
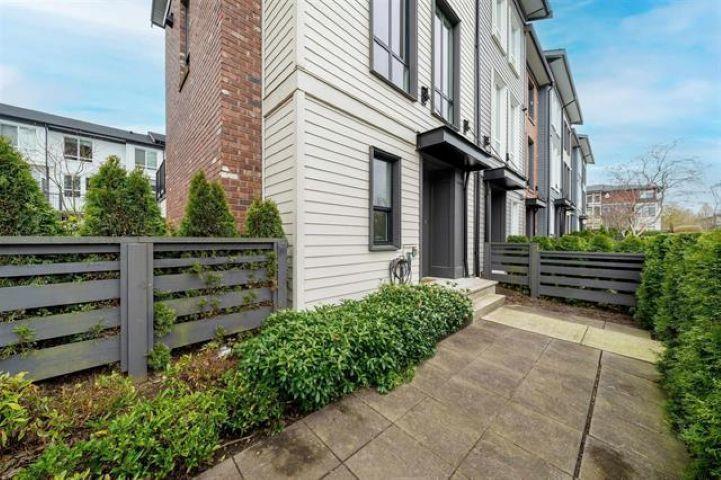
White Rock, British Columbia
Come home to this bright 3 bed, 2 bathroom classic Georgian Style townhome conveniently located in Morgan Heights. The main floor boasts an open concept living space with high ceilings; South & North Facing, more natural light from the extra Side windows that come from being an end unit; Full size steps to olive Park, Southridge Private School, Sunnyside elementary School, and the Shops at Morgan Crossing Nearby you also find Morgan Creek Golf Course, Aquatic Centre, Beach, Recreation Centre and more. Book your appointment now! (id:44393)
Sutton Group-West Coast Realty
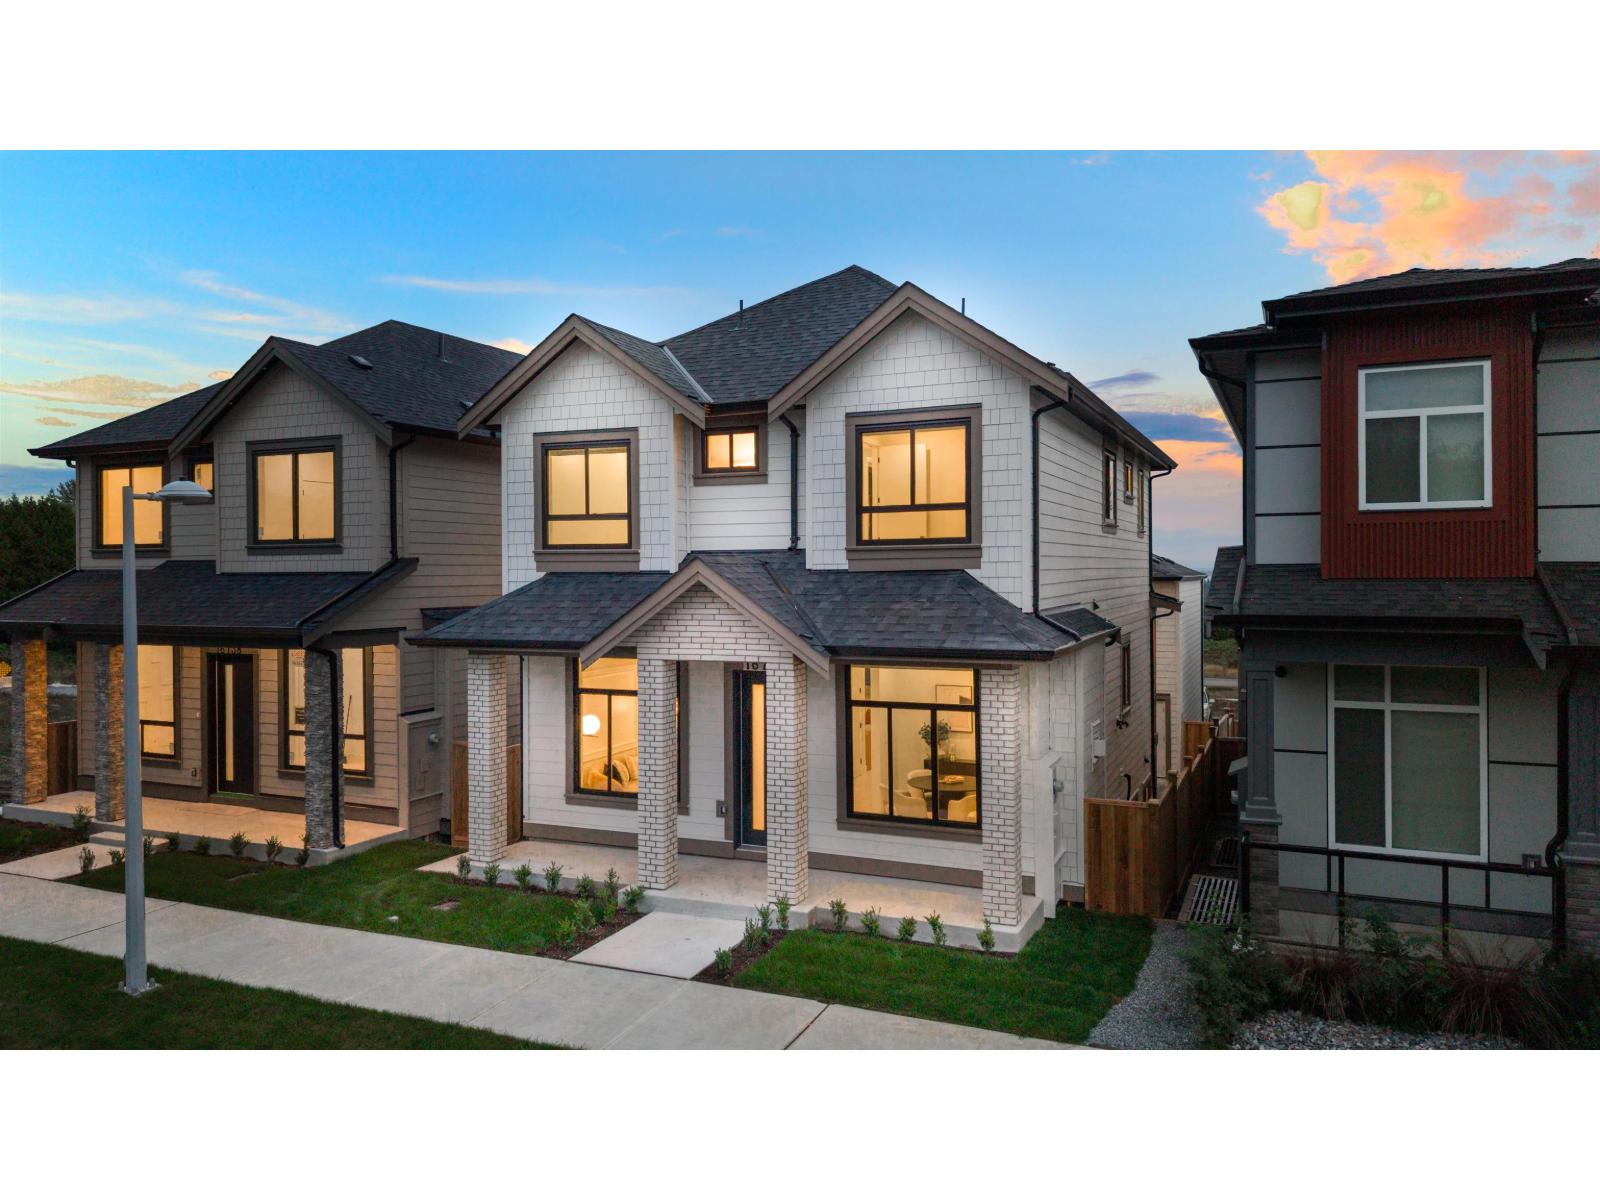
Surrey, British Columbia
Welcome to this multi-family residence in sought-after Grandview Heights! South exposure offering beautiful VIEWS of the ocean. This brand new home has a detached 2-Bed carriage house, as well as a 1 or 2-Bed second suite option in the main. Luxury JENN-AIR appliances, CUSTOM MILLWORK, WATERFALL Quartz in an open-layout. RADIANT FLOOR HEAT and HARDWOOD Floors, designer lighting and black and gold fixtures. Desirable LOCATION, near Edgewood Park, Grandview Heights and Aquatic Centre, and Grandview shops. Move in and enjoy the winter holidays in this cozy south surrey home with 2-5-10 warranty. (id:44393)
RE/MAX 2000 Realty
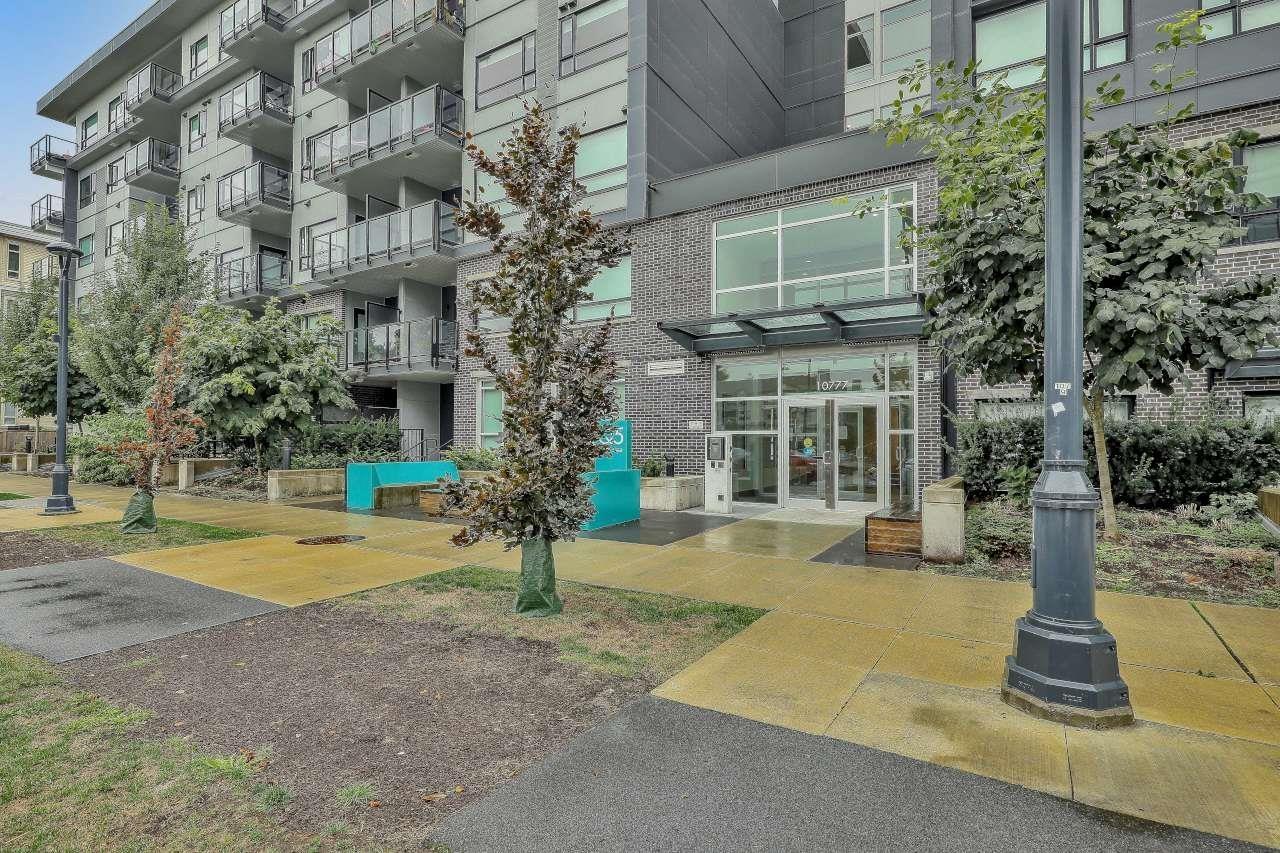
Surrey, British Columbia
Welcome to QUATTRO 5! This spacious 2-bedroom, 2-bath ground-floor home features a bright, open-concept layout with 9' ceilings. The modern kitchen offers polished quartz countertops, stainless-steel appliances, sleek cabinetry and LED lighting. Conveniently located within walking distance to SkyTrain, with SFU, KPU, shopping, restaurants, parks and everyday amenities nearby. Building amenities include a gym/yoga room, conference room, amenity room, children's playground and community garden. Includes 1 parking stall and storage locker .Open House Sunday October 11,2026 between 12-2pm (id:44393)
RE/MAX Blueprint
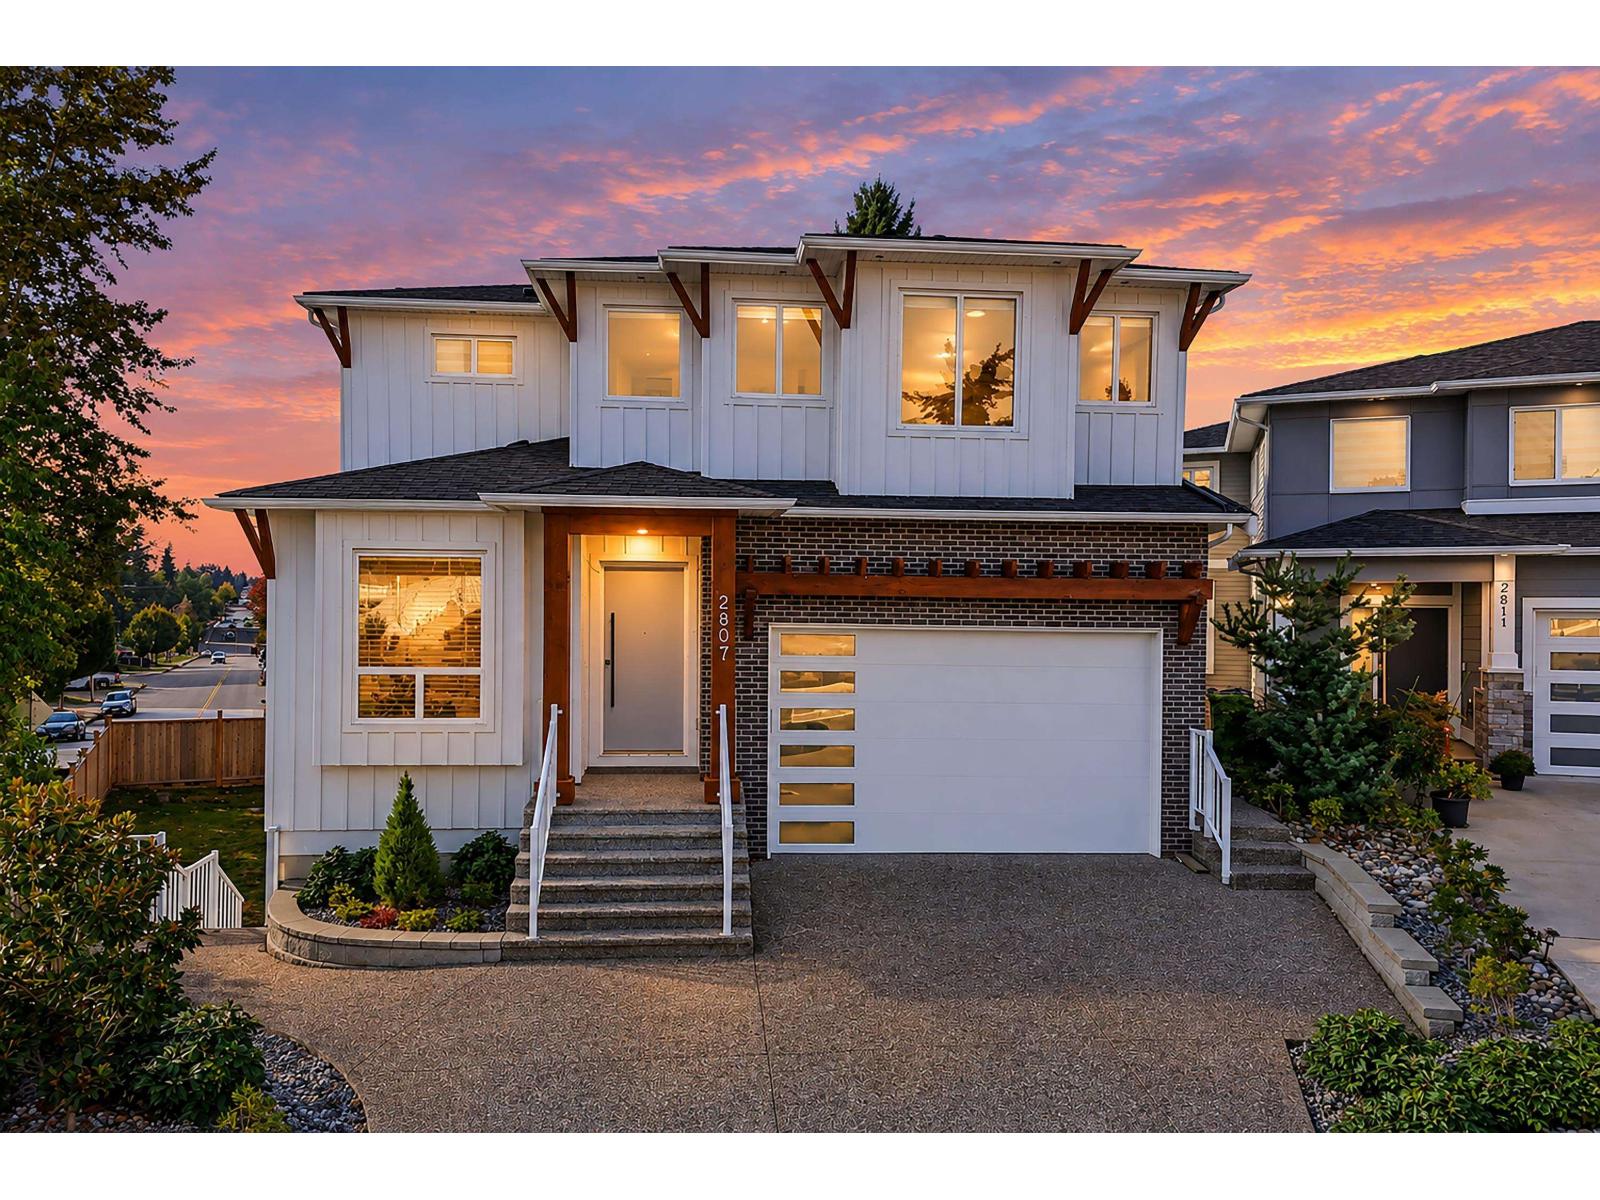
Abbotsford, British Columbia
Over 3,700 sq. ft. of living space on an almost 6,000 sq. ft. lot! This spacious 6 bedroom + den, 5 bathroom home offers an open, functional layout designed for family living. Generously sized bedrooms provide plenty of space for the whole family, while high-end finishings and quality appliances are featured throughout. The walk-out basement features a large rec room with wet bar, perfect for entertaining, plus a legal suite ideal for rental income or multi-generational living. Outside, enjoy a large backyard with plenty of room for kids, pets and entertaining. Conveniently located close to multiple parks, shopping, amenities and major commuting routes. A well-designed home offering the space, flexibility and location today's families are looking for! (id:44393)
Team 3000 Realty Ltd.
Langford, British Columbia
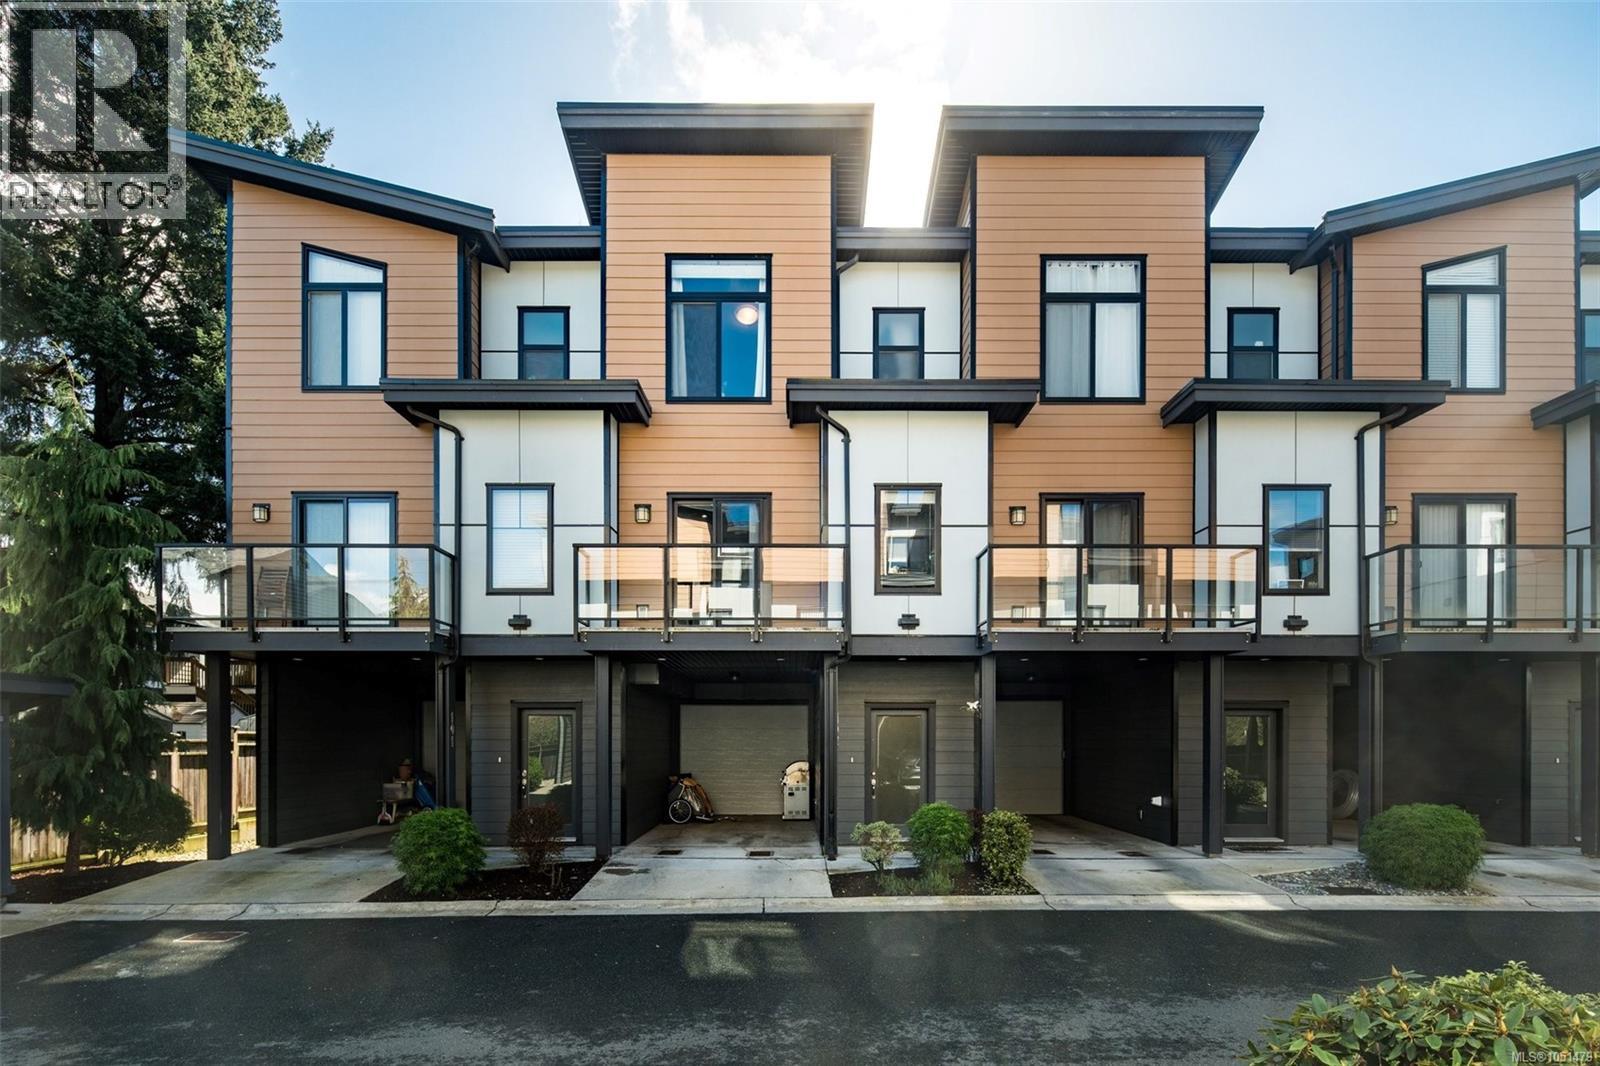
OPEN SUN OCT 11th 12-1:30- Welcome to this thoughtfully designed 3-bedroom + flex townhome offering nearly 1,800 sq.ft. of finished living space across three levels in a prime Langford location. The main floor features a bright, open-concept layout with a spacious living room, soaring 9' foot ceilings, a dedicated dining area, and a contemporary kitchen complete with quartz countertops, stainless steel appliances, and a large island. Two private balconies extend your living space outdoors—perfect for morning coffee or evening relaxation. Upstairs, you’ll find three well-sized bedrooms, including a generous primary retreat with walk-in closet and a full ensuite. A second full bathroom and convenient upper-level laundry complete this floor—ideal for family living. The entry level offers excellent versatility with a flex room (perfect for a home office, gym, or guest space), along with access to your private patio. Step outside to enjoy a peaceful backyard setting enhanced by beautiful cherry blossom trees—offering a stunning seasonal display and added privacy. A single-car garage plus covered carport provide ample parking and storage. This home places you in the heart of Langford—just minutes to Westshore Town Centre, Belmont Market, and a wide range of shops, restaurants, and everyday amenities. Enjoy convenient access to nearby schools, parks—including Cedarvale Park & Dog Run—scenic walking trails, and the Trans-Canada Highway, making for an easy commute into downtown Victoria. Outdoor enthusiasts will appreciate being close to lakes, hiking, and recreation facilities, all within a short drive. (id:44393)
Pemberton Holmes Ltd.
Nanaimo, British Columbia
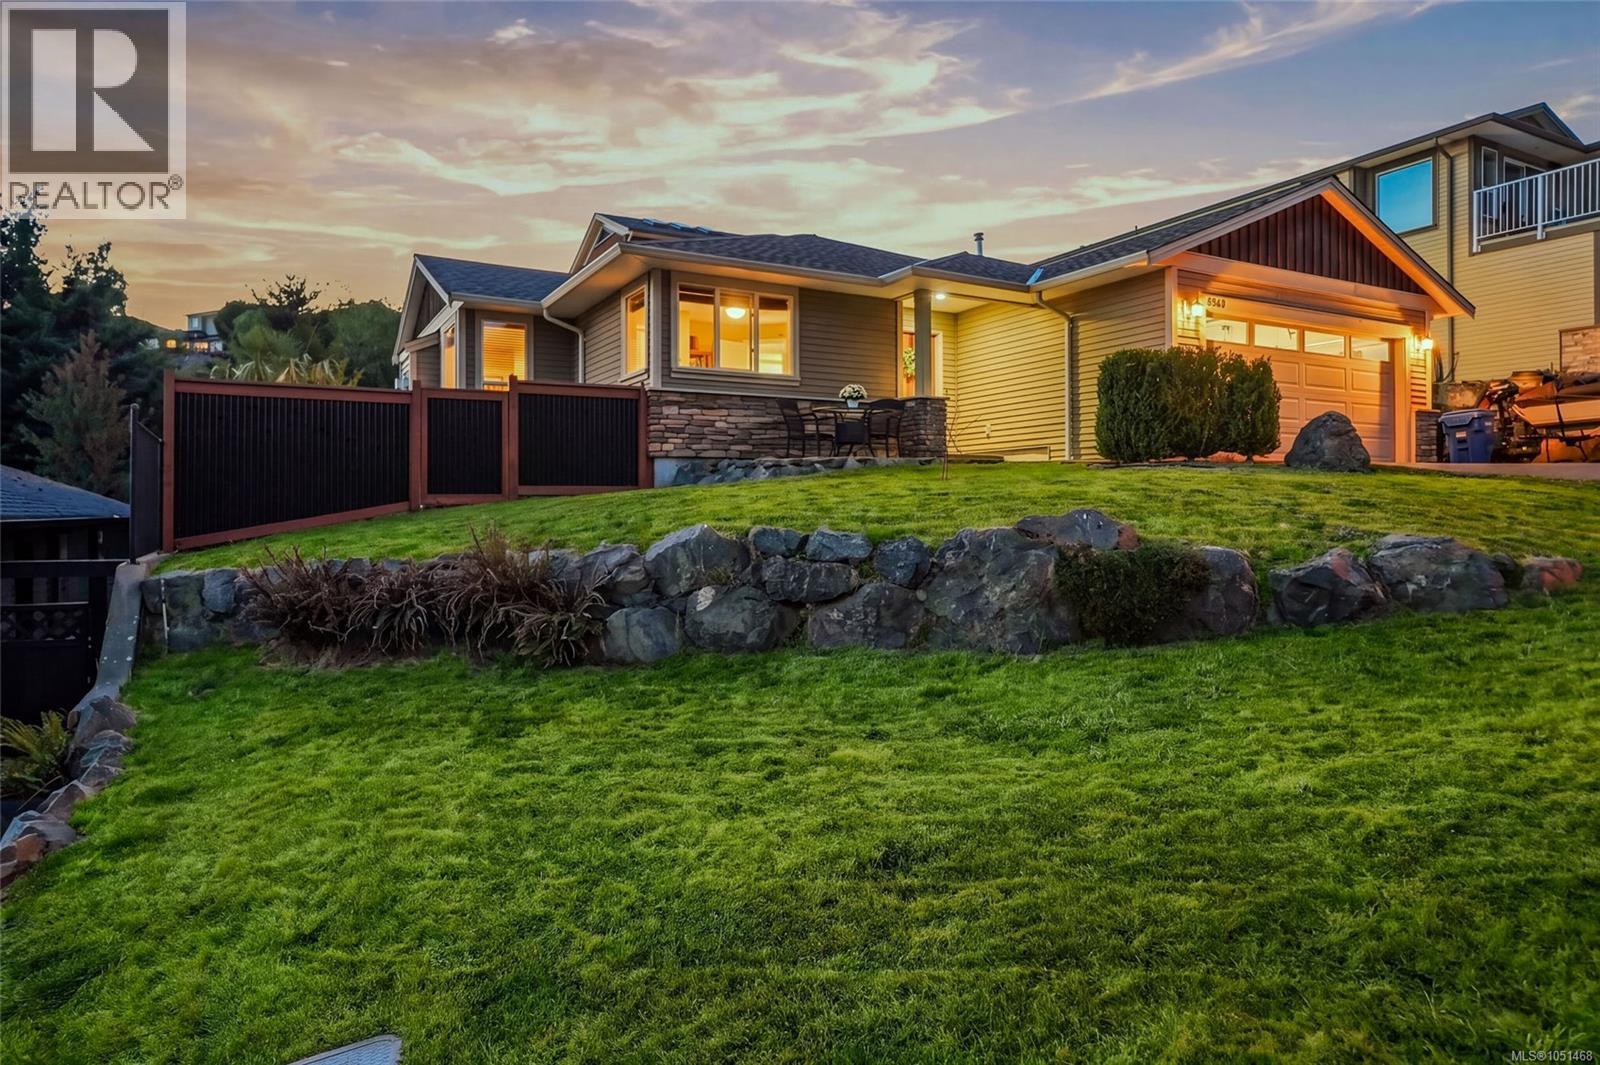
Welcome to 5161 Owlstone Place, a beautiful newer 3-bedroom, 2-bathroom rancher located in the highly desirable Sunshine Ridge neighbourhood in North Nanaimo. Offering approximately 1,641 sq. ft. of thoughtfully designed living space, this home combines modern finishes, an open-concept layout, and fantastic outdoor living. Step inside and enjoy the bright and inviting main living area, where bamboo hardwood flooring, vaulted ceilings, and large windows create a spacious and welcoming atmosphere. The open-concept design flows seamlessly into the well-appointed kitchen, featuring an oversized island, custom tile backsplash, updated lighting, stainless steel appliances, and plenty of workspace—perfect for both everyday living and entertaining. The dining area opens directly onto the sunny rear deck, creating an ideal indoor-outdoor living space. Complete with a built-in BBQ area and surrounded by mature landscaping and tropical-inspired palm trees, the backyard is a private and inviting place to relax or entertain family and friends. The spacious primary bedroom offers a walk-in closet and a well-equipped ensuite featuring a stand-up shower and relaxing jetted tub. Two additional bedrooms provide flexibility for family, guests, or a home office. A functional laundry room and double garage complete the home's practical layout. Additional features include an irrigation system, newer dishwasher, and hot water tank. Located in the sought-after Sunshine Ridge neighbourhood, this newer rancher offers a fantastic combination of modern living, a peaceful neighbourhood, and convenient access to Linley Valley Park and all that North Nanaimo has to offer. If you're looking for comfortable one-level living in a beautiful and desirable setting, this is a home you won't want to miss. (id:44393)
RE/MAX Anchor Realty (Qu)
Courtenay, British Columbia
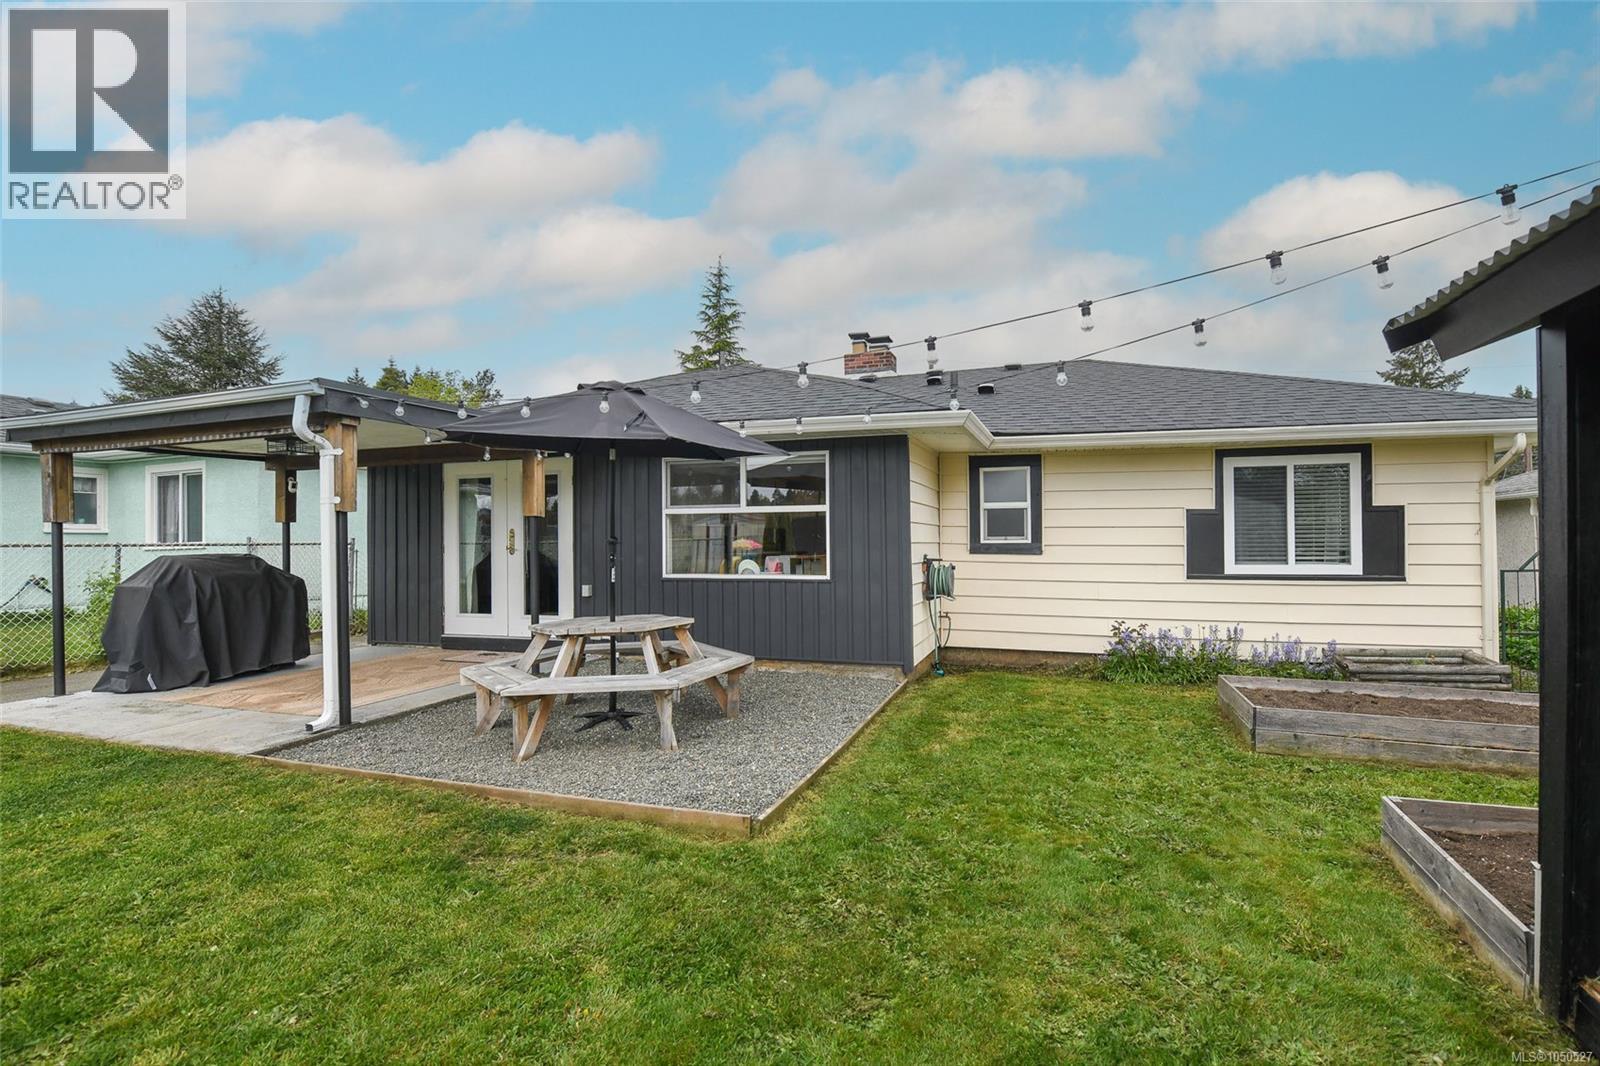
Welcome to this beautifully updated 1,183 sq. ft. single-family home, originally built in 1954 and thoughtfully renovated to blend classic charm with modern comfort. Offering two bedrooms and one bathroom with additional storage and laundry room. This home is filled with natural light, creating a warm and inviting atmosphere throughout. Set in a quiet, family-friendly neighbourhood, you’ll appreciate the convenience of being within walking distance to downtown, as well as close proximity to schools and shopping. The fully fenced property provides privacy and space for outdoor enjoyment, while the rear laneway access opens up excellent options for additional parking—perfect for RVs, boats, or extra vehicles. Over the past few years, the home has seen substantial updates, giving buyers peace of mind. The roof was redone in 2026, complemented by updated insulation in 2024 for improved efficiency. Inside, the home features all-new flooring completed in 2025, along with updated vinyl windows that enhance both comfort and style. A newer hot water tank installed in 2022 and a full set of appliances less than two years old round out the home’s modern upgrades. This is a fantastic opportunity to own a move-in-ready home in a desirable location, offering both character and the benefits of extensive recent improvements. (id:44393)
RE/MAX Ocean Pacific (Cx)
French Creek, British Columbia
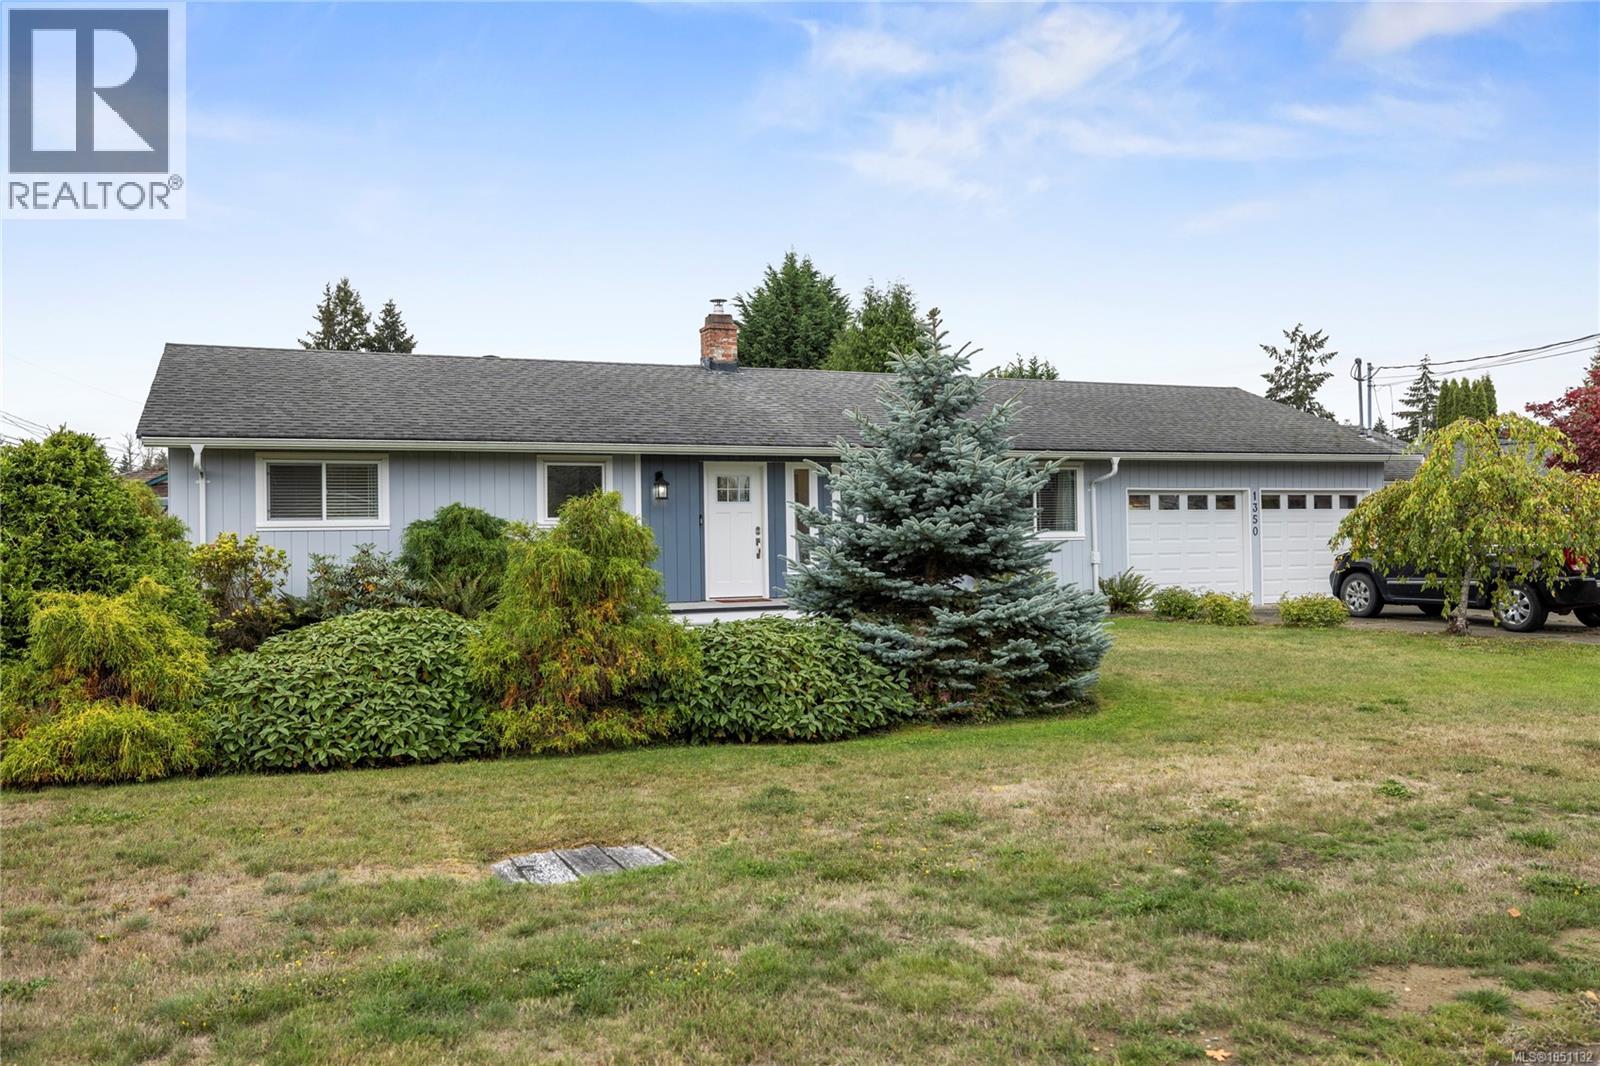
Enjoy easy one-level living in the sought-after Sandpiper neighbourhood, ideally situated between Parksville and Qualicum Beach with convenient access to beaches, schools, shopping, services, recreation and an extensive network of walking and cycling trails. This welcoming community is a wonderful fit for retirees, families, or anyone looking to enjoy a relaxed Vancouver Island lifestyle. Thoughtfully updated throughout, this three-bedroom rancher offers a bright, comfortable floor plan with premium continuous vinyl flooring and new insulated windows throughout most of the home. The beautifully updated kitchen features stainless steel appliances and opens naturally to the main living areas, while renovated bathrooms add a fresh, modern feel. A skylight brings in additional natural light, and the office/bonus room provides flexible space for working from home, hobbies or guests. Year-round comfort is provided by a new two-zone central heat pump and air-conditioning system with separate thermostats, complemented by a wood stove for cozy winter evenings and backup heat. Additional features include a new hot water tank, central vacuum and a usable crawl space offering valuable additional storage. Outside, the fully fenced, south-facing backyard is designed to be enjoyed, with a sunny patio, irrigation system and storage shed with dedicated wood storage. RV parking adds even more versatility. Well maintained and extensively updated, this inviting rancher combines comfortable one-level living, a sunny private yard and a convenient location close to everything Parksville and Qualicum Beach have to offer. (id:44393)
Royal LePage Island Living (Qu)
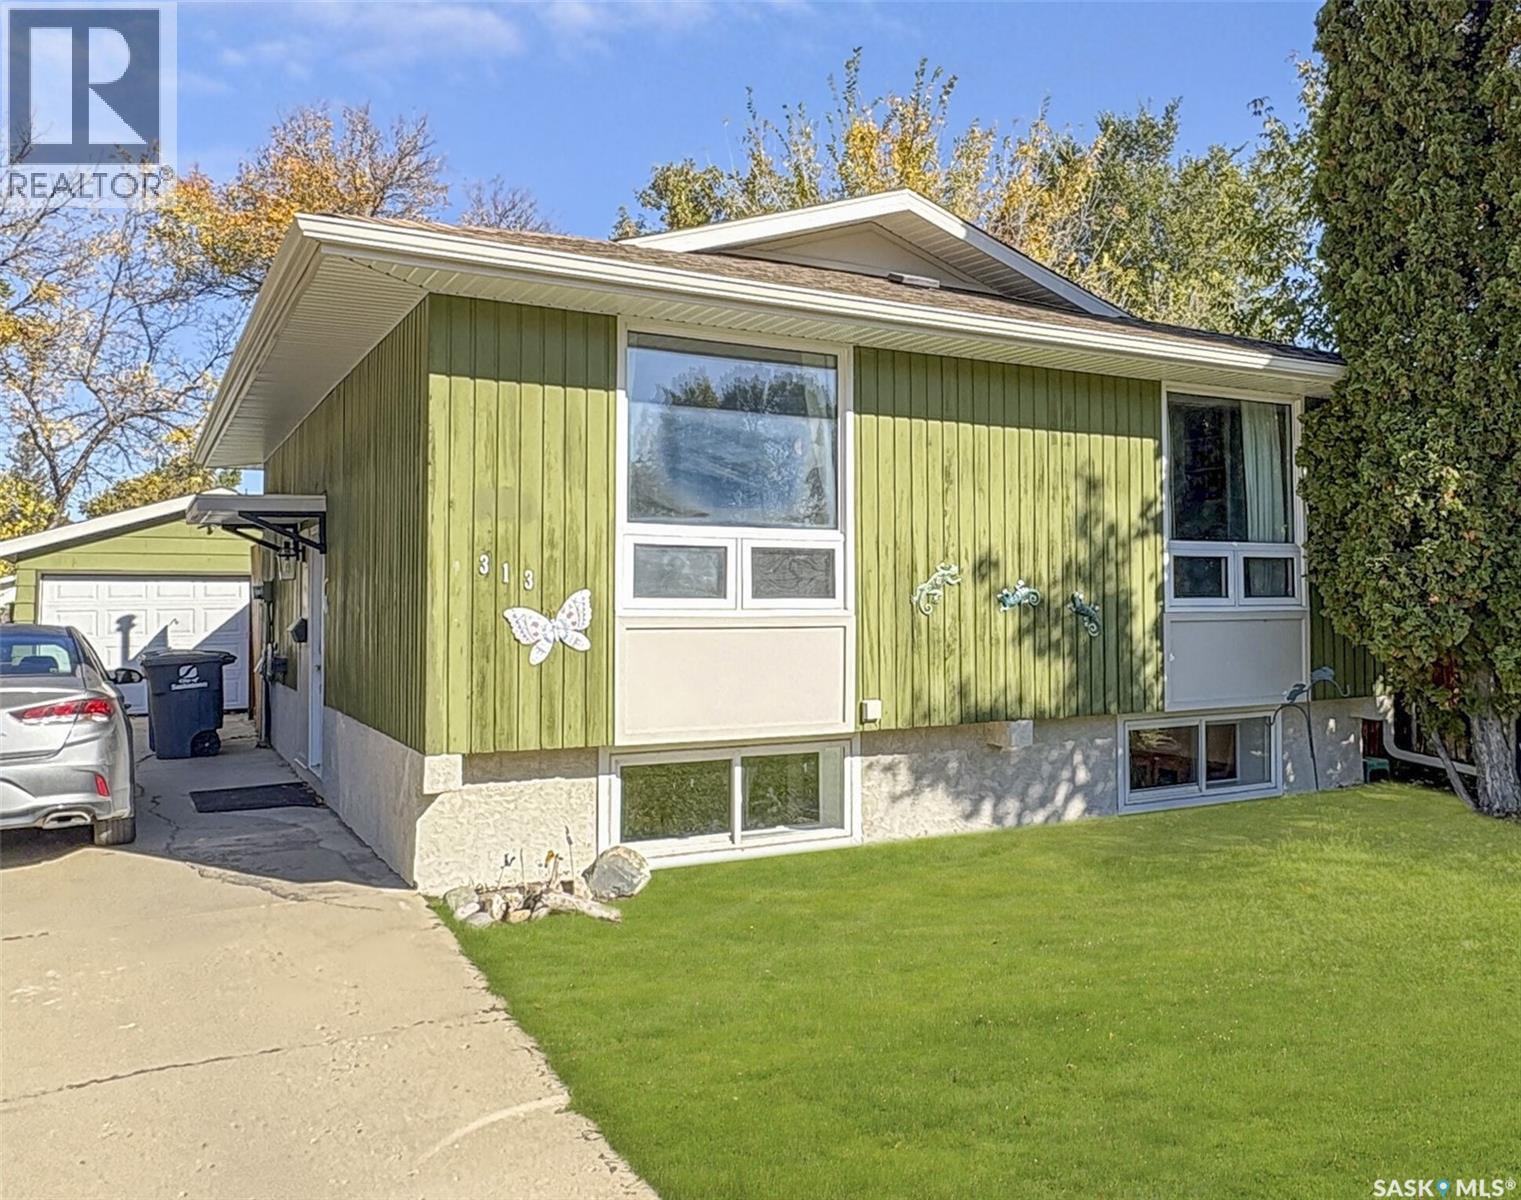
Saskatoon, Saskatchewan
A perfect starter home, this bi-level is has loads of upgrades including newer windows. Bright living room with a big upgraded south-facing window and upgraded laminate flooring. White eat-in kitchen, appliances included and access to deck. 2 good size bedrooms up and a full updated bathroom. The lower level development was recently redone with a family room, bedroom, 3/4 bathroom, laundry and utility area with extra storage. Central air and vac (seller has never used vac). Great location close to schools, parks and all amenities. Mature yard with deck and private patio area. Single detached heated garage. (id:44393)
Boyes Group Realty Inc.
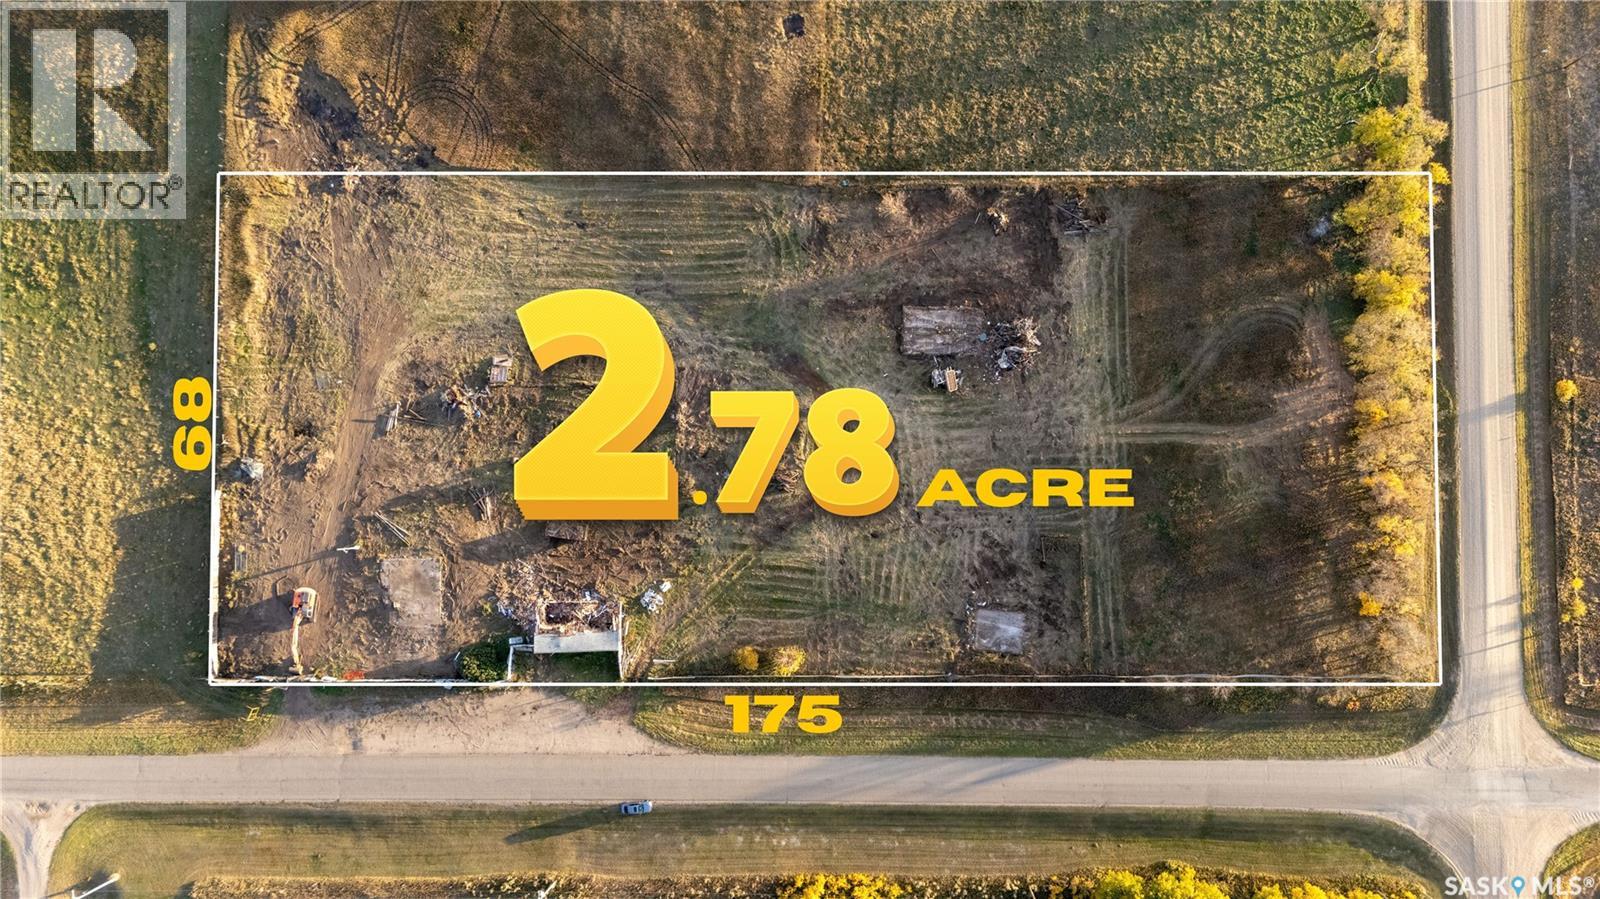
Vanscoy Rm No. 345, Saskatchewan
Enjoy country living with city convenience on this 2.78-acre property near Grandora in the RM of Vanscoy, approximately 25 minutes from downtown Saskatoon and 20 minutes from the airport. Featuring an 880 sq. ft. bungalow with renovation potential, this generous parcel also offers space to explore building your dream home. Paved road access extends right to the property, with convenient connections to Highways 14 and 7. A well and septic system are in place, with natural gas and power available at the lot. An excellent opportunity to create your country retreat within easy reach of Saskatoon. (id:44393)
Exp Realty
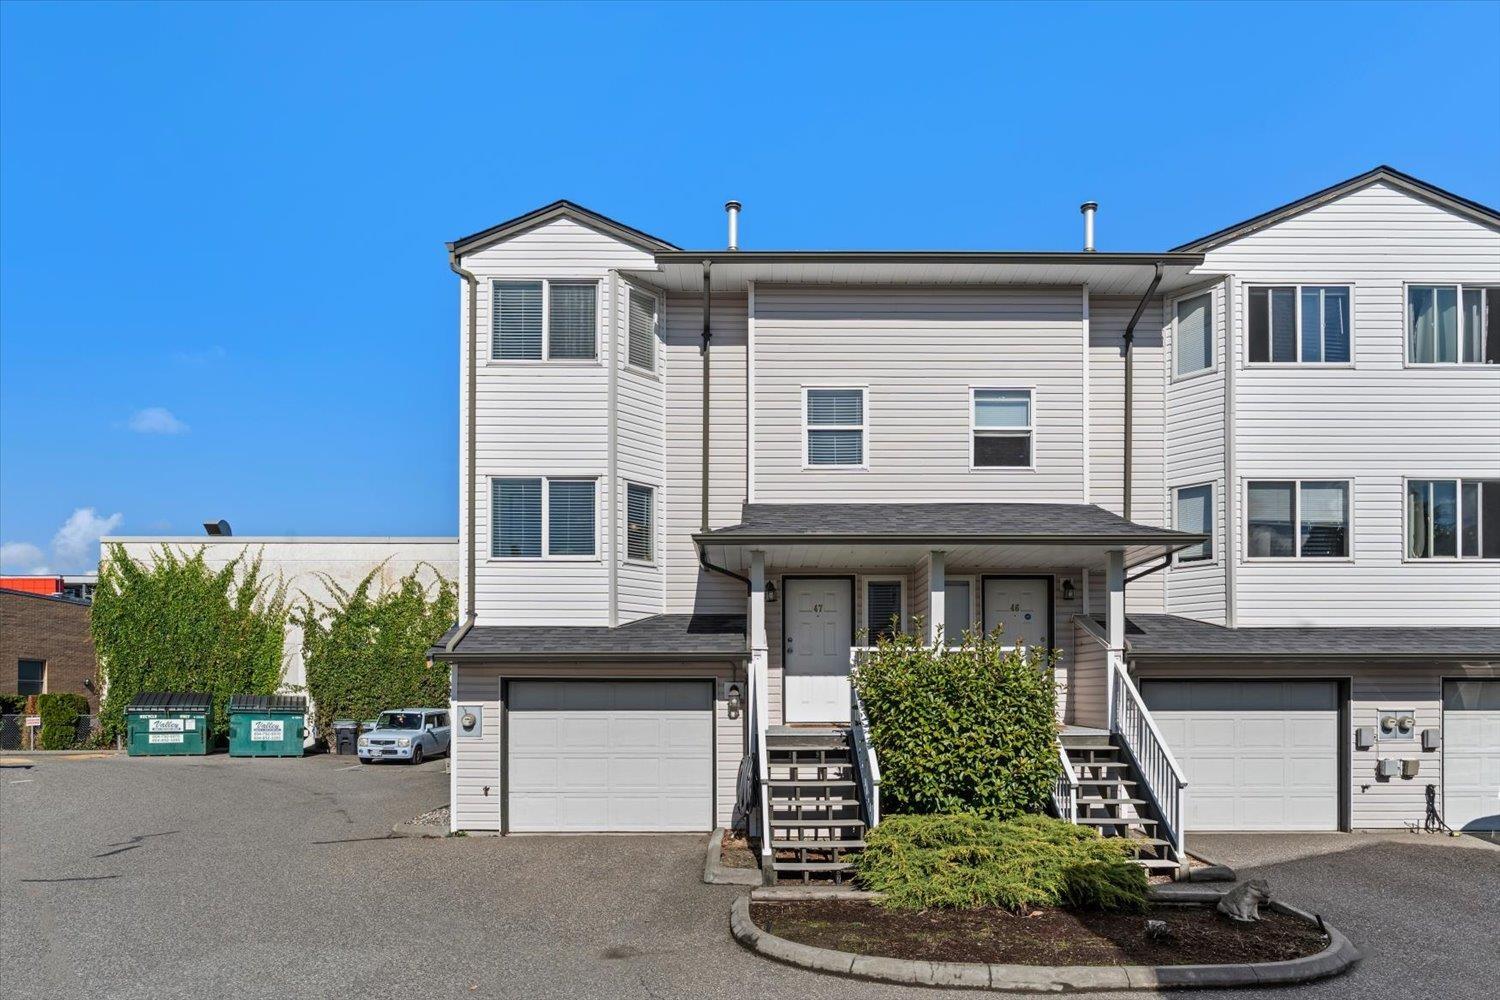
Chilliwack, British Columbia
Welcome to Grace Arbour! This spacious end unit offers 1,641 sq. ft. with 3 large bedrooms and 2.5 bathrooms in the heart of Sardis. The updated open concept kitchen is ideal for family dinners and entertaining. Upstairs, the generous primary bedroom features an ensuite and walk in closet. The lower level offers a rec room with sliding doors to a private, fenced backyard. A single garage provides extra space for storage or a workbench. The complex has also seen some great recent updates, with the roofs replaced this year and balconies completed last year. Walking distance to shopping, restaurants, Garrison Crossing and the Vedder River, this home offers a great combination of space and convenience. Book your private showing today! * PREC - Personal Real Estate Corporation (id:44393)
Century 21 Creekside Realty
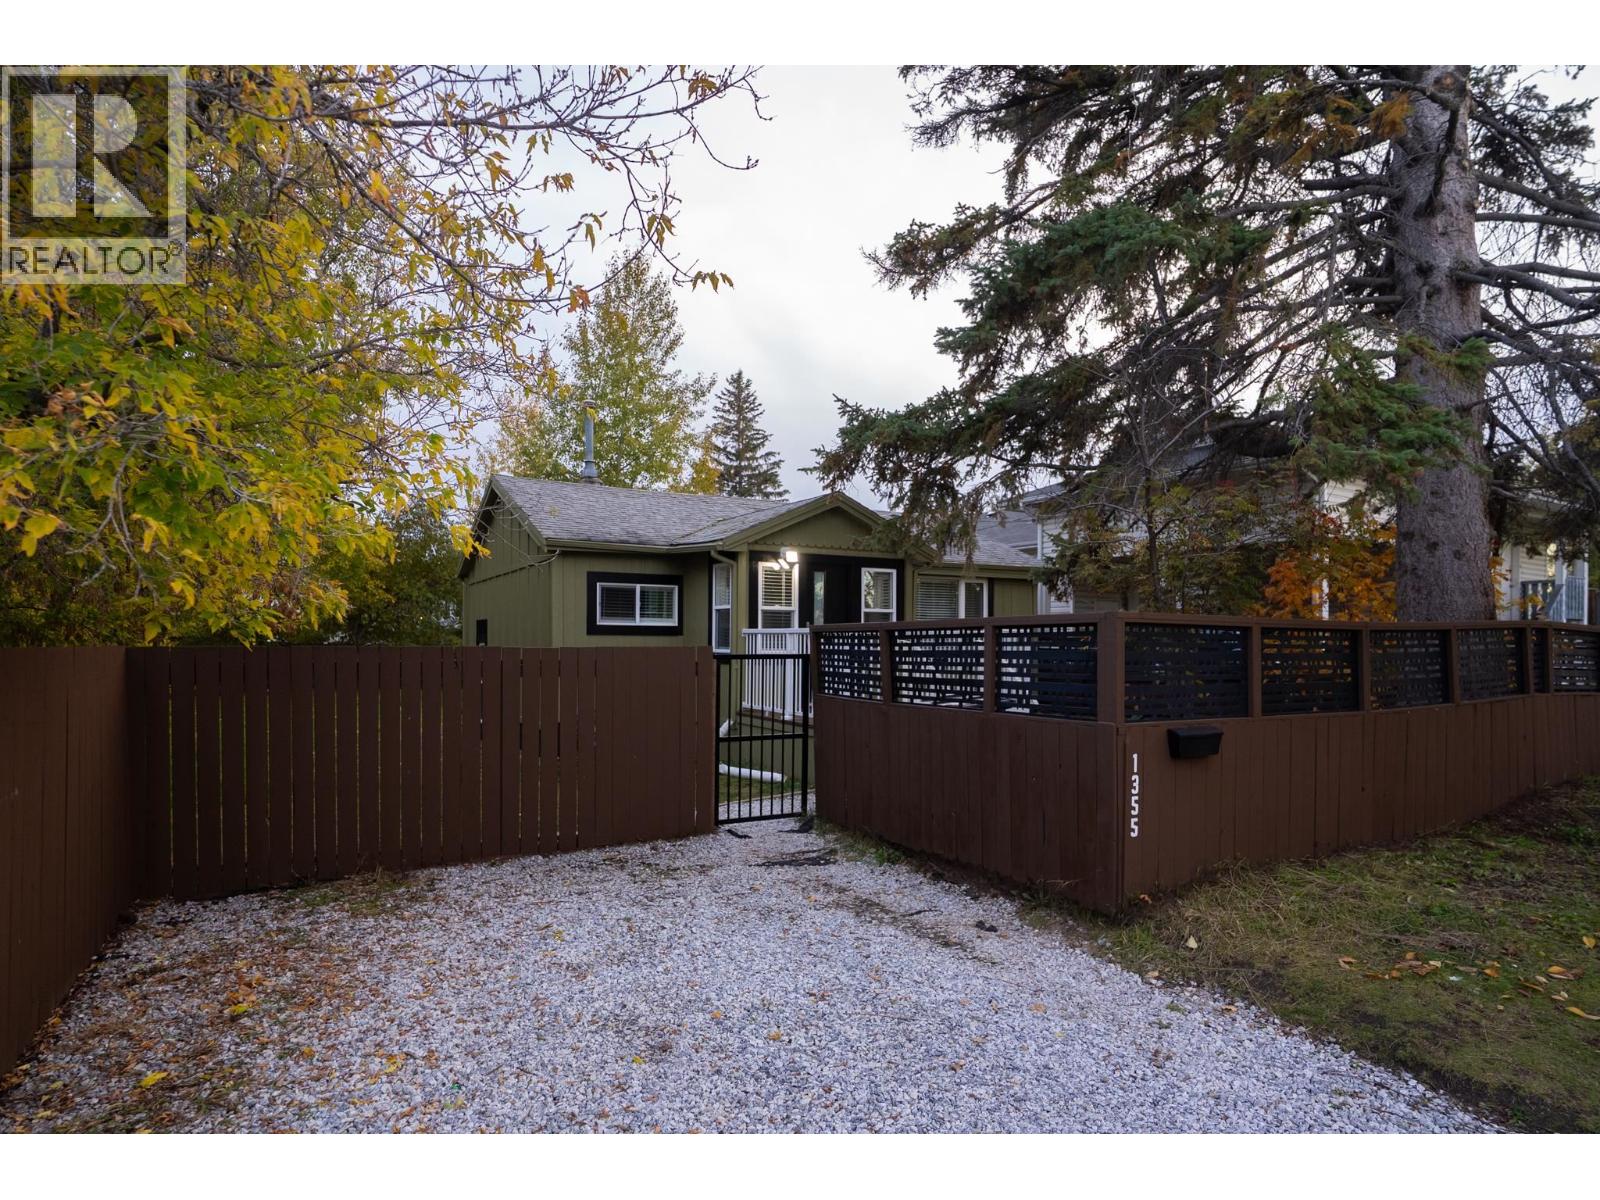
Prince George, British Columbia
Coffee on the deck under the big spruce, the dog running laps in the fenced yard & the hard work already done. This South Fort George bungalow has been updated where it counts - freshly painted, a bright white kitchen w/ stainless & gas range, 2 bdrms on the main & a newly finished bsmt w/ a stylish new 4pc bath, laundry, den & flex room. Out back: a big, private, fully fenced yard w/ a storage shed that matches the house. And it sits on a rare double lot - 2 titles totalling 8,184 sq ft, sold together. RS2 zoning allows up to 4 units, so a builder can rent it out now & redevelop the whole site later - duplex, duplex w/ suites, fourplex or row homes (buyer to verify w/ City). Mins to downtown & the Fraser River. A home today. A build site tomorrow. (id:44393)
Century 21 Energy Realty (Pg)