
View Royal, British Columbia
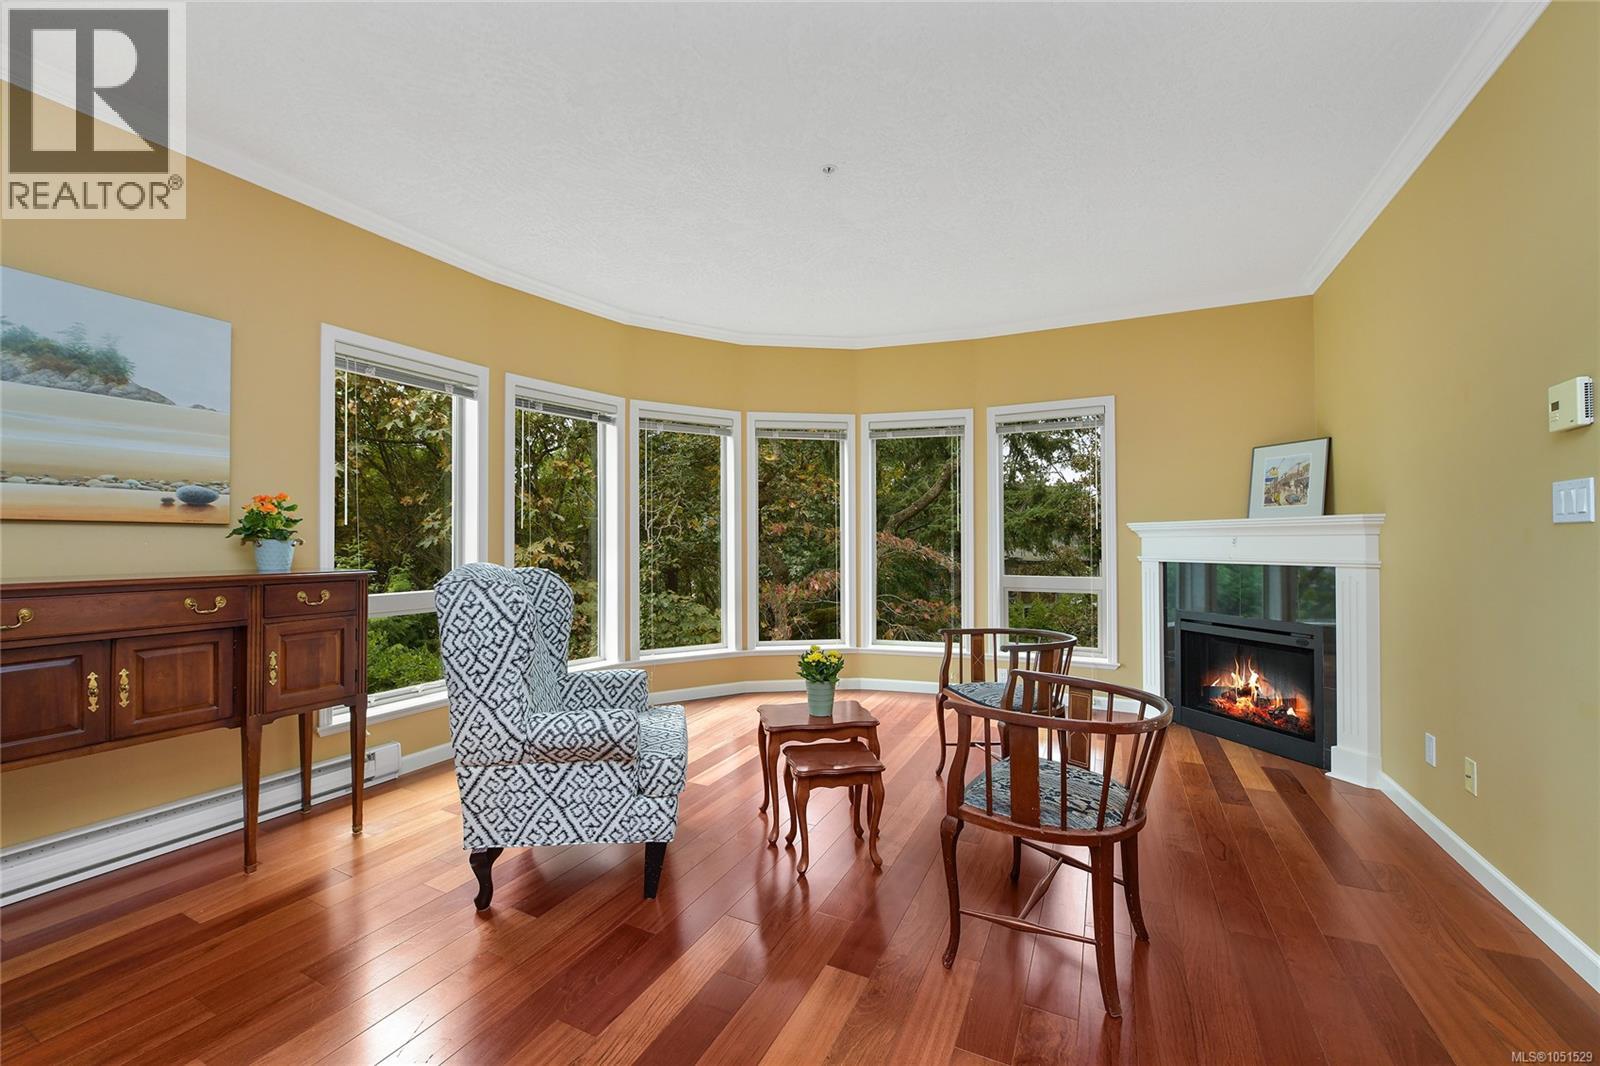
Sunny, bright and beautiful, this SW corner-suite offers so many perks you will love living here! This expansive two-bedroom home opens onto the best the south Island has to offer — an ocean view of cruise ships passing, tranquil gardens and trees create a private oasis in the city. Special features include a curved wall of windows in the spacious living room, gorgeous Cherry Wood floors, 9ft-high ceilings, huge kitchen with loads of counter-space, a granite breakfast bar, maple cabinets, & updated appliances. A huge dining room would comfortably fit a large table for entertaining. The Primary bedroom has beautiful corner windows, hard-surface flooring, and a luxury ensuite with oversized soaker-tub and walk-in shower. The location is amazing and convenient — a 5 min walk to Admirals Walk Shopping Ctr for groceries, cafés, & shops, a 5 min walk to the Galloping Goose Trail, and a beautiful forest path to the ocean front and beach, parks, and trails. Your pets are welcome and there’s underground secure parking and a workshop in the building (id:44393)
Pemberton Holmes Ltd.
Saskatoon, Saskatchewan
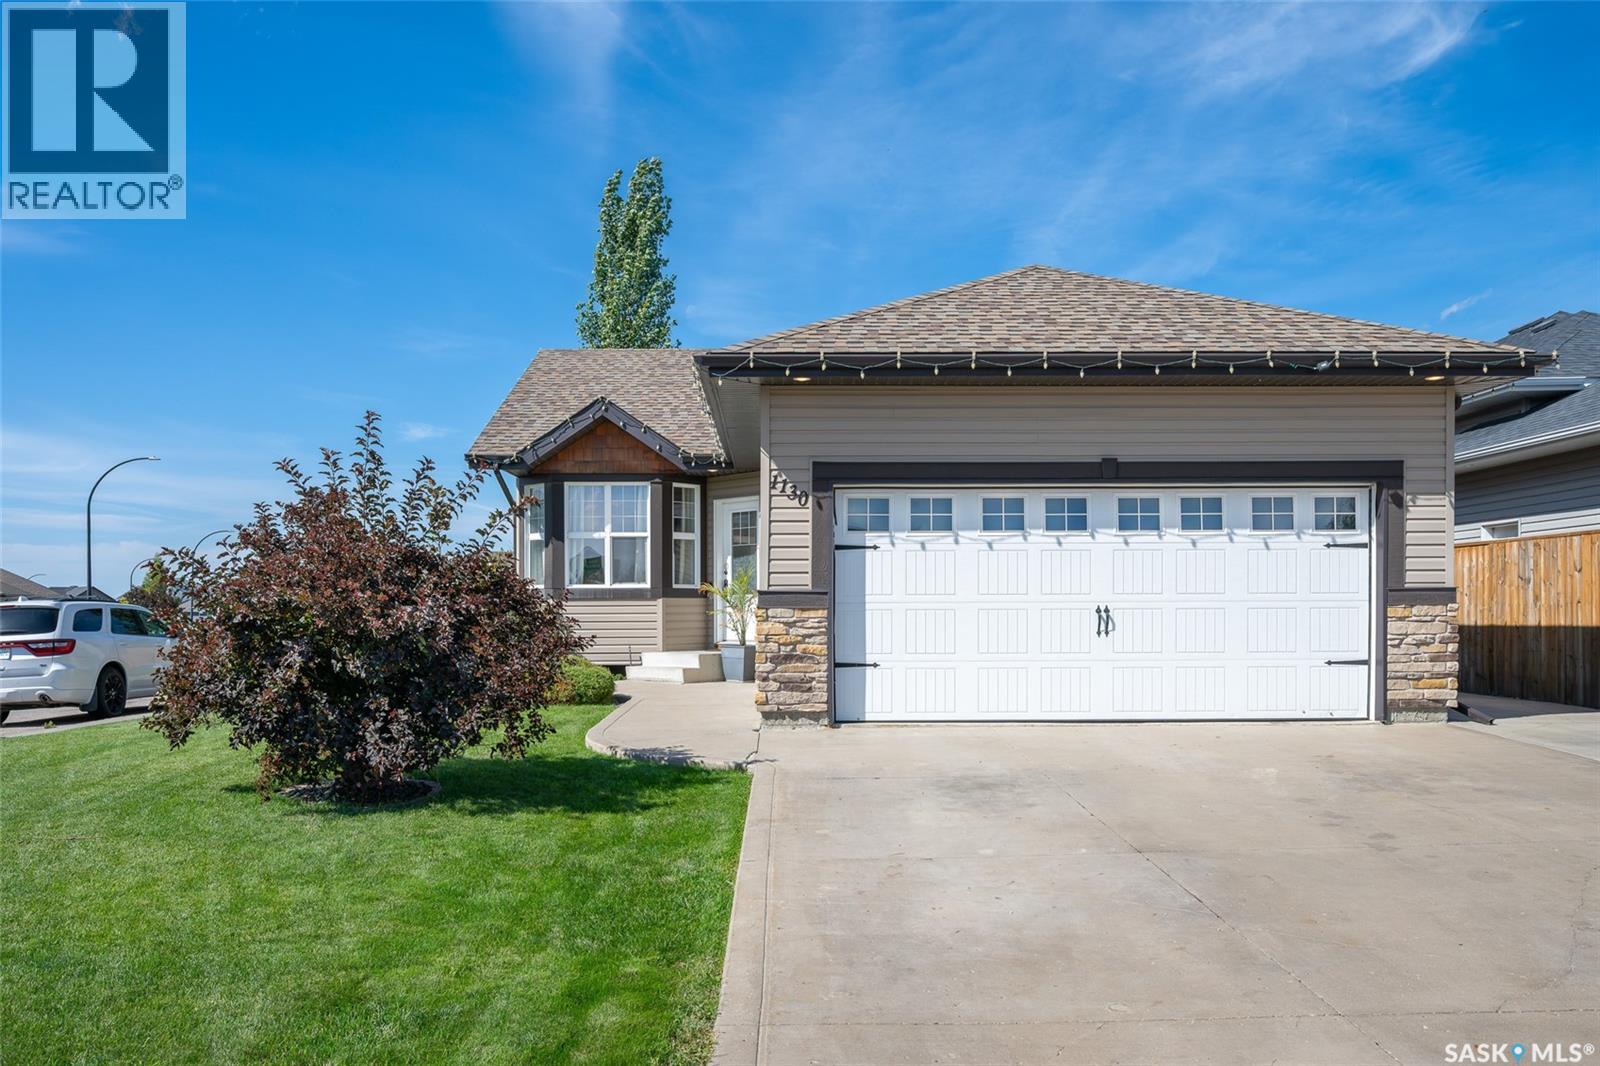
Welcome to 1130 Korol Green. This well-maintained 4-bedroom plus den, 3-bathroom bungalow is the perfect home for a family. This property is ideally located within walking distance of the community rink, soccer field, ball diamond, Ernest Linder and St. Lorenzo Ruiz elementary schools, local shops, and the neighborhood park a few doors down. The main floor features a bright living room with plenty of natural light, alongside a functional kitchen equipped with stainless steel appliances and a tiled backsplash. The primary bedroom includes its own 3-piece ensuite, complemented by two additional main-floor bedrooms and a 4-piece main bathroom. Downstairs, the basement was finished in 2020 and includes a family room with floating shelves and an electric fireplace with a stylish backdrop, as well as a 4th bedroom, a den, and a 3-piece bathroom complimented with a tiled rainfall shower. Outside, the yard is neatly landscaped and fully fenced, featuring underground sprinklers, a storage shed, patio area with a gazebo, and a deck complete with a privacy wall, and natural gas BBQ hookup. Practical features include a high-efficiency furnace and water heater, a water softener system, a triple concrete driveway and an insulated, heated double attached garage with a polyaspartic floor coating. A pre-listing home inspection report is available for viewing upon request along with multiple other documents. Click on the multi media button to view the interactive home tour link. (id:44393)
The Agency Saskatoon
Saanich, British Columbia
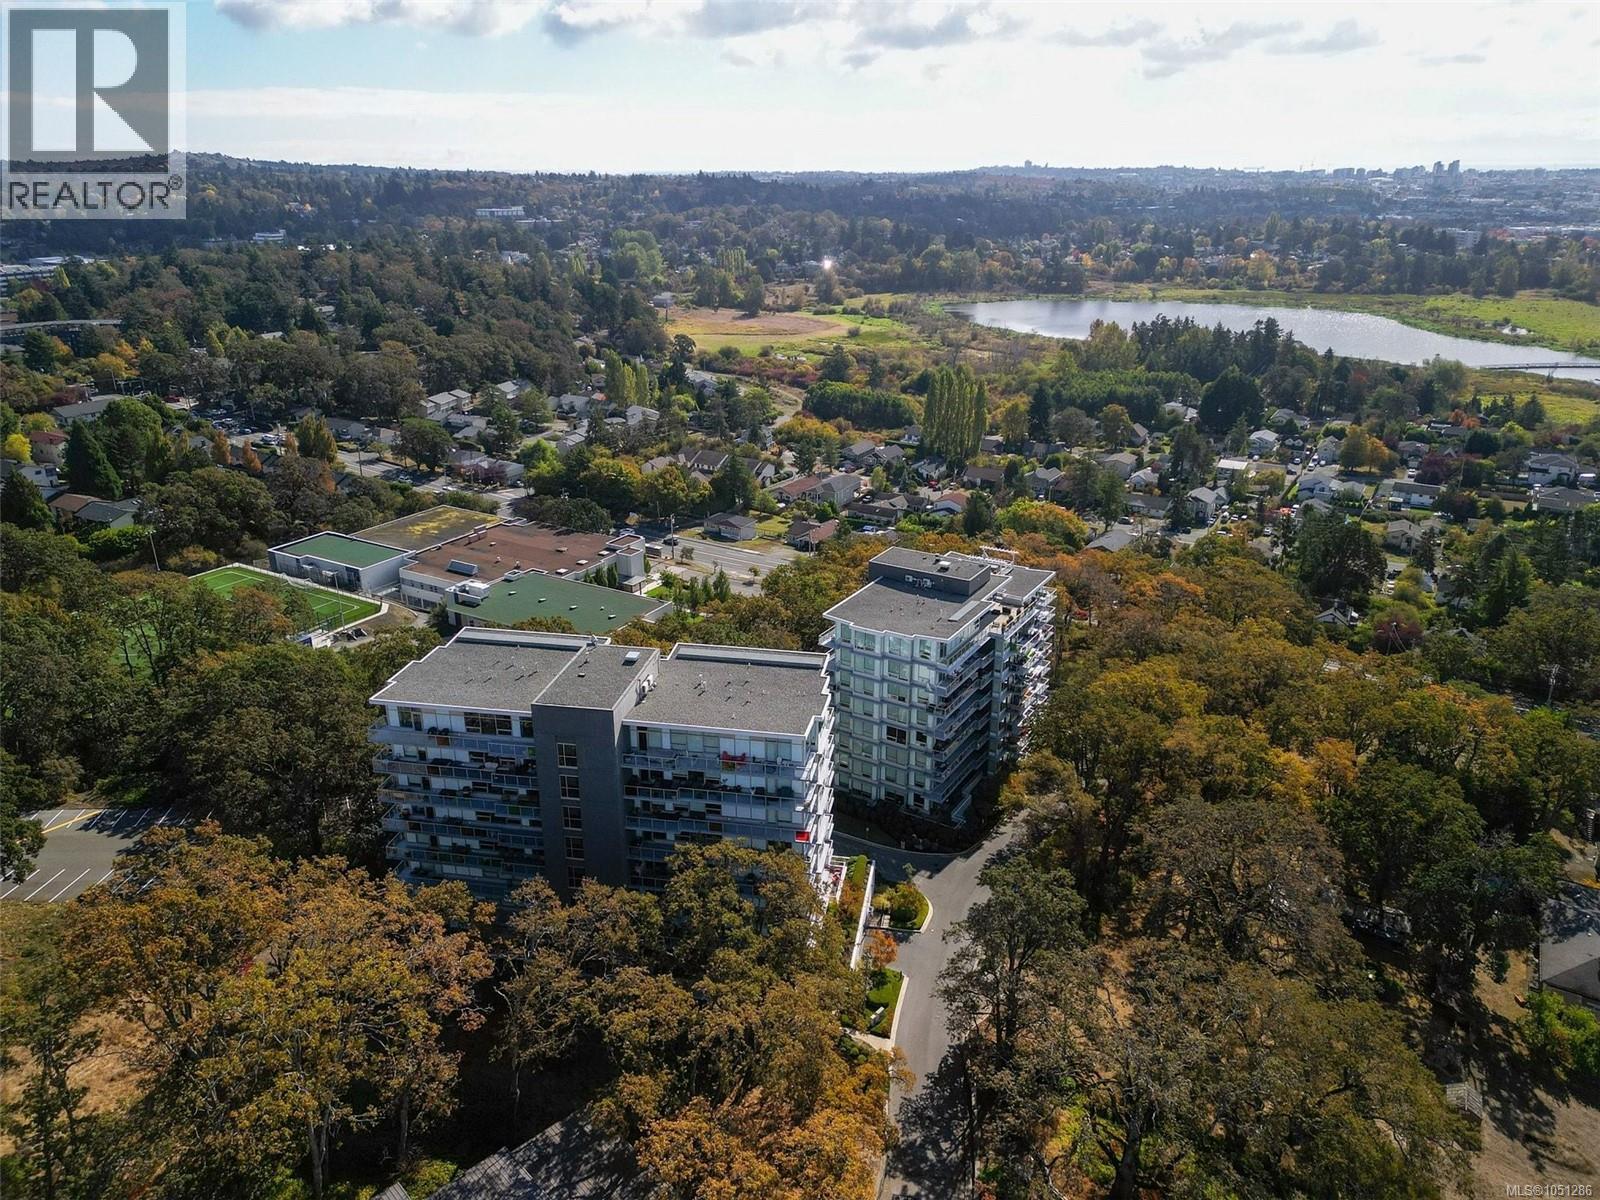
Experience breathtaking views of Swan Lake, the city skyline, mountains & ocean from this stunning sub-penthouse at The Lyra Residence! Offering over 1,100sqft, this bright 2 bed, 2 bath home features 9ft ceilings, double-glazed windows, engineered hardwood floors, gas fireplace & custom built-in cabinetry in the entertainment area. The open concept kitchen impresses with quartz countertops, a large 9ft island, premium KitchenAid appliances, gas cooktop, and soft-close cabinetry. Enjoy a spacious primary with walk-through closet & spa-inspired ensuite with heated floors, plus a second bath with soaker tub. Step outside to your private balcony with a gas BBQ hookup and breathtaking views. Located on Christmas Hill, minutes from amenities, this pet & family-friendly building includes parking, separate storage, added EV charging & a D-ring added at the parking stall for secure bike storage. Ideally located close to sought-after schools, everyday amenities, and the Galloping Goose Trail. (id:44393)
Coldwell Banker Oceanside Real Estate
Saskatoon, Saskatchewan
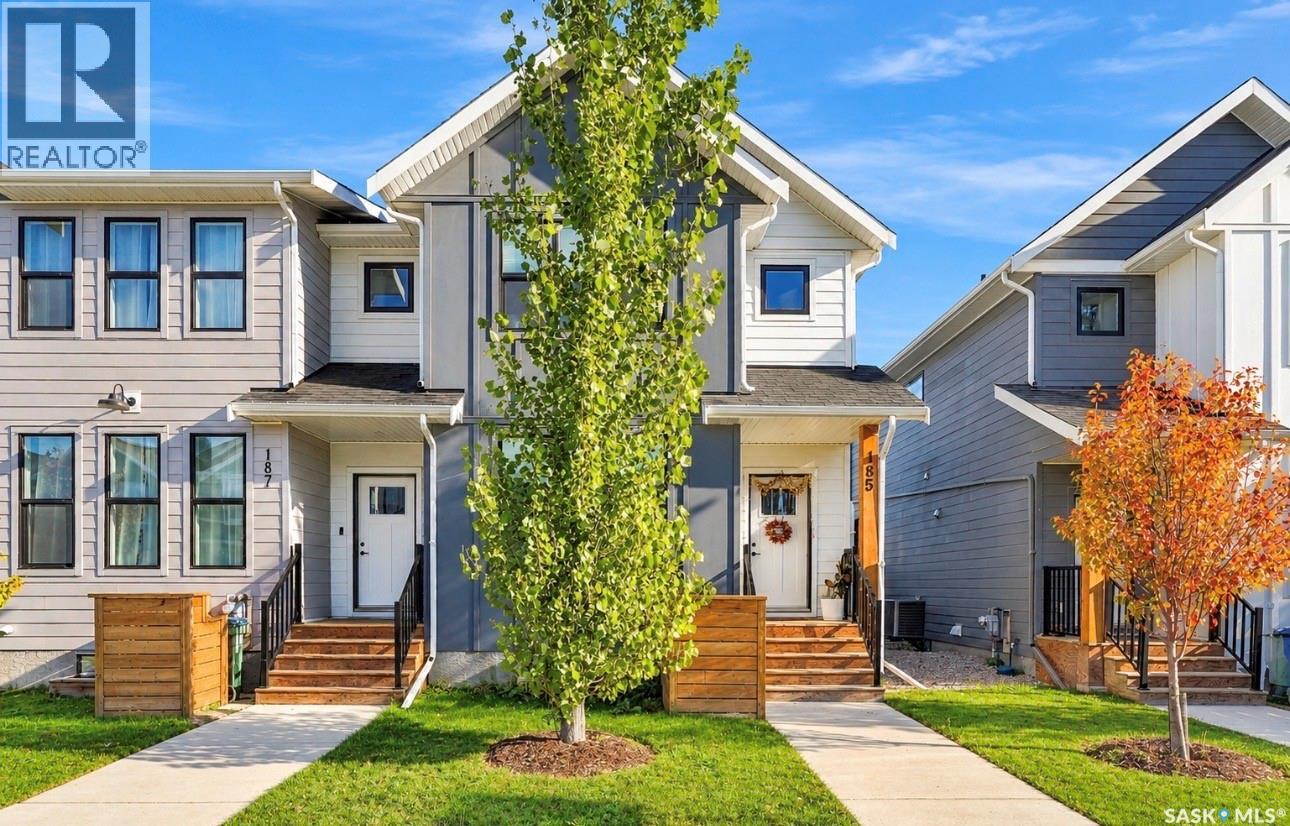
Welcome to this beautifully finished 1,460 sq. ft. corner unit in sought-after Rosewood, offering an impressive combination of style, space and functionality. From the moment you step inside, the quality is evident with 9’ ceilings, pot lighting, gorgeous flooring and an abundance of natural light. The open-concept main floor is designed for both everyday living and entertaining, featuring a bright living room and a stunning kitchen complete with quartz countertops, crisp white cabinetry, stainless steel appliances, corner pantry and a large island with seating. A generous dining area provides plenty of room to gather with family and friends. Upstairs you’ll find three well-appointed bedrooms, including a Bonus room and spacious primary suite with a walk-in closet and private ensuite, plus the convenience of second-floor laundry. The fully developed basement adds even more living space with a comfortable family room, fourth bedroom, additional bathroom and plenty of storage—ideal for guests, teenagers or a home office. Outside, enjoy the privacy of the fenced yard, two-tier deck and low-maintenance turf, along with the added bonus of a double detached garage that is fully drywalled. Finished with attractive Hardie Board exterior and located close to parks, schools, shopping and all the amenities Rosewood has to offer, this home delivers the space and finish of a single-family home with an easy-care lifestyle. Move-in ready and beautifully maintained—this one is worth seeing! (id:44393)
RE/MAX Saskatoon
Langley, British Columbia
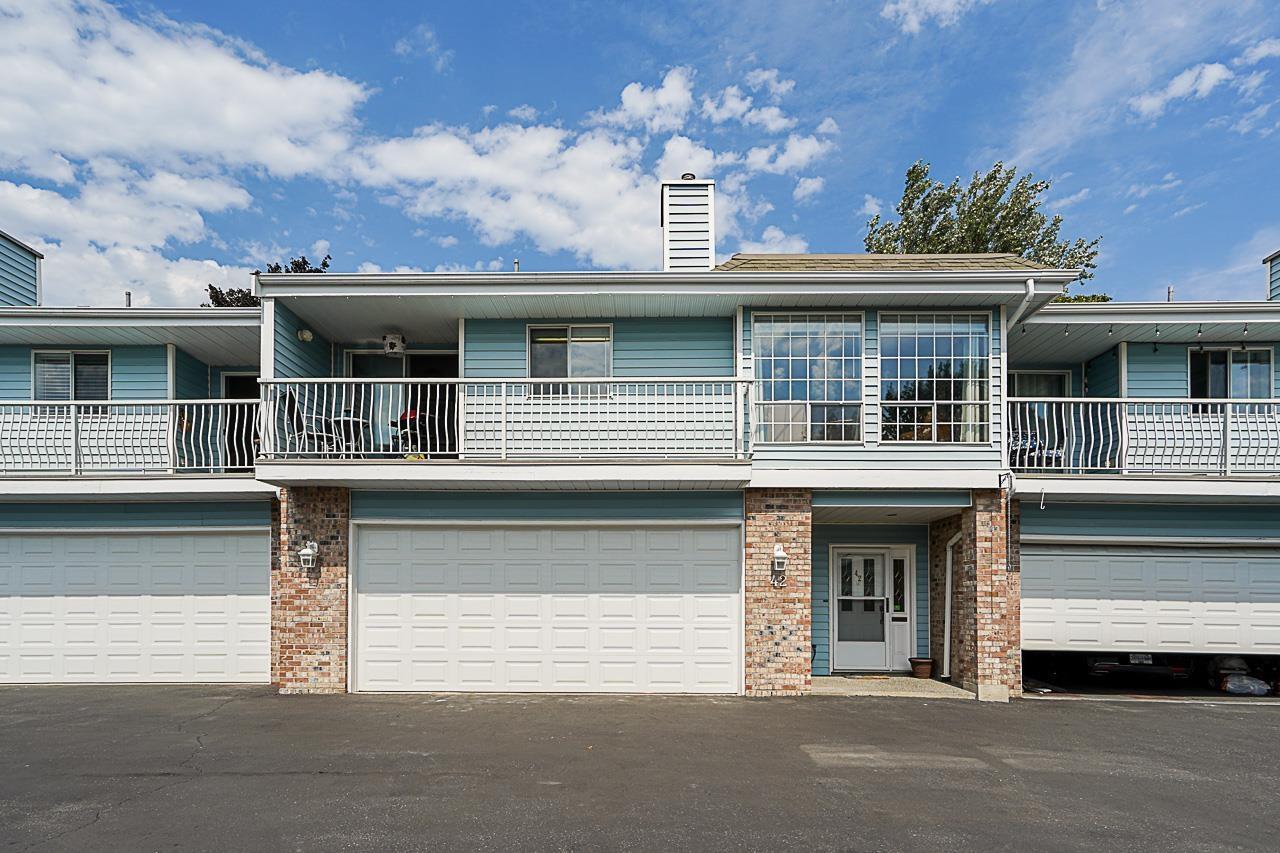
Welcome to Meadowview Estates. This quiet well maintained gated complex townhouse feels just like a house. Immaculate Large bright rooms, vaulted ceilings, 2 fireplaces and a bonus large attic room you can use for storage or a loft. Upper floor features master bedroom w/walk in closet & shower ensuite. Bright open living room & dining rm w/sky lights. Renovated kitchen w SS appliances/eating area & sliders to covered balcony. Level entry basement features spacious foyer, huge family/entertainment rm & full bathroom. Private beautifully landscaped yard w/large patio. 23x22 heated garage. Poly B pipes removed clients paid $15,000. Fantastic location, walk to everything, miles of nature trails at your doorstep. Pets allowed! Only one pet allowed either one cat or one dog. Call now! Open house Sunday October 18th 1-3pm (id:44393)
Exp Realty
Swift Current, Saskatchewan
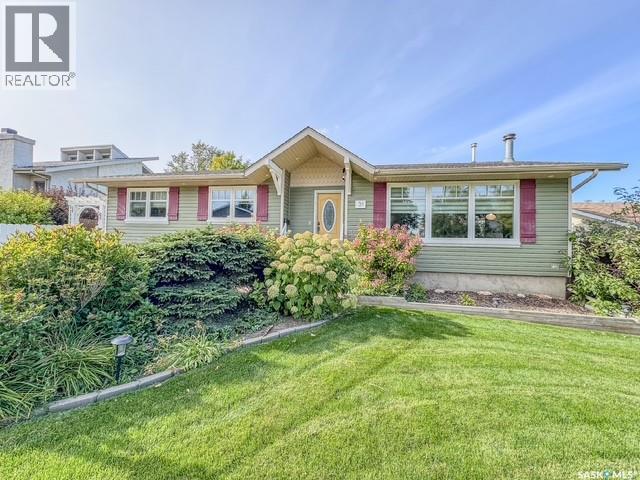
Exceptional Condition & Move-In Ready! This beautifully maintained 1,275 sq. ft. bungalow offers 4 bedrooms, 3 bathrooms and fantastic curb appeal! Step inside to a bright, welcoming home featuring fresh paint, pot lighting throughout and a spacious kitchen complete with stainless steel appliances and plenty of cupboard storage. Patio doors off the dining area lead to a lovely sunroom, where you can sit back and enjoy views of your beautifully landscaped backyard no matter the weather! The fully developed basement offers a cozy family room with fireplace, plus a separate recreation room that is perfect for the kids, a crafting area or whatever suits your lifestyle. Outside, you'll appreciate the beautifully landscaped yard, complete with a patio and fire pit area, ideal for relaxing or entertaining family and friends. A heated double garage adds even more convenience! Located just one block from the indoor hockey rink and two blocks from an elementary school, this property offers a fantastic location for families. Meticulously maintained, exceptionally well cared for and truly move-in ready, this is a home you'll be proud to call your own! For more information, please call. (id:44393)
Royal LePage Formula 1
Moose Jaw, Saskatchewan
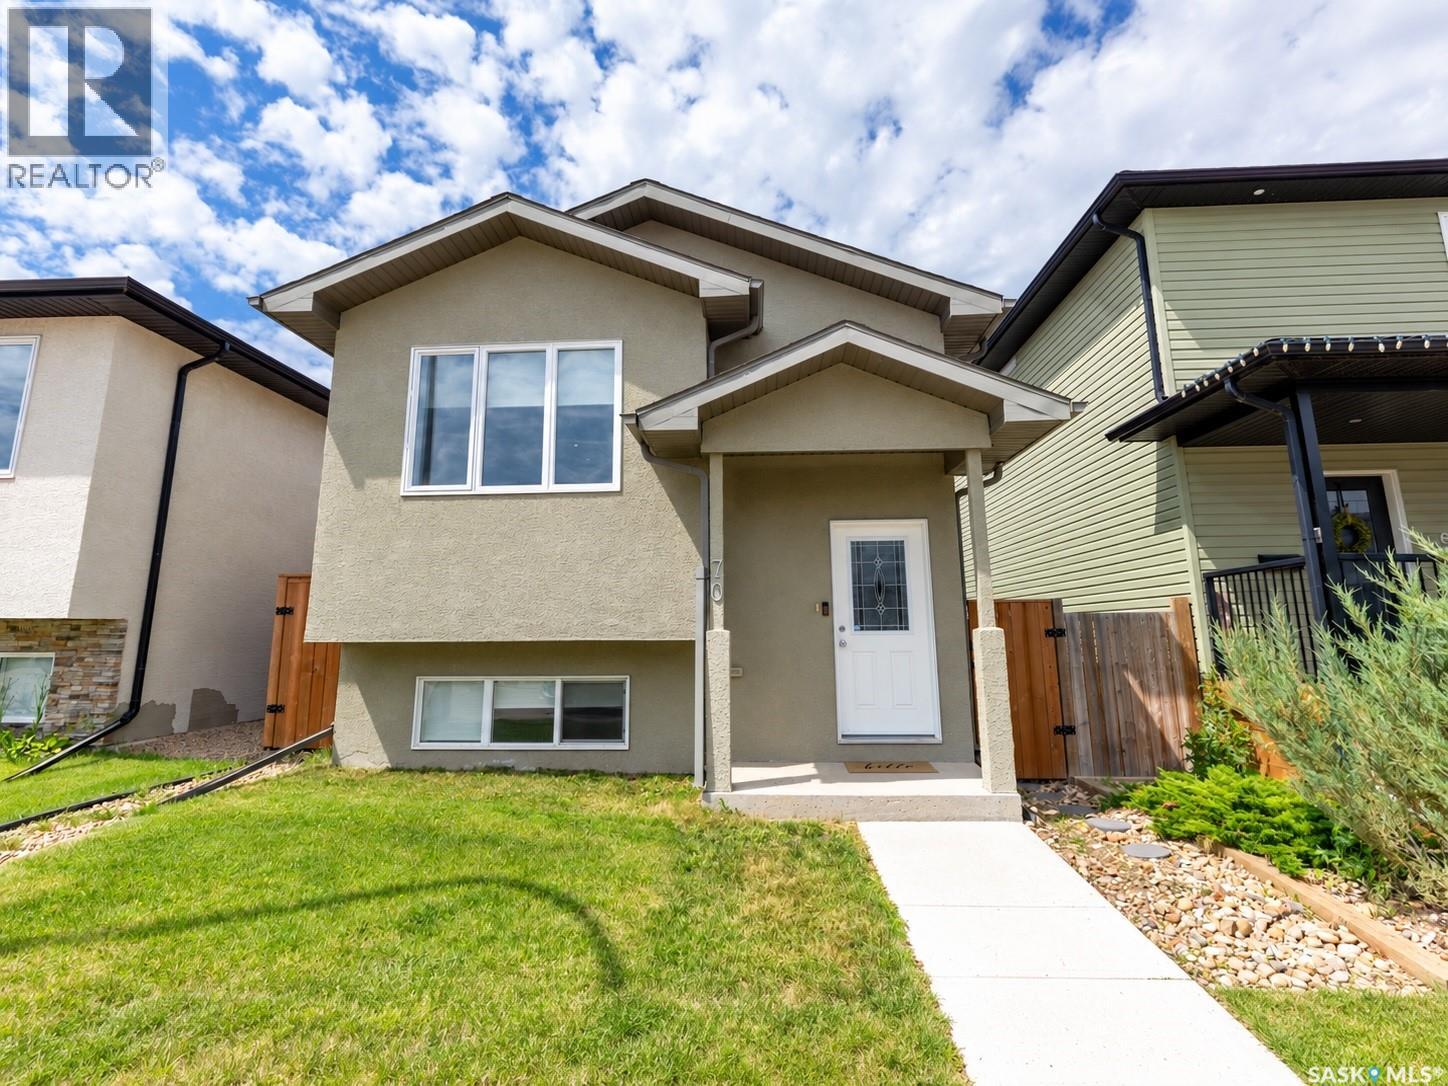
Move-in ready and fully finished, this inviting family home offers a functional layout, plenty of living space, and a fantastic location just steps from the new elementary school, now open! Inside, the open-concept design features 9-foot ceilings and an abundance of natural light, creating a bright and welcoming atmosphere. The kitchen boasts modern soft-close cabinetry, a built-in pantry, and a centre island, flowing seamlessly into the dining and living areas, where a large picture window enhances the home's warm and airy feel. The main floor offers two bedrooms, including a spacious primary bedroom with room for a king-sized bed and his-and-hers closets. A four-piece bathroom and a convenient rear mudroom with additional closet space and access to the backyard complete this level. The fully finished basement provides even more room for the whole family, featuring a generous family room perfect for movie nights, gaming, or relaxing together. Two additional well-sized bedrooms, a second four-piece bathroom, a spacious laundry room, and ample storage complete the lower level. Outside, enjoy the west-facing deck, perfect for soaking up the afternoon and evening sun, along with the zeroscaped fenced yard and detached double garage with convenient alley access. With four bedrooms, two full bathrooms, and a fully developed basement, this home offers the space and comfort your family needs, all in a convenient location close to the new elementary school. Move in and start making memories! (id:44393)
RE/MAX Of Moose Jaw
Surrey, British Columbia
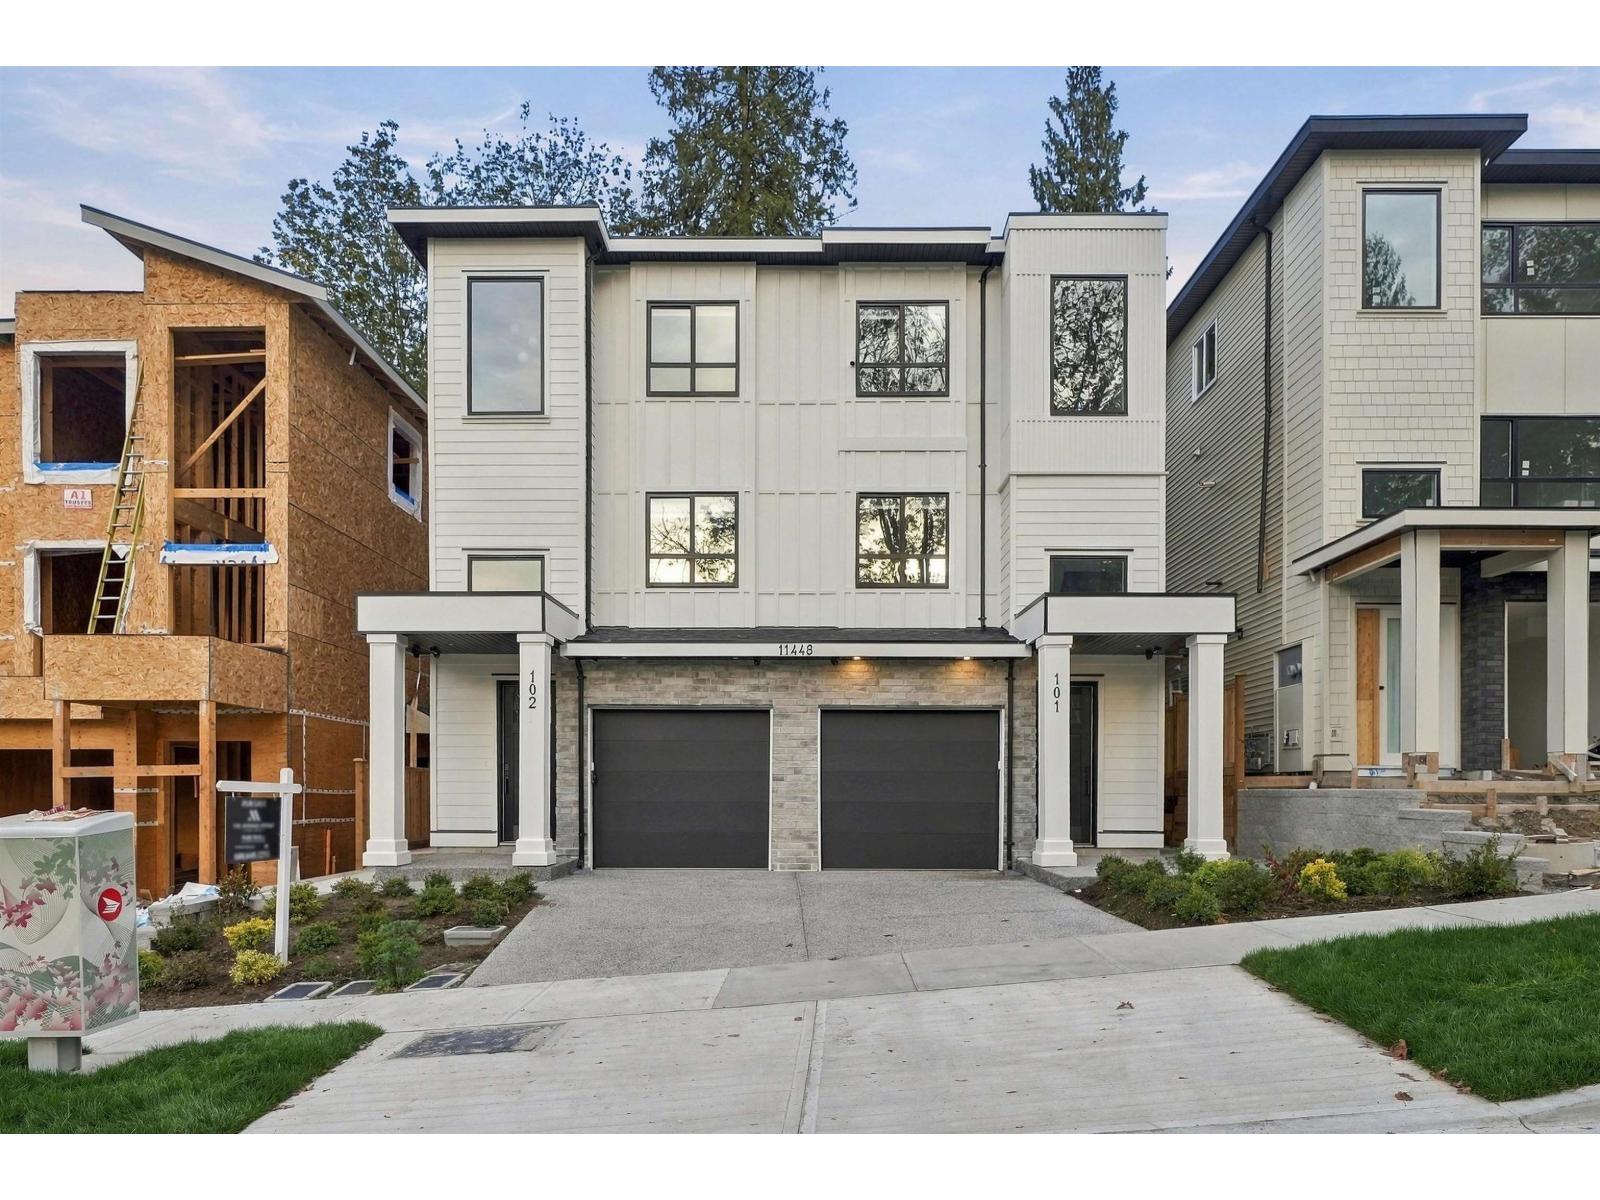
Experience contemporary living in this BRAND NEW 6-bedroom, 4-bathroom half duplex showcasing spectacular views and quality craftsmanship throughout. Designed with both style and functionality in mind, the open-concept layout offers spacious living areas, oversized windows, and an abundance of natural light. The modern kitchen features premium stainless steel appliances, generous cabinet space, and flows effortlessly into the living and dining areas, along with a convenient bedroom and full bathroom on the main floor. Upstairs, retreat to three well-appointed bedrooms, including a stunning primary bedroom with a spa-inspired ensuite. 2-bedroom suite below has its own private entrance, making it an ideal mortgage helper . No Strata Fees! (id:44393)
Sutton Premier Realty
Victoria, British Columbia
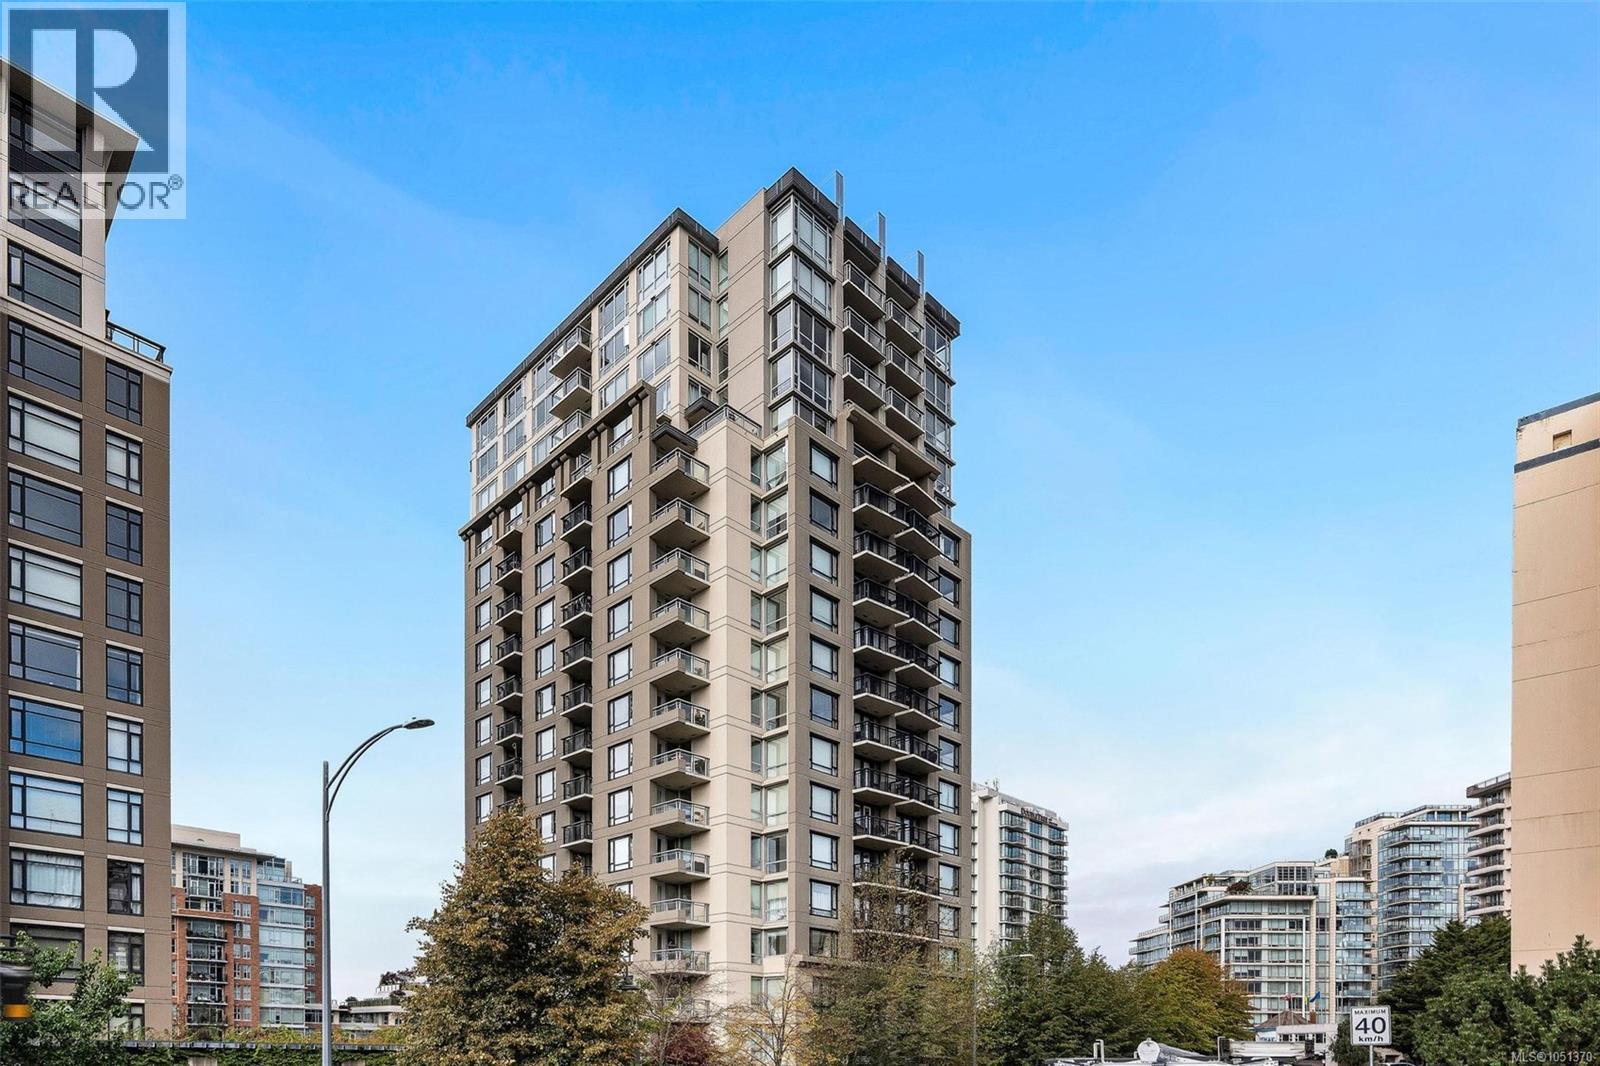
Welcome to The Astoria! This bright 1-bedroom, 1-bathroom home offers 577 sq. ft. in a sought-after steel-and-concrete building in the heart of Downtown Victoria. Positioned away from the busier downtown streets, it offers a peaceful setting with minimal traffic and city noise. The open-concept layout features bamboo flooring, a spacious kitchen with stainless steel appliances, in-suite laundry, and a bright living area with large windows. Step onto the private balcony for city views and a glimpse of the ocean. The bedroom is bright and spacious with generous windows. Secure underground parking and a separate storage locker are included. The building offers a fitness centre and recreation room, excellent property management, well-maintained common areas, and is pet-friendly. With a Walk Score of 99 and Transit Score of 92, the Inner Harbour, restaurants, cafés, shopping, entertainment, and transit are all just steps away. A wonderful opportunity for quiet, comfortable downtown living. (id:44393)
RE/MAX Camosun
Saskatoon, Saskatchewan
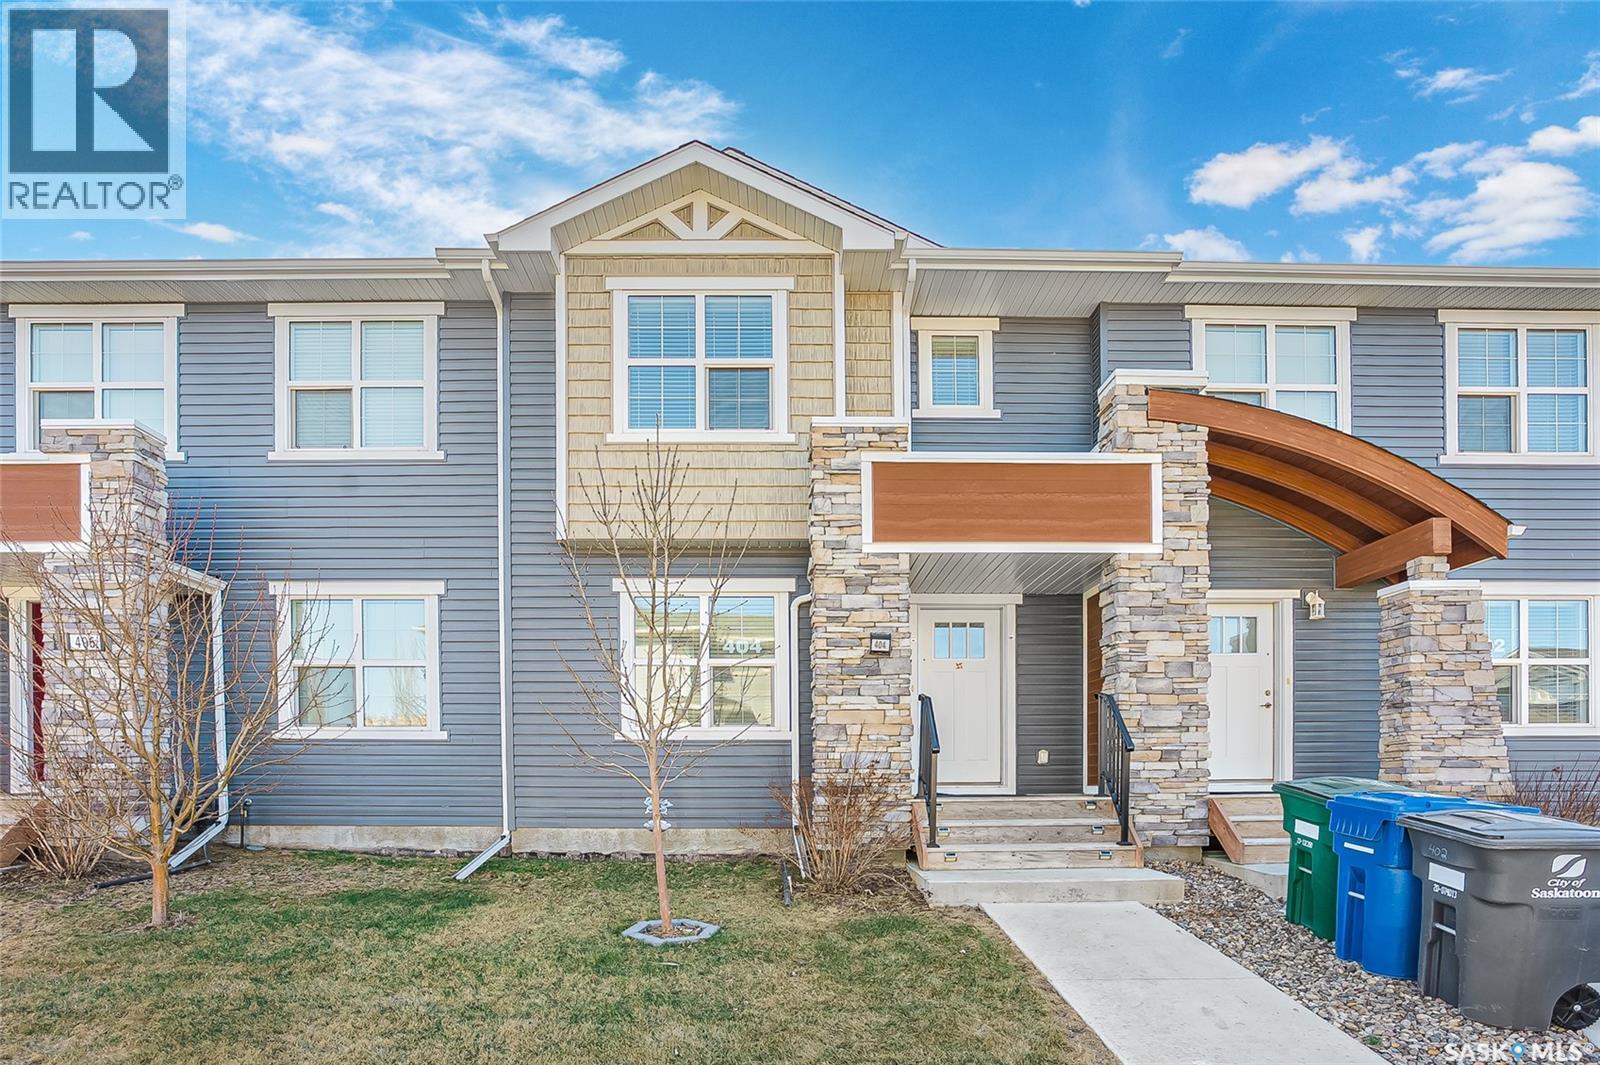
This exceptional freehold townhome in Saskatoon’s vibrant Brighton community offers the ultimate pride of ownership with absolutely NO CONDO FEES. Tucked away on a serene, quiet street just steps from Bear Park, this turnkey residence perfectly blends contemporary style with everyday convenience. The main floor welcomes you with a bright, open-concept design that seamlessly connects the living and dining areas, making it ideal for entertaining. At the heart of the home is a high-end kitchen beautifully appointed with durable quartz countertops, a modern tile backsplash, and a premium stainless steel Whirlpool appliance package. A convenient two-piece bathroom finishes this level, while custom faux-wood blinds on every window add immediate move-in comfort. Upstairs, the 2nd floor features a spacious primary bedroom complete with its own private 4-piece ensuite. Two additional bright bedrooms share a four-piece bath. The Basement comes FULLY FINISHED by the original premium builder, Montana Homes & showcases a generous family recreation room, a private 4TH bedroom, and a 3-piece bath. Outside, the property boasts effortless curb appeal with a professionally landscaped front yard and an underground sprinkler system. The rear of the property features a substantial 18x20 double detached garage that is fully insulated and drywalled, offering secure parking and excellent winter storage. As an incredible added value, the home includes easily transferable utility protection plans with six months of free service for the new owner. Current contracts include a rented reverse osmosis system for $20.99/month plus tax, a water softener for $30.99/month plus tax, and a furnace and AC Maintenance plan for $19.99/month plus tax. FURNACE & AC are OWNED! Combining premium upgrades, a completely developed layout and zero monthly maintenance fees, this home is a rare find in a premier location. Call your favorite Realtor Today to book a Viewing. (id:44393)
RE/MAX Saskatoon
Prince George, British Columbia
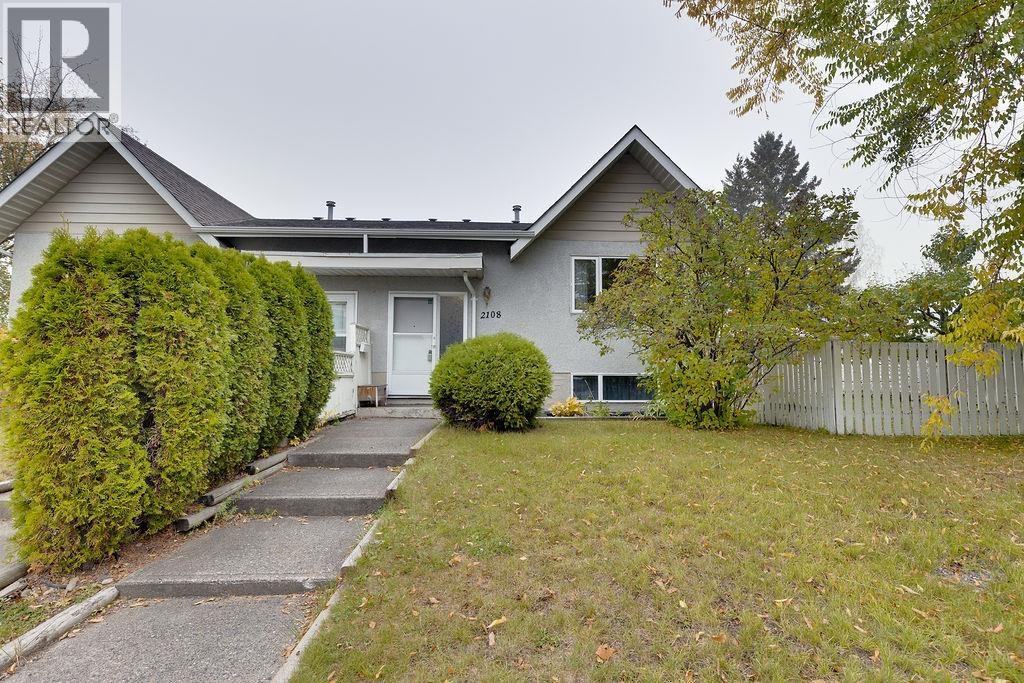
2108 6th Avenue is a fantastic opportunity to get into the Prince George housing market! This well-maintained half duplex offers 3 bedrooms upstairs, plus potential for a 4th bedroom downstairs in the space currently used as a storage/workshop area. There is a 4-piece bathroom upstairs and a 3-piece bathroom with stand-up shower in the basement. The home features a functional split-entry layout, along with covered parking for one vehicle. Outside you’ll find a lovely fenced backyard with mature trees for privacy, plus an apple tree. Centrally located close to amenities, transit and more. Vinyl windows throughout, roof replaced in 2018, and a brand-new hot water tank add even more value. A solid, affordable home in a convenient location - take a look! (id:44393)
RE/MAX Core Realty
Prince Rupert, British Columbia
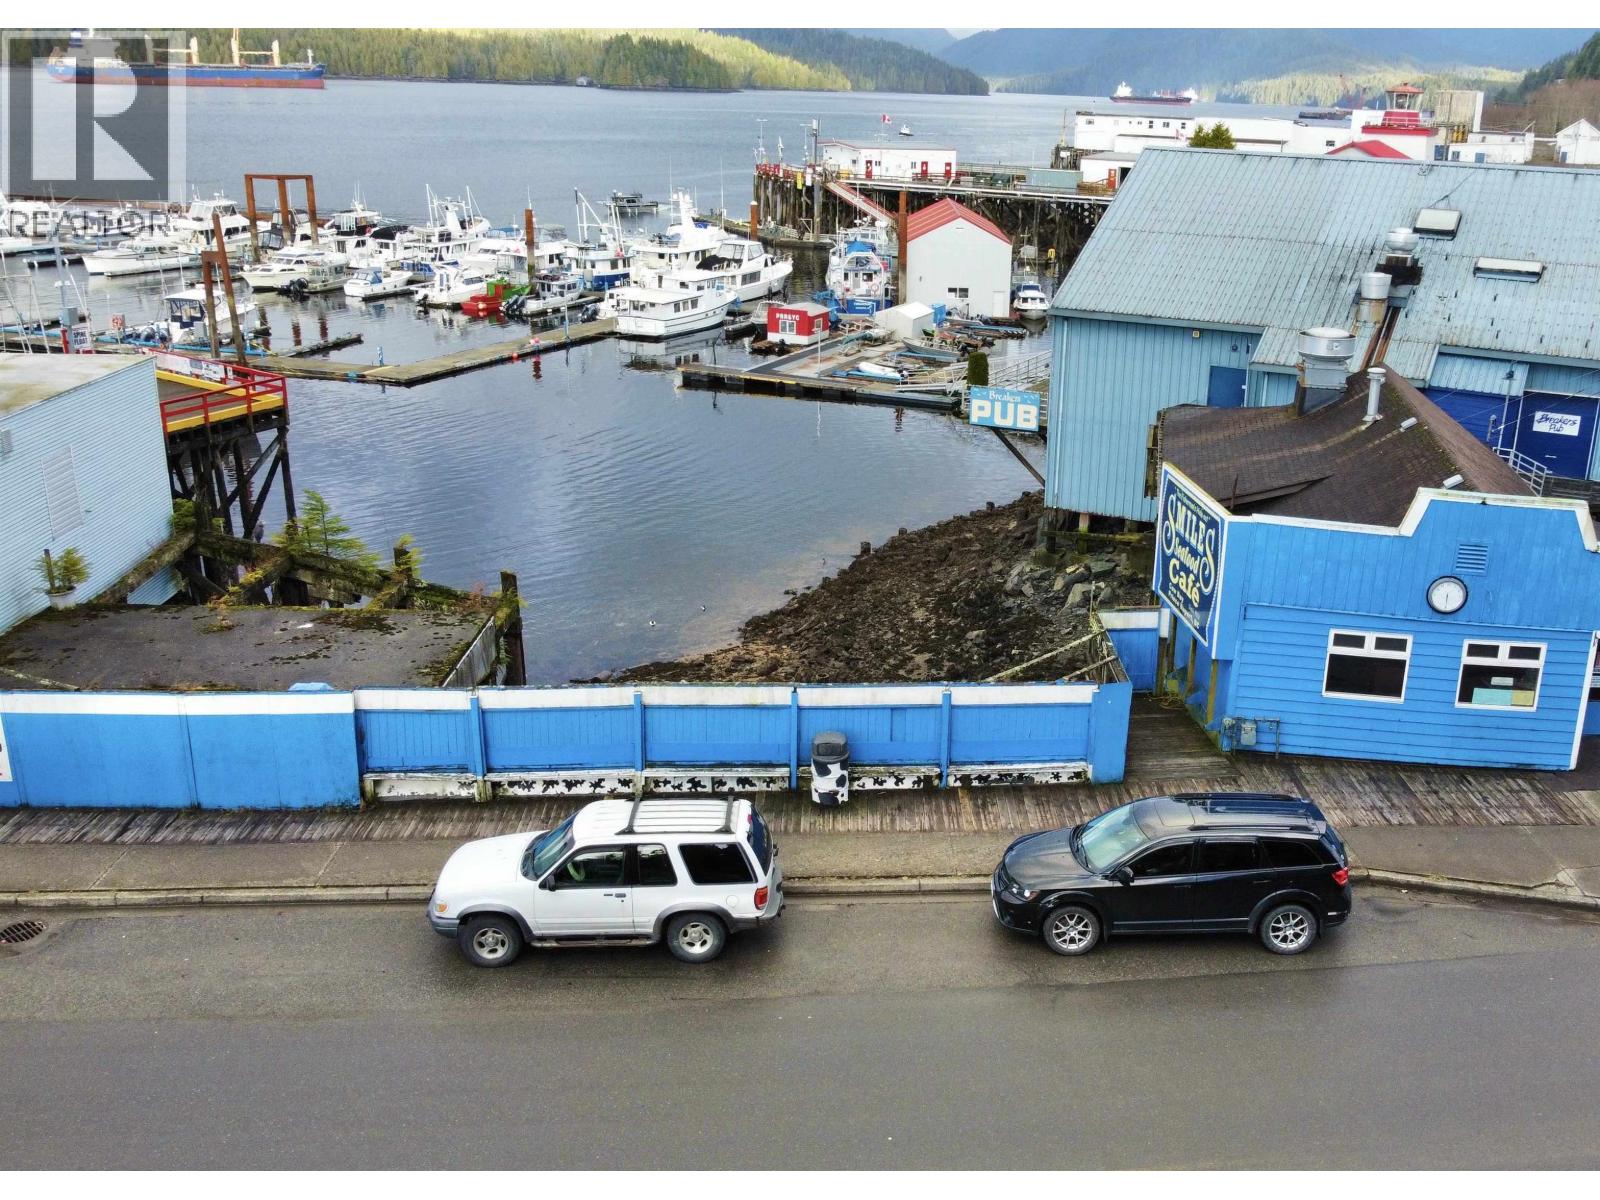
Smiles Seafood Cafe and the water lot beside it are both for sale! These business owners have enjoyed a successful career as THE staple fish & chips waterfront restaurant for over 40 years. The water lot includes 9,800 square feet with plenty of room to develop another large building along the very busy Cow Bay sidewalk. This business is only steps away from the cruise ship dock and is situated in the heart of Prince Rupert's tourist neighbourhood. The owners are happy to stay and train any new owner. The business and the property are both included in this price! (id:44393)
RE/MAX Coast Mountains (Pr)