
Oliver, British Columbia
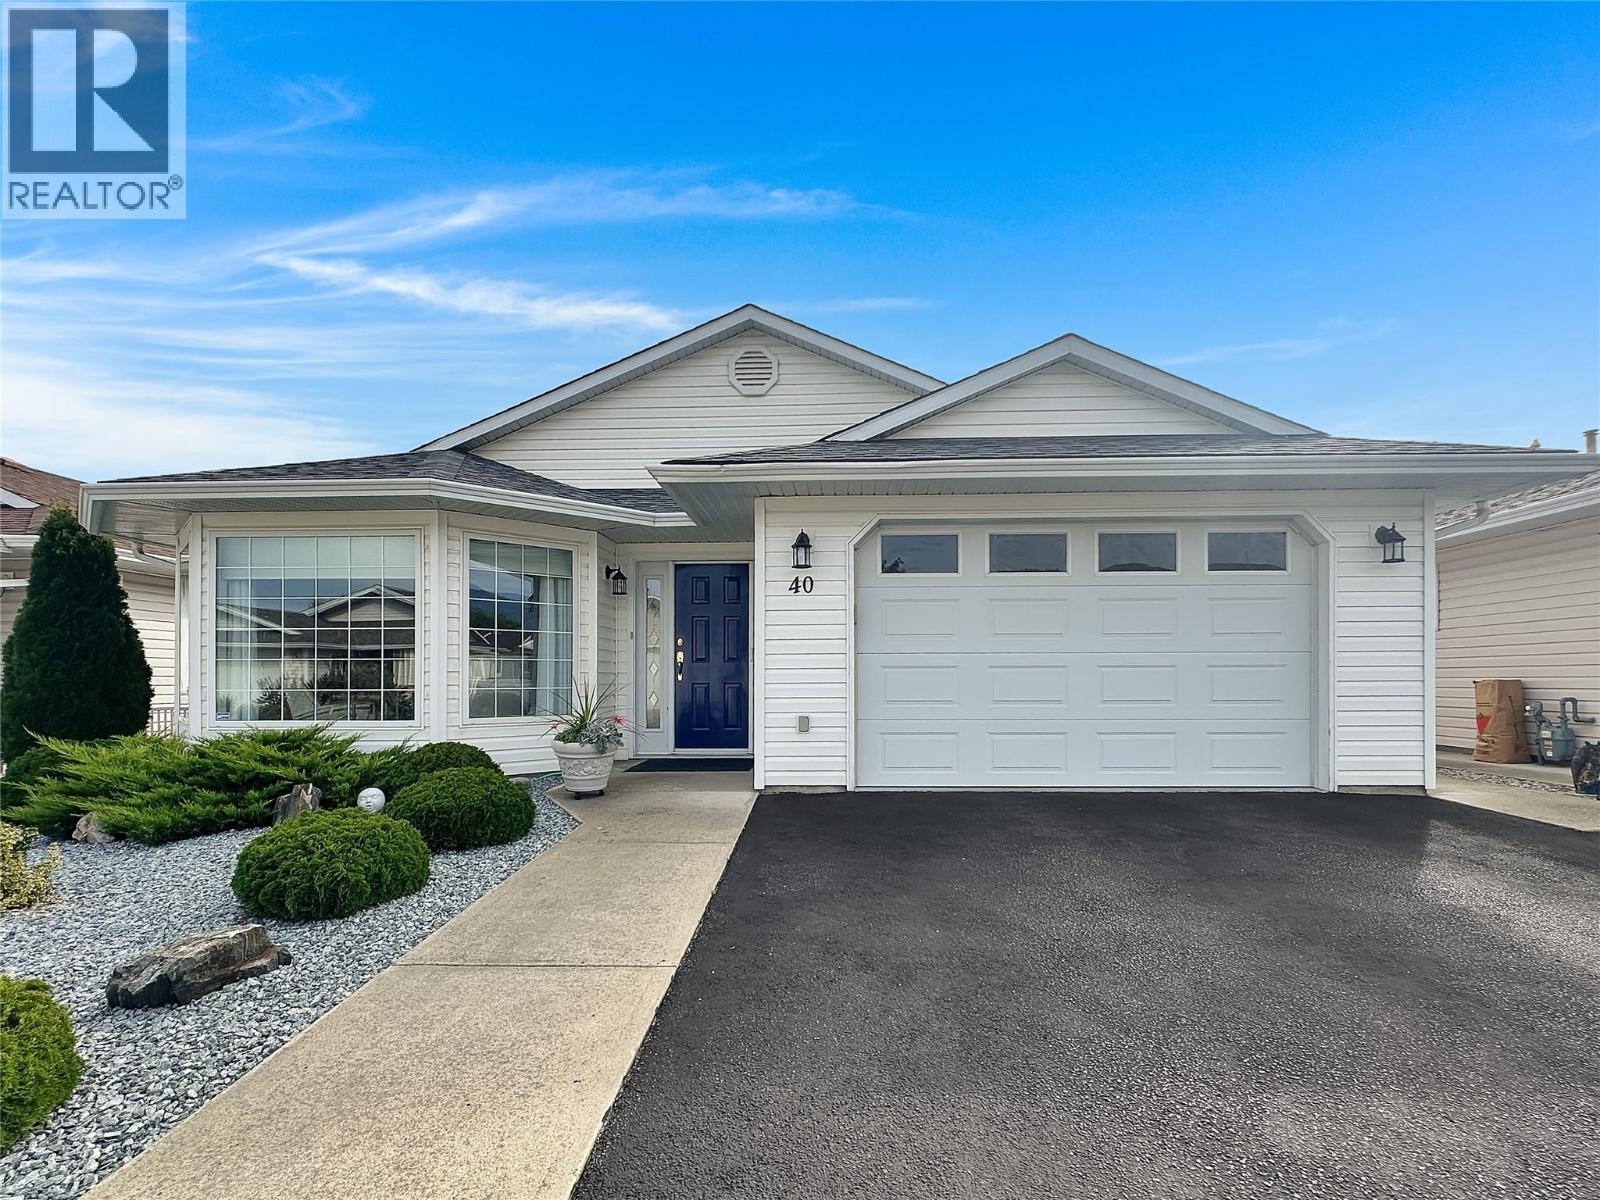
One-level rancher located in the secure 55+ adult community of Sunningdale Estates with low strata fees of only $45 per month. This home offers 1,377 sq ft of living space with 2 bedrooms and 2 bathrooms, and includes central air, central vacuum, water softener, an attached 16 x 22 garage, and a 3 ft crawl space with a 7.5'tall x 9’ x 12’ mechanical room. The kitchen features plenty of storage, an island and stainless steel appliances. The living room features a gas fireplace, crown mouldings, and a bay window, while the family room boasts vaulted ceilings that open to a deck and lovely outdoor patio space. The master bedroom includes a walk-in closet and a 3-piece ensuite. Outside you’ll find xeriscape landscaping in the front yard, no-mow turf in the backyard, a private covered deck with gas barbecue outlet, and vinyl fencing. Two small pets are allowed and limited RV parking is available. Measurements are approximate and should be verified by Buyers if important. (id:44393)
Royal LePage South Country
Kelowna, British Columbia
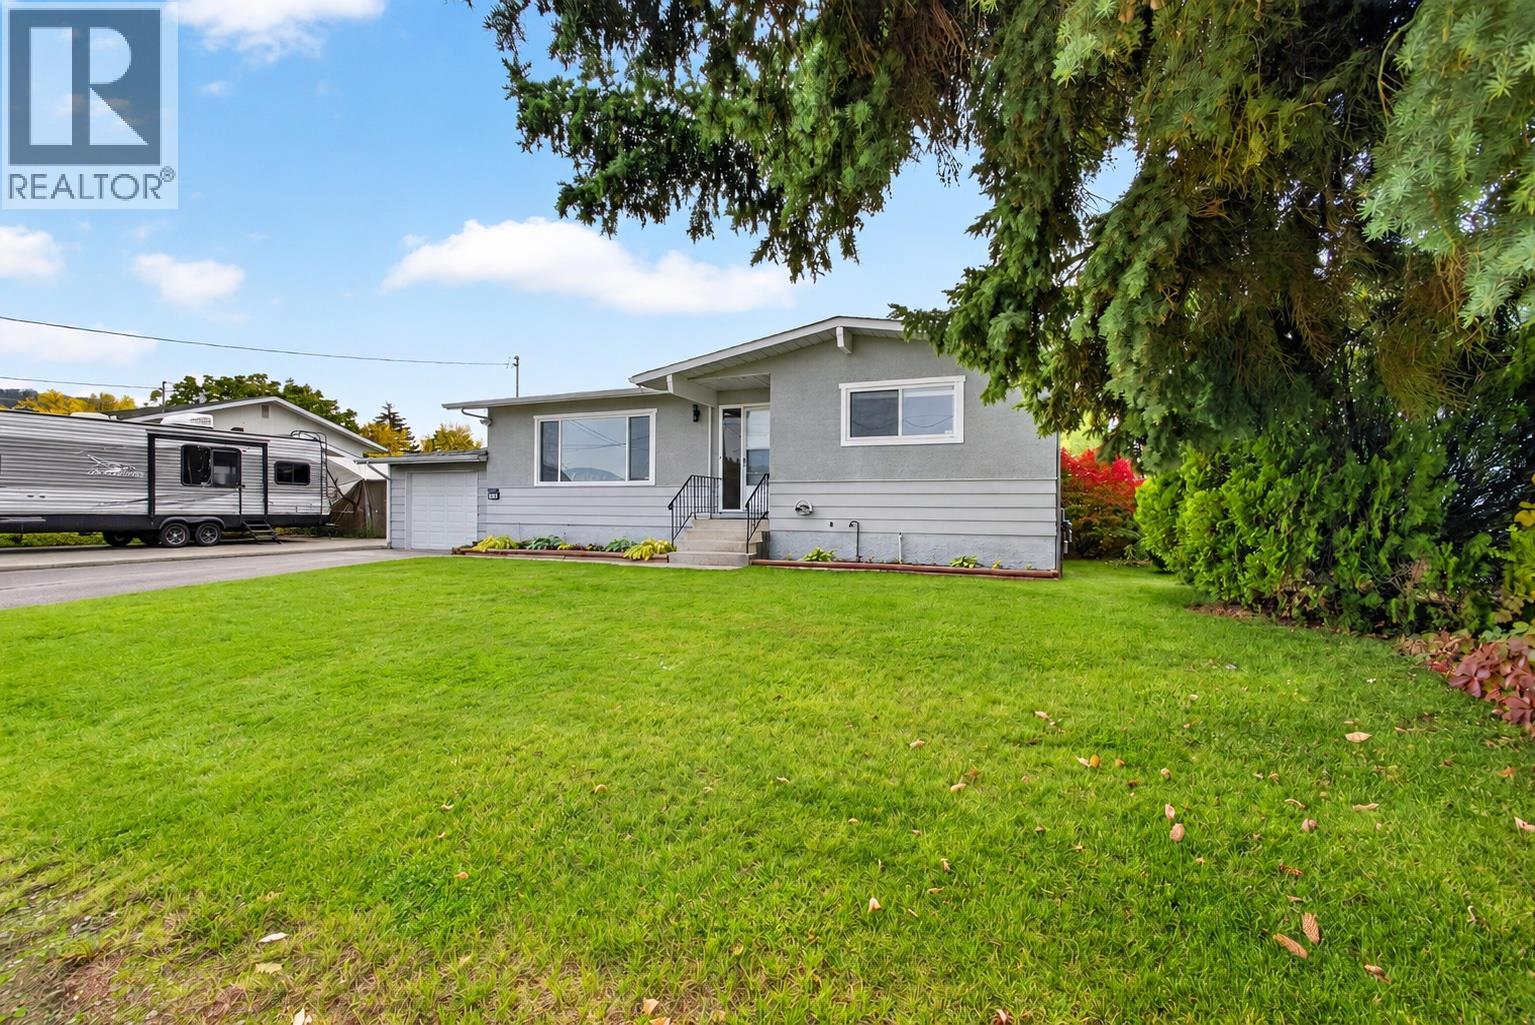
Looking for room to grow, space to tinker, and a backyard made for summer? This inviting family home checks all the boxes! Offering 4 bedrooms, 2 full bathrooms, and 1,996 sq. ft. of living space, this home provides plenty of room for first-time buyers, growing families, or anyone ready for a little more breathing room. The freshly painted exterior adds a welcoming touch, while the covered deck creates a comfortable spot to enjoy your morning coffee or unwind at the end of the day. Outside, the private backyard is ready for summer fun, complete with an above-ground pool and plenty of space for kids, pets, and backyard gatherings. Need extra storage, a hobby space, or somewhere to tackle those weekend projects? The 12'x20' detached shop delivers added versatility, while ample parking makes room for multiple vehicles and visiting friends. Conveniently located near schools, amenities, and public transit, this property combines everyday practicality with the outdoor space and extras that are increasingly hard to find. Your next chapter could start right here, poolside or projects in progress! Come explore the space, possibilities, and lifestyle this home has to offer. (id:44393)
Vantage West Realty Inc.
Osoyoos, British Columbia
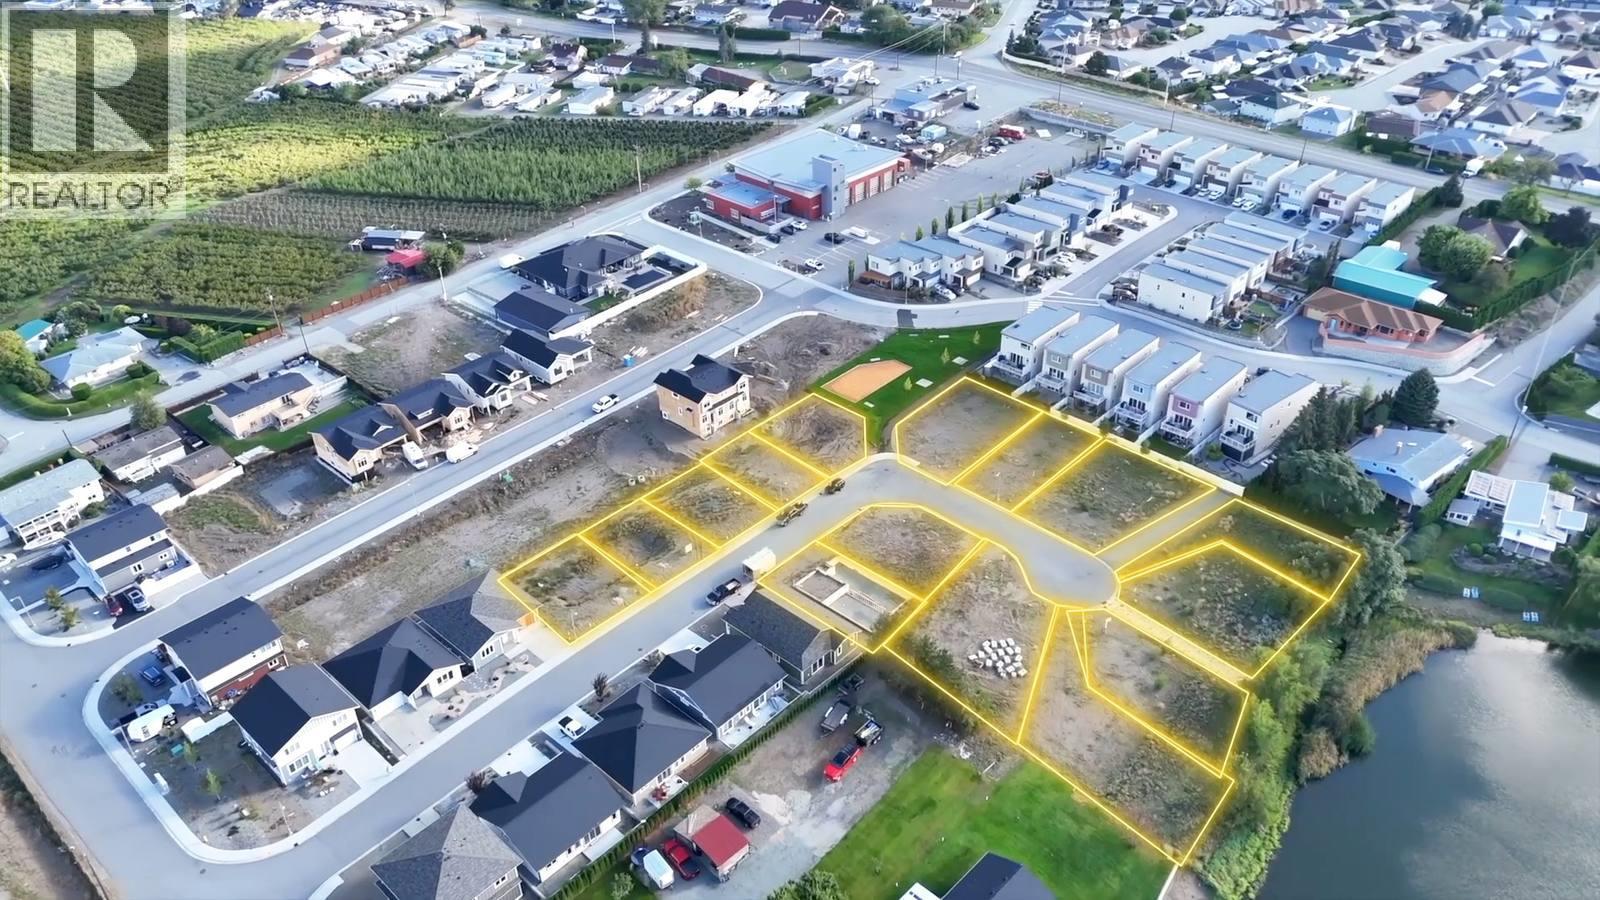
BUILD YOUR DREAM HOME – YOUR LOT, YOUR CHOICE, NO STRATA FEES! A fantastic opportunity to own a lot in this brand-new subdivision, ideally located close to everything you need! Enjoy the convenience of being near schools, golf, shopping and the firehall, while having nature right outside your door. These smaller, easy-to-maintain lots offer an affordable way to build new without the ongoing cost of strata fees. Choose to build your own home or let us build it for you — the choice is yours! Enjoy mountain views and excellent walking and hiking trails right at your doorstep, making this an ideal location for an active lifestyle. A great opportunity for first-time buyers, downsizers, retirees or anyone looking for a new home with less maintenance and no strata fees. NEW SUBDIVISION • NO STRATA FEES • MOUNTAIN VIEWS • TRAILS AT YOUR DOORSTEP • CLOSE TO SCHOOLS, GOLF & SHOPPING Come take a look and start planning your new home! (id:44393)
RE/MAX Realty Solutions
Nanaimo, British Columbia
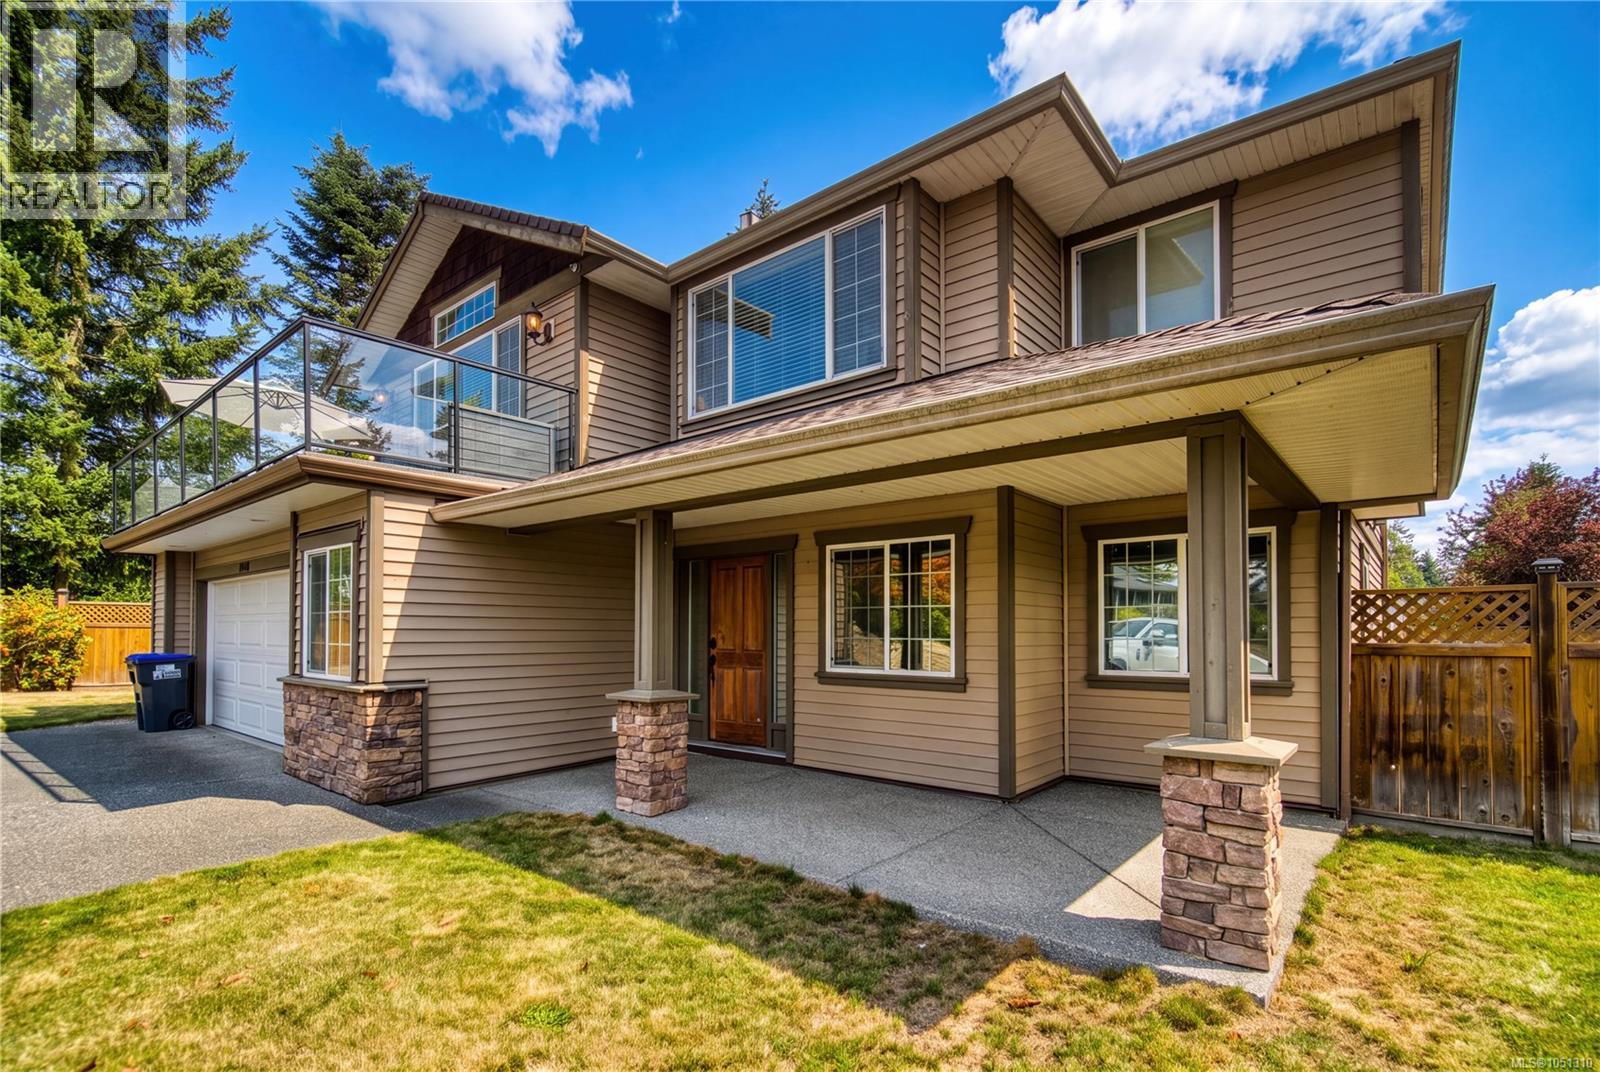
Space changes the way you live, and on over 0.6 acres in a quiet Cedar cul-de-sac, this home enjoys the generous grounds and tucked-away feel of an estate. An expansive, fully fenced yard basks in southern exposure, with easy RV or boat access and space to explore a future shop. Inside, new flooring throughout, fresh paint, smooth ceilings, and updated lighting give the home a bright, cohesive feel. Engineered hardwood warms the open main living area, where the kitchen features repainted shaker-style cabinetry, new countertops, and under-cabinet lighting. An enlarged island with an integrated sink invites company, connecting the kitchen, dining space, and living room with its cozy gas fireplace. An L-shaped deck extends gatherings outdoors. Three upstairs bedrooms include a primary retreat with a walk-in closet and ensuite. Downstairs, a windowed den offers workspace, while generous recreation areas invite movie nights and entertaining. Already plumbed for a suite, the lower level offers potential for future accommodation, subject to approvals. Backyard access, laundry, and heated crawl-space storage add everyday convenience. Cedar Elementary, Cedar Secondary, and Country Grocer keep daily essentials within easy reach, while nearby Hemer Park offers forest trails for a change of pace. A home with space to gather, grow, and imagine what comes next. *Measurements are approximate; verify if important.* *Some photos may be digitally enhanced for visual purposes.* (id:44393)
Exp Realty (Na)
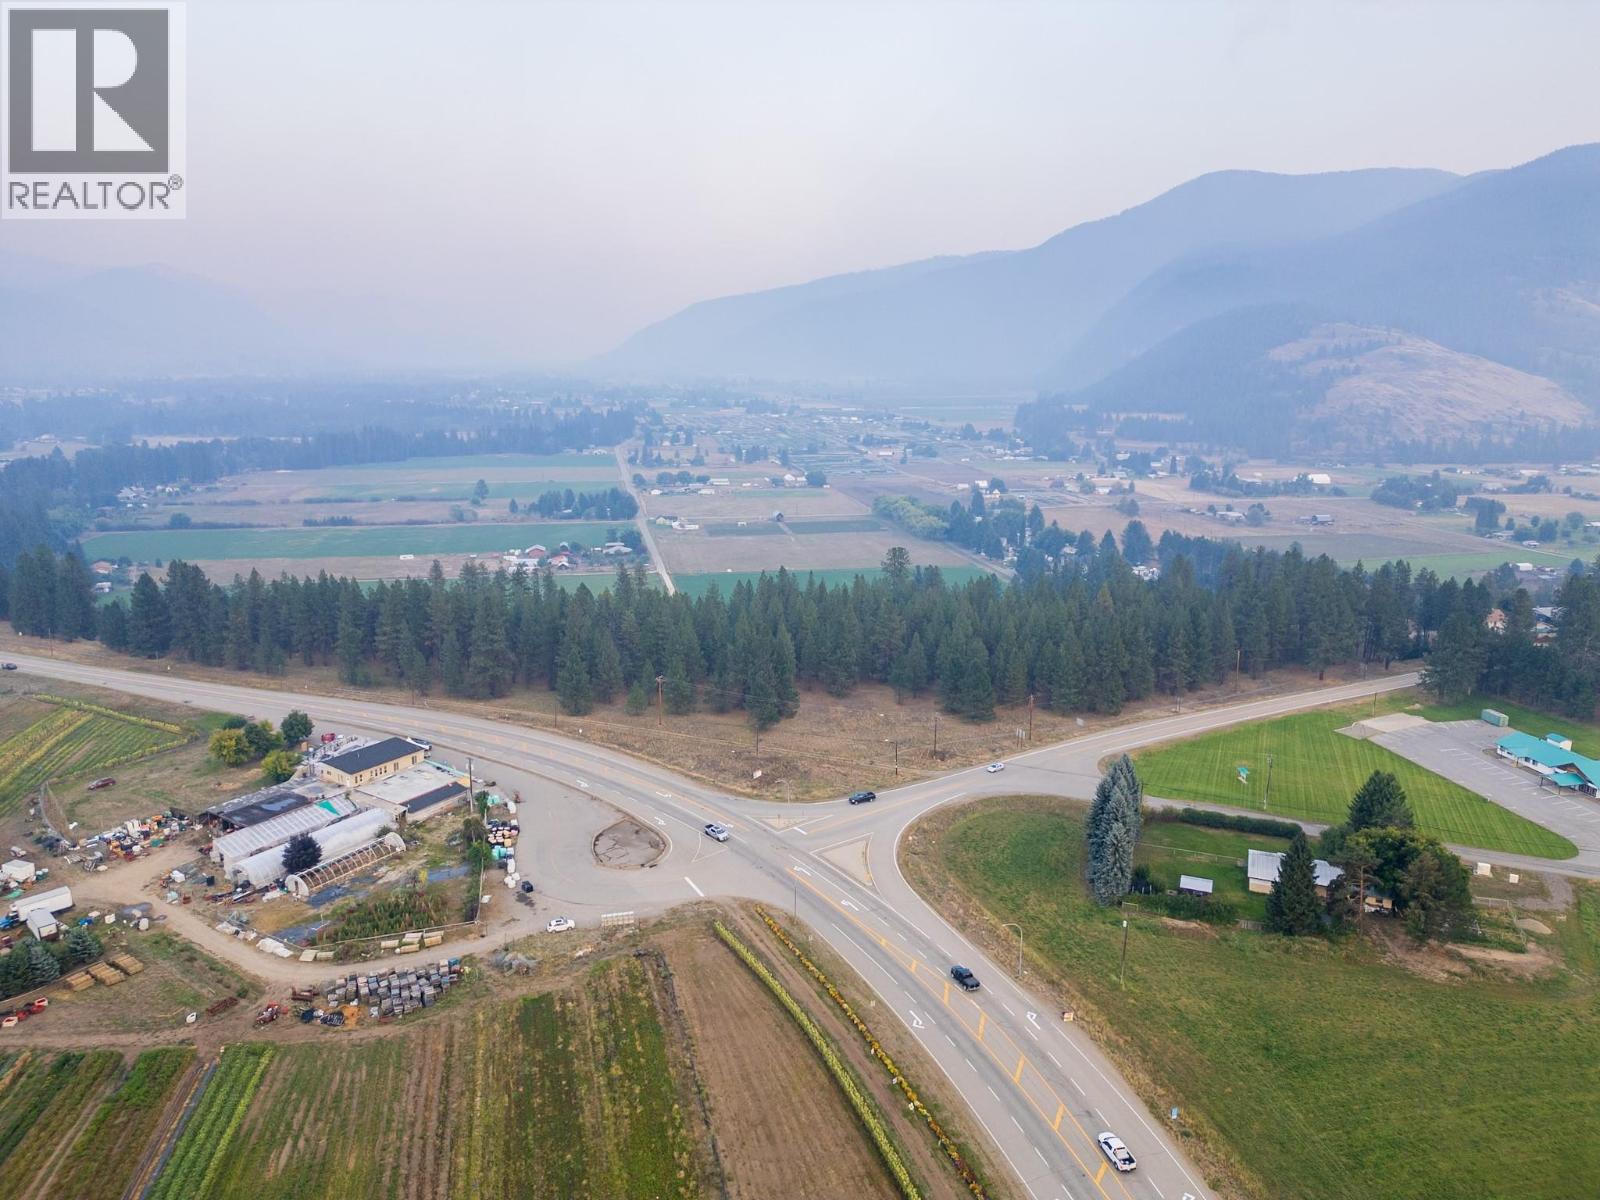
Grand Forks, British Columbia
Don’t Miss This One! This is a rare chance to own a beautiful piece of land with amazing valley and mountain views. It’s a private corner lot with super easy access right off the highway and paved roads all the way. The property has a cool mix of terrain, including a steep bank that leads down to the river — and yes, there’s easy access to enjoy it! Whether you’re thinking of building, relaxing, or just investing in a scenic spot, this place has serious potential. (id:44393)
Royal LePage Little Oak Realty
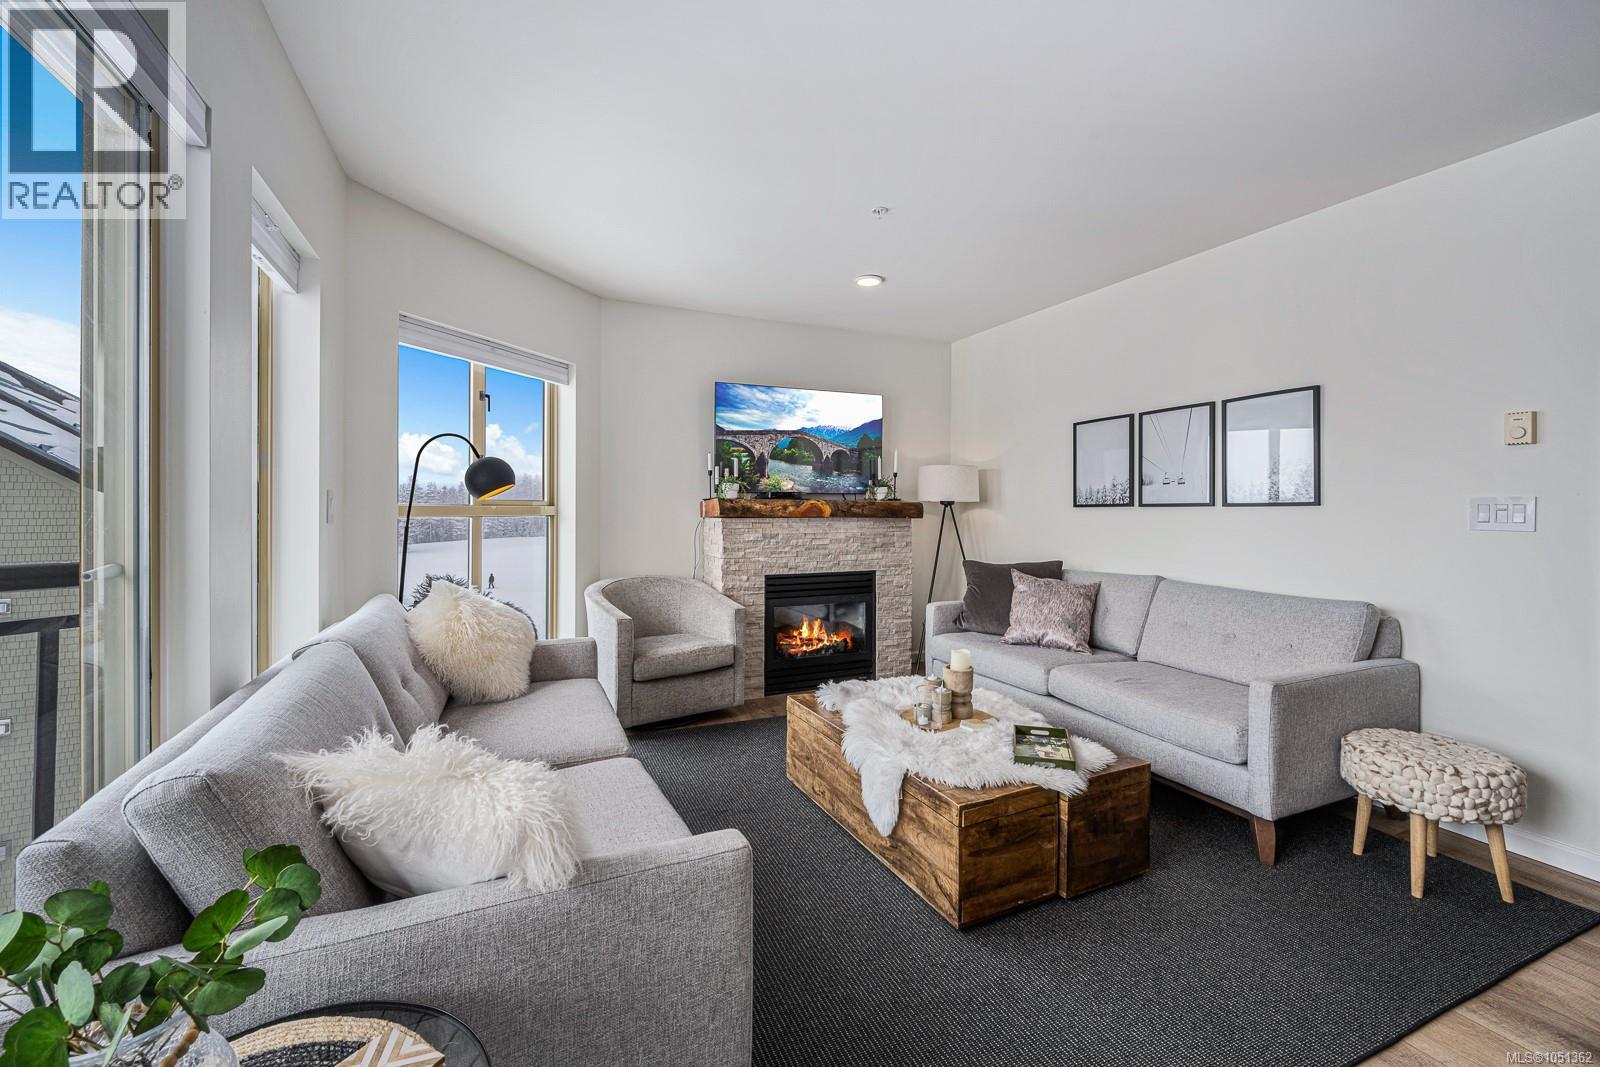
Courtenay, British Columbia
TASTEFULLY RENOVATED in 2020! This 3rd floor, corner unit has been recently updated from end to end with modern color, stylish décor, vinyl plank flooring, tiled showers and backsplashes, new cabinets and much more. Well positioned at the end of the building, this 3-bedroom, 2 bathroom only has one neighbour and it maximizes the stunning views of Strathcona Park and some of the ski hill. The large windows allow for plenty of natural light in all rooms and there are multiple storage closets. The main area is open concept with a good sized kitchen, entry to the deck and highlighted by the propane fireplace. The layout is designed so owners can also use it as a 2 bedroom with a 1-bedroom lock-off studio. The suite has one parking stall and a private 5x7 storage locker in the underground parking. The strata fees are $851 & include propane, hot water, internet & cable. It can be used many ways - rented short term or long term, rented privately or professionally, owner occupied or left vacant for personal use. GST applicable to the sale price. With the bike park, zipline, wedding, snowmaking in the winter, Mount Washington is expanding to year-round activities. (id:44393)
RE/MAX Ocean Pacific (Cx)
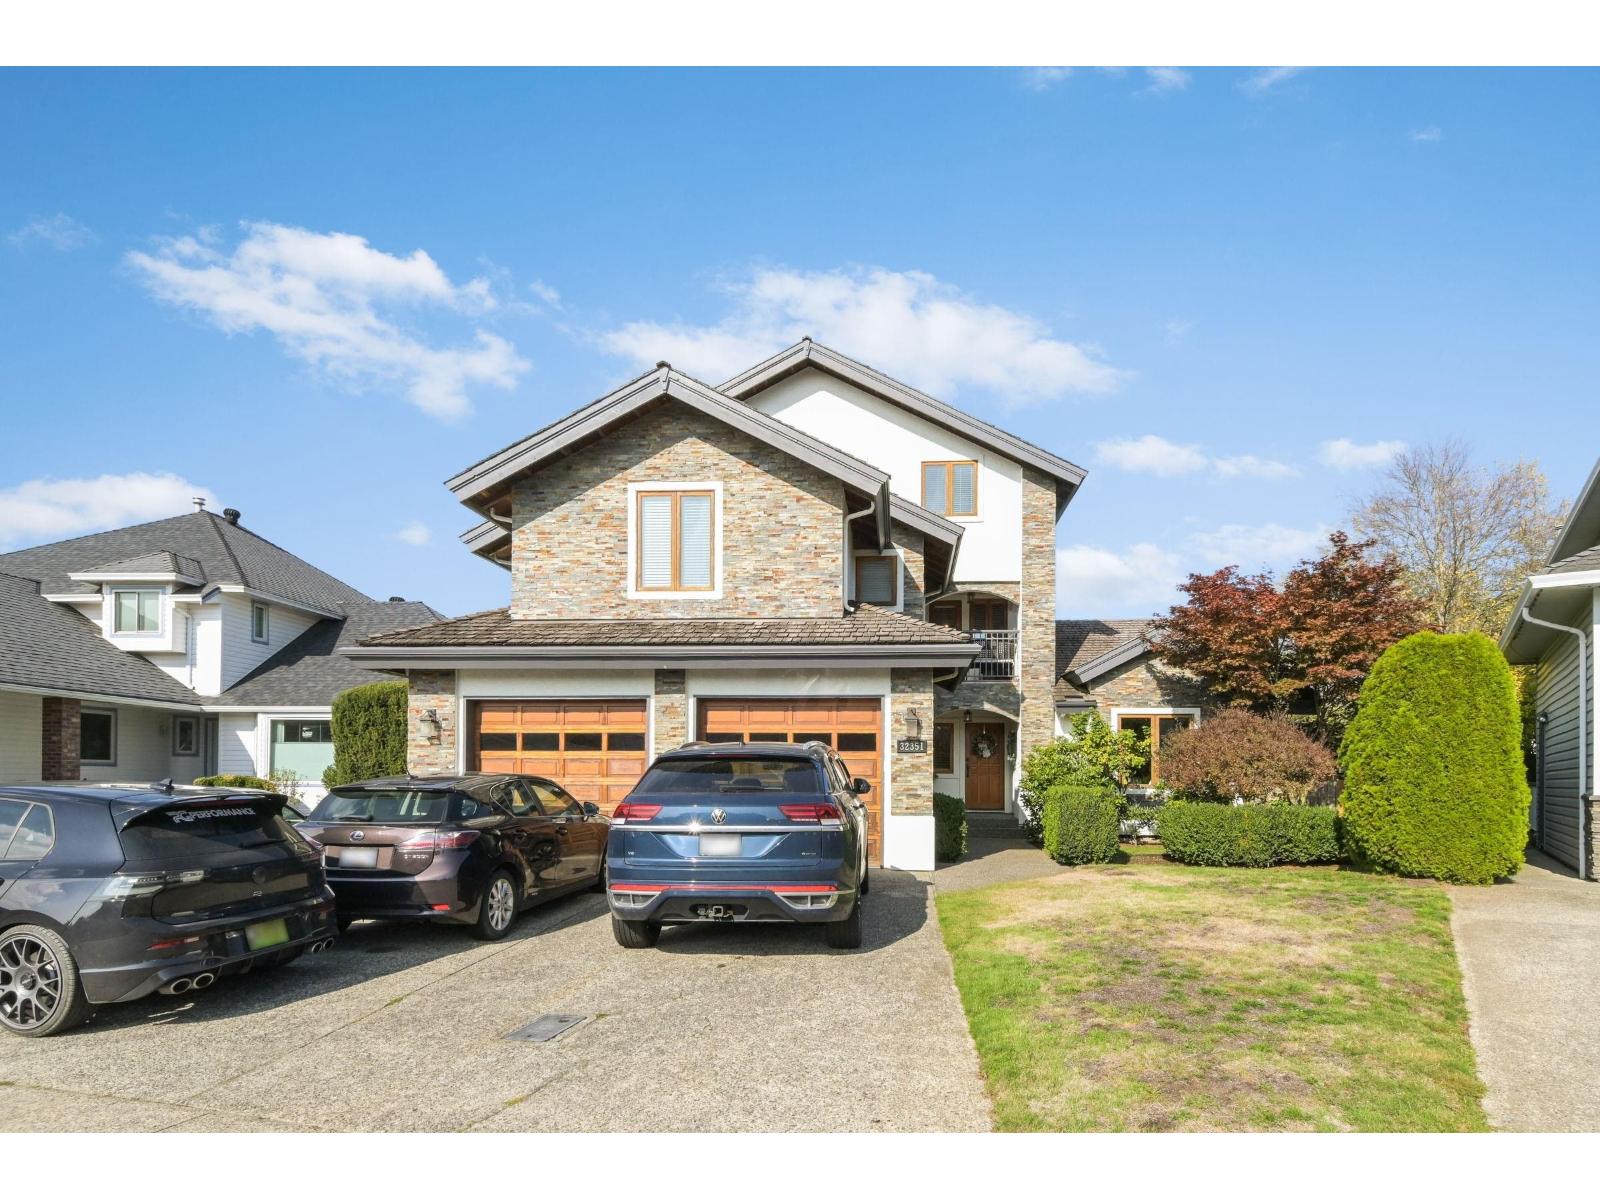
Abbotsford, British Columbia
This house is special with the "Amazing Wood Work". It is authentic timber-framed home with true mortise and tenon joinery which is all about the love of wood, craftsmanship & enduring beauty. You will love the custom build Wesley Ellen kitchen, the foil of the reclaimed wood wide-plank floors, the solid wood doors, windows and the high open timbers of the living room, master bedroom & even the guest suite above the garage. 4665 SQUARE FEET+ 3 stories high! There's plenty of room for your family or as exceptional B&B on the third floor. The legal suite above the garage has a separate entrance & with the many windows this wonderful airy timber framed space would also make a great home consulting office. Close to schools, parks, shopping places. There is nothing like it. Do not miss it. (id:44393)
RE/MAX Masters Realty
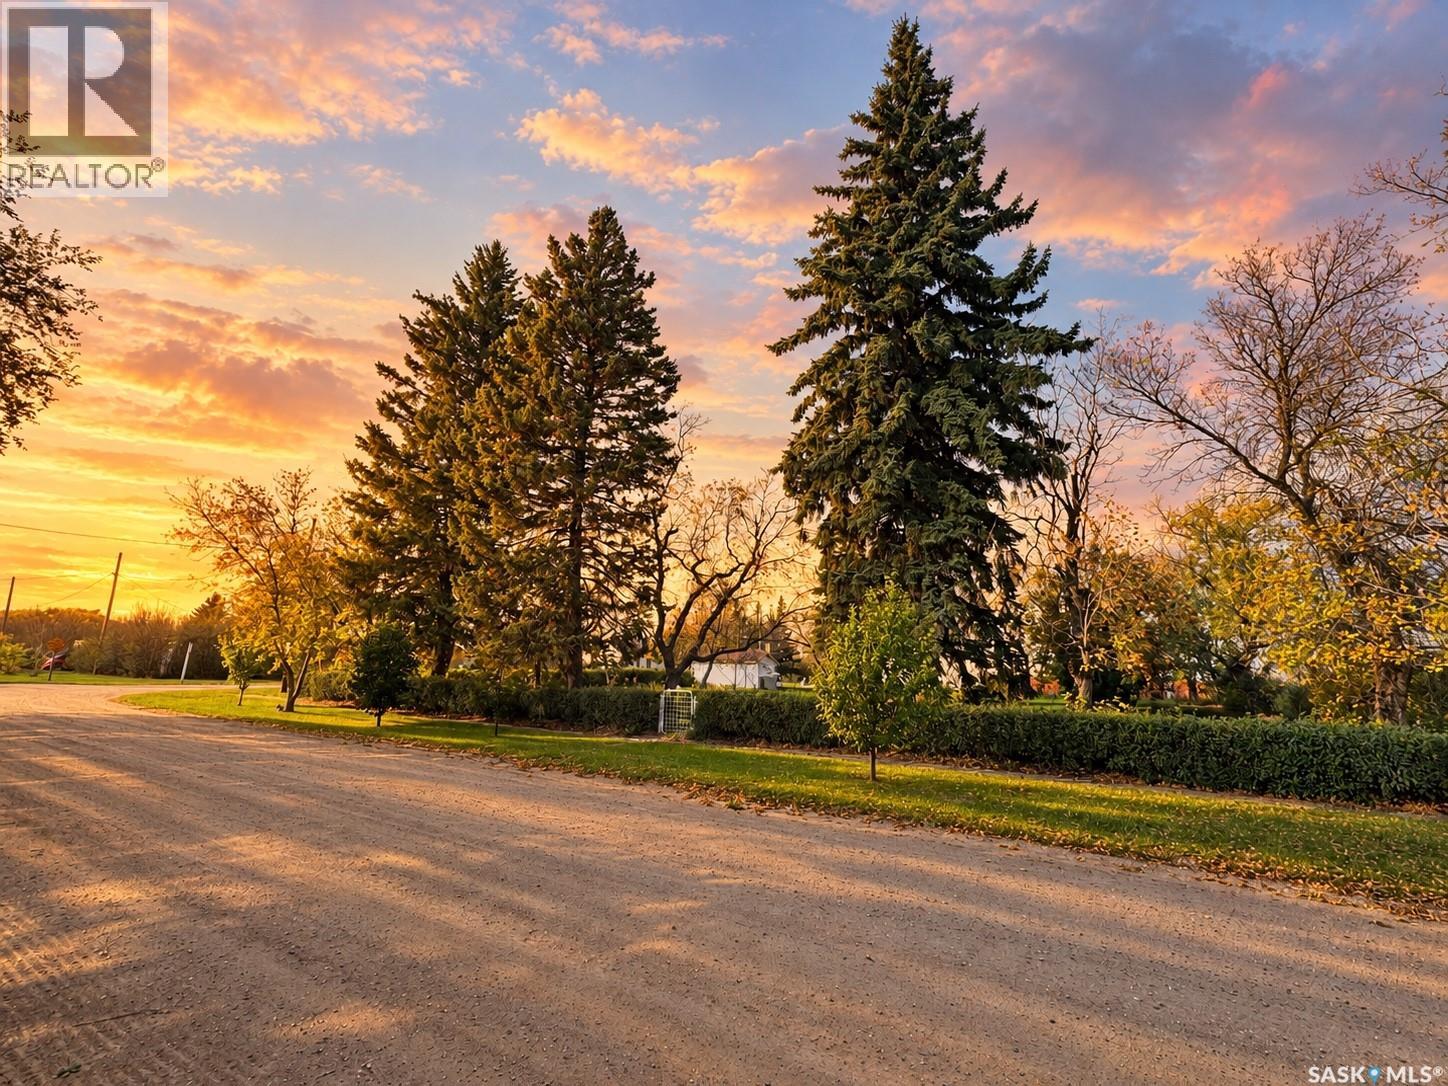
Borden, Saskatchewan
Build your dream home on this massive 0.45-acre fully serviced lot in the thriving, welcoming town of Borden! Spanning an impressive 132' x 150', this property offers the tranquil privacy and expansive feel of acreage living right in the heart of town. Following a complete site cleanup, the land is prepped, cleared, and build-ready—complete with an existing single detached garage featuring a solid concrete floor. The property retains its most valuable asset: a beautiful canopy of mature trees and established shrubs that would take decades to grow on a new development. Situated just a quick 25-minute drive northwest of Saskatoon on a comfortable four-lane highway, Borden combines small-town charm with incredible everyday convenience, boasting a K-12 school, vibrant parks, walking trails, a Co-op grocery store, hardware and lumber center, financial institution, service station, and community center. Don't miss this rare opportunity to pair a brand-new build with a mature, established yard; reach out to your favorite REALTOR® today to explore the possibilities! (id:44393)
Boyes Group Realty Inc.
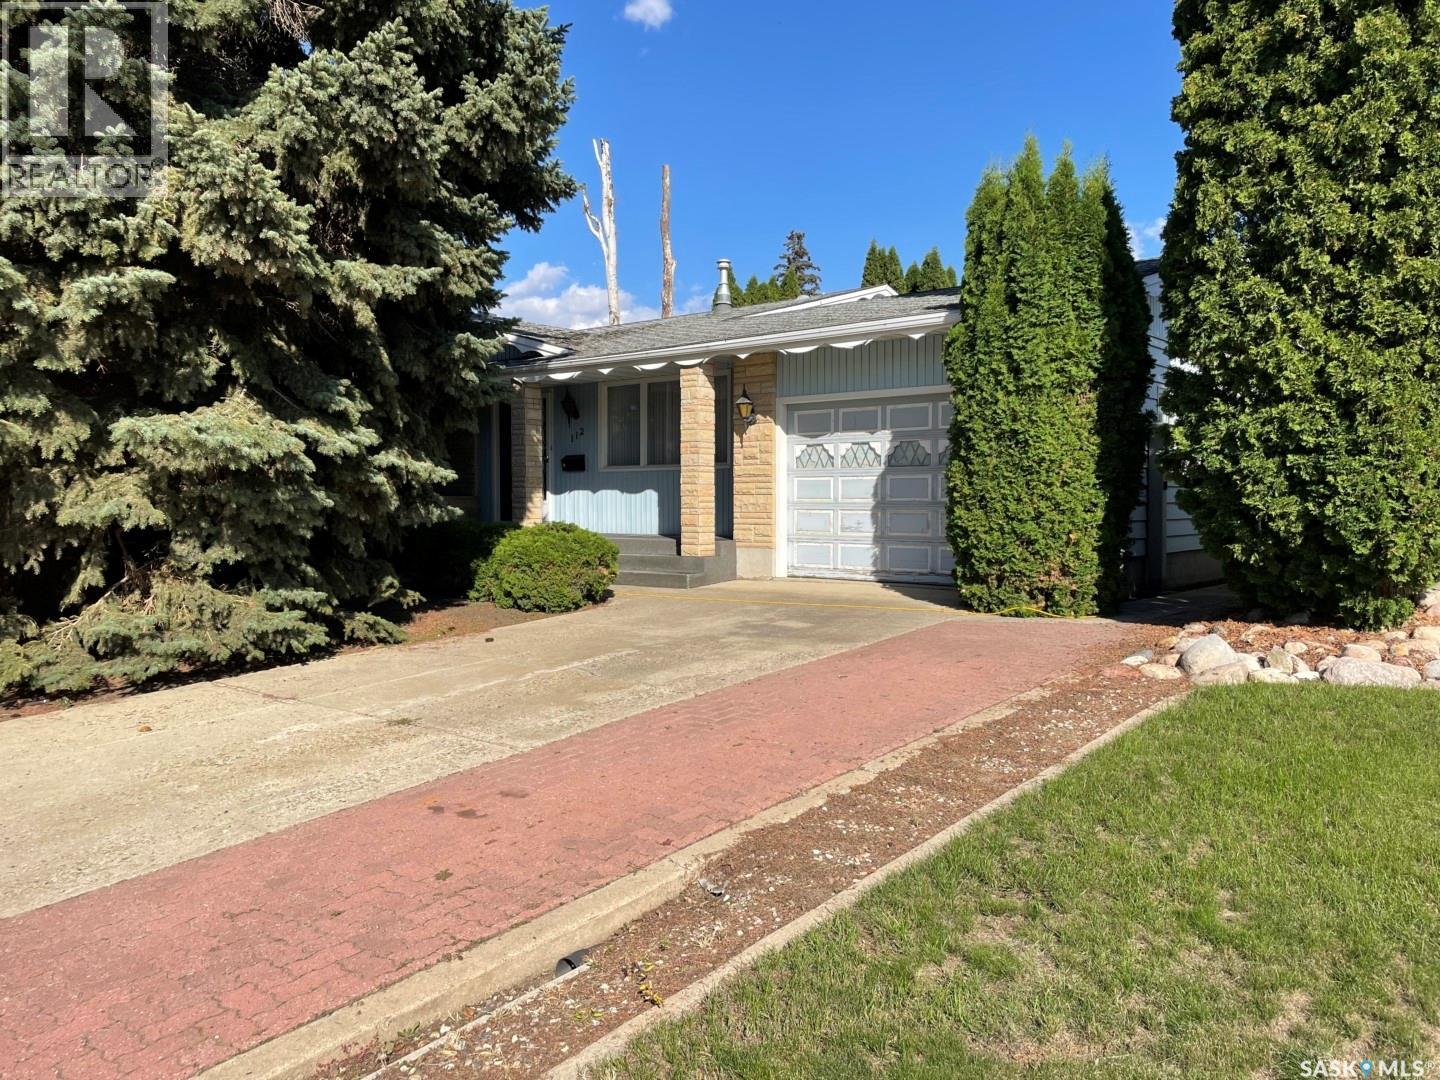
Saskatoon, Saskatchewan
Rare Find in Nutana Park – Priced Below Market Value! Elegant retro, pet-free, one-owner 4-level split on a quiet crescent, situated on a large 65 × 120 ft. lot. This well-built, fully finished home offers 1,470 sq. ft. on two levels with spacious rooms, large windows, and abundant natural light. Features 4 bedrooms, 2.5 bathrooms, excellent storage, a mahogany-cabinet kitchen, dining room with built-in china display, and a large living room with classic pinch-pleated drapery. Upper level includes 3 generous bedrooms and a 4-pc bath with makeup counter. Third level offers a huge family room, 4th bedroom, and 4-pc bath—zoned R2 with potential for future suite development. Lower level includes a 13 × 26 ft. recreation room with vintage bar, large laundry room, pantry, and utility room with high-efficiency furnace, humidifier, water heater, and 100-amp panel. Private backyard with mature trees and a maintenance-free concrete/exposed aggregate fence. Single attached heated garage, metal storage shed, and new sliding RV gate. Approx. $30,000 in recent upgrades: shingles, high-efficiency furnace, air conditioner, rebuilt refrigerator, and RV gate (some to be completed as weather permits). Furniture and extra appliances included. No PCDS. Seller is motivated. (id:44393)
Choice Realty Systems
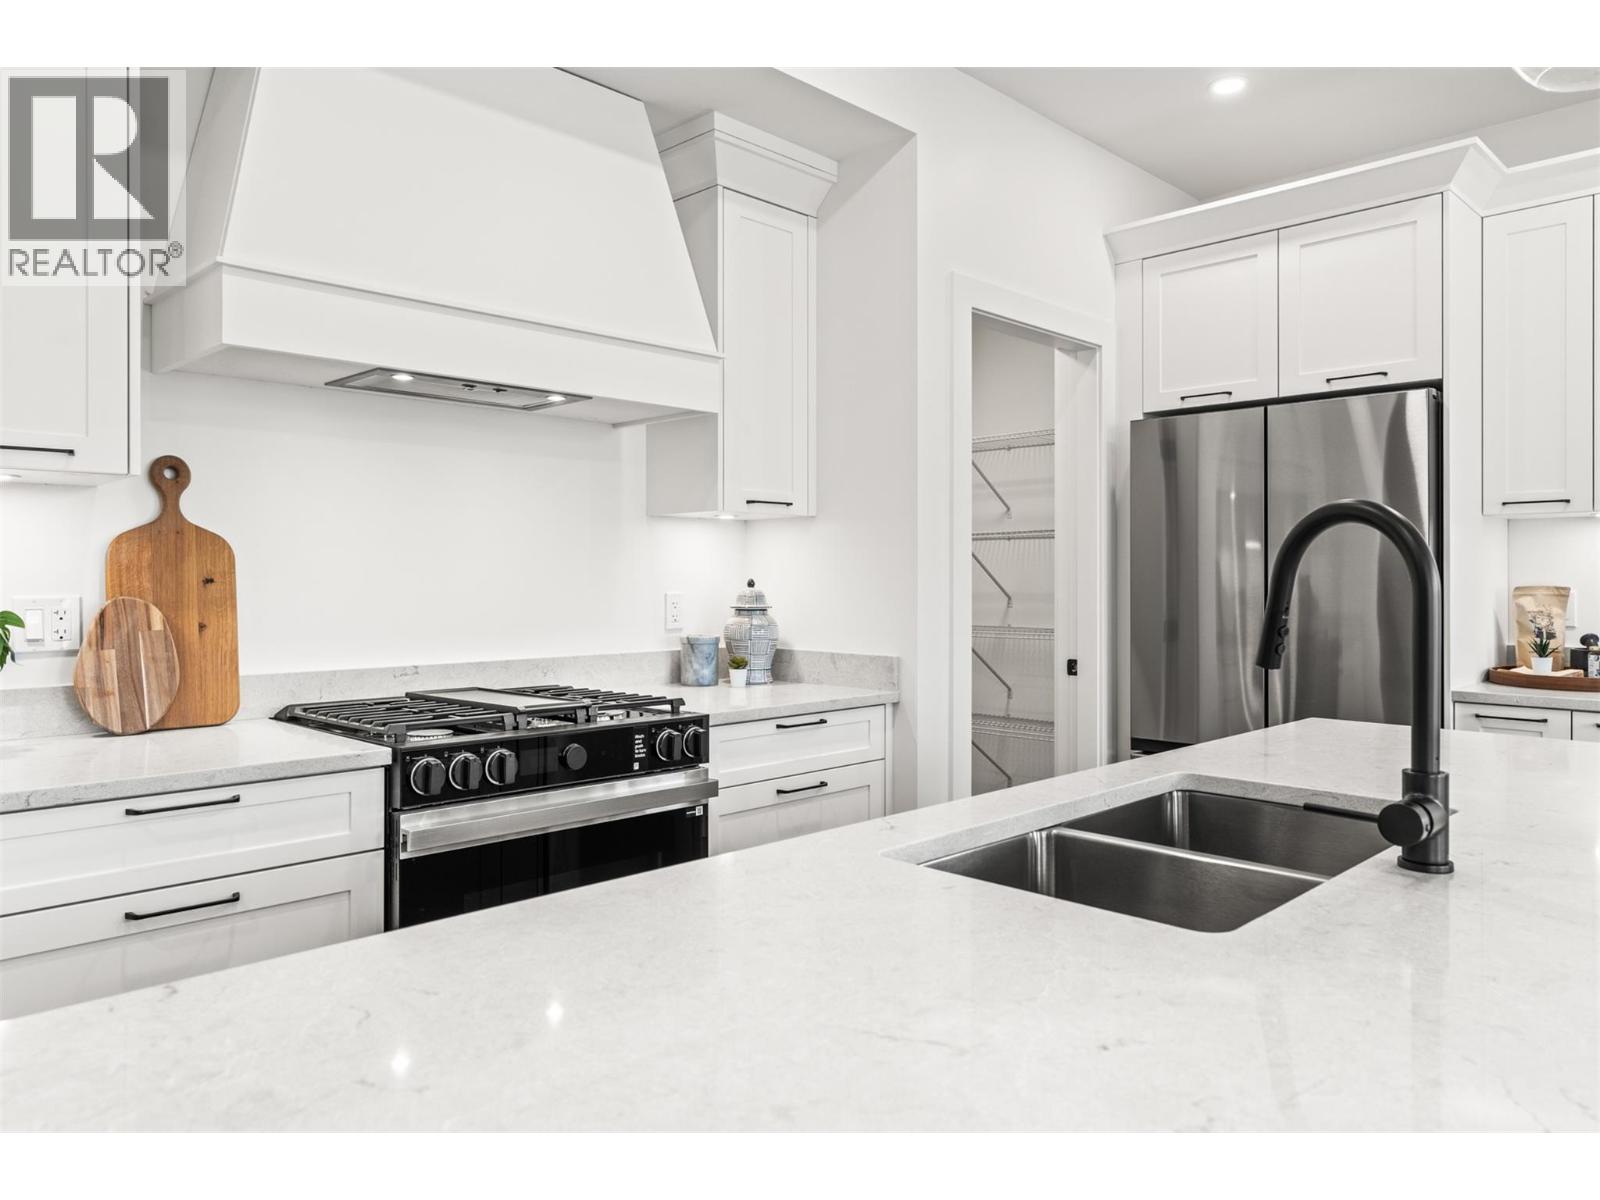
Armstrong, British Columbia
Brand-new 2-storey + basement homes offering 1,572 to 2,358 sq. ft. of versatile living space, with 3 or 4 bedrooms, up to 3.5 bathrooms, and the option for a legal suite—perfect as a mortgage helper or guest retreat. Inside, you’ll find open-concept living spaces filled with natural light, well-appointed kitchens built for real life, and double garages that make storage simple. Upstairs, the homes include 3 bedrooms, two bathrooms, with primary suites offering a serene escape and spacious ensuites to help you start your day invigorated, plus a convenient laundry room on the same level. The main floor is bright and airy, with seamless flow between kitchen, dining, and living spaces, plus a powder room for guests. Downstairs, choose your own adventure—add a fourth bedroom, full bathroom, and a family room with wet bar, or opt for a legal suite to create extra income or flexible living options. Whether you’re a family craving more elbow room or empty-nesters looking to simplify without compromise, these homes strike the perfect balance between comfort, space, and style. Two full duplexes (N plan) currently under construction with expected completions mid December 2026 and mid January 2027, with the option for a finished basement or legal suite – perfect as a mortgage helper or guest retreat. (id:44393)
Real Broker B.c. Ltd
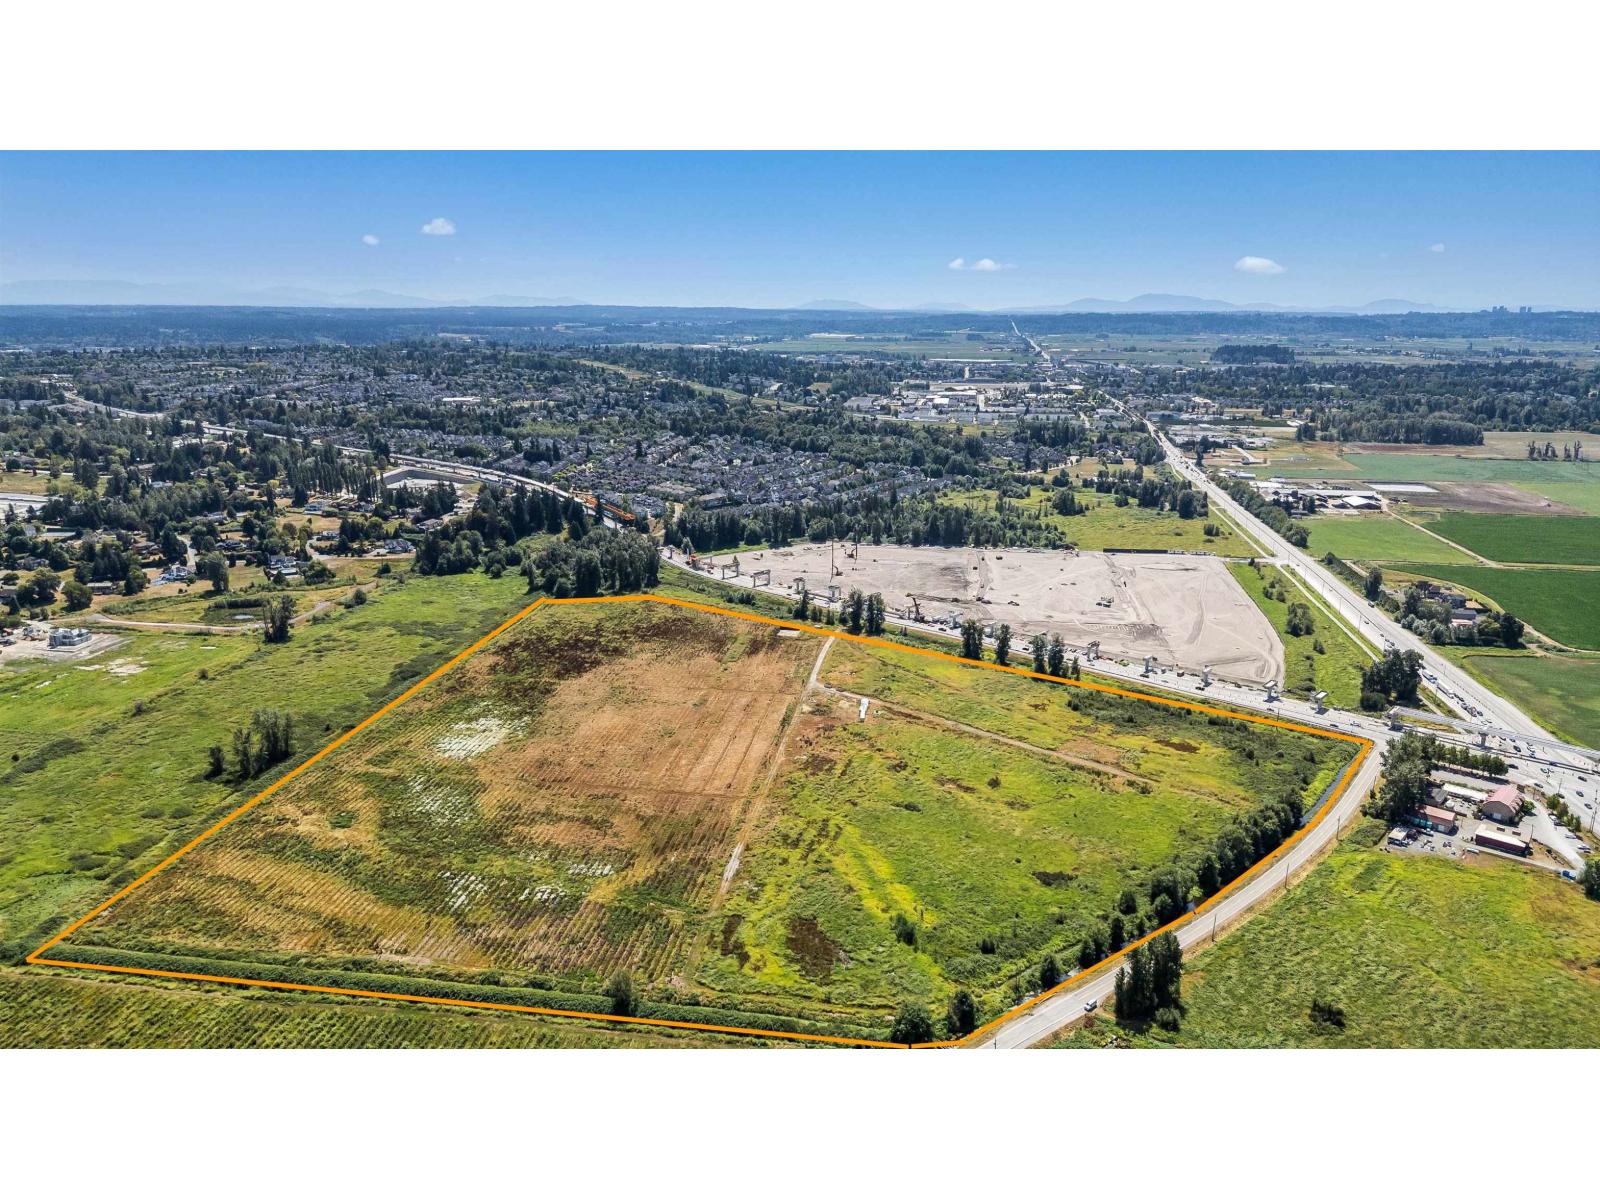
Surrey, British Columbia
Excellent opportunity to acquire approximately 67 acres in a highly visible Fraser Highway location in Cloverdale. This substantial A1-zoned parcel offers excellent road access, southwest exposure and convenient connections throughout Surrey and Langley. The property is also well positioned near the new Surrey-Langley SkyTrain extension currently under construction along Fraser Highway, with service anticipated to begin in late 2029. The property is serviced by a drilled well, with electricity available and natural gas, telephone and cable services nearby. A rare opportunity to secure a large Fraser Highway holding in a rapidly evolving area with strong long-term potential, subject to applicable zoning and approvals. (id:44393)
Real Broker Bc Ltd
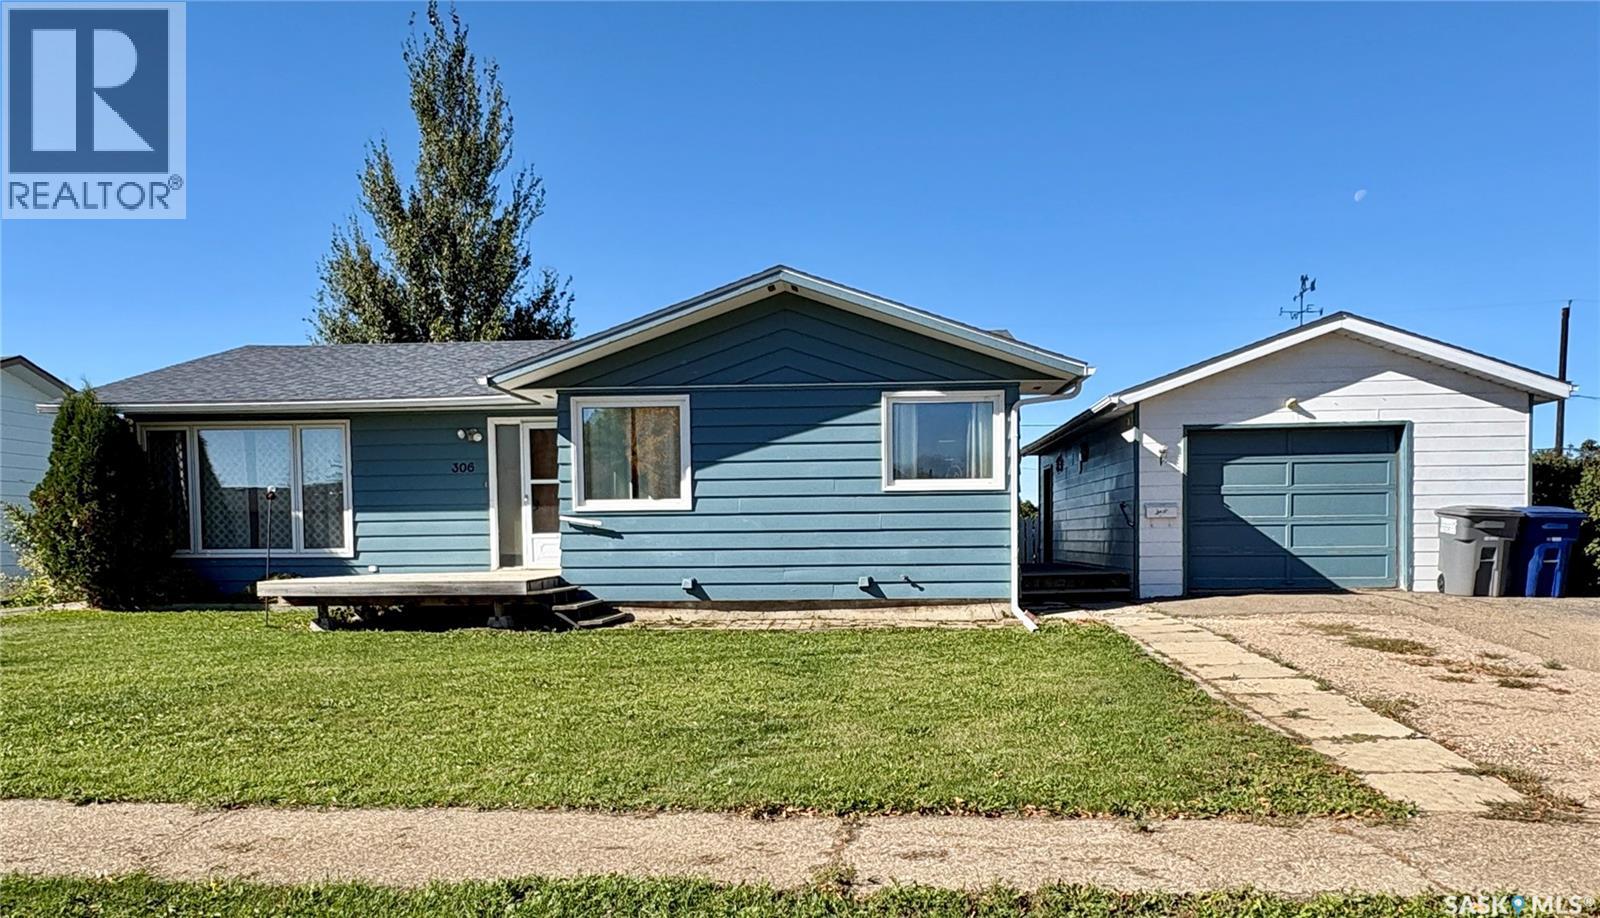
Kyle, Saskatchewan
Priced at an incredible $179,900 this beautifully updated 1,228 square foot bungalow in Kyle, SK offers 3 bedrooms, 1 bathroom and the ultimate Saskatchewan lifestyle. Located just 15 minutes from Saskatchewan Landing Provincial Park and 10 minutes from Clearwater Lake and right around the corner from the historic Clearwater Drive-In Theatre. Perfect for families, the main floor features a wide hallway with tons of storage, convenient main floor laundry and space-saving pocket doors. The heart of the home is a spacious kitchen equipped with solid oak cupboards, a functional movable island and a large dining area. Downstairs a wide-open basement offers an excellent canvas to design a recreation room or an extra bedroom. Situated on an impressive 75-foot wide lot the property includes a detached garage, a large garden area with mature fruit trees and ultimate privacy with no neighbours directly behind you. Located right in a vibrant community complete with a K-12 school, a skating and curling rink, a grocery store and more, this move-in-ready home boasts substantial updates including a high-efficiency furnace, a new water heater from last year, shingles and energy-efficient PVC windows. Call today to book your personal viewing. (id:44393)
Exp Realty