
Peachland, British Columbia
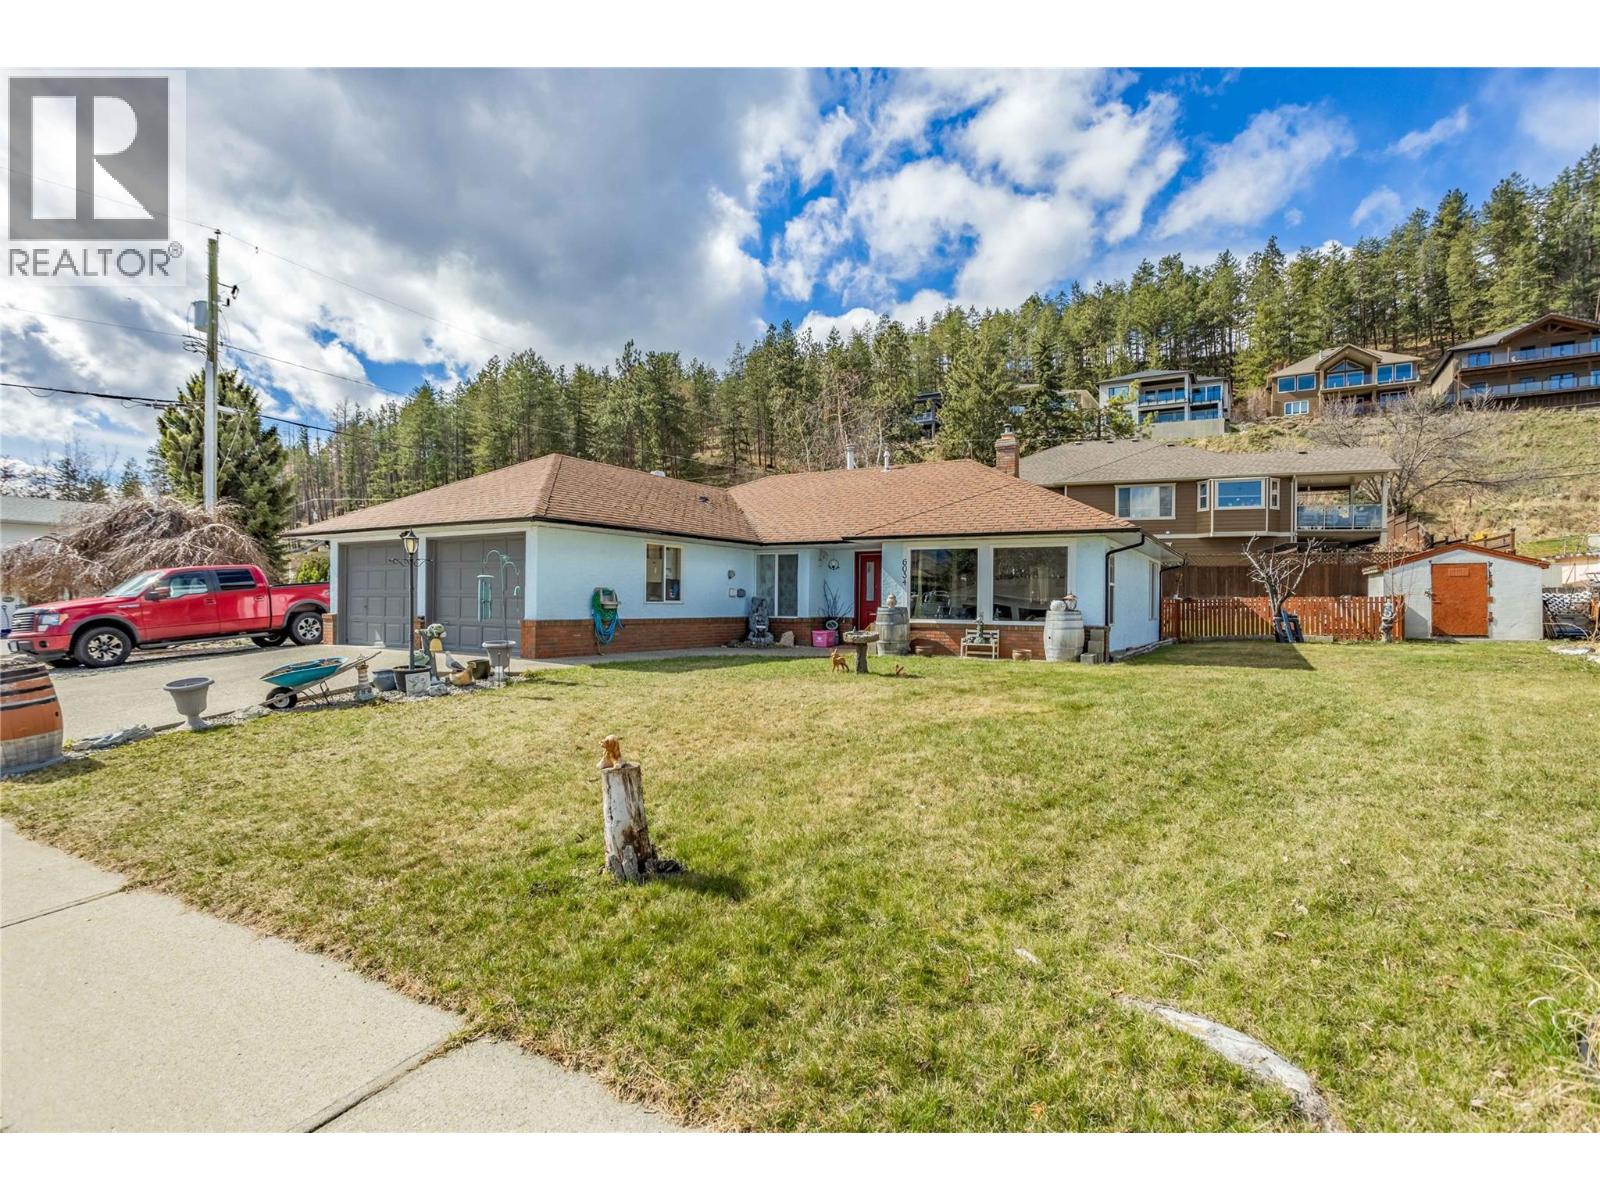
Perfect for first-time buyers, growing families, downsizers, or investors, this charming no-stair rancher offers comfortable single-level living on a spacious corner lot in a quiet, family-friendly cul-de-sac. Large windows flood the home with natural light, creating a bright and welcoming atmosphere throughout. The open-concept layout features a cozy fireplace, generous dining area, and a well-positioned kitchen overlooking the private backyard. Down the hall, you'll find three comfortable bedrooms, two bathrooms, and a convenient laundry room with direct access to the double garage. Thoughtful updates include modern light-and-fan fixtures in the dining room and bedrooms, a hot water tank replaced just three years ago, and a well-maintained 12-year-old furnace. Step outside to enjoy the fully fenced backyard—perfect for pets, children, and entertaining. The property features a lovely semi-covered patio, attractive rock wall landscaping, mature fruit trees (pear, apple, and cherry), and two storage sheds that are included with the home. There's no shortage of parking, with ample space for RVs, boats, trailers, and all your outdoor toys. Ideally located close to Turner Park and Sanderson Off-Leash Dog Park, this home offers a serene lifestyle and best of all, you're minutes from Peachland's beautiful lakefront boardwalk, beaches, shops, and amenities. Move-in ready and waiting for its next owners to call it home. (id:44393)
Century 21 Assurance Realty Ltd
Surrey, British Columbia
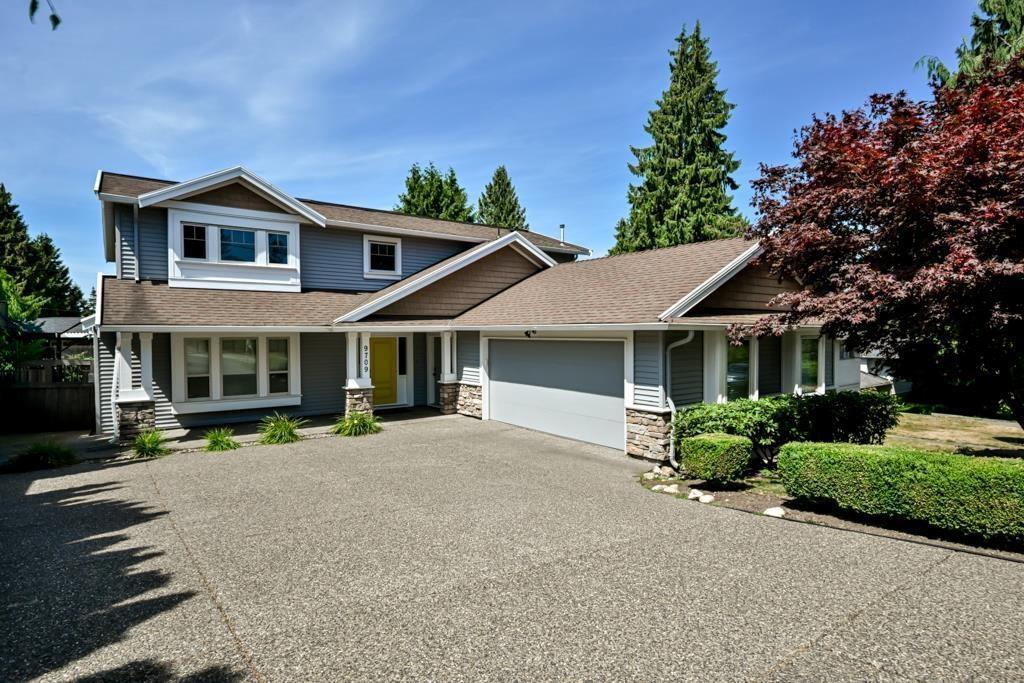
Beautifully maintained and extensively updated home offering 5 bedrooms and 3.5 bathrooms in an exceptional view location just steps from Royal Heights Park. Functional layout features a main floor bedroom with ensuite, perfect for guests or extended family. Upstairs offers 4 spacious bedrooms, including a stunning primary retreat with heated ensuite floors and a soaker tub. Updates include the kitchen, bathrooms, flooring, fresh paint and a new hot water tank. Bonus spice kitchen and central A/C for year-round comfort. Enjoy the low-maintenance turf yard, putting green and multisport court tiles. Incredible 5' crawl space provides abundant storage or an amazing kids' play area. Simply move in and enjoy the spectacular city, mountain and river views! (id:44393)
RE/MAX Performance Realty
Saskatoon, Saskatchewan
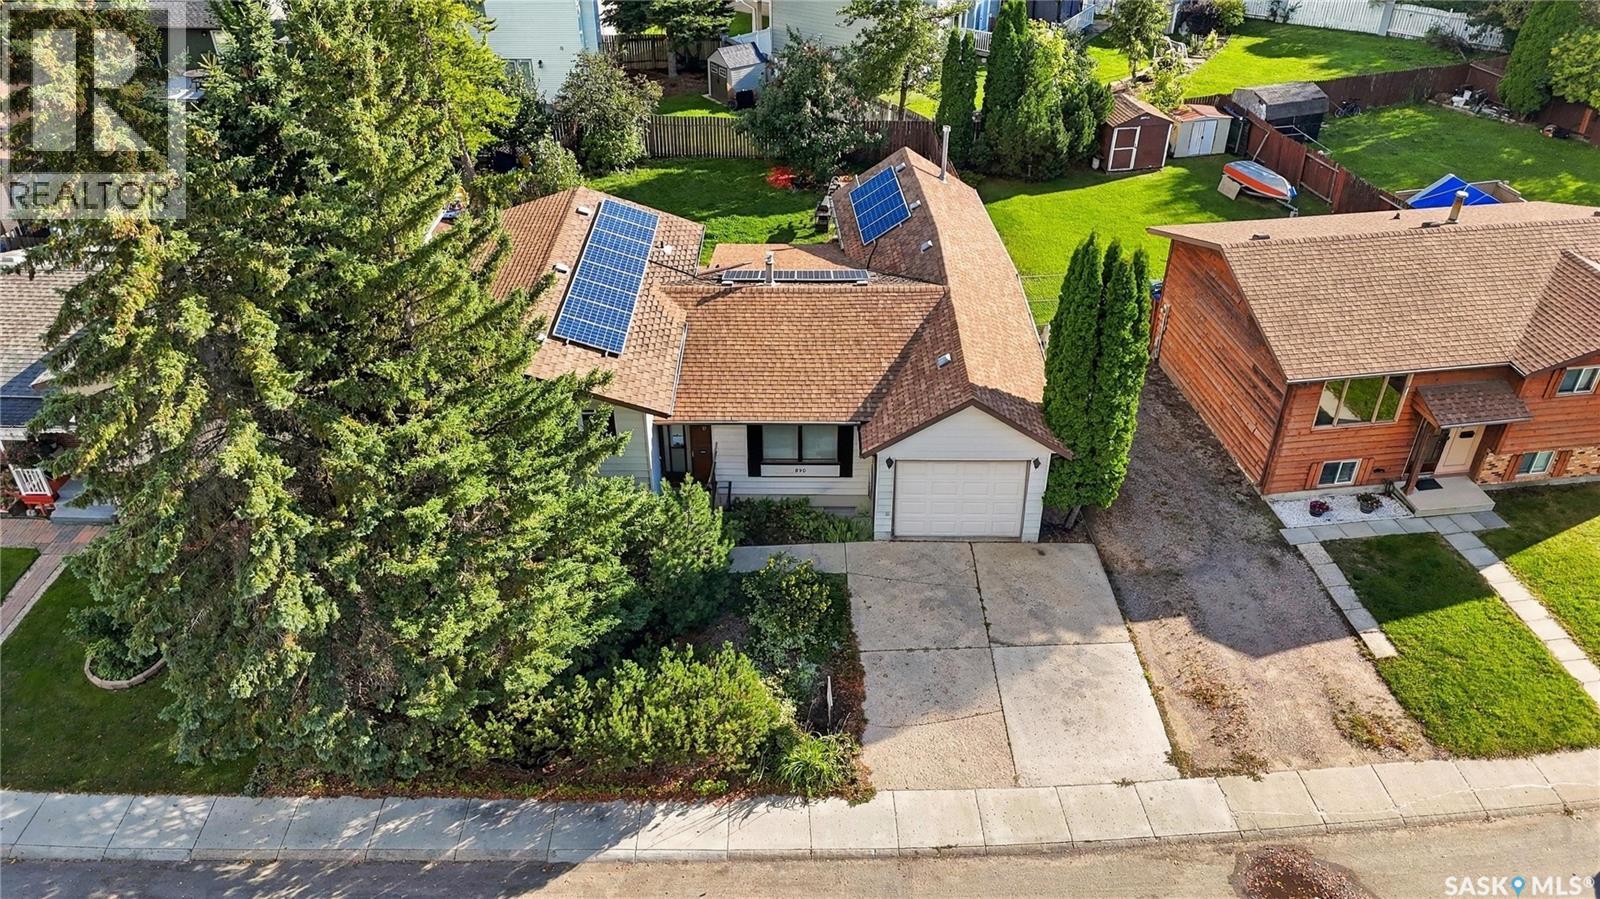
Presentation of offer is Sept 22, 2026 at 2pm. Welcome to 890 Kingsmere Boulevard, a well-maintained four-level split offering generous living space and an exceptional location in the heart of Lakeview. 3 bedroom, three-bathroom home features a bright living and dining area that flows into the renovated attached sunroom, creating a wonderful space for morning coffee, relaxing or entertaining. Rooftop solar panels installed by Enviro Energy, along with additional roof insulation, contribute to the home’s energy-efficient design. The upper level offers three comfortable bedrooms, while the primary bedroom includes a roughed-in space for a future ensuite. The sprawling third-level family room is filled with natural light from its large windows and is complemented by a full bathroom with a jetted tub. The basement provides built-in shelving and excellent storage, along with central vacuum and a no-salt water softener. A rare highlight is an insulated triple-tandem attached garage, wired with 220V and complete with shelving and a substantial workbench, making it ideal for vehicles, recreational equipment or a home workshop. Outside, the fully fenced and beautifully landscaped yard features established garden areas, fruit trees and shrubs, perennials and a 10’ x 7’ storage shed. Shingles were replaced in 2018. Located within walking distance of École Lakeview School and close to St. Bernard School, parks, a spray park, tennis courts, casual pickleball, Lakewood Civic Centre, Market Mall and the conveniences of 8th Street. Presentation of offers will take place September 22 at 2:00 PM. (id:44393)
RE/MAX Saskatoon
Nanaimo, British Columbia
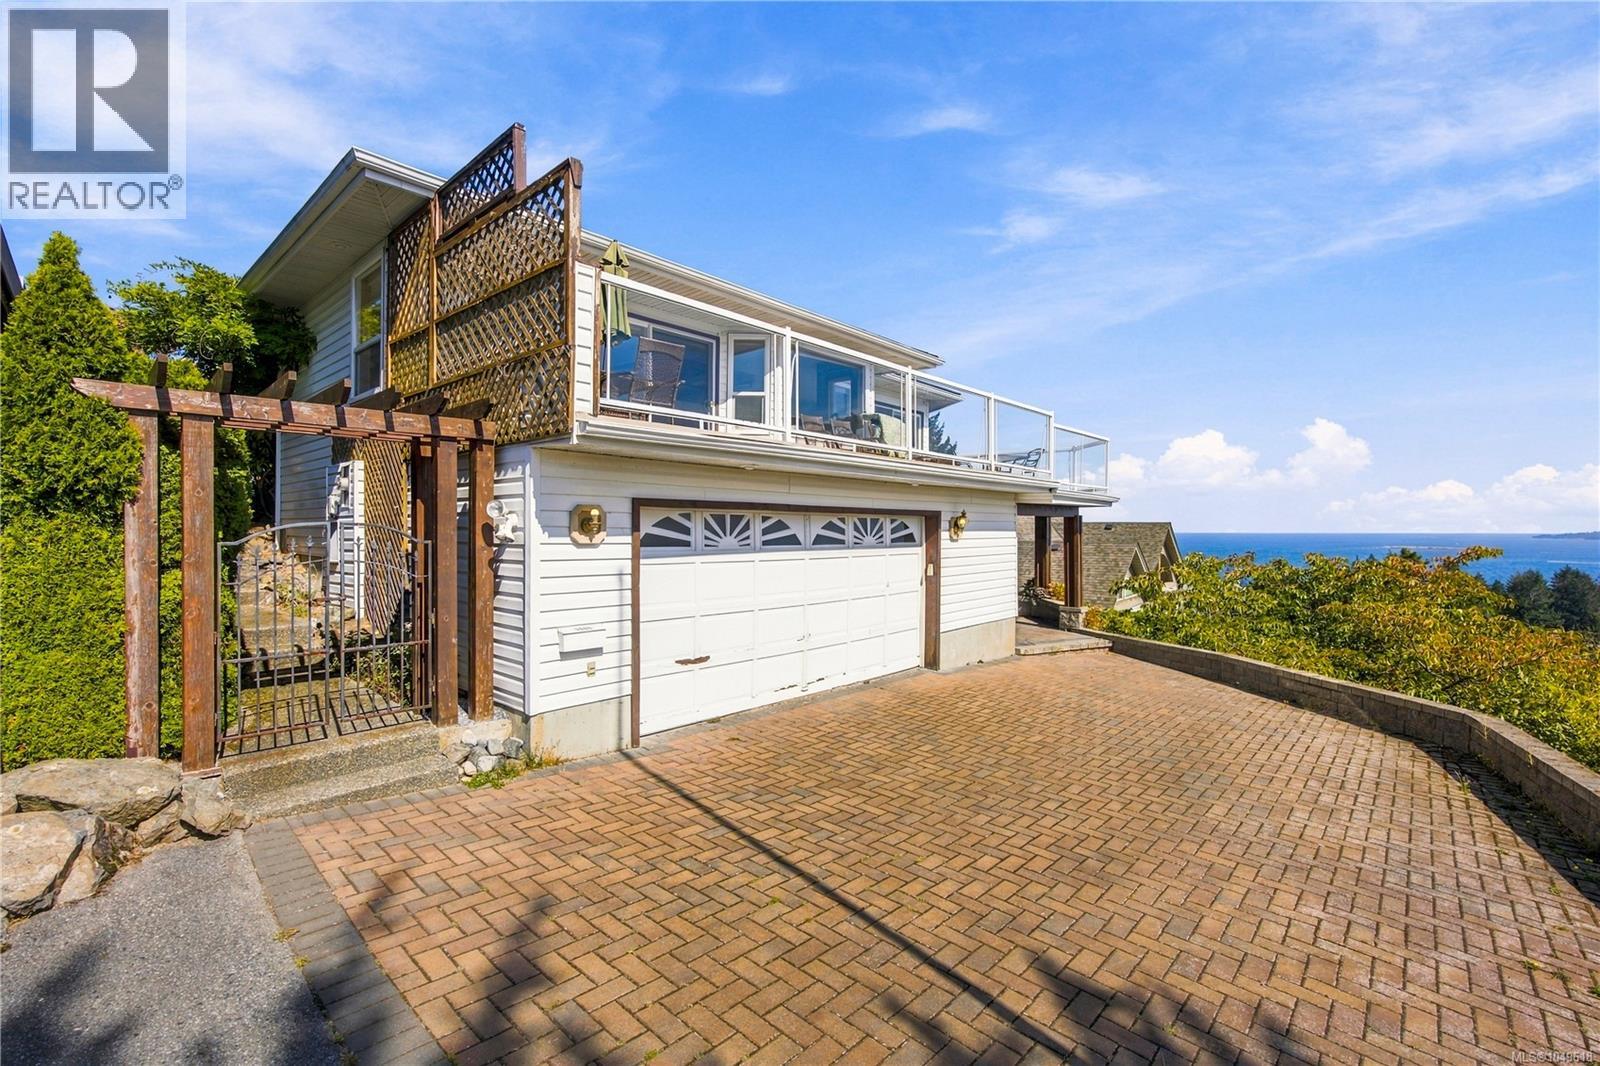
Perched in prestigious Glen Oaks, this grand executive residence commands nearly 5,000 sq.ft. of luxurious living with breathtaking 270-degree wraparound ocean views captured from both levels! Spanning south, east, and north, take in all-day sun, sweeping Departure Bay panoramas, coastal mountains, and dazzling lights across to Vancouver. A soaring skylit foyer introduces expansive principal rooms, including a sunken living room with full-height stone hearth, view dining, and an oak kitchen. Step onto the private south-facing sundeck or retreat to the primary suite with an ocean-view jetted tub. The massive lower level also frames sweeping water views and features a self-contained 2-bedroom in-law suite—ideal as a premium mortgage helper. Newer vinyl windows, a newer roof, and updated wood stoves ensure peace of mind. Oversized double garage and ample storage. Exceptional scale and vistas! (id:44393)
Exp Realty (Na)
Terrace, British Columbia
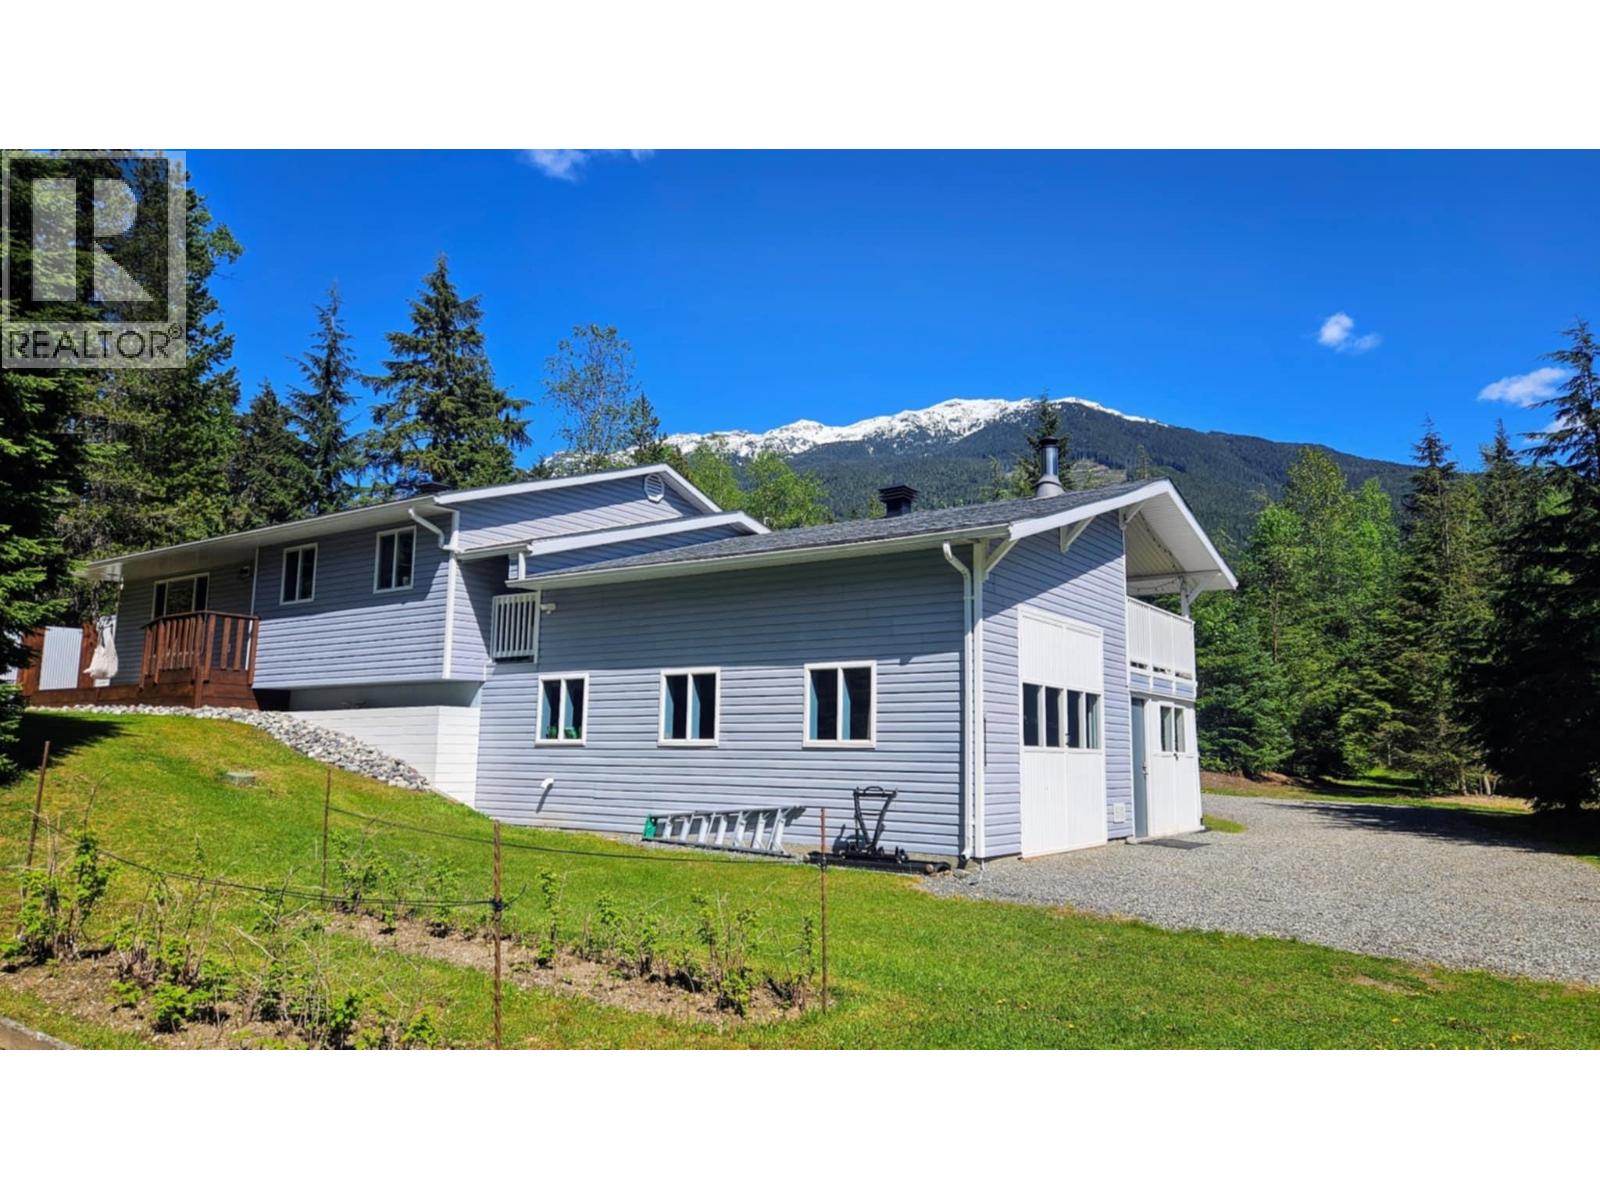
2.2 ACRES - This beautiful home is set on 2.2 acres with gorgeous mountain views front and back, this 4 bdrm, 2 bath property is perfectly set up for horse lovers! Enter the home from the large covered deck into the kitchen with new countertops and backsplash, open to the eating area and living room. The main floor offers 3 bdrms including a spacious primary. The full basement features a lg family room, there's a summer kitchen area, bedroom, bathroom, laundry and even a secret cold room. The attached garage/shop has high ceilings, a hoist, and plenty of storage. The property includes a 2 stall pole barn, hay barn, storage, and 4 fully fenced paddocks. A perfect set up for horses or other animals. Brand new roof & R52 blown insulation. This home is a must see! Quick poss avail. (id:44393)
RE/MAX Coast Mountains
Invermere, British Columbia
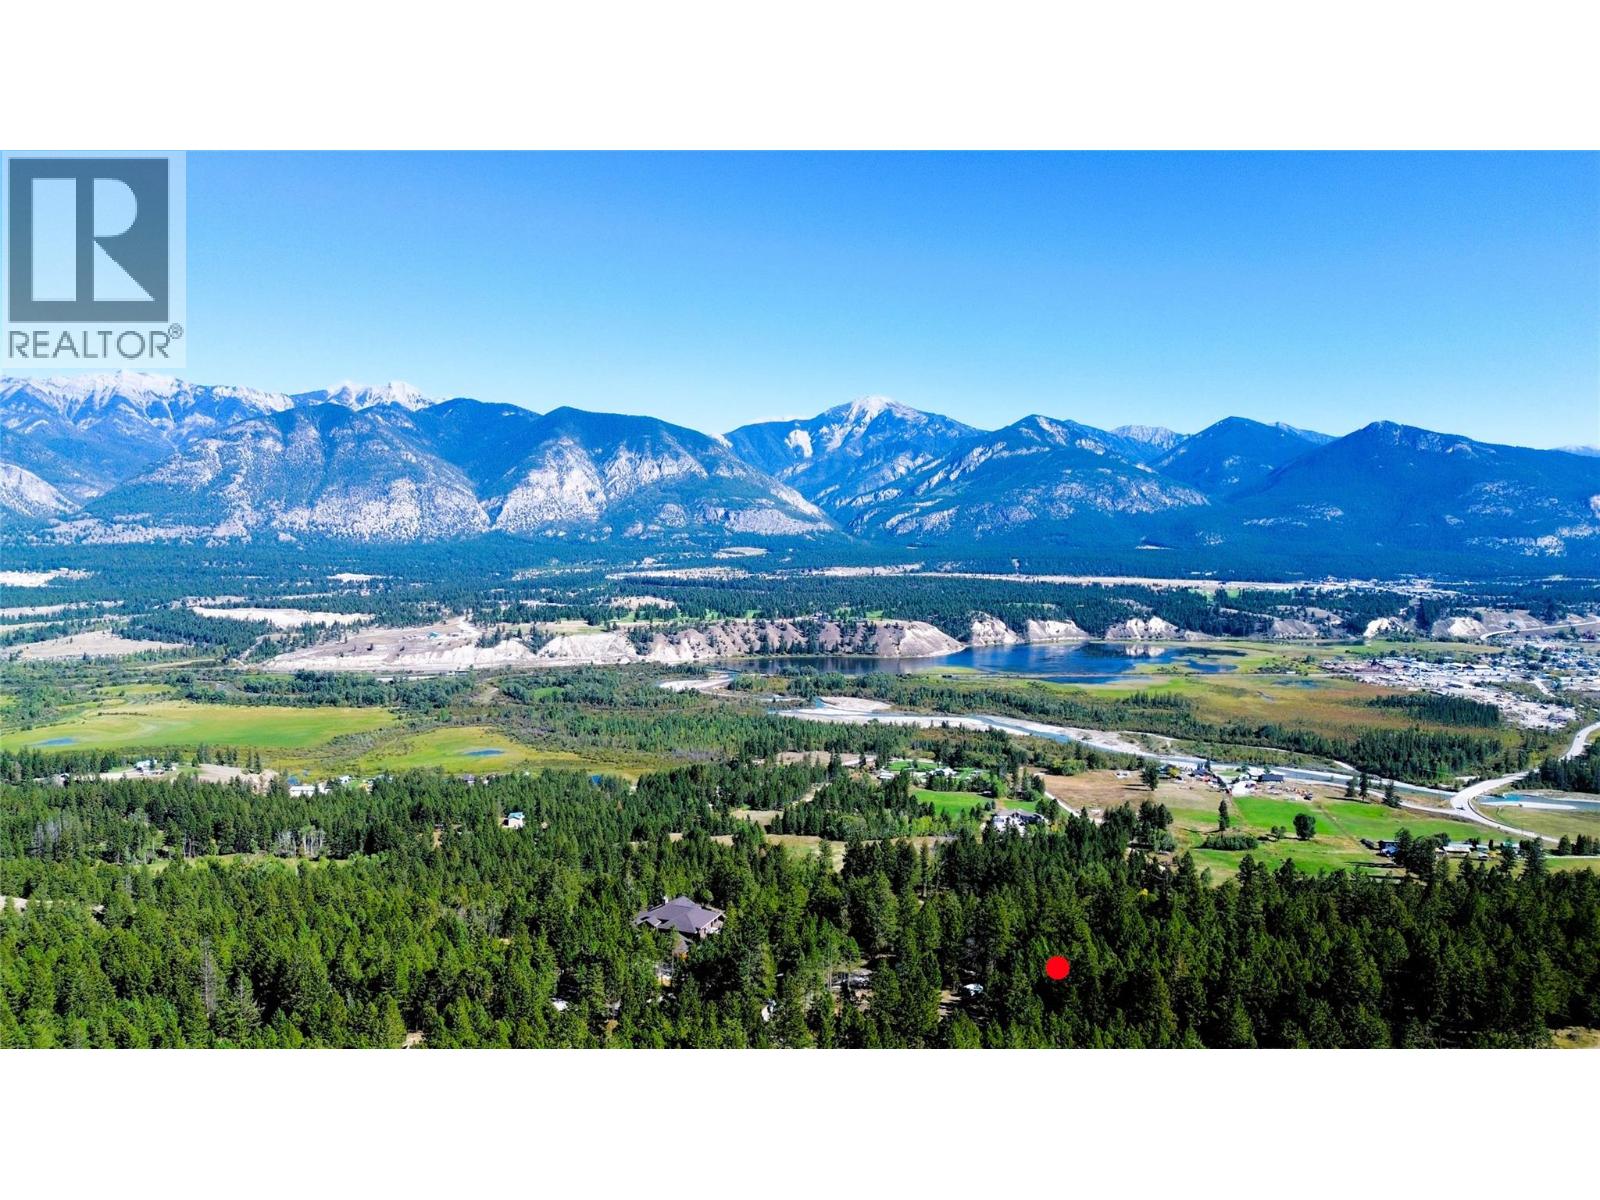
A rare opportunity to create your own private mountain retreat on Toby Ridge Road in Invermere, BC. This exceptional 5 acre property offers the perfect canvas for a custom luxury residence designed to capture the beauty and lifestyle of the Columbia Valley. Unobstructed views of the whole valley including views of Lake Windermere. Surrounded by stunning mountain scenery and close to Invermere’s amenities, golf courses, hiking, biking and skiing, this is an ideal location for a sophisticated year-round home or exclusive recreational getaway. Secure your piece of this sought-after destination and bring your vision of mountain luxury to life. (id:44393)
Cir Realty
Victoria, British Columbia
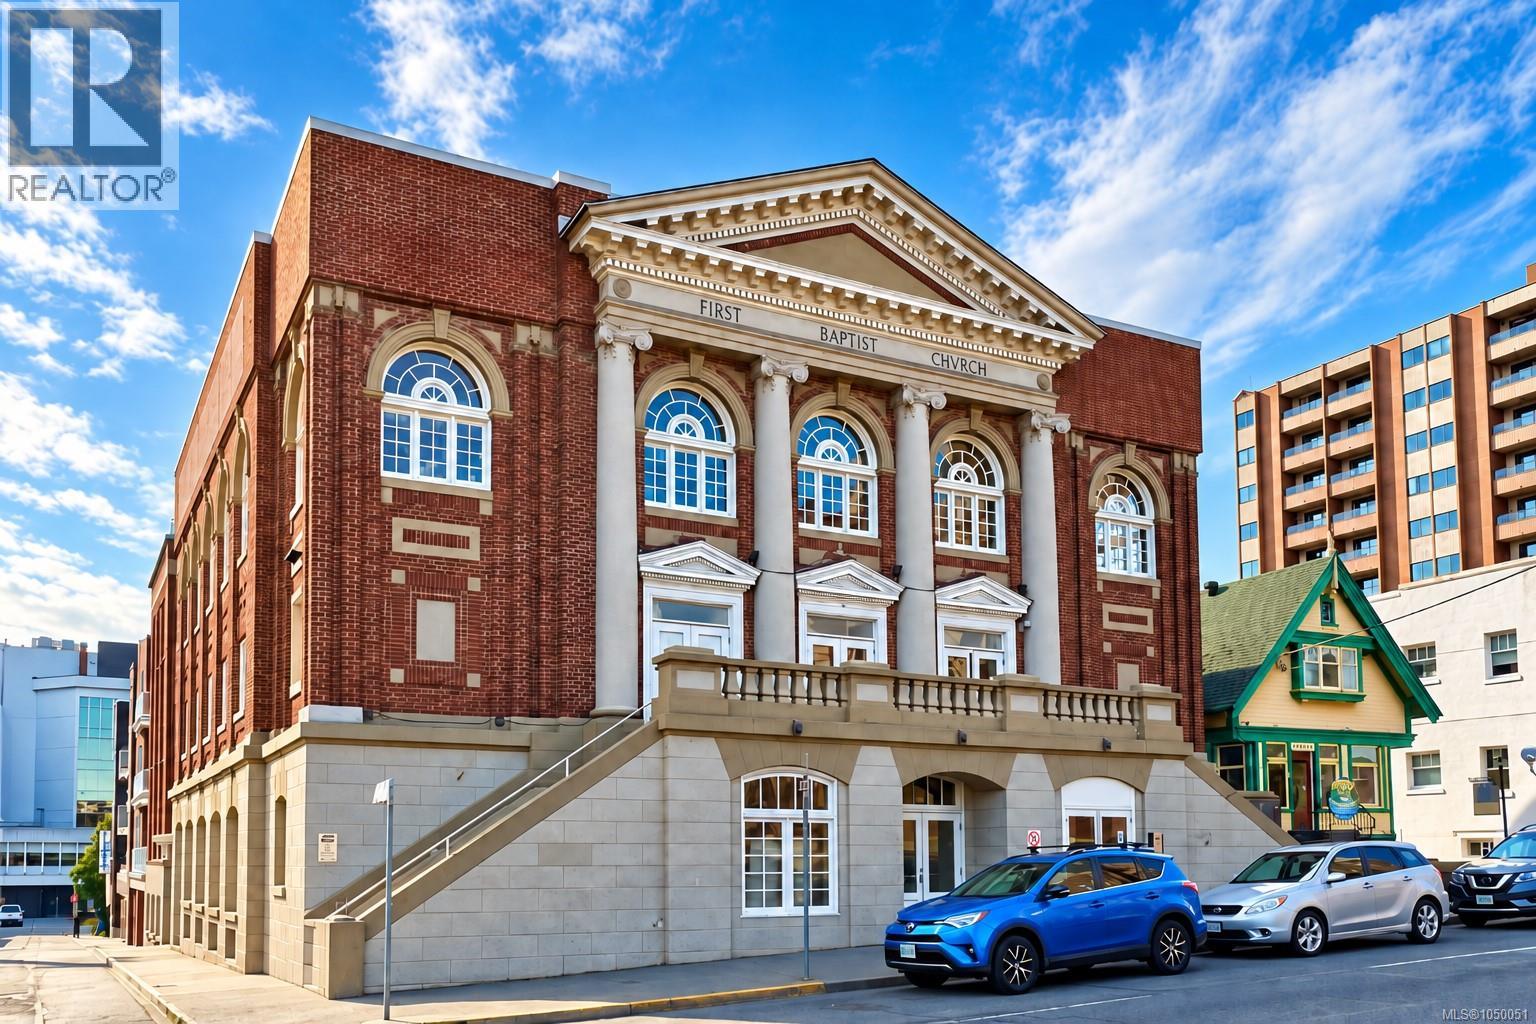
Welcome to The Palladian, an award-winning heritage conversion in the heart of downtown Victoria. This bright, south-facing 2 bedroom, 2 bathroom home offers an impressive blend of historic character and modern comfort, with soaring 11-foot ceilings, hardwood flooring, stone countertops, stainless steel appliances, and beautiful original wood windows. A generous separate den provides excellent flexibility for a home office, dining room, or guest space, while in-suite storage adds everyday convenience. Located on the quieter side of the building, the suite enjoys abundant natural light and a spacious, airy feel. Residents also enjoy access to a large shared rooftop patio with BBQ area and city views. With shops, restaurants, cafés, transit, and downtown amenities just steps away, this is an exceptional opportunity for those seeking a distinctive home in one of Victoria's most walkable neighbourhoods. (id:44393)
Sotheby's International Realty Canada
Surrey, British Columbia
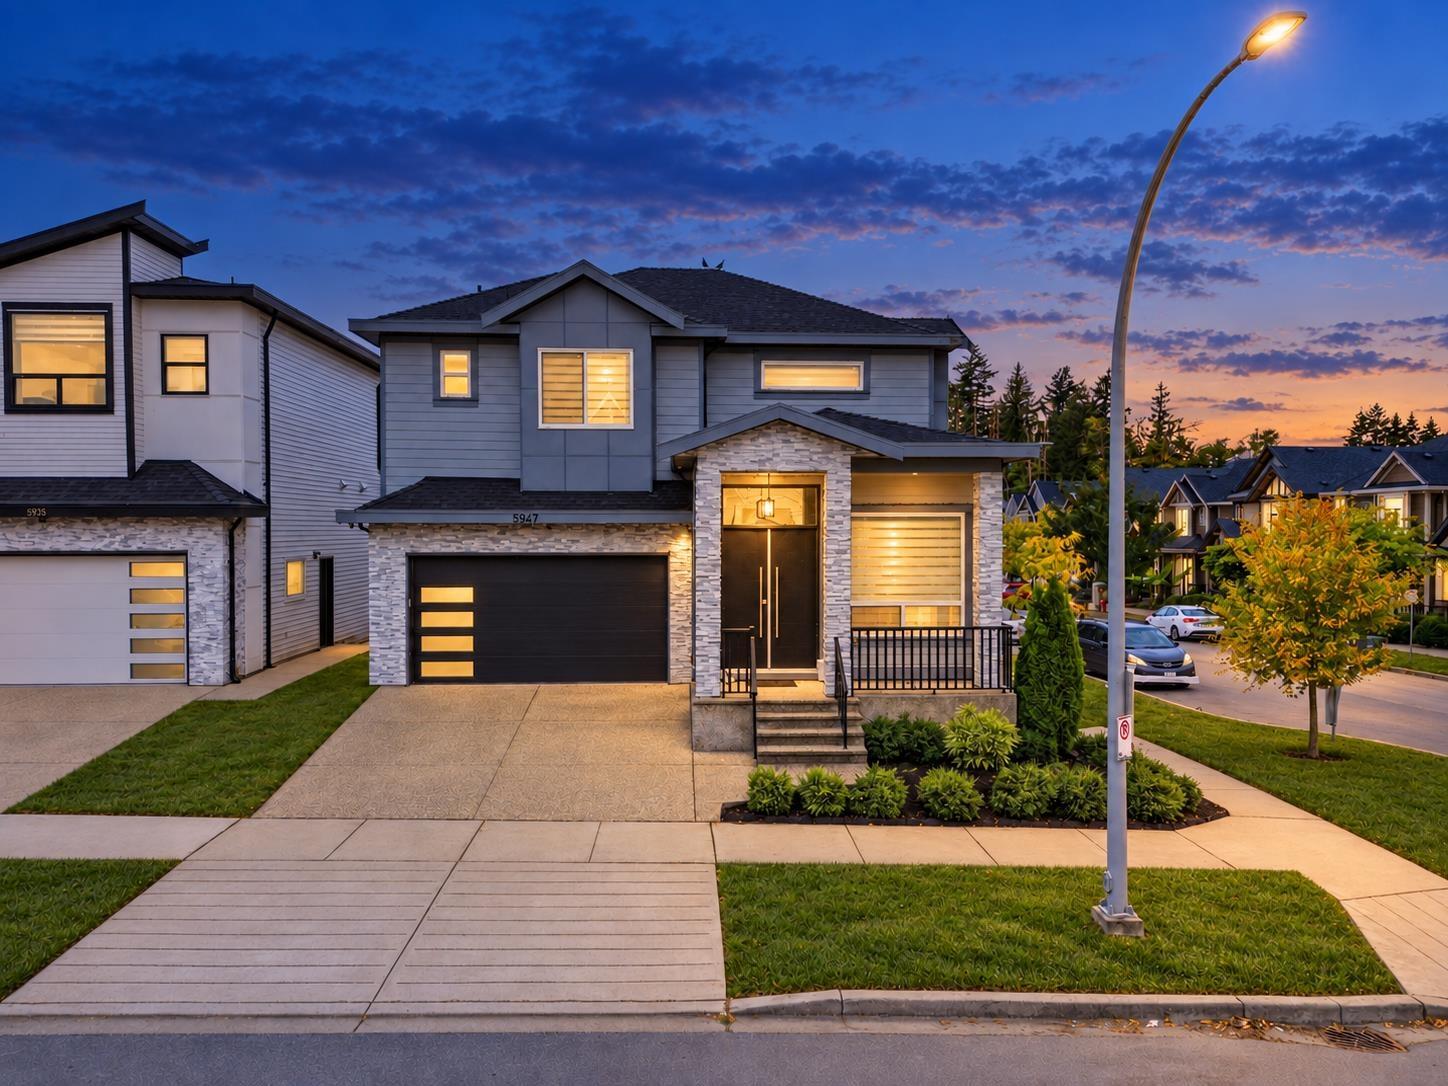
Discover this beautiful 3,076 sq. ft. home in sought-after Sullivan Station! Built in 2021 on a 3,658 sq. ft. lot, this centrally air-conditioned home is nestled in a popular, family-friendly neighbourhood. The main floor offers separate living, dining and family areas, a gourmet kitchen with high-end stainless steel appliances, a spice kitchen with an additional dishwasher, and a powder room. Upstairs features four spacious bedrooms, including two with ensuite bathrooms. A 2-bedroom legal suite offers excellent rental income potential. Enjoy the convenience of nearby amenities, with transit, elementary and high schools, neighbourhood plazas and parks all within a short walk. Call today to schedule your private viewing! (id:44393)
RE/MAX Performance Realty
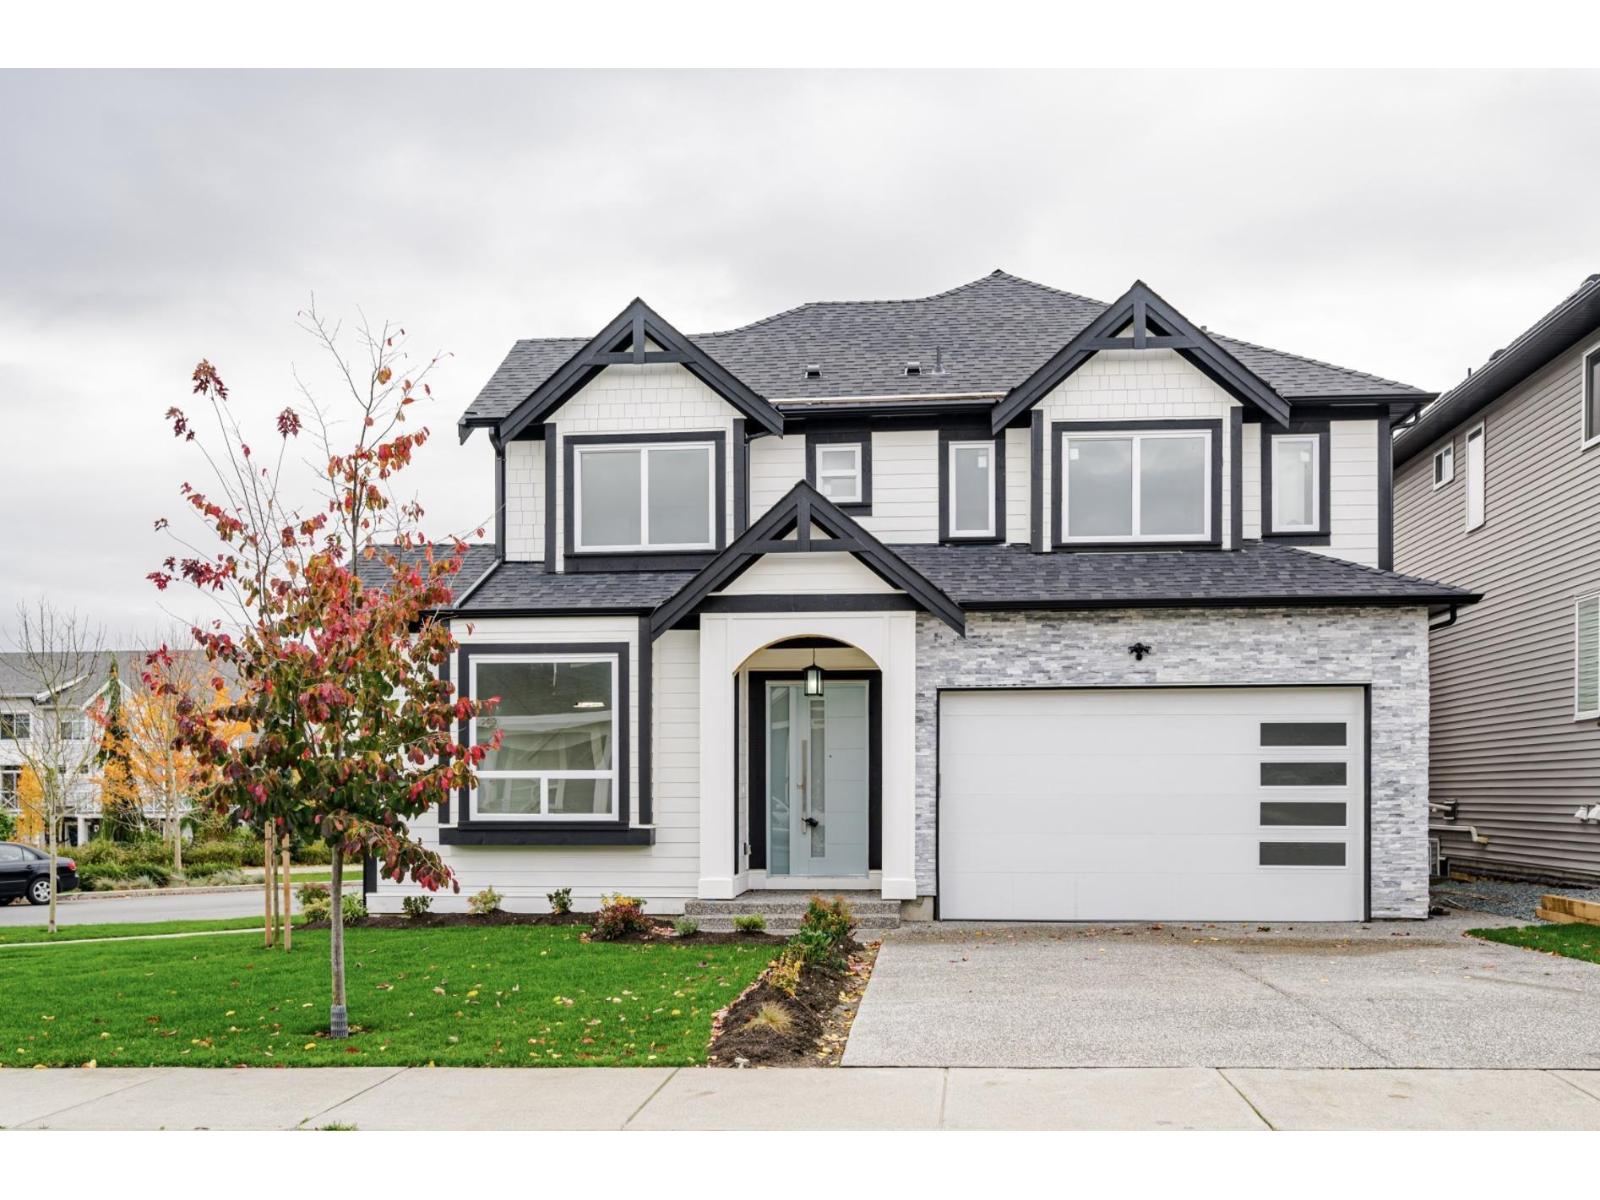
Langley, British Columbia
Welcome to this stunning family home in the heart of Willoughby! Offering over 3,600 sq. ft. with 6 bedrooms & 6 bathrooms, featuring a bright open-concept layout, gourmet kitchen, spacious great room and 4 bedrooms upstairs. The basement offers a 2-bedroom legal suite plus a separate media room & bathroom for upstairs use. Steps to Richard Bulpitt Elementary and the new middle & secondary schools under construction, plus the exciting new Smith Athletic Park with multiple sports fields and community amenities. Minutes to shopping, restaurants, parks & transit, with quick access to Highway 1. An exceptional home in one of Willoughby's most sought-after family neighbourhoods! (id:44393)
RE/MAX Elevate Realty
Emily Oh Realty
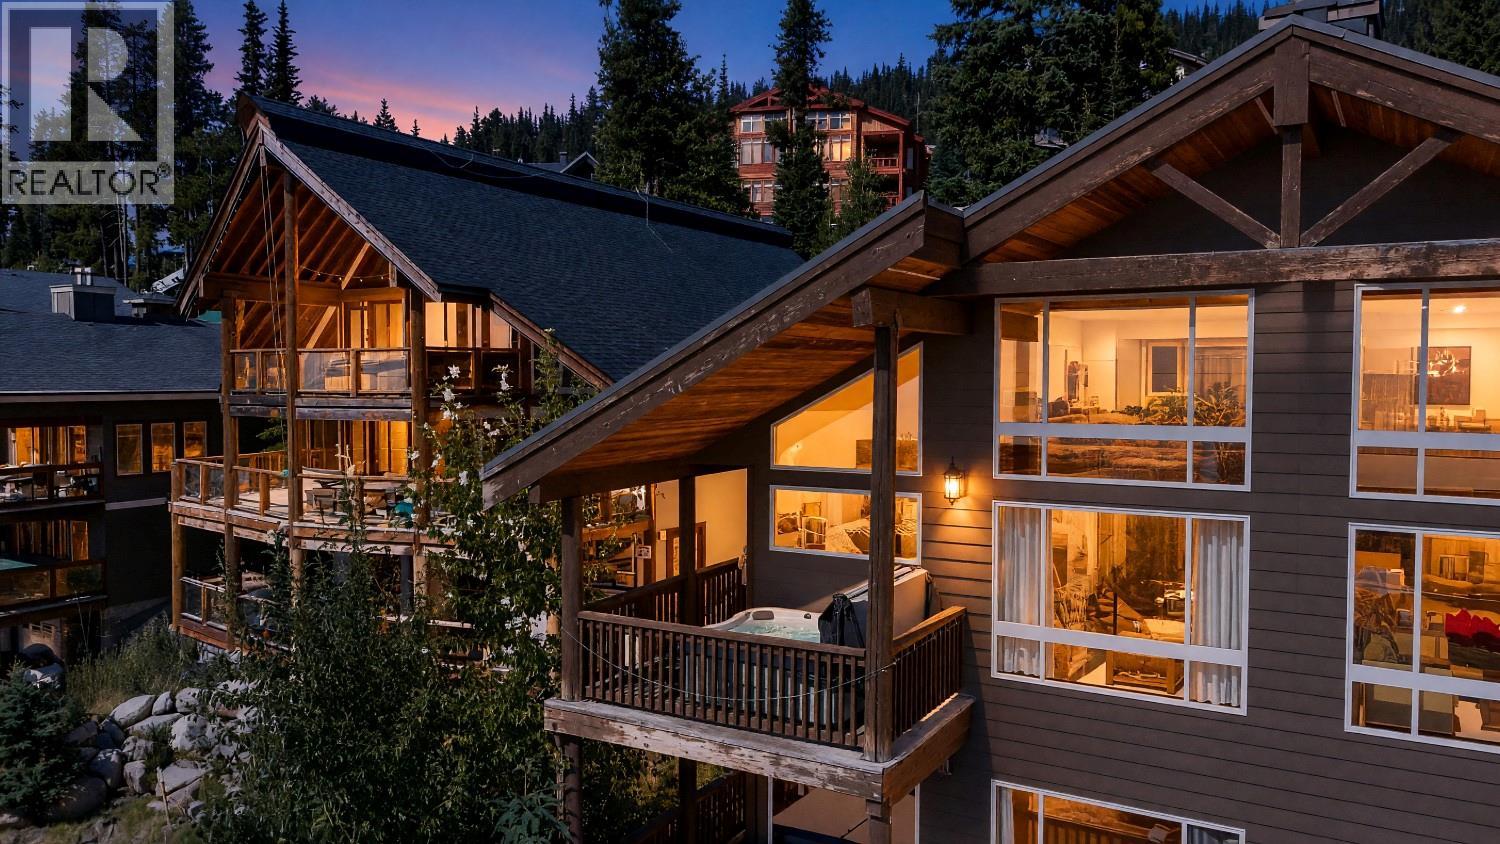
Big White, British Columbia
This turnkey 3 bedroom + loft retreat offers the perfect Big White escape in the quiet and scenic Snow Pines Estates neighbourhood. This top floor unit features an open concept main level designed for easy mountain living, offering plenty of seating in both the dining and living areas, plus an eating bar in the kitchen. Soaring wood tongue-and-groove ceilings, exposed post and beam details and a cozy gas fireplace bring classic chalet character to the bright two storey great room. A convenient layout makes it easy to relax and entertain after a day on the hill, while the wraparound deck provides a private setting for the hot tub and an ideal spot to take in spectacular sunsets over the Monashee Mountain range. Upstairs, you'll find three comfortable bedrooms, a full bathroom and a spacious loft/games room that gives the kids their own place to unwind. Enjoy a peaceful alpine setting with sweeping mountain views, nearby ski-in/ski-out access and the Village just a 10–15 minute walk away. (id:44393)
Royal LePage Kelowna
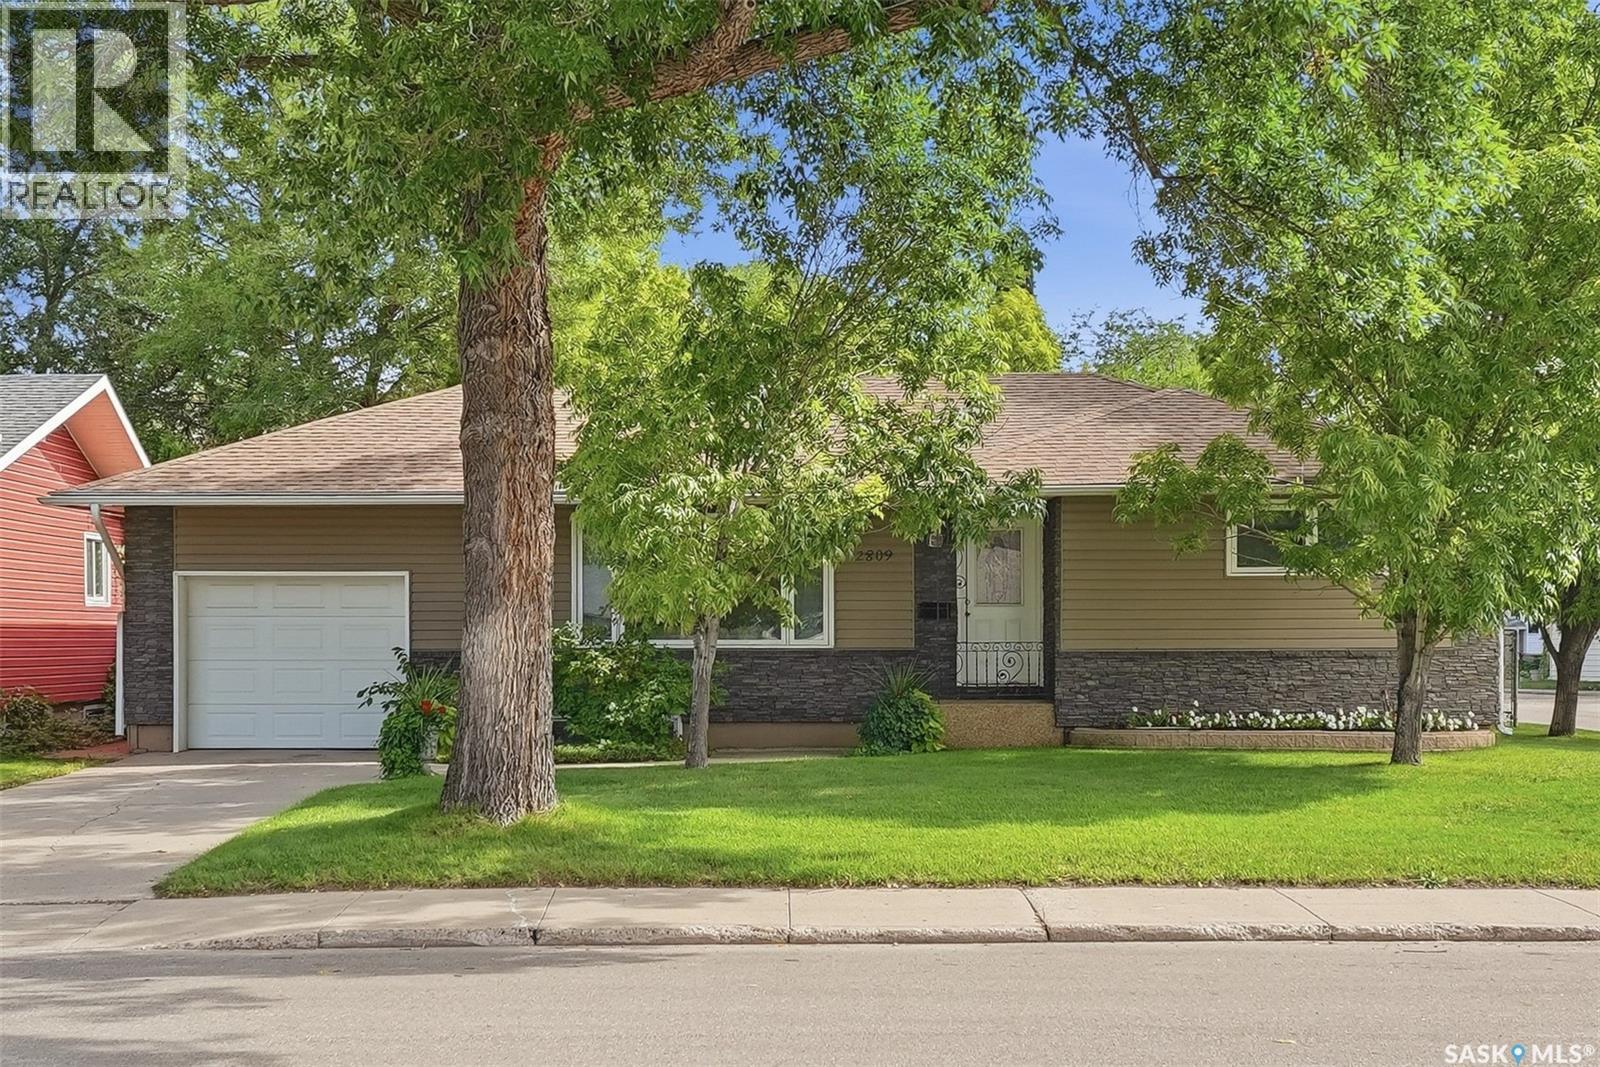
Saskatoon, Saskatchewan
Nestled on a massive well treed 65 x 150-foot corner lot in the highly desirable, established neighbourhood of Adelaide/Churchill, this bungalow pairs curb appeal with functionality. Stepping inside the main level, you are immediately greeted by beautiful hardwood floors that flow seamlessly into two bright bedrooms. The highlight of the main level is a very large, sunlit back addition that offers a versatile space perfect for relaxing or entertaining. Downstairs, the finished lower level provides excellent flexibility, complete with an extra bedroom, a full bathroom, and a second kitchen. Outdoors, the property truly shines with a breathtaking, fully treated backyard that feels like a private retreat, all complemented by newer windows and an exterior in amazing shape. Located just steps from great schools and local amenities, this exceptional property offers space, style, and a prime location. (id:44393)
Century 21 Fusion
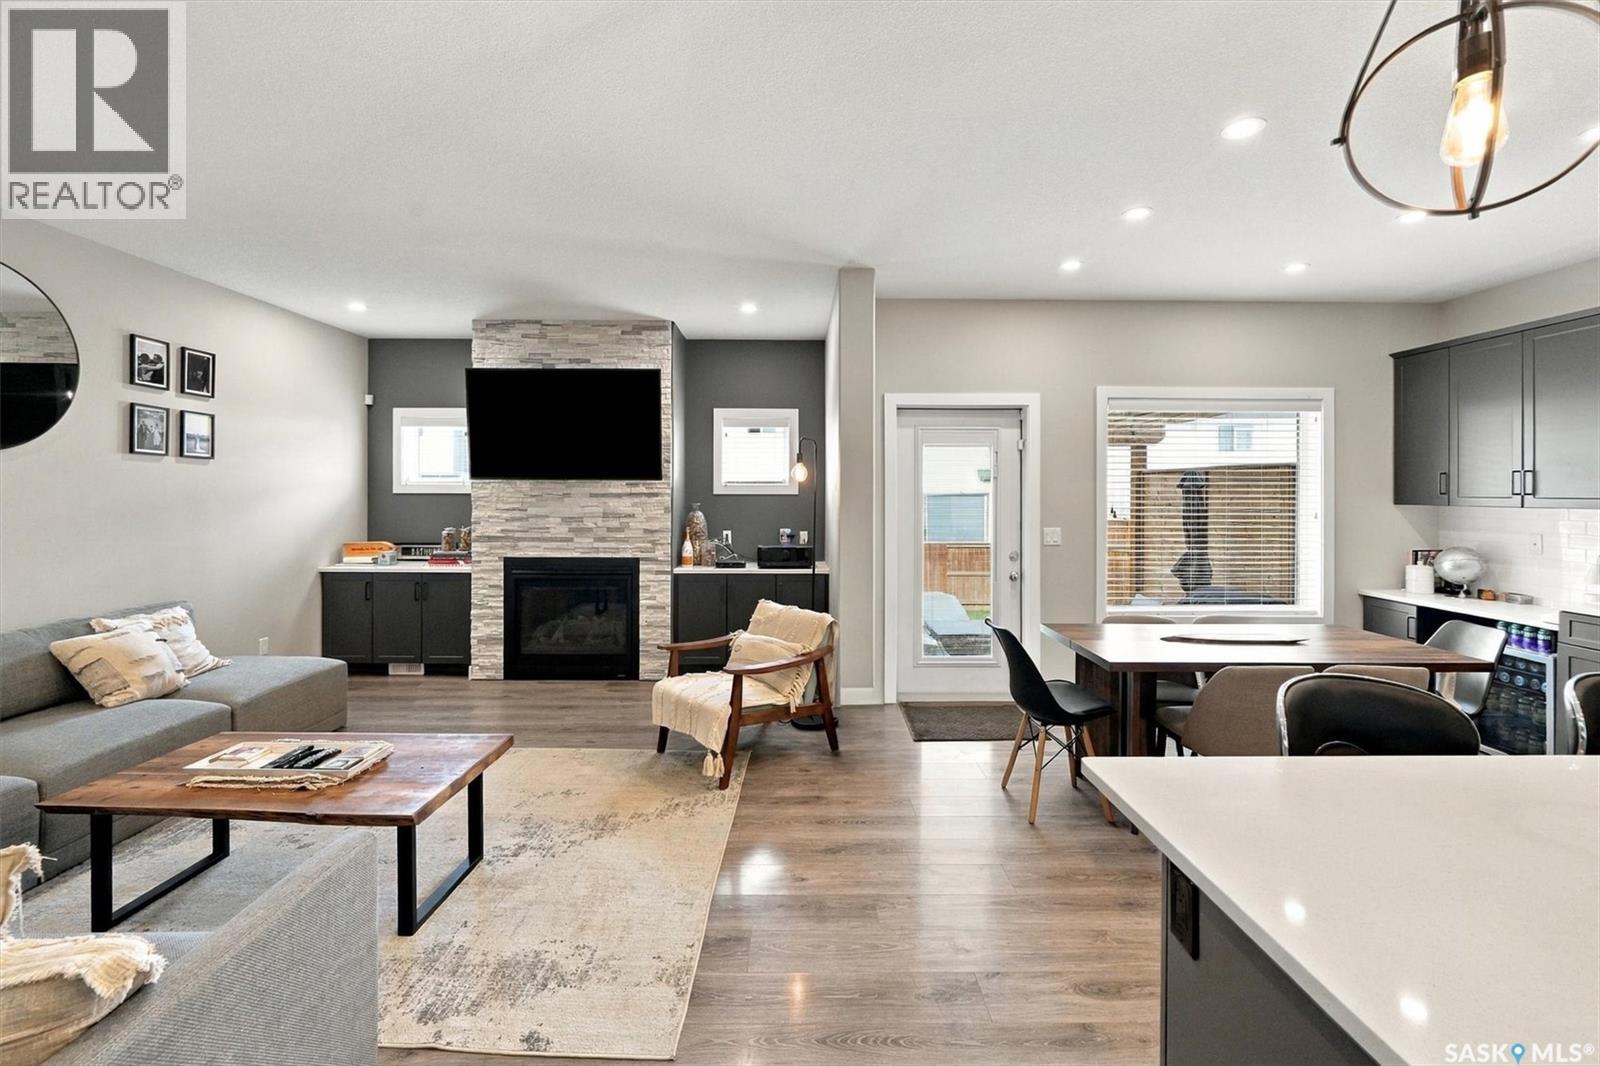
Saskatoon, Saskatchewan
Welcome to 311 Dagnone Crescent, perfectly tucked into one of Brighton’s most desirable locations—close to everything Brighton has to offer, yet a few streets in from traffic and noise, right at the mouth of the park. It’s an ideal setting for a family looking for space, convenience, and a quiet place to call home. Built in 2018, this beautifully maintained two-storey offers 2,020 sq. ft. above grade, four bedrooms, four bathrooms, a fully finished basement, and a family-friendly layout. The main floor features a spacious entryway and an impressive 24-foot living room connecting the kitchen and dining area. The kitchen includes a separate pantry, while the boot room/mudroom provides dedicated space for everyday clutter. A 2-piece bathroom and gas fireplace complete the main level. Upstairs, the bonus room is a standout feature—perfect as a second living space, kids’ hangout, home office, or movie room. Built-in speakers enhance the bonus and main living rooms. The primary bedroom offers a private retreat with a 4-piece ensuite featuring heated floors. Two additional bedrooms, a second 4-piece bathroom, and convenient upstairs laundry complete the level. New laminate flooring was added to the upstairs bedrooms in summer 2025. The finished basement adds a large recreation room with wet bar, bedroom, 4-piece bathroom, and flexible space for family, guests, hobbies, or a home gym. New laminate flooring was installed throughout in summer 2025. Outside, enjoy the fenced backyard, patio area, and brand-new deck built in June 2026. The underground sprinkler system has been updated, with controls conveniently relocated to the mechanical room. The heated, insulated double detached garage features an in-roof speaker system—ideal for a workshop, projects, entertaining, or your own space. A double concrete driveway provides plenty of parking. Move in and enjoy everything this exceptional Brighton home has to offer. Book your private showing today! (id:44393)
Realty Executives Saskatoon