
Youbou, British Columbia
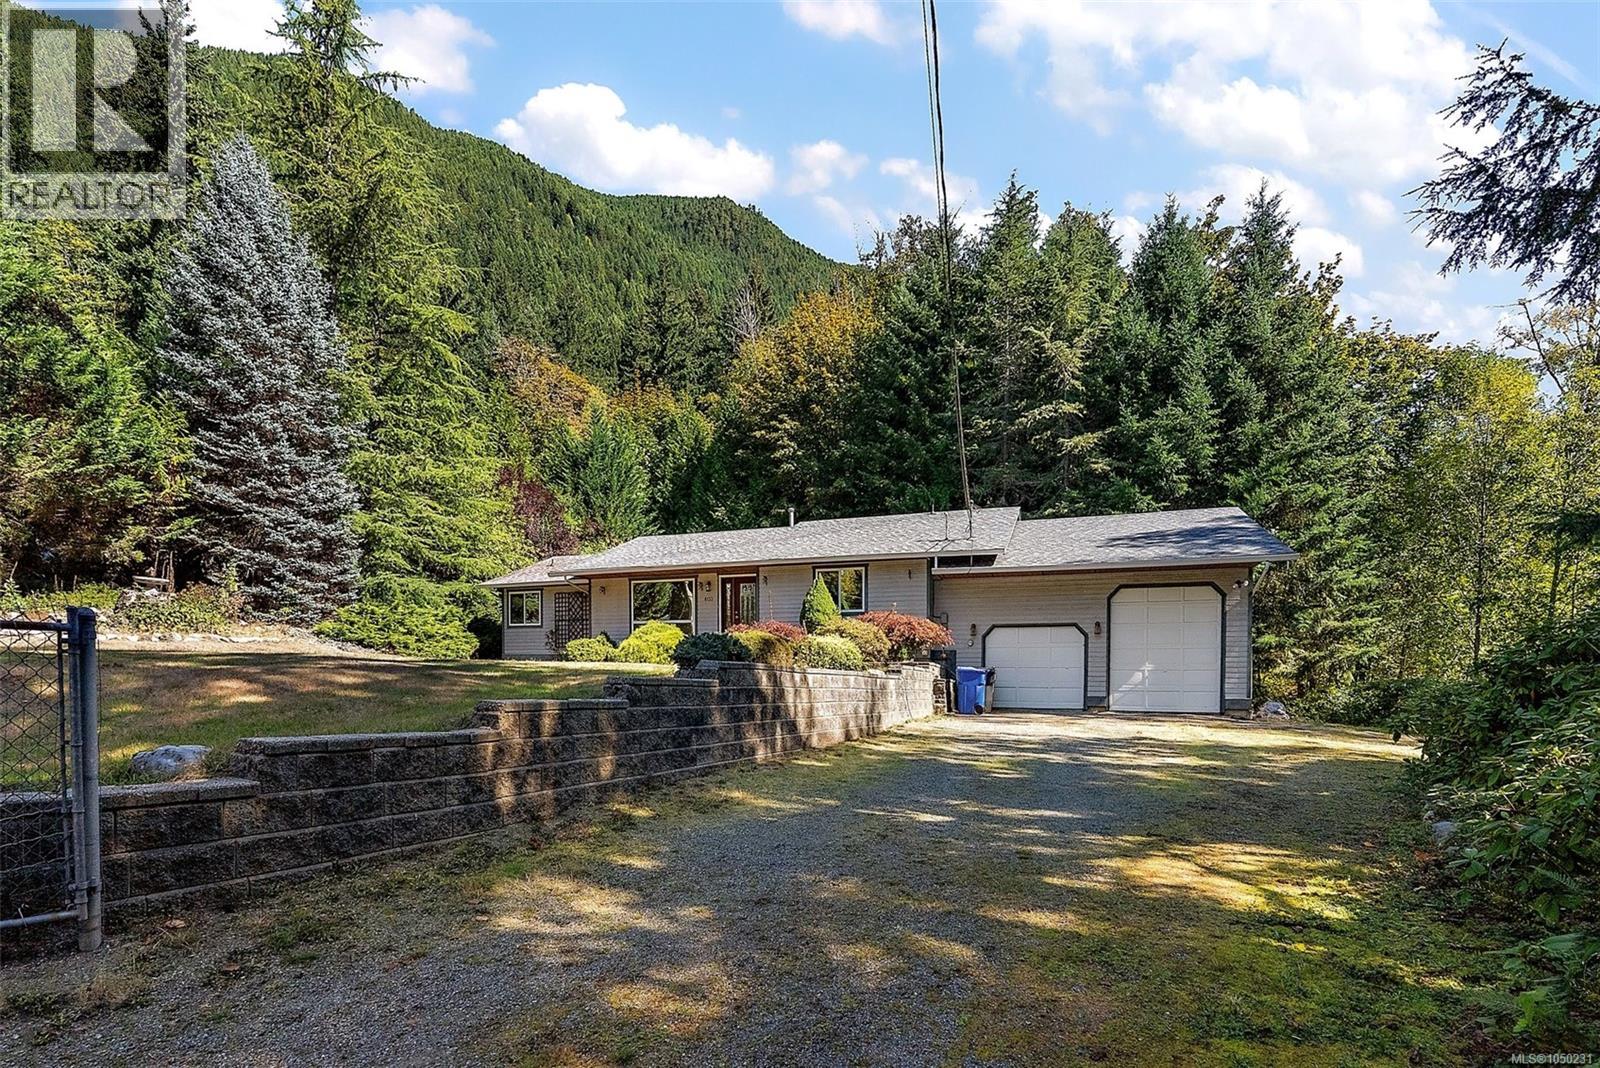
Welcome to 8133 Miracle Close, a spacious 3-bedroom, 2-bathroom Rancher on a private 0.50-acre lot in a quiet cul-de-sac. Offering approx. 1,765 sq ft of one-level living, this home features a bright, functional layout with vaulted living room ceiling, gas fireplace, stainless steel appliances, newer washer & dryer, and a generous primary bedroom with walk-in closet and 4-piece ensuite. The standout is the impressive 844 sq ft garage with 11'6'' ceiling, Overheight Door and indoor RV parking Perfect for your RV, Boat, Workshop or Toys. A 5'3'' Crawl Space provides Exceptional Storage. Step outside to a large deck overlooking the peaceful yard and stream. Surrounded by the natural beauty of the Cowichan Valley, with Mountain Views and a short walk to Cowichan Lake, boat launches, swimming and endless outdoor recreation. If you’re looking for privacy, space and a home with room for all the toys, this is one you’ll want to see. HD Photos, Video, Floor Plans & Virtual Tour Online. (id:44393)
Coldwell Banker Oceanside Real Estate
Comox, British Columbia
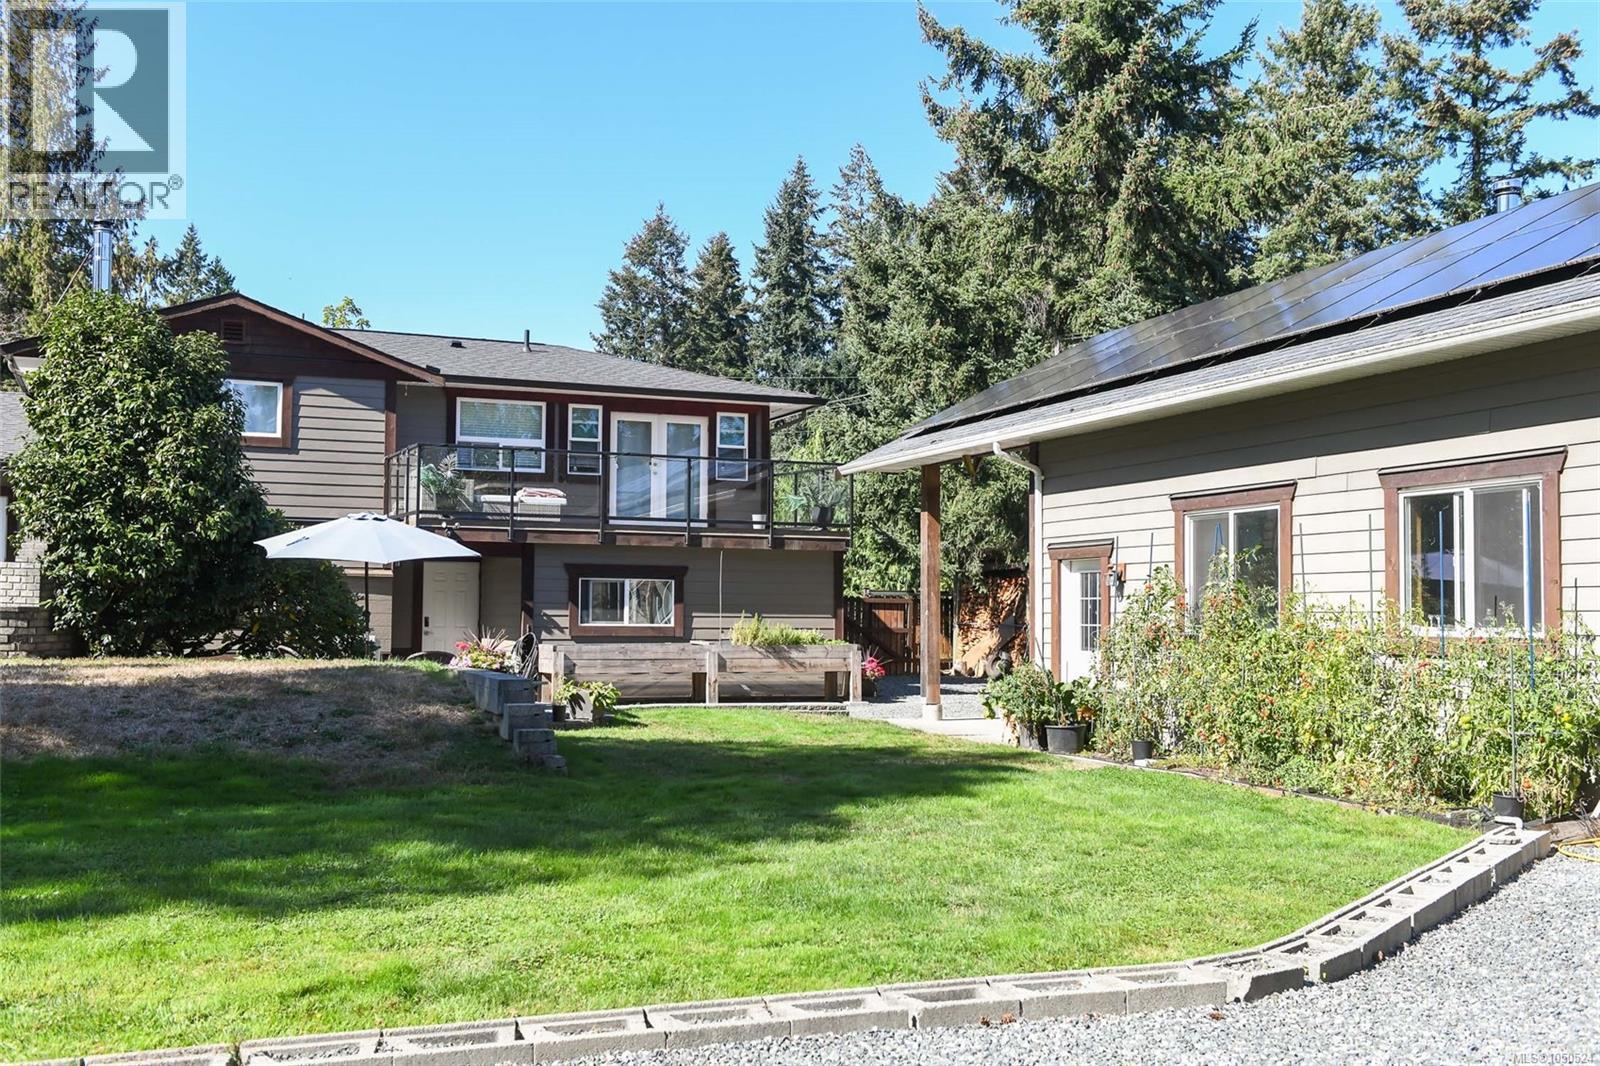
Tucked away in a quiet corner of Comox, this beautifully updated 4-bed, 3-bath split-level home offers a blend of privacy, space & convenience on just under half an acre. Enjoy the rural feel and lower property taxes of the Regional District, while being only about five minutes from town, golf courses and connected to municipal water. The features two access points, ample parking, mature hedging , a fully fenced yard with 6 zone irrigation, and separate side access ideal for boat or RV parking. The backyard offers multiple outdoor living spaces, including a 20’ x 20’ patio, upper deck off the primary bedroom, and excellent southern exposure. A separate fenced area with raised beds is perfect for gardening enthusiasts. Approximately 1,930 sq ft of living space has been extensively updated, with renovations completed under permit. The bright main level features hardwood floors, vaulted ceilings, skylights, updated millwork and abundant natural light. French doors open to the expansive patio, while the renovated kitchen offers quality finishes and updated countertops. Upstairs are three generous bedrooms, including a spacious primary suite with walk-in closet and renovated ensuite with fully tiled shower. Both upper bathrooms feature heated tile floors, with double vanities in one. The lower level provides excellent flexibility with a family room easily converted to a fourth bedroom, 3-piece bathroom, large laundry/mudroom and wood stove. The attached double garage includes a separate hobby room. A large detached, fully finished workshop features nearly 14’ overhead doors, workbenches, sink, wood stove and attached storage shed. Additional sheds provide storage for garden equipment and firewood, while solar panels are installed on the garage. A rare opportunity to enjoy privacy, space and extensive hobby facilities without sacrificing convenience. Ideal for families, gardeners, hobbyists or anyone looking for room to breathe (id:44393)
RE/MAX Ocean Pacific (Cx)
Oak Bay, British Columbia
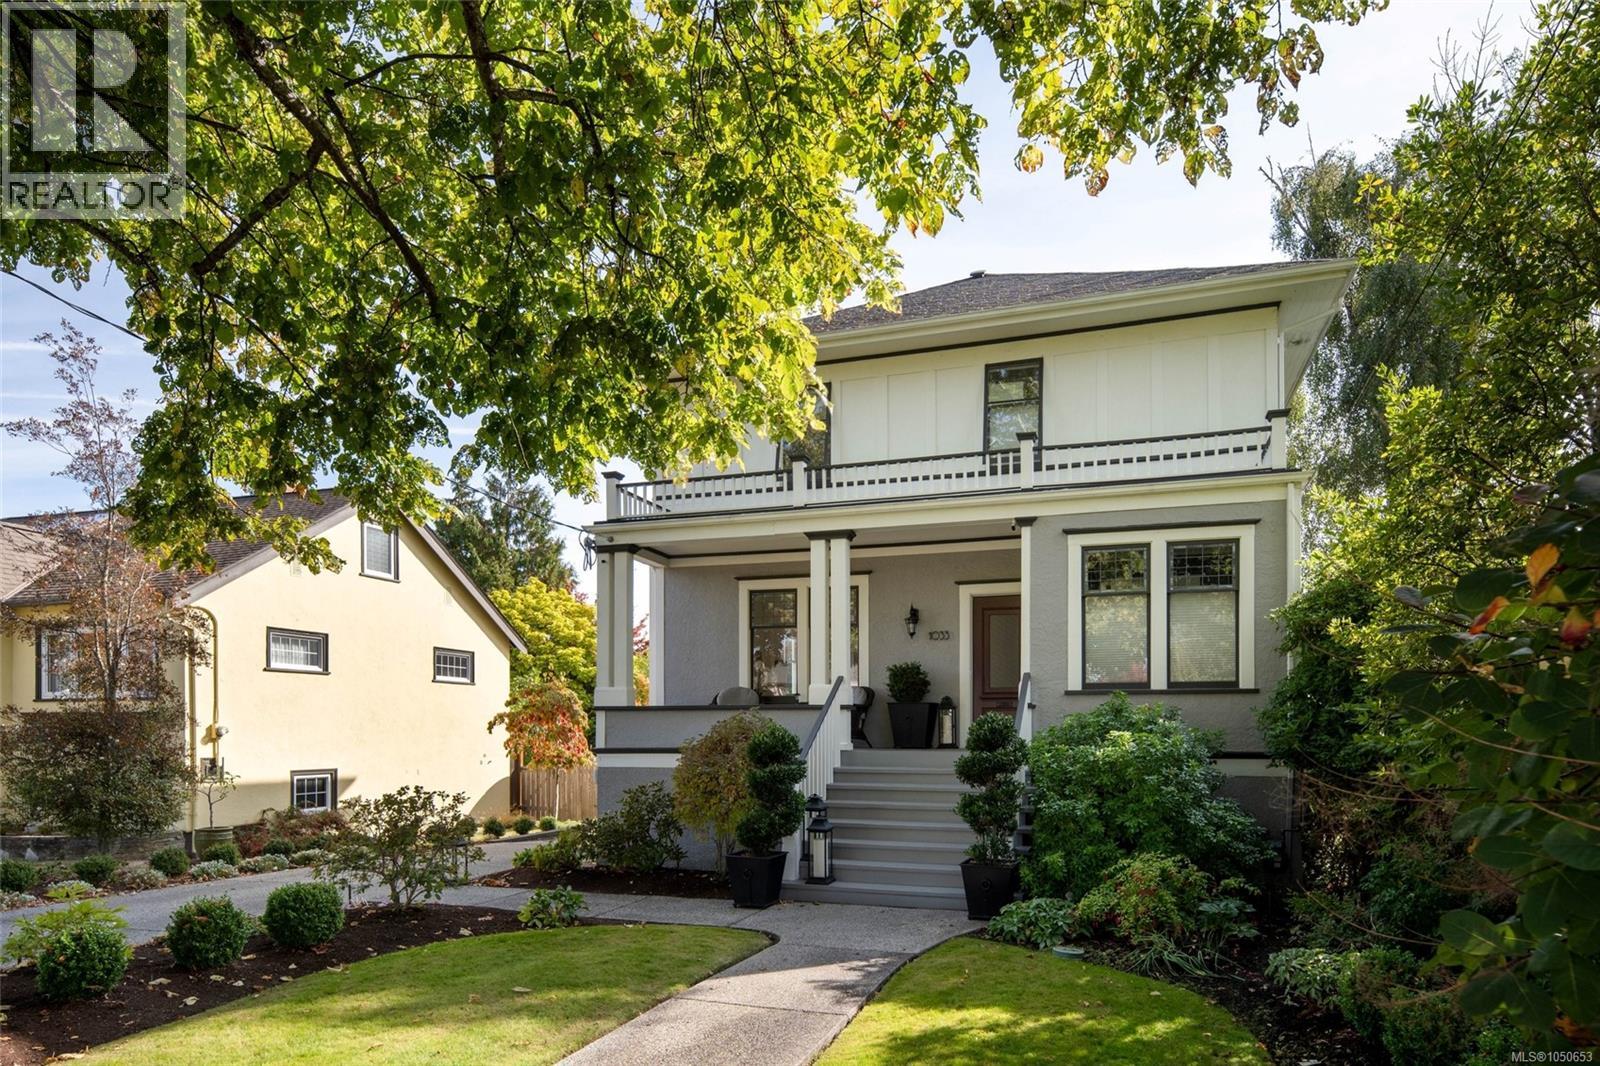
A distinguished character residence in the heart of South Oak Bay, beautifully preserved and thoughtfully enhanced for contemporary living. Set in one of Victoria’s most established and sought-after neighbourhoods, the home is ideally positioned close to Oak Bay Avenue, with its renowned restaurants, cafés, boutiques and everyday amenities, while nearby beaches and the waterfront provide an effortless connection to the coast. Major renovation work by Zebra Design & Construction complements the home’s original architectural character. A welcoming reception area leads to elegant living and dining spaces with nine-foot coffered ceilings, classic columns, window seats and custom built-ins. The living and family rooms offer inviting settings for both entertaining and quiet enjoyment, with a fireplace adding warmth to the family room. The sophisticated kitchen features high-end appliances, extensive cabinetry and a dramatic single-slab granite island, with direct access to the east-facing deck—perfect for morning coffee, al fresco dining and entertaining. Upstairs, three bedrooms and two bathrooms include a generous primary suite with full ensuite and walk-in closet. The extensively renovated walk-out lower level offers exceptional flexibility, with an additional bedroom and ensuite, redesigned media room, three-piece bathroom, laundry, wine cellar, generous storage and two dedicated workshops. Outside, new landscaping and hardscaping create beautifully considered grounds, complemented by new deck stairs, rails and vinyl surfacing, a hinged rear gate providing vehicle access and a new garage. Ideally located within walking distance of Windsor Park, the ocean and Oak Bay Village, with its renowned restaurants, cafés, pubs, library, activity centre and shopping. An exceptional opportunity in one of Victoria’s most coveted neighbourhoods. (id:44393)
The Agency
Foam Lake, Saskatchewan
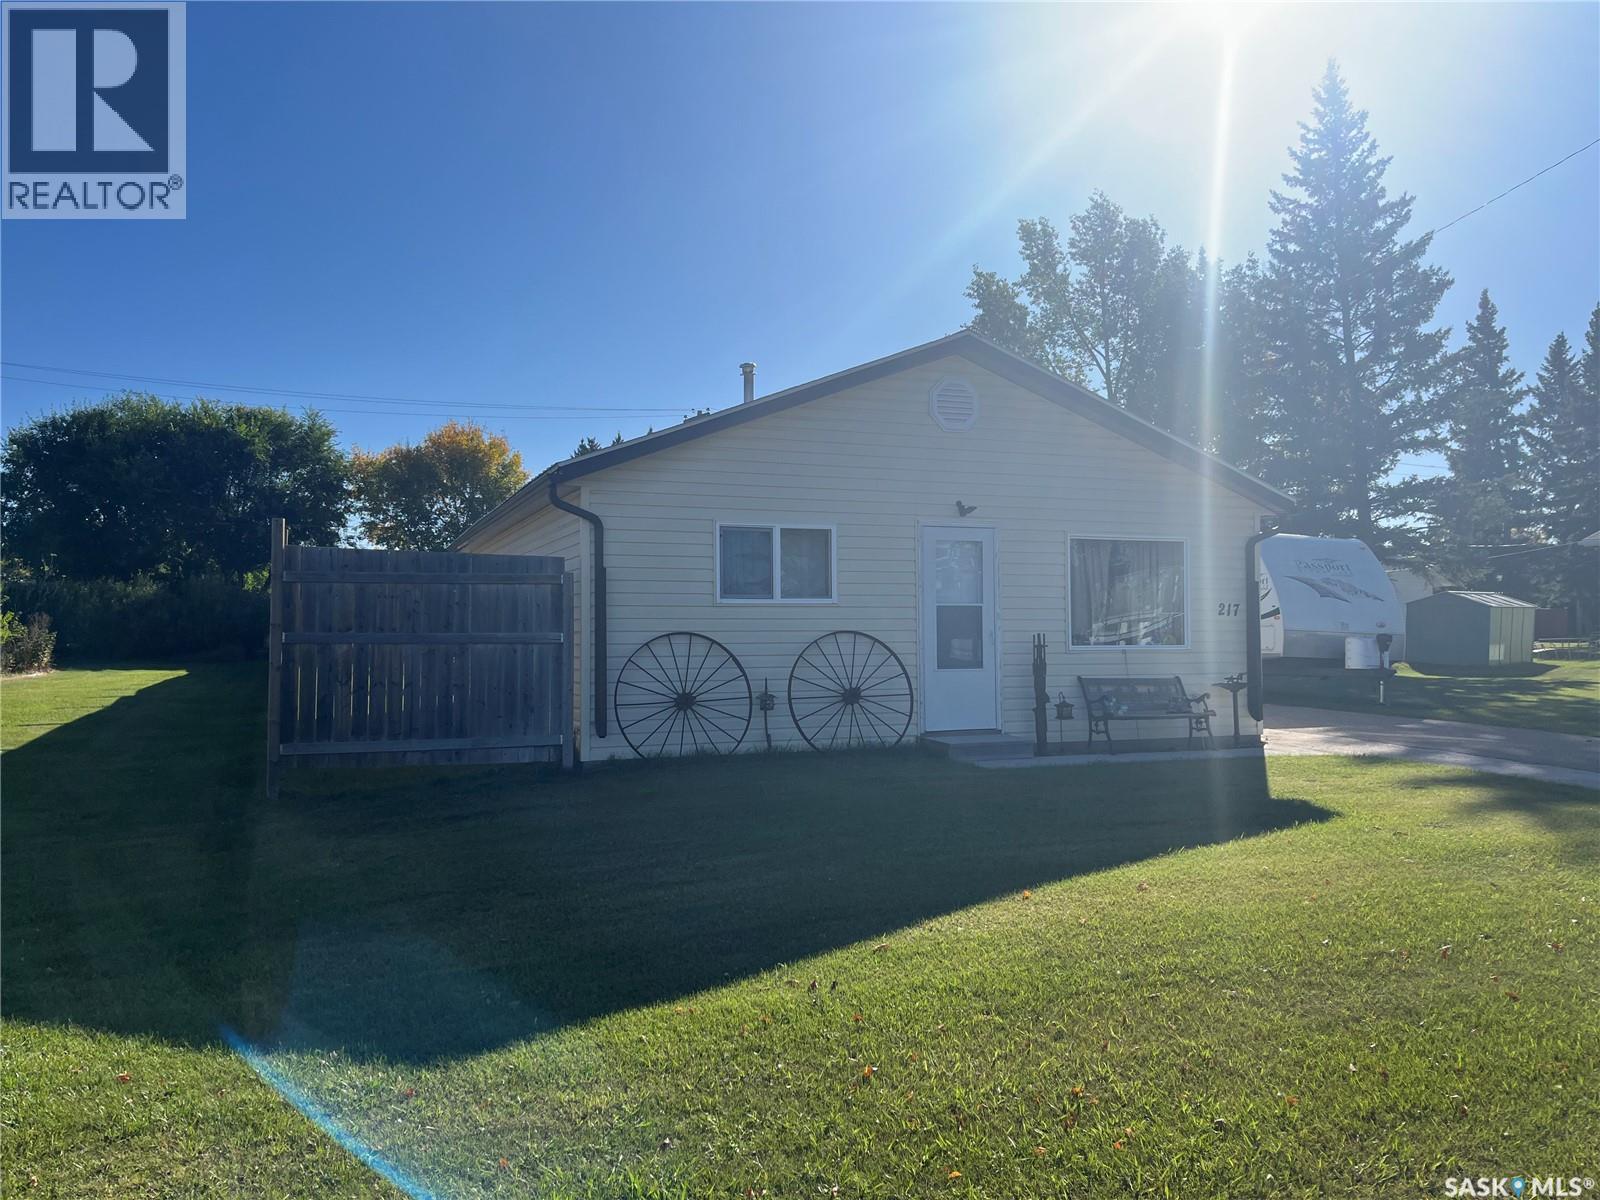
This house has plenty of upgrades from flooring, metal roof, siding, heater in garage, furnace and water heater to name a few. A nice little low maintenance house close to schools, parks, and more. This home maximized the square footage with a eat in kitchen with second bedroom, and laundry/3-piece bathroom off it leading to a good sized living room, with the primary bedroom off it. The second bedroom has a hatch to a partial basement that houses the High Efficient Furnace and Water Heater. Kitchen Appliances included. The yard is partially fenced and has a 1 car detached garage. (id:44393)
RE/MAX Blue Chip Realty
Prince Albert, Saskatchewan
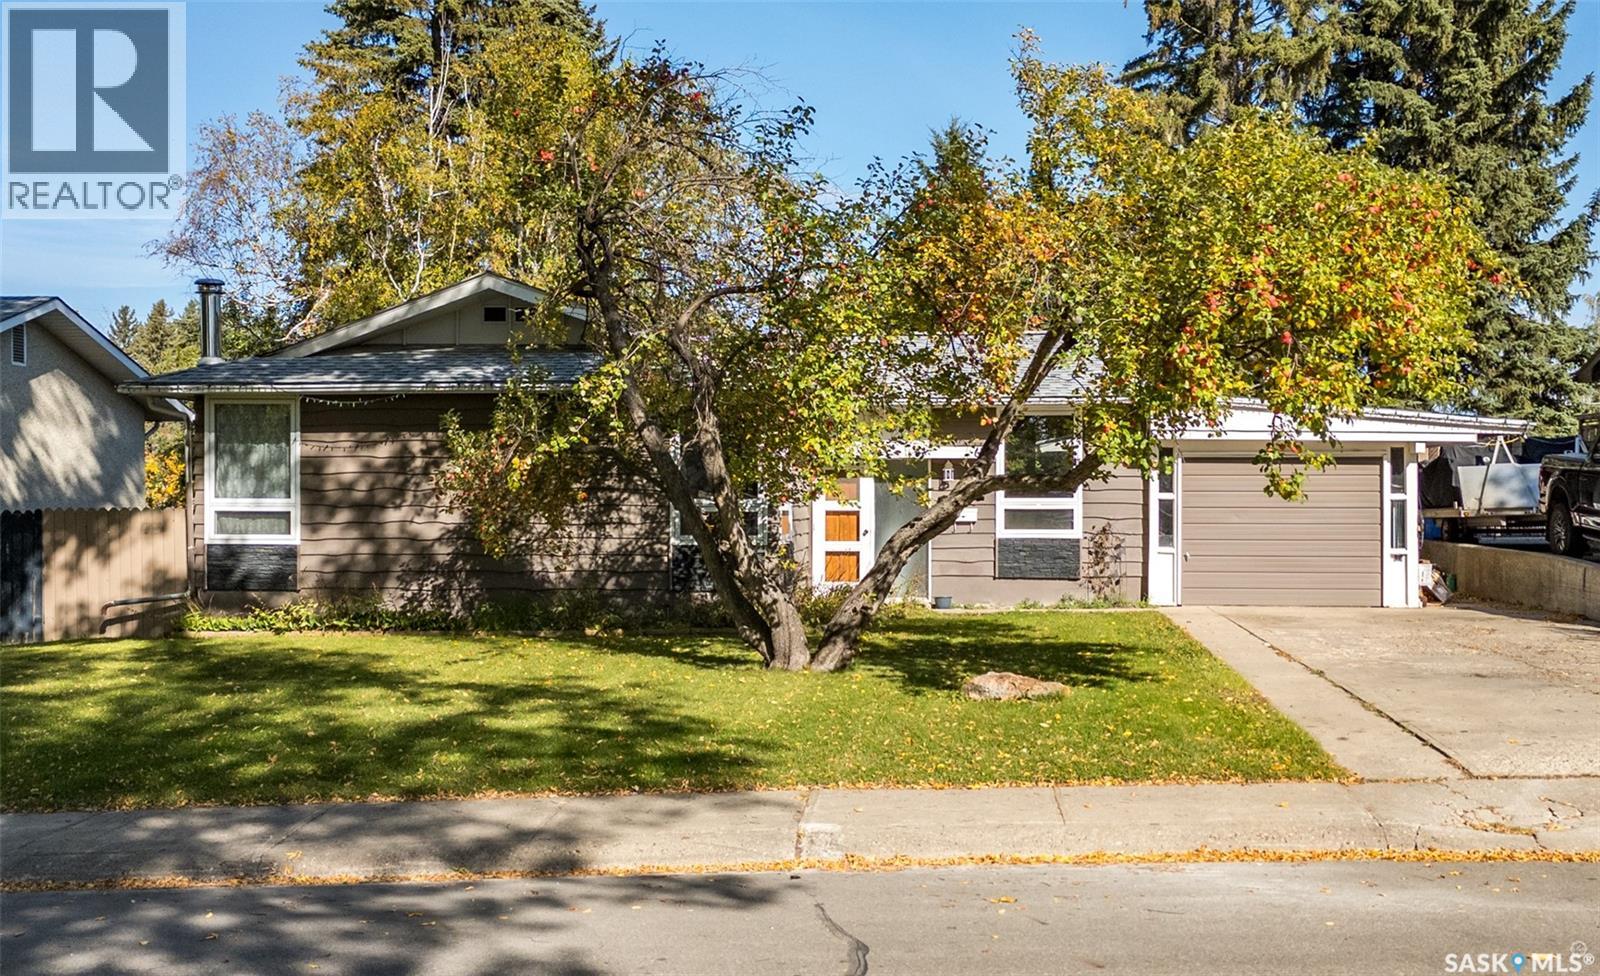
Charming Crescent Heights home with spacious living and an incredible backyard! Welcome to this move-in-ready home in the desirable Crescent Heights neighbourhood! Offering generous living space, timeless character, and an abundance of outdoor space, this property is ready for its next chapter. The main floor features three spacious bedrooms, an updated bathroom, and a large kitchen showcasing plenty of warm oak cabinetry. The adjoining dining area creates a comfortable space for family meals and entertaining. The fully developed basement offers even more versatility with an oversized bedroom, retro-inspired family room, three-piece bathroom, sauna, and spacious utility/storage area. Whether you need room for guests, a home office, recreation, or hobbies, there is plenty of space to make it your own. A single attached garage with workshop provides added convenience for parking, projects, and storage. Outside, you'll love the massive, fully fenced backyard, featuring a spacious deck, dedicated firepit area, and mature apple trees. It's an ideal setting for summer gatherings, relaxing evenings, gardening, and enjoying plenty of outdoor space. Located in sought-after Crescent Heights, this home combines space, functionality, character, and a fantastic yard—a wonderful opportunity to make it your own! (id:44393)
RE/MAX P.a. Realty
Rosthern, Saskatchewan
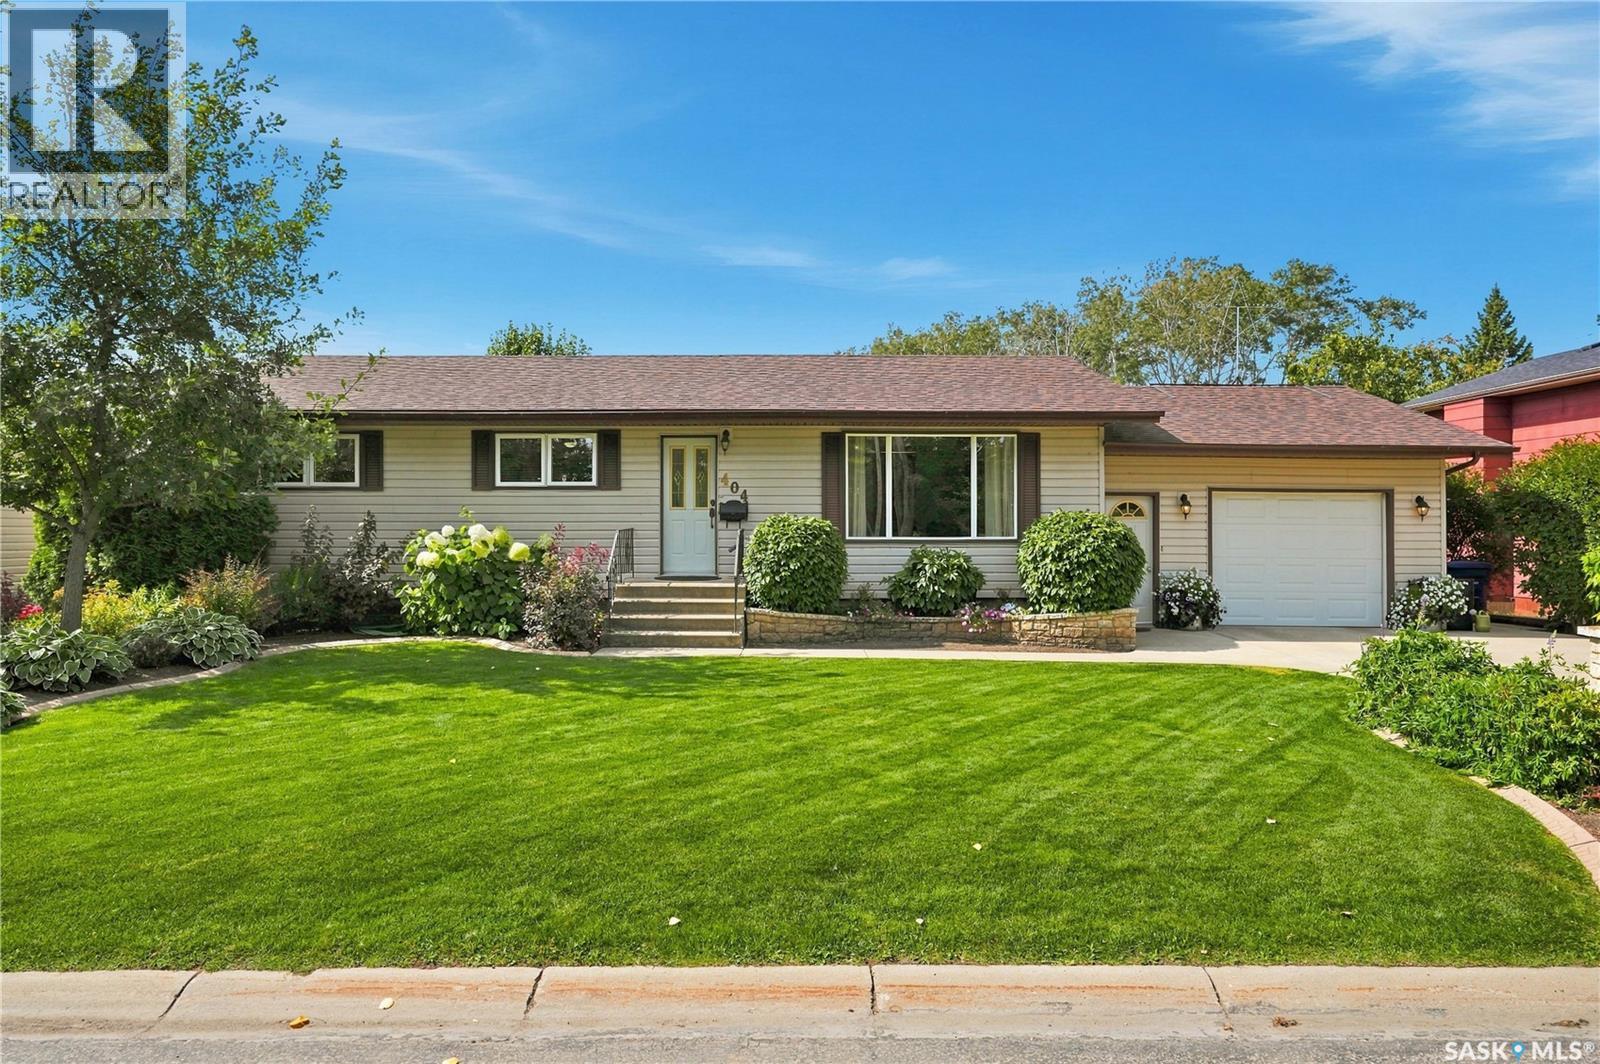
Welcome to this beautifully maintained 4-bedroom, 3-bathroom bungalow in Rosthern, offering 1,288 sq. ft. of comfortable living space plus a fully finished basement. The bright and welcoming main floor features a spacious living room, functional kitchen with plenty of cabinetry, a dining area with hardwood flooring, three bedrooms, and convenient bathrooms. Downstairs offers even more living space with a large family room, fourth bedroom, den, 3-piece bathroom, storage, and utility room. Step outside and discover one of the true highlights of this property — the beautifully established yard and gardens. Set on an impressive 10,136 sq. ft. lot backing onto park and green space, the outdoor space has been lovingly cared for and features mature trees and shrubs, lush lawn, colourful garden beds, dedicated garden space, a patio, and a spacious deck that provides the perfect place to relax and enjoy the peaceful surroundings. The mature landscaping creates a private, inviting setting that is increasingly hard to find. For anyone needing extra parking, storage, or workspace, this property delivers. In addition to the attached garage and carport, there is an impressive 26' x 28' heated detached double garage, previously used as a welder's shop and equipped with 60-amp capacity. With central air conditioning, included appliances, generous indoor living space, exceptional garage options, and a gorgeous park-backing yard filled with mature gardens, this is a wonderful opportunity to enjoy a home that has been cared for inside and out. Come see everything this beautiful Rosthern property has to offer! (id:44393)
Exp Realty
Abbotsford, British Columbia
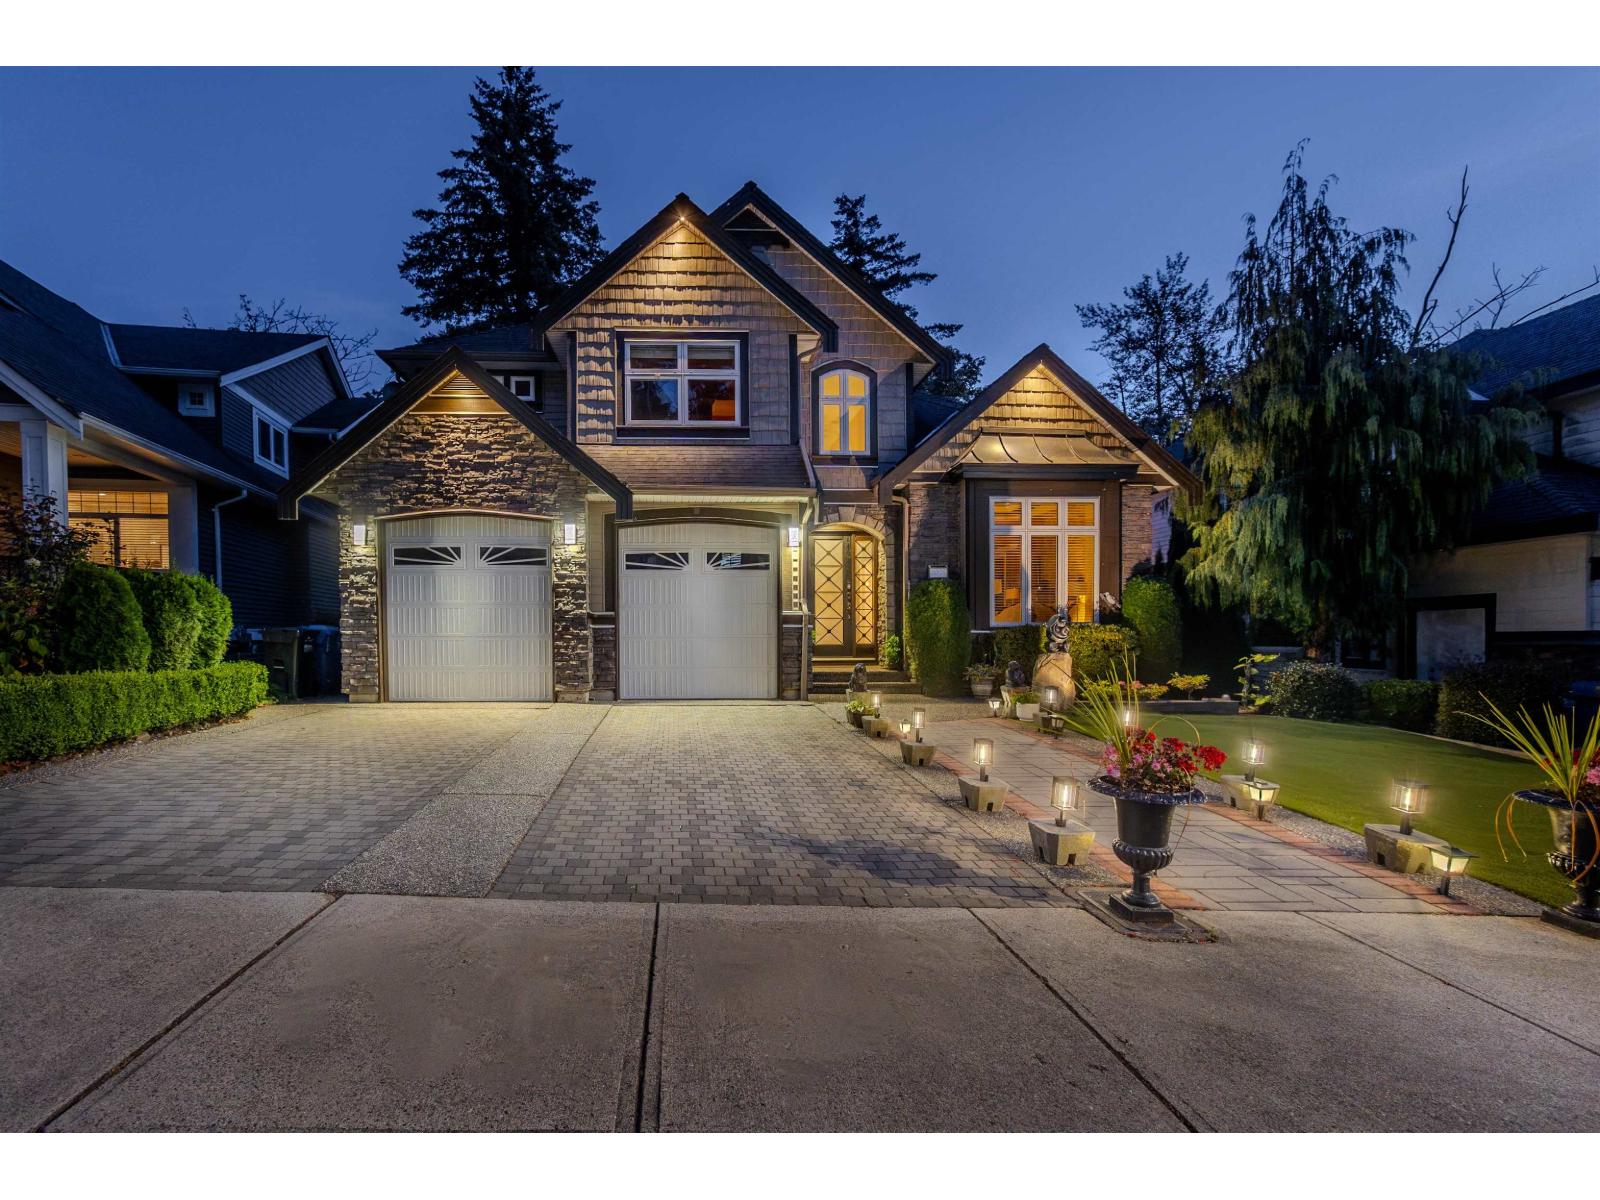
Meticulously maintained 7 bedroom & 6 bathroom executive home offering 4,200+ sq. ft. on an elevated 9,500+ sq. ft. lot in a quiet cul-de-sac! Bright and spacious, featuring soaring ceilings, elegant granite flooring and stairs, large windows, and beautiful mountain & greenery views. The main floor offers multiple living and entertaining areas, bedroom/office, a gourmet kitchen and a enclosed solarium overlooking the park and natural surroundings. Upstairs features four generously sized bedrooms. The lower level adds exceptional versatility with a media/theatre room, wet bar and legal 2-bedroom suite, currently rented as an excellent mortgage helper. Ideal for single family or multi generational living, with additional space for a home office or other permitted uses. Enjoy a peaceful setting steps from Delair Park, with a creek and natural green space behind, while remaining close to Highway 1 and nearby amenities. A rare opportunity combining executive living, generous space, privacy, flexibility and income! (id:44393)
Exp Realty Of Canada Inc.
Langley, British Columbia
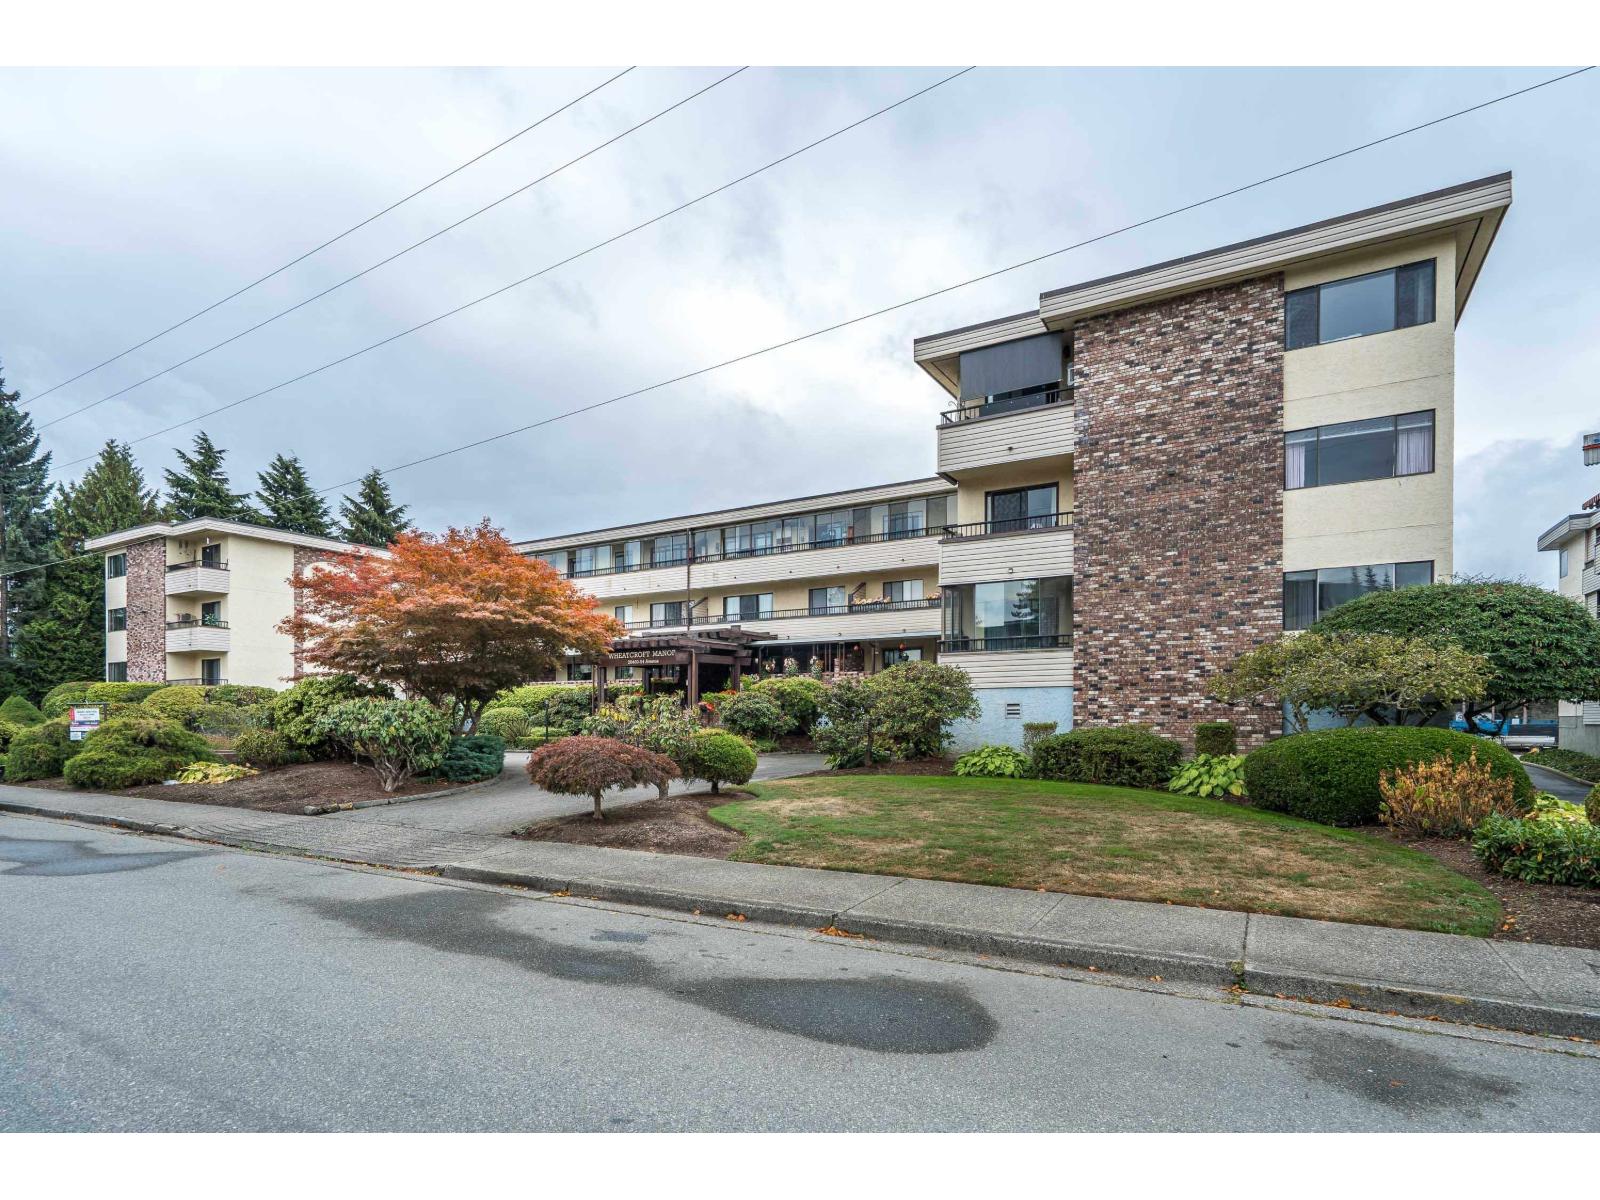
Welcome to Wheatcroft Manor, a peaceful 55+ community in the heart of Langley City! This spacious 1-bed + den, 1-bath home offers incredible value with beautiful North Shore mountain views. The bright, updated kitchen features crisp white cabinetry, new flooring and appliances, while fresh paint and brand-new carpet throughout give the home a clean, modern feel. Enjoy plenty of storage and a solarium-style balcony overlooking a quiet street, the North mountains and the lawn bowling club. Located across from the FREE shared laundry and elevator, with underground parking also available. Walking distance to shopping, trails, recreation and transit. Affordable, spacious and move-in ready-come see just how much home you can get for the price! Quick possession possible! (id:44393)
Macdonald Realty (Surrey/152)
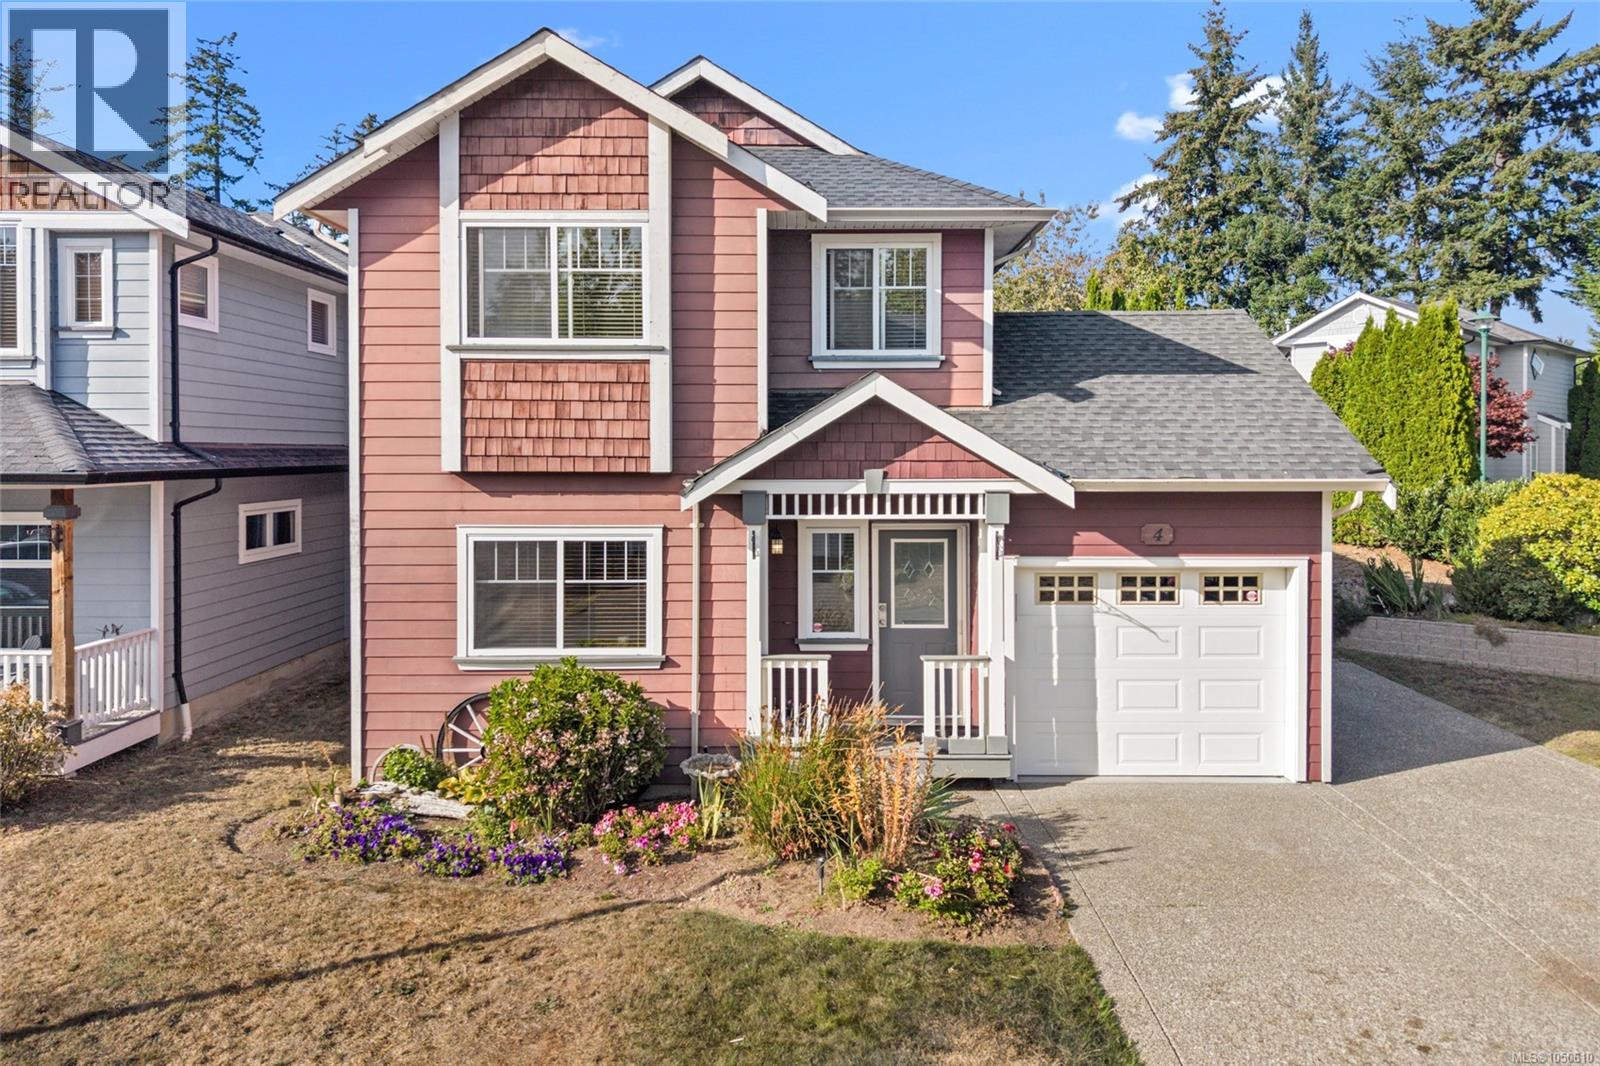
View Royal, British Columbia
A rare find in the Stoneridge community, this 3-bedroom, 3-bathroom home offers a versatile layout, full-height basement with windows on a spacious corner lot. The main level features high ceilings, big windows, wood floors, new carpet, a gas fireplace and a kitchen with gas stove. Upstairs are 3 bedrooms, including a primary with double closets, plus top-floor laundry. The finished basement offers a huge recreation room ideal for a family room, home office, gym, playroom, hobbies or storage. Outside, enjoy a private yard with manicured hedges, patios, space to BBQ and garden, a single-car garage with built-in shelving. With screening there is parking for RV or boat plus 2 more vehicles. Fresh paint and a new roof completed in May 2026 add move-in-ready appeal. Steps to Eagle View Elementary and Aldersmith Park, with easy access to Eagle Creek Shopping Centre, the hospital, and close to Thetis Lake, Highland Pacific Golf and Portage Inlet, with quick access to the highway. (id:44393)
Sotheby's International Realty Canada
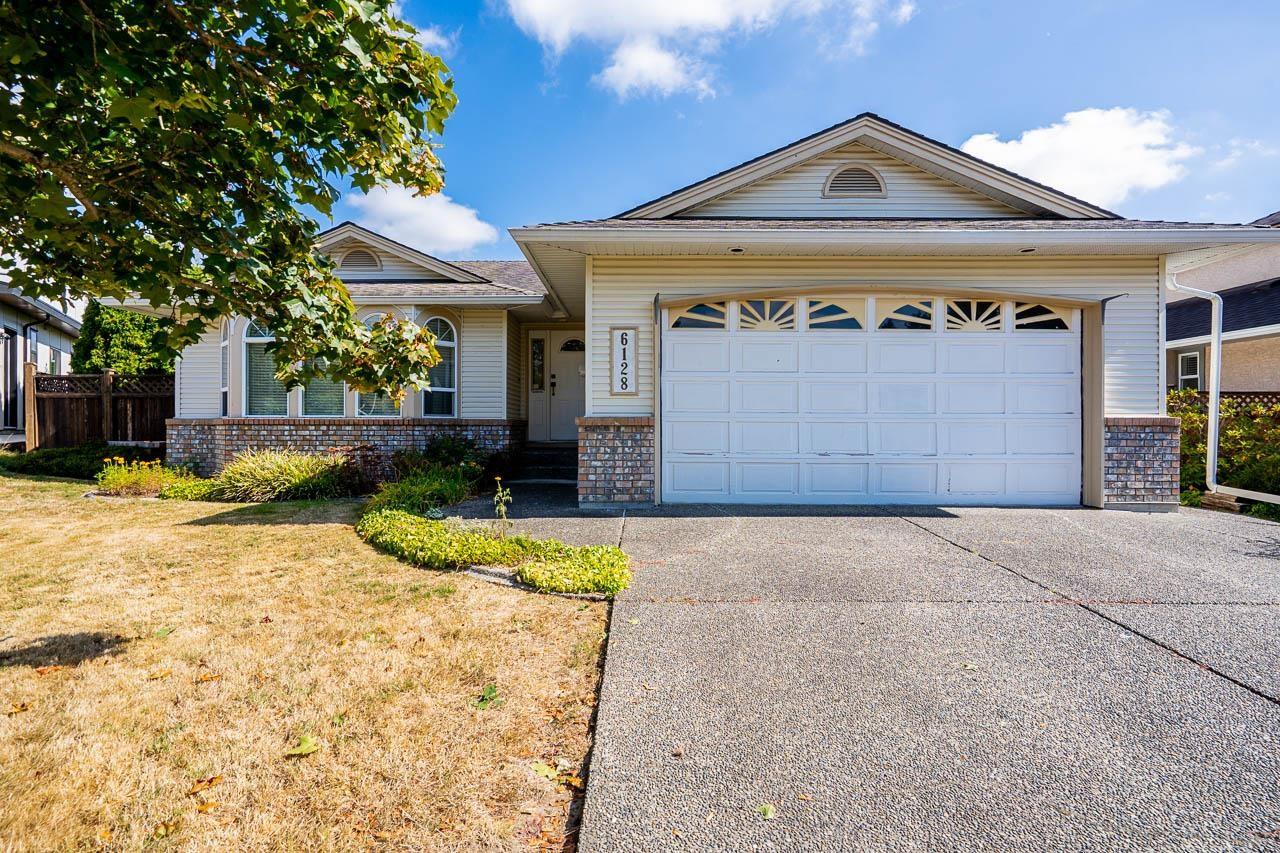
Surrey, British Columbia
Welcome to Eaglecrest! This beautifully maintained Jenish-built rancher is tucked away on a quiet cul-de-sac in one of Cloverdale's most desirable neighbourhoods. Offering over 1,600 sq. ft. of single-level living with 3 spacious bedrooms and a bright, functional layout. The kitchen opens to a welcoming family room and gas fireplace, plus separate living and dining areas with a second fireplace. Step outside to a private, fully fenced backyard with a large patio, mature landscaping and plenty of space to entertain. Double garage, generous driveway and excellent curb appeal. Newer furnace & HWT. Walk to Don Christian Park and Sunrise Ridge Elementary, with Langley shopping and amenities just minutes away. (id:44393)
RE/MAX Treeland Realty
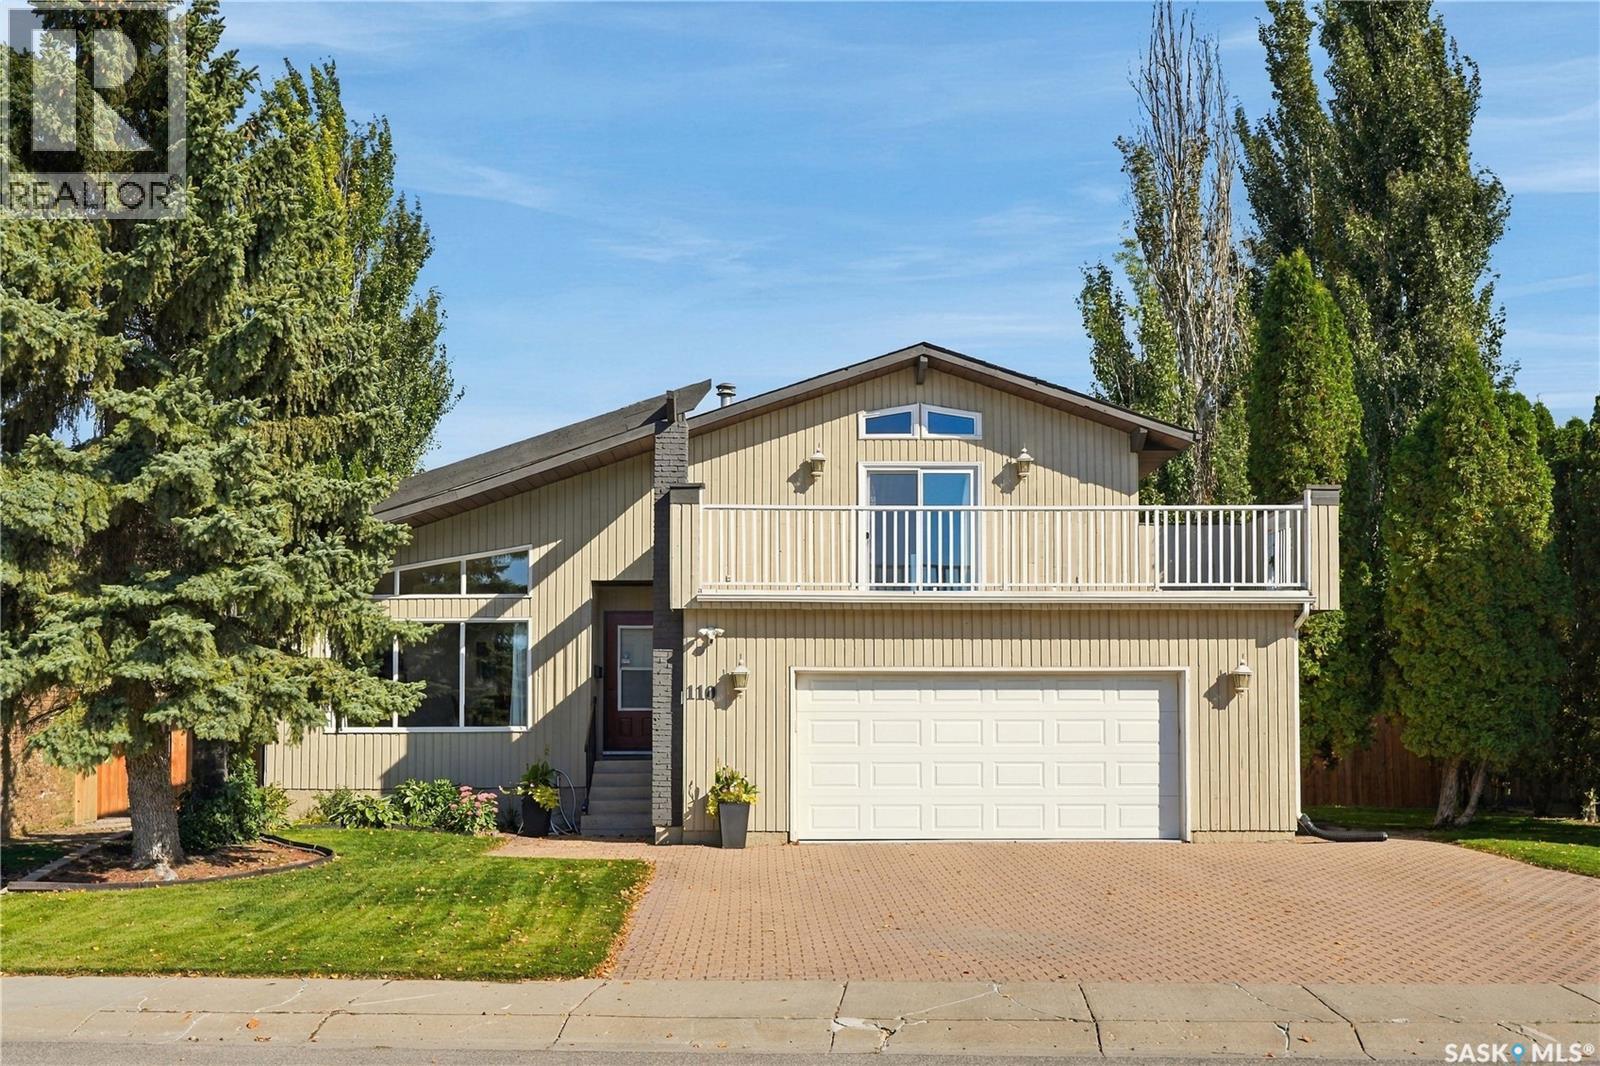
Saskatoon, Saskatchewan
Welcome to this immaculate two-storey split, ideally situated on a quiet crescent in sought-after Silverwood Heights. Set on a large, beautifully landscaped lot with a private, park-like backyard, this home offers an exceptional setting for family living. Bright and filled with natural light, the home features large windows and a vaulted ceiling that create an open and welcoming feel. The main floor offers a generous living room and formal dining area, along with a spacious oak kitchen and adjoining dining nook. A newer sliding patio door leads to the deck and gorgeous backyard—a fantastic space for kids, pets, entertaining, or simply relaxing and enjoying the privacy. The third level features a cozy family room with a wood-burning fireplace, three-piece bathroom, convenient laundry area, and direct access to the attached garage. Upstairs are three bedrooms, including a spacious primary retreat with a walk-in closet, three-piece ensuite, and newer sliding patio door leading to a large private balcony. All upstairs windows have also been replaced. The basement provides even more finished living space with a large recreation room, additional bedroom, and plenty of storage. Recent improvements include a newer deck, sliding patio doors in the kitchen and primary bedroom, all new upstairs windows, shingles and eavestroughs, fencing, select updated lighting, underground sprinklers front and back, natural gas BBQ hook-up, and brand-new carpet in the basement, upstairs landing and stairs. The insulated and heated double attached garage, large double driveway, and RV parking provide plenty of room for vehicles, recreational toys, and storage. With four bedrooms, three bathrooms, multiple living areas, numerous updates, an incredible park-like yard, and a prime Silverwood Heights location, this home offers the space and versatility a growing family needs. A wonderful opportunity to put down roots in one of Saskatoon’s most established north-end neighbourhoods. (id:44393)
Coldwell Banker Signature
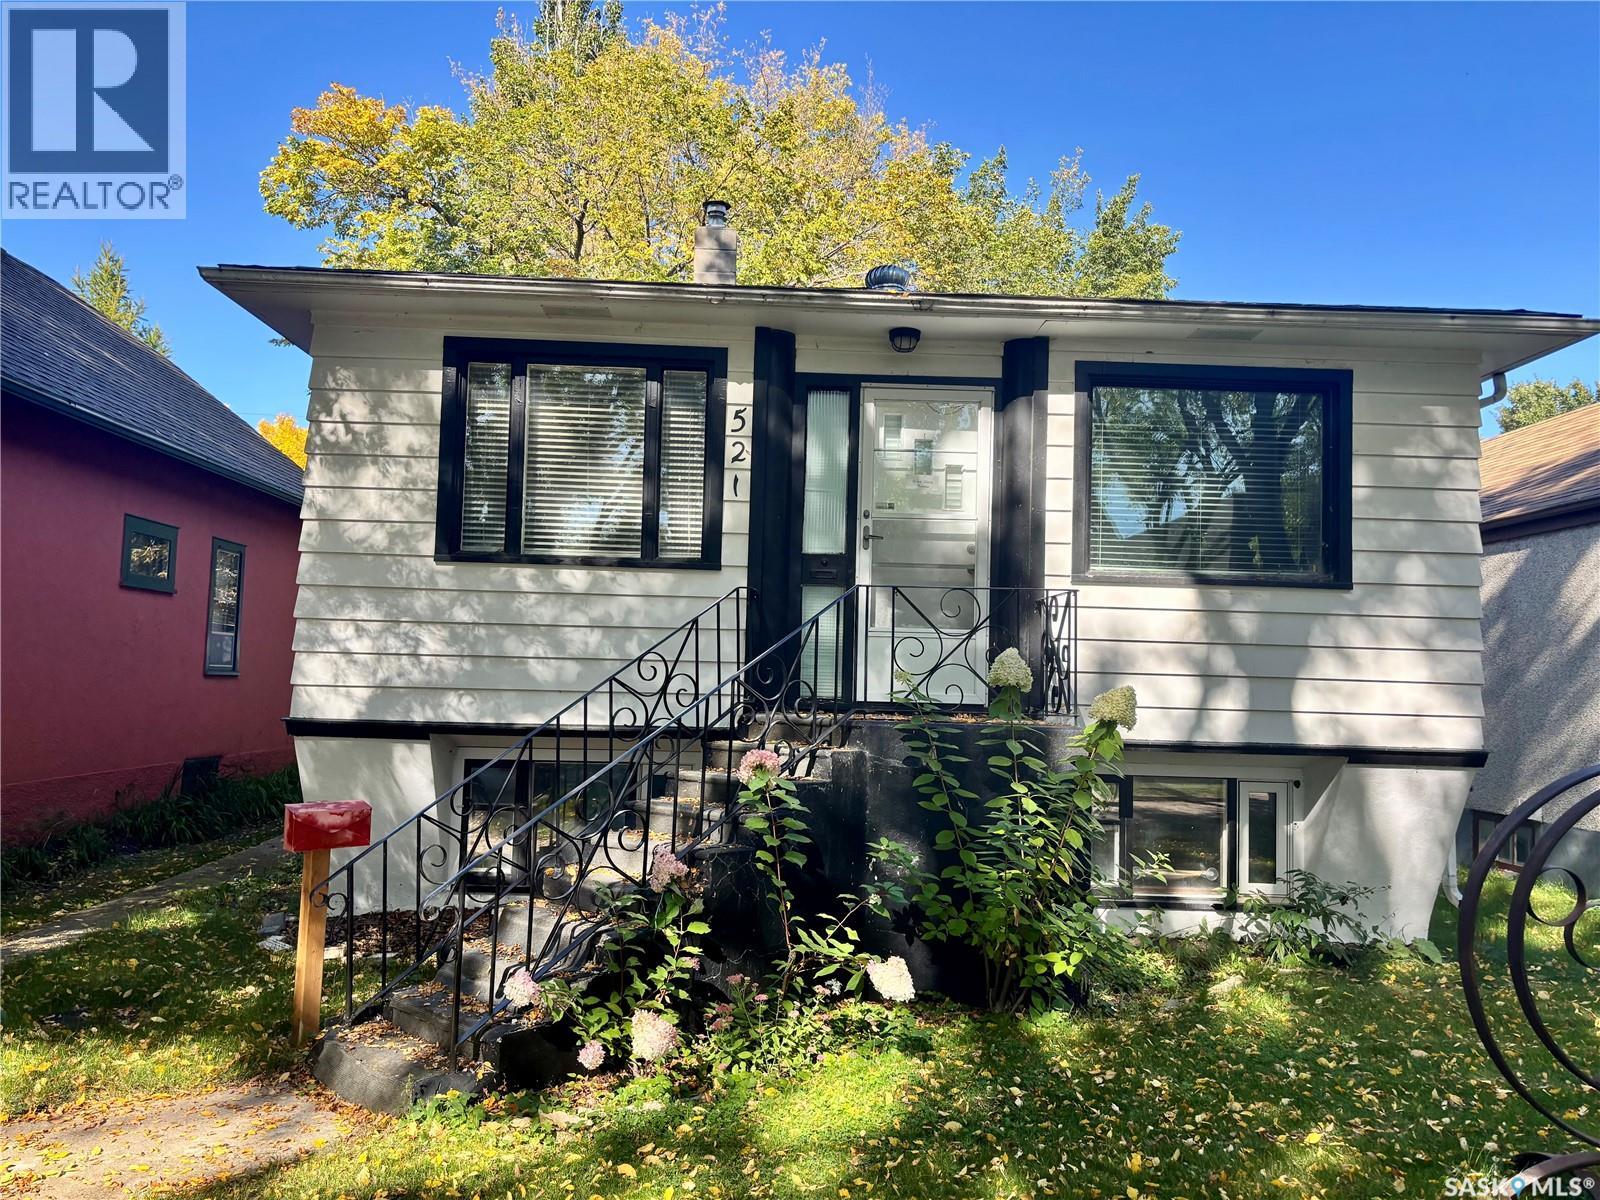
Saskatoon, Saskatchewan
Charming starter home or excellent holding property situated on a wide lot in a fantastic location just off Broadway. The main floor features 1 bedroom, a 4-piece bathroom, and a cozy, functional layout. Downstairs offers 2 additional bedrooms plus a den and a 3-piece bathroom, providing plenty of flexible living space. The basement also includes an artist/paint room that will require some updating, offering an opportunity to renovate to suit your needs. A great little home for a first-time buyer, investor, or someone looking to secure a desirable lot for future redevelopment in an established and sought-after area. (id:44393)
Boyes Group Realty Inc.
Mill Bay, British Columbia
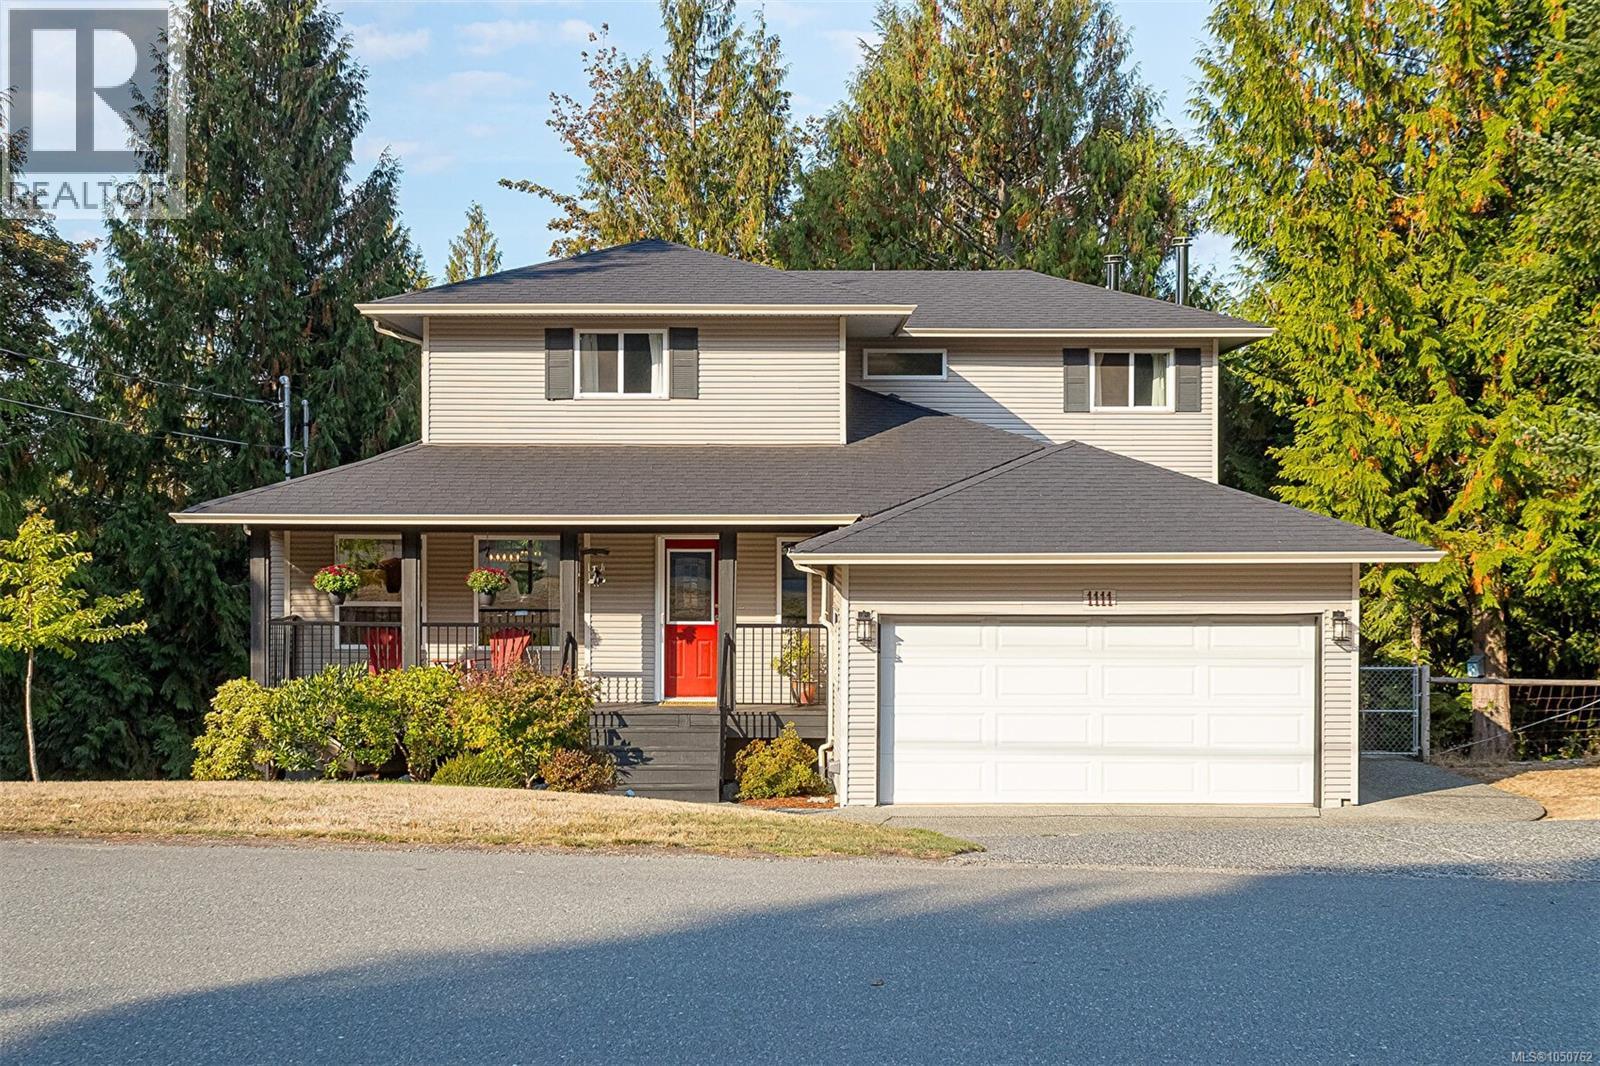
Tucked into a peaceful, treed setting in Mill Bay, this spacious three-level home offers an ideal blend of privacy, comfort and versatility. The main floor features a bright living room with fireplace, separate dining area, generous kitchen and a second family room with wood stove—giving everyone space to spread out. Step outside to the large rear deck and enjoy the surrounding evergreens and natural setting. Upstairs you’ll find three bedrooms, including a spacious primary with walk-in closet and ensuite, plus another full bath. The lower level adds exceptional flexibility with multiple recreation spaces, a media room and additional bathroom—perfect for teens, guests, a home gym, games room or possibly secondary accommodation. Multiple ductless heat pumps provide year-round comfort, while the double garage, covered front porch, storage shed, wood shelter and expansive yard complete the package. A warm, functional home with room for the whole family and a true West Coast feel. (id:44393)
Dfh Real Estate Ltd.
Abbotsford, British Columbia
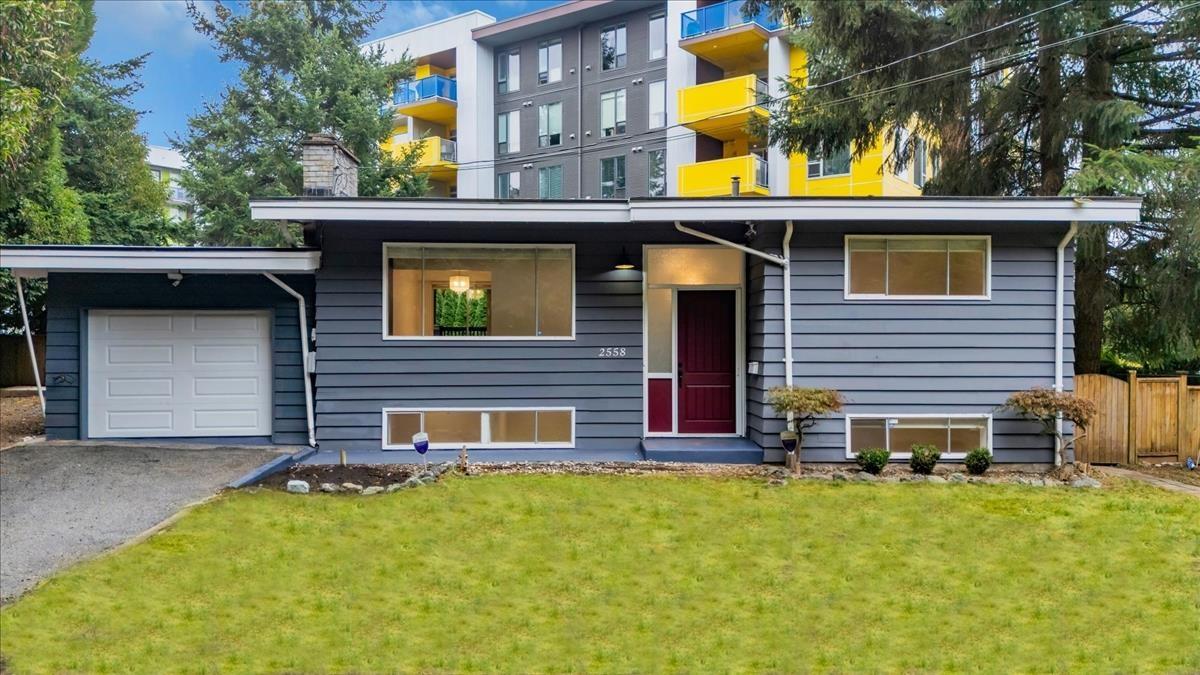
Investors, Families & Developers Alert! Excellent family home on a massive 7,650 sq ft lot holding tremendous future value at 2558 Lakeview Crescent. Offers 3 bedrooms and 2 full baths upstairs, plus a 3-bedroom mortgage helper below. The site features RS3 zoning with 3.0 FSR permitting potential building heights up to 10 stories (buyer to verify development guidelines with the City). Ideally located steps from Mill Lake, vibrant local dining spots, Sevenoaks Mall, bus loop, Gurdwara Sahib, and all levels of schools. Seamless access to major commuter routes. An outstanding holding property with endless future upside!"Note: one of the Exterior photo has been digitally enhanced/virtually staged to show potential lawn condition." Open House October 4th, 2026 2-4 Pm (id:44393)
RE/MAX Treeland Realty
Surrey, British Columbia
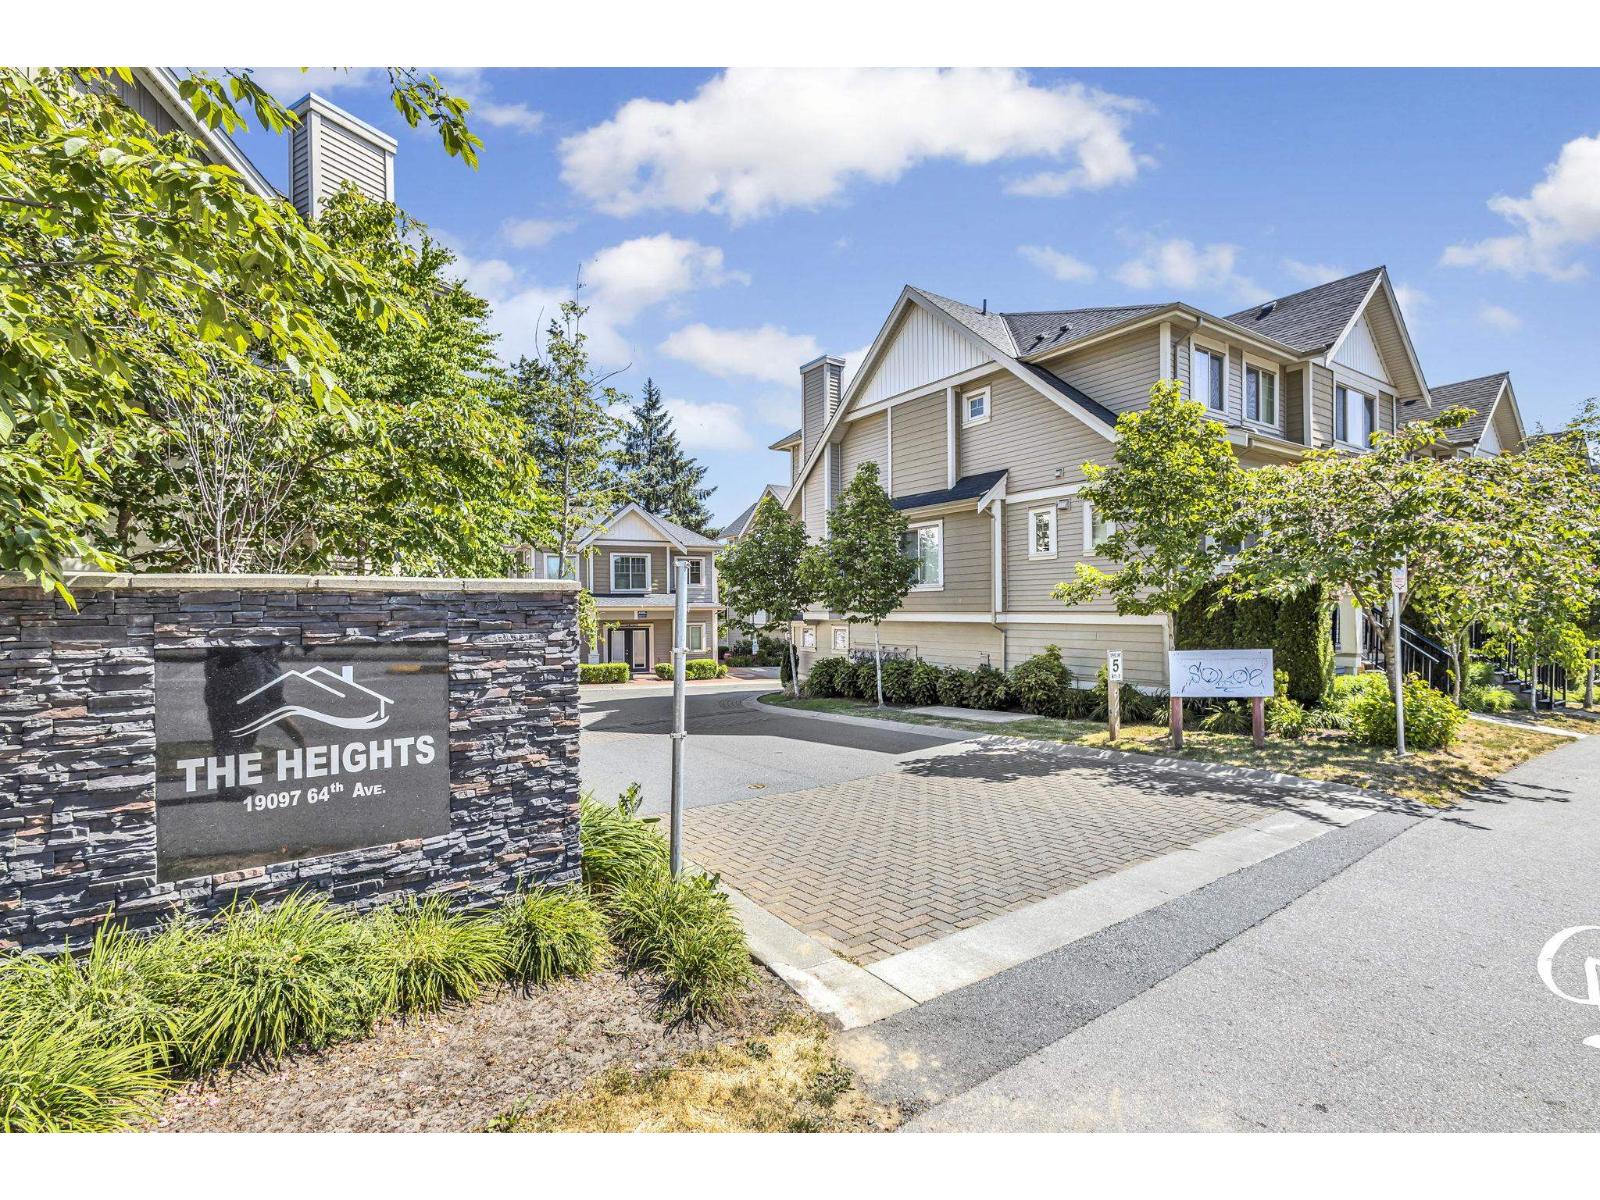
Welcome to this well-designed 3-bedroom, 3-bathroom townhome in Cloverdale. Built in 2017, the home offers a practical layout with comfortable living spaces, generous bedrooms and parking for two vehicles, including a double tandem garage. Conveniently located near shopping, schools, parks, transit and major routes. An excellent opportunity for families, first-time buyers or investors. Book your private showing today! (id:44393)
Century 21 Coastal Realty Ltd.
Sidney, British Columbia
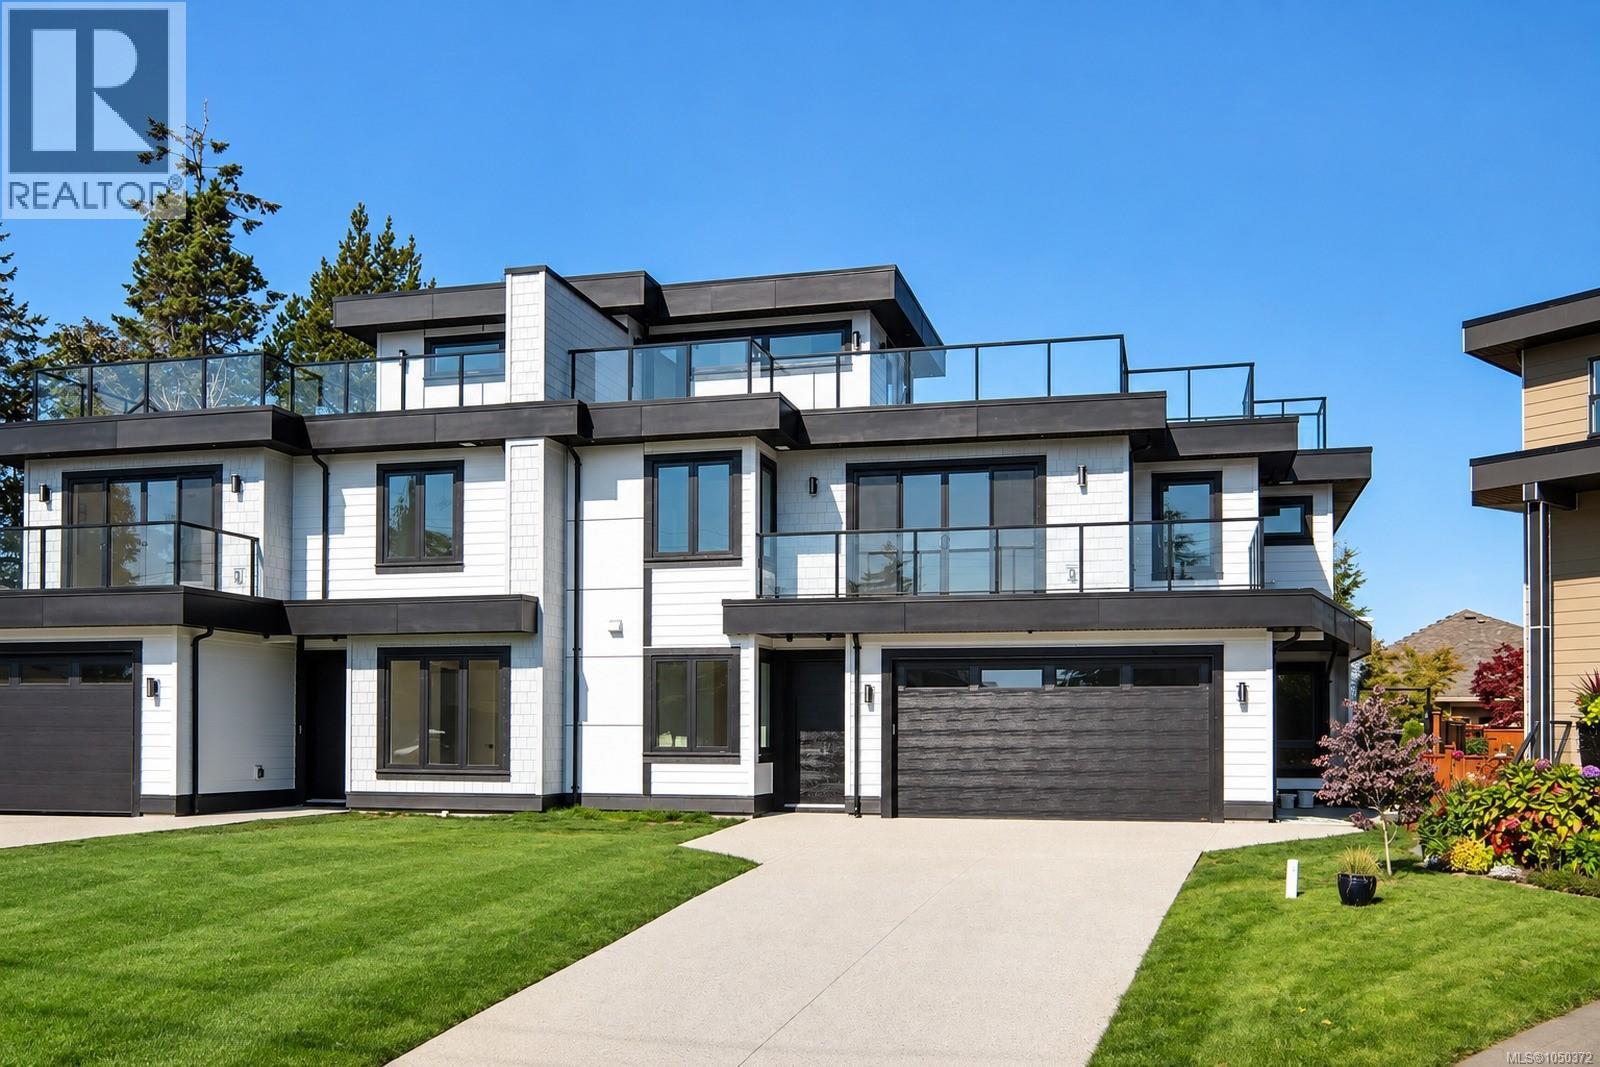
Brand new coastal home in the heart of Sidney by the Sea, offering nearly 2,500 sq ft of thoughtfully designed living space with beautiful ocean views. This 3-bed + office, 3-bath residence features a functional layout, quality craftsmanship and refined finishes throughout. Soaring ceilings, engineered oak floors and expansive windows create a bright, airy interior space. The open-concept kitchen is finished with premium KitchenAid stainless steel appliances and rich two-tone custom cabinetry. An in-home elevator provides convenient access between levels and supports aging in place, while the oversized double garage offers excellent storage. Additional features include an efficient heat pump, on-demand hot water and a cozy gas fireplace. Outside, professionally landscaped grounds create a private retreat, while the southeast-facing rooftop patio showcases panoramic ocean views. Tucked away on a quiet cul-de-sac just steps to waterfront parks, marinas, shops, cafes and downtown Sidney. (id:44393)
Macdonald Realty Ltd. (Sid)
Surrey, British Columbia
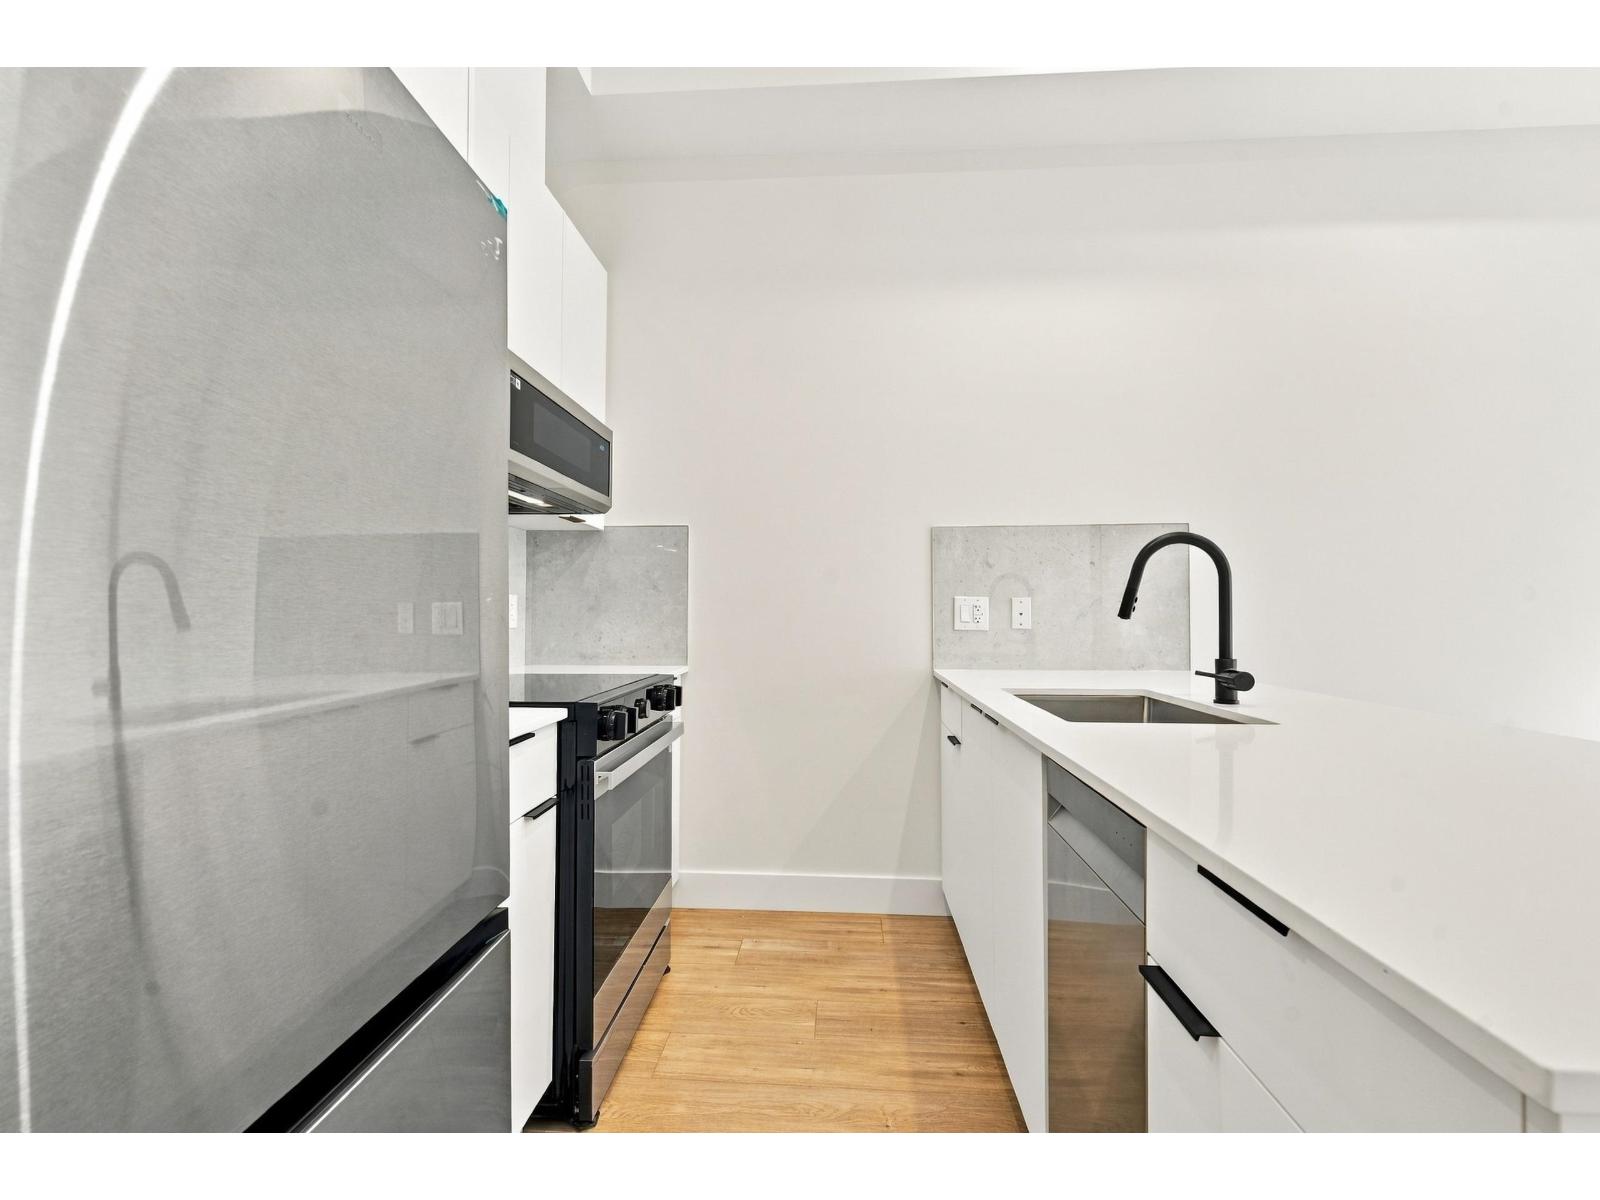
Move-in ready at VIVA! Bright 564 sq. ft. 1 bedroom plus den and 1 bathroom home featuring 9-foot ceilings, laminate flooring, air conditioning, a kitchen island and stainless steel appliances. Includes parking and storage. Amenities include a lounge, workspaces and landscaped courtyard. Close to schools, parks, transit and shopping. Unit 106, Plan C1: 1 bedroom plus den, 1 bathroom and 564 sq. ft. Includes parking stall 48, locker 5 and two A/C units. (id:44393)
Royal LePage Little Oak Realty
Surrey, British Columbia
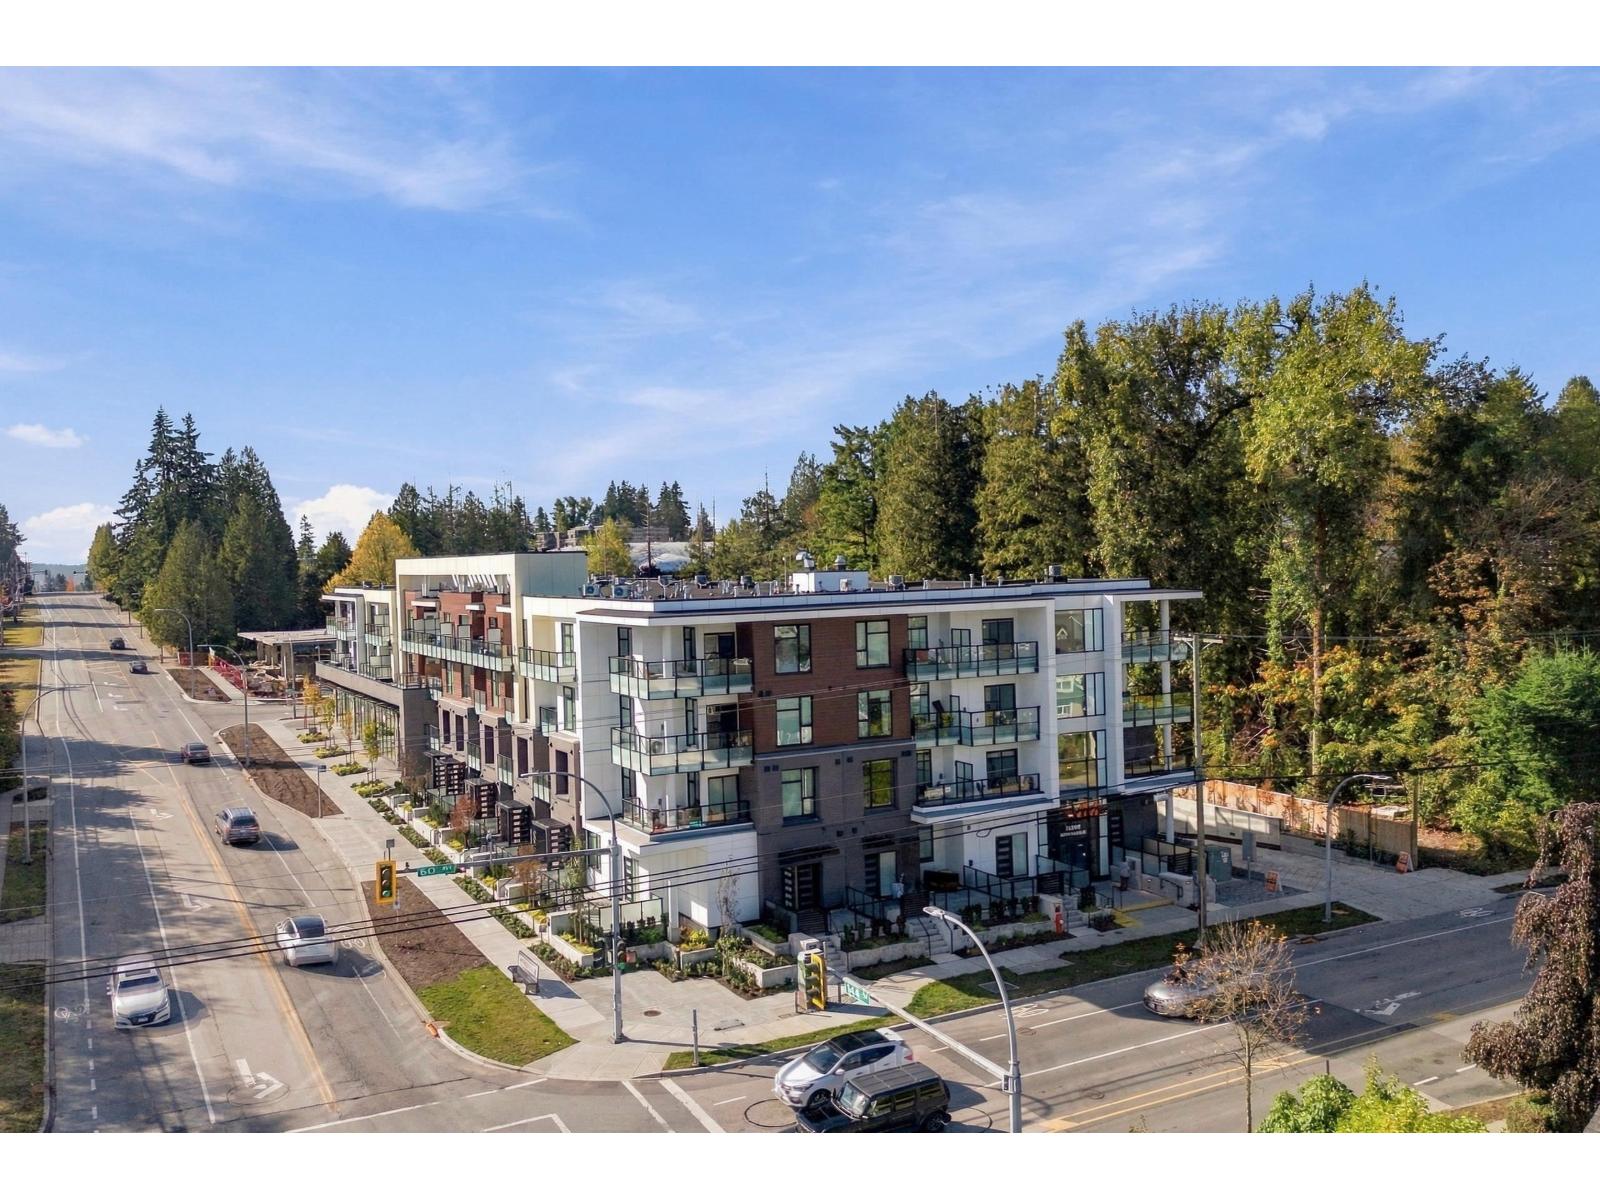
Move-in ready at VIVA! This 656 sq. ft. junior 2 bedroom and 1 bathroom home offers 9-foot ceilings, laminate flooring, air conditioning, a kitchen island and stainless steel appliances. Includes parking and storage. Enjoy excellent amenities and convenient access to schools, parks, transit and shopping. (id:44393)
Royal LePage Little Oak Realty
White Rock, British Columbia
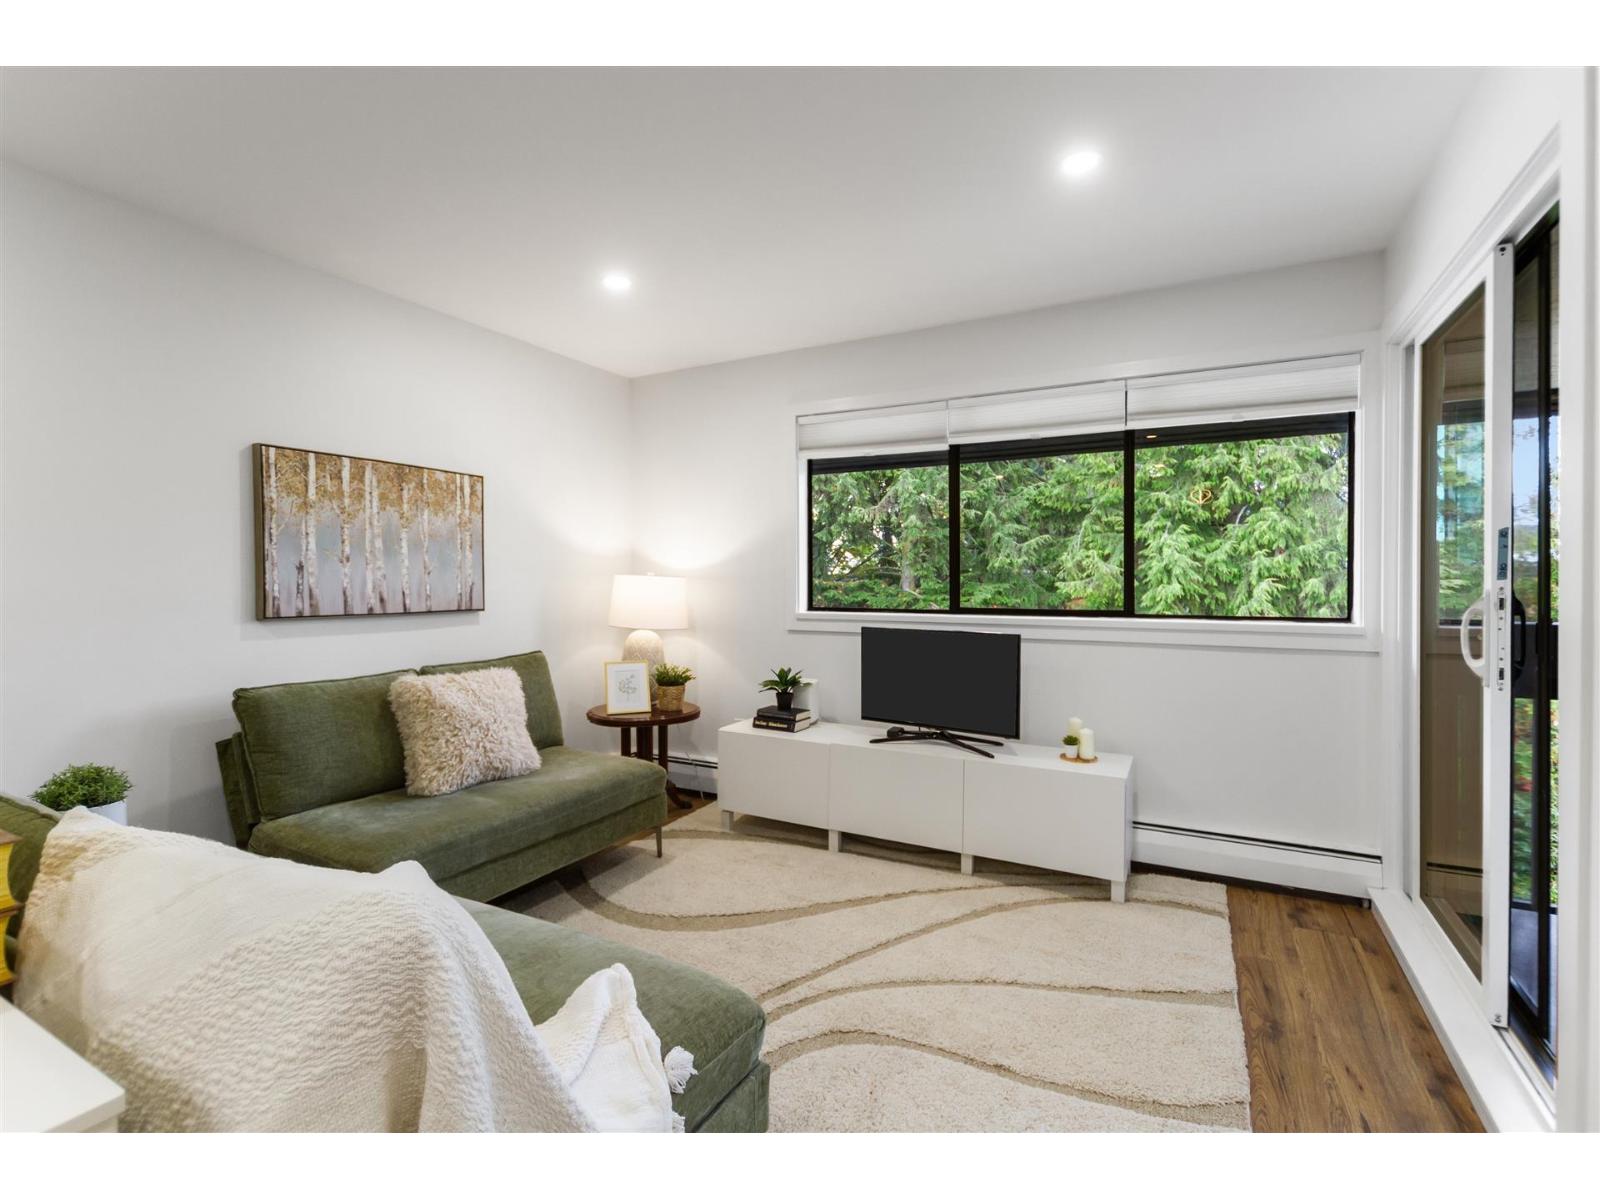
Beautifully renovated top-floor unit featuring a modern kitchen and bathroom, updated flooring, and convenient in-suite laundry. The private, spacious and bright layout offers a comfortable living environment with plenty of natural light. Ideally situated in a central location, close to Save-On-Foods, a variety of restaurants and eateries, and the White Rock Pier. Enjoy the convenience of having everyday amenities, dining, and local attractions just minutes away. This home is move-in ready! Open Sat/Sun 09/25,26 1-3pm. (id:44393)
Oakwyn Realty Encore
Mission, British Columbia
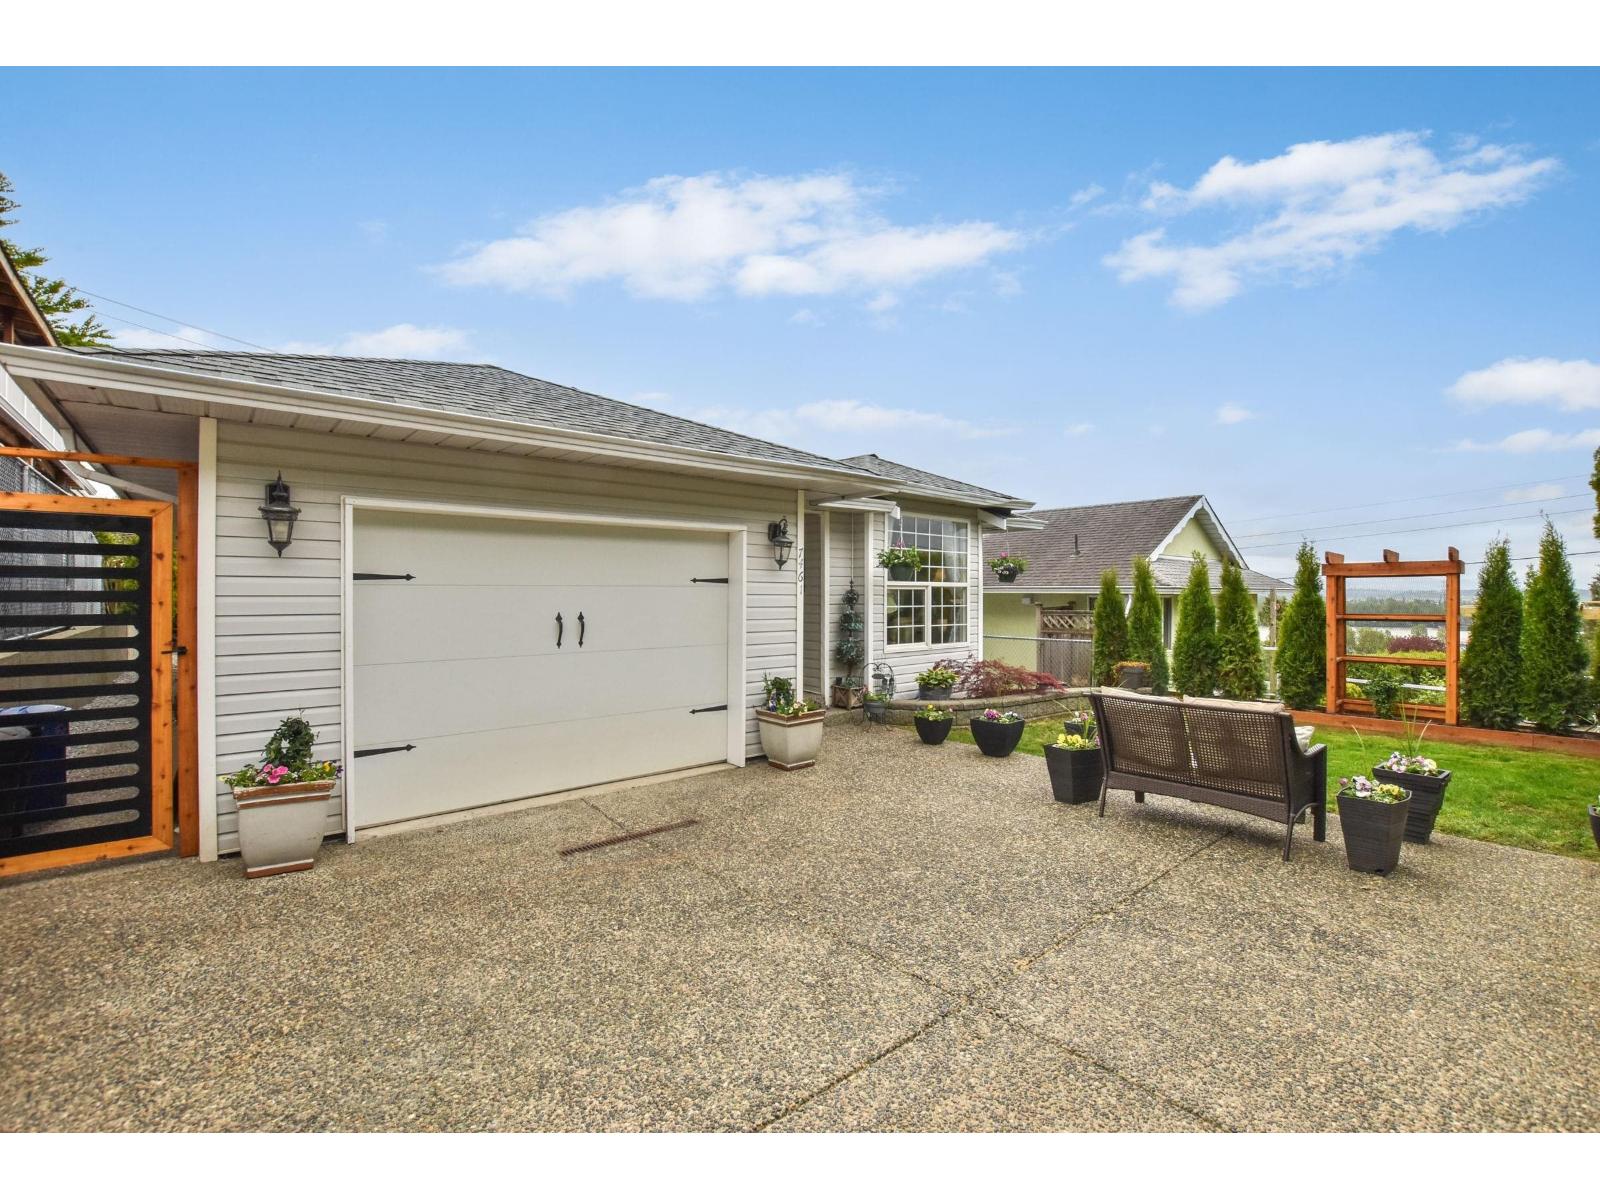
Love Where You Live !!! A beautifully updated 1,300 sq. ft. rancher tucked into the heart of town, offering the comfort of detached living with the simplicity of a townhome lifestyle. Bright and inviting, this 3-bedroom, 2-bathroom home features modern upgrades throughout and a layout designed for easy everyday living. The fully fenced yard and cozy back deck create the perfect space for morning coffee, weekend barbecues, or unwinding outdoors. With quiet laneway access and schools, transit, recreation, shopping, and the West Coast Express all just moments away, this home blends convenience with calm. A wonderful place to begin your next chapter. (id:44393)
Vybe Realty
Saanich, British Columbia
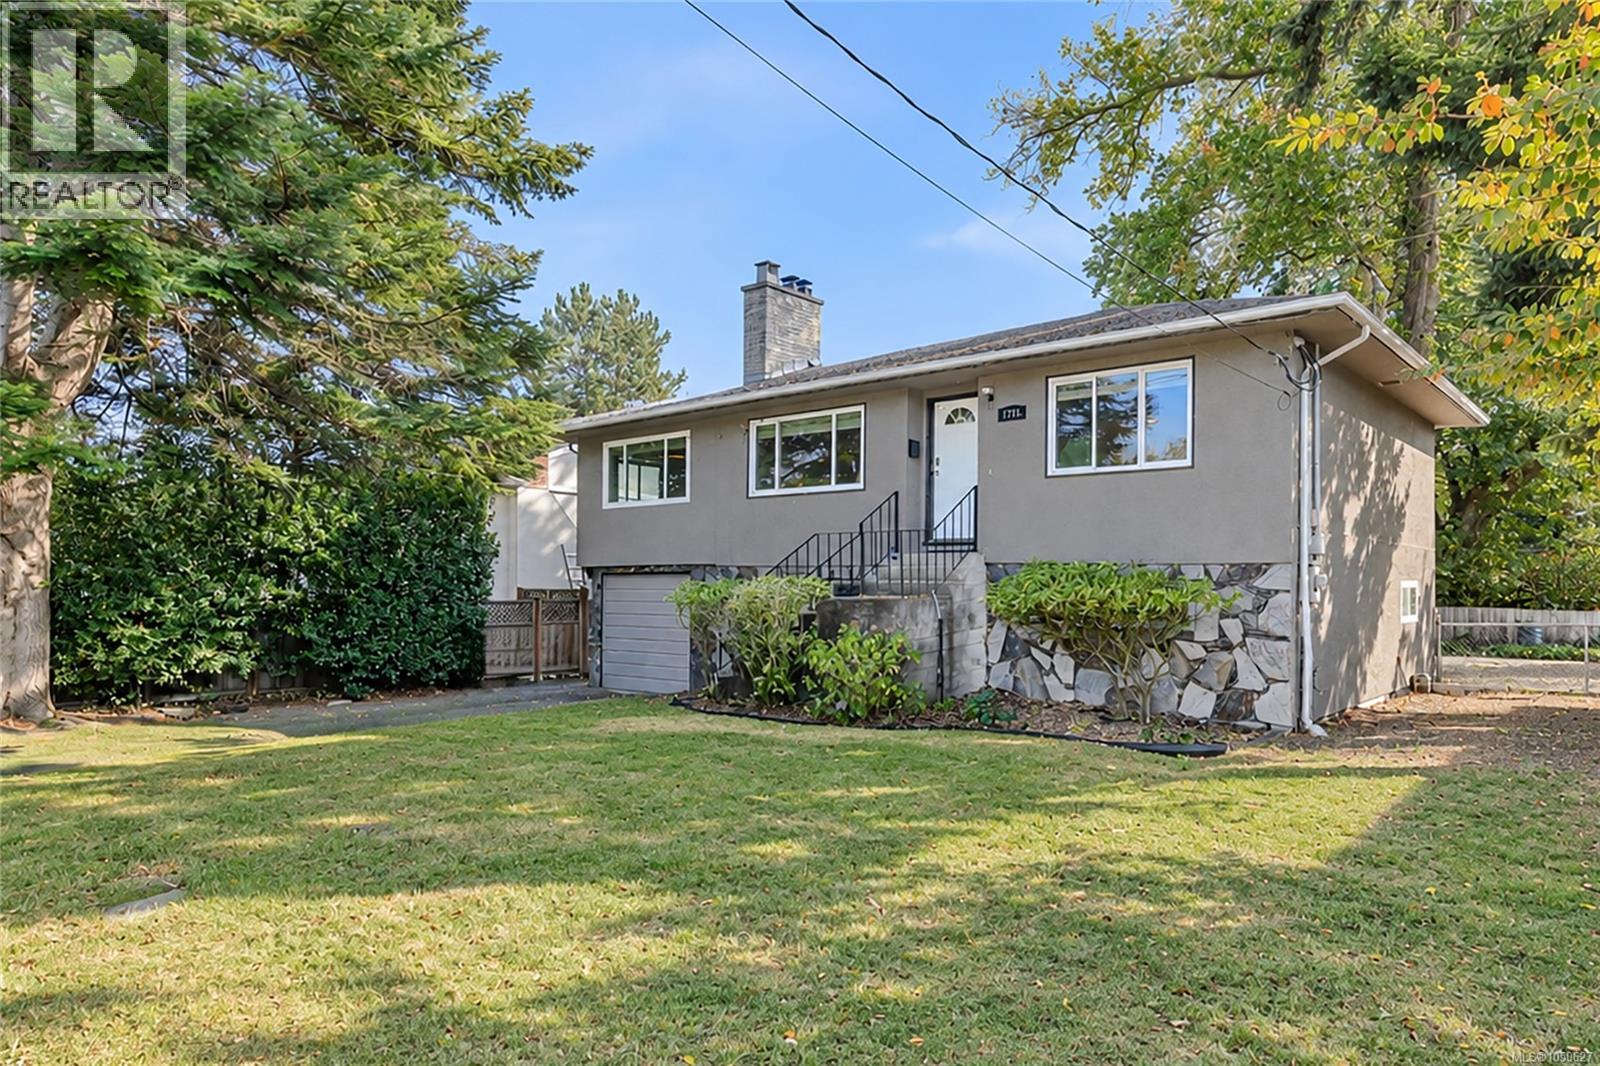
A prime Victoria location that makes everyday living wonderfully easy. Set in a highly walkable neighbourhood close to UVic, Camosun College, parks, recreation, shopping and transit, this exceptional property offers the freedom to leave the car at home and enjoy everything this sought-after area has to offer. The home itself offers an impressive combination of space, flexibility and opportunity. Thoughtfully configured as two self-contained 3-bedroom, 1-bathroom dwelling units, each with its own dedicated driveway, the property is ideal for extended family, multi-generational living, or those seeking additional income potential. Set on a flat 6,000 sq. ft. lot with lovely views toward Mount Tolmie, there is plenty of room to enjoy the outdoors and make the most of this property. With six bedrooms, two bathrooms, two independent living spaces and an enviable location close to so many amenities, this is a rare opportunity to create the lifestyle you want while investing in a property with incredible flexibility. Live, invest and enjoy the best of a connected Victoria lifestyle — all in one exceptional property. (id:44393)
Oakwyn Realty Ltd.
Kelowna, British Columbia
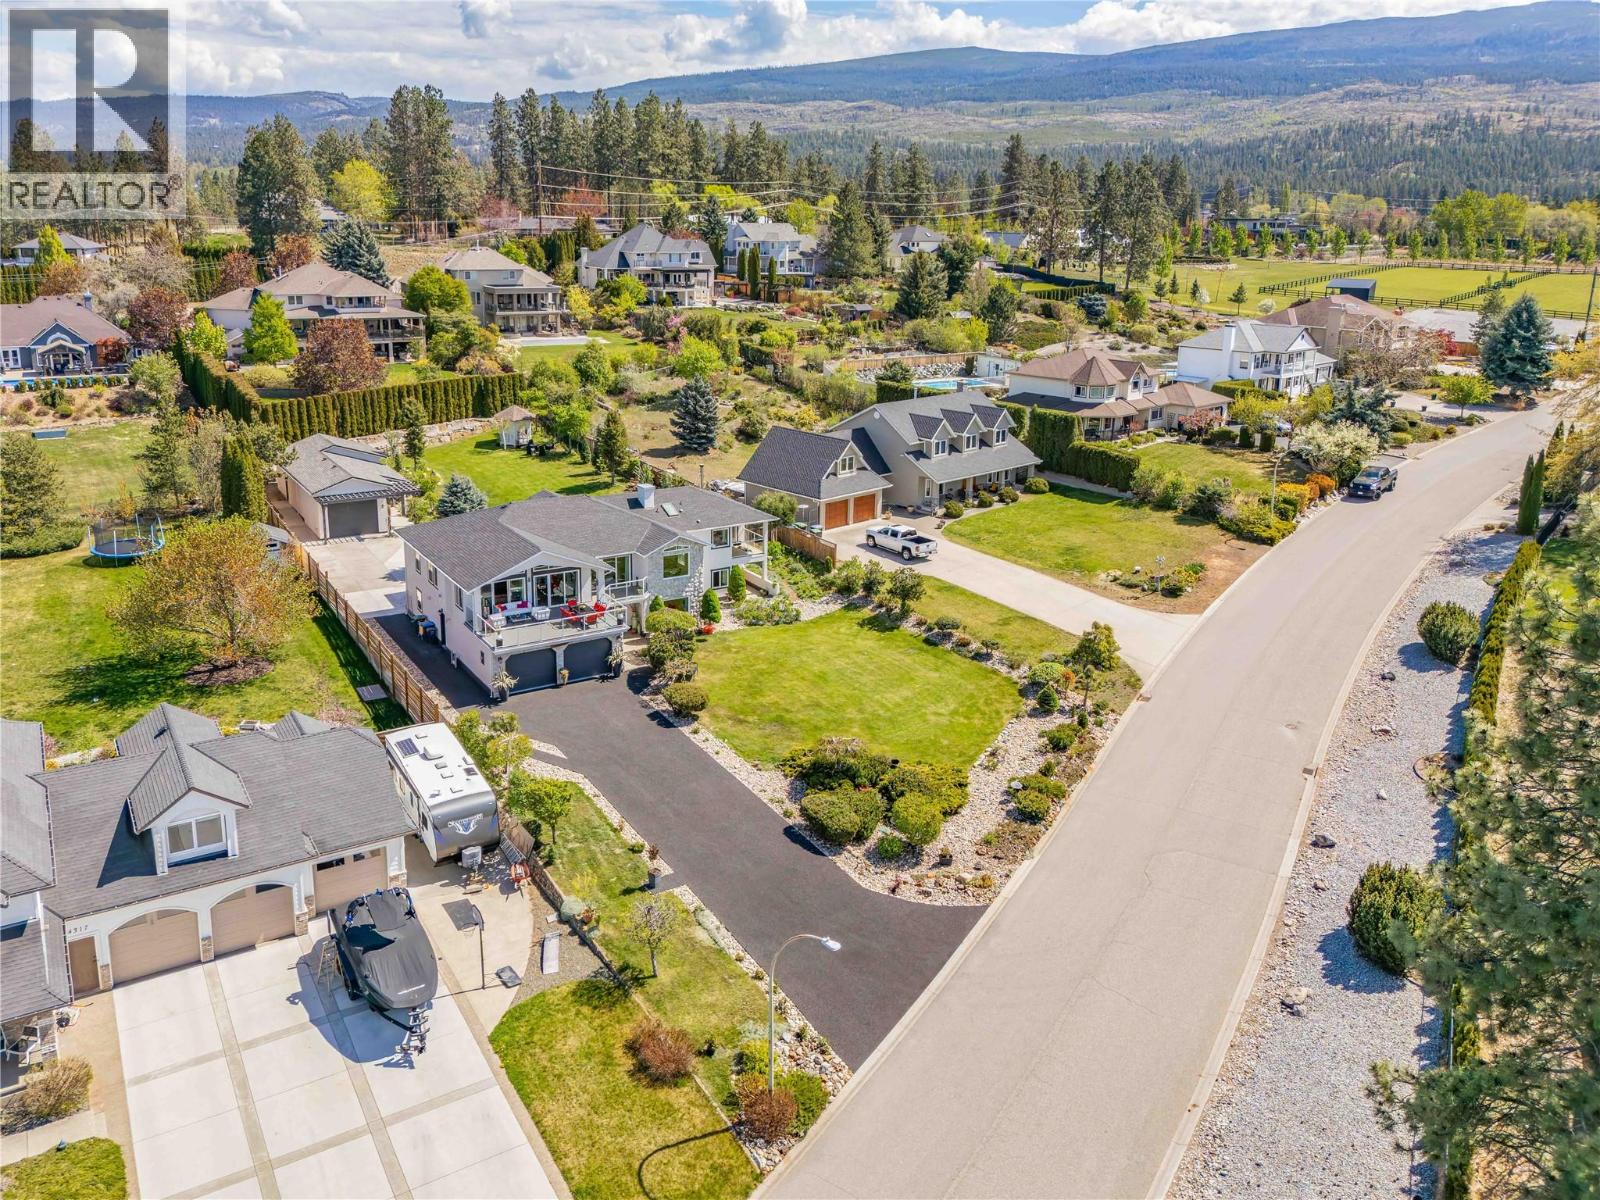
Tastefully remodelled, bright and attractive 4 bed, 4 full bath home on one of the most desirable streets in Kelowna. Features include a beautiful and unobstructed lake view with amazing sunsets, a huge detached shop and all sitting on flat, an estate size .57 acre lot! Recently painted inside and out, new roof, flooring, light fixtures, bathrooms & kitchen, almost all new windows. Railings inside and out replaced with modern glass, and even a large walk in pantry w/sink of the garage. The open concept main living space and kitchen have vaulted ceilings. Large windows and patio doors offer amazing views and direct access to the huge sundeck with new vinyl decking. Flooded with natural light the interior is fresh, modern and an inviting space. Many areas for entertaining including 3 covered decks, 3 patios, stylish bar and family room. All bedrooms on the main floor have walk in closets. The property is fenced with a vehicle gate to the back yard. Oversized shop w/tall ceilings divided in two areas, extra storage upstairs and high clearance garage door. Hot tub, garden, gazebo and still lots of room for a pool. Tons of space for all your toys and equipment in 3 garages, outside in the backyard or on the recently done rubber asphalt driveway. Awesome location on the border with Lower Mission, close to wineries, lake, mountain bike trails, farms, school bus and only 10 minutes drive to Orchard Mall. Wonderful neighbours make this home a winner! Quick possession possible! (id:44393)
Century 21 Assurance Realty Ltd
Candle Lake, Saskatchewan
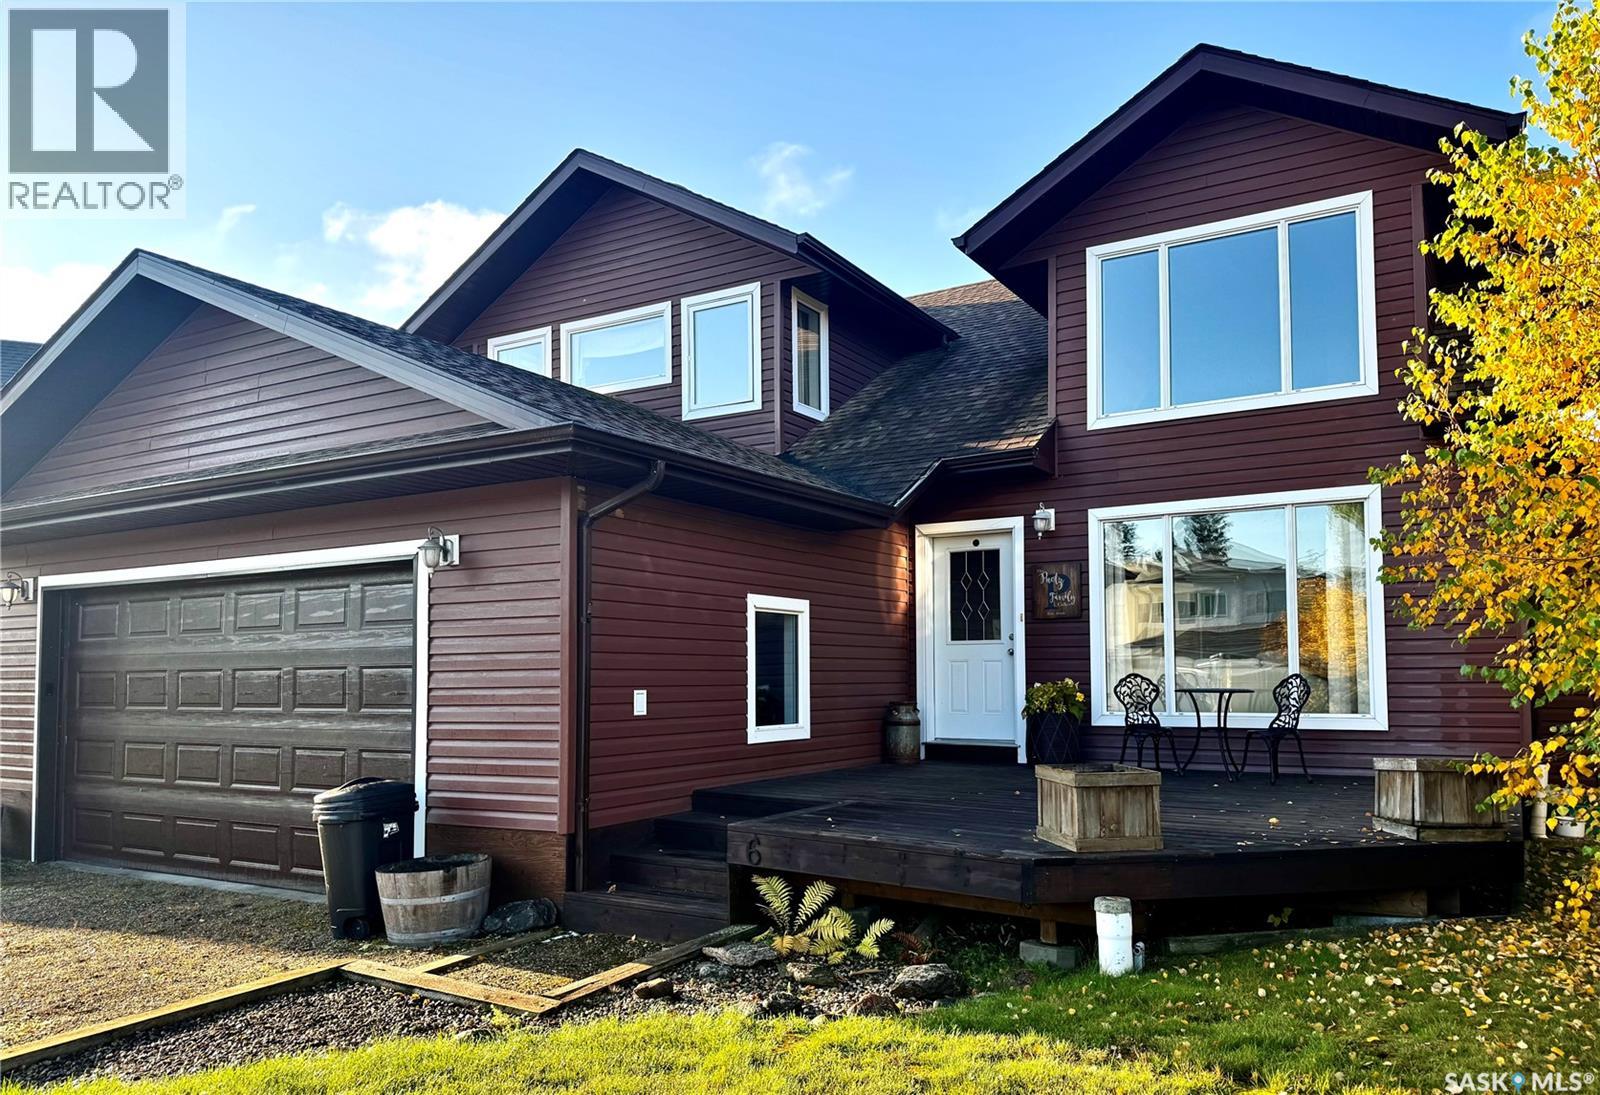
Welcome to 6 Islander Drive in the quiet Van Imp subdivision! Located just one row back from beautiful Candle Lake and only steps from the beach, this spacious 4-bedroom, 3-bathroom home offers the perfect setting for enjoying the lake lifestyle. Step inside to a bright, open-concept main floor featuring a spacious living room, kitchen and dining area, complemented by beautifully crafted hardwood flooring, tile, and a rugged solid staircase leading to the upper level. The main-floor primary bedroom offers a walk-in closet and a 4-piece ensuite, while the convenient main-floor laundry, mudroom with garage access, and 2-piece bath add functionality to everyday living. From the dining area, step into the inviting 3-season sunroom, providing an additional space to relax and enjoy the surroundings. The sunroom opens onto a large deck overlooking the mature backyard, complete with a fire pit area — perfect for summer evenings and entertaining family and friends. Upstairs, you’ll find even more living space with a generous bonus room, three additional bedrooms, and a 4-piece bathroom, providing plenty of room for family and guests. Storage is well covered with a double attached garage plus a single detached garage. Adding even more value to this lake property is a transferable marina berth at Van Imp Marina, making it easy to get out and enjoy everything Candle Lake has to offer. Whether you’re looking for a year-round home, a family lake retreat, or a place to gather and make lasting memories, 6 Islander Drive is ready to welcome you to lake life! (id:44393)
Trcg The Realty Consultants Group
Nanaimo, British Columbia
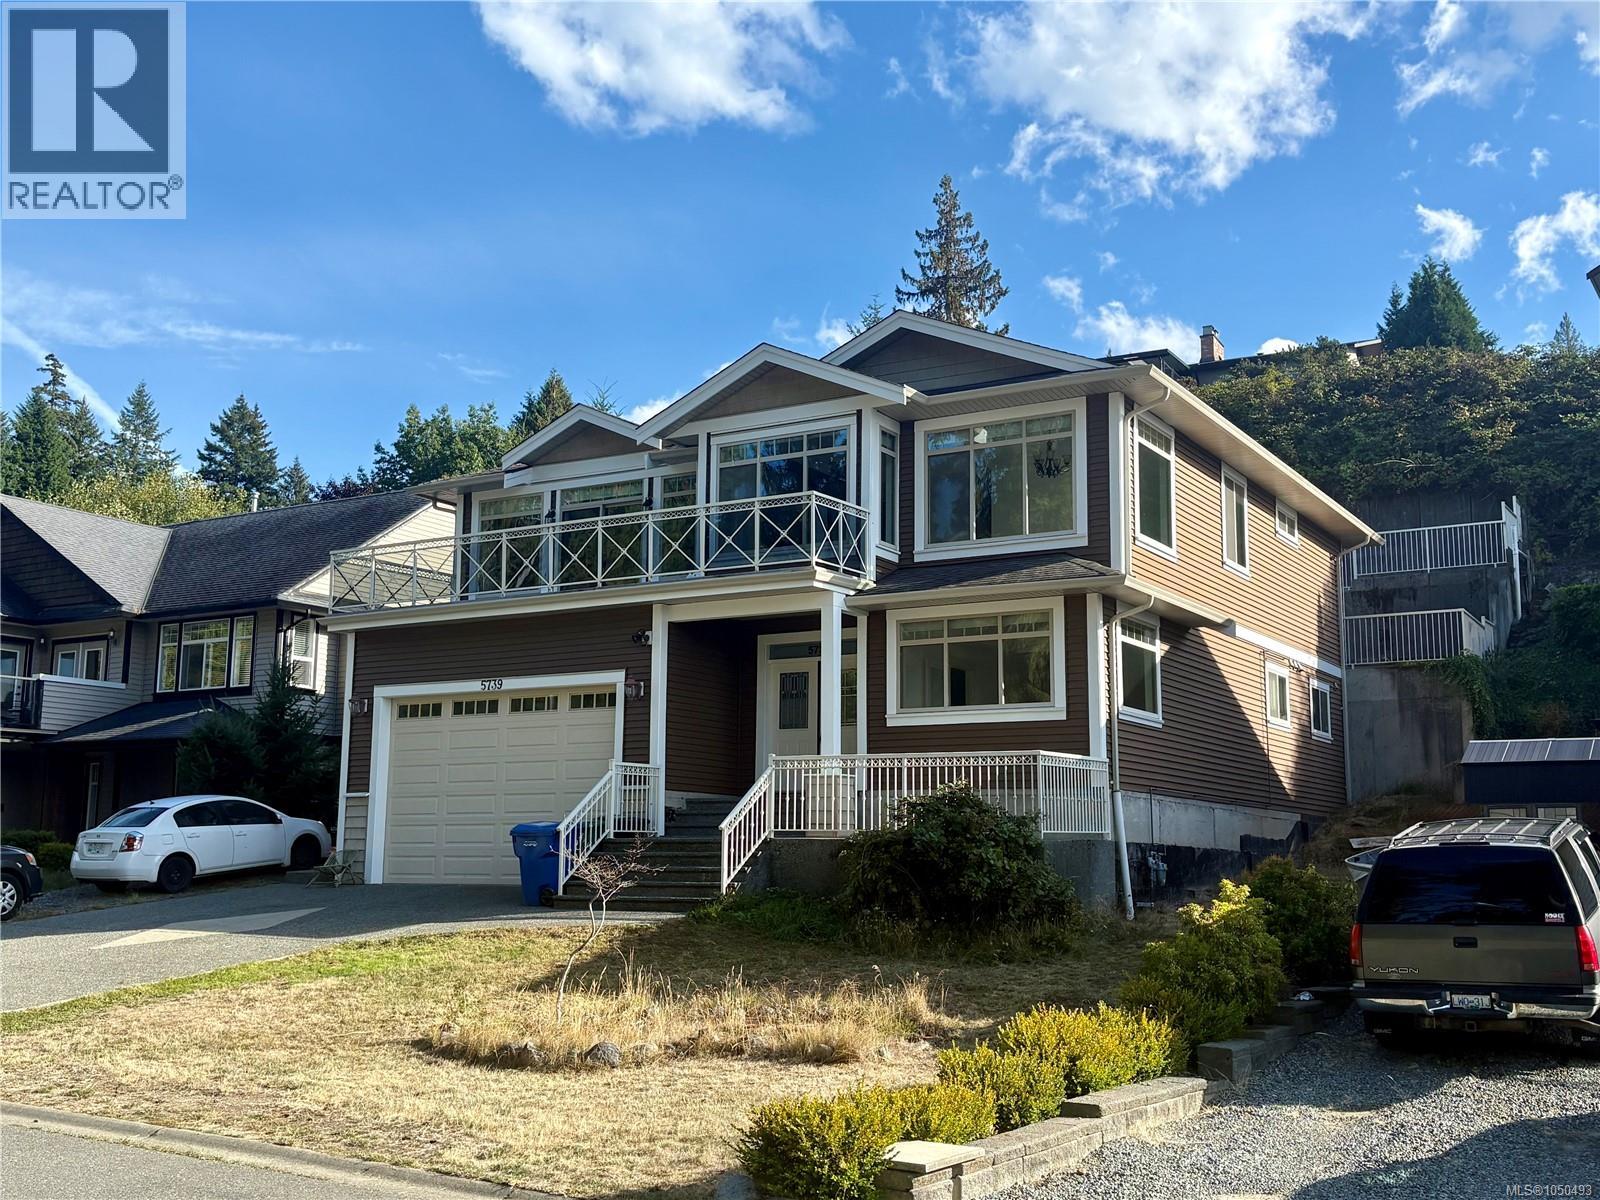
Exceptional value in North Nanaimo! Tucked on a quiet no-through road fronting a lush greenbelt for total privacy, this 2011 custom home offers 3,080 sq.ft. of bright living. The grand upper stairway opens to an expansive open-concept living area with soaring vaulted ceilings framing peaceful forest views and distant ocean vistas. The main level features a refreshed kitchen with brand-new cabinets & quartz counters, plus 3 bedrooms including a generous primary with a modern ensuite (brand-new vanity, quartz counter, jetted tub & sep shower). Step out back to a brand-new sundeck and terraced yard with stairs leading to elevated ocean views and garden beds. Downstairs, the main home enjoys a massive 20'x11' flex room with ocean-view windows, plus an adjacent laundry with toilet rough-in for an easy future bath. The 750 sq.ft. 2-bed legal suite enjoys its own private front yard, ensuring privacy for all. Includes on-demand gas hot water, 4-ton heat pump & garage. Priced to sell! (id:44393)
Exp Realty (Na)