
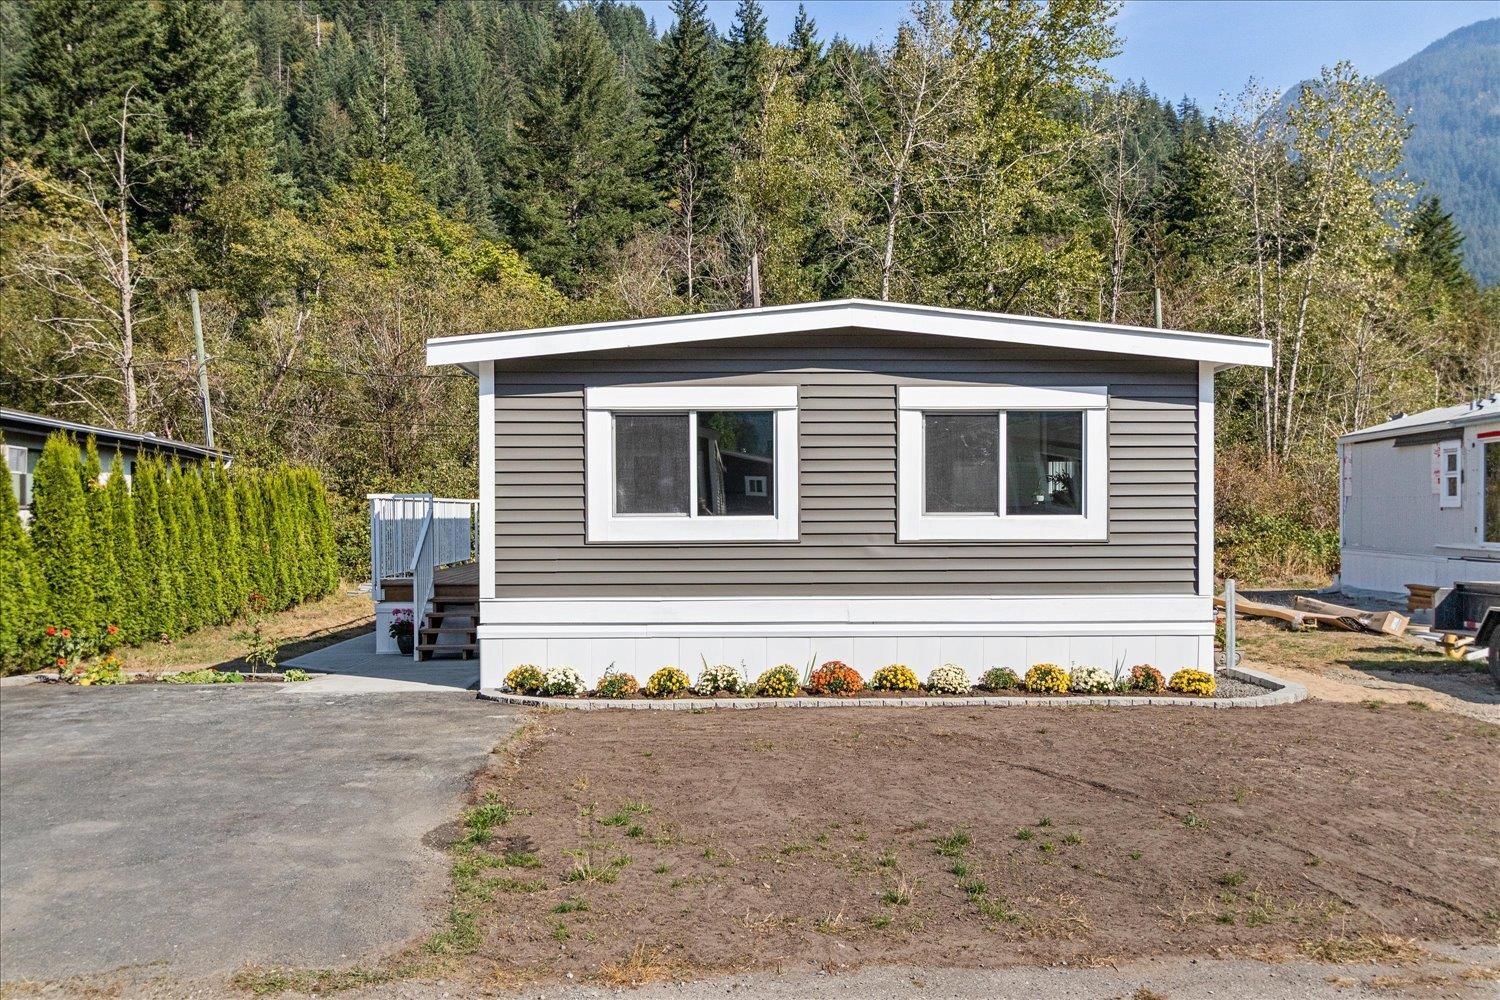
Hope, British Columbia
It's easy to love this home nestled among beautiful mountains in a quiet family-friendly community. This nice bright & fresh open concept home has been extensively updated throughout. New roof, plumbing, windows & siding, updated bathrooms, laminate flooring and updated electrical, the list goes on. Take in the views on the spacious deck & create your dream backyard that backs onto greenspace with concrete pad ready for a shed! This home features 3 bedrooms & 2 bathrooms and fully updated dream kitchen with quartz counters, gas stove & island eating bar. You're minutes away from Kawkawa Lake, Coquihalla River, trails & fishing, the highway & local amenities. It's a well run community that shows pride of ownership. No rentals allowed. 1 small dog under 14" or 1 cat. (id:44393)
Century 21 Creekside Realty
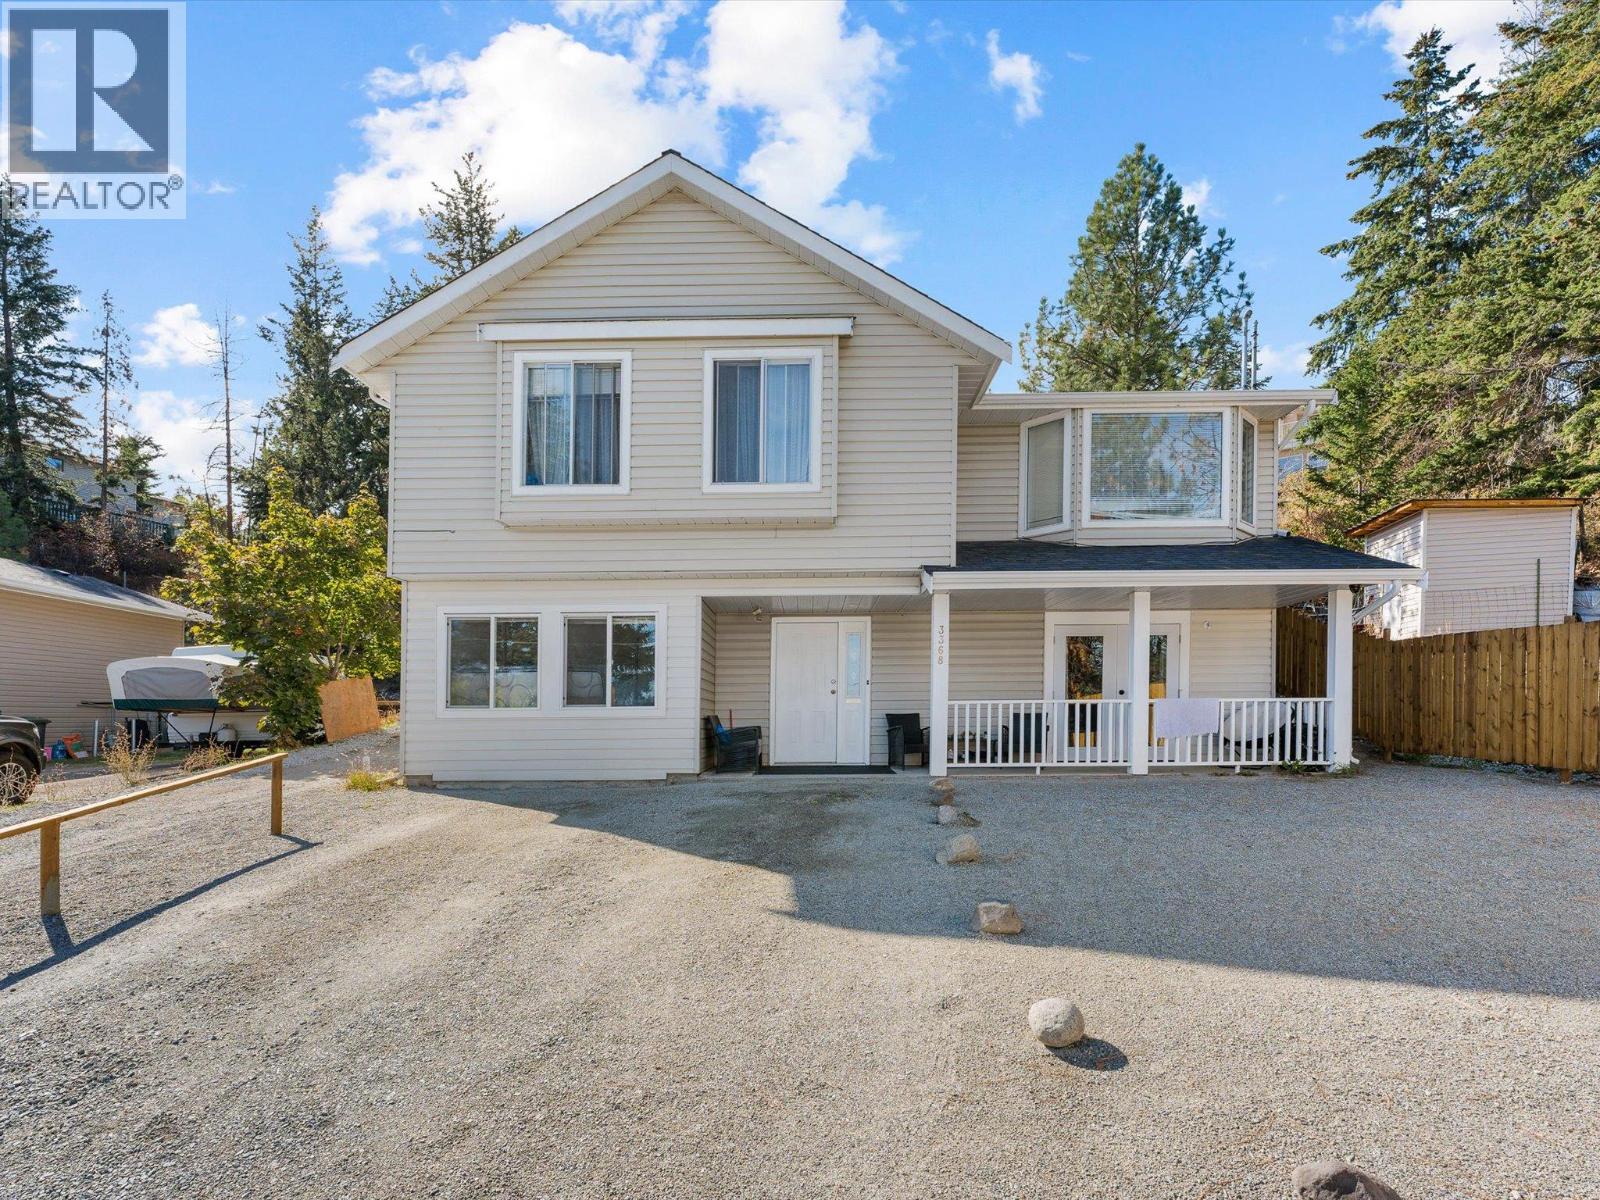
West Kelowna, British Columbia
You read that right: this home offers 5 bedrooms, 3 bathrooms, a LEGAL suite, and over 2100sqft for under $600K! It's not the fanciest house on the street, but whether you're buying your first home or making room for a growing family, it's a whole lot of house for the money. Upstairs has room - with extra bedrooms for kids, an office, or guests, while the suite below can provide additional income or simply more space for the family if you'd rather keep the whole house to yourselves. Big ticket items have been handled, with a new heat pump and hot & hot water tank, so the second shower of the morning is as hot as the first. Out front, the covered porch is made for morning coffee, and out back a deck and yard space for relaxing and grilling. Families will appreciate being close to Glenrosa Elementary and Middle Schools, McIver Park, and local trails, with shopping and Hwy 97 an easy drive down the hill. Book your showing today! (id:44393)
Coldwell Banker Horizon Realty
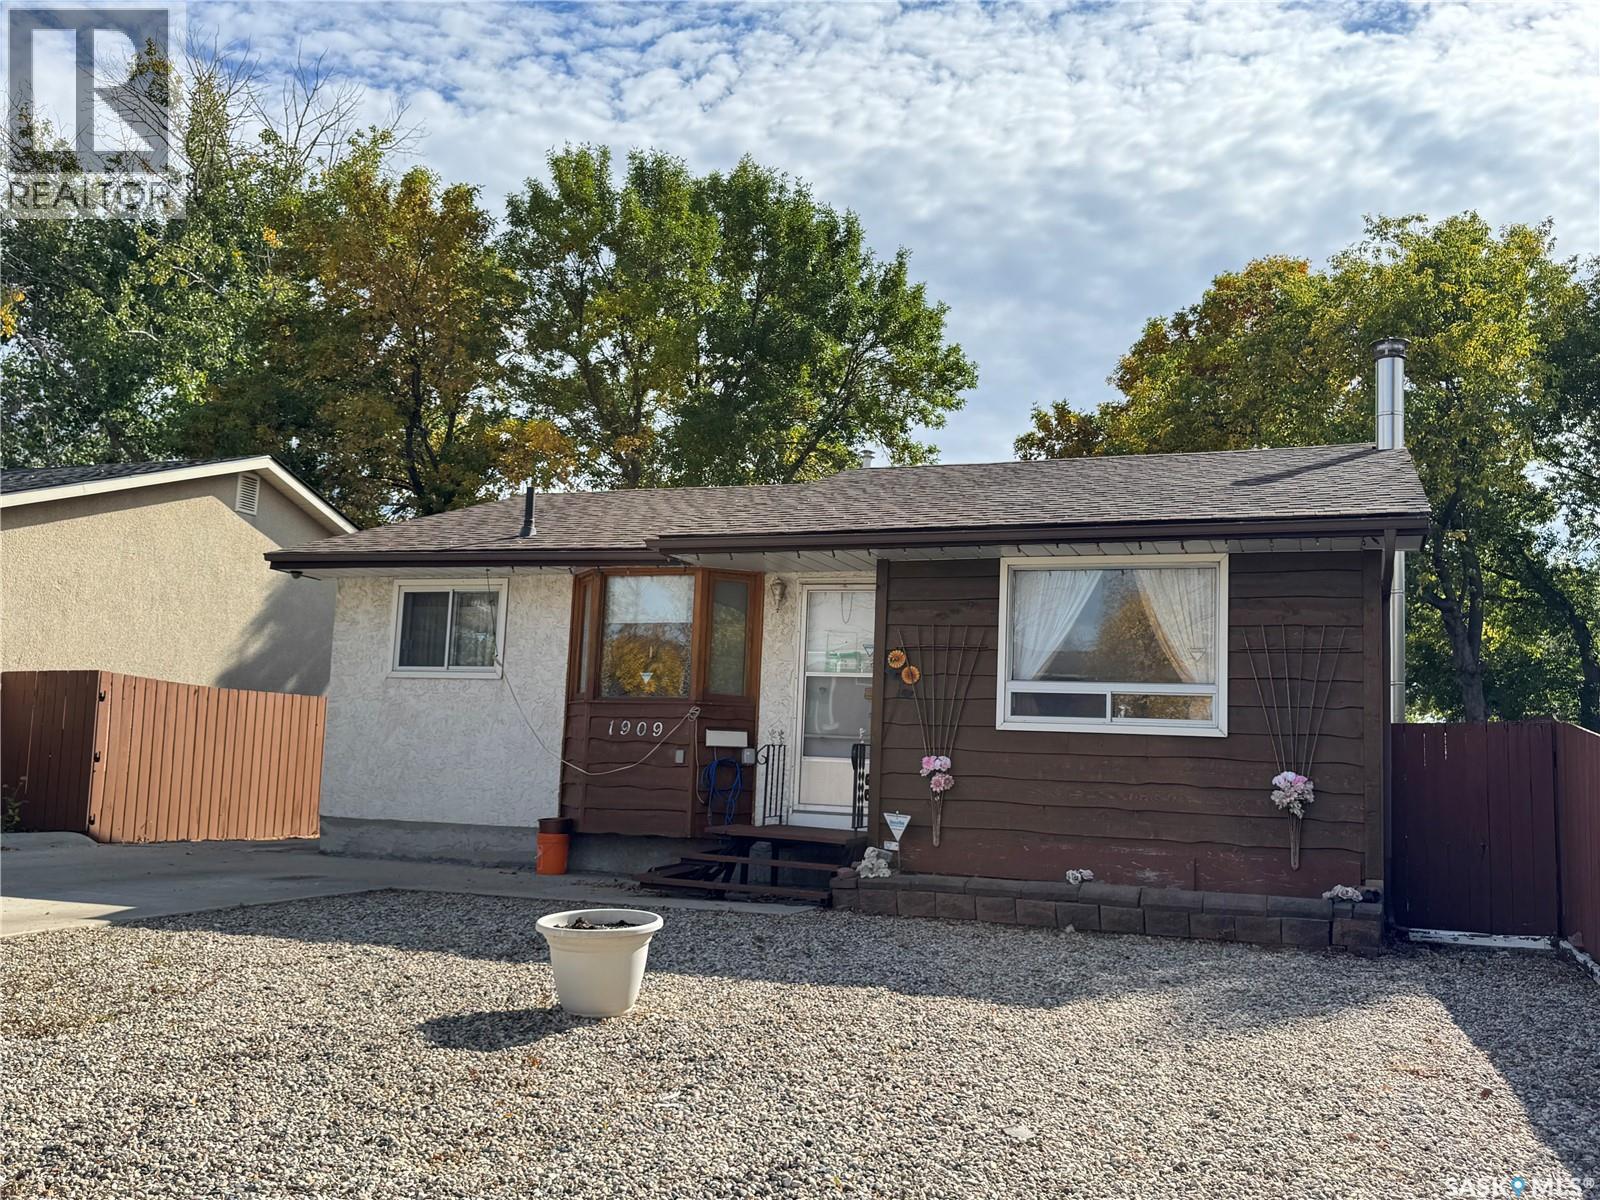
Regina, Saskatchewan
Welcome to this lovingly maintained 857 sq. ft. bungalow, proudly offered by its original owner. This charming home offers a functional layout, making it an excellent opportunity for first-time buyers, downsizers, or anyone looking for a well-maintained home with great potential. The main floor features a bright living room with beautiful hardwood flooring, a functional kitchen complete with granite countertops, three comfortable bedrooms, and a convenient 4-piece bathroom. The home also features central air conditioning for added comfort throughout the warmer months. The basement provides plenty of additional living and storage space, featuring a spacious recreation room with a wood-burning fireplace, a games area, and a large utility/laundry room with abundant storage. Outside, enjoy a nice-sized yard with plenty of room for outdoor activities, gardening, or relaxing. The heated single detached garage adds valuable year-round parking and workspace, with shingles replaced in 2025. Additional updates include a furnace replaced approximately 3 years ago. With its original-owner history, thoughtful updates, generous basement space, heated garage, and comfortable layout, this home is ready for its next chapter. (id:44393)
Boyes Group Realty Inc.
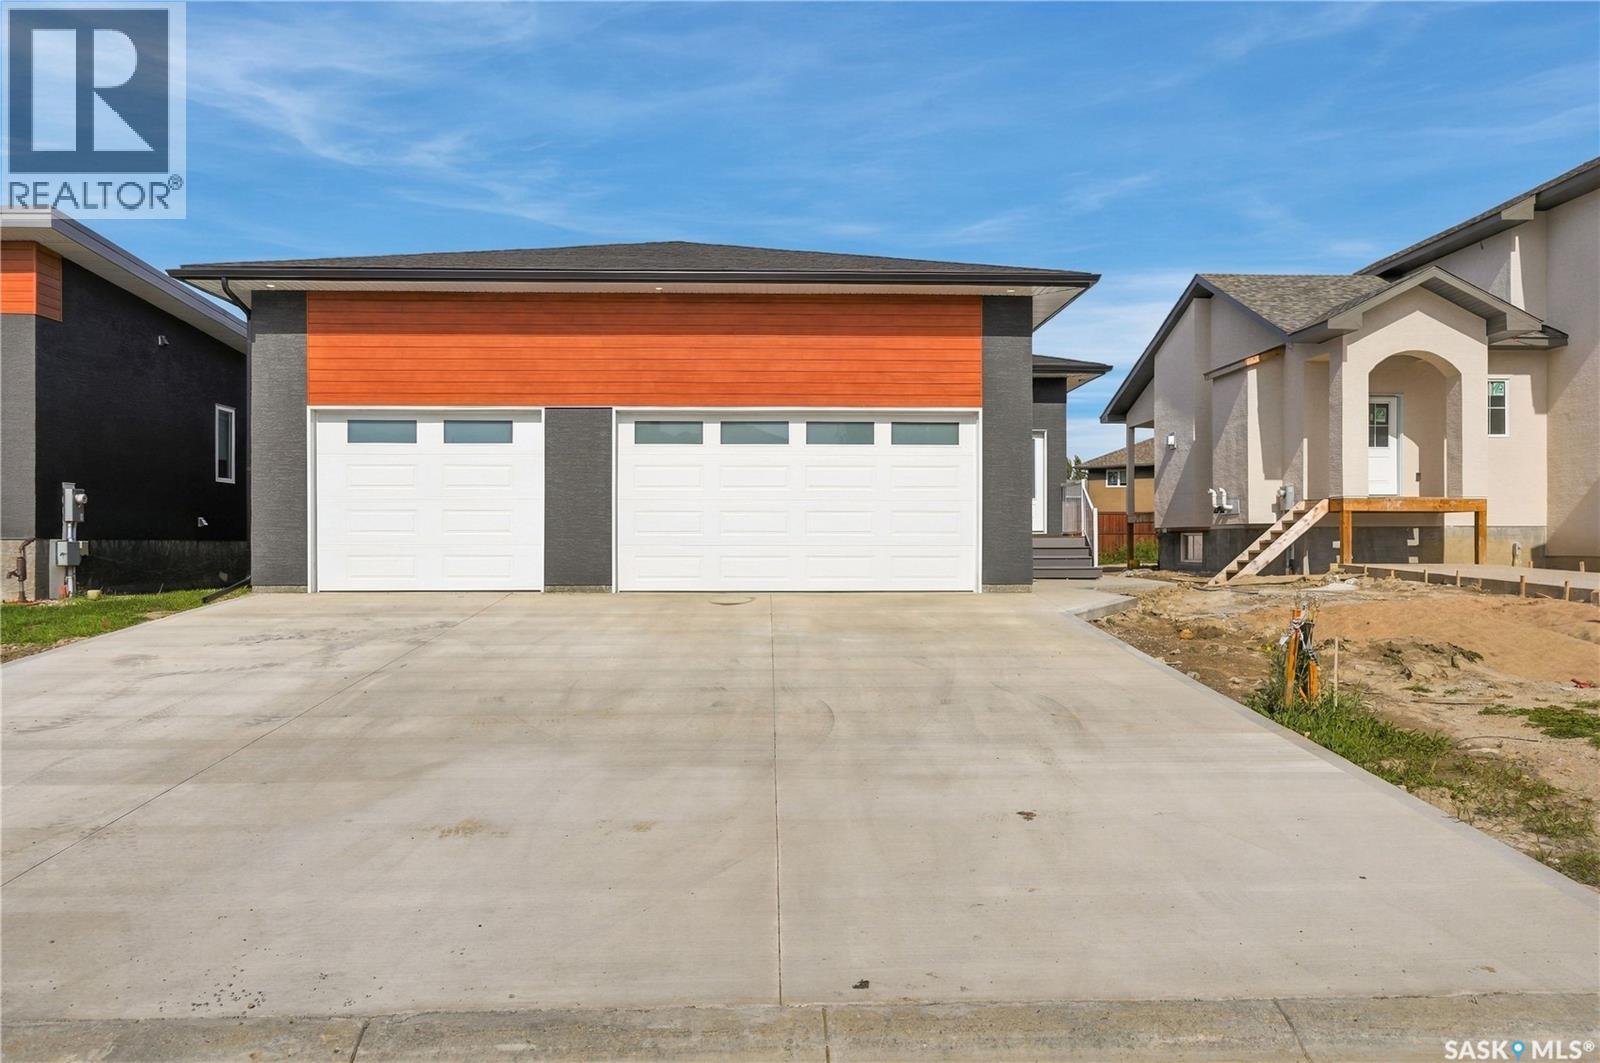
Balgonie, Saskatchewan
Welcome to the Balgonie Bunglaow 522 Assiniboia Street, a pristine, custom-designed 1,400+ sq. ft. bungalow in the thriving community of Balgonie, located just minutes east of Regina! This exceptional property perfectly blends small-town tranquility with seamless city access.The heart of the home features an expansive open-concept living area anchored by a chef-ready kitchen, complete with a highly coveted walk-in pantry that provides endless storage and organization space. With 3 spacious bedrooms and 2 full bathrooms on the main floor, this layout is perfectly optimized for growing families or those seeking convenient single-level living.The exterior boasts a rare triple-car garage, offering incredible value with abundant space for vehicles, a workshop, and recreational toys. Adding immense future potential, the property features a dedicated side entrance leading directly to a basement prepped with rough-in plumbing. Whether you want to build a mortgage-helping secondary suite, an in-law space, or the ultimate basement wet bar and entertainment zone, the blueprint is already here. Don't miss out on this rare Balgonie Bungalow—schedule your private viewing today! (id:44393)
Realty Executives Diversified Realty
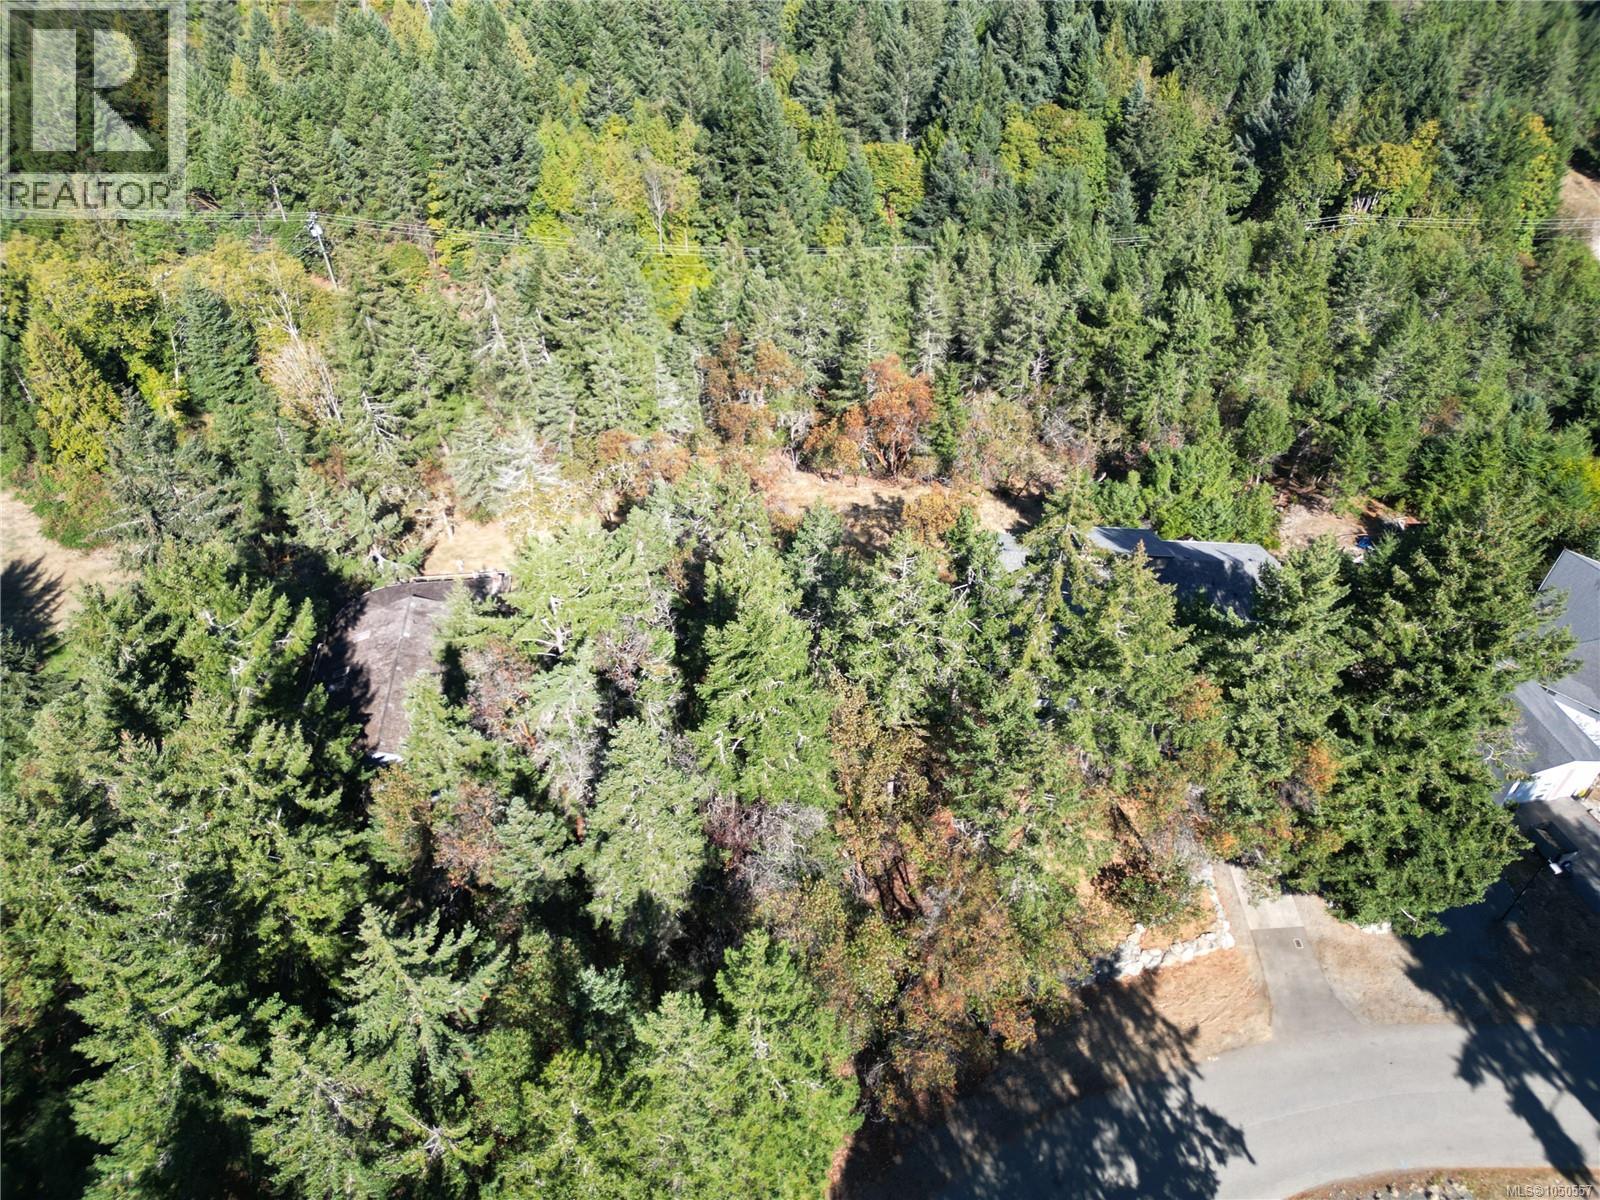
Nanoose Bay, British Columbia
Escape the pace of the city and create something truly your own on this exceptional .54 acre private parcel with ocean and mountain views in the sought after coastal community of Nanoose Bay. With the space, privacy and natural setting to support an expansive custom home design, this is an opportunity to build a home that is tailored entirely to your lifestyle. The current owner has thoughtfully prepared a custom home design specifically for this property, taking advantage of the lot’s greater than normal width, natural setting and exceptional views while minimizing the amount of required site preparation. The design provides an excellent starting point for those looking to create a home that complements the land and maximizes its potential. Choose your own builder, refine the design to suit your vision, and create a home that is uniquely yours. Beyond the property, Nanoose Bay offers an exceptional coastal lifestyle surrounded by nature. Enjoy nearby Fairwinds Golf Course, miles of walking and hiking trails, two lakes, quiet beaches and Schooner Cove Marina. The Fairwinds community also offers access to a multi million dollar recreation centre with a lap pool, gym, fitness classes, social gatherings, pickleball and tennis. Ideally located within approximately 20 minutes of both Parksville and Nanaimo, with Rathtrevor Beach and Qualicum Beach also within easy reach. A private parcel. Exceptional views. Thoughtful design possibilities. An opportunity to build the home you've been waiting for. Welcome to Nanoose Bay. (id:44393)
RE/MAX Professionals (Na)
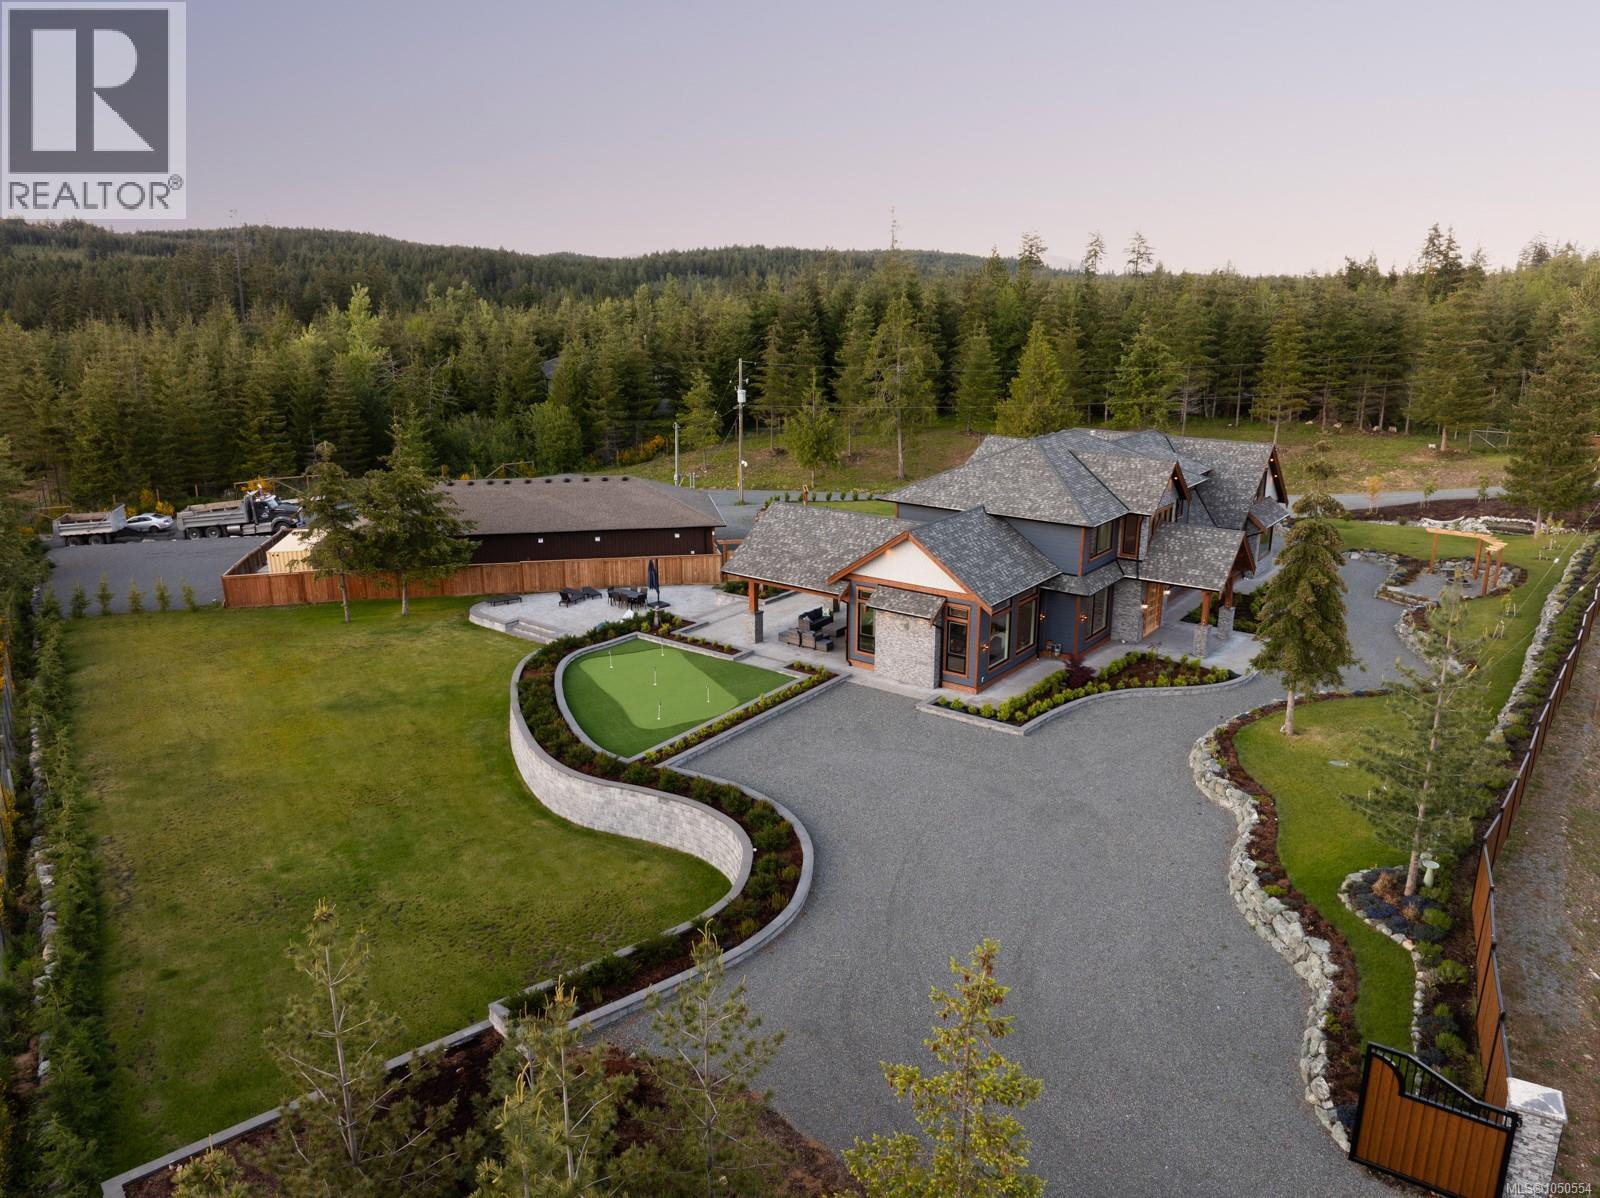
Shawnigan Lake, British Columbia
Welcome to 2833 Woodcroft, a 2021 built luxury estate on 2.5 acres near Shawnigan Lake. Beyond the gates, immaculate landscaping frames a home where every finish was chosen with intention. A 22 foot vaulted entry and oversized windows flood the main level with light. The chefs kitchen anchors the home with premium appliances and a statement copper hood, flowing into the dining and living spaces. A 16 foot patio door opens to an outdoor kitchen for easy entertaining. Main floor also offers an office, powder room, laundry, and a serene primary suite with walk in closet and spa ensuite, plus an attached triple garage. Upstairs are three bedrooms, a full bathroom, a high end theatre room, rec room, and gym. Extras include custom millwork, Control4 smart home, putting green, hot tub, steam shower, sauna, cold plunge, and full fencing with gates + more! A 2,200 sq ft detached garage with its own bathroom completes the package, minutes to trails, the Kinsol Trestle, and river or lake swims. (id:44393)
RE/MAX Camosun
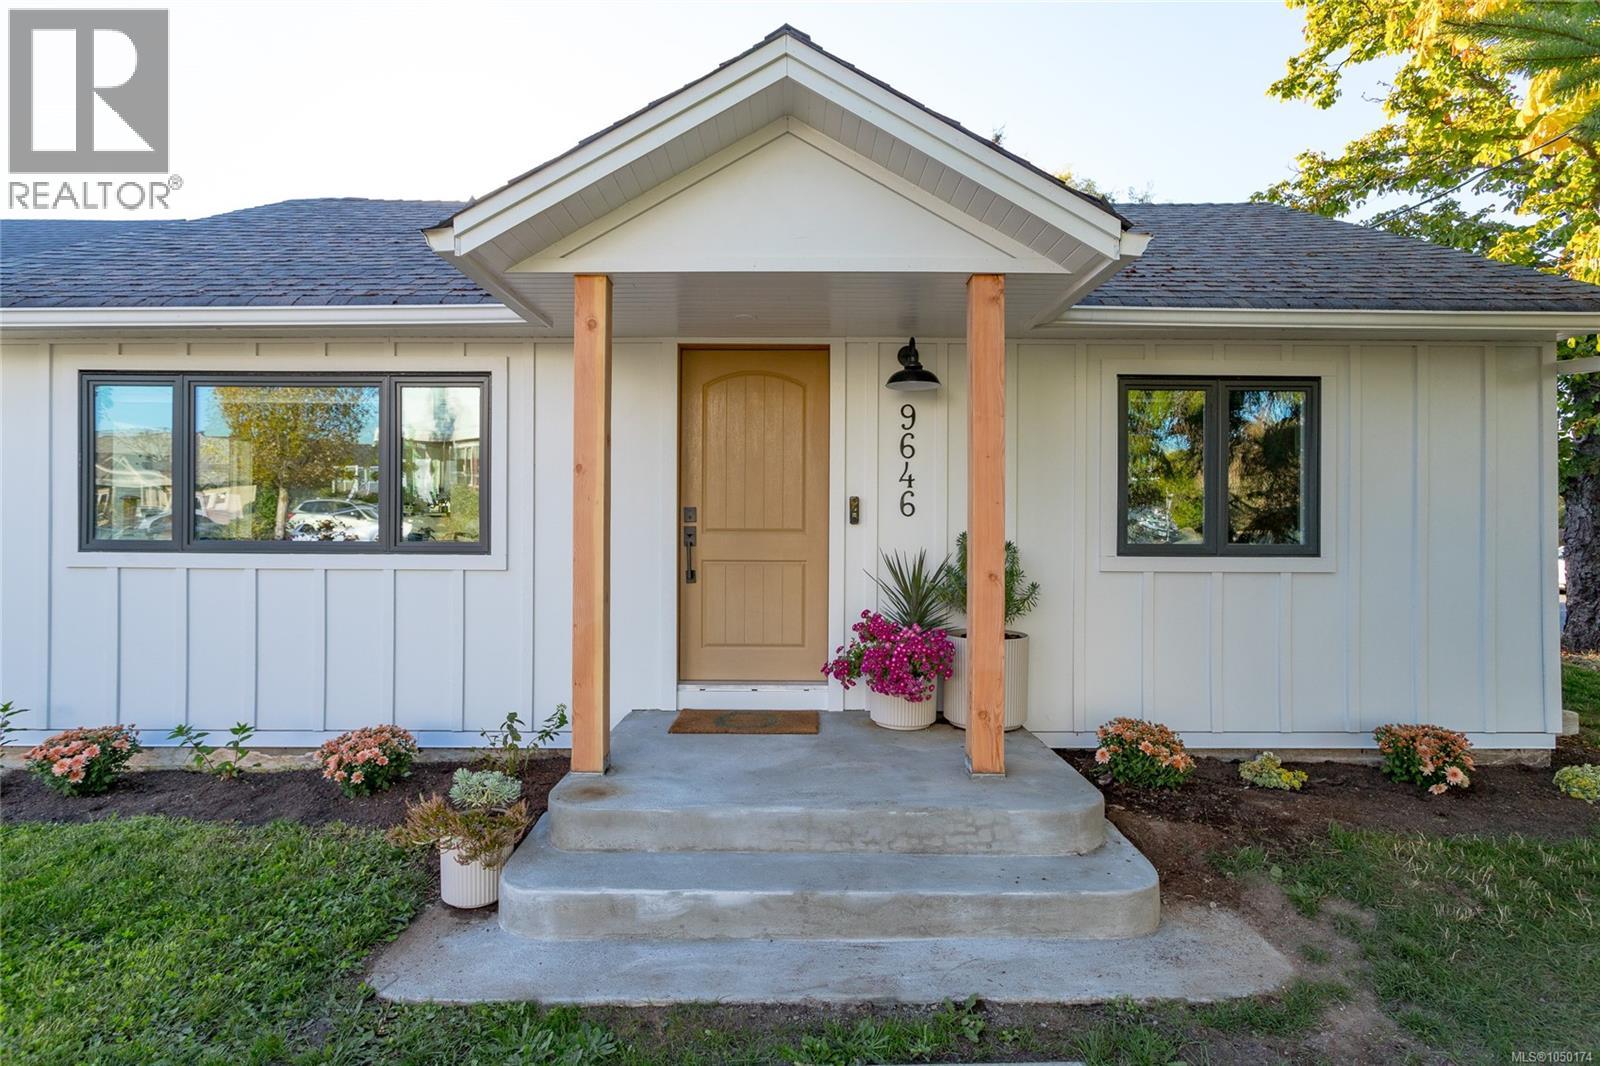
Sidney, British Columbia
Extensively Renovated | Energy Efficient | RM-5 Zoning | Walk to Ocean & Beacon Ave This beautifully transformed 2 bd,2 bth Rancher in the heart of Sidney. Approximately $350K was invested in renovations in 2023, creating a sophisticated, energy-efficient home where modern design, quality finishes & thoughtful functionality come together. An Energy Star certification through GETS Energy confirms the home performs approximately 33% more efficiently than a typical 2023 home. Improvements include a heat pump for heating & cooling, triple-pane windows, new 200-amp electrical service & wiring, plumbing, perimeter drains, Hardie board exterior, smart Lutron switches & hardwired Ethernet. A modern kitchen with high end appliances including Dacor induction cooktop & steam oven, integrated Fulgor Milano refrigerator/freezer, Bosch 500 Series dishwasher & Zephyr rangehood, complemented by quartz countertops, extensive cabinetry and a built-in pantry. Engineered light-oak flooring adds warmth throughout the living areas. The main bathroom features large-format Travertine Grey tile, designer fixtures, a built-in rain shower & niche, plus programmable radiant floor heating. A stylish powder room & laundry room w/ built-in storage, countertop and Fisher & Paykel washer/dryer complete the interior. Outside, enjoy a large, private backyard on a corner lot, beautifully surrounded by mature Japanese Maple, Cypress, Plum, Hydrangeas and Roses. The garage includes a 30-amp outlet suitable for EV charging, an RV, generator or workshop use. RM-5 Multi-Family Residential zoned, the property offers future flexibility. Buyers to verify permitted uses & development possibilities w/Town of Sidney. Best of all, the location is exceptional—walk to the ocean, & Beacon Ave, shops, restaurants, cafés, parks and amenities all close by. A rare opportunity to enjoy a comprehensively renovated, energy-efficient home in one of Sidney's most walkable locations. (id:44393)
Royal LePage Coast Capital - Chatterton
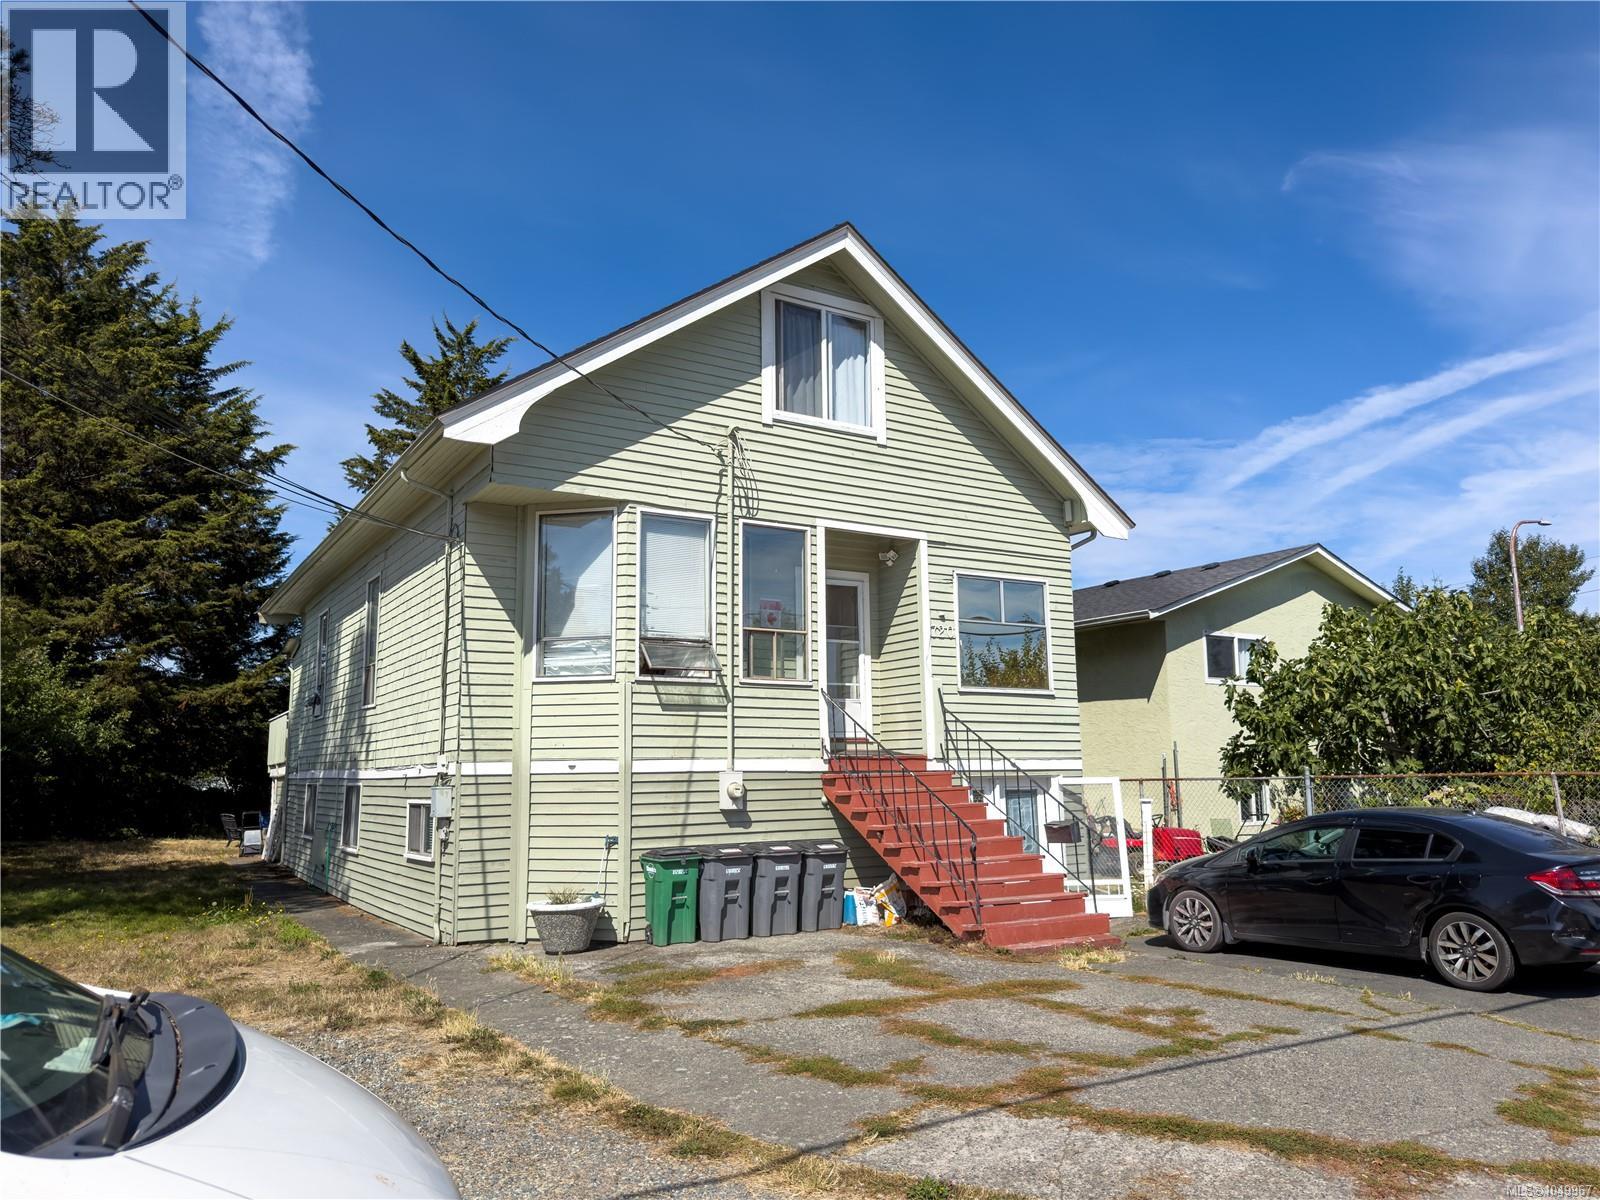
Saanich, British Columbia
Centrally located property offering convenient access to Uptown Shopping Centre, transit, restaurants and everyday amenities. The property includes generous on-site parking and is well positioned for easy access throughout the area. A unique opportunity for buyers looking for a centrally located property with a range of potential uses. Property is being sold on an “as is, where is” basis. (id:44393)
Royal LePage Coast Capital - Chatterton
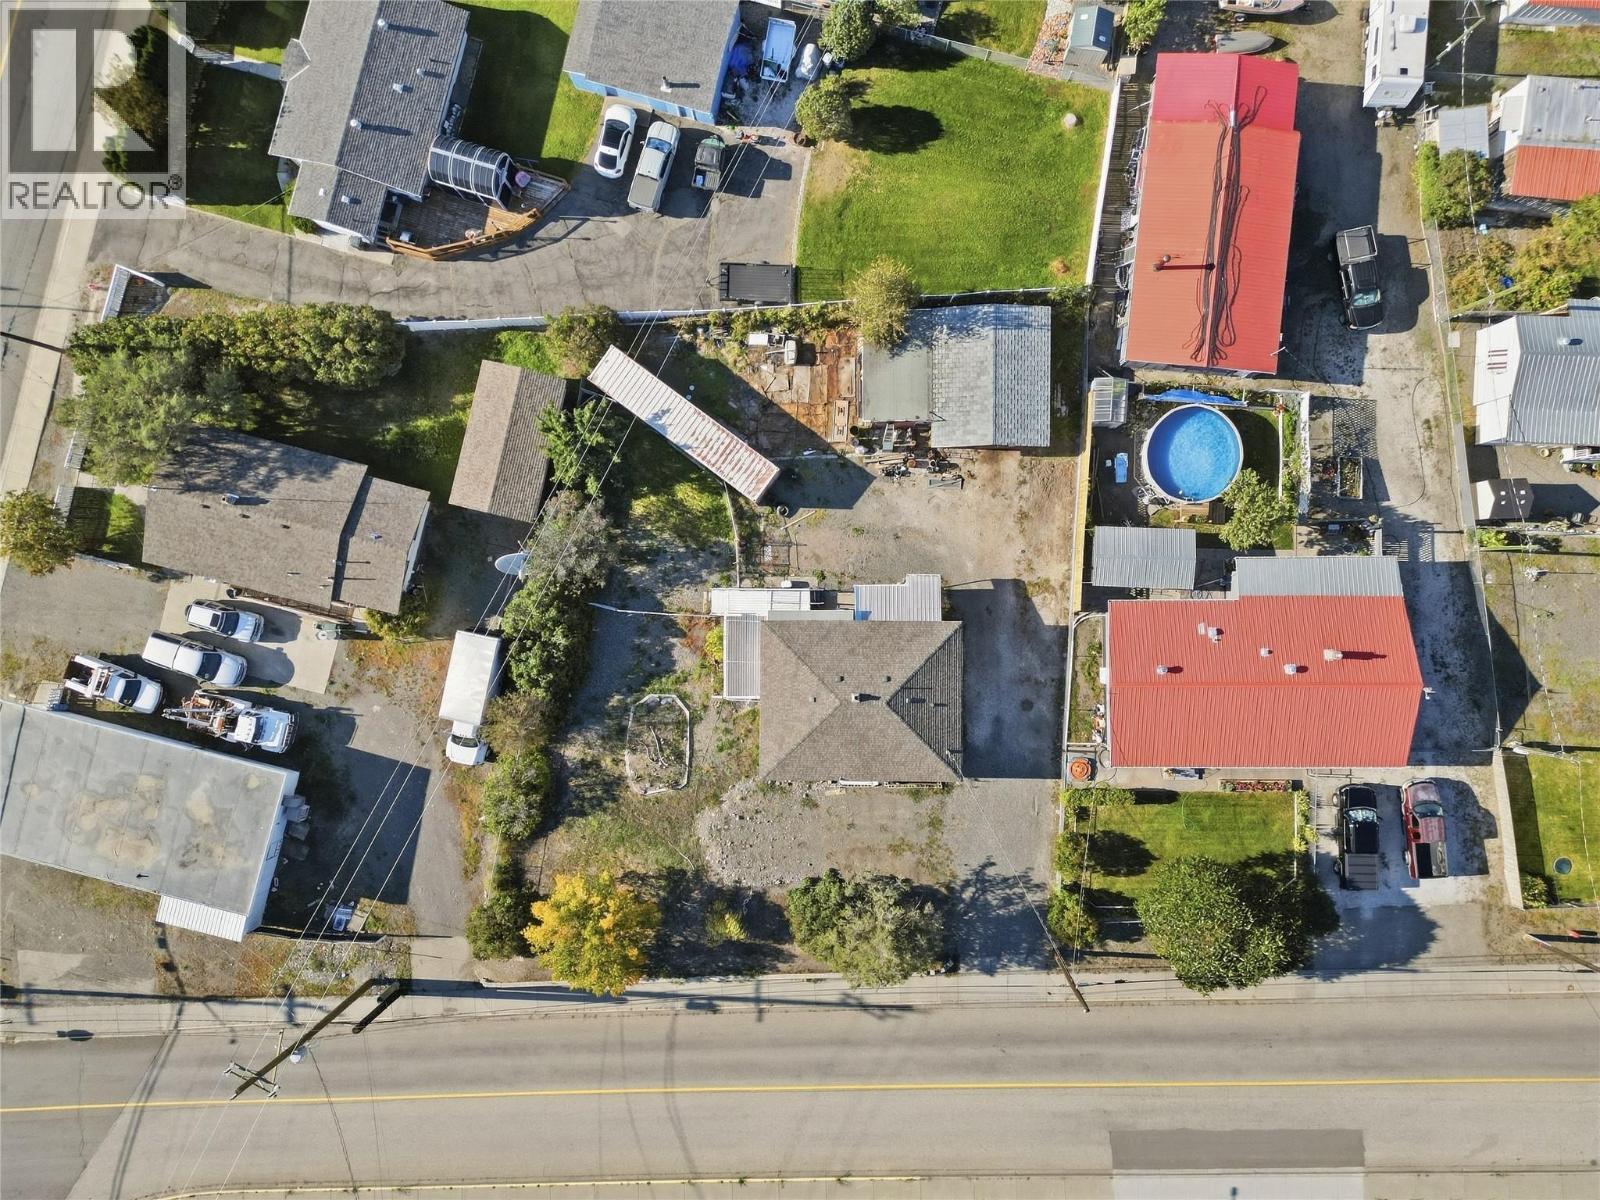
Cache Creek, British Columbia
Looking for an affordable way to get into the market? This 2 bedroom home sits on a spacious 0.29 acre lot in Cache Creek with lots of room for parking, a garden and enjoying the outdoors. Upstairs features an open kitchen and living room, 2 bedrooms and a 5 piece bathroom. Downstairs you’ll find a large family room, laundry and a bonus room, plus separate access out to the backyard. Outside, there’s plenty of space for your vehicles, toys and projects, along with a detached shop with a concrete floor and a separate 40 ft SeaCan for even more storage. A deck along the side of the home gives you a great spot to set up your patio furniture, BBQ and enjoy the warmer months. Zoned C-5 and located close to shopping, schools and everyday amenities, this is a great opportunity for a first-time buyer looking for an affordable home with a good-sized lot and plenty of useful space. (id:44393)
Exp Realty (Kamloops)
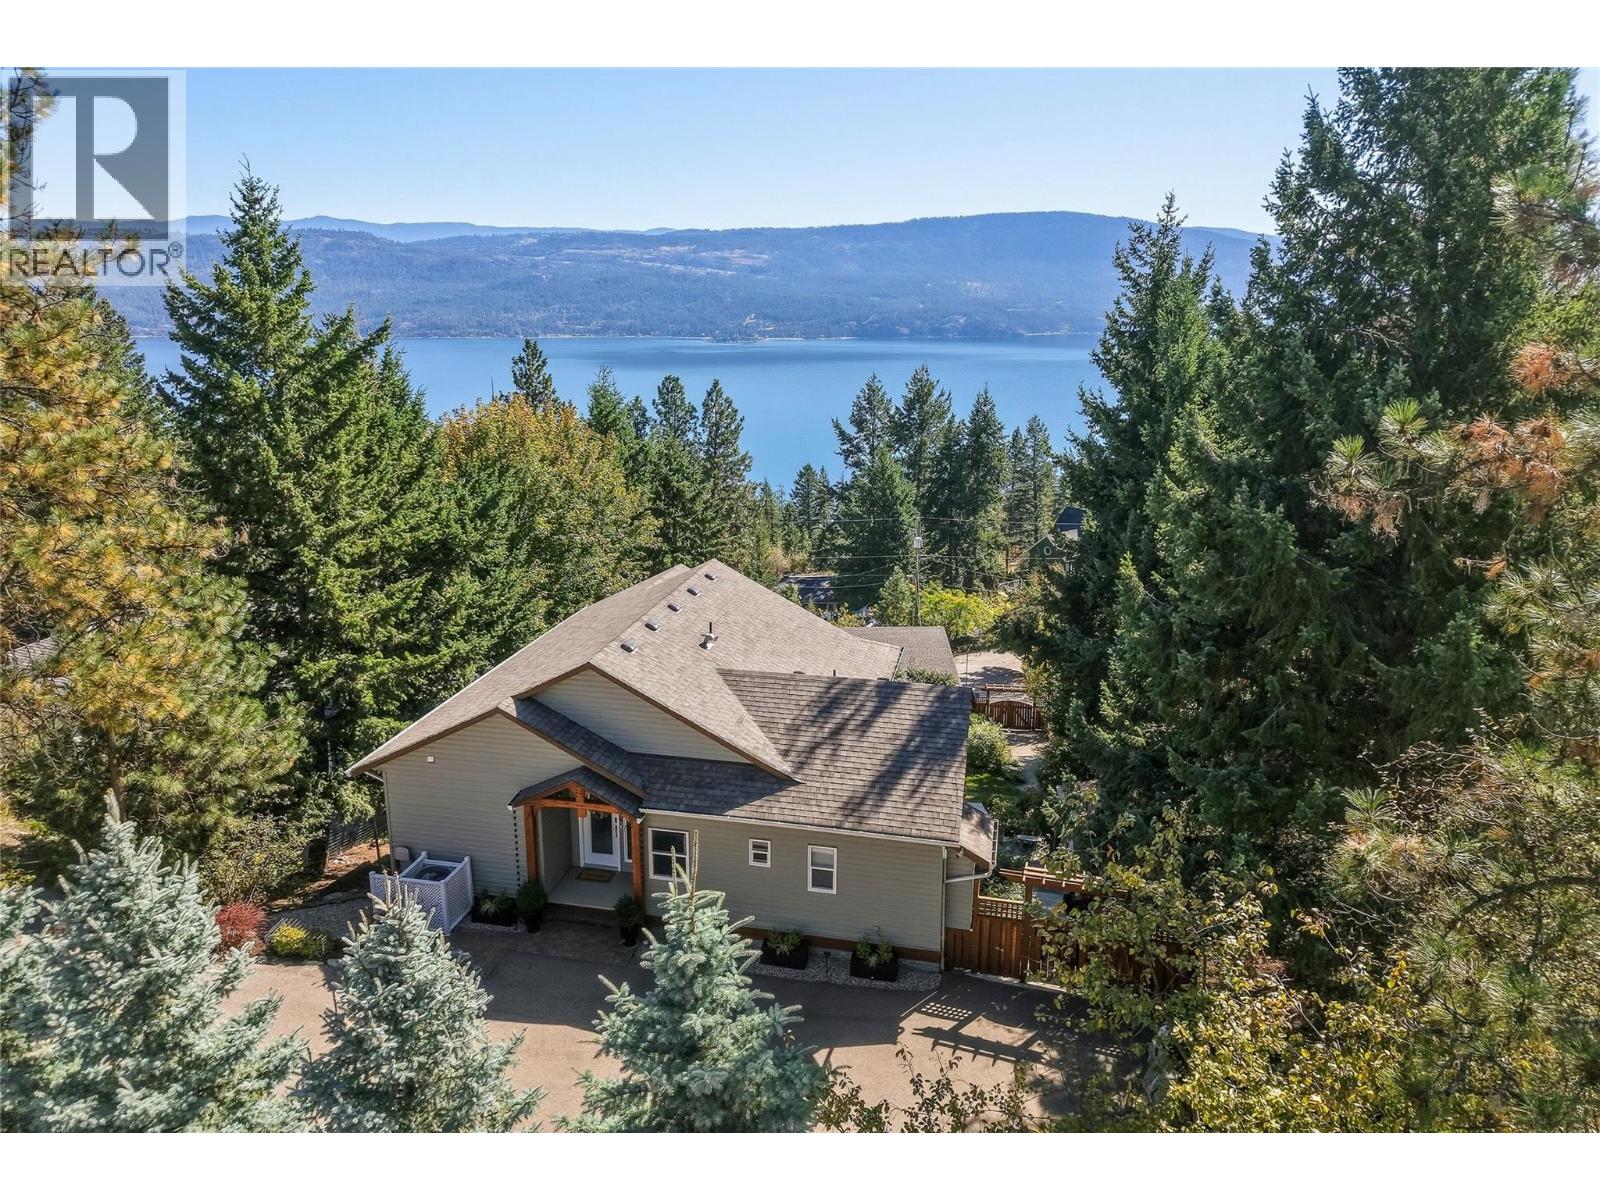
Vernon, British Columbia
Immaculately well thought out 4-bed, 3-bath home is a must see for Westside viewing experience. Expansive windows fill the home with natural light, showcasing stunning Okanagan Lake & mountain views. The kitchen overlooks the living & dining areas with direct access to the expansive partially covered deck - ideal for outdoor dining and relaxing. Step outside & enjoy birdsong, beautiful landscaping and the peaceful setting this home is designed for. The spacious primary suite offers a walk-in closet, 4-piece ensuite & private deck. An additional bedroom, full bathroom & laundry complete this floor. Downstairs, the family room features a fireplace & walk-out access to the patio with seating area & hot tub with privacy screens. 2 more bedrooms, a full bath & storage provide plenty of flexibility. The tiered backyard is beautifully landscaped & irrigated, with established gardens & multiple areas to enjoy the outdoors. Continue down the property to the impressive 24' x 24' 220-amp workshop with mezzanine. Plenty of room for an RV, boat & toys - lane access adds convenience. Local hiking trails wind through the hillside & plateau above the subdivision. Beaches, boat launches & Fintry Provincial Park are nearby, while downtown Vernon is 24 mins away & Kelowna 37 mins (approx). This is more than a well-maintained home with a beautiful view—it's a place to slow down, enjoy the outdoors & appreciate true pride of ownership. You have to see it to feel it. Schedule your showing today! (id:44393)
O'keefe 3 Percent Realty Inc.
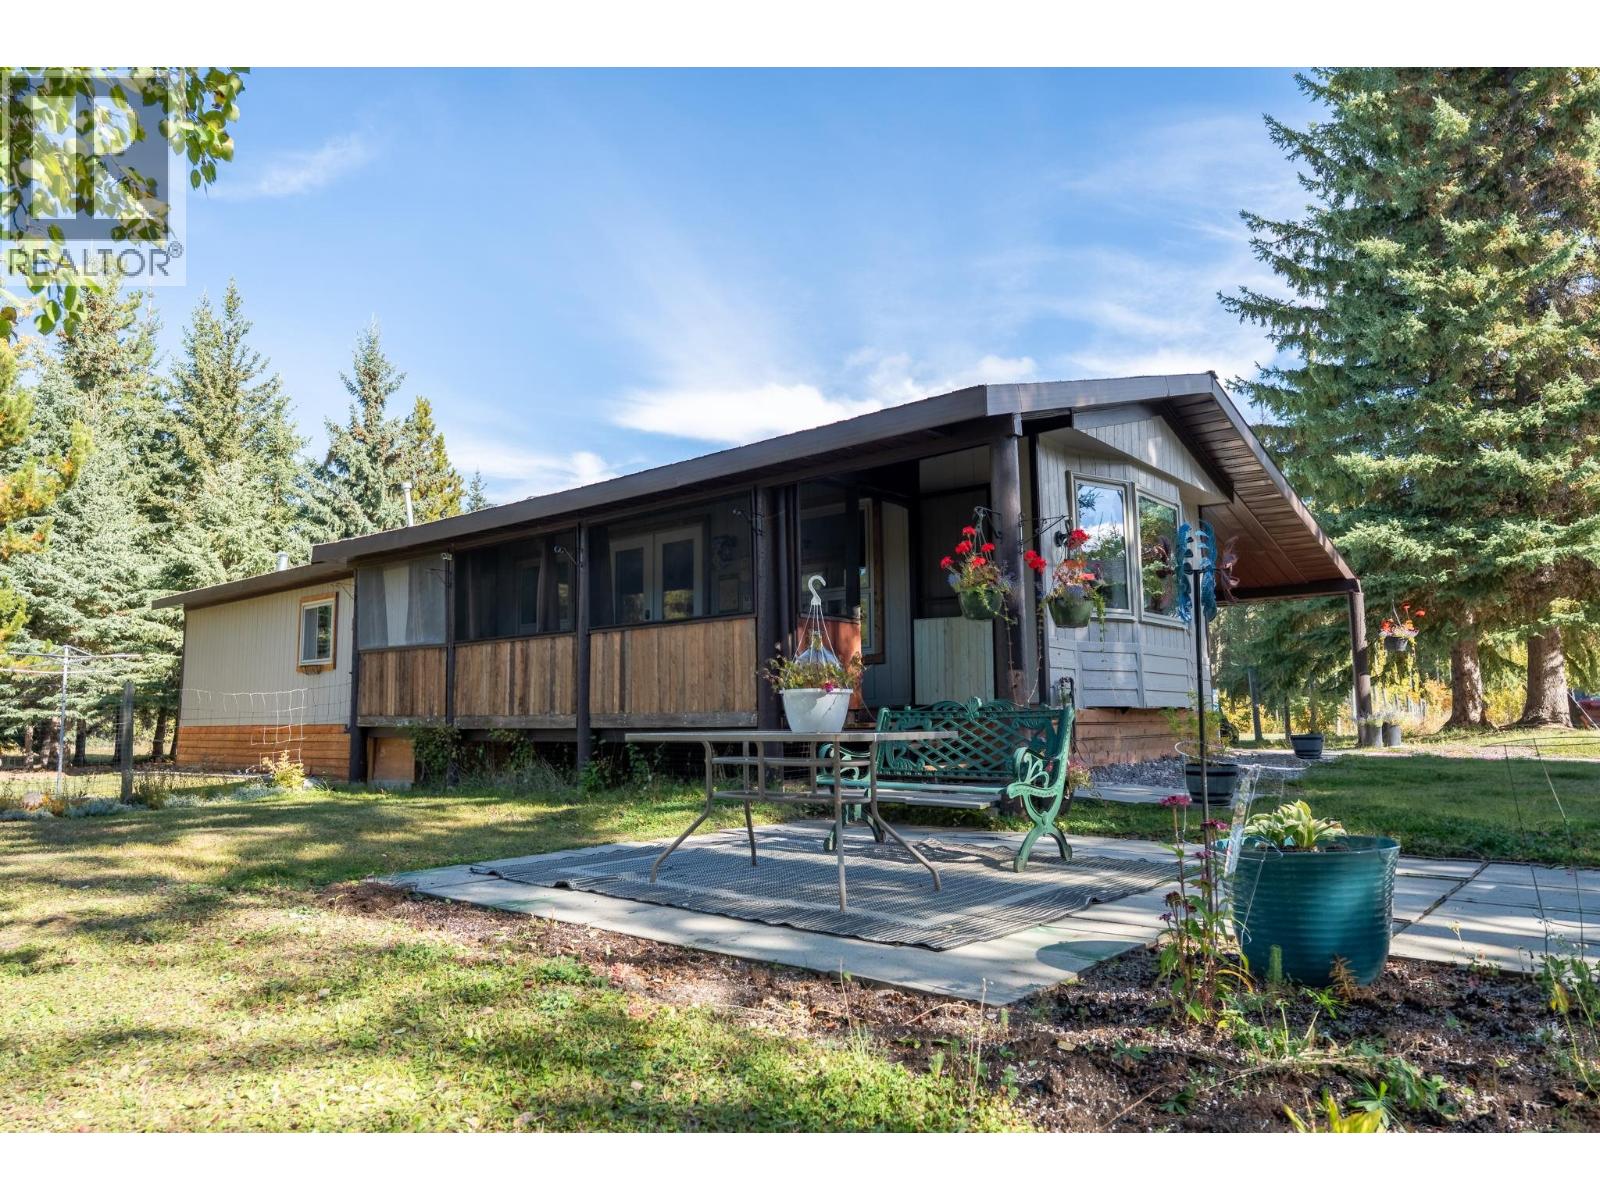
Cluculz Lake, British Columbia
Rare 5+ acre Cluculz Creek front retreat with stylishly updated 1993 mobile with addition, and 24'x28' detached shop. Paved road access just minutes off the highway. Metal roof was resealed and shop shingles new in July 2026, vinyl plank flooring and siding/skirting 2023, new windows and garden doors 2024, kitchen counters and cabinet fronts Sept 2026. Propane furnace (2013), HWT (2017). Two full baths—one with jetted tub, one 3 piece ensuite. Addition currently functions as a bedroom with covered deck, easily converted to a mudroom/carport. Fresh paint throughout. Screened 3-season porch overlooks yard with creek, fruit trees, bushes and perennials. Approx 1 acre fenced area for dogs or horses, plus a 10'x30' single-stall pole barn, large 20'x20' former horse shed, and fenced garden. (id:44393)
Team Powerhouse Realty
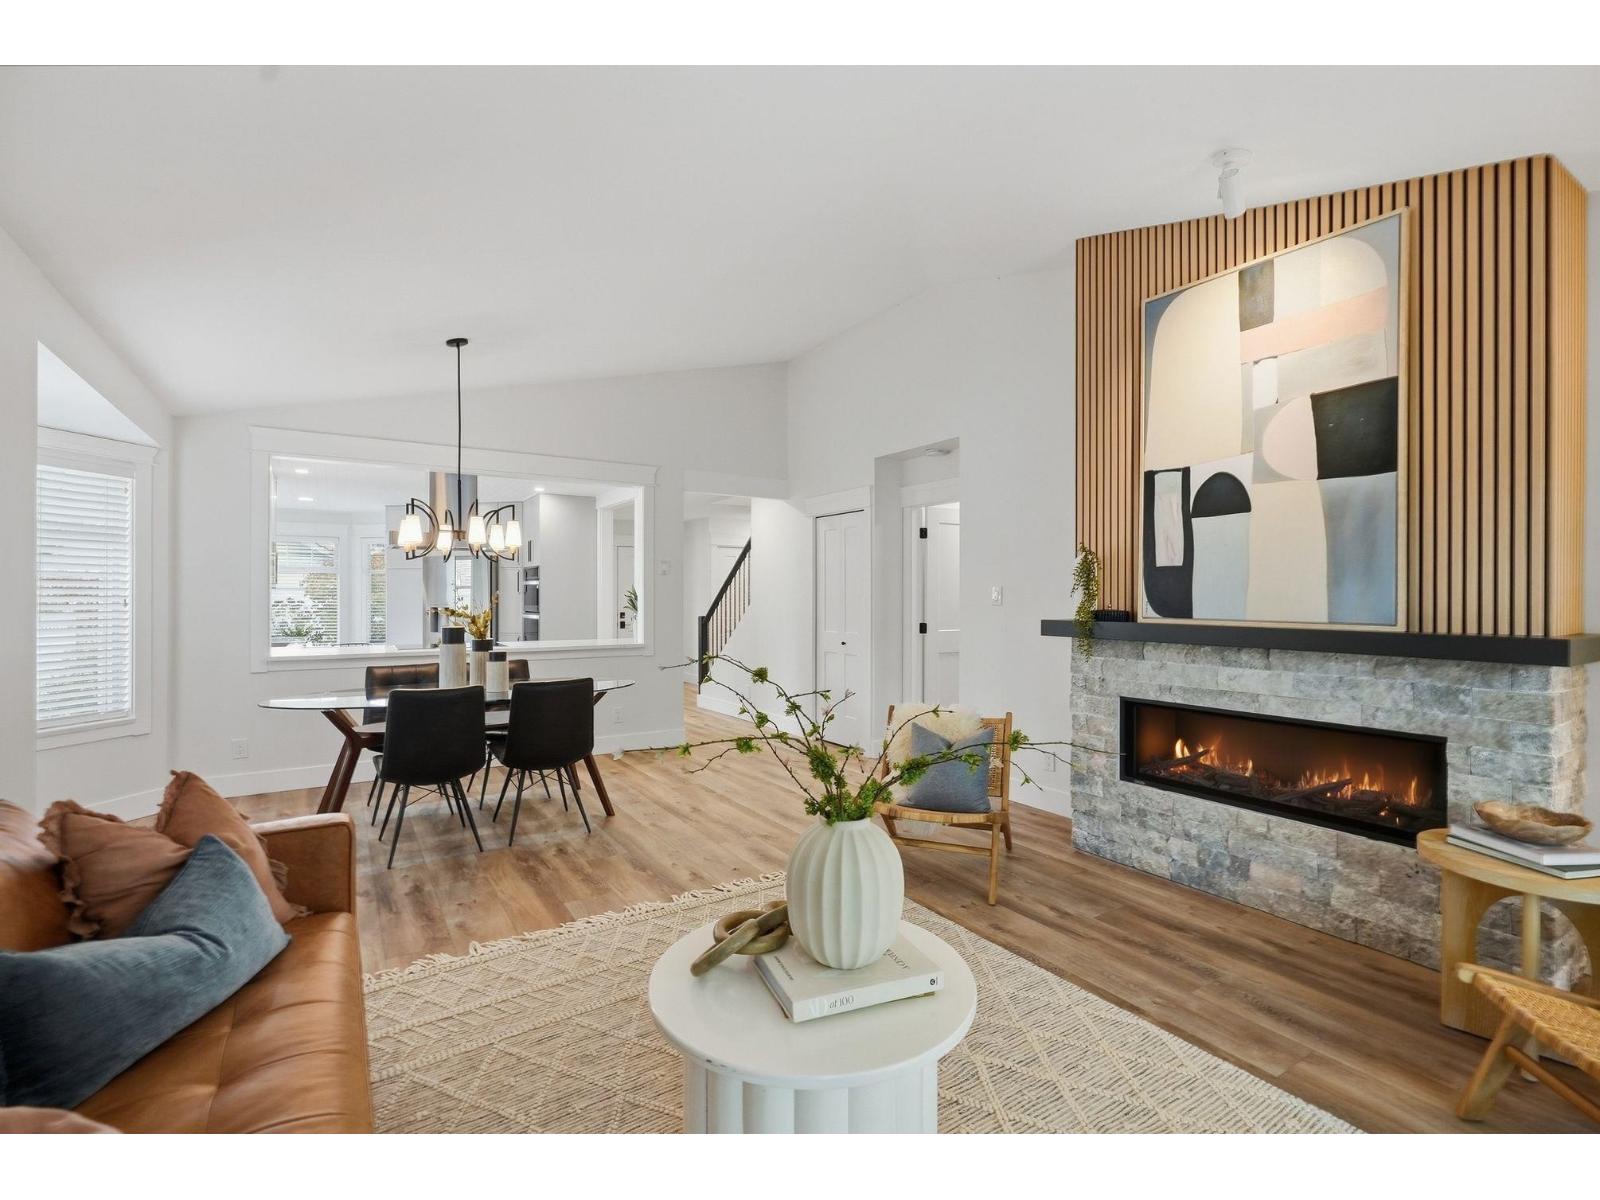
Langley, British Columbia
Stunning fully renovated home in Chartwell Green. Take in the elegant grey cabinets, quartz counters, motion-activated lighted drawers, voice & motion activated appliances, pullouts & coffee station. Modern wood feature on the gas fireplace & sliders to west facing backyard. Primary bedroom on main with b/i closet organization in w/i closet. Double vanity with floor lighting, "secret" closet, glass enclosed shower & W/C. 2 spacious bedrooms upstairs with full bath. Mini split system in living room gives A/C & extra heat in the winter. Epoxy finish on garage floor with new Jacob's ladder & attic storage. Poly-b replacement done with permit. 2 pets allowed. Dogs no higher than 16" at the shoulder. 55+. Resort amenities! Quick possession! (id:44393)
Royal LePage - Wolstencroft
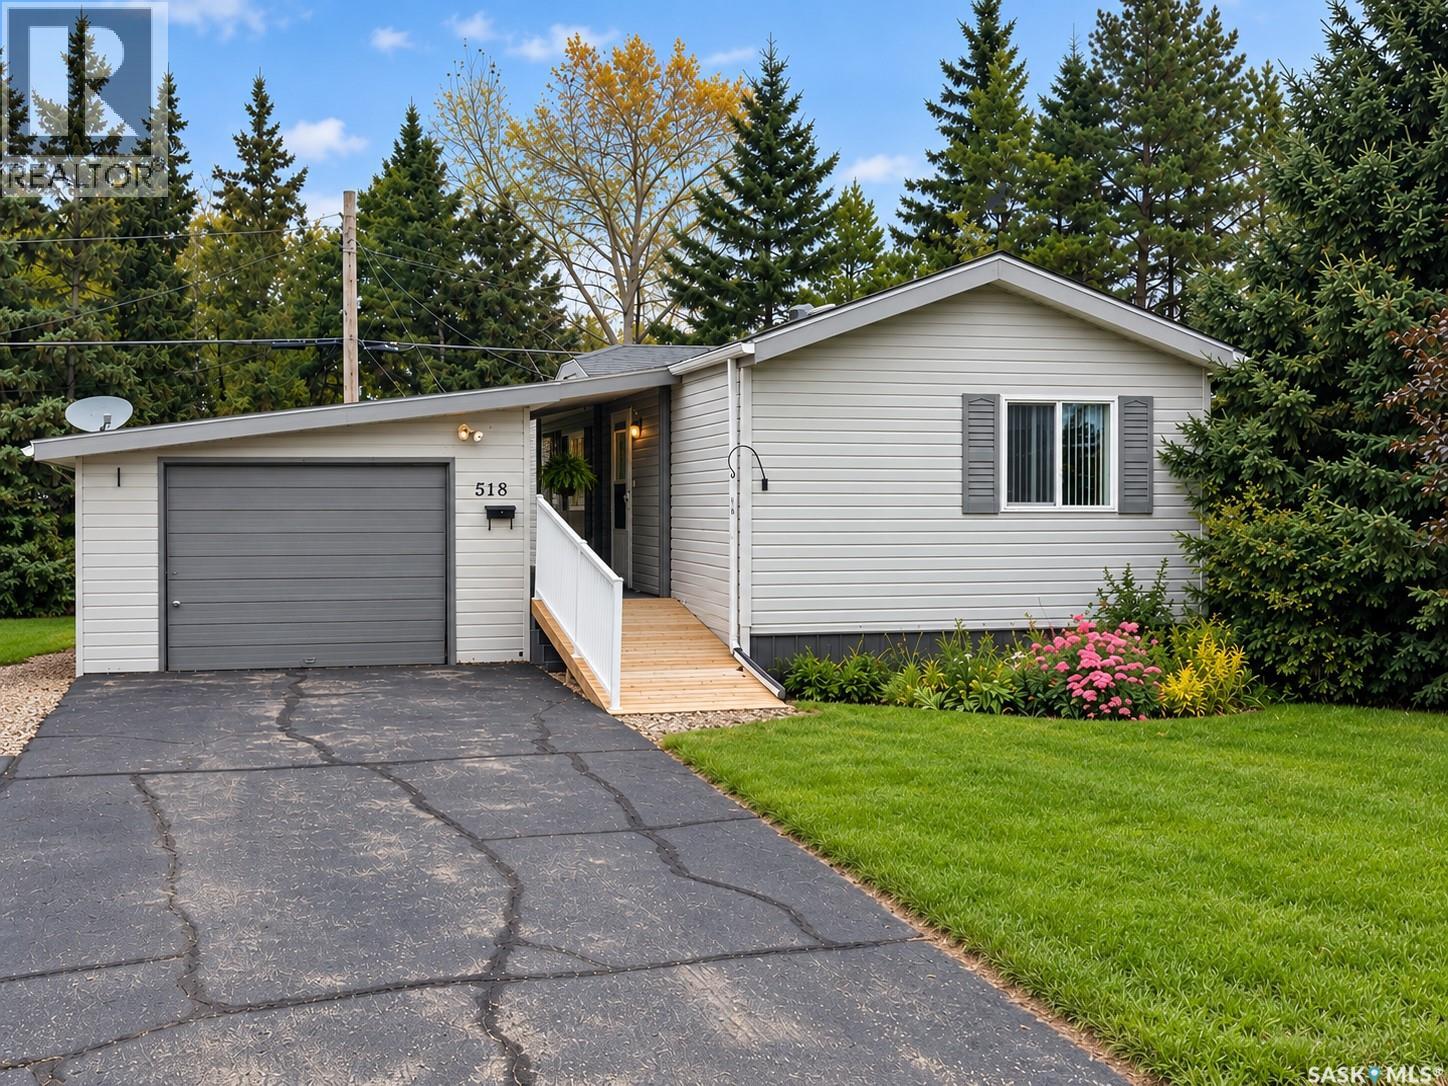
Langenburg, Saskatchewan
Priced to sell! This 3 bedroom, 2 bathroom home sits at the end of a quiet street in Langenburg on its own 50 x 120 lot, so there are no lot fees. Offering 1,248 sq ft on one level, it features an L-shaped kitchen and dining area, a bright living room, and a large laundry and mudroom. The primary bedroom has its own 3-piece ensuite, with two more bedrooms and a 4-piece bath down the hall. The big-ticket items are done: updated forced-air natural gas furnace, central air conditioning, fibreglass architectural shingles on the house, and a steel roof on the detached 14 x 24 garage. A covered breezeway keeps you out of the weather. Low-maintenance composite decking and stairs, plus a removable wooden wheelchair ramp, make for easy access. Fridge, stove, hood fan, dishwasher, microwave, washer, dryer and freezer are all included. (id:44393)
RE/MAX Revolution Realty
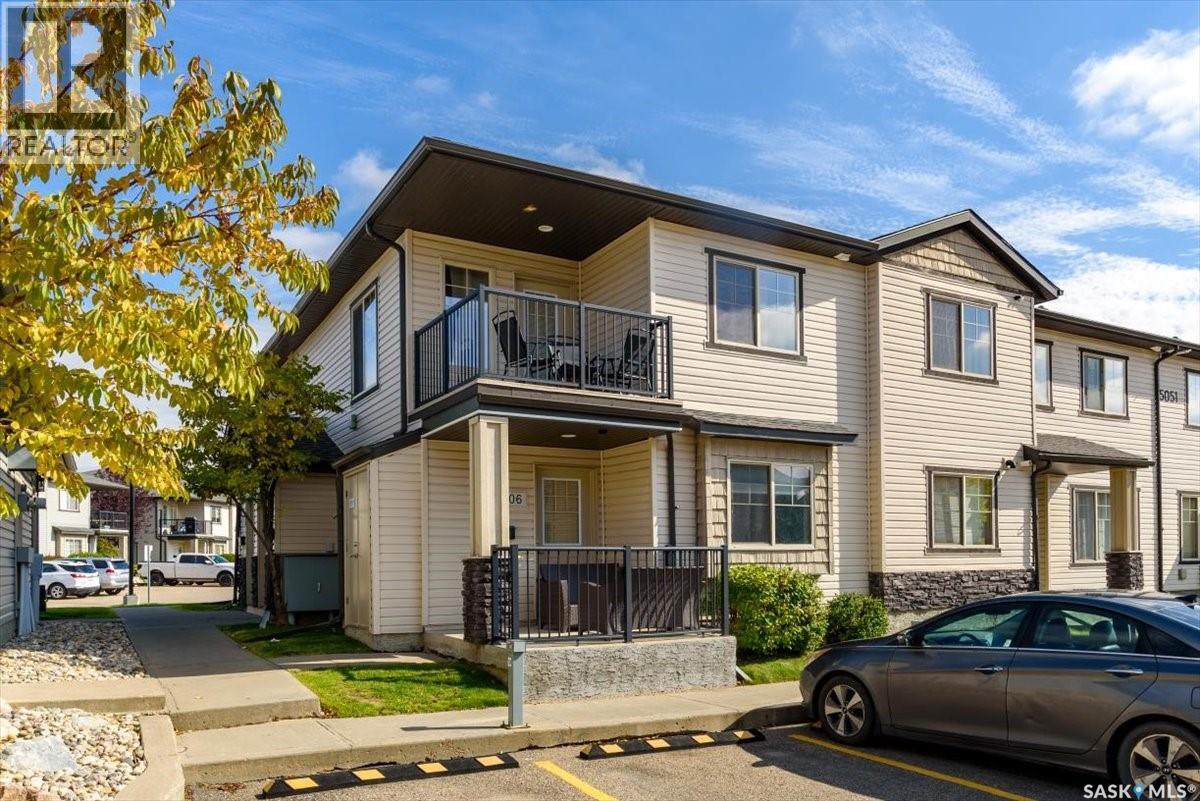
Regina, Saskatchewan
Welcome to this bright and well-maintained upper-level condo, ideally located in a safe and well-kept community with beautiful views and convenient access to nearby amenities. Built in 2010, this modern two-bedroom, one-bathroom home features a functional open-concept layout with windows on two sides, filling the space with natural light and creating a warm, inviting atmosphere. Both bedrooms are generously sized and offer plenty of room for bedroom furnishings as well as a small home office or workspace. The full bathroom features a tub and shower, while the adjacent utility room provides the convenience of in-suite laundry. Enjoy your morning coffee or unwind at the end of the day on the private balcony. This home is an excellent opportunity for first-time buyers, university students, downsizers, or investors. For investors, the property currently has a very nice, long-term tenant who is willing to stay, offering a great opportunity for an investor buyer looking for a ready-to-go rental property with an established tenant. Don't miss this affordable opportunity to own a bright, comfortable condo in a desirable location! (id:44393)
RE/MAX Crown Real Estate
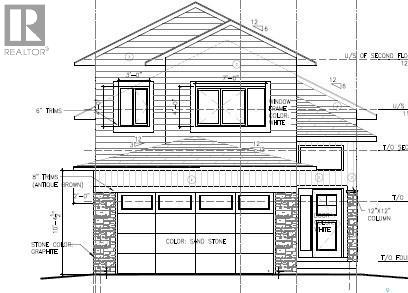
Saskatoon, Saskatchewan
Welcome to this beautiful, fully finished brand-new modified bi-level home in Brighton! Thoughtfully designed with 5 bedrooms and 4 bathrooms, this home features a 2-bedroom legal basement suite—perfect for generating rental income and helping with your mortgage while you enjoy the spacious upper level. The main floor offers a comfortable family room, quality finishes, and stainless-steel appliances. The basement is also fully finished and includes its own suite. A driveway is included, along with an abundance of windows that fill the home with natural light. A unique design and excellent opportunity in a desirable Brighton location. Contact your REALTOR® today for more information! (id:44393)
RE/MAX Saskatoon
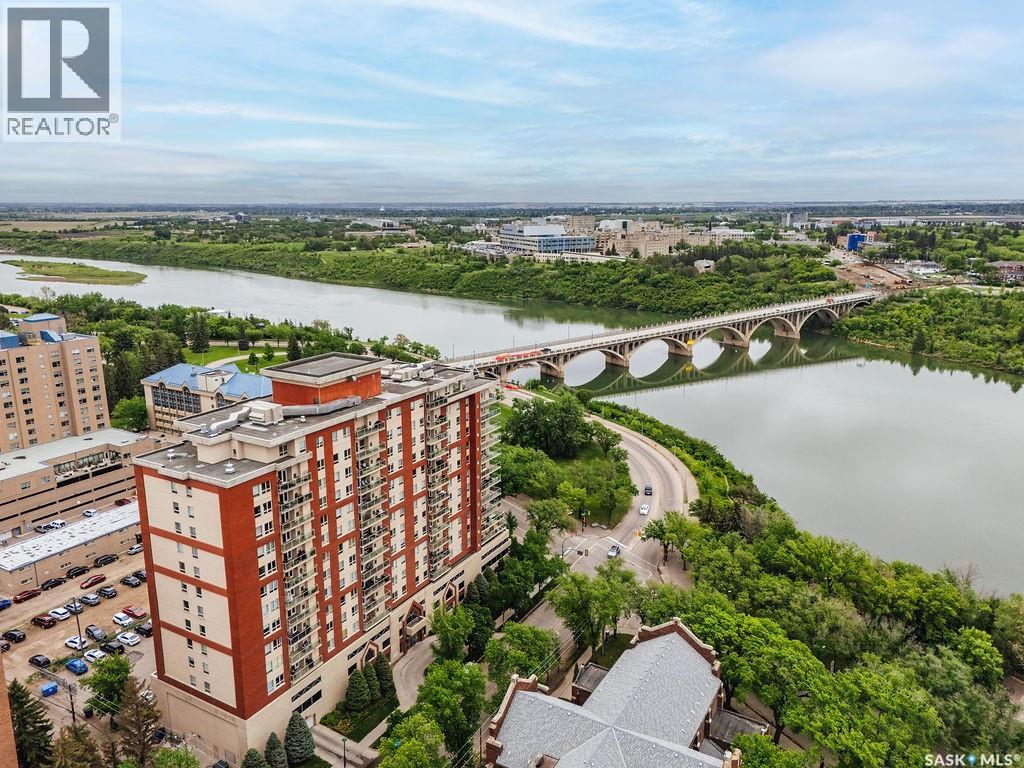
Saskatoon, Saskatchewan
A unit that stands out! TWO UNDERGROUND PARKING STALLS and FULLY FURNISHED! This well-maintained 2-bedroom, 2-bathroom condo offers a bright and spacious layout designed for easy living. The modern kitchen features an eat-up island, abundant cabinetry, and plenty of workspace, flowing seamlessly into the generous dining area. Step outside to the covered balcony, complete with a gas BBQ hookup, and enjoy stunning views of the downtown skyline and the South Saskatchewan River. The living room is filled with natural light thanks to its large windows, creating a warm and inviting atmosphere throughout. The primary suite offers a walk-in closet and a private 3-piece ensuite with a walk-in shower. A second bedroom and a full 4-piece bathroom provide comfortable accommodations for guests or family. You'll also appreciate the dedicated laundry room, which offers valuable additional storage space. This unit includes two underground parking stalls located on the third level of the parkade, providing convenient access to the unit by foot or elevator, along with a separate storage room. Residents enjoy a well-kept building featuring excellent amenities, including a fully equipped fitness centre, amenities room, and guest suites available for visiting family and friends. An exceptional opportunity to enjoy carefree condo living with breathtaking river and city views in a prime location. (id:44393)
Boyes Group Realty Inc.
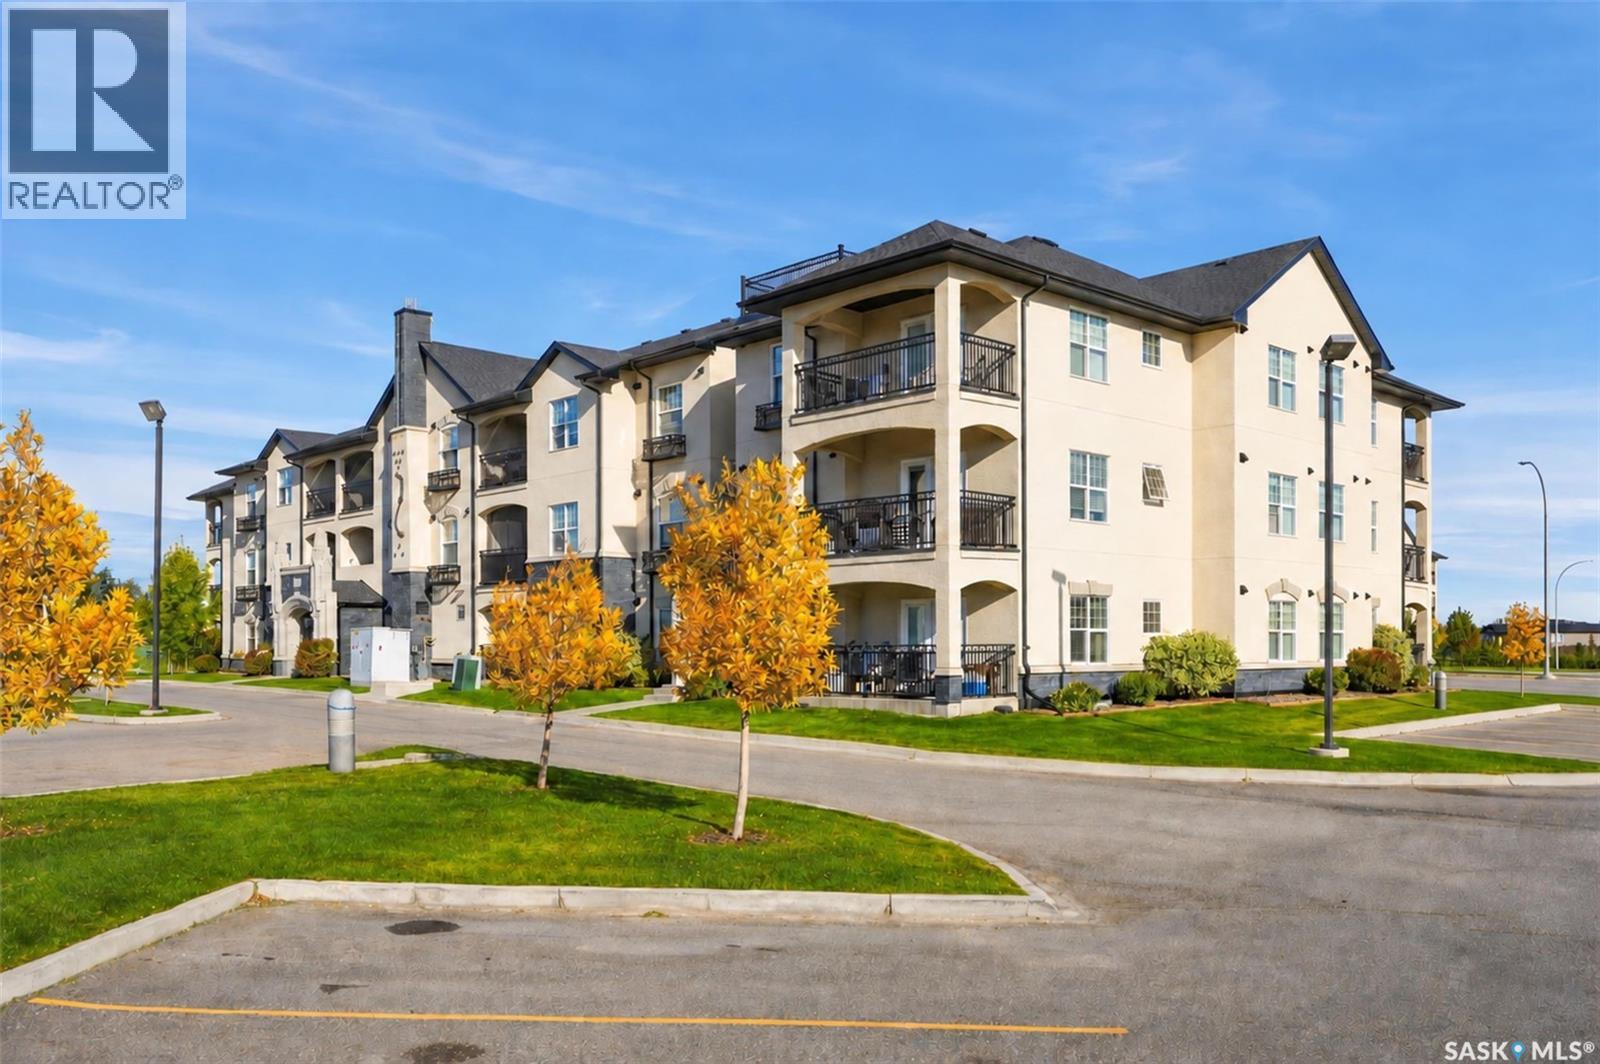
Saskatoon, Saskatchewan
Welcome to Unit 308, a top-floor corner unit in Rosewood, conveniently located near walking paths, restaurants, shopping, and other amenities. This 2-bedroom, 1-bathroom top floor unit features a large east-facing balcony, hardwood floors, and a spacious laundry/storage room. The kitchen includes New York-style cabinetry, quartz countertops, stainless steel appliances, an undermount sink, and a glass-tile backsplash. The primary bedroom offers a walk-in closet and plenty of space, while the secondary bedroom features a large double door closet. Gorgeous full bathroom with tiled soaker tub/shower and quarts countertops Residents have access to an amenities room with a party area and pool table, along with an indoor saltwater swimming pool, hot tub, fitness centre, and out door seating area. This unit comes with two electrified above-ground parking stalls, conveniently located near the front entrance. The complex also offers ample guest parking and an elevator. This is a great opportunity to own a top-floor corner unit in a convenient Rosewood location. Don't miss it! (id:44393)
Century 21 Fusion
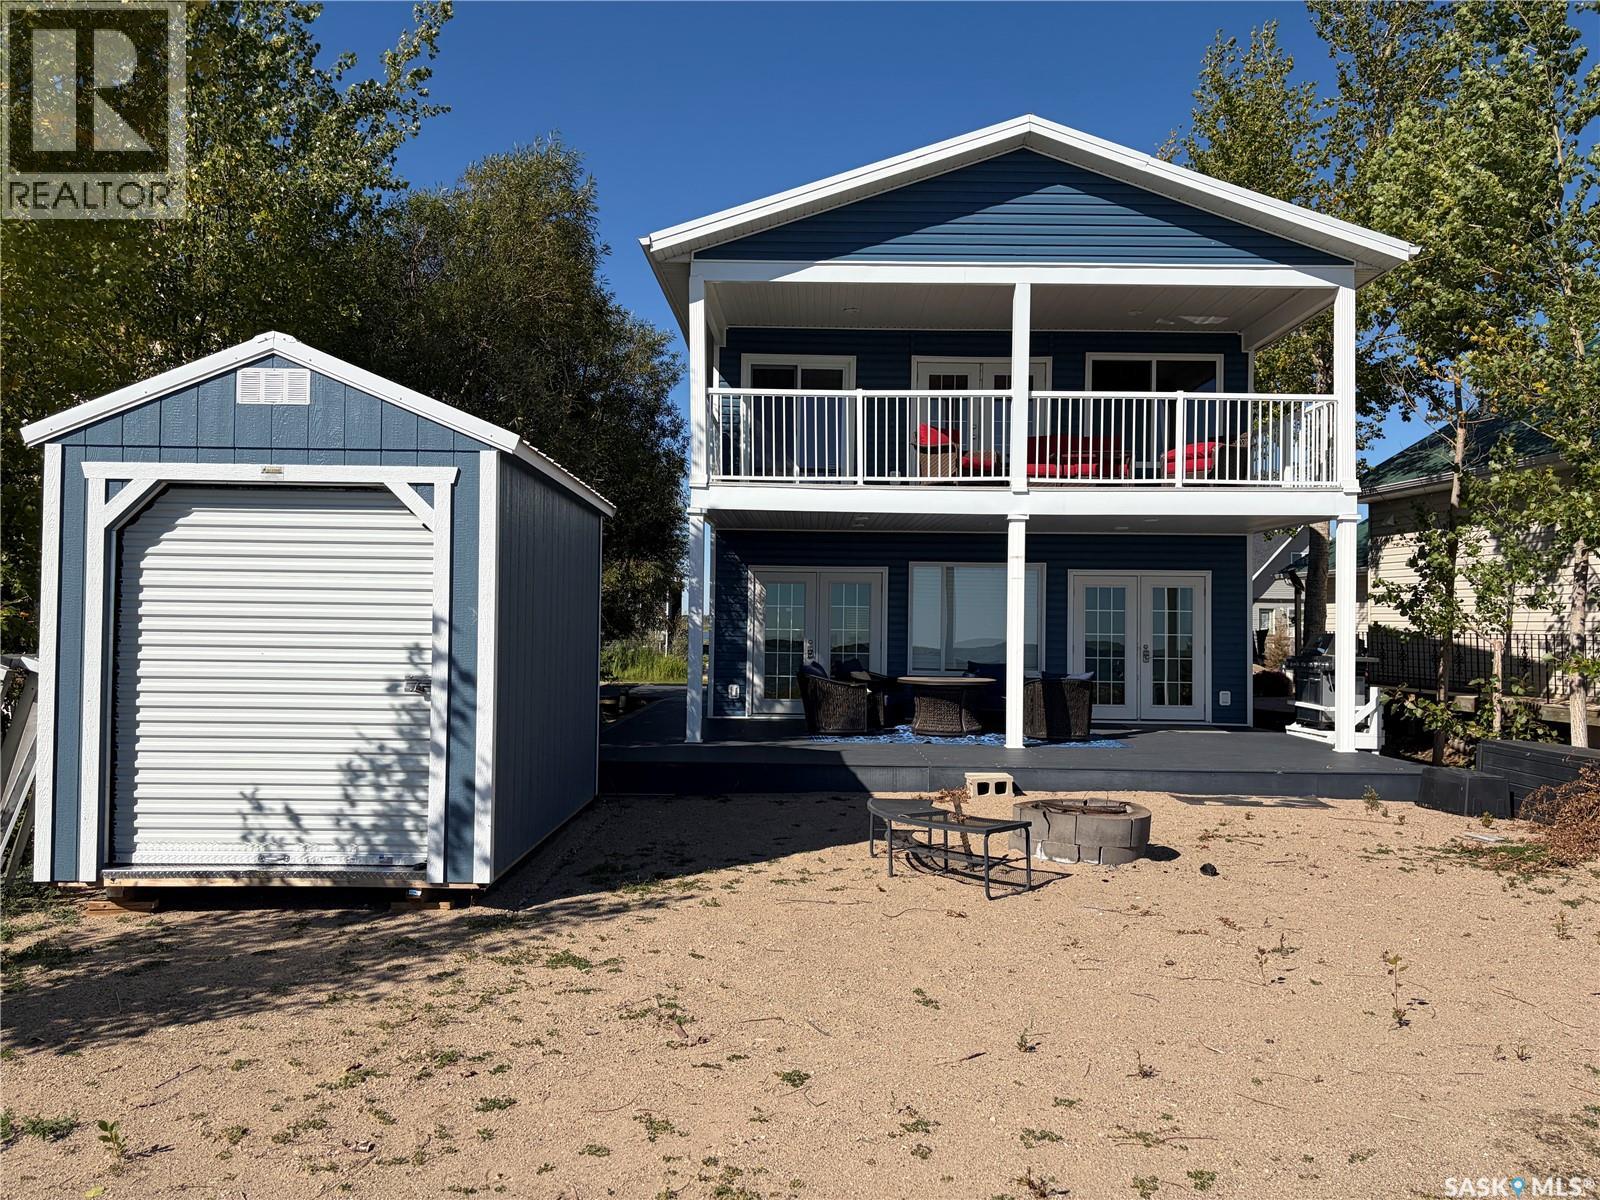
Leslie Beach, Saskatchewan
Waterfront living at Fishing Lake! This year round home in Leslie Beach offers lake views, generous space for family and guests, and a long list of recent improvements. The open concept main floor leads to a lakeside deck, while the renovated upper level features three bedrooms, an updated bathroom, a family room, and a second deck overlooking the water.vRecent updates include new siding with added exterior insulation, a new water heater, water softener and rust inhibitor, a UV drinking water system, and a new sump pump. The home also has newer PVC windows, a metal roof, natural gas heat, and a Wi-Fi thermostat. A separate bunkhouse sleeps up to eight, and the property comes fully furnished, with the dock and golf cart shed included.Picture slow mornings overlooking the lake, afternoons out on the water, and evenings with everyone gathered on the deck. With room for guests and furnishings already in place, this is a place to start making lake memories from day one. (id:44393)
Century 21 Fusion
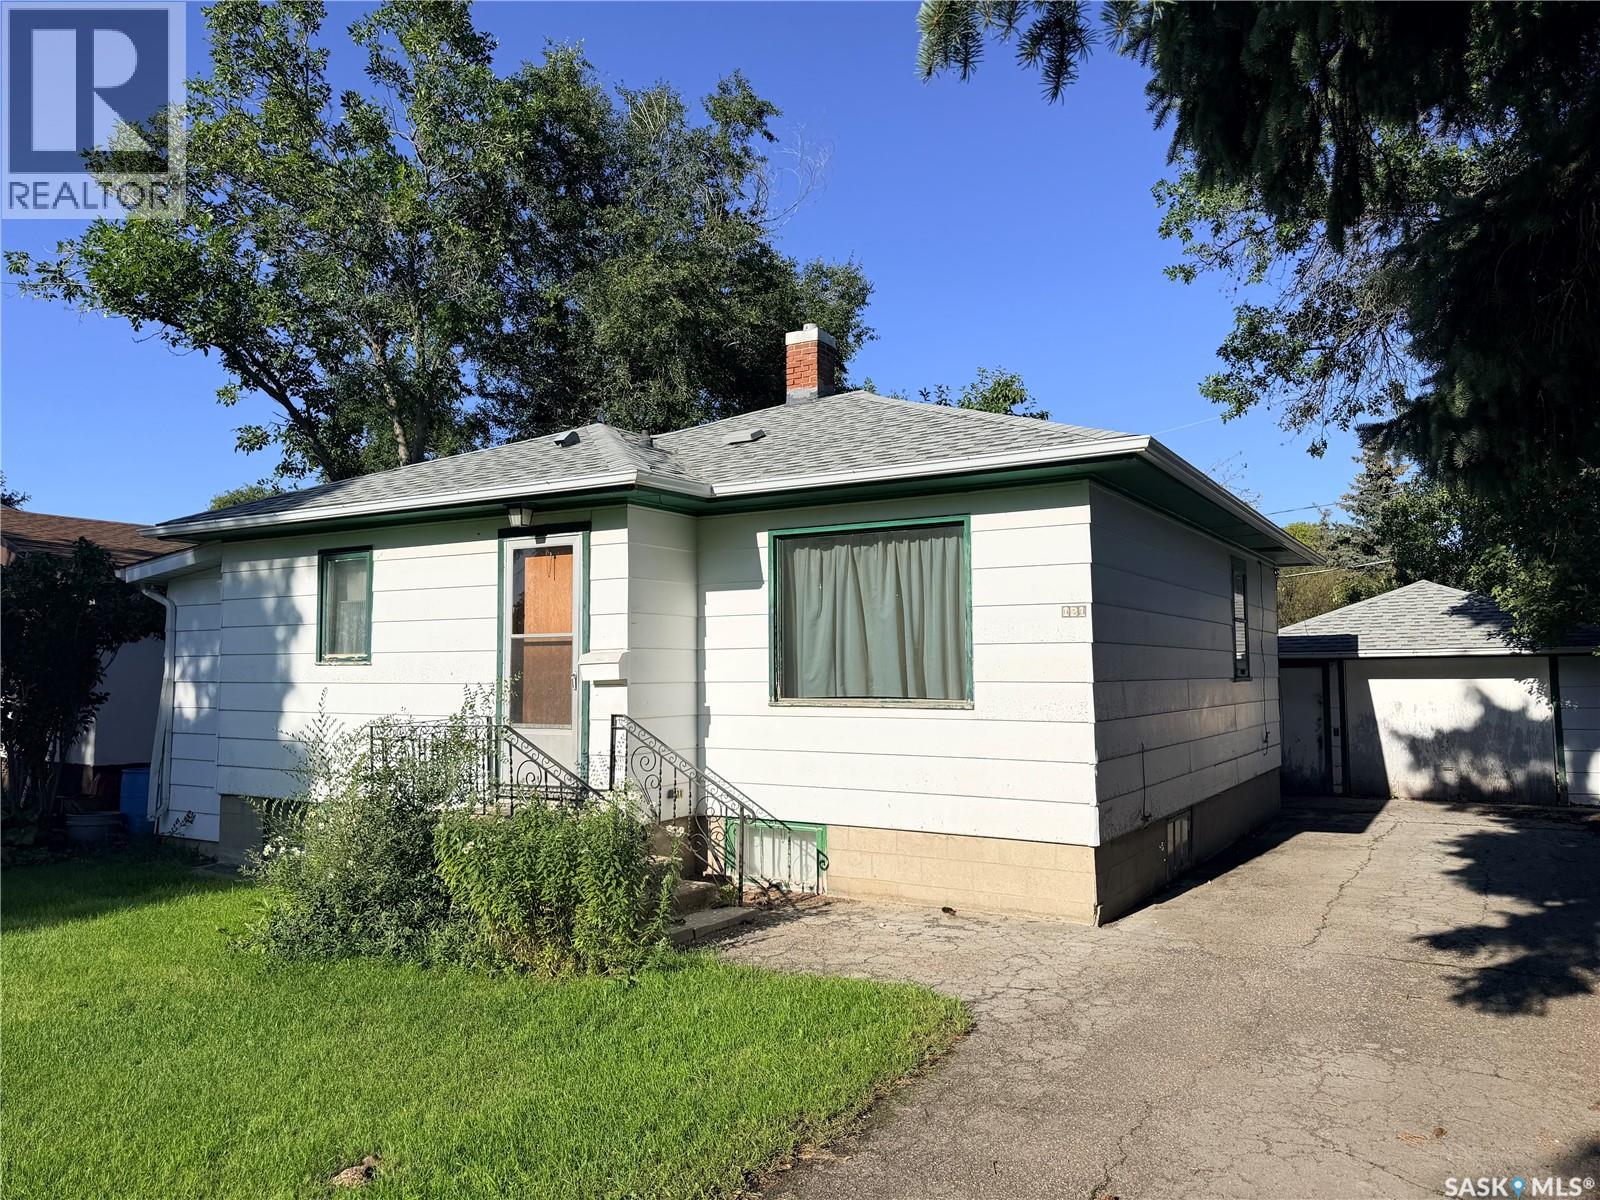
Assiniboia, Saskatchewan
Located in the Town of Assiniboia, this inviting two-bedroom, two-bathroom bungalow features a semi-open-concept layout with a spacious living room and a kitchen offering ample cabinet space. Convenient main-floor laundry, two bedrooms, and a bathroom complete the level. A small front porch and a large rear porch provide easy access. The basement is developed, but the heaved wooden floor will require repair. Outside, the home has vinyl siding, upgraded shingles, and a single detached garage at the back of the lot with convenient access from the front. The mature yard features trees, shrubs, and generous grassy areas. Come take a look! (id:44393)
Century 21 Insight Realty Ltd.
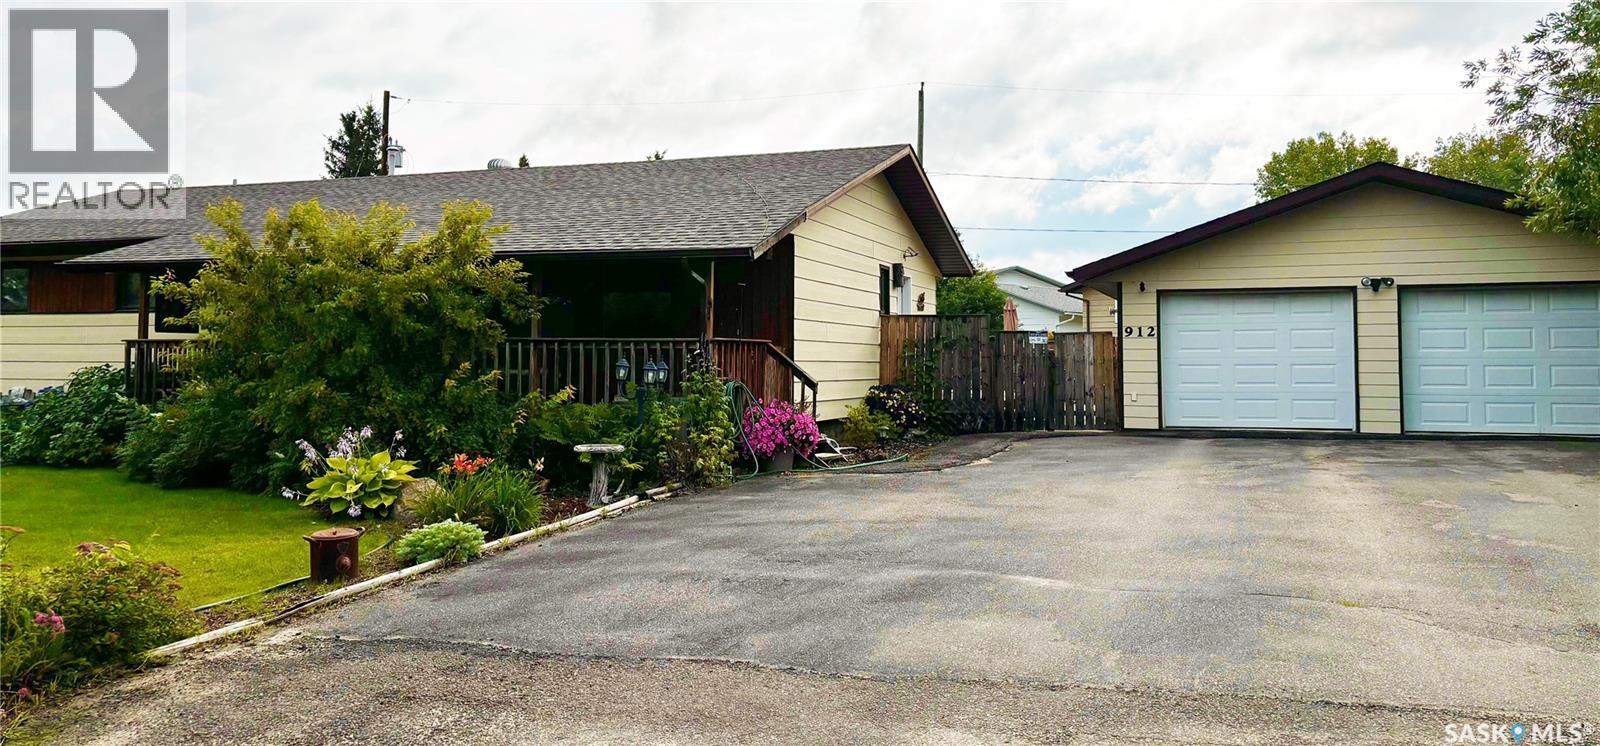
Loon Lake, Saskatchewan
Check out this gorgeous well cared for family home built in 1985 with 1344 sq. ft. on a double lot measuring 106' x 103' located in Loon Lake. Main floor hosts a spacious kitchen/dining room with plenty of cupboards and French doors leading onto a screened in deck (12' x 18'). Large living room with a built in cabinet, 3 bedrooms and 4pc bath. Primary bedroom features a 3pc bath and also has French doors onto a separate screened in deck (12' x 12'). Laundry is located on the main floor. Basement has 9' ceilings and hosts a large family room, 3 bonus rooms, a 3pc bath, and large storage room. Outside is a gardeners dream. Very well developed, fully fenced, large 2 tier deck (top 12' x 16', bottom 20' x 21') with 2 storage sheds and a 24' x 26' fully insulated heated garage that was built in 2009. This home comes equipped with a Generac generator that was added in 2021 and will run the whole house and garage when the power goes out. Central air conditioning in 2024. Shingles on the house were replaced in 2022 and garage 2024. Furnace and water heater 2018. This will be a move in ready home as most of the furnishing will be included so don't miss out! Call today! (id:44393)
RE/MAX Of The Battlefords - Meadow Lake
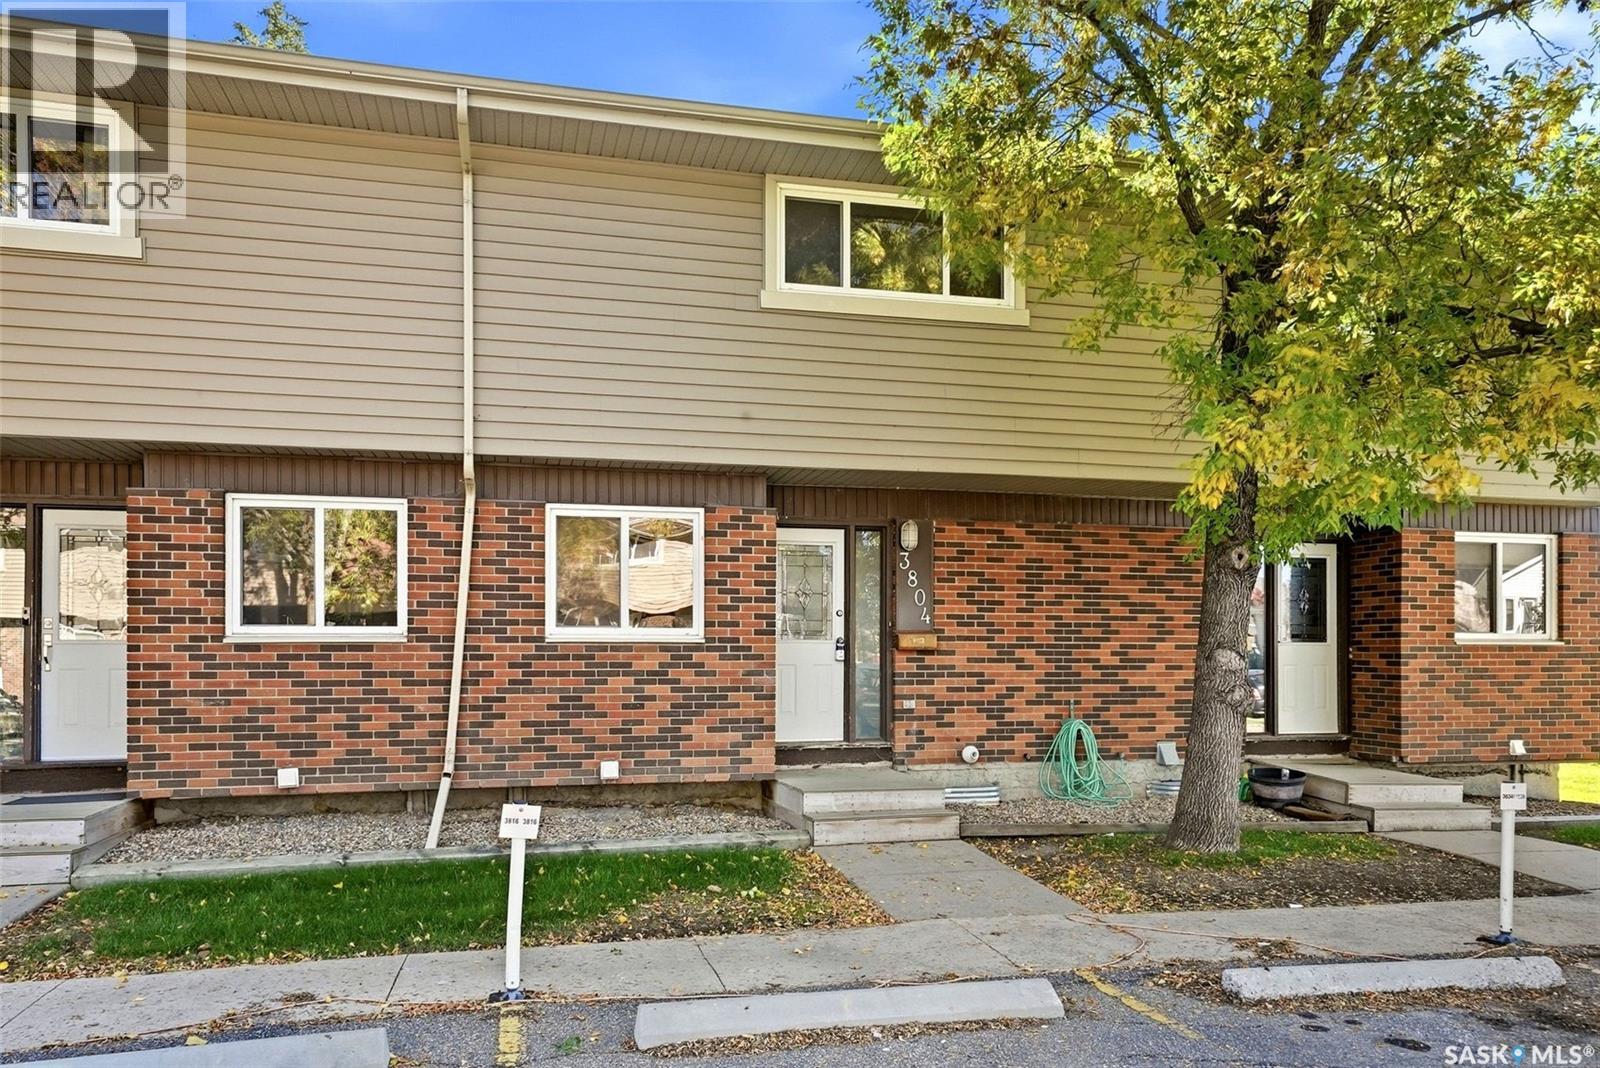
Regina, Saskatchewan
Welcome to 3804 Castle Road in the desirable Whitmore Park neighborhood! This 1,016 sq. ft. multi-level townhouse offers a bright, functional layout and excellent potential for first-time buyers, downsizers, or investors. The main floor features a spacious living room filled with natural light, a dedicated dining area, and a practical galley-style kitchen with plenty of cabinetry and included appliances. Upstairs, you’ll find three bedrooms, including a generous primary bedroom, along with a full 4-piece bathroom. Laminate flooring runs through the living room and bedrooms for easy everyday care. The full basement is currently unfinished, offering plenty of room for storage, laundry, or future development to suit your needs. Additional features include central air conditioning, a sump pump, forced-air natural gas heating, and included washer and dryer. Outside, enjoy a private patio area with mature trees and partial fencing. The unit includes one surface parking stall, P11. Condo fees include water, sewer, common area and exterior building maintenance, garbage, common insurance, lawn care, snow removal and reserve fund contributions. Pets are allowed with restrictions, and visitor parking is available. With an attractive price point, convenient south Regina location, and plenty of opportunity to add your own style, this Whitmore Park townhouse is ready for its next owner! (id:44393)
Exp Realty
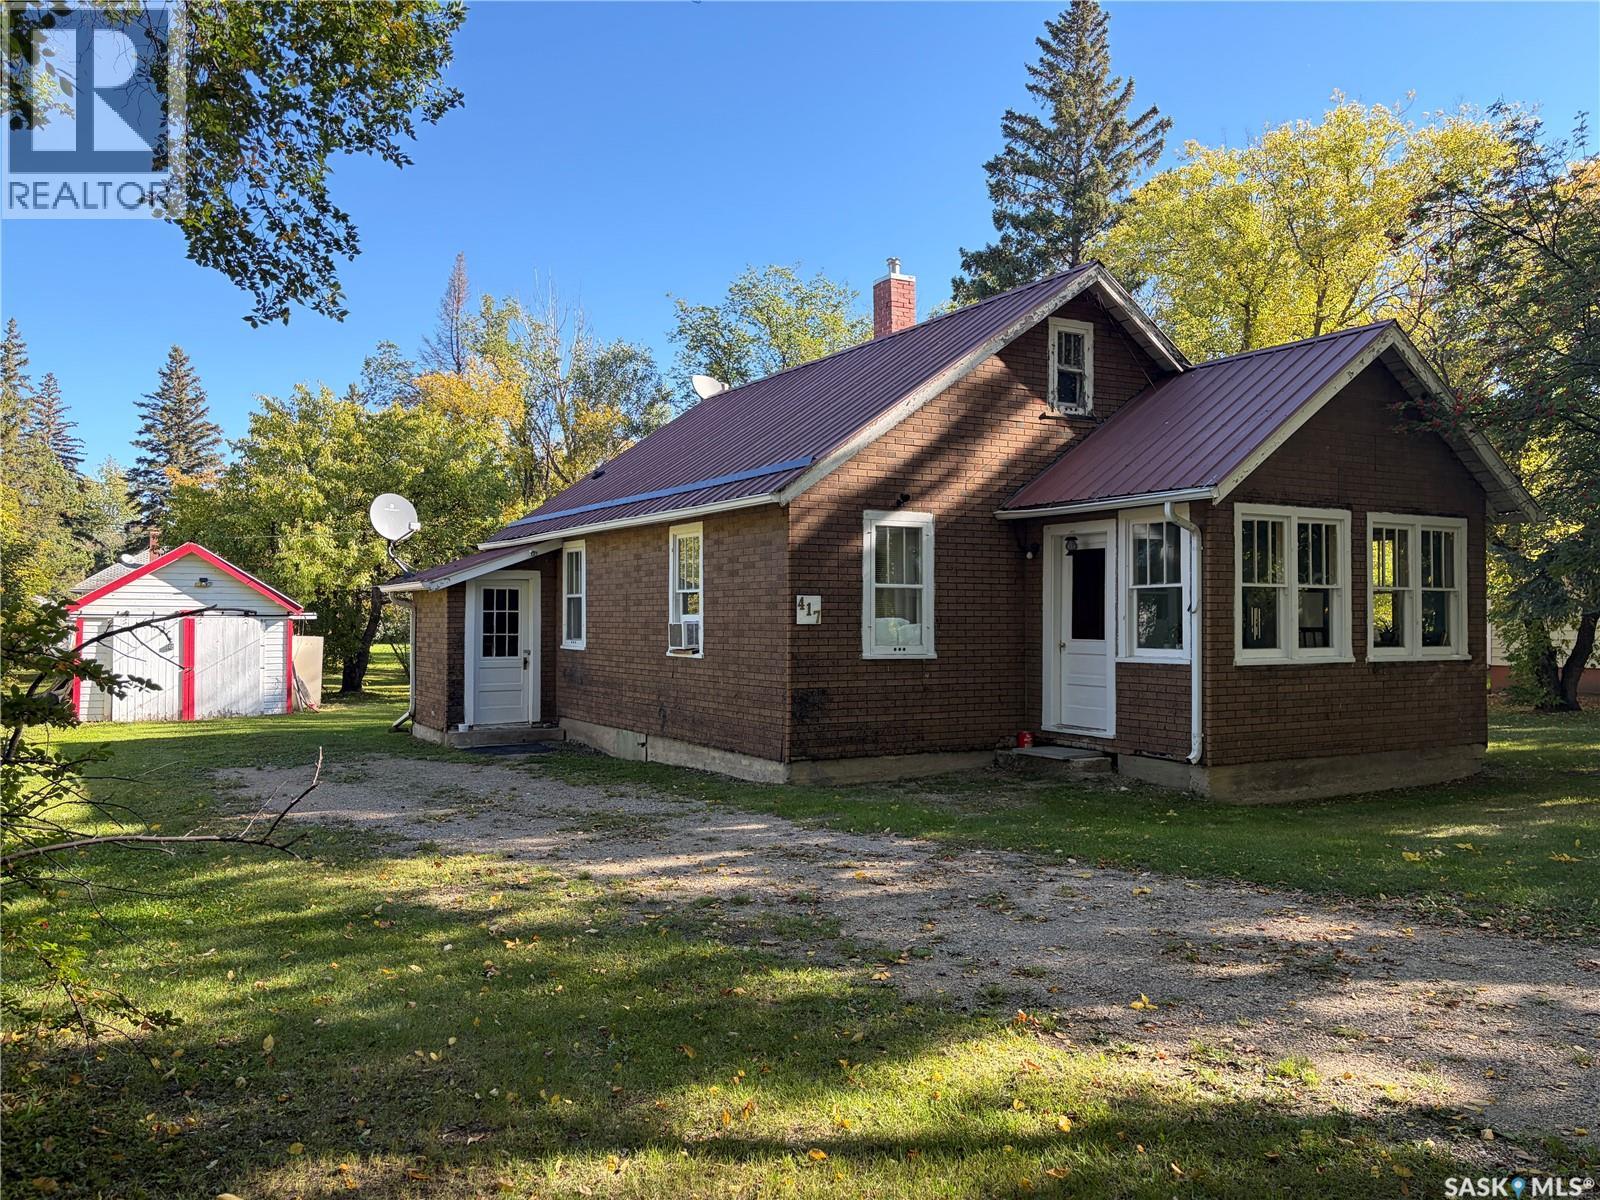
Semans, Saskatchewan
Welcome to this charming story-and-a-half home in Semans! Set on two lots along a picturesque street canopied by mature elm trees, this three-bedroom home offers a lovely three-season sunroom with power, a four-piece bathroom and a single detached garage with power. Practical features include a forced-air natural gas furnace installed in 2020, a Culligan reverse osmosis system, a cistern and a sump pump. The fridge and washer were replaced in 2024. Semans is a friendly, family-oriented community known for its trees, with Last Mountain Lake nearby for fishing and recreation. Watrous, Manitou Springs and Nokomis are also within reach. If you’ve been looking for a welcoming small-town setting with room to enjoy the outdoors, this little place is worth a look! (id:44393)
Century 21 Fusion
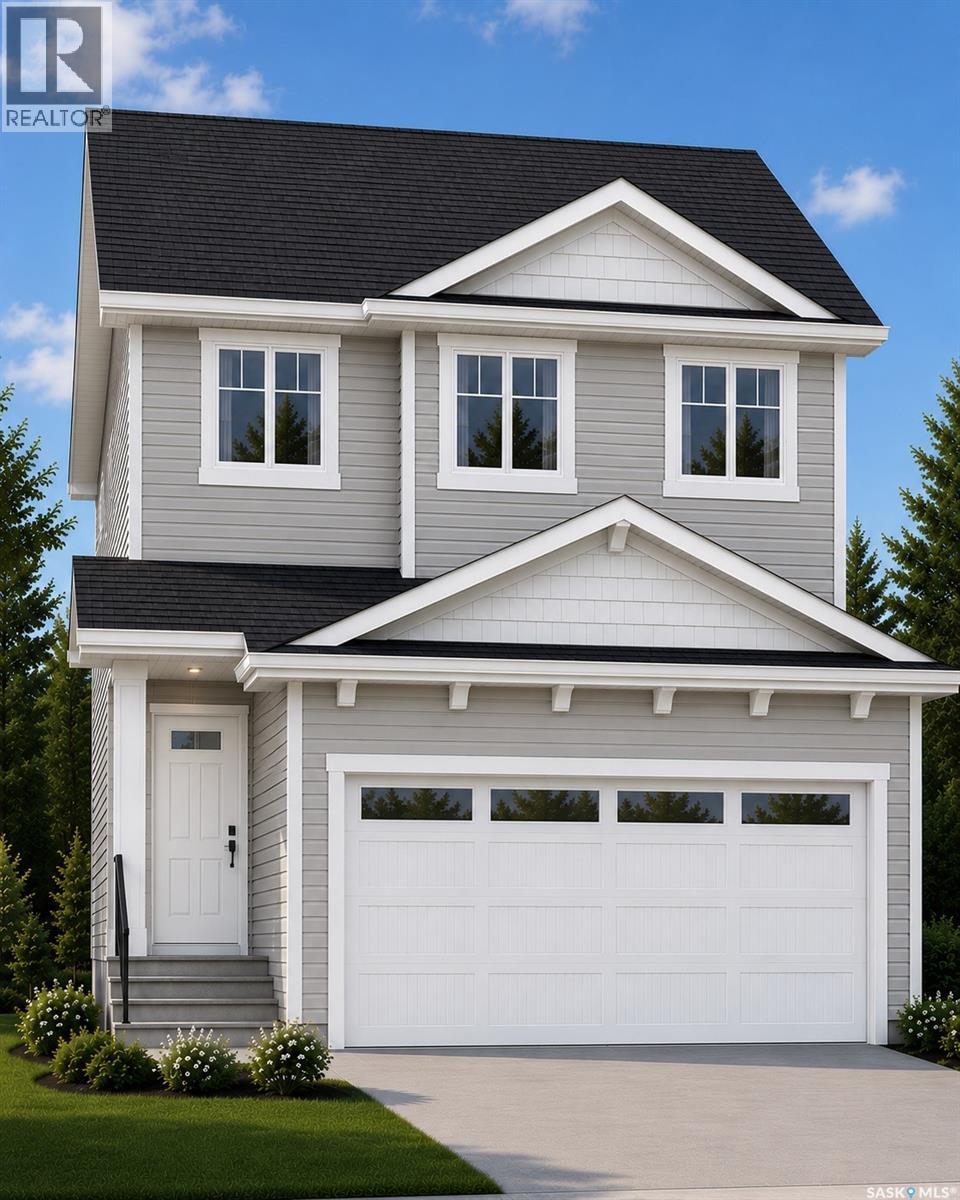
Saskatoon, Saskatchewan
Welcome to "The Richmond" - A functional family home with a SIDE ENTRANCE for future basement suite. An added bonus here is the LARGE backyard! This Ehrenburg home offers open concept layout on main floor. Kitchen has quartz countertop, tile backsplash, eat up island, plenty of cabinets as well as a pantry. Upstairs, you will find a BONUS room and 3 spacious bedrooms. The master bedroom has a walk in closet and a large en suite bathroom with double sinks. SIDE ENTRANCE to Basement which is open for your development. This home is completed with front landscaping, front underground sprinklers and a concrete driveway. (NOTE: these pictures are of a previous build of the same model. Finishing colours may vary). Under construction. completion late winter. (id:44393)
Century 21 Fusion
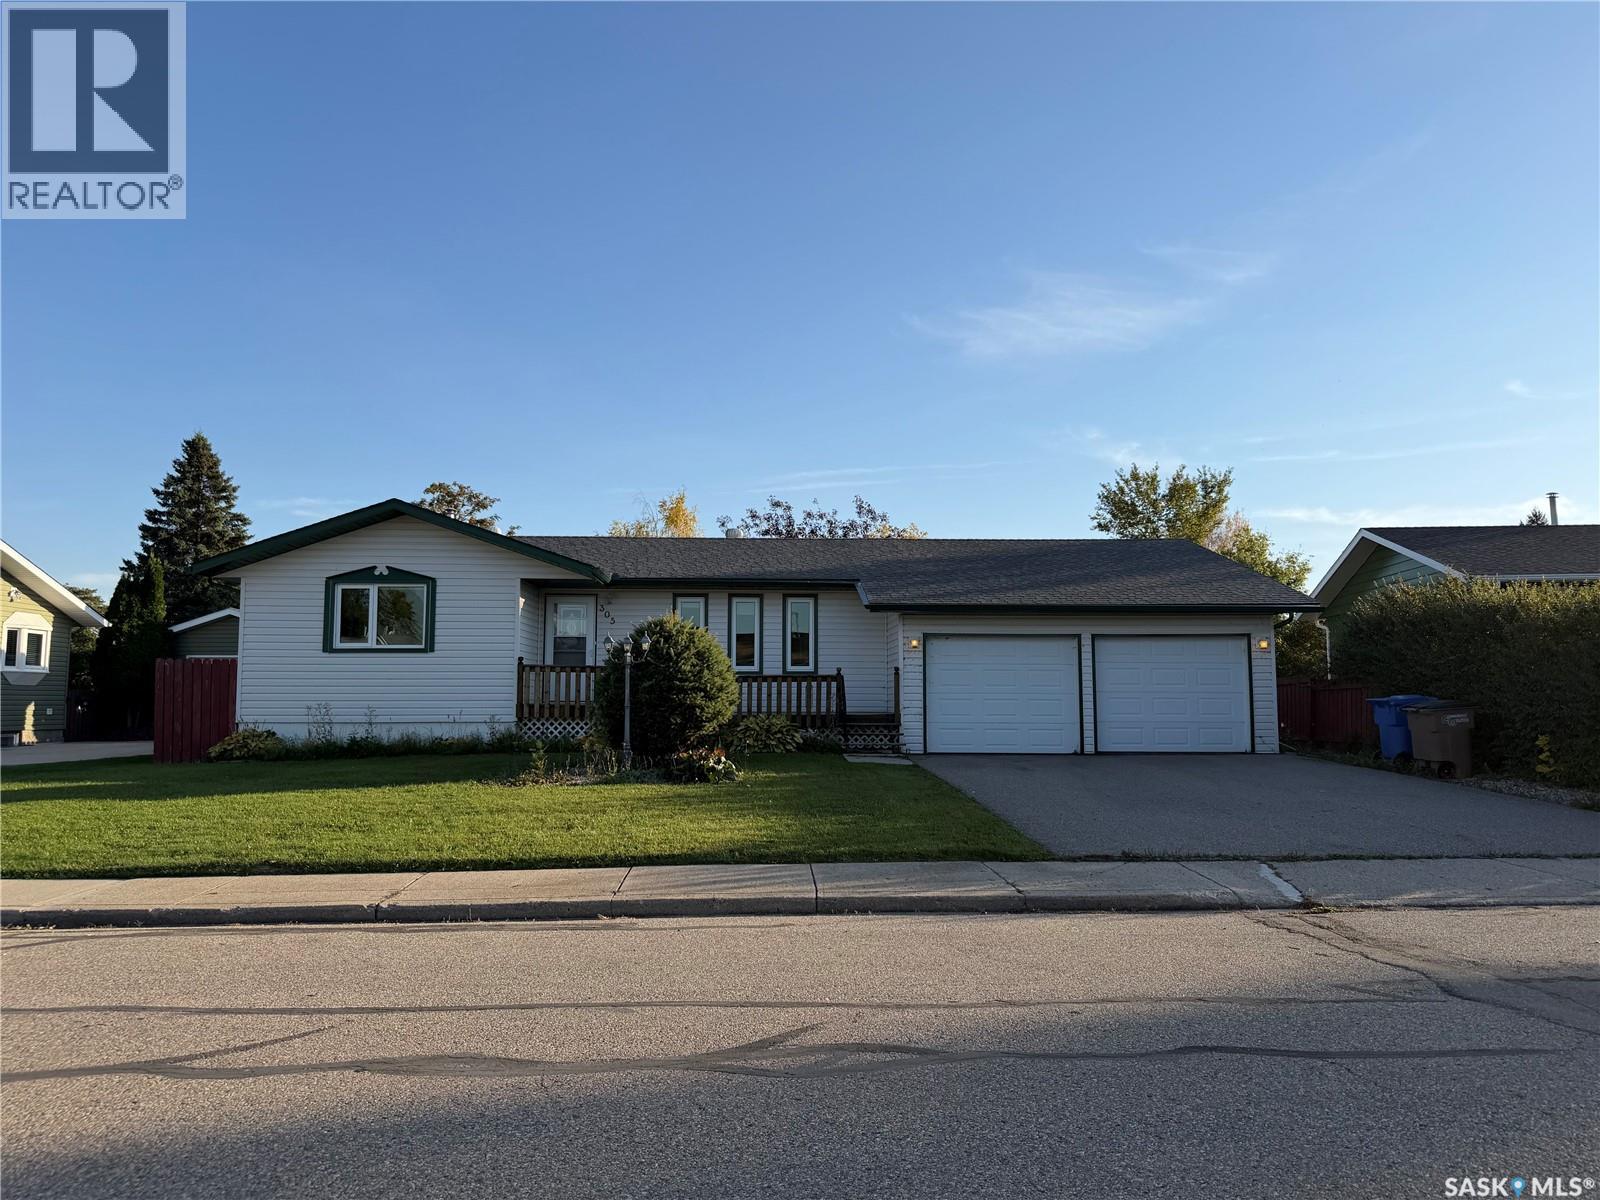
Melfort, Saskatchewan
Family home with a double attached garage (22' x 30' high ceilings) close to parks, schools and quiet drive off the main road! This home has street appeal that will make you look twice and a fully fenced backyard with rear parking/alley access. Kitchen is South facing with Oak cabinets, plenty of counter space, offering cabinet pantry with pullouts and closet pantry. The dining is adjacent to the kitchen with garden doors to your covered deck and park like backyard views! There are three bedrooms and two bathrooms throughout. The primary bedroom has double closets. Notable feature is 3 closets on the main floor hallway, great storage throughout. The basement has a large rec room, bedroom and three piece bath along with laundry room. The garage has high ceilings and has some built in cabinets...great for the handy person! Includes: fridge, stove, dishwasher, microwave/fan, washer, dryer, shed, central air & central vac with attachments. Price reflects landscaping/grading required to be done. (id:44393)
Royal LePage Hodgins Realty