
Surrey, British Columbia
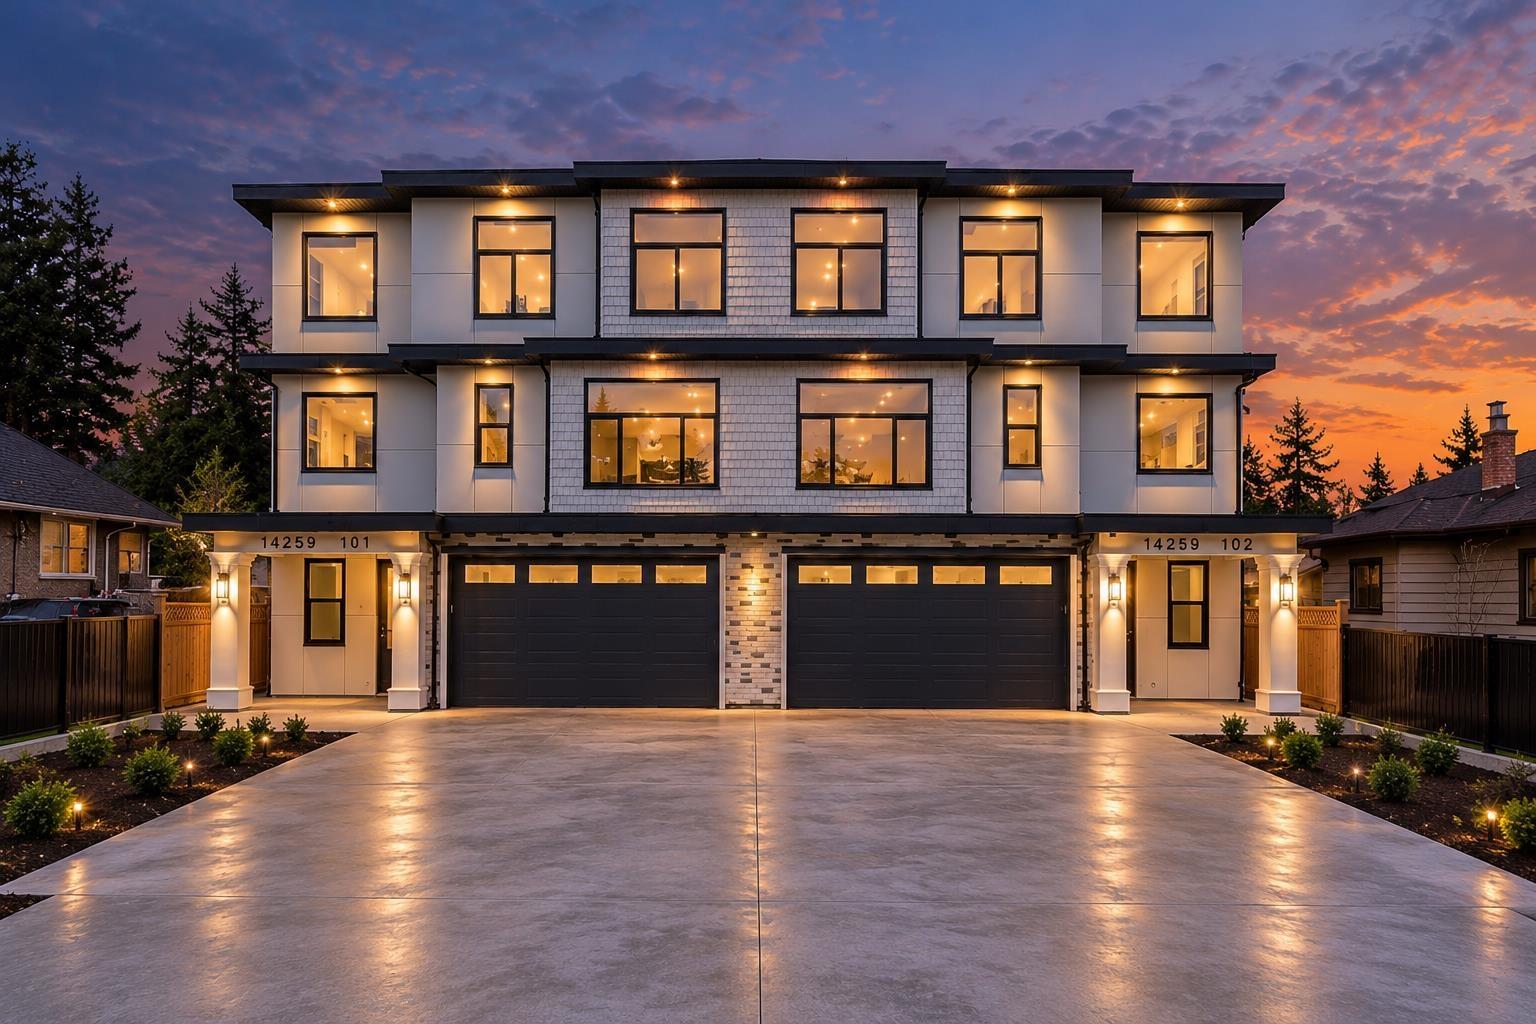
STUNNING BRAND-NEW 2026 CUSTOM-BUILT DUPLEX W/ GARDEN SUITE by a PREMIER BUILDER situated on a MASSIVE 6,348 SQ.FT. LOT. This rare property features an expansive, PROFESSIONALLY LANDSCAPED BACKYARD and high-end craftsmanship throughout. Highlights include a MODERN OPEN-CONCEPT LAYOUT, DESIGNER FINISHES, and a CHEF'S KITCHEN with PREMIUM APPLIANCES. Boasts SPACIOUS BEDROOMS, LUXURY BATHROOMS, and plenty of room for entertaining. Enjoy the peace of mind that comes with a FULL 2-5-10 YEAR WARRANTY. A UNIQUE OPPORTUNITY to own a brand-new PROPERTY with UNMATCHED OUTDOOR SPACE. (id:44393)
Planet Group Realty Inc.
Surrey, British Columbia
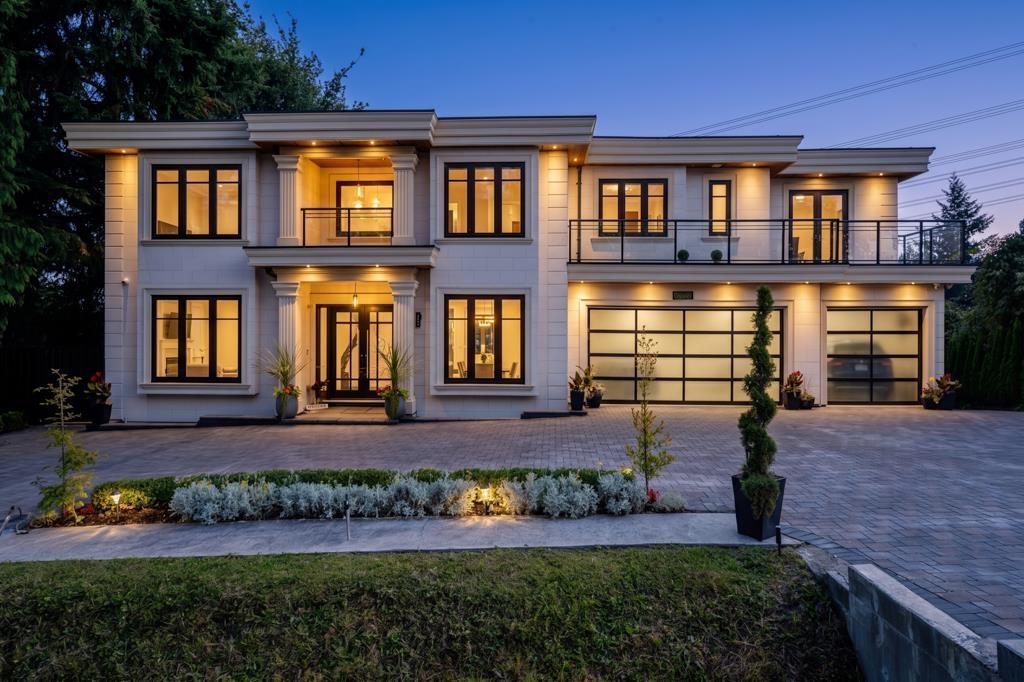
Rare Opulence on the Ridge - The Ultimate Private Resort!! Experience the pinnacle of Panorama Ridge living in this custom-built masterpiece. Situated on an expansive 0.76-acre lush lot, this estate offers unparalleled privacy and a resort-style lifestyle. The grand foyer leads to an open-concept floor plan designed for hosting, featuring a chef-inspired kitchen and huge windows. 10 beds including 5 master bedrooms, 10 bath, steam room, private Gym, huge media room. Multiple decks for water view. The backyard is a true private oasis, meticulously designed for recreation and relaxation. Host a tournament on a Private putting green, basketball and badminton/volleyball courts. Landscaped with a variety of mature fruit trees offering a park-like setting for summer soirées. (id:44393)
Exp Realty Of Canada Inc.
Kelowna, British Columbia
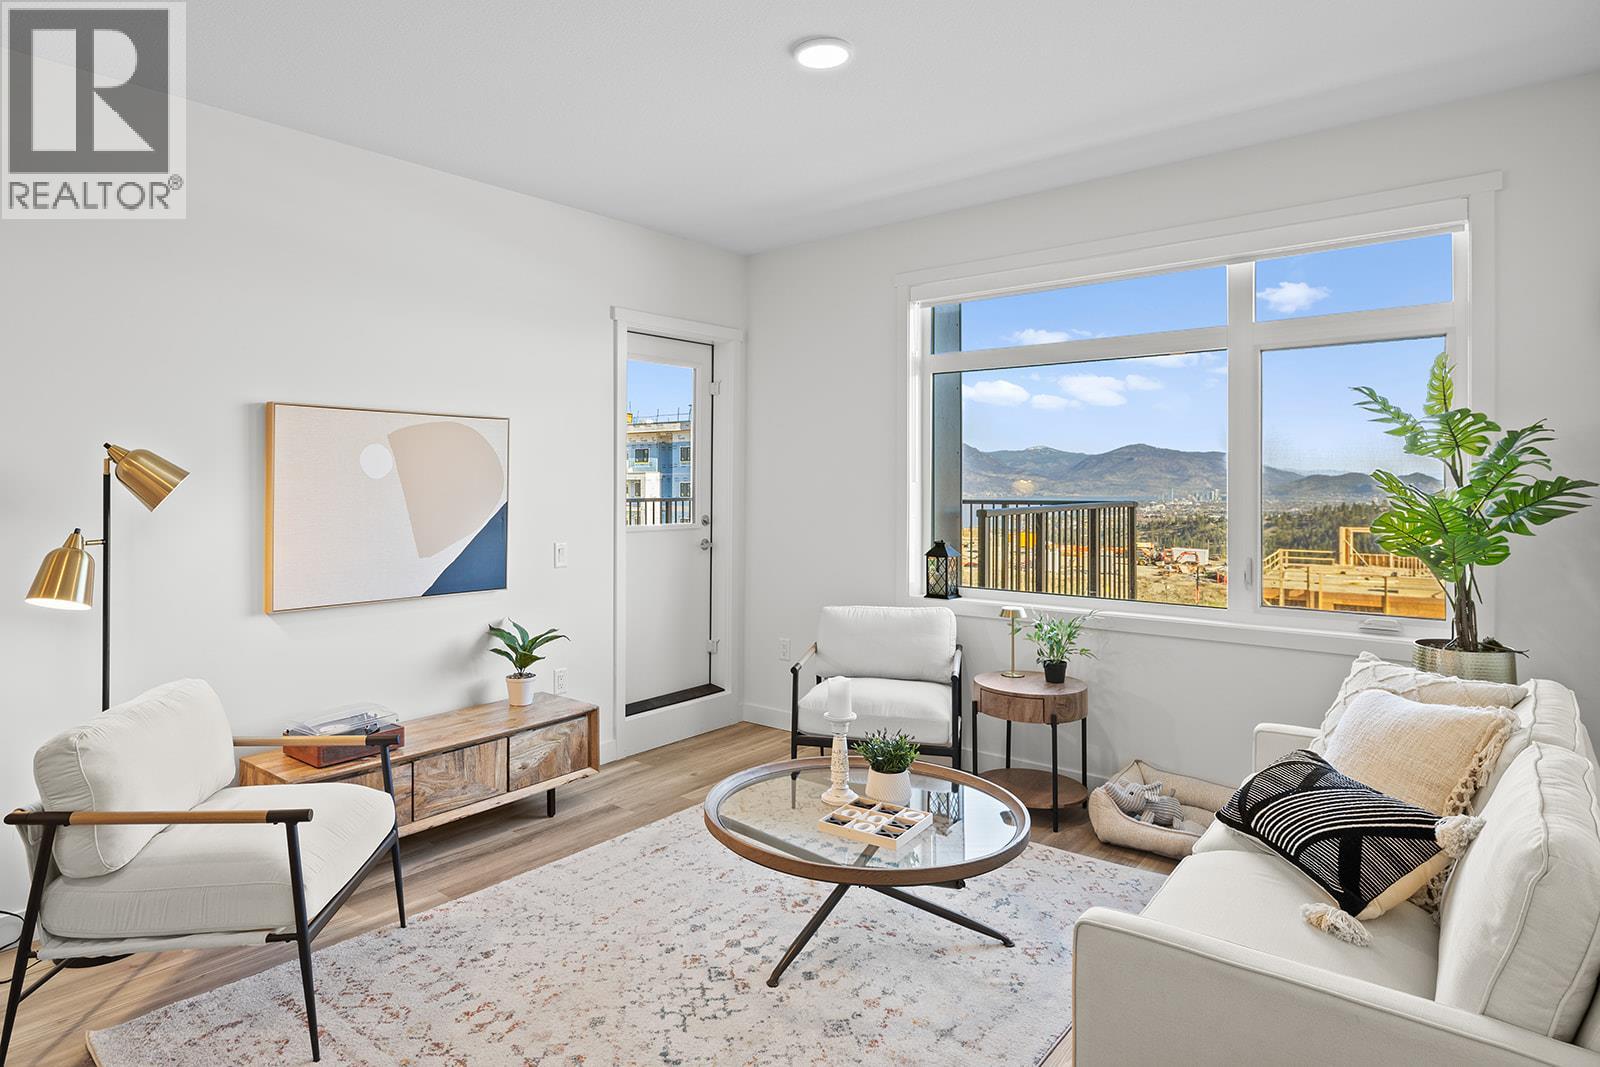
110 - Ground Floor, 2 Bed Condo with TWO PARKING and approx. 980 sqft now priced at $464,900 Fall For Alpha - New Pricing On Now (limited time). Move-In Ready in Kelowna's Upper Mission, across from Mission Village at the Ponds. Offering a spacious design with beds on opposite sides of living area. Primary has walk-thru closet & ensuite while 2nd bed offers direct entry into the 2nd bath. Open concept kitchen with island. Desk nook. Full laundry room. Living at Ascent means access to the Ascent Community Building, featuring a gym, games area, kitchen, patio & more. Pet lovers will appreciate the flexibility of allowing 2 pets. Desirable, peaceful Upper Mission Location close to hiking/biking and across from amenities at Mission Village at the Ponds. Excellent price, value, location, and build. All of this is backed by Highstreet’s 20 year new home warranty. Condos Eligible for Property Transfer Tax Exemption. Photos & virtual tour are of a similar home, features may vary. Own Now. Visit the sales centre this Saturday 11am -3pm located in the Bravo Building (1111 Frost Road) (id:44393)
RE/MAX Kelowna
Chilliwack, British Columbia
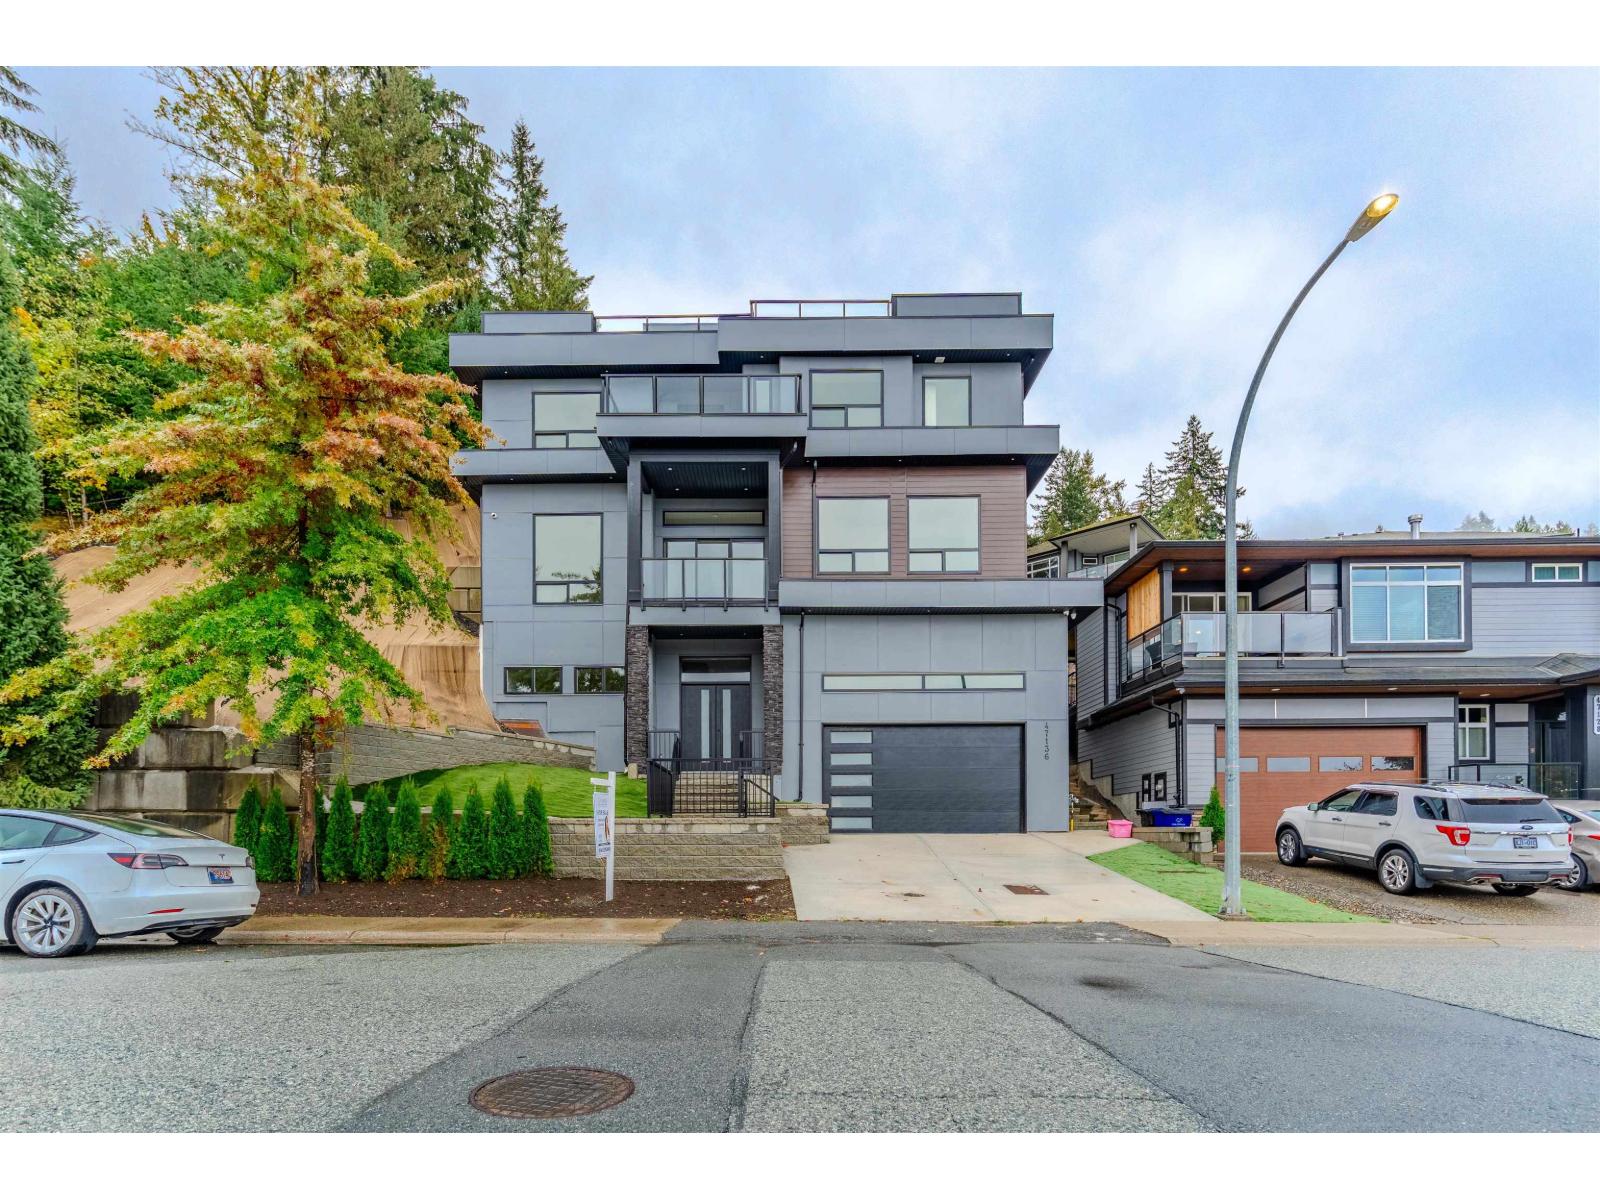
Brand new luxury living on Promontory! No expense has been spared in this stunning 4-level executive home, featuring a rooftop deck with spectacular mountain and valley views. Designed for family living and entertaining, this impressive home offers 5 spacious bedrooms, including 2 primary suites"-one conveniently located on the main floor. The chef-inspired kitchen features top-of-the-line appliances and flows seamlessly into the bright, open-concept living and dining areas. Enjoy the outdoors from 3 separate patio areas, perfect for morning coffee, evening sunsets, or entertaining guests. Large windows flood the home with natural light while showcasing breathtaking views throughout the year. Additional upgrades include hot water on demand, central A/C, and a built-in video security system (id:44393)
Exp Realty Of Canada Inc.
Prince George, British Columbia
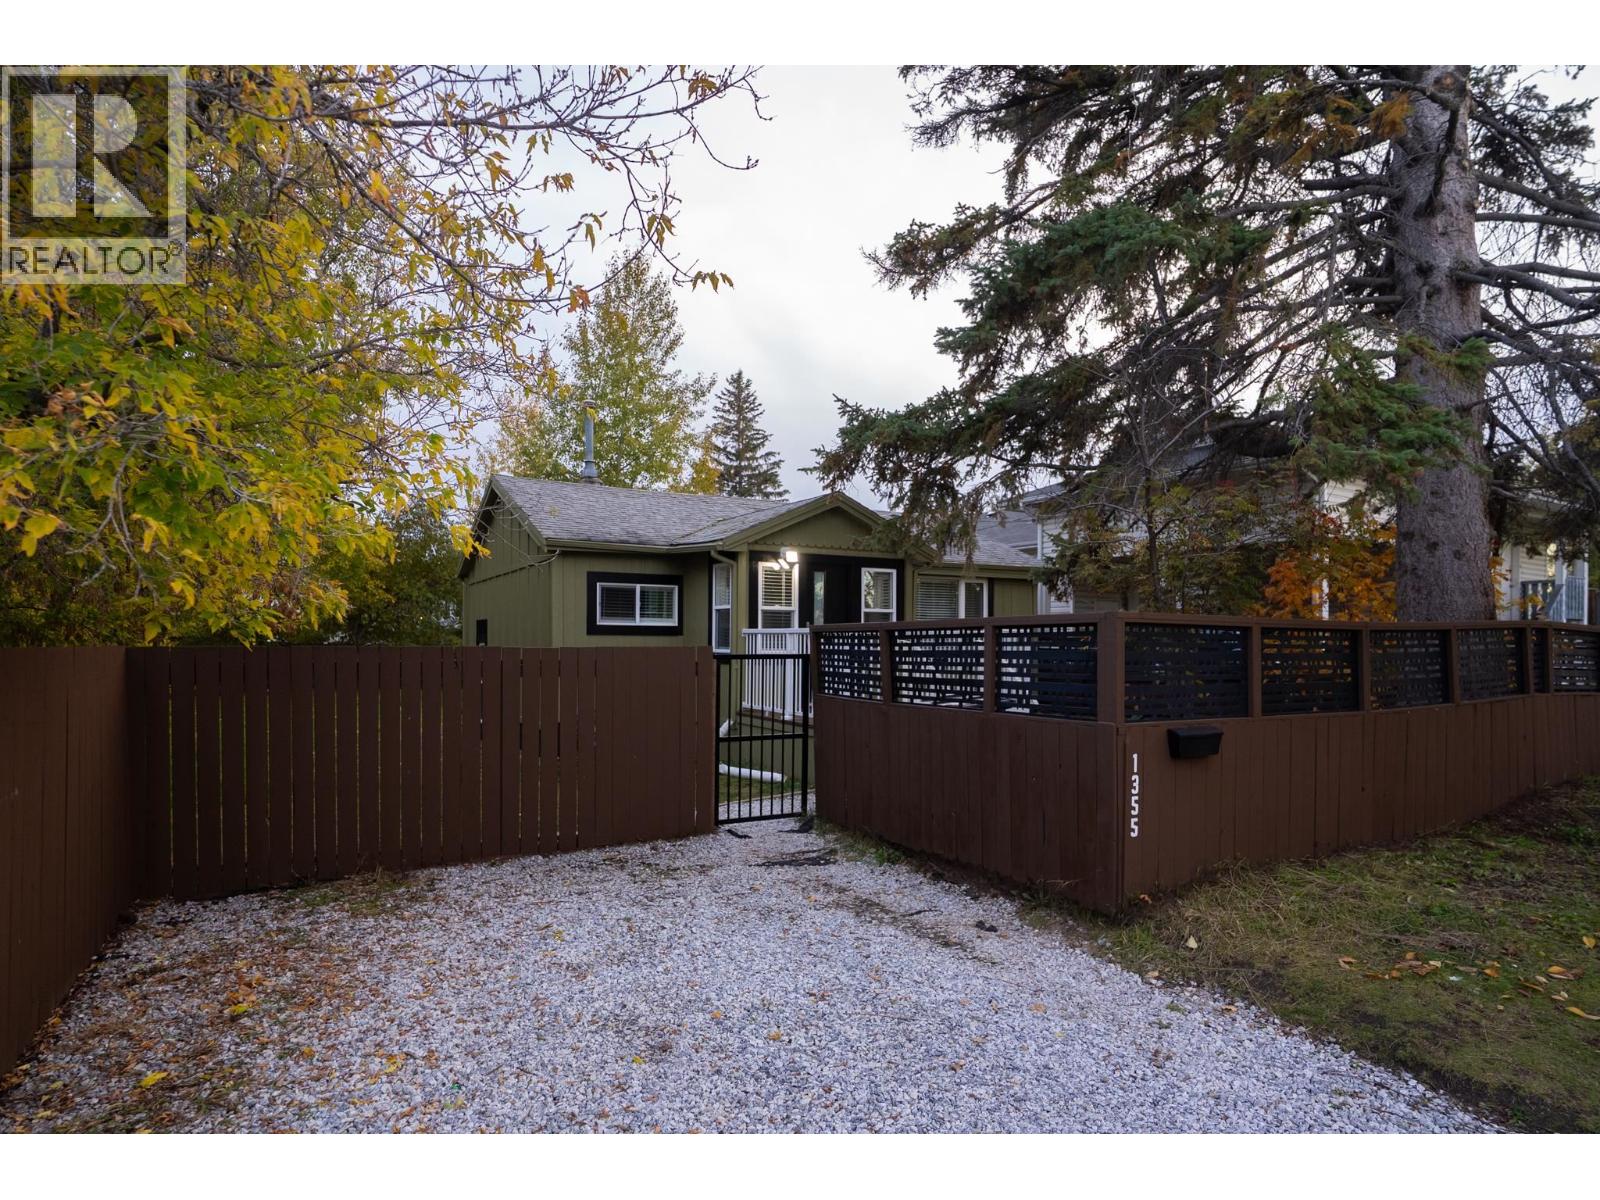
Coffee on the deck under the big spruce, the dog running laps in the fenced yard & the hard work already done. This South Fort George bungalow has been updated where it counts - freshly painted, a bright white kitchen w/ stainless & gas range, 2 bdrms on the main & a newly finished bsmt w/ a stylish new 4pc bath, laundry, den & flex room. Out back: a big, private, fully fenced yard w/ a storage shed that matches the house. And it sits on a rare double lot - 2 titles totalling 8,184 sq ft, sold together. RS2 zoning allows up to 4 units, so a builder can rent it out now & redevelop the whole site later - duplex, duplex w/ suites, fourplex or row homes (buyer to verify w/ City). Mins to downtown & the Fraser River. A home today. A build site tomorrow. (id:44393)
Century 21 Energy Realty (Pg)
Victoria, British Columbia
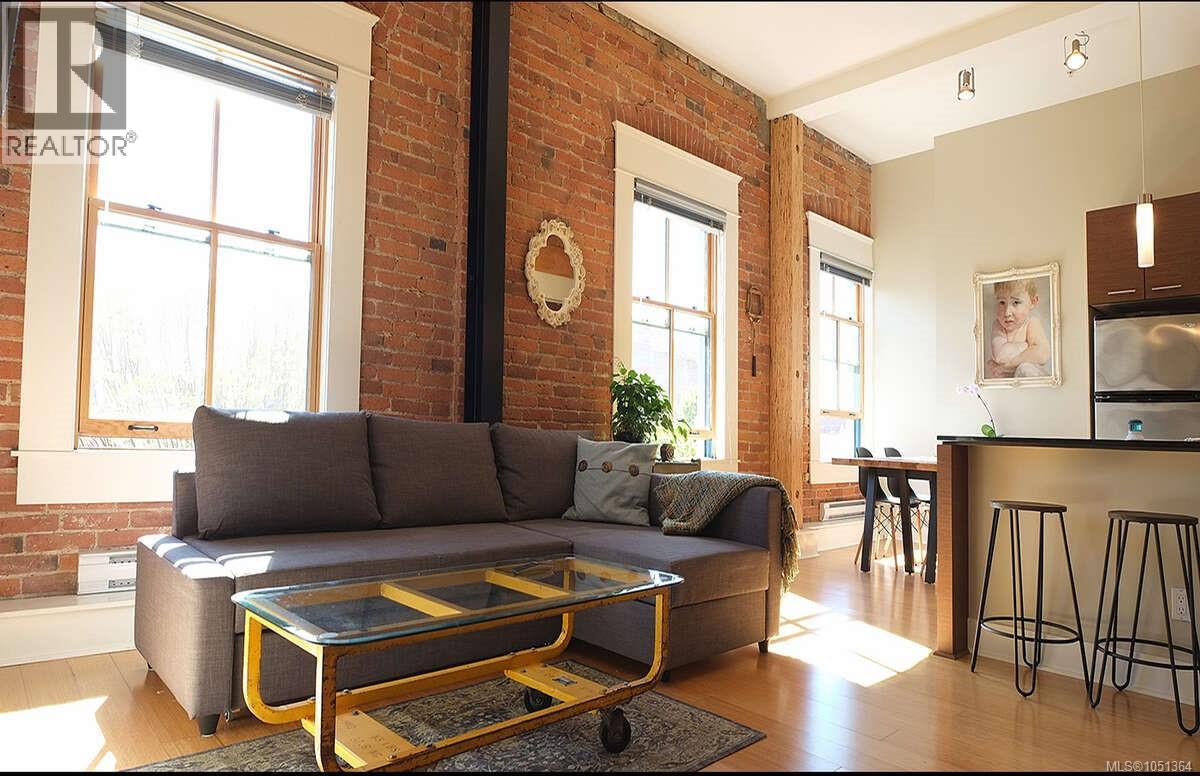
For more information, please click Brochure button. This unique loft is a modern luxury conversion in The Monaco, a Registered Heritage building (1888) in the very heart of old downtown. It combines the best of both eras: exposed Victorian brick, 125 year old wooden beams and old world charm combined with modern amenities and a dramatic NY-style open concept loft. The main open-concept space features living, dining and kitchen areas and 3 huge south-facing windows that stretch almost to the 11 ft ceiling and let in tons of daylight. The kitchen features granite countertops, stainless appliances, and eat-in counter area and lots of storage. The ample bedroom is hidden behind a modern sliding door and has a full wall of mirror closets. The bathroom area is well equipped and includes a built in washer and dryer. The building also has secure bike room, a rooftop patio and private storage lockers. With a Walkscore of 100 you have all of Victoria's best shopping, cafes and restaurants at your doorstep! (id:44393)
Easy List Realty
Victoria, British Columbia
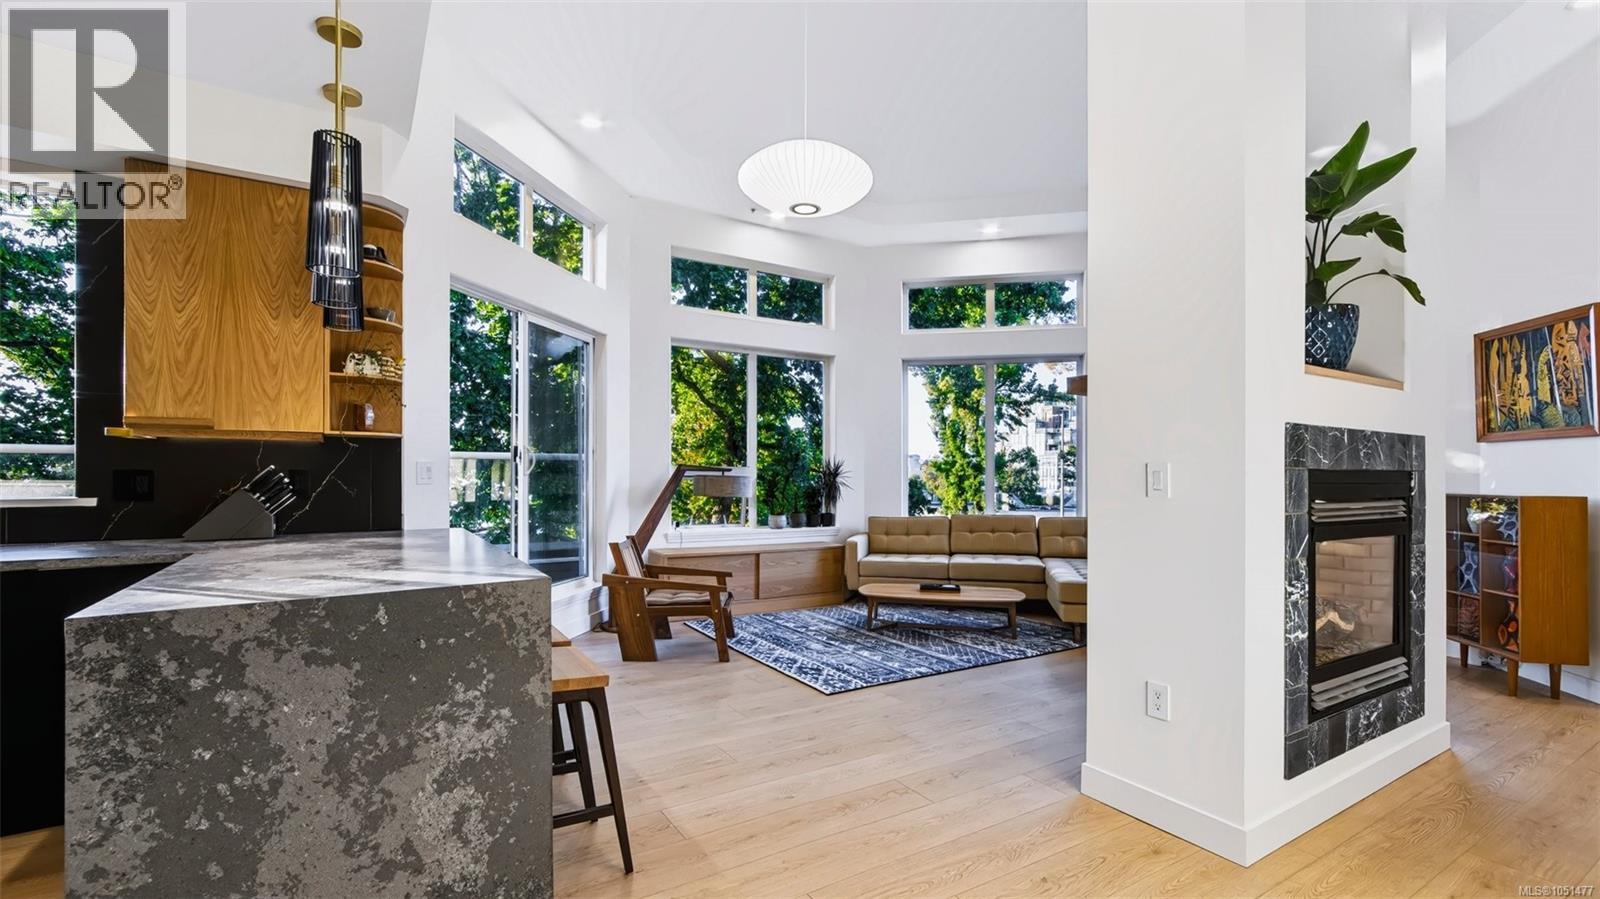
Location doesn't get much better than this. Tucked into the heart of James Bay, this penthouse townhome puts you a short stroll from Fisherman's Wharf, where you can pick up fresh-off-the-boat seafood or watch the seaplanes come in. Head the other direction and you're on the Dallas Road waterfront pathway in minutes, one of Victoria's most iconic walks, with miles of oceanfront views, parks, and beaches right at your doorstep. Downtown Victoria is an easy walk or bike ride away, and ocean views stretch out from the home itself, a rare mix of quiet, residential waterside living with the city close enough to enjoy whenever you want. This bright, open-concept 2-bedroom, 2-bathroom townhome with ceilings up to 14'10'' has been extensively updated. The kitchen was remodelled with new oak cabinet fronts, a waterfall-edge quartz island, smart Samsung induction range, new fridge, sink, and faucet, plus under-cabinet and dimmable lighting. Both bathrooms were remodelled recently: the ensuite with a new quartz vanity, in-floor heated tile, and a tiled tub/shower with lighted niche; the main bath with a new rain shower tiled floor to ceiling, bidet toilet, and sensor lighting. New vinyl flooring, paint, and trim run throughout, with built-ins in the second bedroom, an accent wall and sconces in the primary bedroom, and smart dimmers and LED lighting throughout. A smart thermostat and Google Nest control the home and the hardwired gas fireplace. Off the living space, a main-floor balcony offers a second spot to take in the surroundings. Above it all is the showstopper: a private rooftop exclusive to this unit, 645 sq ft with a saltwater hot tub, turf and tile decking, and solar lighting, all framed by sweeping harbour views. Private garage is included, plus additional parking available in the shared strata lot. This is a true penthouse townhome offering the views, the location, and the move-in-ready updates that rarely come together in one home. (id:44393)
RE/MAX Camosun
Lloydminster, Saskatchewan
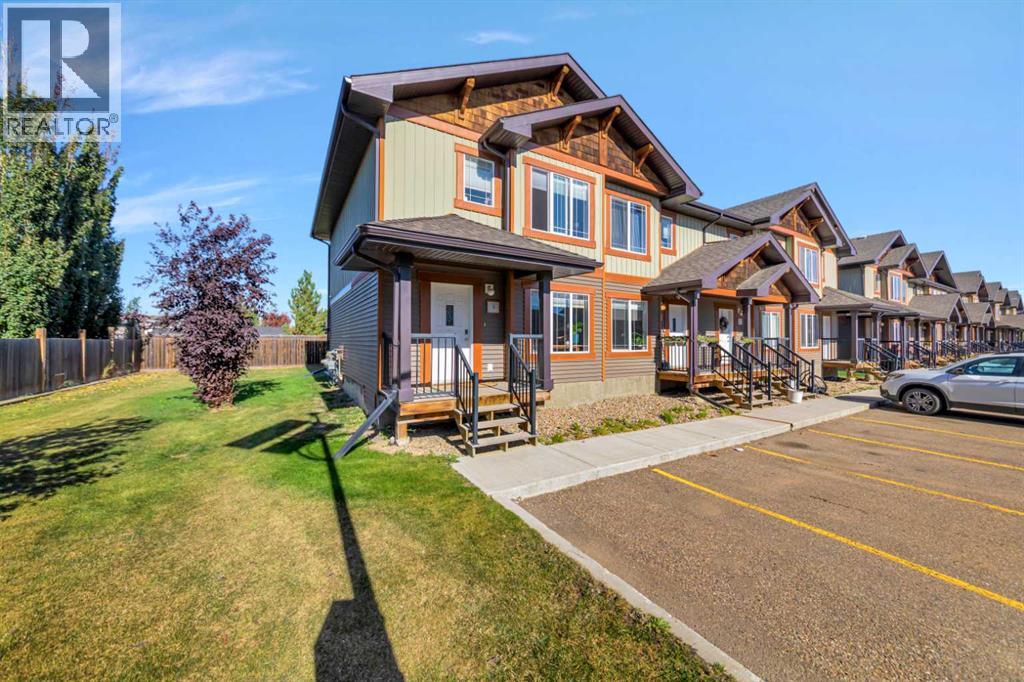
Welcome to #9 in Wallace Village! This clean and well-cared-for end-unit condo at 4738 13th Street in Lloydminster, Saskatchewan offers comfortable living with a great layout and two parking stalls conveniently located right outside the front door.The main level features a spacious living room, kitchen, and convenient two-piece bathroom. Upstairs, you’ll find three bedrooms, including a nice-sized primary bedroom, a four-piece bathroom, and convenient stackable laundry.The basement is undeveloped and offers plenty of opportunity for additional storage or future development to suit your needs.A well-maintained home in a convenient location, ready for its new owners and quick possession is available! (id:44393)
RE/MAX Of Lloydminster
Surrey, British Columbia
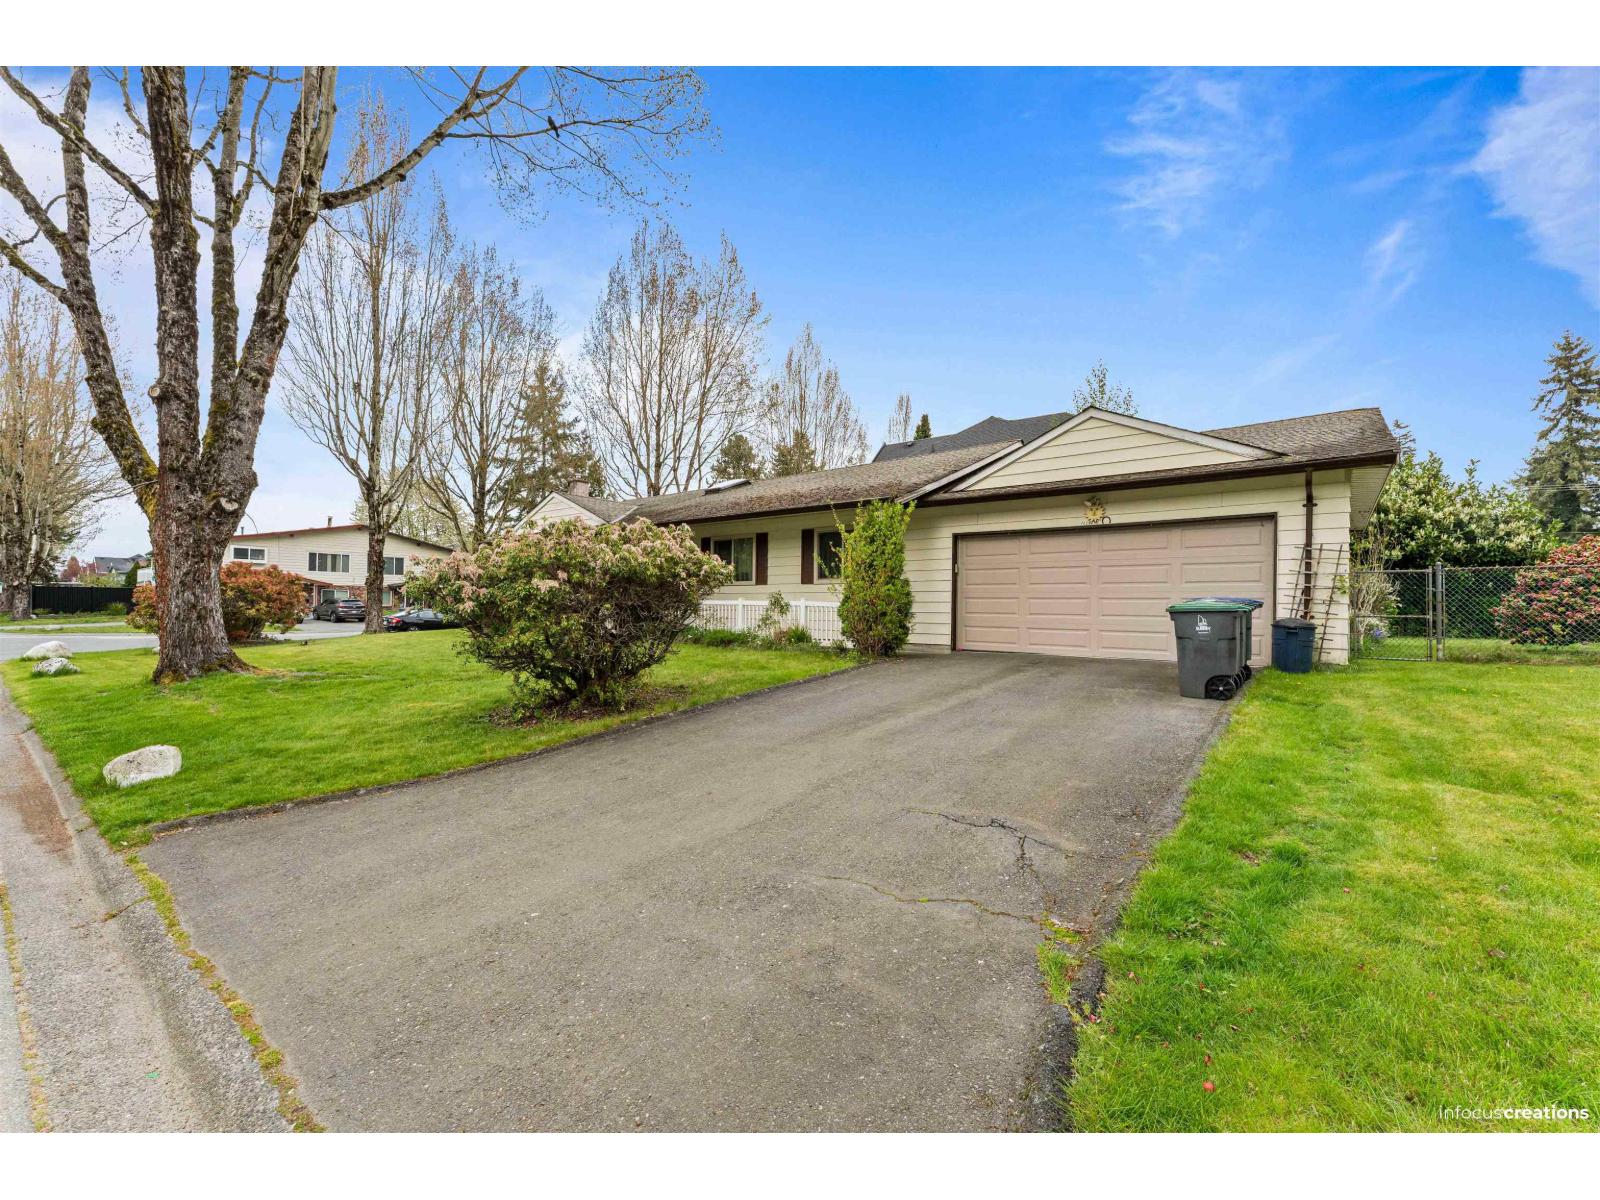
Charming rancher in a desirable Fleetwood neighborhood! This 3-bedroom, 2-bath home offers over 1,600 sq. ft. of comfortable one-level living, featuring an open living/dining area and spacious primary bedroom with 3-piece ensuite. Both bathrooms have been recently renovated, with fresh paint throughout. Enjoy a lovely garden and spacious private yard. Close to schools, parks, shopping, transit and easy Hwy 1 access, with the future SkyTrain extension adding to the area's connectivity. Excellent redevelopment potential-the City of Surrey allows up to 4 units on qualifying properties. Buyer to verify zoning, requirements and development potential with the City. (id:44393)
Nationwide Realty Corp.
Langford, British Columbia
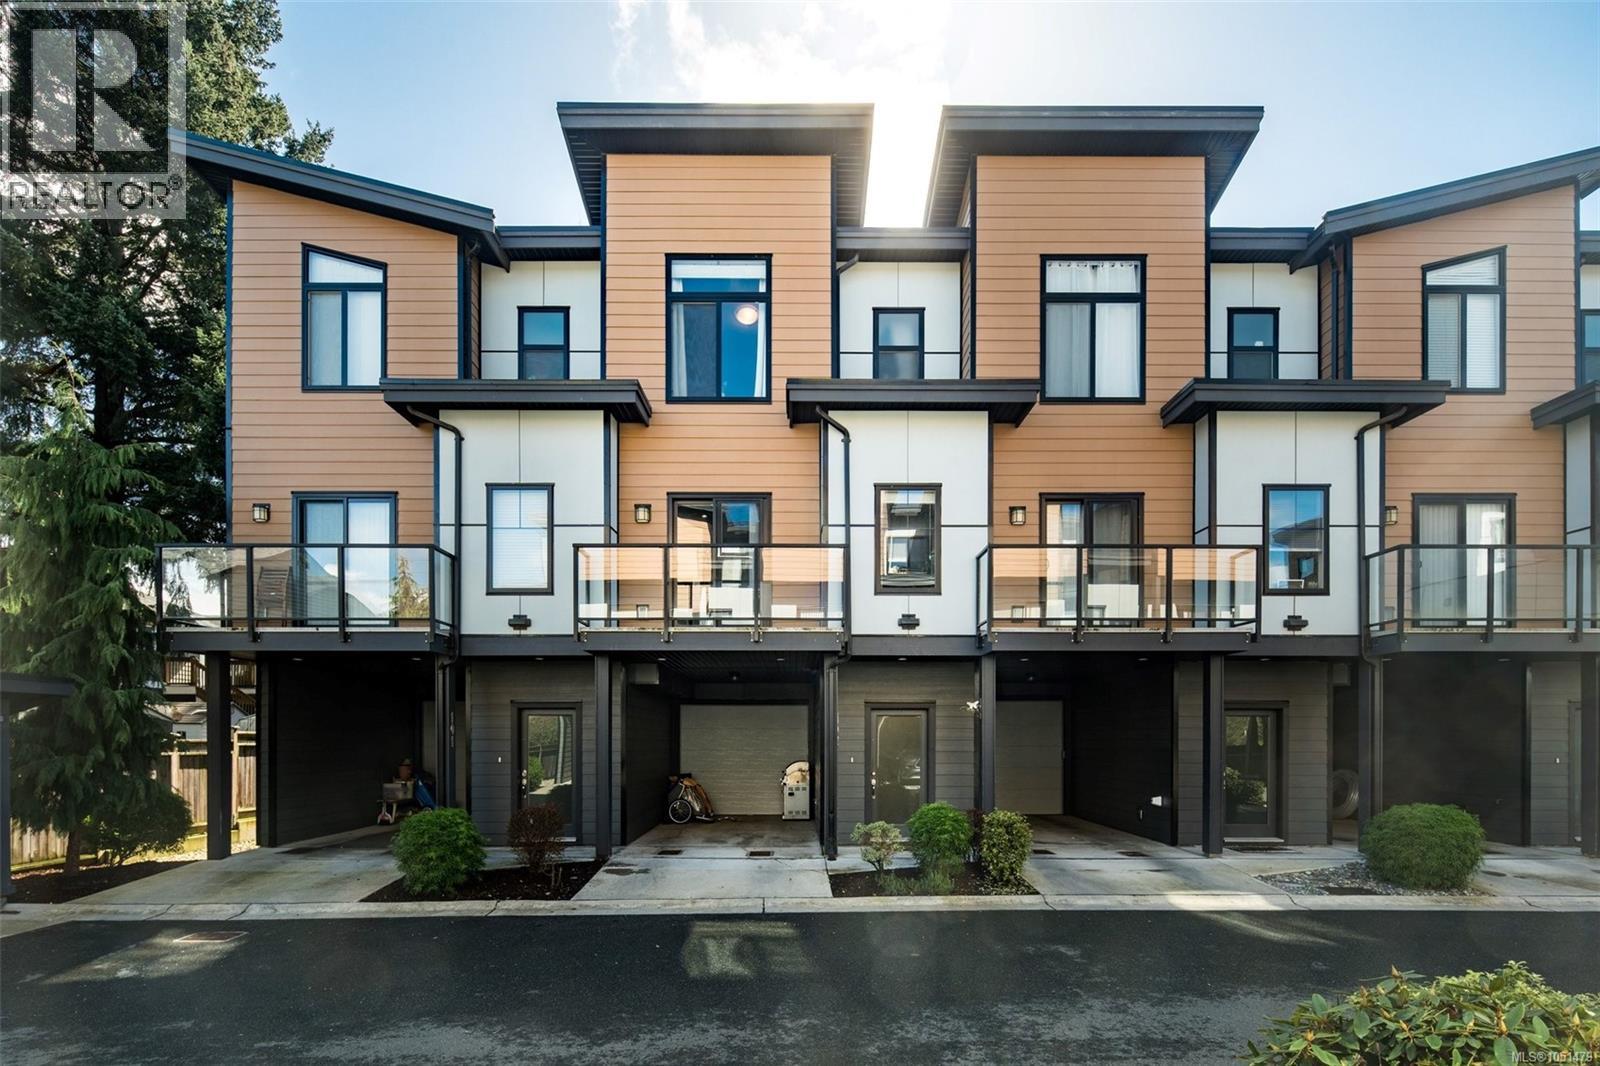
Welcome to this thoughtfully designed 3-bedroom + flex townhome offering nearly 1,800 sq.ft. of finished living space across three levels in a prime Langford location. The main floor features a bright, open-concept layout with a spacious living room, soaring 9' foot ceilings, a dedicated dining area, and a contemporary kitchen complete with quartz countertops, stainless steel appliances, and a large island. Two private balconies extend your living space outdoors—perfect for morning coffee or evening relaxation. Upstairs, you’ll find three well-sized bedrooms, including a generous primary retreat with walk-in closet and a full ensuite. A second full bathroom and convenient upper-level laundry complete this floor—ideal for family living. The entry level offers excellent versatility with a flex room (perfect for a home office, gym, or guest space), along with access to your private patio. Step outside to enjoy a peaceful backyard setting enhanced by beautiful cherry blossom trees—offering a stunning seasonal display and added privacy. A single-car garage plus covered carport provide ample parking and storage. This home places you in the heart of Langford—just minutes to Westshore Town Centre, Belmont Market, and a wide range of shops, restaurants, and everyday amenities. Enjoy convenient access to nearby schools, parks—including Cedarvale Park & Dog Run—scenic walking trails, and the Trans-Canada Highway, making for an easy commute into downtown Victoria. Outdoor enthusiasts will appreciate being close to lakes, hiking, and recreation facilities, all within a short drive. (id:44393)
Pemberton Holmes Ltd.
Warman, Saskatchewan
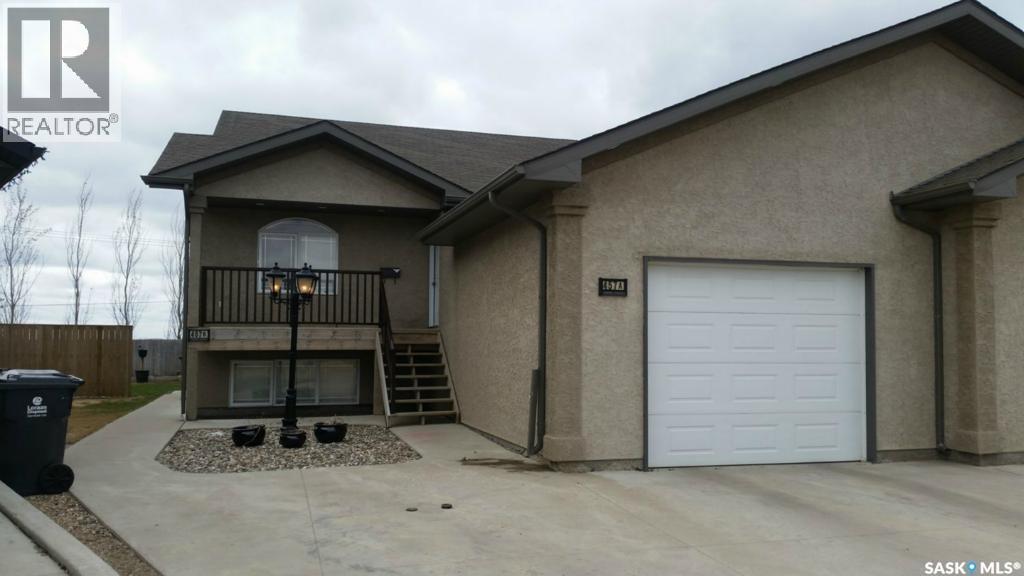
Great investment opportunity. 2 Legal suites with separate entrances and utilities. Main level includes attached garage, 3 bedroom, 2 bathroom with a large eat in kitchen with island and pantry. direct access to back deck and yard. Lower level has a storage room and utility room in the common area. Lower level is 2 bedroom, 1 bathroom with large eat in kitchen and open concept living room. Both units have their own fenced outdoor space as well. Both units have in suite laundry. 24 hour notice is required for all viewings. Call today to book your showing. (id:44393)
Boyes Group Realty Inc.
Saskatoon, Saskatchewan
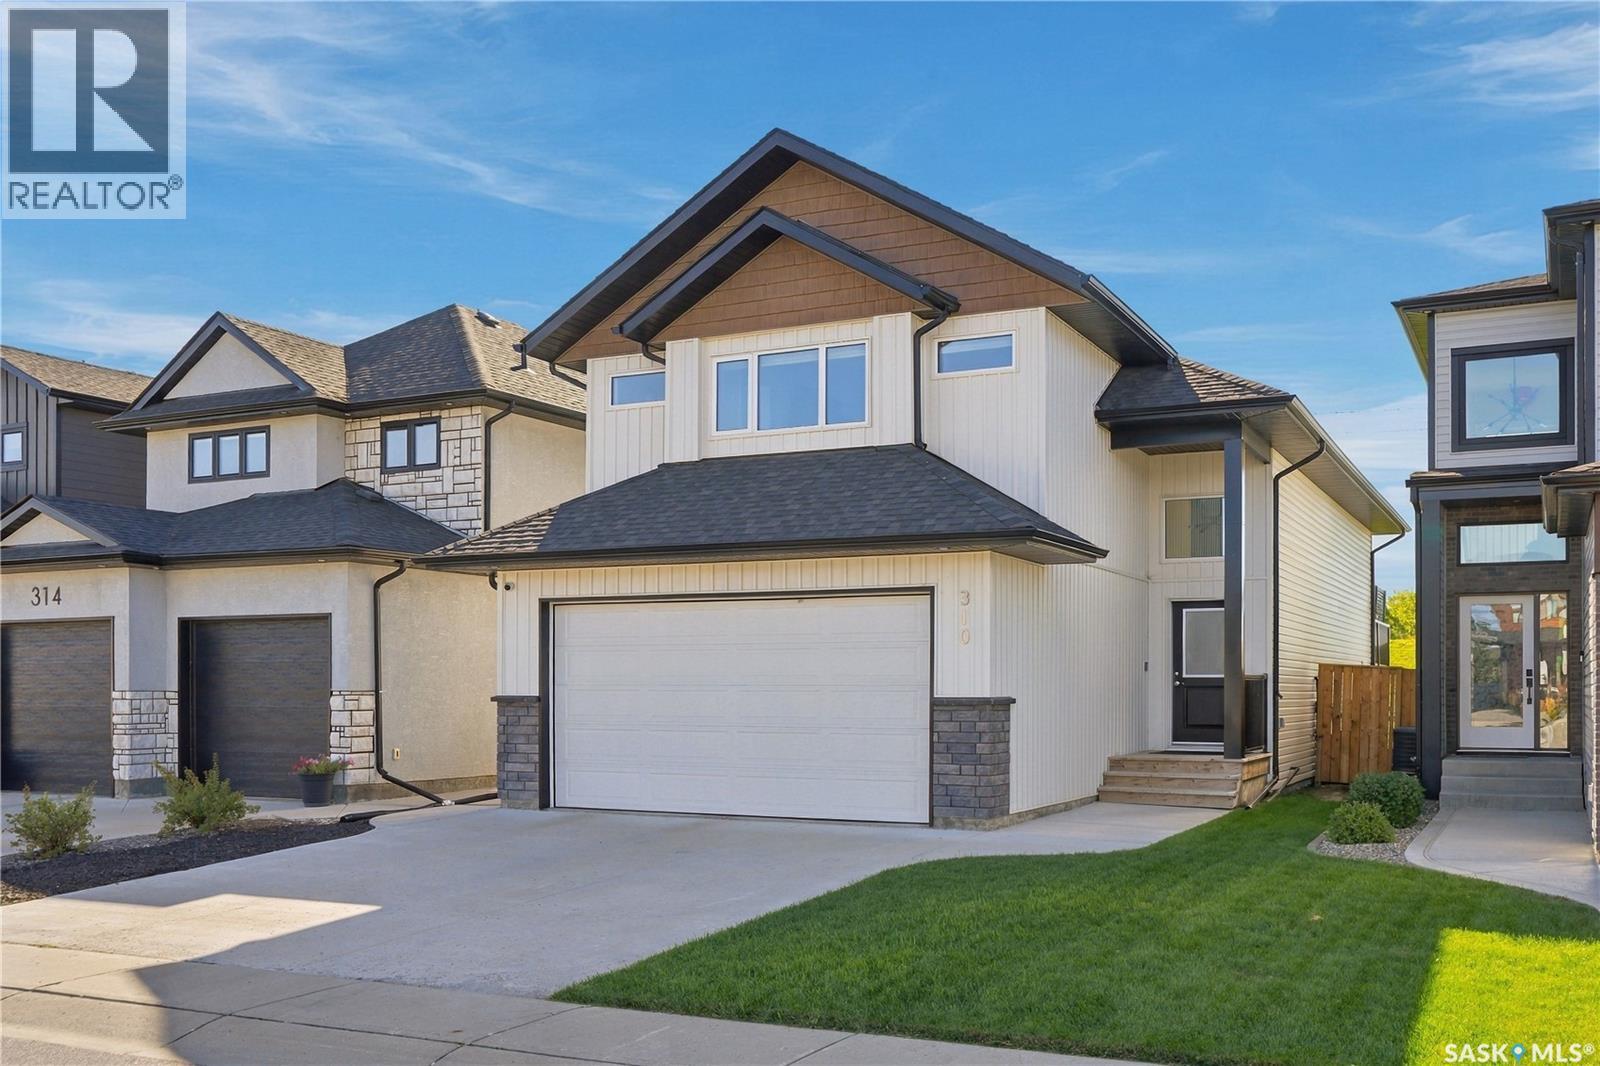
Welcome to 310 Burgess Crescent! Exceptionally well maintained and thoughtfully finished, this 1,353 sq. ft. modified bi-level is beautifully situated in Rosewood, within walking distance to Swick Park, scenic walking paths, and a variety of everyday amenities. Step inside to a welcoming tiled foyer with vaulted ceilings, that leads into the bright and spacious main living area, showcasing engineered hardwood flooring and impressive 13-ft vaulted ceilings. The stylish two-tone kitchen is both functional and inviting, featuring quartz countertops, pine accent shelving, subway tile backsplash, a large island, corner pantry, and stainless steel appliance package. Open to the dining area, garden doors lead directly to your outdoor retreat. Enjoy summer evenings on the composite deck with aluminum railing and privacy fence, while the lower patio offers a convenient gas BBQ hookup—creating an ideal space for relaxing or entertaining. The main floor continues with a comfortable living room complete with electric fireplace, two bedrooms with hinged-door closets, and an elegantly designed 4-piece bathroom with tile flooring and splashguard. Upstairs, the spacious primary bedroom comfortably accommodates a king-sized suite and features blackout blinds, a walk-in closet with custom organizers, and a beautifully appointed 4-piece ensuite with dual quartz vanity and heated tile floors. The fully finished basement adds even more living space, offering a cozy family room with suspended ceilings, vinyl plank flooring, and large windows providing an abundance of natural light. An additional large bedroom, 3-piece bathroom, and utility/laundry room complete this level. With its thoughtful upgrades, modern finishes, functional layout, and exceptional Rosewood location, 310 Burgess Crescent is a home that truly deserves to be seen. (id:44393)
Derrick Stretch Realty Inc.