
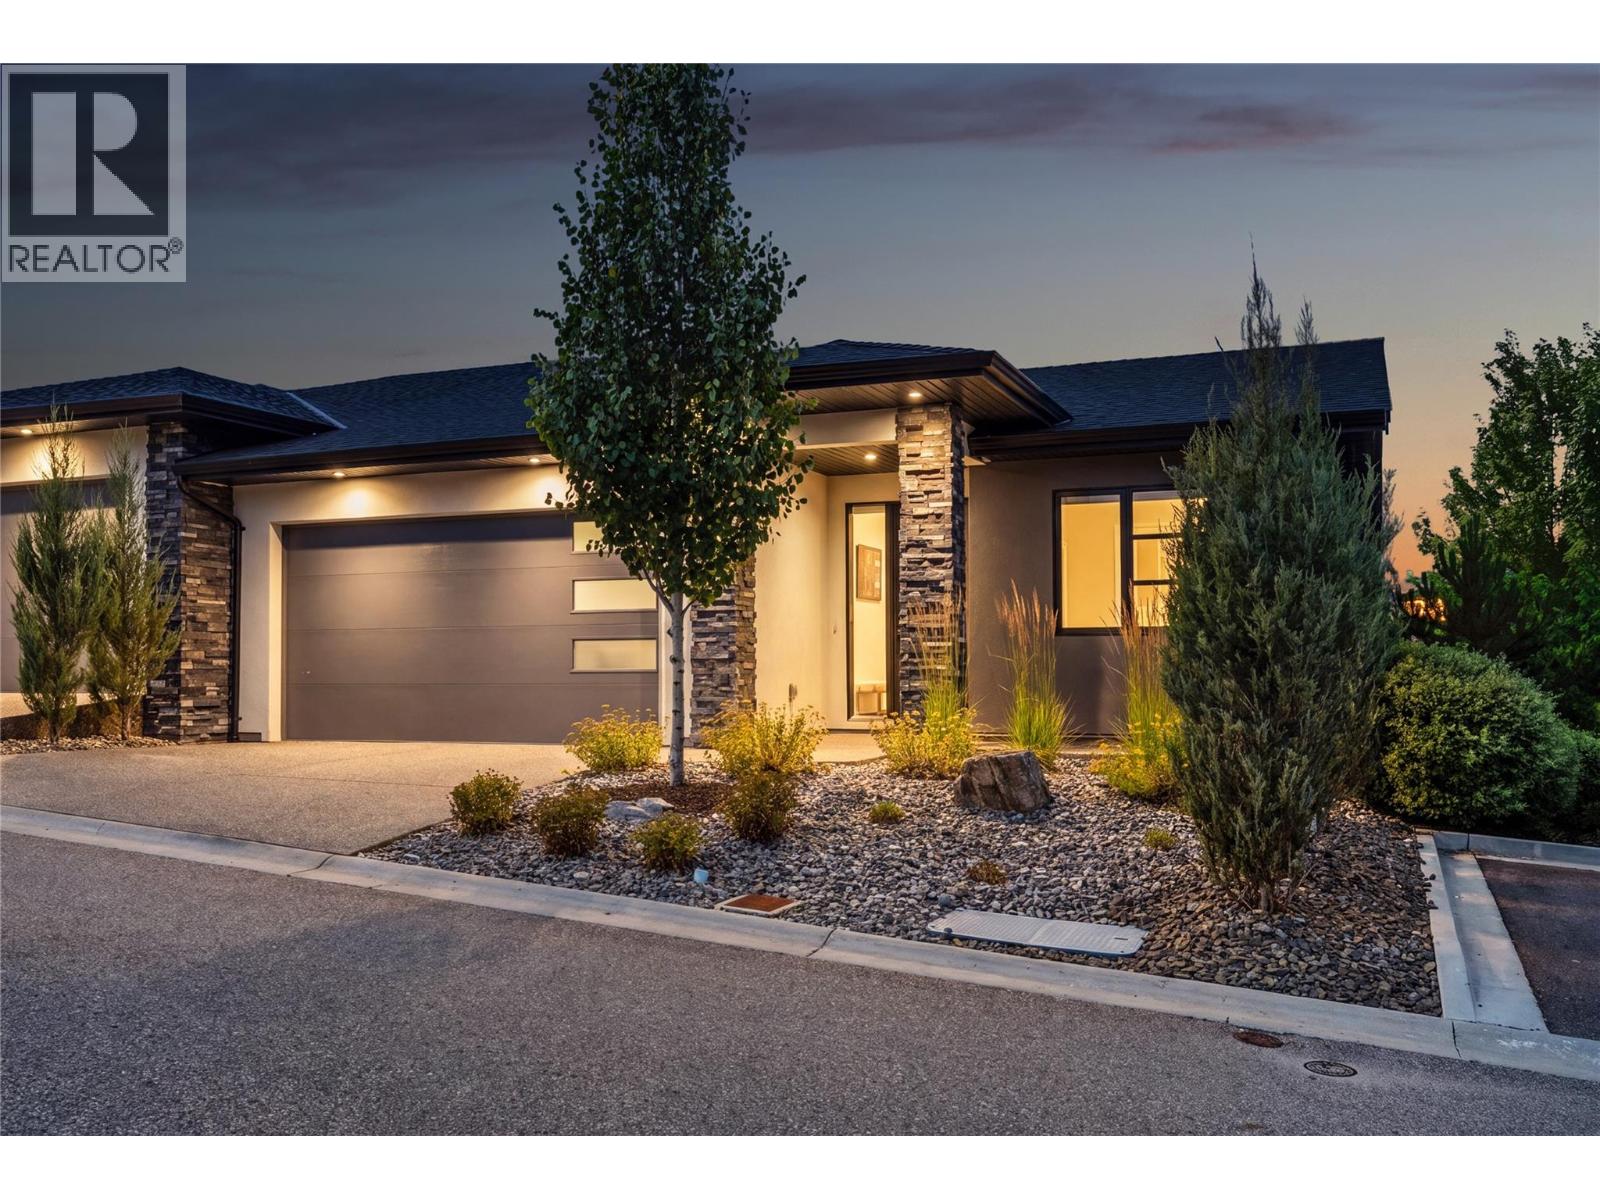
Kelowna, British Columbia
Introducing this immaculate home in the highly sought-after community of Lost Creek Point in Wilden, where opportunities to own are rare. From the moment you step inside, you’ll be welcomed by sweeping views, abundant natural light, and a sense of calm. Thoughtfully designed with high ceilings throughout, this modern 4-bedroom, 3-bathroom home offers an open, spacious layout ideal for everyday living and entertaining. The stylish kitchen features quartz countertops, a large island with breakfast bar, pantry cabinetry, and stainless steel appliances including a gas range. It flows seamlessly into the inviting living room with a cozy gas fireplace and access to the west-facing covered patio with a custom sunshade. At the front of the home a spacious bedroom offers excellent flexibility, making it equally well suited as a home office, den, or guest room. The primary suite is a true retreat, complete with peaceful views, a spacious walk-in closet, and a spa-inspired ensuite. The bright walkout lower level offers two additional bedrooms, a wet bar, and a well-appointed mechanical and storage room featuring hot water on demand, 125-amp service, a high-efficiency furnace with humidifier, and a heat pump for year-round comfort. Plentiful storage allows full use of the double garage, which features durable epoxy flooring. Additional highlights include a radon mitigation system, Energy Star certification, and construction to BC Step Code 4 for exceptional energy efficiency. The lower level also opens to a private patio, creating a peaceful outdoor space that’s perfect for relaxing or entertaining. Just minutes to downtown Kelowna and Glenmore amenities, yet surrounded by nature trails, this quiet, refined community offers the perfect balance of convenience and tranquility. (id:44393)
Royal LePage Kelowna
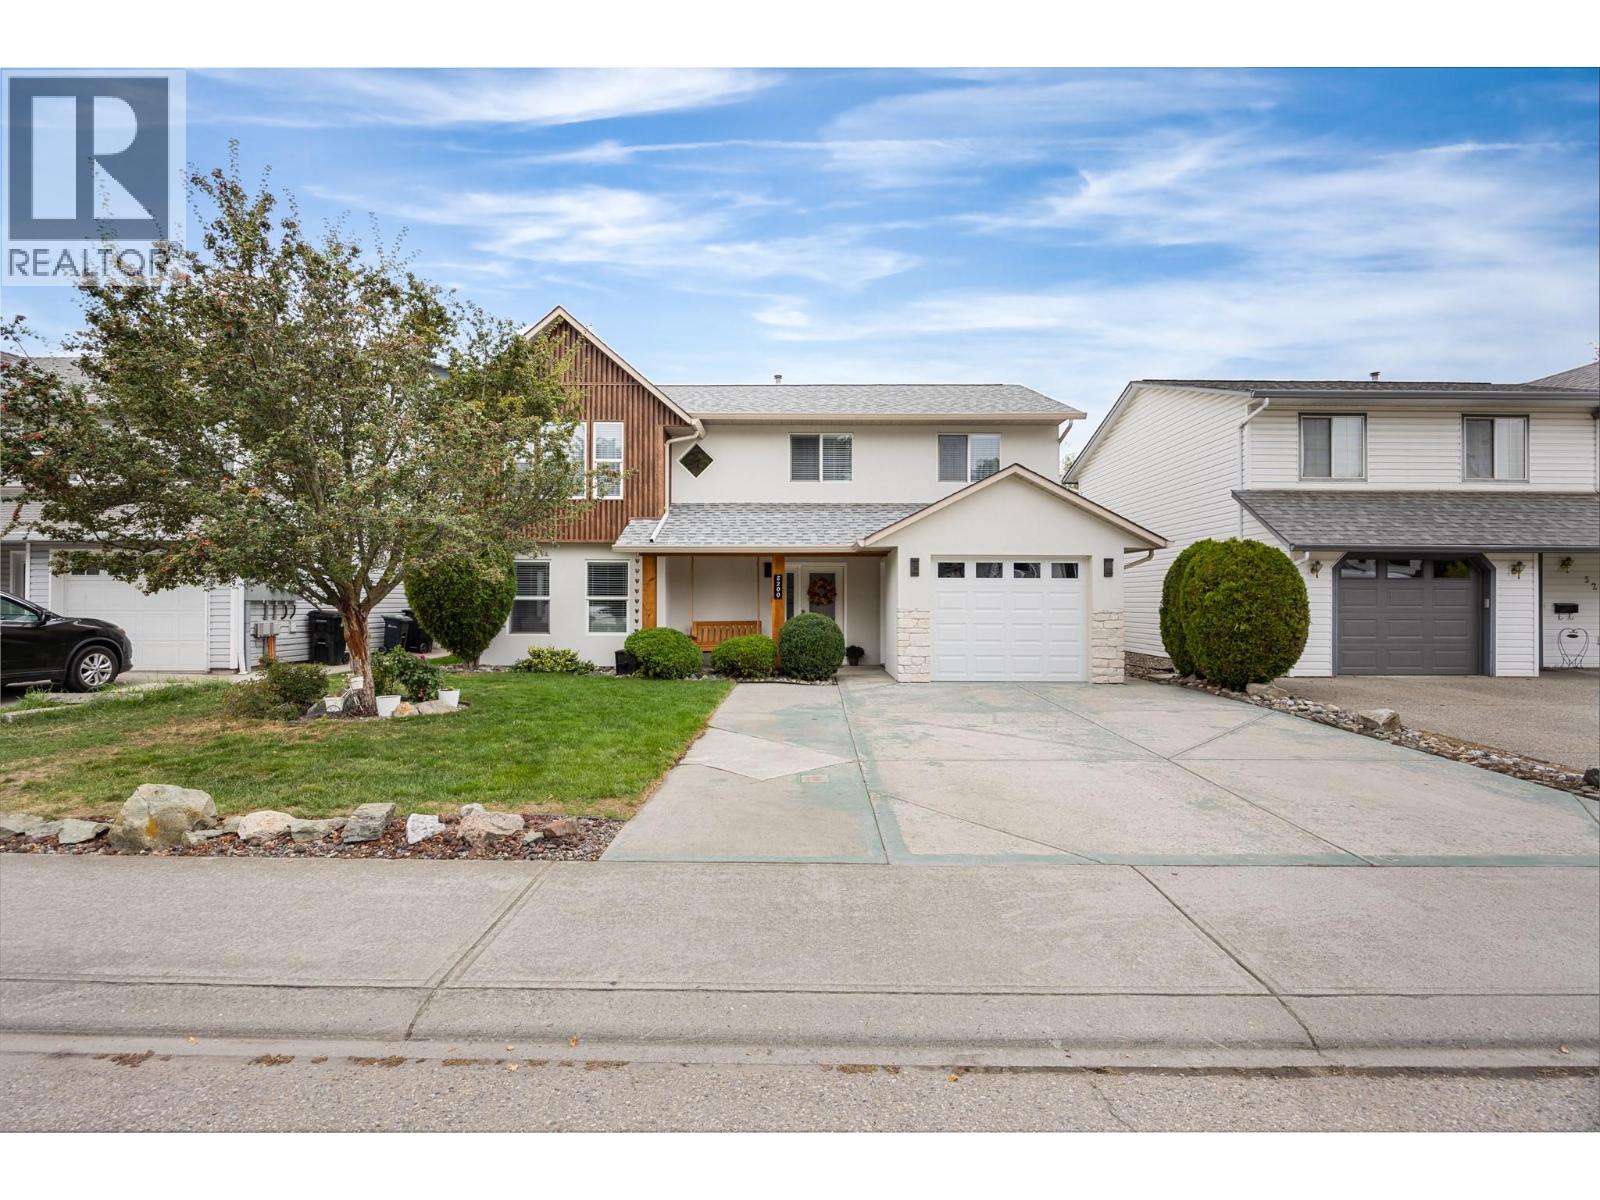
Vernon, British Columbia
Welcome to this beautifully renovated 5-bedroom, 3-bathroom home, ideally situated on a quiet cul-de-sac in a prime central location. Offering a versatile layout with level-entry living and a full walk-out basement, this property is perfect for growing families, multi-generational living, or buyers looking for excellent suite income potential. The main level features a bright, open-concept design with 3 bedrooms, a spacious kitchen, and a comfortable family room with a gas fireplace. Step outside onto the expansive deck, perfect for entertaining, relaxing, and enjoying beautiful Okanagan sunsets. A private covered patio area overlooks the generous, fully fenced backyard. The lower level features a fully self-contained 2-bedroom suite with its own separate entrance, offering excellent privacy and flexibility for extended family or rental income. Outside, you'll find a spacious and private backyard, plenty of parking including room for an RV, and two versatile outbuildings. One provides convenient garden storage, while the large shop offers plenty of space for hobbies, projects, or additional storage. Located just a 2-minute walk from shopping and nearby walking trails, this home offers an exceptional combination of convenience, privacy, functionality, and income potential. A fantastic opportunity in a great central location! (id:44393)
RE/MAX Vernon
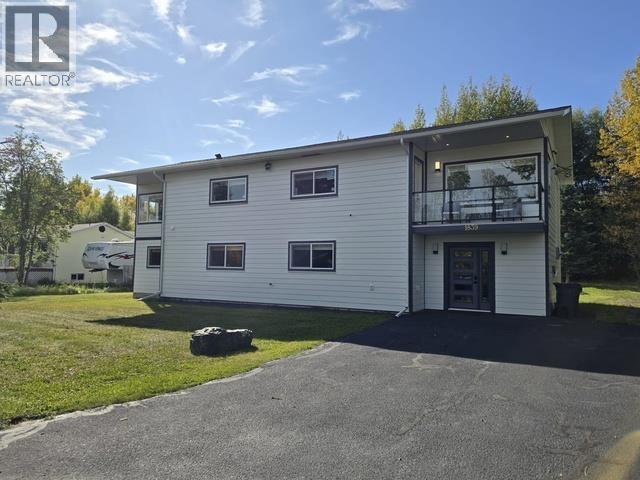
Prince George, British Columbia
Quick possession available! This beautifully renovated Blackburn home offers 6 bedrooms plus an office that could be a 7th bedroom, and 3.5 bathrooms. Impressive upgrades include quartz countertops in the kitchen, laundry room and bathrooms, new windows and siding, upgraded electrical, Eco King hot water on demand, and radiant in-floor heating. The fully finished basement features a brand new 2 bedroom, 1.5 bath unauthorized suite with private entrance, separate laundry, and ventilation recirculation system. Located in quiet, family-friendly Blackburn close to all levels of schooling. A rare combination of space, quality and versatility. (id:44393)
RE/MAX Core Realty
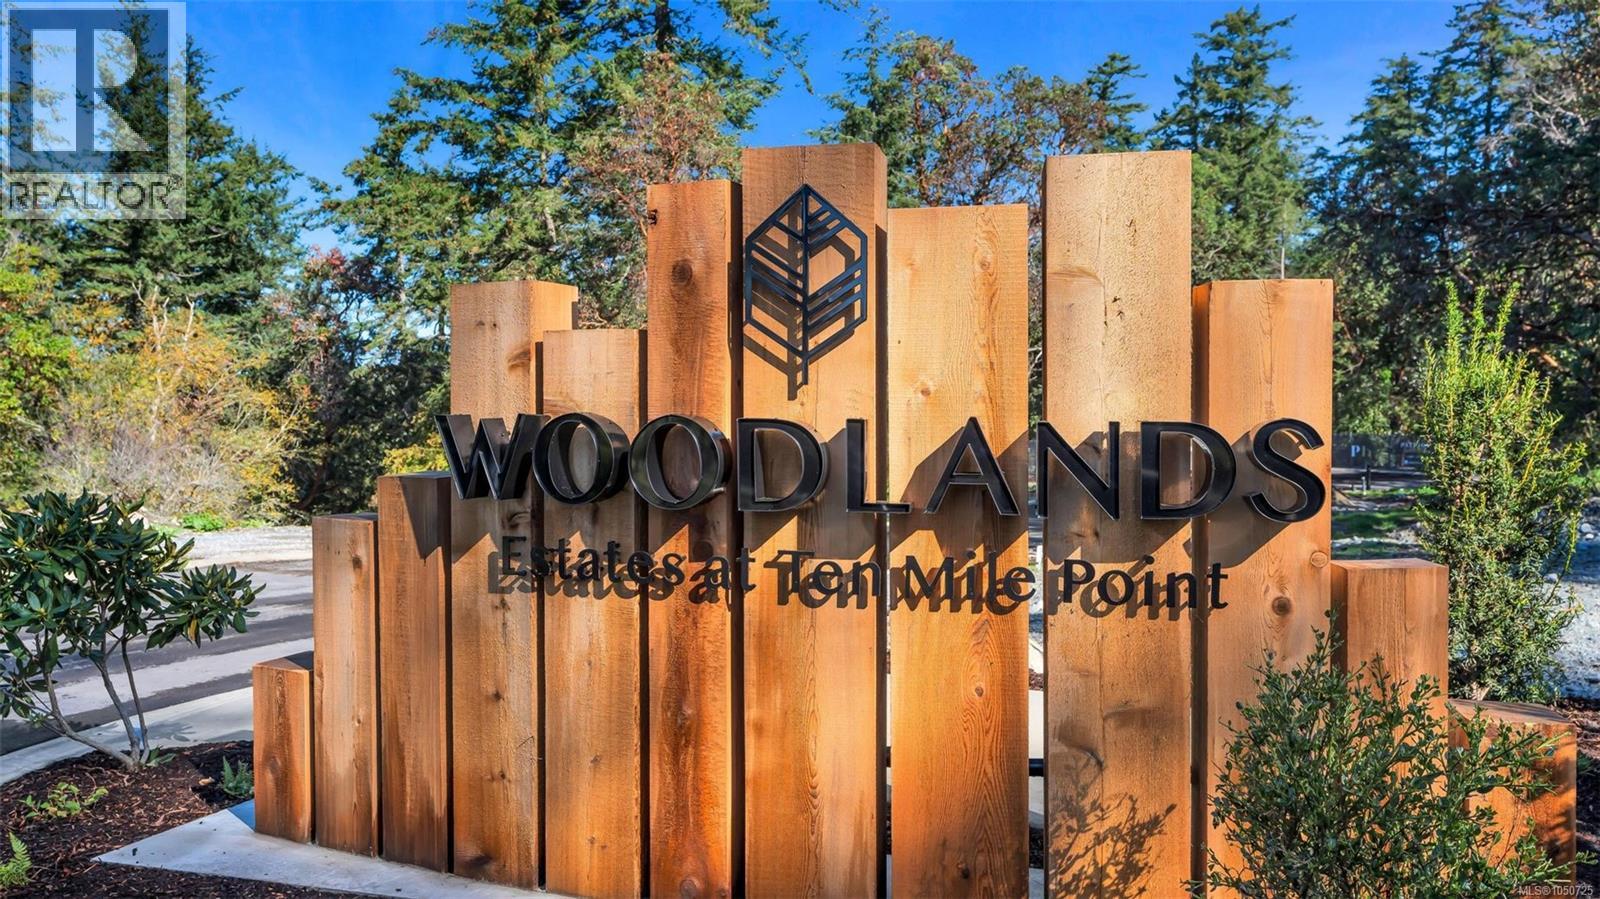
Saanich, British Columbia
The Woodlands is a rare collection of traditionally appointed estate properties envisioned by nationally recognized local firm, Abstract. Situated on a quiet and private cul-de-sac, this distinctive collection of completely serviced build-ready strata lots offers a unique opportunity to establish your brand-new custom home amidst a nature-oriented residential setting. This beautifully appointed .24 acre estate lot is nestled near the end of Woodlands Place and features an expansive front yard and a private tree-lined backyard with west exposures, overlooking a mature tree canopy and naturalized greenspace. Located in a coveted location, steps to the waterfront and moments to Cadboro Bay Village, Gyro Park, UVic, and more. Includes common area landscaping, servicing and feature lighting. Price is plus GST. (id:44393)
RE/MAX Camosun
Saskatoon, Saskatchewan
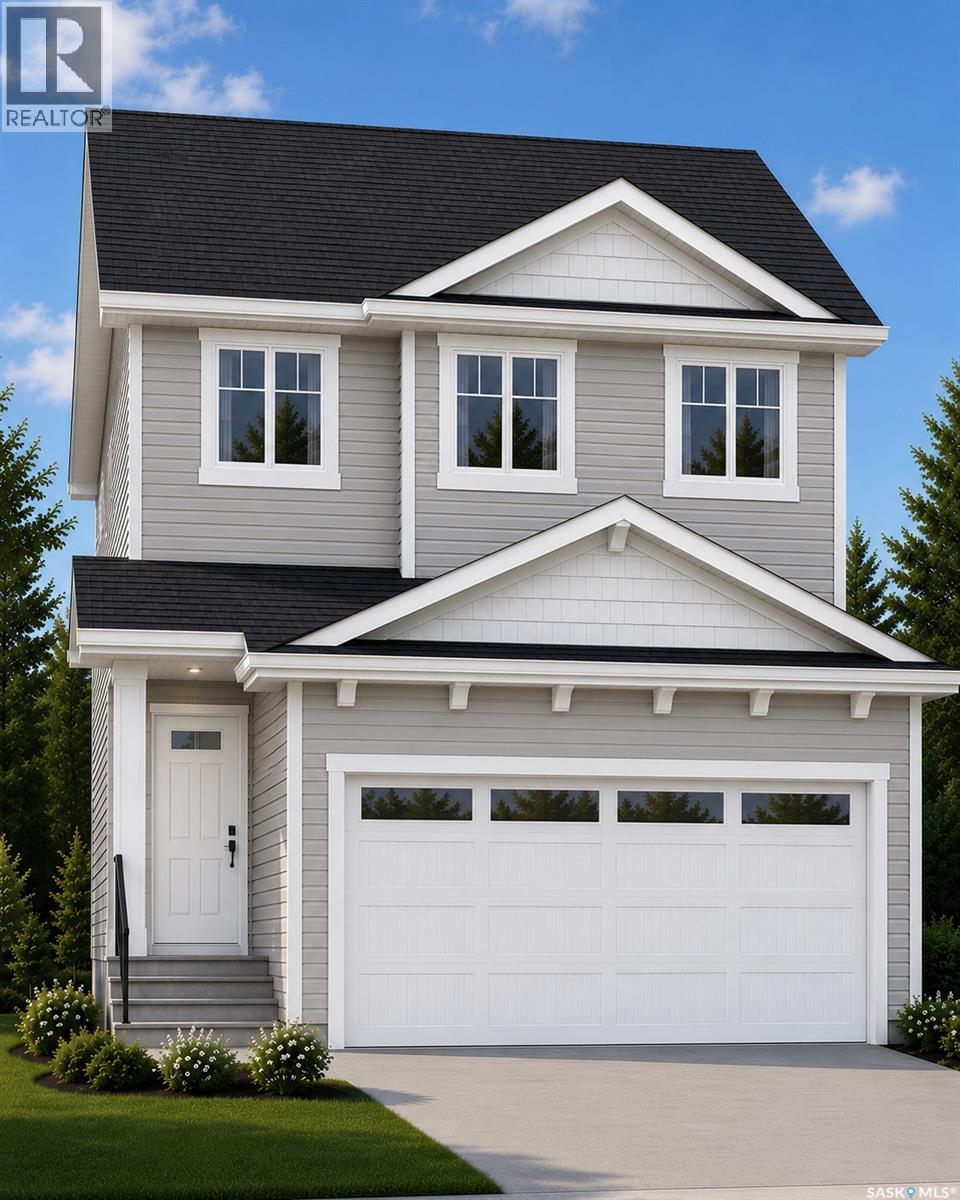
Welcome to "The Richmond" - A functional family home with a SIDE ENTRANCE for future basement suite. An added bonus here is the LARGE backyard! This Ehrenburg home offers open concept layout on main floor. Kitchen has quartz countertop, tile backsplash, eat up island, plenty of cabinets as well as a pantry. Upstairs, you will find a BONUS room and 3 spacious bedrooms. The master bedroom has a walk in closet and a large en suite bathroom with double sinks. SIDE ENTRANCE to Basement which is open for your development. This home is completed with front landscaping, front underground sprinklers and a concrete driveway. (NOTE: these pictures are of a previous build of the same model. Finishing colours may vary) Under construction. Completion late winter (id:44393)
Century 21 Fusion
Chilliwack, British Columbia
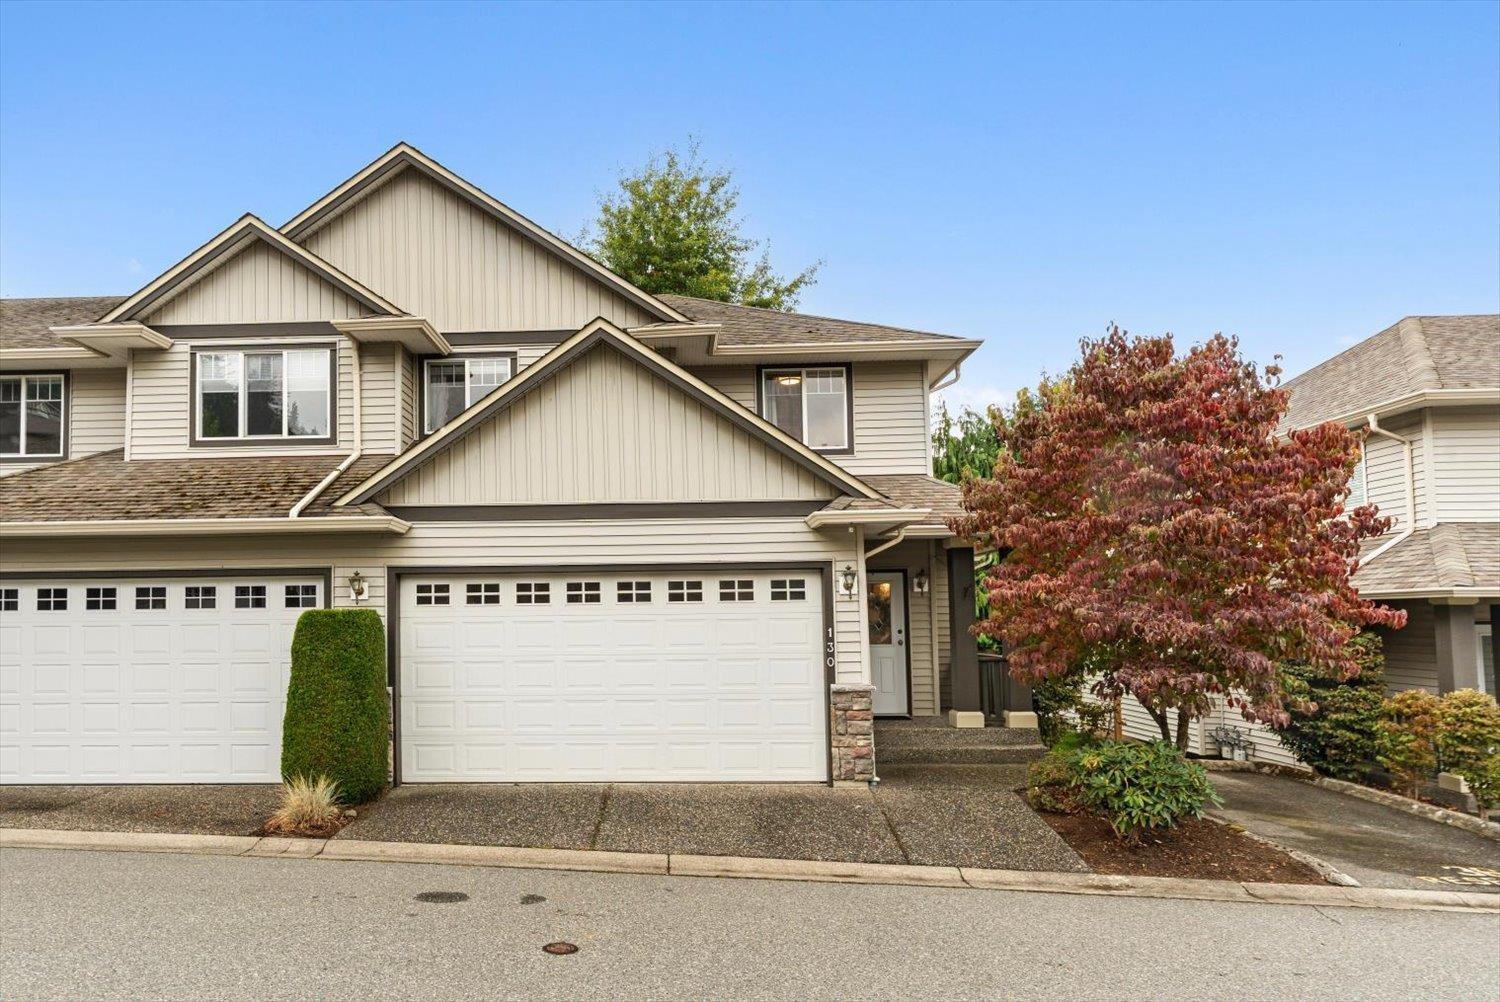
END unit Townhome! Nestled in a quiet complex in Promontory is this lovely, immaculately clean & move-in ready home! Enjoy gorgeous engineered hardwood flooring throughout the main floor, all NEW CARPET on stairs & upper level, all NEW blinds, NEW fridge, gas fireplace, forced air natural gas heating + central AIR CONDITIONING, a full size DOUBLE garage, separate LAUNDRY ROOM, large primary bedroom w/ ensuite bathroom & walk-in closet + your own private PATIO off the main floor complete w/ grass & mature shade trees. An ideal starter home, this complex is FAMILY friendly & PETS are welcome (cats or dogs) with no size restrictions! Complex has NEW ROOFS and its own PLAYGROUND, CLUB HOUSE, GYM & RV/BOAT or TRAILER PARKING & STORAGE! HURRY! Don't miss out on making this your NEW HOME! * PREC - Personal Real Estate Corporation (id:44393)
Century 21 Creekside Realty
Cultus Lake, British Columbia
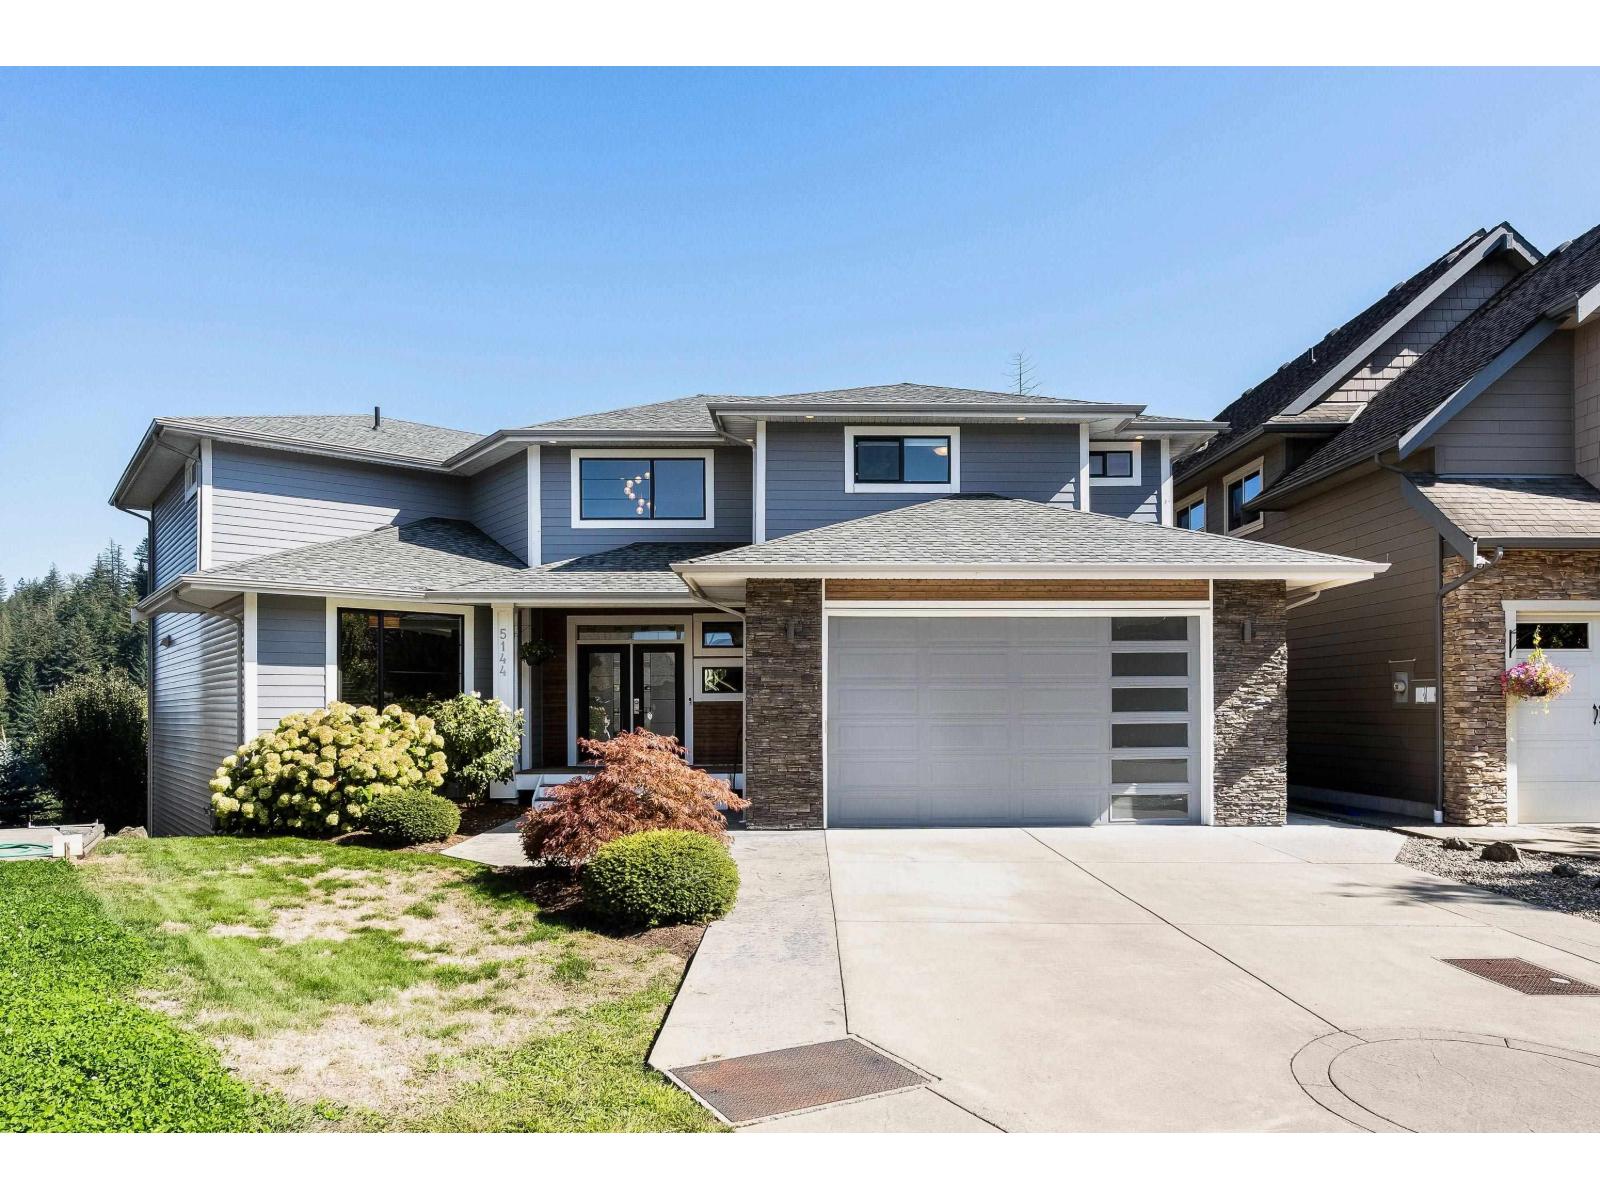
BREATHTAKING VEDDER RIVER & MOUNTAIN VIEWS FROM ALL 3 LEVELS! Almost 5,000 sqft on OVER 1/4 ACRE in one of Sardis' most UNDERRATED LOCATIONS. From the moment you enter, QUALITY is evident & the VIEWS WILL BLOW YOU AWAY. Main has DEN, powder room, high ceilings, quartz kitchen w/ large island & pantry + living room w/ stone GAS FIREPLACE & windows framing the mountains like artwork. HUGE COVERED DECK overlooks breathtaking RIVER & MOUNTAIN VIEWS + TERRACED, IRRIGATED GARDENS. 5BD, 5BA w/ 4 beds up, ALL W/ ENSUITE ACCESS, incl. PRIMARY w/ view balcony & ensuite. WALKOUT BSMT has 5th bed, bath, kitchenette + rec/family space w/ IN-LAW SUITE POTENTIAL. 3 CAR GARAGE, A/C & EV charger. Steps to river, trails, Garrison & shops, yet ABOVE IT ALL, QUIET & PRIVATE, w/ CULTUS LAKE around the corner. (id:44393)
RE/MAX Nyda Realty Inc.
Kelowna, British Columbia
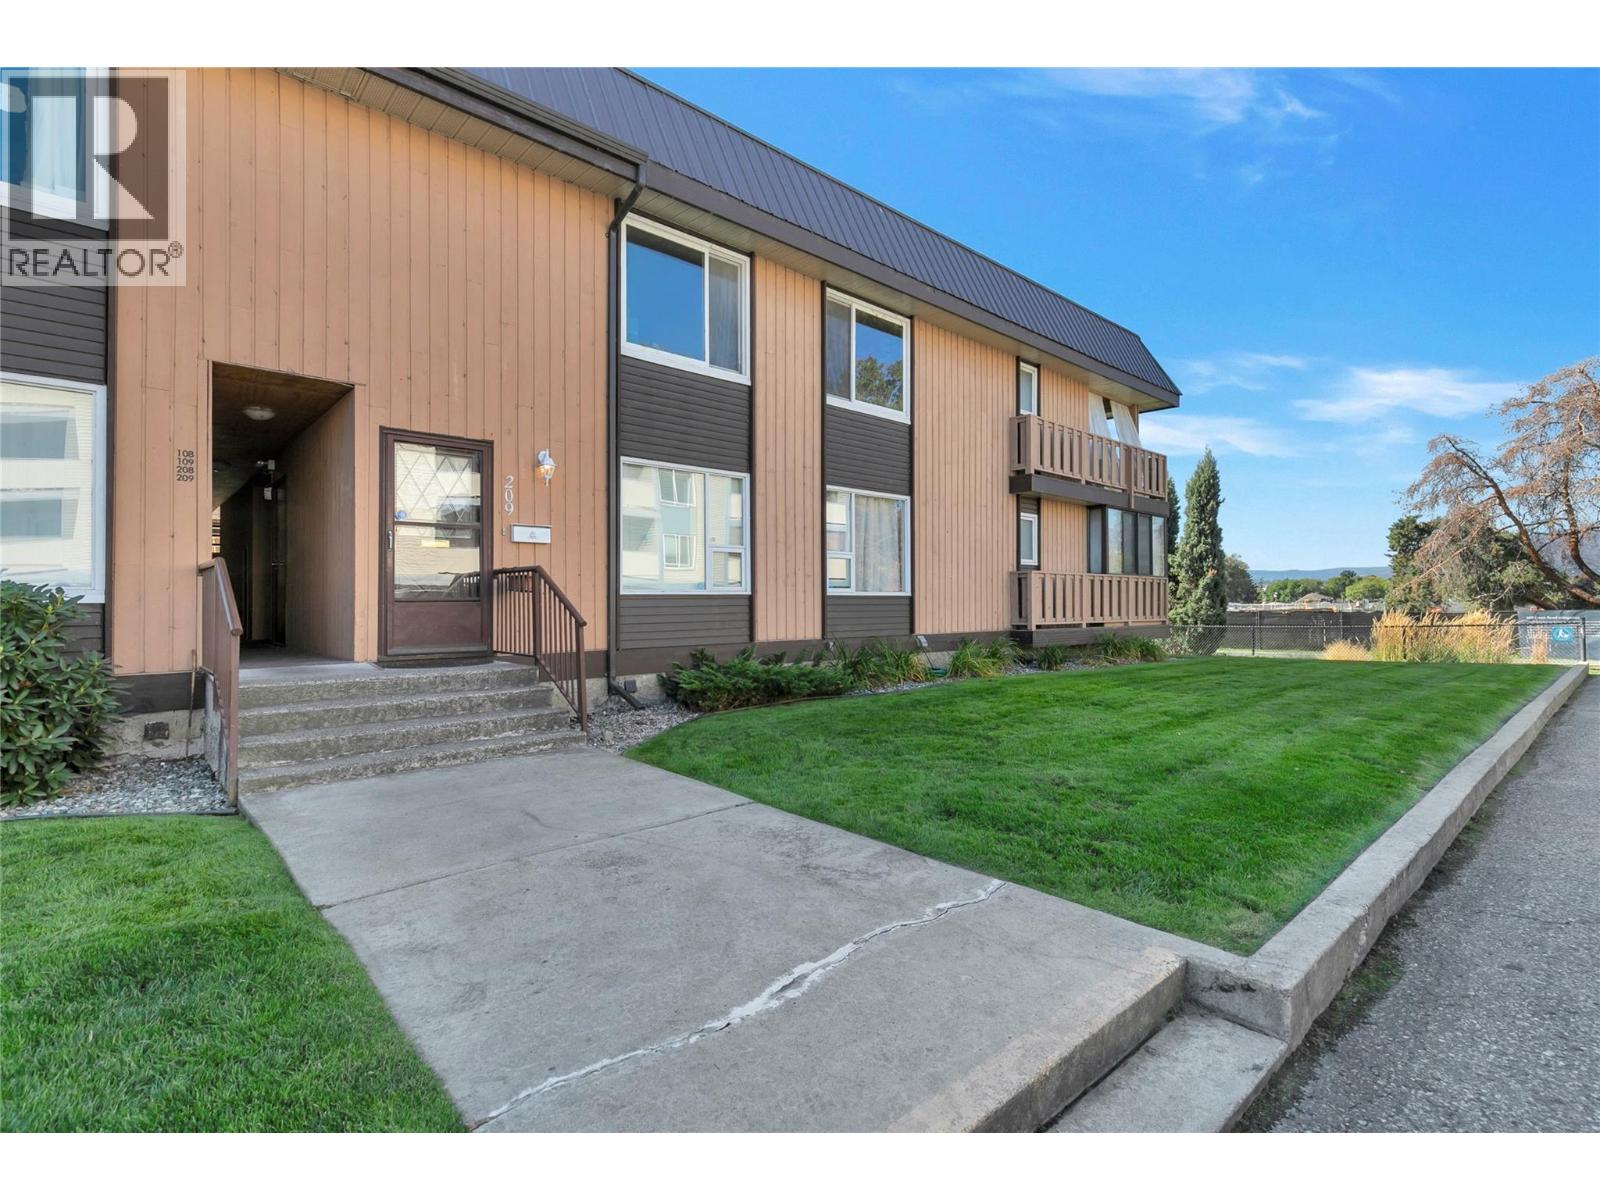
RARELY AVAILABLE in Parkside Manor! If you’ve ruled out condo living because you need more space, you need to see this one. Offering nearly 1,700 SF of interior living space, this 3-bedroom, 2-bathroom home feels anything but typical. All 3 bedrooms are exceptionally large with oversized windows bringing in an abundance of natural light. The spacious primary suite features a large walk-in closet, ensuite with a beautiful corner tub and its own deck! Nearly 200 SF of additional covered balcony space extends your usable living area and creates an incredible place to relax or entertain, complete with lighting and an outdoor heater. Enjoy beautiful views toward the new neighbouring green space planned with mill creek, walking paths, sports courts and an abundance of vegetation. Inside, you’ll find brand-new laminate flooring, fresh paint throughout, newer stainless steel appliances, central A/C, gas fireplace and a kitchen skylight that fills the space with natural light. Exterior access directly from your included parking stall adds convenience, while a second entrance leads toward the courtyard. All this in an incredibly central location close to Parkinson Recreation Centre, the Apple Bowl and Landmark District, and just minutes to downtown and Orchard Park. Easy access via Glenmore also connects you quickly to UBCO, the airport and routes out of the city. Homes of this size in Parkside Manor don’t come available often — this is one you’ll want to see in person! (id:44393)
Exp Realty (Kelowna)
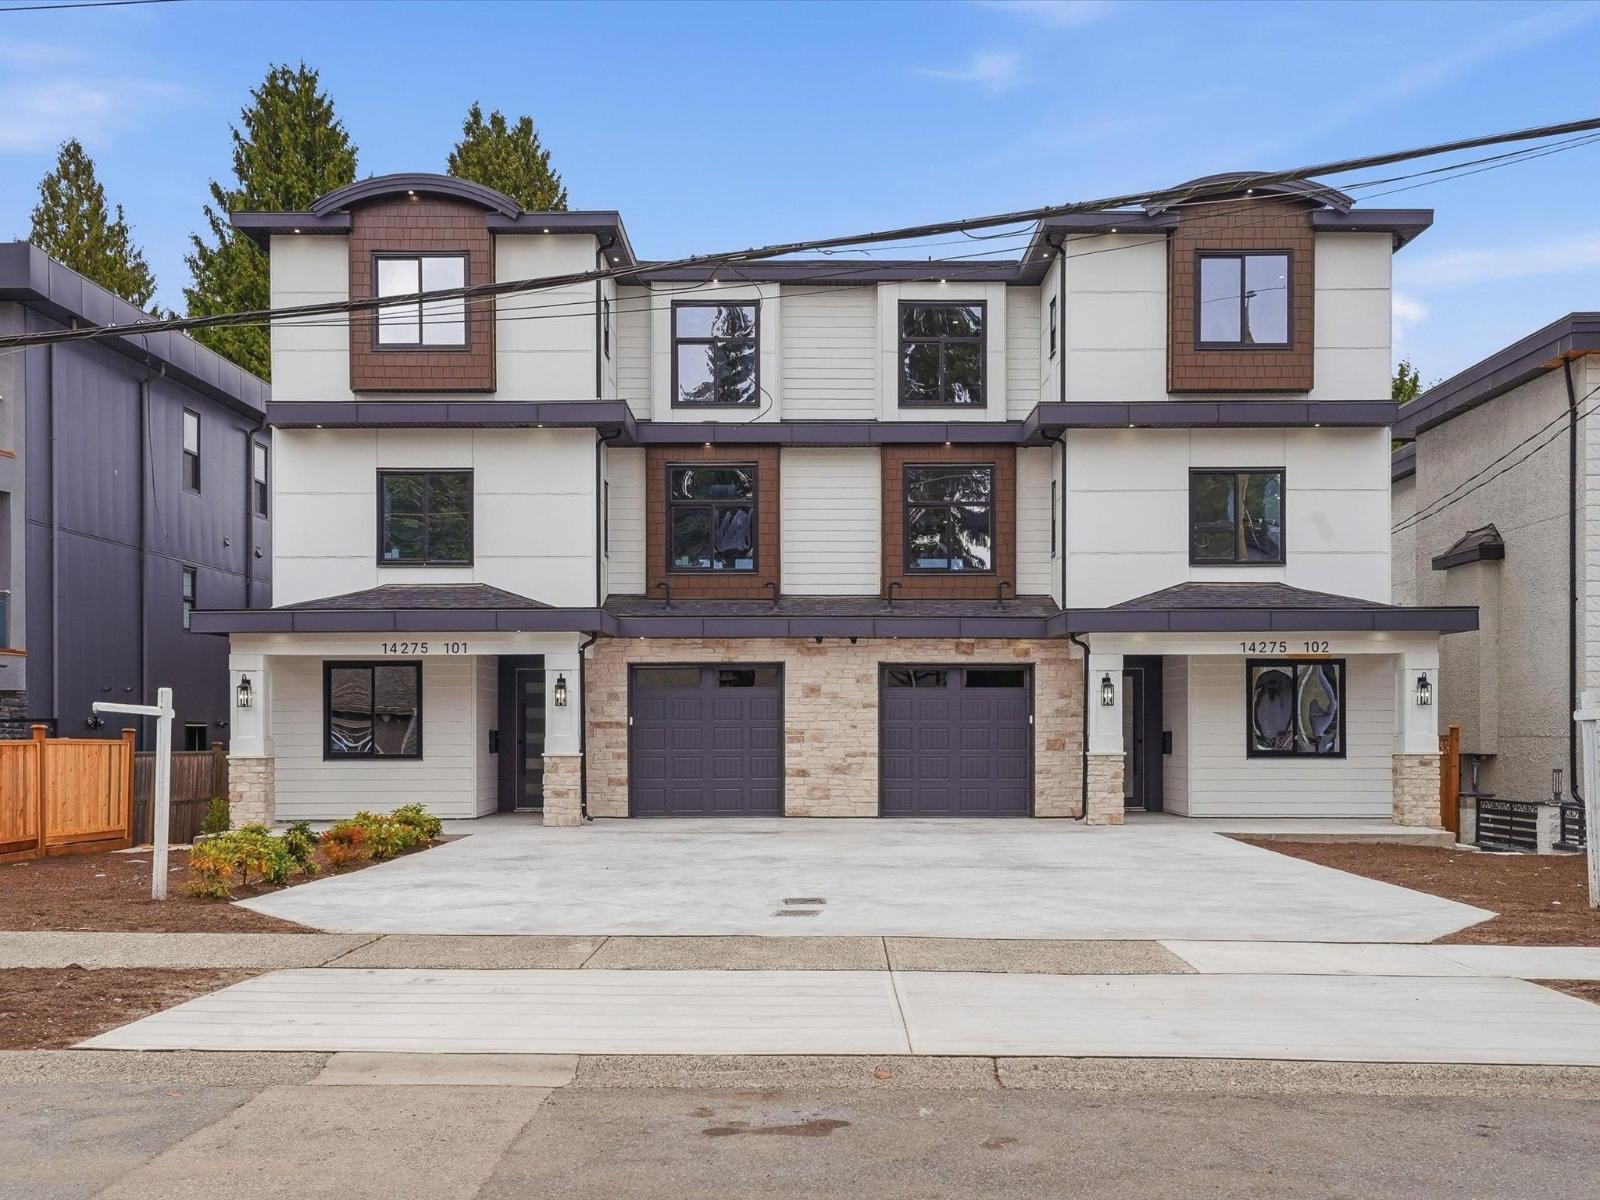
Surrey, British Columbia
STUNNING BRAND-NEW 9 Bedrooms + Office & 8 Bathrooms Duplex with Garden Suite, boasting a total duplex lot size of 10,055 Sq. Ft. Masterfully built by a Premier Builder, this exceptional home features Grand Open-Concept interiors, Soaring Ceilings, Elevated Designer Finishes, and Superior Craftsmanship throughout. Gourmet Chef's Kitchens offer Custom Cabinetry, Premium Appliances, and Oversized Islands. Expansive Bedrooms, Spa-Inspired Bathrooms, Sophisticated Living Spaces, and a Generous Backyard create the ultimate Entertainer's Home. Perfect for Large & Multi-Generational Families, with exceptional Space, Functionality, and Privacy. Complete with a full 2-5-10 Home Warranty-a Rare Opportunity to own a truly remarkable new-build residence! (id:44393)
Planet Group Realty Inc.
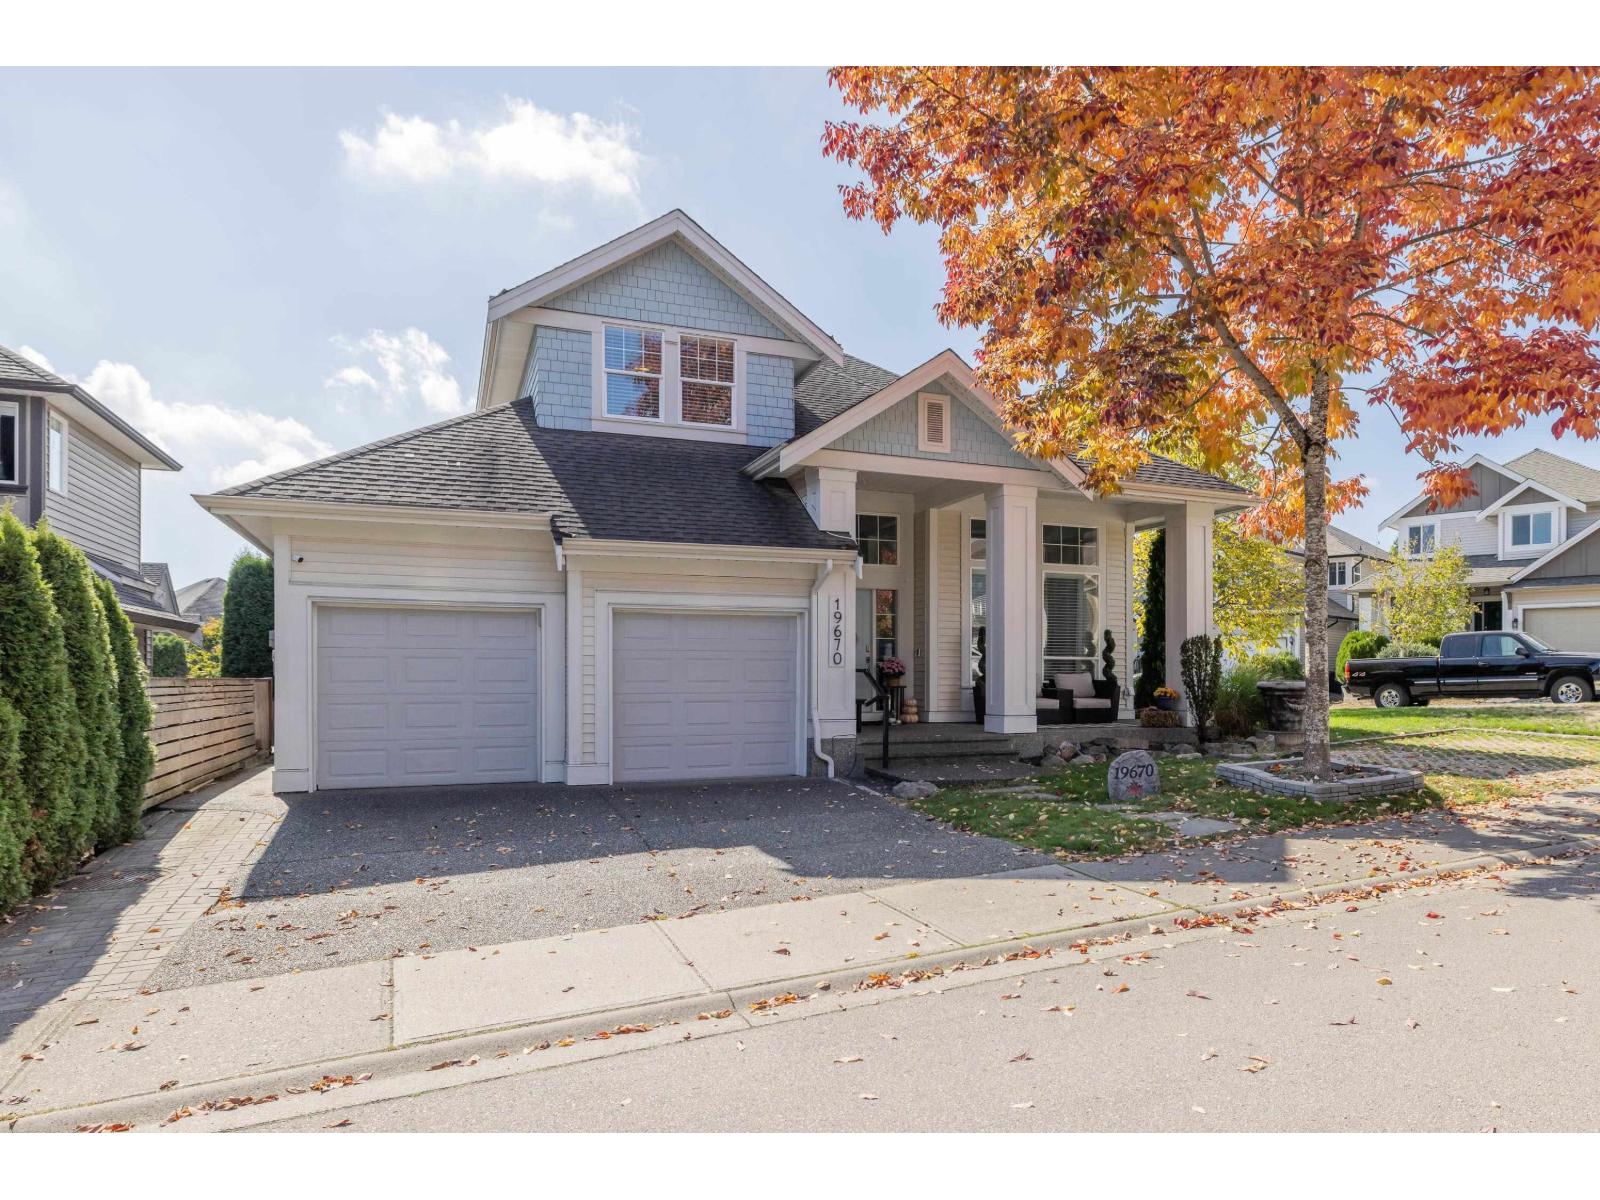
Langley, British Columbia
YOUR IDEAL FAMILY HOME IN WINDY HILLS! Situated on a quiet street, this spacious 6-bedroom home sits on a generous 4,999 sq ft corner lot in sought-after Willoughby Heights. A rare main-floor primary suite features French doors opening to a private patio. The chef's kitchen boasts S/S appliances, large island & opens to a bright great room-perfect for entertaining. Enjoy commercial grade vinyl planking, oversized windows & a bright den. The huge basement offers a recreation/media room for movie nights. Stay cool w A/C, then relax in your private south-facing backyard with gas hookup & hot tub under a custom gazebo. Bonus of 6 parking spaces, in-ground sprinklers, and EV charge ready! Close to amenities & a top IB school-an exceptional home for a growing family! Call Now! (id:44393)
Royal LePage - Wolstencroft
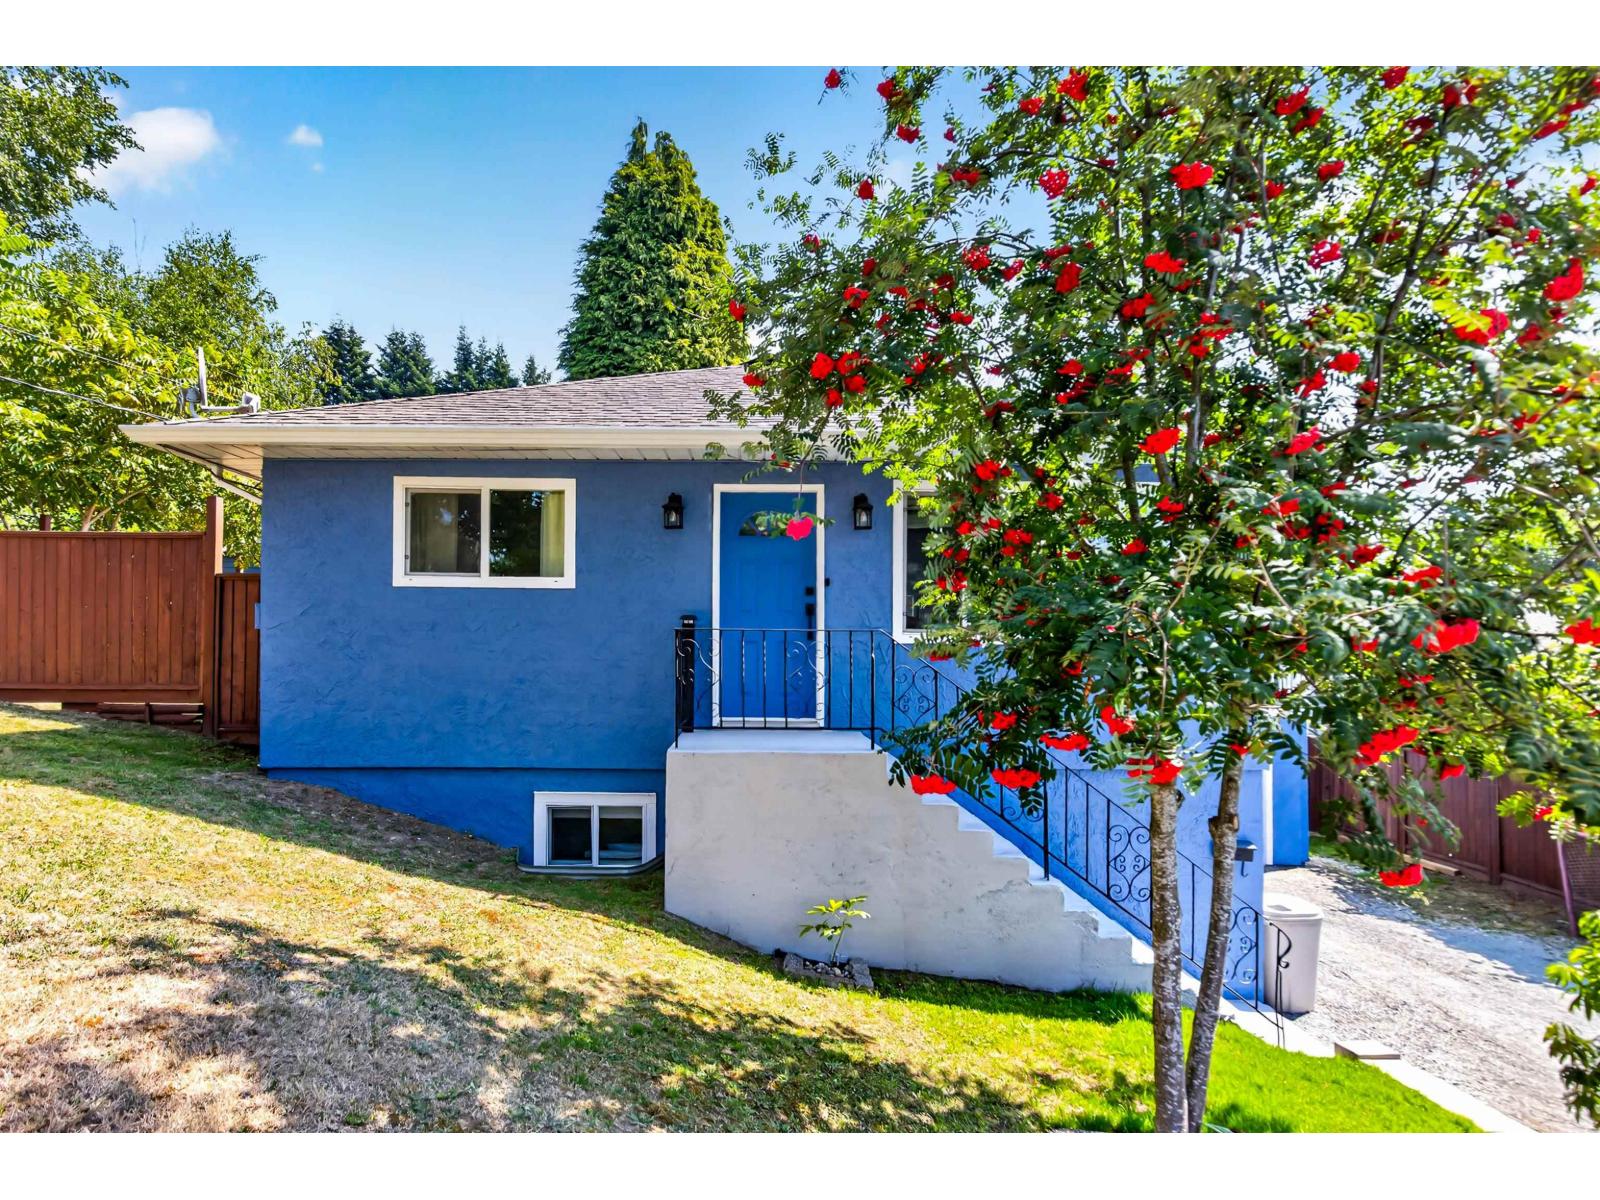
Mission, British Columbia
Welcome home to this beautifully maintained rancher w/ basement, situated on a spacious 10,560 sqft lot w/ mature landscaping, retaining walls, large, fully fenced yard! This well-cared-for home features 3 generous beds upstairs, an open-concept living, dining and kitchen area, beechwood laminate flooring, crown mouldings and quartz countertops with a movable matching island. The lower level offers a spacious 2-bed suite w/ separate entrance, perfect for extended family. Enjoy mountain views from your expansive 14x28 deck, complete w/ a new permanent aluminum cover for year-round entertaining. Additional highlights include a freshly painted exterior, new garage door, newer appliances, newer A/C and ample parking. Conveniently located w/ bus stop across street. OPEN HOUSE SUN Sept 27 1-3PM (id:44393)
Royal LePage Elite West
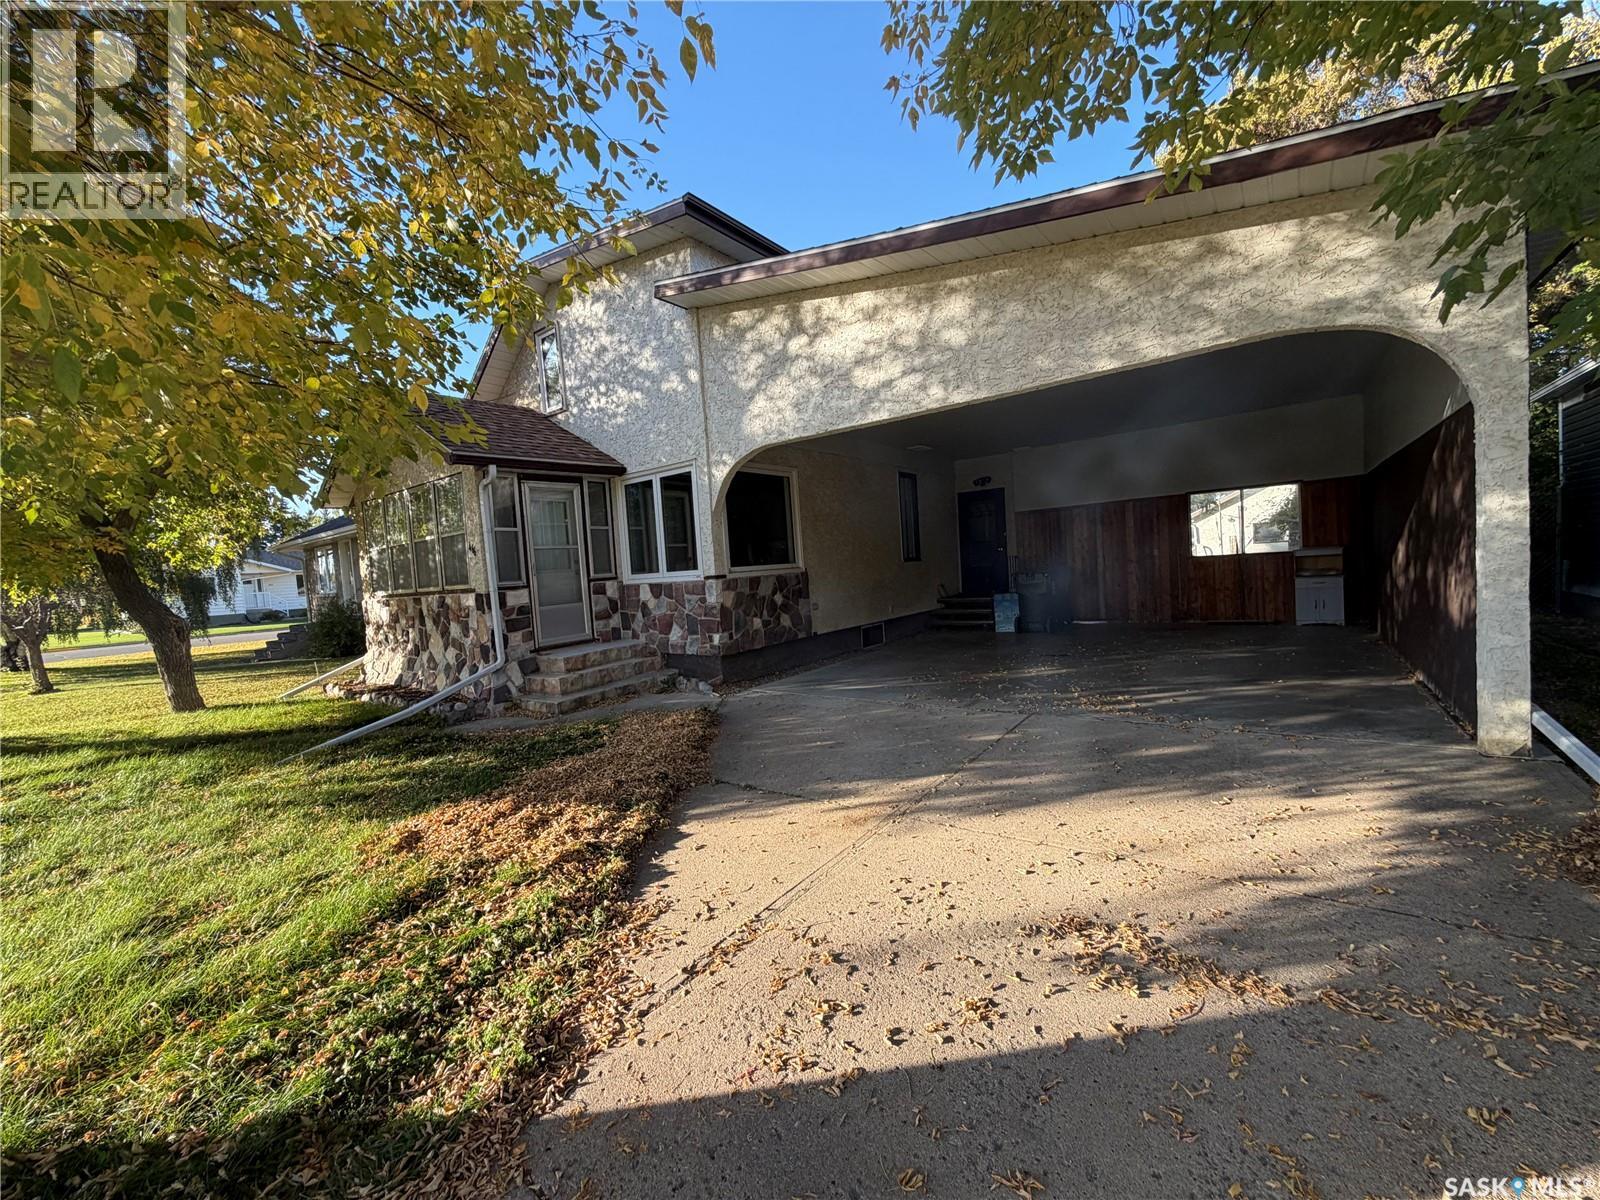
Melville, Saskatchewan
There’s something special about a home that has been owned and loved by the same family for 50 years! Filled with decades of memories, this well-cared-for 1,280 sq. ft. home offers 4 bedrooms, 3 bathrooms and plenty of space for its next owners to make it their own. The main floor offers a practical and comfortable layout, including a bedroom and full 4-piece bathroom—a great feature for anyone looking for main-floor living options. The spacious living room provides plenty of room to gather, while the good-sized kitchen and dining area are ready for everyday meals and family celebrations. Just off the kitchen, patio doors lead to a wonderful 10’ x 15’ sunroom. Whether you enjoy your morning coffee here, curl up with a book, or simply relax and enjoy the backyard views, this is sure to become a favorite spot in the home. Upstairs you’ll find three additional bedrooms and a convenient half bathroom, providing a great setup for a growing family, visiting guests, or space for a home office. The basement adds even more usable living space with a finished recreation room featuring a Murphy bed, making it easy to accommodate overnight guests without giving up your everyday living space. A 3-piece bathroom is also located on this level, along with a large storage room offering plenty of space to keep everything organized. Additional features include 100-amp electrical service, an updated hot water tank, updated furnace, and central air conditioning added in 2022. Outside, the fully fenced yard offers privacy and room to enjoy the outdoors, with convenient lane access. Parking and storage are another highlight! The property includes an oversized 16’ x 24’ single detached garage built in 1981, plus a generous 21’ x 24’ attached carport with a concrete driveway. This home is ready to welcome someone new. With its spacious layout, multiple bathrooms, main-floor bedroom, sunroom, finished basement and excellent parking options, there is plenty here to appreciate! Book your tour! (id:44393)
Royal LePage Next Level
Merritt, British Columbia
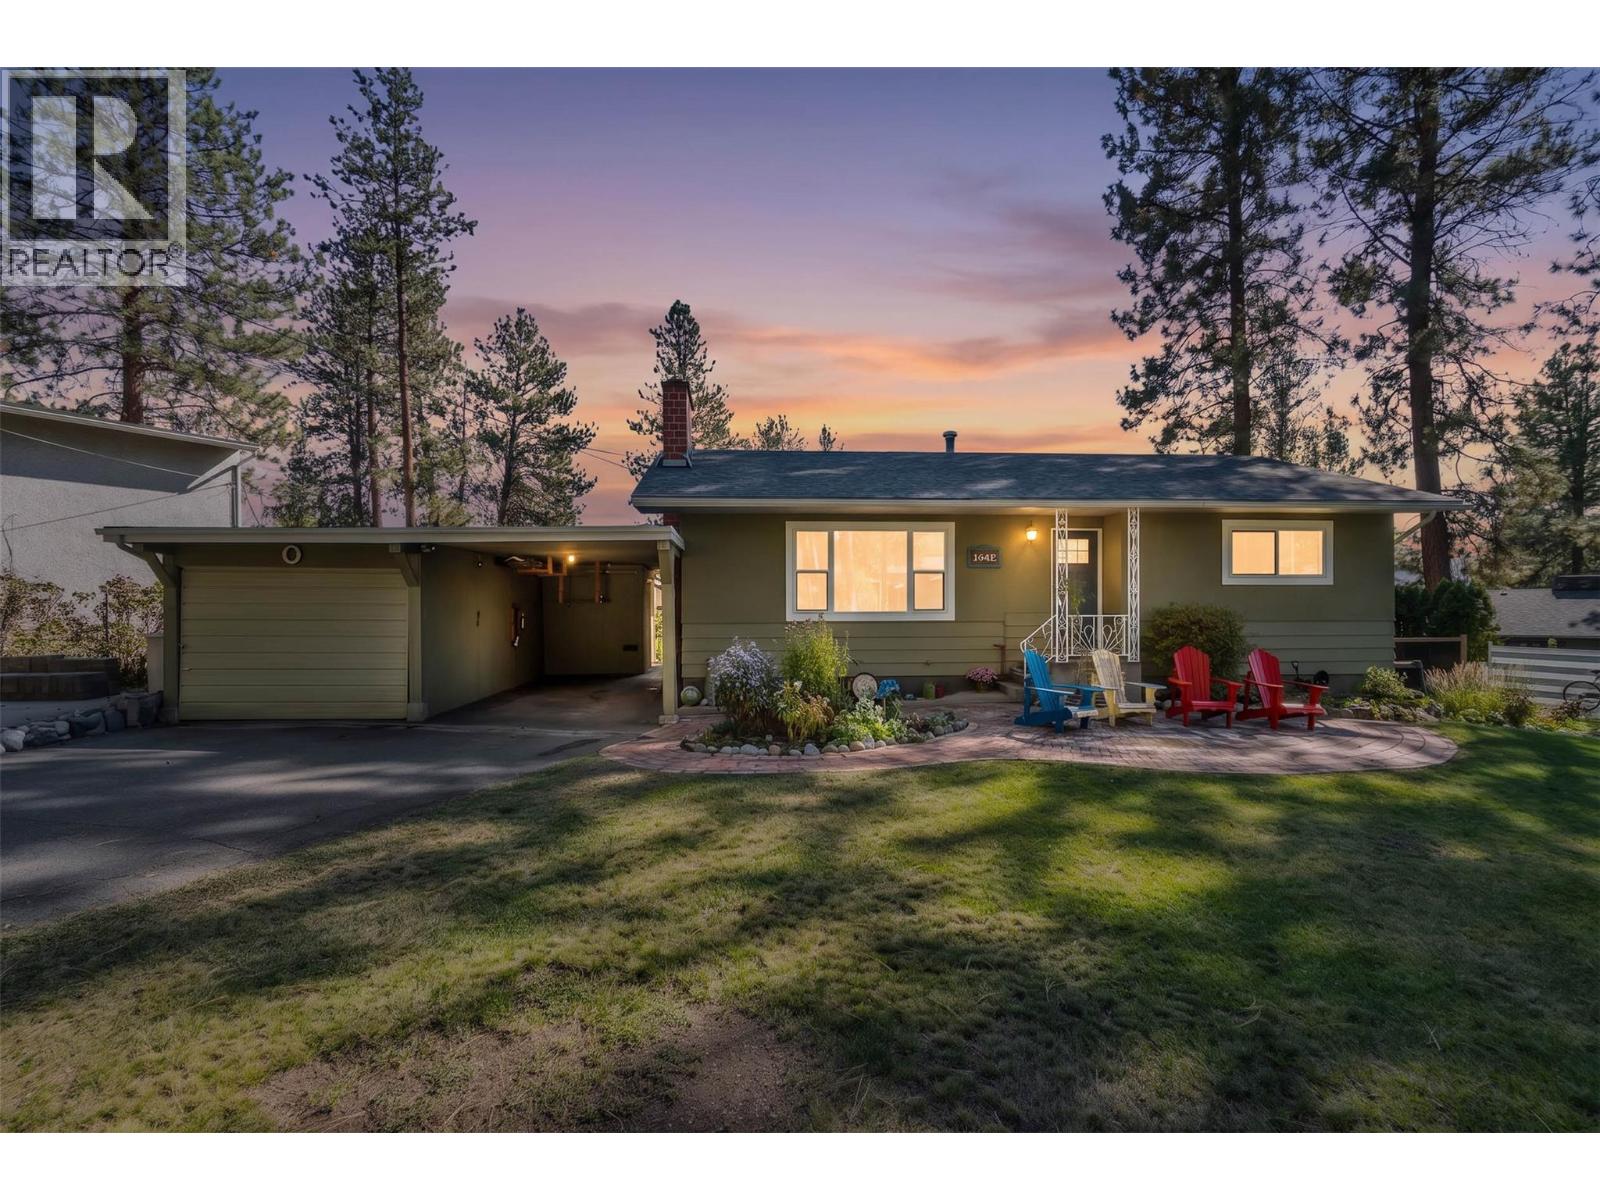
Priced to be the best value in town! This updated Bench family home sits on a large, beautifully treed lot that feels like your own private park. There’s excellent parking for vehicles, trailers and all the toys, plus a 30-foot-deep garage that opens into additional workshop space. Out back, you’ll find beautiful river rock bordered and well established garden beds, a greenhouse, one of a kind artistic touches throughout the property, and perhaps most importantly — the kind of tree fort that childhood memories are made of! Wonderful memories with family and friends have been the bedrock of this home and the wonderful children raised within it’s warm walls. Inside, the home offers four bedrooms and two bathrooms in a functional family-friendly layout, blending original character with thoughtful updates throughout. Large, brand-new triple-pane windows bring in plenty of natural light, while the massive downstairs rec room provides room for movie nights, games, kids or entertaining. There’s even a traditional cold room and storage downstairs. The location ties it all together. The Bench borders green space while still offering an easy walk to Bench Elementary, disc golf, tennis courts and nearby recreation. A comfortable family home with character, updates, a fantastic yard and room for everything — all at a price designed to offer exceptional value in today’s market. (id:44393)
RE/MAX Kamloops
Langley, British Columbia
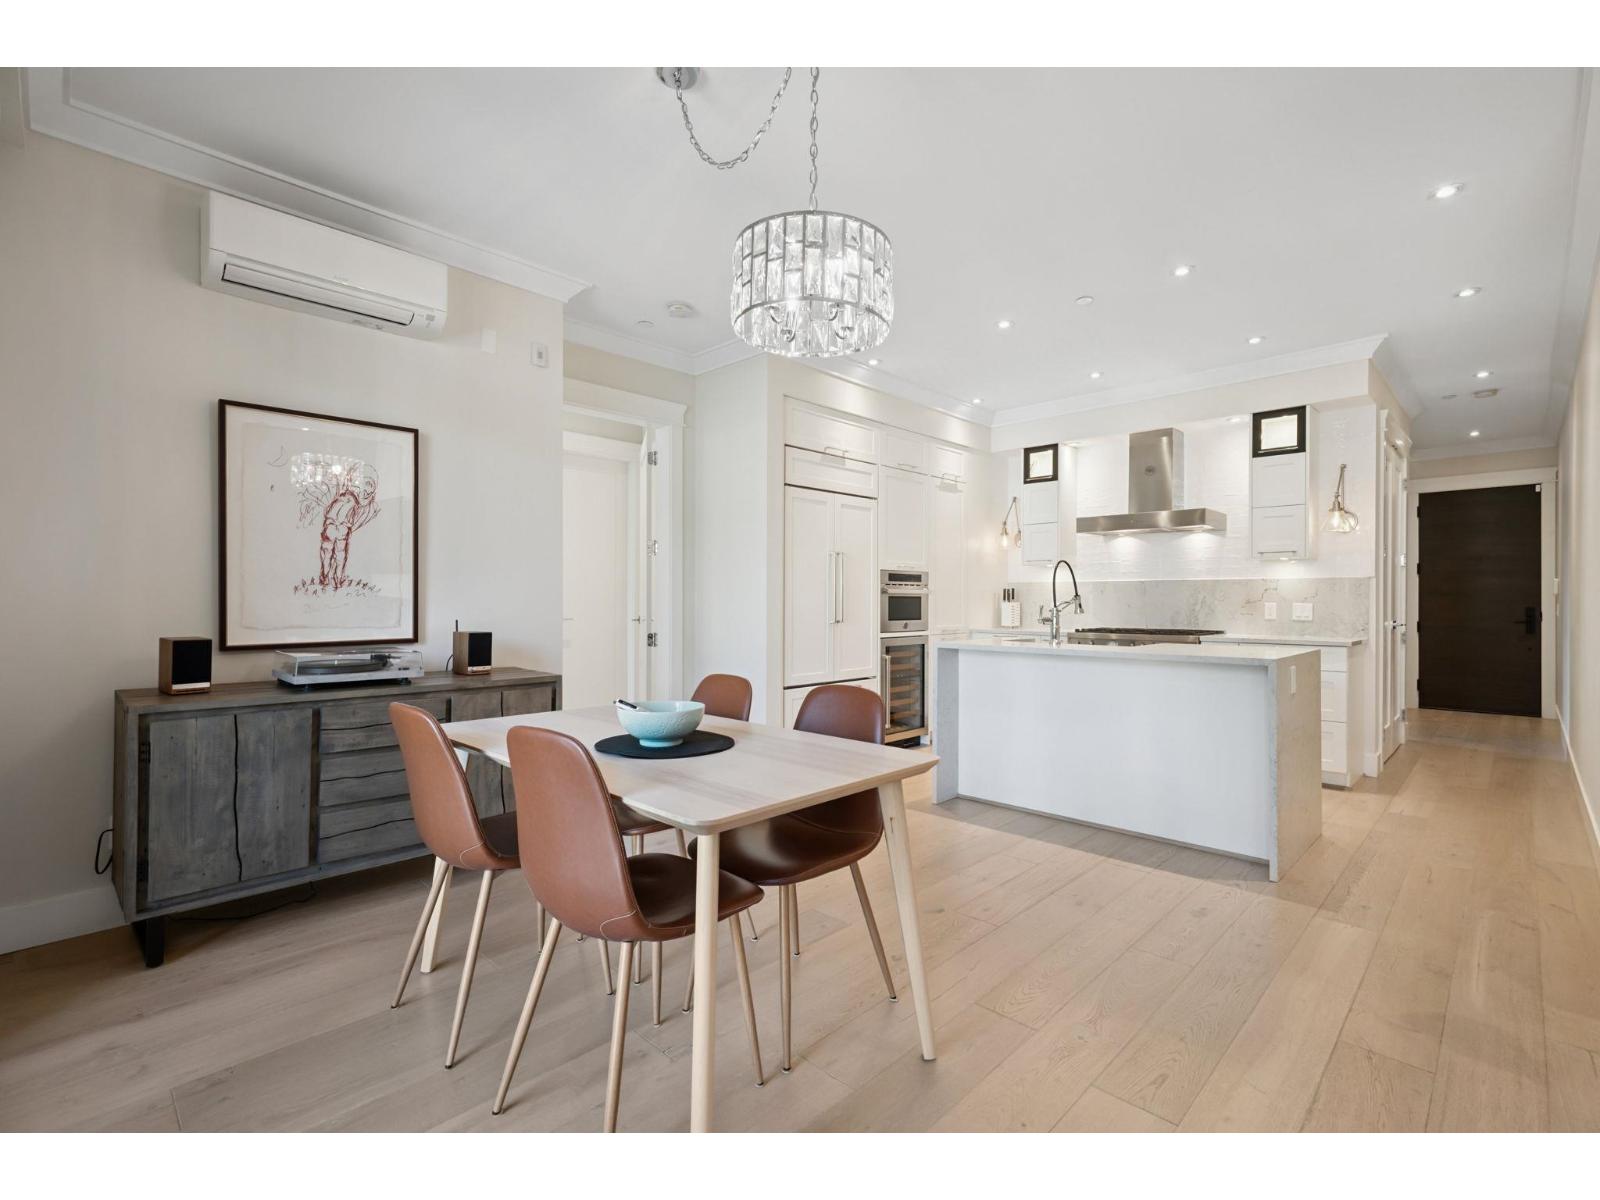
Corner end unit in a charming 3-storey building, just steps from the heart of Fort Langley and all its quaint shops, cozy cafés, award-winning restaurants, and beloved local attractions. This private, spacious 2 bed, 2 bath home features over-height ceilings, elegant modern finishes, and a thoughtfully designed open-concept layout that maximizes comfort and functionality. Enjoy your morning coffee or evening sunsets on the peaceful, covered balcony overlooking a serene setting. The stylish kitchen, complete with sleek countertops and quality appliances, flows seamlessly into the inviting living area-perfect for both entertaining guests and relaxing at home. Includes in-suite laundry, 2 secure parking stalls, and ample natural light throughout. A rare opportunity to own in one of Langley. (id:44393)
Macdonald Realty
Regina, Saskatchewan
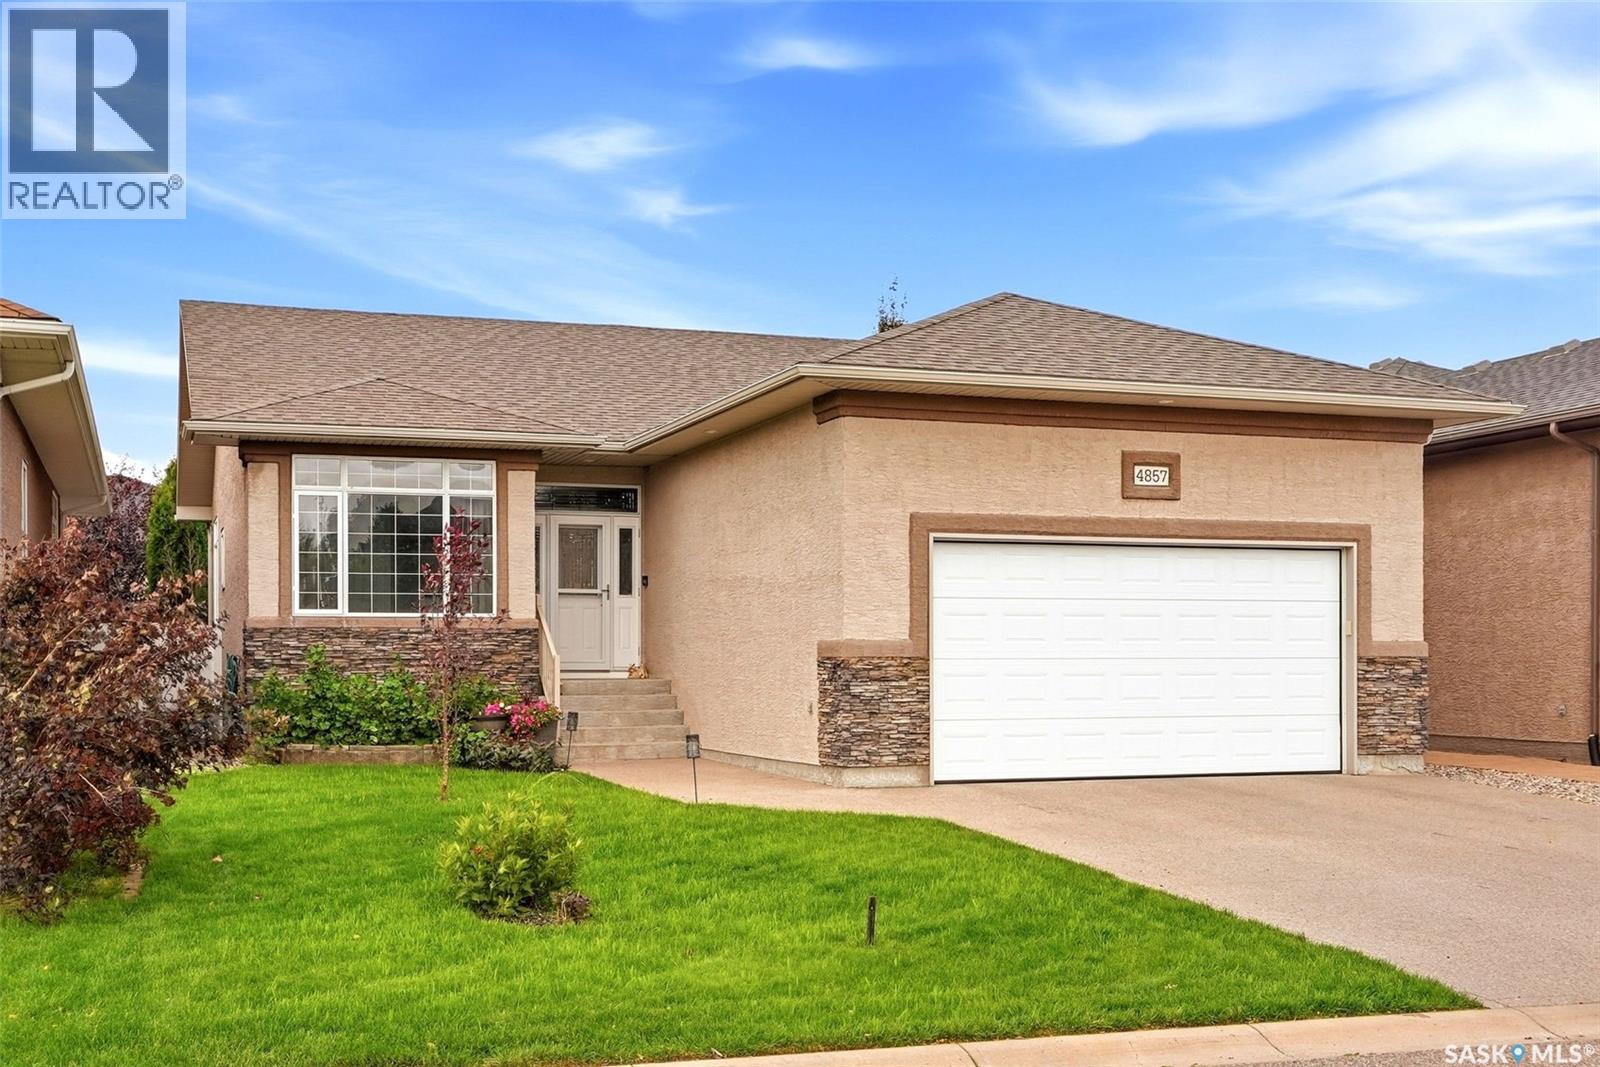
Welcome to Harbour Landing, where this fully developed home offers plenty of space for the whole family in one of Regina’s most popular neighbourhoods. Constructed by Northridge and built with piles, this home is as flat and straight as the day it was built. Conveniently located close to parks, schools, shopping, restaurants and all the amenities Harbour Landing has to offer, this home combines a functional layout with great indoor and outdoor living spaces. The main floor features an open-concept kitchen, dining and living room area, creating a bright and welcoming space for everyday living and entertaining. Just off the front entrance is a versatile bedroom that would also make an ideal home office or den. The primary bedroom features a walk-in closet and private 4-piece ensuite, while another generously sized bedroom, an additional 4-piece bathroom and convenient main-floor laundry complete the level. Downstairs, the fully developed basement adds even more room to spread out, with a large rec room and adjoining games room complete with a bar — a great setup for movie nights, entertaining or watching the big game. Two additional bedrooms provide plenty of options for teenagers, guests or a growing family, while the spacious utility room offers excellent additional storage. Outside, the fully landscaped backyard is a private retreat highlighted by an impressive composite deck with a durable Duradek surface, offering plenty of space for summer BBQs, patio furniture and relaxing outdoors. An attached heated double garage rounds out this move-in-ready Harbour Landing home with five bedrooms, three bathrooms and space to enjoy from top to bottom. Freshly painted cabinets and walls, and some new carpet make this home like new! (id:44393)
Coldwell Banker Local Realty
Surrey, British Columbia
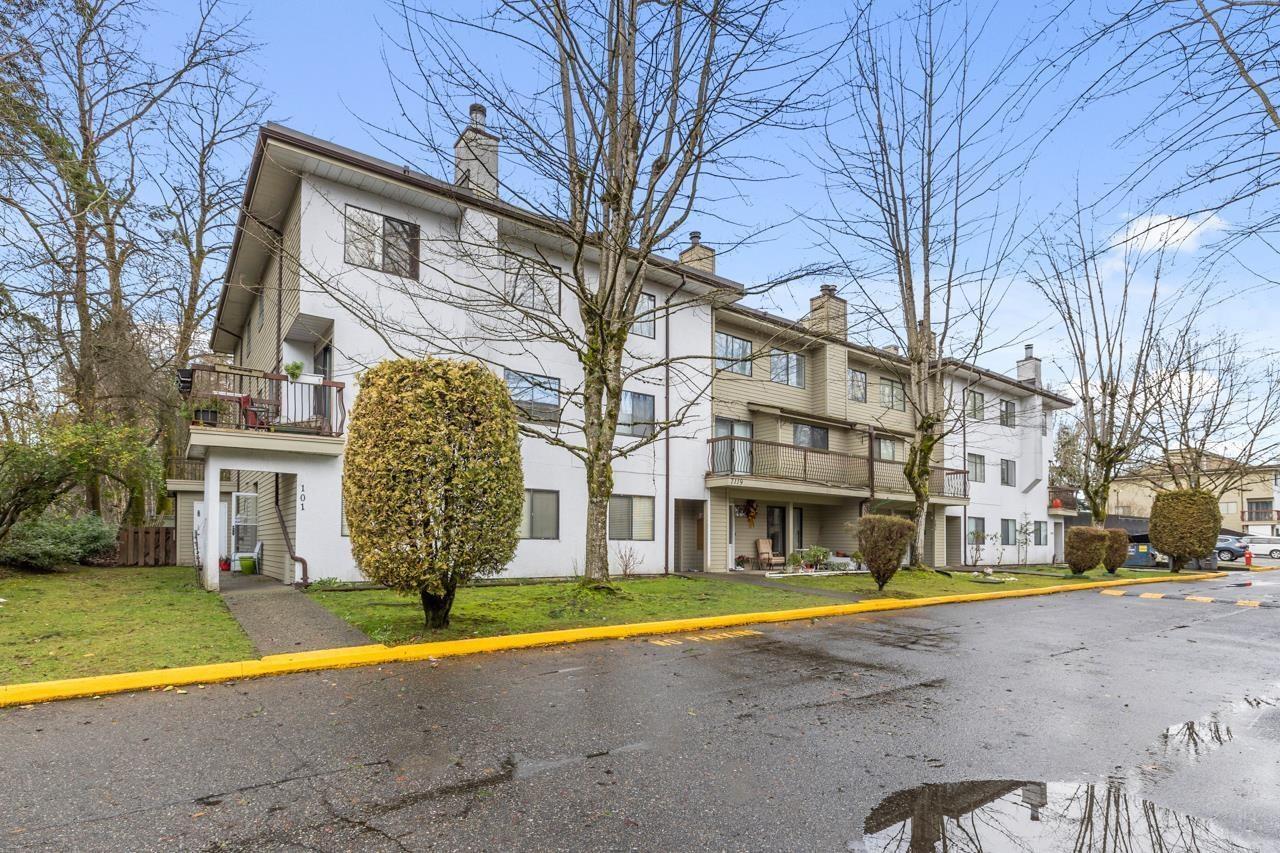
Priced to Sell ! CORNER UNIT- 3 bed/2 bath townhome In Suncreek Estates with Master Bedroom and Full bath on MAIN floor . Other two bedrooms with a full bath and laundry are on the 2nd floor .Centrally located near schools, shopping, and recreation. Updates include new flooring, new cabinets, updated bathroom vanities and fresh paint. Amenities include club house, tennis courts and playground. Unit comes with a RoofTop deck and a generous size storage room on the top floor along with 2 Underground PARKING spots. Call for private showings ! (id:44393)
Century 21 Coastal Realty Ltd.
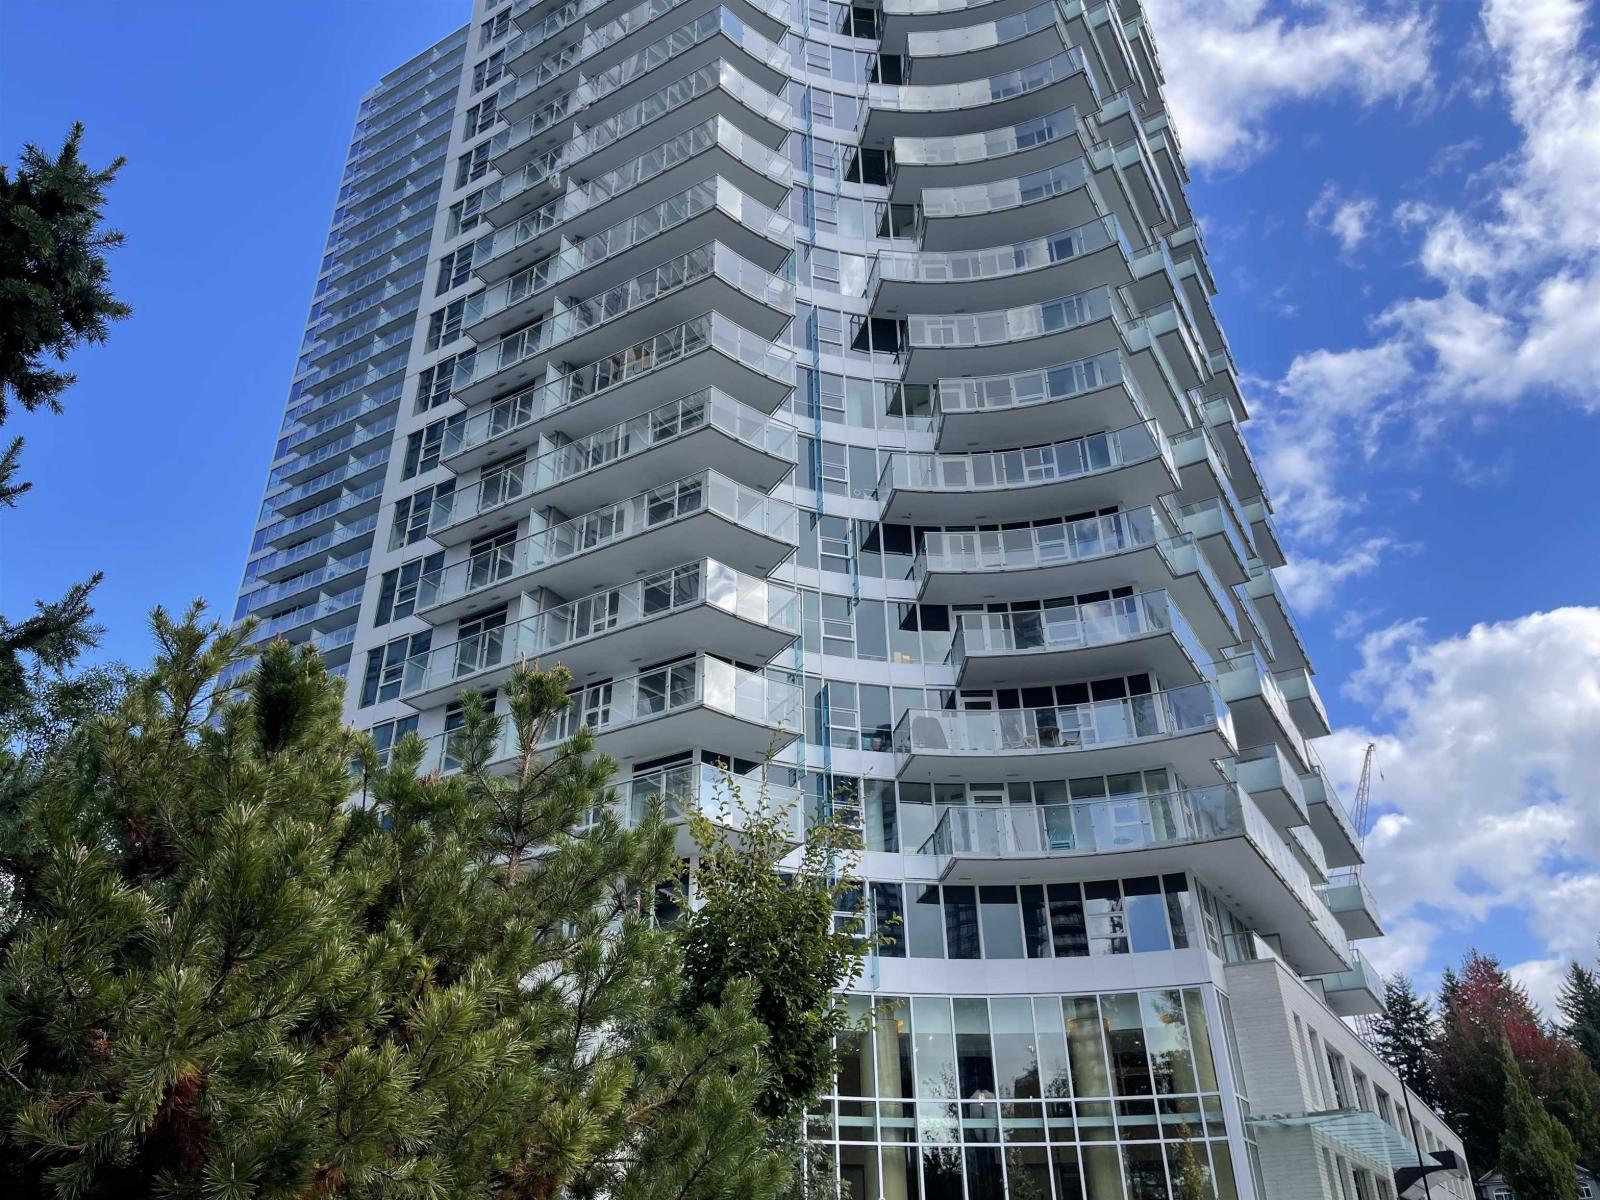
Surrey, British Columbia
Gorgeous brand new 2 bedroom corner suite with beautiful South and West court yard views. Features include built-in cabinets in kitchen and organizers in bedrooms. Bosch integrated appliances, gas stove, central A/C and heating. 24/7 concierge service. Enjoy the over 100,000 sq. ft. of amenities: indoor pool, hot tub, yoga and full fitness center, lounges, games room, outdoor theatre, playground. Just steps away from the King George Skytrain Station, T&T Supermarket, Save On Foods, SFU and more. (id:44393)
Sutton Group-West Coast Realty
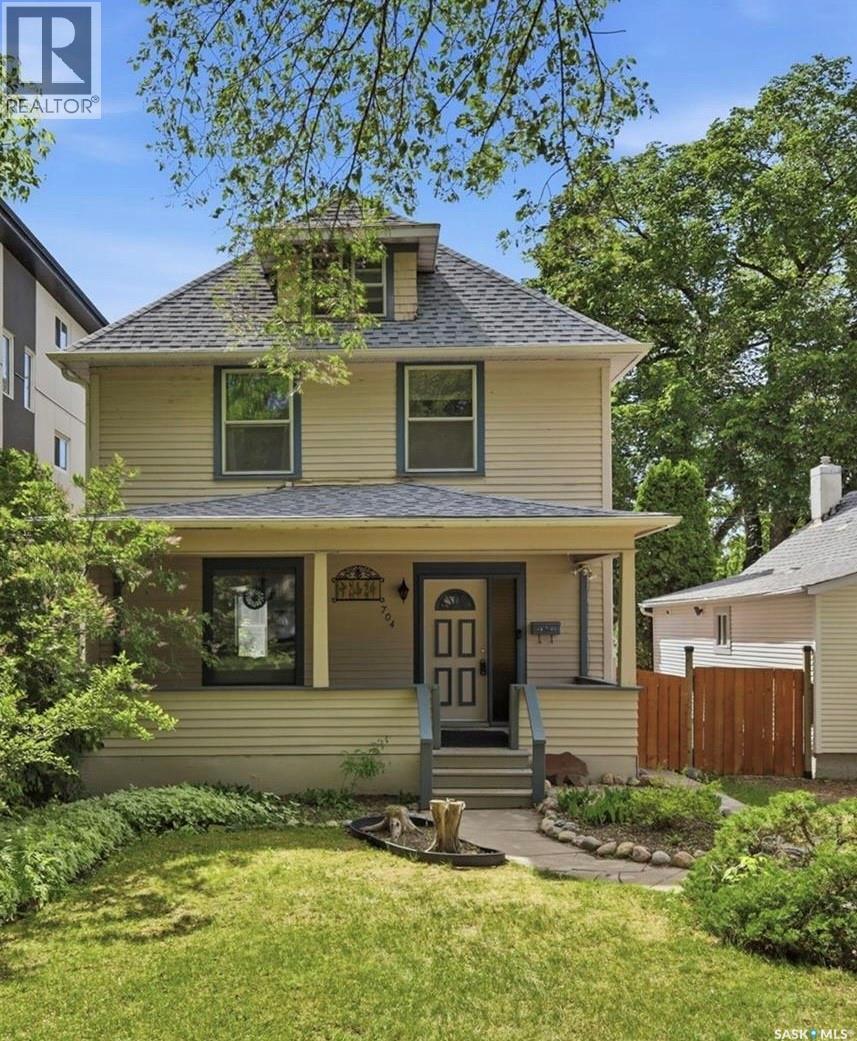
Saskatoon, Saskatchewan
Welcome to this charming 2½-storey home in the heart of Nutana, ideally located just steps from the river, Rotary Park, Broadway, and the city centre. Offering 1,788 sq. ft. of living space, this character-filled home features 3 bedrooms, 3 bathrooms, a double detached insulated garage, and a welcoming front veranda—perfect for enjoying your morning coffee. The main floor boasts newer vinyl flooring, a bright living room that opens to the dining area, and a cozy den showcasing the original brick surround and a decorative wood fireplace (no longer functional). The kitchen is equipped with stainless steel appliances, a pantry, and convenient main-floor laundry. A beautifully renovated 3-piece bathroom with a tiled shower completes this level. Upstairs, you’ll find two spacious bedrooms with original hardwood flooring, a renovated 4-piece bathroom with a tiled shower, and a generous primary suite featuring a walk-in closet and a renovated 3-piece ensuite. The third-floor loft offers flexible space ideal for a kids’ playroom, home office, or creative retreat. The recently renovated basement provides even more functional living space for your family’s needs. Outside, enjoy the private backyard with a patio area and plenty of room to relax or entertain, along with the double detached insulated garage. In the late 1970s, the original lathe and plaster was removed, with most walls re-insulated and drywalled. Additional updates include newer flooring and paint, updated electrical in the basement, a newer furnace and hot water heater, spray foam insulation in the basement, newer shingles and eaves, renovated ensuite and main bathroom, some updated plumbing, and added insulation in the third-floor loft. This is a fantastic opportunity to own a character home in one of Saskatoon’s most sought-after neighbourhoods. (id:44393)
Realty Executives Saskatoon
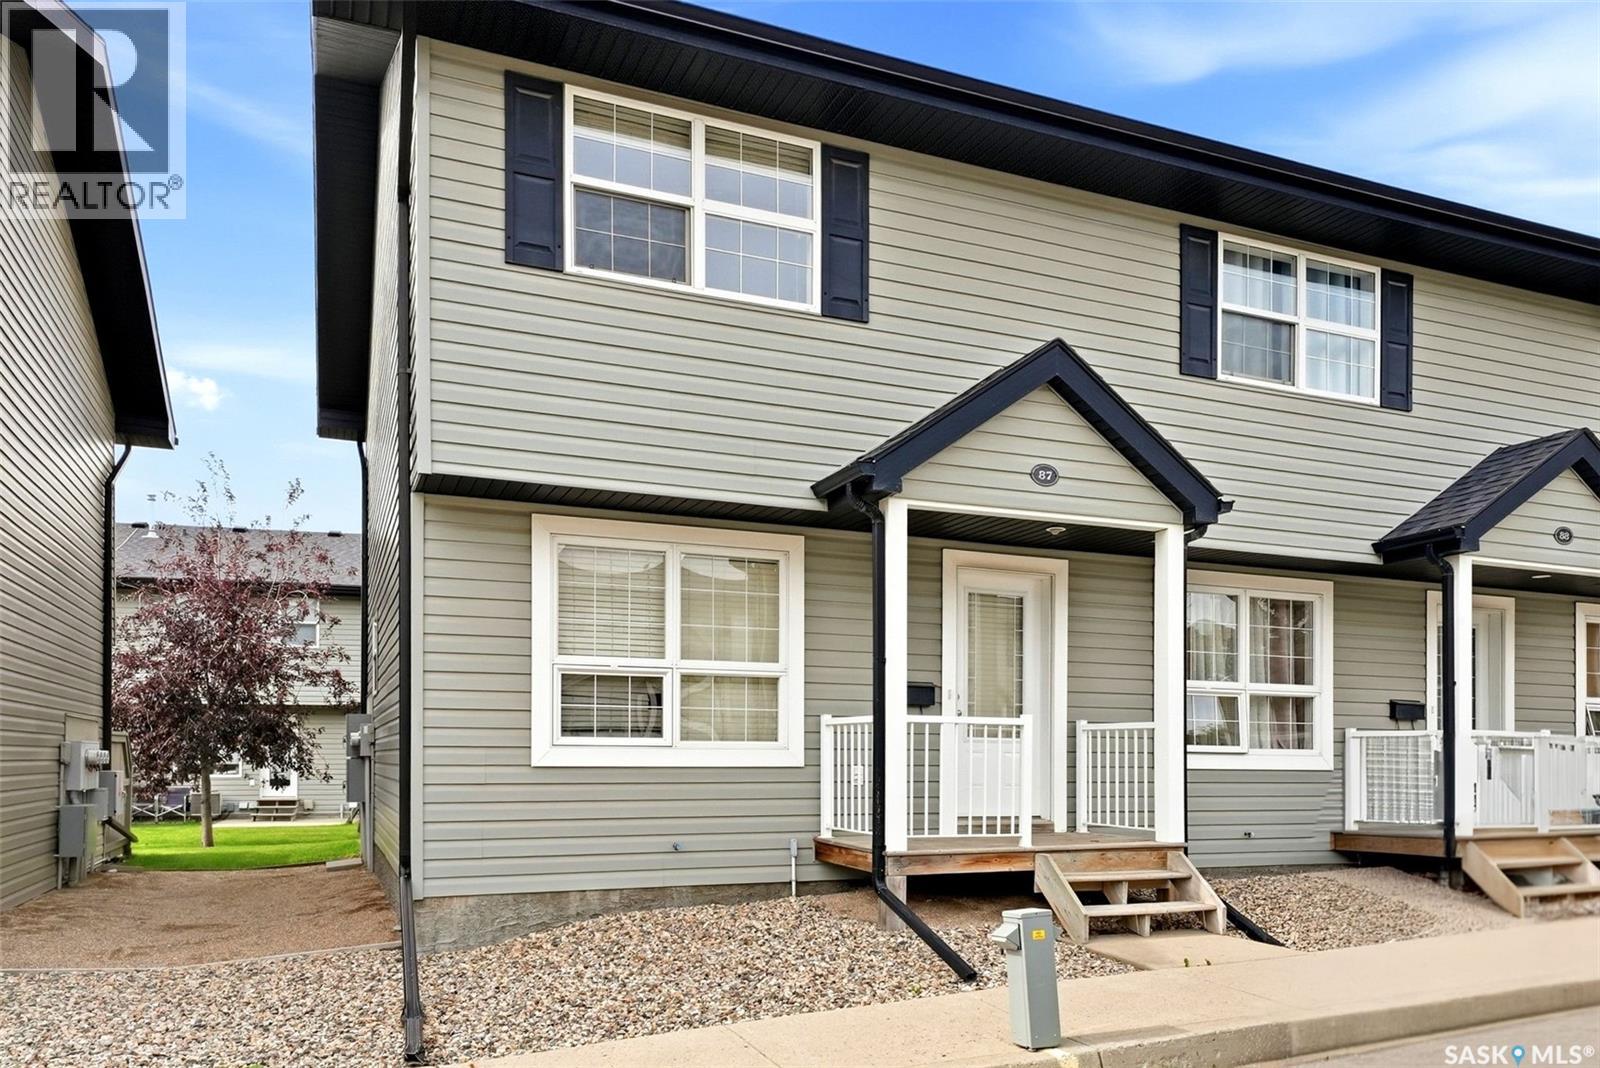
Regina, Saskatchewan
Welcome to #87-4500 Child Avenue, a well-maintained 2-storey townhouse condo in the sought-after Lakeridge neighbourhood. With 946 sq. ft. above grade plus a fully developed basement, this home offers a smart, functional layout and excellent value for buyers looking for low-maintenance living without sacrificing usable space. The main floor feels bright and inviting, featuring updated vinyl plank flooring, a comfortable living room, and a clean, timeless kitchen with white cabinetry, generous counter space, and an adjoining dining area. Patio doors extend the living space outdoors to a private patio and green space—perfect for enjoying warmer months. Upstairs are two well-sized bedrooms and a full 4-piece bathroom. The finished basement adds even more versatility with a spacious recreation room and a convenient 3-piece bathroom, making it ideal for a media room, home office, workout space, or guest area. Central air conditioning, natural gas forced-air heating, in-suite laundry, and two exclusive parking stalls add to the everyday convenience. Condo fees are $398.73/month and include common area and exterior building maintenance, garbage, common insurance, lawn care, reserve fund, sewer, snow removal, and water. The complex also offers a clubhouse and visitor parking, with pets permitted subject to restrictions. A practical, move-in-ready option in north Regina that combines space, convenience, and low-maintenance ownership. (id:44393)
Exp Realty
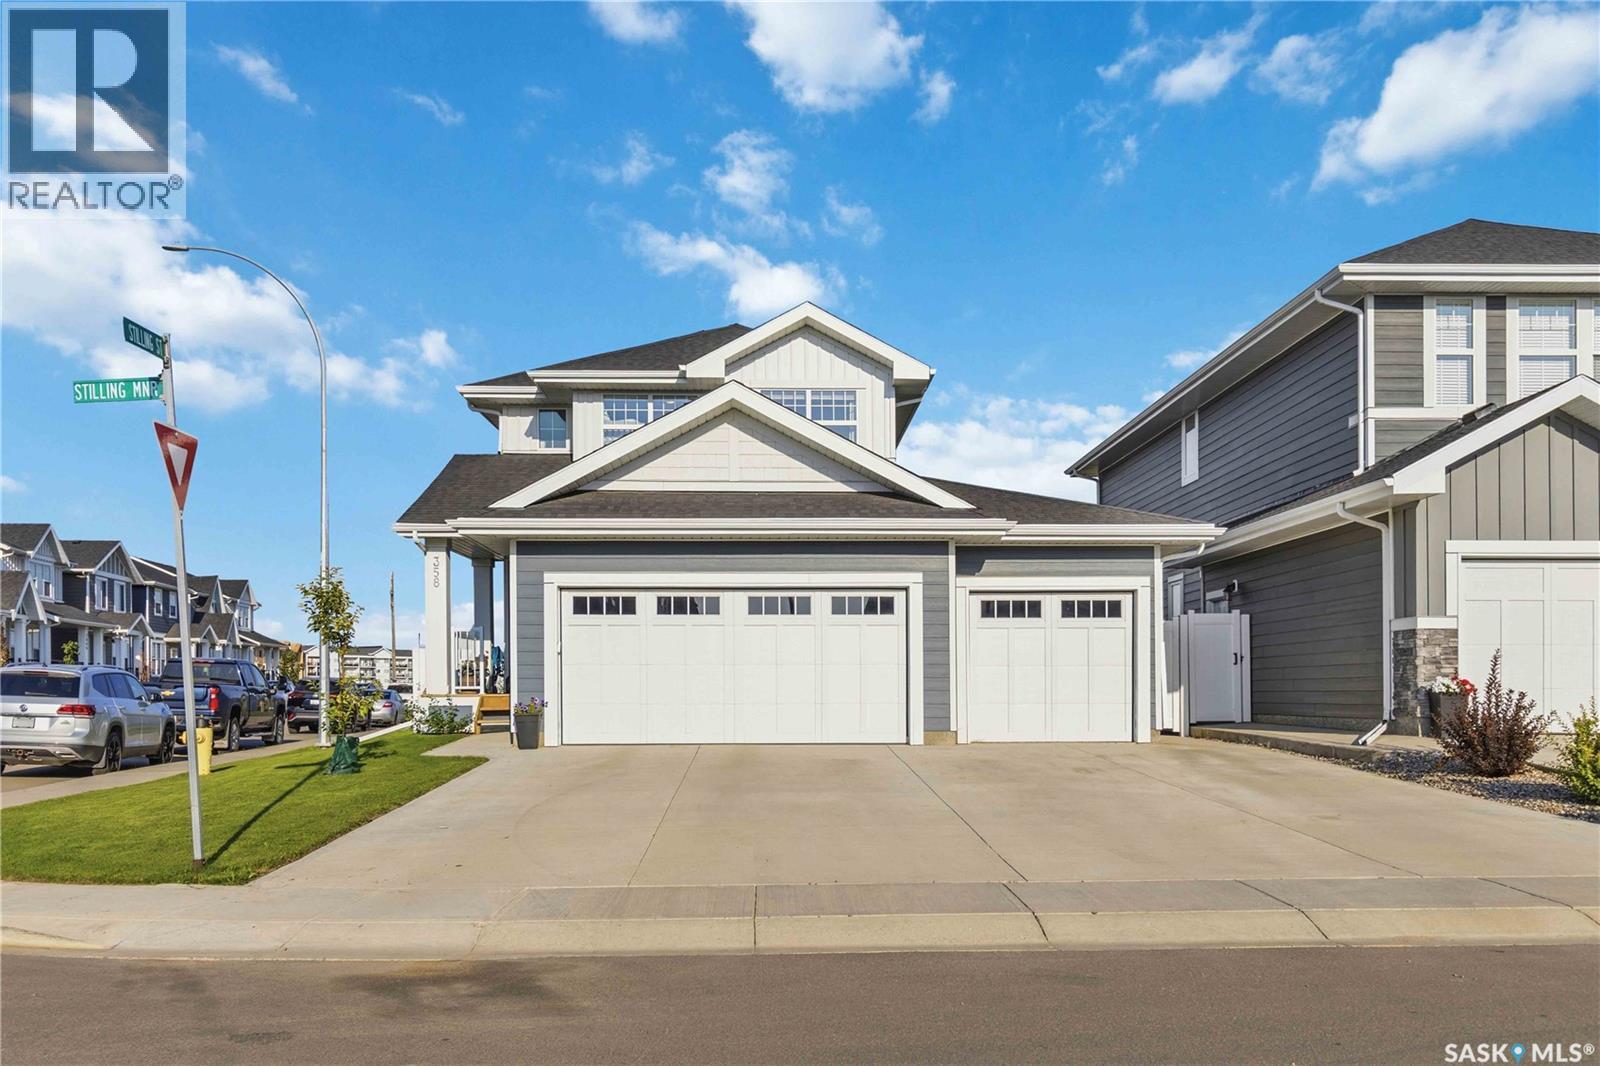
Saskatoon, Saskatchewan
Welcome to 358 Stilling Manor, a beautifully finished 1,889 sqft Rosewood two-storey on an oversized corner lot backing directly onto green space, walking paths and a playground. Designed for family living, this turn-key home offers five bedrooms, four bathrooms, a fully finished basement and an impressive triple attached garage. The bright main floor features upgraded LVP flooring and an open-concept living area with large windows overlooking the backyard and park. The kitchen offers quartz countertops, extensive cabinetry, a large island, upgraded lighting and hardware, an ultra-quiet Bosch dishwasher and a convenient walk-through pantry. A flexible room near the front entrance is ideal for a home office, while the custom mudroom provides built-in seating with additional storage. Upstairs are three bedrooms, a generous bonus room and conveniently located laundry with a large-capacity Samsung washer and dryer. The spacious primary retreat includes a walk-in closet and ensuite with dual sinks, a soaker tub and separate shower with upgraded rain-pattern glass. The fully finished basement extends the living space with two additional bedrooms, a full bathroom and a large recreation area with room for games, exercise equipment or movie nights. The fully fenced yard is exceptional, featuring a levelled stone patio with a natural gas BBQ line, ample lawn space, raised garden beds and established apples, cherries, raspberries, haskaps and strawberries. A rear gate provides direct access to the park and pathways. The finished triple garage includes an oversized natural gas heater, upgraded garage-door windows and extensive overhead storage. The extended concrete driveway provides excellent off-street parking. Additional features include central air conditioning, a Nest thermostat, and plenty of other upgrades around the house. Close to parks, schools, Costco, Meadows Market and Highway 16, this location has it all. Come take a look today! (id:44393)
Royal LePage Saskatoon Real Estate
Saskatoon, Saskatchewan
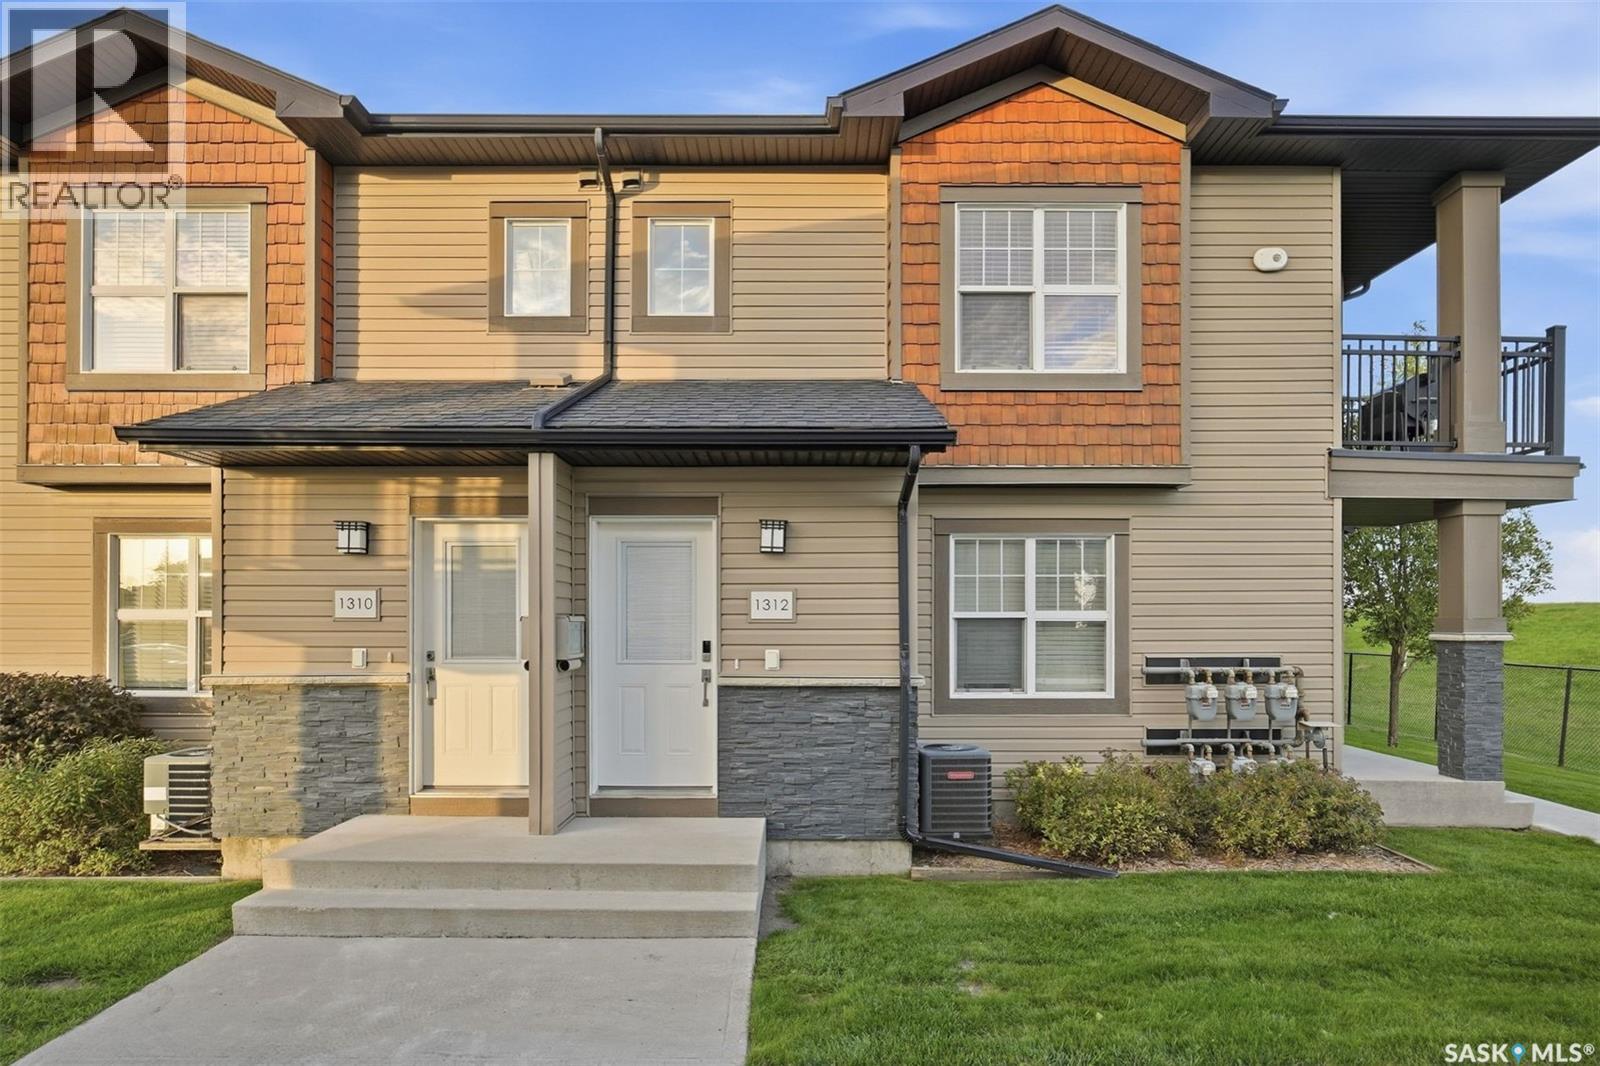
Welcome to #1312 in the Ginger Lofts, the perfect place to call home for first-time buyers. With 2 bedrooms and 1 bathroom, this unit has been meticulously cared for and maintained, and is ready for its next owner. A large kitchen and spacious living room offer plenty of space and storage, while the private balcony offers views of the sunrise and neighbouring fields. This unit also comes equipped with 2 electrified parking stalls, just a short walk from the front door. You also get access to the swimming pool, hot tub, gym and amenities room located in the complex. Why rent when you can own? Call your REALTOR® and book a private showing! (id:44393)
Century 21 Fusion
Vanscoy, Saskatchewan
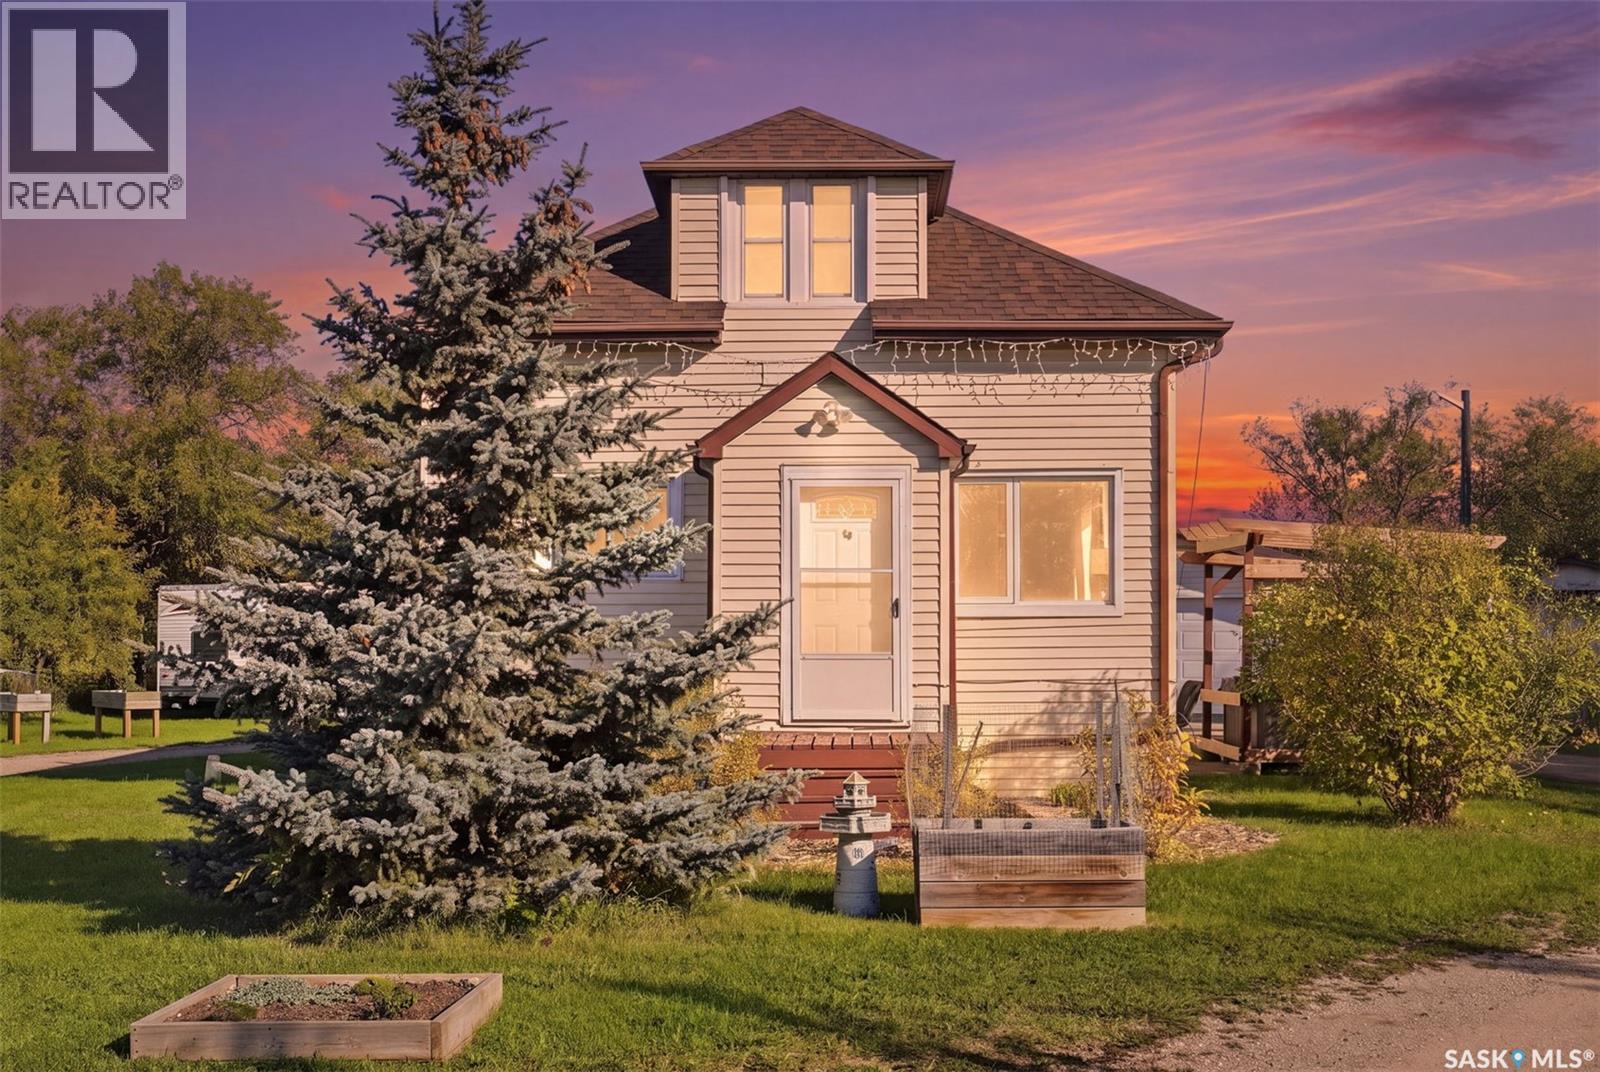
Welcome to 100 Pike Lake Road! This unique property sits on 1.24 acres of land, with plenty of recent upgrades. The main floor boasts a functional layout with updated kitchen flooring and stainless steel appliances, bright light, and recent bathroom renovation. The second level loft features the very spacious master bedroom with tons of natural light. Making your way to the basement, you will find a spacious family room, an additional bedroom, bathroom, and plenty of storage space. Additional upgrades include furnace, water heater (2020), shingles (2019), pressure tank for the well (2025), iron filter, water softener, UV filteration and reverse osmosis system (2024) and solar panels (2019). This home is completed with an oversized garage and shed. Country living just on the outskirts of Vanscoy and a short drive to Saskatoon! (id:44393)
Realty Executives Saskatoon
Qualicum Beach, British Columbia
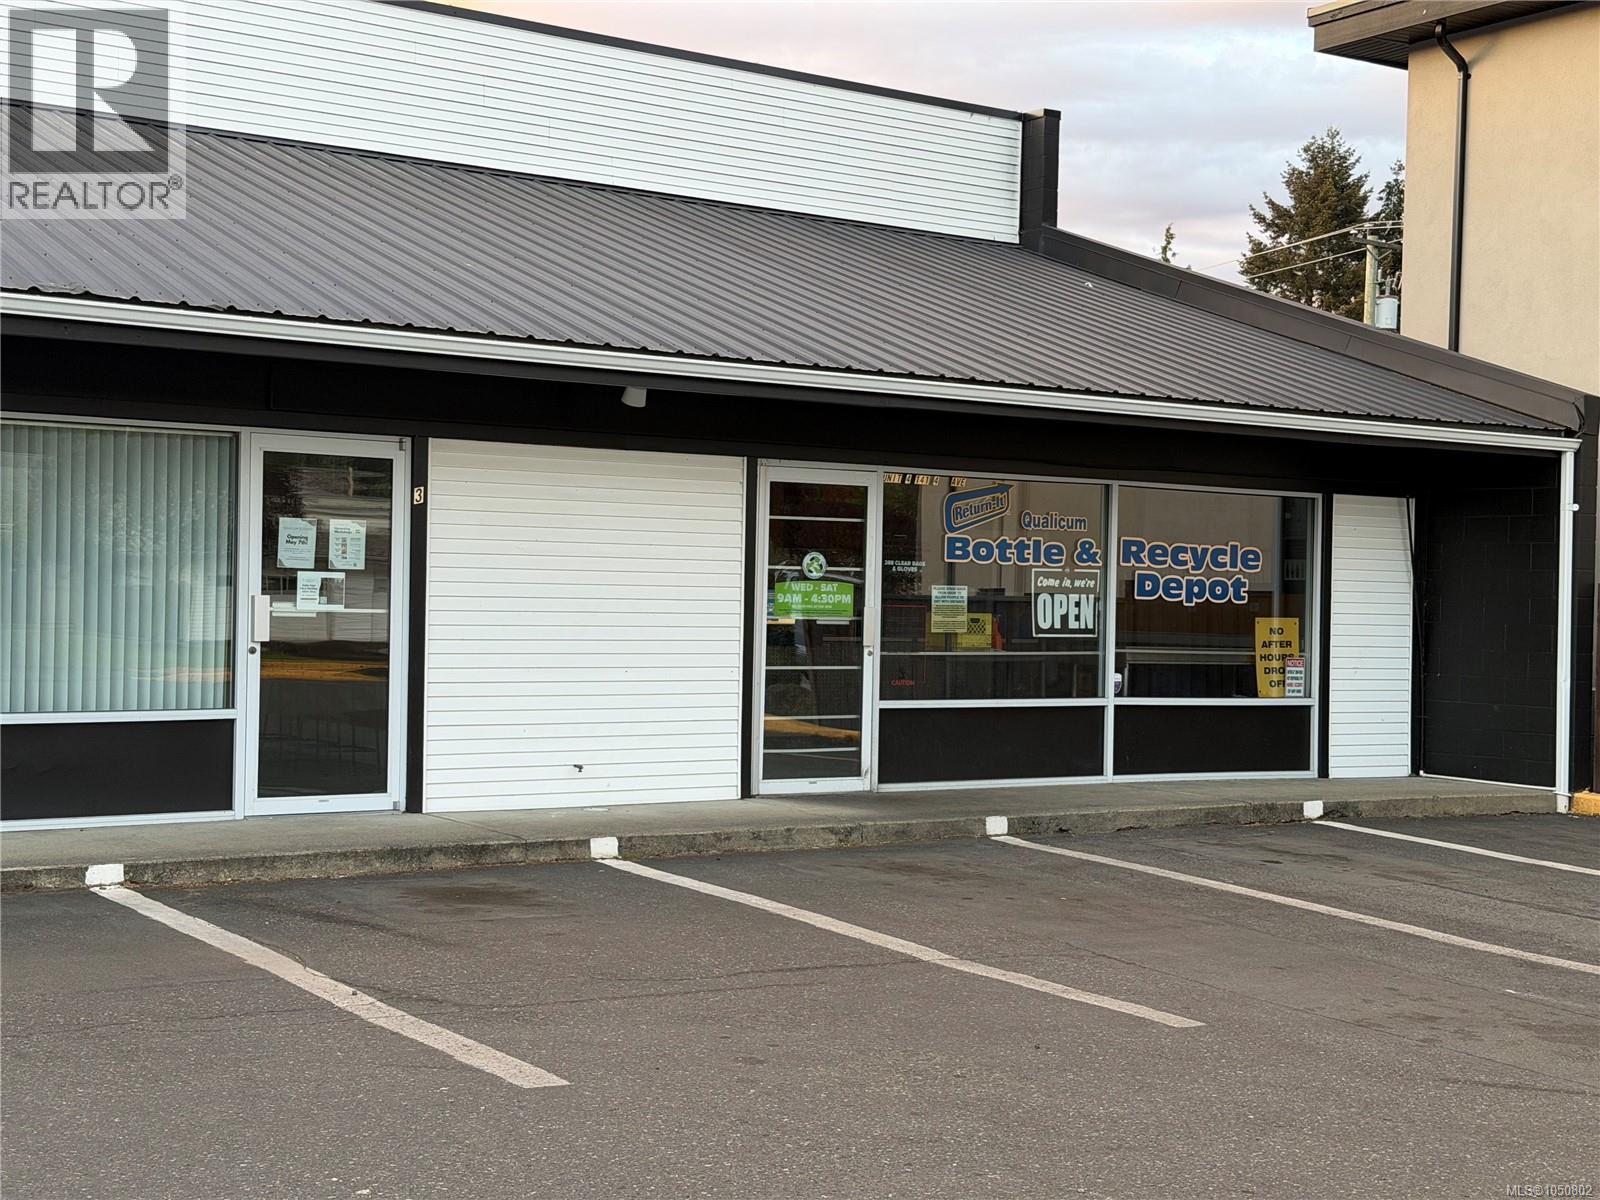
Great exposure in the Heart of Qualicum Beach, ample dedicated parking supplemented by additional on street space. Exceptional and affordable opportunity, 1500 Square Feet, easily adapted to any number of uses. (id:44393)
Royal LePage Island Living (Pk)
Salmon Arm, British Columbia
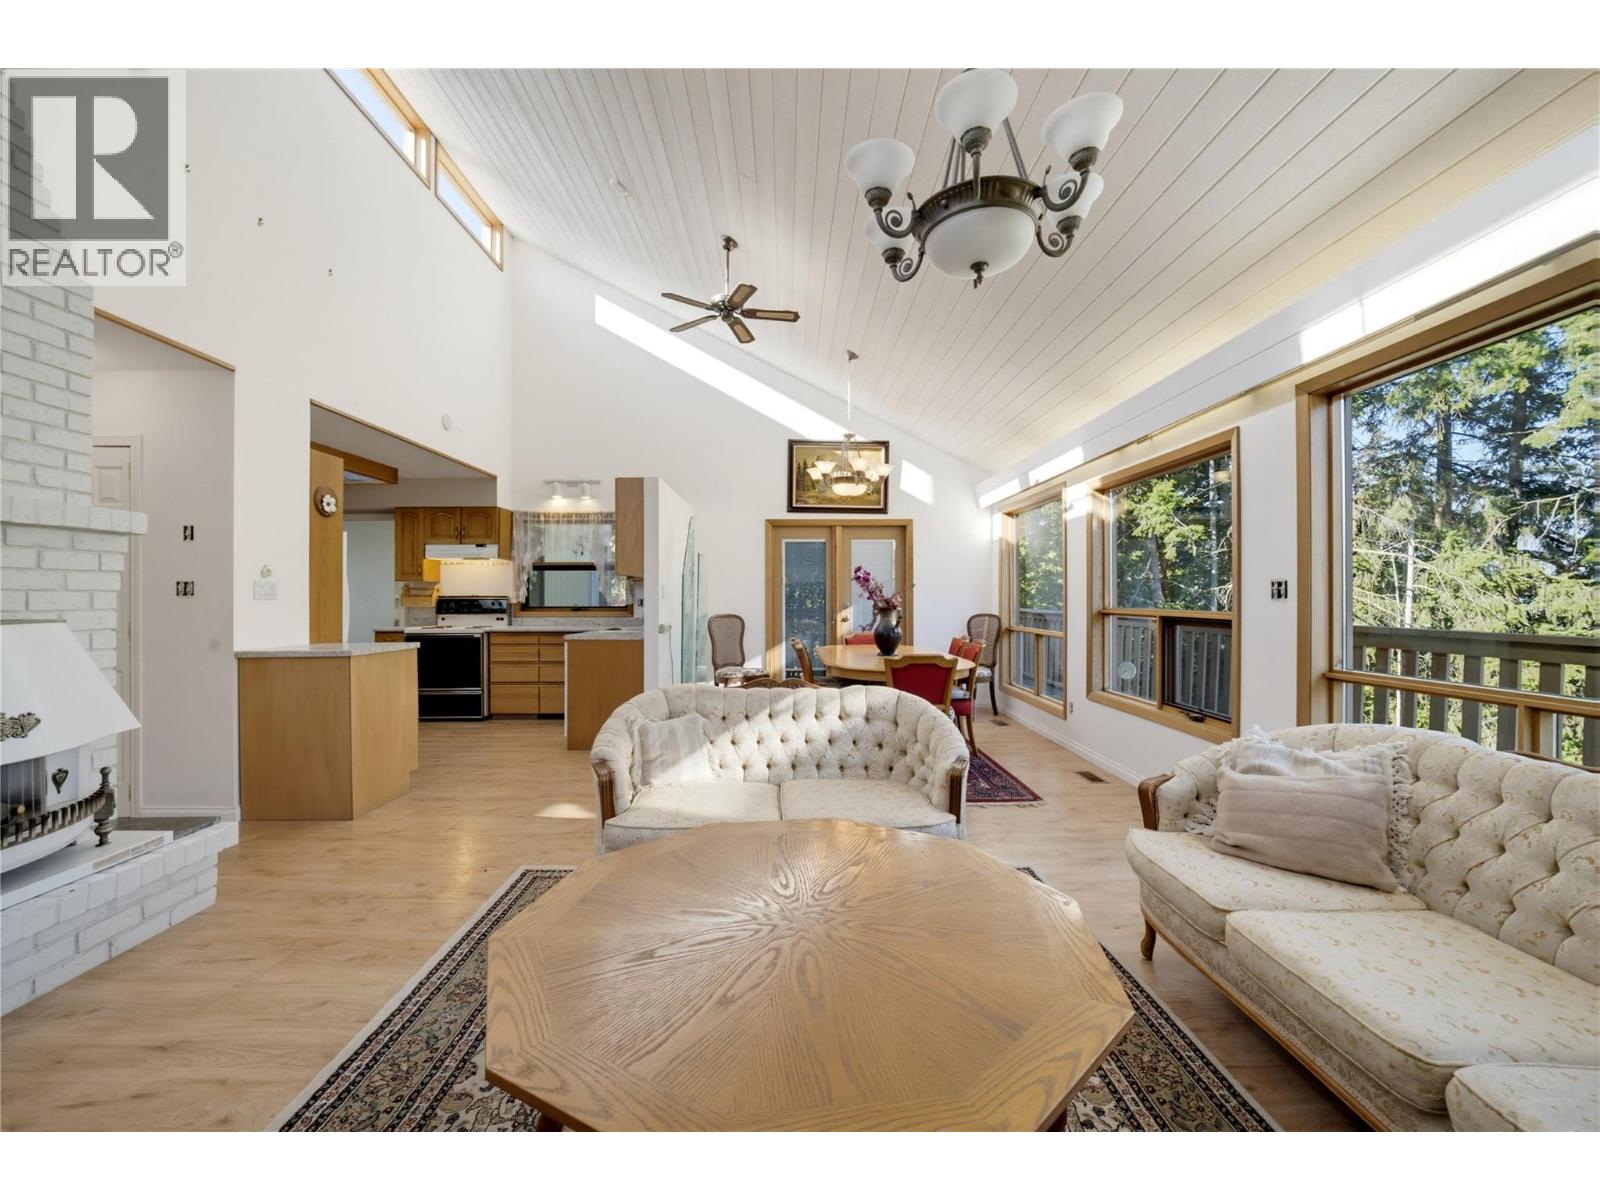
Architectural Gem original perched atop Shoemaker Hill on .82 acres, offering beautiful valley views, a central location & rooms flooded with natural light. This distinctive 2-level home includes a fully self-contained 1-bedroom + den suite with its own private entrance & separate driveway. The upper level features a generous primary bedroom with ensuite + 2 additional bedrooms. The showpiece front living room is unforgettable, with soaring vaulted ceilings & walls of windows capturing the surrounding views. A walkout deck extends the living space outdoors, while a gas fireplace grounds the room & adds warmth. The open flow between the living, dining & kitchen areas creates an inviting layout for everyday family life & entertaining. The light extends to every room with skylights in both bathrooms. Walk through to the laundry and mudroom to the yard and gardens. Outside, a detached garage includes a bonus workshop at the rear, providing additional space for projects, hobbies or storage. Zoned for residential medium density, this .82-acre property may also offer future development potential. Improvements include luxury vinyl flooring throughout some newer appliances & mechanical. Enjoy the home as it is, hold the property for the future or explore opportunities to build & maximize the site. Ready for quick possession. (id:44393)
Exp Realty (Sicamous)