
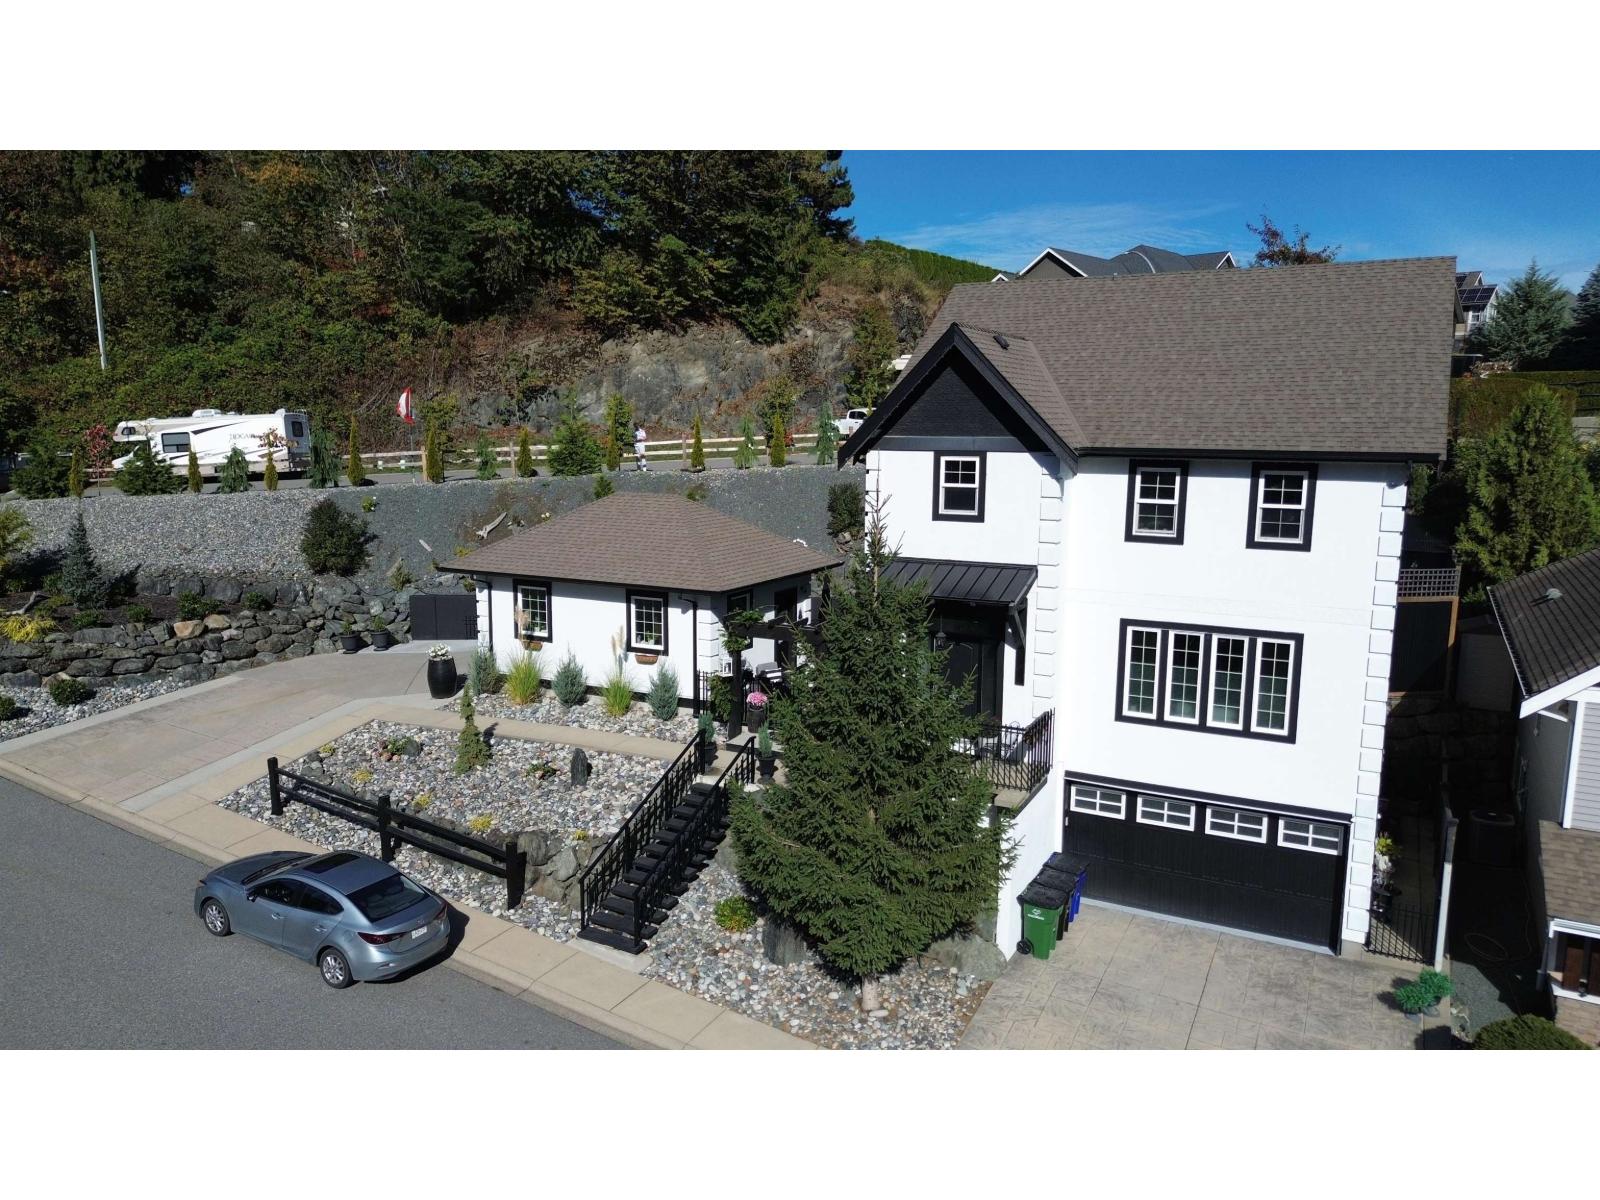
Cultus Lake, British Columbia
Discover your dream home near Cultus Lake! Impeccably loved and cared for, this stunning 4-bedroom, 4-bathroom residence is set on a spacious lot and has newly painted interior/exterior. Enjoy the massive landscaping upgrade featuring automatic sprinklers, artificial grass, and a beautiful hillside waterfall. This lots beauty doesn't stop there! This oasis also boasts a new covered hot tub, plus a rustic fence and hillside additions that are truly glorious in bloom! An ideal investment opportunity also awaits with a separate 1-bedroom, 1-bath living space, great for potential Airbnb hosting. Additionally, the detached garage currently serves as an office with potential for conversion into a carriage home. Experience the perfect blend of comfort, serenity, and convinience. (id:44393)
Century 21 Creekside Realty
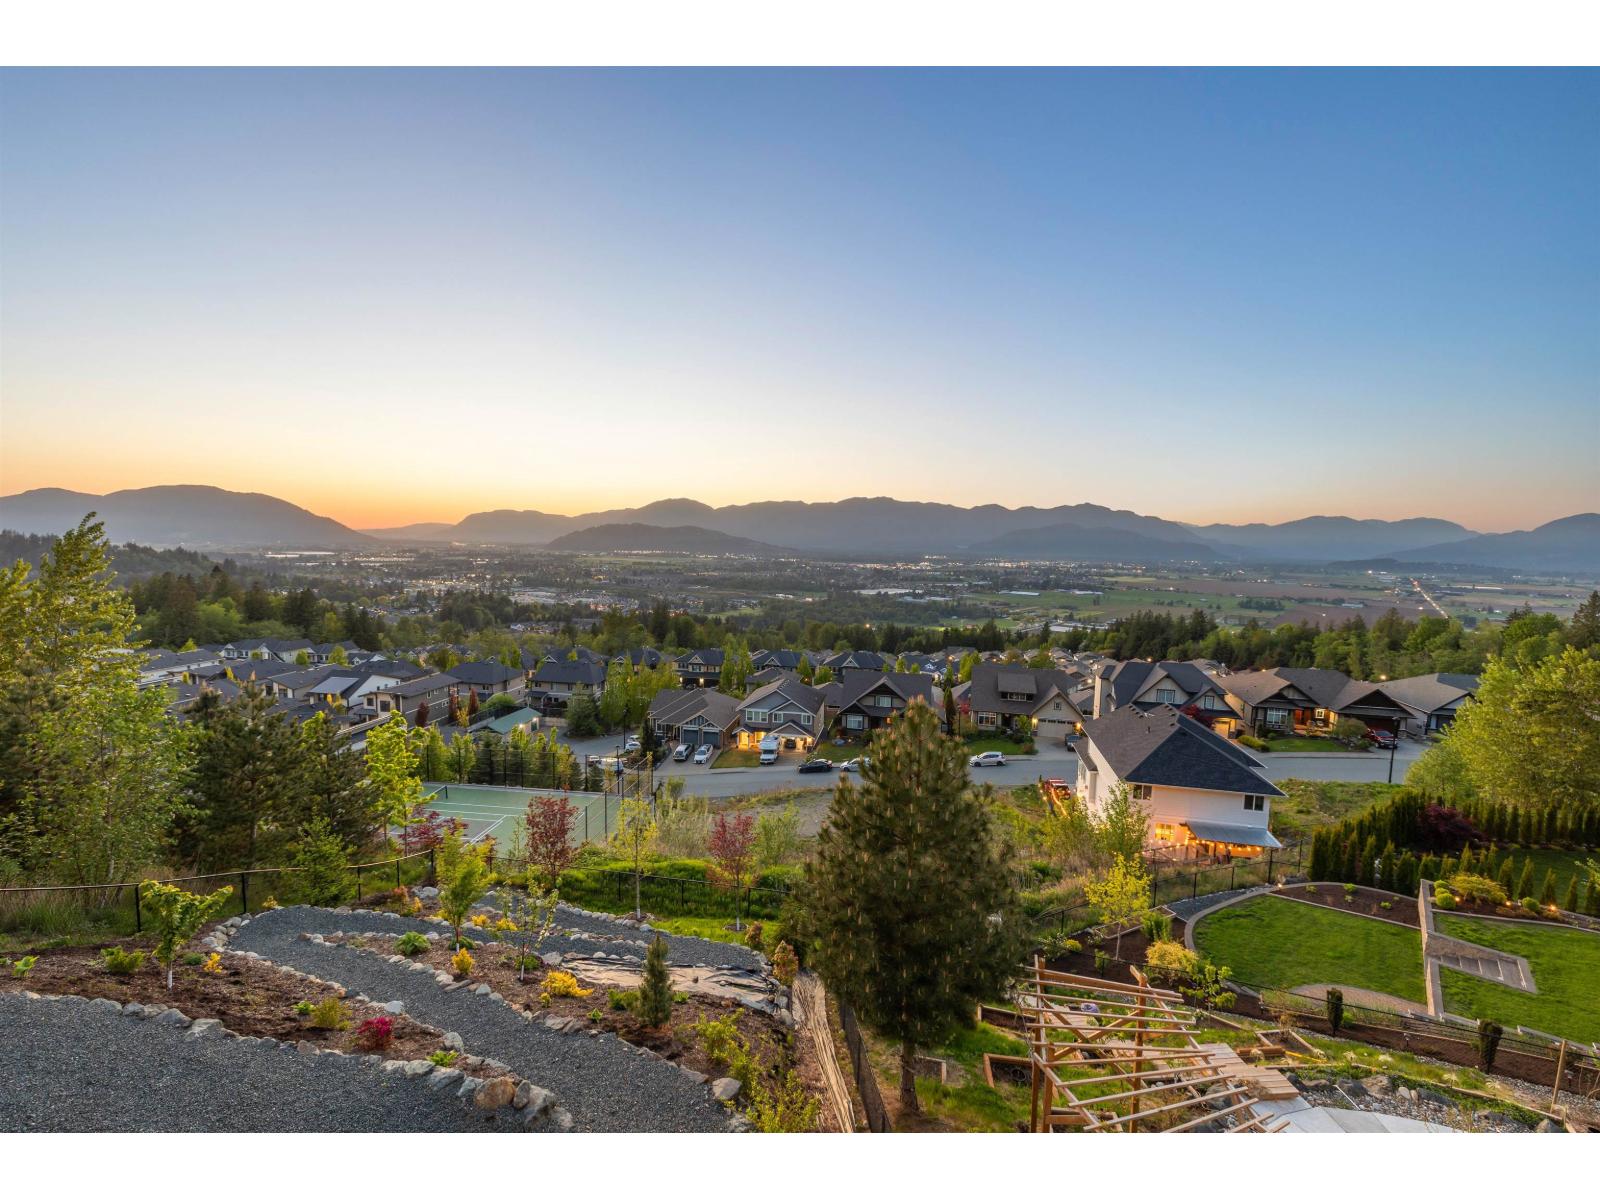
Chilliwack, British Columbia
A home where luxury, craftsmanship, and nature meet in perfect balance. This extraordinary West Coast modern retreat is built well beyond conventional standards. Designed to showcase uninterrupted mountain, valley and views of the eagles, every window captures a living work of art, offering a daily sense of calm & connection to nature. A true masterclass in custom design with hand-scraped Spanish tiles, black walnut cabinetry, quartzite counters, and an 18' Napoleon porcelain fireplace that anchors the home in elegance. Downstairs a guest suite with 3 bedrooms, gym, bar &hot tub wrapped in privacy. Landscaped fruit trees & engineered stonework frame the home. Smart features, silent floors and a garage built for a 24' boat complete this rare offering of timeless design and modern comfort. (id:44393)
Engel & Volkers Vancouver (Branch)
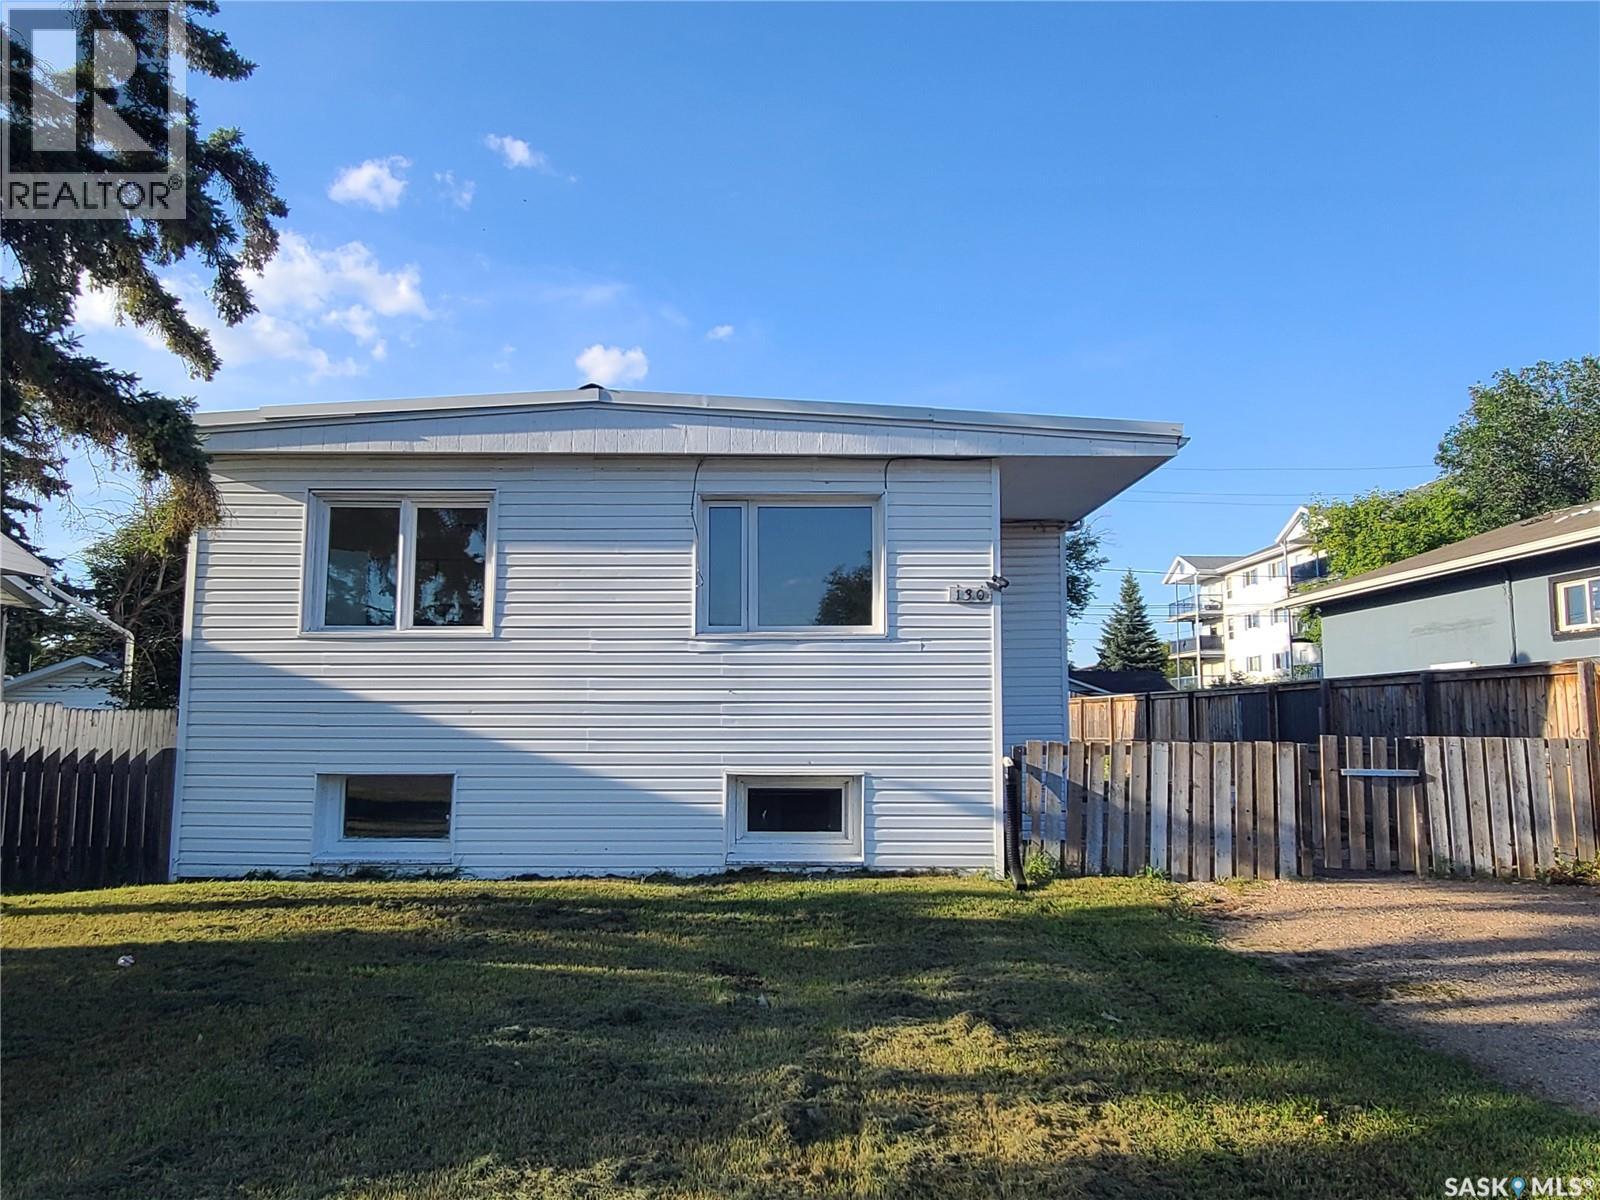
Prince Albert, Saskatchewan
Solid as could be West Hill money maker! Live upstairs and let the basement suite pay the mortgage! Separate suites, with separate power & gas meter. Main floor design has 3 bedrooms plus 1 bathroom while the lower level has 2 bedrooms plus 1 bathroom. Shared laundry and mechanical room. Massive fully fenced yard that is perfect for extra vehicle storage. (id:44393)
RE/MAX P.a. Realty
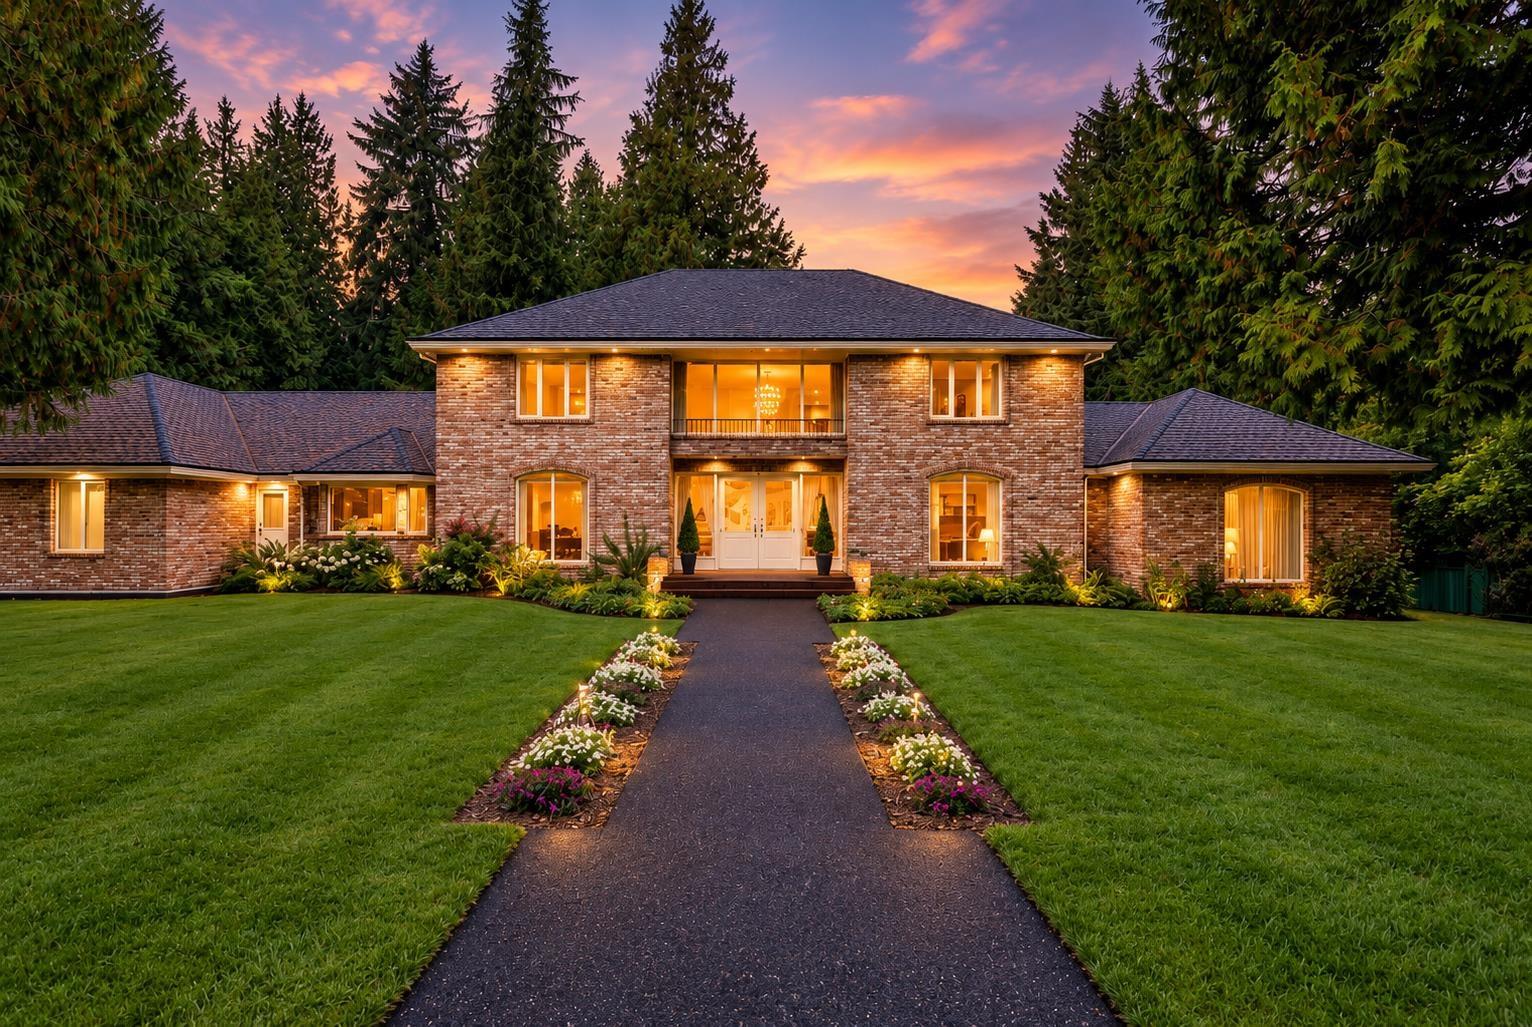
Surrey, British Columbia
Offered for the First Time: Luxury Estate perched on a perfectly level, over one acre in the desirable enclave of Elgin Park. Sprawling over 6660 SQFT, Offering 6 bedrooms, 6 bathrooms a 2 storey and walk out basement & finished attic, 5 bedrooms UP & 1 on the Main. Grand principal rooms a flowing layout, effortless connection for entertaining and everyday living, perfect family or multigenerational living. Chef's kitchen with extensive millwork, Miele Gas cooktop and appliances, integrated Subzero Fridge, granite countertops & Pantry, open to a bright eating nook Dining. Radiant floor heat, multiple fireplaces, flowing layout and connection. Large Primary is firelit, spa like ensuite and huge Walk. Billiards lounge. Additionally, a 3 car garage, Detached Shop, ample parking and equipped with a Generec Generator. Built with intention, rarely found in today's construction, brick, 2 x 6 architecture. Pride of Ownership and meticulously cared for. Elgin Park Secondary|Chantrell Park Elementary. Easy Hwy access. (id:44393)
Real Broker B.c. Ltd.
Delta, British Columbia
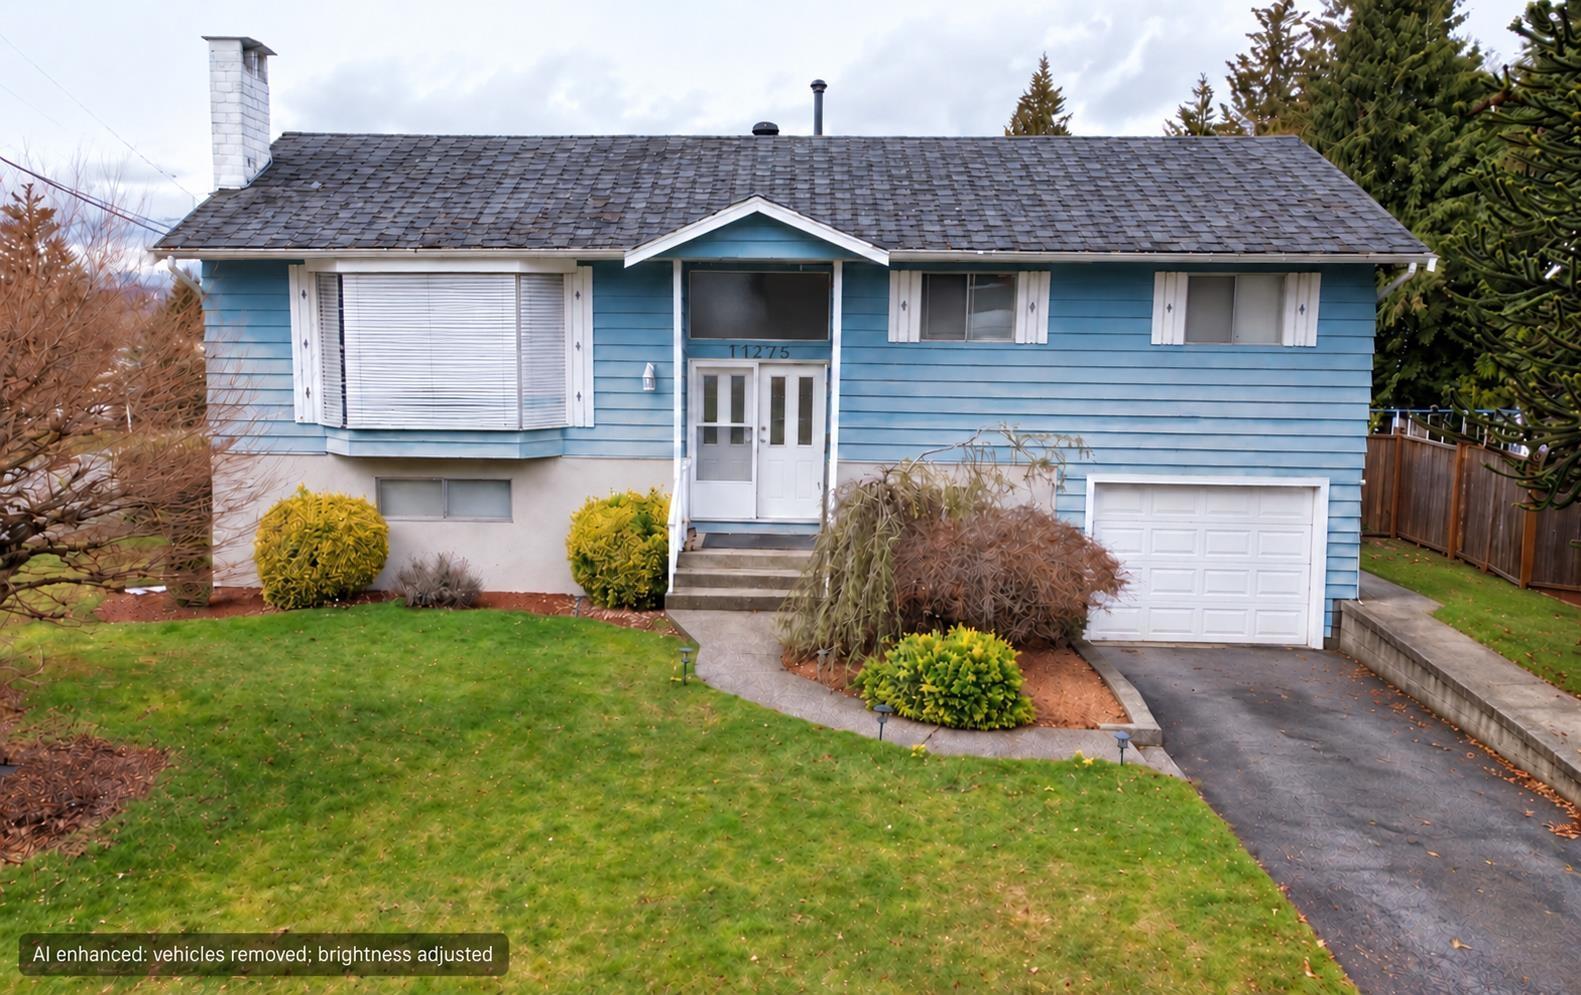
Multi-Plex Opportunity in Annieville! This oversized 9,547 SQFT corner lot in North Delta's desirable Annieville neighborhood offers incredible potential for builders and investors. Explore the possibility of building a multi-family fourplex (check with City) or a spacious 3-storey custom home. The existing 4-bedroom, 2-bathroom home is well-maintained and features a layout ideal for a potential suite with separate entry. Whether you're looking to live, hold, or build, this is a property worth your attention. Located within walking distance to Annieville Elementary and Delview Secondary. (id:44393)
Royal LePage Global Force Realty
Surrey, British Columbia
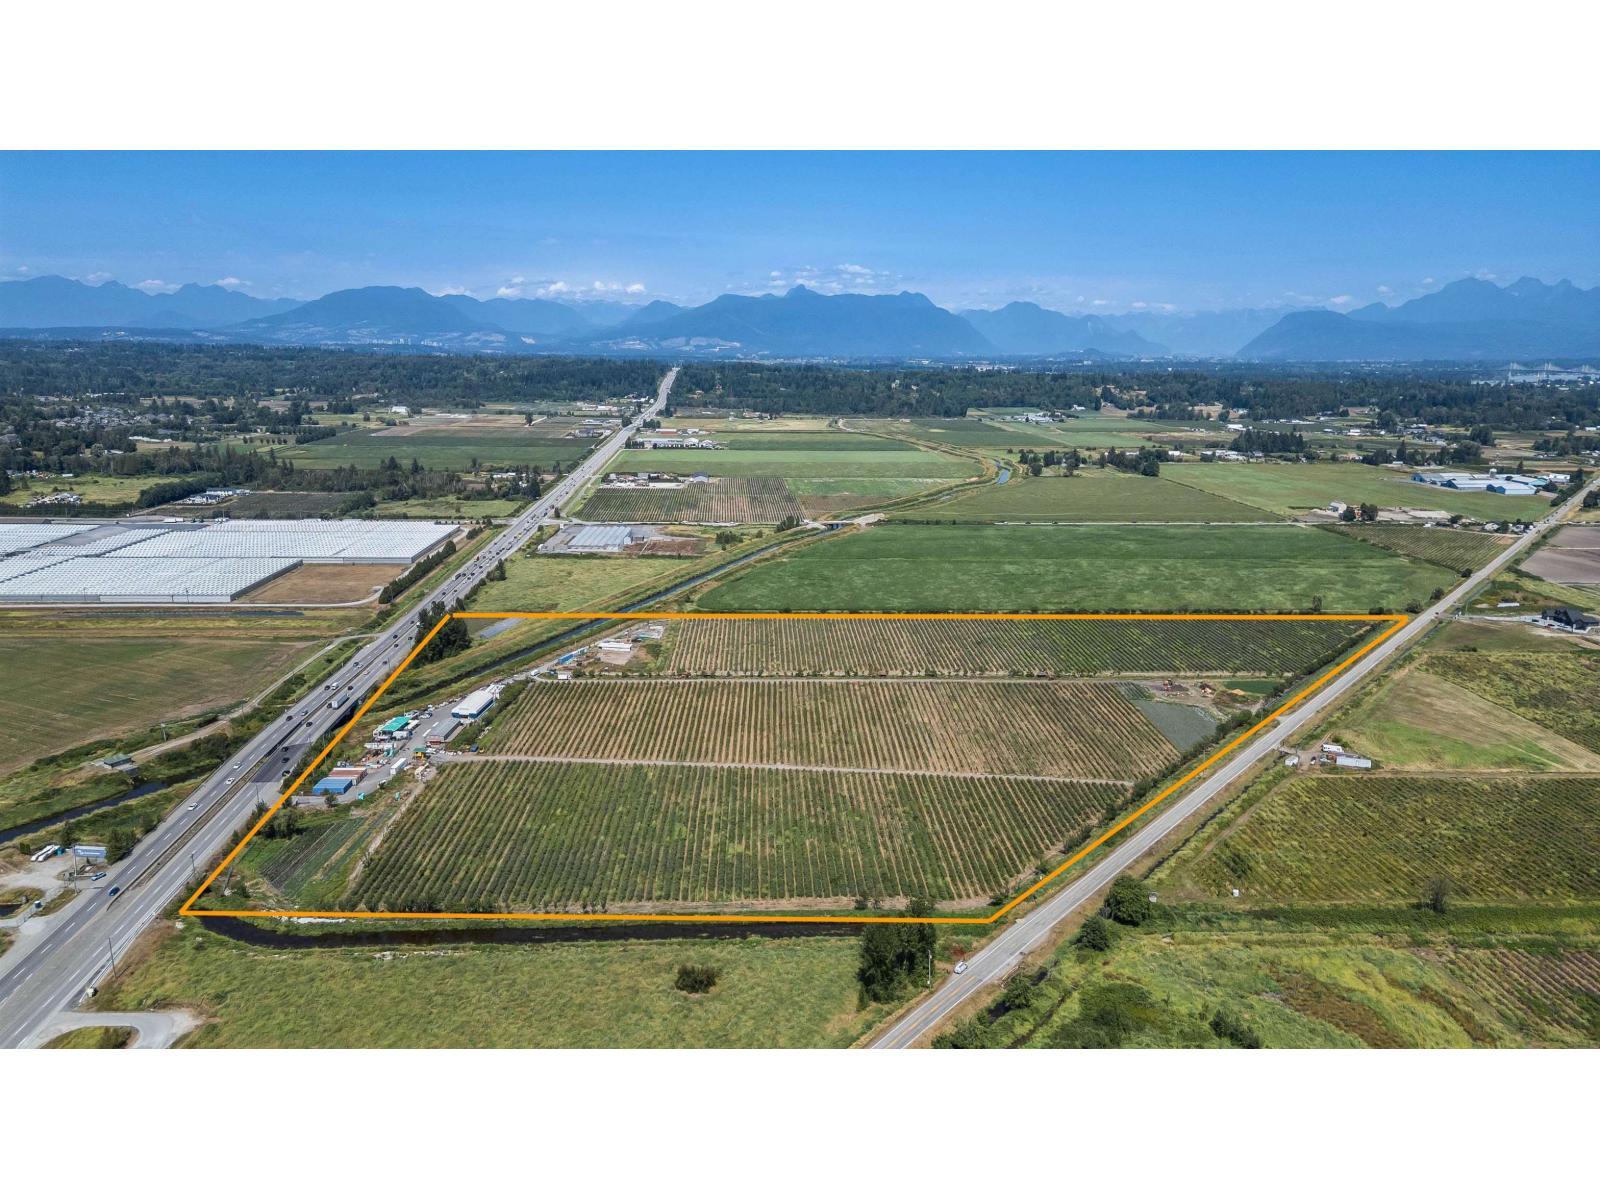
This property offers excellent dual road frontage on both 176 Street (Highway 15) and Harvie Road in the Port Kells area of Surrey. Ideally located with convenient access to Fraser Highway, Highway 10 and Highway 1, the property benefits from outstanding exposure along the heavily travelled Highway 15 truck route. The location provides easy access to Guildford, Willowbrook, Northwest Langley and Walnut Grove. The property has been preloaded for two potential homesites, with frontage on both 176 Street and Harvie Road, offering an excellent opportunity to build your dream home. There is also potential for up to approximately 40,000 sqft. of additional building area, subject to applicable approvals. (id:44393)
Real Broker Bc Ltd
Kamloops, British Columbia
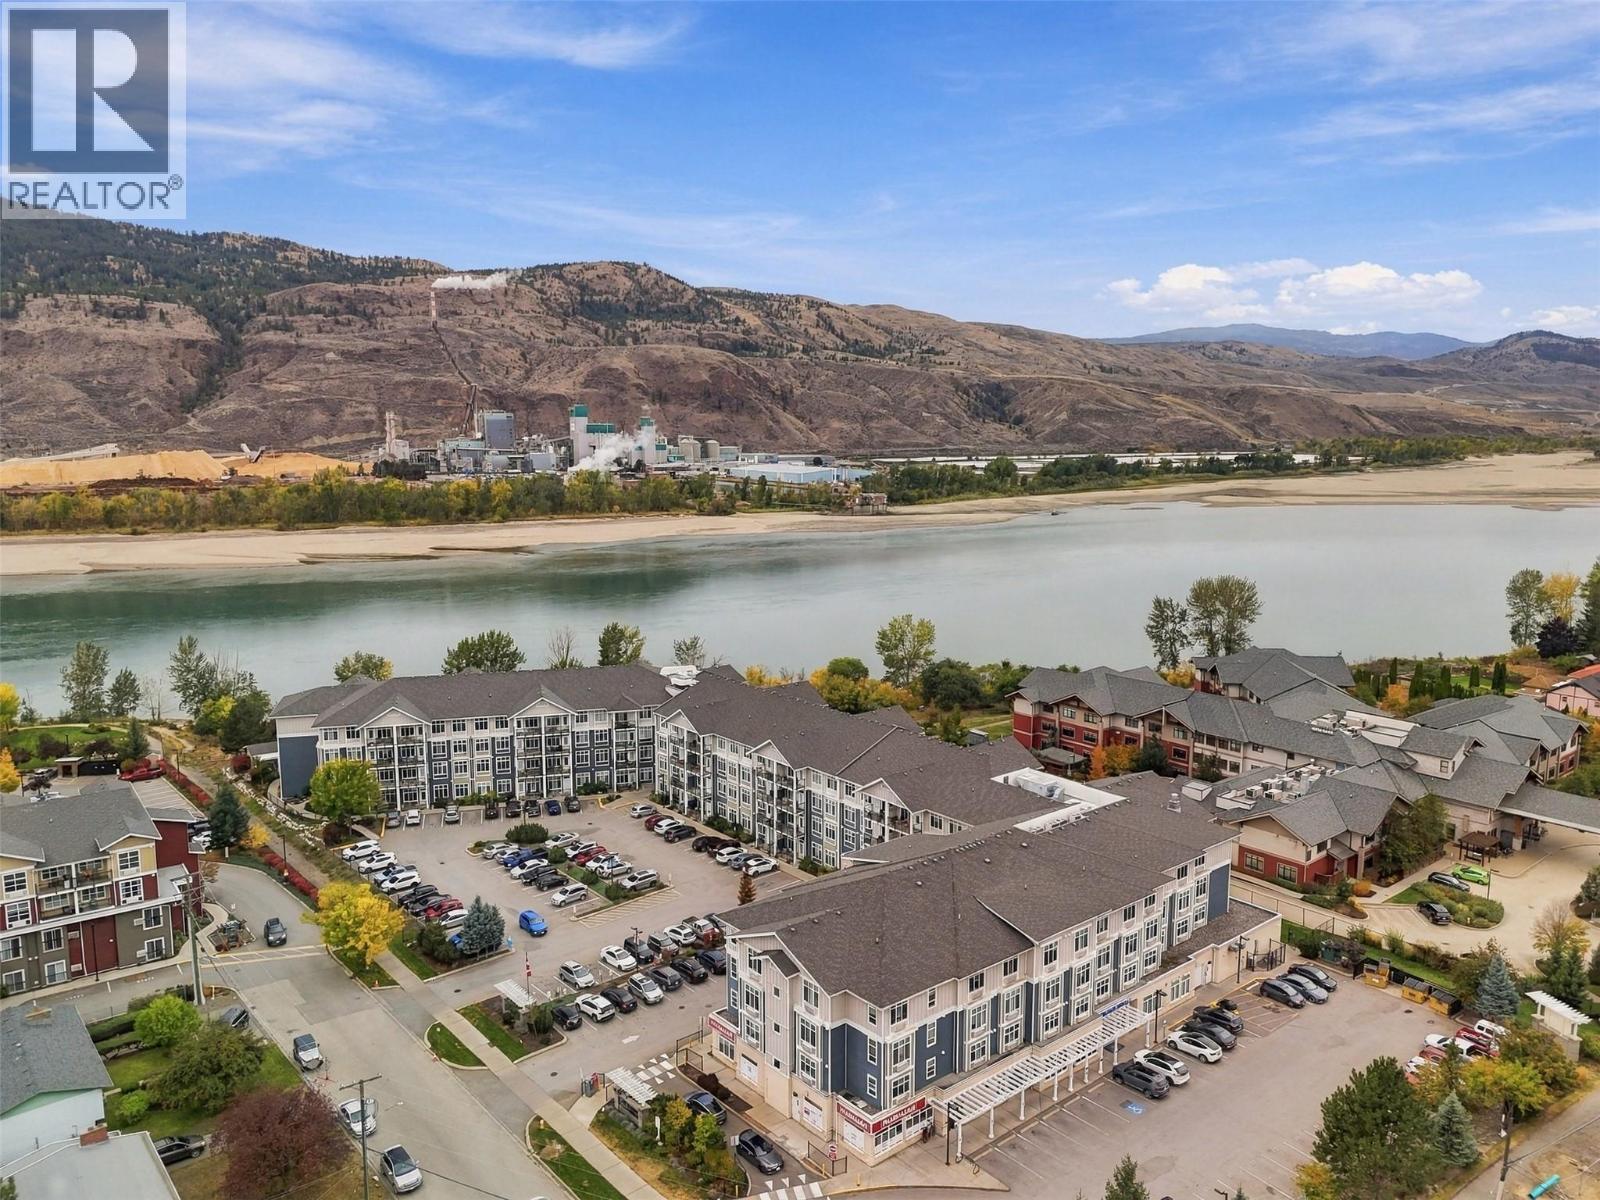
Fantastic unit in Riverbend Manor. This spacious 2-bedroom unit has lots of room for larger furniture and accessible movement. Step inside and you’ll find a lovely kitchen with microwave, fridge, and dishwasher all updated in the last 3 years. The kitchen flows effortlessly through to the dining and living area which is perfect for entertaining. Mt. Peter and Paul are beautifully framed through the windows of the unit and a quaint deck with those gorgeous views is just off the living room. Down the hall are 2 bedrooms including a large primary bedroom with an oversize walk-in closet. The closet has a passthrough door to the 3pc bathroom which is spacious, wheelchair friendly, and has an accessible shower. There is also in-suite laundry with a stacked laundry unit located in the bathroom closet. Easy to maintain and clean with updated laminate flooring in the bedrooms. This 55+ community has many amenities including games areas on multiple floors, library, gym, dining room with meal plans that can be purchased, community garden, hair salon, bike/scooter parking, and so much more. Great location close to River’s Trail, Brock Shopping Centre, and there is a Pharmasave, hair salon, and dentist’s office directly in the building complex. Storage locker included. Don’t miss out on this great home, book your showing today! (id:44393)
Century 21 Assurance Realty Ltd
Kamloops, British Columbia
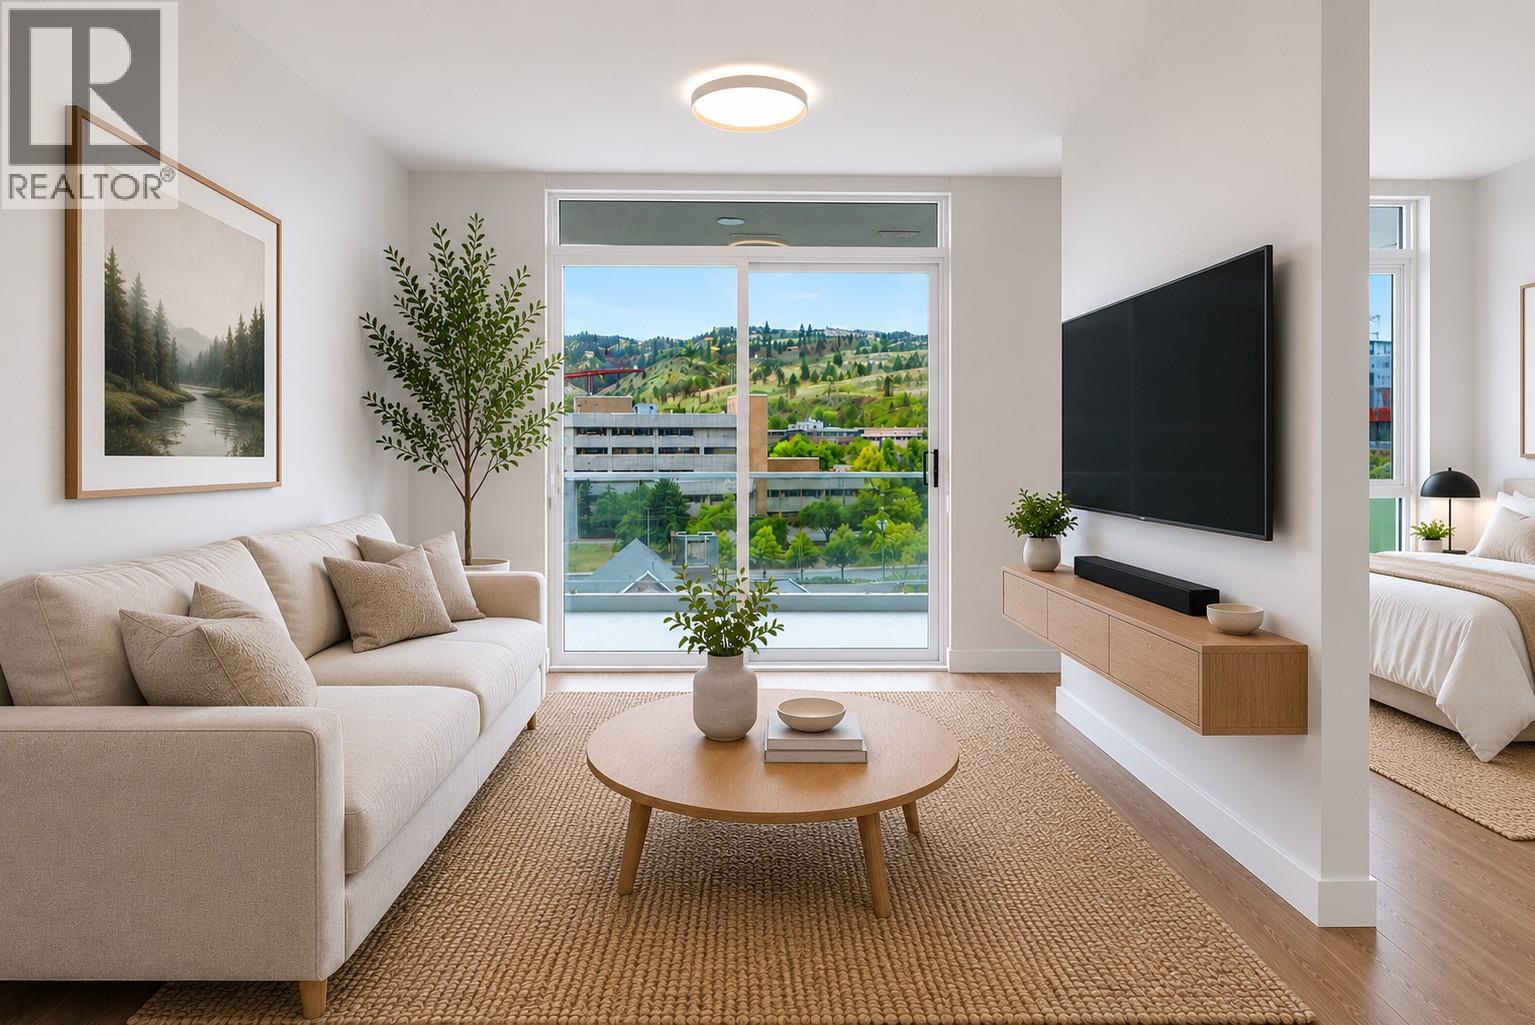
Brand-new construction and low-maintenance downtown living at Trillium at City Gardens. This well-designed studio offers a separate sleeping area that gives the home a one-bedroom feel, along with sunny south-facing views and an impressive 179 sq. ft. deck for additional outdoor living. Finished in the warm, neutral Dunes palette, this move-in ready home includes a full kitchen and laundry appliance package and one secure, heated underground parking stall. Strata fees include heat, air conditioning, and water, helping keep monthly ownership costs predictable and economical. Residents also have access to a fitness centre, social lounge, and the 22nd-floor library and gathering space with panoramic views of the North and South Thompson Rivers. Located in the heart of walkable downtown Kamloops, you're close to shopping, restaurants, parks, transit, Royal Inland Hospital, schools, and the future performing arts centre. Quality concrete construction, brand-new finishes, heated underground parking, included utilities, and a range of amenities make this an excellent option for budget-conscious buyers and first-time homeowners looking for more time to enjoy life and less time maintaining a home. Two pets allowed with restrictions. (id:44393)
Royal LePage Westwin Realty
Regina, Saskatchewan
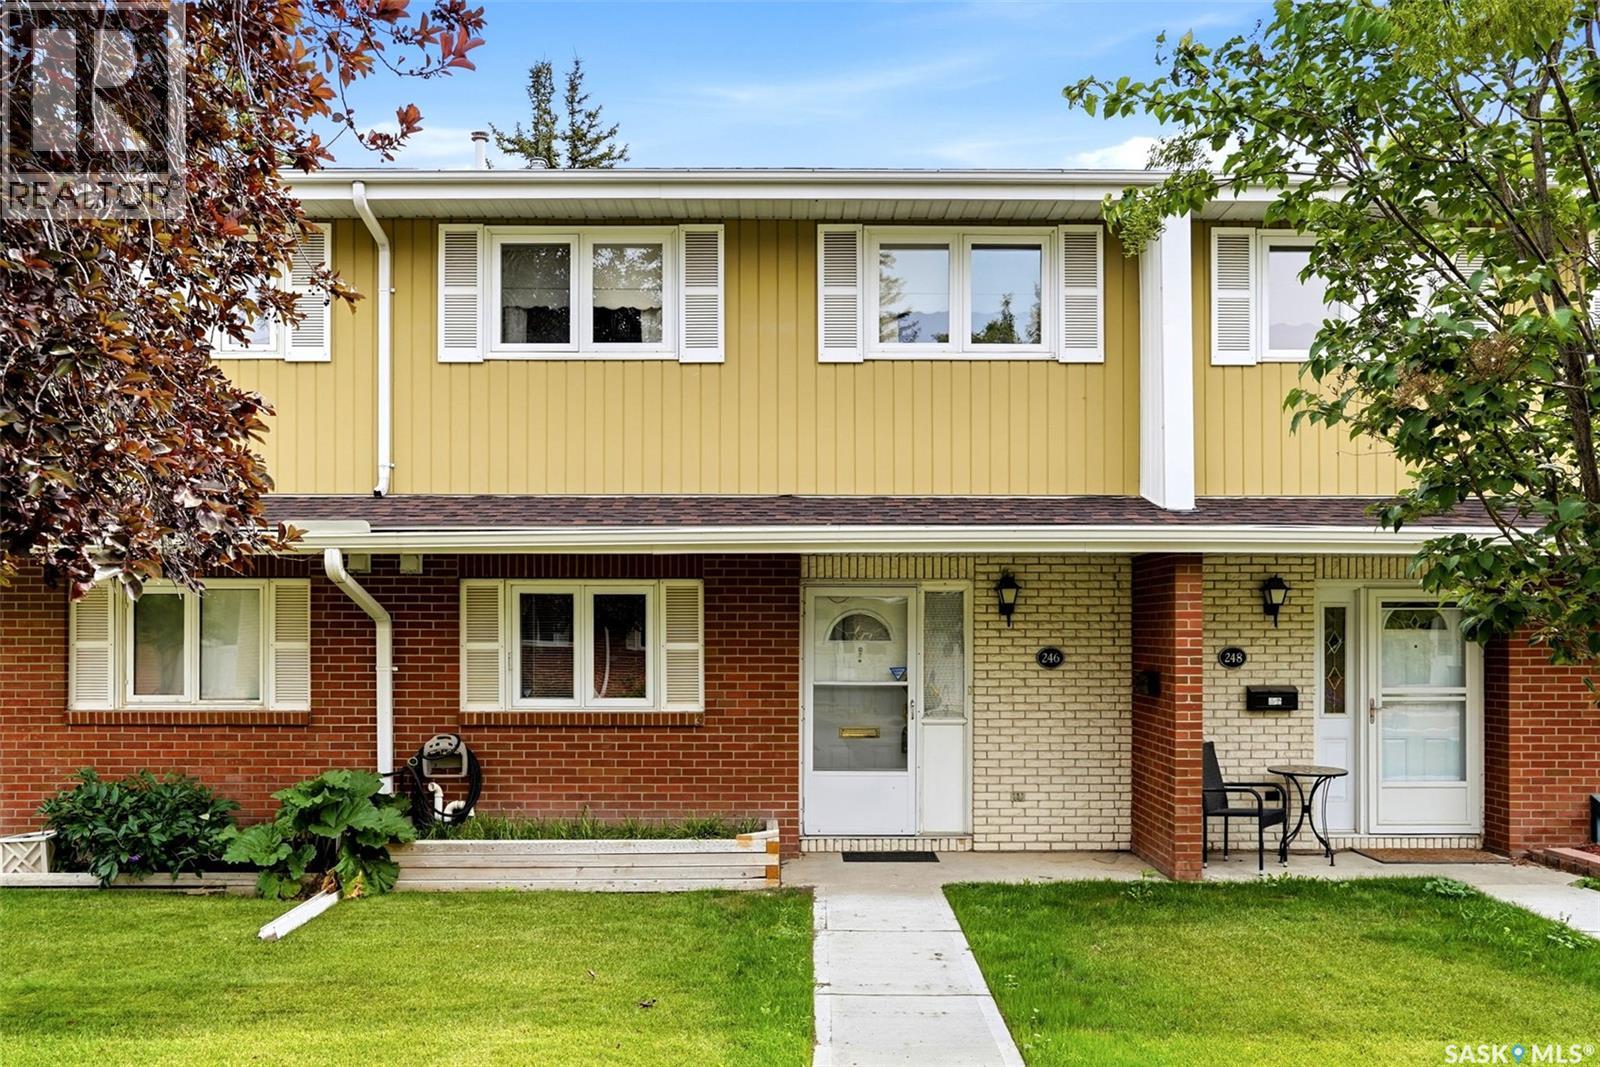
Ideally situated in Regina’s desirable Albert Park neighbourhood, this spacious and well-maintained two-storey townhouse condo offers shopping, restaurants, transit, and everyday amenities just steps away from your door! Upon entering, you are welcomed by a spacious kitchen featuring an abundance of cabinetry, white appliances, pantry storage with convenient pull-outs, a tucked away washer/dryer and newer lino flooring. The kitchen flows seamlessly into the generous dining area, where gleaming hardwood flooring creates a warm and inviting space for family dinners or entertaining guests. The sunken living room offers a comfortable place to relax and features a natural gas fireplace along with large sliding glass doors that provide access to your own private patio. Upstairs, the massive primary bedroom is a standout, complete with floor-to-ceiling sliding closet doors and a private 2-piece ensuite. Two additional bedrooms and a full 4-piece bathroom complete the second level. The developed basement adds even more usable living space with a rec room featuring built-in cabinetry and shelving for storage. The utility room includes a newer H/E furnace installed in 2019, along with a deep freeze that is included with the sale. Outside, the back patio provides another peaceful spot to sit back, enjoy your morning coffee or unwind at the end of the day. The unit also includes two underground parking spaces, each complemented by large storage cabinets for added convenience. Adding to the appeal, the condo fees include heat, water and sewer, plus basic cable — a valuable and convenient feature that sets this complex apart (id:44393)
2 Percent Realty Refined Inc.
Sherwood Rm No. 159, Saskatchewan
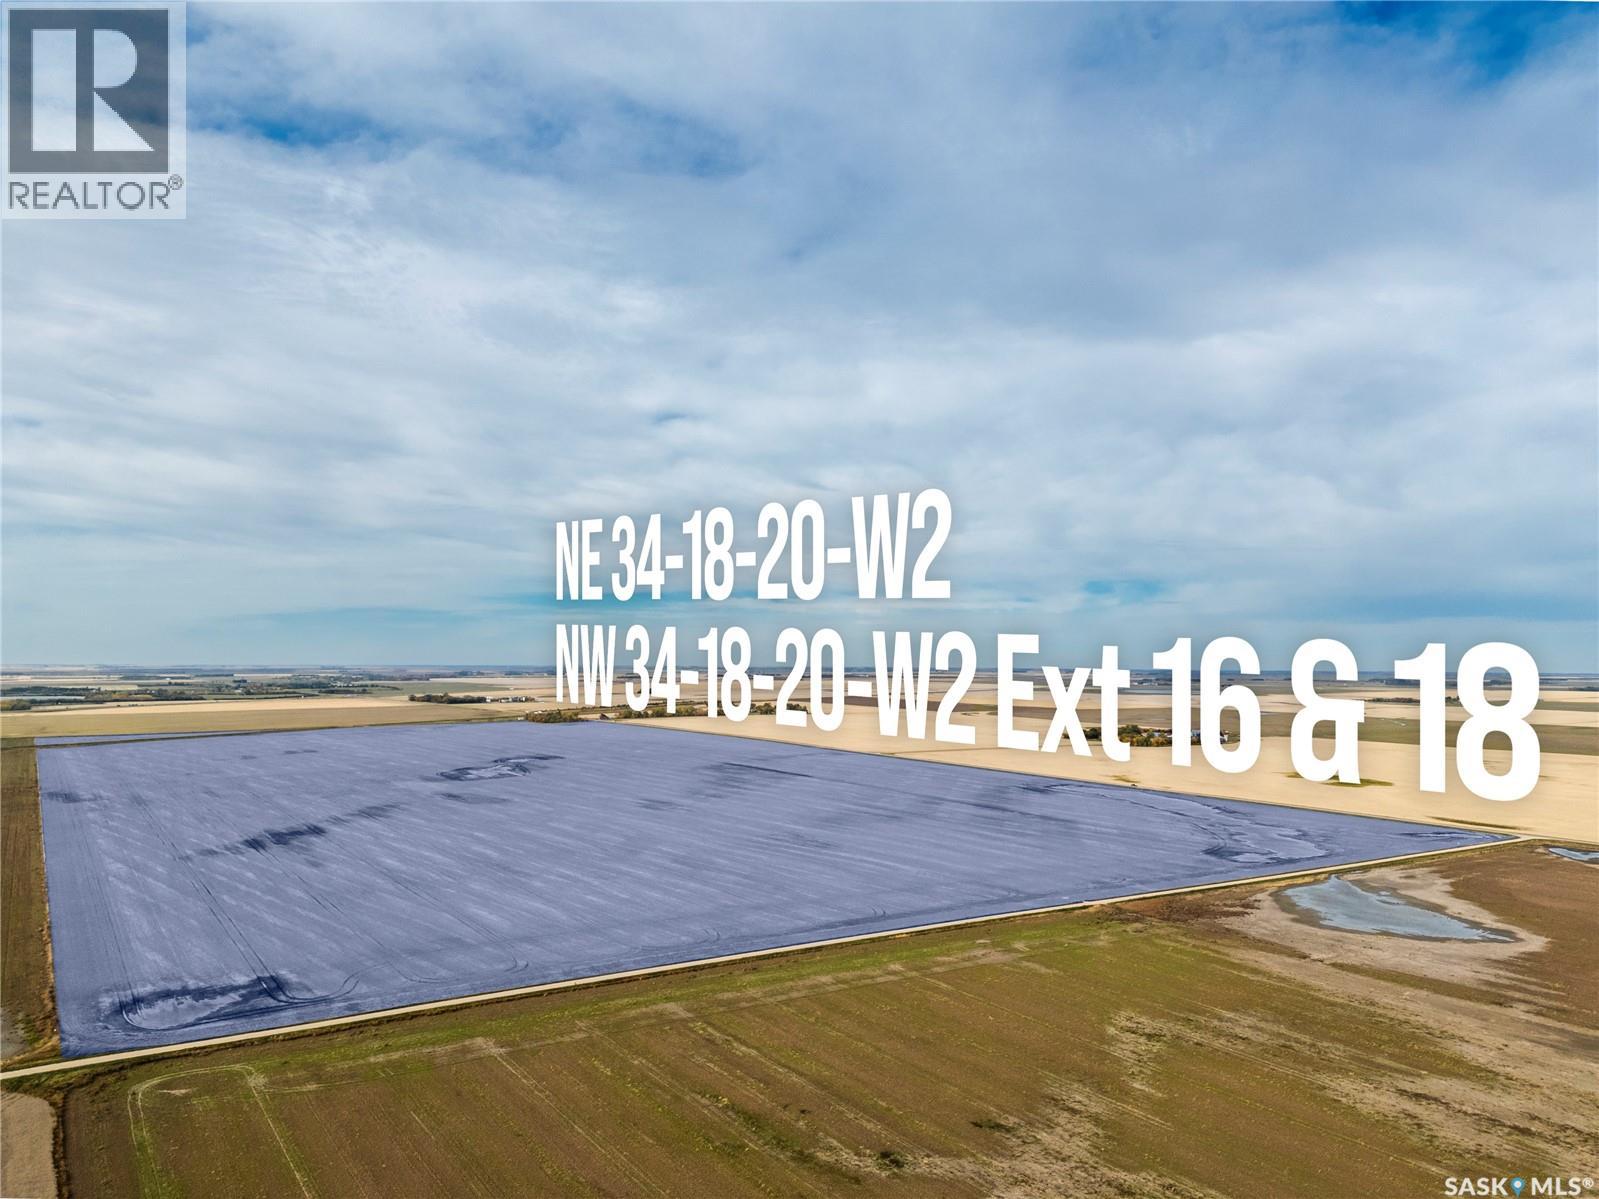
A substantial land opportunity at the doorstep of Saskatchewan’s capital city. Located just minutes northwest of Regina, this 594.29-acre property offers excellent road access and frontage along Highway #11, Grid Road 734 and the CPKC rail line. Its proximity to the Northwest Regina Bypass interchange and North Regina’s established industrial and commercial areas places it in a strategic position for commercial investors, developers and farmers looking to expand their existing land base in the area. With substantial acreage, prominent transportation frontage and convenient access to the city, this property brings together key attributes for purchasers seeking a well-positioned site with development potential, subject to zoning, servicing and required approvals. Currently zoned Agricultural, the property includes approximately 590 SAMA cultivated acres featuring productive Regina Heavy Clay soils, B & C Saskatchewan Crop Insurance soil classifications, and a SAMA soil final rating weighted average of 83.70. The land is leased to a local farmer through December 2028, with the lease to be assigned to the purchaser on closing. Buyers are responsible for conducting their own due diligence regarding development potential, zoning, required approvals, servicing and suitability for their intended use. Rail frontage does not guarantee rail access or service. Mineral rights are not included. (id:44393)
Sheppard Realty
Lake Country, British Columbia
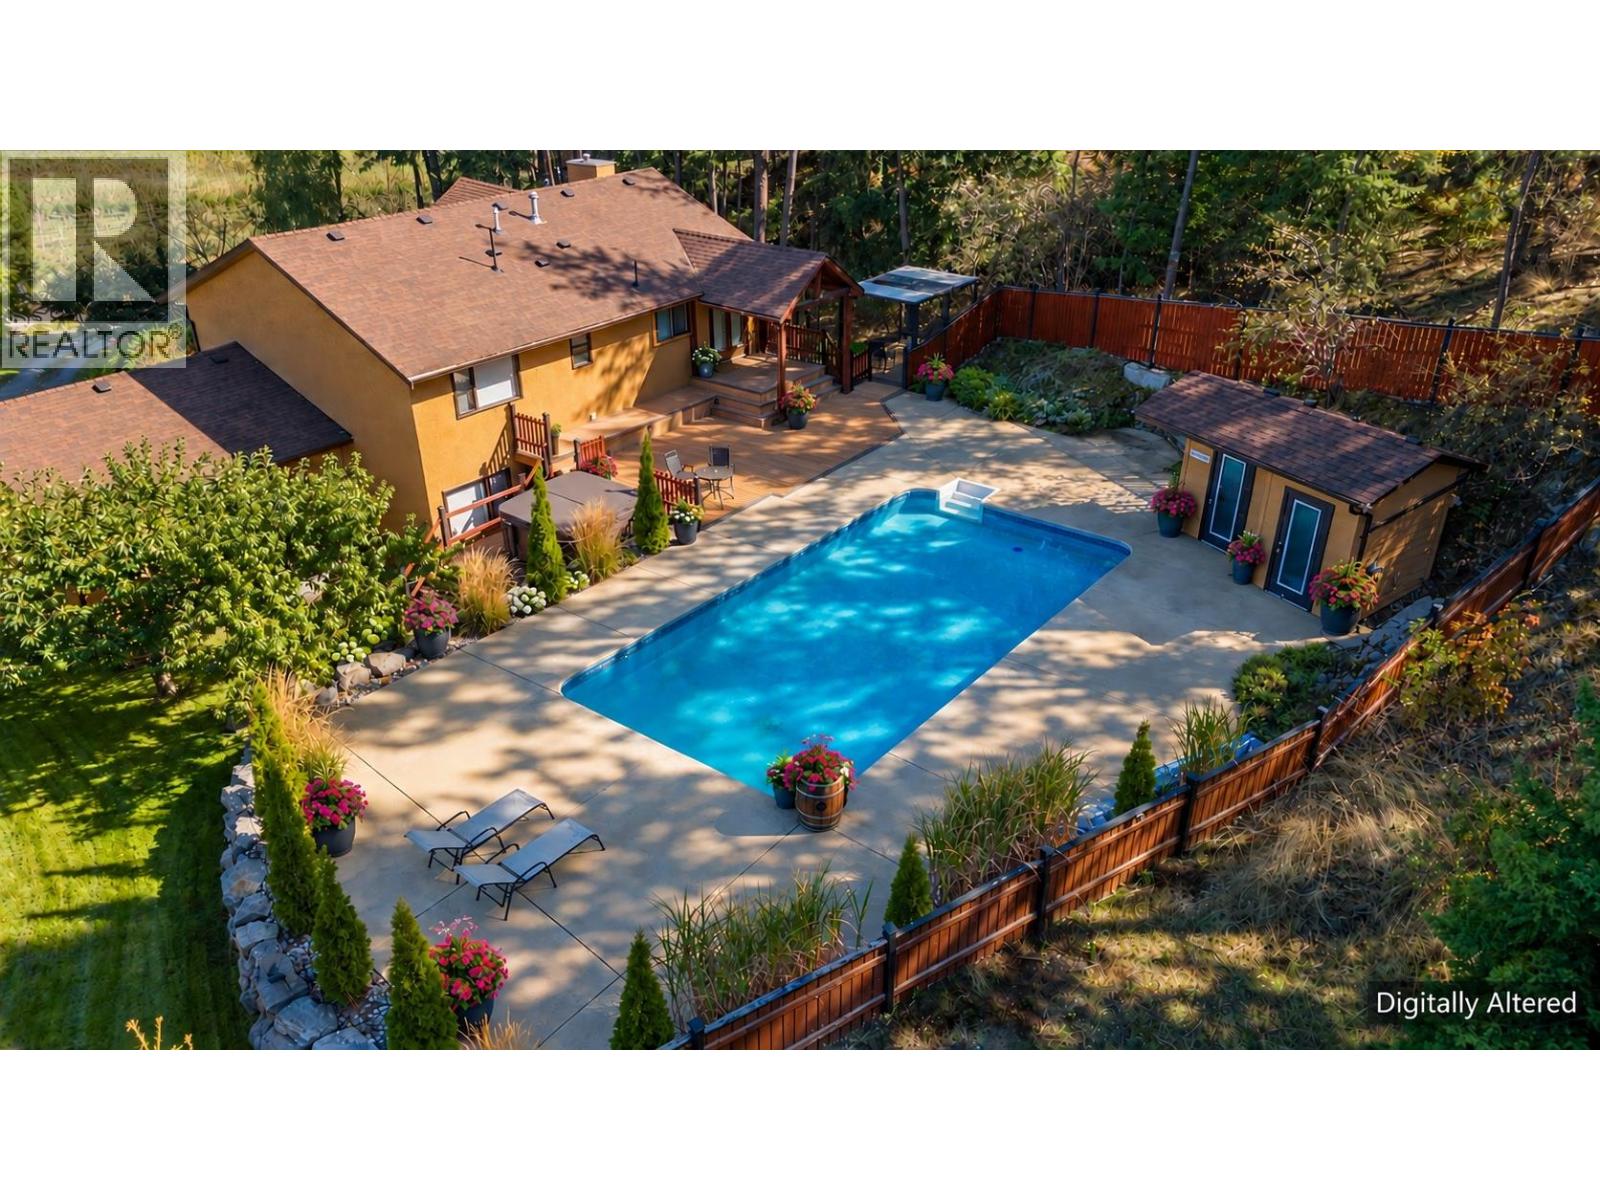
YOUR OWN OKANAGAN OASIS. Set on over half an acre in Lake Country, this property is made for those who want to spend as much time outdoors as they do in. The private, fully fenced backyard feels like your own resort, complete with an in-ground pool, hot tub, pool cabana, outdoor shower, expansive sun deck, covered entertaining areas and fire pit—the perfect setting for long summer days, evening swims and nights spent outside with family and friends. Inside, the home offers 3 bedrooms plus a generous office/den and 3 bathrooms, with a functional layout spanning approximately 1,875 sq. ft. The primary bedroom is complemented by an impressive 108 sq. ft. walk-in closet, while the lower level adds another bedroom, full bathroom, office and rec space. And then there’s the storage. Two oversized double garages provide approximately 828 sq. ft. of combined garage space, plus an additional 323 sq. ft. below-grade storage/cellar area. With abundant parking, RV parking with water and power hookups, and an automated gate, there’s room for the cars, boat, RV and all the toys that come with Okanagan living. Mature fruit trees, established gardens and multiple outdoor living spaces complete this private setting, while still keeping you close to Lake Country’s beaches, recreation, wineries, schools, shopping and everyday amenities. This isn’t just a home for summer—it’s a place designed to make every Okanagan summer feel like a vacation. (id:44393)
RE/MAX Kelowna
Dawson Creek, British Columbia
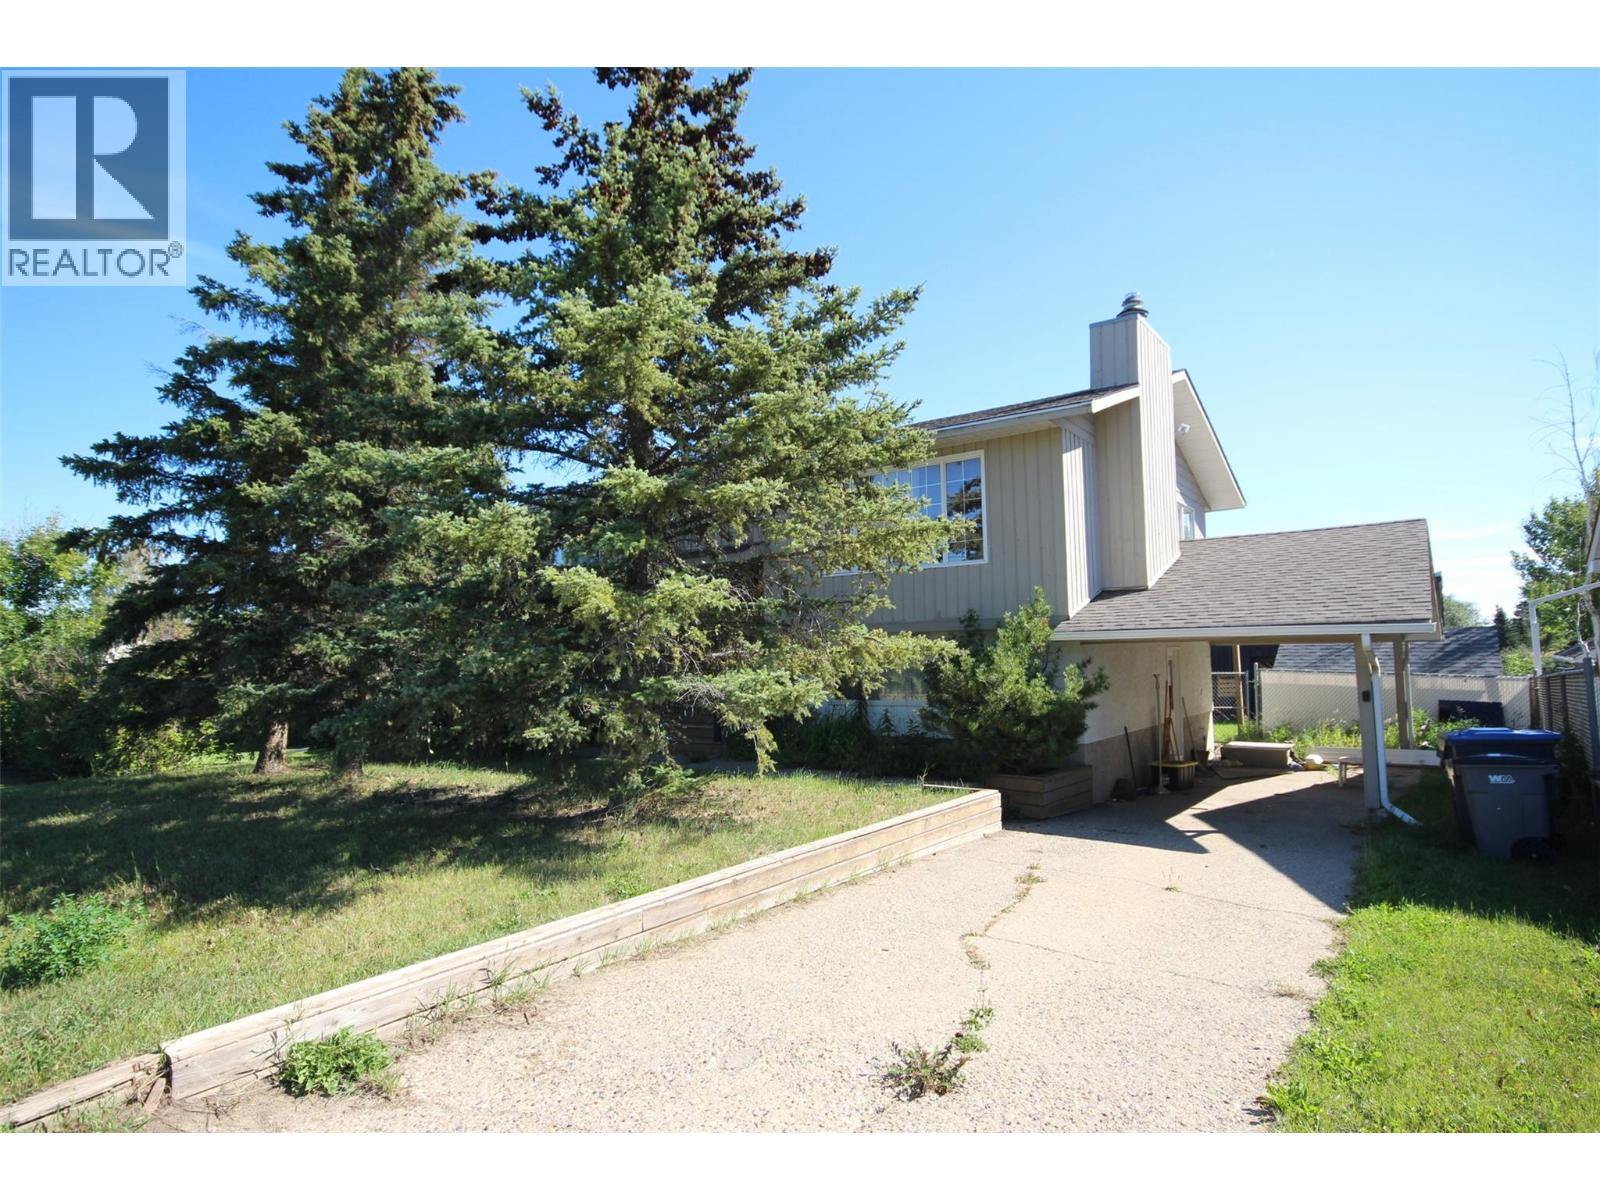
A 3 bedroom, 2 bathroom home close to schools and parks! This bilevel home features a spacious living living room that opens to the kitchen/dining room. Down the hall you will find a guest bedroom, four piece bathroom, and the master bedroom. Downstairs offers a rec/living room, three piece bathroom, another bedroom, utility room, and a large back entry. Outside boasts a fenced yard, back deck, a carport, and a detached garage. Call now for more information! (id:44393)
RE/MAX Dawson Creek Realty