
Kelowna, British Columbia
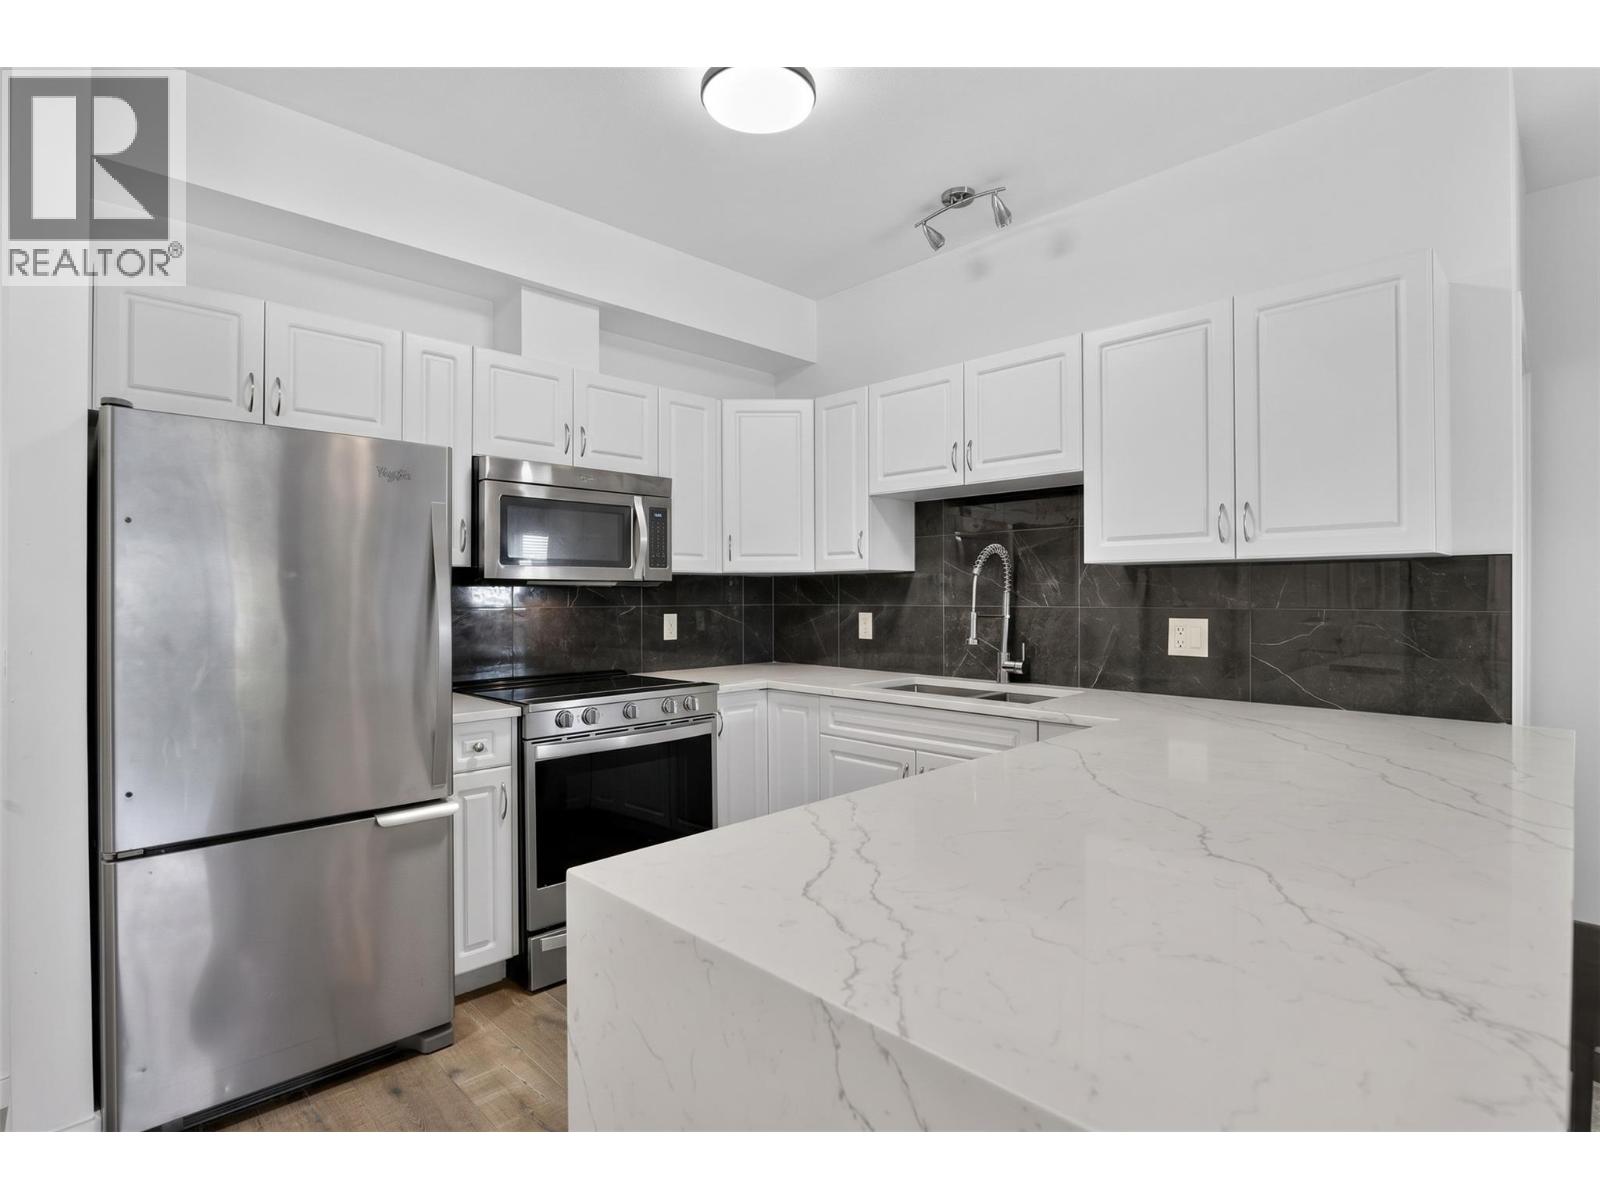
Bright, highly renovated, and exceptionally well kept, this 2-bedroom, 2-bathroom ground-floor condo is completely move-in ready and ideally located in the heart of Rutland. Step inside through your own private patio entrance to a bright, open-concept layout featuring an updated quartz waterfall countertop, stainless steel smart appliances, laminate flooring, and a stylish tile backsplash. The thoughtfully designed split-bedroom floor plan provides excellent privacy between the two bedrooms. The location is one of the biggest highlights. You’re within walking distance of Rutland’s elementary, middle, and high schools, as well as parks, playgrounds, the YMCA, Rutland Sports Fields, youth and seniors’ facilities, shopping, restaurants, and everyday amenities. Everything you need is just minutes from your doorstep. The quiet, pet-friendly complex also includes an underground parking stall, ample visitor parking, plenty of street parking, and a large storage locker conveniently located just down the hall. Whether you’re looking for an affordable home or a great investment opportunity in a highly convenient location, this one is well worth seeing. If you’re at all curious, come take a look, you won’t want to miss it! (id:44393)
RE/MAX Kelowna
Sidney, British Columbia
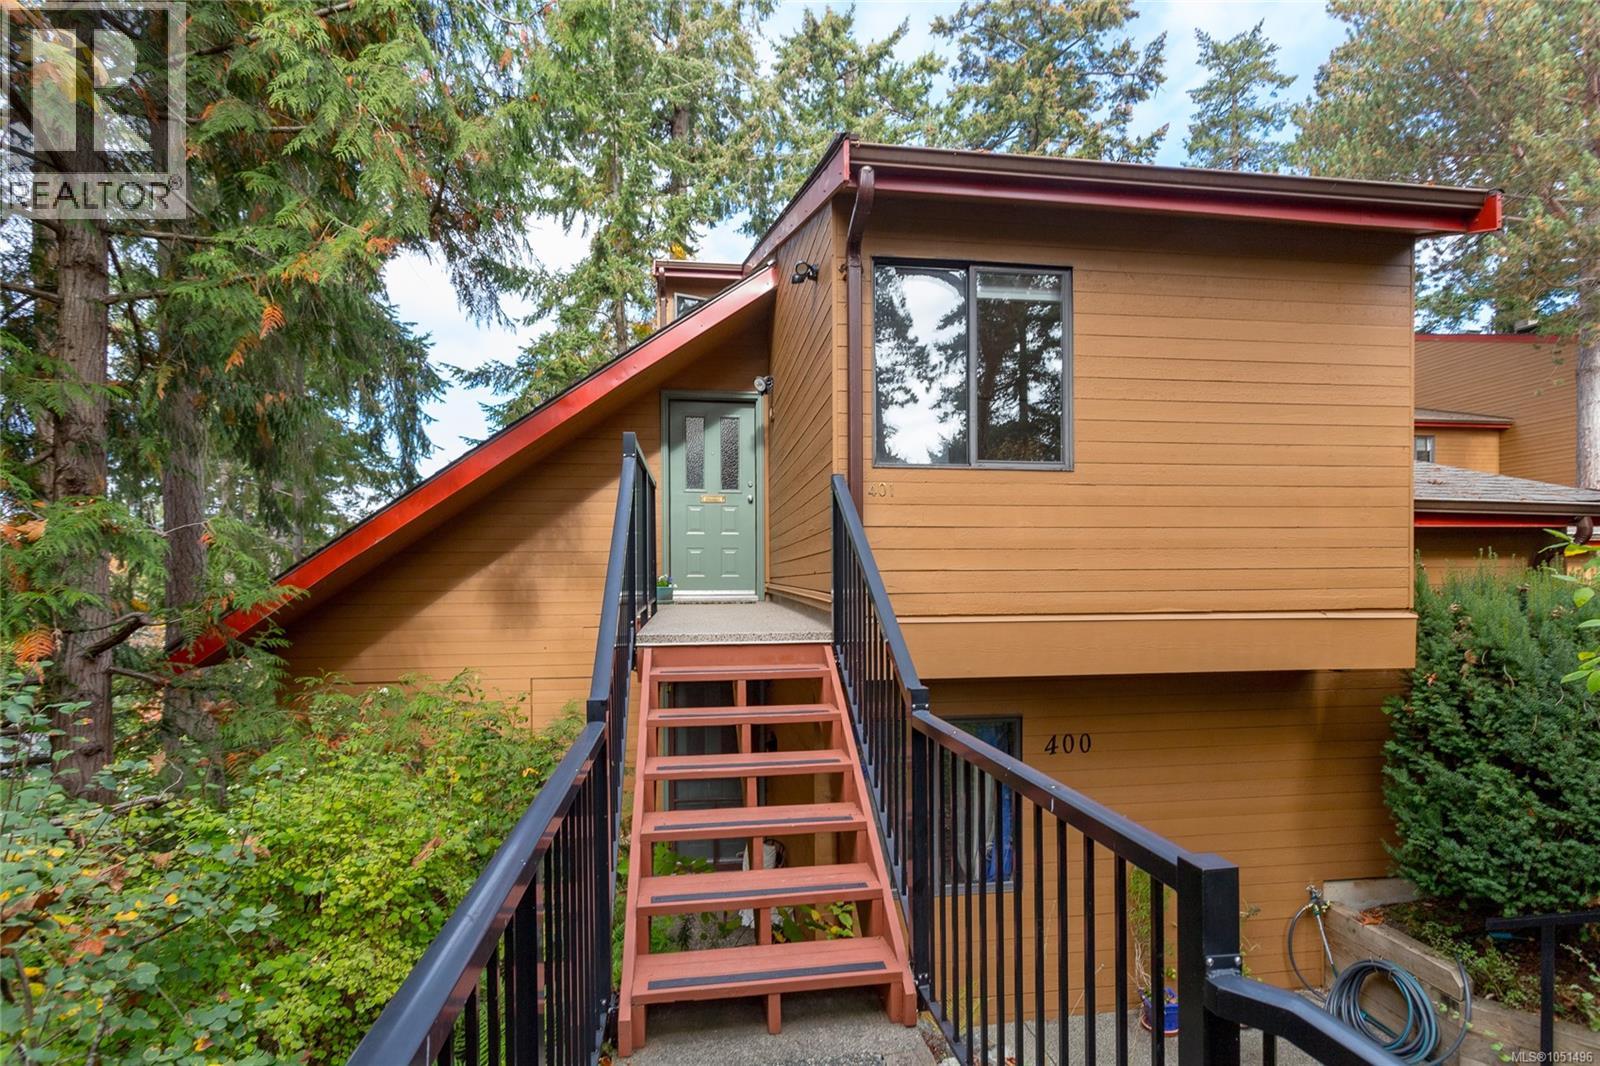
Perched among the trees at the highest point in the complex, this private end-unit, loft-style townhouse offers over 1,000 sq. ft. of finished living space in the peaceful and popular Sailview complex. Vaulted ceilings and a unique two-level layout create a wonderful sense of space and privacy, all just a short drive from Sidney-by-the-Sea, shopping, dining and amenities. The functional kitchen features refinished cabinetry, newer countertops, a new stove and range hood, and opens to the bright living/dining area. Step outside to the approx. 96 sq. ft. private balcony and enjoy the tranquil treed outlook and lovely elevated ocean views. The main floor includes a well-separated office/guest bedroom, 4-piece bathroom with marble bath surround and new washer/dryer. Upstairs, the loft-style primary bedroom features a 3-piece ensuite and generous accessible storage. Dedicated parking and a separate storage locker add convenience. Affordable, welcoming strata with no age restrictions, long-term rentals permitted and pets welcome. (id:44393)
Dfh Real Estate - Sidney
Nelson, British Columbia
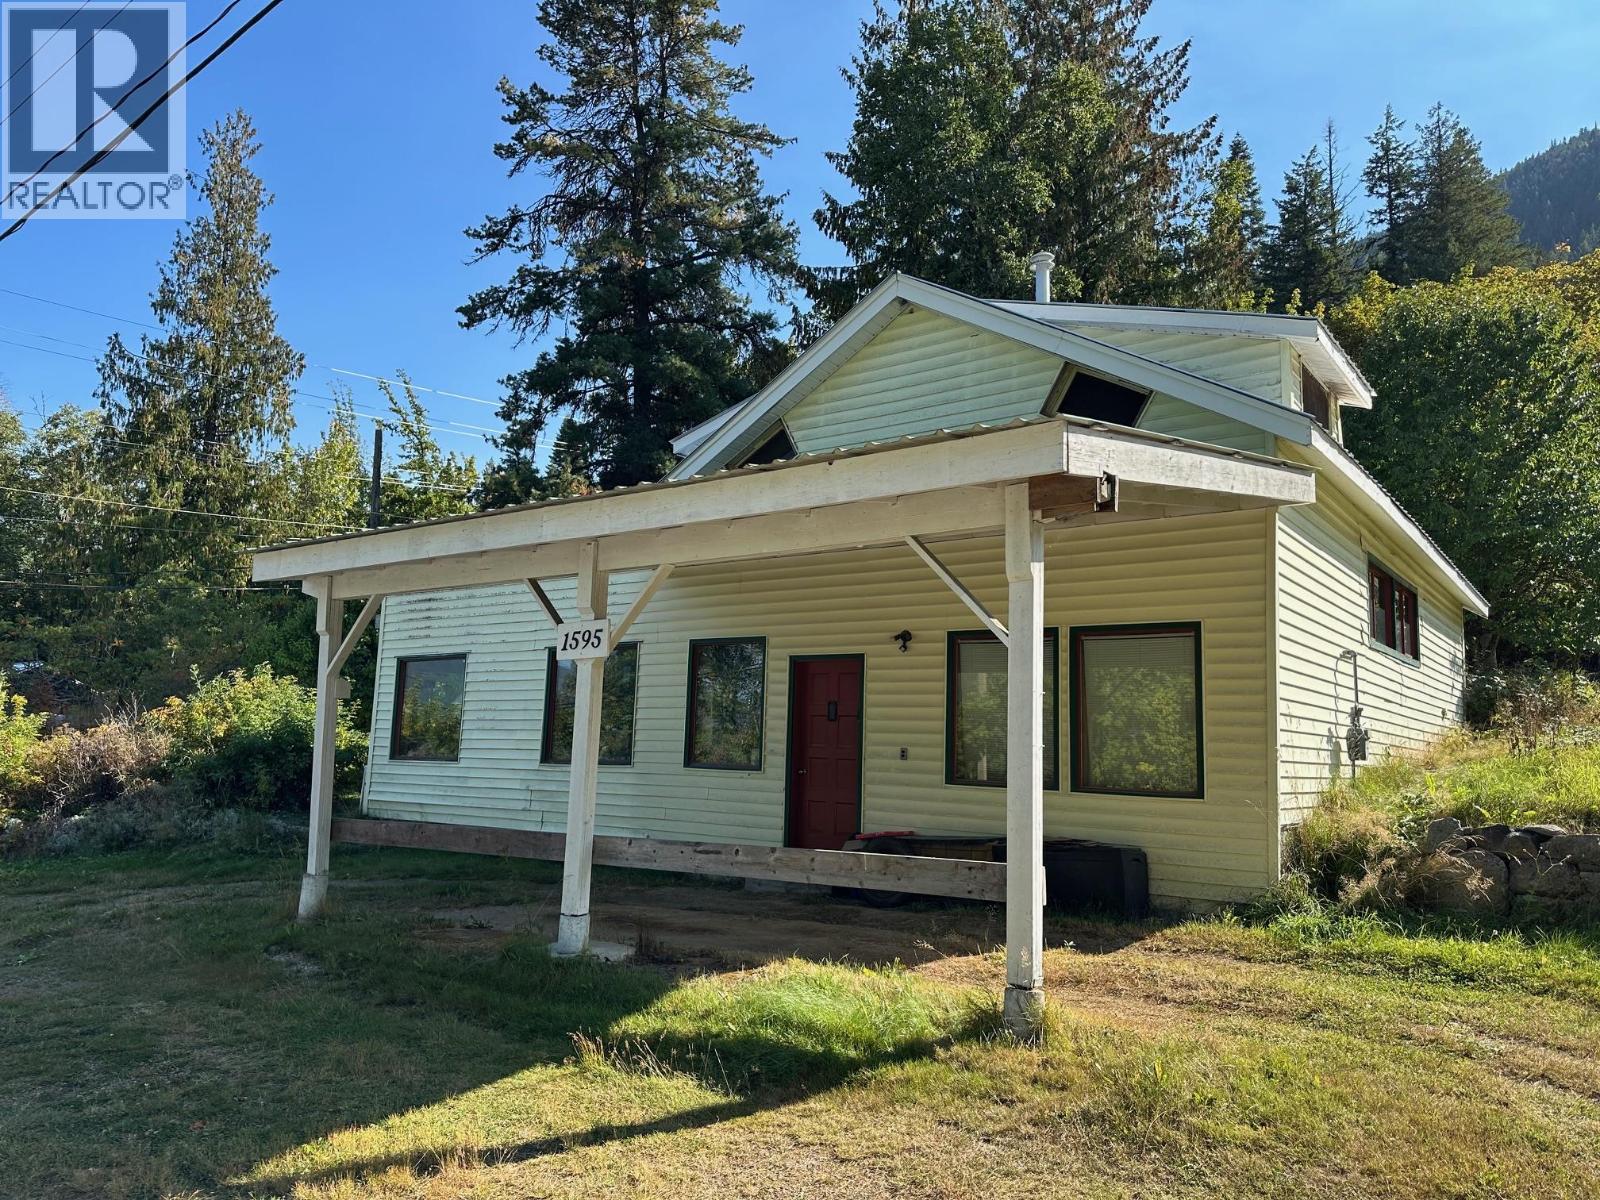
This is a unique opportunity in a fantastic location with commercial potential! The quaint older main home could provide for a commercial + residential property with an easily accessed storefront facing Granite Road. The driveway on the left of the property leads to the additional 6 rustic cabins which are privately tucked into the trees. The cabins have not been occupied for many years and are in marginal condition. Main value is in the house and land. The 2.52 acres is wooded and stretches back to border Knox Road at its rear. Serviced by its own well! Views of Elephant Mountain, lake and valley towards city lights. Outside of city limits, this neighbourhood appreciates a rural lifestyle while being just 5 minutes from downtown Nelson, schools, golf and more. (id:44393)
RE/MAX All Pro Realty
Lee Creek, British Columbia
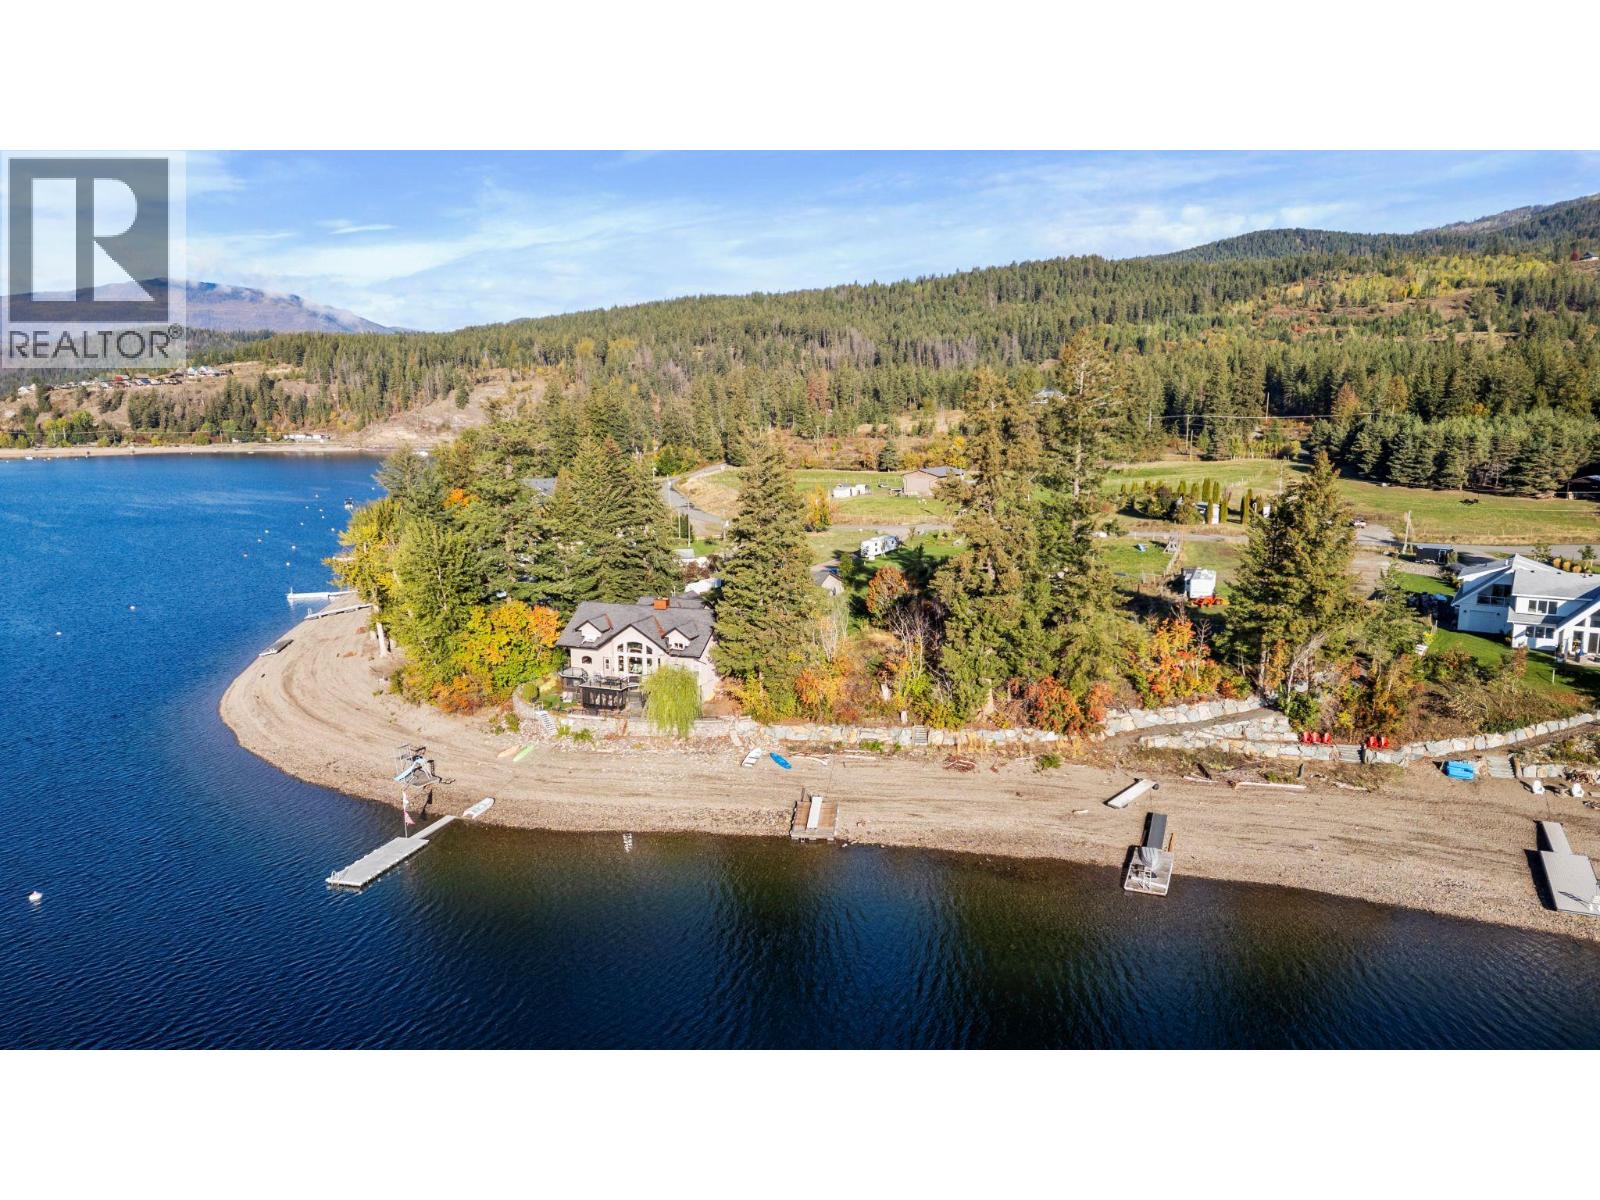
This might be the best building lot left on Shuswap Lake. Some properties come with a view.; this one also comes with a story. Held by the Simpson family since 1948, 2836 Simpson Road is one of the last remaining lots in this unique development. It's a gorgeous waterfront lot —a chance to begin your own chapter on Shuswap Lake. This south-facing, 0.72-acre waterfront parcel in Lee Creek offers approximately 123 feet of shoreline, expansive lake views and space to create a year-round home or cherished family retreat. Picture morning coffee overlooking the water, afternoons exploring the lake and summer evenings with family and friends. Set on a quiet cul-de-sac of just 17 homes, the mostly level property slopes gently toward the shoreline, offering potential for a variety of custom home builds, subject to approvals. Existing improvements include a shoreline rock wall, barn, a buoy, partial lawn landscaping, pear and cherry trees, and a walnut tree. A previously prepared house design is available to help inspire your plans. Approximately eight to ten minutes from the Trans-Canada Highway in Lee Creek, with Scotch Creek’s shops and services about seven kilometres away, this setting brings together waterfront living and everyday convenience. The family’s history here spans generations. What could yours look like? Call today for more information and to arrange a visit. Your next chapter could start at beautiful Shuswap Lake. (id:44393)
RE/MAX Shuswap
Fernie, British Columbia
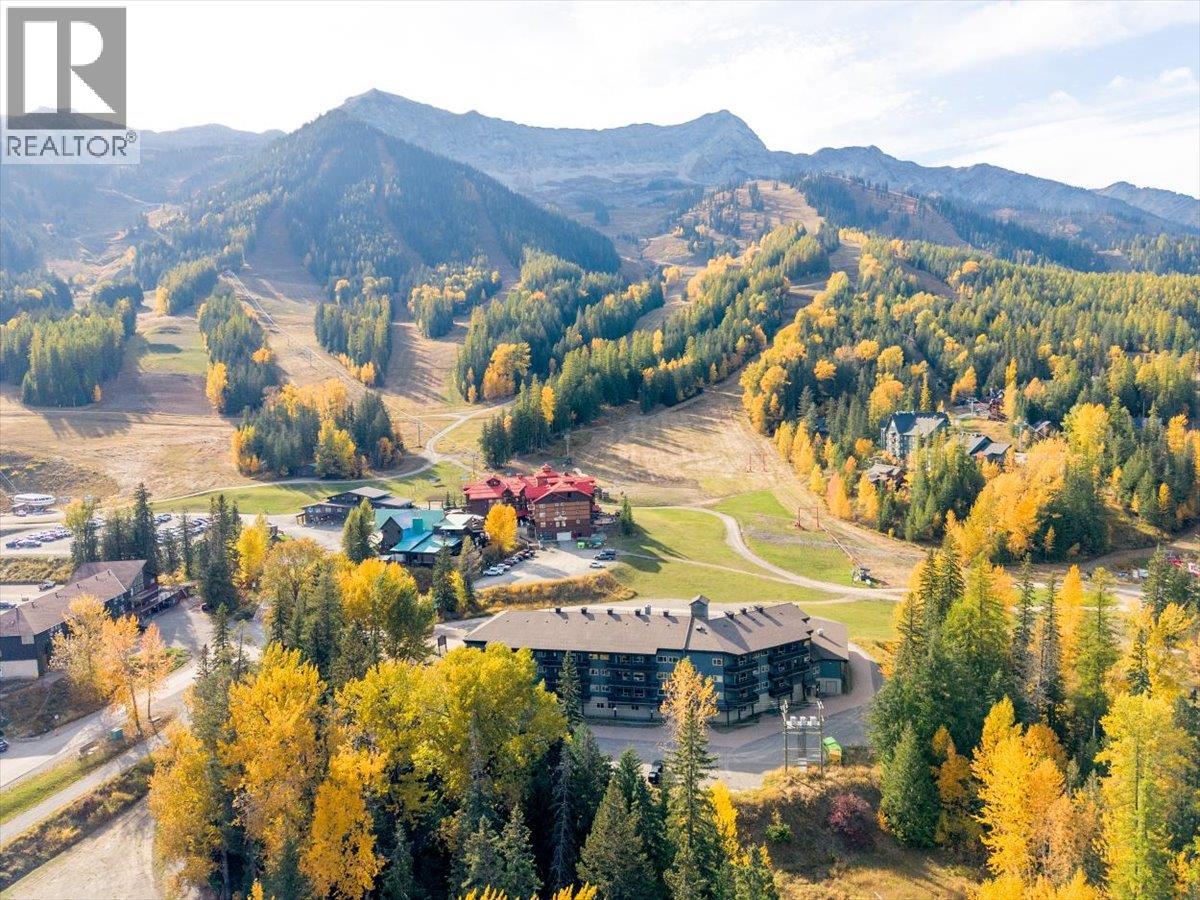
Immaculately presented and thoughtfully updated, this true ski-in ski-out, top-floor Griz Inn residence is a rare opportunity at Fernie Alpine Resort. This furnished two-bedroom, two-bathroom unit PLUS sleeping loft lives comfortably like a three-bedroom and is one of only three units of its kind in the building. A true find for those looking for convenience, comfort and an unbeatable location. The main floor offers an inviting living space, full kitchen, dining space, primary bedroom, second bedroom and four-piece bathroom, along with lockable owner storage. The upper loft overlooks the living area and provides a flexible third sleeping space with twin-over-queen bunk and additional twin bed, plus its own adjoining four-piece bathroom. Recent updates include flooring, kitchen, bathroom and paint, while a heat pump installed in 2025 provides efficient year-round heating and cooling with individual head units in both main-floor bedrooms and the living space. Enjoy two storage lockers plus an impressive selection of building amenities including gated parking, heated indoor pool, large outdoor hot tub, change rooms, secure bike storage and shared laundry. And the location? You simply cannot live closer to the slopes. Situated directly at the base of Fernie Alpine Resort, the lifts and mountain retaurants and amenities are right outside your door. No GST and quick possession available in time for ski season. This is mountain living at its most convenient! (id:44393)
RE/MAX Elk Valley Realty
Saanich, British Columbia
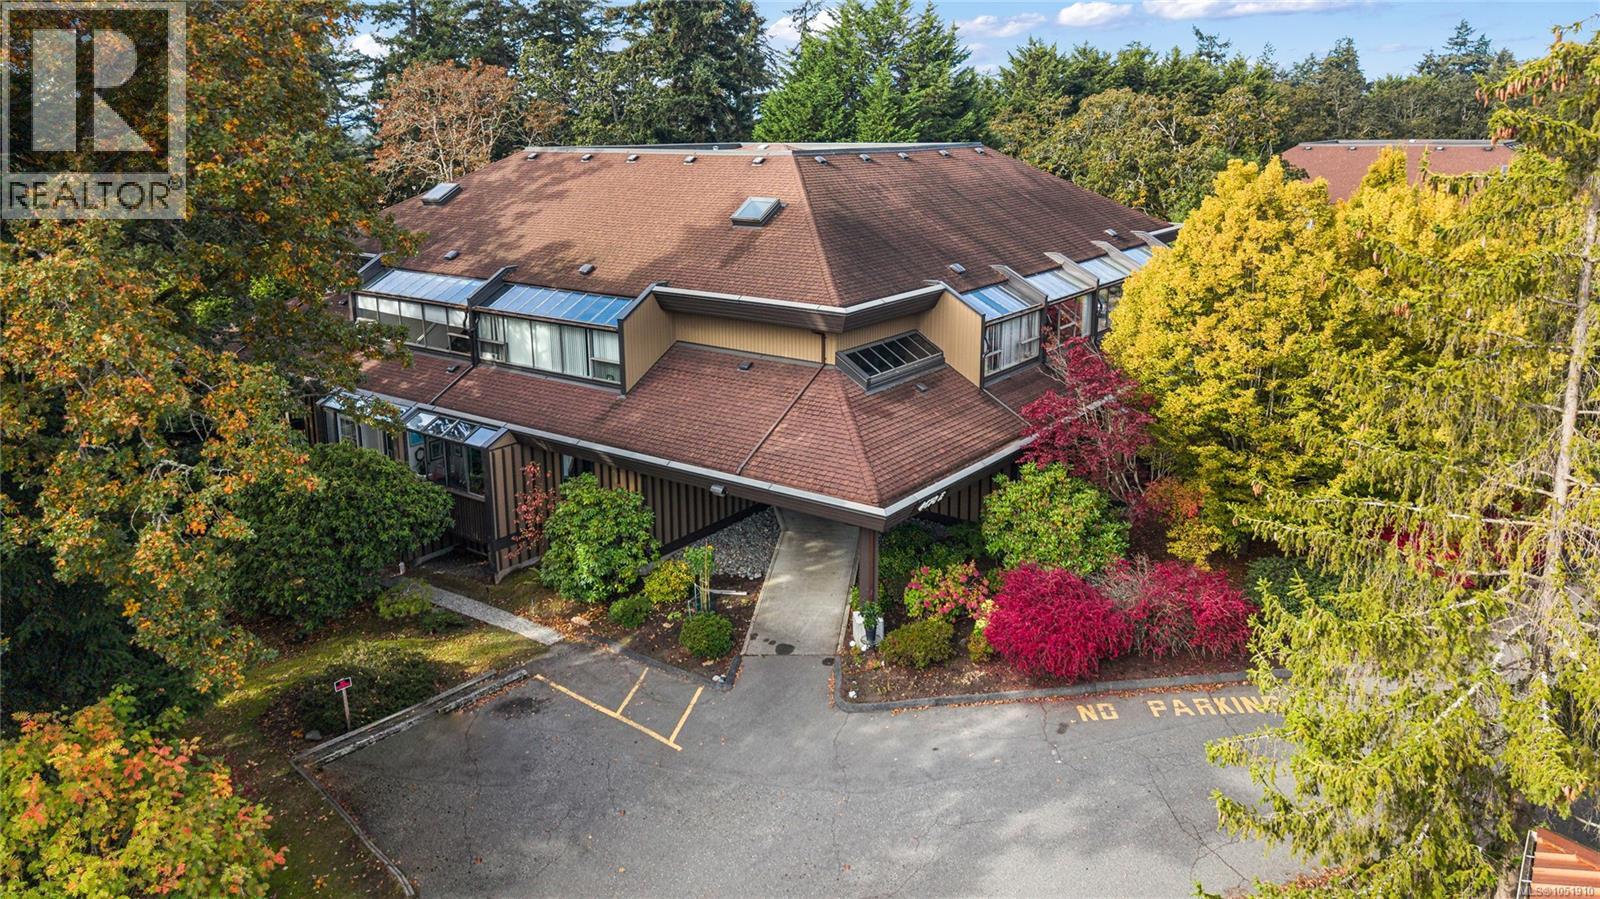
Very nice, updated (renovated kitchen & baths - approximate cost $80,000.00) 2-level condo with vaulted ceiling. Strata fees INCLUDE heat, hot water & electricity—rare cost efficiency in today’s market. Spacious open concept, with a ''wall'' of windows, offering a bright, cheery, ambiance. You'll appreciate the two-level entry which enhances privacy and flexibility. Granite kitchen with island, generous in-suite storage plus separate locker. Oversized primary bedroom and huge second bedroom could be a den or media room. This is a heat pump approved building. Rentable, no age restrictions—strong holding property potential. Wonderful central location - steps to amenities, Elk and Beaver Lake parks, recreation at Commonwealth Place, public library, transit, shopping at Broadmead or Royal Oak. Minutes to highway access. (id:44393)
Dfh Real Estate Ltd.
108 Mile Ranch, British Columbia
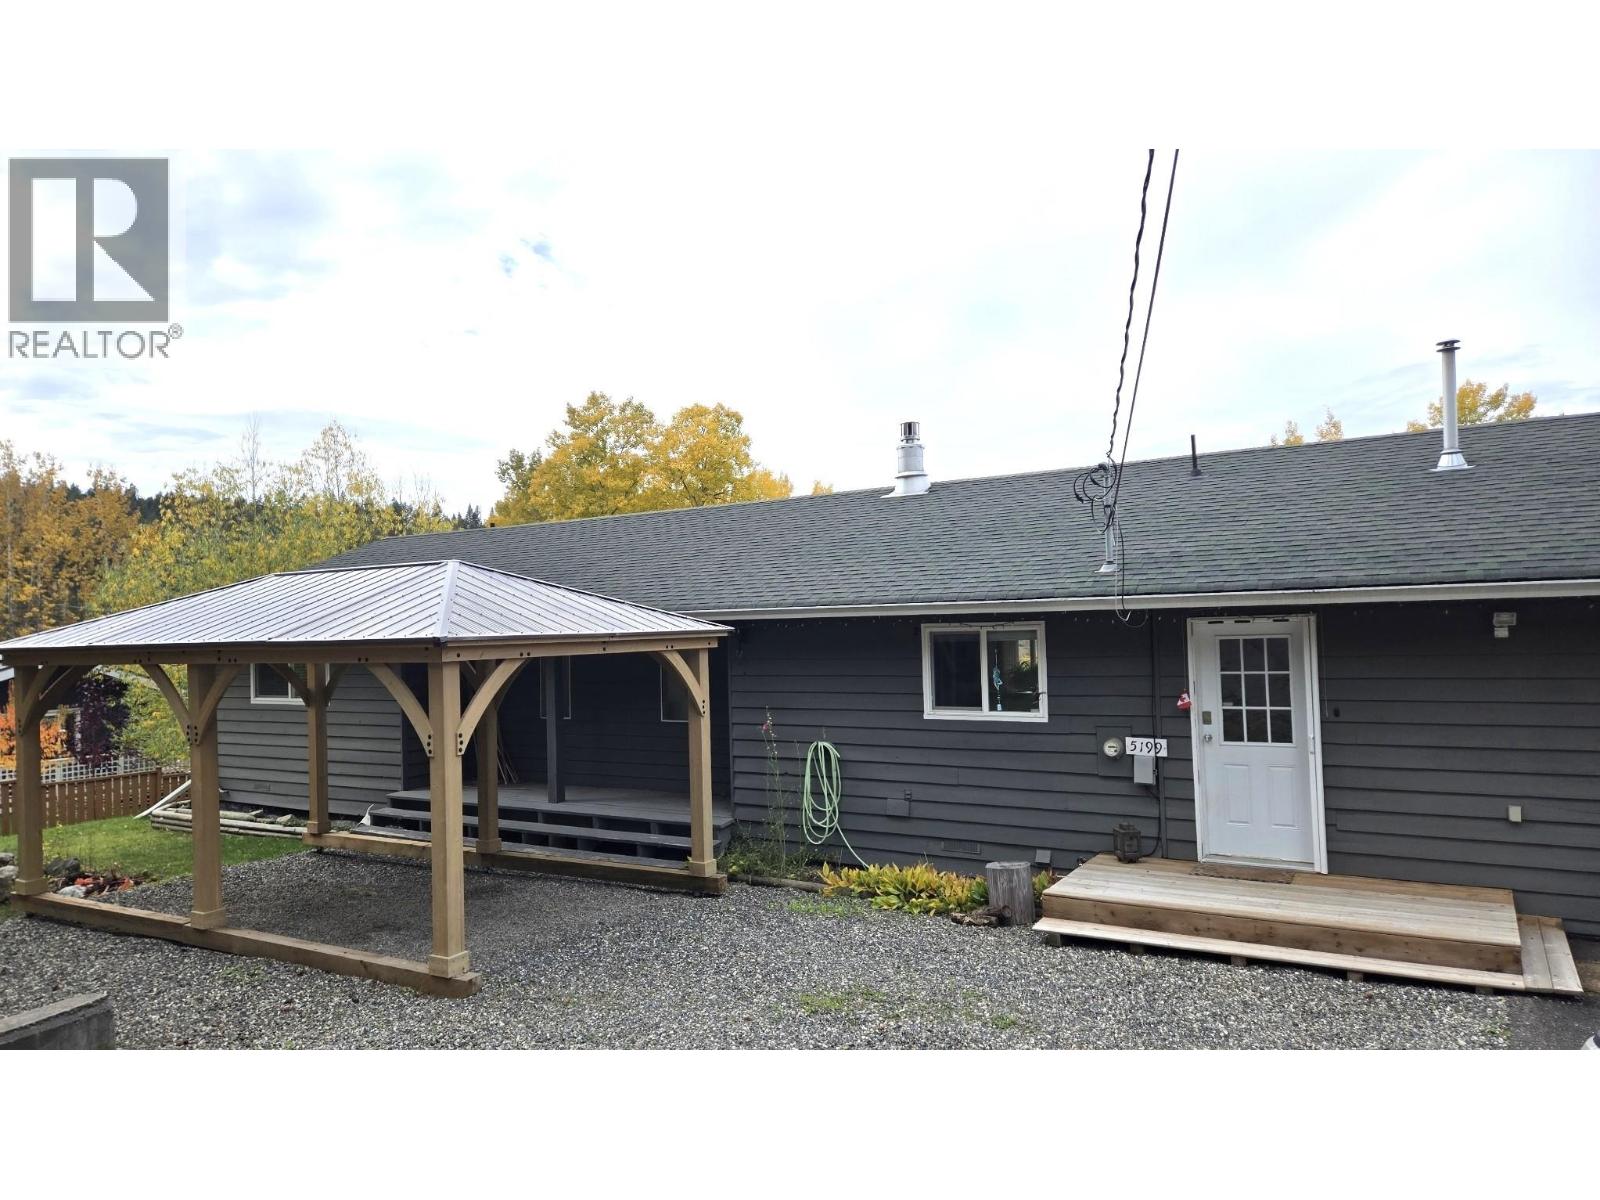
This inviting 3-bedroom, 2-bathroom rancher offers comfortable one-level living on 0.58 acres in 108 Mile Ranch. The 1,438 sq. ft. home has seen a number of thoughtful updates, including renovations to the kitchen and bathroom, newer flooring, furnace and hot water system, a water softener, reverse-osmosis system and a natural gas fireplace. A bright solarium and spacious sundeck extend the living space outdoors, overlooking the fenced backyard and adjoining green space for added privacy and room to roam. The greenhouse, chicken coop and enclosed garden are ideal for those who enjoy growing their own food, while the paved driveway, garage and carport provide plenty of parking. All this in a quiet setting close to the school, shopping and recreation. (id:44393)
RE/MAX 100
Prince George, British Columbia
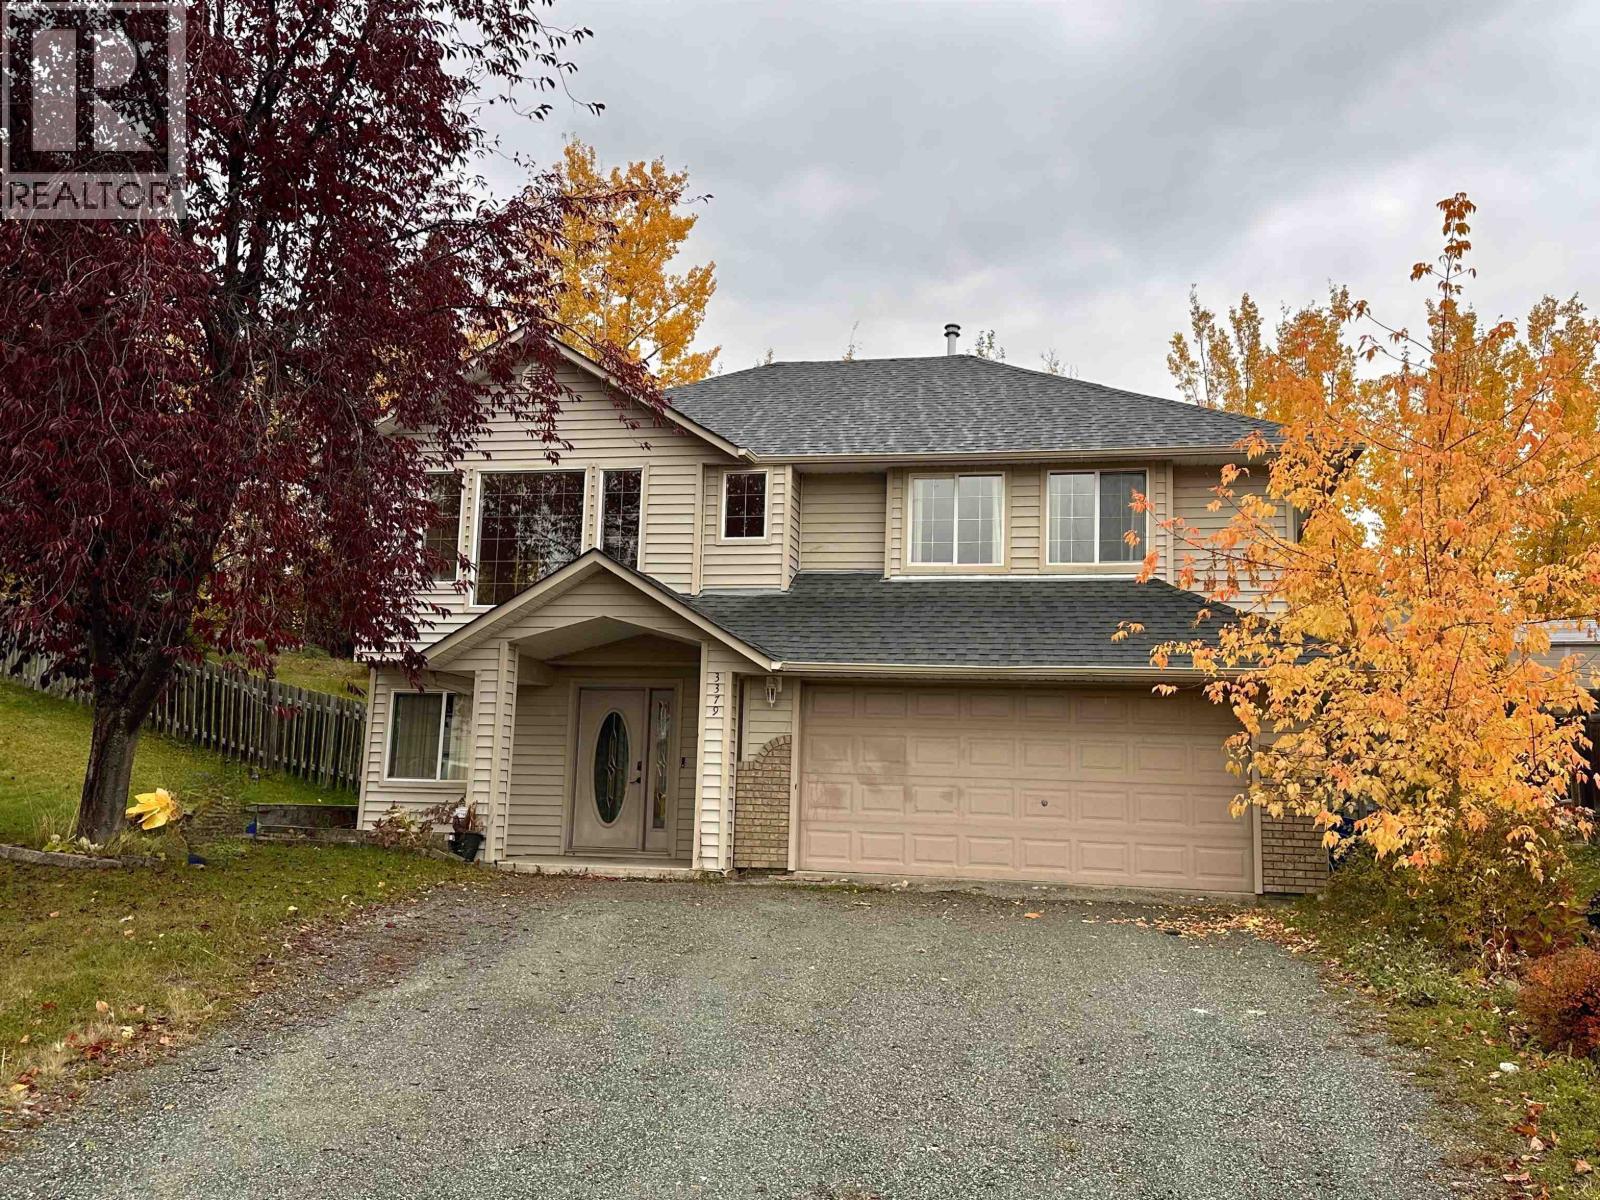
Tucked away on a quiet cul-de-sac, this 2,302 sq. ft. home at 3379 St. Frances Court features five bedrooms, three bathrooms, and an exceptional layout. The main residence boasts four bedrooms, 2 full bathrooms, a garage, and built-in A/C for warm summer days. A fantastic highlight is the fully self-contained 1-bedroom suite with a private entrance, kitchen, and in-suite laundry—perfect as a mortgage helper or for extended family. Situated on a generous 9,171 sq. ft. lot, you'll love the private backyard setting. This property is ideally located within walking distance to shopping, transit, and recreation. A fantastic opportunity in a highly desirable Prince George neighborhood! (id:44393)
RE/MAX Core Realty
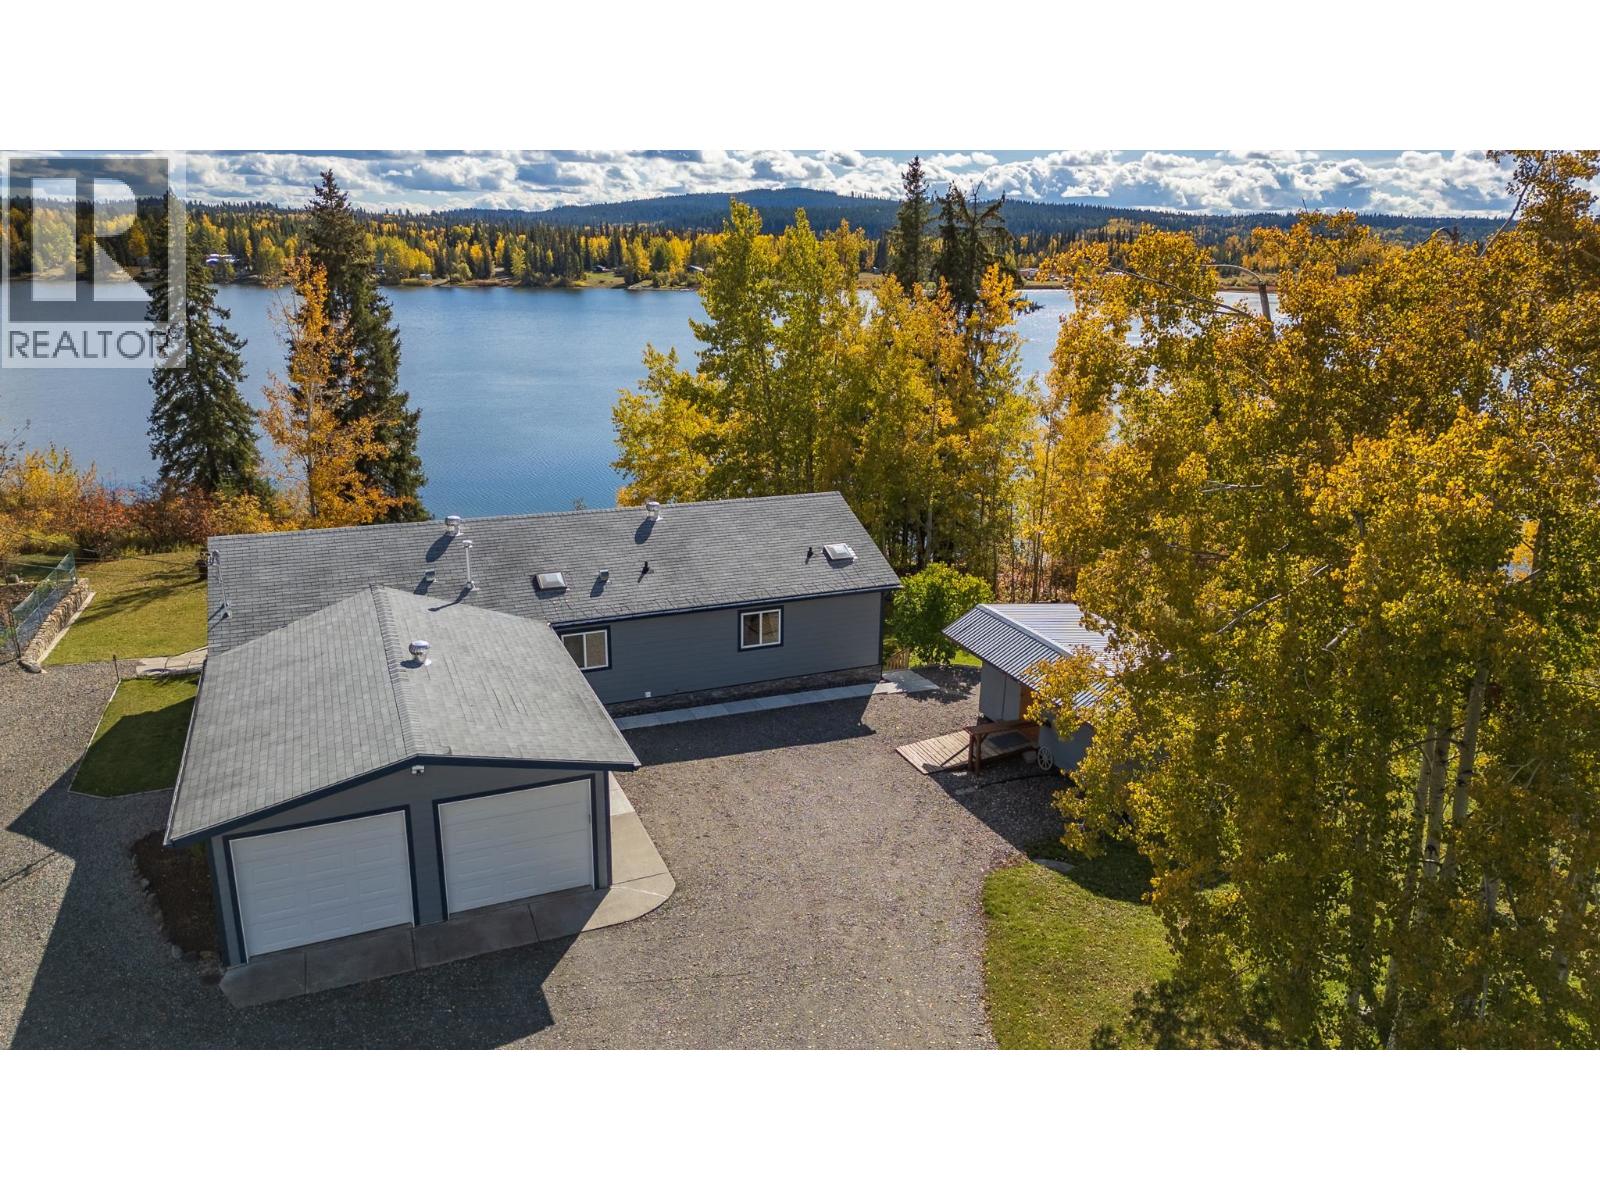
150 Mile House, British Columbia
Welcome to Rose Lake! Set on 1.52 acres of waterfront, this meticulously maintained property offers a wonderful combination of space, comfort and lakefront living. The bright main floor features vaulted ceilings, a spacious kitchen with large island and beautiful lake views. A full ICF basement adds two bedrooms, a bathroom and flexible workshop/rec room space. Outside, enjoy the large deck, fenced garden, shed and double attached garage. Updates include a new drilled well in 2023, hot water tank in 2025 and PEX plumbing. Natural gas and Telus fibre complete this well-cared-for property, approximately 25 minutes from Williams Lake. (id:44393)
RE/MAX Williams Lake Realty
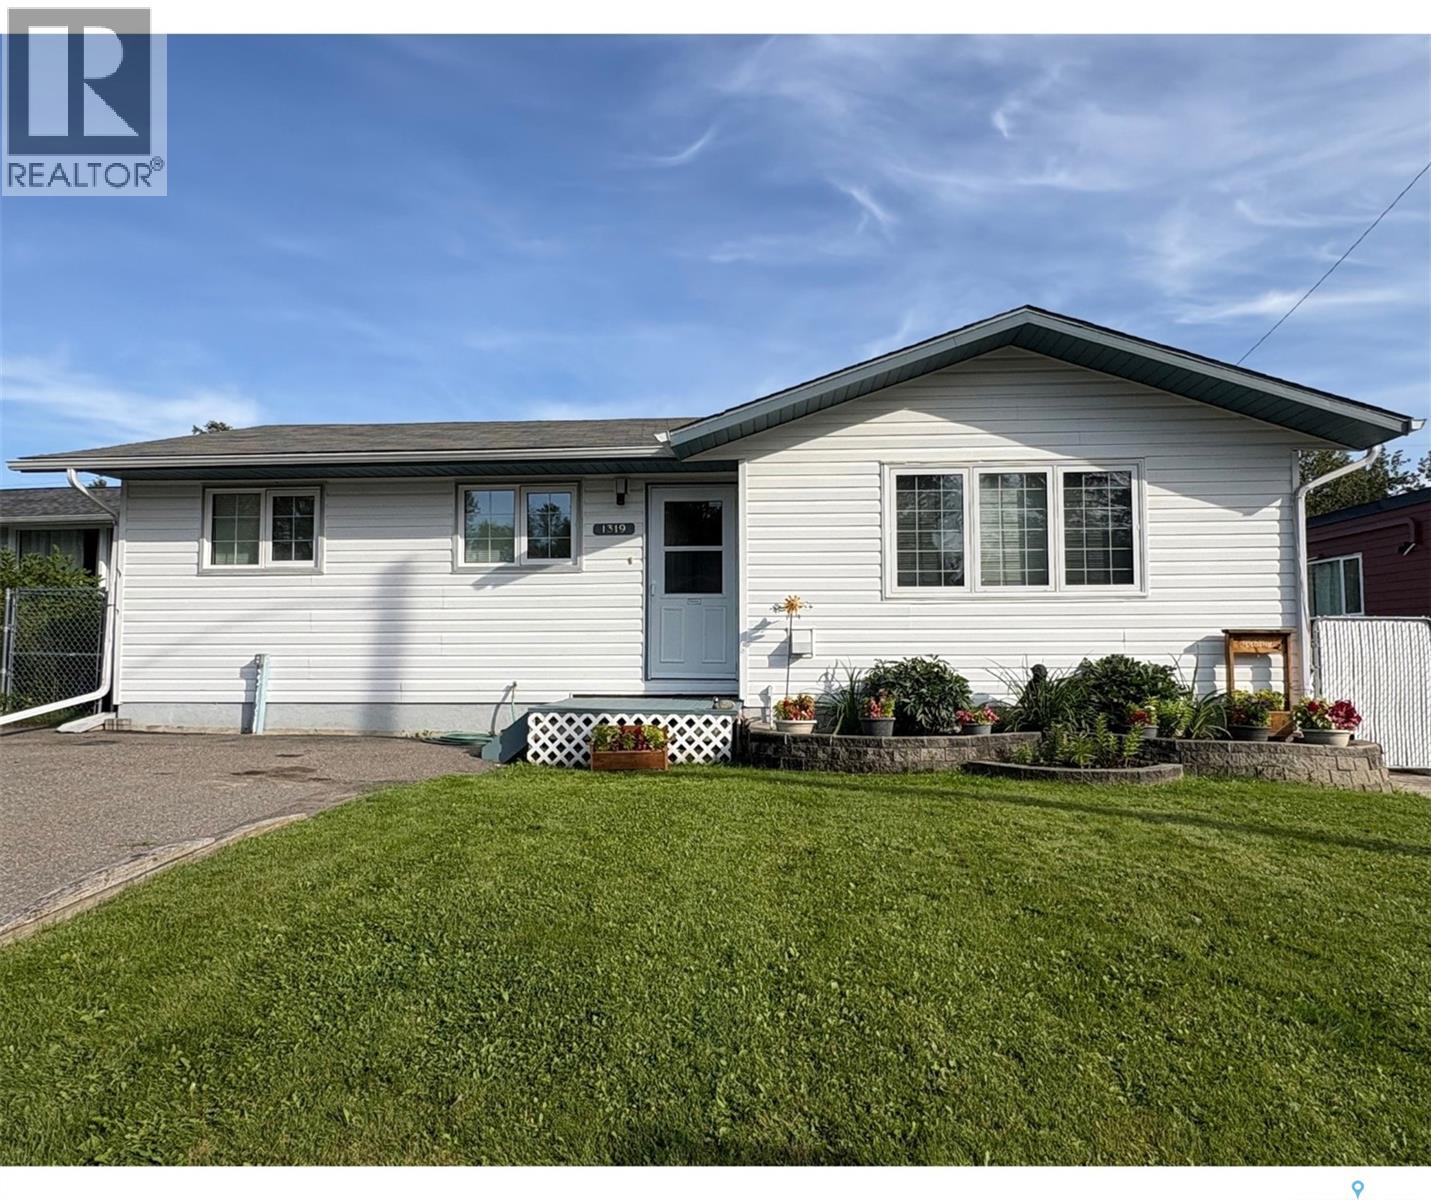
La Ronge, Saskatchewan
Welcome to 1319 Kowalski Place! Situated on a quiet cul-de-sac within walking distance of schools, Northlands College, the hospital and shopping, this well-maintained 3-bedroom, 2-bathroom home offers plenty of space both inside and out! The main level features a welcoming living room, renovated kitchen, dining area, three bedrooms and a 4-piece bathroom. Downstairs, you'll find a spacious recreation room, plenty of storage, a second bathroom complete with a jetted tub, and a versatile den that offers additional flexibility for a home office, hobby room, playroom or other family needs. Over the years, the owners have taken pride in maintaining and improving the property, including updated siding, soffit, eavestroughs, triple-pane windows above grade, a renovated kitchen, shingles, and a natural gas furnace. Outside, enjoy a fully fenced backyard with professionally completed drainage improvements and sod installation, offering plenty of room for entertaining, relaxing or letting the dogs run. The spacious, heated 24' x 28' detached garage, complete with an additional 12' x 32' lean-to, provides excellent space for vehicles, recreational equipment, storage or hobbies. With its convenient location, landscaped yard and impressive garage, this property has plenty to offer! As per the Seller’s direction, all offers will be presented on 10/16/2026 7:00PM. (id:44393)
Boyes Group Realty Inc.
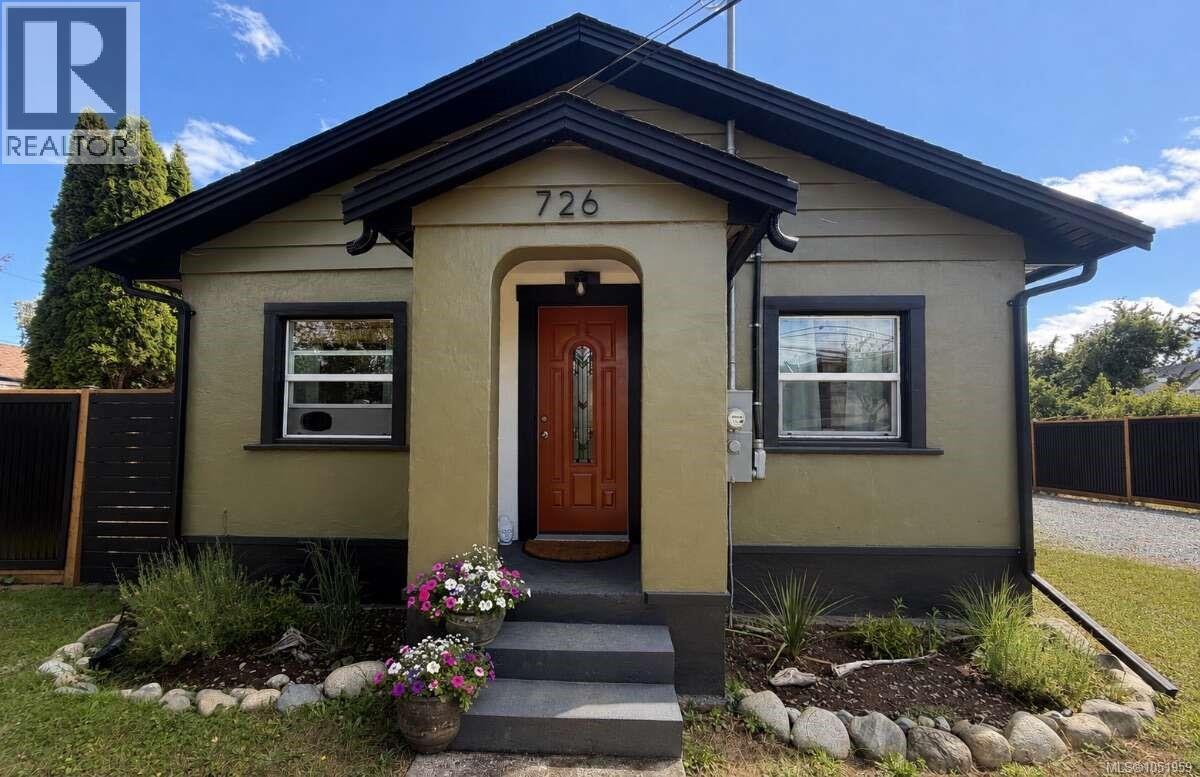
Nanaimo, British Columbia
**For additional information, please click on Brochure button below.** Mortgage helper! Extensively renovated and move-in ready, this character home with a detached guest house offers flexibility for homeowners, investors, extended family, guests, a home office or potential income (buyer to verify permitted uses). Minutes from Vancouver Island University, Nanaimo Regional General Hospital, Nanaimo Aquatic Centre, schools, childcare, shopping, restaurants and major transit routes. The main house is 804 sq. ft. with 2 bedrooms and 1 bathroom, open-concept living/dining/kitchen area, double-pane vinyl windows, naturally lit primary bedroom with a full-size walk-in closet, an updated kitchen, new ceilings in the main living area and two kitchen sun tunnels. The detached guest house is 357 sq. ft. with a fully equipped apartment-size kitchen, a 4-piece bathroom, full-size washer and dryer, private entrance, its own new full-size hot water tank, high ceilings, open-concept floor plan, two large skylights, new cabinets, and private decks. Improvements completed between 2024–2026 include new electrical wiring and panels, updated plumbing, new baseboard heaters and hot water tanks, high-end laminate flooring, updated kitchens and newer appliances in both buildings, plus new insulation and ceilings and fresh interior and exterior paint. The large, mature lot offers established landscaping, three large storage sheds (approximately 12x14, 8x9 and 8x10), and new 6-foot corrugated metal fencing along both side property lines for privacy. Ample off-street parking accommodates multiple vehicles, RVs, boats, trailers and guests. (id:44393)
Easy List Realty
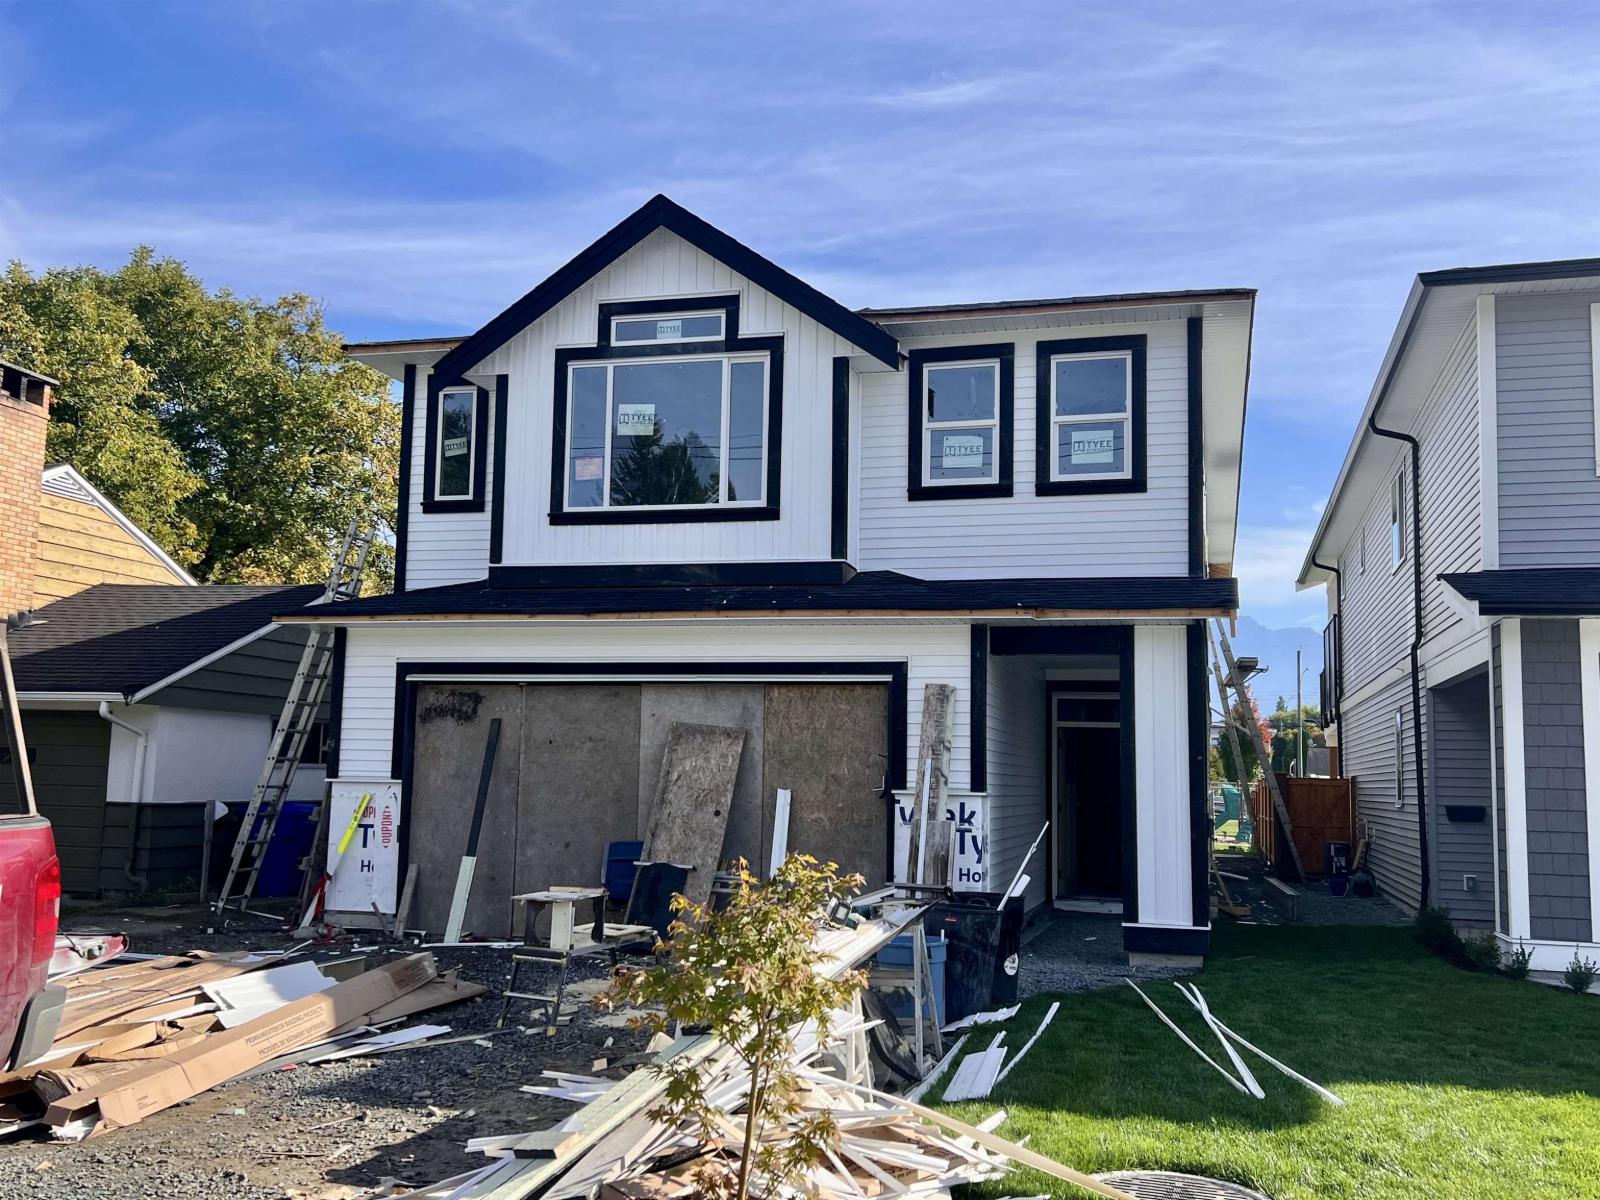
Chilliwack, British Columbia
Greenspace behind, and unobstructed views of Mt Cheam from the entire back of the house. Sit on the covered back patio and watch the sun rise. Excellent location, backing onto Coote Park, with Johnson Park just down the street, and Kinsman Park and Little Mountain Elementary a 5-minute walk away. 3 bedroom, 2 bathroom spacious floor plan upstairs, and all rough-in services for a 2-bdrm basement in-law suite downstairs, complete with 6 appliances. Ample parking, with a 2 car garage and a 40-ft driveway. Located on the quiet end of Menzies, with lots of street parking. This home is exempt from BC Property Purchase Tax, approx. savings of $18,000. * PREC - Personal Real Estate Corporation (id:44393)
Century 21 Creekside Realty
Surrey, British Columbia
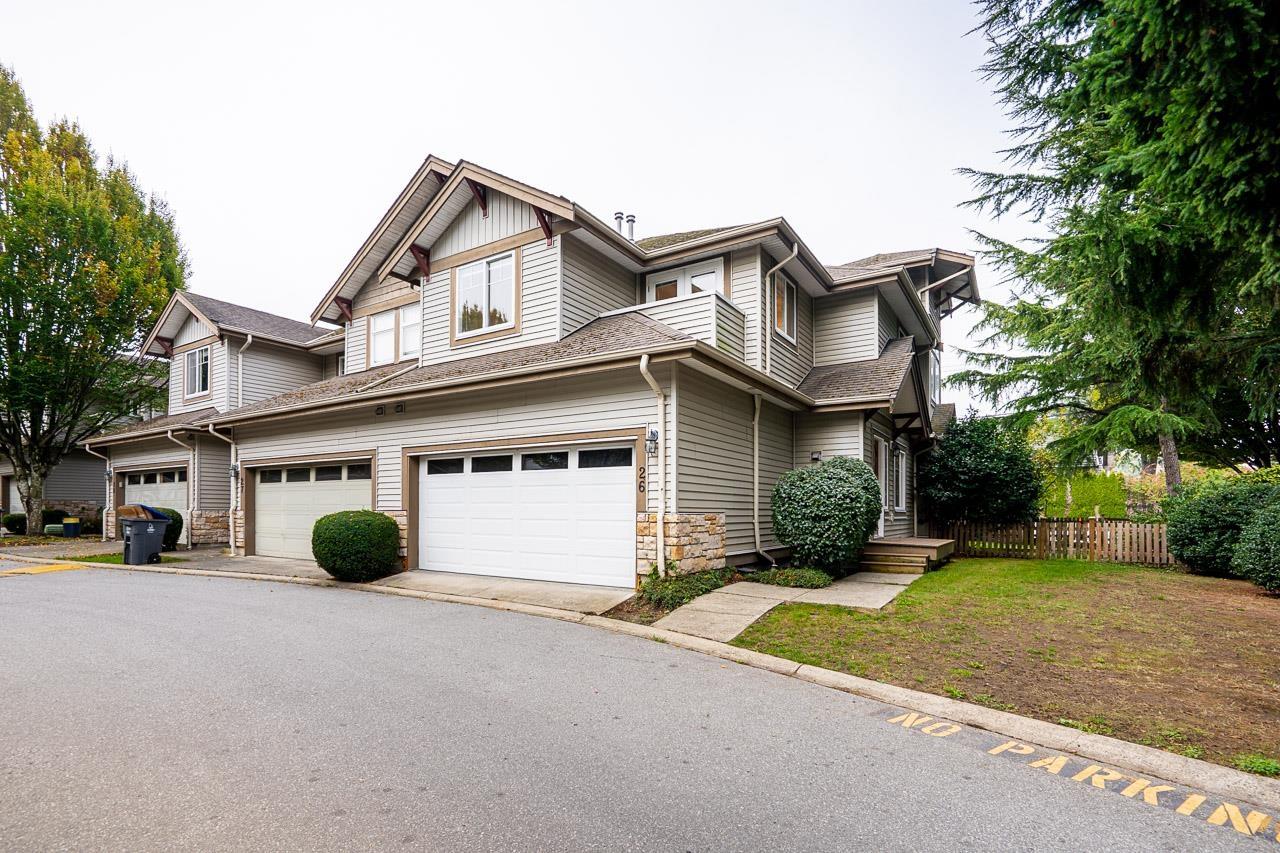
Incredible opportunity to own a 2300+ square foot END UNIT with double garage and massive side and fenced backyard space - an extremely rare feature for a townhouse. Excellent interior layout with huge basement that includes a large utility/storage area and rec room that offers tremendous space and versatility. Plenty of natural light on the main floor with cozy natural gas fireplace in the living room. Upstairs includes a flex area - great for an office, study, or play room; a laundry room with side by side washer/dryer; three generous sized bedrooms including an impressive primary with vaulted ceiling, ensuite, and walk-in closet. A short walk across the street to MB Sanford Elementary school and park and mere steps to daycare, shopping, transit recreation, and more. A rare find! (id:44393)
Macdonald Realty
Saskatoon, Saskatchewan
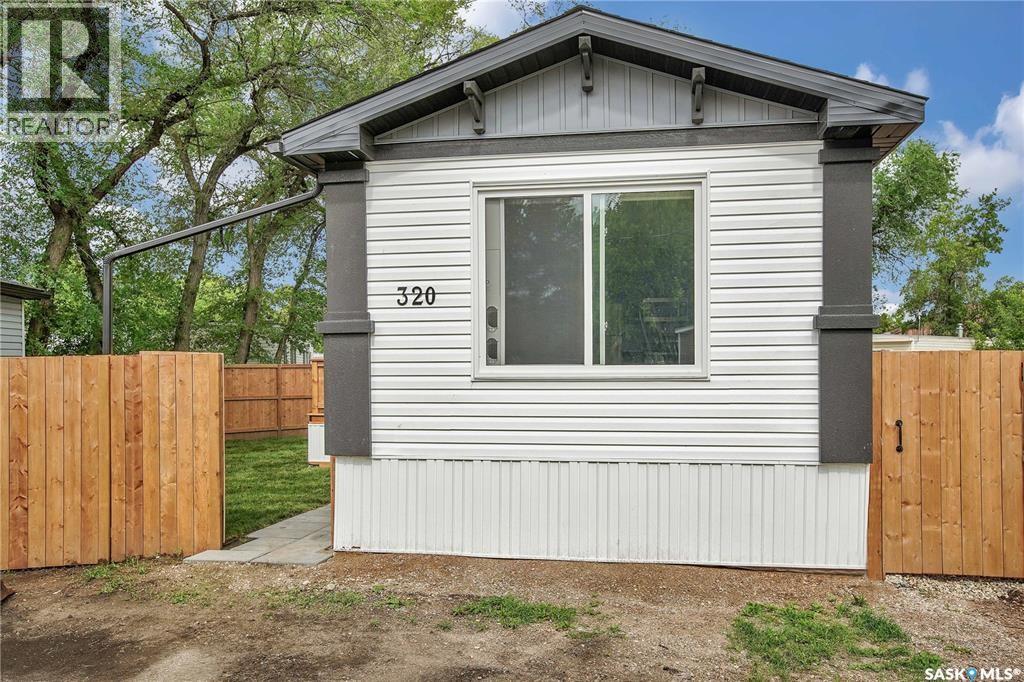
Experience the ease of brand-new living in this stylish 2-bedroom, 2-bathroom mobile home, built in 2025. The open-concept layout flows seamlessly from the modern kitchen to the bright, inviting living space, creating a perfect setting for everyday comfort and entertaining. Step outside to a spacious deck, ideal for relaxing or hosting friends, and enjoy the privacy of a fully fenced yard. With contemporary finishes, efficient design, and a pristine, never-lived-in feel, this home is ready for you to make it your own. Purchase incentive: $499/month lot fee for 1 year! (id:44393)
RE/MAX Saskatoon
Craven, Saskatchewan
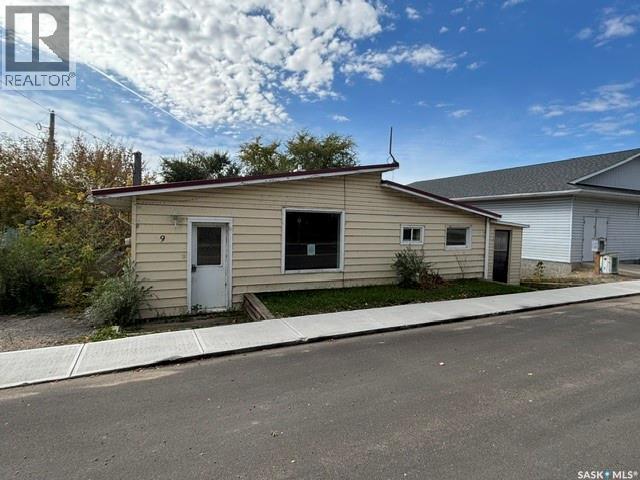
Welcome to Craven! This 2-bedroom, 1-bathroom home is conveniently located right next to the community centre and is ready for its next owners. Whether you’re looking to get into the market or enjoy small-town living, this could be the perfect place to call home. Don’t miss out on this great opportunity! (id:44393)
Jc Realty Regina
Langley, British Columbia
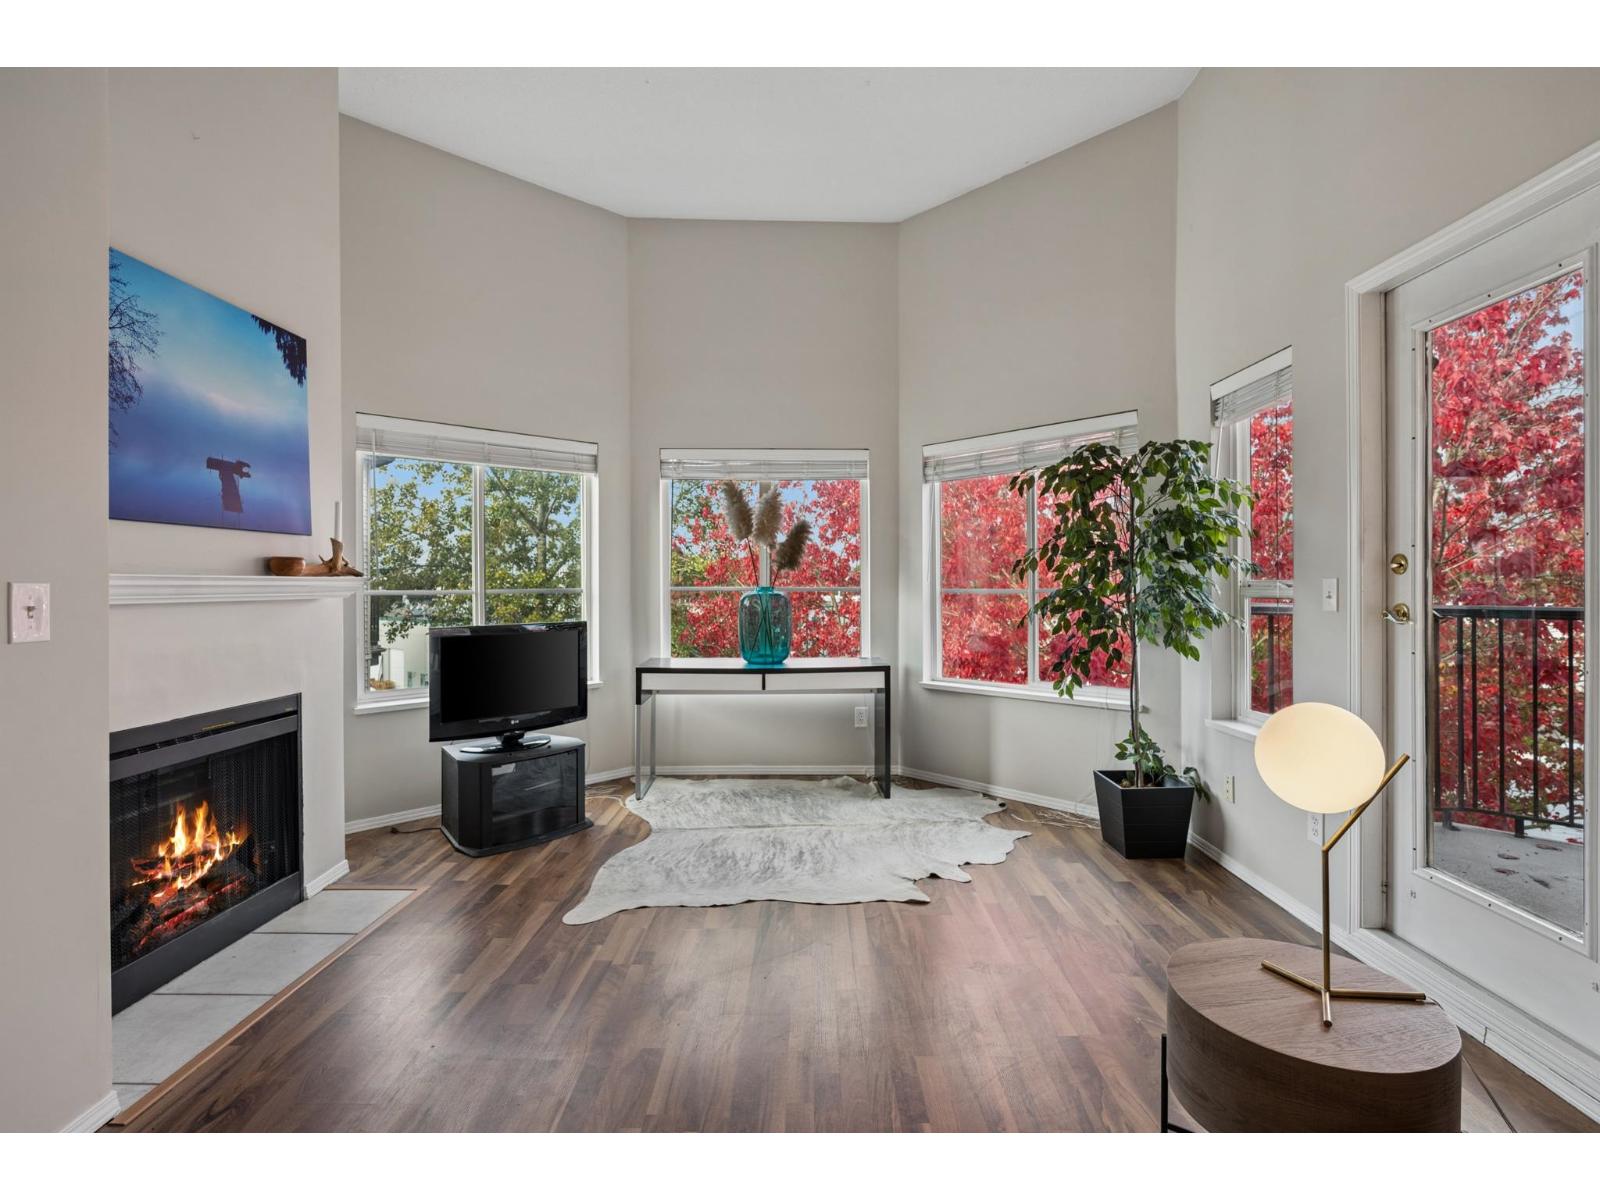
Fantastic Top Floor 2 Bedroom, 2 parking Unit in College Court. Bright 1,082 sqft home with huge bay windows and vaulted ceilings in the main living area. Large Primary Bedroom with spacious walk in closet. Great central location close to upcoming Skytrain, shopping, medical and even has a nice coffee shop downstairs. (id:44393)
Dexter Realty
Peachland, British Columbia
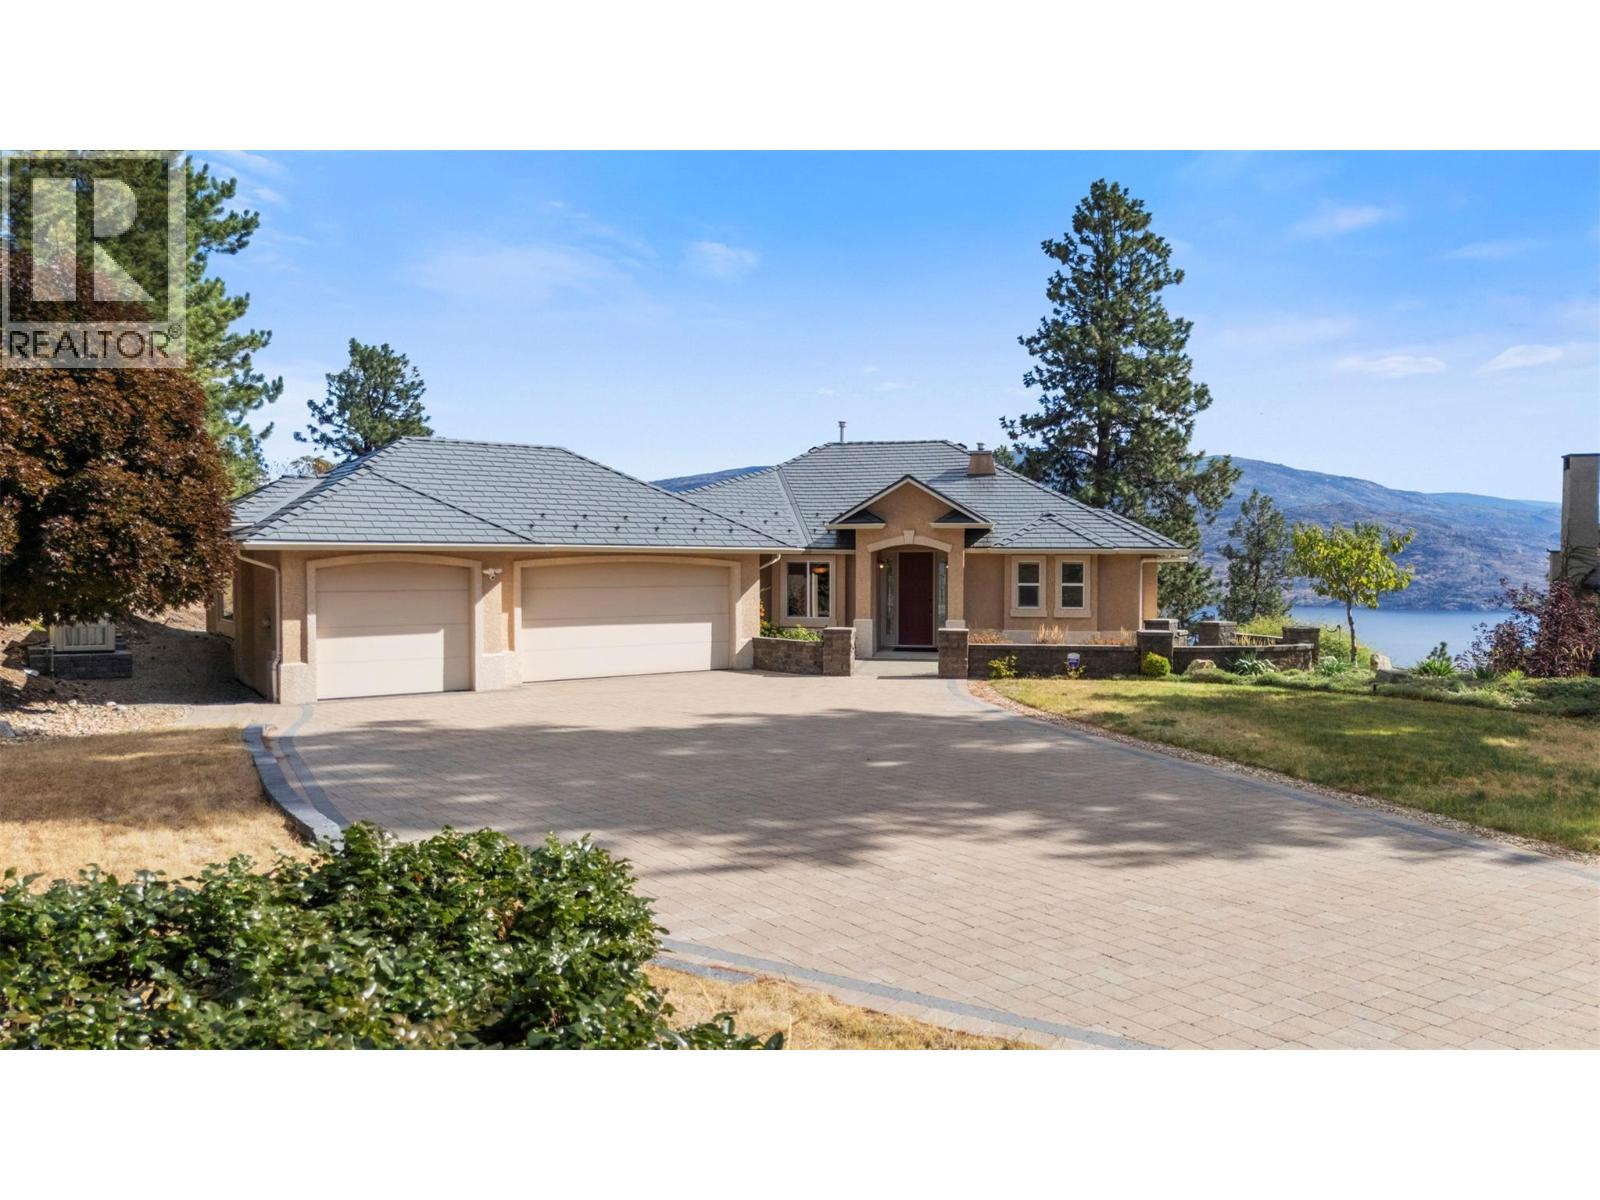
Experience the ultimate Okanagan lifestyle in this exceptional Peachland residence, perfectly positioned on a generous half-acre lot to capture sweeping, unobstructed views of Okanagan Lake from Kelowna through Naramata while providing exceptional privacy, outdoor entertaining options, and endless potential for gardens or recreation. Designed with accessible main level living in mind, this home offers seamless everyday comfort with the primary suite, core living spaces, kitchen, and laundry all located on the main floor. Large lake view decks off the kitchen and primary bedroom will draw you and your guests outside and provide the perfect setting to unwind and enjoy the natural beauty of the Okanagan. Downstairs, find a generous rec. room, 2 more bedrooms and a 3rd bedroom / office space with lake view plus further outdoor access from the lower level onto a sunny patio and stone pathways. The large flat driveway, with new interlocking pavers, plus 3 car garage with level entry into the home provides ample room for all the toys your Okanagan lifestyle desires. Practical upgrades including radon management system, metal roof, xeriscaping, gutter guards and backup generator provide additional peace of mind. Located just minutes from Peachland’s famous waterfront promenade, beaches, local dining and four season recreation like mountain biking, hiking and more, this rare blend of privacy, accessible design, and world class views awaits you in Peachland. - Contingent (id:44393)
Engel & Volkers South Okanagan
Kamloops, British Columbia
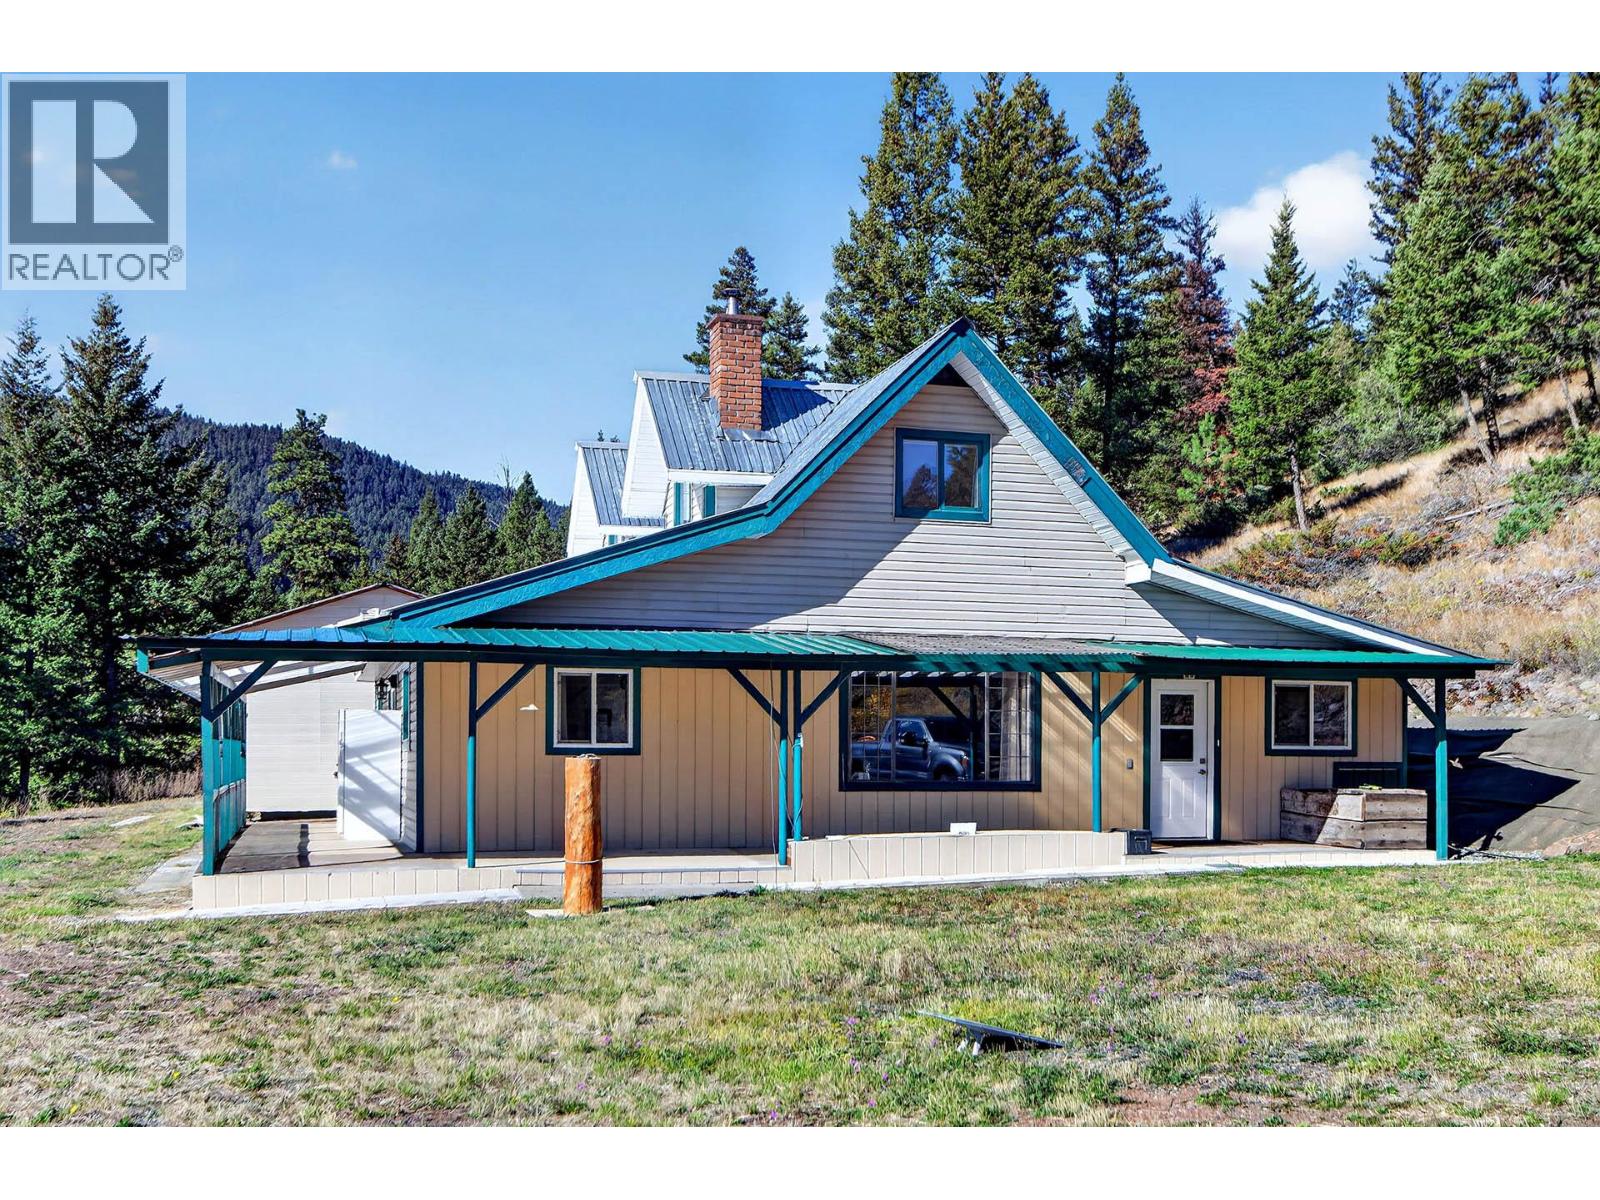
Beautiful and extremely private 33-acre property in the Tranquille Valley, with the Tranquille River flowing through the property. The nicely updated 3-bedroom home features a partial post and beam design, hardwood floors and maple kitchen cabinets. Two bedrooms are on the main floor, while the spacious 300 sq. ft. primary bedroom occupies the upper level and includes a large 4-piece ensuite. Enjoy the peaceful surroundings from the wraparound covered deck. Also includes a 33' x 21' workshop, providing plenty of room for projects, storage or hobbies. (id:44393)
Royal LePage Kamloops Realty (Seymour St)
Nanaimo, British Columbia
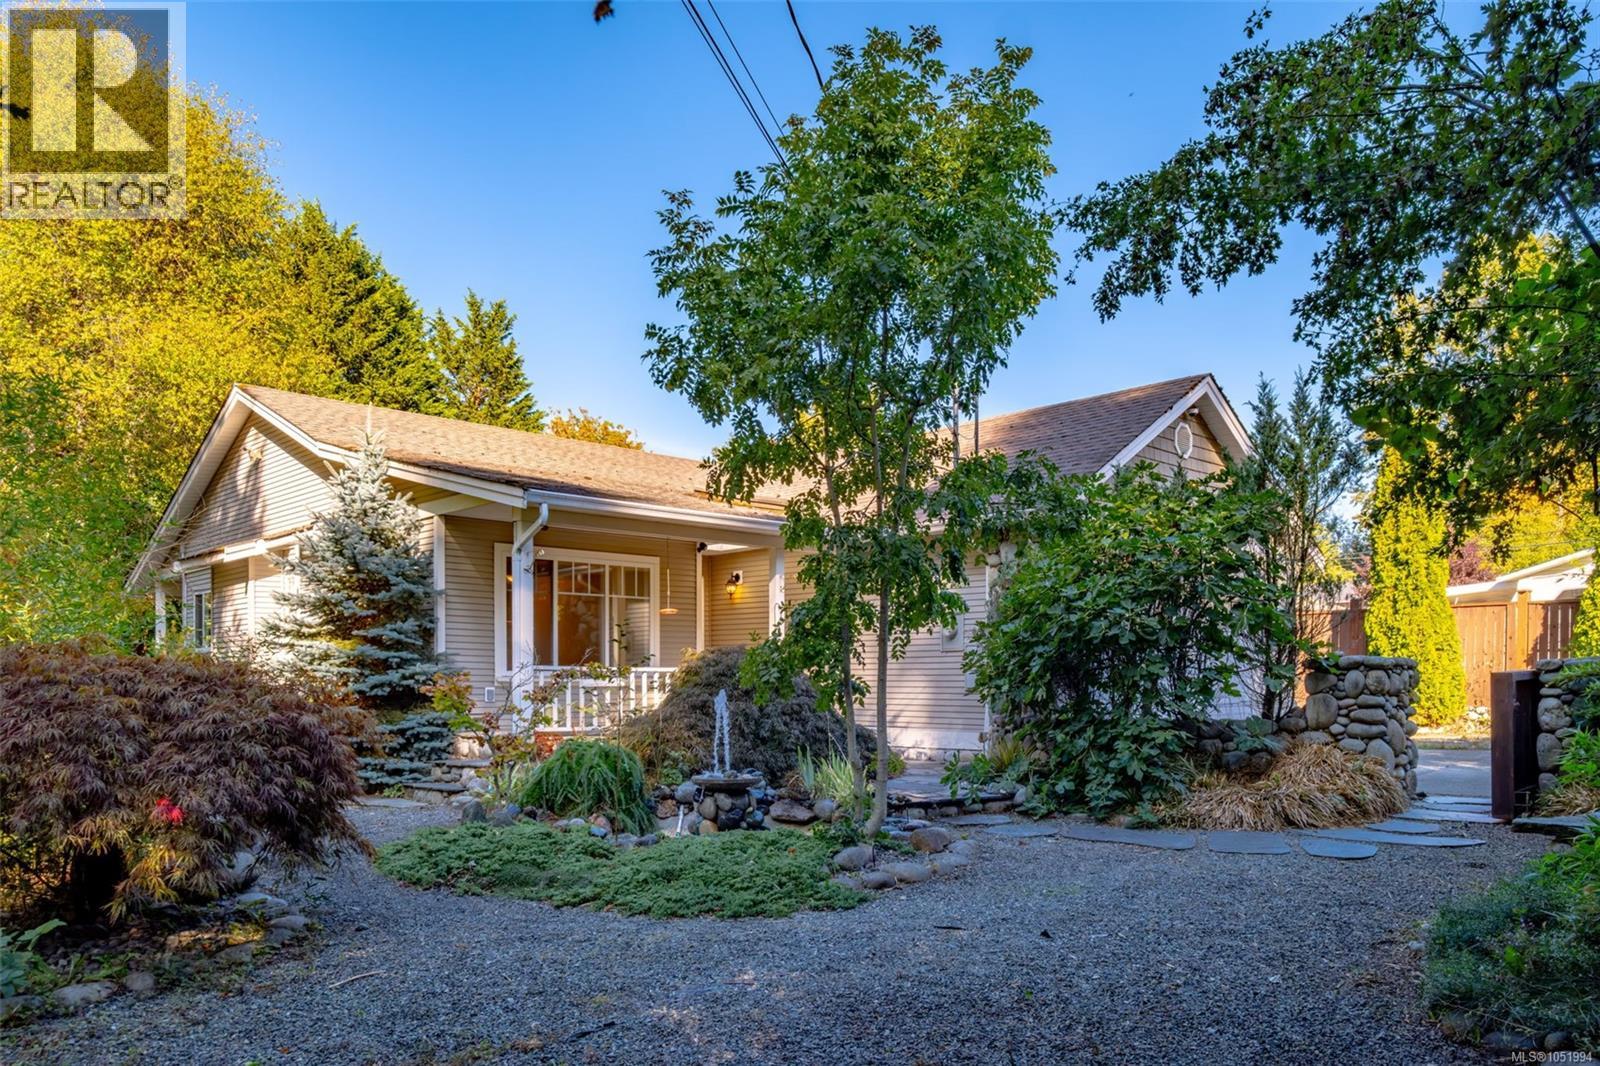
A private oasis in the city! This beautifully maintained 2004 rancher sits on an impressive .34-acre level lot bordering the Chase River watercourse. The landscaped yard features mature gardens, slate pathways, a tranquil water feature and plenty of space to relax or entertain. Inside, the home feels fresh and move-in ready with new carpeting, vinyl flooring and paint. The spacious kitchen opens to the back deck and expansive yard, creating an easy indoor-outdoor connection. With 3 bedrooms and 2 bathrooms all on one level, the home offers comfortable, flexible living. R5 zoning and the positioning of the existing home may also provide future development potential. Buyers to verify permitted uses with the City of Nanaimo. A rare combination of privacy, space and convenience. (id:44393)
Royal LePage Nanaimo Realty (Nanishwyn)
Royal LePage Nanaimo Realty Ld
Rossland, British Columbia
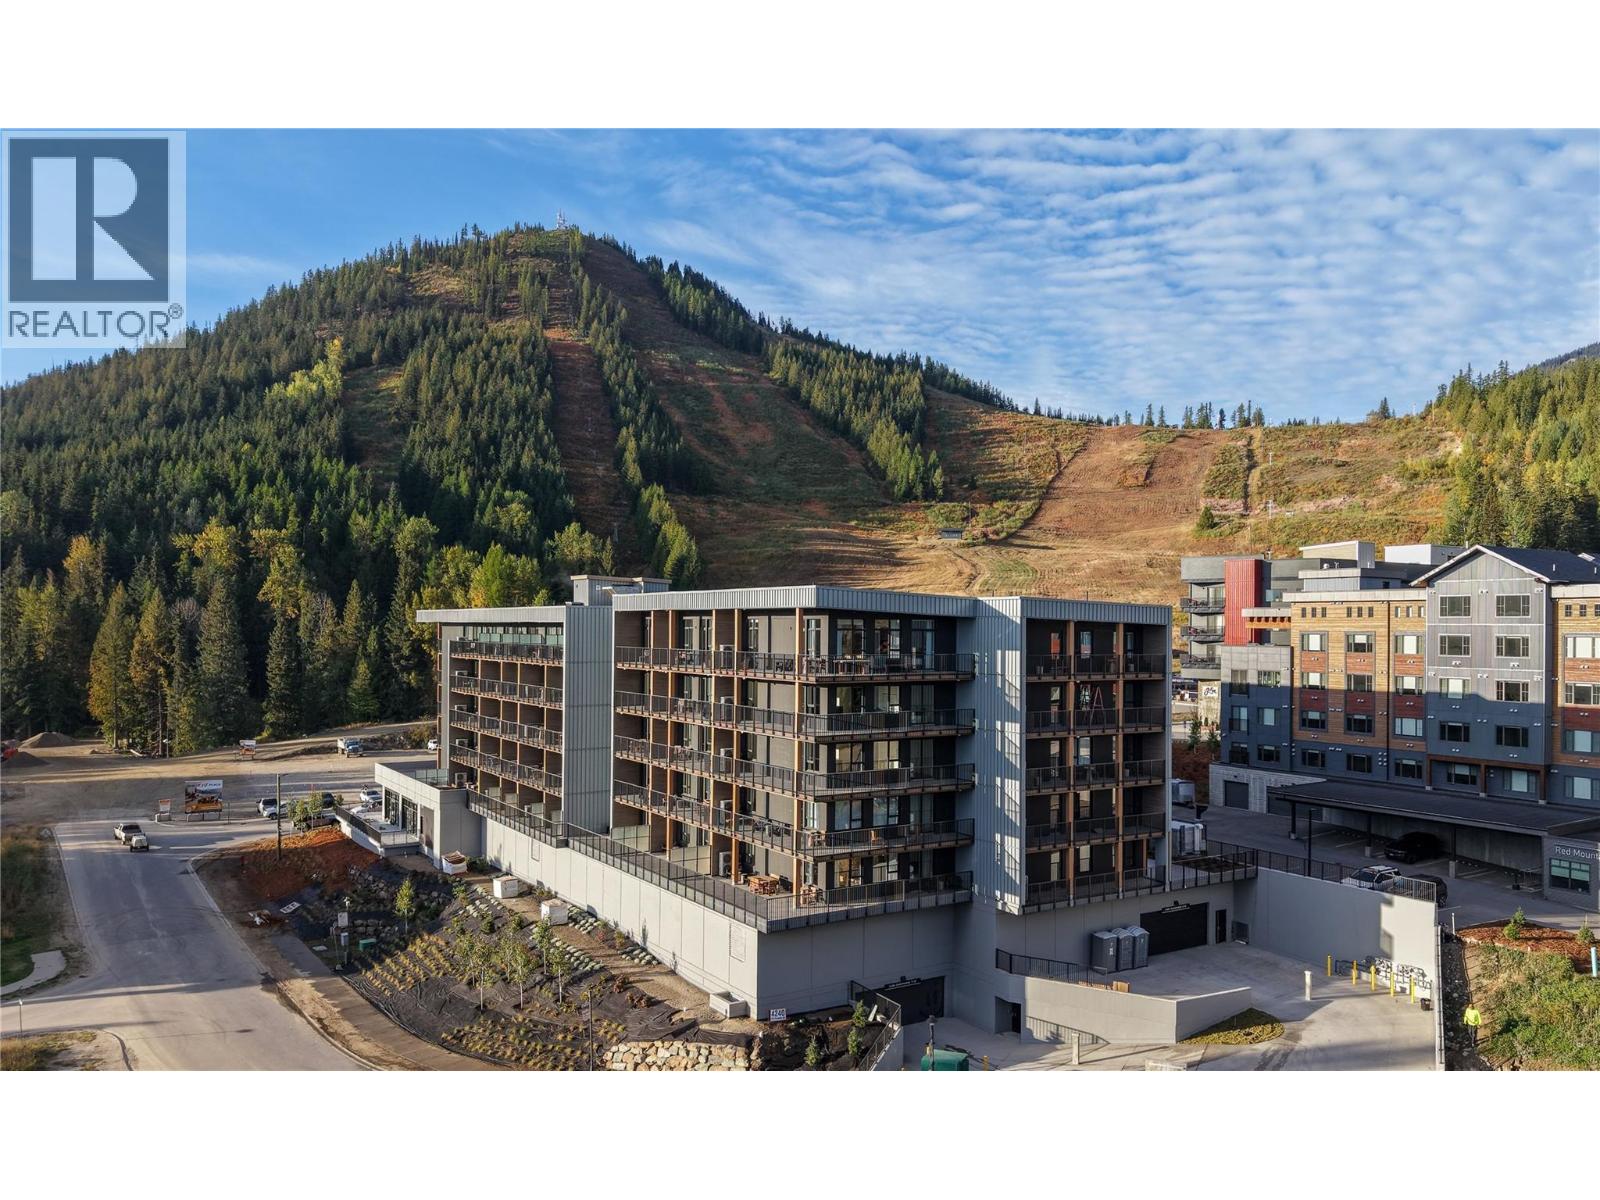
Welcome to The Daly at RED Mountain Resort, where contemporary alpine living meets year-round adventure! This brand-new, move-in-ready home offers 718 sq. ft. of thoughtfully designed living space with 2 bedrooms, 2 bathrooms, and a private deck. Located on the second floor, this home features Scandinavian-inspired interiors, modern finishes, and a fully equipped turn-key furniture package, making it ready to enjoy from day one. Just steps from the lifts at RED Mountain, The Daly offers exceptional resort amenities including a year-round heated outdoor pool, hot tub, sauna, fitness centre, fireside lounge, outdoor BBQ area, and ski and bike storage. Whether you're looking for a personal mountain retreat, a full-time residence, or a recreational property with nightly rental opportunities, this home offers the perfect balance of comfort, convenience, and adventure. The home is complete and available for private viewings. Experience four-season mountain living at RED! (id:44393)
Century 21 Assurance Realty Ltd
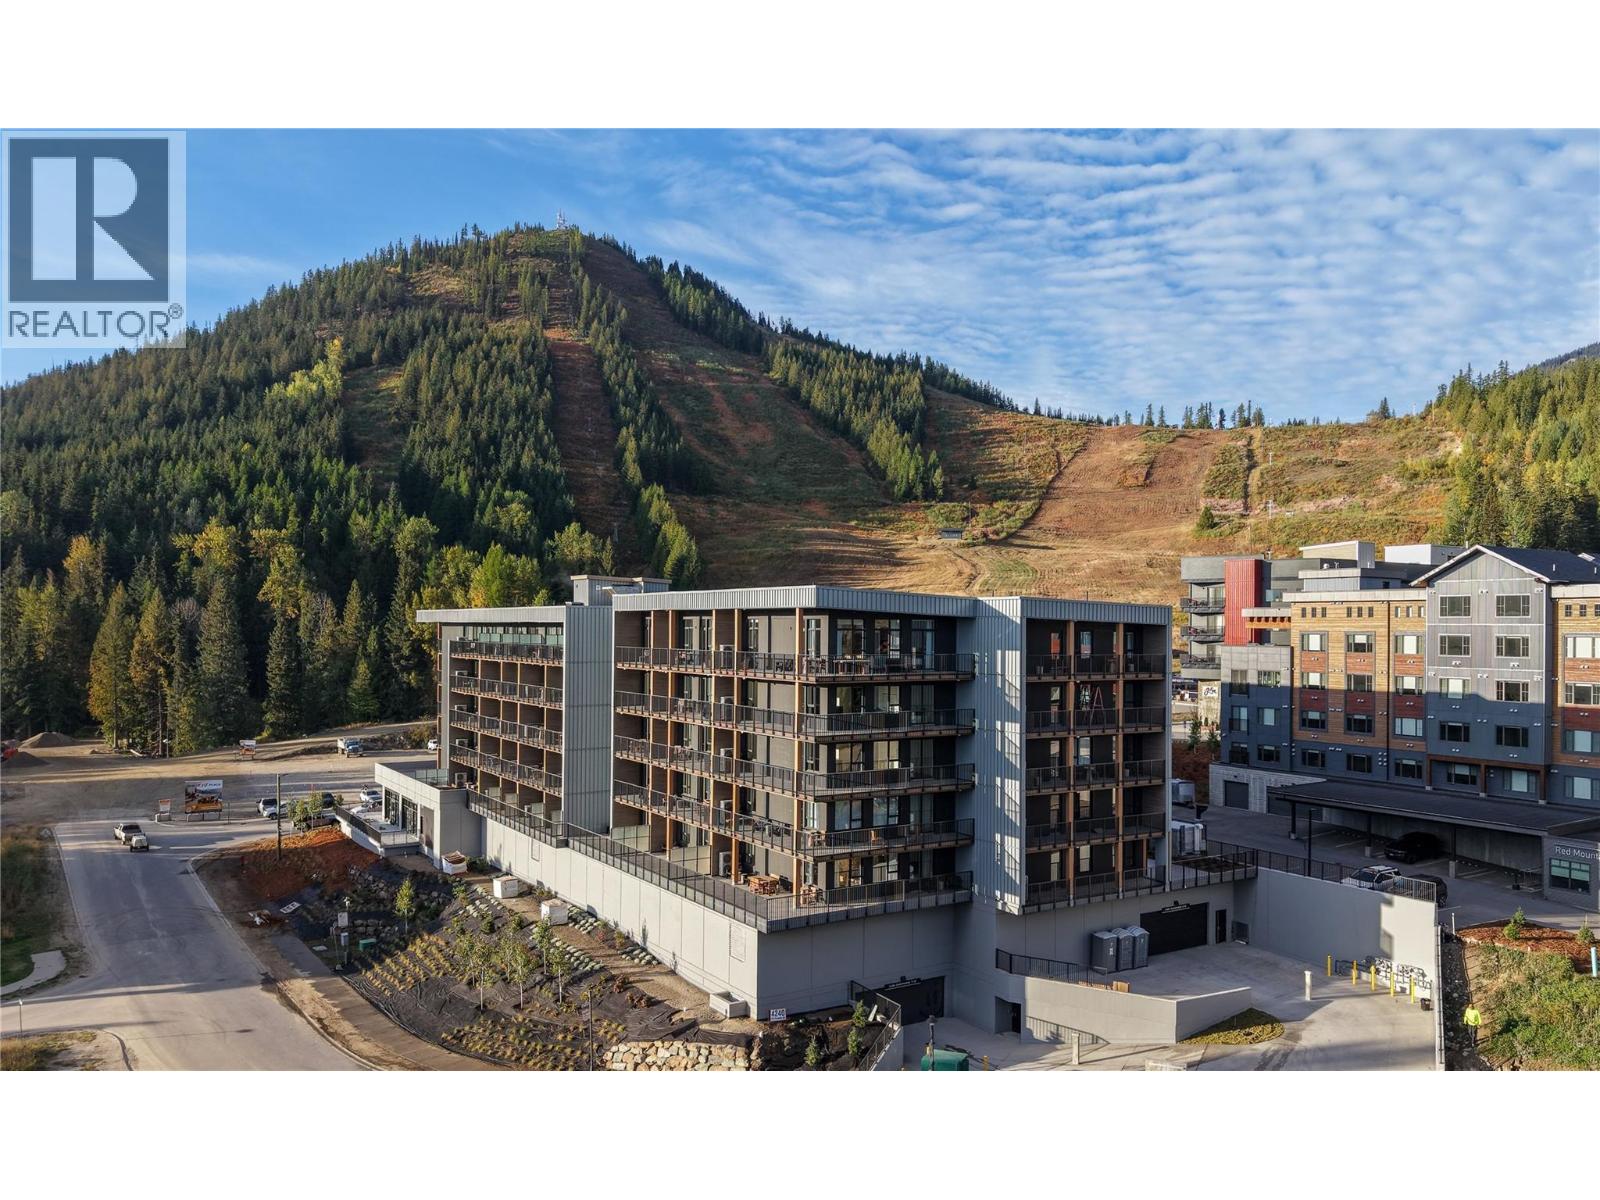
Rossland, British Columbia
Welcome to The Daly at RED Mountain Resort, where contemporary alpine living meets year-round adventure! This brand-new, move-in-ready home has a thoughtfully designed living space with 2 bedrooms, 2 bathrooms, and a private deck. Located on the top floor, this home features Scandinavian-inspired interiors, modern finishes, and a fully equipped turn-key furniture package, making it ready to enjoy from day one. Just steps from the lifts at RED Mountain, The Daly offers exceptional resort amenities including a year-round heated outdoor pool, hot tub, sauna, fitness centre, fireside lounge, outdoor BBQ area, and ski and bike storage. Whether you're looking for a personal mountain retreat, a full-time residence, or a recreational property with nightly rental opportunities, this home offers the perfect balance of comfort, convenience, and adventure. The home is complete and available for private viewings. Experience four-season mountain living at RED! (id:44393)
Century 21 Assurance Realty Ltd
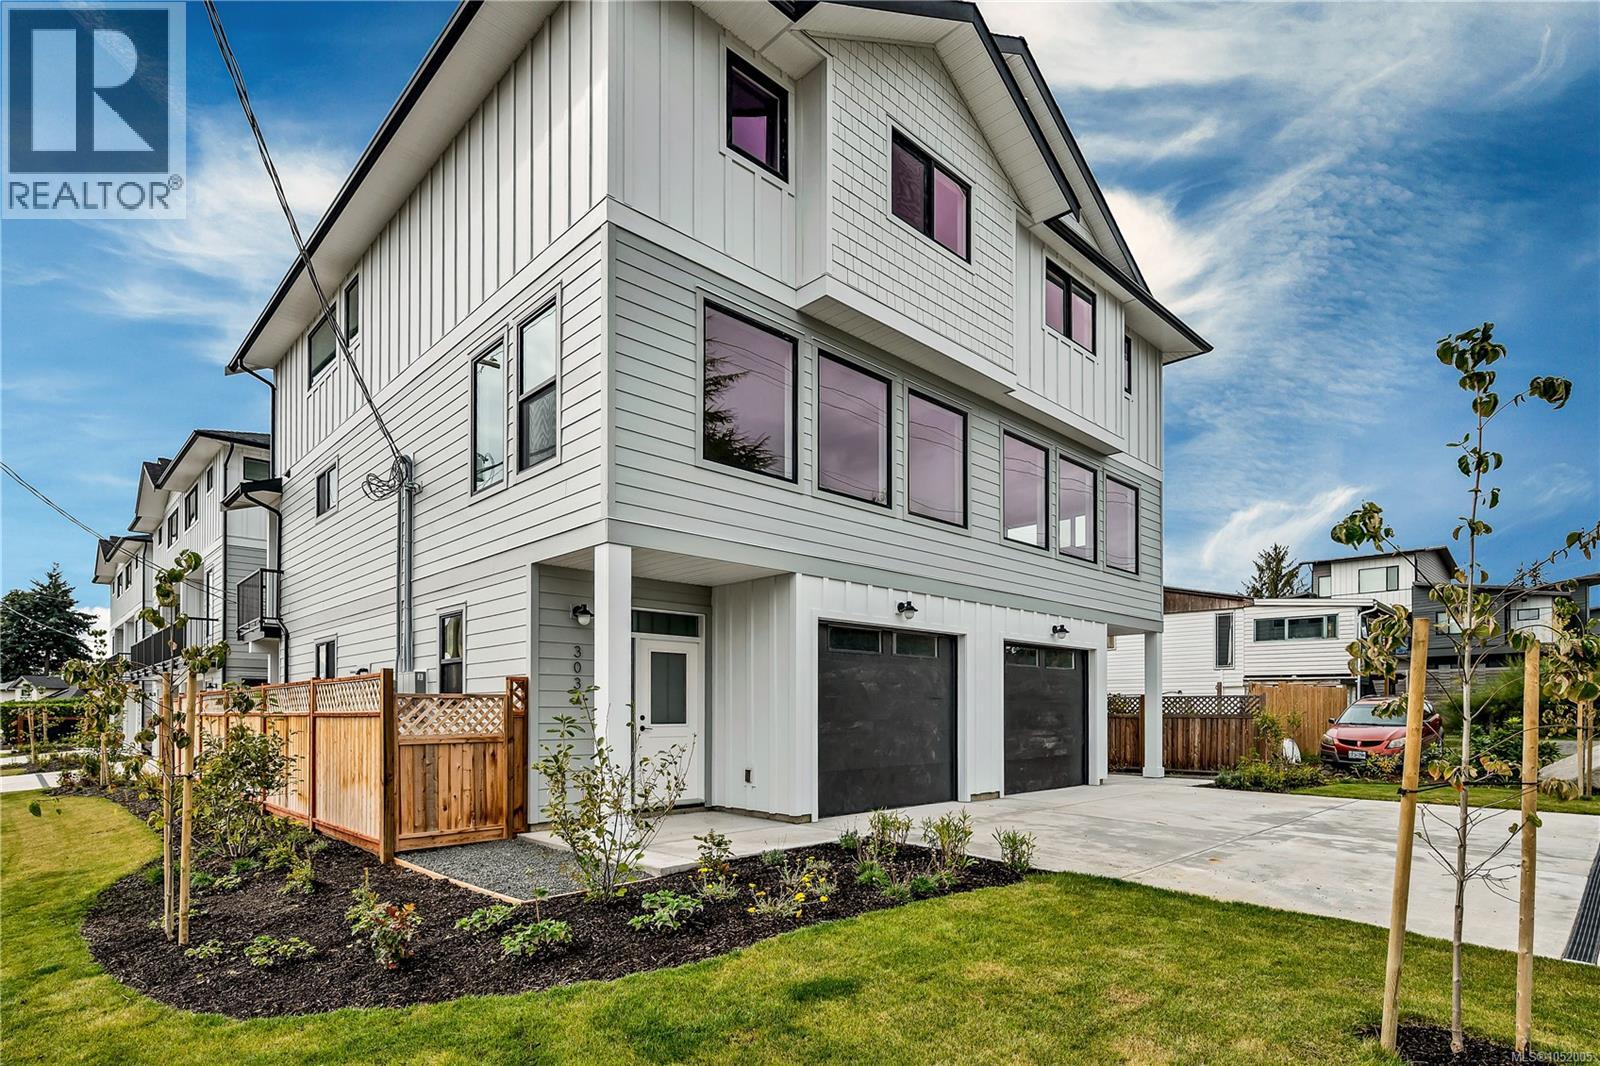
Campbell River, British Columbia
Welcome to the biggest and newest units just finished in this collection of six thoughtfully designed half-duplex homes at Willow Crossing. They are perfectly situated in the heart of Willow Point, just steps from all levels of schools, recreation, nature trails, the scenic Sea walk, shopping, restaurants, and more. Each home offers a smart, three-level layout. The upper floor features three bedrooms, two bathrooms, and convenient top-floor laundry. On the main level, enjoy a bright, open-concept kitchen, dining, and living space complete with a powder room. The lower level offers a flexible open space upgraded with a kitchenette and additional laundry space, making it perfect for a guest suite or student accommodation. Private fenced yard and a shared green space create a welcoming environment for kids and pets alike. Quality built and finished by Silver Maple Contracting, these homes feature ICF walls between units for exceptional soundproofing and heat pumps for energy-efficient heating and comfortable cooling. (id:44393)
Real Broker
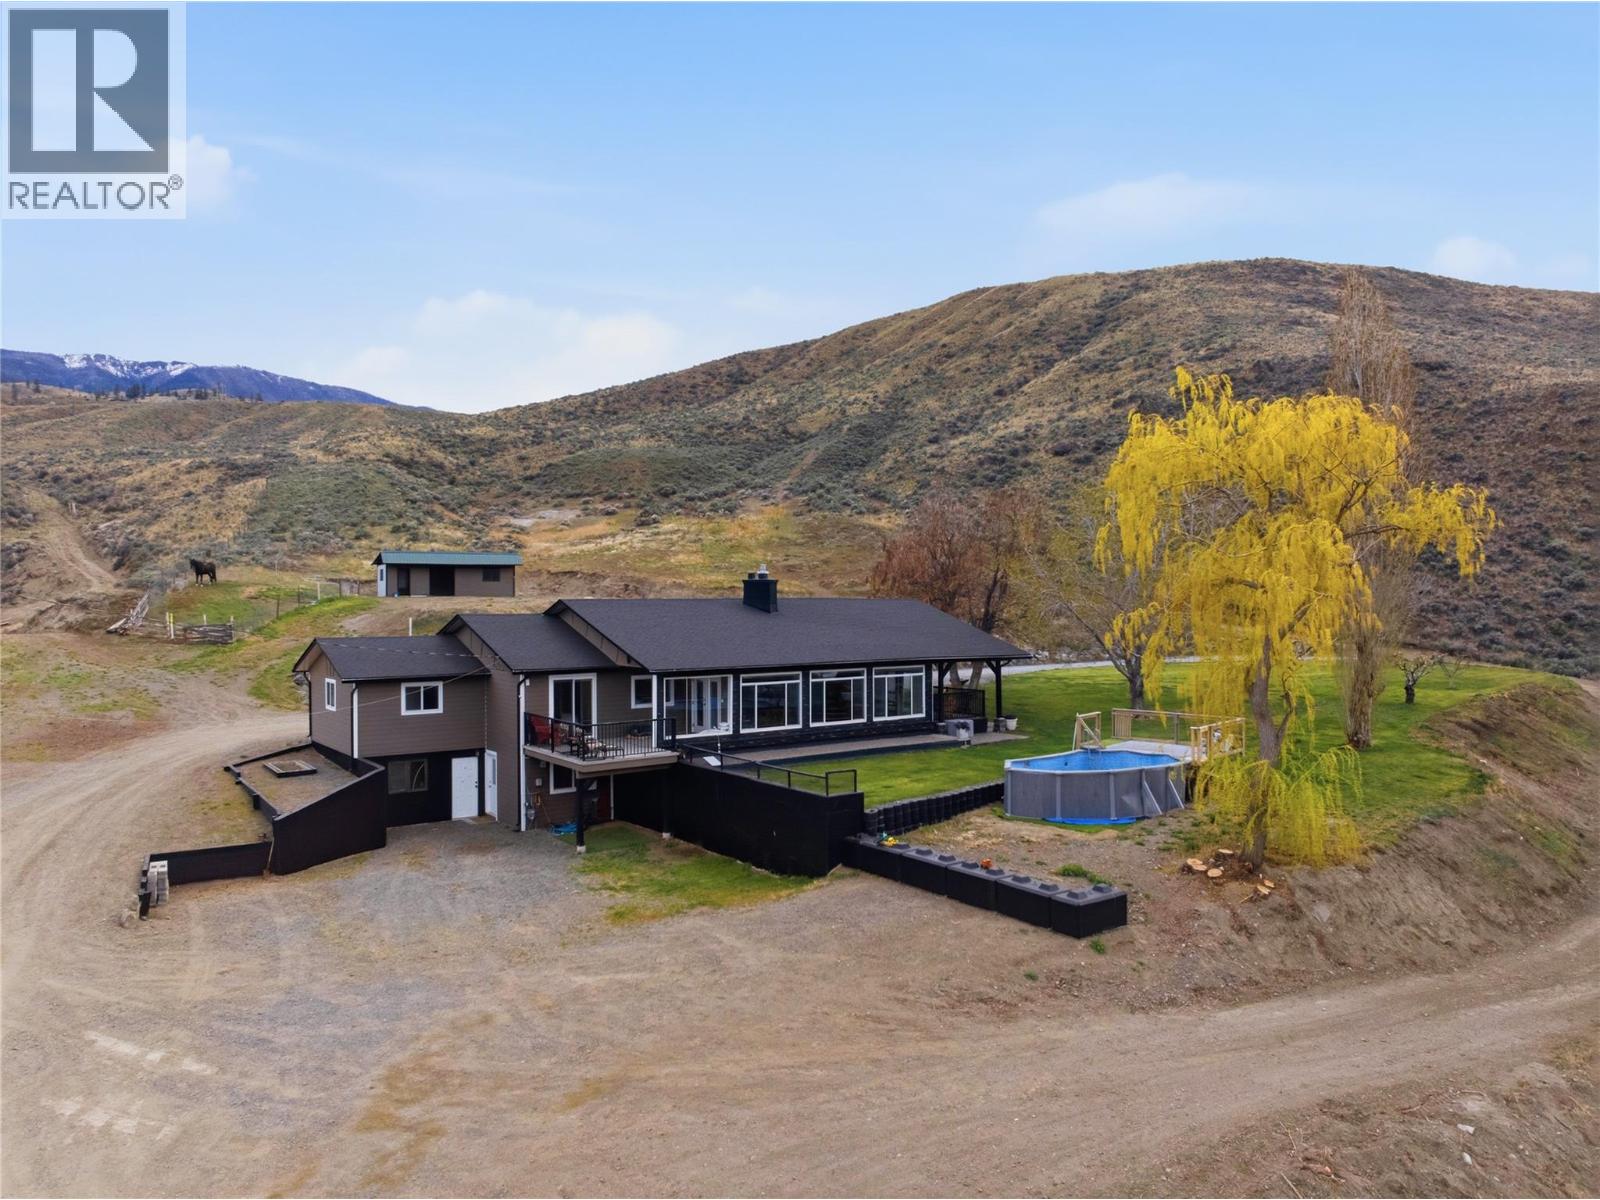
Kamloops, British Columbia
Build your dream home with unbeatable, unobstructed panoramic views of Kamloops Lake! This property is zoned AF-1 & allows for a secondary dwelling! This property is the perfect blend of country charm and modern living at this stunning, private 39.65-acre property. This beautifully updated farmhouse features a chef’s kitchen with gas stove, quartz countertops, and a sleek, open design ideal for entertaining. Enjoy a large covered porch and sundeck that capture breath taking sunsets — perfect for warm Kamloops summers & those cozy Fall vibes. The home includes a new gas fireplace (2026), roof (2019), furnace (2022), A/C (2022), and HWT (2022) for peace of mind. The layout offers suite potential with a kitchenette — ideal for extended family or guests. Outside, you’ll find a massive shop with 200-amp service, a tack shed with a spacious stall for your horse or animals, and a flat yard ready for gatherings or play. Head straight from your front door into the rolling hills, take in the views from the large windows throughout, and cool off in your above-ground pool overlooking the lake. Located just minutes from Tobiano and Bruker Marina, and only a 25-minute drive to Kamloops — this property has it all: lifestyle, views, and comfort. This property gives you an opportunity to live in a great home, while you build your dream home & income potential ready for you if you do! All measurements are approximate- buyers to verify if important. Contact us today to view (id:44393)
Stonehaus Realty Corp
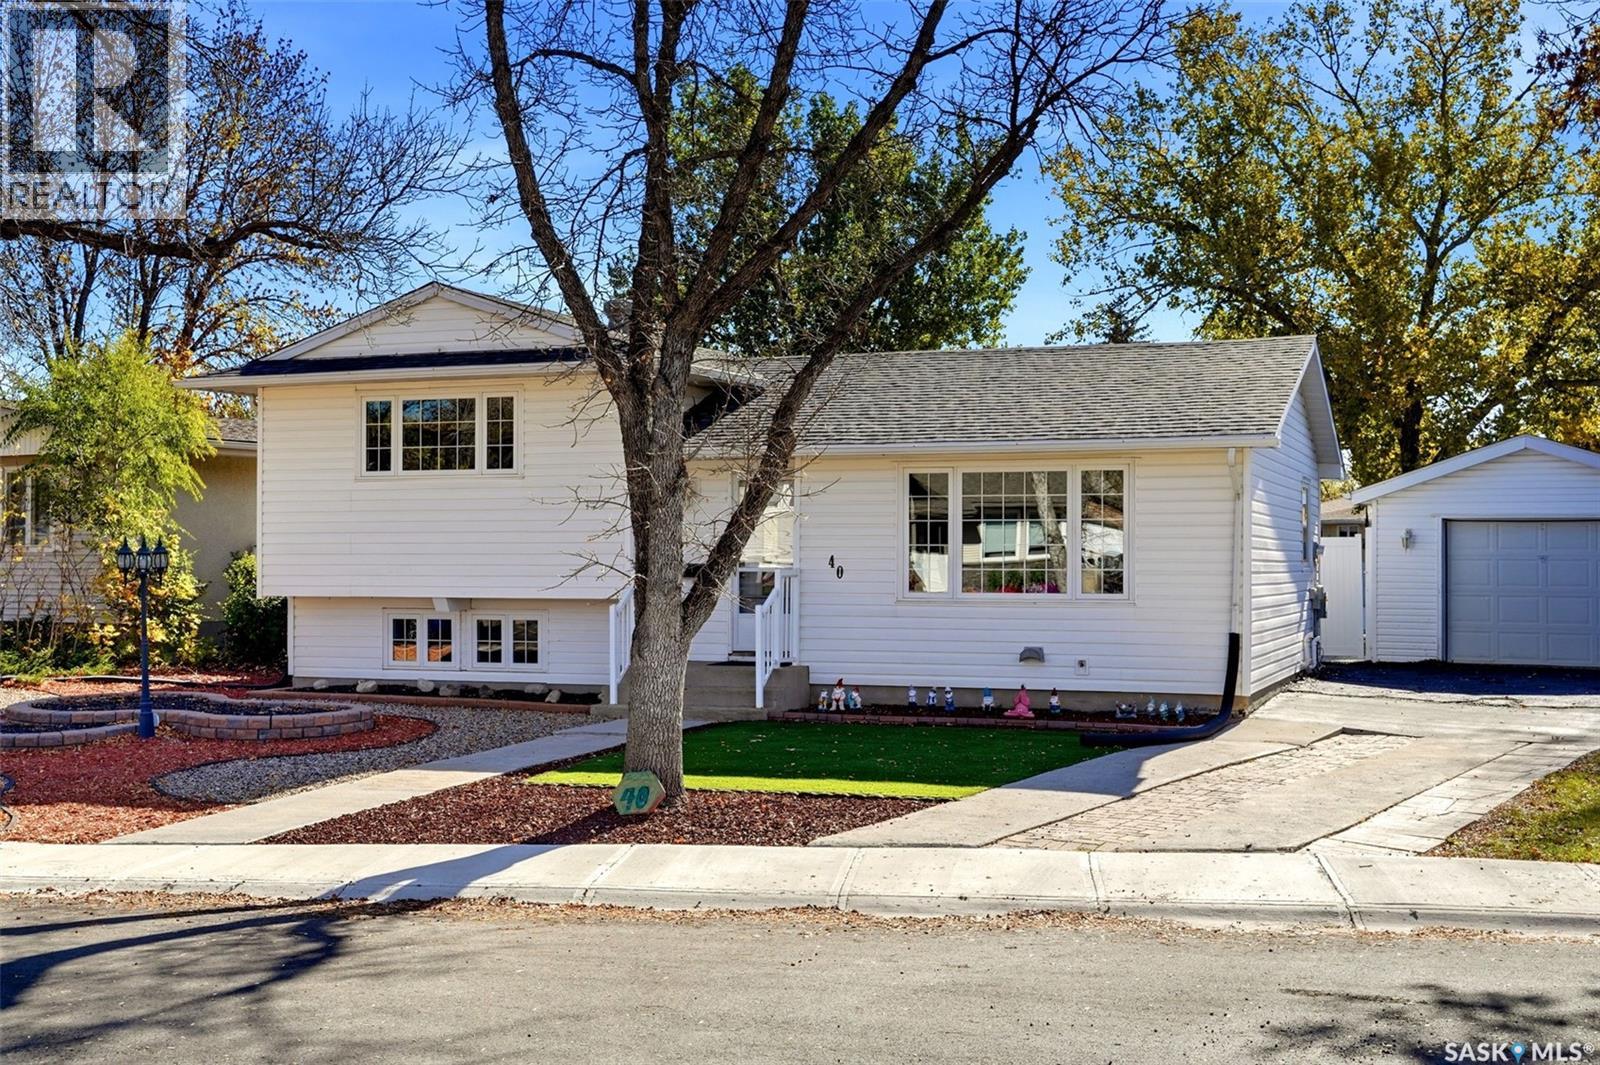
Regina, Saskatchewan
Welcome to 40 Pleasantview Bay, an exceptionally well-maintained 1,345 sq. ft. 4-level split tucked away in a quiet Uplands bay location close to schools, parks and many north end amenities. Featuring 4 bedrooms, 2 bathrooms, and a fully finished basement, this home offers the perfect balance of family space and peace of mind. Exterior updates were just completed in September 2026 with brand-new shingles/siding on house and garage. The main floor offers a bright and functional layout with hardwood flooring in the living area, leading into the dining room and kitchen. Functional kitchen features lots of cupboards and counter space with the added bonus of a window that overlooks the mature backyard. Upstairs and throughout the home, you will find generous room sizes, central air conditioning, and updated PVC windows. The fully finished lower level features a spacious recreation room, laundry, and extra storage space. All major appliances, including the fridge, stove, washer, dryer, hood fan, window treatments, are included. Step outside into a private, fully PVC-fenced backyard designed for everyday fun and entertainment. Enjoy your custom sports court complete with an included basketball net, relax under the included gazebo on the deck, or make use of the natural gas BBQ hookup. Two storage sheds are also included. The detached 14x22 garage sits at the end of a concrete driveway with parking for up to 3 vehicles, and already has a natural gas line run to it for a future heater installation. A solid, move-in ready home situated in a fantastic bay location—contact a real estate professional today to schedule your private showing! Quick possession is available. (id:44393)
Boyes Group Realty Inc.