
Warman, Saskatchewan
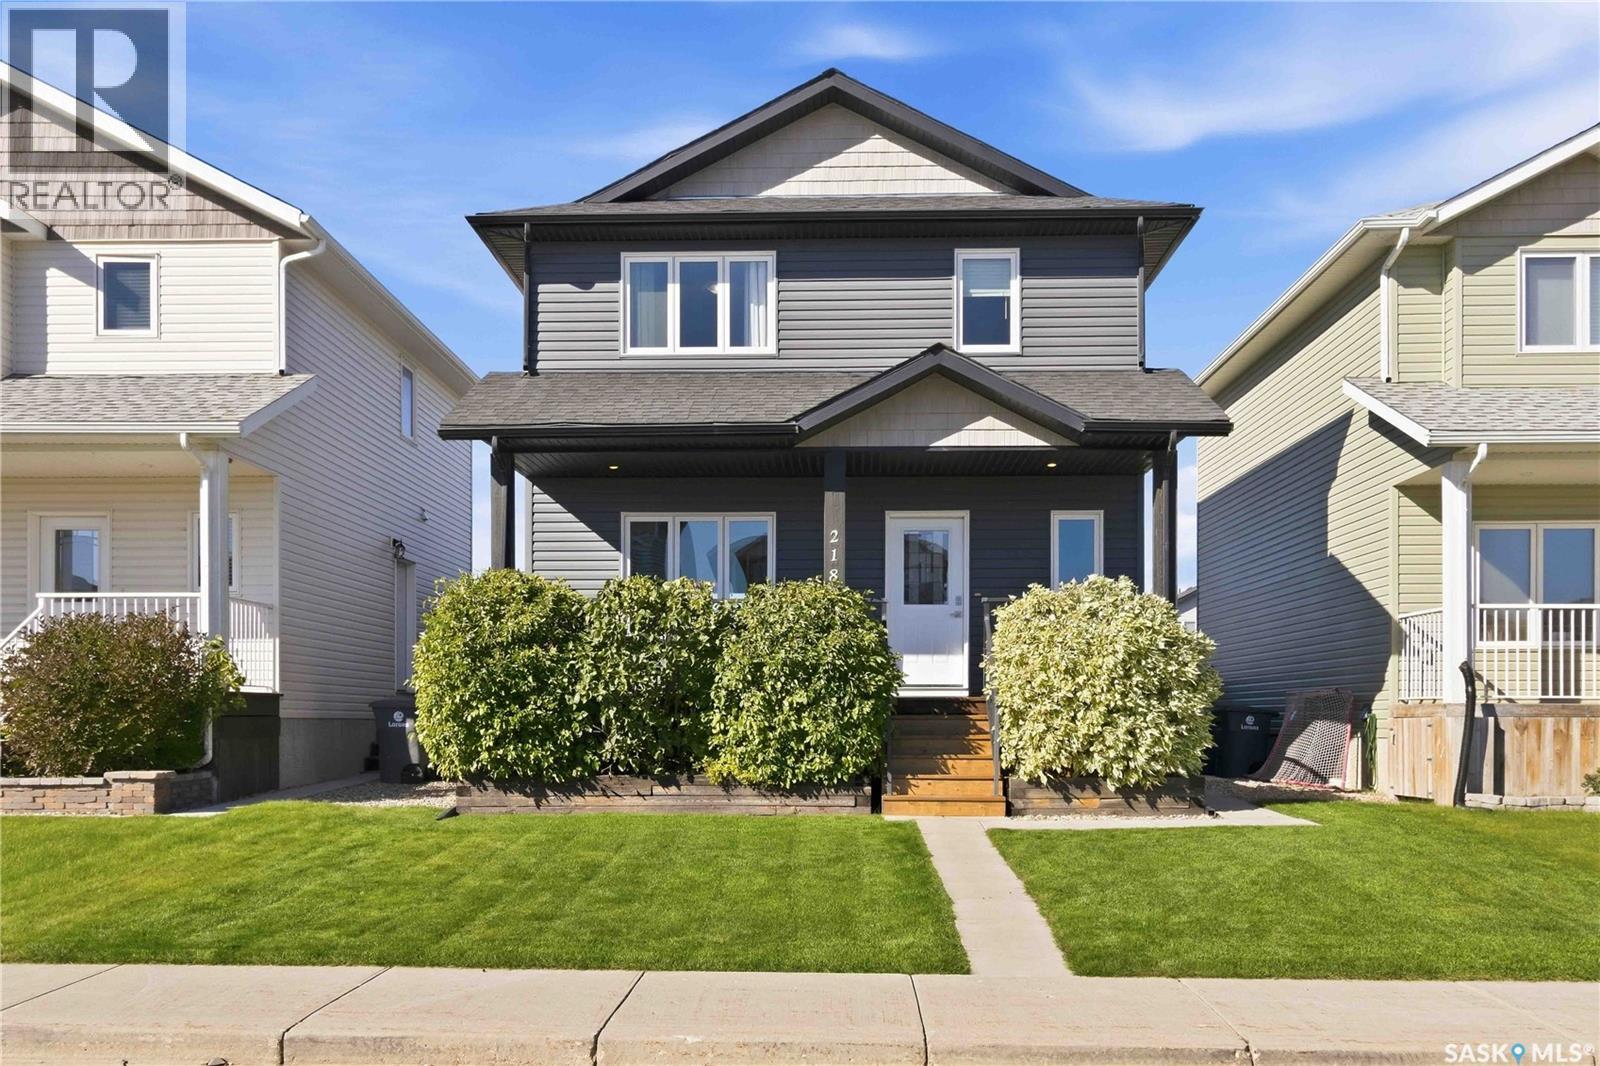
Looking to get into a newer finished home without being surrounded by mud and construction? Then take a look at this wonderful, fully developed two story home at 218 Martens Lane in Warman. This home has been loved and maintained by the original owner since it was built in 2015. The top 2 floors total 1344 sq ft of comfortable living space. As you come to the front door you will notice the deck spans the entire front of the house which is perfect for enjoying that morning cup of coffee. The main floor consists of the spacious living room that is open to the dining room, with large windows bringing in sunlight from the front as well as the back. The kitchen is around the corner conveniently hiding your dirty dishes in the sink from company. Ample cabinetry, tile backsplash, pantry and stainless steel appliances check all the right boxes. Directly off the dining room is the beautiful, freshly stained 2 tiered back deck with built in seating. The backyard features developed trees, grass, shrubs, raised planters and is fully fenced. You will enjoy the oversized double detached garage which can accommodate large trucks, tools and hobbies. Main floor laundry is also a huge perk as you head on upstairs. At the top of the stairs is your full 4 piece bathroom and 2 well appointed bedrooms. The primary bedroom can fit a king size bed with room to spare, walk in closet and tidy 3 piece en-suite. The separate side door entrance takes you into the basement with the mechanical room at the bottom of the stairs and another set of laundry machines. The non-conforming basement features open concept kitchen/living/dining room combination, another 4 piece bathroom and bedroom. This space has its own heating system and air exchanger. This home also boasts central air conditioning and central vac. Call to arrange your personal showing soon, it won't last long. (id:44393)
RE/MAX North Country
Surrey, British Columbia
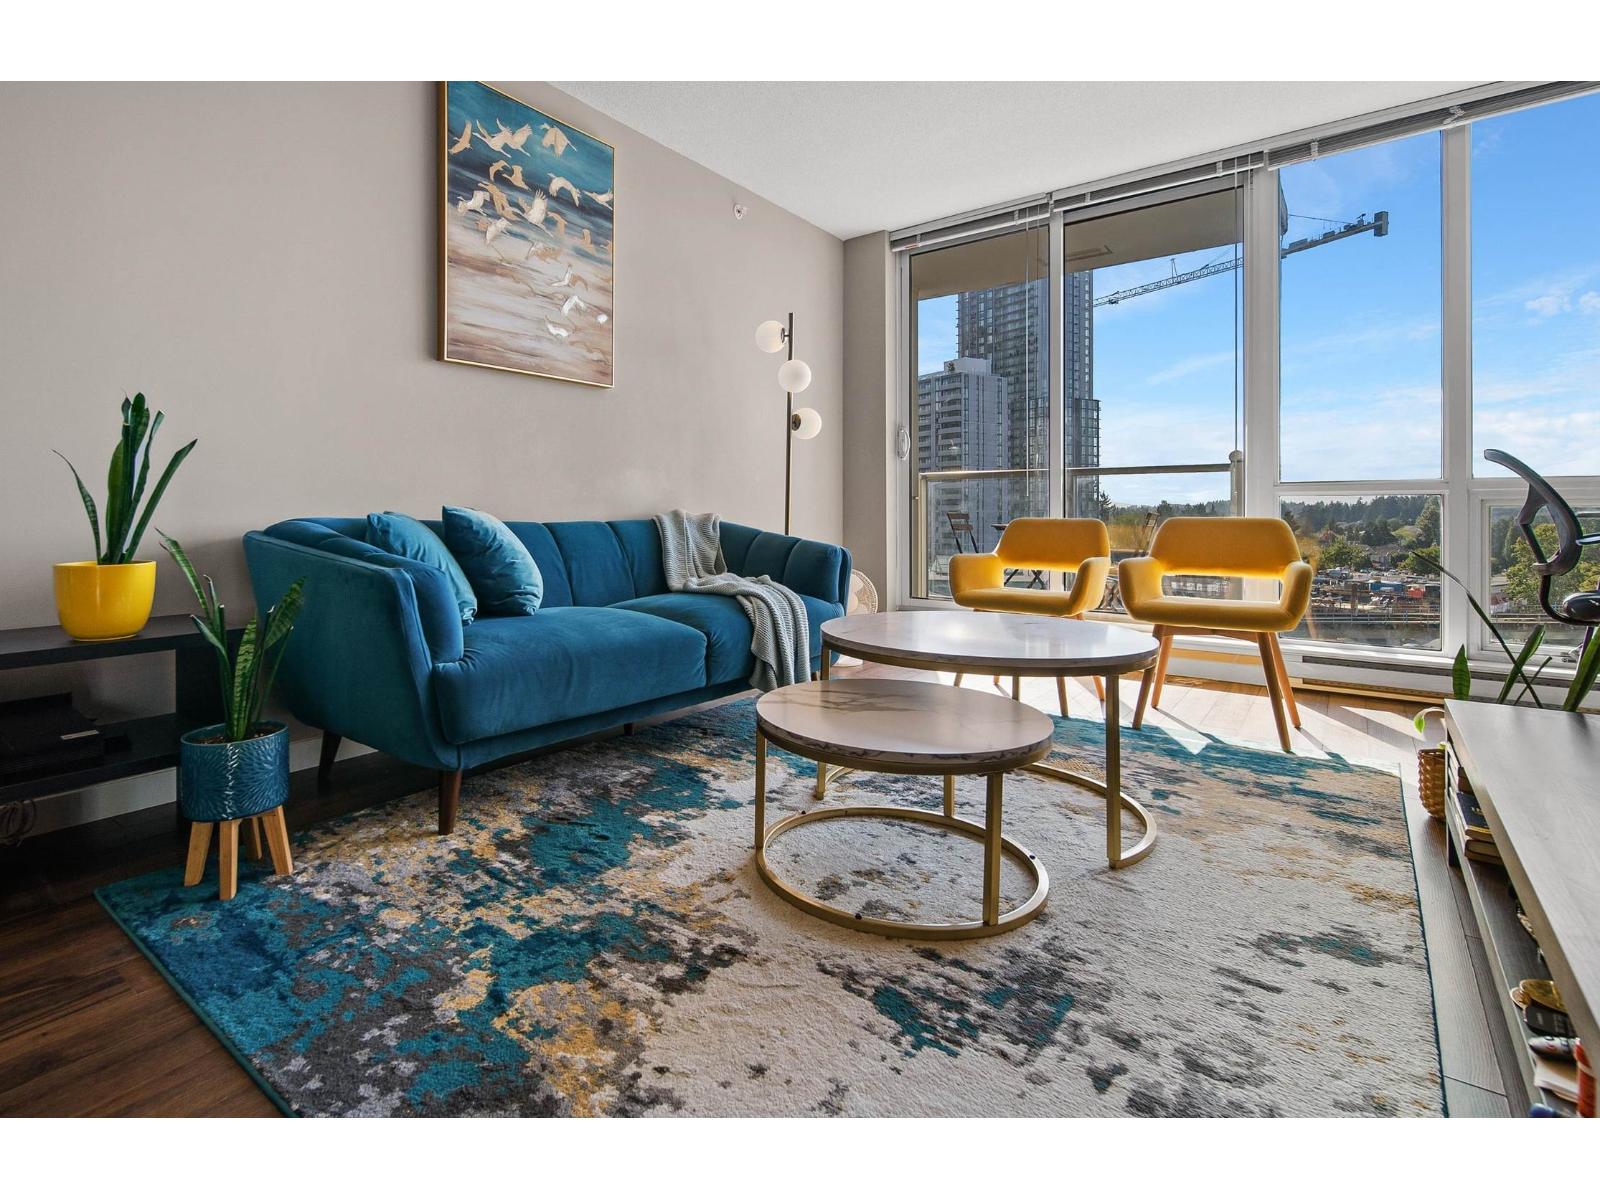
Bright and spacious 846 sqft corner home offering 2 bedrooms, 2 bathrooms and a highly functional layout. Enjoy the added privacy and natural light that comes with a corner unit, along with the convenience of 1 parking space. Just steps from King George SkyTrain Station, this is an ideal location for commuters and anyone looking to be close to Surrey City Centre. Residents enjoy an impressive collection of amenities including a fully equipped gym, bowling alley, theatre, billiards room, meeting room, clubhouse and landscaped garden. A comfortable, well-connected home with excellent amenities right at your doorstep! (id:44393)
RE/MAX Crest Realty
Abbotsford, British Columbia
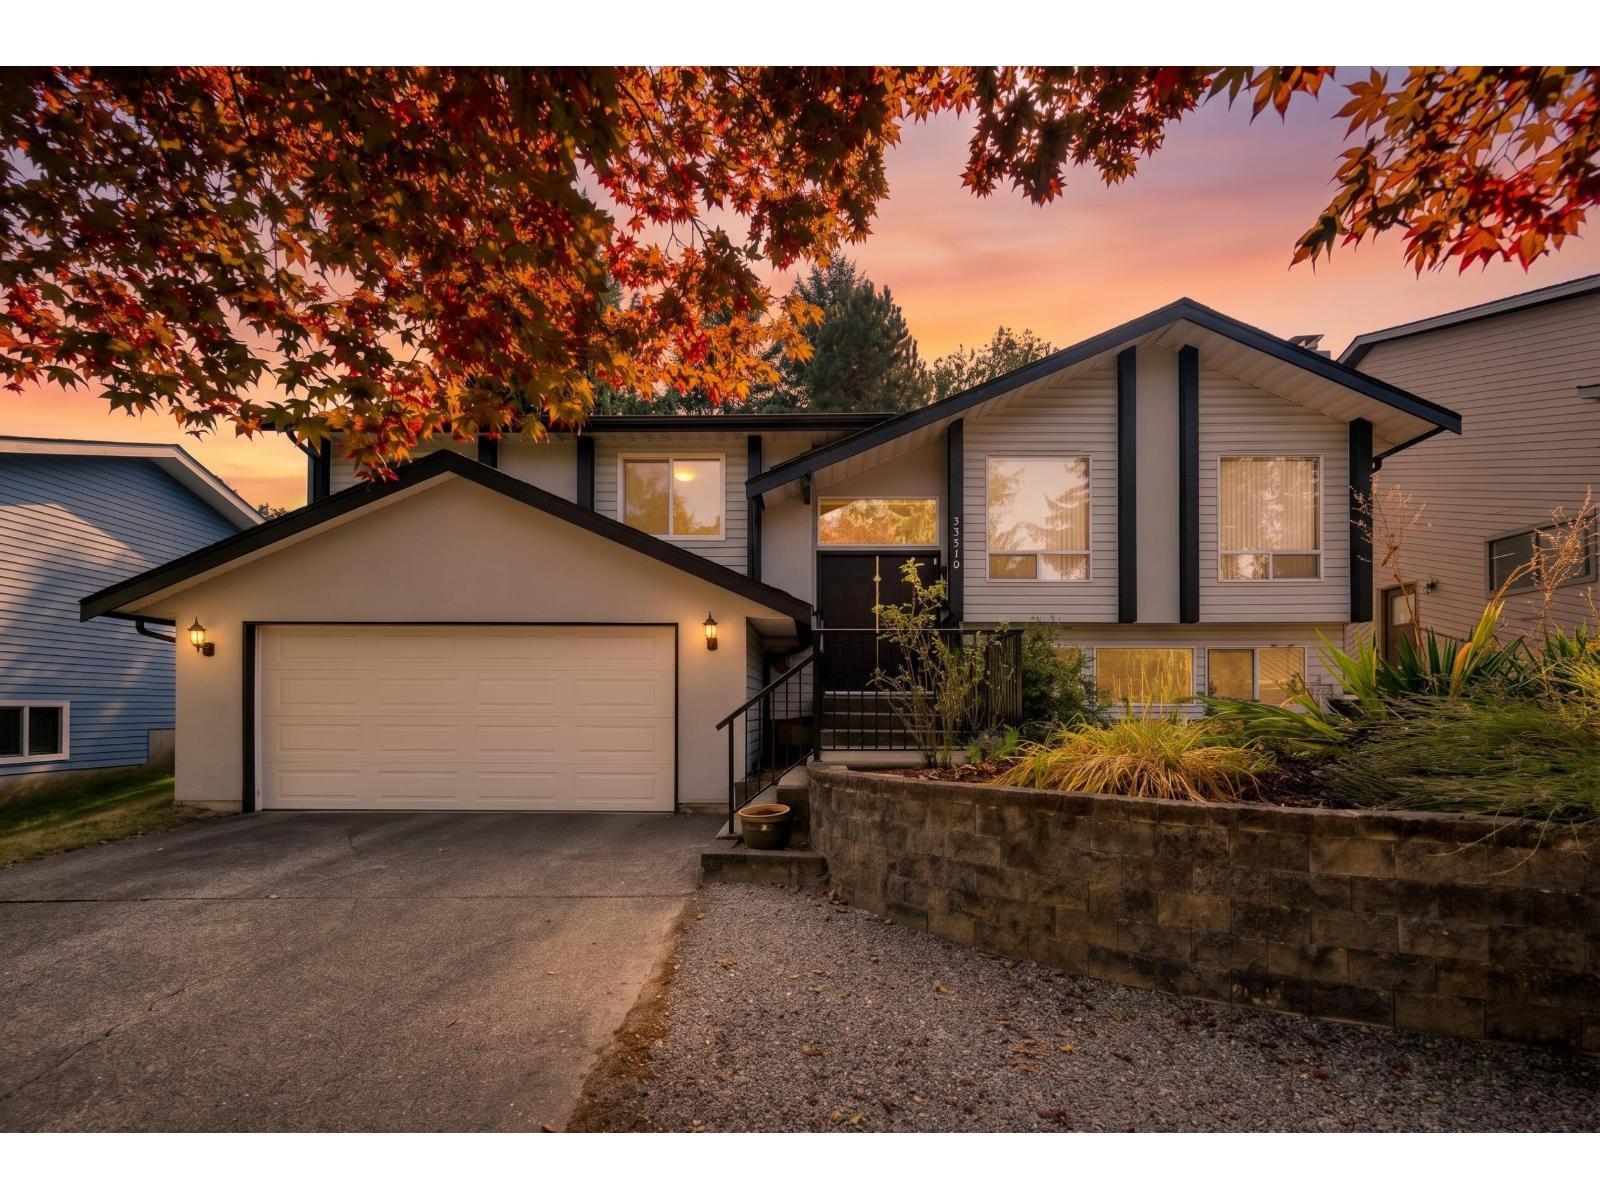
Location,location,location! Tucked away on a quiet cul-de-sac, just one block from the elementary school and close to the high school, shopping, recreation and amenities. This home features an updated kitchen with walk-out access to the patio and fully fenced backyard with mature trees and a garden shed. The main level offers a spacious primary bedroom with 3-piece ensuite plus two good-sized bedrooms. Downstairs, enjoy another bedroom huge rec room and tons of storage. The oversized garage fits a full-sized truck, with plenty of additional parking including room for an RV. A fantastic home in the location you've been waiting for (id:44393)
Century 21 Creekside Realty Ltd.
Surrey, British Columbia
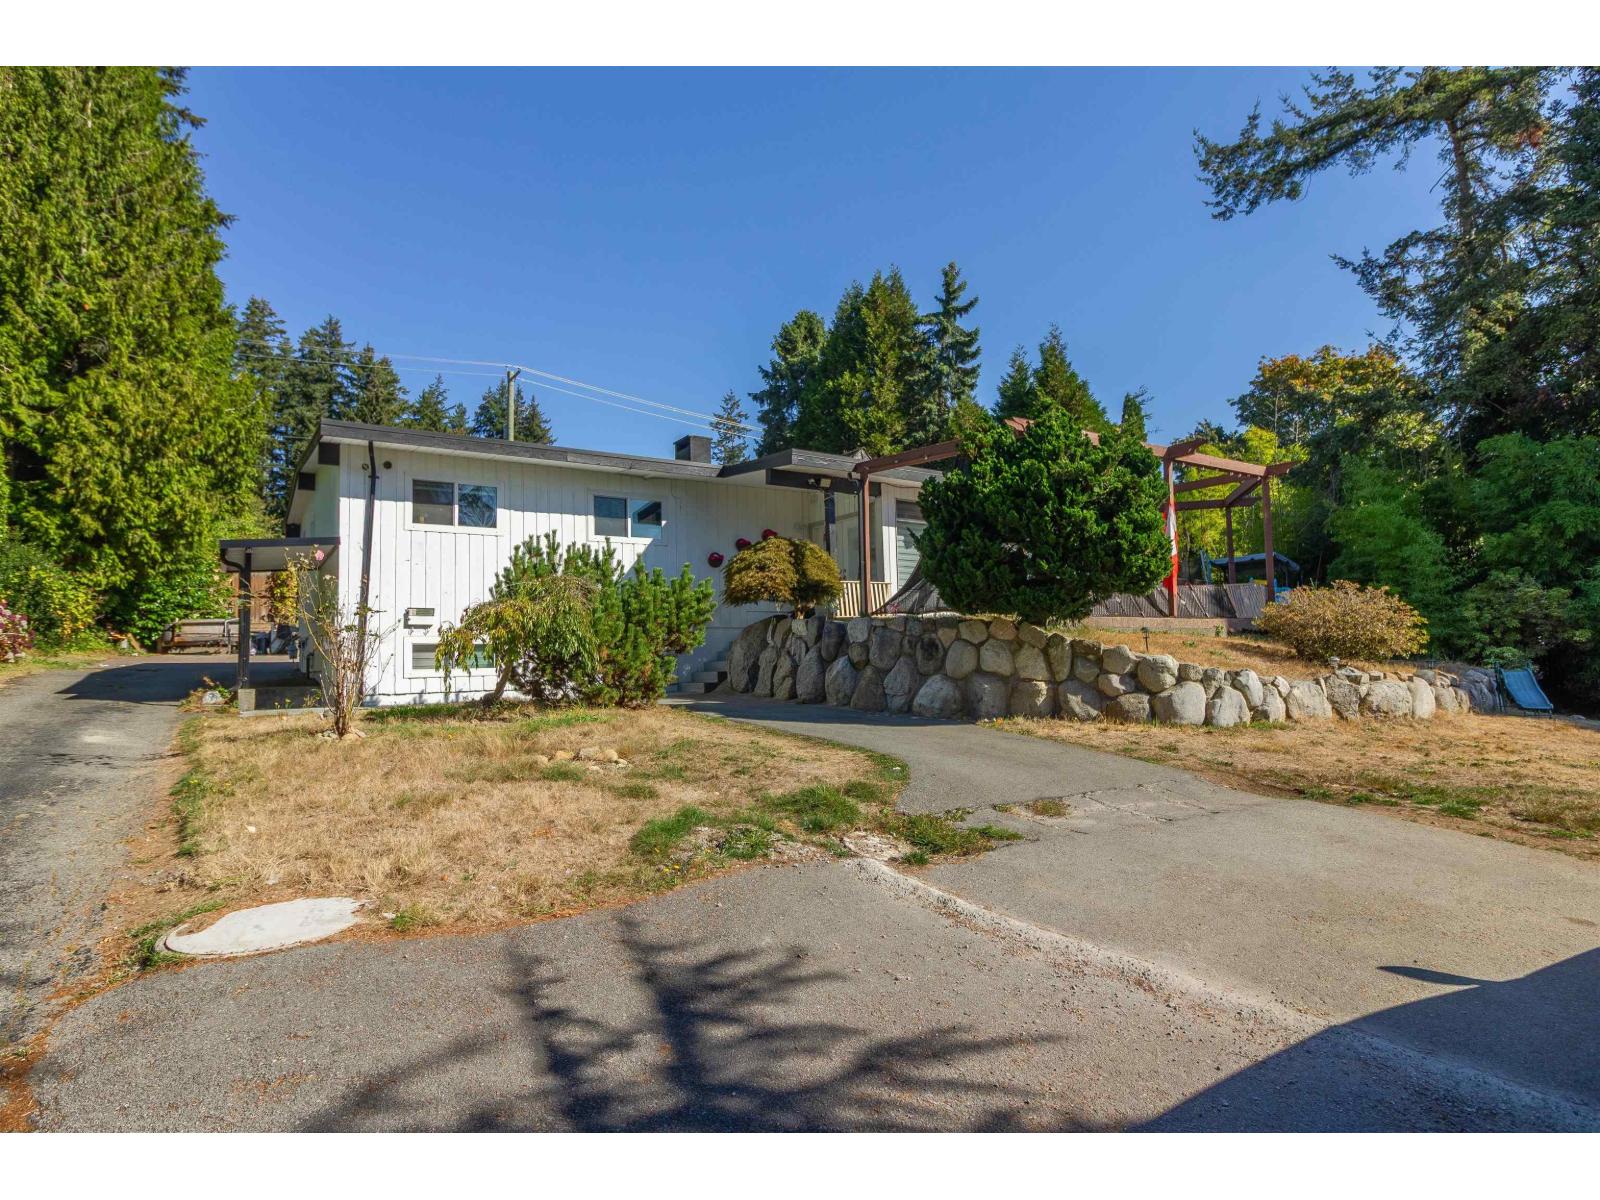
Court-ordered sale in quiet Sullivan Station cul-de-sac on a substantial 19,209sf lot. This property offers a mostly updated main residence with generous living space and excellent flexibility for extended family or multiple occupants. The property currently includes multiple living accommodations including spaces within the converted detached 2-car garage. The existing configuration provides approximately 9 bedrooms and 6 bathrooms. Buyer to verify measurements, room sizes, permitted uses and property details. Situated on a short, low-traffic street with spacious yard and plenty of outdoor space for families. Excellent opportunity to own a large parcel in desirable Surrey neighbourhood with convenient access to schools, shopping, parks and major routes. (id:44393)
RE/MAX Crest Realty
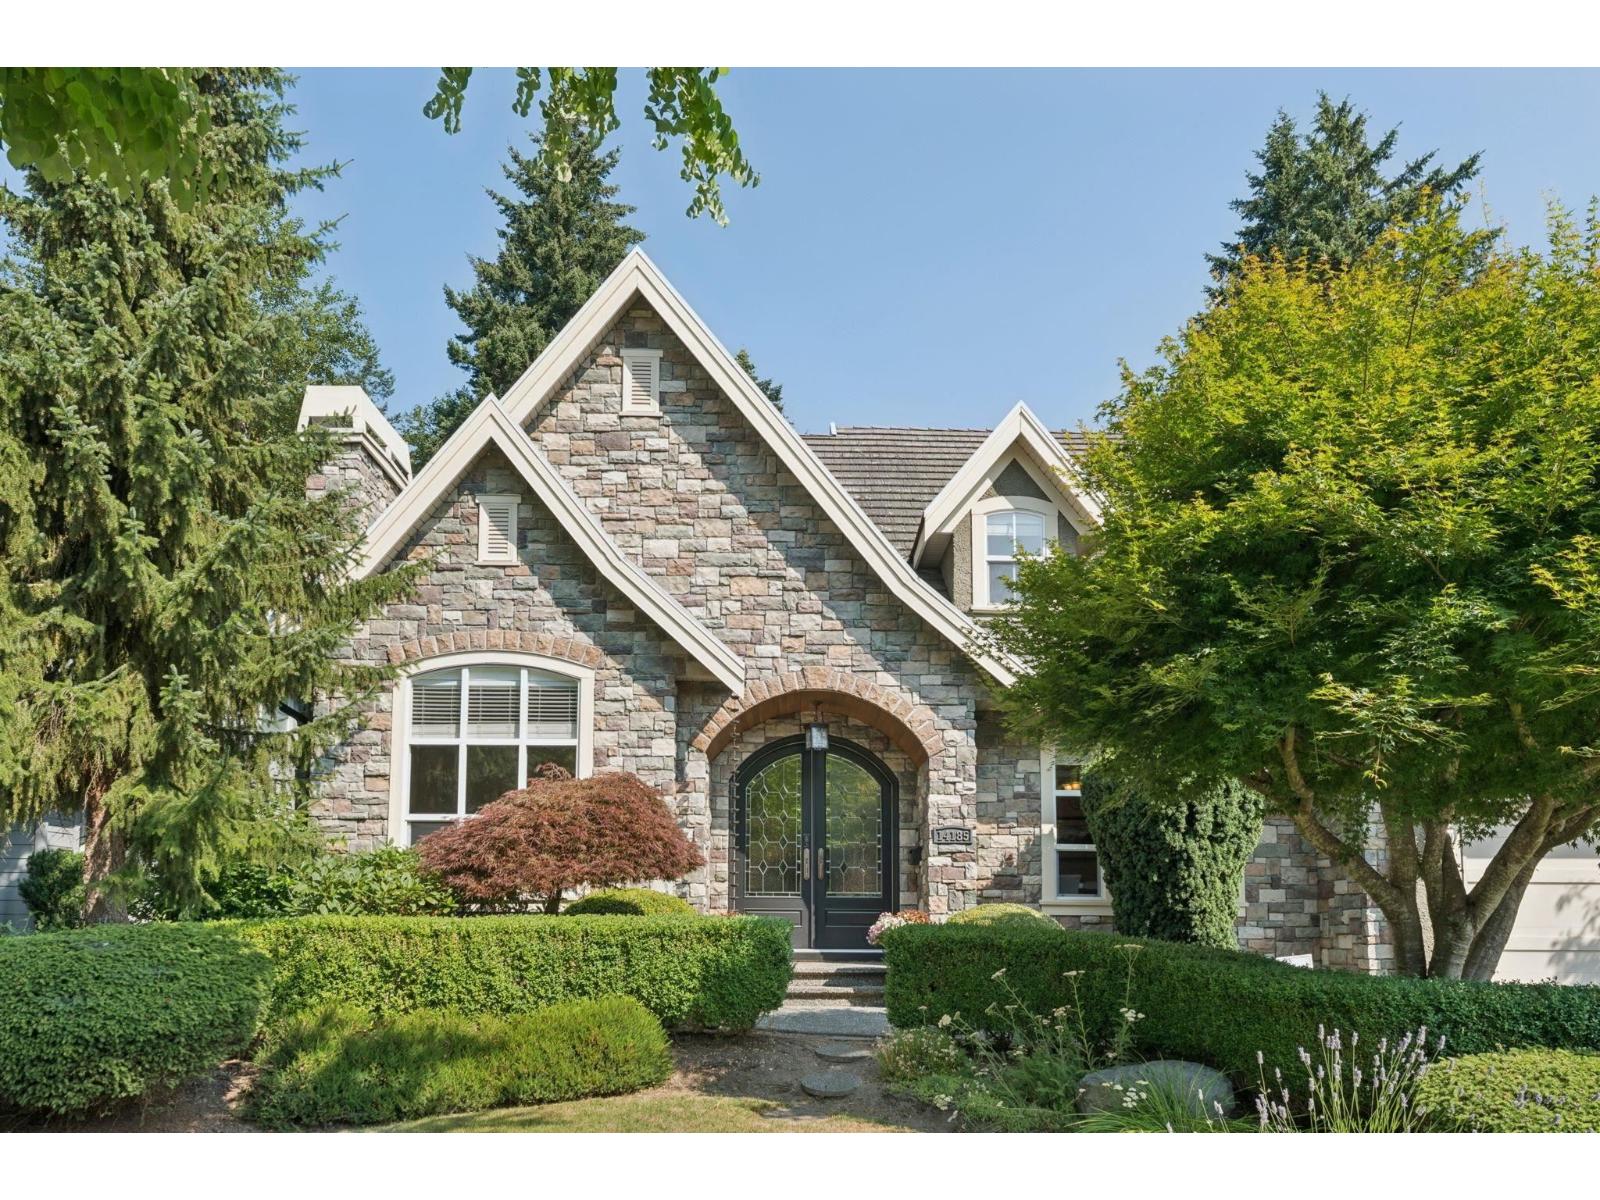
Surrey, British Columbia
A must-see home! An exceptional opportunity to own a beautifully crafted Trademark custom home in prestigious Estate of Elgin Park. This 4 bedroom residence showcases soaring vaulted ceilings, extensive millwork, and rich hardwood floors. The gourmet kitchen flows into the impressive great room featuring a floor-to-ceiling stone fireplace and custom built-ins. Enjoy the beautifully landscaped, flat backyard backing onto a rare PROTECTED GREENBELT, offering exceptional privacy. Upstairs features a luxurious primary suite overlooking the peaceful natural setting, two spacious bedrooms, and a versatile family lounge.The fully finished basement offers a media room, spacious recreation area, and an additional bedroom. Located in one of South Surrey's most sought-after neighbourhoods. (id:44393)
Macdonald Realty (Surrey/152)
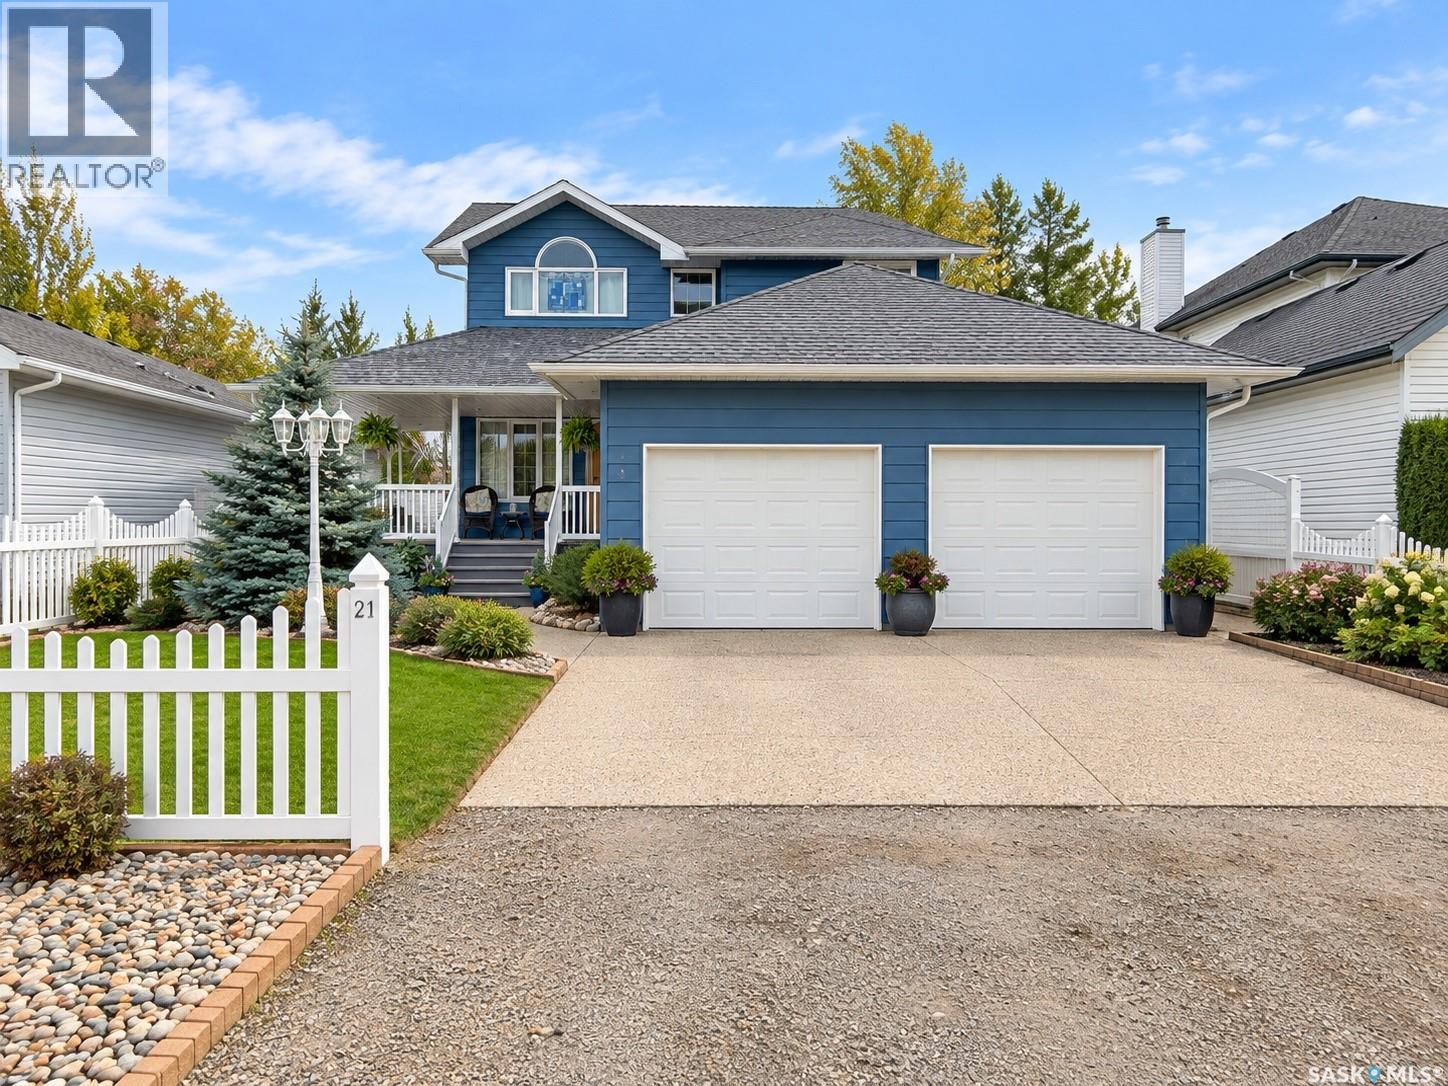
Grand Coulee, Saskatchewan
Escape the hustle and bustle of City life mere minutes away from Regina in the vibrant community of Grand Coulee; pride in ownership is evident throughout this Fiorante built home and property; amazing street appeal; spacious as you enter and find direct entry to the double attached, insulated garage with two openers; den with a stained glass door, main floor laundry and 2 piece bath; well appointed open kitchen/dining/living areas with gas fireplace; flooring is luxury vinyl; garden door leading to rear deck and lawn/clover backyard; numerous trees, shrubs and perennials; upstairs are three spacious bedrooms with cork floors; primary and second bedrooms have walk-in closets; 4 piece ensuite with jet tub; basement is fully developed with family room, den and 3 piece bath; numerous recent upgrades including rebuilt decks front & back with composite floors, railings, pergola and privacy wall, siding, eaves, downspouts, majority of windows, PVC fence on two sides & wood on 3rd side, front door, water heater, and softener, c/air, hi-efficiency furnace; fridge, stove, washer, dryer, dishwasher, microwave/range hood, main & second floor electric fireplaces, c/vac, attachments and powerhead, window treatments, alarm system, sump pump with back flow valve, c/air, included; close knit, forward thinking town; near the new Costco, PetroCan and A&W. Property Condition Disclosure Statement & Surveyor's Certificate in supplements. (id:44393)
RE/MAX Crown Real Estate
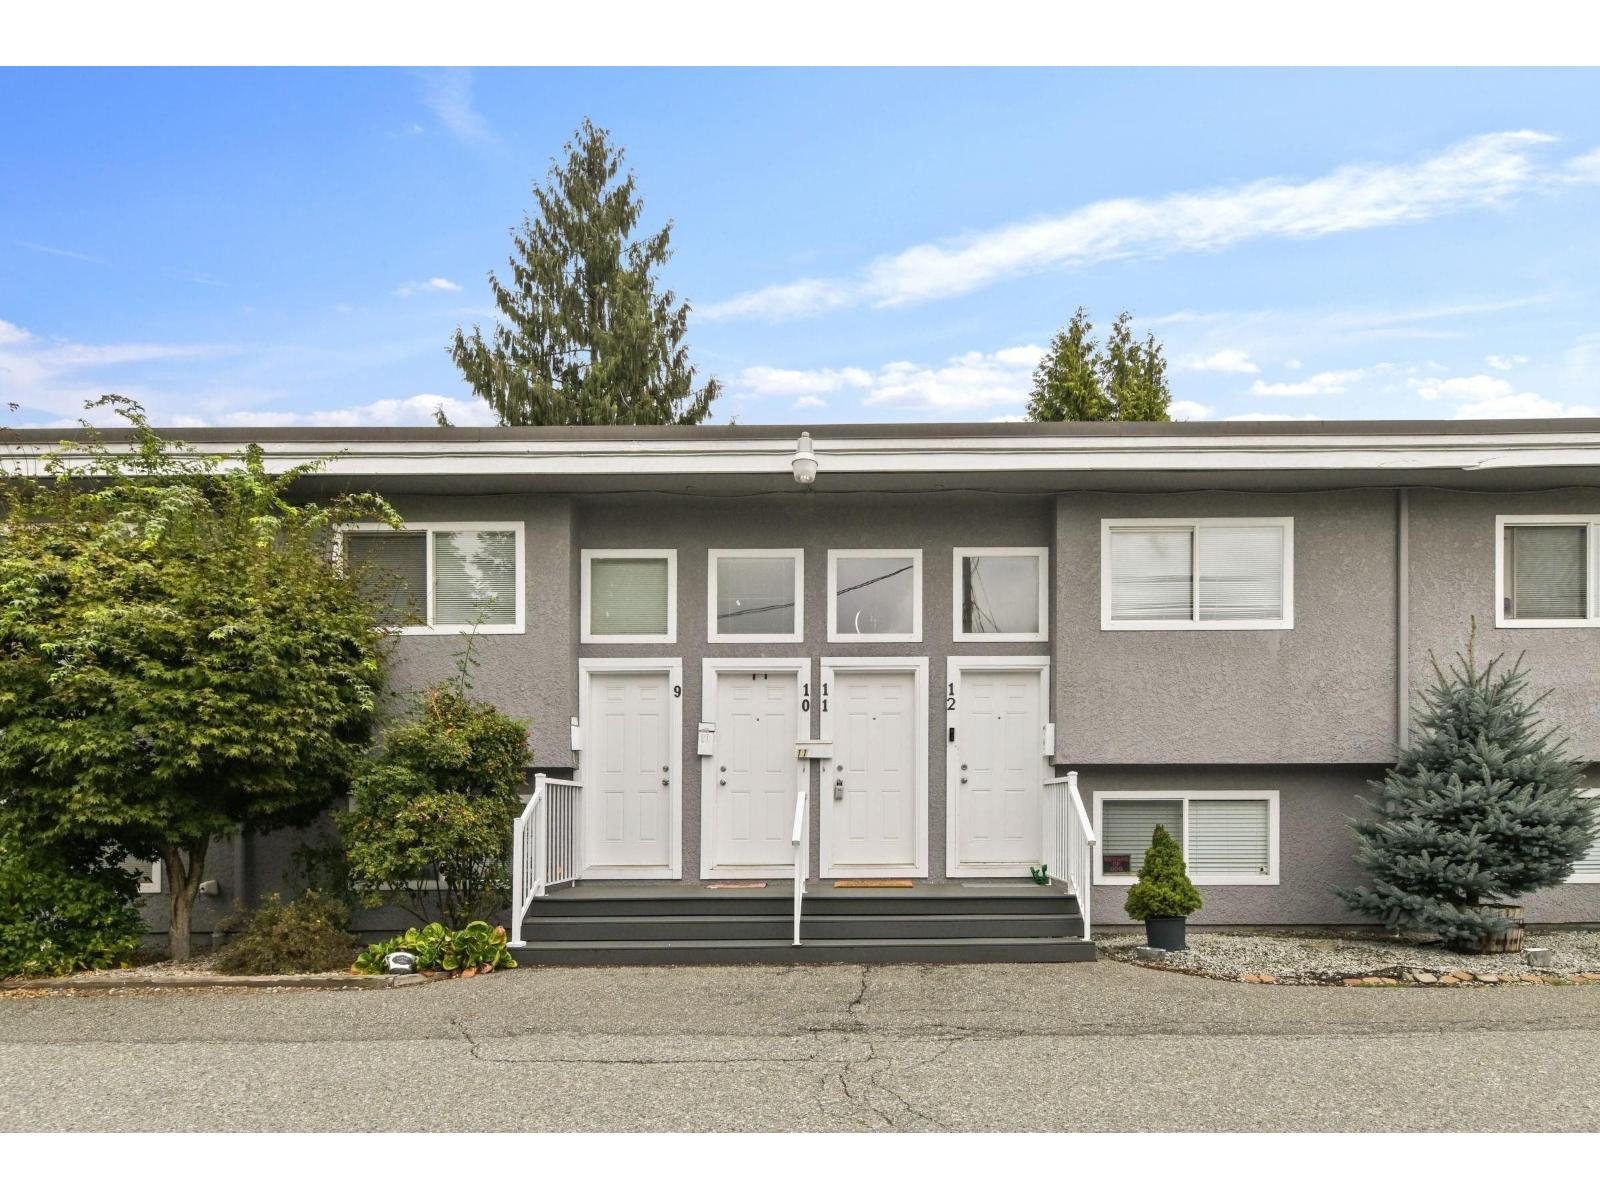
Abbotsford, British Columbia
Love Where You Live! Bright and inviting 2-bed, 1-bath lower TOWNHOME in a quiet residential pocket of central Abbotsford. Enjoy a fenced backyard, in-suite laundry, and 2 parking spots. Walk to shops, cafés, restaurants, and fitness. Minutes to Hwy 1, hospital, and UFV. Low strata fees, rentals allowed, and 2 pets welcome with no size or breed restrictions. A fantastic option for first-time buyers, downsizers, or pet lovers. Book your private viewing today. (id:44393)
Vybe Realty
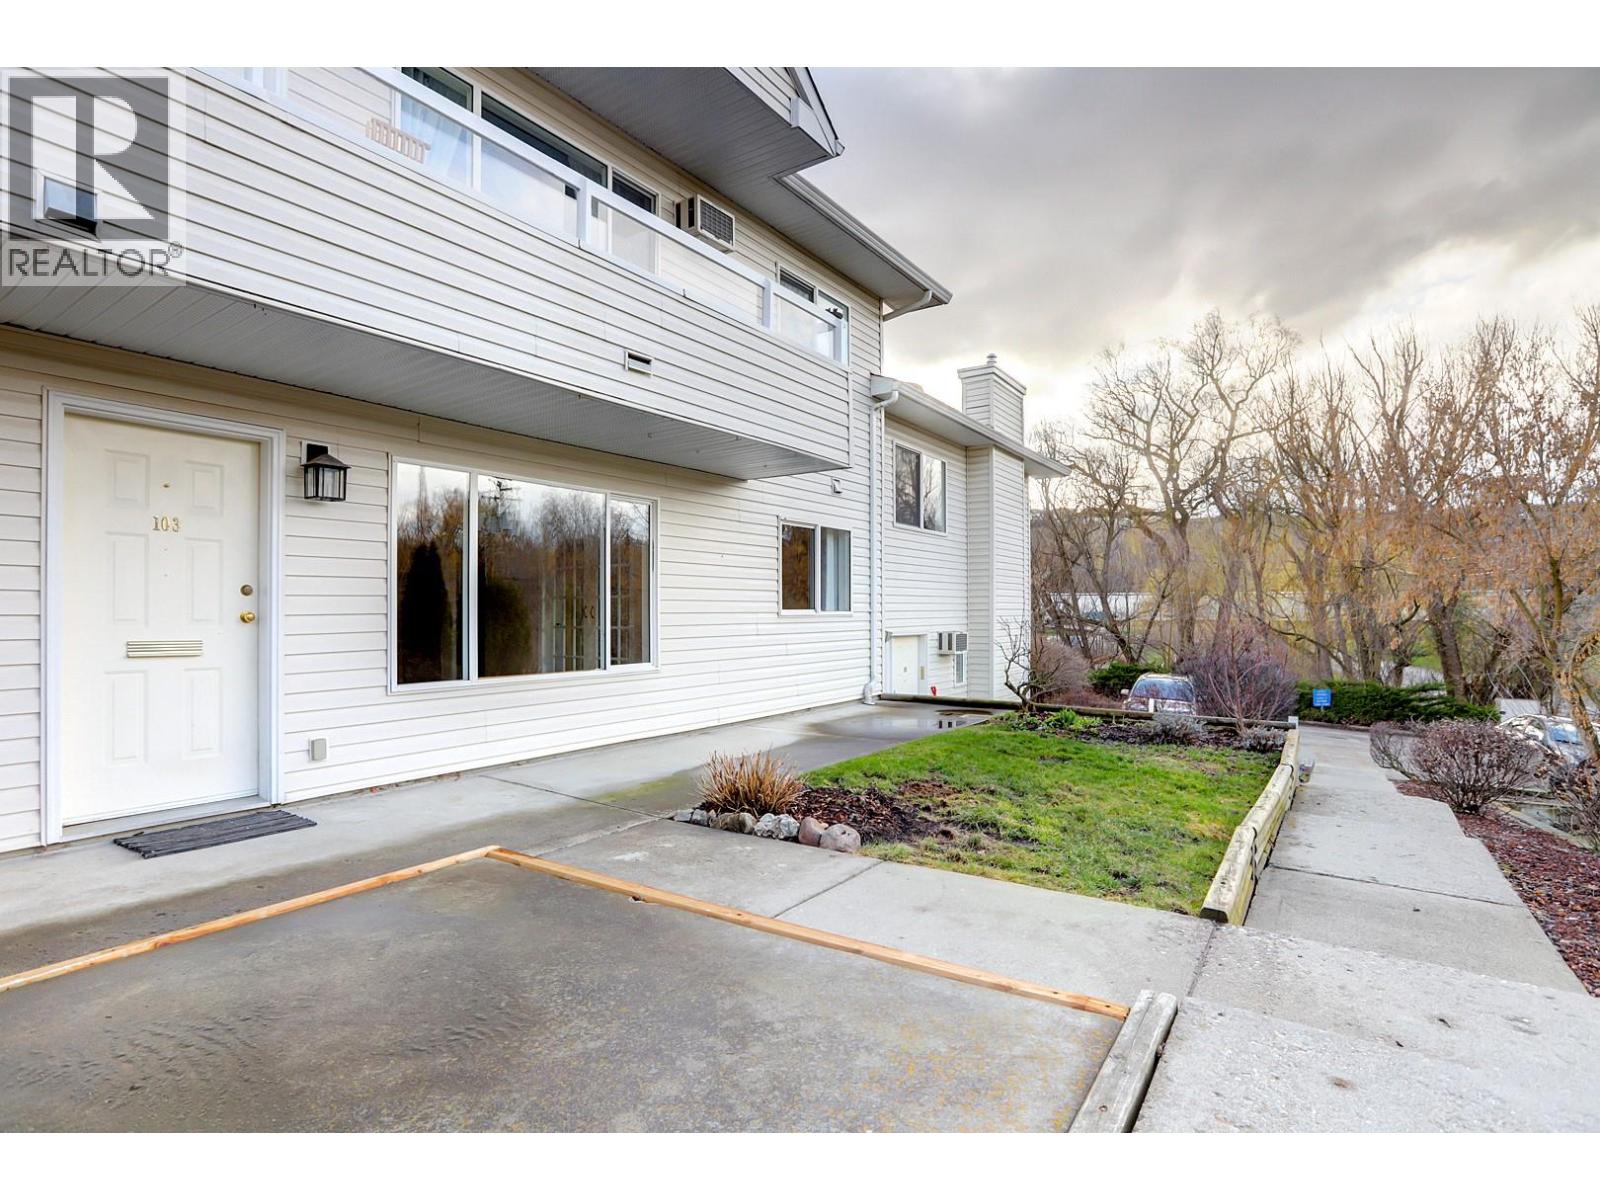
Vernon, British Columbia
Well-kept 2-bedroom, 2-bathroom condo with a functional, open-concept kitchen and living area that works well for both day-to-day living and hosting. The kitchen features heated tile floors, adding a nice level of comfort, along with tile accents that carry through the space. Fresh paint throughout gives the home a clean, updated feel, and the glass doors into the bedrooms allow for added light and a more open sense of space—ideal for anyone working from home or needing a flexible setup. Key updates include a brand new hot water tank and updated electrical, with optic internet available. Outside, there’s a small yard area with room for a garden and a patio space to enjoy. The front window offers a pleasant view, and parking is conveniently located close to the unit. Located near Kalamalka Lake, with easy access to the Kal Lake pathway and connection to the Okanagan Rail Trail. Golf and other amenities are close by, making this a well-situated option for an active lifestyle. Pet-friendly with allowance for two dogs (up to 14 inches at the shoulder), two cats, or one of each. Quick possession available. A solid, move-in ready home with a comfortable, easy layout. Dimensions measured from iGuide. (id:44393)
RE/MAX Vernon
Kelowna, British Columbia
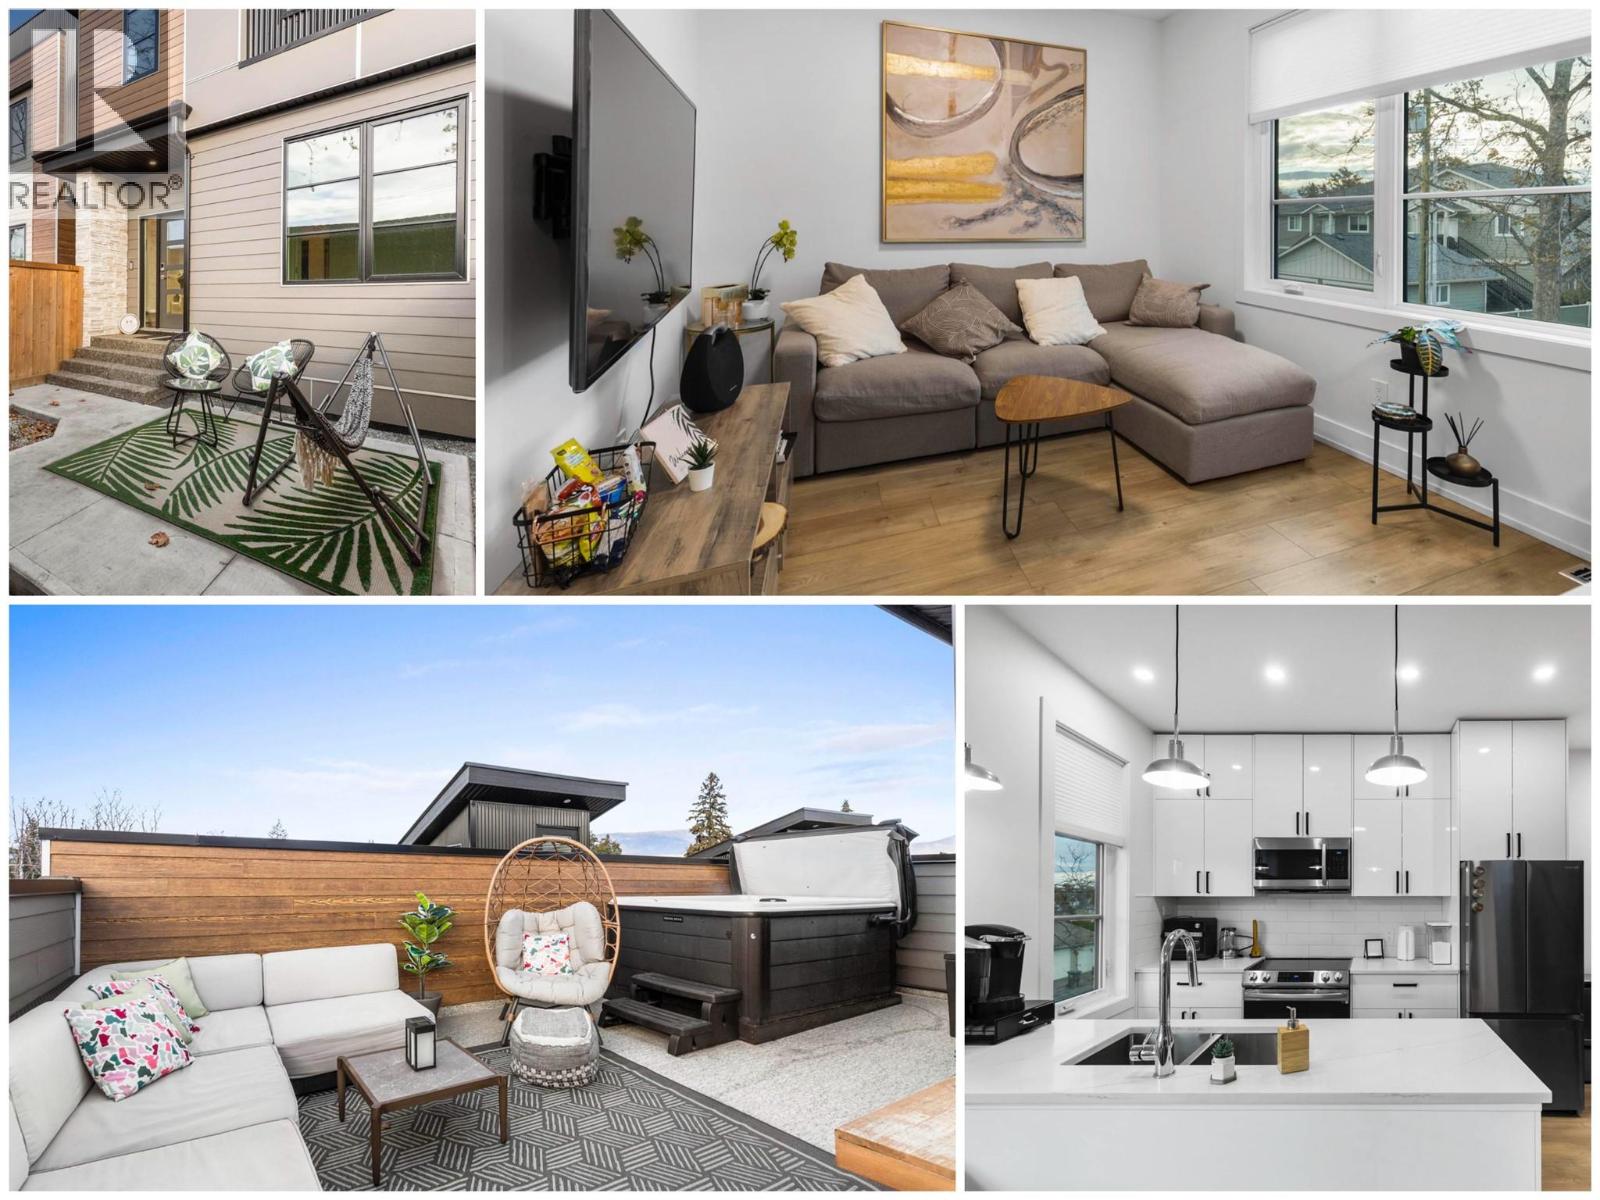
Vacant and Move-in Ready! This super stylist 'new-ish' modern 3 Bedroom Town home with rooftop patio and new hot tub is located in the heart of South Pandosy - steps to shopping, dining, and beaches! Seller will consider option to sell with all the furniture, linens, dishes, and decorating for additional cost to be negotiated! (Could be easy Turn Key Rental!) Eco Friendly, and featuring a quiet rear location with private fenced yard and separate single car garage, this spacious Townhome is decorated in cool contemporary materials and colours and has everything you have been looking for! Insulated concrete forms and a heat pump make this one of the more energy efficient homes that you will find in Kelowna! Soak away the daily stresses in your new hot tub located on your private roof top deck; or, swing your worries away in the hammock in your private fenced back yard - your choice! New modern furniture, TVs, dishes, and linens could all be included for the right price! 2 Pets and Rentals Allowed! Privately managed to keep fees low. 4 ft 8"" spacious crawl space offers lots of storage. See HD Video, Virtual Tour, and photos attached! Call for your showing today! (id:44393)
RE/MAX Kelowna
Nanaimo, British Columbia
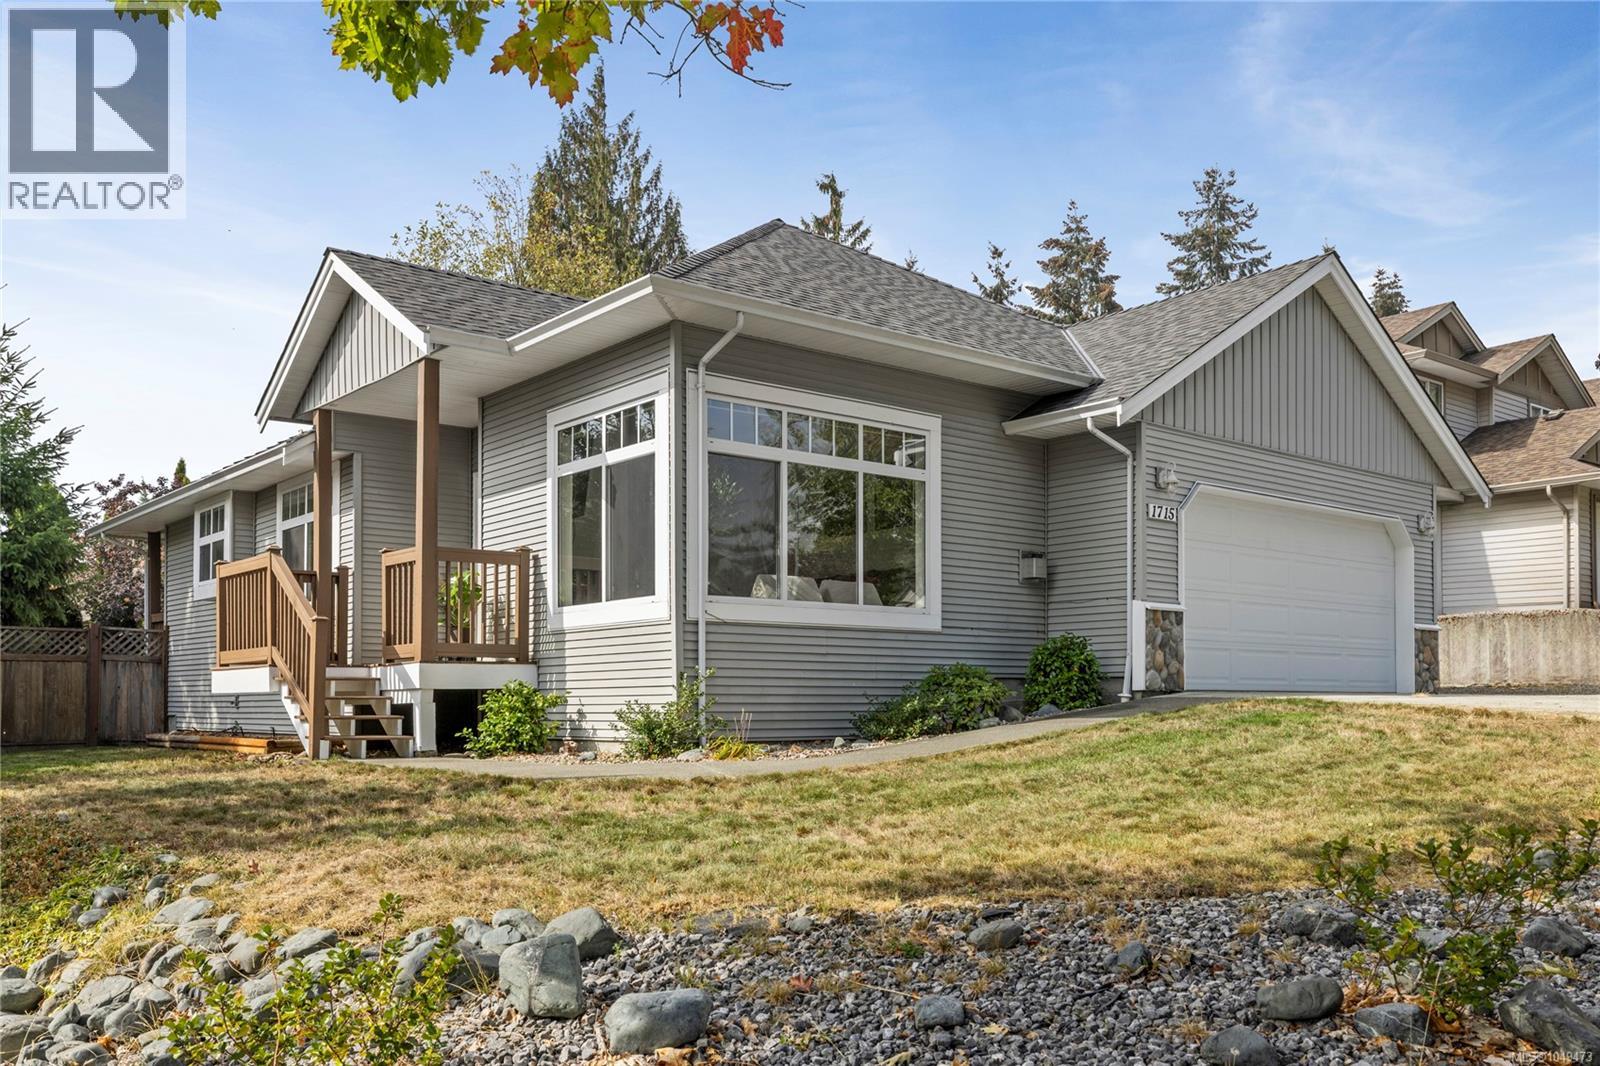
Bright and move in ready, this 1,360 sq ft. 3 bedroom, 2 bath rancher offers comfortable one level living on a private corner lot. The living room is filled with natural light, while the primary bedroom features a walk in closet and convenient ensuite. Recent improvements include a new roof, hot water tank, heat pump, updated flooring, interior paint, front and back decks and more. Out back, enjoy a fully fenced yard with added privacy and space to relax or garden, plus RV parking! Located in Chase River, the home is close to parks and amenities with the bonus of access to hiking & biking trail system just down the street! (id:44393)
Royal LePage Nanaimo Realty (Nanishwyn)
Chilliwack, British Columbia
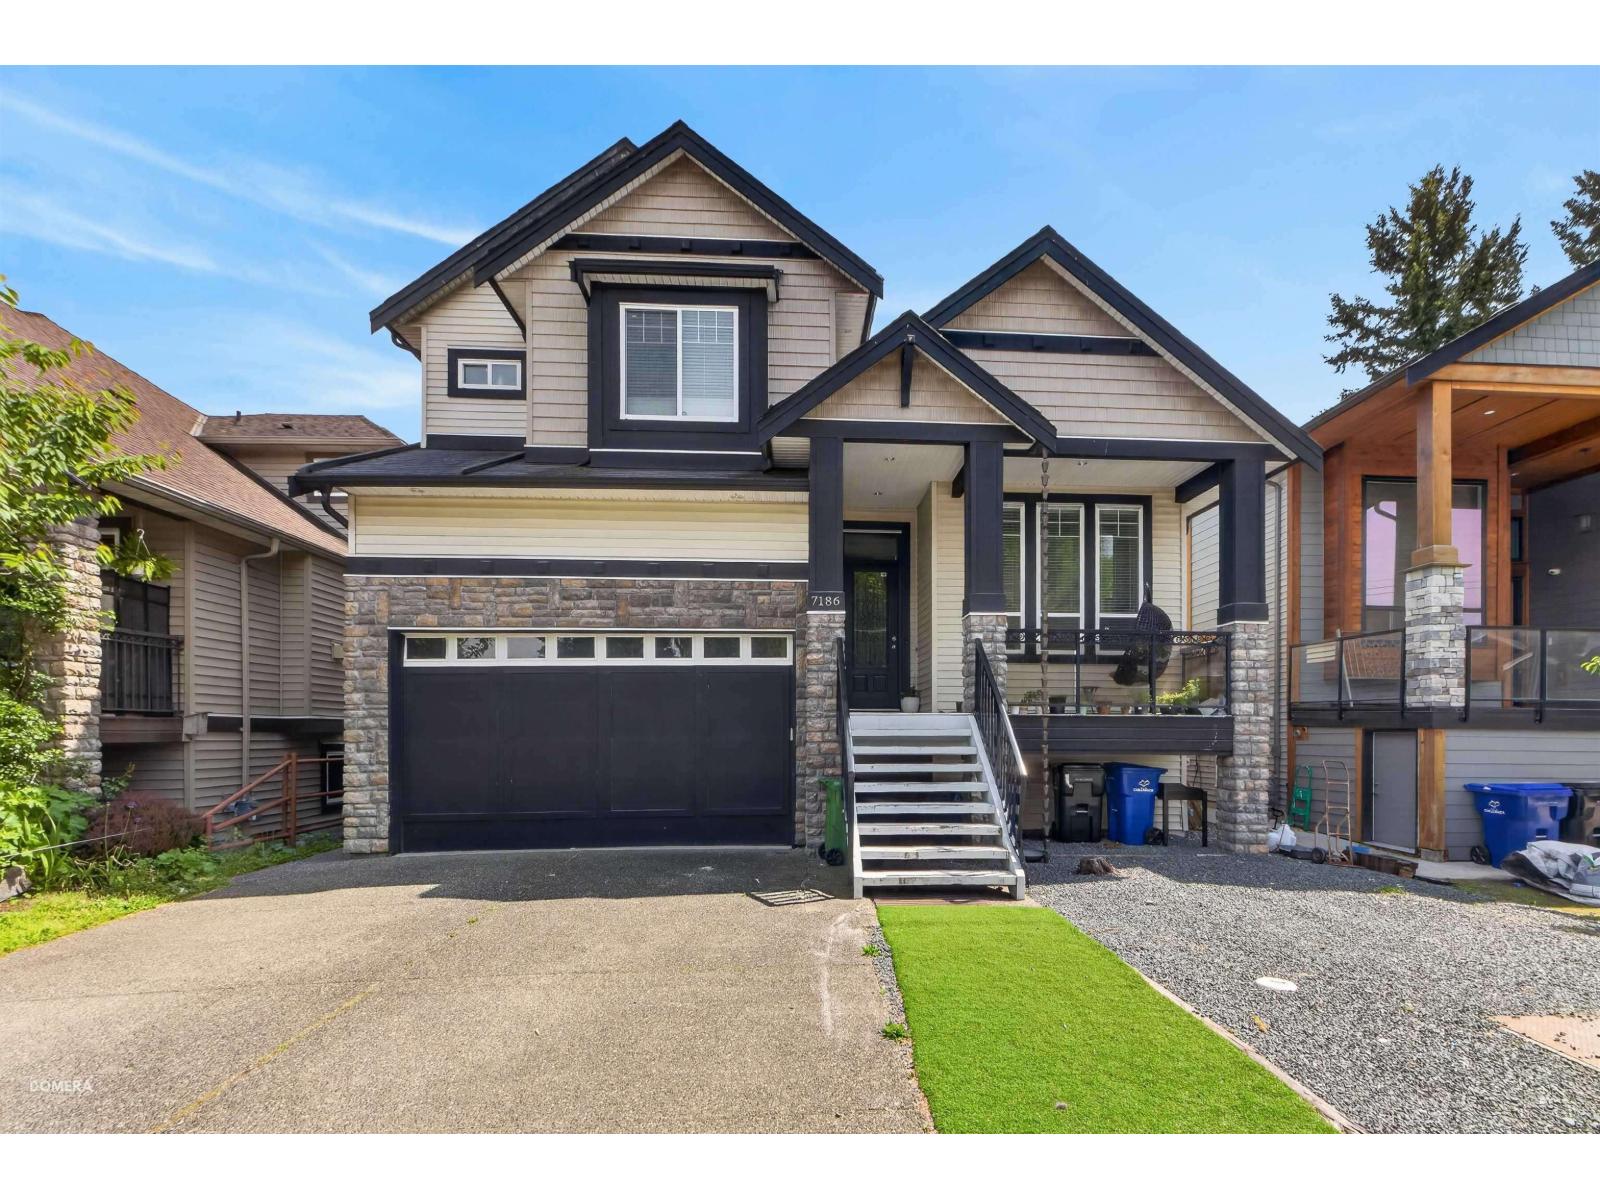
An incredible opportunity! PRICED TO SELL! This x-large family home or investment property is set on a quiet street and offers 6 bdrm/6 bath, ideal for extended families or multi-generational living, or as a multi-unit income property. Plenty of room for everyone! Highlights include vaulted ceilings, granite countertops, and a separate enclosed WOK/SPICE kitchen w/ gas range, plus a spacious primary bedroom featuring a luxurious ensuite w/ jetted soaker tub & a unique enclosed walk-out solarium with mountain views. Includes separate formal living & dining rooms w/ gas fireplace, along with an open family room w/ 2nd gas fireplace & eating area off the kitchen. Enjoy outdoor living with a front porch, covered back deck, lower patio & easy-care yard. Also features a separate 2 bed 2 bath. (id:44393)
Sutton Group-West Coast Realty (Abbotsford)
RE/MAX Elevate Realty
Parksville, British Columbia
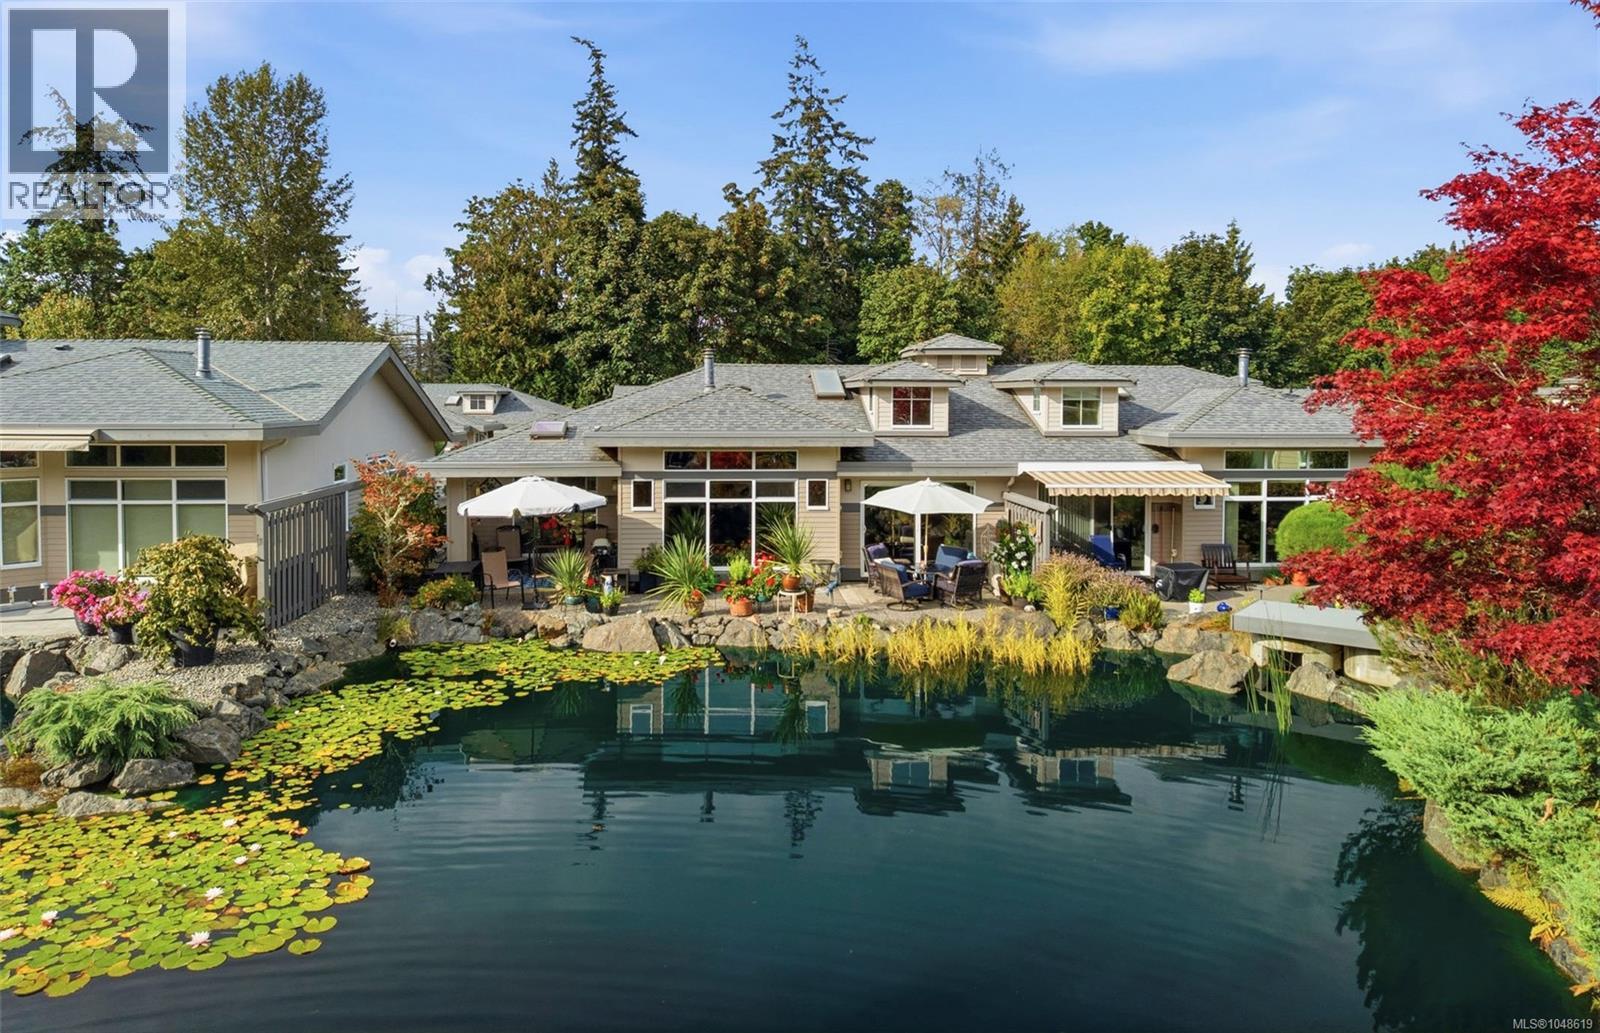
'Creekside at Corfield' Patio Home on the Pond! Imagine stepping onto your back patio to the sight and sound of a gorgeous waterfall cascading into a stunning, pristine pond. Who wouldn’t love this view? Wander the forested trails of nearby Shelly Creek Park. Stroll into downtown for shopping, or head to the beach and oceanfront walkway to embrace the quintessential waterfront lifestyle, where people and their four-legged friends gather to enjoy the shoreline. Welcome to your new life in ‘Creekside at Corfield’—a quiet complex where nature, community, and coastal living come together in perfect harmony. Be sure to view this elegant and spacious 2 Bed/2 Bath Exec Patio Home, located directly alongside the beautifully landscaped pond in 'Creekside at Corfield'. This charming home boasts incomparable south-facing pond views, stylish architectural details, skylights and OS windows, great updates/extra features, and 2 patios for outdoor enjoyment. A fenced front yard welcomes you with a spacious patio and easy-care landscaping. Inside, a dramatic 14' entry and varied ceiling heights add architectural interest. Eng maple flooring flows through the Kitchen, Living & Dining Room, where a wall of glass frames ever-changing pond views. A mini-split heat pump provides heating and A/C. The skylighted Kitchen features granite CTs, peninsula island with breakfast bar, and updated stainless appls. The Living Room offers a nat gas fireplace, OS pond-view windows, and access to a covered sitting area and an expansive south-facing patio with a gas BBQ hookup. Enjoy fabulous pond-side relaxation amid the soothing sounds of water, and visits from ducks and their ducklings, with occasional herons adding to the experience. The pond-view Primary Suite has a WI closet and a 5-pc ensuite with shower and soaker tub. A 2nd Bedroom, 3-pc Bath and skylighted Laundry Room complete the home. Visit our website for more. (id:44393)
Royal LePage Island Living (Pk)
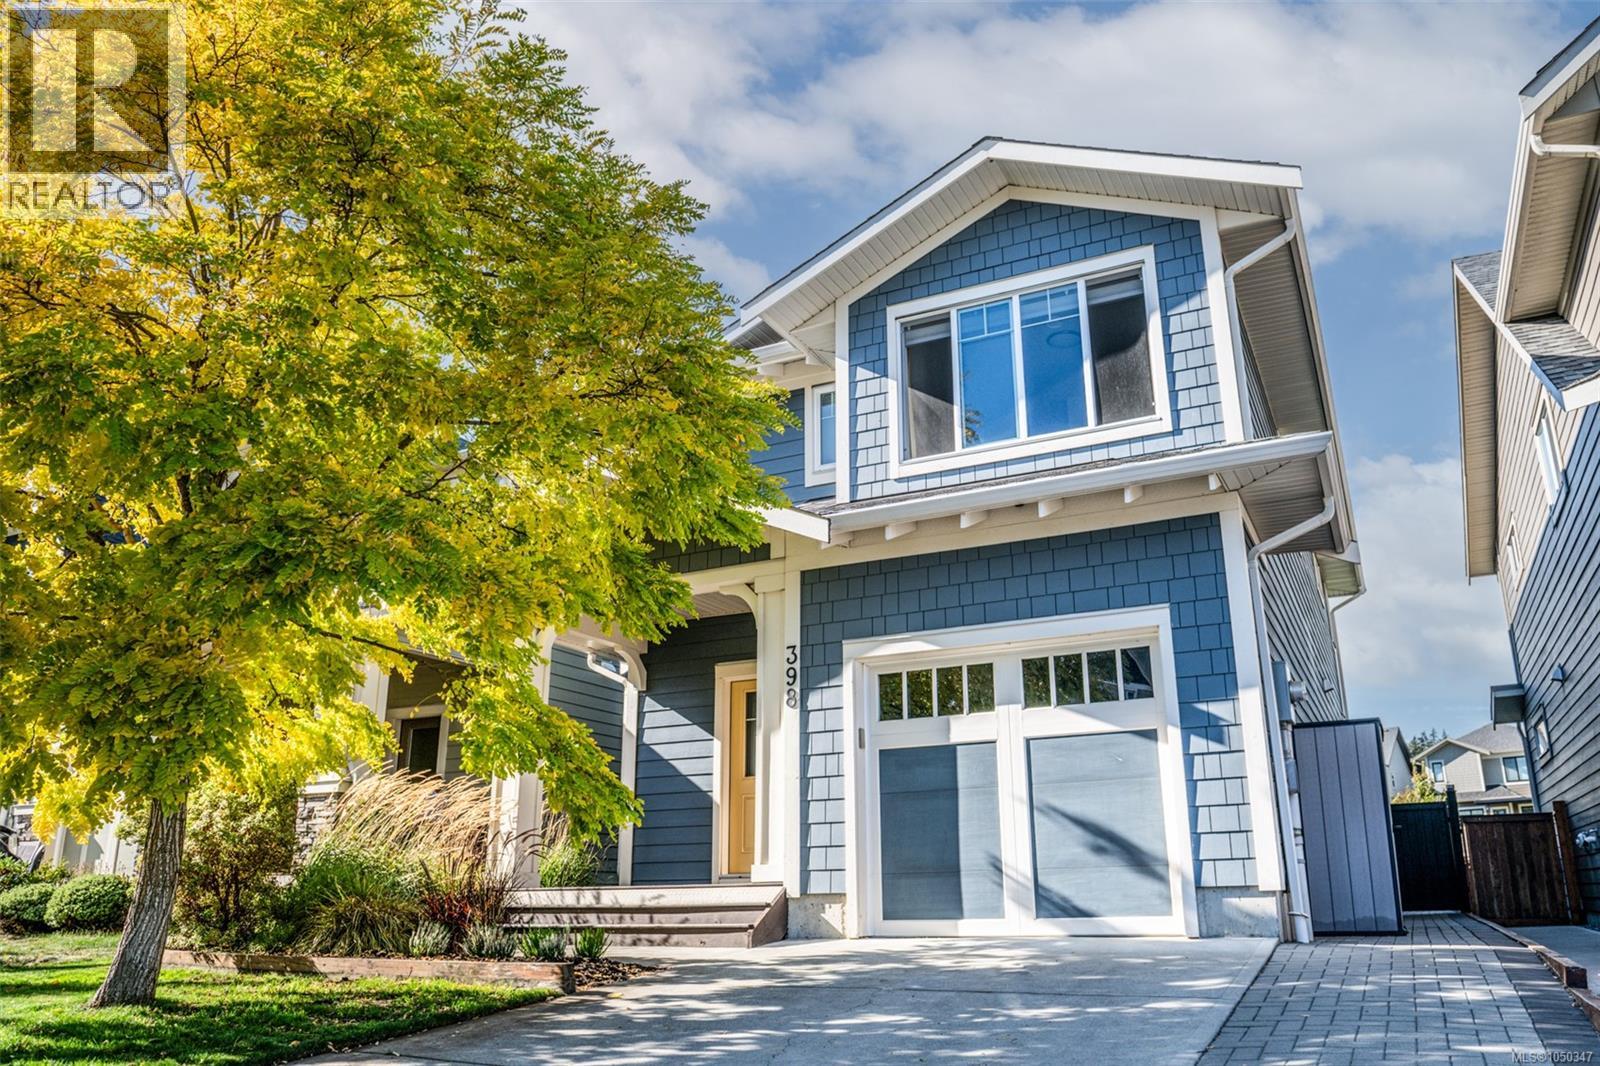
Colwood, British Columbia
Feel at home from the moment you walk in and start making family memories. On a quiet street where kids play street hockey, this beautifully maintained 4-bed, 3.5-bath home in established Royal Bay backs onto the Greenway, offering privacy, mature landscaping & freedom from the construction of newer phases. With nature at your doorstep, enjoy easy walks to Murray's Pond, nearby trails, Meadow Park & the beach. Inside, thoughtful upgrades provide flexibility for every stage of life, including a finished basement with large rec room, full bath & 4th bedroom with Murphy bed, ideal for guests, teens or growing families. Outside, gather & unwind in the professionally landscaped backyard with its cedar pergola, sunken gas fire pit, paver patio, Arctic Spa saltwater hot tub & natural gas BBQ. The garage completes this exceptional property with epoxy floors, clever storage, hot/cold water & dog wash. Select furnishings available. Move in, unpack and enjoy the Royal Bay lifestyle from day one. (id:44393)
Macdonald Realty Victoria
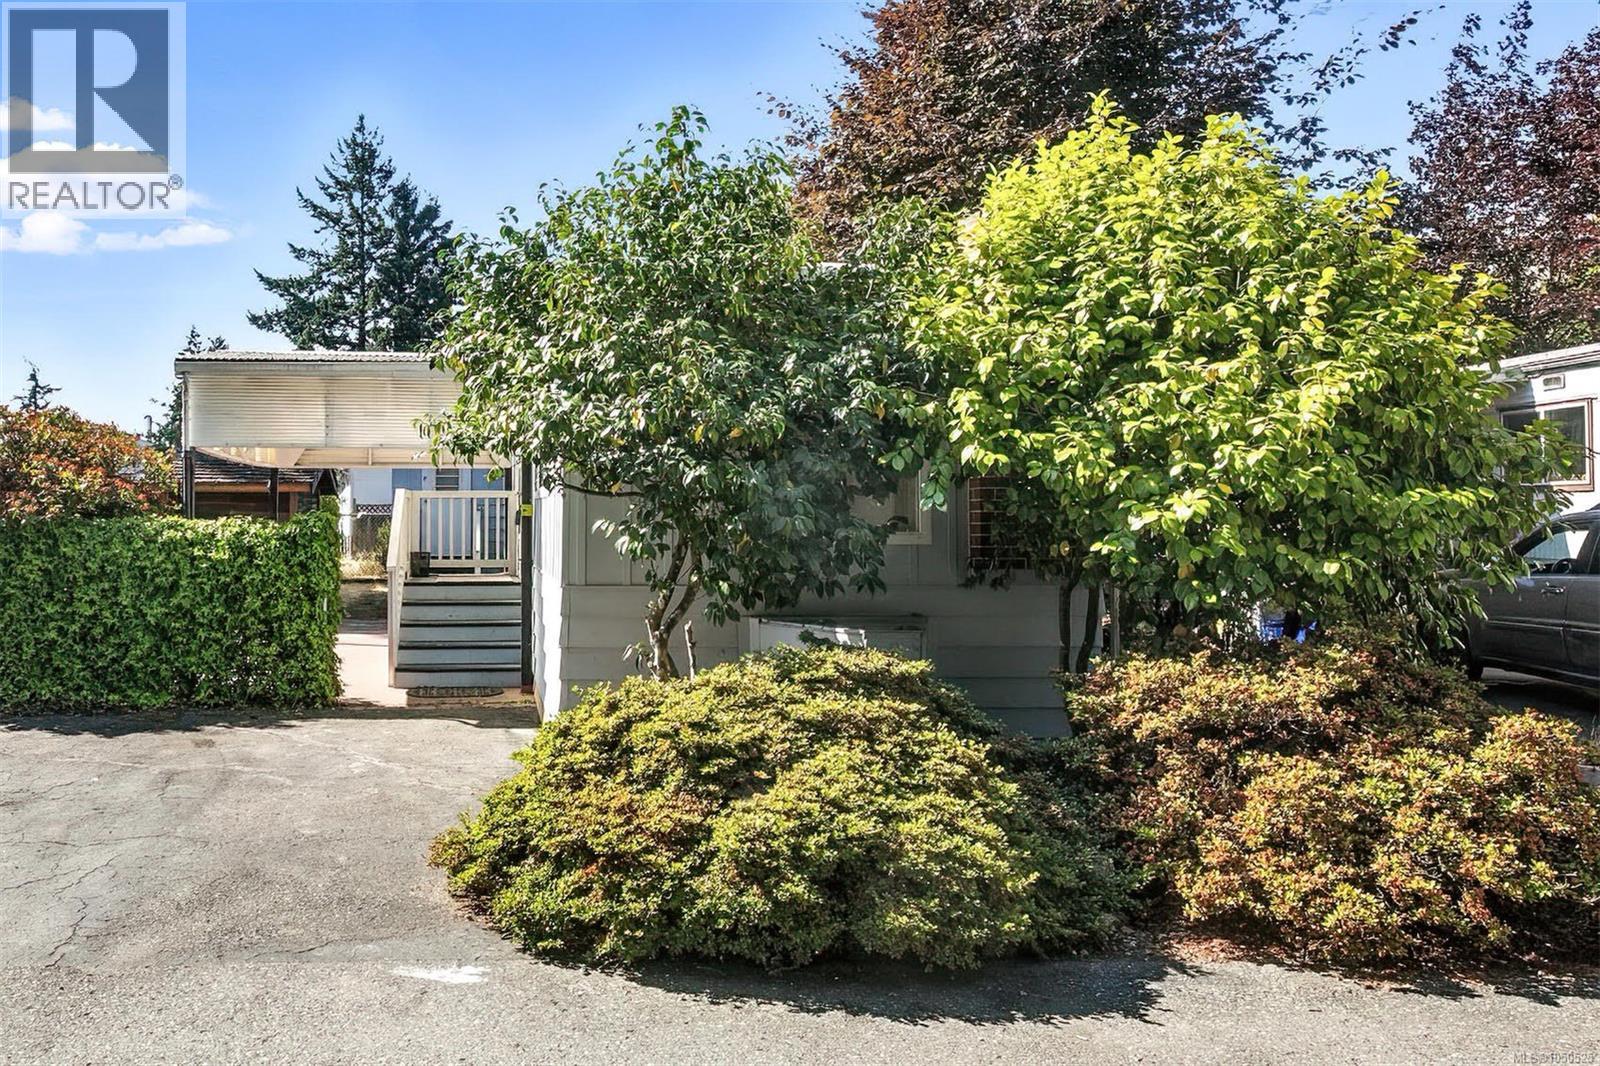
Langford, British Columbia
SELLER MAY FINANCE INCREDIBLE LOCATION, INCREDIBLE PRICE. This 55+ Park has 2 Bed, One bath, Heated Sunroom/Den /Office/ 3rd Bedroom Fully renovated unit including New Flooring, New extra large size double Pane thermal windows( den single pane), New Paint and 2 TON HEAT PUMP and The ceiling insulated and redesigned beautifully in 2025 etc. A HUGE lot and large size covered porch to enjoy all seasons and a big wooden storage shed. Two car parking spots with space for an RV/Boat plus plenty of visitors parking available. What an opportunity to get into an AFFORDABLE Manufactured home that is ready to move in. Close to the Bus stop, Corner store, Fairway Market, Down-Town Langford, Wal-Mart, Costco and West shore Mall etc. HUGE LOT at 3800 sq ft DO NOT MISS OUT Note: City of Langford Redevelopment Policy to protect Mobile Home owner’s investment Policy, recent meeting on April 10th 2026 with Honorable Mayor and his office and Developer’s meeting with Mobile Home Owners minutes available.'' (id:44393)
Royal LePage Coast Capital - Chatterton
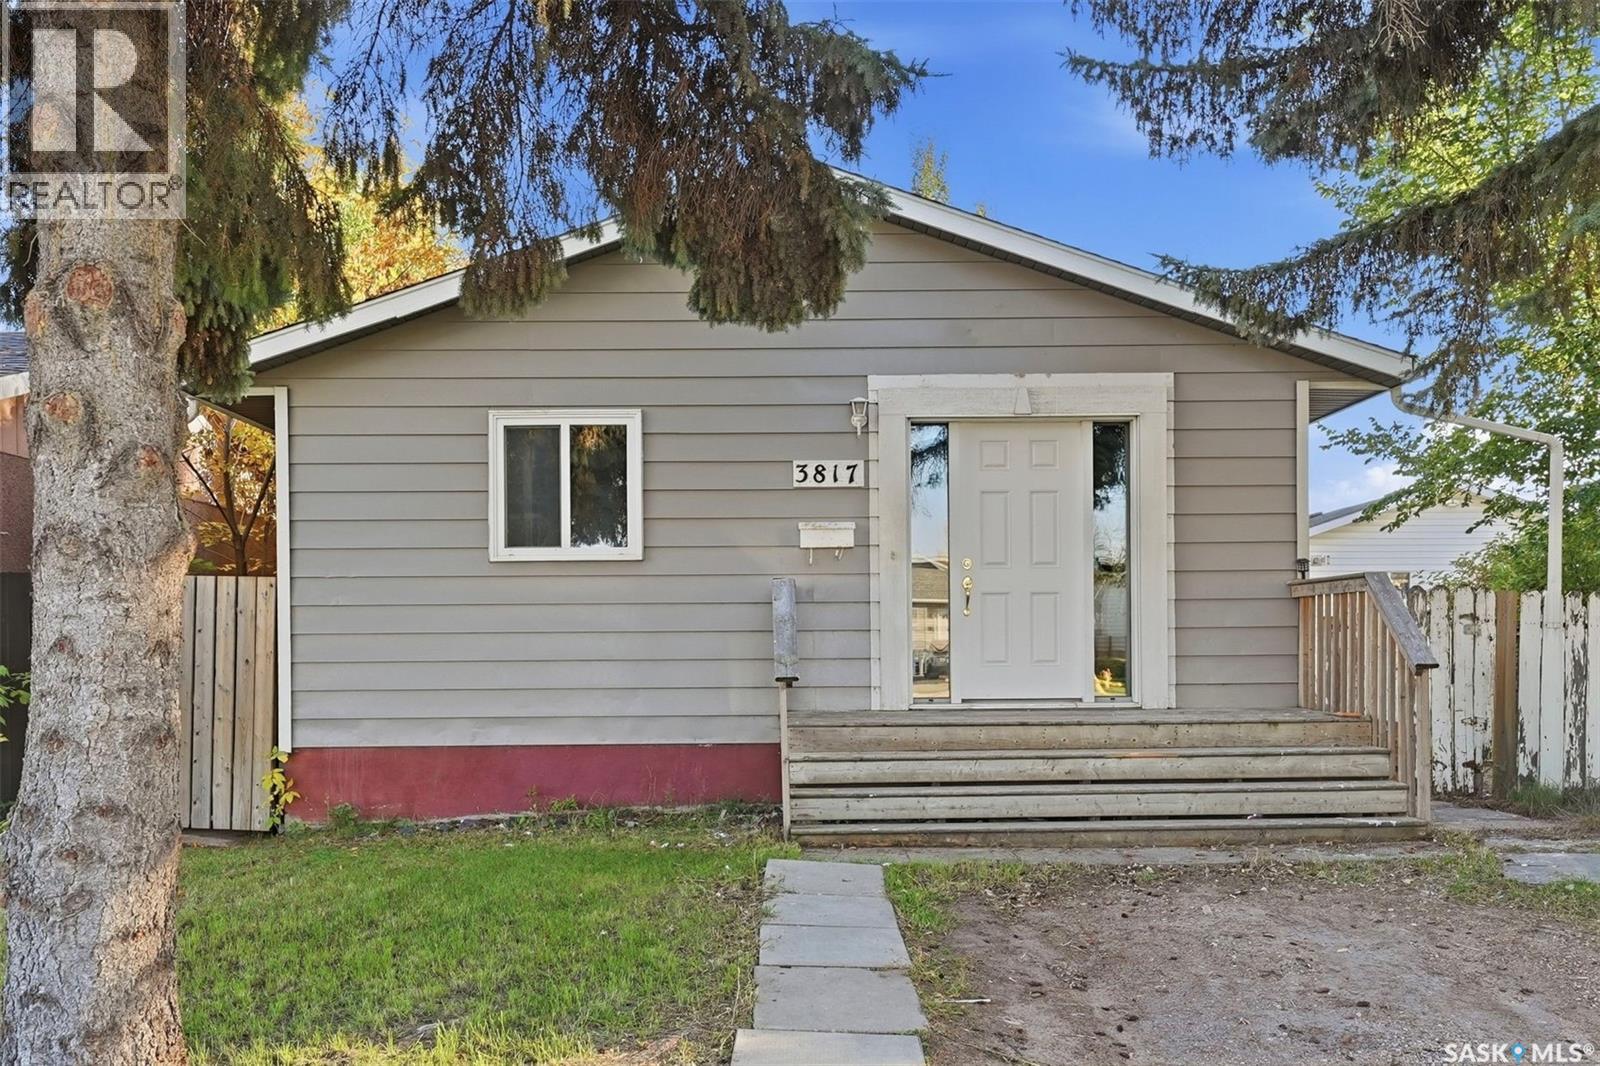
Saskatoon, Saskatchewan
Check out this family home, ideally located close to schools, parks, walking paths, and plenty of everyday amenities. Step inside to a spacious front entry with large tile flooring that continues into the kitchen area. The main floor offers a bright, open-concept layout with a comfortable living and dining space, three generous-sized bedrooms, and a full four-piece bathroom. A major feature of this home is the separate side entry, providing direct access to the lower level and adding plenty of flexibility for the space. Downstairs features plenty of additional living space, including two more bedrooms, a living area, and a kitchen. Outside, you’ll find a large lot with a spacious backyard and plenty of room to enjoy. At a great price point and in a convenient location, this property offers plenty of flexibility for a growing family, first-time buyer, or someone looking for potential revenue. Call your favourite REALTOR® today to set up your private showing! (id:44393)
Trcg The Realty Consultants Group
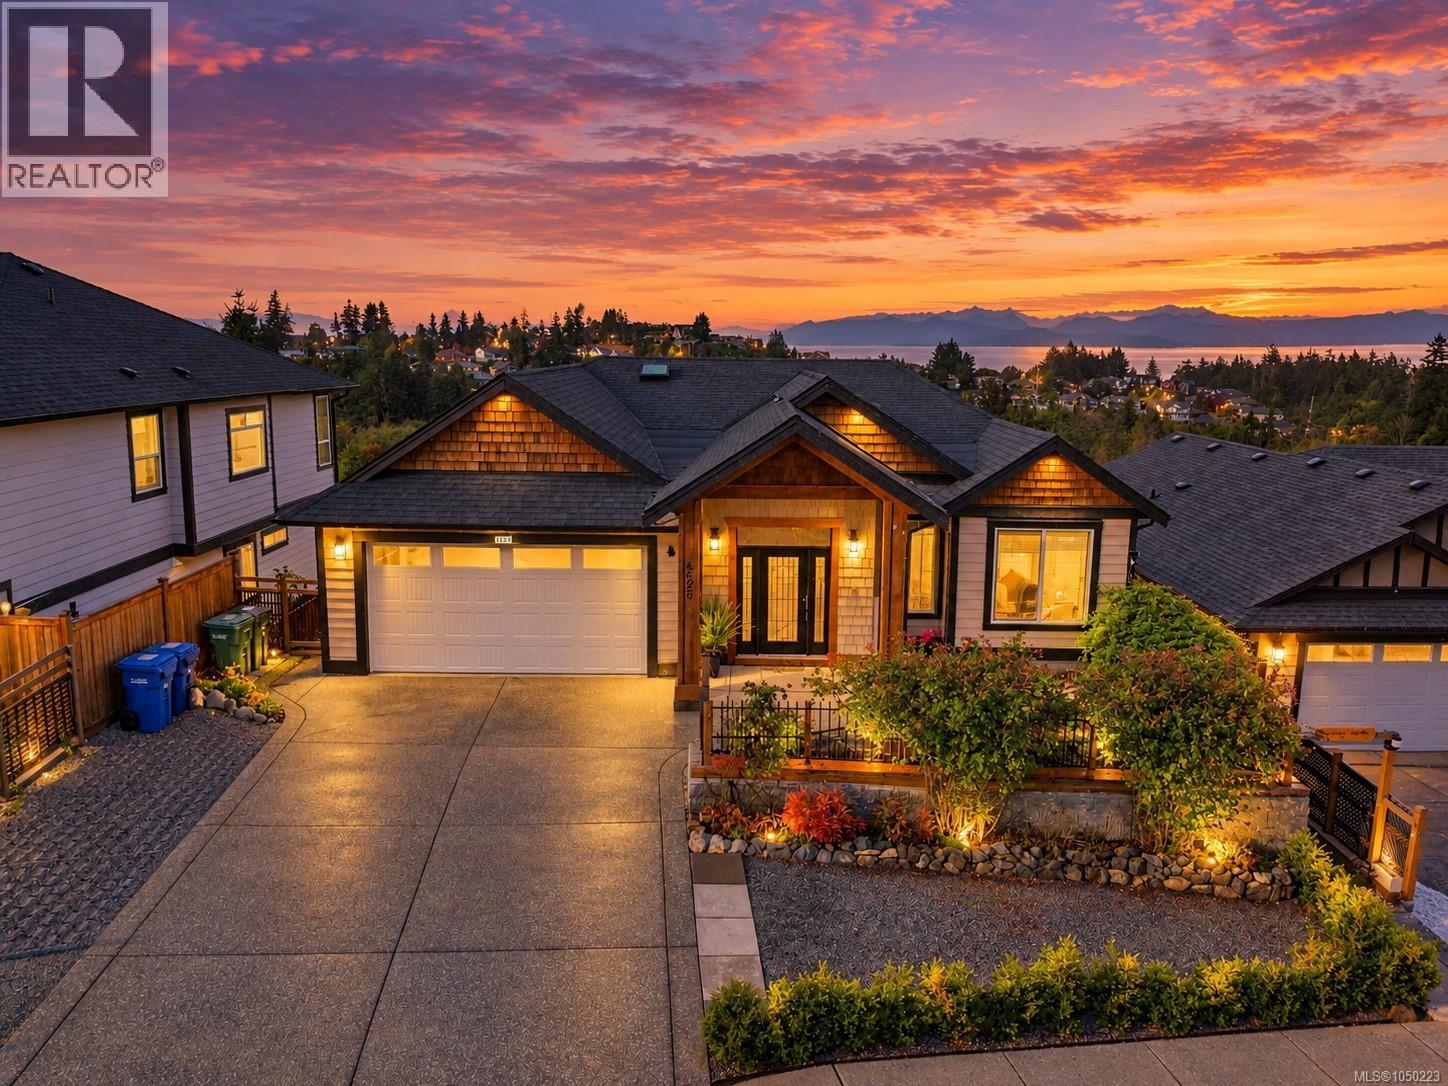
Nanaimo, British Columbia
Built in 2016 on a 7,298 square foot lot in North Nanaimo, this main level entry home offers 4,003 finished square feet across three levels, with six bedrooms, five bathrooms and three kitchens, well suited to a family that wants everyone under one roof with room to spare. The main level entry, with its accessible entrance, is filled with natural light and leads into an open living and dining area with a gas fireplace and a high ceiling. The main kitchen sits beside a separate spice kitchen, so heavy or high heat cooking never has to fill the rest of the home, a feature families who cook every day will recognize as rare on the Island. A main-level bedroom works as a home office, a den or a room for a family member who prefers not to manage stairs, and a four-piece bathroom sits nearby. The main-level ocean view primary bedroom offers a walk-in closet with an organizer and a full ensuite with a soaker tub and a separate shower, alongside two more bedrooms and a four-piece bathroom. The lower level adds a family room with a wet bar, ideal for movie nights or hosting extended family, plus a rough-in for an extra laundry room and additional storage space. On the basement level, a two-bedroom secondary suite has its own entrance, kitchen and laundry, offering flexible rental income potential or a self-contained space for extended family, without disturbing the rest of the home. Enjoy a distant ocean view with coastal mountain views, an extra-large balcony and deck on all levels. upgraded flooring throughout, fresh paint, central vacuum, a heat pump, natural gas forced air heating and air conditioning for year round comfort. Outside, a low-maintenance, landscaped yard, curb and gutter, and an established North Nanaimo neighbourhood close to schools, shopping, and the north end beaches. This is a home built for more than one generation under one roof, each with room and privacy of their own. Measurement is approximate. (id:44393)
Exp Realty (Na)
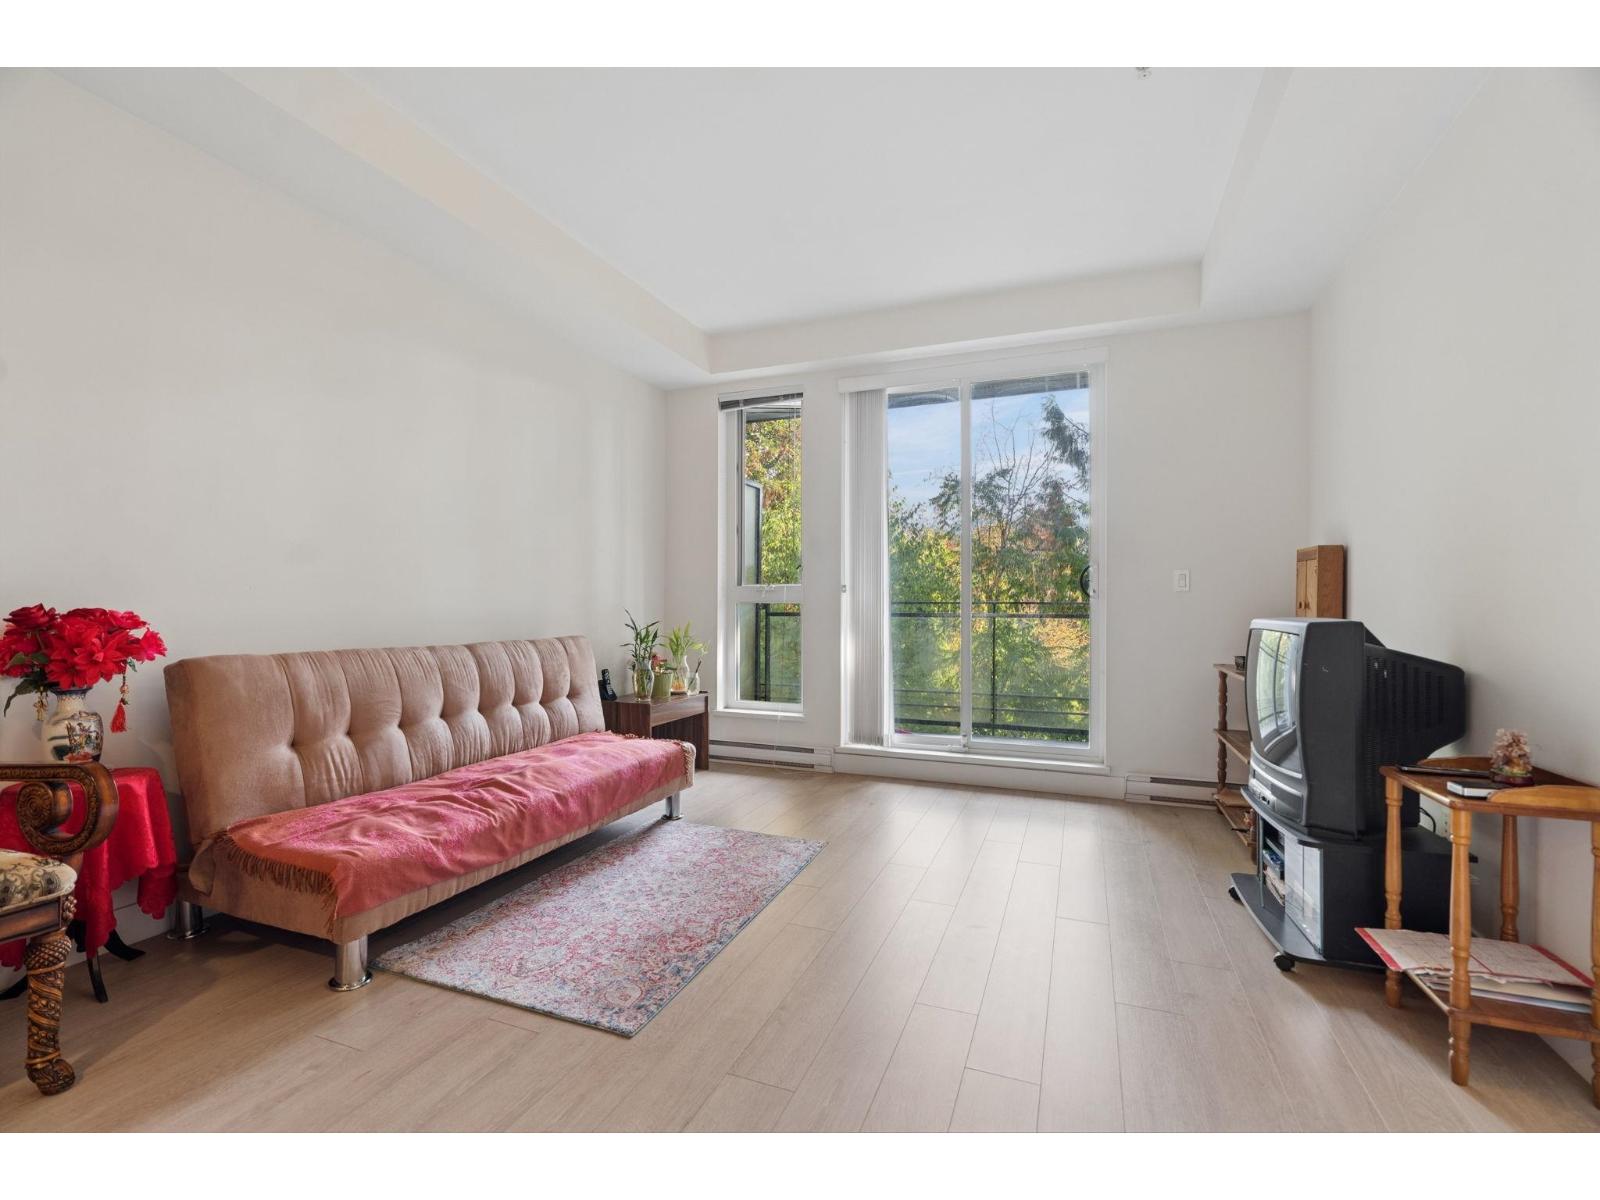
Surrey, British Columbia
Welcome to Maxx @ Verve by Porte! This 715 sq. ft. 1 bed + den home offers 9' ceilings, quartz countertops and full-sized stainless steel appliances. Enjoy a peaceful east-facing greenbelt outlook from your private balcony. Amenities include a gym, yoga room, lounge and guest suite. Steps from the future Green Timbers SkyTrain Station at 140 Street and close to King George Station, Green Timbers Urban Forest, SFU, KPU, Central City Shopping Centre, restaurants and shops. Includes 1 parking stall and 1 storage locker. **OPEN HOUSE**: Oct 3 Sat 3-5pm (id:44393)
RE/MAX Westcoast
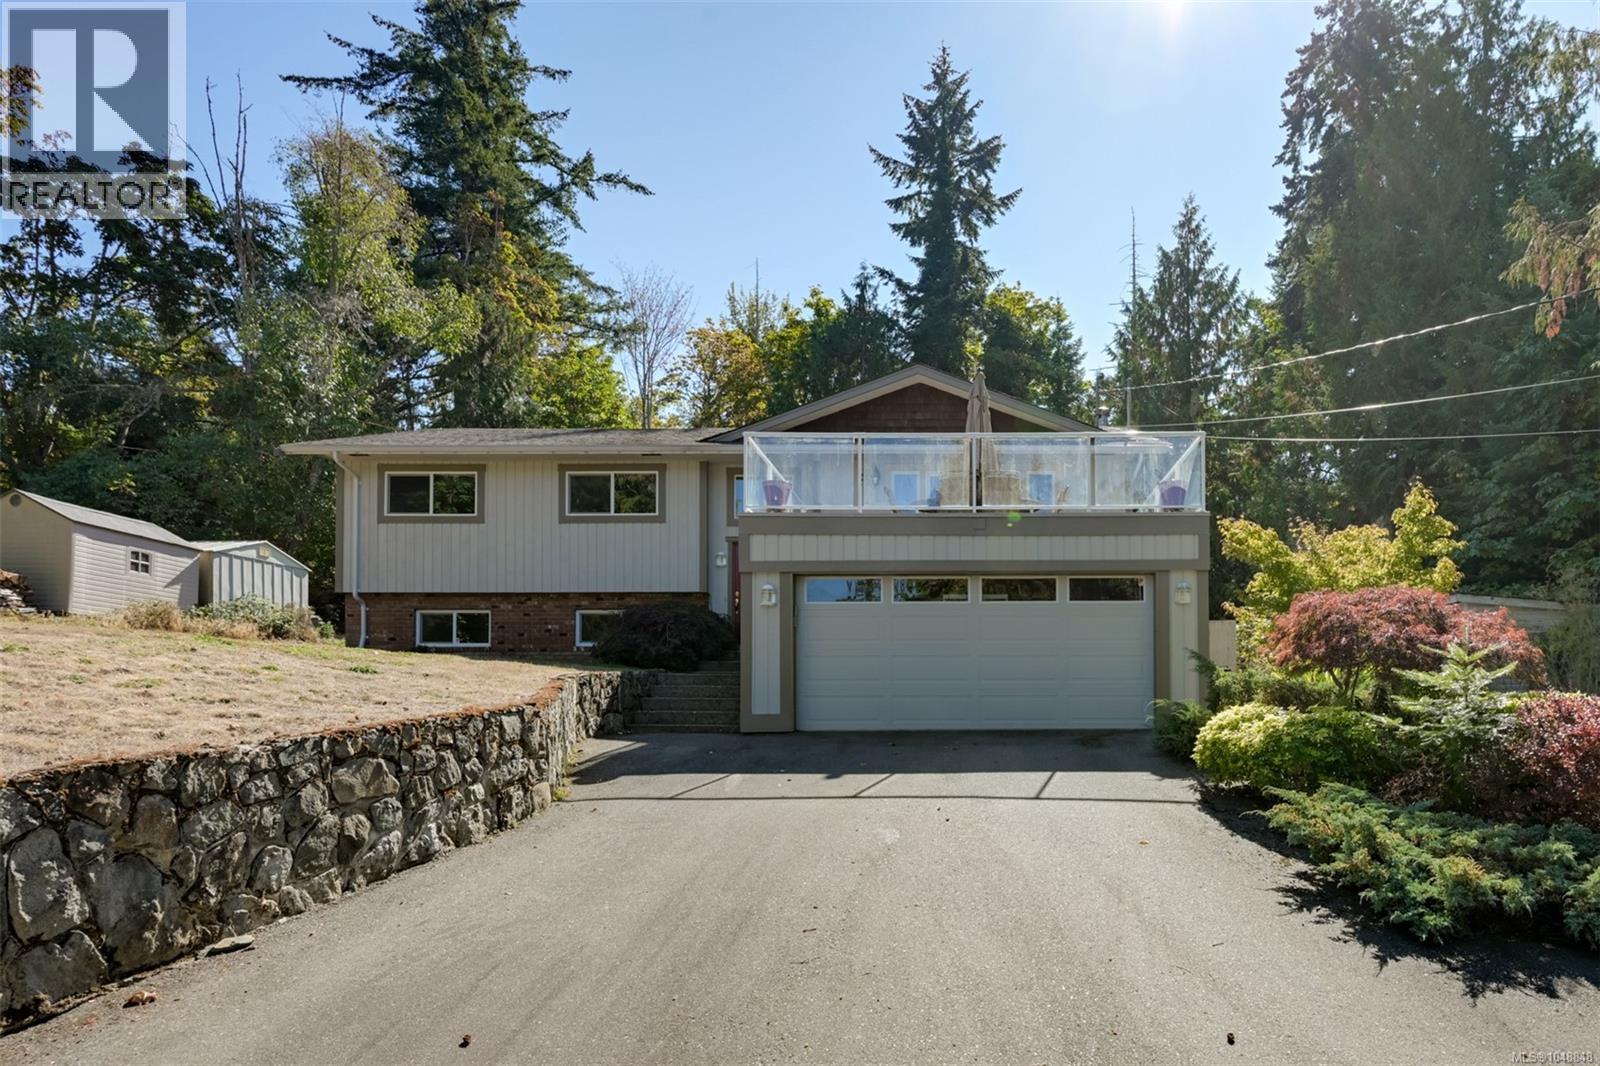
North Saanich, British Columbia
Ocean Glimpses, Suite & North Saanich Lifestyle! Tucked away on a quiet no-through road, this spacious 5-bedroom, 3-bathroom home offers privacy, flexibility and plenty of room for family and guests. The main level features 3 bedrooms, including a primary bedroom with 4-piece ensuite, along with a comfortable living/dining room combination. A conveniently located hall closet is plumbed for a washer and dryer. Two large decks provide plenty of outdoor living space, including a generous south-facing deck off the kitchen—perfect for entertaining a crowd. The second deck, off the living room, offers peek-a-boo ocean views through the trees and a peaceful spot to relax. The lower level features a spacious 2-bedroom suite with a large living room, kitchen and fireplace, plus a versatile additional room ideal for a home office, sitting room, hobby space or storage. Outside, enjoy a large private backyard with garden beds and plenty of room for kids, pets and outdoor activities. A double garage plus parking for four additional vehicles provides ample space for guests, recreational toys and everyday living. Beyond the property, you will be a stones throw away from schools, Victoria International Airport, BC Ferries and the picturesque town of Sidney. Explore local farms and markets, enjoy locally produced food and award-winning wineries, then work it all off on the many surrounding trails. For boating and paddling enthusiasts, the beautiful coastline offers endless opportunities to get out on the water. Come enjoy the space, privacy, nature and relaxed West Coast lifestyle that makes North Saanich such a special place to call home. (id:44393)
Exp Realty
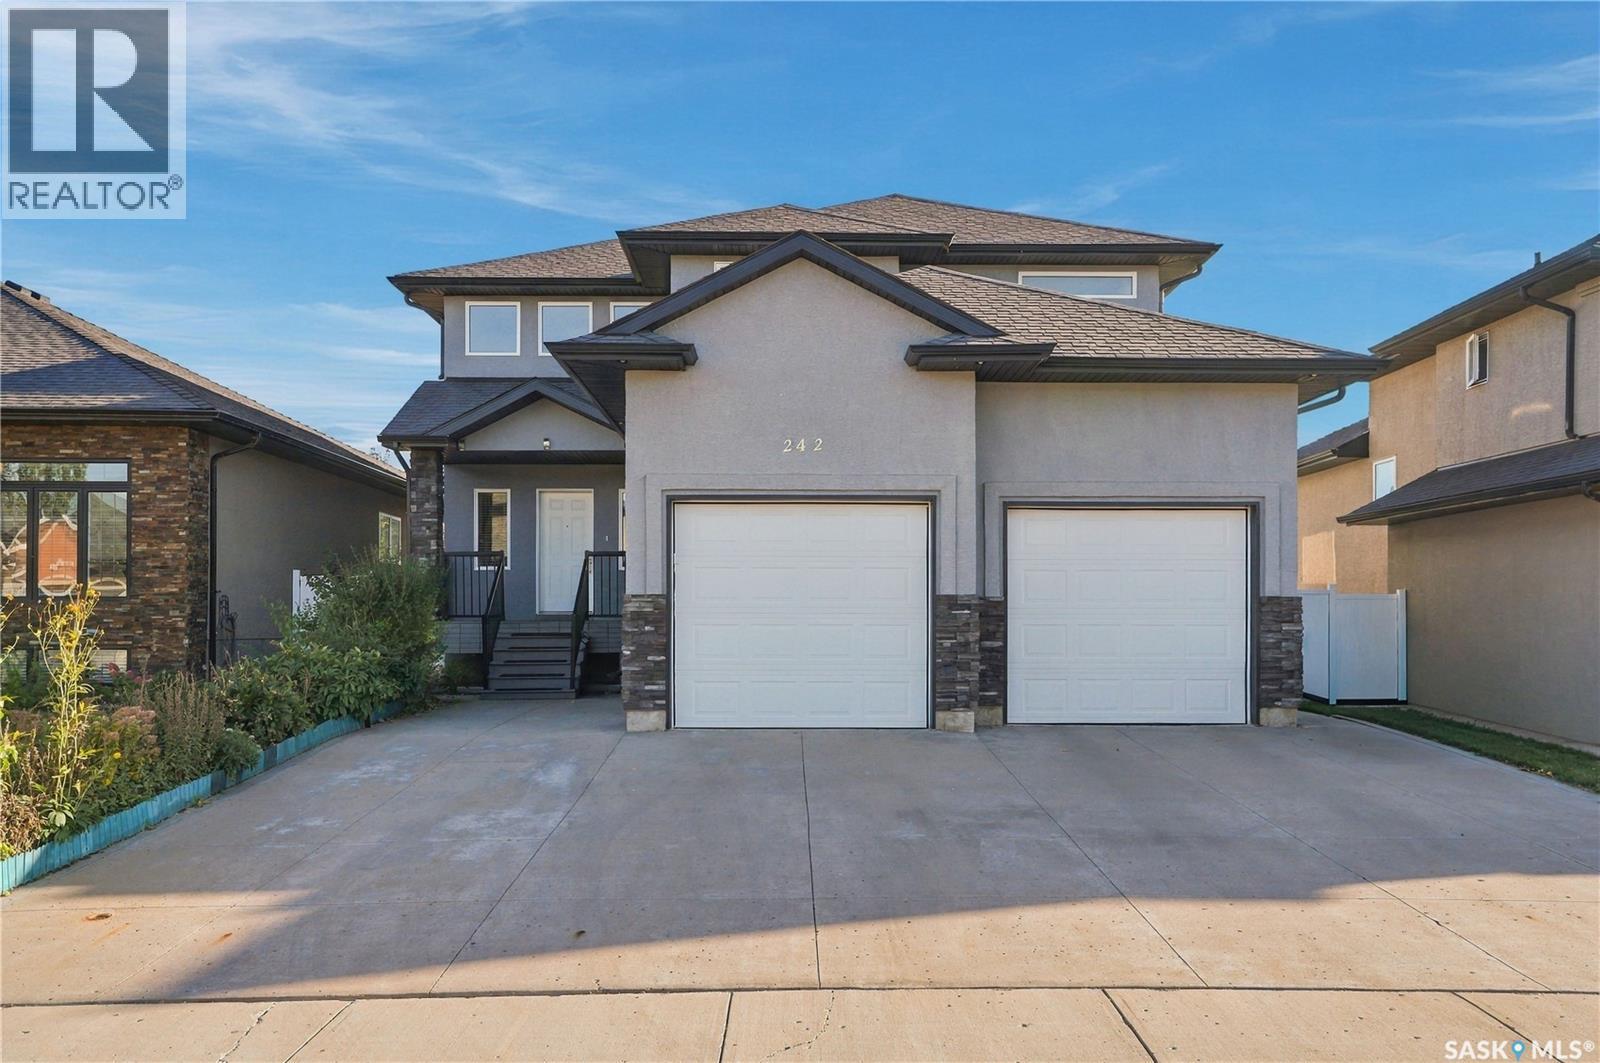
Saskatoon, Saskatchewan
Welcome to this beautifully finished 1,863 sq. ft. two-storey home, ideally tucked away on a wide, quiet street in the highly desirable community of Evergreen. Offering a double attached garage, quality finishes, and an exceptional layout, this home is designed with growing families in mind. Step inside to a striking two-storey foyer that sets the tone for the spacious and inviting interior. The main floor features hardwood flooring, a cozy natural gas fireplace, and a bright open-concept kitchen complete with granite countertops and quality cabinetry. Central air conditioning and an exterior-vented range hood add year-round comfort and convenience. Upstairs, the spacious primary suite is a true retreat, featuring a luxurious 5-piece ensuite with granite counters, a Jacuzzi tub, separate shower, and oversized walk-in closet. Enjoy direct access to a private, south-facing upper-level balcony. Two additional generously sized bedrooms and a full bathroom complete the second floor. The fully developed basement provides even more versatile living space, including a family/rec room, fourth bedroom, and full bathroom—perfect for teenagers, guests, extended family, or a home office. Outside, the premium acrylic stucco exterior and mature neighborhood-style frontage create timeless curb appeal. The private, fully fenced backyard is beautifully landscaped and features a low-maintenance Duratek-style deck, underground sprinklers, and mature apple and plum trees, offering both beauty and seasonal harvest. Located in Evergreen, one of Saskatoon's most popular family communities, you'll enjoy nearby parks, extensive walking trails, schools, and everyday amenities, all while being part of a welcoming neighborhood with an established feel. A spacious, well-appointed home offering comfort, functionality, and room for the whole family—this is one you won't want to miss! (id:44393)
L&t Realty Ltd.
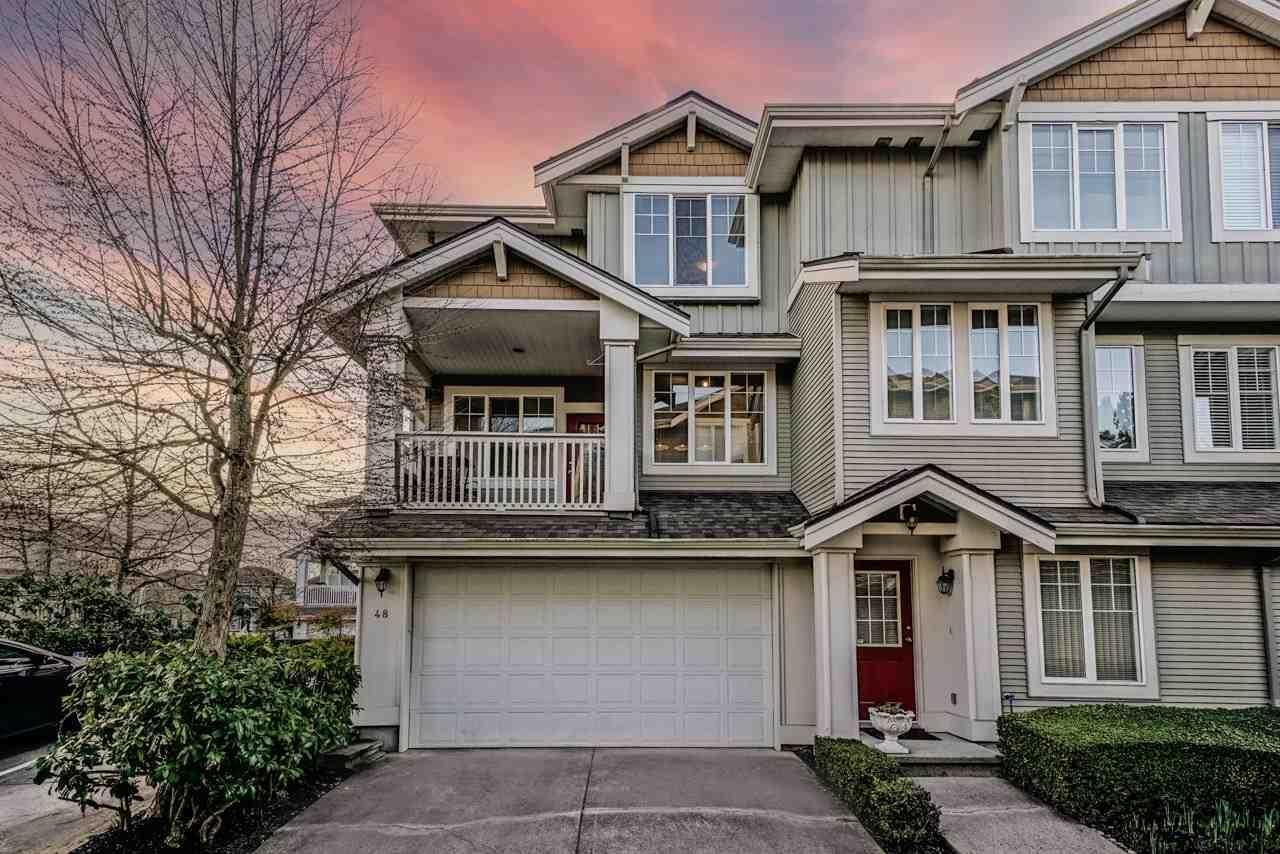
Surrey, British Columbia
CORNER unit with side-by-side double garage and HIGH ceilings. Renovated home with a gas fireplace, 2 covered balconies, and lots of natural light. An elegantly remodeled kitchen, updated lighting, flooring, integrated smart home system and a changed roof... this one is a must-see! Bottom floor features an additional large bedroom with full bathroom. Desired complex with a clubhouse and many guest suites. Close to transit, YMCA, shopping, restaurants, and schools. Lots of visitor & street parking. Open house October 3 from 2-4p.m. (id:44393)
Royal LePage Global Force Realty
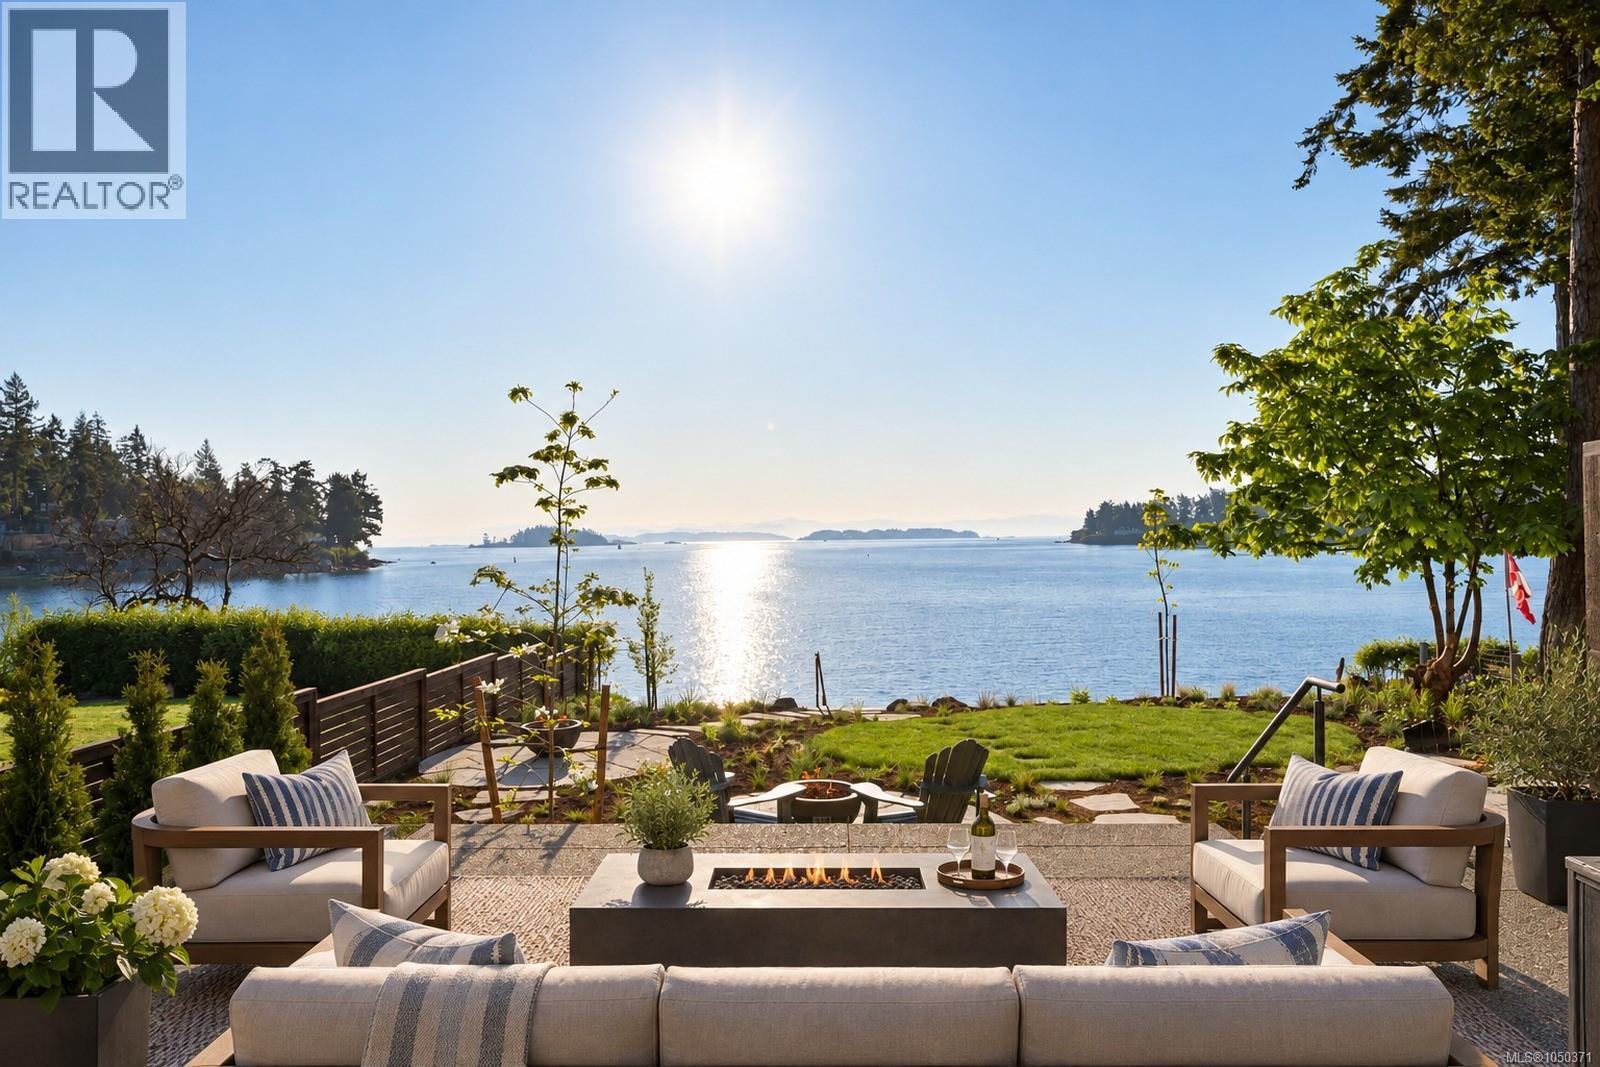
Sidney, British Columbia
Exceptional low-bank waterfront living in the heart of Sidney. This beautifully finished 3-bed, 3-bath home offers 1,651 sq.ft of thoughtfully designed living space with ocean views throughout. The bright and airy, open-concept main level features 9ft ceilings and expansive windows that bring in natural light and showcase the waterfront setting. The primary suite enjoys floor-to-ceiling windows with views toward Mt. Baker, a spa-inspired ensuite and generous walk-in closet. The kitchen is both stylish and functional with two-tone cabinetry, professional-grade appliances and quartz countertops. Step outside to a spacious waterfront patio with easy-care landscaping and direct beach access, ideal for enjoying Sidney's coastal lifestyle. Includes dedicated parking for 2 vehicles and a highly walkable location close to beaches, shops, restaurants and transit, with BC Ferries and Victoria International Airport just minutes away. A rare opportunity to enjoy modern waterfront living in Sidney. (id:44393)
Macdonald Realty Ltd. (Sid)
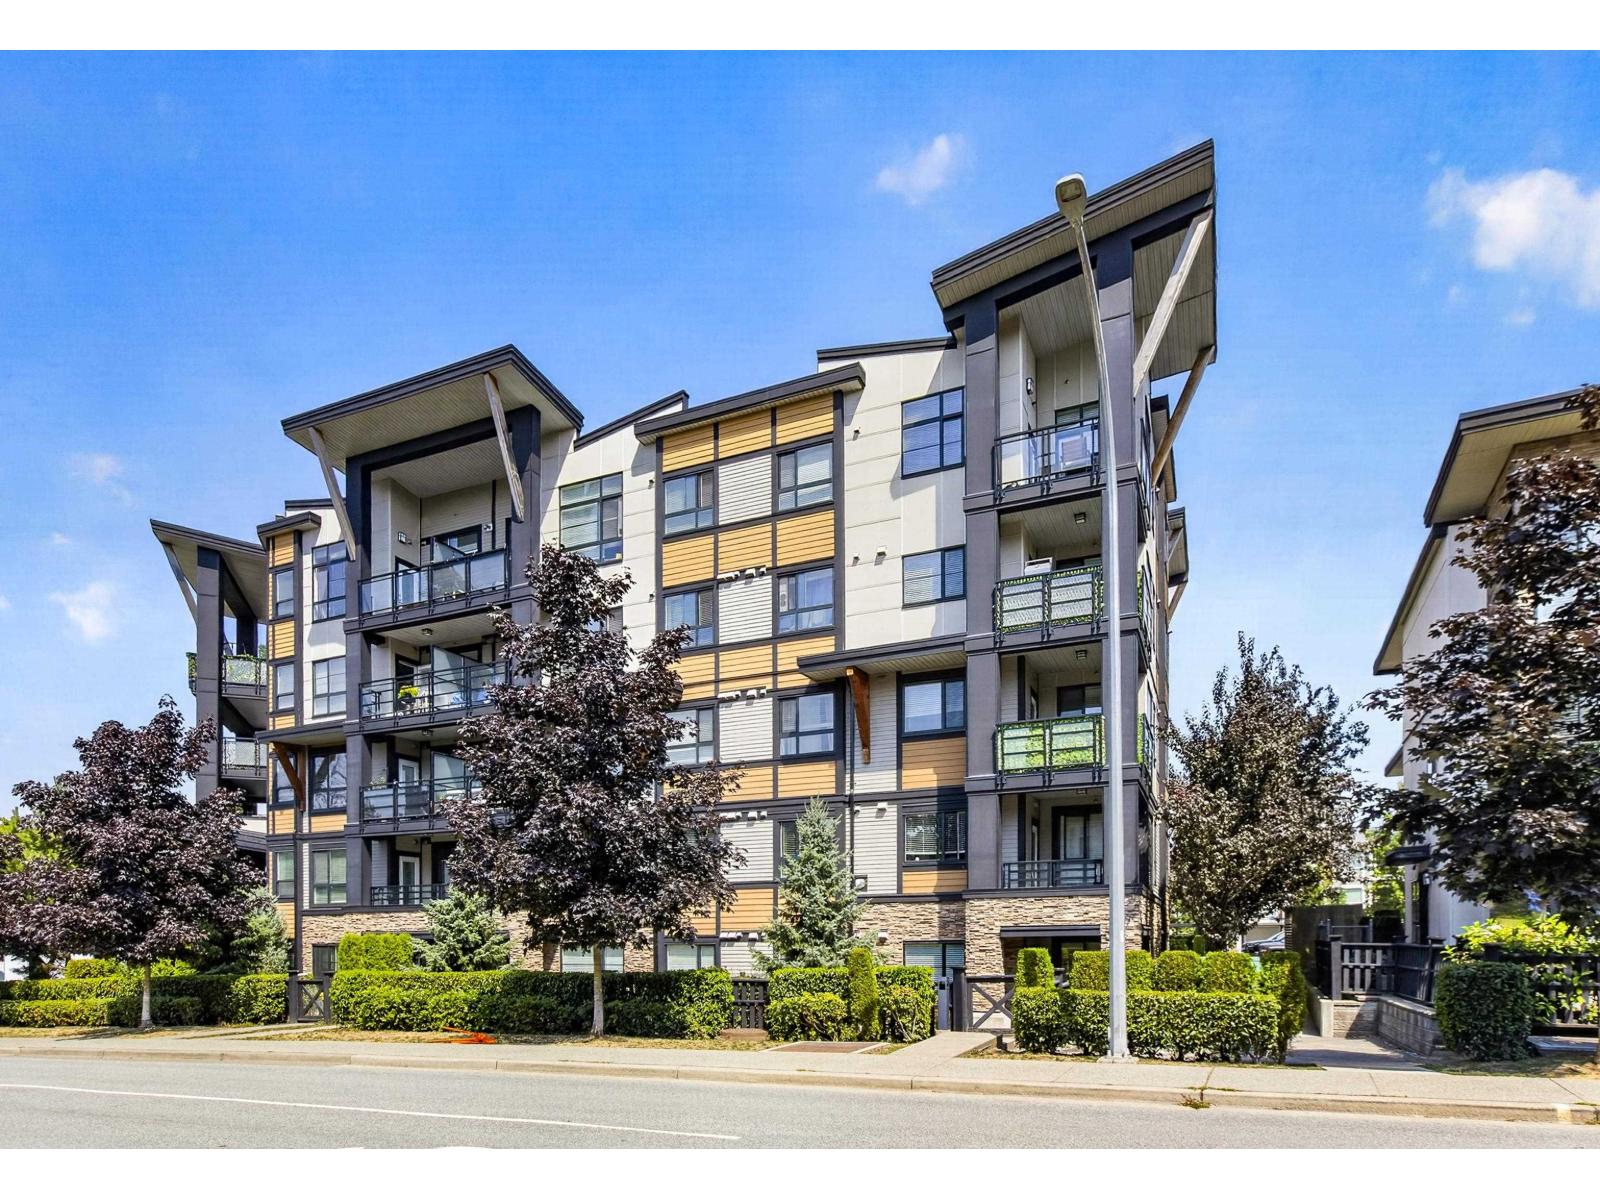
Langley, British Columbia
The Wex! 2 Bdm+Den 2 BTH, 2 parking stalls (1 extra wide) and 1 storage locker conveniently located steps to bus stops, Richard Bulpitt Elem & Willoughby Town Centre with easy access to major routes .This is corner unit., intelligently designed kitchen welcomes you in with sleek, stainless steel Whirlpool appliances gleaming against quartz counters & modern two-toned cabinetry. Sunlight streams through an oversized window illuminating your generous living & dining room opening onto a spacious, entertainer's balcony. Naturally well-lit bedrooms are on opposite sides of the home ensuring maximum privacy with airy master featuring an organized walk-through closet leading to your hotel-inspired, en suite while sunny den easily converts to a 3rd bed. (id:44393)
Oakwyn Realty Ltd.
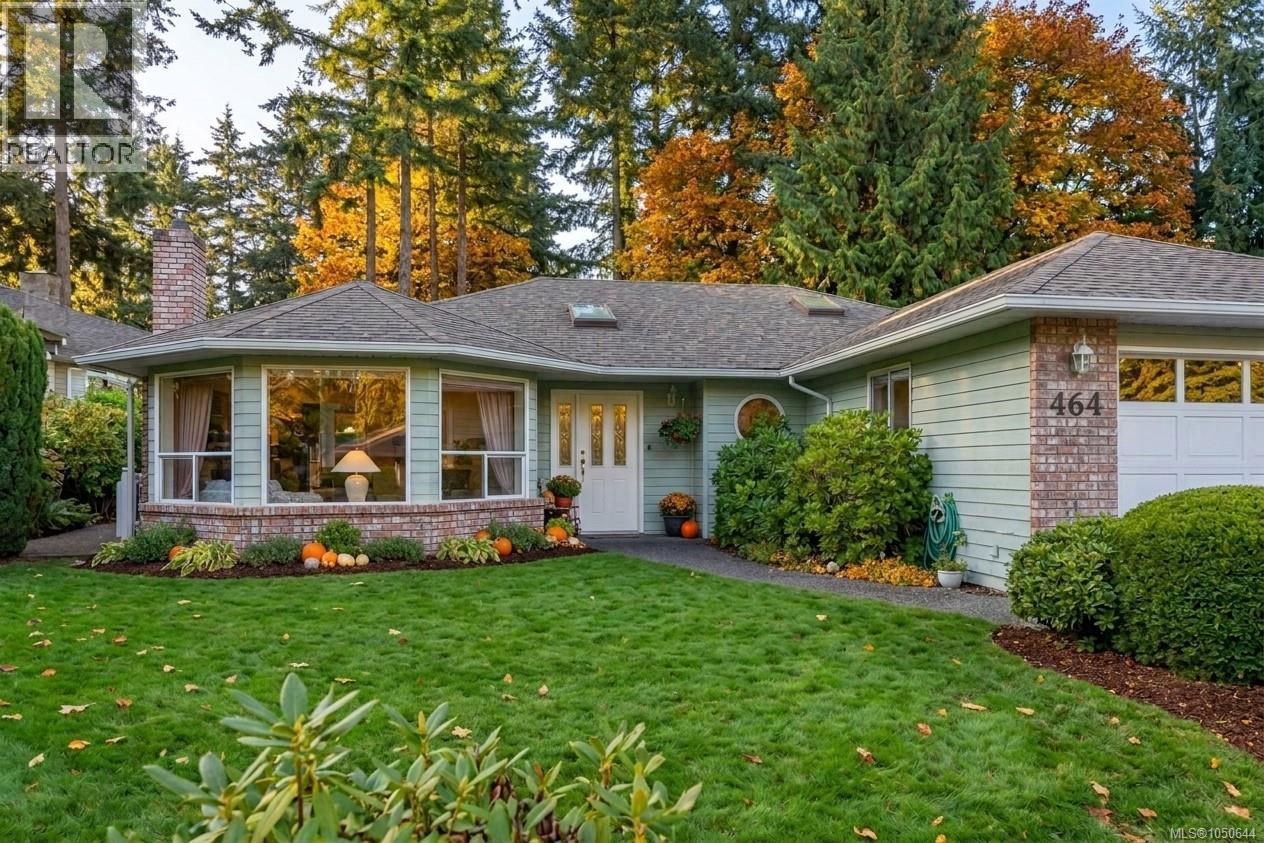
Qualicum Beach, British Columbia
This 1,800 sq. ft. rancher in Qualicum Woods offers bright, spacious living in an exceptional location, just a short stroll to the beach, golf course, and Heritage Forest. At the heart of the home, the kitchen flows seamlessly into the family room and breakfast nook, where sliding glass doors open to a covered patio—perfect for year-round indoor-outdoor living. For more formal entertaining, the separate living and dining rooms provide an elegant setting, anchored by a classic gas fireplace. The generous primary bedroom features a walk-in closet and private ensuite, while a versatile ''room of possibility'' with it's own gas fireplace easily adapts to your needs as a third bedroom, guest suite, music room, studio, or hobby space. Outside, the easy-care backyard enjoys sunny southern exposure, creating a welcoming space to relax or garden. Practical updates include a double garage, dedicated RV parking, a 30-year roof installed in 2007, and a new hot water tank (2026). Move in and enjoy it as is, or update at your own pace to make it truly your own. (id:44393)
Royal LePage Island Living (Qu)
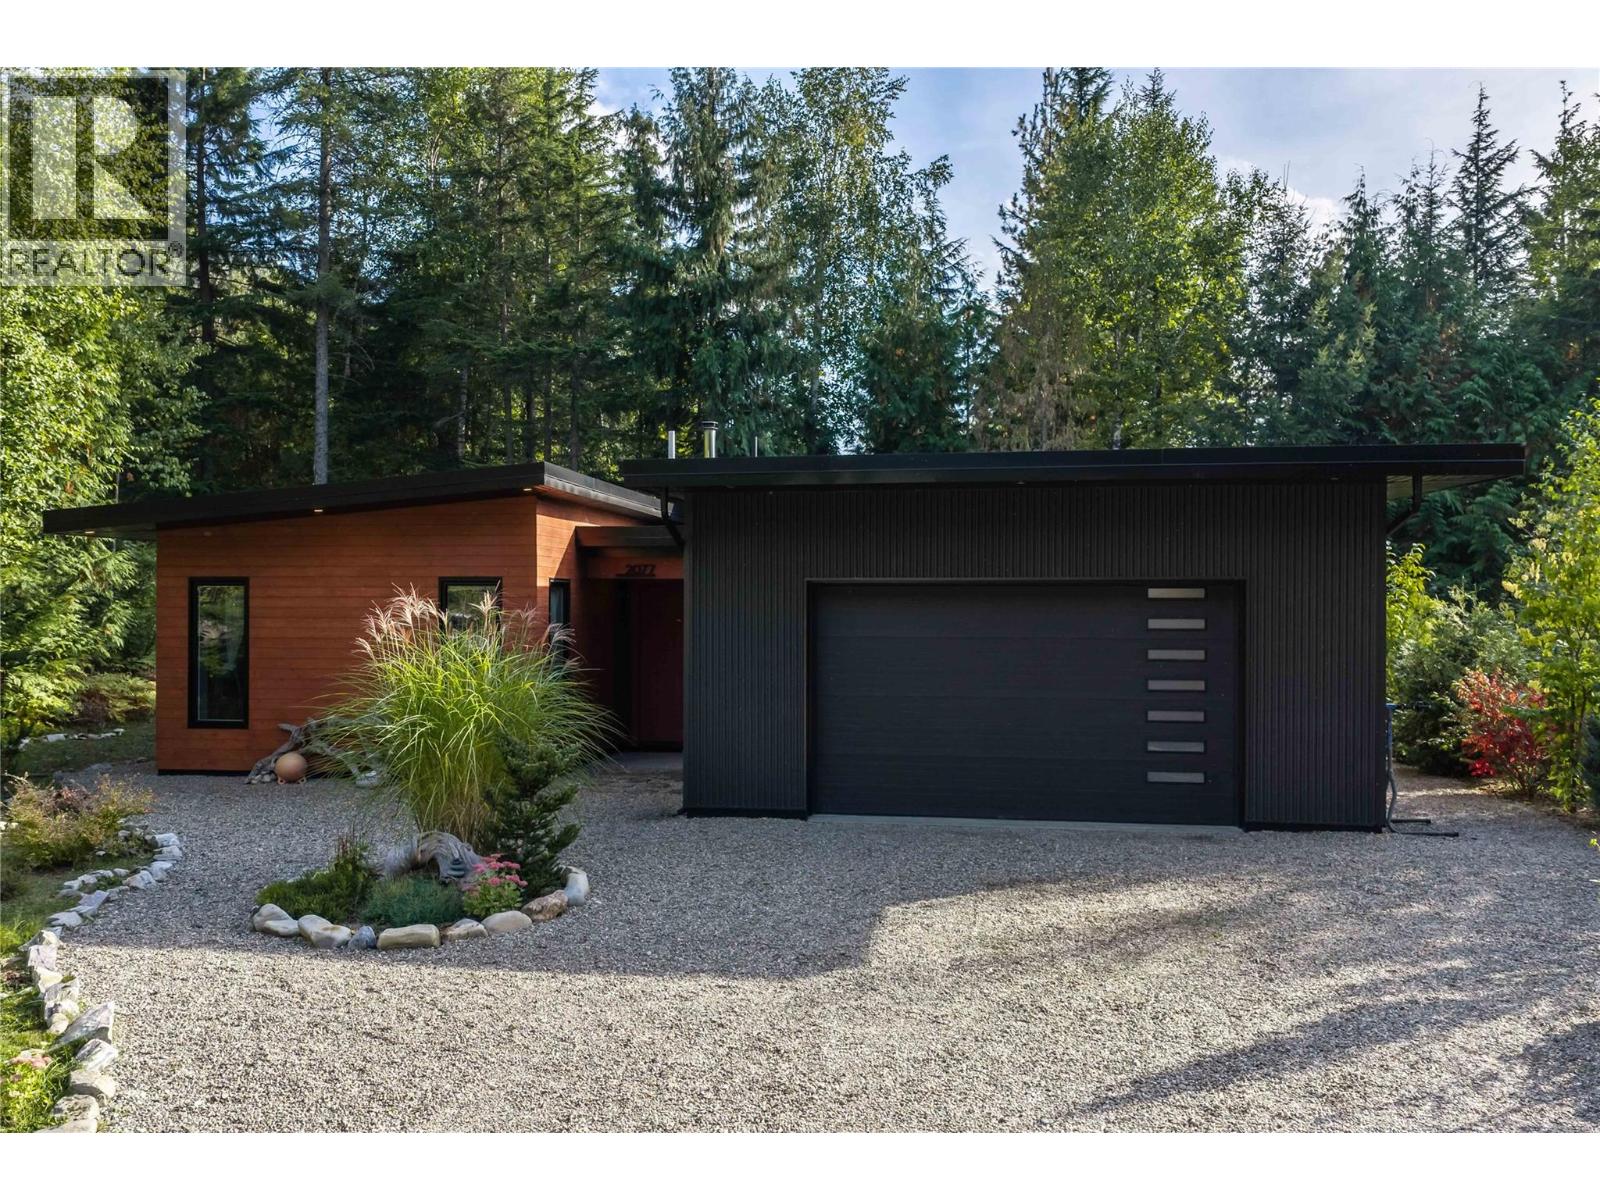
Revelstoke, British Columbia
This is your chance to own an exceptional modern dwelling in a coveted neighbourhood. Tucked away at the end of the road and embraced by mature trees, this beautifully appointed home offers a sense of seclusion and intimacy that is rare to find. From the moment you step inside, the home’s effortless elegance and inviting warmth are immediately apparent. The thoughtfully designed main living space offers an open concept floor plan, where generous south facing windows fill the room with natural light and create a seamless connection to the private backyard. It’s an ideal setting for relaxed mornings, intimate evenings, and memorable gatherings with family and friends. The spacious primary suite provides a peaceful retreat, complemented by a beautifully appointed ensuite and its own walk in closet. Every element has been designed with comfort and functionality in mind. Perfect for the Revelstoke lifestyle, the large garage is an exceptional feature offering ample space for vehicles, gear, and all the toys that come with mountain living. A conveniently located mudroom connects directly to the garage, providing the perfect transition after a day spent skiing, biking, hiking, or exploring the outdoors. (id:44393)
Royal LePage Revelstoke