
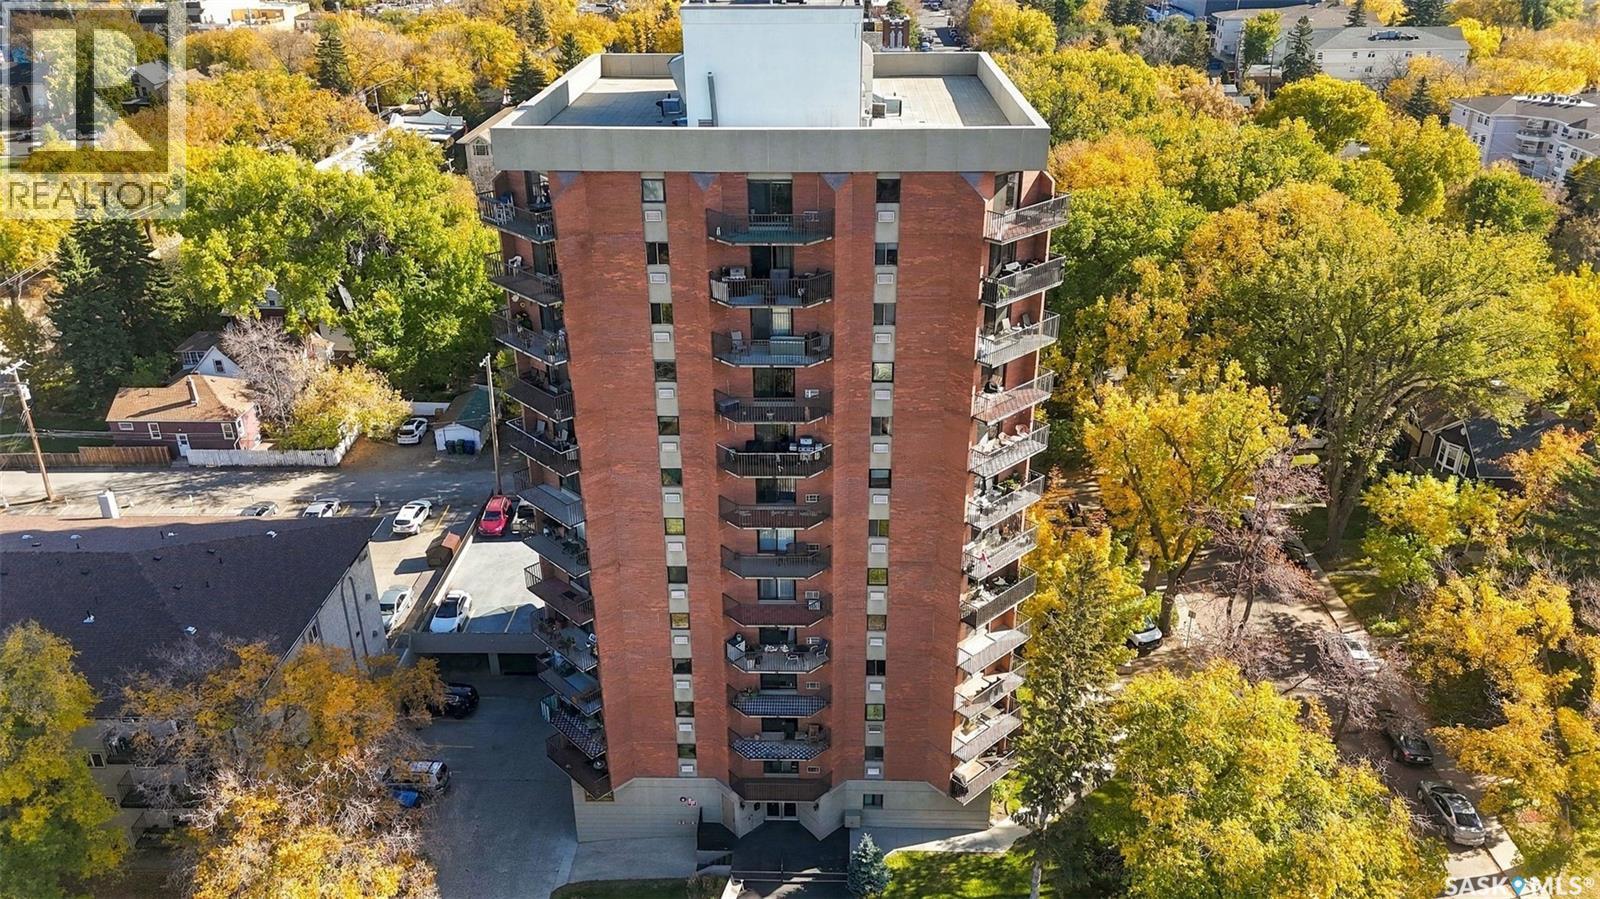
Saskatoon, Saskatchewan
**Spectacular 10th-Floor Views & Elevated Nutana Living** Welcome to #1005 717 Victoria Avenue, a beautifully maintained 2-bedroom, 2-bathroom condo with a breathtaking view of the South Saskatchewan River and Saskatoon’s vibrant downtown skyline. Perched high on the 10th floor in one of the city's most sought-after neighborhoods, this residence provides an exceptional blend of comfort, convenience, and breathtaking scenery. Boasting almost 1300 sq. ft. of living space, the thoughtful layout maximizes privacy and flow. With only four units per floor in this exceptionally quiet, well-managed concrete building, you are guaranteed a peaceful atmosphere. The spacious living room and dining area connect seamlessly to an efficient galley kitchen with ample cabinetry. This home features two private balconies to take in the spectacular surroundings. The generous primary suite serves as a secluded personal retreat, complete with a 4-piece ensuite, and direct access to its own private balcony—the ultimate spot to enjoy a morning coffee while taking in the skyline. Premium features and building amenities include a secure underground parking stall, alongside access to a fitness room, sauna, amenities lounge, and an expansive rooftop terrace that further amplifies those panoramic river and city views. Step outside and immerse yourself in the best of Saskatoon. Located mere moments from Rotary Park, the Meewasin Trail, Broadway Avenue, and the downtown core, you are perfectly positioned to enjoy riverfront strolls, local cafés, and vibrant culture. Book your private showing today! (id:44393)
Realty One Group Dynamic
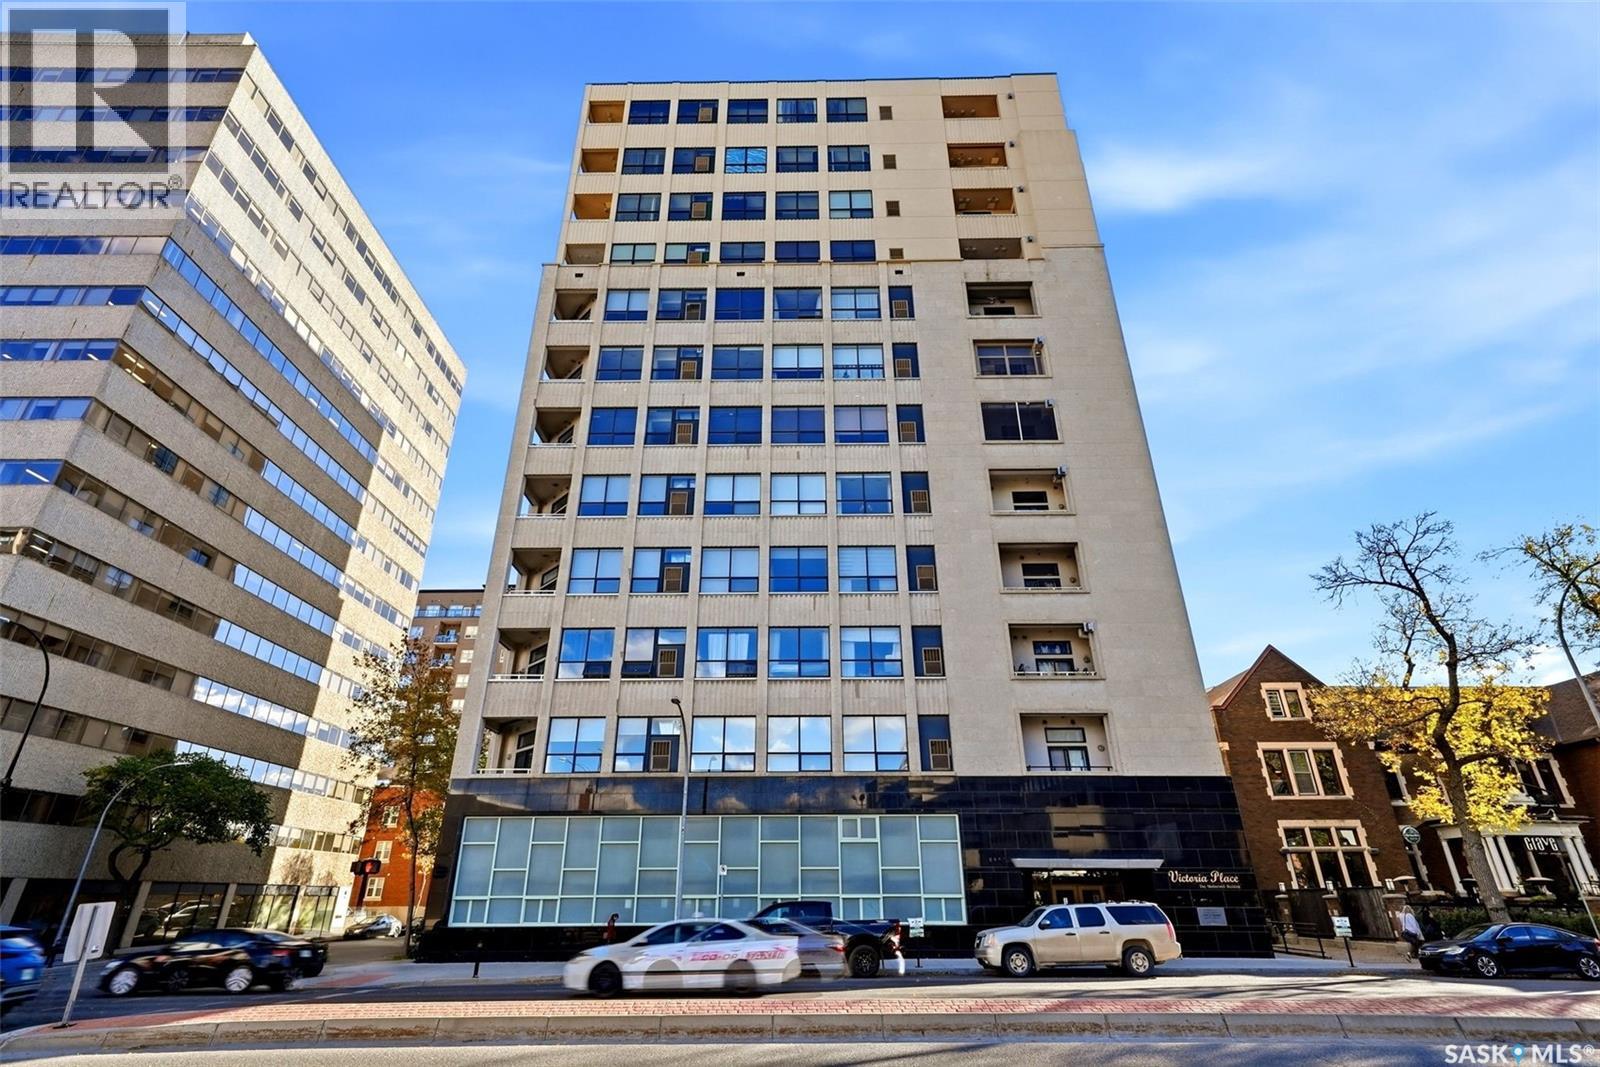
Regina, Saskatchewan
Schedule your viewing for unit 1203 at Victoria Place today! This well-cared-for 2-bedroom, 2-bathroom condo is located on the 12th floor, offering beautiful city views and the convenience of downtown Regina living. Just steps from restaurants, shopping, entertainment, and everyday amenities, this is a great opportunity for anyone looking to enjoy a low-maintenance lifestyle in a central location. Inside, you'll find a spacious and functional layout featuring a modern kitchen with stylish finishes, counter seating, and a separate dining area. Large windows and 9-foot ceilings bring in plenty of natural light throughout the living spaces and bedrooms. The primary bedroom features its own ensuite with a separate tub and shower, while the second bathroom offers an updated granite countertop and tub/shower combination. You'll also appreciate the generous storage room and separate laundry area with additional storage space. Step outside onto your east-facing balcony to enjoy the views from the 12th floor! This unit features updated baseboards and newer paint. One underground parking stall is included, and condo fees cover building maintenance, reserve fund contributions, garbage removal, and water/sewer. Whether you're looking to downsize or enjoy the convenience of condo living, this property is worth a look. Contact your REALTOR® today to schedule a private viewing! (id:44393)
Century 21 Dome Realty Inc.
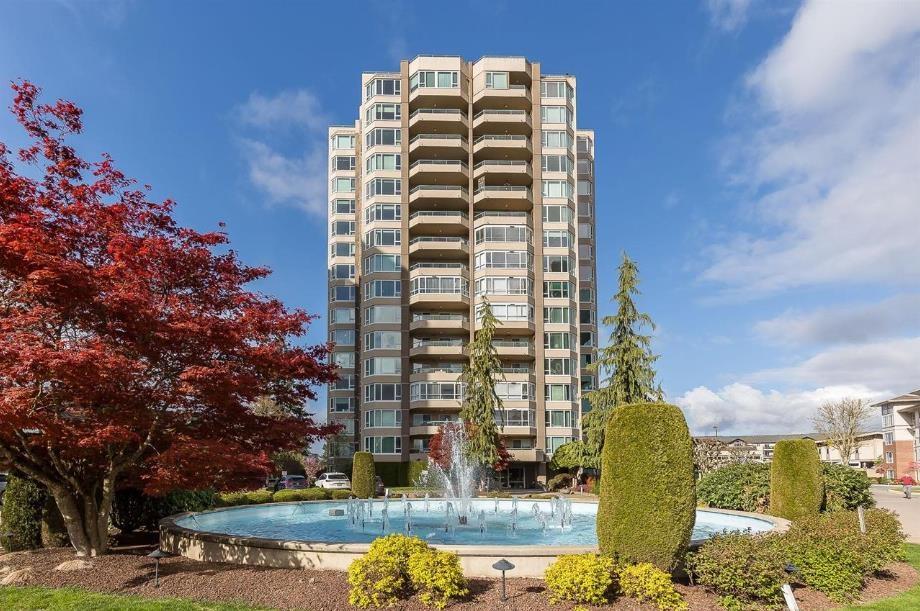
Abbotsford, British Columbia
Welcome to Regency Park, where resort-style amenities meet an unbeatable central Abbotsford location! This bright northeast-facing home offers a comfortable place to call home, with natural morning light and a convenient lifestyle just minutes from shopping, restaurants, transit and Mill Lake Park. Residents enjoy an impressive collection of amenities, including an indoor pool, hot tub, sauna, fitness centre, library, billiards room, workshop and guest suites for visiting family and friends. Beautifully landscaped grounds, secure parking and a welcoming community add to the appeal. Located near Sevenoaks Shopping Centre, everyday essentials and major commuter routes, this is an opportunity to enjoy low-maintenance living with plenty of ways to stay active, social and connected. (id:44393)
RE/MAX Truepeak Realty
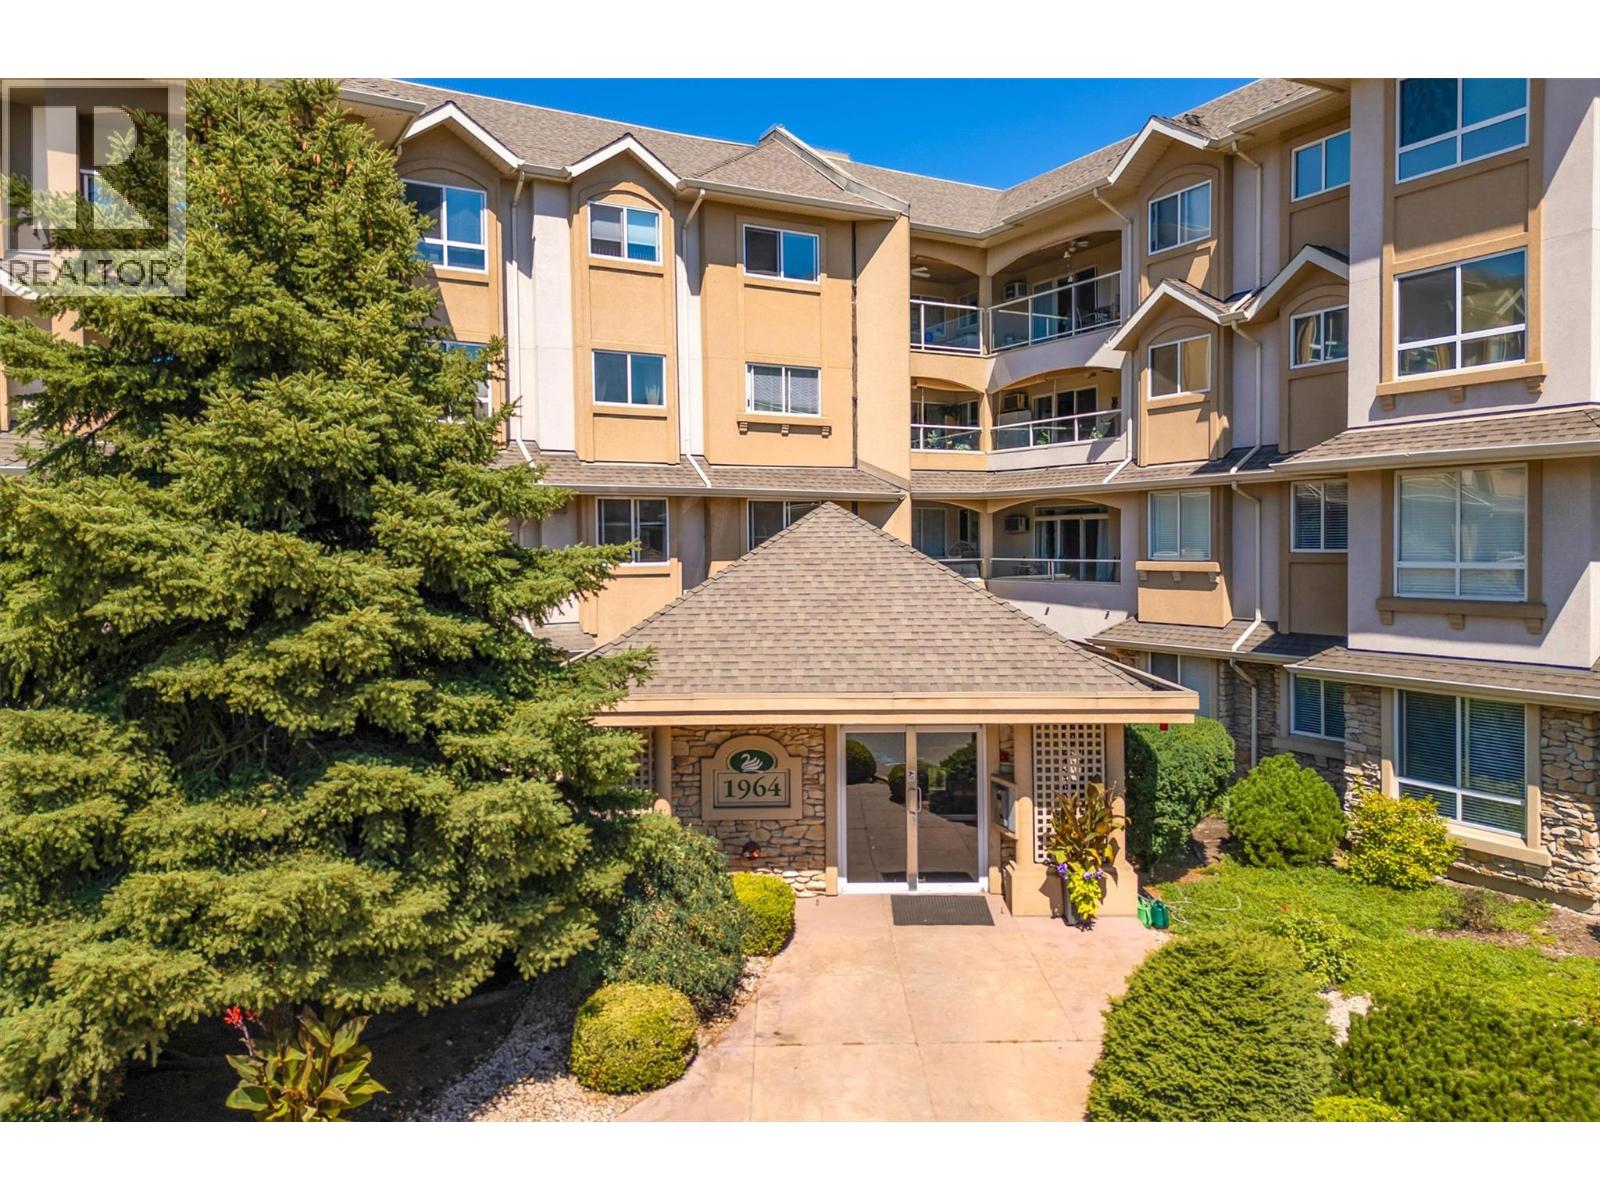
Kelowna, British Columbia
Welcome to your dream home, a spacious 2-bedroom, 2-bathroom condo designed for comfort, convenience, and a vibrant lifestyle. Perfectly tailored for those seeking an easy, low-maintenance living experience, this home combines modern elegance with a warm, inviting ambiance. Step into an open concept living space that feels both expansive and cozy, featuring gleaming bamboo floors and stylish tile throughout. The heart of the home is the luxurious living room, anchored by a stunning gas fireplace that creates a welcoming atmosphere. The kitchen is a chef’s delight, boasting stainless steel appliances, sleek quartz countertops, an undermount sink, and a versatile mobile prep island. The master suite is a true retreat, offering generous space, a massive walk-in closet, and a private 4-piece ensuite for ultimate comfort and convenience. Step outside to your massive private wrap-around deck, a serene oasis perfect for morning coffee. Located in a resort-like complex, this home offers an unparalleled lifestyle. Enjoy the heated pool, vibrant clubhouse, hobby room, gym, and convenient guest suite for visiting family or friends. The complex is centrally located, just steps from shopping, restaurants, and essential amenities, yet feels like a private retreat. A spacious storage locker on the same floor adds extra convenience, and the home’s thoughtful layout ensures ease of movement for all. Schedule your private tour today and discover why this is the perfect place to call home (id:44393)
RE/MAX Kelowna
Surrey, British Columbia
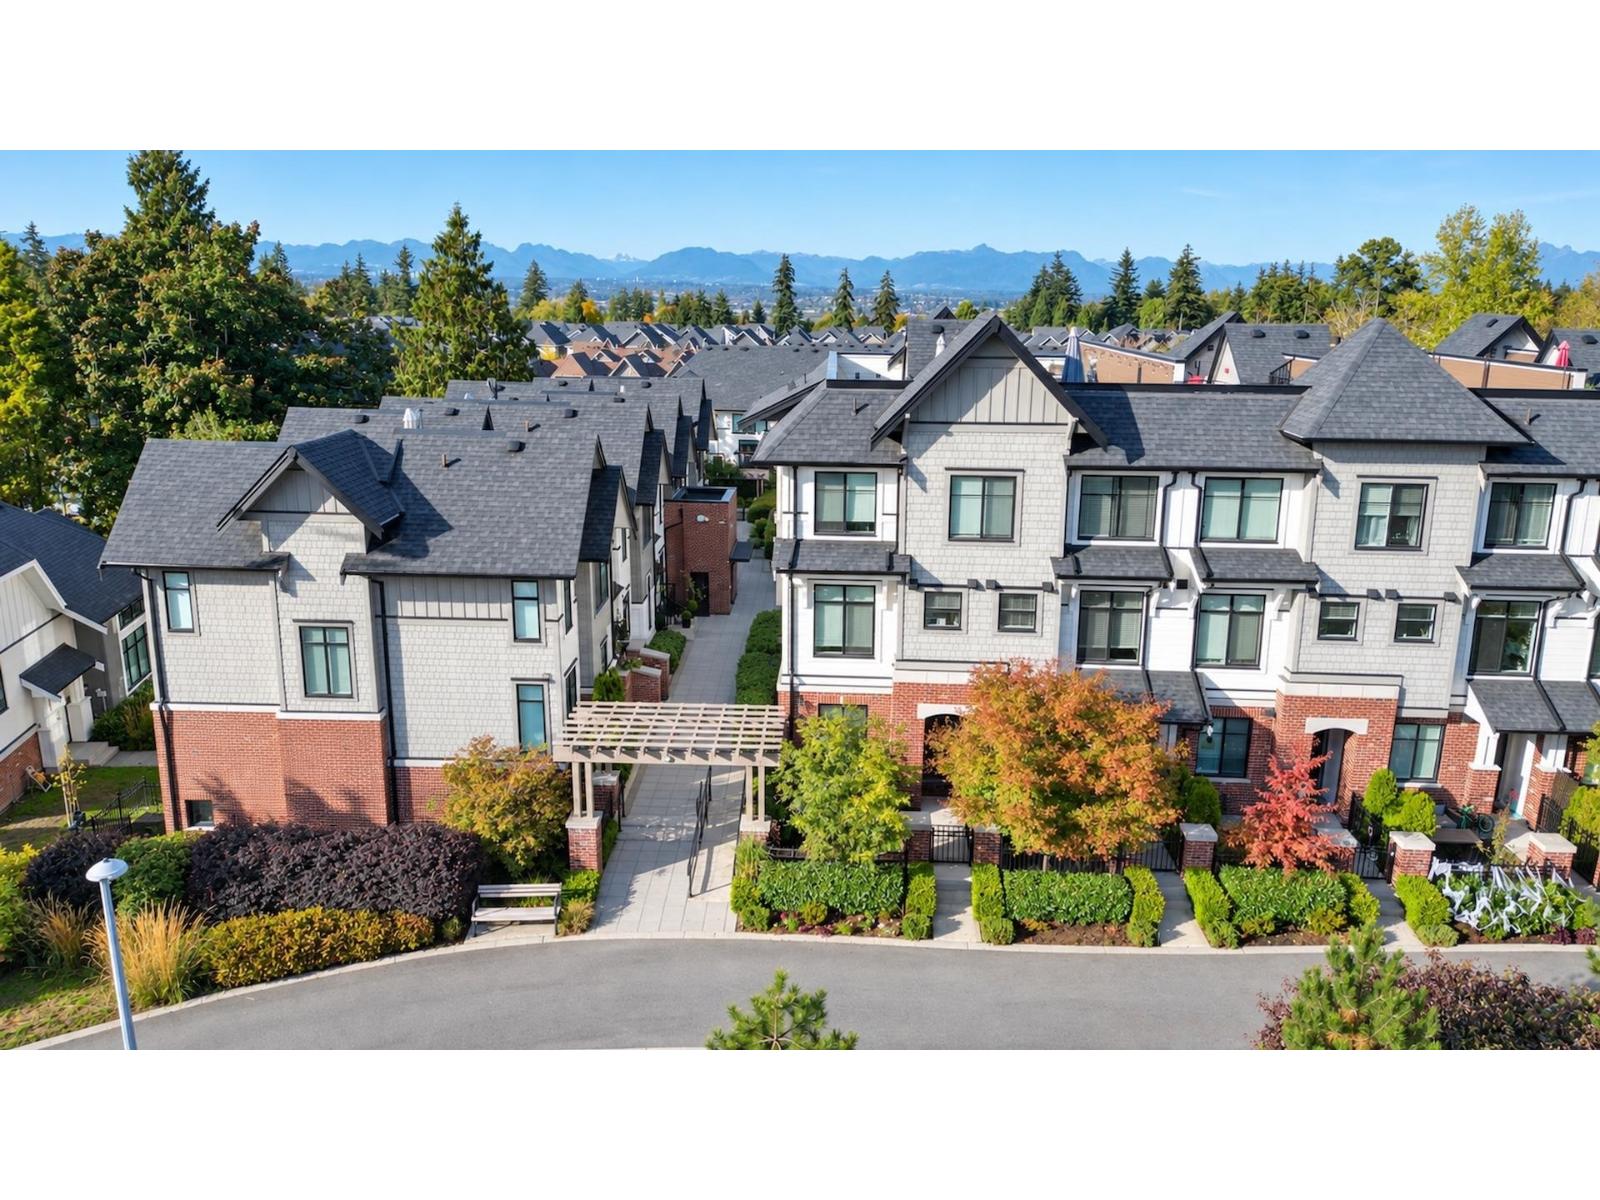
Opportunity calls to own in the prestigious Notting Hill Development. This fantastic 3 Bed and 3 Bath unit is an outstanding home for any family. Open floor concept on the main floor with a gorgeous gourmet kitchen boasting Quartz Counters, SS Appliances and Gas Range for the chef in you. Entertain family and friends in the generous size dining area and a spacious Den completes the main level. Upstairs you will find 3 good size bedrooms with the Primary featuring walk through closet and Spa like Ensuite. The Amazing Private Roof Top Deck with peaceful Big Sky Views is an entertainers delight. 2 Side by Side Parking stalls and this home comes with 3 Storage lockers! Centrally located close to all the shops and amenities Grandview Corners has to offer. Close to transit and schools. (id:44393)
Sutton Group Seafair Realty
Princeton, British Columbia
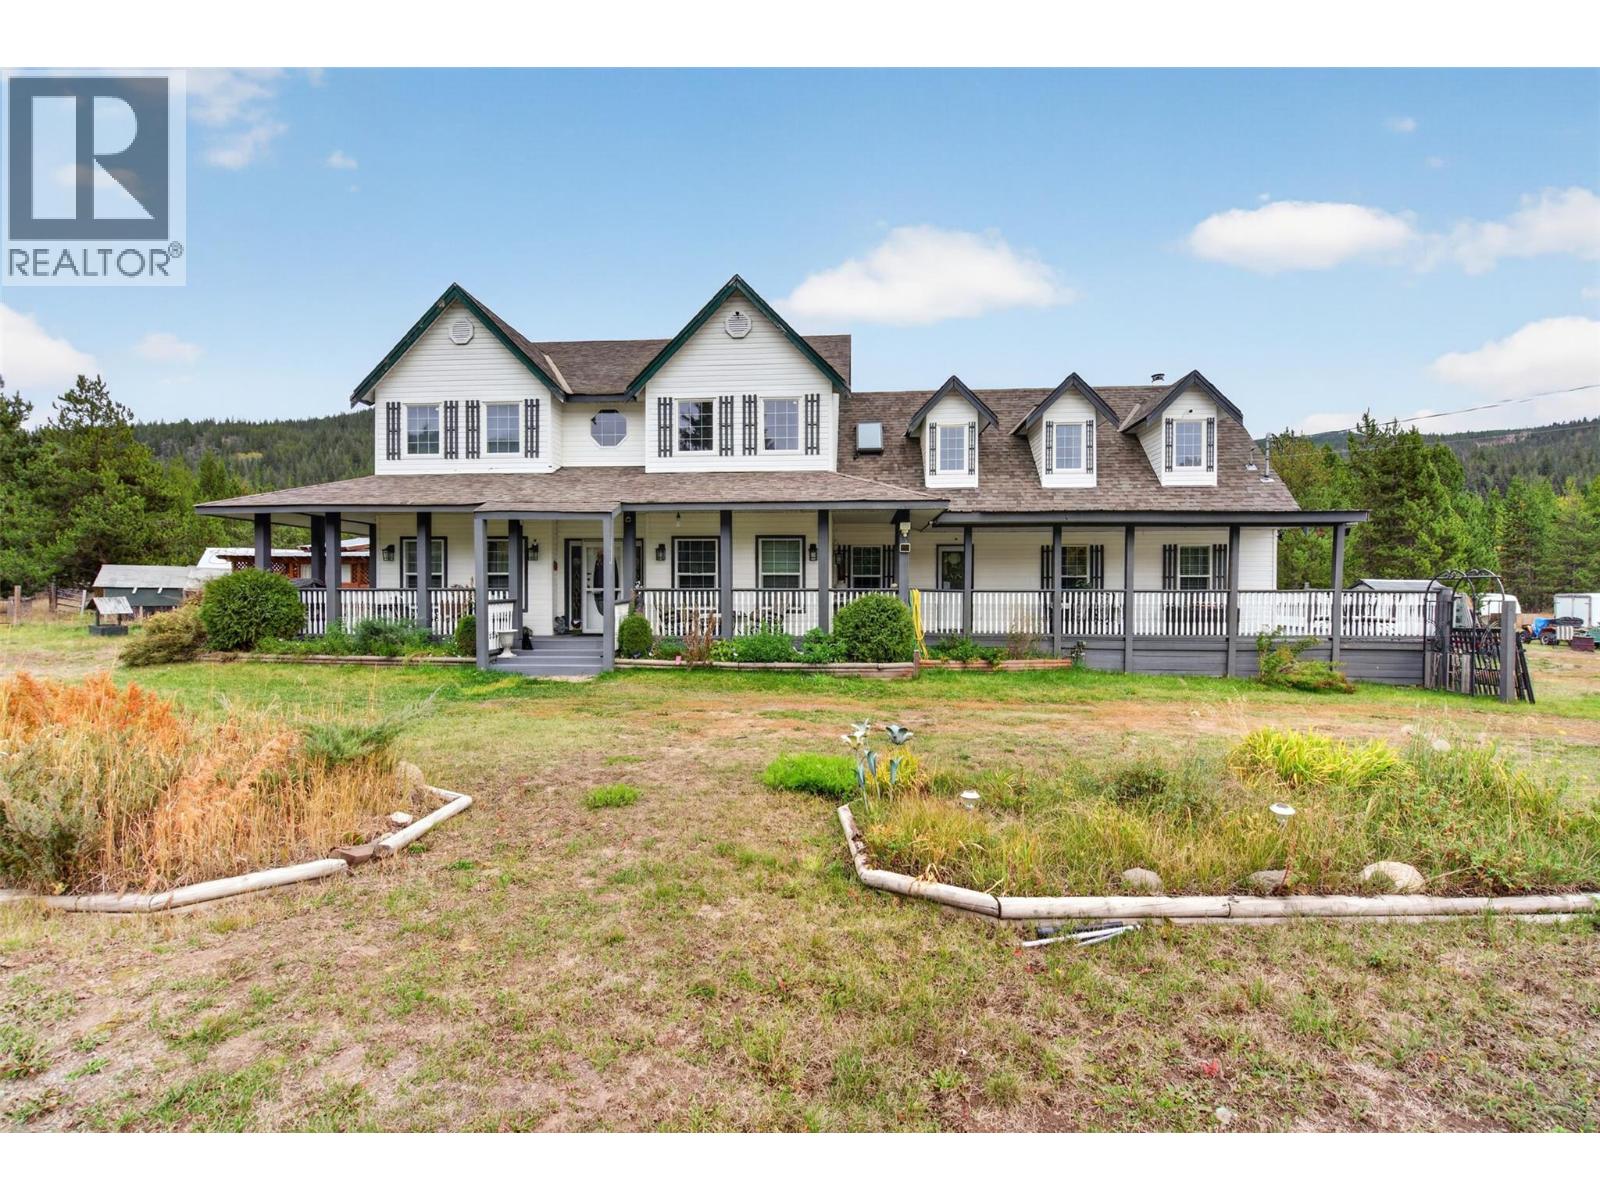
A magnificent Hayes Creek country estate on 14.68 private acres with a custom farmhouse, legal suite and hobby farm potential, just 25 km from Princeton. The stunning 3,849 sq ft home delivers 5 bedrooms, 5 bathrooms, geothermal heat, central air conditioning and three fireplaces. The main floor is built around a large kitchen with a generous island, walk-in pantry and commercial-grade fridge, opening to a sun-filled sunroom, living room and family room. Upstairs, the primary bedroom has walk-in closets and a five-piece ensuite, and a spacious games room with bar and kitchenette is perfect for entertaining. A legal one-bedroom suite offers income or Airbnb potential, and a nearly finished two-bedroom suite attached to the shop needs only finishing touches to become a second rental or guest house. The beautifully fenced and cross-fenced land has been used for cattle and suits horses, small livestock or gardens, with trails leading onto Crown land. A shop, garage, carport, covered storage, sheds and RV parking round out the impressive improvements. A drilled well supplies good-quality water, and year-round paved access puts you minutes from Chain, Link and Osprey lakes. (id:44393)
Landquest Realty Corp. (Interior)

Victoria, British Columbia
Twelve floors up in Promontory by Bosa, this one bedroom has the kind of view that never gets old: the Inner Harbour, the Blue Bridge and the downtown skyline, with Mt Baker on clear days. Floor-to-ceiling windows bring that view into the living room, so you see the harbour from the couch. The suite is in pristine condition. The modern kitchen has an island for casual meals, a gas cooktop and a built-in wine rack. Storage is generous for a one bedroom, including a 5' x 4' walk-in storage area by the front door. The east-facing balcony catches the morning sun, a great spot for your coffee. Heat pumps keep you warm in winter and cool in summer, and laundry is in the suite. The tasteful furnishings can be included. Concierge service, a fitness centre and an off-leash dog park are downstairs, with secure parking and a storage locker. The Songhees walkway gets you downtown on foot. Up to 2 dogs and 2 cats are welcome. Easy to view by appointment, and a quick possession is possible. (id:44393)
Exp Realty
Surrey, British Columbia
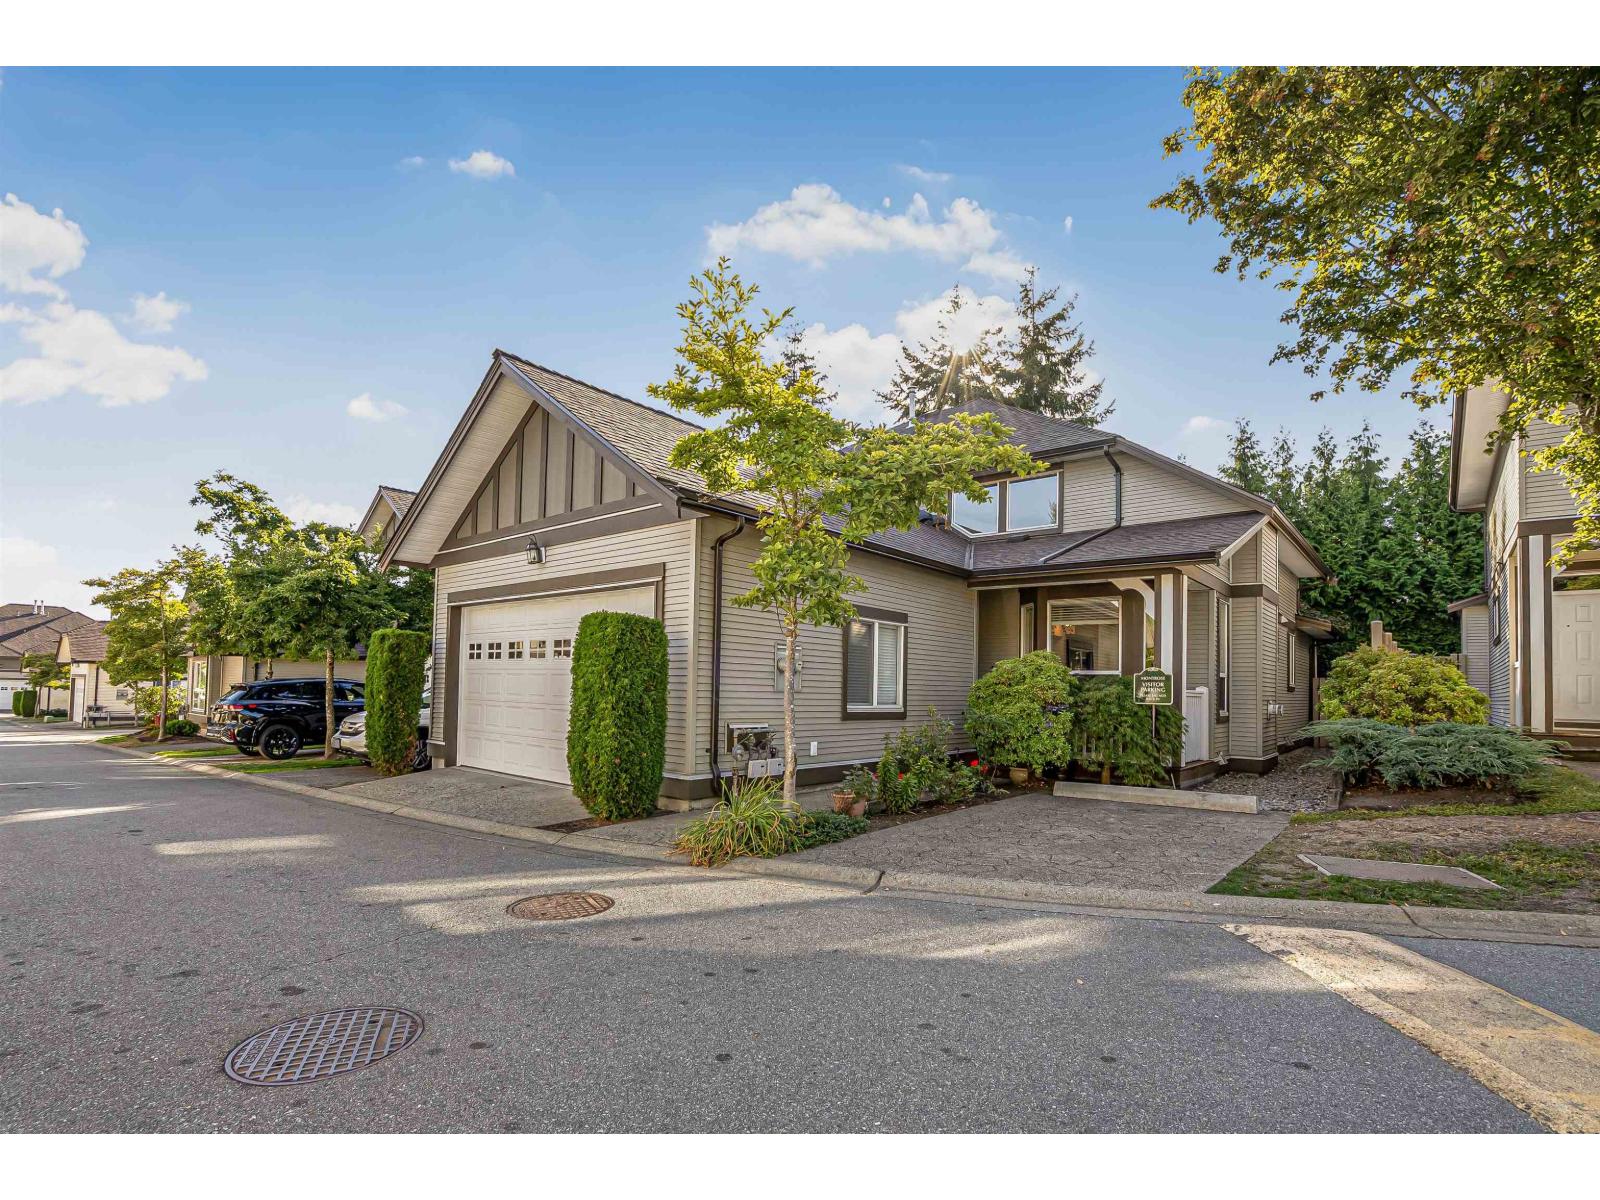
A rare offering, duplex-style townhome at Montrose! Offering over 3,300 sq.ft. of living space with 5 bedrooms and 4 bathrooms, this oversized home gives you all the space and feel of a detached home with plenty of room for a growing family. The PRIMARY BEDROOM ON THE MAIN LEVEL with full ensuite offers added flexibility, while generous living areas and a fully finished basement provide room to grow and entertain. Freshly painted throughout and set within an exceptionally well-run strata with a newer roof. Ideally located near Fresh St. Market, Fleetwood Community Centre, parks, schools and the future SkyTrain. (id:44393)
RE/MAX 2000 Realty
Surrey, British Columbia
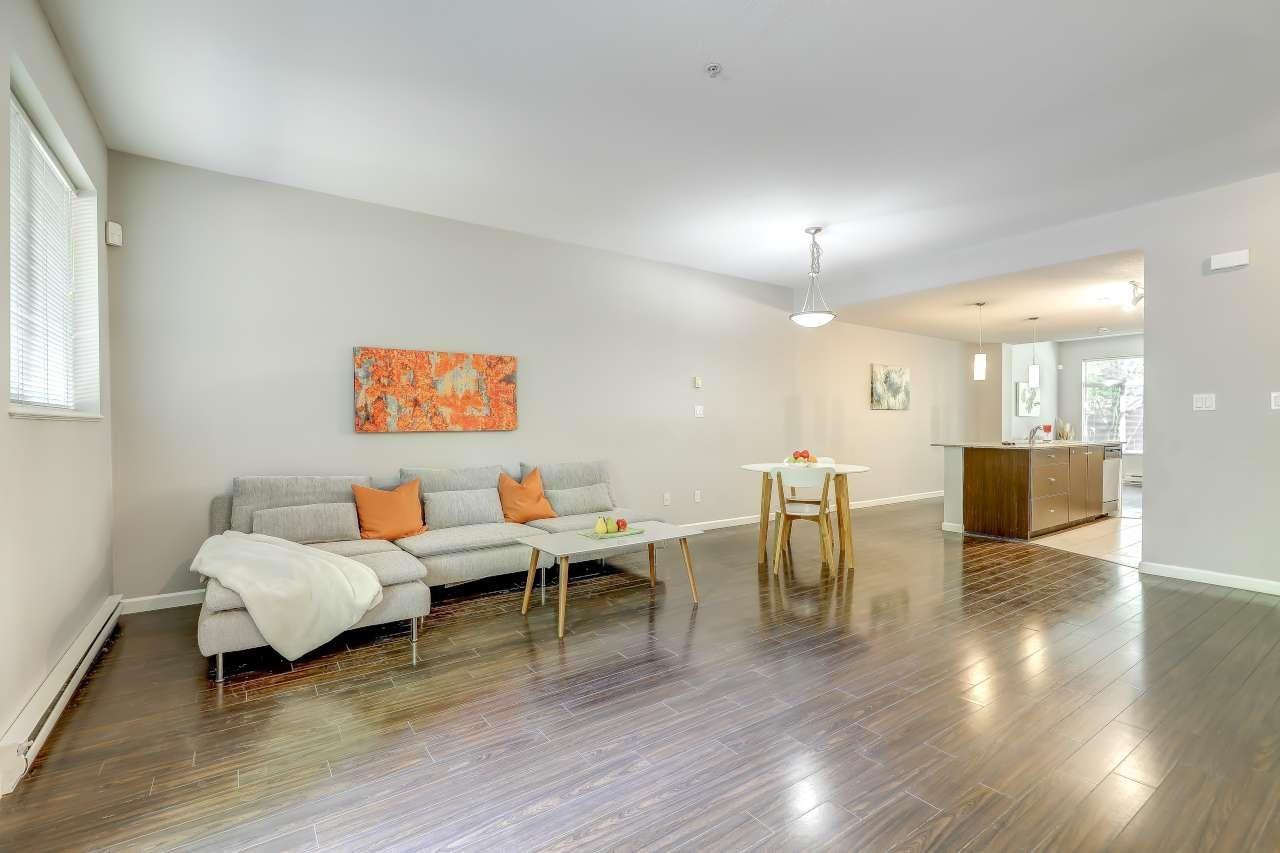
ASCADA, conveniently located in the desirable Guildford area of North Surrey, built by ONNI. This spacious 2,038 SF townhome offers three levels of living space, including a fully finished basement. The main floor features an open-concept layout with laminate flooring, granite countertops, and stainless steel appliances. Upstairs, the generous primary bedroom can easily accommodate a king-size bed along with a vanity table or home office desk, and is complemented by two additional bedrooms and a den. The south-facing front entrance and north-facing fenced backyard provide excellent natural light and privacy. Includes two underground parking stalls conveniently located directly in front of the basement entry door. Just steps to T&T Supermarket, Guildford Town Centre, restaurants. (id:44393)
Royal LePage West Real Estate Services
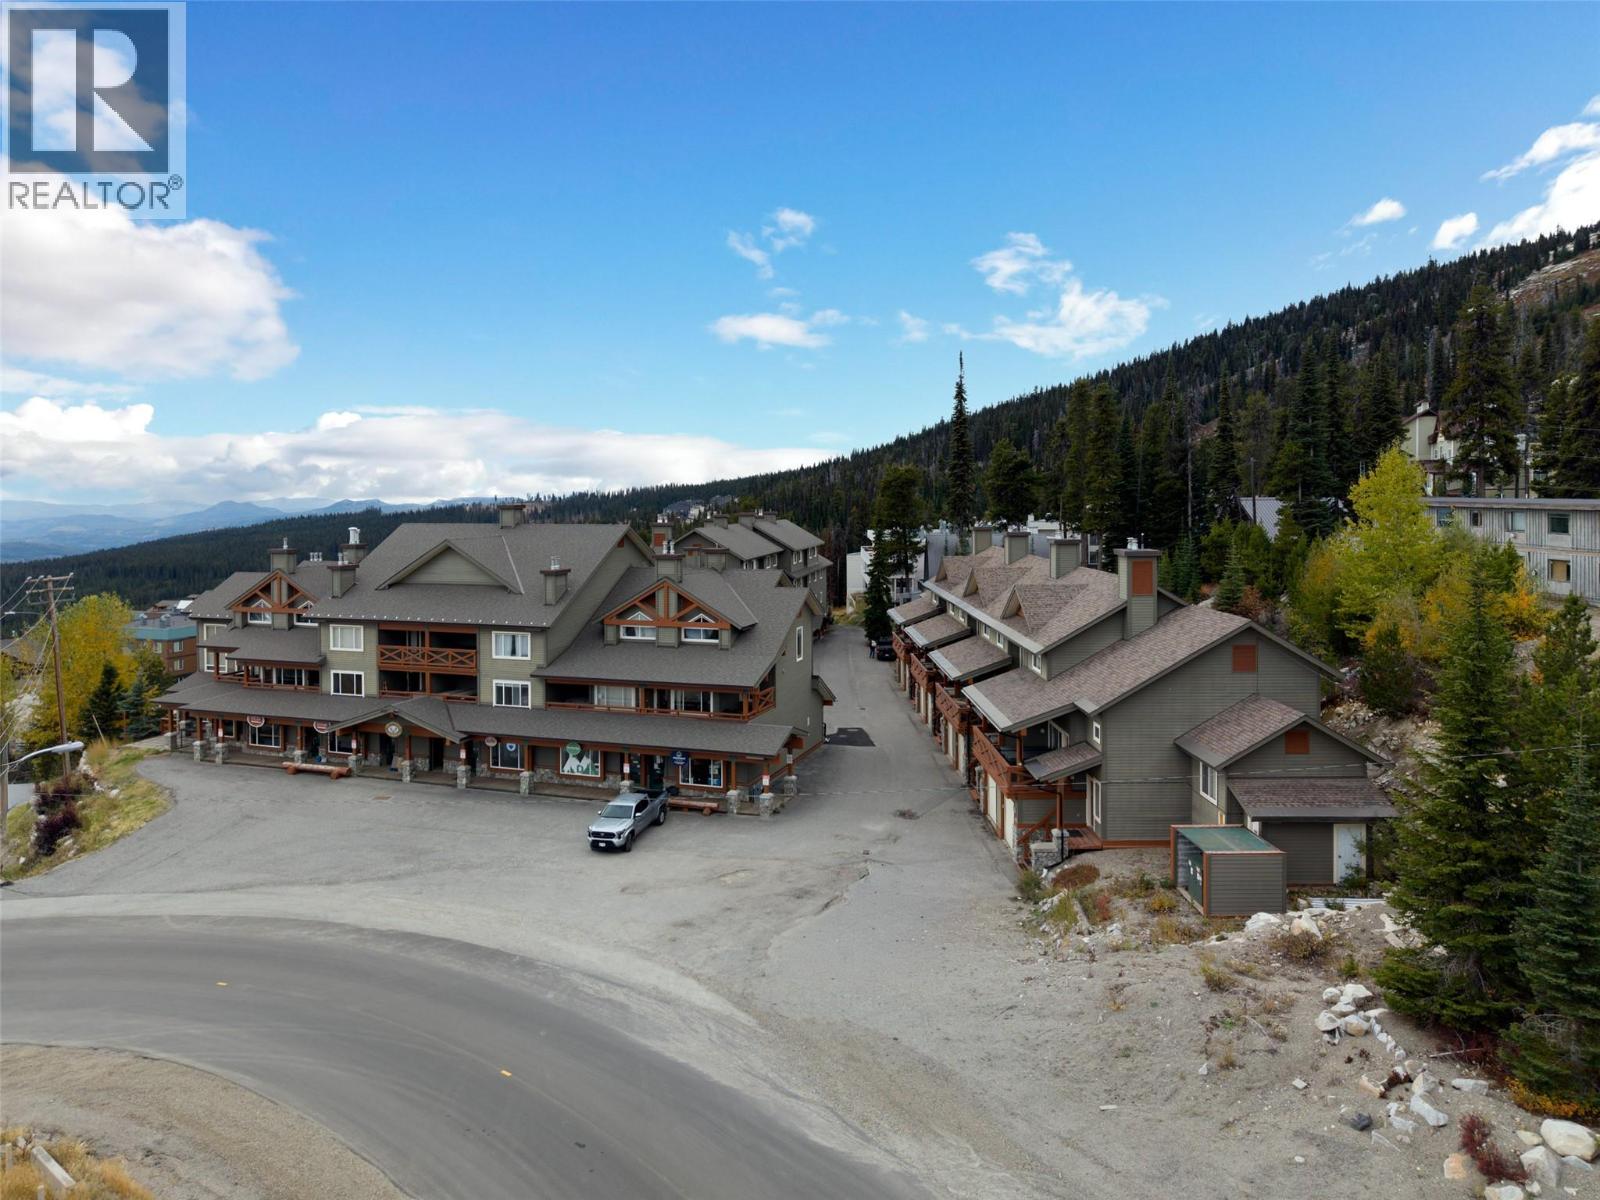
Big White, British Columbia
WELCOME TO THE VERY POPULAR TRAPPERS CROSSING. Step out your door and into the heart of Big White Village from this extensively renovated, one-level 743 sq. ft. townhome at highly sought-after Trapper’s Crossing. Ideally located for both personal enjoyment and short-term rental income, this property offers an easy ski-in/Ski-out access, while being just steps from the village grocery store, restaurants, ski rentals, gondola and everything Big White has to offer. The thoughtfully renovated two-bedroom floor plan comfortably sleeps six and features modern designer finishes throughout and a rock fireplace. The kitchen offers quartz countertops and backsplash, an eat-up peninsula and convenient pantry/lock-off storage. The king-sized primary bedroom is complemented by a full four-piece bathroom and in-suite laundry... and don't forget your own private deck and hot tub along with a large double car tandem garage. With extensive renovations already completed, there is nothing left to do but turn the key and start skiing. Whether you’re looking for a mountain getaway, a revenue-producing investment, or both, this is an exceptional Big White opportunity. Come and enjoy everything Big White has to offer, from world-class skiing and incredible winter events to mountain biking and endless summer adventures. Hurry and call you Realtor now! ski season is just around the corner. (id:44393)
Royal LePage Kelowna
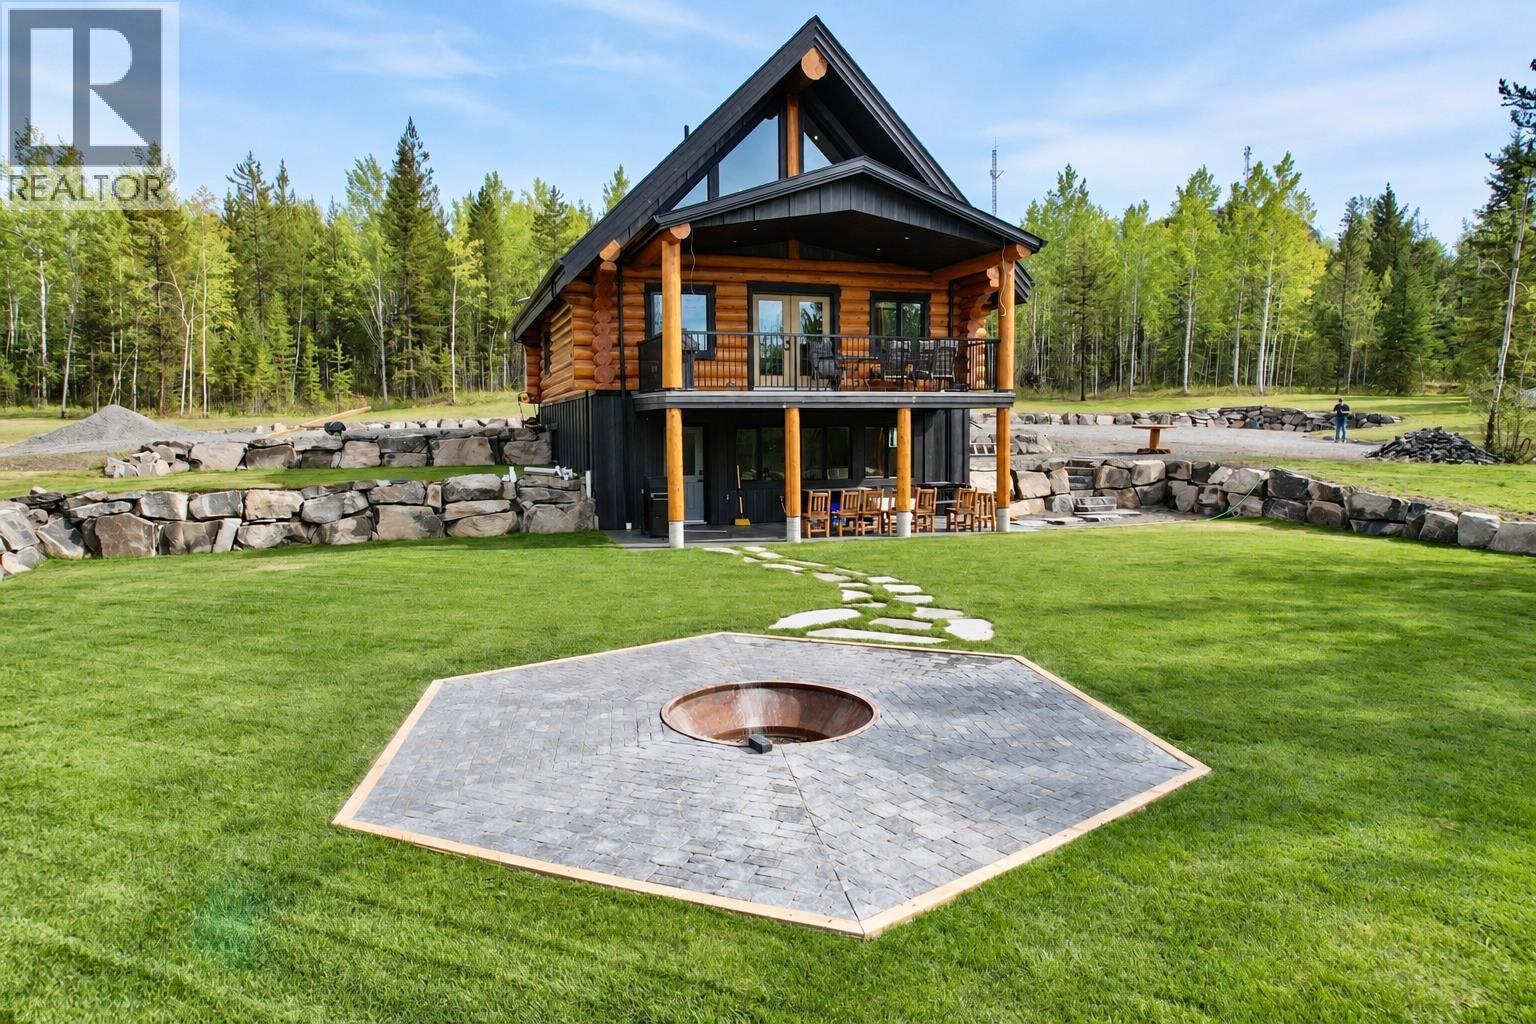
Lone Butte, British Columbia
Welcome to the Cariboo dream, where rustic charm meets effortless luxury on 5.02 beautifully landscaped acres! This brand-new, fully furnished log home is the definition of turnkey, with an incredible list of inclusions. The 3-level home features 3 bedrooms, 2 bathrooms, furnished kitchens, high-end appliances, TVs, surround sound, security cameras and Starlink internet. Seven-zone in-floor heating keeps every level comfortable year-round. The basement offers flexibility for a potential 1-bedroom suite with partial kitchen. Outside, exquisite landscaping, ample parking, RV space and a fire pit create the perfect Cariboo setting. Brand-new septic and well complete the package. All subdivision conditions have been met; the property is now 5.02 acres, subject to final registration. (id:44393)
Exp Realty (100 Mile)
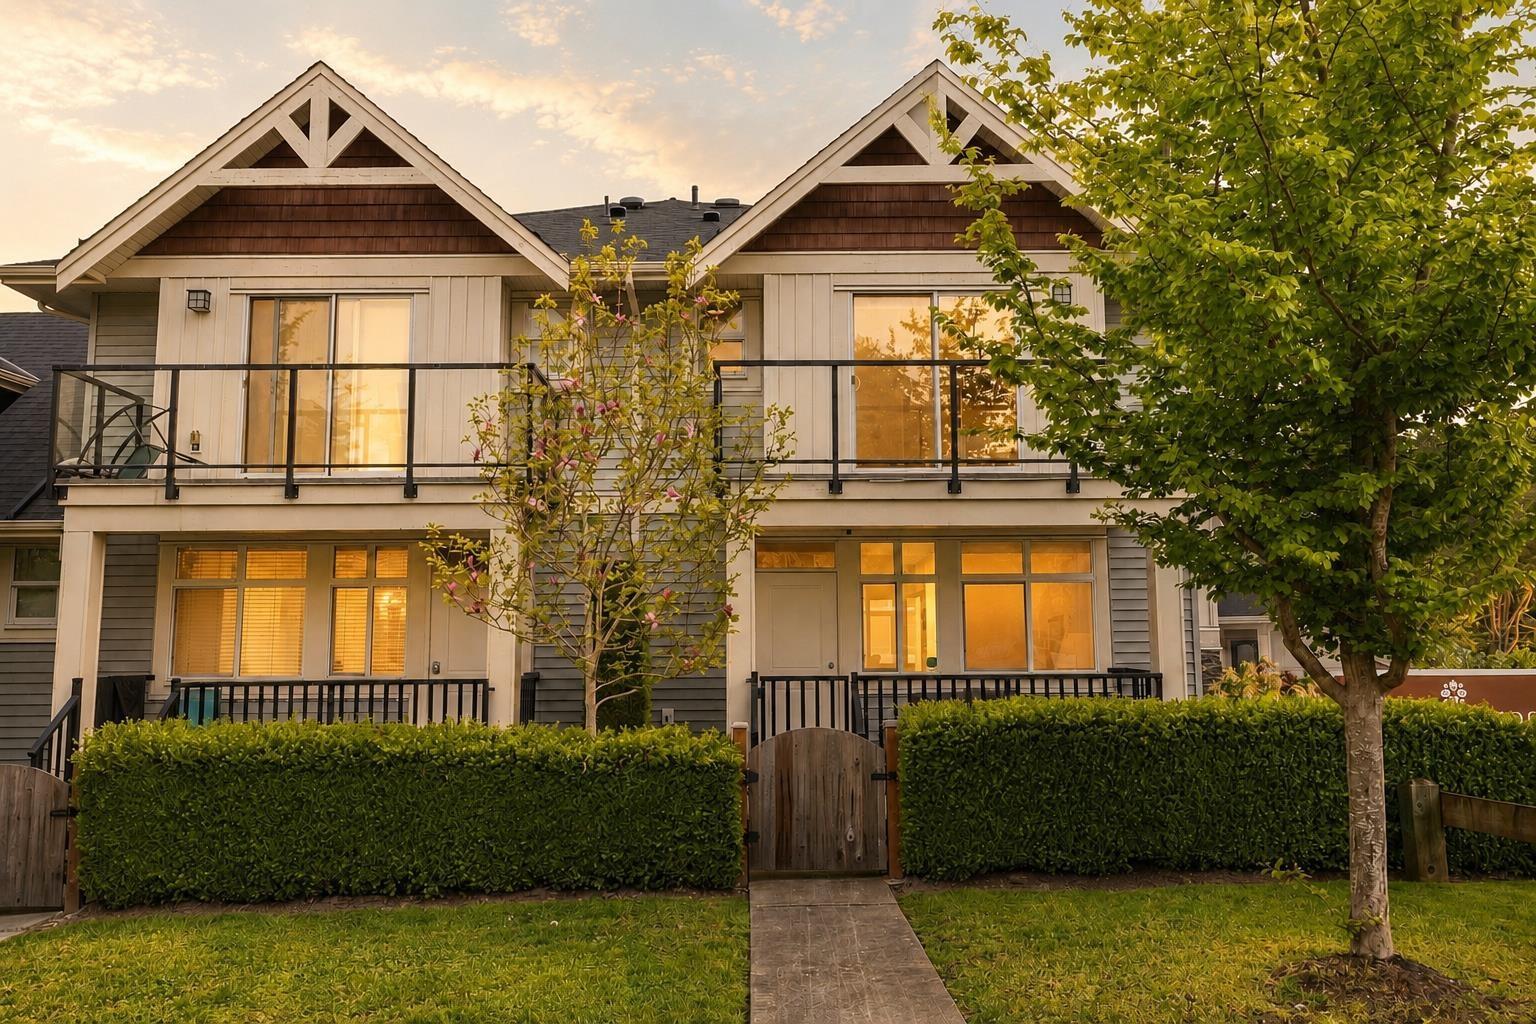
Surrey, British Columbia
Welcome to this END UNIT w/ SIDE BY SIDE garage in the boutique complex "Wanut Ridge". Offering almost 2,000 sq ft of living space, featuring a functional open concept layout and 9' ceilings. The bright white kitchen features quartz countertops, S/S appliances, extended cabinetry, wine fridge, custom pantry, and a large island-perfect for entertaining. Upstairs, you'll find 3 bedrooms, including a large primary bedroom with ensuite and spacious walk-in closet. The lower level offers a versatile recreation room or 4th bedroom with full bathroom-ideal for guests. Enjoy direct access to the greenway, south facing porch + EV charger. Updates include Hunter Douglas blinds, new sink + faucet, fridge, fresh paint & more! Close to the future SkyTrain, Adams Road & École Salish. (id:44393)
Oakwyn Realty Ltd.
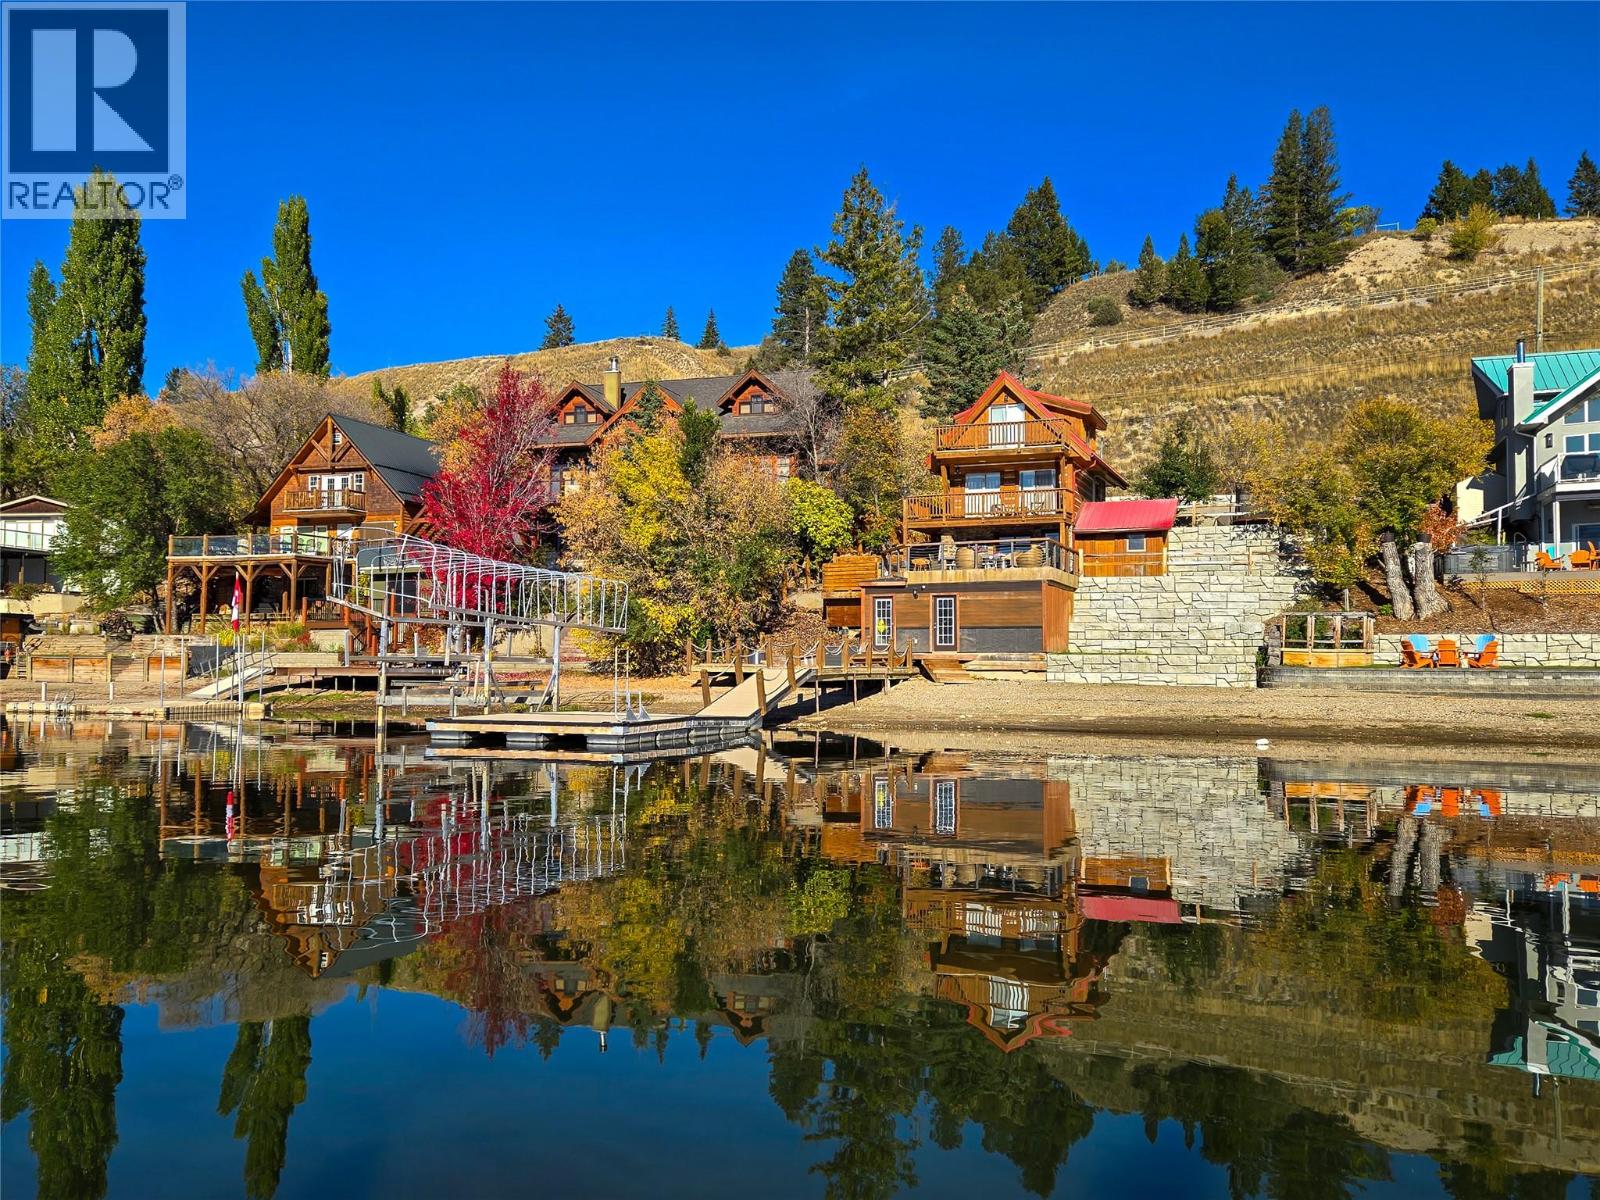
Invermere, British Columbia
STOP MAKING EXCUSES AND START MAKING MEMORIES!!! Real waterfront, real lakefront, THE REAL DEAL! Welcome to 449 Lakeview Place, your very own slice of paradise right on Lake Windermere! This is the kind of property that summer dreams are made of, and the allows you to make memories and enjoy the Columbia Valley year round. The cabin has seen significant upgrades, but the real magic happens outside! An incredible patio space, stunning lake views, upgraded dock, boat lift, hot tub, and plenty of storage for all the toys. Room to sleep the whole family, space to entertain friends, and endless opportunities to get out on the water and enjoy the good life! Spend your days boating, swimming, and soaking up the sunshine, then kick back in the hot tub and watch the sunset over the lake. Properties like this don't come along every day, and opportunities don't wait forever. So here's the question: ""If you had one shot or one opportunity to seize everything you ever wanted in one moment would you capture it, or just let it slip?"" (id:44393)
Exp Realty
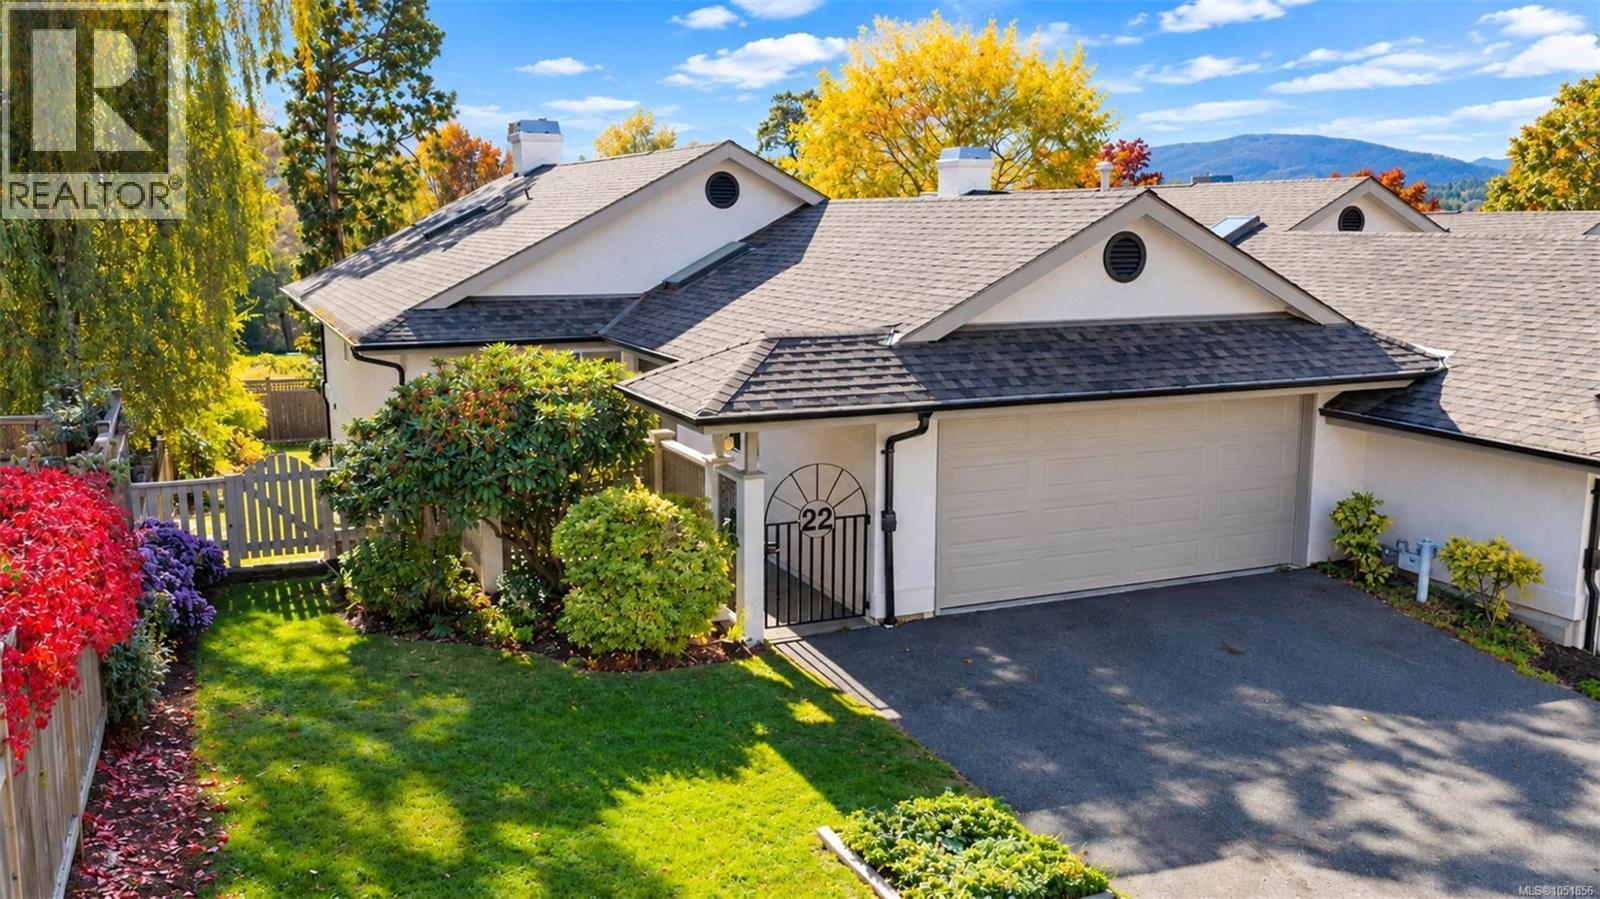
Duncan, British Columbia
Welcome to Oakcrest, one of the Cowichan Valley’s premier 55 plus townhouse complexes. This spacious, level-entry, full-basement end-unit offers the best location in the complex. Enter the private, gated courtyard and step into a spacious layout designed to ease your downsizing concerns. Oakcrest sits among majestic Garry Oak trees with beautiful surrounding landscaping. This home is perfect for those who want to avoid yard work but still want room to entertain friends and comfortably enjoy family visits. The southern exposure, combined with several main-level skylights, brings in wonderful natural light. The primary and 2nd bedrooms are on the main level for long-term living, and the downstairs offers plenty of room for hobbies, crafts, and always-needed storage. Bonus dual garage, close visitor parking, and easy access to nearby walking trails, recreation, and in-town amenities. Priced to show value, with ample room for equity gains after investing in upgrades and interior design. (id:44393)
Pemberton Holmes Ltd. (Cow Vall)
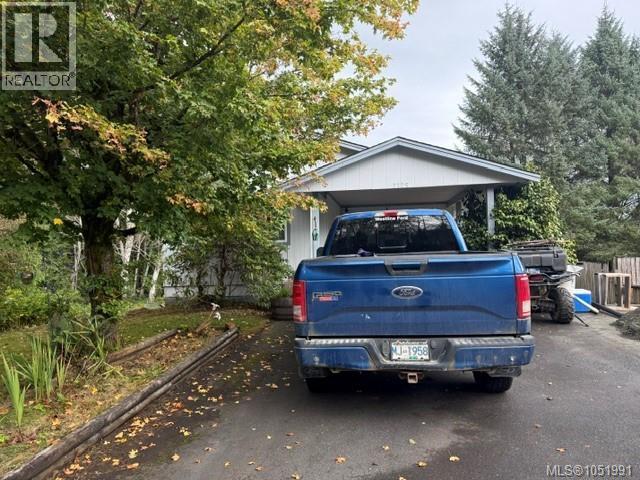
Port Hardy, British Columbia
Very well maintaned 3 bedroom 2 bathroom main level entry home on a dead end street in a very quiet family oriented neighborhood. A few updates have been done over the past few years. Electrical fully updated with new panel to 200 amp. Main bathroom has new tiled surround, vanity and toilet. New couuntertops. Large deck off kitchen overlooking a very private fully fenced back yard - which just happens to back onto a small park. Lots of storage in the lower level. Extra rv parking. A perfect family or retirement home. Call your Realtor to view. (id:44393)
460 Realty Inc. (Ph)
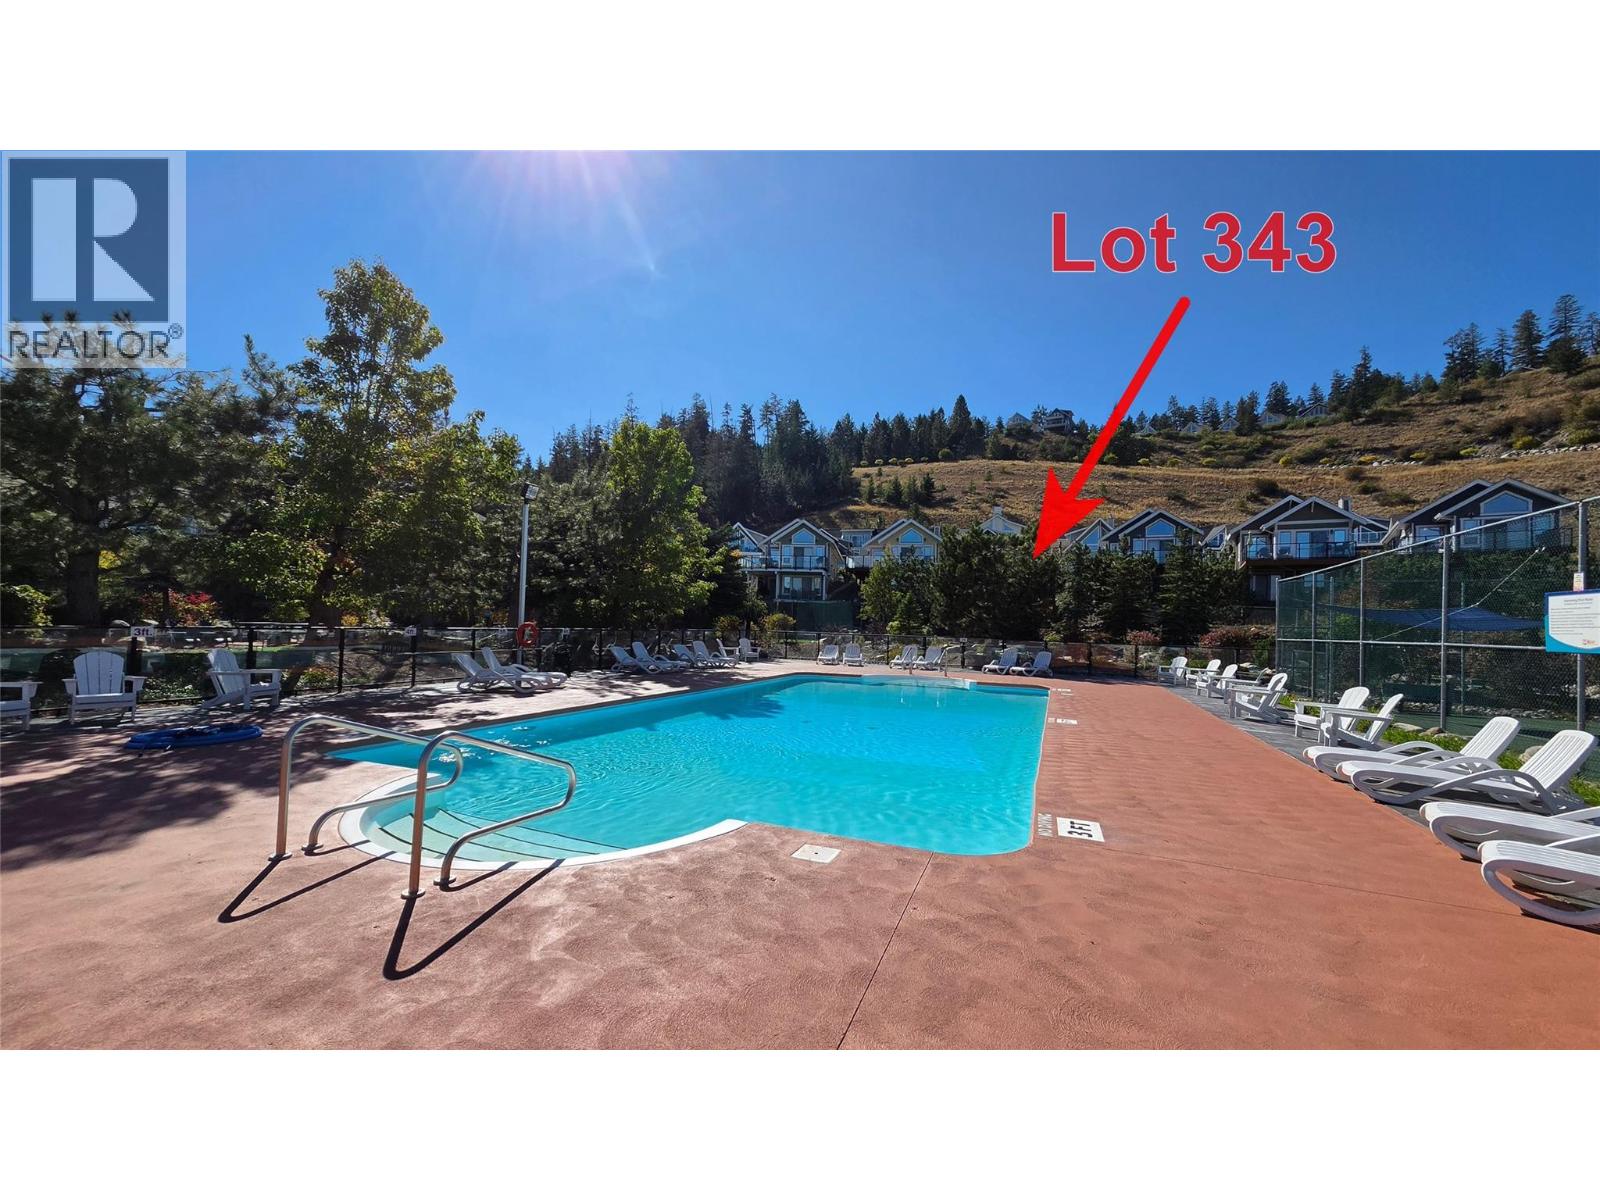
Kelowna, British Columbia
La Casa Resort Freehold Vacant Lot For Sale - Overlooking the Pool, Tennis, Mini Golf Amenity area, the most popular spot for Families to stay. . . Perfect for your Walk out Basement cottage design (a design is already one and available with lot purchase). . . Excellent Short Term Rental income at La Casa. . . No designated rental pool, you choose whether to keep for yourself, rent out some of the time or use an on-site company if you want a 'hands-off' investment. . . La Casa Resort is Freehold ownership, open YEAR-ROUND for you or VACATION RENTAL guests to enjoy (La Casa is unaffected by recent Air bnb restrictions). . La Casa Resort Amenities: Beaches, sundecks, Marina with 100 slips & boat launch, 2 Swimming Pools & 3 Hot tubs, 3 Aqua Parks, Mini golf, Playground, 2 Tennis/Pickleball Courts, Volleyball, FirePits, Dog Beach, Upper View Park and Beach area Gated & Private Security, Owners Lounge, Owners Fitness/Gym Facility. Grocery/liquor store on site plus Restaurant. (id:44393)
Coldwell Banker Executives Realty
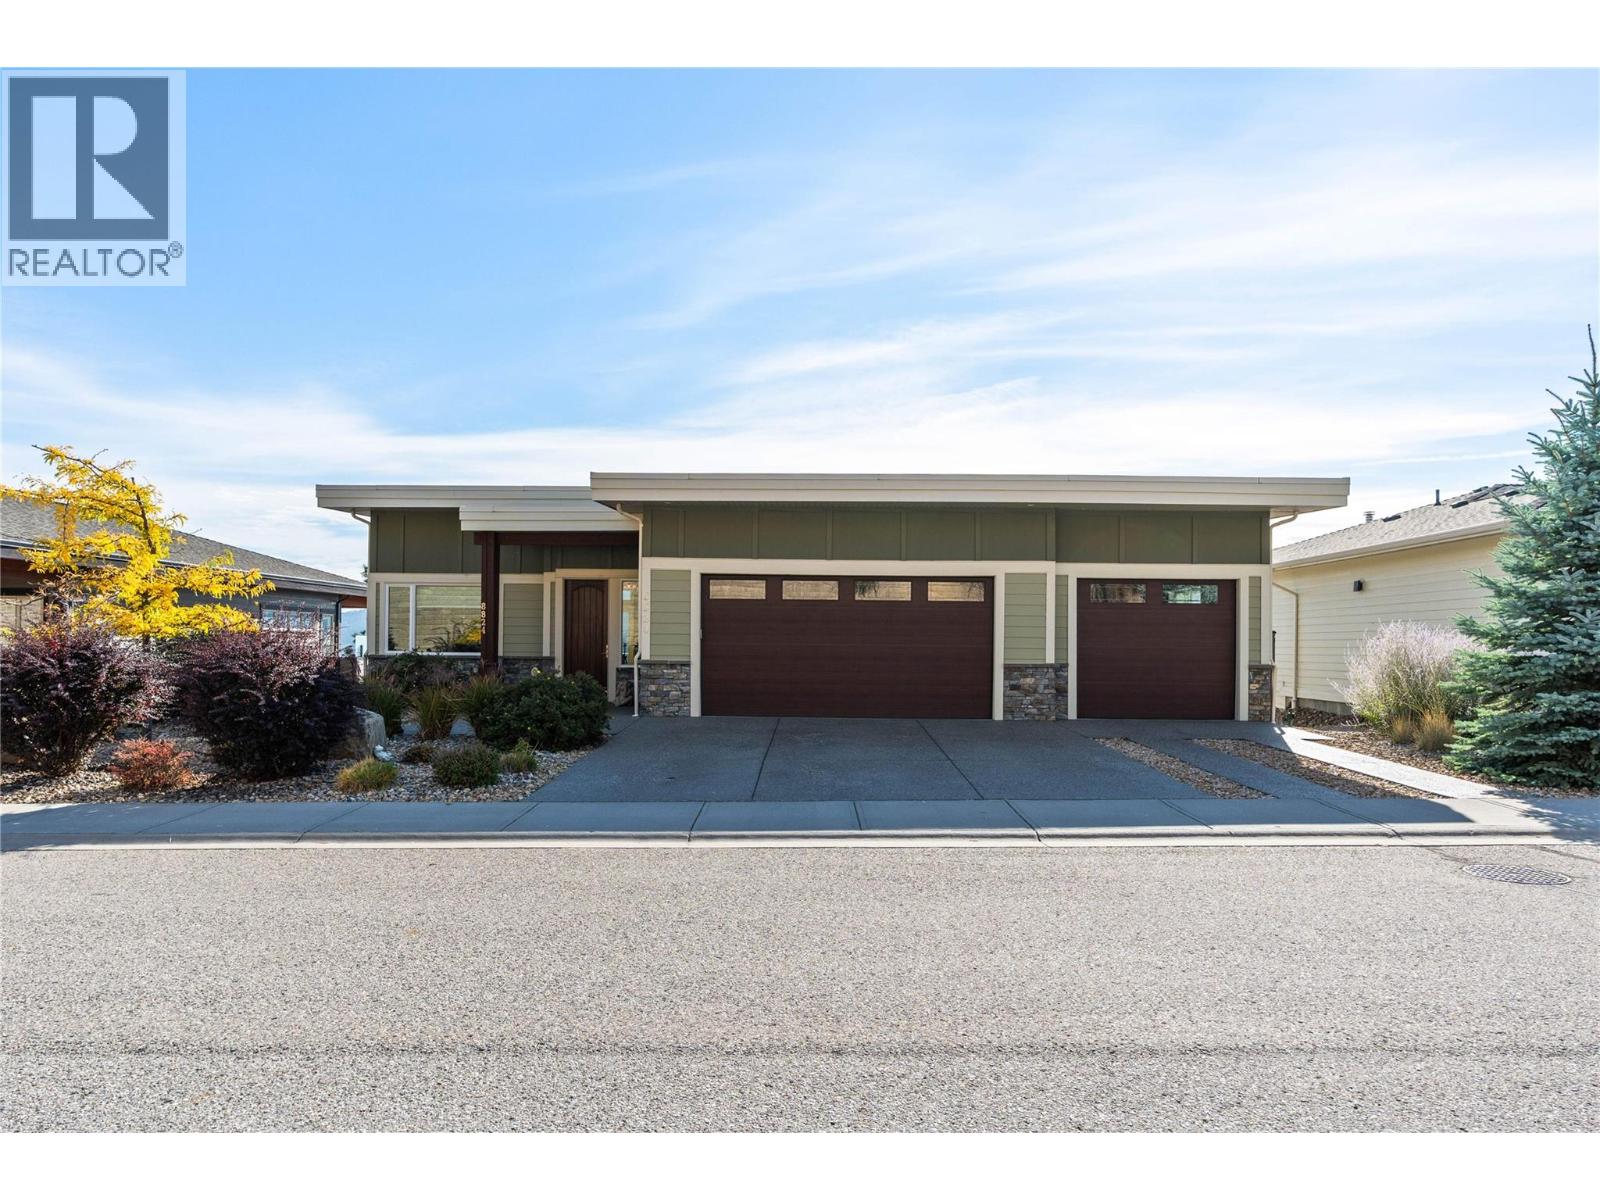
Vernon, British Columbia
Experience the very best of Okanagan living in this impressive custom design level entry home located in the highly desirable community Adventure Bay. Offering breathtaking panoramic views stretching across Okanagan Lake, the valley and mountains beyond. Designed to embrace these views, the main level features an inviting open-concept living, dining, & kitchen area, seamlessly extending onto an expansive sundeck an ideal setting for entertaining, outdoor dining, or simply taking in the seasons. Vaulted ceilings ranging from 11 to 13 feet create an incredible sense of space and light, while the thoughtfully designed kitchen is complemented by a unique butler's pantry/serving area, adding both functionality and sophistication. This home offers 3 bdrms, 4 bthrms, plus den with the primary serving as a private retreat featuring spectacular panoramic lake views & a luxurious 5-piece ensuite. Downstairs, discover an abundance of additional living space, with rec room, dedicated media room, gym, 2nd & 3rd bdrms. A triple-car garage provides space for vehicles, storage, & recreational equipment, while the low-maintenance landscaping allows you to spend more time enjoying the lifestyle that makes the Okanagan so desirable. Adventure Bay Residents enjoy private waterfront access, tennis/pickleball courts & private trails. A remarkable combination of space, design, incredible views, in an exceptional community, this is your opportunity to enjoy the best the Okanagan has to offer!! (id:44393)
RE/MAX Vernon
Windermere, British Columbia
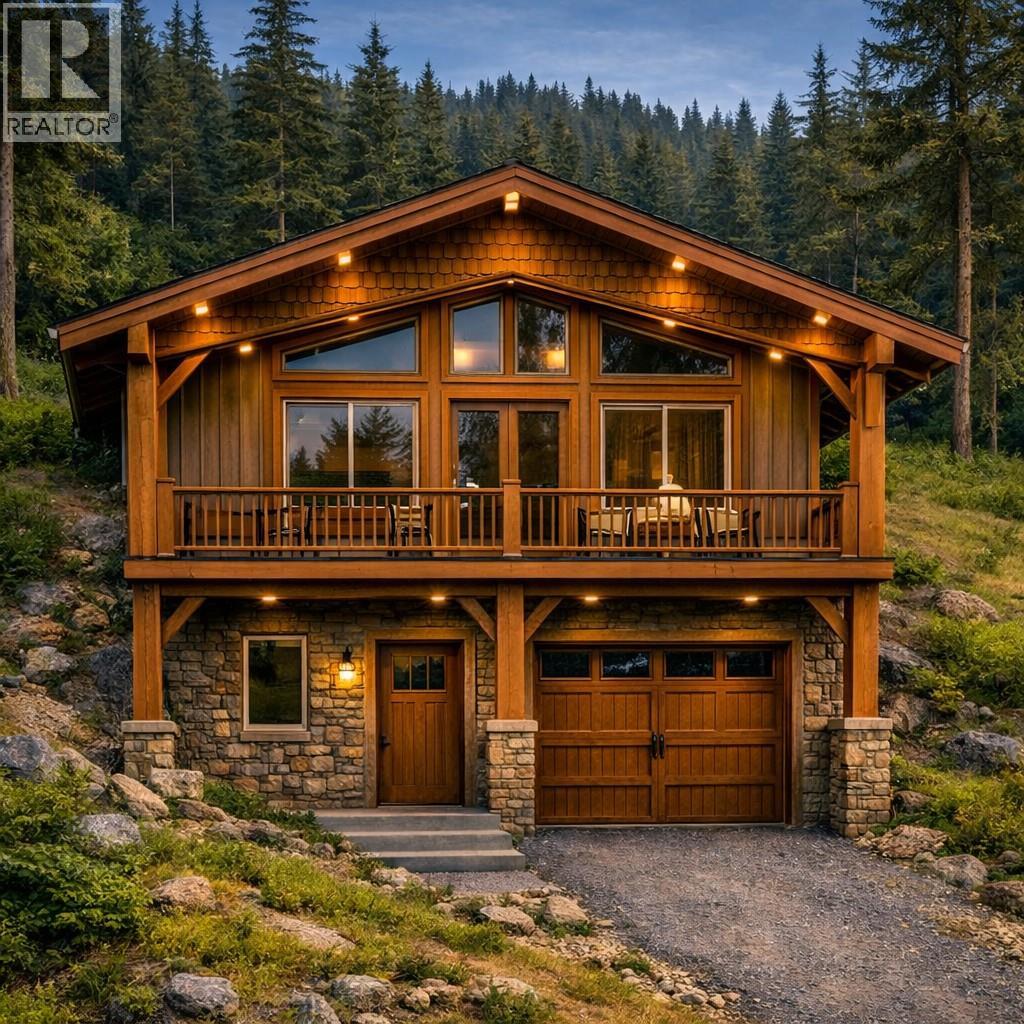
Welcome to your new home in the next phase of the trails, Briarwood! Pre sale with the first of 17 units to be complete in 2027, this stunning energy-efficient home combines modern luxury with everyday comfort—and comes complete with a new home warranty for added peace of mind. With 3 spacious bedrooms, 3 beautifully appointed bathrooms, a great layout, and an oversize single garage this thoughtfully designed home offers incredible value for families, couples, or those seeking a stylish retreat. Step into the bright, open-concept living area, perfect for entertaining or cozy nights in. The kitchen is a true showstopper, featuring sleek stainless steel appliances, elegant quartz countertops, and smart layout designed to make cooking and hosting a joy. Wake up to breathtaking mountain views, unwind on your private deck, and experience the natural serenity BC is known for—all while enjoying the benefits of a modern, energy-conscious build designed for both comfort and cost savings. Notable upgrades include triple pane windows, extra insulation in the walls/roof and a metal roof. Lock in todays pricing and choose your location before they are gone! Pictures are renderings and actual finishes will vary. Price is plus GST unless buyer exempt. (id:44393)
Cir Realty
Penticton, British Columbia
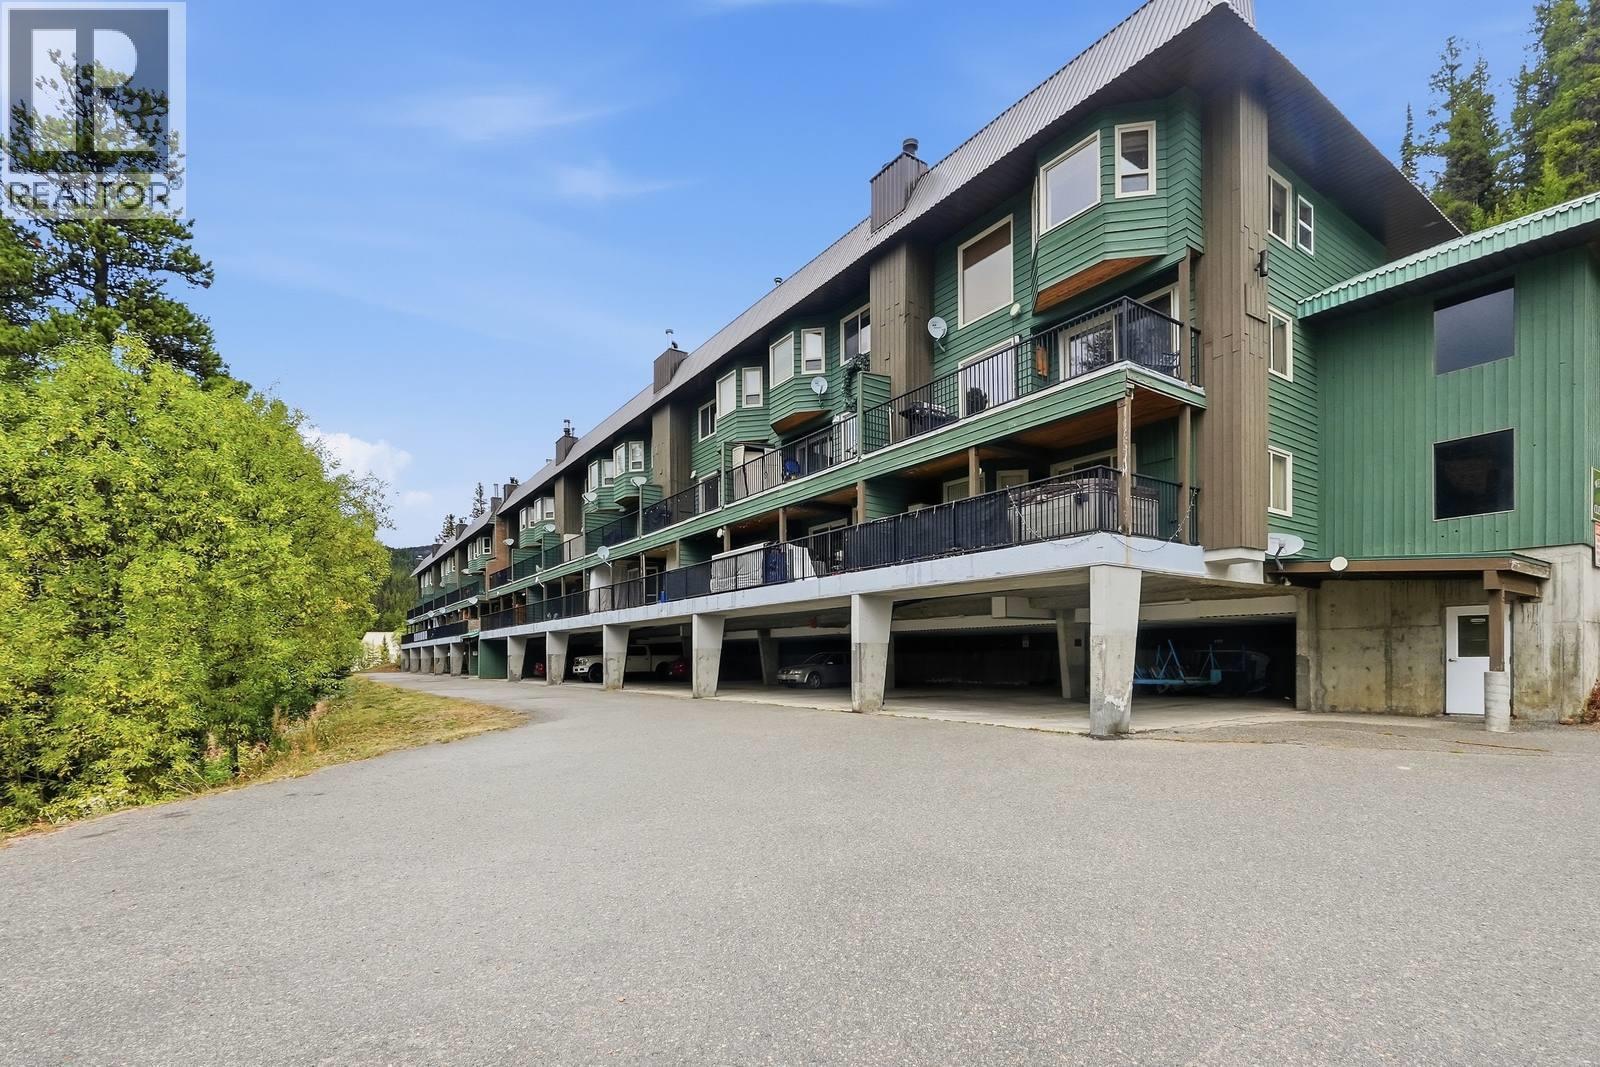
Discover an exceptional investment and lifestyle opportunity just a short walk from the chairlifts, village base, and the iconic Apex skating loop. This rare offering features two distinct, side by side suites - perfect for personal use, a dual-income stream, or a mortgage helper. Unit 805 (Main Suite): A spacious, welcoming 1-bedroom, 1-bathroom retreat that comfortably sleeps up to six people. It features a large private balcony equipped with a BBQ and stunning mountain views. This suite has been occasionally utilized as a successful Airbnb, offering an excellent foundation for future short-term rentals. Unit 805A (Bachelor Suite): Next door is a fully separate, self-contained bachelor suite with its own private entrance and balcony overlooking the mountain. Complete with a convenient kitchenette, a Murphy bed, and a pull-out couch, it maximizes space to sleep up to four. This unit is a proven income generator, grossing $9,435.80 in 2025 and $3,944.15 YTD in 2026. Escape the valley inversion and soak in the sunshine! Often sitting above the clouds, Apex Mountain Resort is an outdoor playground located just a scenic 40-minute drive from Penticton. Enjoy world-class skiing, snowboarding, and snowshoeing in the winter, seamlessly transitioning to incredible hiking and mountain biking trails in the summer. Whether you are looking for a personal mountain getaway, a proven income property, or the best of both worlds, this dual-key opportunity delivers. (id:44393)
Engel & Volkers South Okanagan
Langley, British Columbia
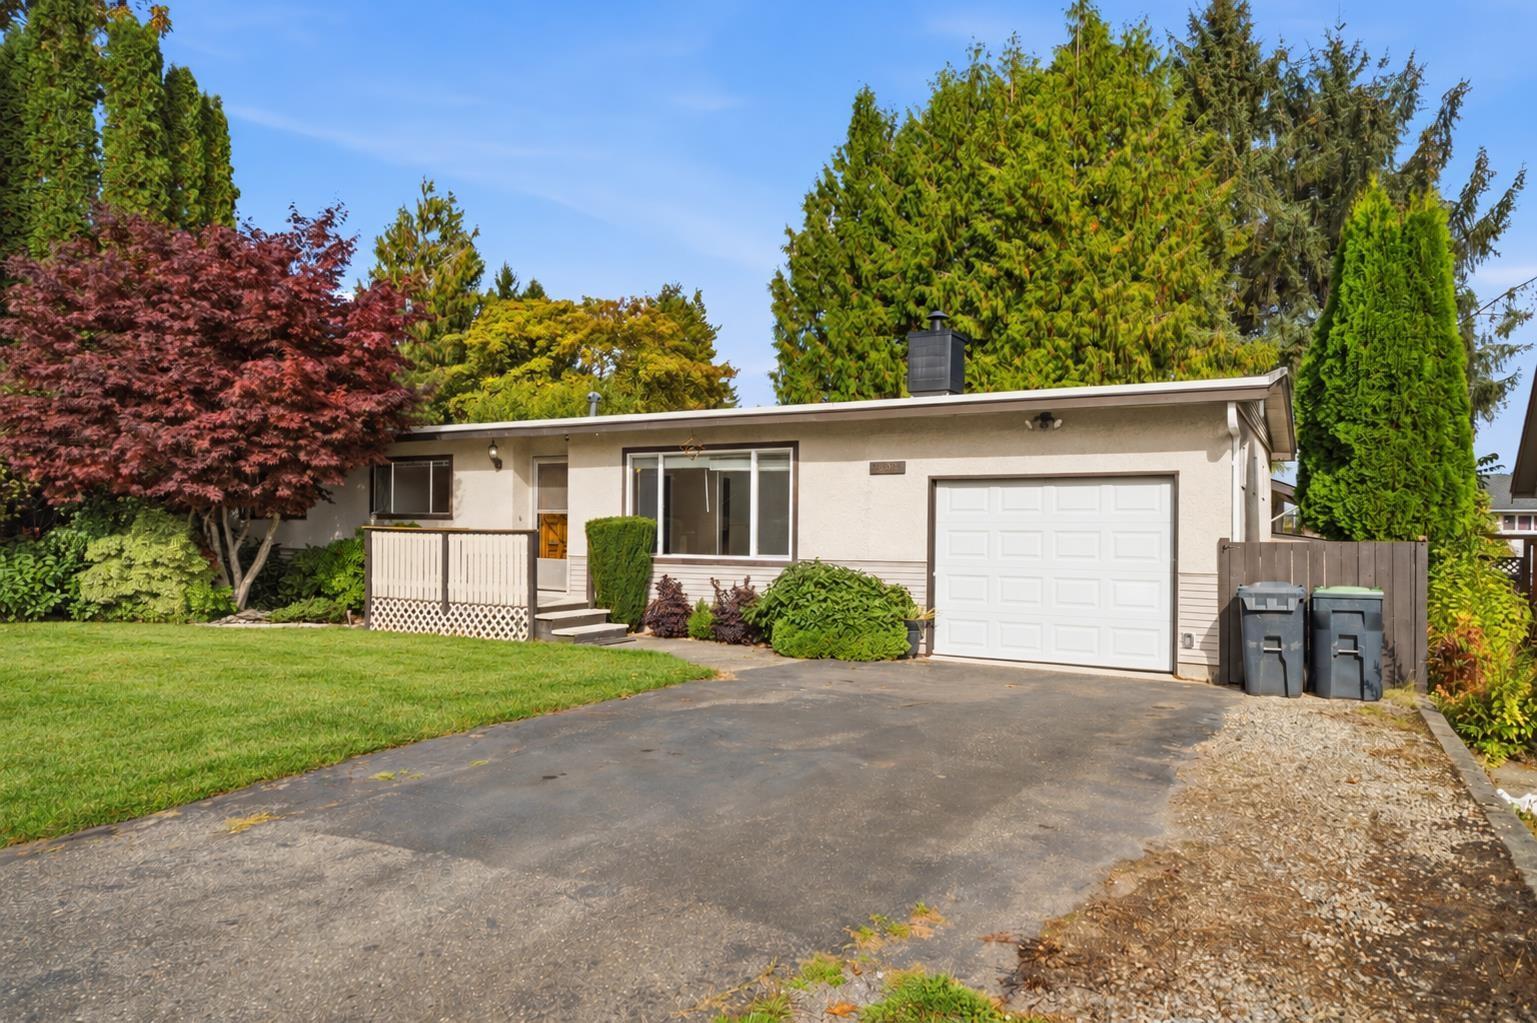
MOVE-IN READY RANCHER WITH DETACHED WORKSHOP! This well-kept home offers comfortable one-level living, a spacious fully fenced backyard, and plenty of room for parking, storage, hobbies, and future possibilities. A standout feature is the detached 21' x 17' workshop, wired with 220V power, plus a single garage with potential for drive-through access to the rear shop. The generous lot may also offer potential for a future garden suite or other development possibilities. Buyer to verify with the City. Ideal for first-time buyers, downsizers, hobbyists, or anyone looking for extra space and flexibility. Conveniently located close to schools, parks, and Aldergrove Town Centre. OPEN HOUSE OCT 11 SUNDAY 2-4PM (id:44393)
Real Broker B.c. Ltd.
Surrey, British Columbia
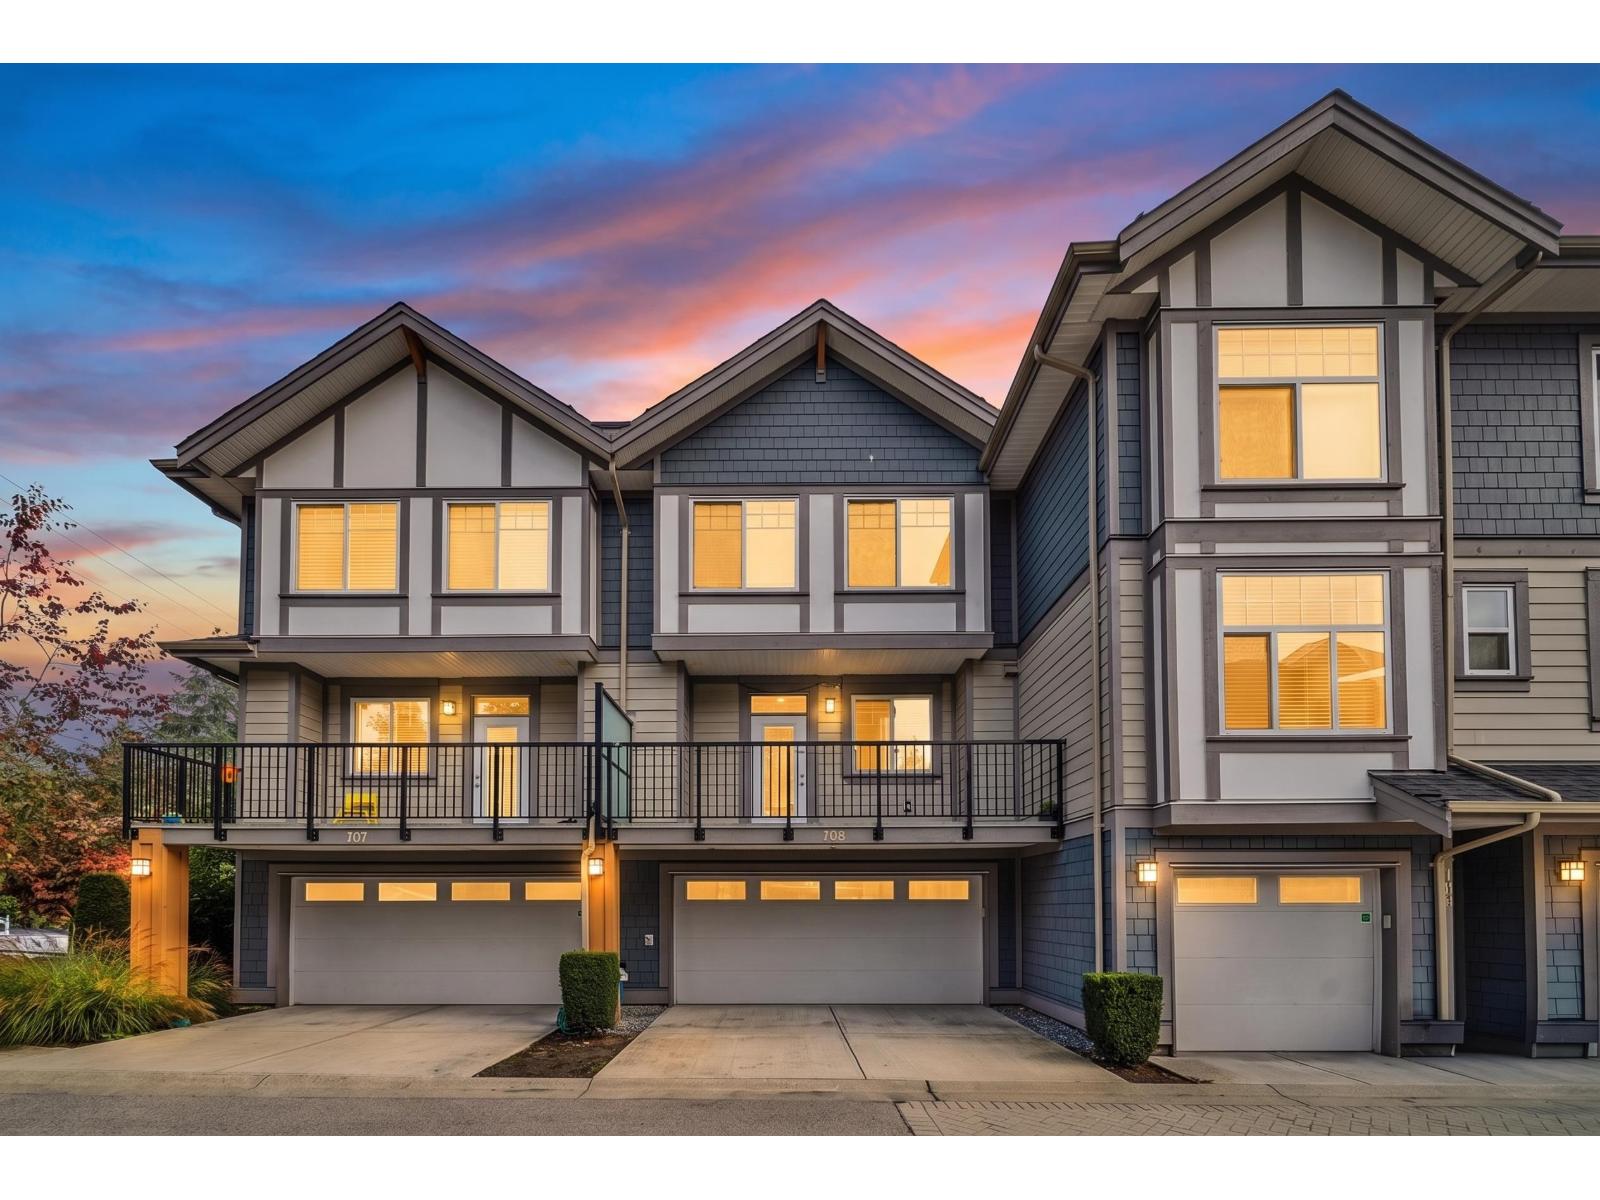
Welcome to Panorama 20 in the heart of Sullivan Station! This beautifully maintained, almost-new 4-bedroom, 2.5-bathroom townhouse offers modern comfort with an open-concept layout, upgraded stainless steel appliances, and a spacious primary bedroom with a walk-through closet and private ensuite. Enjoy the convenience of a side-by-side double garage, fenced yard, and private patio/deck. Ideally located within walking distance to Sullivan Elementary, shopping, restaurants, and everyday amenities, this move-in-ready home is an excellent choice for families or professionals looking for comfort, convenience, and a great community. Call today for more information! (id:44393)
RE/MAX Performance Realty
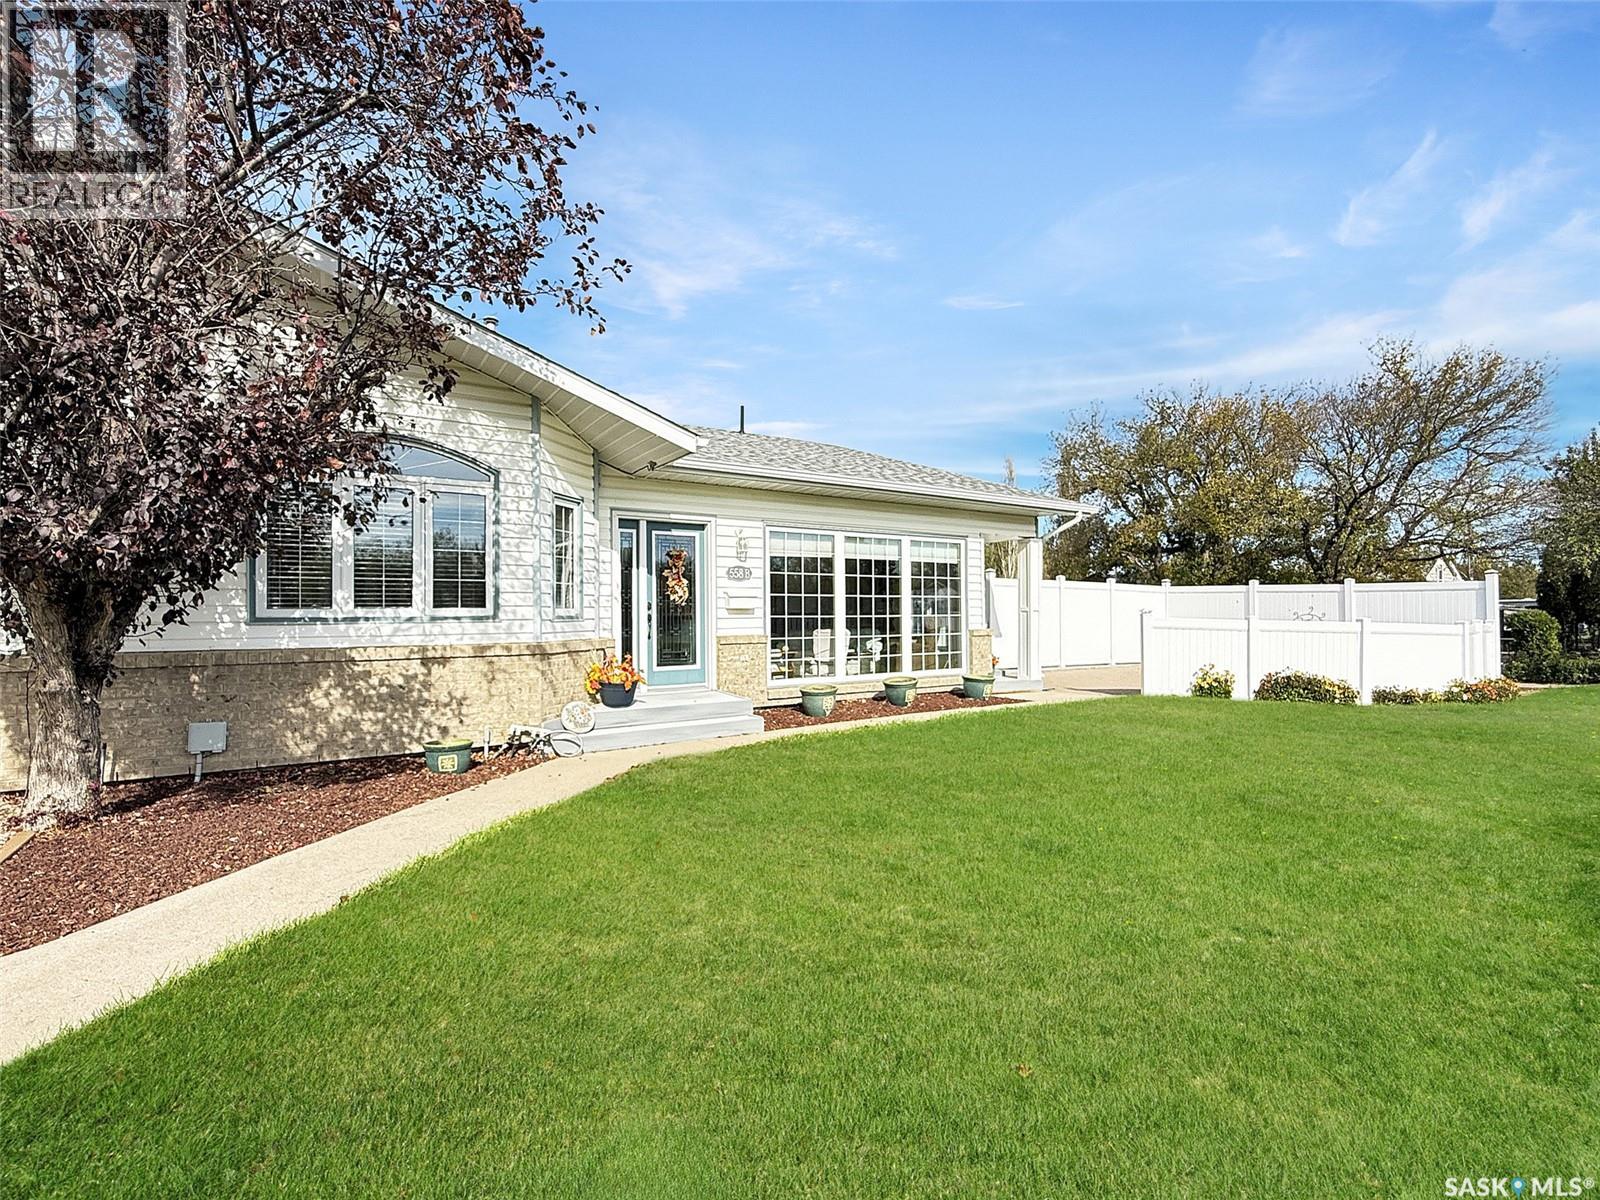
Swift Current, Saskatchewan
Welcome to B 558 8th Avenue NE, a beautifully renovated end-unit half duplex overlooking the river in Riverdene, one of Swift Current's most sought-after pockets. Built in 1994 by local builders, this 1,365 sq. ft. home has been lovingly cared for and updated from top to bottom. Step inside and you'll feel it right away: bright, open and spacious, with soaring vaulted ceilings, vinyl plank flooring throughout the main floor and fresh, modern paint. The loft looks out over the main floor and has its own fireplace, making it the perfect spot to curl up with a book, set up a home office or give guests their own space. The crisp white kitchen has new cabinet fronts, an induction stove, a Bosch dishwasher and a walk-in pantry, and the dining area easily fits a big family table for holiday gatherings. There's a cozy electric fireplace, a handy storage nook, and central air to keep you comfortable all summer. The primary bedroom is on the main floor with a large ensuite, so everyday living is all on one level. Downstairs you'll find two more bedrooms, one with a 3 piece ensuite, a large family room, storage space and an up to date unity room. Outside is just as impressive. Enjoy river views right from home, with the walking path at your doorstep. Relax on the new stone patio behind a private vinyl fence, and let the underground sprinklers handle the lawn. The single attached garage has a brand new concrete floor and the driveway is new too. Updated vinyl siding (2020), PVC windows and permanent exterior celebration lights (added last year) mean the curb appeal is already done for you, holidays included. Homes like this, on the river and move-in ready, don't come up often. Book your private showing today! (id:44393)
RE/MAX Of Swift Current
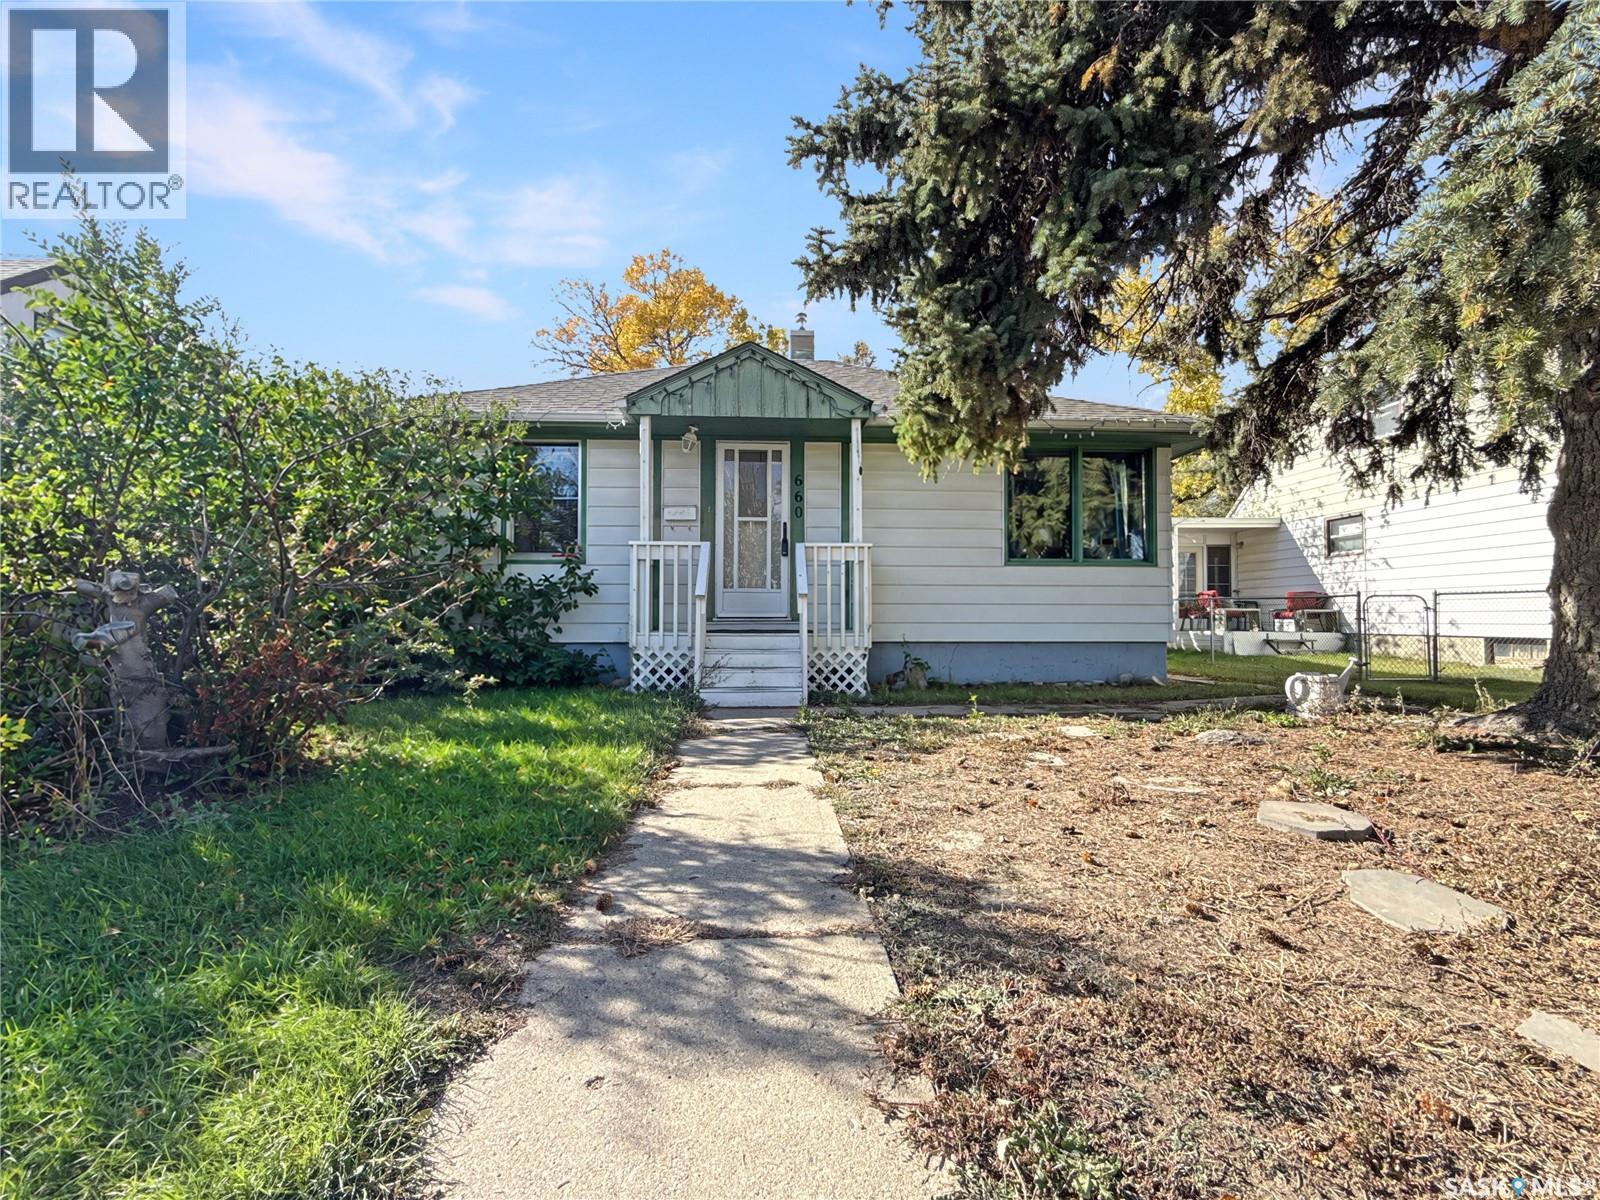
Swift Current, Saskatchewan
Charm, updates and an unbeatable location – welcome to 660 3rd Ave NE! This solid 1949 bungalow offers 747 sq. ft. of warm, character-filled living space with the big-ticket items already taken care of. Step inside to a bright 12'7" x 14' living room with gleaming hardwood floors that carry into both main floor bedrooms. The eat-in kitchen is functional and inviting, with a handy back porch for boots and coats, and a modern 4-piece bathroom rounds out the main floor. Head downstairs to a nearly 28-foot family room with wood flooring – perfect for movie nights, a games area, a home gym or a cozy hangout space – plus an 11' x 28' utility room offering tons of storage. Buyers will love the peace of mind that comes with new shingles on BOTH the house and garage (2024), fresh exterior paint, updated 100 amp panel, an energy-efficient furnace and a plastic stack. Out back, the single detached garage (15'8" x 23'6") gives you room to park, tinker or store all your toys. The location is hard to beat: tucked into a great northeast neighbourhood right across from the ACT park – ideal for kids, near the river, perfect for evening walks – yet only minutes to downtown and just blocks to the #1 Highway. Whether you're a first-time buyer ready to stop renting, a downsizer looking for something simple and manageable, or an investor wanting a solid rental, this home checks the boxes at a price that makes sense. Homes this affordable with these updates don't come along often – call your REALTOR® today to book a showing before it's gone! (id:44393)
RE/MAX Of Swift Current
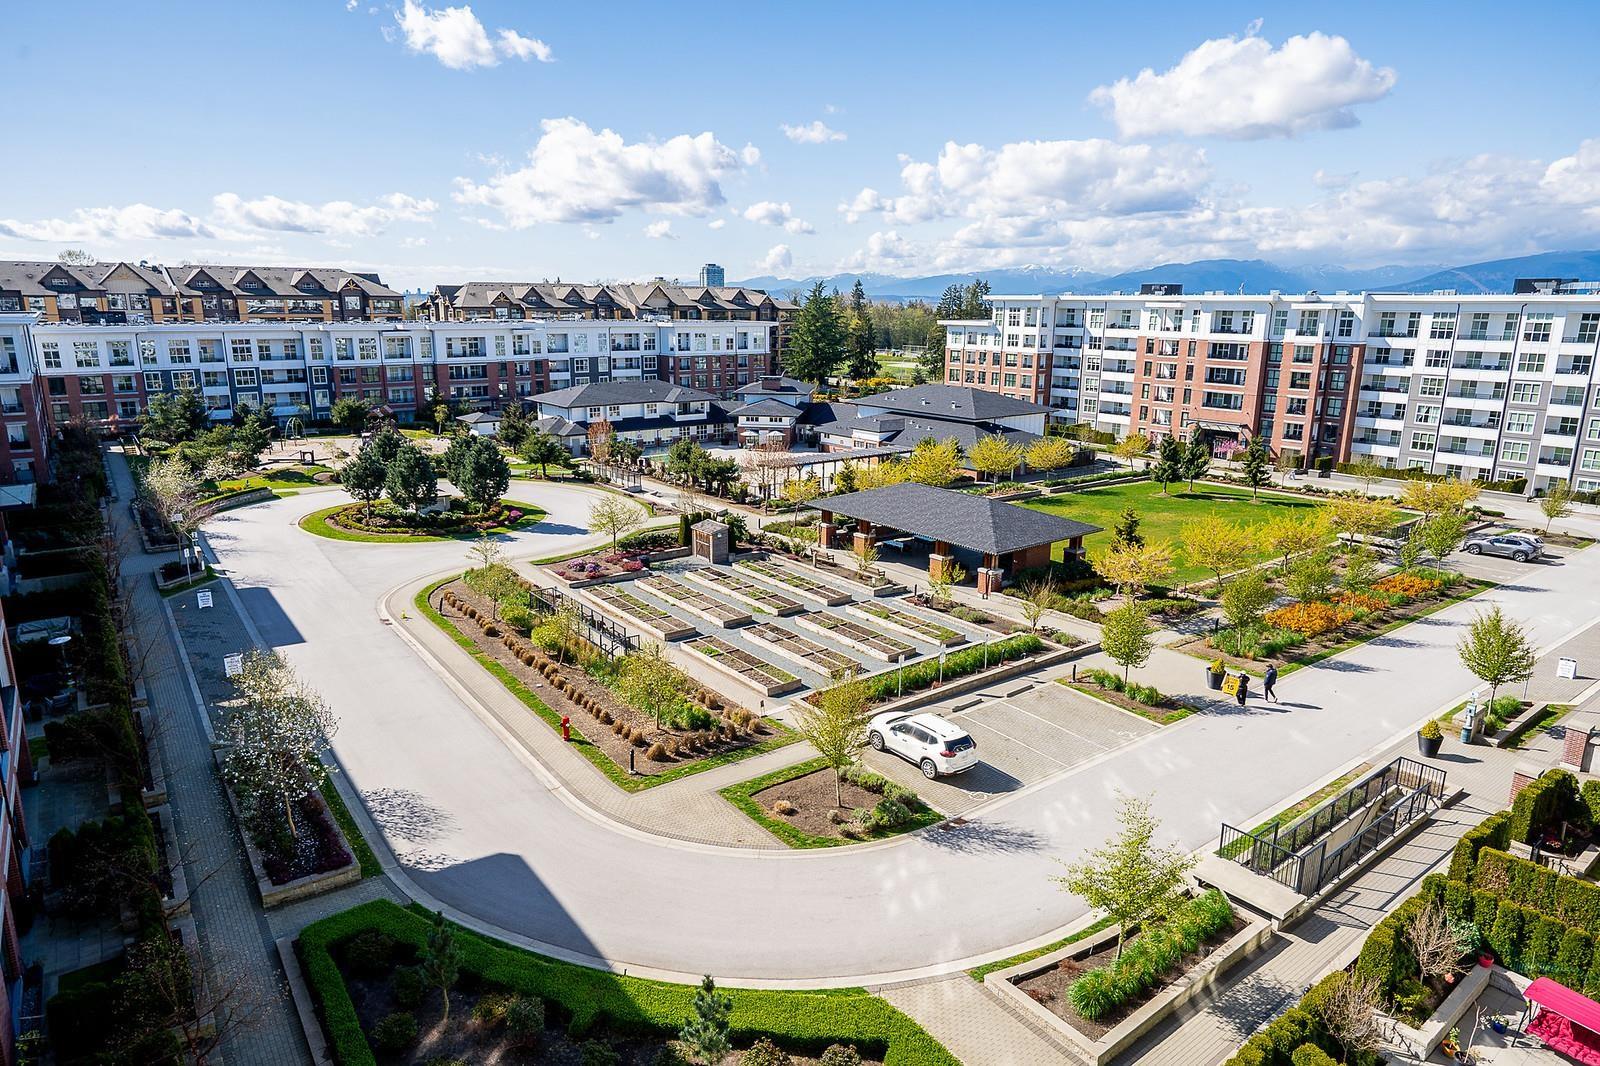
Langley, British Columbia
Vacant! Super Clean. Unobstructed Mountain views! Top-floor living at its finest with stunning mountain views in this rare Union Park by Polygon home. This bright 2-bedroom, 2-bathroom residence features soaring 12-foot ceilings, an open layout, and a quiet courtyard-facing position away from the street. Enjoy an oversized balcony and a beautifully maintained space. Residents have access to the 12,000 sq. ft. Union Club with pool, hot tub, gym, basketball court, guest suites, and more. A unique offering that combines views, privacy, and resort-style living-must see. One underground parking and one storage space included. (id:44393)
RE/MAX Treeland Realty