
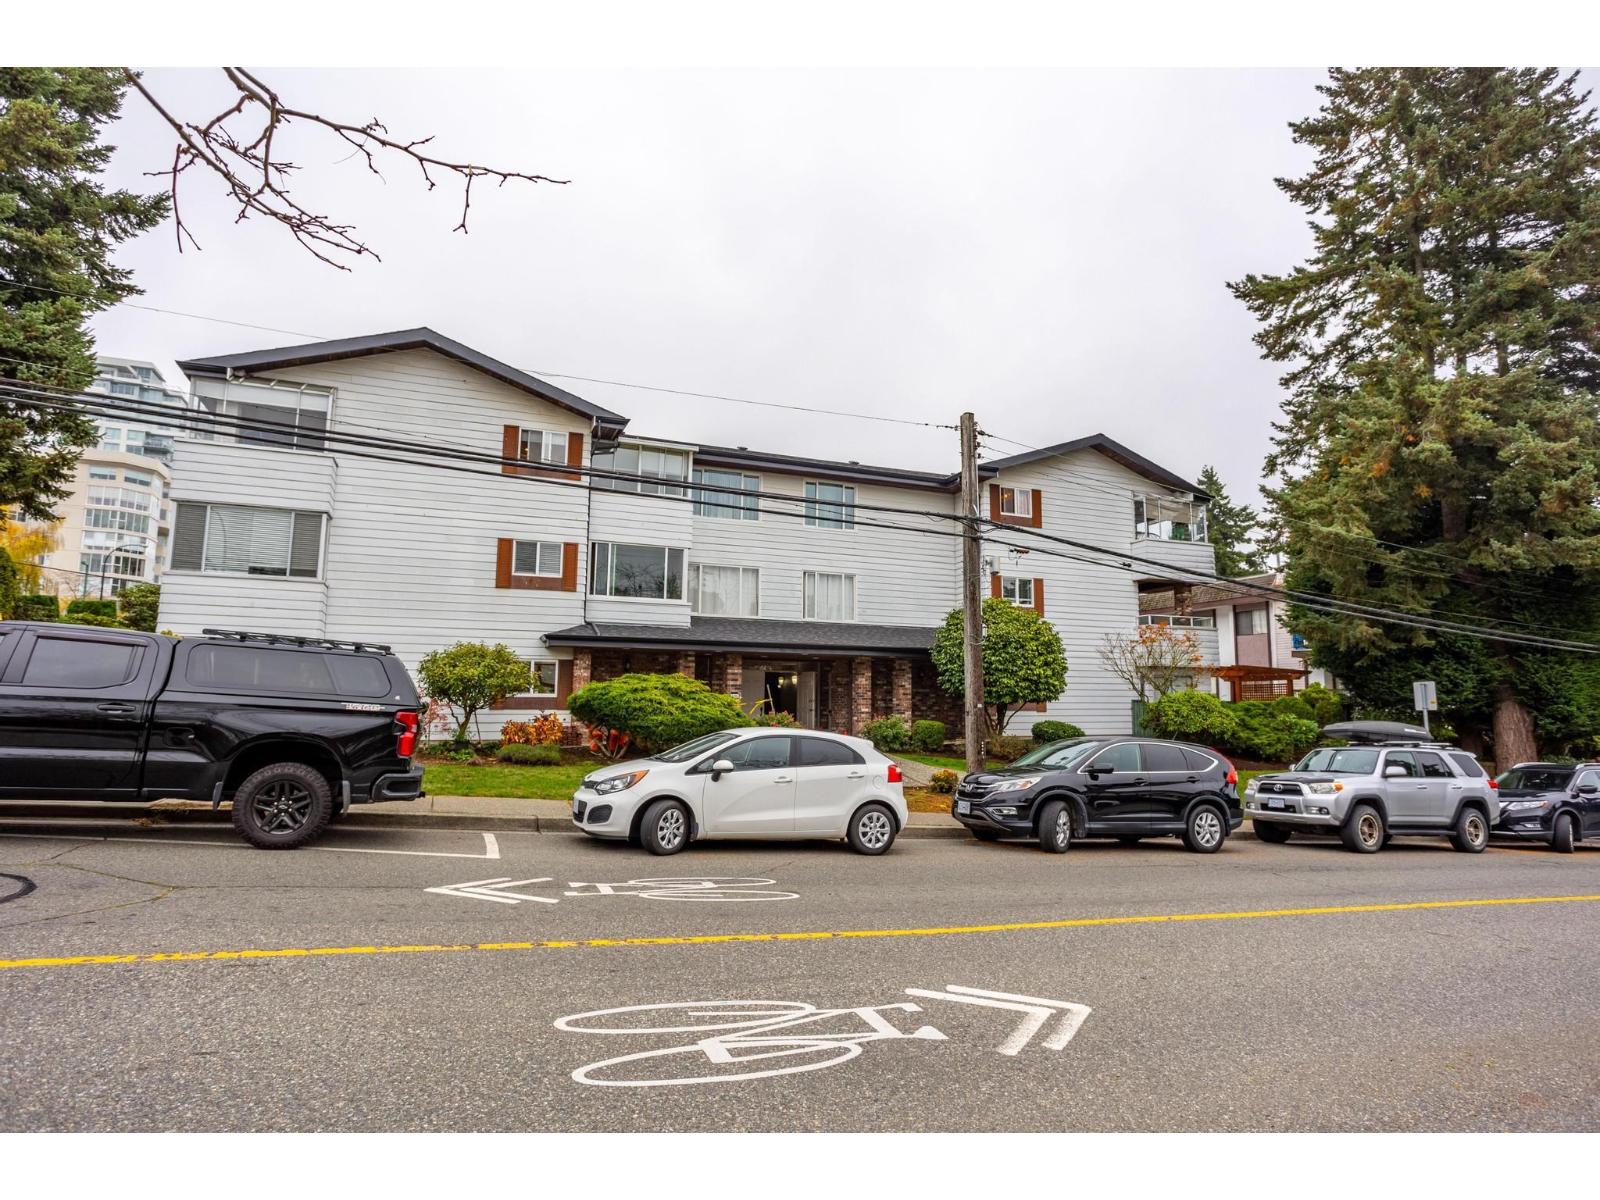
White Rock, British Columbia
Kent Heritage is where you will find this stunning South West top-floor corner unit. Featuring 2 bedrooms, 2 bathrooms, updated with new floors, paint, mouldings & light fixtures, an open layout with white kitchen cabinets, newer granite countertops, and a pass-through bar area. Tasteful bathrooms with newer tile, fixtures, lights, and tub surround. The large primary bedroom features a walk-through closet & 3-piece ensuite. In-suite laundry with full-size washer/dryer. Enclosed 9' x 9' balcony, not included in the square footage, to enjoy all year round with peek-a-boo ocean views. The building has been well maintained, with a newer roof and windows. Excellent walkable neighbourhood close to shops and transit. Rentals and 2 pets allowed! This one will not last long. (id:44393)
RE/MAX Colonial Pacific Realty
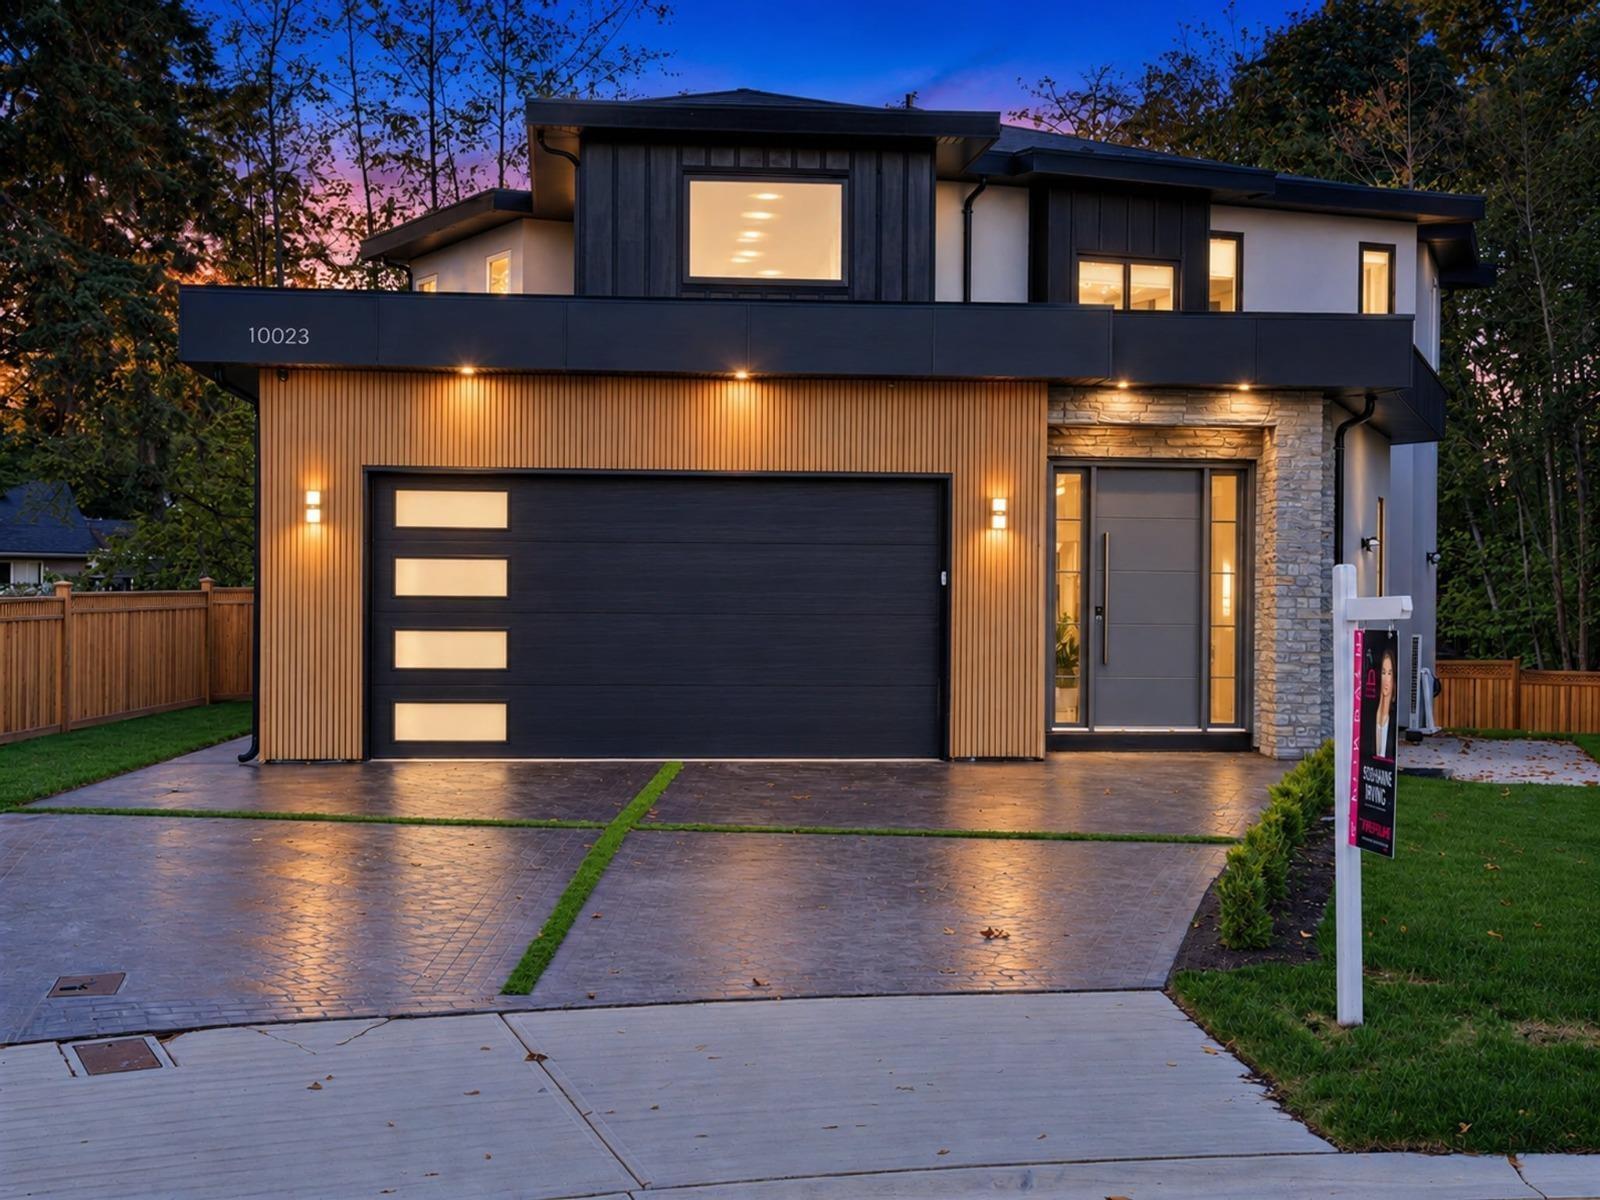
Surrey, British Columbia
Welcome to this stunning new custom-built home in Fraser Heights, featuring 10 beds & 8 baths. Bright and airy with large windows throughout, the home also includes a gourmet wok kitchen perfect for any chef, a cozy living room with a fireplace, & floating shelves. Enjoy premium features like radiant heating, air conditioning, security cameras, & a built-in vacuum system. Best of all, the property comes with two mortgage helpers (2 + 3 Bed suites), offering excellent value. Conveniently located near restaurants, cafes, grocery stores, & within the catchment for Bothwell Elementary, Fraser Heights Secondary, & close to Pacific Academy. Quick access to Hwy 1, Hwy 15, Hwy 17, & Golden Ears Way, commuting is effortless. Don't miss this opportunity-book your showing today! (id:44393)
Luxmore Realty
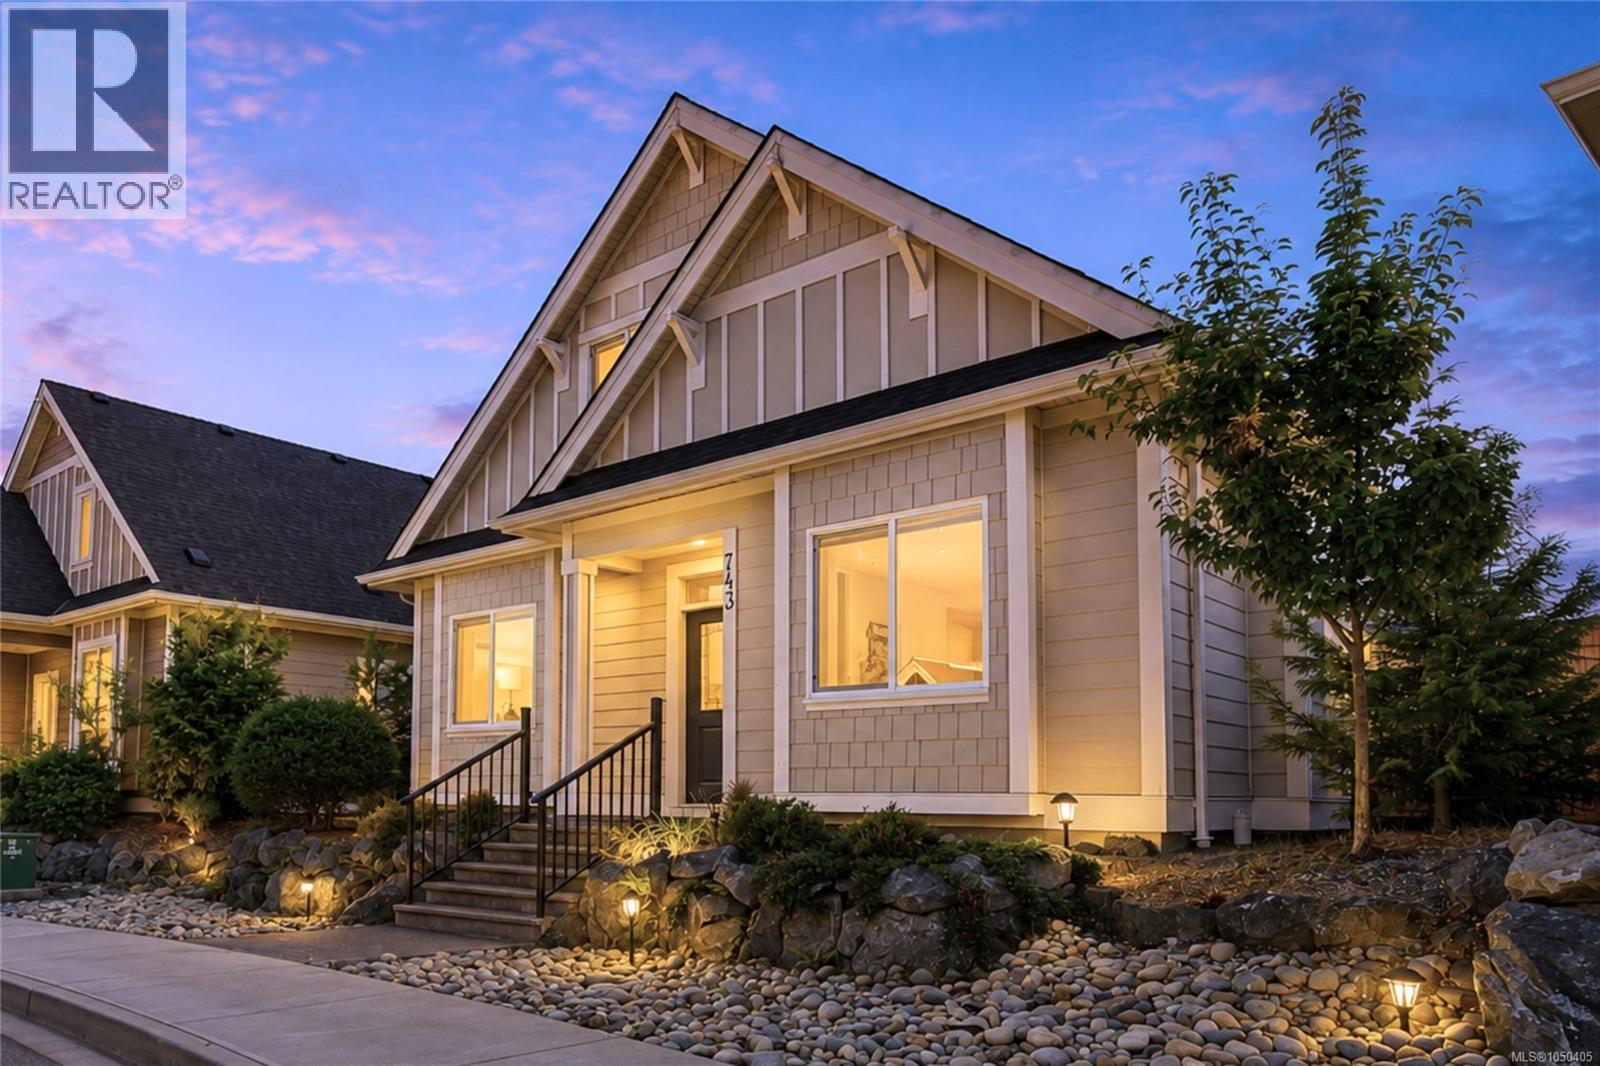
Parksville, British Columbia
COASTAL COTTAGE STYLE MEETS EASY PARKSVILLE LIVING! Imagine having the charm of a seaside-inspired home with beaches, golf, a marina, trails, and everyday amenities all close by. Set in desirable Wembley Crossing, this bright and airy 1,762 sq ft, 4-bedroom, 3-bathroom bare-land strata home blends soft neutral tones, thoughtful finishes, and a flexible floor plan with an easy coastal lifestyle. A welcoming covered entrance leads to an open main level with 9' ceilings and easy-care laminate flooring. Gather around the natural gas fireplace in the living room or enjoy the spacious kitchen featuring quartz countertops, upgraded cabinetry, stainless steel appliances, an oversized island, and convenient under-stair pantry/storage. The adjoining dining area opens to a relaxing covered patio and private, fenced, and beautifully landscaped backyard—an inviting setting for morning coffee, summer dining, and quiet afternoons outdoors. The main-floor primary bedroom features a walk-in closet and ensuite with heated tile flooring, a linen closet, and a generous walk-in shower. A second bedroom on this level is equally suited to guests, a den or a home office. Upstairs, two additional bedrooms and a 5-piece family bathroom provide excellent space for family or visitors. A 3-ft crawl space adds valuable storage, while the double garage offers an EV charger rough-in. There is also a natural gas BBQ hookup, low $180/month bare-land strata fee, no GST, and the balance of the 10-year home warranty. Walk to shopping, trails and Foster Park, with golf courses, a marina and Parksville’s beautiful beaches just minutes away. Cottage-inspired character, modern comfort and a location that makes enjoying the Oceanside lifestyle easy. Measurements are approximate and should be verified if important. (id:44393)
RE/MAX Professionals (Na)
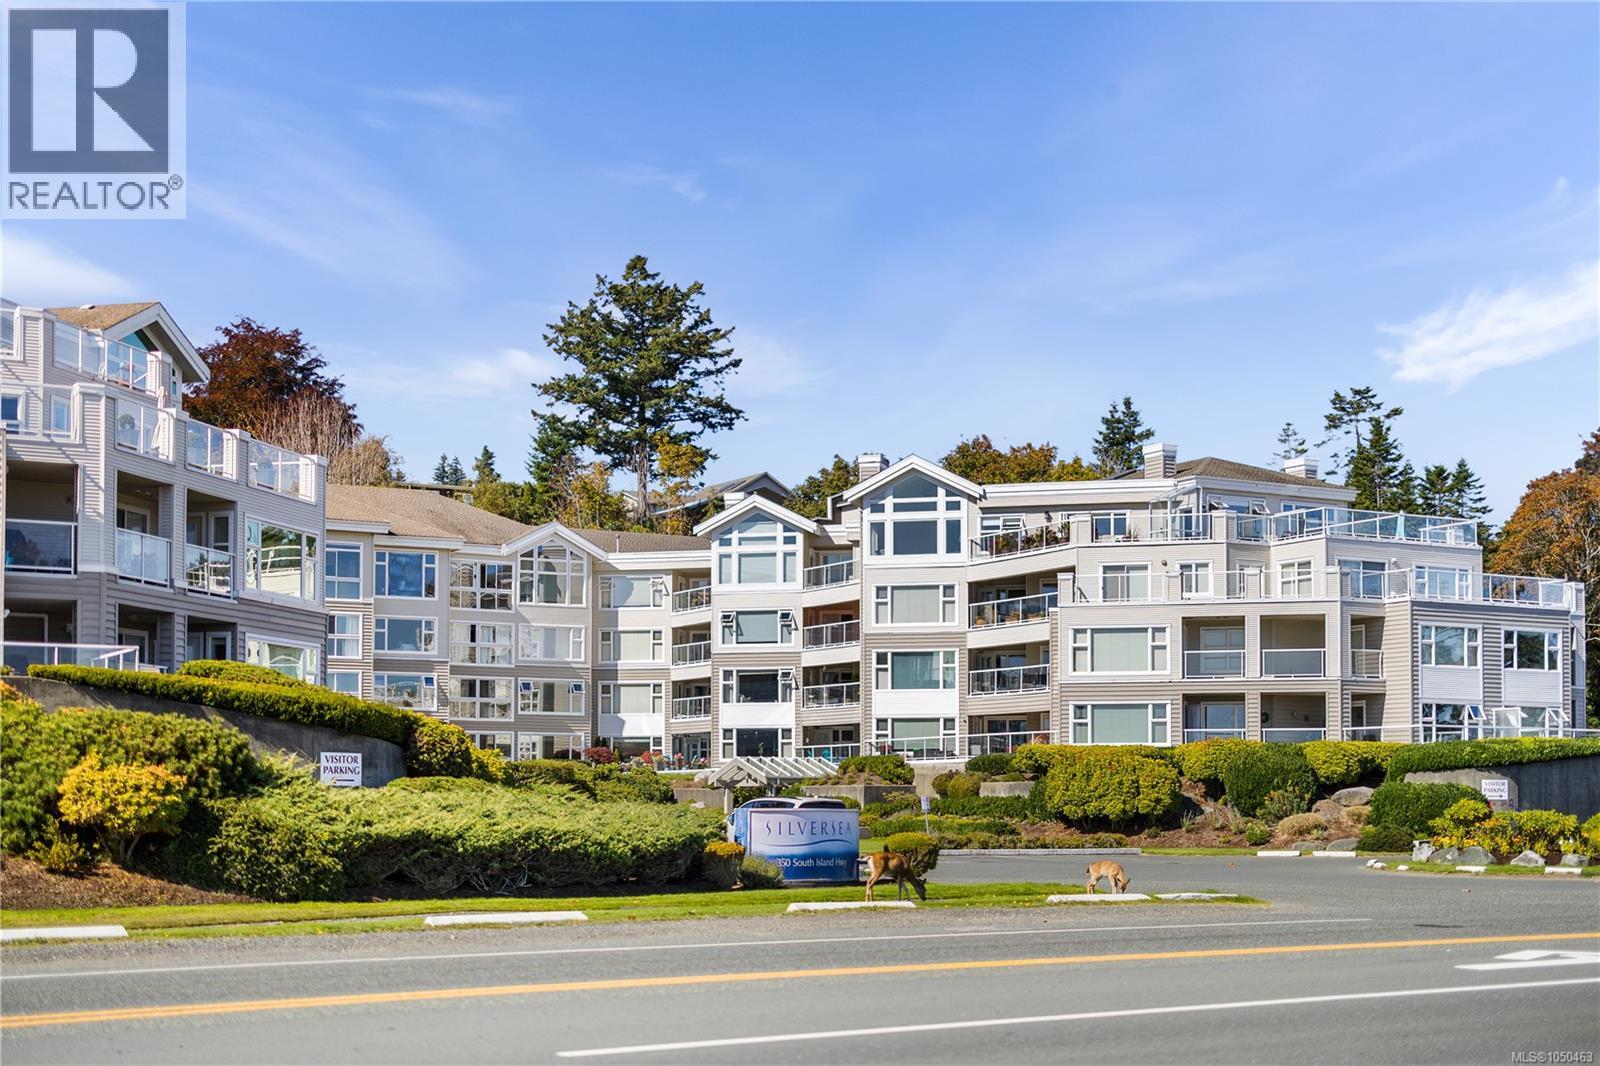
Campbell River, British Columbia
Enjoy south-facing ocean views from almost every room in this two-bedroom plus office, two-bathroom condo in the desirable Silver Seas. Step onto your deck for morning coffees or an evening recharge, with the ocean as your backdrop. Just steps from the beach and seawalk, with daily visits from deer, this is coastal living at its finest. A dedicated office offers flexibility for working from home or pursuing your hobbies, while two parking spaces and separate storage add everyday convenience. Building amenities include a guest suite for visiting family and friends, a fitness centre and a meeting room. (id:44393)
Royal LePage Advance Realty
Saskatoon, Saskatchewan
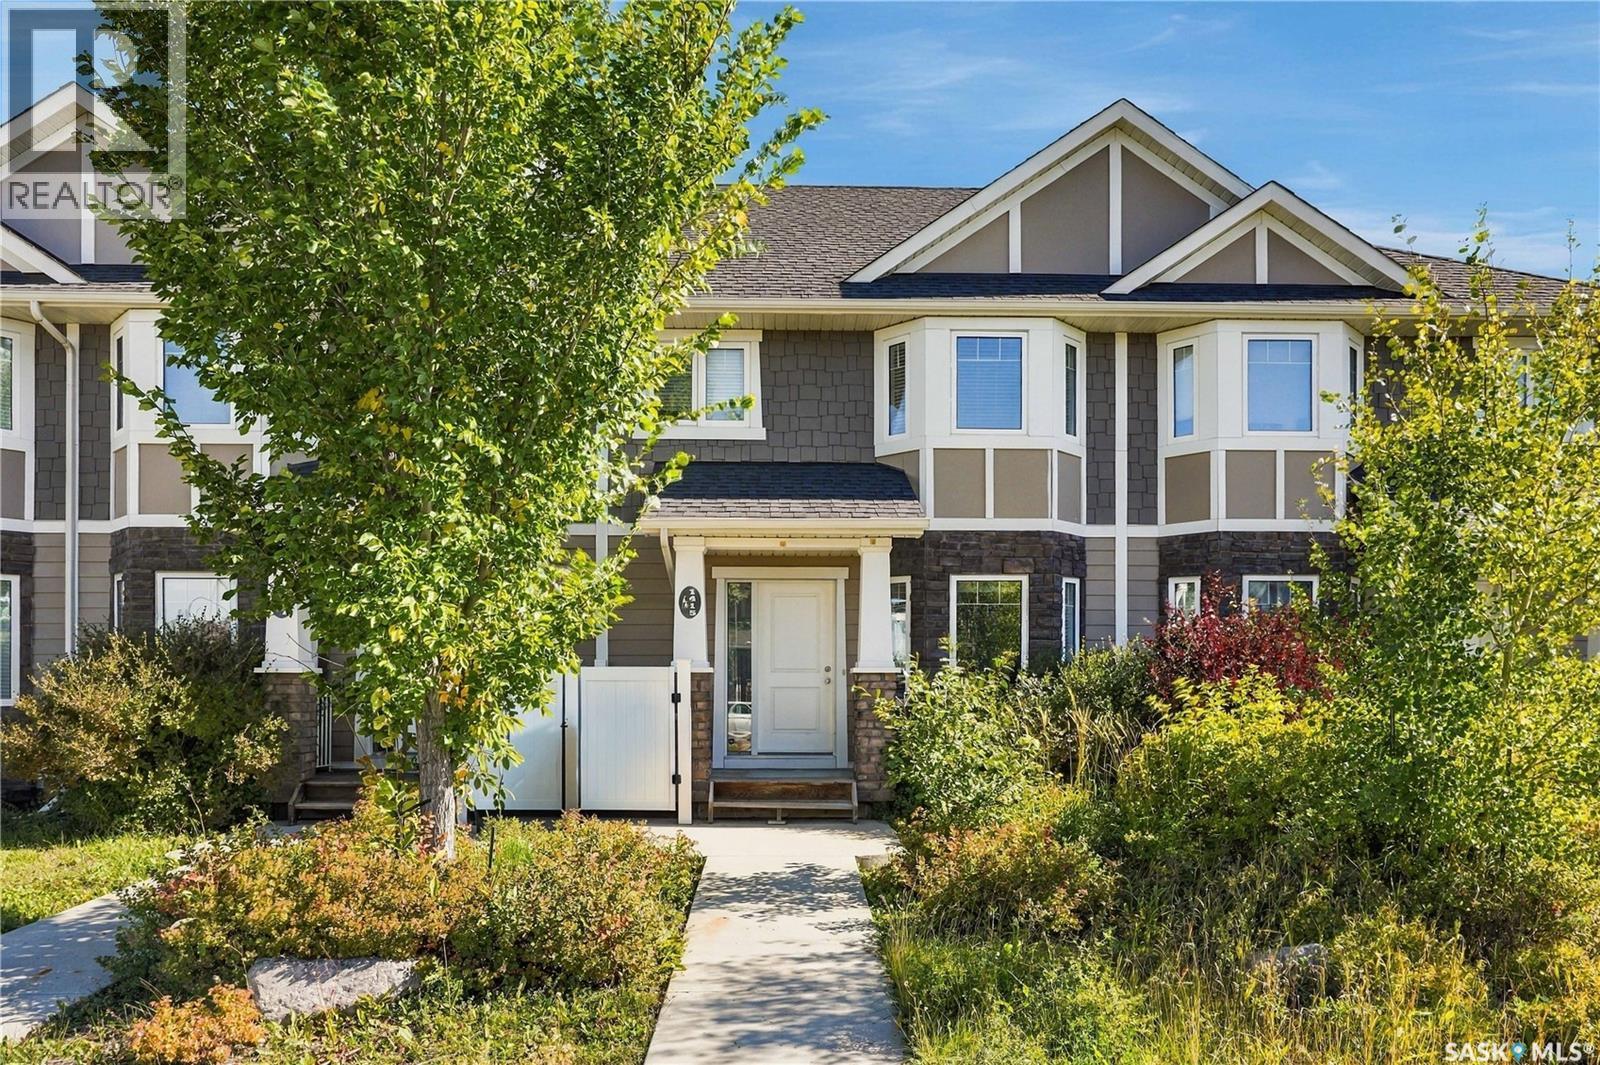
Welcome to 1415 Hunter Road, a freehold townhouse with NO CONDO FEES in the desirable Stonebridge neighbourhood! This 2-storey home offers approximately 1,355 sq. ft. of living space with 3 bedrooms and 3 bathrooms. The bright and functional main floor features hardwood flooring and an open-concept living and dining area. The kitchen offers granite countertops and ample cabinet space, while a convenient 2-piece bathroom completes the main level. Upstairs, you’ll find three bedrooms, including a primary bedroom with a 3-piece ensuite, plus an additional 4-piece bathroom. The unfinished basement provides excellent potential for future development and includes rough-in plumbing for a future bathroom. Additional features include central air conditioning, a sump pump, and a double detached garage. Recent updates include fresh paint throughout the main and second floors and new sod installed in 2026. Conveniently located close to parks, walking paths, schools, shopping, restaurants, and other Stonebridge amenities. A great opportunity to own a freehold townhouse with no monthly condo fees in one of Saskatoon’s most popular neighbourhoods. (id:44393)
L&t Realty Ltd.
Langley, British Columbia
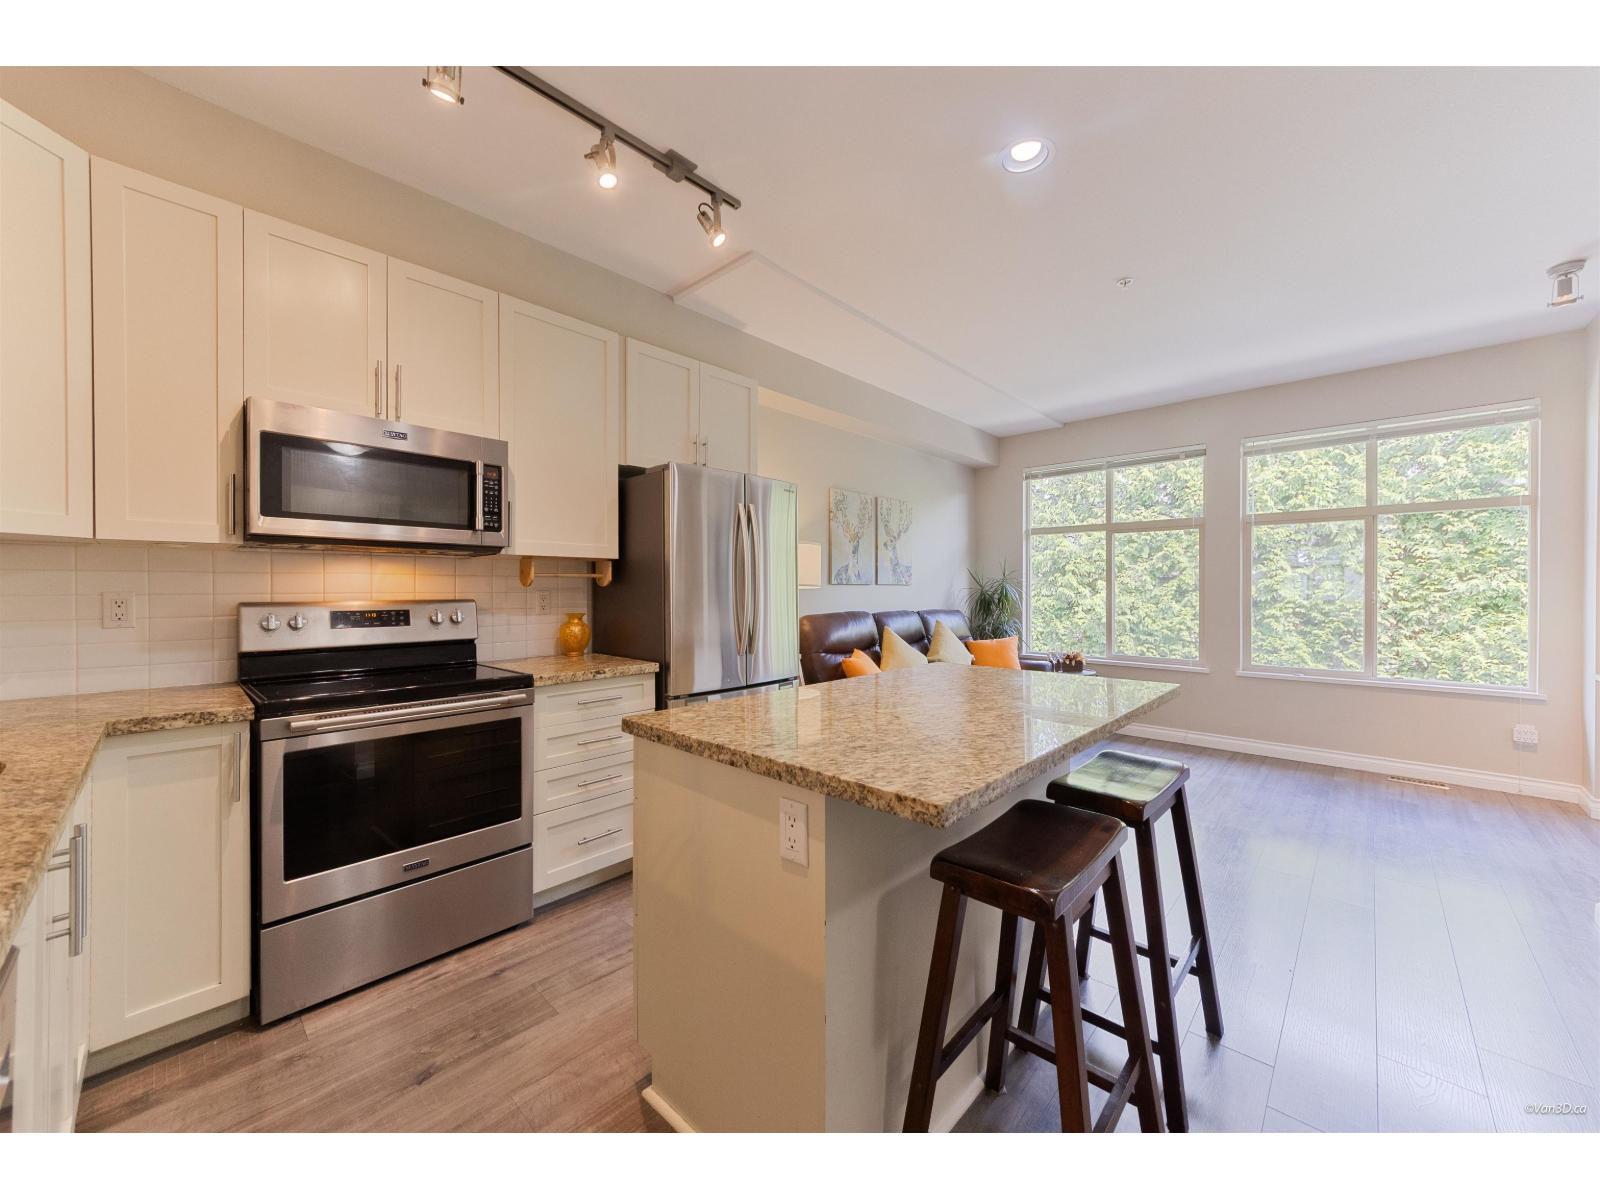
Stunning Monterra townhome,walking distance to top-rated schools,shopping, rec centre. This quiet unit with 1658SF away from street noise offers 4 bdrms & 3 baths with open concept,Renovated kitchen features white cabinetry,granite countertops, SS appliances& large island.Spacious living room with cozy gas fireplace & overlooks private backyard, while family & dining areas open to a sunny south facing balcony, upstairs offers a spacious primary bedroom with mountain views,dual closets & beautiful ensuite with double sinks, walk in shower.Plus 2 additional good sized bdrms, a full bath & laundry.Lower level features versatile 4th bedroom or guest room, office, rec room, with direct access to private fenced yard.Recent updates: ext painting & drainage(2021),new fence (2022),new roof(2025). (id:44393)
Saba Realty Ltd.
Surrey, British Columbia
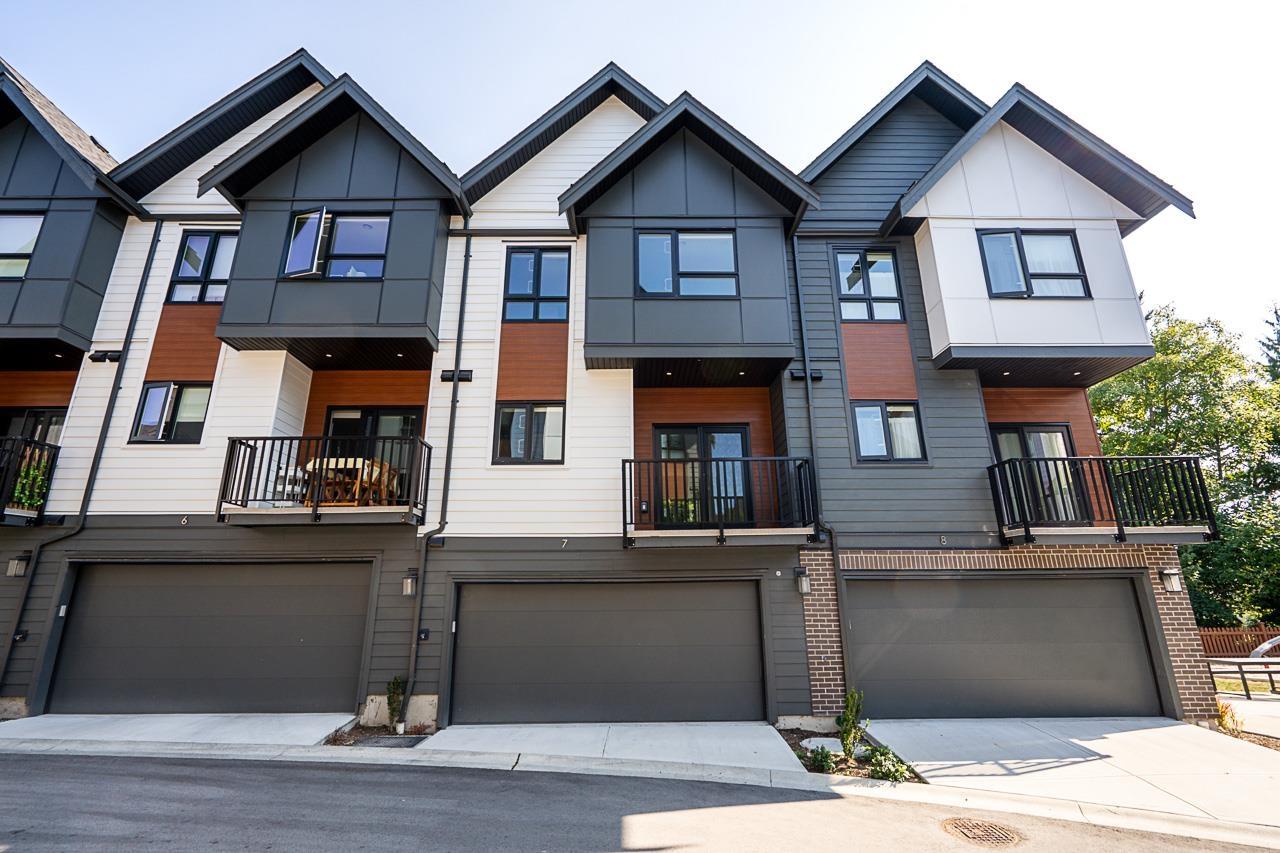
Welcome to Glenmont, a boutique community of just 50 contemporary townhomes in the heart of Grandview, South Surrey. This beautifully designed home offers 3 spacious bedrooms plus a versatile flex room, ideal for a home office, gym or playroom. The bright, open-concept layout features high ceilings, wide-plank flooring and a timeless neutral palette. The modern kitchen is finished with quartz countertops, matte black accents and premium Fisher & Paykel appliances. A side-by-side garage with an EV charging outlet adds everyday convenience. Ideally located near excellent schools, shopping, restaurants, parks and recreation, this is refined and functional living in one of South Surrey's most desirable neighbourhoods. Open House Oct 10th 2-4pm (id:44393)
Sutton Premier Realty
Surrey, British Columbia
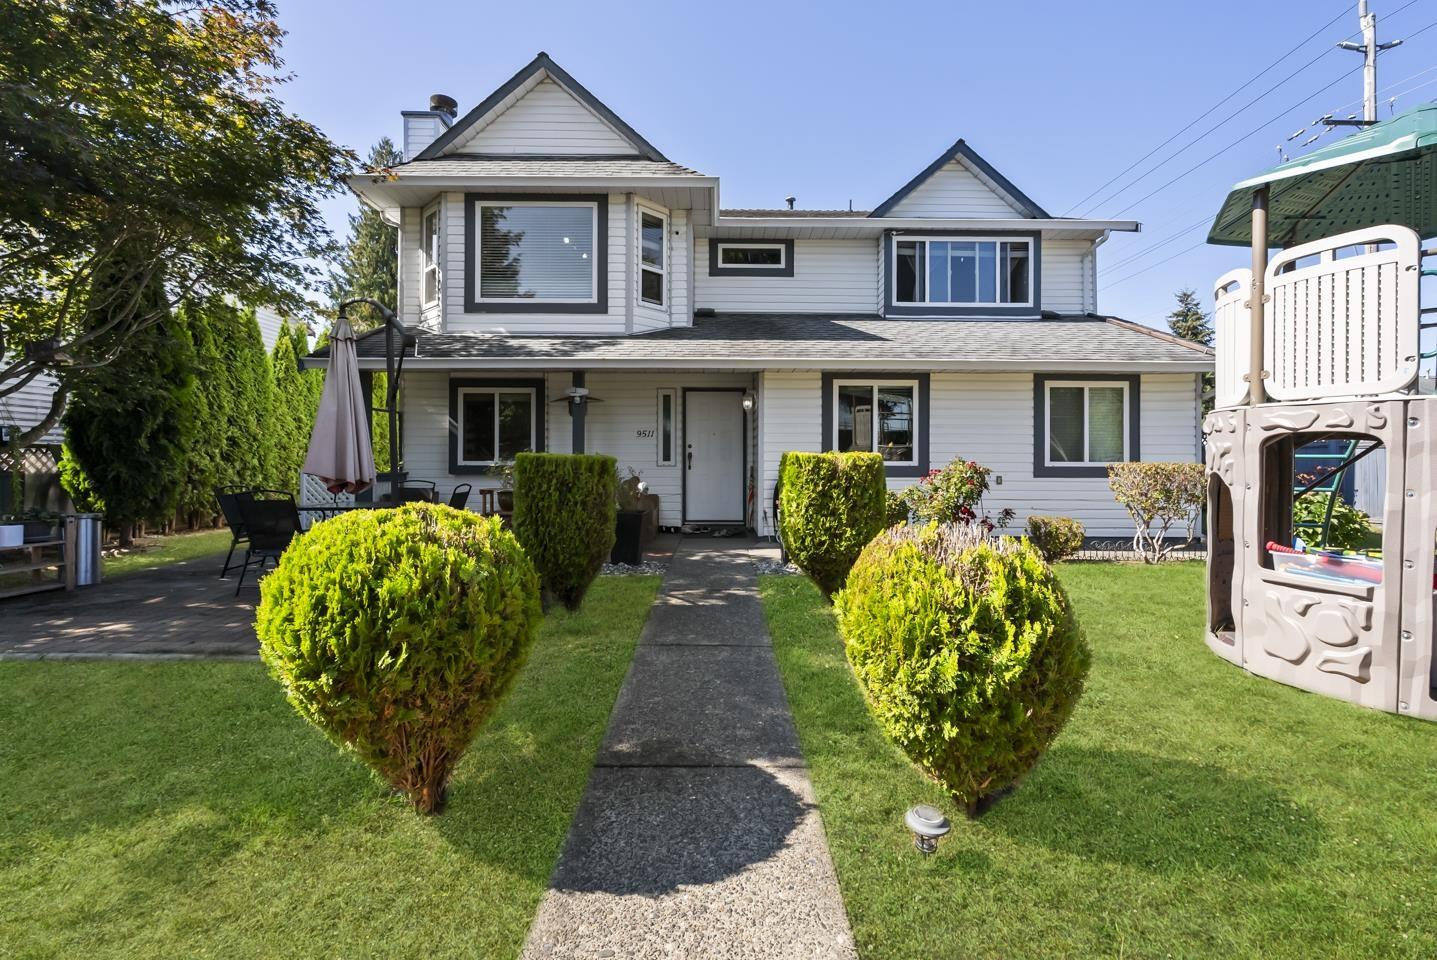
Discover incredible value in this spacious 2,879 sqft, 7-bedroom, 4-bathroom home designed for large families and smart investors. The stunningly updated modern kitchen features stainless steel appliances and seamless quartz countertops. Enjoy peace of mind with triple-pane vinyl windows, plus an updated furnace and hot water tank. Sip your morning coffee in the park-like front yard, or unwind on the expansive deck featuring a new aluminum patio cover with a skylight. A fantastic 2-bedroom walkout basement suite with a separate entry. Located incredibly well, you are steps from North Surrey Secondary, direct bus routes, Meagan Anne MacDougall Park, and just minutes to Guildford Town Centre, Tynehead Park, and Hwy 1! Open house on Oct 10 from 1-3pm (id:44393)
Exp Realty Of Canada Inc.
Kelowna, British Columbia
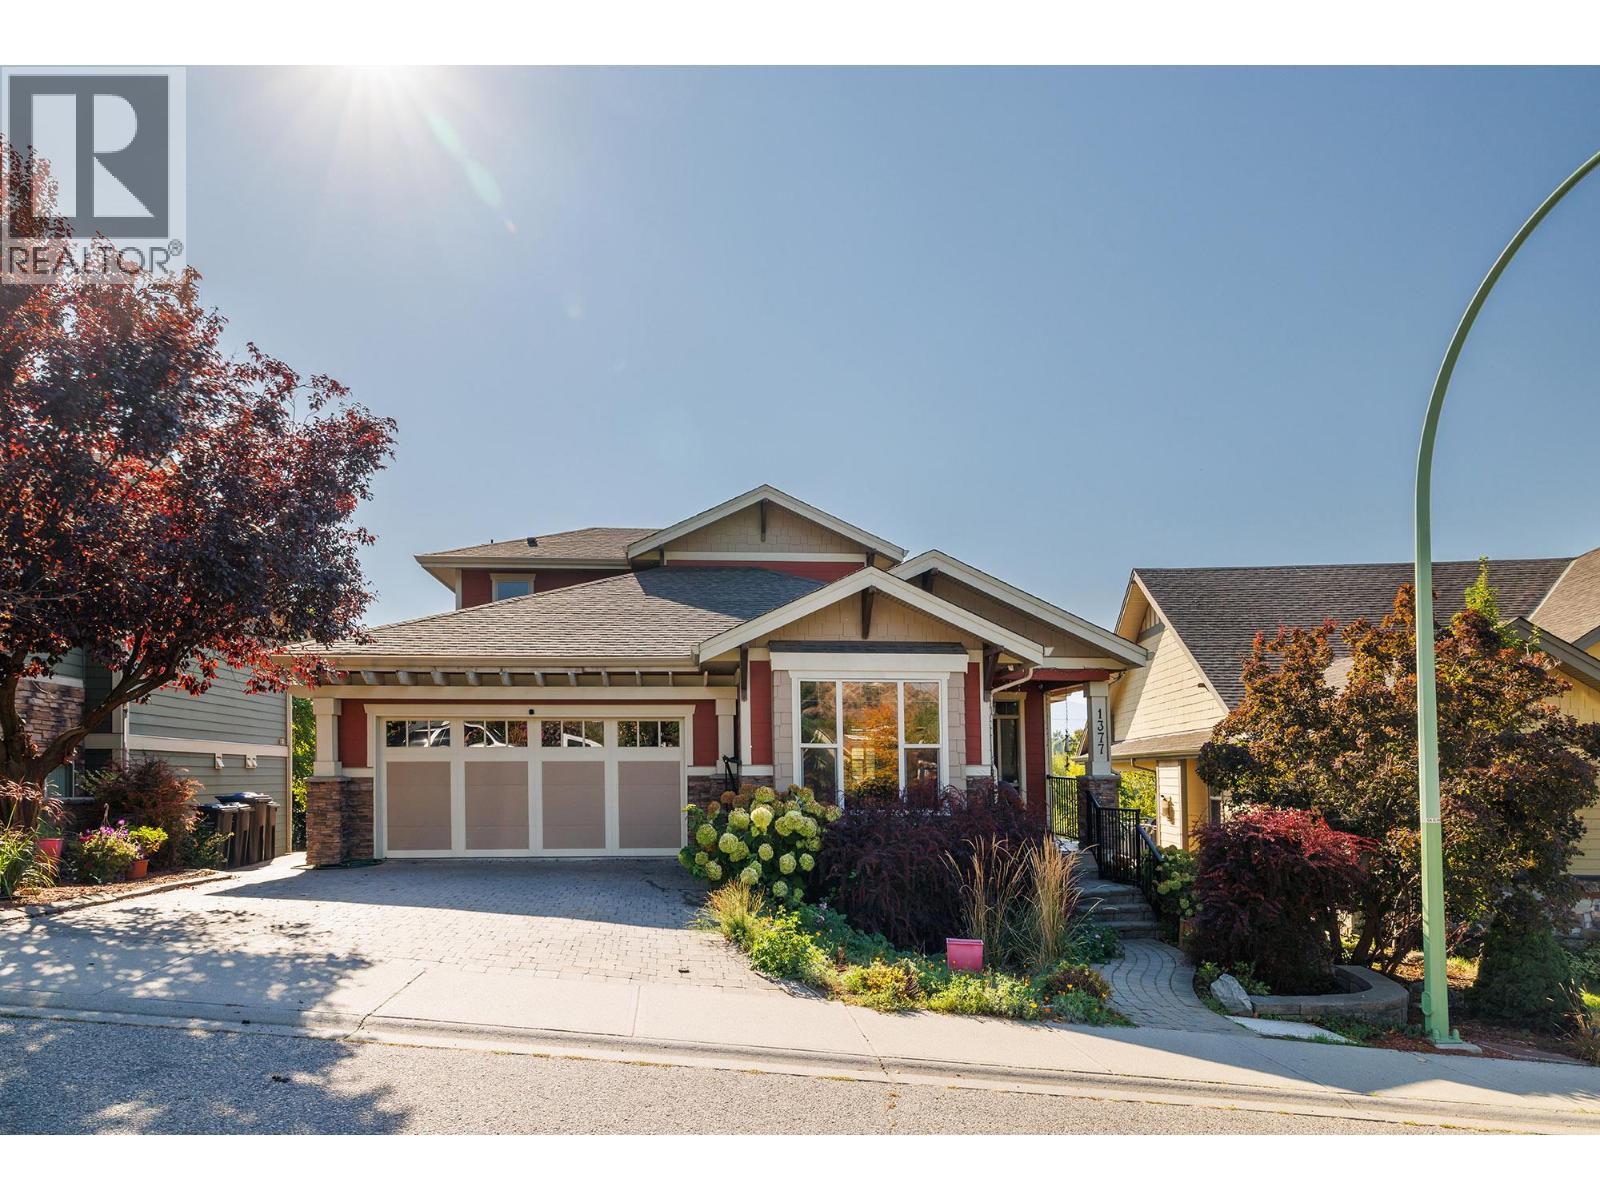
Location is everything with this exceptional custom-built 1 1/2-storey home in the highly desirable community of The Bridges at Glenview Ponds. Offering 6 bedrooms, 6 bathrooms and approximately 3,400 sq. ft. of thoughtfully designed living space, this 2007-built home combines comfort, flexibility and an unbeatable lifestyle location. The open-concept main living area is ideal for entertaining, featuring a gas fireplace and a spacious kitchen with granite countertops and a gas stove. A large den provides excellent flexibility for a home office, study or additional living space. Downstairs, the fully contained legal 2-bedroom, 2-bathroom suite offers a separate entrance and dedicated parking—perfect for extended family, guests or rental income. The home features two separate geothermal heating systems and two hot water tanks for added efficiency and convenience. Outside, there is parking for up to 5 vehicles or your RV, plus a double garage, underground irrigation and no homes directly behind, creating privacy and allowing for beautiful mountain views. Just minutes from downtown, with the option to walk or bike, and close to transit, schools and the Okanagan Rail Trail, this home puts Kelowna’s amenities and outdoor lifestyle right at your doorstep. A rare combination of space, location, rental income and privacy in one of Old Glenmore’s most convenient settings. (id:44393)
Royal LePage Kelowna
Kelowna, British Columbia
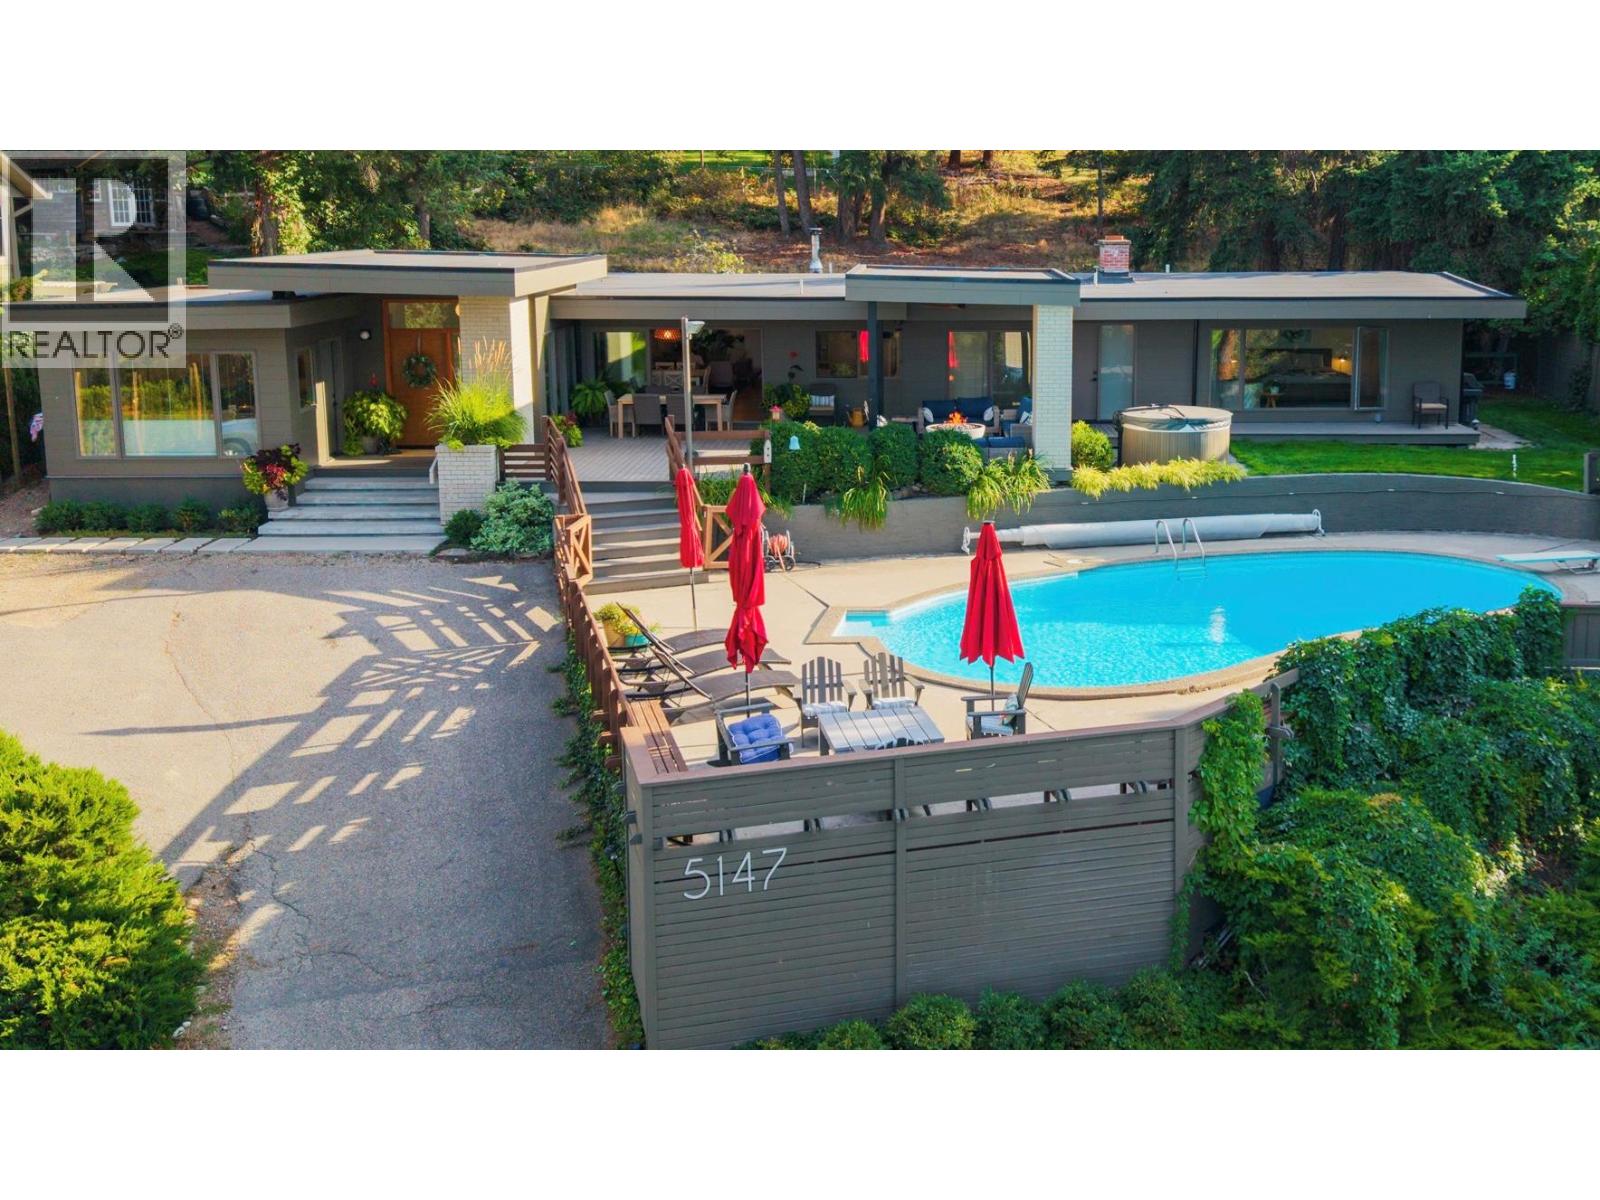
A rare Lakeshore Road property where privacy, mature surroundings and beautiful lake views come together. Set on 0.73 of an acre in one of Kelowna’s most established lakeside neighbourhoods, this 3,100 sq. ft. rancher is surrounded by mature trees, creating a wonderful sense of privacy and calm. Designed for family, friends and effortless entertaining, the home flows naturally from its warm interior to the deck, yard and front-yard pool overlooking the lake. A three-panel sliding glass door opens the main living space to the outdoors, while white oak floors, warm finishes and generous rooms create a timeless, welcoming feel. The home features are custom Artist Studio space with separate entrance also great for family room or separate guest room. The large concrete pool is perfectly positioned to enjoy the lake views and long Okanagan summer days. As evening arrives, gather in the custom covered fireside lounge around the impressive 44"" Firebowl — an inviting place to relax and linger with friends. This is a neighbourhood where people stay for decades, with a genuine sense of community and permanence. Lakeshore nature trails and a favourite off-leash dog park are just steps away. With a two-bay garage, RV parking and plenty of additional parking, this special property offers space, privacy and an indoor-outdoor lifestyle that feels quintessentially Okanagan. (id:44393)
Stilhavn Real Estate Services
Shawnigan Lake, British Columbia
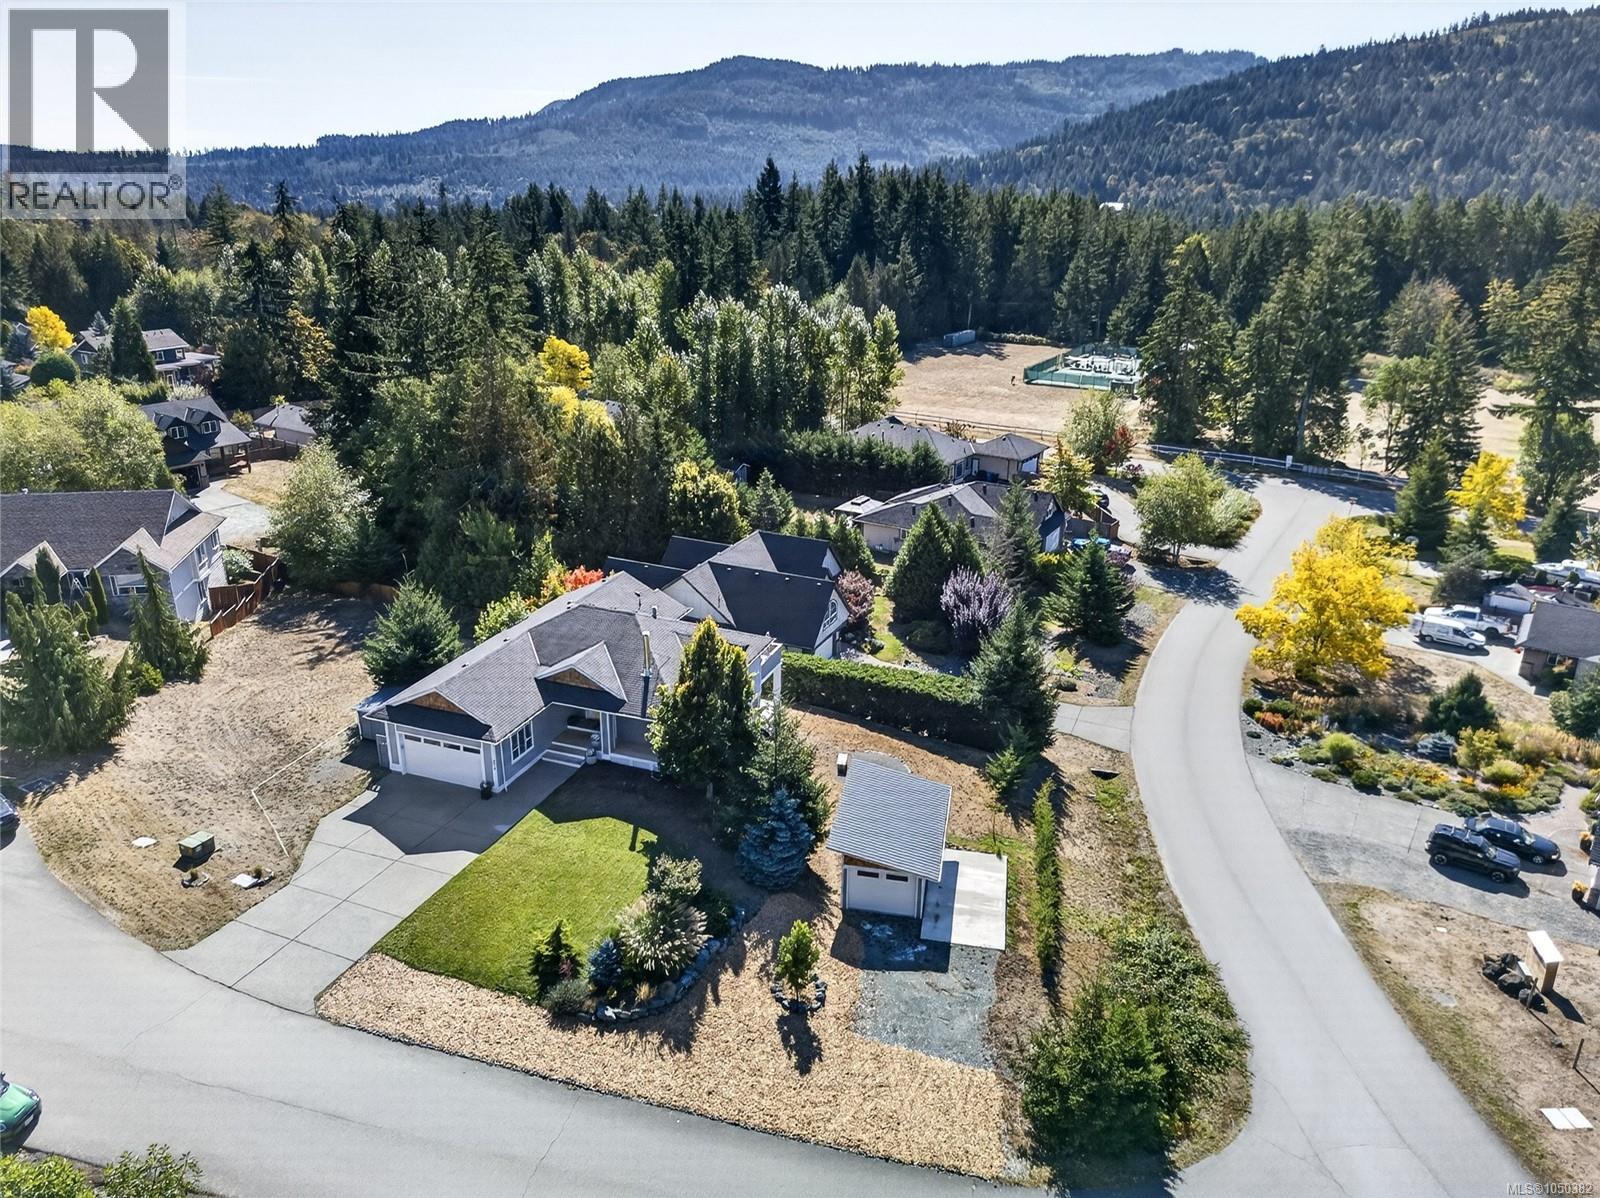
Welcome to 2616 Warmland Place, a beautifully finished 3,145sqft home set on a bright and sunny .45-acre property in Shawnigan Lake. Built in 2008, this 5-bedroom, 4-bathroom home has undergone an extensive top-to-bottom transformation, with exceptional attention to detail and quality throughout. Nothing was overlooked, creating a stylish, modern and truly move-in-ready home. The spacious layout provides valuable flexibility (including possibility of an inlaw suite). With beautiful views and ample space to enjoy the outdoors, there is plenty of room for family, guests and entertaining. The attached double garage + spacious mudroom offers great utility. A recently built detached garage is heated and insulated, to expand with a workshop, studio or gym. Located just a short walk from the village, this is a fantastic opportunity to enjoy the Shawnigan lifestyle in a home that has been comprehensively updated and meticulously finished. A rare combination of quality, space and convenience. (id:44393)
RE/MAX Camosun
Langford, British Columbia
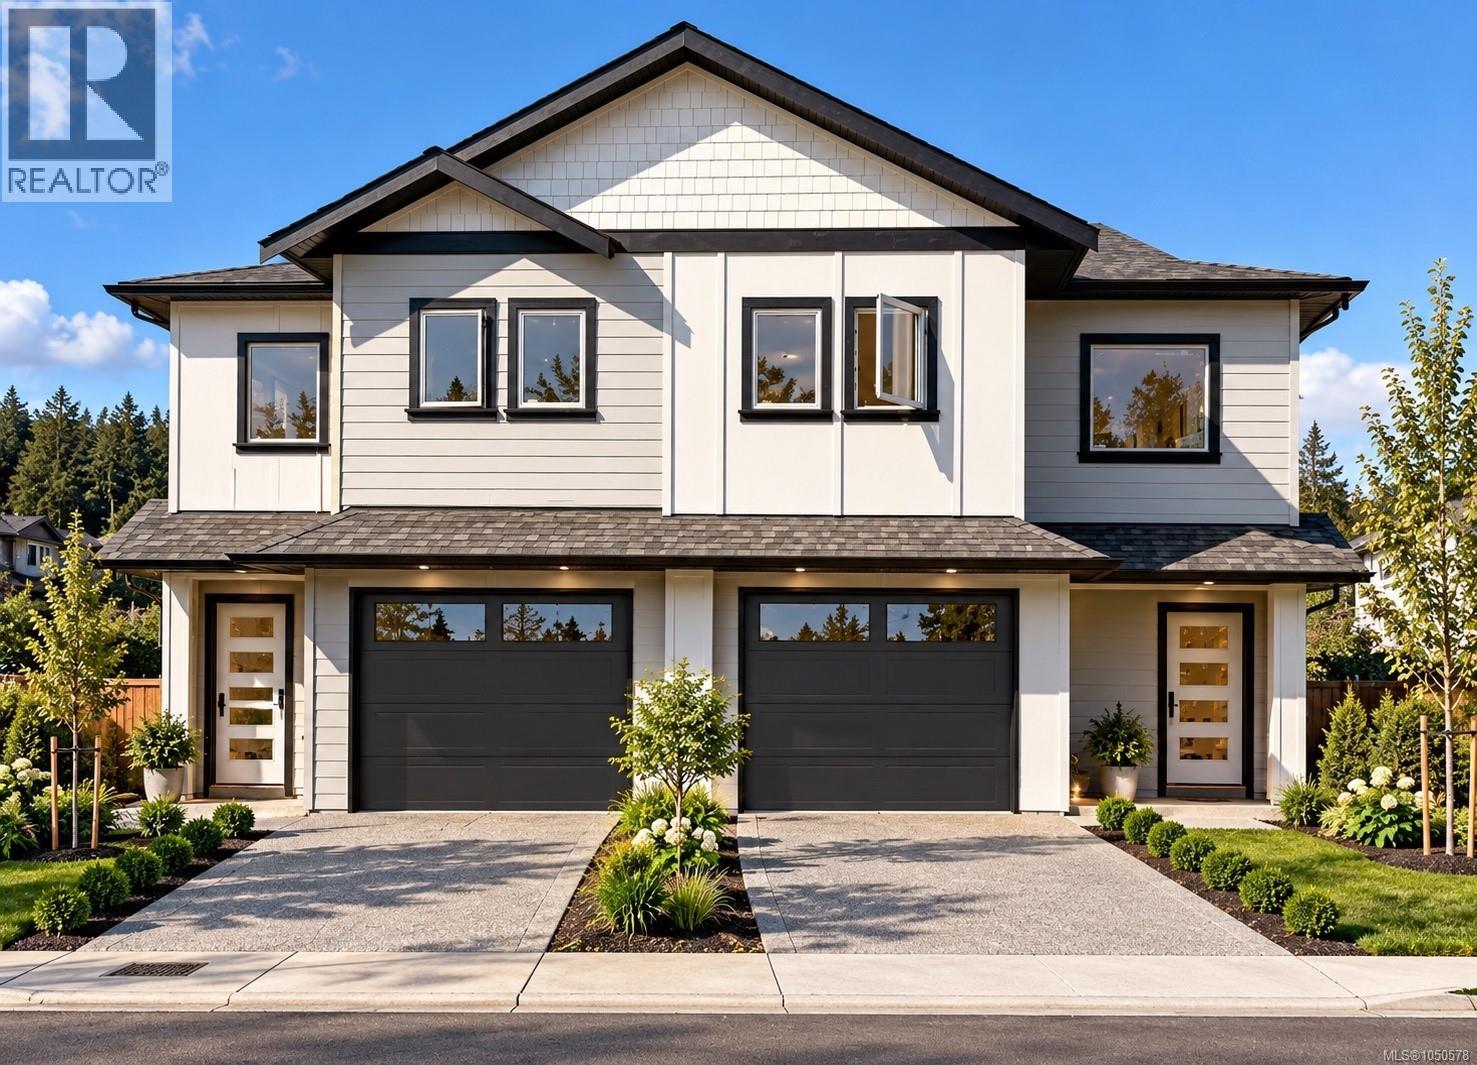
WELCOME TO DELTANA HEIGHTS! Discover modern Westshore living in this brand-new side-by-side duplex, ideally located in one of Langford’s most desirable and growing neighborhood's. Thoughtfully designed, this home offers a bright, contemporary layout with quality finishes and plenty of space for families, first-time buyers or those looking for a low-maintenance new home. This home has a suite for the in-laws or a mortgage helper. The location is hard to beat—enjoy the convenience of being close to schools, parks, trails, shopping, restaurants and everyday amenities, with many of life’s essentials just a short walk or drive away. The surrounding neighborhood offers a wonderful family-friendly atmosphere while providing easy access to everything Langford and the Westshore have to offer. Deltana Heights is an exciting opportunity to own a brand-new home in a community that continues to grow and thrive. Come see why Deltana Heights could be the perfect place to call home! (id:44393)
RE/MAX Camosun
Penticton, British Columbia
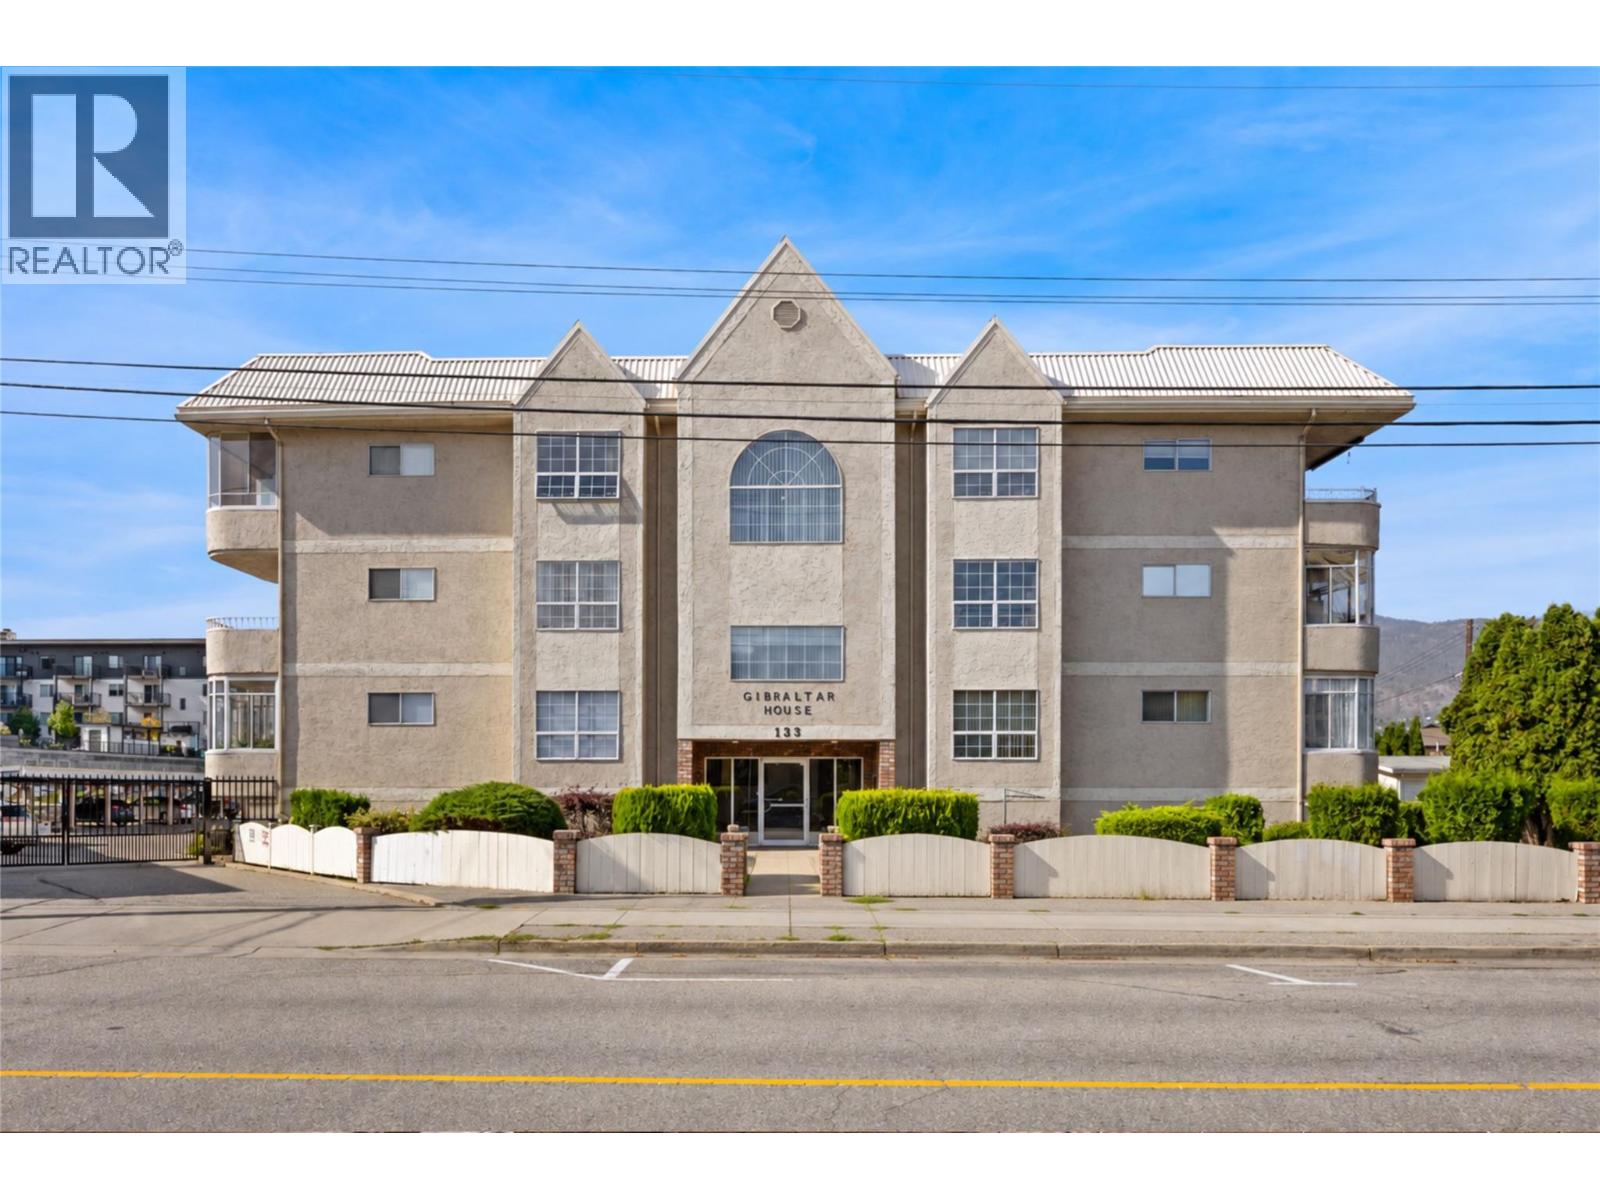
LOCATION, LOCATION, LOCATION! Just one block from Okanagan Beach, this two bedroom, two bathroom condo puts you right in the heart of the action, surrounded by some of Penticton’s most desirable real estate and amenities. The spacious layout offers a large primary bedroom with walk-through closet and three piece ensuite, plus a generous second bedroom. The adjoining kitchen, dining area and large living room create a comfortable and functional living space, with plenty of in-suite storage. An additional storage room provides the perfect spot for seasonal items. The home is in original condition and ready for your ideas—bring your vision and make it your own. Whether you're looking for a full-time residence, weekend getaway or investment opportunity, the location offers an incredible lifestyle with the beach, restaurants, breweries and more all within easy reach. 55 plus and no pets. Vacant and ready for quick possession! Call the Listing Representative for details! (id:44393)
RE/MAX Penticton Realty
Delta, British Columbia
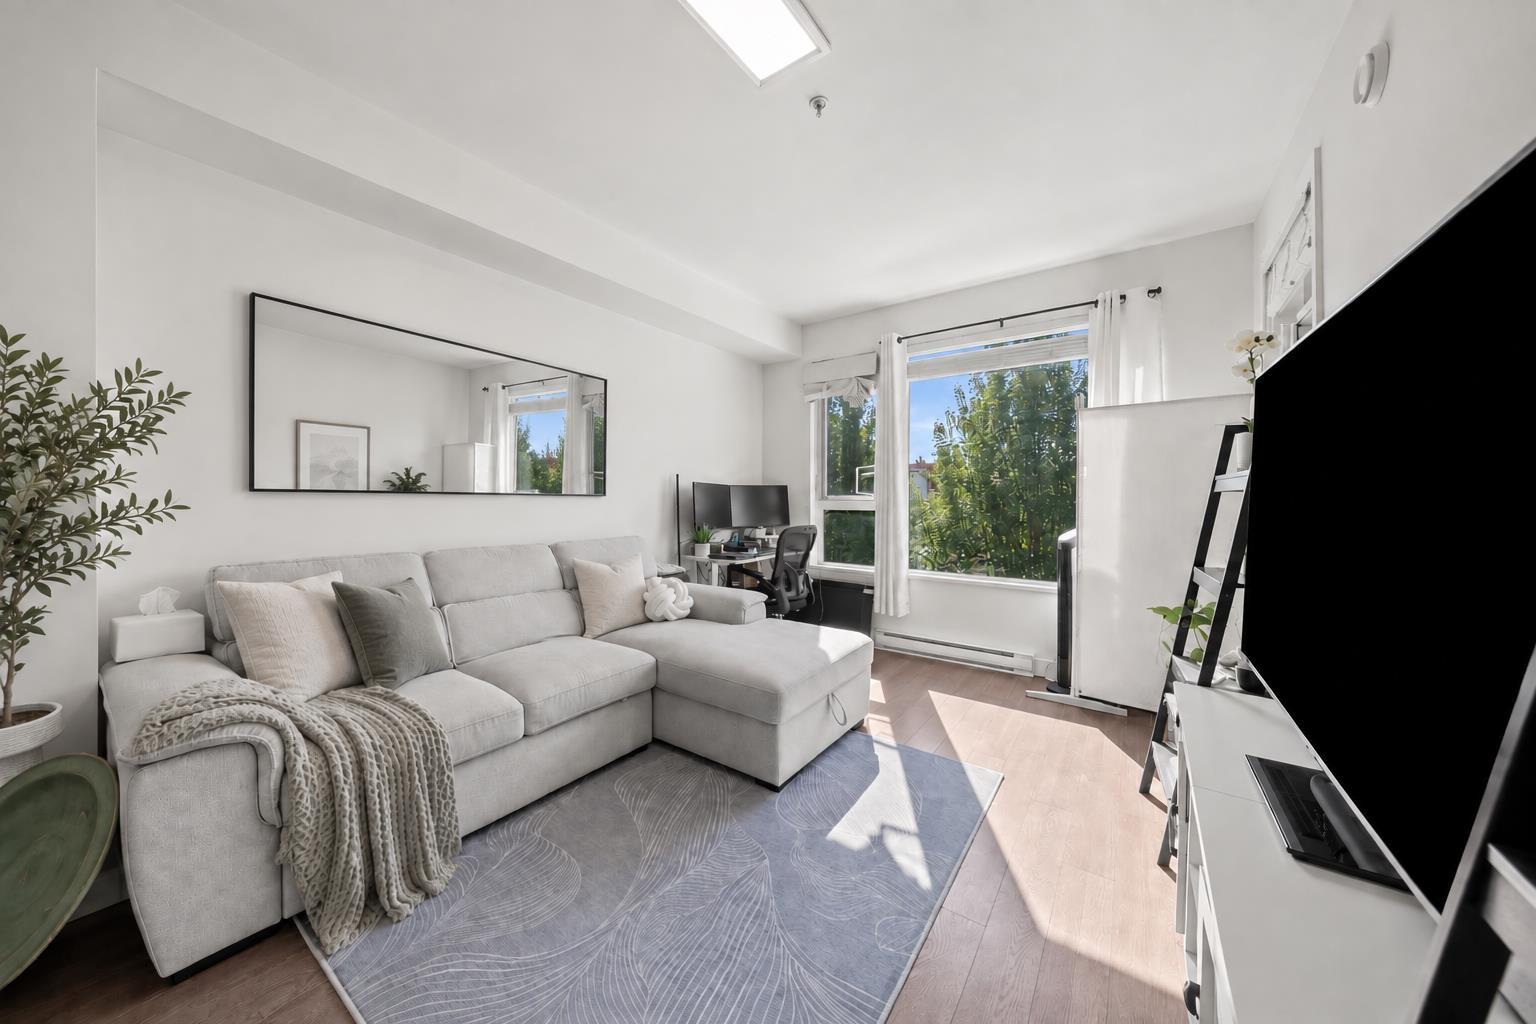
Discover easy living at Sunstone Village! This bright, SOUTH-facing 1 bed + den offers 590 sq ft of functional living space in North Delta's desirable master-planned community. Enjoy an open-concept layout, stylish kitchen w/ quartz countertops, shaker-style cabinets, SS appliances & a private balcony. Comes w/ 1 EV parking stall + 1 storage locker! Step outside to scenic walking trails, parks, green spaces & a neighbourhood plaza with shops and everyday essentials. Conveniently located near schools, transit & Hwy 91, with easy access to Richmond, Burnaby & Vancouver. A fantastic opportunity for first-time buyers, downsizers or investors. Your perfect blend of comfort, nature & convenience awaits! (id:44393)
Macdonald Realty Westmar
Victoria, British Columbia
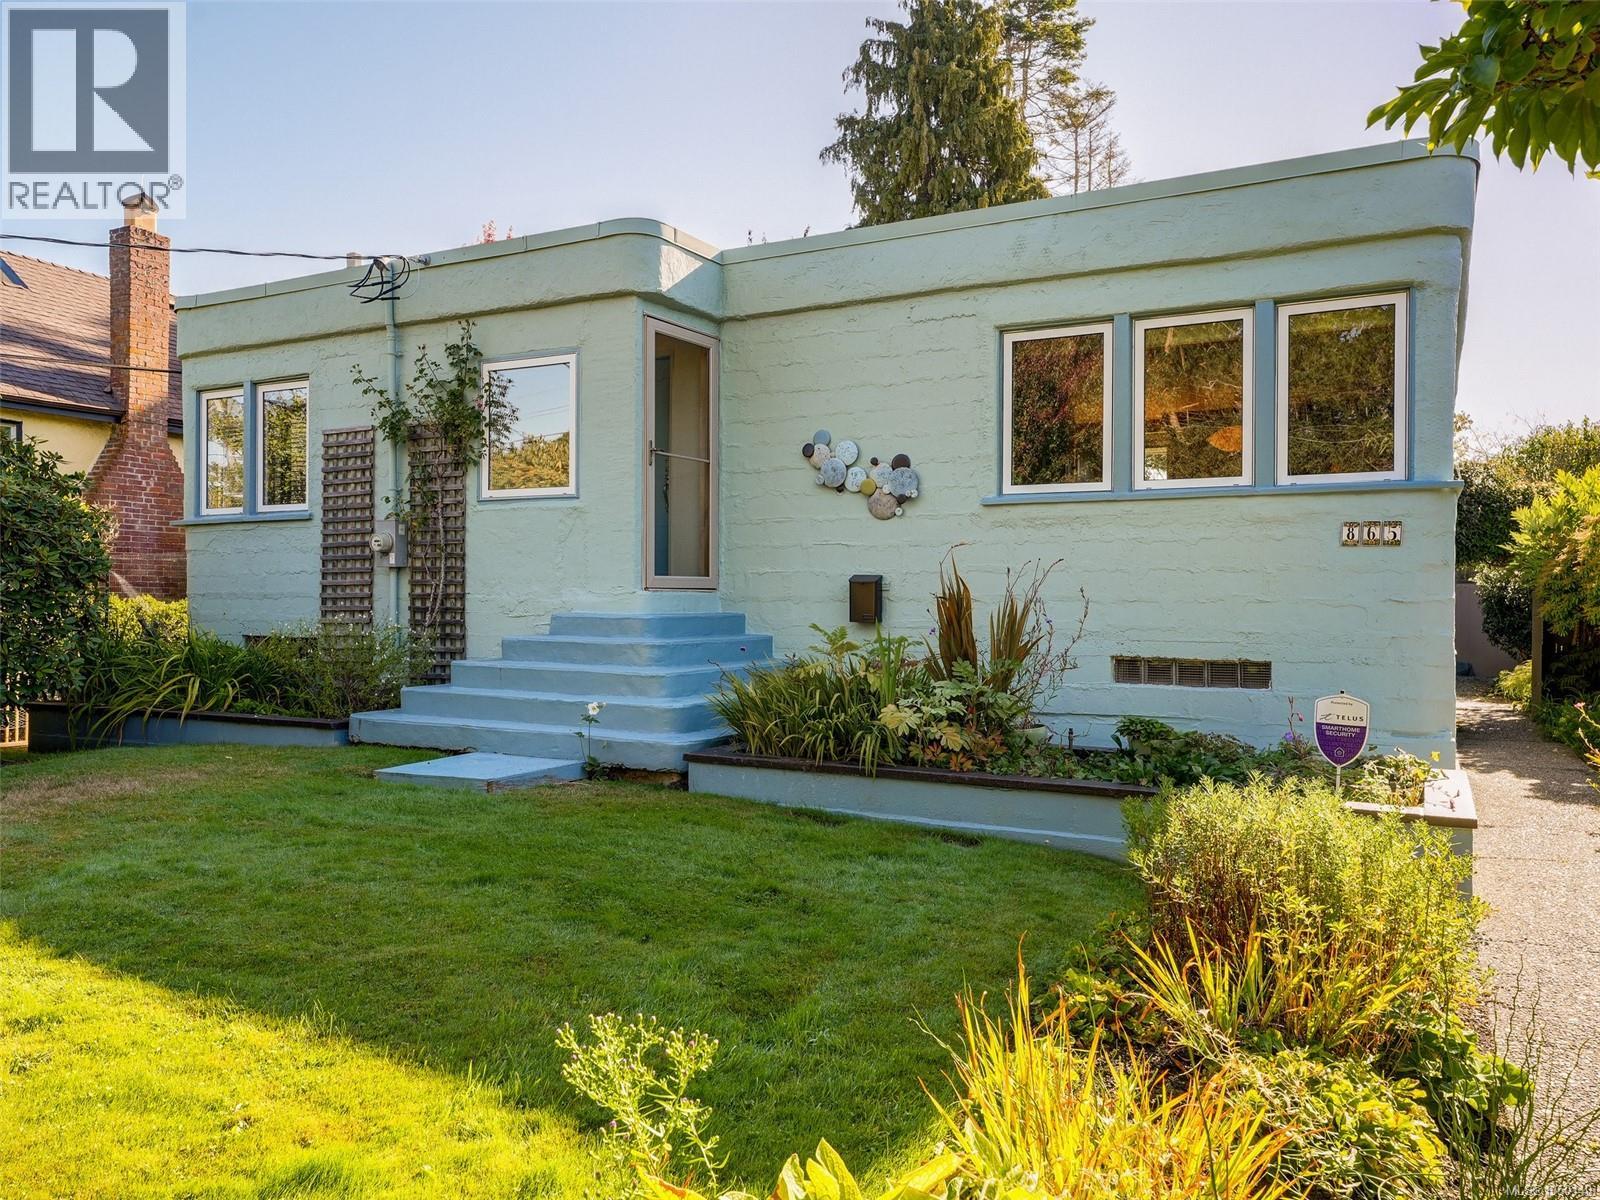
Situated on a very quiet Fairfield Cul-de-Sac, this charming Art Deco home stands out with it’s unique character, and lovely fenced Gardens. Lovingly maintained by the same family since 1947, this bright home has been stylishly updated. Two bedrooms on the main, with a spanish style bathroom, and the open style kitchen, dining and living room space is perfect for entertaining. Downstairs includes another bedroom, very spacious Family/Recreation room, and a tidy 3 piece Bathroom. The fully fenced pretty gardens have been fastidiously maintained, with a plethora of beautiful flowers, plants and vines. The rear area includes a good sized Workshop and rear Lane Garage. The highlight of the Backyard is a series of large decks, fully set up with water lines for shrubs and flower pots. This sweet ''Cute as a Bugs Ear'' home in such a lovely location is a rare opportunity in today's market (id:44393)
Newport Realty Ltd.
Nanaimo, British Columbia
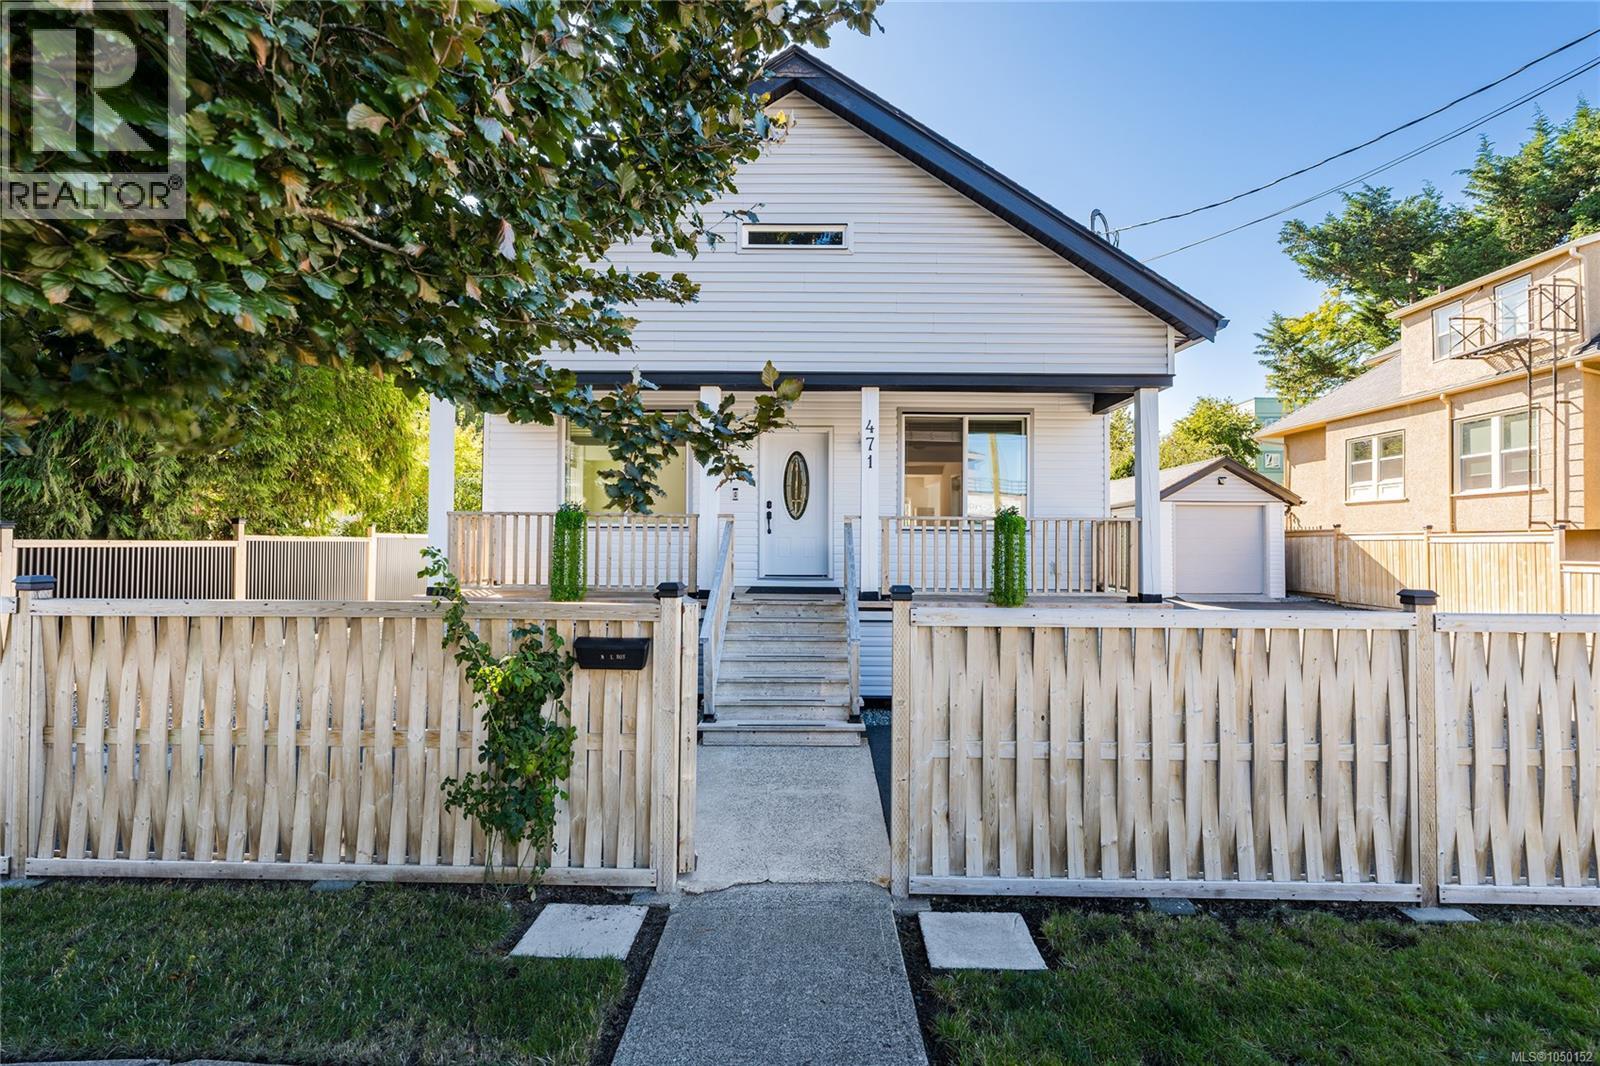
Some homes simply give you a place to live. 471 Selby Street gives you the freedom to imagine what comes next. Set in Nanaimo’s historic Old City, this character-filled property offers charm, space and possibility within walking distance of downtown. Enjoy coffee on the patio beneath mature fruit trees, stroll to nearby cafés or the seawall, and return home in minutes. Hullo Ferry and Harbour Air are less than 10 minutes away, making trips to Vancouver remarkably accessible. Inside, soaring 14-foot cathedral ceilings and natural light fill the open living and dining spaces. With 3 bedrooms, 3 bathrooms and 2,772 sq. ft. of finished living space, there is room to settle in, entertain and grow. A clawfoot tub adds vintage character, while a finished 6-foot basement offers valuable bonus space and storage. A major permitted renovation was completed in 2018, including new windows, flooring, plumbing, electrical wiring and insulation, a 200-amp panel and structural upgrades completed with engineer approval. The property also features new perimeter drainage and a foundation reviewed by a structural engineer. Outside, the 8,944 sq. ft. lot offers a level, landscaped and fully fenced yard with a gazebo, patio and BBQ area, deck, garden shed, plum and pear trees and grape vines, plus space for a future hot tub. A heated detached garage with its own full bathroom adds flexibility and potential. DT8 Mixed-Use zoning allows for a variety of permitted residential and commercial uses, including live/work, office, retail, daycare, restaurant and multiple-family residential possibilities, subject to applicable City requirements. The property is also listed on Nanaimo’s Community Heritage Register, recognizing its heritage value without formal heritage designation. Live in it. Work from it. Create something entirely your own. 471 Selby Street is an opportunity to own a piece of Nanaimo’s history while imagining its next chapter. (id:44393)
Oakwyn Realty Ltd. (Na)
Nanaimo, British Columbia
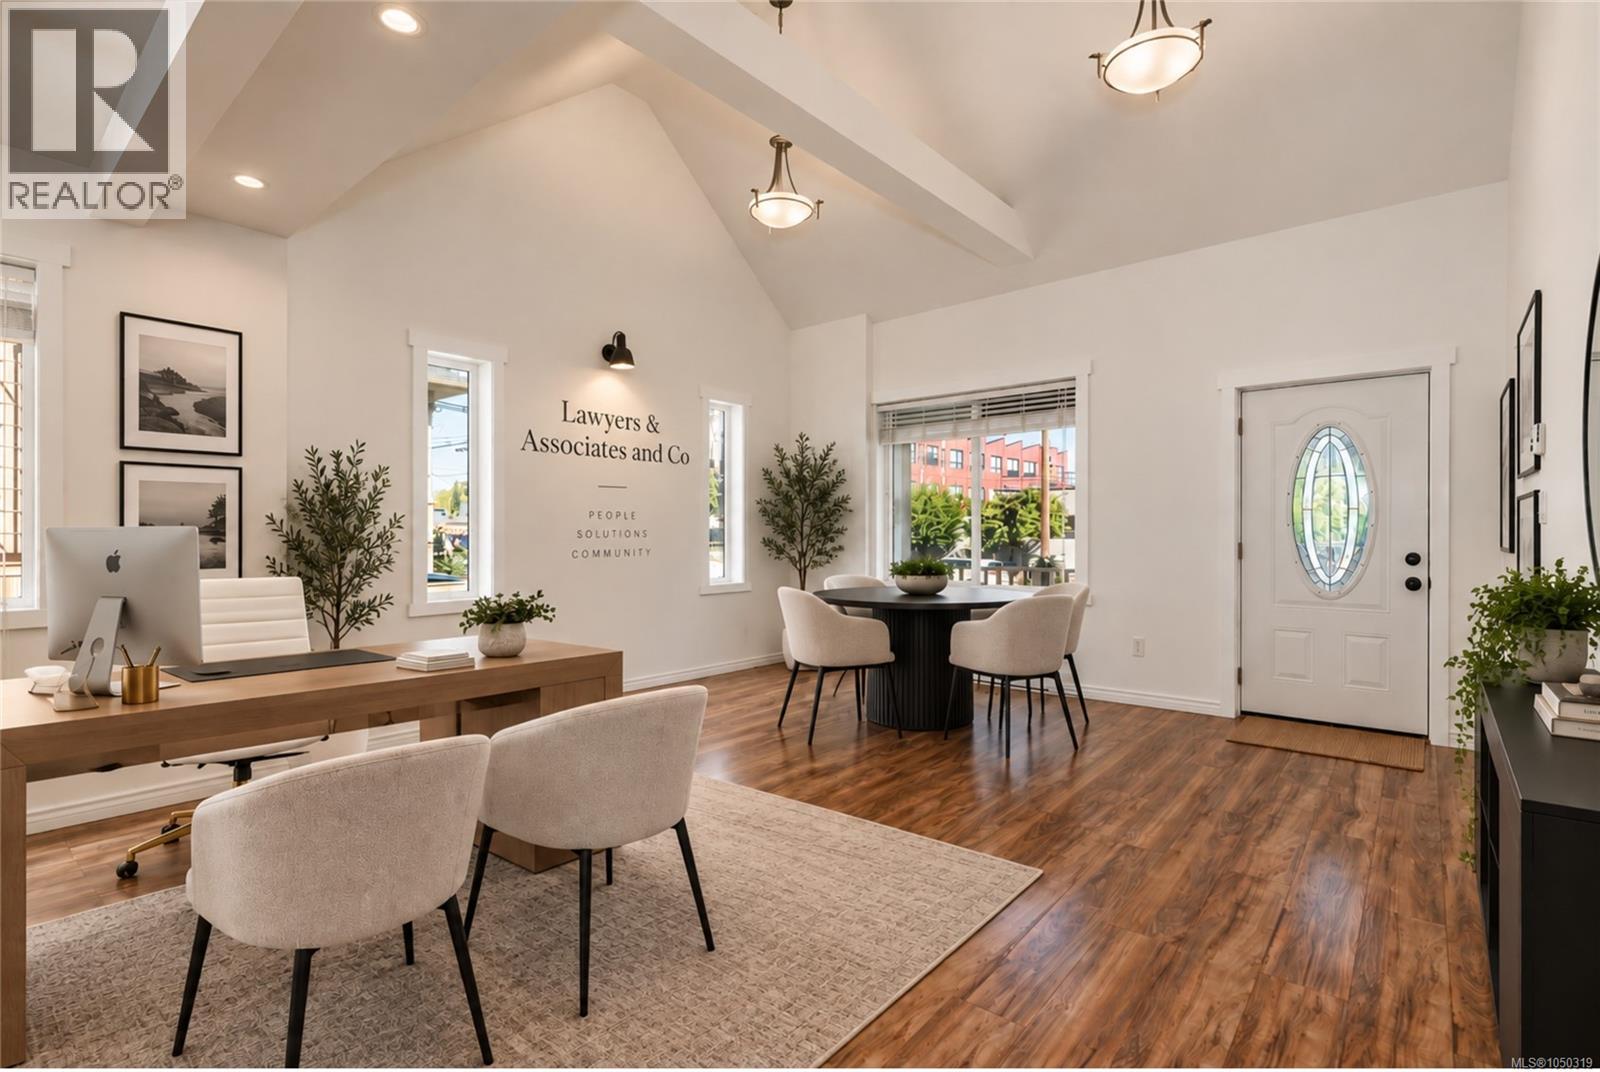
Positioned in Nanaimo’s historic Old City, 471 Selby Street offers a rare opportunity with flexible DT8 Mixed-Use zoning. Offering approximately 2,772 sq. ft. of finished space on an 8,944 sq. ft. lot, it is well suited for an owner-occupier, professional practice, creative business or investor. Just minutes from Downtown Nanaimo, the waterfront, Hullo Ferry and Harbour Air, the property combines an accessible urban location with the character of a heritage-style building. Soaring 14-foot cathedral ceilings, abundant natural light and open living areas create an inspiring setting for offices, studios, wellness or professional services, live/work use and other permitted concepts. A fully finished 6-foot basement provides additional space and storage, while the heated detached garage with a full bathroom adds flexibility and potential, subject to approvals. The property underwent a major permitted renovation in 2018, including updated windows, flooring, plumbing, electrical, insulation, a 200-amp panel, hazardous-material remediation and engineer-approved structural upgrades. The foundation was also reviewed by a structural engineer, with recommended work completed, along with new perimeter drainage. Outside, the level, landscaped and fully fenced property offers private outdoor space rarely found with an urban commercial opportunity. A patio and BBQ area, gazebo, deck, mature fruit trees and garden areas provide options for staff amenities, client experiences or a unique live/work environment. DT8 Mixed-Use zoning allows a broad range of uses, including office, retail, restaurant, live/work, multiple-family residential, personal services, daycare, recreation and commercial school, subject to City requirements. A character property with commercial flexibility, residential possibilities and room to evolve, 471 Selby Street offers an opportunity to create something unique in Nanaimo’s downtown neighbourhoods. (id:44393)
Oakwyn Realty Ltd. (Na)
Duncan, British Columbia
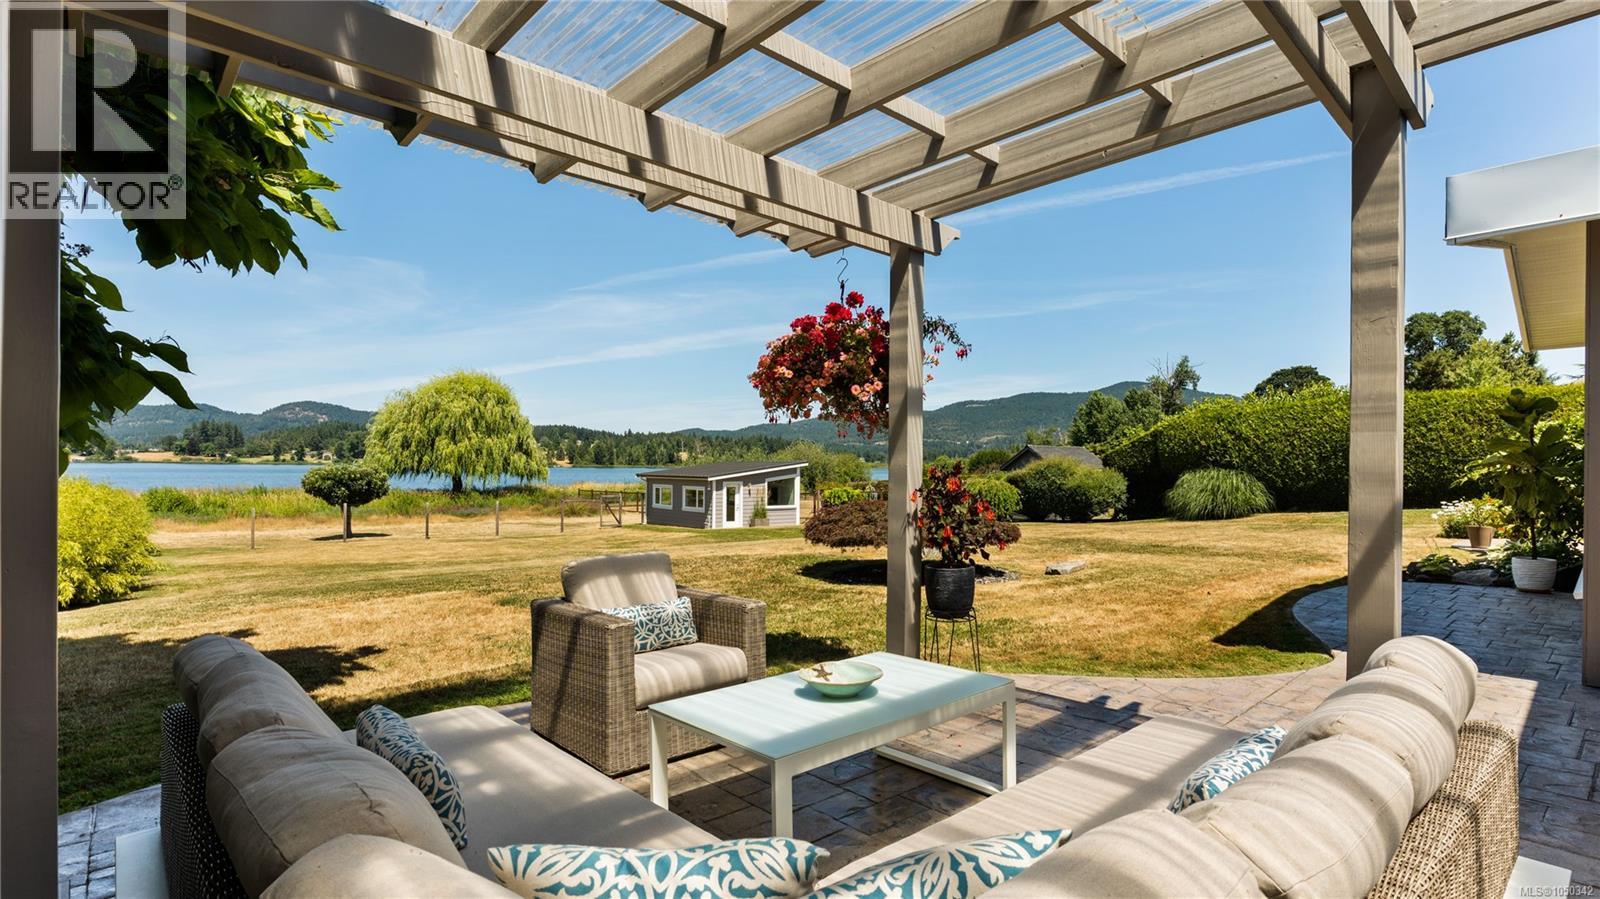
Deceptively spacious, this is not a drive by property, all the WOW factor is waiting for you behind that front door! If you are looking for privacy, views and don't want to renovate...this lakefront property delivers! Immaculately maintained rancher with a legal detached 335 SF studio/den, both offer breathtaking views and mesmerizing sunsets with easy access to your private dock. The large fully fenced yard slopes gently to the lake and is enhanced for entertaining with a pergola patio. Upon entry you will find a spacious living room adorned with gas fireplace, vaulted ceiling & captivating views. The kitchen includes a gas cooktop, large island, adjoining sitting room & dining room. The primary bedroom boasts panoramic views, 3-pc ensuite, walk-in closet, & separate patio. Attention to detail continues with the additional 2 bedrooms, 1.5 bathrooms & laundry room. Hardwood flooring, heated tiles in the bathrooms & custom trim add a touch of sophistication. This property is a must see! (id:44393)
RE/MAX Island Properties (Du)
Langley, British Columbia
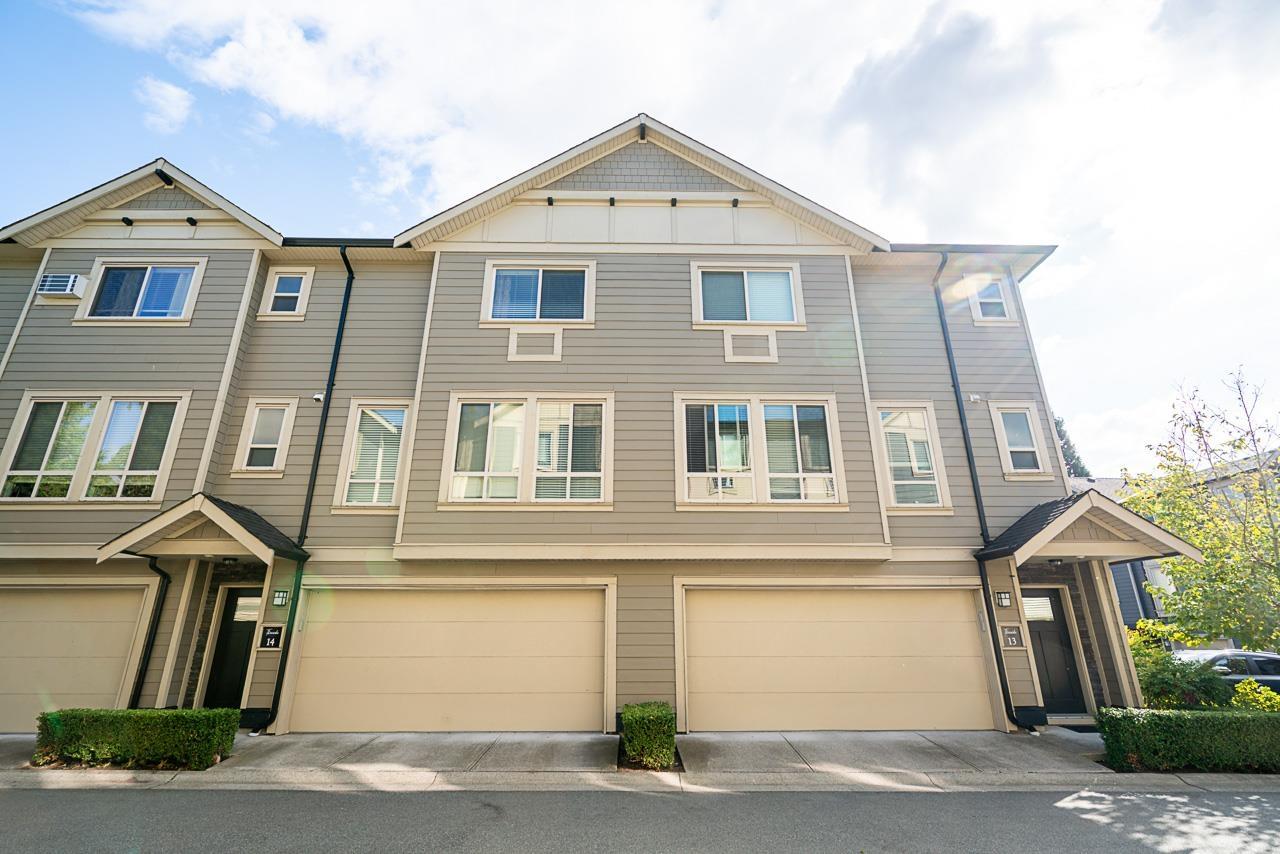
THE BROOKS by Apex Custom Homes offers exceptional family living with 3 bedrooms, 4 bathrooms, and a spacious rec room with full bath, easily convertible to a 4th bedroom. The chef-inspired kitchen features quartz countertops, stainless steel appliances, gas range, extensive cabinetry, large island, and custom feature wall with built-ins. Oversized Low-E windows fill the home with natural light, while heated flooring, efficient hot-water system, side-by-side garage, and entertainment-sized covered balconies/patios add comfort and functionality. Thoughtfully designed with quality finishes throughout, this home perfectly blends space, style, and everyday practicality. (id:44393)
Century 21 Coastal Realty Ltd.
Lantzville, British Columbia
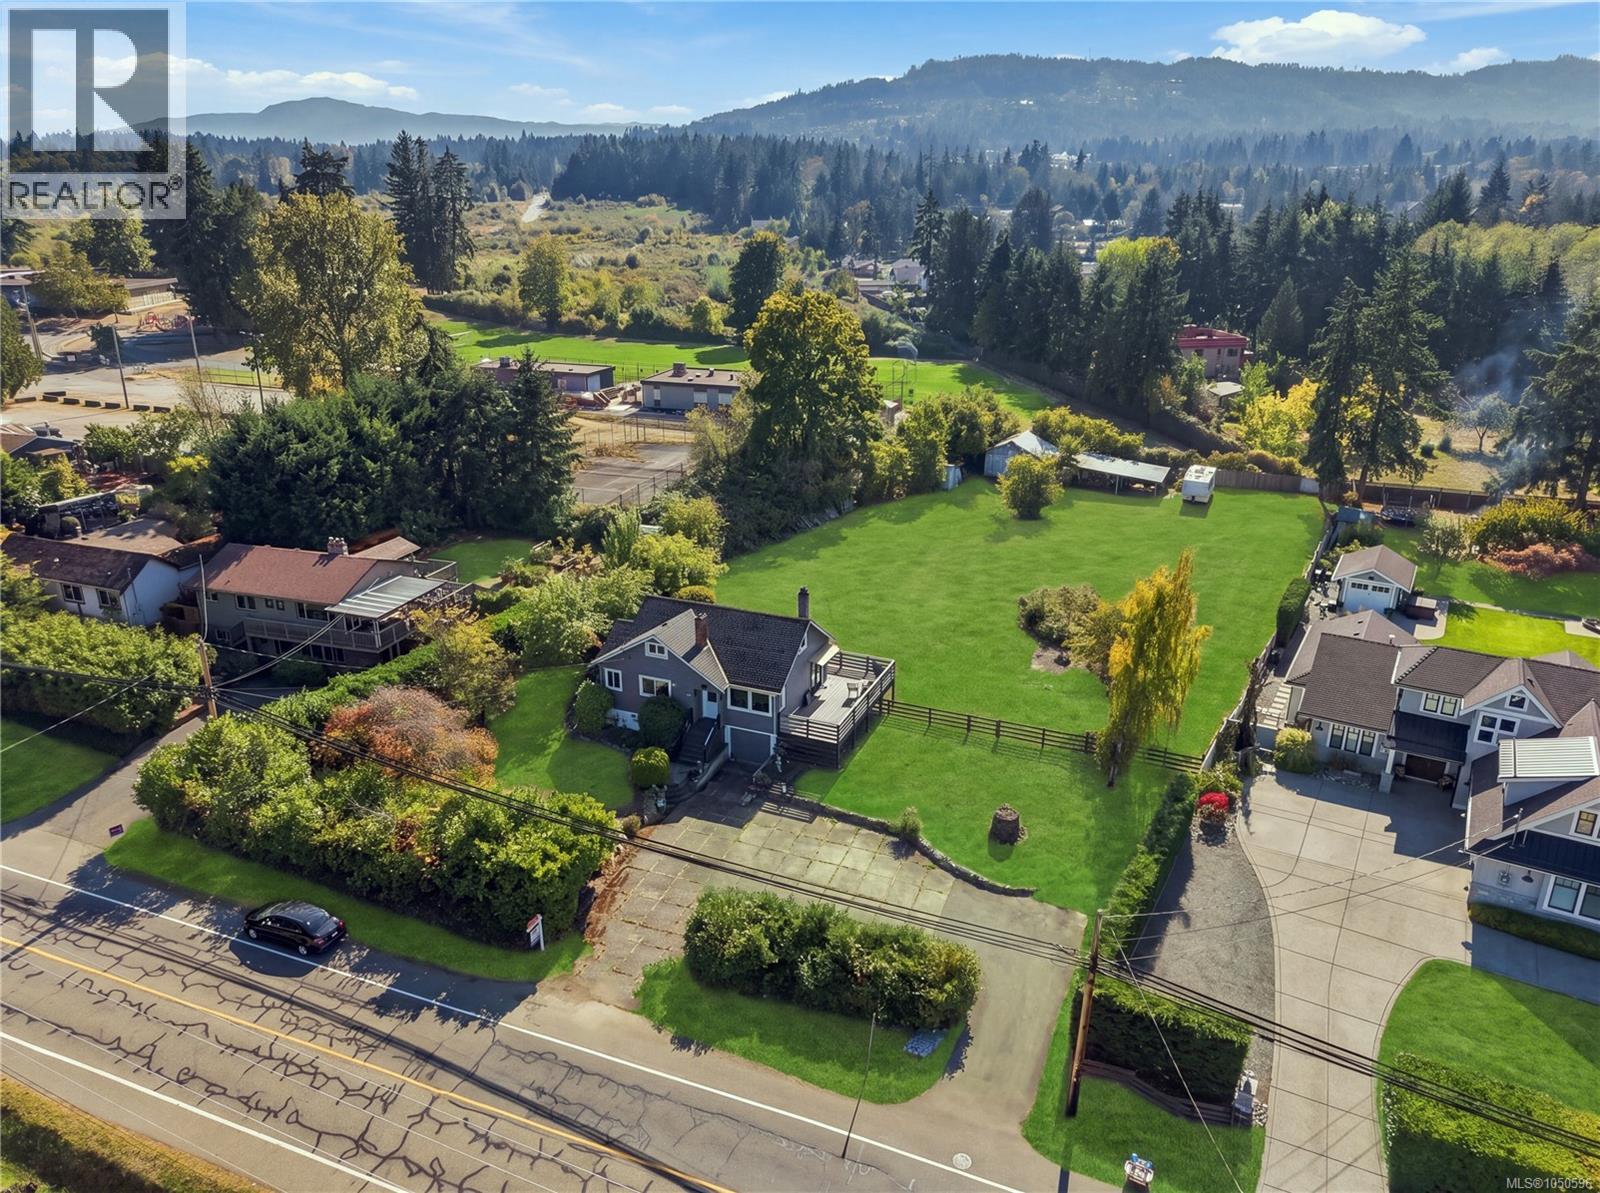
Opportunity Knocks! All the potential you have been waiting for to build low rise residential homes, AirBNB, second home, multigenerational living or your dream home. 0.91ac estate lot & charming character home in the seaside community of Lower Lantzville. Located in DPA8 & zoned in the Future Special Area Plan of the Lower Lantzville Village Official community plan. The flat, south-facing, quiet & private acreage is an amazing location only one block from the Beach, across the street from Huddlestone Park, around the corner from Seaview Elementary School, pub, shops & professional offices. North Nanaimo shopping a few min drive. Renovated 3 bed 1 bath charming character home with coved ceilings, wood floors & heat pump. Lower level walk-out basement with 2nd laundry & workshop/motorbike/kayak parking. Connected to community water & sewer with bonus shallow well for unmetered watering. Large workshop, carport & RV connections. Measurements approximate. (id:44393)
RE/MAX Professionals (Na)
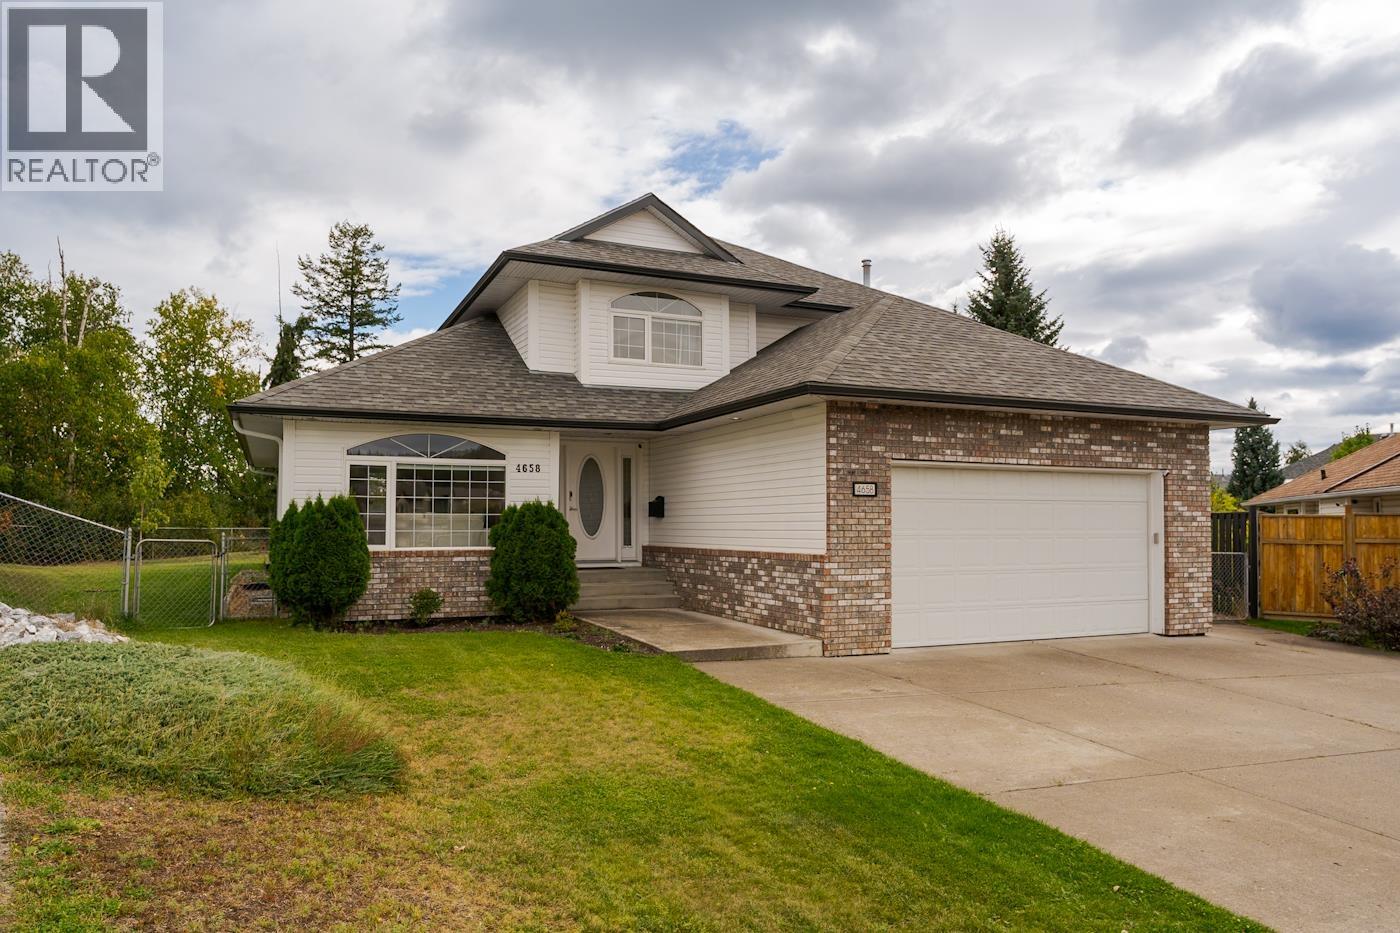
Prince George, British Columbia
Welcome to 4658 Ryser Court in desirable Heritage. This gorgeous 2-storey home has been thoughtfully updated throughout and has a huge private backyard that's perfect for entertaining. Inside you will find an updated kitchen that even the pickiest chef would love, beautiful hardwood floors on the main have recently been installed. The home has four bedrooms and four updated bathrooms. The rec room has a small kitchen making it excellent for a nanny or an in-law suite. This home has a great layout with plenty of room for a growing family. (id:44393)
Century 21 Energy Realty (Pg)
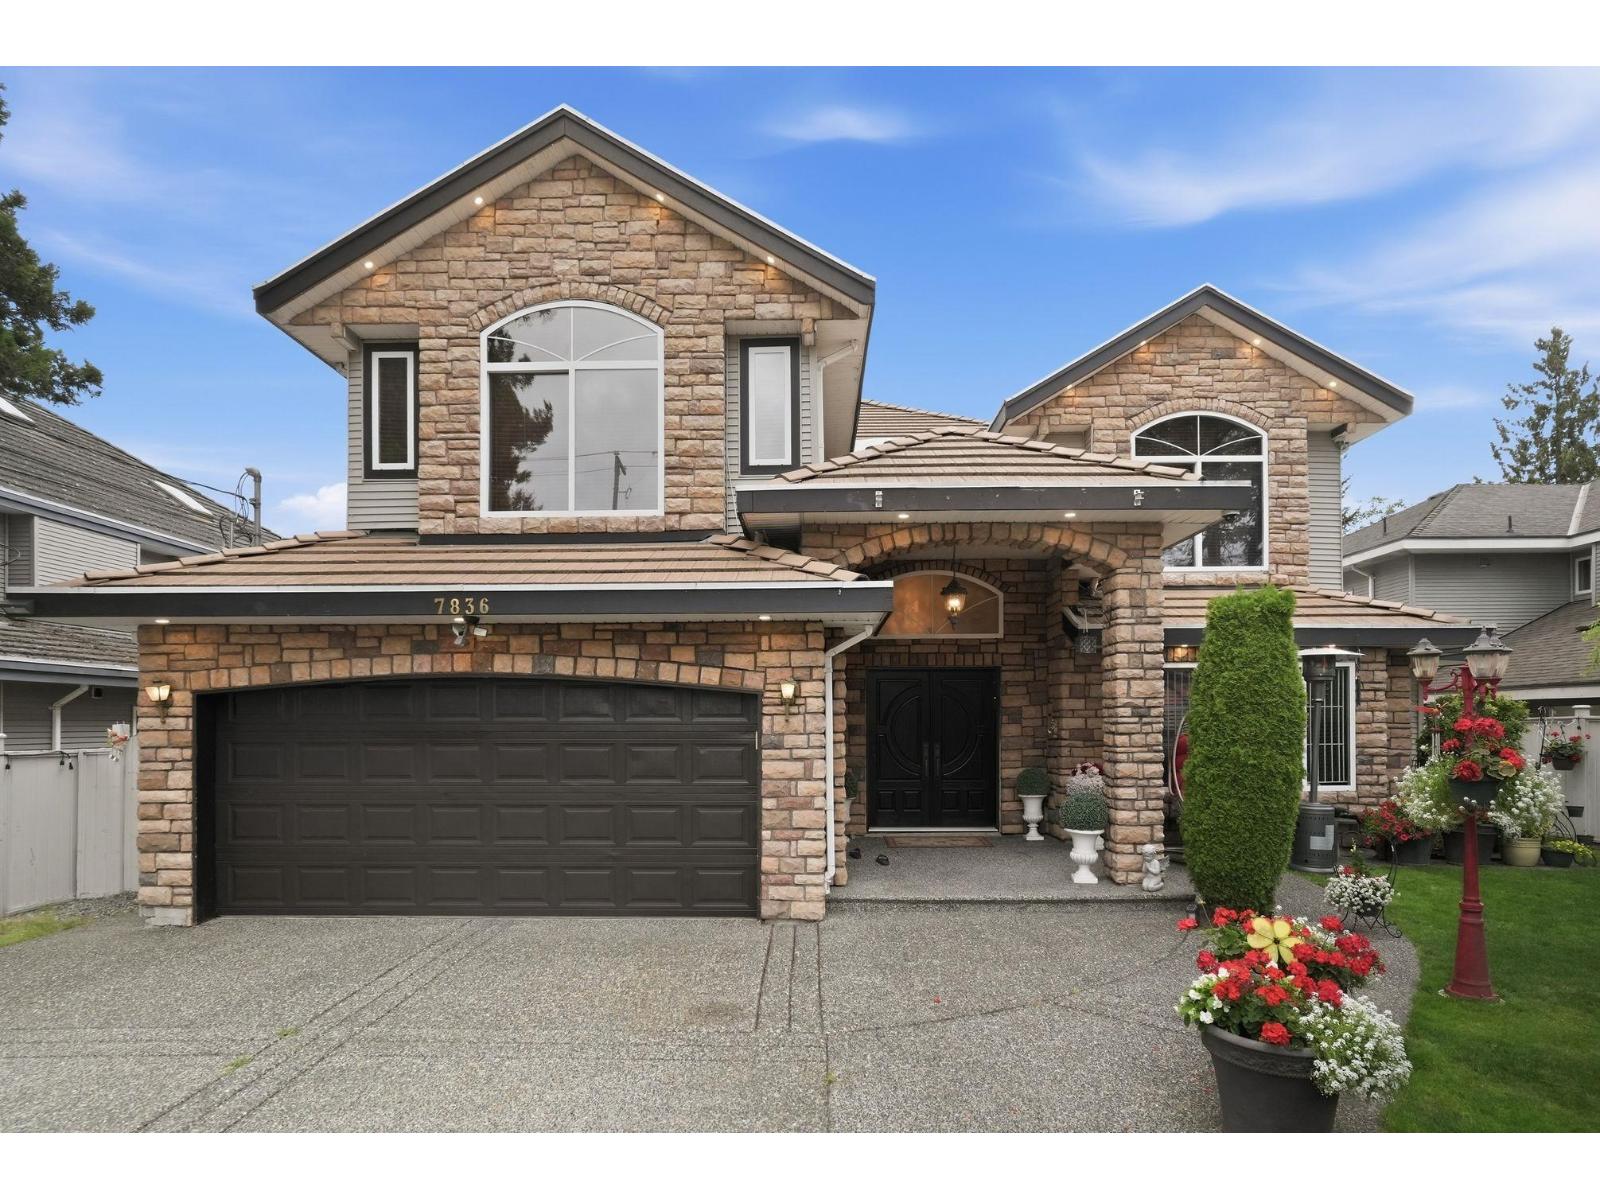
Surrey, British Columbia
Welcome to this spacious and well-maintained family home in the heart of West Newton! Situated on a 7,157 SQFT lot, this impressive 2-storey residence offers 7 bedrooms and 6 bathrooms with a functional layout designed for comfortable everyday living. Enjoy generous living and dining spaces, a bright open-concept kitchen, and ample room for entertaining or accommodating a growing family. The self-contained suite provides excellent mortgage helper potential or space for extended family. Ideally located close to schools, parks, shopping, restaurants, transit, and major commuter routes, this home offers the perfect blend of space, convenience, and opportunity. (id:44393)
Royal LePage Global Force Realty
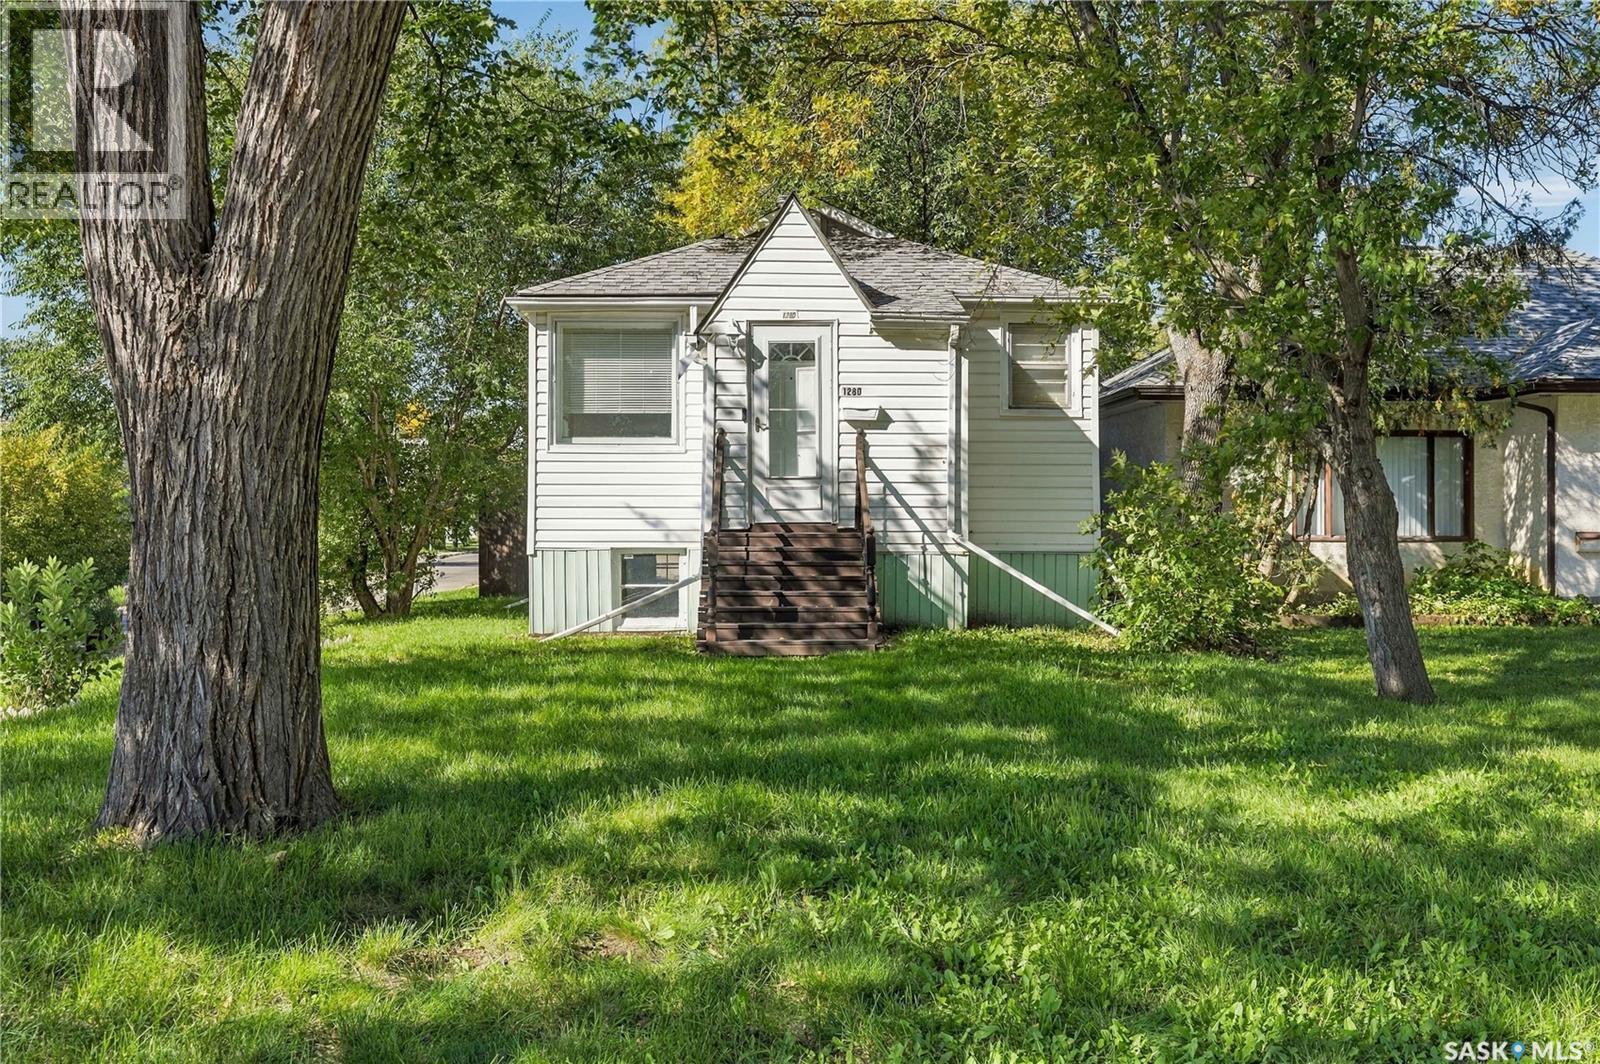
Regina, Saskatchewan
Welcome to 1280 King Street, a wonderfully kept property that is both move-in ready and affordable! This raised bungalow has many notable features, including a solid concrete foundation and a separate basement entry. The basement is currently unfinished, but offers large windows and plenty of opportunity to add a second living area or basement suite. The main floor has been freshly painted and features two spacious bedrooms with large closets, a fully updated 4-piece bathroom and a full kitchen with quality appliances, recently refinished countertops and room for a dinette table. The backyard is a good size and offers access to the usable single-car garage. The property also features updated shingles, a new rented water heater, a high-efficiency furnace and updated vinyl siding. This home is in excellent condition, offers great potential for future development and is ready for its new owners today. Contact your real estate professional for more information. (id:44393)
RE/MAX Crown Real Estate
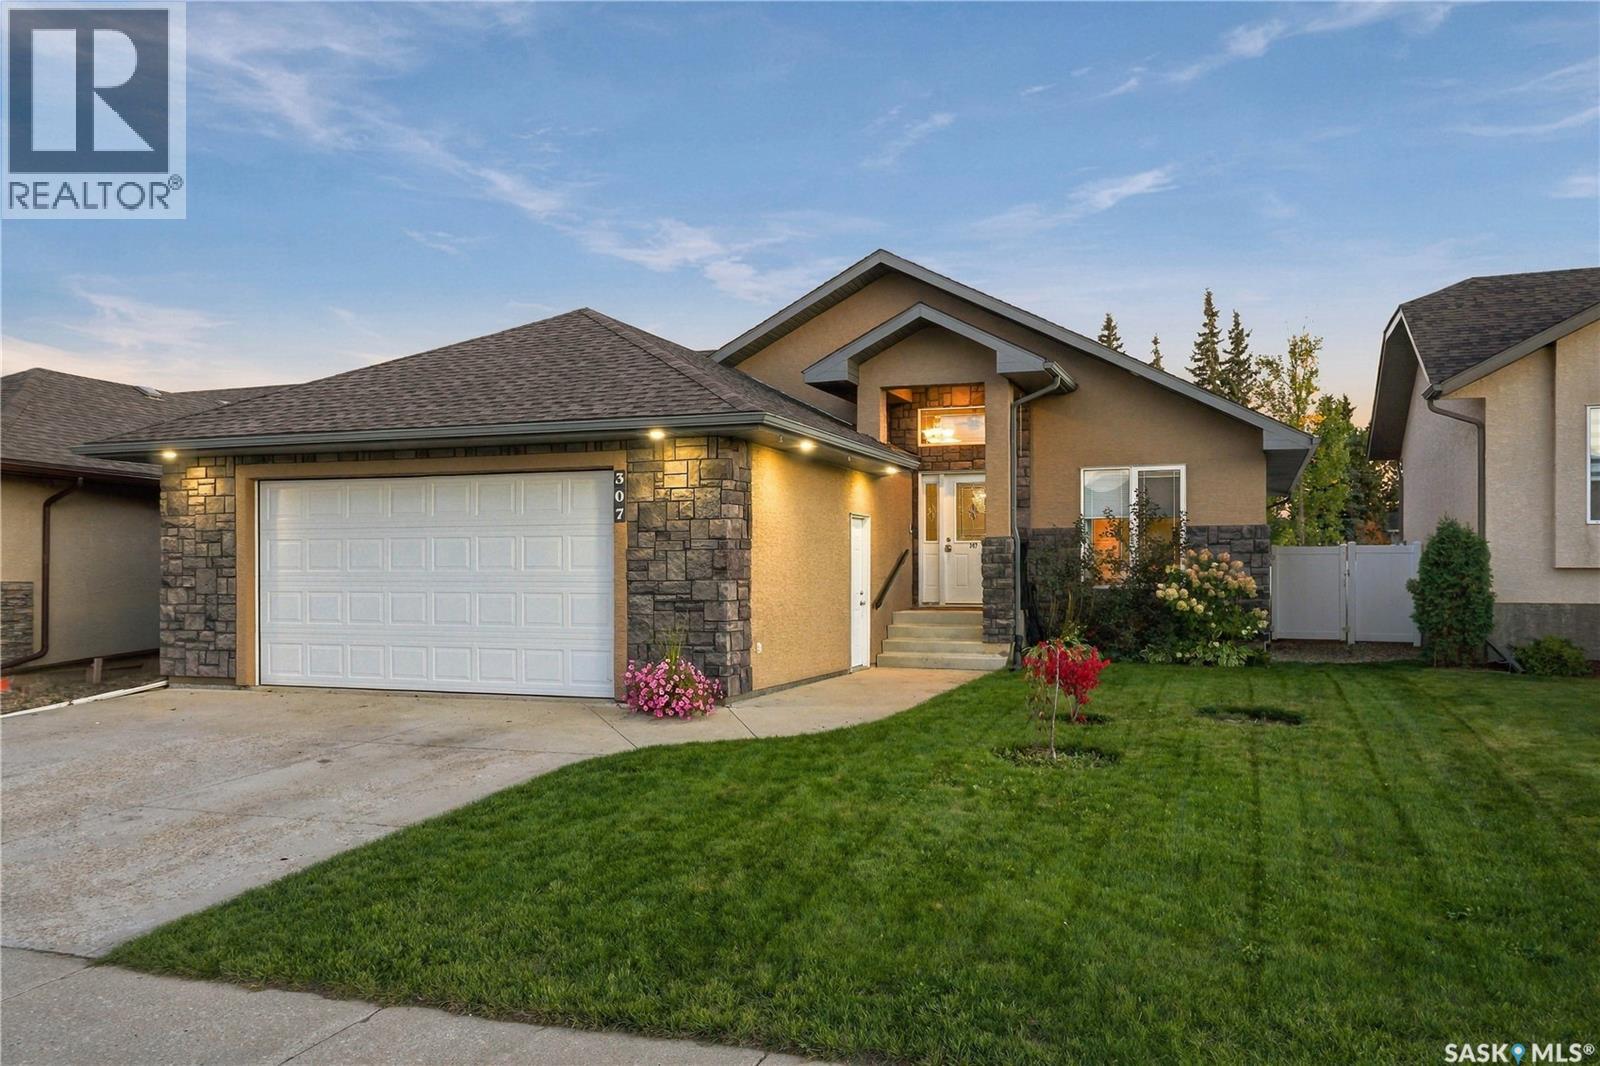
Warman, Saskatchewan
Welcome to 307 Faldo Crescent in Warman, a spacious and well-appointed raised bungalow offering 1,296 sq. ft. above grade, 5 bedrooms, 3 bathrooms and a fully developed lower level. The bright, open-concept main floor is designed for comfortable everyday living and entertaining, with large windows bringing plenty of natural light into the living, dining and kitchen areas. The kitchen offers generous cabinetry, ample counter space and a large island with seating, creating a natural gathering place at the heart of the home. Three bedrooms are located on the main floor, including the primary bedroom with its own ensuite, along with an additional full bathroom. Downstairs, the raised-bungalow design provides a bright and inviting lower level with an expansive family and recreation area, two additional bedrooms, a full bathroom, laundry and plenty of storage. Outside, enjoy a large deck overlooking the fully fenced backyard with plenty of room to relax, entertain or play. Alley access and dedicated RV parking add excellent functionality, while backing green space and a walking path provides a great extension of the outdoor living space. A double attached garage completes the package. Warman offers the convenience of schools, shopping, restaurants, recreation facilities, parks and an extensive walking-path network, all while keeping Saskatoon just a short drive away. A great opportunity for buyers looking for space, functionality and a welcoming community to call home. (id:44393)
Royal LePage Varsity