
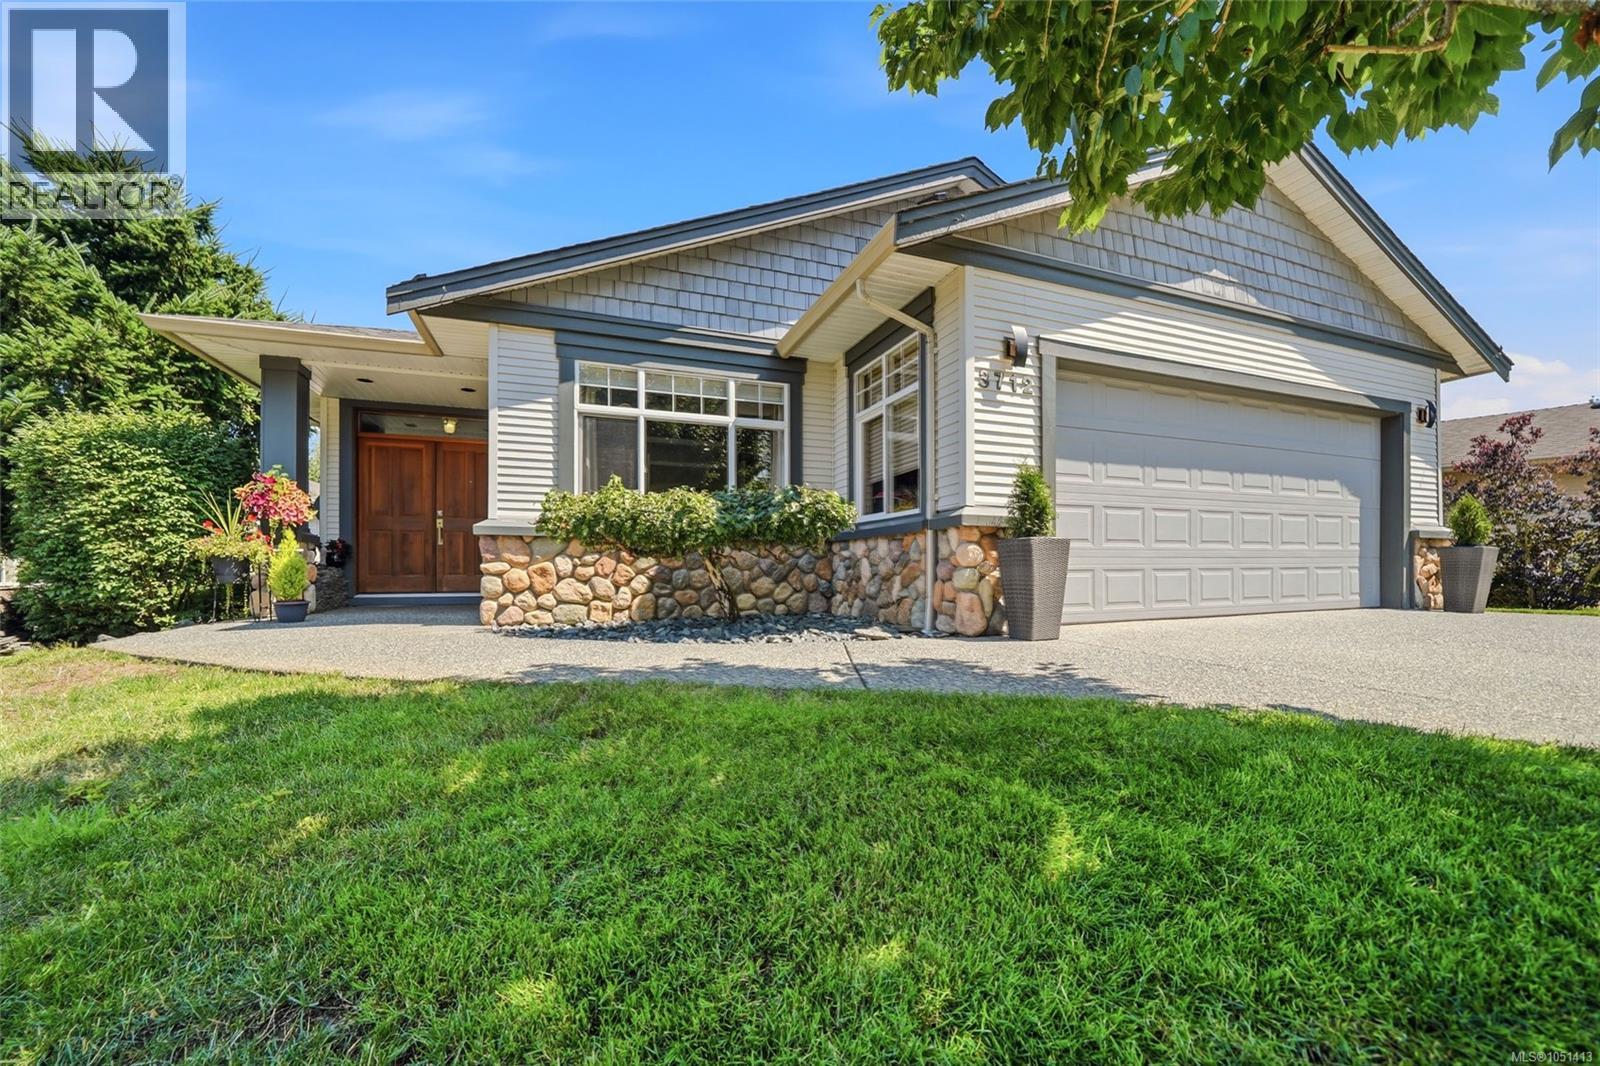
Nanaimo, British Columbia
North Jinglepot | No-Step Entry | Primary Bedroom on Main | Flexible Lower Level Enjoy the ease of single-level living without sacrificing space, privacy or flexibility in this beautifully maintained North Jinglepot home. With a true no-step entrance, 2,438 sq ft of living space, a spacious primary bedroom on the main level, 4 bedrooms and 3 full bathrooms, this home is thoughtfully designed for comfortable living now and well into the future. Step through the double doors into a welcoming foyer and discover a bright, spacious main level featuring a beautifully appointed kitchen with quartz countertops, abundant cabinetry and plenty of workspace. The living and dining areas are anchored by a cozy 3-sided fireplace and flow seamlessly to a covered outdoor patio designed for year-round enjoyment. With phantom screens, a natural gas BBQ hookup and peaceful views overlooking the generous backyard and natural beauty of Molly’s Marsh, this is a wonderful space to entertain or simply unwind. The spacious primary bedroom is conveniently located on the main level and offers private access to one of two covered decks. A second bedroom, full bathroom and laundry complete this level, making everyday living easy and accessible. Downstairs, the walk-out lower level offers exceptional flexibility with a separate entrance, kitchenette (no stove), family room with fireplace, two additional bedrooms, full bathroom and abundant storage. Perfect for visiting family, teenagers or guests, this space also offers potential for a future secondary accommodation or rental income, subject to applicable approvals. Additional features include a heat pump, newer furnace (2023), newer roof (2025), low-maintenance landscaping, security system and sprinkler system. A rare opportunity to enjoy the convenience of single-level living with an entire additional level of possibilities in one of North Jinglepot’s desirable natural settings. (id:44393)
Royal LePage Island Living (Pk)
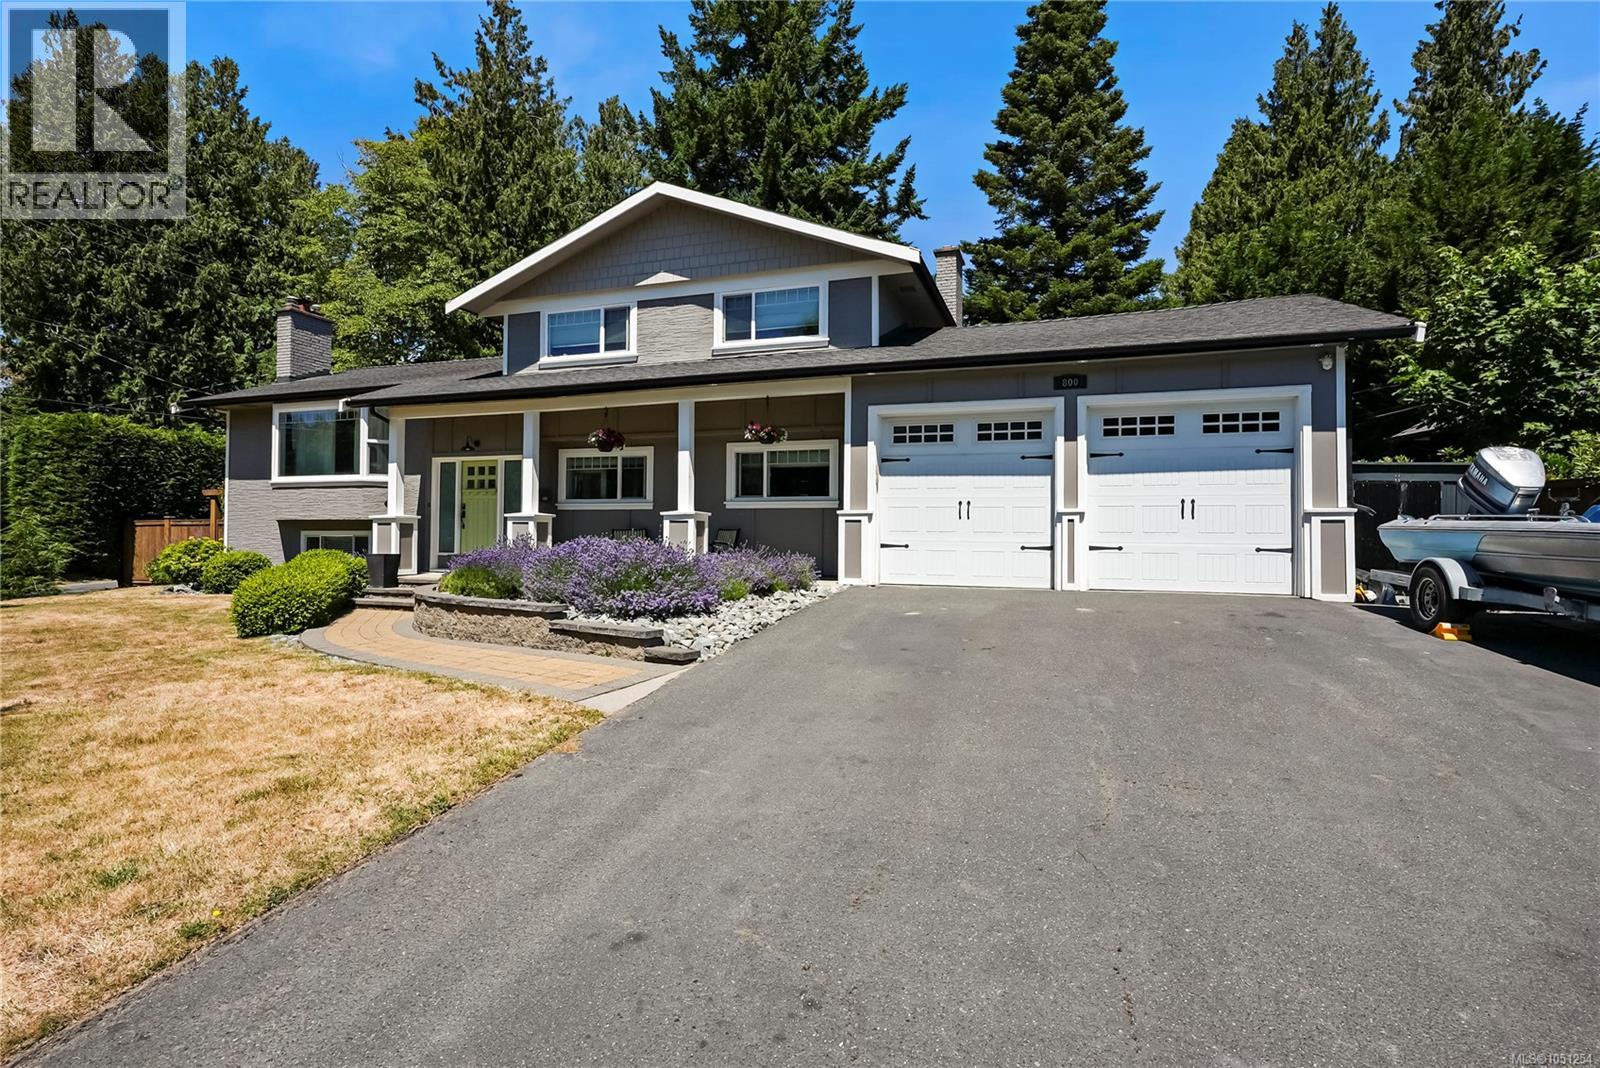
Saanich, British Columbia
Nestled in an exclusive Cordova Bay neighborhood, this updated mid-century modern 5 bed, 3 bath family home is situated on a sunny, beautiful lot in a great community. The bright, updated kitchen flows into a spacious dining room and cozy living rm w/gas f/p and quality accents. Upstairs offers 3 bedrooms, including a primary bedrm w/ensuite, and a main bath. Bonus family rm on main that leads to spacious backyard. Versatile home office & lower rec room, additional bedrm and storage. Enjoy a high-efficiency heat pump w/air-cond, hardwood & tile floors, generous closets, storage, double garage and ample driveway parking. Just minutes from top-tier schools, local parks and scenic walking trails throughout Cordova Bay and Broadmead. Step outside to your private oasis with a sprawling covered wood deck, sunny lounging patio, storage shed, and dedicated rec. court. An entertainer's dream for barbecues and gatherings. Close to local beaches and Elk Lake, this is truly a great lifestyle and area to live in! (id:44393)
RE/MAX Camosun
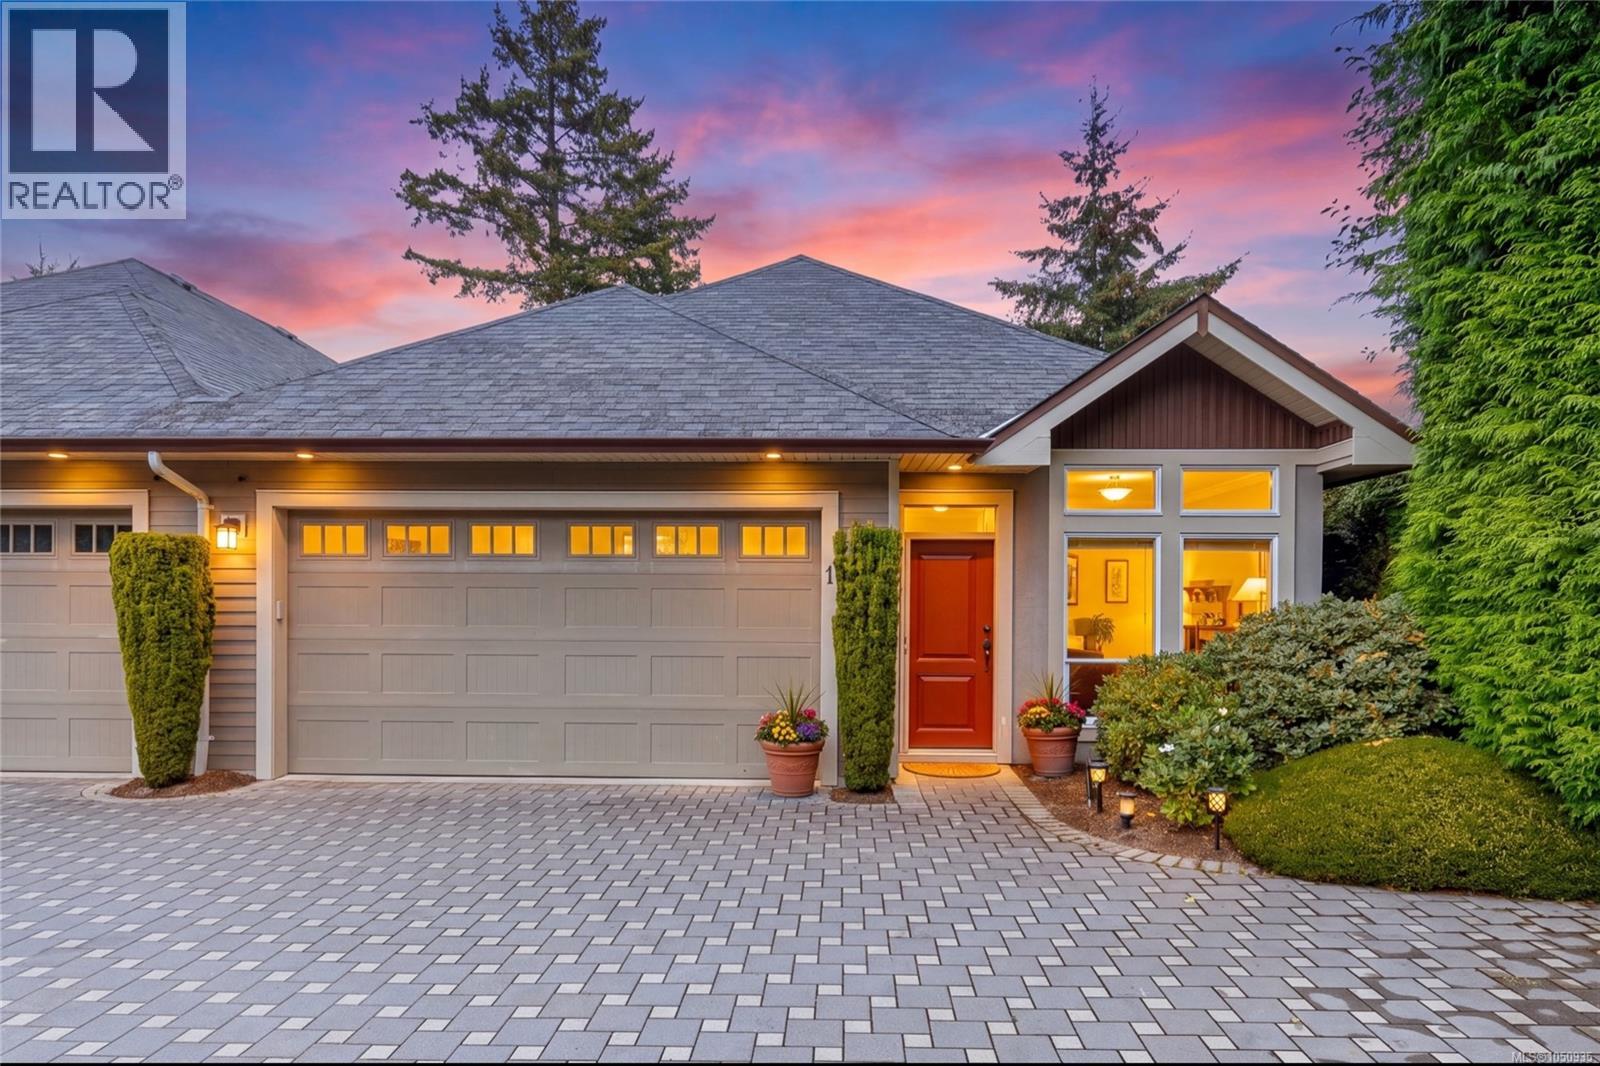
Colwood, British Columbia
Welcome to Madrona Creek, an executive style gated community offering peaceful West Coast living. This spotless 3-bedroom (plus 4th room downstairs that could be an office, hobby room or sleeping room), 3-bathroom END UNIT townhome offers 2,333 s.f. with a thoughtfully designed floor plan with main-level living. The main floor features an expansive primary bedroom w/ ensuite, hardwood floors, vaulted ceilings, gas fireplace & bright open-concept kitchen, dining & living areas. A hybrid heat pump/gas furnace system provides year-round comfort. The walk-out lower level w/ outdoor sitting area offers two generous bedrooms, an office (or 3rd bedroom down), full bath, large family room with wet bar, wine fridge, and ample storage—perfect for guests or family. Enjoy the double garage and 203 sq ft private deck overlooking the park-like setting w/ gas BBQ hookup (upstairs & down). Close to Latoria Creek Park, Olympic View Golf, Royal Bay, beaches, many walking trails, shops, cafés & restaurants. (id:44393)
RE/MAX Camosun
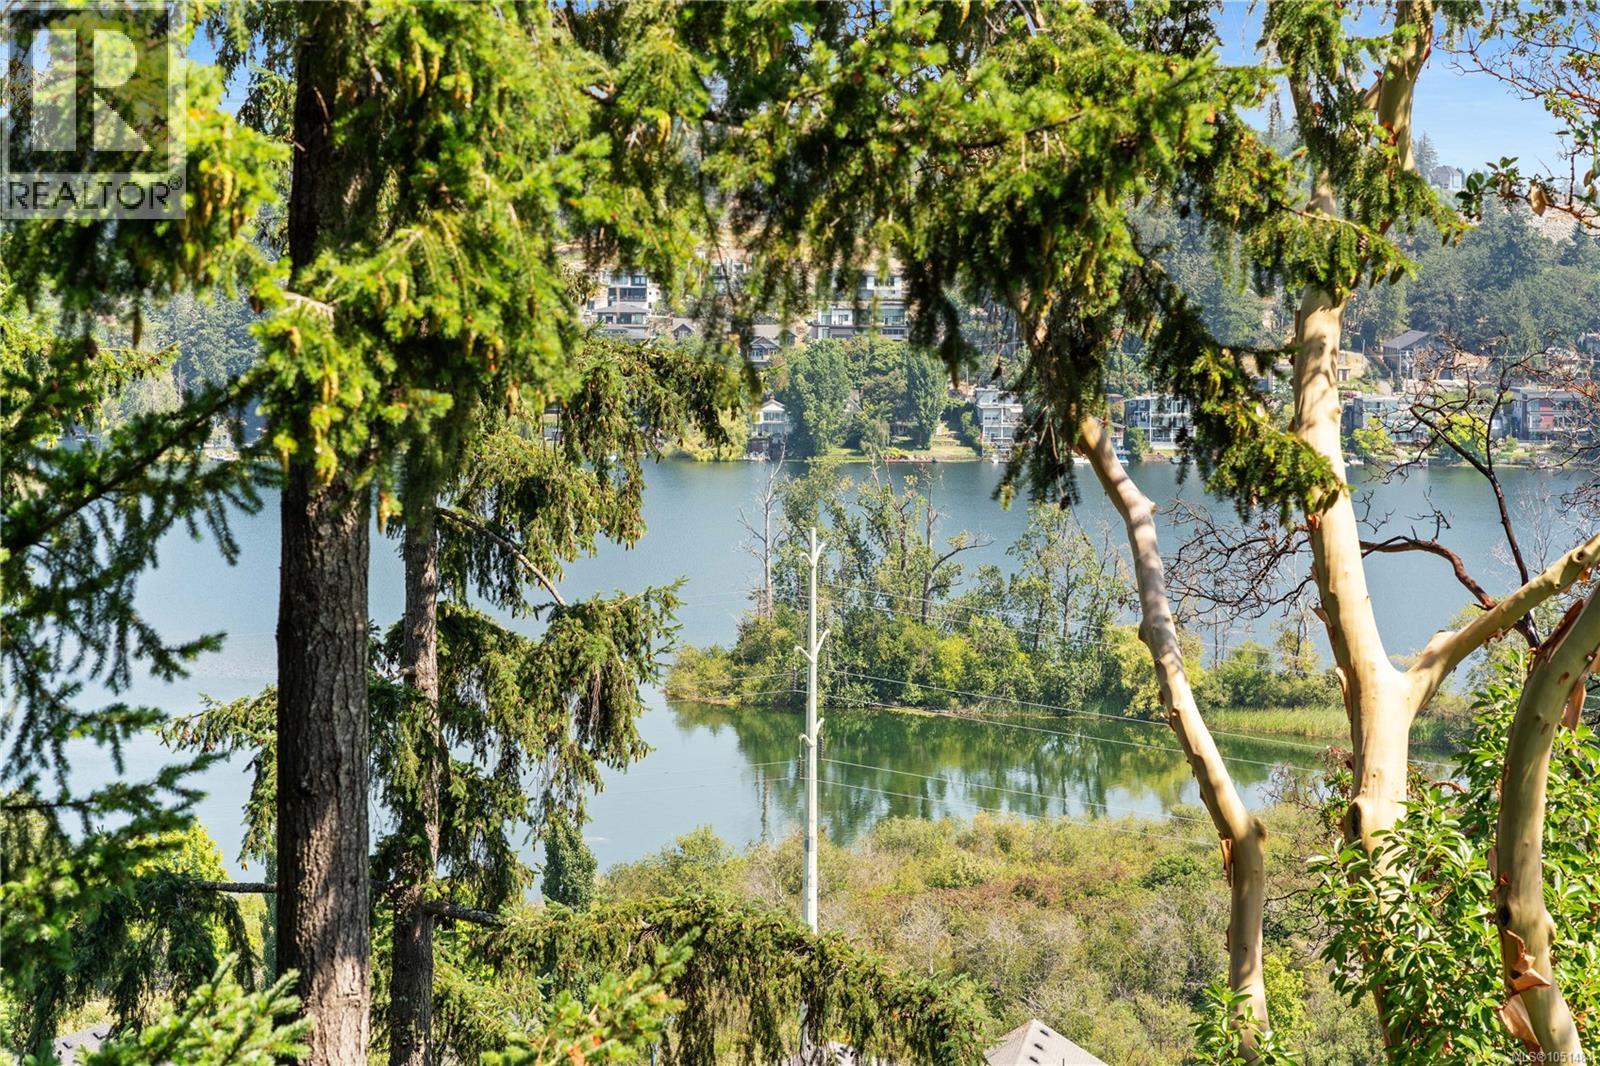
Langford, British Columbia
Gorgeous lake views! This spacious 2-Bedroom, 2-Bathroom Westhills premium condo offers an ideal floorpan with the main area separating the two bedrooms for complete privacy. IMMEDIATE OCCUPANCY available in this PET & RENTAL FRIENDLY building perched on the ridge between Glen Lake and Lang ford Lake, offering breathtaking lake, mountain & valley views. One of the building's most desirable floor plans, the spacious layout features bedrooms separated by a main living area for added privacy. Bright open concept kitchen w/ quartz countertops & ample cabinetry flows into the living & dining areas. Primary bed incl. walk in closet & private 3pc ensuite; 2nd bed is near the main bath. Enjoy in suite laundry, secure parking & a home exceptionally well cared for. GEOTHERMAL HEATING & COOLING, W/ HEAT & HOT WATER INCL. IN STRATA FEE. Short walk to YMCA, Starlight Stadium, shopping, restaurants, parks & trails. (id:44393)
RE/MAX Generation - The Neal Estate Group
Oak Bay, British Columbia
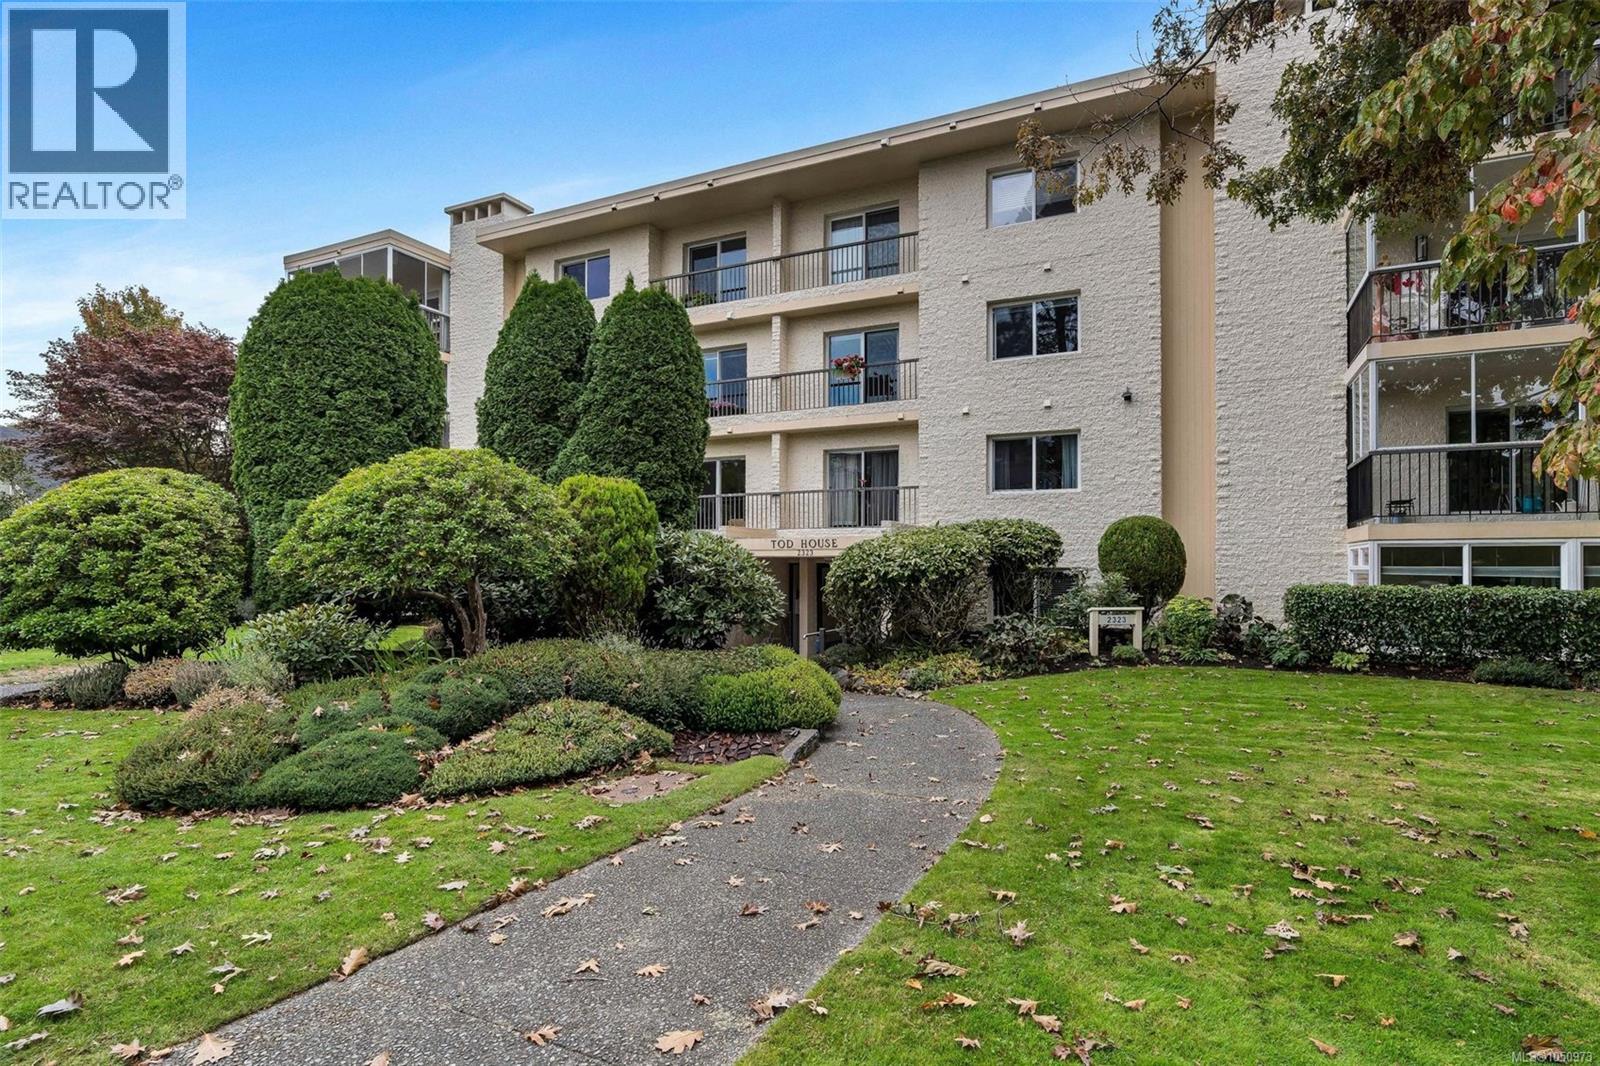
Downsizing made easy in unit 302 at Tod House in Oak Bay. This bright 2-bedroom, 2-bathroom corner suite offers 1,137sqft of living space, plus 215sqft. of enclosed patio area. A spacious entry welcomes you with laminate flooring throughout. The renovated kitchen features quartz countertops, maple shaker cabinets, quality appliances, a ceramic backsplash and a bar opening into the dining and living areas. Large windows fill the home with natural light, while a cozy wood-burning fireplace anchors the living room. Two sliding glass doors lead to the southeast-facing enclosed patio. Tucked down the hall, the primary bedroom offers a 4-piece ensuite and three closets. The second bedroom sits across from the 3-piece main bath. Covered parking and a huge storage locker add convenience in this well-maintained, non-smoking, 55+ steel-and-concrete building. Enjoy a walkable lifestyle steps from Oak Bay Village, Monterey Centre, the library, groceries, and cafés. See media links for more info! (id:44393)
Nai Commercial (Victoria) Inc.
Central Saanich, British Columbia
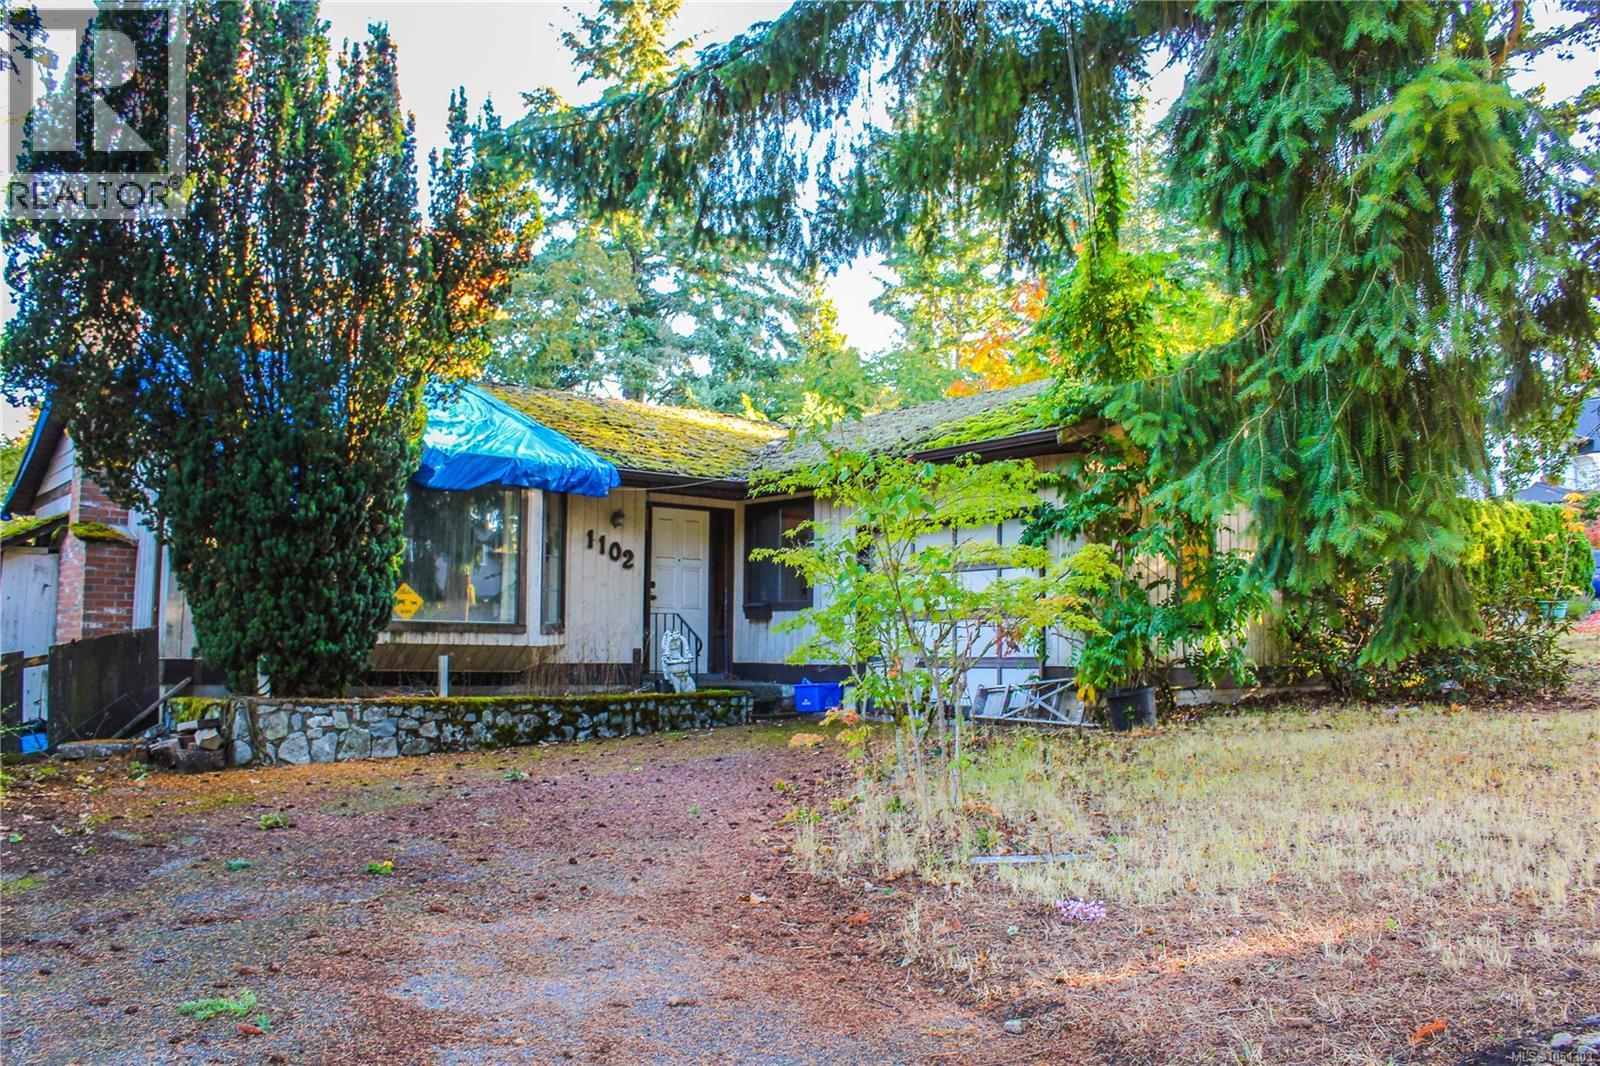
Excellent development opportunity in the heart of Brentwood Bay. This home is priced well under the assessed land value and offers a beautiful south facing lot in an ideal location. Walking distance to all levels of school, parks, the ocean, shopping and right along the bus route. Come with your ideas to make this wonderful property into your dream home. If you have been looking to get into the perfect location at the lowest price possible, this is your opportunity, don't let it get away! (id:44393)
Dfh Real Estate - Sidney
Surrey, British Columbia
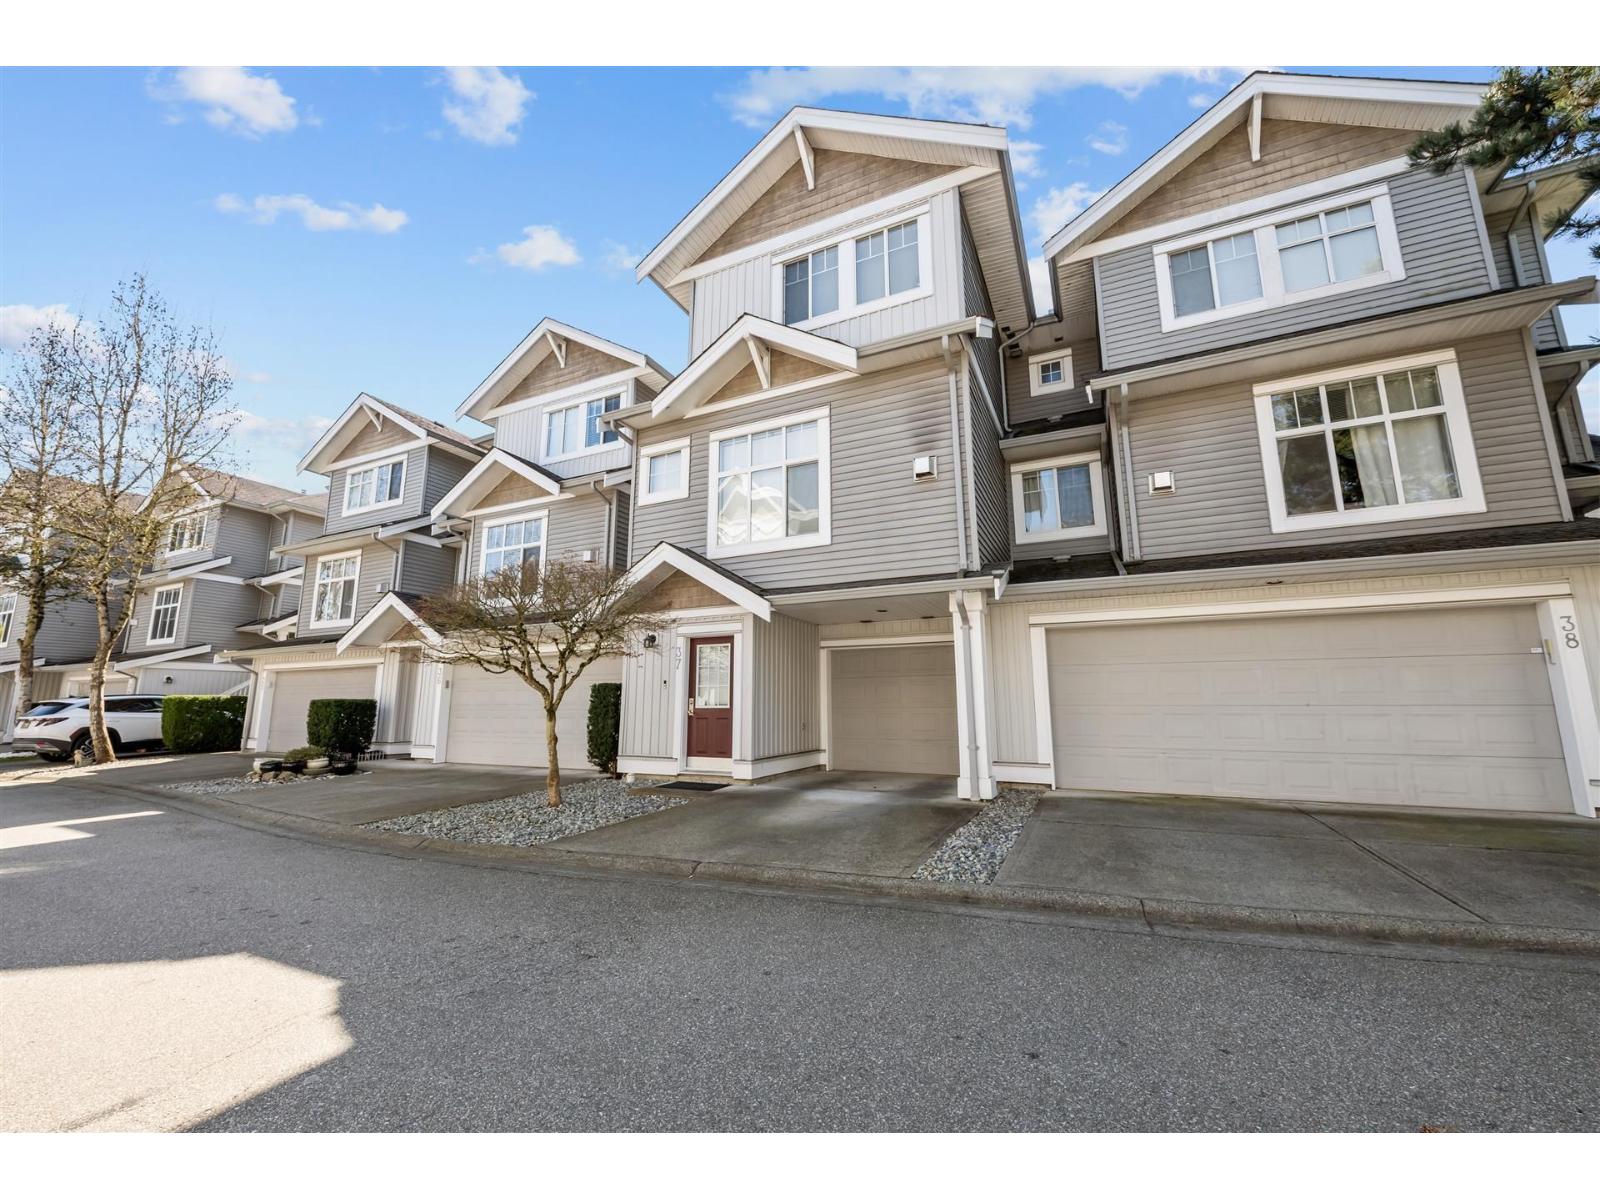
West Cloverdale's most sought after family oriented townhouse complex built by a builder of high repute - Harvest Landing. Very well kept spacious 3 Bdrm/4 Bathroom townhouse appointed with large windows. South facing sunny fenced backyard oasis off the main floor to enjoy your spring/summer/fall BBQs. Boasting of newer wide plank laminate flooring, accent wall, newer paint & updated appliances. Very functional, unique & private layout. All bedrooms have ensuite bathrooms. Parking for 2 vehicles with large single garage plus driveway. Close to schools, transit, shopping, restaurants, Cloverdale Athletic Park, tennis courts, pickelball courts, golf courses & highway. (id:44393)
Macdonald Realty (Delta)
Saskatoon, Saskatchewan
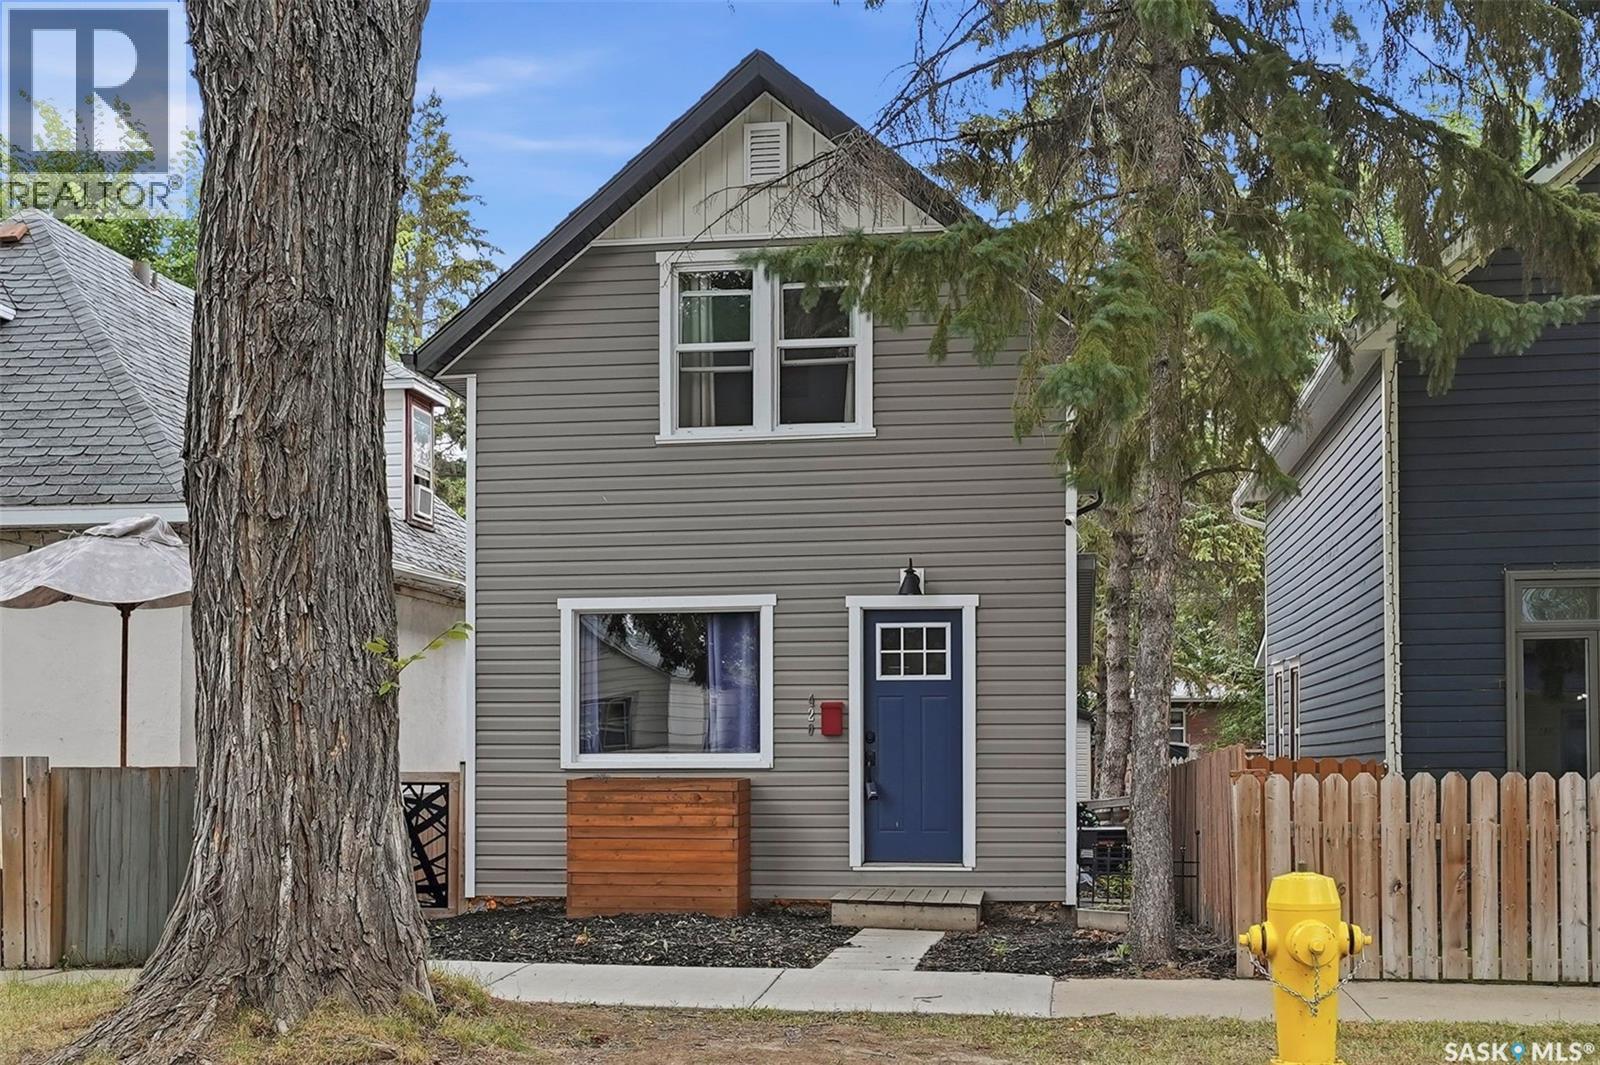
Welcome to 420 Ave I S in the heart of Riversdale. This 3 bedroom, 2 bathroom house has been renovated maintaining character and modern updates. Features kitchen with gorgeous back-splash and SS appliances, newer windows throughout, updated bathrooms, newer flooring, fresh paint, trim and do0rs. The basement has a brand new foundation 2017 and is finished with a Bedroom or Family Room with wine bar, and utility laundry room. Exterior of the house is a place to relax and unwind after a steady day. With Deck, double car garage and raspberry bushes. This property is in the heart of the city and is close to the river, ave H Mall, All of 20th st hotspots and close to downtown core. Contact your favourite agent today for a private showing today! (id:44393)
Realty Executives Saskatoon
Kamloops, British Columbia
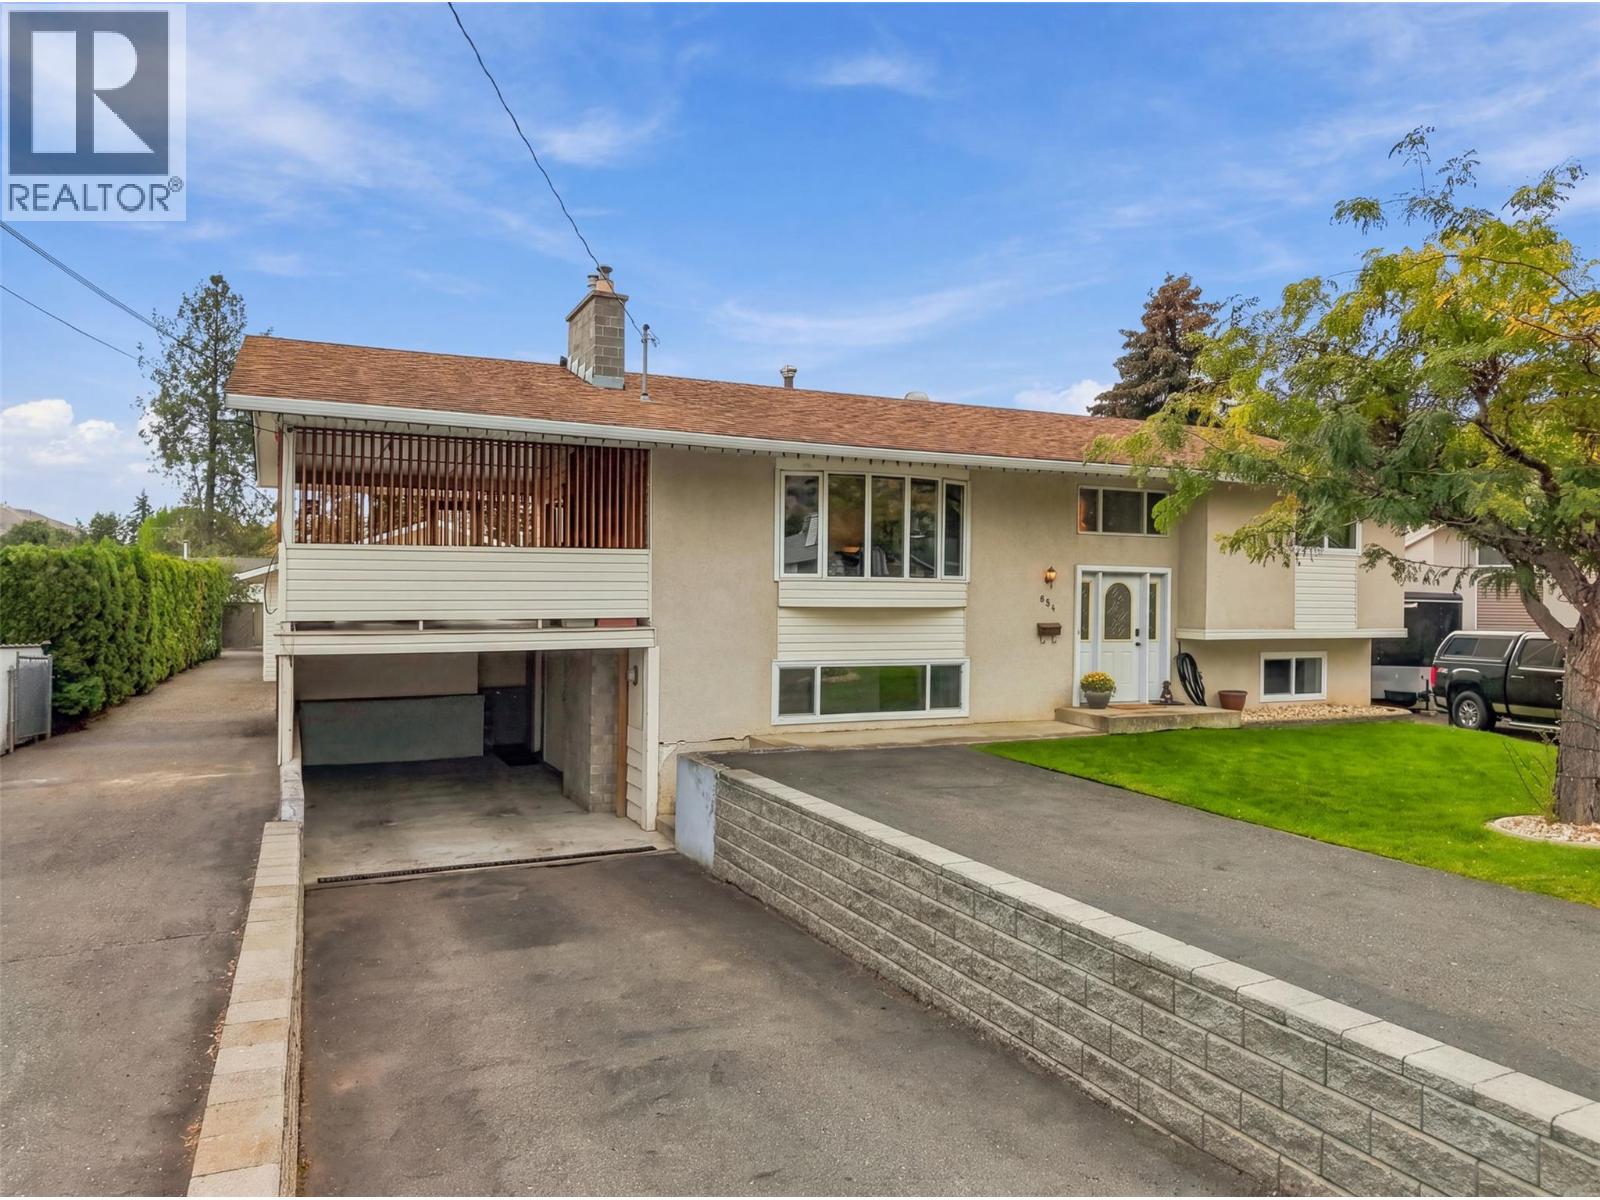
Set on a 10,000 sq. ft. lot on a quiet cul-de-sac in the heart of Westsyde, this well-maintained home offers space, parking and a shop that is hard to come by. Conveniently located across from the Westsyde Shopping Centre, everyday essentials are just steps from home. The split-level layout offers 4 bedrooms and 2 full bathrooms, with many updates completed over the years. Upstairs, large windows bring plenty of natural light into the living room, while updated flooring and a renovated bathroom give the space a fresh feel. A sliding door leads to the large covered patio overlooking the spacious backyard, complete with a gas hookup and electrical for a hot tub. Outside is where this property really stands out. There is ample parking with pull-through access leading into the backyard, plus a heated 25' x 23' detached shop with a garage door. Whether you need space for vehicles, projects, toys or extra storage, there is plenty of room to work with. The home also features built-in vacuum for added convenience. Updates include upstairs flooring (2025), upstairs bathroom (2020), hot water tank (2025), kitchen appliances (2023), plus furnace and heat pump (2011). (id:44393)
RE/MAX Kamloops
Kamloops, British Columbia
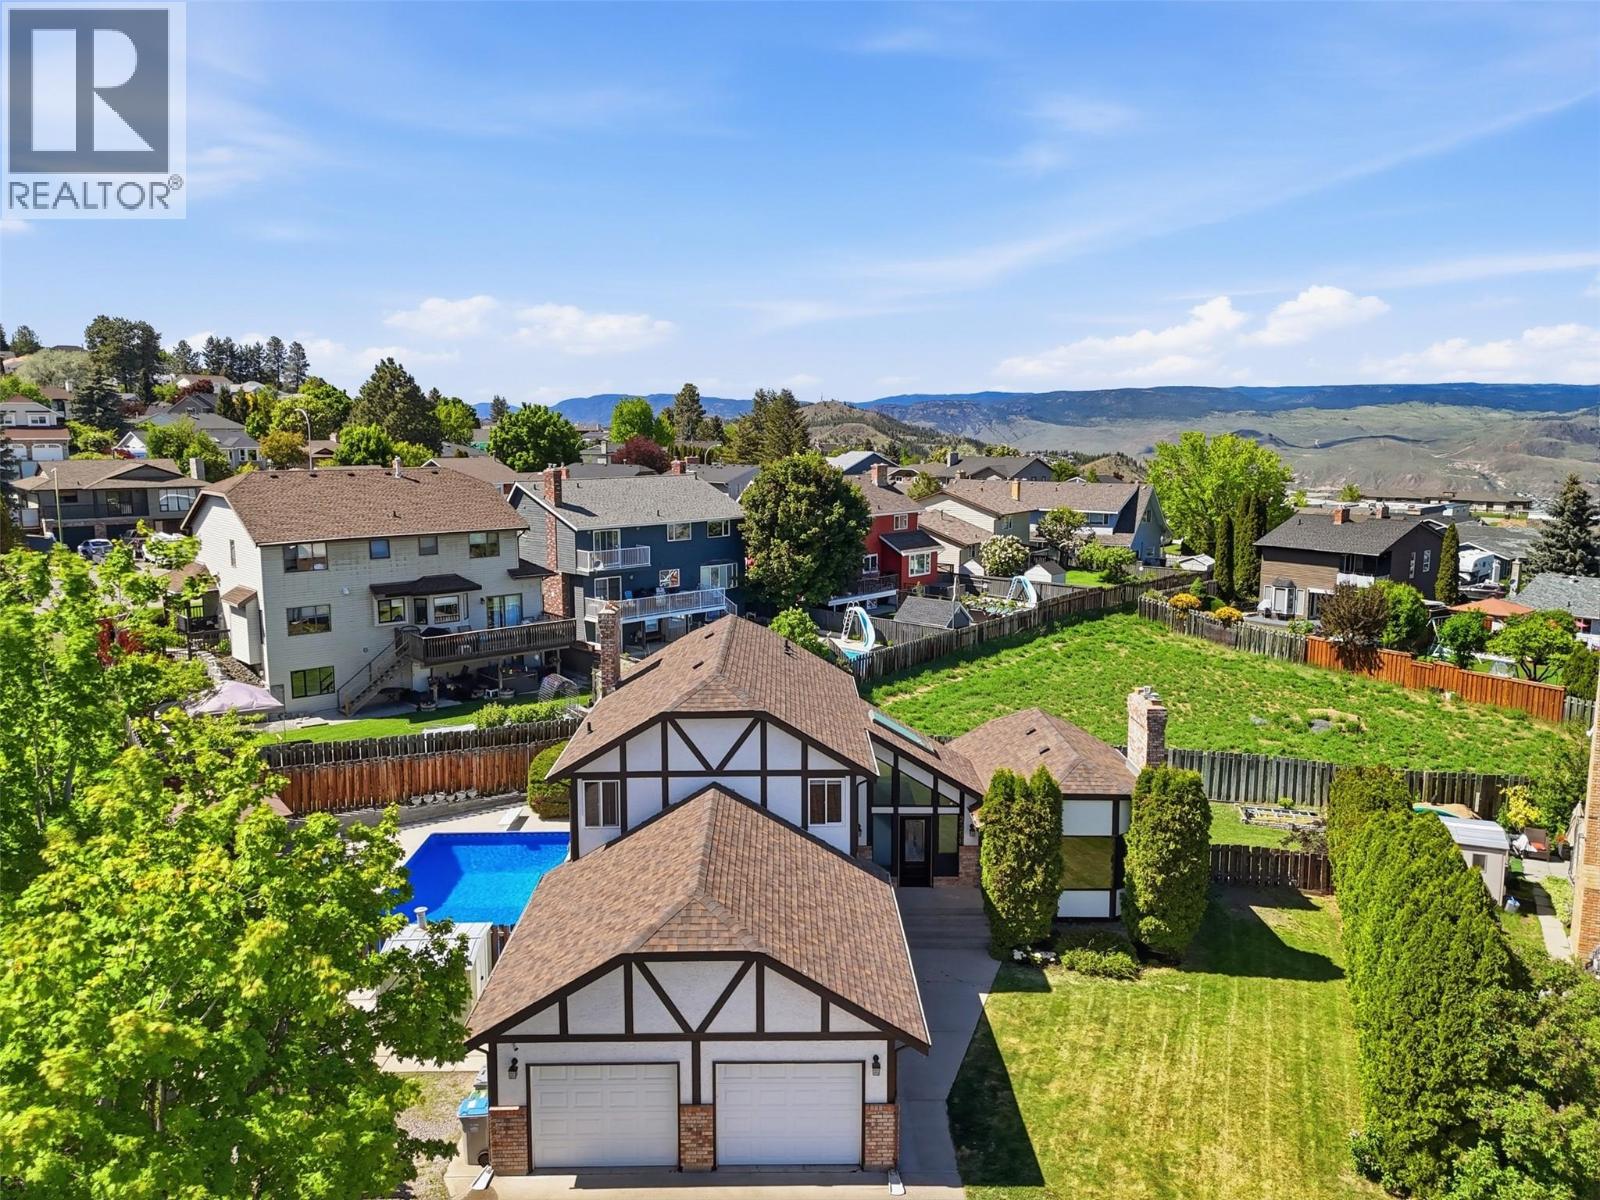
Excellent location in a quiet cul de sac within walking distance to Aberdeen Elementary School! Updated 3 bedroom & den (providing flexibility for an office or fourth bedroom) with 2.5 bathrooms. Whether you live to entertain or are all about peaceful relaxation, you will love this layout featuring oversized sliding glass doors that walk out to your patio with heated inground pool, directly off of the chef's kitchen featuring expansive quartz countertops, a stunning island, high end appliances including a Viking cooktop, wall oven, under cabinet lighting and handy beverage station with wine cooler & microwave. This generous, fully fenced pie shaped lot also offers a grass area for kids and pets to run and additional private concrete patio area, wired for a hot tub and backing onto greenspace. After a long day in the pool, retreat to the main floor living room with vaulted ceilings and a cozy gas fireplace or nestle into the den with a good book. Three bedrooms and two bathrooms are conveniently located on the upper level, the primary bedroom featuring two walk in closets and a full ensuite. Basement has a large rec room with windows, an additional gas fireplace and access to the crawl space with ample storage. Pool heater, pump, liner, filter and covers have all been replaced in recent years. Roof, front door, skylight and most windows replaced in 2018. Central A/C, large driveway and oversized two car garage! (id:44393)
Royal LePage Kamloops Realty (Seymour St)
Nelson, British Columbia
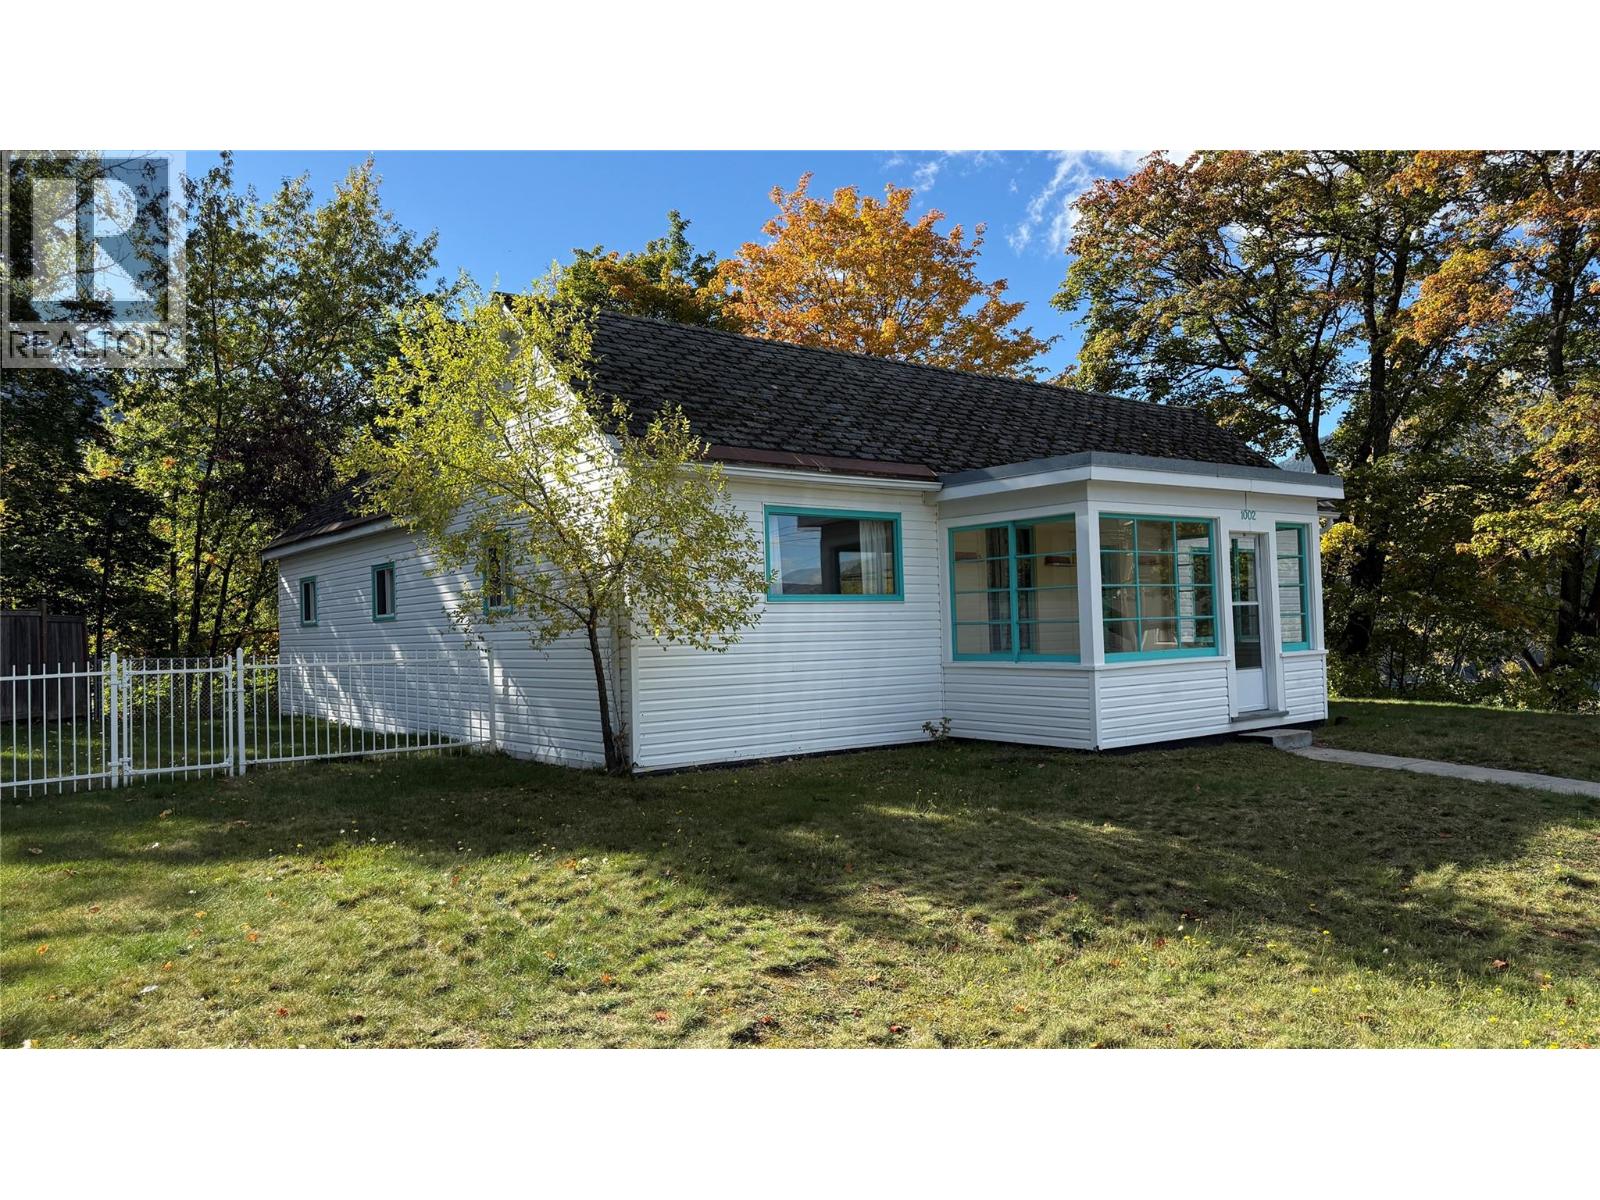
A very charming cottage style home in a wonderfully unique location just 6 blocks to the heart of downtown!! The main floor has 3 bedrooms plus a den, spacious living room, kitchen, bathroom and a lovely glassed in porch! Under most of the carpets is gorgeous fir flooring. The small part basement has laundry, a workshop space and cold room. The property is absolutely beautiful with mountain, city and river valley views! There is also a single garage. This place has that something special! (id:44393)
Valhalla Path Realty
Nelson, British Columbia
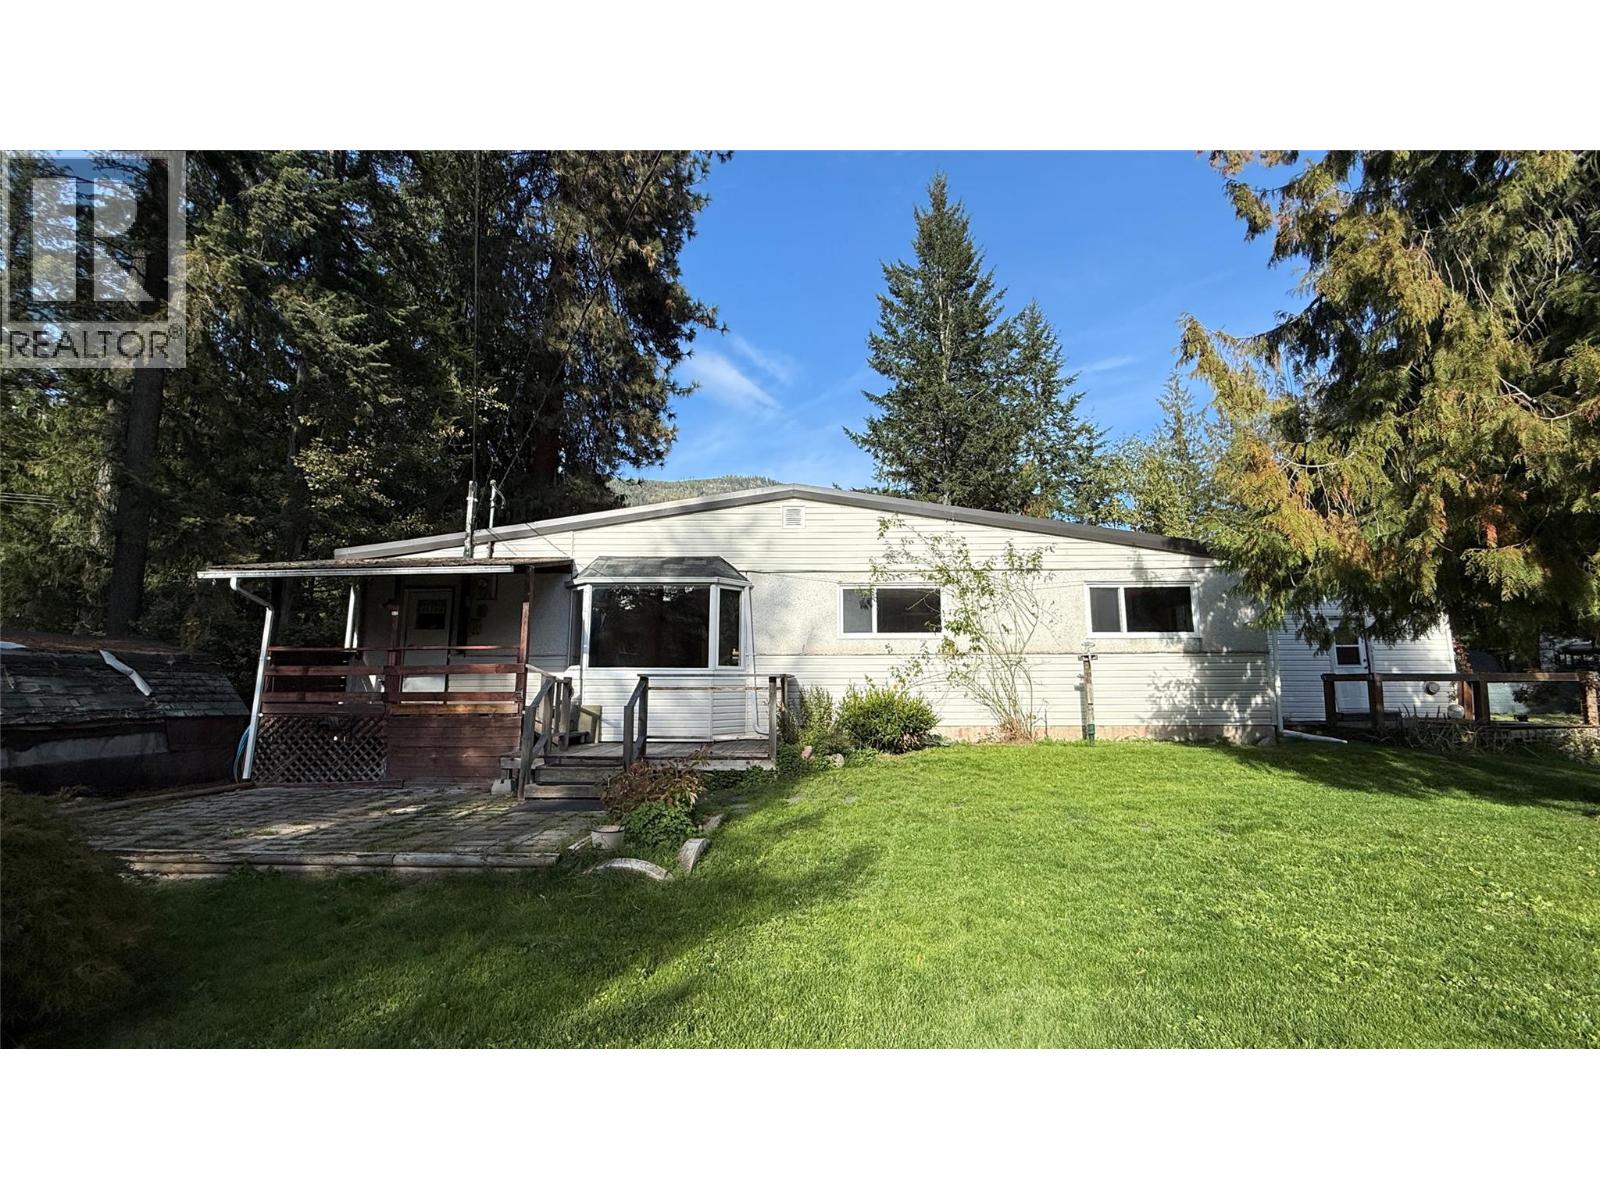
Terrifc value here with this spacious 4 bedroom 2 bath home on a level .59 acre property located 12 miles from Nelson on the North Shore. Just a 400M walk or bike ride from your backyard to Kokanee Creek Provincial Park!! The home has a great layout with 3 bedrooms and a bathroom in the main part plus an addition with a large living space and a bathroom, perfect for a guest suite or home office. The fenced backyard is beautiful with so much lawn, fruit trees and lots of room for gardening. A real family paradise!! There is a single car garage and plenty of space for additional parking plus room to build a shop as well! Brand new well, new gas space heater, electrical and plumbing professionally inspected and tuned up. Quick Possession!! (id:44393)
Valhalla Path Realty