
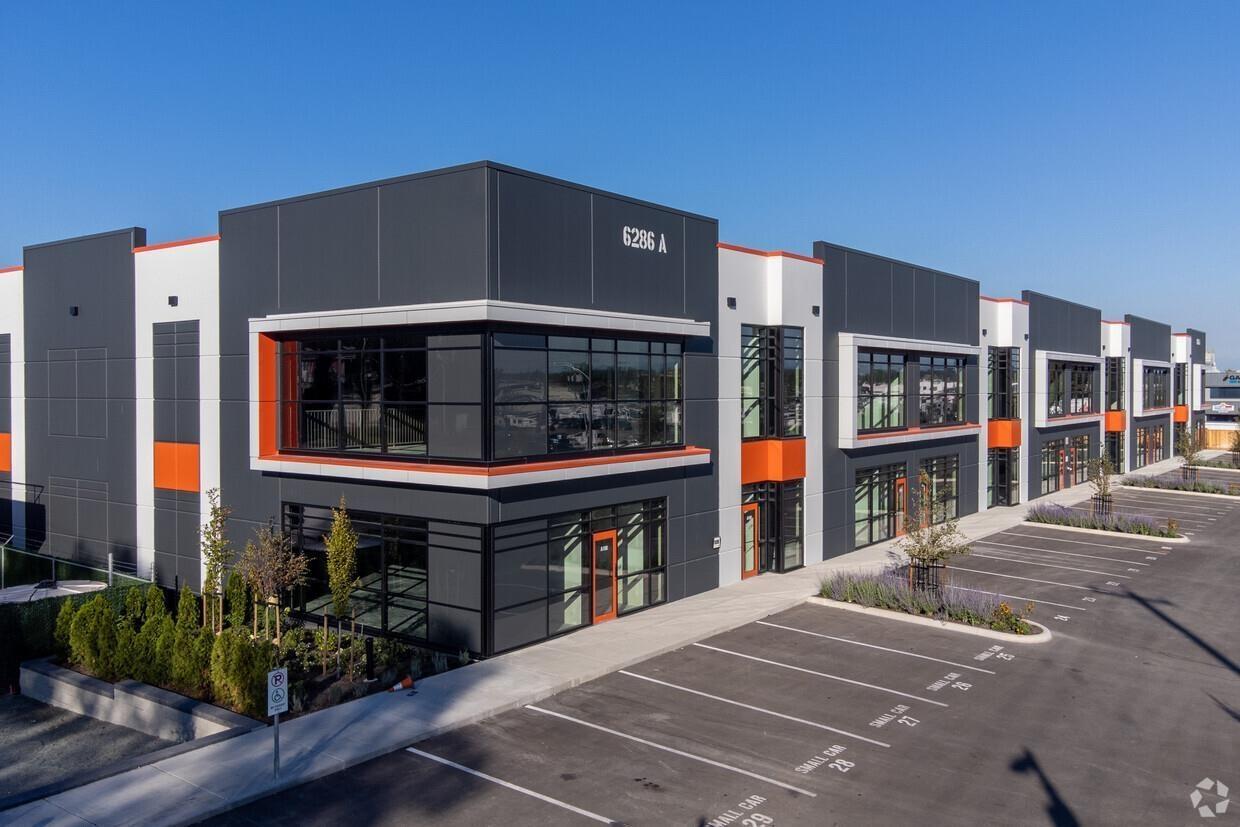
Langley, British Columbia
We're excited to present the opportunity to purchase a high exposure strata unit in Westmont Centre located on 62nd Avenue and 203rd Street, a busy travel corridor directly within Willowbrook Town Centre. This location provides businesses with excellent corporate branding opportunities and unparalleled access to local amenities and shopping. This leased strata unit enjoys monthly cash flow from tenants that are set to thrive for years to come due to high exposure from increased traffic provided by Langley's top amenities, retail hubs, residential and industrial development plus the future Langley-Surrey sky train expansion project. This unit presents a rare opportunity to secure a long-term location that can be easily tailored to meet their evolving business needs. Don't miss your chance to secure a unit with M-2 general industrial zoning, 26' clear ceiling height, 1 grade level bay door, 3 phase electrical service, built out and tenanted unit within close proximity to Hwy 10. (id:44393)
Exp Realty Of Canada
Exp Realty
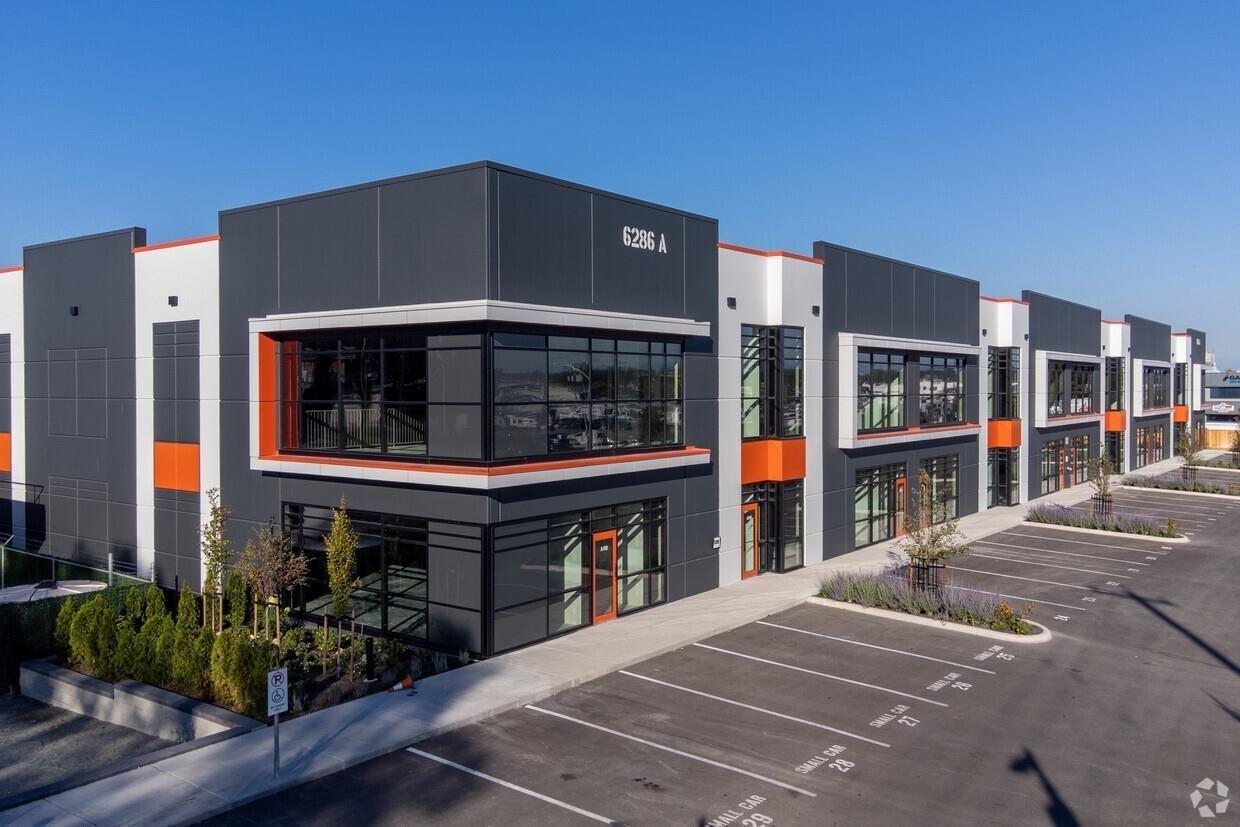
Langley, British Columbia
We're is excited to present the opportunity to purchase a high exposure strata unit in Westmont Centre located on 62nd Avenue and 203rd Street, a busy travel corridor directly within Willowbrook Town Centre. This location provides businesses with excellent corporate branding opportunities and unparalleled access to local amenities and shopping. This leased strata unit enjoys monthly cash flow from tenants that are set to thrive for years to come due to high exposure from increased traffic provided by Langley's top amenities, retail hubs, residential and industrial development plus the future Langley-Surrey sky train expansion project. This unit presents a rare opportunity to secure a long-term location that can be easily tailored to meet evolving business needs. Don't miss your chance to secure a unit with M-2 general industrial zoning, 26' clear ceiling height, 1 grade level bay door, 3 phase electrical service, built out and tenanted unit within close proximity to Hwy 10. (id:44393)
Exp Realty Of Canada
Exp Realty
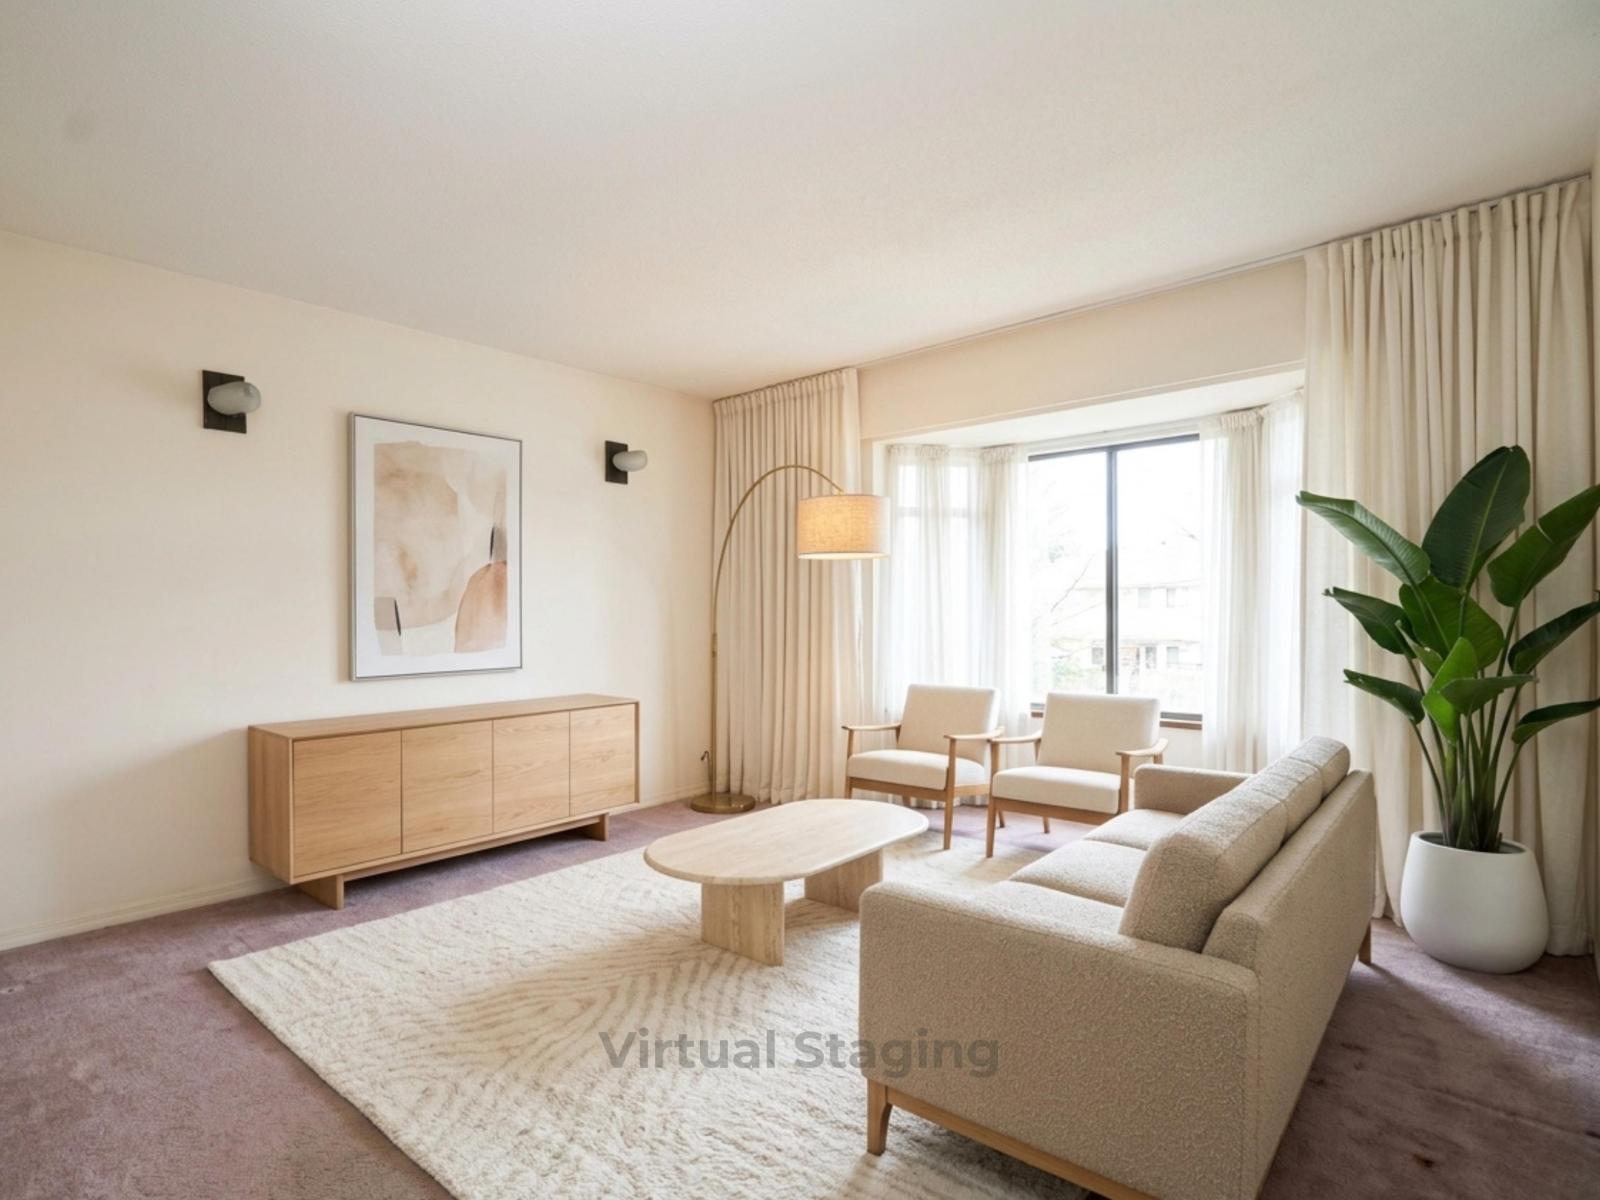
Surrey, British Columbia
YES, THIS HOME NEEDS SOME TLC - its currently tenant-occupied and would benefit from new flooring or carpet cleaning, paint and general cleanup but look past that and you'll see the opportunity. 3 BEDROOMS upstairs plus a MORTGAGE HELPER. A great option for a FIRST-TIME BUYER or someone looking to move up and build value through updates. WALKING DISTANCE to the Surrey Central Skytrain, shopping, schools and parks. Surrey Central is developing rapidly, with TOWNHOMES and CONDOS already established along the street. The OCP identifies this area for MID-RISE APARTMENT (verify with city), providing significant LONG-TERM HOLDING POTENTIAL. (id:44393)
Sutton Premier Realty
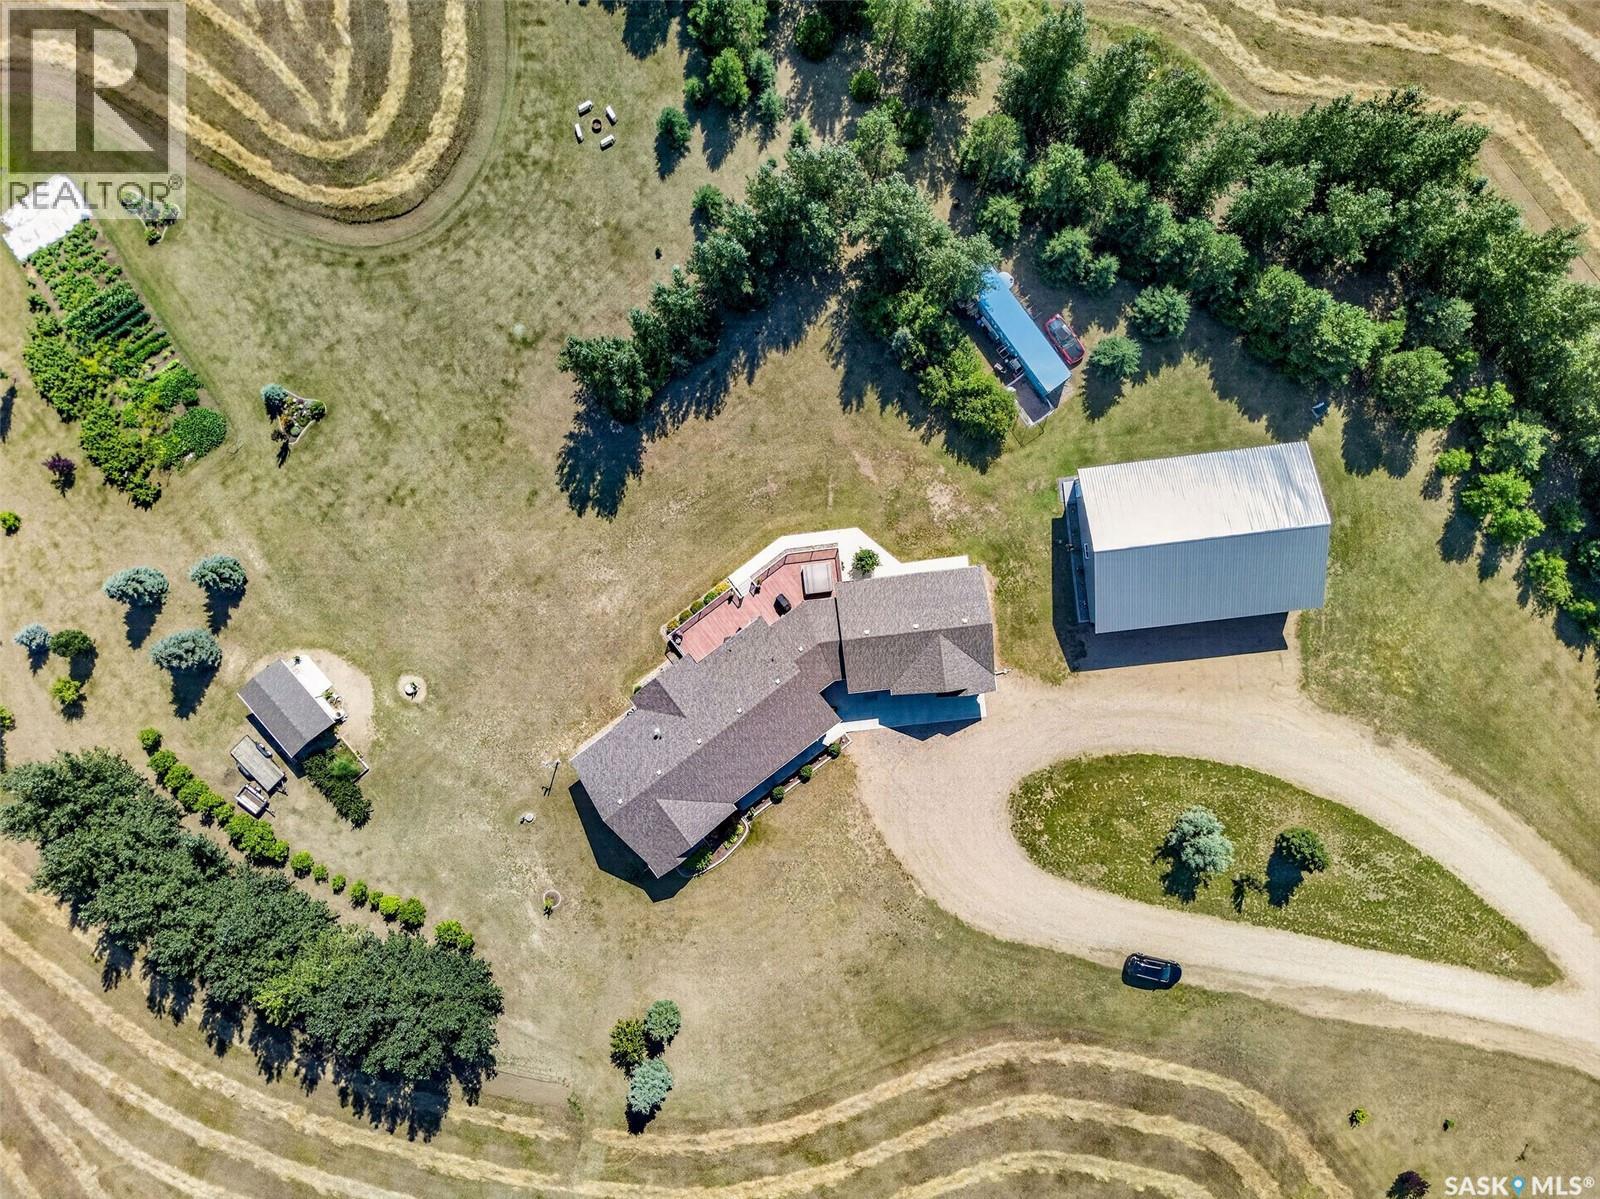
Vanscoy Rm No. 345, Saskatchewan
Welcome to this exceptional custom-built acreage situated on 39 picturesque acres with the convenience of all pavement to the driveway. Thoughtfully designed and built by the original owner, this impressive home showcases quality craftsmanship, spacious living, and breathtaking prairie views. Step inside to a welcoming foyer that opens into a stunning great room with soaring vaulted ceilings and an abundance of natural light. The open-concept layout seamlessly connects the living, dining, and kitchen areas, creating the perfect space for everyday living and entertaining. The chef-inspired kitchen features quartz countertops, a large island, stainless steel appliances, and a natural gas hookup for a future gas range. The living room fireplace and dryer are also connected to natural gas for added efficiency. From the kitchen, step onto the expansive low-maintenance composite deck and enjoy peaceful Saskatchewan sunsets overlooking your private acreage. The main floor offers three generously sized bedrooms, a dedicated home office, and a spacious four-piece bathroom. The primary suite provides a relaxing retreat with a walk-in closet and private three-piece ensuite. The fully developed basement offers exceptional flexibility with a massive recreation area ideal for a games room, home theatre, fitness space, or entertaining all with in floor heat. A convenient wet bar with sink and fridge adds to the functionality. Two additional large bedrooms, a four-piece bathroom, and ample utility and storage space complete the lower level plus an impressive ICF basement. Heated floors in bsmt. The attached heated garage features in-floor heat, while the impressive shop is equipped with two welder plugs, and RV hookups, making it ideal for hobbyists, tradespeople, or equipment storage. Designed for year-round comfort, the home is serviced by a private well with a computerized pressure system, water softener, and an efficient boiler hot water heating system. Pavement to property. (id:44393)
RE/MAX Saskatoon
Vernon, British Columbia
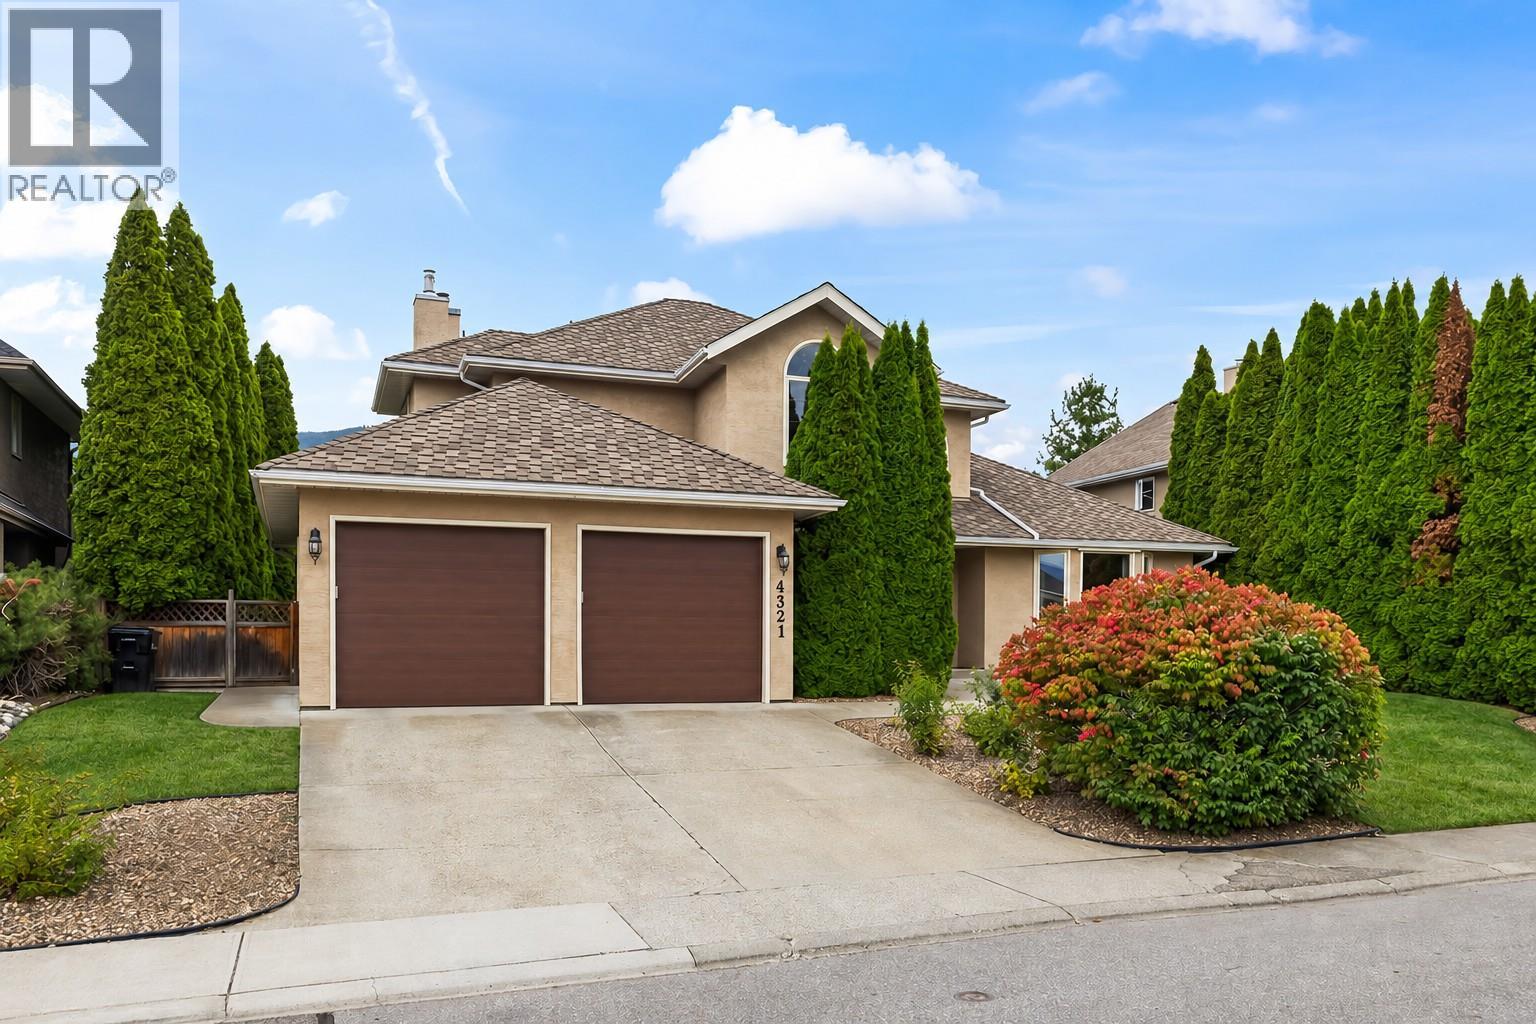
Lovingly cared-for 3-bedroom plus den/4th bedroom w/murphy bed, two-storey home set on a quiet, established street in desirable East Hill neighborhood. Offering a comfortable and functional layout with plenty of room for everyday living, Spacious living and dining room, Bright island kitchen with new appliances, sunny breakfast area and adjoining family room. Step outside to a private pool size backyard with space to relax, garden, entertain or simply enjoy the Okanagan sunshine. The location is a standout—close to excellent schools, shopping, everyday amenities and local farms and garden markets, with nearby walking, hiking and biking opportunities adding to the appeal. Silver Star Mountain Resort is also within easy reach for skiing, mountain biking and year-round recreation. Lovingly maintained over the years with several important updates already completed, including appliances, garage doors & openers, furnace and hot water tank & in addition an easy accessible crawl space providing additional storage. A wonderful opportunity for buyers looking for a solid home they can comfortably enjoy today while adding their own style over time. (id:44393)
RE/MAX Kelowna
Langley, British Columbia
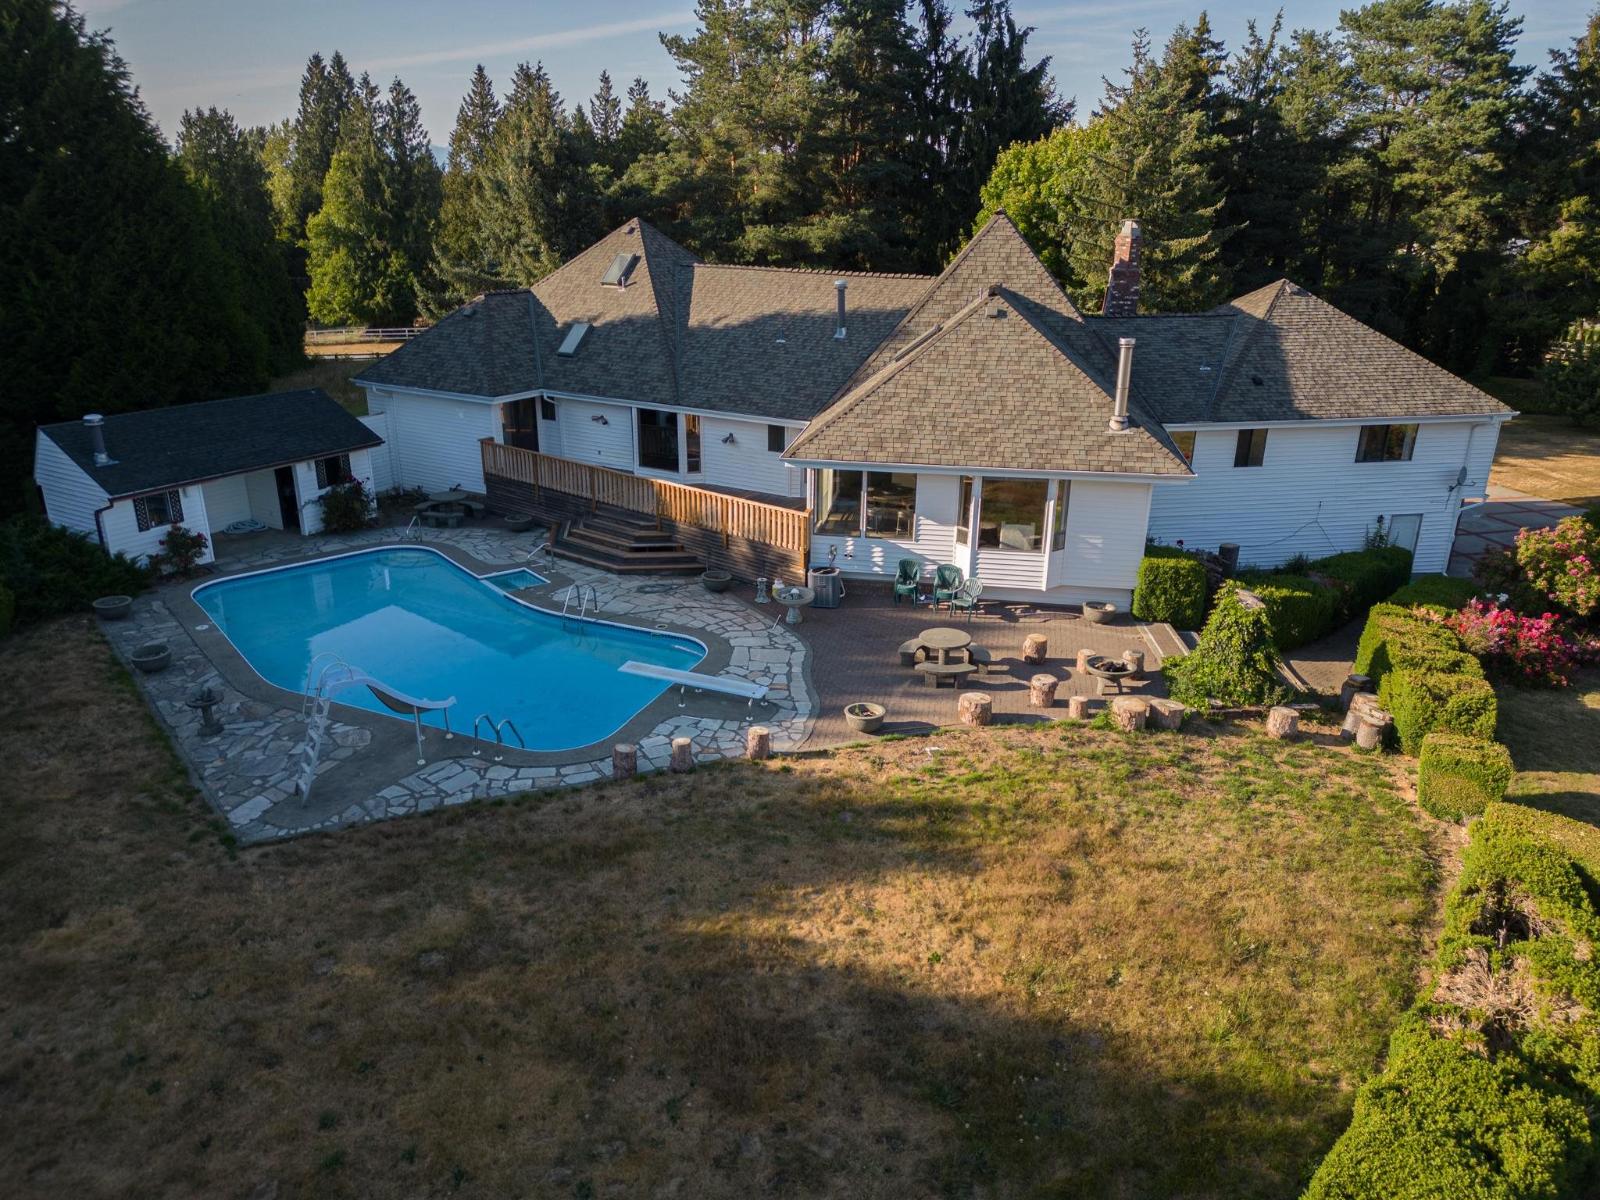
This beautiful 4.75 acre horse farm is a rare find. The home offers 5 bedrooms and 6 bathrooms, with a warm oak kitchen, spacious walk-in closets, and a lovely patio for relaxing outdoors. Built for horse lovers, the property includes 6 stables, a storage area, and a private office. Enjoy a refreshing swimming pool, three garden areas, and wide open land ready for a vineyard or specialty crops.Whether you're into horses, farming, or peaceful country living, this property offers space to grow and make it your own all just minutes from city conveniences. (id:44393)
Century 21 Coastal Realty Ltd.
Cobble Hill, British Columbia
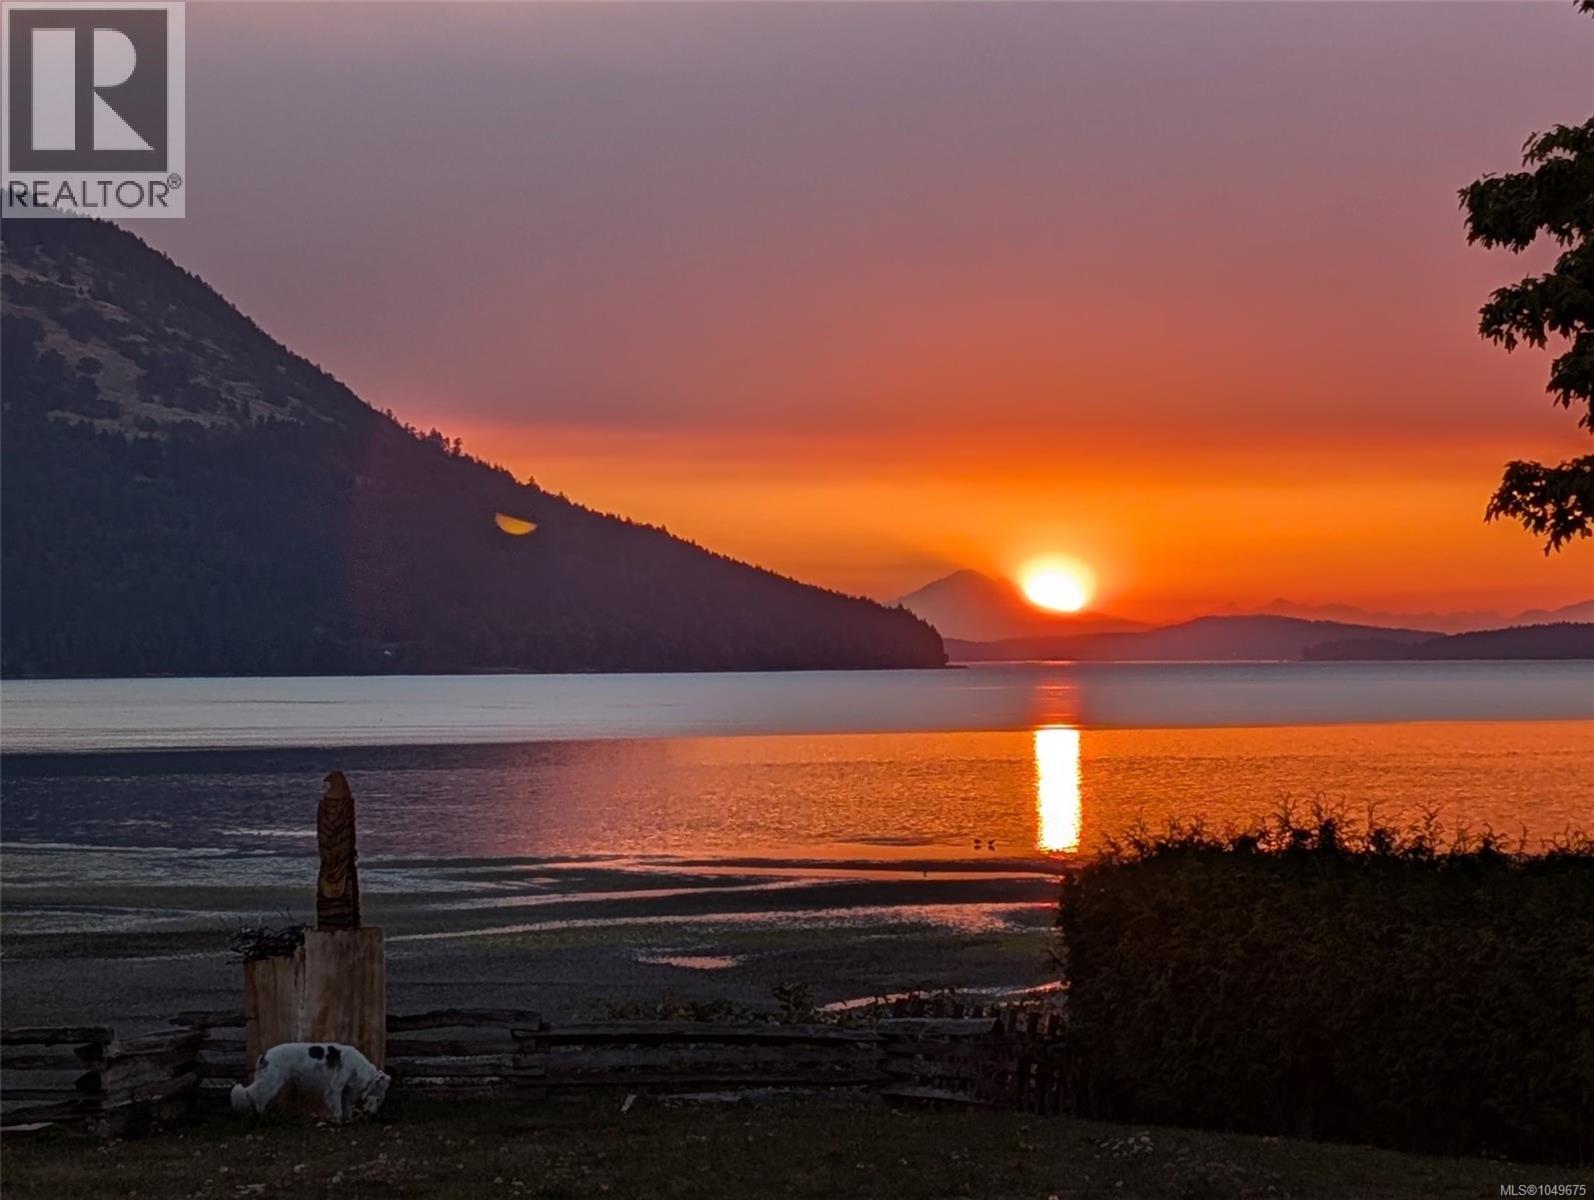
WALK ON OCEANFRONT, panoramic Cherry Point Beach ocean views, charming character home on level .68 acre. Owner invested in new triple glaze vinyl thermo windows, fiberglass roof shingles and ductless heatpump creating a cozy interior environment with centrally located woodstove, enjoy through all seasons. Unmatched natural light and ocean views seamlessly connect indoors with spectacular landscape beyond. Stunning sunrises over Satellite Channel, views to Salt Spring, Land's End, Mount Baker. Low bank walk on oceanfront via superb lighted stone terracing with al fresco dining area, propane hookup, and private terrace area for future hot tub. Meander down stone steps through gardens, fruit trees to newly remediated beachfront and find effortless access to salt water swimming, paddle boarding, kayaking, or simply relaxing along the shoreline. Properties of this calibre are extraordinarily rare - a sanctuary, a gathering place, an investment in experiences. (id:44393)
Sutton Group-West Coast Realty (Dunc)
Warman, Saskatchewan
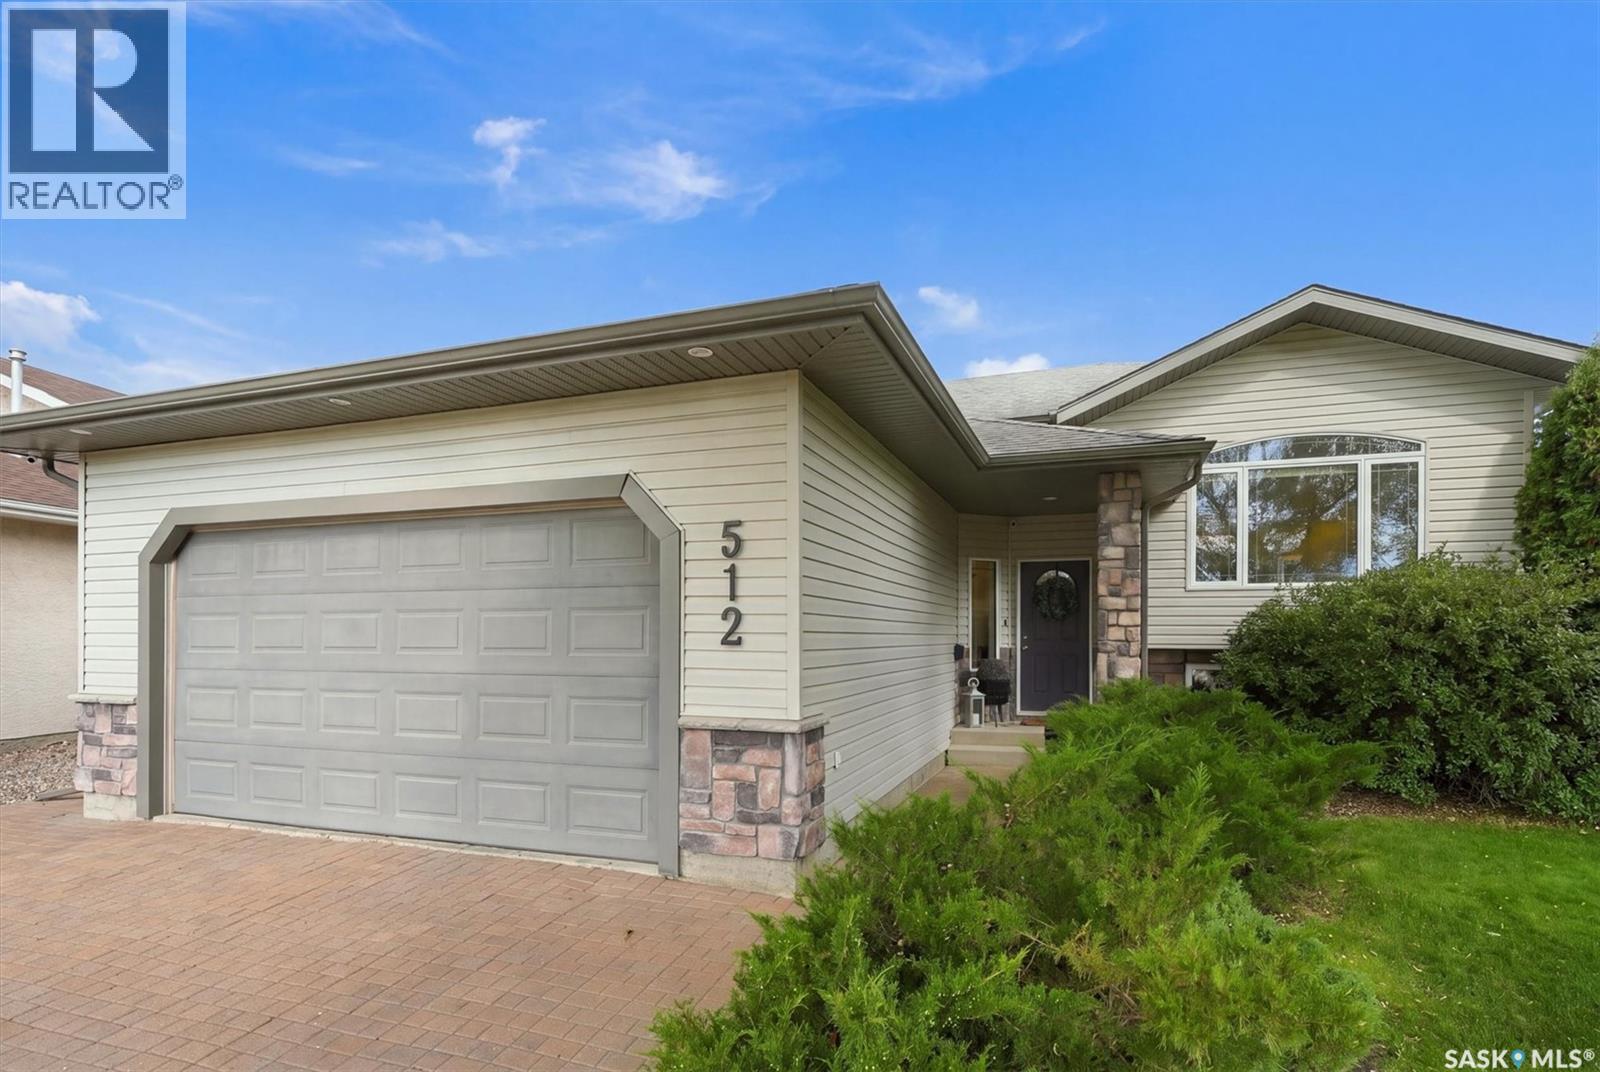
This home is not just easy to admire, it's a space you can imagine living in. You can see the mornings here: coffee at the quartz island while sunlight moves through the kitchen and living room, the house still quiet before the day begins. Later, those same open spaces fill with conversation - something simmering on the stove, people gathered around the island and no one separated from what is happening in the next room. It is polished, warm and remarkably comfortable, with the kind of care that lets you move in without first creating a list of projects. With 3 bedrooms upstairs and 2 more below, the home can shift with life. There is room for overnight guests, a private office, hobbies or movie nights in the beautifully finished lower-level family room. Three bathrooms keep busy mornings moving, including a three-piece ensuite that gives the primary bedroom a little more privacy. Summer naturally moves outside. Dinner on the deck. Fresh vegetables from the garden boxes. A fire in the evening as the yard settles into quiet. The landscaping is already established and beautifully maintained, so you get to enjoy the years of work that created it. And then there is the space that changes what is possible here. The heated attached garage keeps everyday life comfortable through winter. The oversized heated detached garage/shop gives projects, equipment and hobbies a proper home, with pull-through access to storage for a trailer, boat or other recreational gear. You do not have to choose between a beautiful house and the practical space you have been searching for. This combination of style, space, storage and outdoor living is difficult to duplicate in Warman. If you love the way the home has been put together, the sellers are open to selling it furnished, excluding the dining room set and two basement beds. You could move in, settle down and simply begin enjoying it. Don't miss out on this rare opportunity - call your REALTOR® today for a private viewing. (id:44393)
Lpt Realty
Agassiz, British Columbia
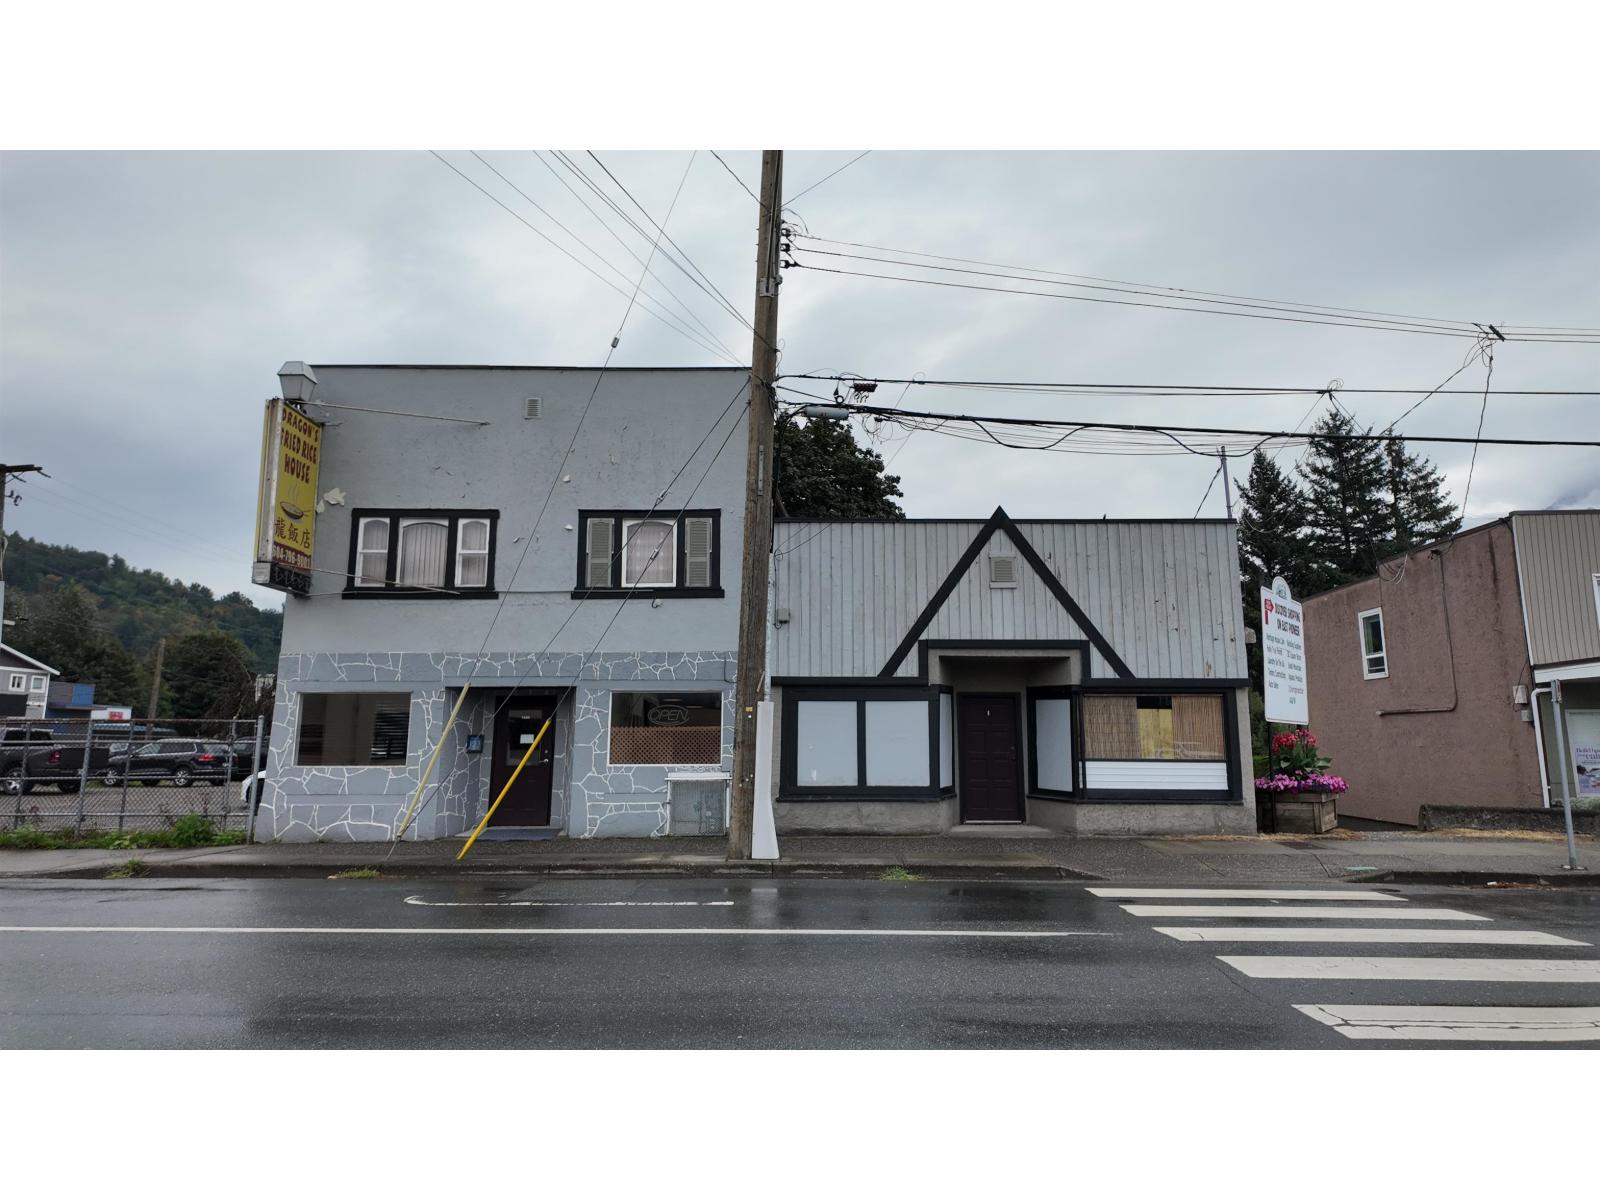
Rare opportunity to acquire 1876 & 1880 Park St. in Agassiz, offering CT2 "“ Town Centre Commercial and Residential zoning with multiple permitted uses and excellent redevelopment potential. The property currently includes a fully equipped commercial kitchen, which is owner-operated as an established restaurant business, providing an opportunity to continue the existing use while exploring future options. CT2 zoning offers flexibility for a variety of commercial uses, with opportunities for multiple-dwelling residential development, subject to District approvals. Centrally located beside Municipal Hall and the Public Library, with schools, shopping and other amenities nearby. Ideal for investors, owner-users or developers looking to unlock the site's long-term potential. (id:44393)
RE/MAX Real Estate Services
Christina Lake, British Columbia
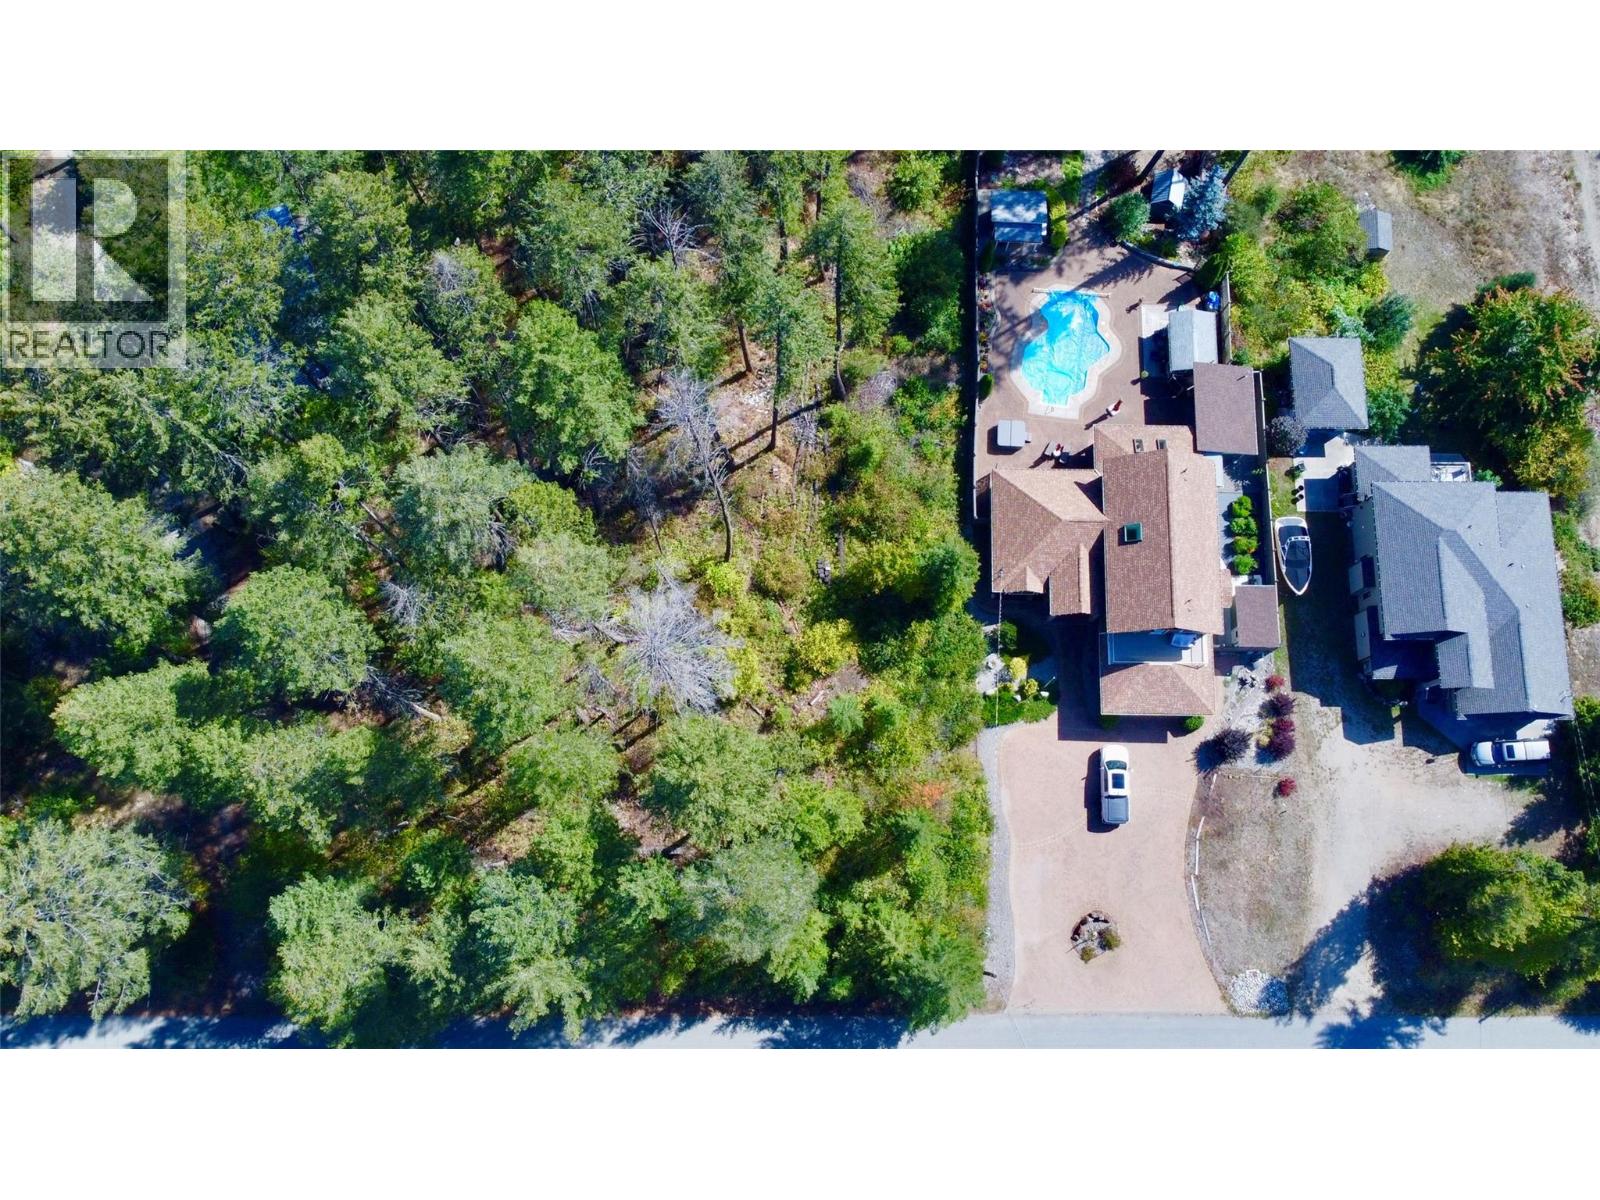
Nestled in a peaceful, established Christina Lake neighbourhood, this beautiful half-acre treed building lot offers the ideal canvas to bring your dream home ideas to life with no timeline to build, allowing you to buy now and hold for the future. Framed by mature trees and serene natural surroundings, the property features excellent walkability—less than a ten-minute stroll to Kingsley Beach, an easy walk to local restaurants, coffee shops, and the grocery store, plus a quick ten-minute bike ride to the Trans Canada Trail. Call your local agent to view! (id:44393)
Grand Forks Realty Ltd
Kelowna, British Columbia
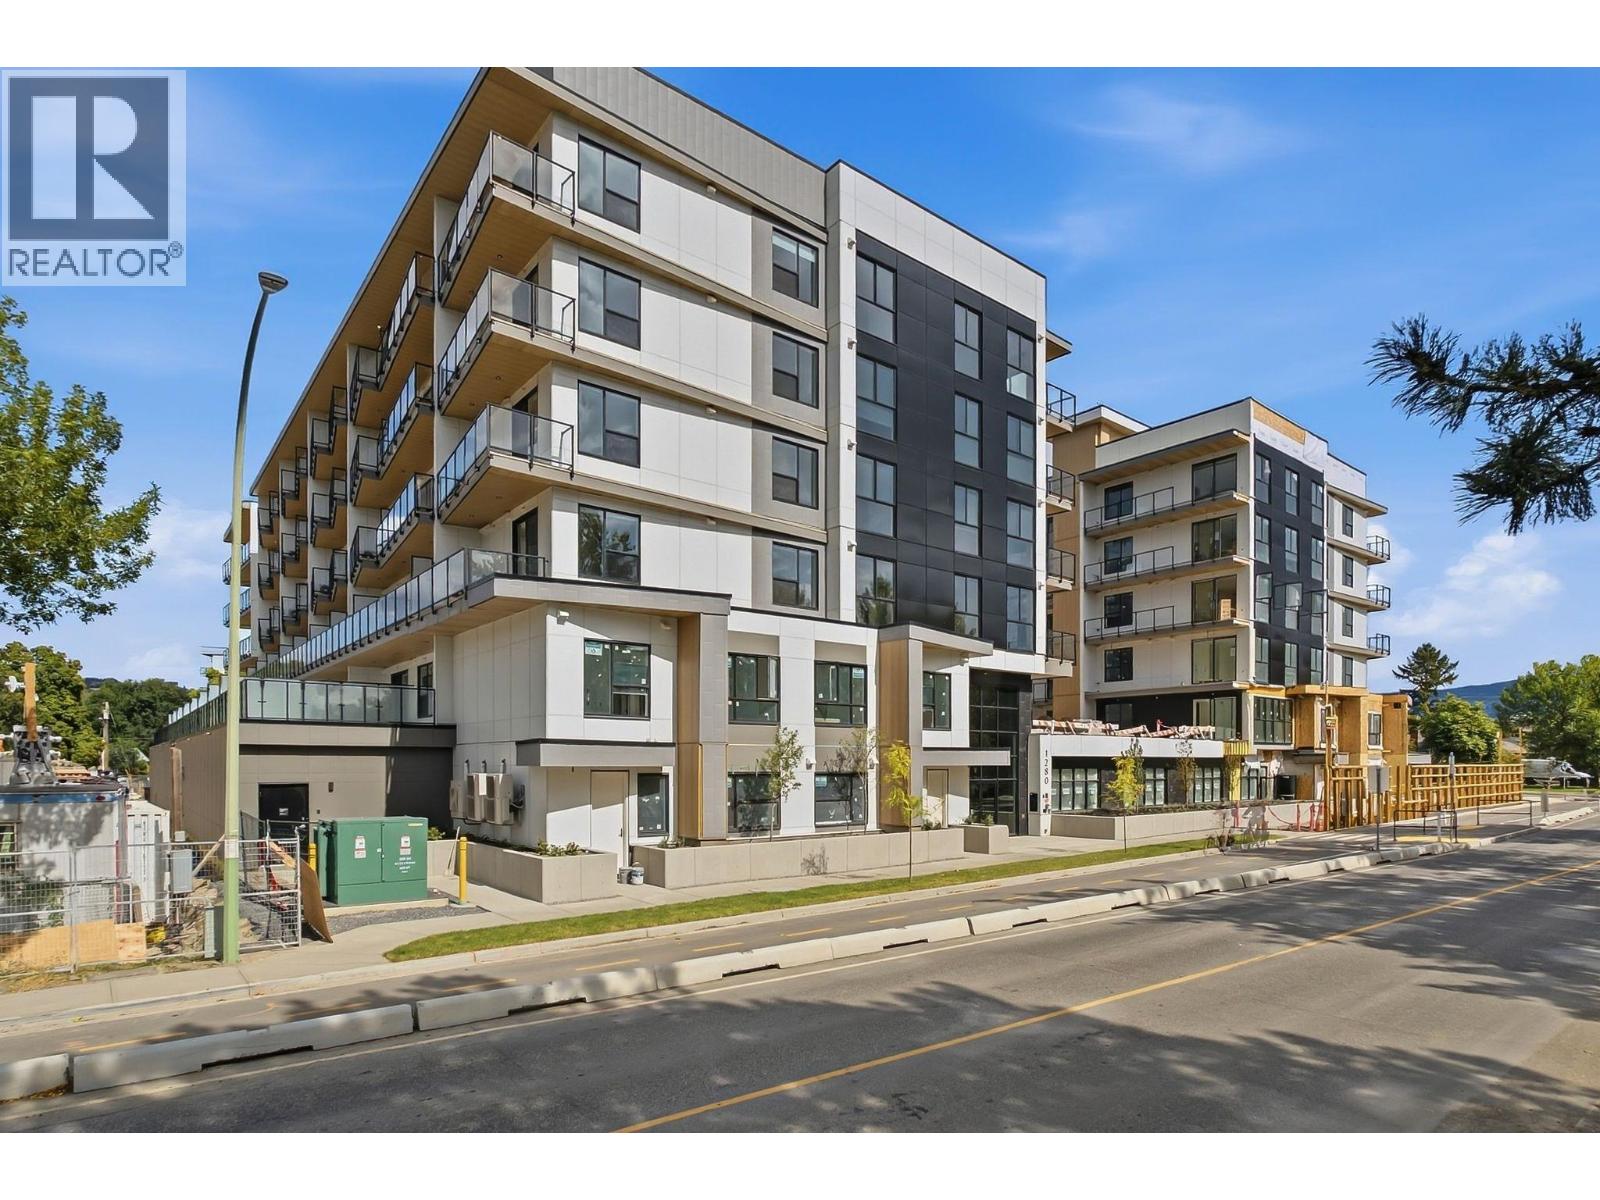
Some mornings at Revo start on the balcony. Coffee, sun coming up over the courtyard, the building still quiet. Then the day unfolds without you needing your keys, your car, or a reason to leave. #515 is a 314 sq ft studio with 9 ft ceilings, in-suite laundry, a heat pump for heating and cooling, and a 67 sq ft east-facing balcony behind privacy glass. Your door, thermostat and building entry answer to your phone, you can text a guest a time-limited key, and the parcel lockers hold deliveries until you're home. Downstairs is where it gets good. Work from the coworking lounge, conference room and coffee bar when the apartment feels small, then lift in the gym or breathe in the Himalayan-salt yoga studio. Fix your bike in the tune-up shop (300+ stalls on Level 2 and the parkade) or grab the car share out back when you need four wheels. Start your evening on the rooftop terrace with friends or working in the 18 plot communal garden. Bring the dog — two pets are welcome, with a fenced run and end the evening watching a movie on the courtyard big screen. Every amenity books at no charge. No parking stall or storage locker comes with this one; it's built for someone who'd rather not need them. Visitor parking with EV charging is on L1. Bike Score 98 — Capri Centre approx. 5 mins on foot, the Landmark District approx. 12, downtown a 9-min ride, & the lake about 11. The 15 min City. Built 2026, 2-5-10 warranty essentially untouched. Price plus GST. (id:44393)
Stilhavn Real Estate Services
Prince Albert, Saskatchewan
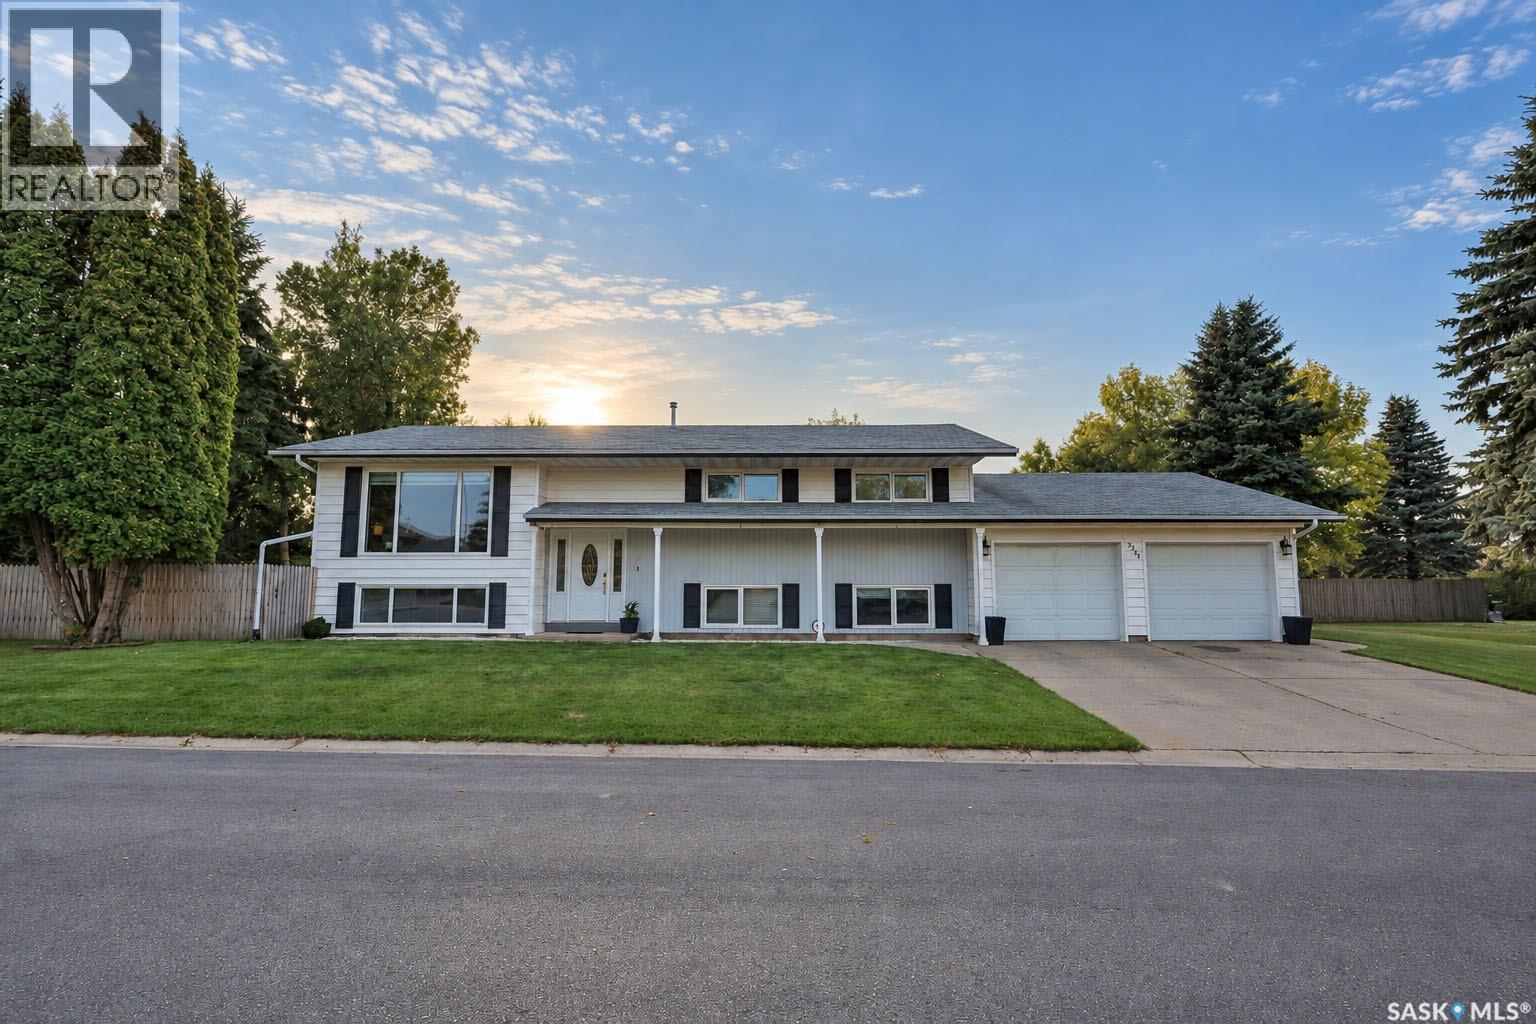
Great Family Home in a Premium Carlton Park Location! Welcome to 3391 Dent Crescent, a spacious and inviting family home situated in one of Prince Albert’s desirable Carlton Park neighbourhood. Offering 5 bedrooms, 3 bathrooms and a fully finished basement, this well-designed home provides plenty of room for a growing family. The main level features a generous living room, dining area, updated kitchen and a bright 20' × 12' sunroom, providing an excellent additional space for relaxing or entertaining. The primary bedroom includes its own 3-piece ensuite, while the lower level adds a large recreation room, two additional bedrooms, a 4-piece bathroom and plenty of storage. Outside, enjoy a mature 7,191 sq. ft. lot with a deck, lawn, trees and shrubs, along with a heated 23' × 30' attached garage and ample off-street parking. Central air conditioning, a natural gas fireplace and numerous included appliances add to the home's comfort and convenience. (id:44393)
Coldwell Banker Signature