
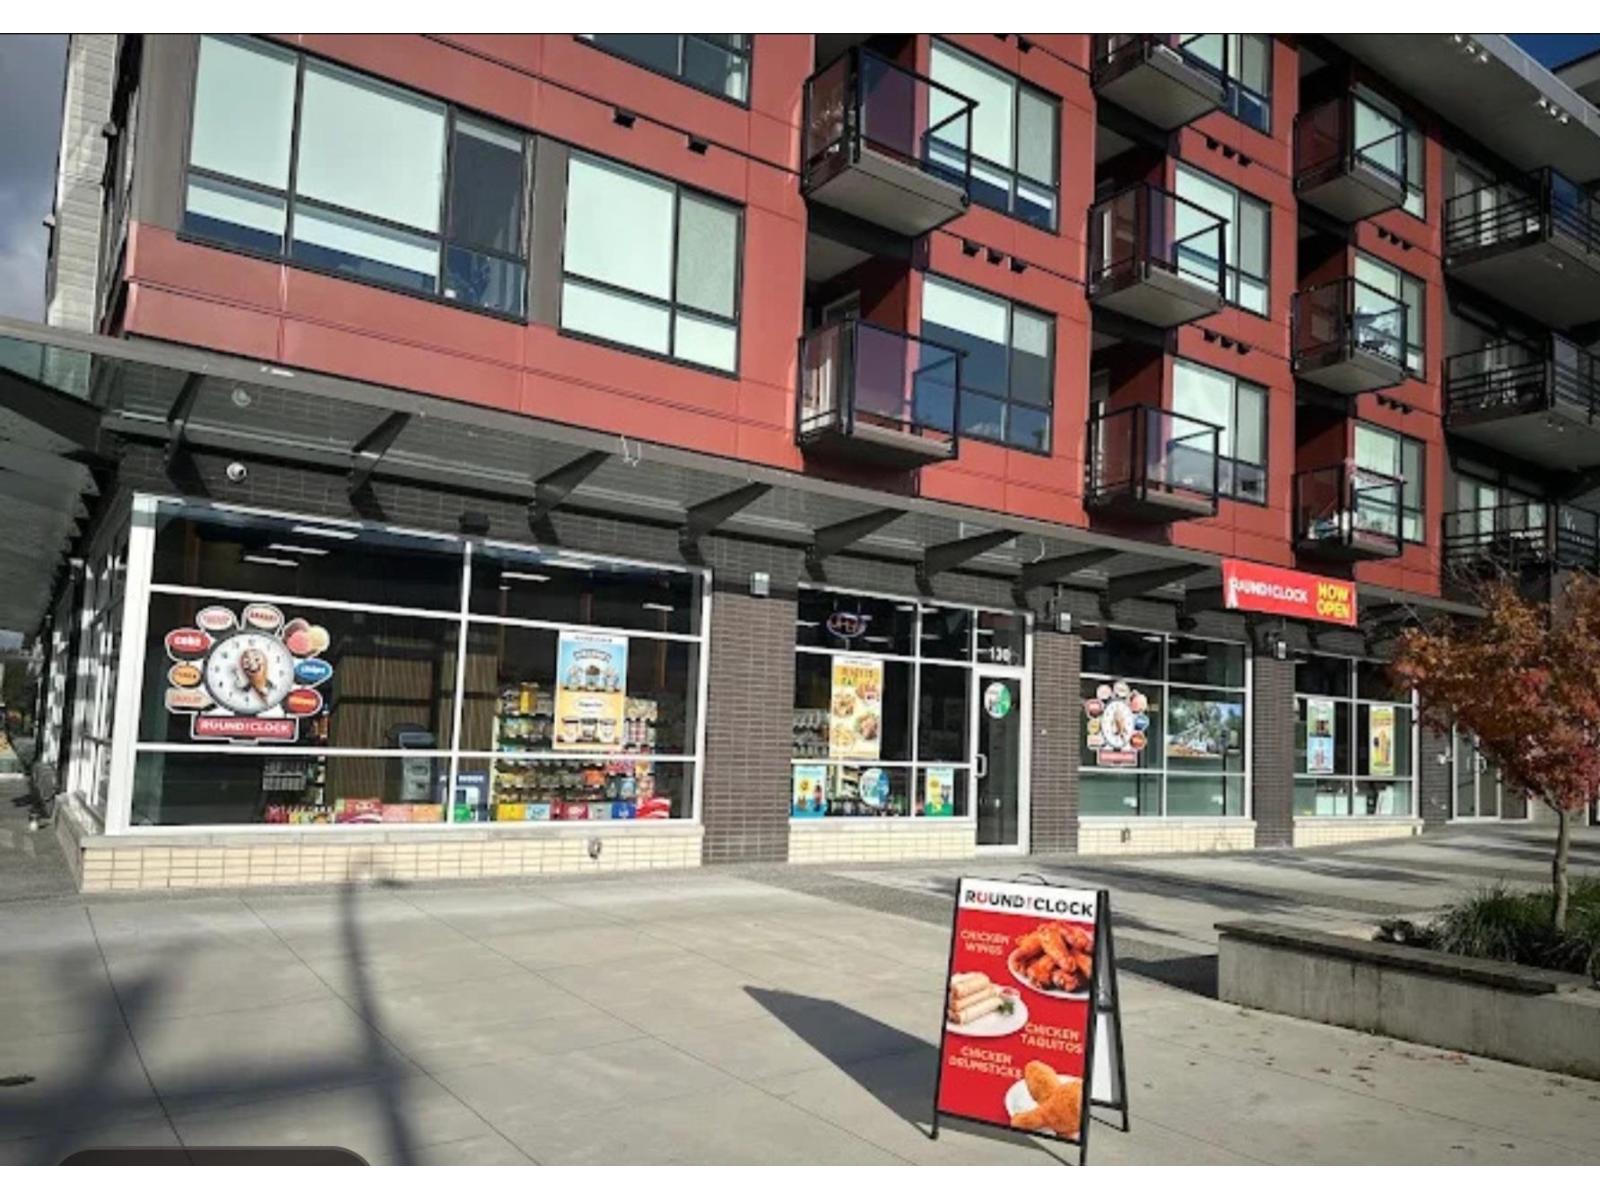
Surrey, British Columbia
Excellent opportunity to acquire a 1,646 SF tenanted commercial strata unit at "The Corners" in Surrey's rapidly growing Clayton community. Secured by a 5-year triple-net lease through June 2030, with two additional 5-year renewal options and contractual rental increases. Close to a 4% cap rate! An attractive long-term, secure investment in a newer mixed-use development (id:44393)
RE/MAX Elevate Realty
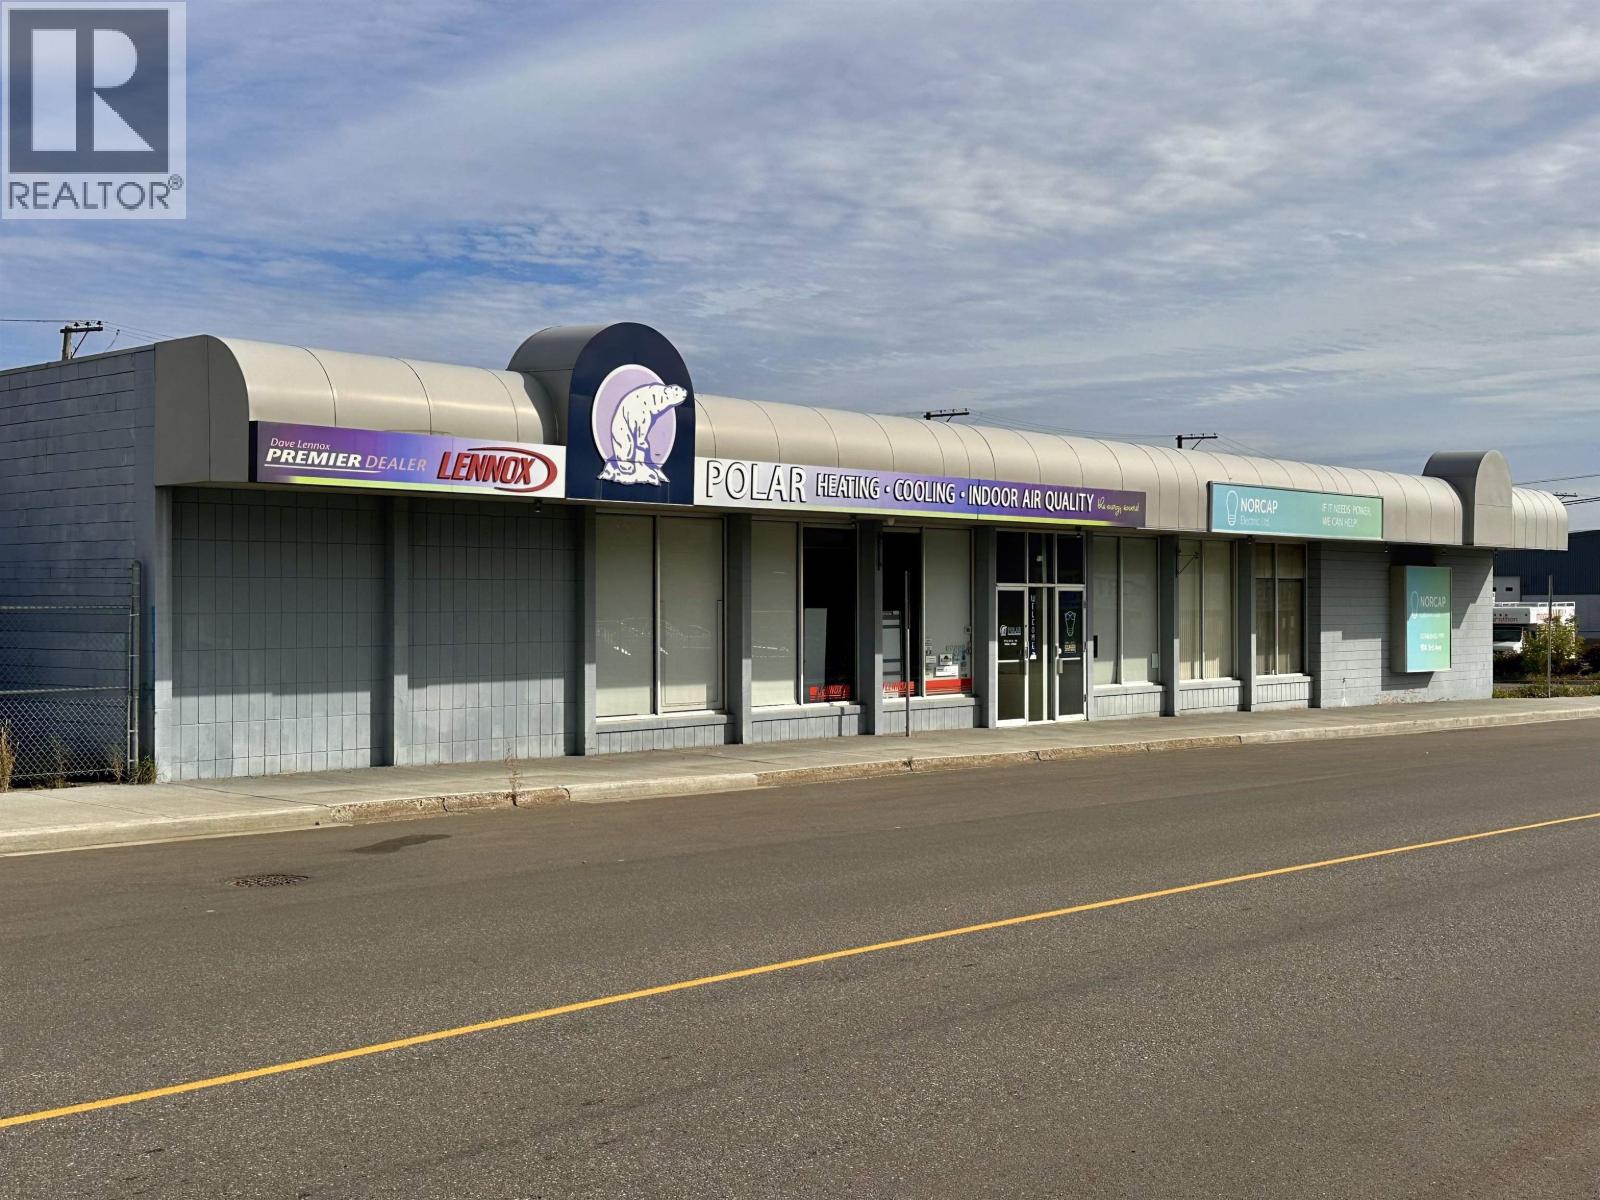
Prince George, British Columbia
Rare turn-key opportunity in downtown Prince George! Exceptional commercial package including both the prime real estate at 910 3rd Avenue and the well-established Polar Refrigeration Sales & Service business. Operating successfully for over 45 years, this trusted local business comes with a loyal client base, premier dealership branding, and established HVAC/refrigeration service streams. The property features a versatile layout ideal for office, workshop, inventory storage, and customer service operations in a high-visibility downtown location. Perfect operational setup for an owner-operator or expanding business looking to inherit immediate revenue, prime commercial footprint, and long-standing reputation in the Prince George area. (id:44393)
RE/MAX Core Realty
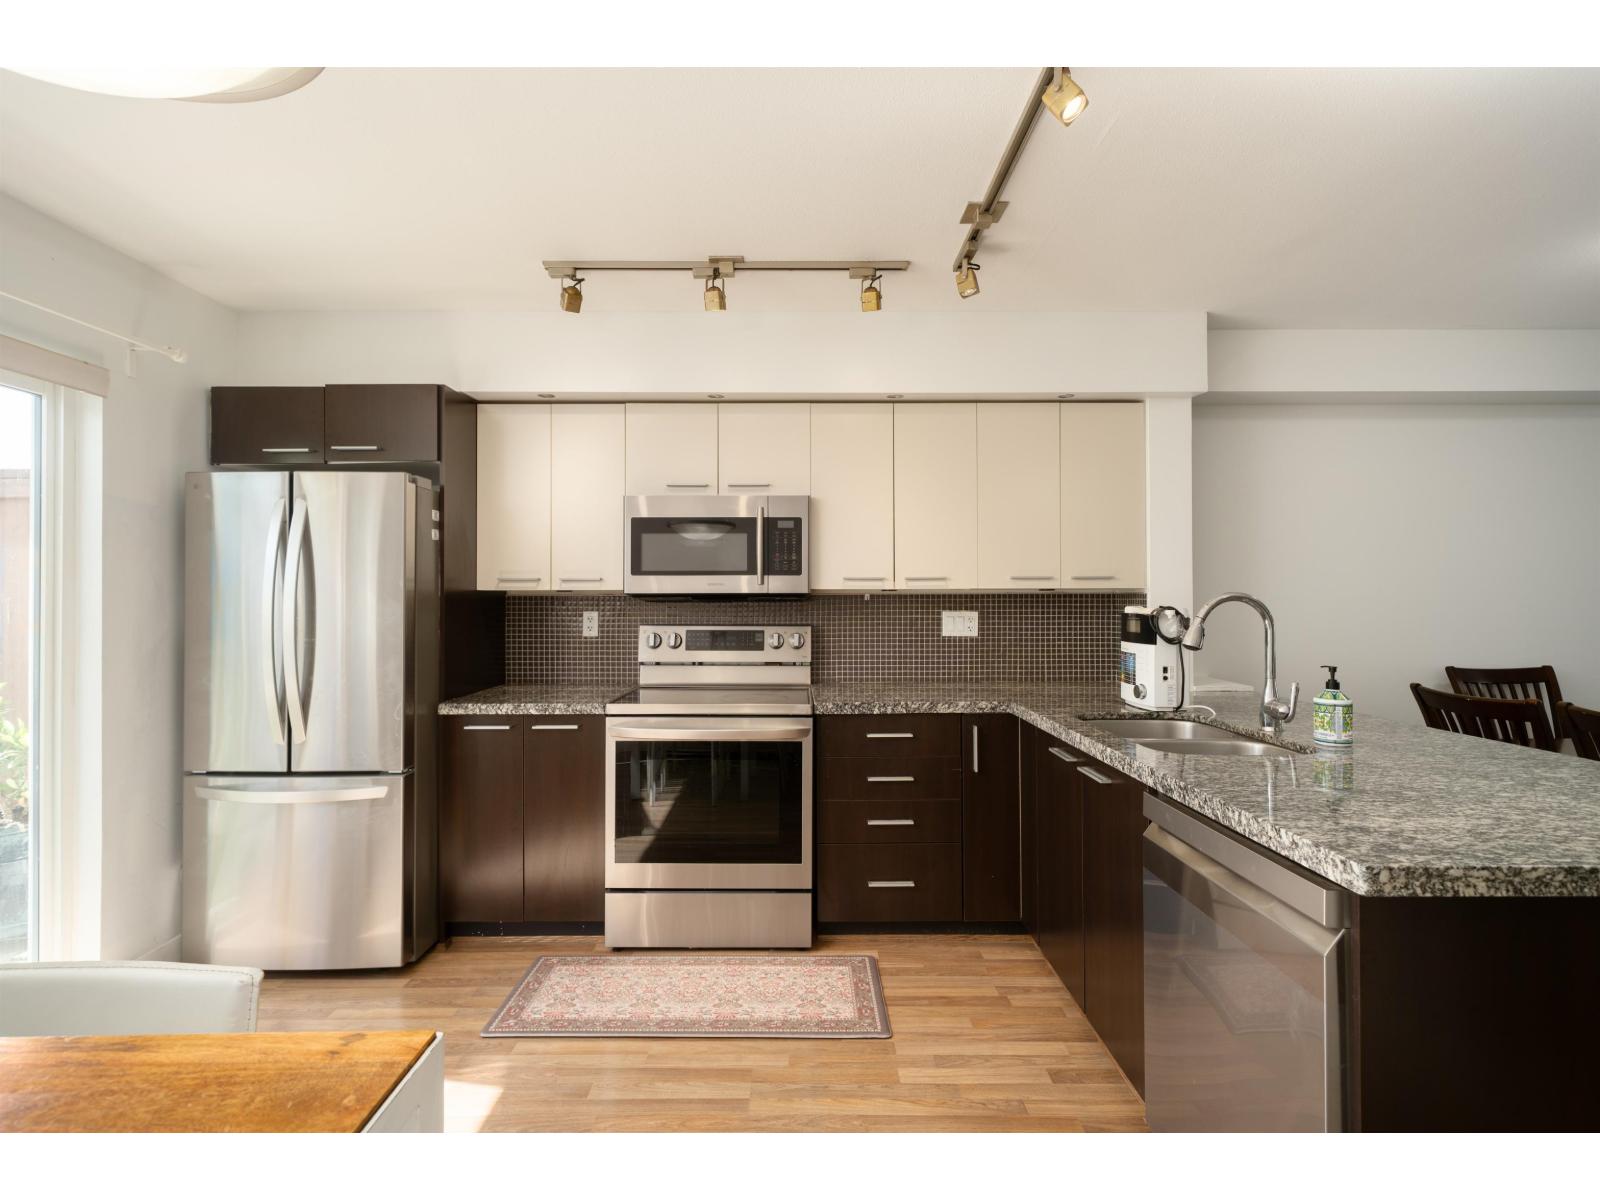
Surrey, British Columbia
Welcome to Nuovo, one of Clayton Heights' most family-friendly townhome complexes. This bright 2 bedroom, 2 bathroom home offers 1,036 sq ft of open-concept living with laminate flooring throughout and a cozy gas fireplace to anchor the main floor. The kitchen features granite countertops, stainless steel appliances, and a tile backsplash, opening onto a large sundeck, perfect for morning coffee or evening dinners outside. Upstairs, the primary bedroom offers a comfortable retreat with its own ensuite. Enjoy a fully fenced, south-facing backyard and the convenience of double tandem garage parking. Just steps to transit and future SkyTrain, minutes to Katzie Elementary, Clayton Heights Secondary, parks, and shopping, this home checks every box for easy, everyday living. (id:44393)
Engel & Volkers Vancouver (Branch)
Macdonald Realty
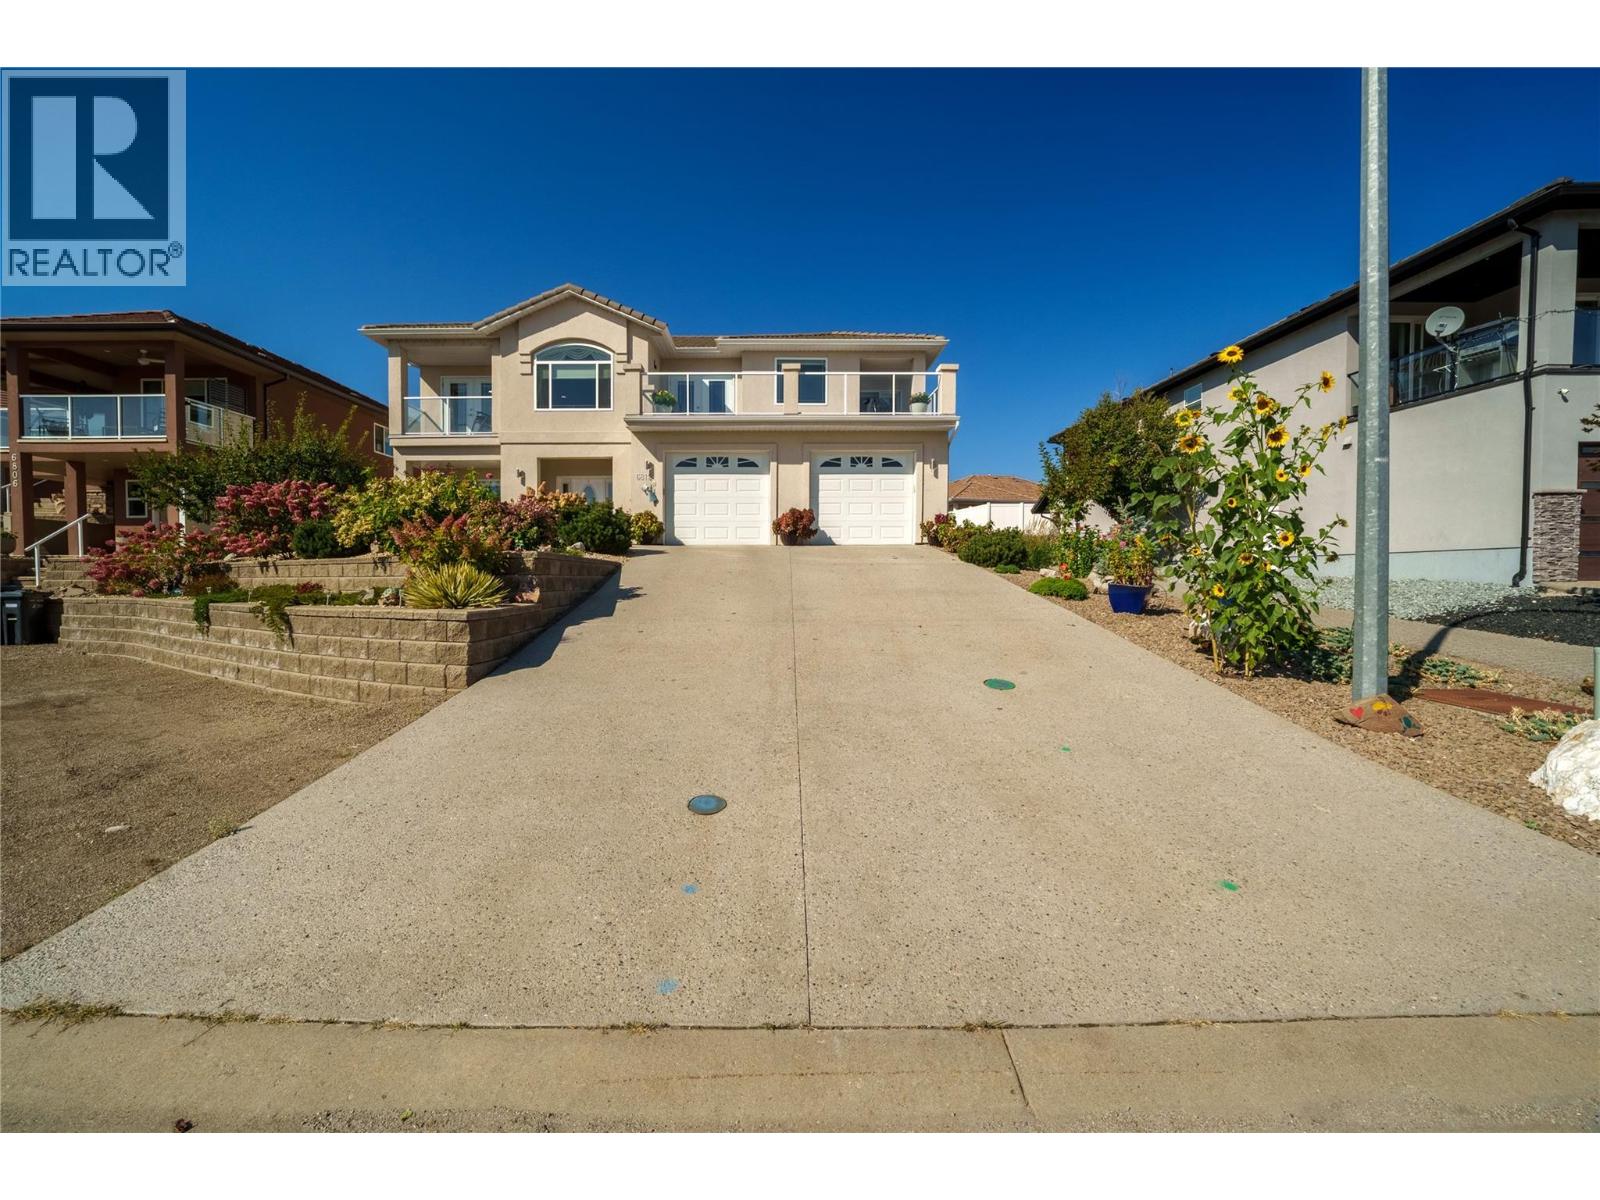
Oliver, British Columbia
CLICK VIDIO TOUR. Stunning Modern Home in Lakeview Estates — One of Oliver's Premiere Neighbourhoods. Quiet, private, and perched to capture incredible lake and mountain views, this 3 bedroom, 3 bathroom home is near schools, beaches and Rattlesnake golf course. Inside: * Ground-level entry with 9' ceilings on both floors * Gleaming hardwood throughout, with tasteful tile in the entrance, kitchen, and all bathrooms * Kitchen featuring stainless steel appliances, granite countertops, a gas stove, built-in oven, and generous cupboard and counter space * Patio access right off the kitchen, perfect for enjoying a glass of wine while taking in the scenery * Large living room and large family room * A den on each level * Primary suite large enough for a king bed, with its own private view balcony * 6-piece ensuite featuring two vanities, a jacuzzi tub, and a generous walk-in glass shower Outside: * Double garage plus ample driveway parking * Low-maintenance rock gardens * Built-in air conditioning * New furnace * In-ground sprinkler system * New outdoor decks 24 mature 8’ cedars were planted this spring, along with a new retaining wall and fresh lawn. Out front, the landscaping has been upgraded with blue spruce, maple trees, and perennial gardens. Every major upgrade has already been done! Modern, private, and full of views. Just move in and enjoy. (id:44393)
Exp Realty
Abbotsford, British Columbia
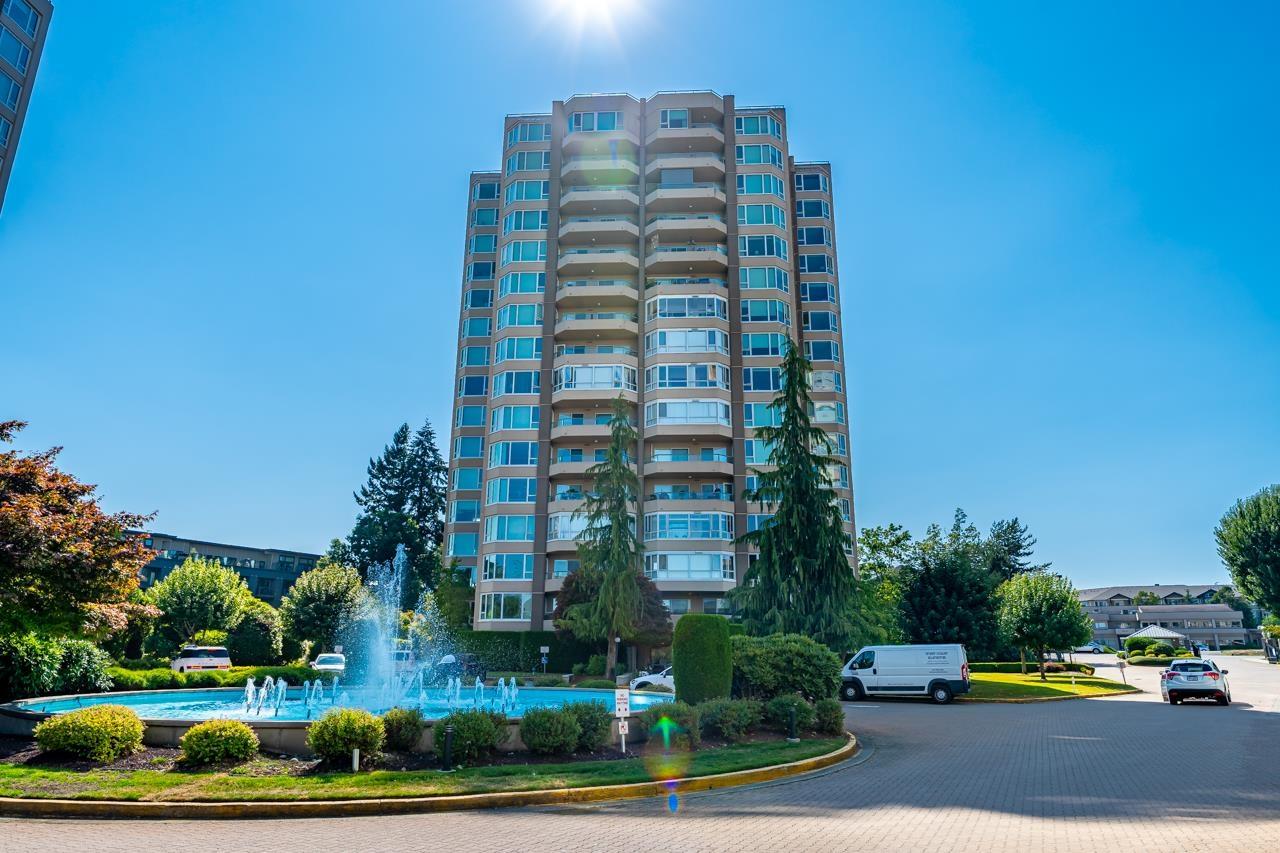
Experience elevated living in this beautifully renovated 2nd floor residence at Regency Park. This bright and private 2-bdrm, 2-fullbath northwest corner home is surrounded by trees and lush landscaping, offering exceptional privacy and a peaceful outlook. The home has been extensively updated from top to bottom with stylish vinyl plank flooring, newer carpeting, stunning white kitchen with s/s appliances, ample cabinetry & space for a centre island. Large windows throughout fill the home with natural light. One owner must be 55+. Includes one secure parking & storage locker w/access to Regency Park's outstanding resort-style amenities, including an indoor pool, hot tub, sauna, fitness centre, guest suites, hair salon, workshop, games room, library & lounge. OPEN HOUSE SUN OCT 18 11AM-1PM (id:44393)
RE/MAX All Points Realty
Campbell River, British Columbia
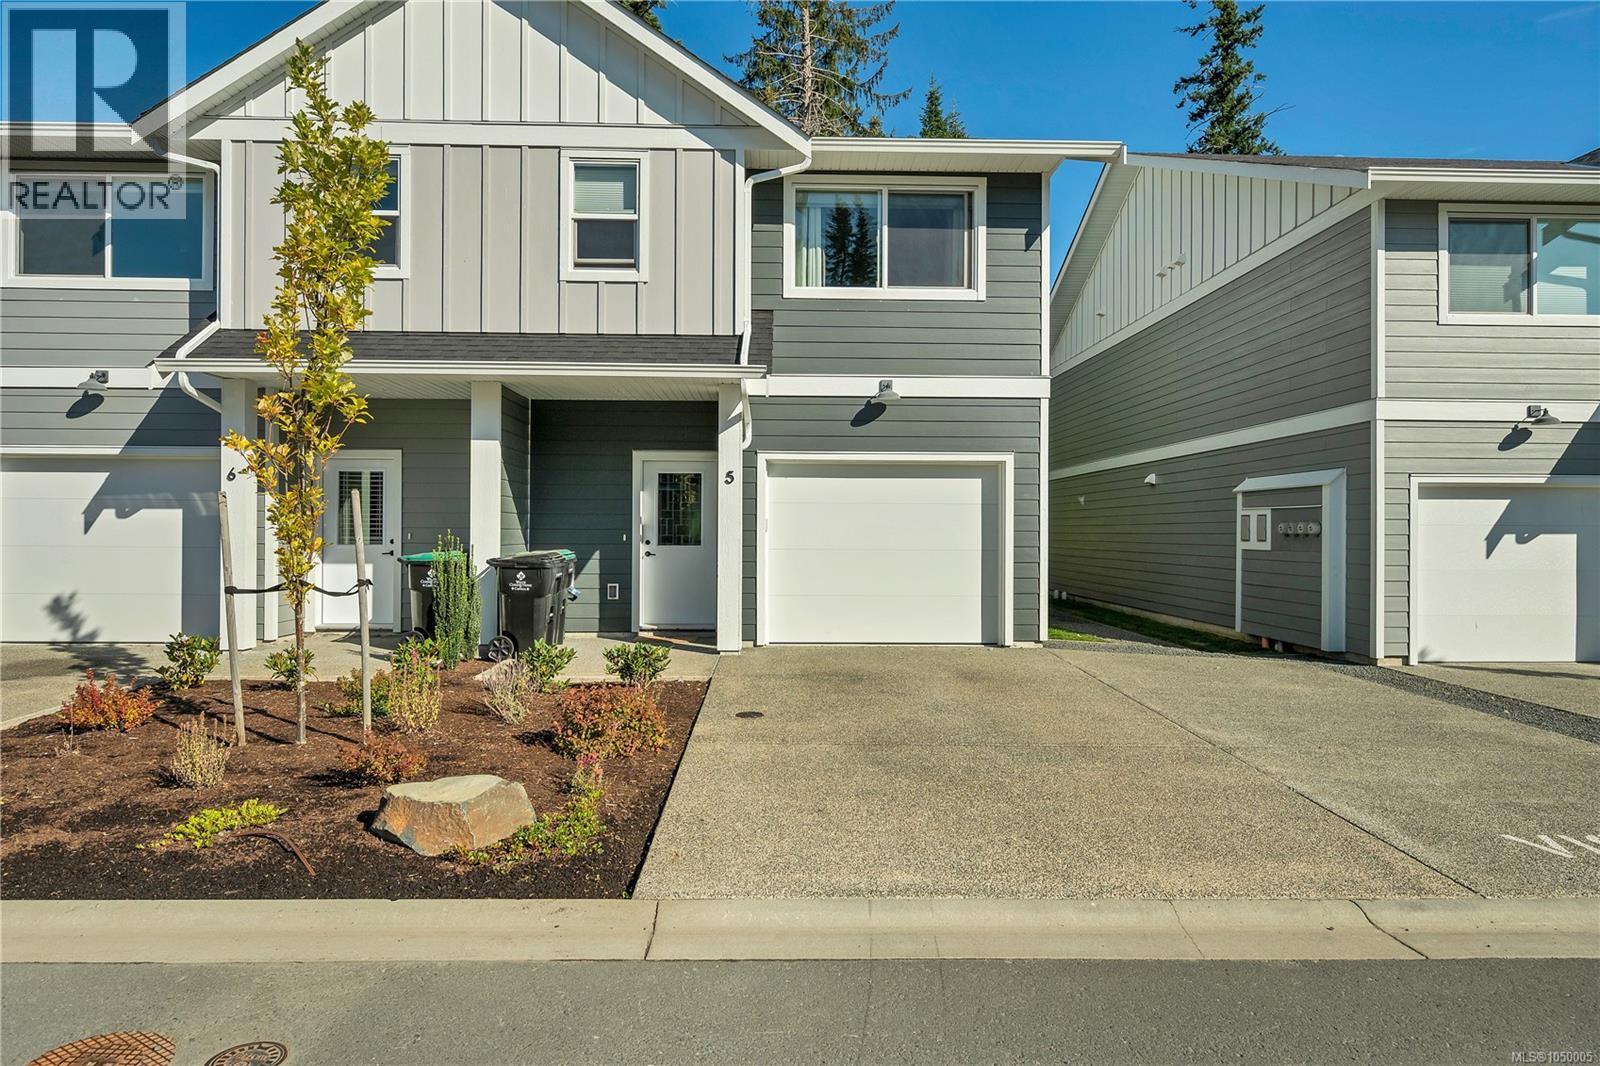
Modern, spacious and move-in ready, this 2024-built 3-bedroom, 3-bathroom townhome offers more than 1,600 sq.ft. of comfortable living in a convenient location close to downtown, the marina and golf course. The bright 2-storey layout features quartz countertops, a full LG appliance package and a mix of stylish, practical flooring throughout. A heat pump provides efficient heating and cooling, while the HRV system helps keep fresh air circulating year-round. Upstairs, the primary bedroom includes a walk-in closet and private ensuite, with two additional bedrooms offering plenty of flexibility for family, guest or a home office. Outside, enjoy a small patio and partially fenced space without the upkeep of a large yard. A single-car garage adds secure parking and storage. Newer, efficient and easy to maintain, this is a great option for anyone looking for modern living close to everything. (id:44393)
RE/MAX Check Realty
Osoyoos, British Columbia
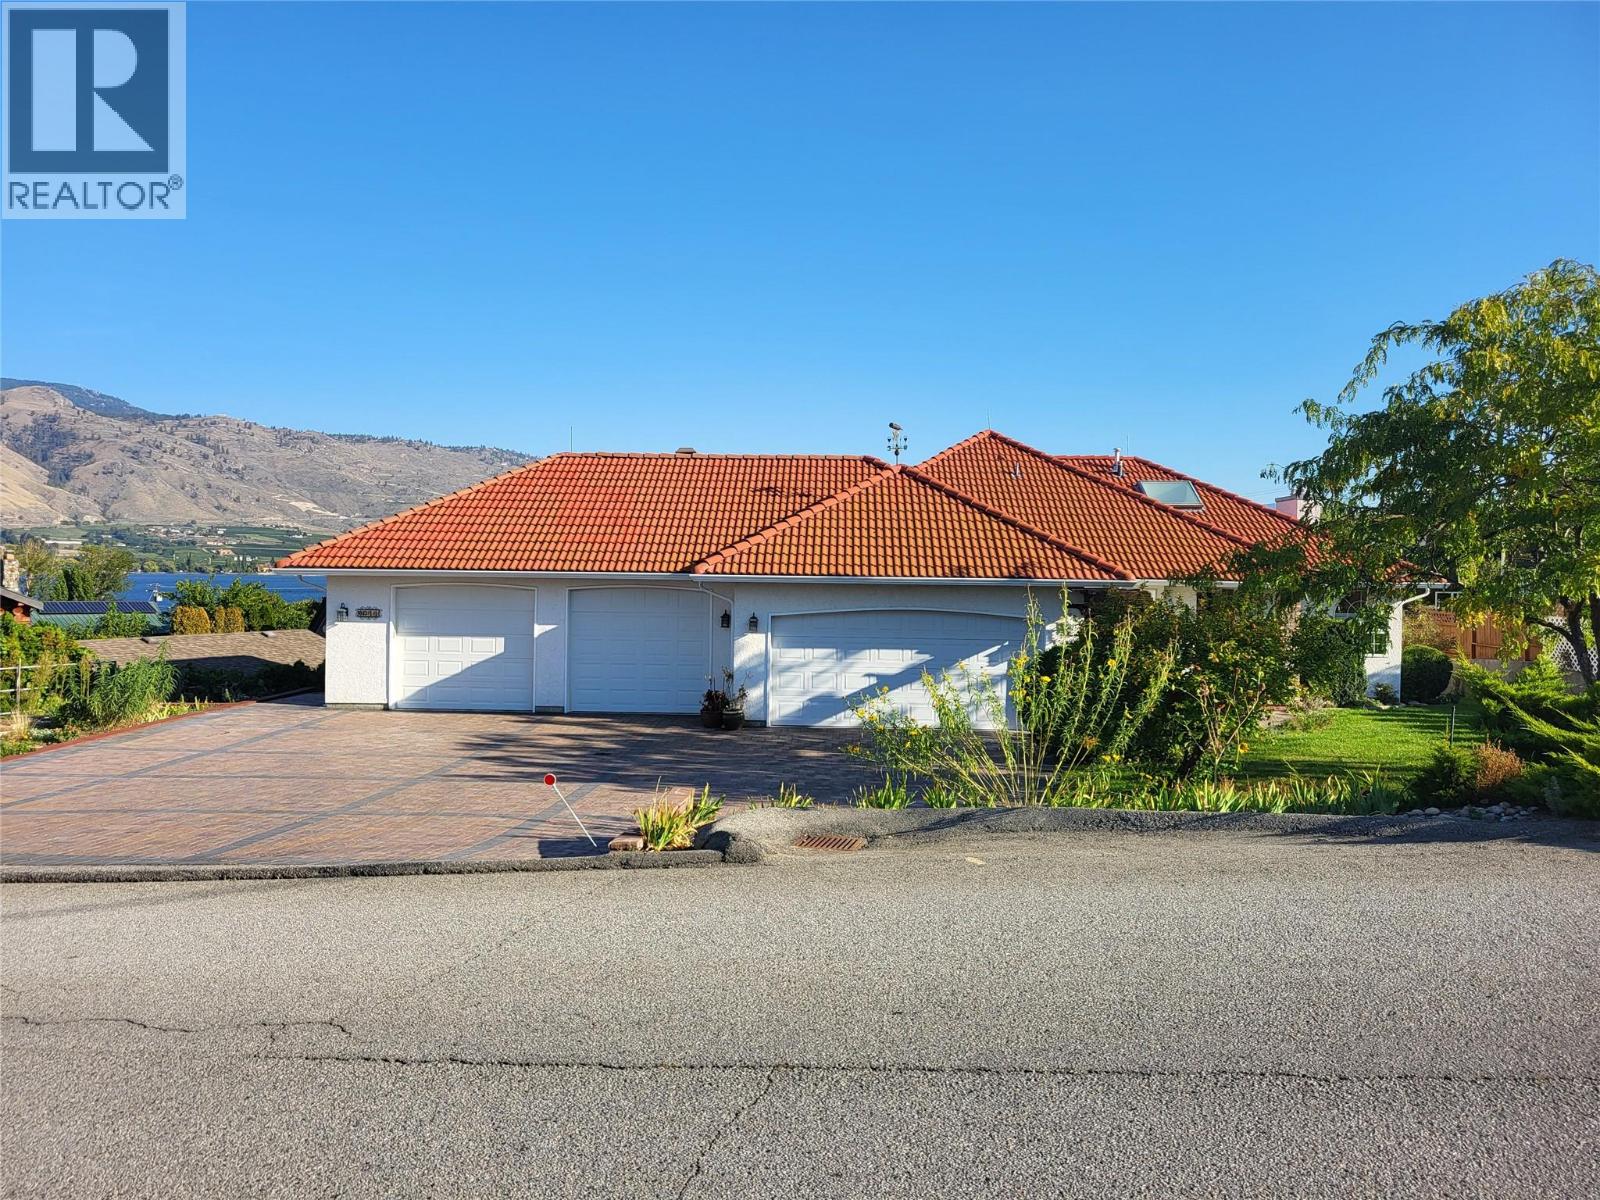
Perched on a generous 0.33 acre lot, this custom-built 3,646-square-foot residence features 3 bedrooms and 3 bathrooms, providing plenty of room for family living or entertaining guests. The main level welcomes you with an abundance of natural light, hardwood floors and an open-concept layout that flows effortlessly from the living areas to a deck with a beautiful view of the lake and valley. The deck has a 26' wide awning and BBQ hookup, ideal for meals, even in strong sun or light rain. The large kitchen is highly functional and, with the separate dining room, is ideal for hosting, The huge primary suite serves as a peaceful retreat, complete with ensuite bathroom and large walkin closet. Downstairs, the finished lower level provides an expansive versatile area that can easily serve as a media room, home gym, or a separate lounge for guests. There is a sunroom, ideal for growing plants or to sit in on cooler days. Step outside to enjoy the sun-drenched backyard and wonderful garden of xeric perennials, or enjoy the hot tub. The home also boasts a full solar panel array to keep your expenses down. And, there is a 2 attached garage plus a 24' by 26' workshop or second garage. Call today to view this gem. (id:44393)
Century 21 Premier Properties Ltd.
Saanich, British Columbia
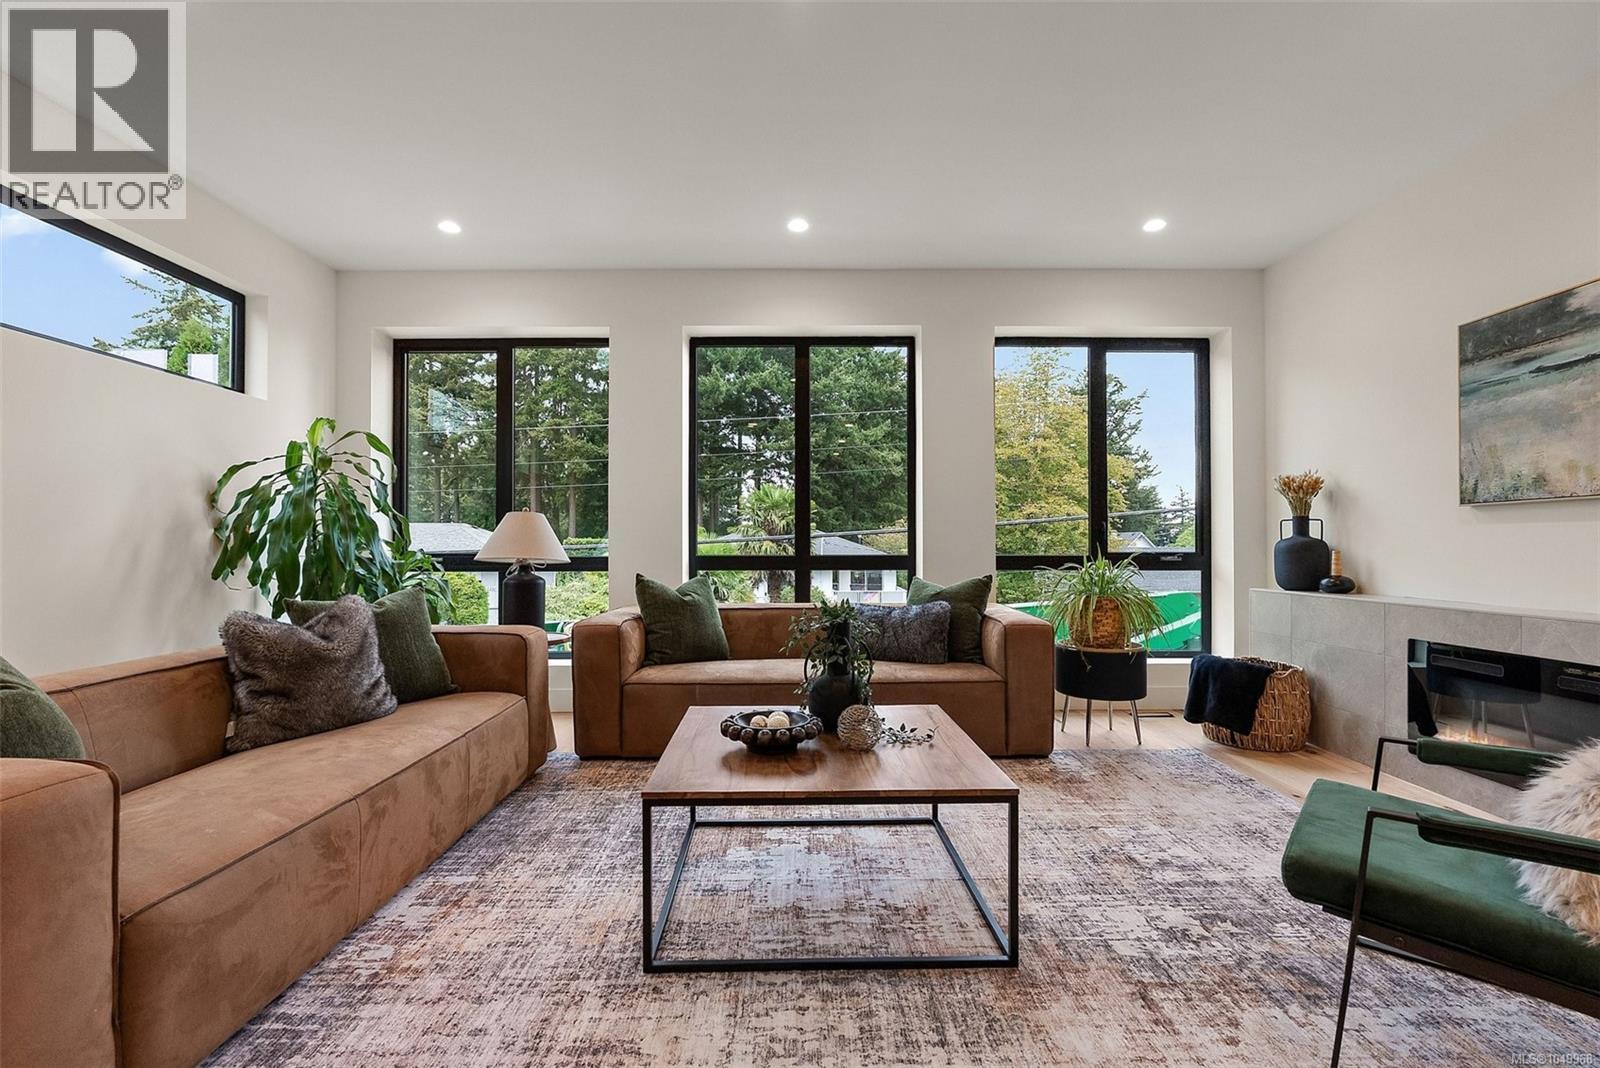
Setting the new standard for SSMUH in Victoria, 1-2215 Greenlands Road delivers exceptional design, finish, and functionality in sought-after Gordon Head. This brand-new three-level residence offers 4 spacious bedrooms, 4 beautifully appointed bathrooms, and a rare coated double-car garage with EV charger. The stunning kitchen features upgraded appliances, a side-by-side fridge and freezer, wine fridge, and an impressive butler’s pantry with a second dishwasher. Refined finishes, striking architectural details, and a bright open-concept layout create a seamless flow for everyday living and entertaining. The lower level includes its own bathroom, walk-in closet, and private entrance, ideal for guests, a student, teenager, or private retreat. Minutes from top schools, parks, recreation, and UVic, this is a standout new home in one of Victoria’s most desirable neighbourhoods. (id:44393)
Coldwell Banker Oceanside Real Estate
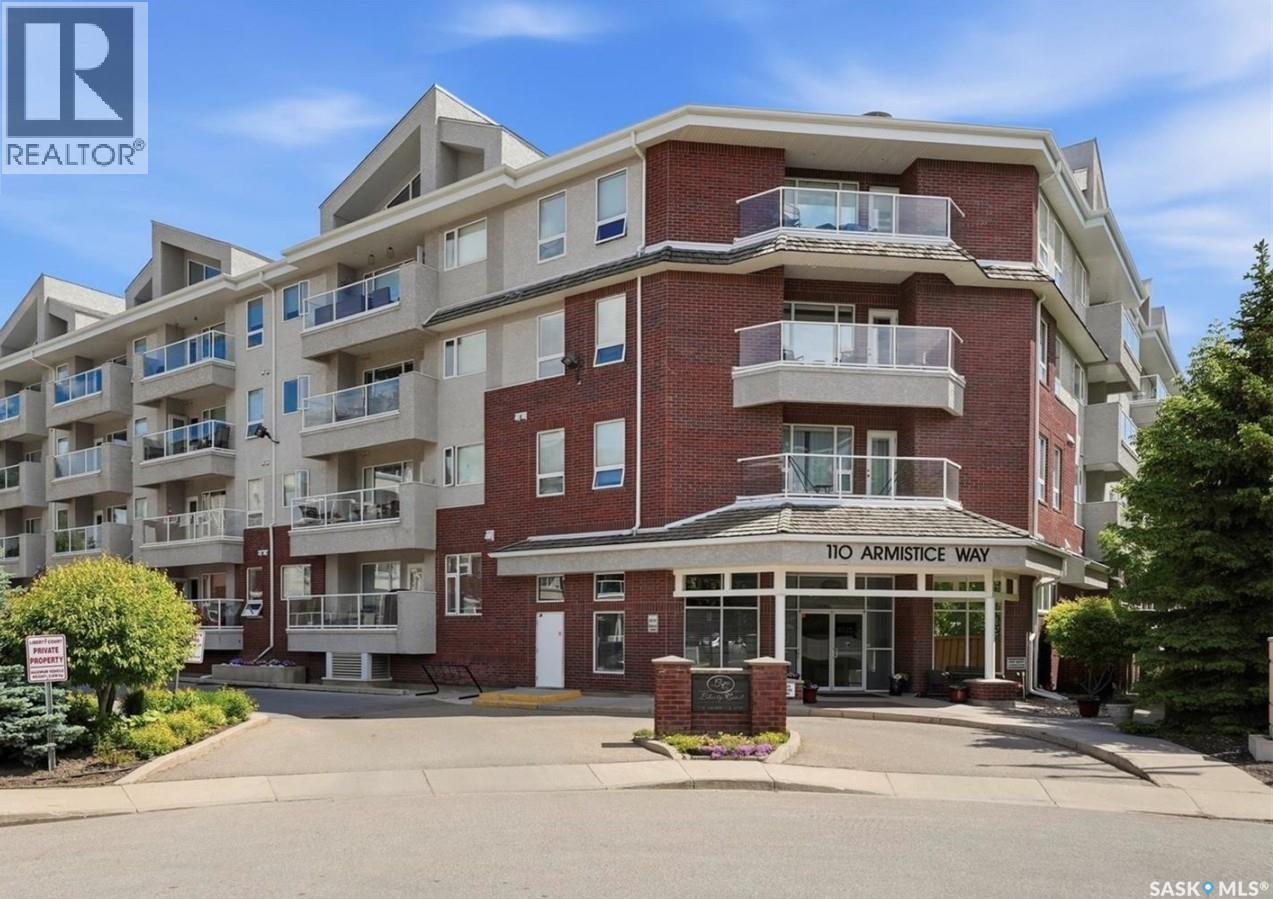
Saskatoon, Saskatchewan
Welcome to easy condo living with this nicely situated West facing 2 bedroom, 2 bathroom condo. Bright, comfortable, and easy to maintain, this 2nd floor unit has a large covered balcony with glass railings, a handy roll-away screen door, gas BBQ hookup, nice views, ensuite laundry/storage room, and lots of open living space. The 6 appliances and custom made window coverings are included, and there’s a bathtub and separate shower with shower seat. The beautiful laminate flooring runs seamlessly thru the main living area’s, the kitchen island has a raised counter that’s ideal for casual meals, lots of pot and pan storage space, a power outlet for added convenience, and the kitchen features under cabinet lighting that provides an elegant ambiance. The master bedroom features a walk-in closet and a 3 piece bathroom. One heated underground parking spot with adjacent locked private storage room, and one electrified outside private parking spot is included. Included in the condo fees: heating, water and sewer. common area cleaning. external building maintenance, including snow removal. reserve fund contribution. common insurance. recycling and garbage service. Liberty Court is a well maintained and very sought after condo that is located next to a grocery store, pharmacies, bank, restaurants, coffee row, and other stores and services at Market Mall. The building features a security system with intercom, elevator, fitness room with TV, and a special event/family room with library, pool table, shuffleboard table, bathroom, kitchenette area, and is available for private bookings. Pets are not allowed. Furnish your new space your way as there’s ample open space to configure to your liking. This unit is in great condition and is move-in ready, call or text today for your private viewing, you will not be disappointed! (id:44393)
Choice Realty Systems
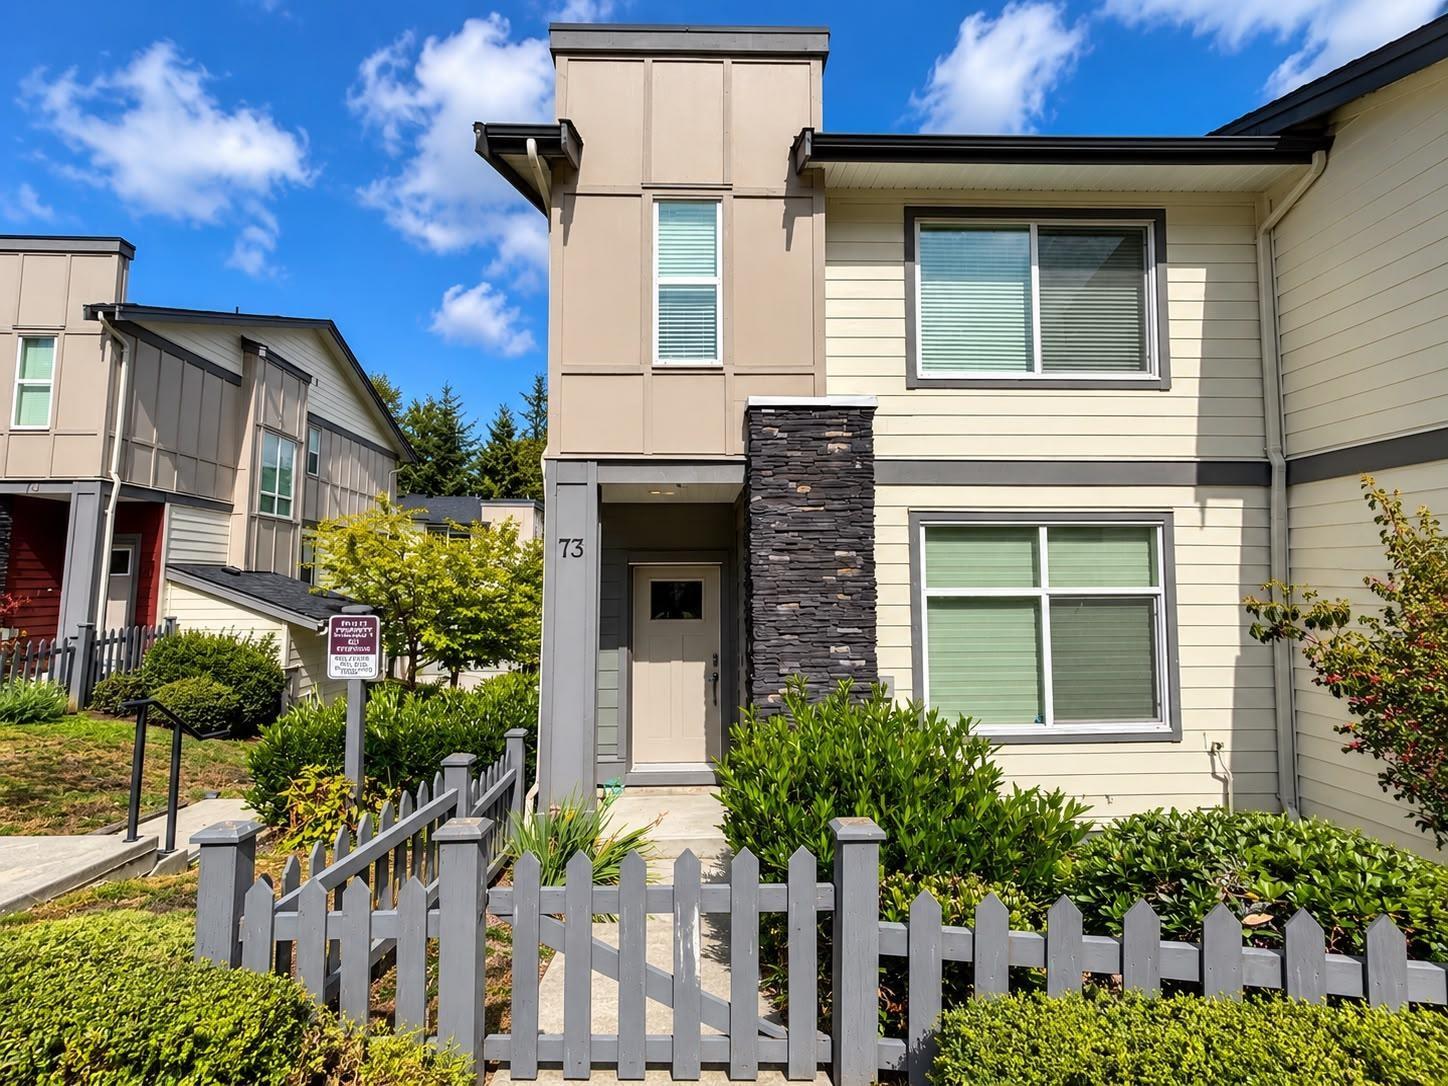
Surrey, British Columbia
Welcome to Imperial at Grandview Heights! This exceptional end-unit townhome offers the perfect balance of privacy, space, and modern living. The upstairs offers 3 bedrooms and 2 full bathrooms. Downstairs features a 4th bedroom with an additional full bathroom, perfect for guests, teens, student or a home office. Bonus side by side double garage plus plenty of visitor parking throughout the complex. Backing onto greenspace for added privacy and located minutes to boutique shops, restaurants, parks and top-rated schools. Two pets are welcome. SUBJECT TO COURT APPROVAL. Open House 2-4pm Sun (id:44393)
RE/MAX City Realty
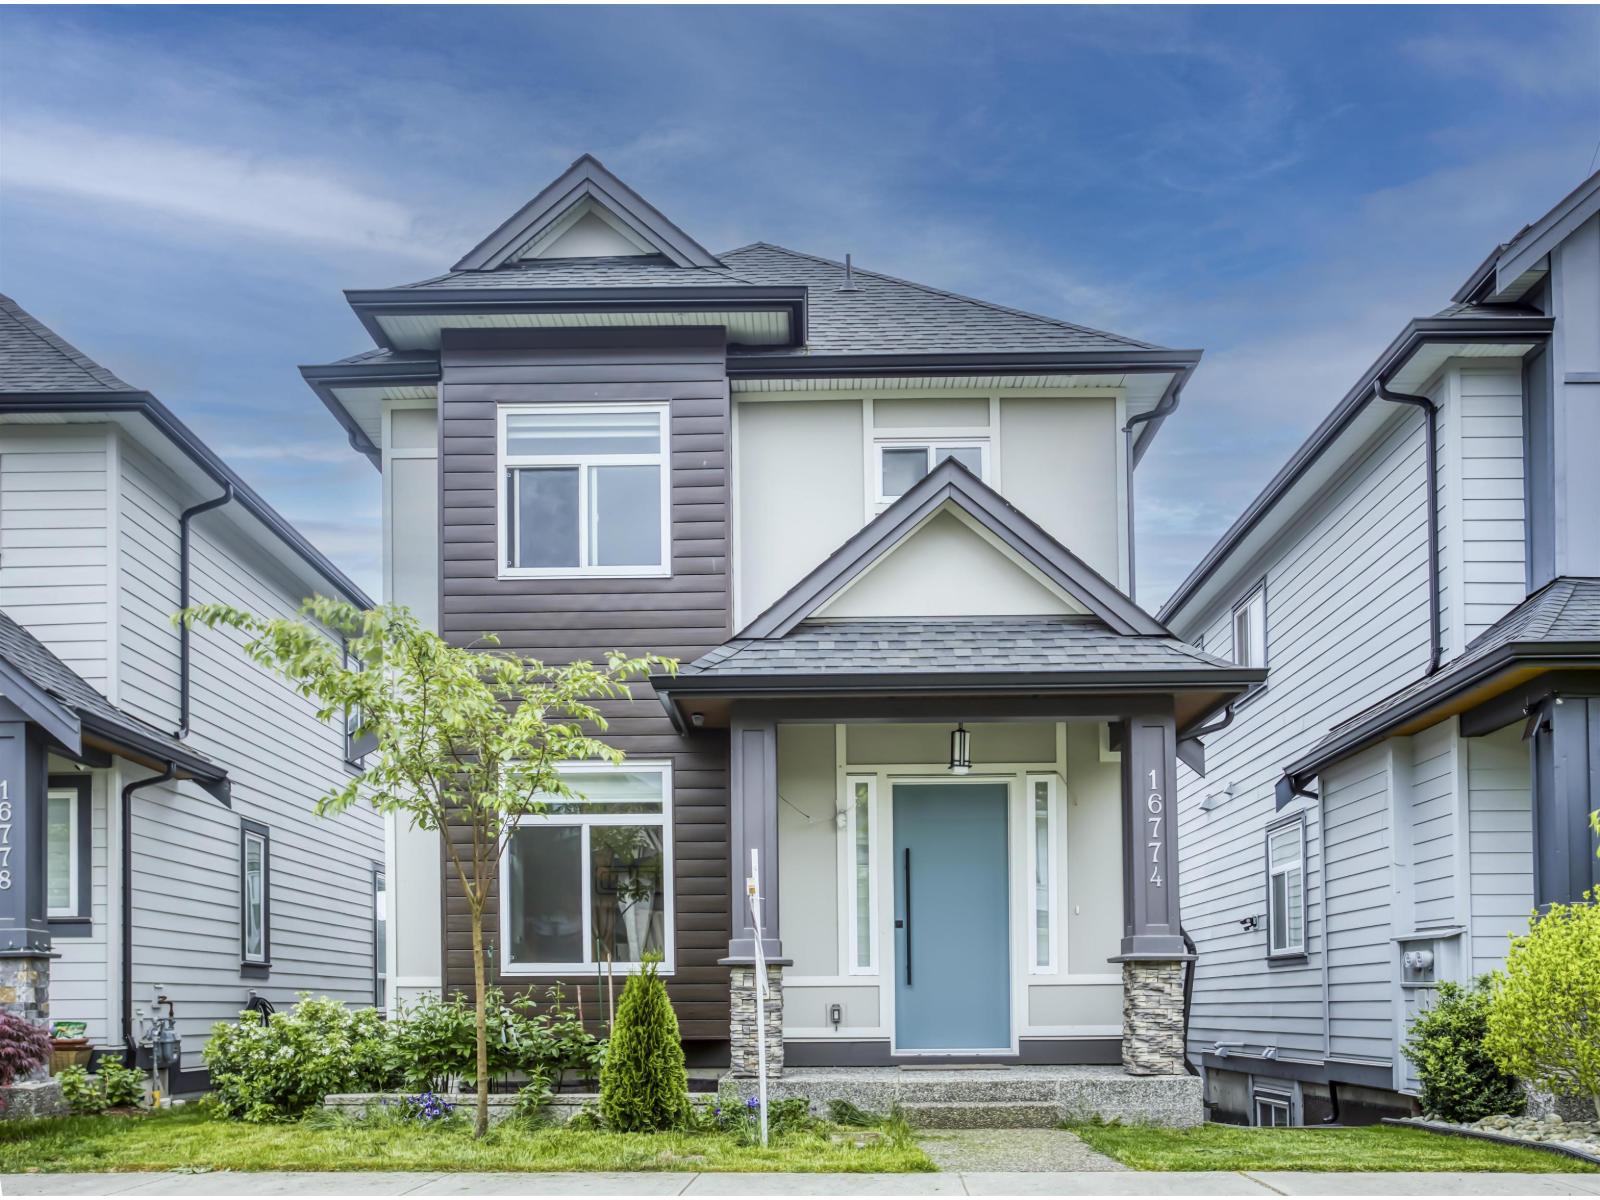
Surrey, British Columbia
Stunning Former Show Home with Ocean & Mountain Views. Welcome to your dream home! This beautifully designed residence boasts a south-facing backyard offering breathtaking ocean and mountain views. Inside, the main level features an open-concept kitchen with an oversized island, ideal for entertaining or family gatherings. As a former show home, it showcases high-end finishes and thoughtful design throughout. Upstairs, you'll find three spacious ensuite bedrooms, offering privacy and comfort for every family member. Downstairs, the legal 2 -bedroom suite provides an excellent mortgage helper or space for extended family, while a dedicated media room creates the ultimate spot for cozy movie nights or game days. We are looking forward to your visit ! OH Oct 17 2-4pm (id:44393)
Royal Pacific Tri-Cities Realty
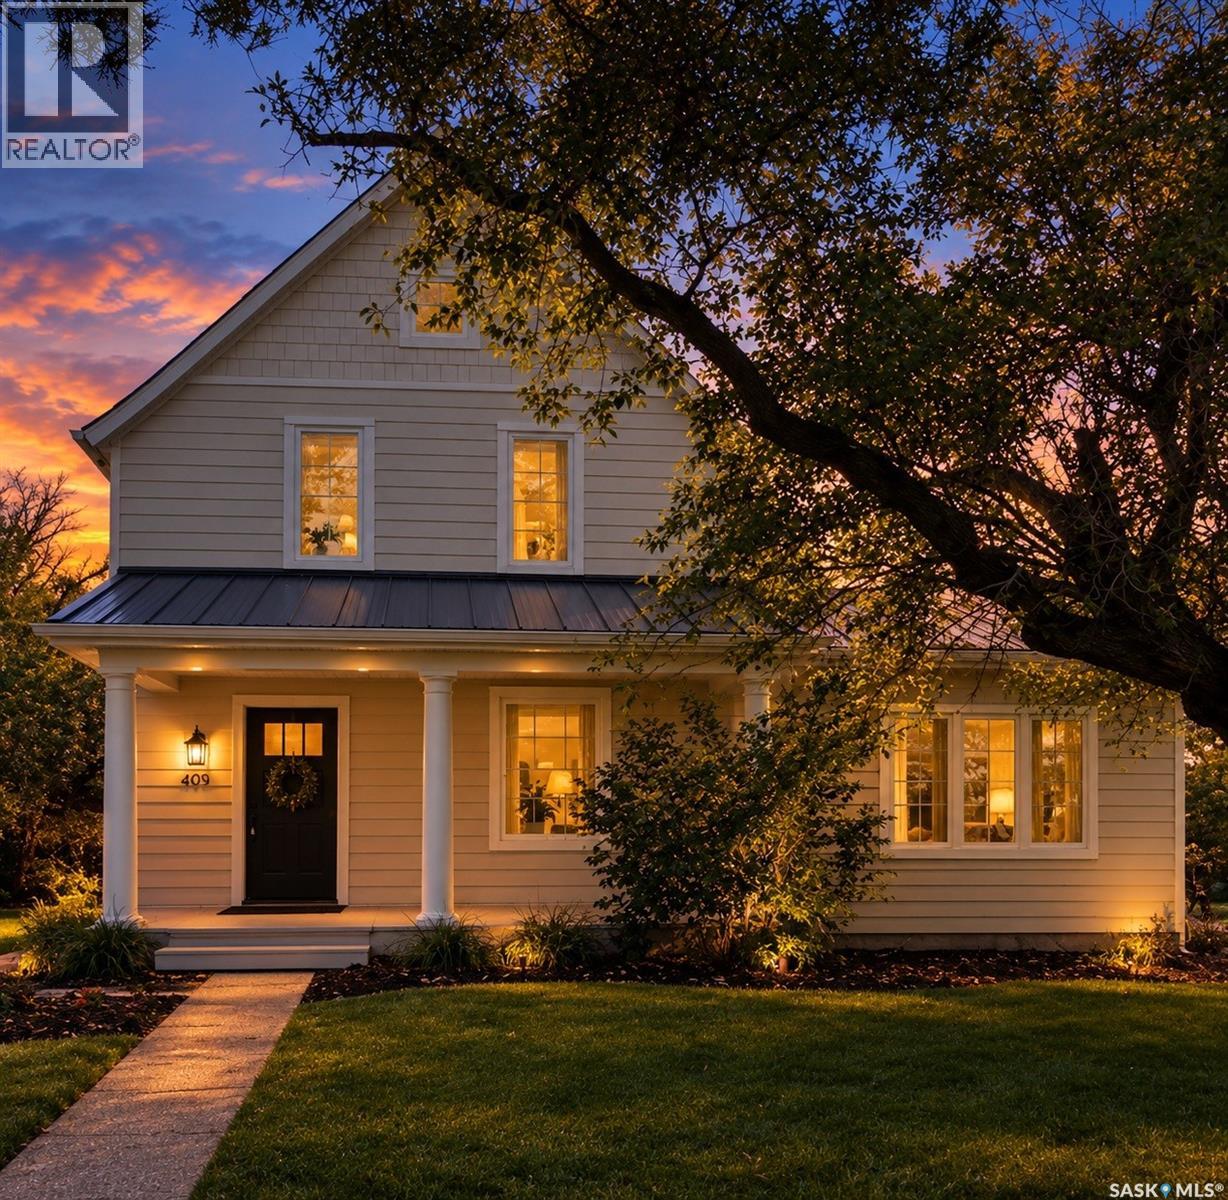
Dundurn, Saskatchewan
Picture this: You're sitting on your new stamped concrete patio, morning coffee in hand, watching your kids play under mature crabapple trees while raspberries and plums ripen in the private yard. Twenty minutes from Saskatoon. A world away from everything else. This 1920 home didn't get this character by accident. It survived because it's built right. And now it's built even better - expanded with 600 sq. ft. of new living space in 2021, wrapped in James Hardie siding with 2 inches of exterior insulation, triple-pane windows, and a roof system that will outlast most people's mortgages. The bones are a century old with fir - quality that isn't available anymore. Five bedrooms means your family has room to breathe. It means a guest suite. It means a dedicated office or studio. The kitchen opens to dining and living areas—that's where the good conversations happen. Laundry and a den upstairs keep life moving without friction. But here's where it gets interesting: the land. Two titles. 100' x 150' of mature trees, berry bushes, and an enclosed garden with irrigation so you can actually *grow* something. The 2024 deck is there when you want to sit. The garden is there when you want to build. And then there's the garage. 26 feet by 32 feet. Gas heated. With a lean-to. That's not just parking - that's freedom. That's every project you've ever wanted room for. That's a garage dreams are made of, sitting on your own property, 20 minutes from town and a short drive from Blackstrap Lake. Quiet community. Lake life access. Home that's been loved, updated, and built to last. This is the property where life actually works the way you want it to. Please view video link in listing for a virtual tour. Contact your favourite REALTOR® today for a private tour. (id:44393)
Exp Realty
Langley, British Columbia
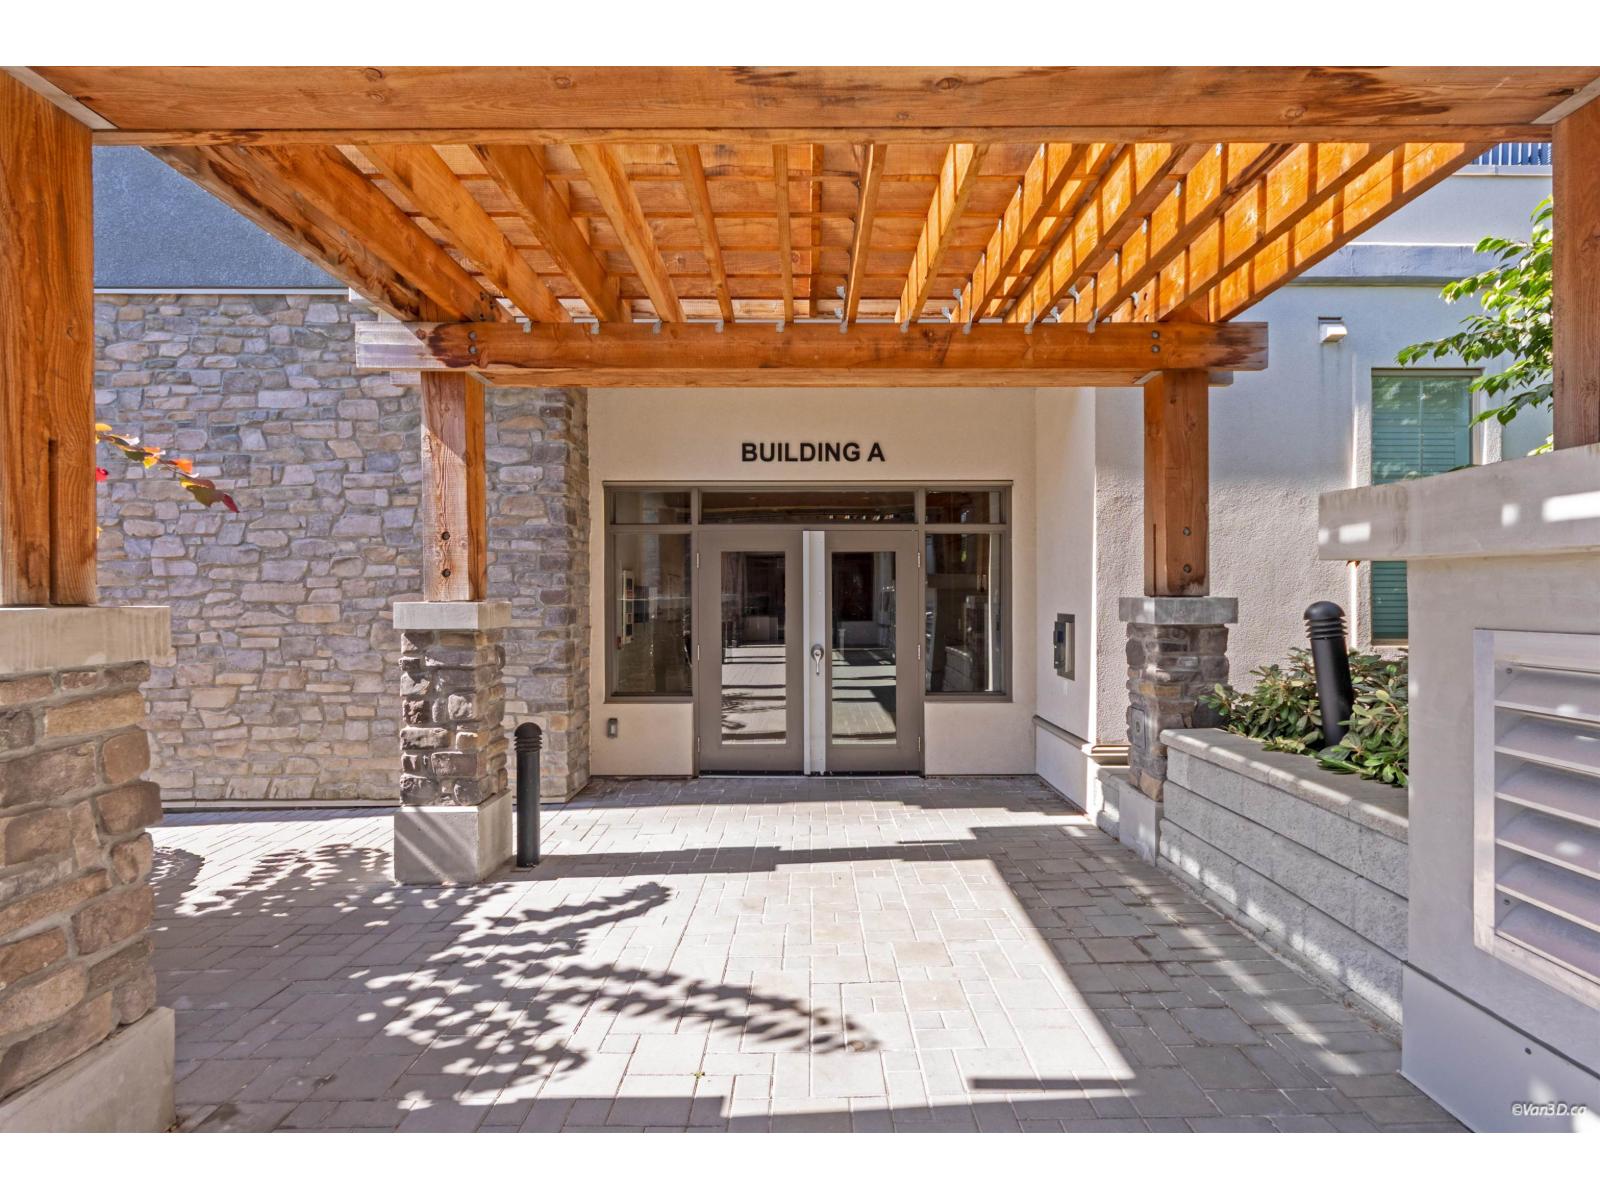
Top floor, 3 bed, 2 bath home in the heart of Willoughby, one of Langley's most desirable neighborhoods to grow your family, with top ranking schools nearby. No one above for total privacy and quiet. Enjoy two huge south facing balconies flooding the space with natural light all day. Two side by side parking stalls included. Still under new home warranty for extra peace of mind. Walking distance to plenty of shopping including Costco, numerous restaurants and amenities, and just minutes to Willowbrook Mall and the future Skytrain station. A rare find, don't miss it.Open House SUN October 18(11-1). (id:44393)
Macdonald Realty
Langley, British Columbia
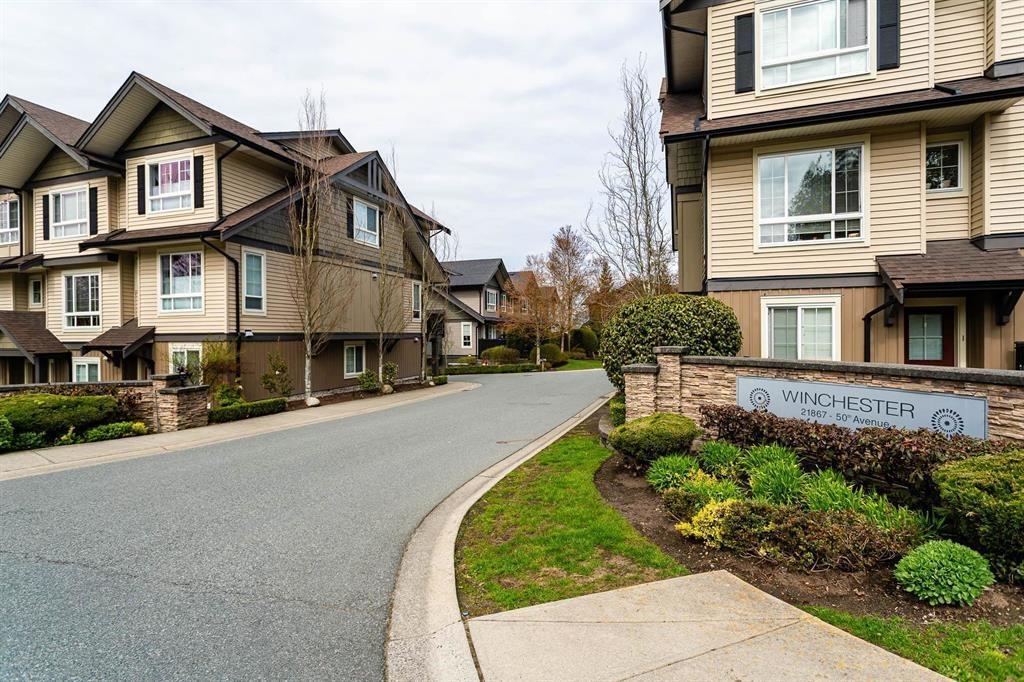
Beautifully updated 3-bedroom townhome in Winchester, built by reputable ParkLane Homes! Featuring NEW wide-plank laminate flooring throughout the stairs and main level, this bright, open-concept home offers 9' ceilings, upgraded lighting and NEW 2" blinds. The stylish kitchen includes shaker-style cabinetry, quartz countertops, stainless steel appliances and a pantry. Upstairs are three spacious bedrooms, including a primary suite with dual sinks and an oversized shower. Enjoy a custom entry bench, double tandem garage, covered patio, fully fenced backyard and an extra-long driveway large enough for a truck. Family-friendly community with playground! (id:44393)
Exp Realty Of Canada Inc.
Victoria, British Columbia
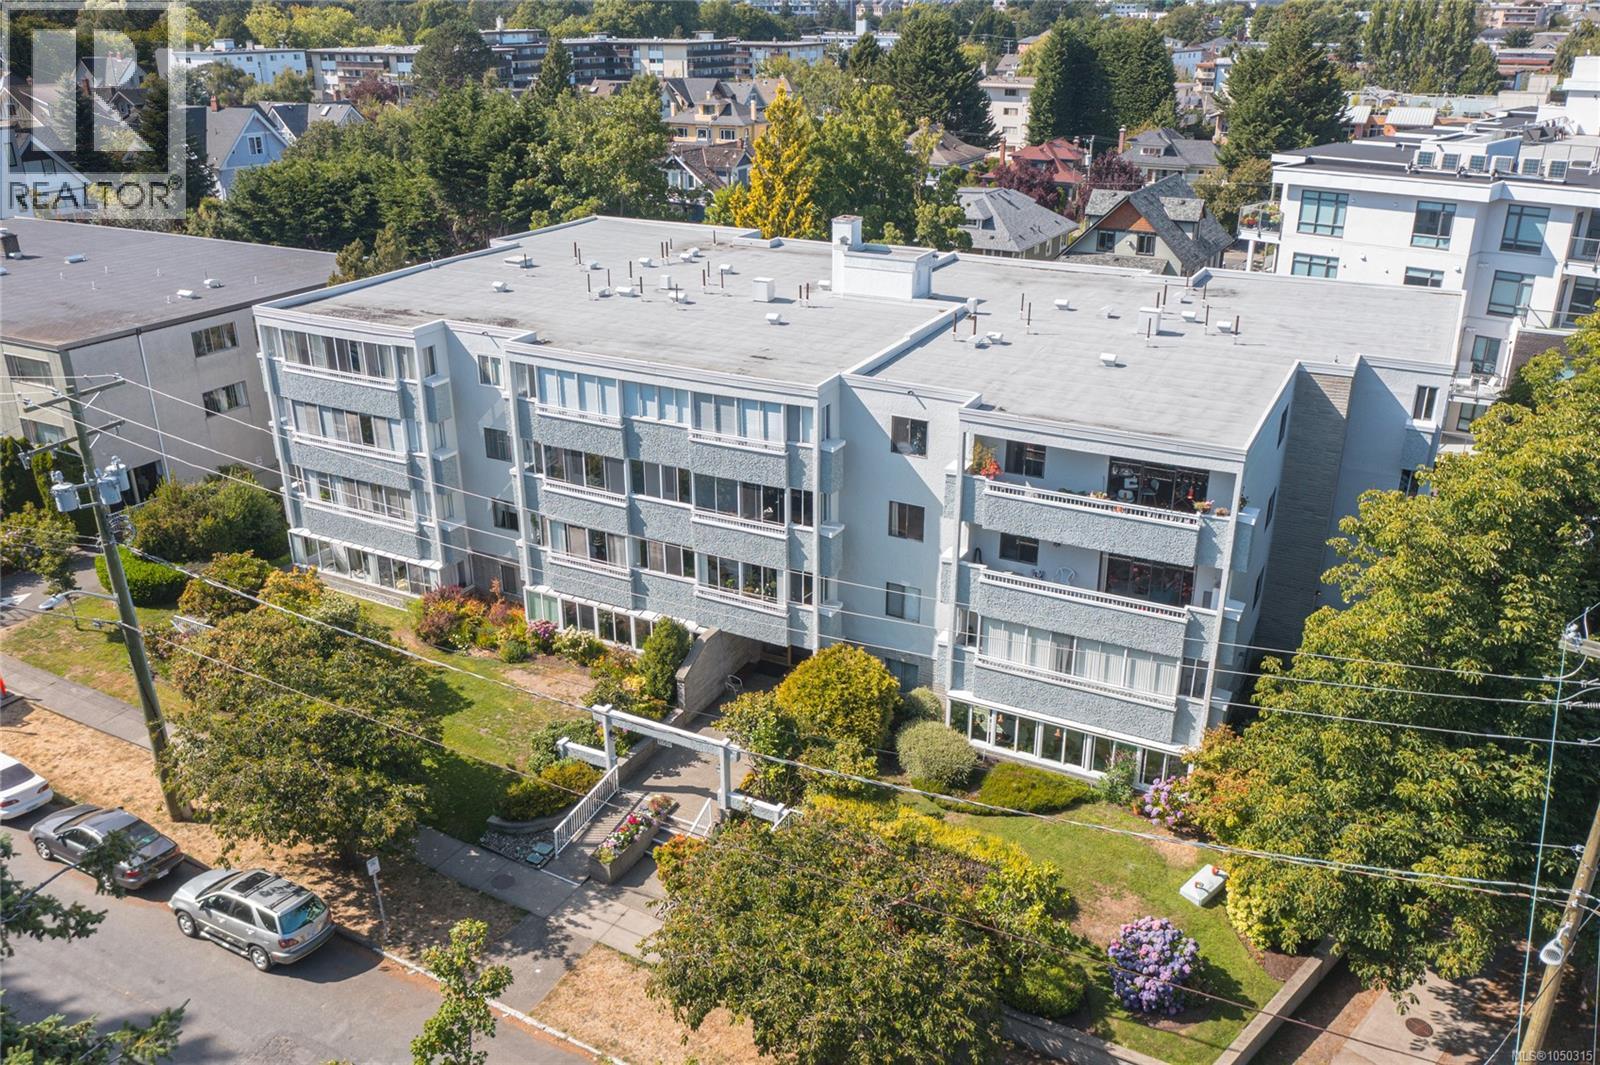
Steps to Cook Street Village and Beacon Hill Park! This spacious 2-bedroom, 2-bath corner condo offers over 1,000 sq/ft of comfortable living on the quiet side of the building. The bright living room features an open dining/living space, while the kitchen offers a dishwasher and ample storage. The primary bedroom includes an ensuite, with a second bedroom and 4-piece bath completing the layout. Enjoy the large southwest-facing patio, along with secure underground parking, storage locker, shared laundry and a recreation room with billiards. Heat and hot water are included in the strata fee. Ideally located between Cook Street Village and Beacon Hill Park, with Dallas Road beaches, Moss Street Market, transit and Downtown Victoria all within easy walking distance. With a 98 Walk Score, this is a wonderful opportunity to enjoy a convenient, walkable Victoria lifestyle. (id:44393)
Fair Realty
Langley, British Columbia
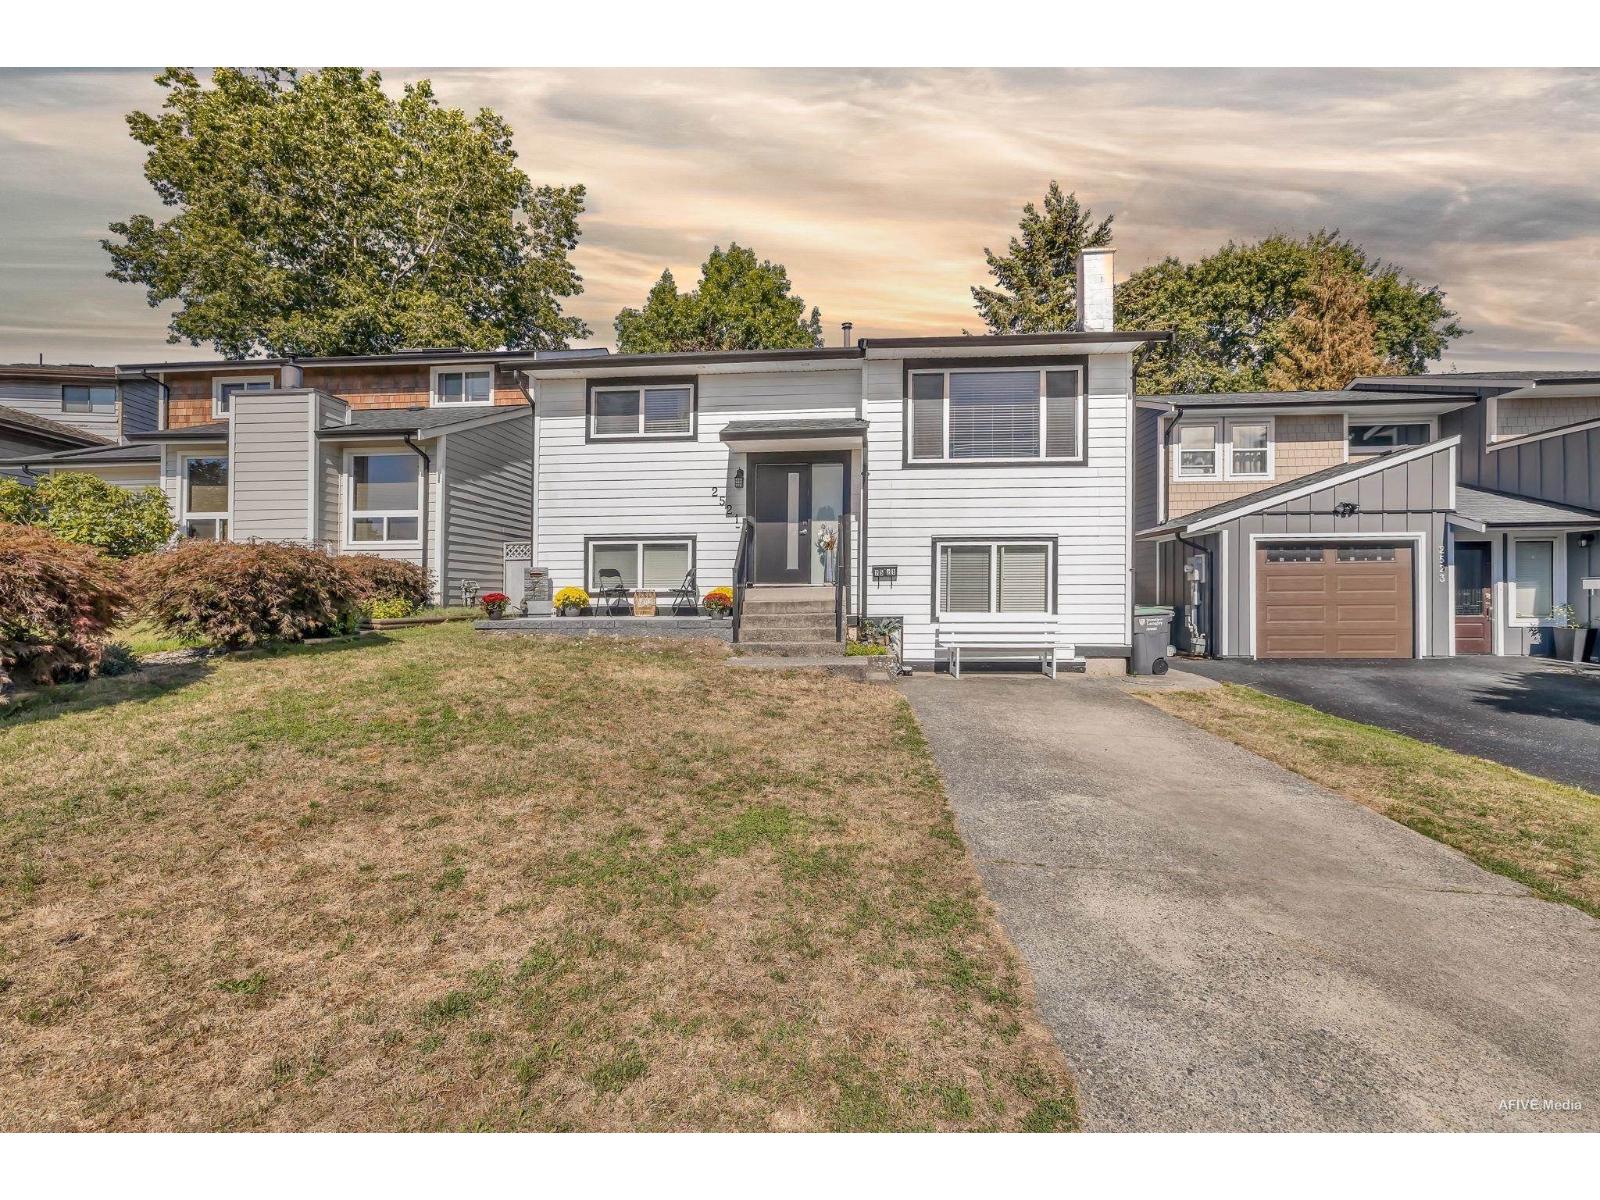
Contact your Realtor for Details! (id:44393)
Century 21 Coastal Realty Ltd.
Pense, Saskatchewan
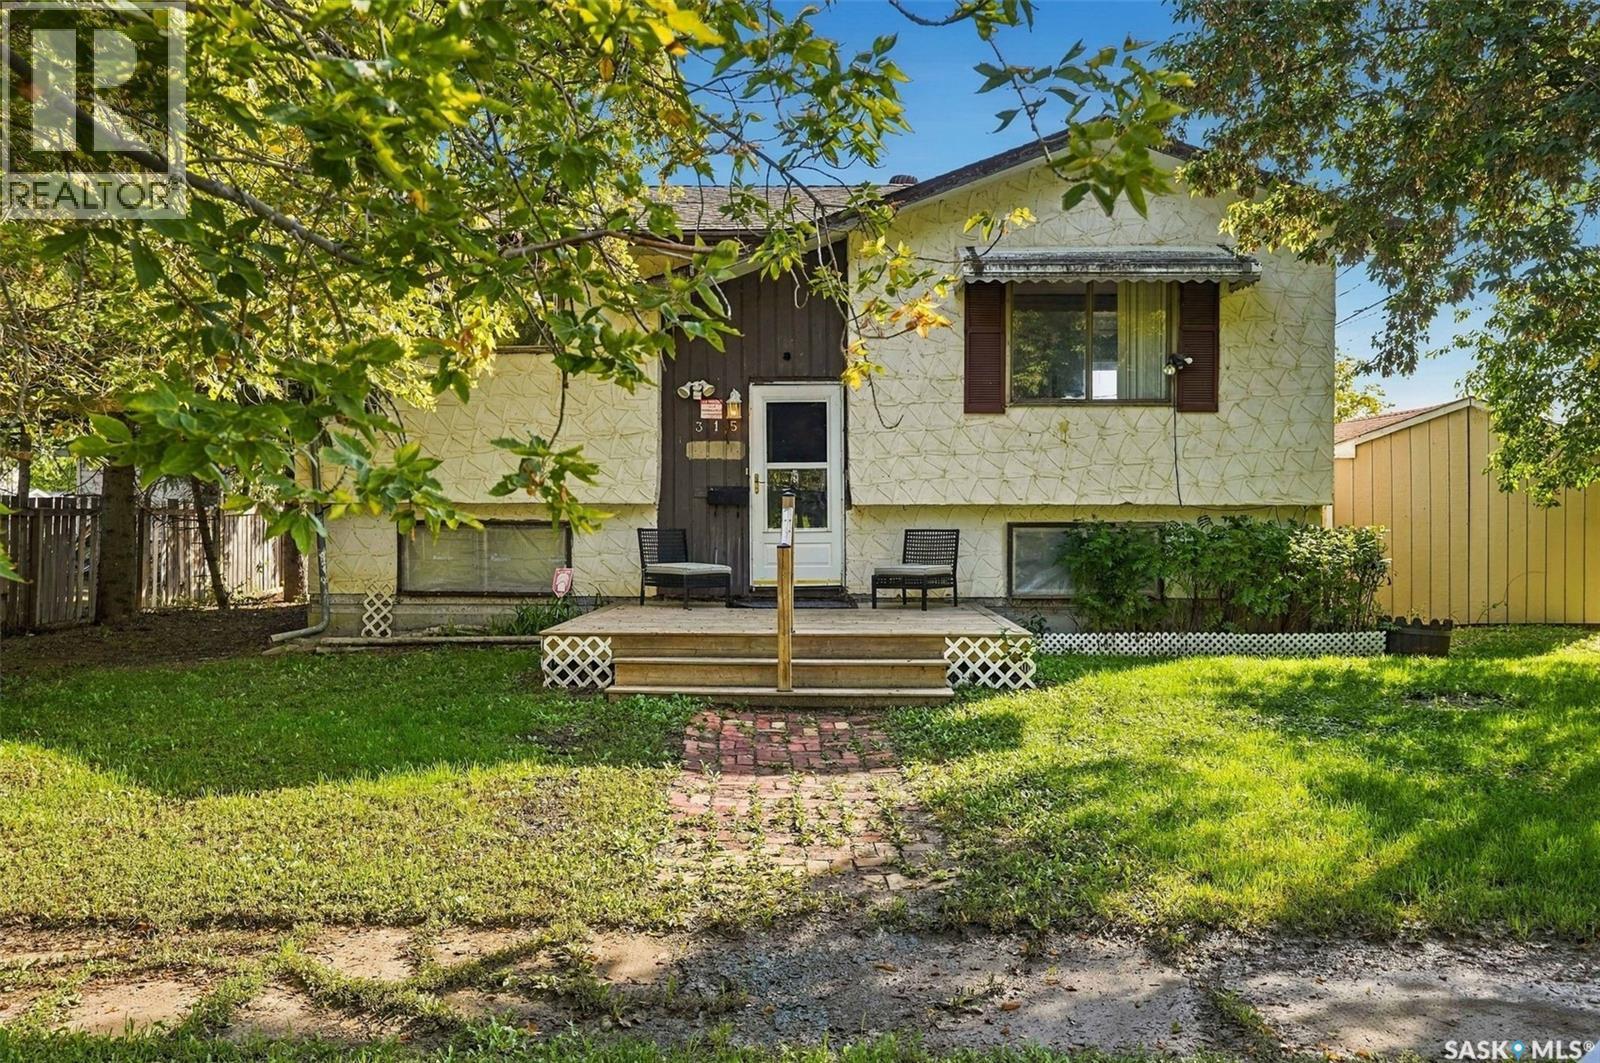
Located on a large lot with plenty of parking, this home features 4 bedrooms and two bathrooms. The seller was a mechanic with a thriving business run out of the oversized 3 car garage. This property offers the perfect opportunity for a car enthusiast or carpenter to settle in with plenty of space to work. The large backyard deck was rebuilt two years ago and leads directly into the kitchen and dining space. Perfect for quick access to your BBQ or Blackstone. The home itself has two spacious bedrooms on the main floor with a large 4 piece bathroom. The kitchen, living and dining room are all open to each other. Appliance stay with the home. The basement has concrete walls and a wood floor. The utility room has an open concept 2 piece washroom inside of it, but this could be separated if you so desire. The gas water heater is rented, but the furnace is newer and offers great value. This home does require some updating, but is at the perfect entry price for a motivated first home buyer or handyman. Please reach out today to your REALTOR ® to schedule your own private showing. The Town of Pense is located a short commute to both Regina (15 mins) & Moose Jaw (20 mins). Pense offers a K-8 school, preschool, busy rink, hotel & bar, gas station/convenience store, insurance agency, post office, & other amenities. (id:44393)
RE/MAX Crown Real Estate
Langford, British Columbia
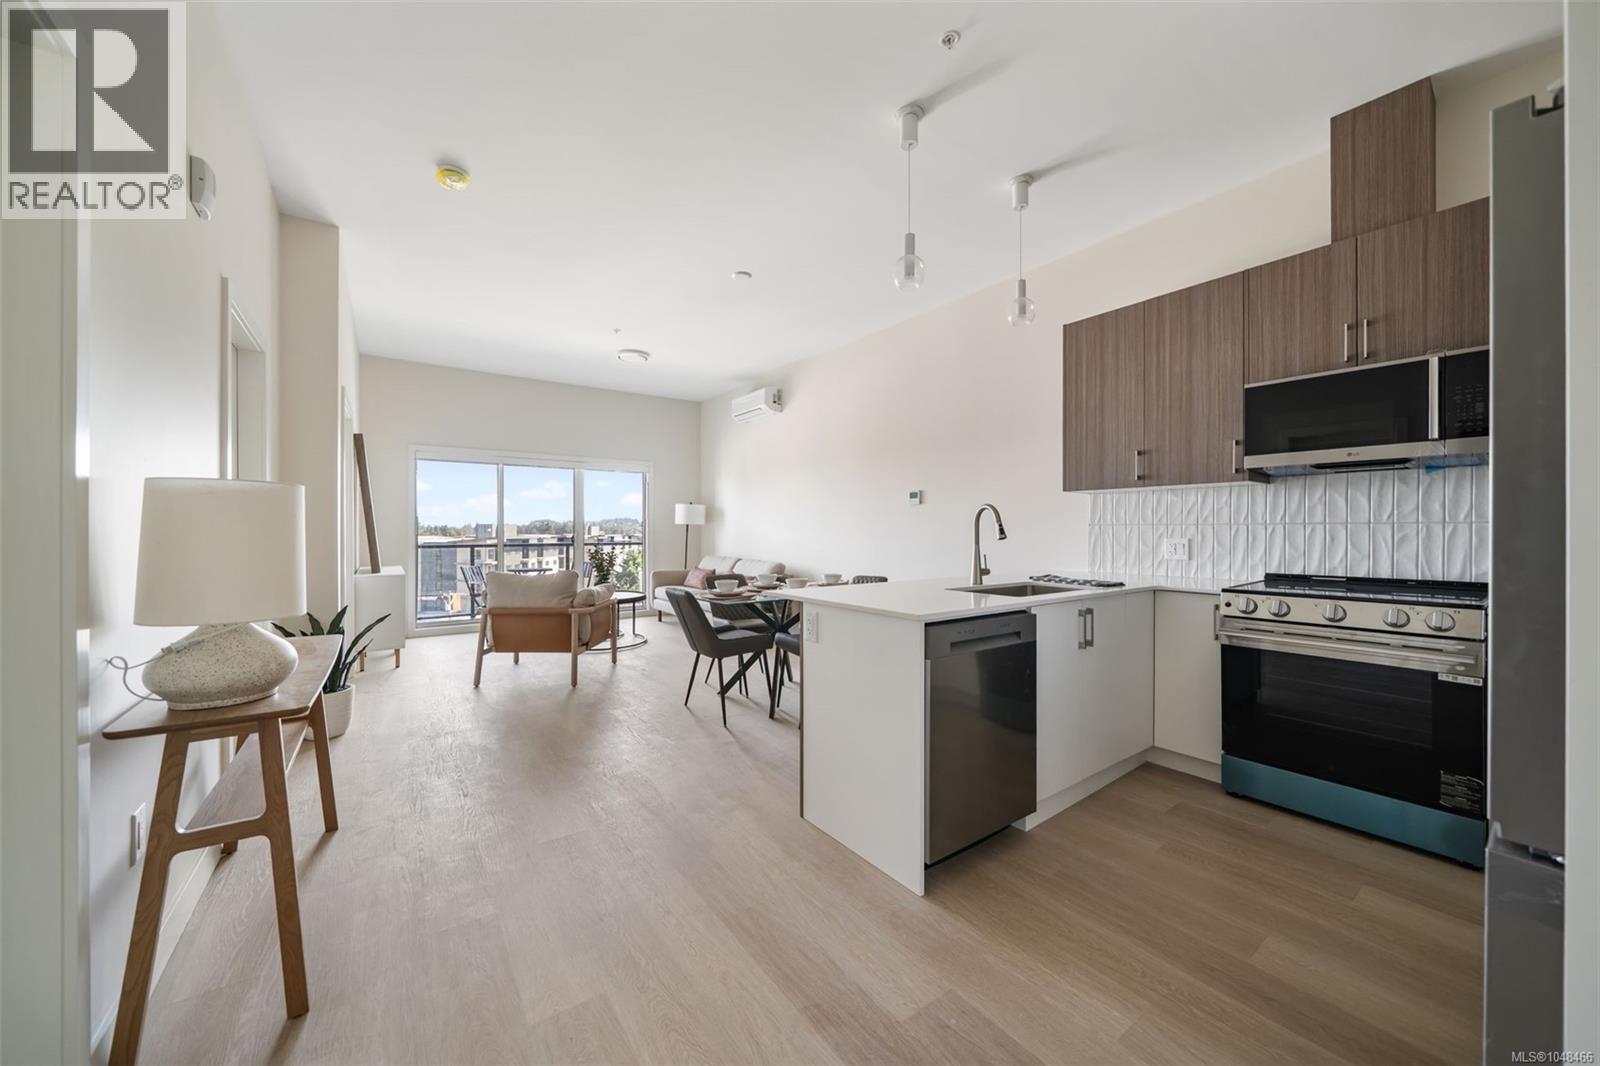
One bedroom plus a large den measuring 8'11'' x 5'5'', ideal for a home office, additional storage, or flexible bonus space. Welcome to Pavilion Langford, a brand-new six-storey condominium by Viking Properties in the heart of downtown Langford. Move-in ready and thoughtfully designed, Pavilion features enhanced soundproofing, rooftop solar, low strata fees, and modern finishes throughout. This 60-home development offers a comfortable blend of style, functionality, and convenience, with shops, restaurants, parks, cafés, and public transit all close by. An excellent option for first-time buyers, professionals, downsizers, or anyone looking for a more walkable lifestyle. Now selling at 777 Station Ave, with a variety of floorplans and price points available. Visit the Pavilion Sales Centre: Wednesday: 2:00–5:00 PM Saturday: 1:00–4:00 PM (id:44393)
Royal LePage Coast Capital - Chatterton
Royal LePage Coast Capital - Oak Bay
Langford, British Columbia
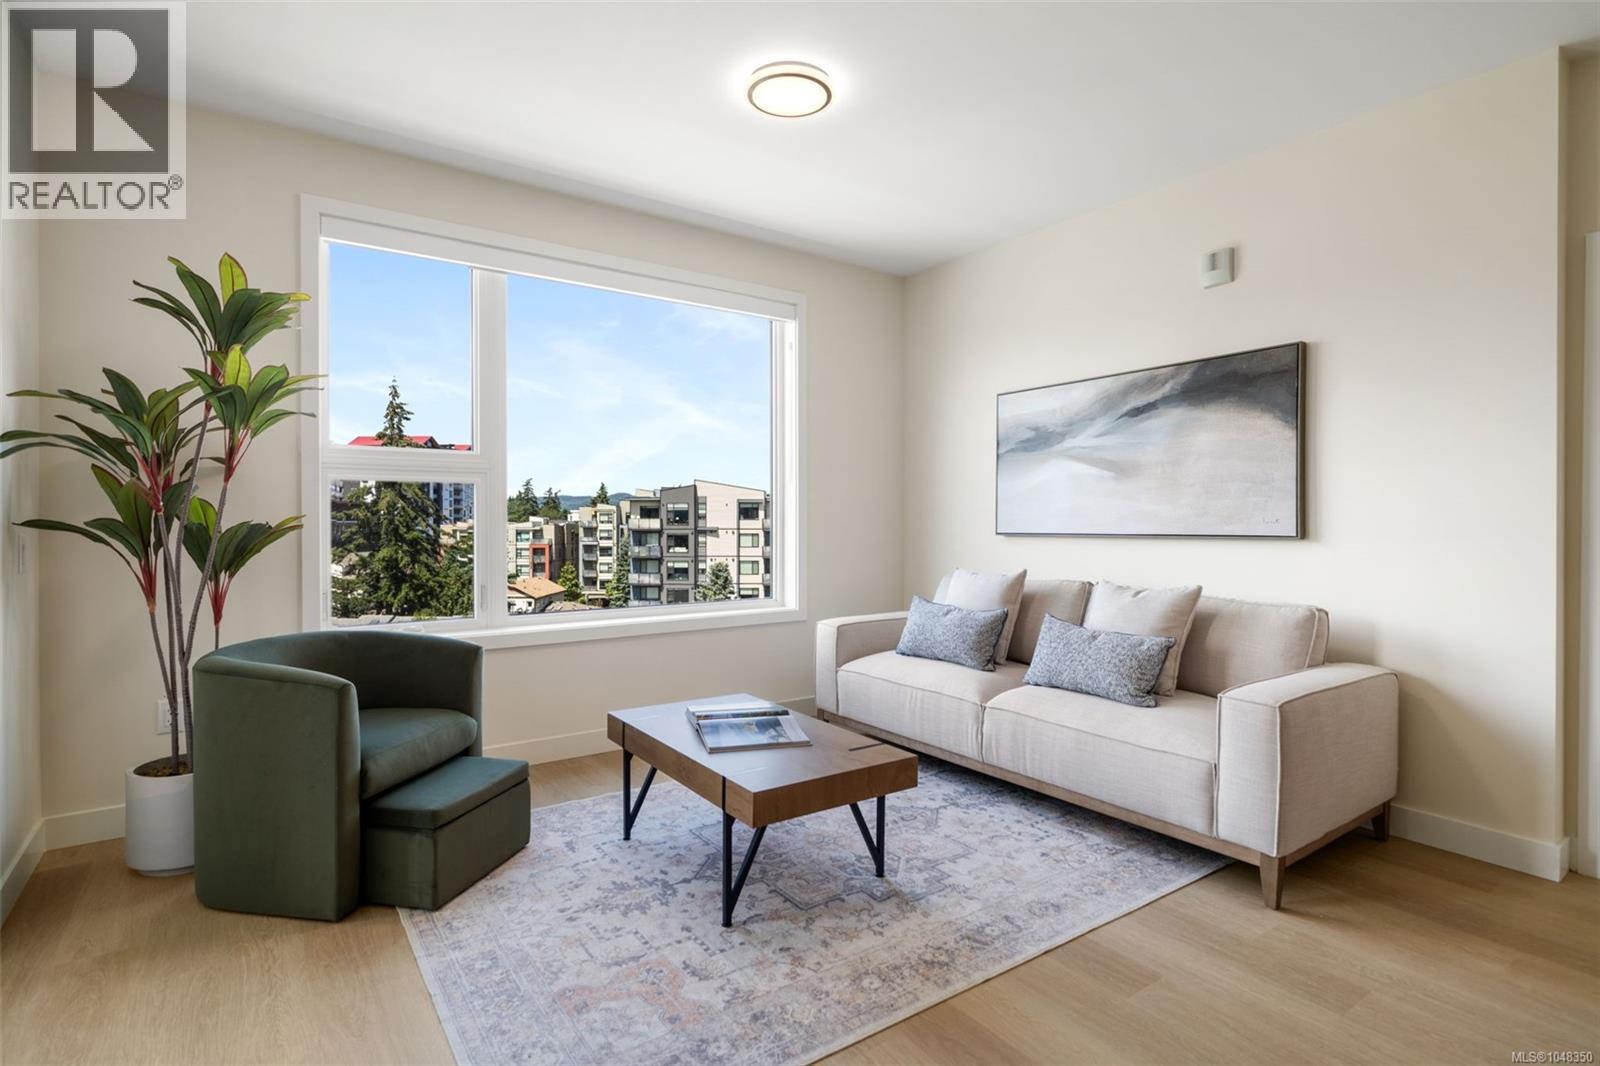
OVER 45% SOLD! Discover Pavilion Langford, the newest 2026-built condominium in Langford, and see why this move-in-ready development is becoming one of downtown Langford’s most exciting places to call home. Now is the time. This spacious 2-bedroom residence features a generous walk-in closet and a flexible office or coffee bar area off the kitchen. Built by Viking Properties, Pavilion is a brand-new six-storey condominium offering modern urban living, superior soundproofing, and the peace of mind of a 2-5-10 new home warranty. This thoughtfully designed 60-unit building blends style, comfort, and everyday convenience, with shops, restaurants, parks, transit, and local amenities all close by. Ideal for professionals, downsizers, and first-time buyers. Enjoy underground parking, storage locker's available, EV-ready infrastructure, and access to the E&N Trail and Langford Lake for an active, connected lifestyle. Visit 777 Station Avenue and choose your own adventure at Pavilion Langford. (id:44393)
Royal LePage Coast Capital - Chatterton
Langford, British Columbia
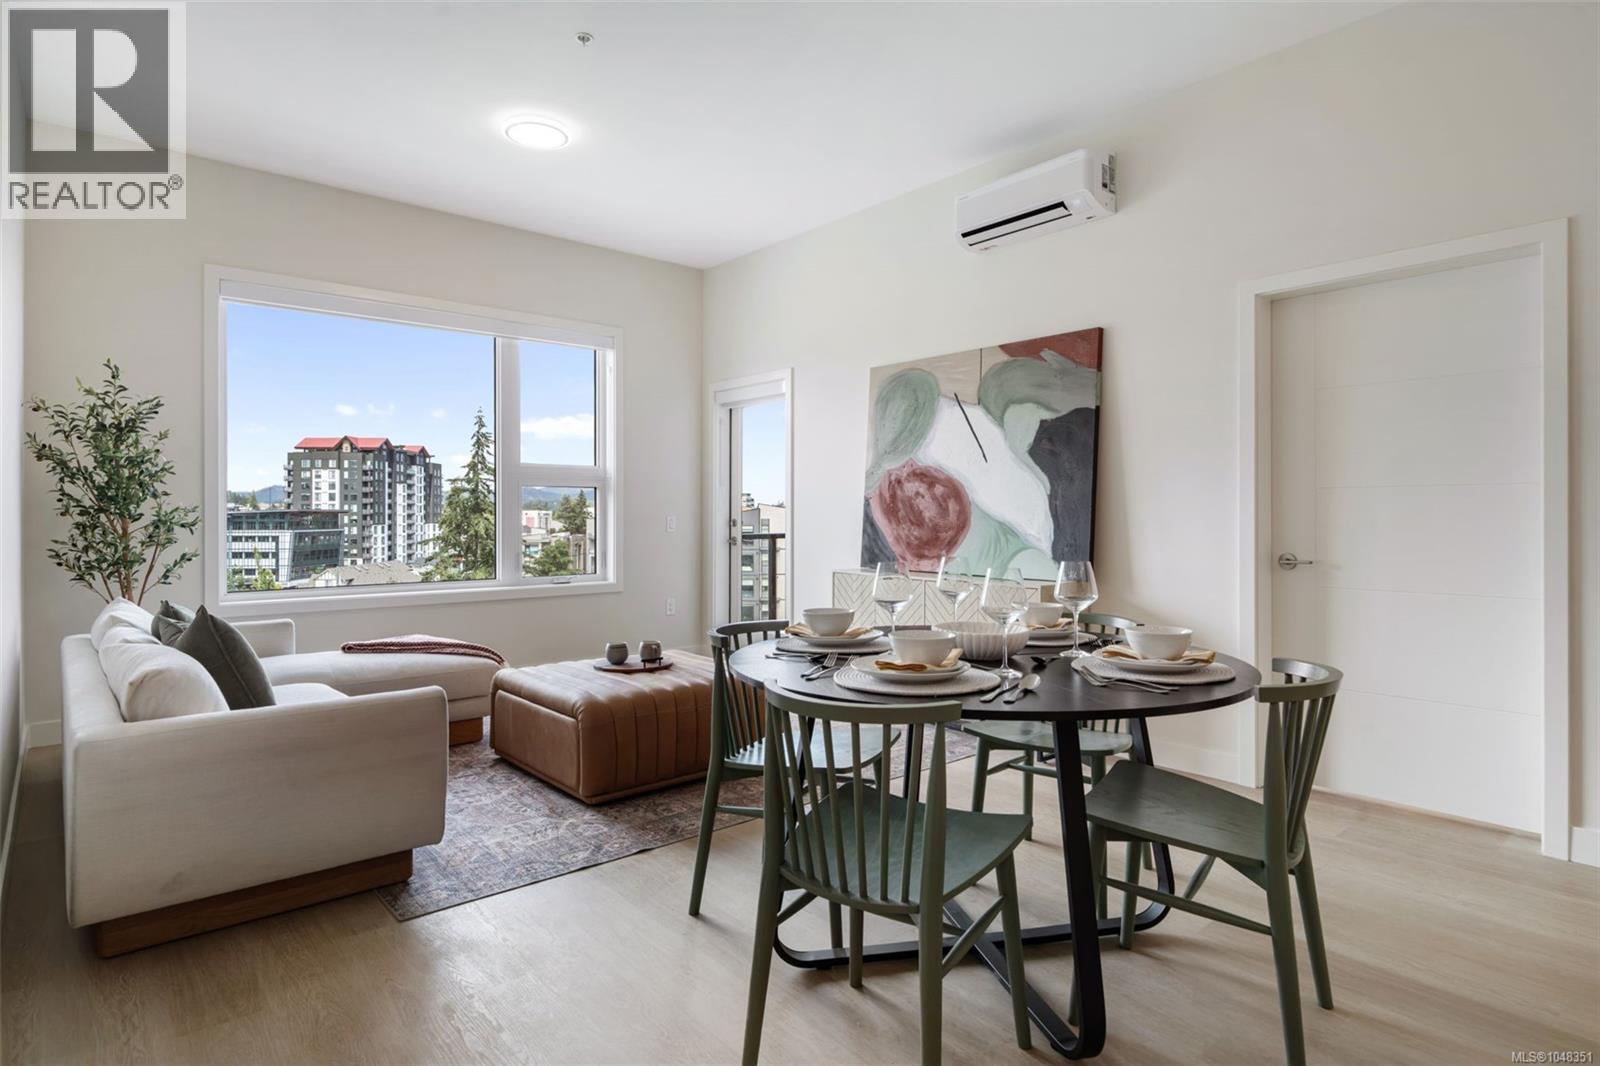
Move-in ready and Brand new! Bright Corner unit with Windows in the bathroom. 2-Bedroom with Massive Walk-in Closet and Office/Coffee bar space off the kitchen! Welcome to Pavilion Langford, a brand-new six-story condominium residence that redefines modern urban living. The newest Condominium project from Viking Properties is move-in ready. Superior soundproofing, solar panel roofing, central location! This thoughtfully designed development features 60 spacious and elegantly appointed units, offering a perfect blend of style, comfort, and convenience in one of the area's most desirable neighborhoods. Perfectly located in the heart of downtown Langford, this development offers unbeatable access to shops, restaurants, parks, and public transit—making it ideal for professionals, downsizers, and first-time buyers alike. Come tour this premier collection of urban residences. Sales Centre: 777 Station Avenue Open House Wednesday 2:00–5:00 PM and Saturday 1:00–4:00 PM (id:44393)
Royal LePage Coast Capital - Chatterton
Lake Cowichan, British Columbia
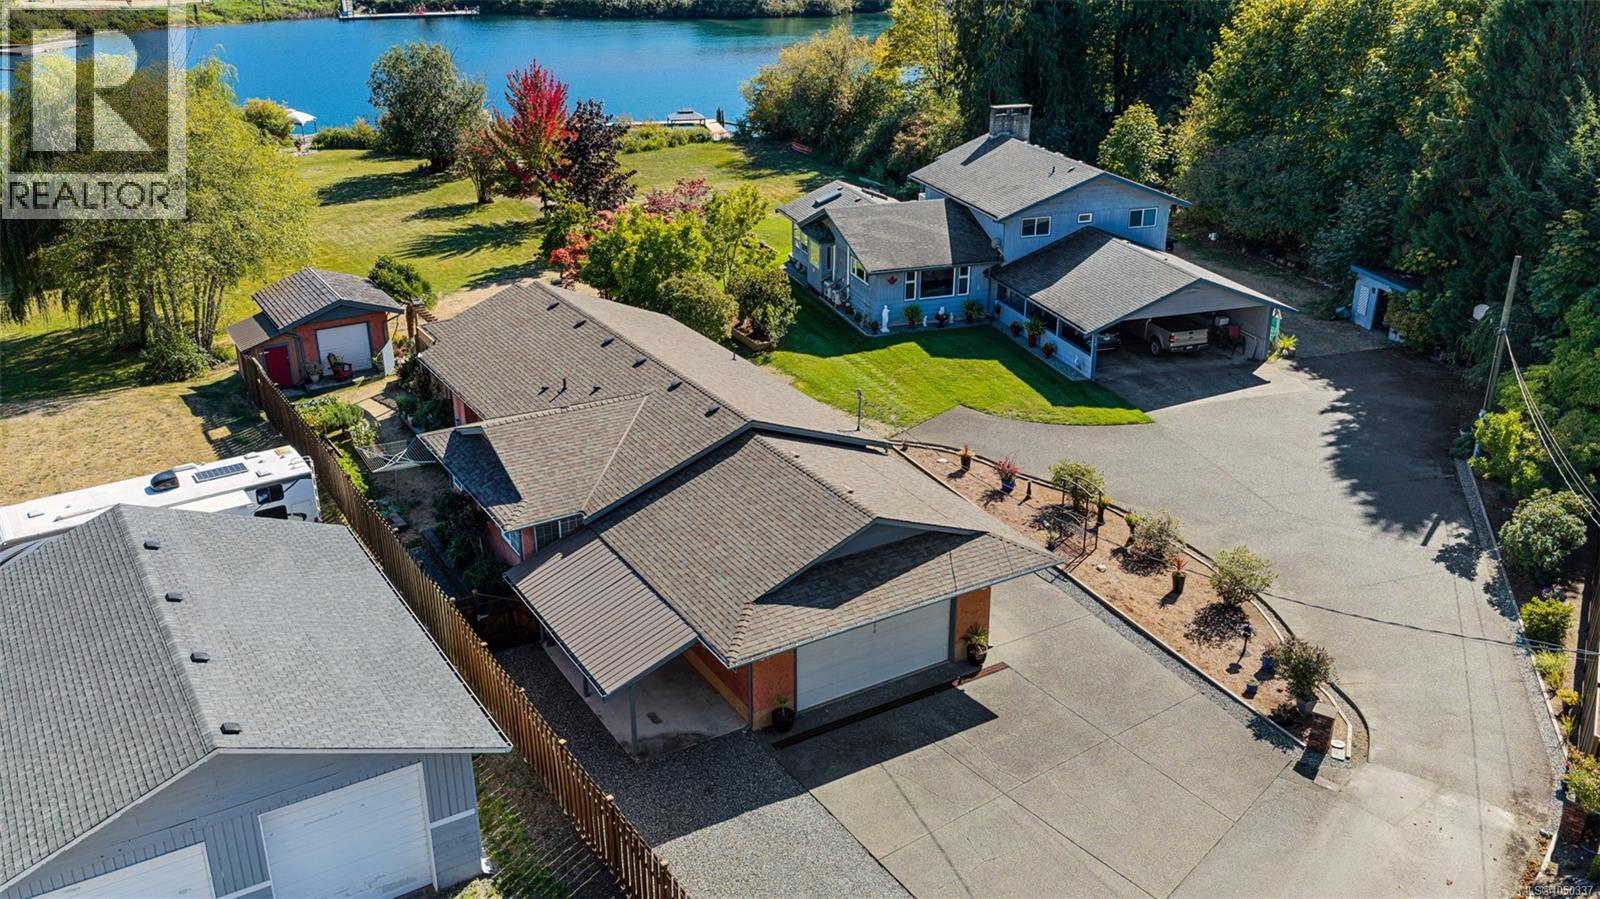
Rare riverfront paradise on the pristine Cowichan River! Located just below the boat lock with deep water for moorage and a dock already in place, is this very well maintained, 3 bedroom, 2 bath rancher. The gently sloping 0.84 acre lot is beautifully landscaped with garden beds, all sorts of flowers, trees, shrubs, and plenty of lawn space in which to create endless memories. A detached building used as an art studio would also make a perfect office. Numerous windows allow plenty of natural light and views of the spectacular surroundings. Nice, bright kitchen with granite counters, stainless appliances, living room with propane fireplace and an open design living space which flows seamlessly out to the large covered patio and open deck, ideal for all seasons. Very spacious primary bedroom with separate vanity/sink ensuite bathroom and walk-in closet. Close to public boat launch, attached double garage, carport, plenty of open parking and an easy walk to shopping and amenities! (id:44393)
Sutton Group-West Coast Realty (Dunc)
Surrey, British Columbia
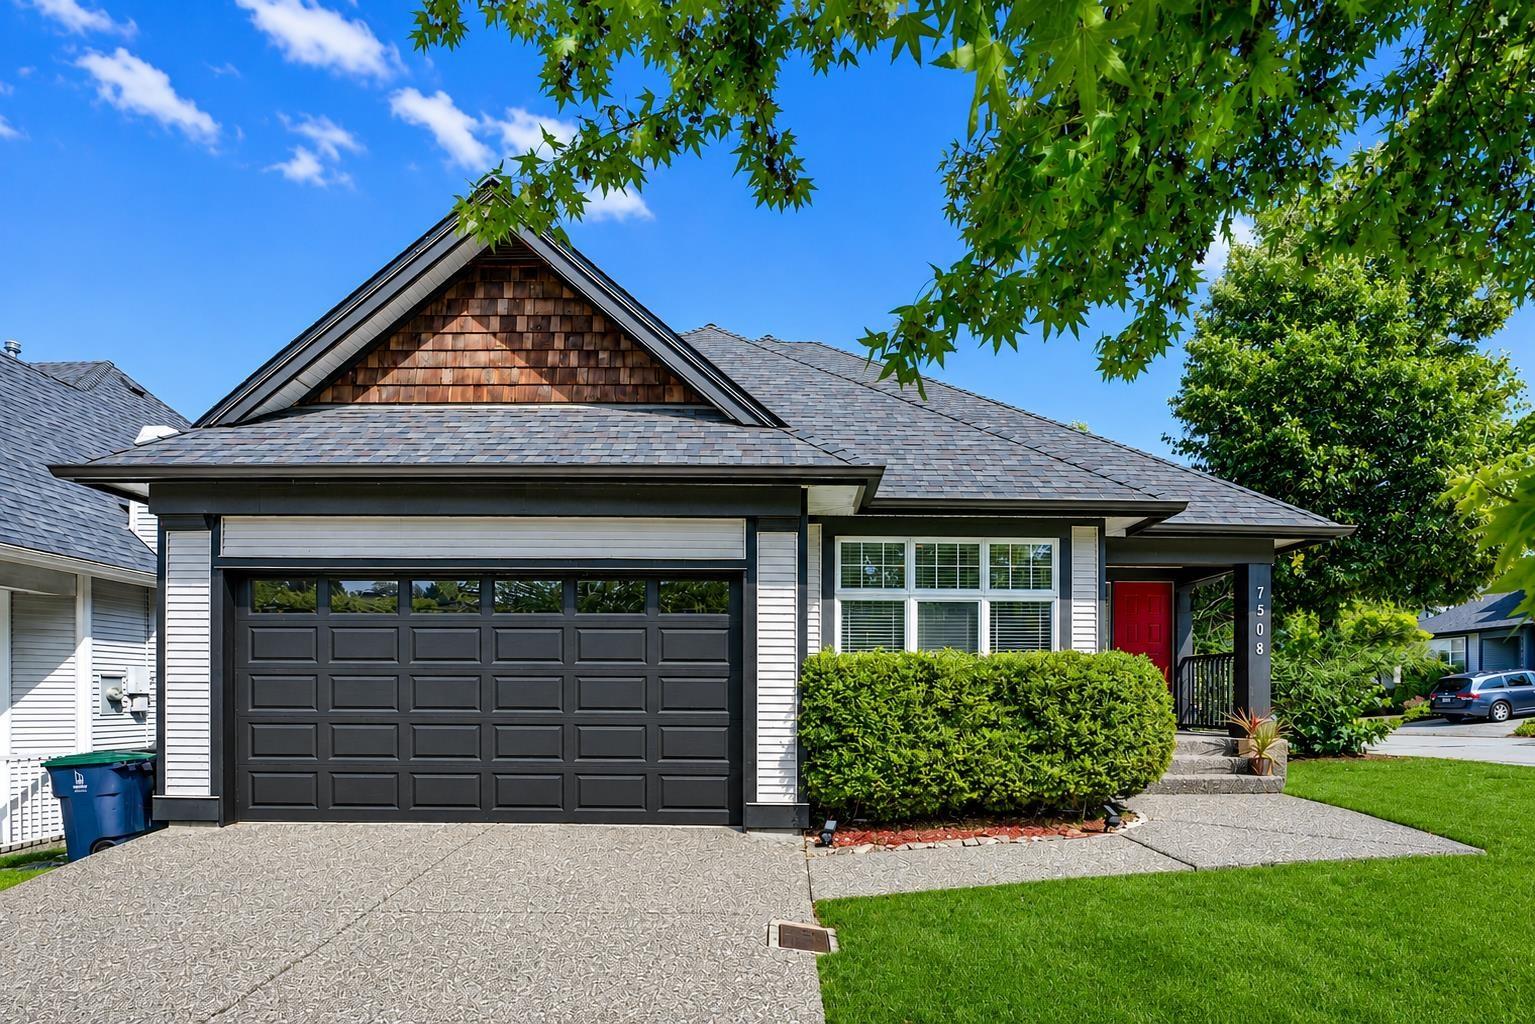
SENIORS & YOUNG FAMILIES - RARE ONE-LEVEL LIVING WITH BASEMENT! This 2988 SF Polygon-built rancher w/ basement offers 4 beds/3 baths, including a PRIMARY BEDROOM ON THE MAIN. The main floor features 14' vaulted ceilings, 2 bedrooms, 2 full baths, gas fireplace & island kitchen with walkout to a private patio and fenced yard-perfect for entertaining & family fun. Fully finished basement w/ SEPARATE ENTRY includes 2 large bedrooms, full bath, huge rec room, den/office & flex room, with excellent potential for a 1- or 2-bedroom suite/mortgage helper. Walk to Chimney Heights Park & Chimney Hill Elementary in 5 mins. Shopping, gyms & amenities just 5 mins away. A versatile home for every stage of life! Open house Sat, Oct 10, 12-2pm. (id:44393)
Exp Realty Of Canada Inc.
Victoria, British Columbia
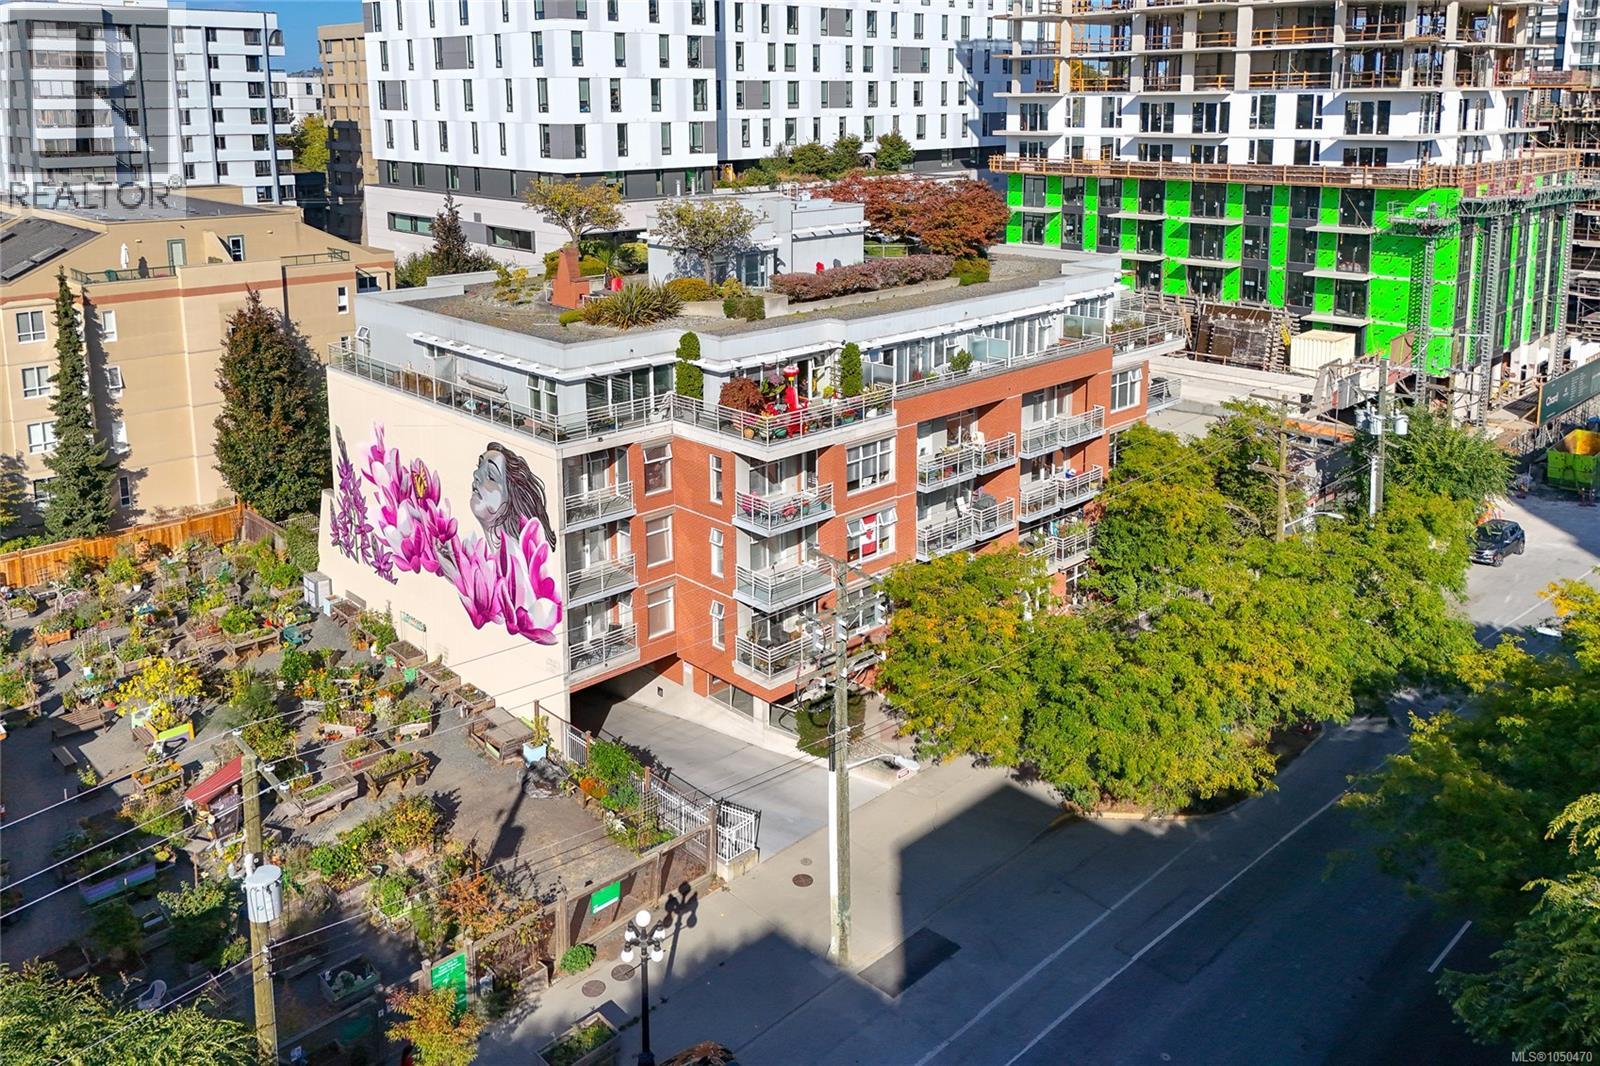
Live large in this unique top-floor, two-level residence offering the feel of a townhome with the enjoyment of a solid steel & concrete building. Featuring 2 bedrooms, 2.5 baths, generous private storage, & a smart layout. The primary suite includes a walk-in closet and full ensuite, with laundry conveniently nearby. A versatile flex space is ideal for a home office, den, reading nook, or creative space. Thoughtfully separated living and sleeping areas offer flexibility for families, individuals, and investors. Enjoy secure underground parking, bike storage, a guest suite, plus direct access to a rooftop garden and patio space (in addition to your own 2 private balconies). With a 98 Walk Score and an enviable location close to shops, restaurants, services, and everyday essentials, this is urban living with room to breathe. (id:44393)
Macdonald Realty Victoria
Prince Albert Rm No. 461, Saskatchewan
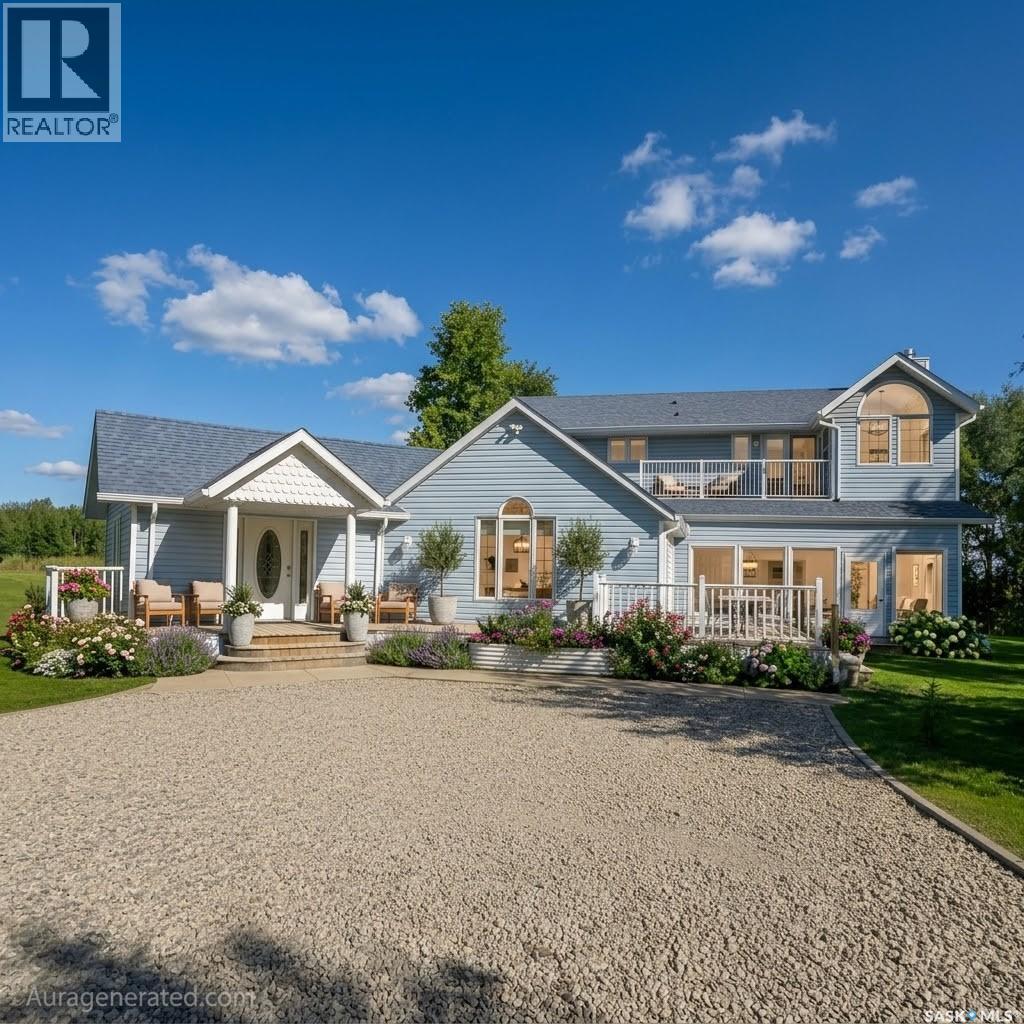
Welcome to your own little piece of country paradise, just a 10-minute drive from Prince Albert! Surrounded by mature trees and peaceful countryside, this beautiful two-storey home offers approximately 2,867 sq. ft. of living space and the perfect setting for a family who dreams of space, comfort, and country living. From the moment you step inside, you’ll feel right at home. The spacious mudroom offers two closets with plenty of room for coats, shoes, and everyday essentials, while the large kitchen, complete with a generous island, is made for family gatherings and creating memories. The oversized dining room is ready for everything from Sunday dinners to holiday celebrations with the entire family, while the cozy sunken living room, warmed by a beautiful wood-burning fireplace, invites you to slow down, relax, and enjoy the simple pleasures of home. The main floor also features two bedrooms and convenient main-floor laundry. Upstairs, a unique his-and-hers bedroom arrangement offers a 3-piece bathroom and opens onto a balcony where you can step outside and enjoy the fresh country air. The spacious primary bedroom feels like your own private retreat, complete with an ensuite bathroom, walk-in closet, and private balcony — the perfect place to sip your morning coffee while listening to the birds or unwind in the evening as the sun sets over the countryside. Enjoy the added convenience of municipal water — no private well to maintain. Outside, you’ll find three large deck areas, creating endless opportunities for summer entertaining, quiet mornings, family barbecues, or simply enjoying the beauty and privacy that surrounds you. The unfinished basement offers even more potential, ready for you to create additional living space designed around your family’s needs. Peaceful, spacious, private, and full of possibilities — this is more than just a house; it’s a place where family memories are waiting to be made. (id:44393)
Exp Realty