
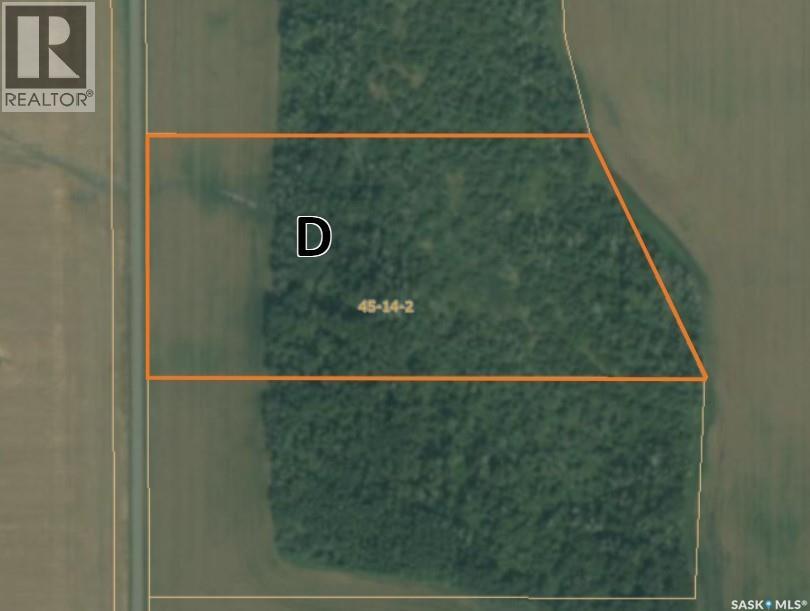
Tisdale Rm No. 427, Saskatchewan
Looking for space to build your dream home? This approximately 10-acre acreage parcel only 4.5 miles from Tisdale offers the opportunity to create the property you’ve been dreaming about. With plenty of room for a home, shop, gardens, recreational space, and more, this property provides the freedom and privacy of acreage living while remaining conveniently close to the amenities and services of Tisdale. Whether you’re looking to build a family home, establish a hobby acreage, or simply enjoy more space and a quieter lifestyle, this parcel offers endless possibilities. (id:44393)
Royal LePage Renaud Realty
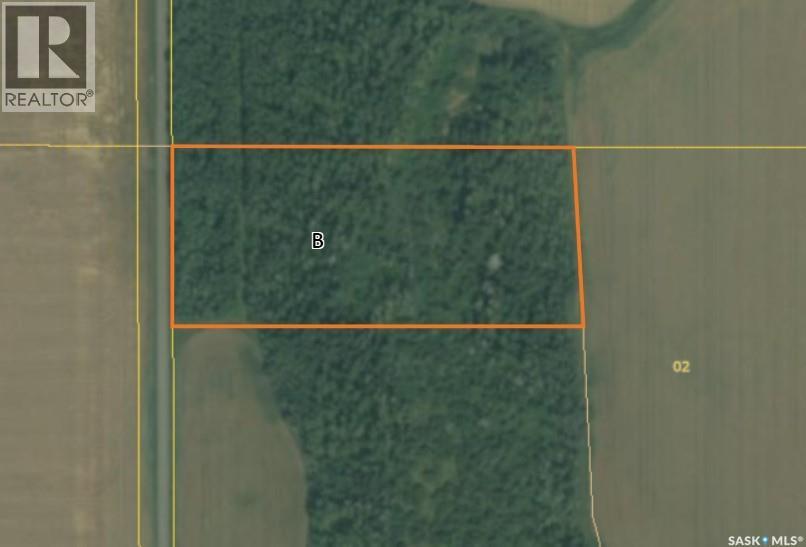
Tisdale, Saskatchewan
Looking for space to build your dream home? This approximately 6-acre acreage parcel only 4.5 miles from Tisdale offers the opportunity to create the property you’ve been dreaming about. With plenty of room for a home, shop, gardens, recreational space, and more, this property provides the freedom and privacy of acreage living while remaining conveniently close to the amenities and services of Tisdale. Whether you’re looking to build a family home, establish a hobby acreage, or simply enjoy more space and a quieter lifestyle, this parcel offers endless possibilities. (id:44393)
Royal LePage Renaud Realty
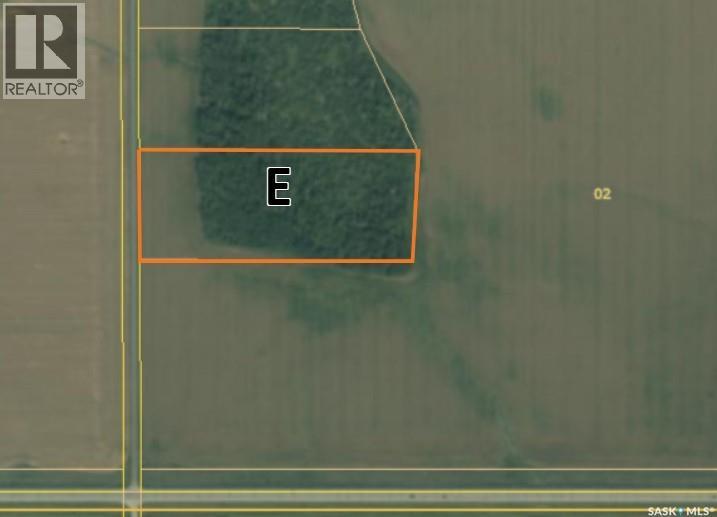
Tisdale Rm No. 427, Saskatchewan
Looking for space to build your dream home? This approximately 10-acre acreage parcel only 4.5 miles from Tisdale offers the opportunity to create the property you’ve been dreaming about. With plenty of room for a home, shop, gardens, recreational space, and more, this property provides the freedom and privacy of acreage living while remaining conveniently close to the amenities and services of Tisdale. Whether you’re looking to build a family home, establish a hobby acreage, or simply enjoy more space and a quieter lifestyle, this parcel offers endless possibilities. (id:44393)
Royal LePage Renaud Realty
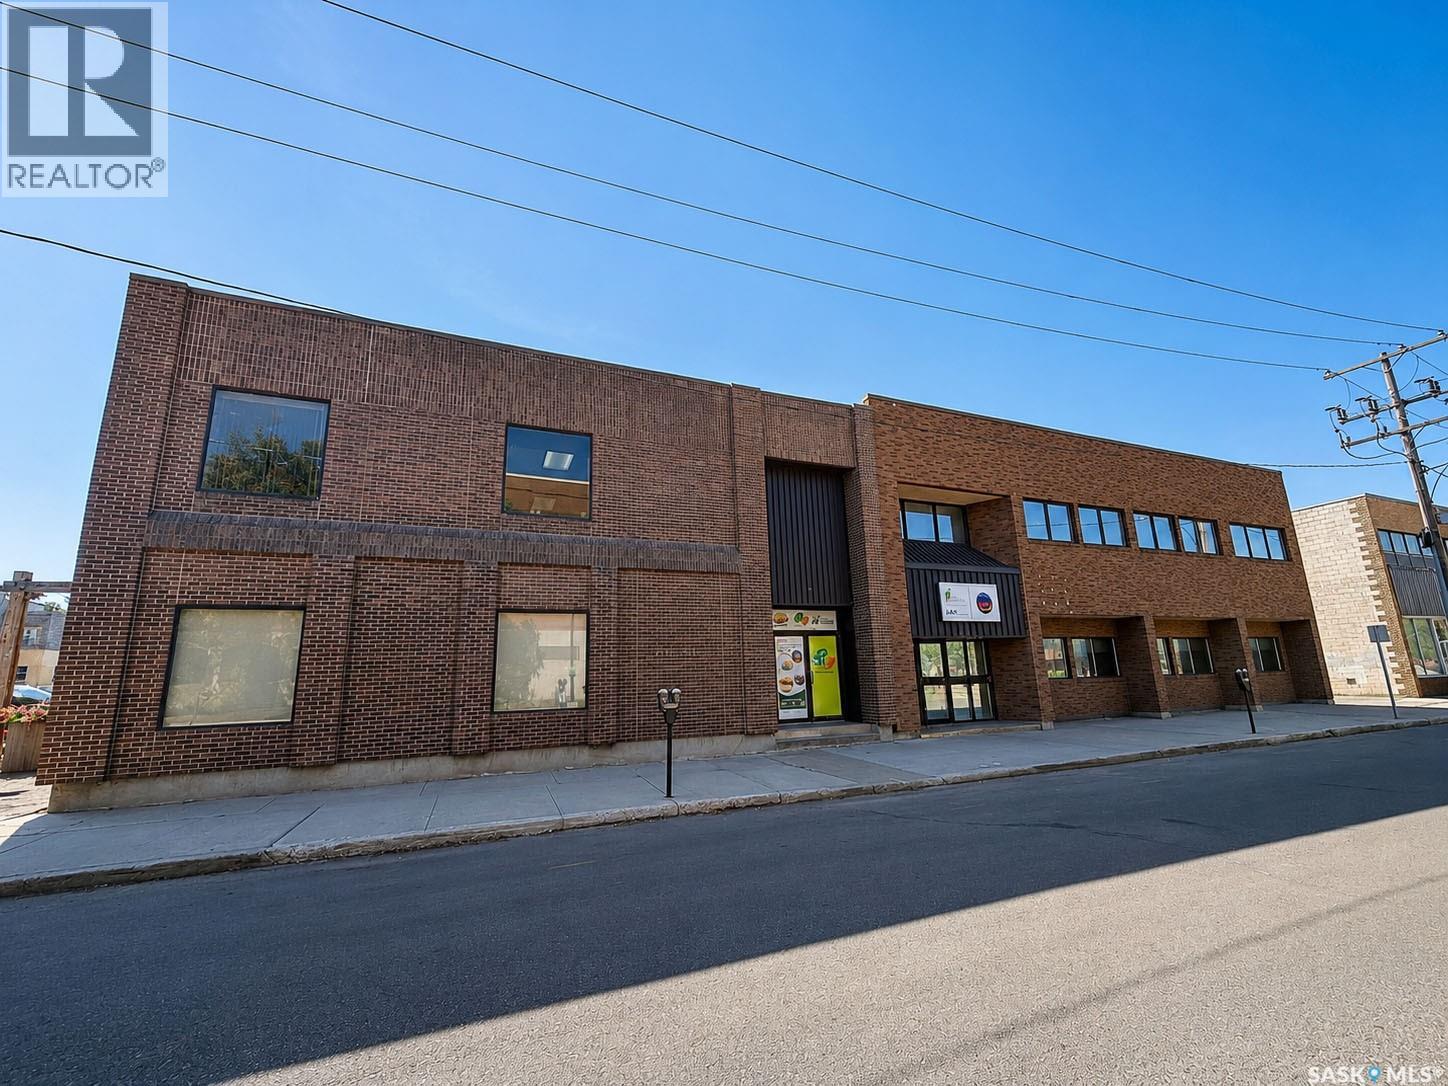
Prince Albert, Saskatchewan
This exceptional 9,390 sqft Commercial Building is in the heart of Prince Albert! The spacious two-storey property offers tons of room and flexibility for a wide range of business opportunities. Featuring numerous rooms throughout, a functional kitchen, and an abundance of natural light pouring in through the numerous windows, the space offers a bright and inviting environment that attracts multiple sectors. With two full levels and generous square footage, there is plenty of opportunity to customize the layout to suit your business needs. A great opportunity for any businesses looking for space, versatility, and room to grow. (id:44393)
Coldwell Banker Signature
Prince Albert, Saskatchewan
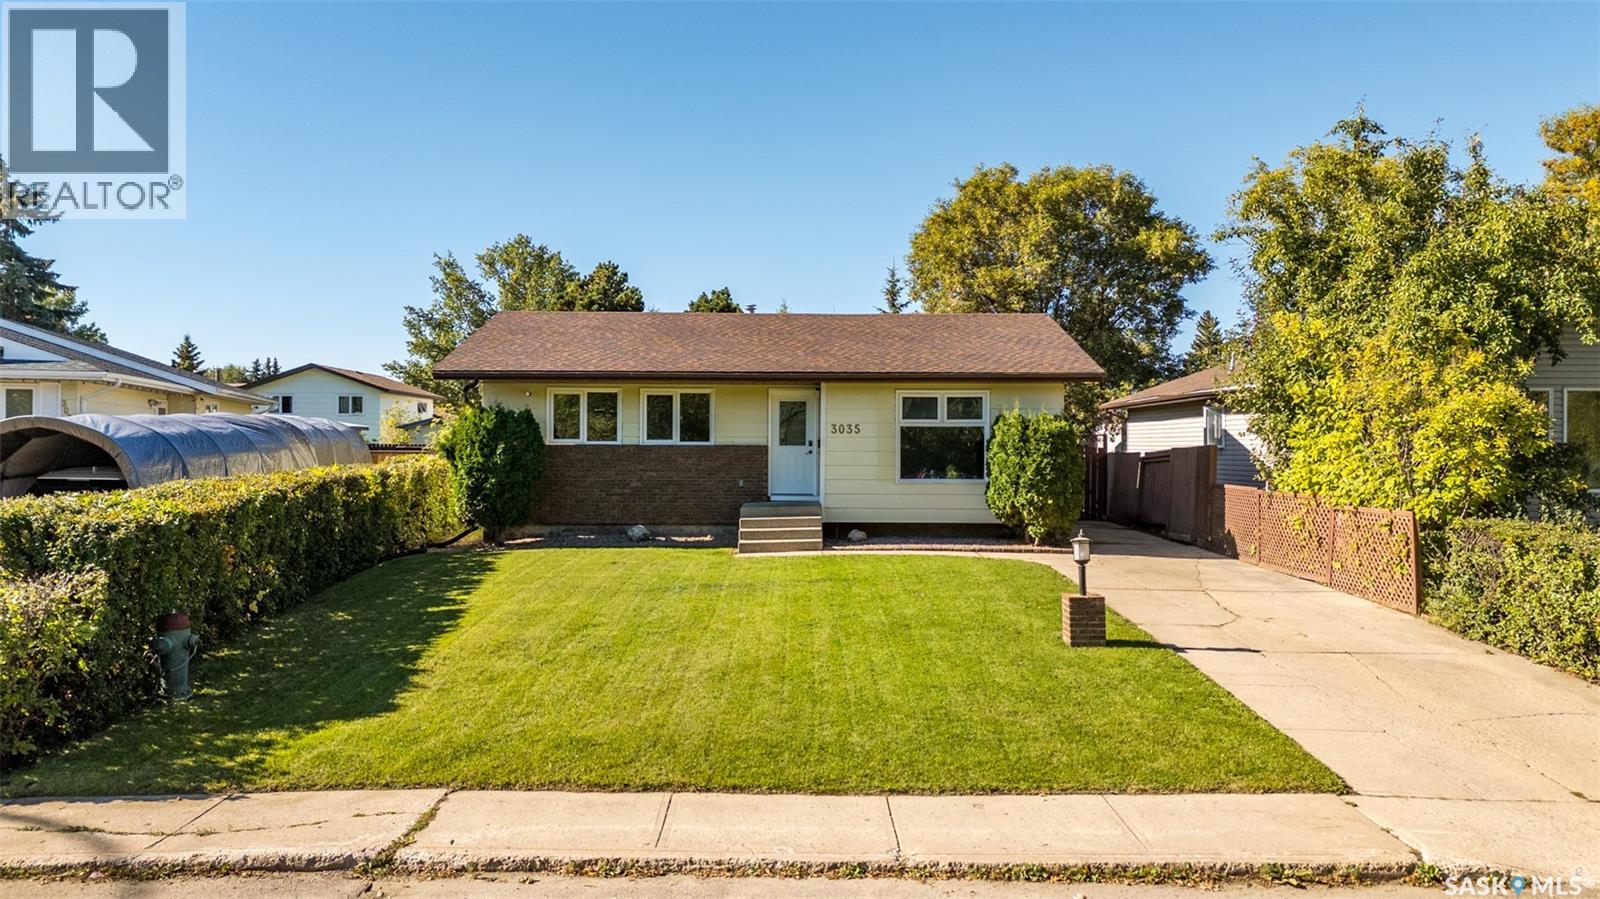
Welcome to this well-located home, conveniently situated close to schools, parks, rinks, and the new yard development. With a practical layout and plenty of updates, this home offers comfortable living for families of all sizes. The main floor features three bedrooms, a four-piece bathroom, and a bright kitchen and dining area with an open feeling. The inviting living room offers a beautiful view of mature trees, creating a peaceful and private atmosphere. The updated basement provides excellent additional living space, including a fourth bedroom, a versatile den or home office, an updated bathroom, and a spacious family room—perfect for relaxing or entertaining. The utility room offers plenty of additional storage. Step outside to enjoy the large backyard, complete with a deck and a dedicated firepit area—ideal for summer gatherings, outdoor entertaining, and enjoying time with family and friends. A fantastic combination of location, space, updates, and outdoor living! (id:44393)
RE/MAX P.a. Realty
Saskatoon, Saskatchewan
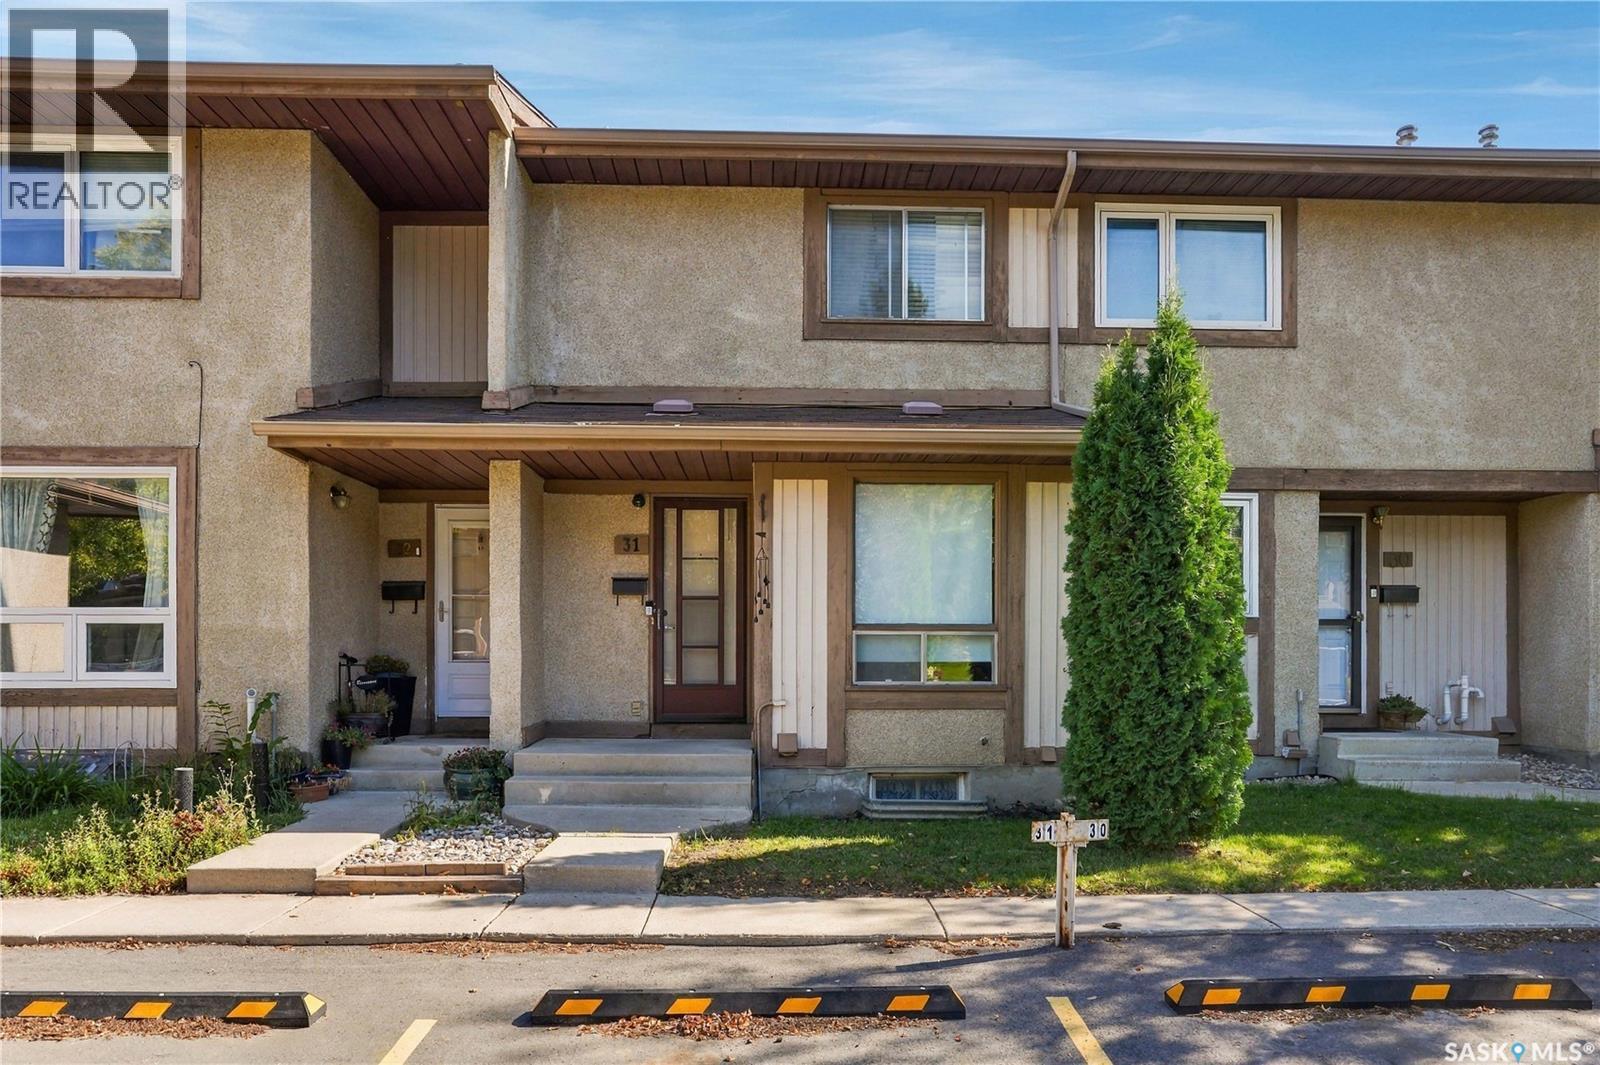
Welcome to this well-maintained 2-bedroom, 2-bathroom townhouse in Wildwood Village, located in the desirable Wildwood neighbourhood. Offering 939 sq. ft. of comfortable living space, this multi-level home features a bright and functional layout with a spacious living room, separate dining area, and a kitchen with ample cabinetry, tile backsplash, built-in range hood, and appliances. The primary bedroom includes a convenient 2-piece ensuite, complemented by a 4-piece main bathroom. The full basement provides additional space with a large family room, laundry/utility area, and plenty of room for storage or future development. Step outside to enjoy the private, fenced backyard with a patio, lawn, mature trees, and shrubs—an ideal space for relaxing or entertaining. This property includes a designated parking space right in front of the house. Condo fee includes water, sewer, snow removal, lawn care, garbage, common-area maintenance, exterior building maintenance, insurance, and reserve fund contributions. The complex also offers a playground and visitor parking. Pets are allowed with restrictions. The earliest possession date will be Nov.1st, 2026 when the current tenant moves out. This is an excellent opportunity for first-time buyers, downsizers, or investors who is looking for an affordable townhouse in Wildwood. (id:44393)
L&t Realty Ltd.
Surrey, British Columbia
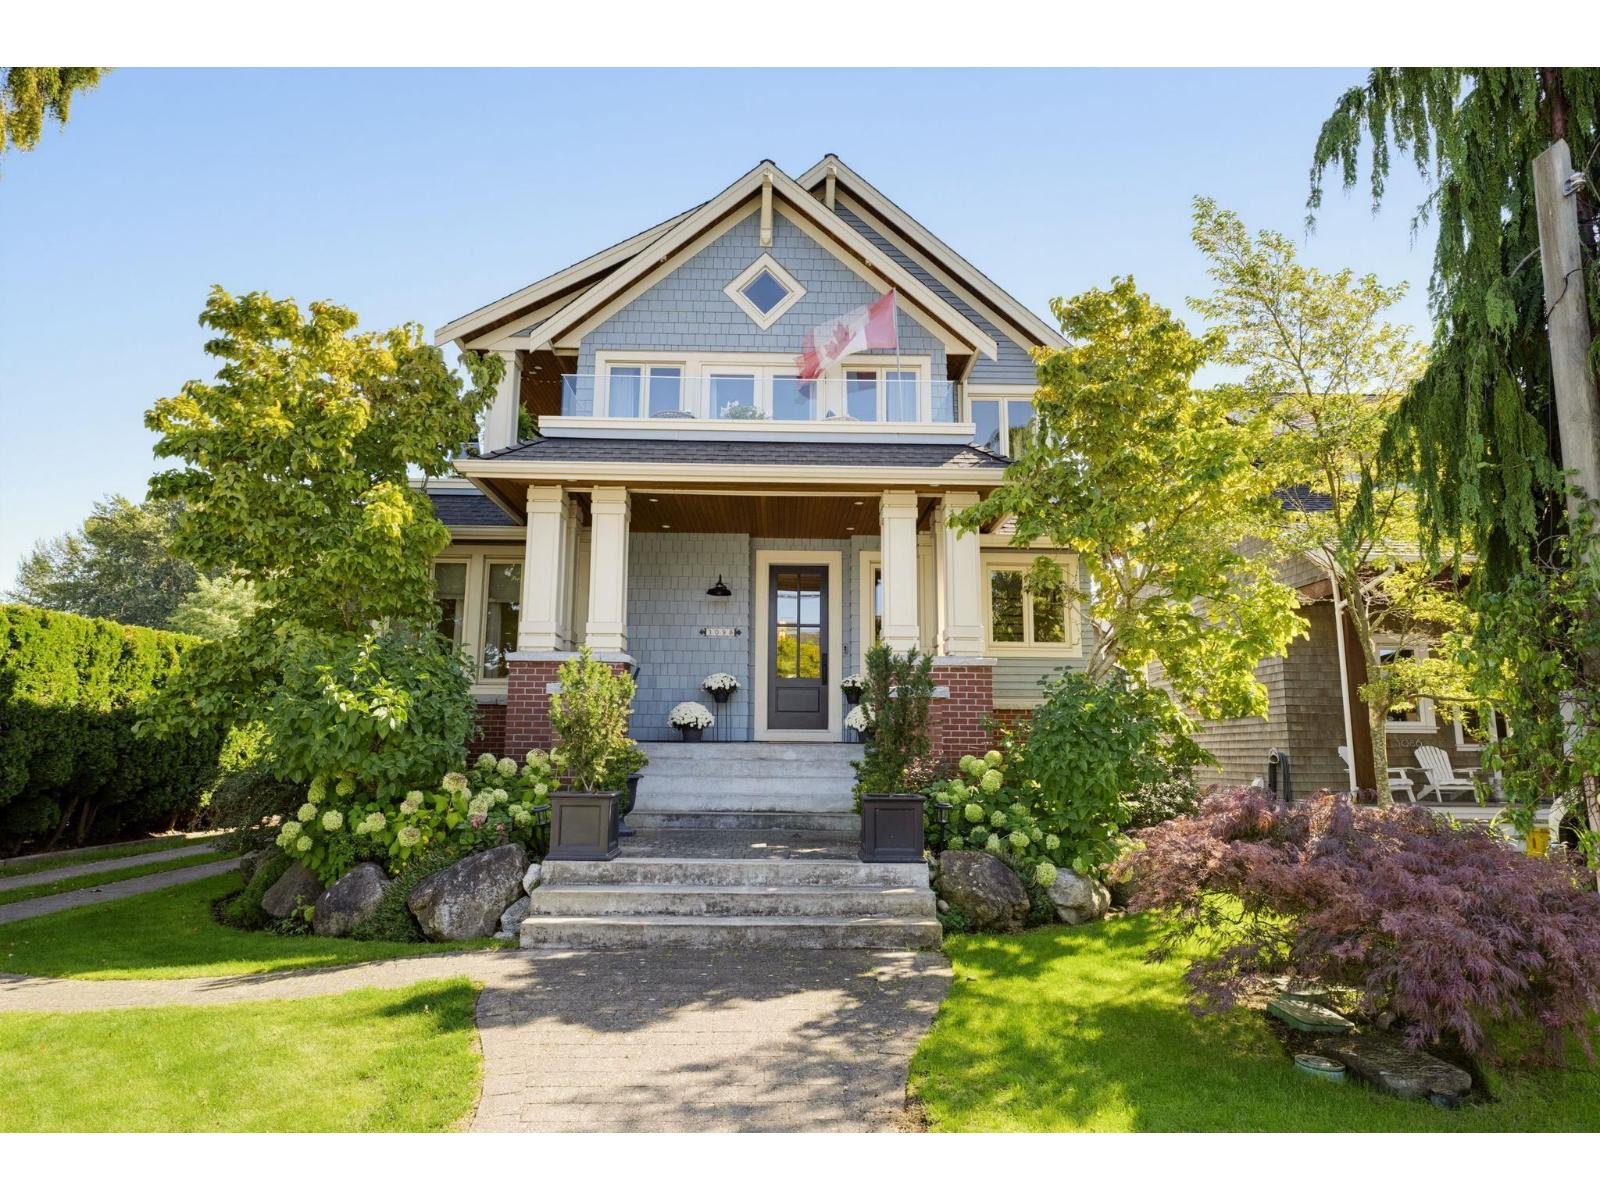
We Love Crescent Beach and its recreation options convieniently at your door step for your Family. A relaxed seaside community.Home Faces west for Sunsets and Ocean Views.Custom bespoke high end residential project designed to optimize the site conditions.Primary bedroom suite is on the ground floor has a large walk in & Spa ensuite Hardwood floors up & down.16 ft vaults on the top floor living area,Elegant cased windows encircle the space w/ options to transition outdoors to the wide wrap balconies. Both open & covered.Kitchen with Island and custom cabinetry serviced by a Dacor nat Custom Build 2010 owner a car collector designed 1283 SF low 5'crawl /basement w/ access from stairwell inside home & *for driving into Basment to store low profile cars,motor cycles,boats ect. Vitual renovated Pictures depicted as/garage or Playroom for children.The Coach House out back has seprerate entry & conduits for full bathroom & kitchen.Vaulted w/ a Mezzanine.(Air B&B suitable )Currently has car lift/fits 3 cars (id:44393)
Hugh & Mckinnon Realty Ltd.
Regina, Saskatchewan
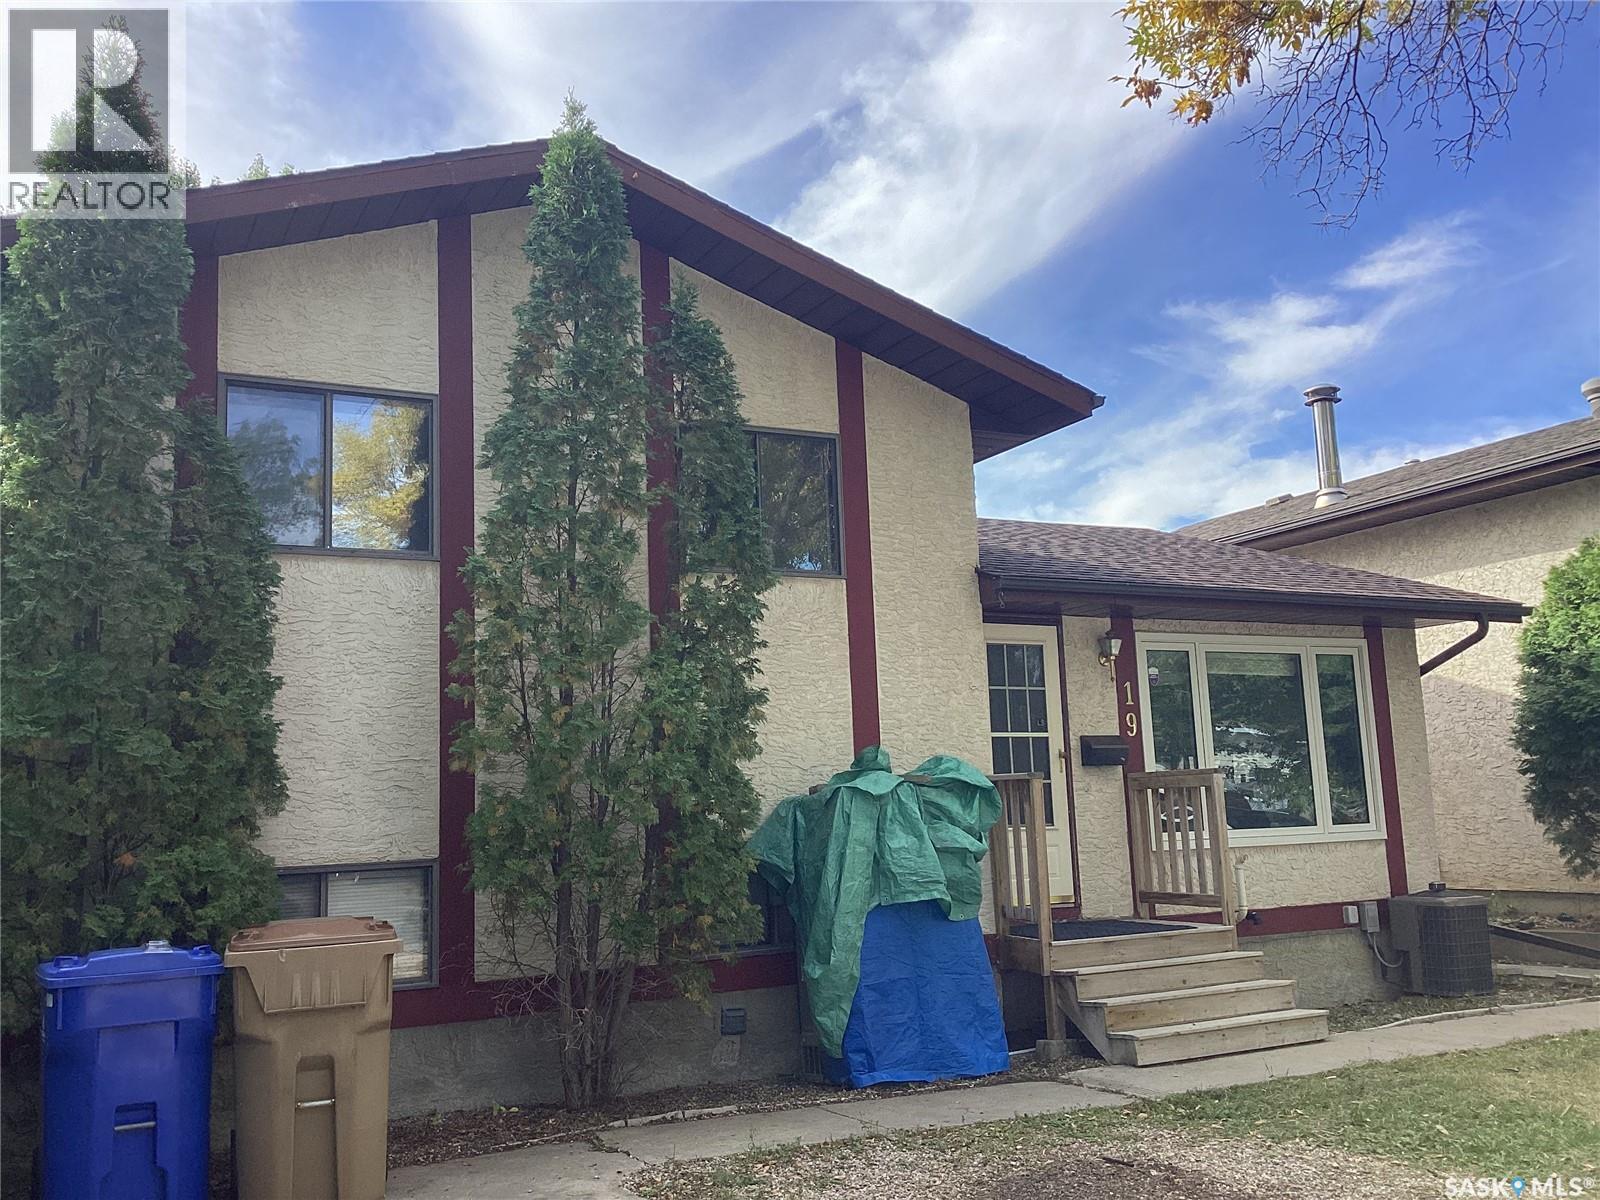
Welcome to your new home in Normanview West. Recently renovated kitchen, quartz countertops, bathrooms and paint, new appliances and new laminate flooring. The living room is a good size with laminate flooring and newer picture window, the kitchen has white cabinets, new counter tops, back splash, brand new appliances with patio doors to deck. The upper level offers a primary bedroom with a private access to 4 piece bathroom, and two additional good sized bedrooms. The lower level has a huge family room, den, three piece bath with laundry. The fourth level has an illuminated panelled feature that can be used as a bedroom or gym with access to the utility room and storage. The yard is private with wooden deck of kitchen patio doors, a fire pit area, and shed. Home is located close to schools, parks, and northend amenities. Call for viewing/more information. (id:44393)
Optimum Realty Inc.
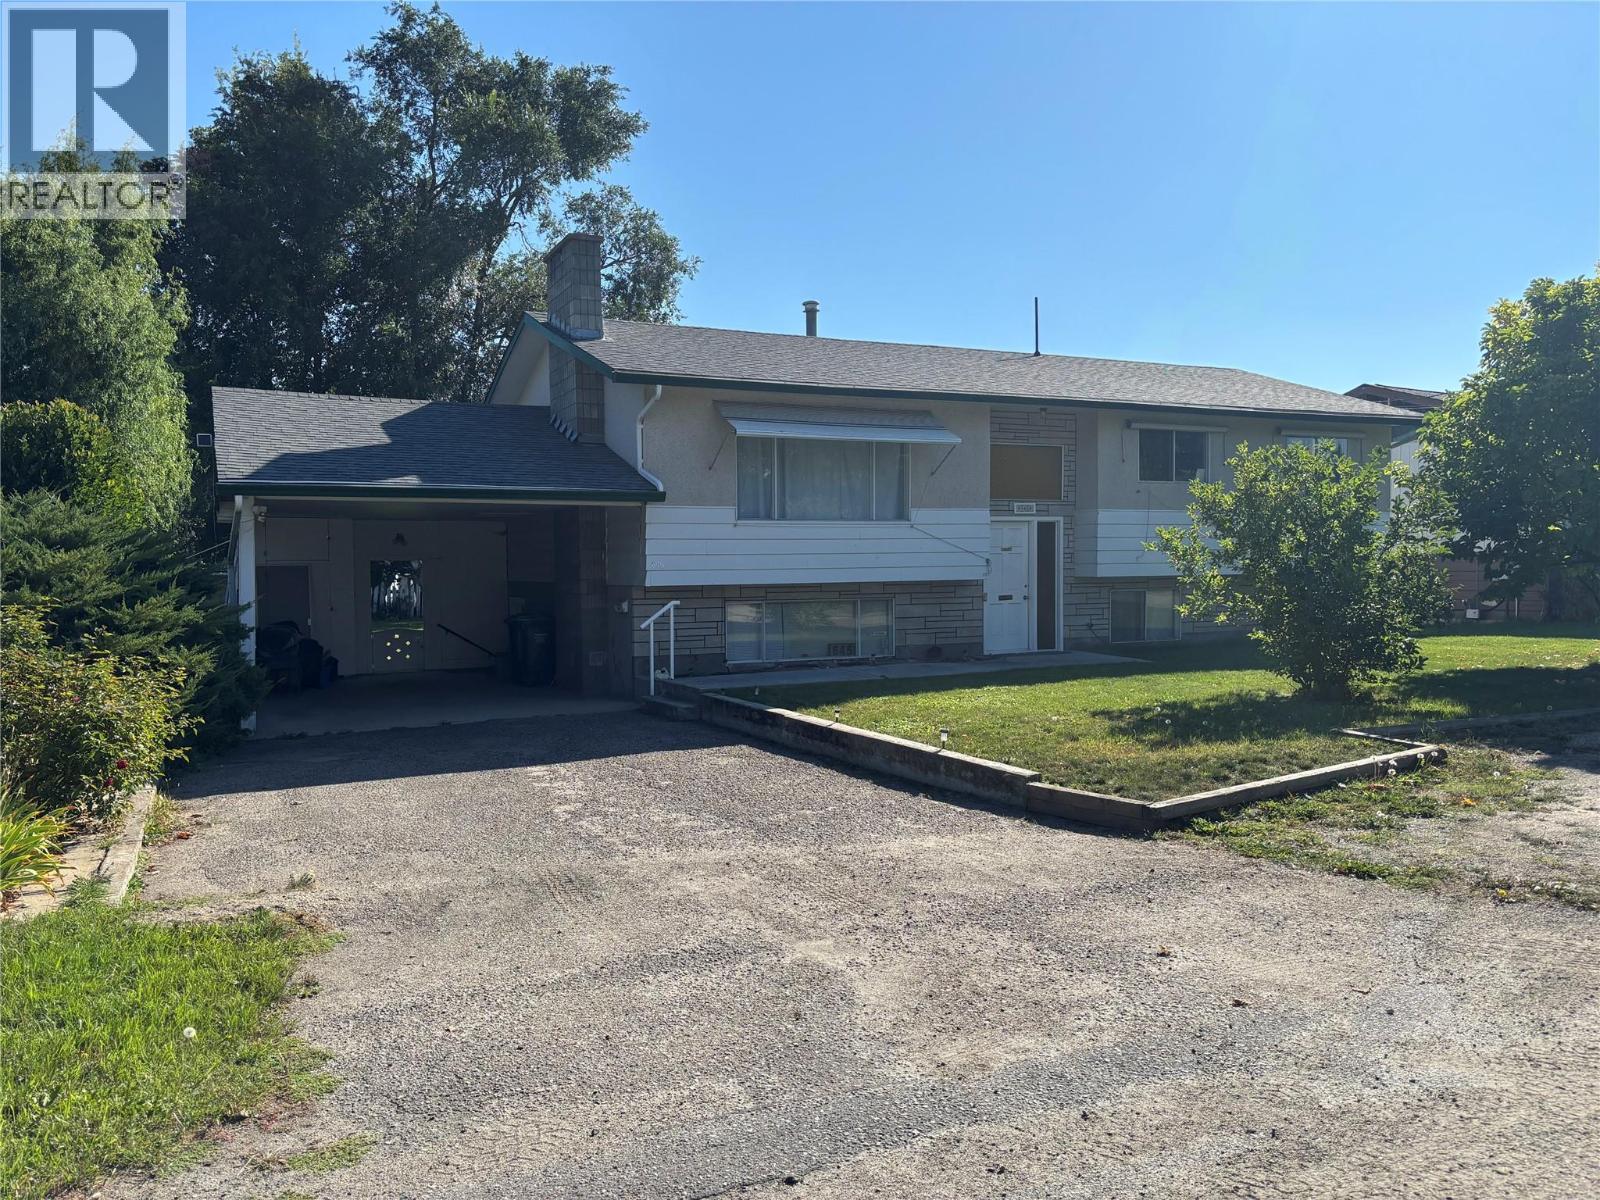
Kelowna, British Columbia
6 Bedroom 3 Bath 2300 Square foot home in South Rutland. Court ordered sale. No offers or court date at present. 24 HOUR NOTICE FOR SHOWINGS. SHOWINGS TO START MONDAY THE 5TH OF OCTOBER @ 12 NOON. (id:44393)
Coldwell Banker Executives Realty
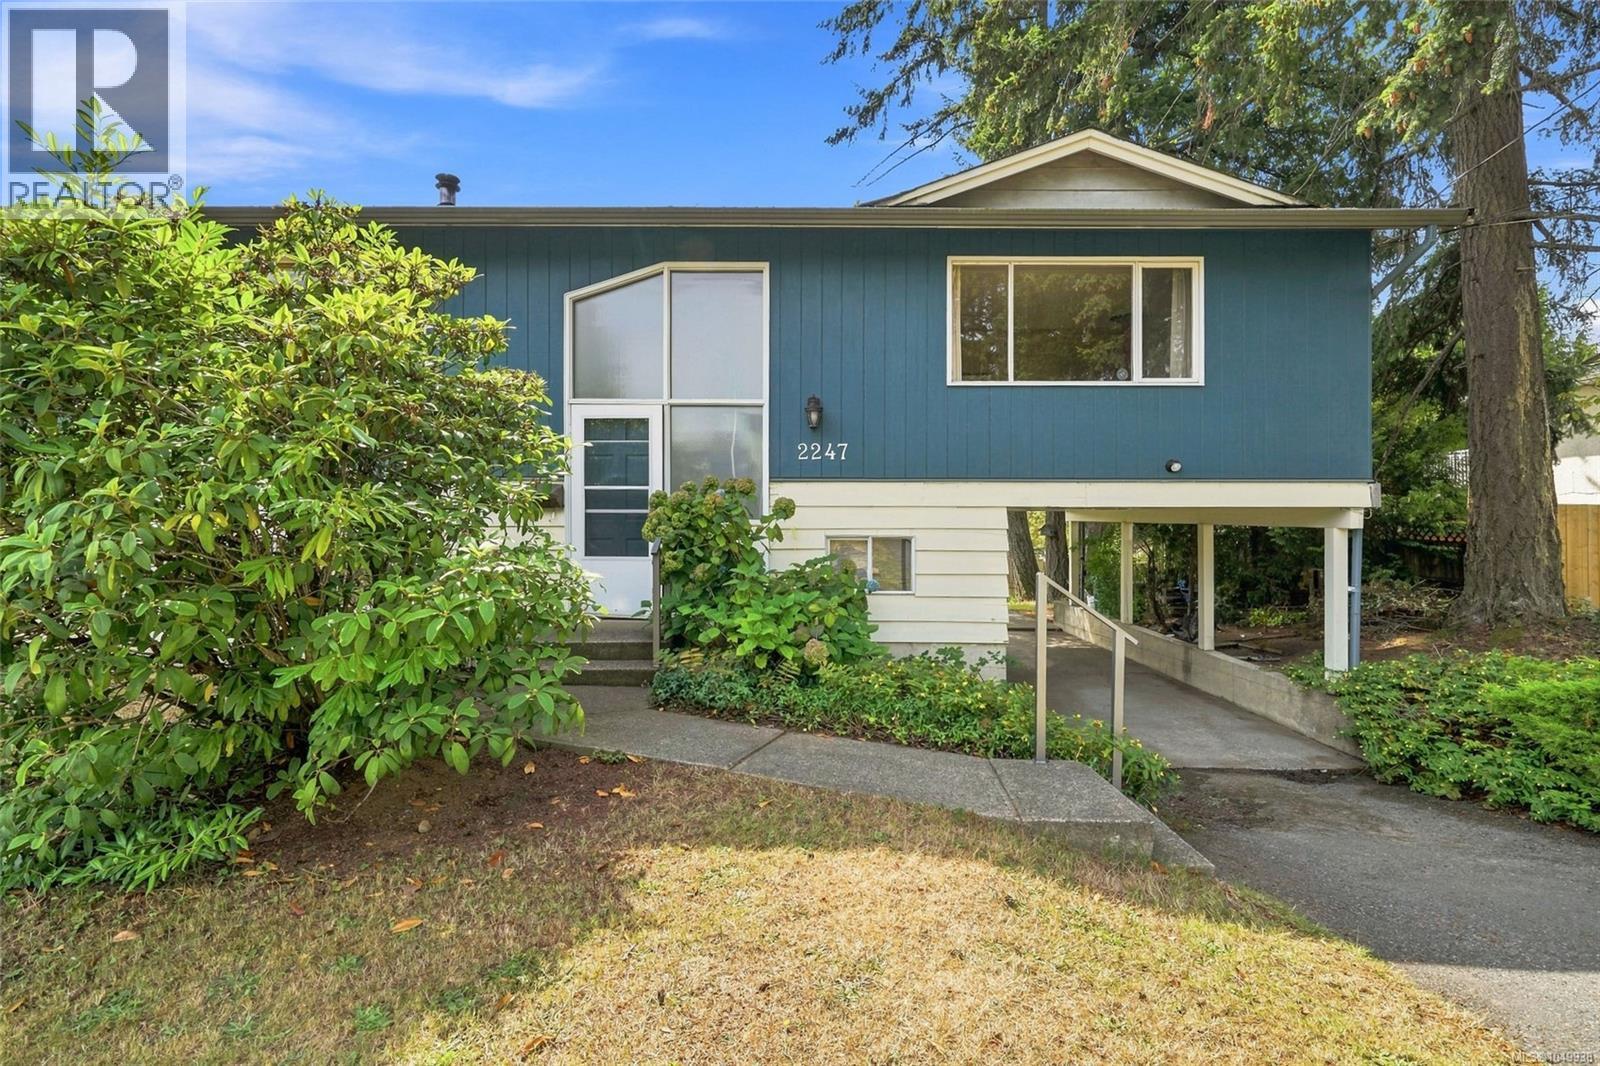
Nanaimo, British Columbia
Here is the family home you’ve been waiting for! Located on a newly constructed cul-de-sac and backing onto a park trail, this central location offers easy highway access and is within walking distance to Beban Park, shopping, restaurants and coffee shops. Recently painted with great curb appeal, this home sits on a large lot with plenty of parking. Inside, the classic BC box layout offers versatility and functionality. Upstairs features a spacious living room with a show stopping mid-century modern fireplace, updated kitchen and bathroom, plus 3 generous bedrooms. Downstairs offers a large family room, bedroom, bathroom and laundry, with plenty of opportunity to make the space your own. With separate outside access, there is excellent suite potential for investors/mortgage helpers, or room for the growing family. Enjoy the sunny south-facing deck, grassy yard, fruit trees and Mount Benson views. All data/info approx. and should be verified. (id:44393)
RE/MAX Professionals (Na)
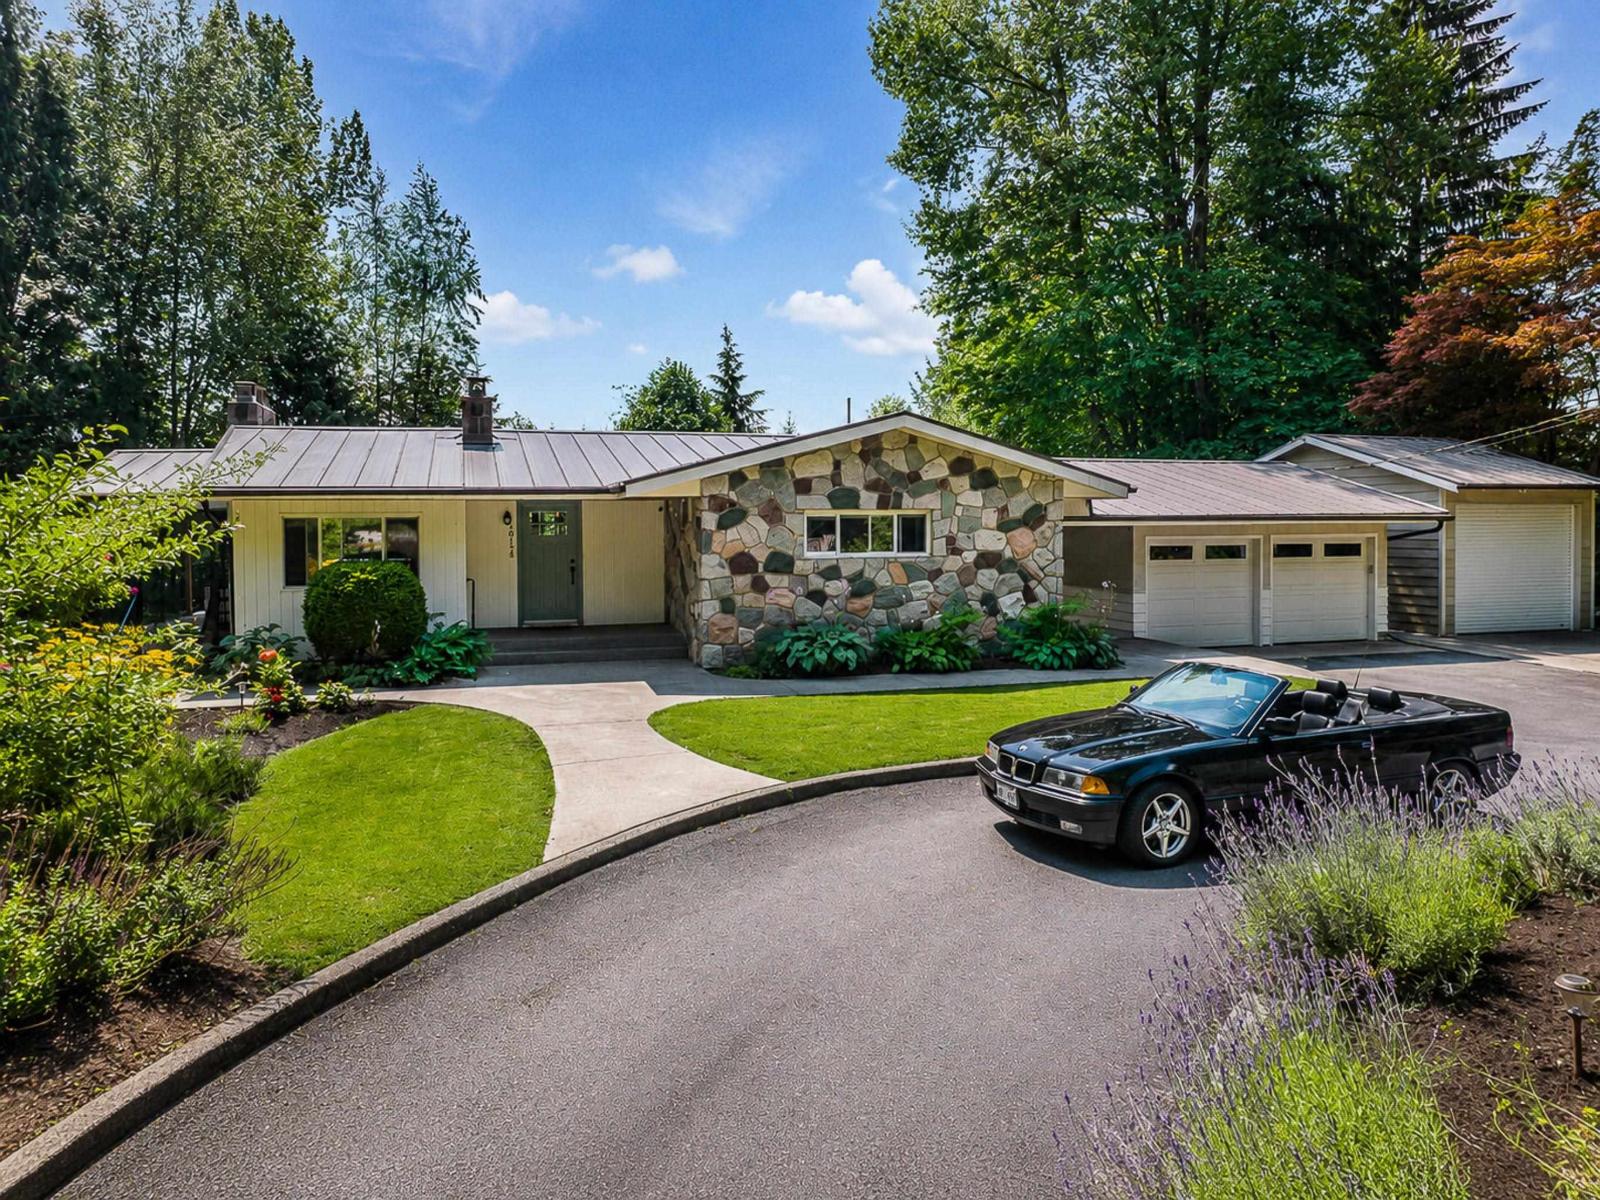
Mission, British Columbia
Welcome to your dream home! Turn-key, beautifully renovated 3 bed, 2 bath rancher with bsmt on just over 1 acre in sought-after Mission, minutes from Rolley and Hayward Lake. Kitchen boasts oversized island, quartz counters and a full stainless appliance package. Updated spa bathrooms, media room with french doors leading to your pool oasis. An entertainers dream! Master on the main! Unwind by your inground pool and hot tub, surrounded by stunning landscaping and total privacy, or gather at the fire pit under mature trees. A sprawling grassy yard, chicken coop w/hens, detached big bay garage plus a double garage offer room for all the toys. Fantastic curb appeal welcomes you home via crescent driveway. Rare, resort-style acreage retreat close to everything. (id:44393)
Royal LePage Elite West
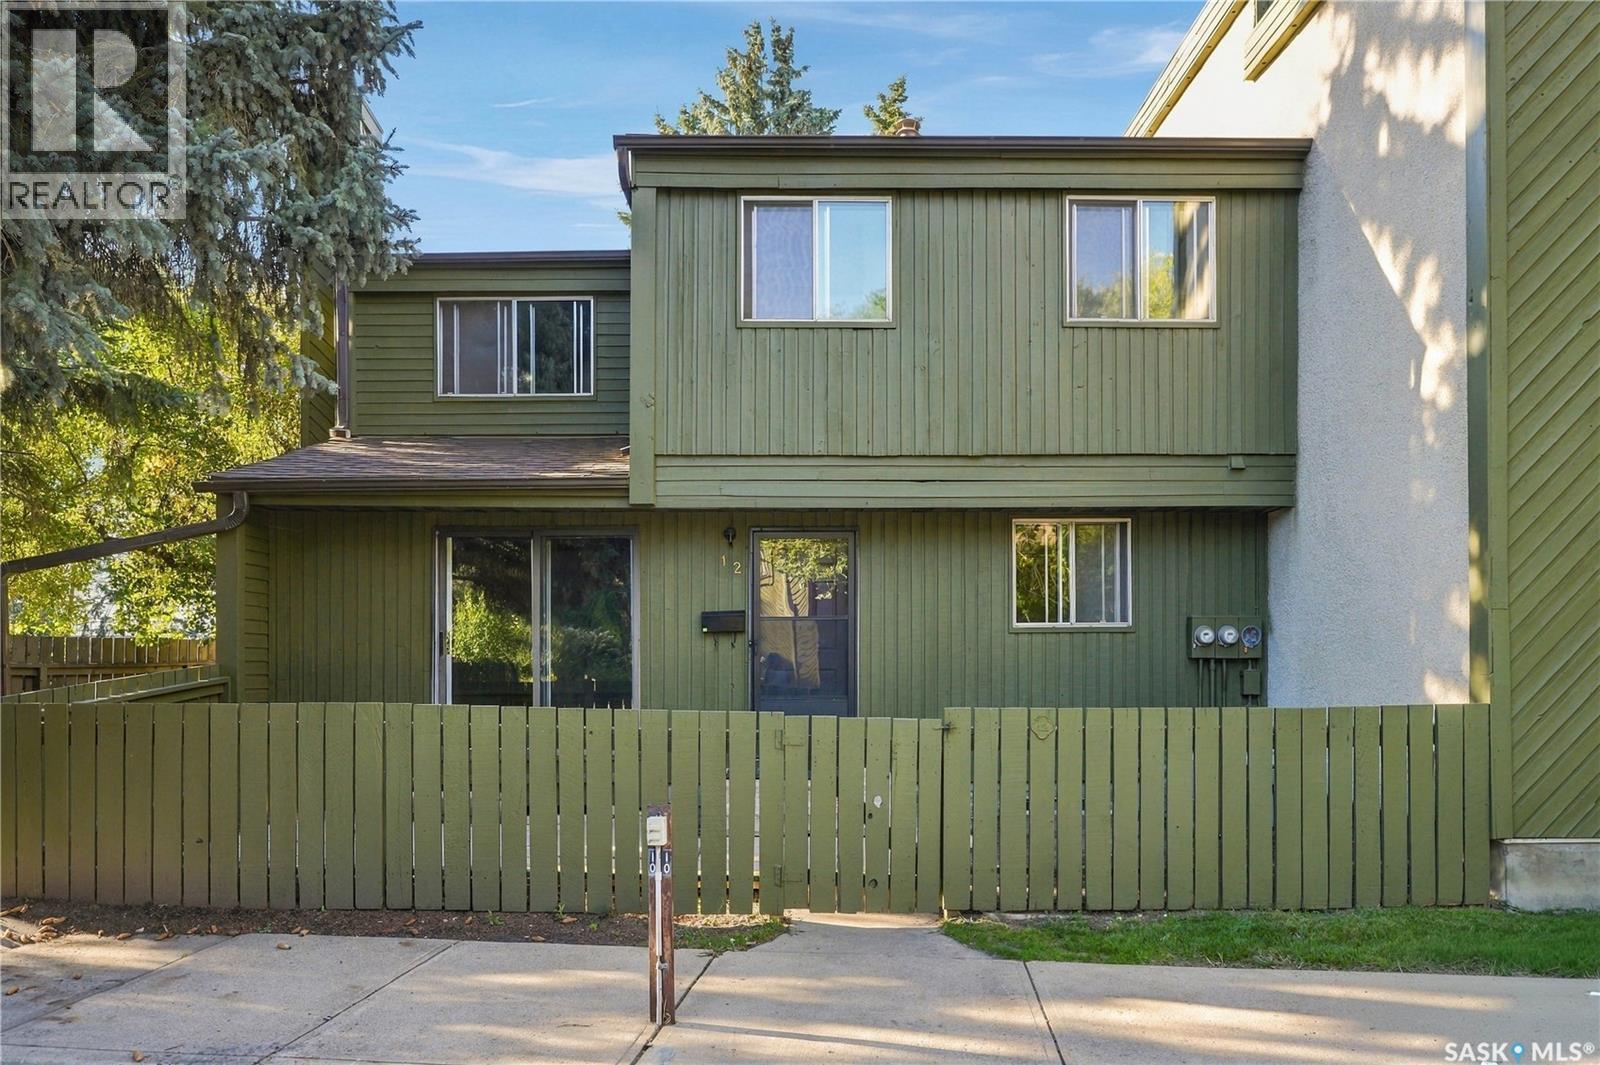
Saskatoon, Saskatchewan
LOCATION, PRIVACY & POTENTIAL! Welcome to #12–215 Primrose Drive in the mature and well-established Primrose Lane Townhomes in Lawson Heights. This secluded corner unit offers added privacy in an incredibly convenient location directly across from Lawson Heights Mall — with grocery stores, banking, restaurants, shopping and everyday services just steps away. The Lawson Civic Centre, wave pool and library are next door, with churches, schools and additional amenities nearby. This two-storey townhome features three bedrooms and a full bathroom on the second level. The main floor offers a comfortable living room, kitchen and convenient 2-piece bathroom, while the full-height basement provides excellent additional space and future potential. Central air conditioning plus fridge, stove, built-in dishwasher, washer and dryer are included. Two side by side electrified, surface parking stalls are included with this townhome. The home is being sold as-is and is ready for some updating, including paint and carpet — a perfect opportunity to refresh the space and make it completely your own! Condo fees are $453. per month and property taxes are $184. per month. Pet-friendly complex. A great opportunity to own in one of Lawson Heights’ most convenient locations — bring your ideas and make this townhome yours! (id:44393)
Boyes Group Realty Inc.
Nanaimo, British Columbia
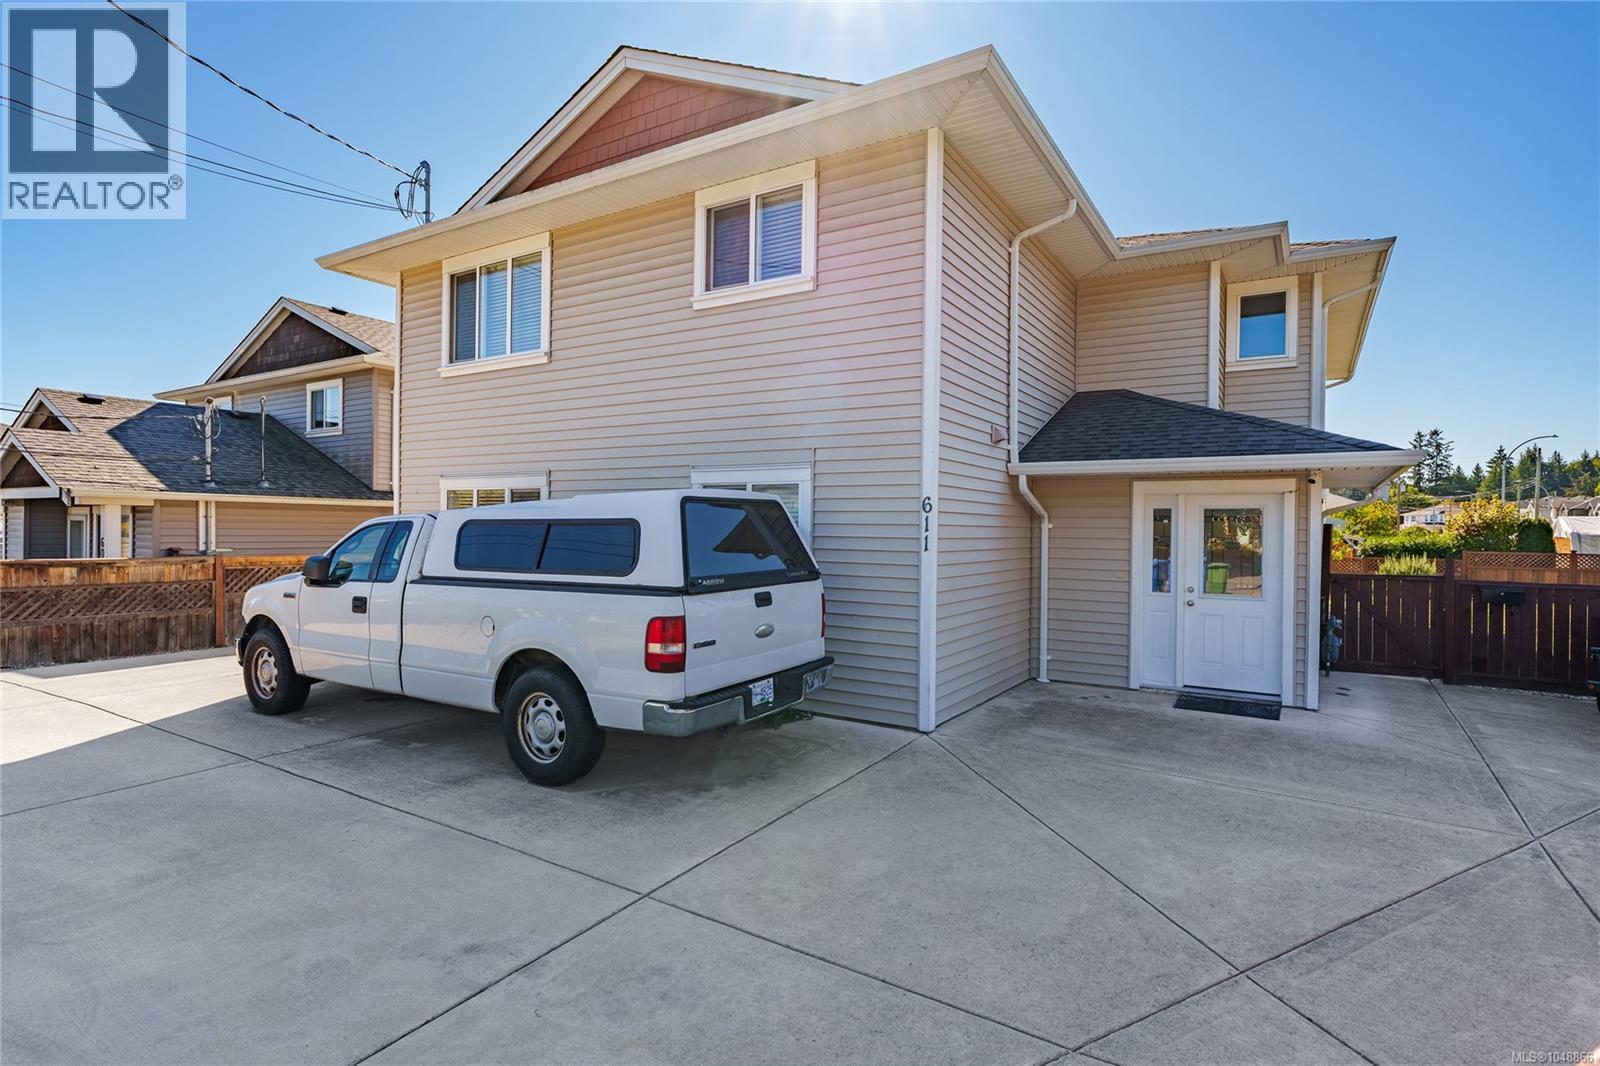
INVESTOR ALERT: 6.51% CAP RATE! A rare opportunity to acquire a newer, income-producing property with exceptional flexibility in a convenient Nanaimo location. Built in 2017 and tucked away at the end of a quiet cul-de-sac, this meticulously maintained property offers an impressive 3,584 sq. ft. of finished living space with 10 bedrooms, 7 bathrooms, 4 kitchens and in-unit laundry for each living space. Currently configured as four residential units, the versatile layout provides an excellent opportunity for investors, multi-generational families or buyers looking to live in one portion while generating substantial rental income from the others. The property is zoned R5, which permits up to four dwelling units subject to applicable City requirements. Inside, you'll find spacious, functional living areas spread across two levels, while outside, the generous 7,388 sq. ft. lot features a fenced side and backyard, mature fruit trees and landscaped outdoor space. Plenty of parking adds to the practicality for multiple occupants, while two hydro meters and separate laundry facilities enhance the property's functionality. The location is equally appealing, offering easy access to Vancouver Island University, Nanaimo Aquatic and Recreation Centre, shopping, highway connections and the trails, swimming spots and natural beauty of Colliery Dam Park. Whether you're expanding your investment portfolio, looking for a property with strong cash flow potential, or searching for a flexible home that can accommodate extended family, 611 Sandy Court delivers a combination of space, income potential and versatility that's increasingly difficult to find. (id:44393)
Oakwyn Realty Ltd. (Na)
Nanaimo, British Columbia
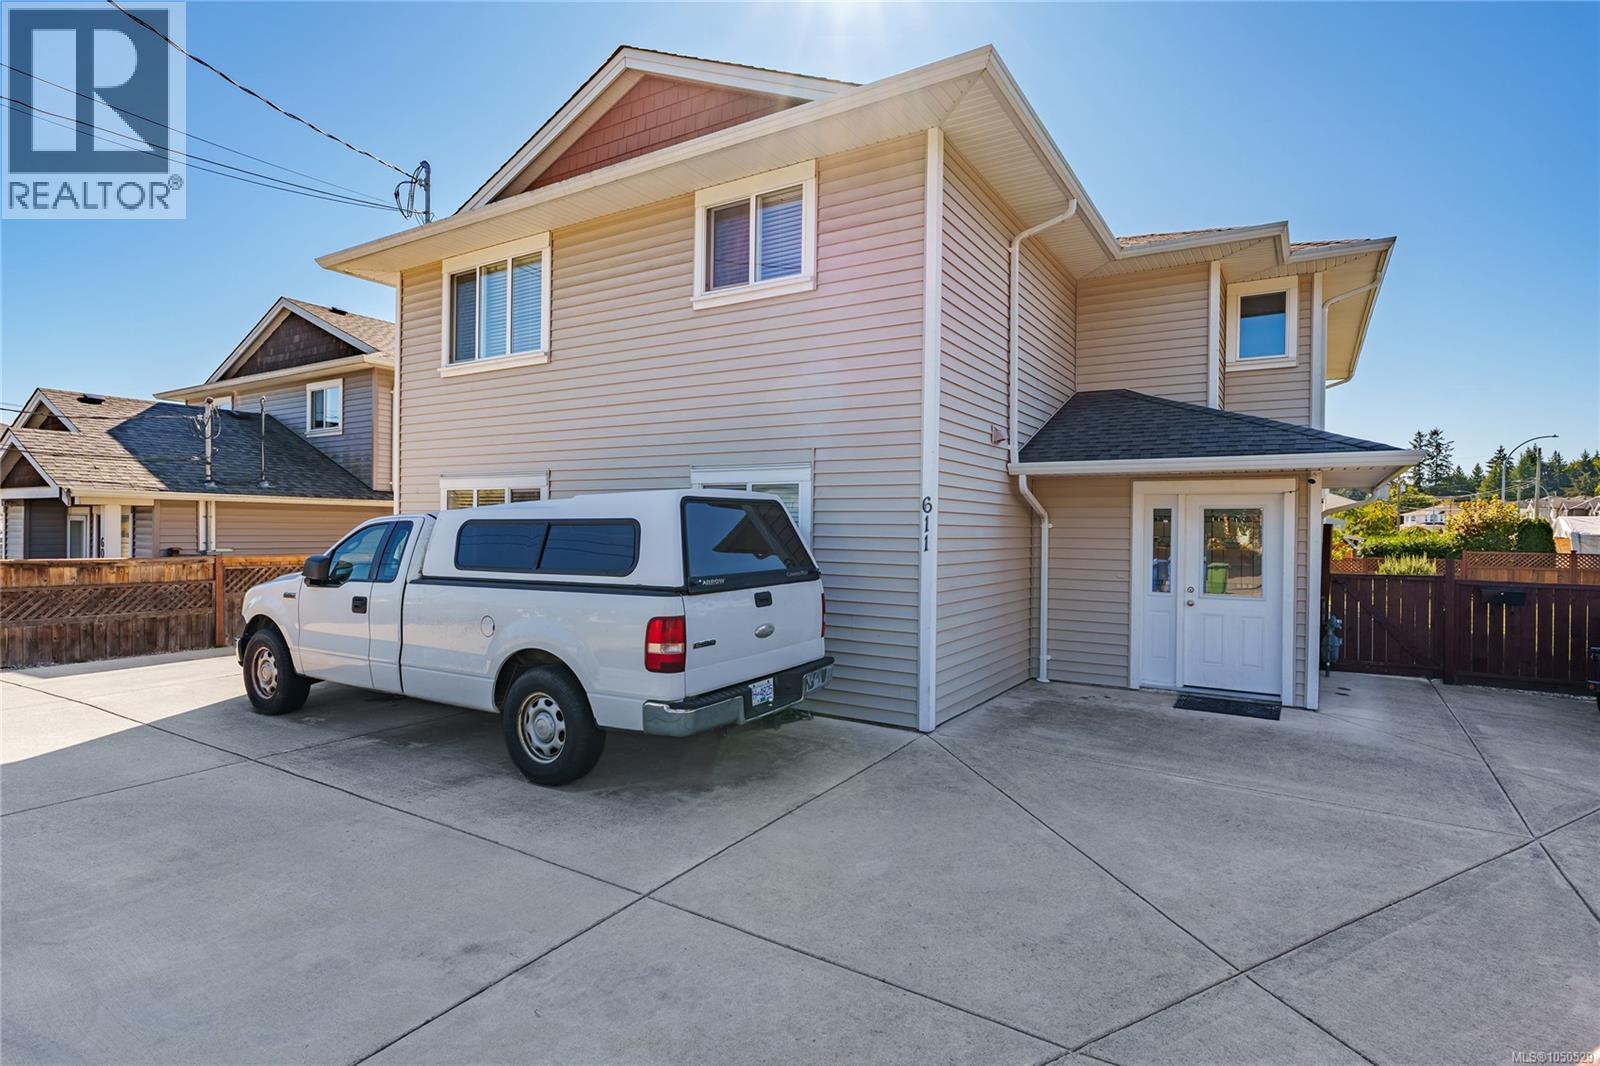
INVESTOR ALERT: 6.51% CAP RATE! A rare opportunity to acquire a newer, income-producing property with exceptional flexibility in a convenient Nanaimo location. Built in 2017 and tucked away at the end of a quiet cul-de-sac, this meticulously maintained property offers an impressive 3,584 sq. ft. of finished living space with 10 bedrooms, 7 bathrooms, 4 kitchens and in-unit laundry for each living space. Currently configured as four residential units, the versatile layout provides an excellent opportunity for investors, multi-generational families or buyers looking to live in one portion while generating substantial rental income from the others. The property is zoned R5, which permits up to four dwelling units subject to applicable City requirements. Inside, you'll find spacious, functional living areas spread across two levels, while outside, the generous 7,388 sq. ft. lot features a fenced side and backyard, mature fruit trees and landscaped outdoor space. Plenty of parking adds to the practicality for multiple occupants, while two hydro meters and separate laundry facilities enhance the property's functionality. The location is equally appealing, offering easy access to Vancouver Island University, Nanaimo Aquatic and Recreation Centre, shopping, highway connections and the trails, swimming spots and natural beauty of Colliery Dam Park. Whether you're expanding your investment portfolio, looking for a property with strong cash flow potential, or searching for a flexible home that can accommodate extended family, 611 Sandy Court delivers a combination of space, income potential and versatility that's increasingly difficult to find. (id:44393)
Oakwyn Realty Ltd. (Na)
Chilliwack, British Columbia
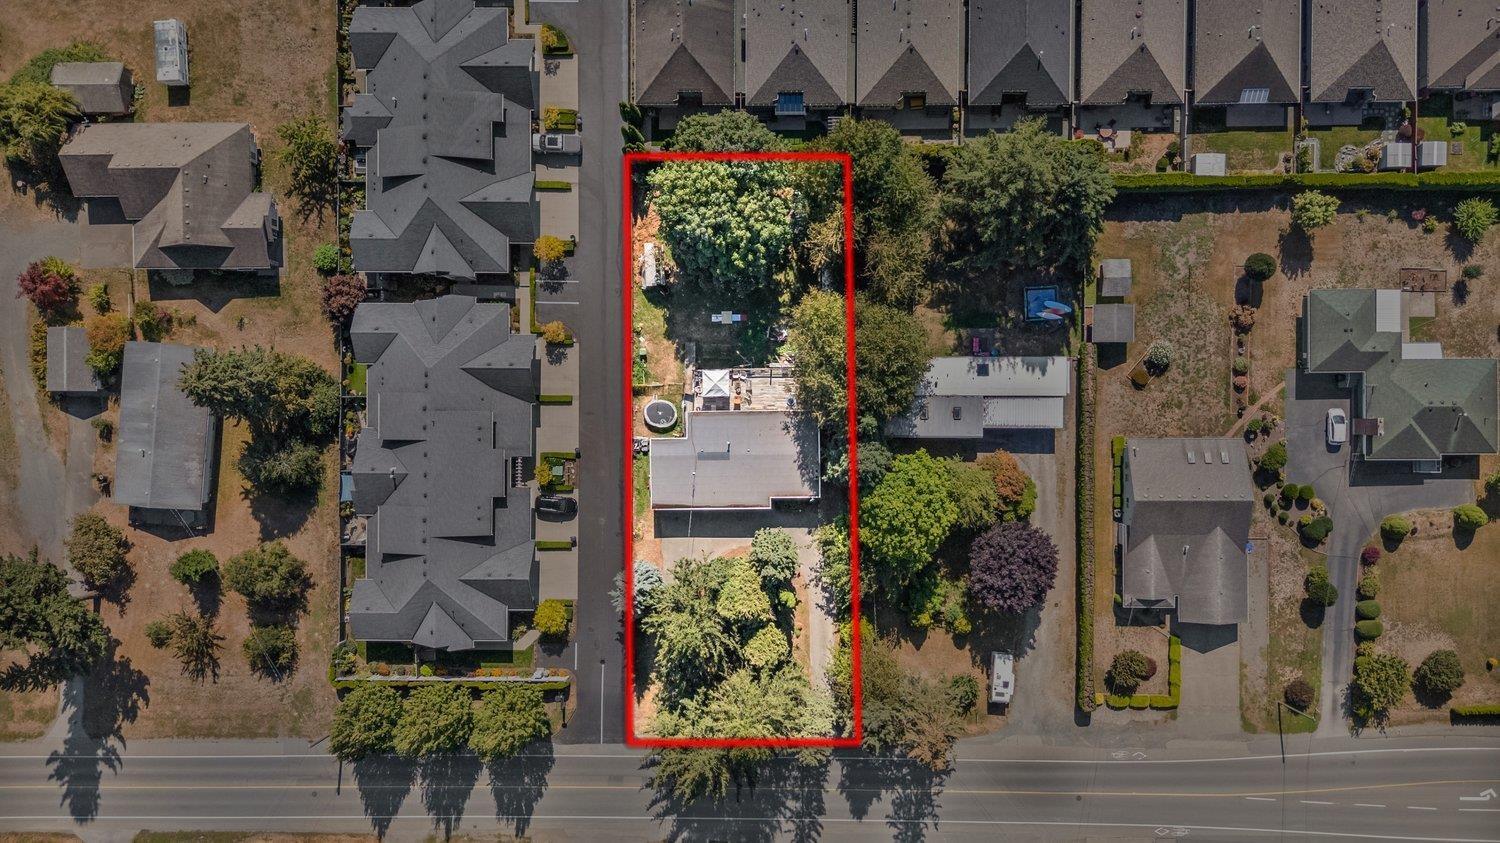
Welcome to 44850 Keith Wilson Road, situated on a generous .40-acre lot in one of Sardis' most convenient locations. This split-level home offers approximately 2,500 sq. ft. of living space with plenty of room for the whole family. Enjoy excellent proximity to Garrison Crossing shopping and restaurants, all levels of schools, Sardis Sports Complex, parks and recreation, plus quick and easy access to Highway 1. A great opportunity for investors, builders or anyone looking for a larger property in a highly desirable area. Generate good rental income while you plan for the future and explore what you could build on this impressive lot. Location, land and opportunity"-this one checks the boxes! * PREC - Personal Real Estate Corporation (id:44393)
Pathway Executives Realty Inc.
Burns Lake, British Columbia
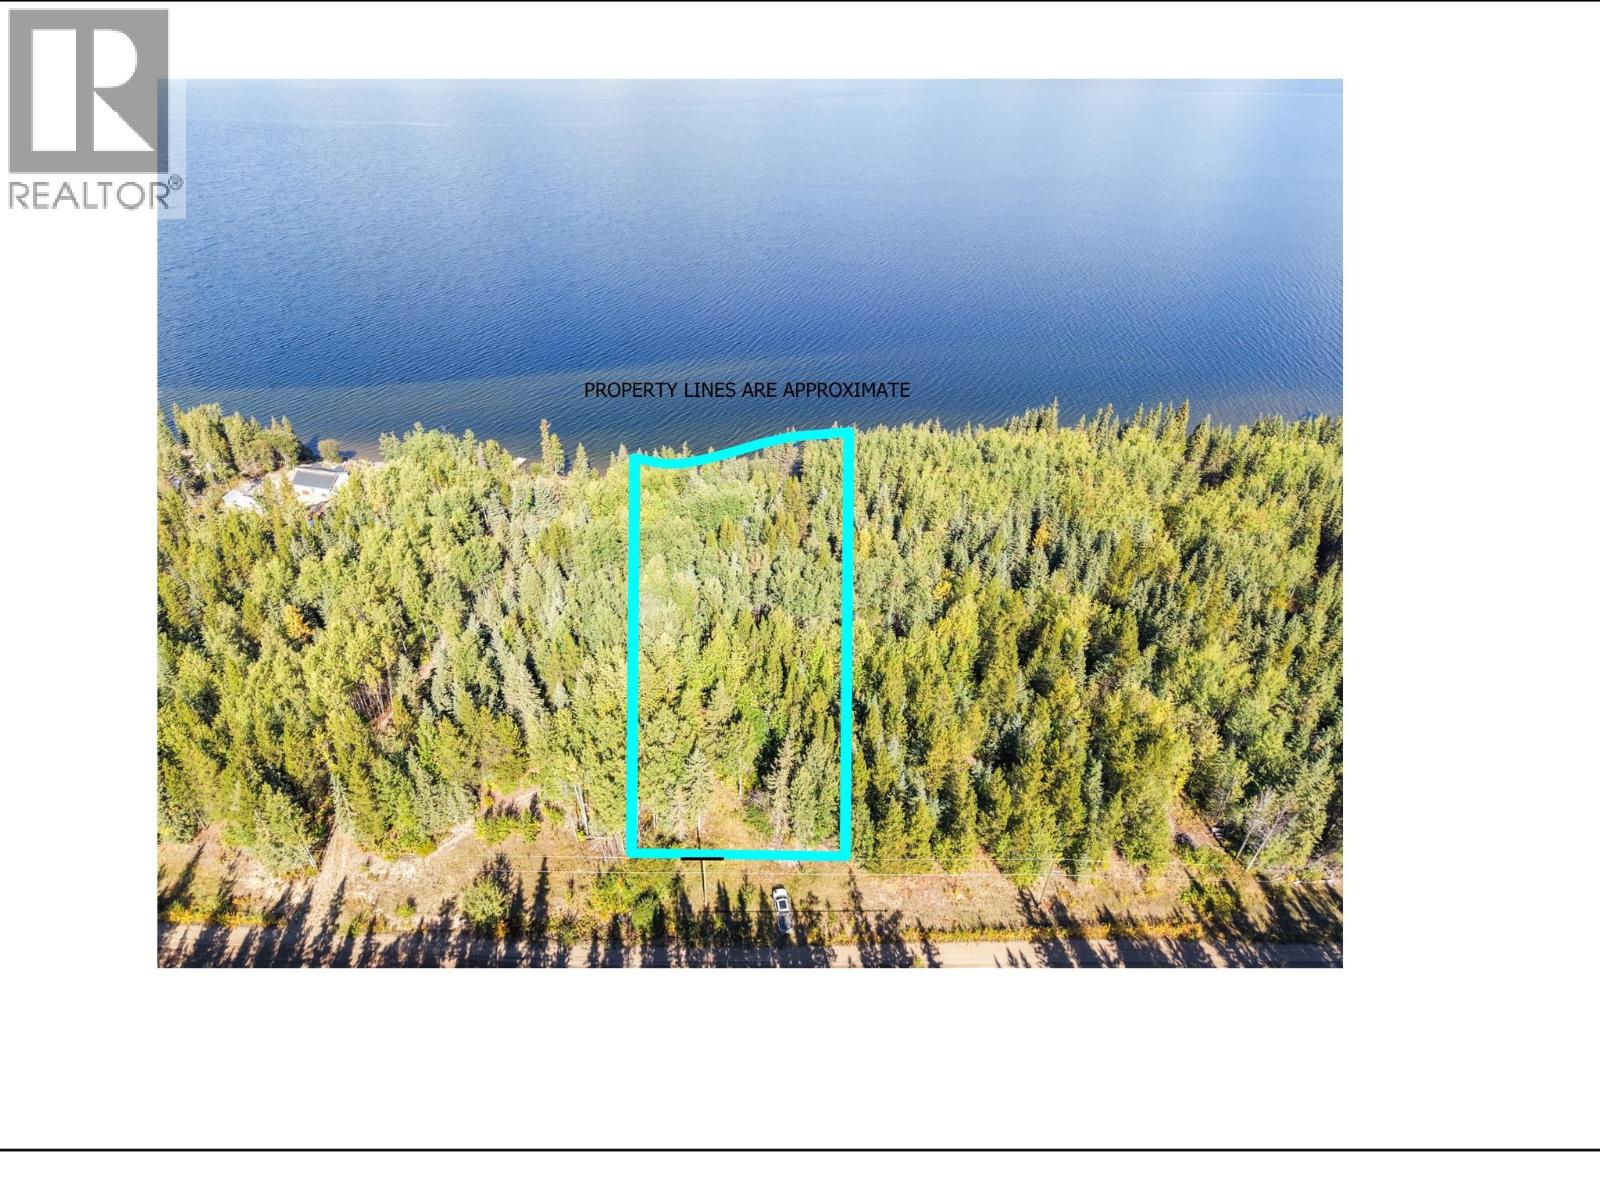
An exceptional 2.5-acre lakefront property in the newly developed Mundhausen subdivision, set along the south shore of beautiful Francios Lake. Offering over 200 feet of private lakefront, this fully treed property features beautiful views, a gentle slope, and multiple potential building sites. Enjoy unparalleled privacy and world-class fishing in a truly remarkable natural setting. A developed driveway and access road are already in place, providing an excellent foundation for your future lakefront retreat or year-round residence. This is currently the only property available for purchase within the subdivision-an exceptional opportunity to secure a premier piece of Francios Lake. (id:44393)
Royal LePage Aspire Realty
Saskatoon, Saskatchewan
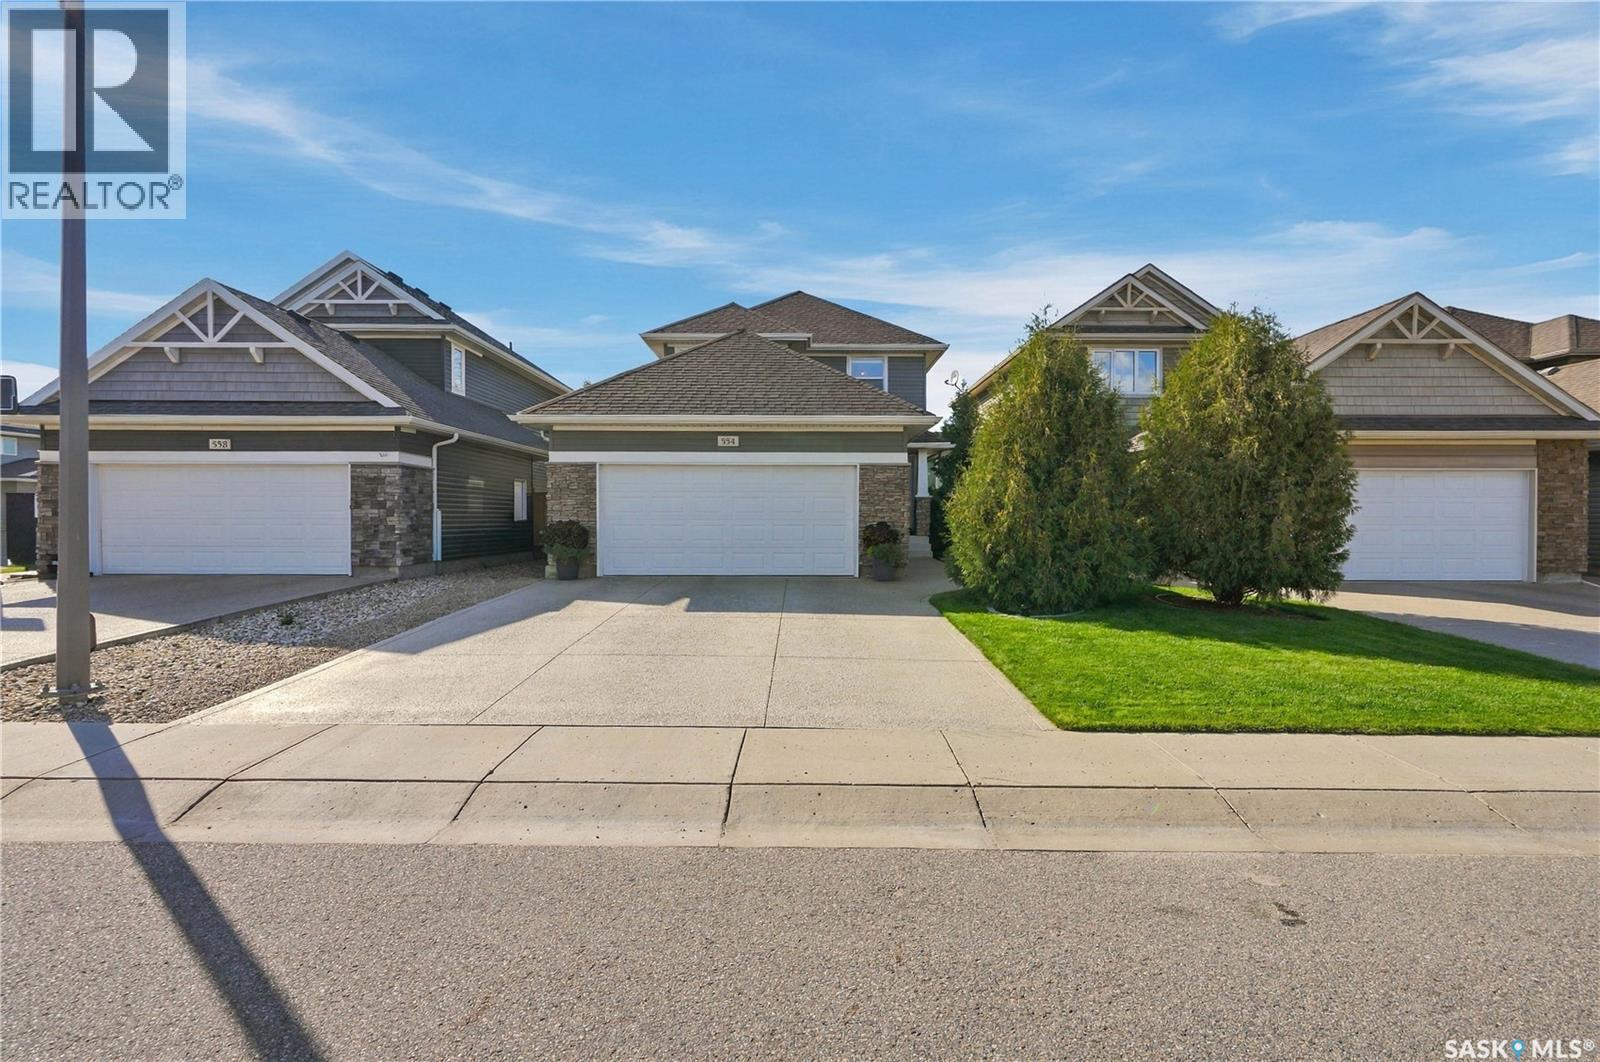
Located in Stonebridge, pride of ownership is evident with this home!! This fully developed two-storey offers 3 bedrooms, 4 bathrooms and a double attached garage. The main floor has an open concept layout with the kitchen, dining and living areas flowing together, plus a powder room and the convenience of main floor laundry. Upstairs you’ll find all 3 bedrooms and 2 full bathrooms, including an ensuite off the primary bedroom. The basement is fully developed as well, adding extra living space and another bathroom. Built in 2016, the home also features central air conditioning, a water softener, reverse osmosis system, sump pump, owned alarm system and underground sprinklers on a timer. Stonebridge offers easy access to schools, parks, walking paths, shopping, restaurants and plenty of other everyday amenities. (id:44393)
Realty Executives Saskatoon
Abbotsford, British Columbia
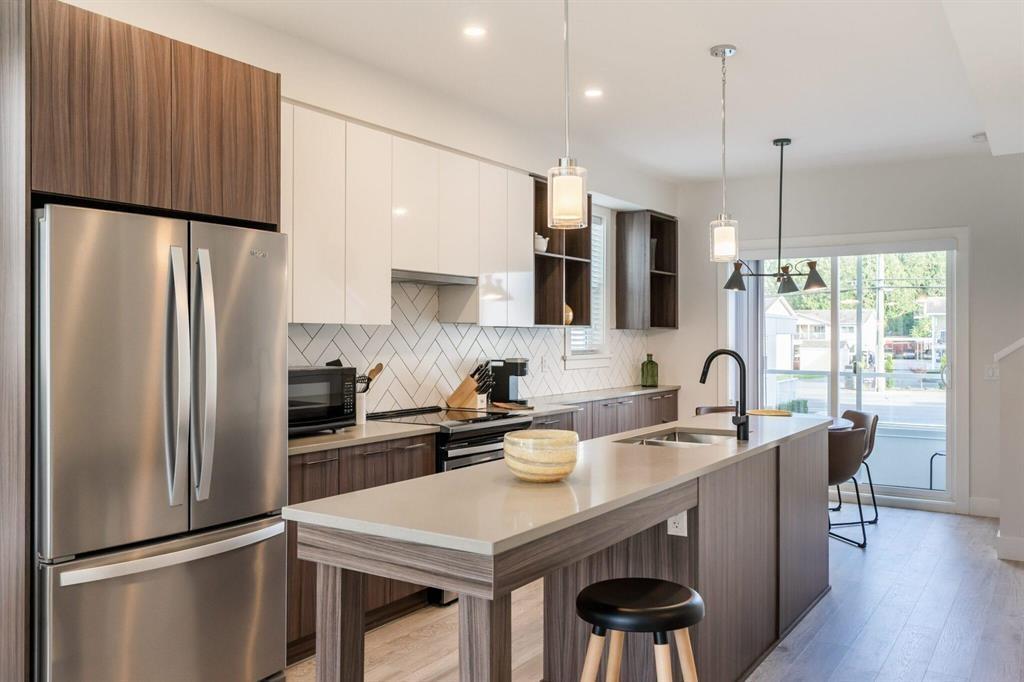
Welcome to dreamy CORNER townhome living at Mill District, built in 2019. Extra windows flood the home with light, and a generous fenced patio and yard sits right off the main floor. Dual primary bedroom plan, 2.5 bath, open concept living, 9 ft ceilings, A/C, laminate floors, spacious living room, and dining room with extra bar and cabinet storage. Modern kitchen with stainless appliances, quartz counters, herringbone backsplash, soft close cabinetry, and an expansive island with breakfast bar. Larger primary fits a king with floor to ceiling windows, walk in closet, and ensuite with double sinks, soaker tub, and frameless glass shower. Tandem secured garage. Rental and pets allowed. Steps to Mill Lake, Sevenoaks Shopping, schools, parks, and transit. Not to be missed. (id:44393)
Magsen Realty Inc.
Surrey, British Columbia
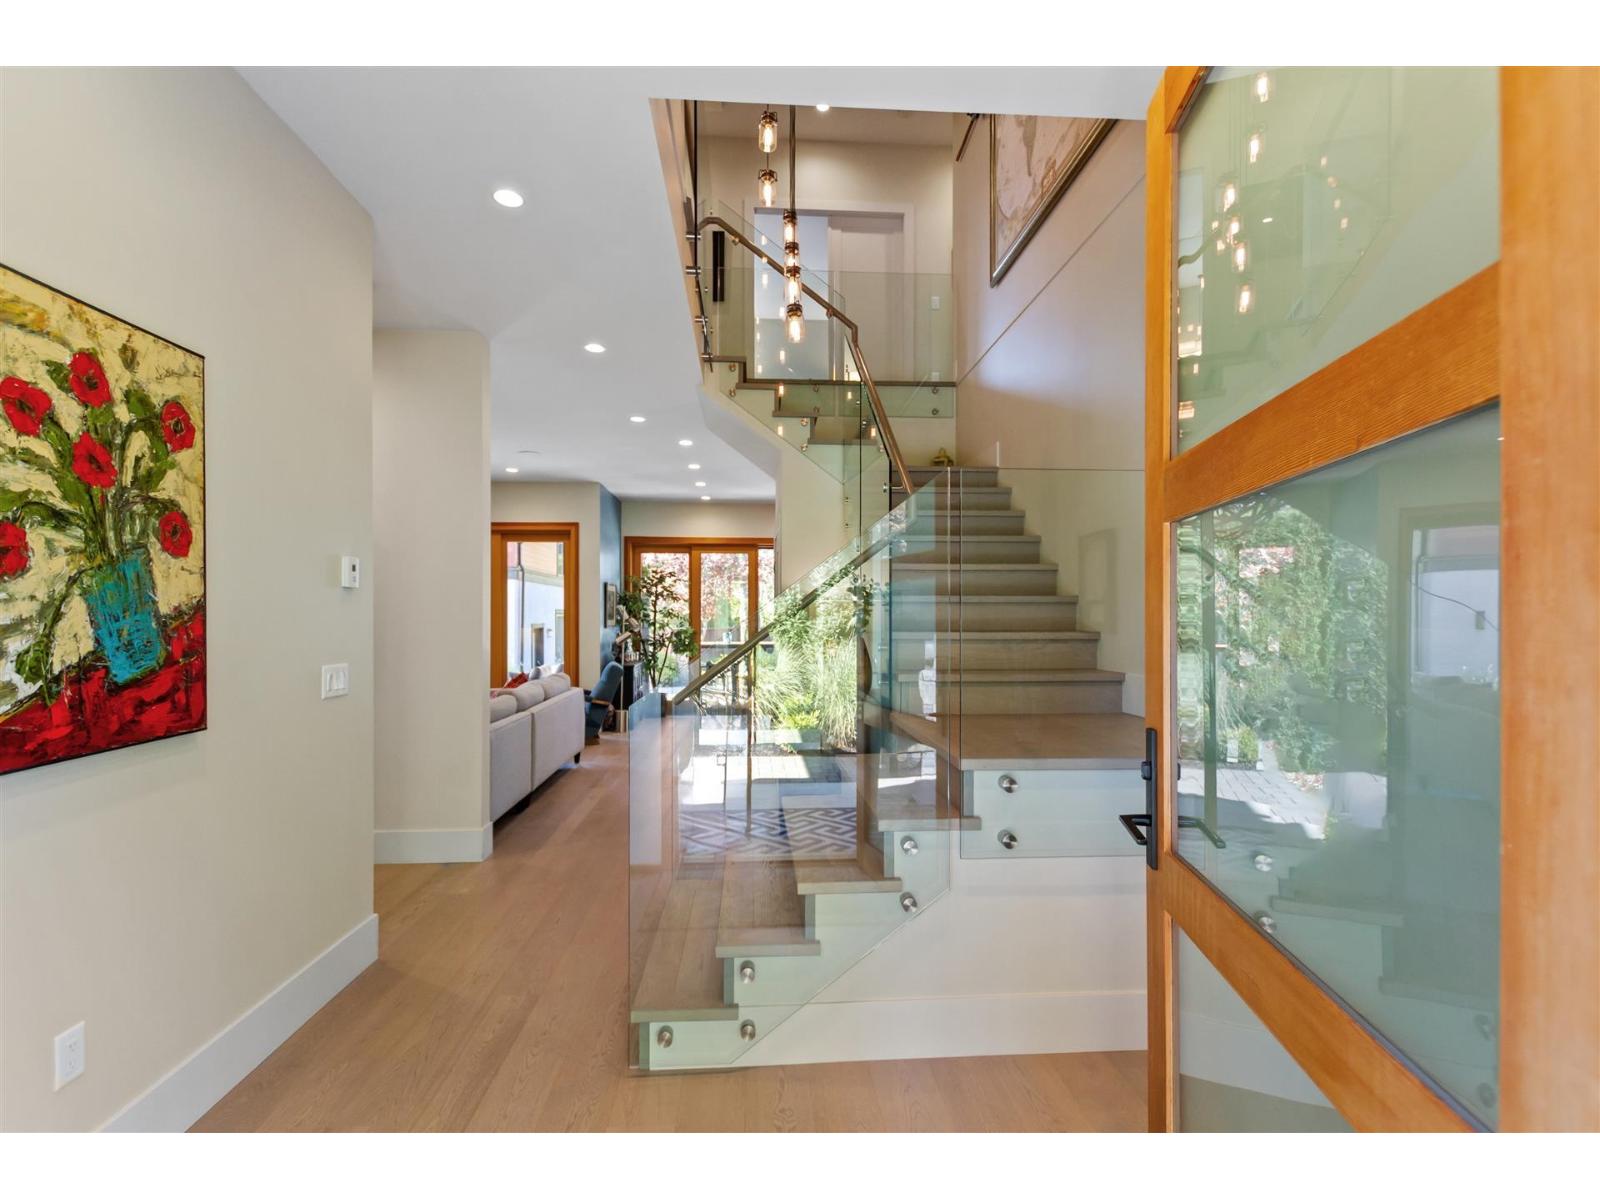
Custom Built home by Jadon Construction in 2017. This 4 bedroom 3 full bath home is in sought after Crescent Heights neighborhood. Very quiet street as it appears to be a cul-de-sac. Large chefs kitchen with pro-series side by side fridge/freezer, 2 wall ovens plus 2 sinks for double prep space. Main floor bedroom option with full bathroom on main if needed. Two over sized slider doors open onto a welcoming covered, heated patio. Private west facing back yard, fully fenced with back lane. Hot tub for relaxing under the stars. Detached 2 car garage in back has a one bedroom suite above (unauthorized). Parking for your boat or RV! Hot water heat. Walking distance to Crescent Beach and Park. (id:44393)
Sutton Group-West Coast Realty (Surrey/24)
Nanaimo, British Columbia
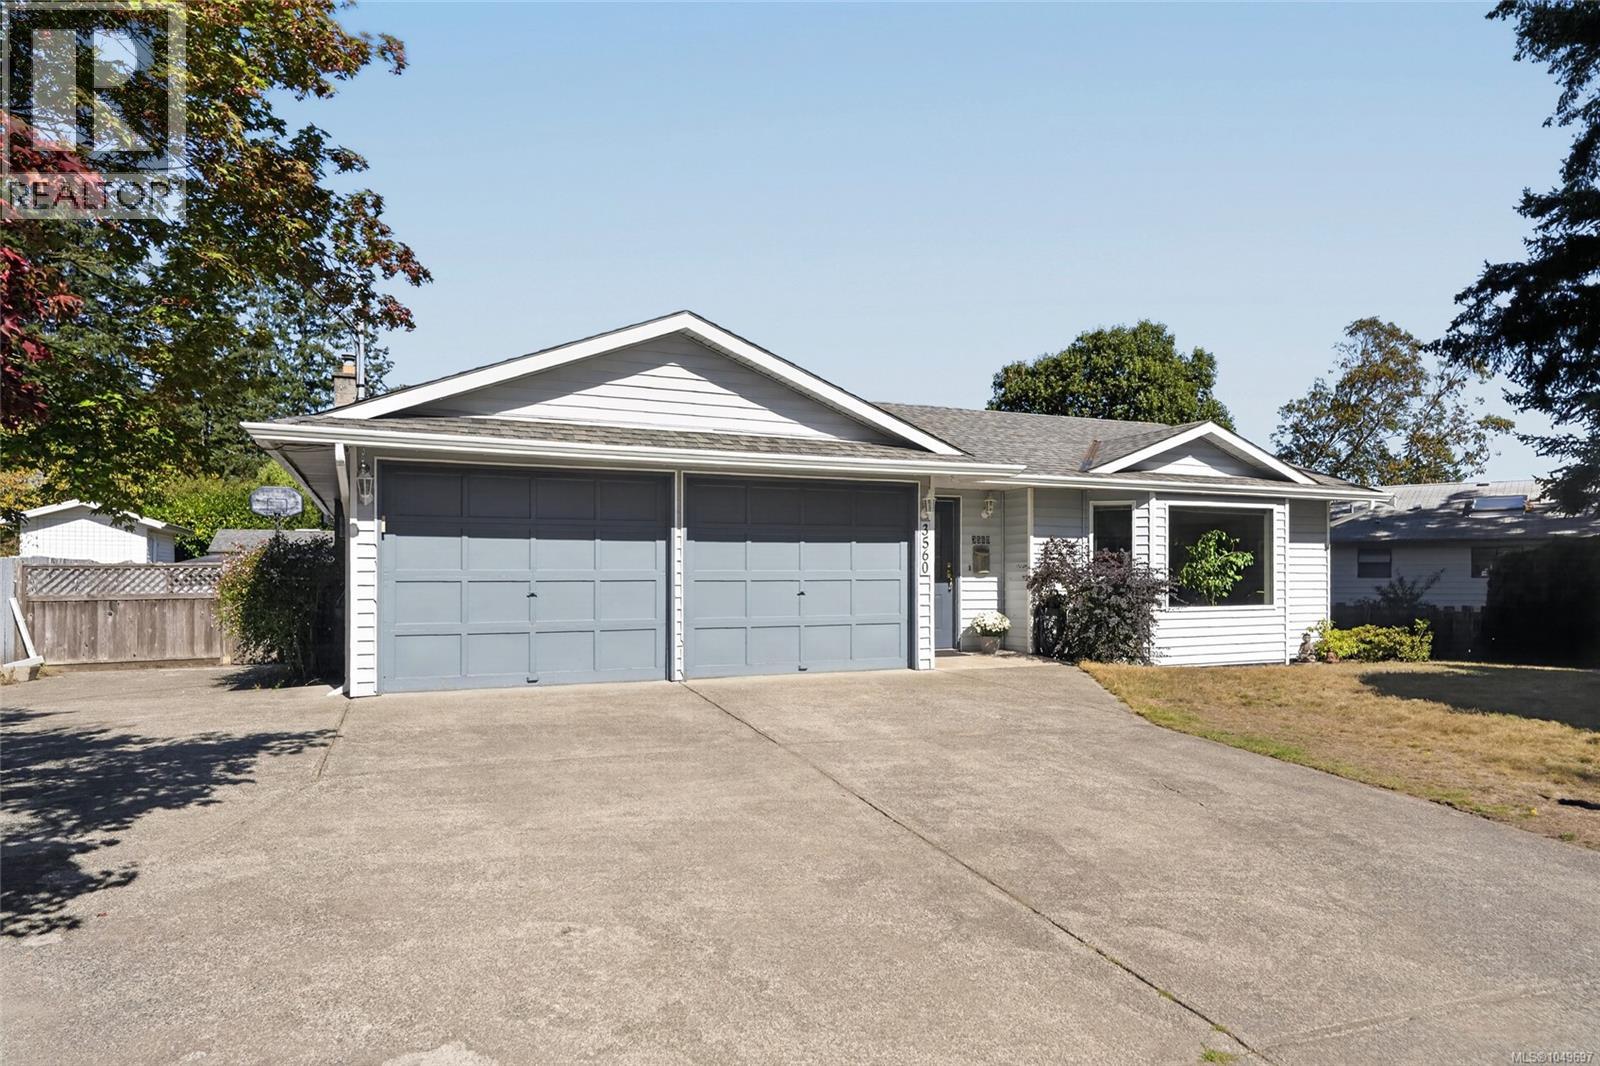
This spacious three-bedroom, two-bathroom rancher offers something that can be hard to find: true single-level living without sacrificing space. Inside, you’ll find a generous floor plan with a welcoming living room, a separate family room with a cozy natural gas fireplace, a dedicated dining area, and an additional eating nook, giving you plenty of room to entertain, relax, and enjoy everyday living. Outside, the home sits on a generous 0.23-acre lot with a large double-car garage and plenty of parking. And when it comes to location, you’re in a great neighbourhood just steps from the trails and natural beauty of Linley Valley, while still being only minutes from the beach. If you’re looking for the convenience of a rancher with the space, location, and lifestyle to go with it, this one is definitely worth a look. Measurements are approximate, please verify if important. (id:44393)
Exp Realty (Na)
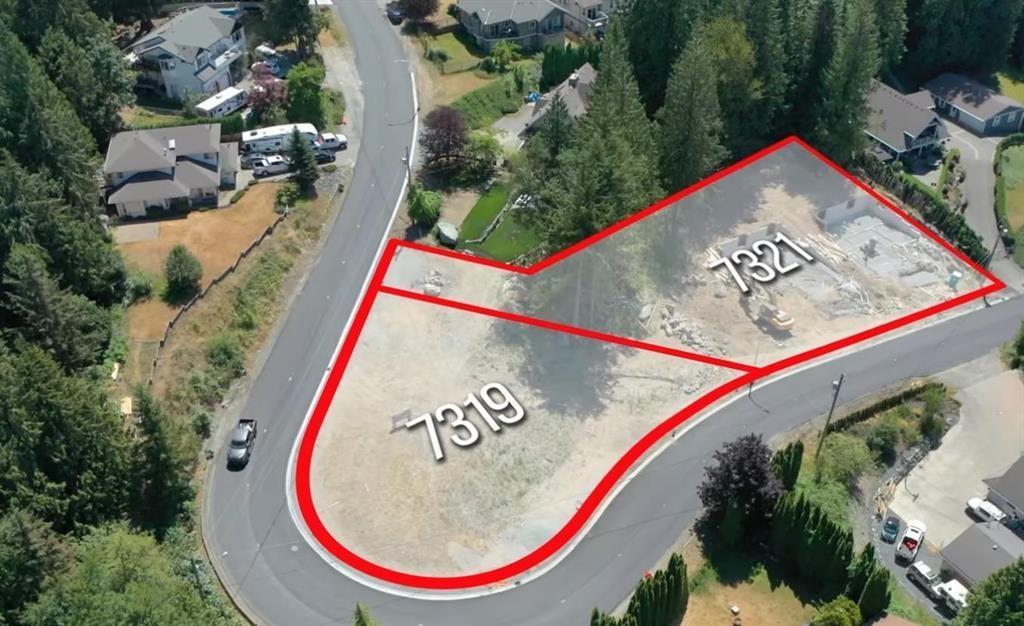
Chilliwack, British Columbia
Over 9,300 sq. ft. view lot in desirable Eastern Hillsides, ready for your building plans! Services are available near the lot line. The generous lot size can accommodate an impressive home of up to approximately 6,200 sq. ft., with a triple garage, plenty of parking, and potential for two rental suites. A great opportunity to build a substantial home in a growing area surrounded by beautiful mountain and valley views. Call for more information. (id:44393)
Century 21 Creekside Realty
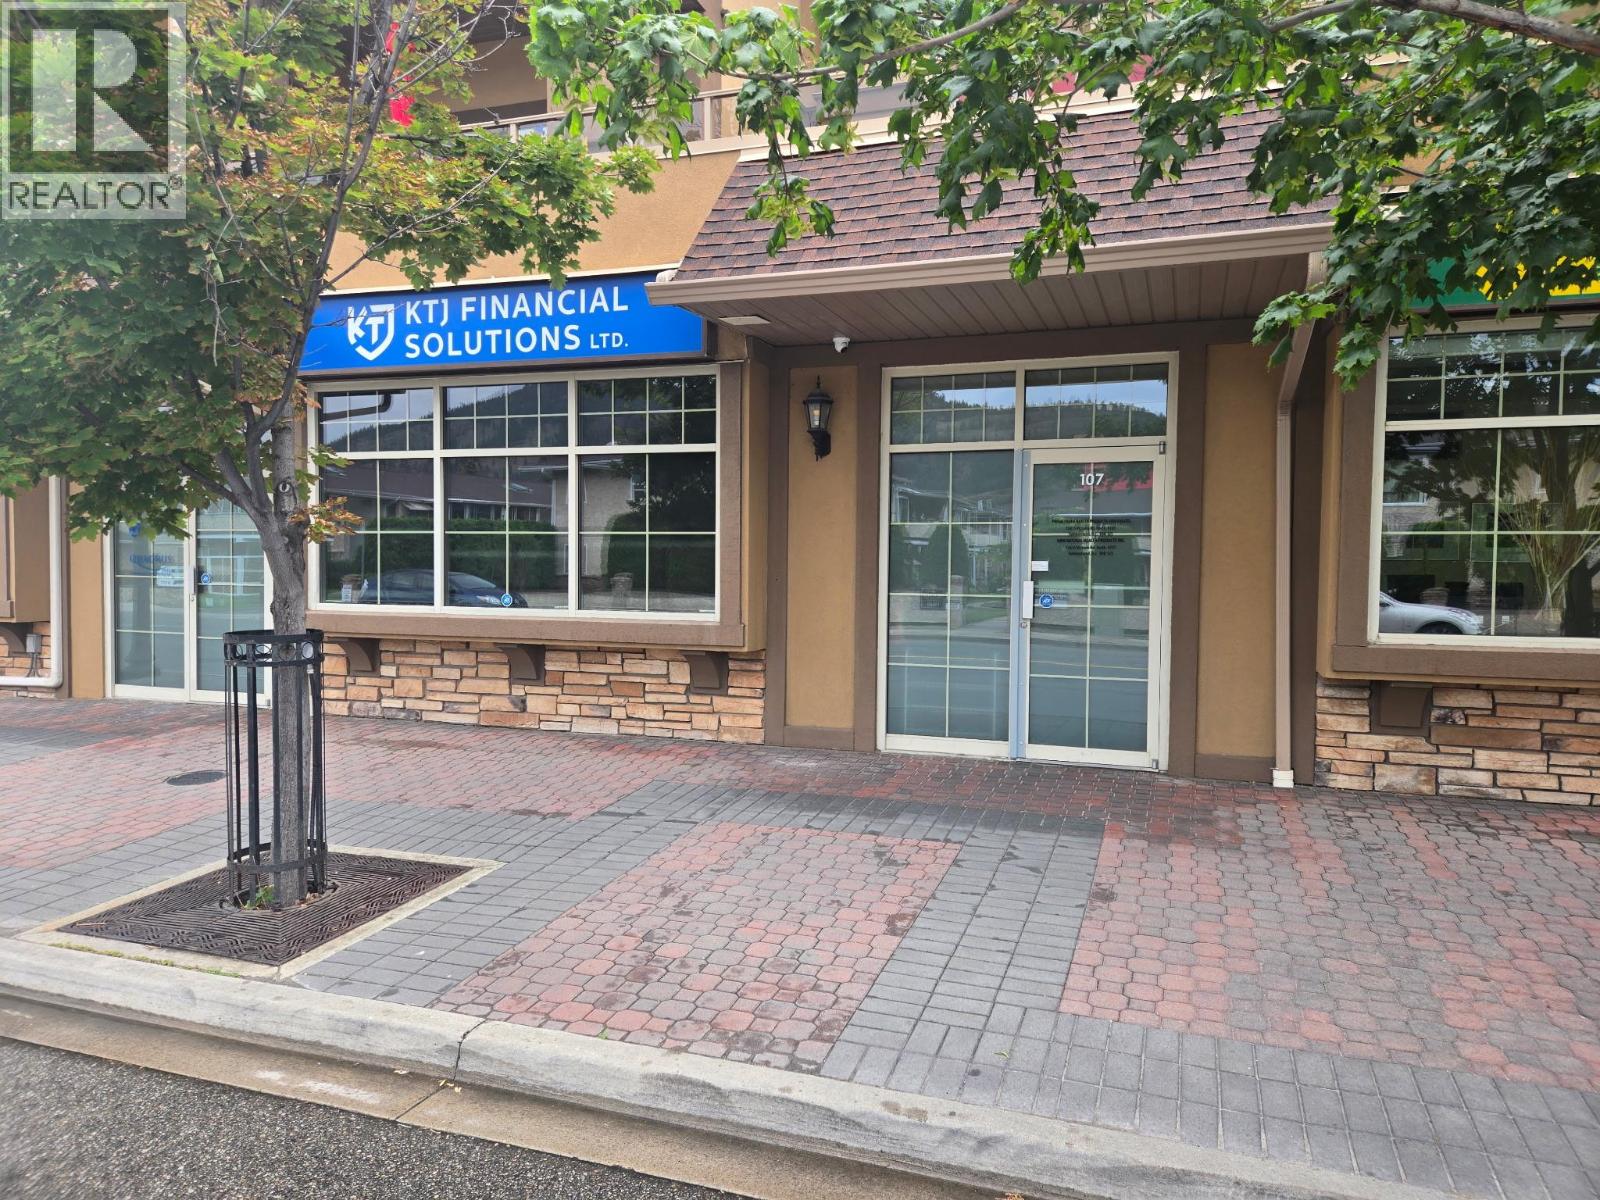
Summerland, British Columbia
This versatile office or retail space is situated in downtown Summerland in Victoria Place, offering prime visibility directly across from a busy shopping center. The store front ensures excellent exposure for your business. 1,122 sq ft. Includes a dedicated, single-user washroom located within the premises. Priced at $2,400 per month plus GST and utilities, this location presents a fantastic opportunity for entrepreneurs looking to establish themselves in a thriving commercial area. All measurements are approximate. Call listing agent today for a viewing. (id:44393)
RE/MAX Penticton Realty
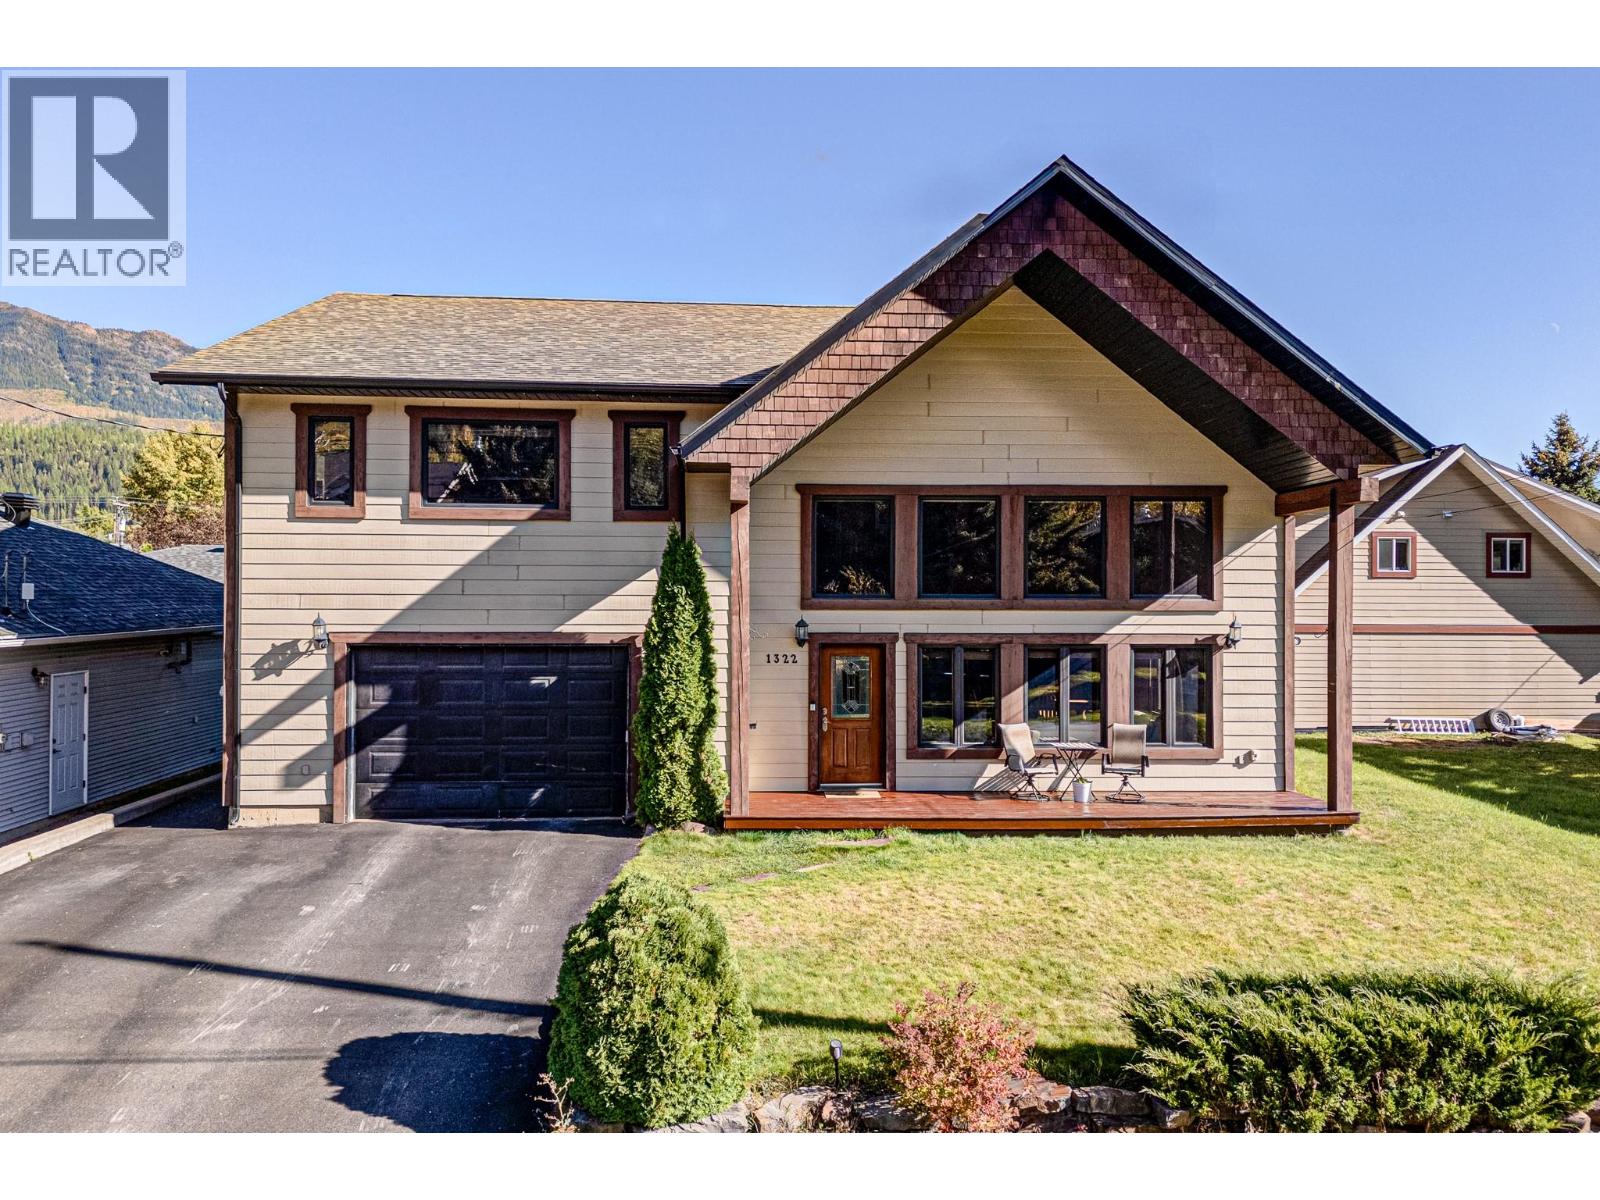
Fernie, British Columbia
If location, views & storage are on your wish list, this gorgeous custom-built family home in Fernie’s highly desirable Annex is a must-see. Steps from the Elk River & walking distance to downtown, schools, parks, shops & restaurants, the location is hard to beat. Impressive curb appeal welcomes you into a stunning open-concept main floor with soaring vaulted ceilings, heated slate floors, grand staircase, Juliet balcony & solid fir doors throughout. Radiant in-floor heat runs throughout the entire home. The kitchen features warm hickory cabinetry & flows into the dining & living areas, where a gas fireplace & expansive windows frame views of the Three Sisters, Mount Fernie & Lizard Range. The main floor also offers a powder room, 4th bedroom & back deck with hot tub overlooking the views & fenced yard. Upstairs are 3 generous bedrooms, including a spacious primary retreat with full ensuite, additional full bath & huge bonus room plumbed for a wet bar with showstopping mountain views. Storage is exceptional with a heated attached double garage featuring in-floor heat plus hot & cold water taps, AND a heated 32x24 detached double garage/shop with workbench, half bath, abundant storage & laneway access, with room for the boat and RV. A rare combination of space, views, location & functionality in one of Fernie’s most sought-after neighborhoods. Contact your REALTOR(R) to book your private showing today! (id:44393)
Exp Realty (Fernie)
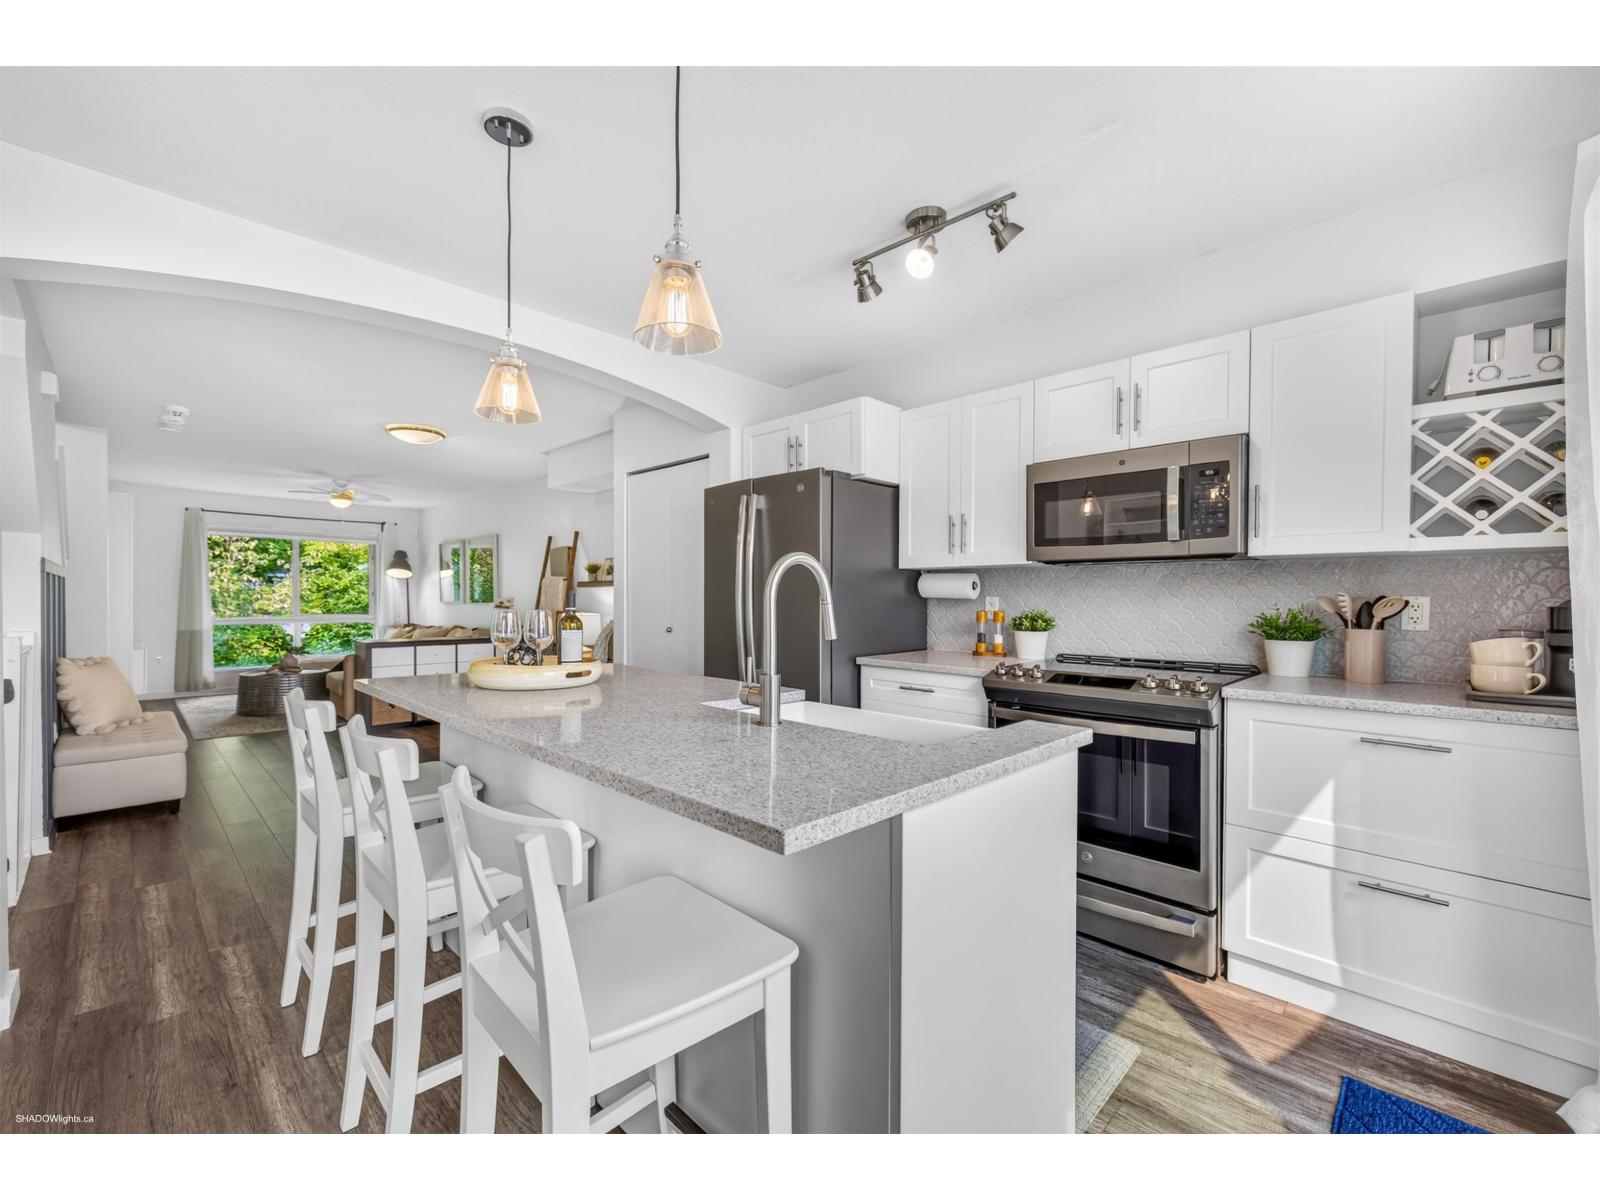
Surrey, British Columbia
Welcome to this desirable garden-entry townhome in the award-winning SALUS! This quiet 3-bedroom, 2-bathroom home features a beautifully renovated kitchen with custom cabinetry, quartz countertops, a large farmhouse sink, and new stainless steel appliances. The open-concept main floor offers engineered hardwood flooring, in-suite laundry, and a private balcony that doesn't face other units, creating a peaceful outdoor retreat. Enjoy a tandem 2-car garage plus ample visitor parking just steps away. Resort-style amenities include an outdoor pool, hot tub, sauna, steam room, gym, yoga studio, clubhouse, rooftop patio, playground, and on-site spa. Pet and rental friendly. Fantastic location within walking distance to Safeway, Starbucks, restaurants, shopping, and transit. THIS IS A MUST SEE!!! (id:44393)
RE/MAX Performance Realty