
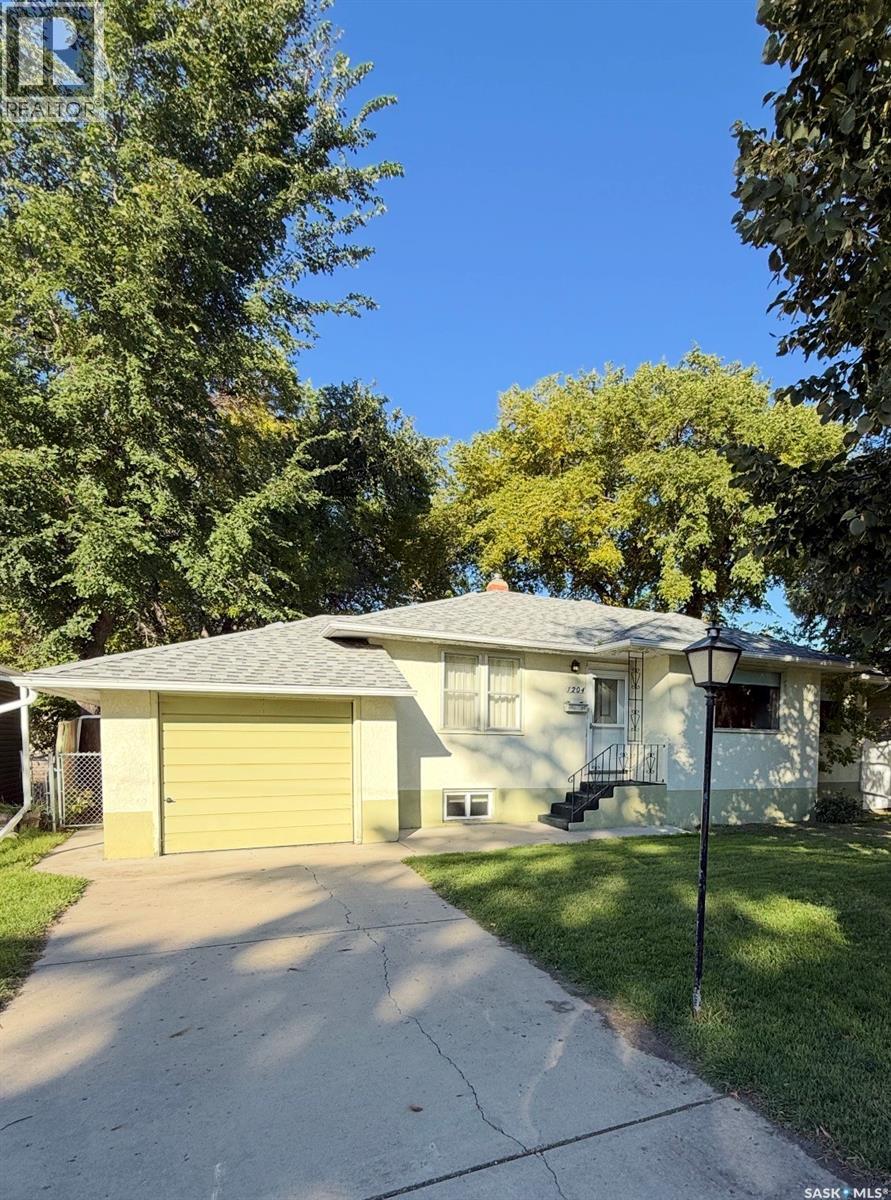
Saskatoon, Saskatchewan
Charming bungalow in the sought-after Holliston neighbourhood! Built in 1953 on a generous 60' x 125' R2 lot, this 1,012 sq ft home offers character and flexibility. The inviting front hall leads to a living room and dining room featuring original Oak hardwood flooring and classic arched doorways. The kitchen offers ample cabinetry, and all appliances are included. Two bedrooms up, plus a 2-bedroom basement suite (non-conforming) with shared laundry. Stay cool all summer with central air conditioning, and enjoy outdoor living with garden doors off the kitchen leading to a large deck. Front and back underground sprinklers add to the ease of upkeep. Parking is no issue with a single attached garage (12' x 20') and a single detached garage (11'6" x 22"). Furnace room features steel doors for added fire safety. Seller advises shingles are approximately 6 years old. Listed at $469,999. Mls. Possession is immediate — don't miss this well-located opportunity, book with your favourite realtor today! (id:44393)
Boyes Group Realty Inc.
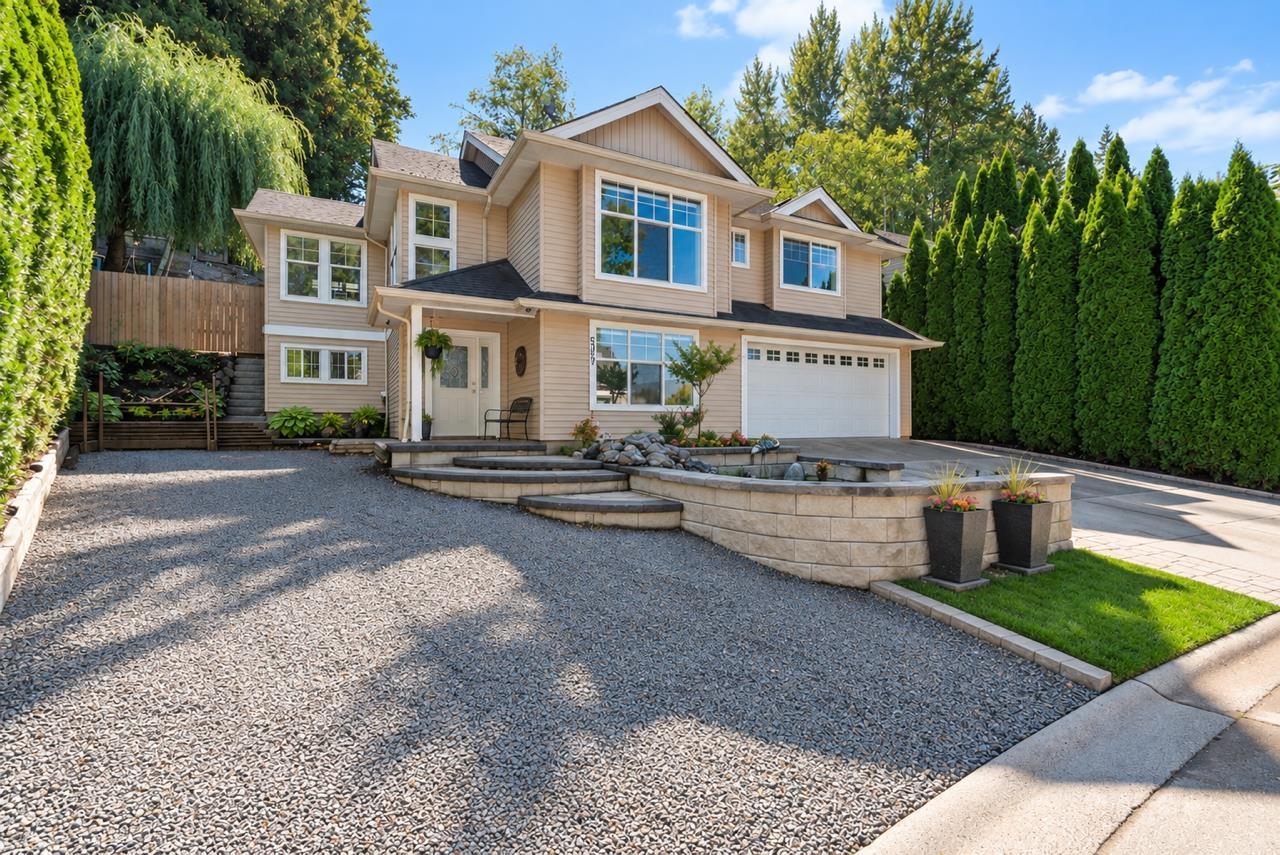
Chilliwack, British Columbia
Welcome to this beautifully renovated home in sought-after Promontory Heights! Offering 5 bedrooms and 3 full bathrooms, including a one-bedroom unauthorized suite with separate laundry, this spacious home is ideal for families or multi-generational living. The bright, updated kitchen features a huge island, heated floors, quartz countertops, tiled backsplash and stainless steel appliances, complemented by laminate flooring throughout. AC. Enjoy spectacular views of the Chilliwack Valley and surrounding mountains. The backyard is made for family fun, complete with a treehouse and zipline. Parking is exceptional with a double garage, large driveway and an additional driveway for an RV, boat or extra vehicles. Conveniently located close to excellent schools, parks, shopping and recreation. * PREC - Personal Real Estate Corporation (id:44393)
Exp Realty
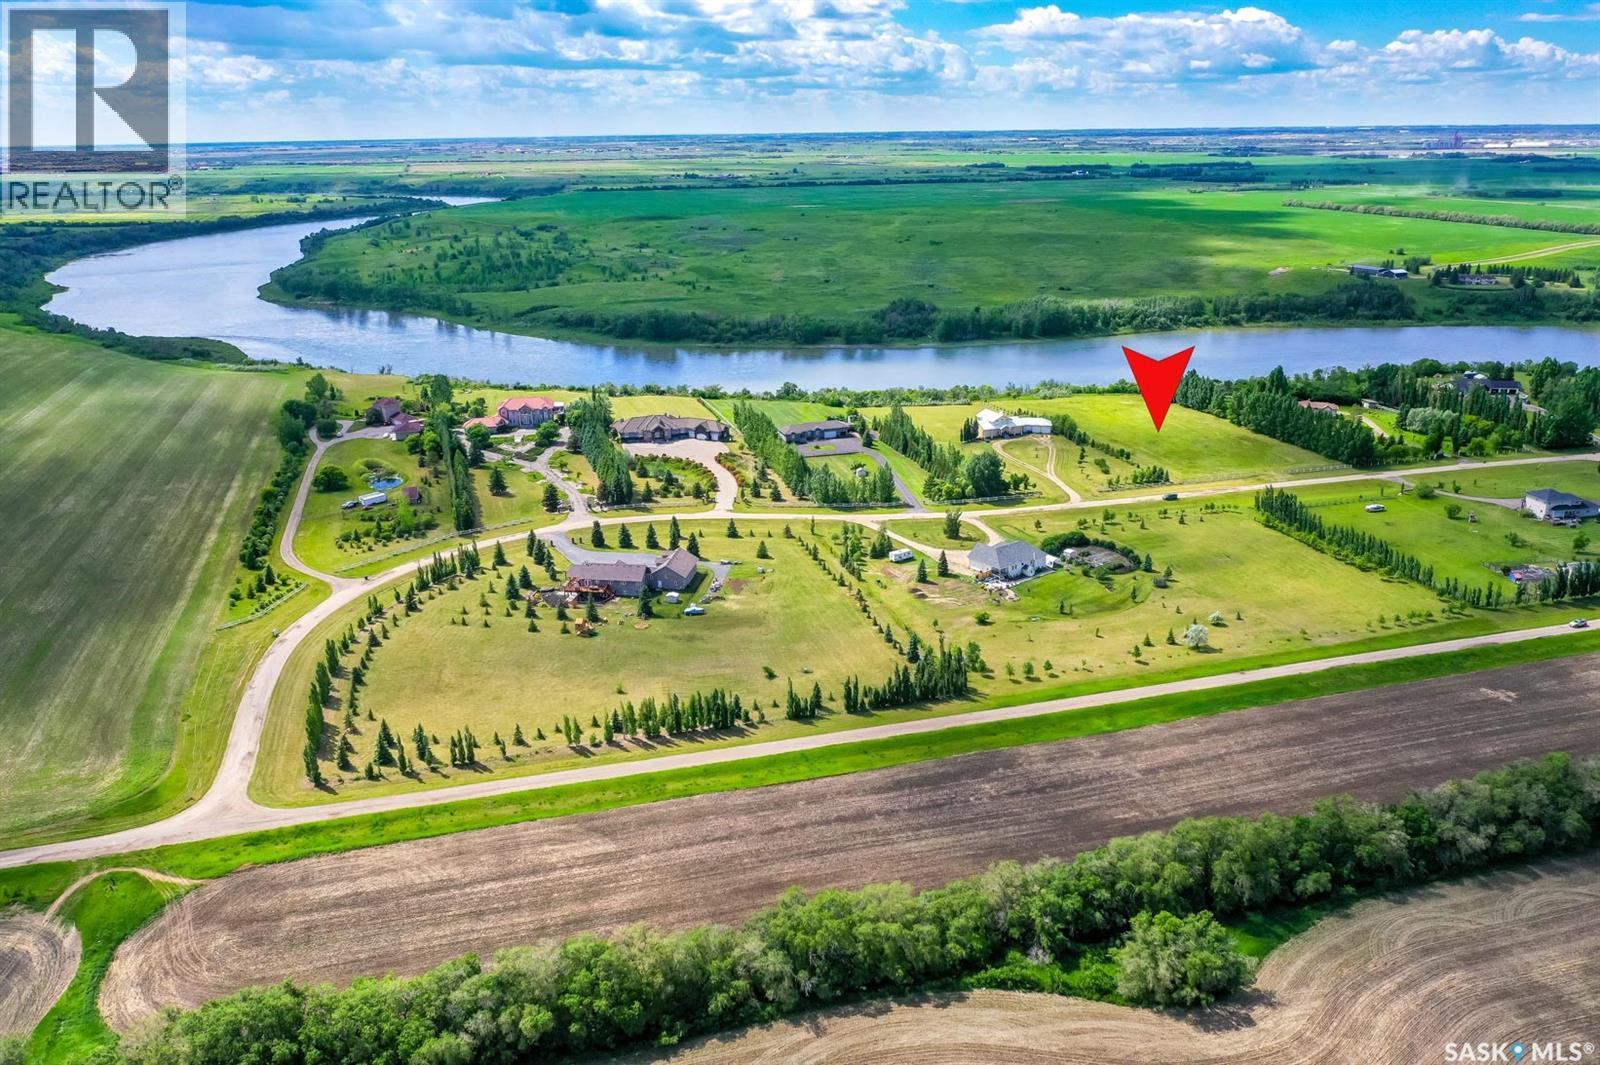
South Saskatchewan River, Saskatchewan
There are properties that are exceptional, and then there are properties that simply cannot be replicated. Set upon 2.9 acres along the South Saskatchewan River, this extraordinary parcel presents a rare opportunity to create a private estate in one of the region’s most distinguished settings. Positioned among impressive residences, meticulously manicured grounds, and established estate properties, the surroundings speak to a level of quality and permanence rarely found in an acreage setting. Here, the river becomes the backdrop to whatever architectural vision you choose to create; an elegant contemporary residence, a timeless country estate, or a private retreat designed entirely around the landscape. The location is equally remarkable. A paved road provides effortless year-round access, eliminating the gravel-road compromise often associated with country properties, while the University of Saskatchewan campus is just 16 minutes away. It is a setting that offers genuine privacy and tranquility without sacrificing proximity to the city. With 2.9 acres of riverfront land, exceptional neighbouring properties, paved access, and an enviable proximity to Saskatoon, this is far more than an opportunity to purchase land. It is an opportunity to secure a setting that is inherently rare, entirely personal, and impossible to reproduce. For those with the vision to create something truly extraordinary, opportunities of this caliber may only present themselves once in a lifetime. (id:44393)
The Agency Saskatoon
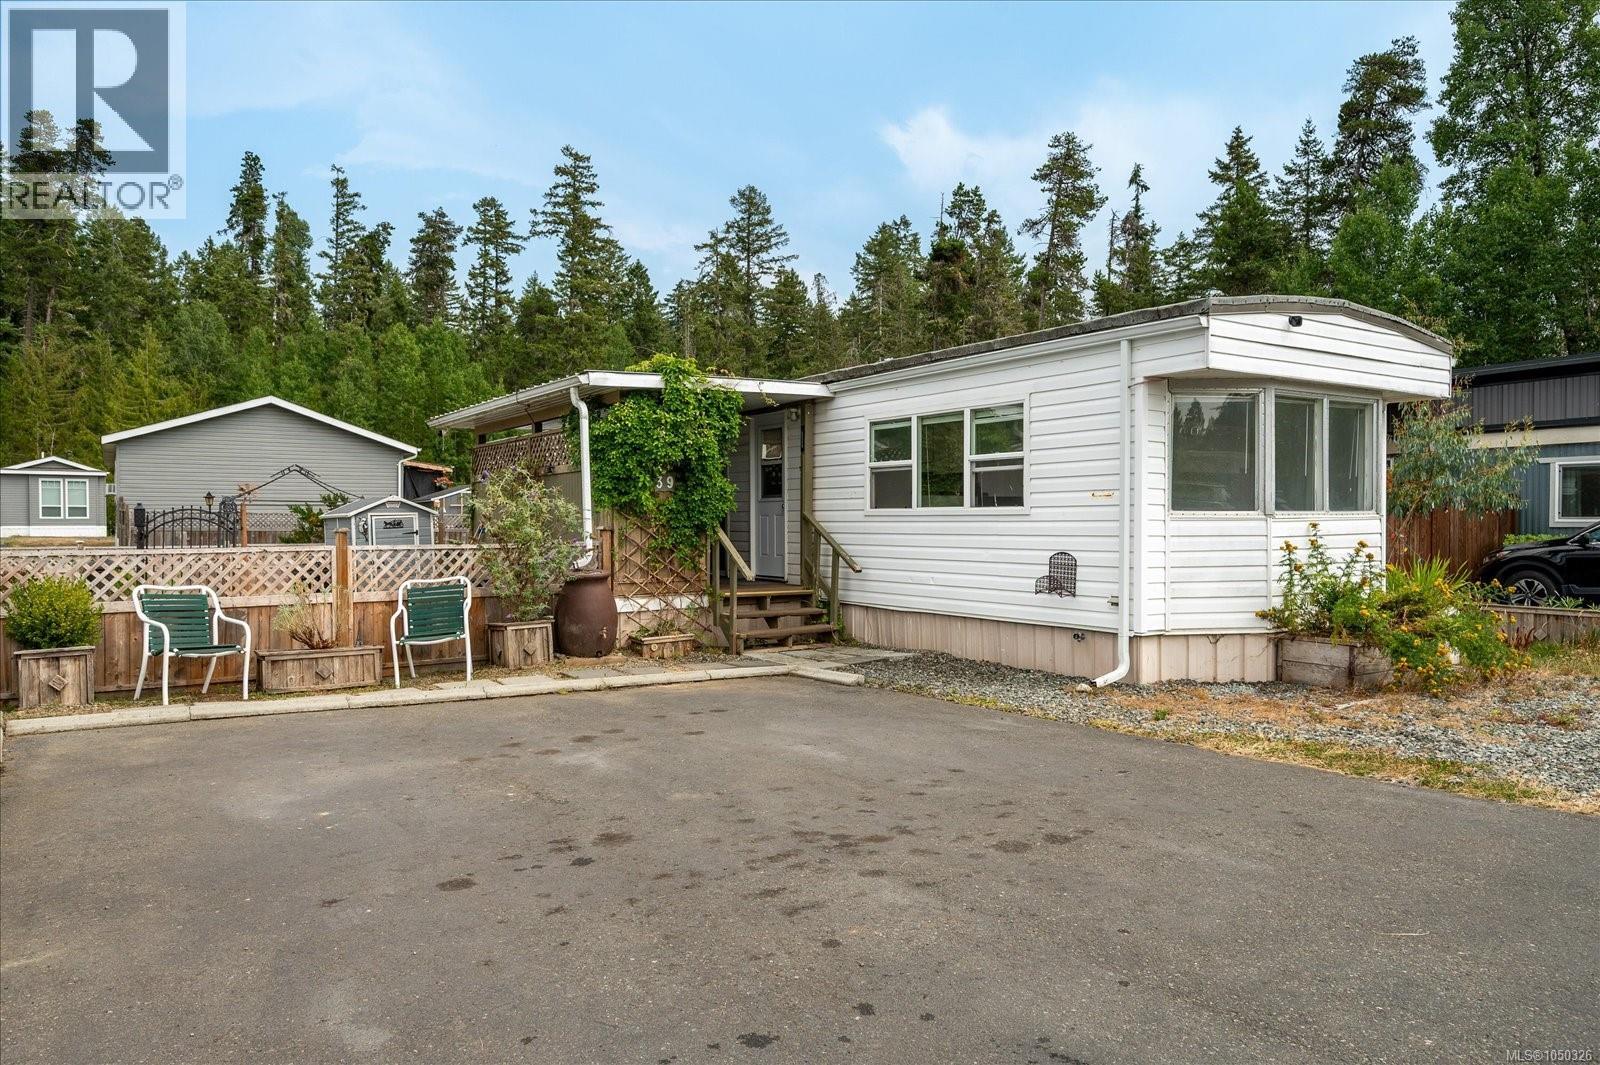
Coombs, British Columbia
Enjoy affordable living in a lovely oceanside area with this charming 2 bedroom, 1 bathroom mobile home. this well maintained home has been thoughtfully updated and is ready for a new owner. Features include a newly updated bathroom, new flooring, newer windows, fresh paint throughout and recently updated roof. A heat pump was installed in 2020, providing efficient heating and cooling throughout the year. Step outside and enjoy your private porch, perfect for relaxing and enjoying the surroundings. There is a great little area for gardening area for flowers, herbs or vegetables. Book your showing today! (id:44393)
Royal LePage Island Living (Qu)
Regina, Saskatchewan
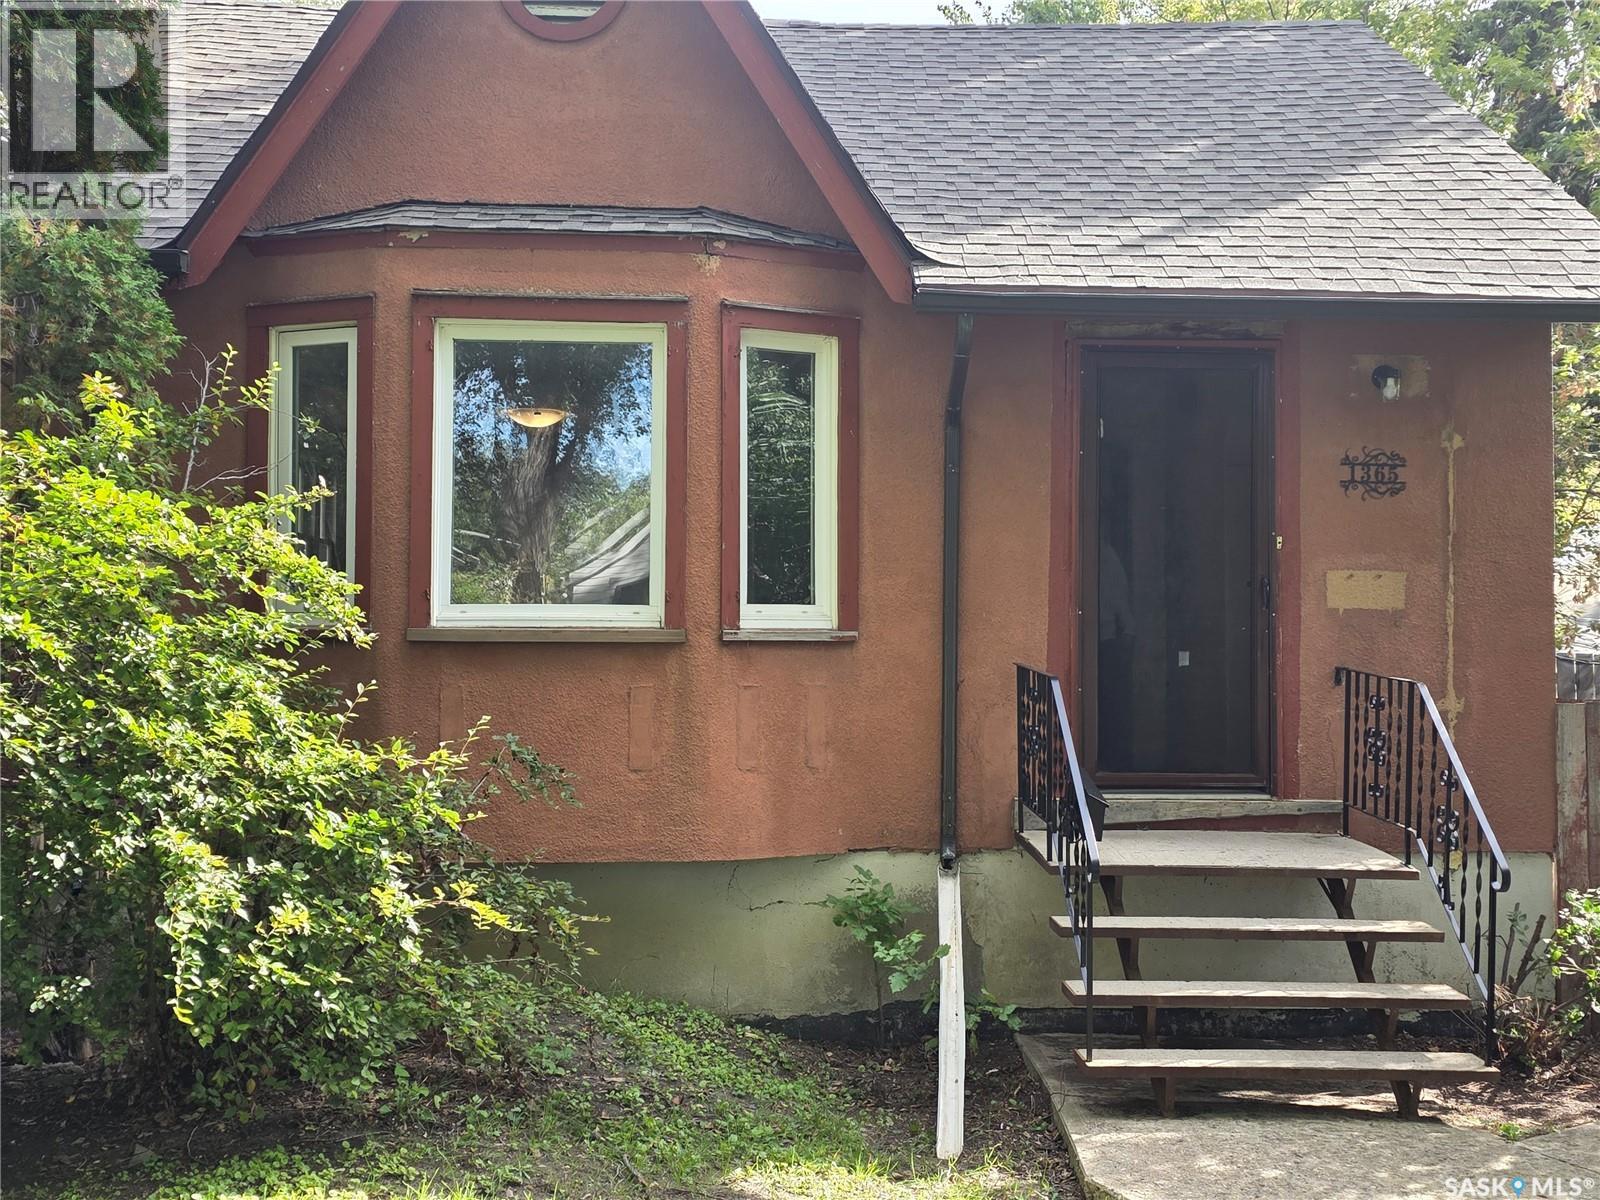
Affordable, Move-In Ready & Full of Potential! Whether you’re a first-time homebuyer looking to get into home ownership or an investor searching for a solid addition to your rental portfolio, this clean and well-kept bungalow is worth a look! Built in 1945, this 799 sq. ft. home offers a functional layout with two bedrooms and one full bathroom. The main floor features a comfortable living room with wood fireplace, separate dining area, kitchen, two bedrooms and a full bath; all conveniently located on one level. The unfinished basement provides additional storage space and houses the included washer and dryer, while leaving plenty of opportunity for a future owner to make the space their own. Outside, you’ll find a fully fenced backyard and a single detached garage with convenient back-alley access. Several important improvements have already been taken care of, including new shingles on the house and a new tin roof on the garage in August 2026, along with a new sewer line in February 2025; valuable updates that can offer added peace of mind to the next owner. Centrally located with everyday amenities nearby, the property is approximately two blocks from Pasqua Hospital and three blocks from Sacred Heart Community School, making it especially convenient for hospital employees, first-time buyers or those looking for a centrally located rental property. Clean, move-in ready and affordable; a great opportunity to stop renting, start building equity, or add another property to your investment portfolio! Quick possession is available! (id:44393)
Coldwell Banker Local Realty
Surrey, British Columbia
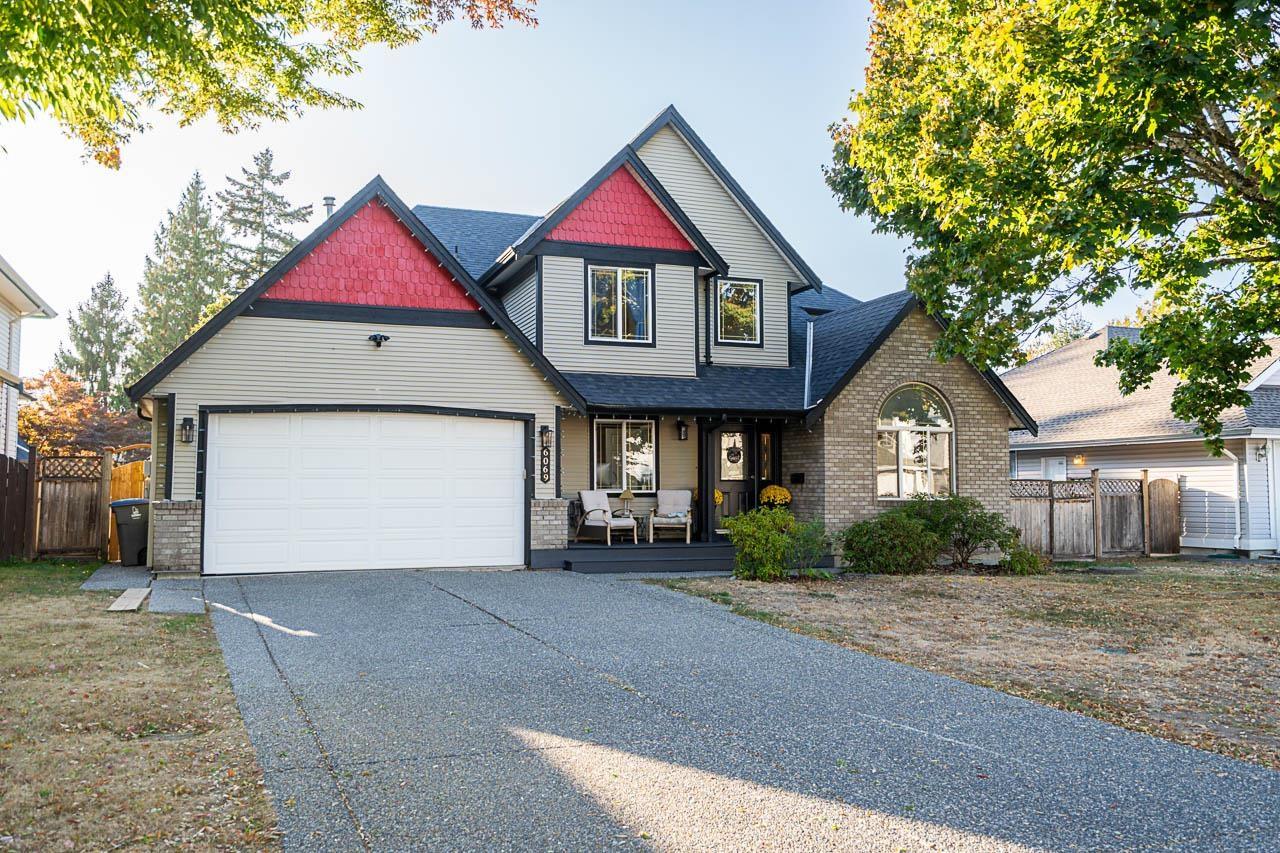
Plenty to love about this incredible 5 bed, 3 bath, 2400+ square foot, 2-storey home. Exterior has striking curb appeal, flat, rectangular lot with ample driveway parking, triple car garage, and a terrific backyard space complete with patio, built in bbq, entertaining deck, and hot tub - all within a short walk to amazing neighbourhood amenities: Cloverdale Athletic Park, schools, transit, and more. The impressive interior is inviting and functional: main floor laundry/mud room off the garage, storage, pantry, beautiful kitchen with movable island, eating area with outdoor access, cozy family room, formal dining and living room with gorgeous fireplace detailing, and a 5th bedroom/office space. Upstairs, 4 additional bedrooms including primary with massive walk-in closet and ensuite. (id:44393)
Macdonald Realty
Surrey, British Columbia
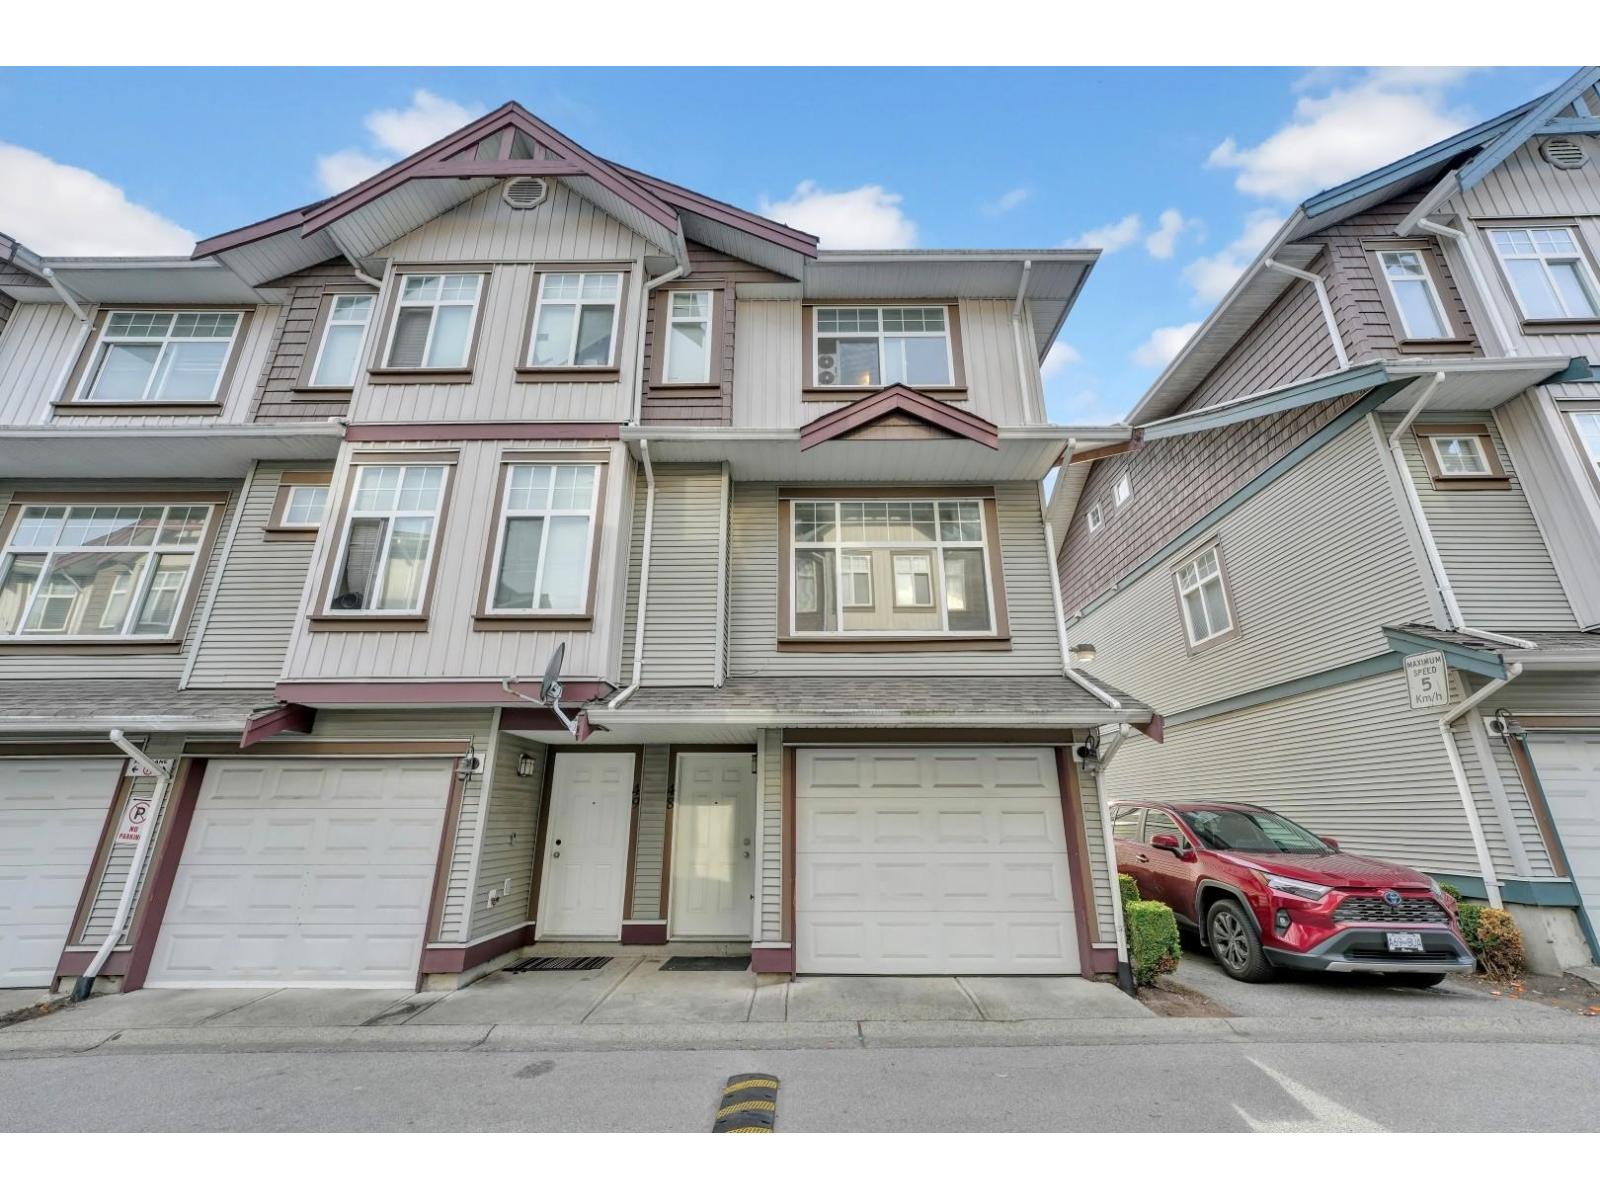
Welcome to this bright and spacious CORNER UNIT townhome in the heart of West Newton! Featuring 3 bedrooms, 3 bathrooms, and approximately 1,350 sq. ft. of thoughtfully designed living space, this home offers the perfect combination of comfort, functionality, and location. Enjoy an open-concept main floor, generous-sized bedrooms, a fenced outdoor area, and a double tandem garage with extra room for storage. Located in one of Surrey's most convenient neighbourhoods, transit is steps away and you're within walking distance to shopping, restaurants, schools, parks, and Kwantlen Polytechnic University. Easy access to major routes makes commuting simple while still enjoying a family-friendly community atmosphere. An excellent opportunity for families, first-time buyers, and investors alike. (id:44393)
RE/MAX Bozz Realty
Surrey, British Columbia
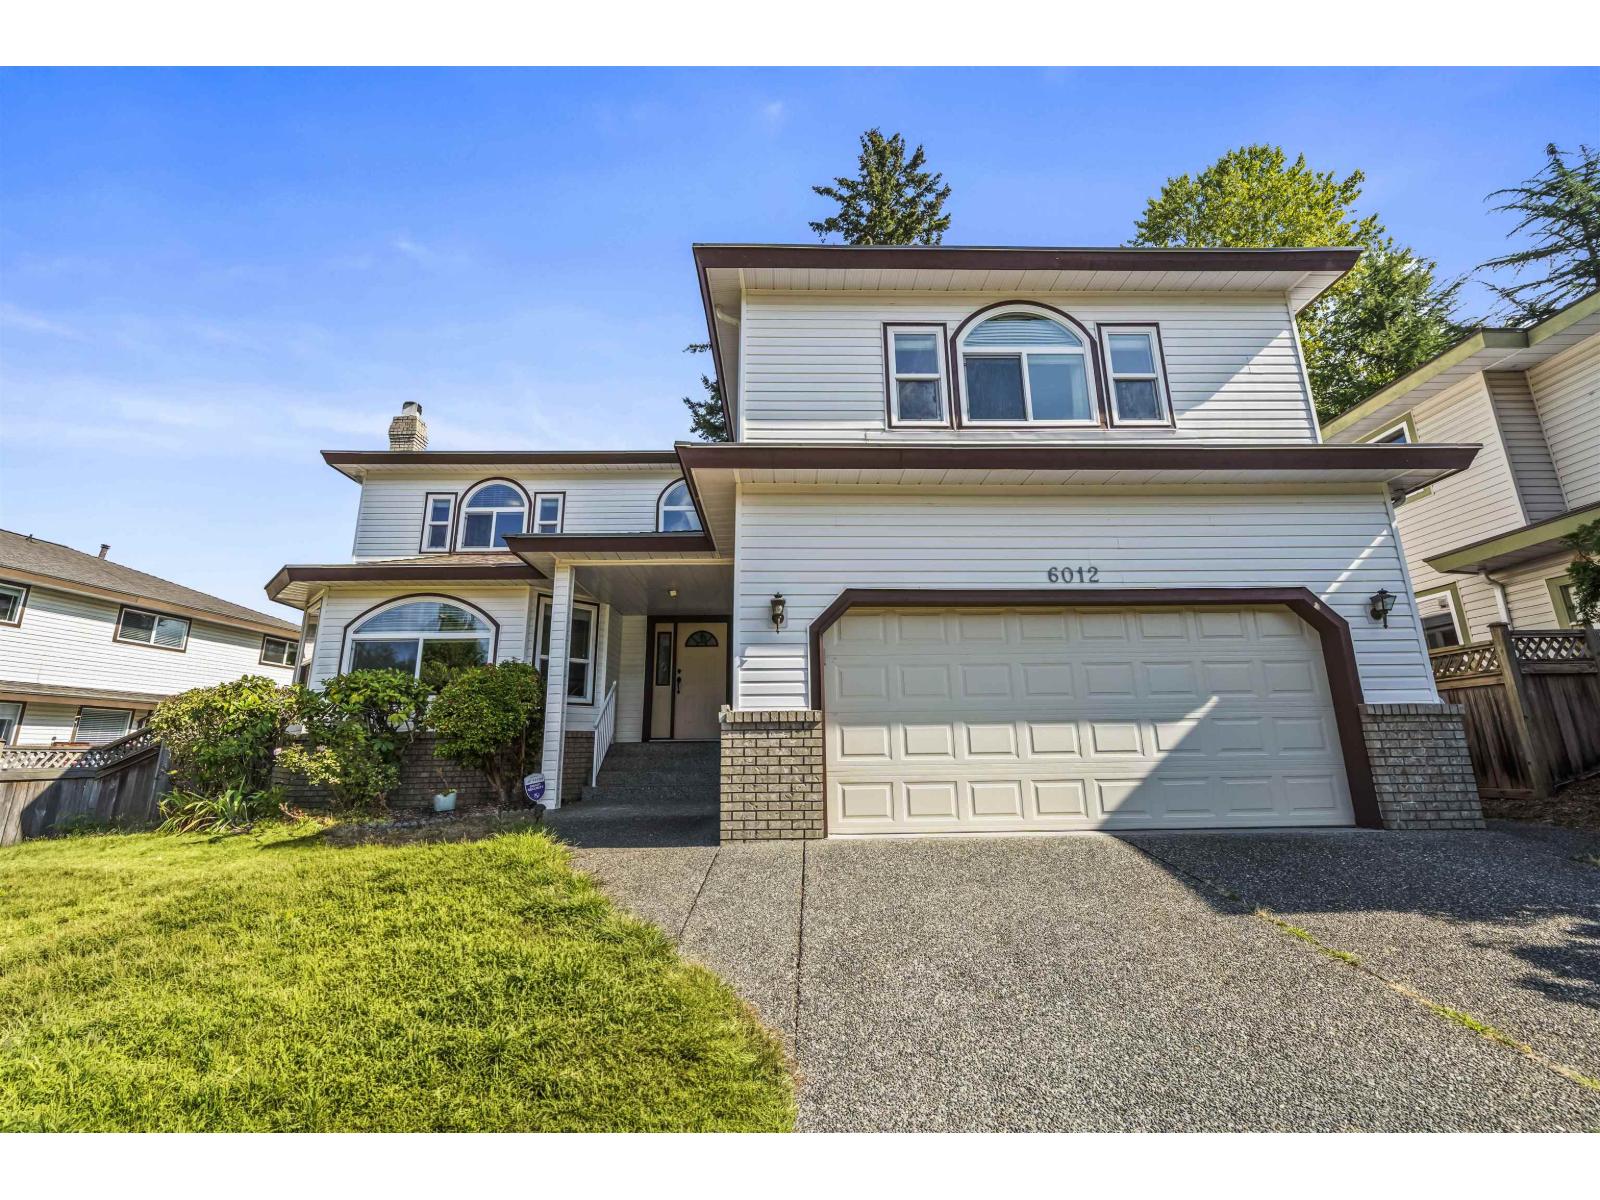
[OPEN HOUSE 10/3 (SAT) 2-4PM] Designed for growing and multigenerational families, this 4,053 sq.ft. detached home offers space, flexibility and everyday convenience. The main floor features a renovated kitchen, expansive living & dining areas, separate family room and wood flooring throughout. A main-floor bedroom/office beside a full bathroom is ideal for in-laws, guests, or family members who prefer to avoid stairs. Upstairs, 5 generously sized bedrooms plus flex space give everyone room of their own, while the central skylight and open-to-below foyer bring natural light through both levels. Parking is easy with space for up to 6 vehicles, including a double garage, plus forced-air gas heating with potential for future central A/C. Located in Panorama Ridge near Boundary Park, schools, amenities and quick access to Hwy 10. A spacious family home built for your next chapter. Book your private tour today. (id:44393)
Real Broker
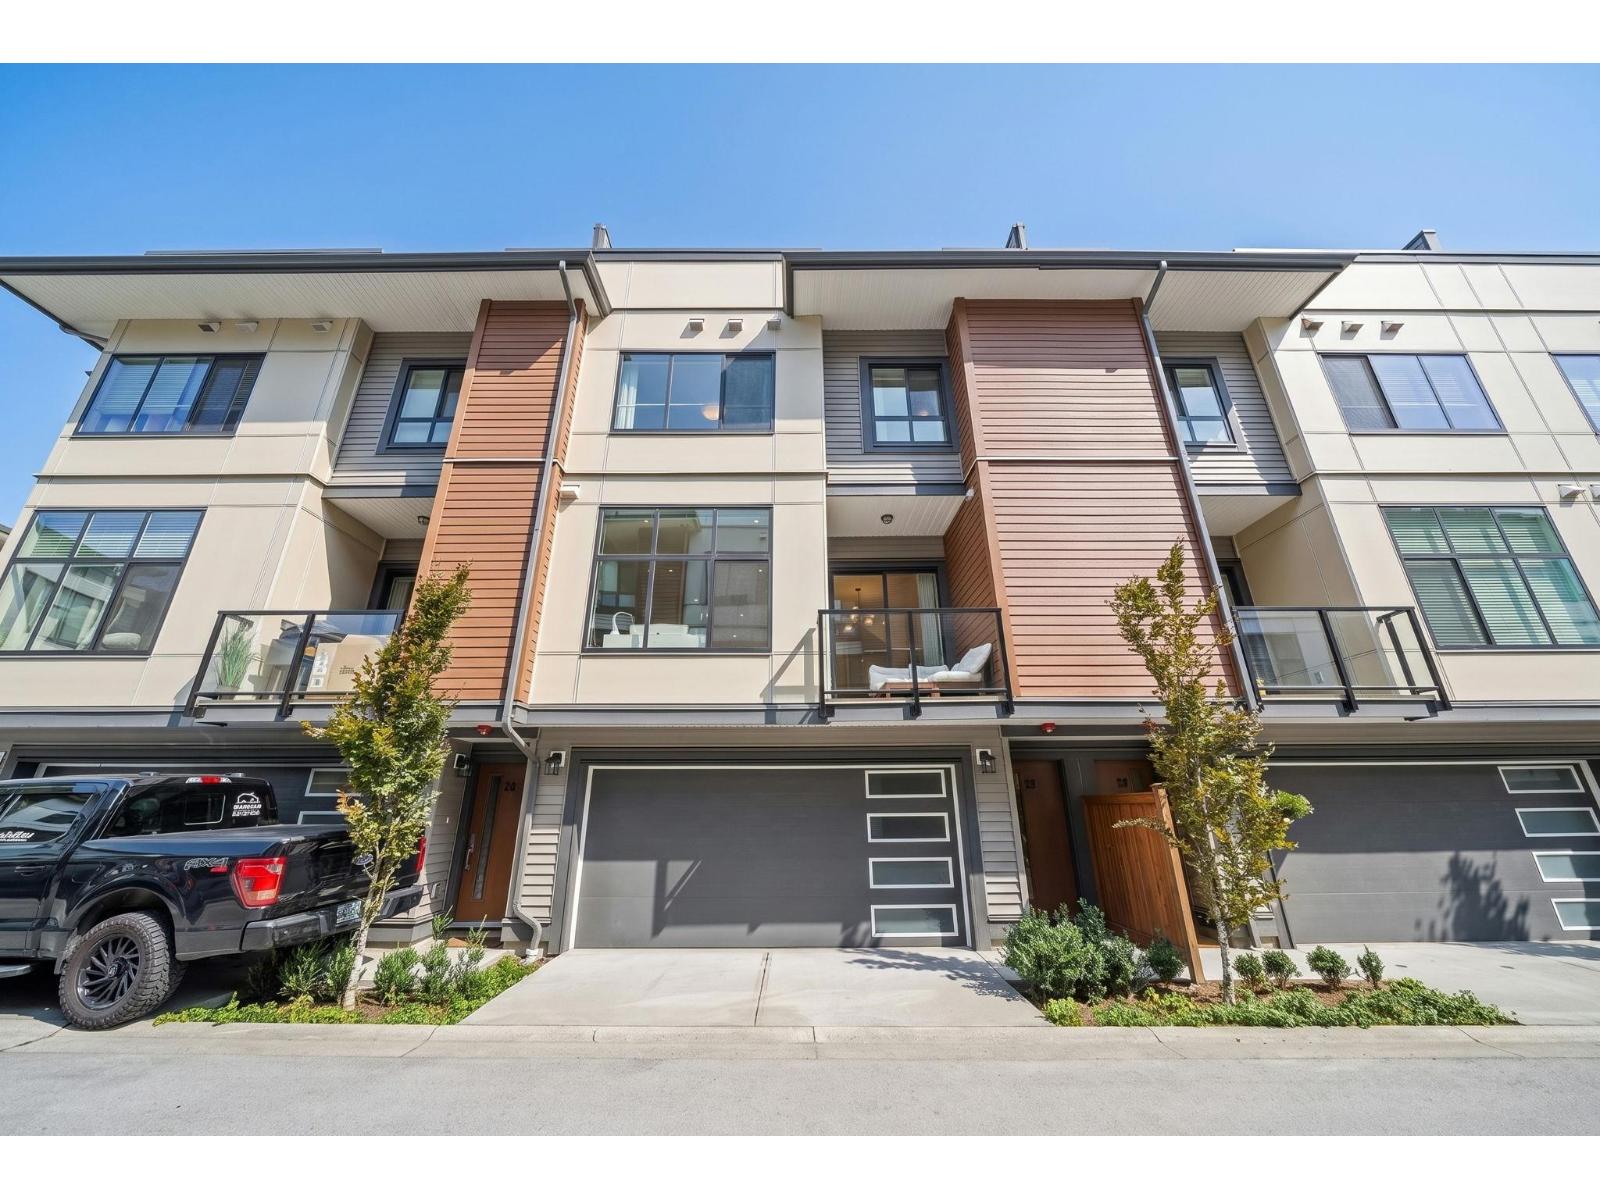
Langley, British Columbia
Welcome to this very well-maintained, original-owner, 1,245 sqft, 2-bedroom, 3-bathroom townhome featuring a rare side-by-side garage, driveway parking, and a 521 sqft private rooftop patio, perfect for family gatherings and entertaining. The open-concept main floor offers soaring 10-ft ceilings, quartz countertops, stainless steel appliances, a gas range, and a balcony for additional outdoor living. Upstairs, the bright primary bedroom features a walk-in closet and double-sink ensuite, along with a spacious second bedroom. The top level offers a versatile flex space leading to the rooftop patio with a gas hookup, and a private storage room. Bonus workstation in the garage. Just steps from schools, shops, restaurants, transit, and parks! Open House 2-4pm Saturday Oct 3. (id:44393)
Grand Central Realty
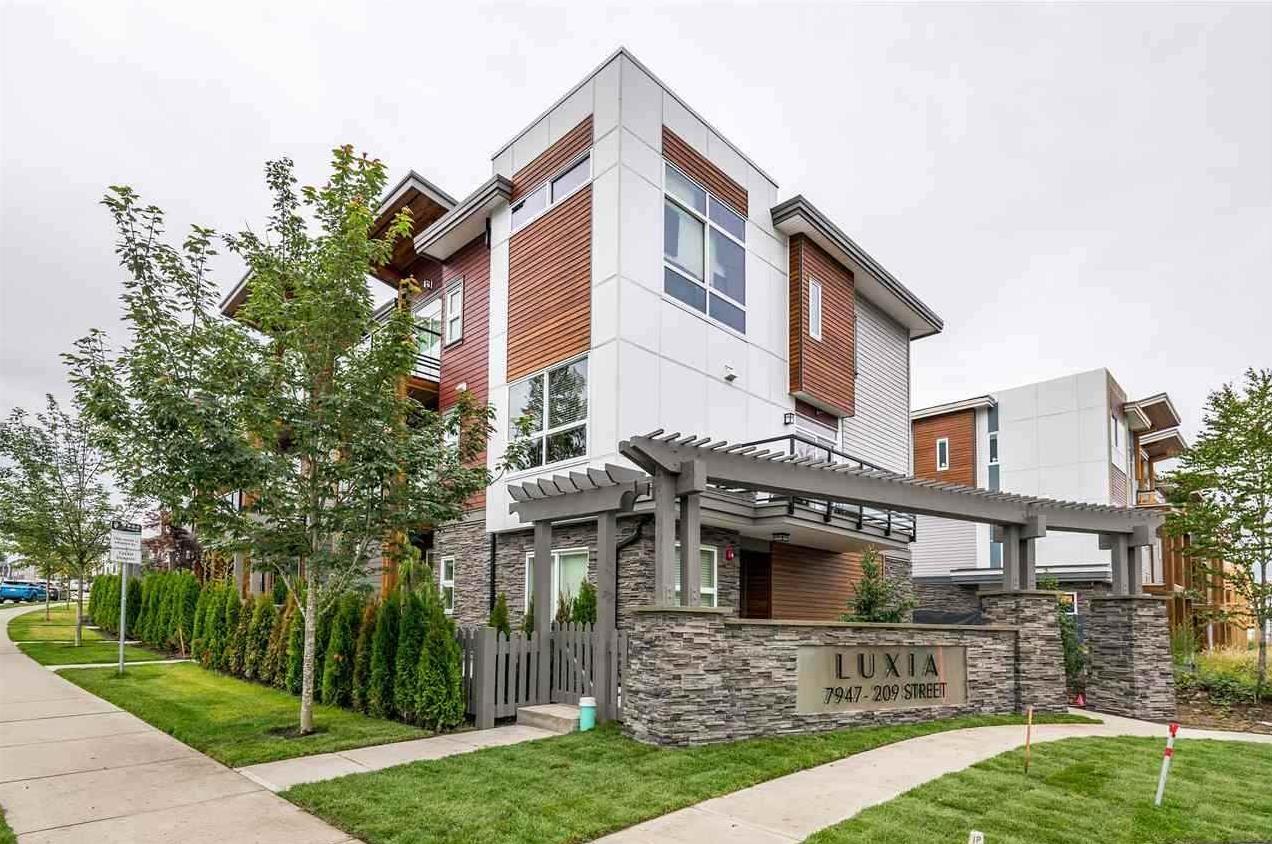
Langley, British Columbia
Welcome to Luxia - Luxury Living in the Heart of Langley. This stunning 3 BEDROOM | 3 BATHROOM + DEN townhouse at Luxia is sure to impress even the most discerning buyer. Meticulously maintained and showing like new, this home offers the perfect blend of style, comfort, and convenience. The chef-inspired kitchen features premium finishes and an open-concept layout, making it ideal for both everyday living and entertaining. The home also features a spacious double garage with secure parking and ample storage. Residents can enjoy access to a private amenity building, including a fitness gym, social spaces, a children's play area, and a tranquil outdoor. Located in a vibrant, walkable neighborhood, you'll enjoy easy access to schools, shopping, restaurants, and transit. (id:44393)
Sutton Group - 1st West Realty
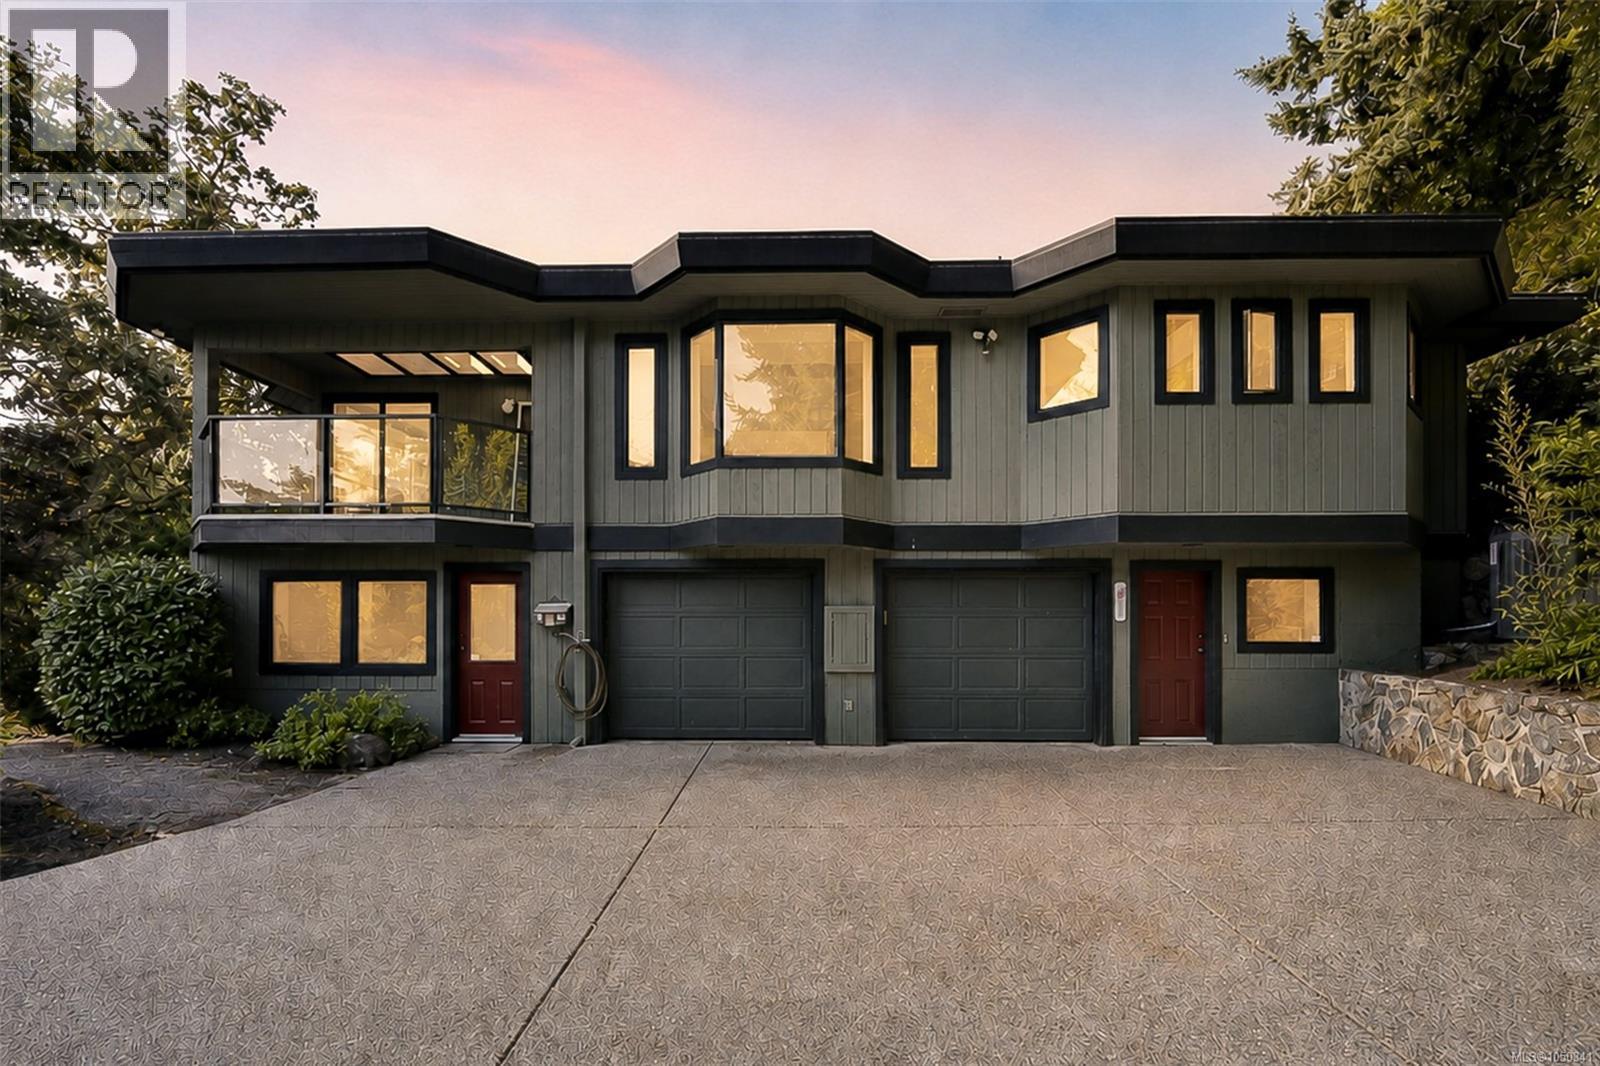
Saanich, British Columbia
A truly one-of-a-kind property where exceptional quality, craftsmanship and a love of home are evident throughout. This beautiful custom-built, one-level rancher is set on approximately 4.987 acres of spectacular rolling, beautifully landscaped gardens, creating a private and peaceful setting rarely found. Thoughtfully designed for entertaining and enjoying life with family and friends, the home has been the setting for countless memorable gatherings and celebrations. The quality of construction is prevalent throughout, with an emphasis on thoughtful design, enduring materials and comfortable one-level living. The gardens have been lovingly created and meticulously cared for, offering beauty and character in every season. This is far more than a home; it is a property designed to bring people together, celebrate life and create lasting memories. A rare opportunity to own an exceptional custom rancher on nearly five acres in a truly special setting. (id:44393)
Exp Realty
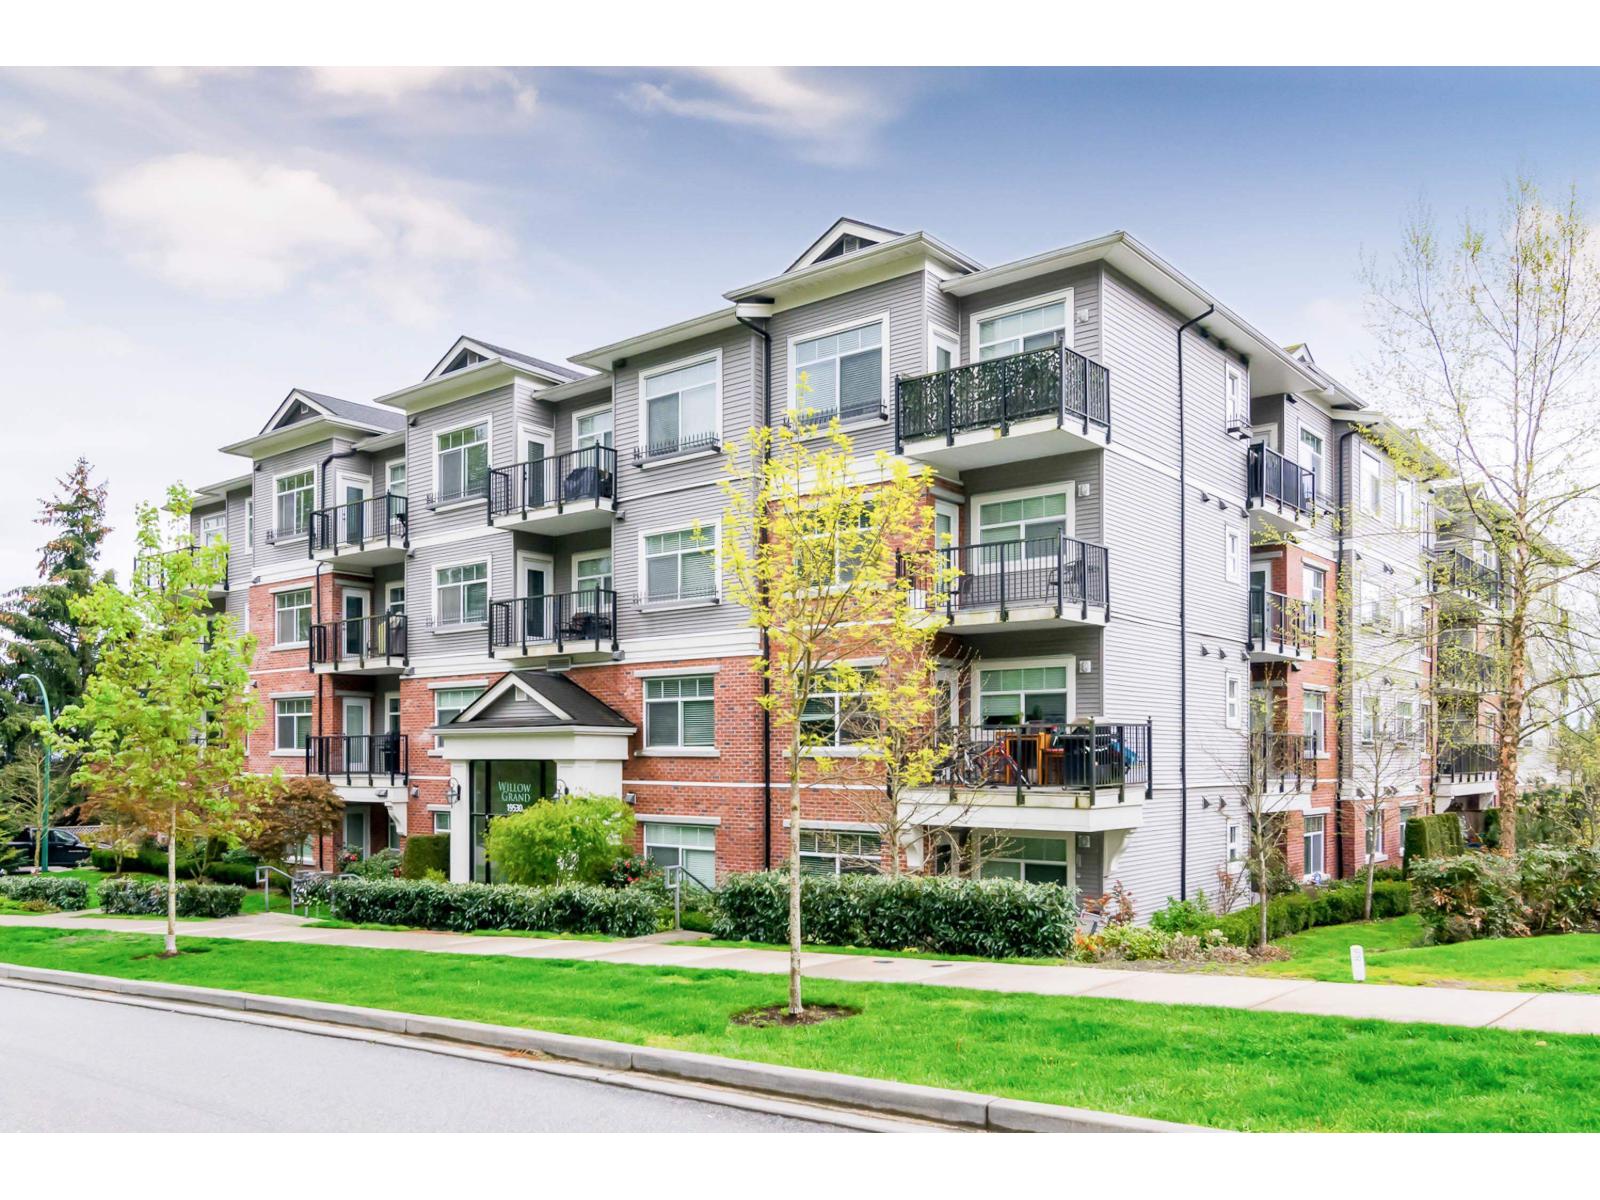
Surrey, British Columbia
Welcome to Willow Grand in the heart of Clayton Heights! This bright and spacious 1-bed, 1-bath ground-floor home offers approximately 700 sq. ft. of comfortable living space plus a generous covered garden patio and is pet-friendly. Freshly updated with new paint, new carpet, and a new refrigerator, this home is move-in ready. Enjoy a functional layout, granite countertops, stainless steel appliances, in-suite laundry, 1 secured underground parking stall, and a storage locker. Conveniently located steps from shopping, restaurants, parks, recreation, and transit (including future SkyTrain at Willowbrook Mall). A fantastic opportunity for first-time buyers, downsizers, or investors! Home is where your Storey begins! OPEN HOUSE OCT 3, 1-3PM (id:44393)
RE/MAX Treeland Realty
Langford, British Columbia
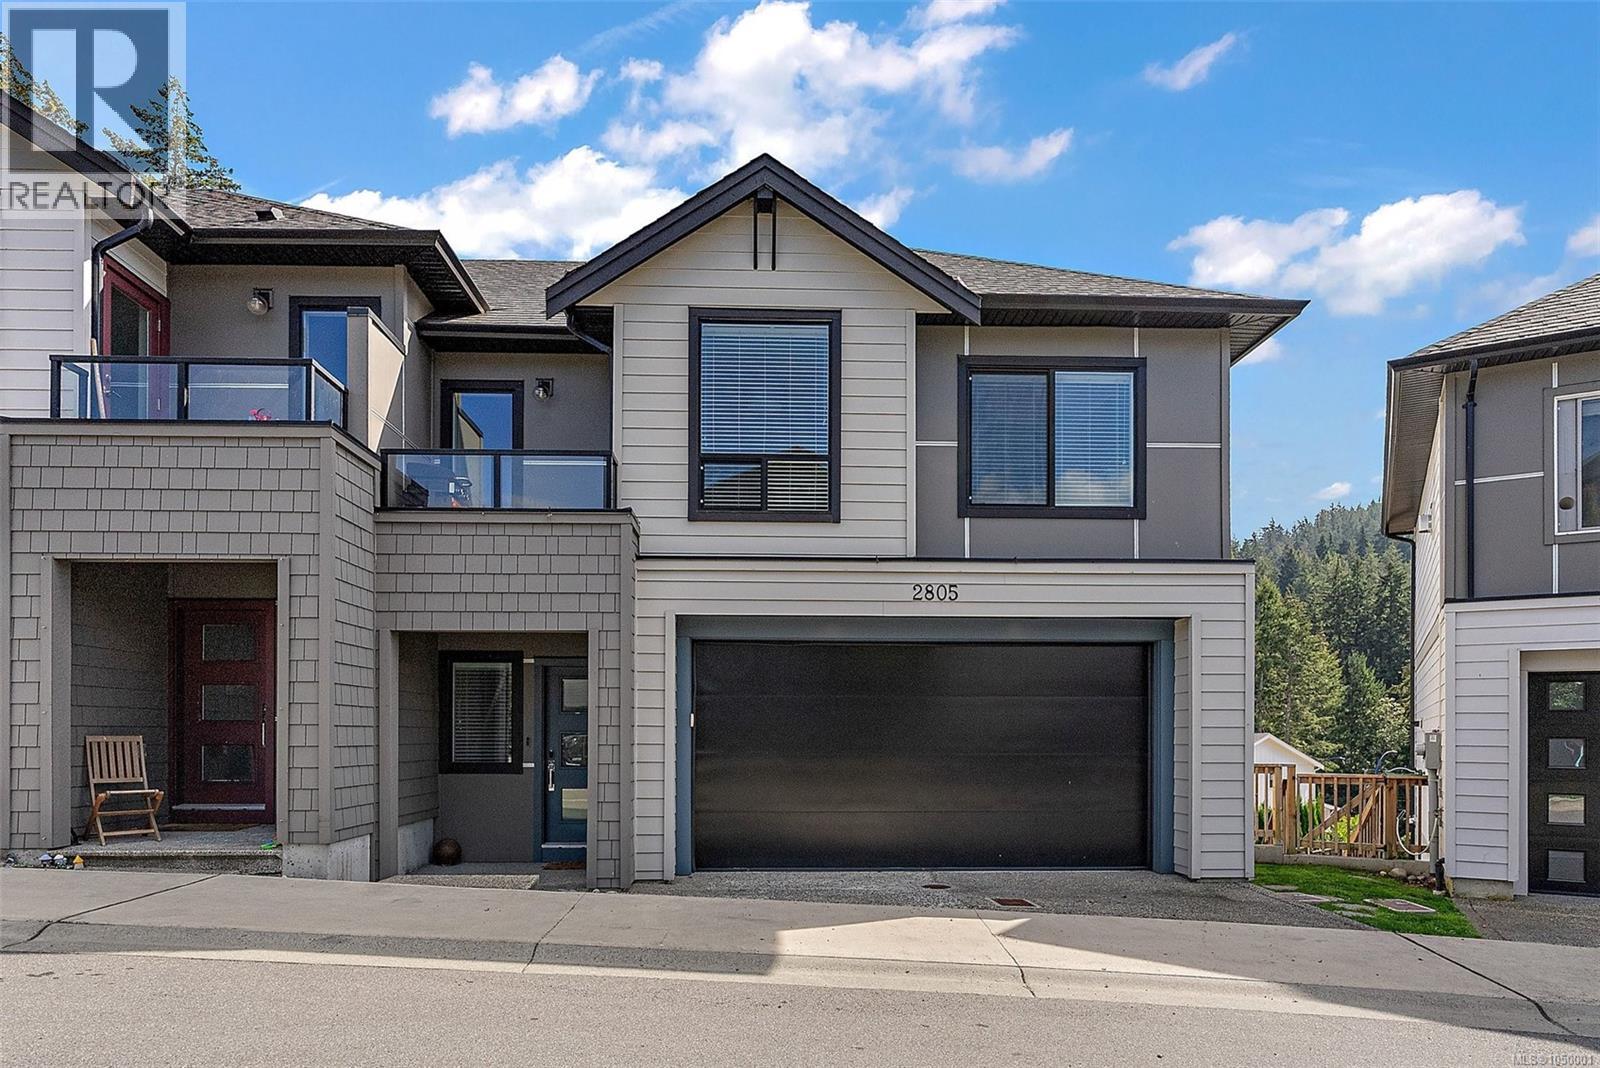
Welcome to 2805 Lunar Crt, Westhills, built for families who want room to grow and pet owners dreaming of a real yard. This is one of the largest yards in the entire Lunar Court development, fully fenced, overlooking Sooke Hills Wilderness Regional Park and Mount Wells. It is the kind of outdoor space that gives kids room to play and dogs room to run, with mountain and forest views right from your own backyard. Inside, a bright, open-concept main floor features a gas fireplace, quartz countertops, and a gourmet kitchen with a large island, the kind of space that naturally becomes the heart of the home. The primary bedroom offers a walk-in closet, while the finished walkout basement provides versatile space for a home office, playroom, or media room, whatever your family needs most right now. Thoughtful upgrades totalling over $30,000 enhance the home throughout, including laminate flooring, a professionally finished garage floor, and an expansive 10' x 40' poured concrete patio with a professionally installed premium patio cover, ready for summer evenings and morning coffee alike. A gated side entrance with stairs leads directly to the backyard, with a second gate opening onto the path behind the home for quick access to the trail network beyond your fence line. Nearby you will find the popular Jordie Lunn Bike Park and an extensive network of hiking and biking trails, perfect for families who love to get outside with their dogs. Families will also appreciate being within walking distance of Pexsisen Elementary, Centre Mountain Lellum Middle, and Belmont Secondary, with the YMCA-YWCA Westhills, Langford Lake, shopping, restaurants, and recreation all close by. This is a home that lets you settle into your next chapter with real ease, surrounded by the community and green space that make Westhills such a sought after place to live. (id:44393)
Coldwell Banker Oceanside Real Estate
Swift Current, Saskatchewan
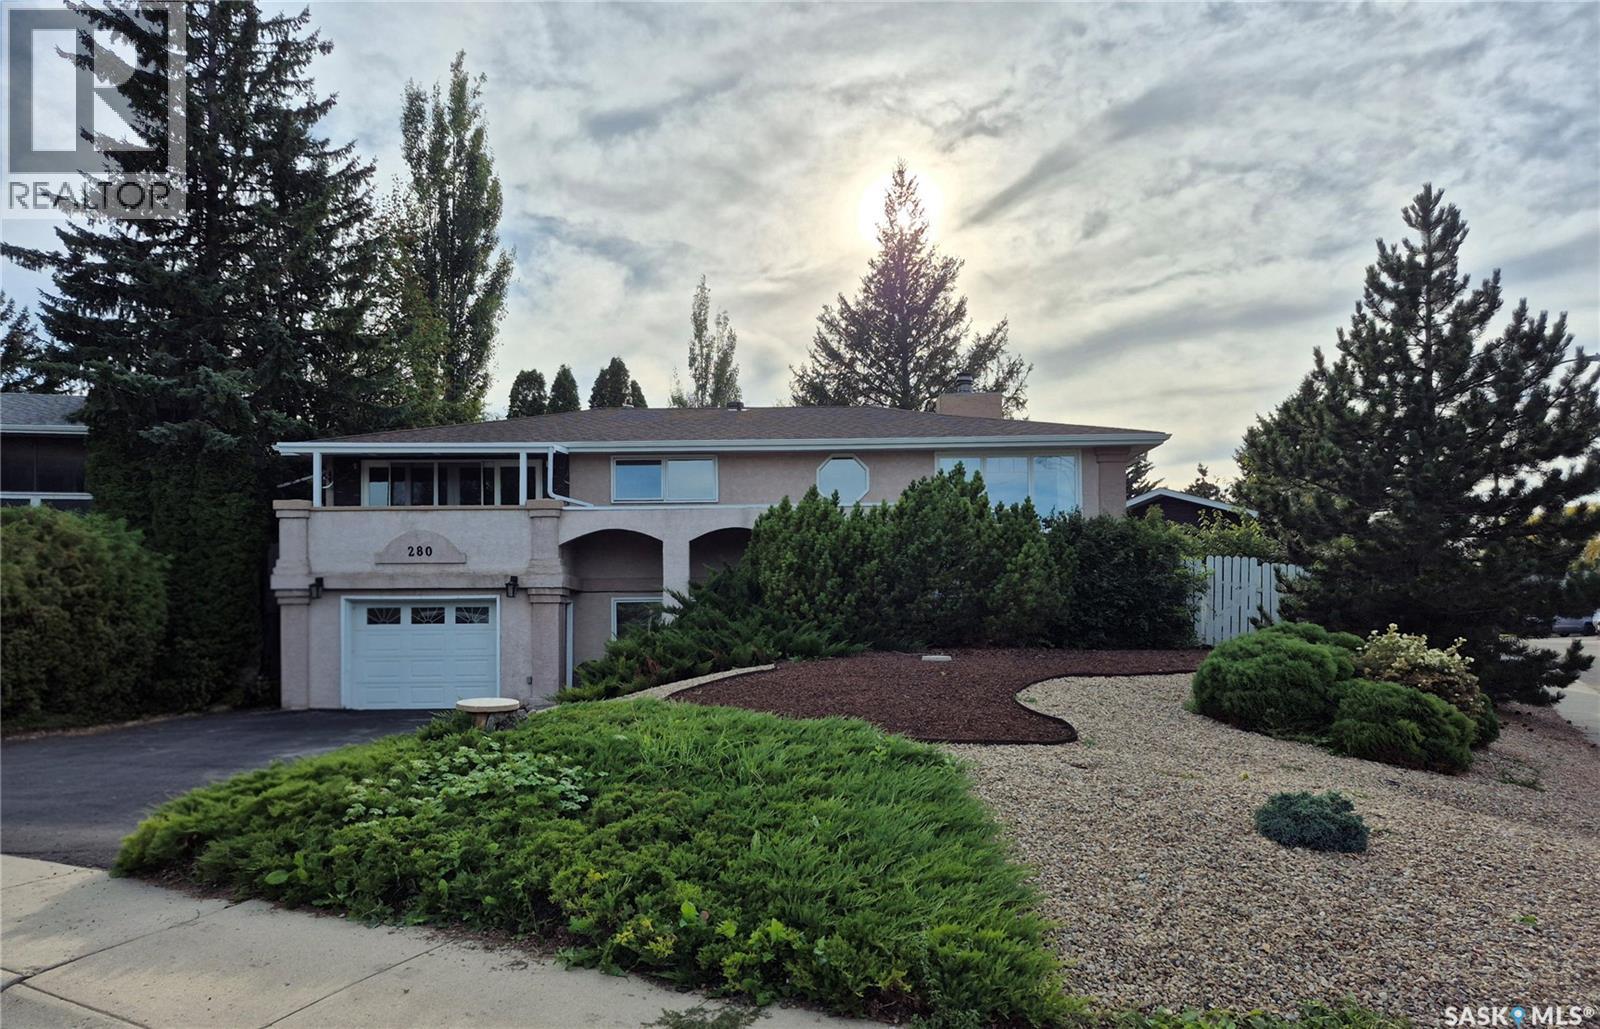
This elegant bi-level offers impressive curb appeal with its classic stucco exterior, mature greenery and beautifully landscaped, oversized pie-shaped lot. The front entry features wainscoting and abundant natural light. A few steps up lead to the main level, where the formal sunken living room showcases a wood-burning fireplace, large windows and beautiful oak hardwood flooring that continues into the spacious dining room. The heart of the home is the expansive U-shaped kitchen, completely updated in 2025 with new cabinetry, over 26' of countertops, backsplash, lighting, range hood and appliances. A large pantry and breakfast nook add convenience and functionality. The kitchen opens to a back deck, perfect for entertaining. The patio area is surrounded by established perennials, raised garden boxes and new sod added in 2026. The main level also features a 2-piece bathroom, bedroom and comfortable family room. The family room opens into a 4-season sunroom with Sierra Stone flooring and a large double patio door leading to a balcony overlooking the lush green space—a peaceful spot to relax and enjoy the view. The lower level offers three additional bedrooms, including a generous primary with a spacious closet and direct access to the 5-piece bathroom. The bathroom features a tiled shower, new tub replaced in 2023 and Sierra Stone flooring. Two additional bedrooms are bright, well-sized and carpeted, with ample closet space. The mechanical room includes laundry with new washer and dryer in 2025, HE furnace and hot water heater replaced in 2024. A bright storage room and access to the single attached garage complete this level. Additional updates include shingles in 2016 and several newer triple-pane PVC windows. A huge 24' x 30' detached garage, built in 2025, provides excellent space for vehicles, hobbies and storage. With extensive updates, beautiful landscaping and a peaceful setting, this exceptional home offers comfort, functionality and plenty of room to enjoy! (id:44393)
RE/MAX Of Swift Current
Fort St. John, British Columbia
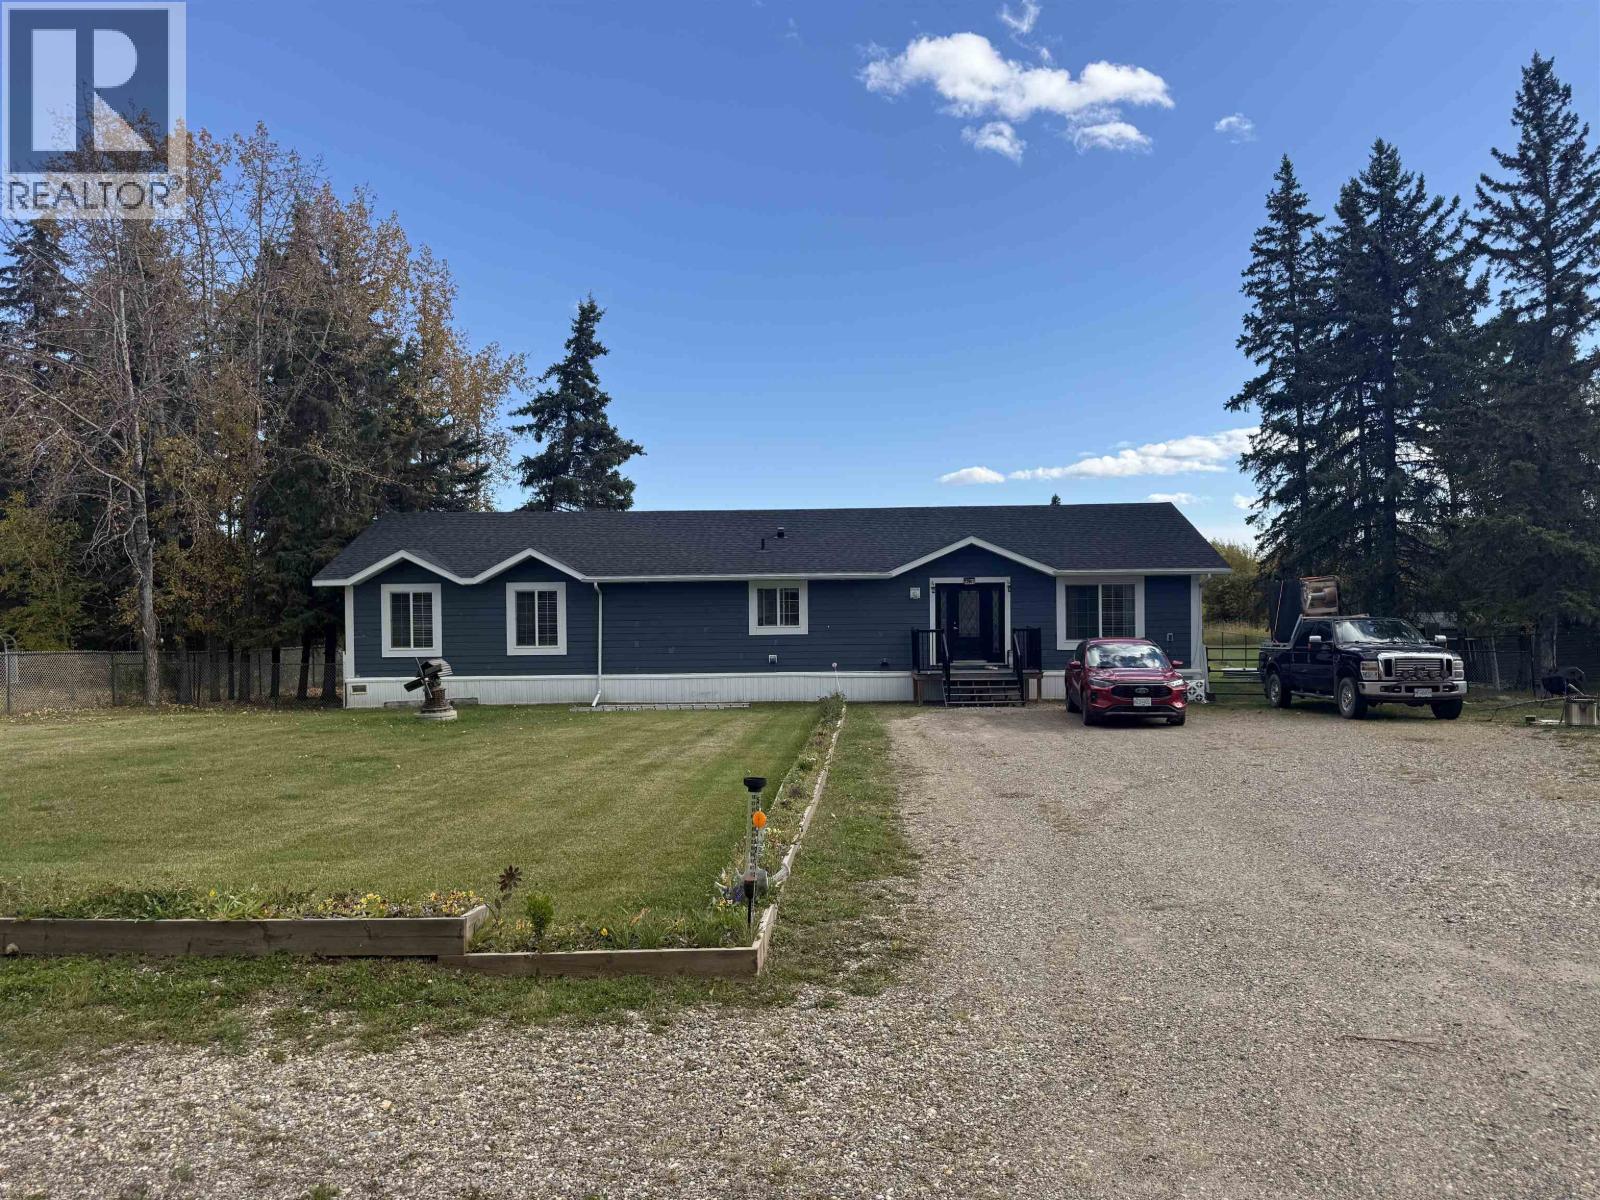
Space to breathe, minutes from everything you need. Set on 0.71 private acres, this 3-bed, 2-bath home offers one-level living with an open-concept flow flooded with natural light — designed with entertaining in mind. The living room and dining area feature big bright windows and a natural gas fireplace with a floor-to-ceiling stone surround. The kitchen delivers big: abundant cabinetry, a large pantry, double fridge, and an impressive island. The primary bedroom is a retreat, boasting a walk-in closet and 4-pce ensuite with dual sinks. Unwind on the expansive deck overlooking your fenced yard, ideal for kids and pets. And with ample parking for your RV's and toys, this property has it all. This is rural living, done right. (id:44393)
Century 21 Energy Realty
Silver Star, British Columbia
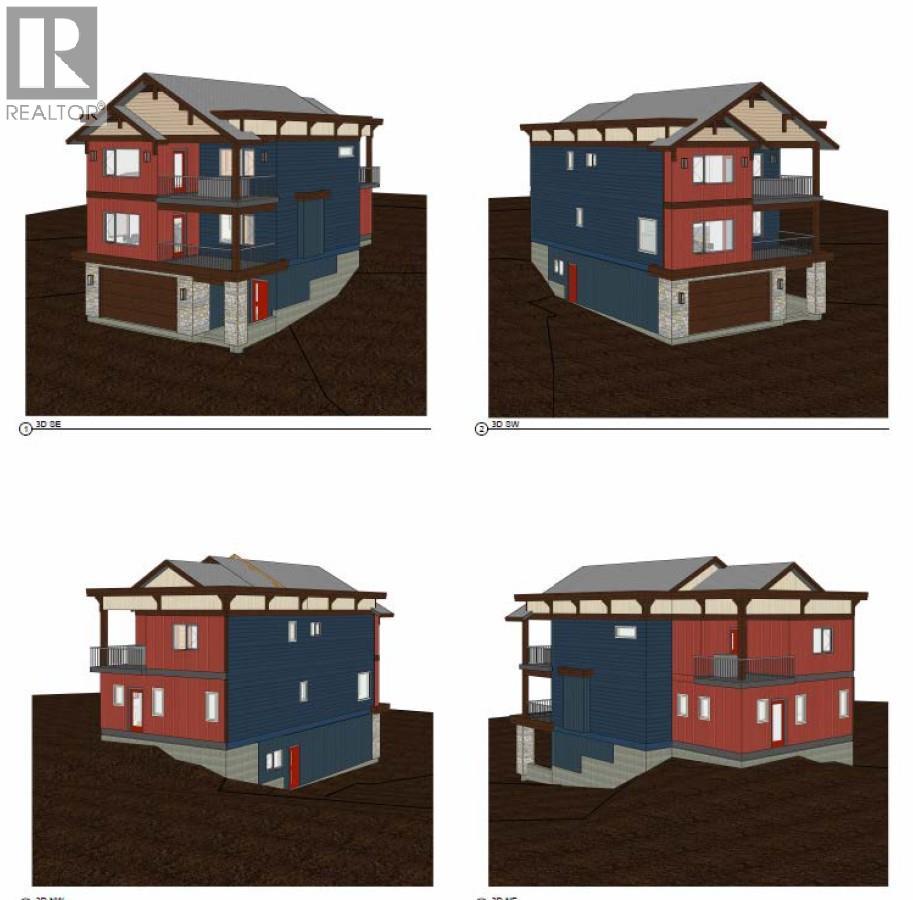
Brand new three-bedroom, three-and-a-half-bathroom home currently at lock-up stage, with some options remaining for interior finishes. Quality construction and a thoughtfully designed layout offer all essential living conveniently located on one level, including the primary bedroom with ensuite, kitchen, dining, living and laundry. The upper level features an additional primary suite, a third bedroom, another full bathroom, a spacious family room with tall vaulted ceilings, and a versatile flex room. The unfinished lower level provides excellent flexibility with potential for a future suite, hobby room, ski room or additional living space. Complete with a double garage and two decks. With limited inventory at Silver Star, this is a rare opportunity to secure a brand-new mountain home with the flexibility to make it your own. With ski season just around the corner, now is the perfect time to get settled and ready for winter at Silver Star. (id:44393)
RE/MAX Vernon
Martensville, Saskatchewan
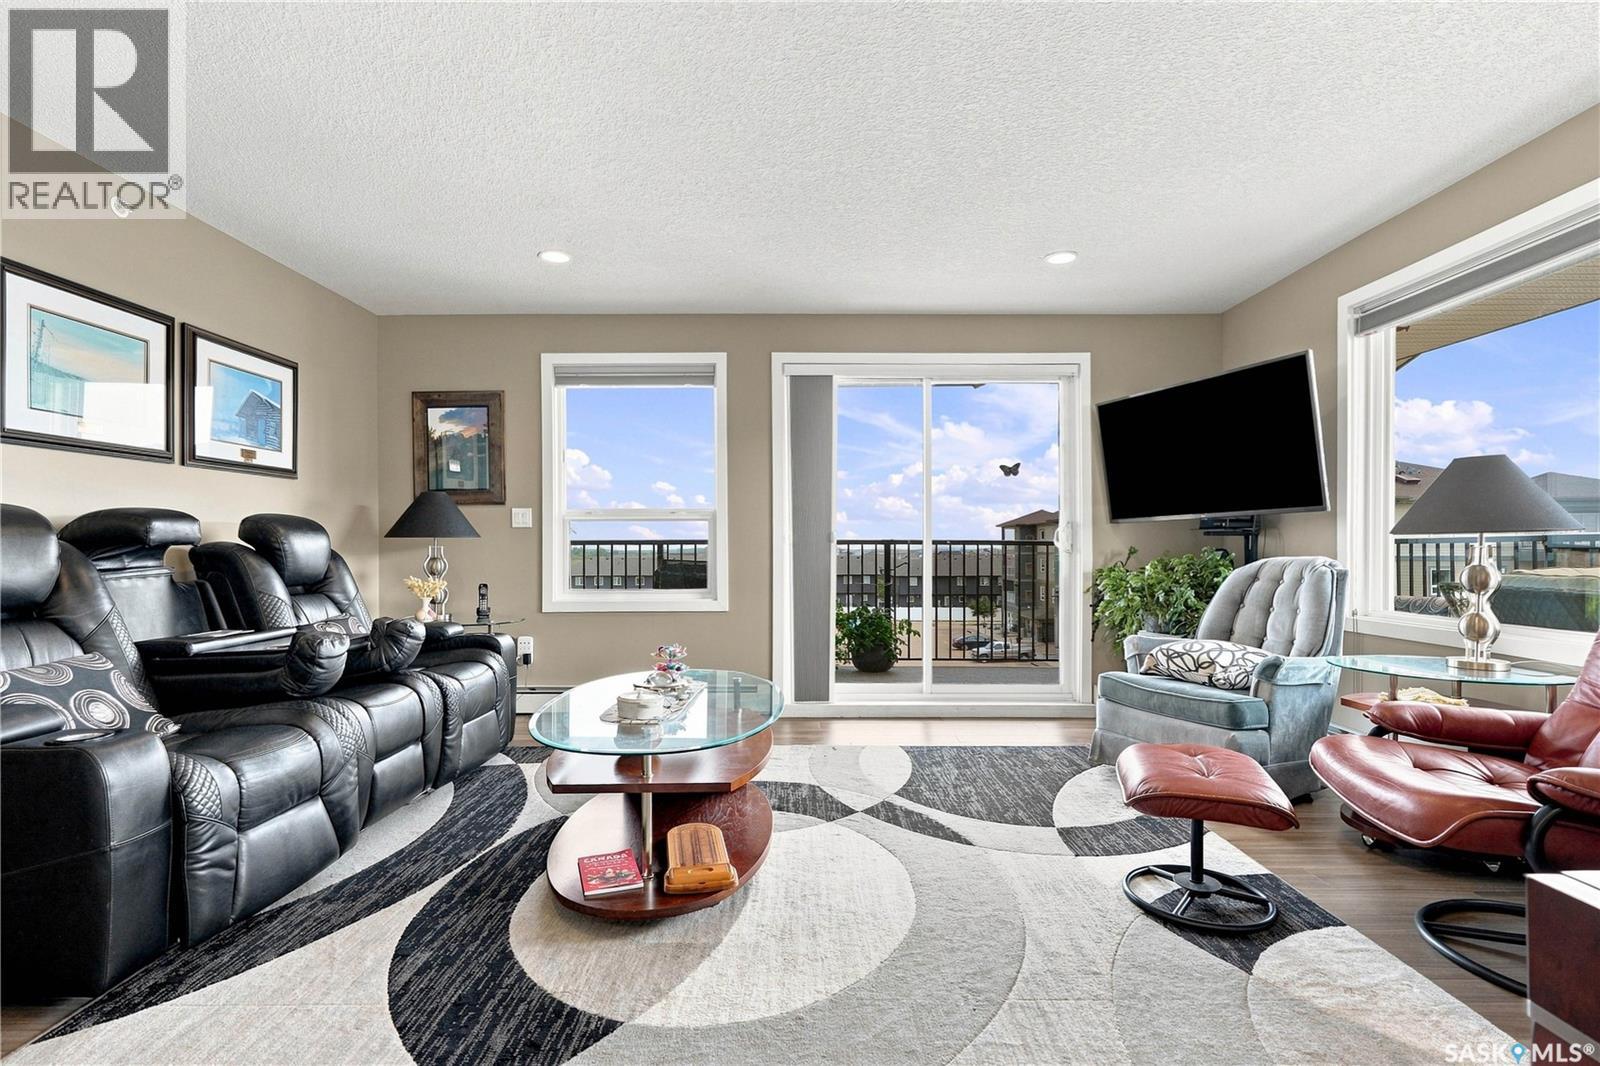
Welcome to this beautiful top floor condo in Aspen Pointe, offering 1,123 sq. ft. of bright, comfortable living space with a desirable southeast exposure. This spacious 2 bedroom, 2 bathroom home combines thoughtful upgrades with an abundance of natural light and a layout designed for both everyday living and entertaining. The upgraded kitchen features ceiling height cabinetry, quartz countertops and stainless steel appliances, creating a stylish and functional space for the home chef. Multiple tube skylights bring additional natural light into the home, while the upgraded split air conditioning system provides added comfort throughout the seasons. The versatile Murphy bed offers excellent flexibility for guests, a home office or additional living space. Step outside onto the impressive wraparound balcony, offering plenty of room to relax, entertain or enjoy your morning coffee, along with convenient exterior storage. Additional highlights include secure underground parking and access to building amenities including a gym, wood shop and community centre. Located in a welcoming Martensville community close to parks, walking paths and local amenities, this is an excellent opportunity for anyone looking for stylish, low maintenance condo living. A well appointed top floor home offering space, natural light, upgrades and exceptional outdoor living. Book your private viewing today! (id:44393)
Boyes Group Realty Inc.
West Kelowna, British Columbia
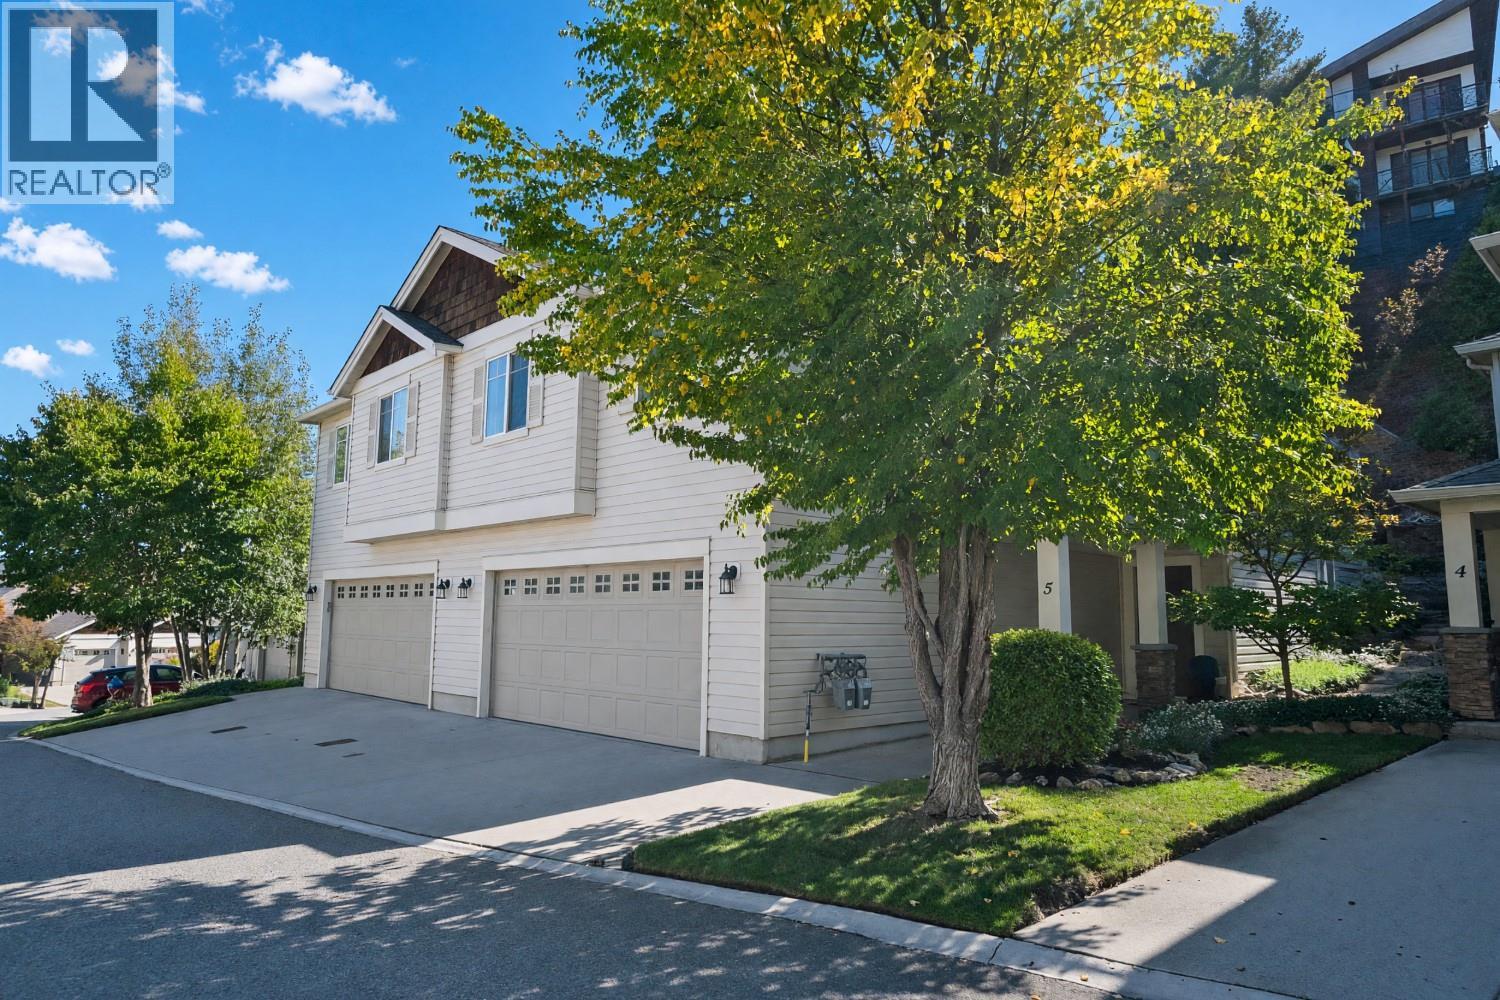
Now this is a sweet home that is meticulously maintained. This gorgeous 4 bedroom, 3 bath home is the perfect family home. The open plan provides a fabulous atmosphere for enjoying life to it's fullest. Lots of hardwood makes it a breeze to manage. Granite countertops and a generous kitchen adds to the ease of living. Below is another larger bedroom and bathroom giving additional space if needed. Walking distance to school and parks makes it the ultimate home for a family to build memories. (id:44393)
Stilhavn Real Estate Services
West Kelowna, British Columbia
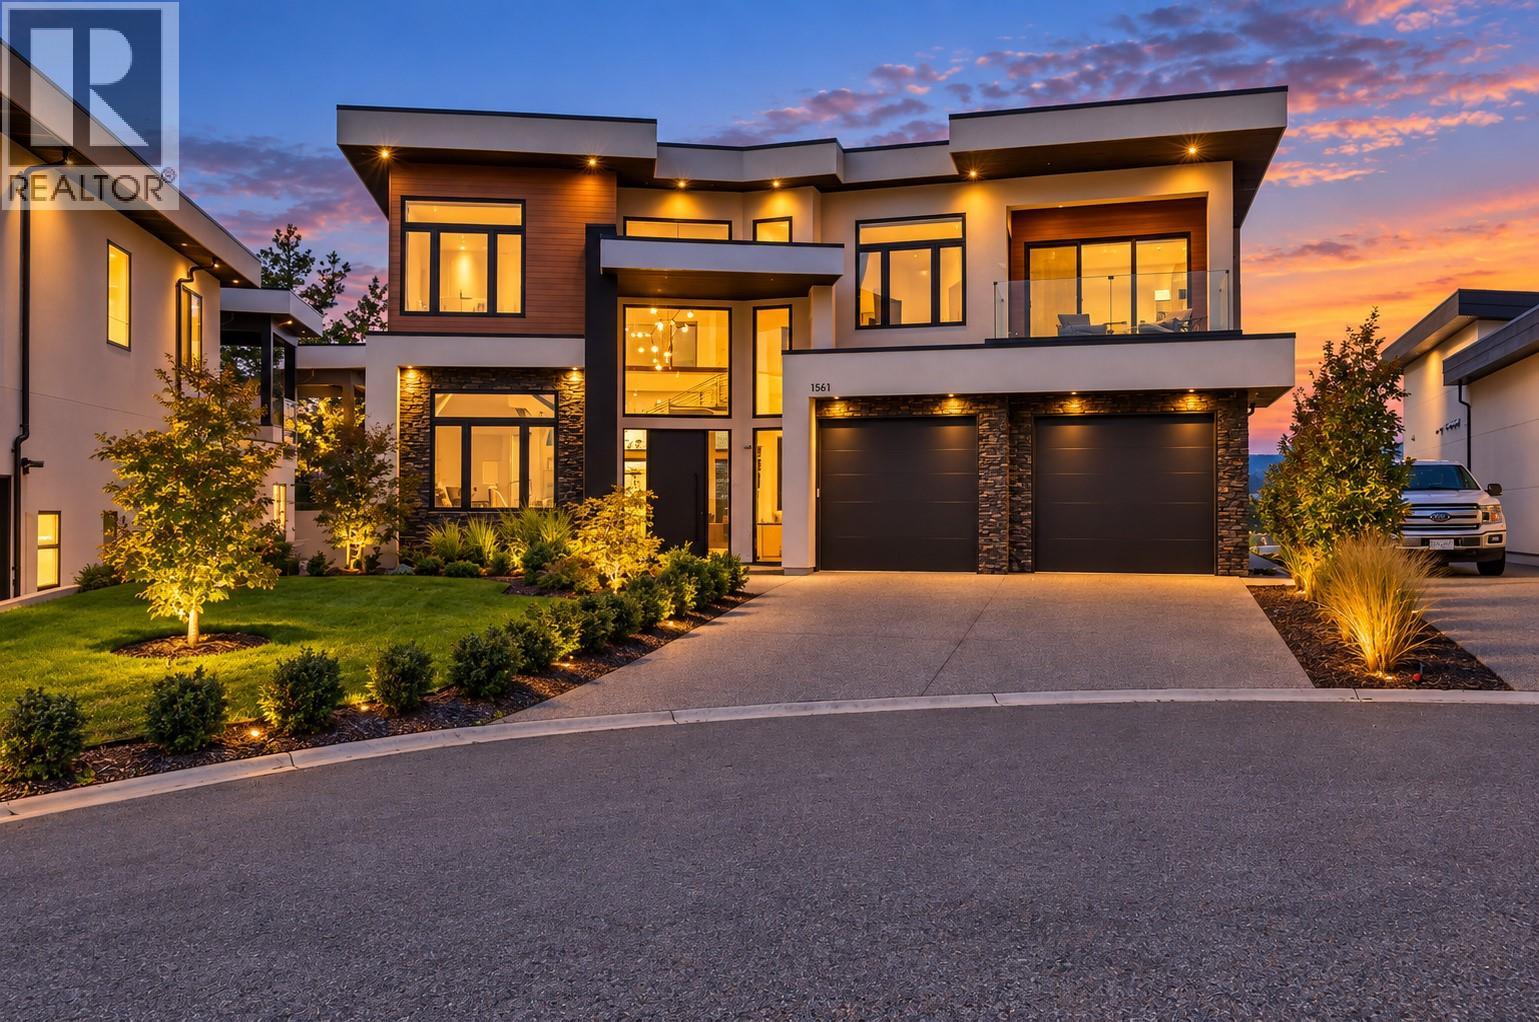
Custom-designed and built by Endesa Homes, this distinctive residence was created to take full advantage of its generous lot while enjoying lake, city and mountain views. The moment you enter, soaring ceilings, oversized windows and a dramatic floor-to-ceiling stone fireplace establish the scale and character of the home. The chef’s kitchen pairs premium appliances with custom cabinetry, a stylish wine bar and a full spice kitchen and pantry with direct backyard access, creating an exceptional layout for both everyday living and entertaining. A conveniently located main-floor guest bedroom and full bathroom complete this level. Upstairs, a bright lounge leads to the home’s showpiece: an impressive primary retreat with a private view terrace, spa-inspired ensuite and fully customized walk-in closet. Two additional bedrooms, including one with its own ensuite, another full bathroom and a spacious laundry room complete this level. The newly finished backyard features fresh landscaping with grass and rock, with room to add a pool if desired. A triple-car garage provides excellent parking and storage. Minutes from Mission Hill Winery, Okanagan Lake, Mount Boucherie and some of West Kelowna’s best trails, this is a home that must be experienced in person to fully appreciate its custom design, views and attention to detail. (id:44393)
RE/MAX Kelowna
Regina, Saskatchewan
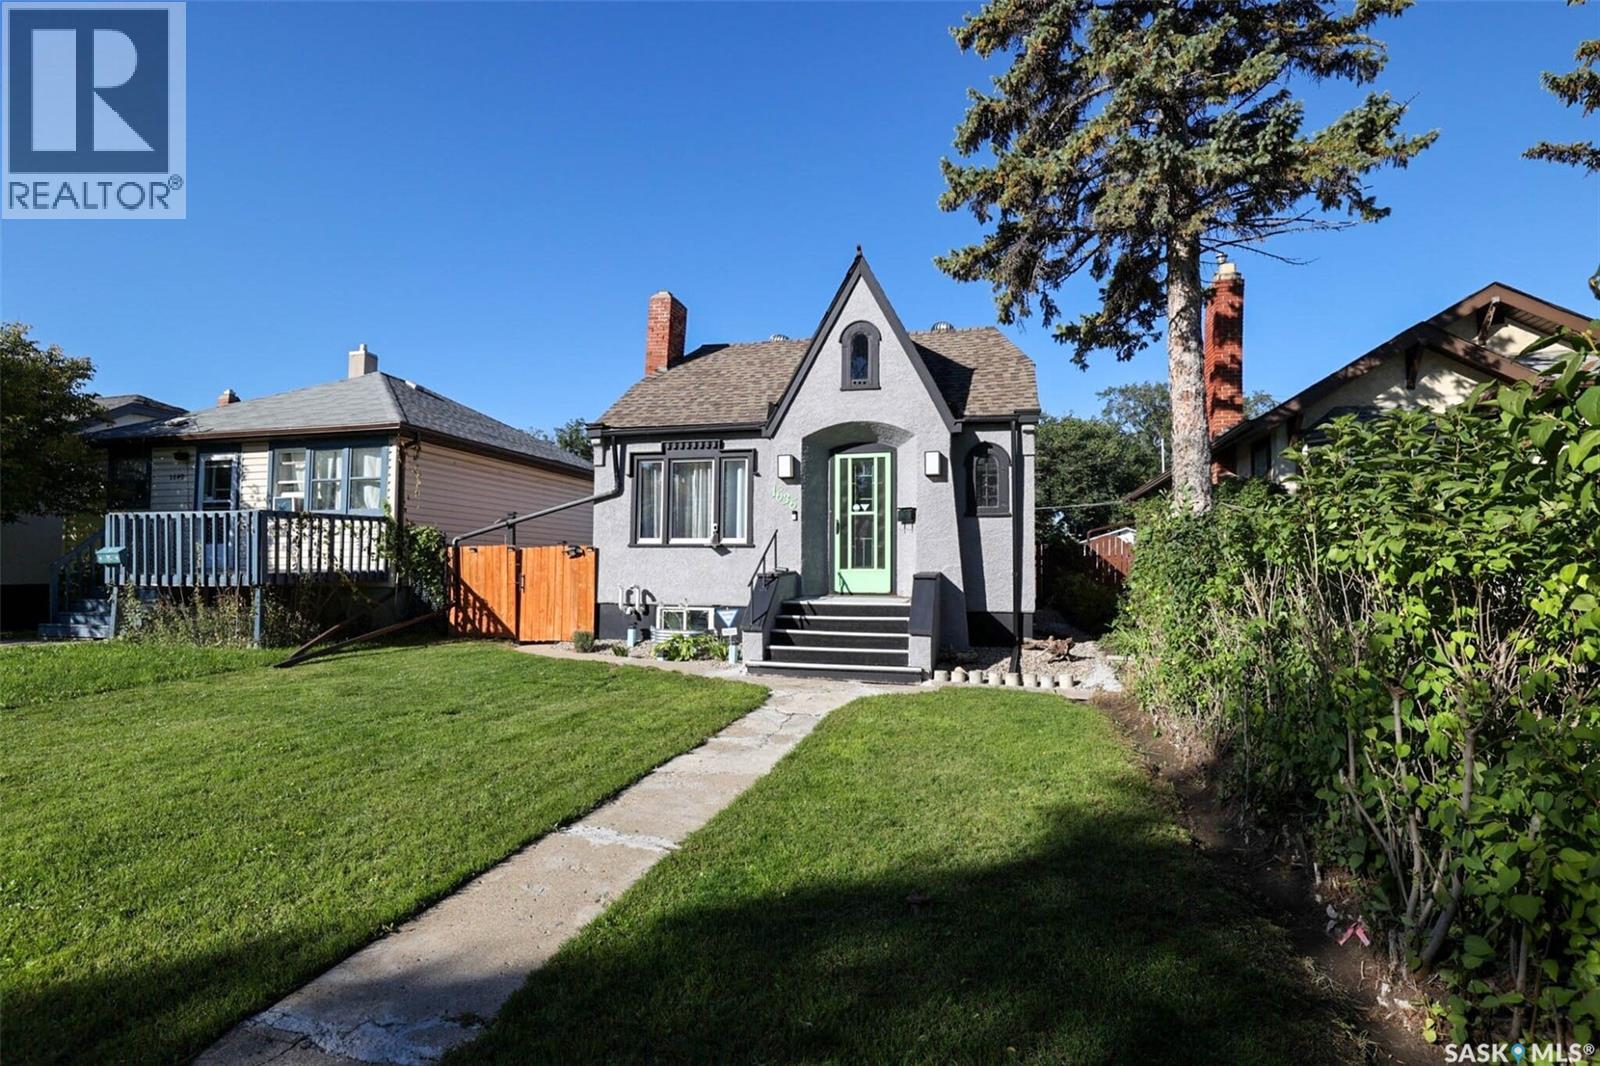
Welcome to this well-maintained home offering a fantastic combination of character, updates, and future potential. The main floor features a renovated kitchen with stainless steel appliances, beautiful hardwood flooring, and an updated full bathroom. The two bedrooms are both generously sized, providing plenty of comfortable living space. The living room and dining room showcase rounded, high ceilings, adding charm and character to the home. The basement offers an open space ready for development, with a solid foundation providing an excellent opportunity to add additional living space. Numerous important updates have already been completed, including updated shingles, windows, and furnace. The central air conditioning works great, keeping the home comfortable throughout the summer months. Outside, enjoy a private, fully fenced backyard featuring a deck, grass area, and shed. A great outdoor space for relaxing, entertaining, or enjoying time with the family. A great opportunity for a buyer looking for a charming home with many updates already completed and plenty of potential for the future! (id:44393)
Realty Executives Diversified Realty
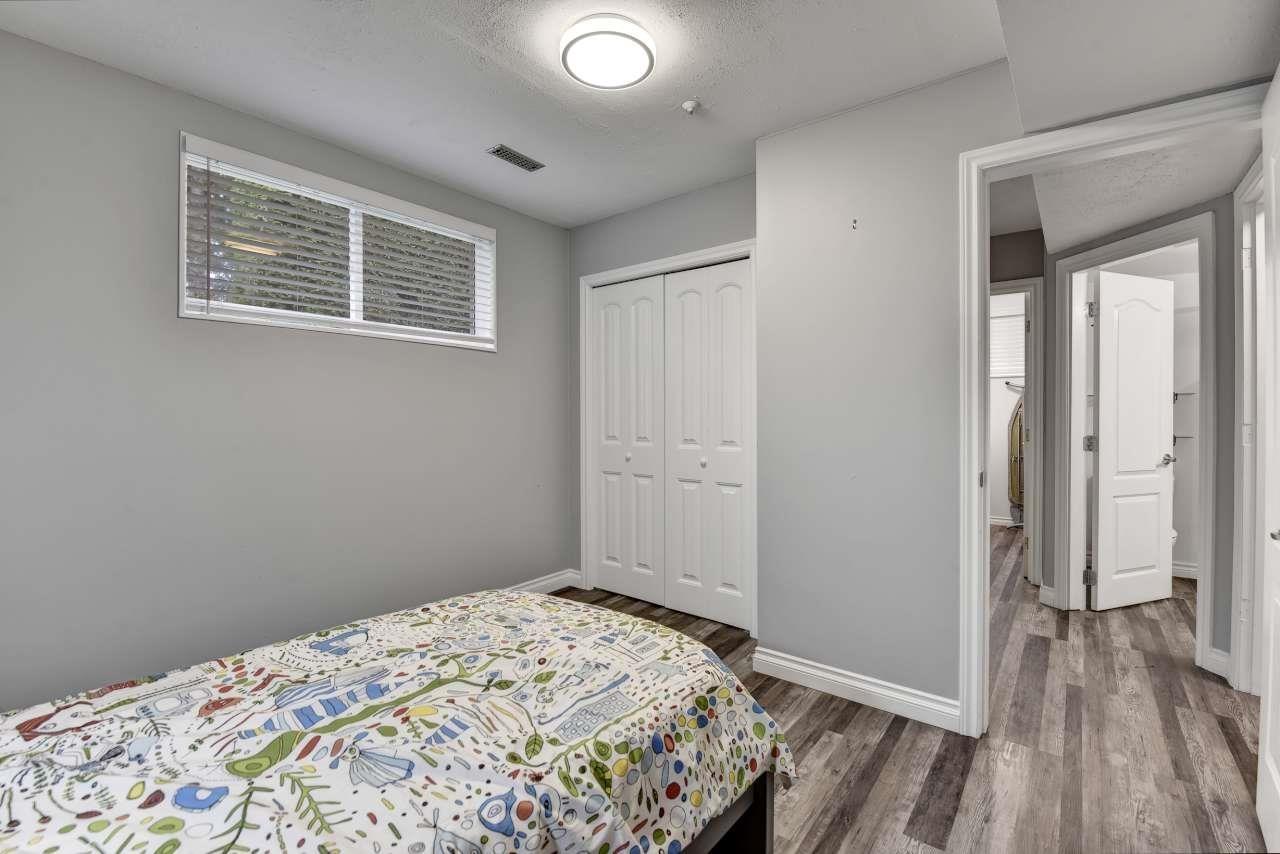
Langley, British Columbia
Rare 2,100 sq.ft. CORNER UNIT feels like a detached home! Surrounded by lush green space, this meticulously updated home features 9' ceilings, separate living & family rooms, and a private yard with an extended deck. The chef's kitchen boasts quartz counters, high-end cabinets & SS appliances including a GAS STOVE. Upper level offers sleek flooring, updated lights, and a spacious primary bed with a massive walk-in closet & spa-like ensuite. Lower level includes a 4th bed, full bath & laundry. Bonus: Double side-by-side garage! Move-in ready, near schools, rec & hwy! OPEN HO:SAT2-4, SUN12-2 (id:44393)
Sutton Group - 1st West Realty
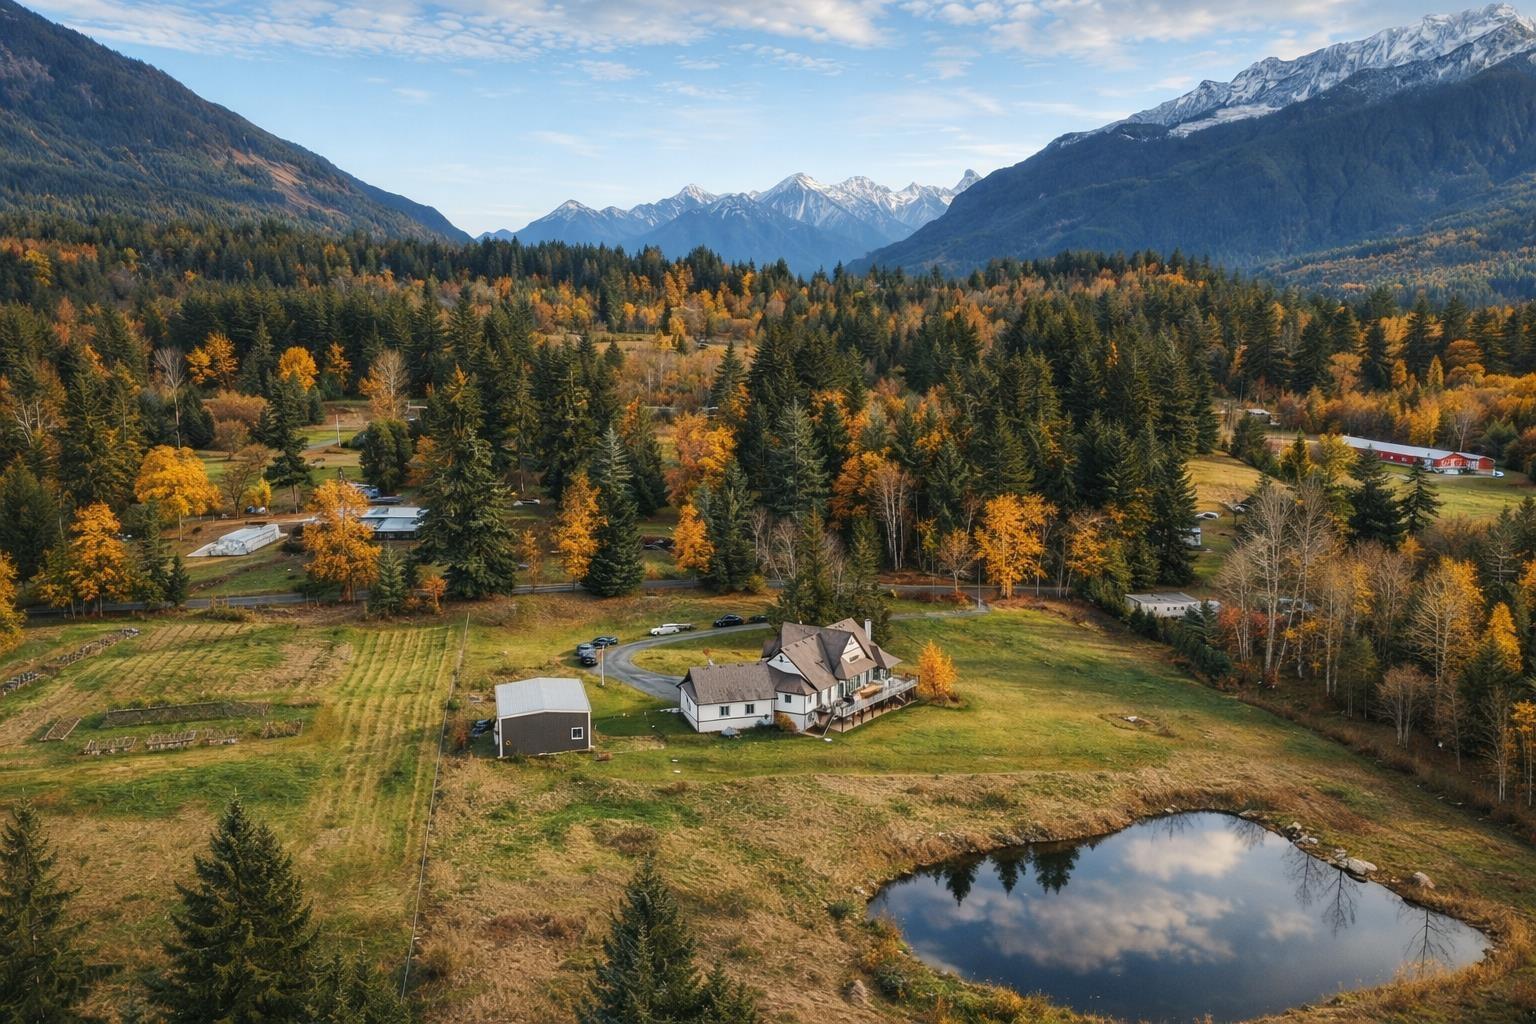
Chilliwack, British Columbia
A rare 13-acre country estate with spectacular mountain views, luxury living, exceptional lifestyle and business potential. Beautifully built 6,050 sq. ft. custom home with a dramatic great room with soaring 20' cedar-clad vaulted ceilings, stone fireplace, expansive primary suite and chef's kitchen, six-burner gas range, granite counters, solid wood cabinetry, second kitchen and triple garage. The mostly flat property offers a sunny, southwest-facing yard, deep and shallow wells, a treatment system, a 1,500-gallon cistern, and an automated generator. A 2000 sq ft' insulated shop with 20' ceilings for event space for weddings and events. AU zoning allows for B&B, cidery, winery, weddings and events. Easy 3-bedroom suite conversion. Potential for a second residence. (id:44393)
Saba Realty Ltd.
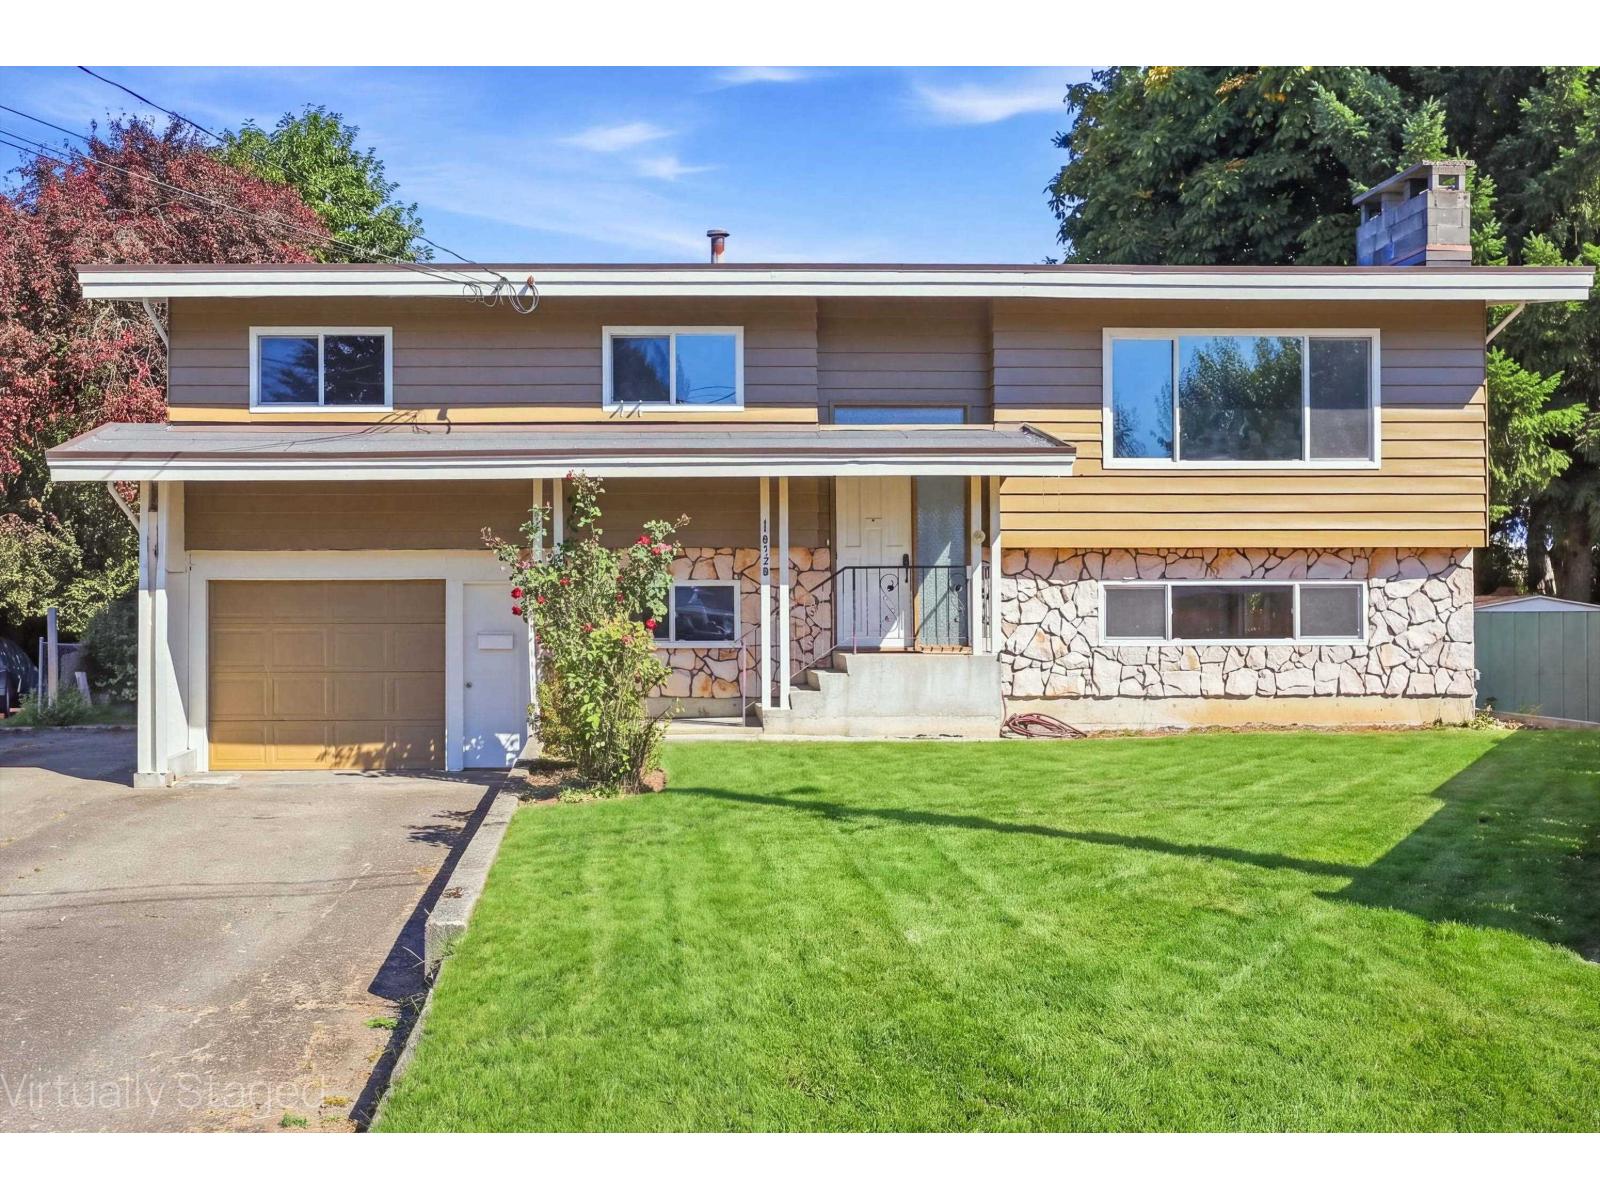
Chilliwack, British Columbia
Spacious split-level home on an impressive 12,415 sq. ft. on desirable Fairfield Island! Offering approximately 2,200 sq. ft. of living space, this 4-bedroom, 2 bathroom home is an excellent choice for families, investors, or those looking for extra room to grow. Enjoy a large, fully fenced yard with plenty of space for kids, pets, gardening, and outdoor activities, plus separate driveways for added parking and convenience. Recent updates include fresh paint interior and exterior, updated lighting, and new flooring. The dining area opens onto a large patio, creating the perfect setting for summer entertaining and family gatherings. Located on a quiet, family-friendly cul-de-sac close to parks, excellent schools, Fraser River trails, and popular fishing spots. The 12,415 sq. offers an abundance of outdoor space and developmental possibilities. A fantastic opportunity in one of Fairfield Island's desirable neighbourhoods! (id:44393)
Exp Realty
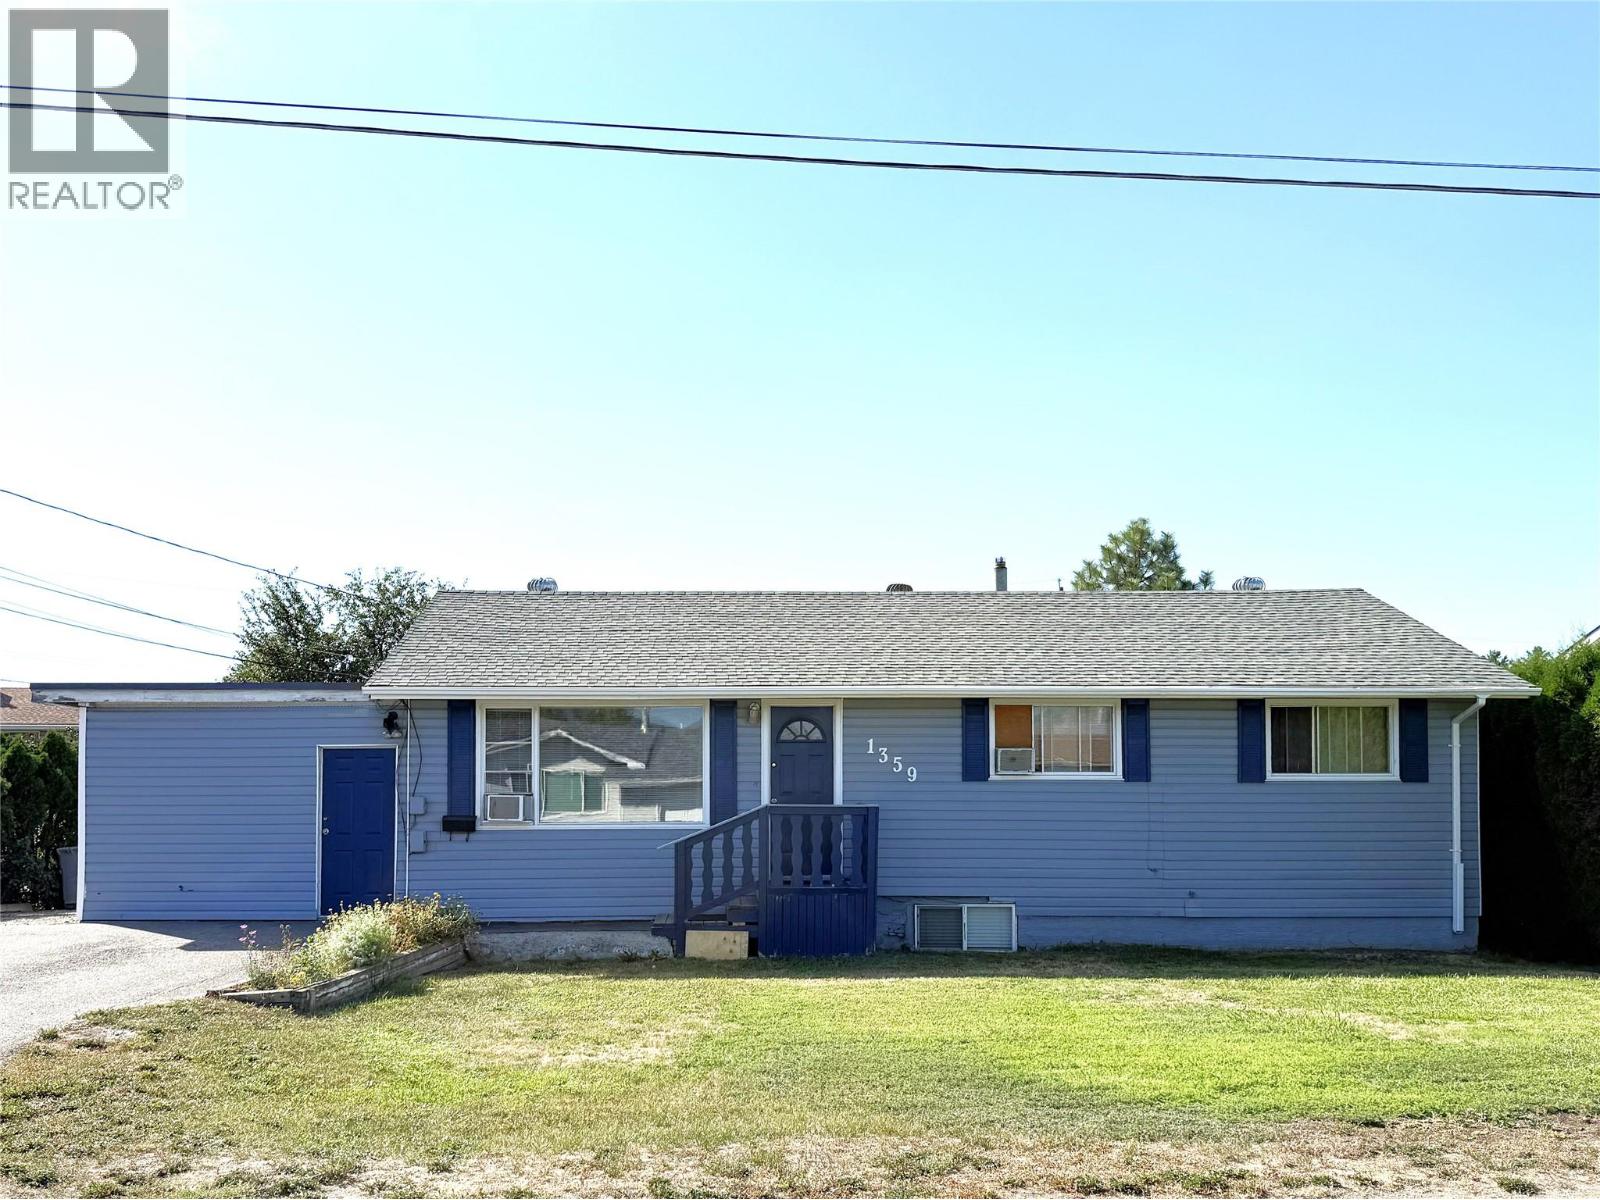
Kamloops, British Columbia
INVESTOR ALERT! Welcome to this move-in ready home in a quiet, family-friendly neighborhood, perfectly suited for both younger families and those looking for a smart investment. The spacious yard provides an ideal spot for children and pets to play, while the back deck with privacy screens creates the perfect setting for summer barbecues and outdoor entertaining. Inside, the main floor features laminate flooring and a bright, comfortable layout with three bedrooms and a full four-piece bathroom. The kitchen offers plenty of cabinet space and comes with a fridge and stove, while the dining area opens through a French door to a large recreation room, formerly the garage, providing extra living or indoor play space. Window air-conditioning units are included for warm summer days. The lower level presents excellent income potential with a one-bedroom plus den in-law suite. This suite is accessed through a bright shared laundry area with washer and dryer included and features a large L-shaped kitchen equipped with a fridge, gas range, dishwasher and microwave. Close to schools, the scenic River’s Trail and everyday amenities, this property is ready for you to move in and enjoy, while offering the added advantage of mortgage-helping rental income or space for extended family. (id:44393)
RE/MAX Kamloops