
Langdale, British Columbia
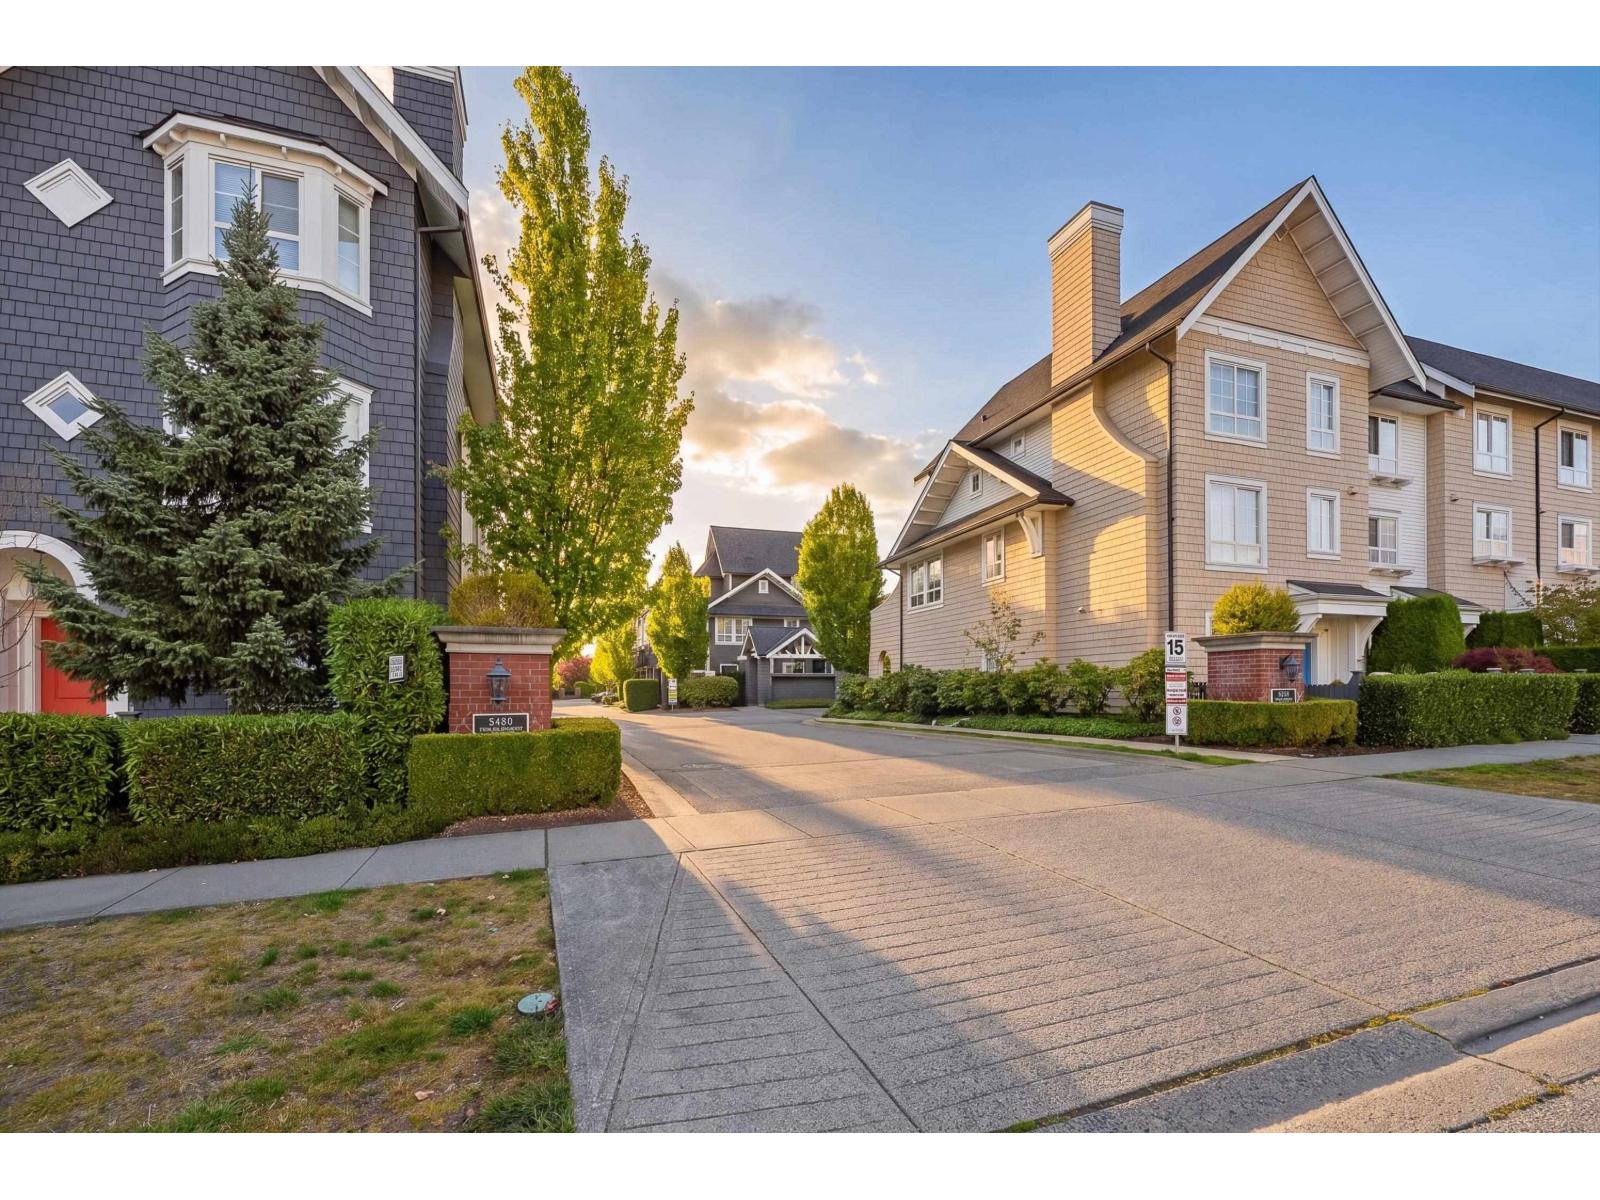
Welcome to York by Mosaic, a family friendly community in the heart of Willoughby Heights! This well maintained 2-bedroom, 2-bathroom townhome features a bright OPEN CONCEPT main floor with a seamless flow between the living, dining and kitchen areas-perfect for everyday living and entertaining. Enjoy direct access from the living room to a spacious private balcony, ideal for morning coffee, outdoor dining and summer gatherings. Efficient 3-level floor plan offers excellent use of space and separation between public and private living areas. Stainless steel appliances and ample cabinetry add convenience to the kitchen. Walking distance to recreation, parks, walking trails, excellent schools, shopping, public transit, HWY1/Carvolth Exchange. Great home, great community and great value!! (id:44393)
Coldwell Banker Universe Realty
Mission, British Columbia
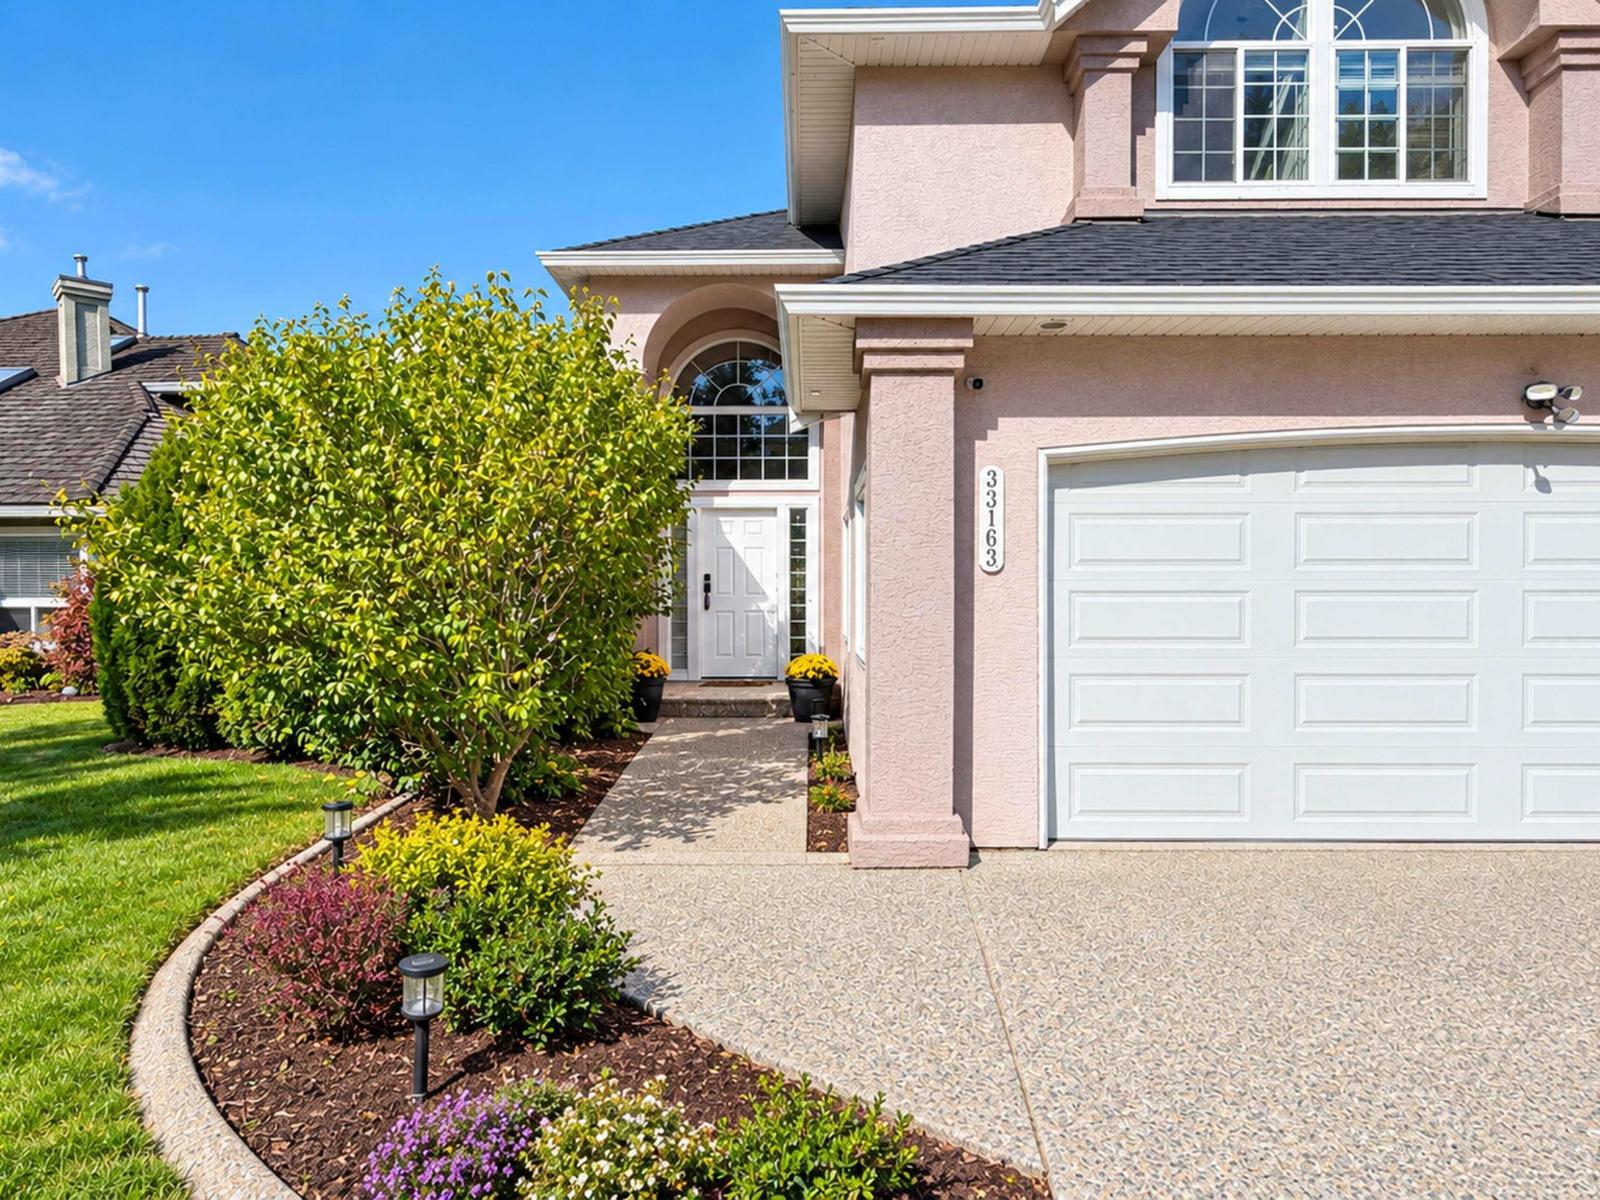
Grand living on Hawthorne! This impressive 4,373 sq ft executive custom home delivers space, luxury & timeless architecture w/ dramatic 18' cathedral ceilings, Roman columns, elegant chandeliers, hardwood floors & incredible natural light. The spacious kitchen & family room w/ cozy fireplace open to large sundeck w/ mountain views. Upstairs offers 3 generous bedrooms plus luxurious primary retreat w/ 5-piece ensuite, jetted tub, fireplace, WIC & private patio. The HUGE daylight walkout basement has exceptional additional living space & flexibility. Complete with A/C, on-demand hot water, intercom, security system & a roof just 3 years old. Situated on a 6,736 sq ft lot in a sought-after neighbourhood close to École Edwin S. Richards Elementary & Hillside Elementary. Luxury, space & views!! (id:44393)
RE/MAX Magnolia
Victoria, British Columbia
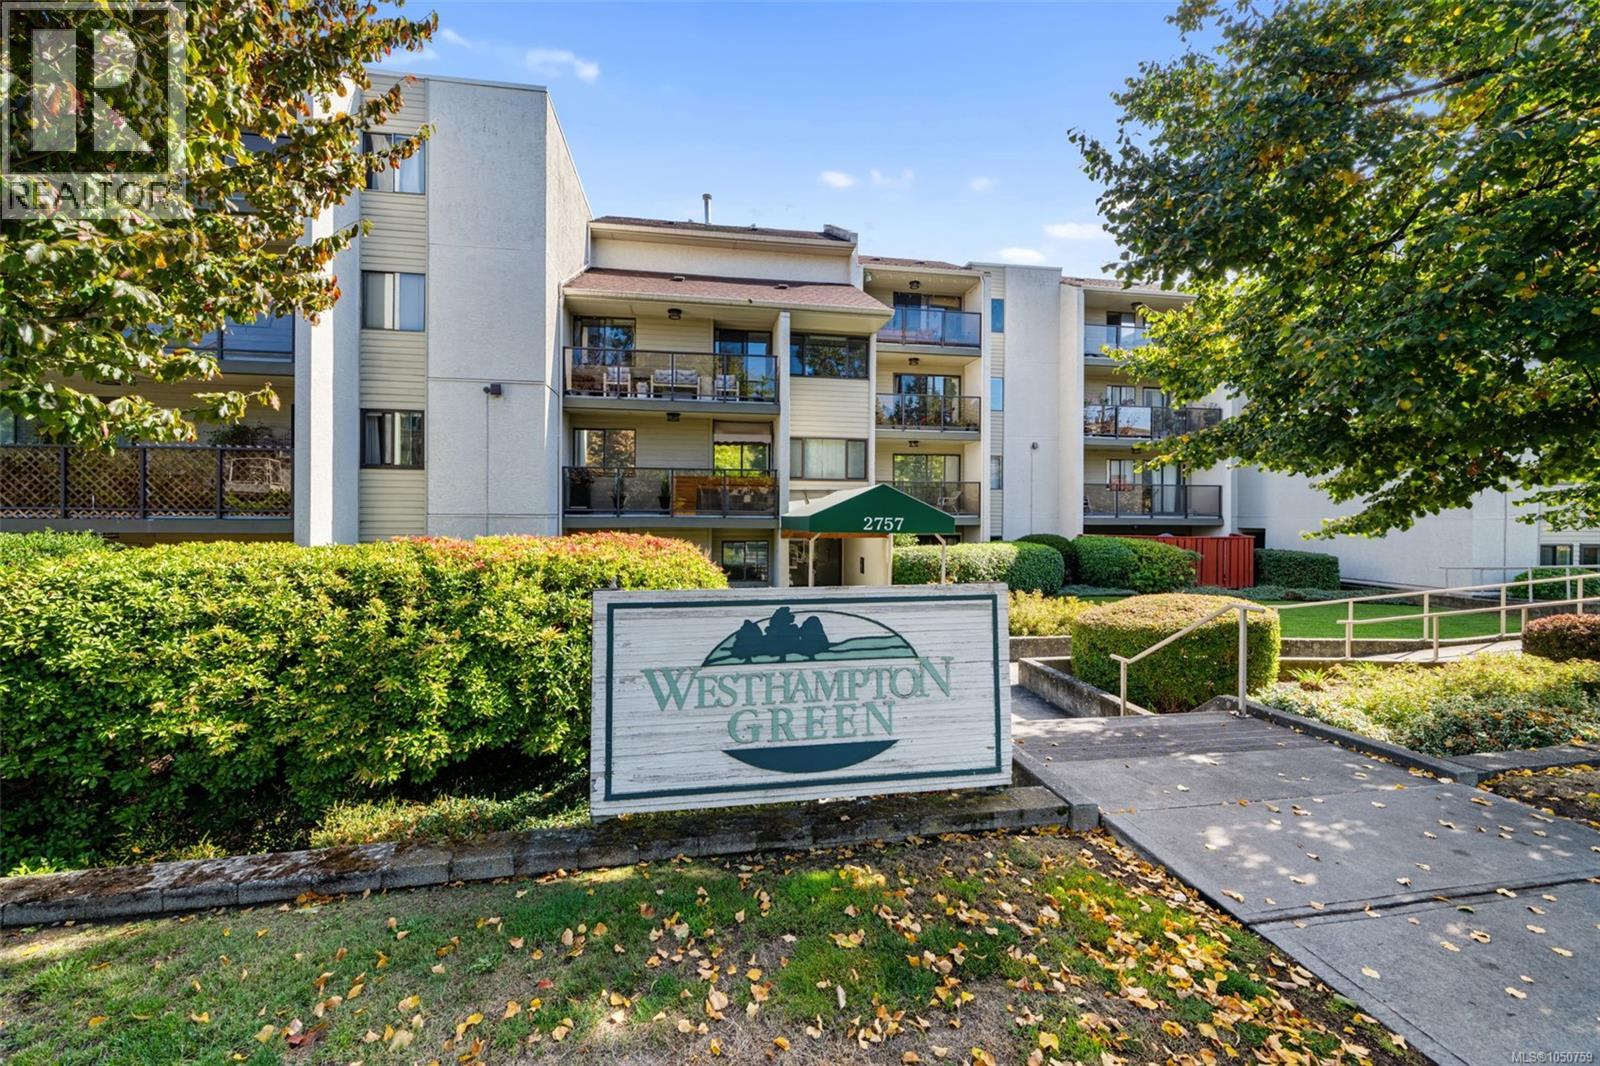
Bright and spotless ground-level one-bedroom home with European-inspired style and a private patio. An excellent opportunity for a first-time buyer, student, professional or those seeking a comfortable and practical home in a convenient location. Spacious living room and primary bedroom, plus a modern kitchen with stainless steel appliances and under-cabinet lighting. Recessed lighting throughout and 8' ceilings create a bright, contemporary feel. Modern bathroom and large additional bedroom wardrobe provide added functionality and storage. Enjoy a private patio with a handy storage room just off the patio. Built-in dining counter/desk included. Laundry on every floor, secured underground parking and bike storage. Conveniently located near Fairway Market, public transit and bus routes to UVic and Camosun College, with easy access to shopping and everyday amenities. (id:44393)
Exp Realty
Creston, British Columbia
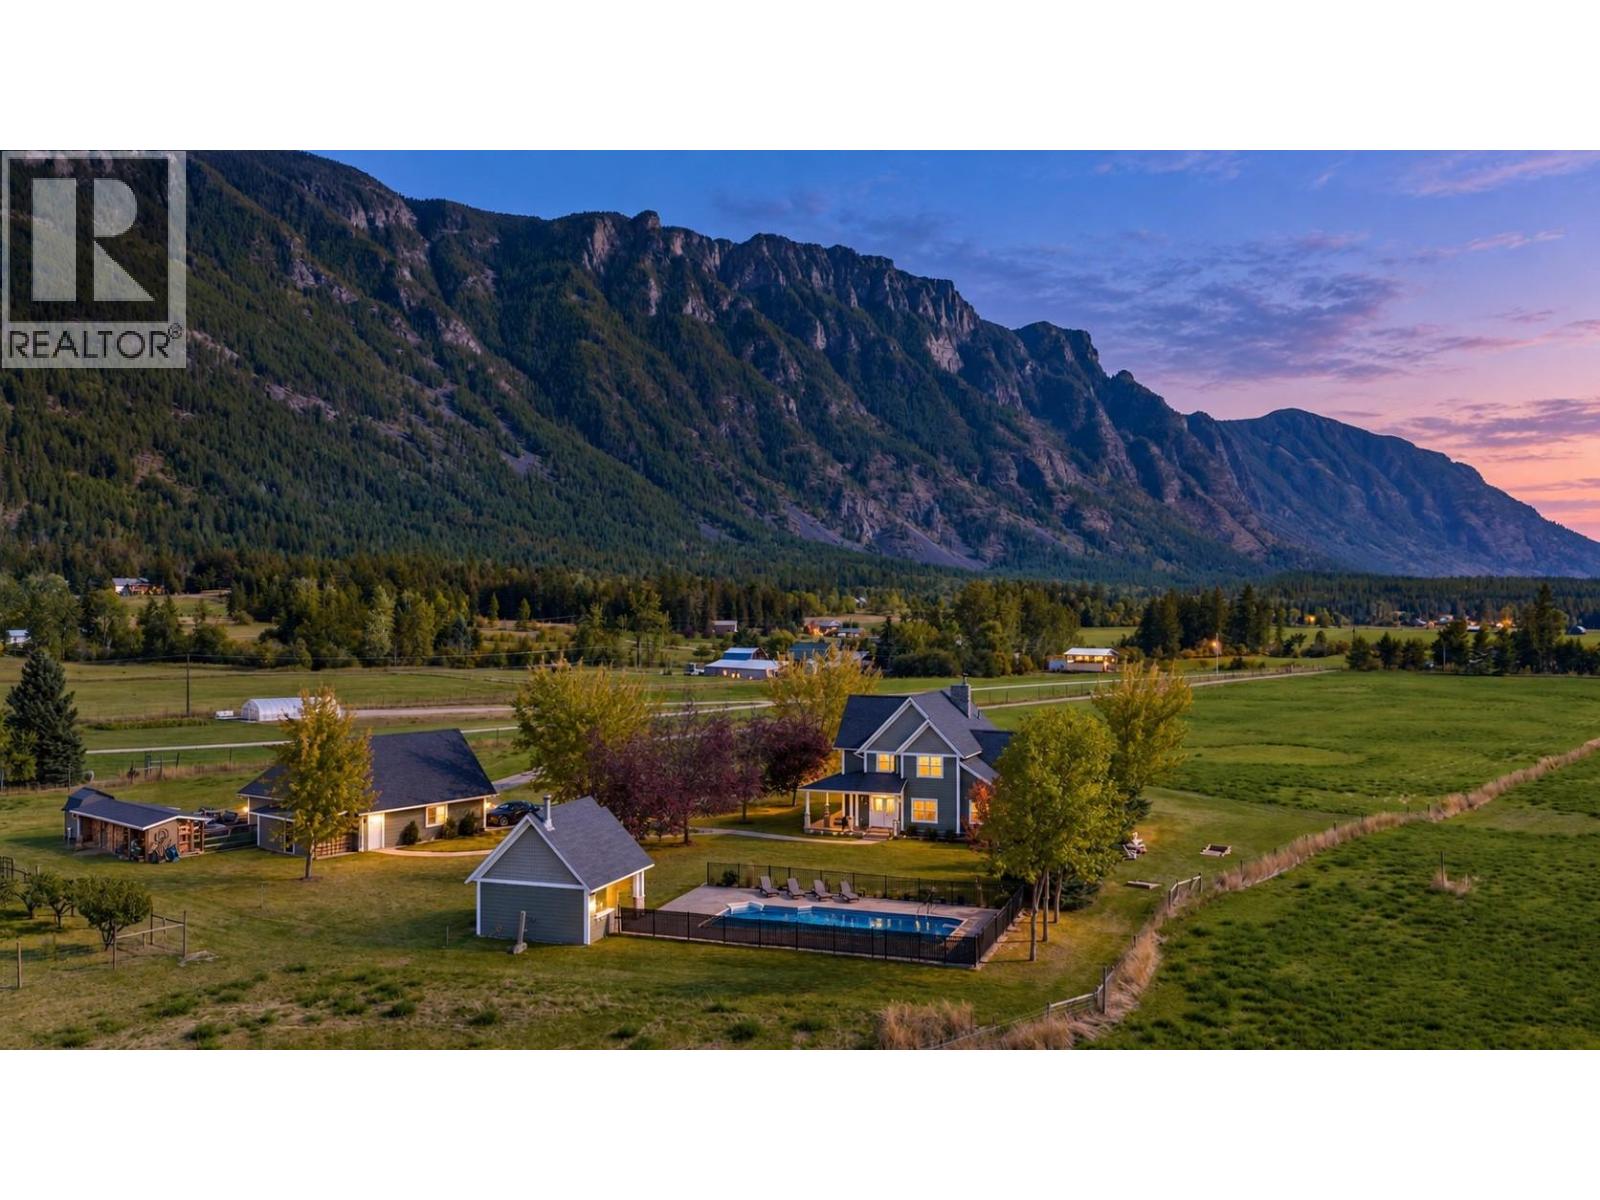
Set at the end of a long private driveway on 10 sunny, flat and usable acres in Canyon, this 4-bedroom, 4-bathroom luxury estate offers approximately 4,700 sq ft of space for family life and entertaining. Built in 2007, the home has generous rooms, mountain views and a private rural setting. The kitchen brings everyone together with granite counters, a two-tier island, farmhouse sink, pot filler, stainless steel appliances and oversized windows. French doors from the dining room open to a covered deck. Hardwood floors, built-in shelving and a river-stone wood-burning fireplace give the living room warmth and character. The main-floor primary bedroom has vaulted ceilings and deck access to the hot tub; its ensuite features a clawfoot tub, separate shower and double sinks. Upstairs are three generous bedrooms with dormers and views. Each has bathroom access: one has a dedicated ensuite, while the other two share a Jack-and-Jill bathroom—an ideal arrangement for family or guests. Basement offers a large recreation room (includes the pool table), ample storage, outdoor access and plumbing for a future bathroom. A new heat pump was installed in February 2026. Outside, enjoy the heated in-ground pool, outdoor kitchen and bathroom, two covered decks, fenced garden, dog run, wood storage, underground sprinklers and substantial 3 car garage. Minutes from Canyon-Lister Elementary, the Canyon Country Store, golf and hiking trails, with Creston about 10 minutes away. (id:44393)
Stonehaus Realty Corp.
Nanaimo, British Columbia
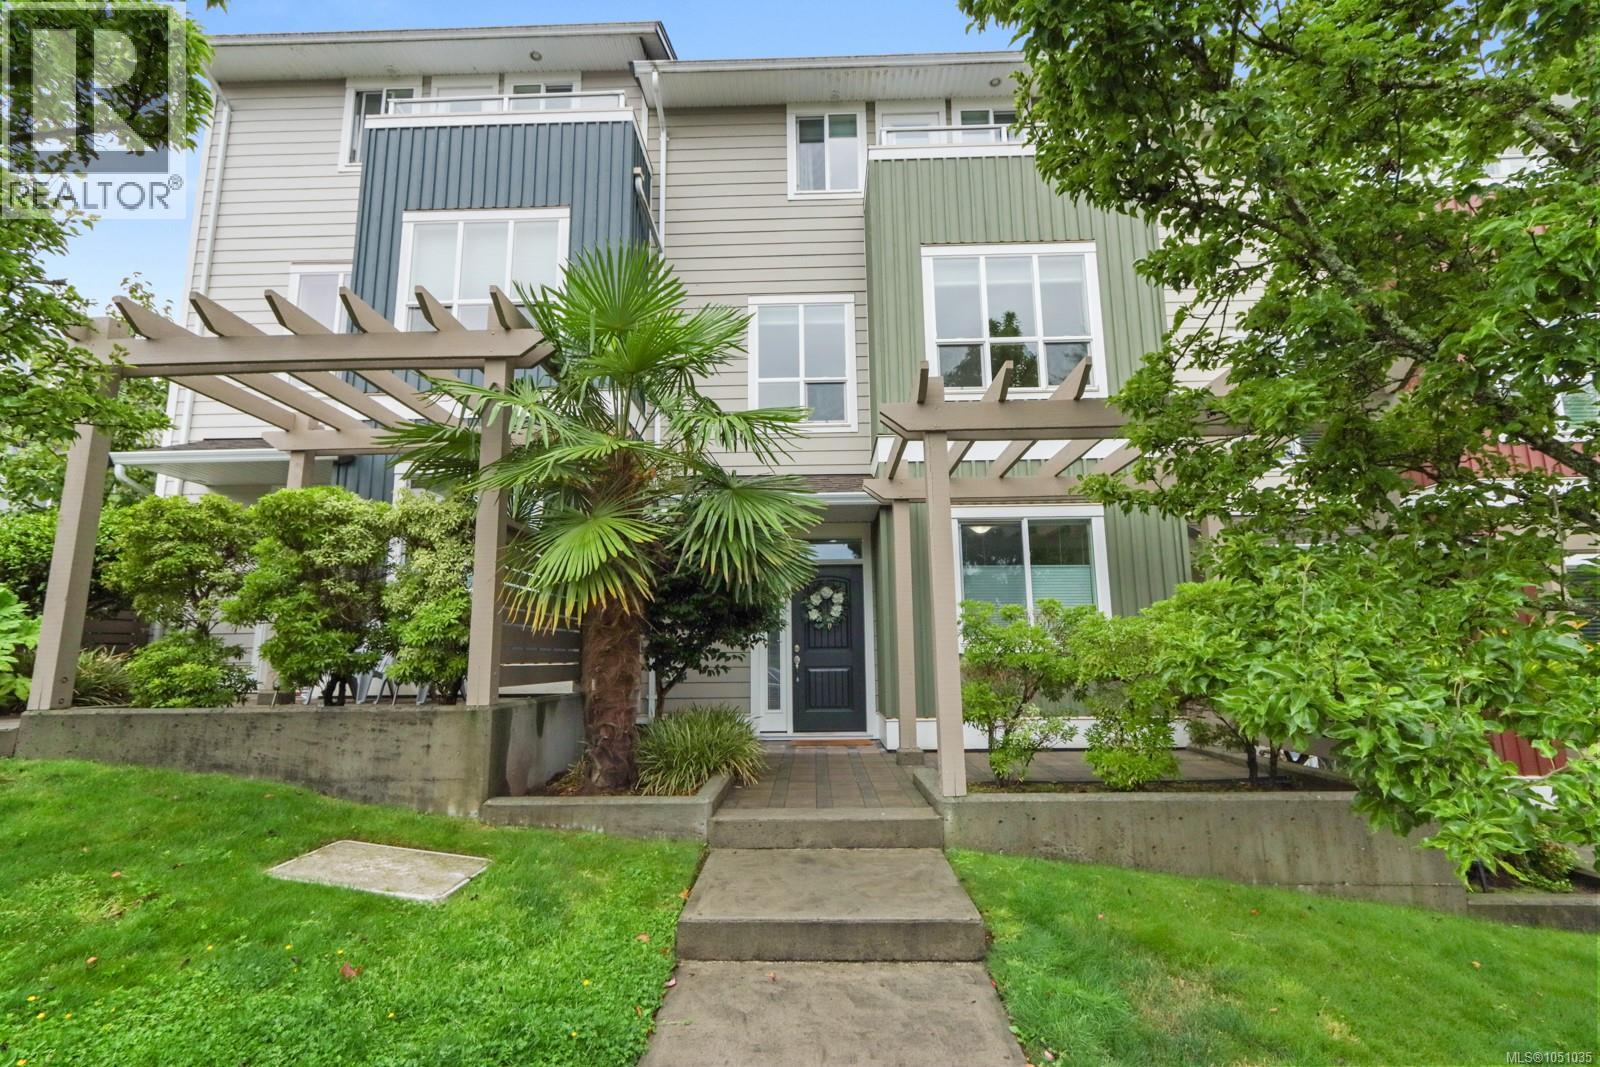
Welcome to 3-6115 Glacier Way, a move-in ready North Nanaimo townhome offering 1,640 sqft of thoughtfully designed living space across three levels. Built in 2014, this home delivers the space and flexibility many buyers are looking for, without the upkeep of a detached property. The main level is bright and inviting with 9-foot ceilings, oversized windows and a comfortable open layout connecting the living, dining and kitchen areas. The kitchen features shaker-style cabinetry, stainless steel appliances, tile backsplash and a large island with plenty of prep space. Upstairs you will find the primary suite with a 3-pc ensuite & private balcony with distant ocean views. Rounding out this floor are 2 more bedrooms, in-home laundry & a 4-pc bathroom. The lower level adds a generous den that can easily adapt to your needs as a home office, media room, gym, play room or a 4th bedroom! The oversized double garage provides excellent storage for vehicles, bikes and seasonal gear, while the front yard offers just enough outdoor space without becoming a weekend project. The location is tough to beat - you're minutes from Woodgrove Centre, Costco, restaurants, schools, parks, beaches, transit and the trails at Doumont. Whether you're a first-time buyer, growing household or simply looking for a low-maintenance home with plenty of room, this North Nanaimo townhome is worth a look. (id:44393)
Exp Realty (Na)
Surrey, British Columbia
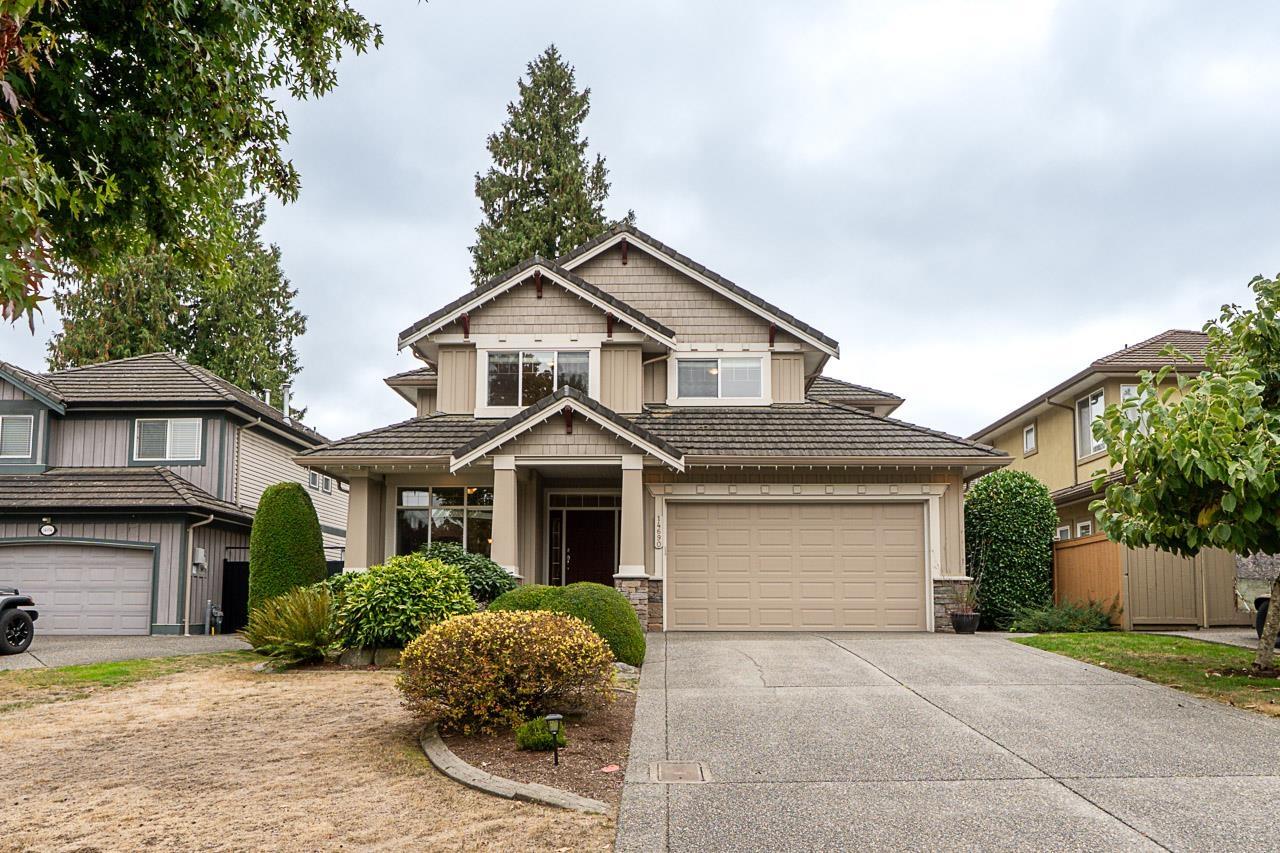
Pride of ownership shines in this impeccably maintained & updated home, offered by the original owners in Genstar's sought-after Chimney Heights neighbourhood. Tucked away in the quiet "P-Loop," a traffic-controlled cul-de-sac away from busy streets. The bright, traditional floor plan features an updated kitchen with a large island, newer appliances & Corian counters, spacious living areas and 4 generous bedrooms upstairs. The basement offers a 5th bedroom, large rec room & great potential for extended family. Outside, the beautifully maintained south-facing yard is a private retreat with plenty of room to relax, play or entertain, with a storage shed. A rare opportunity in a wonderful neighbourhood-welcome home! (id:44393)
Macdonald Realty (Surrey/152)
Stewart Valley, Saskatchewan
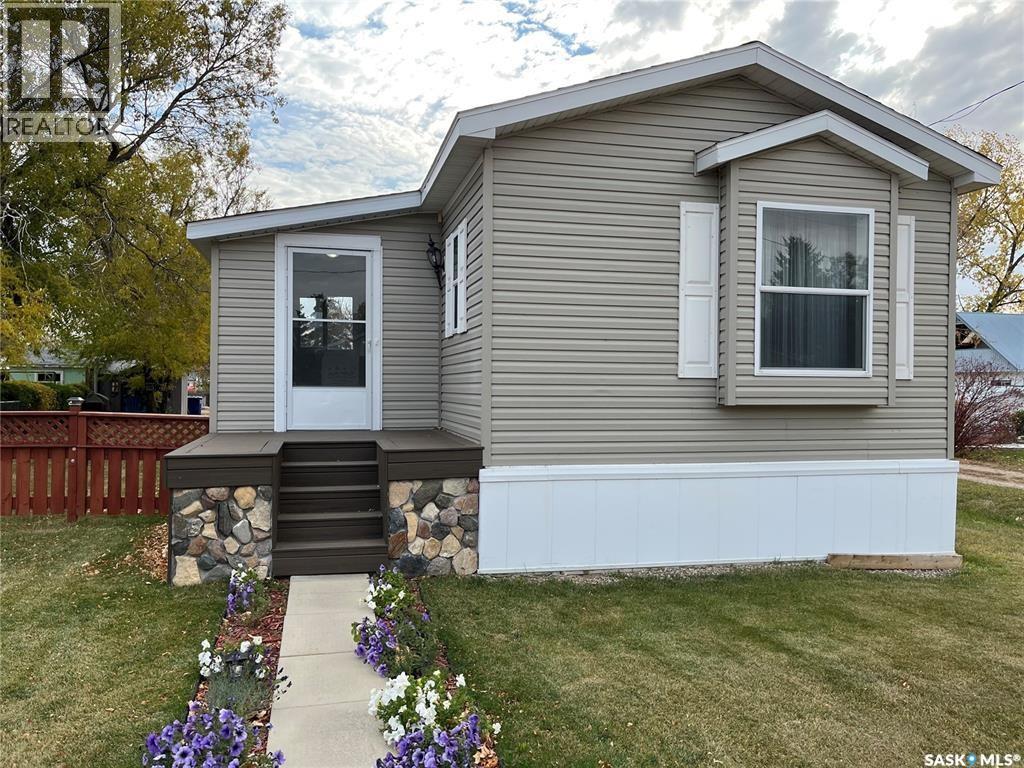
Welcome to Stewart Valley. This lovely home has been very well cared for and maintained. Featuring vinyl siding, no maintenance decking and much more. Recent updates include new flooring and paint throughout most of the home. The kitchen is spacious and has a wonderful open concept feel to the dining and living room. The primary bedroom features a large ensuite bathroom, and the other bedrooms are a nice size and both have brand new vinyl plank flooring. There is a large porch area that is welcoming and convenient. Outside you will enjoy a beautiful, landscaped yard that is fenced. Call today for more information or to book a showing. (id:44393)
Davidson Realty Group
Kelowna, British Columbia
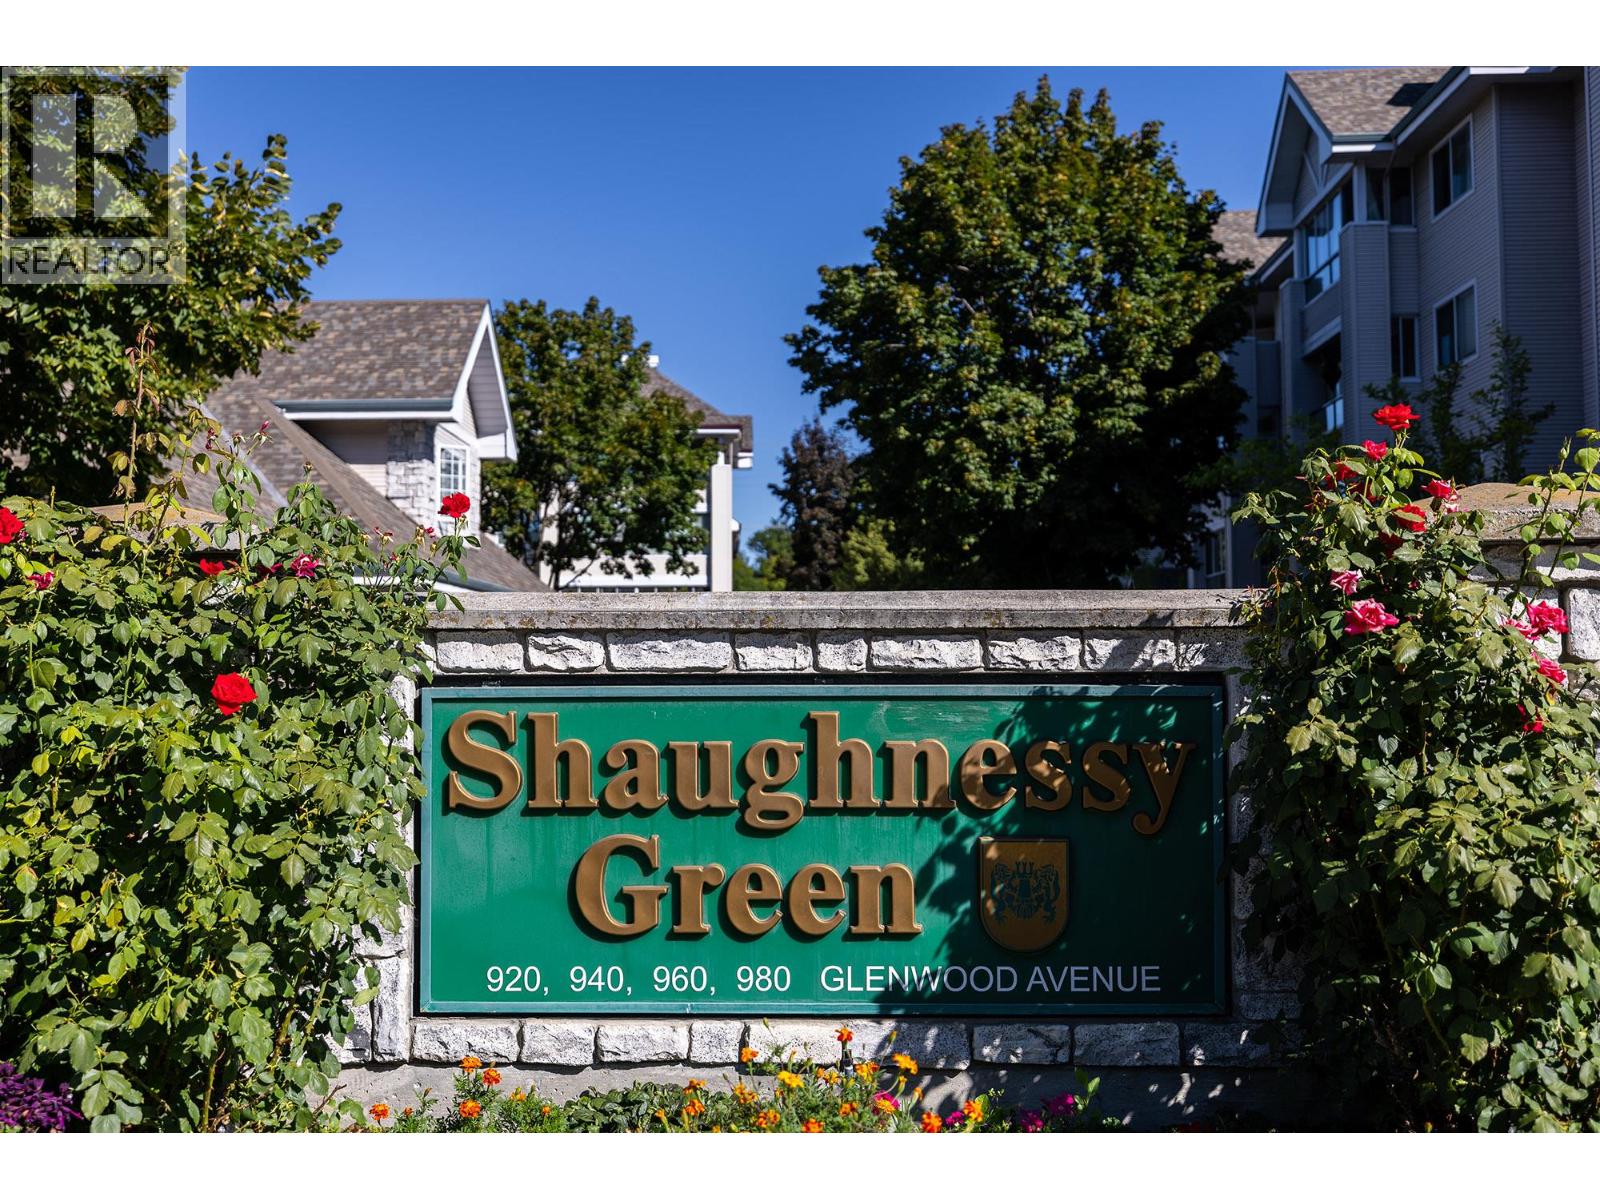
Welcome to Shaunessy Green. This charming and bright and home is move in ready. Features include a large bedroom, freshly painted and updated kitchen cabinets. The laundry room with extra storage, create an excellent floor plan. Enjoy an array of amenities including a clubhouse, pool table, gym, outdoor BBQ, workshop garden plots, and a guest suite for visitors. Pet friendly ( 1 cat or dog up to 13"" at the shoulder, 1 parking stall and storage locker included. Centrally located, close to shops, restaurants, and everday conveniences. (id:44393)
Royal LePage Kelowna
Nanaimo, British Columbia
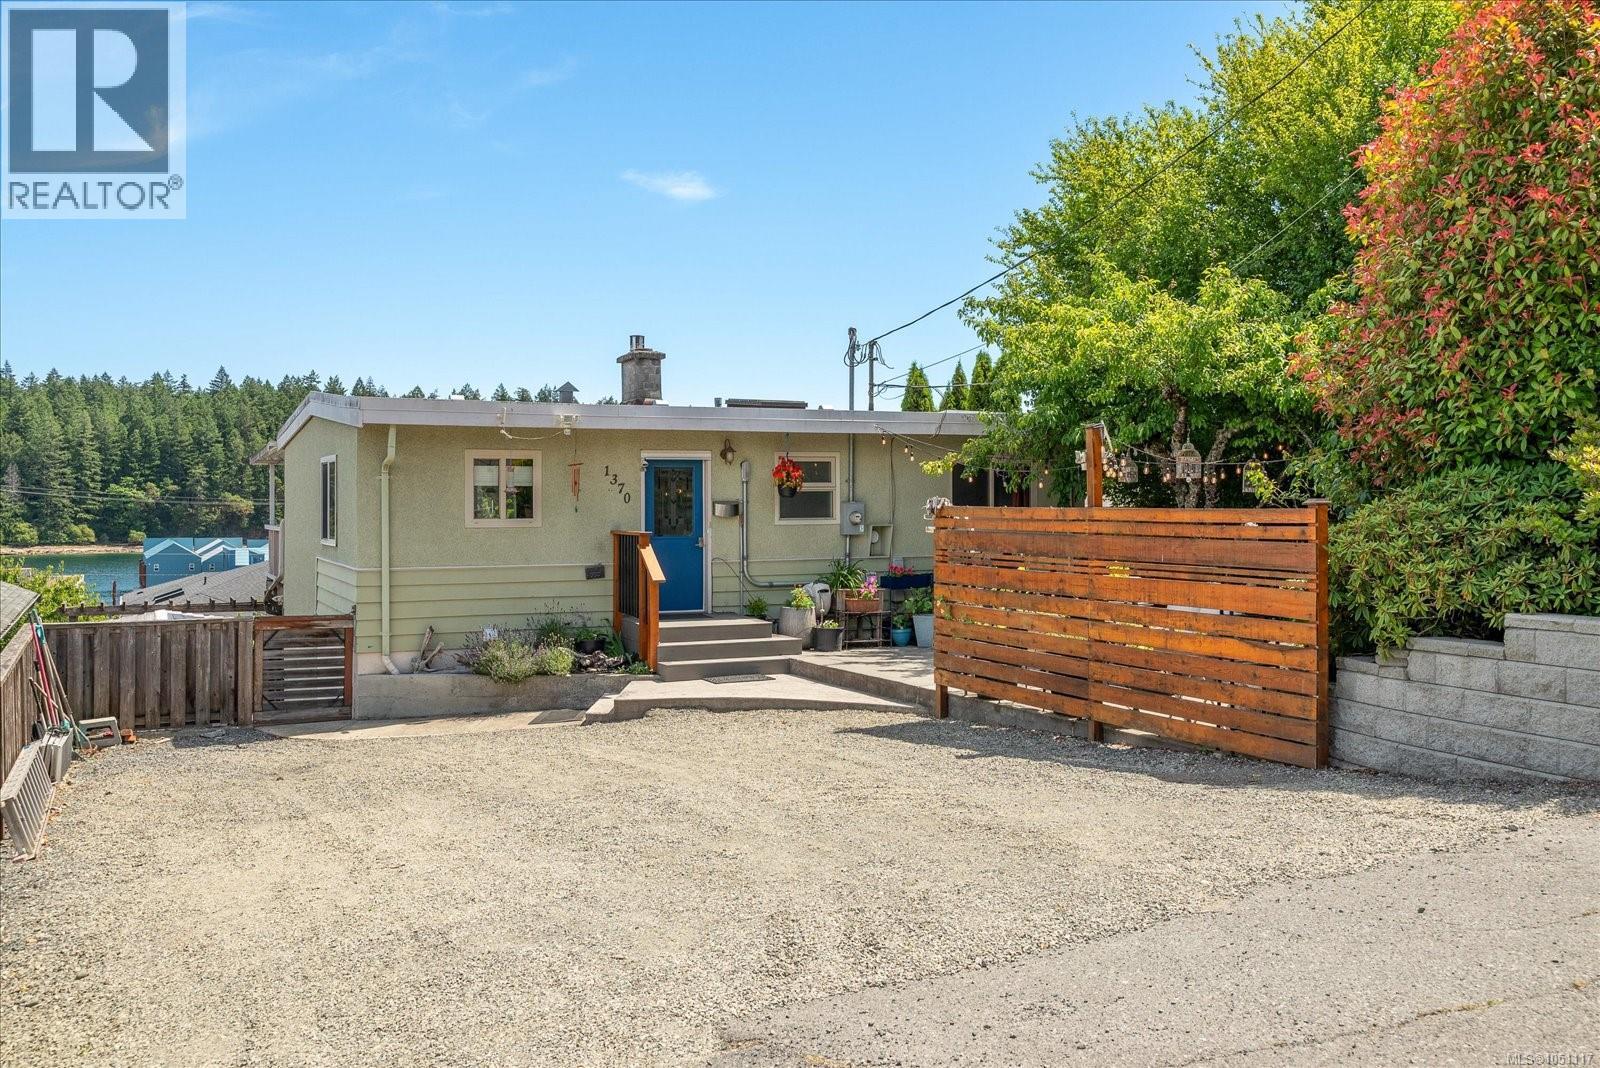
Some homes simply sit right, and this one has been looked after properly. Set in Brechin Hill above Newcastle Channel, it looks out over the marinas and toward Departure Bay, a view that shifts through the day and never gets old. Built in 1968, the home keeps its character outside and has been beautifully updated within. The main level offers two bedrooms and one bathroom across 885 sq ft, finished to a standard most homes twice the size never reach: maple hardwood, a quartz kitchen with gas range, a floor to ceiling stone fireplace with a gas insert, and sliders onto a spacious covered deck. The bathroom was taken back to the studs and rebuilt, heated tile floors included. Behind the finishes, the work is done. New roof, new heat pump, new furnace and hot water tank, upgraded 200 amp service, new washer/dryer on main and thermal pane windows throughout. Nothing left on the list for the next owner. Two outdoor rooms give the home more life than its footprint suggests. Off the front entrance sits a private poured concrete courtyard, sheltered, planted and fenced, with a raised sitting area. To the rear, a garden carrying years of care: raised beds, fruit trees, berries and a greenhouse. The lower level adds 817 sq ft, finished as two self contained spaces, each with its own entrance, bathroom and separated outdoor area, one with a large slate patio. Because an internal stairwell connects every level, the floor plan adapts to the owner. Keep both spaces in use, bring one into the main living area and hold the other, or take the entire lower level back as family space, guest accommodation or a home office. The current owners have enjoyed years of strong income renting through Airbnb, inquire for more details. Minutes to the marinas, the waterfront walkway, downtown Nanaimo and the Departure Bay terminal. Lower level accommodation is unauthorized. All measurements and information are approximate and should be verified if fundamental to the purchase. (id:44393)
RE/MAX Professionals (Na)
Chilliwack, British Columbia
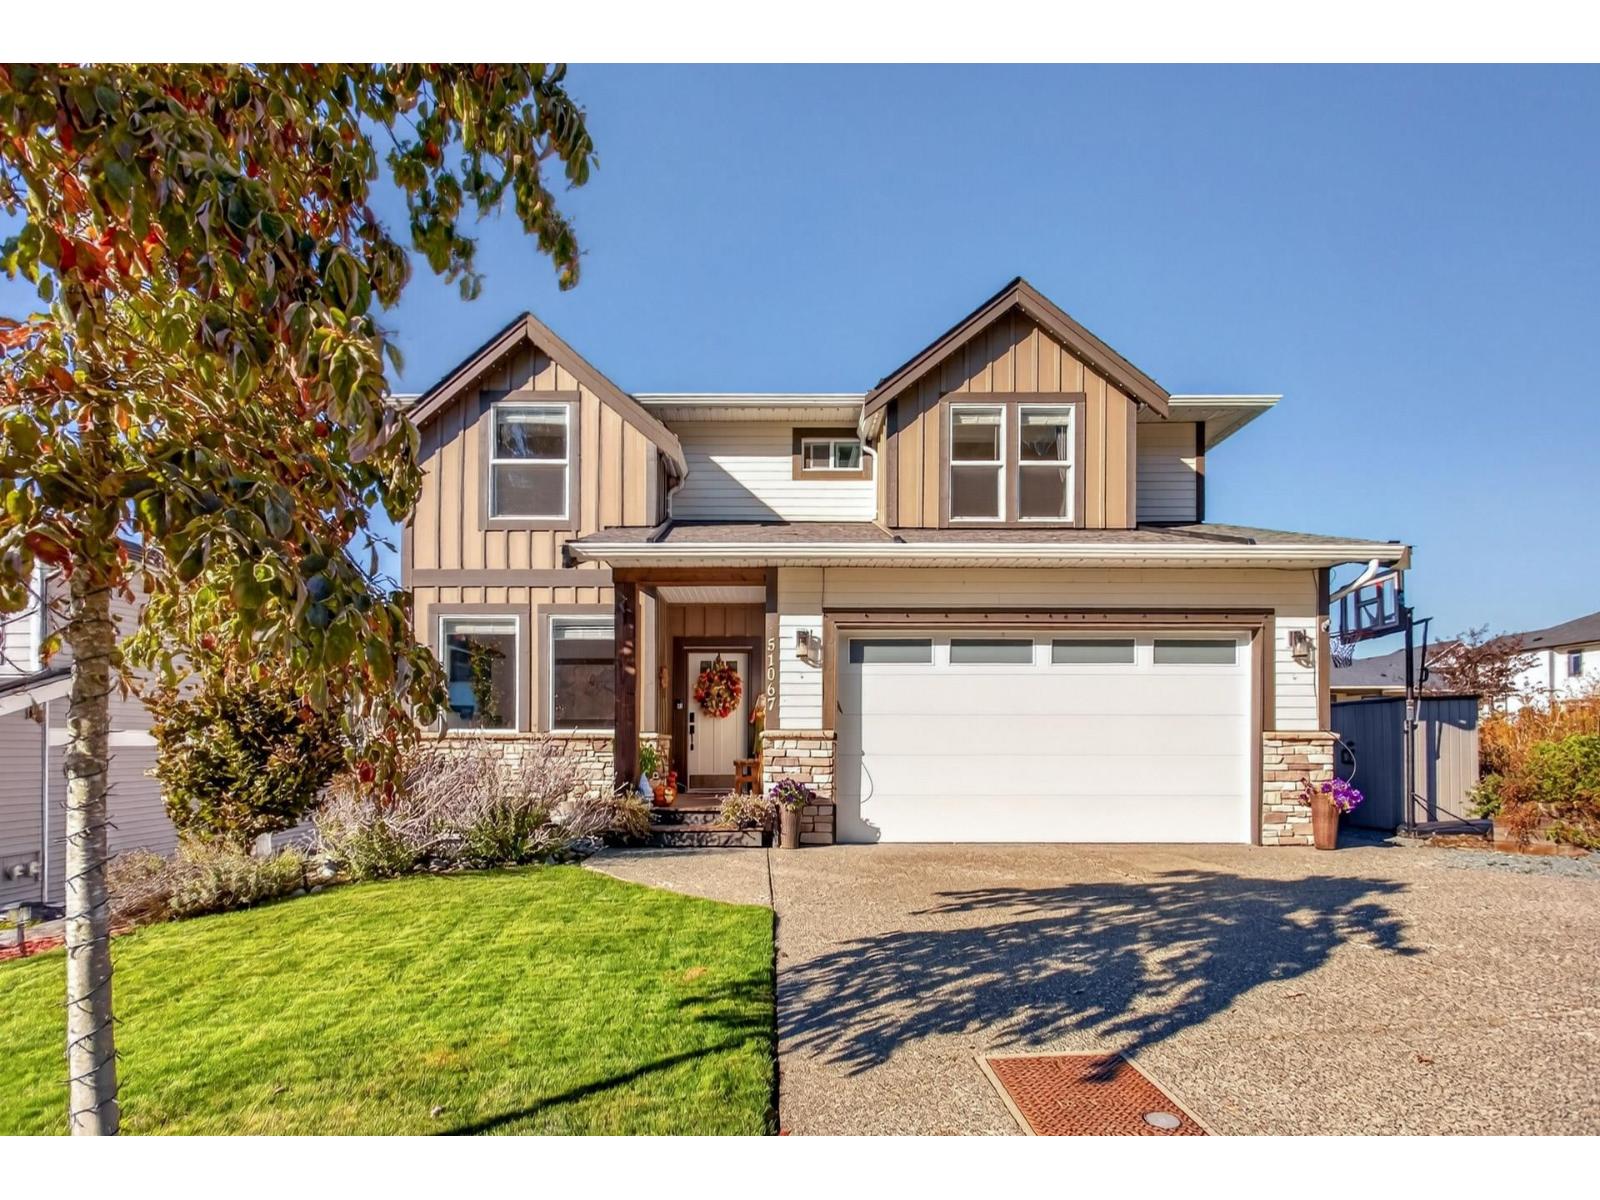
Welcome home to this lovely 3500 sqft. beautiful home located in Eastern Hillsides - Aspen Woods development built by Steele Properties. This gorgeous 3 level home comes with 4 beds up, den/office on main floor, a guest bedroom downstairs and a 2 BED WALKOUT LEGAL SUITE with its own separate meter. Both kitchens have nice stainless steel appliances, quartz counters, soft-close cabinets, hardwood flooring on the main floor and basement, a spacious deck off the kitchen, a nice covered patio off the suite downstairs, and A/C for the warmer months. Need to exercise? A swim spa in the backyard for year-round swimming. Nicely landscaped backyard, minutes away from schools. You have to see this home to appreciate it. First open house Saturday October 3rd from 2-4pm. (id:44393)
RE/MAX Sabre Realty Group
Surrey, British Columbia
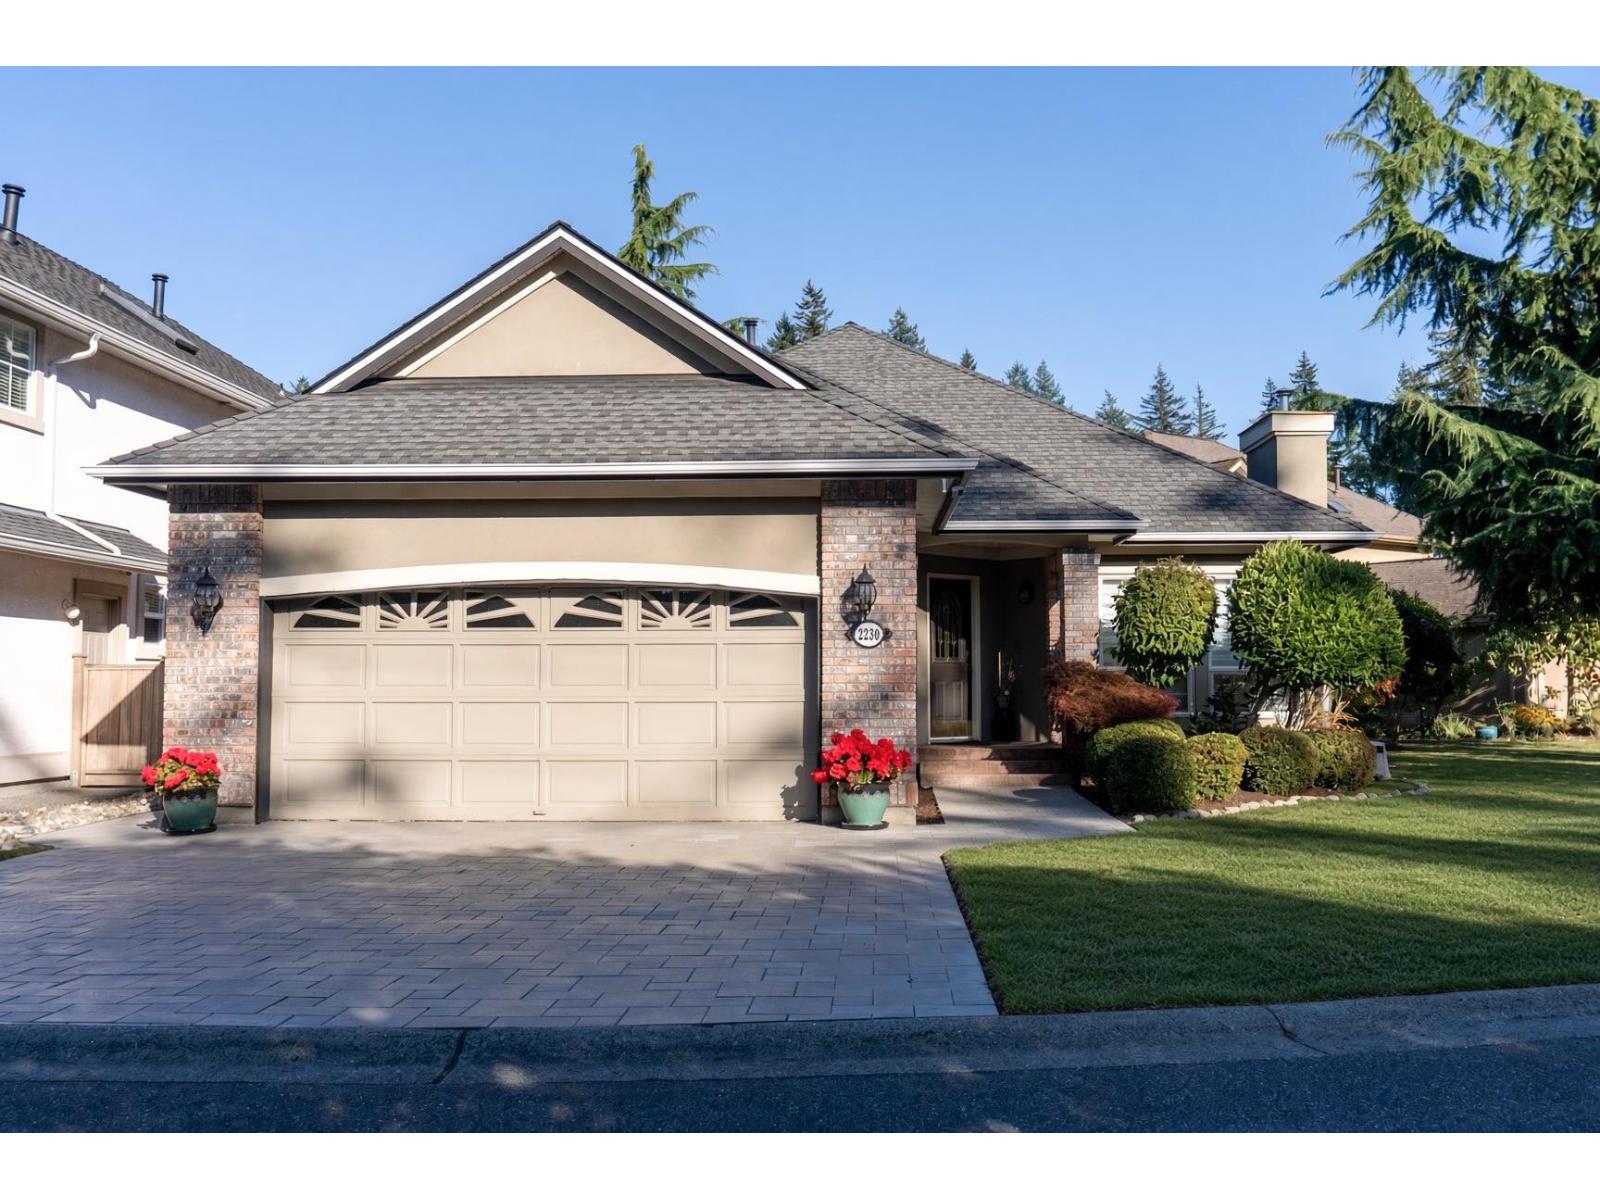
Beautiful well maintained rancher at desirable Forest Edge, South Surrey. First time on the market, original owner. Vaulted ceiling living room with gas fireplace, spacious dining room. Kitchen open to family room & nook. Family room with gas fireplace & built-in cabinet, nook with French doors to deck/back yard. Large primary BR with ensuite bath (jetted tub & shower) & walk in closet. Good size 2nd BR, 3rd BR/Den & another full bath. Double garage, well manicured backyard. Roof was replaced in 2012, high efficiency Trane Clean Effects in 2020, hot water tank replaced in 2024. New paving stone driveway. Elementary school catchment Chantrell Creek, secondary school catchment Elgin Park. Close to White Rock beach, Crescent beach, restaurants, supermarkets & stores. Open House Sat & Sun, Oct 3-4 at 2-4pm. (id:44393)
RE/MAX Lifestyles Realty (Langley)
Surrey, British Columbia
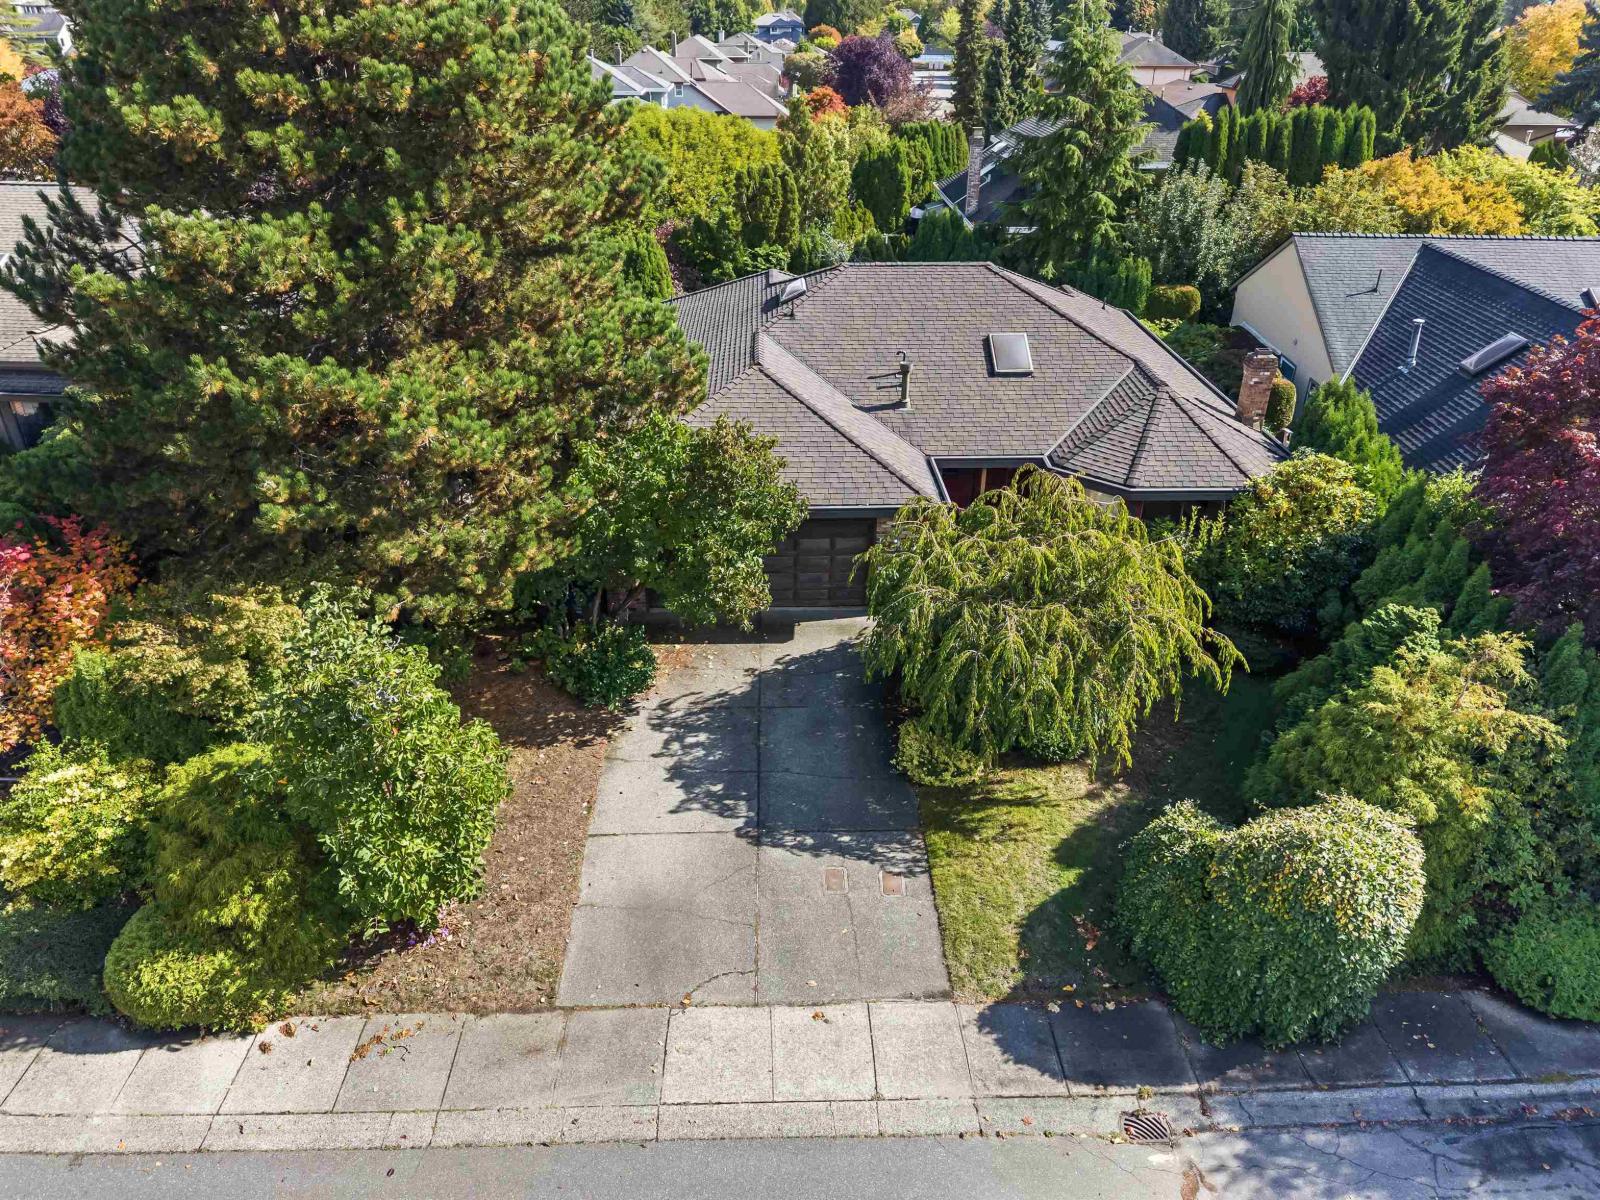
A home defined by space, ease and everyday living. This 2 bedroom, 2 bathroom rancher offers 1,600 sq. ft. of thoughtfully arranged single level living in Sunnyside Park Surrey. Filled with natural light, an expansive solarium extends the living space and opens to a generous backyard, creating an effortless setting for morning coffee, entertaining or quiet afternoons outdoors. The current owner has added A/C for year round comfort. A 2 car covered garage plus 2 additional parking spaces adds flexibility for family and guests. A considered choice for down sizers or a small family looking for room to live, gather and grow. (id:44393)
Engel & Volkers Vancouver

North Saanich, British Columbia
SUPERB OCEAN, ISLAND & MOUNTAIN VIEWS. Quality Mediterranean Style Home situated on a .58 acre lot. This amazing home has over 5250 sq. ft. finished & has many wonderful features. Gorgeous Brazilian cherry hard floors grace much of the main floor. Absolutely stunning gourmet kitchen including cherry cabinets, tiles floors, center island w/ 6 burner gas range/ convection oven, wine fridge & stainless steel appliances & adjoining family room w/ feature gas f/p & entertainment size deck. Spacious main floor master with 5 piece ensuite bath including a relaxing spa like bathtub & enjoy extra large shower. Second level features two large bedrooms w/ cheater ensuite & media room. Lower level features 3 bedroom in-law suite. Triple garage. (id:44393)
RE/MAX Camosun
Decourcy Island, British Columbia
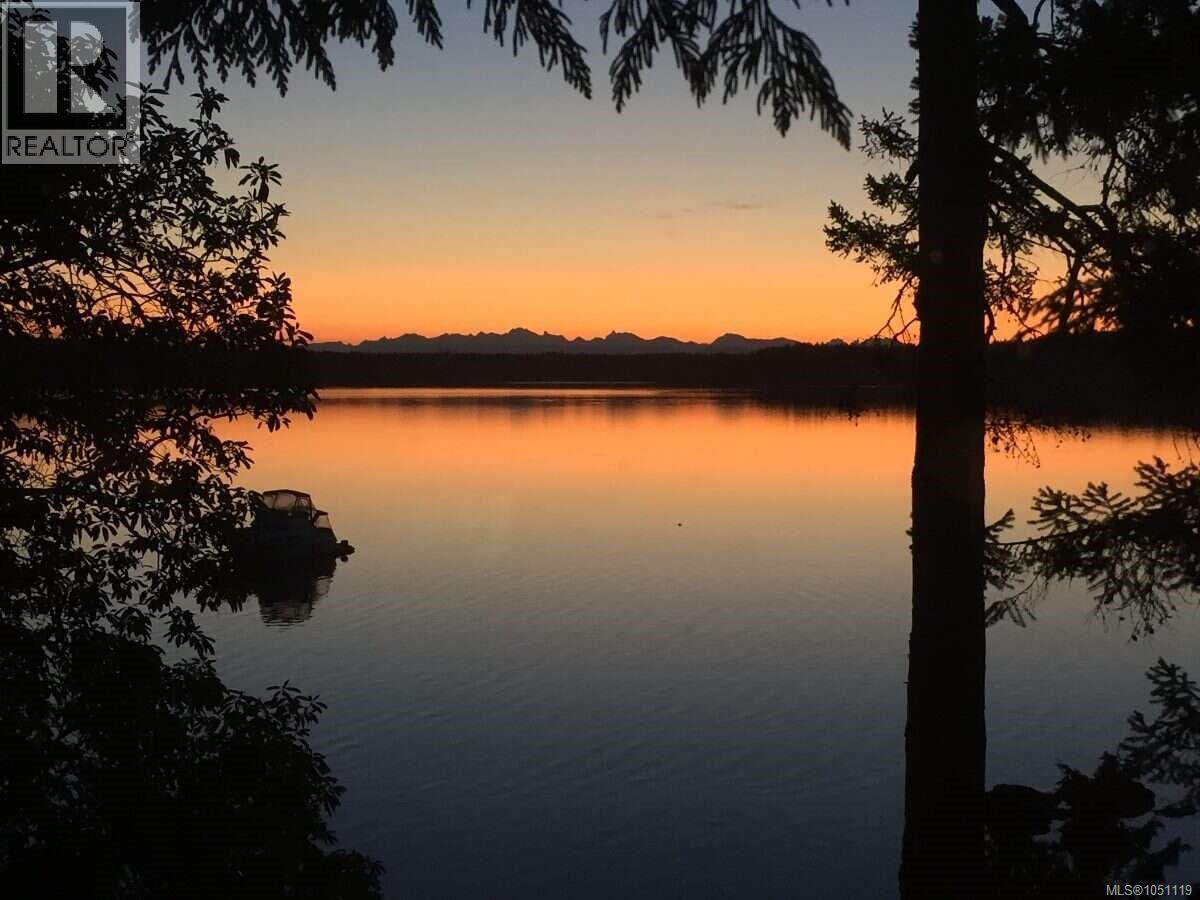
*** For more infWelcome to 304 Long Island Lane on DeCourcy Island, a rare waterfront, off-grid island retreat offering privacy, natural beauty, and true West Coast recreational living. Set on a 0.66-acre freehold lot with approximately 160 feet of low-bank waterfront facing northeast toward Gabriola, this charming bungalow cabin is ideal for those seeking a peaceful escape, family getaway, or self-sufficient island lifestyle. Built in 2010, the insulated 750 sq. ft. cabin features a practical one-storey layout plus a spacious loft, with walkways on three sides and two decks for enjoying the ocean air, views, and quiet surroundings. Inside, you’ll find a dining area, kitchen, two main-floor bedrooms, a 3-piece bathroom, and a loft/mezzanine that provides excellent additional sleeping or guest space. Vaulted ceilings, hardwood details, laminate and vinyl plank flooring, and a Pacific Energy wood stove create a warm, comfortable cabin atmosphere. The property is well equipped for off-grid living, with a 160-foot artesian well, Grundfos submersible pump, 1,000-litre water storage, 110V fully electrified house system, 220V pressure pump and tank, and propane water heater. Included conveniences such as a propane main fridge, electric bar fridge, propane oven/cooktop, microwave, Napoleon gas grille, Panasonic sound system, JBL remote speaker, and telescope make the property ready to enjoy. Additional space includes a workshop and storage area below, while the metal roof, wood exterior, decks, patio areas, and driveway parking add to the home’s function and durability. With a guest suite, two-plus-one bedrooms, and a peaceful waterfront setting, this property offers excellent flexibility for family, friends, hobbies, or extended stays. This DeCourcy Island waterfront cabin is a special opportunity to own an off-grid coastal retreat where you can relax, explore, boat, fish, and entertain.ormation, please click Brochure button. *** (id:44393)
Easy List Realty
Lantzville, British Columbia
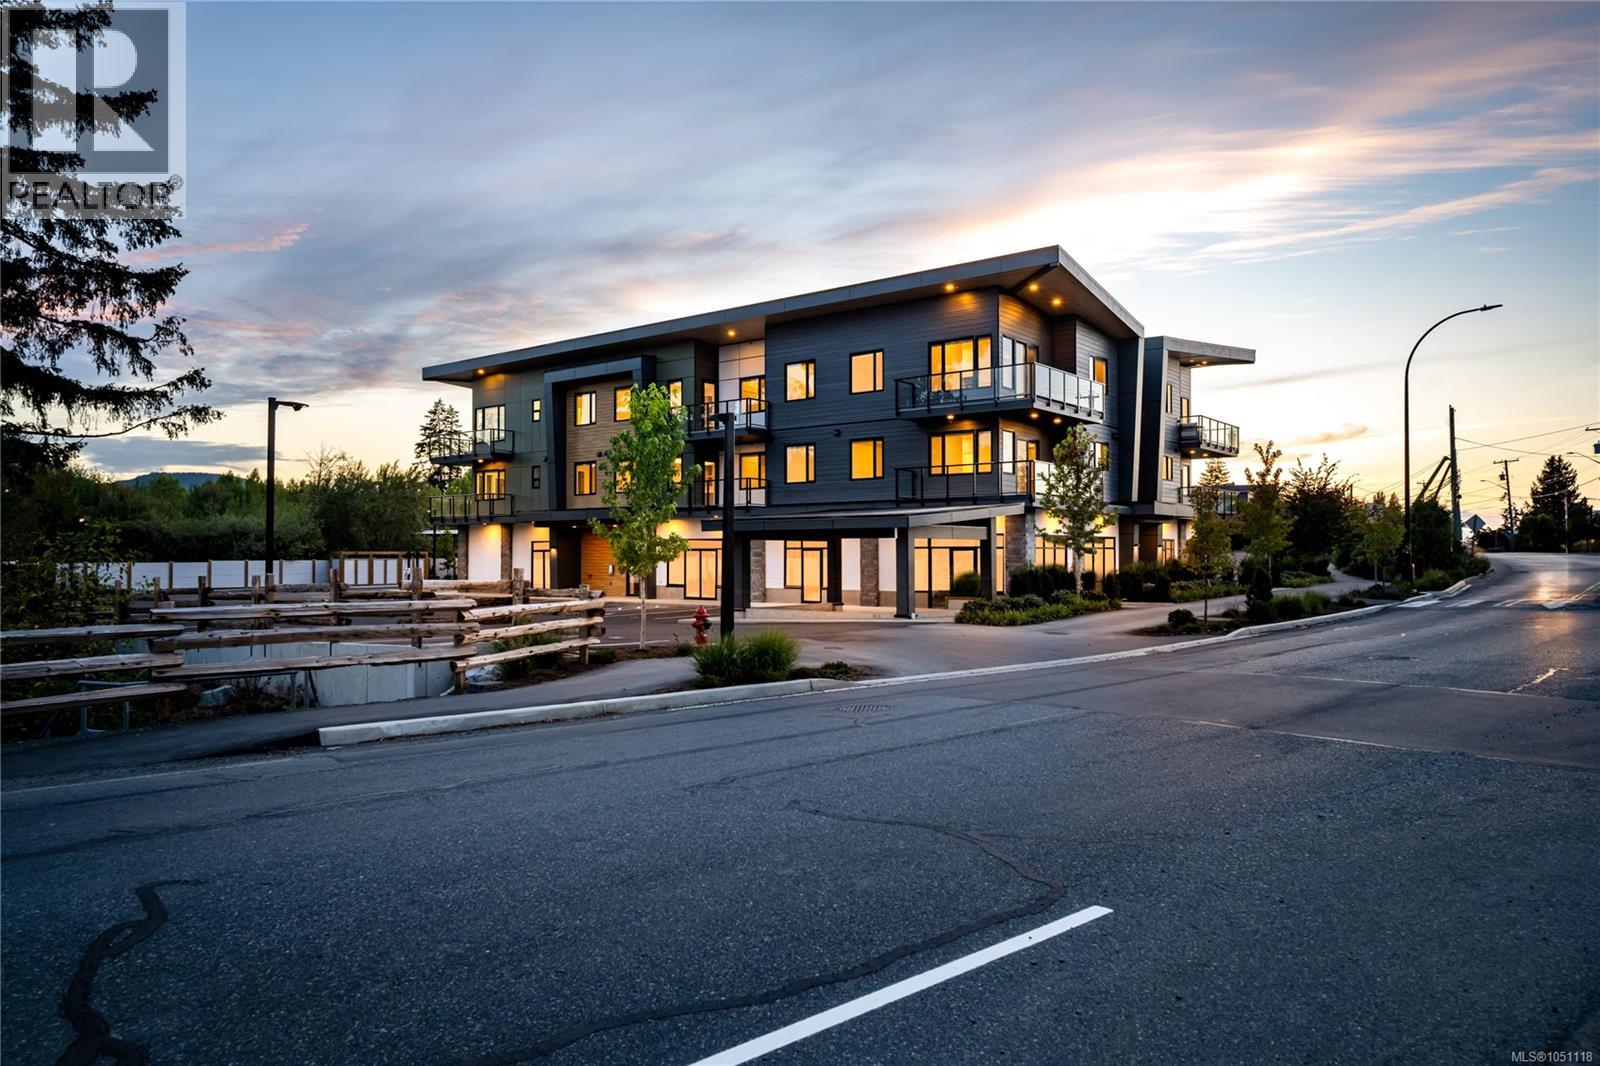
Coastline Station is an exclusive collection of 12 thoughtfully designed homes. Experience walkable coastal living in the heart of Lantzville, just steps from a local coffee shop, restaurants, and nearby beaches. This brand-new top floor home offers 796 sq ft with a 1 bedroom plus a den and a beautifully finished bathroom. Featuring vaulted 10-13' ceilings, a spacious deck, luxury vinyl flooring, quality cabinetry, stainless steel appliances, a heat pump, elevator access, bike storage, and a pet-friendly design, every detail is crafted for modern West Coast living. Location is key, with easy highway access for commuting, nearby hiking and walking trails, and everyday amenities close at hand. Coastline Station offers the perfect balance of West Coast lifestyle, community, and convenience. All measurements are approximate & should be verified if important. (id:44393)
460 Realty Inc. (Na)
Nanaimo, British Columbia
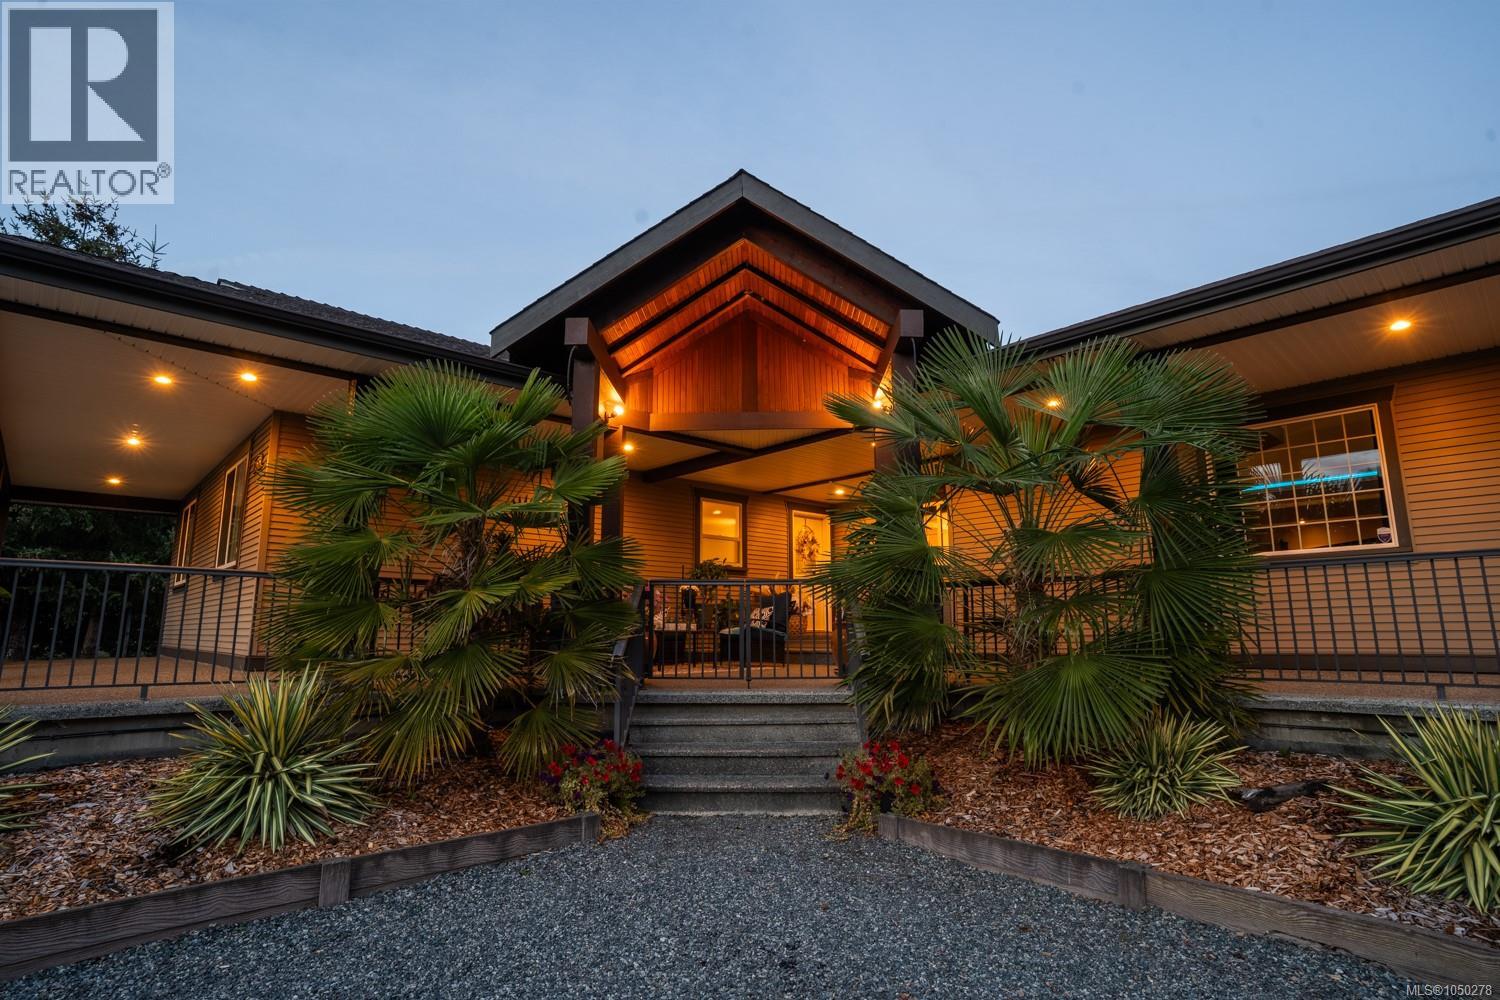
Welcome to 2070 Sara's Way in Cedar! This 4 bed, 3 bath rancher sits on a flat, fully fenced 0.68 acre, and it has been so well cared for. Updates include new counters and island (2025), refreshed cabinets, sink, faucets and pendant lights (2026), fresh paint, hardwood floors, a high-efficiency gas furnace (2024), ducted A/C (2026) and a brand new 20x24 garage with 10' ceilings. Unwind in the steam shower. This home is an entertainer's dream: a 100' covered concrete deck with pot lights, a sealed rear patio, and a media room you have to see to believe. 12' screen, surround sound, concert lighting, a spiral staircase and a stage tucked behind the screen. Movie nights, band practice or content creation, it's all here. A 20' side gate gives drive-through access for the RV or boat. Minutes to Hemer Park, Holden Lake, Cedar village shops, schools, the Crow & Gate, and the Duke Point ferry. All Measurements are approx, please verify if deemed important. (id:44393)
460 Realty Inc. (Na)
Parksville, British Columbia
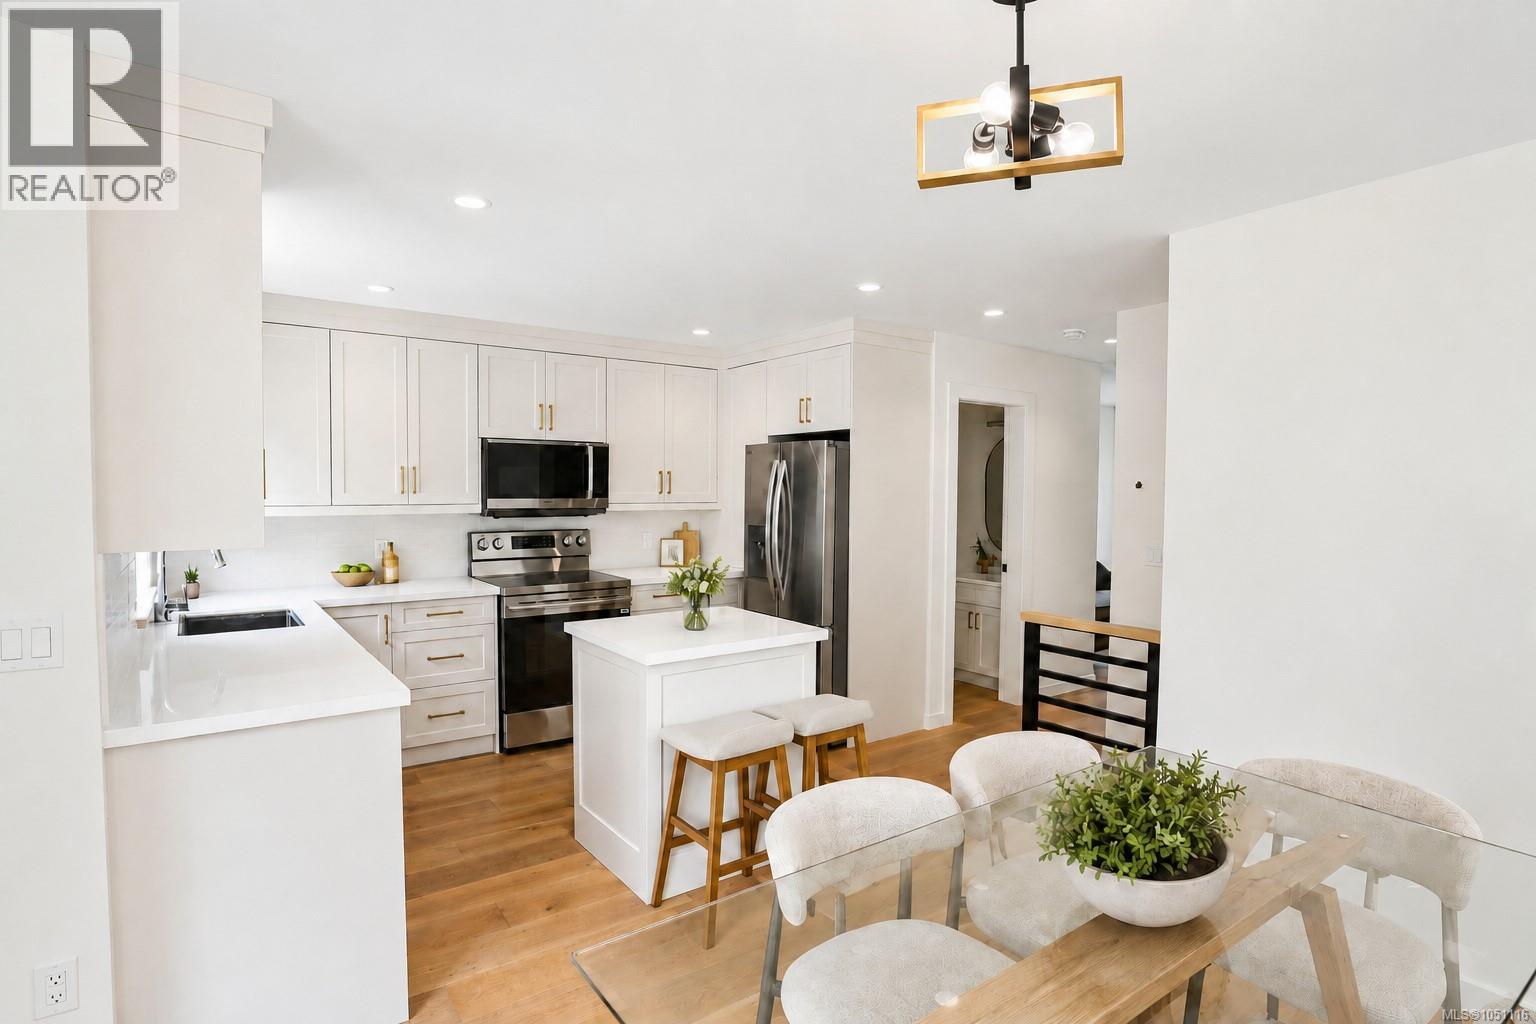
Welcome to Riverbend, an inspired 54 unit townhouse project located in the highly desired, seaside community of Parksville, B.C. Stunning modern designs offering 2, 2+ Den and 3 Bedroom homes with attached garages and an abundance of owner amenities. Designed to embody all that West Coast living truly offers. Live in harmony at Riverbend with nature at your doorstep, a strong sense of community, protecting the environment and an active lifestyle. Recreation, leisure and modern amenities co-exist making it suitable for families, professionals and retirees alike. Built for how we live today and into the future. Walk or bike “to your heart’s content” as Riverbend is nestled amongst forested trails, bike paths and easy access to Englishman River, the ocean shore with vast sandy beaches and many dining and shopping opportunities in Parksville. Whether its fishing, golfing, dining, shopping in quaint boutiques or a spa day, it’s up to you to choose as it is all at your doorstep at Riverbend. Help the environment and your wallet with EV Chargers, Solar Panels that will drastically cut your electricity costs, efficient HRV/Heat Pumps and community garden plots where you can even grow and harvest your own produce! Riverbend is a village-style community with many amenities to encourage connection and a vibrant lifestyle among all ages. Features include a playground for kids, individual garden plots, a yoga patio, gym, and a Club House (with a lounge, private BBQ, pool table, barrel sauna, cold plunge, hot tub and change rooms). Stay healthy, vibrant and active with on-site access to the Riverbend Wellness Centre for the exclusive use of owners and their guests. Ask about how Riverbend is more accessible with wider, low slope walkways, the ability to install stair lifts, and more, making aging in place a possibility. Don’t miss the opportunity to live at Riverbend, contact our Sales Team today and prepare to live a full and vital lifestyle. Join the Riverbend Community! (id:44393)
Lpt Realty
RE/MAX Generation
Lake Cowichan, British Columbia
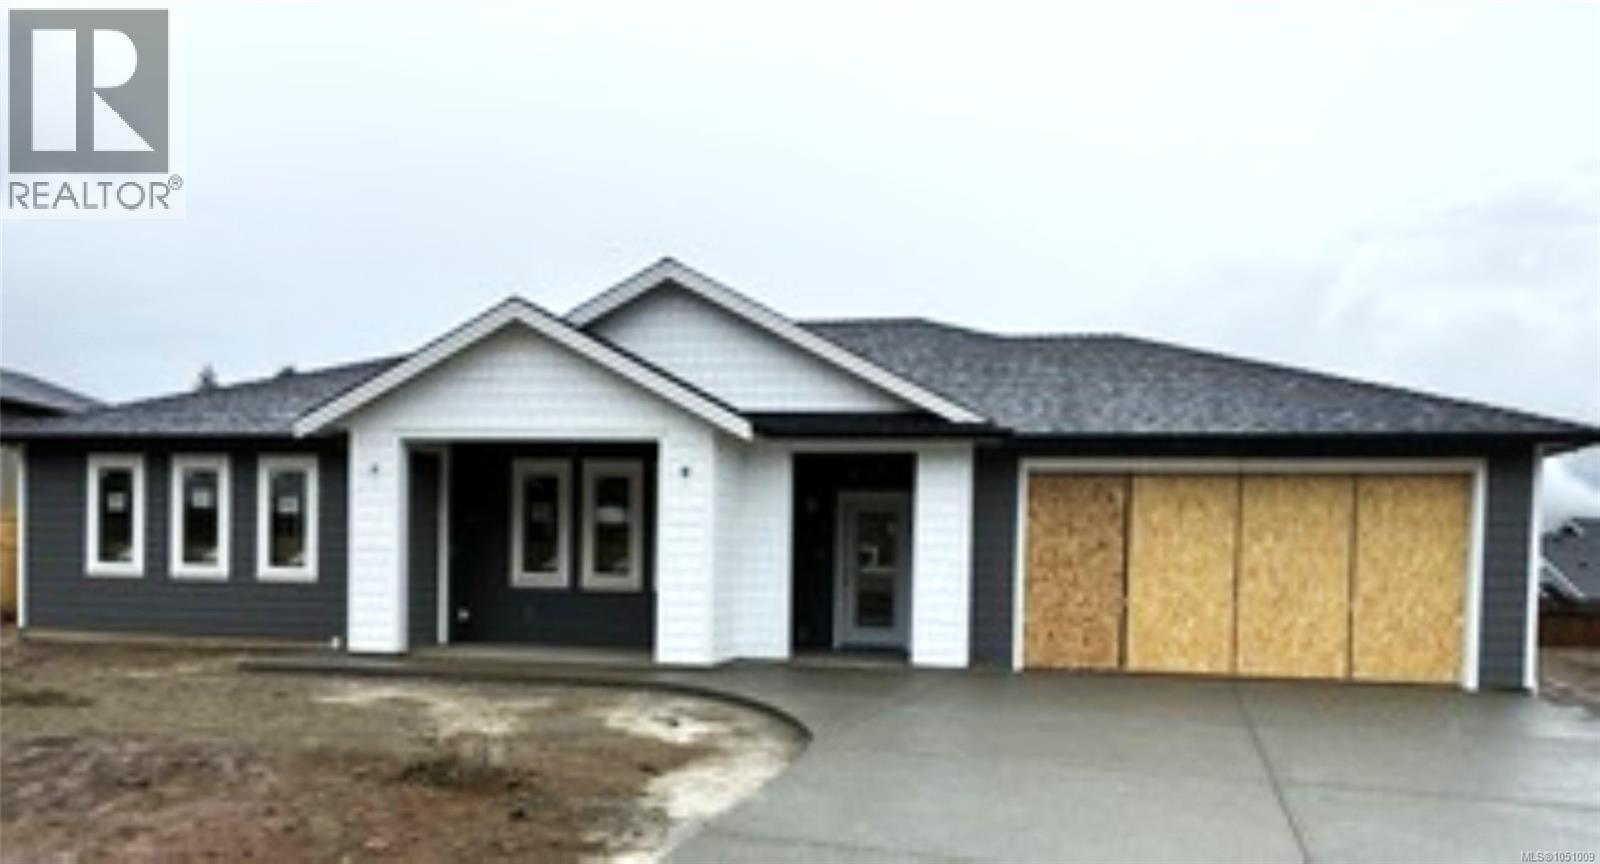
Single-Level Living, Designed to Last — Lake Cowichan Rancher - If you're ready to simplify without giving up comfort, this 1,874 sq ft rancher in Lake Cowichan is worth a look. Built with aging-in-place features throughout, this home offers easy, single-level living with no stairs to navigate day to day — everything you need is on one floor. Durable laminate flooring runs throughout, making upkeep simple and offering a smooth, even surface underfoot. Outside, the yard is flat, level, and genuinely useable — a welcome contrast to the sloped streets nearby. A heat pump keeps the home comfortable in every season with minimal fuss, and the double garage offers convenient, step-free access along with plenty of room for storage. Set in a great Lake Cowichan neighborhood, this is a home that lets you stay comfortable, and close to everything you need. (id:44393)
RE/MAX Island Properties (Du)
Lantzville, British Columbia
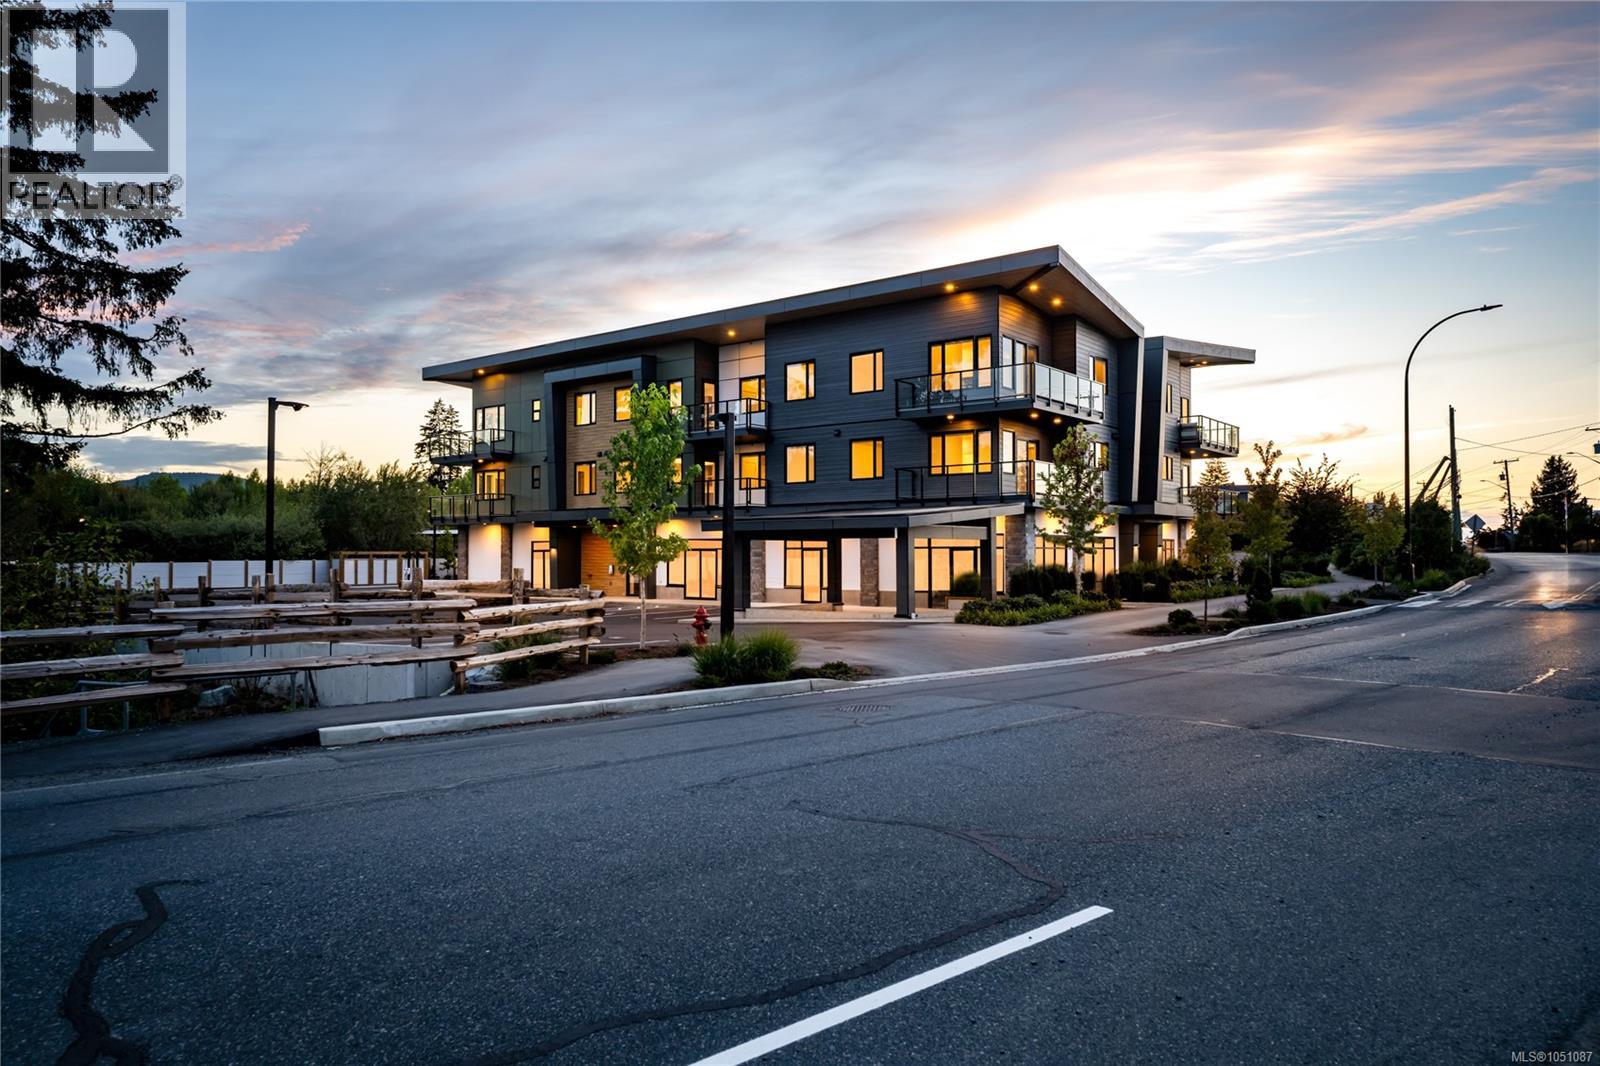
Coastline Station is an exclusive collection of 12 thoughtfully designed homes. Experience walkable coastal living in the heart of Lantzville, just steps from a local coffee shop, restaurants, and nearby beaches. This brand-new top floor home offers 1011 sq ft with 2 bedrooms and 2 beautifully finished bathrooms. Featuring vaulted 10-13' ceilings, a spacious deck, luxury vinyl flooring, quality cabinetry, stainless steel appliances, a heat pump, elevator access, bike storage, and a pet-friendly design, every detail is crafted for modern West Coast living. Location is key, with easy highway access for commuting, nearby hiking and walking trails, and everyday amenities close at hand. Coastline Station offers the perfect balance of West Coast lifestyle, community, and convenience. All measurements are approximate & should be verified if important. (id:44393)
460 Realty Inc. (Na)
Qualicum Beach, British Columbia
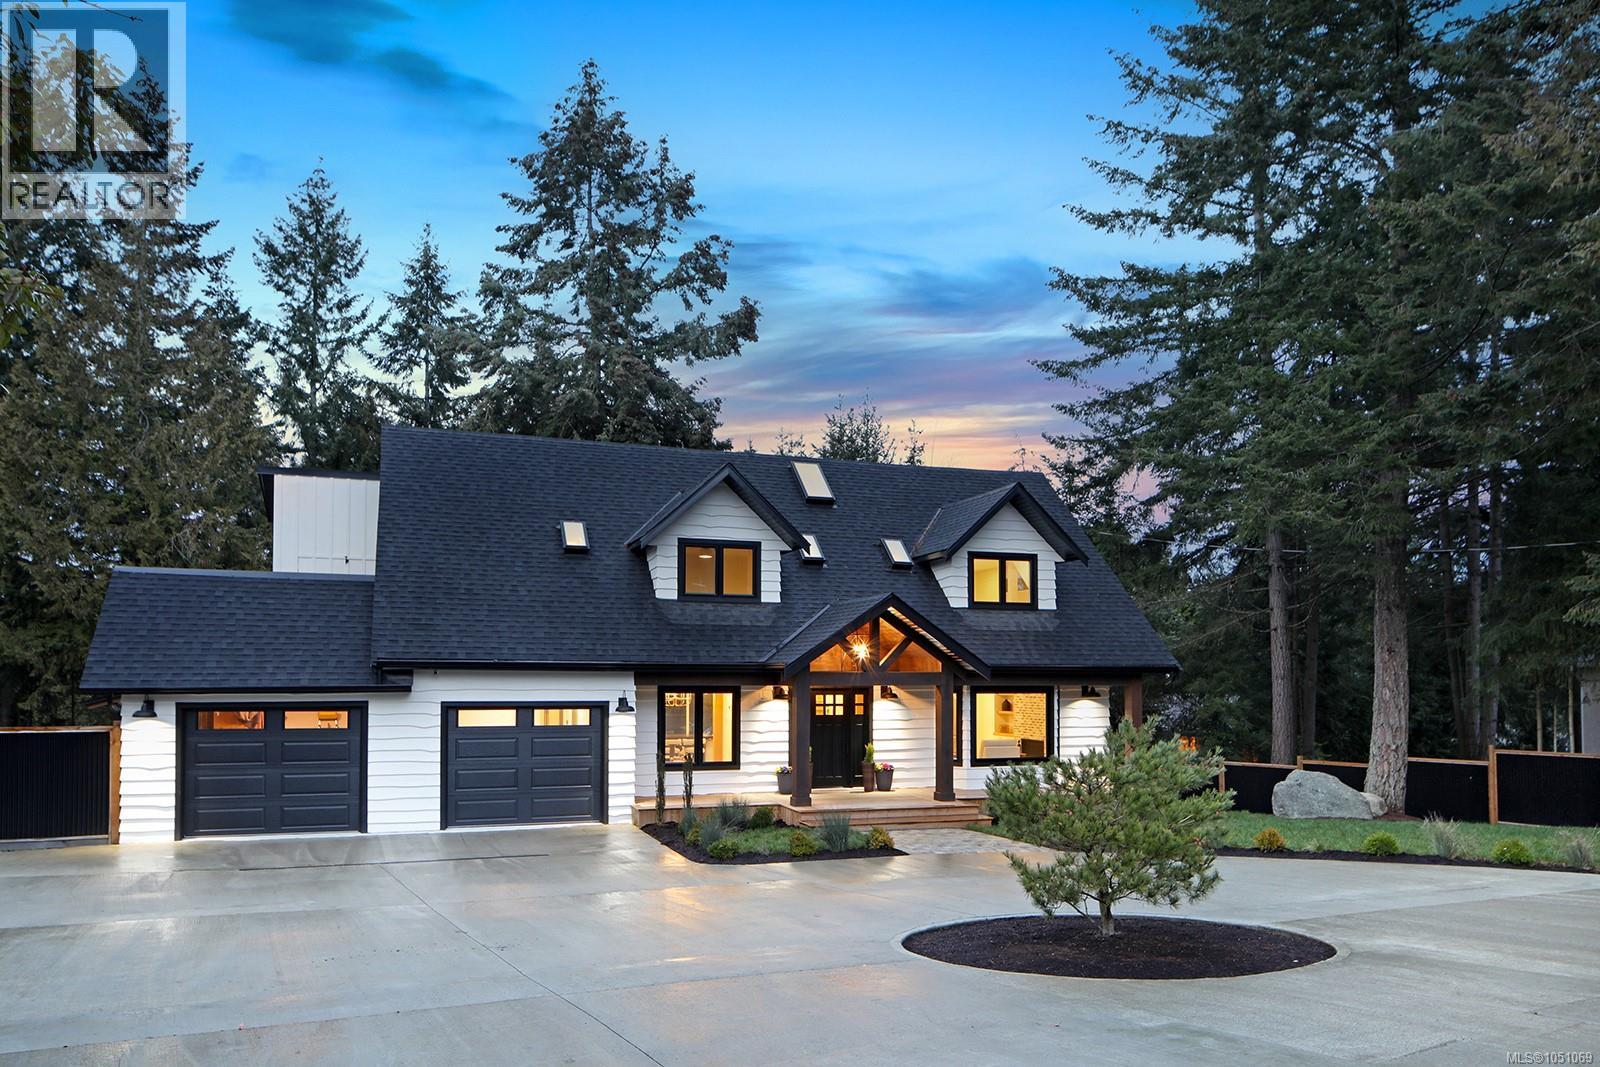
Step into 177 Sunningdale Rd, a truly exceptional property where contemporary luxury meets enduring design. Completely reimagined with intention and care, this remarkable half acre estate showcases a striking 16 foot fire pit and a refined circular driveway that sets the tone on arrival. Inside, the home is finished with the highest level of craftsmanship, featuring a chef designed kitchen equipped with premium Thermador appliances, a custom wine wall, and spa inspired bathrooms throughout. Built for long term comfort and durability, the residence includes reinforced structural beams, high efficiency insulation, and state of the art HVAC systems. The walkout basement adds incredible flexibility, with rough-ins already in place for a kitchen and two additional bedrooms. Zoning allows for multiple dwellings or potential subdivision, presenting a rare and compelling investment opportunity. Perfectly situated just minutes from downtown, the beach, and everyday conveniences, this property offers the ideal balance of luxury living and peaceful retreat. Meticulously executed in every aspect, this is a home that must be experienced firsthand to be fully appreciated. (id:44393)
Engel & Volkers Vancouver Island North
Campbell River, British Columbia
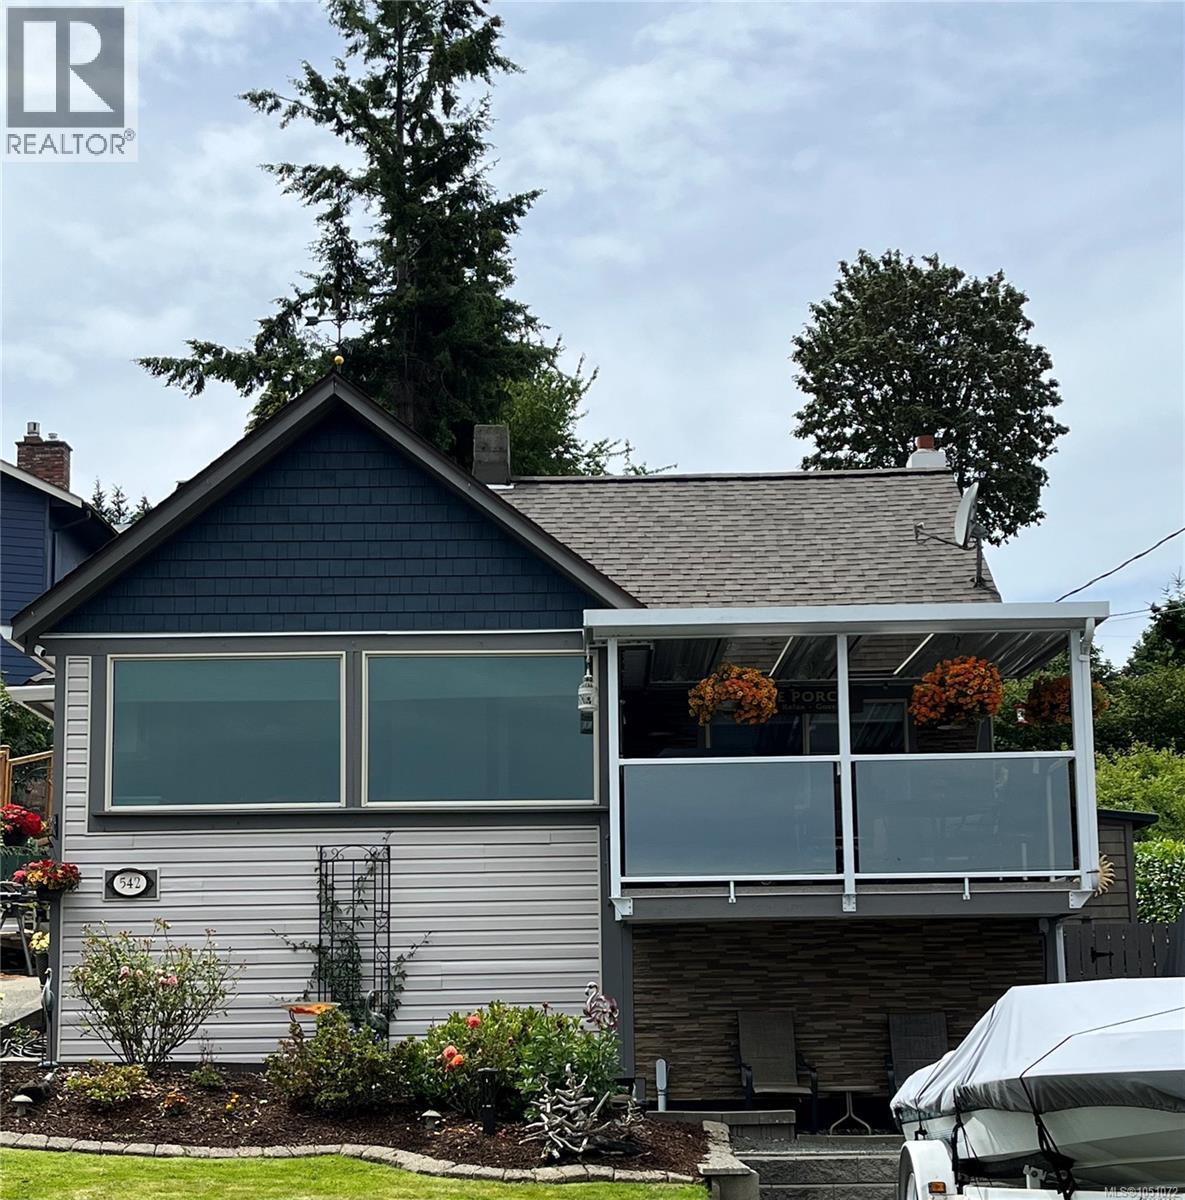
Are you an avid gardener? Are you looking for a home with an ocean view? A home with timeless character & beautiful updates that are already done for you? Come & see 542 Thulin. Tucked along a quiet street in a great neighbourhood, this 4-bedroom, 3-bath home deserves a second look. It’s an easy walk to downtown Campbell River, its summer markets and events, and the beautiful pier is less than five minutes away. Set on a generous .26-acre lot (approximately 11,325 sq. ft.), the home captures sweeping ocean & mountain views from nearly every window. Large windows bring the coastal scenery inside, while a beautifully updated kitchen, spacious dining area, shiplap accents & inviting living spaces balance timeless character with fresh style. The primary suite feels like a retreat, with an oversized walk-in closet & striking spa-inspired ensuite. A second main-floor bedroom has its own 3-piece ensuite—ideal for guests or extended family. Main-floor laundry adds convenience, and two bedrooms upstairs offer space for family, hobbies or a home office, with more views to enjoy. Outside, three landscaped tiers make the most of the sloping lot. Imagine planting your garden, hosting friends or settling in to watch the coastal scenery change with the light. There’s space for the practical side of West Coast living, too: a large workshop/storage area, three driveways, parking for at least six vehicles, an RV hookup & room for the boat and trailer. The owners have put tremendous care into this home’s transformation, and a pre-inspection has already been completed. With renovations to enjoy, room to spread out and the ocean always in sight, 542 Thulin is ready for its next chapter. Come see the views—and picture yourself at home. (id:44393)
Exp Realty (Cr)
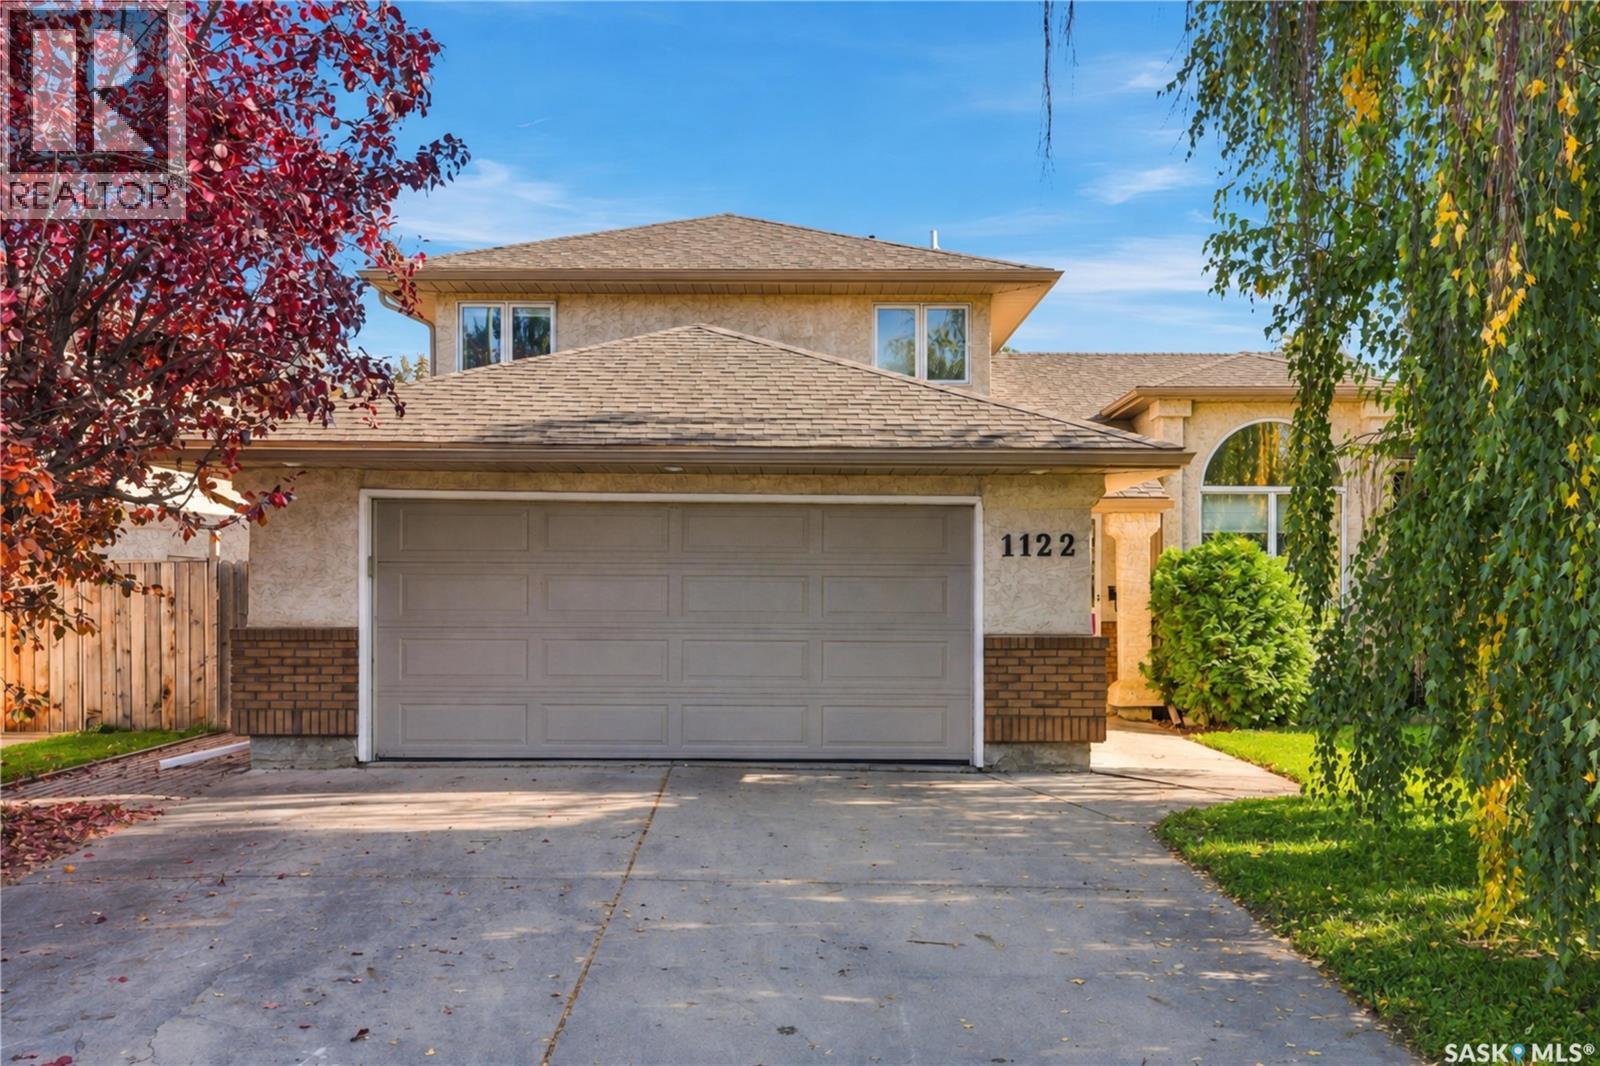
Saskatoon, Saskatchewan
This 1868 SF two-story split in the heart of Erindale is in a gem location. quite a short walk to the lake/park. The main floor boasts hardwood, and linoleum flooring. The home’s layout flows beautifully with no wasted space, featuring a open family room with a gas fireplace, an extra bedroom currently a play room, bathroom, and main-floor laundry with direct access to a 22x22 insulated garage round out the main floor spaces. Upstairs you will find the three more spacious bedrooms, and two bathrooms The finished basement offers a generous games room, a potential workshop or wine-making space, plus ample storage you will also find central air conditioning, and a high-efficiency furnace. Outside, enjoy a large lot with mature trees, a natural gas hookup, a spacious deck, and a firepit. This home truly has it all—contact your REALTOR® today to book a showing! Public Open House Sept 29 4:00-6:00 (id:44393)
Realty Executives Saskatoon
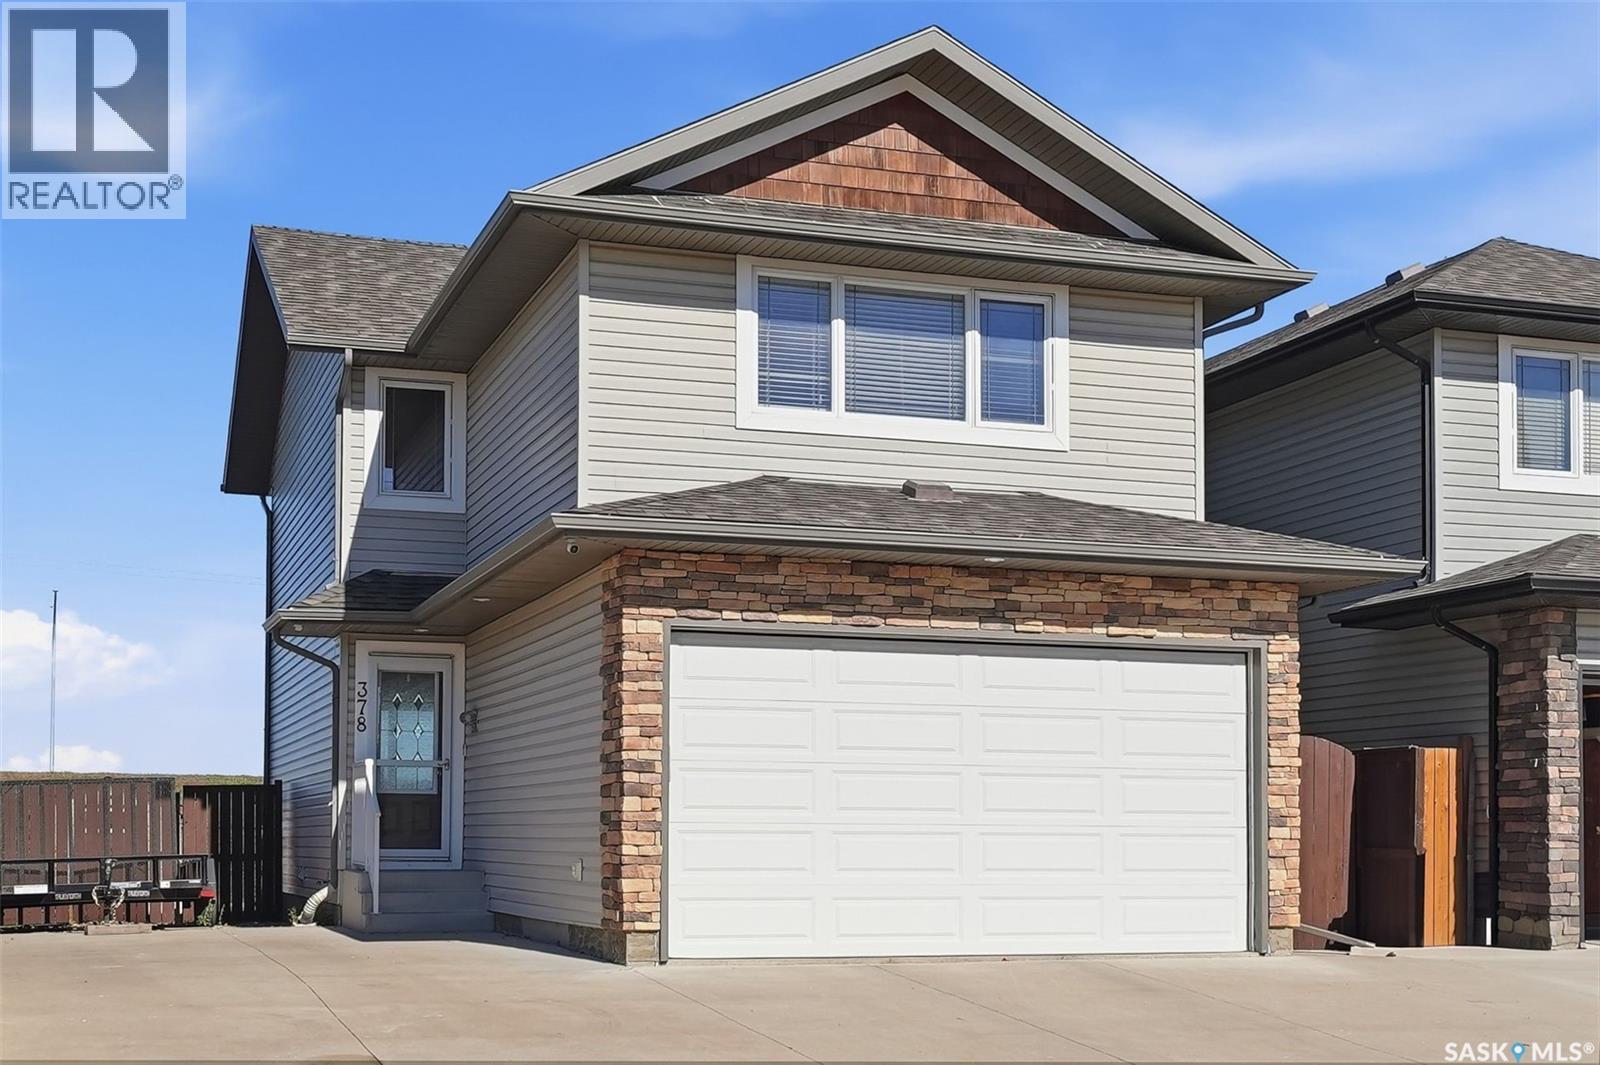
Saskatoon, Saskatchewan
Beautifully Maintained 2-Storey Home Backing Green Space in Hampton Village! This fully developed 1,476 sq. ft. home offers a functional family-friendly layout, a double attached heated garage, and a large lot backing onto green space with plenty of parking. Located in the desirable Hampton Village area of Saskatoon, this home is close to schools, parks, walking paths, shopping, and numerous amenities. The main floor welcomes you with a spacious foyer and an inviting open-concept layout featuring the living room flowing into the dining area and kitchen. The updated kitchen offers newer appliances, quartz countertops, an island, stylish tile backsplash, and ample cabinetry. A 2-piece bathroom completes the main floor. The second level features a spacious bonus family room with a gas fireplace, three good-sized bedrooms, and a 4-piece bathroom. The primary bedroom offers his-and-her closets and a 3-piece ensuite, providing a comfortable private retreat. The fully developed basement adds even more living space with a large open family room, 3-piece bathroom, laundry/utility room, and a versatile bonus area ideal for a home office, playroom, or additional storage. Step outside to enjoy the large deck overlooking the fully landscaped and fenced backyard. The yard features underground sprinklers, two sheds, and plenty of green space, making it ideal for families and outdoor enjoyment. Additional features include central air conditioning installed in 2019, central vacuum, natural gas BBQ hookup, all window coverings, and all appliances. A wonderful opportunity to own a well-cared-for home in a great Hampton Village location! Presentation of all offers will occur October 6, 2026 at 5:00 PM. Call today to schedule your private viewing! As per the Seller’s direction, all offers will be presented on 10/06/2026 5:00PM. (id:44393)
RE/MAX Saskatoon
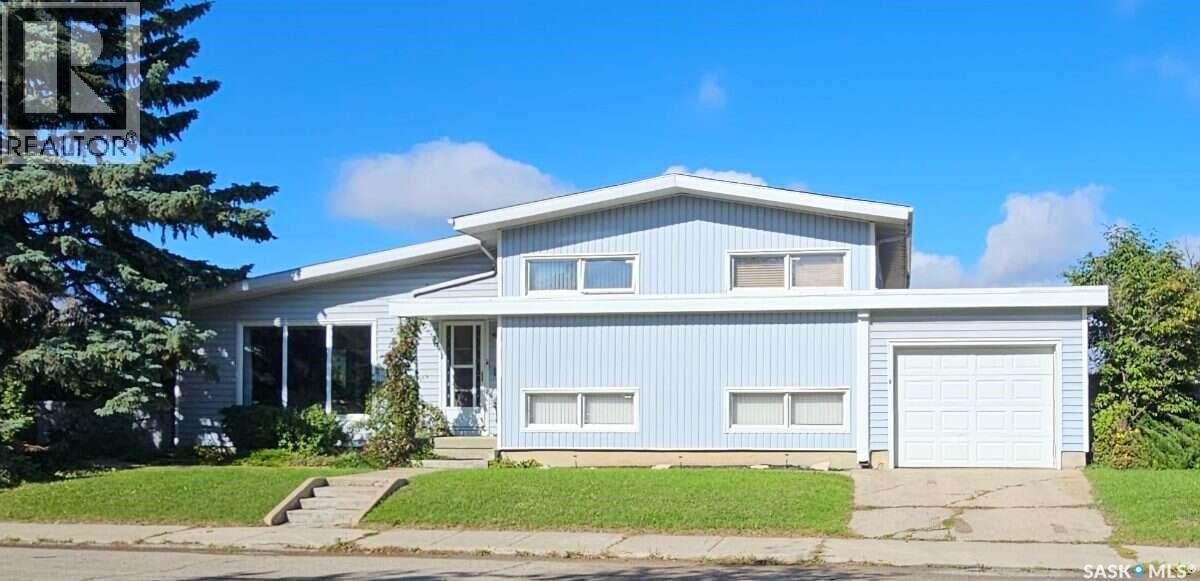
Prince Albert, Saskatchewan
For more information, please click the "More Information" button. Executive West Hill home located in very desirable location on Laurier Drive. Fully developed 4 level split, large corner lot with totally fenced yard. Spacious eat in kitchen with granite countertops and stainless steel appliances. Generous sized bedrooms. Single attached garage, with 2 sheds and extra concrete parking pad on the side for RV. Close to both public and separate schools, hospital, South Hill mall, and many amenities. Nice little park right around the corner with lots of green space and playground. Super family home in a very nice area. (id:44393)
Easy List Realty