
Moose Jaw, Saskatchewan
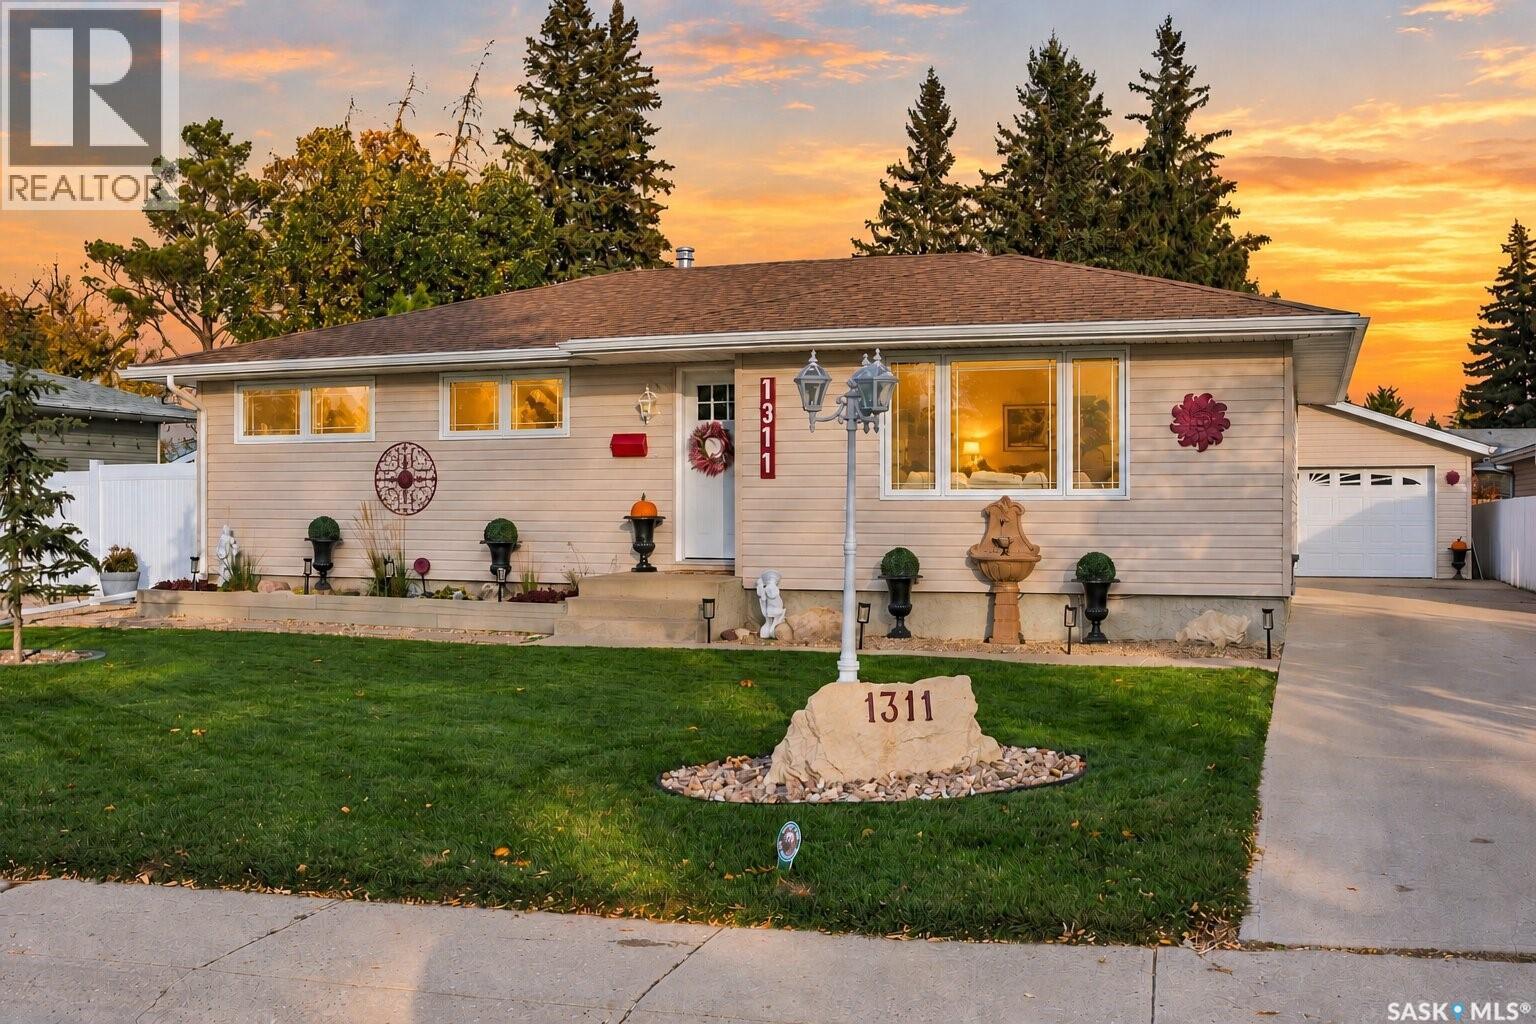
If location is at the top of your list, this home deserves a look! Situated on one of Moose Jaw’s nicest crescents in the Palliser Heights neighbourhood, this 1,132 sq. ft. family home offers 4 bedrooms (basement bedroom window may not meet egress), 2 bathrooms, and a 24’ x 24’ double detached garage. The main floor features beautiful hardwood flooring, three bedrooms, and a classic oak kitchen with updated quartz countertops and an induction cooktop. Downstairs, the recently renovated basement offers a fresh, modern feel with new carpet, trim, doors, ceiling tile, and a fully renovated bathroom, while the classic brick wood fireplace adds a traditional touch. Outside, you’ll find a beautiful backyard with recently installed vinyl fencing, vinyl siding, PVC windows, architectural-style shingles, and a spacious double detached garage. Built in 1967 and featuring modern updates throughout, this move-in-ready home is a great option for any family looking to settle into the Palliser Heights neighbourhood. Be sure to check out the 3D virtual tour and call your REALTOR® to book your showing today! (id:44393)
Realty Executives Mj
Saskatoon, Saskatchewan
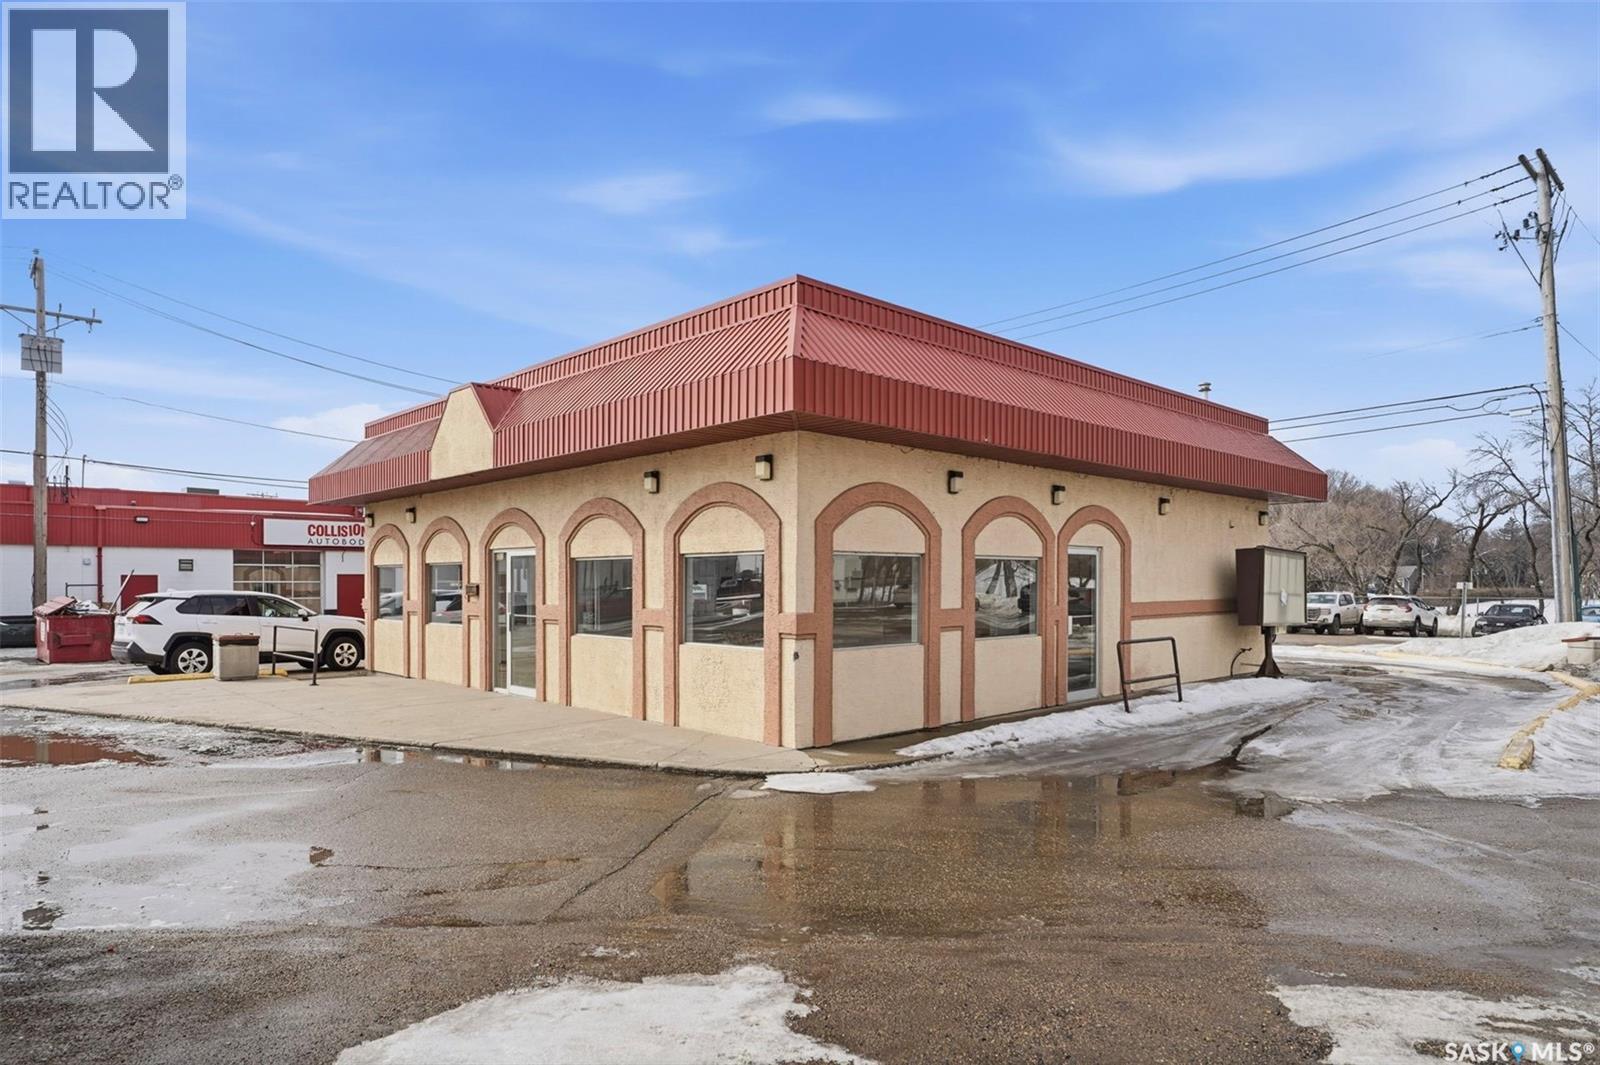
Burger joint, Fast food, Coffee, Bakery, you name it... Do YOU have a concept that would fit this space? Or, maybe a franchise looking for a new eastside location. Close to all amenities, including U of S, elementary & high schools, within 5 mins of Circle Drive Access, 2 minutes to Attridge Drive, this great property is accessible from both Northbound & Southbound traffic. 13,200+ cars per day (2023 City of Saskatoon Daily Traffic Count). A location that begs for your attention with commuters and students filling the surrounding residential neighbourhoods. Call L.A. for further information. Call your agent to view! (id:44393)
Realty Executives Saskatoon
Surrey, British Columbia
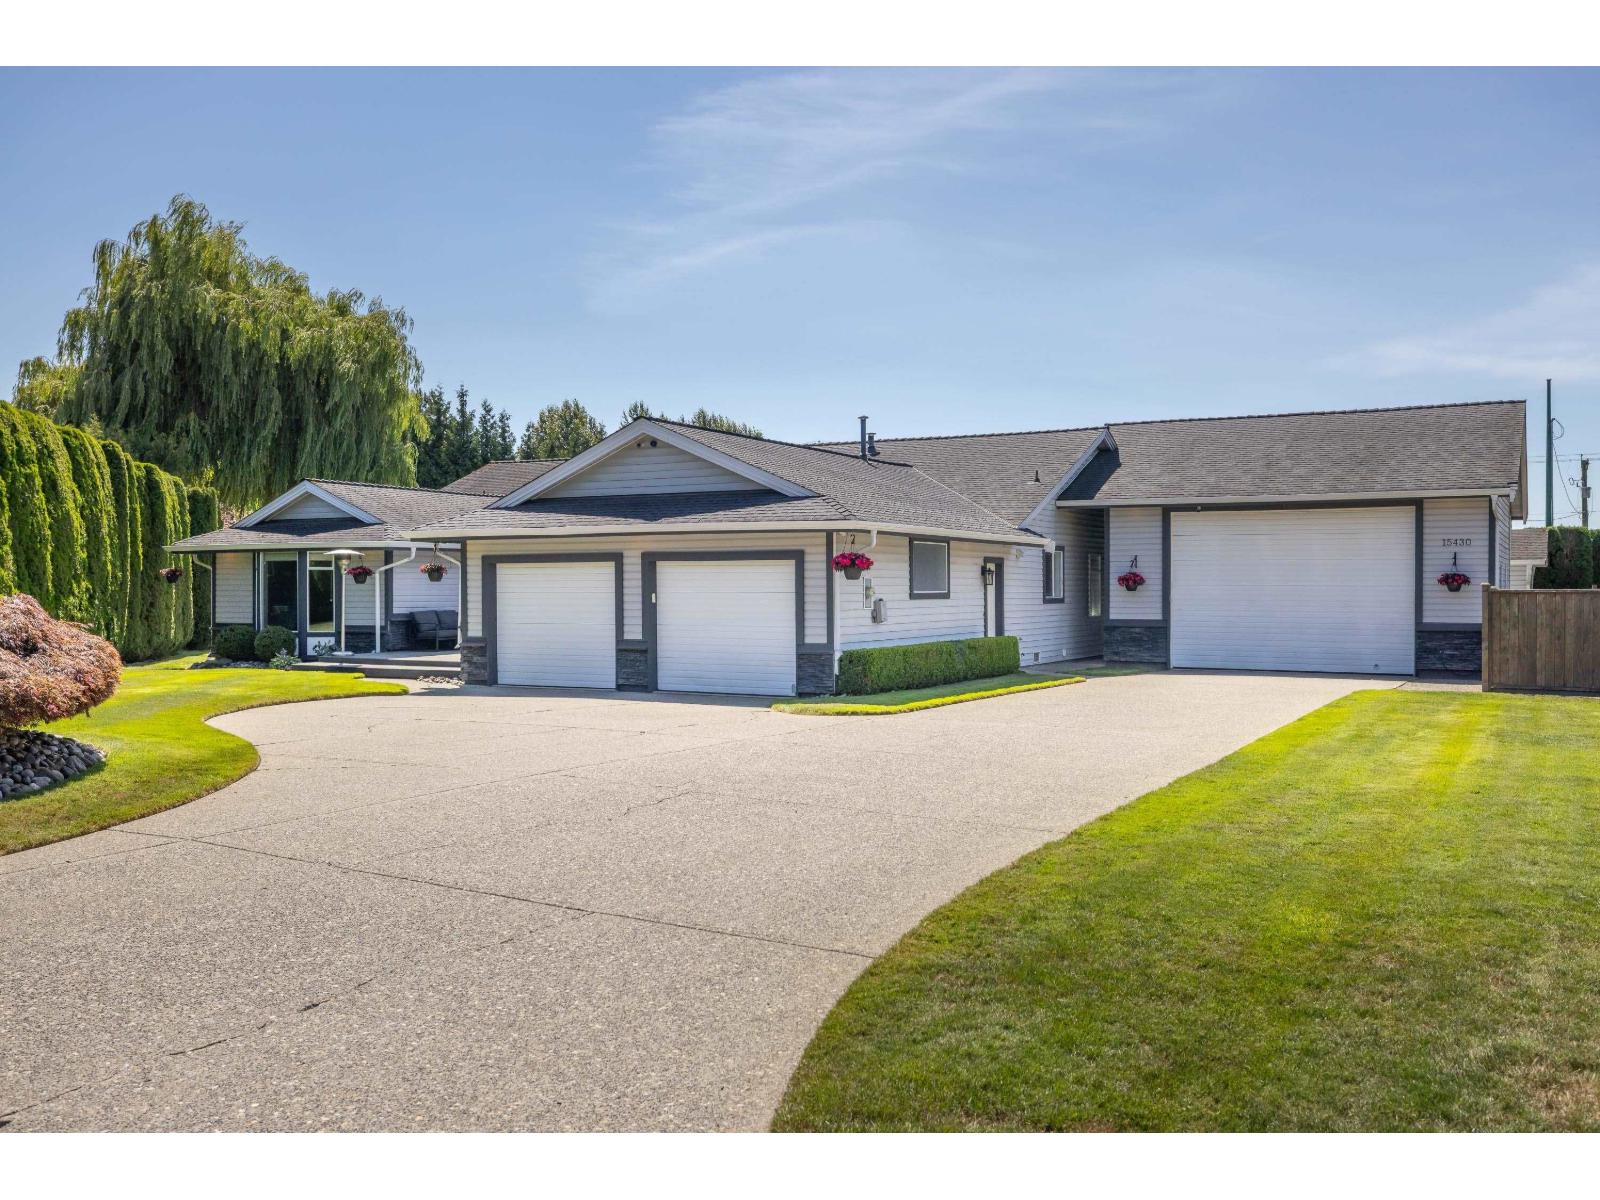
Don't miss out on this rarely offered, impeccably maintained 2957 sq ft Rancher on a 19425 sq ft cul-de-sac lot! This home boasts pride of ownership inside and out! Featuring 4 large bedrooms and 3 baths; open floorplan perfect for family living and entertaining. Enjoy the large deck off the front or find privacy in the large backyard with access from the master suite to an expansive deck complete with hot tub and gazebo. The backyard is private and has ample space for your future pool and or sports court. The large detached shop is perfect for the car enthusiast or easily converted for other uses. Indoor Gym, Air conditioning, irrigation and extensive parking for all your vehicles and toys. This is a very rare combination, large rancher on a large lot with a shop. Book your viewing today! (id:44393)
Oracle Realty
Duncan, British Columbia
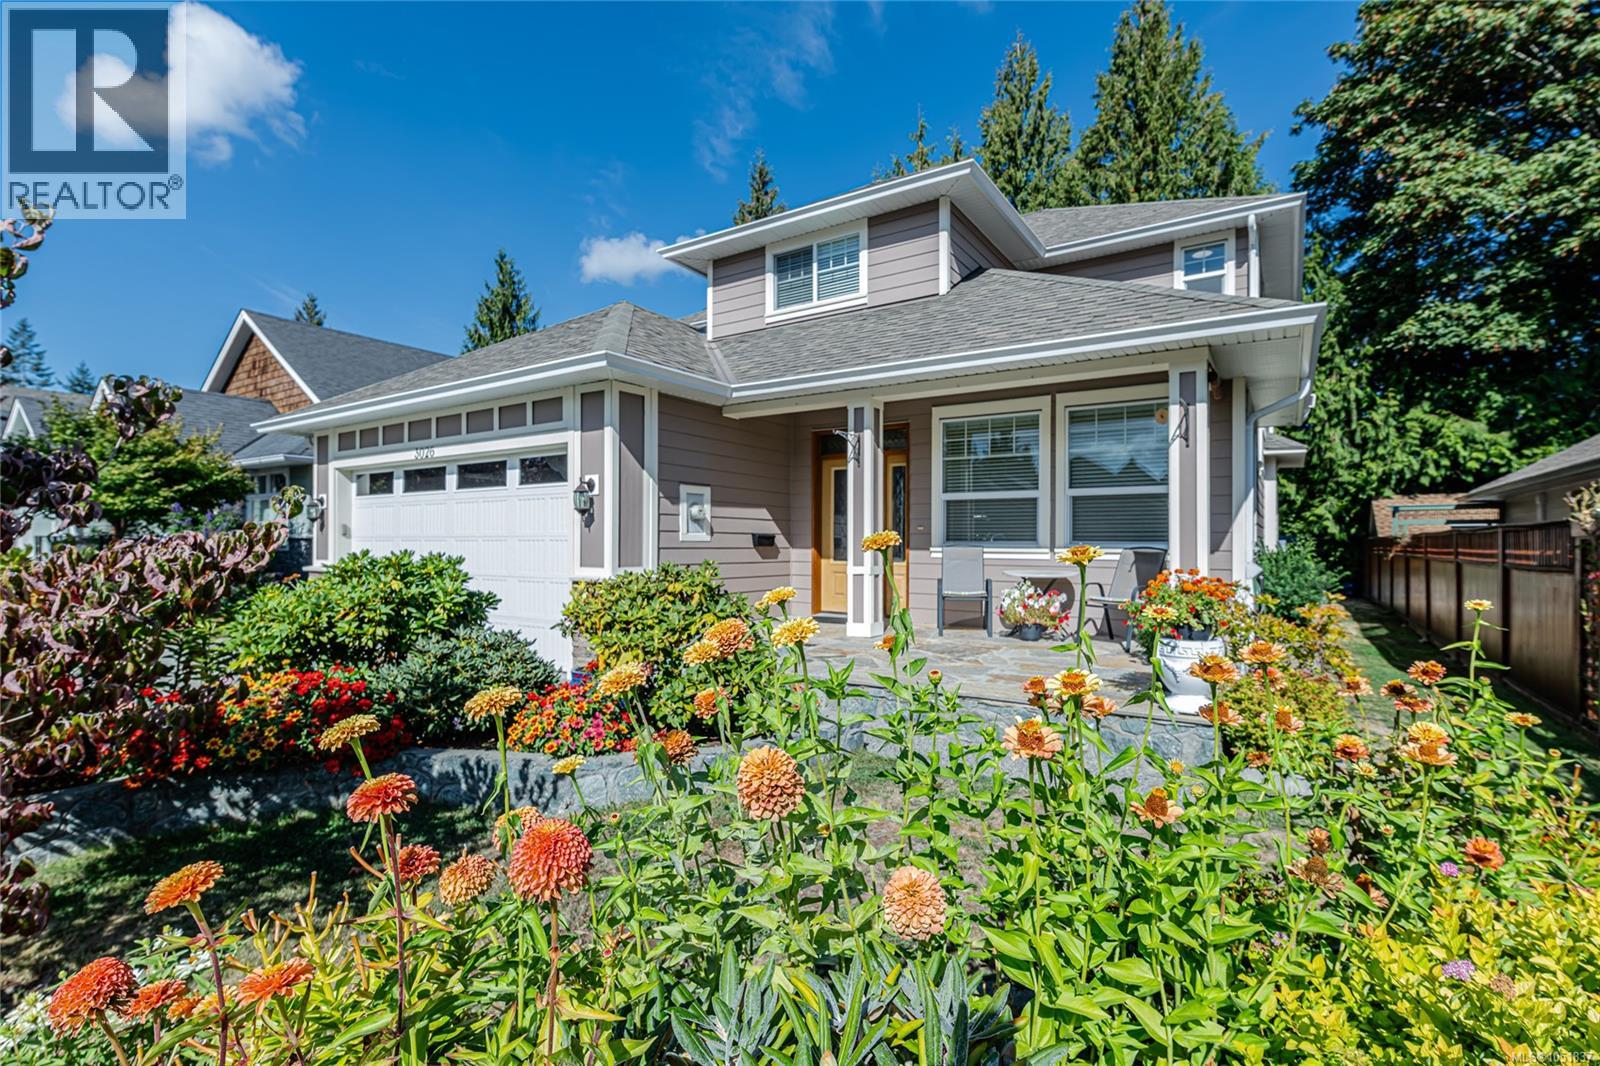
This is a special craftsman home in popular Stone Manor Estates. Remarkable value for a show-quality home of this caliber. 2286 sq. ft., 4 bedrooms, den, 3 full bathrooms with tile floors, hand-scraped hardwood floors, a great room with a gas fireplace, and an insulated attached double garage. Custom kitchen with maple cabinets, large island, granite counters, and 9' ceilings with crown molding. Close to downtown Duncan, public transit, walking trails, parks, shopping, schools, Vancouver Island University, ice arena, and the library. Enjoy the new heat pump in 2023, Low E thermal windows, and a new hot water tank. Level, bright, sunny lot with south exposure. Hardiplank siding with rock accents. A great low-maintenance property at a fantastic price to enjoy your Cowichan Lifestyle. (id:44393)
Pemberton Holmes Ltd. (Cow Vall)
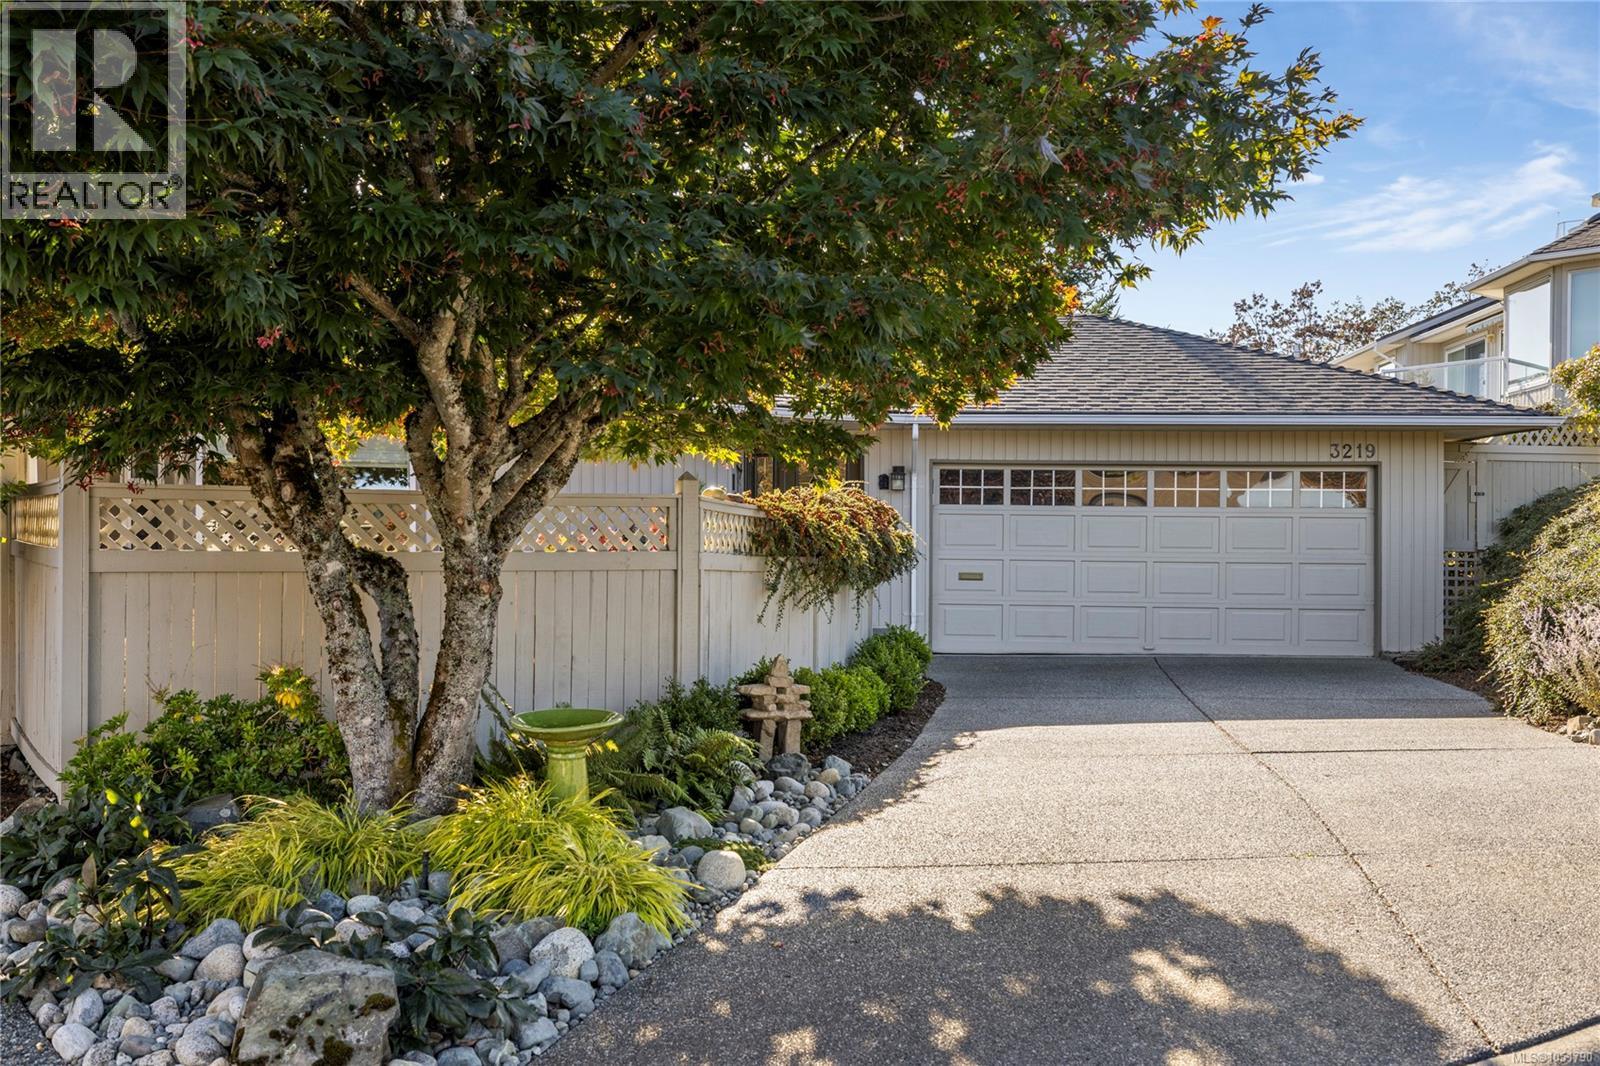
Nanaimo, British Columbia
Enjoy spectacular southern exposure & an ever-changing view overlooking Departure Bay in this spacious 2,218 sqft home, w/2 decks capturing ocean views. The main level offers a comfortable open layout with a bedroom, kitchen, living & dining area, laundry, & a 2PC powder room. The kitchen has been updated w/modern cabinetry, stainless steel appliances & quartz countertops, complemented by hardwood floors, neutral paint and carpet on the stairs and in the bedroom. The primary bedroom features a renovated 3PC ensuite & WI closet, while a 2nd bedroom, family room, den/office & abundant storage are found downstairs. Two gas fireplaces add warmth & ambiance, while the A/C and furnace provide efficient year-round comfort. Enjoy afternoons on the deck w/a retractable awning for added shade. A dbl garage, private front patio & mature landscaping complete this exceptional home, with a peaceful setting offering an incredible waterfront outlook. Data & meas. are approx. Verify if important. (id:44393)
RE/MAX Professionals (Na)
Scotch Creek, British Columbia
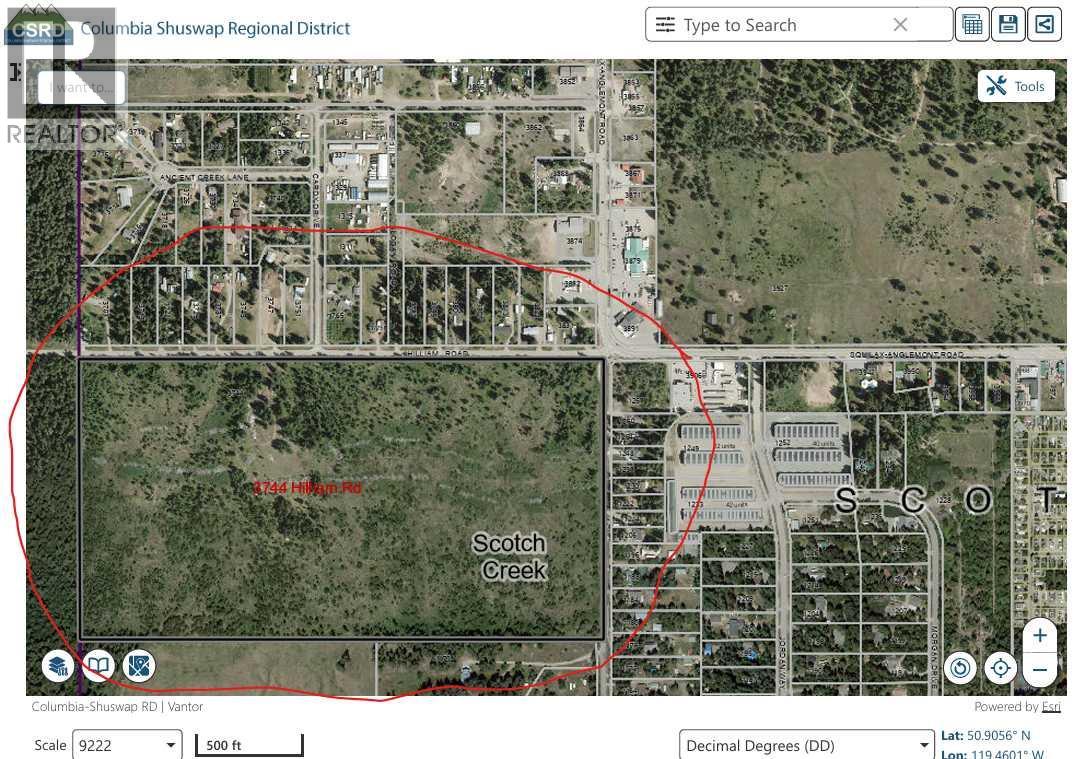
Rare Scotch Creek acreage! Steps from the village center and minutes from the beaches and marinas of Shuswap Lake, this ±68–72 acre property offers country estate space and privacy with the lake lifestyle at your doorstep. Frontage on both Hilliam Road and Scotch Creek Wharf Road provides flexible access and layout options. Ideal for generational living, ALR regulations permit a principal residence up to approx. 5,400 sq ft plus a detached additional residence up to approx. 970 sq ft (subject to CSRD zoning). Envision a signature family home with a guest or in-law cottage, a retreat to be shared for decades. Set in the water-rich North Shuswap, known for abundant creeks and groundwater, the land offers real agricultural and agritourism potential. Scotch Creek draws thousands of summer visitors yet has little local retail, a natural market for farm-gate sales, farm-to-table dining, a cidery or winery, agricultural glamping, a fall pumpkin patch or a Christmas tree farm. ALR regulations also allow farm-classified land to host up to 10 events a year, making a lakeside wedding venue a real possibility. Prime location, significant acreage, two-home potential and year-round income opportunity make this a truly rare offering and the foundation for a Shuswap trophy estate. Within ALR, zoned A (CSRD). Acreage to be verified by survey. Buyer to verify water, permitted uses and building requirements. (id:44393)
RE/MAX Kamloops
Barriere, British Columbia
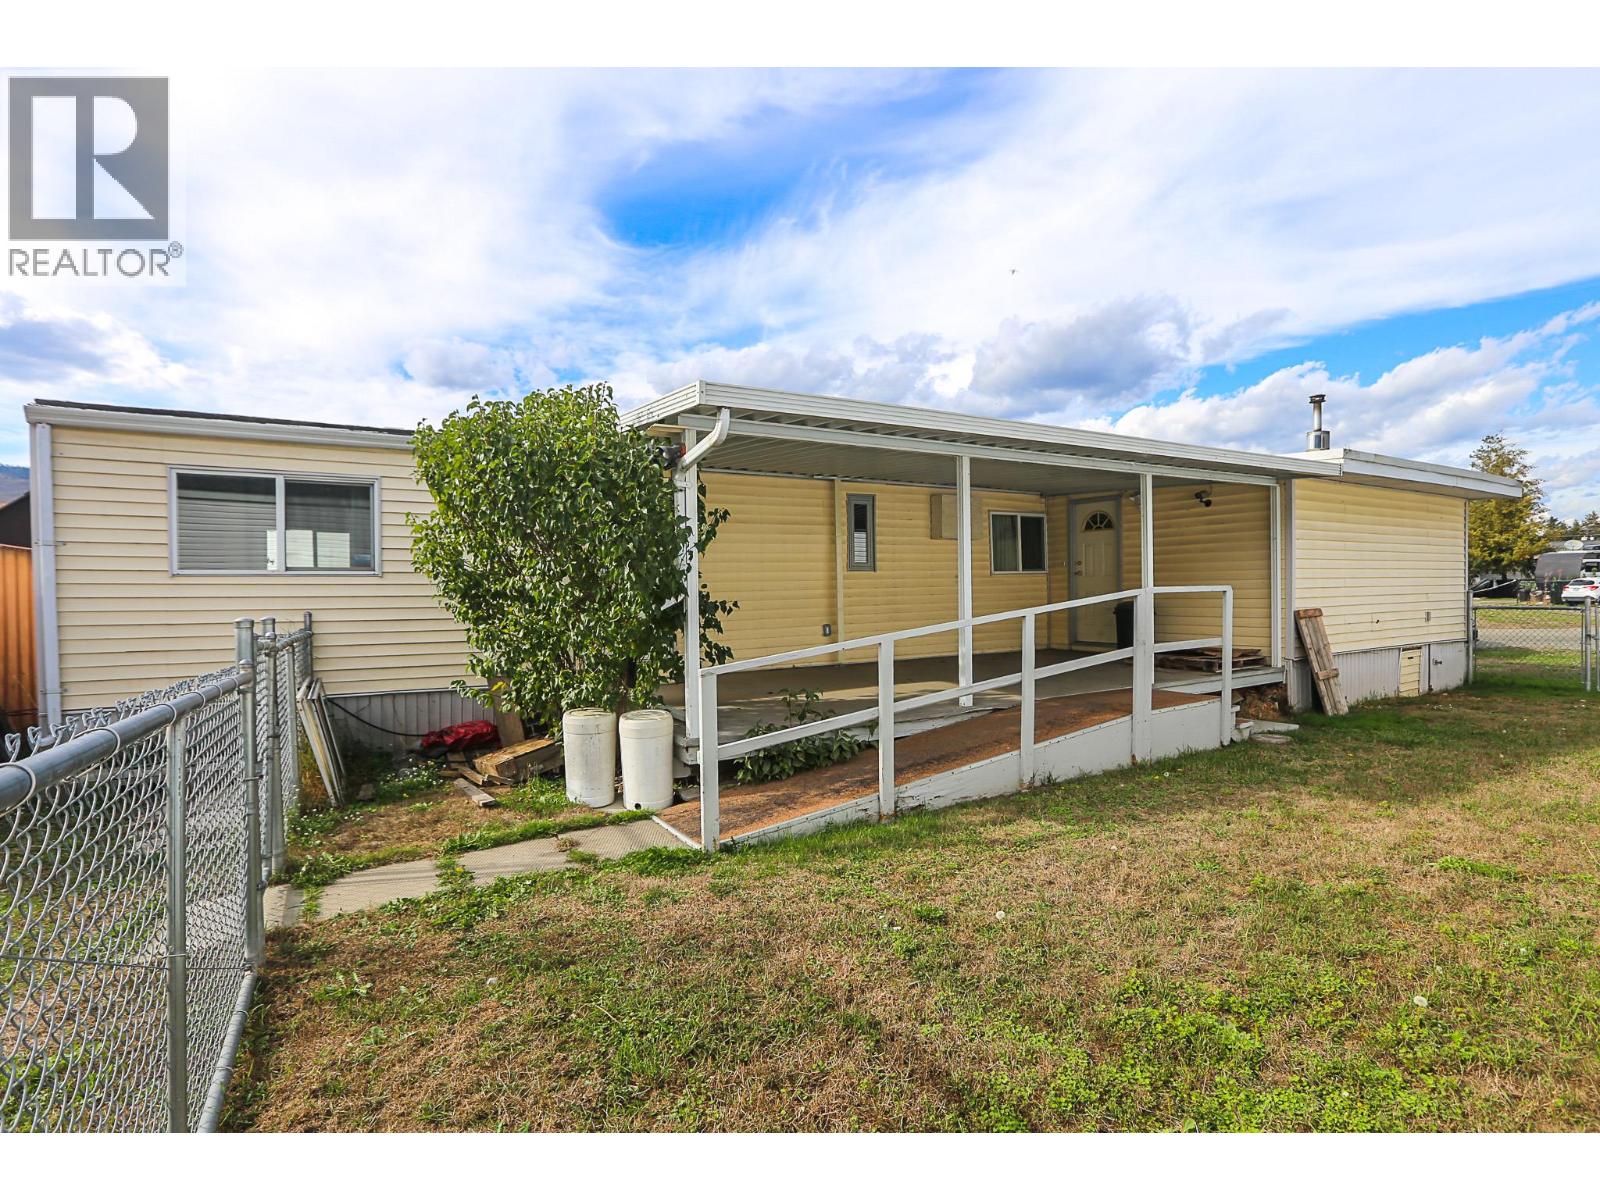
Located in a central, affordable, and convenient spot in Barriere, BC, this 2-bedroom, 1-bath mobile home features a roomy addition with a pellet stove, a covered deck with an access ramp, and a fenced chain-link yard. Electrical upgrades are complete, and the home carries a Silver Label. A newer propane furnace is being added to complement updated windows, doors, and upgraded appliances. The storage shed provides extra space, with convenient open parking just outside the door. Close to all town amenities, the Seniors Center, and a walking park. Easy highway access; 35 min to Kamloops. Located in Riva Ridge MHP (id:44393)
Royal LePage Westwin (Barriere)
Barriere, British Columbia
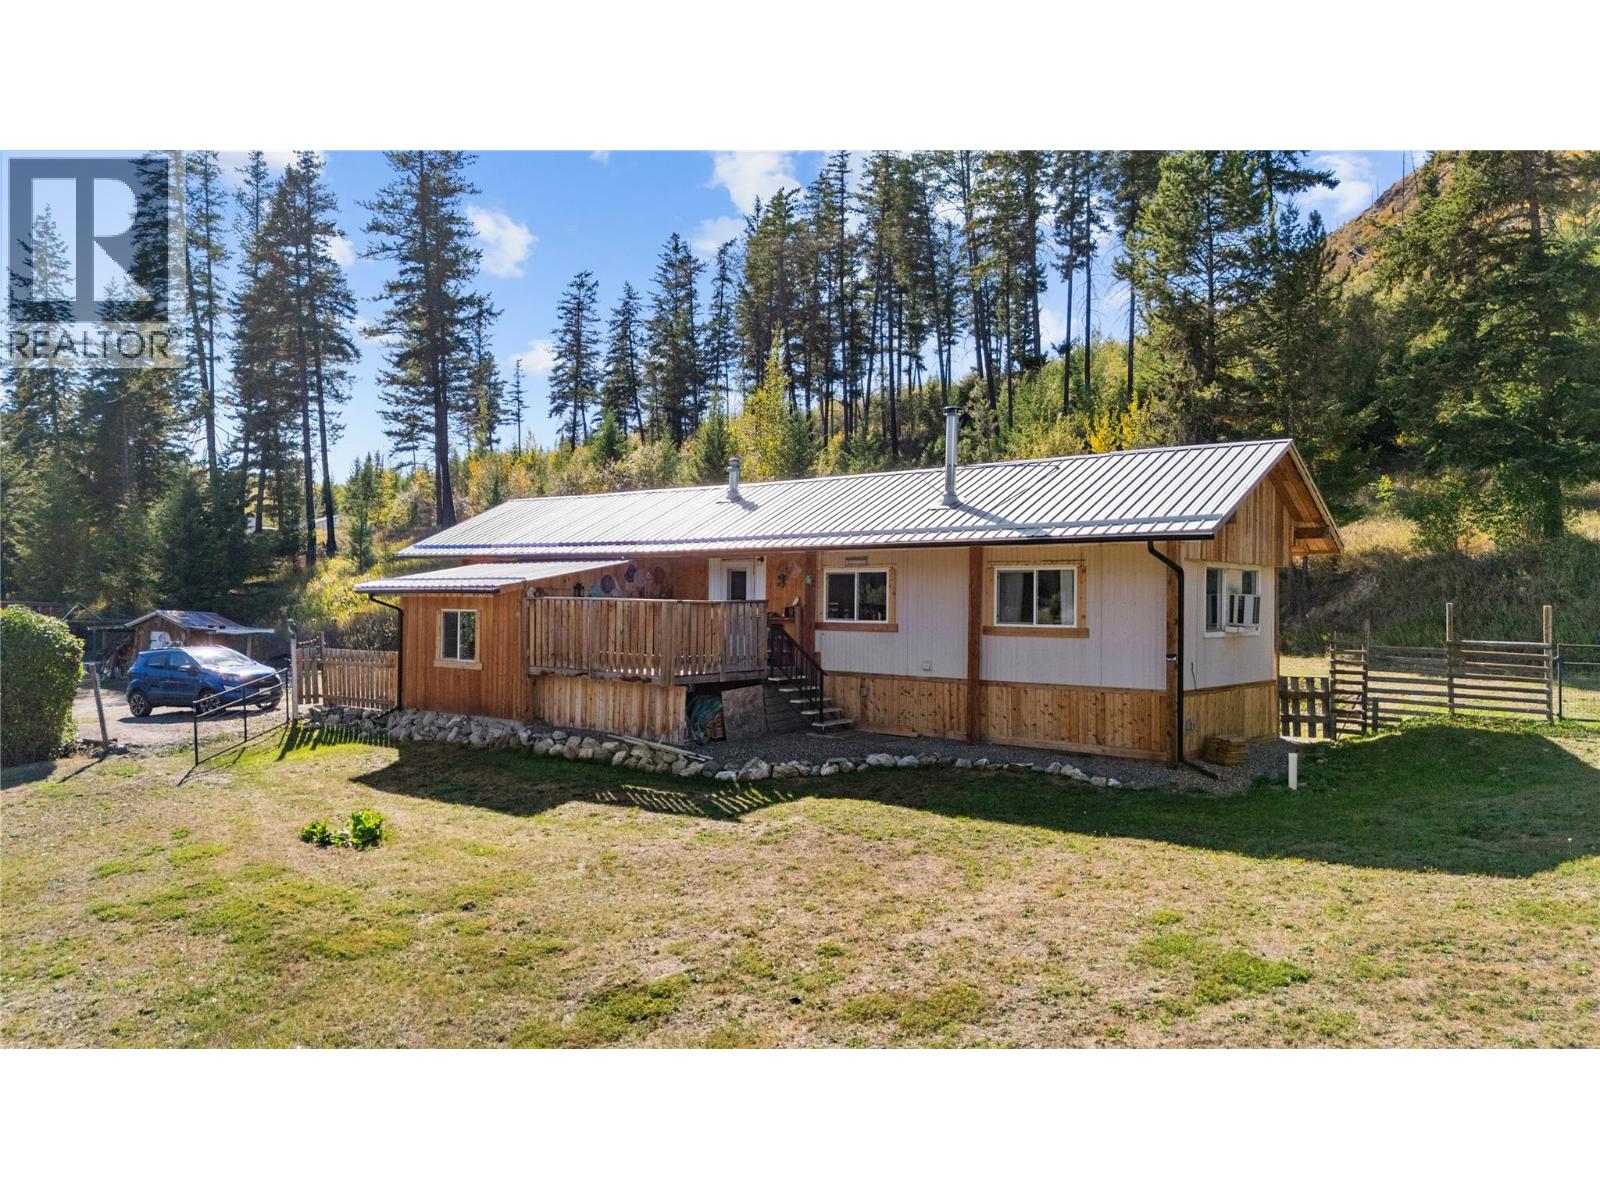
2.29 acres in Louis Creek, just minutes from Barriere. This 1975 single-wide manufactured home offers 2 bedrooms and 1 bathroom, with approximately 840 sq. ft. of original living space plus an approximately 156 sq. ft. addition. The property is serviced by a drilled well and septic system and includes a propane forced-air furnace, a WETT-inspected wood stove, two built-in wall A/C units, 200 amp service at the meter pole with two separate electrical panels in the home, a new stove, and a new hot water tank installed in January 2026. Outside you’ll find a deck, fenced areas, a gravel driveway, a storage shed, and a chicken coop. Located within the Agricultural Land Reserve, the property offers a practical option for someone looking for acreage and privacy while staying close to Barriere. Vacant with quick possession available. Estate sale. Property is being sold as is, where is. (id:44393)
RE/MAX Kamloops
Summerland, British Columbia
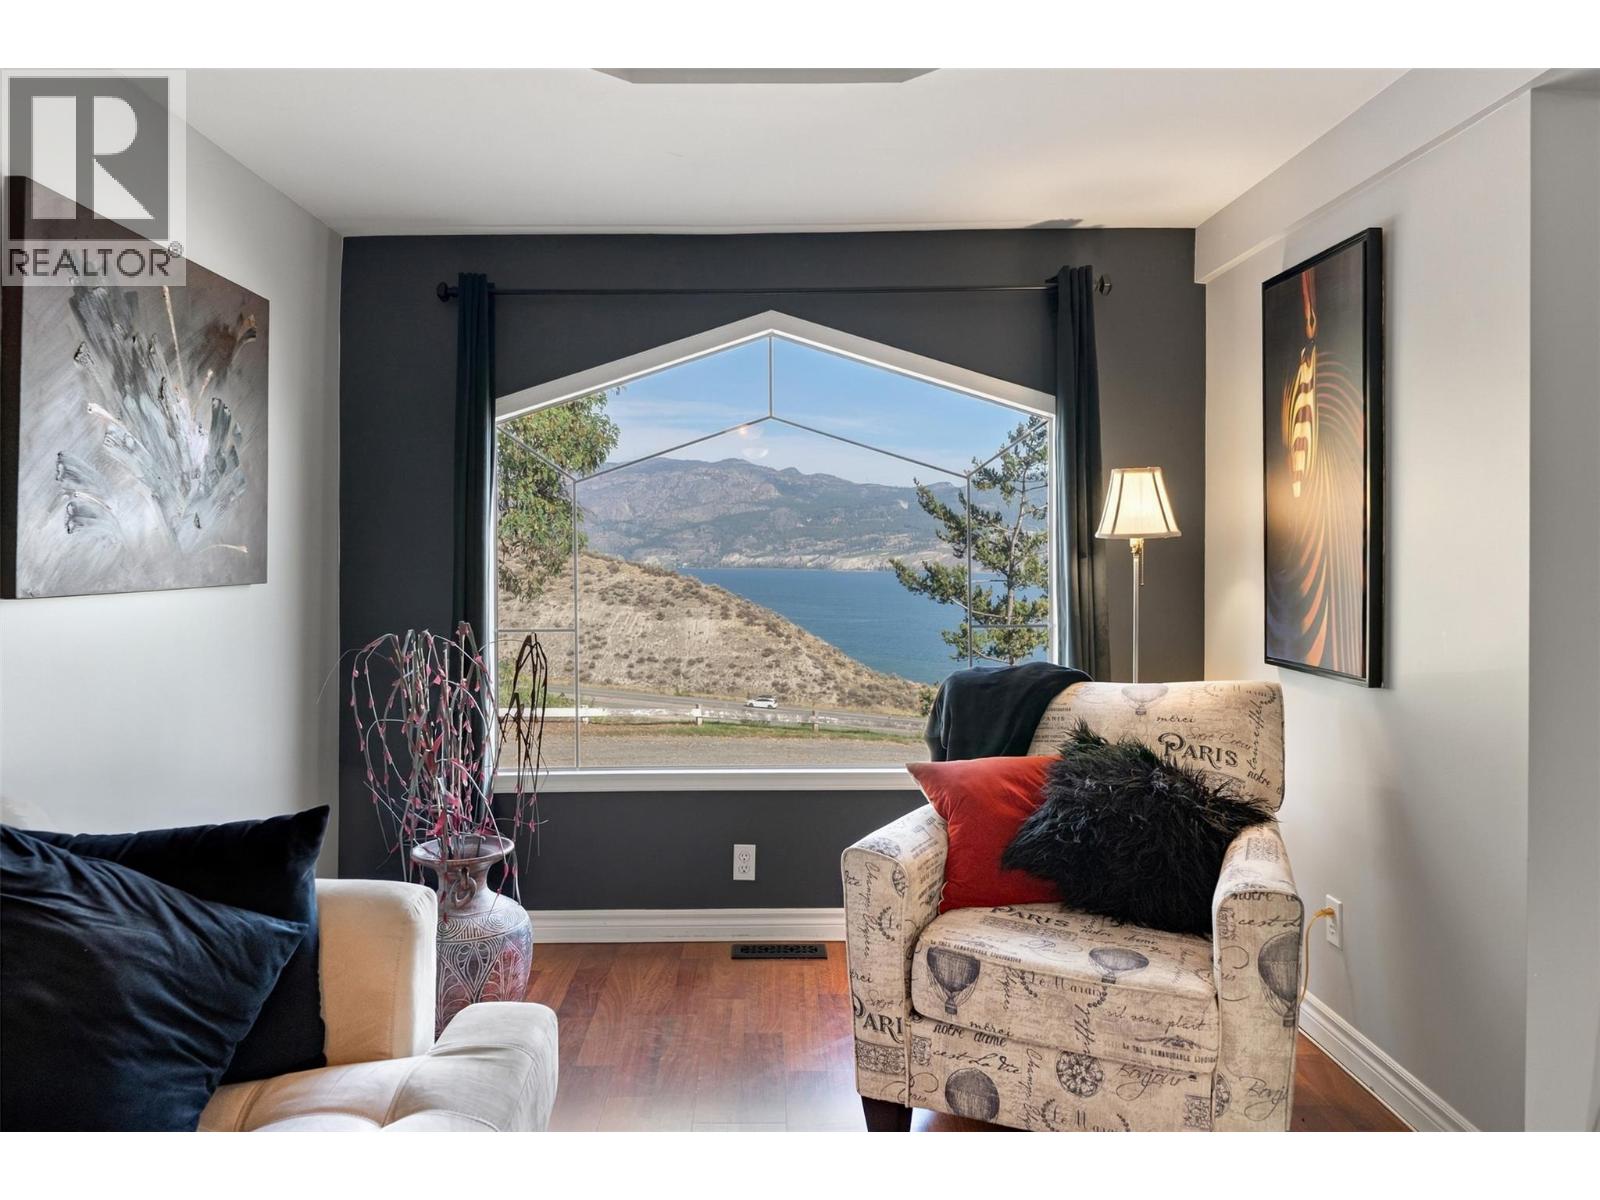
Enjoy amazing Okanagan Lake views from this well-maintained, updated 2-bedroom manufactured home offering over 700 sq. ft. of comfortable living space in a desirable 55+ community in Summerland. The open-concept kitchen, living, and dining area provides a welcoming space to relax and take in the scenery. Professionally installed tint on the front windows adds privacy while allowing you to enjoy the spectacular views. Features include drywall interiors, a stucco exterior, metal roof, new skylight, and updated hot water tank, furnace, and air conditioning. Outside, enjoy a professionally landscaped, private yard with a secluded patio just off the primary bedroom. Inside, you'll find a clean, modern 4-piece bathroom, a generously sized second bedroom, and separate laundry and utility rooms. Conveniently located just minutes from downtown Summerland, beaches, highway access, and local amenities. Find yourself living here! (id:44393)
Exp Realty
Sidney, British Columbia
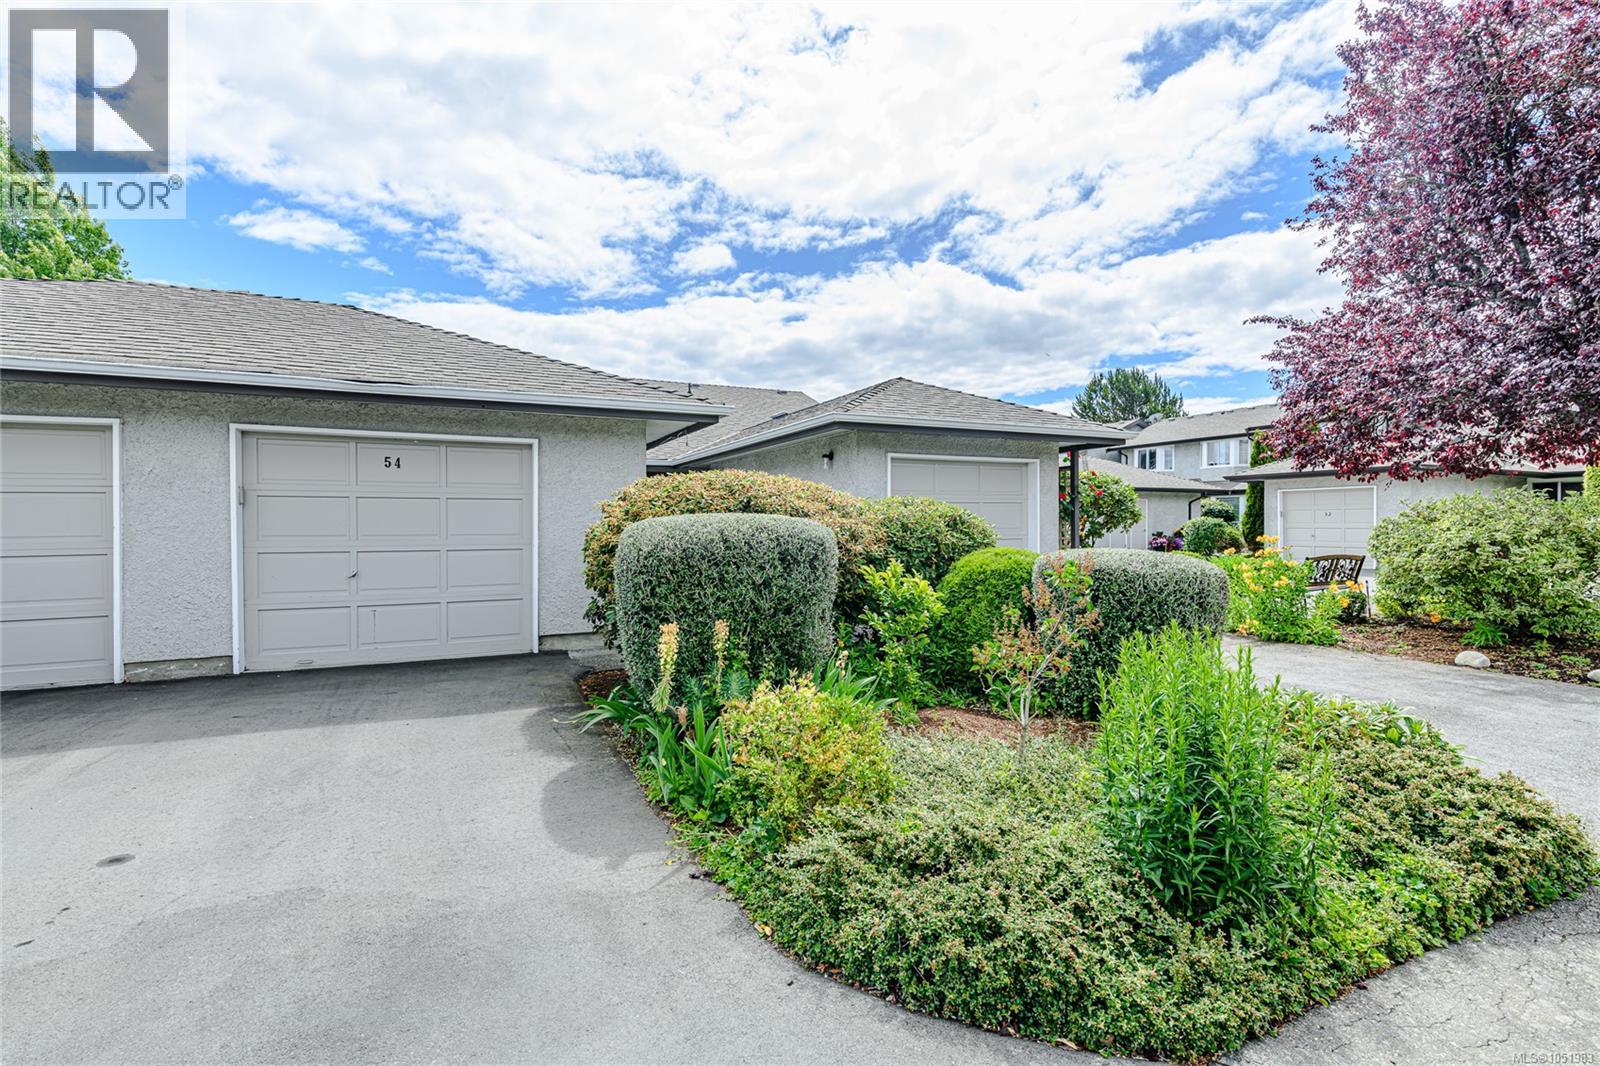
Exceptional value in the heart of Sidney! This pet-friendly 2-bedroom, 2-bath townhouse offers over 1,100 sq. ft. of beautifully updated living with a bright open kitchen, modern appliances, updated bathrooms, new flooring, lighting and baseboards. The inviting living room features a cozy gas fireplace and opens to a private, fully fenced patio with gas BBQ hookup—perfect for relaxing or entertaining. The versatile main-floor bedroom includes a Murphy bed, making it ideal for guests or a home office. Upstairs, the spacious primary suite offers a walk-in closet and 3-piece en suite. Detached garage/workshop, second parking stall, crawlspace storage, new hot water tank, plus outstanding clubhouse amenities including outdoor pool, sauna, exercise room and guest suites. Outstanding value—don't miss this opportunity! (id:44393)
Pemberton Holmes Ltd.
Nanaimo, British Columbia
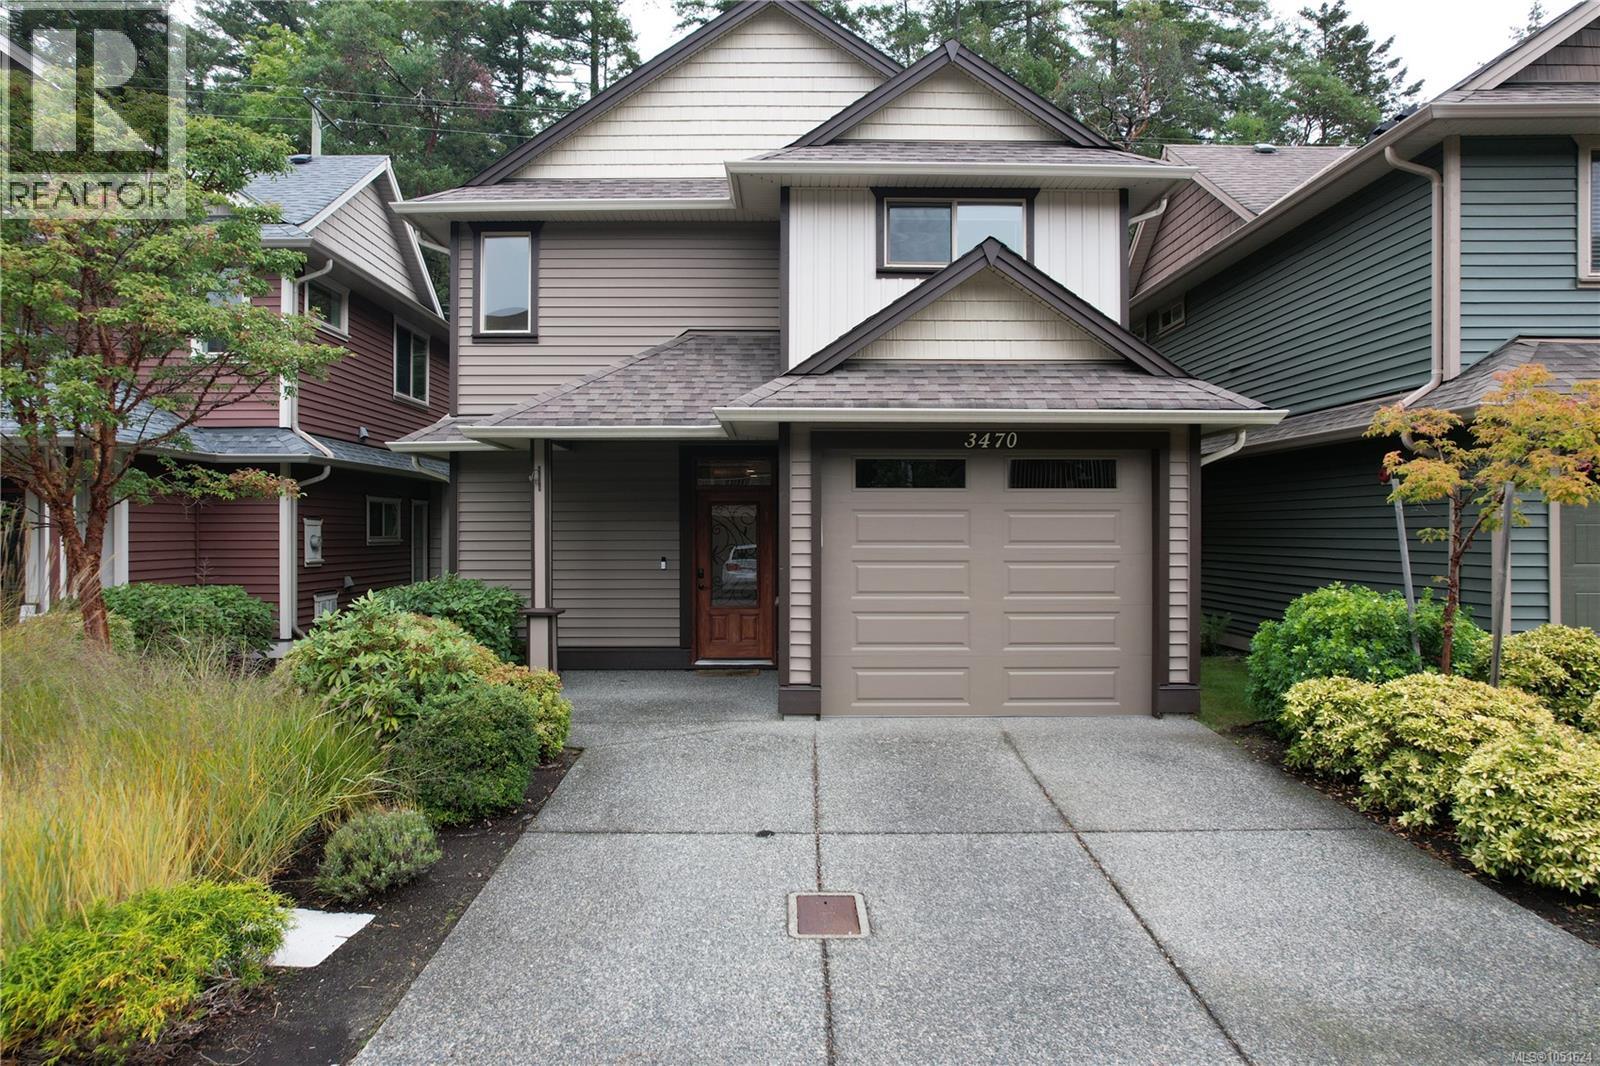
Welcome to Departure Bay! This inviting standalone 3-bed, 3-bath home offers a spacious layout with a great blend of comfort, convenience, and natural surroundings. The home features an open-concept kitchen, dining, and living area with 9' ceilings, stainless steel appliances, a gas range, and a cozy gas fireplace, creating a welcoming space for living and entertaining. New blinds and HT were installed approximately 3 years ago. Upstairs offers three generous bedrooms, including a primary suite with crown moulding, walk-in closet, and ensuite with a jetted tub. Enjoy the private patio with a natural gas BBQ hookup, plus a heated garage ideal for your vehicle, storage, hobbies, or workshop space. The well-managed strata takes care of the yard work, allowing you to enjoy the outdoor space without the upkeep. Located close to Departure Bay Beach, Linley Valley Park, walking trails, Country Club Mall, and schools, this home offers easy access to both nature and everyday amenities. (id:44393)
Real Broker
Real Broker B.c. Ltd.
Saskatoon, Saskatchewan
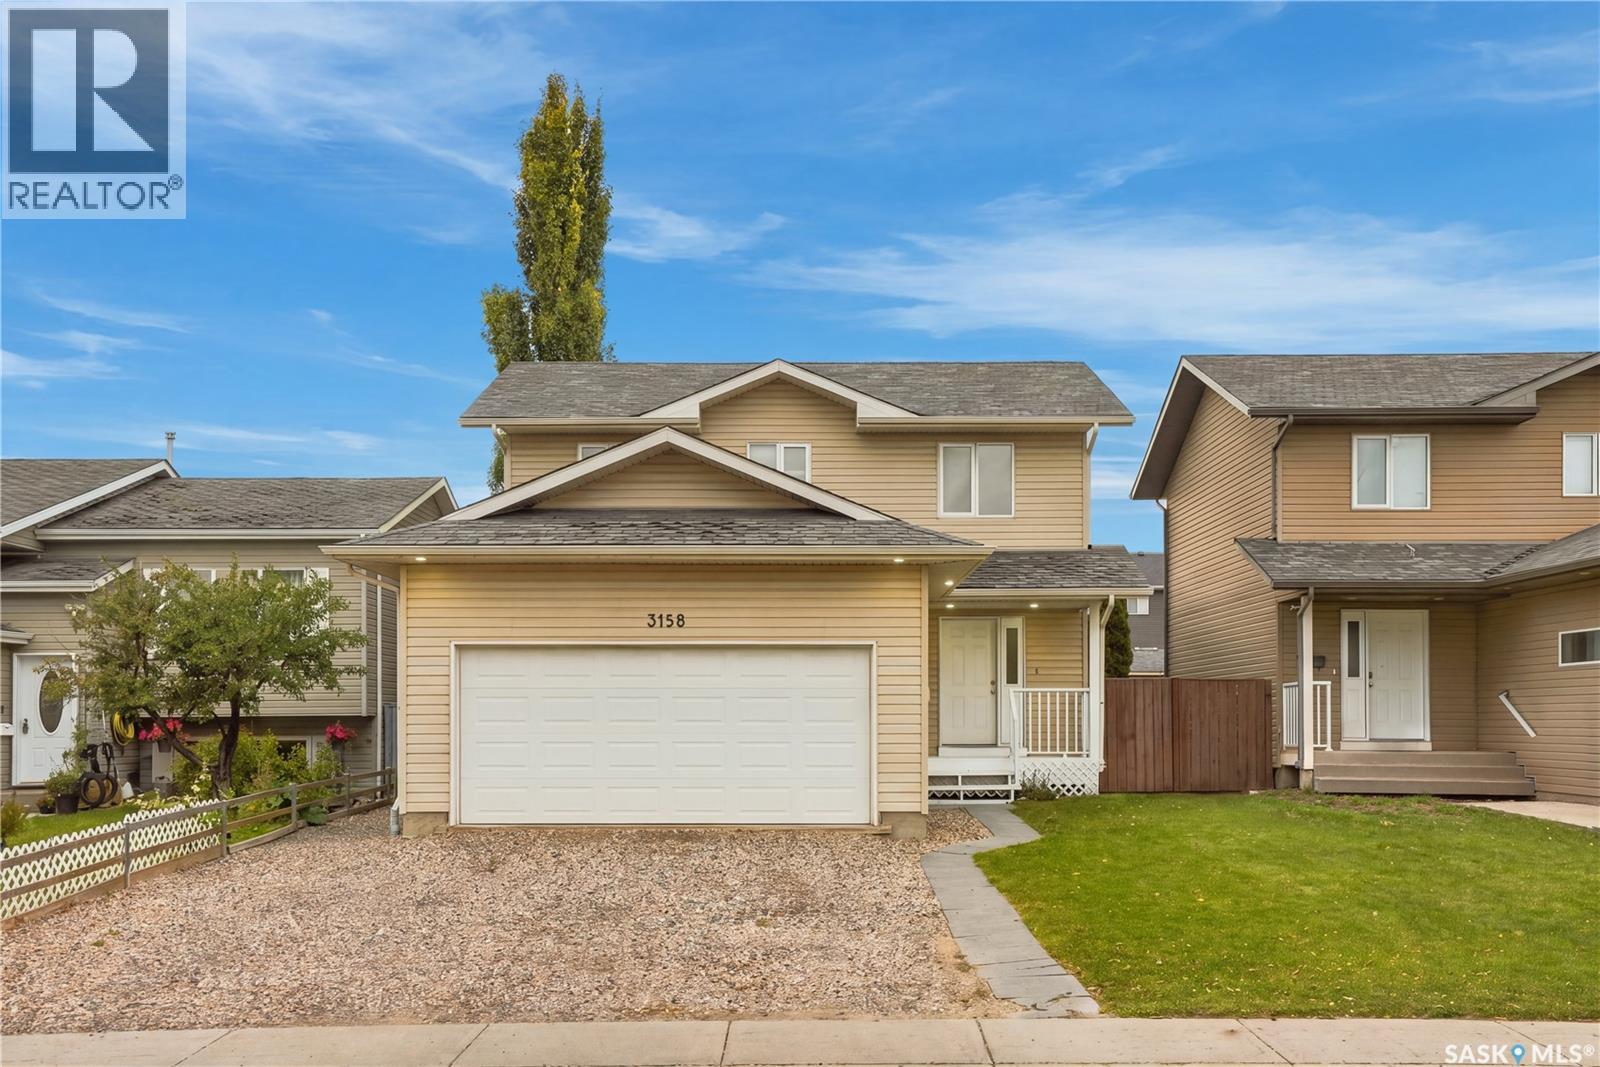
Welcome to 3158 37th Street West! This inviting 1,500 sq. ft. two-storey in Hampton Village offers four bedrooms, four bathrooms, and a convenient location close to schools, parks, and neighbourhood amenities. The bright main floor features a welcoming living room with hardwood flooring, a kitchen with new white cabinetry, and an adjoining dining area overlooking the backyard. Recent upgrades include updated mechanical systems, fresh paint, and new flooring on the second floor, while main-floor laundry and an attached double garage add everyday convenience. The developed basement includes a mother-in-law suite, providing flexible space for extended family or guests. Outside, the mature, private, fenced yard features a spacious deck and an included hot tub—perfect for relaxing or entertaining. A wonderful opportunity to enjoy comfortable family living in a sought-after neighbourhood! (id:44393)
Realty Executives Saskatoon