
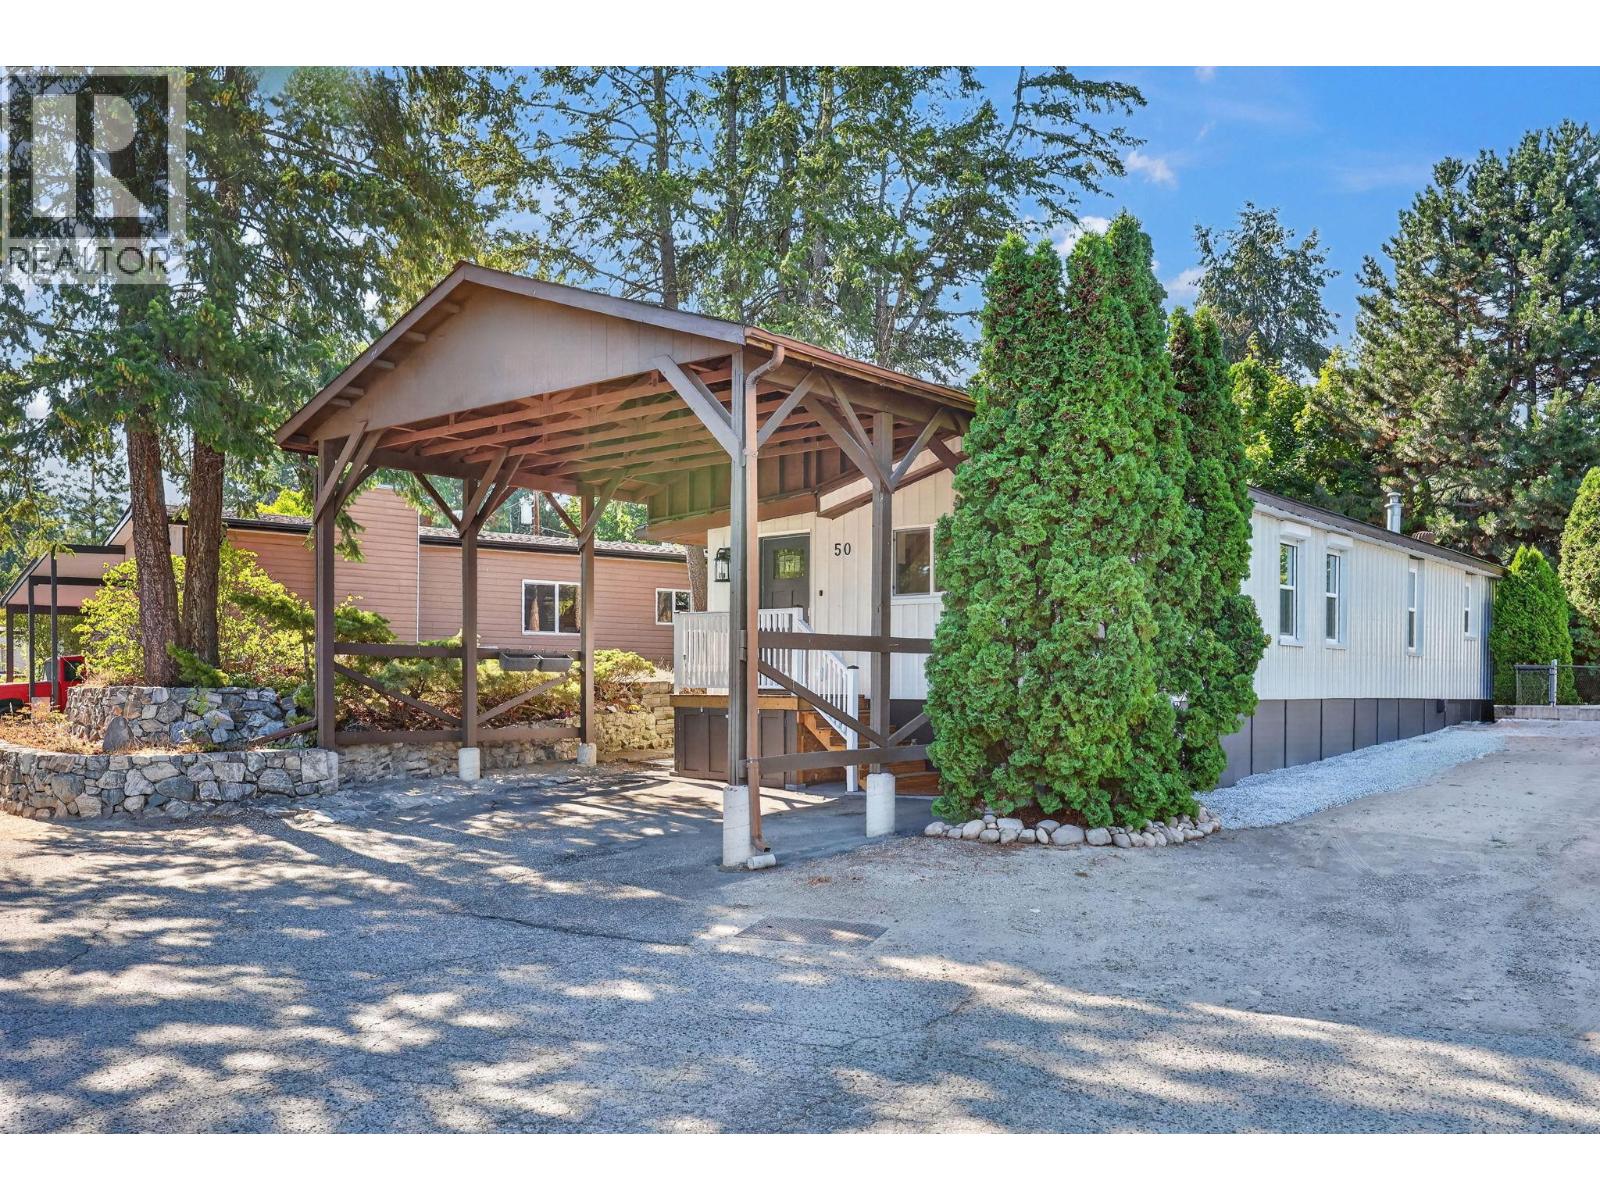
Kelowna, British Columbia
A beautifully updated single wide with addition. 2 larger bedrooms plus den/office space with 2 bathrooms. Open floor plan. Updates include brand new roof, new siding, new insulation, new skirting, everything done on this one, just move on in. Newer kitchen and bathrooms, new dryer, double carport, fenced yard, A/ C and a shed in the back. Great location in a nice quiet clean park and yet only minutes to the city. (id:44393)
Royal LePage Kelowna
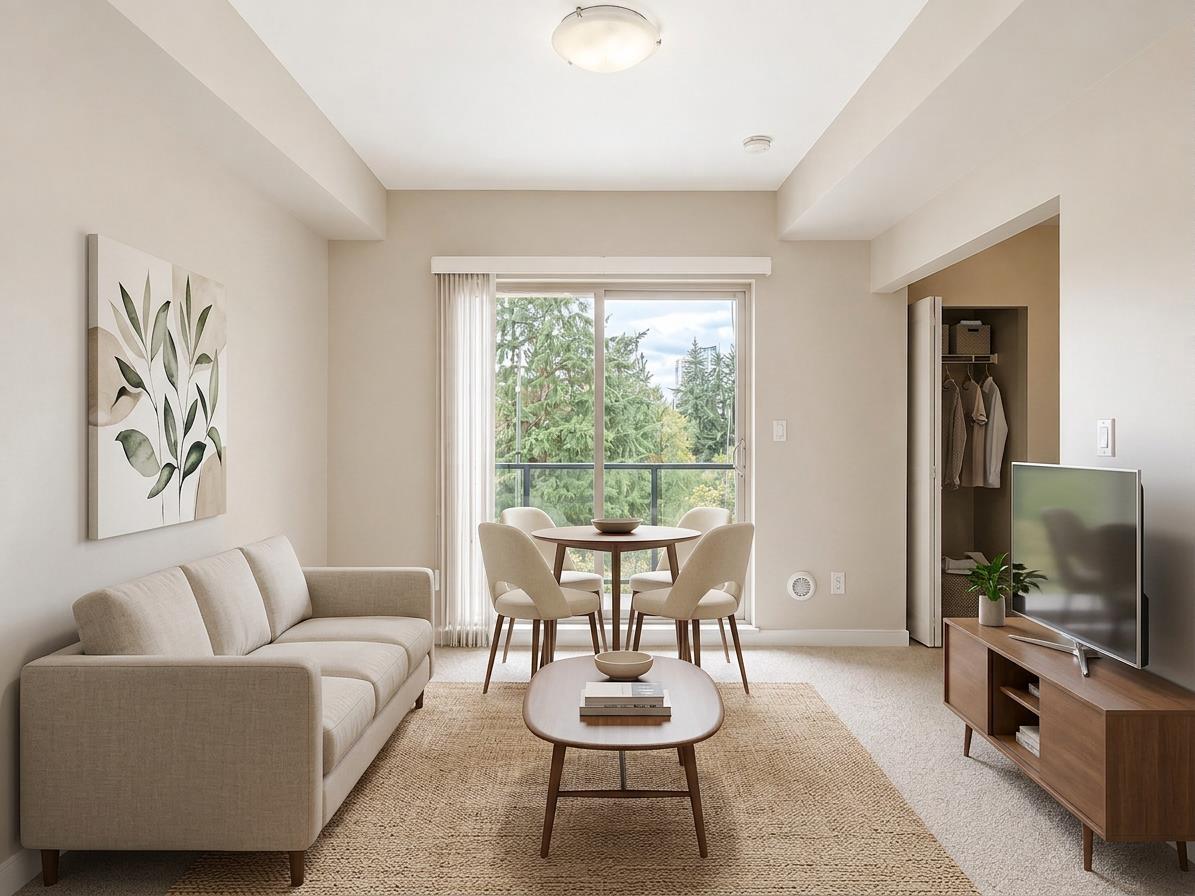
Surrey, British Columbia
Why keep renting when owning may be closer than you think? Priced below $300,000, this bright southern facing one-bedroom offers an accessible first step into the Vancouver market. The functional layout makes excellent use of the space, with a comfortable living area and a practical U-shaped kitchen featuring stone countertops, full-size appliances and generous workspace. A newer washer and dryer also mean fewer expenses after moving in. Enjoy access to the building's fitness centre, plus the everyday convenience of one parking stall and one storage locker. Nearby bus service provides a direct connection to the SkyTrain and shopping. Whether you're buying your first home or looking for a practical place of your own, this is a rare opportunity to stop paying a landlord and start building equity without giving up the features that make daily life comfortable. (id:44393)
Real Broker
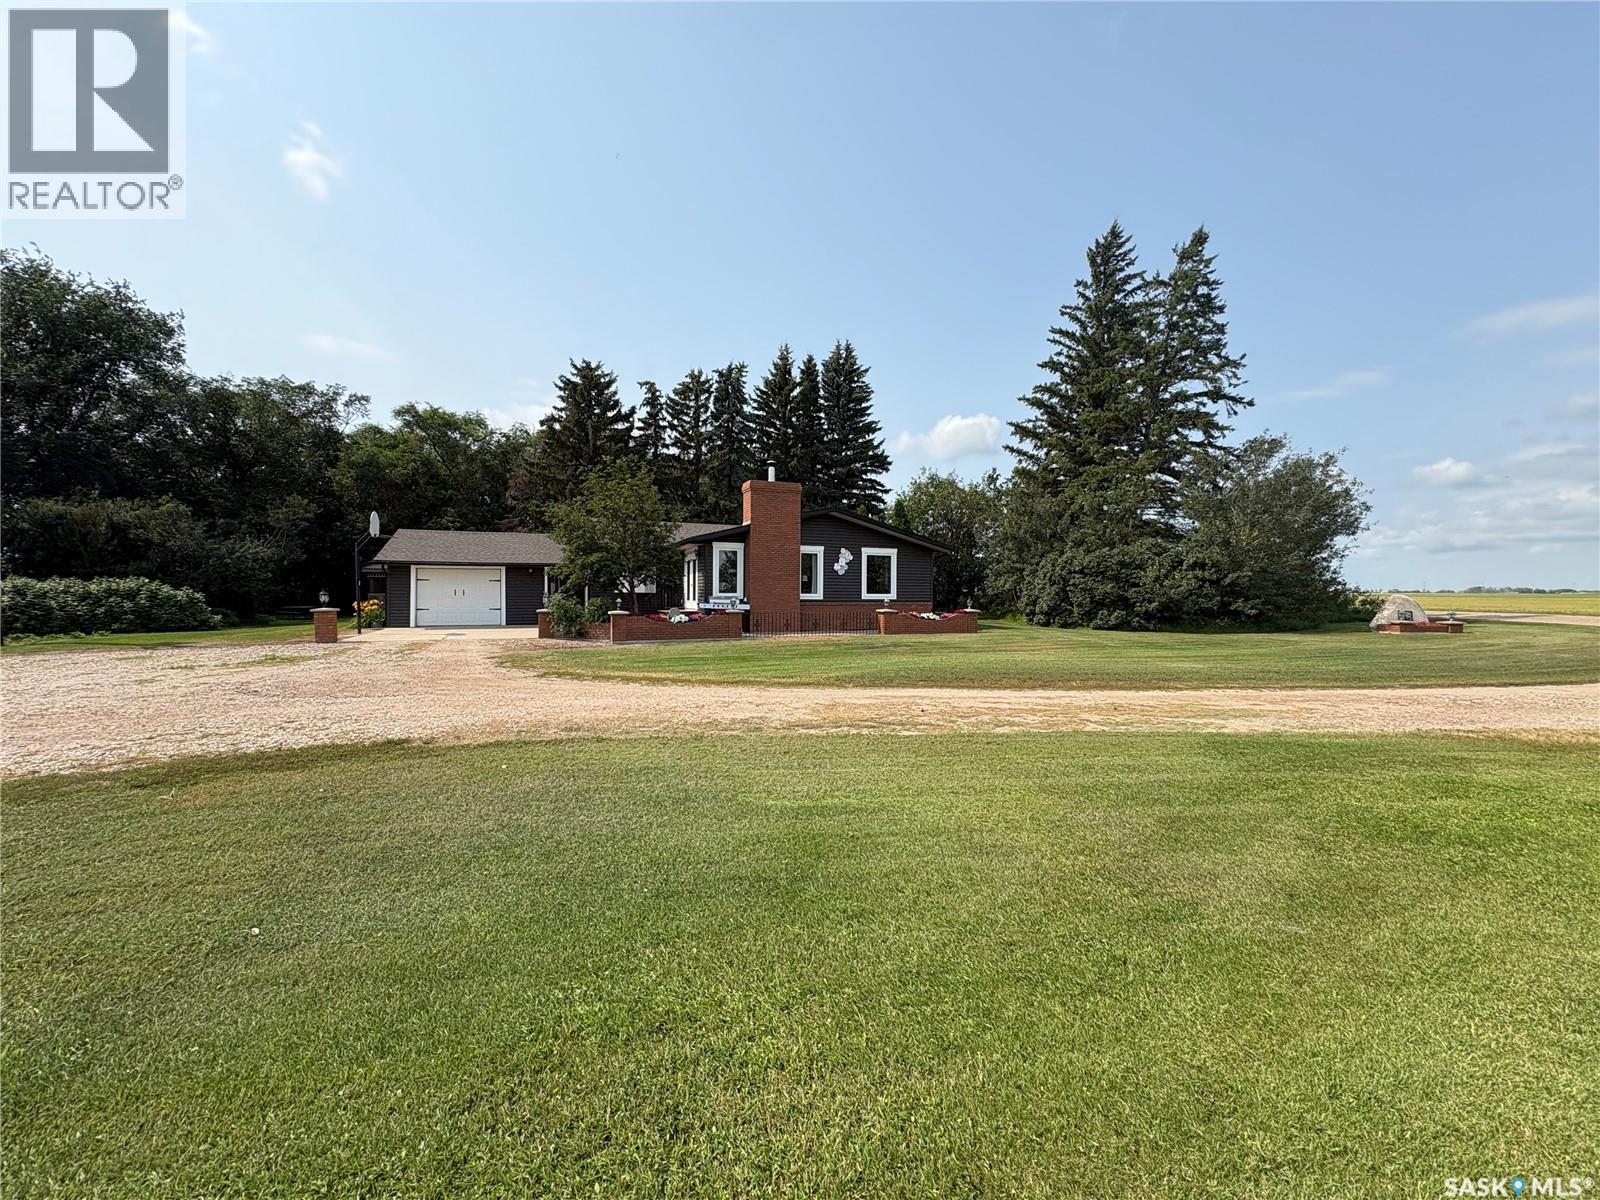
Rosthern Rm No. 403, Saskatchewan
1750 sq ft bungalow on 10 acres 3 km North of Hague. Treed 10 acre yardsite acts as a great shelter belt with a walking trail around the perimeter of the yard. Garden area, attached & detached insulated garages with overhead doors, 40x60 quonset with 10x9 overhead door, a barn for pets and chickens, storage sheds, 12x12 screened in gazebo. The 14x28 living room with windows facing north, east, & south captures prairie views and is bathed in the morning sun. The living room comes with a vaulted pine ceiling & a wood burning fireplace. There are 3 bedrooms up and 2 bedrooms down, one main floor bedroom has a wall of closets that works great as an office or craft room and one basement bedroom also has a wall of counters and cabinets for office or craft room. Master bedroom comes with an ensuite with 2 sinks and a tiled walk in shower. The kitchen cabinets have quartz counters with an undermount sink and a tiled backsplash. The entry mudroom has storage & coat closets and leads to the main floor laundry. (id:44393)
Rosthern Agencies
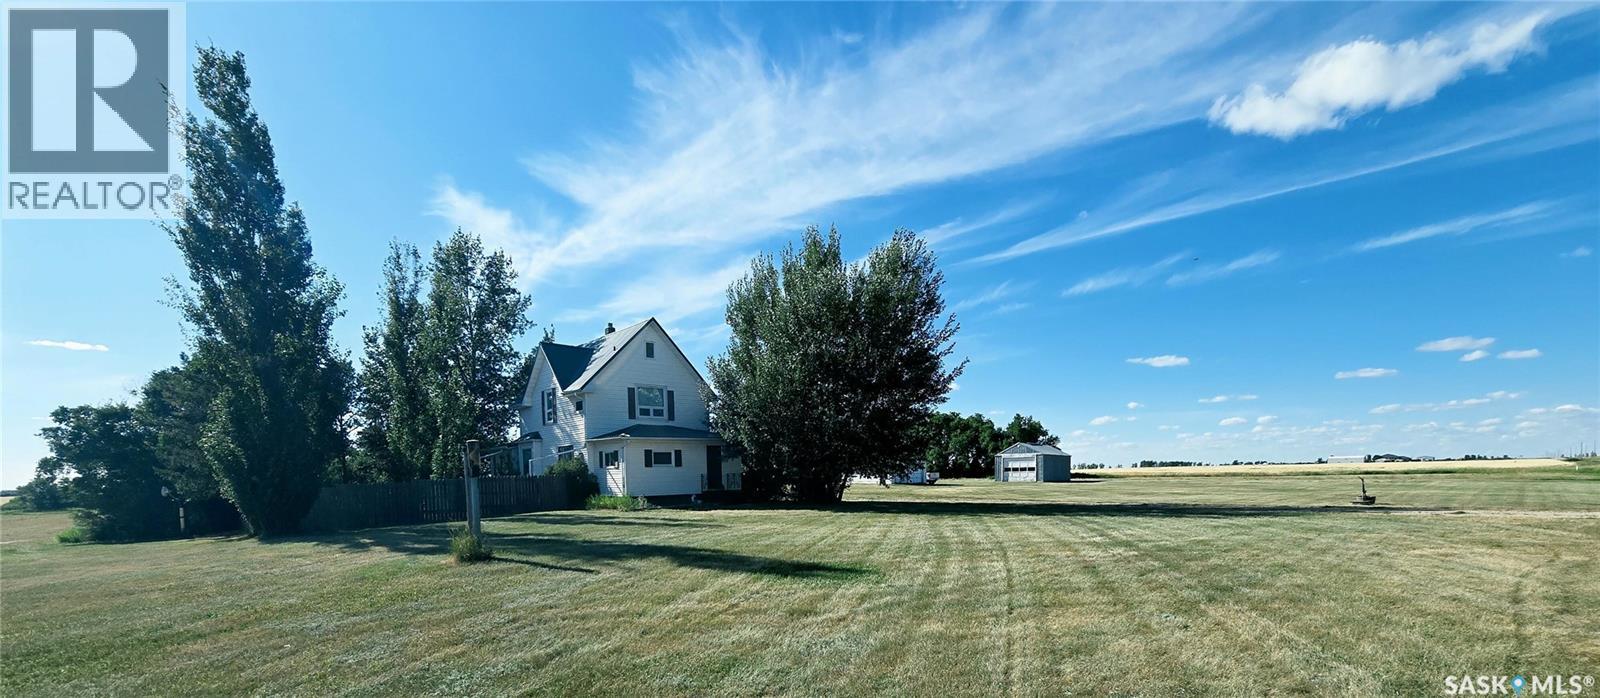
Weyburn Rm No. 67, Saskatchewan
Escape to the perfect balance of country living and city convenience with this exceptional acreage just 5 km east of Weyburn, featuring only 1 km of gravel road. Set on nearly 12 acres, this property offers the flexibility and freedom that many buyers seek but rarely find. The charming 1,869 sq. ft. home was relocated onto a solid concrete foundation in the 1960s and offers outstanding living space with room to grow. The main floor features a spacious mudroom and laundry area, a functional galley kitchen with included appliances, an inviting dining area, cozy den, bright living room, 2-piece bath, and a private bedroom suite complete with office or vanity space. Upstairs are three bedrooms and a well-appointed 4-piece bath featuring a timeless clawfoot tub. The insulated third-floor attic provides ideal potential for additional bedrooms, a studio, or a family retreat, while the partially finished basement—with a completed 3-piece bath—is ready as a perfect family room and fourth bedroom. Designed for both lifestyle and functionality, the property is serviced with City of Weyburn water, natural gas, two 100-amp electrical services, two wells, and a large dugout. Water and power have already been extended throughout much of the yard, providing endless possibilities for future expansion. Whether your vision includes a hobby farm, horses, livestock, workshops, or simply room to roam, this property is ready to accommodate. The impressive collection of outbuildings includes two 20' x 24' garages, a heated 28' x 40' machine shop, a 52' x 83' quonset, a 20' x 24' storage shed, and a 10' x 12' garden shed. Location is everything, and this property delivers. Enjoy the peace and privacy of rural living while remaining just minutes from Weyburn. School bus pickup is conveniently located at the road, making this an ideal setting for growing families. With nearly 12 acres of space to explore, play, and create, this is more than an acreage—it's a lifestyle waiting to be enjoyed. (id:44393)
Century 21 Hometown
Langley, British Columbia
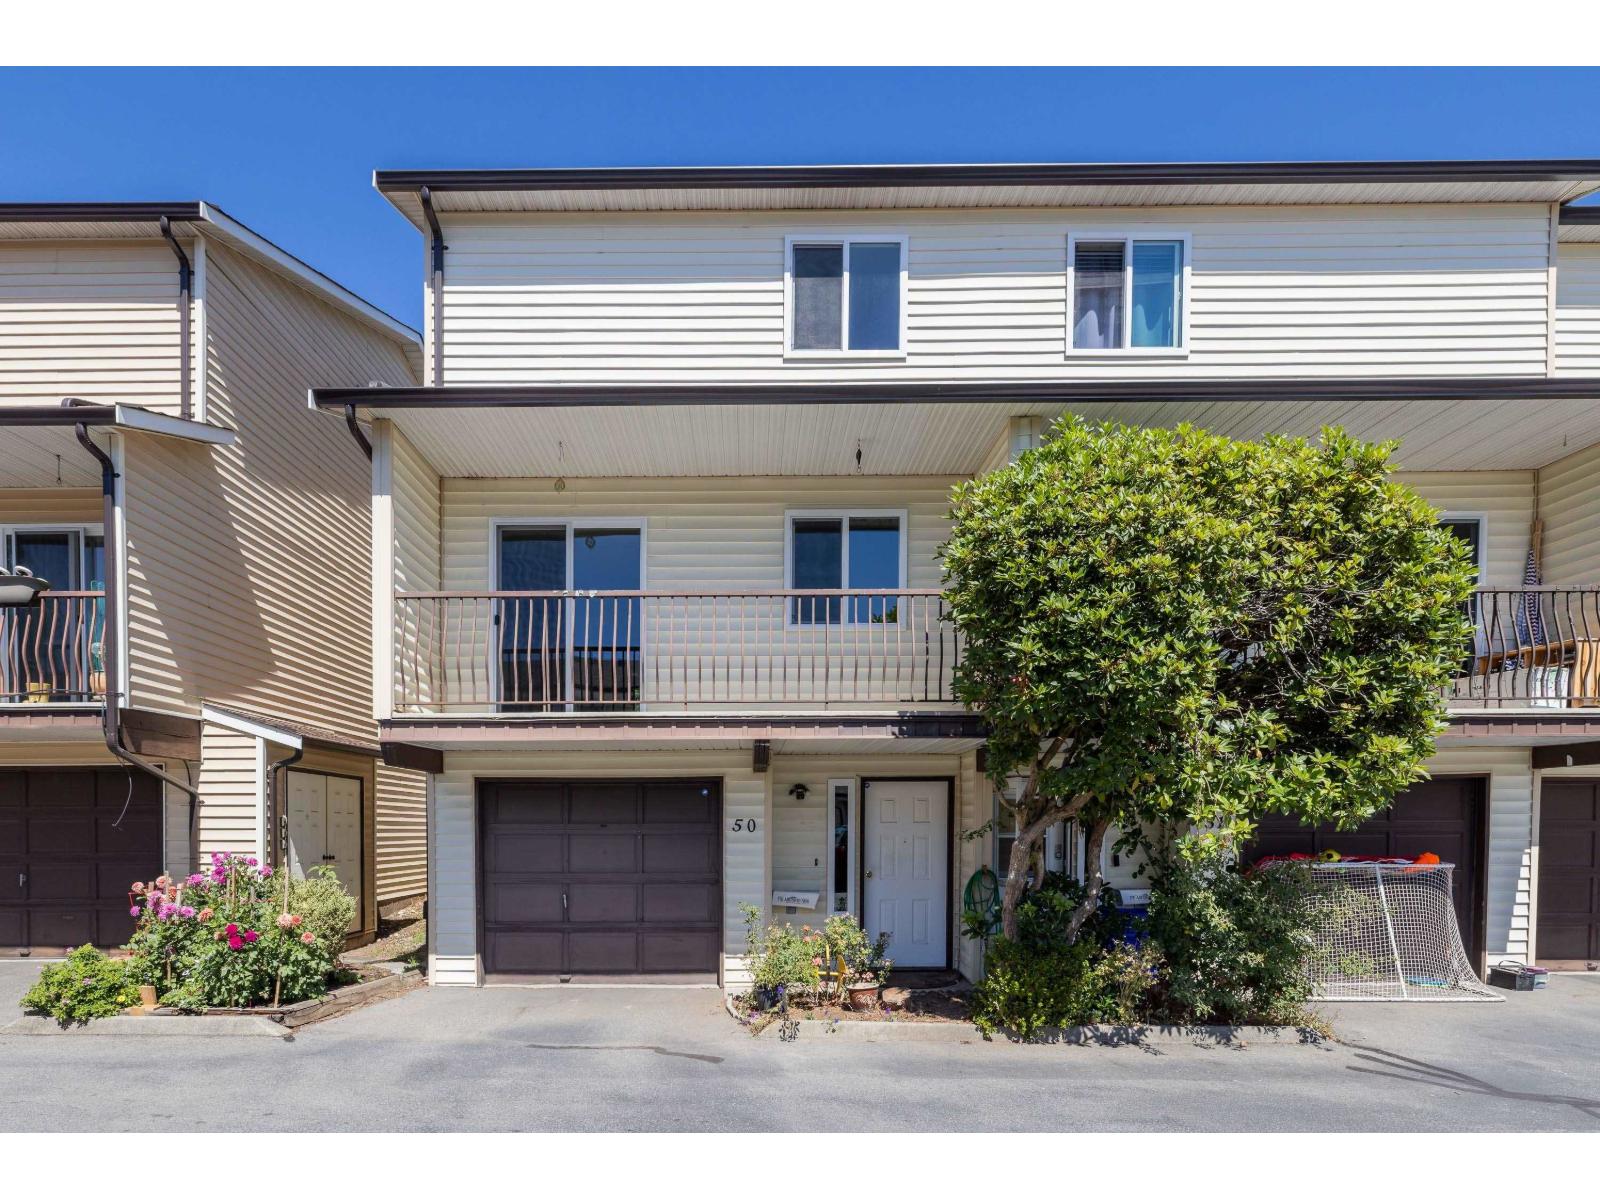
Welcome to Twin Firs! This spacious 3-level townhome offers approximately 1,600 sq. ft. with 3 bedrooms, 3 bathrooms, and a functional layout ready for your personal touches. The bright main floor features a large living room with a cozy wood burning fireplace, generous dining area, and private balcony overlooking the fully fenced yard. Upstairs you'll find three spacious bedrooms, including a large primary suite with walk-in closet, and ensuite. The basement offers excellent potential for a recreation room, fourth bedroom, home office, or gym. Conveniently located close to schools, parks, shopping, restaurants, transit, and everyday amenities. (id:44393)
Exp Realty Of Canada Inc.
Abbotsford, British Columbia
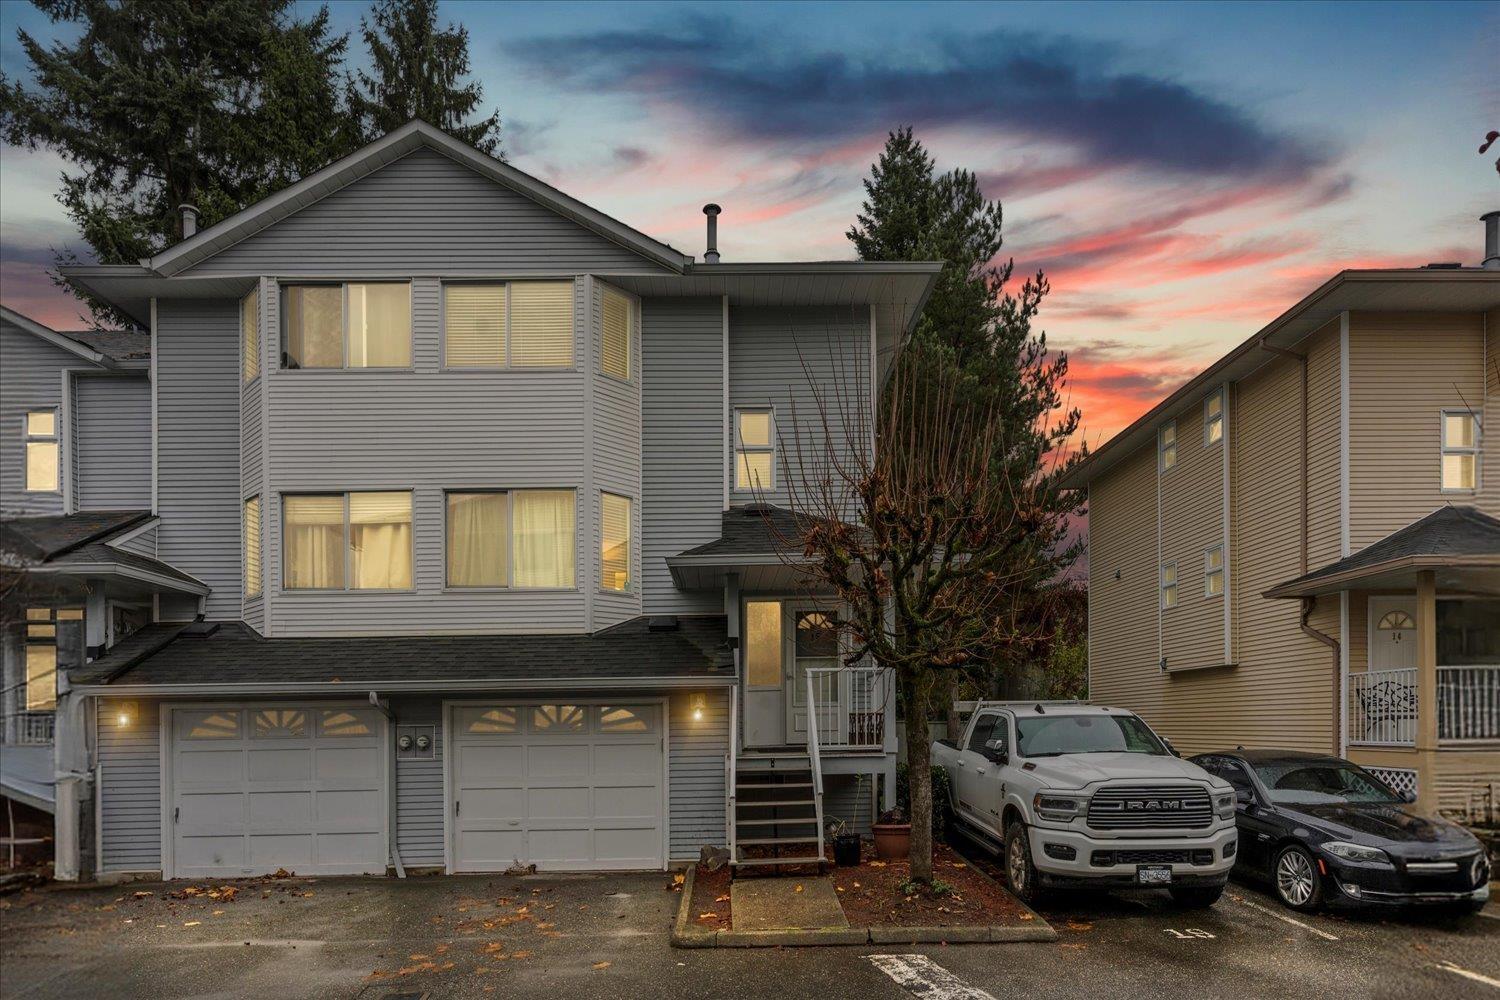
Welcome to this roomy, 1700 sq ft end-unit in highly sought-after Clayburn Estates! This bright 3-bed, 3-bath townhome features a large living area and functional kitchen on the main floor. Upstairs hosts three spacious bedrooms, including a primary suite with a walk-in closet and ensuite. Below, a massive rec room offers walkout access to your private, fenced yard. Major updates recently completed include a newer roof, windows, furnace, and hot water tank-just bring your finishing design touches! Nestled in a pet- and family-friendly complex with a playground, this home offers affordable, convenient living in East Abbotsford. Plus 3 parking spots! You are just minutes from great schools, parks, transit, Clayburn Village shopping, and quick highway access. Book your showing today! (id:44393)
Pathway Executives Realty Inc.
Princeton, British Columbia
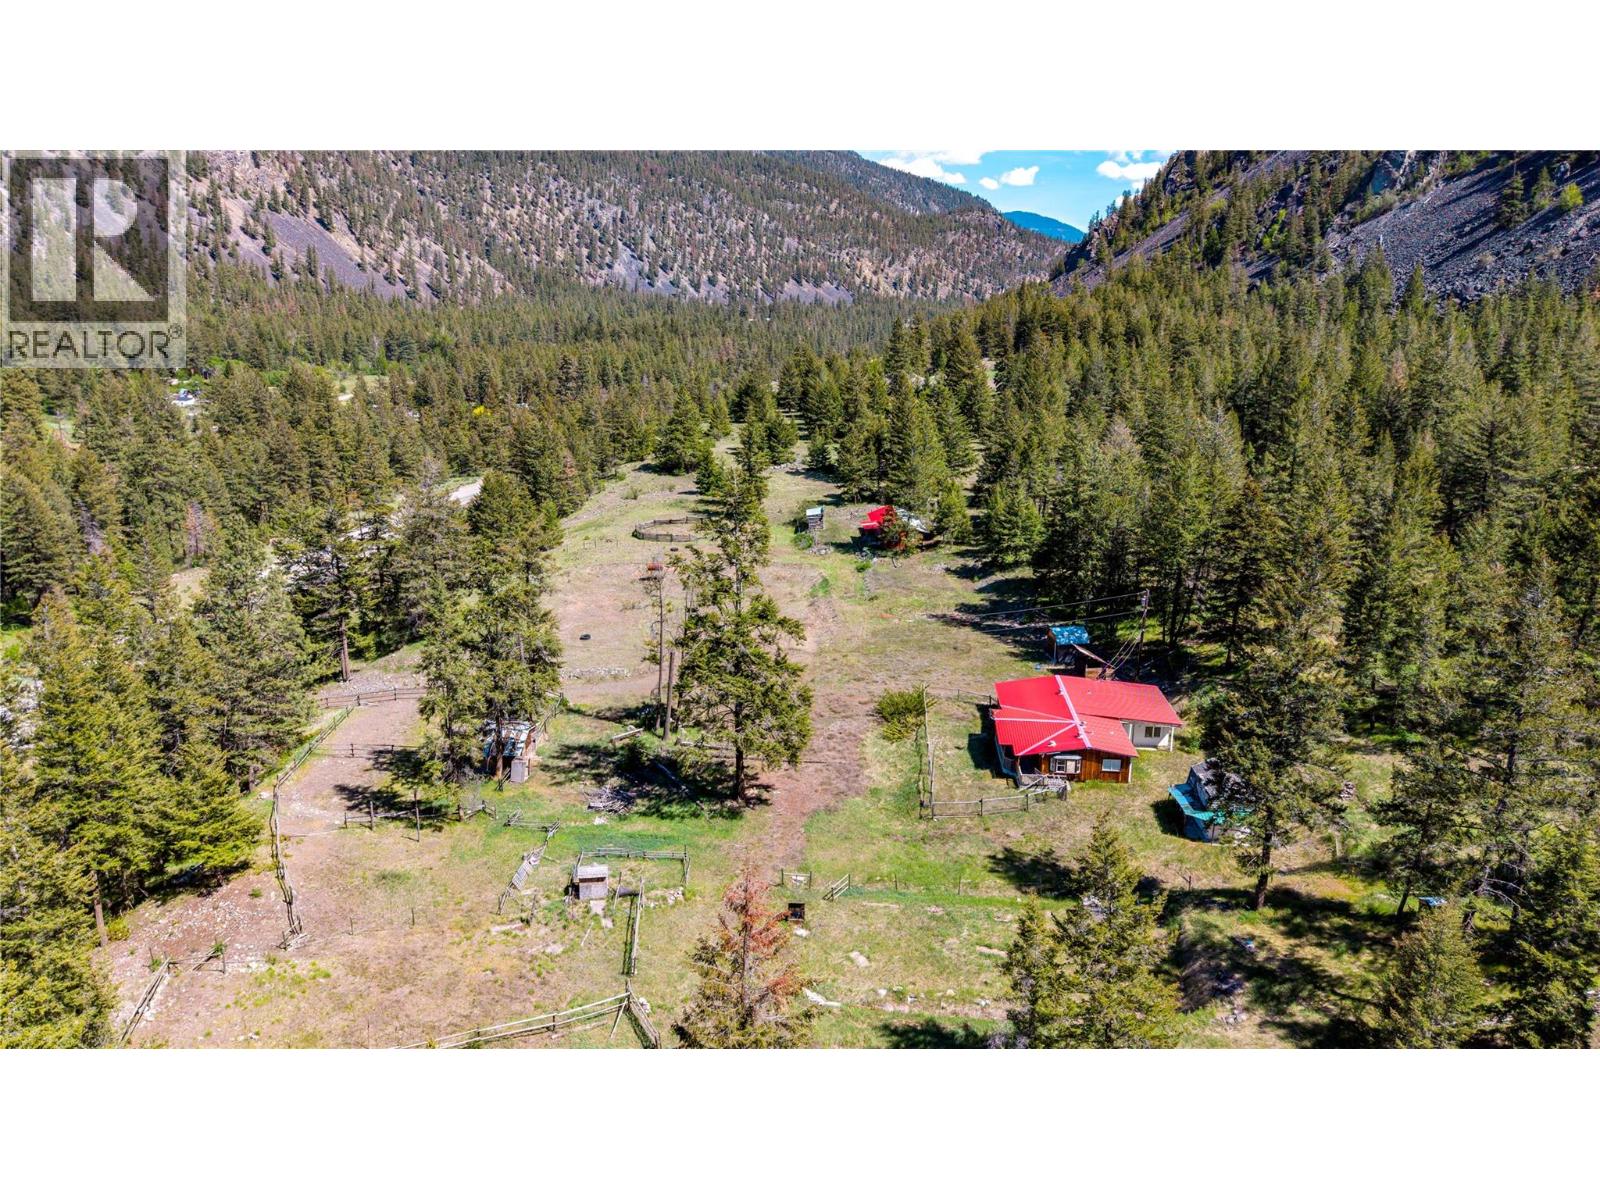
COURT ORDERED SALE - PROPERTY SOLD AS IS, WHERE IS! Discover the possibilities with this 53-acre rural property located just 24 km from the Town of Princeton. Offering incredible potential for those seeking a hobby farm, recreational retreat, or future country homestead, this property is ready for a new vision. The land features a drilled well, septic system, gated entry, partial fencing, a large shop, and several useful outbuildings, providing a solid foundation for your rural plans. Two existing homes remain on the property and require extensive restoration, offering an opportunity for experienced renovators or those looking to rebuild. A decommissioned manufactured home is also located on the property, with the power disconnected. Whether you're dreaming of raising animals, creating a private acreage, or investing in a large parcel with endless possibilities, this property offers the space and infrastructure to bring your ideas to life. Surrounded by the beauty of the Similkameen Valley and only a short drive from Princeton, this is a rare opportunity to secure a sizeable acreage with tremendous potential. Property is being sold strictly ""as is, where is."" Buyers are encouraged to conduct their own due diligence regarding the condition of the improvements and future use of the property. (id:44393)
Canada Flex Realty Group
Delta, British Columbia
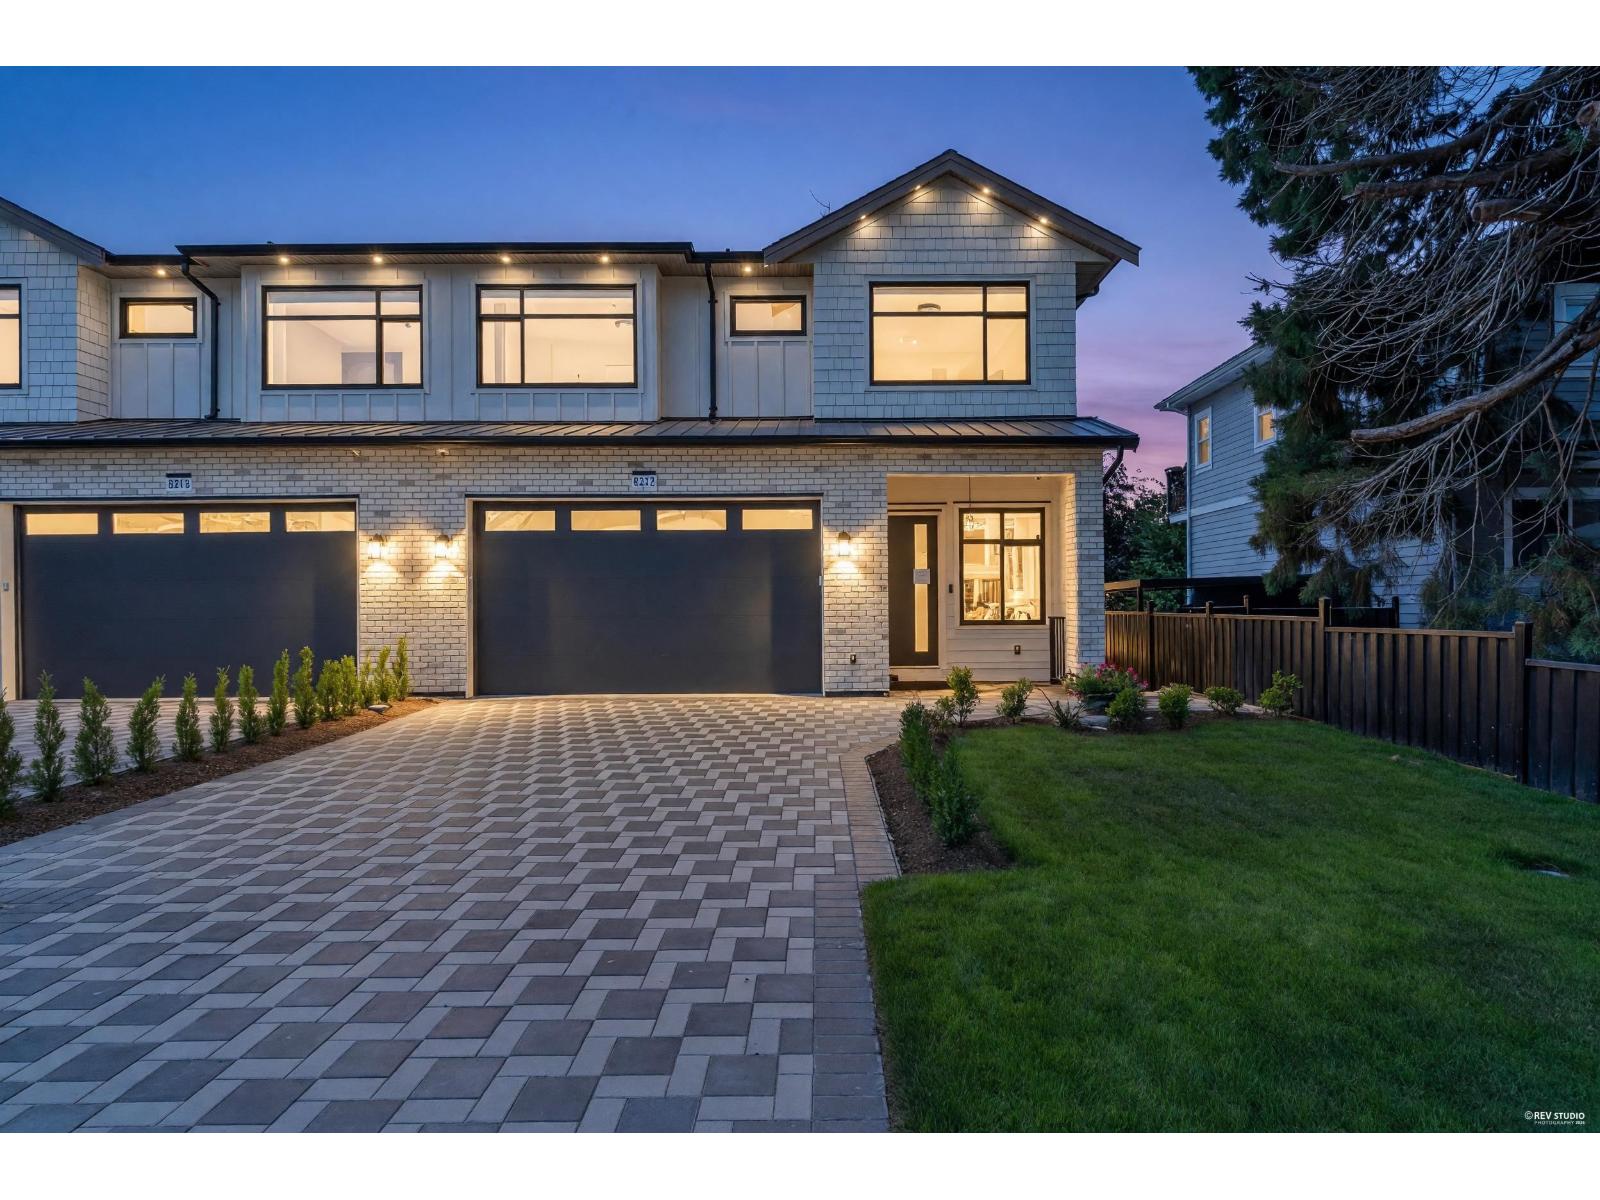
Welcome to this brand-new half duplex in a prime North Delta location! Offering aprox 3,000 sq.ft. of thoughtfully designed living space and 2bdrm legal suite, as a mortgage helper. This rare duplex design is attached only at the front, with double garages on both sides between the homes, giving you the feel and privacy of a detached home at the back, with lots of parking. Aprox 200 sqft covered detached large room, ideal for a home office, media/theatre room, gym, study, workshop, or flex space. Conveniently located just minutes from the library, parks, tennis courts, Richardson Elementary, North Delta Secondary, Sun God Recreation Centre, transit, shopping, and easy highway access. A rare opportunity to purchase both sides-perfect for multi-generational living while still enjoying privacy. Don't miss your chance to own this truly one-of-a-kind home. (id:44393)
Abbotsford, British Columbia
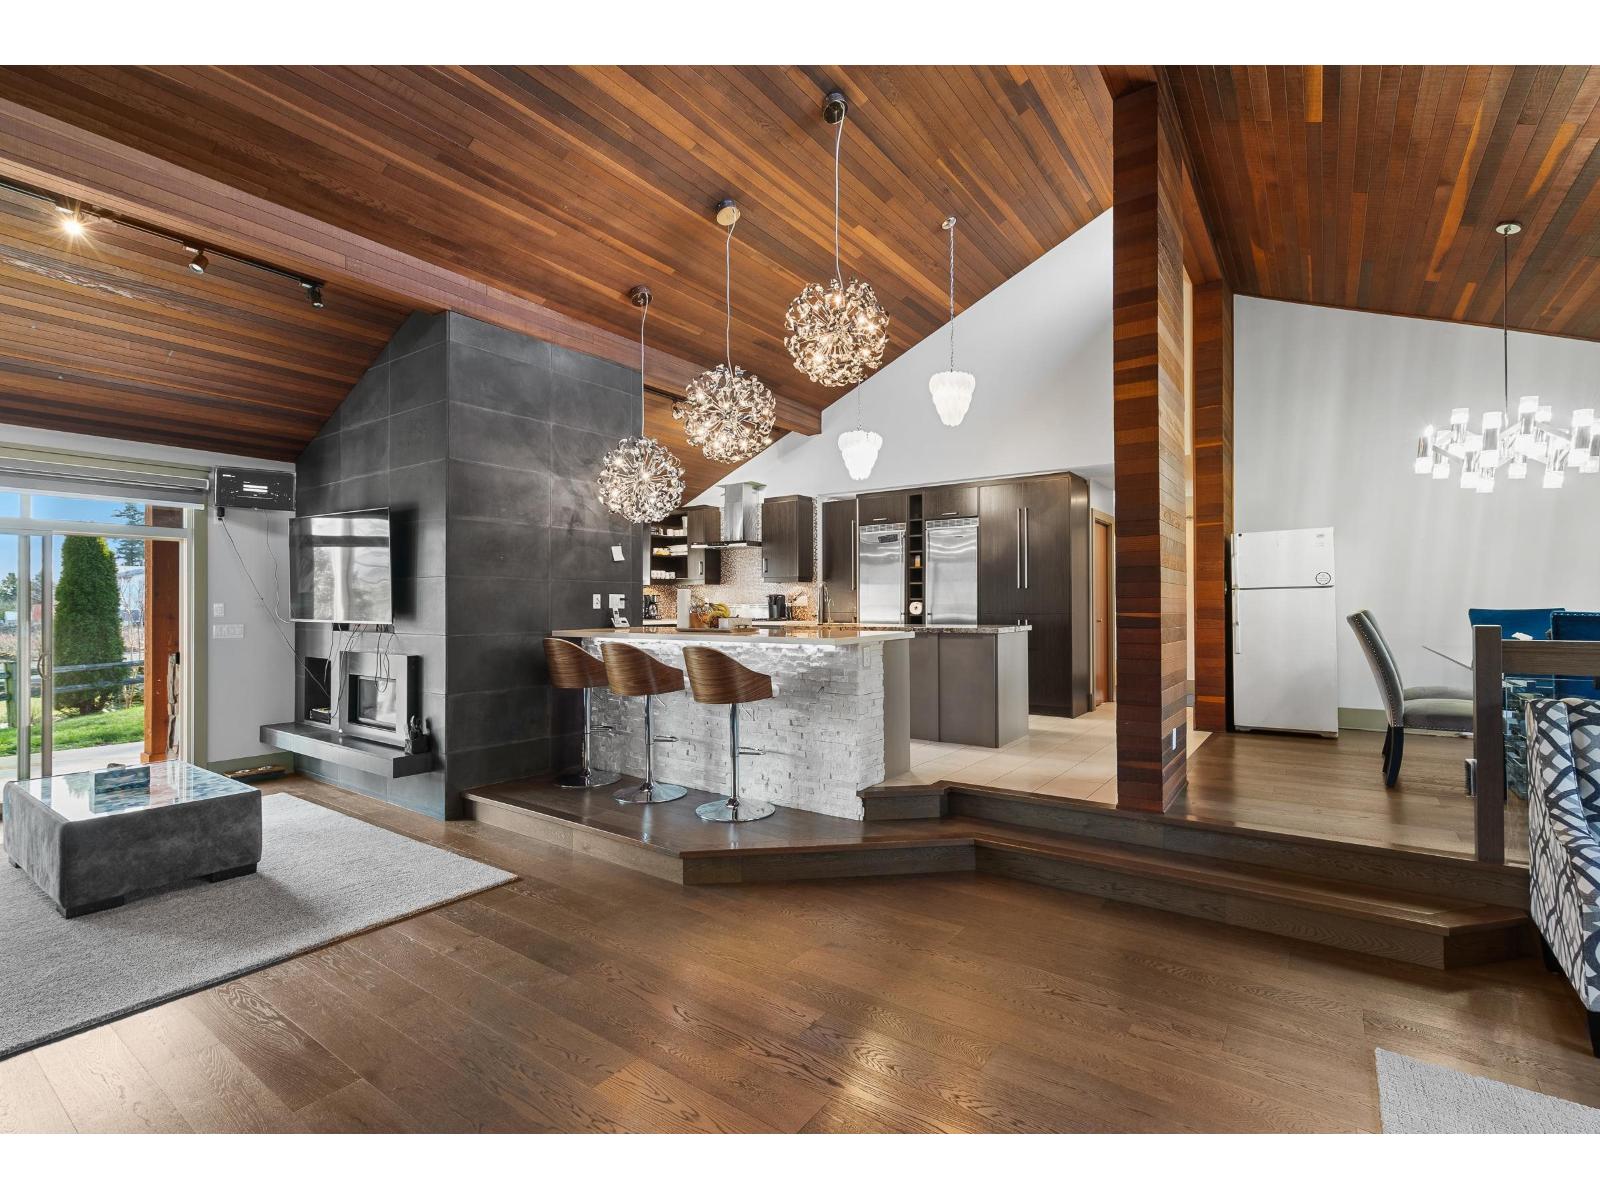
Entertainers dream 4025 SQFT Rancher w/ walk out basement on 1.67 Acres. Home features 5 bedrooms, 4 bathroom & office. Main floor is 2720 SQFT w/ amazing kitchen & spice kitchen! 1305 SQFT Basement has secondary kitchen w/ a wet bar perfect for entertaining or in law suite! Home features beautiful cedar wood accents, clean modern open concept layout w/ vaulted ceilings, dream kitchen w/ high end appliances, Julian tile & hardwood flooring throughout, new blinds, Control4 automation system, hot tub, fire pit area w/ gazebo. Approx 1 Acre of blueberries. Lease or hobby farm. BONUS: Zoning allows for SHOP/BARN & LEGAL 2nd home (970 sqft) & park 2 trucks. CITY WATER & South facing yard, no thru street yet mins from High Street Mall, Hwy 1 Access. SUBSTAINALLY RENOVATED/ALTERATION in 2012 (id:44393)
B.c. Farm & Ranch Realty Corp.
West Kelowna, British Columbia
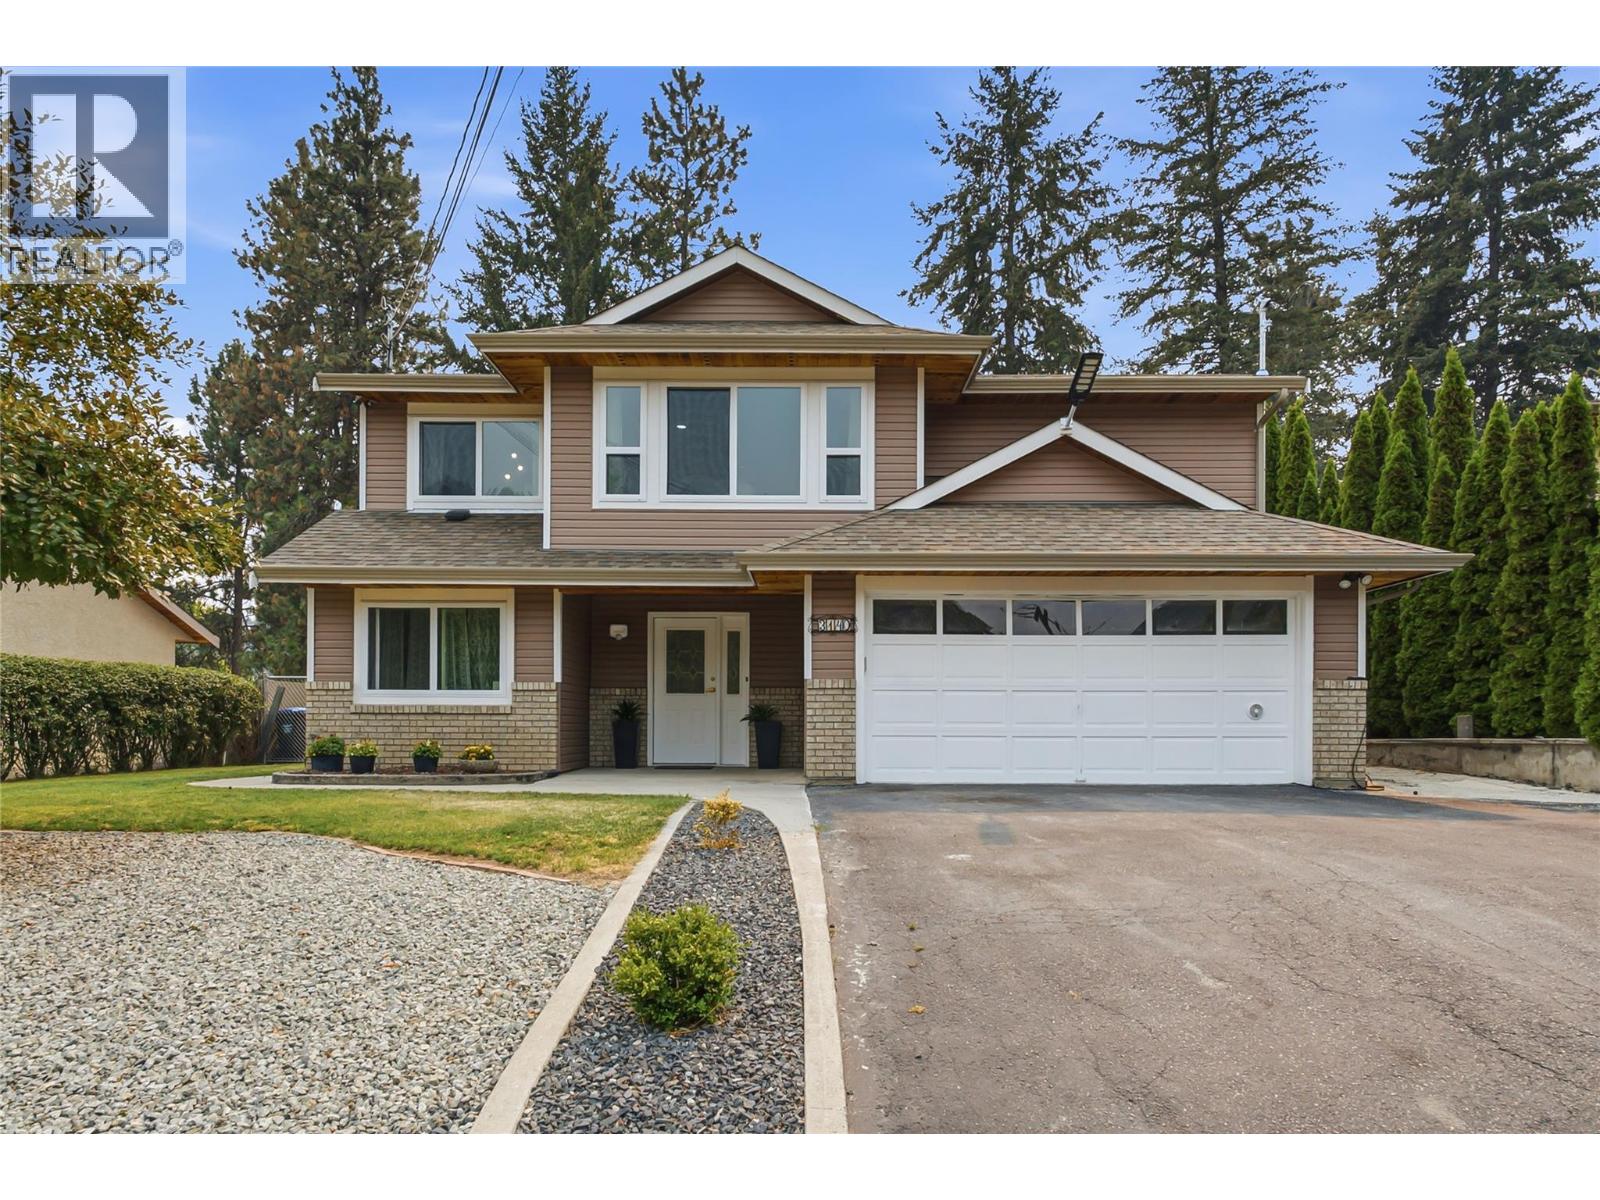
Move-in ready! This gorgeous two-level home features 4 bedrooms, 3 bathrooms, including a 1-bedroom in-law suite. Complete with a double car garage, RV parking, and plenty of additional parking, This property also boasts a large, private fenced backyard with a spacious deck, garden, fire pit, shed, and underground irrigation. Ideally located across from scenic hiking trails and just steps to the park and school You will love the stunning canyon views and exceptional location. Meticulously maintained and showing true pride of ownership. This home is perfect for families, retirees, or investors. Don't miss this incredible opportunity! (id:44393)
Oakwyn Realty Okanagan
Abbotsford, British Columbia
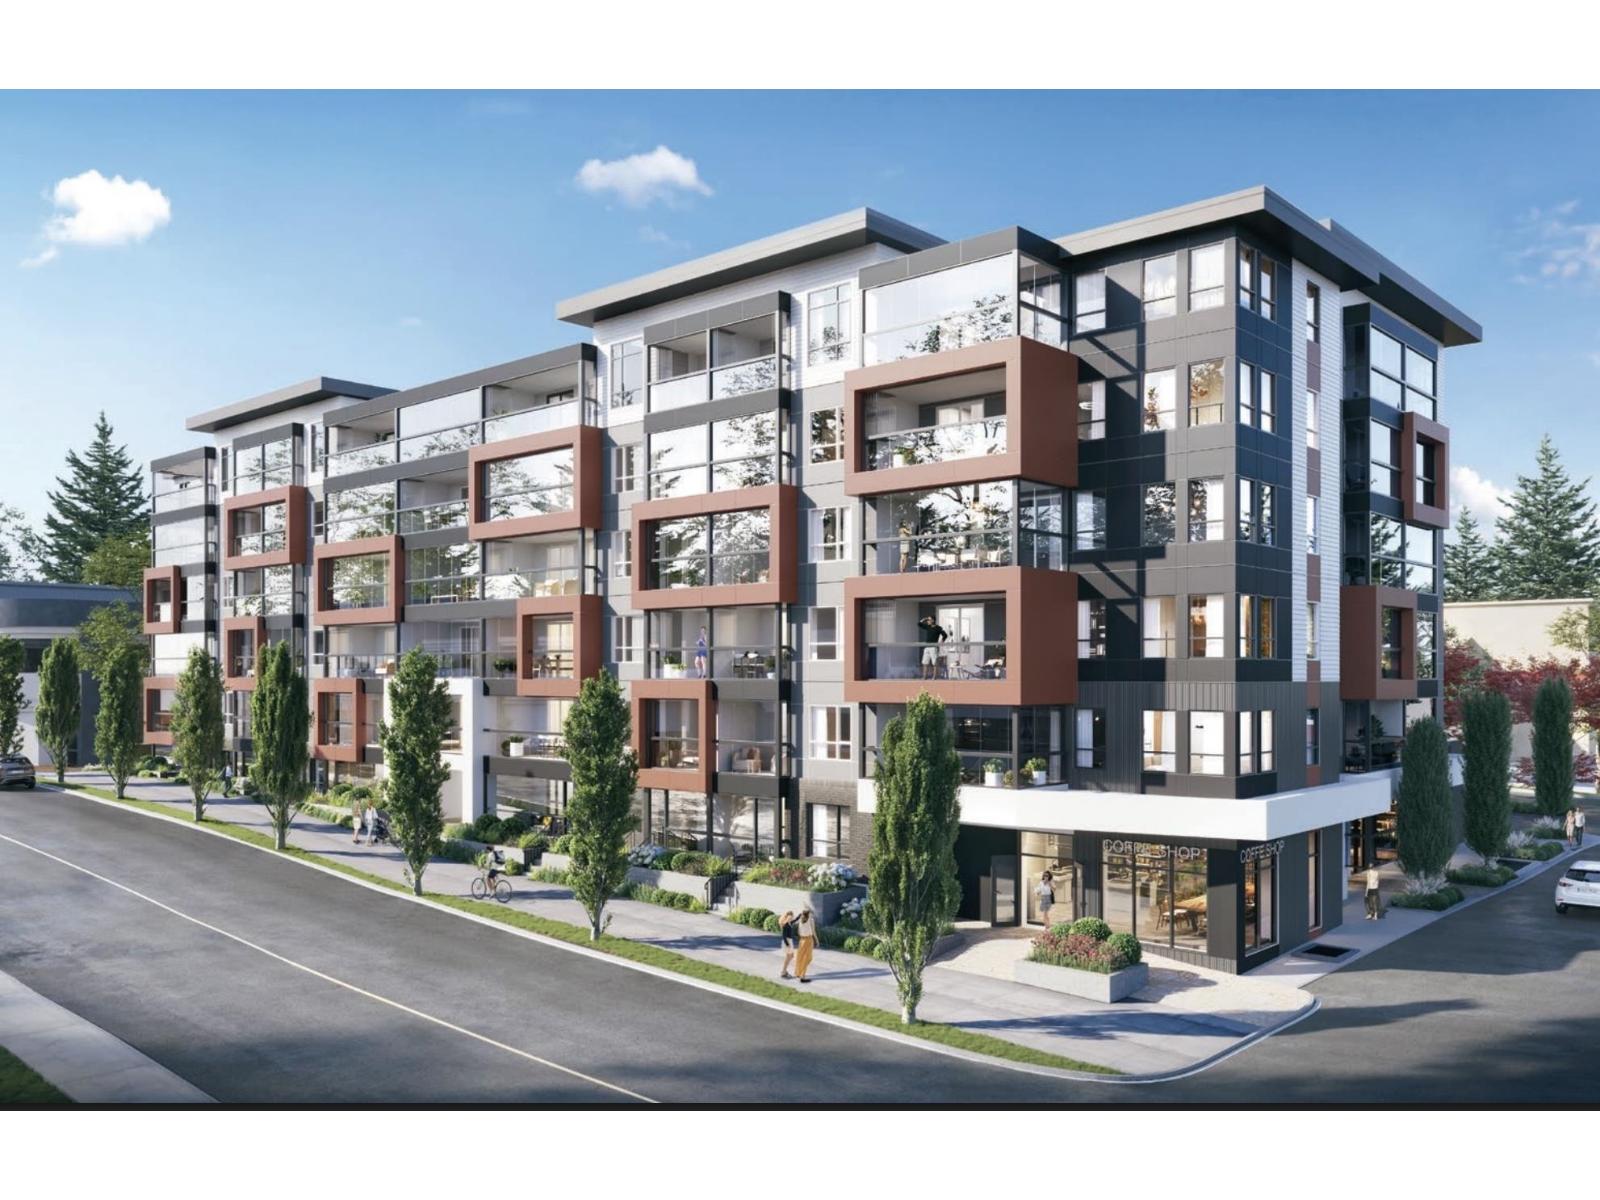
Welcome to Auburn by Diverse in the heart of Central Abbotsford. This thoughtfully designed home offers 1 bedroom + den with 633 sq.ft. of interior space plus a 74 sq.ft. Lumon solarium, perfect for year-round use! Enjoy a bright, open-concept layout, modern Moroccan-inspired finishes, quartz countertops, and Samsung appliances. Located on Simon Ave, you're steps to shopping, dining, parks, and everyday essentials, with vibrant community amenities right outside your door. This 6th floor home is sure to offer exceptional views of the Golden Ears Mountains. This is an opportunity to own a quality home by a reputable Fraser Valley Developer. Estimated completion is Nov. 2026. (id:44393)
Sutton Group-West Coast Realty (Abbotsford)
Abbotsford, British Columbia
Welcome to Auburn by Diverse in the heart of Central Abbotsford. This thoughtfully designed home offers 1 bedroom + den with 633 sq.ft. of interior space plus a 74 sq.ft. Lumon solarium, perfect for year-round use! Enjoy a bright, open-concept layout, modern Moroccan-inspired finishes, quartz countertops, and Samsung appliances. Located on Simon Ave, you're steps to shopping, dining, parks, and everyday essentials, with vibrant community amenities right outside your door. This is an opportunity to own a quality home by a reputable Fraser Valley Developer. Estimated completion is Nov. 2026. (id:44393)
Sutton Group-West Coast Realty (Abbotsford)
Abbotsford, British Columbia
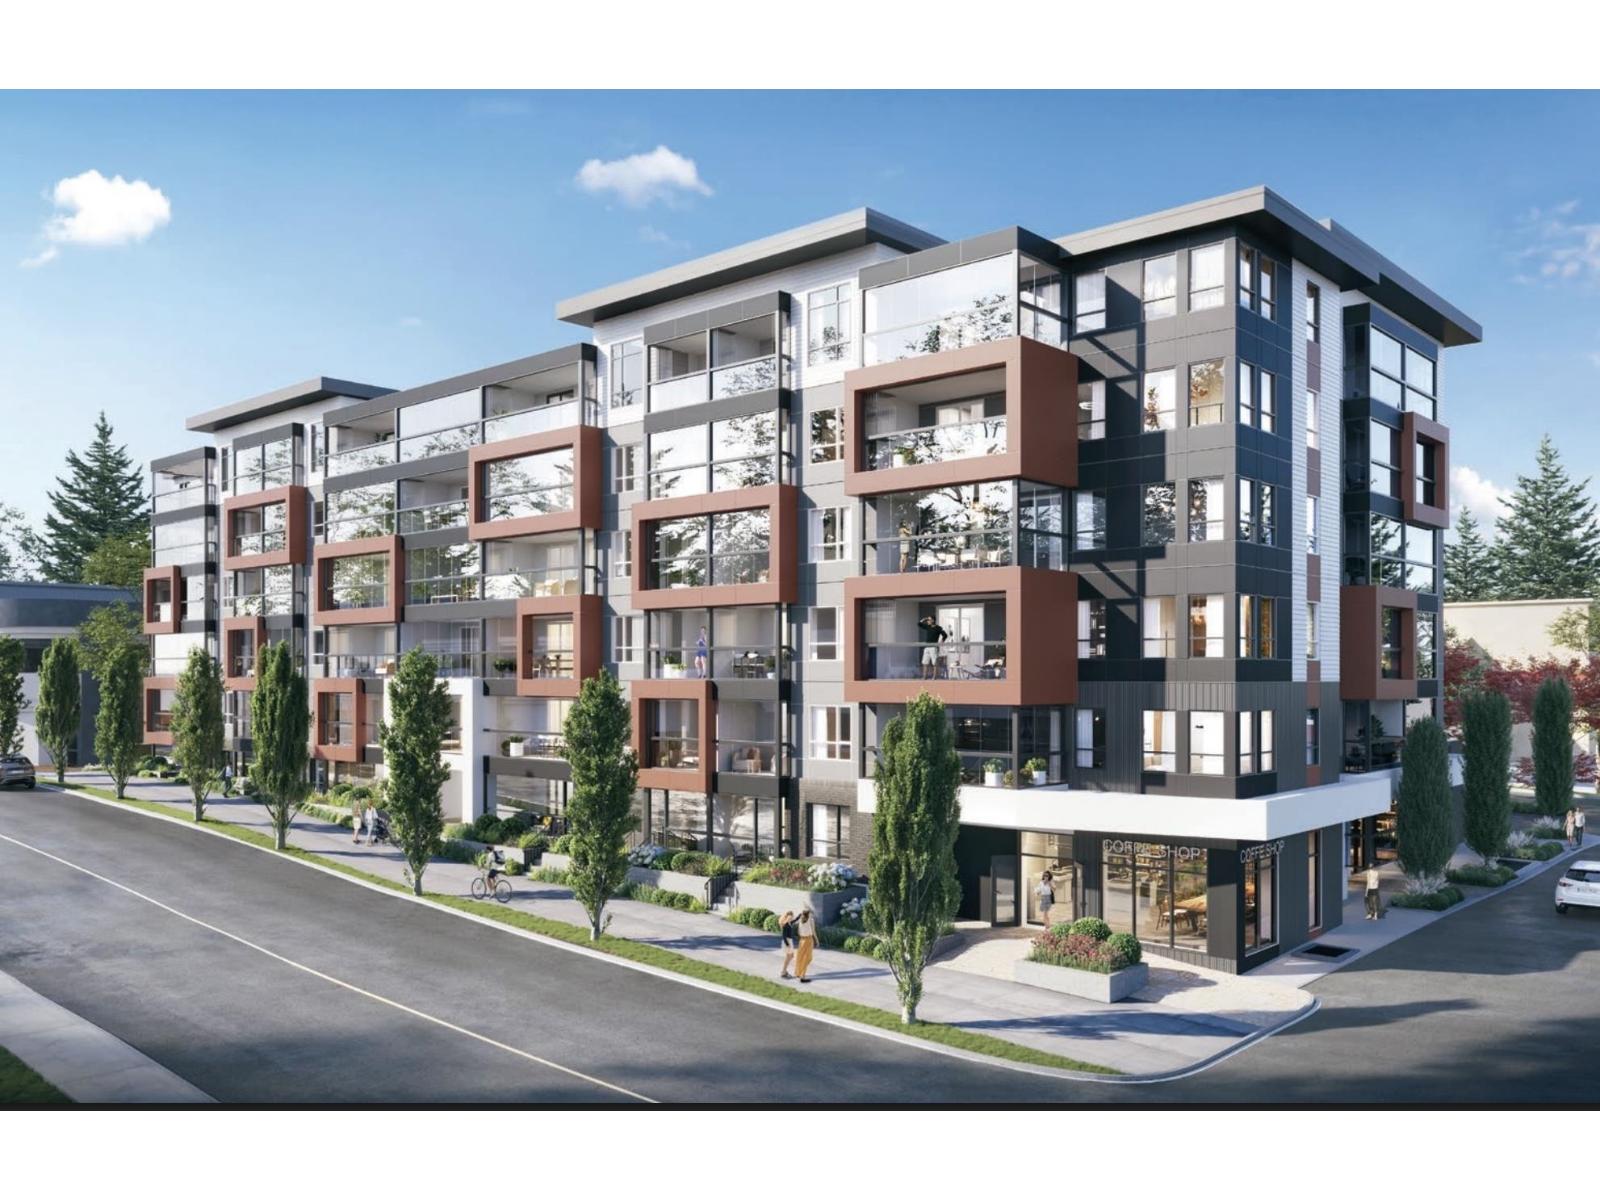
Welcome to Auburn by Diverse in the heart of Central Abbotsford. This thoughtfully designed home offers 1 bedroom + den with 633 sq.ft. of interior space plus a 74 sq.ft. Lumon solarium, perfect for year-round use! Enjoy a bright, open-concept layout, modern Moroccan-inspired finishes, quartz countertops, and Samsung appliances. Located on Simon Ave, you're steps to shopping, dining, parks, and everyday essentials, with vibrant community amenities right outside your door. This is an opportunity to own a quality home by a reputable Fraser Valley Developer. Estimated completion is Nov. 2026. (id:44393)
Sutton Group-West Coast Realty (Abbotsford)
South Saskatchewan River, Saskatchewan
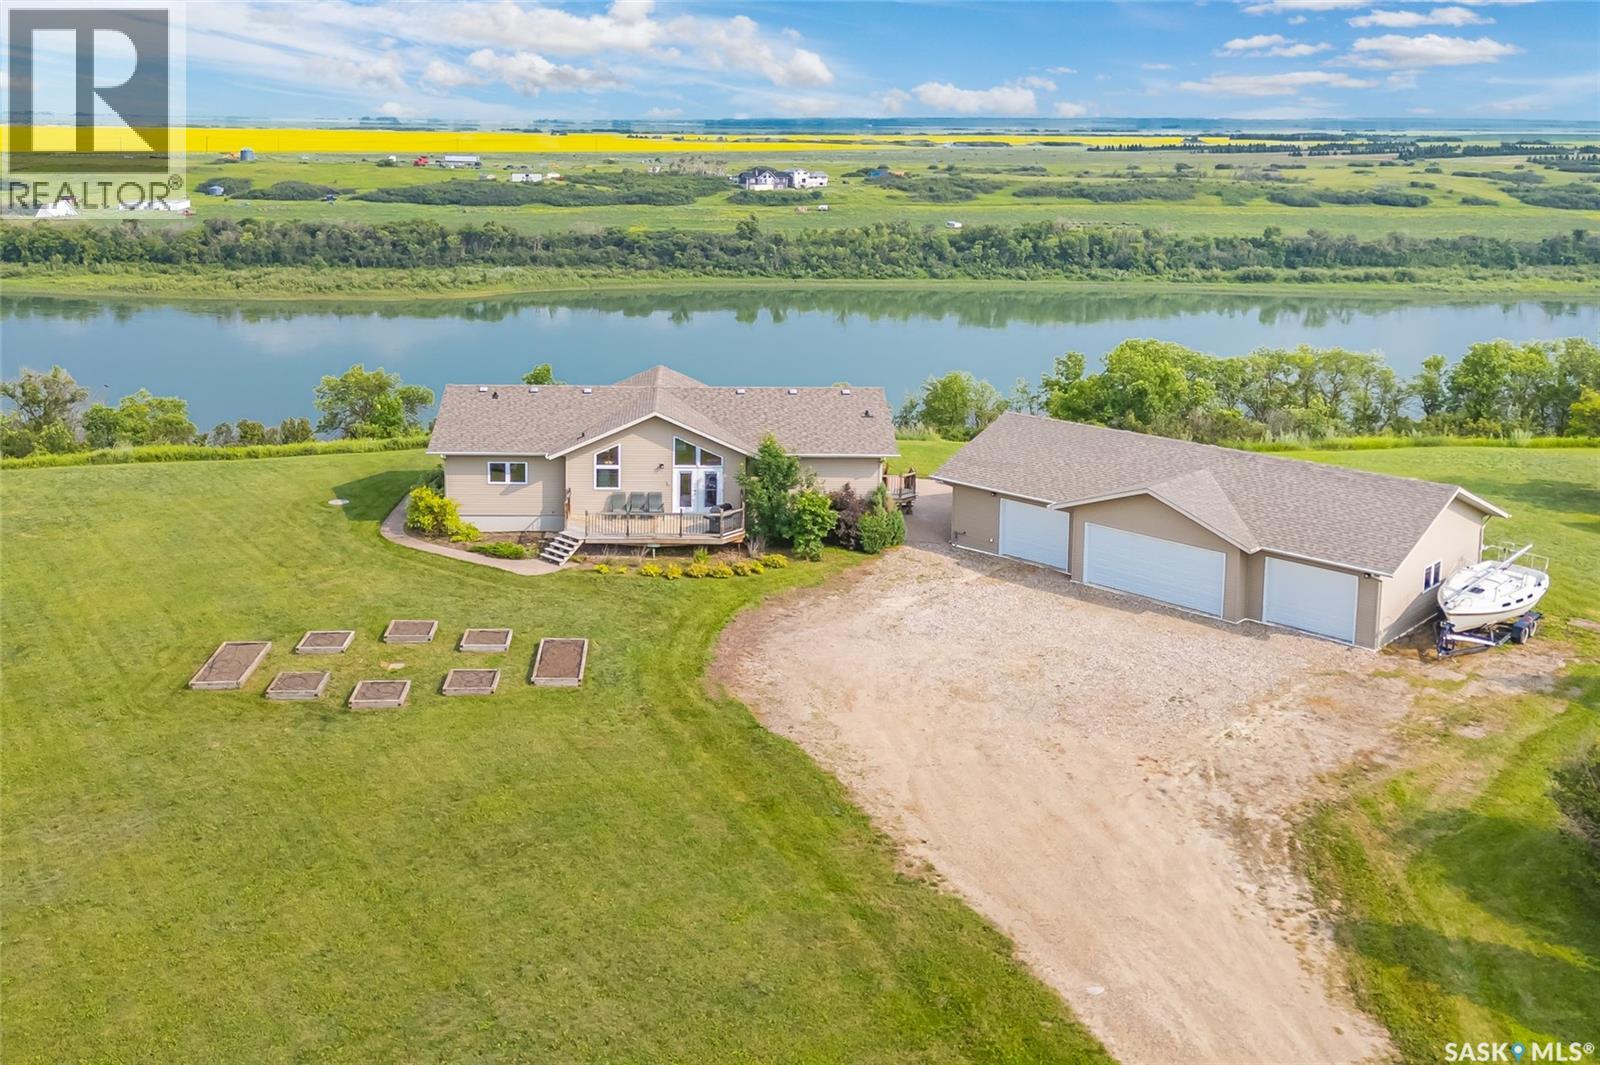
Welcome to paradise and a million dollar view with this riverfront acreage located just north of Cathedral Bluffs Estates. This home was built in 2010 and is situated on 3.55 acres of land that fronts the South Saskatchewan River. Offering 1546 sq.ft. this home features 3 bedrooms on main level with a full 4 piece bath ensuite plus a 2 piece bath/laundry combination as well as a seperate 4 Piece bath. The Basement is developed into a wide open family games room that has ample room for additional bedrooms if required. The water is supplied from the Cathedral Bluffs water plant, an aquifer system with fabulous water from an aquifer. Additionally there is a 4 car detached garage (30'x50') with in floor heating and accessed through one of the two single garage doors or the double wide door. This is truly an amzing opportunity to own your piece of paradise. Reach out to your agent to arrange a viewing while its still available. (id:44393)
RE/MAX Saskatoon
Quesnel, British Columbia
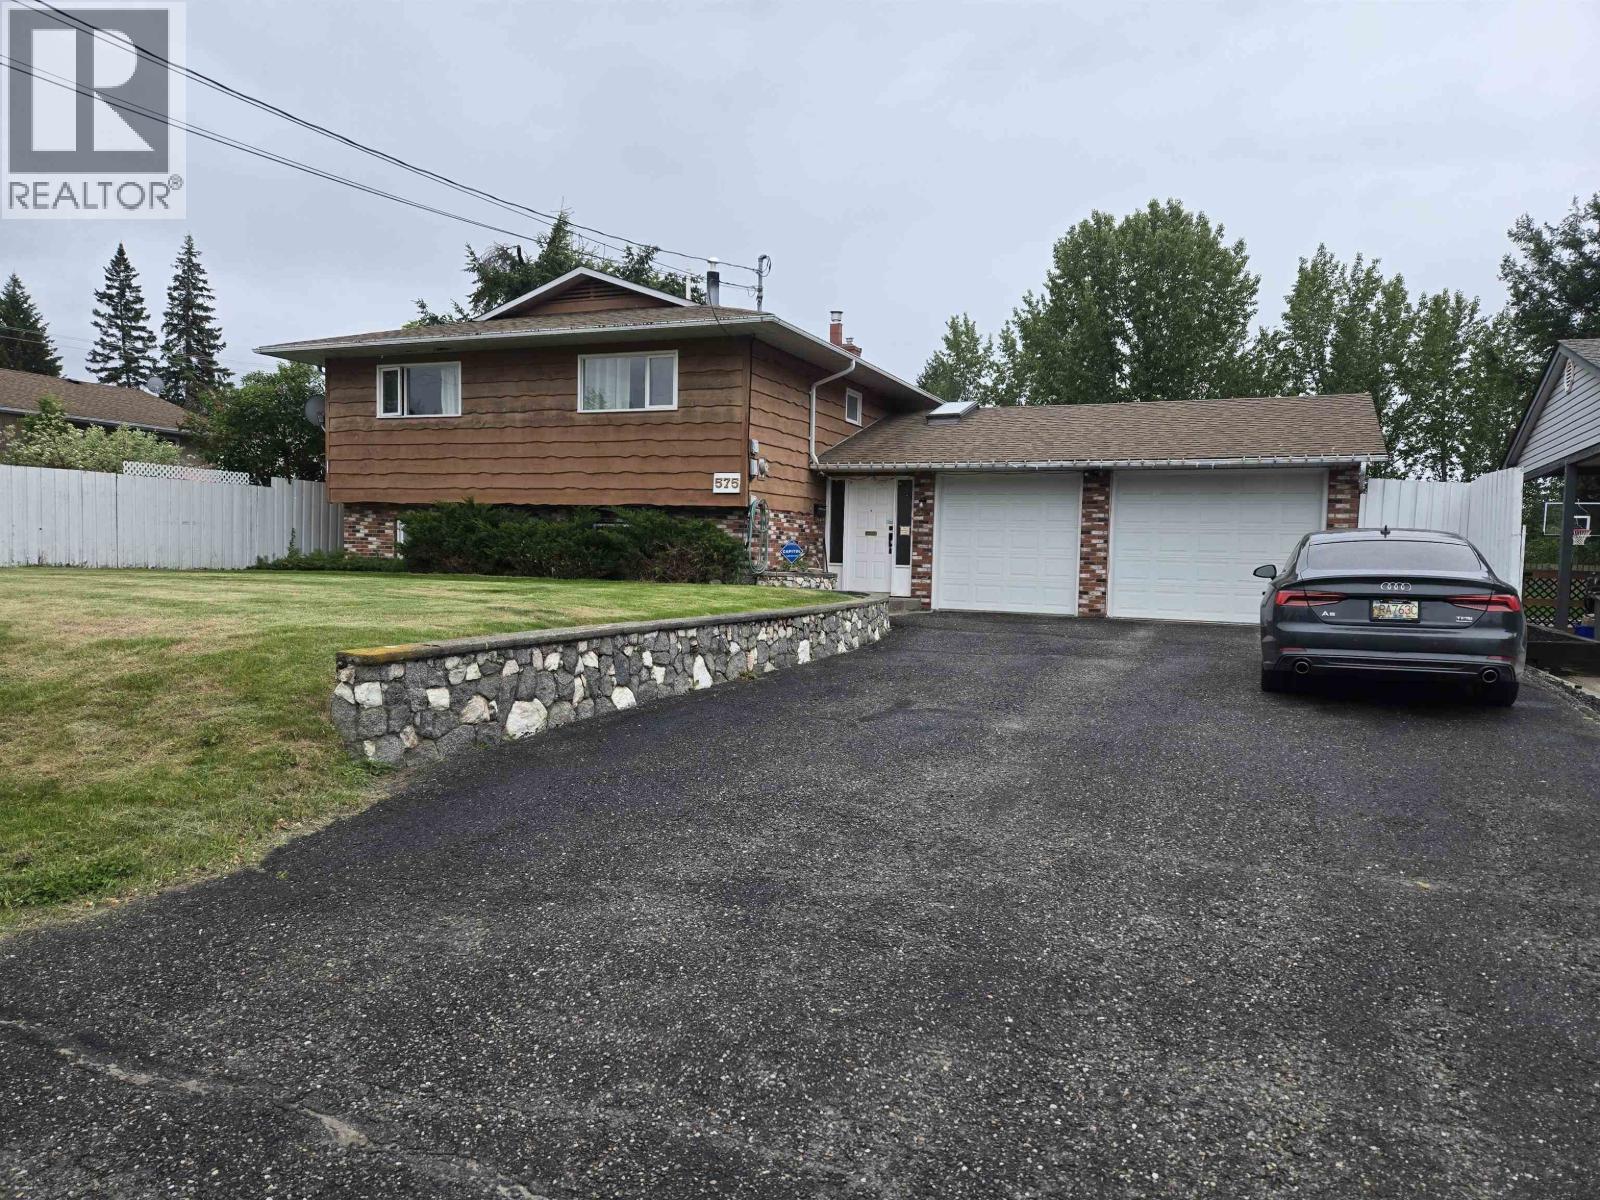
Well-built and well-loved home that has been cherished since new. This one just "feels like home". As soon as you walk through the front door the large open spaces welcome you into this gem. Oak kitchen cabinets, huge living room, 2 bedrooms on main (both have ensuites). Fully-finished basement has another 2 bedrooms, enormous rec room and plenty of storage. Paved driveway to a double garage with drive thru access to a second shop/garage. The level backyard is fenced and is overlooked by an enormous covered deck. (id:44393)
Royal LePage Aspire Realty (Qsnl)
Chilliwack, British Columbia
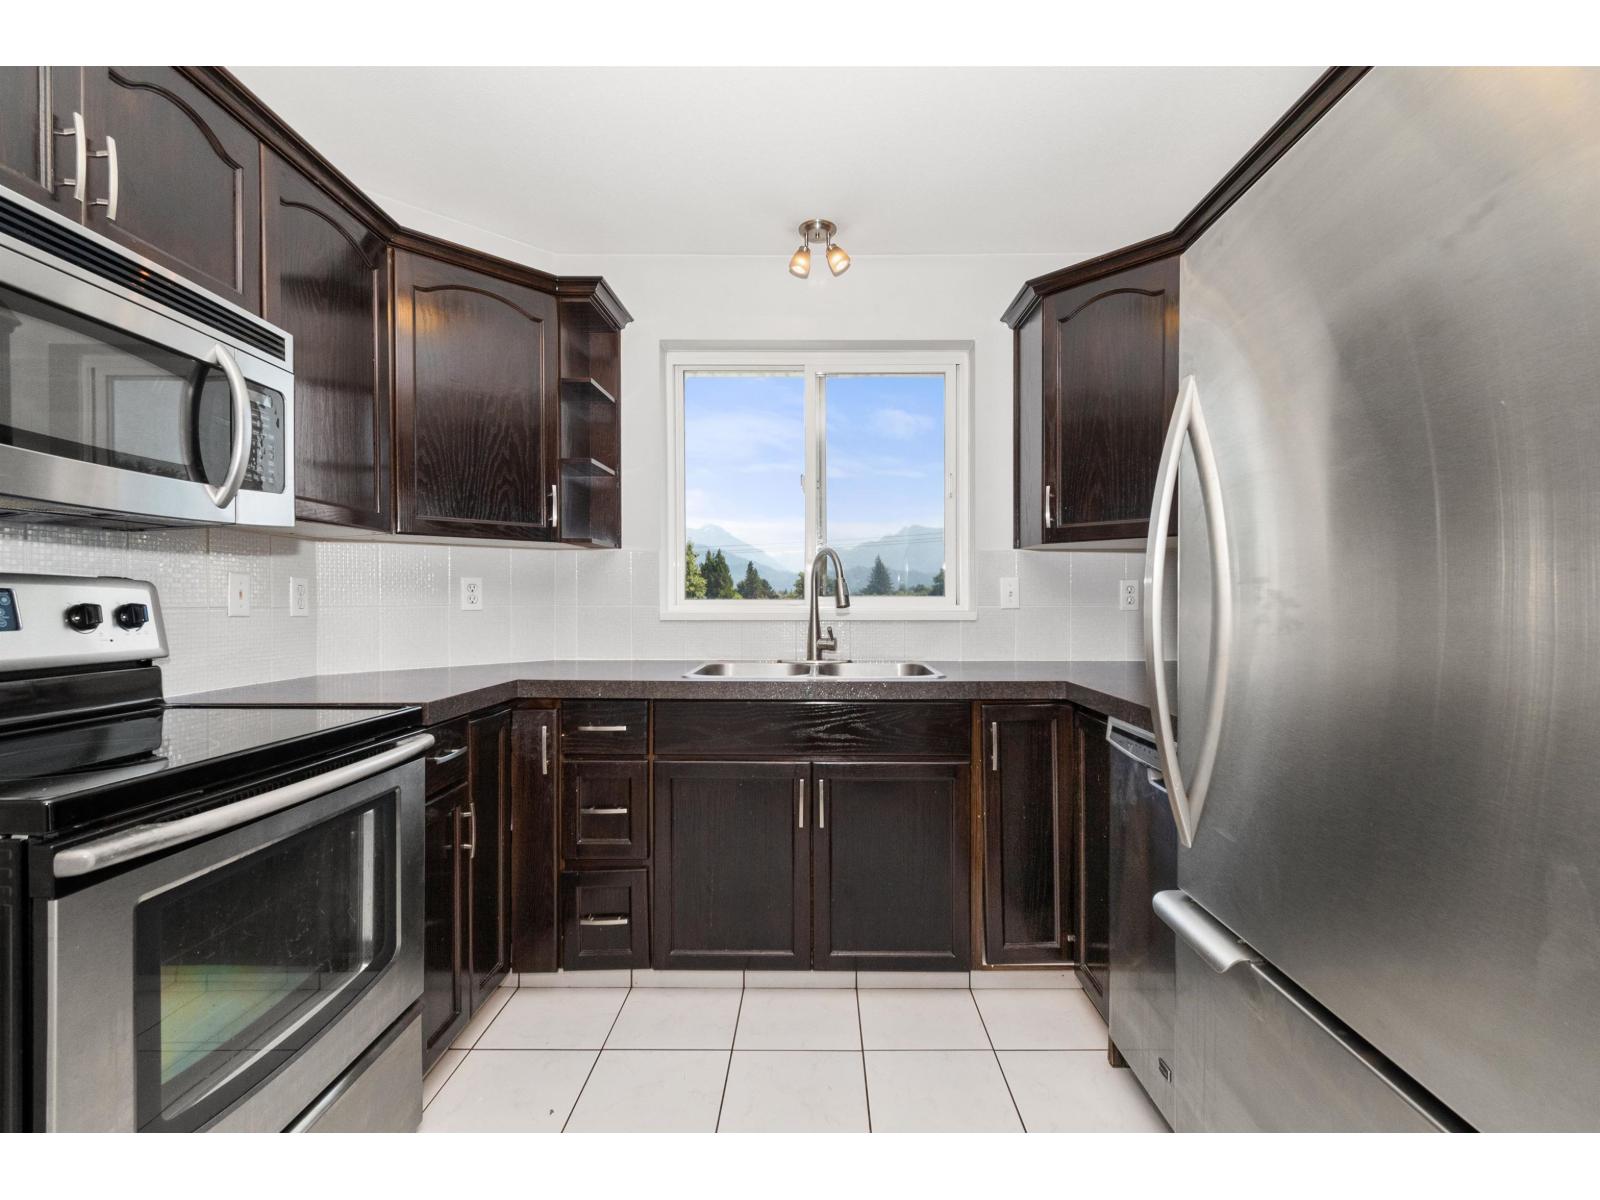
Top-floor corner unit with mountain views in a great location! This bright and well-kept 1 bedroom unit offers a spacious floor plan with a fully updated kitchen, large living area, designated dining, and plenty of natural light. Updates include fresh paint and flooring throughout. Enjoy the convenience of in-suite laundry, a private balcony (soon to be fully re-done by strata), and secure storage locker. Ideally located within walking distance to shopping, restaurants, transit, and everyday amenities, while only a few minutes from highway access. A great opportunity for first-time buyers, downsizers, or investors. Don't miss out! (id:44393)
Advantage Property Management
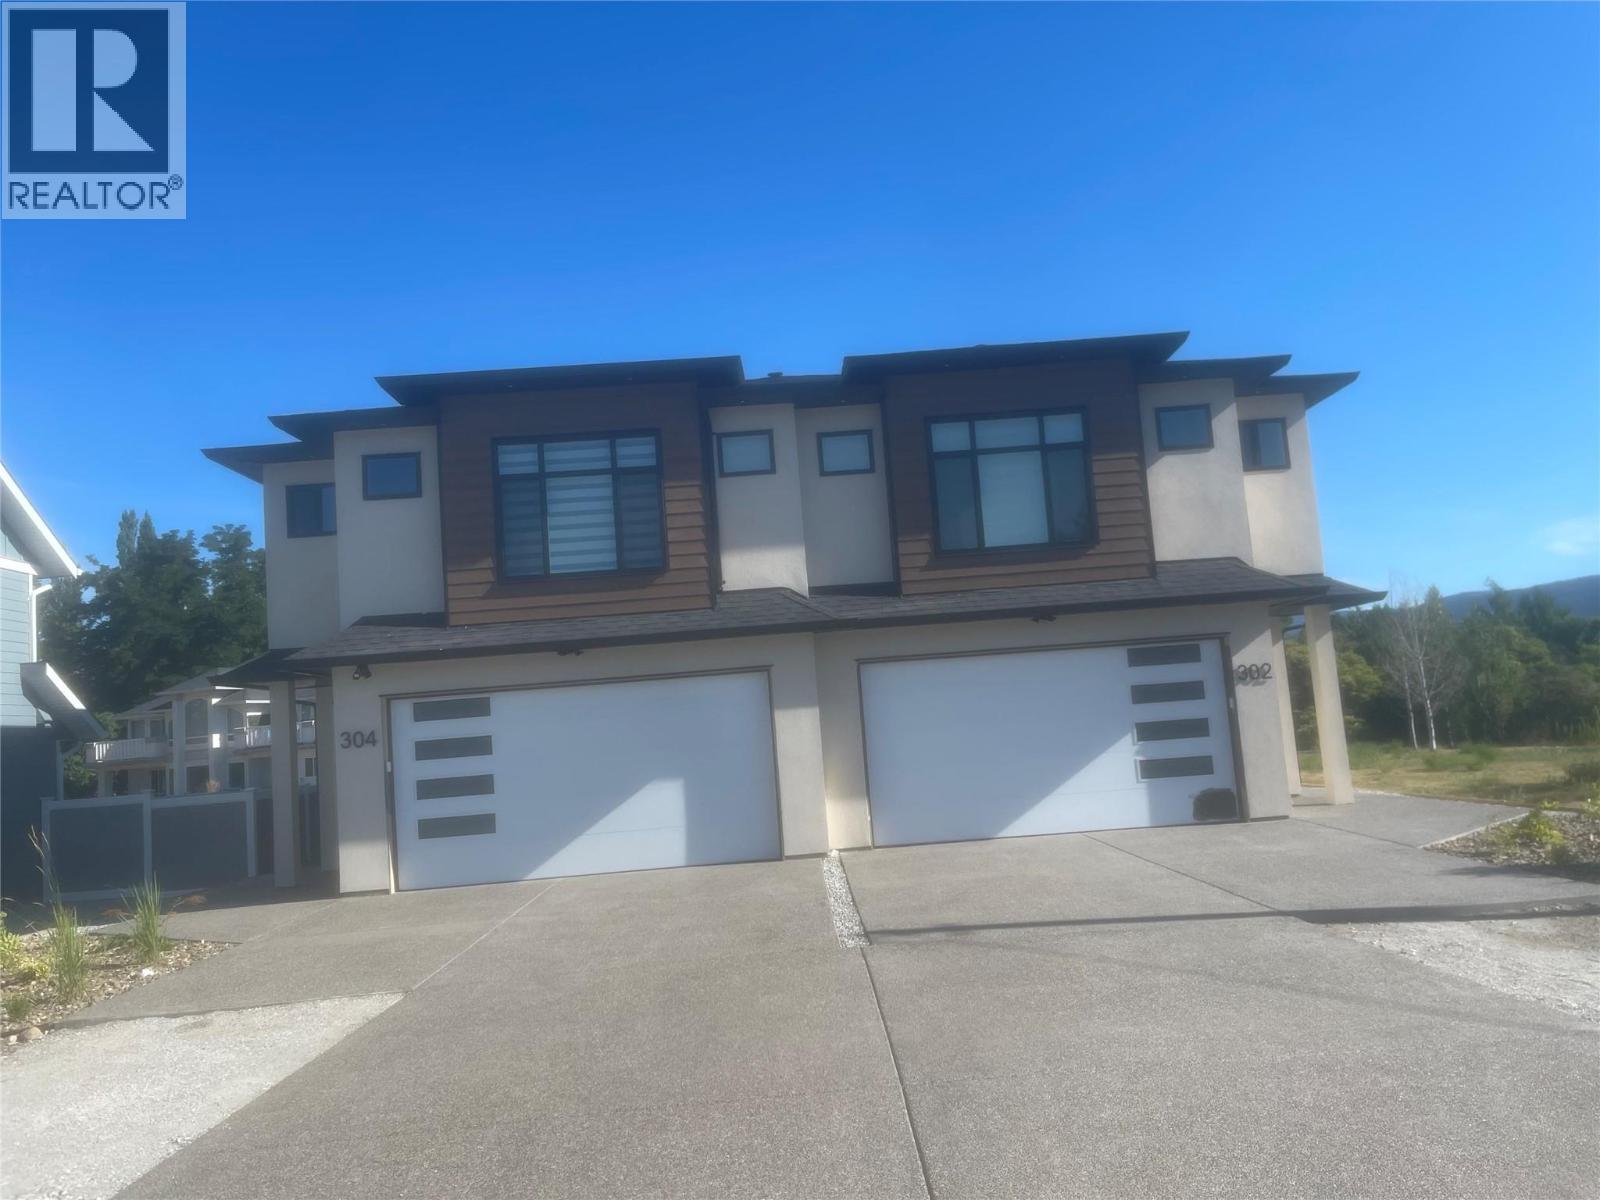
Kelowna, British Columbia
Brand new 5 bedroom half duplex, 3 bath downstairs, separate entrance. Fully landscaped, fence, All appliance/window coverings, close to school, shopping, bus, airport, ski hill, near by parks. (id:44393)
Royal LePage Kelowna
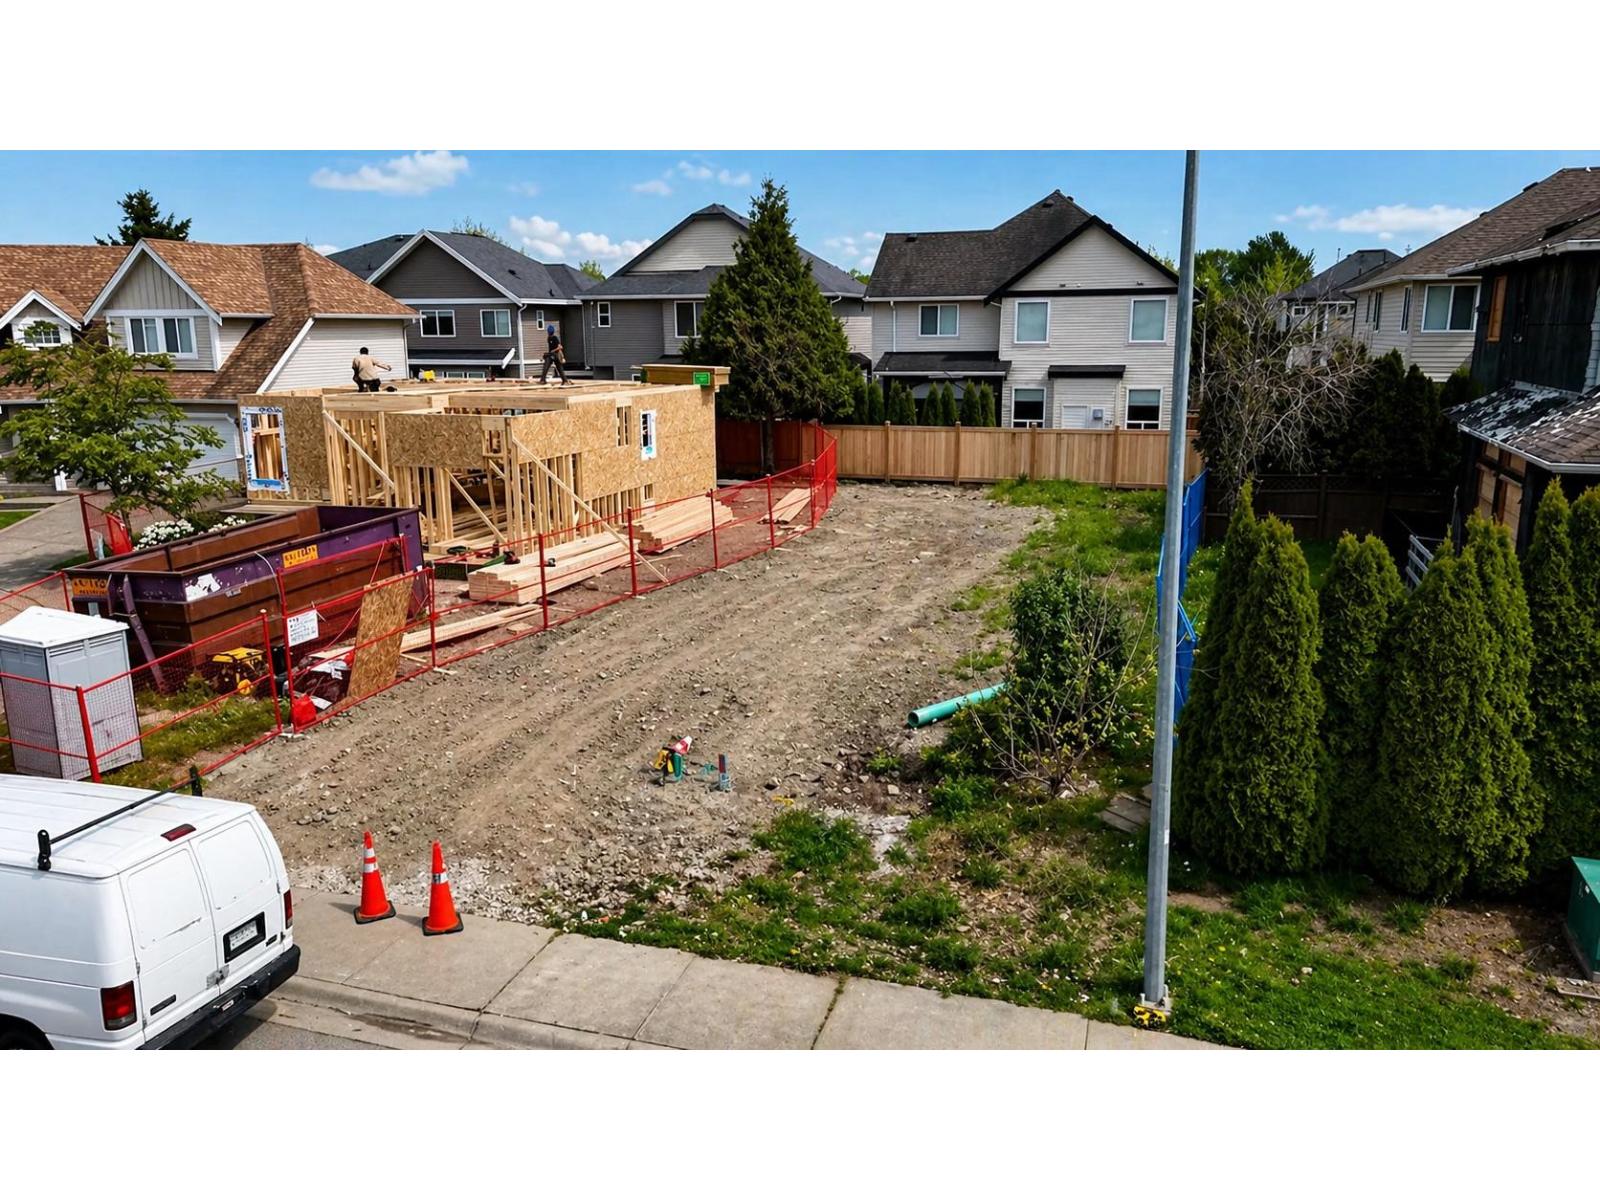
Langley, British Columbia
Prime opportunity to build your dream home on a quiet culdesac lot, bordering Clayton and Willoughby! This Court Ordered Sale offers serious potential in an incredible location - express busses steps away, 3 km to Willowbrook Mall & future skytrain station, Fantastic school catchments, and everything else Langley has to offer. The lot is just over 3,400 sqft with RC-L zoning allowing for a single family home. Buyers to verify their plans with the township. Do not walk the property without an appointment. Give us a call today! (id:44393)
Exp Realty Of Canada Inc.
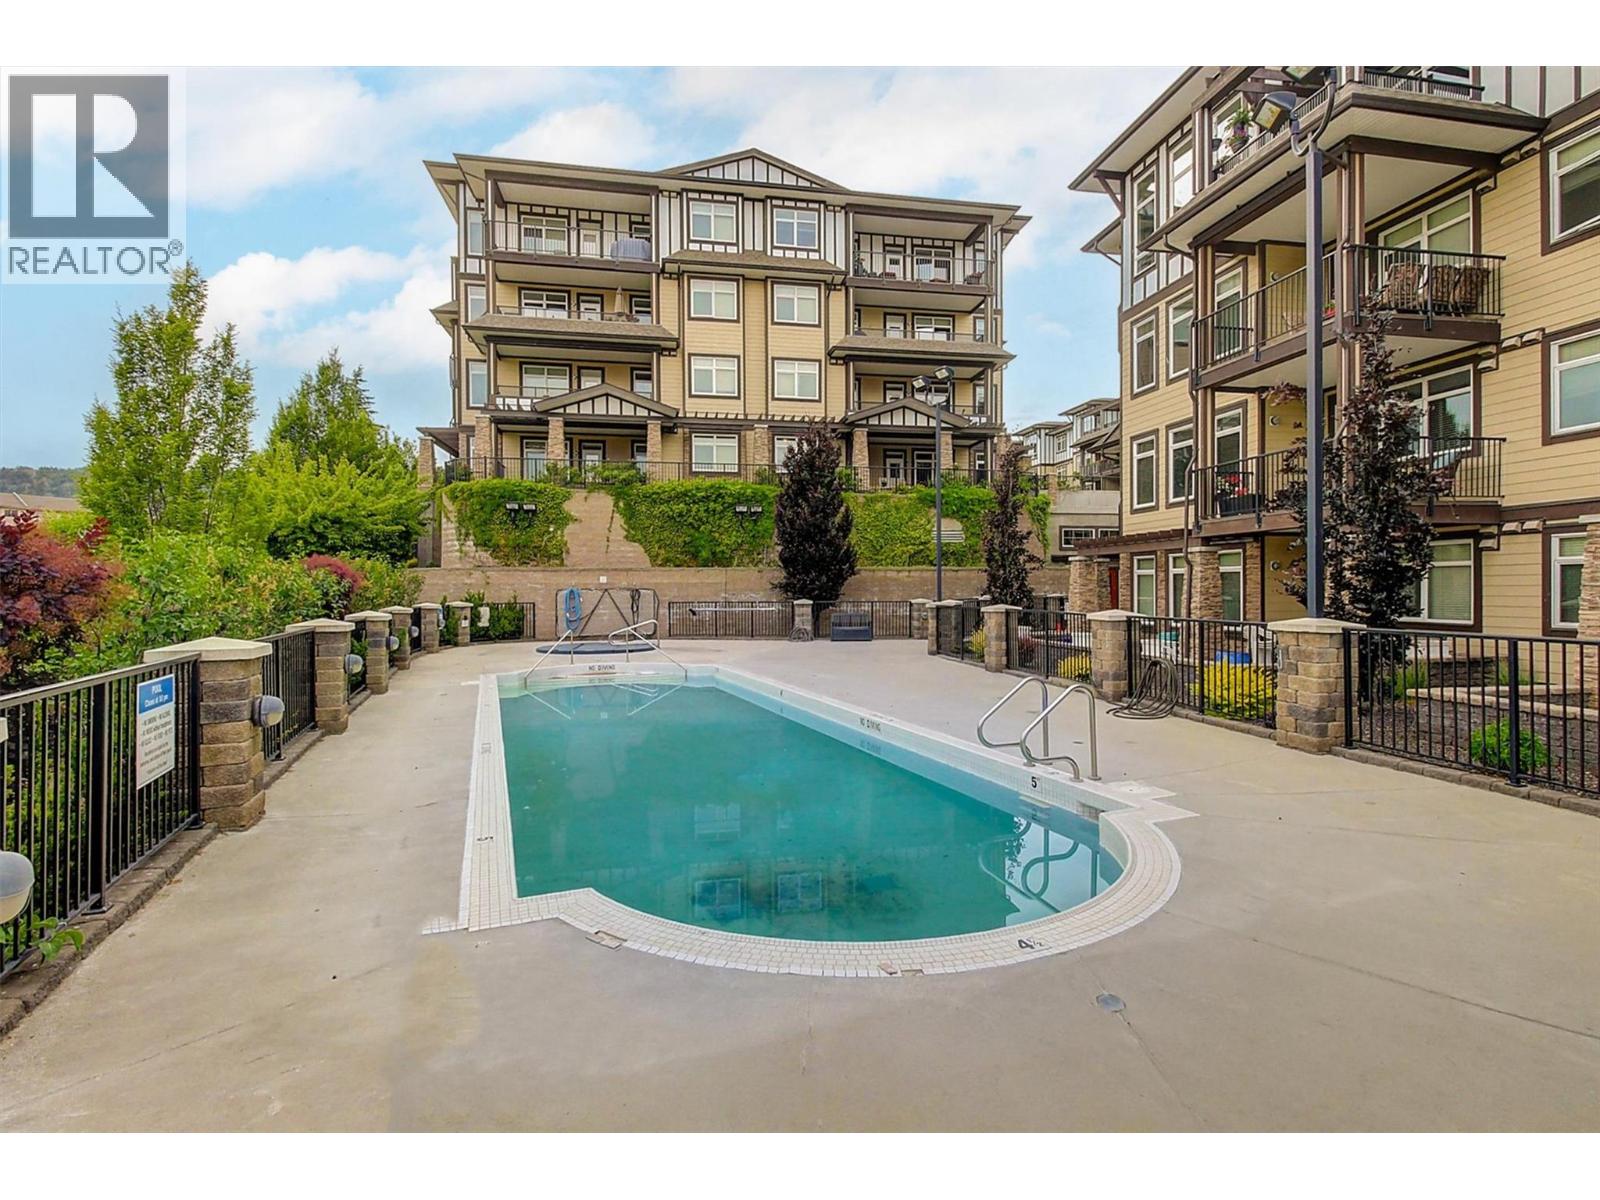
West Kelowna, British Columbia
Welcome to Miravista! This freshly painted 2-bedroom, 2-bathroom condo with den offers a functional layout, quality finishes, and one of the best locations in West Kelowna. Located on the second floor, this move-in-ready home features newer laminate flooring throughout, a spacious kitchen with granite countertops, and stainless steel appliances. The open-concept living area flows onto a covered patio, creating a great space to relax year-round overlooking the central gardens and a nice lake view to the right. The split-bedroom floor plan provides added privacy, while the den offers flexibility for a home office, hobby room, or extra storage. Miravista offers fantastic amenities, including a seasonal outdoor pool, hot tub, guest suite, meeting room, secure underground parking, and beautifully maintained grounds. Plus, you're within walking distance of coffee shops, grocery stores, schools, restaurants, and everyday conveniences. Wineries, golf courses, beaches, the West Kelowna Yacht Club, and Johnson Bentley Aquatic Center are all just minutes away. Whether you're looking for your next home, a lock-and-leave vacation property, or an investment opportunity, this pet- and rental-friendly complex checks all the boxes. The unit includes one secure underground parking stall and a storage locker, while the strata fee covers heating, cooling, water, building insurance, and exterior maintenance, making ownership simple and hassle-free. (id:44393)
Coldwell Banker Horizon Realty
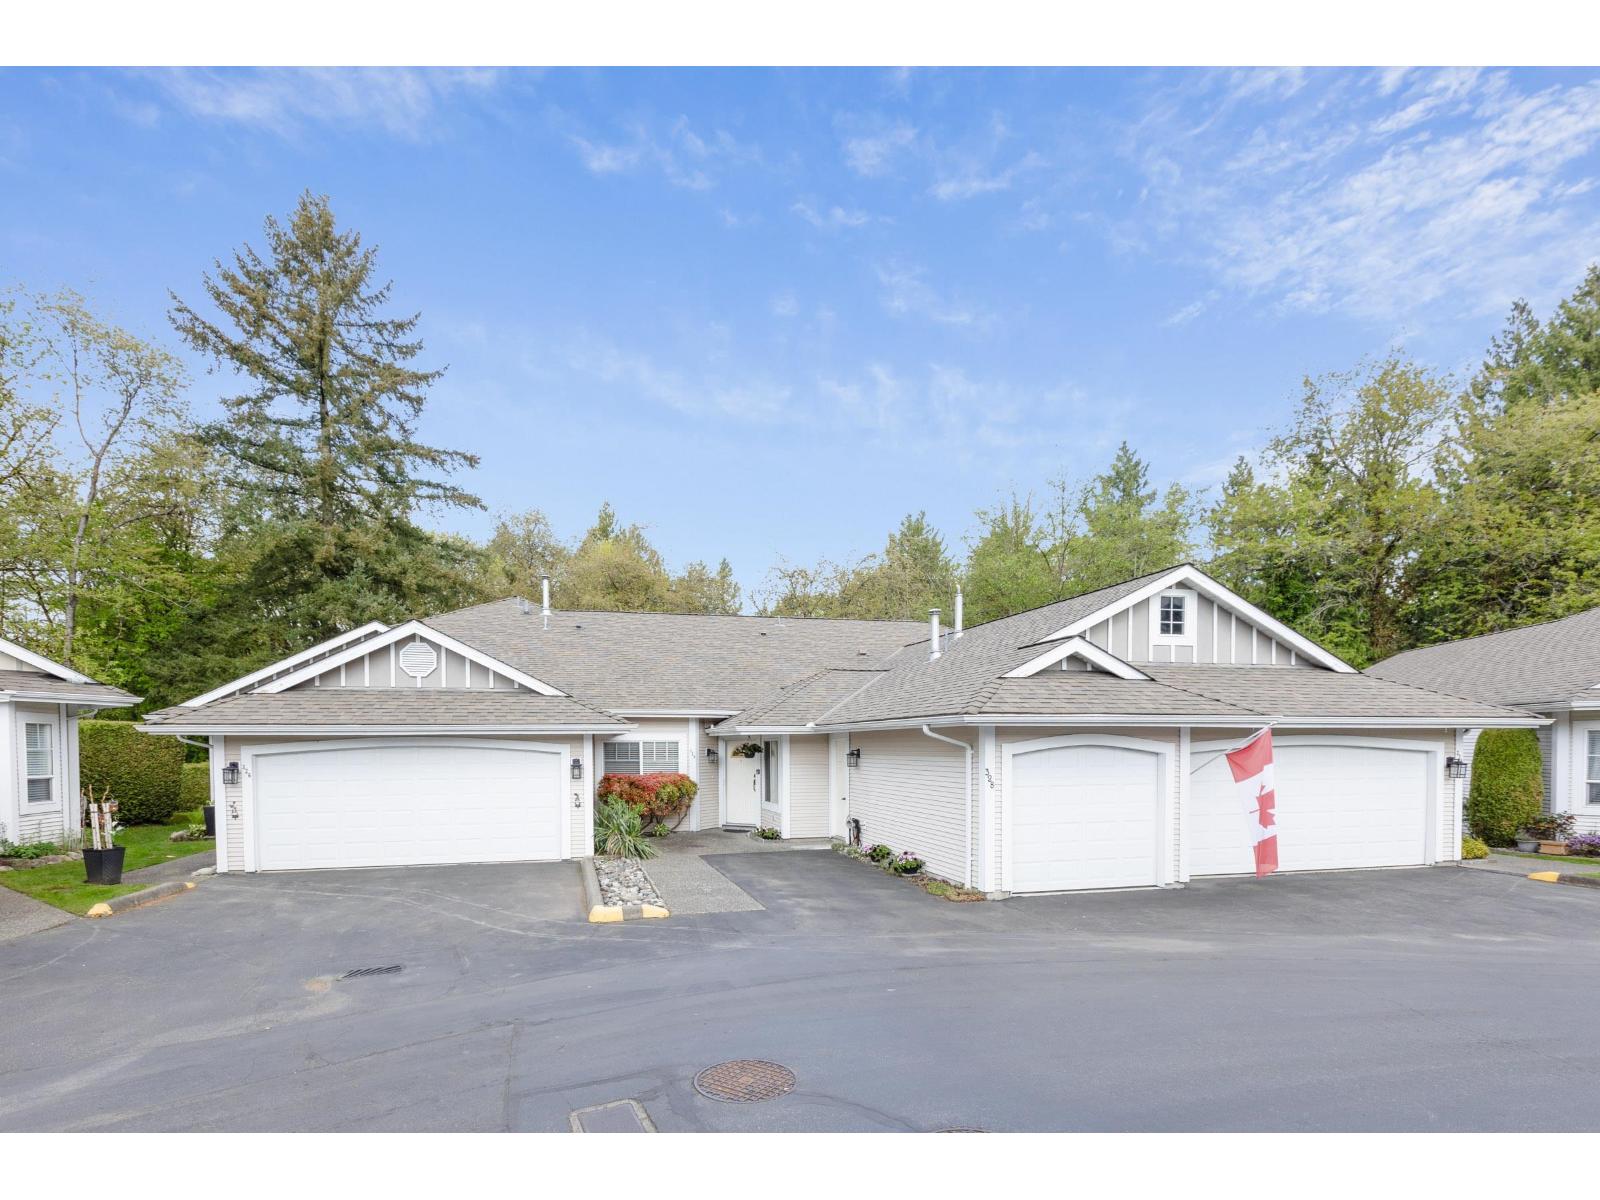
Langley, British Columbia
Welcome to Twin Lakes, a gated and secure sanctuary offering unparalleled peace and privacy. This meticulously maintained 2-bed, 2-bath home features a fresh interior with newly painted walls and a spotless, freshly painted garage. The second bedroom includes a convenient built-in Murphy bed, perfect for a home office or guest suite. Recent technical upgrades include a new boiler (2024) and radiant heating lines deep-cleaned this winter. Appliances are in pristine condition due to light use. Enjoy a private backyard overlooking a serene green belt with scenic walking paths. The complex boasts a vibrant community, an outdoor pool (May-Oct), and an exercise area. Includes one garage stall plus an exterior spot. Quiet, safe, and move-in ready! (id:44393)
Homelife Benchmark Realty Corp.
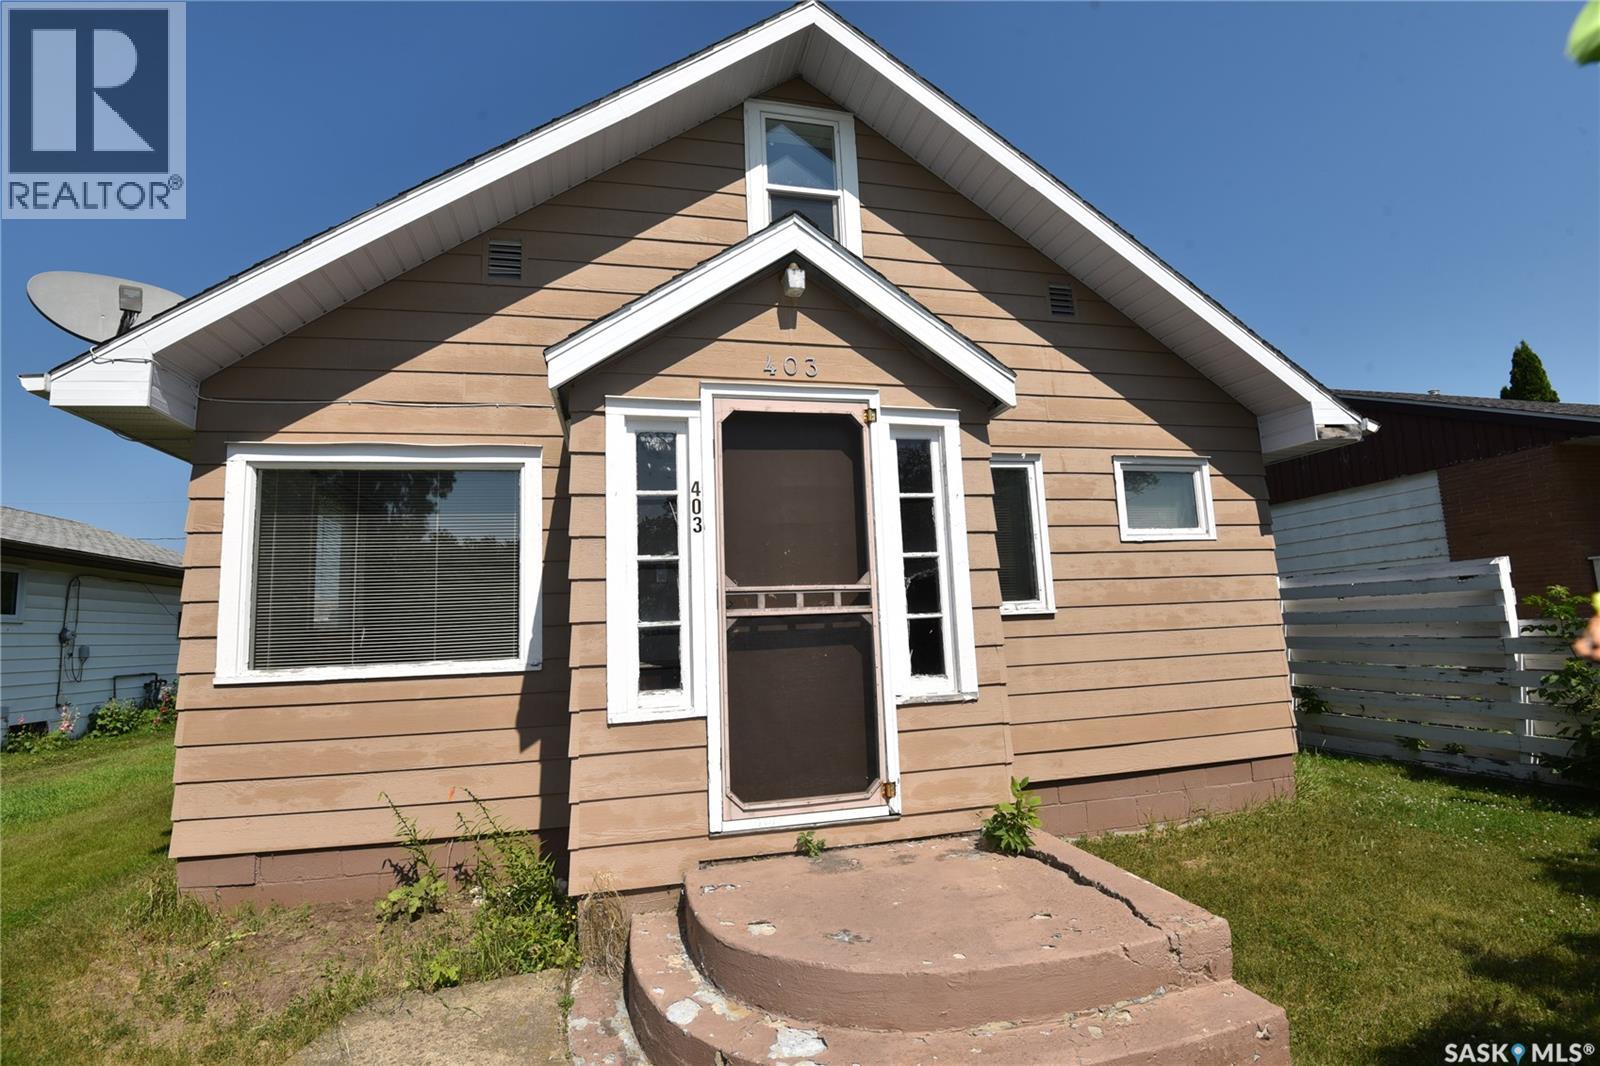
Nipawin, Saskatchewan
Welcome to this charming 1½-storey home, conveniently located within walking distance to downtown. The main floor offers one bedroom, while the spacious upper level can easily serve as a second bedroom, office, or flex space. A large back porch provides extra storage and everyday convenience. Step outside to enjoy the covered deck overlooking the backyard, complete with a storage shed for your tools and seasonal items. Affordable and full of potential, this home is an excellent opportunity for first-time home buyers. (id:44393)
Mollberg Agencies Inc.
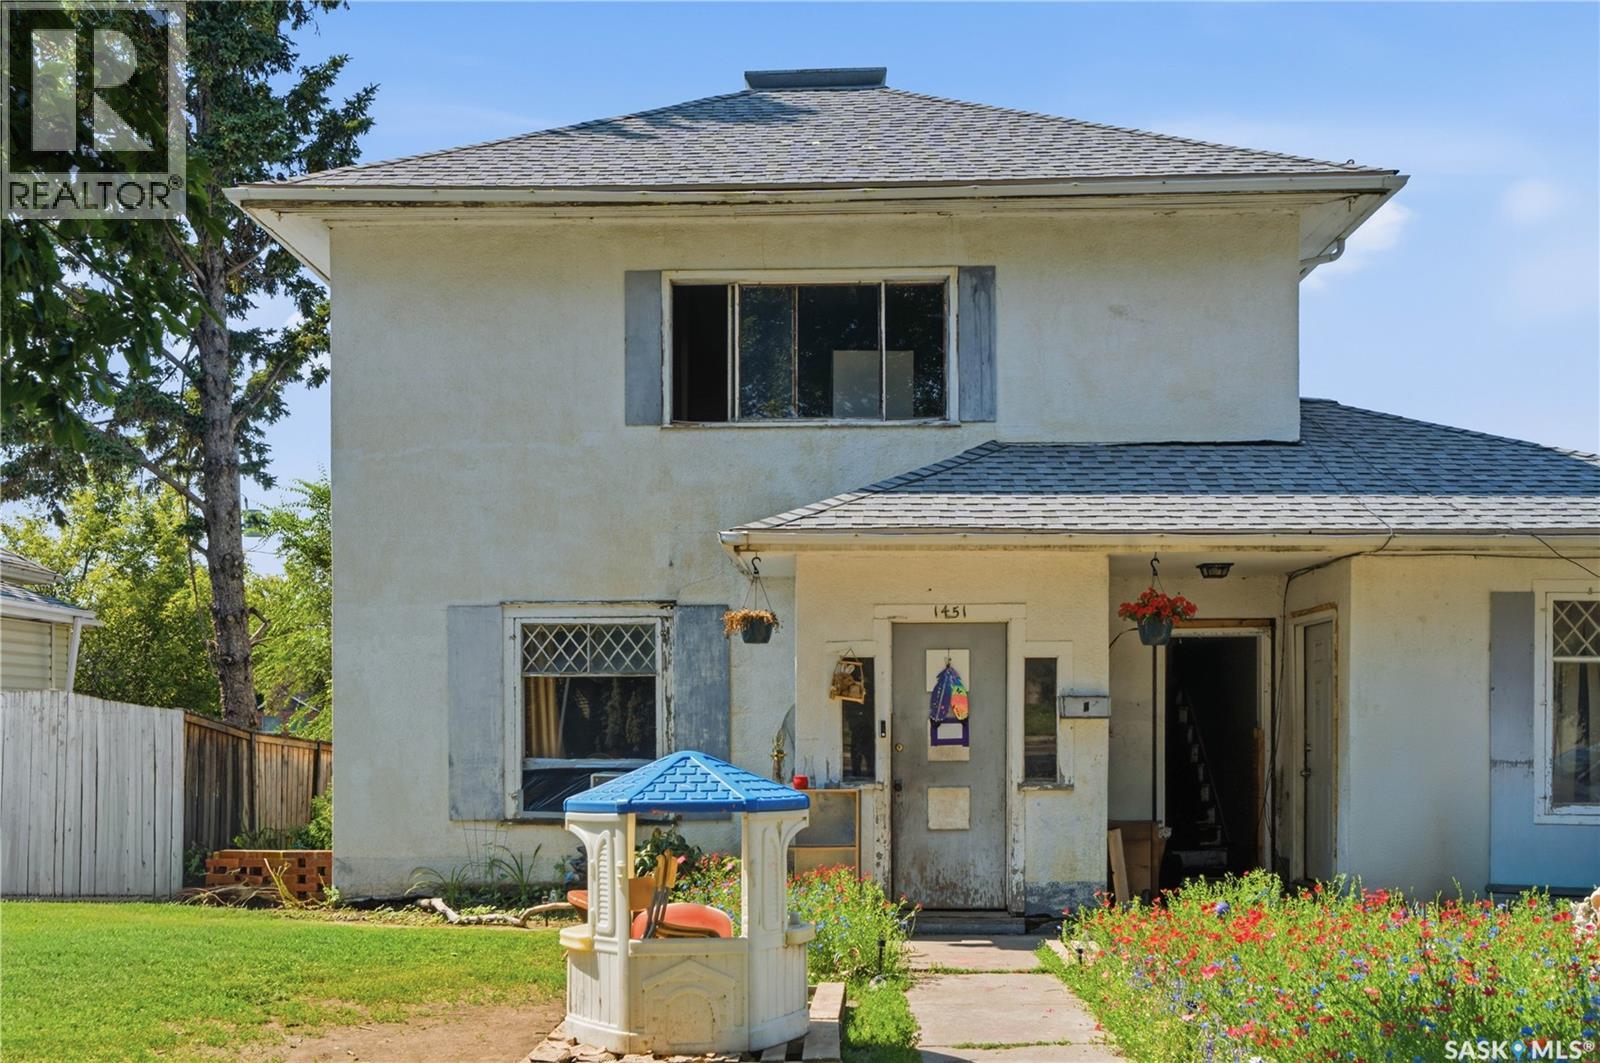
North Battleford, Saskatchewan
Investor Alert! This triplex is an opportunity you'll want to check! Featuring a two storey split design; the primary suite hosts a spacious main floor with large living, dining, and kitchen space. 2 bedrooms and a 4pc bathroom are on the main floor with a full basement below. The 2nd suite is upstairs and features 2 bedrooms, full bathroom, and a bright living/dining and kitchen space. Additionally, the 3rd suite is on grade with a bachelor style layout to provide a large bedroom/living room area with kitchen and bathroom too. A bit of TLC and you will find an incredible opportunity here! (id:44393)
Realty Executives Saskatoon
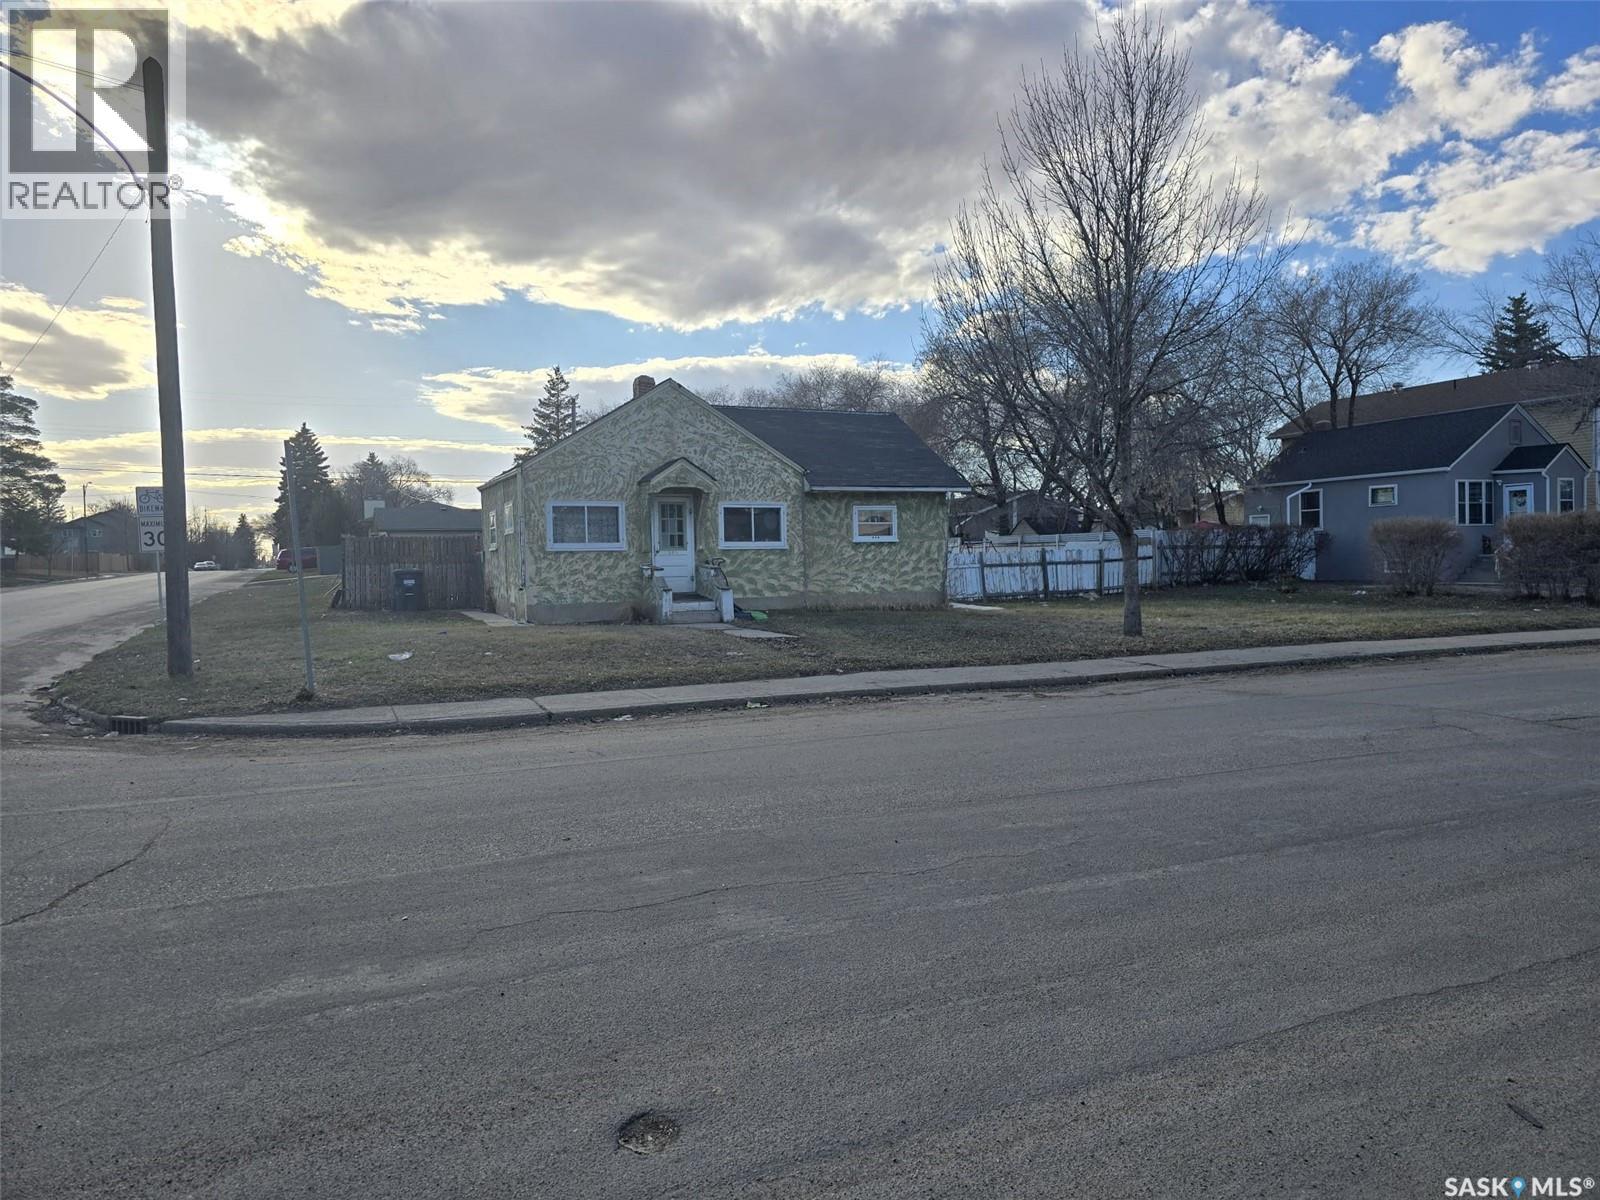
Saskatoon, Saskatchewan
A prime opportunity for developers, with value largely in the land. This expansive corner lot measures 81'9" x 139'9" and is divided into three separate parcels. It offers strong development potential, as the city permits rezoning from a duplex to a fourplex or higher density (refer to the supplementary city email for details). The existing home is currently rented for $850 per month, and the tenant would like to remain. (id:44393)
Realty One Group Dynamic
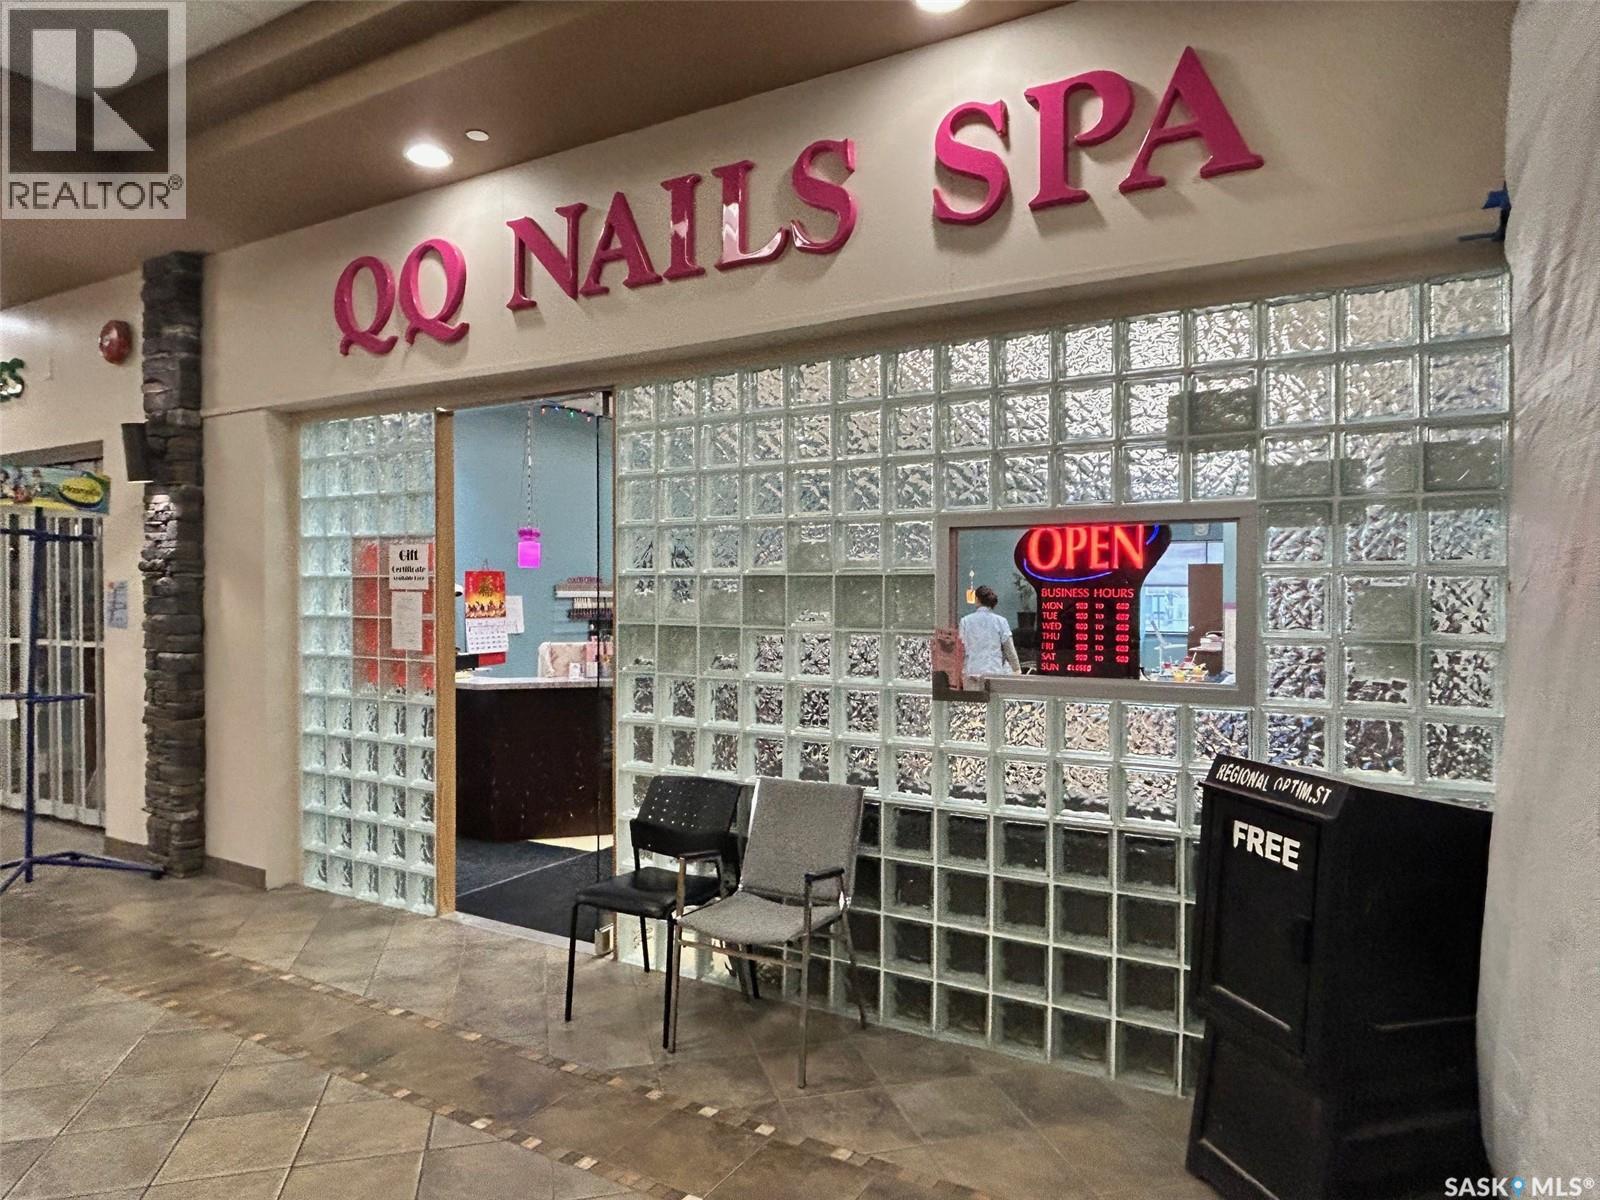
North Battleford, Saskatchewan
Own a thriving, well-established nail salon and spa in the busy Territorial Place Mall in North Battleford, Saskatchewan. Successfully operating for more than 10 years, this turnkey business has earned a strong reputation within the community and enjoys a loyal, repeat customer base. Ideally situated in one of the mall's highest-traffic locations, the salon benefits from consistent walk-in clientele, excellent visibility, and strong annual sales. Surrounded by popular retailers and essential services, the business experiences steady customer traffic year-round, while ample on-site parking provides convenient access for both clients and staff. Whether you're an owner-operator, looking for a family-run business, or an investor seeking a proven opportunity, this established salon offers a solid foundation with excellent potential for continued growth. With its successful operating history, recognizable brand, and prime retail location, this is an exceptional opportunity to step into a profitable business from day one. Serious inquiries only. A signed confidentiality agreement is required prior to the release of financial information. (id:44393)
Century 21 Prairie Elite
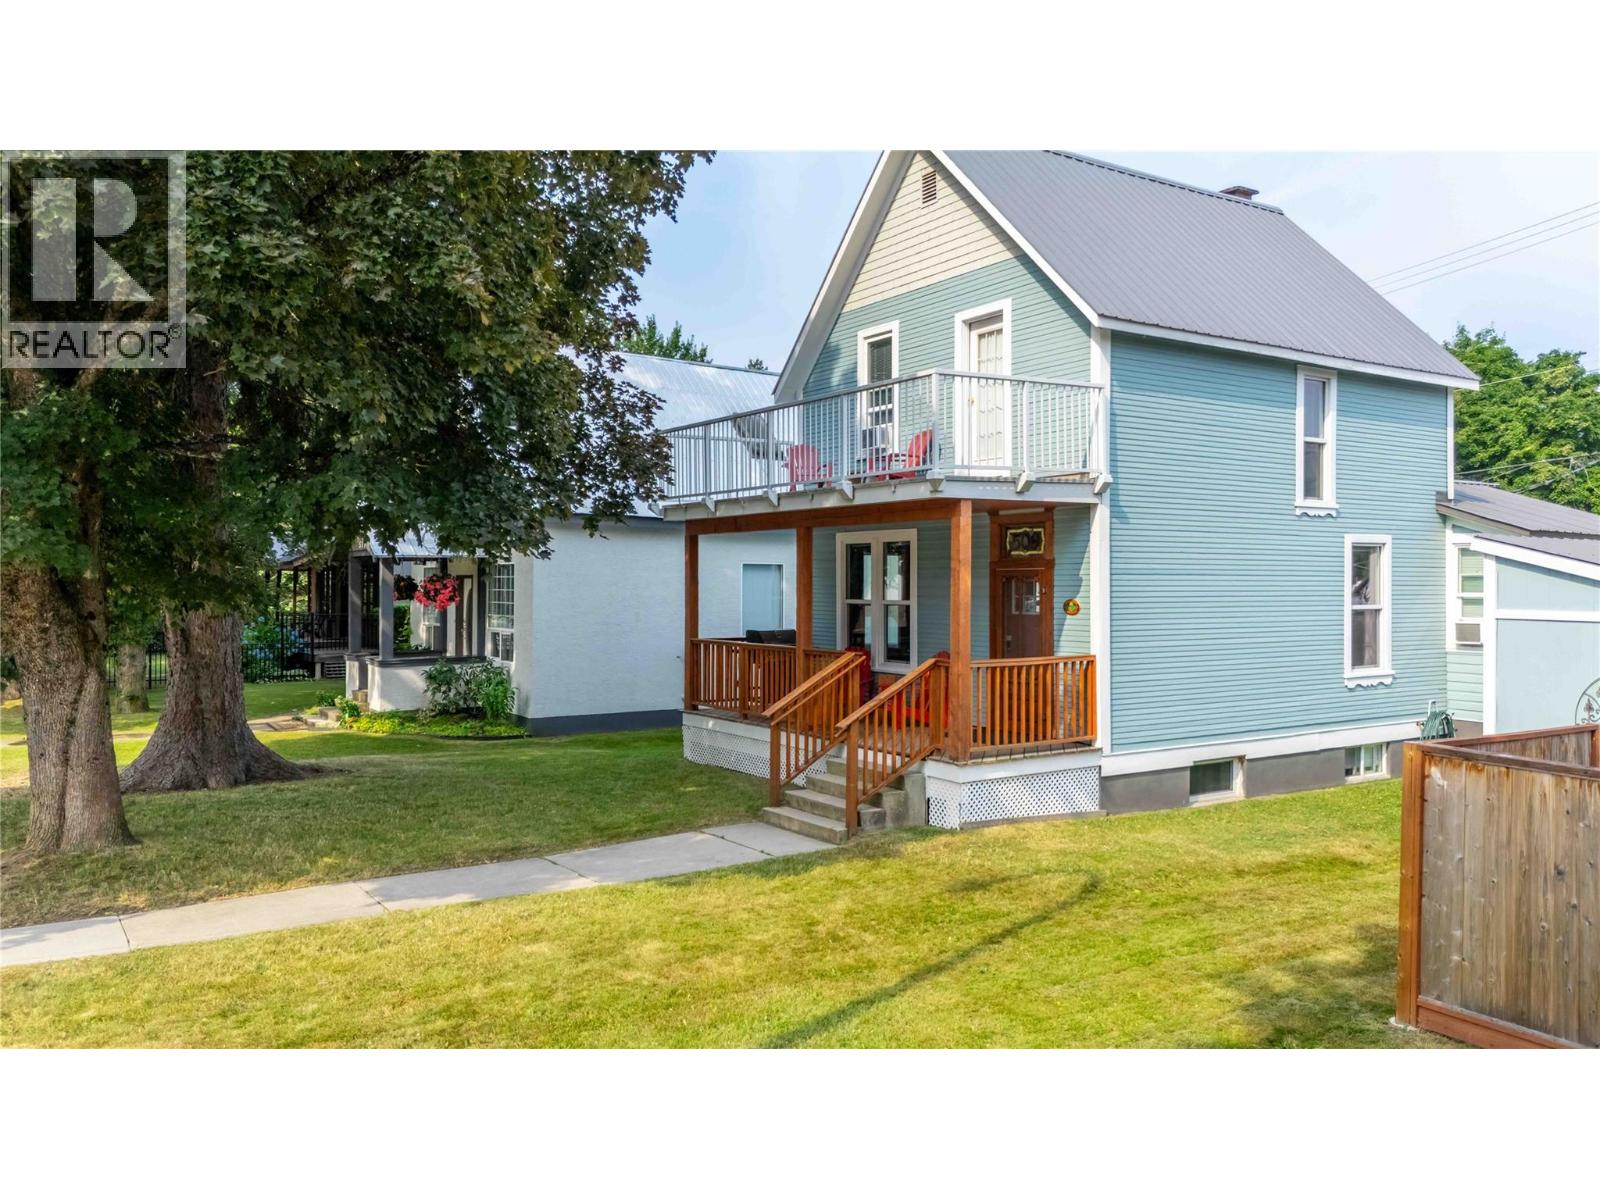
Revelstoke, British Columbia
Licensed downtown short-term rental opportunity with proven rental revenue now available! Beautiful heritage homes on Revelstoke's coveted Mackenzie Avenue rarely come to market—and when you combine timeless charm with sought-after short-term rental zoning, the result is a rare opportunity that stands-out among all other short-term rental options in town. Welcome to 509 Mackenzie Avenue. This beautifully maintained and tastefully renovated 3 bedroom / 1.5 bathroom charmer features a recently constructed legal 1 bedroom suite, and boasts proven short-term and long-term rental revenue providing an exceptional opportunity for homeowners, investors, or those seeking a dream vacation property with income potential. Hardwood floors, stained glass, original door hardware, century-old woodwork and the coziest gas fireplace ooze character while countless modern upgrades (including an awesome hot tub) provide comfort, convenience, reliability and efficiency. Ideally situated just a short stroll from Revelstoke's vibrant downtown core, you'll enjoy easy access to the best cafes, restaurants, shops, and nightlife—close enough to leave the car behind, yet far enough away to enjoy the peace and privacy that make this location so desirable. Your opportunity to own a turn-key, revenue-producing ""home away from home"" in one of the coolest ski towns around awaits. Call for more info today! (id:44393)
Royal LePage Revelstoke
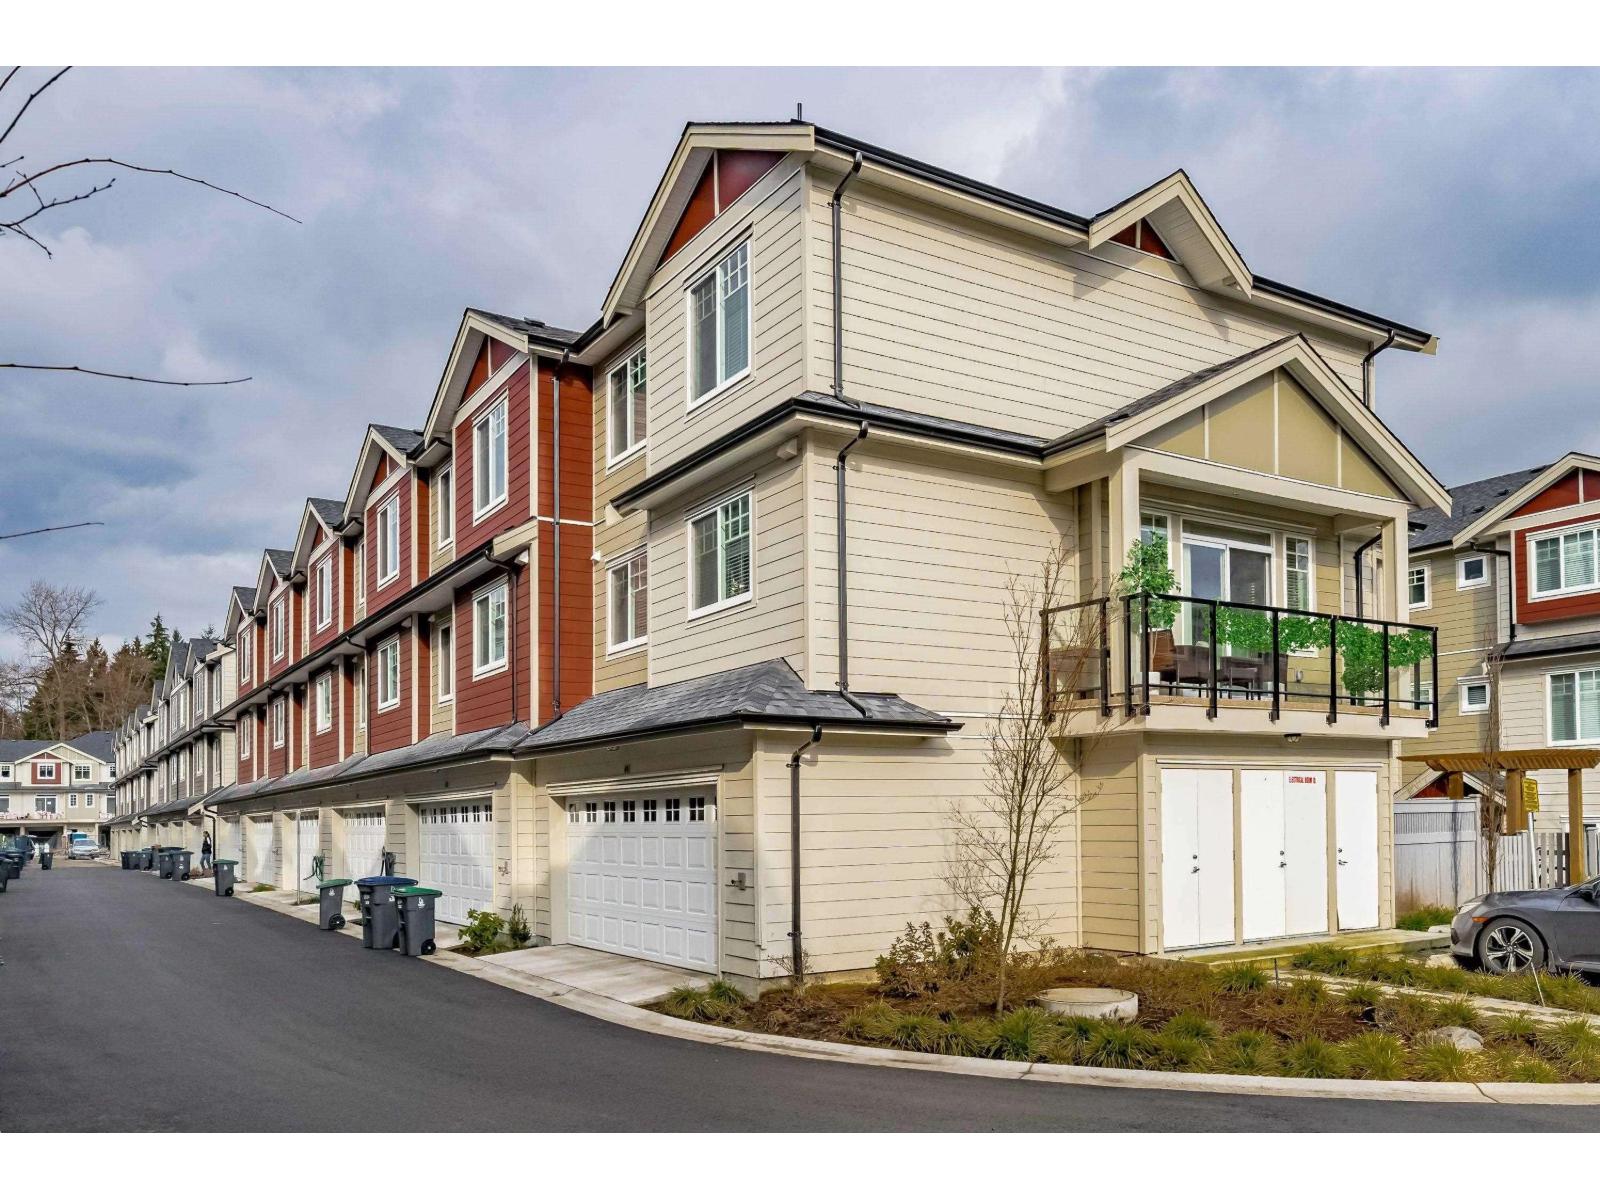
Surrey, British Columbia
Panorama West Coast Living, CORNER UNIT DOUBLE GARAGE, 4 bedrooms 4 bathrooms. Big open concept kitchen with nice shaker self closing cabinets and bright quartz countertops and a mini beverage fridge located in the island. With a deck on main, to get maximum sunlight. Comes with 2 Balconies, downstairs Bedroom with Full Bathroom for Guests to live or Kids to live and Study. Very Low Strata Fees, this unit is close to all schools and transit just a few steps away. Showings on weekends only. (id:44393)
Royal LePage Global Force Realty
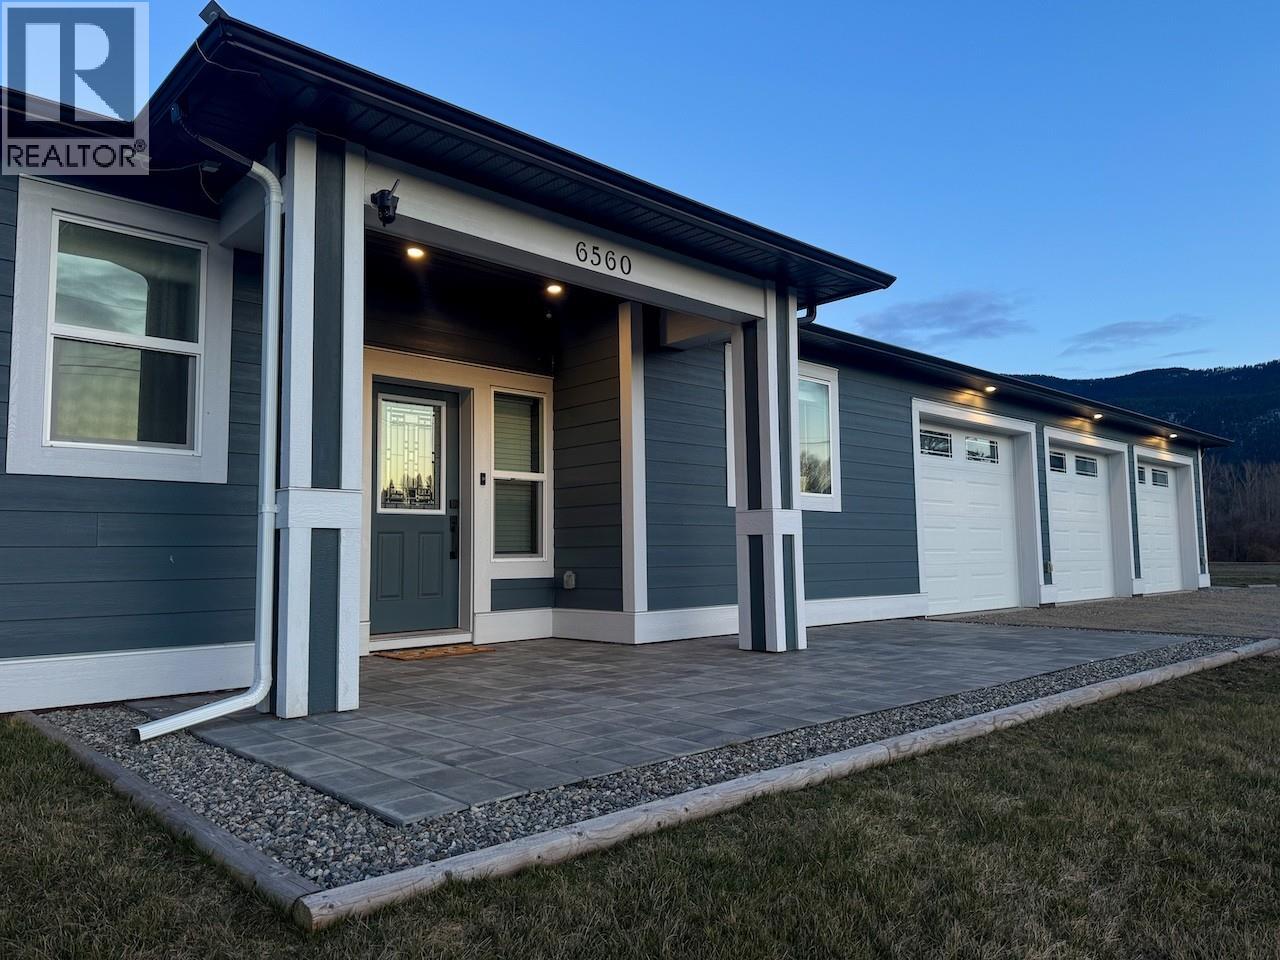
Grand Forks, British Columbia
Rare one-level living with a full in-law suite! This impressive home offers 2,974 sq ft of main living space with 3 bedrooms, 2.5 bathrooms, and a dedicated office/den, plus a fully self-contained 678 sq ft suite with 1 bedroom and 1 bath—perfect for extended family or guests. The bright open design features 9 ft ceilings and a stunning vaulted living room centered around a cozy gas fireplace. The chef's kitchen is built for serious cooking with a 6-burner gas range with dual ovens and griddle, Quartz countertops, oversized island, appliance garage, and large pantry. Thoughtfully built by a contractor who spared no expense, this home showcases exceptional craftsmanship and premium finishes throughout. Built for comfort and efficiency with R42 insulated walls, WiFi-enabled smart home features, and a backup battery system connected to the home's power for peace of mind. A massive 1,000 sq ft attached heated three-car garage/workshop offers exceptional space for vehicles, hobbies, projects, or additional storage. Situated on a private .551-acre lot, the property features a fully deer-fenced garden and garden shed. Enjoy an unbeatable lifestyle with a beautiful sandy beach on the Kettle River just a 5-minute walk from your front door—perfect for swimming, paddling, fishing, or relaxing on warm summer days. Enjoy the perfect balance of privacy while still being close to shopping and recreation. No stairs, flexible living space, and exceptional design—this home truly has it all! (id:44393)
Royal LePage Little Oak Realty
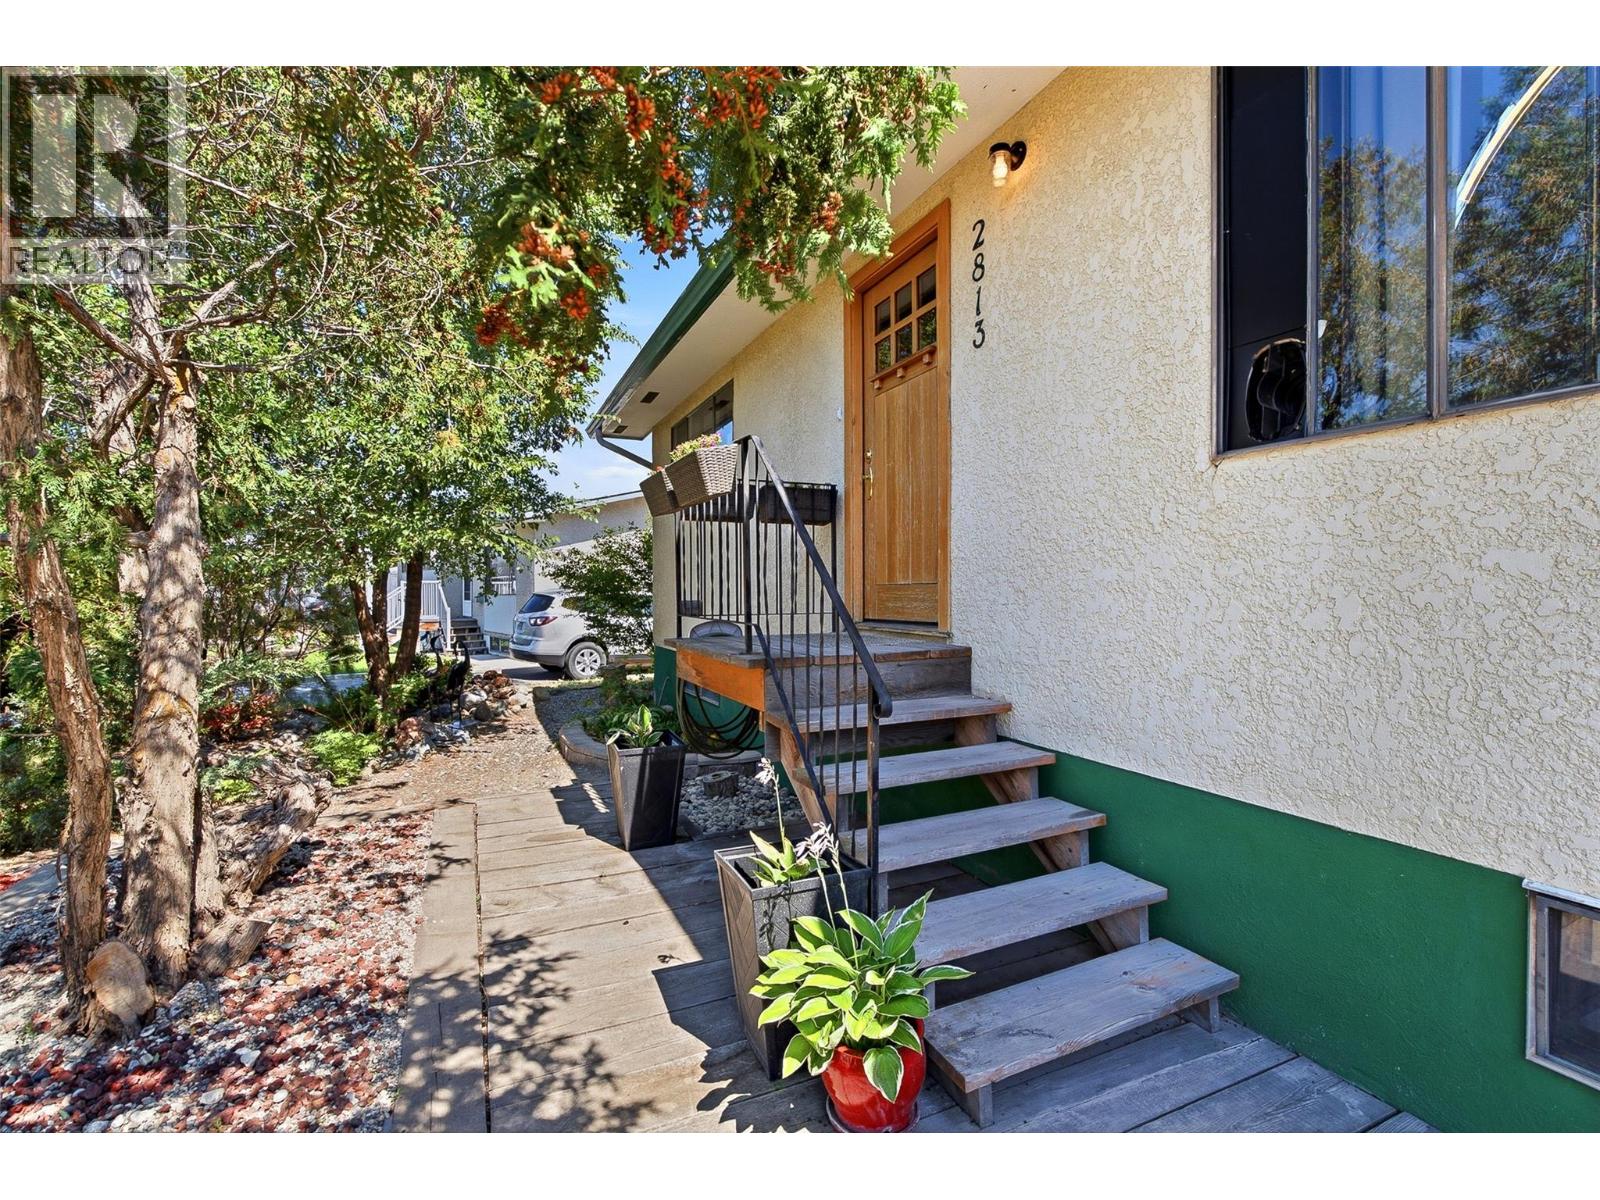
Merritt, British Columbia
Offered at $479,900, this warm and welcoming 4-bedroom, 2-bathroom family home, sits on a beautiful 0.292-acre lot in one of Merritt's most established neighbourhoods, close to parks and schools. Lovingly cared for by the same family for 49 years, this is a home where memories were made, children were raised, and gardens flourished. Inside you'll find nearly 2,000 sq. ft. of comfortable living space with a bright, inviting atmosphere, two WETT-certified wood-burning stoves, and a functional layout offering flexibility for growing families, first-time buyers, or those looking to downsize without sacrificing space. Step outside to discover your own private park-like backyard featuring a magnificent willow tree, mature plum, pear, and cherry trees, black currant and Saskatoon bushes, large garden space, an awesome 16' x 19' wood deck for entertaining, three storage sheds including a workshop, and convenient side yard access with room in the back to park recreational vehicles, trailers, or additional toys. Whether you envision expanding the gardens, adding a tree swing beneath the willow, creating more outdoor living space, or simply enjoying the peace and privacy, this property offers endless possibilities. Homes on extra large lots in town are getting harder and harder to find. If you're looking for a property with space to grow, room to make it your own, and a backyard that's every bit as special as the home itself, this is an opportunity you won't want to miss. (id:44393)
Exp Realty (Kamloops)
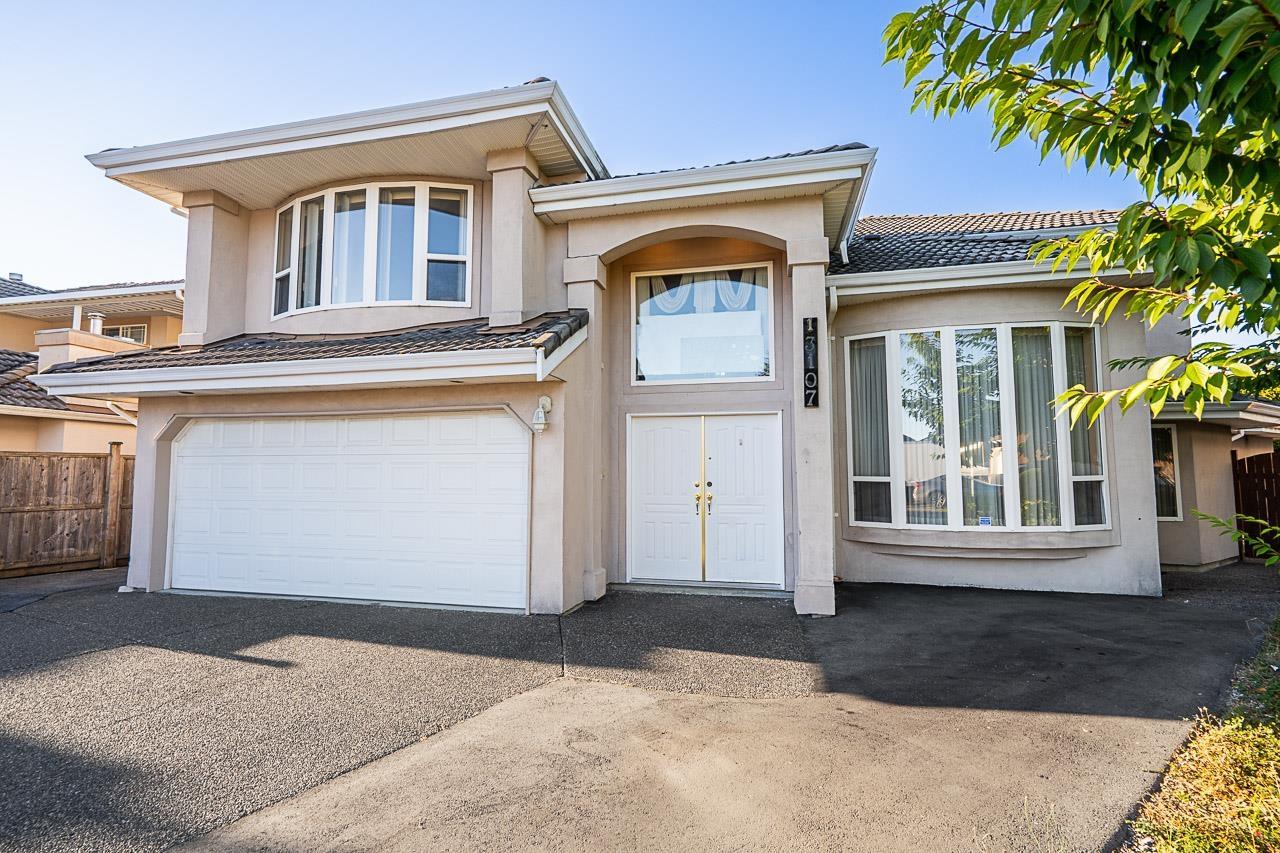
Surrey, British Columbia
Welcome to 13107 74 Avenue, a prime West Newton address! Meticulously maintained on a generous 5,953 SQFT lot, this 6-bedroom, 4-bathroom residence combines spacious family living with a 2-bedroom basement suite. The functional main level features a grand living room, cozy family room, enclosed kitchen, and dedicated dining space built for entertaining. Step outside to a private, sunny backyard perfect for summer BBQs and kids to play. Enjoy an unbeatable location within walking distance to Princess Margaret Secondary, Kwantlen Polytechnic University, Straw Hill Park, and major shopping hubs along 72nd Ave. With quick access to King George Blvd and Highway 91, commuting is a breeze. (id:44393)
Planet Group Realty Inc.
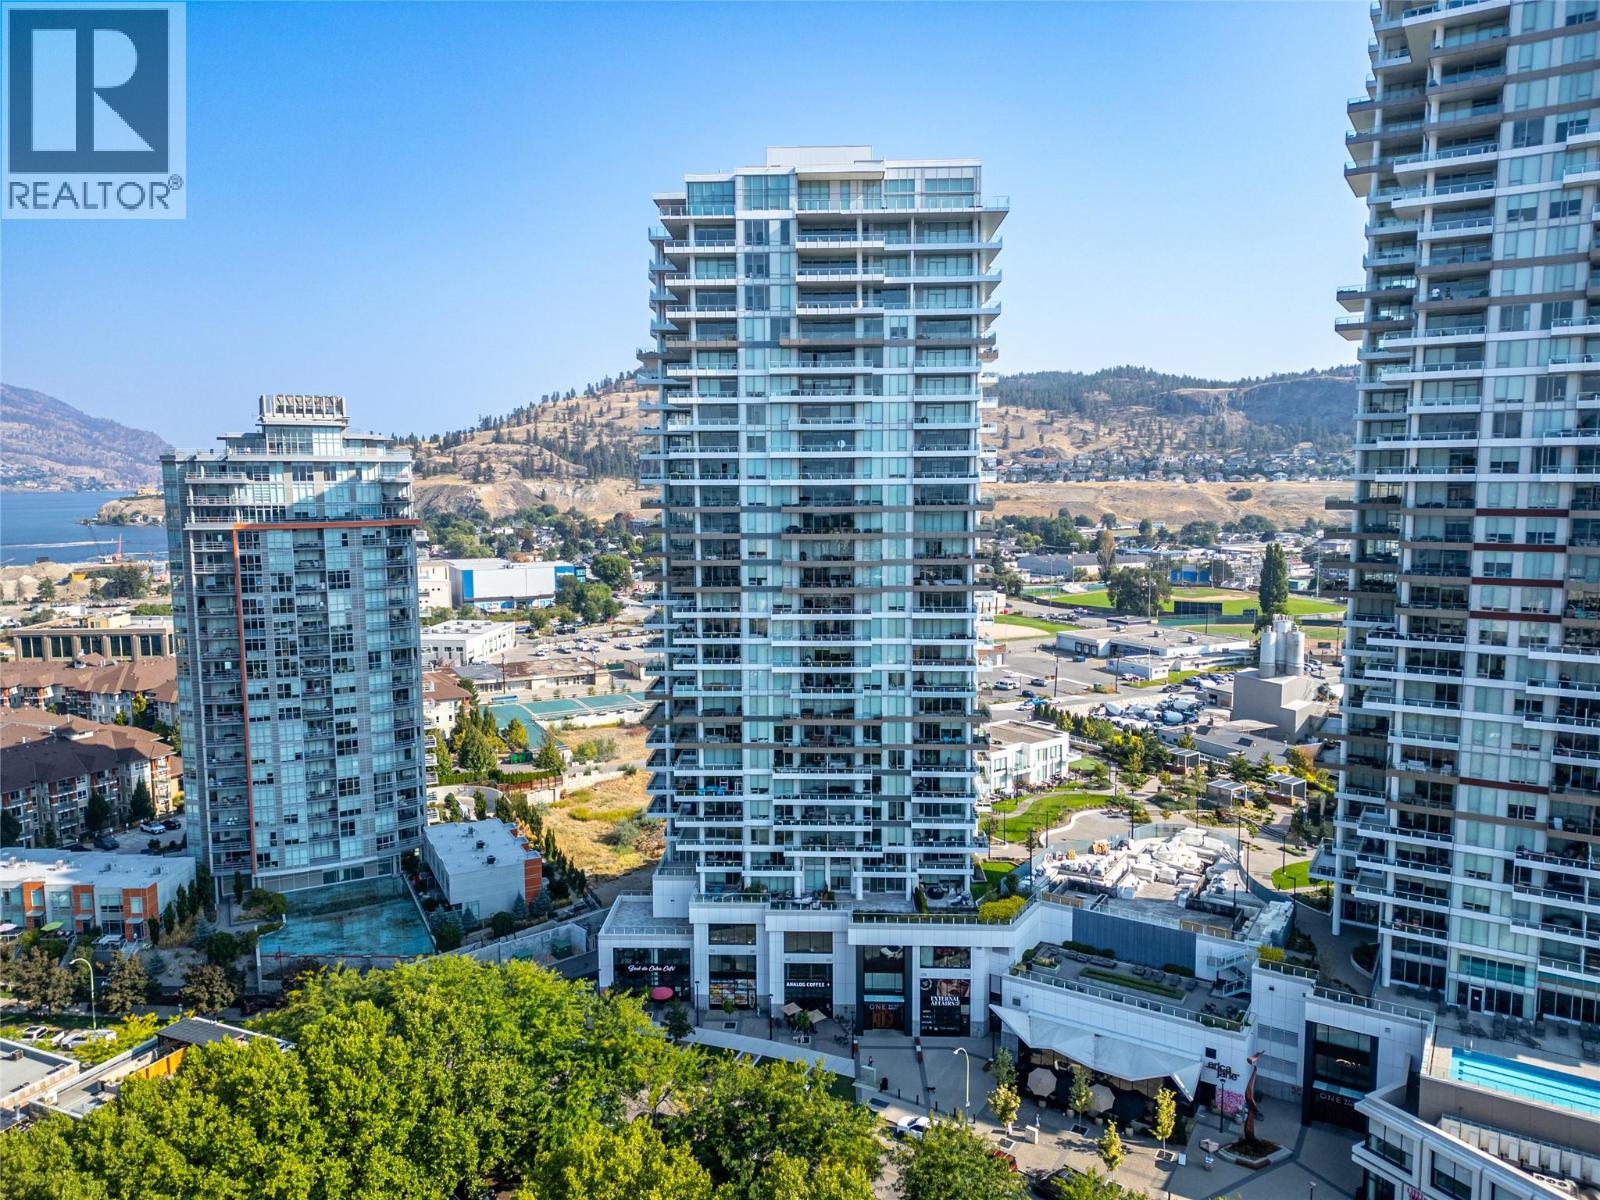
Kelowna, British Columbia
Welcome to one of downtown Kelowna's most coveted corner residences in a premier concrete high-rise. This exceptional 2-bedroom, 2-bathroom luxury condo showcases an open-concept design with soaring 9-foot ceilings, expansive floor-to-ceiling windows, and breathtaking panoramic views of Okanagan Lake, the city skyline, and surrounding mountains. The thoughtfully designed layout features a spacious primary retreat with a private ensuite, while the generous covered patio provides the perfect setting to entertain or unwind while taking in spectacular sunsets. Enjoy an unmatched resort-inspired lifestyle with world-class amenities, including an outdoor family pool, lap pool, fully equipped fitness centre, racquet court, and beautifully appointed resident lounges. Ideally located just steps from Okanagan Lake, the waterfront boardwalk, beaches, award-winning restaurants, shopping, and vibrant entertainment, this is a rare opportunity to own one of Kelowna's premier downtown residences, where luxury, convenience, and an exceptional lifestyle come together. (id:44393)
Oakwyn Realty Okanagan
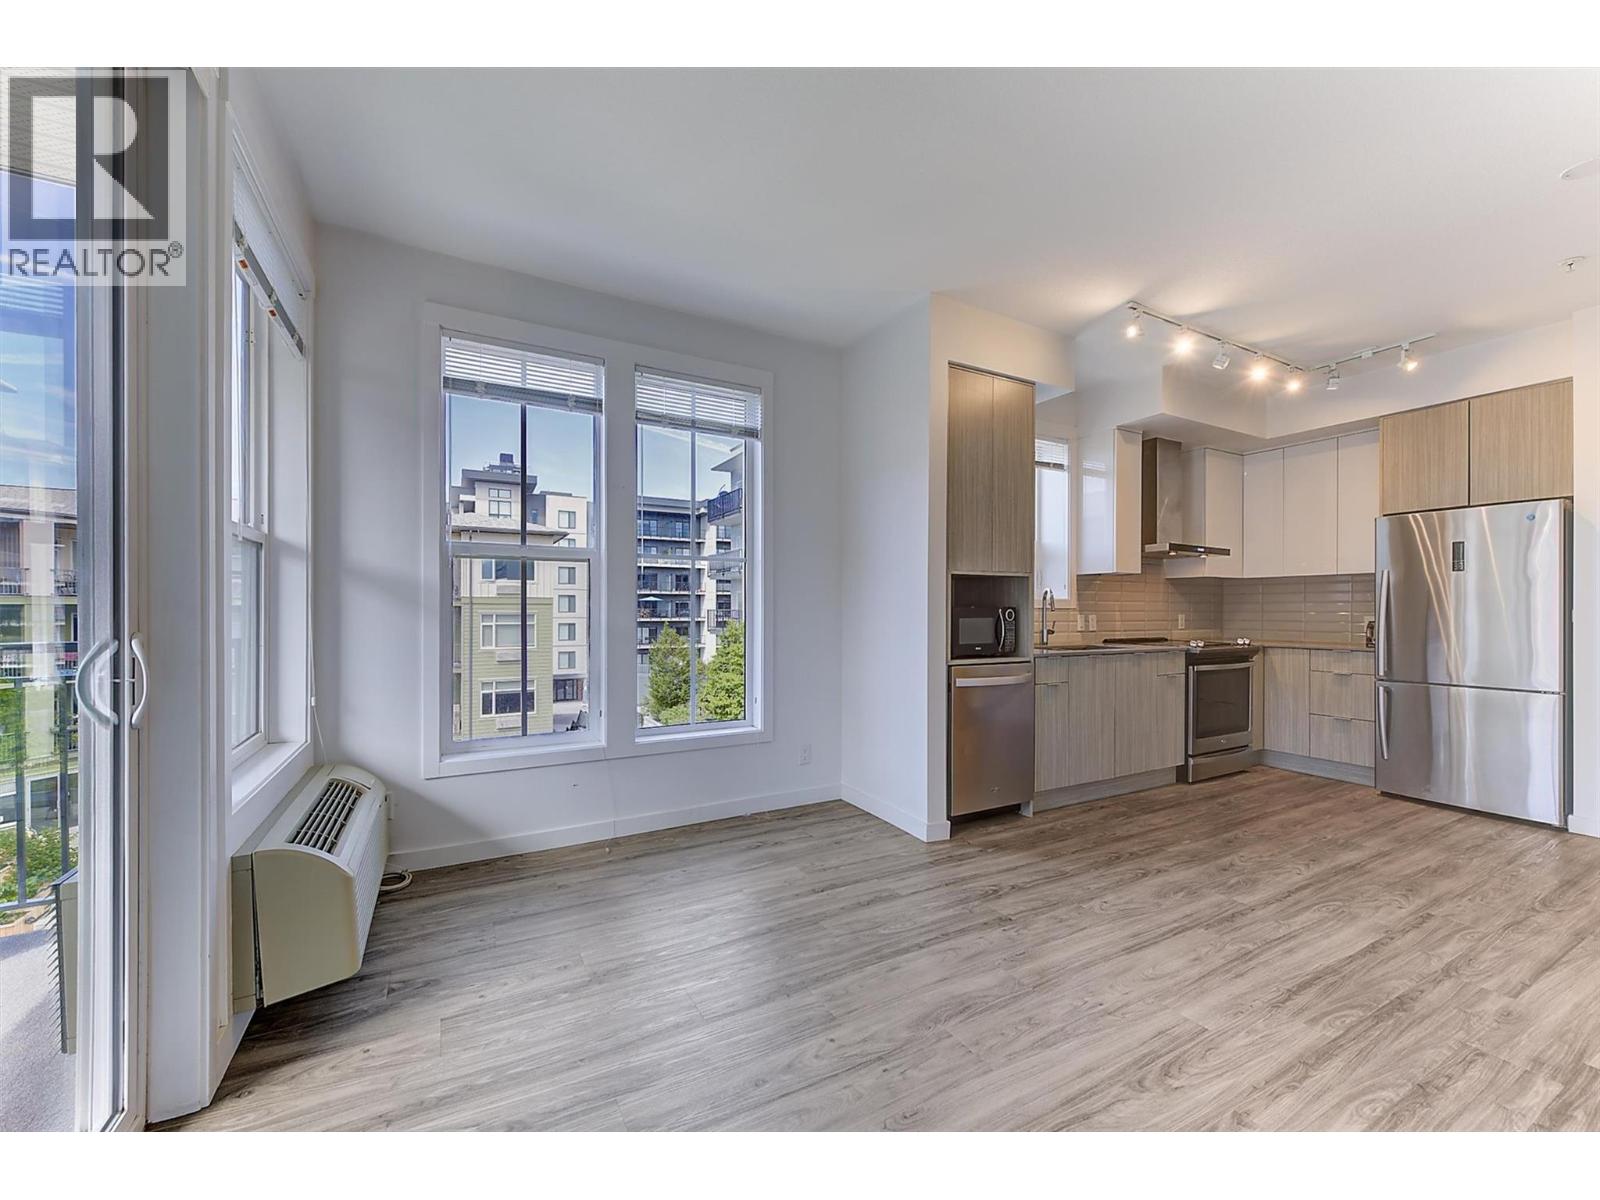
Kelowna, British Columbia
Bright 2 BED 2 BATH condo featuring a desirable split-bedroom layout that offers privacy for roommates, guests, or a home office. The primary bedroom includes 2 closets & private ensuite with double sink vanity, while the 2nd bedroom with closet conveniently has access to a dual entry bathroom. Relax on your balcony, ideally positioned away from traffic noise. Located in one of Kelowna's prime locations, this condo is within walking distance of downtown restaurants, cafe's, shopping, the waterfront, and the popular Farmers' Market. Commuting is easy with public transit just steps from the complex. Kelowna General Hospital is just a short walk away, and there is a direct transit route to UBCO. Okanagan College is only minutes away by car or bike. You will appreciate the large park next door, complete with a playground, while pet owners will enjoy socializing at the off-leash dog area. Park in the secure underground parking which also includes visitor parking, large storage locker ( 5 ft x 8ft), secured bike storage, and EV charging options. Whether you're a first-time buyer, investor, student, or downsizer, this well-located home offers the perfect combination of comfort, convenience, and an exceptional Kelowna lifestyle. (id:44393)
Zolo Realty
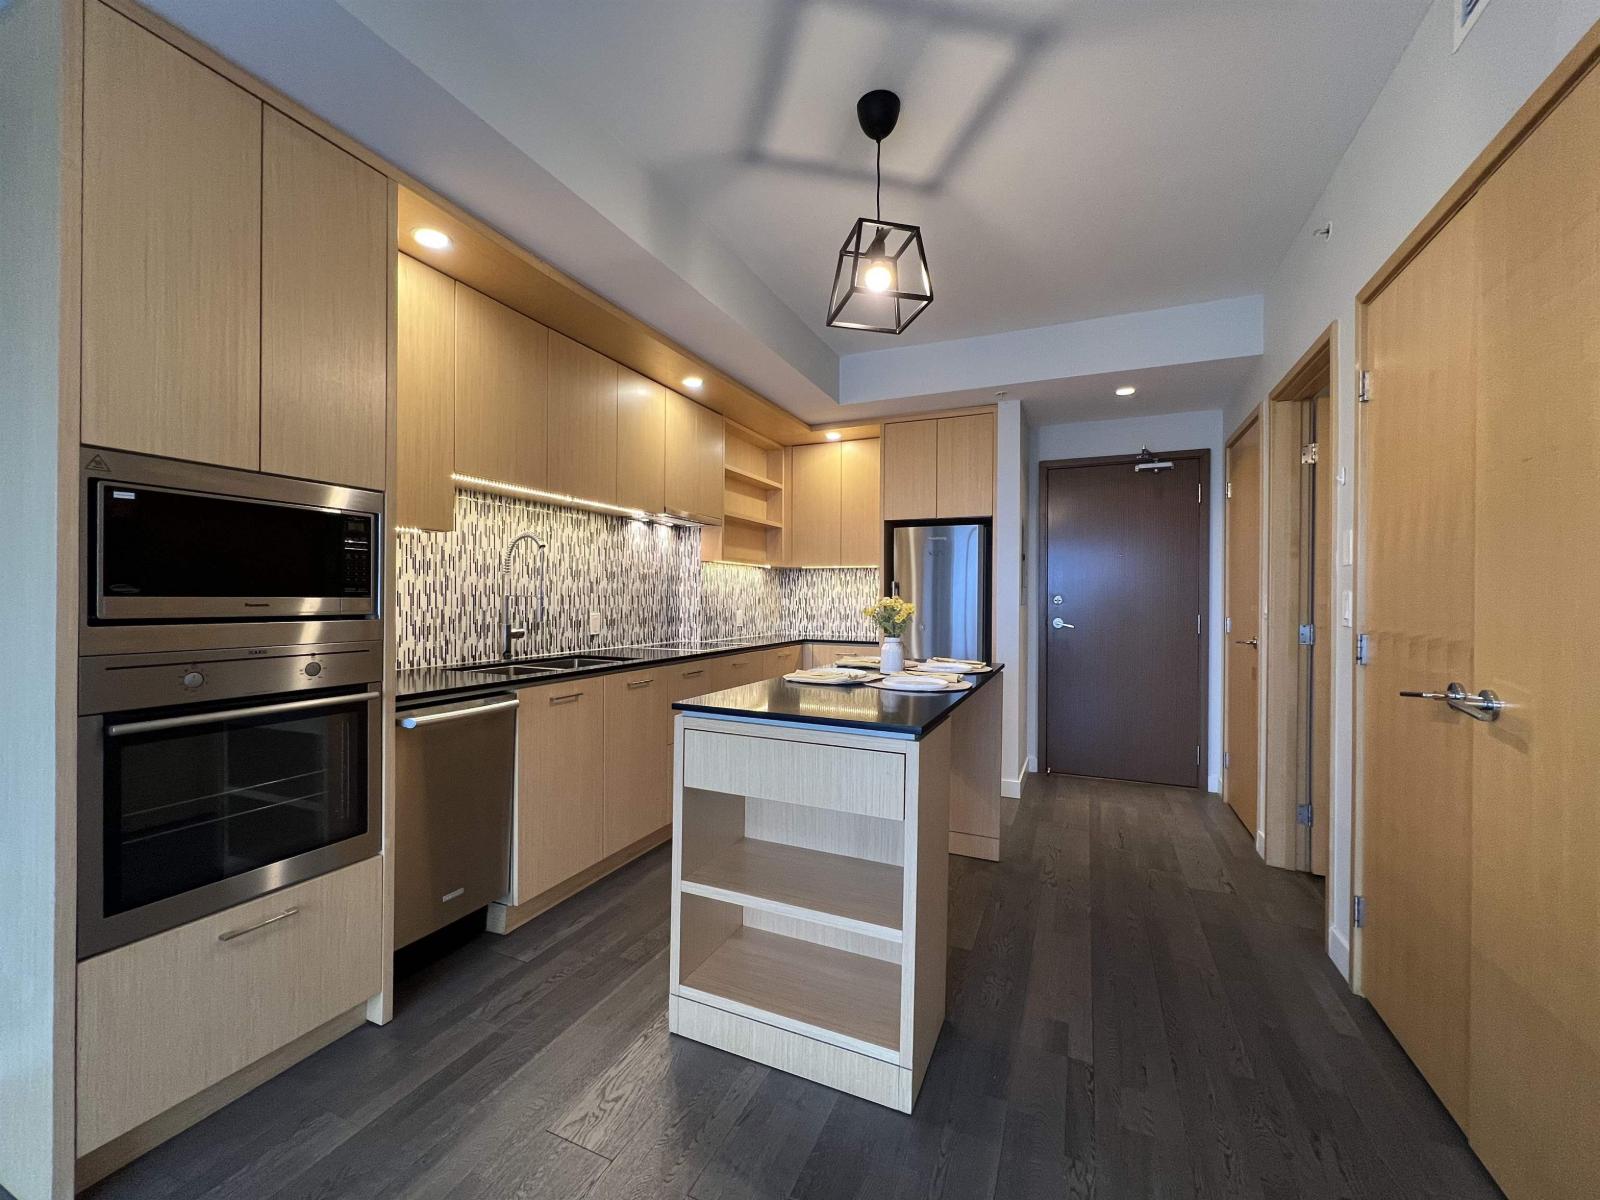
Surrey, British Columbia
3 Civic Plaza, Surrey City Centre's landmark high-rise. This bright east-facing 1-bed home offers spectacular panoramic views from the 32nd floor and a thoughtfully designed open-concept layout. Features include 9' ceilings, quartz countertops, stainless steel appliances, a spacious kitchen island, and energy-efficient geothermal heating and cooling for year-round comfort. Enjoy your morning coffee while taking in breathtaking sunrise views from your private balcony. Located directly beside Surrey Central SkyTrain Station and steps to Future UBC medical school, SFU, KPU, Surrey City Hall, Library, Central City Shopping Centre, restaurants, cafes, and everyday conveniences. An exceptional opportunity for first time home buyers or investors seeking strong long-term value in urban centres. (id:44393)
Grand Central Realty
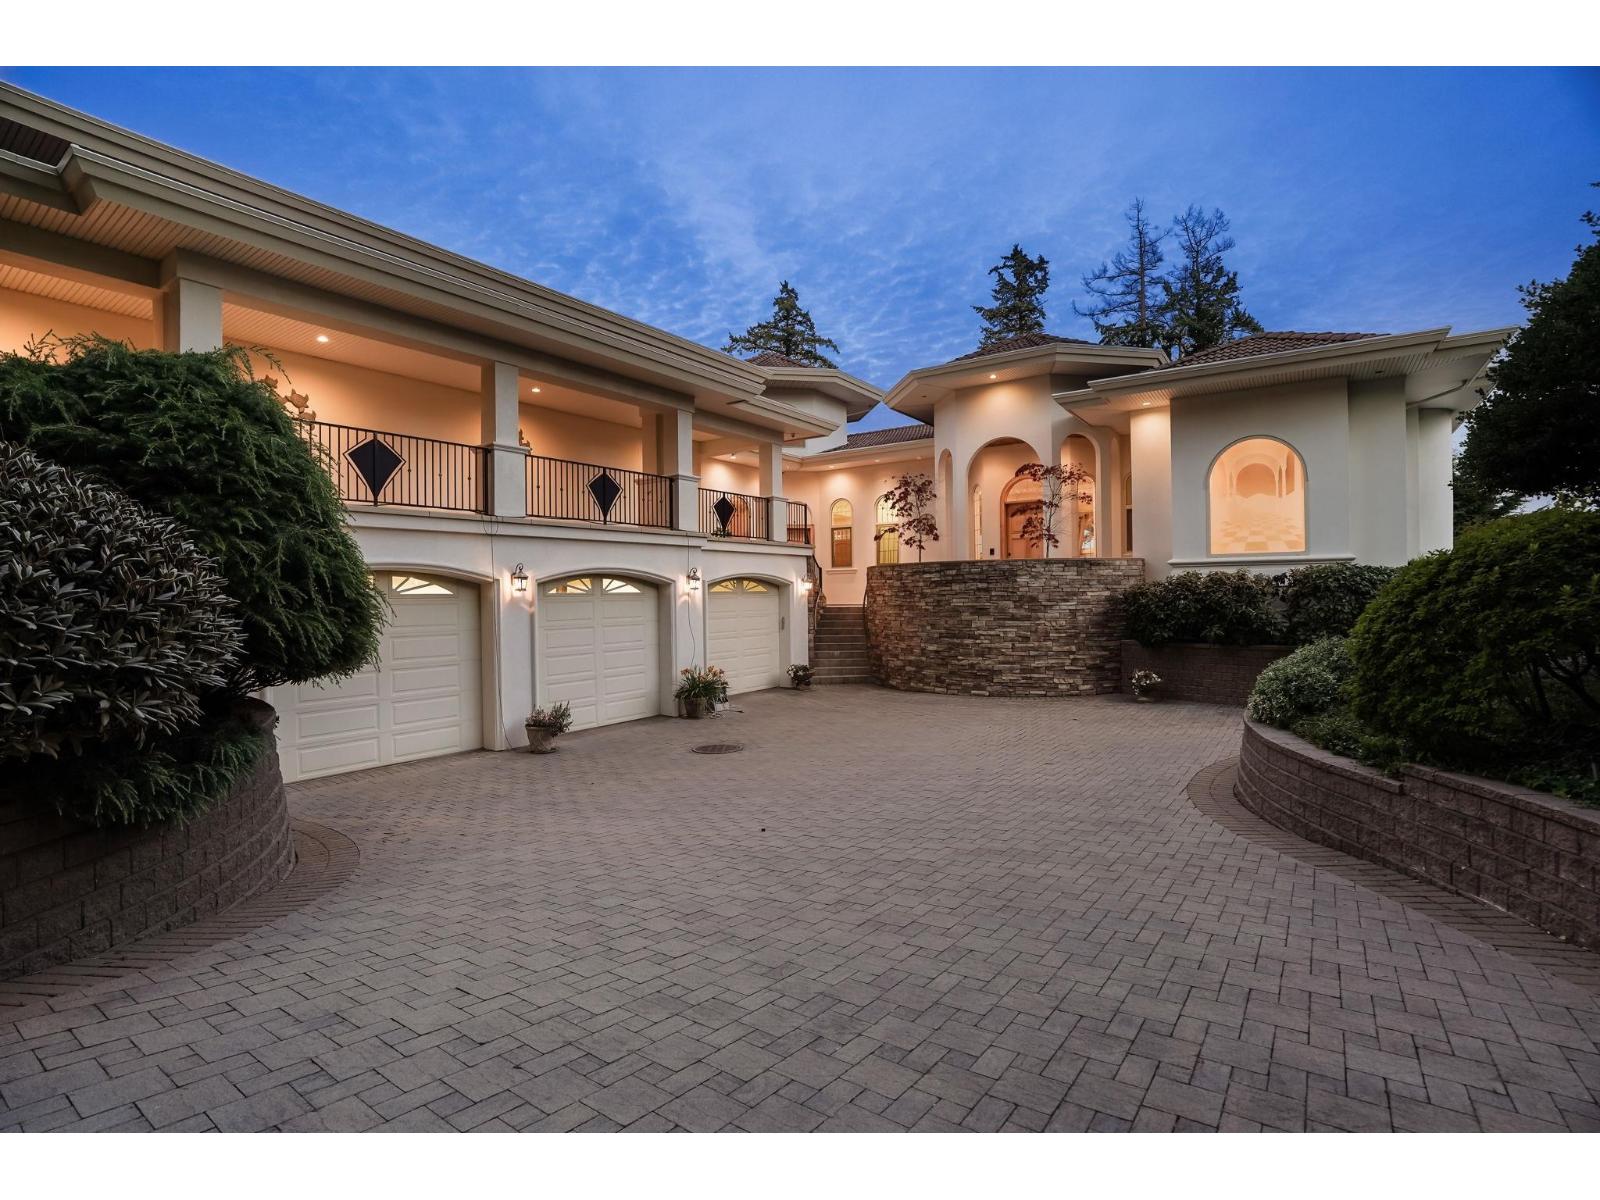
Surrey, British Columbia
Spectacular Mediterranean-Inspired Waterfront Estate, Situated in one of South Surrey and White Rock's most prestigious locations, this World Class Estate embodies true grandeur and luxury. Here, the ocean isn't just a view-it is literally your own private backyard. This 7,000 sq.ft. of luxurious living space offers panoramic, unobstructed Ocean and Gulf Island views from all principal living spaces, and the mesmerizing vistas make the vast ocean feel like a seamless extension of your home, including throughtful Master Bedroom on main design, a grand foyer, the formal living & dining rooms, almost 14ft high ceiling creating spacious space in every single room; Walk-out basement bedrooms, recroom, media room, wine cellar and more; Unique two-level garage design, for your private yacht & RV! (id:44393)
Oakwyn Realty Ltd.
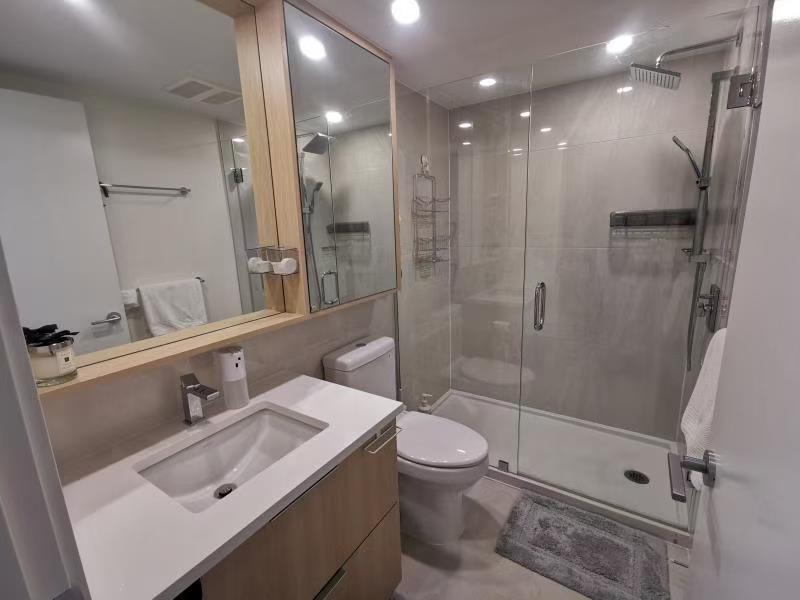
Surrey, British Columbia
Modern, bright, and move-in ready! This beautifully designed townhouse offers the perfect blend of style, comfort, and convenience. Features: Spacious and functional floor plan Bright open-concept living and dining area Modern kitchen with quality finishes and ample storage Generous bedrooms, including a comfortable primary suite Private outdoor space perfect for relaxing or entertaining Attached garage with additional storage Family-friendly community Prime Location (id:44393)
Macdonald Realty Westmar
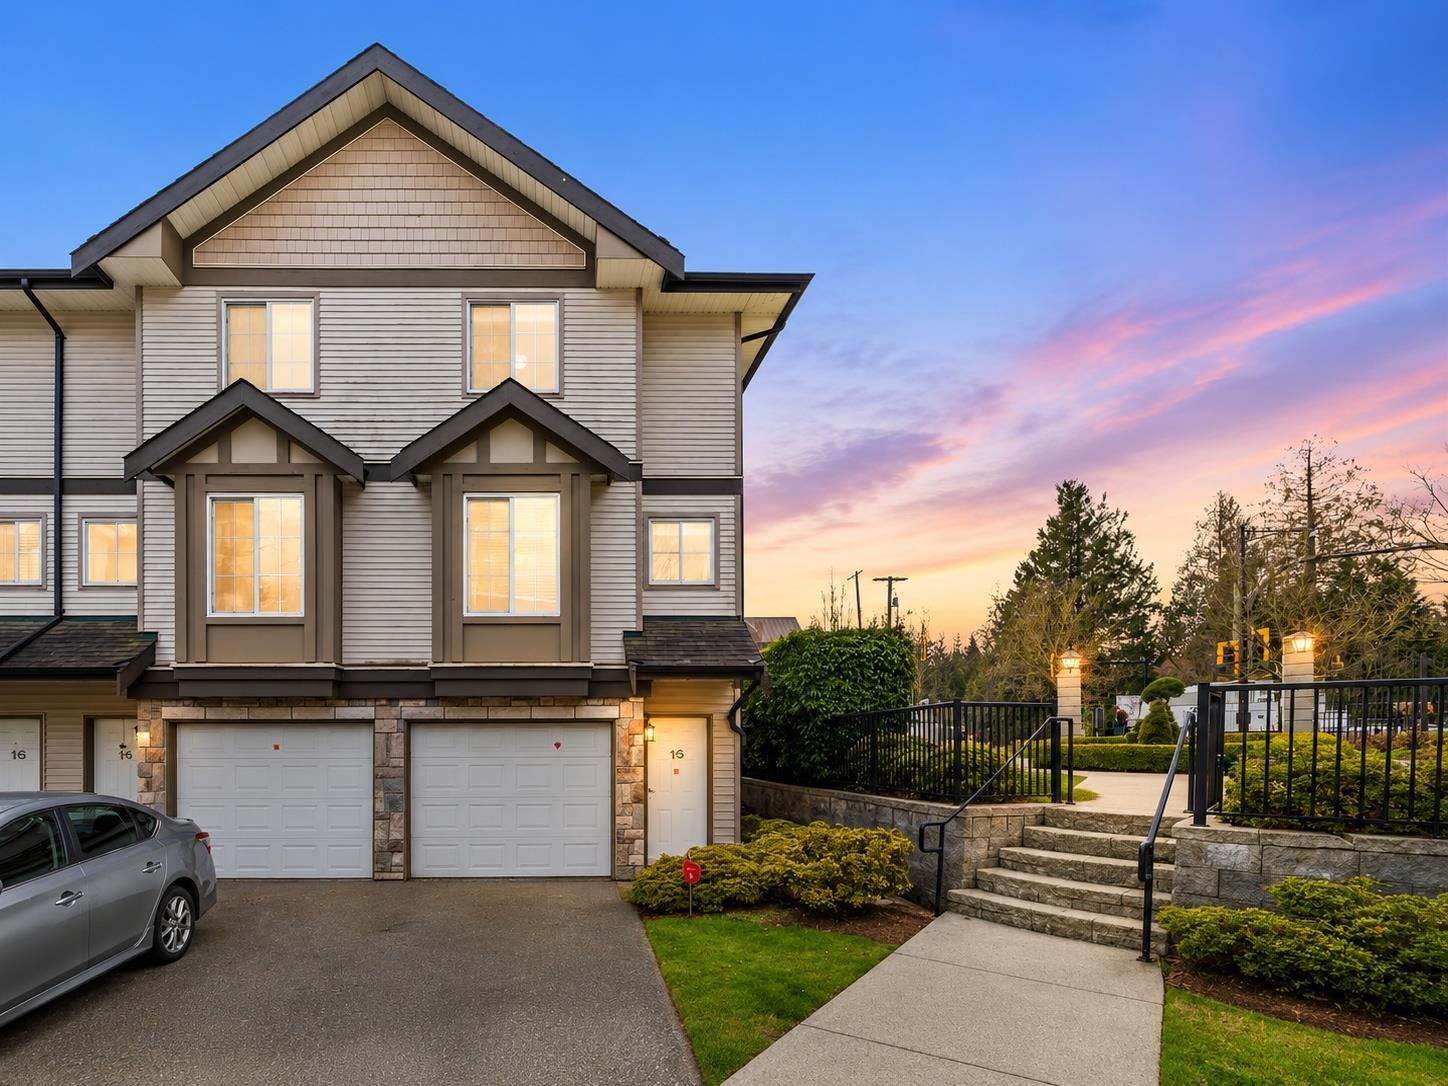
Surrey, British Columbia
Beautiful 3-storey, north-facing corner townhouse in the highly desirable Guildford neighbourhood! This well-maintained home offers 2 spacious bedrooms, 2 bathrooms, a bright open-concept living and dining area, and a separate kitchen with plenty of windows for abundant natural light. Includes a single-car garage plus an additional private parking space. Storage room can be convert as 3rd bedroom in basement area. Enjoy resort-style amenities including an outdoor pool, gym, sauna, hot tub, clubhouse, and tennis court. Minutes from Guildford Town Centre, restaurants, parks, transit, and easy highway access. Close to Bonaccord Elementary and Johnston Heights Secondary. Easy to show! Some photos are virtually staged Open House Aug 8-9 2:00 to 4:00 PM (id:44393)
Lpt Realty Ulc
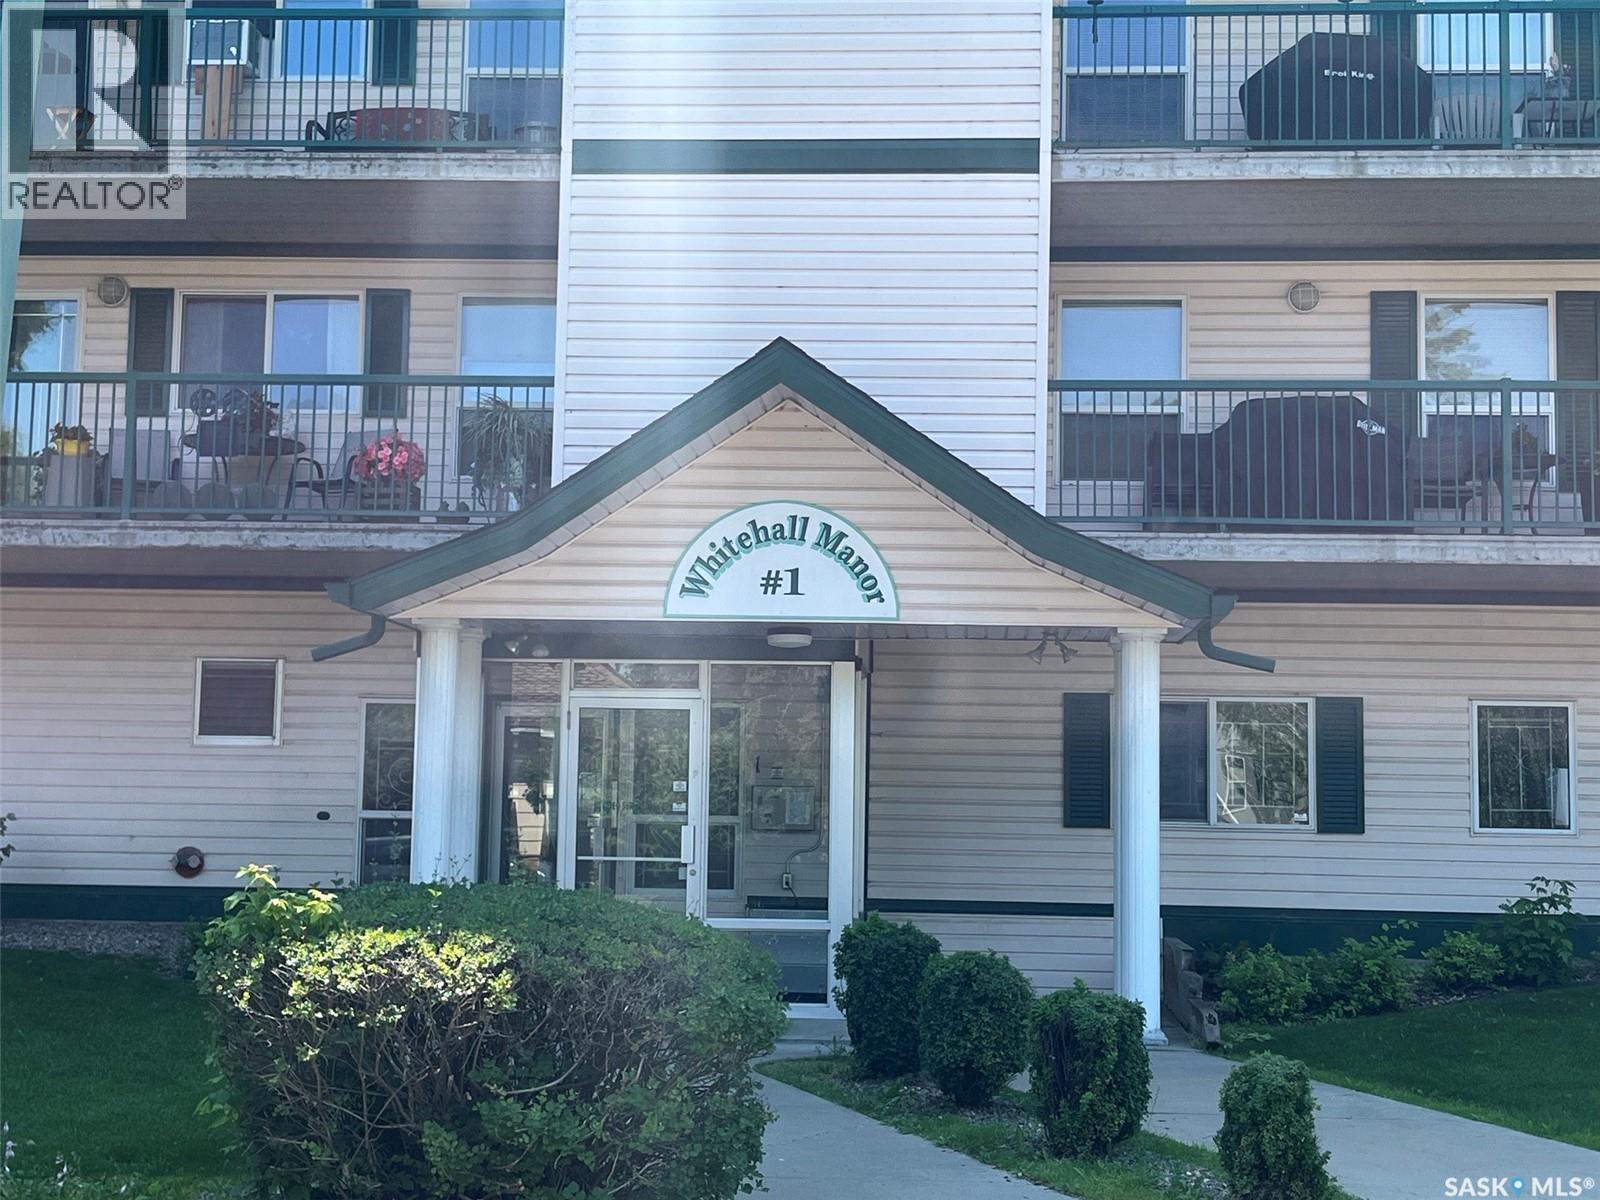
Prince Albert, Saskatchewan
One owner condo. This condo was purchased brand new in 2000, and has been lovingly cared for by the same woman for the past 26 years. It is in immaculate condition offering fantastic value. This is a larger, 1115 sq. Ft. 2bedroom condo with a 3piece ensuite as well as a 4 piece bath. This home is very bright and spacious, and is centrally located directly across from the Kinsmen Park. This unit features a very open concept design with a large kitchen area with island flowing into the living room. Living room has patio doors to a spacious balcony, with a storage room for balcony accessories. In-suite laundry includes some additional storage, but the unit itself has plenty of closet storage as well. There is an oversized master bedroom with a ensuite with a full walk-in shower. Additional features off this condo include wall type air conditioning, underground heated parking, elevator, which makes it totally wheel chair accessible, and to top it all off a guest room available as well. This is an excellent opportunity to own a quality condo in a desirable location. Please schedule your private viewing today. (id:44393)
RE/MAX P.a. Realty
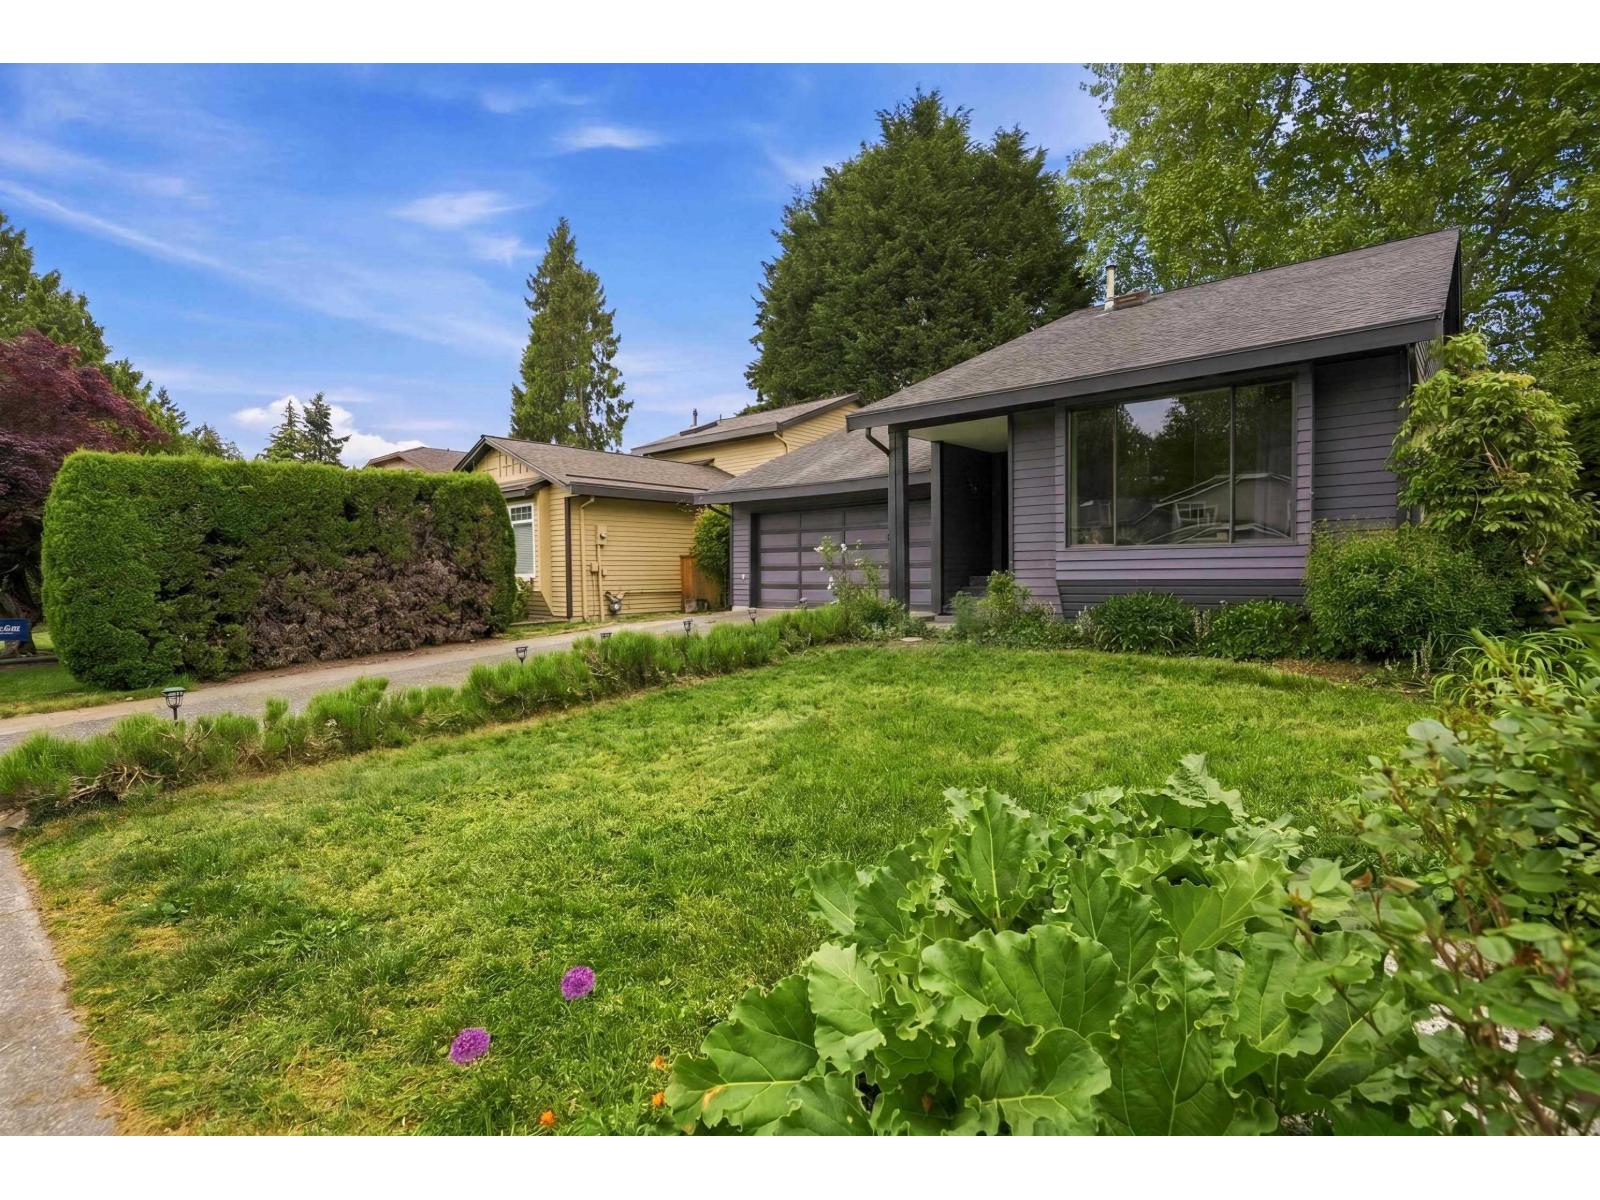
Delta, British Columbia
Well-maintained 5 bedroom + 3 full bathroom Sunshine Hills home featuring vaulted cedar ceilings and large windows that flood the home with natural light, offering a warm West Coast Contemporary feel. Spacious bright kitchen with stainless steel appliances and double oven. Large rec/family room provides plenty of space for growing families or entertaining. Enjoy the private fenced backyard plus ample parking including space for the RV or boat. Fantastic family-friendly location within walking distance to Pinewood Elementary, shopping, restaurants and transit. Access to Watershed Park throughout Sunshine Woods and easy access to commuter routes. (id:44393)
RE/MAX Performance Realty
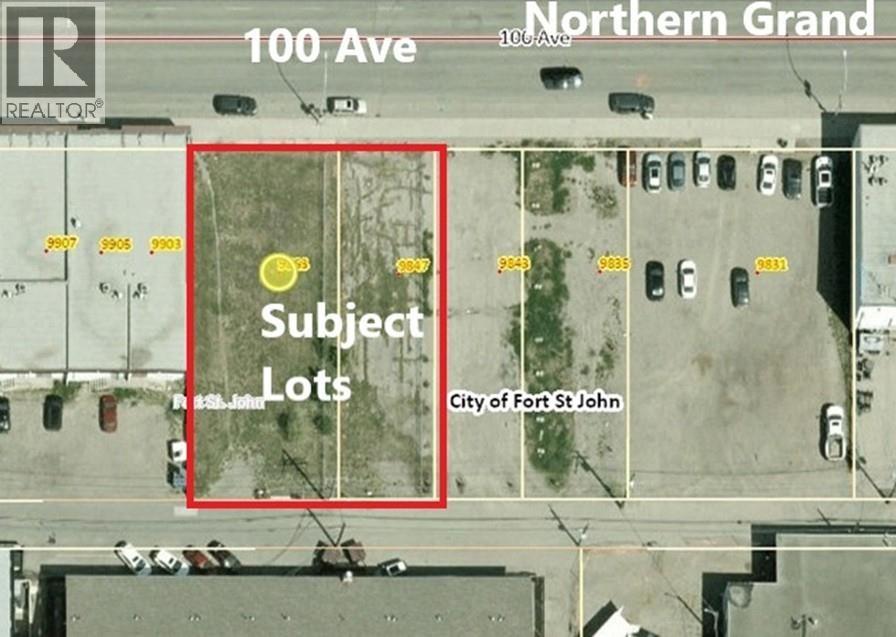
Fort St. John, British Columbia
Double downtown commercial lot in the heart or Fort St John, with back alley access. Located across from the Ramada Hotel and more lots available on the West side for larger projects. Currently Zoned C2- Downtown Core with lots of approved uses such as office, restaurant, Hotel and more. Take advantage of the fact that these lots sit right next to City owned parking lot which would provide your business additional parking. Combined measurements of 76.94' x 139.43' on both lots. (id:44393)
Century 21 Energy Realty
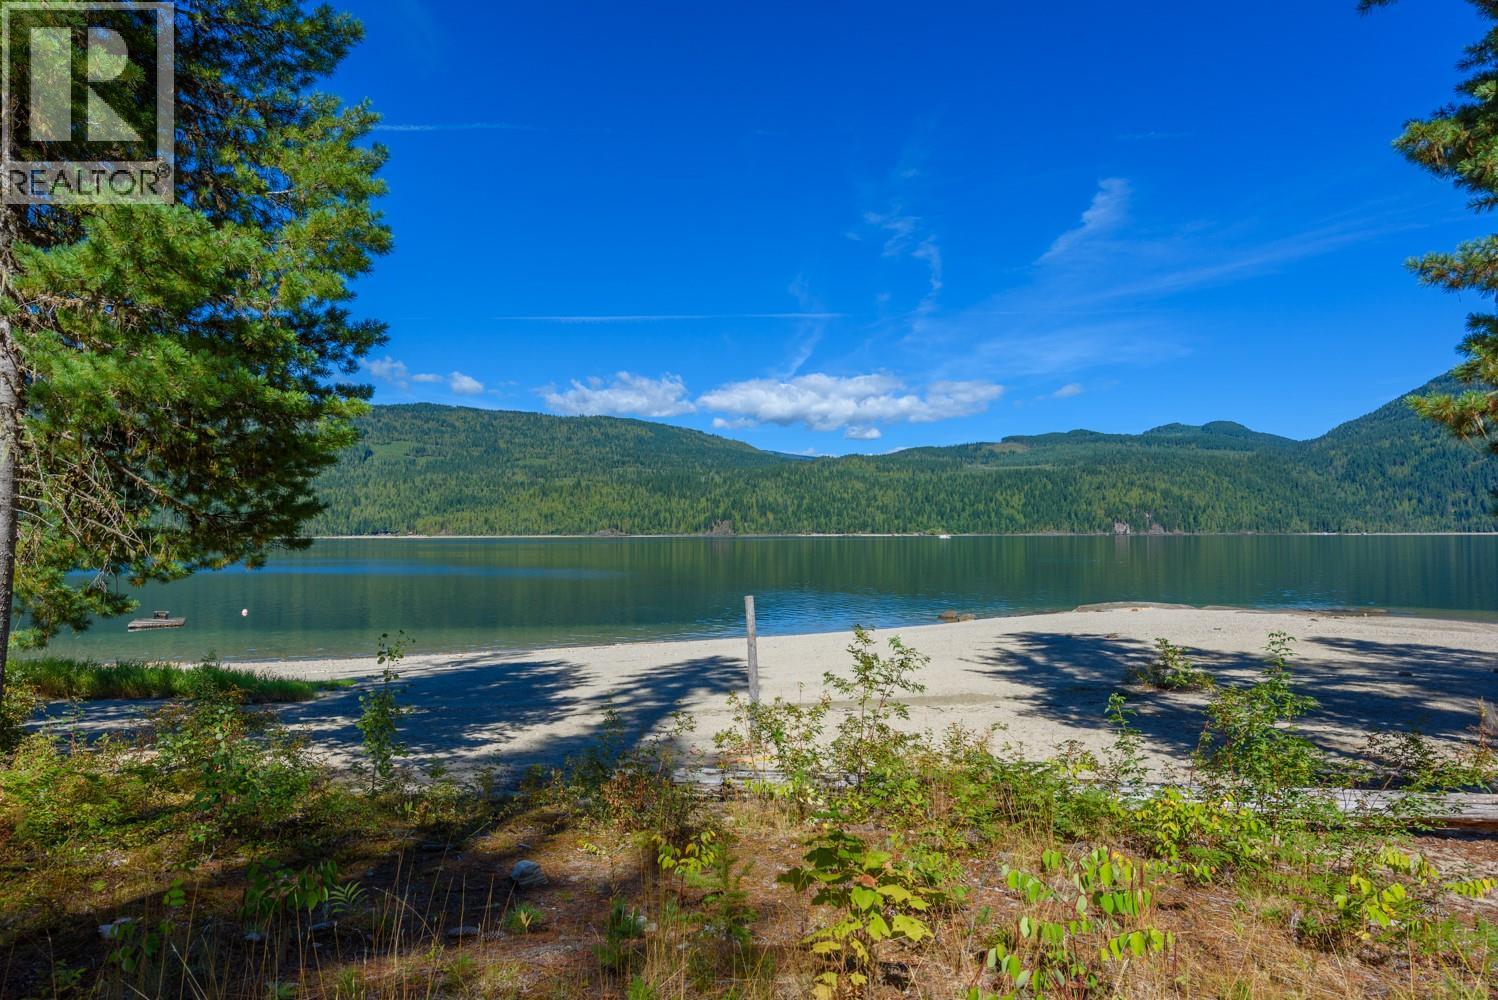
Sicamous, British Columbia
Lot A and Lot 6 Queest N Anstey Arm, BC. Rare opportunity to own 223 acres on the east side of Anstey Arm, Shuswap Lake, in North Queest, Sicamous, BC. This exceptional offering includes two titles sold together: Lot A (190.06 acres, with road access) and Lot 6 (33 acres, water access only). Surrounded by the pristine natural beauty of Anstey Arm, these properties offer a remarkable combination of waterfront and upland terrain, providing direct access to Roberts Bay Provincial Park and close proximity to Pete Martin Bay. (id:44393)
RE/MAX Crest Realty
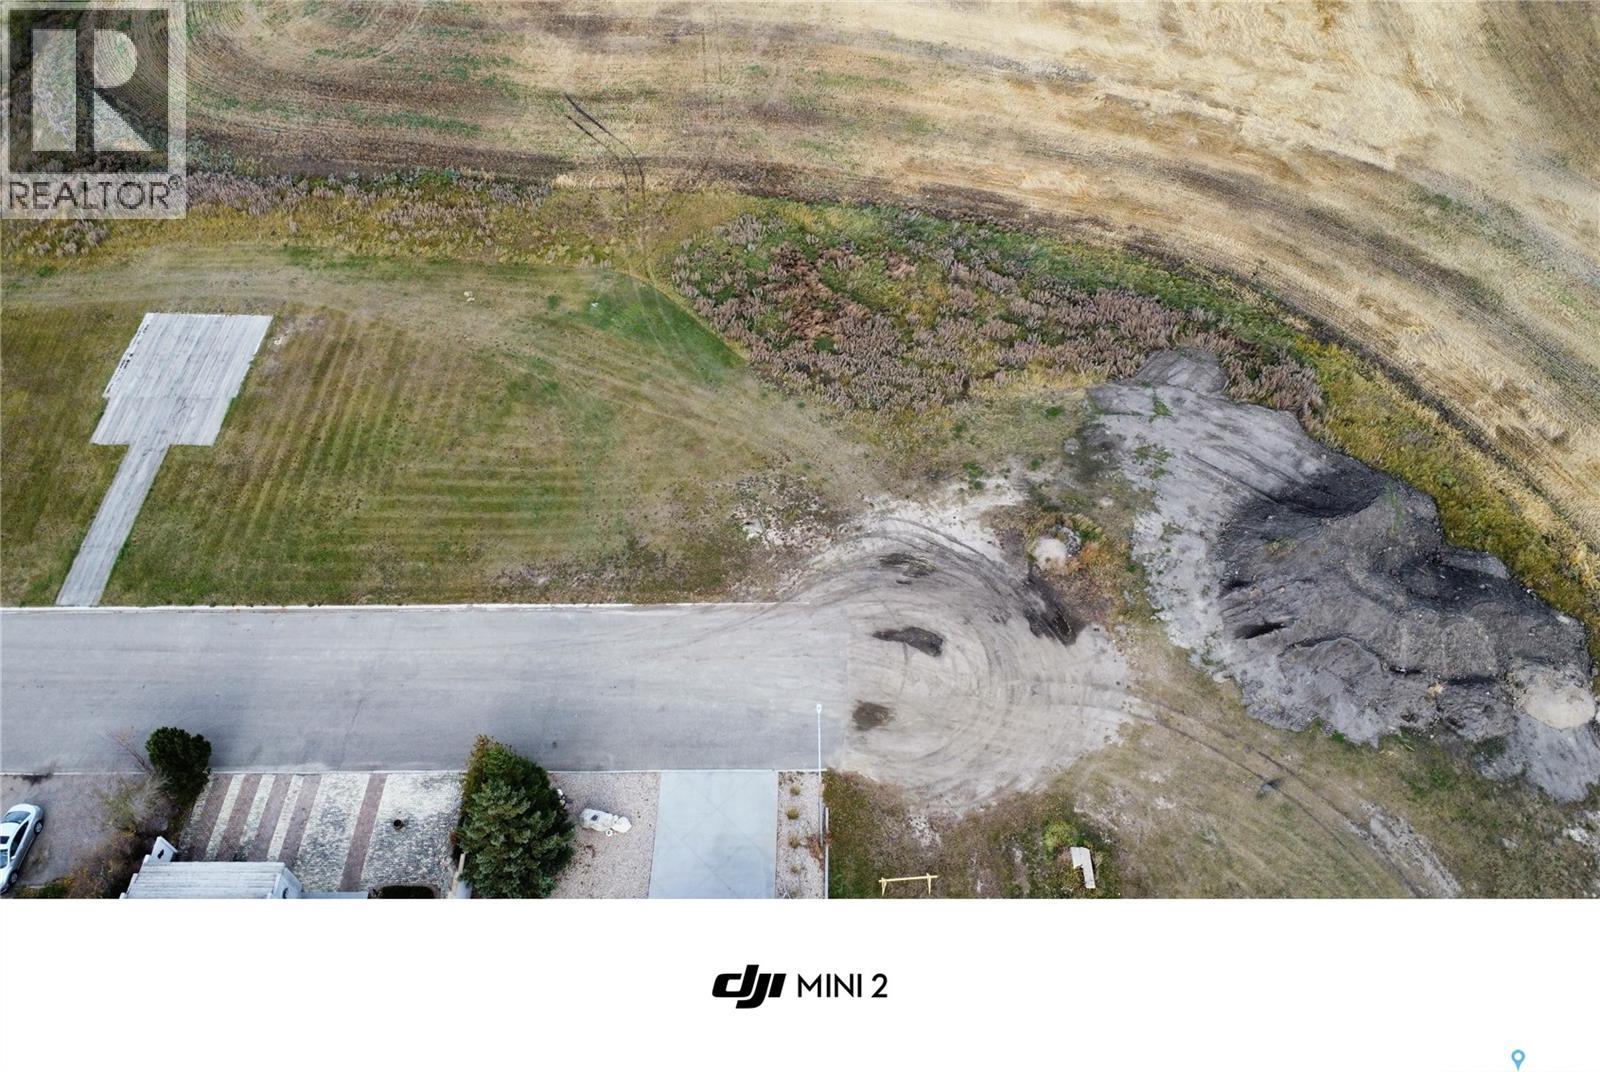
Wynyard, Saskatchewan
Here's your opportunity to create the home you've always envisioned on this spacious 70' x 120' residential lot in the welcoming community of Wynyard. Whether you're planning your forever home or looking for an investment opportunity, this generously sized lot provides plenty of space for your vision to come to life. Don't miss out on this great opportunity to build in a friendly community with small-town charm and convenient amenities. (id:44393)
Exp Realty
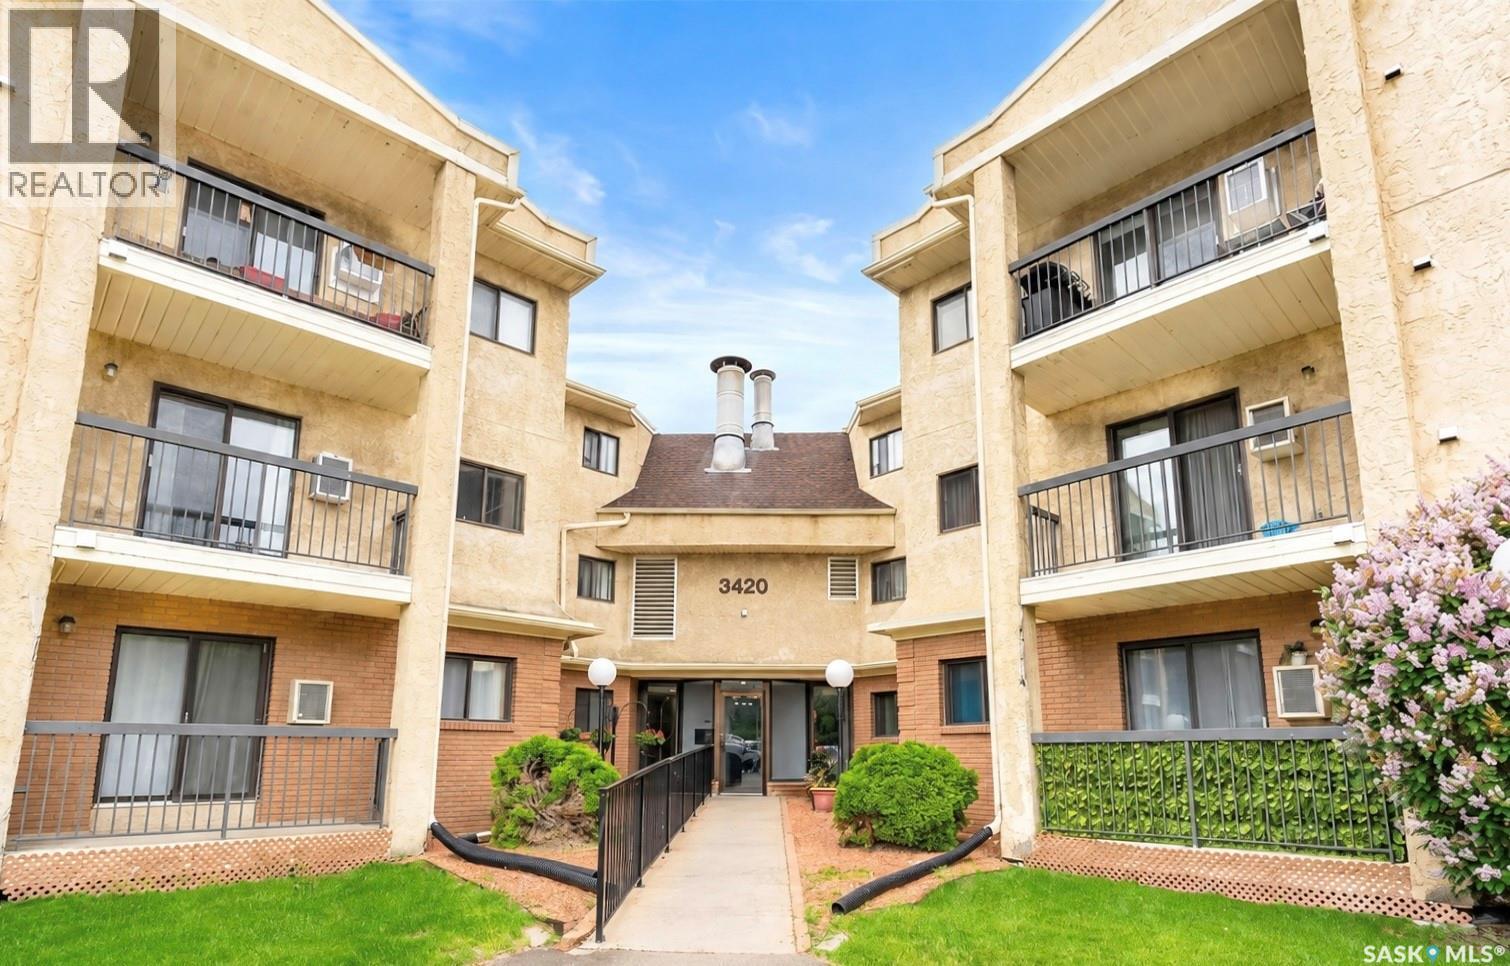
Regina, Saskatchewan
Welcome to 3420 Park Street, Unit 216, in The Gardens! This bright and inviting two-bedroom condo offers a functional layout with comfortable living spaces and thoughtful updates throughout. The kitchen flows seamlessly into the spacious dining area and adjoining living room, creating an ideal space for both everyday living and entertaining. From the living room, step out onto the large balcony, perfect for enjoying your morning coffee or relaxing outdoors. The generous primary bedroom features a large closet, while the second bedroom also offers great space and ample storage. A spacious four-piece bathroom and a convenient laundry/storage room provide additional functionality. This home has seen several recent updates, including all new appliances within the past two years, as well as new windows and a new sliding patio door installed within the past year, offering added comfort and efficiency. Situated in a quiet and desirable area, this condo is just minutes from the University of Regina, Wascana Park, and scenic walking trails. Residents of The Gardens enjoy excellent amenities, including an elevator, fitness area, recreation room with a pool table, and regular social gatherings. Condo fees of $437/month include common area maintenance, exterior building maintenance, heat, building insurance, reserve fund contributions, sewer, snow removal, and water. One outdoor parking stall is also included. (id:44393)
Realty Executives Diversified Realty
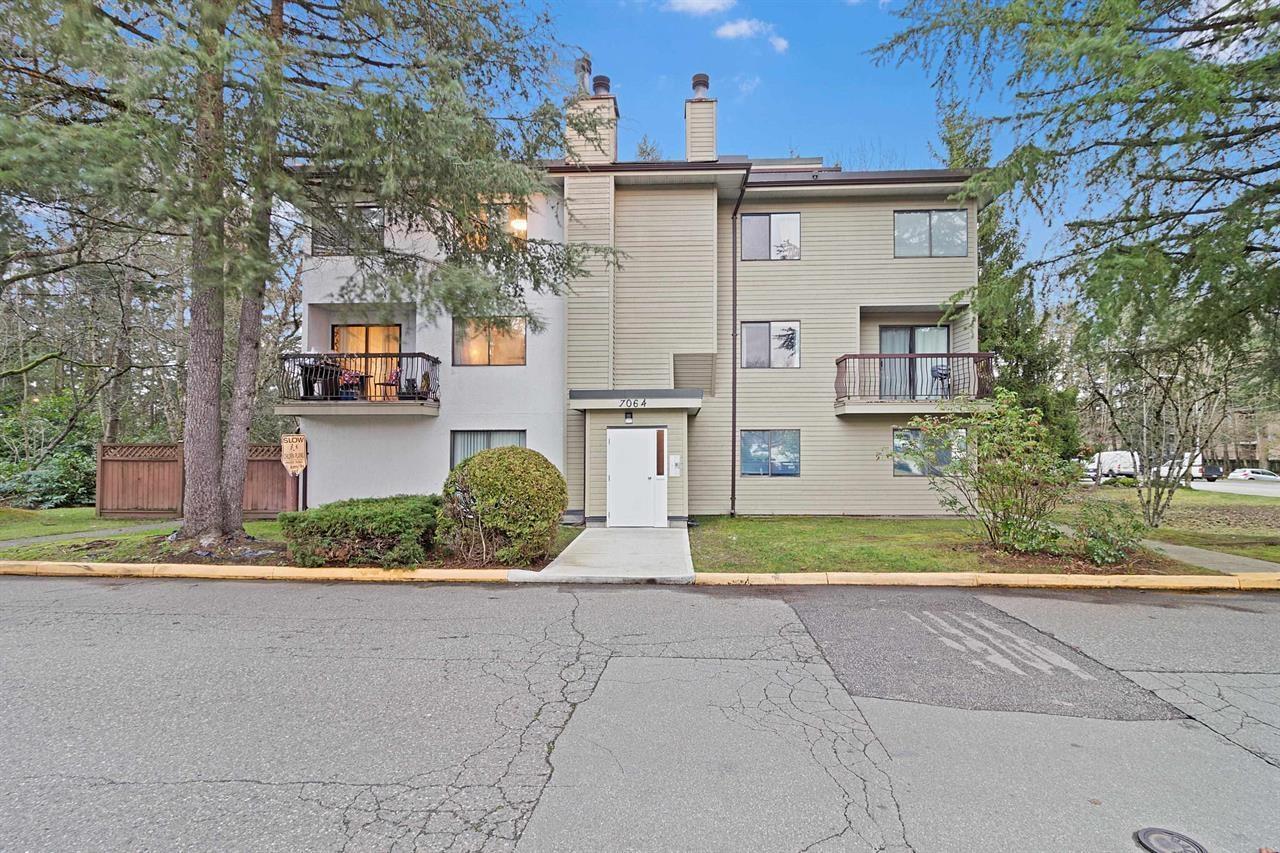
Surrey, British Columbia
Welcome to this beautifully renovated 2-storey corner townhome offering comfort, style, and convenience. This bright home features 3 spacious bedrooms, 1.5 updated bathrooms, and a versatile den with a baseboard heater, perfect for a home office. The open-concept living and dining area includes a built-in bar leading to a private patio, while the modern kitchen boasts brand-new cabinets, countertops, and flooring. Fresh paint, updated lighting, ample storage, a private balcony, and a massive rooftop deck make this home ideal for relaxing or entertaining. Enjoy 2 parking stalls, visitor parking, a clubhouse with a tennis court, and a prime location within walking distance to schools, Costco, Superstore, shopping, transit, Newton Recreation Centre, library, and more. (id:44393)
Exp Realty Of Canada Inc.
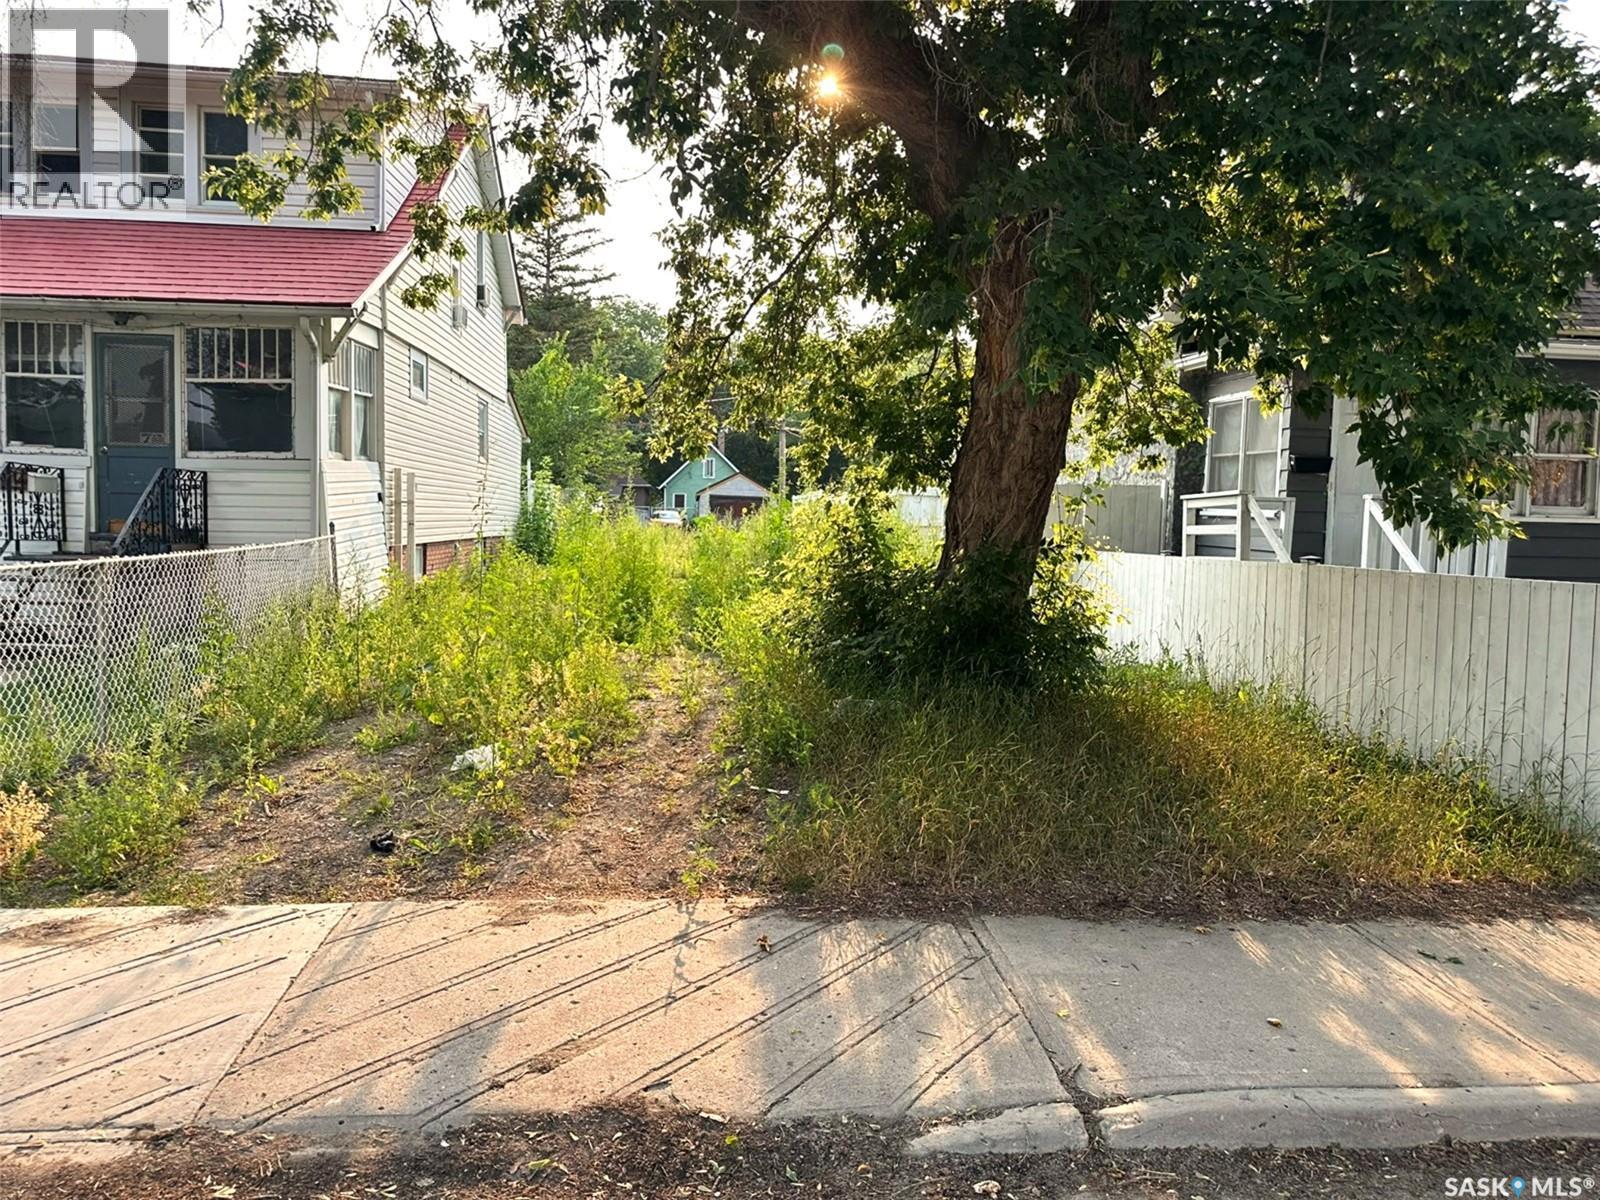
Regina, Saskatchewan
Excellent investment opportunity at 1760 Toronto Street, Regina. This 3,125 sq. ft. residential lot offers outstanding potential for investors, builders, and developers looking to construct a rental property, revenue-generating home, or modern infill project. Conveniently located just minutes from Saskatchewan Drive and Downtown Regina, the property provides easy access to public transit, schools, parks, shopping, and other everyday amenities. Situated in an established neighborhood experiencing continued redevelopment, this affordable lot presents an excellent opportunity to invest in an area with strong long-term growth potential. (id:44393)
Exp Realty
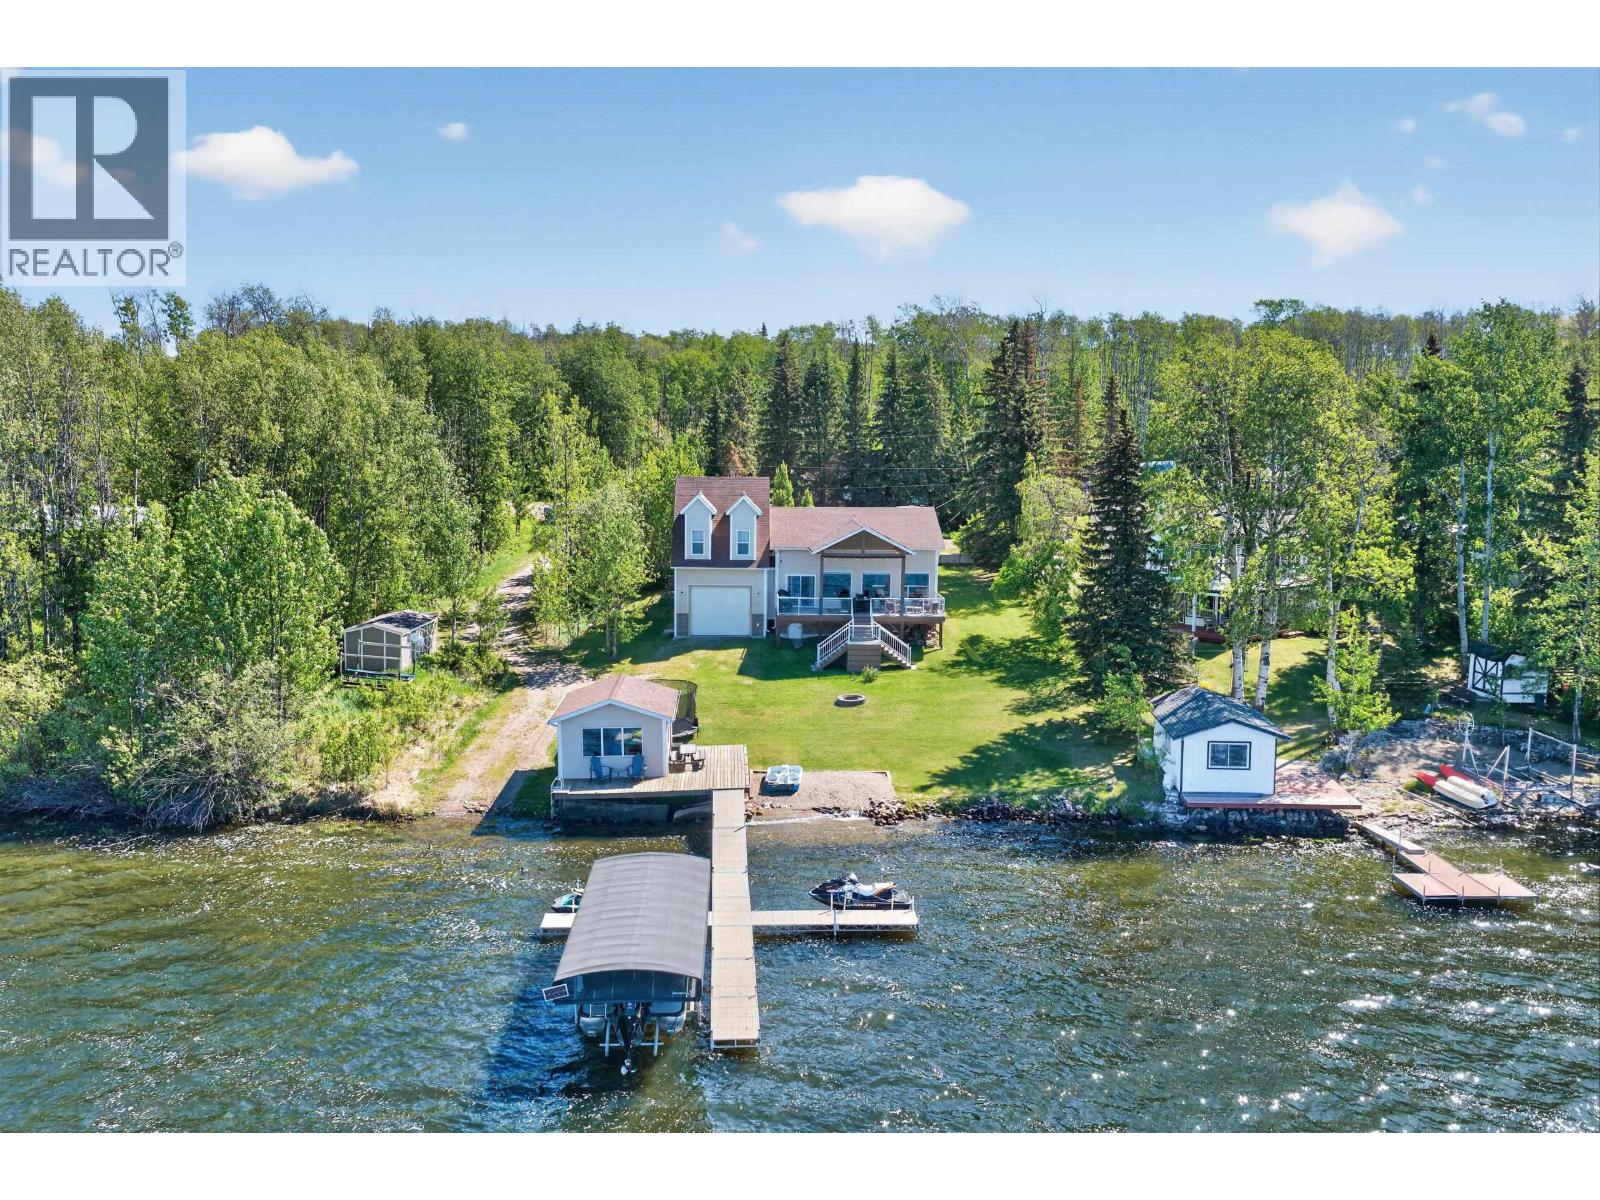
Fort St. John, British Columbia
Thoughtfully reimagined from top to bottom, this beautifully updated Charlie Lake waterfront home offers the perfect blend of modern comfort and breathtaking lake views. Soaring vaulted ceilings & expansive windows fill the home w/natural light while showcasing the water from the main living spaces. The spacious kitchen with SS appliances opens seamlessly to the main living area & adjoining rec room, a great space for the kids! Step outside to a spacious composite patio overlooking the sunny side of the lake, complete with a brand-new dock, offering boat storage and the perfect place to enjoy long summer days and spectacular evening sunsets. With 80 ft of frontage, this turnkey property is waiting for you to start enjoying from day one! (id:44393)
Century 21 Energy Realty
Dawson Creek, British Columbia
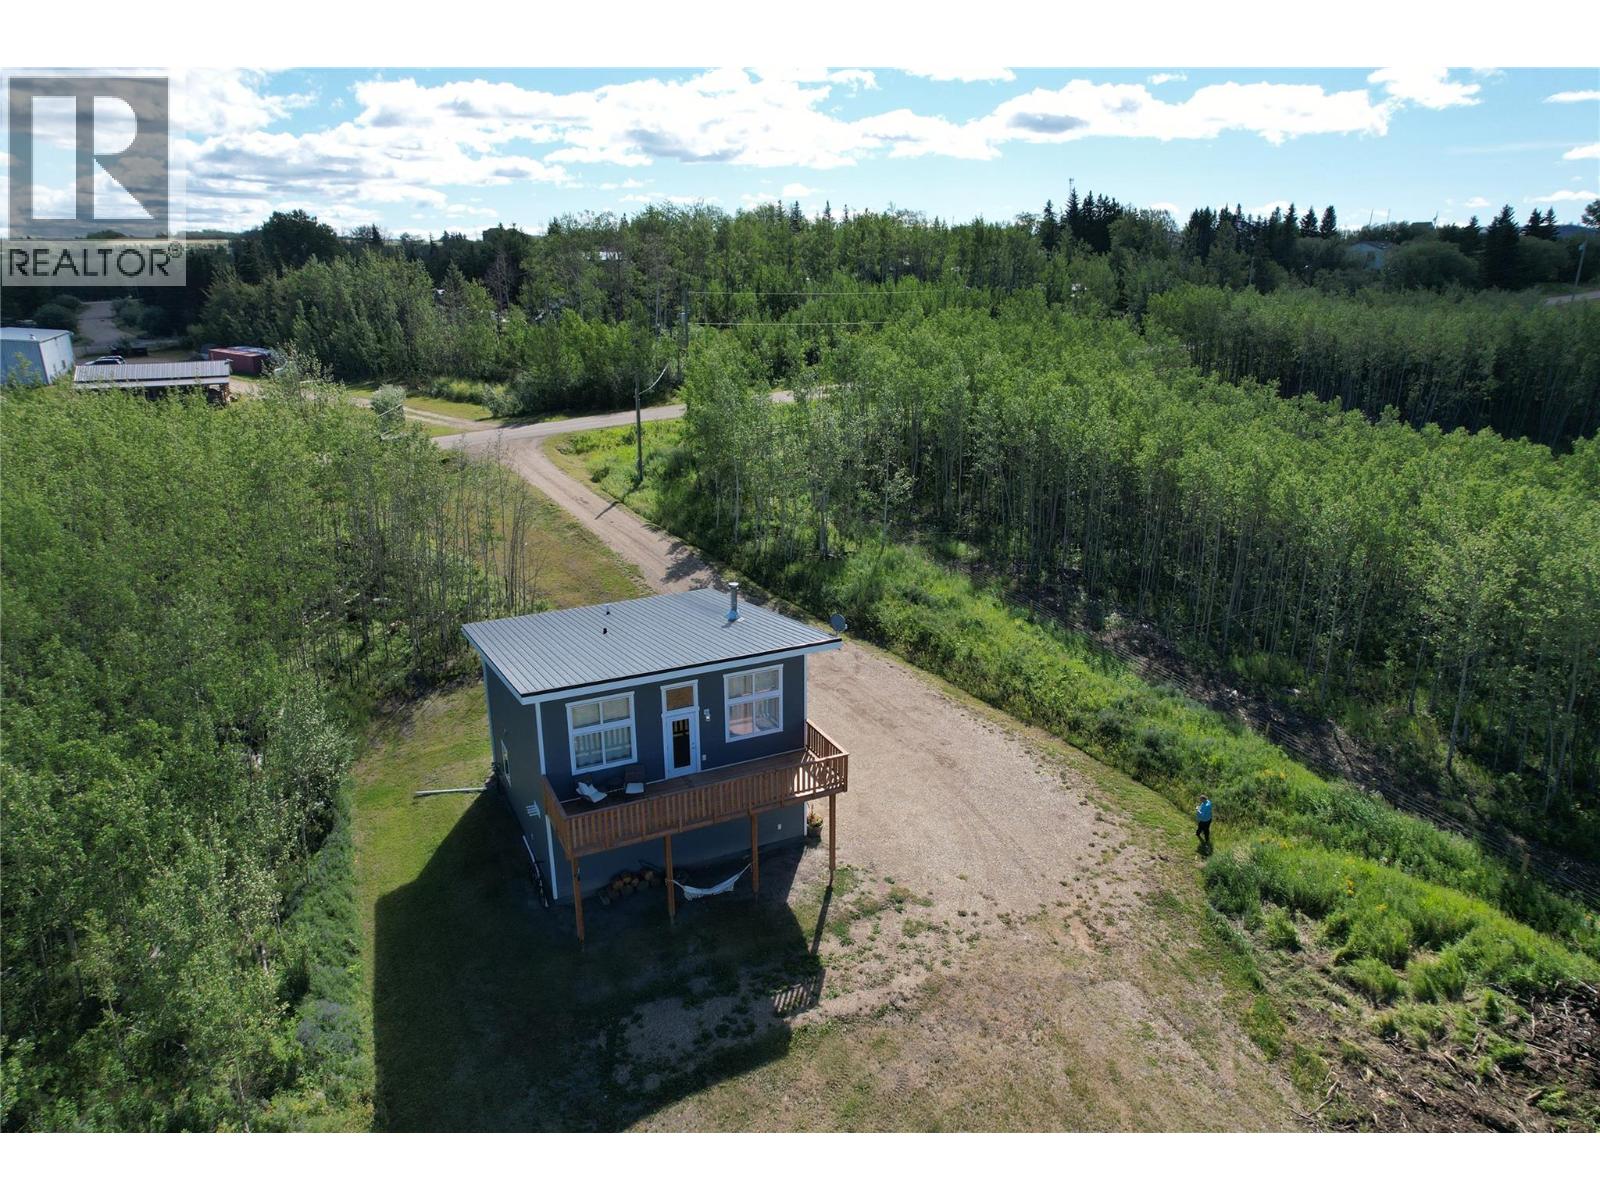
Built for Northern BC living! This 2019 carriage-style home sits on 1.06 acres just one minute from town and offers outstanding energy efficiency with SIP-panel construction, triple-pane windows, and a high-efficiency gas furnace heating both levels. A welcoming covered entry leads to the main level with a 2-piece bath and a heated double attached garage featuring its own ceiling-mounted furnace and thermostat. Upstairs you'll find a bright open-concept kitchen and living room, 2 bedrooms, a 4-piece bath, and wood laminate flooring. A cozy wood stove adds warmth, while the 8' x 28' deck showcases breathtaking sunsets, country views, and abundant wildlife. Serviced with a cistern and community sewer, with plenty of room for RVs, boats, trailers, and recreational toys. If this sounds like the RIGHT fit for YOU, call NOW to book your private viewing! (id:44393)
RE/MAX Dawson Creek Realty
Salmon Arm, British Columbia
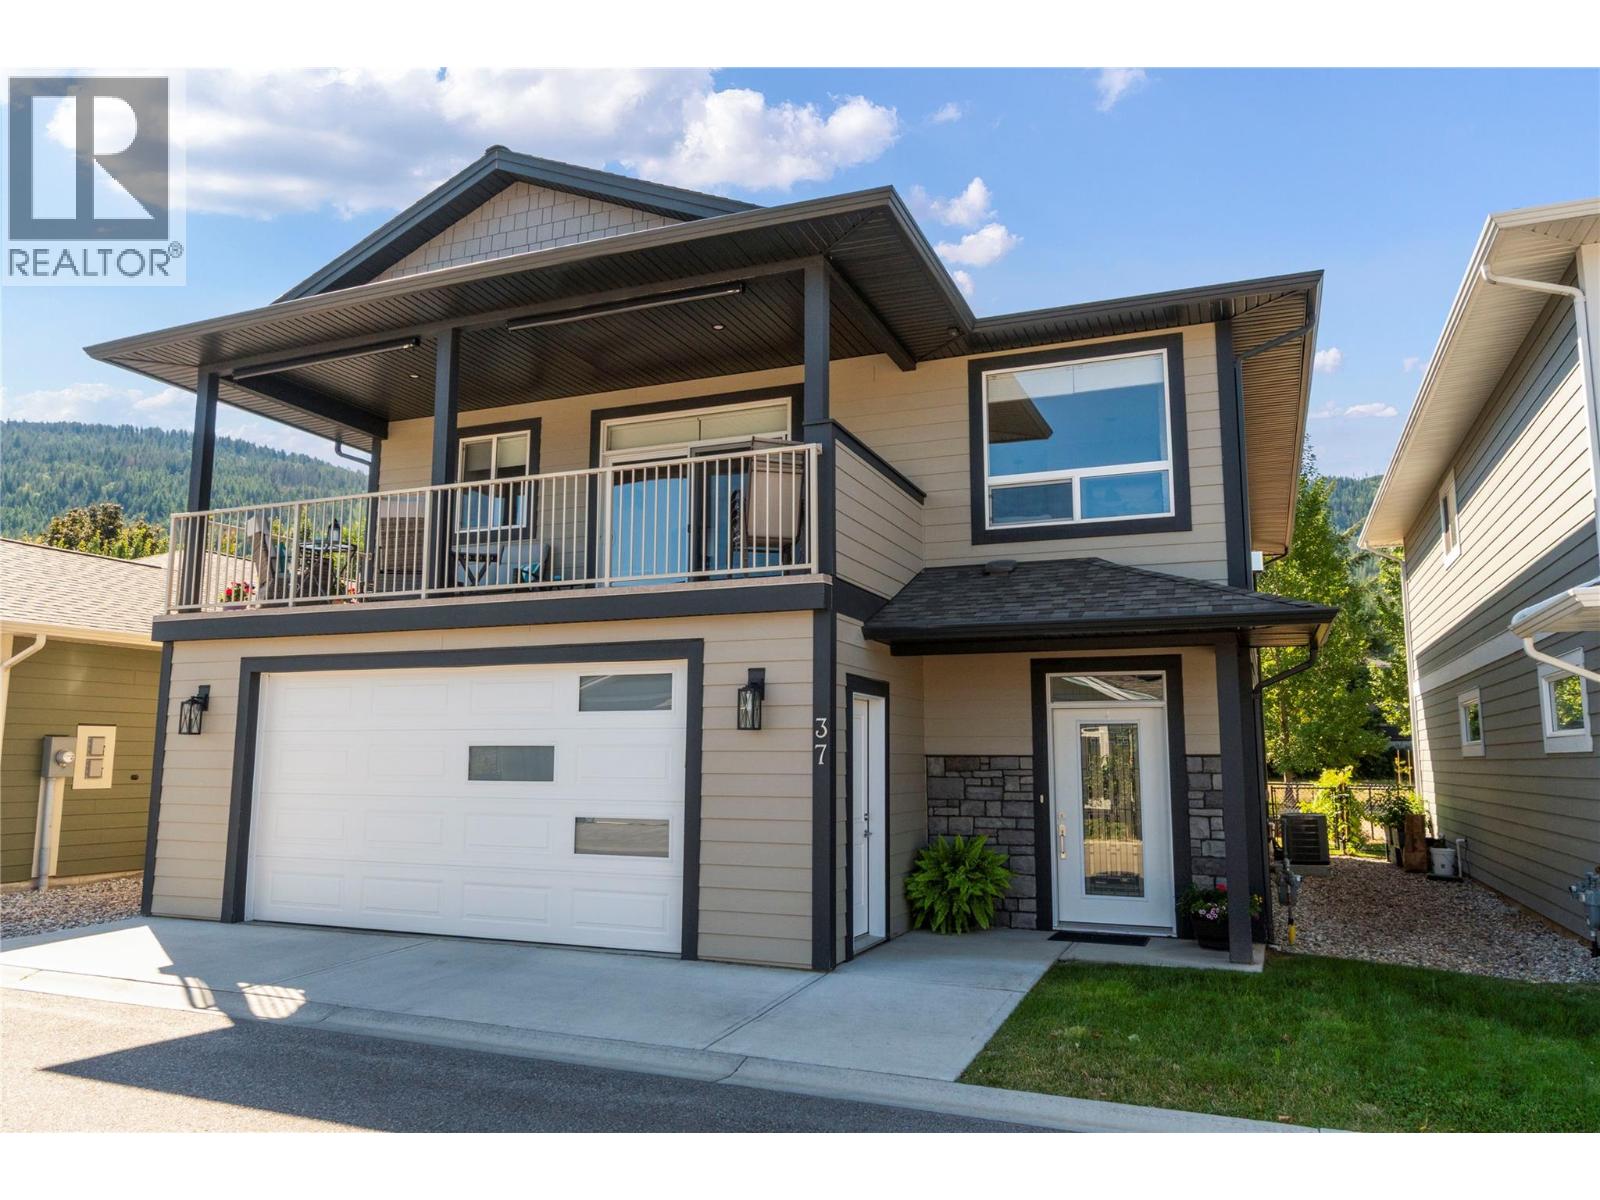
TASTEFULLY DESIGNED AND BEAUTIFULLY DECORATED... this stunning 5-bedroom, 3-bathroom home in desirable Country View Estates is ready to welcome its next owner. The main floor features a bright, open-concept layout with 9-foot ceilings, rich hardwood flooring, and a spacious living room centered around a cozy gas fireplace. The functional kitchen is beautifully appointed with quartz countertops, ample cabinetry, an island, and a gas range, making it ideal for everyday living. The adjoining dining area opens onto a generous covered deck where you can relax and take in the lovely mountain views overlooking the Salmon Arm area. The spacious primary bedroom offers a walk-in closet and a spa-inspired ensuite complete with double sinks, a walk-in shower, and a luxurious soaker tub. Two additional bedrooms, a full bathroom, and a convenient main-floor laundry room complete this level. The bright, fully finished above-ground basement welcomes you with an inviting foyer that leads to a large family room with direct access to the patio and fully fenced backyard. Two additional bedrooms and a full bathroom provide plenty of space for guests, a growing family, or a home office. The oversized 25'7 x 22 garage with built in cabinetry is a must for those that like to tinker or need room for those extra toys. Built with ICF construction for economical heating and cooling bills, this home is a must see, move in ready. Low strata fees 70/month and pet friendly, one dog or one cat (id:44393)
RE/MAX Shuswap
Delta, British Columbia
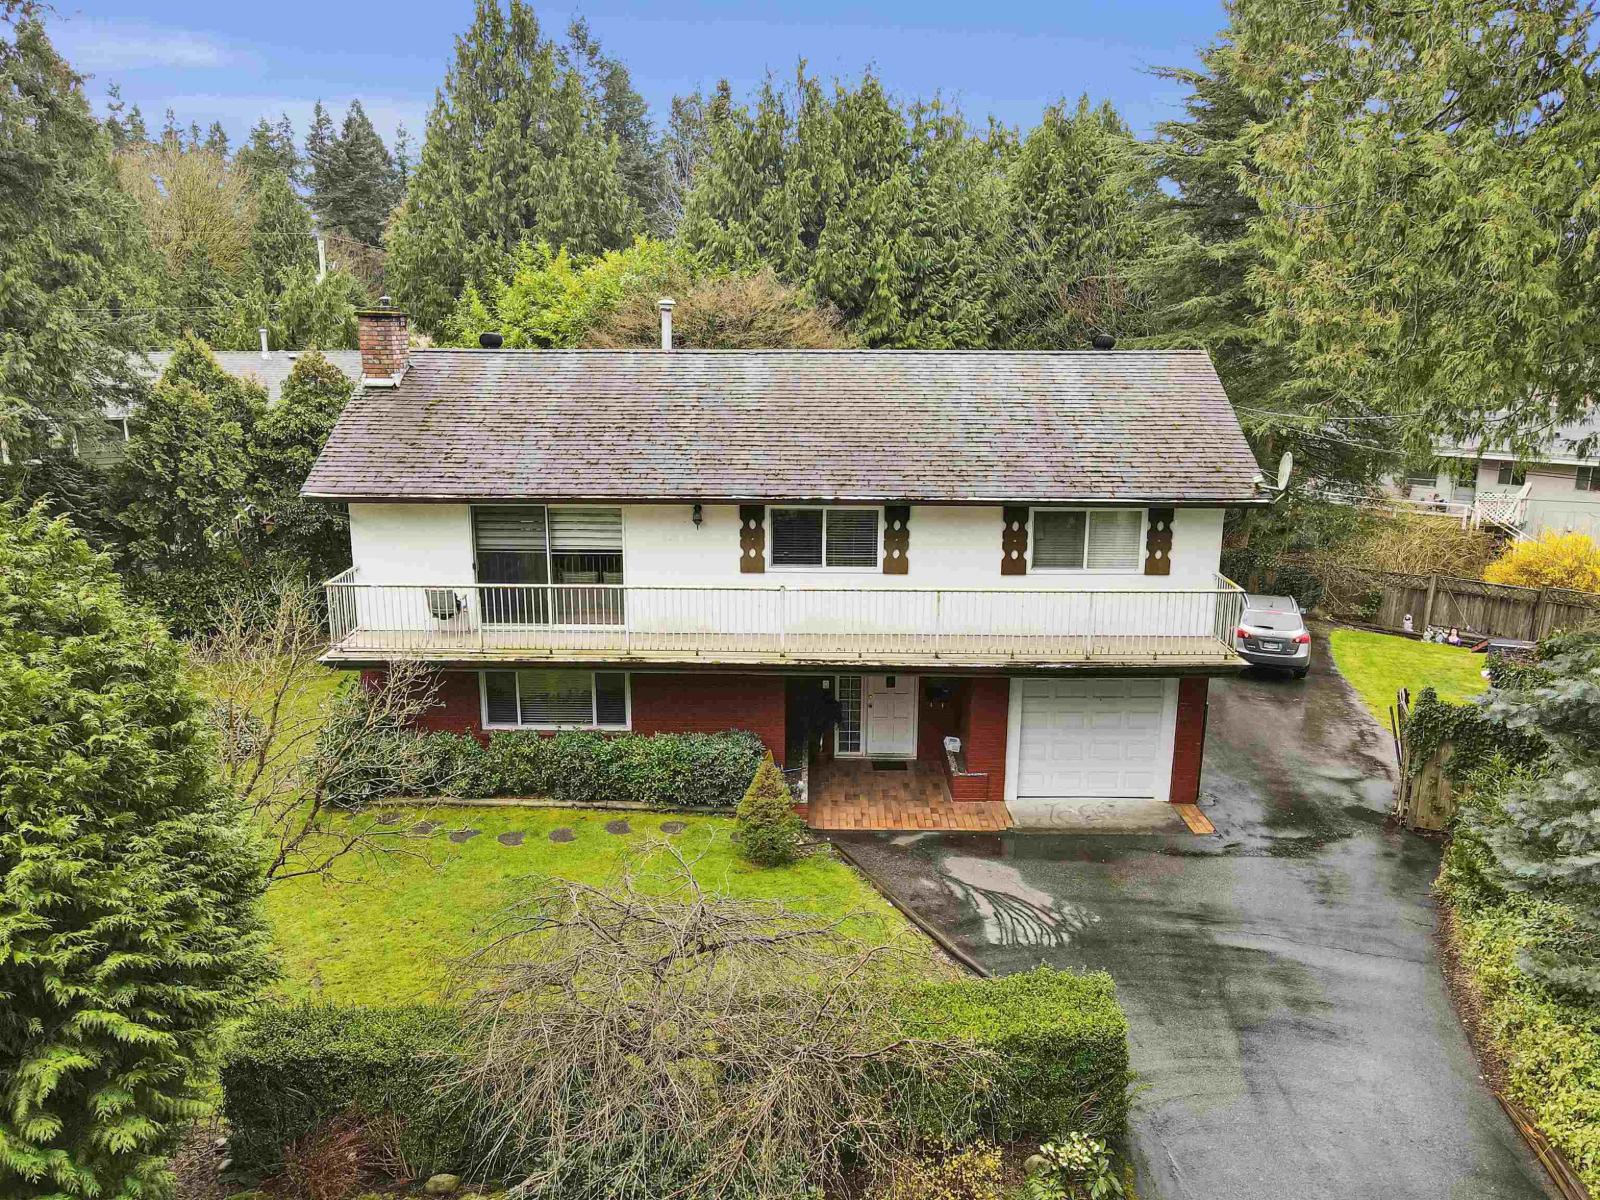
This well kept updated house is located on a peaceful cul-de-sac . The upper floor has 3 bedrooms and 2 full washrooms and a modern kitchen. Lower level has TWO basements of 2 & 1 bedrooms which are great mortgage helpers. Great catchment of schools are a big plus. One of the Best location in North Delta. (id:44393)
Exp Realty Of Canada Inc.
Martensville, Saskatchewan
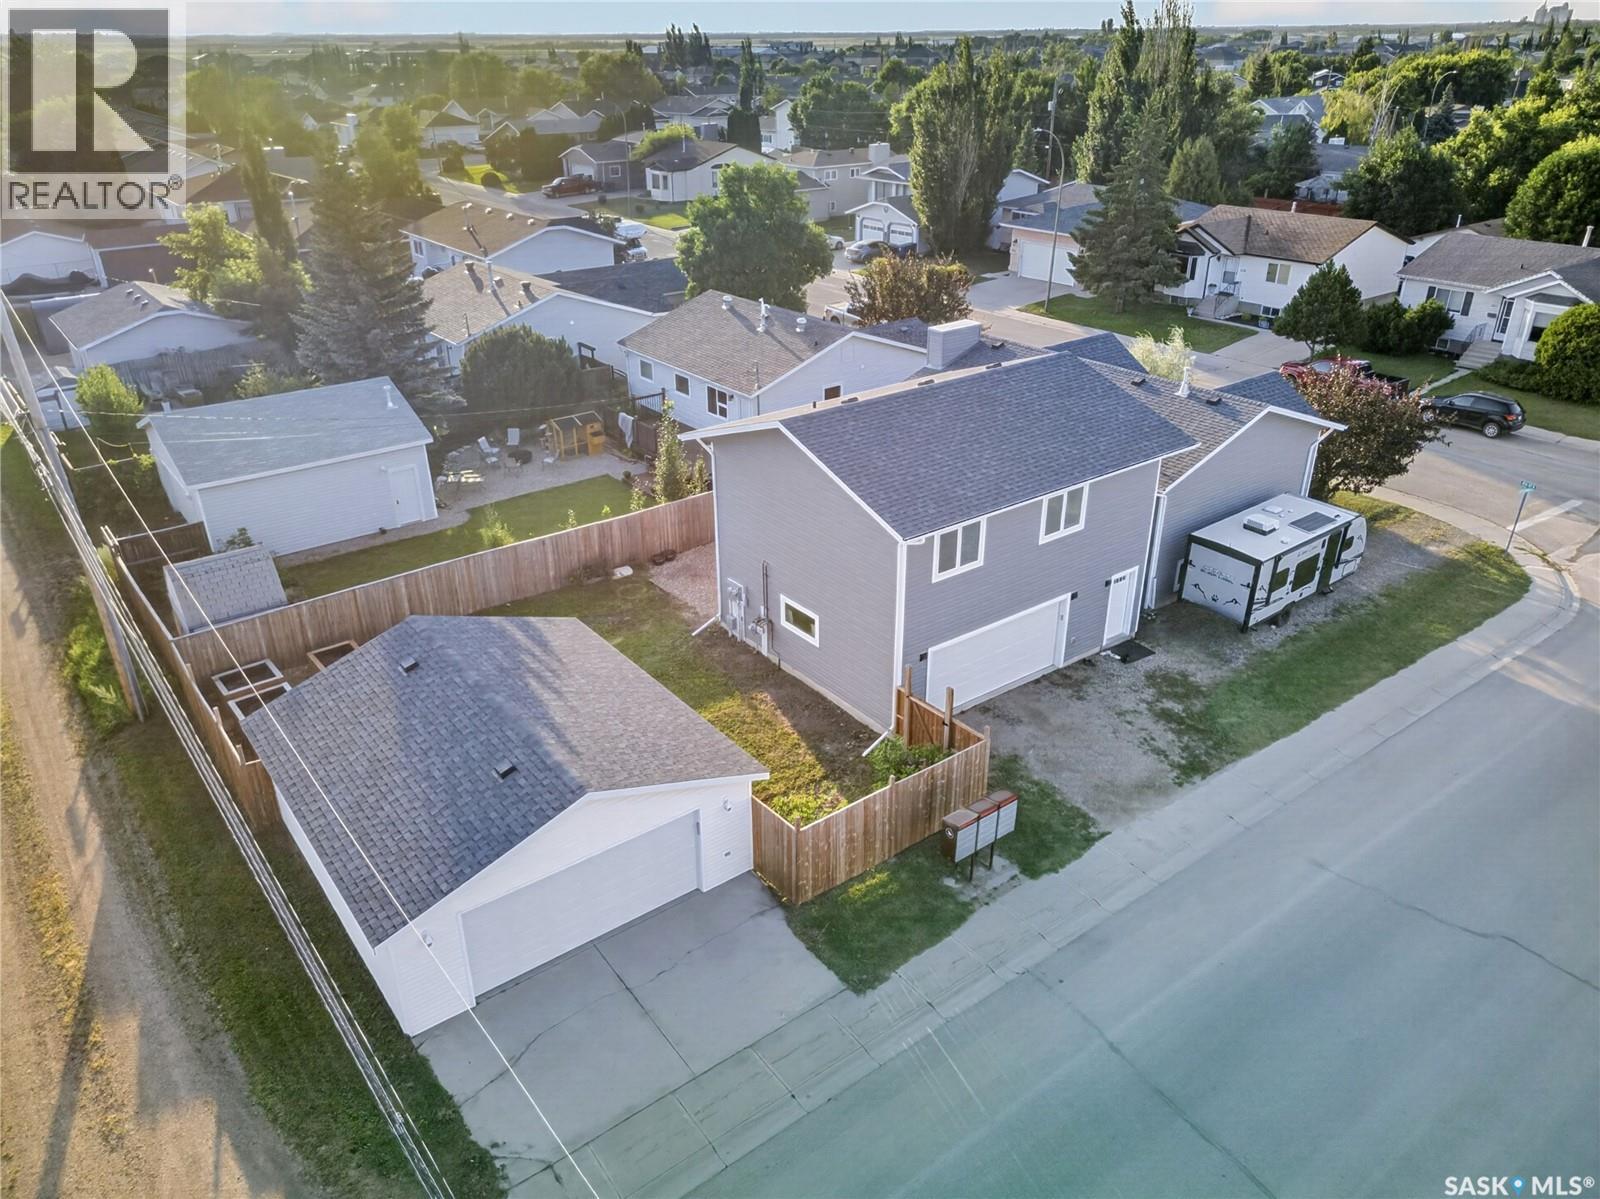
Exceptional Legal Duplex with Income Potential in Martensville! Welcome to this one-of-a-kind legal duplex offering exceptional flexibility, outstanding income potential, and quality craftsmanship throughout. Situated on a desirable corner lot in Martensville, this property is ideal for homeowners looking to offset their mortgage, accommodate multi-generational living, or expand their investment portfolio. The primary residence is thoughtfully designed with 4 spacious bedrooms and 2 bathrooms, highlighted by an impressive 12-foot vaulted ceiling that creates an open, airy feel throughout the living room and kitchen. Large windows flood the home with natural light, while the fully developed renovated basement is made for entertaining, complete with a generous family room, classy gas fireplace and a stylish wet bar. The main home also includes a 22' x 26' heated detached garage, providing ample room for vehicles, storage, and hobbies. The secondary legal suite is privately situated above the 2020-built 24' x 26' heated garage and has been exceptionally constructed with 4 inches of interlocking Styrofoam insulation between the garage and living space for superior sound reduction and comfort. This beautifully finished suite features an open-concept layout with 1 bedroom, a dedicated office and in-suite laundry, and a 3-piece bathroom. The high-end kitchen showcases premium cabinetry, quartz countertops, quality appliances, and a large eat-up island, making the space as functional as it is attractive. Outside, both homes enjoy their own private entrances and separate outdoor living areas, including a private deck. An additional opportunity exists for future revenue, with the potential to develop a third suite in the basement by utilizing the existing rear entrance (subject to municipal approval). (id:44393)
Trcg The Realty Consultants Group