
Duncan, British Columbia
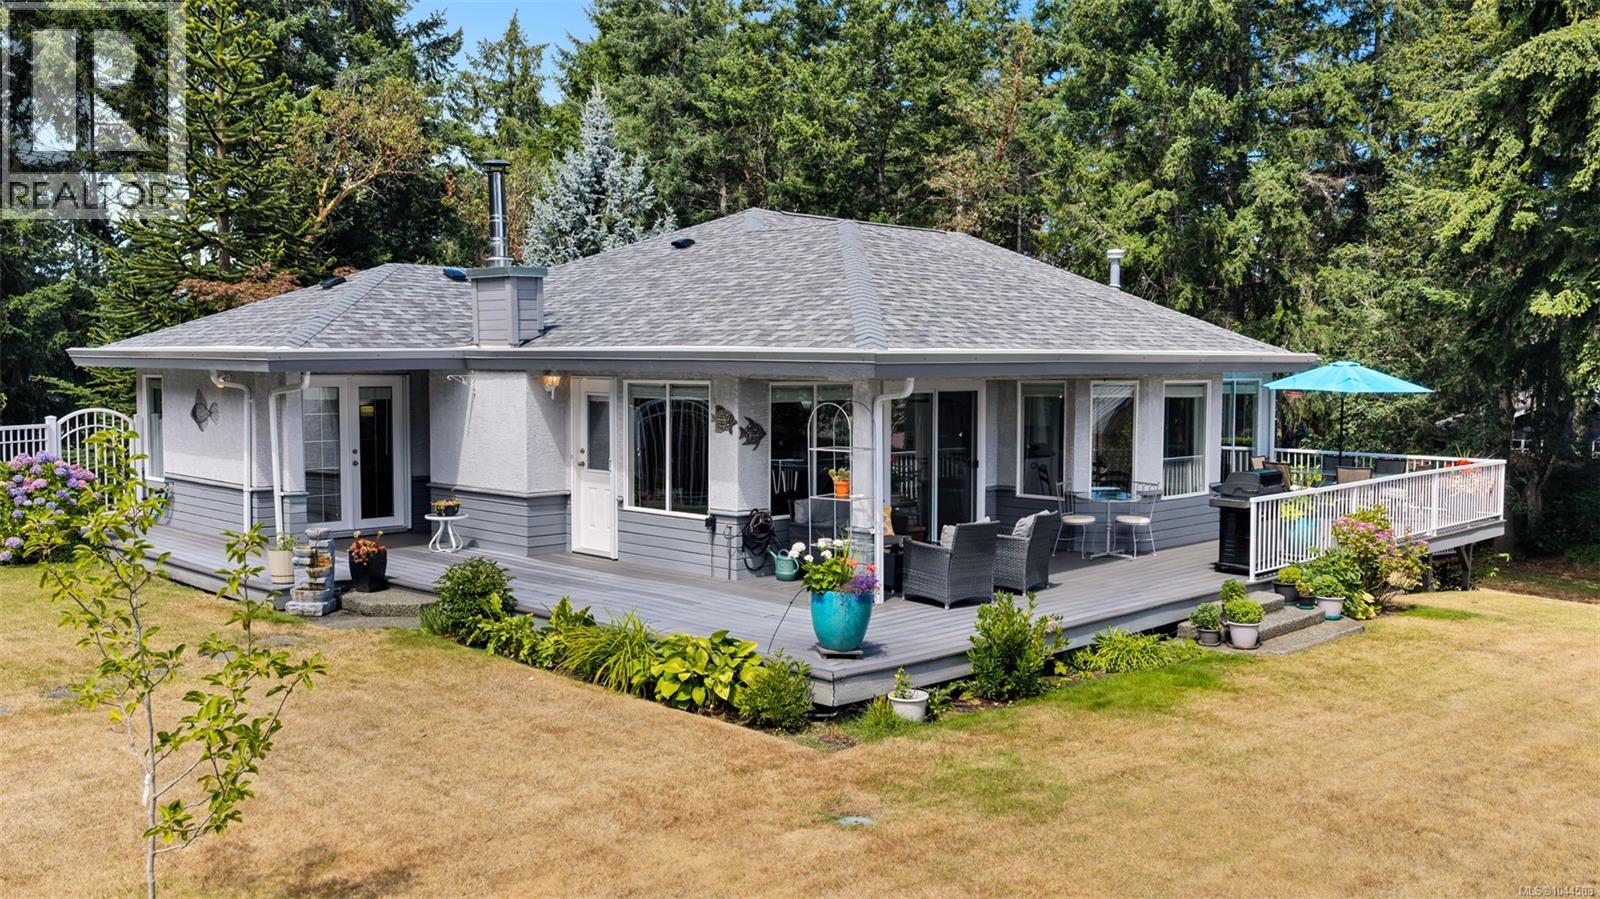
Move in ready Maple Bay home on a private 1.02 acre setting. This 2509 SF home offers 3 bedrooms & 2.5 baths, surrounded by mature trees & meticulous landscaping that create exceptional privacy & a calm, retreat like feel. Main level features stunning wood flooring, abundant natural light, & a great layout with formal living & dining area plus a cozy family room adjoining the kitchen. The kitchen boasts granite counters, breakfast nook, & easy access to outdoor spaces. Spacious primary bedroom offers 3 closets & a fully remodelled ensuite with a walk in shower. 2 additional bedrooms, a 2nd full bath, laundry room with sink complete the upper level. Updates include a new roof (2023), new heat pump/air handler (2025), repaved driveway, custom fencing. Outdoor living shines with a cozy sitting area, hot tub, & beautifully maintained grounds. Further highlights: RV parking, oversized garage with workbench, detached carport with storage & clear pride of ownership throughout. (id:44393)
Royal LePage Duncan Realty
Port Hardy, British Columbia
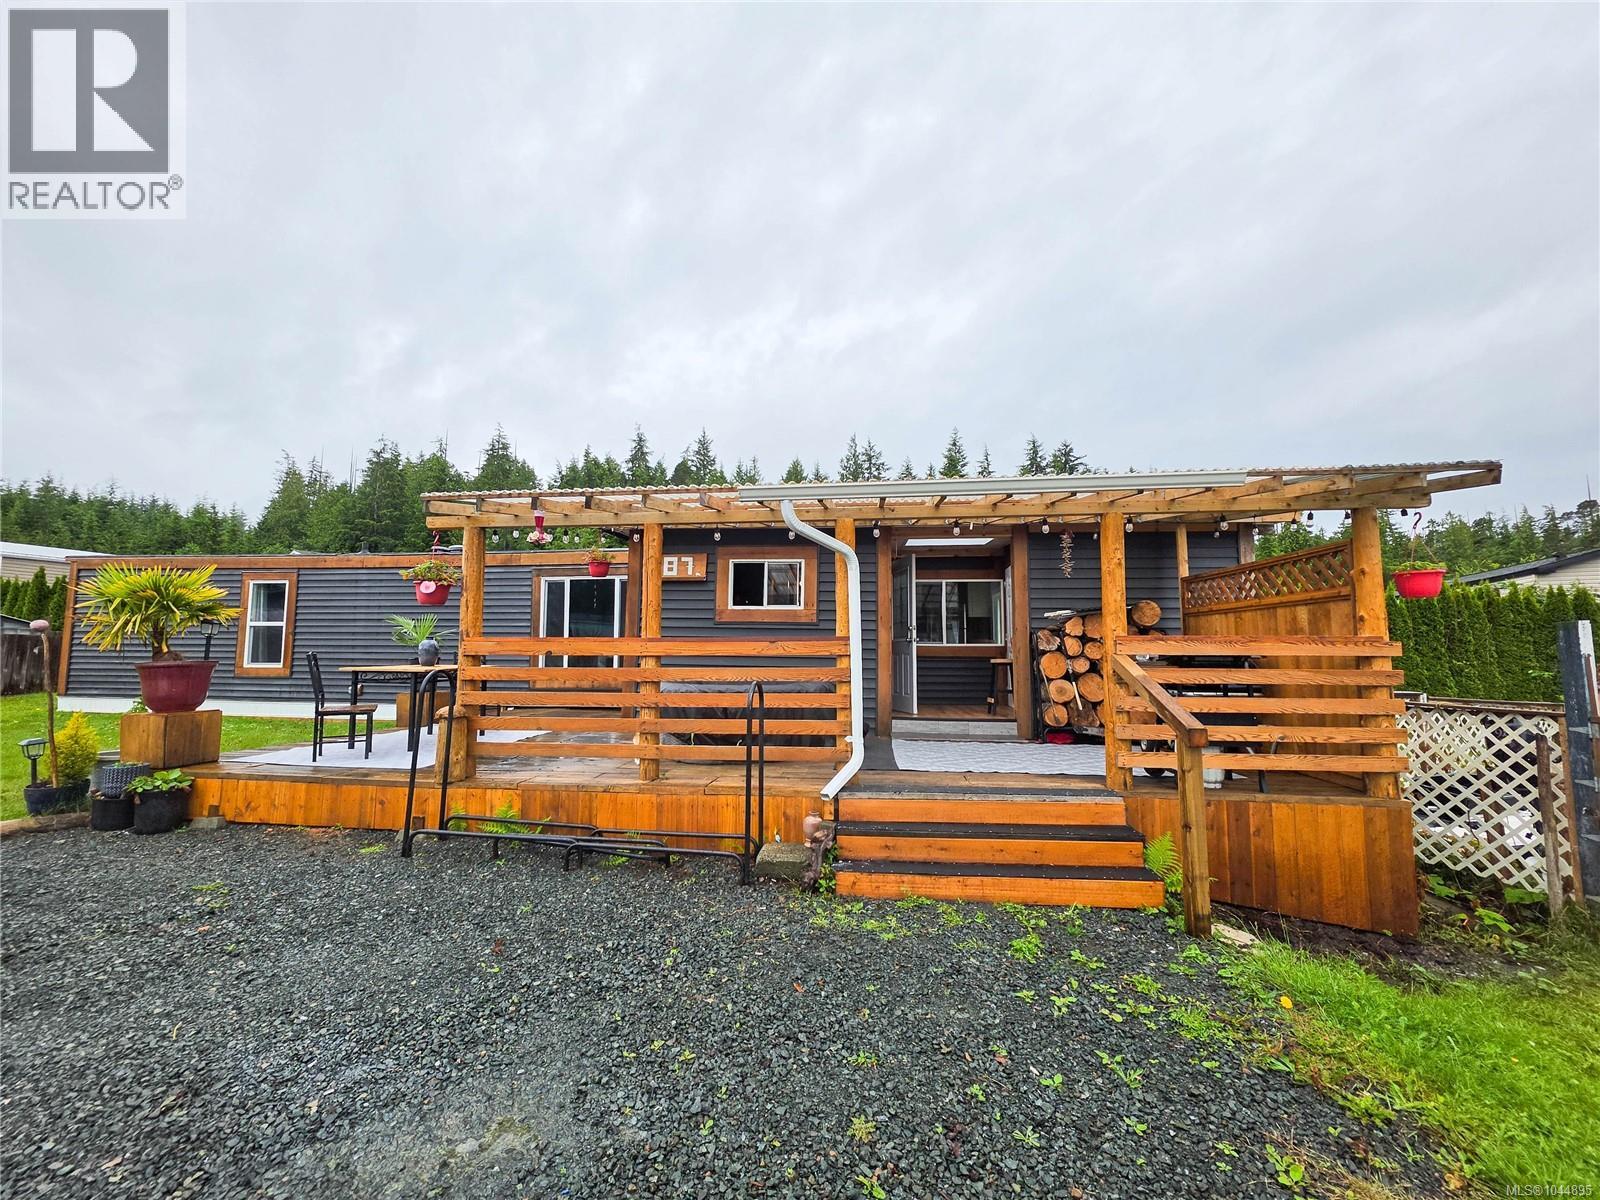
Affordable luxury meets relaxed West Coast living in this thoughtfully renovated home, perfectly suited for anyone seeking a low-maintenance lifestyle in a peaceful location—just a two-minute walk from the sandy shores of Storey’s Beach. Every inch has been carefully updated with quality materials, blending functionality, durability, style and charm. Relax rain or shine on the beautiful covered wraparound deck, complete with custom ambient lighting and warm cedar accents throughout. Inside, the open-concept kitchen features a custom live-edge butcher-block countertop and durable LifeProof vinyl flooring. The inviting living room is kept warm and cozy by a certified wood stove, offering both efficiency and ambience. A comfortable primary bedroom and versatile bonus room—ideal as a den, home office or guest space—complete this charming coastal retreat. (id:44393)
Royal LePage Advance Realty
Ucluelet, British Columbia
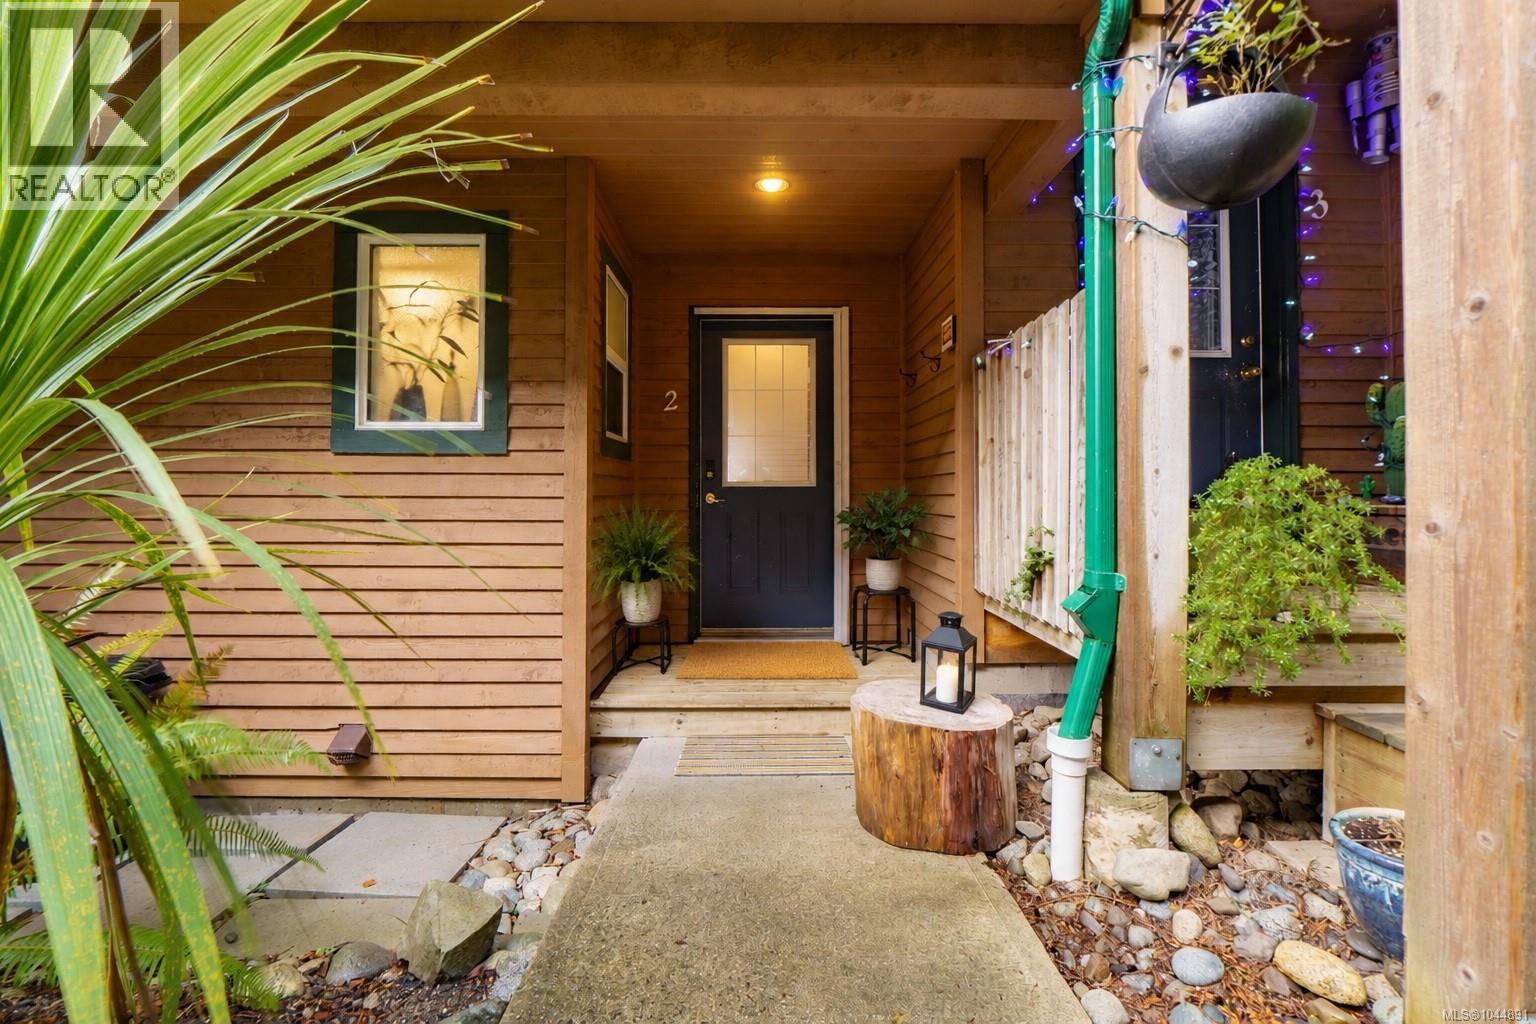
Welcome to Eagleview Manor, nestled in the heart of sunny Ucluelet and within walking distance to schools, shops, restaurants, the dock, beaches, and all local amenities. This well-appointed 1,064 sq ft, two-storey, 2 bedroom, 2 bathroom home offers a bright and functional layout with thoughtful updates throughout. The open-concept main floor features recent improvements including updated appliances, flooring, window coverings, a new hot water tank, and the conversion of the former powder room into a full 3-piece bathroom complete with laundry, storage, and convenient wetsuit space. Natural light floods both levels, enhancing the sense of comfort and spaciousness. An easily accessible crawl space provides valuable additional storage. Upstairs you’ll find a skylight, two generous-sized bedrooms, and a full bathroom with extra built-in storage. Step outside to your fully fenced backyard with deck, the perfect spot to enjoy a quiet morning coffee or unwind after a day at the beach. The well-managed and meticulously maintained strata replaced the roof less than 10 years ago, offering peace of mind for years to come. Ideal for a first-time buyer, small family, or investment property (no short-term rentals), with pets and long-term rentals welcome. This is an excellent opportunity to enjoy the relaxed West Coast lifestyle in a central and walkable Ucluelet location. (id:44393)
RE/MAX Mid-Island Realty (Tfno)
Melville, Saskatchewan
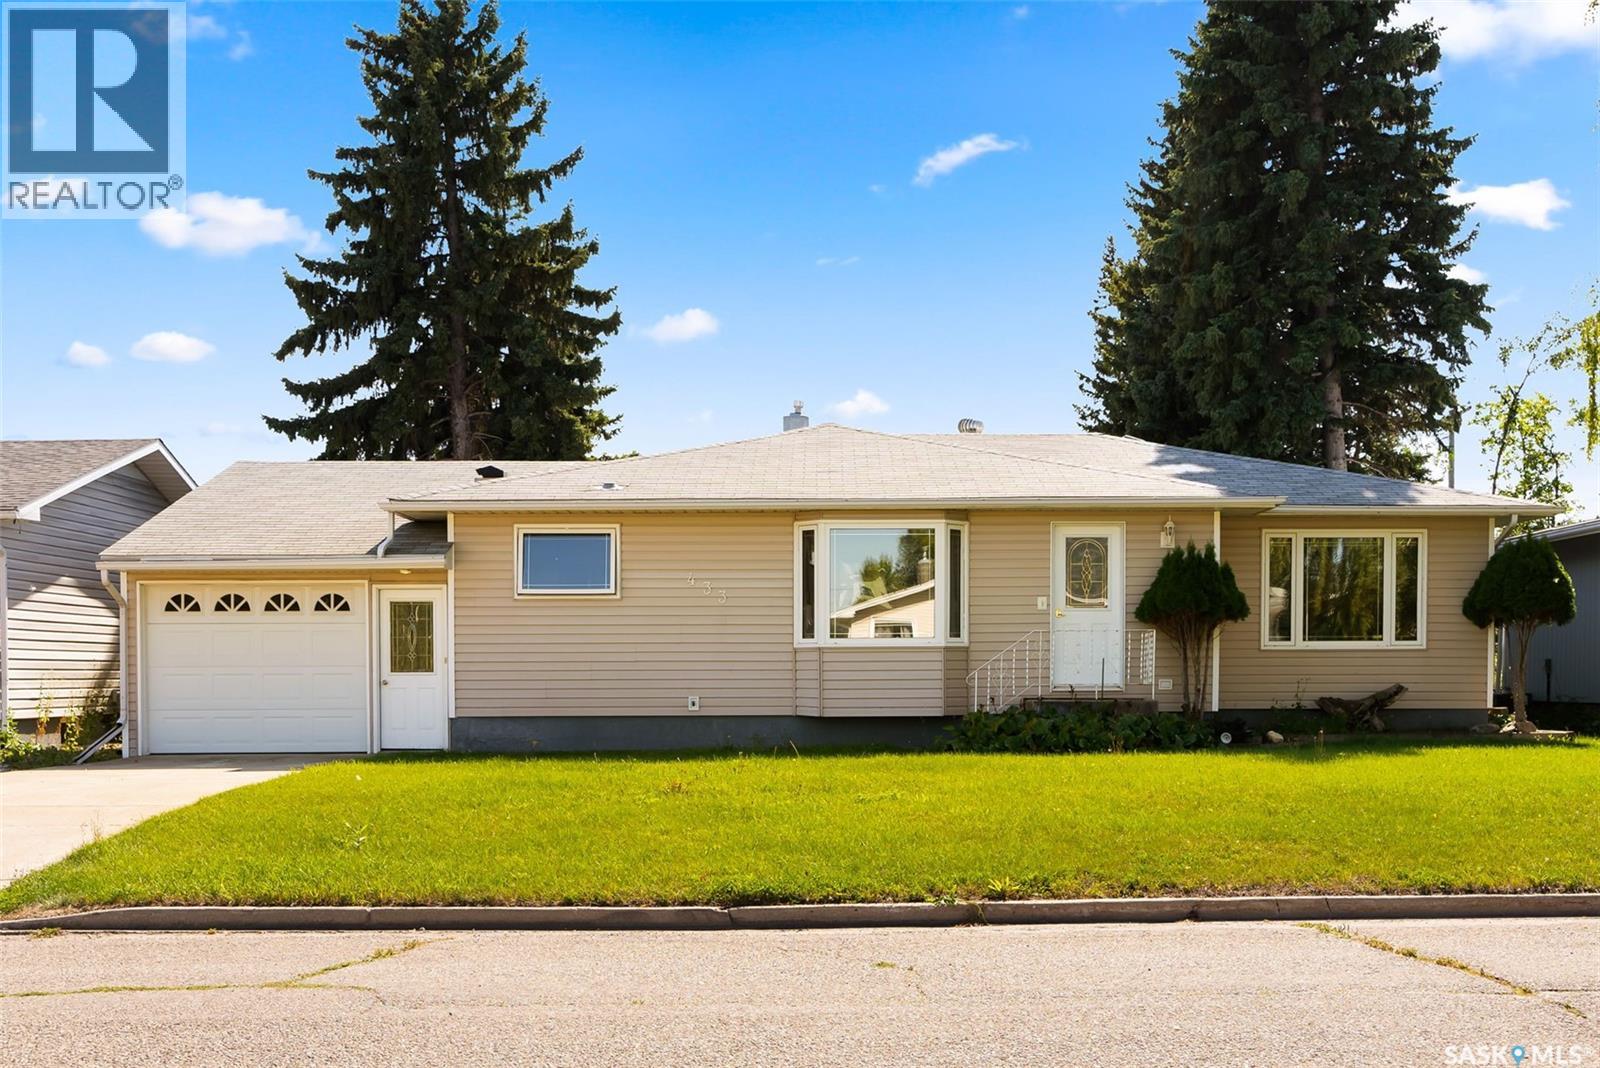
Welcome to 433 9th Avenue W! Seller offering a $5000 incentive toward basement renovation on any accepted offer up to October 2, 2026 and to be adjusted and paid out at possession by the lawyer. This 3-bedroom, 2-bath, 1,281 sq/ft bungalow offers plenty of room for you and your family to enjoy. Opening the front door, you are greeted with an open concept floor plan and warm colour scheme. A spacious front living room is anchored by gleaming hardwood flooring, and a cozy gas fireplace. Plenty of light filters through the room making it a bright and welcoming space for family gatherings and quiet evenings. The dining area will draw you to the large bay window where you can curl up and enjoy your morning coffee and there is plenty of room to accommodate a large table for everyone to enjoy delicious meals prepared in the well laid out kitchen. The kitchen has ample cabinetry and loads of counter space for prepping meals. There is a tiled backsplash, under cabinet lighting, a moveable island, vented hood fan plus the appliances are included. You have convenient direct access to the single attached insulated garage off the kitchen. The home’s main floor offers three generous bedrooms two of which have hardwood flooring and a very roomy 4-piece bathroom with a large vanity completes this level. The basement is partially finished and just waiting for you to create the ultimate family retreat. You will appreciate all the storage areas and closets in this home too. Outside the large backyard has room for a garden, and space to park your RV and boat. There is a double car garage in the backyard that is accessible by back lane access. This home is such a pleasure to show. The bedrooms in the pictures are virtually staged. (id:44393)
Exp Realty
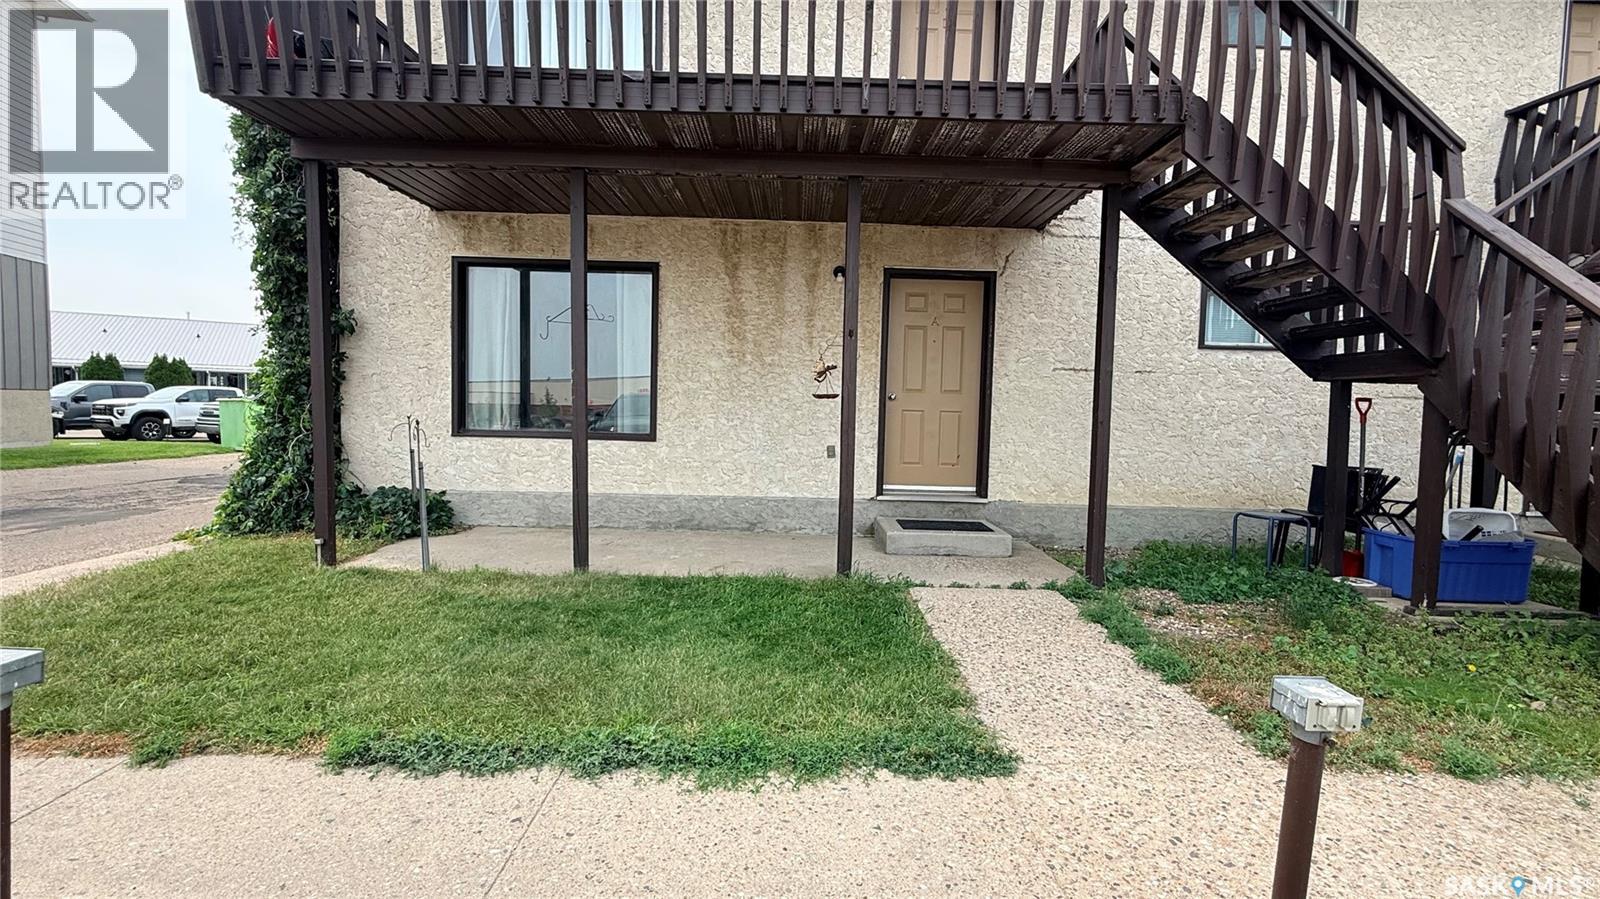
Estevan, Saskatchewan
This bright, 2 bedroom, 1 bath, ground floor condo has big windows that fill the space with natural light. Updated flooring and fresh paint give it a clean, current feel. The primary bedroom is spacious, the second includes its own walk-in closet, and the bathroom has been also been nicely refreshed. The large living space and combined kitchen and dining area makes entertaining a breeze. Ensuite laundry, plenty of storage and a private front patio round it all out. One-level living makes everything easier, no stairs, just simple, comfortable space, whether you're downsizing or looking for something more manageable to call home. Located behind the mall in the desirable community of Trojan puts you within walking distance of groceries, restaurants, schools, and everything else you'd want close by. Plus, with low condo fees, this home just became even more desirable! Low fees, a great location, and updates already done, call to set up a viewing today! (id:44393)
RE/MAX Blue Chip Realty - Estevan
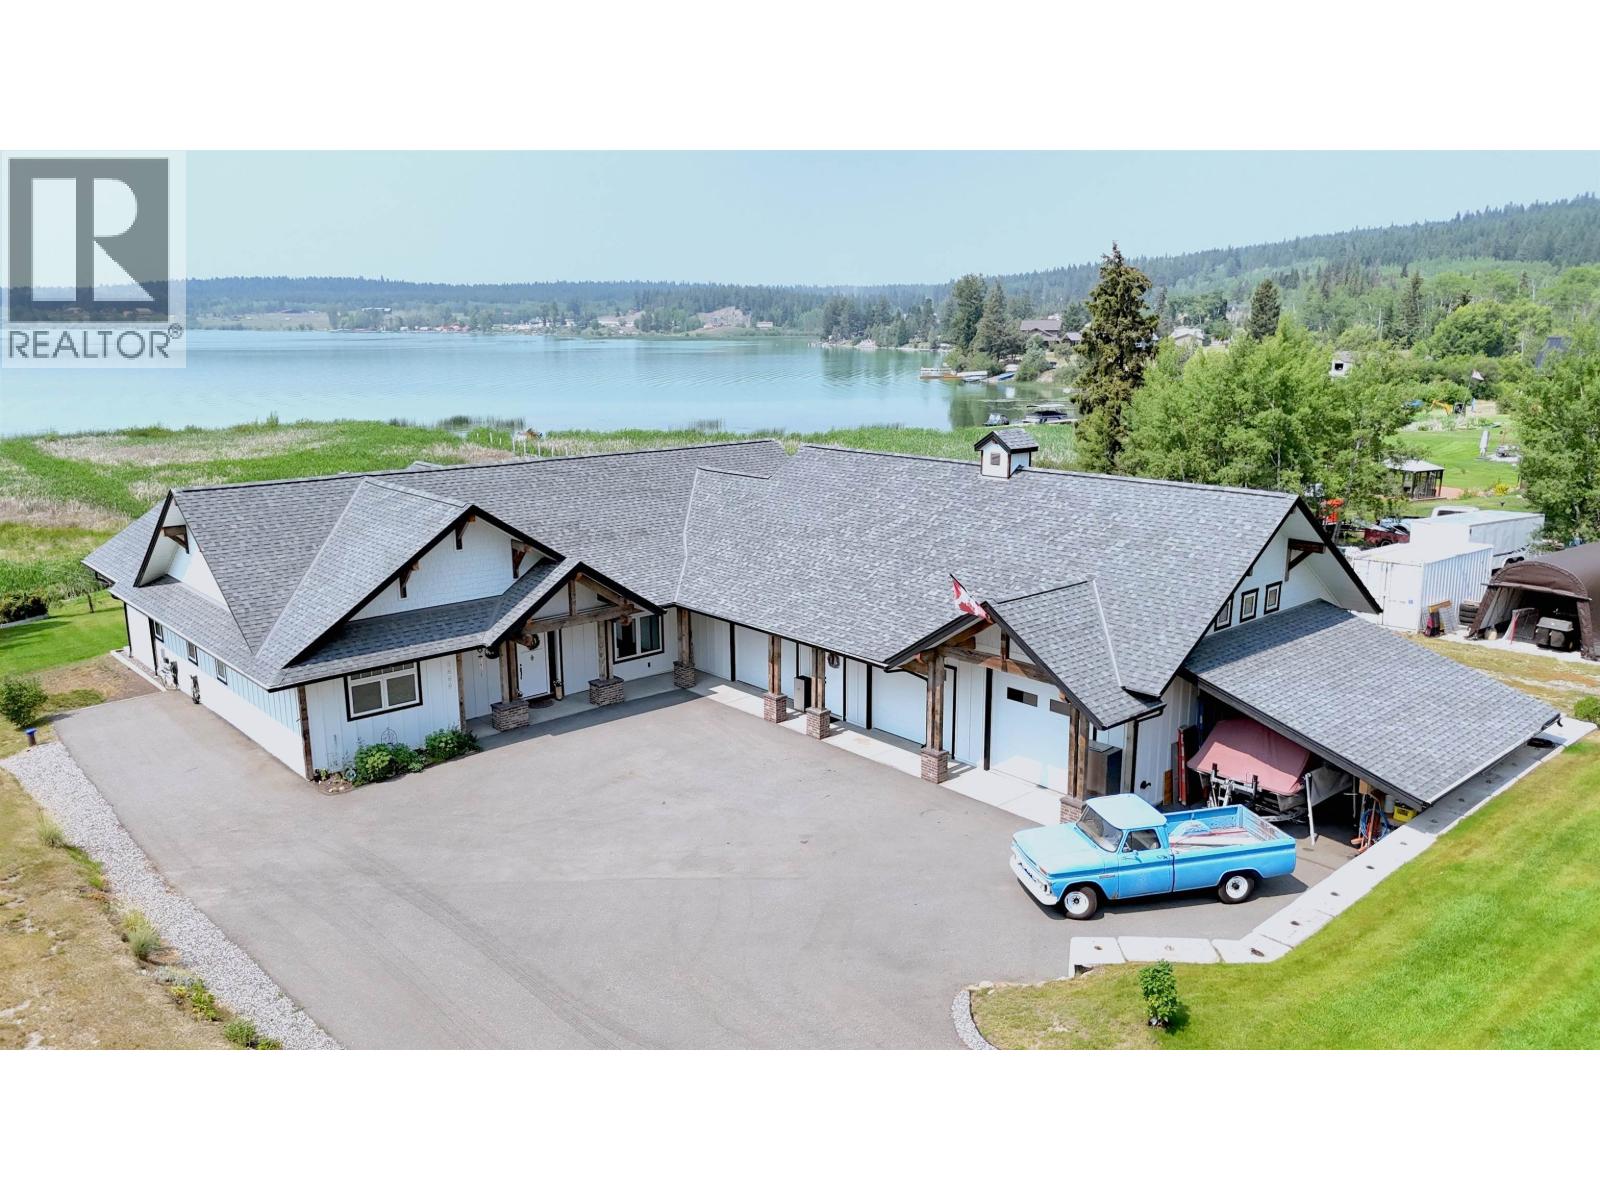
Lac La Hache, British Columbia
NOW OFFERED with the adjacent vacant 0.5-ac lot, providing lake access via a solid walkway through natural reeds to the water’s edge & private dock! Exceptional custom-built 4-bdrm, 2.5-bath home offers 2,500+ sq. ft. with Lac La Hache views. Vaulted great room with reclaimed bridge timbers, luxurious primary suite in one wing & 3 bdrms opposite. Custom cabinetry, high-end finishes, dream kitchen with butler’s pantry & huge screened porch with wood stove. Oversized triple garage/shop is wired for a car hoist, with infrastructure for an air compressor & welder in place. Carport, paved drive & landscaped grounds complete the package. A distinctive property combining an outstanding custom home with lake access, wildlife & breathtaking lake and night-sky views. A birdwatcher’s paradise! (id:44393)
RE/MAX 100
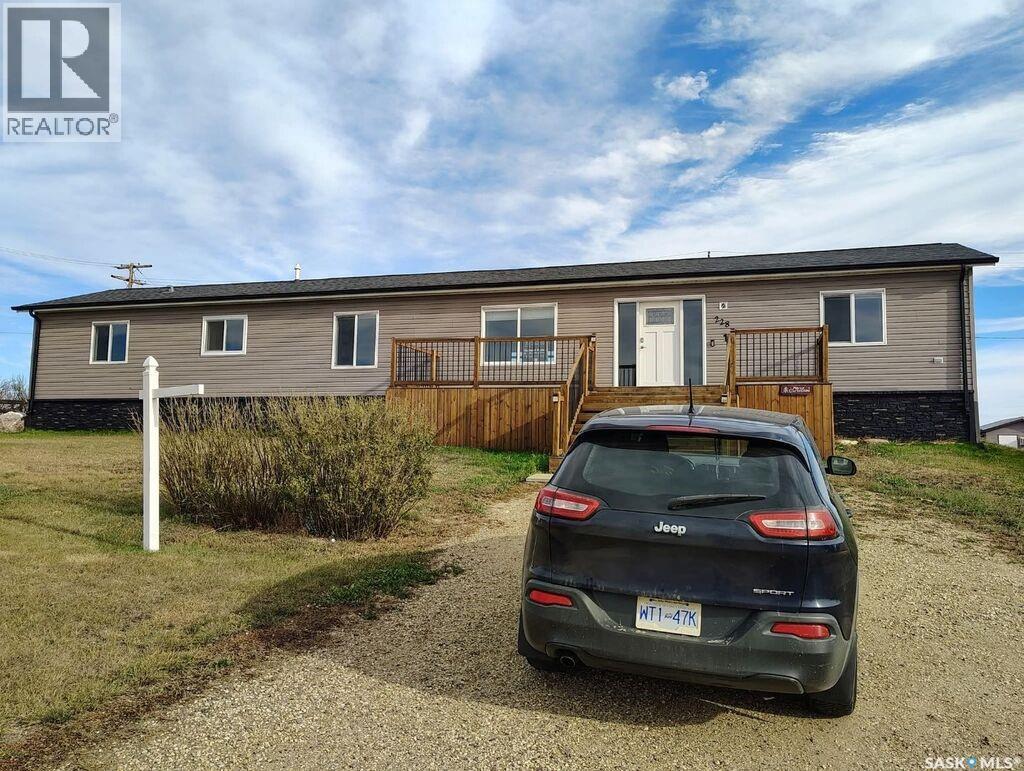
Excel Rm No. 71, Saskatchewan
Acreage living with small town amenities like water, gas, and paved roads! 3 bedroom, 2 bathroom home with 1560 sf on one level. 12 separate lots included in one low price! Extensive renovations have been done to this 2012 manufactured home! Some newer windows, doors, including newer garden doors, a beautiful deck, drywall walls, etc. Close enough to Willowbunch and Assiniboia, yet far enough to avoid the crowds and enjoy the nature! Separate 2 car detached garage and another unique shop as well as vintage swing set. Come have a look at this inexpensive rural property today! (id:44393)
Royal LePage Next Level
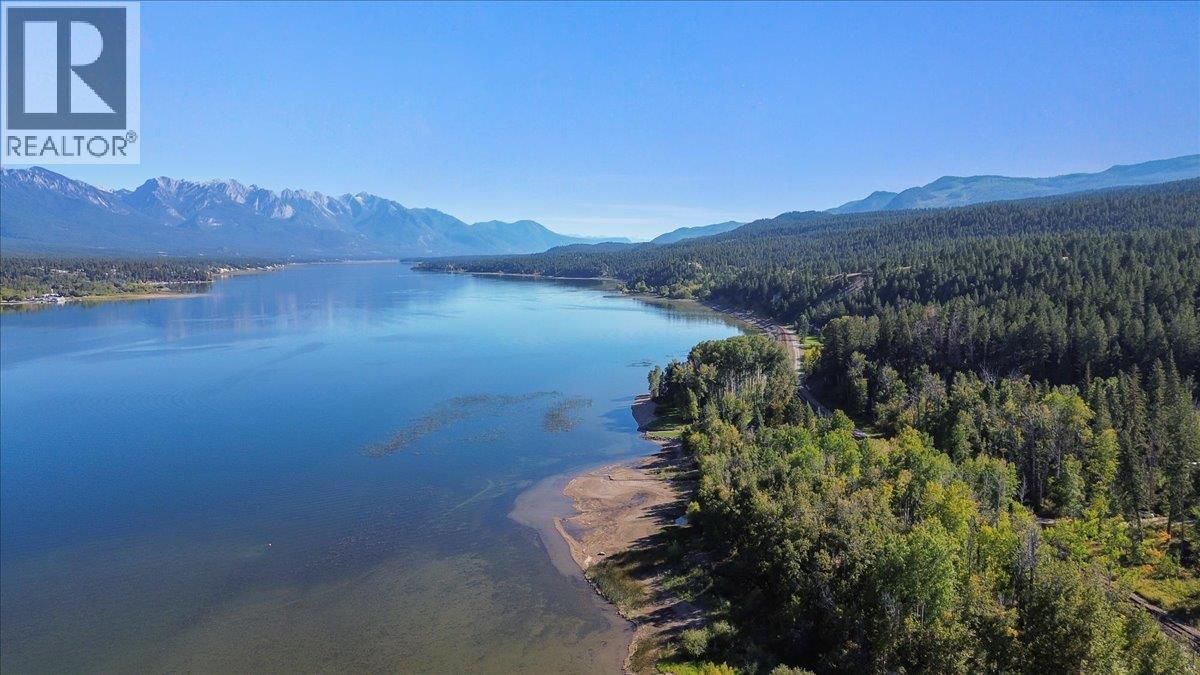
Invermere, British Columbia
This untouched LAKEFRONT lot is truly special, claimed long ago as a wild buffer zone to a much loved family property. Now available for purchase and ready for you to dream what YOUR life on the lake will look like. This spacious 1.25 acre lot offers huge lakefront space is the perfect spot to live on the water, enjoy the privacy this area provides yet be only 10 minutes to Invermere. With breathtaking lake and mountain views and no building commitment, this amazing lot allows you to take time to build your family's dream retreat and legacy home! Even without a home built this is a great place to host and entertain friends and family on the beach or to just sit and relax and enjoy all the beauty of this very special spot. A short drive/ bike ride to all the amenities of Invermere and close to championship golf courses, amazing biking and hiking trails, fly-fishing, skiing, and all the summer and winter activities of the Columbia Valley. (id:44393)
RE/MAX Invermere
Radium Hot Springs, British Columbia
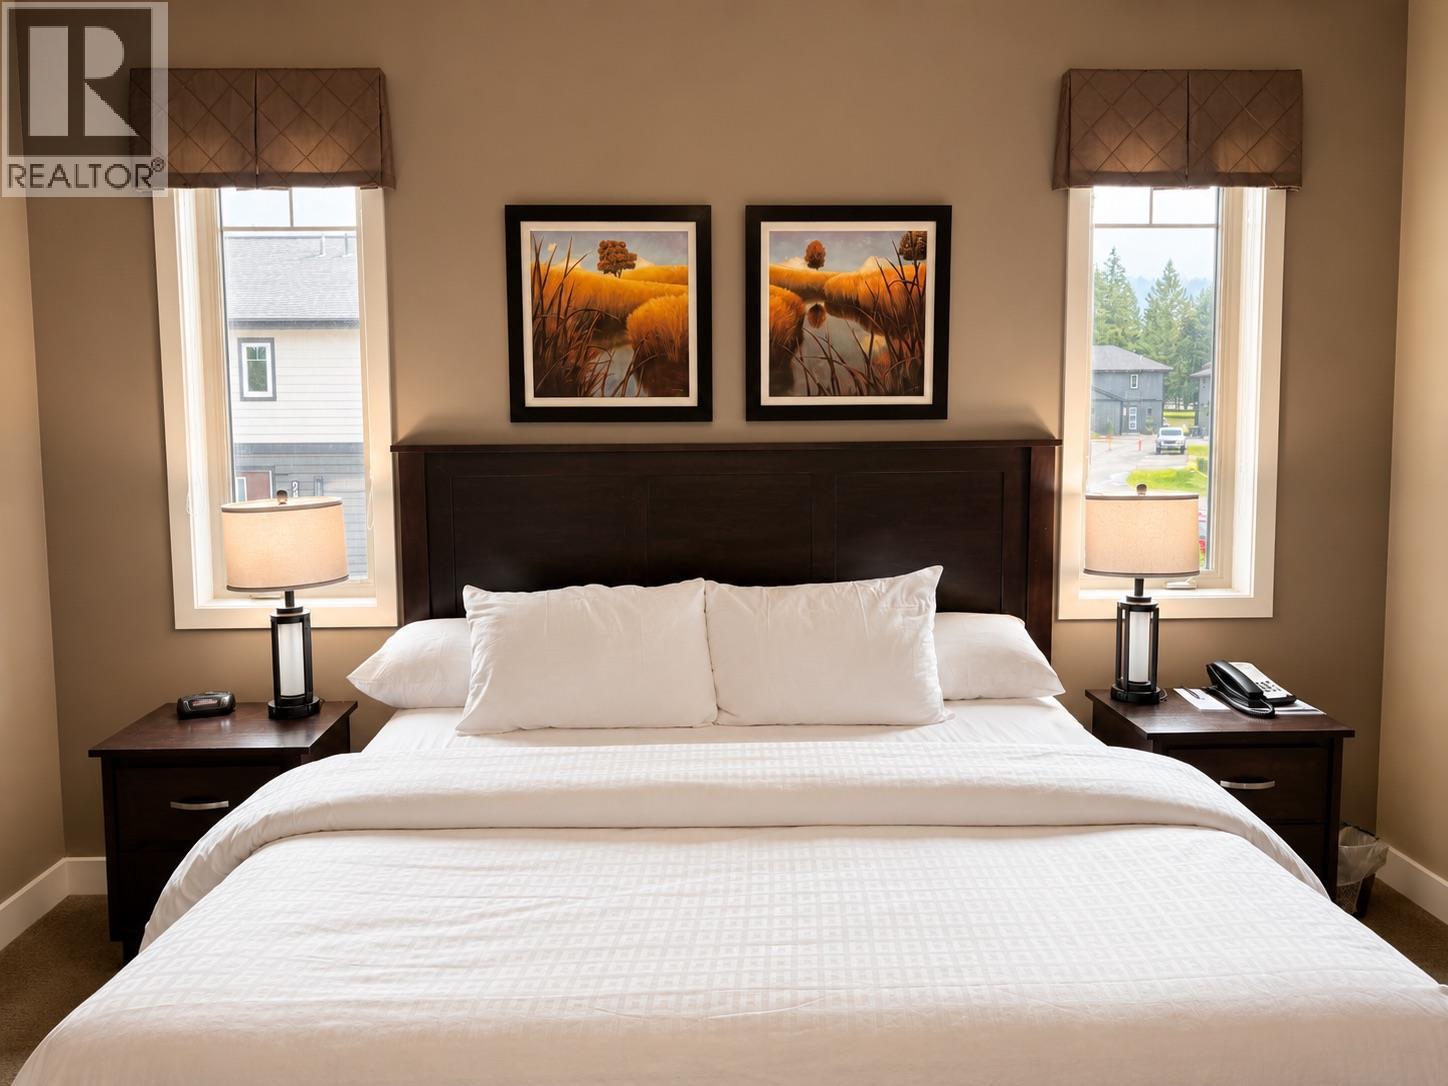
Welcome to this beautifully appointed, fully furnished end-unit condo at Bighorn Meadows Resort in the heart of Radium Hot Springs. Offering a true turnkey lifestyle, this second-floor retreat features 3 bedrooms and 3 bathrooms, including a flexible lock-off suite with its own sitting area, TV, mini kitchen, spacious bathroom, and private entrance—ideal for guests or rental flexibility. The open-concept layout is designed for comfort and entertaining, showcasing granite countertops, tile flooring, quality leather furnishings, and modern finishes throughout. All three bathrooms feature in-floor heating, with the primary ensuite offering a relaxing jetted tub. Additional conveniences include in-suite laundry and lockable owner storage. As an owner, you'll enjoy access to outstanding resort amenities, including an outdoor pool, hot tub, fitness centre, and children's playground. Golf enthusiasts can take advantage of optional discounted golf privileges, while optional professional rental management and timeshare exchange programs provide added flexibility. Whether you're searching for a mountain getaway, a vacation home, or a low-maintenance retreat, this property offers the perfect base to enjoy everything the Canadian Rockies have to offer. Plus GST (id:44393)
Royal LePage Rockies West
Regina, Saskatchewan
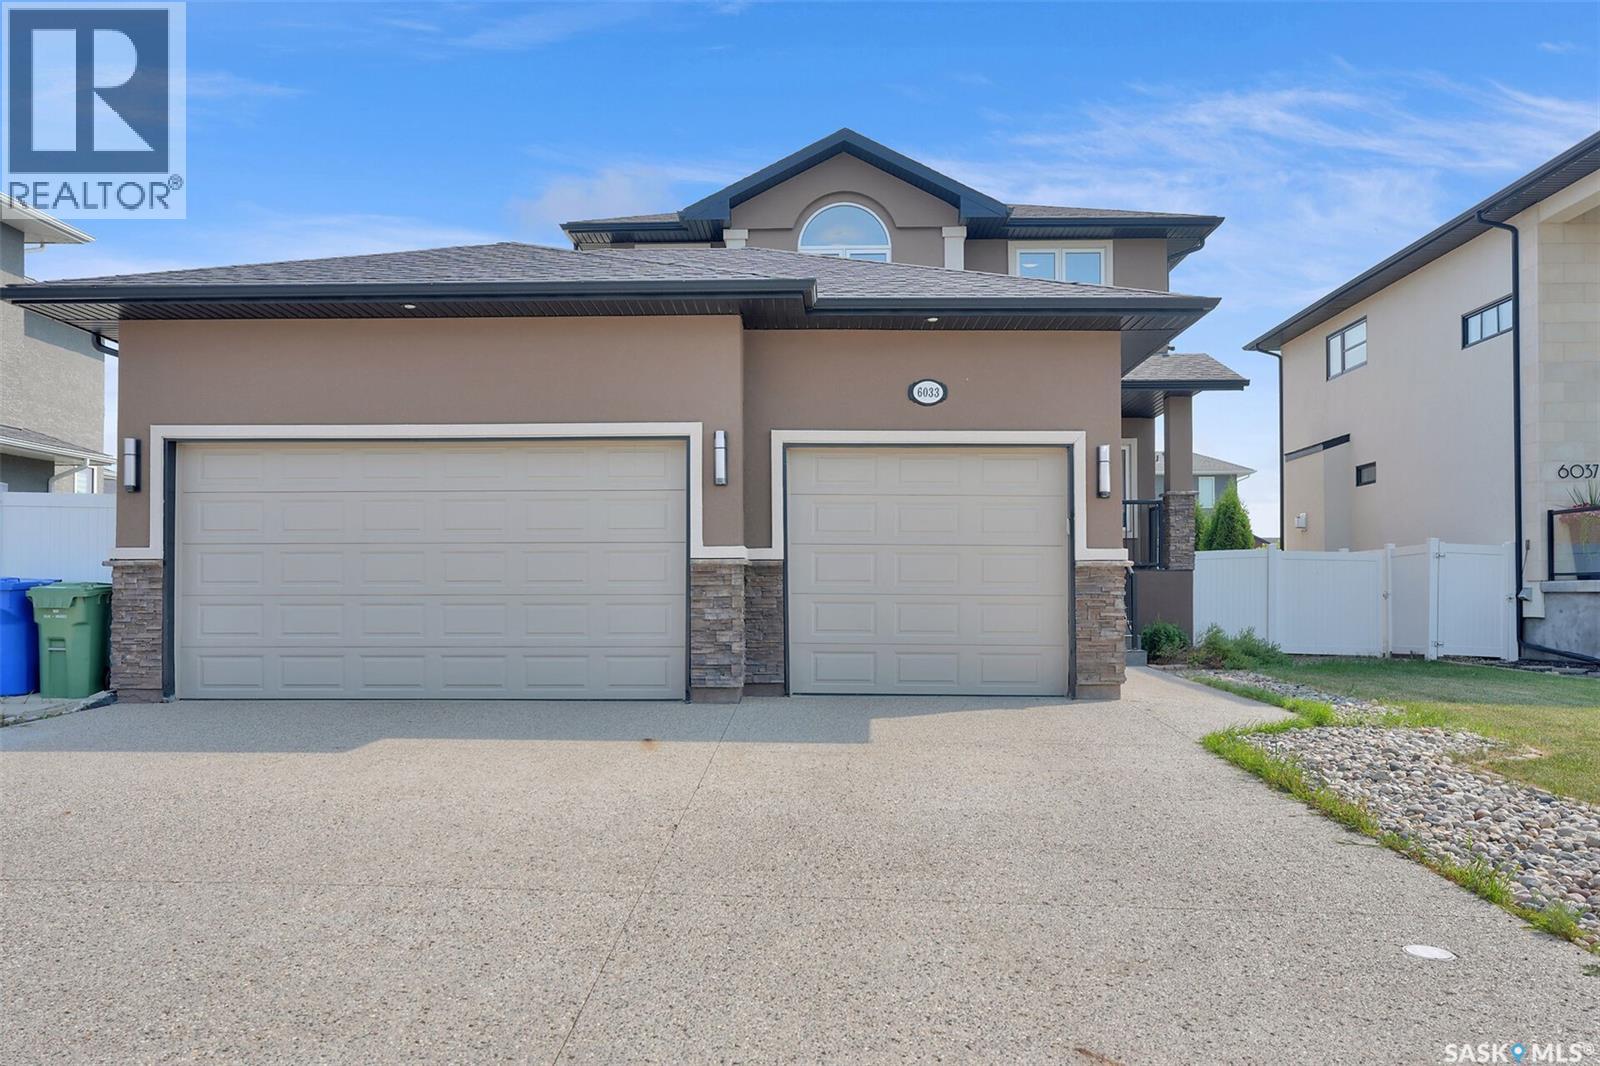
Exceptional Two-Storey 5-bedroom home with main-floor home office and Triple Attached Garage in Skyview Welcome to this exceptional two-storey residence built on piles to enhance structural stability, offering quality craftsmanship, thoughtful design, and over 2,600 square feet of well-appointed living space, including the basement, in the highly desirable community of Skyview, one of Regina's premier northwest neighbourhoods. The open-concept main level is designed to accommodate everyday living. The spacious kitchen features an abundance of maple cabinetry, granite countertops, stainless steel appliances, a large centre island, and a walk-in pantry. Adjacent to the kitchen, the dining area is filled with natural light from oversized windows, enhanced by impressive 11-foot ceilings, and features direct access to the rear deck. The inviting living room is anchored by a gas fireplace, creating a warm and elegant gathering space. A versatile main-floor bedroom offers flexibility for guests, a home office, or additional family living. This level is completed with a full 2-piece bathroom and a conveniently located laundry room. The upper level offers three generously proportioned bedrooms, including a spacious primary suite overlooking the backyard. The primary retreat features a walk-in closet and a well-appointed 5-piece ensuite with dual vanities, a corner jetted tub, a separate shower, and a hidden toilet. Two additional bedrooms and a full 4-piece bathroom complete the second floor. The backyard is designed for both relaxation and entertaining. The tandem garage opens directly to the backyard, giving numerous opportunities and uses. The developed basement offers 9-foot ceilings and ample space to accommodate two additional bedrooms, a recreation room, and a future bathroom. The basement has additional thermostat /zoning control for better temperature management and comfort. Granite countertops throughout the home. (id:44393)
Realty Hub Brokerage
Regina, Saskatchewan
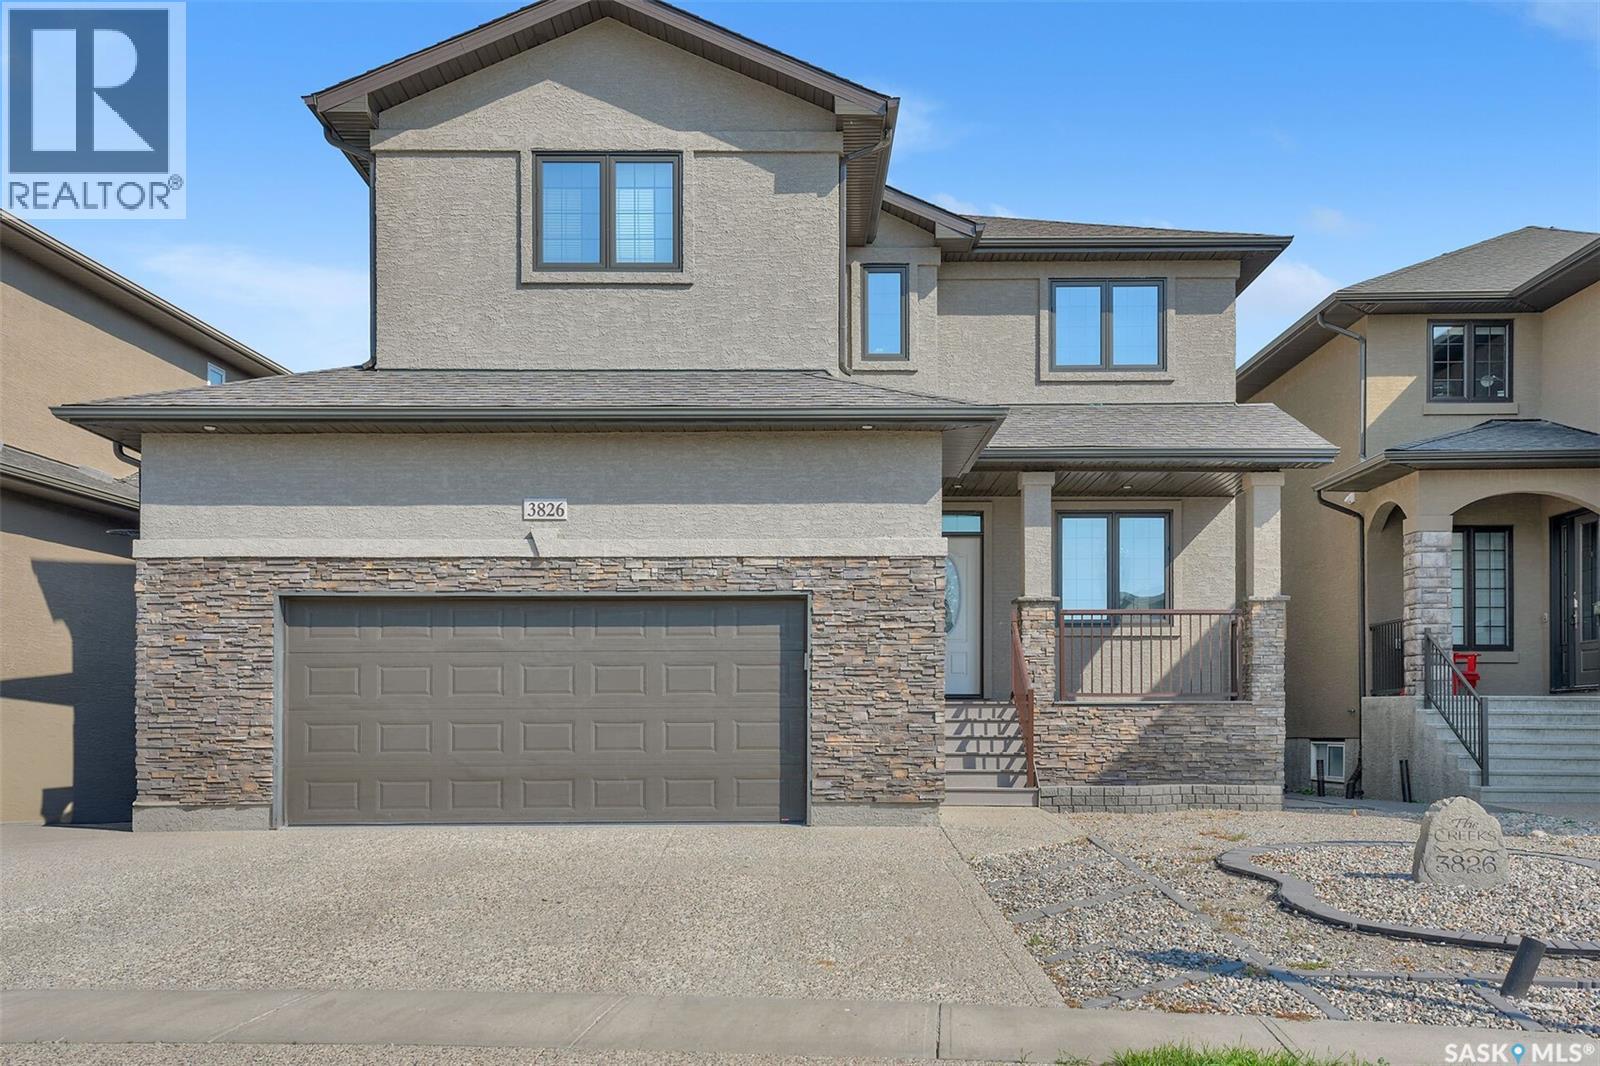
Welcome to The Creeks, one of Regina’s most prestigious residential neighbourhoods with a friendly atmosphere. This exceptional two-storey home offers an ideal layout for multigenerational living, featuring four bedrooms on the upper level and two additional bedrooms and a wet bar in the fully developed basement. Situated on a beautifully landscaped, low-maintenance yard, this property combines impressive outdoor living space with a thoughtfully designed interior. As you enter the home, you are welcomed by a bright front room that offers versatility as a home office, study, or a quiet retreat. The impressive main living area showcases soaring 18-foot ceilings, a dramatic wall of windows overlooking the backyard, and a cozy gas fireplace that creates a warm and inviting atmosphere. The open-concept design flows seamlessly into the dining area, making it the perfect space for family gatherings and entertaining. The stunning kitchen features 9-foot ceilings, rich dark maple cabinetry, soft-close drawers, granite countertops, a large sit-up island, corner pantry, and stainless steel appliances with a quality stainless steel range hood. The main floor is completed with a convenient laundry area and a stylish half bathroom. The upper level offers four generously sized bedrooms, including a spacious primary retreat with a spa-inspired ensuite featuring a corner soaker tub, stand-alone shower, and double sinks. The additional 3 bedrooms provide excellent space for children, family members, or guests. The fully developed basement adds even more versatility with a large recreation area, full wet bar, two additional bedrooms, and a full bathroom. The location also has access to amenities, parks, and school bus routes; this property offers the perfect combination of luxury, functionality, and family-focused living. (id:44393)
Realty Hub Brokerage
Canwood Rm No. 494, Saskatchewan
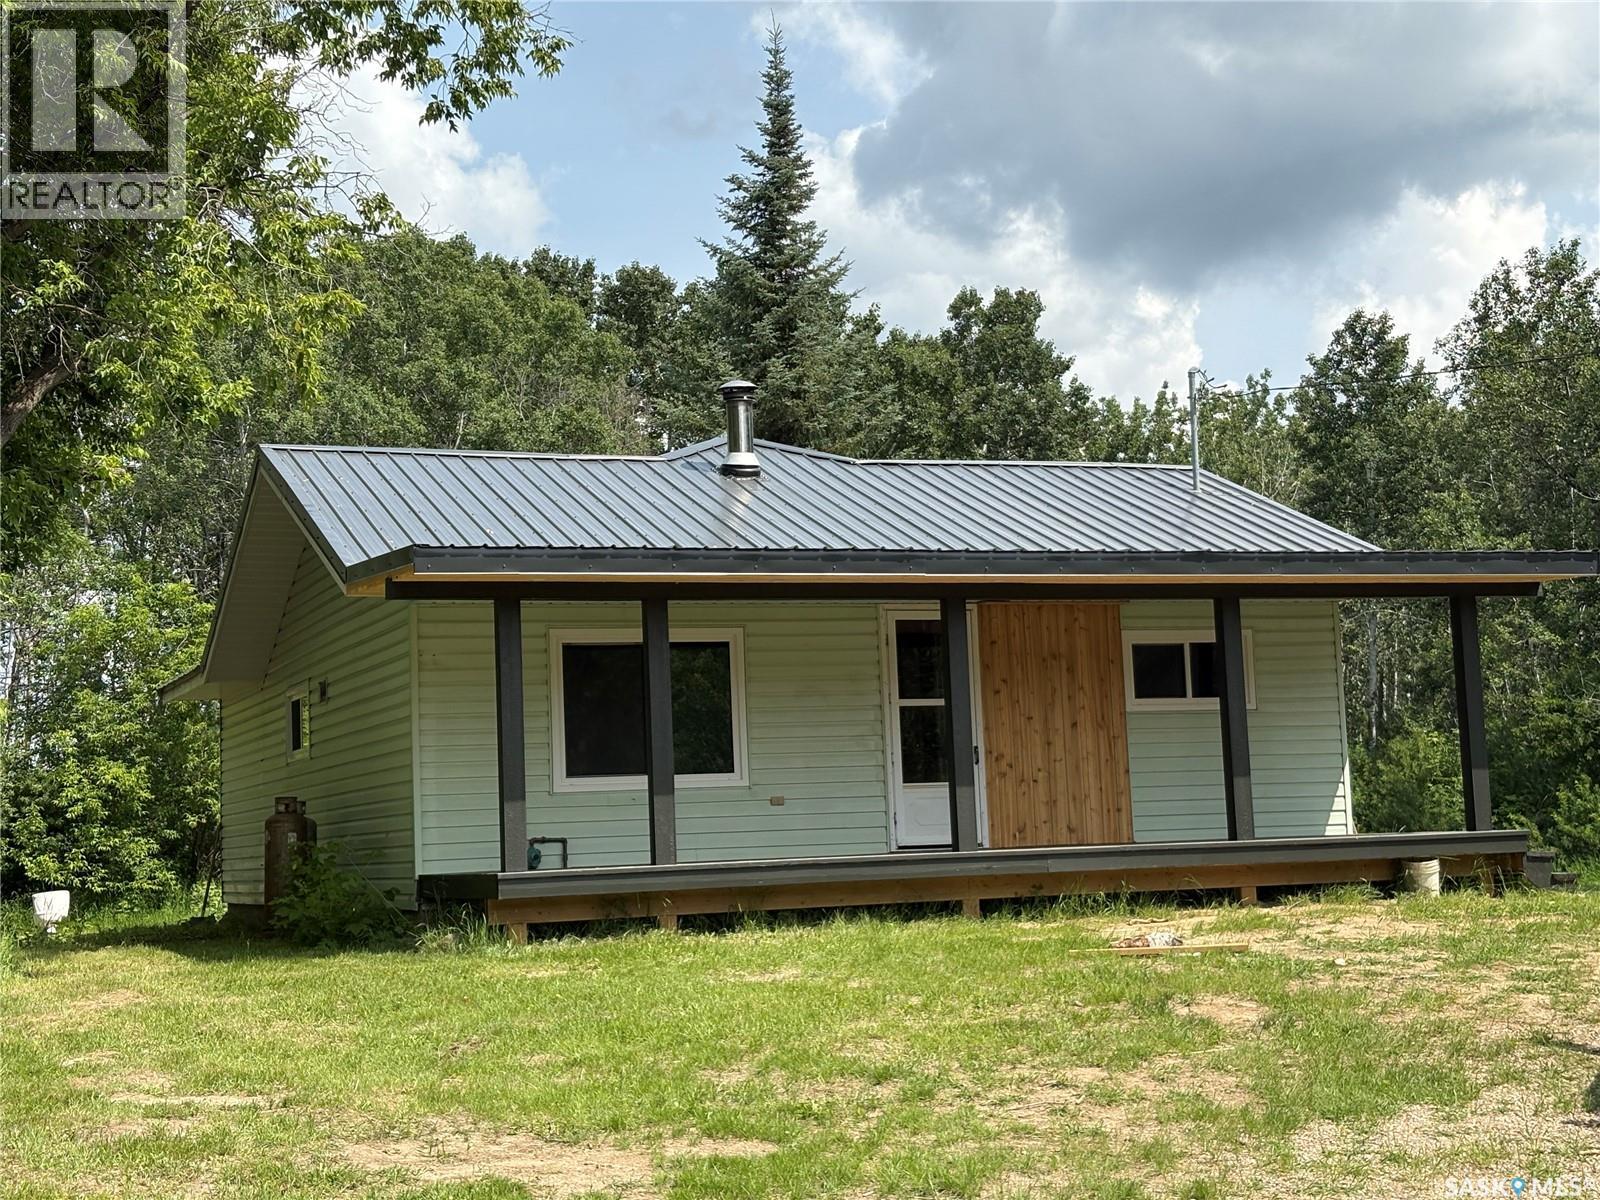
Nicely nestled in the trees, this 10 acres in the RM of Canwood, fully renovated country style 3 bedroom home, with a 2 piece en-suite along with a 3 piece main bathroom. This home offers an open concept kitchen, dinning and living room. Front and Back covered decks, for you to sit enjoy your morning coffee or afternoon relaxing out of the sun. A 32 x 40 Quonset/Shop to store all your tools, toys and equipment. Property has had lots of upgrades, new windows, cupboards, flooring, metal roofing on home and Quonset, propane tank, new furnace, hot water heater. Must see to appreciate. (id:44393)
RE/MAX P.a. Realty
Hudson Bay Rm No. 394, Saskatchewan
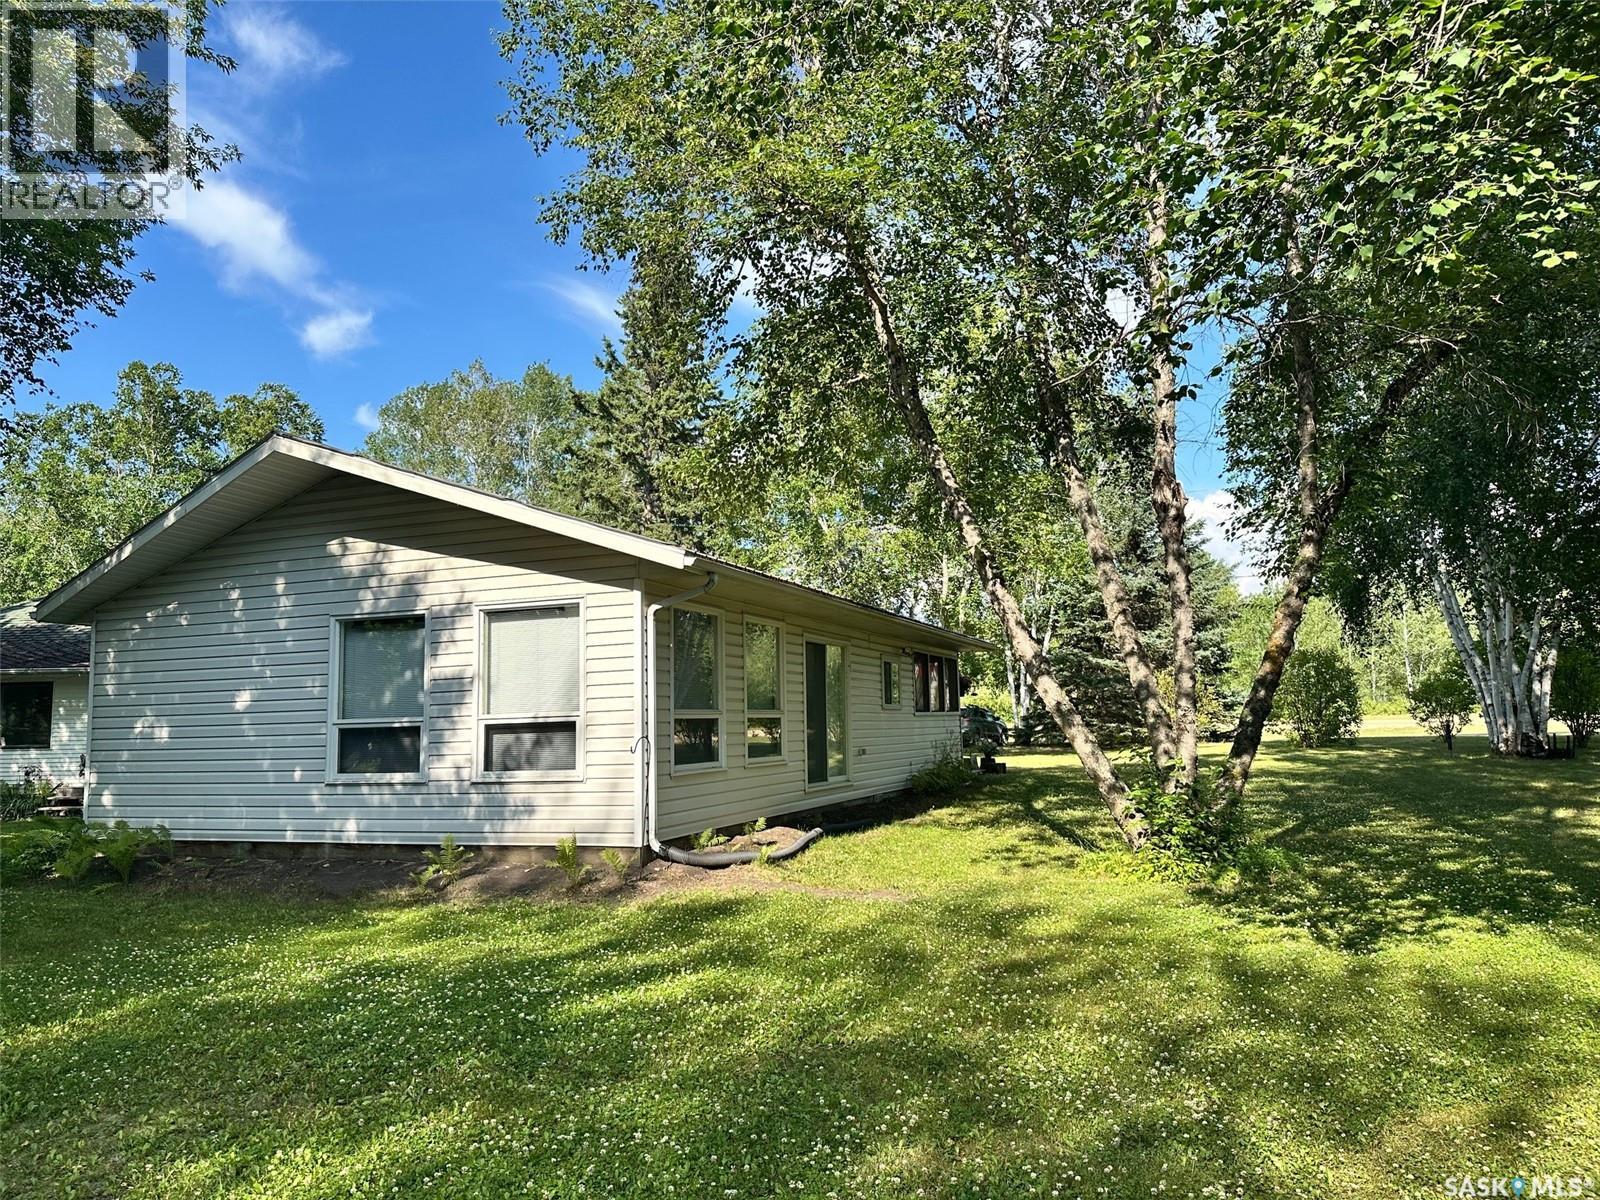
Welcome to 24 Ruby Cres at Ruby Lake, Sk. This beautiful, very well maintained cabin is for sale. Built in 2005 it has 2 bedrooms and 1 full bath. Cabin has running water, sewer and power. The main living area is open concept so loads of room for company. Facing east is a super sized screen sunroom. With screens on 3 sides you are guaranteed to catch a breeze. Cabin comes fully furnished right down to the towels, bedding and forks/knives, tv etc. On the outside the cabin boasts large windows so great views from nearly everywhere. Mature birch trees provide plenty of shade. This is a 3 season cabin and only because the crawl space and floors have not been insulated. Crawl space approx 3 feet so if you wanted to insulate be a long weekend project!! Also included are mowers, few tools, pots, cushions etc. TURN KEY!! Call or text to setup appointment to view (id:44393)
Century 21 Proven Realty
Maymont, Saskatchewan
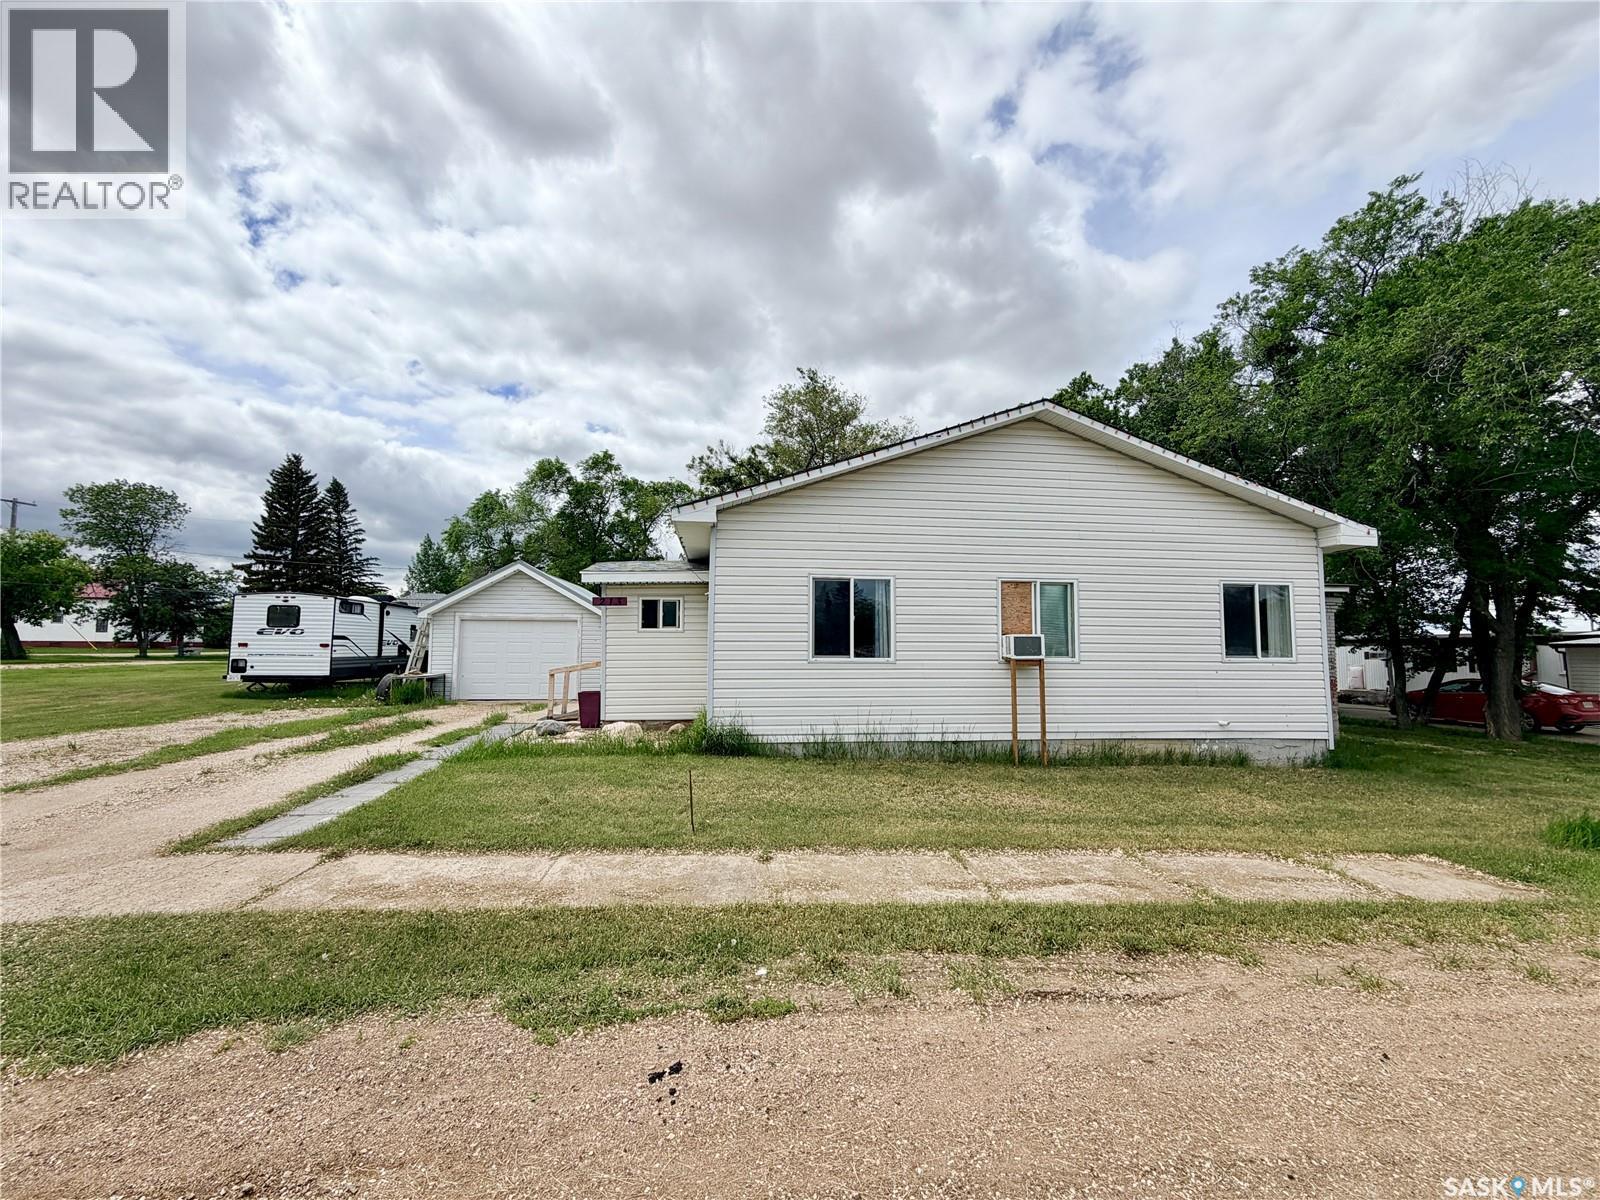
Welcome to the peaceful Village of Maymont, where this move-in ready 1,164 sq. ft. bungalow sits on an impressive parcel of nearly half an acre comprised of five lots. Offering three bedrooms and one 3-piece bathroom with a convenient main-floor laundry area, this home has been thoughtfully updated over the years while maintaining its warm and inviting character. The spacious side entry provides plenty of room for coats and footwear before leading into the cozy living room, complete with pocket doors for added privacy and quiet. A generous dining room offers flexibility as additional living space, a home office, or playroom to suit your needs. The bright mudroom provides abundant storage and direct access to the backyard and side entry to the garage. Numerous updates completed within the last 12 years include shingles, high-efficiency furnace, vinyl siding, soffits, fascia, eavestroughs, 200-amp electrical service, some windows, and a new hot water tank (2022). A new stove was installed in 2023, and the home also features a water softener and reverse osmosis system. Outside, you'll appreciate the expansive yard with a cozy firepit area, patio, and covered outdoor space ideal for relaxing or barbecuing in any weather. The 16' x 22' detached garage features a newer metal roof, while the large modified shed with metal roofing and sliding barn doors provides exceptional storage or workshop potential. Offering space, updates, and incredible value, this affordable property is full of opportunity for its next owners. (id:44393)
Boyes Group Realty Inc.
Surrey, British Columbia
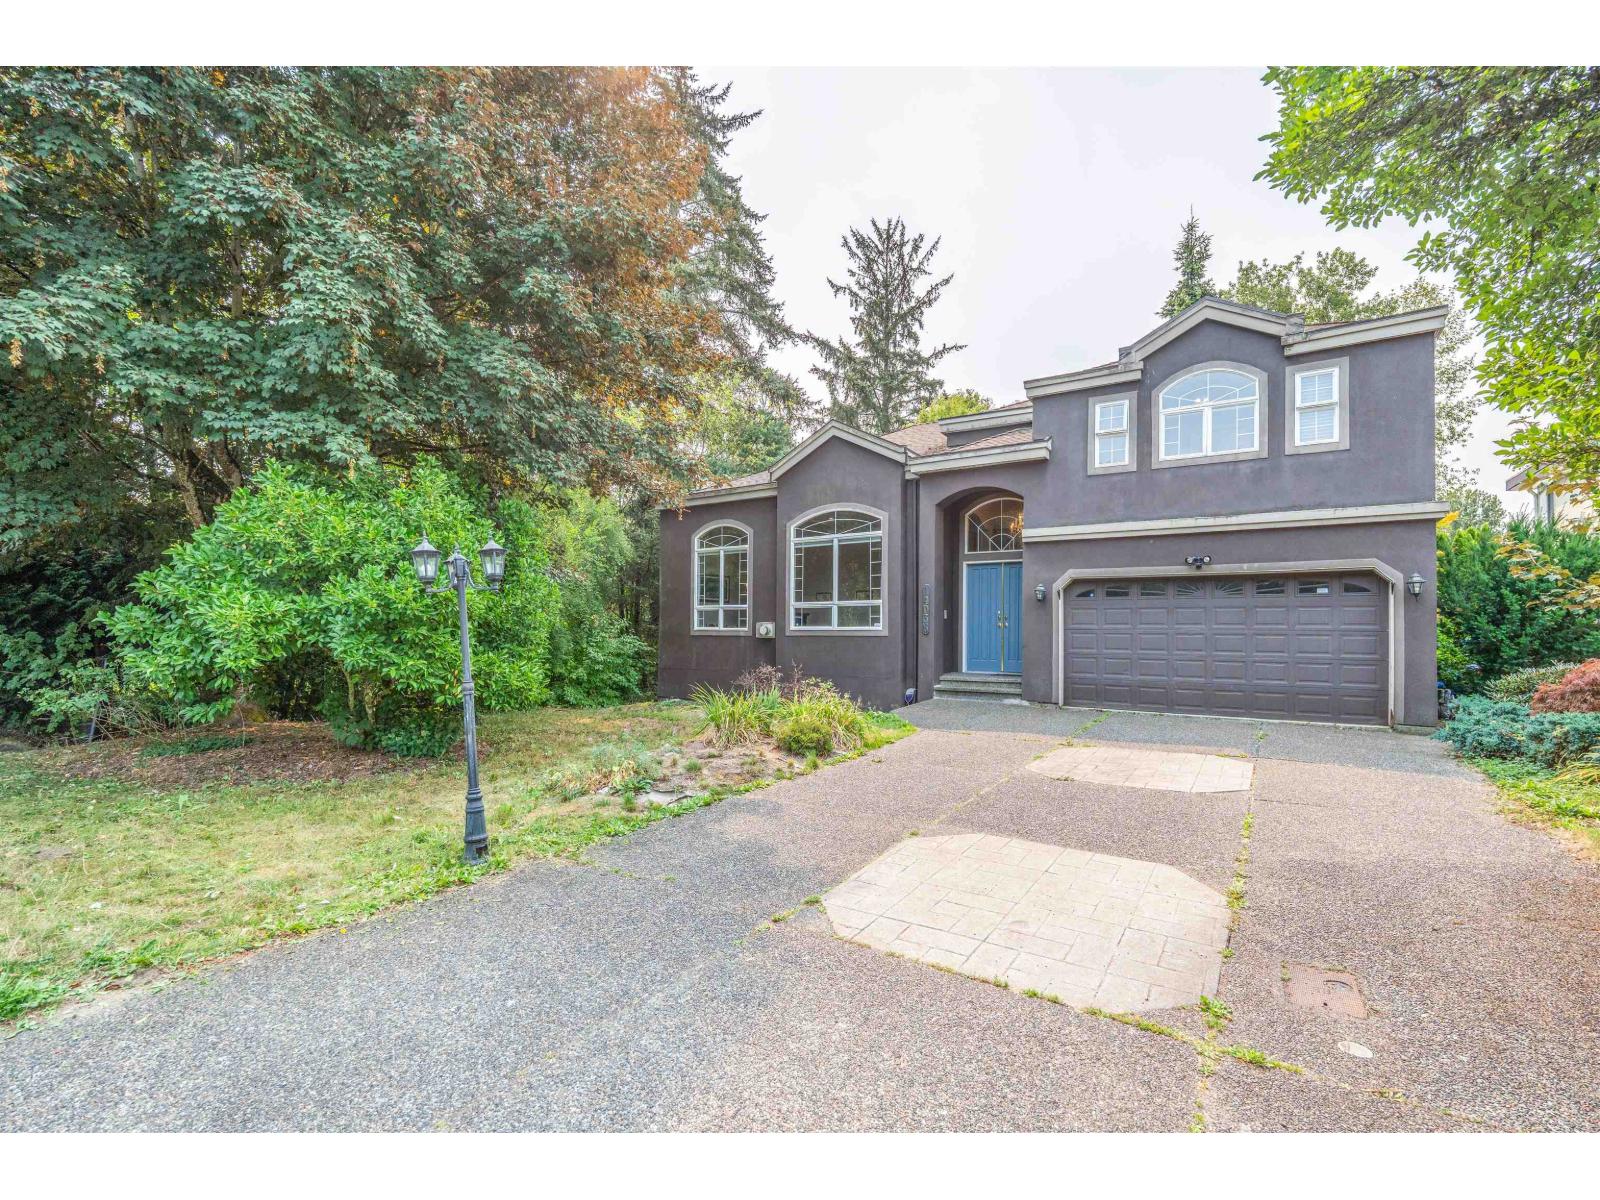
This quality built 5 Bdrm, 4 Bath 2 Story house on a private 7,670sqft South facing lot backing on parklike private creek and greenspace and located across from Kiyo Park. Grand height ceiling in living room & dining room with lots of detail and mill work. Large kitchen with island, granite and solid wood cabinets & S/S appliances. No closet in the Bedroom (main floor). Walking distance to all levels of Schools and transit. Creekside Elementary and Queen Elizabeth Secondary. (id:44393)
Nu Stream Realty Inc.
Surrey, British Columbia
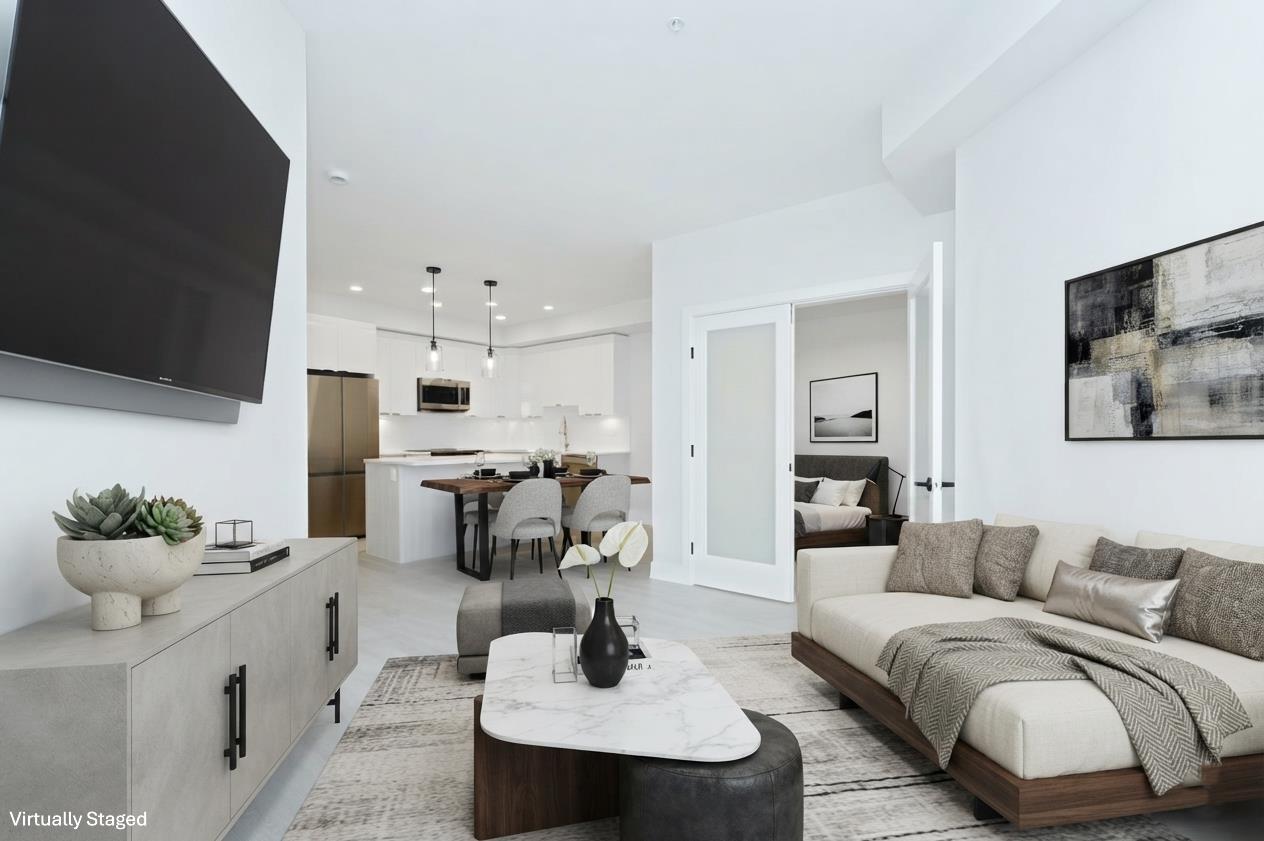
Move-in ready! Almost new 1 Bed + DEN, 1 Bath home at Galilea by Whitetail Homes. Features a bright open layout, quartz kitchen with island, S/S appliances, walk-in closet & large covered east-facing balcony with mountain views. Spacious den is perfect for home office or guests. Includes 1 parking stall near elevator. Resort-style amenities: gym, wellness center, club house, workspace & gardens. Walk to SkyTrain, SFU, QE Secondary & Surrey Memorial. Pets allowed (2 Cats/ 2 Dogs, no size limits). Photos virtually staged. Strata fee includes heat & hot water. Book your private viewing TODAY ! (id:44393)
Real Broker B.c. Ltd.
Surrey, British Columbia
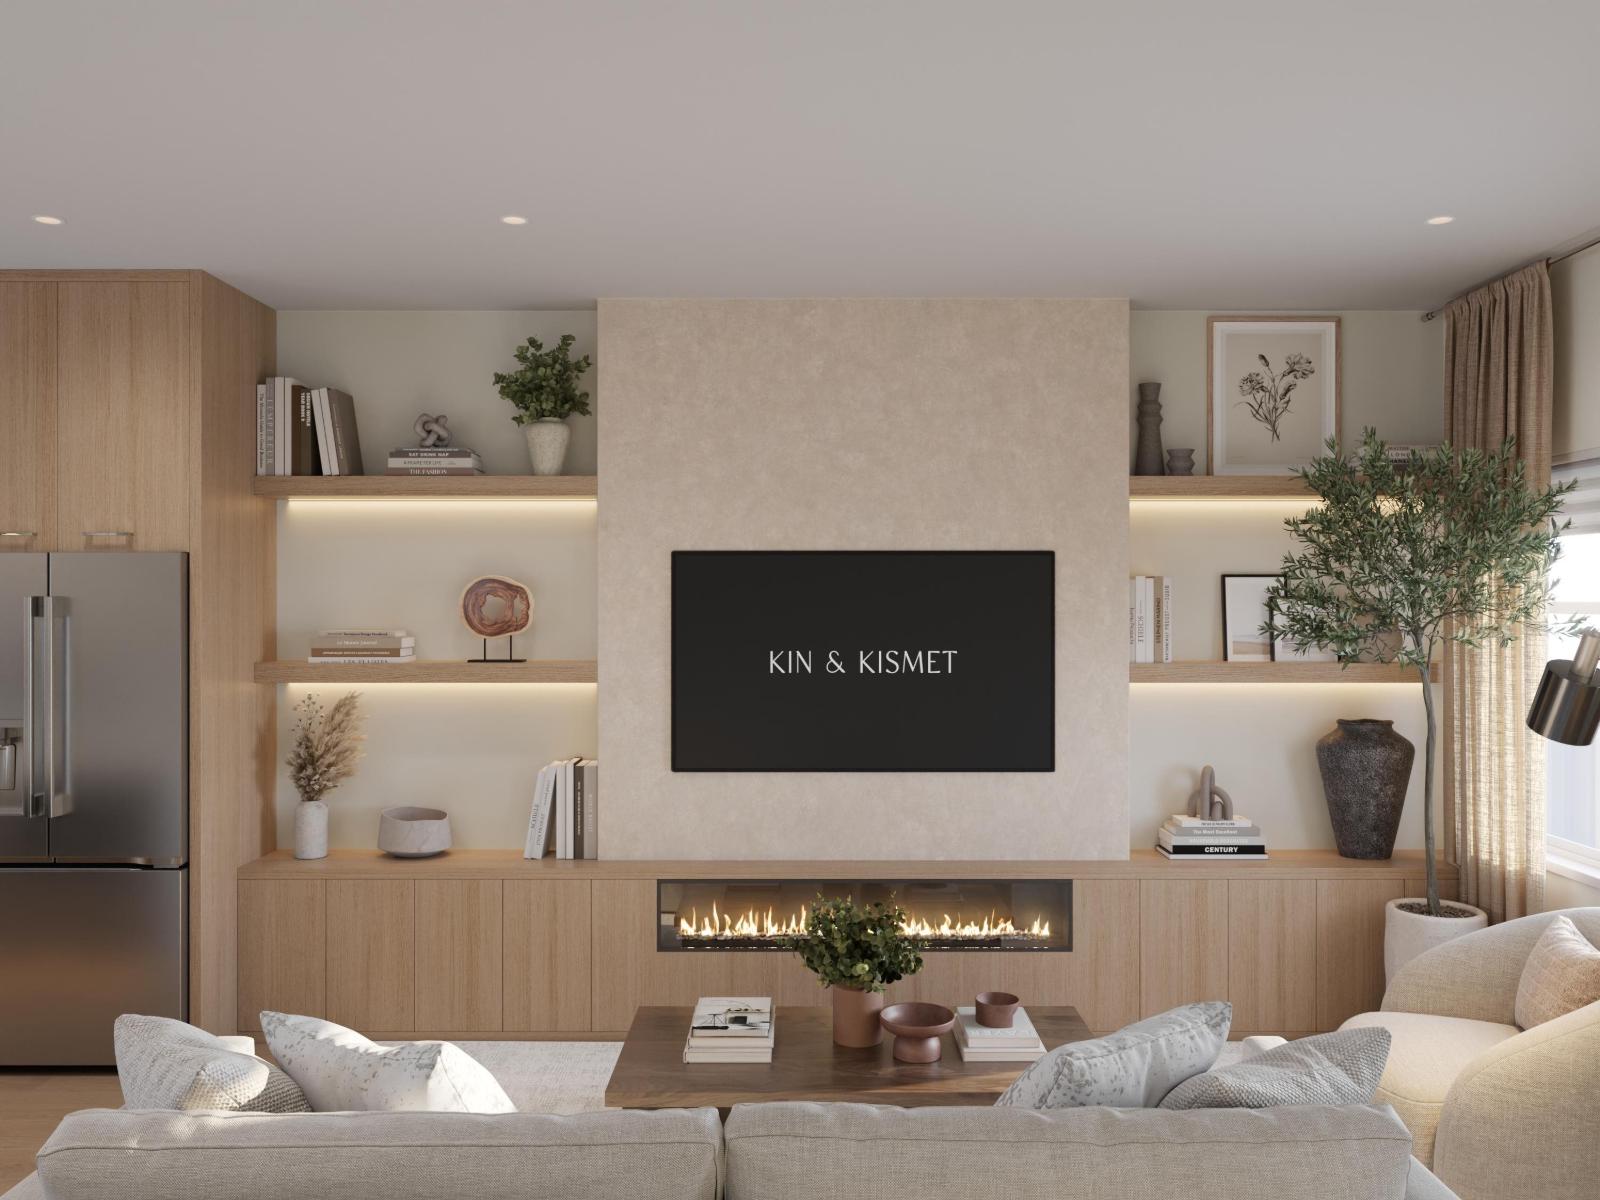
More home per sqft & the receipts to show it. End-unit Lotus G: 4 bdrms, 2 full baths + pwdr rm, 1,415 sq ft over 3 levels, dbl side-by-side garage, a 212 sqft S-facing fenced yard that catches sun all day, plus a 50 sqft balcony w/ natural gas BBQ hookup. The KIN ADVANTAGE builds in $31,975+ of standard features most projects sell back to you: ~9-ft ceilings across 2 floors, quartz slab backsplashes, LG InstaView gas range w/ AirFry, Craft Ice fridge, LG Smart WashTower w/ fitted laundry organizer, fitted closet systems in every top-flr bdrm, dbl vanity ensuite w/ glass shower, motion-sensor LED bath lighting, 4 pot lights per bdrm, bug screens & AC rough-in. The ground-flr 4th bdrm flexes as guest rm, fitness studio, home office or media rm. Over 30 customizations to truly make it yours. Complete by design, personal by choice. 2-level clubhouse, playground & covered BBQ patio w/ outdoor kitchen shared by just 24 homes. 2-5-10 warranty. Est. completion PH1 Oct 2027 & PH2 July 2028. Built to last, built by KIN (id:44393)
Exp Realty
Kannata Valley, Saskatchewan
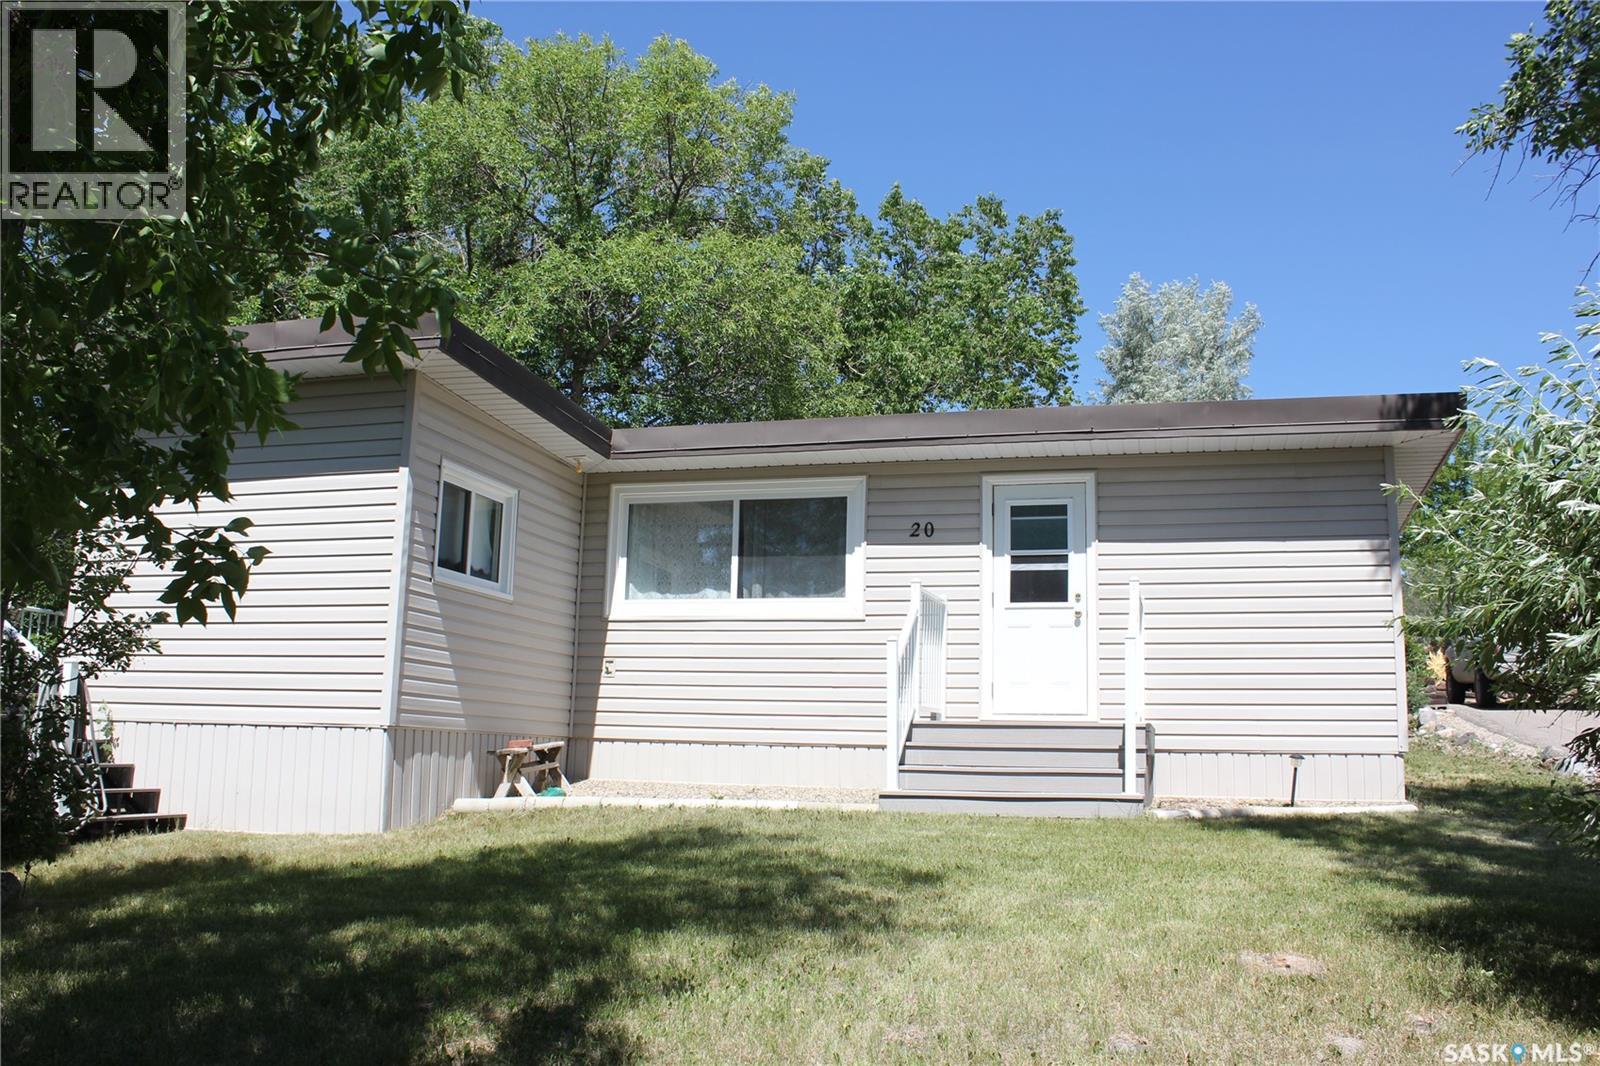
Great three season cottage situated in Kannata Valley. Good street appeal with maintenance free vinyl siding and metal roof. Enjoy sitting on the deck with this private treed yard. Spacious living room, kitchen has painted cabinets with range top and fridge included. One bedroom plus three piece bathroom. Kannata Valley water. Septic tank. Nice yard. (id:44393)
RE/MAX Crown Real Estate
Campbell River, British Columbia
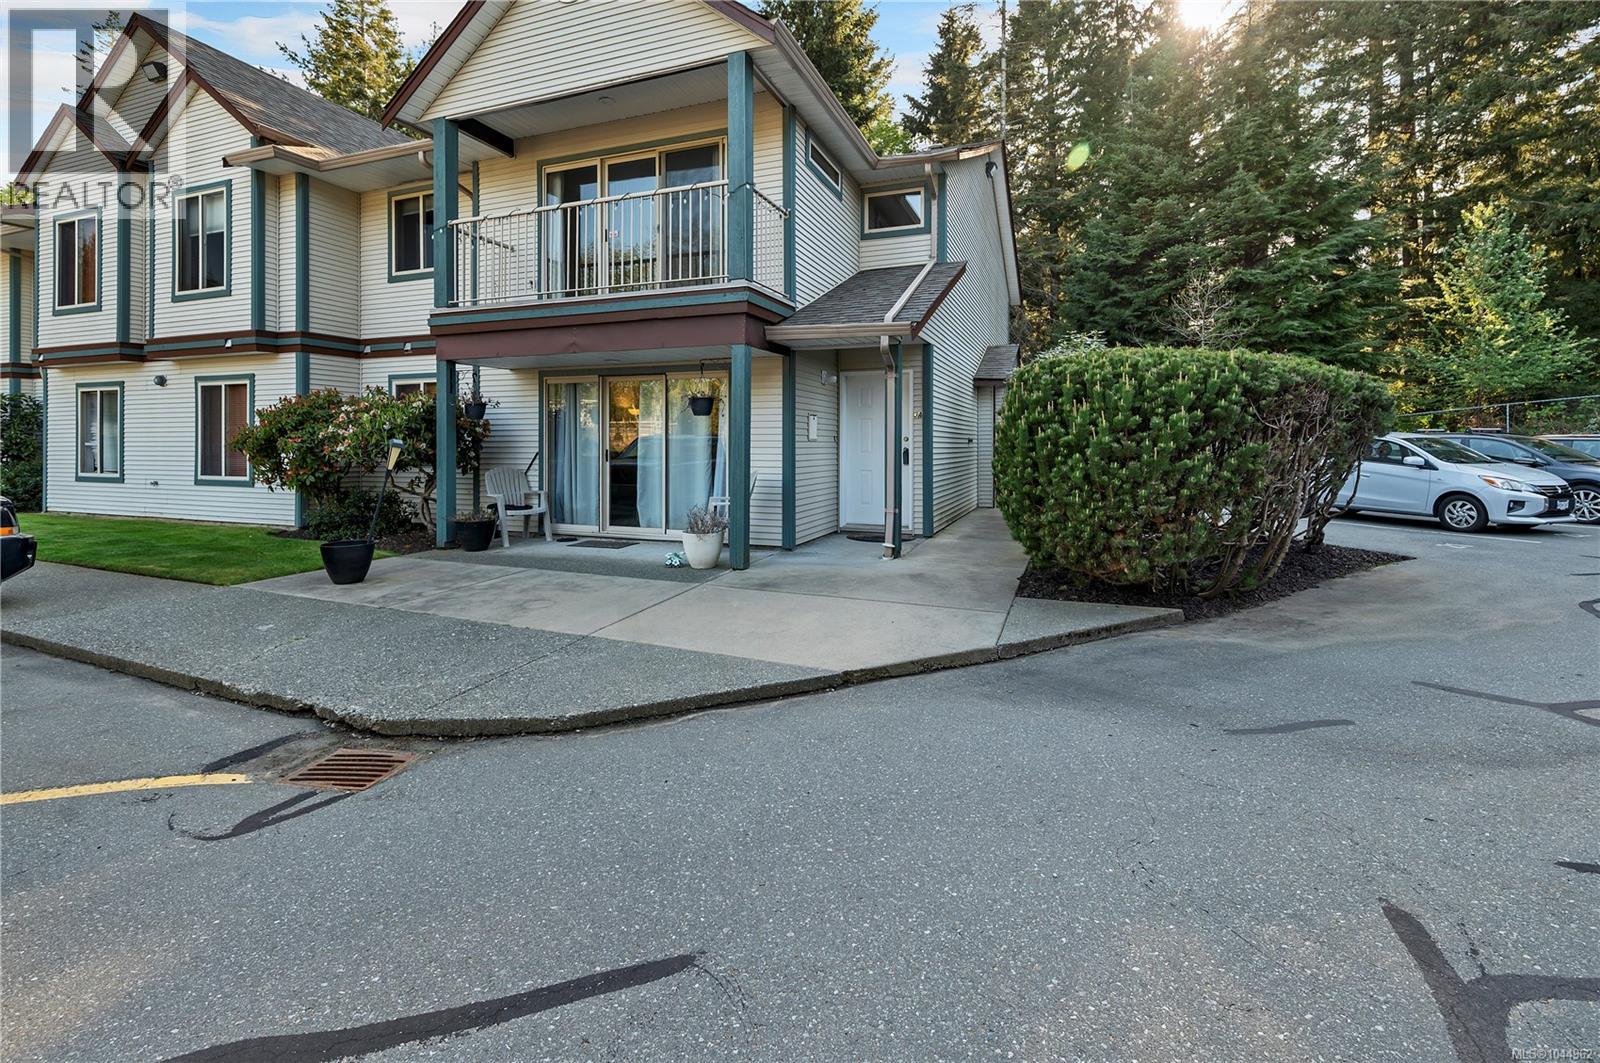
Welcome to Parkside Place. This bright, freshly painted, east-facing corner unit, positioned on the second floor, is perfectly situated to capture the morning sun. With an inviting open-concept floor plan that flows naturally to a private balcony—ideal for your morning coffee. The primary suite features a large walk in closet. With a 2nd bedroom, main bathroom and in suite Laundry/Storage room completing the package. The bonus, the Poly B plumbing has been replaced through out the complex. Rest easy knowing you are moving into a professionally managed and proactive strata. Bring your furry companion, one cat or one dog is welcome. Includes one assigned stall with additional on-site parking available. Step out your back door and into nature. This property backs directly onto the Beaver Lodge Forest Trails, providing instant access to miles of walking and biking trails. You are also just steps away from Willow Point Park and the Sportsplex, putting the best of local recreation right at your fingertips. All levels of schools and shopping nearby. This great home is perfect for 1st time buyers or investors. (id:44393)
Royal LePage Advance Realty
Swift Current, Saskatchewan
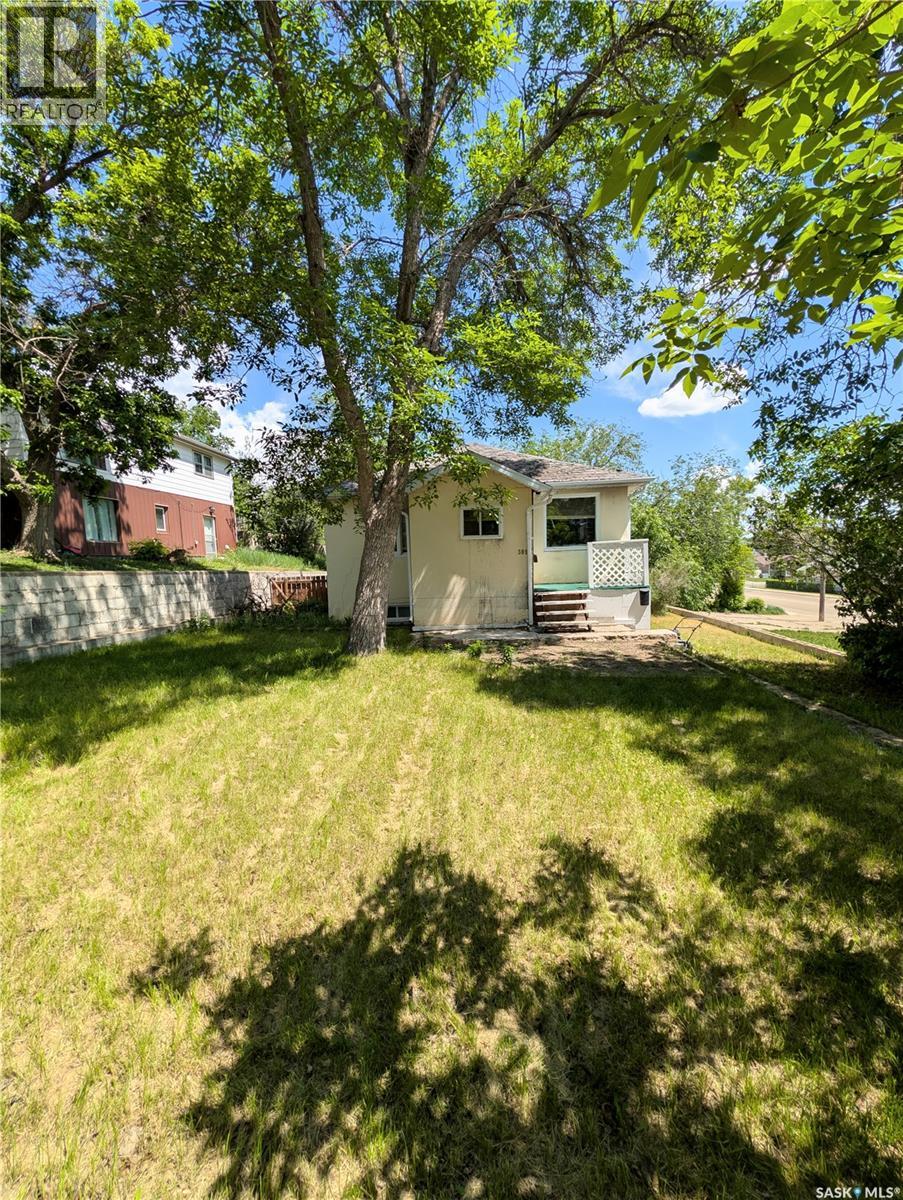
Welcome to 309 6th Avenue NW! Offering 4 bedrooms and 2 bathrooms, this property presents an excellent opportunity for investors, first-time buyers, or anyone looking for an affordable home with plenty of potential. Situated on an established neighborhood, the home features a functional layout with ample living space and endless possibilities to make it your own. Conveniently located close to schools, parks this property offers excellent value. Whether you're looking to expand your investment portfolio or purchase an affordable property with room to personalize over time, this home is well worth a look. Don't miss your opportunity—book your private showing today! (id:44393)
Royal LePage Formula 1
Summerland, British Columbia
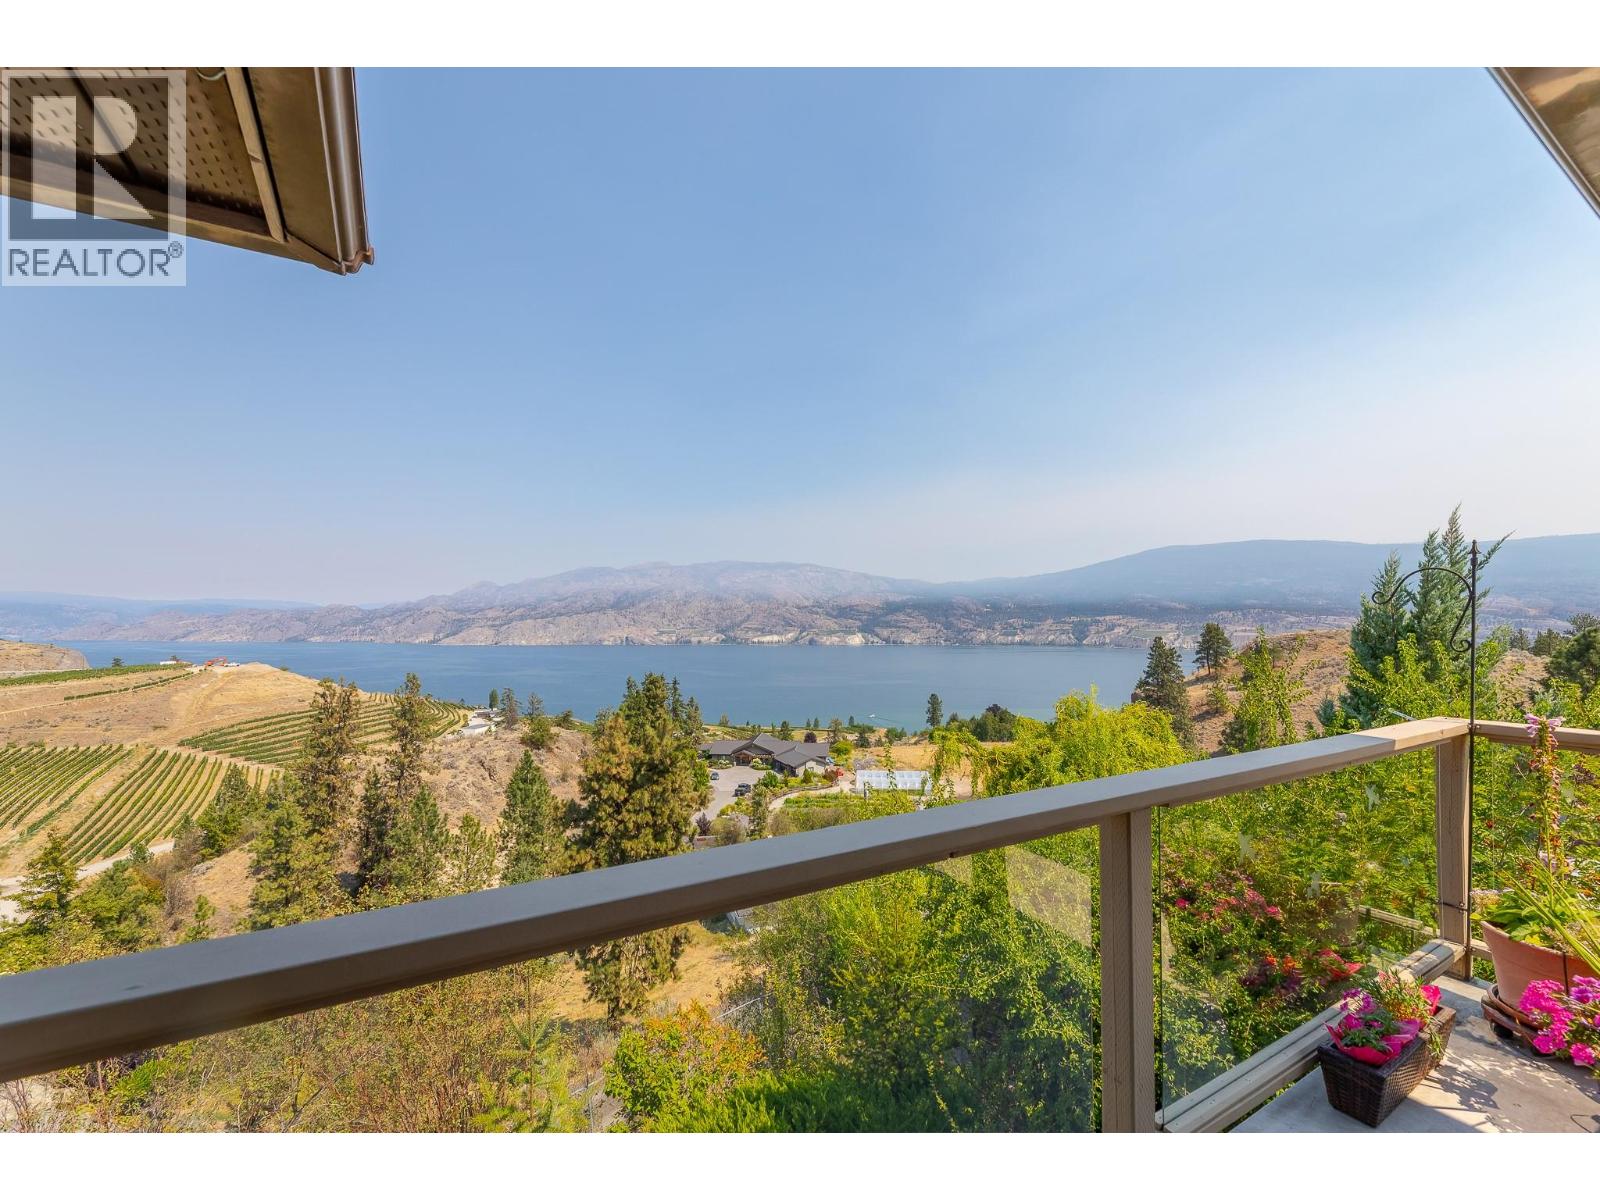
A beautiful Okanagan Lake view is captured from this charming walk out rancher located in Sumac Ridge Lakeview Estates, set among vineyards and a golf course. Lovingly maintained, this home features 4 bedrooms, 3 bathrooms, a cozy gas fireplace in the living room, a spacious lakeview deck off the dining room, a full walkout lower floor featuring a family room, a dedicated workshop, and abundant storage. Additional highlights include central air conditioning, a new hot water tank, underground irrigation, RV parking, detached storage shed, garden area with a cherry tree and a private entertainment patio. This wonderful property offers the best of Okanagan living with stunning lake views and easy access to wineries, golf, and outdoor recreation. (id:44393)
Parker Real Estate
Victoria, British Columbia
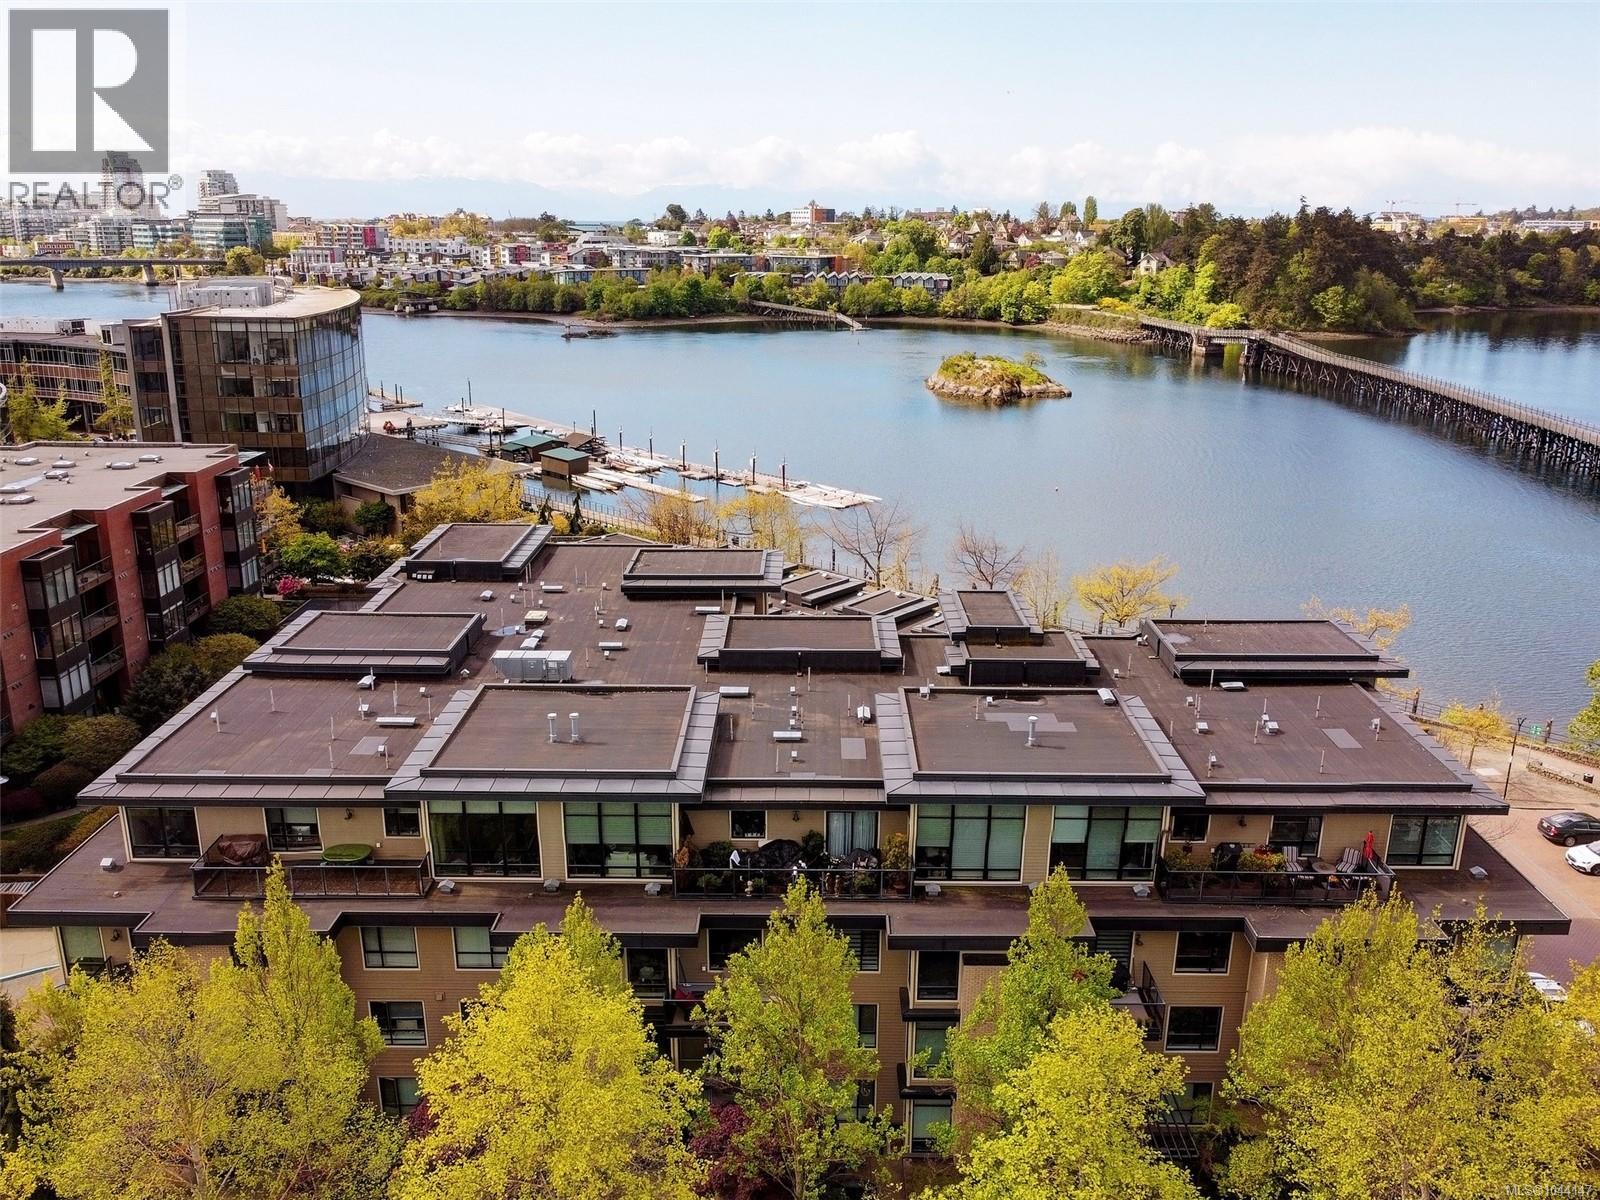
An exceptional waterfront residence offering remarkable space and an unbeatable lifestyle. This expansive 2-bedroom, 2-bathroom home at Edgewater features oversized principal rooms, a bright living and dining area with a cozy gas fireplace, and an ideal bedroom layout for privacy. The spacious primary suite includes a full ensuite. Enjoy a covered terrace with peaceful water glimpses. Set along the Gorge Waterway with beach access for kayak launches, otters and cormorants at your doorstep, plus the new swimming dock at Banfield Park. Perfectly positioned between Uptown and downtown, you can bike to either in minutes. Just steps to cafés, fitness studios, and the Galloping Goose Trail. EV-ready building in one of Victoria's most unique waterfront communities. (id:44393)
Pemberton Holmes Ltd.
Langford, British Columbia
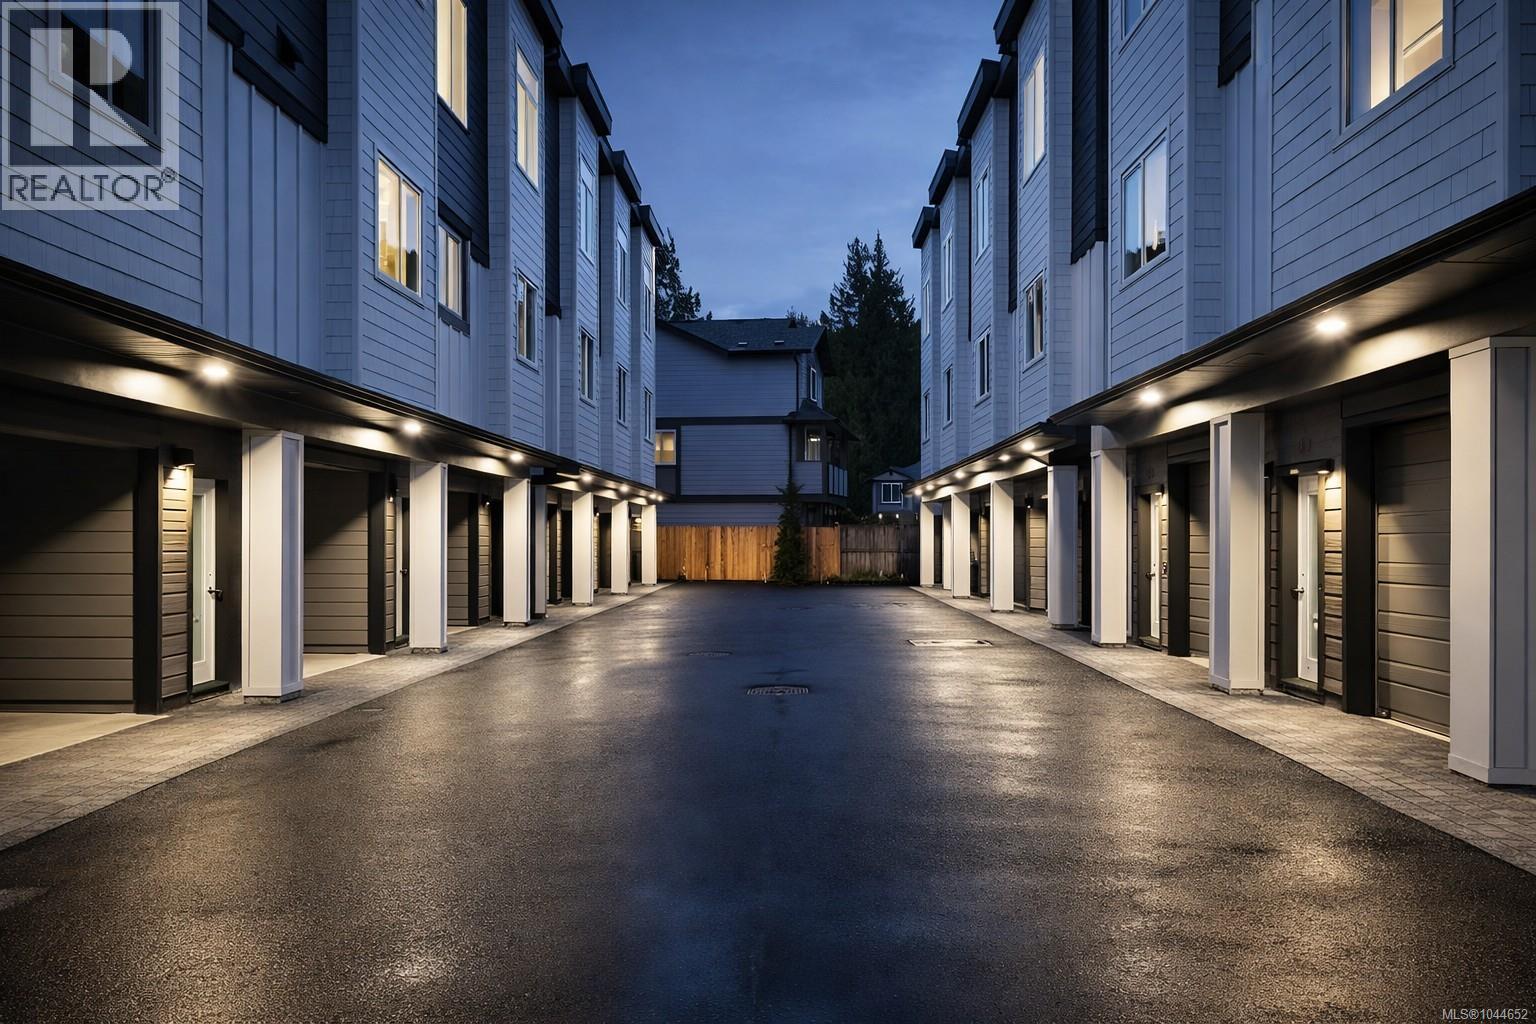
Discover premium living at Snapdragon Court — a collection of modern, exceptionally built townhomes designed for those who value quality, comfort, and long term durability. These new 2 bedroom + den, 2 bath homes offer bright, contemporary layouts with 9' ceilings on the main and impressive 11' vaulted ceilings above, expansive windows, engineered flooring, tile, roller blinds, and a door cam for added convenience. The custom kitchens include 6 premium appliances, and the efficient heat pump provides year round heating and cooling. Built stronger and smarter with insulated ICF concrete walls (4 hour fire rating, lowest sound transfer rating, superior strength and efficiency), James Hardie exterior, EV charger rough in, and 6 solar panels on every home (3000kw). Beautifully landscaped and fully fenced private yards create a true sense of home. Garage + carport provide secure, protected parking. The location is outstanding — steps to Happy Valley Elementary and close to walking and biking trails, lakes, recreation, transit, and all shopping amenities. These homes are ideal for young couples, families, and anyone looking to upsize from condo living while enjoying added privacy and green space. 2 dogs or cats allowed. 2/5/10 New Home Warranty included. Listing price is plus GST. Don’t miss your chance — join us at the Open House every Saturday & Sunday from 1–3 PM. These homes are priced to sell and they will move quickly. (id:44393)
Pemberton Holmes Ltd.
Langford, British Columbia
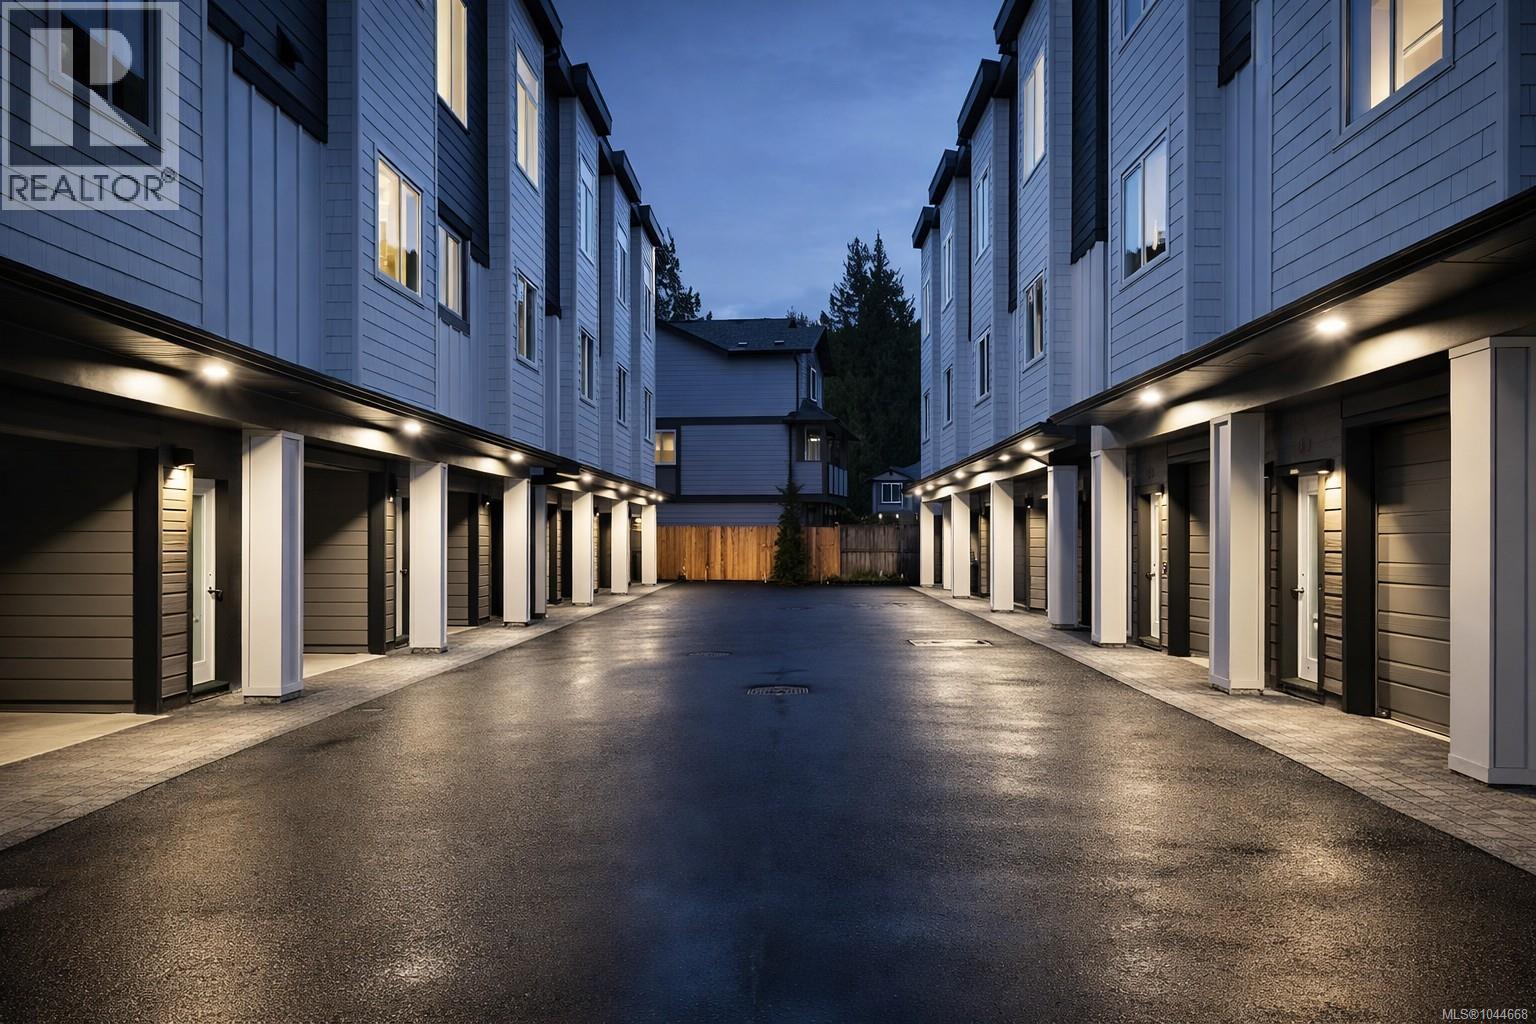
Discover premium living at Snapdragon Court — a collection of modern, exceptionally built townhomes designed for those who value quality, comfort, and long term durability. These new 2 bedroom + den, 2 bath homes offer bright, contemporary layouts with 9' ceilings on the main and impressive 11' vaulted ceilings above, expansive windows, engineered flooring, tile, roller blinds, and a door cam for added convenience. The custom kitchens include 6 premium appliances, and the efficient heat pump provides year round heating and cooling. Built stronger and smarter with insulated ICF concrete walls (4 hour fire rating, lowest sound transfer rating, superior strength and efficiency), James Hardie exterior, EV charger rough in, and 6 solar panels on every home (3000kw). Beautifully landscaped and fully fenced private yards create a true sense of home. Garage + carport provide secure, protected parking. The location is outstanding — steps to Happy Valley Elementary and close to walking and biking trails, lakes, recreation, transit, and all shopping amenities. These homes are ideal for young couples, families, and anyone looking to upsize from condo living while enjoying added privacy and green space. 2 dogs or cats allowed. 2/5/10 New Home Warranty included. Listing price is plus GST. Don’t miss your chance — join us at the Open House every Saturday & Sunday from 1–3 PM. These homes are priced to sell and they will move quickly. (id:44393)
Pemberton Holmes Ltd.

Langford, British Columbia
Discover premium living at Snapdragon Court — a collection of modern, exceptionally built townhomes designed for those who value quality, comfort, and long term durability. These new 2 bedroom + den, 2 bath homes offer bright, contemporary layouts with 9' ceilings on the main and impressive 11' vaulted ceilings above, expansive windows, engineered flooring, tile, roller blinds, and a door cam for added convenience. The custom kitchens include 6 premium appliances, and the efficient heat pump provides year round heating and cooling. Built stronger and smarter with insulated ICF concrete walls (4 hour fire rating, lowest sound transfer rating, superior strength and efficiency), James Hardie exterior, EV charger rough in, and 6 solar panels on every home (3000kw). Beautifully landscaped and fully fenced private yards create a true sense of home. Garage + carport provide secure, protected parking. The location is outstanding — steps to Happy Valley Elementary and close to walking and biking trails, lakes, recreation, transit, and all shopping amenities. These homes are ideal for young couples, families, and anyone looking to upsize from condo living while enjoying added privacy and green space. 2 dogs or cats allowed. 2/5/10 New Home Warranty included. Listing price is plus GST. Don’t miss your chance — join us at the Open House every Saturday & Sunday from 1–3 PM. These homes are priced to sell and they will move quickly. (id:44393)
Pemberton Holmes Ltd.
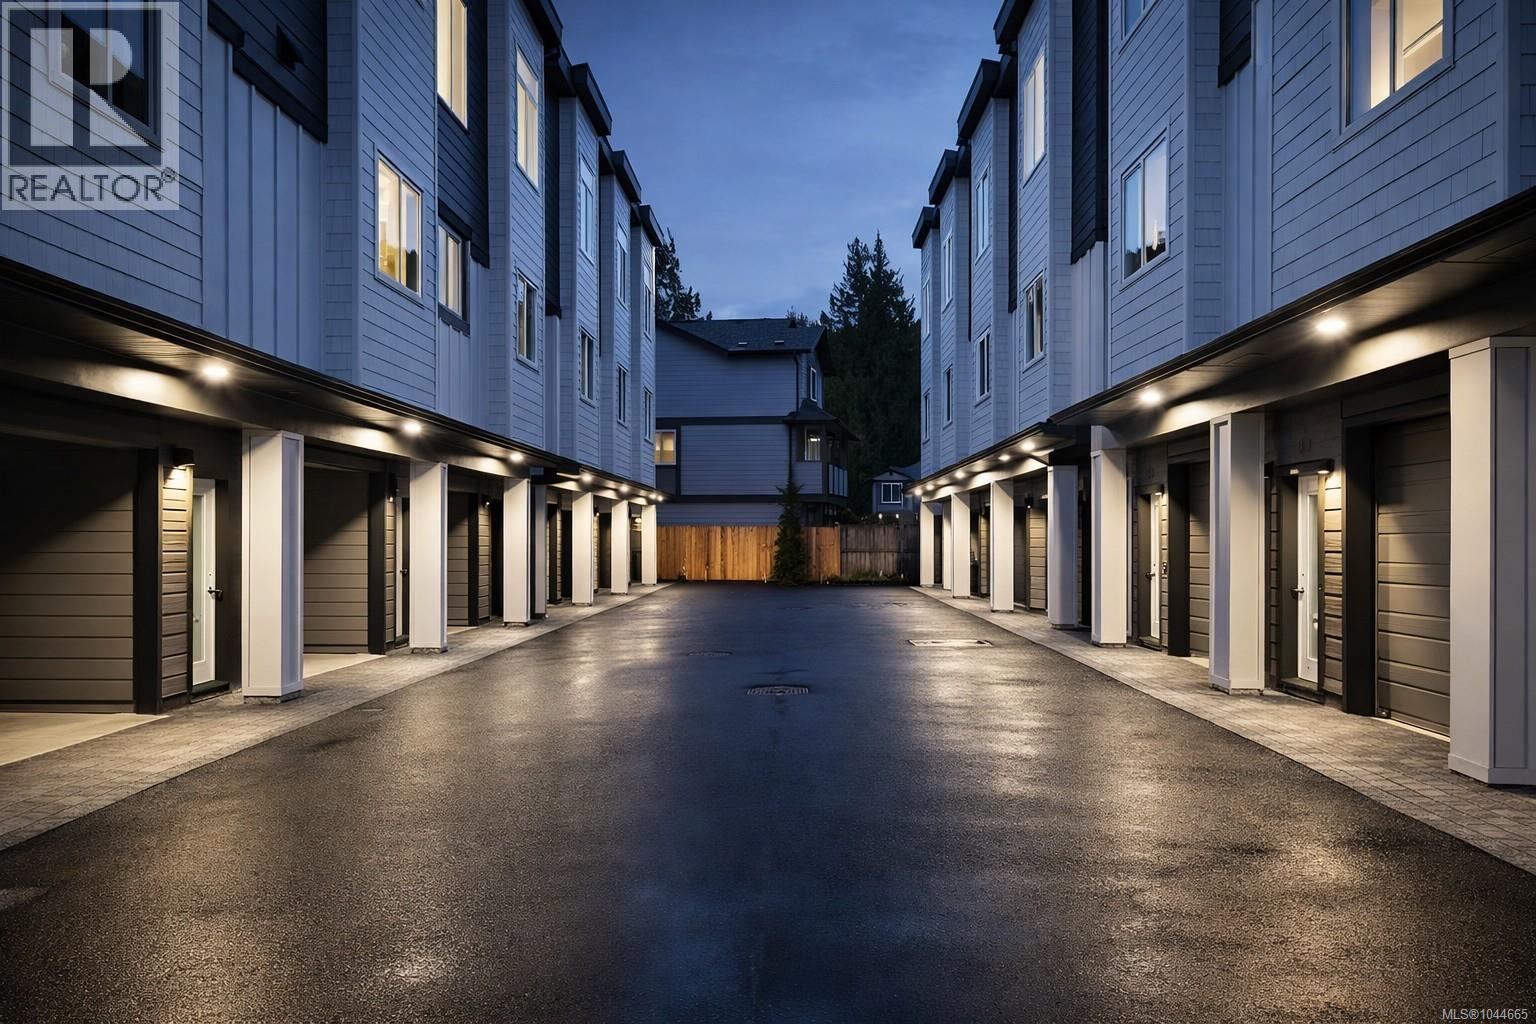
Langford, British Columbia
Discover premium living at Snapdragon Court — a collection of modern, exceptionally built townhomes designed for those who value quality, comfort, and long term durability. These new 2 bedroom + den, 2 bath homes offer bright, contemporary layouts with 9' ceilings on the main and impressive 11' vaulted ceilings above, expansive windows, engineered flooring, tile, roller blinds, and a door cam for added convenience. The custom kitchens include 6 premium appliances, and the efficient heat pump provides year round heating and cooling. Built stronger and smarter with insulated ICF concrete walls (4 hour fire rating, lowest sound transfer rating, superior strength and efficiency), James Hardie exterior, EV charger rough in, and 6 solar panels on every home (3000kw). Beautifully landscaped and fully fenced private yards create a true sense of home. Garage + carport provide secure, protected parking. The location is outstanding — steps to Happy Valley Elementary and close to walking and biking trails, lakes, recreation, transit, and all shopping amenities. These homes are ideal for young couples, families, and anyone looking to upsize from condo living while enjoying added privacy and green space. 2 dogs or cats allowed. 2/5/10 New Home Warranty included. Listing price is plus GST. Don’t miss your chance — join us at the Open House every Saturday & Sunday from 1–3 PM. These homes are priced to sell and they will move quickly. (id:44393)
Pemberton Holmes Ltd.
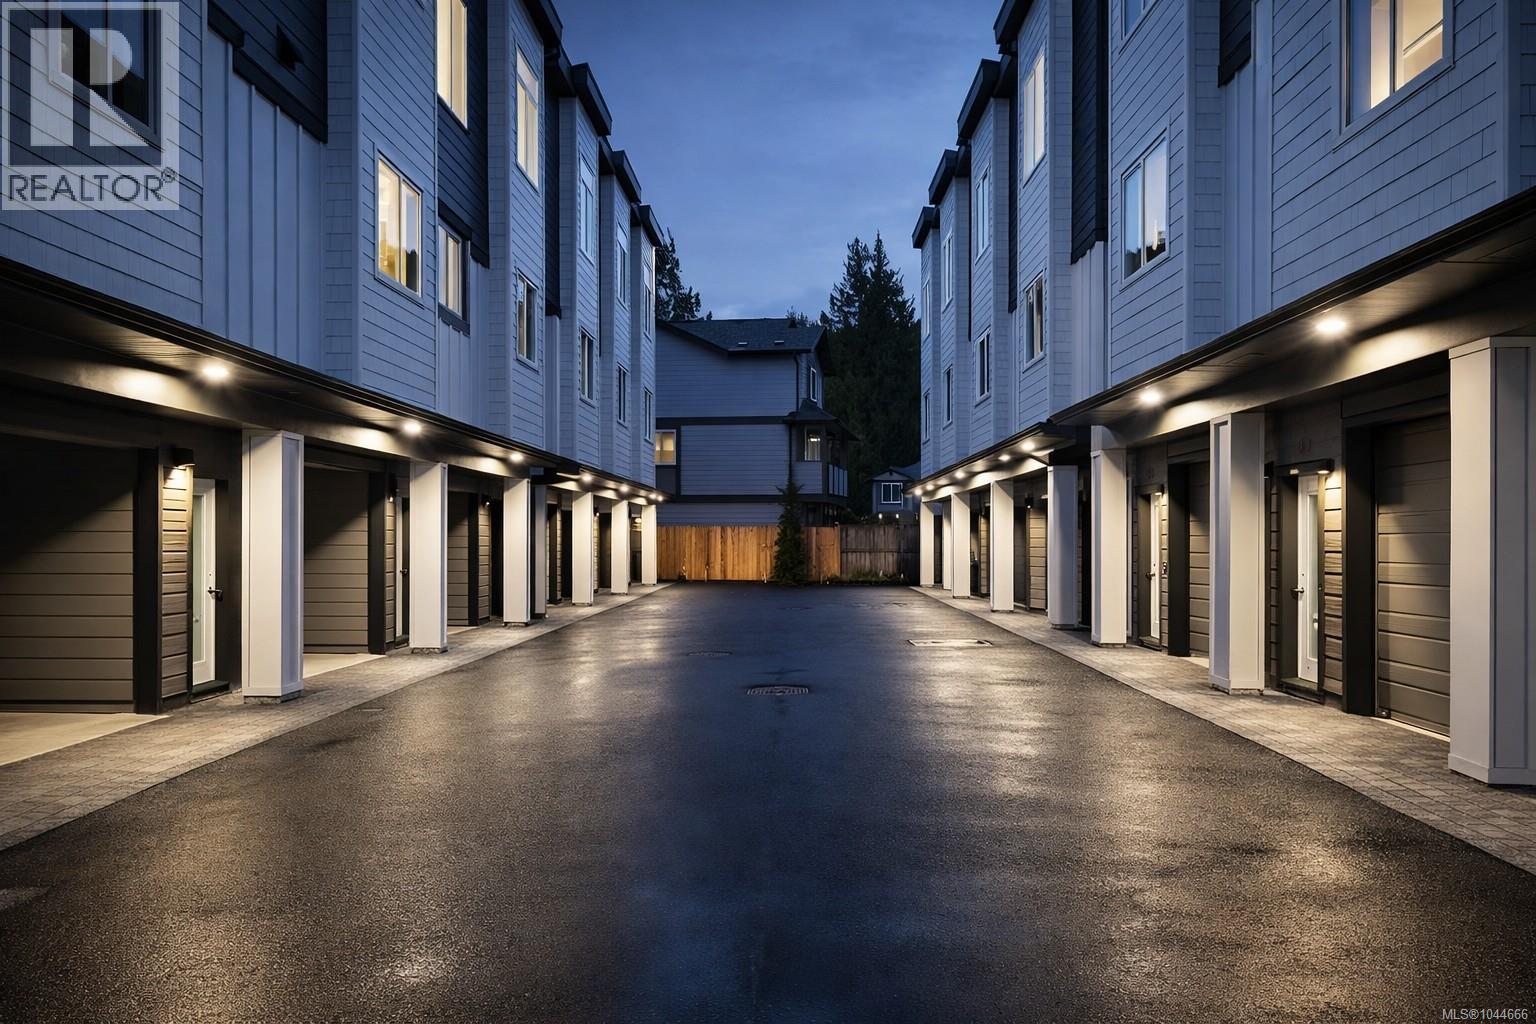
Langford, British Columbia
Discover premium living at Snapdragon Court — a collection of modern, exceptionally built townhomes designed for those who value quality, comfort, and long term durability. These new 2 bedroom + den, 2 bath homes offer bright, contemporary layouts with 9' ceilings on the main and impressive 11' vaulted ceilings above, expansive windows, engineered flooring, tile, roller blinds, and a door cam for added convenience. The custom kitchens include 6 premium appliances, and the efficient heat pump provides year round heating and cooling. Built stronger and smarter with insulated ICF concrete walls (4 hour fire rating, lowest sound transfer rating, superior strength and efficiency), James Hardie exterior, EV charger rough in, and 6 solar panels on every home (3000kw). Beautifully landscaped and fully fenced private yards create a true sense of home. Garage + carport provide secure, protected parking. The location is outstanding — steps to Happy Valley Elementary and close to walking and biking trails, lakes, recreation, transit, and all shopping amenities. These homes are ideal for young couples, families, and anyone looking to upsize from condo living while enjoying added privacy and green space. 2 dogs or cats allowed. 2/5/10 New Home Warranty included. Listing price is plus GST. Don’t miss your chance — join us at the Open House every Saturday & Sunday from 1–3 PM. These homes are priced to sell and they will move quickly. (id:44393)
Pemberton Holmes Ltd.

Langford, British Columbia
Just Reduced for Immediate Sale! Discover premium living at Snapdragon Court — a collection of modern, exceptionally built townhomes designed for those who value quality, comfort, and long term durability. These new 2 bedroom + den, 2 bath homes offer bright, contemporary layouts with 9' ceilings on the main and impressive 11' vaulted ceilings above, expansive windows, engineered flooring, tile, roller blinds, and a door cam for added convenience. The custom kitchens include 6 premium appliances, and the efficient heat pump provides year round heating and cooling. Built stronger and smarter with insulated ICF concrete walls (4 hour fire rating, lowest sound transfer rating, superior strength and efficiency), James Hardie exterior, EV charger rough in, and 6 solar panels on every home (3000kw). Beautifully landscaped and fully fenced private yards create a true sense of home. Garage + carport provide secure, protected parking. The location is outstanding — steps to Happy Valley Elementary and close to walking and biking trails, lakes, recreation, transit, and all shopping amenities. These homes are ideal for young couples, families, and anyone looking to upsize from condo living while enjoying added privacy and green space. 2 dogs or cats allowed. 2/5/10 New Home Warranty included. Listing price is plus GST. Don’t miss your chance — join us at the Open House every Saturday & Sunday from 1–3 PM. These homes are priced to sell and they will move quickly. Outstanding Development with so much Potential. (id:44393)
Pemberton Holmes Ltd.
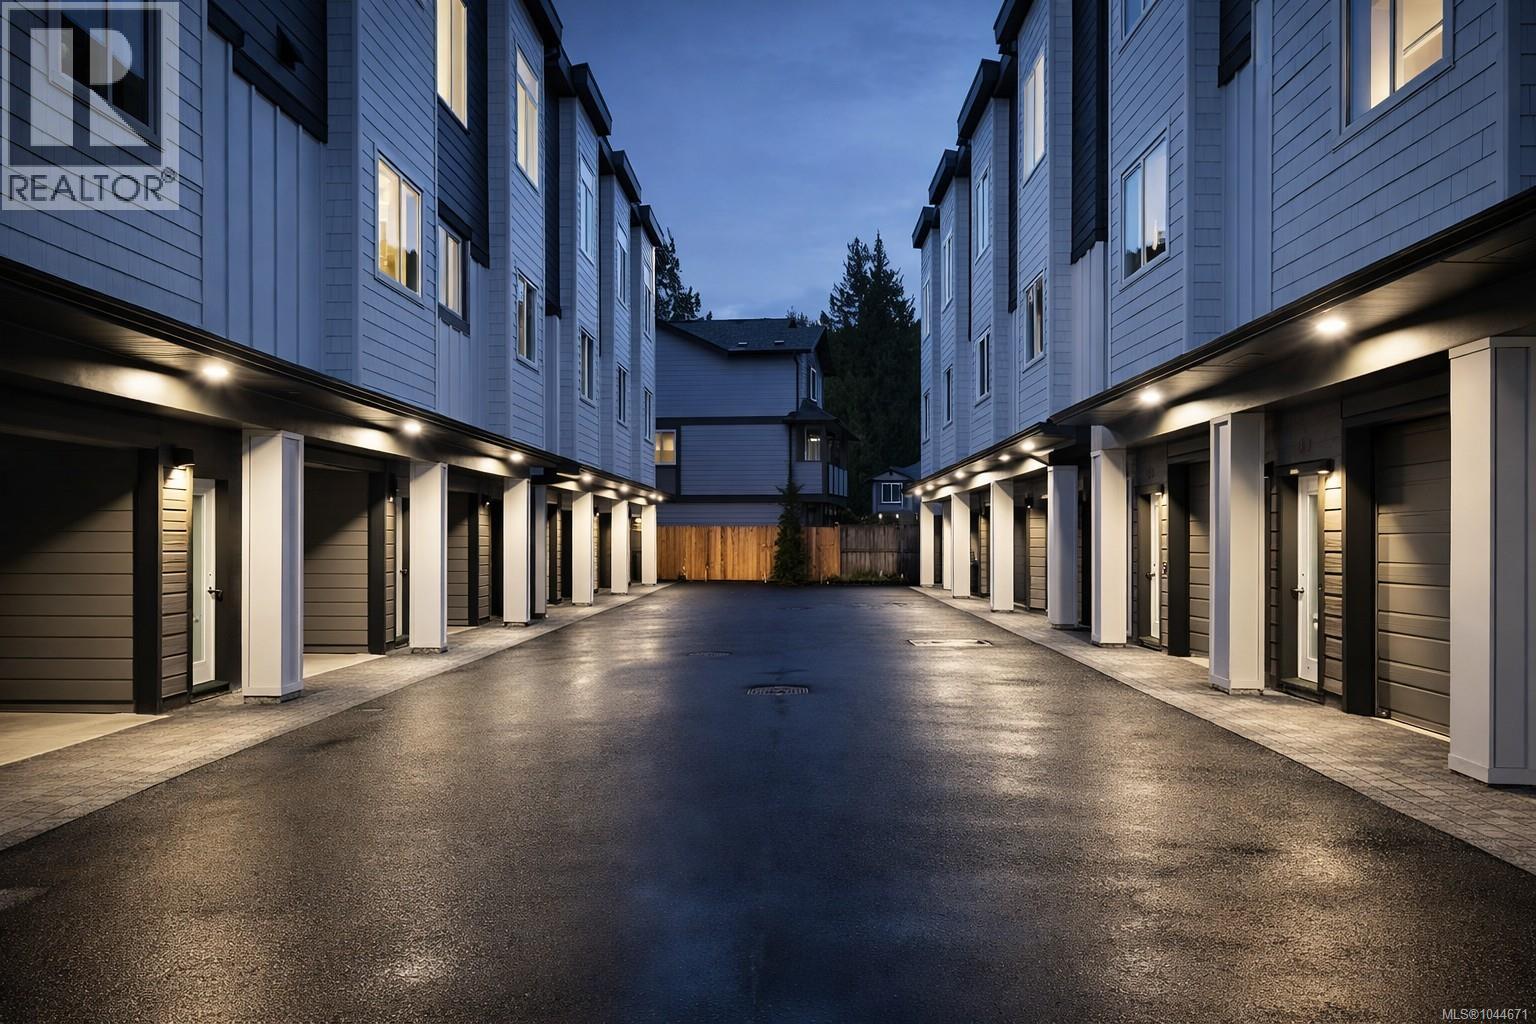
Langford, British Columbia
Discover premium living at Snapdragon Court — a collection of modern, exceptionally built townhomes designed for those who value quality, comfort, and long term durability. These new 2 bedroom + den, 2 bath homes offer bright, contemporary layouts with 9' ceilings on the main and impressive 11' vaulted ceilings above, expansive windows, engineered flooring, tile, roller blinds, and a door cam for added convenience. The custom kitchens include 6 premium appliances, and the efficient heat pump provides year round heating and cooling. Built stronger and smarter with insulated ICF concrete walls (4 hour fire rating, lowest sound transfer rating, superior strength and efficiency), James Hardie exterior, EV charger rough in, and 6 solar panels on every home (3000kw). Beautifully landscaped and fully fenced private yards create a true sense of home. Garage + carport provide secure, protected parking. The location is outstanding — steps to Happy Valley Elementary and close to walking and biking trails, lakes, recreation, transit, and all shopping amenities. These homes are ideal for young couples, families, and anyone looking to upsize from condo living while enjoying added privacy and green space. 2 dogs or cats allowed. 2/5/10 New Home Warranty included. Listing price is plus GST. Don’t miss your chance — join us at the Open House every Saturday & Sunday from 1–3 PM. These homes are priced to sell and they will move quickly. (id:44393)
Pemberton Holmes Ltd.
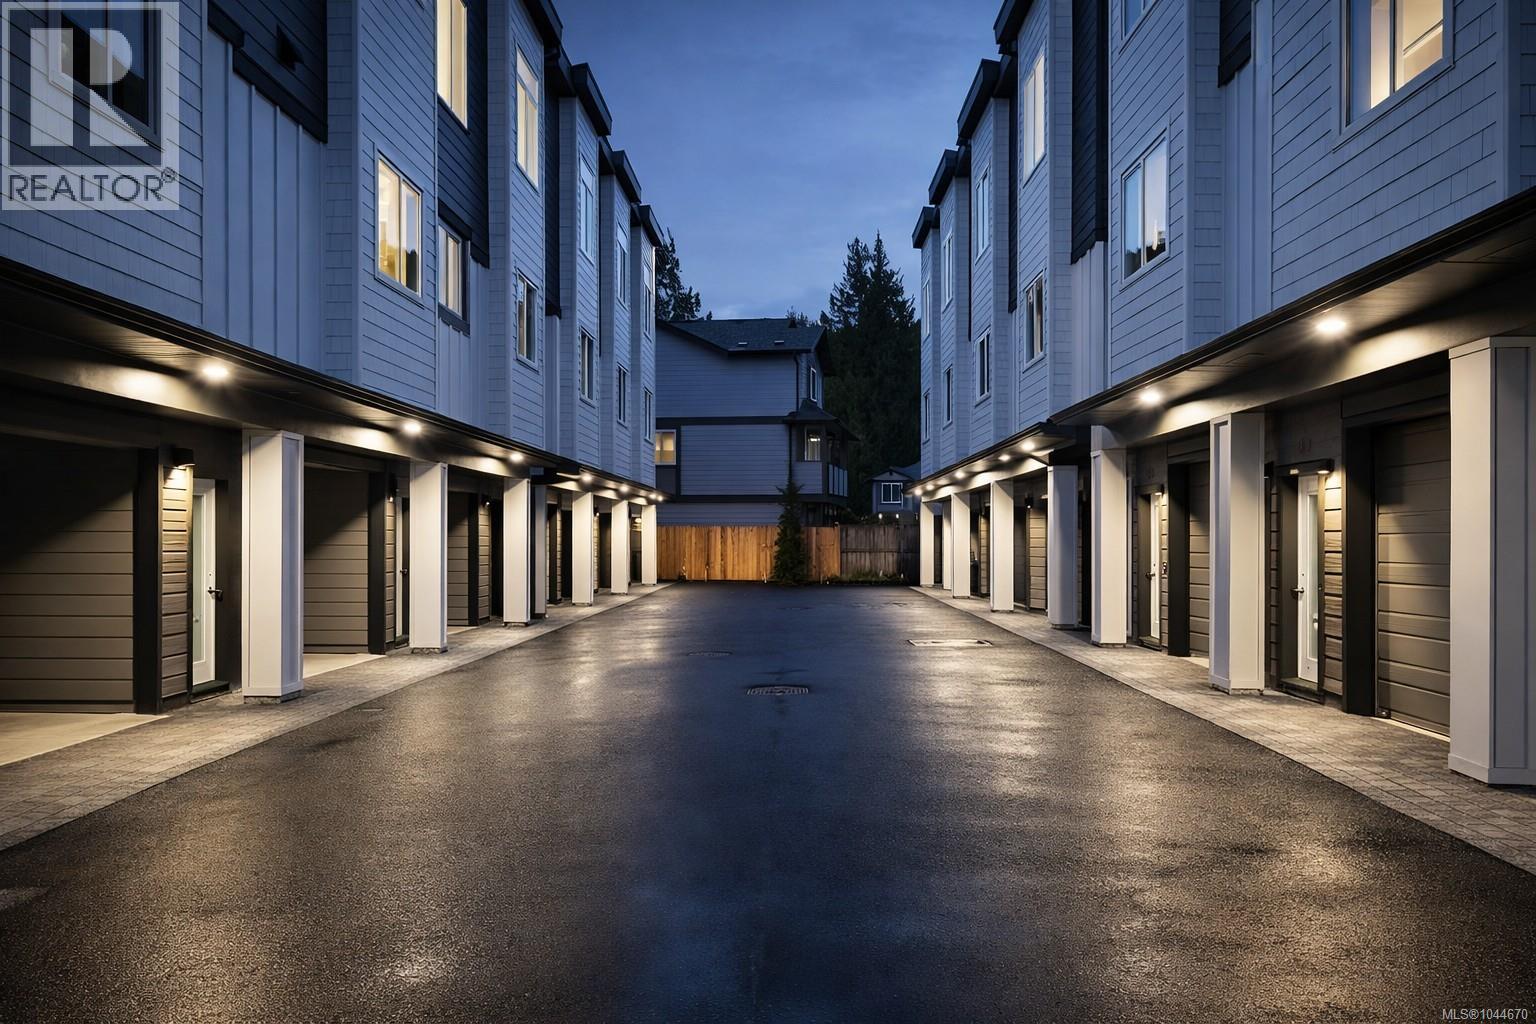
Langford, British Columbia
Discover premium living at Snapdragon Court — a collection of modern, exceptionally built townhomes designed for those who value quality, comfort, and long term durability. These new 2 bedroom + den, 2 bath homes offer bright, contemporary layouts with 9' ceilings on the main and impressive 11' vaulted ceilings above, expansive windows, engineered flooring, tile, roller blinds, and a door cam for added convenience. The custom kitchens include 6 premium appliances, and the efficient heat pump provides year round heating and cooling. Built stronger and smarter with insulated ICF concrete walls (4 hour fire rating, lowest sound transfer rating, superior strength and efficiency), James Hardie exterior, EV charger rough in, and 6 solar panels on every home (3000kw). Beautifully landscaped and fully fenced private yards create a true sense of home. Garage + carport provide secure, protected parking. The location is outstanding — steps to Happy Valley Elementary and close to walking and biking trails, lakes, recreation, transit, and all shopping amenities. These homes are ideal for young couples, families, and anyone looking to upsize from condo living while enjoying added privacy and green space. 2 dogs or cats allowed. 2/5/10 New Home Warranty included. Listing price is plus GST. Don’t miss your chance — join us at the Open House every Saturday & Sunday from 1–3 PM. These homes are priced to sell and they will move quickly. (id:44393)
Pemberton Holmes Ltd.
Langford, British Columbia
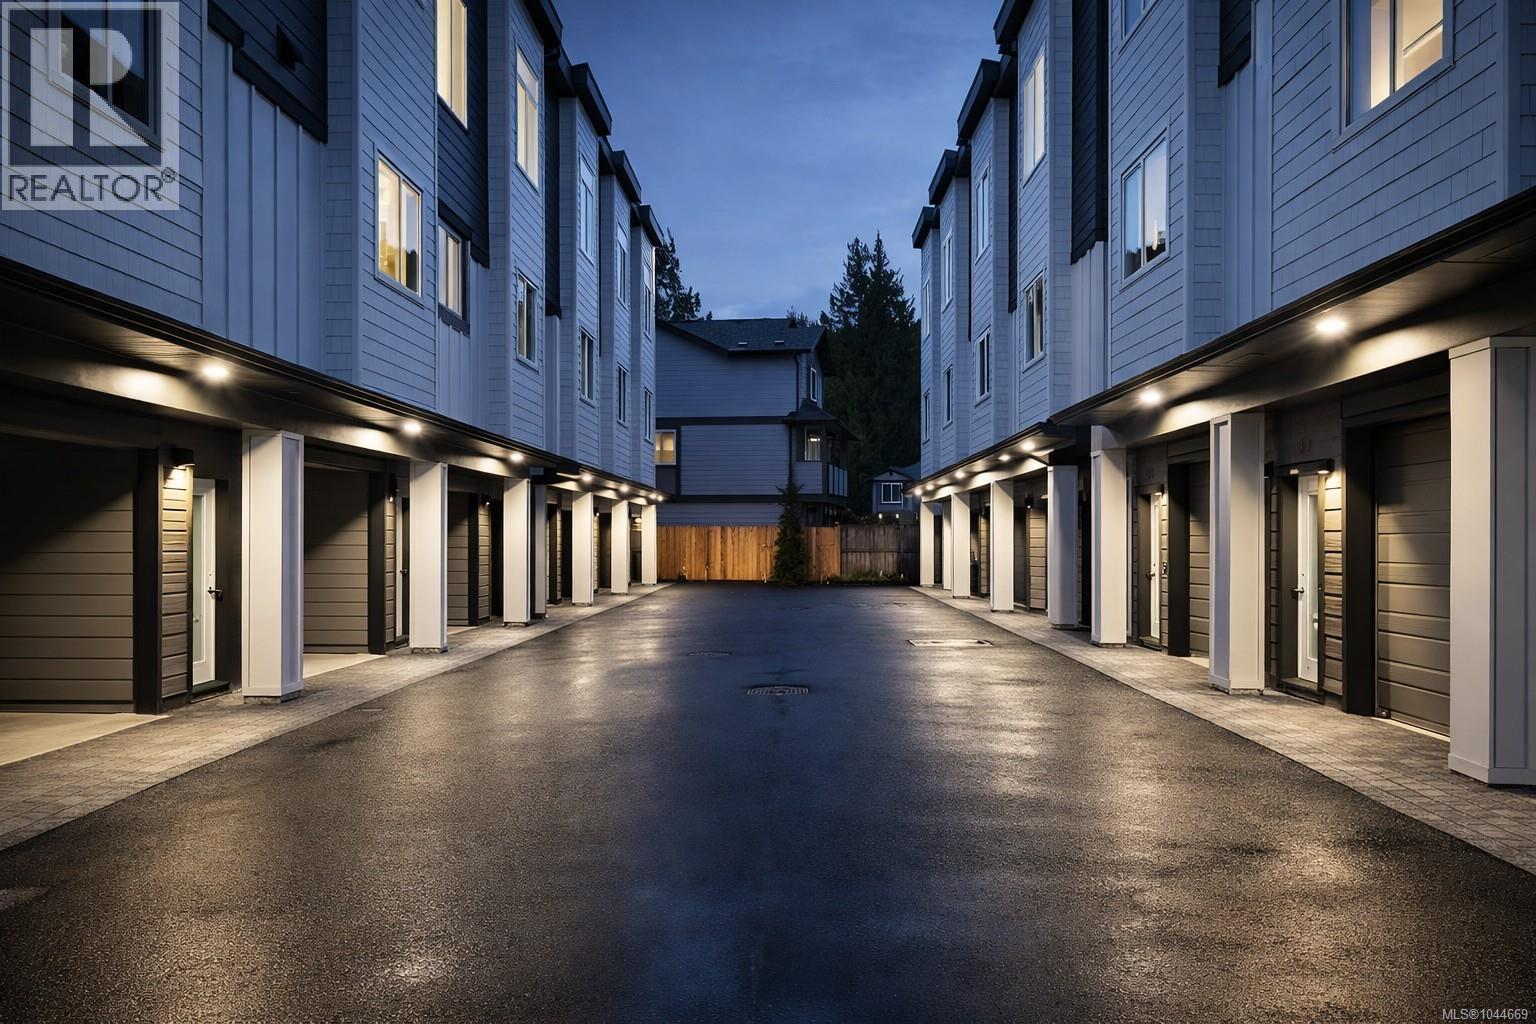
Discover premium living at Snapdragon Court — a collection of modern, exceptionally built townhomes designed for those who value quality, comfort, and long term durability. These new 2 bedroom + den, 2 bath homes offer bright, contemporary layouts with 9' ceilings on the main and impressive 11' vaulted ceilings above, expansive windows, engineered flooring, tile, roller blinds, and a door cam for added convenience. The custom kitchens include 6 premium appliances, and the efficient heat pump provides year round heating and cooling. Built stronger and smarter with insulated ICF concrete walls (4 hour fire rating, lowest sound transfer rating, superior strength and efficiency), James Hardie exterior, EV charger rough in, and 6 solar panels on every home (3000kw). Beautifully landscaped and fully fenced private yards create a true sense of home. Garage + carport provide secure, protected parking. The location is outstanding — steps to Happy Valley Elementary and close to walking and biking trails, lakes, recreation, transit, and all shopping amenities. These homes are ideal for young couples, families, and anyone looking to upsize from condo living while enjoying added privacy and green space. 2 dogs or cats allowed. 2/5/10 New Home Warranty included. Listing price is plus GST. Don’t miss your chance — join us at the Open House every Saturday & Sunday from 1–3 PM. These homes are priced to sell and they will move quickly. (id:44393)
Pemberton Holmes Ltd.
Duncan, British Columbia
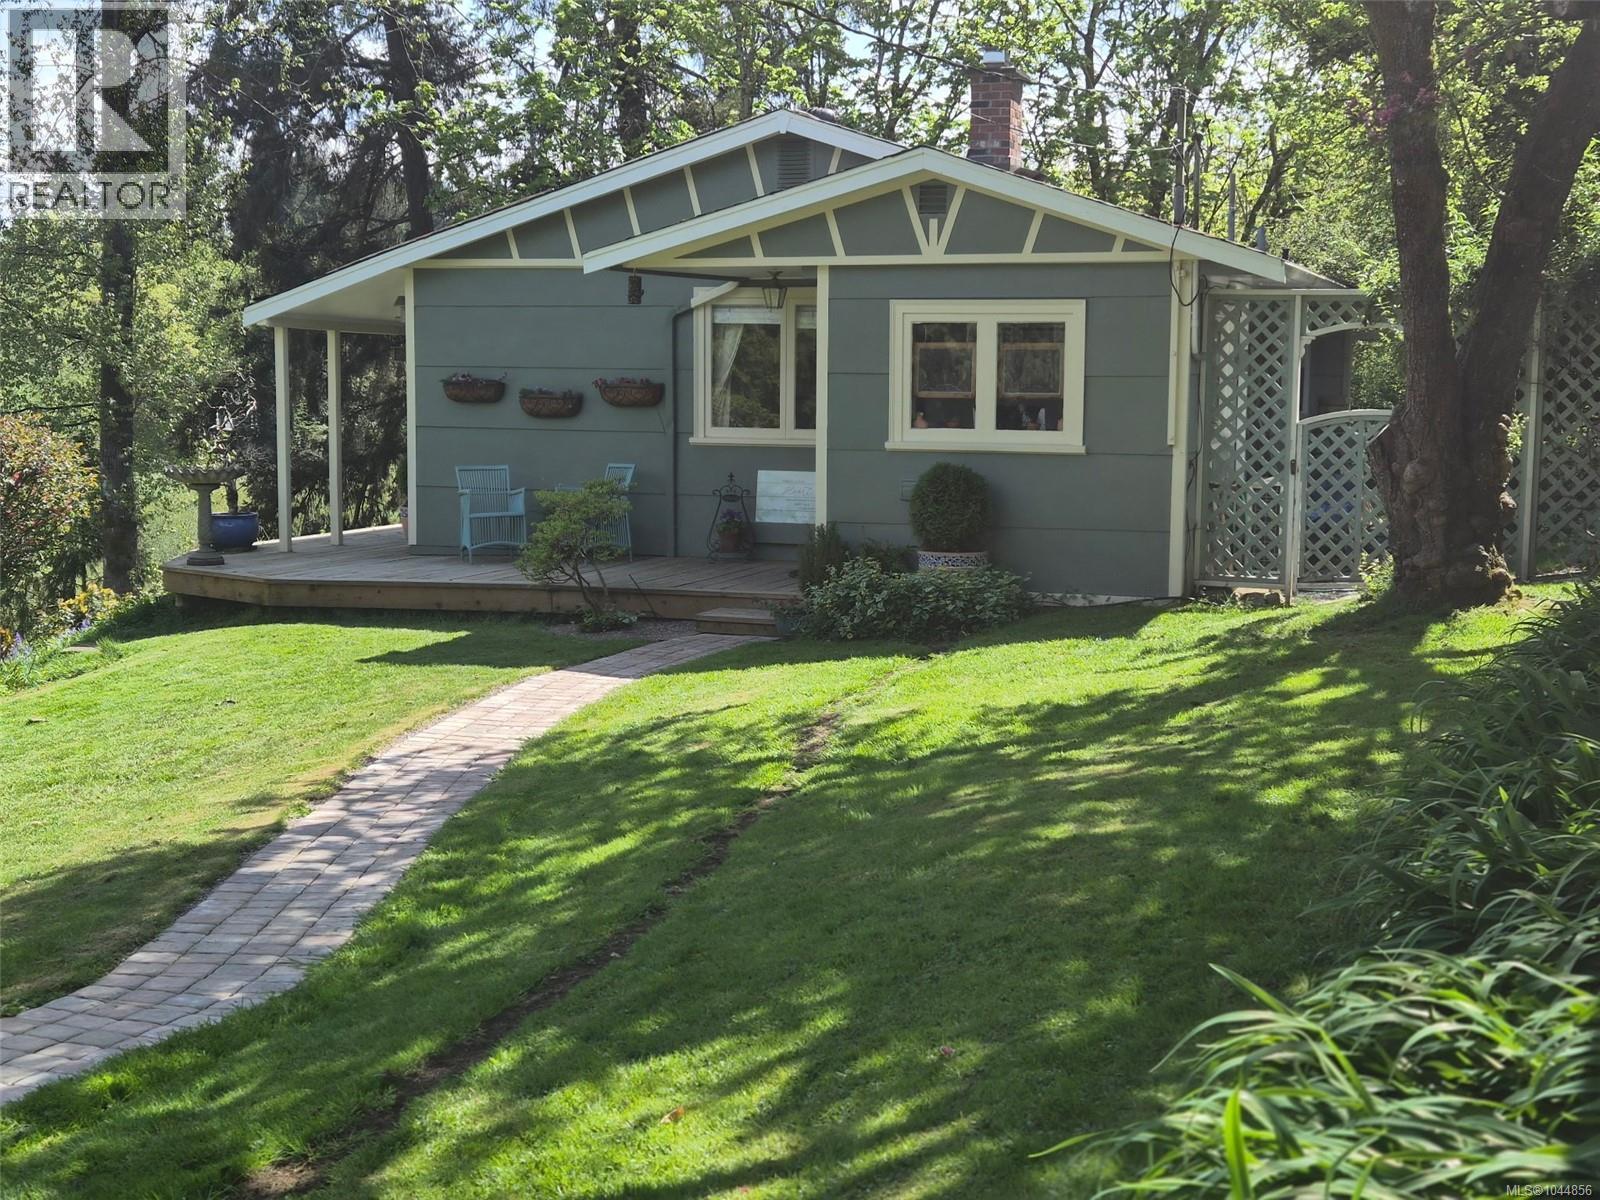
This 1 acre set back from the road is a charming oasis situated within a five-minute walk into downtown Duncan. The view overlooks a protected sanctuary of Somenos Marsh where herones, eagles, owls, and ducks make their home. This property offers privacy and seclusion. Morning sun illuminates the house and property from this incredible lookout. Cozy 900 sqft cottage and separate studio for guests. The living area is an open plan with a stunning gas fireplace. This home has undergone extensive renovation in 2025 which includes kitchens, baths, roofs, windows, decks and fencing, etc, too many items to list here. please connect for full Reno list. Furthermore, there is a separate detached self-contained suite and workshop. It is currently used as an art studio and guest house; it has a kitchenette and a 3-piece bathroom. This could also be a rental or a home business. The possibilities for this unique property are endless and can only be limited by your imagination. (id:44393)
Exp Realty
Central Saanich, British Columbia
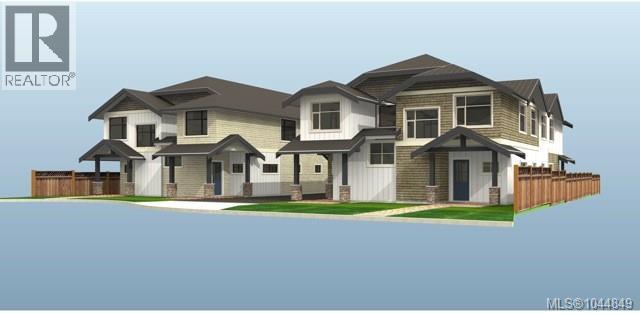
Rare opportunity to acquire a prime development property on a level 100' x 120' lot situated near the end of a quiet cul-de-sac. Central Saanich has re-zoned this street to Residential Corridor (R-C) Zoning, supporting the municipality's vision for increased housing density. This generous site currently supports development of up to 6 townhomes under this new zoning, with potential for additional density through a variance process (buyer to verify). To accelerate your project, the sale includes concept plans for an 8-unit townhomes, along with a survey, engineering report, arborist report, and other valuable due diligence materials. Currently tenanted, providing holding income while development plans are finalized, or it could serve as a strategic land assembly opportunity. Please do not walk the property without listing agent present. An outstanding opportunity for developers, builders, or investors looking to capitalize on one of Central Saanich's emerging growth corridors. (id:44393)
Macdonald Realty Victoria
Salt Spring, British Columbia
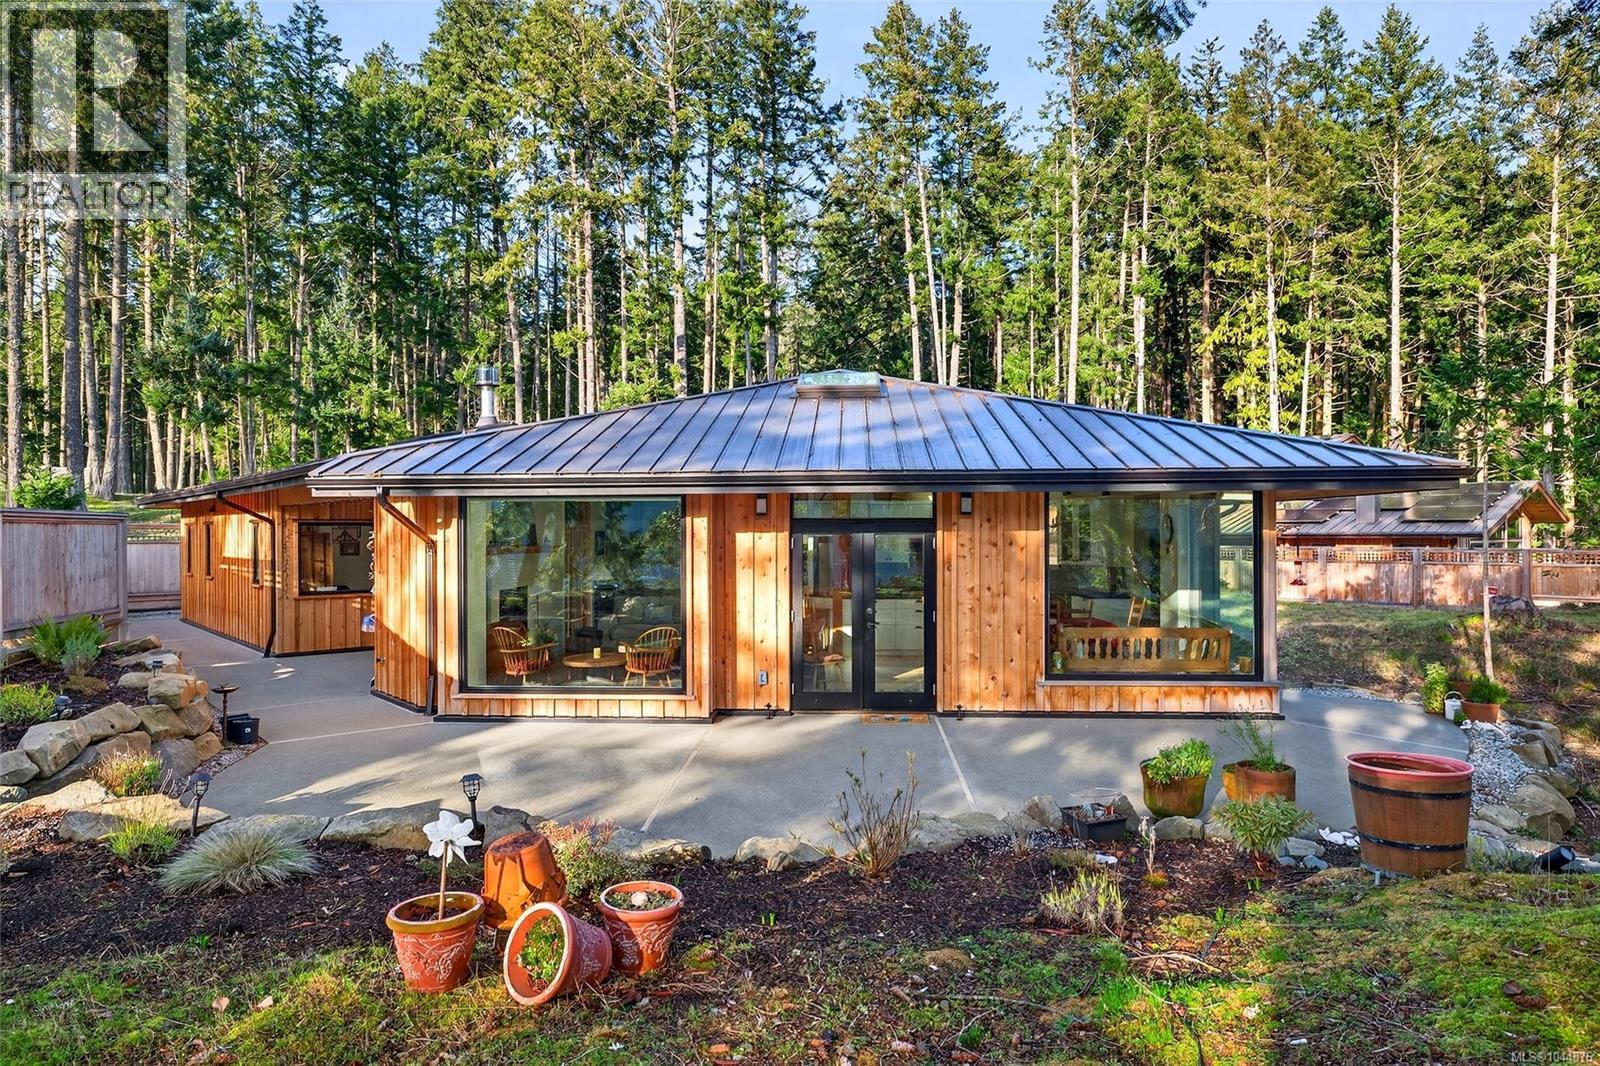
Stunning oceanfront residence showcasing refined West Coast design and quality craftsmanship. This custom-built 2-bedroom, 2-bathroom plus den home is truly turnkey, offering approximately 1,600 square feet of thoughtfully designed living space. An open-concept layout with vaulted ceilings, exposed wood beams, and custom millwork creates warmth and flow, while large windows fill the home with natural light and connect it to the surrounding coastal setting and wildlife. The kitchen features custom cabinetry, a generous island with seating, and stainless steel appliances, seamlessly connecting to the dining and living areas—ideal for everyday living and entertaining. Located in the private, community of Maracaibo Estates, owners enjoy access to a marina, swimming lagoon, clubhouse, guest cottages, tennis and pickleball courts, and scenic walking trails. A rare opportunity to own an oceanfront home in a tranquil, amenity-rich setting. Maracaibo share sold separately. (id:44393)
Engel & Volkers Vancouver Island
Chemainus, British Columbia
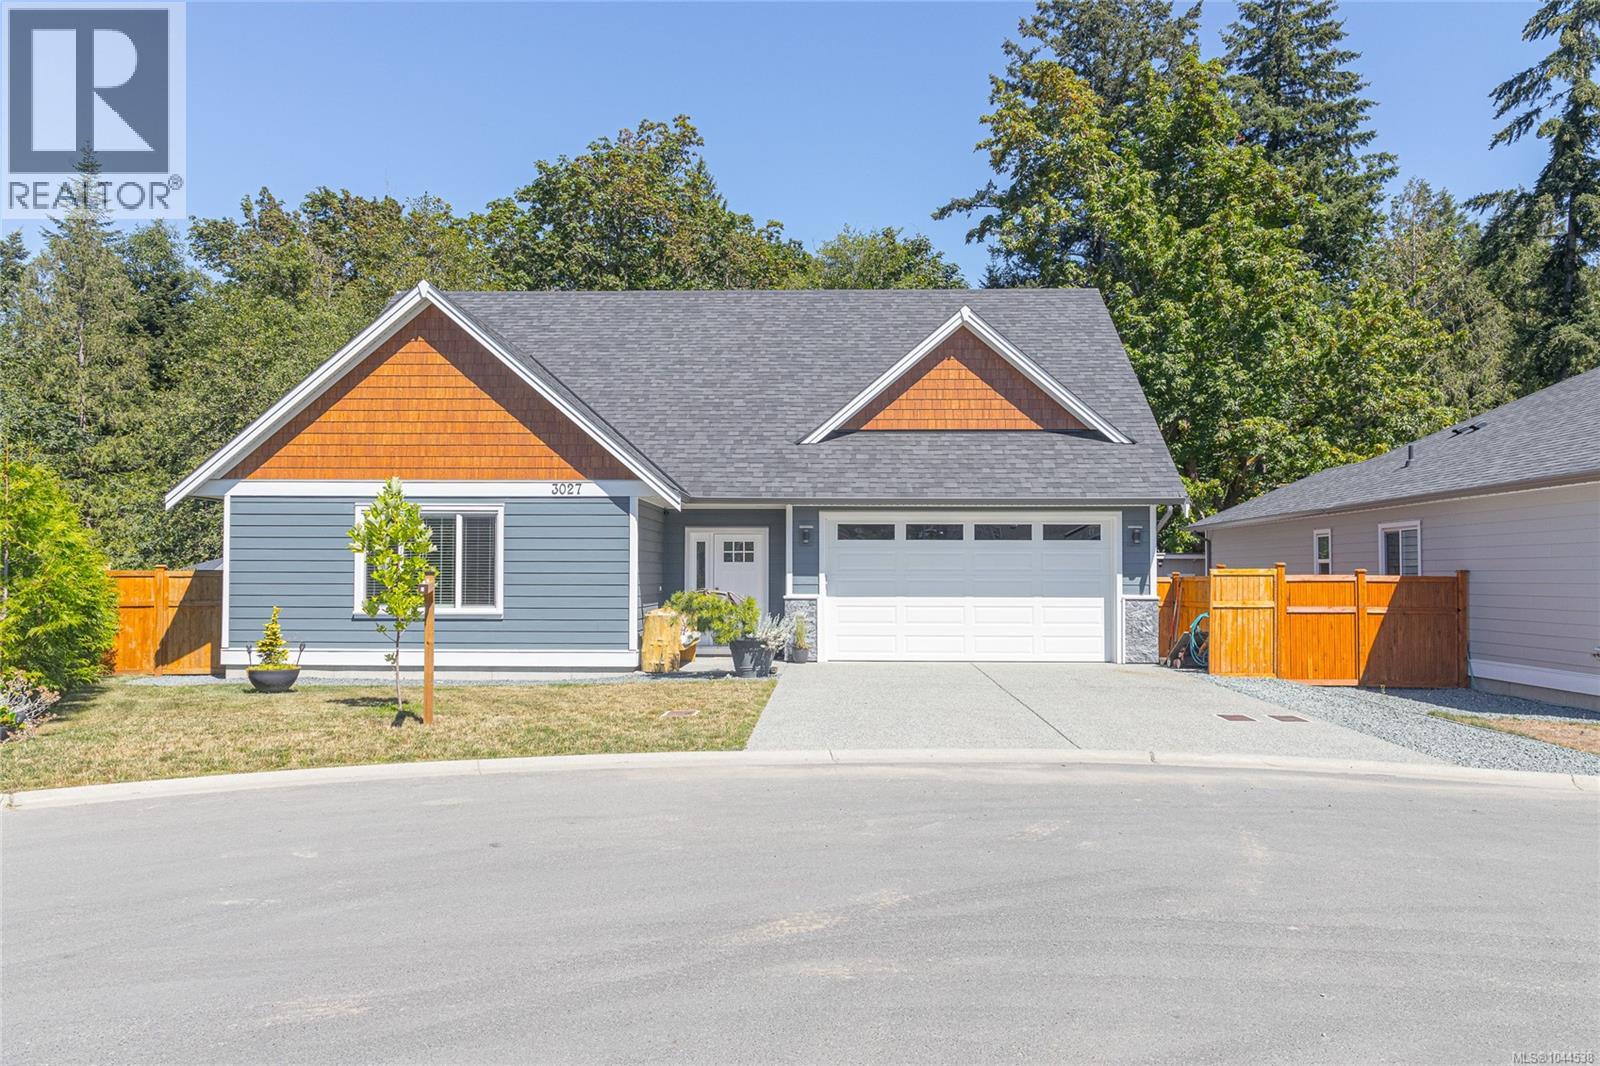
Welcome to 3027 Abbott Place, a thoughtfully designed 2024-built home situated on the largest lot in this desirable newer Chemainus neighborhood. In a cul-de-sac, backing onto peaceful green space and located near Hermit Trail, this 3-bedroom, 3-bathroom home offers comfortable main-level living with generous spaces for family and guests. Nine-foot ceilings and abundant windows enhance the bright, open living and dining areas. The living room is anchored by a natural gas fireplace with a stone surround, while the spacious dining area easily accommodates a large table for family gatherings.The well-appointed kitchen features quartz countertops, abundant cabinetry, a tiled backsplash, stainless-steel appliances and a large island with seating. Beyond the kitchen is not simply a pantry, but a true walk-in pantry offering exceptional everyday storage.The privately positioned main-floor primary bedroom includes a walk-in closet with built-in organization and a full ensuite with a walk-in shower. Laundry and a convenient powder room are also on the main level. Upstairs are two remarkably spacious bedrooms and a 4-piece bathroom featuring a 6-foot soaker tub. A large covered rear patio overlooks the green space and provides a sheltered setting for dining and relaxing. The natural gas BBQ hookup, fully fenced yard, garden beds and established landscaping are already in place. The oversized lot also provides room for children, pets and outdoor hobbies. Additional highlights include a double garage, EV charger rough-in, window blinds, high-efficiency heat pump with air conditioning, 200-amp electrical service, generator panel and radon-mitigation system. The home achieved Step 4 of the BC Energy Step Code, exceeding the Step 3 requirement. With its appliances, blinds, fencing, landscaping and outdoor improvements completed, this move-in-ready home offers a distinct advantage over buying new—without additional GST or the expense of finishing the property afterward. (id:44393)
RE/MAX Generation (Ch)
Nanaimo, British Columbia
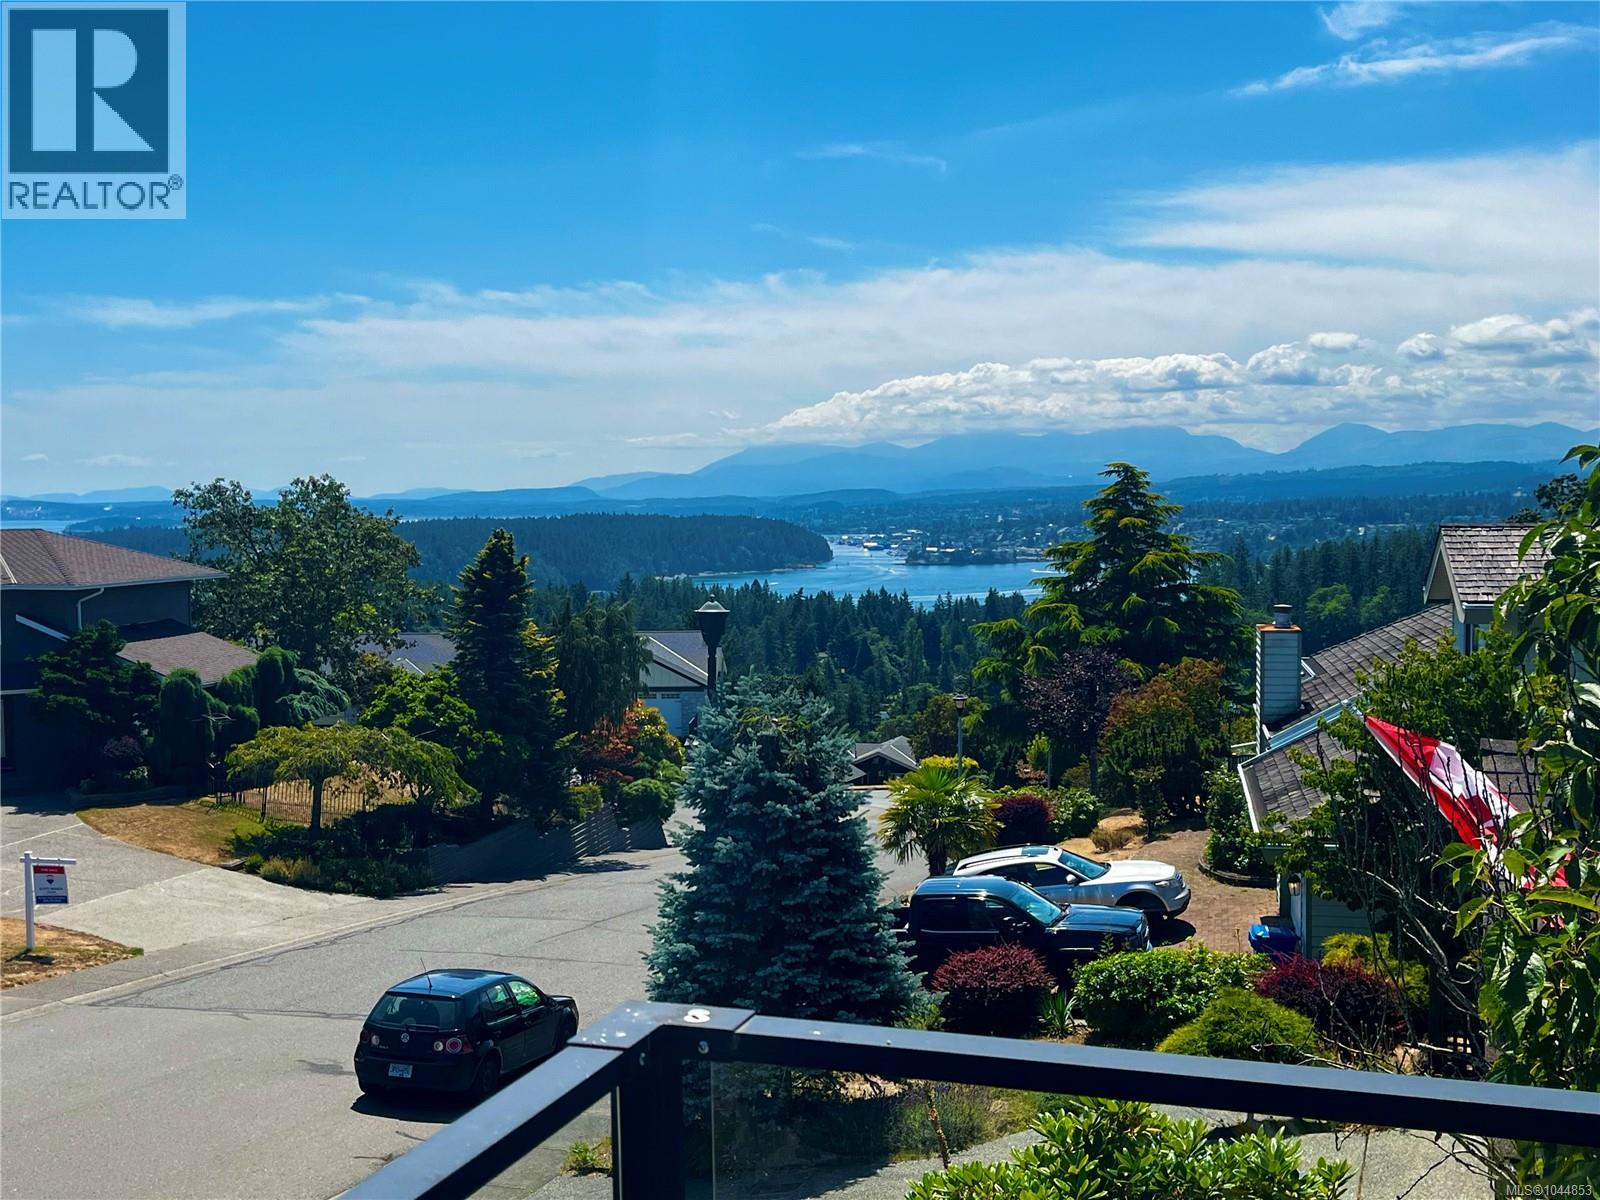
Discover luxury in ''Oakridge Estates'' with this 15-year-old home, offering panoramic ocean, mountain, and city views. Covering 2993 sq. ft., it boasts 5 bedrooms and 4 baths, perfect for a spacious family living. The heart of the home is its open concept living area, adorned with high ceilings, elegant wood floors, and abundant natural light. The living space extends to a deck, perfect for soaking in the sunny southern exposure. The gourmet kitchen is a chef's dream, equipped with custom cabinetry, a large island, top-notch stainless appliances, and a convenient wine rack. Upstairs, the master suite is a haven of relaxation, presenting panoramic views, a walk-in closet, and a spa-like ensuite with double sinks, granite counters, a soaker tub, and a custom shower. The lower level includes additional family space, a bath, and access to a 2-car garage. A unique feature is the 2-bedroom legal suite with a private entrance, driveway, back patio, stainless appliances, and laundry. This space offers potential income or privacy for extended family members. This home is more than a residence; it’s a lifestyle choice for those valuing beauty, comfort, and elegance. Ready for a closer look? Let's explore this stunning property together. Measurements from Proper Measure, verify if important. (id:44393)
Exp Realty (Na)
Gabriola Island, British Columbia
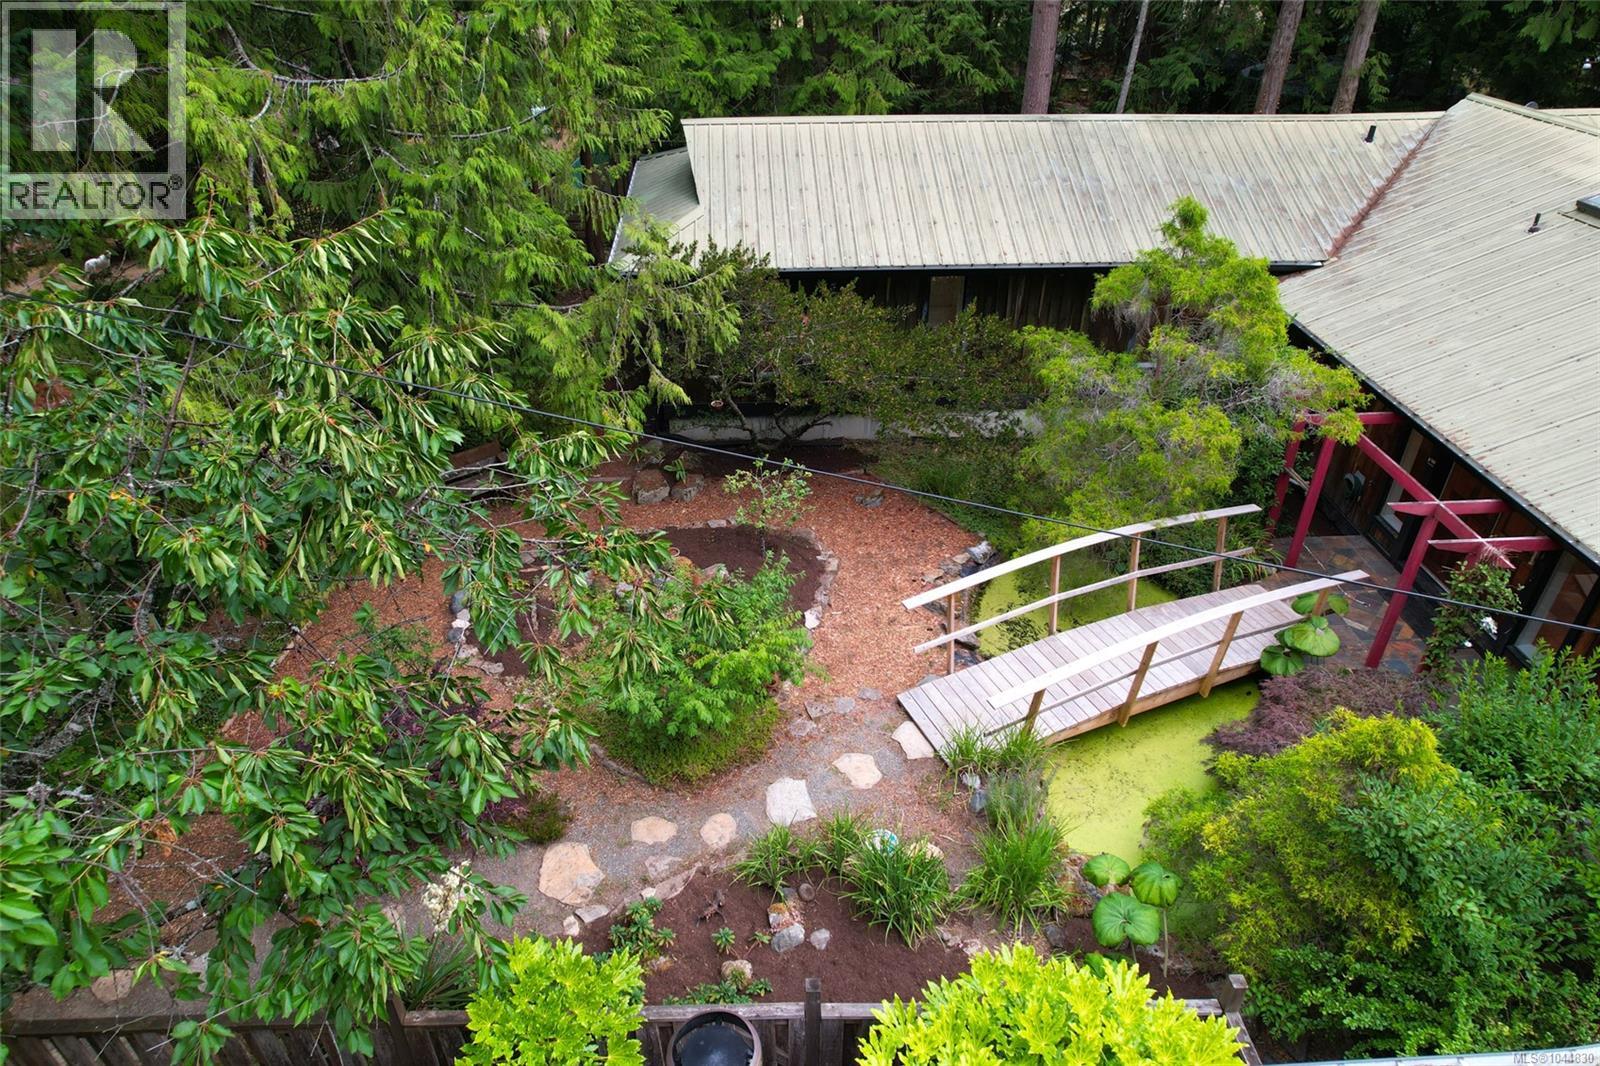
Cross the pond bridge and step through the double doors into a West Coast home wrapped in Asian-inspired gardens. The foyer opens straight into a spacious central living area, flowing into a kitchen and dining space built for entertaining with a wood stove for cooler evenings, and french doors that open to the backyard in the summer! Outside, garden spaces encircle. An oversized garage/workshop is attached to the home and so so much more! Walk to Malaspina Galleries' sea-carved sandstone and the ever popular shores of Twin Beaches. This is Gabriola living, providing a pace that matches the scenery. Measurements are approximate. Verify if important. (id:44393)
Real Broker
Real Broker B.c. Ltd.
Ladysmith, British Columbia
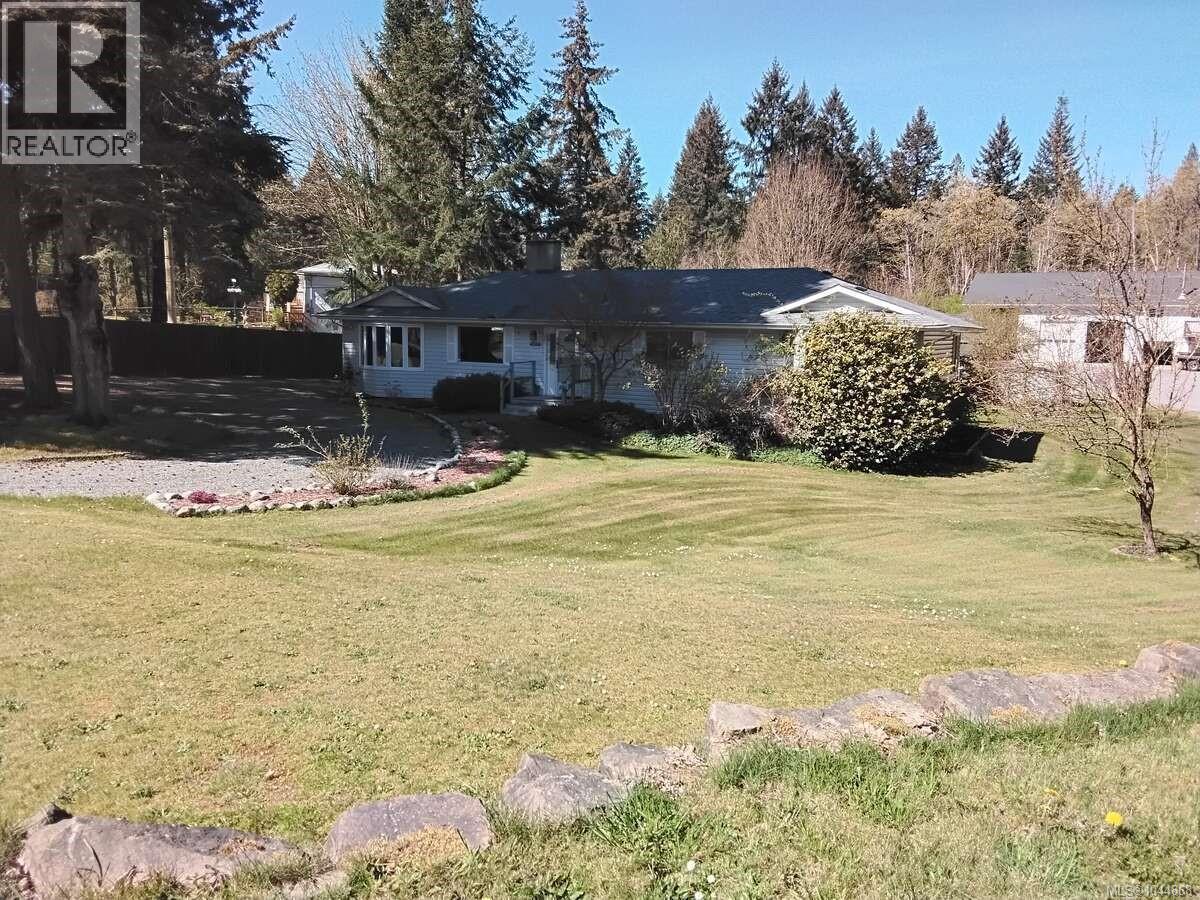
*** For more information, please click Brochure button. *** Everything you could want in a rural property on 1.4 acres with incredible small business potential! Located in the desirable North Oyster/Yellow Point area, this nicely updated 1,700 sq ft rancher offers 3 bedrooms and 2 bathrooms, set on a clean, landscaped, low-maintenance yard. The home features a bright, spacious layout with a large living room, dining area, and kitchen with island, plus a functional utility room with laundry and storage. The primary bedroom includes a 3-piece ensuite, with two additional bedrooms ideal for family or a home office. Enjoy year-round comfort with a heat pump (A/C), wood stove, and baseboard heating. Step outside to a massive 960 sq ft deck with a sunken hot tub, perfect for entertaining. The property includes a 960 sq ft garage and an impressive 2,400 sq ft shop—formerly an automotive business—with multiple bays, high ceilings, office space, washroom, and full compressed air setup. Above the shop is a fully self-contained 860 sq ft unregistered 1-bedroom suite with private entrance, laundry, large deck, and separate hydro meter—ideal as a income support or guest space. Infrastructure includes 400 amp service (200 amp house/shop), drilled well, septic system, fiber optic internet, and more. Located in the ALR but exempt from ALC restrictions. Close to parks, schools, fire hall, and just minutes to Ladysmith, Cedar, and Chase River amenities. (id:44393)
Easy List Realty
Port Alberni, British Columbia
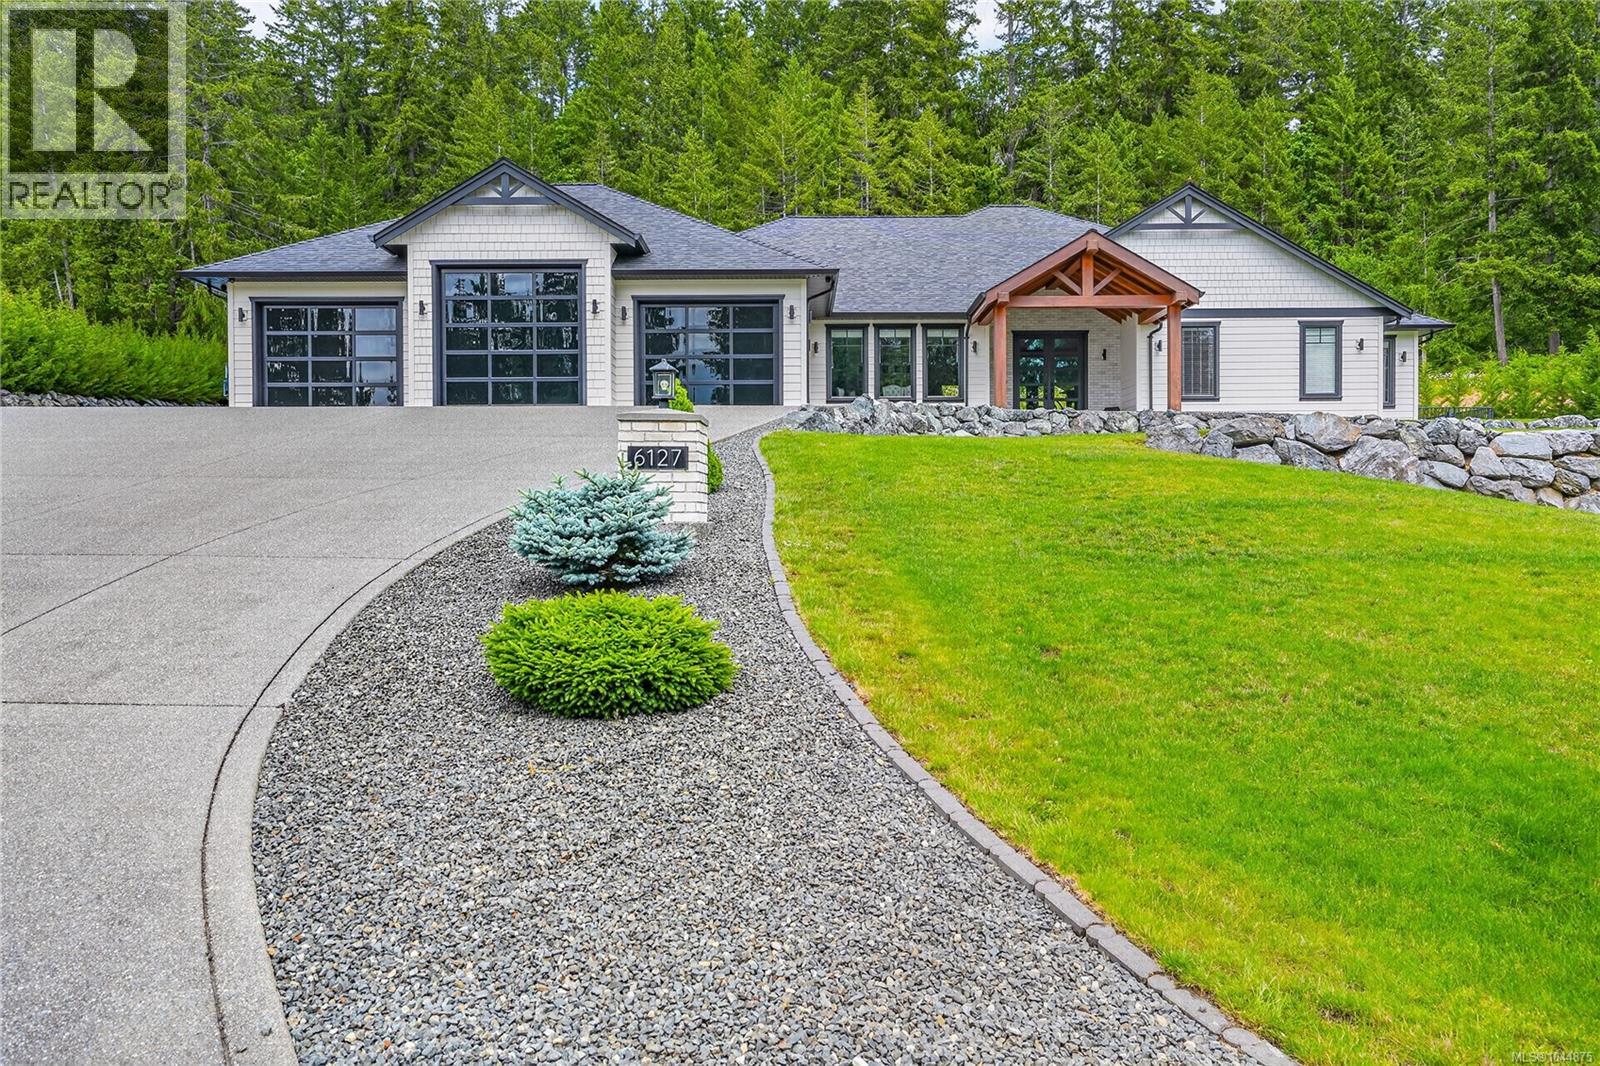
Custom executive-quality home by Chretien Construction, completed in 2021 on sought-after Chase Dr. Built with exceptional attention to detail, this home features a fiberglass algae-resistant roof, Trane heat pump, 2-stage natural gas furnace, and Navien hot water on demand with closed loop. Inside, enjoy engineered hardwood and tile flooring, stone countertops, triple ovens, a gas fireplace with statement mantle, coffered ceilings, and built-in surround sound. Smart tech includes Lutron lighting, Rachio irrigation, 8-camera security, and 200A electrical with 100A sub panel. Bonus features: triple garage with passthrough, RV sani/electrical hookups, and roughed-in suite with separate entry, laundry, and kitchen. Set on a beautifully landscaped 1-acre parcel with rock retaining wall, covered patio, and hot tub, all located on a quiet dead-end street near amenities. A rare opportunity—book your private showing today. (id:44393)
RE/MAX Mid-Island Realty
Regina, Saskatchewan
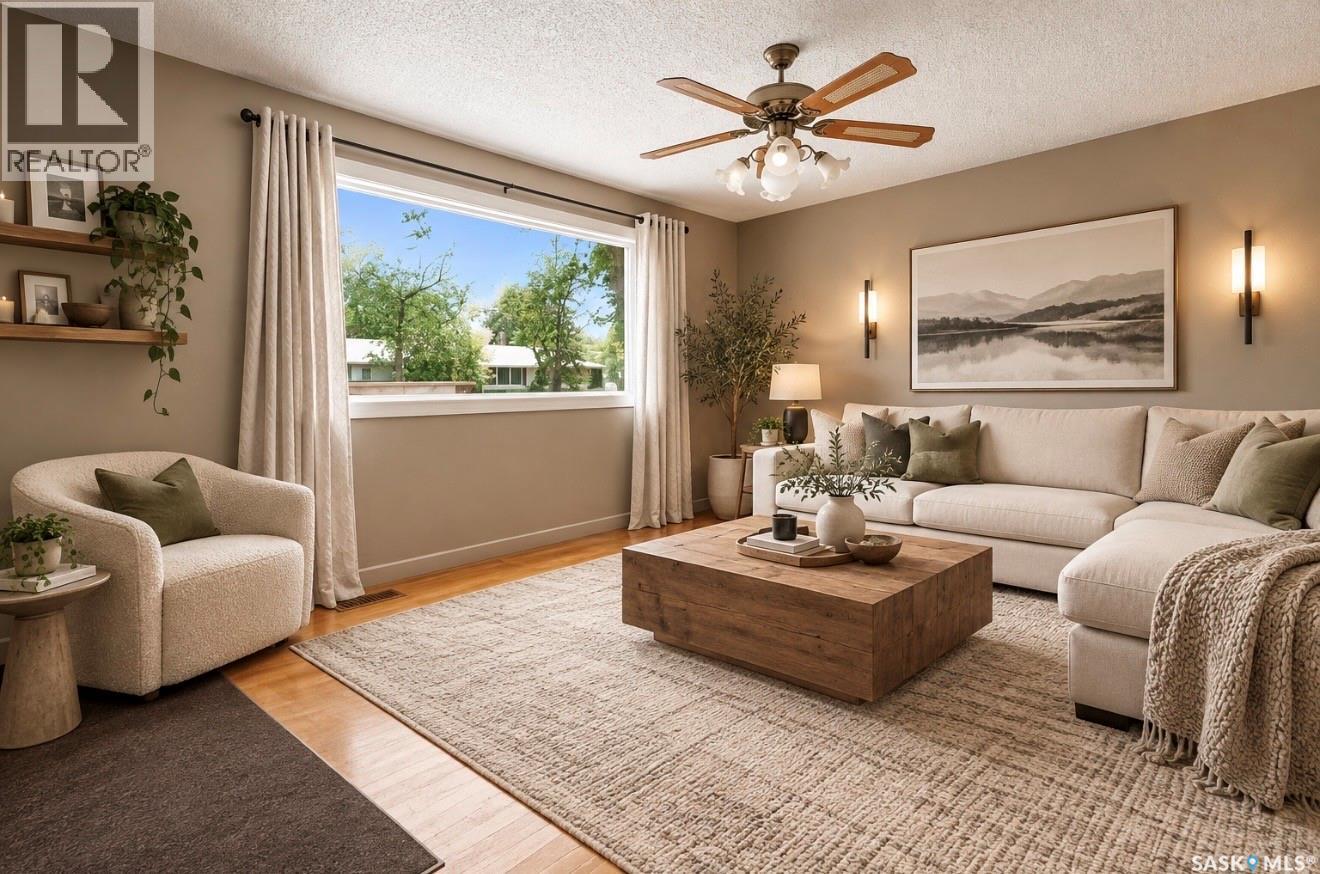
Welcome to 856 Forget Street in the heart of Rosemont! This charming 3-bedroom-plus-den home offers a spacious, functional layout with plenty of character and a few delightful surprises. The bright living room flows into the kitchen and generous family room, creating an inviting space for everyday living and entertaining. The primary bedroom features brand new carpet, a walk-in closet and 4-piece ensuite and a new deep soaker tub and surround. Two additional bedrooms and a full bathroom complete the main floor. Downstairs offers a large recreation room, den, excellent storage and a whimsical little nook with an archway and tiny window—perfect as a playroom, reading hideaway or creative space. Enjoy newer front and back decks, a newer furnace and HVAC, 100-amp electrical panel, and a fully insulated, electrically heated double garage with brand-new shingles. There’s also additional space beside the garage for RV parking, extra vehicles, a garden or future yard expansion. And don’t forget the secret hatch hiding the underground sprinkler plumbing—see if you can spot it! Charming, practical and full of personality—856 Forget Street is ready for its next chapter. Photos have been virtually staged. (id:44393)
Realtyone Real Estate Services Inc.
Saanich, British Columbia
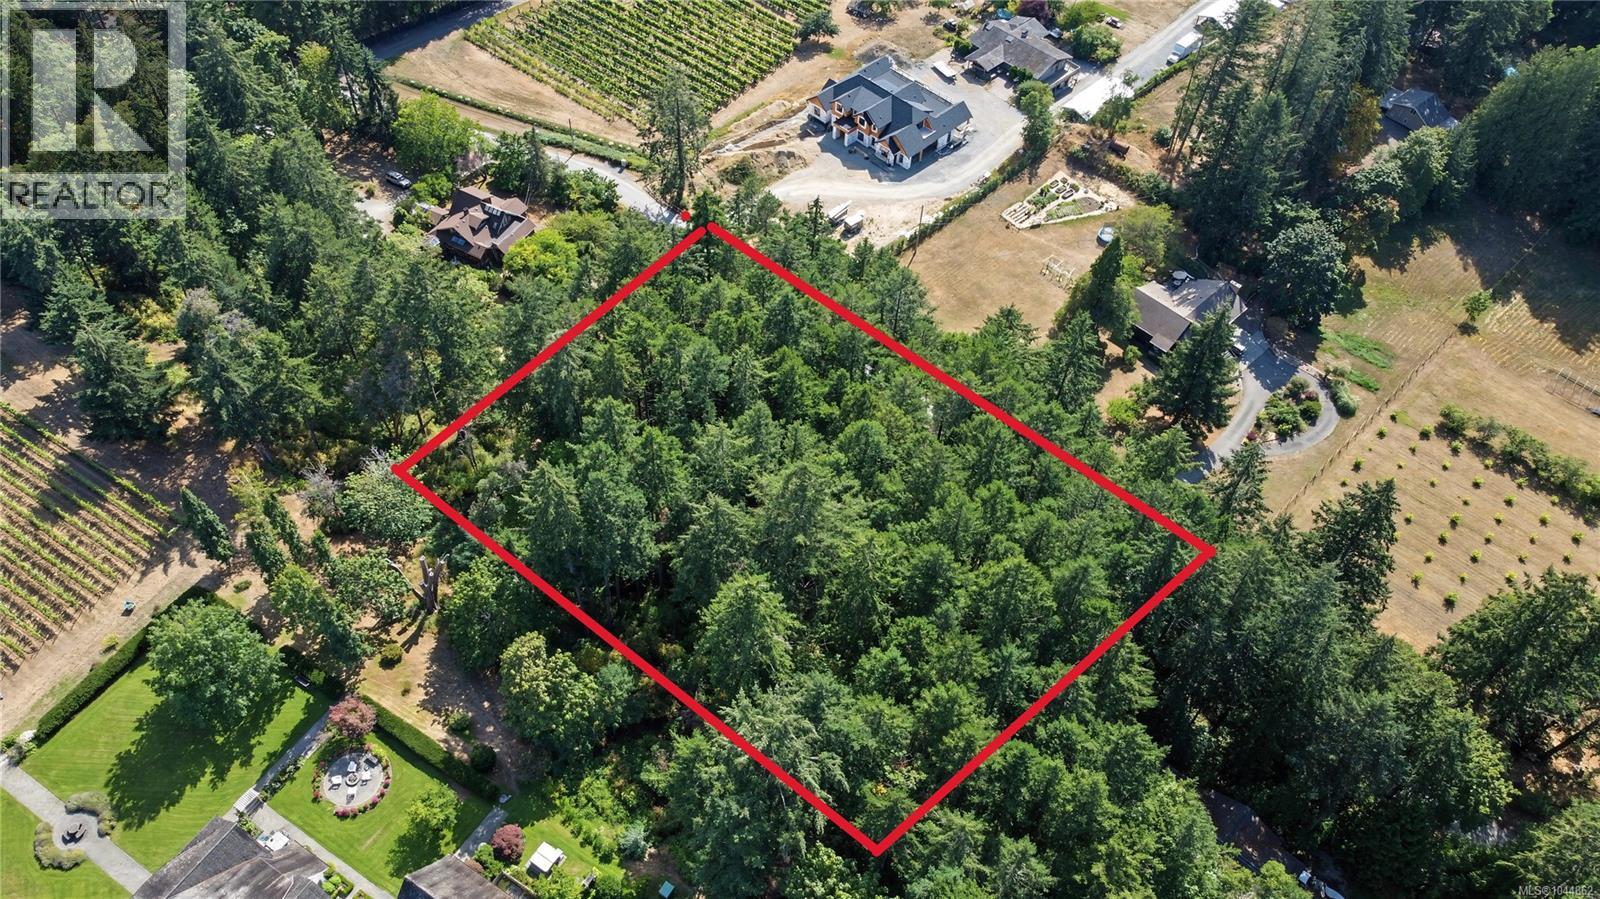
HOT NEW PRICE! We are proud to present a rare 1-acre canvas on Old West Saanich Road, in the heart of the Saanich Peninsula's wine country. Some properties ask you to compromise. This one asks you to imagine. This secluded quiet gem offers gently sloping, mature-treed land, set among neighbouring, vineyards, hobby farms, and quiet estates that give the Saanich Peninsula its character. This is a lot for the discerning buyer who has been waiting to build, not to buy into someone else’s vision. Here, the land itself is the architecture. Douglas firs stand like the first structure of a home bursting forth from the rich soil, and the natural fall of the terrain suggests sunsets to inspire. ALR zoning safeguards the rural fabric of the neighbourhood, protecting the very stillness and space that make this corridor so coveted, while still leaving room for an orchard, a kitchen garden, or a hobby vineyard, whatever version of a slower life suits you. The location strikes the balance you're searching for: twenty minutes to downtown Victoria's restaurants, hospitals, and offices, 5 minutes to the manicured grandeur of Butchart Gardens, and a short drive to the wineries and farm stands of the Saanich Peninsula, close enough to reach easily, far enough to feel like an entirely different life in this park like setting. Hike the ridgelines of Gowlland Tod, cycle the Lochside Trail, or simply sit with a coffee and watch the fog lift off the fields. This is a setting that rewards patience with beauty. Land like this does not announce itself with square footage or a finished façade. It speaks in quieter terms, the angle of the slope, the maturity of the trees, the hush that settles over the peninsula at dusk. It asks the buyer to see not what is there, but what could be, and it rewards that vision generously. For the buyer ready to build something of their own, this offers something increasingly rare in Greater Victoria: room to start from nothing, and the freedom to build a legacy. (id:44393)
Exp Realty
Regina, Saskatchewan
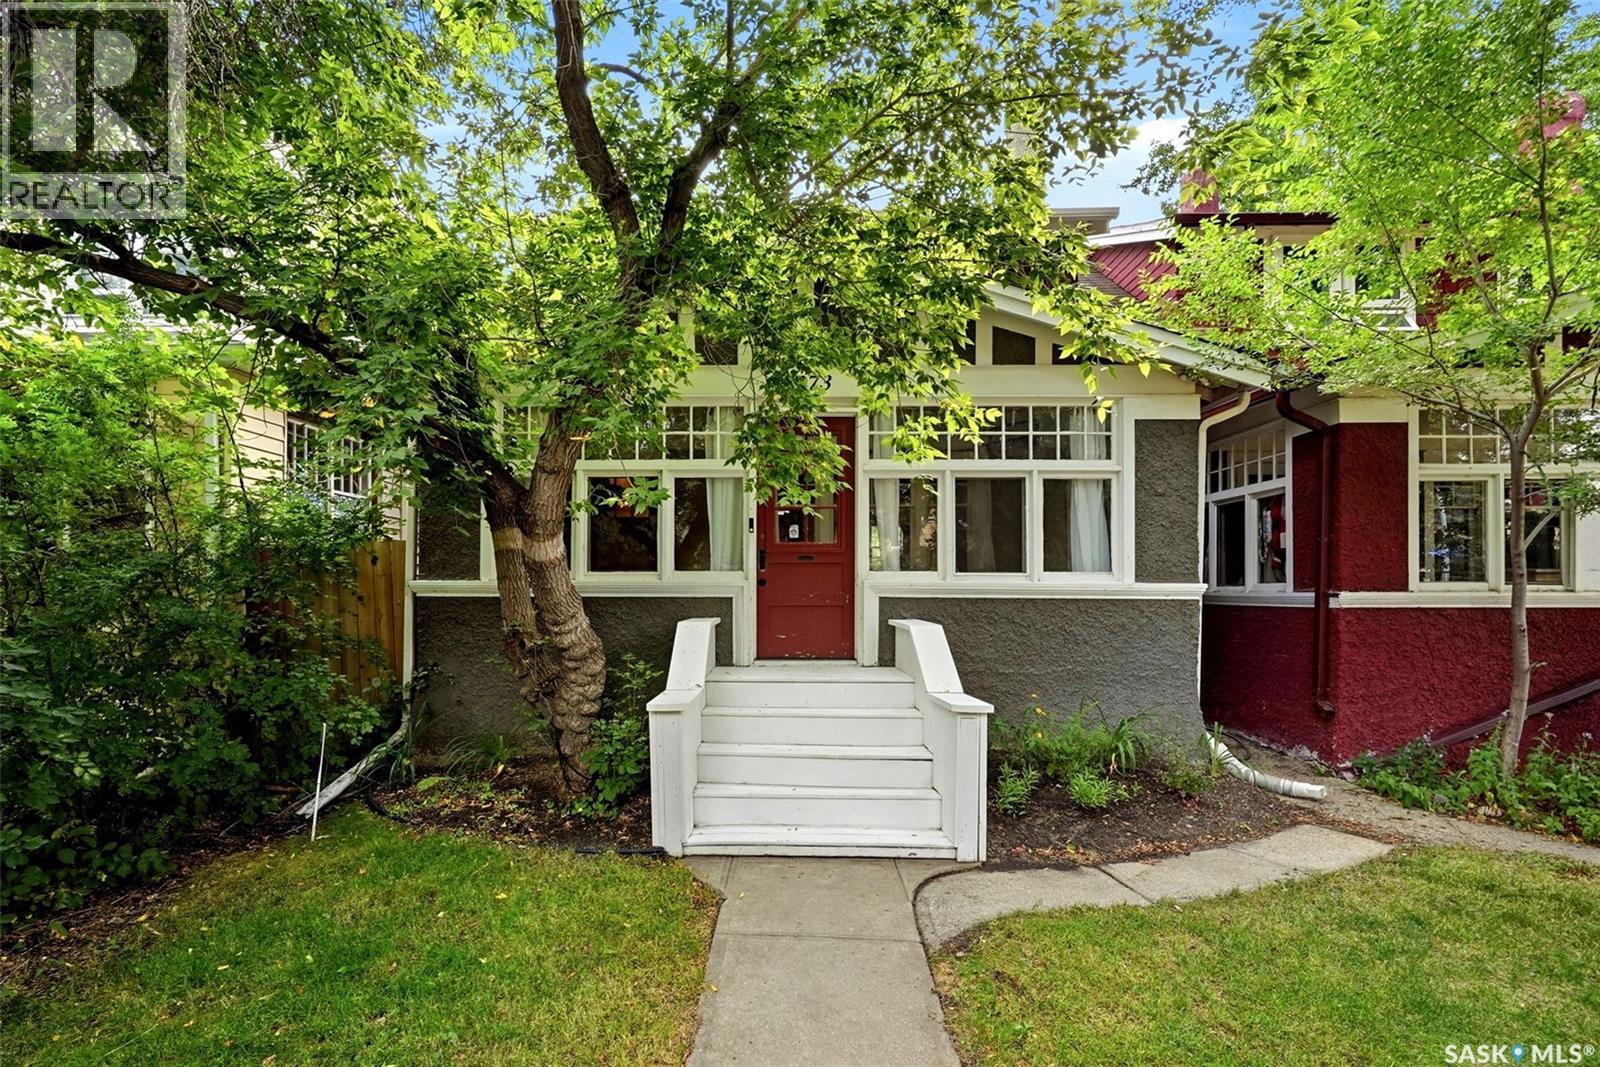
3 BEDROOM CHARACTER 2 STOREY WITH NEWER DOUBLE INSULATED AND HEATED GARAGE. Welcome to this beautifully maintained 1921 character home nestled on a quiet, tree-lined street in the heart of Regina's sought-after Cathedral neighbourhood. Blending timeless charm with thoughtful updates, this inviting two-storey home offers 1,092 sq. ft. of comfortable living space and is just steps from local cafés, shops, parks, schools, and all the walkability Cathedral is known for. A welcoming three-season sunroom leads into the bright main floor, where hardwood floors, high ceilings, and a wood-burning fireplace create a warm and inviting atmosphere. The formal dining room overlooks the beautifully landscaped backyard, making it perfect for entertaining. The functional kitchen features butcher block countertops, a convenient pass-through to the dining room, stainless steel appliances, and updated lighting. Upstairs you'll find three spacious bedrooms, all with hardwood flooring, and a charming full bathroom complete with a restored clawfoot tub, pedestal sink, and updated vanity. The basement has been reinforced and remains dry, offering excellent storage and peace of mind. Numerous upgrades over the years include, plumbing, electrical, sewer line beneath the home, light fixtures and improved drainage, Outside, the mature and private backyard is an ideal retreat with a large pressure-treated deck featuring built-in benches, a gas BBQ hookup, patio, firepit area, underground sprinklers with drip lines to the flower beds, and attractive landscaping. Completing the property is a newer heated and insulated 20' x 23' double detached garage with newer shingles, providing excellent year-round functionality. The street out in front of the home will be completed shortly with new pavement and sidewalks. This is a rare opportunity to own a lovingly cared-for character home that perfectly combines historic charm with modern comfort in one of Regina's most desirable neighborhoods. (id:44393)
Coldwell Banker Local Realty
Surrey, British Columbia
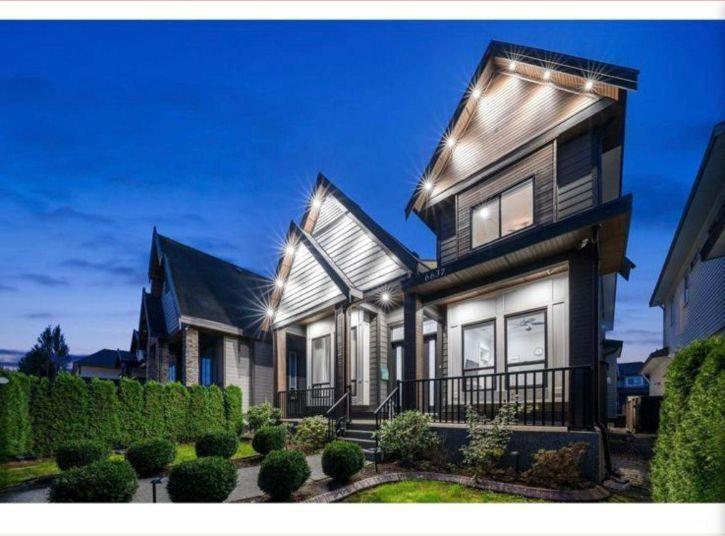
Priced to Sell! 8 bedrooms and 7 bathrooms custom-built home sits on a spacious 5,624 sq. ft. lot, Perfect for families, 2 plus 1 basement suite for Mortgage help. This prestigious West Newton 2017 home is meticulously maintained, exceptional quality. Radiant heat, A/C, and HRV, 10' ceiling on the main floor. The main level welcomes you with a grand, open living and dining area, complemented by a luxurious kitchen featuring granite countertops and a convenient spice kitchen. Additionally, 1 Bedroom and 1 full bath grace this floor. Upstairs, discover four bedrooms, 3 accompanied by its own ensuite bath and ample walk-in closets, including two master suites. With a double garage. BC Assessment is $1,903,000.00. OPEN HOUSE FRIDAY-4 September-4-6 PM. This property is still available and open to reasonable offers. (id:44393)
Royal LePage Global Force Realty
Fruitvale, British Columbia
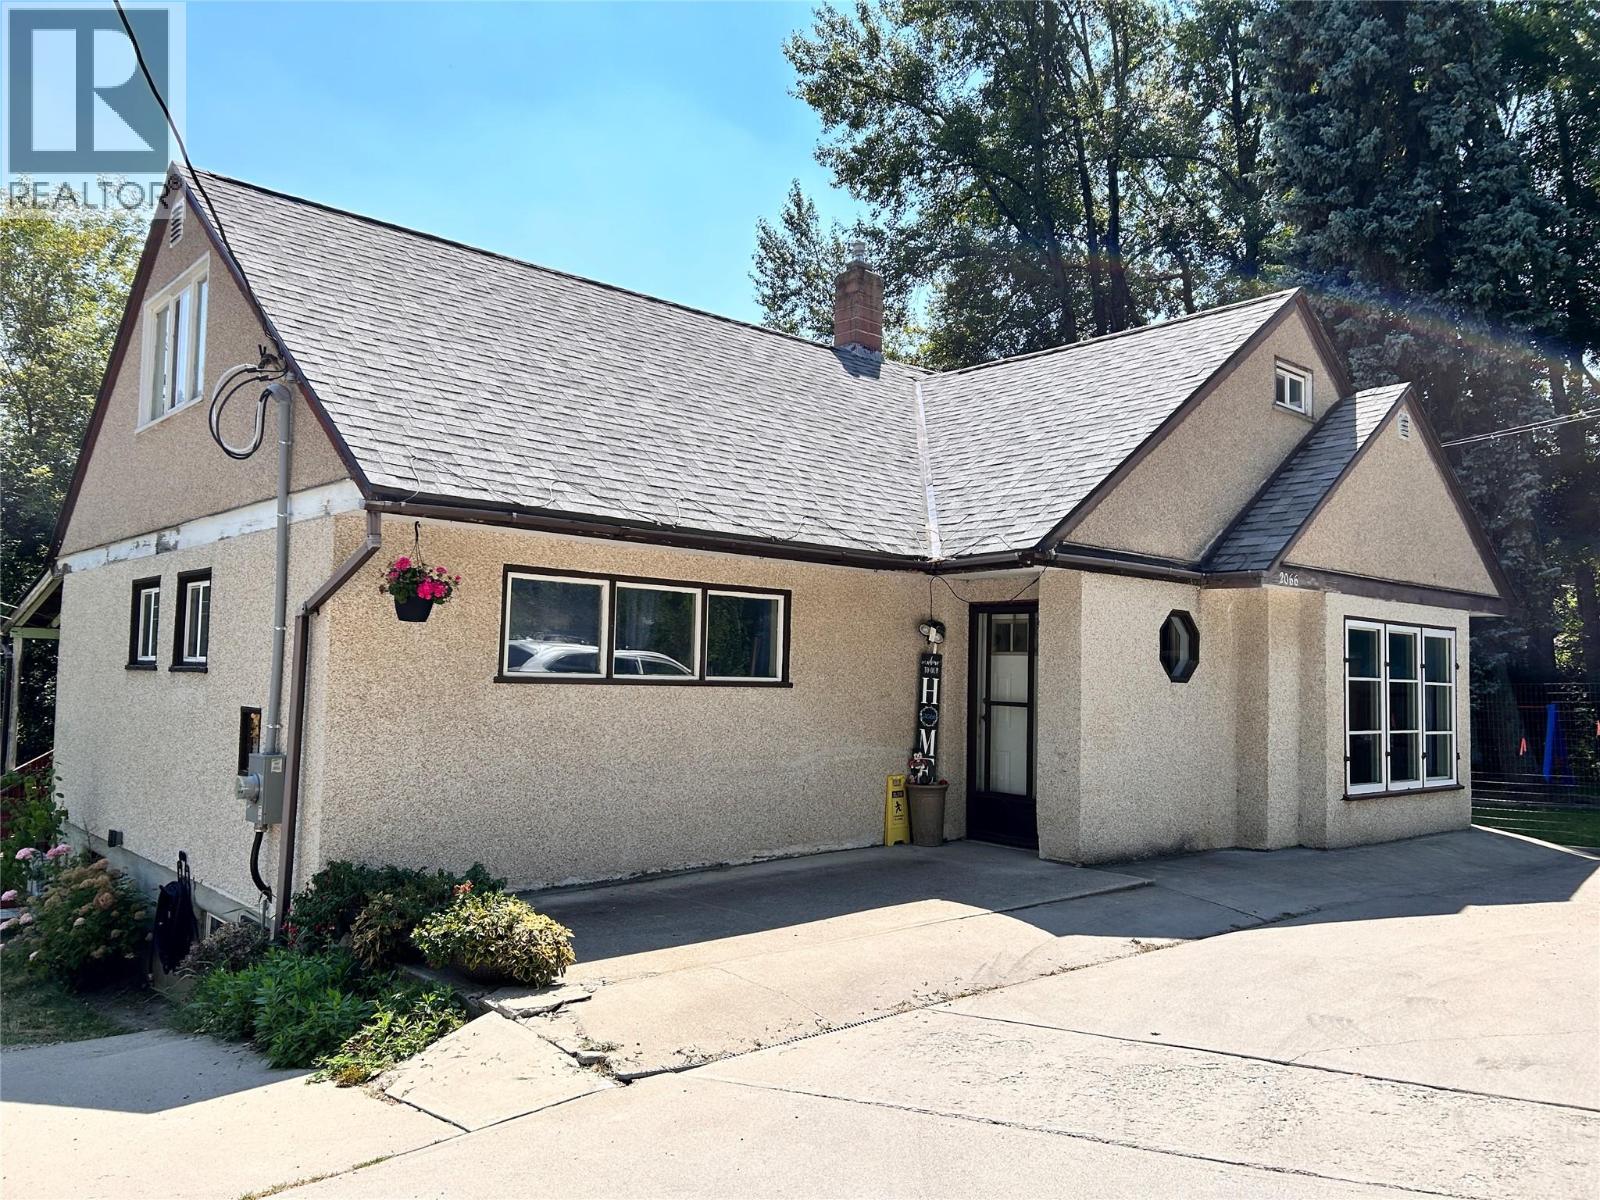
Space and Privacy! Everything about this property gives spacious energy. From the house layout to the 3 bay garage to the fenced yard and the acre of nature that includes a creek, you will find room for all your family’s hobbies. This house unfolds over three distinct floors. A full basement has laundry and mechanical, large family room, updated bath, well organized storage and a flex room with possibility to be converted to a 5th bedroom. On the main floor there is a large living room, charming dining room, light and bright kitchen with an island, 2 generous bedrooms and a full bath. The deck off the kitchen has built in seating and a gazebo shelter. Head up the heritage style stairs to the primary bedroom with attached office/walk-in closet, huge 4th bedroom and full bath complete with a clawfoot tub. Outside has a paved driveway & parking area, fenced areas including the raised bed gardens with cold frames and the children’s play yard, walking paths in the wooded area with berries, a tent site and creek frontage where you can splash, float and launch kayaks. It's your own private nature park. The 3 bay garage has nearly 1100 SF for workshop space, parking, lofted storage and an RV height door. There is so much on offer here it must be viewed to appreciate. (id:44393)
Century 21 Kootenay Homes (2018) Ltd
Quesnel, British Columbia
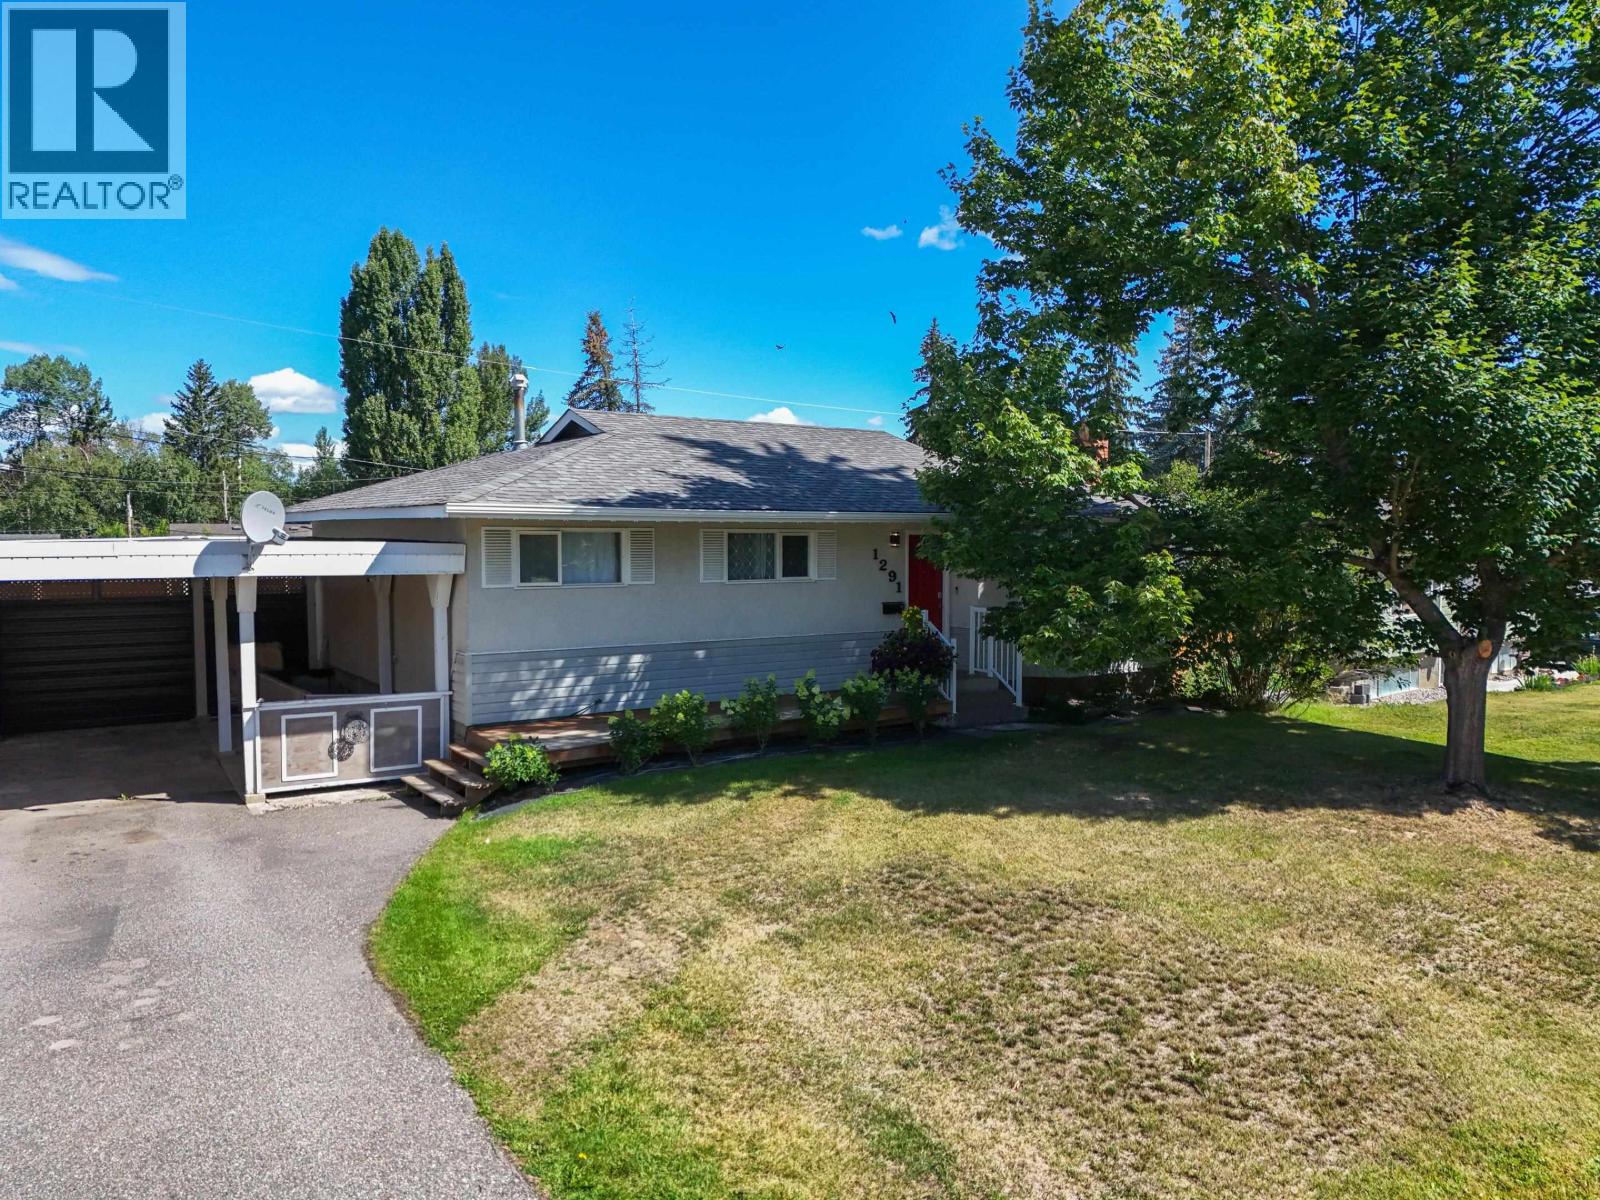
Tucked into a convenient central location, this immaculate four-bedroom rancher offers space, comfort, and a backyard that feels surprisingly secluded. The bright main floor features an open layout, a spacious living room with a natural gas fireplace, and a welcoming dining area for family meals and entertaining. The kitchen is filled with natural light, while the full basement provides even more living space with a large recreation and games room, plus a convenient outside entrance. Step into the fully fenced backyard and you may forget you are in town—it is private, peaceful, and perfect for relaxing or entertaining. Covered parking and plenty of additional features complete this well-cared-for home. (id:44393)
Royal LePage Aspire Realty (Qsnl)
Esquimalt, British Columbia
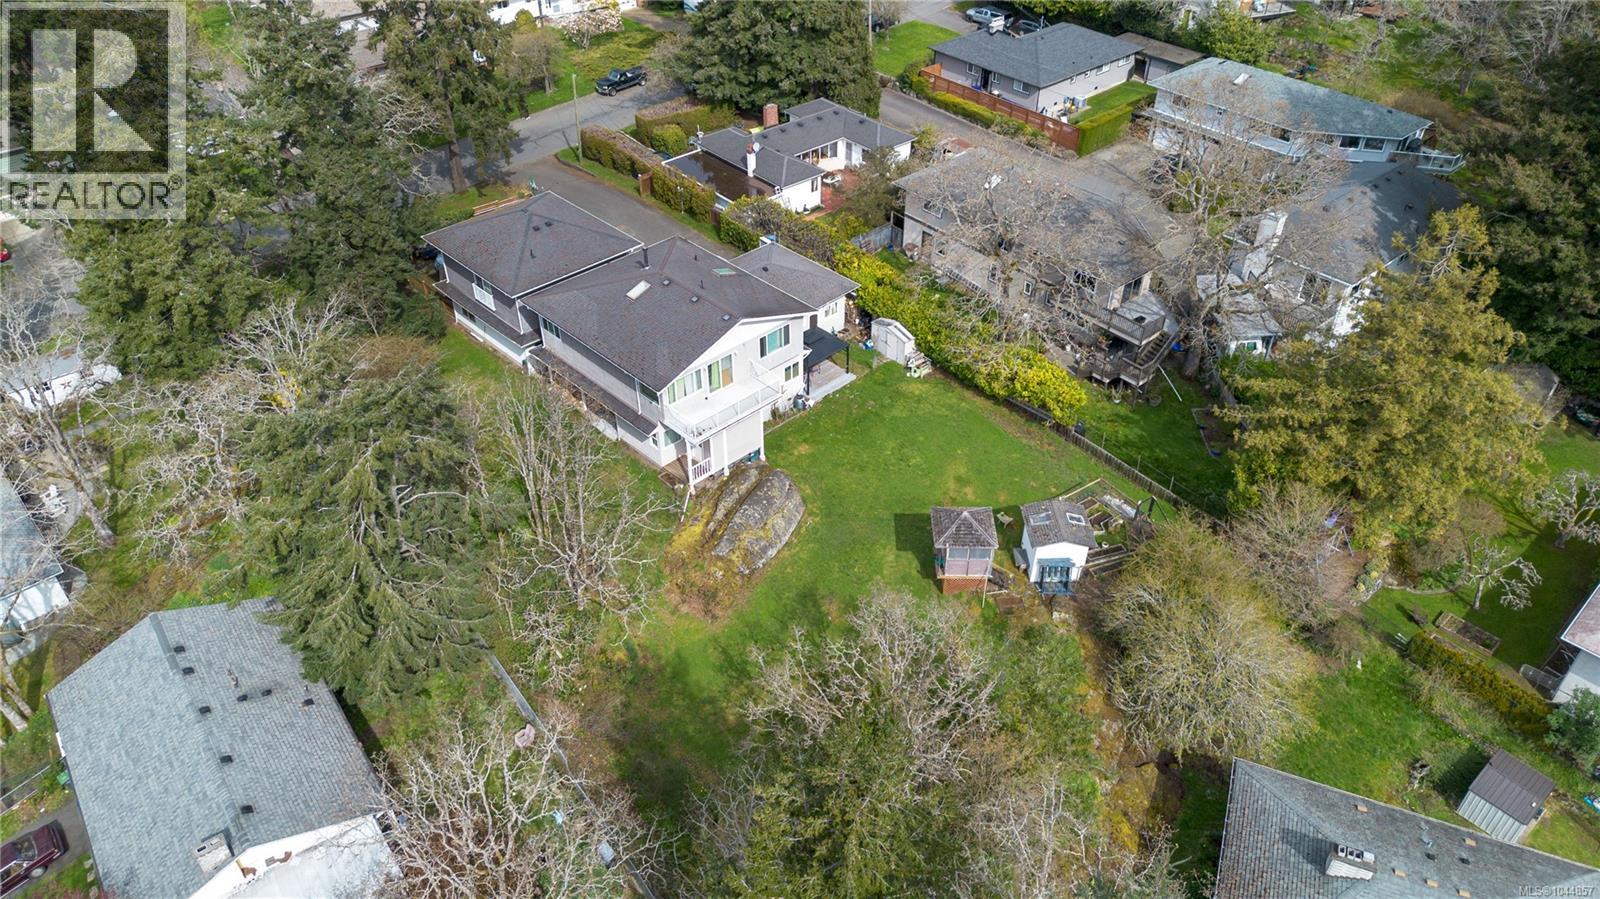
Prime 0.42-acre development opportunity w/ approved permits to build a duplex at the rear and convert the existing home into another duplex—creating 4 homes. Developers can hold & rent the house while finalizing construction plans, maximizing ROI from day one. Alternatively, this is an ideal multi-generational property—offering the space & flexibility for families or groups to create customized living arrangements on one property Nestled behind mature trees & set back from the road, this rare gem hits the market for the first time in nearly 30 years.The existing home feat: original hardwood floors & charming mid-century details. .South-facing rear yard captures abundant natural light. Located in the heart of Esquimalt with quick access to popular parks, local amenities, shopping, & dining. Enjoy convenient commutes to Downtown Victoria, Saanich, & the West Shore. Don't miss this versatile opportunity, whether you're building your investment portfolio or your family's future. (id:44393)
Initium Real Estate Ltd.
Regina, Saskatchewan
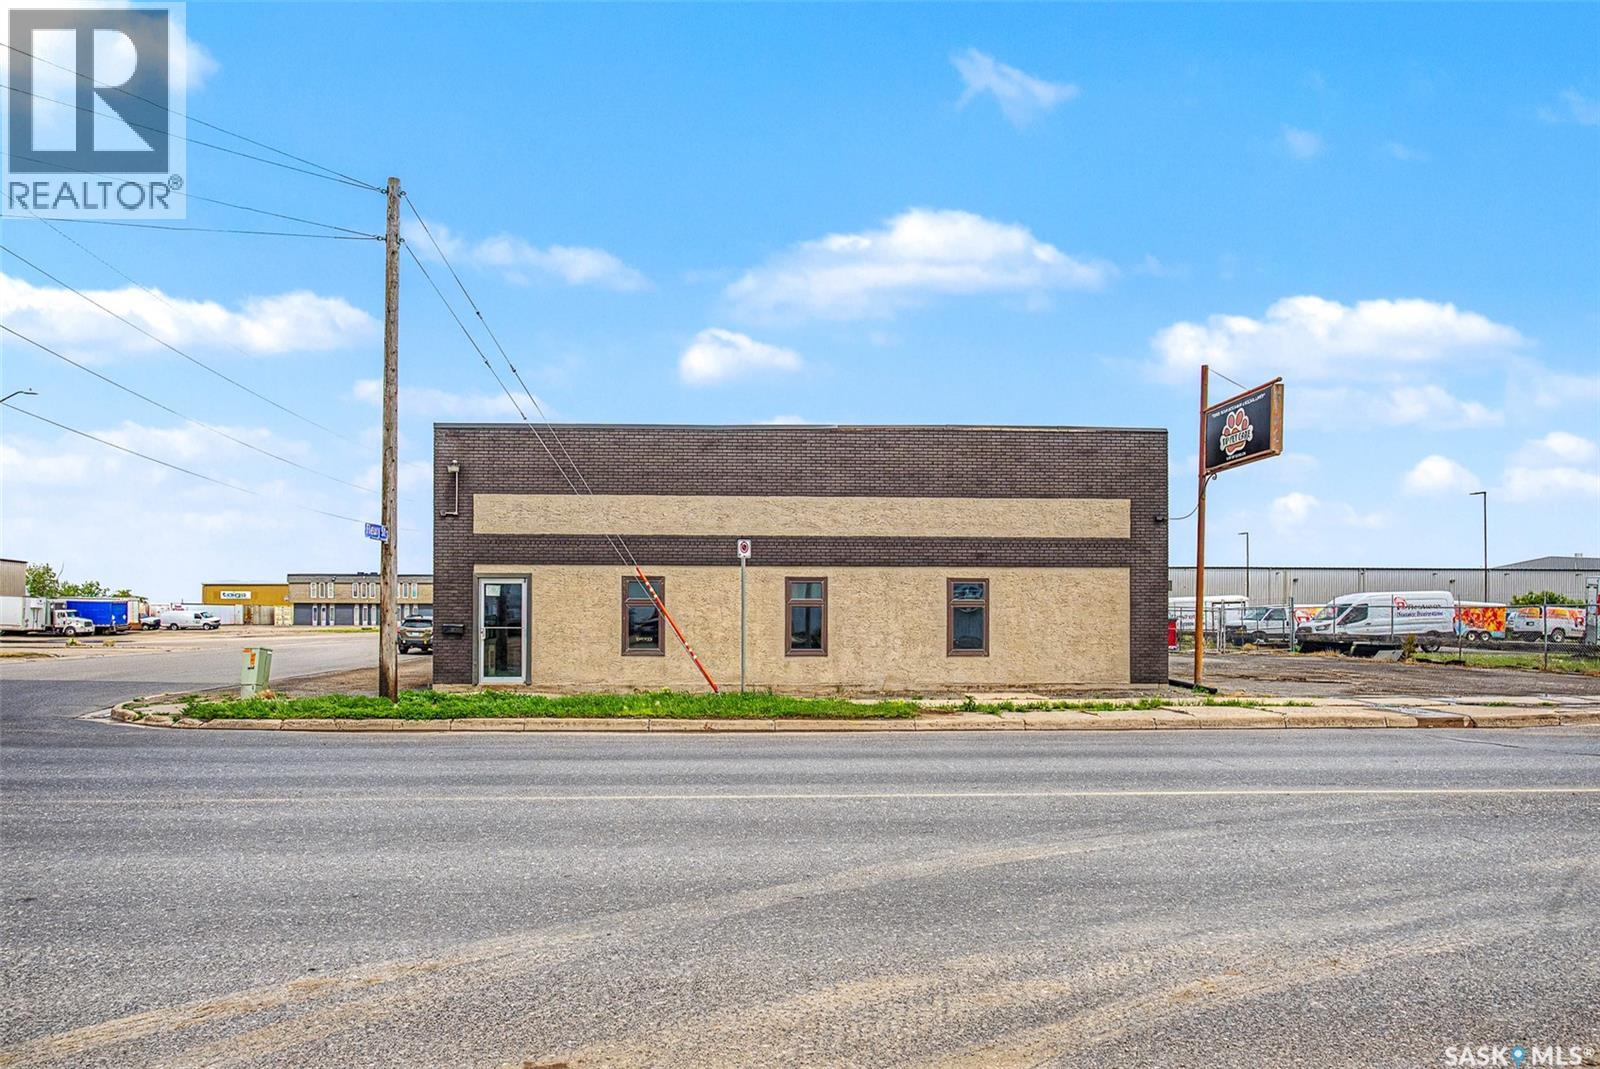
With High visibility & approximate daily count as per the city of 20,300 vehicles daily as of 2022-2023. This makes this a perfect opportunity for someone to purchase this building to house a business or purchase it and Lease it out. Comprised of 5800 square feet two offices , board room, showroom & staff lunch room with Large warehouse component with 10 X 13 foot grade door & 16 foot ceilings . Bonus area second floor has a large mezzanine area. Large compound for parking or storage 30,000 square foot lot. Please note an Environmental report was done when this building was purchased ten years ago and it was good. (id:44393)
Realty Executives Diversified Realty
White Rock, British Columbia
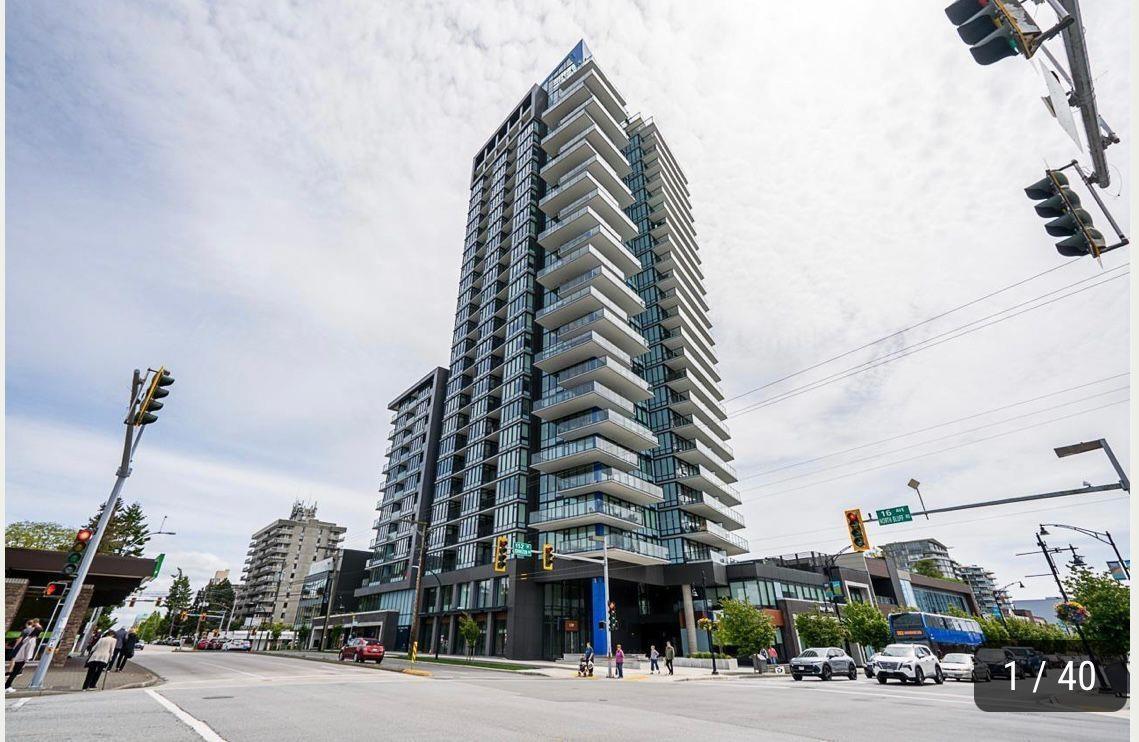
Wake up to picturesque sunrises on the 13th floor of White Rock's tallest tower with panoramic views of Semiahmoo Bay, The Gulf Islands, Mount Baker, and the North Shore Mountains while living next to a vibrant community with over 300 shops and services. Fall asleep to stunning sunsets and enjoy the many amenities offered by Soleil to make life just that little bit easier. And of course the gorgeous premium suite with all developer upgrades taken and 3 EV ready parking spots! Do not miss out on this opportunity! (id:44393)
Royal LePage - Wolstencroft