
Victoria, British Columbia
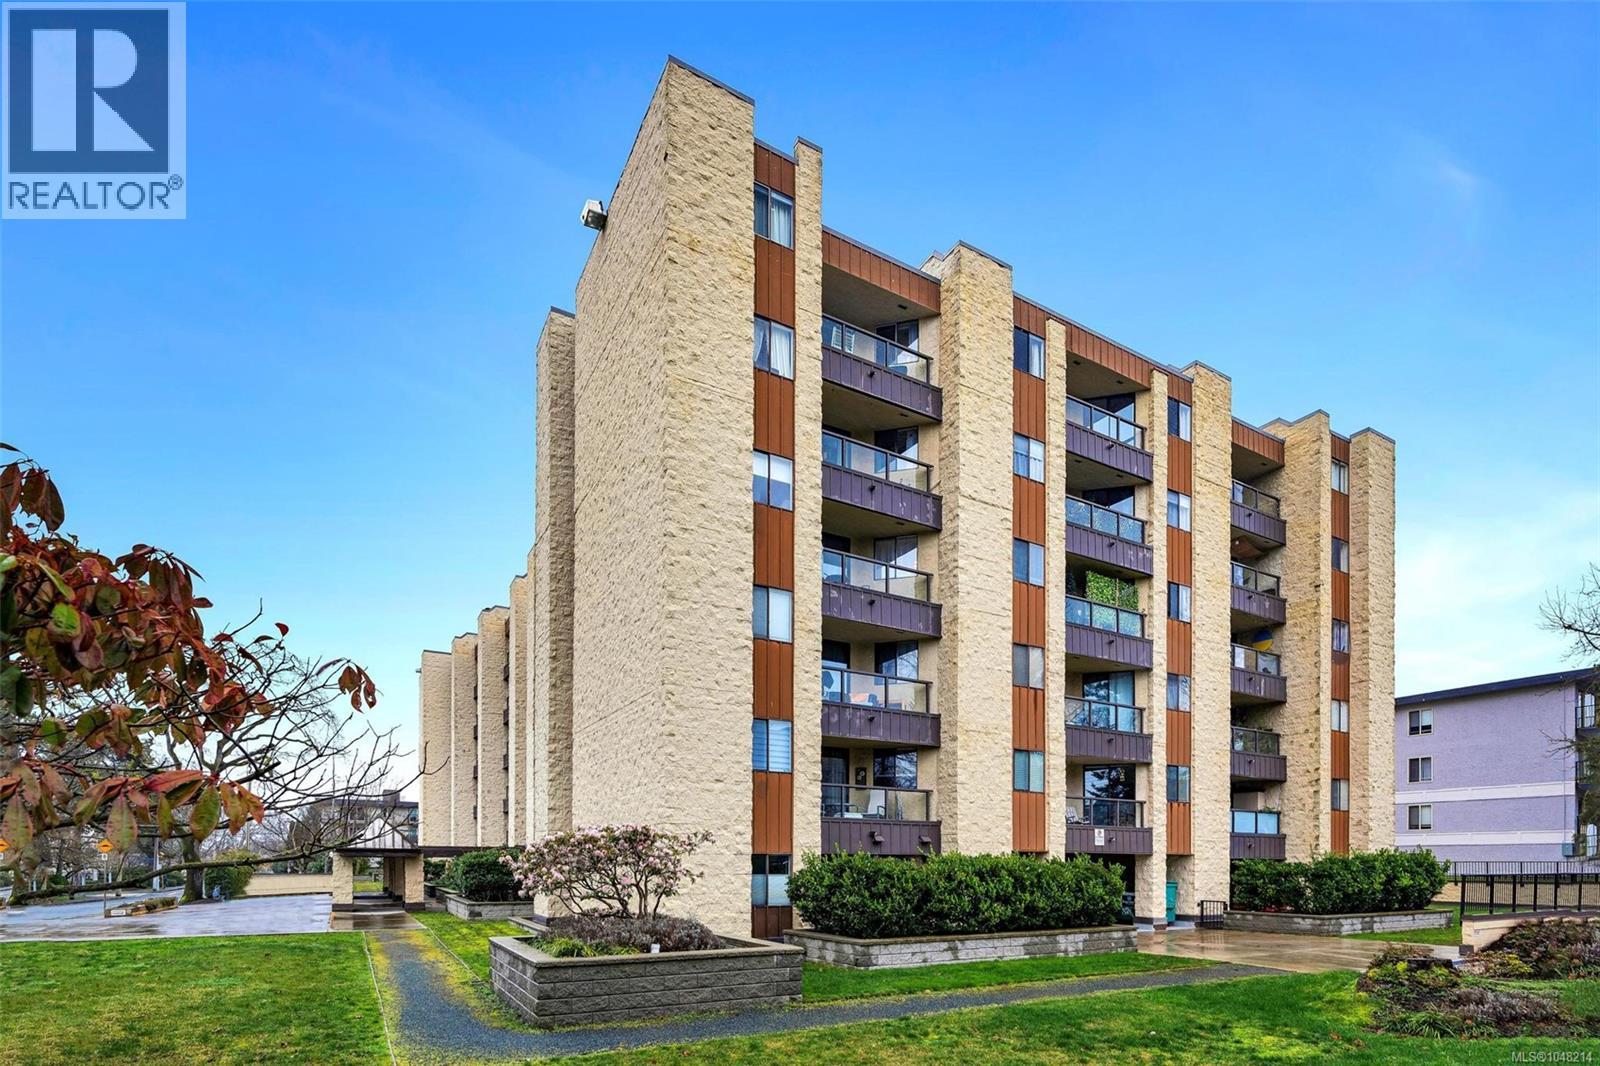
Bright and spacious 2-bedroom, 2-bathroom suite in desirable Harrington House, a well-maintained steel and concrete building on the Fernwood/Oak Bay border. Offering excellent space and value, this home features a pleasant green outlook from the private balcony and a flexible layout ready for your personal touches and updates. The convenient location is close to bus routes, Royal Jubilee Hospital, Oak Bay Recreation Centre, restaurants, Oak Bay Village, UVic, Camosun College and downtown. Building amenities include two laundry rooms on every floor, a residents’ lounge, workshop and secure underground parking. With no rental restrictions, this is a great opportunity for homeowners or investors looking to add value in a sought-after location. (id:44393)
RE/MAX Camosun
Colwood, British Columbia
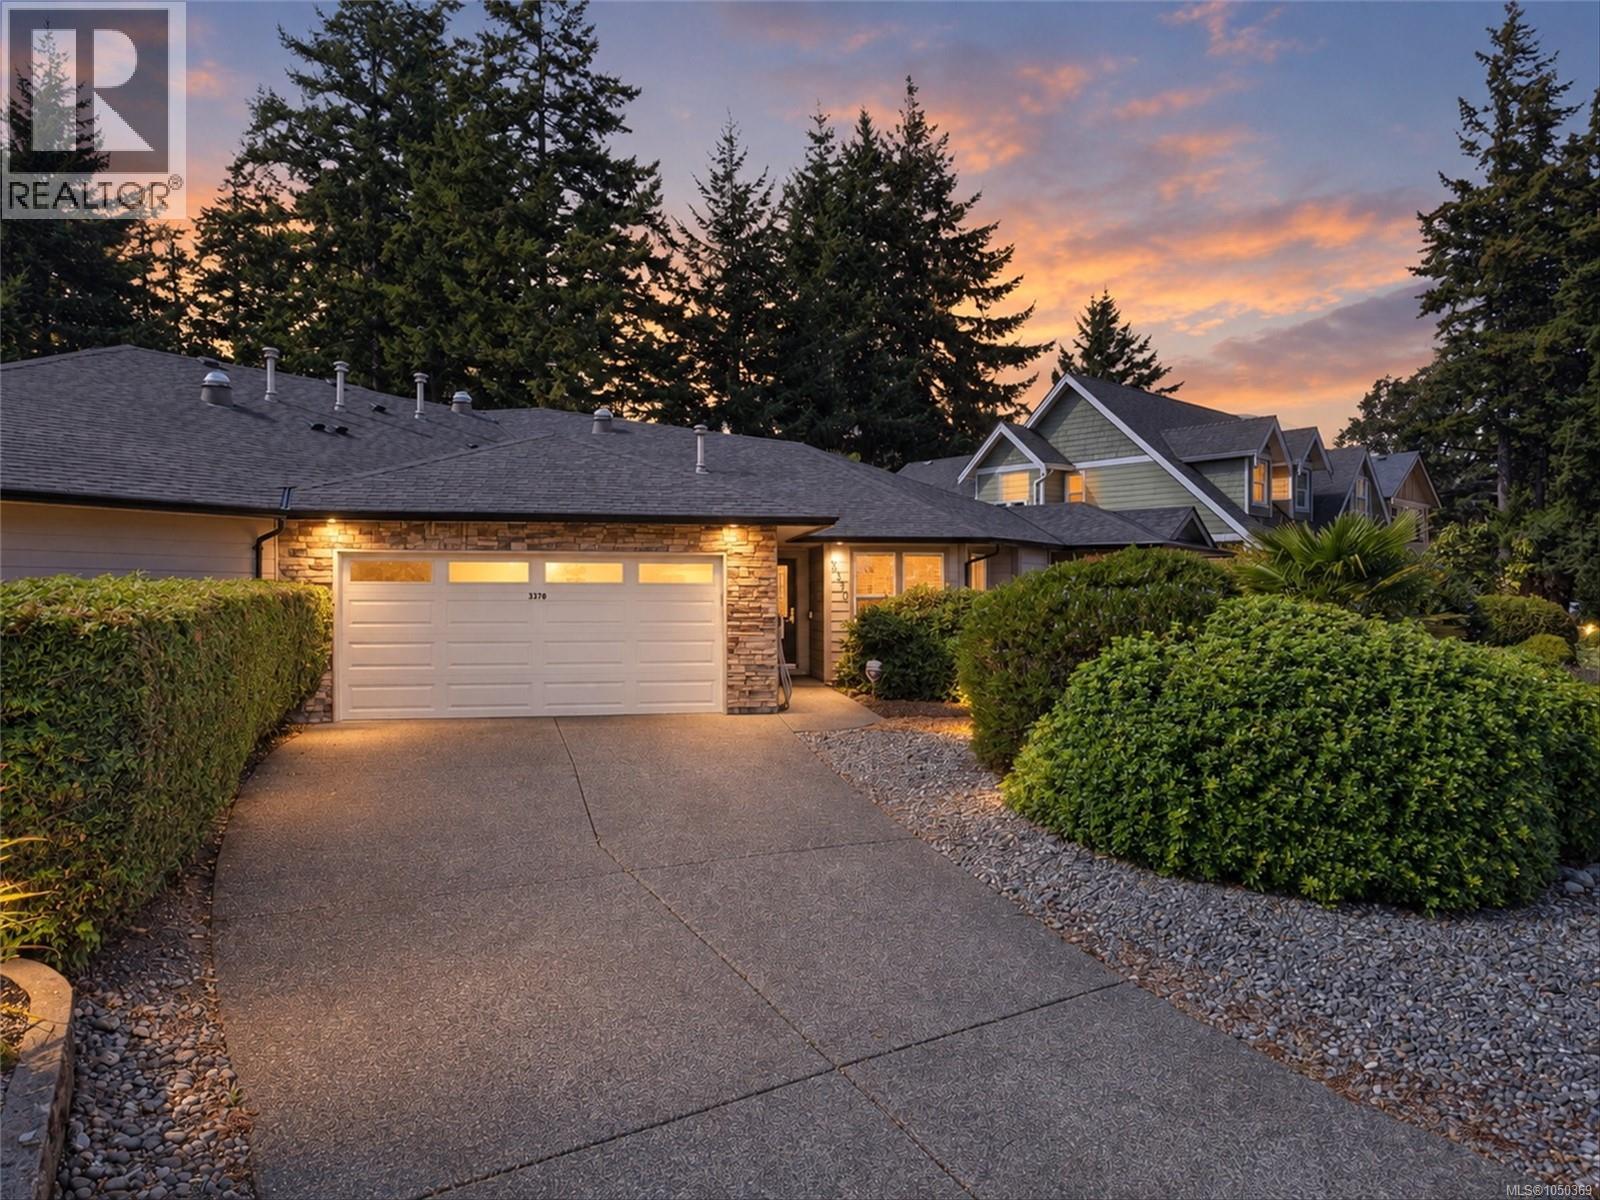
Open House Sat 2-3:30pm. Welcome to this spacious one-level, 2-bedroom, 2-bathroom plus den duplex, just steps from Perimeter Trail, leading down to the beautiful lagoon. The thoughtful layout features a separate dining area perfect for entertaining, an updated kitchen with newer appliances, and updates throughout. Both bedrooms are generously sized, while the primary offers a large walk-in closet and ensuite. The versatile den is ideal for a home office or gym. Additional features include a new heat pump, crawlspace, brand-new hot water tank, double garage, and plenty of privacy. Step outside to a lovely Zen-inspired patio and fully fenced, flat backyard—perfect for relaxing or entertaining. Conveniently located near Royal Bay, shopping, trails and major amenities. An excellent option for downsizers or retirees looking for one-level living with a private outdoor space. (id:44393)
RE/MAX Camosun
Esquimalt, British Columbia
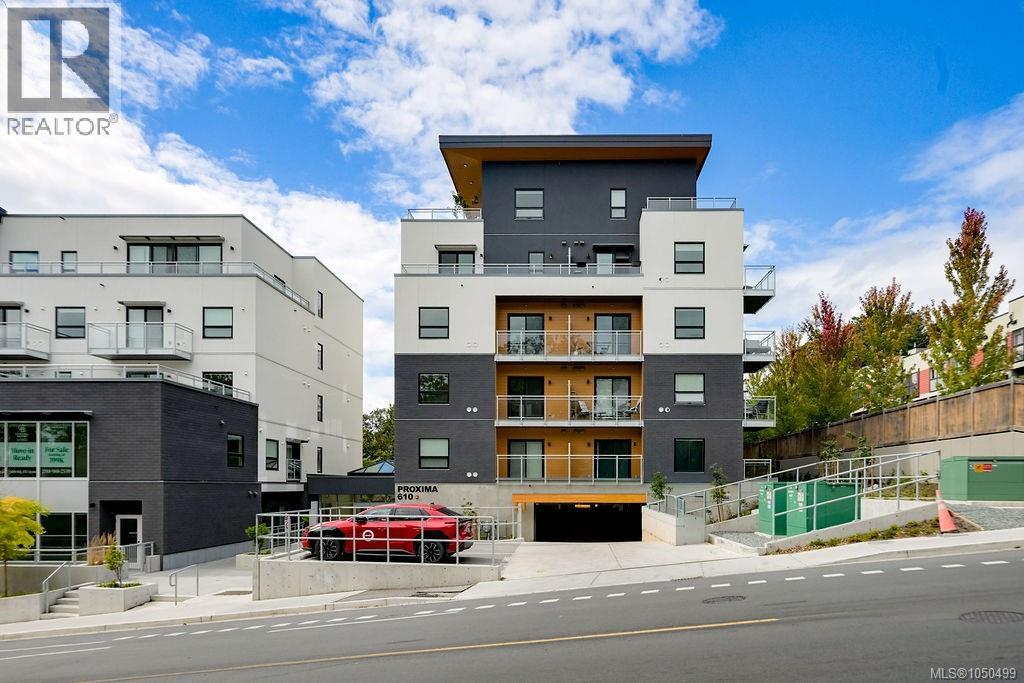
No GST on this beautifully appointed, near-new two bedroom, two bath residence in the Proxima. Situated in the Bella building on the quiet Lampson St side, this fifth floor home receives abundant natural light throughout. The designer kitchen showcases black stainless KitchenAid appliances, quartz countertops, a generous island with seating for four, sleek light-toned cabinetry extending to the ceiling with striking black hardware accents, and a full height pantry. The open concept living area flows seamlessly to the private balcony, perfect for year-round barbecuing, while the contemporary inset electric fireplace creates a warm and inviting focal point. Hardwood flooring extends throughout the principal living areas, complemented by recessed lighting and the everyday luxury of heated tile floors in both bathrooms. Residents enjoy thoughtfully designed amenities including a fitness centre, owners' meeting room and a beautifully landscaped courtyard. Enjoy an exceptionally walkable lifestyle, steps to Archie Browning Rec Centre, the public library, neighbourhood shopping, cafes and local bistros. Spend evenings at the Saxe Point pub, or indulge in fine dining at Janevca restaurant and lounge and rejuvenation at Salt and Ivy spa within the elegant Rosemead boutique hotel. Beautiful days outdoors await at Saxe Point waterfront park and Fleming Beach. Pet friendly, with secure underground parking and storage. A great balance of lock and leave lifestyle with urban convenience. (id:44393)
Macdonald Realty Victoria
Chilliwack, British Columbia
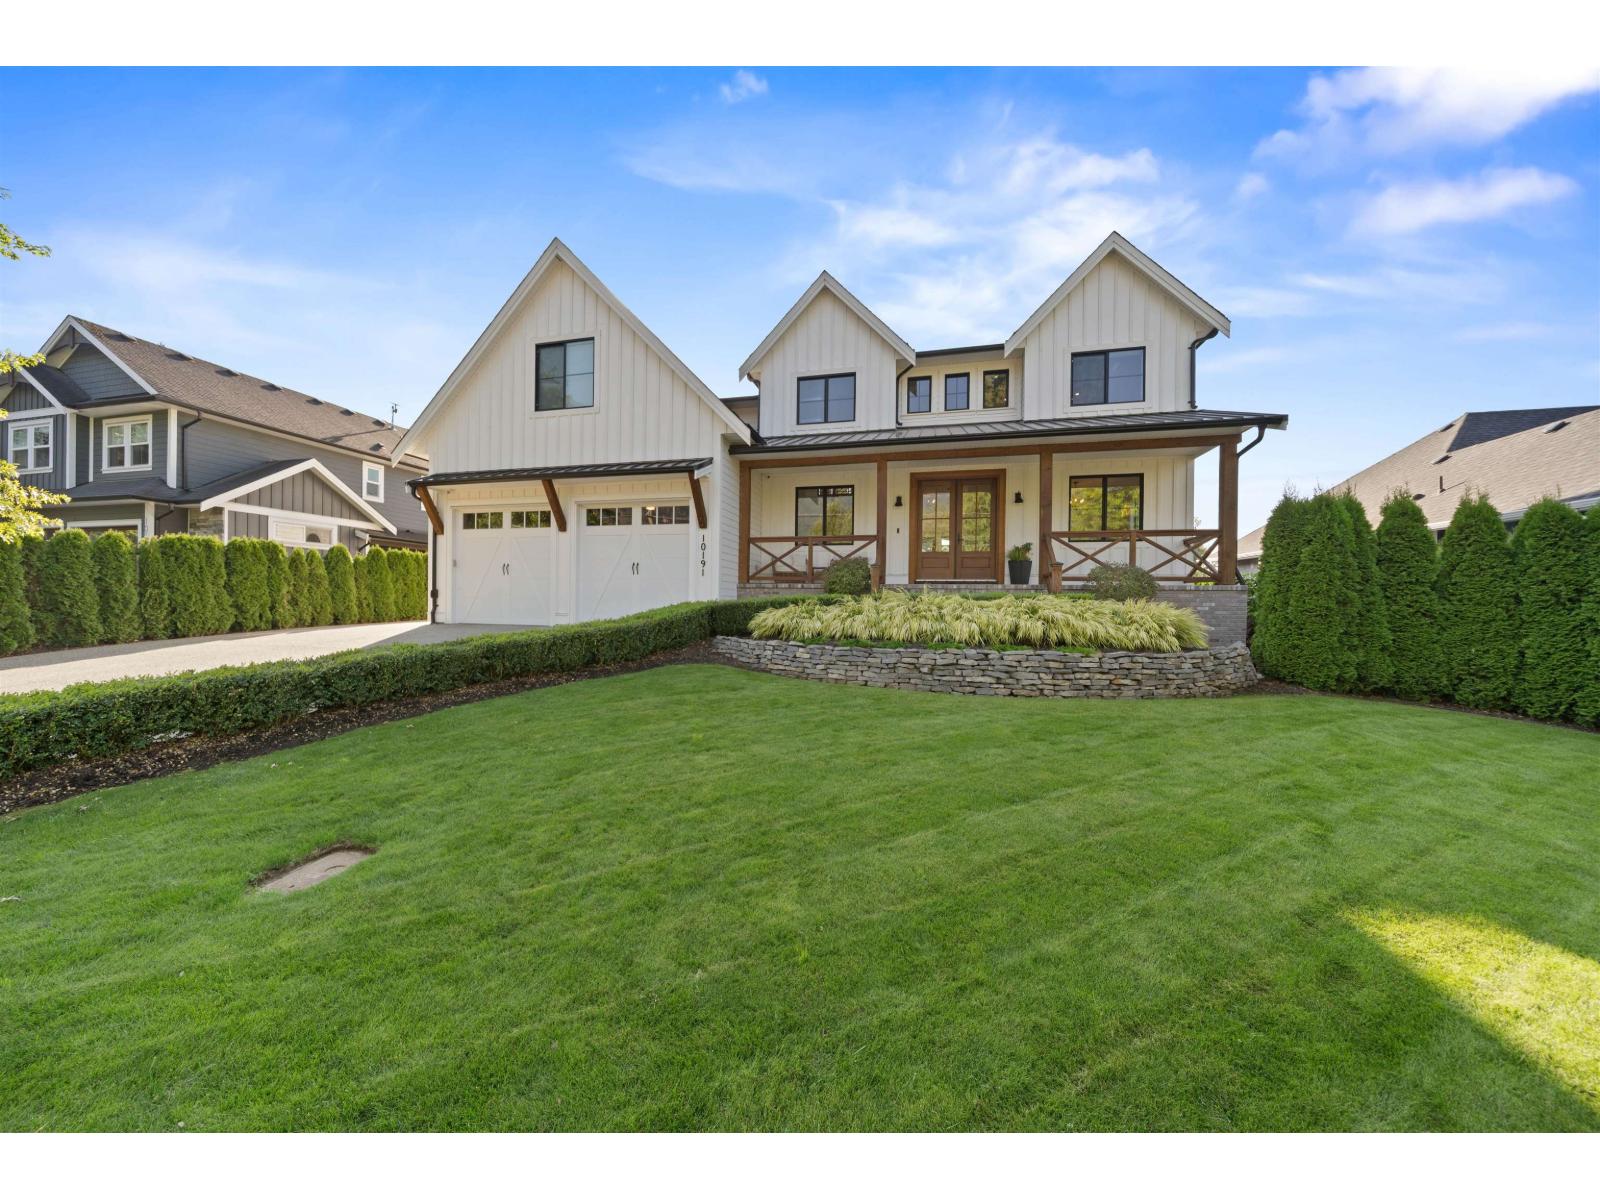
MODERN FARMHOUSE living at its finest! This stunning 5,258 sq ft home offers 6 beds + den, 5 baths with a spacious 2 bed in-law suite, ideal for multi-generational living. Loaded with character from reclaimed 125-year-old barn wood & vintage wood doors throughout. Showpiece kitchen with high-end appliances, dbl wall oven, 70" fridge/freezer & induction cooktop. The backyard is an entertainer's dream with a pool, Coverstar walk-on safety cover, huge cedar deck, covered patio & room to play. Kids will LOVE the built-in playhouse just outside their bedrooms! Oversized garage with hoist plus detached 24'x24' shop with 456 sq ft finished above with in-law suite potential. RV/boat parking with RV plug, sani-dump & backup generator. CLICK "VIRTUAL TOUR" FOR MORE INFO, PICS, VIDEOS & 3D FLOORPLAN. (id:44393)
Royal LePage Elite West
Nanaimo, British Columbia
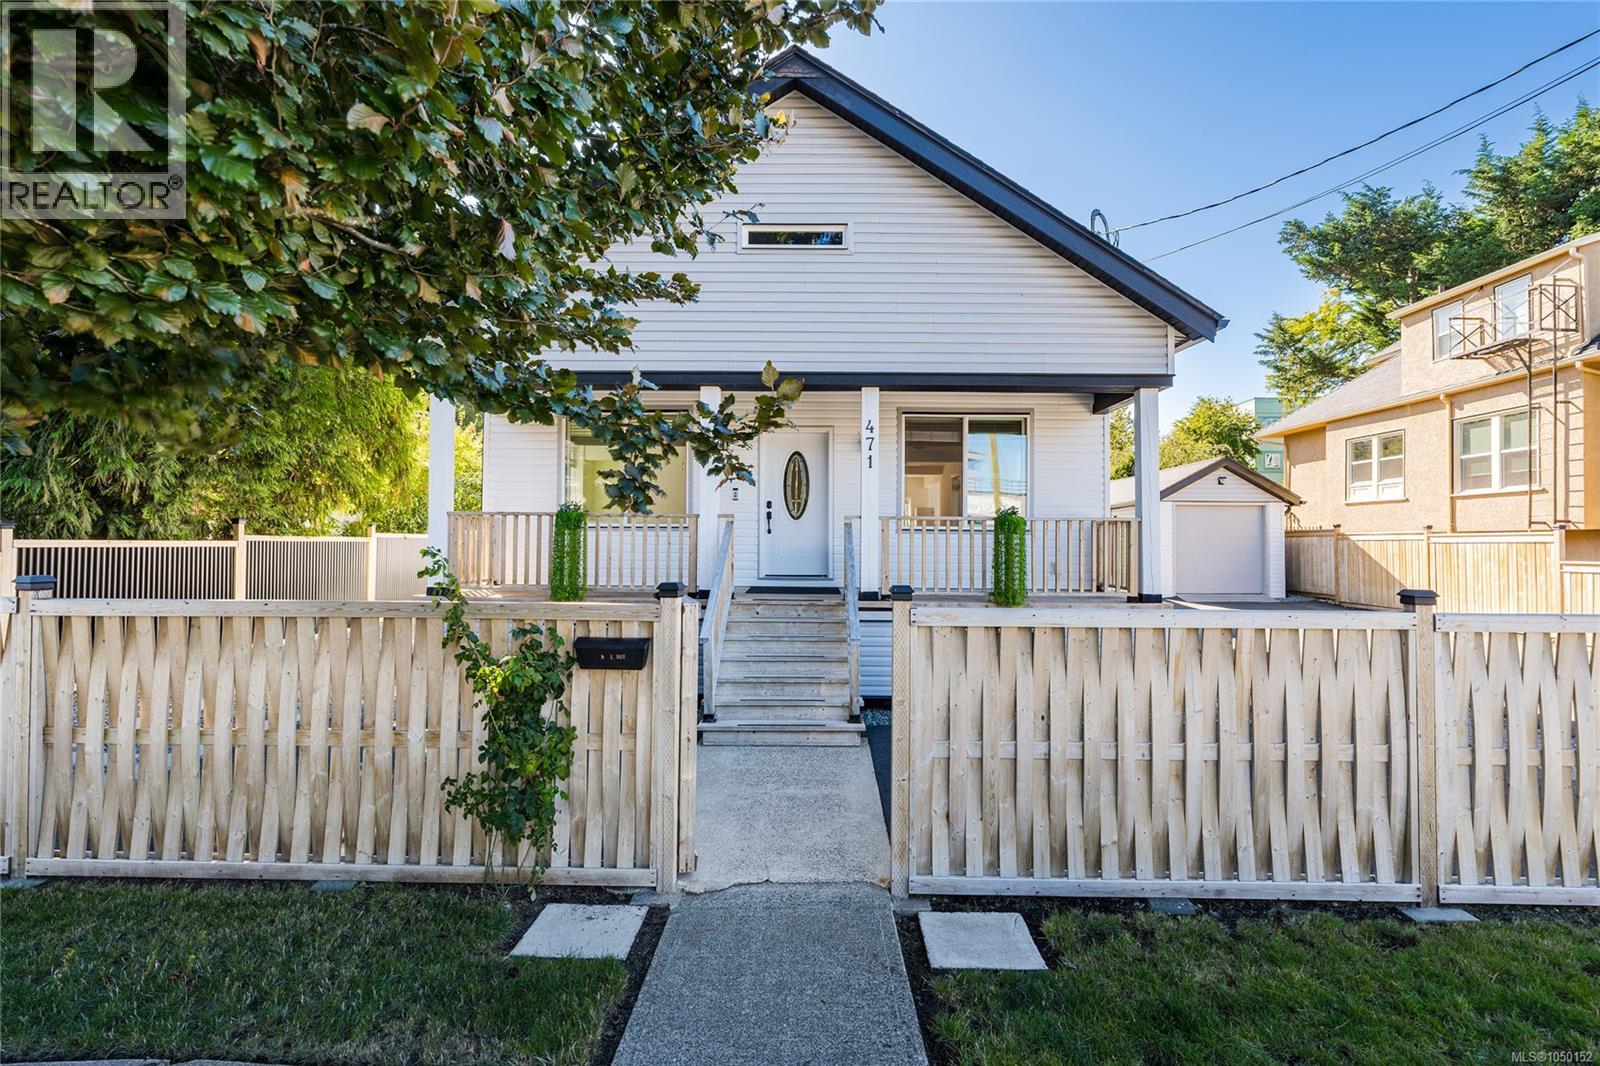
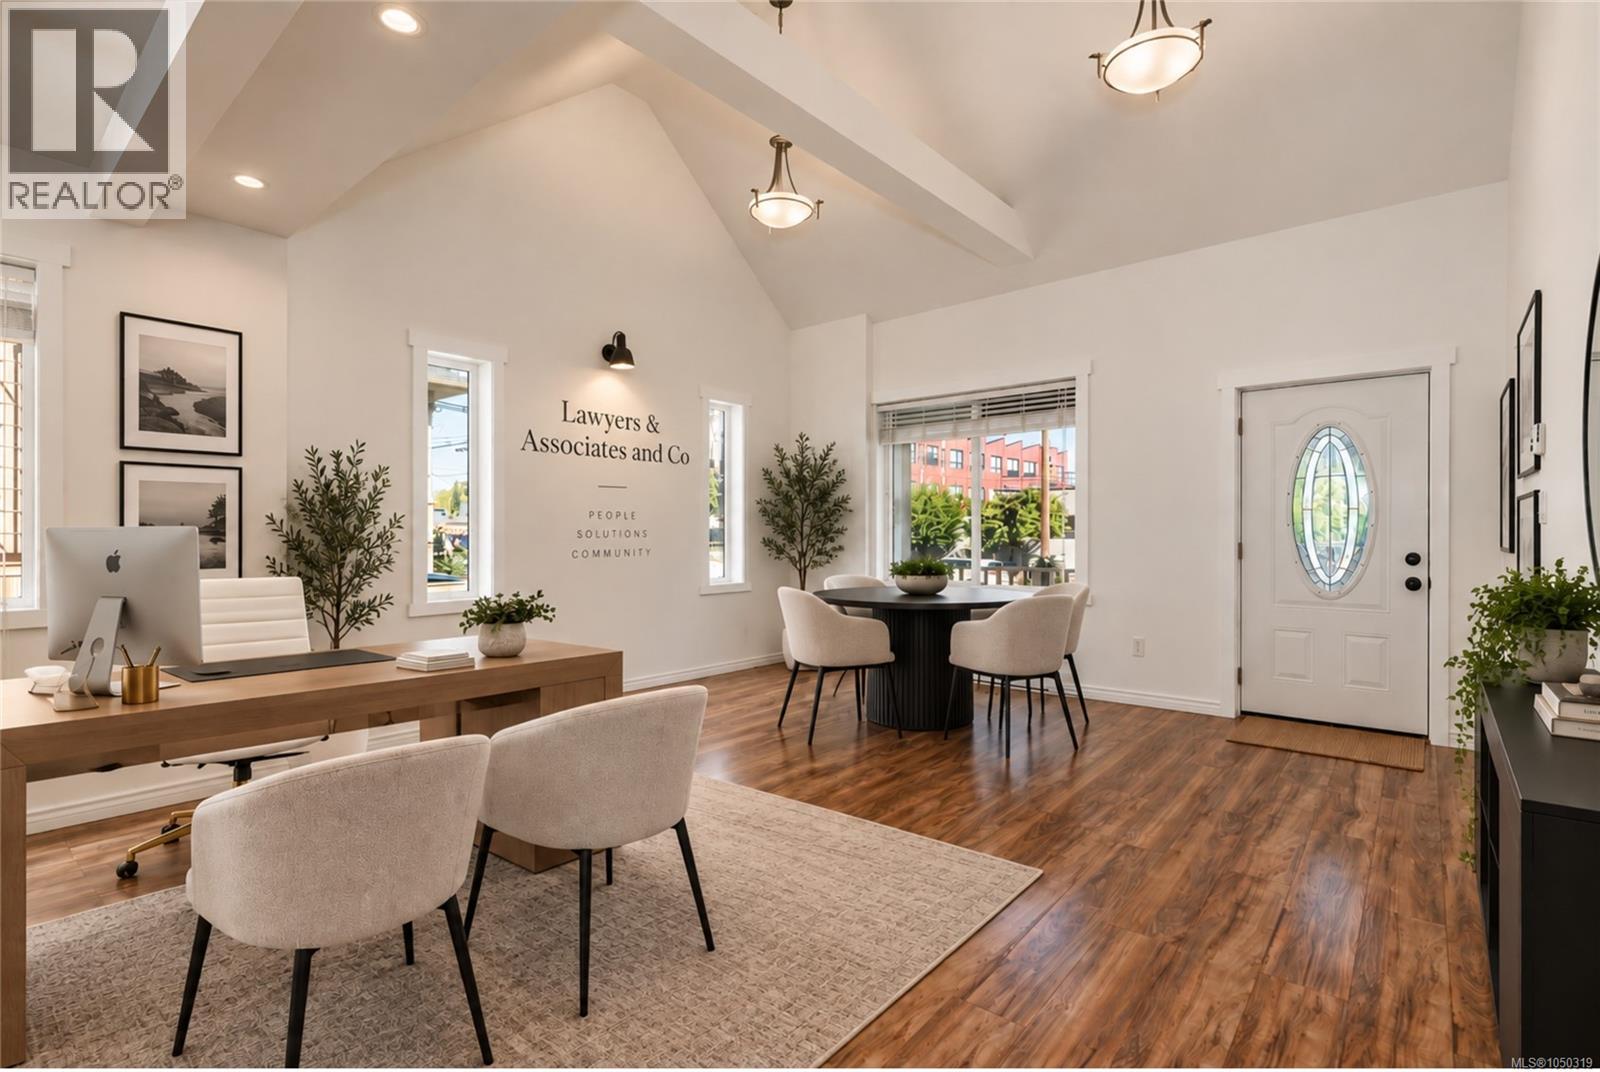
Some homes simply give you a place to live. 471 Selby Street gives you the freedom to imagine what comes next. Set in Nanaimo’s historic Old City, this character-filled property offers charm, space and possibility within walking distance of downtown. Enjoy coffee on the patio beneath mature fruit trees, stroll to nearby cafés or the seawall, and return home in minutes. Hullo Ferry and Harbour Air are less than 10 minutes away, making trips to Vancouver remarkably accessible. Inside, soaring 14-foot cathedral ceilings and natural light fill the open living and dining spaces. With 3 bedrooms, 3 bathrooms and 2,199 sq. ft. of finished living space, there is room to settle in, entertain and grow. A clawfoot tub adds vintage character, while a finished 6-foot basement offers valuable bonus space and storage. A major permitted renovation was completed in 2018, including new windows, flooring, plumbing, electrical wiring and insulation, a 200-amp panel and structural upgrades completed with engineer approval. The property also features new perimeter drainage and a foundation reviewed by a structural engineer. Outside, the 8,944 sq. ft. lot offers a level, landscaped and fully fenced yard with a gazebo, patio and BBQ area, deck, garden shed, plum and pear trees and grape vines, plus space for a future hot tub. A heated detached garage with its own full bathroom adds flexibility and potential. DT8 Mixed-Use zoning allows for a variety of permitted residential and commercial uses, including live/work, office, retail, daycare, restaurant and multiple-family residential possibilities, subject to applicable City requirements. The property is also listed on Nanaimo’s Community Heritage Register, recognizing its heritage value without formal heritage designation. Live in it. Work from it. Create something entirely your own. 471 Selby Street is an opportunity to own a piece of Nanaimo’s history while imagining its next chapter. (id:44393)
Oakwyn Realty Ltd. (Na)
Nanaimo, British Columbia
Positioned in Nanaimo’s historic Old City, 471 Selby Street offers a rare opportunity with flexible DT8 Mixed-Use zoning. Offering approximately 2,199 sq. ft. of finished space on an 8,944 sq. ft. lot, it is well suited for an owner-occupier, professional practice, creative business or investor. Just minutes from Downtown Nanaimo, the waterfront, Hullo Ferry and Harbour Air, the property combines an accessible urban location with the character of a heritage-style building. Soaring 14-foot cathedral ceilings, abundant natural light and open living areas create an inspiring setting for offices, studios, wellness or professional services, live/work use and other permitted concepts. A fully finished 6-foot basement provides additional space and storage, while the heated detached garage with a full bathroom adds flexibility and potential, subject to approvals. The property underwent a major permitted renovation in 2018, including updated windows, flooring, plumbing, electrical, insulation, a 200-amp panel, hazardous-material remediation and engineer-approved structural upgrades. The foundation was also reviewed by a structural engineer, with recommended work completed, along with new perimeter drainage. Outside, the level, landscaped and fully fenced property offers private outdoor space rarely found with an urban commercial opportunity. A patio and BBQ area, gazebo, deck, mature fruit trees and garden areas provide options for staff amenities, client experiences or a unique live/work environment. DT8 Mixed-Use zoning allows a broad range of uses, including office, retail, restaurant, live/work, multiple-family residential, personal services, daycare, recreation and commercial school, subject to City requirements. A character property with commercial flexibility, residential possibilities and room to evolve, 471 Selby Street offers an opportunity to create something unique in Nanaimo’s downtown neighbourhoods. (id:44393)
Oakwyn Realty Ltd. (Na)
Saskatoon, Saskatchewan
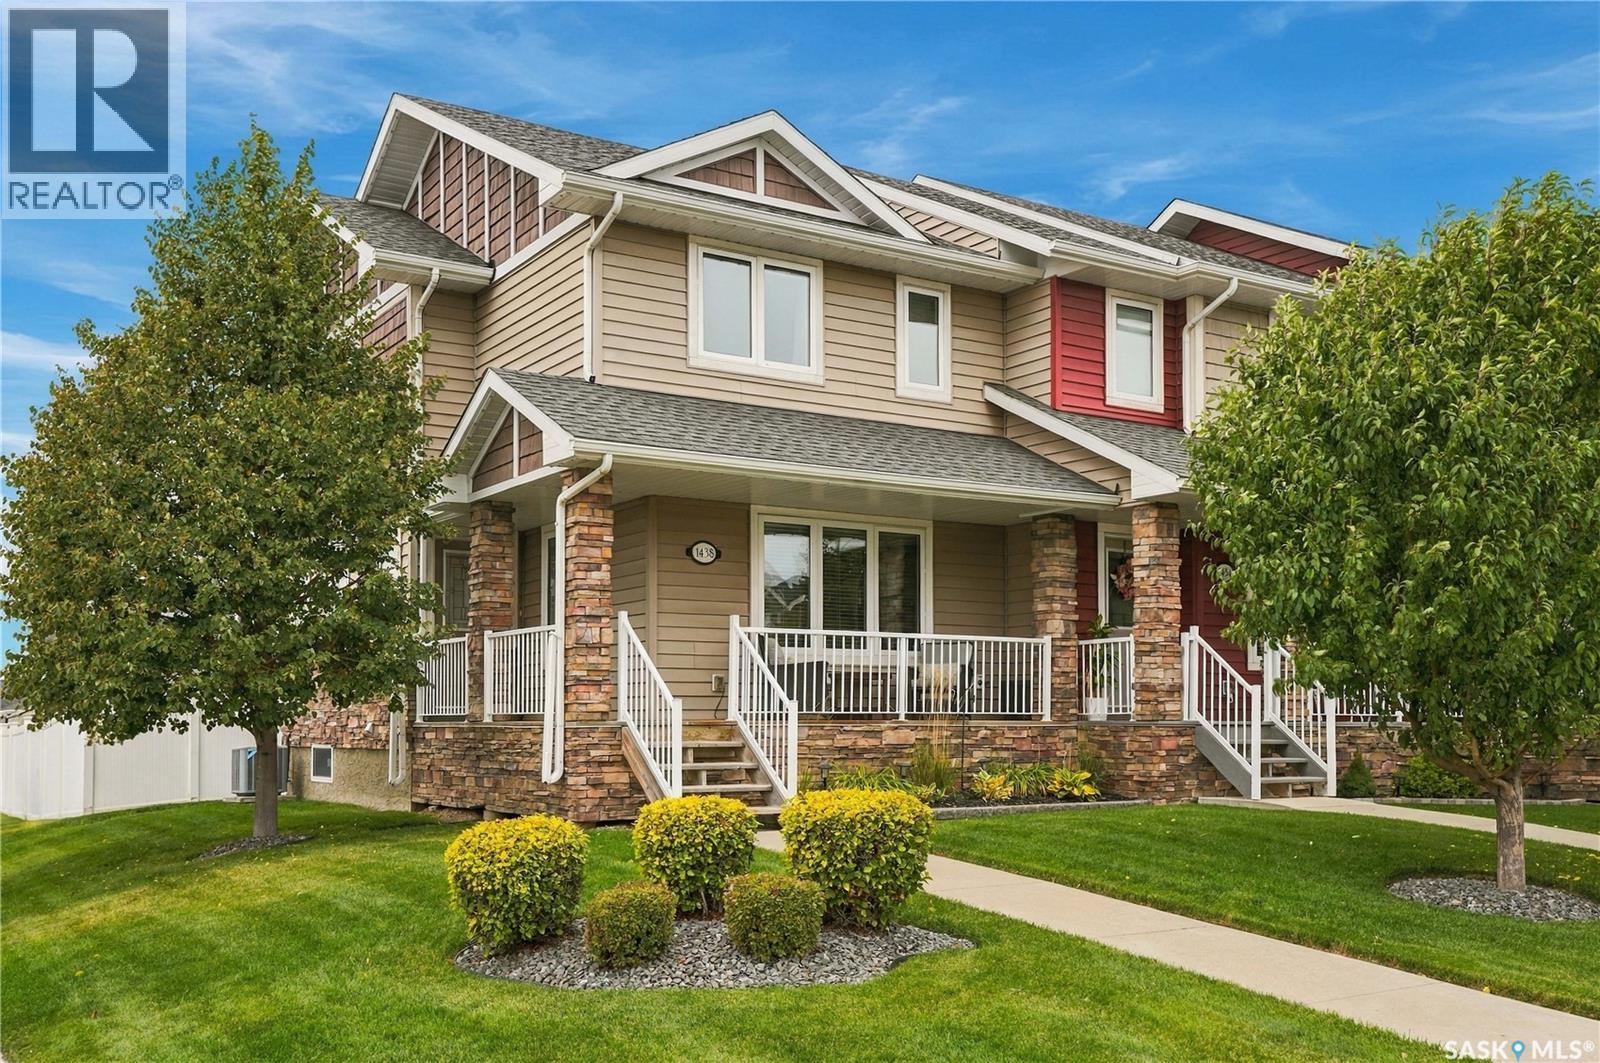
Welcome to 1438 Hunter Road – a former show home ideally situated on a corner lot directly across from Donald Koyl Park in desirable Stonebridge! This exceptional location offers beautiful park views, easy access to green space, and a wonderful setting close to schools, amenities, and Circle Drive. From the moment you arrive, the home’s impressive curb appeal stands out with a meticulously landscaped yard, attractive exterior, and inviting covered front porch. Step inside to a spacious, bright, and thoughtfully maintained home that has been exceptionally cared for and kept impeccably clean. The open-concept main floor features laminate flooring and an abundance of natural light from five additional windows. The well-appointed kitchen offers granite countertops, stainless steel appliances, a peninsula island with seating, ample soft-close cabinetry, and a new built-in pantry. The kitchen flows seamlessly into the dining and living areas, while a back mudroom with built-in storage and a 2-piece bath complete the main level. Upstairs, the spacious primary bedroom features a walk-in closet with custom organizers, blackout blinds and a 3-piece ensuite with oversized granite vanity and glass shower. Two additional bedrooms, including walk-in closet and blackout blinds, plus a 4-piece bathroom complete the second floor. The open basement is ready for future development and includes laundry and utilities. Outside, enjoy a fully fenced, beautifully landscaped backyard with a stone walkway to the double detached garage, and spacious concrete patio. Additional highlights include central A/C, roughed in central vac, and triple-pane windows. A beautifully maintained, move-in-ready home in an incredible park-facing location! (id:44393)
Derrick Stretch Realty Inc.
Kelowna, British Columbia
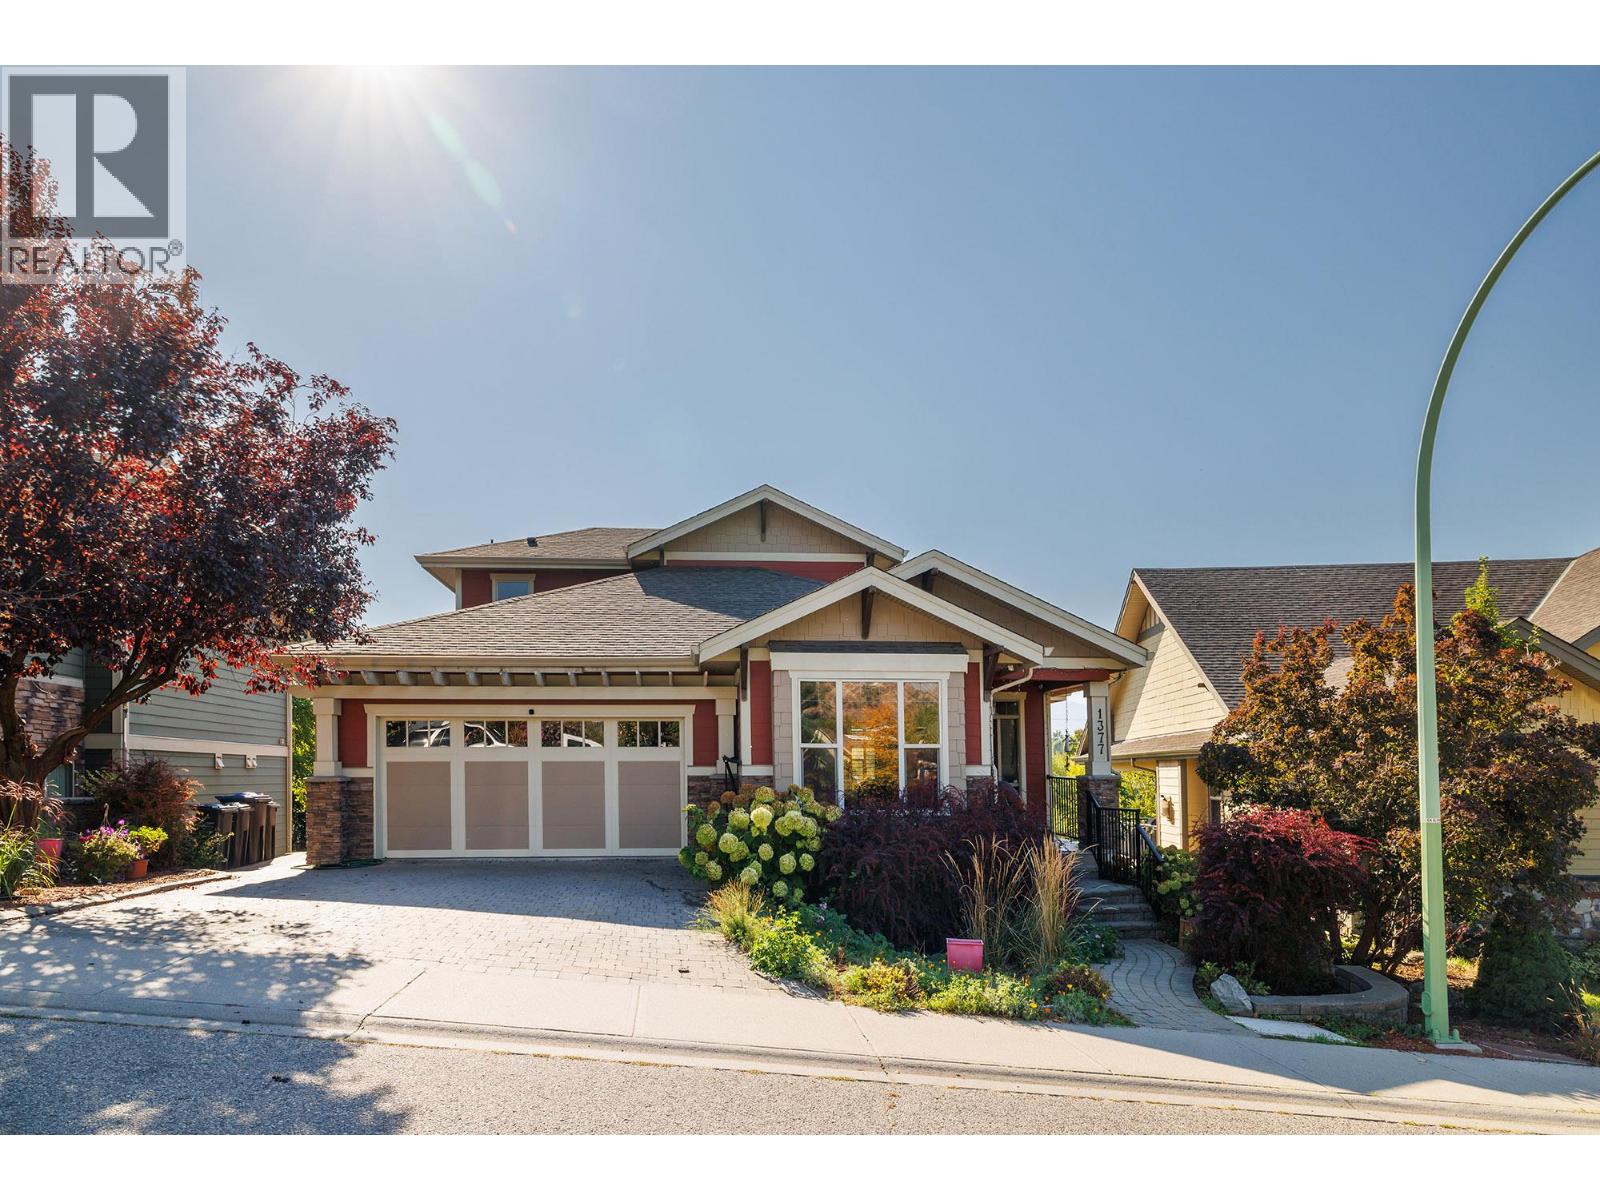
Location is everything with this exceptional custom-built 1 1/2-storey home in the highly desirable community of The Bridges at Glenview Ponds. Offering 6 bedrooms, 6 bathrooms and approximately 3,500 sq. ft. of thoughtfully designed living space, this 2007-built home combines comfort, flexibility and an unbeatable lifestyle location. The open-concept main living area is ideal for entertaining, featuring a gas fireplace and a spacious kitchen with granite countertops and a gas stove. A large den provides excellent flexibility for a home office, study or additional living space. Downstairs, the fully contained legal 2-bedroom, 2-bathroom suite offers a separate entrance and dedicated parking—perfect for extended family, guests or rental income. The home features two separate geothermal heating systems and two hot water tanks for added efficiency and convenience. Outside, there is parking for up to 5 vehicles or your RV, plus a double garage, underground irrigation and no homes directly behind, creating privacy and allowing for beautiful mountain views. Just minutes from downtown, with the option to walk or bike, and close to transit, schools and the Okanagan Rail Trail, this home puts Kelowna’s amenities and outdoor lifestyle right at your doorstep. A rare combination of space, location, suite potential and privacy in one of Old Glenmore’s most convenient settings. (id:44393)
Royal LePage Kelowna
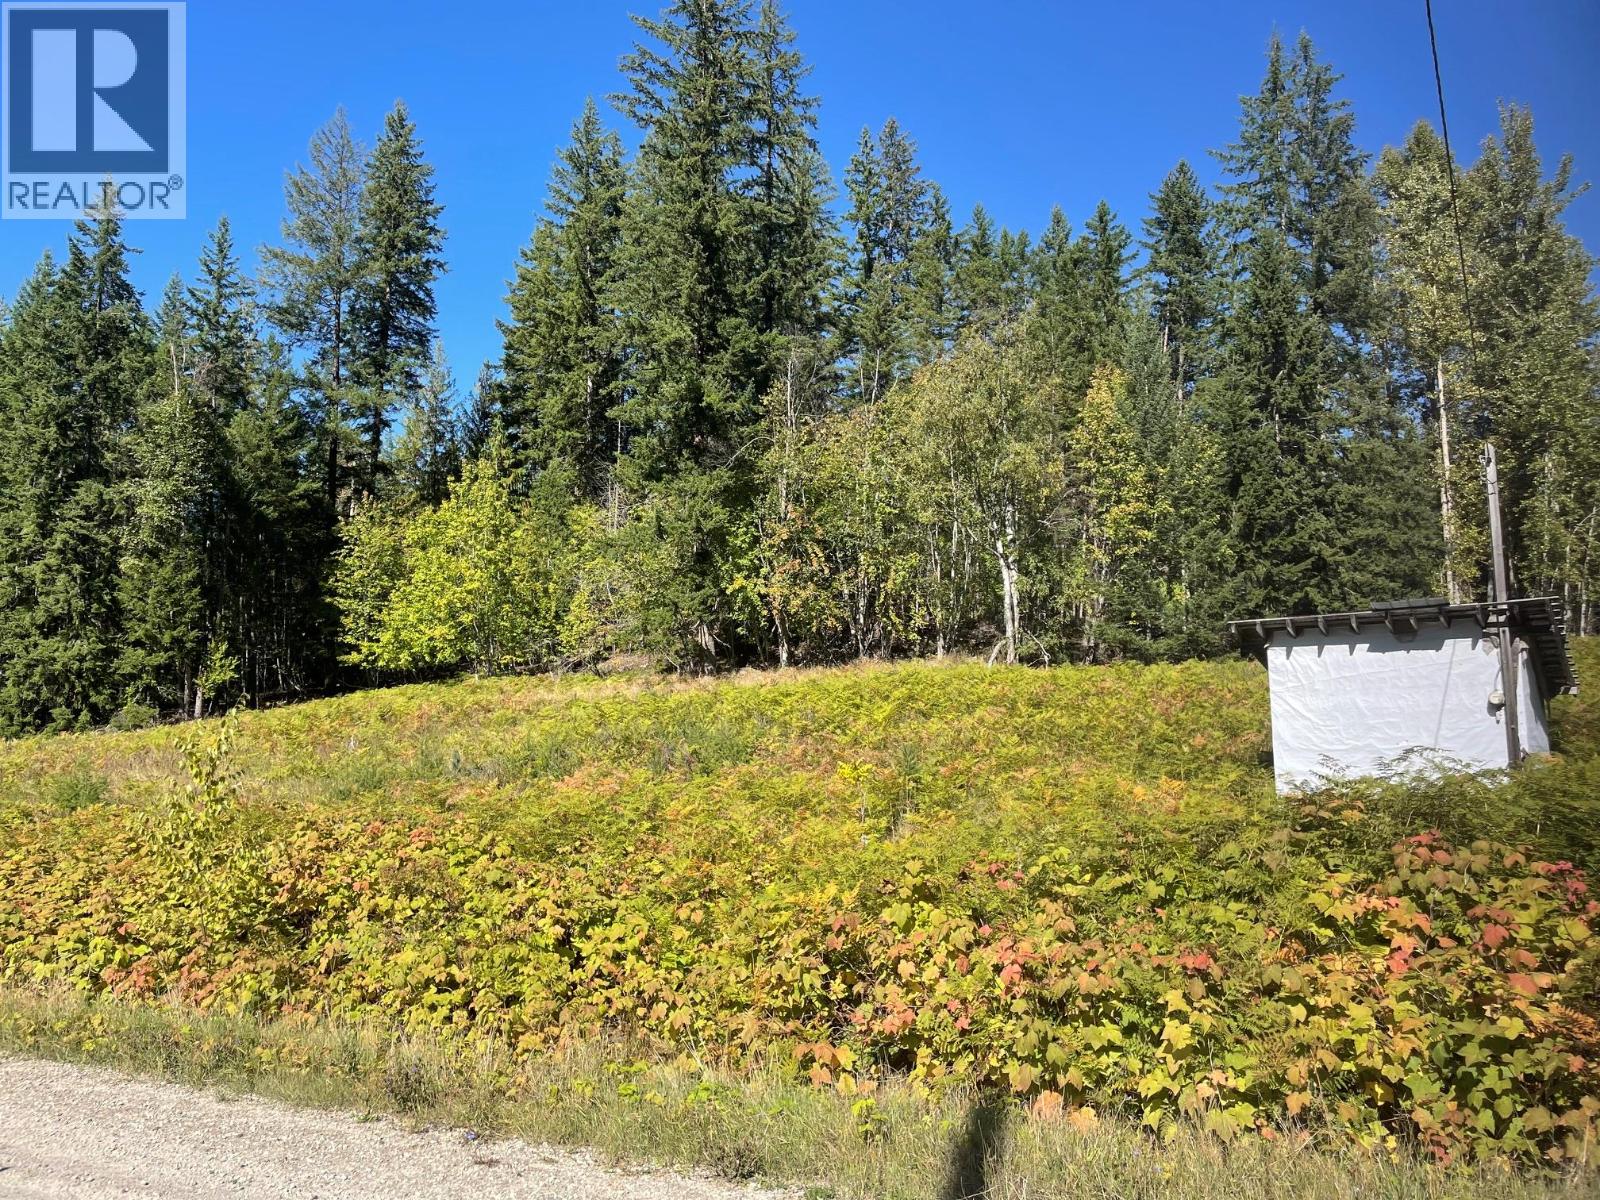
Nakusp, British Columbia
Sunny, southwest facing land on no-through road just minutes from town. A couple of nice building spots, with a swale running toward older shallow well. Partially cleared, with timber and mountain views. (id:44393)
Royal LePage Selkirk Realty
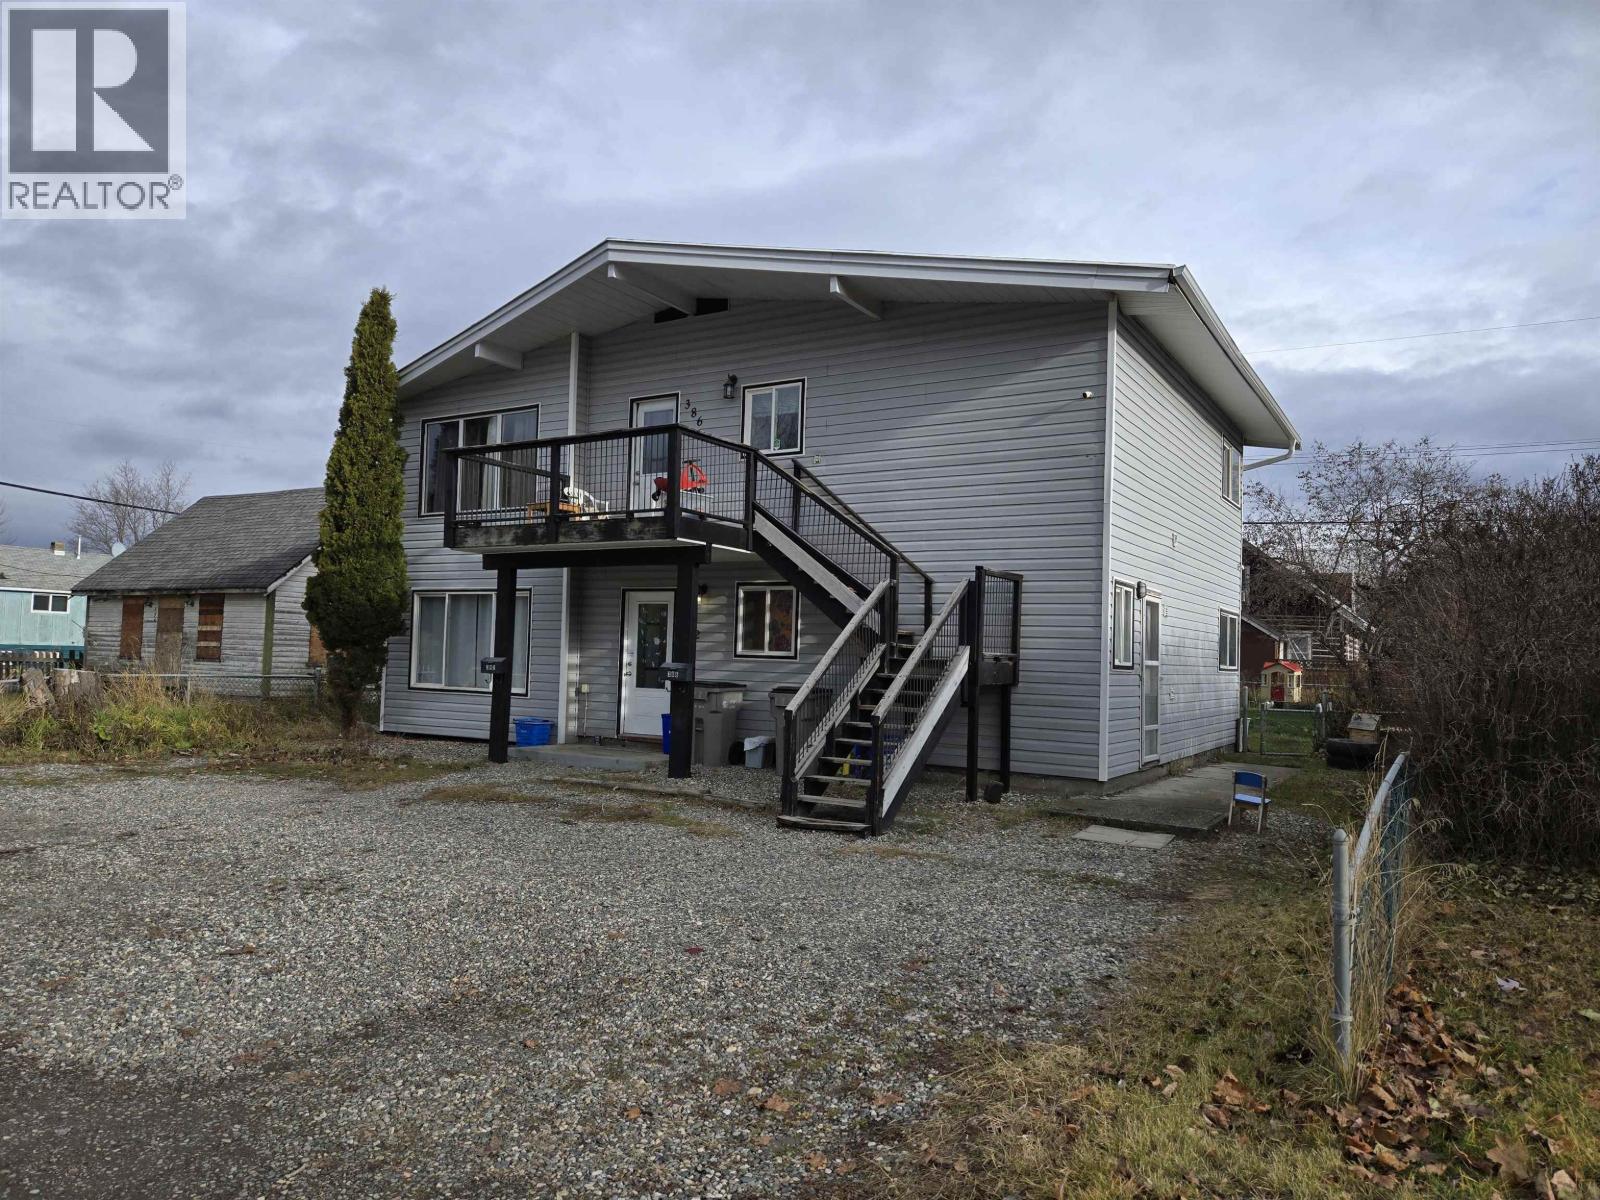
Quesnel, British Columbia
Nicely updated and cared for Up and Down Duplex that is walking distance to shopping and elementary school. 3 Bedroom units with nearly identical floor plans that feature in-suite laundry. Separately fenced yards with alley access and a large storage shed and 2 sundecks. Rents are $1750/month for each and includes hydro. (id:44393)
Royal LePage Aspire Realty (Qsnl)
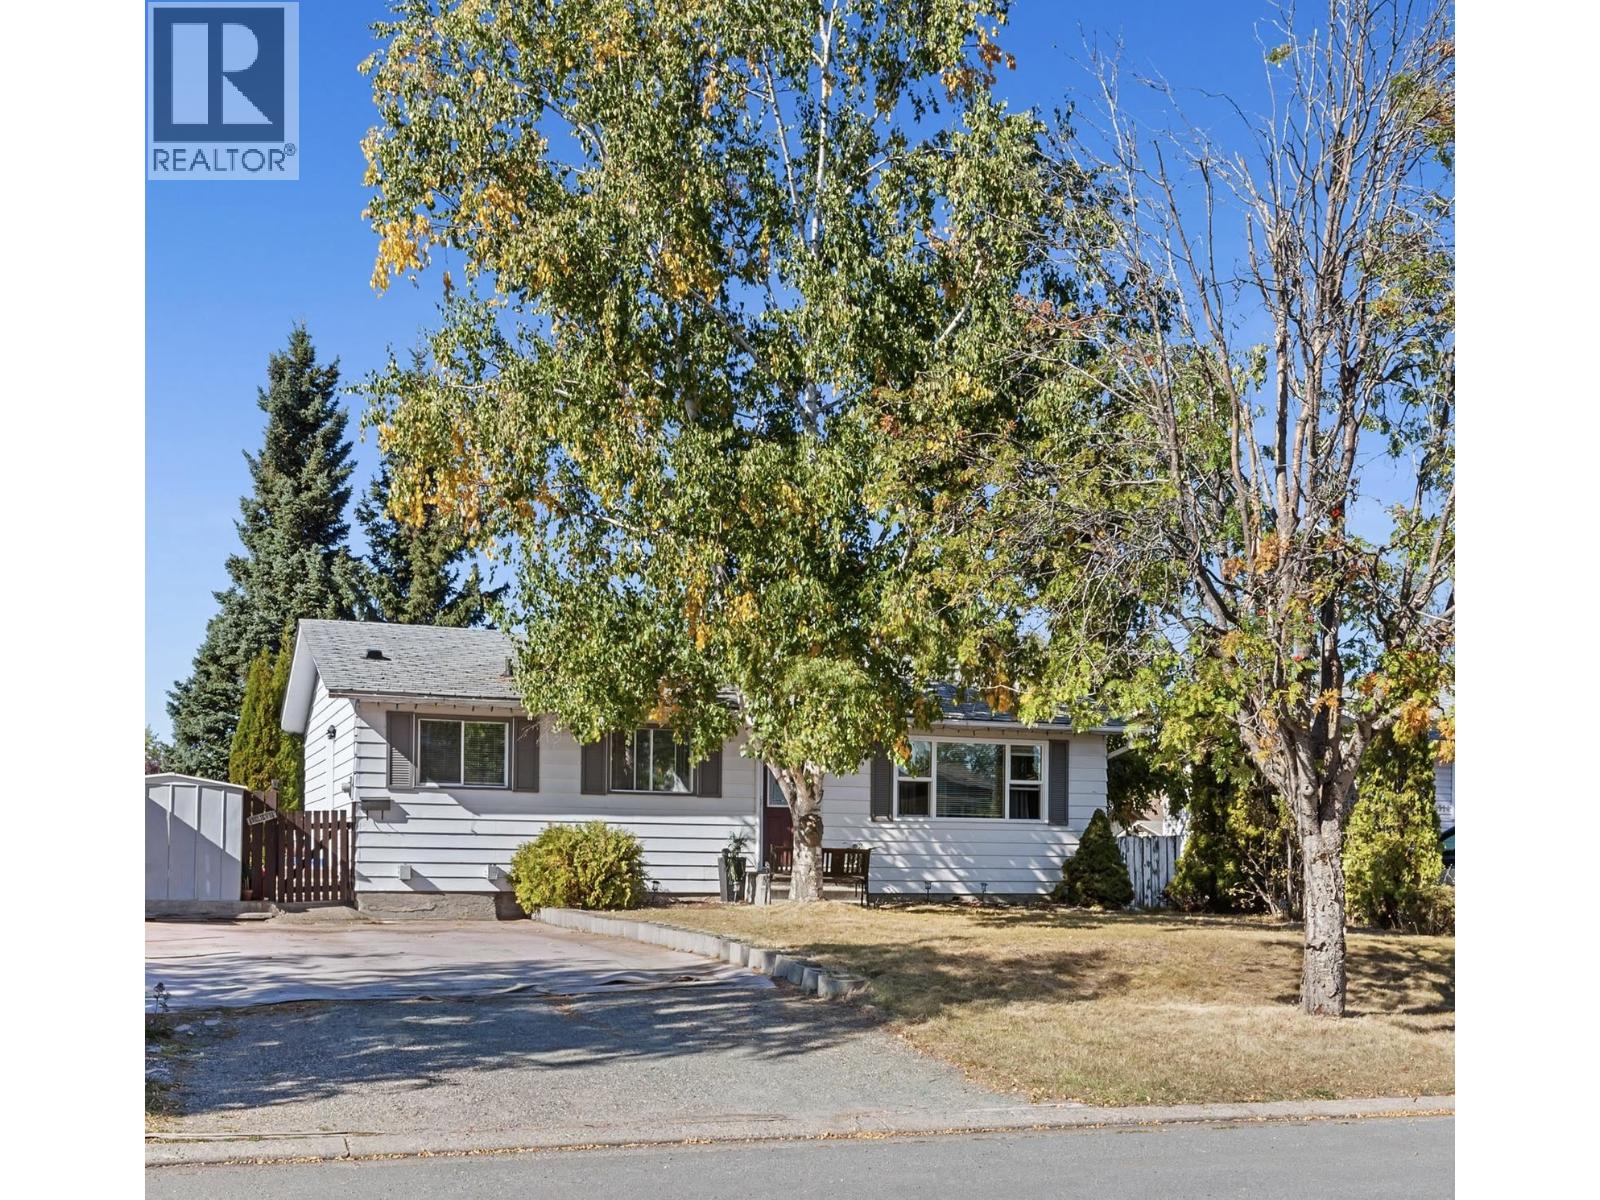
Prince George, British Columbia
Welcome to this well-maintained 4-bedroom, 2-bathroom home in a great neighbourhood, conveniently located close to shopping, schools, and bus routes. The main floor features beautiful hardwood flooring and a newer kitchen with tile floors and plenty of functional space. Downstairs, the fully finished basement offers a spacious living area, fourth bedroom, and 3-piece bathroom. Outside, enjoy a private backyard with plenty of space to relax, entertain, or let the kids and pets play. A great family home in a convenient location! (id:44393)
Team Powerhouse Realty
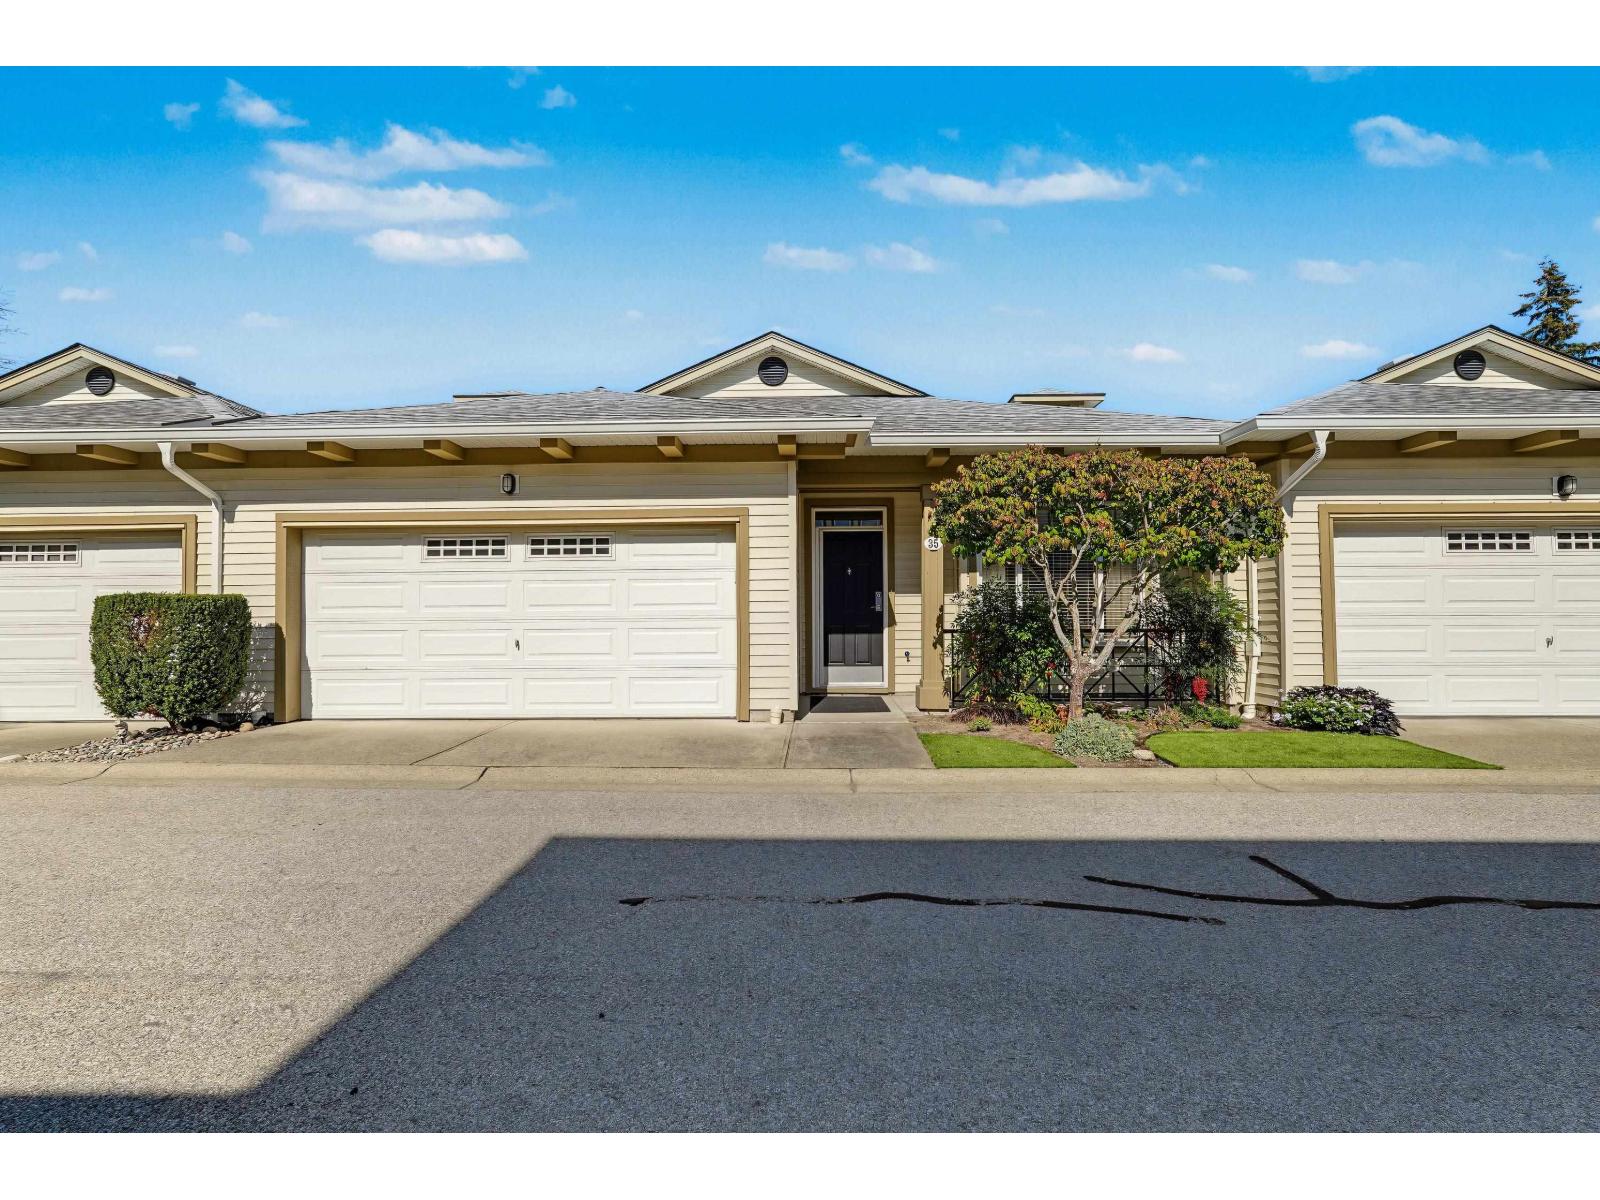
Surrey, British Columbia
Former "show home" rancher with walk-out basement at Gillis Walk, built by Polygon. Tucked in a quiet location. This superior floor plan features the primary bedroom on the main level, gorgeous ensuite, beautiful renovations throughout, 9ft ceilings, and gas fireplace. The large chef's kitchen features an island, quartz counter tops, stainless steel Fisher & Paykel appliances, a double drawer dishwasher and tons of white cabinetry. The deck off the kitchen is perfect for enjoying the North Shore Mountains. The backyard oasis with patios is completely private. A/C with heat pump. Lovely resort style clubhouse which includes an outdoor pool, hot tub and guest suites. Walking distance to all the shopping & restaurants . Age 55+. Two pets welcome. A true GEM! OPEN HOUSE: Sat. Sept 26th 1-3pm (id:44393)
Engel & Volkers Vancouver (Branch)