
Nanaimo, British Columbia
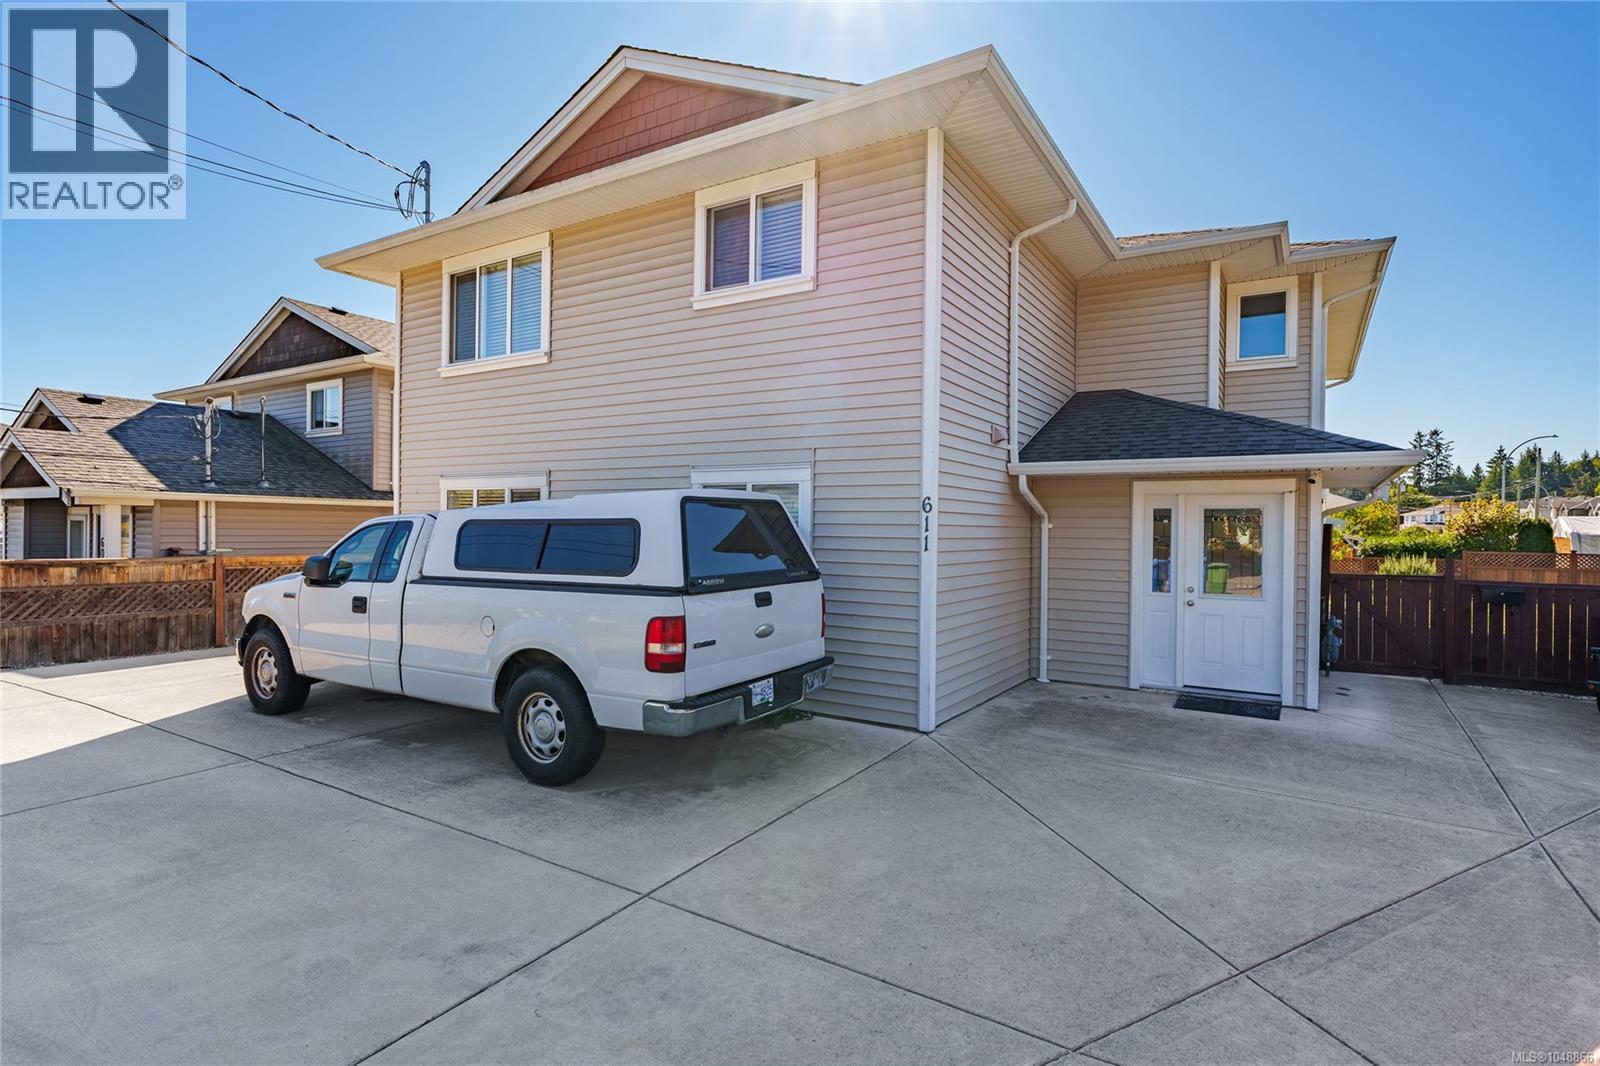
INVESTOR ALERT: 6.51% CAP RATE! A rare opportunity to acquire a newer, income-producing property with exceptional flexibility in a convenient Nanaimo location. Built in 2017 and tucked away at the end of a quiet cul-de-sac, this meticulously maintained property offers an impressive 3,584 sq. ft. of finished living space with 10 bedrooms, 7 bathrooms, 4 kitchens and in-unit laundry for each living space. Currently configured as four residential units, the versatile layout provides an excellent opportunity for investors, multi-generational families or buyers looking to live in one portion while generating substantial rental income from the others. The property is zoned R5, which permits up to four dwelling units subject to applicable City requirements. Inside, you'll find spacious, functional living areas spread across two levels, while outside, the generous 7,388 sq. ft. lot features a fenced side and backyard, mature fruit trees and landscaped outdoor space. Plenty of parking adds to the practicality for multiple occupants, while two hydro meters and separate laundry facilities enhance the property's functionality. The location is equally appealing, offering easy access to Vancouver Island University, Nanaimo Aquatic and Recreation Centre, shopping, highway connections and the trails, swimming spots and natural beauty of Colliery Dam Park. Whether you're expanding your investment portfolio, looking for a property with strong cash flow potential, or searching for a flexible home that can accommodate extended family, 611 Sandy Court delivers a combination of space, income potential and versatility that's increasingly difficult to find. (id:44393)
Oakwyn Realty Ltd. (Na)
Nanaimo, British Columbia
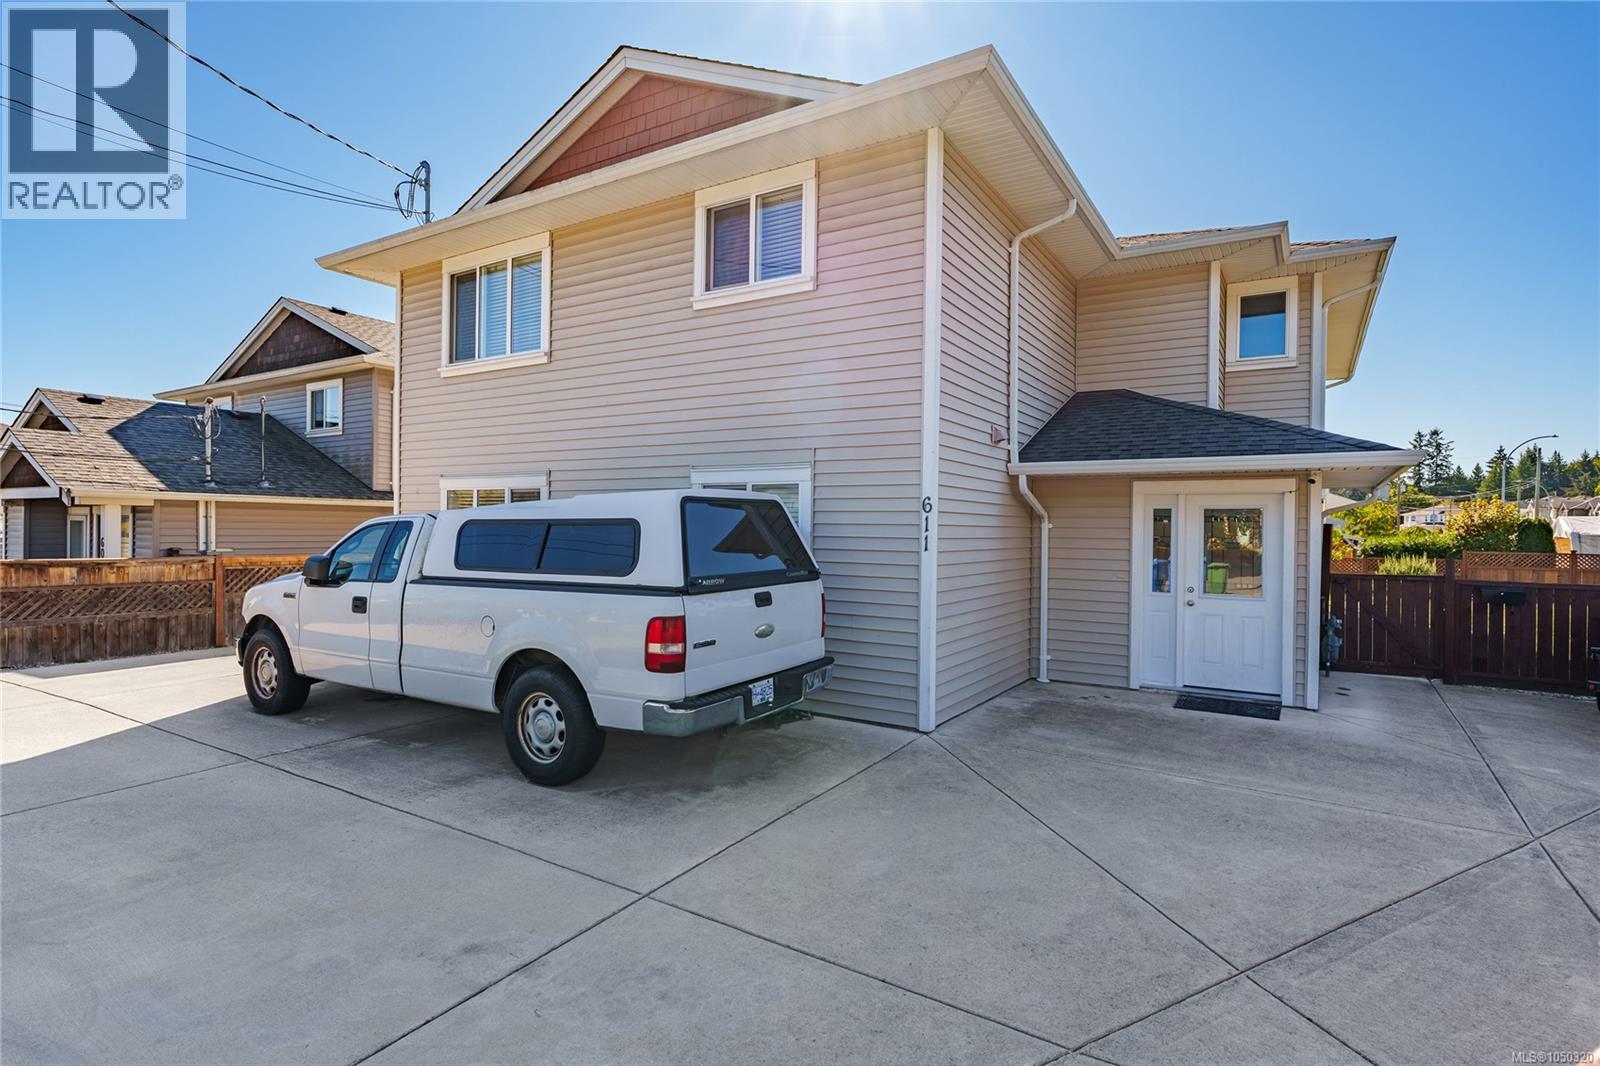
INVESTOR ALERT: 6.51% CAP RATE! A rare opportunity to acquire a newer, income-producing property with exceptional flexibility in a convenient Nanaimo location. Built in 2017 and tucked away at the end of a quiet cul-de-sac, this meticulously maintained property offers an impressive 3,584 sq. ft. of finished living space with 10 bedrooms, 7 bathrooms, 4 kitchens and in-unit laundry for each living space. Currently configured as four residential units, the versatile layout provides an excellent opportunity for investors, multi-generational families or buyers looking to live in one portion while generating substantial rental income from the others. The property is zoned R5, which permits up to four dwelling units subject to applicable City requirements. Inside, you'll find spacious, functional living areas spread across two levels, while outside, the generous 7,388 sq. ft. lot features a fenced side and backyard, mature fruit trees and landscaped outdoor space. Plenty of parking adds to the practicality for multiple occupants, while two hydro meters and separate laundry facilities enhance the property's functionality. The location is equally appealing, offering easy access to Vancouver Island University, Nanaimo Aquatic and Recreation Centre, shopping, highway connections and the trails, swimming spots and natural beauty of Colliery Dam Park. Whether you're expanding your investment portfolio, looking for a property with strong cash flow potential, or searching for a flexible home that can accommodate extended family, 611 Sandy Court delivers a combination of space, income potential and versatility that's increasingly difficult to find. (id:44393)
Oakwyn Realty Ltd. (Na)
Langley, British Columbia
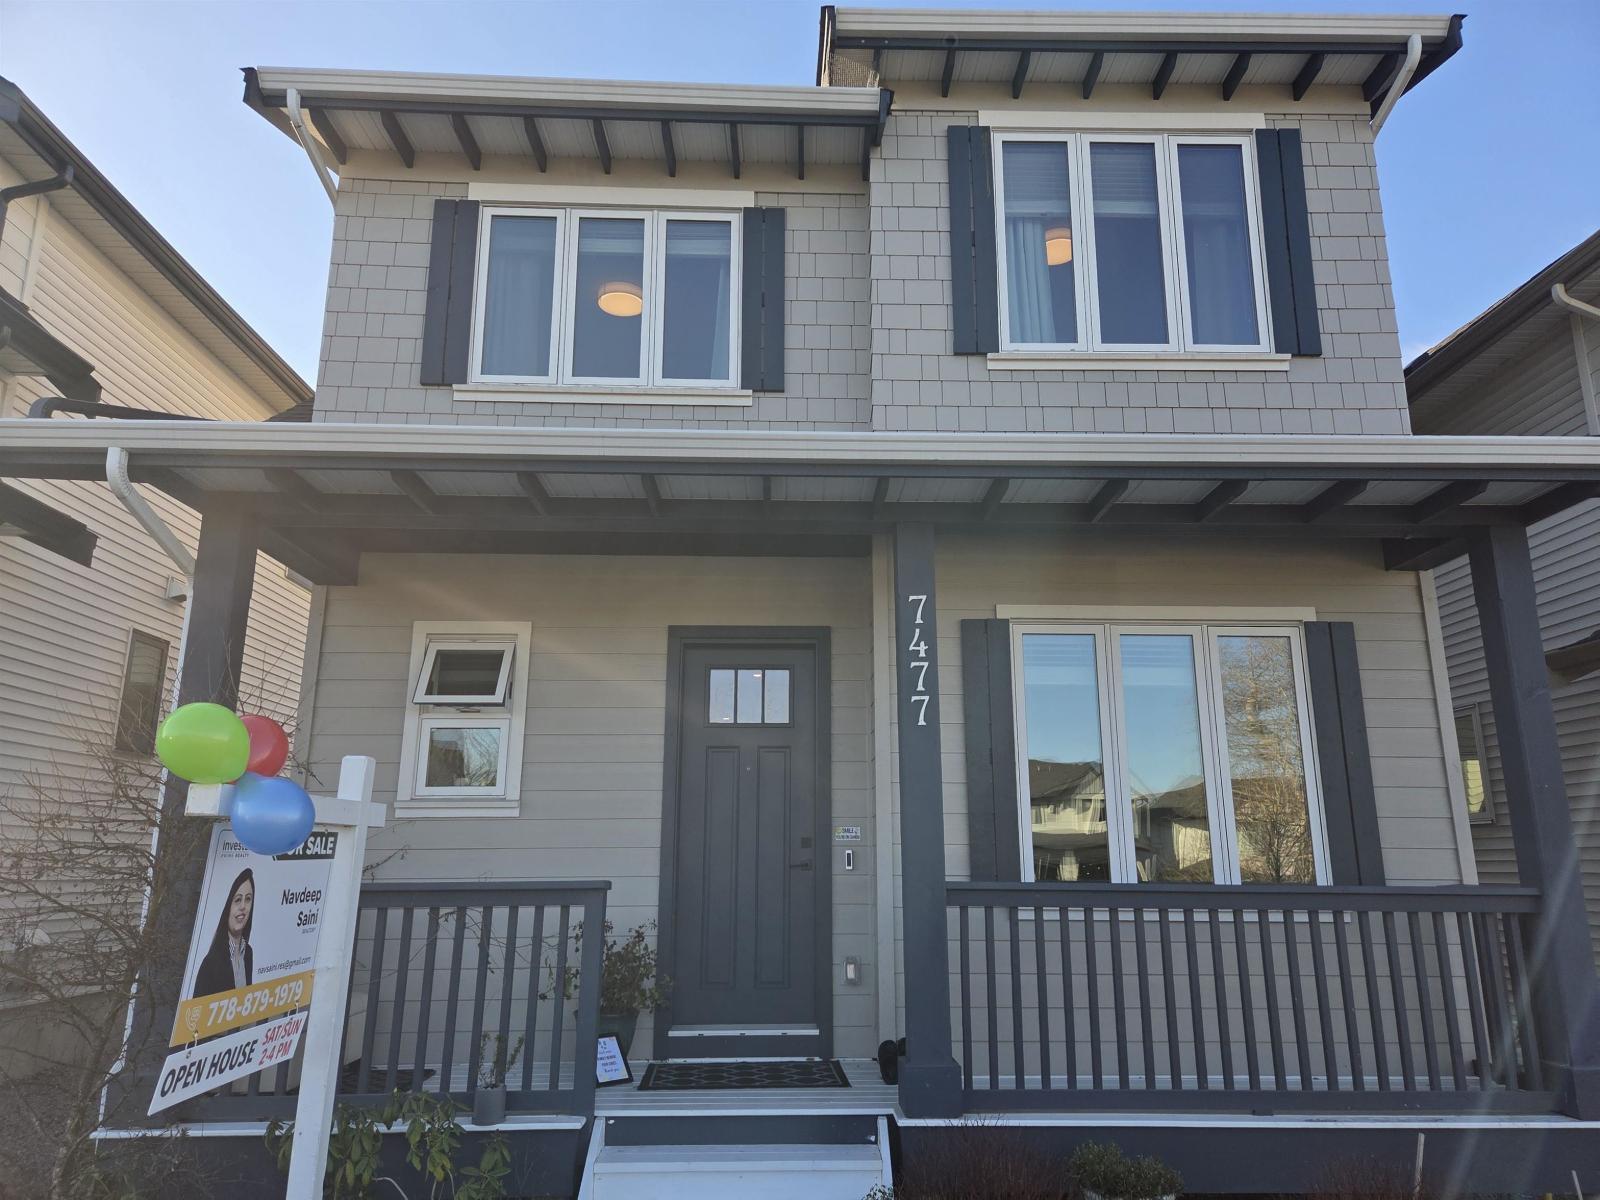
Meticulously maintained, beautiful 2 Storey Home with Finished Basement. Main Floor features an Open layout with Fireplace, Kitchen with large centre island, Dining area and a Den - ideal for a Home office or a Living Room. Garage comes with an upgrade of EV charger. Centrally Air conditioned (except basement suite). Upstairs features bright and spacious bedrooms along with a loft. Basement comes with a Mortgage helper of a 2 bedroom suite with a huge, rarely found kitchen island and a Recroom for upstairs use. Great layout, close to all amenities and all levels of schools. Minutes to Willoughby Town Centre. Come check out this excellent property for your growing family!! (id:44393)
Investa Prime Realty
Surrey, British Columbia
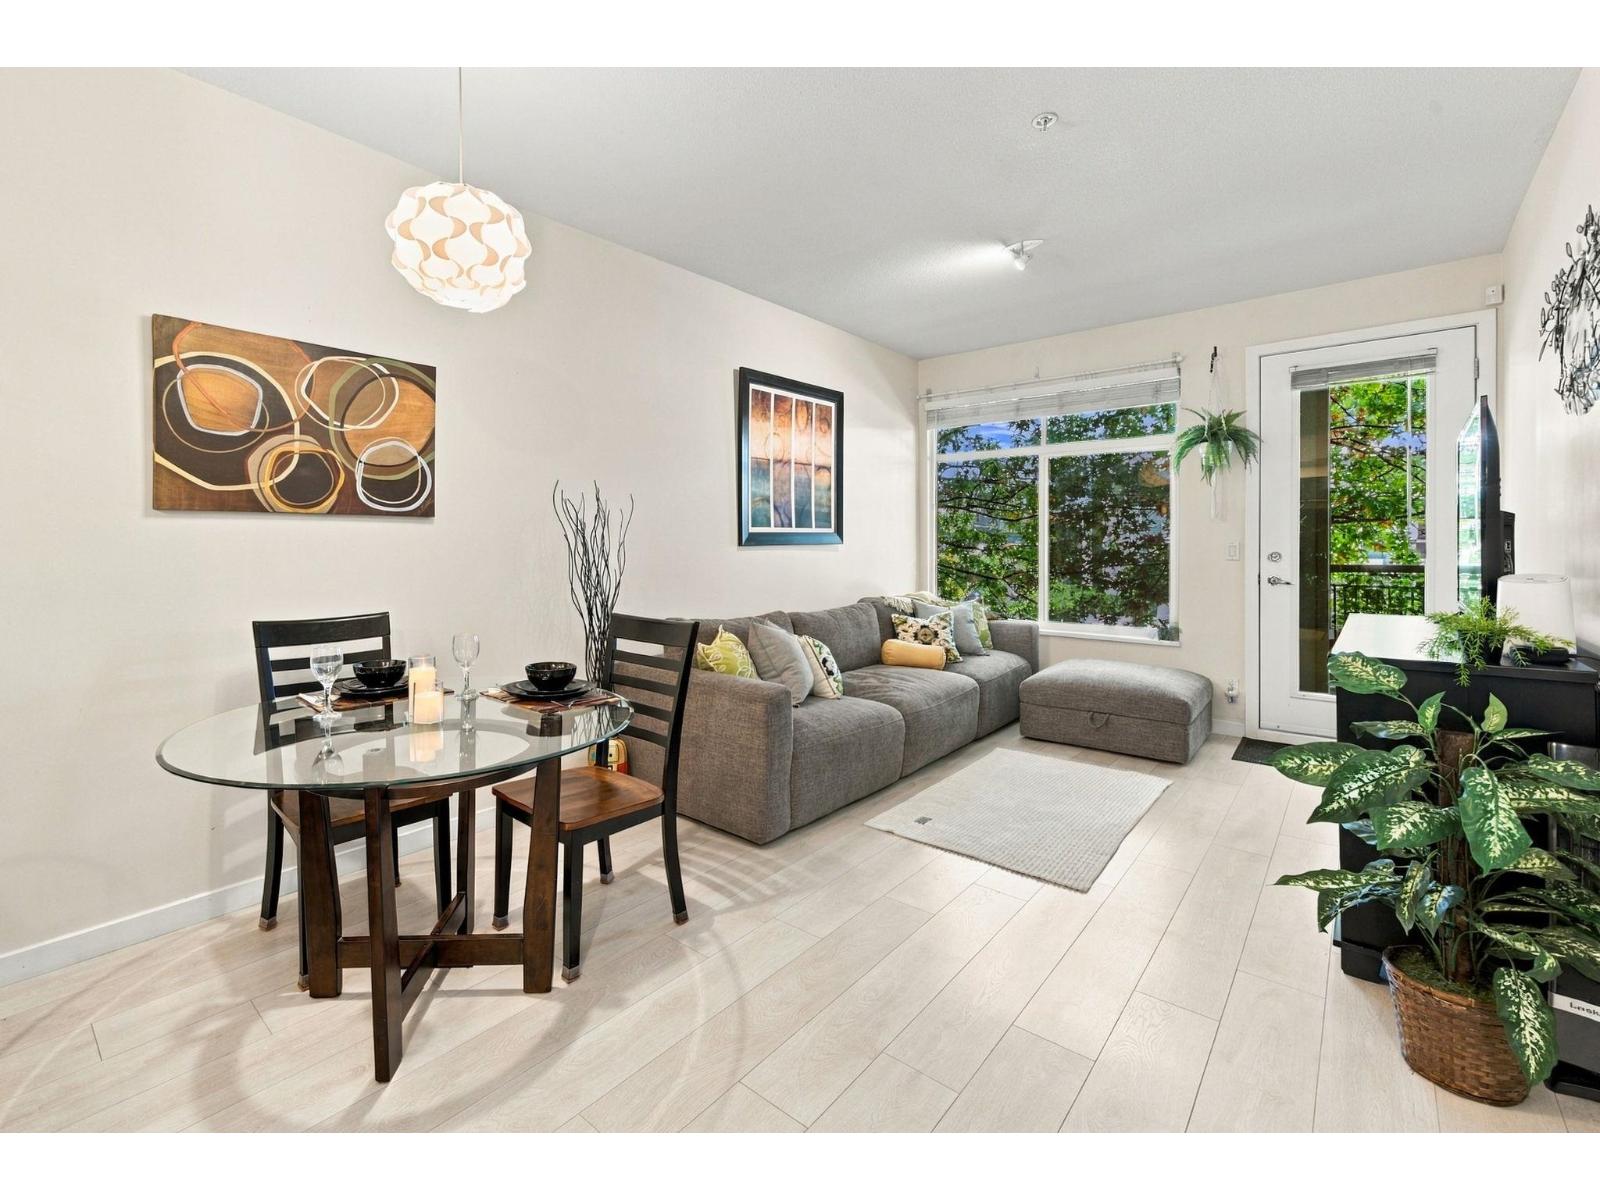
Imagine coming home, stepping onto your spacious balcony and unwinding beneath the shade of two beautiful trees. A morning coffee, a favourite book or a relaxing evening outdoors-this could be your everyday escape! Welcome to Unit 206 at D'Cor A, where 582 sq. ft. of thoughtfully designed living space meets a spacious balcony. Inside, enjoy an inviting living and dining area, a kitchen with generous cupboard space and a beautifully renovated bathroom (2024). The clever bedroom-to-bathroom layout offers ensuite-style convenience while allowing guests access without entering your bedroom. Newer washer and dryer, underground parking and a storage locker make daily life easier. Enjoy the building's gym, recreation room and landscaped gardens. Just beyond your door, Surrey City Centre puts shopping, restaurants, SkyTrain, parks and everyday services close at hand. More than a place to live, it's a home where comfort, convenience and your next chapter come together. OPEN HOUSE: SATURDAY, SEPTEMBER 26, 2:00-5:00 PM (id:44393)
Exp Realty
Oliver, British Columbia
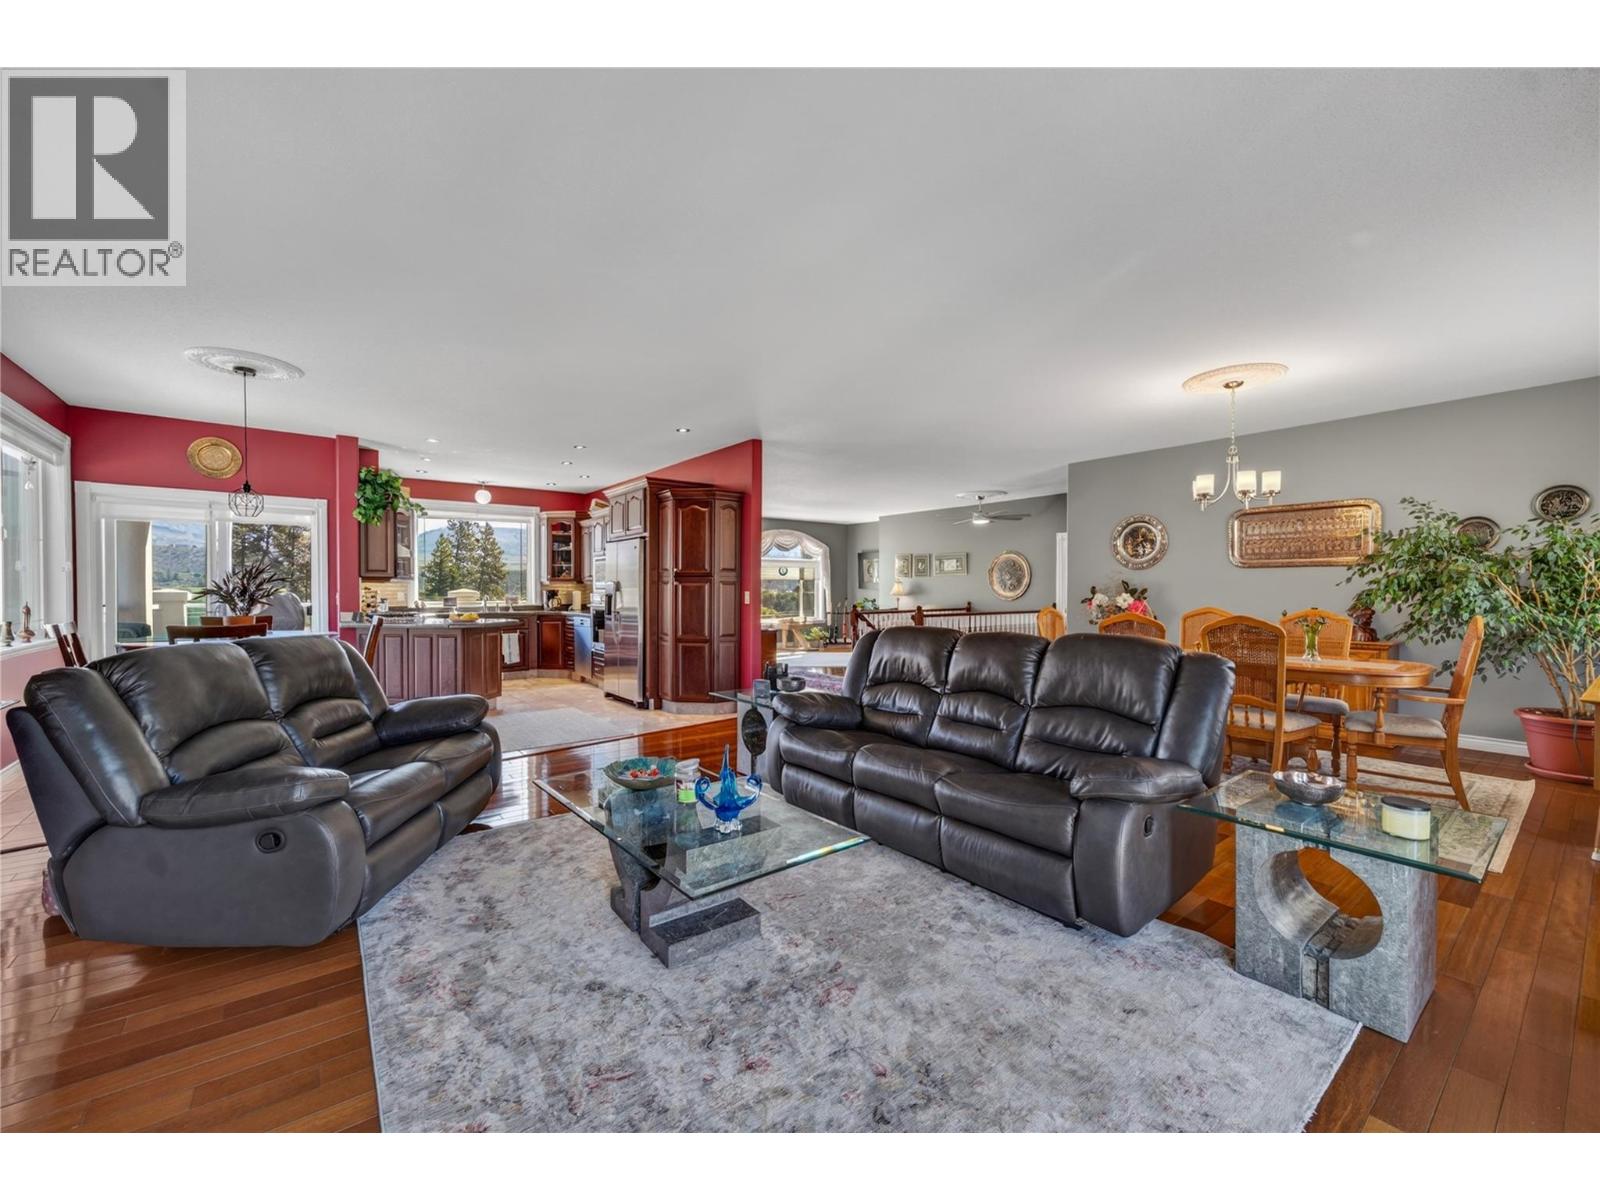
CLICK VIDIO TOUR. Stunning Modern Home in Lakeview Estates — One of Oliver's Premiere Neighbourhoods. Quiet, private, and perched to capture incredible lake and mountain views, this 3 bedroom, 3 bathroom home is near schools, beaches and Rattlesnake golf course. Inside: * Ground-level entry with 9' ceilings on both floors * Gleaming hardwood throughout, with tasteful tile in the entrance, kitchen, and all bathrooms * Kitchen featuring stainless steel appliances, granite countertops, a gas stove, built-in oven, and generous cupboard and counter space * Patio access right off the kitchen, perfect for enjoying a glass of wine while taking in the scenery * Large living room and large family room * A den on each level * Primary suite large enough for a king bed, with its own private view balcony * 6-piece ensuite featuring two vanities, a jacuzzi tub, and a generous walk-in glass shower Outside: * Double garage plus ample driveway parking * Low-maintenance rock gardens * Built-in air conditioning * New furnace * In-ground sprinkler system * New outdoor decks 24 mature 8’ cedars were planted this spring, along with a new retaining wall and fresh lawn. Out front, the landscaping has been upgraded with blue spruce, maple trees, and perennial gardens. Every major upgrade has already been done! Modern, private, and full of views. Just move in and enjoy. (id:44393)
Exp Realty
Saskatoon, Saskatchewan
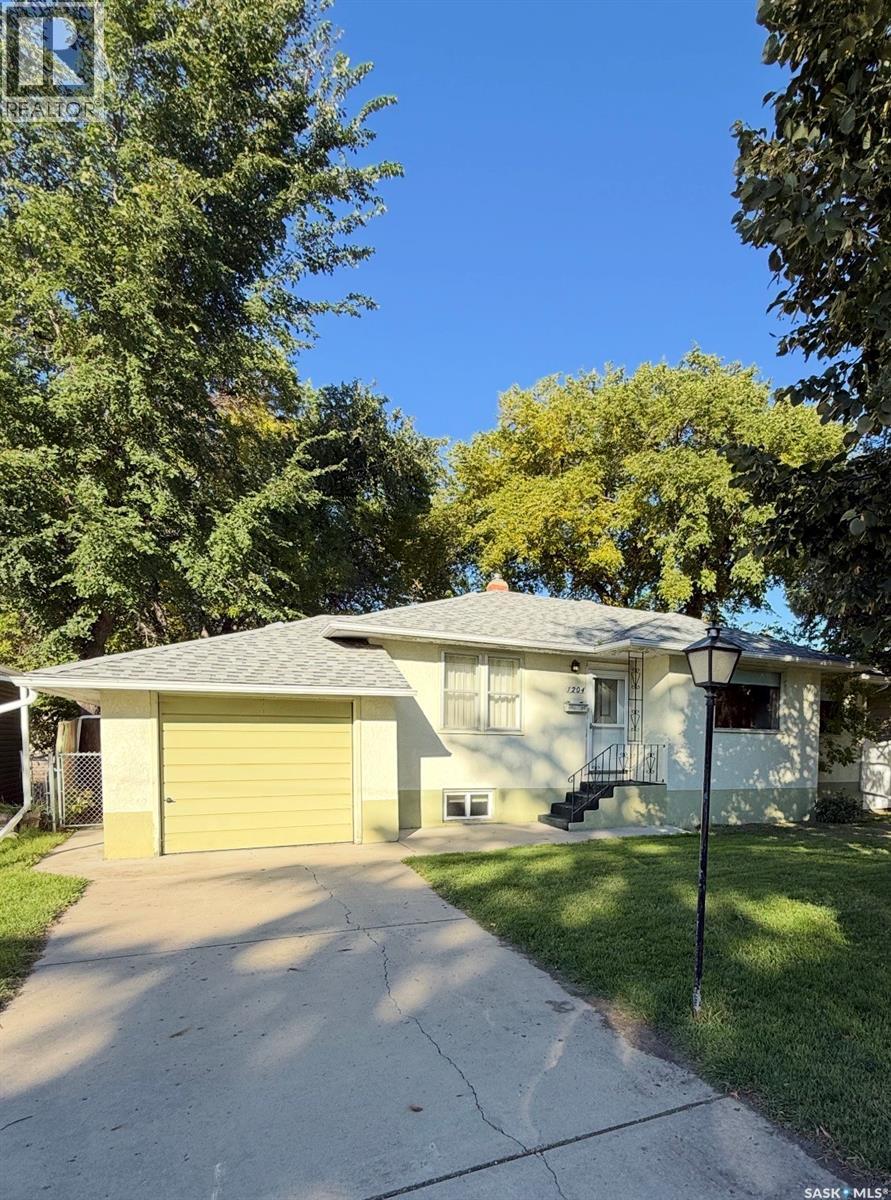
Charming bungalow in the sought-after Holliston neighbourhood! Built in 1953 on a generous 60' x 125' R2 lot, this 1,012 sq ft home offers character and flexibility. The inviting front hall leads to a living room and dining room featuring original Oak hardwood flooring and classic arched doorways. The kitchen offers ample cabinetry, and all appliances are included. Two bedrooms up, plus a 2-bedroom basement suite (non-conforming) with shared laundry. Stay cool all summer with central air conditioning, and enjoy outdoor living with garden doors off the kitchen leading to a large deck. Front and back underground sprinklers add to the ease of upkeep. Parking is no issue with a single attached garage (12' x 20') and a single detached garage (11'6" x 22"). Furnace room features steel doors for added fire safety. Seller advises shingles are approximately 6 years old. Listed at $499,999. Mls. Possession is immediate — don't miss this well-located opportunity, book with your favourite realtor today! (id:44393)
Boyes Group Realty Inc.
Surrey, British Columbia
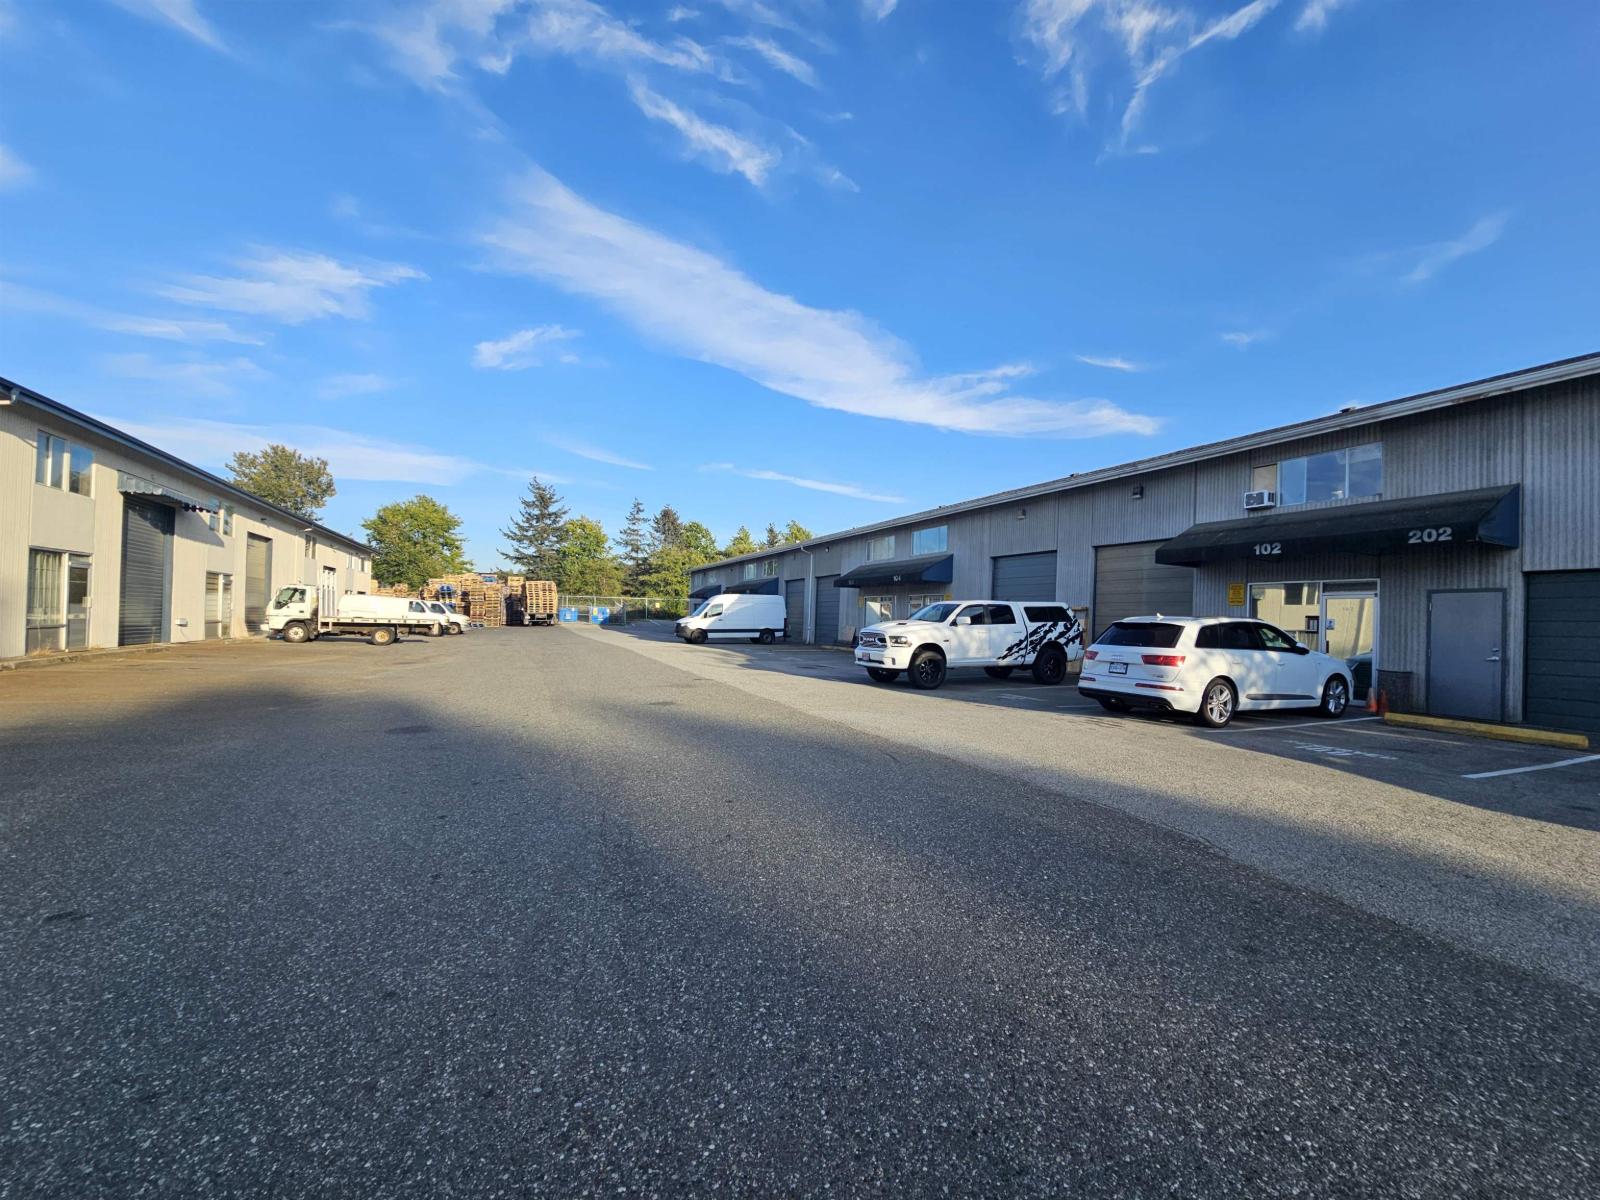
Warehouse with Industrial Zoning IL-1 : High Ceiling , 1500sq. ft. including 500sq ft mezzanine. Comes with 2 office, toilet, kitchenette and rough in shower. Currently tenanted to a metal railing business. Principal Uses: 1. Light impact industry. 2. Recycling depots, pursuant to Section J.5 of this Zone. 3. Warehouse uses. 4. Distribution centres. 5. General service uses, limited to the following: (a) Industrial first aid training; and (b) Trade schools. 6. Office uses, limited to the following: (a) Architectural and landscape architectural offices; (b) Engineering and surveying offices; (c) General contractor offices; (d) Government offices; and (e) Utility company offices. 7. Self-Storage Warehouse (id:44393)
Exp Realty
Wells, British Columbia
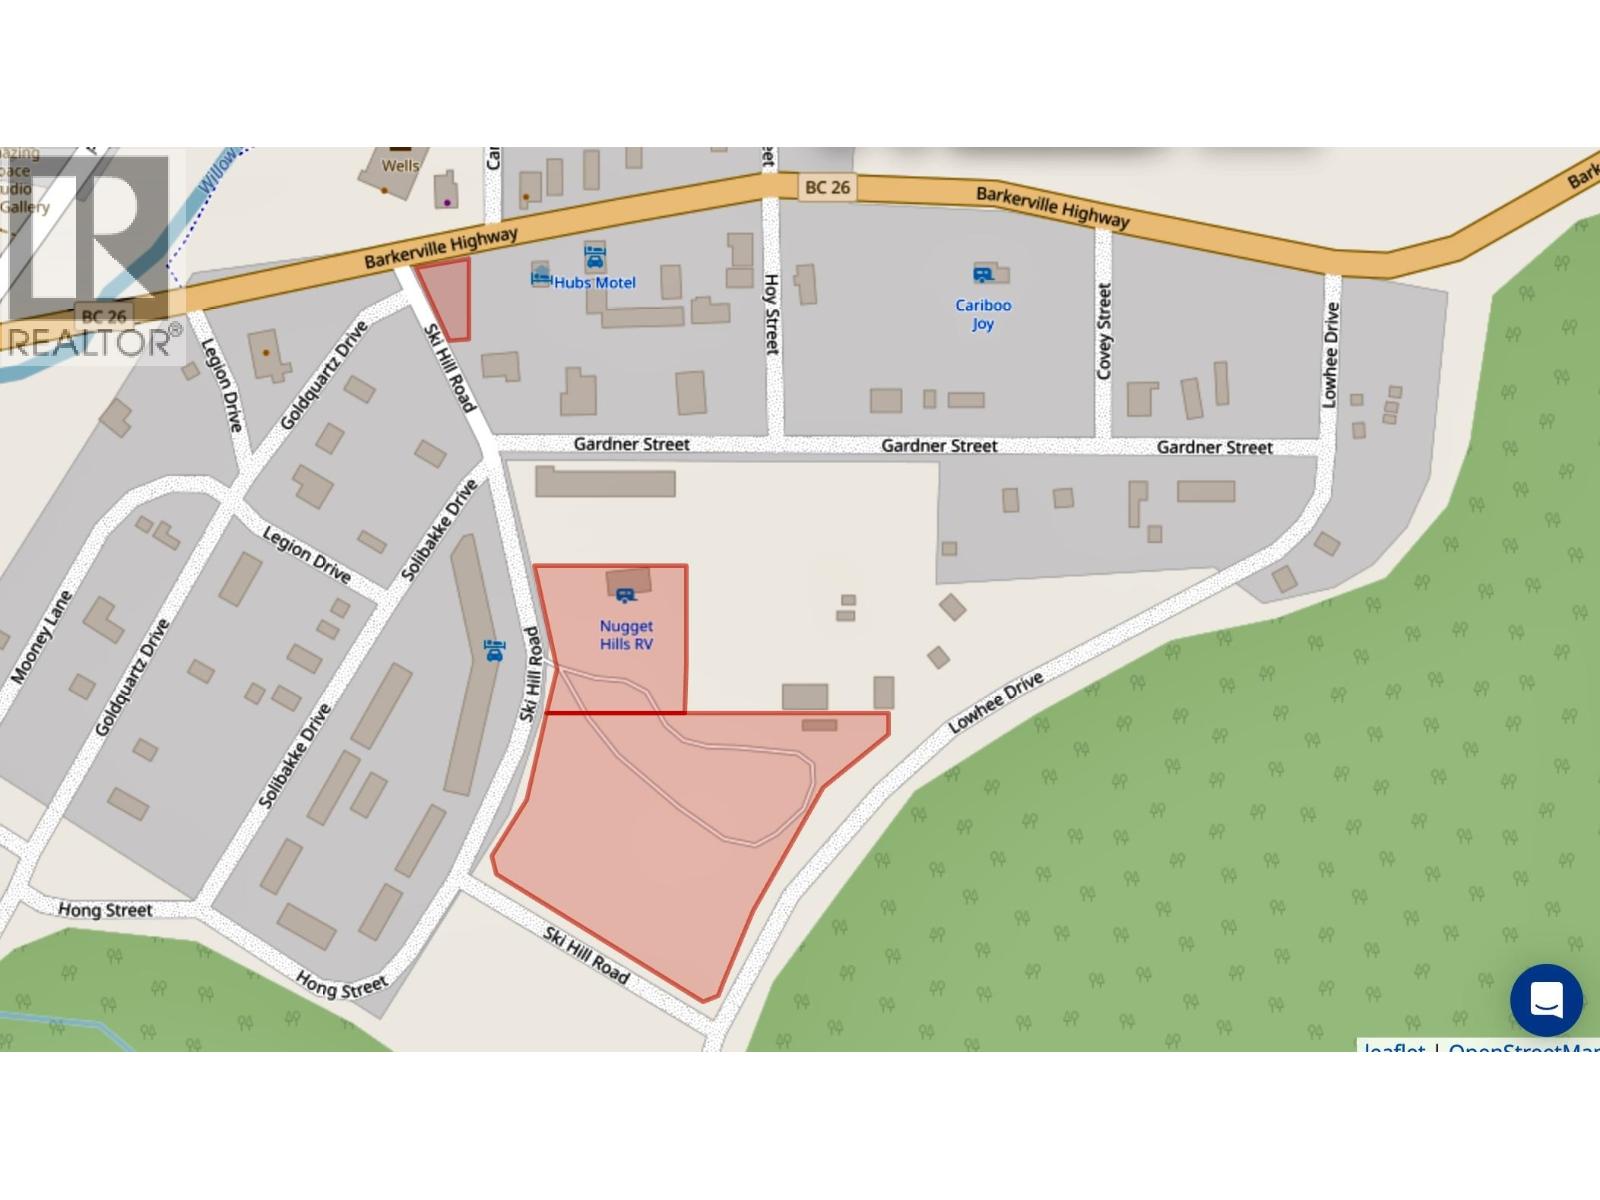
Strategic three-title development and investment opportunity in the growing gold-mining community of Wells, BC, near Barkerville and the new Cariboo Gold Project. The assembly includes a 0.19-acre corner parcel at Ski Hill Rd and Hwy 26 plus two additional titles, totaling approximately 5.04 acres, subject to verification. The larger parcel is zoned R3 and the smaller Highway 26 parcel is zoned CW, with municipal services reported at the property line. The seller believes the property may suit a multi-family development of up to 30 townhomes or approximately 60 park-model units, potentially helping address future accommodation needs associated with the new mine and regional growth. A seasonal, manager-operated RV park currently occupies part of the property and provides interim income while future plans are considered. All acreage, zoning, density, servicing, income and development potential must be independently verified by the buyer. (id:44393)
RE/MAX Nyda Realty (Agassiz)
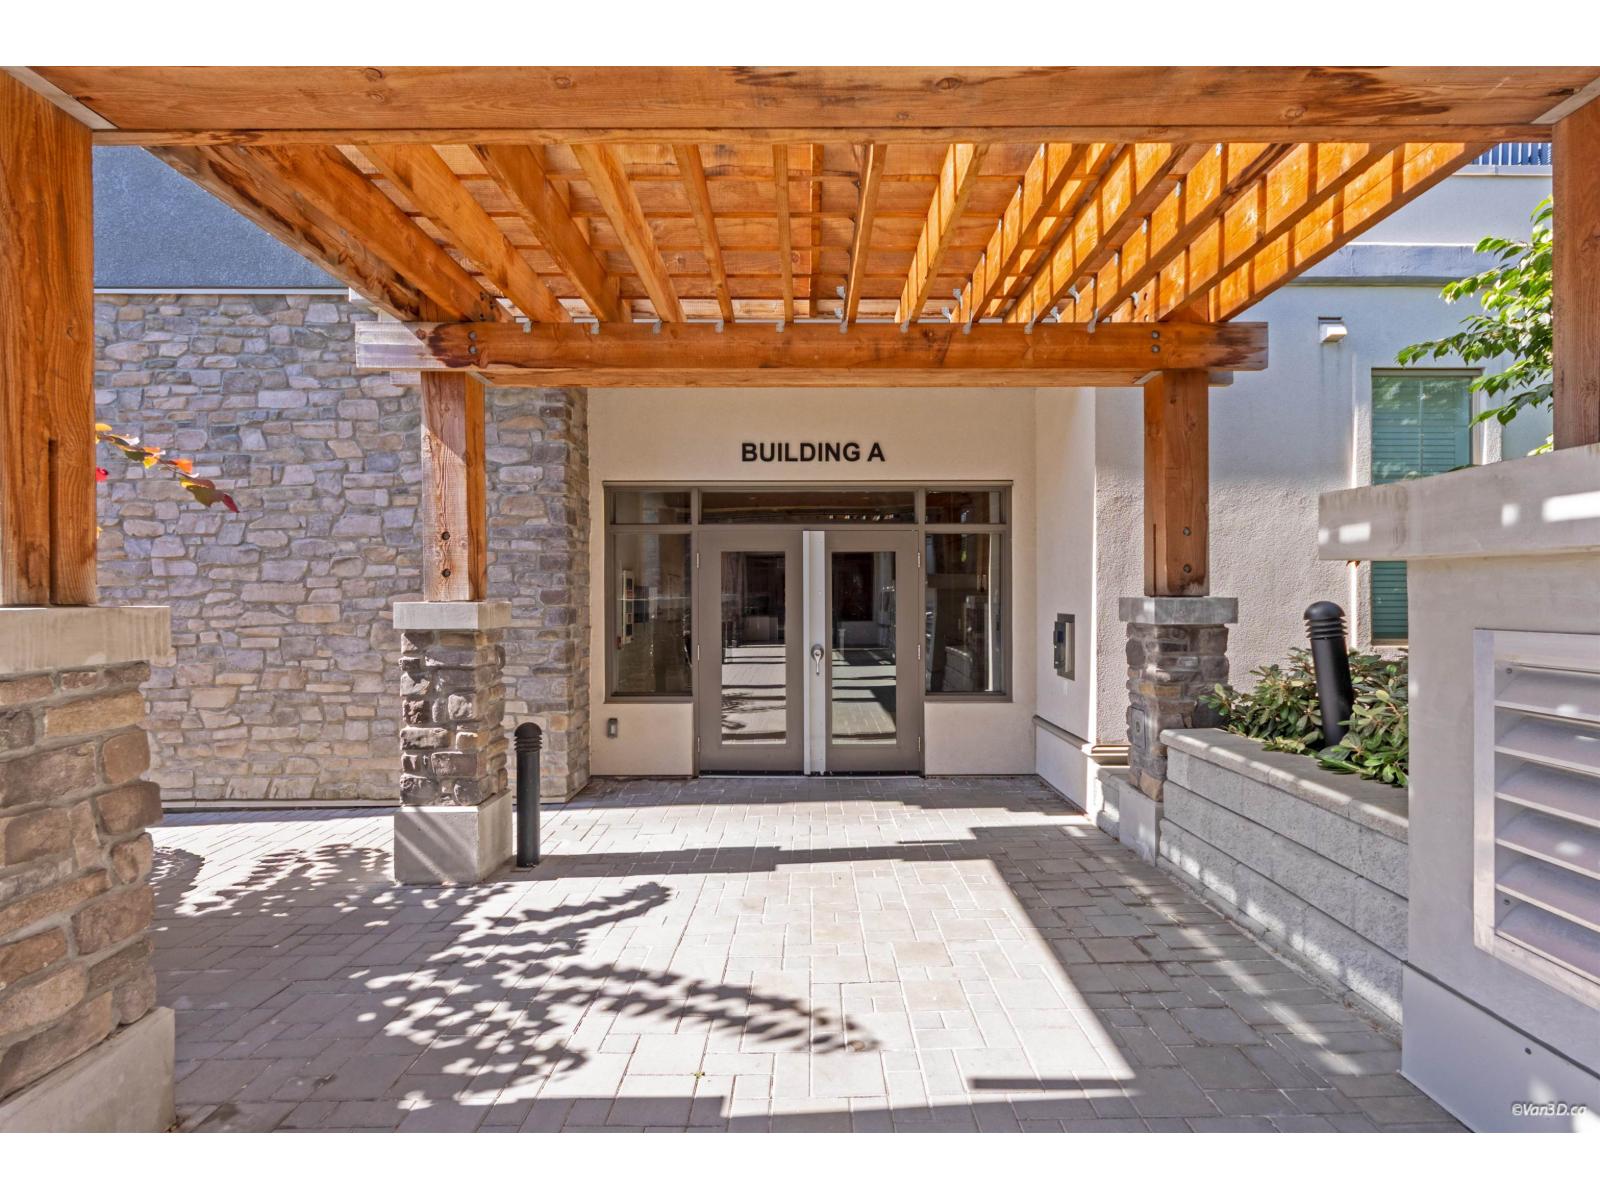
Langley, British Columbia
Top floor, 3 bed, 2 bath home in the heart of Willoughby, one of Langley's most desirable neighborhoods to grow your family, with top ranking schools nearby. No one above for total privacy and quiet. Enjoy two huge south facing balconies flooding the space with natural light all day. Two side by side parking stalls included. Still under new home warranty for extra peace of mind. Walking distance to plenty of shopping including Costco, numerous restaurants and amenities, and just minutes to Willowbrook Mall and the future Skytrain station. A rare find, don't miss it. (id:44393)
Macdonald Realty
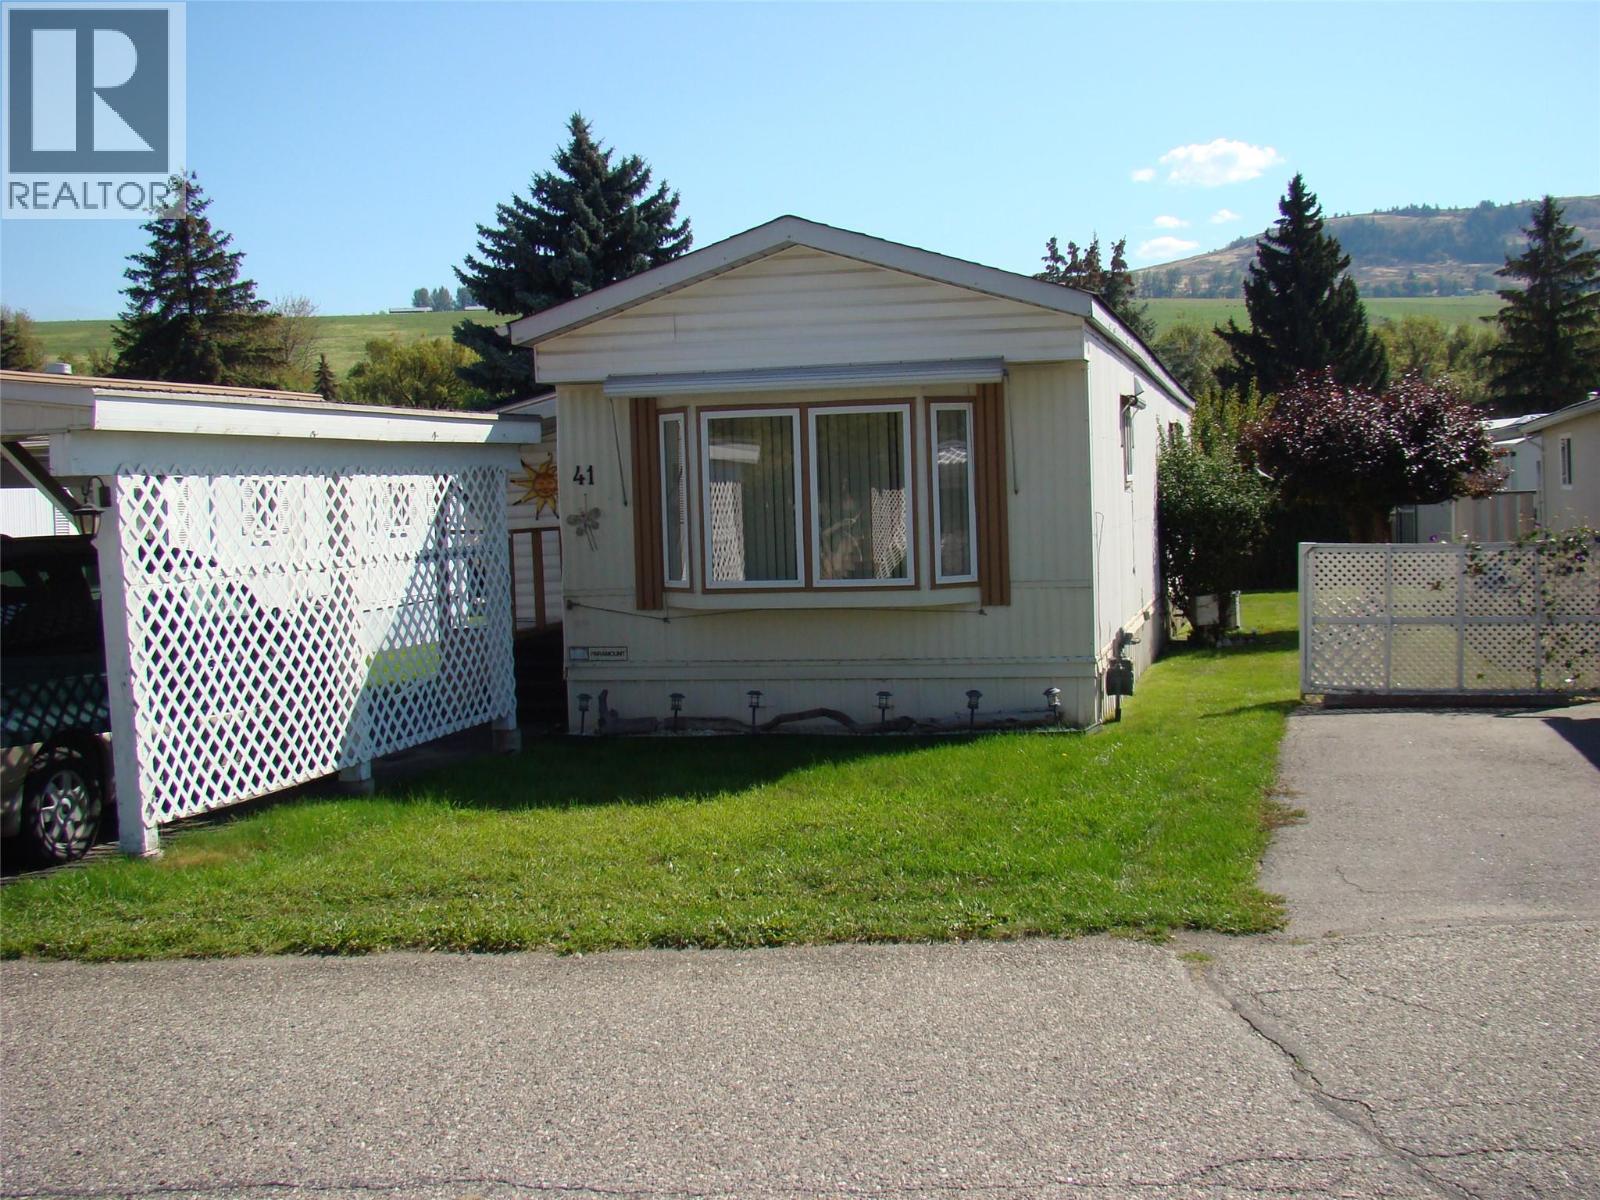
Vernon, British Columbia
Well-maintained 2-bedroom, 1-bath manufactured home in a desirable 55+ community. Recent major updates include $5,000.00+ in electrical upgrades and a brand-new hot water tank. The roof is 8 years old, and the furnace is 10 years old. Poly B plumbing was replaced with PEX 6 years ago. The big-ticket items are looked after, allowing for worry-free living for years to come. The home offers covered parking and a spacious private deck—ideal for outdoor dining, barbecuing, or relaxing with your morning coffee. Conveniently located near everyday amenities, with a shopping center directly across the street. Enjoy comfortable, low-maintenance living in a convenient location (id:44393)
Royal LePage Downtown Realty
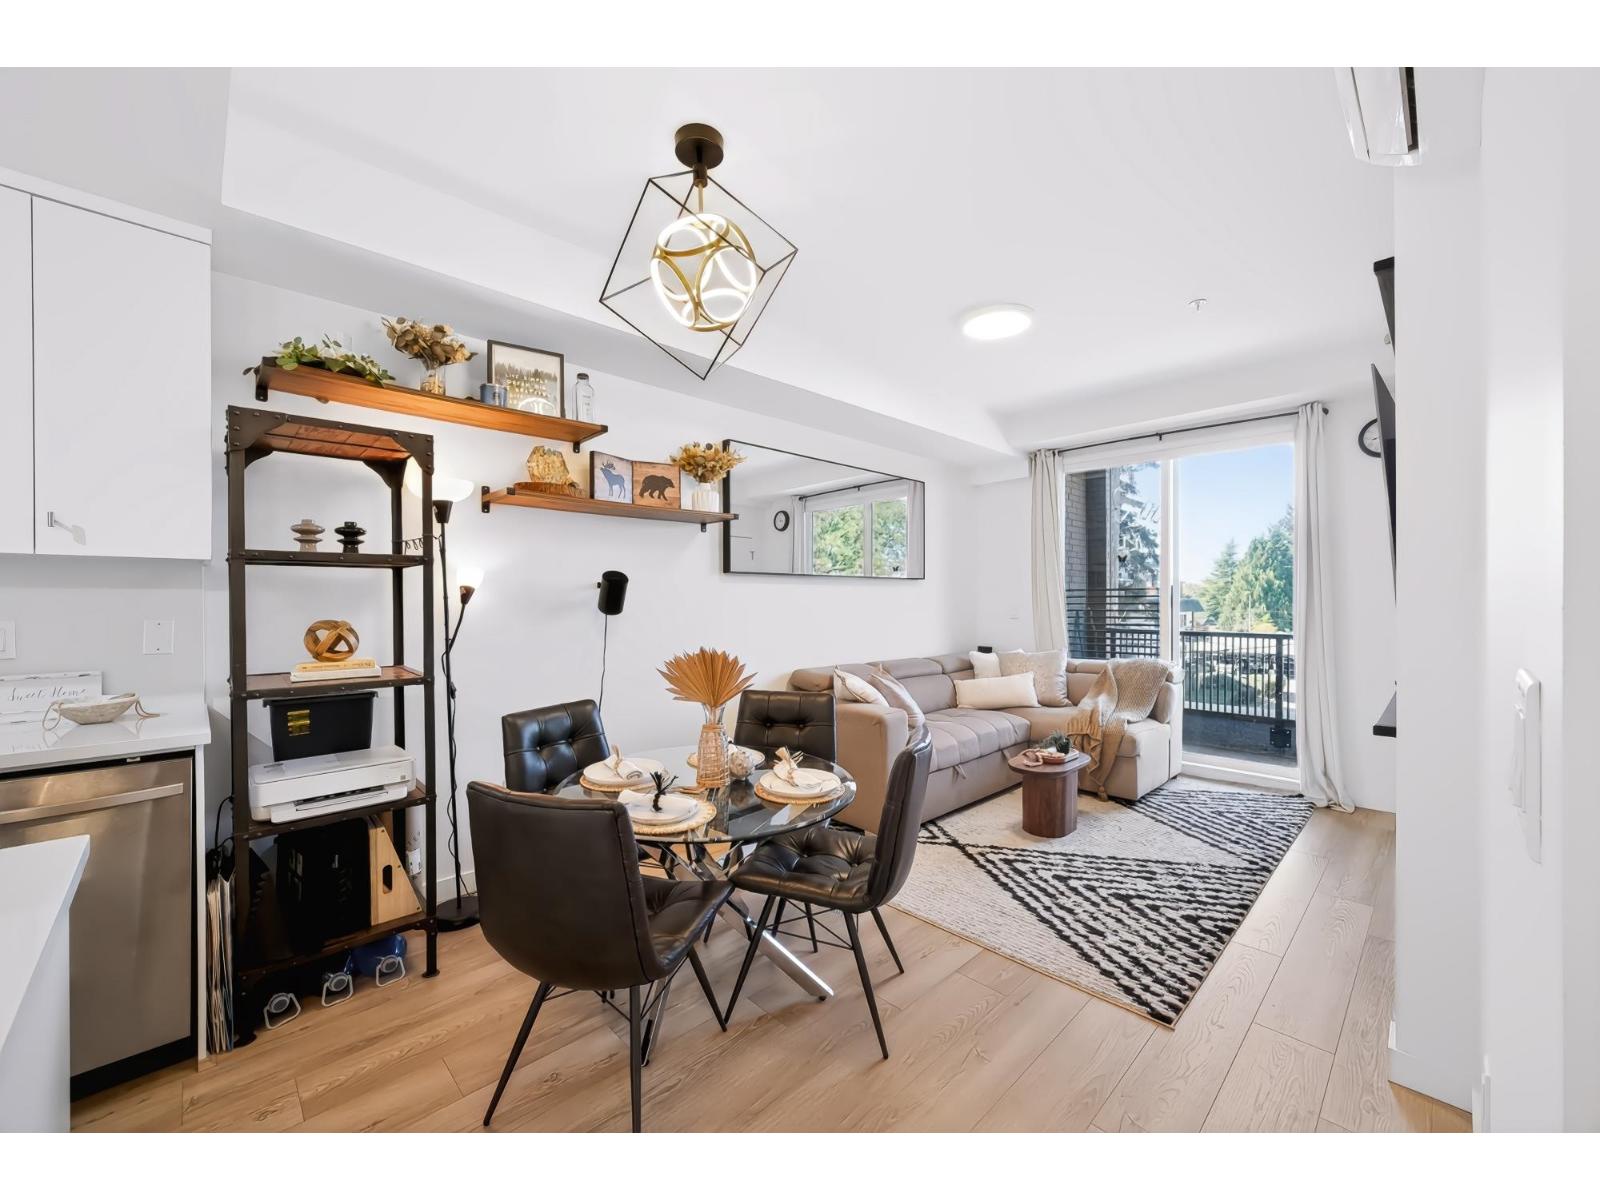
Langley, British Columbia
Welcome to Nicomekl Garden, a modern boutique community ideally located on the edge of Downtown Langley! This bright and beautifully designed 2 BED + 2 BATH home offers a functional open-concept layout with 9' ceilings, stainless steel appliances, in-suite laundry, and year-round comfort with A/C & heat pump. Step outside to your impressive 120 SF WEST-FACING balcony-perfect for outdoor dining, entertaining, or simply relaxing in the afternoon sun. Includes 2 PARKINGS and 1 STORAGE LOCKER, plus convenient street access. Enjoy a peaceful, park-like setting while being just steps from shopping, groceries, cafés, restaurants, and everyday conveniences, with the future SkyTrain station only minutes away. An excellent opportunity for first-time buyers, downsizers, or investors! (id:44393)
Sutton Premier Realty
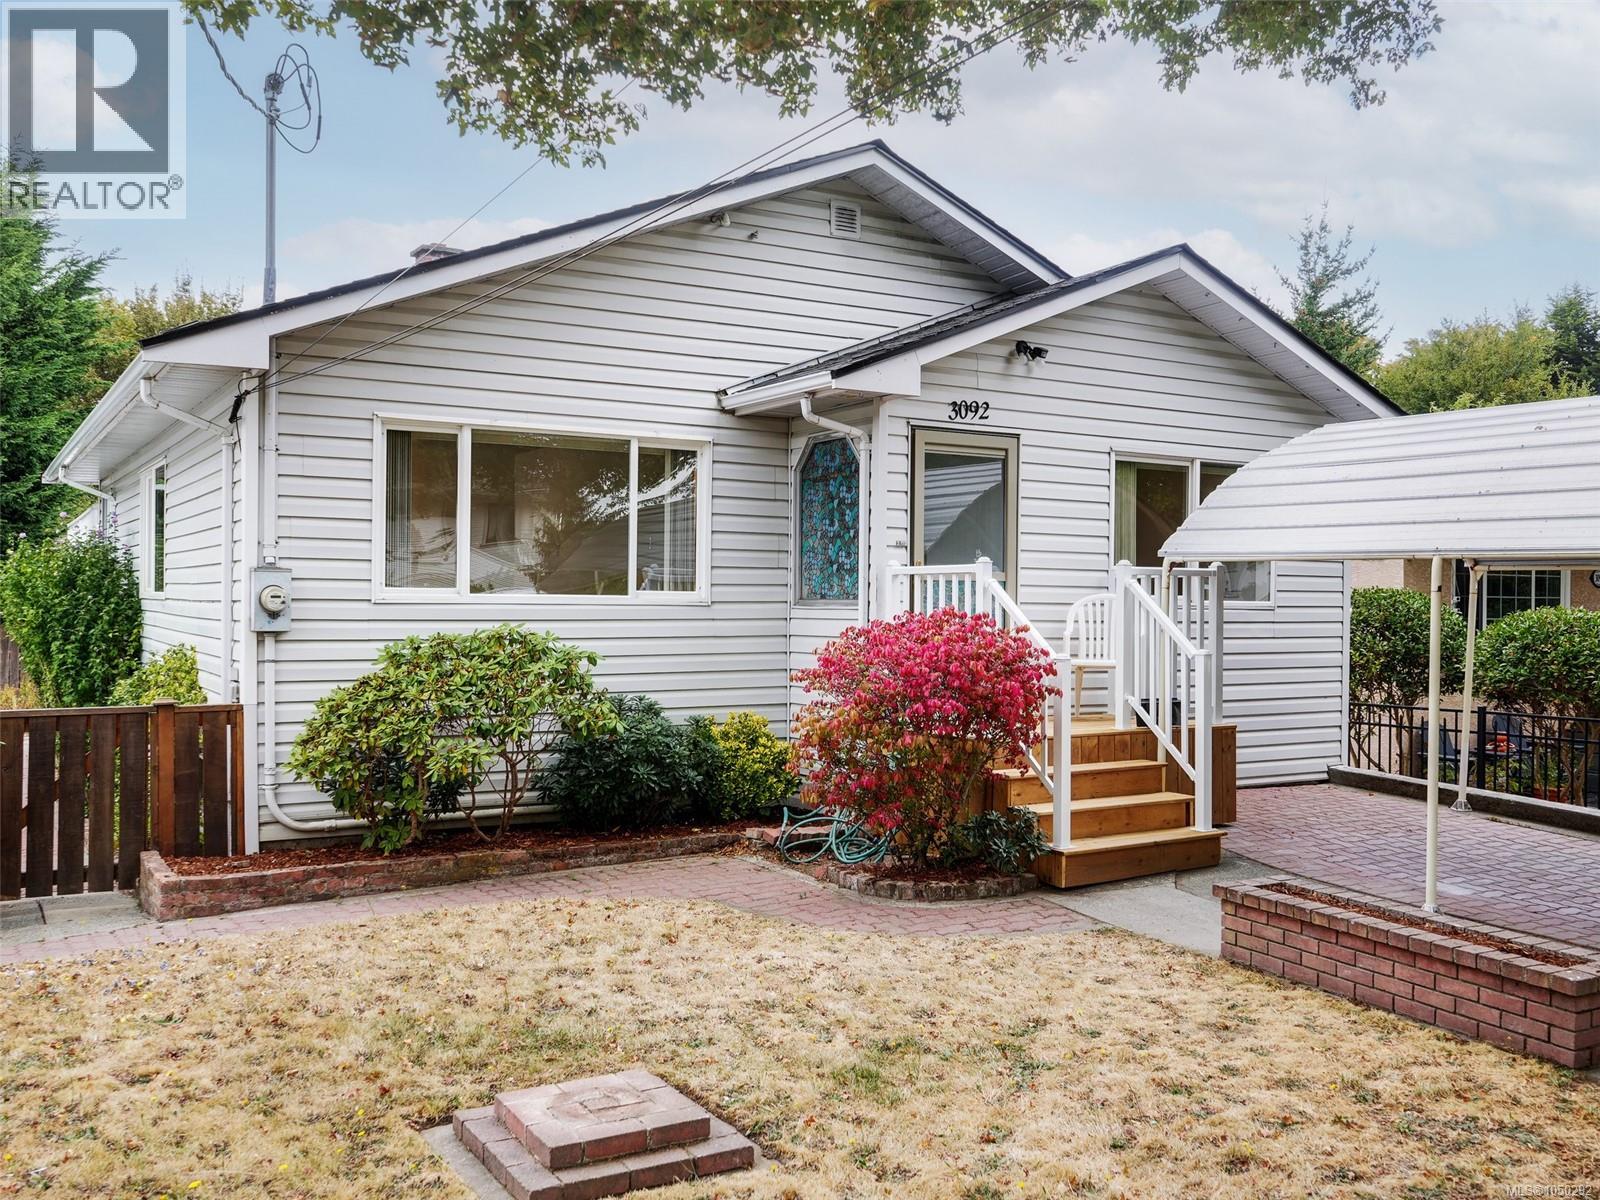
Victoria, British Columbia
Affordable, updated, and packed with potential ! Welcome to this cute 1950's 4 bedroom home close to town offering the perfect convenient Victoria, Burnside location. Bonus: mortgage-helper suite perfect for students or couples looking for affordable housing. The bright main floor features kitchen overlooking a huge sunny deck. inline dining and living room, 2 bedrooms plus a versatile bonus room perfect for office. Fresh paint and new laminate flooring throughout makes this home ready to move into. Downstairs, a 2 bedroom suite provides an excellent opportunity for rental income. The yard is sunny, flat and easy-care with plenty of extras including a handy shed, greenhouse and raised vegetable garden. Located on a quiet, tree-lined street close to shopping, schools, transportation, parks and everyday amenities. This is a great opportunity to get into the Victoria market while adding flexibility and value. Move-in ready, pick your tenants- what more could you ask for... (id:44393)
RE/MAX Camosun
Langford, British Columbia
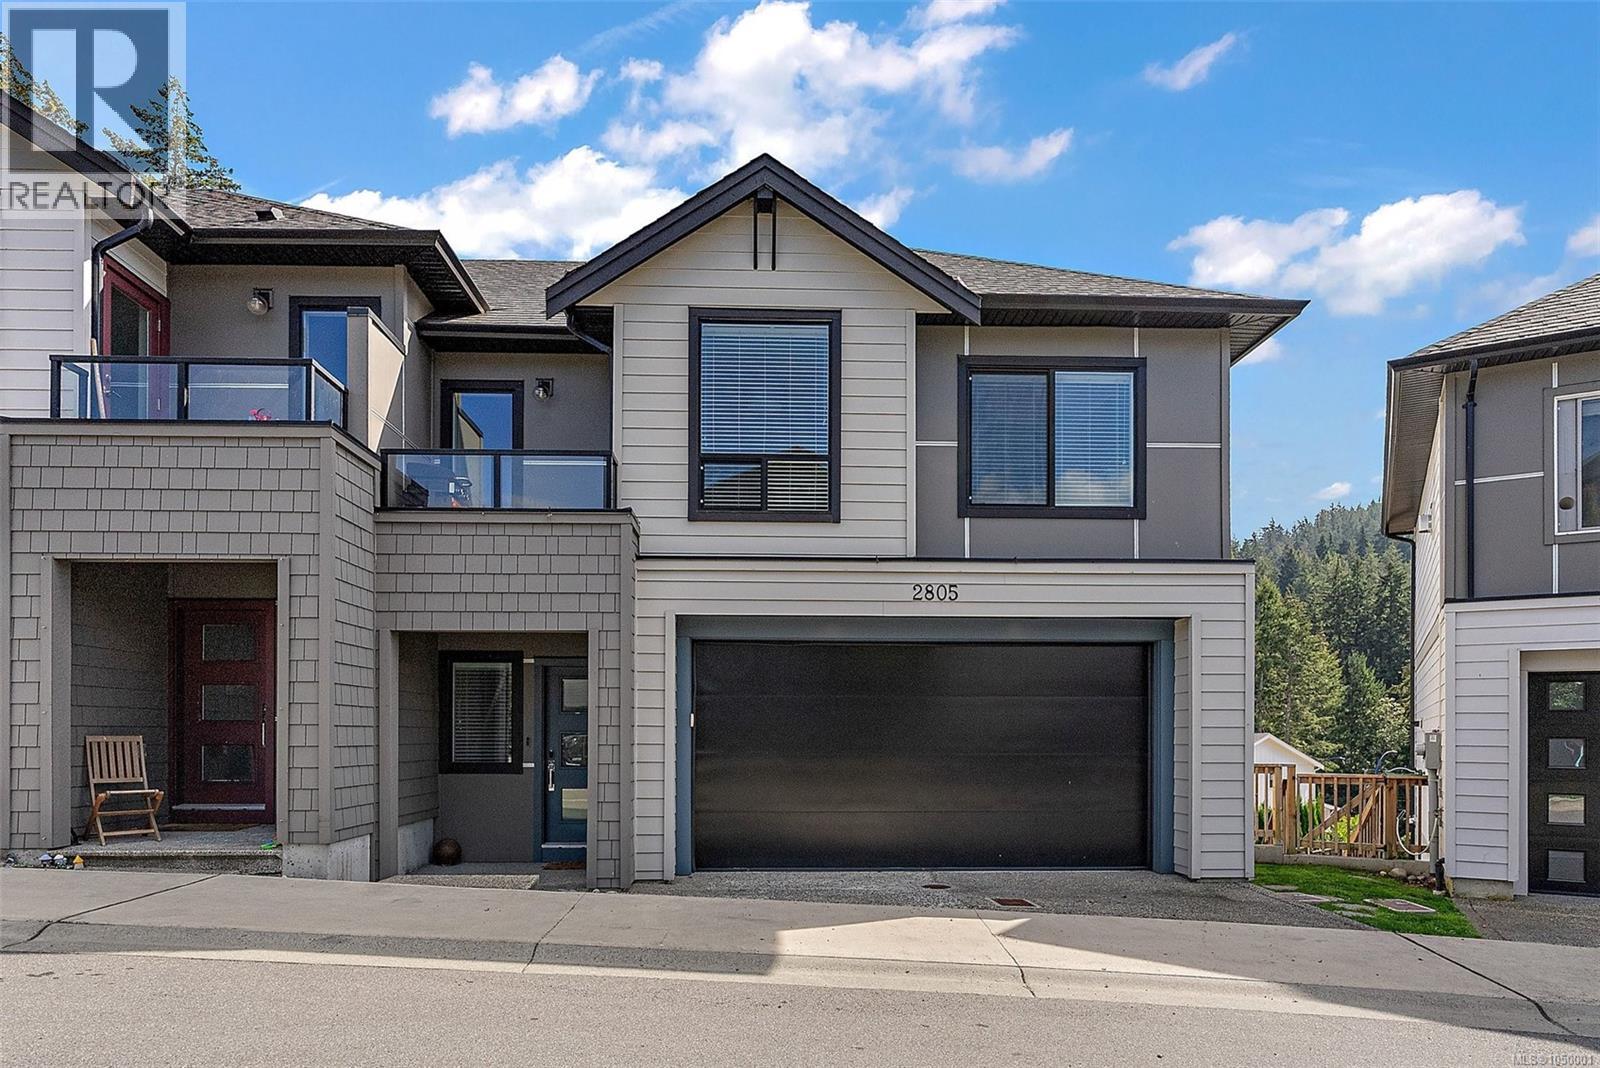
Welcome to 2805 Lunar Crt, Westhills, built for families who want room to grow and pet owners dreaming of a real yard. This is one of the largest yards in the entire Lunar Court development, fully fenced, overlooking Sooke Hills Wilderness Regional Park and Mount Wells. It is the kind of outdoor space that gives kids room to play and dogs room to run, with mountain and forest views right from your own backyard. Inside, a bright, open-concept main floor features a gas fireplace, quartz countertops, and a gourmet kitchen with a large island, the kind of space that naturally becomes the heart of the home. The primary bedroom offers a walk-in closet, while the finished walkout basement provides versatile space for a home office, playroom, or media room, whatever your family needs most right now. Thoughtful upgrades totalling over $30,000 enhance the home throughout, including laminate flooring, a professionally finished garage floor, and an expansive 10' x 40' poured concrete patio with a professionally installed premium patio cover, ready for summer evenings and morning coffee alike. A gated side entrance with stairs leads directly to the backyard, with a second gate opening onto the path behind the home for quick access to the trail network beyond your fence line. Nearby you will find the popular Jordie Lunn Bike Park and an extensive network of hiking and biking trails, perfect for families who love to get outside with their dogs. Families will also appreciate being within walking distance of Pexsisen Elementary, Centre Mountain Lellum Middle, and Belmont Secondary, with the YMCA-YWCA Westhills, Langford Lake, shopping, restaurants, and recreation all close by. This is a home that lets you settle into your next chapter with real ease, surrounded by the community and green space that make Westhills such a sought after place to live. (id:44393)
Coldwell Banker Oceanside Real Estate
Moose Jaw, Saskatchewan
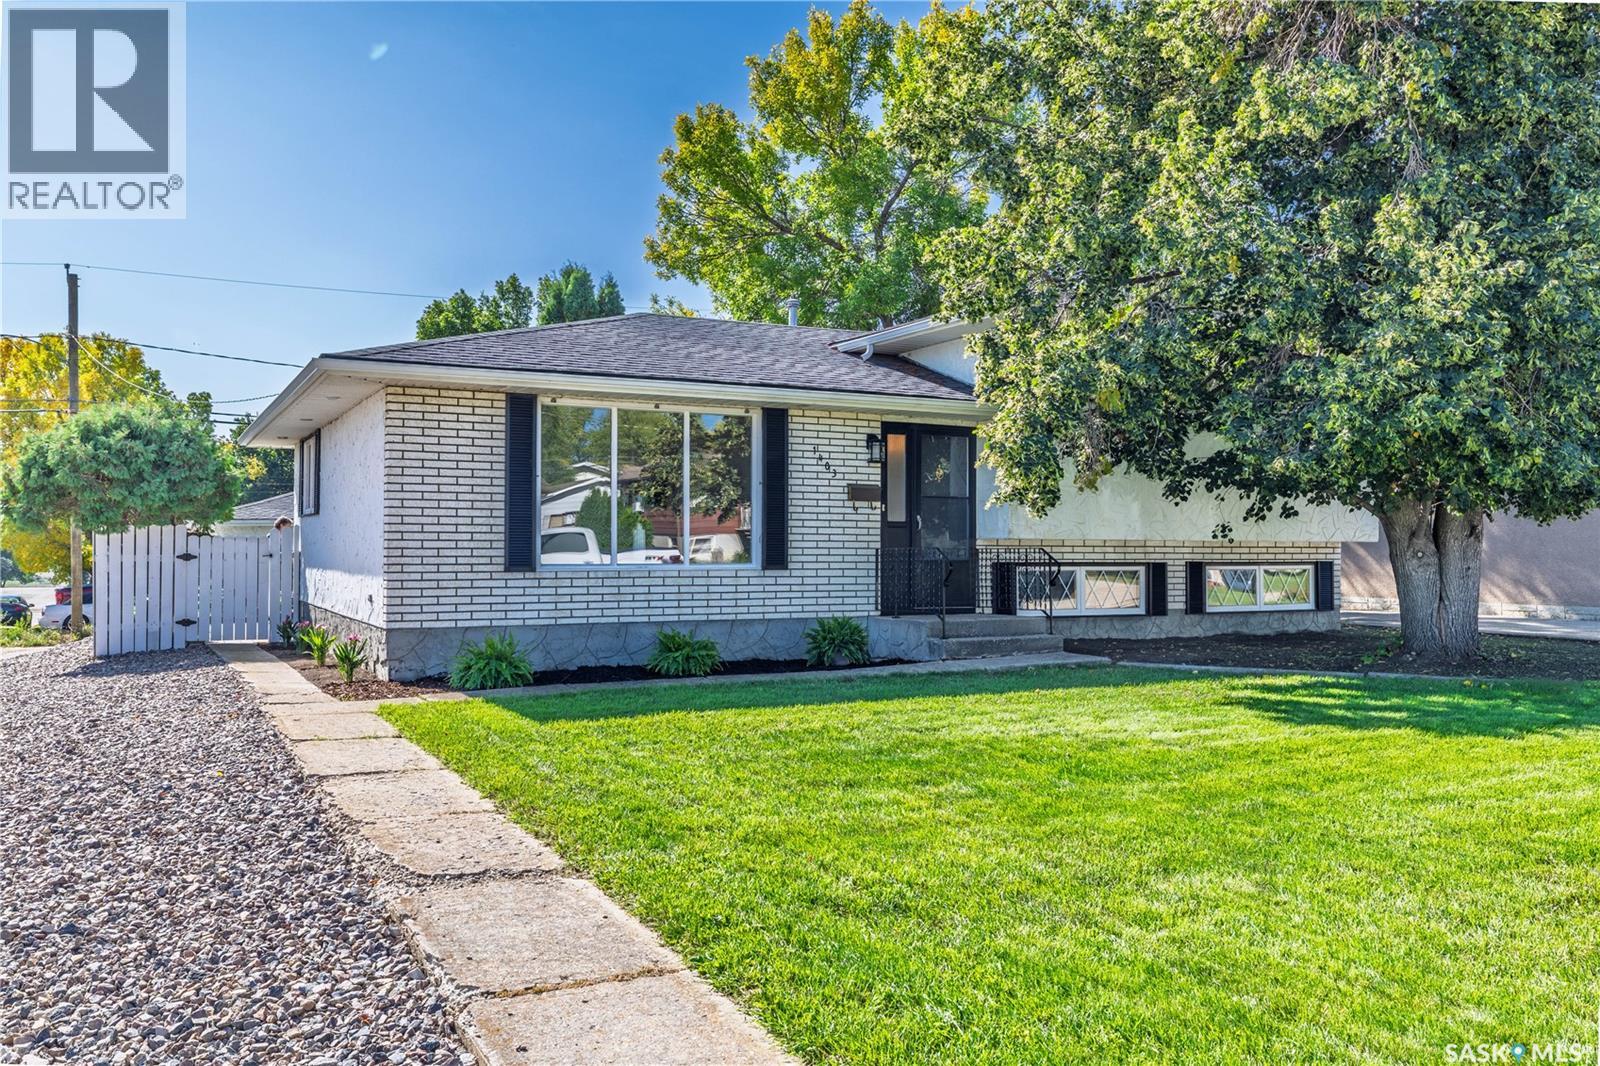
A design-forward, move-in-ready home that delivers far beyond its price point! Situated on a beautifully landscaped corner lot with convenient street access to the garage, this meticulously maintained three-level split offers four bedrooms, two bathrooms, and exceptional pride of ownership. Lovingly cared for by the same owner for 40 years, thoughtful upgrades and quality finishes are evident throughout. Completely renovated, the stunning kitchen features custom black walnut cabinetry with crown moulding, soft-close doors and drawers, quartz countertops, a travertine stone backsplash, and a spacious island. The impressive appliance package includes a Bosch dishwasher, Samsung Chef Collection double-oven gas range with warming drawer and meat probe, Frigidaire Gallery counter-depth side-by-side refrigerator and freezer, and an LG microwave built into the island. Additional highlights include a Kraus stainless-steel sink, garburator, outdoor-vented Venmar Jazz range hood, three pullout pantry systems, and pullout garbage and recycling bins. Ceiling lighting, pot lights, and under-cabinet lighting complete this beautifully designed and highly functional space. The home also features an inviting sunken living room, central air conditioning, central vacuum, and a Bradford White water heater replaced in 2024. Additional updates include shingles replaced in 2014 and new eavestroughs installed in 2020. Outside, enjoy fully landscaped front and back yards, a custom Barkman paver patio completed in 2021, a garden area, and a double-door storage shed added in 2024. Warm, stylish, and exceptionally well cared for, this move-in-ready home offers lasting quality and thoughtful design inside and out. (id:44393)
Real Broker Sk Ltd.
Delta, British Columbia
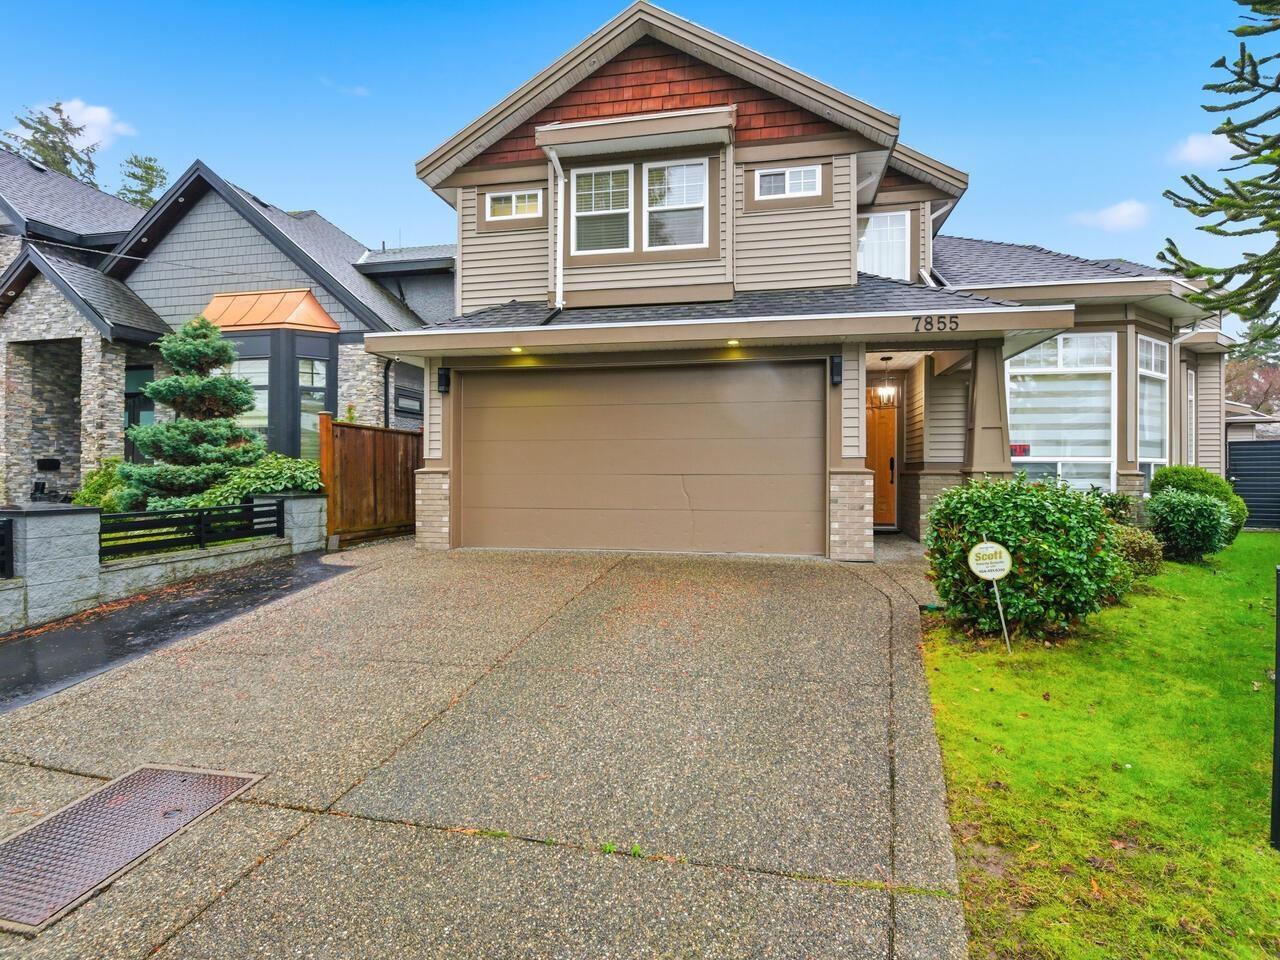
Beautifully updated 5-bedroom, 4-bath family home offering 2,565 sq ft of bright, well-designed living space on a quiet cul-de-sac. The main floor features 9' ceilings, an inviting living and dining area, and a spacious kitchen with maple cabinetry, granite countertops, and a large eating area opening to a private patio and fenced yard-perfect for entertaining. Upstairs offers four generous bedrooms, including a serene primary suite with walk-in closet and ensuite. Recent 2025 upgrades include new laminate flooring, modern light fixtures, updated faucets, and fresh paint throughout. Bonus 221 sq ft detached workshop ideal for a gym, office, or studio. Steps to Sungod Arena, parks, schools, shopping, and transit. Priced well below BC assessment! House is near vacant and move in ready! (id:44393)
Team 3000 Realty Ltd.
White Rock, British Columbia
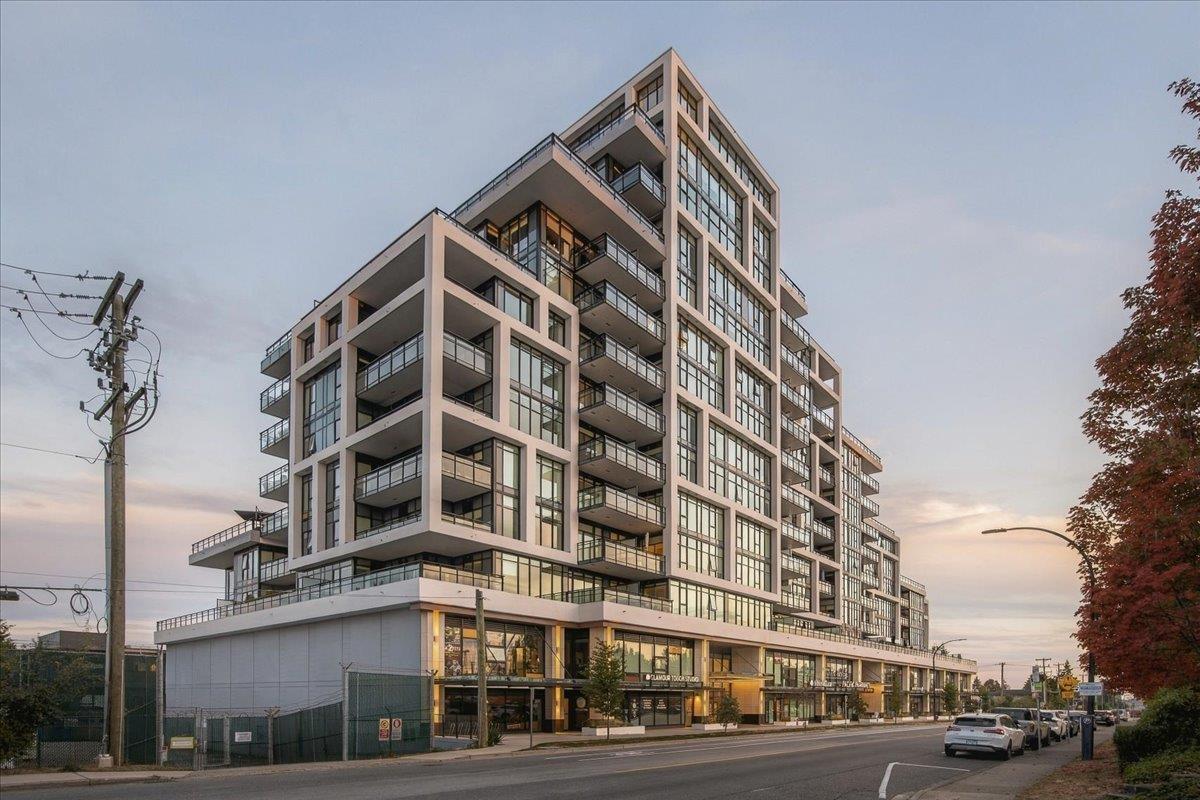
Welcome to Altus in White Rock! This executive 3 bedroom and den condo offers 1,368 sq. ft. of living space and an incredible 785 sq. ft. west facing deck with gas hookup, perfect for entertaining and enjoying the afternoon sun. Bright, functional layout with floor to ceiling windows, Bosch appliances, quartz countertops and air conditioning. Two parking spots plus storage included! Enjoy over 3,000 sq. ft. of amenities including a fitness centre, residents' lounge, outdoor terrace, concierge, guest suite, dog wash and more. Fantastic location close to shopping, restaurants, the beach and Peace Arch Hospital. (id:44393)
Macdonald Realty (Surrey/152)
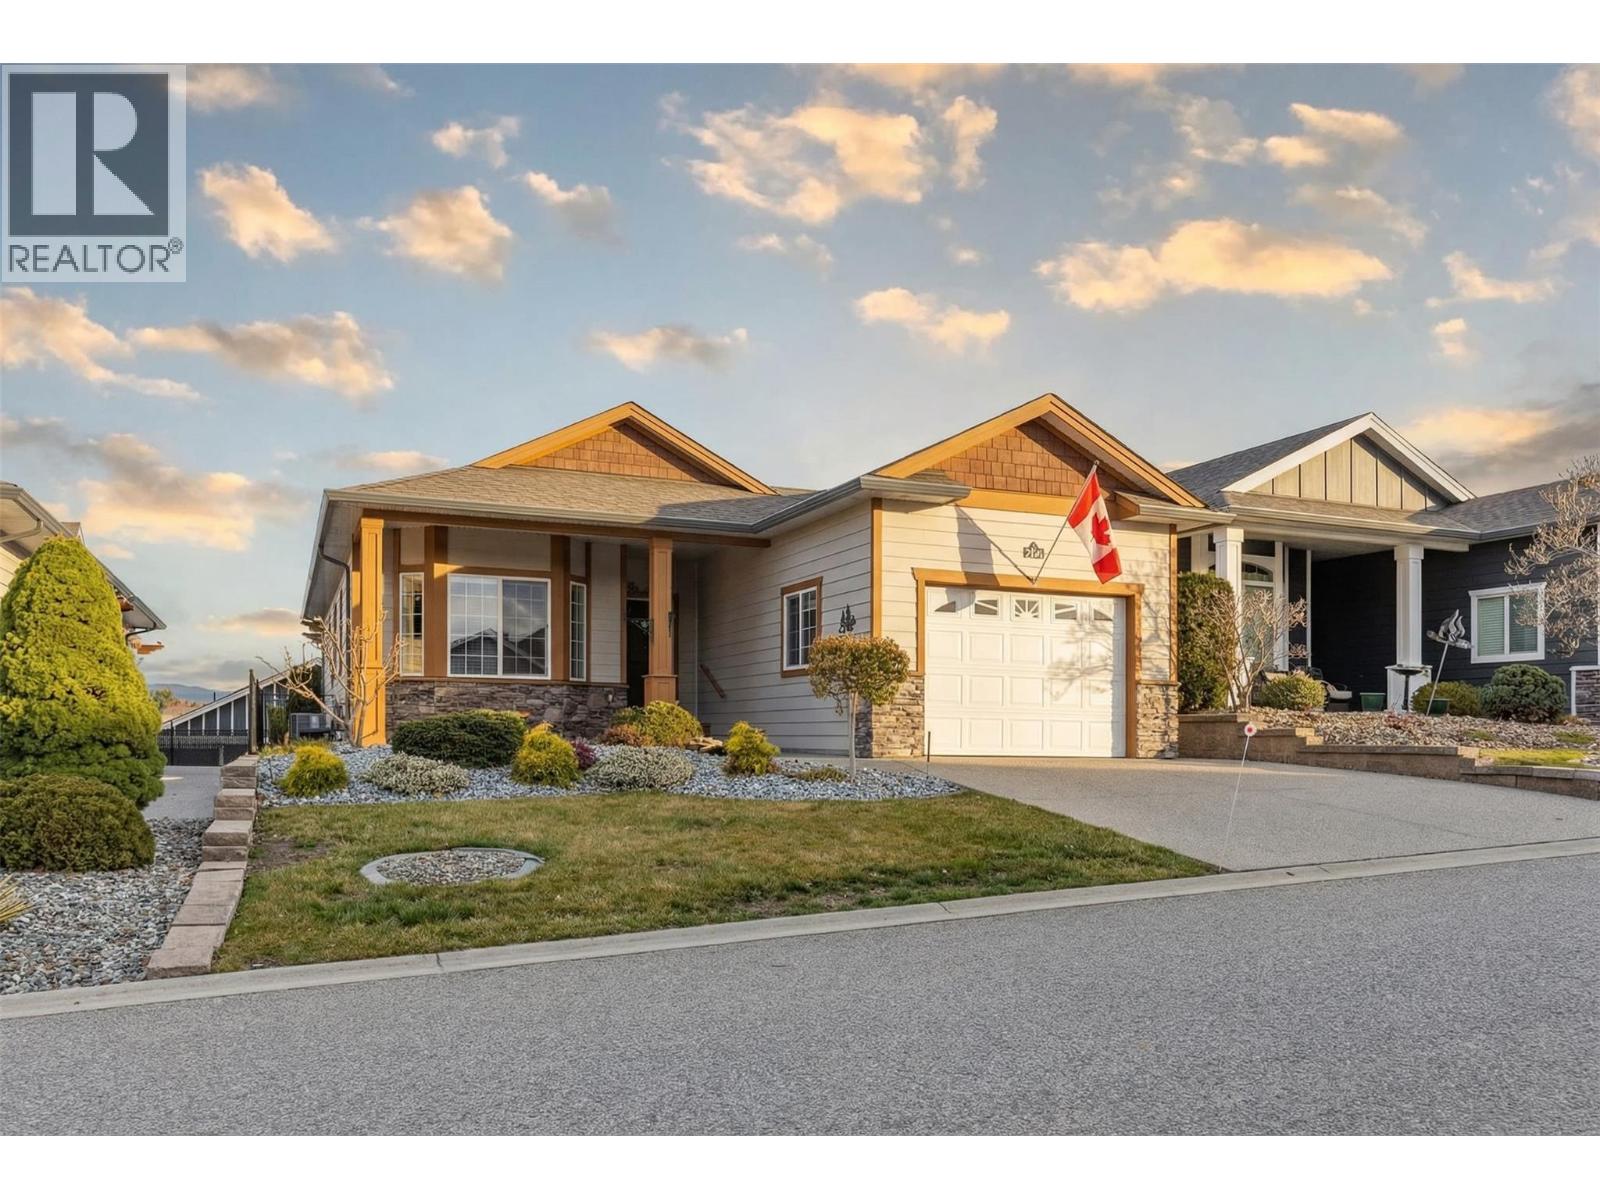
West Kelowna, British Columbia
Welcome to Sage Creek, a well-regarded 45+ community offering comfort, connection, and convenience. This meticulously maintained home features the popular “Rose” plan with 2 bedrooms, 2 bathrooms, and a versatile den, thoughtfully designed to maximize space and functionality. Quality finishings include 9’ ceilings, crown moulding, a functional kitchen with an island, Corian countertops with undermount sinks, stainless steel appliances, and durable vinyl plank flooring. The living area is warm and inviting, with a corner gas fireplace, while the furnace is neatly located in the mudroom to optimize the interior living space. Step outside to a private, beautifully landscaped yard with wrought iron fencing and a large south-facing patio complete with a pergola, ideal for relaxed outdoor living. An oversized single garage adds practical convenience. Residents enjoy access to a well-appointed clubhouse featuring two kitchens, library, games room, fitness area, and a full calendar of social activities. Ideally situated across from Two Eagles Golf Course and just minutes to wineries, beaches, shopping, dining, and walking trails. An added benefit of this WFN leasehold is no Property Transfer Tax (PTT), helping reduce upfront closing costs. Lease to 2105 with payments of $625/month, 2 pets allowed with approval. (id:44393)
Oakwyn Realty Okanagan
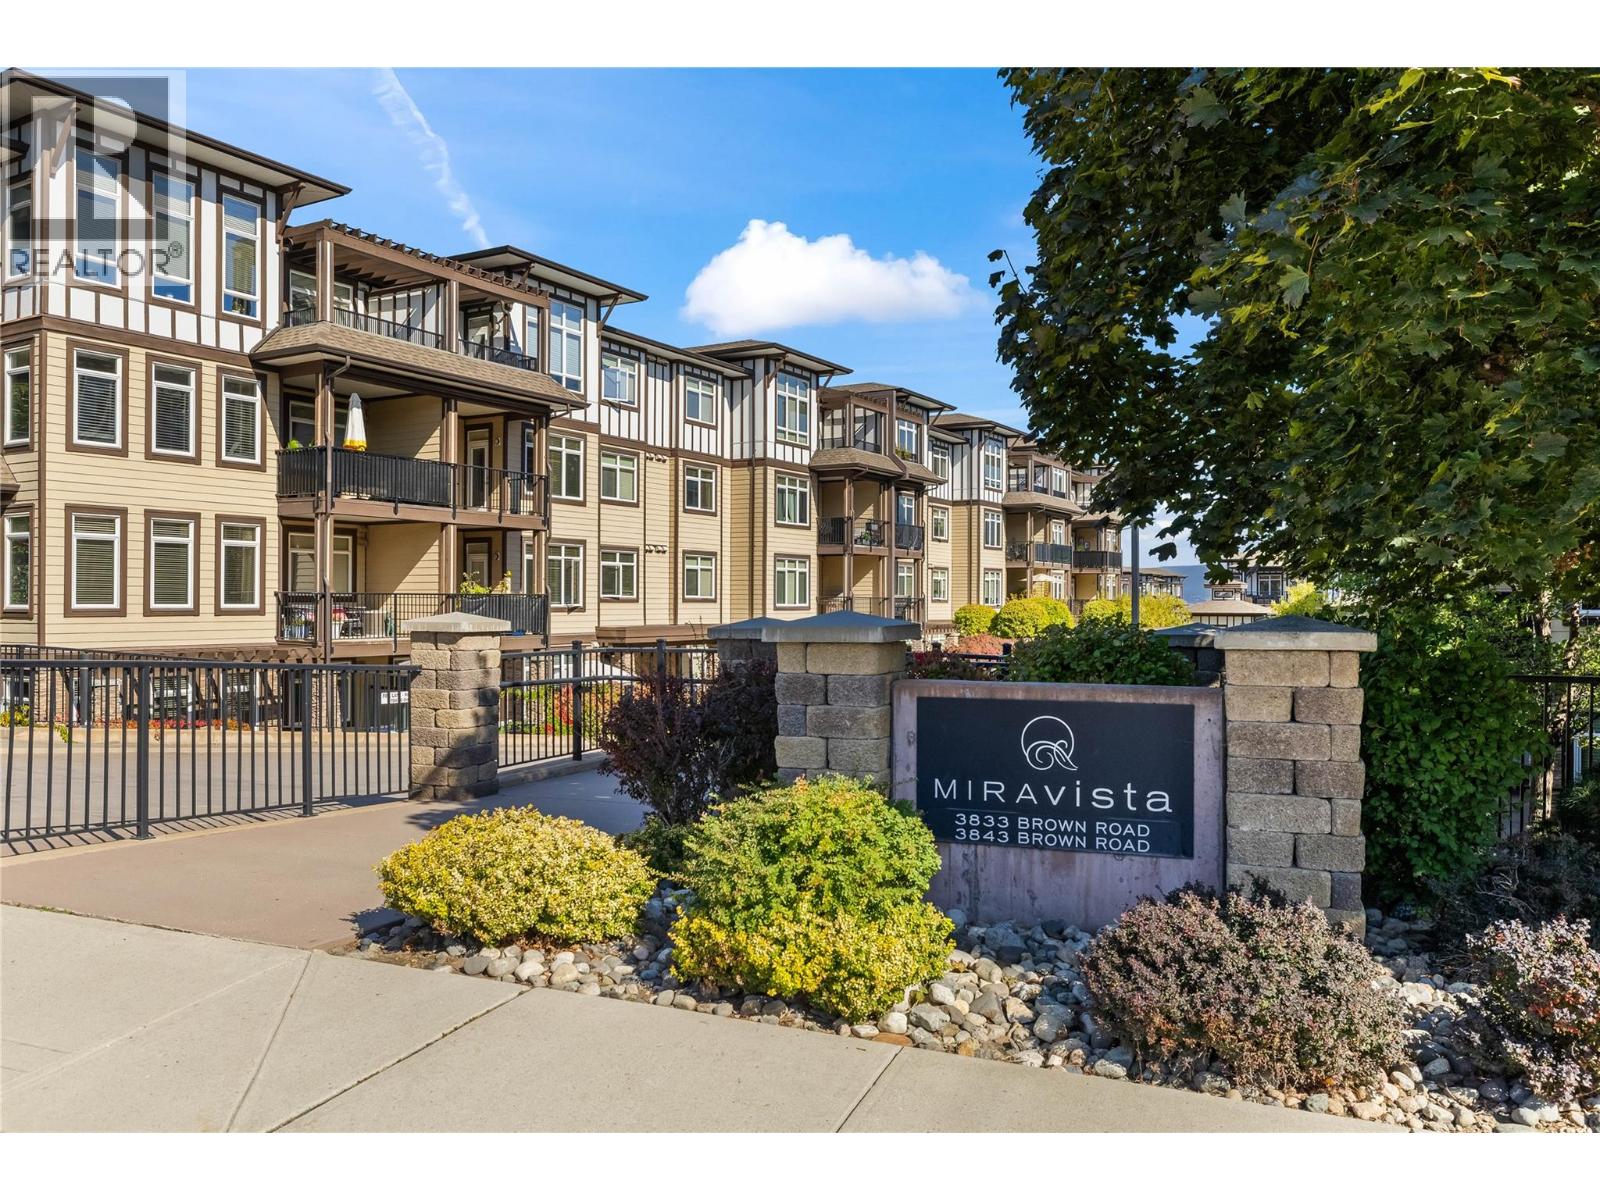
West Kelowna, British Columbia
Located in the sought-after Miravista complex, this spacious third-floor condo offers over 1,100 sq. ft. with 2 large bedrooms, 2 full bathrooms and a versatile den complete with a closet. Enjoy beautiful lake views from both the patio and second bedroom. The bright interior has been freshly painted and features vinyl plank flooring, granite countertops, stainless steel appliances and a new suite furnace on order! To be installed soon. The strata fee includes geothermal heating and cooling, helping keep monthly electricity costs low. The Miravista complex has also seen some great recent updates, including fresh exterior paint throughout the entire complex this spring and new carpeting throughout the common areas. Residents enjoy an outdoor pool and hot tub, workshop and a guest suite available to rent for visiting family and friends. This home also includes 1 parking stall and 1 storage locker, and the strata allows 1 dog or 1 cat. Centrally located, you can walk or bike to everyday amenities including Save-On-Foods, Starbucks, Shoppers Drug Mart, Anytime Fitness, schools and the BC Liquor Store. You’re also just minutes from Gellatly Bay, Glen Canyon Regional Park walking trails, restaurants, wineries and everything West Kelowna has to offer. Vacant and available for quick possession! (note* some photos are virtually staged) (id:44393)
Oakwyn Realty Okanagan
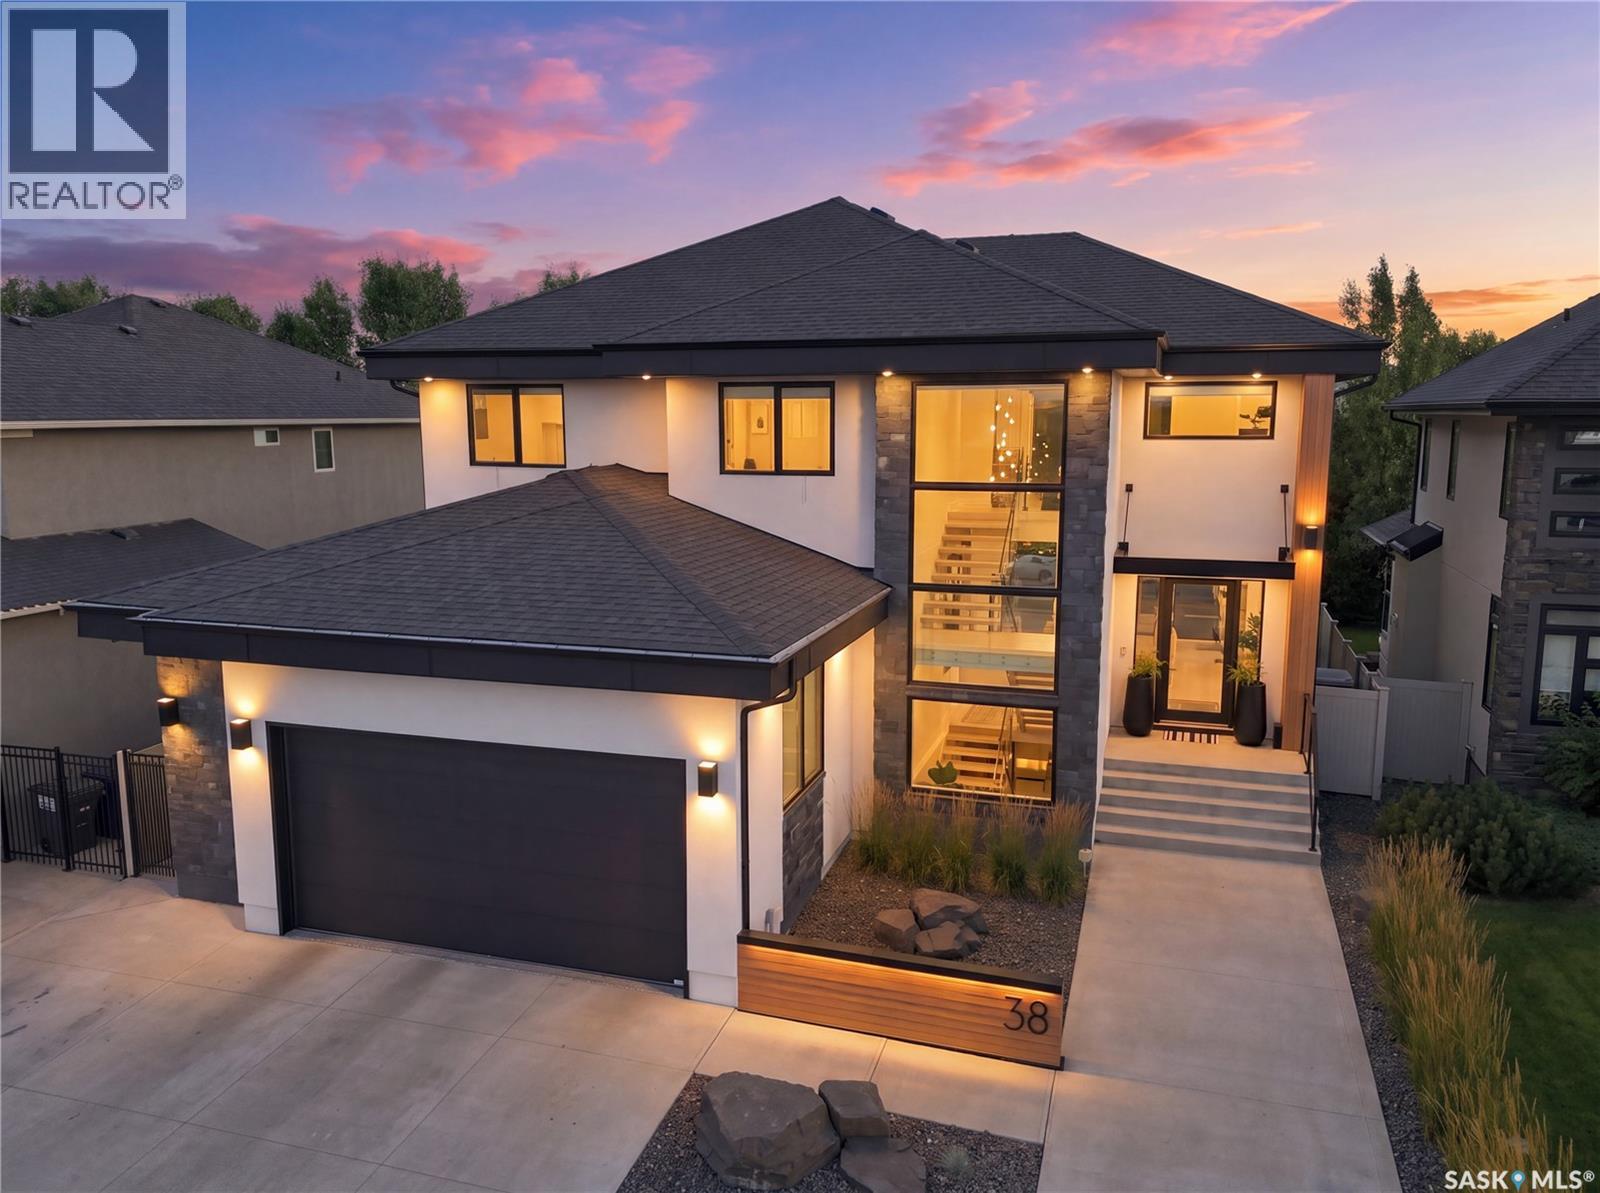
Saskatoon, Saskatchewan
Welcome to 38 Wright Manor, where quiet luxury, contemporary design and one of Saskatoon’s most coveted settings come together. Custom-built and backing Arbor Creek Park, this remarkable five-bedroom, five-bathroom home is designed around light, openness and effortless indoor-outdoor living. 10-foot ceilings and expansive windows create an immediate sense of space, while hardwood flooring extends throughout the main level. At its heart is a spectacular kitchen anchored by a massive 16-foot quartz island and Bocci designer lighting. The premium Miele appliance package (2023), includes a refrigerator/freezer, combi steam oven, microwave, wine fridge, coffee machine and speed oven, complemented by a walk-through pantry. The kitchen flows naturally into generous living and entertaining space, where a double-sided gas fireplace adds warmth while maintaining open sightlines. A built-in sound system extends indoors and out, while automatic Lutron shades and lighting controls add comfort and convenience. A striking open-riser staircase leads upstairs to four bedrooms, including an impressive primary retreat with a massive walk-in closet and spa-inspired ensuite with steam shower. The fully developed lower-level features in-floor heat, a cozy family room filled with natural light, a gas fireplace, a fifth bedroom and a dedicated gym/home office area with soundproofing between it and the main floor. An oversized heated double attached garage offers epoxy flooring, custom storage, and a built-in seating and locker area, while a triple concrete driveway provides ample parking. The backyard is a true oasis, with a crystal-clear swimming pool and safety cover, hot tub, custom metal gazebo and sitting area creating a private, resort-like escape. In-ground irrigation and landscape lighting complete the outdoor experience. Sophisticated and simply elegant, 38 Wright Manor offers a rare combination of privacy, design and convenience in the heart of Arbor Creek. (id:44393)
The Agency Saskatoon
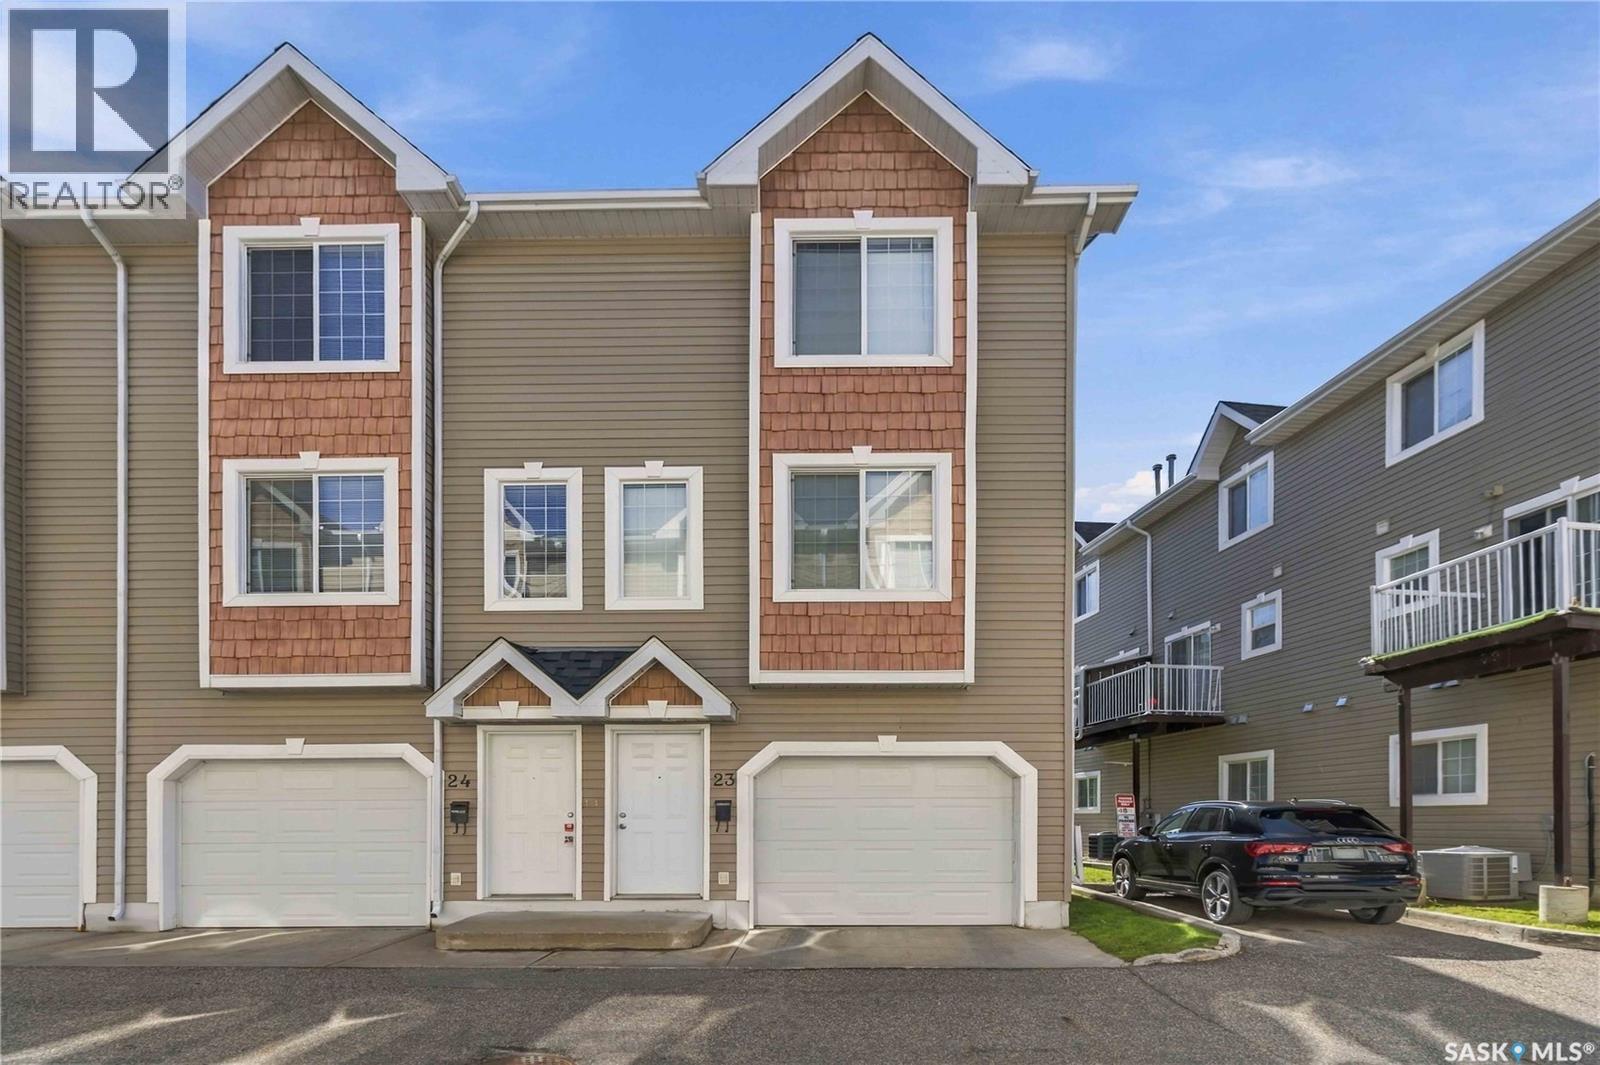
Saskatoon, Saskatchewan
Welcome to #23 - 302 Herold Road, a bright and spacious end-unit townhouse in a convenient Lakewood location. With only one adjoining neighbour, an attached garage and an additional parking space beside the home, this well-maintained property offers extra privacy and plenty of room to settle in. The ground level features direct access to the private garage, generous storage and a freshly painted den. This flexible space would be ideal for a home office, hobby room or additional storage. The entrance has also been refreshed with new carpeting and freshly painted stairway walls. The second level offers a bright white kitchen and dining area, a two-piece bathroom and a spacious living room with plenty of room for comfortable seating. A deck off the kitchen overlooks one of the quieter areas of the complex and provides a peaceful spot to enjoy the surrounding greenery. Recent improvements include fresh kitchen paint, a new kitchen faucet, LED lighting and a newer dishwasher. Upstairs, you’ll find two large bedrooms, each with its own walk-in closet, along with a beautifully renovated bathroom. The spacious primary bedroom can easily accommodate a king-size bed. Convenient third-floor laundry means no carrying baskets up and down the stairs. Additional features include central air conditioning, central vacuum and renovations to both bathrooms completed in 2024, including new sinks, faucets, toilets, flooring, lighting and heated LED mirrors. The location puts everyday conveniences within easy reach. A nearby bus stop offers direct service to the University of Saskatchewan, 8th Street and Centre Mall, while groceries, restaurants, shopping, professional services and other amenities are just minutes away. Hyde Park and Trounce Pond are also close by for walking, recreation and time outdoors. With 1,176 sq. ft., a flexible den, excellent storage, thoughtful upgrades and a highly convenient location, this move-in-ready end unit is ready to welcome its next owners. (id:44393)
Royal LePage Saskatoon Real Estate
Chilliwack, British Columbia
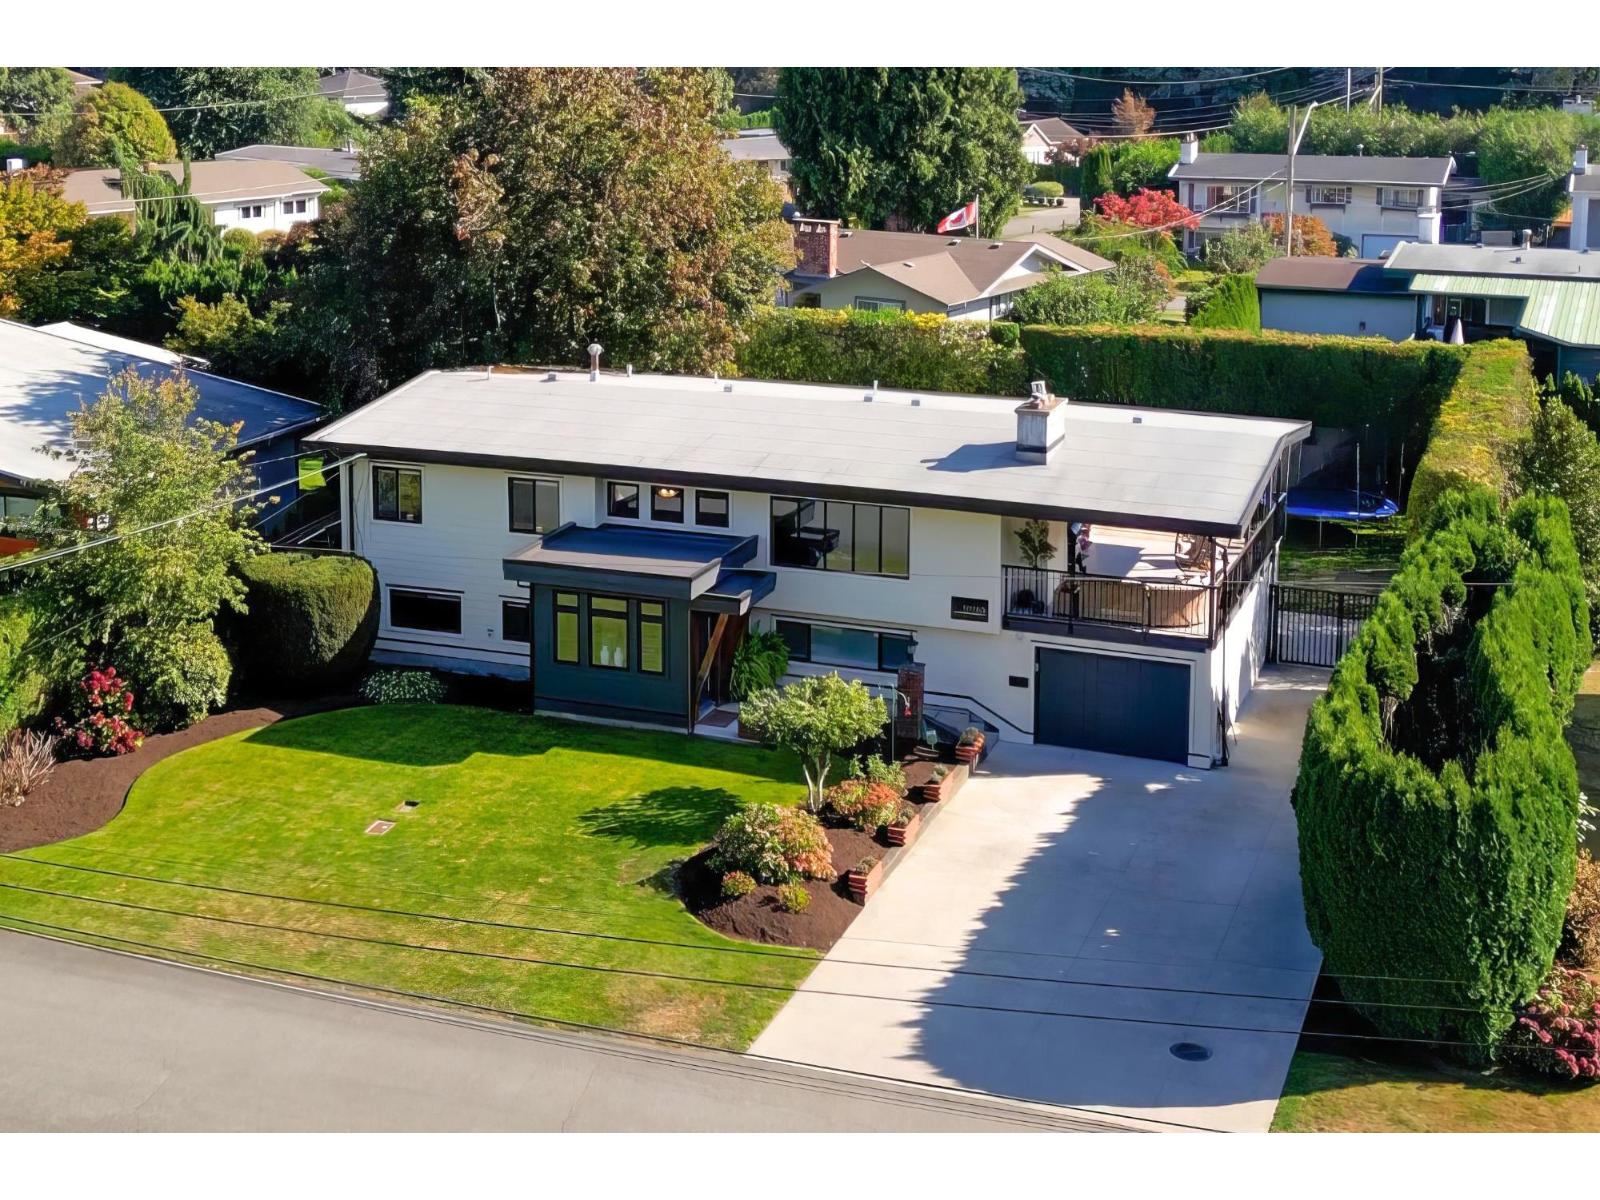
Fully renovated home on 1/4 acre in a quiet neighbourhood! Extensively updated inside and out since 2016 w/ new windows, roof(2019), cladding, paint and trim, furnace & HWT. Stunning custom entry w/ heated tile floors adds tons of natural light, vaulted ceiling in living & dining room, engineered hardwood floors, 2 NG fireplaces, AC & central vac. Updated kitchen w/ stone counters & ample workspace. Spacious primary w/ 2 closets & 2pc ensuite. Basement offers a den, 1 or 2 bed suite w/ separate entry & additional soundproofing. Beautifully landscaped, fully fenced backyard w/ irrigation front & back, covered tiled deck, NG BBQ hookups & huge concrete patio. Large concrete driveway w/ drive-through backyard access (shop potential?). Amazing location characterized by large lots, stylish 1970's custom homes, and plenty of mature trees. Close to Little Mtn Elementary and Hwy 1. Don't miss out! (id:44393)
Advantage Property Management
Esquimalt, British Columbia
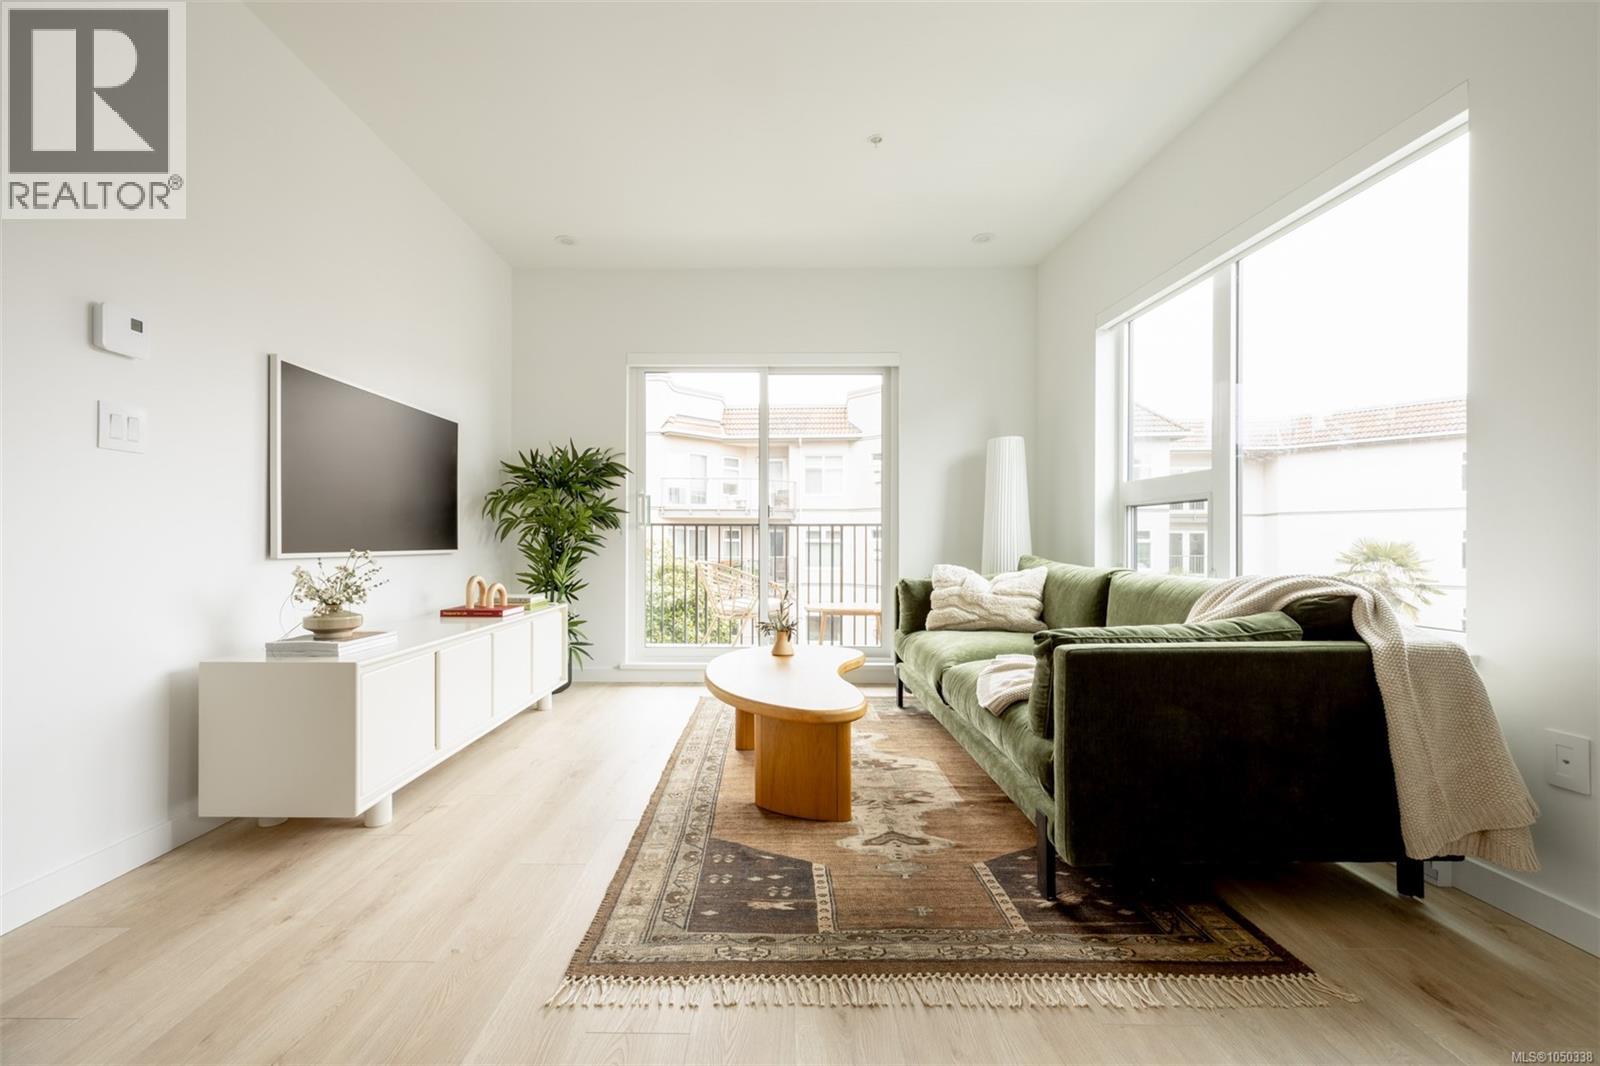
Central Block at the Gorge Waterway is now complete! Move in this month to this nearly sold out project by award winning Abstract Developments. This 835 sq ft 2 Bed 2 Bath home features over height ceilings, large south-east facing windows, and a 198 sq ft wrap-around private balcony. Boasting large, separated bedrooms, primary with walk-in closet & a dining area perfect for hosting friends for dinner. Gourmet kitchen features quartz countertops, custom feature wall, matte black hardware & contemporary stainless-steel appliances. Enjoy the many amenity spaces Central Block has to offer; enjoy a drink while taking in stunning ocean views from the rooftop terrace, relax in the gardens or take advantage of working from home in our exclusive co-working area. Other conveniences include 1 parking space, storage locker with bike parking, & kayak/paddle board storage onsite. Positioned steps from the Gorge Waterway and minutes from urban conveniences. Price + GST. (id:44393)
Newport Realty Ltd.
Regina, Saskatchewan
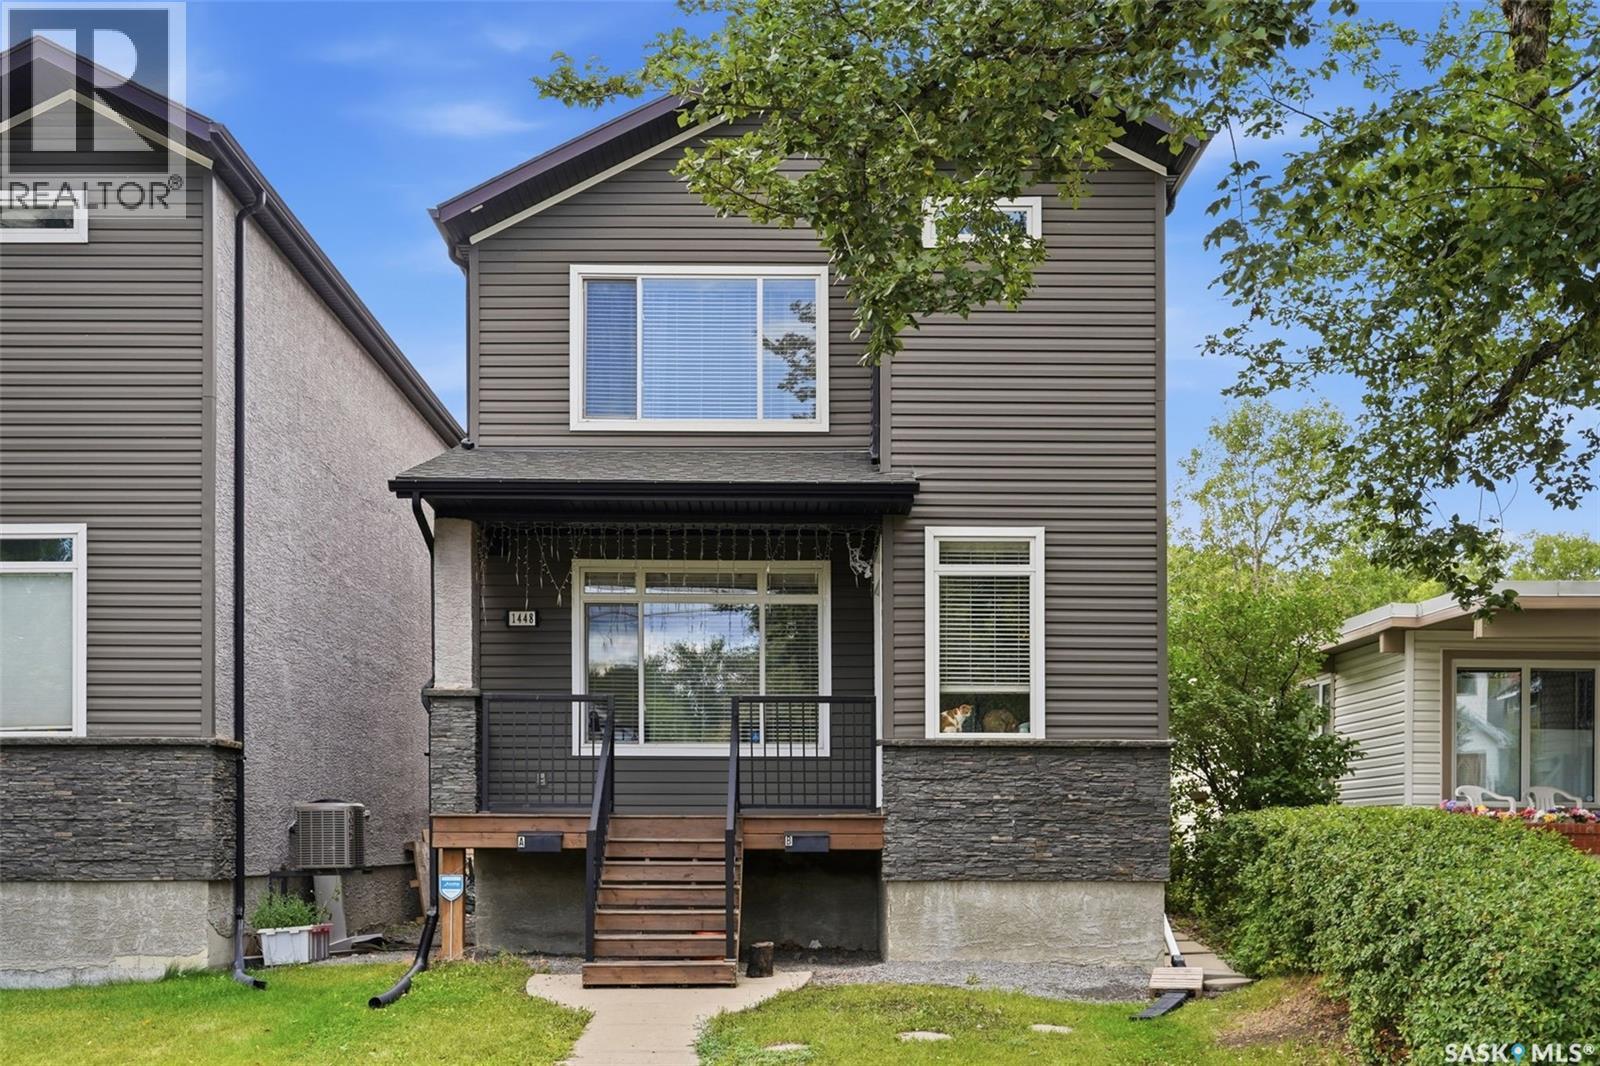
Welcome to 1448 McIntosh Street in Regina’s Rosemont neighbourhood! Built in 2012, this 1,468 sq. ft. two-storey home offers a highly functional layout with the added benefit of two separate living spaces, making it an excellent option for extended family, multi-generational living, or buyers looking for added flexibility. The home is listed as having a regulation basement suite with a separate entrance. The bright main floor features a spacious living room with a gas fireplace, large windows and laminate flooring, along with an open kitchen and dining area. The kitchen offers dark cabinetry, ample counter space, a large island and stainless steel appliances. A convenient 2-piece bathroom completes the main level. Upstairs, you’ll find three bedrooms, including a generous primary bedroom with a 3-piece ensuite, an additional 4-piece bathroom and second-floor laundry. The fully finished basement provides a separate suite complete with a recreation/living area, kitchen, bedroom, 3-piece bathroom and its own laundry. For added independence between the two living spaces, the property features two furnaces, two Heat Recovery Units, two electrical panels and two water heaters. The basement water heater is owned, while the main-floor water heater is rented. Outside, enjoy a fenced yard with a large deck, mature trees and room to relax or entertain. The property also includes a fully insulated double detached garage and four in total off-street parking spaces. (id:44393)
Exp Realty
Nanaimo, British Columbia
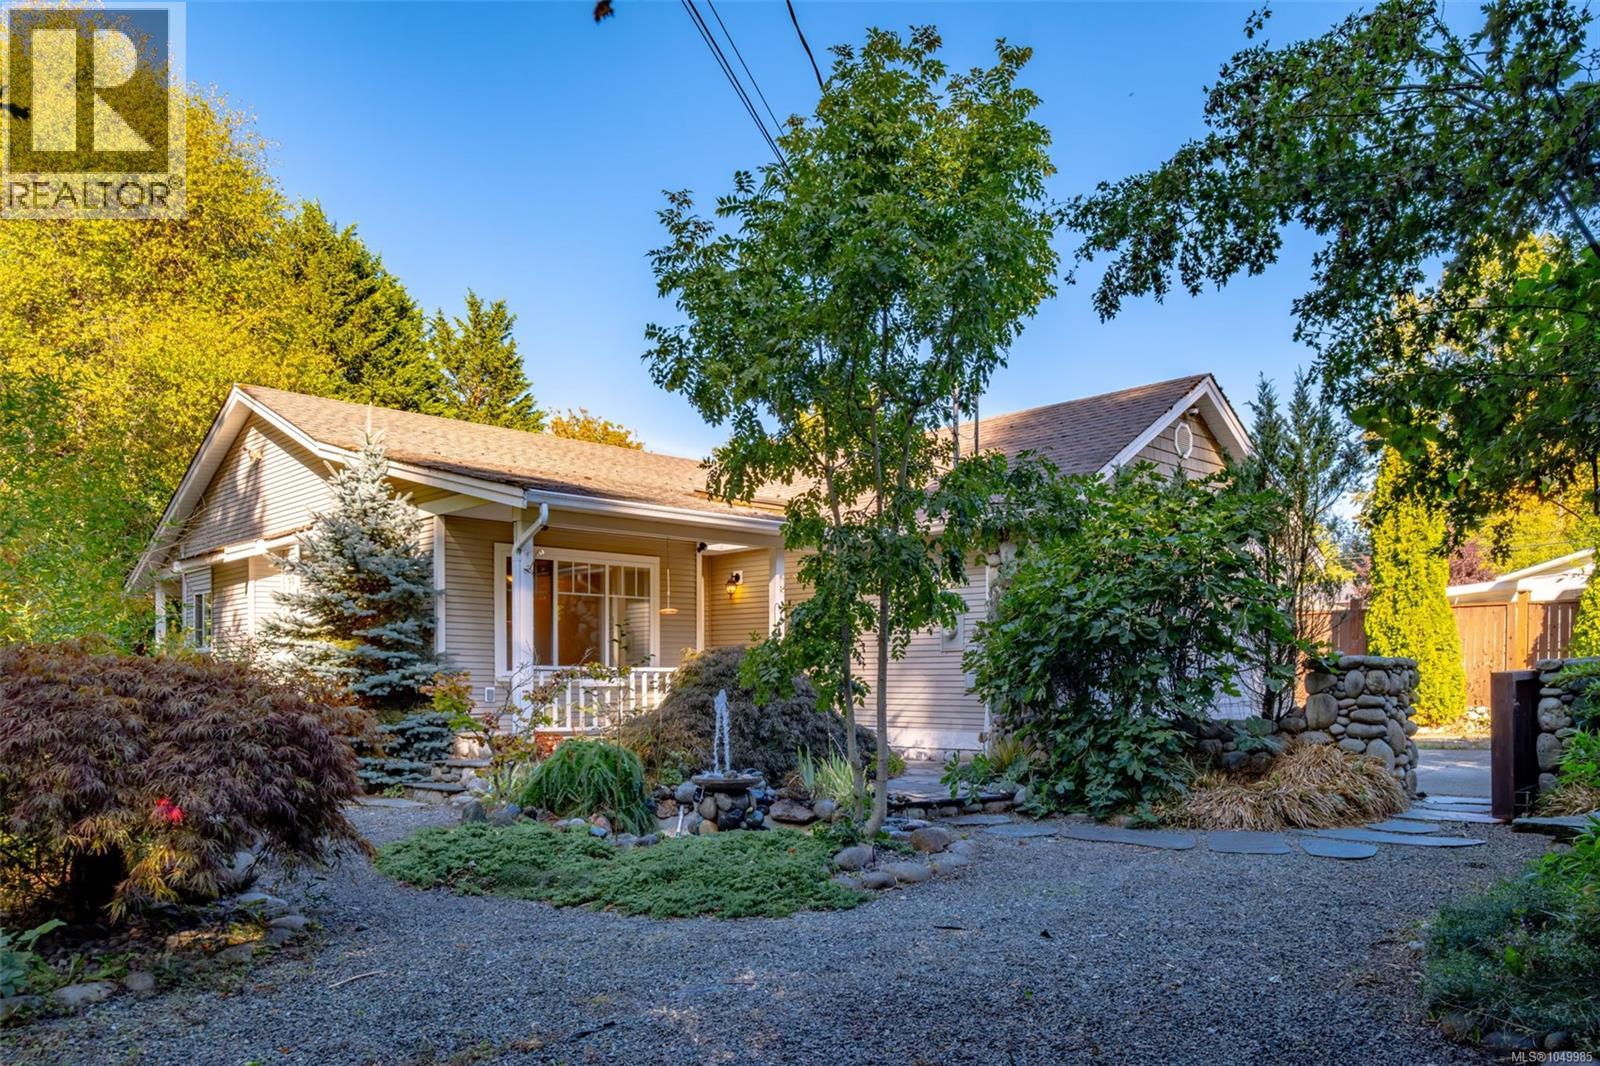
A private oasis in the city! This beautifully maintained 2004 rancher sits on an impressive .34-acre level lot bordering the Chase River watercourse. The landscaped yard features mature gardens, slate pathways, a tranquil water feature and plenty of space to relax or entertain. Inside, the home feels fresh and move-in ready with new carpeting, vinyl flooring and paint. The spacious kitchen opens to the back deck and expansive yard, creating an easy indoor-outdoor connection. With 3 bedrooms and 2 bathrooms all on one level, the home offers comfortable, flexible living. R5 zoning and the positioning of the existing home may also provide future development potential. Buyers to verify permitted uses with the City of Nanaimo. A rare combination of privacy, space and convenience. (id:44393)
Royal LePage Nanaimo Realty (Nanishwyn)
Royal LePage Nanaimo Realty Ld