
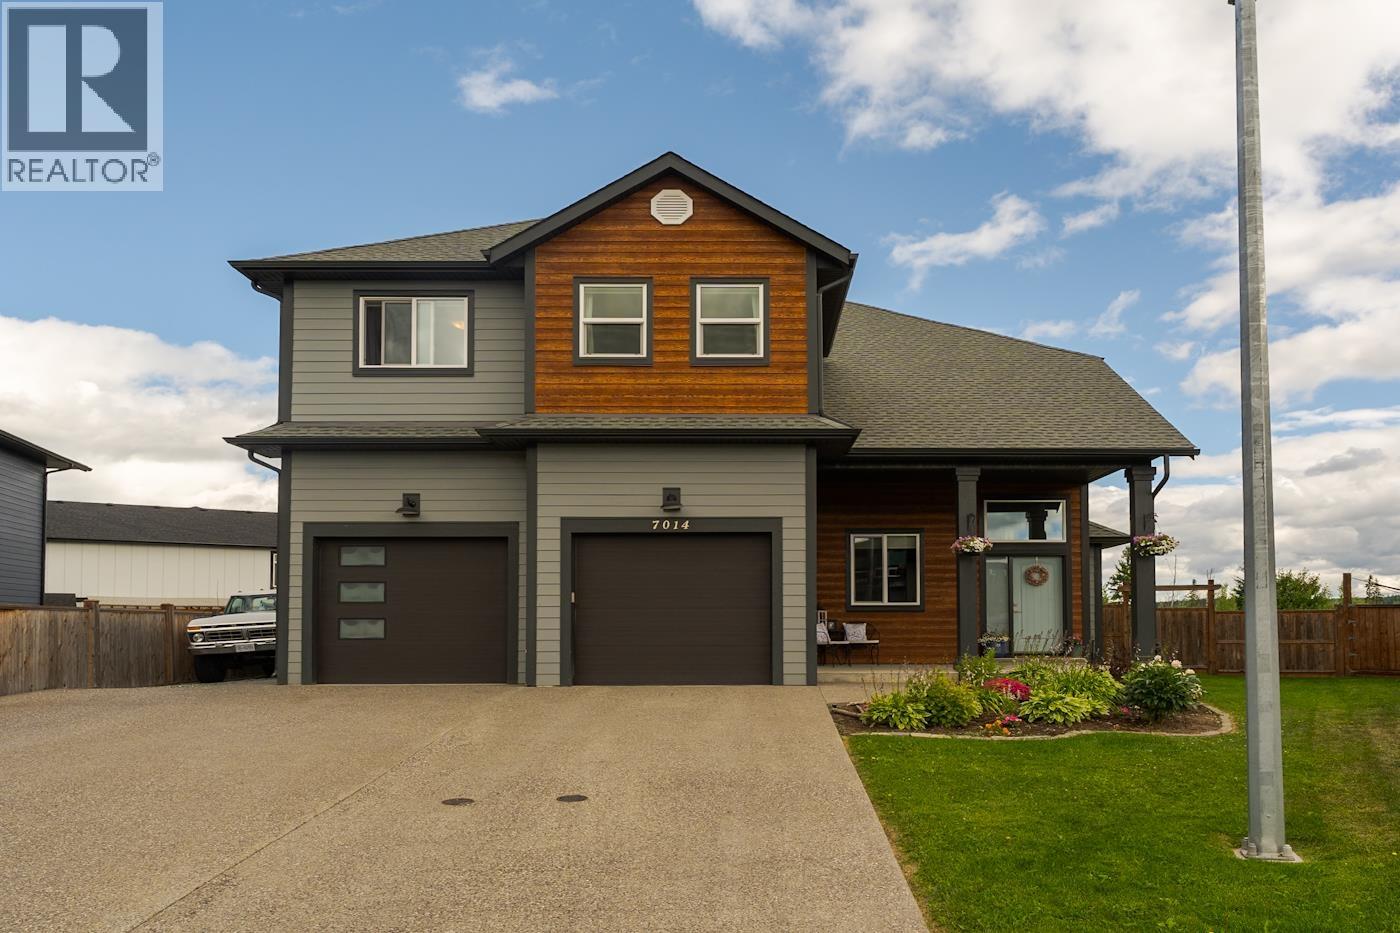
Prince George, British Columbia
A rare find on one of the neighborhood's quietest streets. Welcome to a beautifully maintained 2-story built in 2020, tucked away on a peaceful cul-de-sac where the only traffic is neighbors out for evening walks. A paved driveway leads you into an open-concept main level bathed in natural light, where living, dining, and kitchen spaces flow together effortlessly. Upstairs, find a private retreat with five spacious bedrooms plus a second living room. Downstairs, the basement is roughed in for a suite, ideal for extended family or rental income. Step outside to a covered wraparound deck with a hot tub, overlooking a generous 0.28-acre yard made for summer barbecues and quiet mornings. (id:44393)
Exp Realty
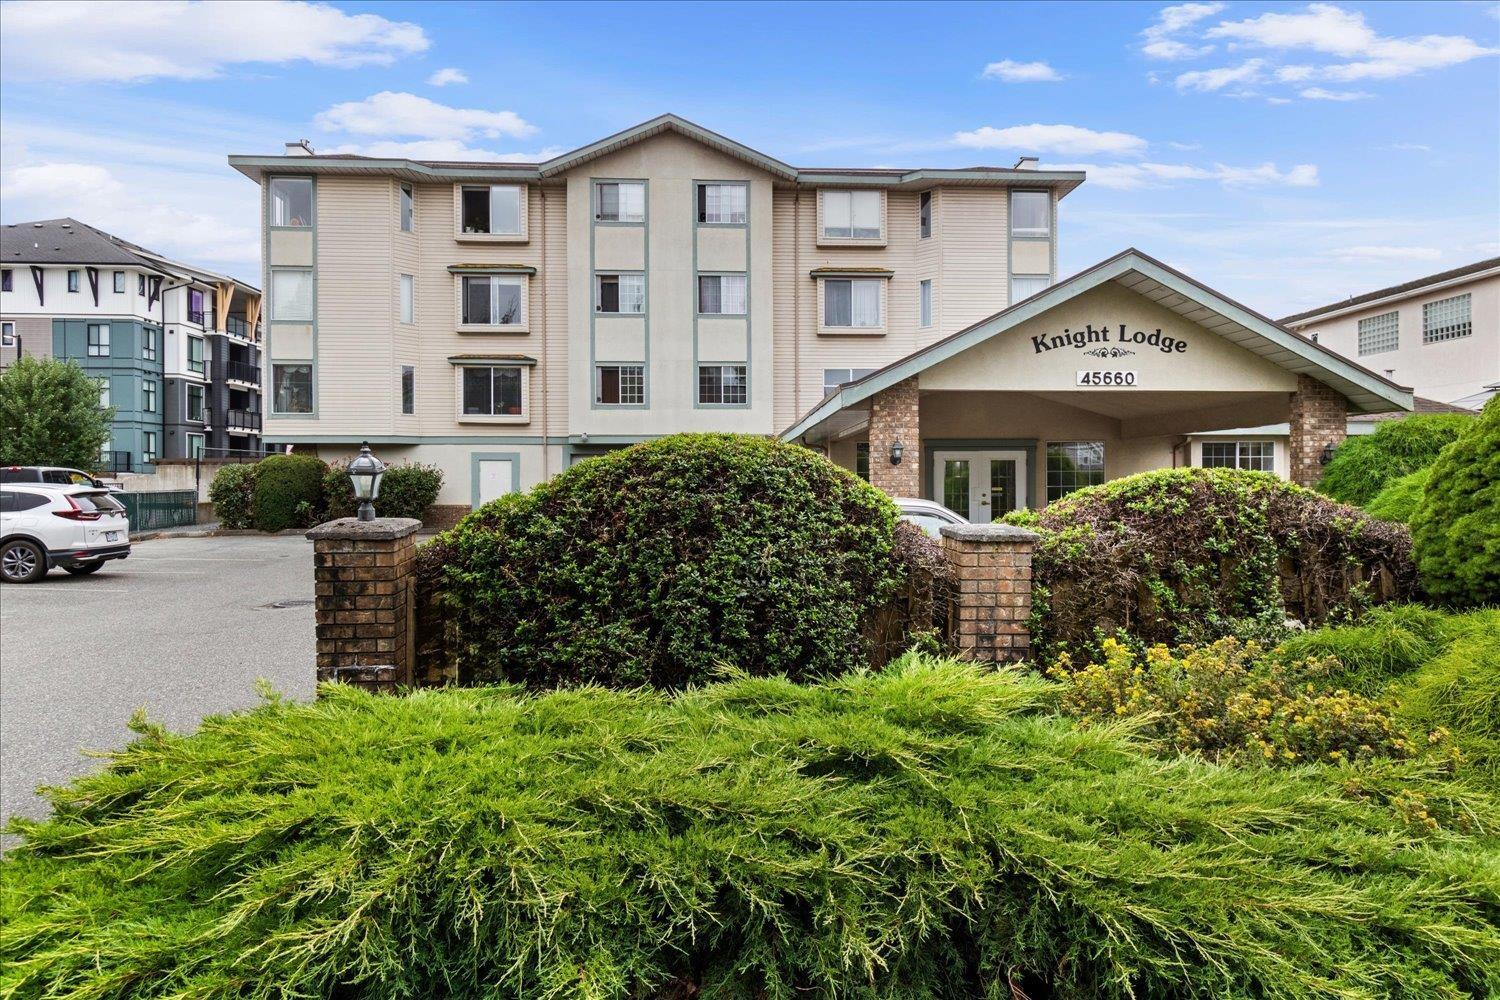
Chilliwack, British Columbia
Welcome to Knight Lodge! This spacious and beautifully maintained 1,225 sq. ft. condo offers 2 generous bedrooms plus a bright sunroom/den"-ideal for a home office, reading nook, or additional living space. Large, updated windows and nearly new appliances including an air-conditioner enhance both comfort and efficiency while filling the home with an abundance of natural light. Located in the heart of Sardis, this move-in-ready residence offers secure underground parking, a storage locker, and convenient access to public transit. The well-managed, adult-oriented building features excellent amenities, including a guest suite and games room for residents and visitors to enjoy. Step outside and enjoy the convenience of being within walking distance of grocery stores, shopping and MORE! * PREC - Personal Real Estate Corporation (id:44393)
Century 21 Creekside Realty
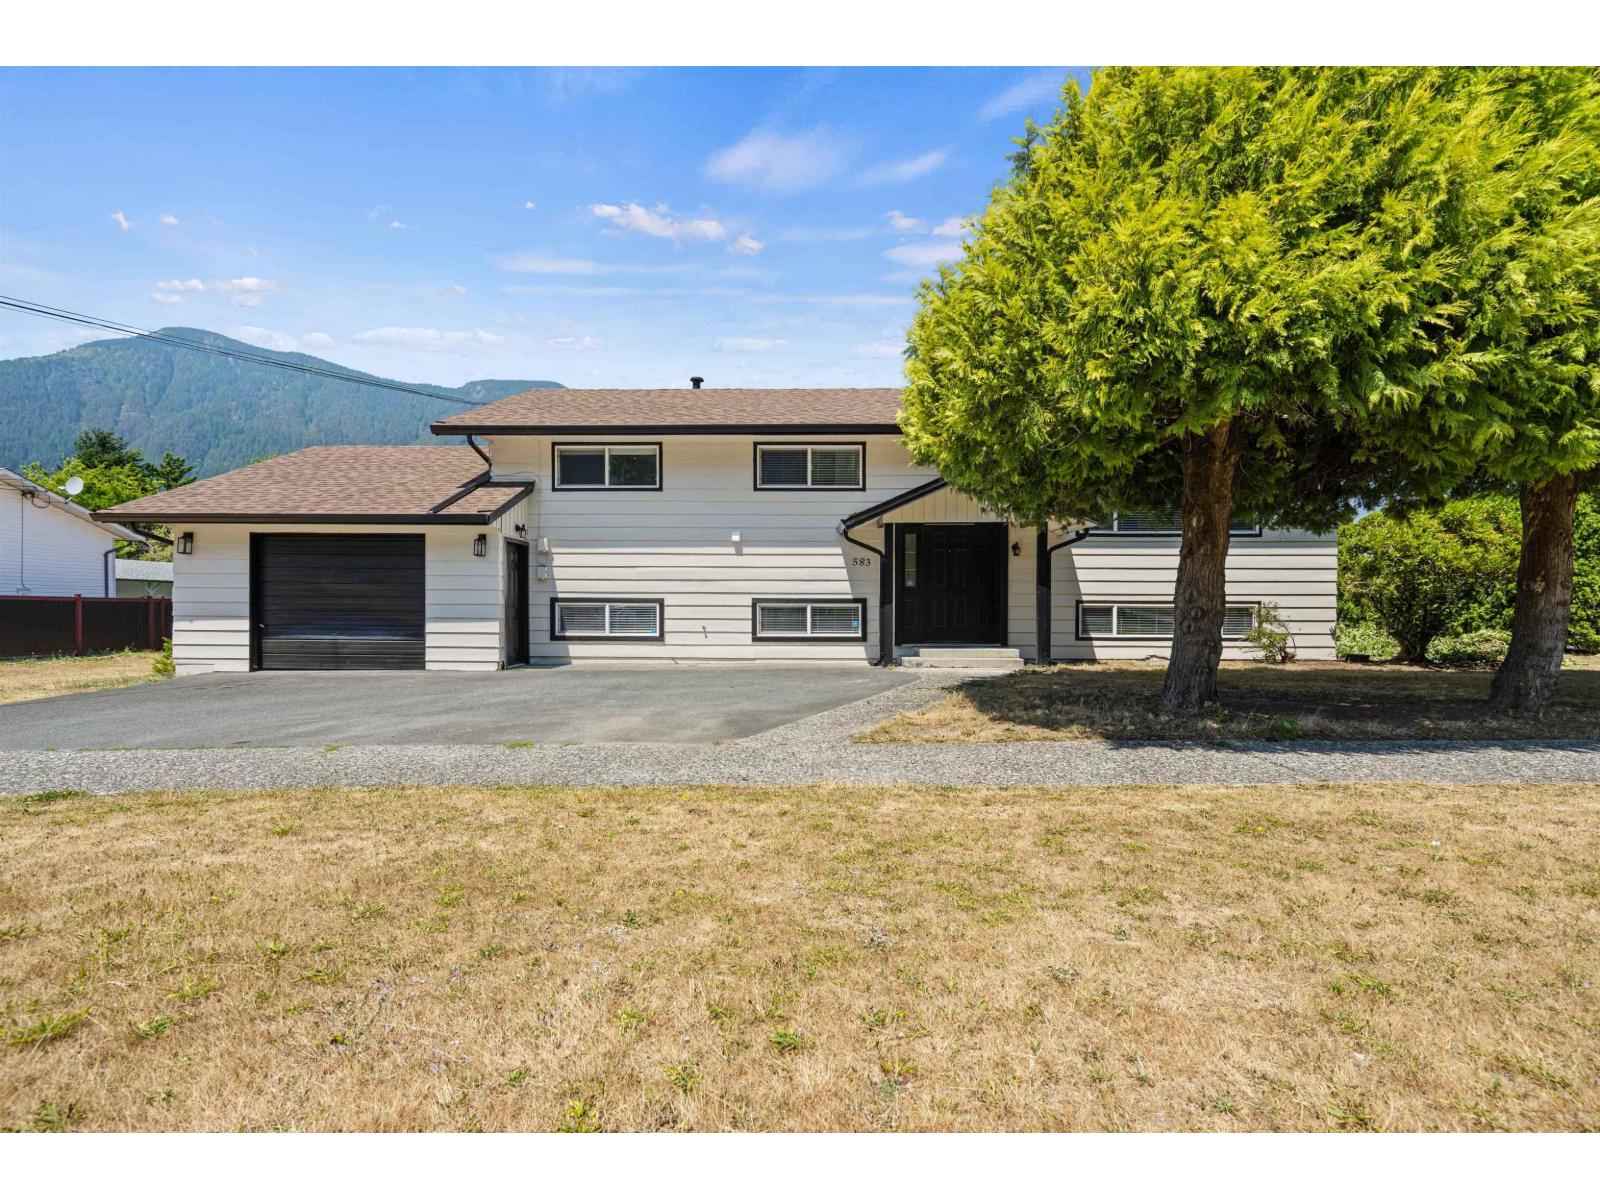
Hope, British Columbia
Welcome to this fully renovated gem on the sunny side of Hope! This stunning home checks every box, situated on an expansive corner lot, offering 5 bedrooms and 5 bathrooms, including a 3-bedroom basement suite. Perfect for extended family, rental income, or savvy investors. No expense was spared in the renovation, with updates including the roof, flooring, pot lights, deck, fencing, and so much more, all completed with quality and style in mind. Whether you're looking for a spacious family home, a multi-generational living setup, or an exceptional investment opportunity, this property delivers. It is walking distance to parks, schools, recreation, and the city centre for ultimate convenience. Don't miss your chance to own this rare find! (id:44393)
Exp Realty Of Canada Inc.
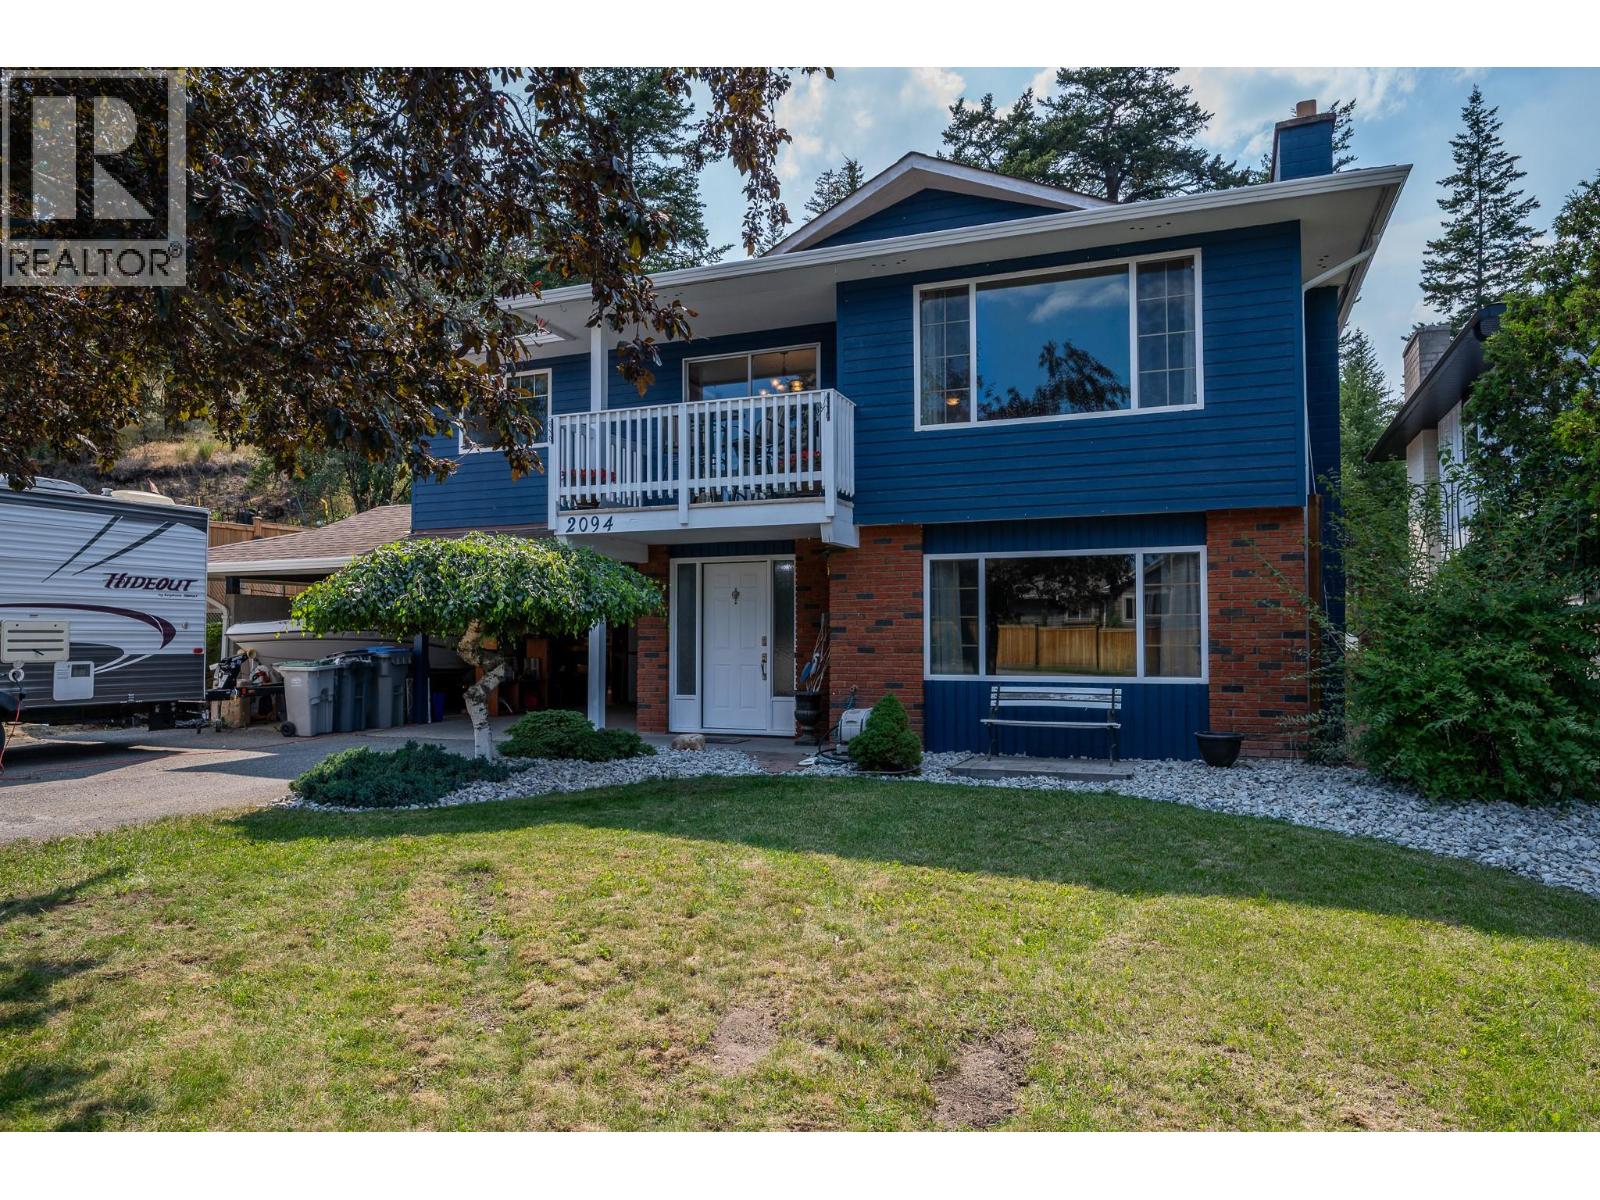
Kamloops, British Columbia
Set in the family-friendly neighbourhood of Aberdeen, this 4 bed, 3 bath home is designed for everyday living and entertaining. The bright main floor features hardwood flooring and open-concept layout with a spacious kitchen offering abundant cabinetry, an eat-up bar, and access to the stunning backyard. The dining area opens onto a covered front deck, while the inviting living room is highlighted by a cozy wood-burning fireplace. The primary bedroom includes a beautifully renovated 3-piece ensuite with a large walk-in shower, while two additional bedrooms and a 4-piece main bathroom complete the upper level. Updated windows throughout provide an abundance of natural light. The entry-level basement offers excellent additional living space with a large rec room featuring a gas fireplace, a separate family room, fourth bedroom, and a spacious laundry room with plenty of storage. Outside, enjoy your own private backyard oasis complete with a partially covered deck, expansive stone patio, hot tub, tiered garden spaces, and a peaceful sitting area backing onto greenspace. There is a two-car carport with an attached storage room and a large area beside the driveway with gate access to the backyard. Updated HW tank, approx 7 yr old furnace, and 8 yr old central air conditioner. Conveniently located on a transit route and just minutes from an elementary school, this is a wonderful home for families looking for space, comfort, and a beautiful outdoor retreat. All meas approx. (id:44393)
Royal LePage Westwin Realty
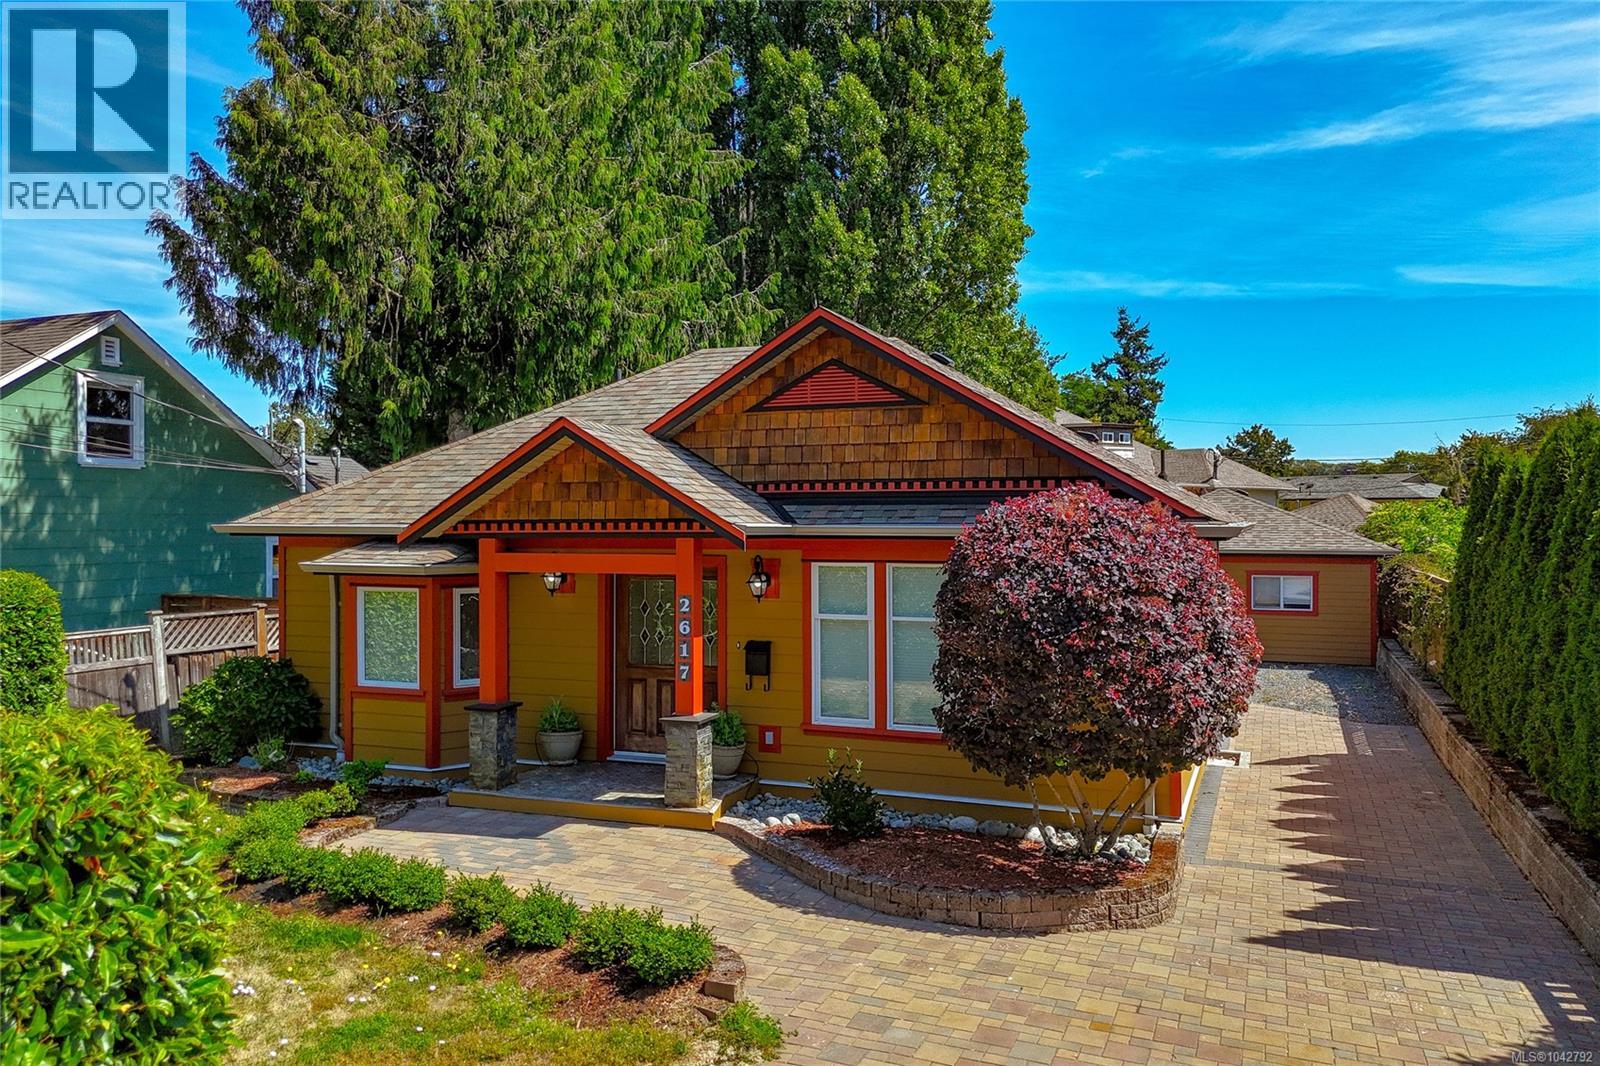
Victoria, British Columbia
Enjoy the ease of one-level living with the added flexibility of a beautifully finished detached 1 bedroom cottage. Perfect for multi-generational living, siblings purchasing together, an independent space for an adult child or aging parents, a private home office, or a mortgage helper, this property offers endless possibilities. Each dwelling has its own entrance, private patio, and separate yard, all with no strata fees or restrictions. Thoughtfully renovated, quality updates such as new kitchen flooring, bedroom carpeting, fresh interior and exterior paint, recessed lighting, hardwood floors, heated bathroom floors, hand-cut Italian tile, Grohe fixtures, a jetted tub with custom glass shower, built-in cabinetry, and a cozy gas fireplace. Complete peace of mind upgrades including a newer roof, windows, and siding. Conveniently located near parks, transit, and Hillside Mall, this is a rare opportunity to own a versatile property that offers comfort, privacy, and lasting value. (id:44393)
Fair Realty
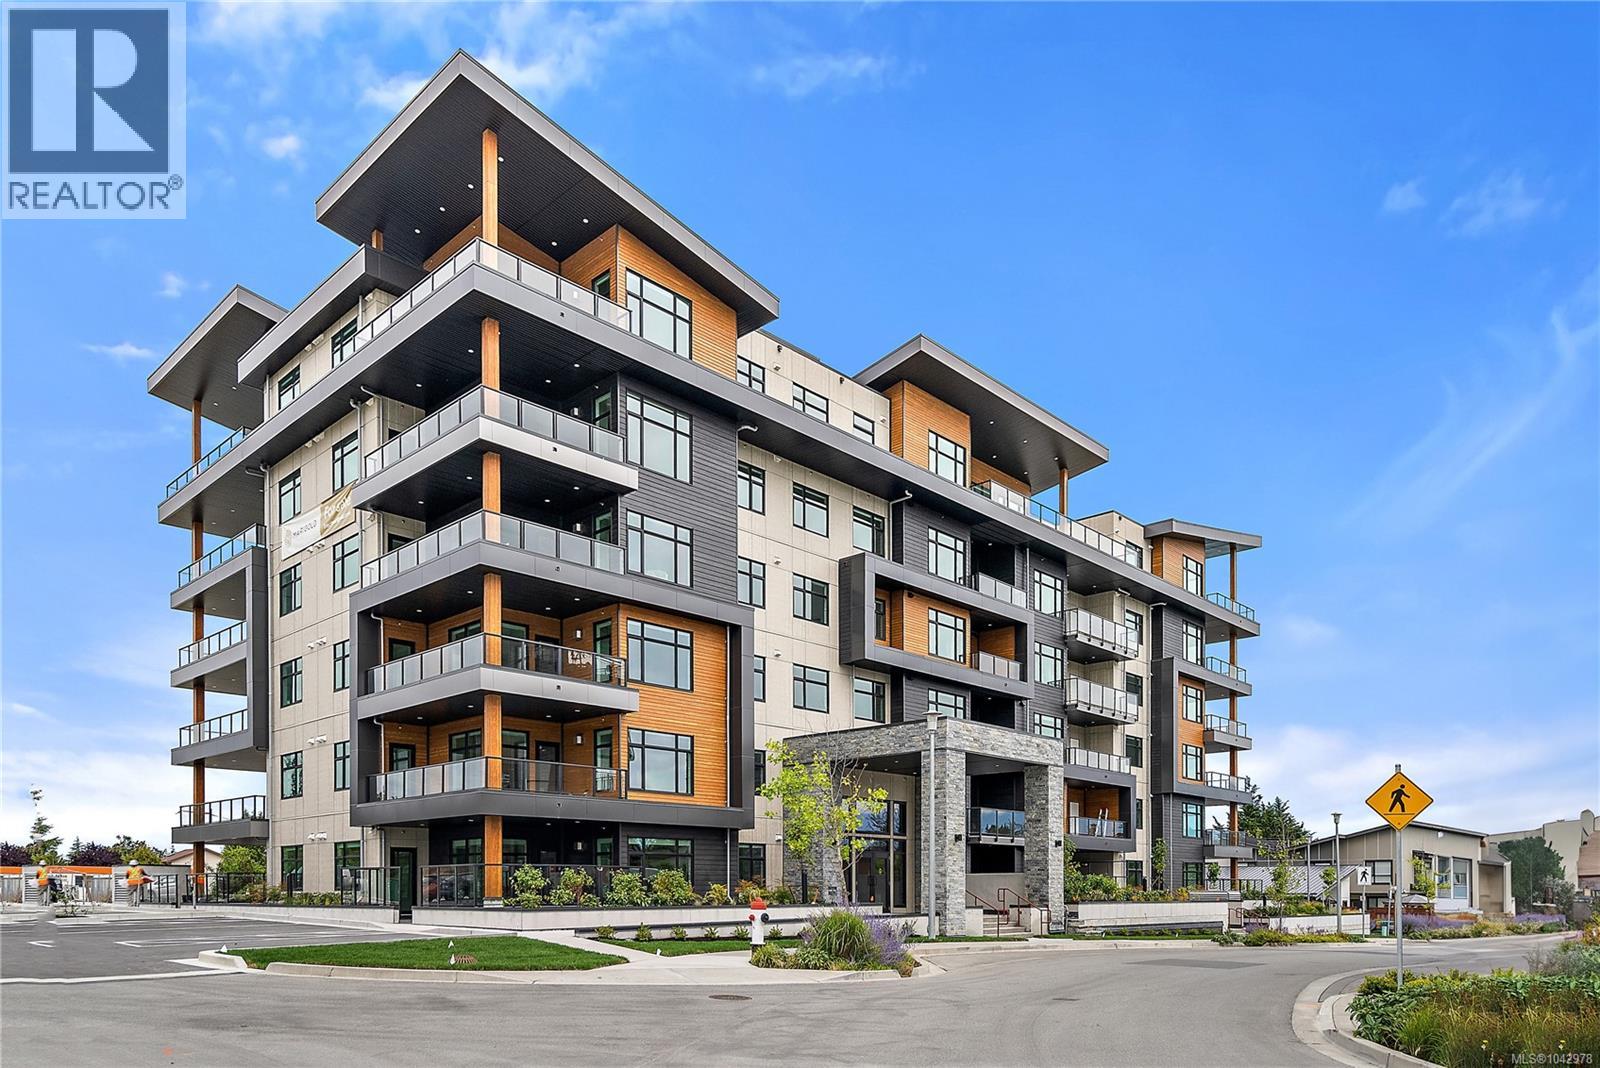
Central Saanich, British Columbia
Premium Residences minutes from downtown Victoria. Welcome to The Sequoia. Thoughtfully designed and delivered by 2 of Victoria's seasoned & respected developers, the Sequoia continues on a history of quality and craftsmanship, in a lovely mid-peninsula neighbourhood. Your new home will be comfortable year round with energy efficient forced air heating & air conditioning. Enjoy views to James Island, Mount Baker and across Haro Strait. With a multitude of floor plans you'll find one guaranteed to suit your needs, all designed with distinction and functionality. This spacious 1 bedroom has a laundryroom and ocean views. YES CHEF! The gourmet kitchens boast upgraded Kitchenaid appliances, gas cooktops, and many with walk-in pantries. All of this ideally located only steps to the Lochside Trail connecting you to almost every neighbourhood and location in Greater Victoria! (id:44393)
RE/MAX Camosun
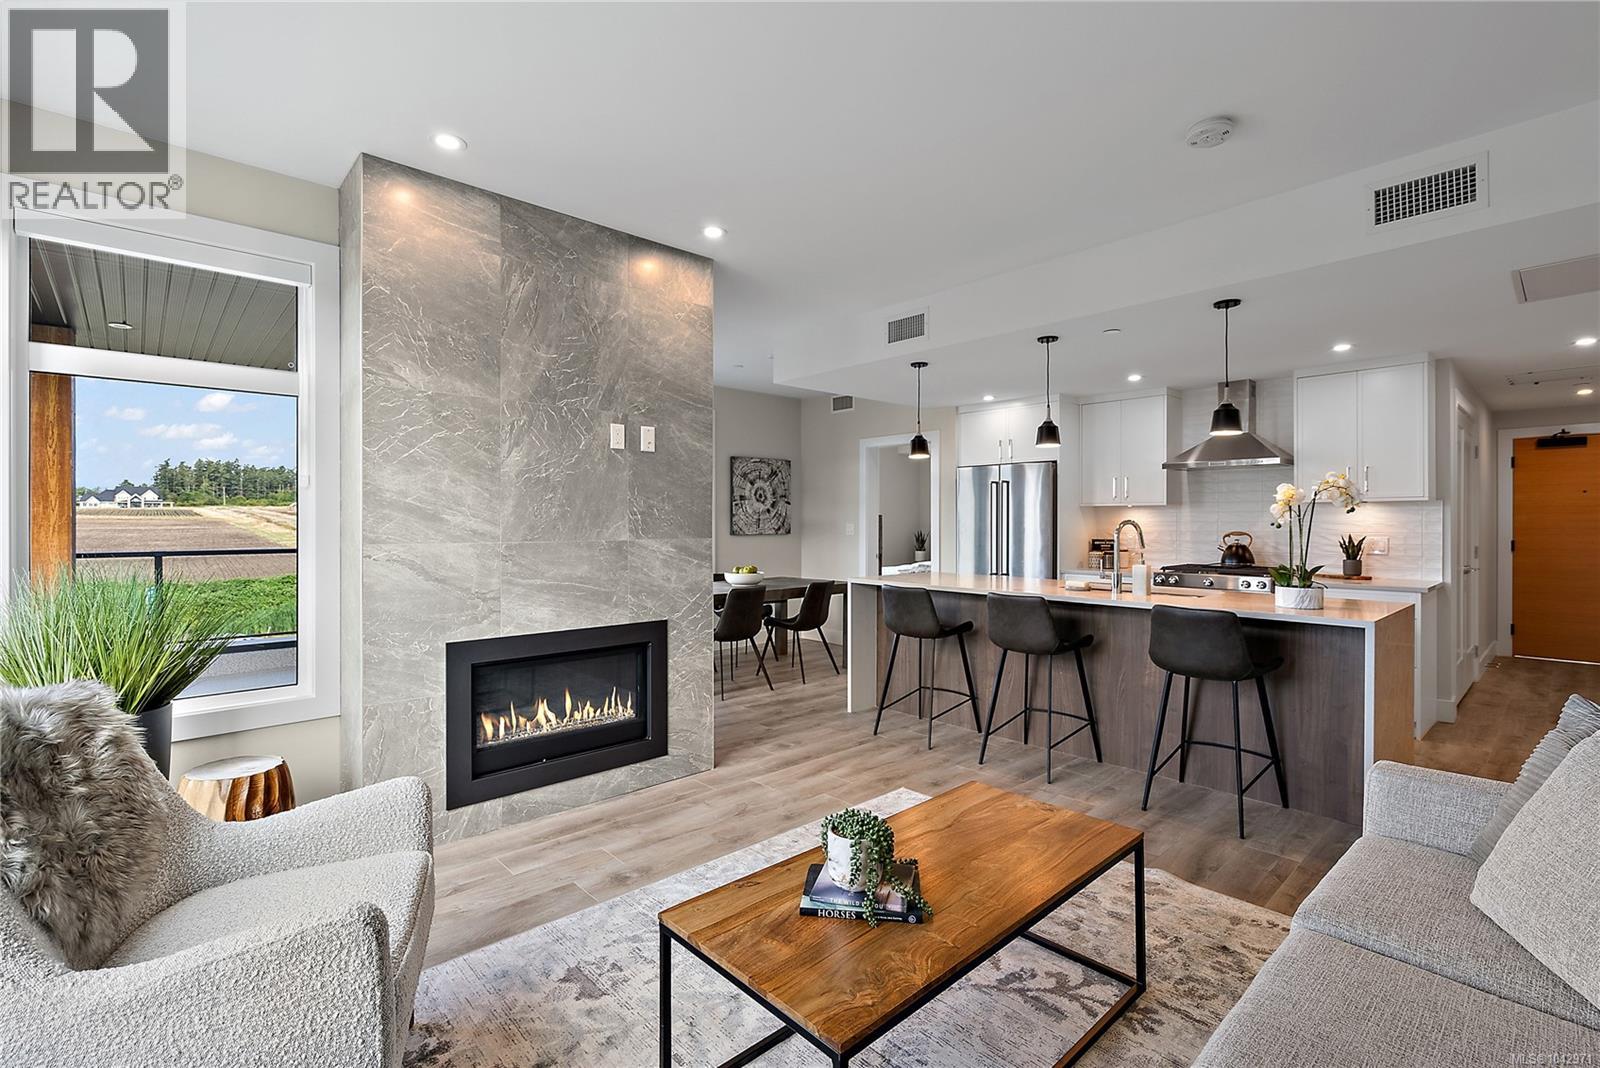
Central Saanich, British Columbia
Premium Residences minutes from downtown Victoria. Welcome to The Sequoia. Thoughtfully designed and delivered by 2 of Victoria's seasoned & respected developers, the Sequoia continues on a history of quality & craftsmanship, in a lovely mid-peninsula neighbourhood. Your new home will be comfortable year round with energy efficient forced air heating & air conditioning. With a multitude of floor plans you'll find one guaranteed to suit your needs, all designed with distinction and functionality. This large 2 bed 2 bath + den corner suite features a massive balcony. The gourmet kitchens boast upgraded Kitchenaid appliances, gas cooktops, and many with walk-in pantries. All of this ideally located only steps to the Lochside Trail connecting you to almost every neighbourhood and location in Greater Victoria! (id:44393)
RE/MAX Camosun
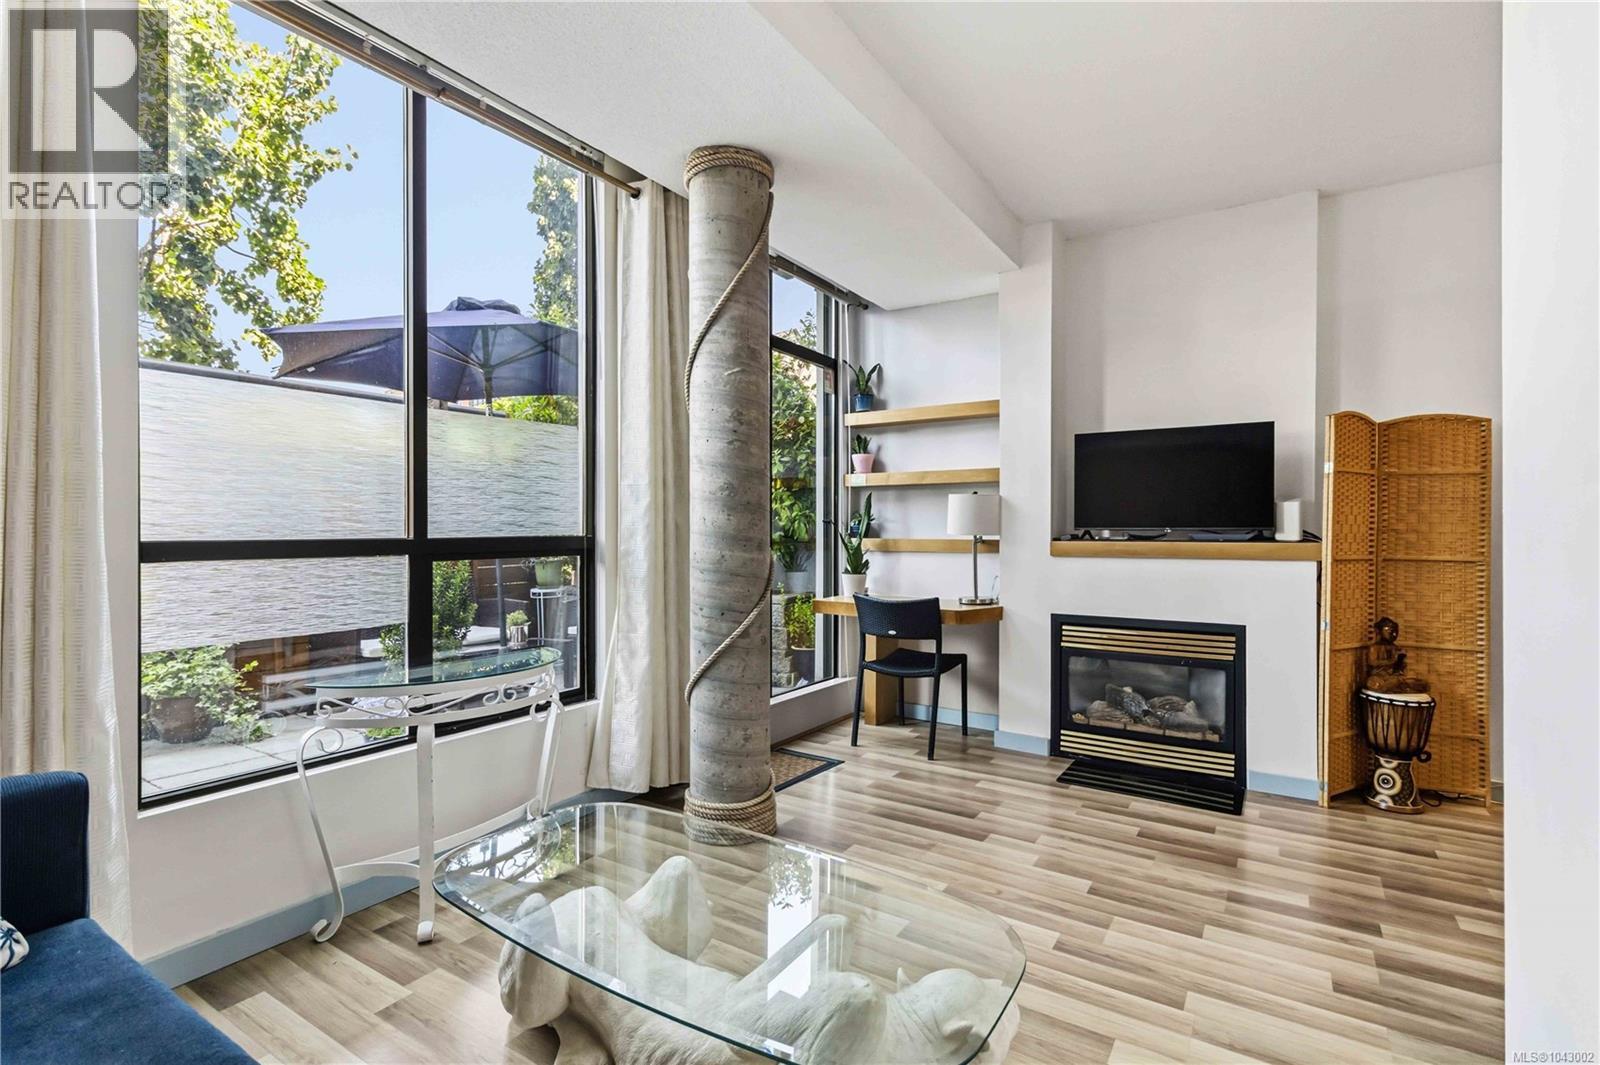
Victoria, British Columbia
Open House Saturday September 26th 12-1pm! Rare walk out patio at Mermaid Wharf, one of Old Town Victoria’s best waterfront condos. This thoughtfully designed 1-bedroom, 1-bathroom condo offers a bright open-concept layout with floor-to-ceiling windows, abundant natural light, and a private north-facing patio with water views. Access your condo from your secured patio for easy walks into town without elevators and common areas. The inviting living area features a gas fireplace and a new Murphy bed, blending comfort and functionality. In-suite laundry adds convenience. Enjoy secure underground parking, a separate storage locker, bike and kayak storage, plus a private kayak dock. Take in stunning views from the rooftop patio with BBQ facilities, perfect for relaxing or entertaining. With no rental or pet restrictions, this versatile home is ideal for homeowners, investors, or those seeking a vibrant downtown lifestyle. Steps to restaurants, galleries, shops, and the Inner Harbour. (id:44393)
RE/MAX Camosun
Saanich, British Columbia
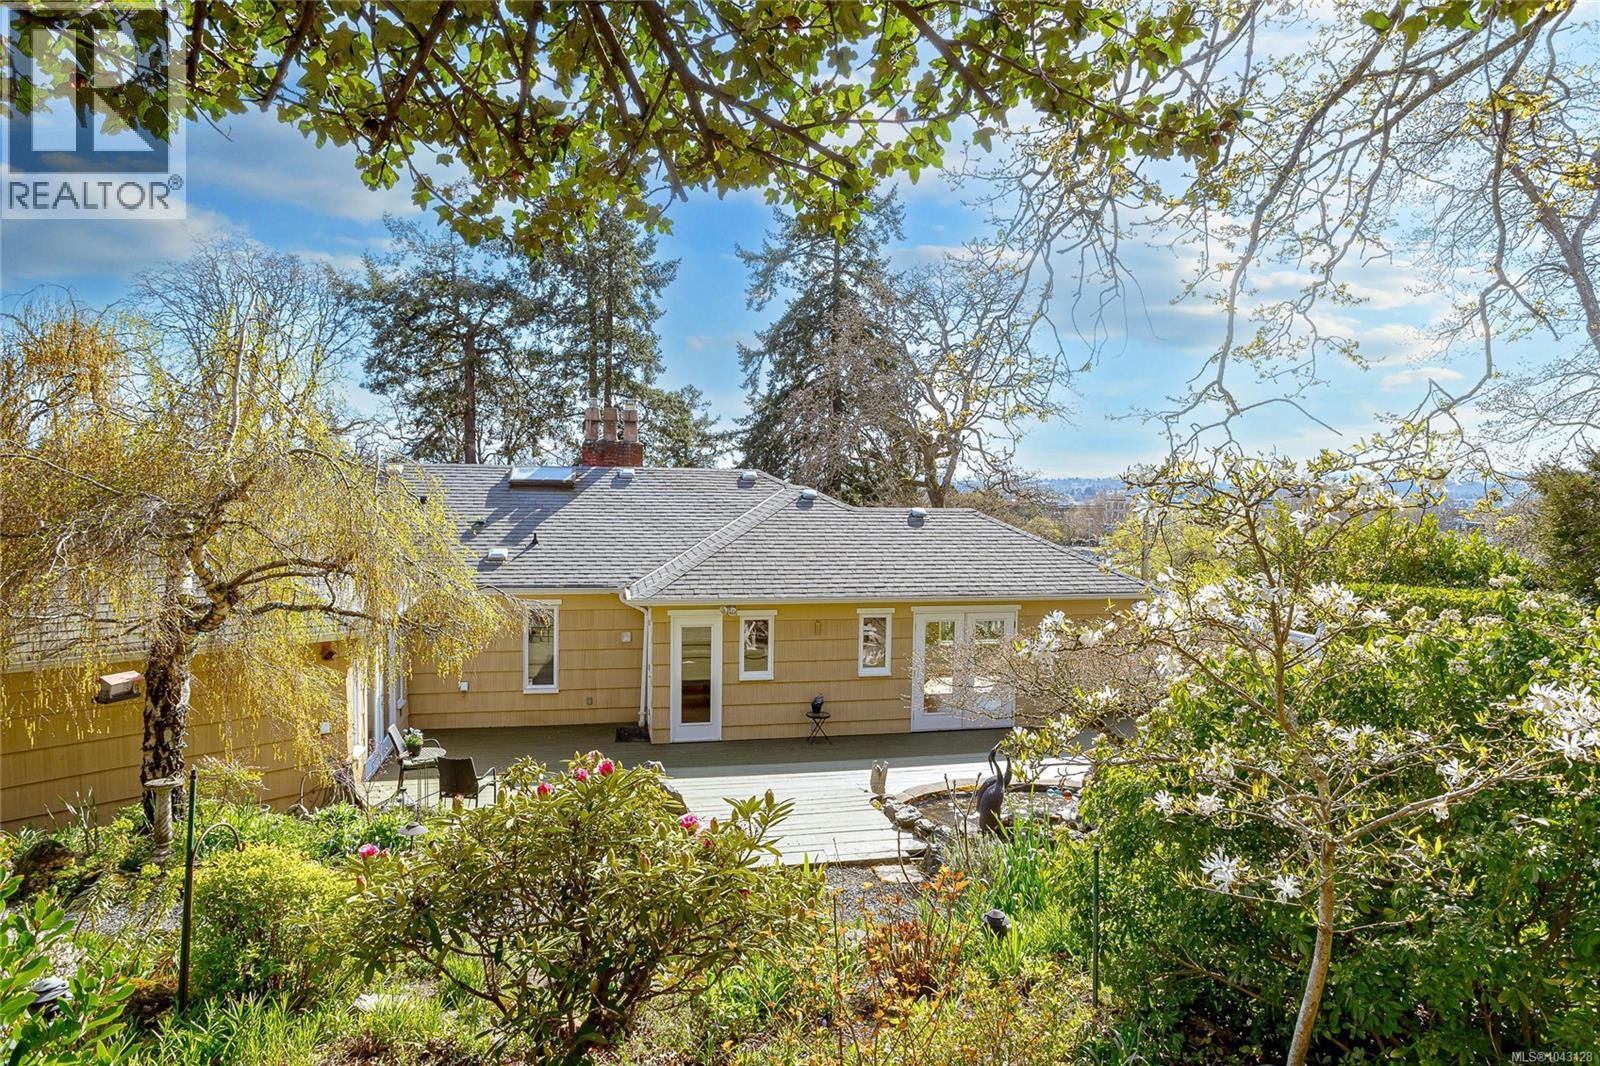
Exceptional value & opportunity for owners seeking separate accommodations for family or rental income. Set on 1/3 acre of terraced, landscaped grounds with southwesterly views, this tastefully remodelled 1940s home retains many distinctive character features. The upper level offers refined living space with spacious formal dining & living rooms, a luxurious primary bedroom with fireplace and beautiful 4-piece ensuite bathroom, a large second bedroom, and a 3-piece main bathroom with laundry. Designed for the chef, the kitchen features two islands with stone countertops, custom cabinetry with tons of storage and plenty of room to work. The adjoining a family room with fireplace flows seamlessly onto an expansive backyard deck creating an exceptional indoor-outdoor entertainment area Spring through Fall. Stunning gardens extend from the deck throughout the backyard, with meandering paths, stone masonry & a pond. Downstairs, a 3-bedroom family suite includes a bright, open-concept kitchen & living room with a fireplace, plus separate laundry. Connected to the upper floor by stairs, the family suite is easily separated for privacy. Immediate possession is available! (id:44393)
Sutton Group West Coast Realty
Sidney, British Columbia
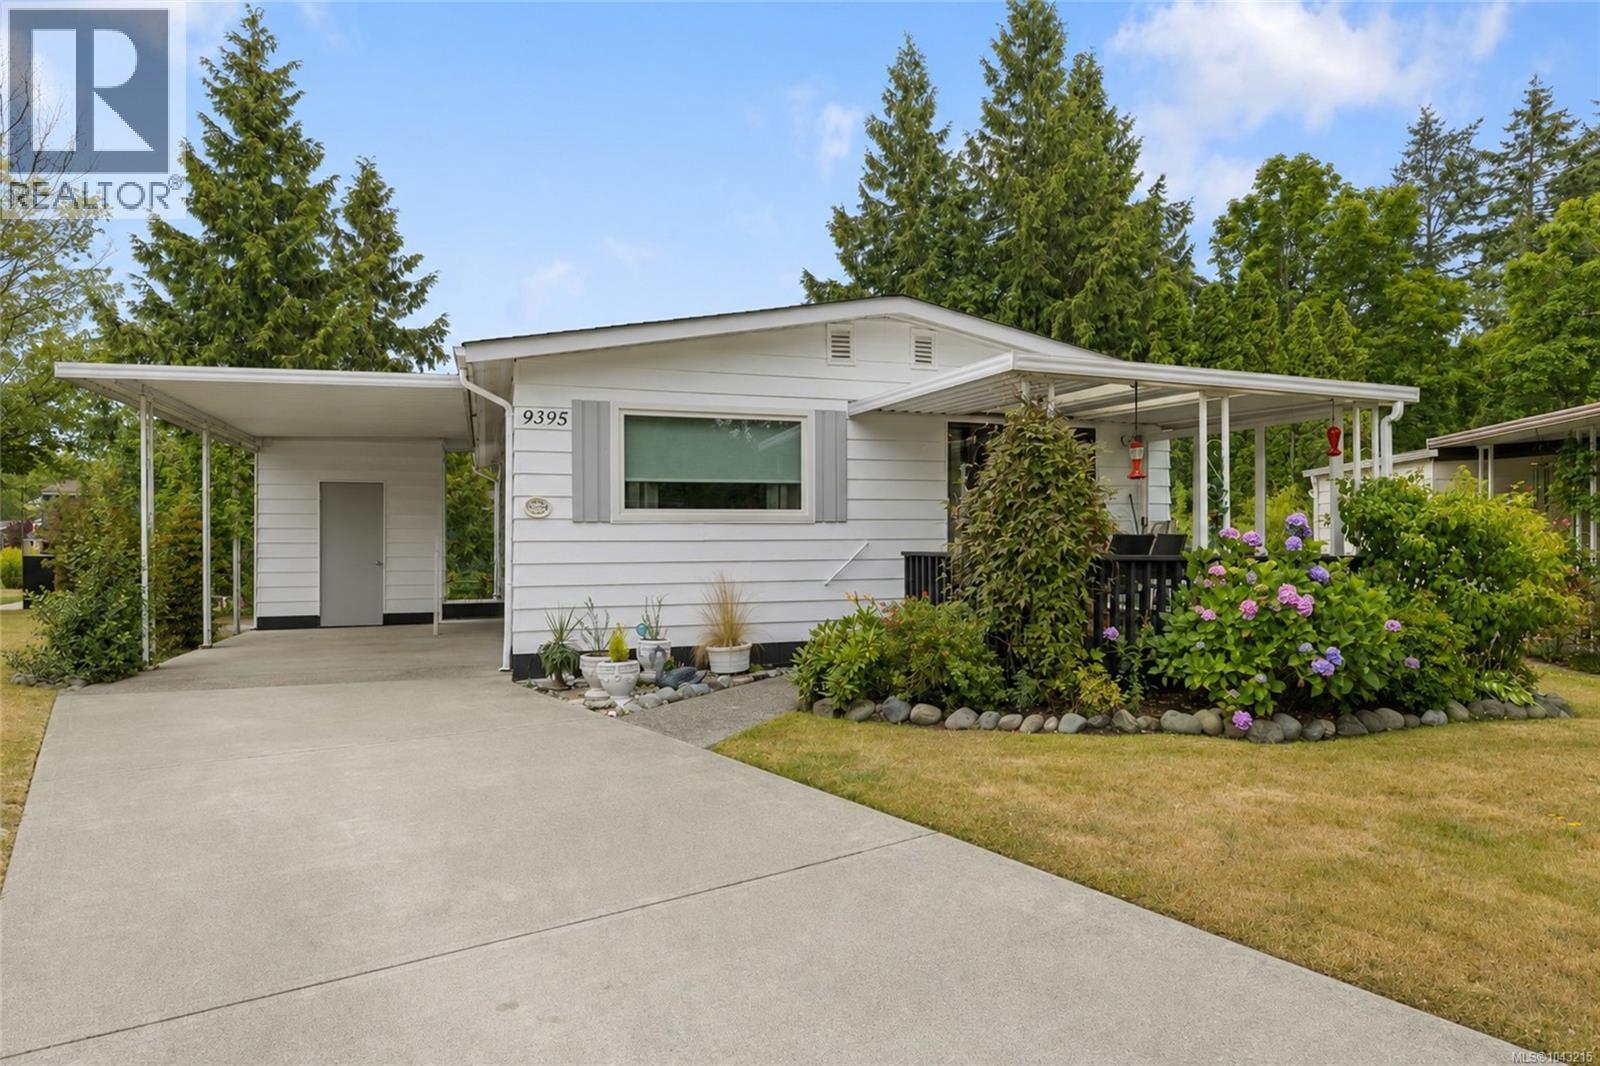
OPEN HOUSE AUGUST 16TH, SUNDAY 11AM-1PM! Welcome to 9395 Laurie’s Lane in the sought-after Summergate Village! Nestled on a quiet cul-de-sac in one of the Saanich Peninsula’s most desirable 55+ communities, this beautifully maintained manufactured home offers comfortable, carefree living in a warm and welcoming neighbourhood. Inside, you’ll appreciate the recent updates, including elegant maple kitchen cabinetry, durable laminate flooring, and a bright, open-concept layout that creates an inviting space for everyday living and entertaining. The spacious primary bedroom features its own ensuite, while the large covered sun deck provides the perfect place to enjoy your morning coffee or unwind with friends. Summergate Village is renowned for its outstanding community amenities, including an indoor swimming pool, hot tub, shuffleboard, pool tables, recreation room, workshop, library, and an active social calendar that makes it easy to meet neighbours and enjoy an engaging lifestyle. Ideally located just minutes from the Saanich Peninsula Hospital, YYJ International Airport, the Town of Sidney, BC Ferries, shopping, parks, and walking trails, this home offers both convenience and peace of mind. The monthly strata fee includes lawn care, water, garbage, and recycling, allowing you to spend more time enjoying everything this wonderful community has to offer. If you’ve been searching for affordable, low-maintenance living in a friendly and vibrant 55+ community, this is one you won’t want to miss! (id:44393)
RE/MAX Generation
Duncan, British Columbia
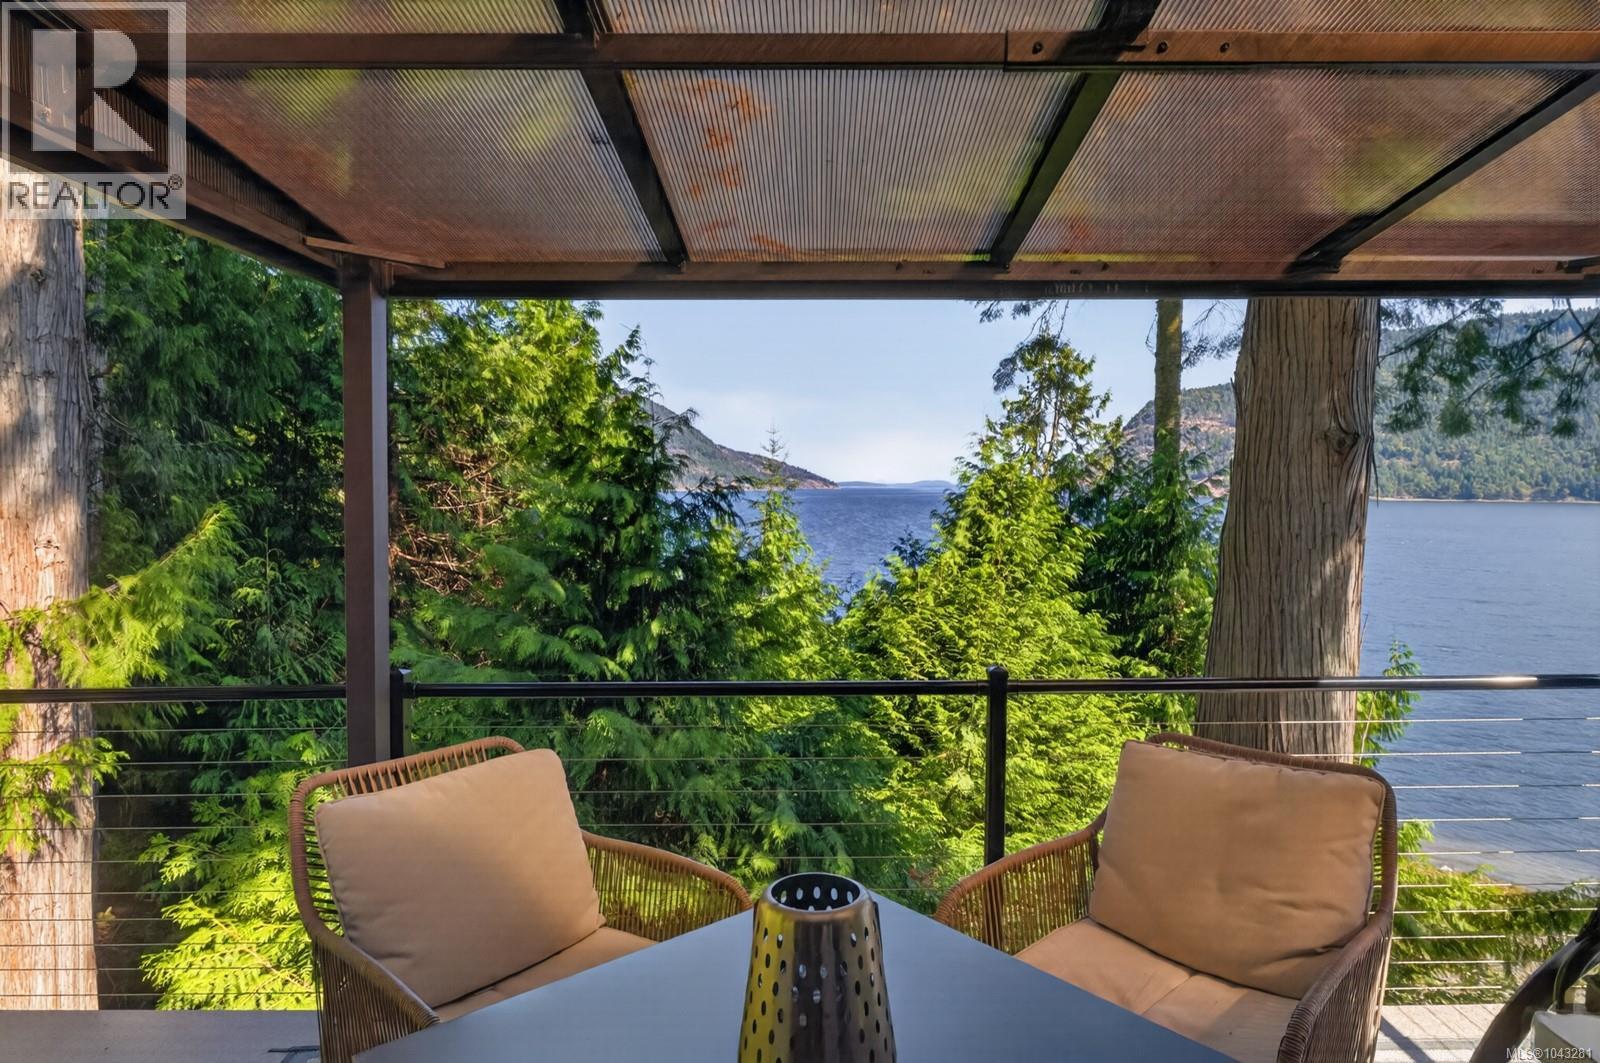
Now just $935,000- Rare oceanfront opportunity in the heart of beautiful Maple Bay! Set on over 1.3 private acres along the shores of Sansum Narrows, this exceptional property offers 120 feet of low-bank waterfront with your own beach, private dock, and moorage. Surrounded by mature trees and breathtaking views toward Salt Spring Island, you'll enjoy unmatched peace, privacy, and a true West Coast lifestyle. The property features a charming, modern 480 sq. ft. one-bedroom, one-bath cottage with a cozy wood stove and expansive deck where you can relax and take in the spectacular scenery. Recent improvements include upgraded 200-amp electrical service, enhanced water filtration, and driveway upgrades, providing an excellent foundation for future development. Whether you envision expanding the existing cottage or building your dream waterfront home, sketches from a local builder are available to help inspire your plans. Just minutes from Maple Bay Marina, Genoa Bay, restaurants, pubs, and the incredible hiking trails of Stoney Hill Regional Park, this is a rare opportunity to create your own private coastal retreat. (id:44393)
Exp Realty
North Saanich, British Columbia
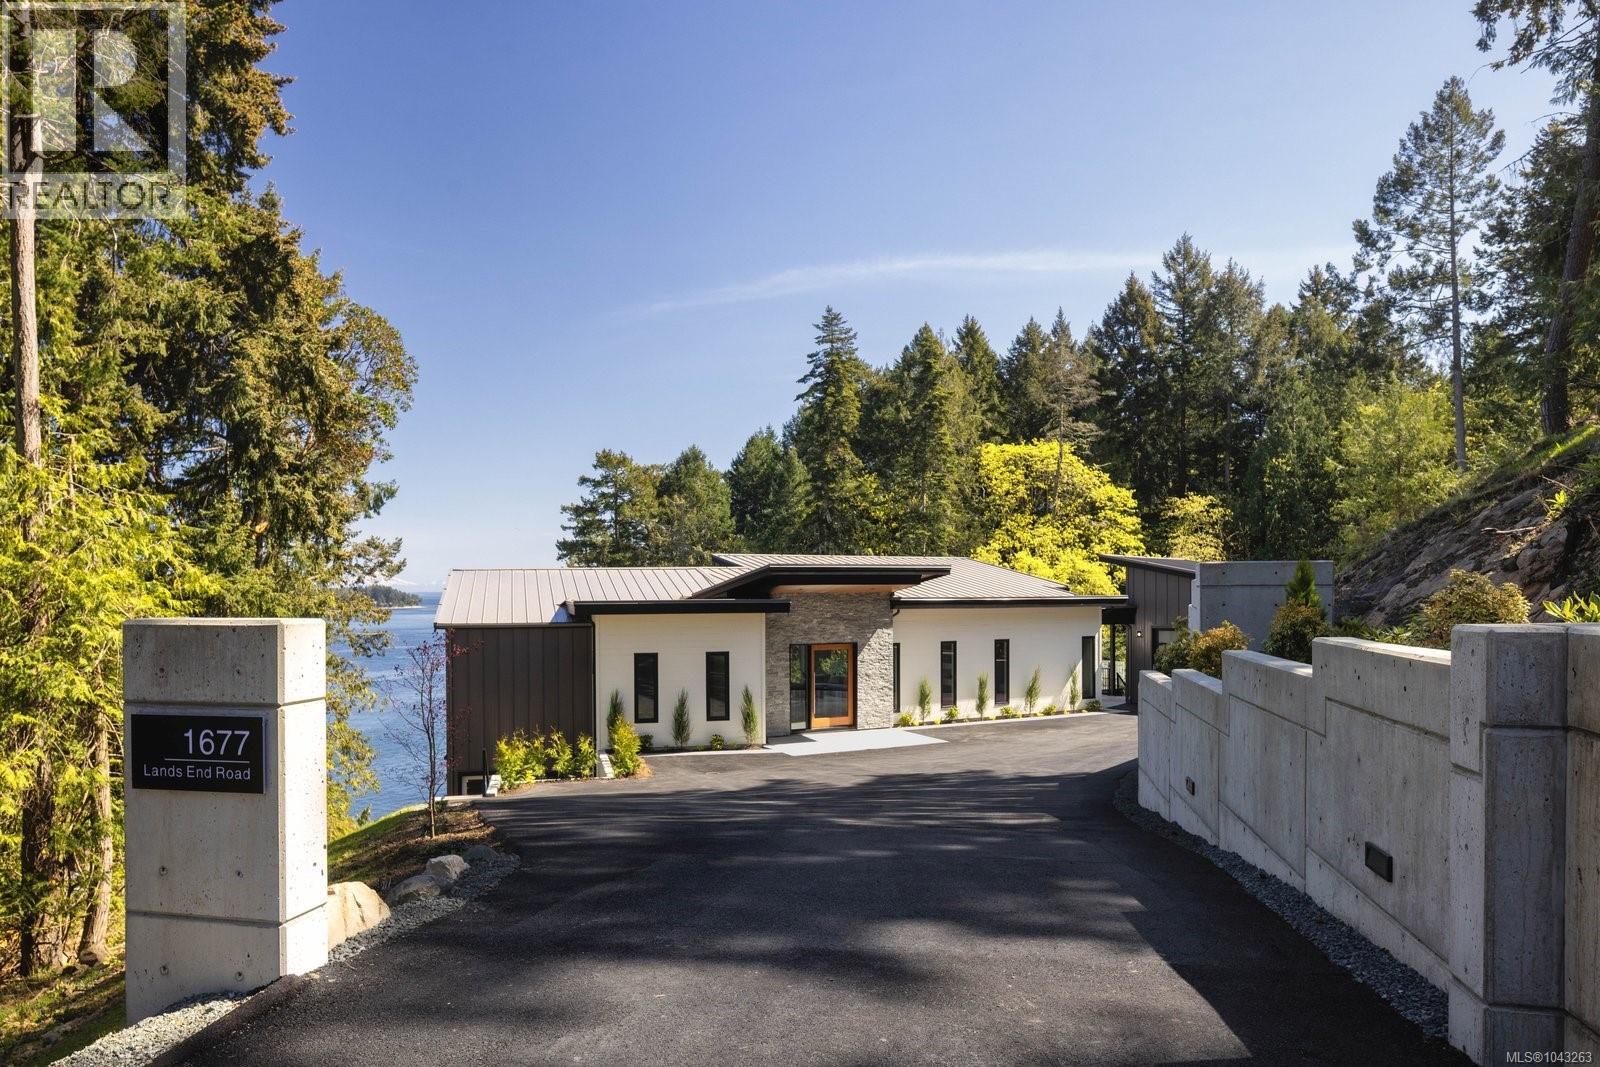
Crafted by award-winning Villamar Construction, this exceptional custom oceanfront residence showcases breathtaking panoramic views across Haro Strait and the Gulf Islands, with private beach access from a spectacular 0.90-acre waterfront estate in coveted North Saanich. Offering 3,656 sq ft, this 4-bedroom plus office, 3-bath home blends striking contemporary architecture with timeless West Coast design. Soaring 10-15' wood-accented ceilings, engineered oak floors, custom millwork, and walls of glass frame the waterfront setting. The designer kitchen features premium Fisher & Paykel appliances and marble finishes, while the luxurious primary suite offers vaulted ceilings, a spa-inspired ensuite, and private patio access. Beautifully landscaped grounds, expansive outdoor living, and an oversized double garage complete this rare offering, minutes from Sidney, marinas, YYJ, BC Ferries, and world-class recreation. Enjoy kayaking, boating, sunsets, and the very best of waterfront living (id:44393)
Macdonald Realty Ltd. (Sid)
Saanich, British Columbia
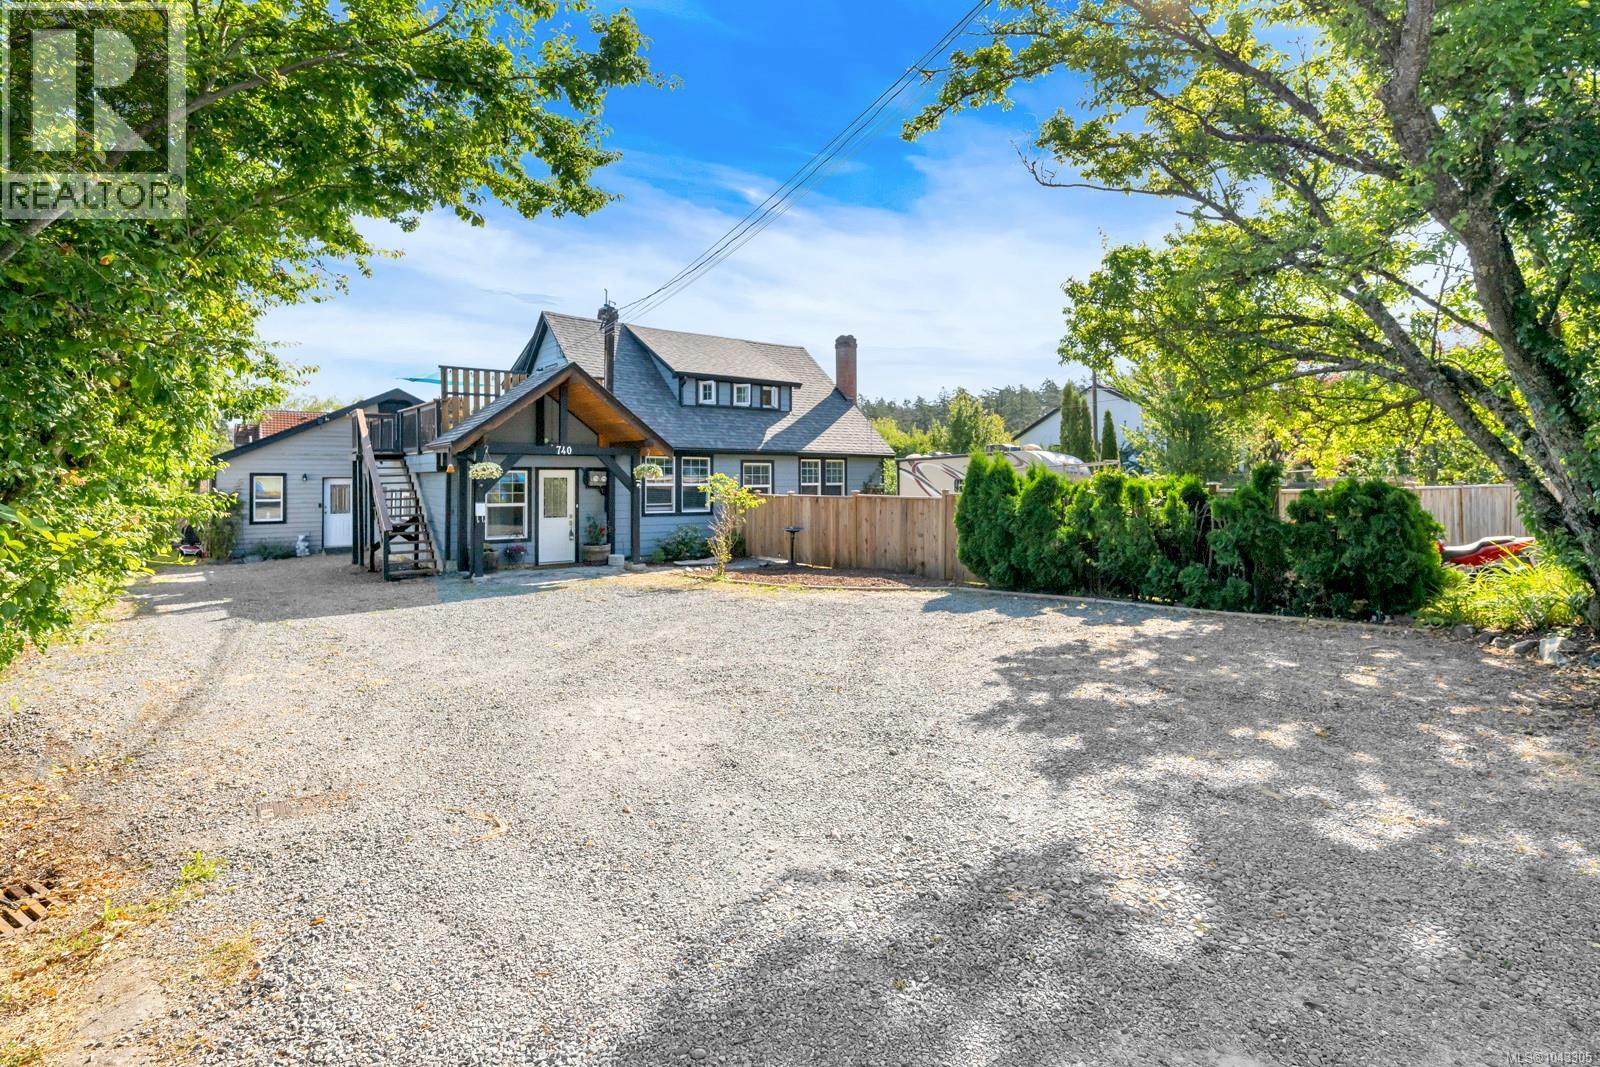
Beautifully renovated 5-bedroom, 2-bathroom home with a fully self-contained 2-bedroom, 1-bathroom garden suite—ideal for extended family or as a mortgage helper. Lovingly updated by the current owners, this impressive home features high-end finishes and premium appliances throughout. Ample parking and abundant storage provide room for vehicles, RVs, and recreational gear. A lift-up panel in the front fence allows easy motorhome access, while an EV charger and powered shed add convenience. The spacious, grapevine-lined backyard is perfect for entertaining, gardening, family fun, or future development, with the picturesque Colquitz River just beyond the neighboring property. Ideally located steps from Cuthbert Holmes Park, within walking distance of Tillicum Centre, and close to schools and transit. The upper level also offers potential to create an additional 2-bedroom, 1-bathroom suite for extra income or flexible multi-generational living. (id:44393)
Pemberton Holmes Ltd.
Shawnigan Lake, British Columbia
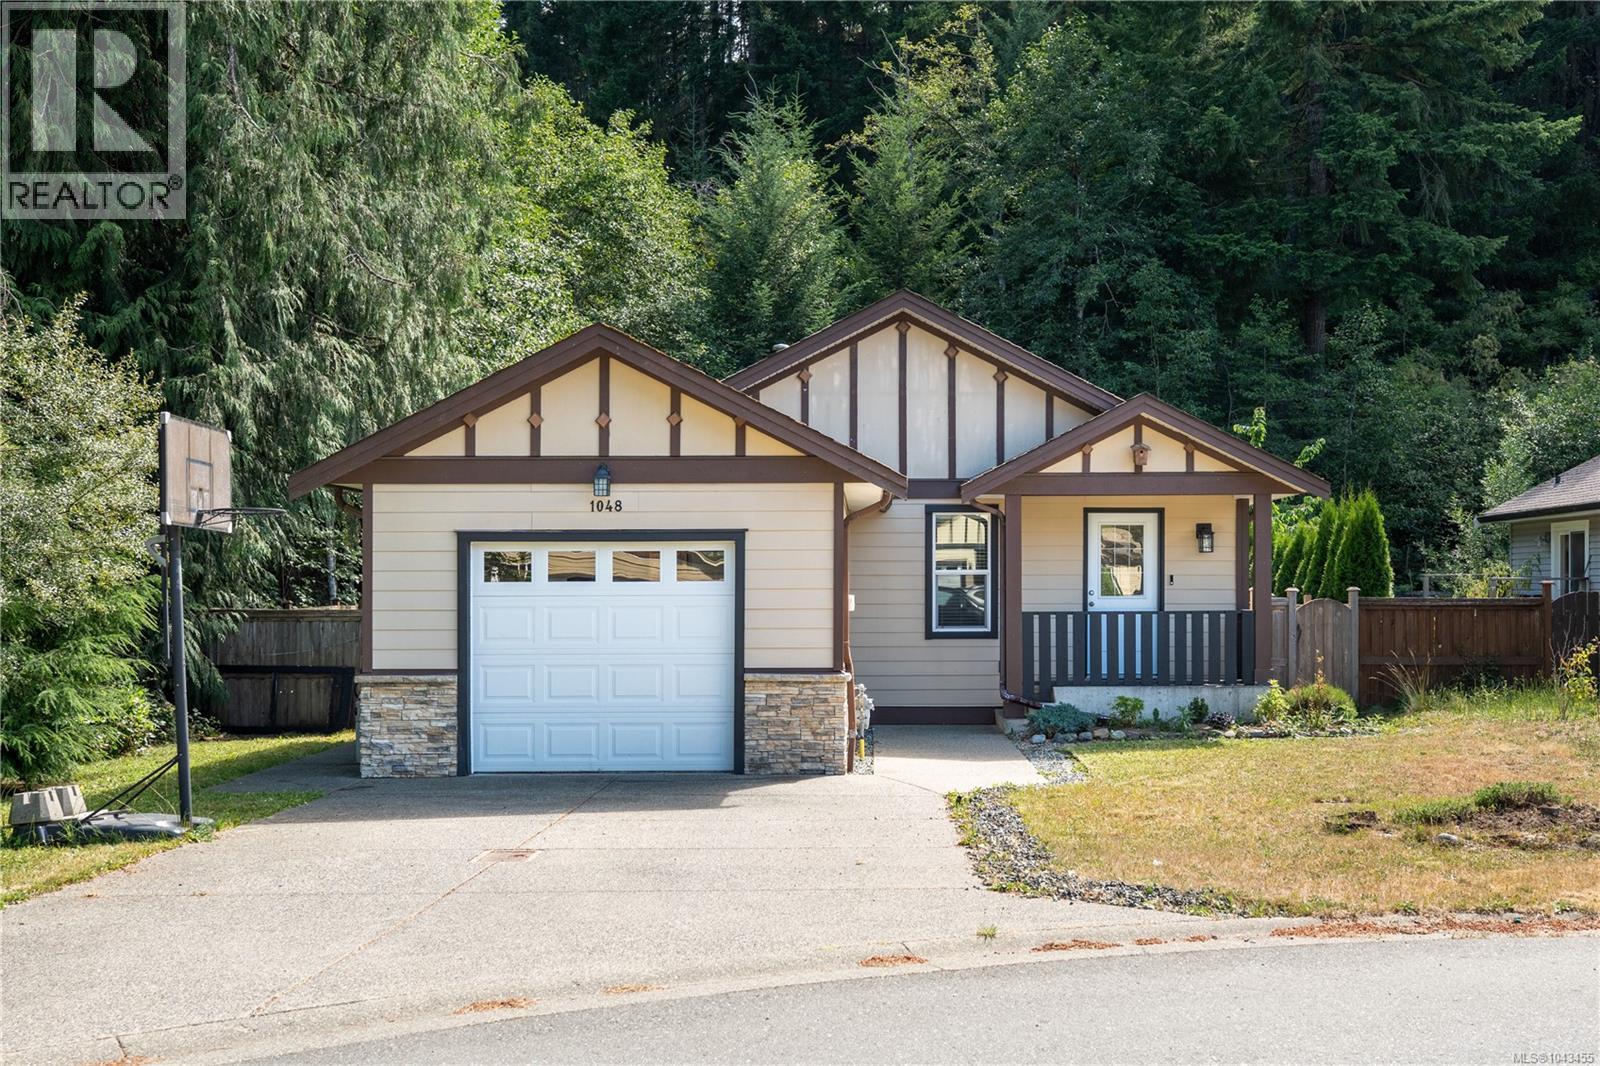
You'll be impressed with this inviting 2 bedroom plus den rancher tucked away on a quiet cul-de-sac in the sought-after Shawnigan Station. The functional open concept layout features a bright kitchen with a large island, pantry and spacious dining area that flows seamlessly into the living room, creating the perfect space for everyday living and entertaining. The versatile den offers its own separate entrance, making it an ideal home office, client space or small business. The primary bedroom features a walk-in closet and ensuite, while a second bedroom and full main bathroom complete the home. Step outside to your private deck overlooking one of the largest lots in the subdivision, with mature trees providing exceptional privacy and a peaceful natural setting rarely found in the neighbourhood. Located just minutes from South Shawnigan Community Beach, parks and endless hiking trails, and only 15 minutes to Costco and 30 minutes to downtown Victoria, this home offers the perfect blend of privacy, nature and convenience. (id:44393)
RE/MAX Camosun
Colwood, British Columbia
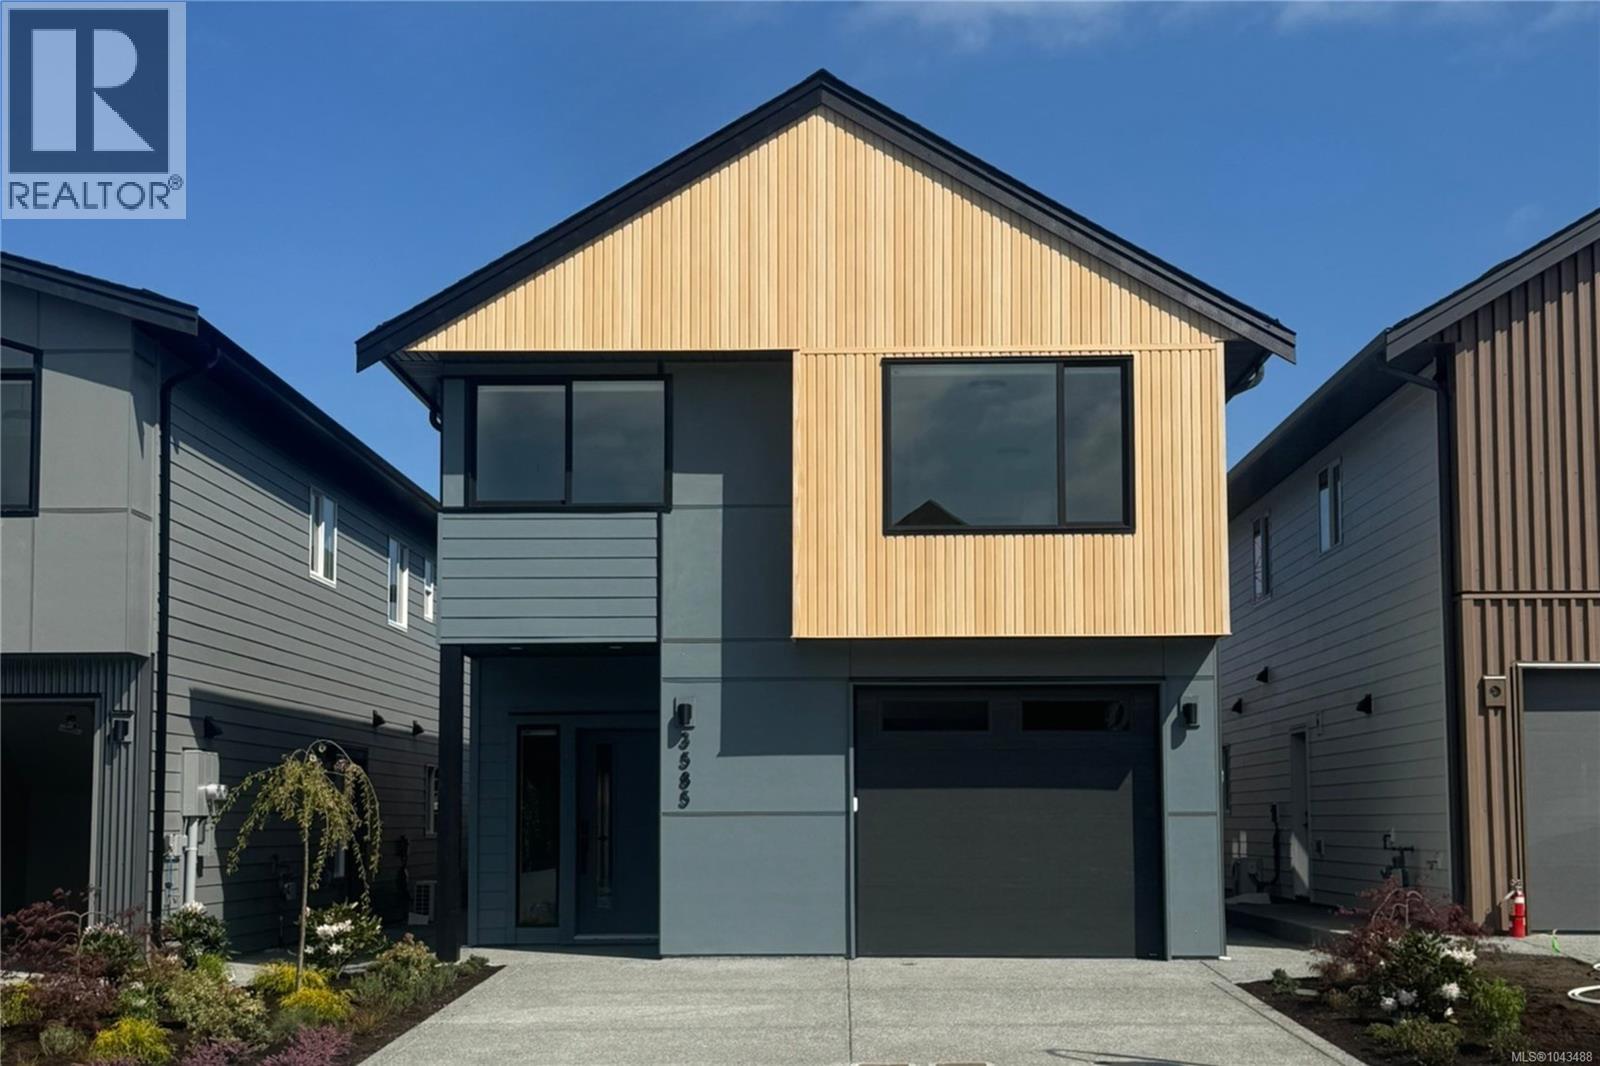
TP Lot 20 - Driftwood - GST INCLUDED in a credit amount on the SOA on select homes* Temperate Place, a collection of single family homes with suites by award winning Verity Construction. Enjoy new construction and supplement your mortgage with a 1 bed legal suite over the garage with separate hydro, heat pump, and laundry. This family friendly floor plan has 4 beds/4 baths, with additional storage areas. Enjoy the convenience of open concept living, and step out onto your patio w/ gas BBQ hookup and sun exposed yard from the living room, perfect for hosting and keeping an eye on the kids. The primary bedroom enjoys A/C, a 4 pce ensuite, and WIC. Built Green certified and Low Carbon Step Code. SS appliance package including induction cooktop and wall oven. SMART touchscreen front lock. Dual head ductless heat pump for efficient heating and cooling. Roller Blinds. Car charger outlet. New home warranty. Close to schools, amenities, trails, & beaches. (id:44393)
Royal LePage Coast Capital - Westshore
Colwood, British Columbia
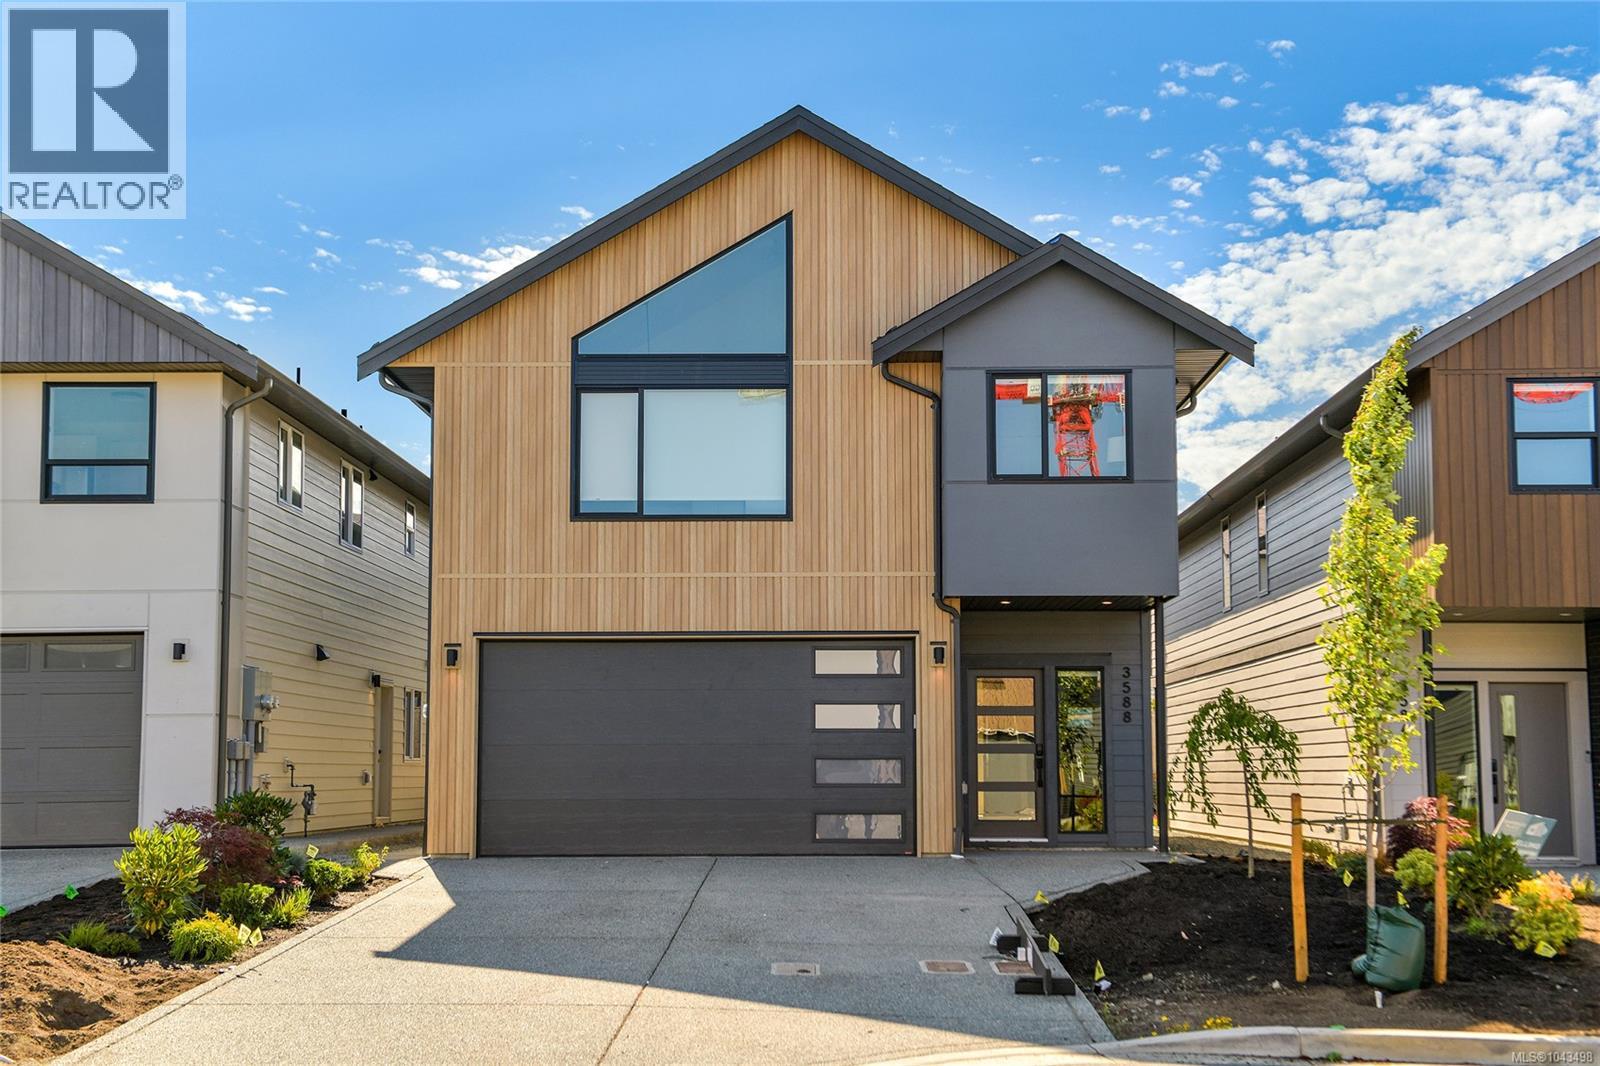
TP Lot 38 - Cove - GST credit amount on select homes!* Enjoy brand-new construction with a legal 1-bedroom suite above the garage to help offset your mortgage. This family-friendly home offers 4 beds, 4 baths, and multiple storage areas. The bright and open layout flows to a sunny patio w/ gas BBQ hookup, perfect for entertaining. The primary features A/C, a walk-in closet, and a 4-piece ensuite. The legal suite includes its own hydro meter, heat pump, and laundry. Built to Built Green and Low Carbon Step Code standards, the home also includes a dual-head ductless heat pump providing efficient heating and cooling, a stainless steel appliance package with an induction cooktop and wall oven, SMART touchscreen front lock, roller blinds, EV outlet, and new home warranty. Ideally located close to schools, amenities, trails, and beaches. It's west coast living in this collection of single family homes by award winning Verity Construction at Temperate Place! (id:44393)
Royal LePage Coast Capital - Westshore
Qualicum Beach, British Columbia
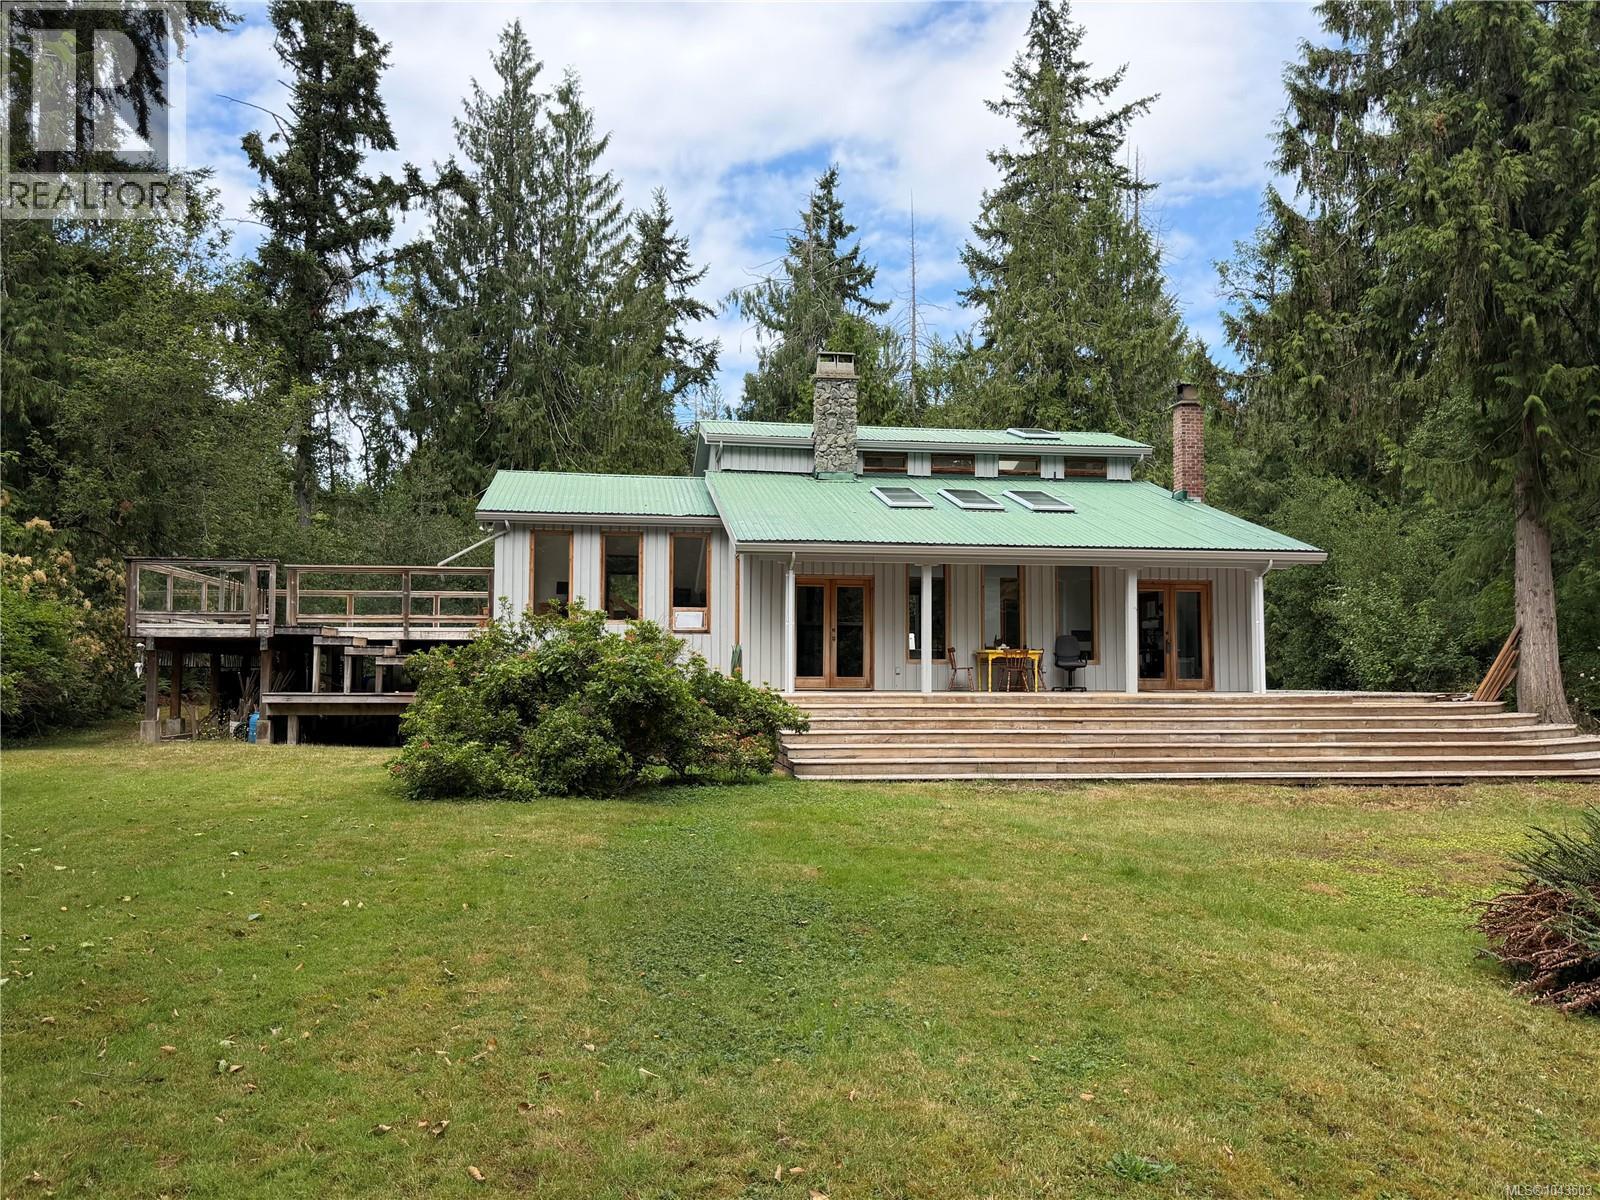
Located on 5 level acres in the highly desirable area of Qualicum Beach sits this custom-built 1991 home, plus a separate modular home and cottage with its own separate address. Inside the main home, enjoy old-world charm with rich hardwood floors, a dramatic floor-to-ceiling rock fireplace, and three large skylights in the living room that flood the space with natural light. The home also features large bay windows, a formal dining room, and a classic black cast-iron wood-burning cookstove (complete with a kettle on top and a high-level warming oven) resting on a protective white-tiled hearth. The kitchen is generously sized with stainless steel appliances, plenty of cupboards, and large picture windows looking out to the property. There is a large raised family room leading to a generous-sized primary bedroom with a full ensuite, plus two more bedrooms and so much more. This home boasts many sun-drenched decks to enjoy the peaceful and private surroundings overlooking your private 5 acres. Rarely do properties similar to this come on the market, where you are only minutes to downtown Qualicum Beach, the ocean, and all amenities. Call today! What a difference a Day makes! (id:44393)
Day Team Realty Ltd
Langford, British Columbia
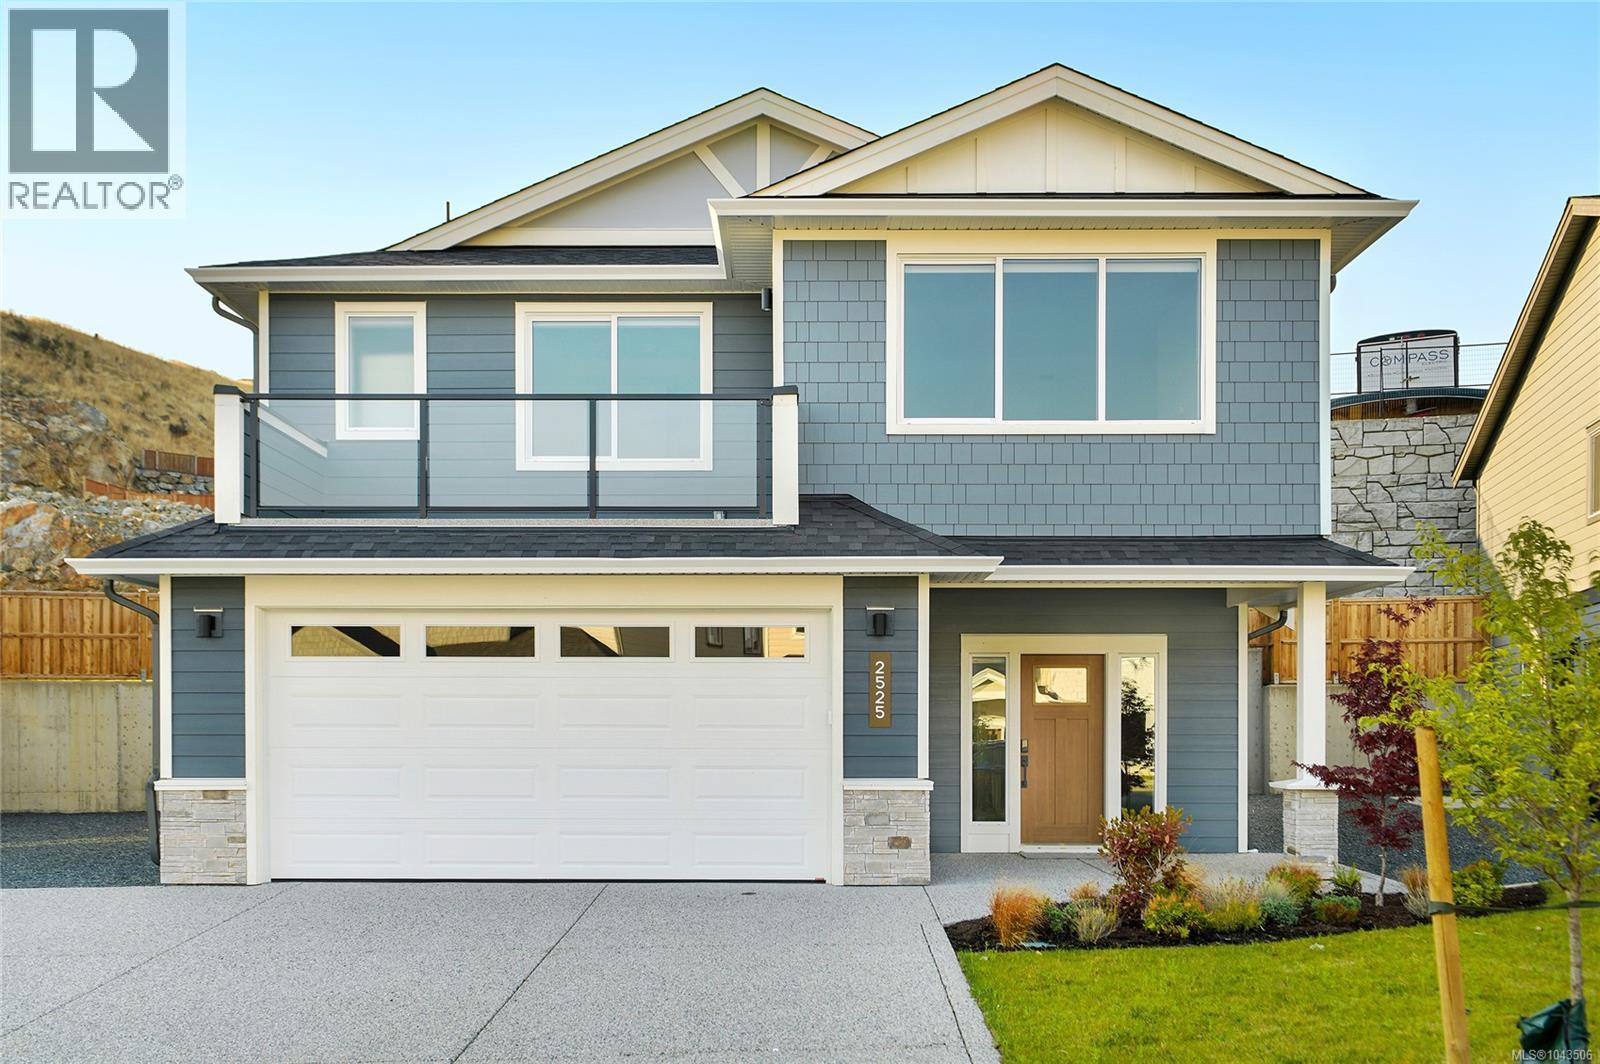
*Save $25k on select homes for a limited time* WV ph 4 Lot 29 - This well laid out home combines the comfort of one level living while providing the convenience of bonus space, storage, and the ability to supplement your mortgage with a level entry legal suite. Over 2600 finished sq ft w/ 3 beds and 3 baths plus den for the main, and a legal 1 bedroom level entry suite w/ separate hydro, laundry, and heat pump system. ''Mini-split'' heat pump system in the main home, paired w/ a cozy natural gas fireplace for efficient heating and cooling. Built Green. Open concept kitchen/dining/living, and opens to a deck on the front to take in the outlooks, and a yard and patio w/gas BBQ outlet off the kitchen for convenient hosting. Stainless steel appliance package. Landscaping & irrigation. Roller Blinds. Tankless HW. Alabaster, the latest release of single family homes with legal suites in the Bear Mountain Area built by award winning Verity Construction! (id:44393)
Royal LePage Coast Capital - Westshore
Langford, British Columbia
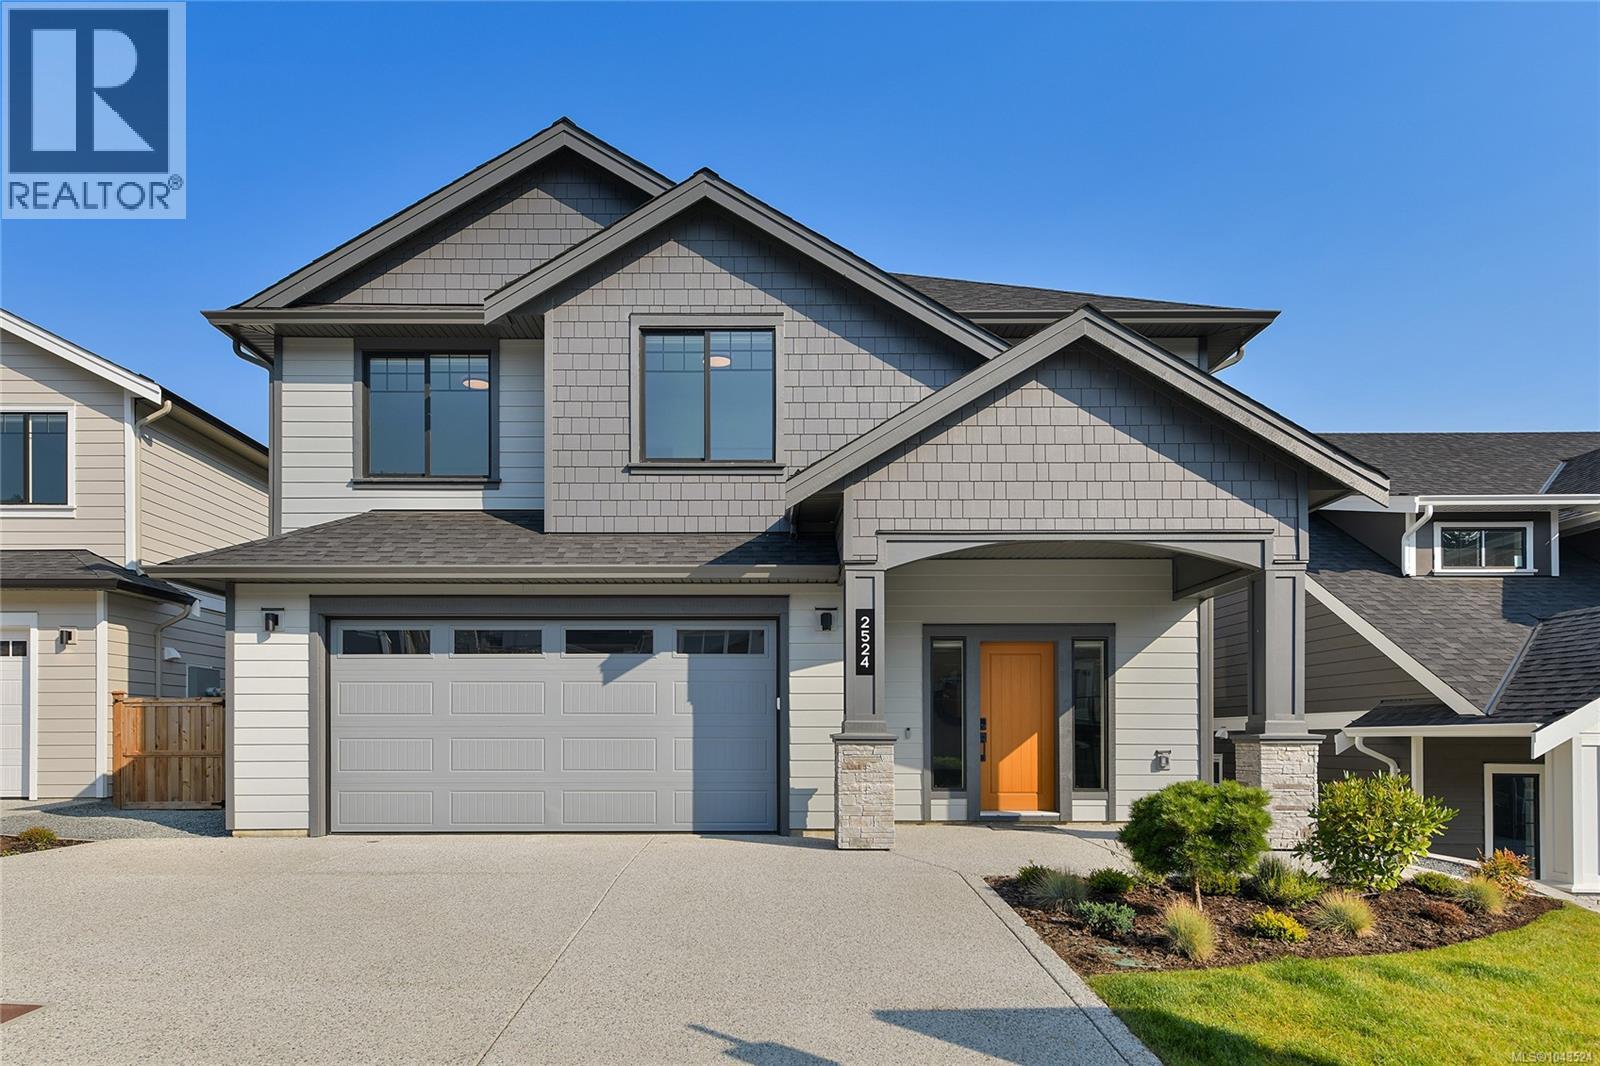
*Save $25k on select homes for a limited time* WV ph 4 Lot 2 - Space and comfort come to mind with the custom ''Zenith'' floor plan that combines the comfort of one level living while providing the convenience of a bonus bedroom, bathroom, and media room on the lower level, and the ability to supplement your mortgage with a level entry legal suite. Approx. 3100 finished sq ft w/ 5 beds and 4 baths plus the legal 1 bed level entry suite has separate hydro, laundry, + heat pump system. ''Mini-split'' heat pump system in the main home, paired w/ a natural gas fireplace for efficient heating + cooling. Built Green. Open concept kitchen/dining/living, opens to a deck on the back with gas bbq outlet to take in the amazing views. Stainless steel appliance package. Landscaping & irrigation. Roller Blinds. Tankless HW. Alabaster Crt, the latest release of single family homes with legal suites in the Bear Mountain Area by award winning Verity Construction. (id:44393)
Royal LePage Coast Capital - Westshore
Sooke, British Columbia
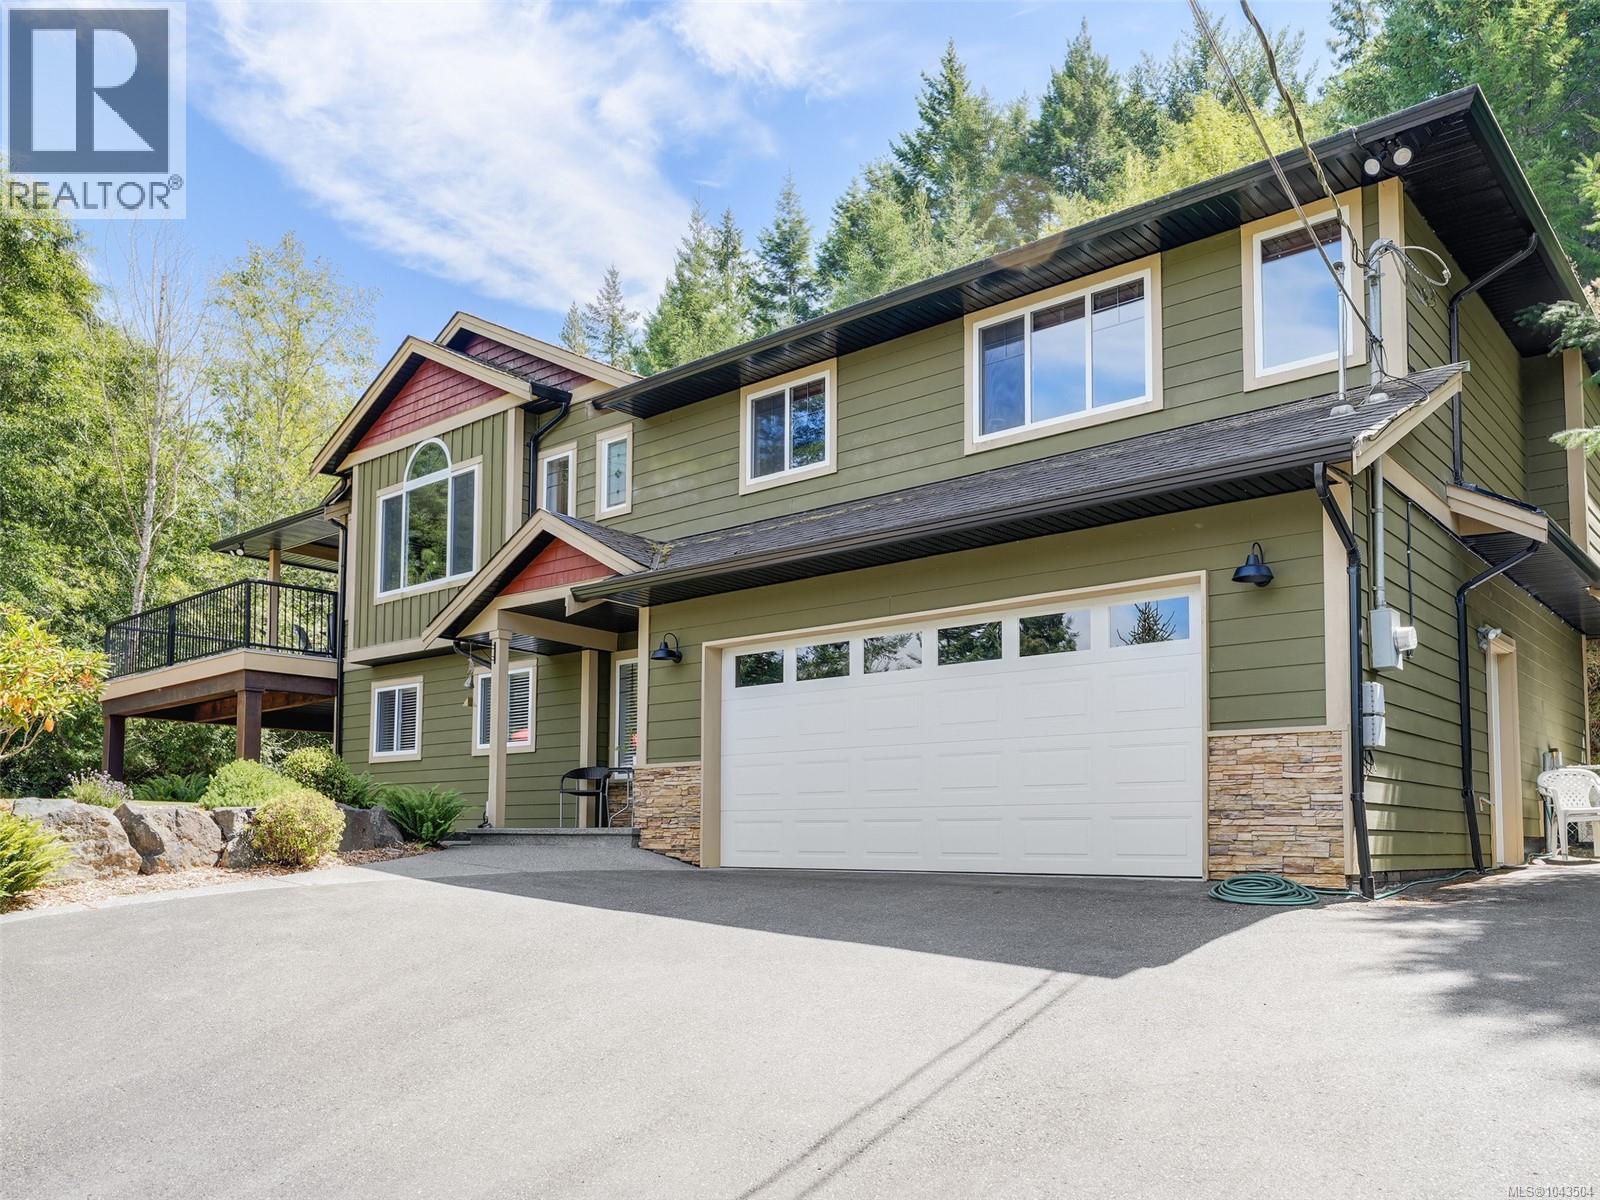
Elegant Executive Home. Tucked up a winding, landscaped drive & perched among the treetops, this fabulous 2005 built 1-owner home offers a rare blend of meticulous design & serene, natural surroundings. Engineered terraced gardens feature private nooks throughout, creating a zen retreat. Open-concept layout provides generous space while maintaining privacy, perfect for large/extended families, or easily suited for income potential. Main level showcases rich wood floors, vaulted ceiling in living, & gas FP in formal dining. Shaker-style kitchen includes an island & SS appliances. Entertainment-sized deck, partially covered for year-round enjoyment. Primary suite boasts WIC & spa-like ensuite w/soaker tub. Downstairs offers flexible living w/a massive rec.room, family room & easy suite potential! Spotless dbl garage provides ample parking & storage. Extra perks include heat pump, new HWT & wired generator. Incredible location near parks, hiking, kayaking, & biking with no Sooke Traffic! (id:44393)
Royal LePage Coast Capital - Sooke
Langford, British Columbia
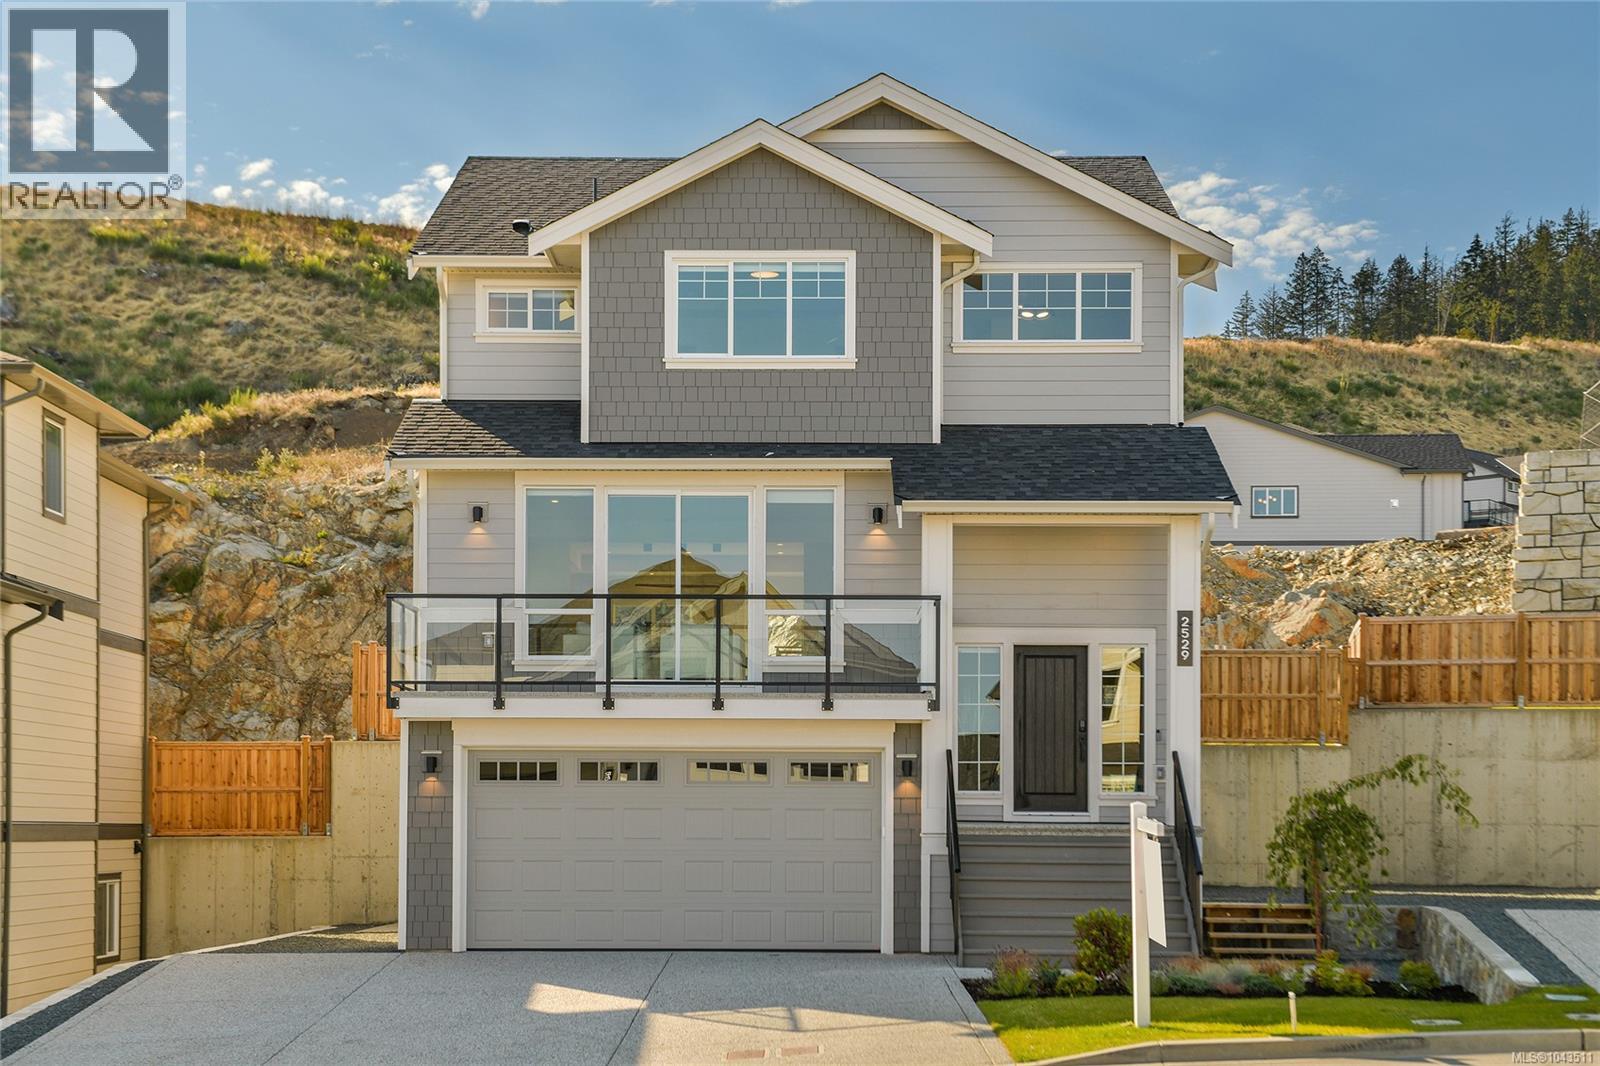
*Save $25k on select homes for a limited time* WV ph 4 Lot 28 - The ''Crest'' is back by popular demand in Alabaster, the latest release of single family homes with legal suites in the Westview development by award winning Verity Construction. Spaciously laid out over 2700 sq ft, this home offers 5 beds and 4 baths with the main floor bed being flexible as a den/office space. Enjoy brand new construction and the ability to supplement your mortgage with a level entry 1 bedroom legal suite w/ separate hydro, laundry, and heat pump. ''Mini-split'' heat pump system in the main home, paired w/ a natural gas fireplace + supplemented by baseboards for efficient heating and cooling. Built Green. Open concept kitchen/dining/living. The kitchen opens to the rear yard and patio w/ gas bbq outlet, perfect for hosting. Enjoy ocean + mountain views from your front deck and primary! Stainless steel appliance package. Landscaping & irrigation. Roller Blinds. Tankless HW. (id:44393)
Royal LePage Coast Capital - Westshore
Saanich, British Columbia
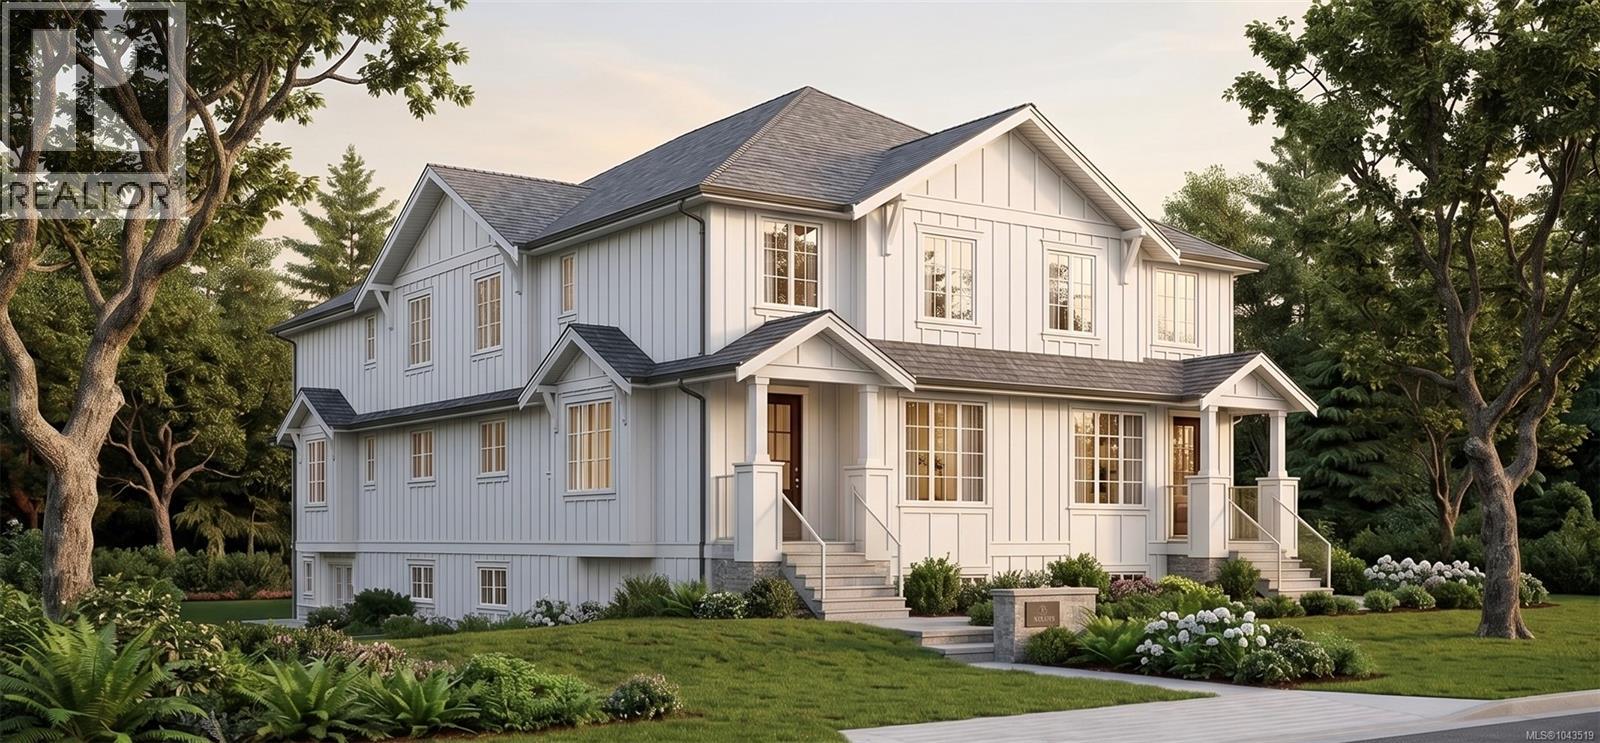
This beautifully designed development features 4 separate titled townhomes with versatile layouts allowing for additional/self contained living on the lower level. Each unit has one bed/one bath living on the lower level with a large rec room, separate entrance & patio space. The main level has a spacious layout with large windows, open layout, chef's kitchen, massive pantry or office space & 2 piece bath. Upstairs there are 3 generously sized bedrooms per unit including a primary bedroom with a walk in closet and spa inspired ensuite. The versatility of a property like this presents an enticing opportunity to investors looking to rent this property as a whole or live in & rent out the others to cover your mortgage payments in a premium Saanich location! Currently at the framing/rough in stage with potential to make adjustments. Call today for more info. (id:44393)
Exp Realty
Oak Bay, British Columbia
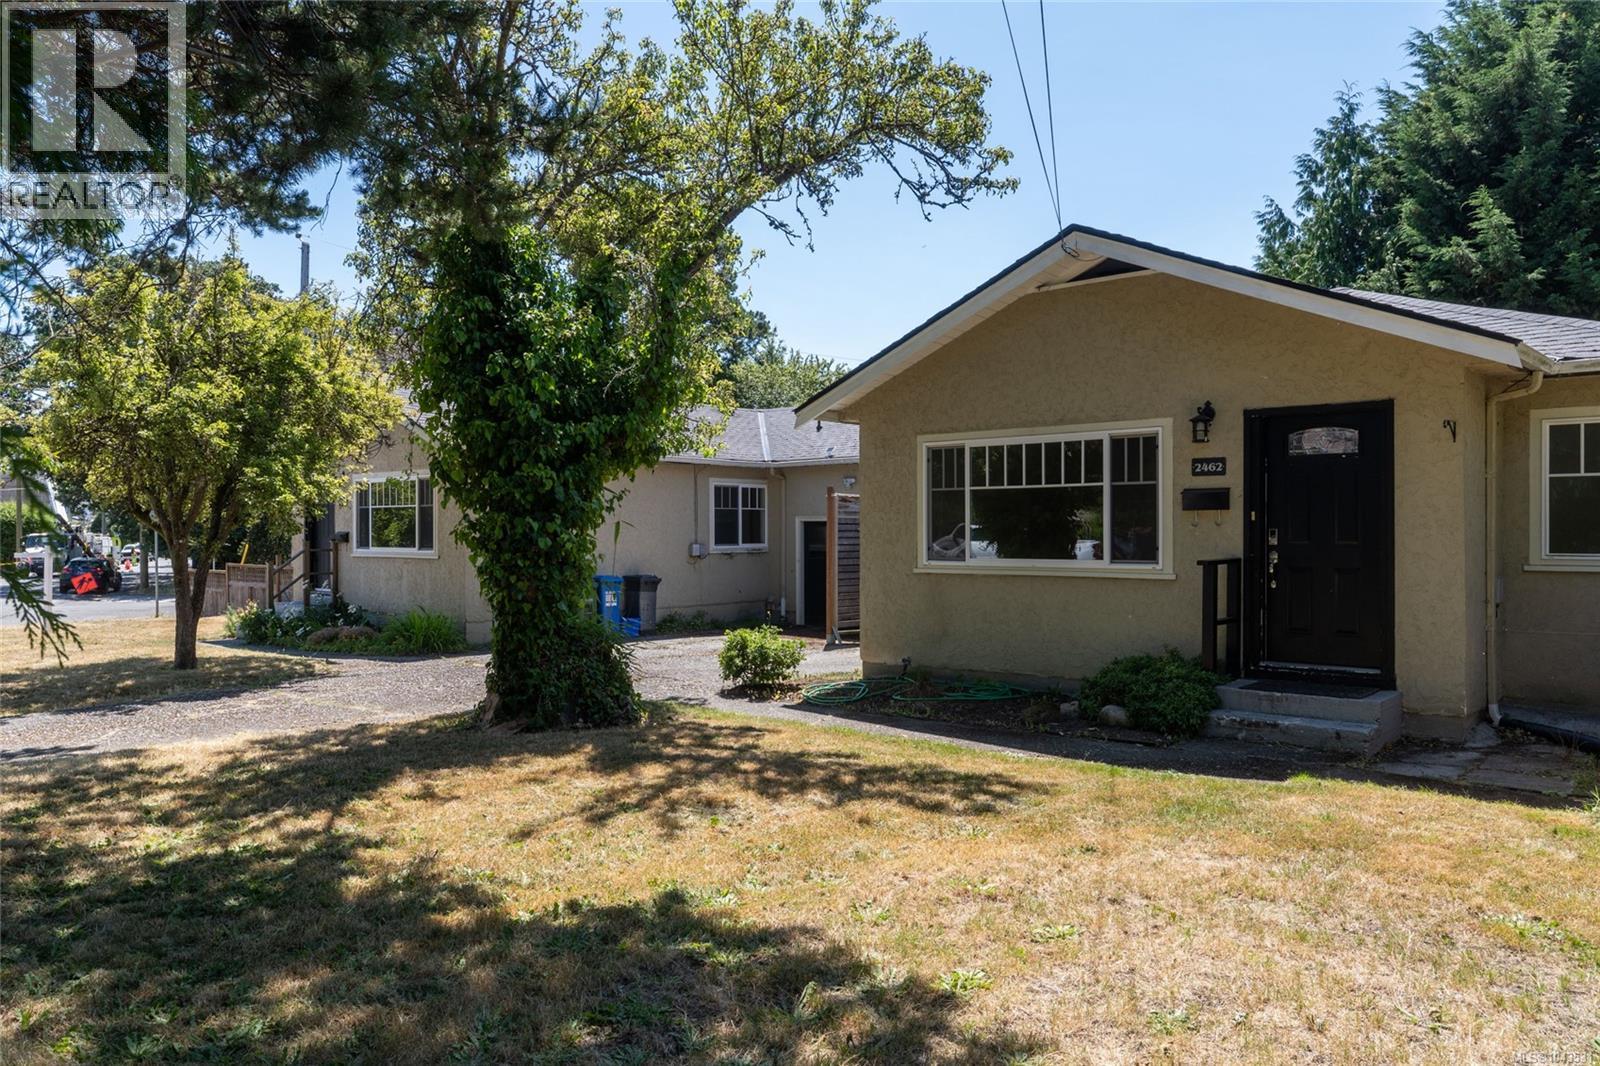
An exceptional development opportunity, or live in an amazing location in the heart of Oak Bay with a mortgage helper! This rare 11,000+ sqft. sun-drenched corner lot offers coveted South exposure on a quiet street, just steps to everything that makes this community so desirable. Enjoy an easy walk to Willows Beach, Estevan Village, Oak Bay Village, and Oak Bay Recreation Centre, with top-rated schools including Oak Bay High and Willows Elementary only minutes away. The existing side-by-side duplex features spacious 3 bedroom homes on each side, complete with garages and private fenced yards, providing strong holding income while you plan your vision. Whether you’re looking to live in a prime location, invest, redevelop, or hold, this property offers endless potential in one of Victoria’s most prestigious neighbourhoods. Opportunities like this are rarely available, don’t miss your chance! (id:44393)
Engel & Volkers Vancouver Island
Regina, Saskatchewan
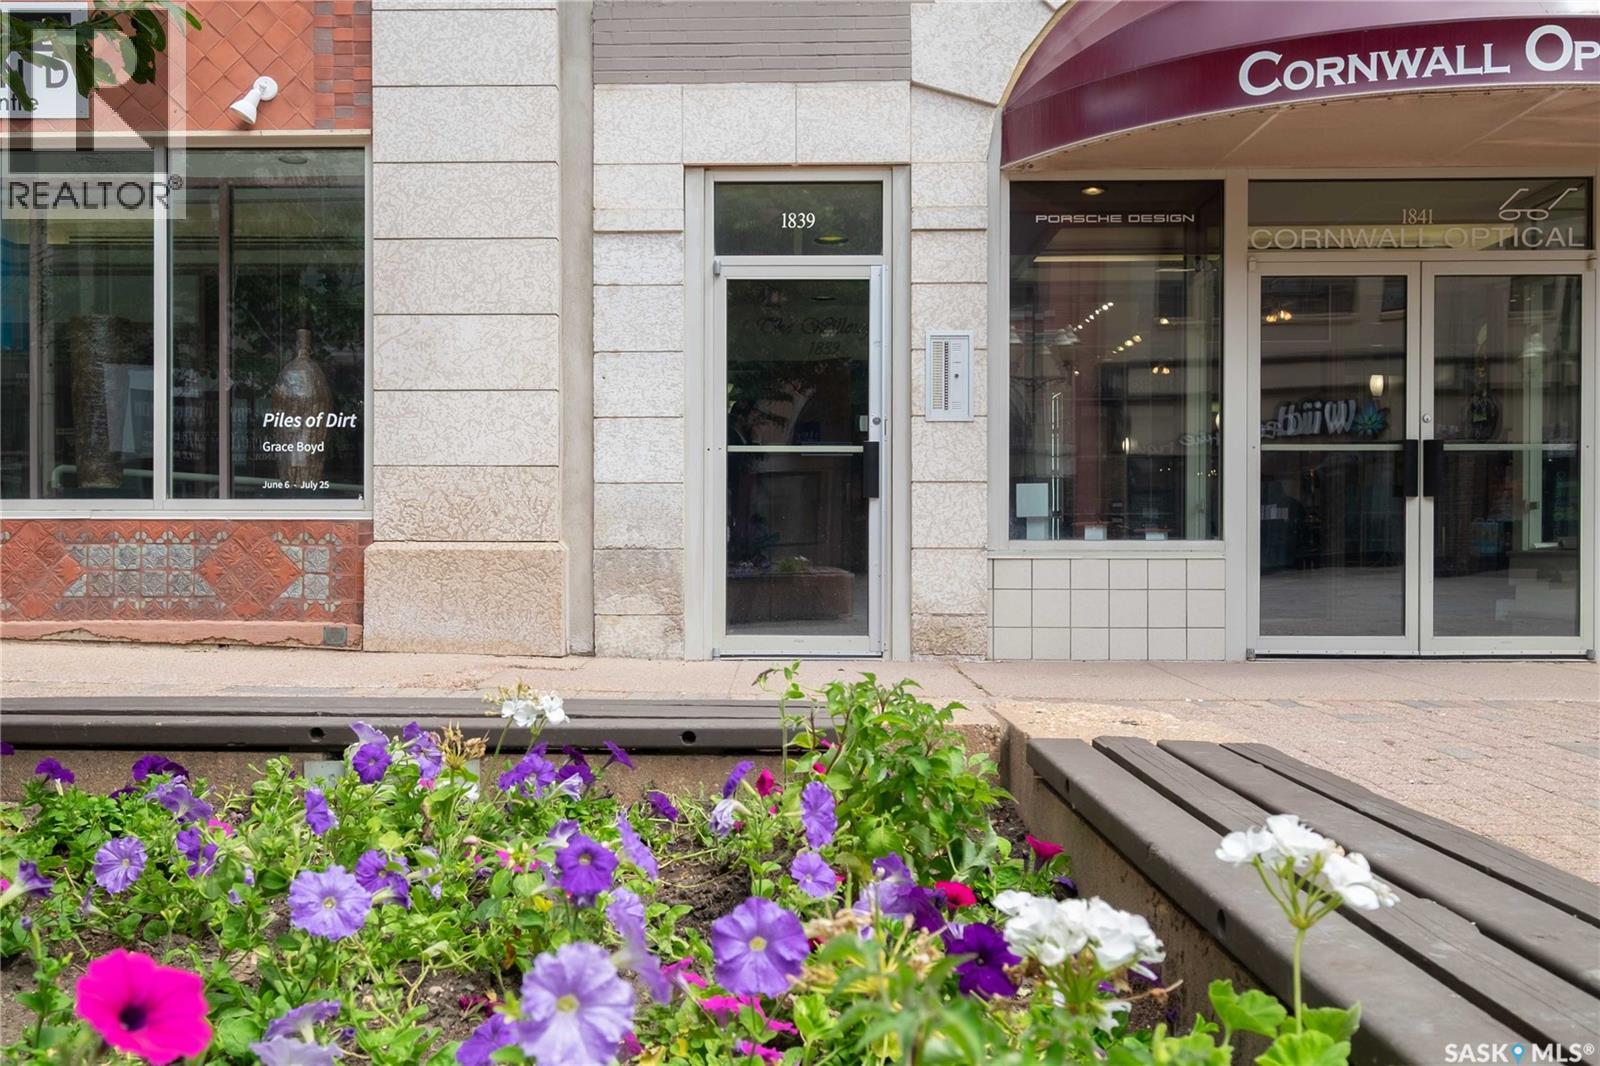
Imagine easy, luxurious living conveniently located in the heart of downtown Regina! An executive 1 bedroom plus den (could be used as a 2nd bedroom) condo on the second floor of the Willoughby Building right on the Scarth Street Mall. It is an easy walk to almost any needed amenity. This heritage building was converted/rebuilt into condo suites in the late 1990s. It offers a sophisticated blend of classic charm & modern comfort across a generous & thoughtfully designed floor plan. Open-concept & 10’ ceilings immediately draw your attention to see more. Kitchen features white cabinetry, gold hardware, dark granite countertops, a breakfast bar island, and a statement pendant light. All flows seamlessly onto light-toned flooring that carries throughout the unit. The layout flows naturally into the living and dining area. Living room is a true showpiece, boasting designer wallpaper, elegant picture-frame wall moulding & large windows that flood the space with natural light, making it an ideal space for both everyday living & entertaining. From the living room windows you'll enjoy a convenient view of your dedicated outside parking stall — easily accessible. A bonus is opening windows with screens. The spacious bedroom features dual windows and a generously sized walk-in closet. French door to the den offers the perfect space for a home office or a second bedroom. The main bath is a showpiece with a wide double vanity, a tiled tub/shower combination, and elegant marble-look flooring. Large laundry room area stretches 15 feet in length offering ample storage space. Pets are allowed with restrictions. Located steps from downtown businesses, shopping, restaurants, services, and entertainment, the condo is close to Victoria Park, a historic green space established in 1907. Enjoy year-round community events including the Regina Folk Festival and summer lunches in the park. A fantastic opportunity to enjoy spacious downtown living with character, convenience, and value. (id:44393)
Century 21 Dome Realty Inc.
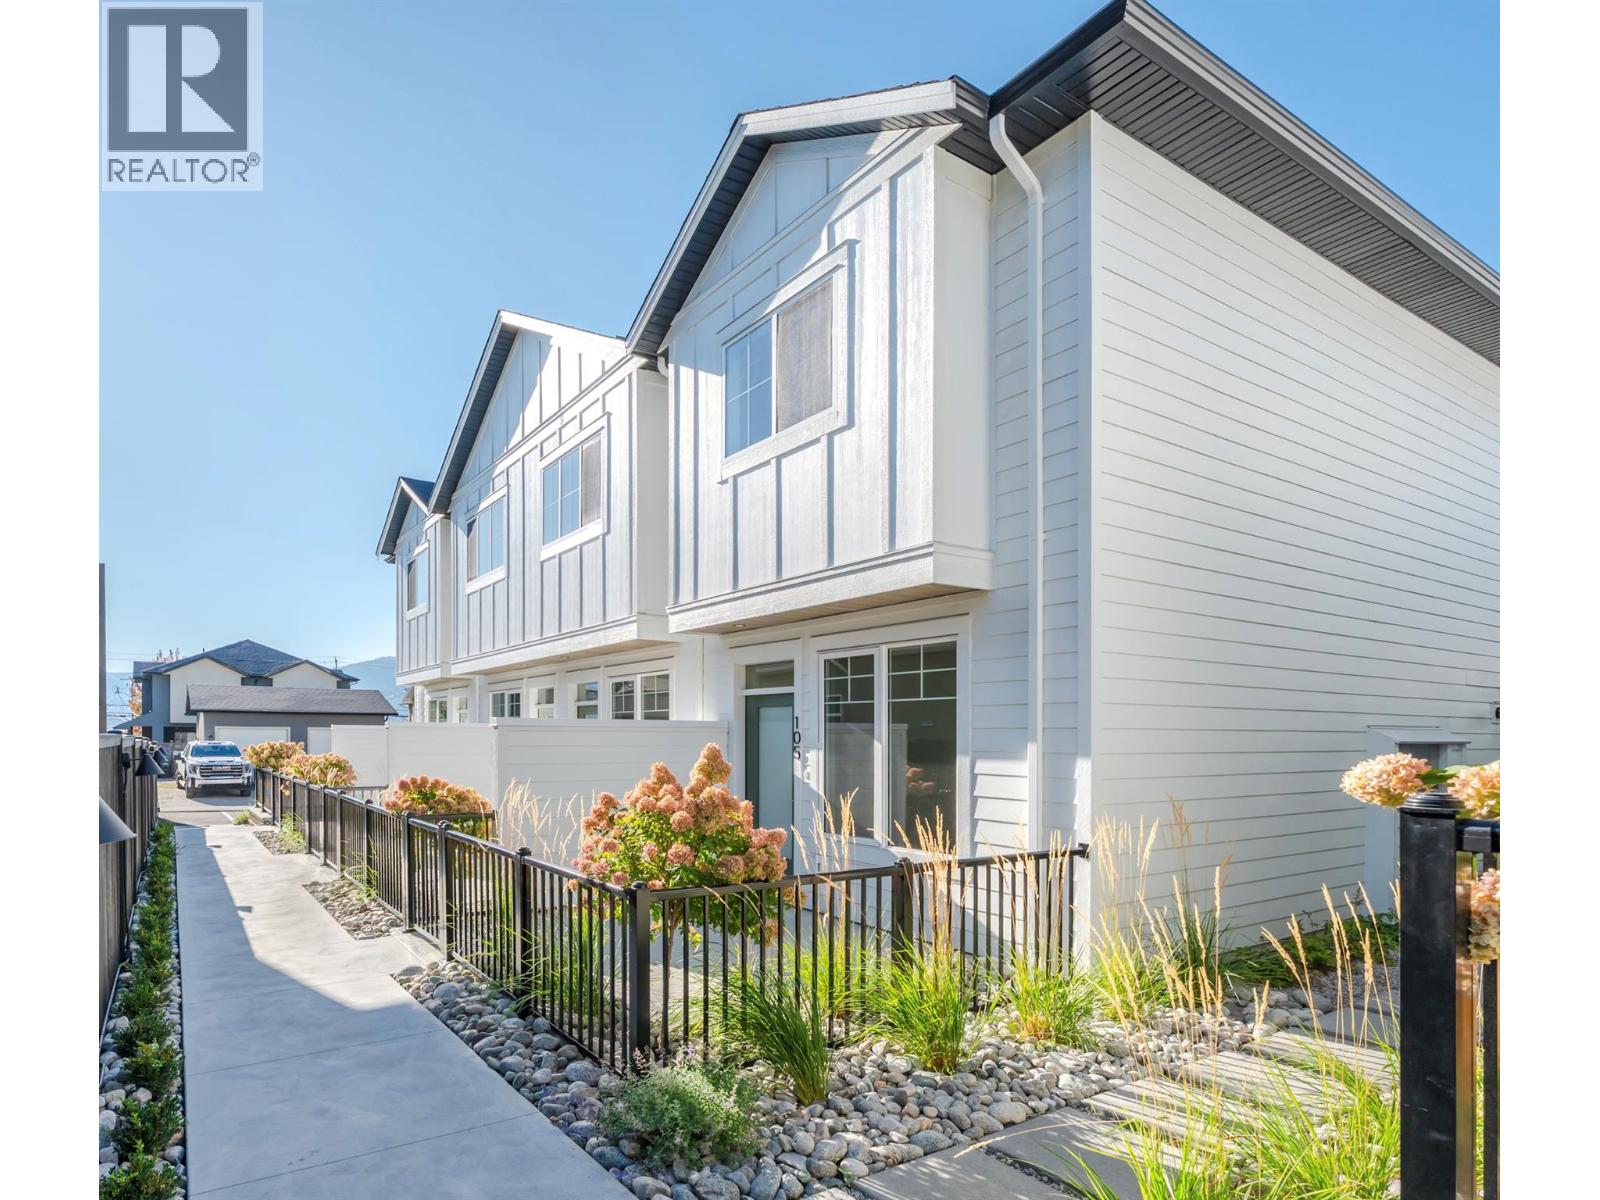
Penticton, British Columbia
MOVE-IN READY HOMES NOW AVAILABLE. Introducing Creekside Lane, located next to Penticton Creek and a short walk to schools, grocery stores, and other downtown amenities. This progressive development of townhomes has been designed with a focus of creating an exceptional new home and maximum value in today’s housing market. The design provides an open concept main floor living space, which includes storage and direct access to outdoor space. On the upper floor you will have a primary bedroom with ensuite plus a second bedroom and bathroom. Each unit will enjoy a south facing patio area. This unit has two parking spaces. Phase one is completed and sold out, phase two is complete and move in ready! This project is brought to you by local builder/developer, Beach House Developments Inc., who has an excellent track record of quality. Call for details today. **Photos are of unit 108, units do vary slightly.** (id:44393)
Royal LePage Locations West
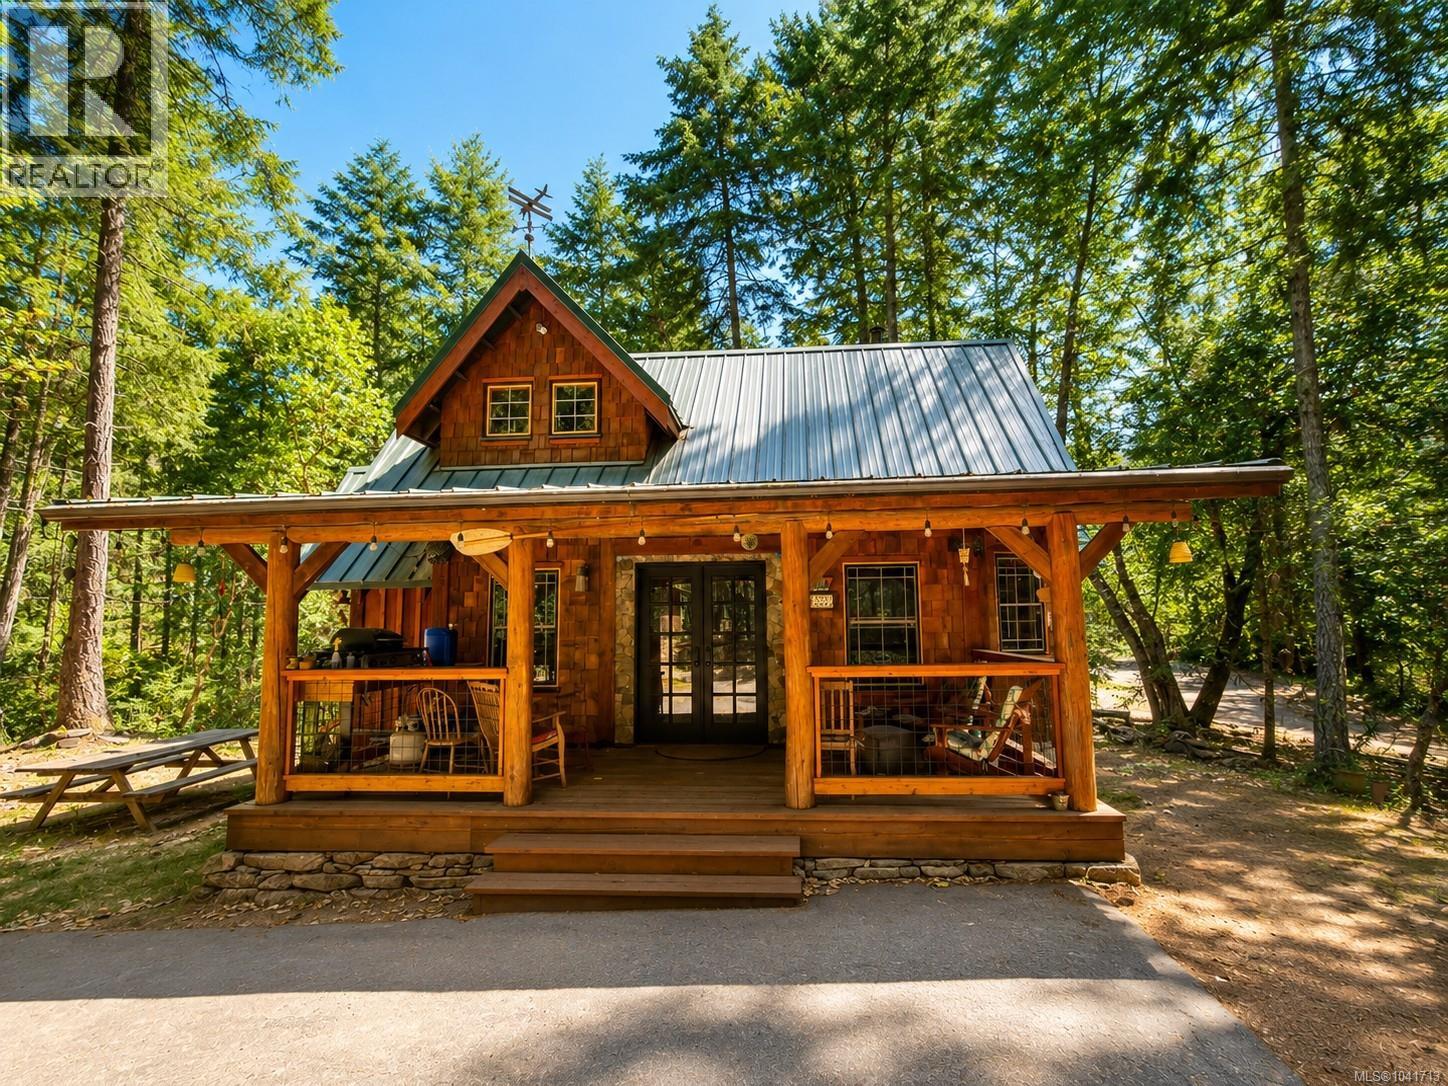
Mudge Island, British Columbia
Charming Mudge Island Post and Beam cottage set on an elevated half acre with southwest exposure, just a 10-minute whale watching walk from Dodd Narrows and 5-minute drive from the marina. Thoughtfully owner built in 2015 with care and attention to detail, the main cottage offers approximately 544 sq. ft. of living space and features a full kitchen with island, pantry and butcher block cabinets, a cozy living area with WETT certified wood stove, large bay window seating that converts into a guest bed, ship tread stairs leading to the loft-style bedroom, custom milled Douglas Fir Beams throughout and a welcoming front porch sitting area with BBQ station. All living quarters are furnished and include kitchen essentials making it easy to start enjoying right away. Additional features include a 240 sq. ft. timber frame studio with attached 140 sq. ft. shop, 100 sq. ft. lofted guest cabin, 231 sq. ft. timber frame woodshed with double wide barn doors stocked with firewood, custom outdoor shower, two 200 Amp electrical services, a 300 ft. drilled well equipped with a Franklin jet pump and filtration system, timber frame outhouse and children’s 2 storey play house. The outdoor space offers a natural sandstone courtyard featuring a carved compass rosette and plenty of room for family and friends to relax, entertain and enjoy the peaceful island lifestyle. Included the 2003 Dodge Ram 1500 quad Cab 4x4 A Moonshine Cove Marina membership also available under separate terms. (id:44393)
Royal LePage Nanaimo Realty (Nanishwyn)
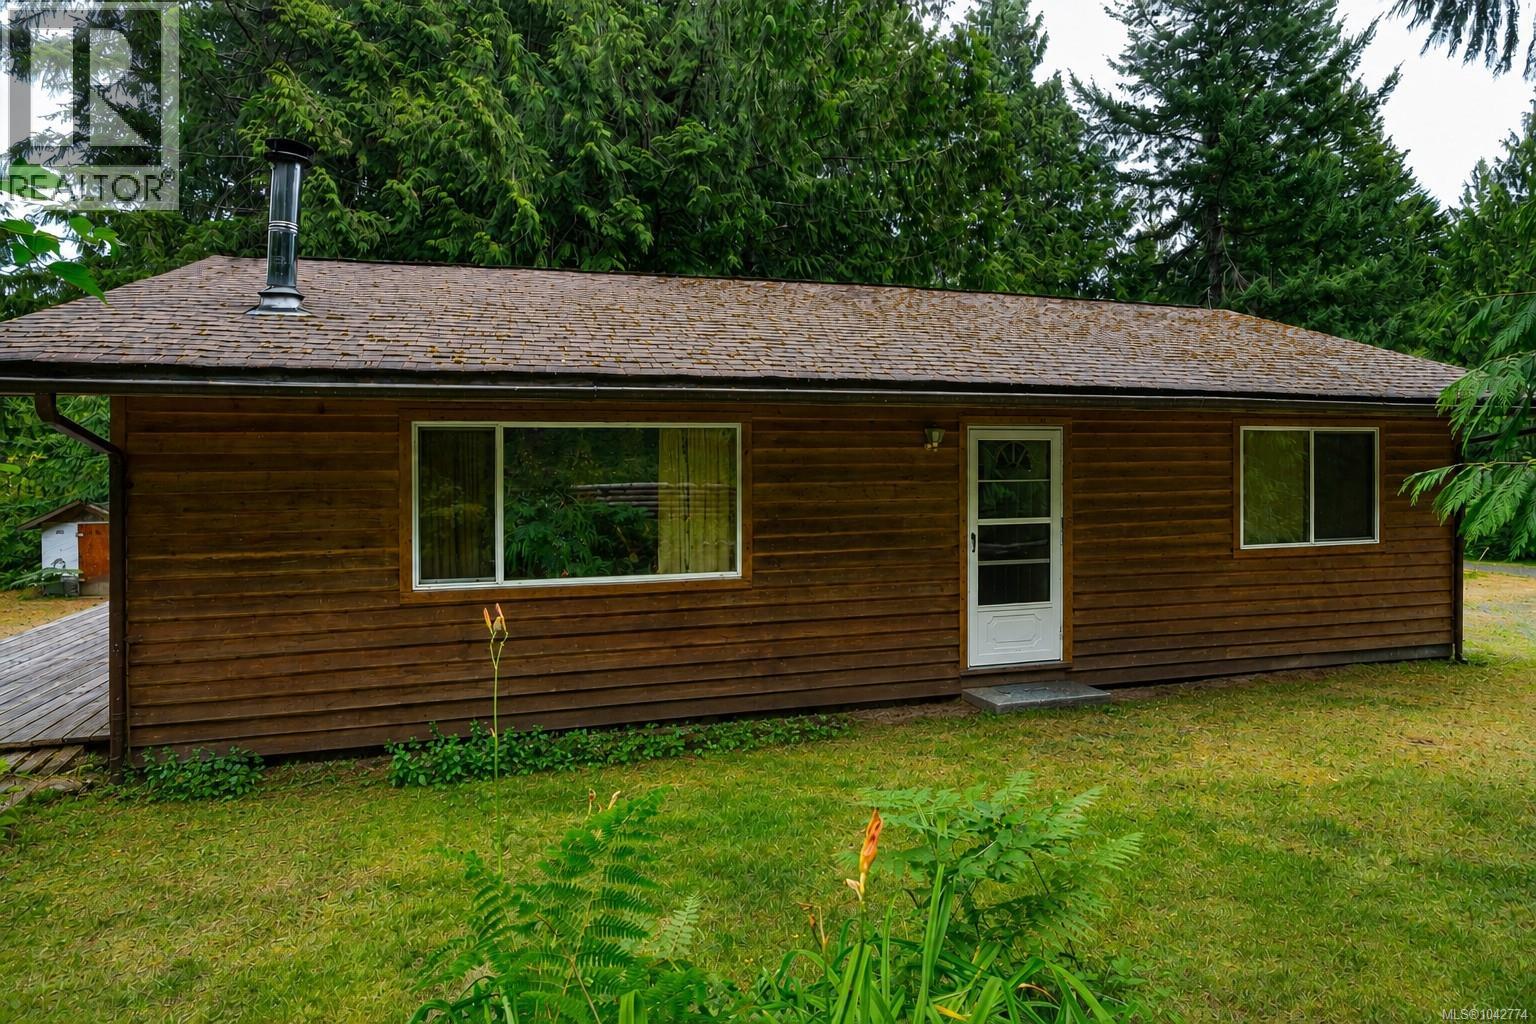
Qualicum Beach, British Columbia
Bring your country property plans where a private, treed acreage offers space to create, explore, and enjoy a quieter pace. With paved road access all the way to the property, getting here is straightforward, while the natural surroundings give the land a peaceful, tucked-away feel. The acreage is the true highlight. Mature trees provide privacy and a beautiful woodland backdrop, with room for outdoor projects, garden ideas, recreation, or simply enjoying more space between you and the everyday rush. Whether your plans involve a country retreat, a long-term investment, or a place to shape over time, this setting offers plenty of possibility. A detached garage and workshop add practical value to the property, providing useful space for tools, equipment, storage, hobbies, and hands-on projects. An existing two-bedroom, one-bathroom house offers 1,064 square feet and gives you a starting point while keeping the focus firmly on the land and what it could become. Outdoor recreation is close at hand. Spider Lake Provincial Park is only minutes away for swimming, fishing, paddling, and relaxed days by the water, while Horne Lake opens up even more opportunities to get outside. If privacy, usable outbuildings, natural surroundings, and room for future ideas are at the top of your list, this Spider Lake Road acreage is well worth exploring. Walk the property, take in the setting, and picture the possibilities—schedule your private showing today. (id:44393)
RE/MAX Anchor Realty (Qu)
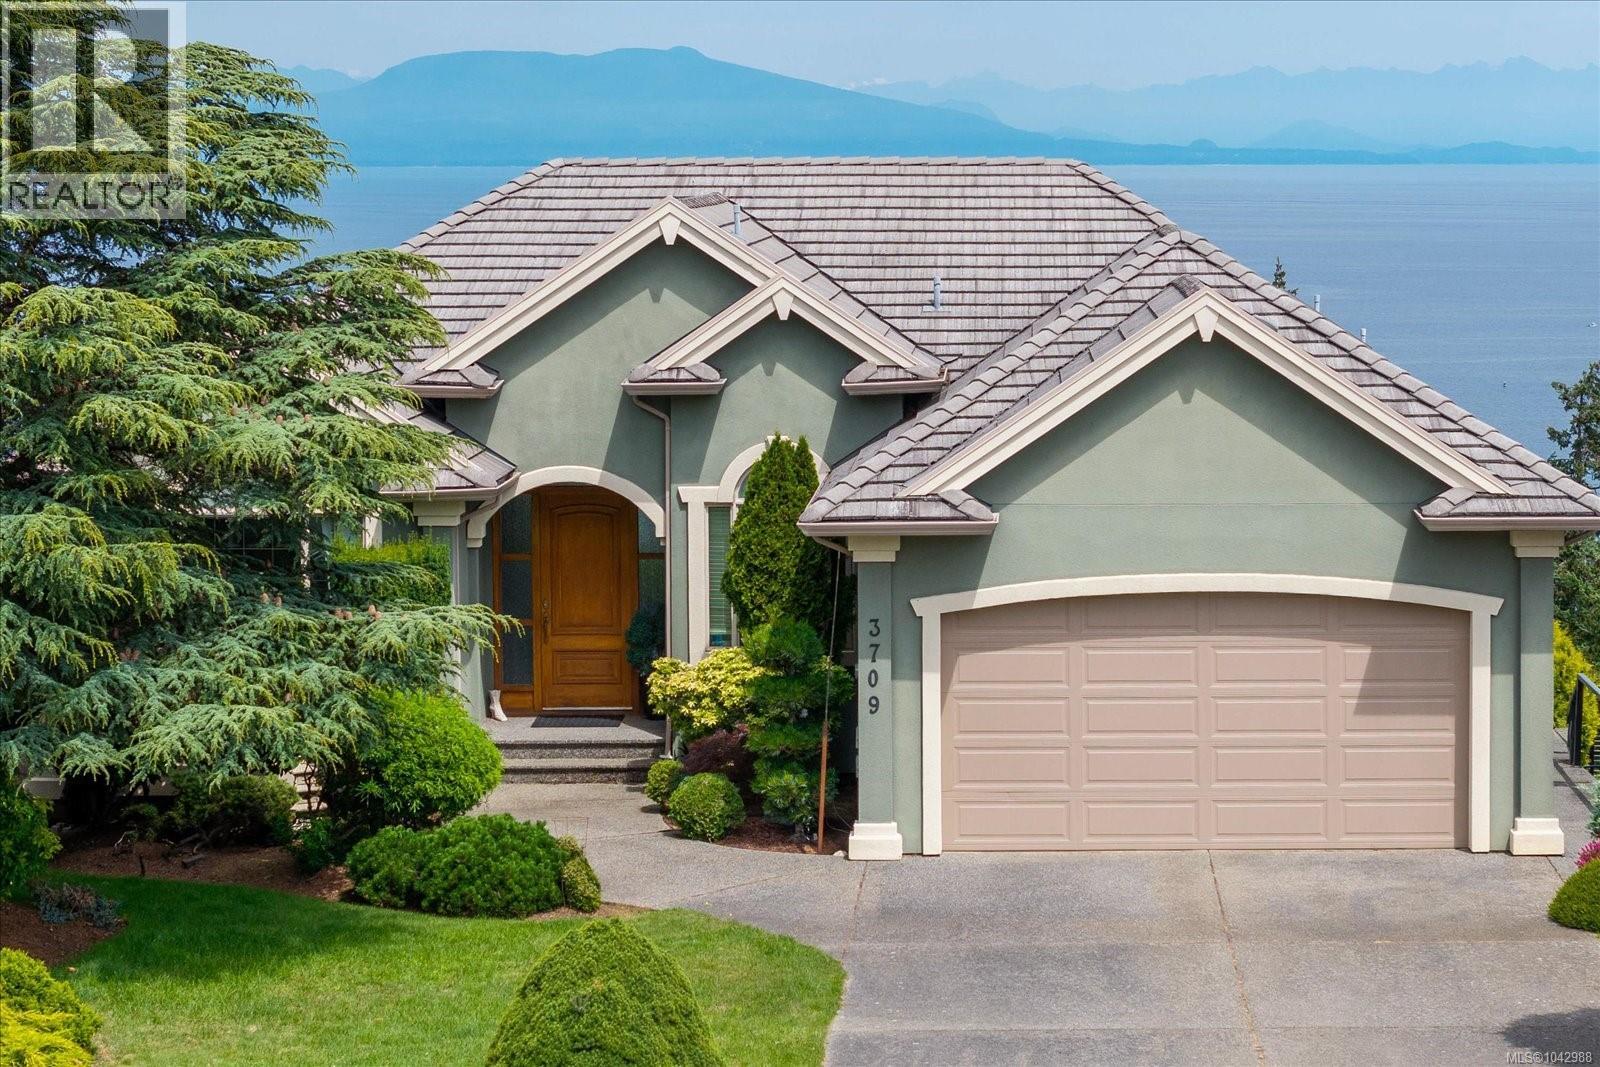
Nanaimo, British Columbia
Originally built by Dennis Gauthier, this home occupies one of the finest lots on Glen Oaks Drive, in a setting that speaks for itself before you even step inside. The ocean view stretches a full 180 degrees, sweeping from the Sunshine Coast to Vancouver, past Piper's Lagoon and Neck Point, with everything in between unfolding right from the wall to wall windows. Step through the door and the quality of the build is immediately apparent. This is a one owner home, and that kind of care shows in every detail. Over 3800 square feet of living space is arranged across five bedrooms and four bathrooms, giving room to grow, entertain, and settle in for the long term. Oak flooring flows through the main living areas, opening into a huge open concept space designed with hosting in mind, the kind of layout that turns a quiet evening or a full house of guests into an easy, natural experience. Comfort here is built in at every level. Two gas fireplaces set the tone on cooler evenings, while hydronic hot water forced air heating and on demand hot water keep the home running efficiently year round. A concrete tile roof adds long term durability few homes in the area can match. The primary suite is a retreat of its own, generously sized with an ensuite built to match. Practical touches round out the package, including two hundred amp service, separate air conditioning, stainless steel appliances, and a built in sound system, all supporting a lifestyle where the home works as hard as the view does. Glen Oaks remains one of Nanaimo's most sought after neighbourhoods, known for its quiet, established feel and its ocean views and proximity to the 3 of Vancouver islands most beautiful beaches. A lot like this one, paired with a view this expansive, is a rare offering, and it's not one that comes around often. All measurements and data is approximate and should be verified if deemed important. (id:44393)
Stonehaus Realty Corp.
Campbell River, British Columbia
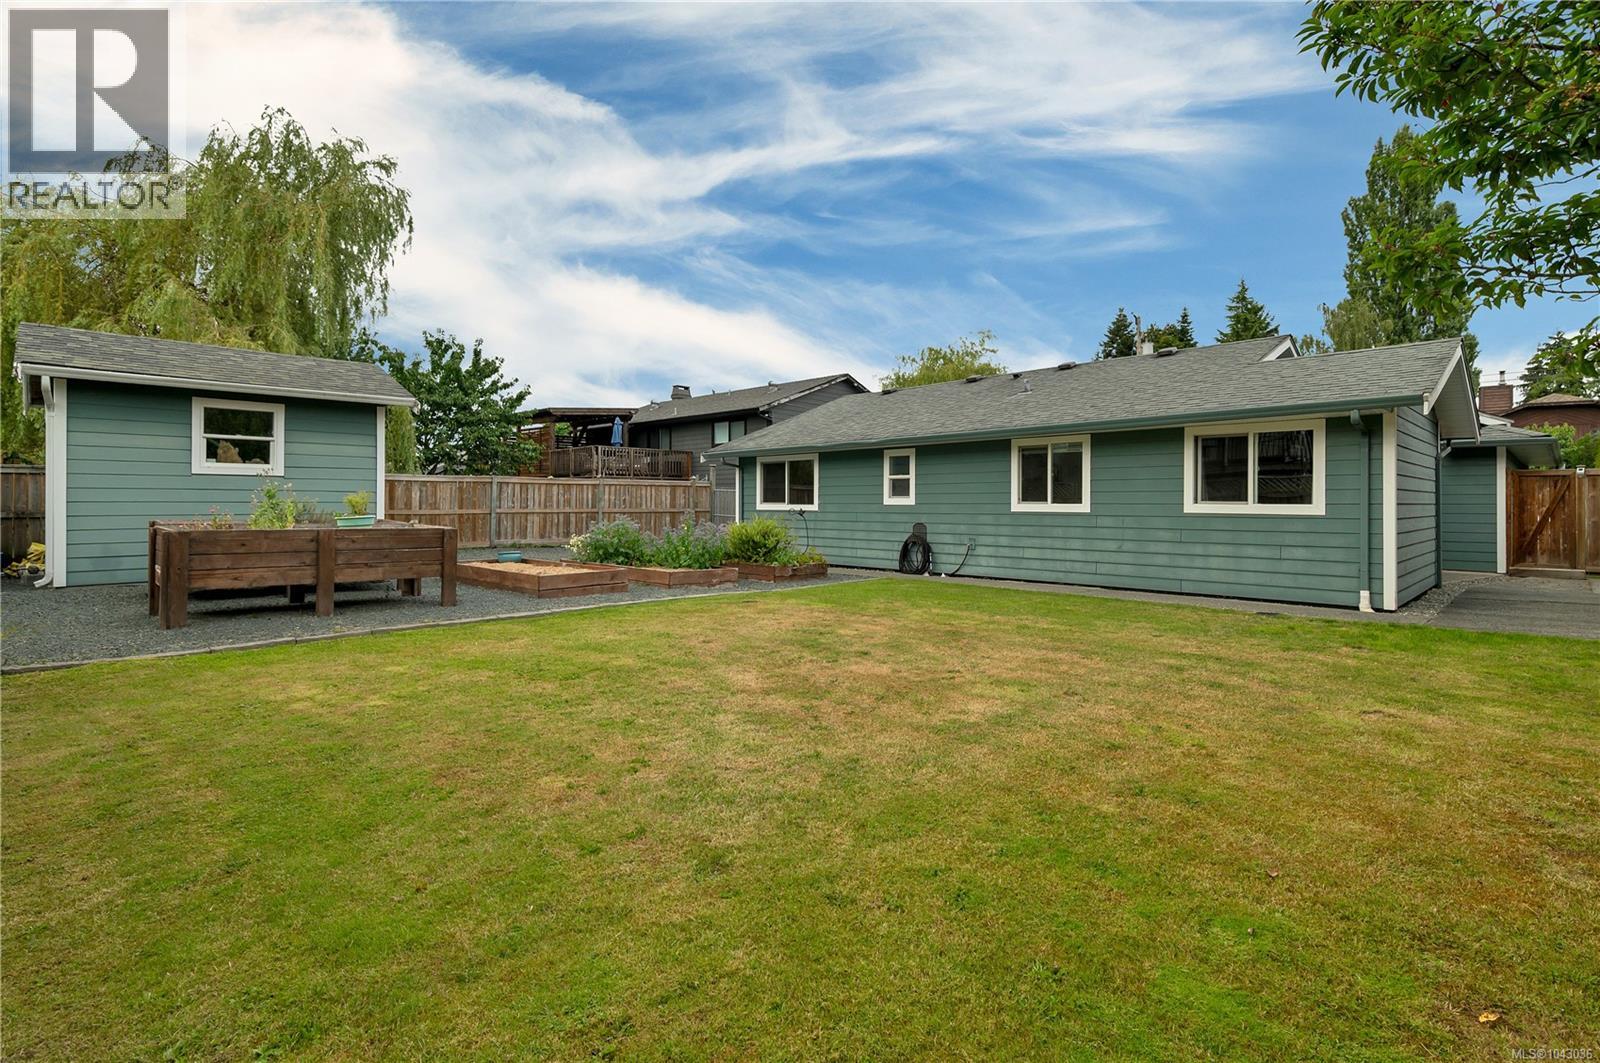
There are homes you buy because they check all the boxes, and then there are homes you buy because they simply feel right. This is one of those homes. Located at the end of a quiet cul de sac in one of Campbell River's most desirable family neighborhoods, this well cared for 3 bedroom, 2 bathroom rancher offers something that's becoming increasingly difficult to find, an established community where neighbours know one another and families love to stay. The thoughtfully designed floor plan offers excellent separation between the bedrooms and the spacious family room, creating the perfect layout for everyday living. Kids can sleep peacefully while others enjoy movie nights, games, or entertaining in the separate family room. Step outside to a level, fully usable backyard that's ready for whatever your family enjoys most. Whether it's gardening, children playing, summer barbecues, or simply relaxing with a cup of coffee, this outdoor space is both private and inviting. A 10 x 10 storage shed provides plenty of room for gardening tools, bikes, outdoor equipment, or seasonal storage. The home has been lovingly maintained and offers the perfect opportunity to move right in while adding your own style and personal touches over time. Located close to all levels of schools, parks, shopping, recreation, downtown Campbell River, and Willow Point, you'll appreciate not only the convenience but the incredible sense of community this neighborhood provides. Some neighborhoods simply can't be recreated, and this is one of them. It's the kind of place where families make memories that last a lifetime.b Quick possession is possible. For more information or to arrange your private viewing, contact Kim Rollins, REALTOR® at 250.203.5144 or kim@kimrollins.ca (id:44393)
Exp Realty (Cr)
Bowser, British Columbia
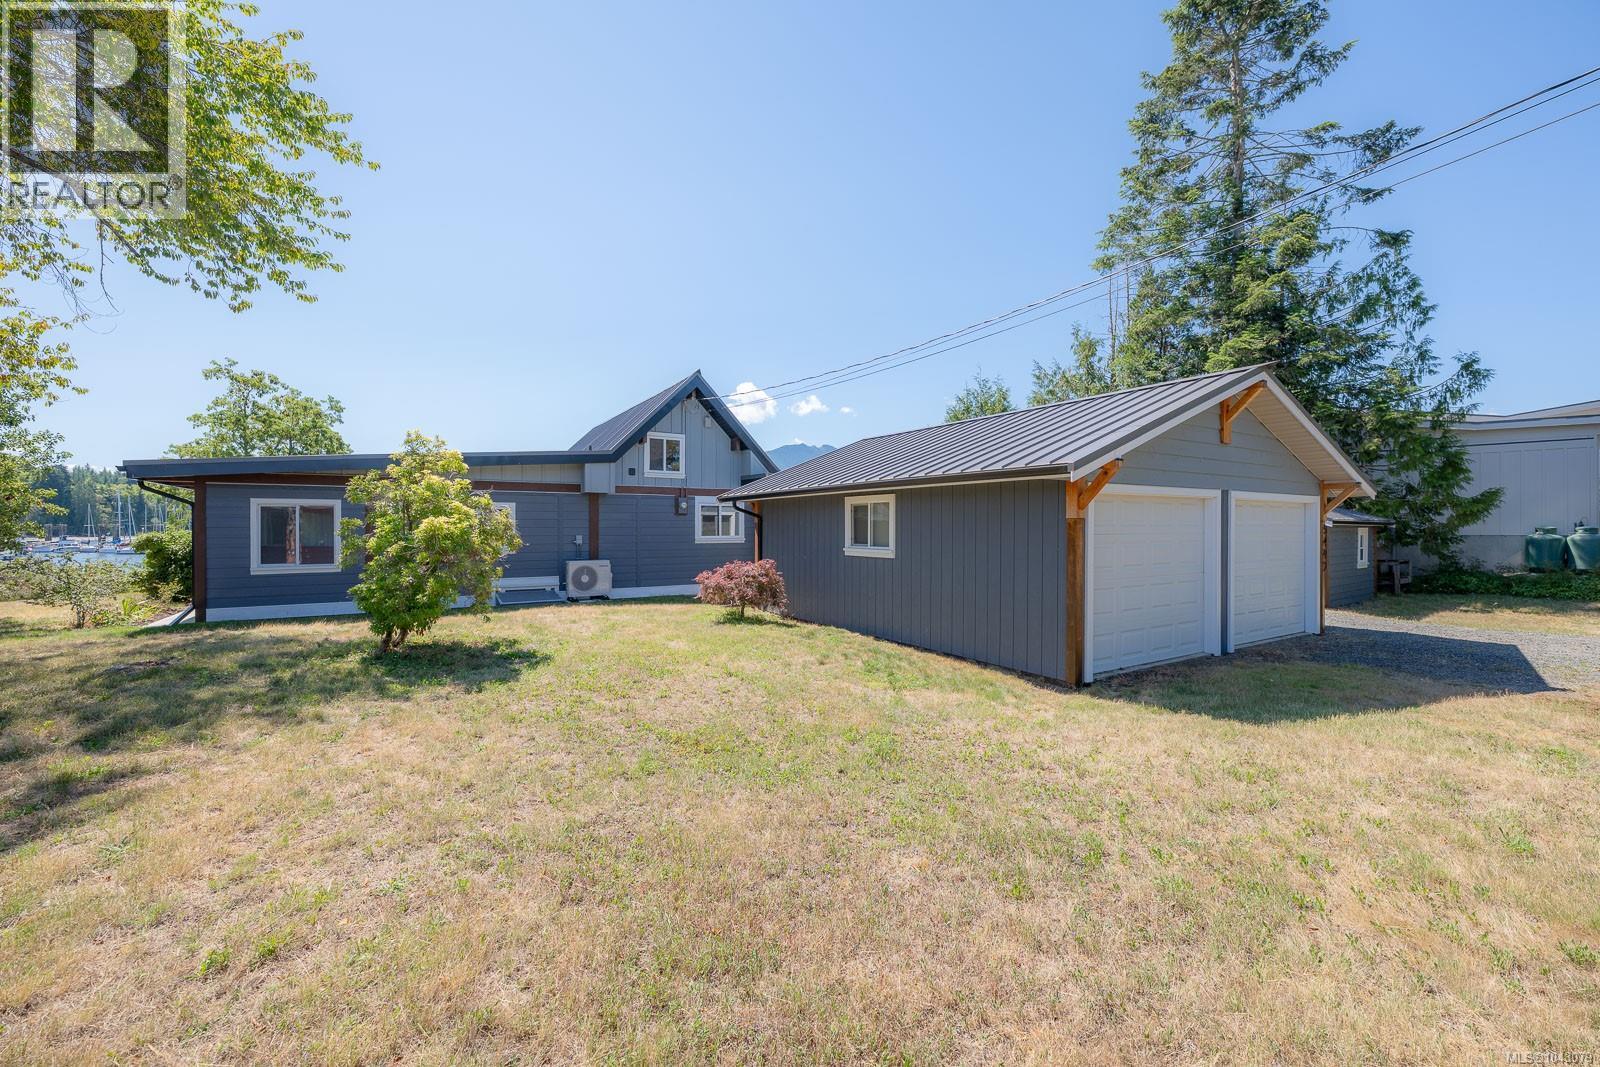
This seaside property has just completed a meticulous top-to-bottom renovation. The full building envelope has been redone with beautiful Hardie Plank siding in a craftsman style, topped with a striking metal roof. Inside, you’ll find new wide plank flooring throughout, a fully renovated kitchen with quartz countertops, fully renovated bathrooms, fresh paint throughout, a brand new heat pump, and new appliances. All that’s left to do is move in and enjoy. Large windows flood the home and vaulted ceilings with natural light. A versatile loft area is perfect for the kids or a home office, and the picture windows offer ever-changing views through every season. Outside, soak up the sun and scenery from the large, south-facing deck overlooking the beach and Deep Bay Marina. Launch your kayaks or SUPs right from your own yard. The property also includes an updated detached double garage, two storage sheds, and plenty of parking for your boat or RV. With a boat ramp just around the corner, your next adventure on the water is only moments away. Don’t miss this exceptional chance to own a piece of coastal paradise! Call to book your private viewing today. All measurements are approximate and should be verified if important. (id:44393)
RE/MAX Professionals (Na)
Chemainus, British Columbia
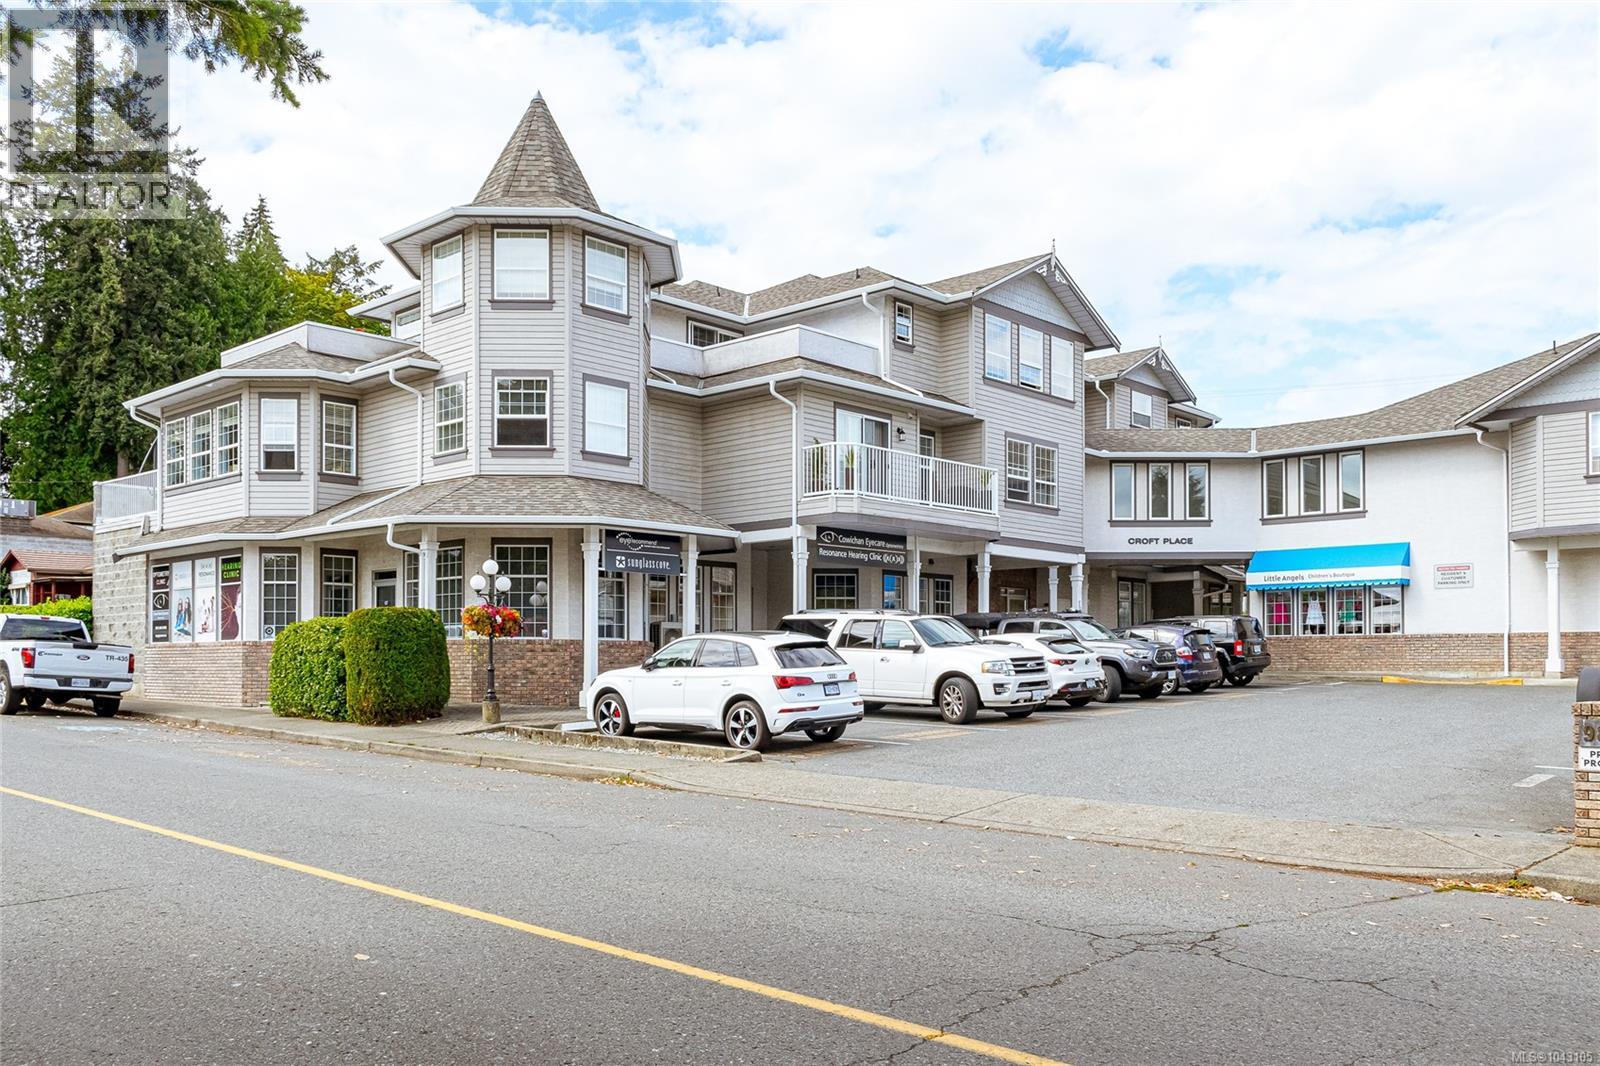
Enjoy coastal living blocks from the ocean in this bright and beautifully maintained 2-bed, 2-bath condo in the heart of Chemainus. Featuring a spacious open-concept floor plan, this home offers an efficient kitchen with full appliances that flows seamlessly into the dining and living area, highlighted by an attractive electric fireplace with a detailed surround. The generous primary bedroom includes a walk-in closet, updated ensuite, and access to a covered balcony where you can relax and enjoy glimpses of the sea. The second bedroom provide excellent space for guests or a home office. In suite storage and laundry and a second bath complete the layout. This exceptionally well-managed building has recently completed a new roof and gutters, with new hallway carpets and exterior painting already planned, adding even more value. Conveniently located within walking distance to shops, the medical centre, parks, restaurants, this is carefree Vancouver Island living at its best. (id:44393)
RE/MAX Generation (Ch)
Courtenay, British Columbia
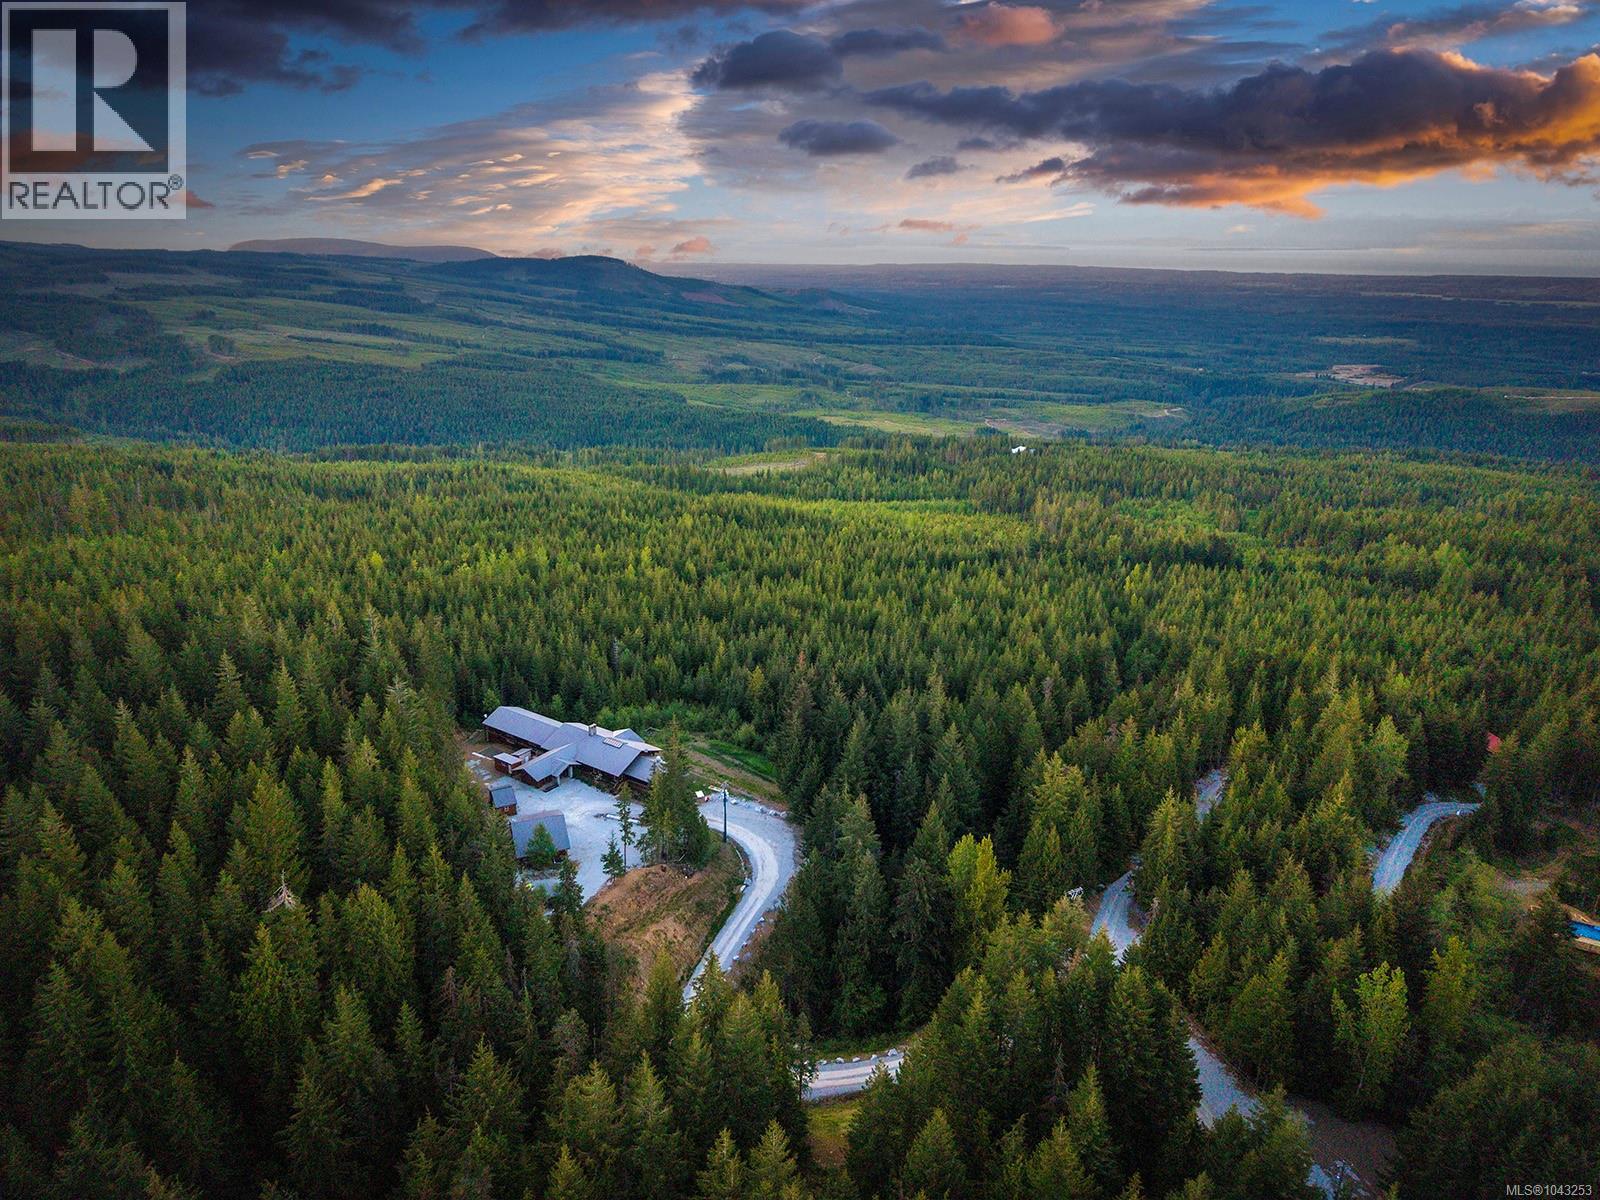
Escape to a private mountain paradise at this stunning luxury resort bordering Strathcona Park. Spanning more than 14 pristine acres, the estate commands breathtaking panoramic views across the Georgia Strait to the Coast Mountain Range, offering exceptional privacy and natural beauty. At the heart of the property is an impressive post and beam lodge with nearly 10,000 square feet of timeless mountain architecture. Featuring 12 guest bedrooms and 16 bathrooms, the lodge is anchored by a dramatic great room with a soaring stone wood-burning fireplace and walls of windows that frame the spectacular scenery. A chef inspired gourmet kitchen, fitness room, steam room, and mountainside hot tub create the perfect setting to unwind after a day of hiking, skiing, or mountain biking. A separate 3,000 square foot residence offers five bedrooms and three bathrooms, while a detached three car garage with caretaker's suite provides added flexibility for staff or guests. Whether envisioned as a boutique luxury resort, wellness retreat, corporate getaway, or exceptional private estate, this remarkable property offers a rare blend of luxury, adventure, and tranquillity in one of British Columbia's most breathtaking settings. (id:44393)
Engel & Volkers Vancouver Island North
Campbell River, British Columbia
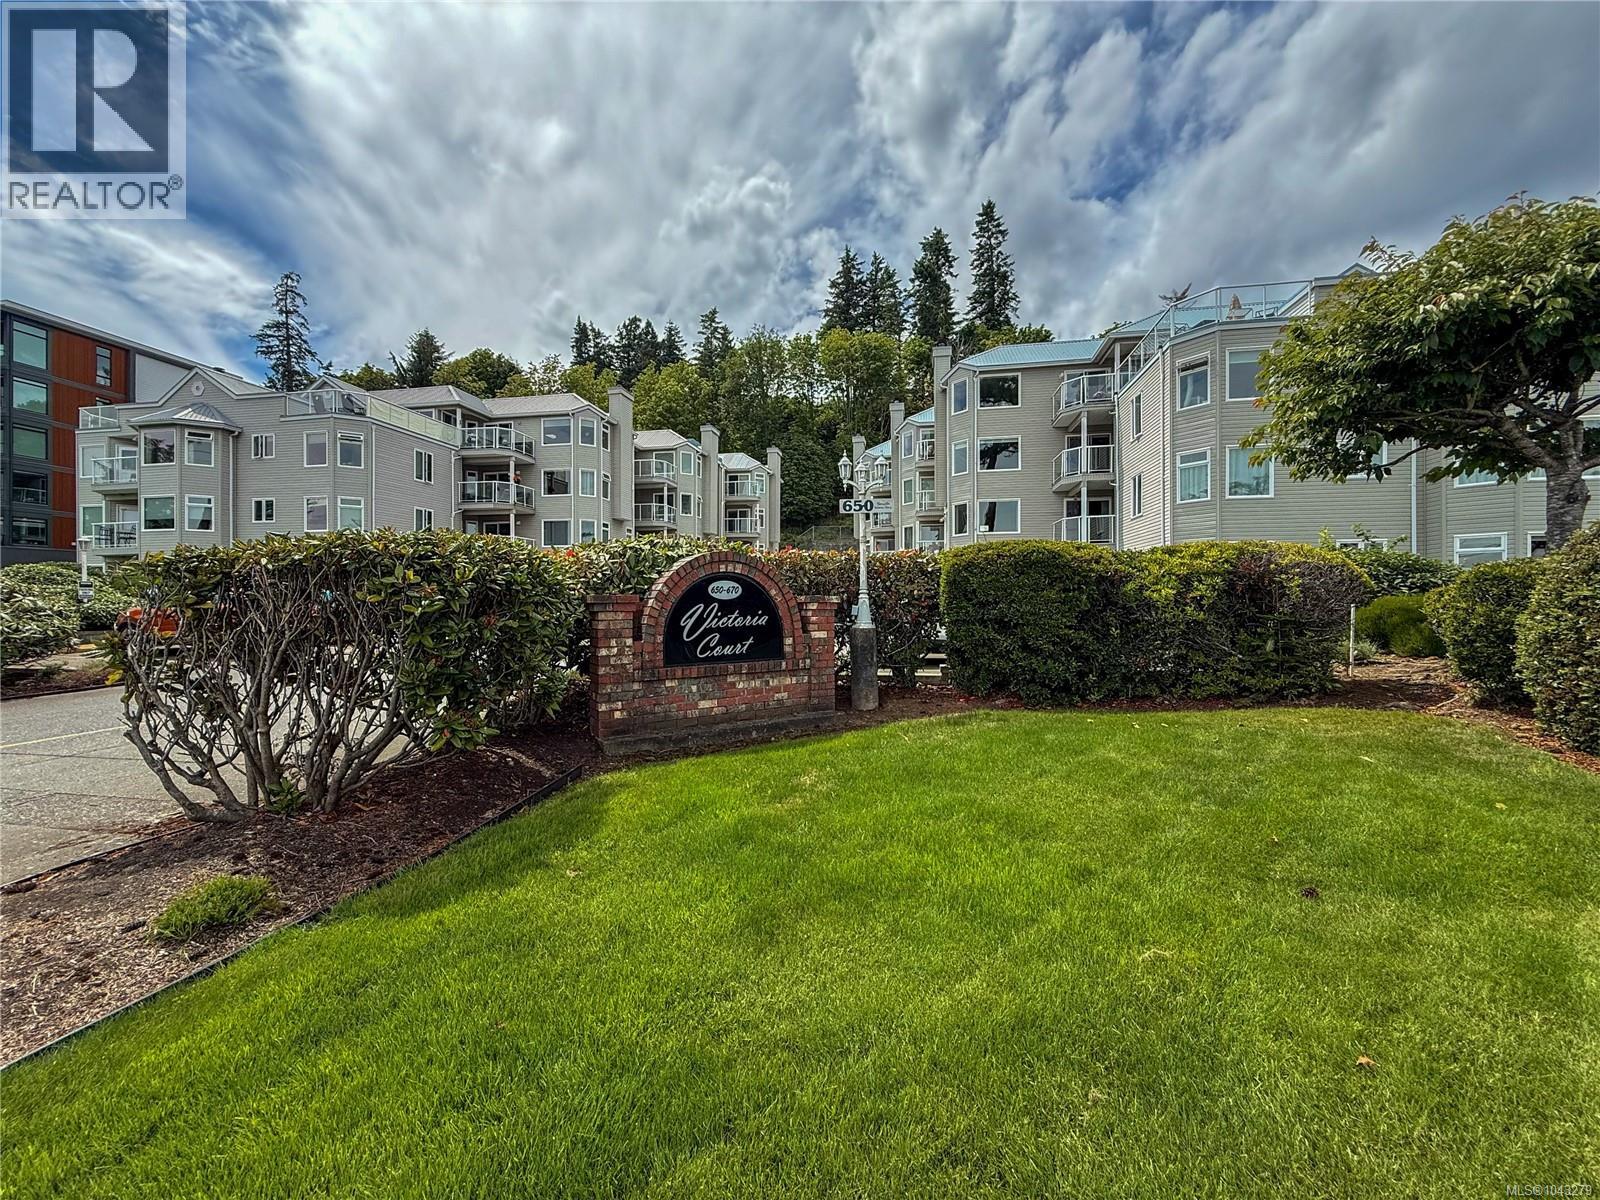
Ocean views, beach access, and easy coastal living! This bright and spacious two bedroom, two bathroom condo is ideally located in a central and convenient location. The open-concept layout features plenty of windows designed to capture the ocean views and fill the home with natural light. Enjoy the convenience of a desirable ground-floor location, in-suite laundry/storage room, and great parking. Step outside onto the covered deck and take in the coastal surroundings, or enjoy easy access to the beach just moments away. A fantastic opportunity for those seeking a low-maintenance lifestyle by the ocean. No pets permitted. (id:44393)
RE/MAX Ocean Pacific (Cr)
Sooke, British Columbia
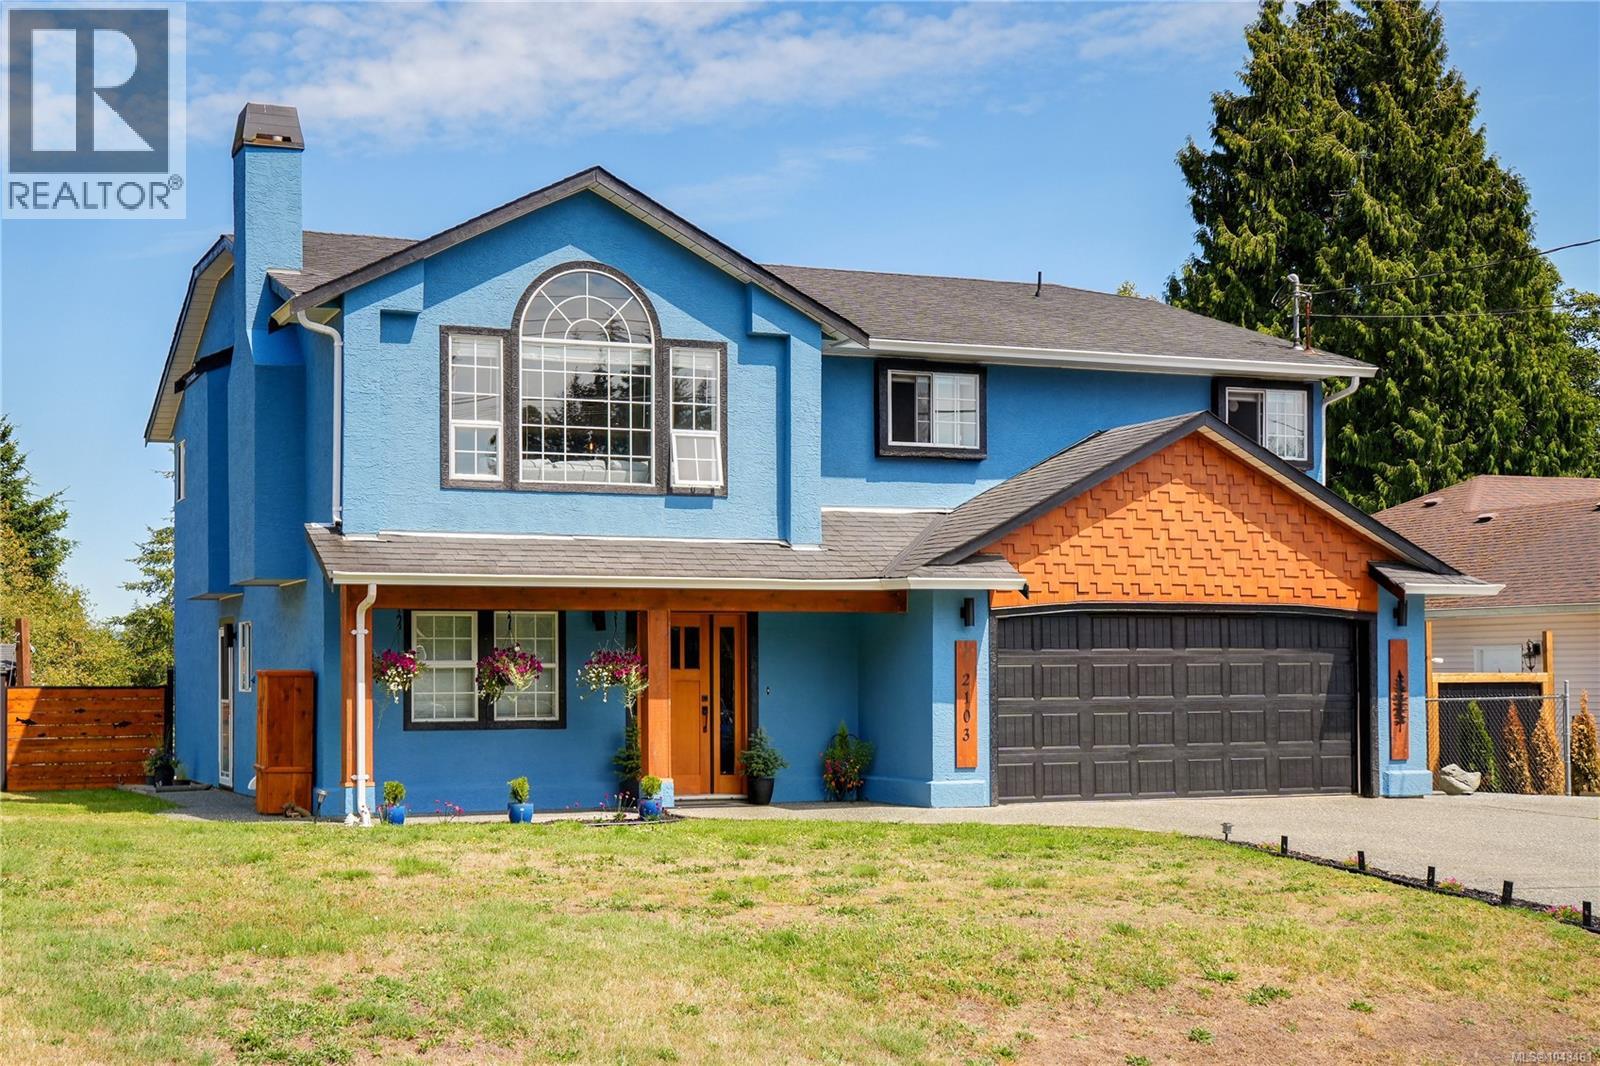
An expansive open-concept main living area that stretches the length of the home, a beautifully finished two-bedroom in-law suite, and a large fenced backyard define a home designed for flexibility. Offering exceptional space in an ideal location close to schools, parks, beaches, and everyday amenities, it delivers the perfect balance of functionality and comfort. The heart of the home is the bright living, dining, and kitchen area, where large windows fill the space with natural light and French doors open onto a spacious deck overlooking the backyard. Anchoring the kitchen is an impressive 14-foot island with abundant storage, a built-in wine rack, and a warm exposed timber ceiling, while the inviting living room features built-in storage and a fireplace with a tiled surround. The main level includes a spacious primary bedroom with deck access and a two-piece ensuite, two additional large bedrooms, and an updated full bathroom. Downstairs, you'll find a flexible bedroom or den for the main home, a bright shared laundry room with sink, and a self-contained two-bedroom in-law suite featuring an open-concept living area with a coffered ceiling, kitchen with tiled backsplash, full bathroom, covered patio and wheelchair-accessible ramp. Outside, the fully fenced backyard offers room to relax, garden, and gather, with established deer-proof fruit, berries, and vegetables, and plenty of space for children to play. Recently refreshed exterior paint enhances the home's curb appeal. Located close to John Muir Elementary School, multiple parks, Whiffin Spit, Ella Beach, a golf course, restaurants, shopping, and scenic trails, you'll enjoy the best of Sooke living with Jordan River just 30 minutes, and downtown Victoria approximately 50 minutes from home. Offering flexibility for multi-generational living, extended family, or mortgage helper potential, this is a home you'll appreciate for years to come. Reach out any time to arrange your private viewing. (id:44393)
Loyal Homes Ltd.
Nanaimo, British Columbia
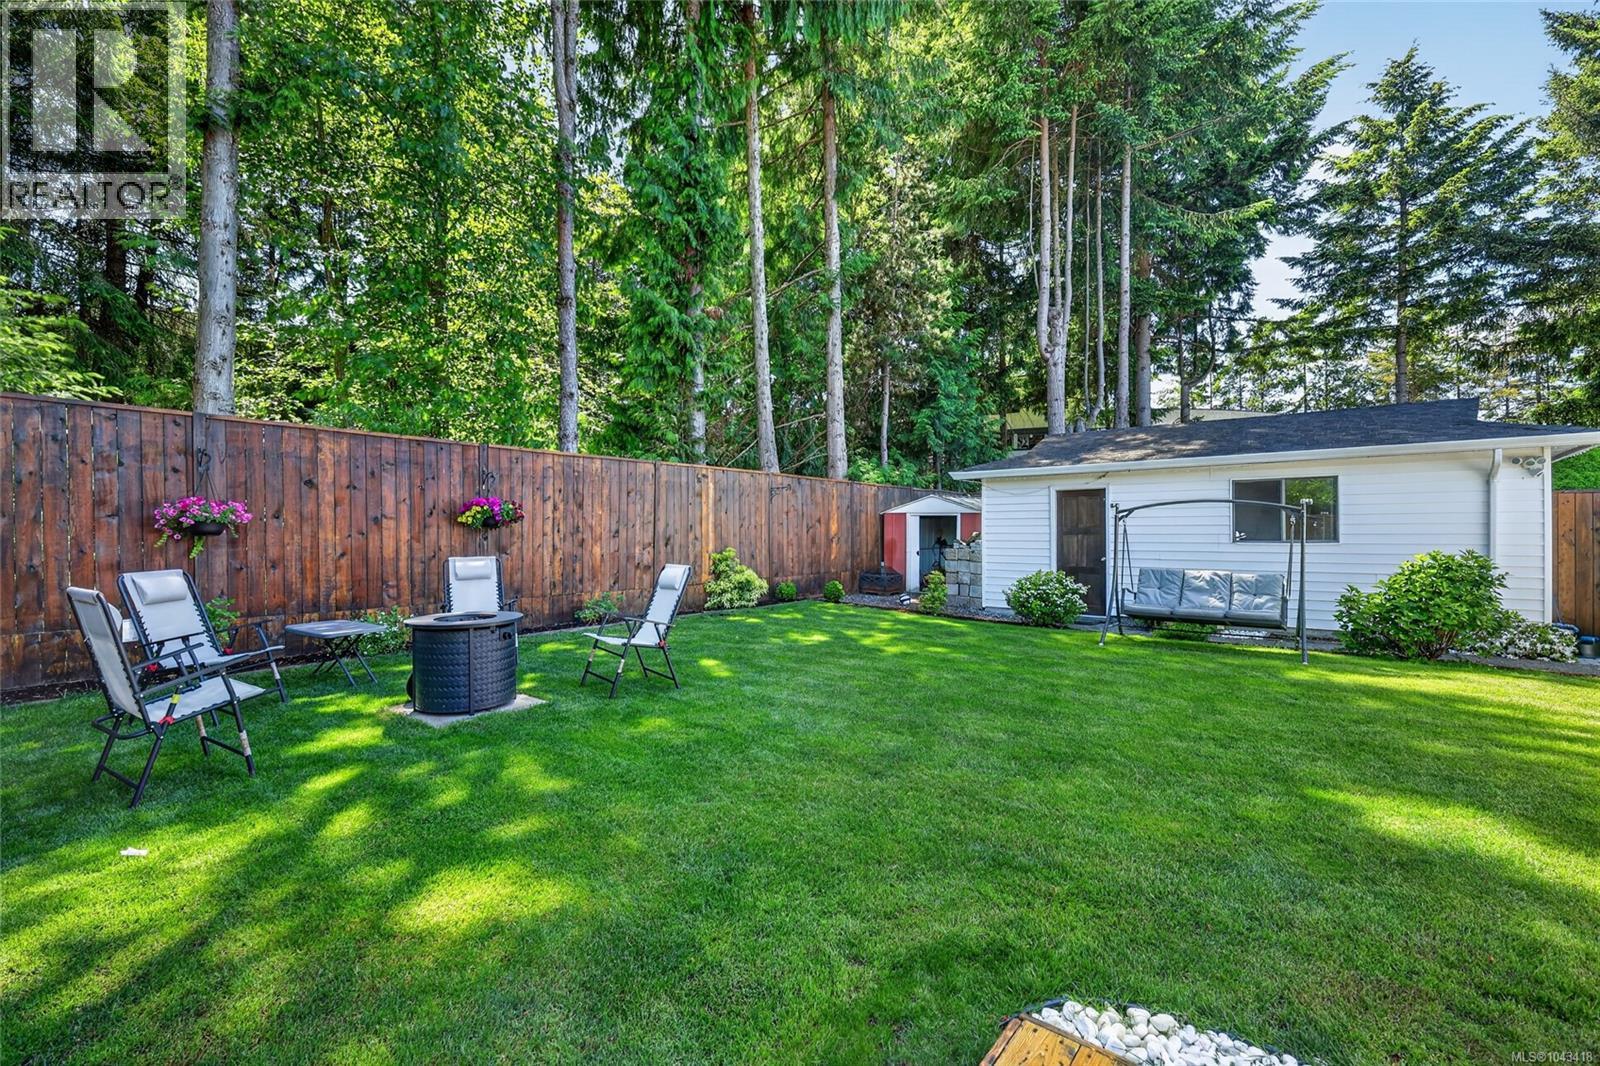
Discover this beautifully updated rancher in the desirable North Nanaimo area, ideal for families of any age. This charming 3-bedroom, 2-bathroom home features quality upgrades throughout, including top-tier kitchen appliances like a Miele dishwasher and Fisher & Paykel gas range, oven, and fridge. The modern kitchen is complete with a new quartz countertop and updated flooring that flows through the entire home. Relax in the bright sunroom overlooking a private backyard with lush, well-kept grass perfect for a round of mini golf. For hobbyists, there’s a spacious 300 sq ft workshop ready for your next project. Need extra parking? This property offers a single-car garage plus RV or boat parking. Conveniently located within walking distance to Woodgrove Mall, Costco, schools, and other major amenities, this move-in-ready rancher checks all the boxes for comfortable living in a prime location. This home is a must-see—book your showing today! All measurements are approximate; please verify if important. (id:44393)
Sutton Group-West Coast Realty (Nan)
Qualicum Beach, British Columbia
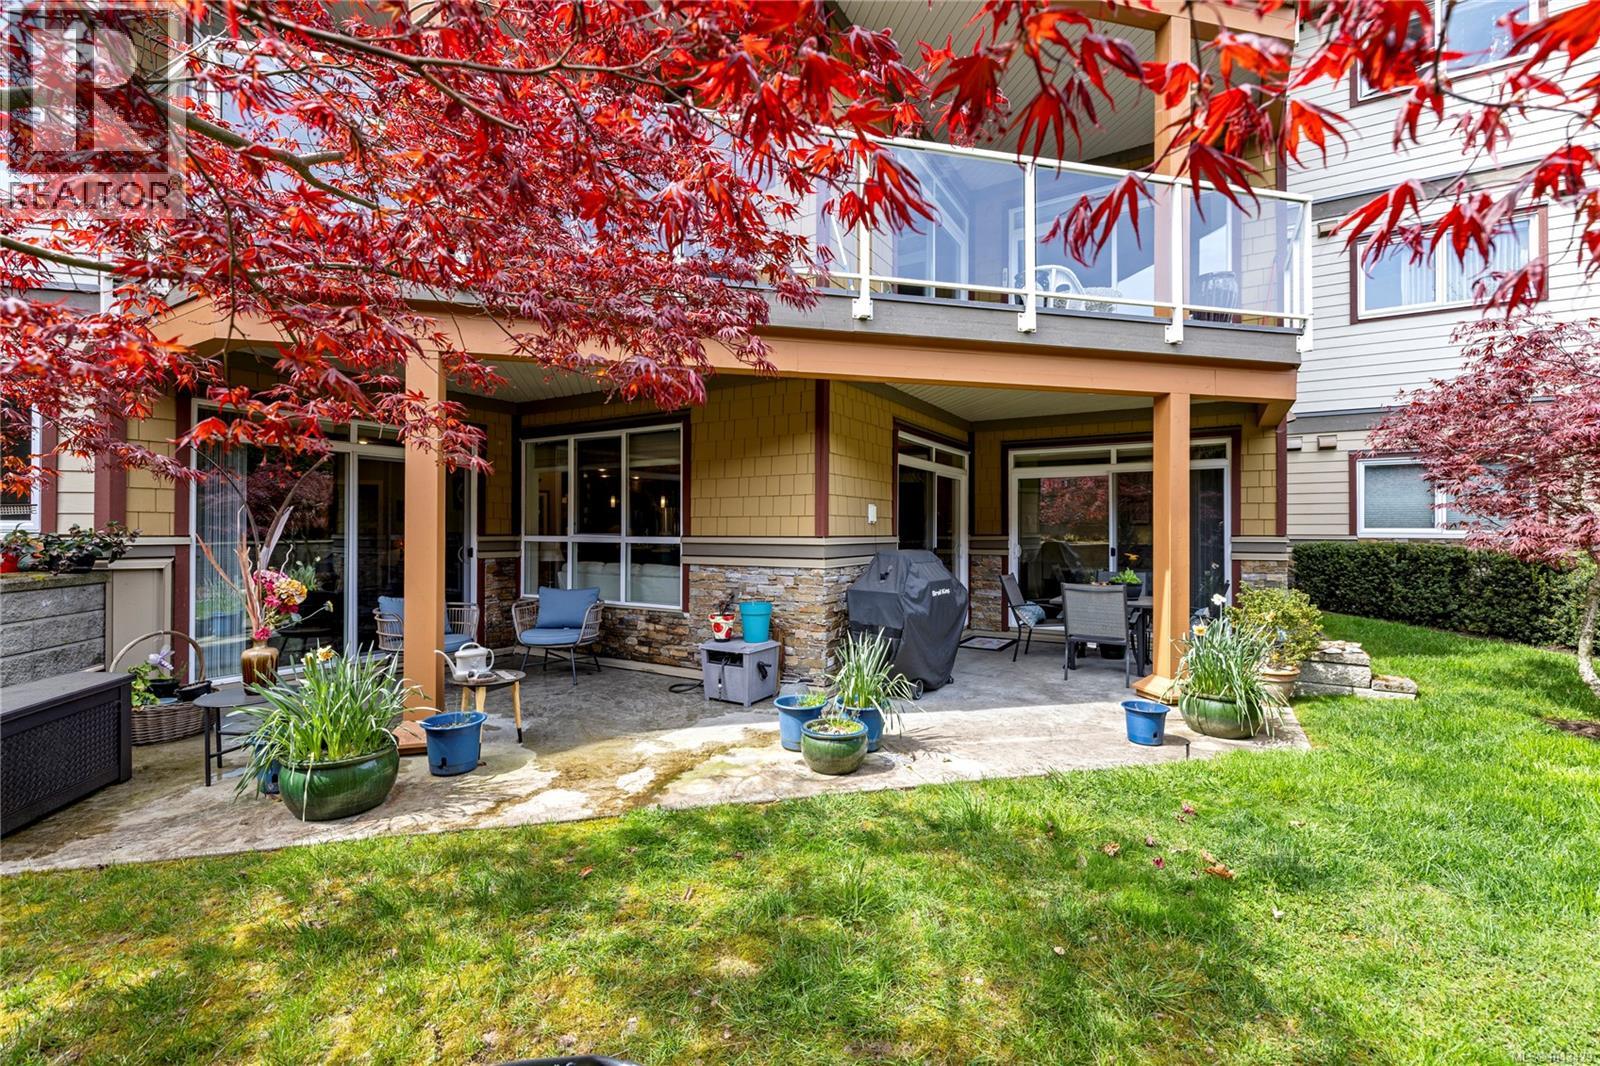
Discover the pinnacle of Vancouver Island living in this stunning 1,503 sq. ft. garden view condo. Located in one of Qualicum’s most prestigious areas, this residence offers a perfect blend of modern sophistication and serene coastal charm. The open concept design features a gourmet kitchen with quartz countertops and stainless appliances, flowing into a spacious living room anchored by a cozy electric fireplace. Expansive floor to ceiling windows bathe the home in light, framing beautiful garden views. The primary suite is a true sanctuary, featuring a walk-in closet and a spa-inspired ensuite with a deep tub and separate shower. Step onto your double sized entertainment patio, accessible from the living area and both bedrooms, and enjoy the fresh ocean air. With secure entry, underground parking, storage, and pet friendly policies, this is turn key luxury. Live the dream steps from the beach! (id:44393)
Royal LePage Island Living (Qu)
Nanaimo, British Columbia
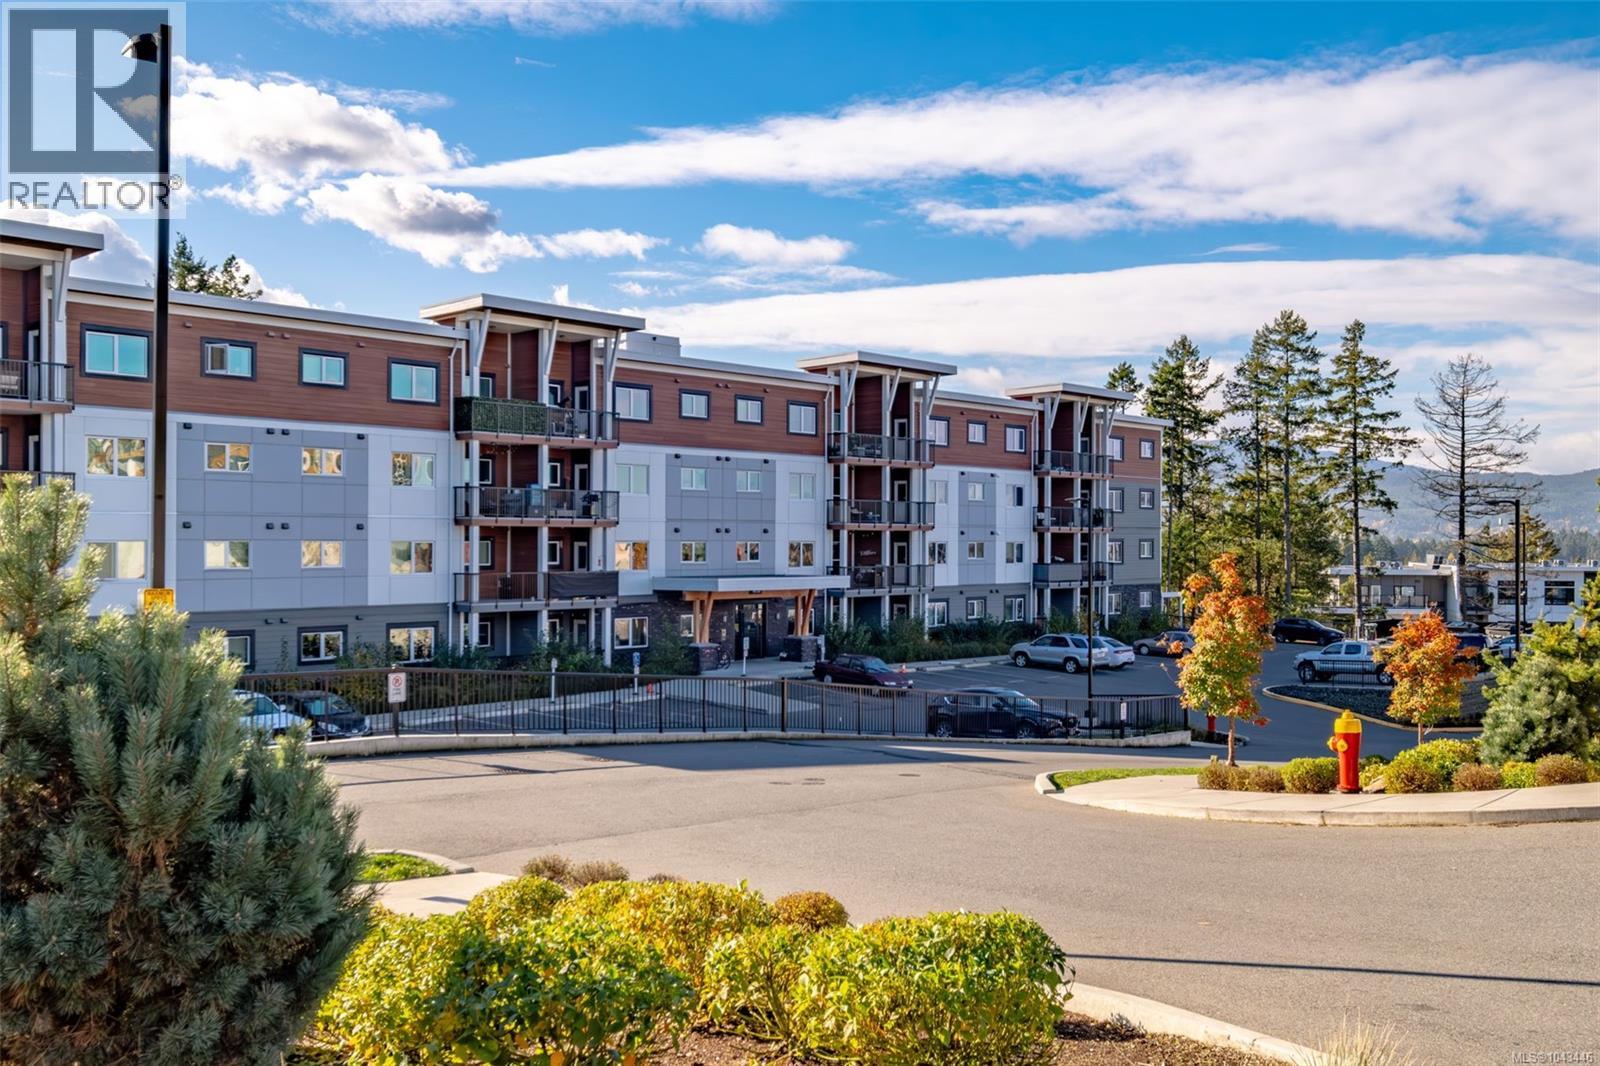
Welcome to this stunning home in Lakeview Terrace! This Built Green Platinum certified 2-bedroom, 2-bathroom residence offers a fantastic vantage point with sweeping mountain views over North Nanaimo. Completed in 2022, this modern home prioritizes sustainability with roof-installed solar panels, and a heat recovery ventilation system. The bright interior boasts a contemporary design featuring up-to-ceiling cabinetry, quartz countertops, and modern fixtures. Maximizing privacy, the two spacious bedrooms are thoughtfully situated on opposite sides of the unit. You'll have the convenience of one underground parking stall with secure bike storage. Walkability to Long Lake and North Town Centre for all your shopping and dining needs. Residents benefit from premium complex amenities, including a stylish clubhouse lounge, a fully equipped gym, and a yoga studio. Perfect for both families and investors. (Measurements and data approximate; verify if important.) (id:44393)
Exp Realty (Na)
Port Alberni, British Columbia
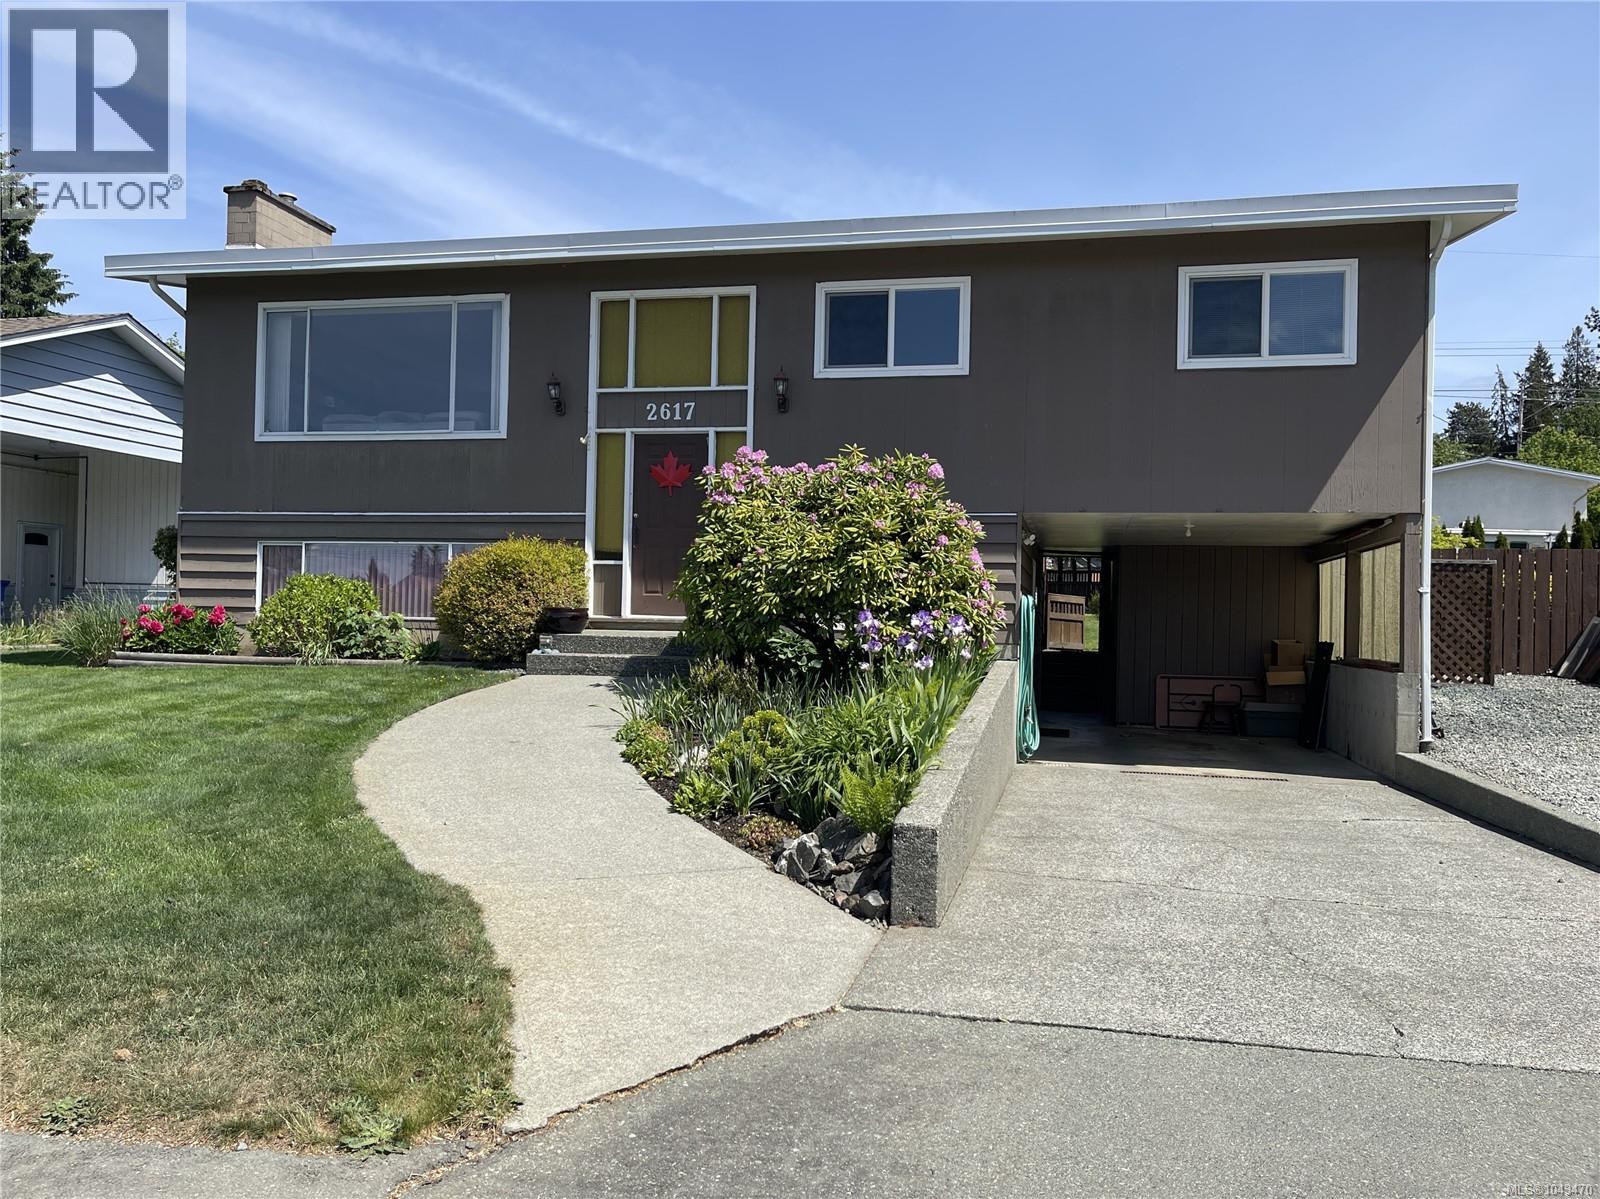
MOTIVATED SELLER! This lovely 4-bedroom, 2-bathroom family home in South Port offers comfort, space, and a great location on a good sized, fully fenced lot. The bright living room features a cozy natural gas fireplace, while the kitchen provides ample storage and functional workspace for busy family living. The dining area opens through sliding doors to a sunny deck with glass front railings, perfect for relaxing or entertaining. Three bedrooms and a 4-piece bathroom round out the main floor, while downstairs offers a generous family room, fourth bedroom, 3-piece bathroom, laundry/utility room, and an in-house workshop. Outside, the beautifully landscaped yard features privacy hedges, mature trees, and flowering shrubs, and plenty of room for kids to play. Complete with a carport, RV parking, and close proximity to parks, schools, and the Maquinna hiking and walking trails this home is a must see! All measurements are approximate; verify if important. (id:44393)
RE/MAX Professionals - Dave Koszegi Group
Hilliers, British Columbia
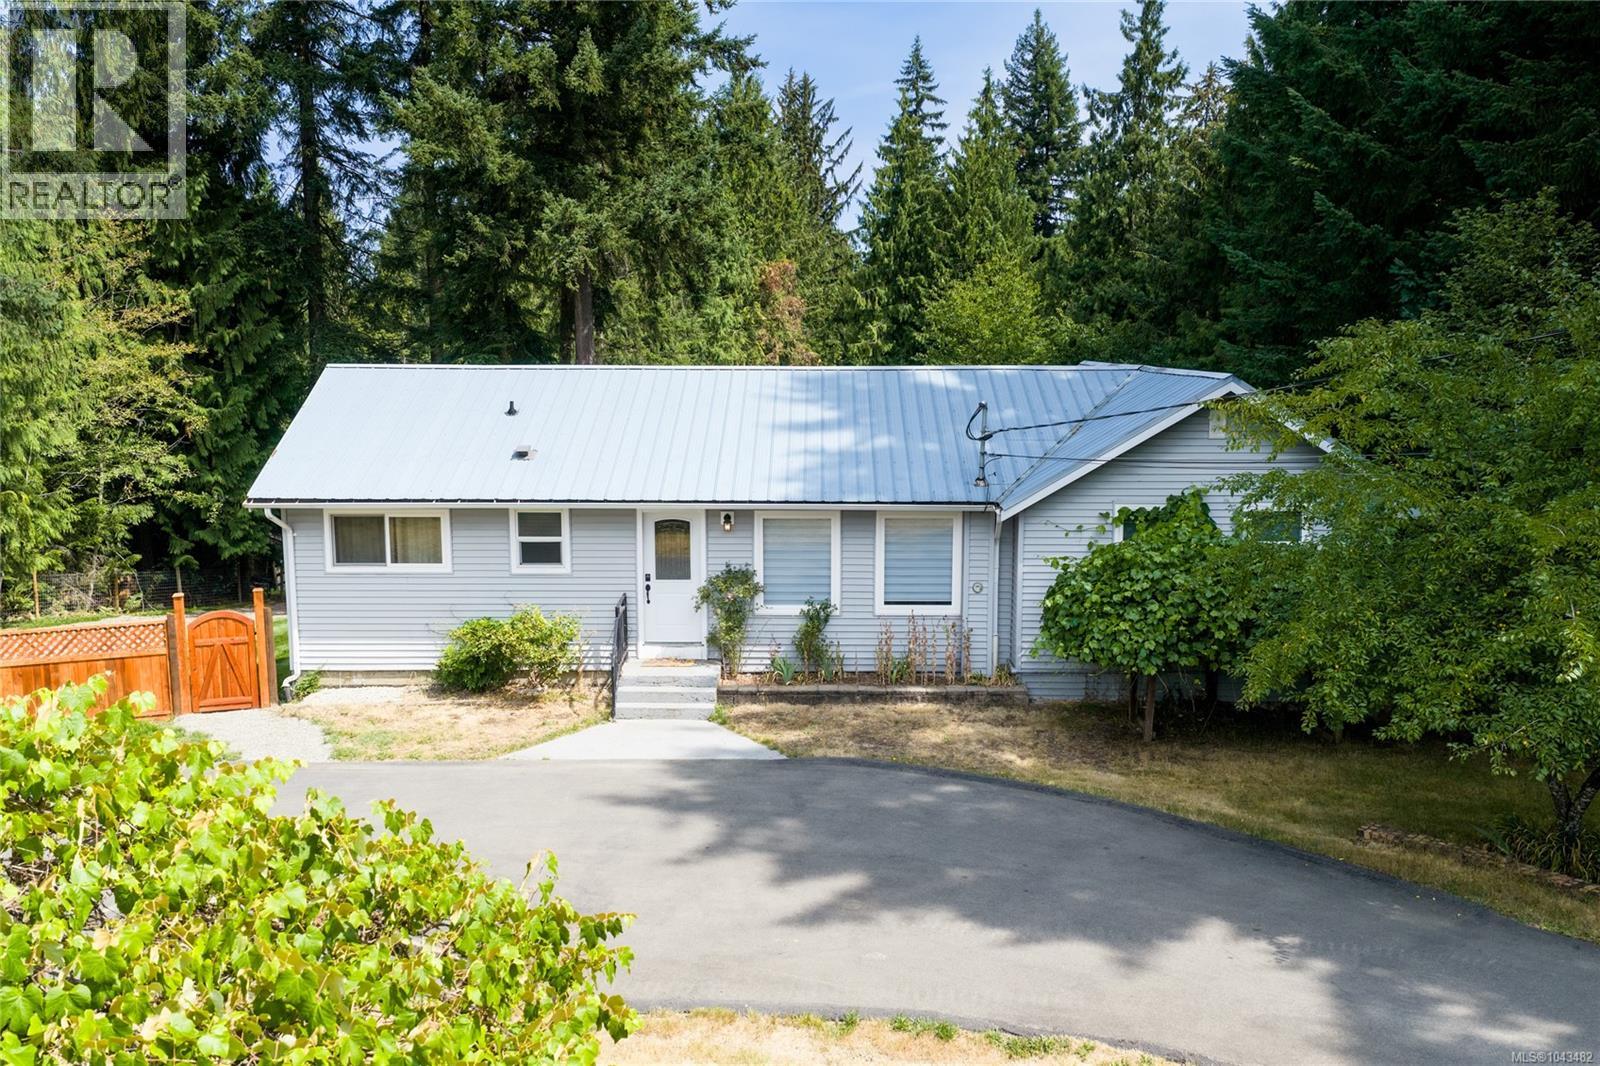
Country living – close to town. Spacious 5 bedroom, 2 bath walkout basement home on a 0.86 acre property with a fully fenced park-like back yard. Main level features an updated kitchen with access to a large back deck, bright dining area, huge living room, primary bedroom, a second bedroom/den, and a full bath. The lower level includes 3 bedrooms, a large family room with a pellet stove and access to the lower deck with hot tub, and a full bath with laundry. The backyard features mature fruit trees and is easily accessed from the front making it perfect for adding a shop. The C-3 zoning also provides some interesting opportunities. All this located just a short drive to the amazing seaside destination of Qualicum Beach. (id:44393)
Royal LePage Island Living (Qu)
Fanny Bay, British Columbia
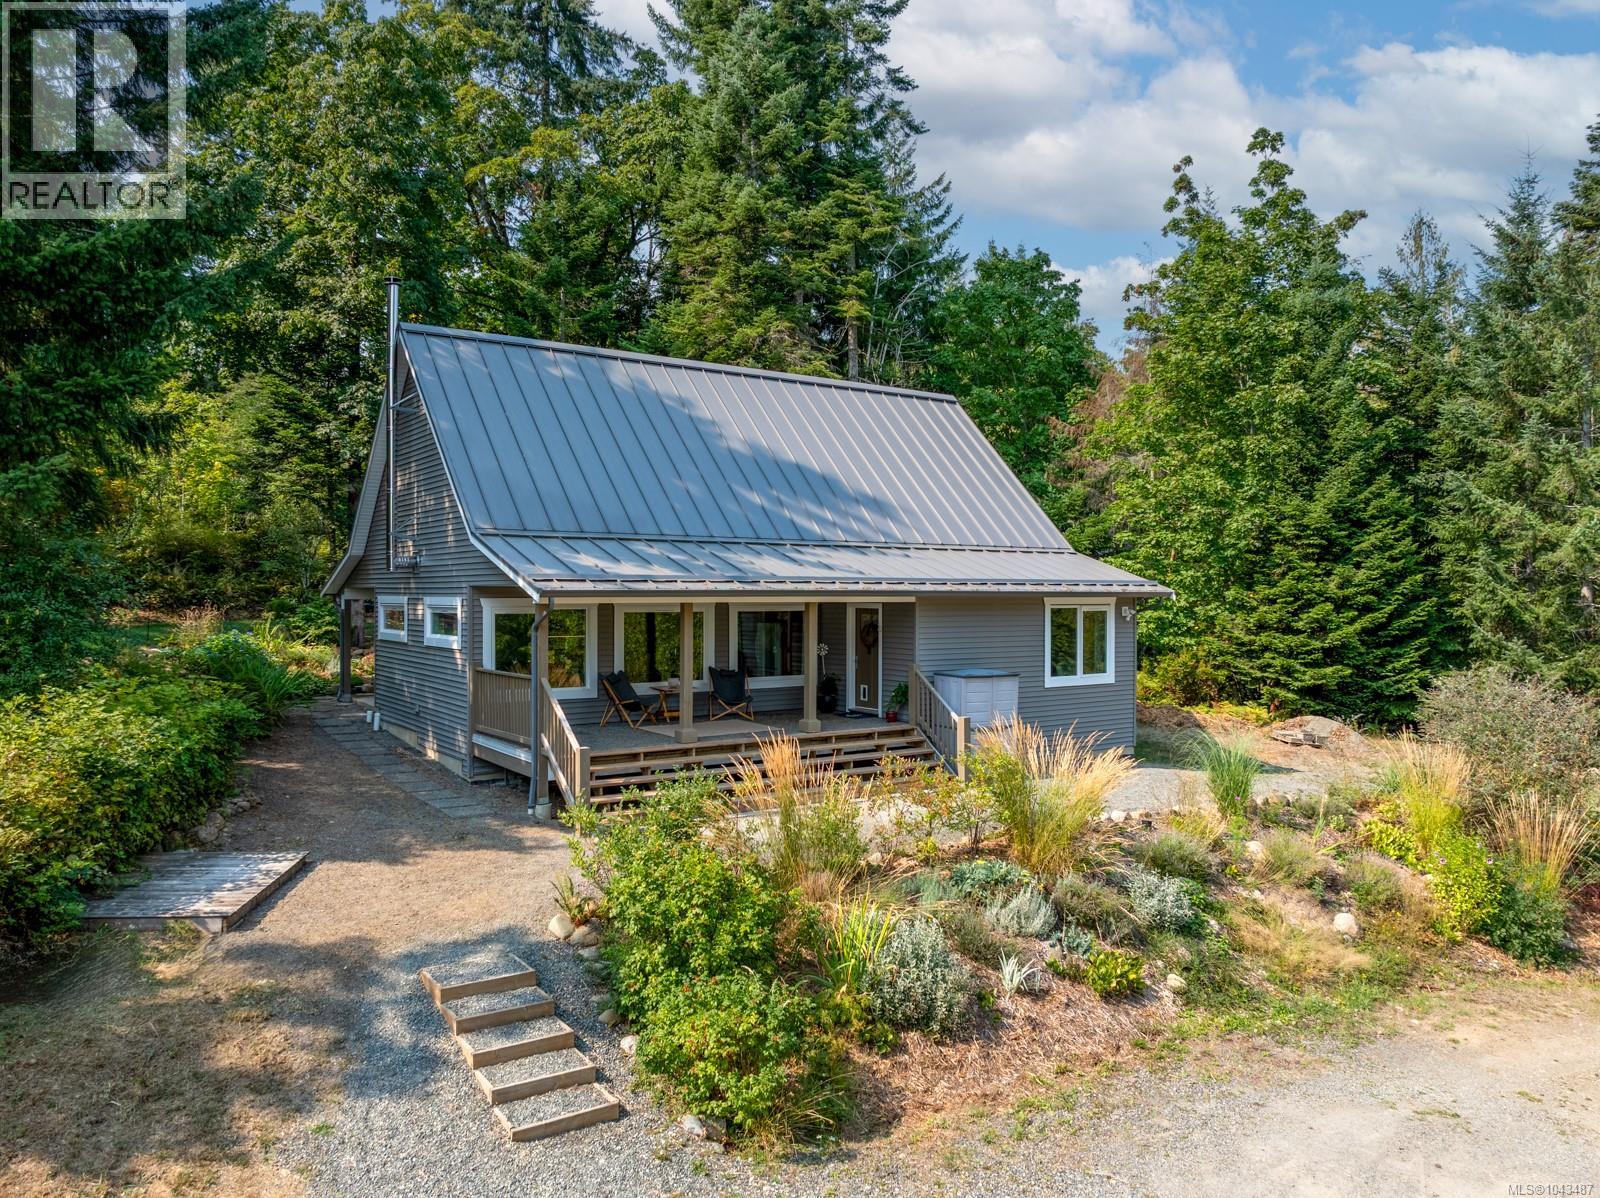
Discover the peace and potential of this private 5+ acre property, where the sound of sea lions and the salty breeze from nearby Baynes Sound remind you how close you are to the coast. Mostly undeveloped and ready for your vision, this CR-1 zoned property offers outstanding flexibility, including the potential for a secondary dwelling. Built in 2014, the home features vaulted ceilings, abundant natural light, a cozy wood stove, modern kitchen with maple cabinetry, two bedrooms on the main floor, and a 215 sq.ft. loft ideal as a third bedroom, office, or rec room. A 23' x 22' detached shop/garage, added in 2020, includes a covered carport for RV or boat storage. Minutes from the Denman and Hornby Island ferry, just 15 minutes to Courtenay or Cumberland's world-class trail network, this is a rare opportunity to build your dream home while keeping the existing home as a mortgage helper or family accommodation or enjoy this turn-key property as-is and focus on your new life. (id:44393)
RE/MAX Ocean Pacific (Crtny)
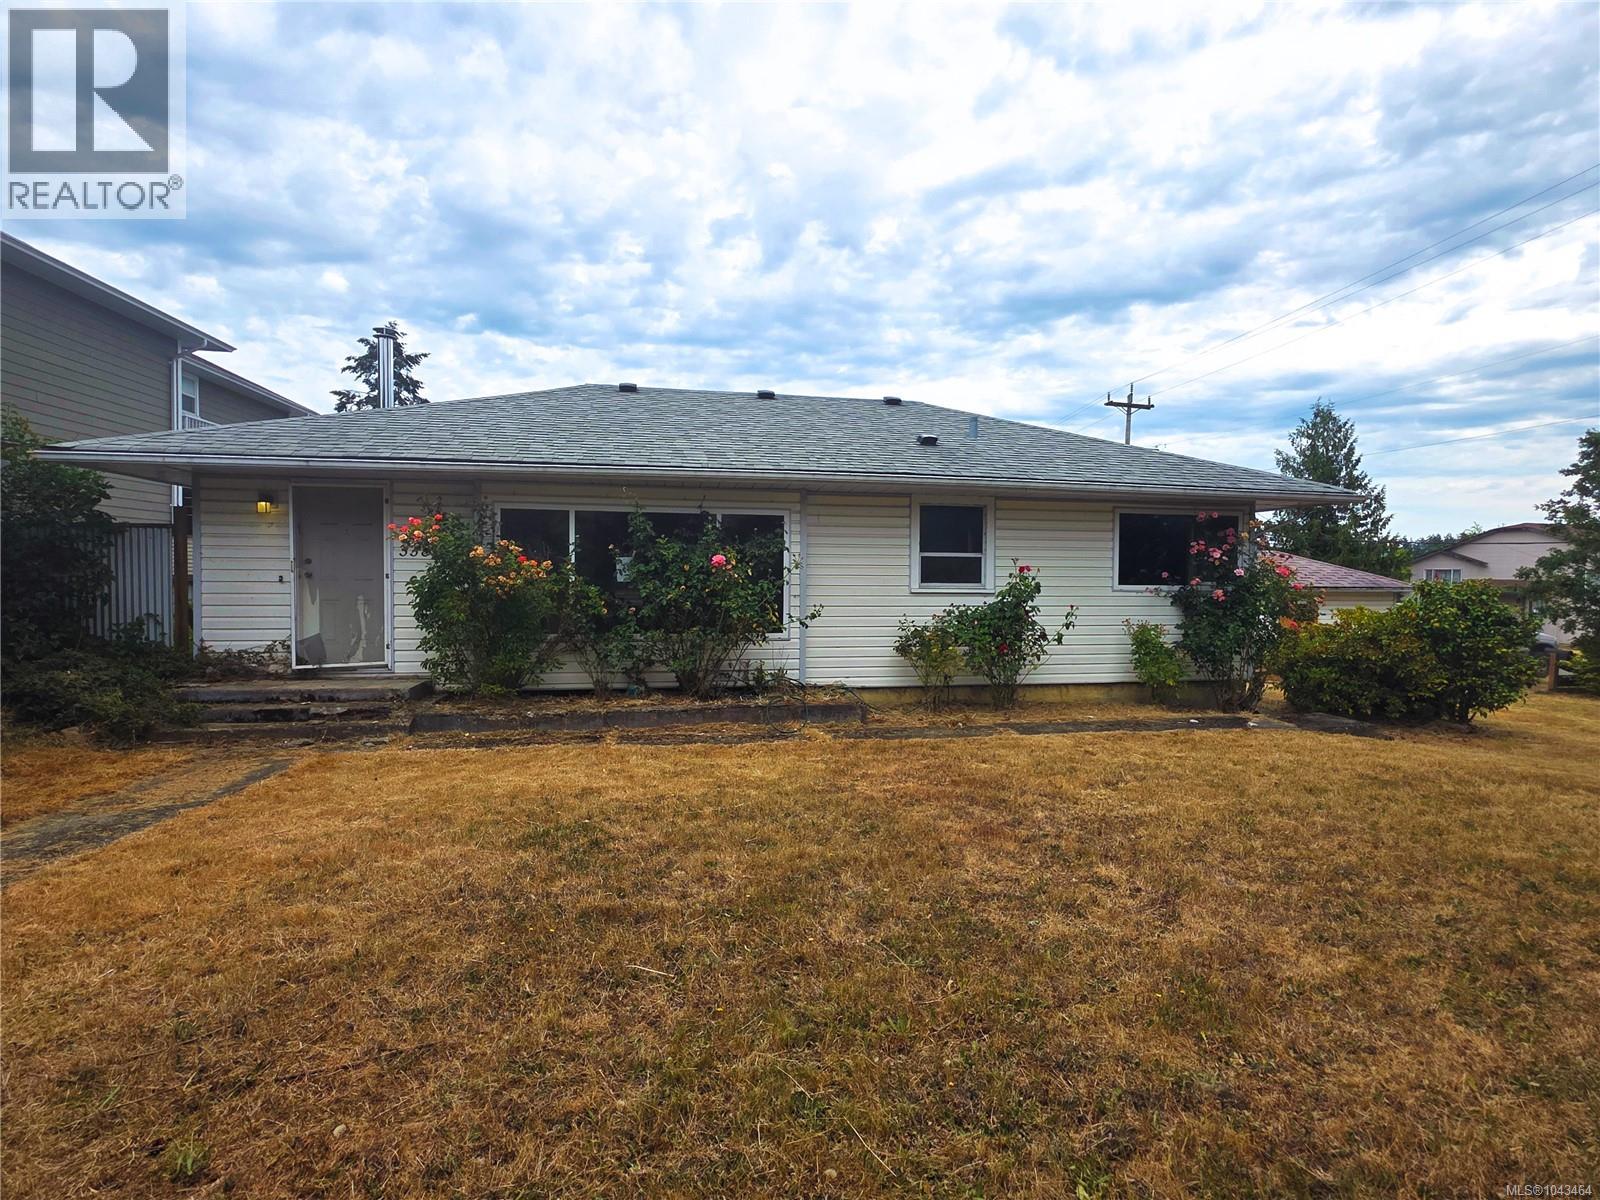
Duncan, British Columbia
Welcome to 3381 Cowichan Lake Road, set on a flat 0.32-acre corner lot in West Duncan. This rancher offers 1,447 sq ft, 3 bedrooms and 2 bathrooms. The level yard features mature fruit trees, rose bushes, a large deck, and a detached garage. Close to schools and parks, with an easy drive to downtown Duncan. Measurements approximate; buyer to verify. R3 zoning on this property allows a multitude of uses. Please enquire with the District of North Cowichan for further information. (id:44393)
Exp Realty (Na)
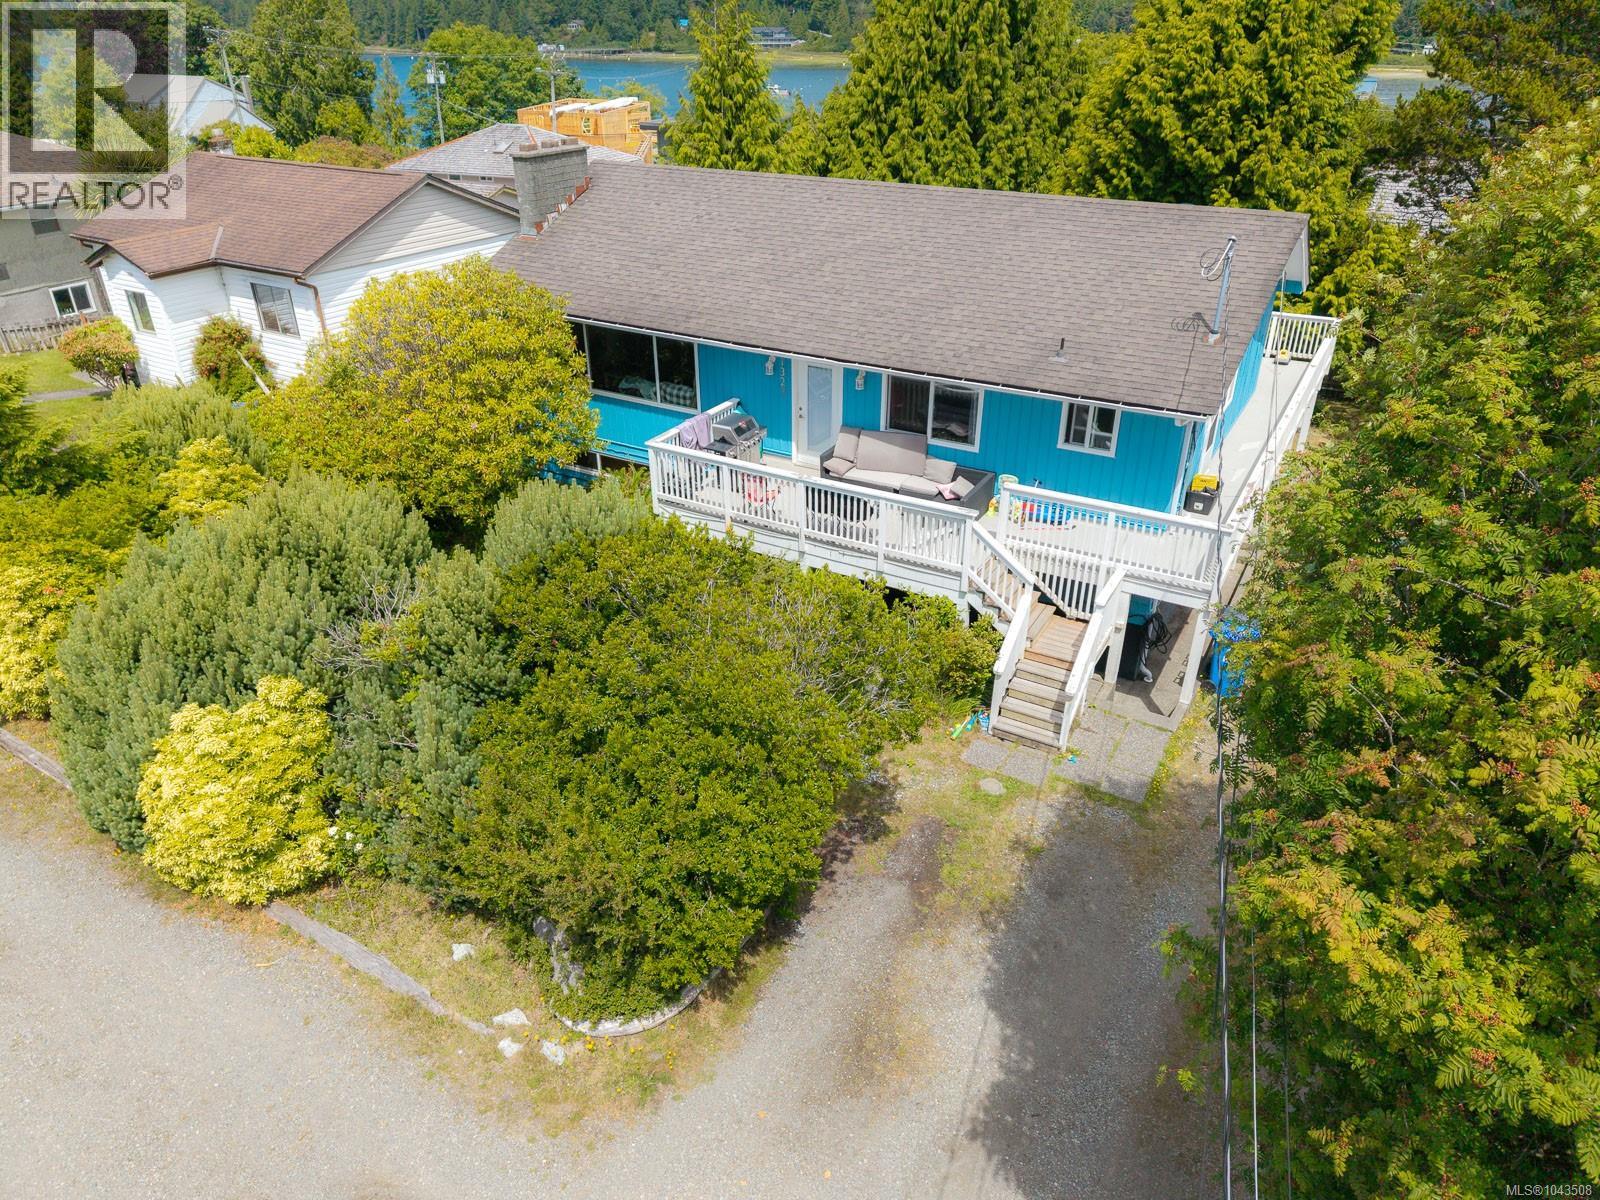
Ucluelet, British Columbia
Situated on a 6,000 sq. ft. lot in a desirable area of Ucluelet, this 2,257 sq. ft., 5-bedroom, 3-bathroom home offers the perfect blend of comfort, flexibility, and income potential. The bright, open-concept main living area flows seamlessly between the living room and kitchen, creating a welcoming space filled with natural light. A self-contained 2-bedroom suite on the lower level provides rental income, or extended family living, with the added convenience of separate laundry for both the upper and lower units. Enjoy sunny afternoons on the spacious wraparound upper deck or relax under the covered lower entry. Major updates include the roof and windows (2015), a newer hot water tank, and an updated electrical panel, offering added peace of mind. Ideally located just minutes from downtown Ucluelet, schools, and Alder Park with convenient kayak access, this versatile property is well suited for families, investors, or those seeking a home with suite potential. Measurements are approximate and should be verified if important. (id:44393)
RE/MAX Professionals (Na)
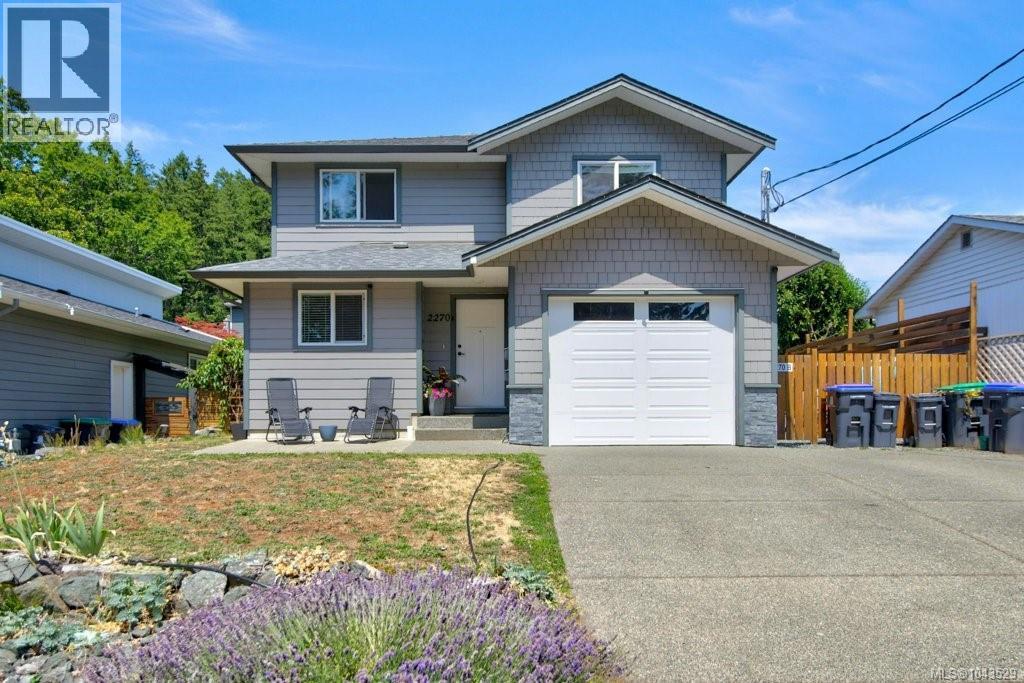
Comox, British Columbia
Family Home with stand alone secondary suite in Comox! Discover this lovely family home located in a prime area, with schools such as Robb Road and Aspen Elementary just a short walk away. Grab your bikes and head over to Comox Marina for an afternoon of fun in the park, followed by a meal at one of the many delightful local restaurants. The 2017-built residence features an open-plan design, making it effortless to entertain friends and family. Enjoy a spacious kitchen with island, open plan living and dining area, and direct access to the backyard through a glass sliding door. Upstairs, you will find three bedrooms, including a generous primary suite with a walk-in closet and a three-piece ensuite, while the other two bedrooms share a five-piece ensuite. The fully fenced backyard ensures a safe space for pets and children, and a single-car garage provides ample storage for toys and equipment. As a bonus, there is a one-bedroom self-contained home with its own fully fenced yard, perfect as a mortgage helper or an ideal space for in-laws! (id:44393)
Royal LePage-Comox Valley (Cv)
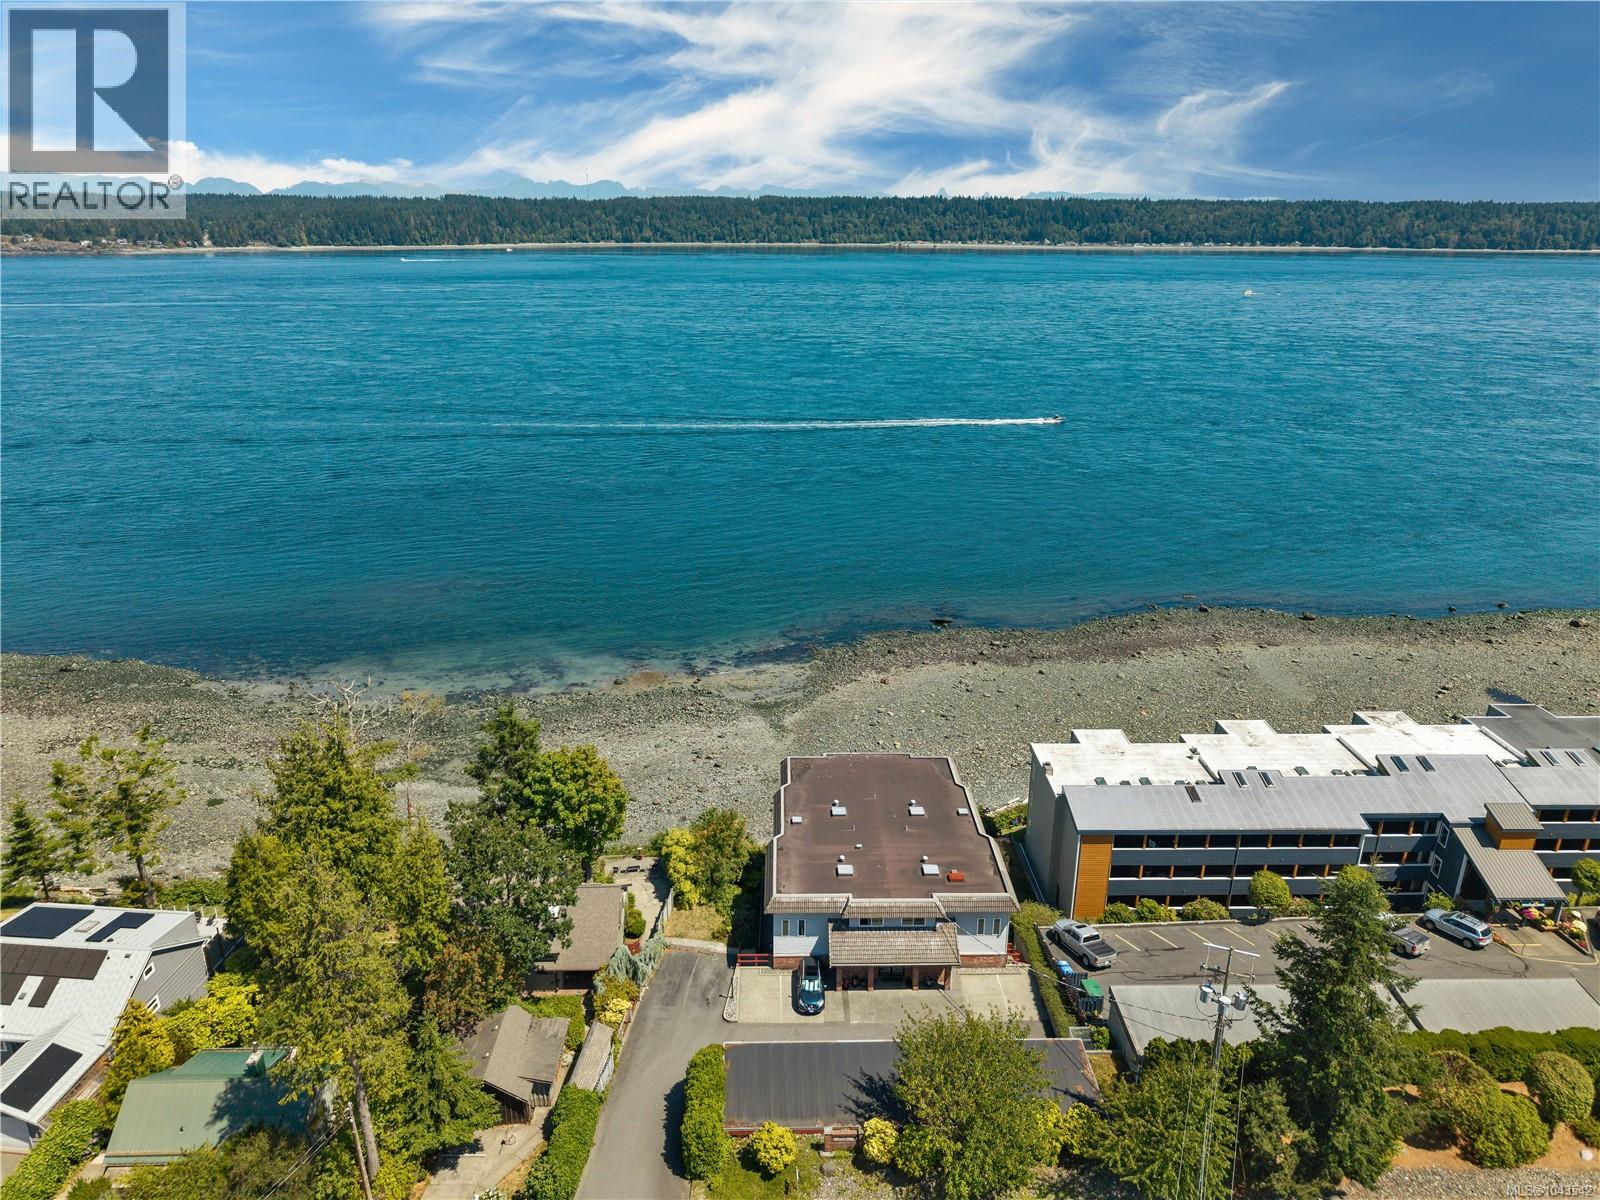
Campbell River, British Columbia
Waterfront Living at Its Finest Rarely do opportunities like this come available. Welcome to this spacious waterfront condo in an exclusive six-unit building, offering over 1,650 sq. ft. of bright, open-concept living and breathtaking, ever-changing ocean views. From the moment you step inside, you’ll be captivated by the panoramic marine vistas stretching across Discovery Passage. Watch everything from fishing boats and tugboats to luxury yachts pass by, while cruise ships glide through on summer evenings. You’ll even enjoy a front-row seat to the excitement of the VanIsle 360 and spectacular views of the Canada Day fireworks. Designed for comfortable year-round living, this home stays naturally cool even on the warmest summer days and remains cozy throughout the winter with efficient in-floor heating throughout most of the condo. The peaceful setting offers an incredible sense of tranquility, with no street noise—just the sounds of waves gently lapping the shoreline, seabirds calling overhead, bald eagles soaring by, and seals playing in the water below. This well-maintained building is known for its quiet atmosphere, with minimal noise from neighbouring units and a wonderful community of owners. Each residence includes two parking spaces, and residents enjoy access to a common waterfront side yard—perfect for relaxing in the sun while taking in the ocean views. A staircase from the property provides direct access to the beach below. Located just steps from downtown Campbell River, you’ll love the walkability to the Discovery Pier, Crabby Bob’s, Session Taproom + Kitchen, Quay West, Chances, Ostler Park, Tyee Plaza, and a variety of local shops, restaurants, and amenities. Whether you’re looking for a full-time residence or a low-maintenance waterfront lifestyle, this is a truly special opportunity to own in one of Campbell River’s most sought-after and rarely available oceanfront buildings. Oceanfront living doesn’t get much better than this. (id:44393)
Real Broker
Campbell River, British Columbia
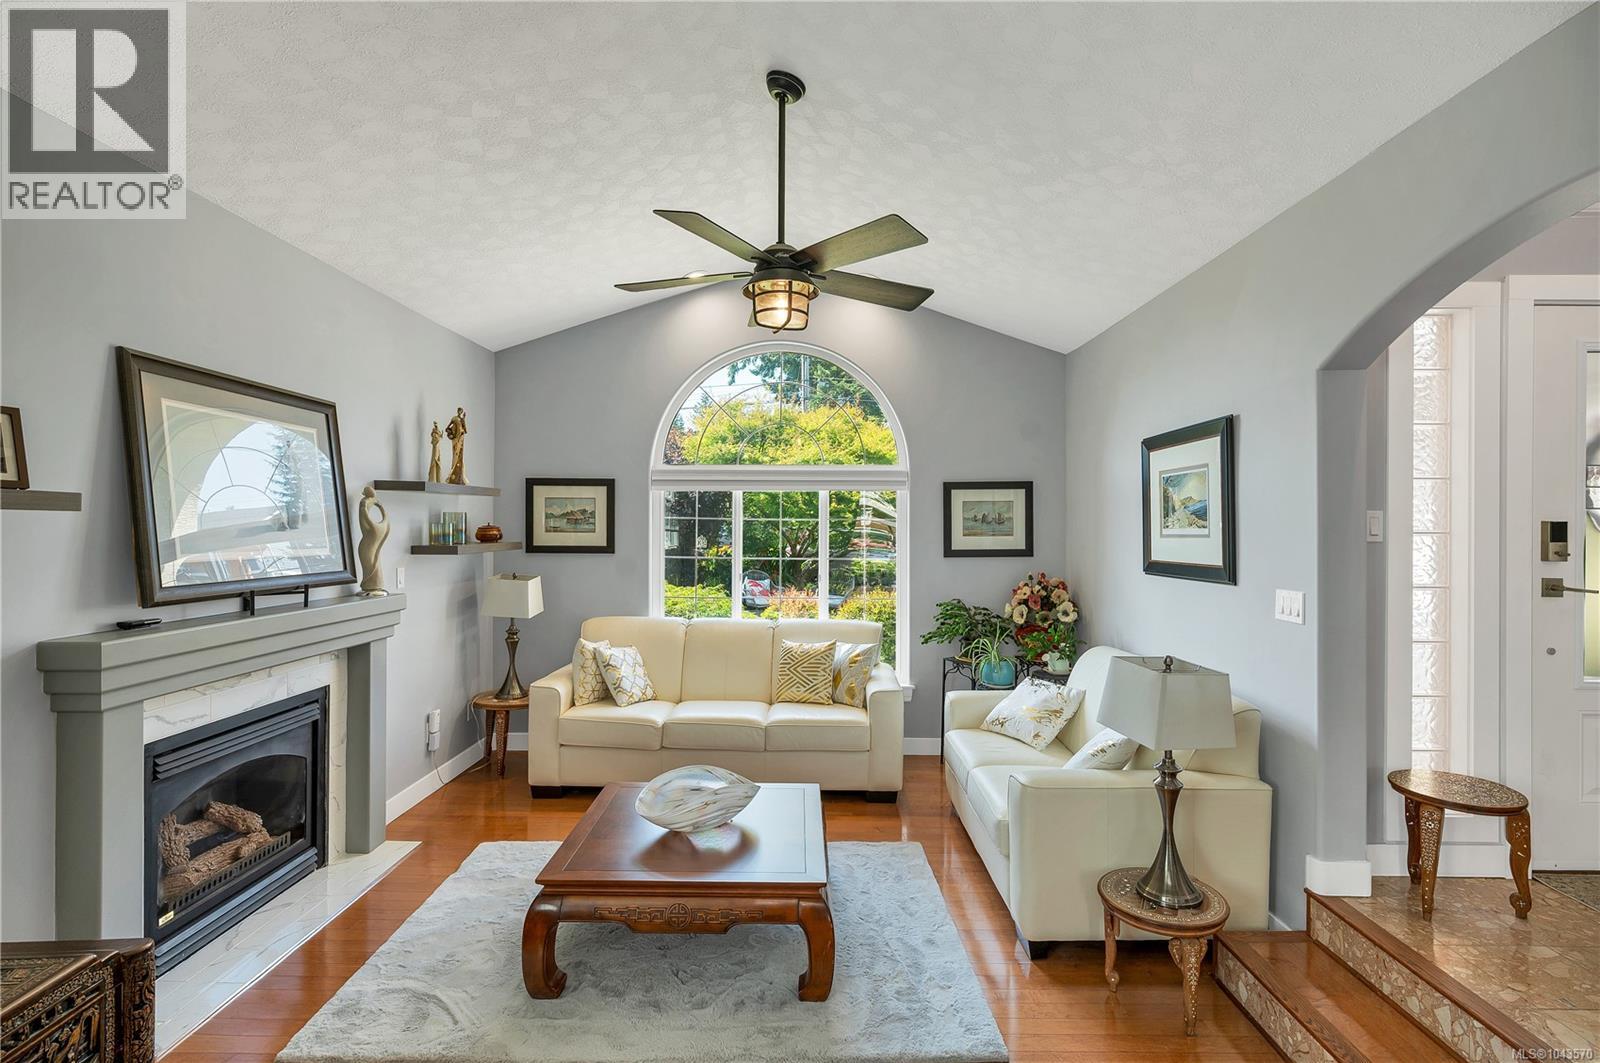
Beautifully maintained 3-bedroom rancher located just one block from the ocean in a desirable, walkable neighbourhood. This move-in ready home offers numerous quality updates and pride of ownership throughout. The fully renovated kitchen features modern finishes, upgraded electrical, and convenient touchless under-cabinet lighting. Both bathrooms have been tastefully updated, and all Poly-B plumbing has been removed for added peace of mind. A high-efficiency mini-split heat pump, installed approximately 2.5 years ago, provides year-round comfort. Additional improvements include new blinds throughout, attractive maple flooring, and fresh interior paint. Outside, you'll appreciate the beautifully landscaped yard filled with mature plants and colourful gardens, creating a private and inviting outdoor space to relax or entertain. RV parking adds extra convenience. A fantastic opportunity to enjoy comfortable one-level living just steps from the ocean. (id:44393)
Royal LePage Advance Realty
Port Alberni, British Columbia
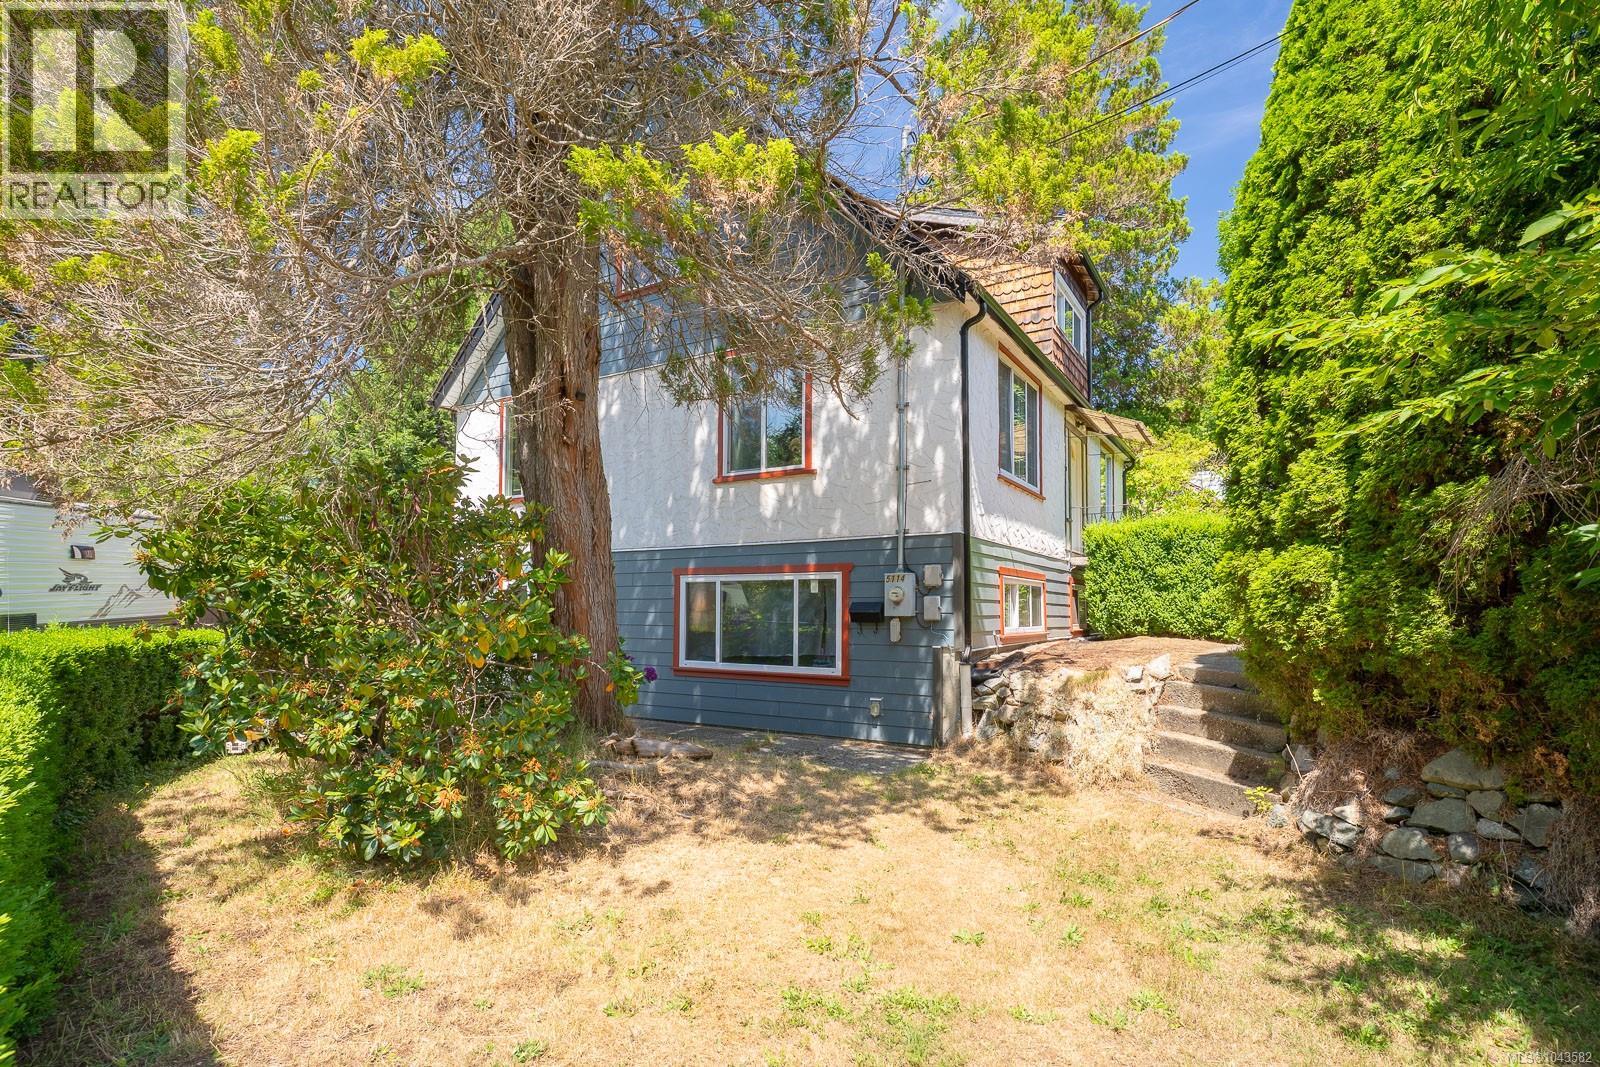
Welcome to this charming 3-storey character home set on a rare and private 0.58-acre city lot. With 4 bedrooms, 1 bathroom, and a second bathroom already roughed in, this property is ready to grow with your family's needs. Numerous updates have already been completed, including durable cement fibre siding, updated windows, and an efficient electric forced-air furnace. Enjoy outdoor living with two oversized decks—one covered for year-round enjoyment and one open to soak up the sunshine. Inside, you'll find a spacious living room warmed by a cozy wood stove, a large eat-in kitchen with a separate dining area, and a generous main bathroom featuring a beautiful freestanding soaker tub. The main-floor bedroom, currently used as an office, features cork flooring and large corner windows that fill the space with natural light. Upstairs offers two generously sized bedrooms, with the beginnings of hallway closet additions already underway—ready for the next owner to complete. The full-height unfinished basement provides outstanding potential for additional living space, or abundant storage. It already includes a finished fourth bedroom, extensive new insulation, and plumbing rough-ins for a second bathroom. Outside, the expansive backyard is a private retreat surrounded by mature trees, with raised garden beds, plenty of room for children to play, and abundant space for gardening or entertaining. Storage under the deck and ample parking at both the front and side of the property add to the home's functionality. Located just 2 minutes from the marina in a convenient central location that offers a surprisingly rural feel, there could also be potential to subdivide this property, subject to City approval (buyers should verify with the City). With many of the major updates already complete, this home offers an incredible opportunity to add your own cosmetic touches and build equity while enjoying a unique property with exceptional space, privacy, and possibilities. (id:44393)
RE/MAX Mid-Island Realty
Chemainus, British Columbia
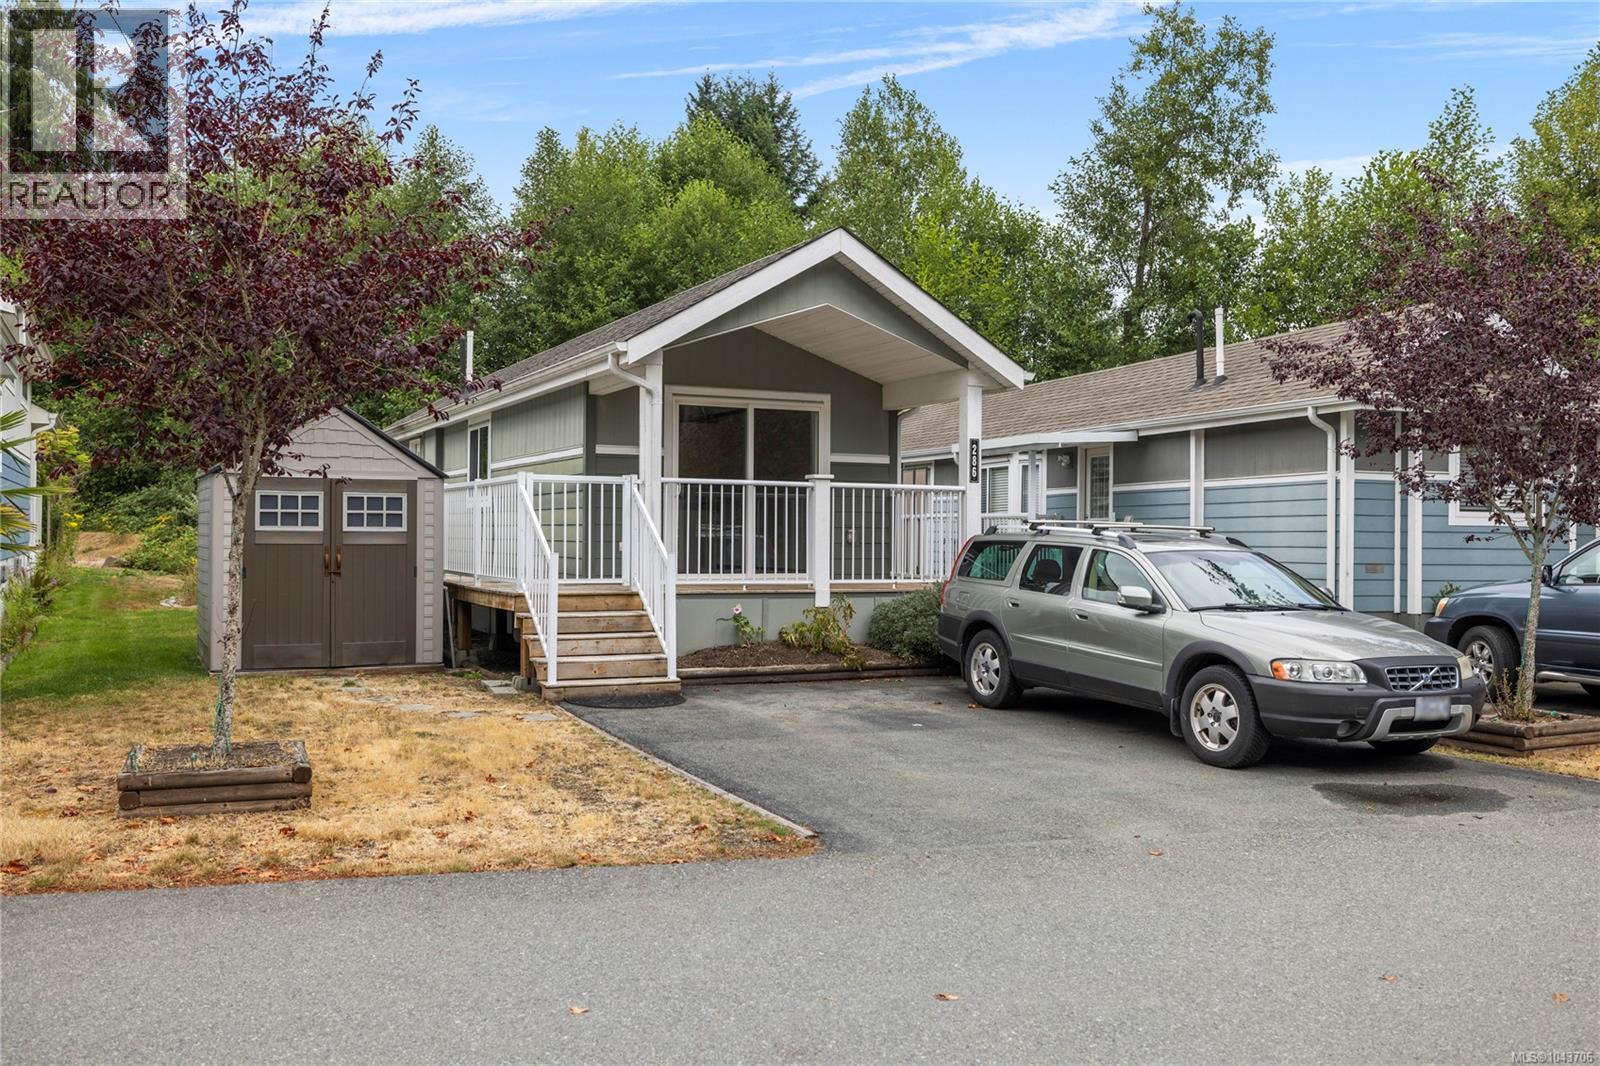
Great potential for this mini-home, situated in a quiet community and backing onto a peaceful treed setting. Requires some cleaning and updates of flooring and fixtures. The bright interior offers an open-concept layout with vaulted ceilings and large windows that fill the home with natural light. The kitchen features shaker-style cabinetry, ample counter space, and overlooks the adjoining living and dining areas, creating an inviting space for everyday living and entertaining. The home includes a comfortable bedroom and a four-piece bathroom. Sliding doors open to the expansive wraparound deck, providing plenty of room to relax and enjoy the private surroundings. Storage shed for additional storage. There is open parking and the park allows two pets. All data and measurements are approximate and must be verified if fundamental. (id:44393)
RE/MAX Professionals (Na)
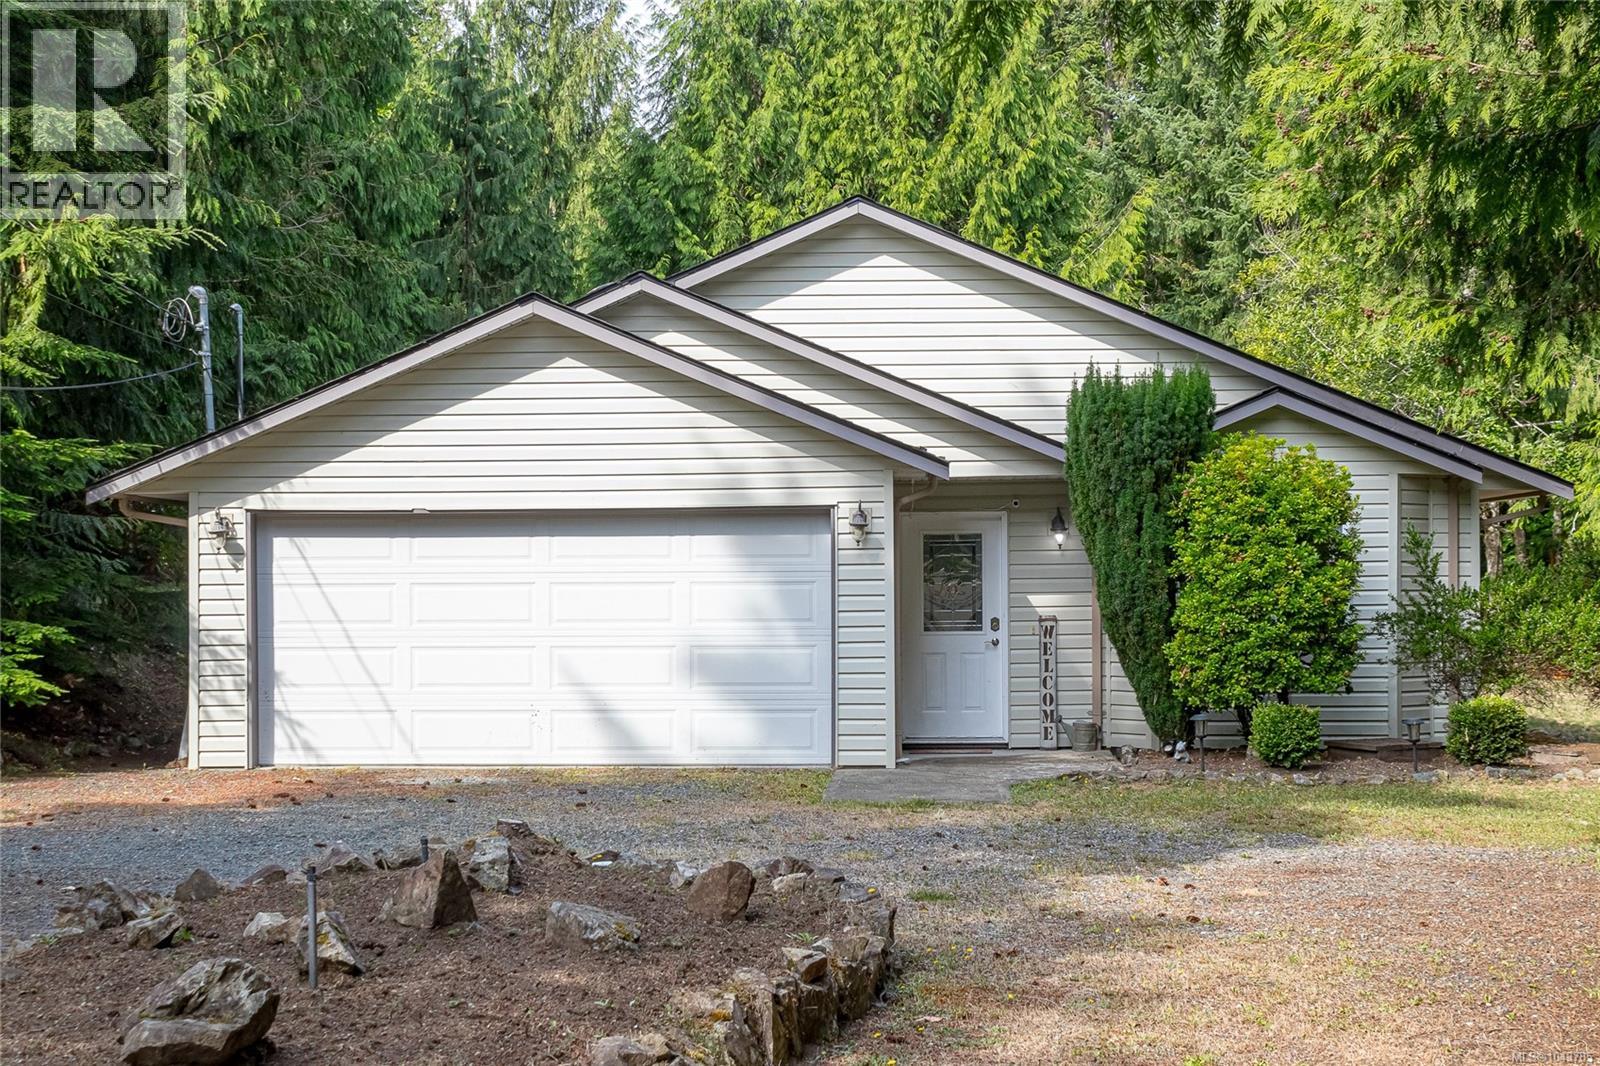
Qualicum Beach, British Columbia
Mountain views provide the perfect backdrop for this updated and well-maintained 2 bedroom/2 bathroom rancher. Situated on a .33 acre lot this 1278 sq. ft. home's open living area separates the two bedrooms offering privacy to the master suite from the guest room (which doubles nicely as an office). Exit the main living area to the backyard and soak up the sunny exposure while enjoying the mountain vista. In the evening move indoors and cozy up next to the wood fireplace. If a low-maintenance, relaxed lifestyle is what you are looking forward to, then this is the home for you to view! Some of the extras include an attached garage, underground sprinklers, and a 12 X 10' storage area in attic. Only 15 minutes to Qualicum Beach with walking trails at your doorstep and local swimming hole in the Little Qualicum River less than 1 km. away (id:44393)
Cir Realty