
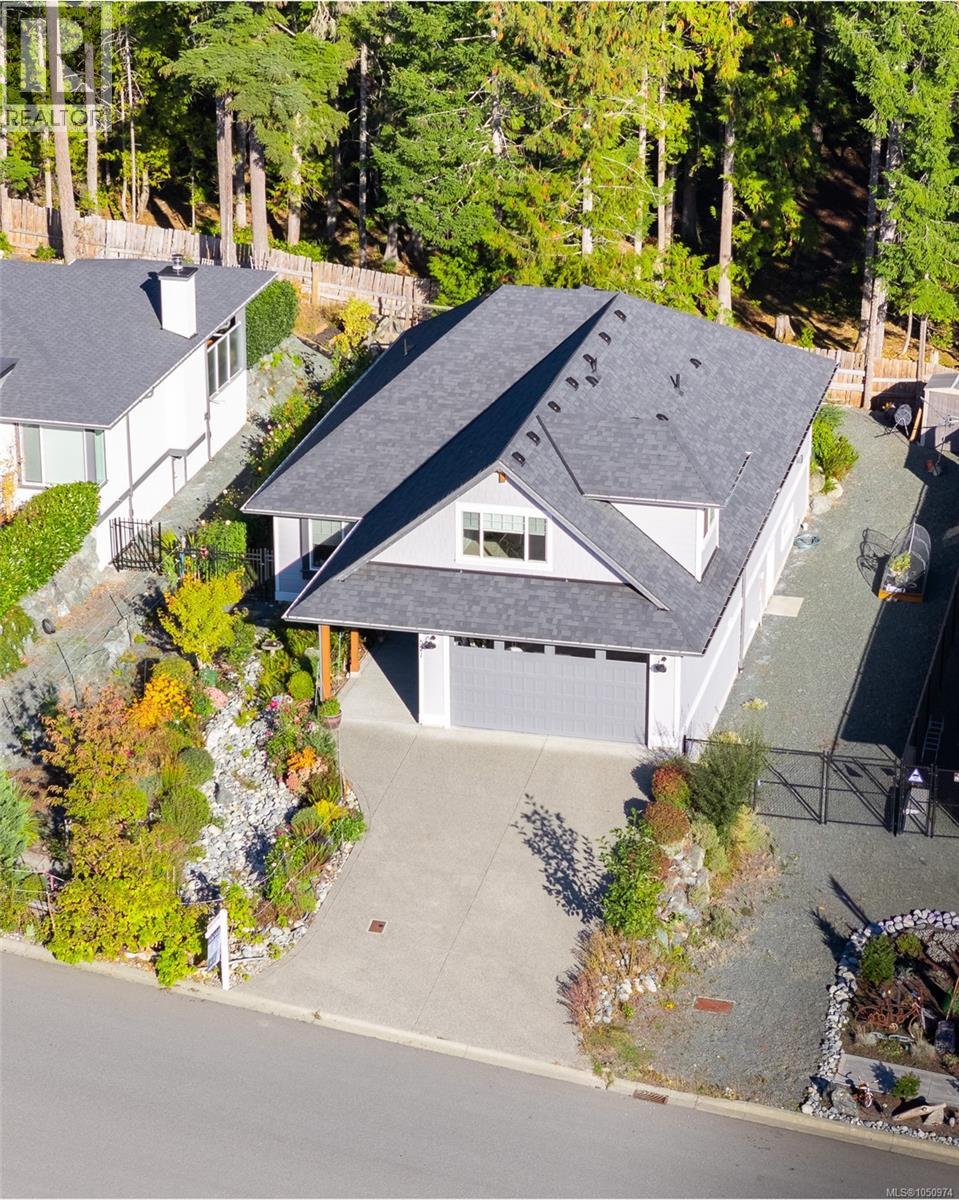
Lake Cowichan, British Columbia
Almost new, NO GST, and packed with features! This exceptional one-level rancher with a bonus room above the garage is sure to stand out. Designed for easy main-floor living, the home offers 3 bedrooms on the main level plus a private upstairs bedroom and bathroom—perfect for guests, family, or a flexible home office. Built by reputable local builder Main Construction, this impressive home offers over 2,200 finished sq ft, plus a full-height 5'+ walk-out crawl space providing incredible storage and future potential. Backing onto peaceful green space and trees, the property enjoys a quiet setting at the end of a no-through road in the newest phase of The Slopes. There's room for the RV, boat or trailer, plus gated/fenced space for pets and an abundance of vegetable garden beds. The Slopes offers a welcoming, safe and friendly community with walking trails, parks and easy access to Lake Cowichan amenities. Canada FireSmart certified, it's an ideal setting for retirees, families and anyone looking for a relaxed Vancouver Island lifestyle. 521 Mountain View offers the space, privacy, quality and value you've been waiting for! (id:44393)
Exp Realty
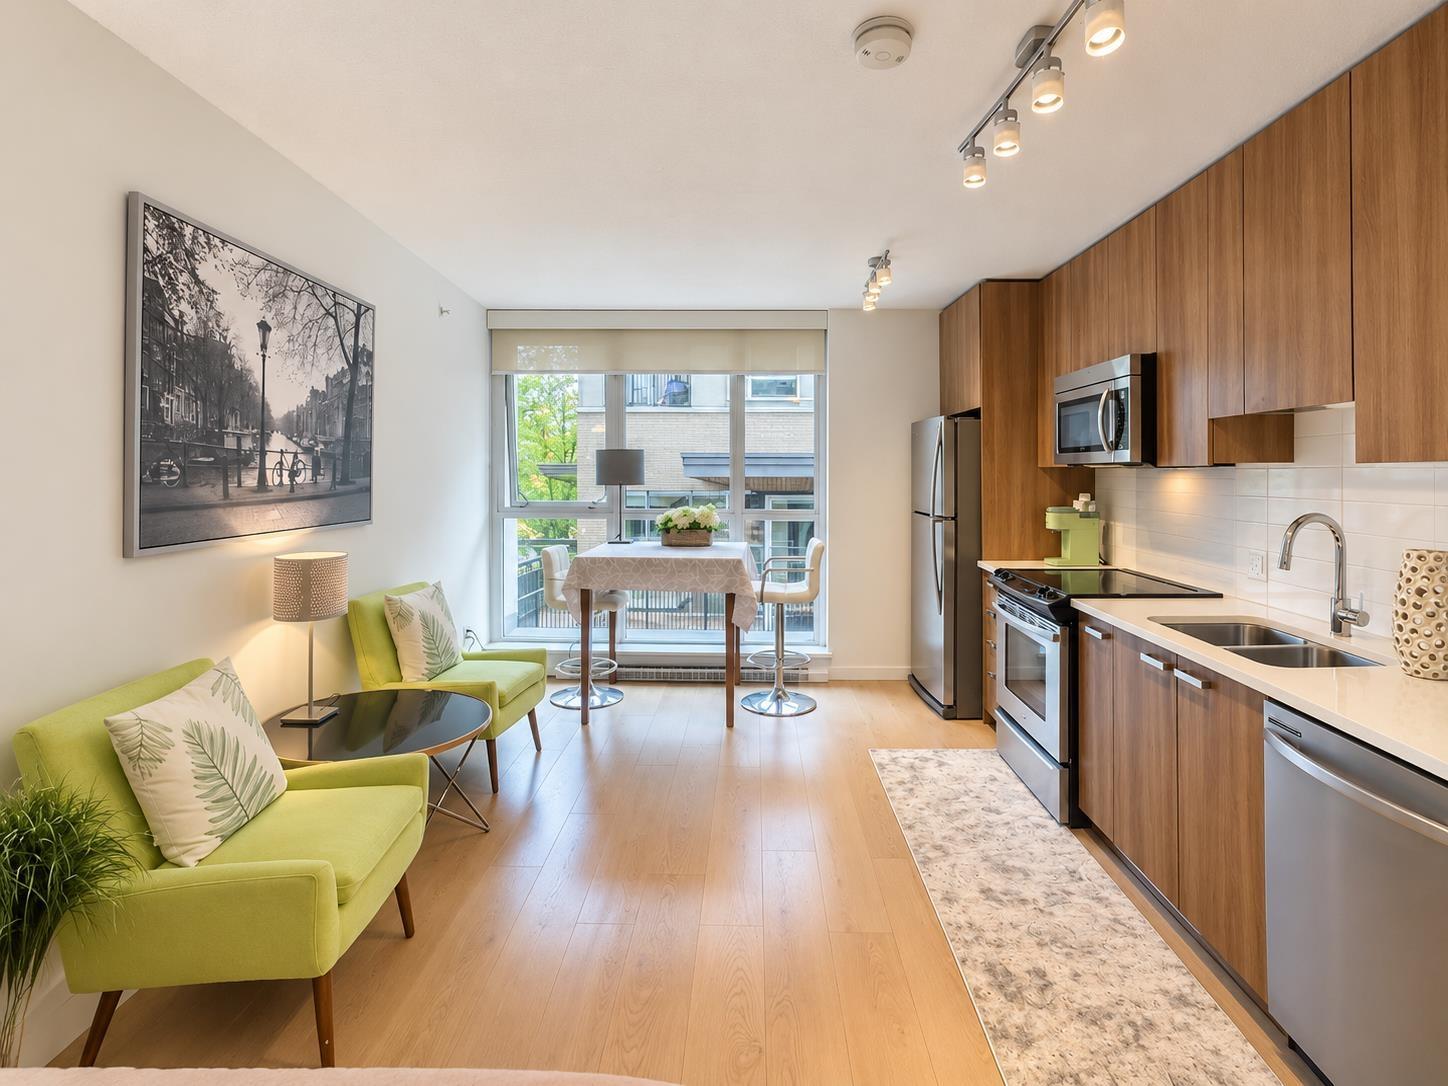
Surrey, British Columbia
NEWLY RENOVATED 405 Sqft studio suite with 1 parking and 1 locker in "Ultra" at the heart of Surrey Centre, private and quiet, SOUTH facing. S/S appliances, quartz countertops, new laminate floor, dishwasher and washer /dryer. 1 parking and 1 locker included. Steps to City Hall, SFU campus, Skytrain station, Centre City Mall, Walmart, T& T, Library, Recreation, close to Whalley Athletic Park & Holland Park. Amenities include gym, party room, meeting room, playground. The best opportunity for investment and 1st time buyers. Quick possession is available. (id:44393)
Ra Realty Alliance Inc.
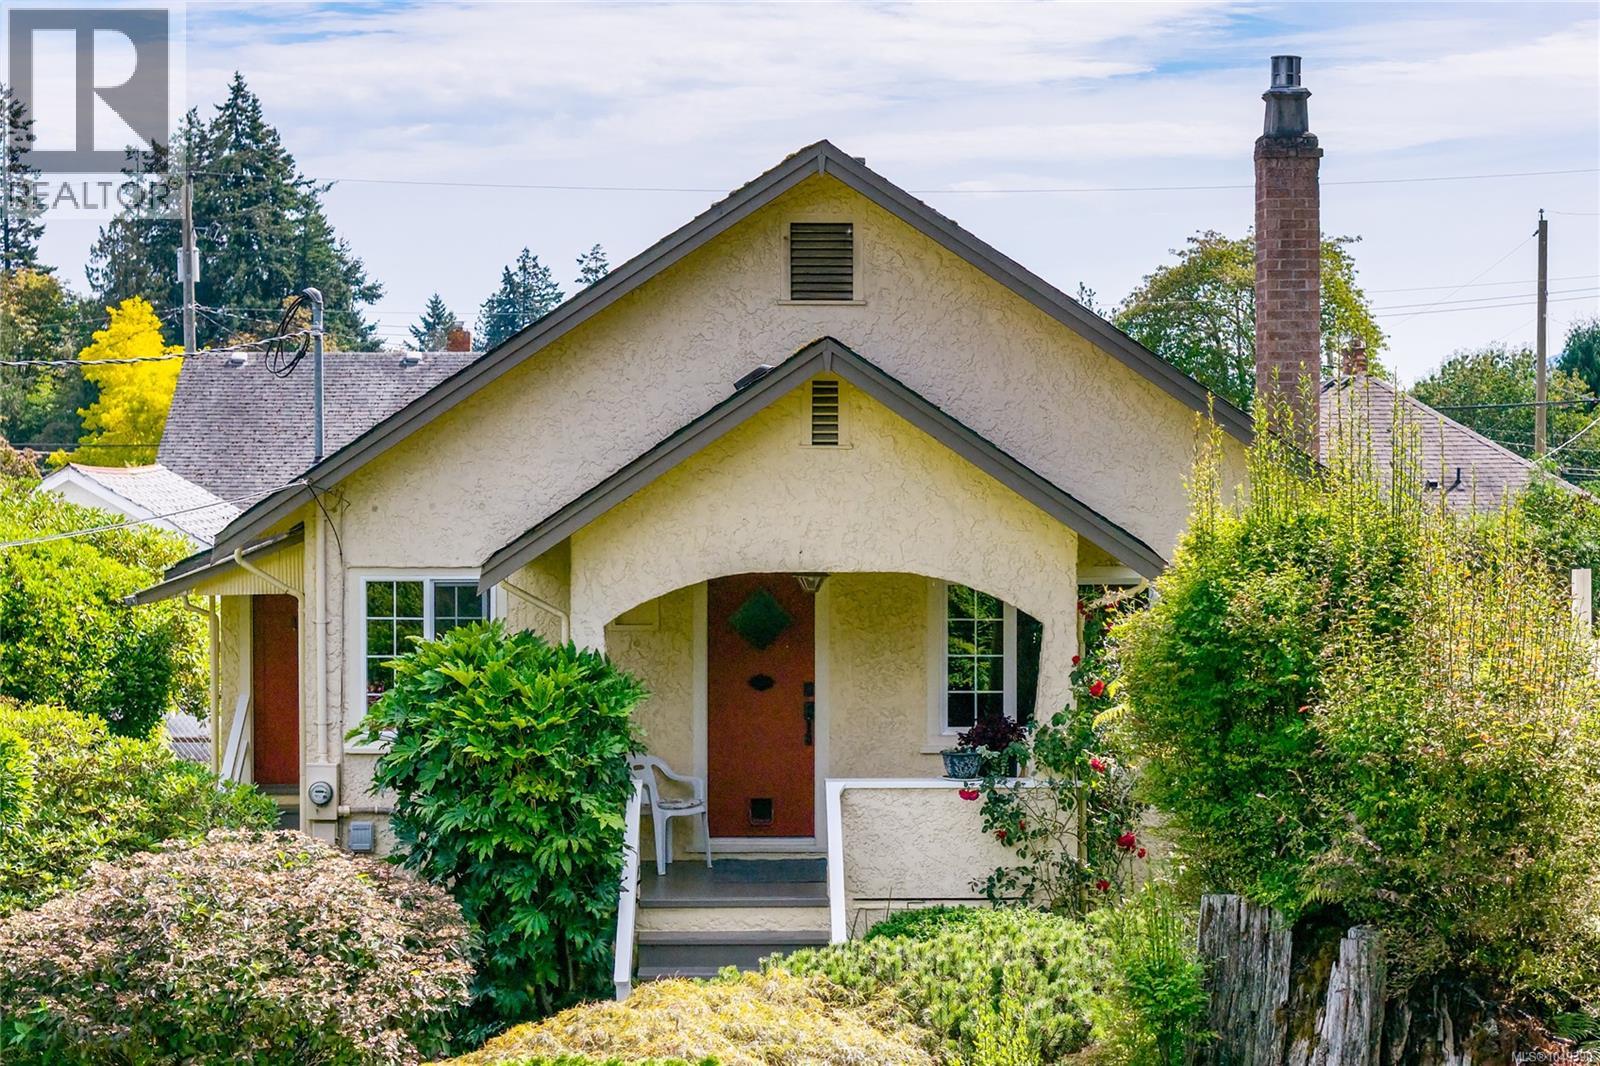
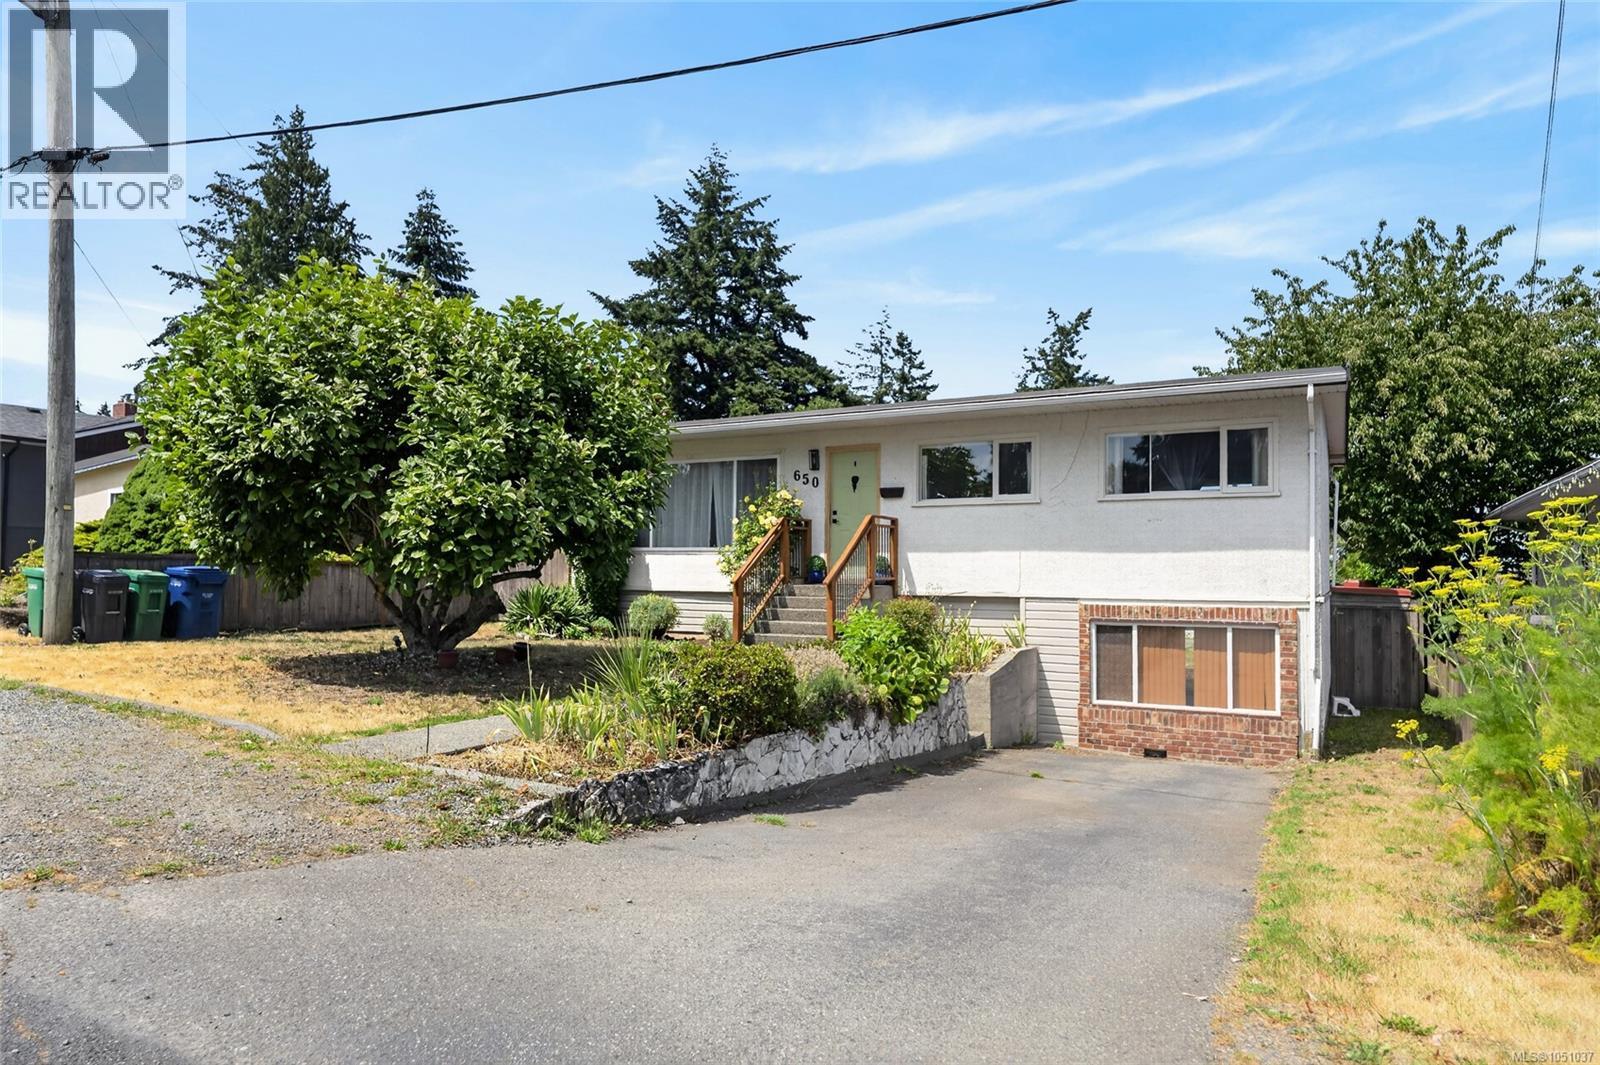
Chemainus, British Columbia
Discover the charm of seaside living in beautiful Chemainus, where character, community and coastal lifestyle come together. Tucked away on a beautifully landscaped property, this inviting character home offers an incredible sense of privacy while placing you within easy walking distance of the village, shops, parks and amenities. Thoughtfully updated with new windows and a new heat pump and furnace, the home blends timeless appeal with modern comfort. Coved ceilings add a touch of classic character, while the cozy living room features a gas fireplace and a welcoming dining area. With 3 bedrooms and 1 bathroom, plus outside access to the basement where a workshop and hobby room await, there is room for hobbies, projects and storage. Convenient lane access provides parking at the rear. With its peaceful setting, timeless character and enviable location, this is a wonderful opportunity to embrace the relaxed, walkable Chemainus lifestyle. (id:44393)
Exp Realty (Na)
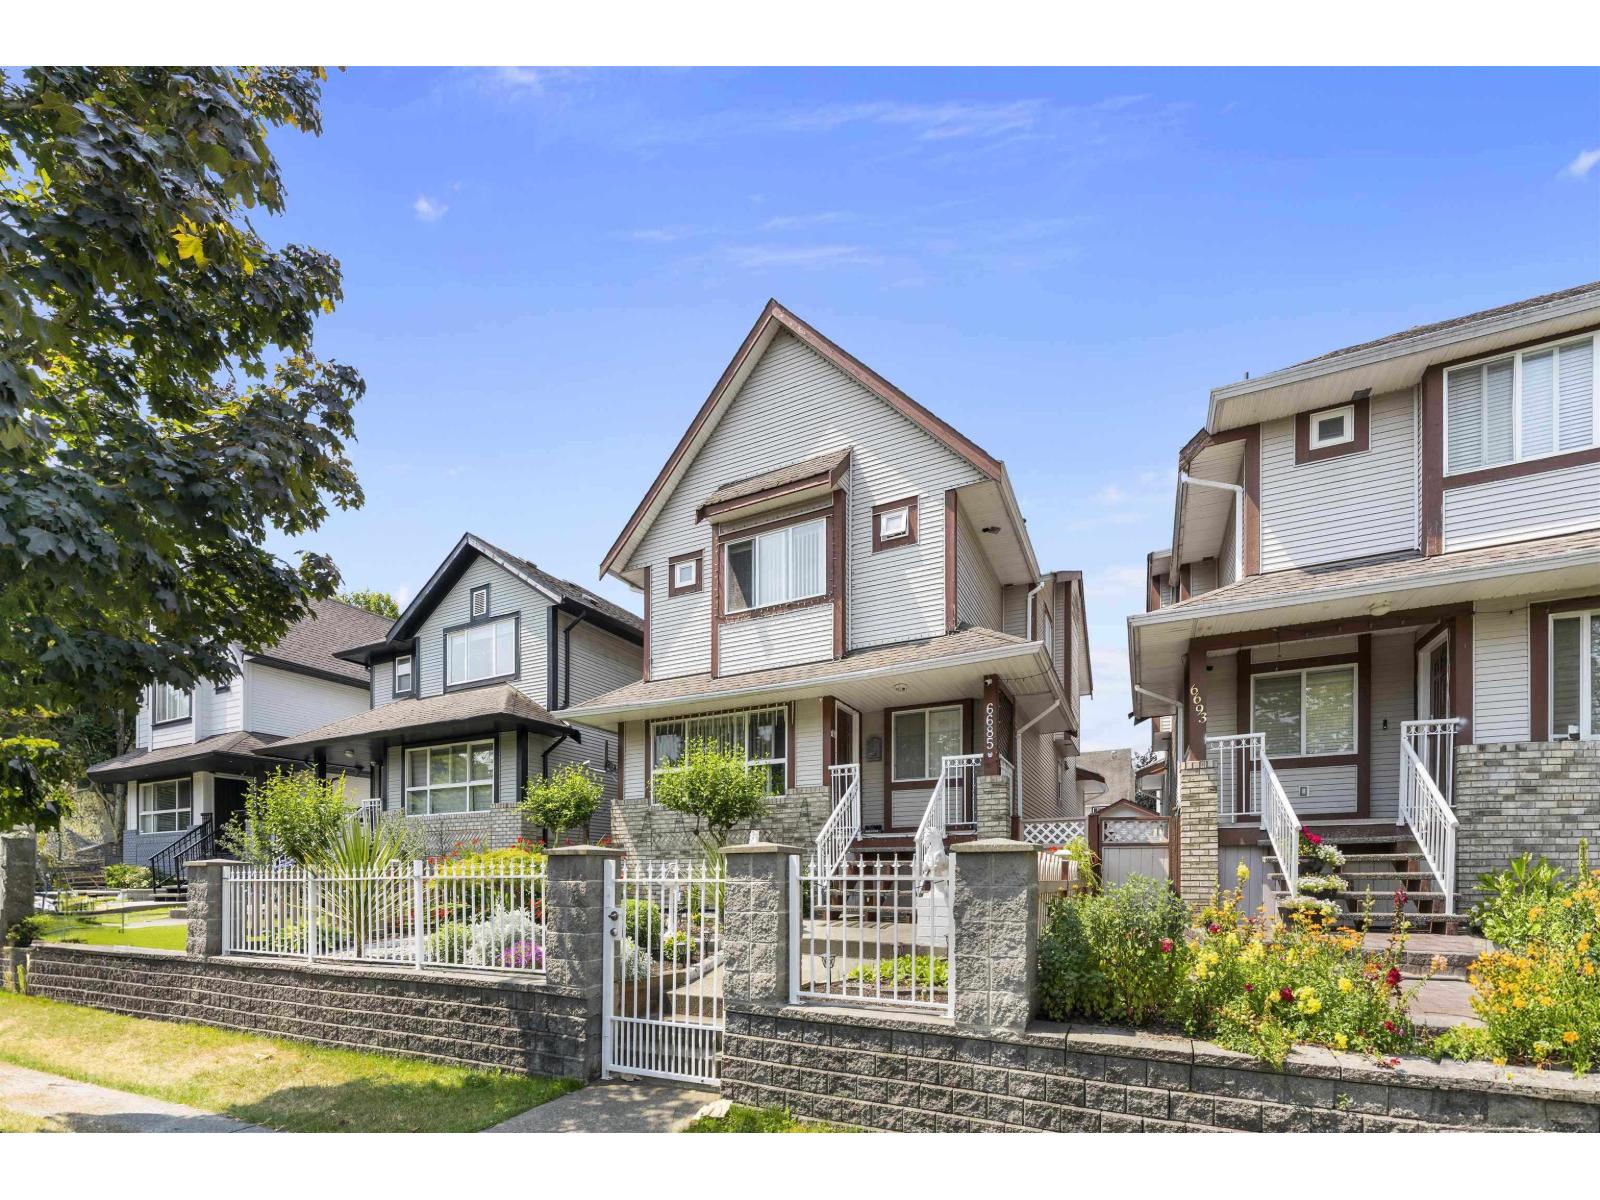
Surrey, British Columbia
Welcome to this spacious 2,826 sq. ft. family home wit lot 3421 sq ft,in the heart of West Newton! Built in 2000, this well-maintained residence offers a functional layout with generous living spaces, bright interiors, and plenty of room for the growing family. The home features large bedrooms, an open kitchen, and multiple living areas ideal for everyday living and entertaining. Situated in a desirable, family-friendly neighbourhood close to schools, parks, shopping, transit, and major commuter routes. A fantastic opportunity to own a quality home in one of Surrey's most sought-after communities.(2 BEDROOM SUITE) Don't miss out-book your private showing today! (id:44393)
RE/MAX Performance Realty
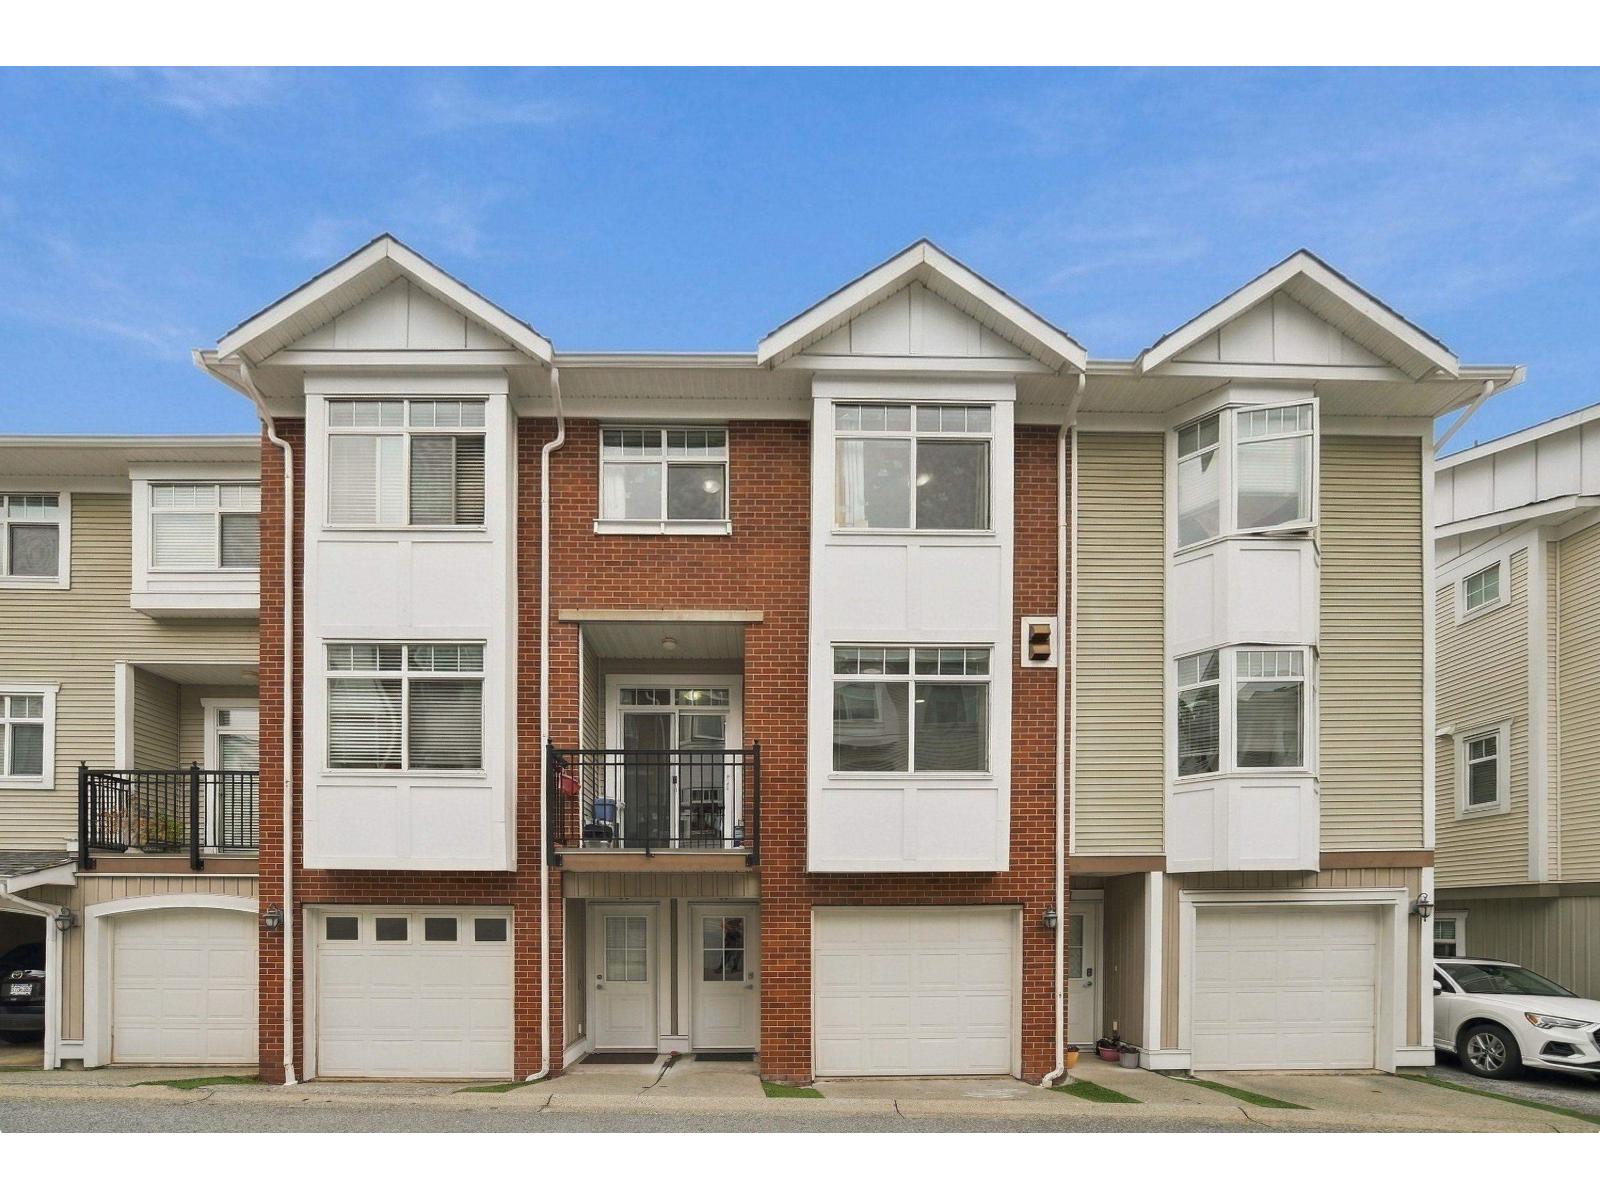
Surrey, British Columbia
Welcome to Manhattan Sky in the heart of Clayton! This spacious 3-bedroom, 3-bathroom townhome offers 1,340 sq. ft. with a functional, family-friendly layout. The open-concept main floor features 9' ceilings, generous living and dining areas, and a well-appointed kitchen with granite countertops, stainless steel appliances, ample cabinetry, and an eating area. Upstairs you'll find three spacious bedrooms, including a primary suite with ensuite. Double tandem garage provides plenty of parking and storage. Ideally located just steps to parks, schools, shopping, restaurants, transit, and everyday amenities, with quick access to major commuter routes and the future SkyTrain extension. A fantastic opportunity to own in one of Clayton's most sought-after communities. (id:44393)
Royal Pacific Realty Corp.
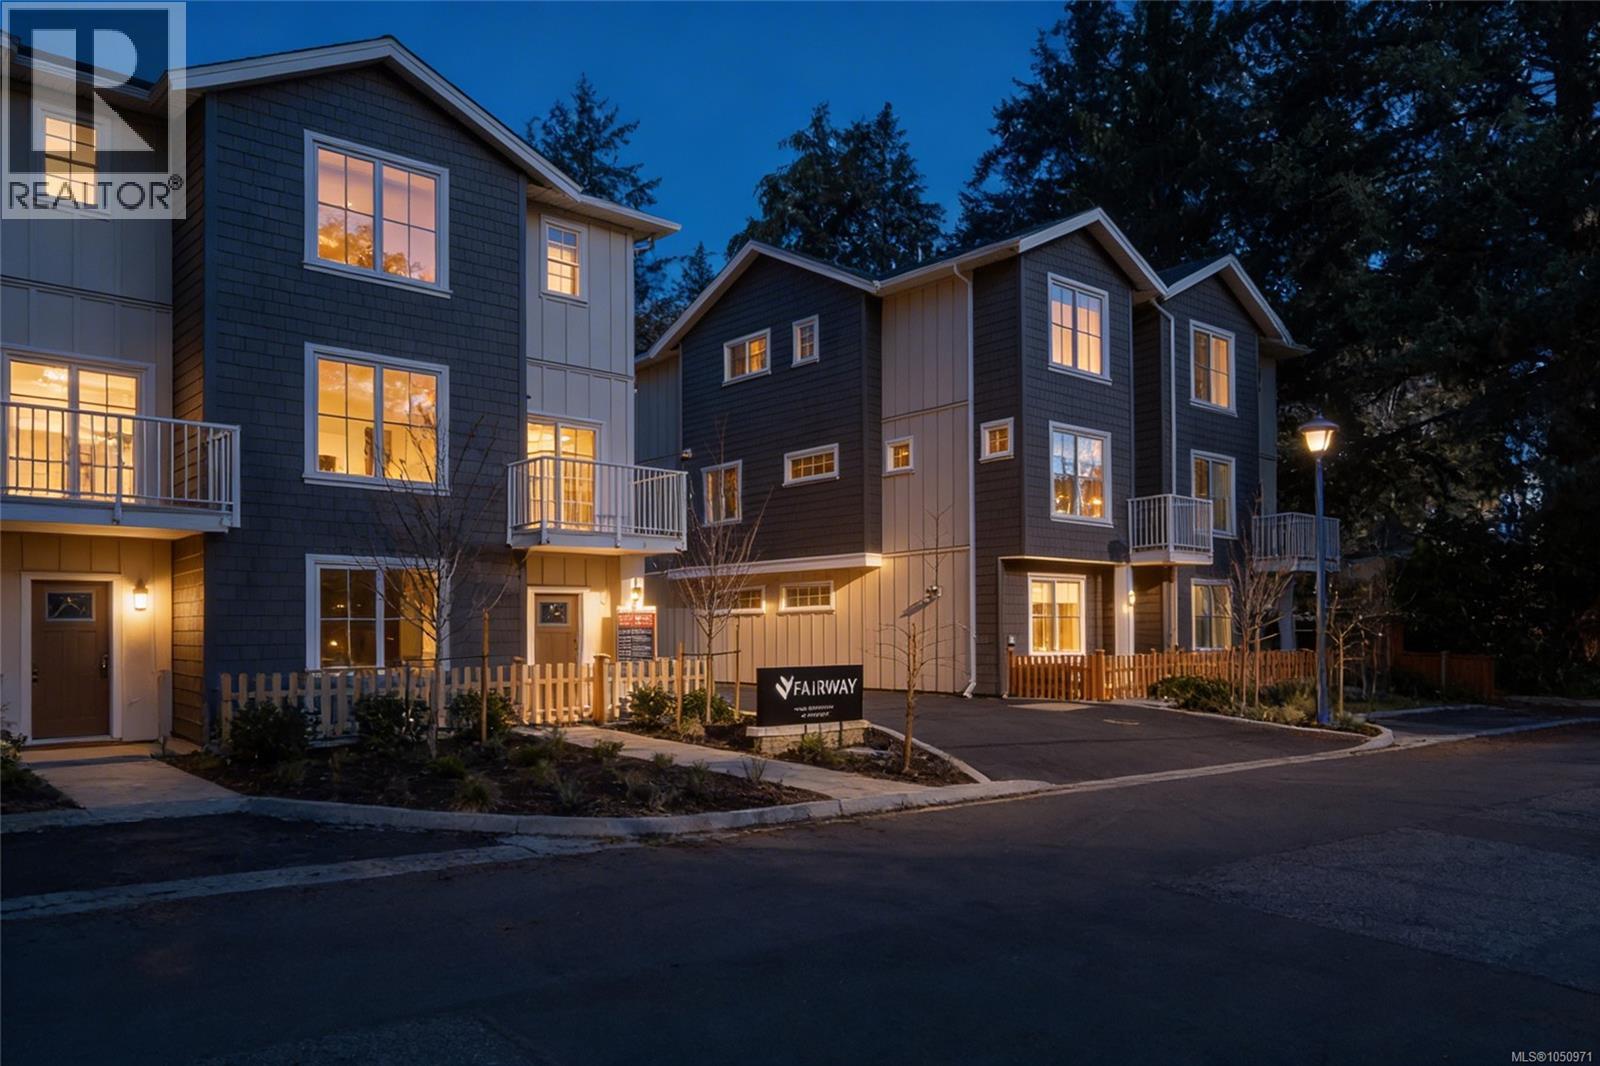
Langford, British Columbia
Welcome to Fairway Gardens — a new community of 20 stylish townhomes in the heart of Langford. Offering a variety of 2, 3 & 4 bedroom homes, every detail of these townhomes has been meticulously crafted to balance modern elegance with practical functionality. Imagine soaring vaulted ceilings that elevate your living experience, spacious open-concept living & dining areas, flood with natural light that are perfect for entertaining, & high-end kitchens designed for both style & function. From cozy dens that make for an ideal home office to inviting outdoor patios that let you enjoy Langford's natural beauty, these townhomes redefine what it means to feel truly at home. Just minutes from Victoria, Fairway Gardens offers modern layouts, premium finishes & unbeatable convenience for today's homeowners. Whether you're a first-time buyer or looking to downsize, discover the perfect blend of comfort, location & value. Explore our floorplans, competitive pricing, and vibrant community living. (id:44393)
Engel & Volkers Vancouver Island
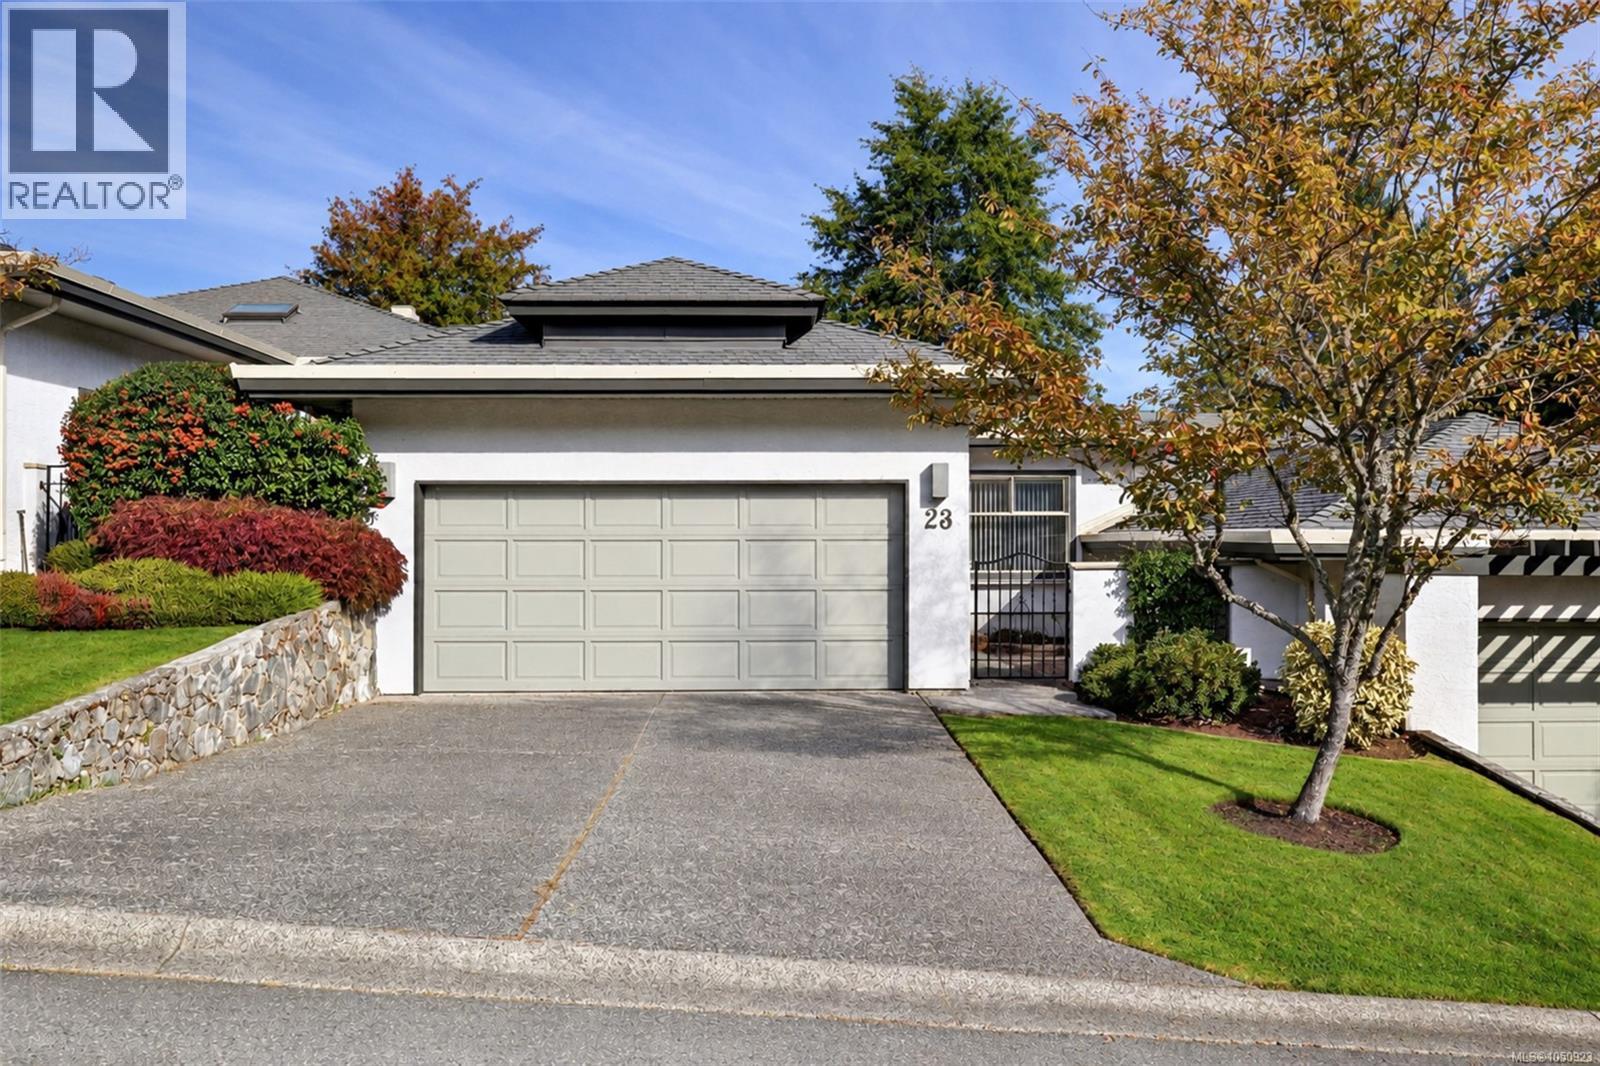
Saanich, British Columbia
Space, flexibility and a peaceful setting come together in this sought-after Foxborough Hills home. The thoughtful layout offers two bedrooms and two bathrooms on the upper level, making everyday living easy, while the lower level adds a third bedroom and bathroom plus a huge unfinished rec room—ideal for a home office, media room, gym or future living space. A great fit for downsizers who don’t want to sacrifice space, or those seeking a more accessible layout. Enjoy a quiet location on the treed side of the complex, with your balcony overlooking the trees and Rithets Bog and its walking trail. Inside, vaulted living room ceilings, a two-way gas fireplace, updated kitchen, recently added heat pump and heated bathroom floors add comfort and character. A double garage and driveway provide ample parking and storage. Resort-style amenities include a pool, gym, tennis court and guest suites, with Broadmead and Royal Oak centres just minutes away. (id:44393)
RE/MAX Camosun
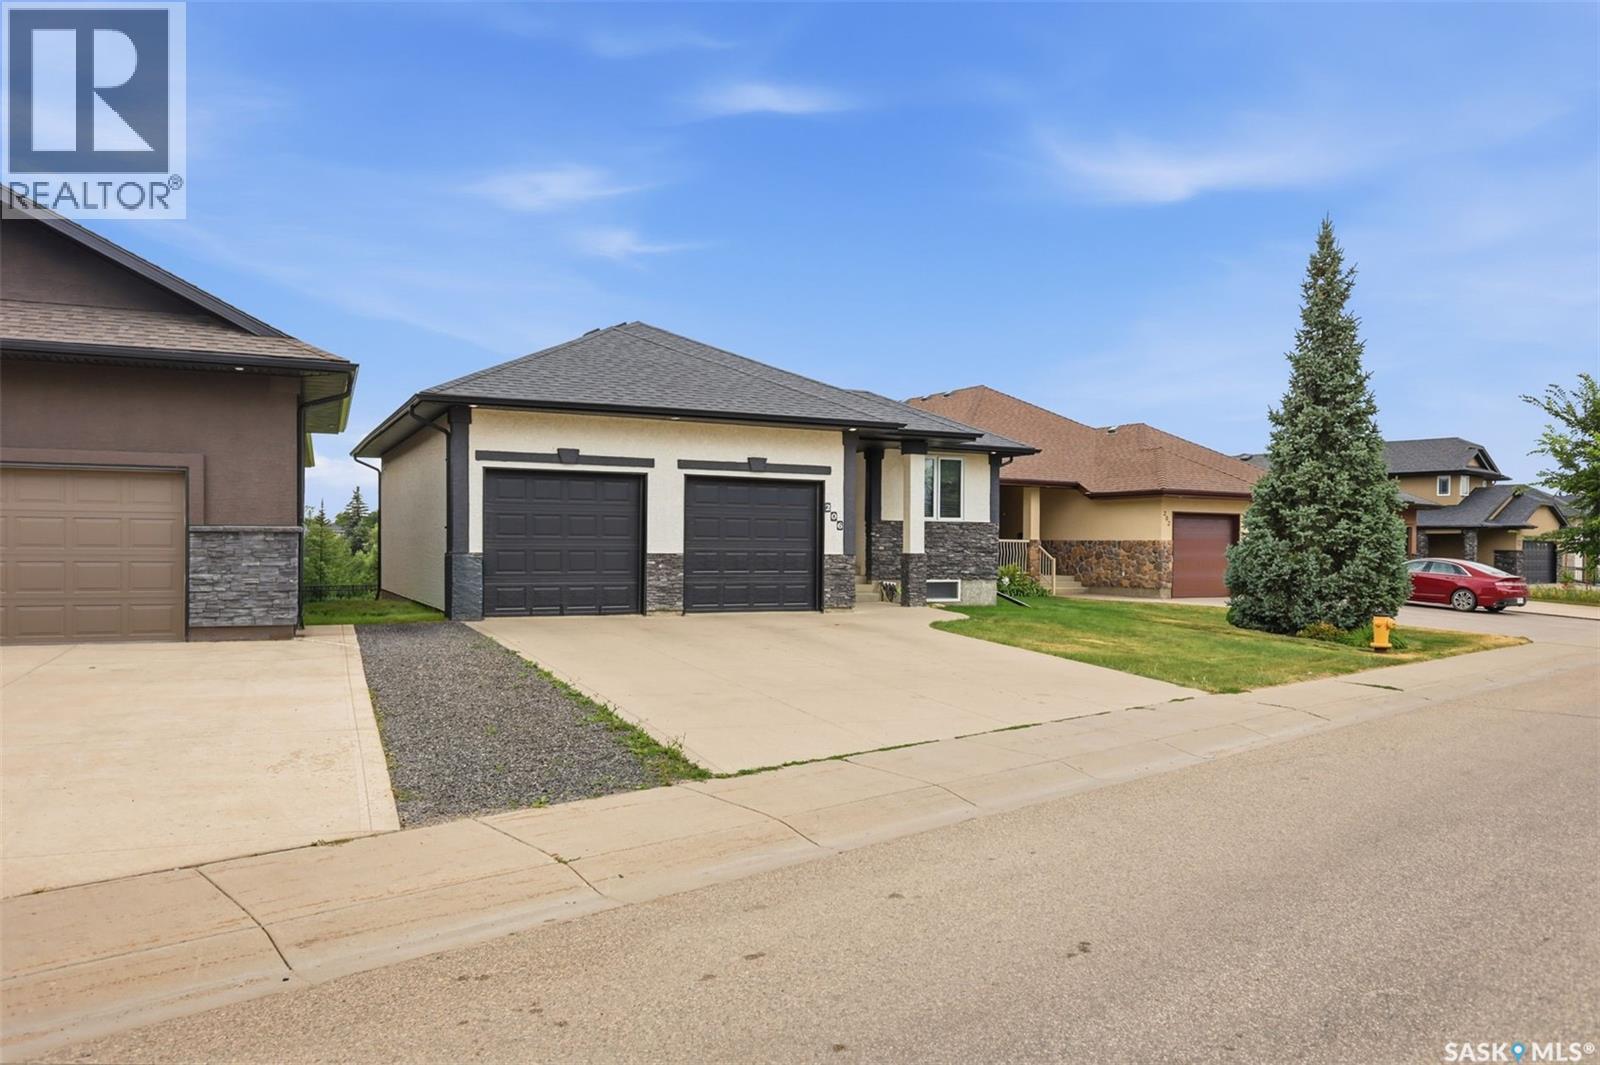
Saskatoon, Saskatchewan
Welcome to this stunning 1,253 sq. ft. bungalow nestled in the sought-after Willowgrove neighbourhood! With a thoughtfully designed layout and modern features, this single-family home offers serene living, backing onto a beautiful park and facing a scenic trail. On the main floor, featuring impressive 9-foot ceilings, you’ll be greeted by a spacious foyer leading to a bright front office/bedroom—ideal for working from home. The open-concept kitchen, dining, and living room area is both inviting and functional, with granite countertops, a corner pantry, and an eat-up island in the kitchen. Patio doors off the dining area open onto a balcony with gorgeous park views, making it the perfect spot for morning coffee. Relax in the cozy living room by the fireplace or retreat to the primary bedroom, complete with a walk-in closet and a luxurious 5-piece en-suite featuring double sinks and a jacuzzi tub. A convenient 2-piece bathroom completes this level. Downstairs, the fully finished walkout basement also boasts 9-foot ceilings, creating an airy and open feel. This level offers a spacious recreation/family room—perfect for family movie nights, entertaining, or setting up a home gym. You’ll also find two additional well-sized bedrooms and a 4-piece bathroom, making this area ideal for guests or family members seeking a bit more privacy. The basement includes a large laundry room with ample storage, keeping your living spaces organized and clutter-free. Outside, enjoy a fully fenced backyard, a covered patio, and a double attached garage complete with in-floor heating and a back overhead door for easy access. This elegant home combines comfort, style, and an unbeatable location—don’t miss your chance to make it yours! (id:44393)
Century 21 Fusion
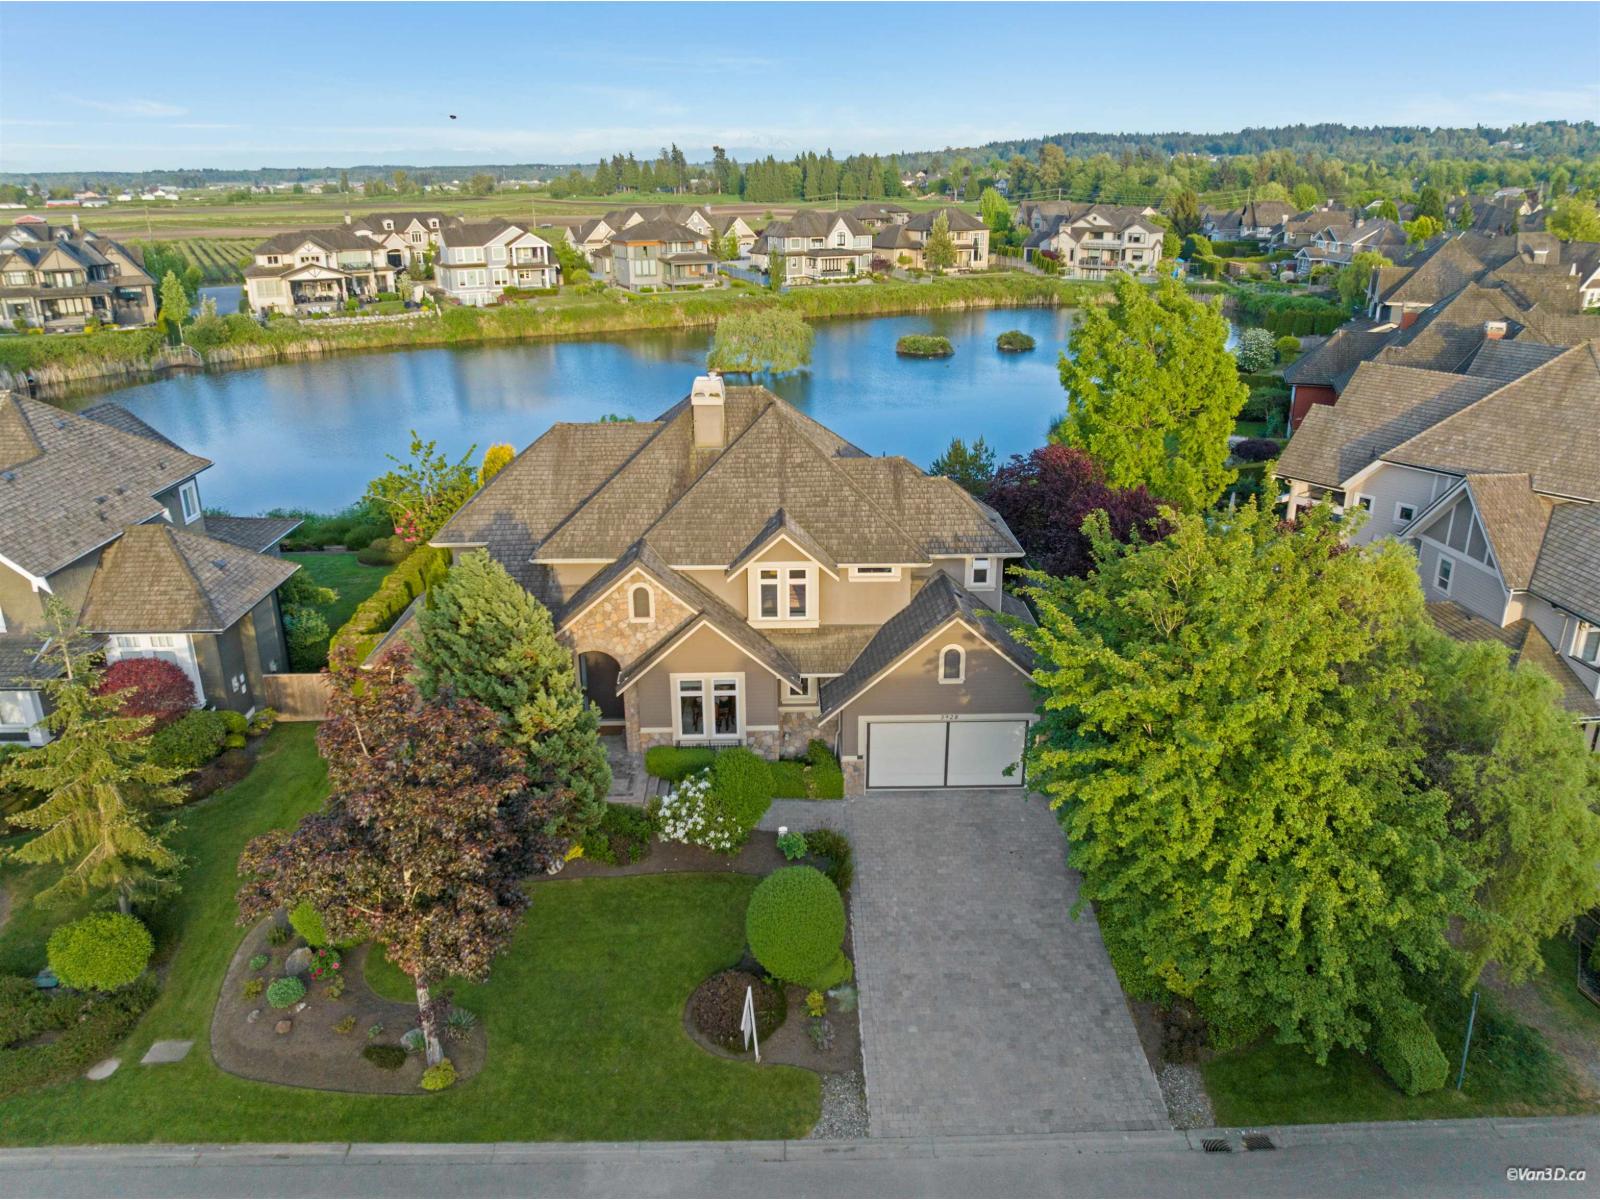
Surrey, British Columbia
Proudly presenting this custom-designed executive home in prestigious Morgan Creek, offering over 4,360 sq.ft. of luxury living with spectacular pond and Mt. Baker views. A grand double-height foyer welcomes you into the elegant living room featuring a stone mantel fireplace, alongside a coffered ceiling formal dining room. The impressive two-storey family room showcases floor-to-ceiling windows, a massive stone fireplace, and stunning water views. The gourmet kitchen is equipped with granite countertops, stainless steel appliances, and provides access to a private back porch overlooking the water. Upstairs offers 3 generously sized ensuite bedrooms. The spacious primary suite features a luxurious spa-like bath and French doors leading to a covered deck with beautiful pond views (id:44393)
RE/MAX Crest Realty
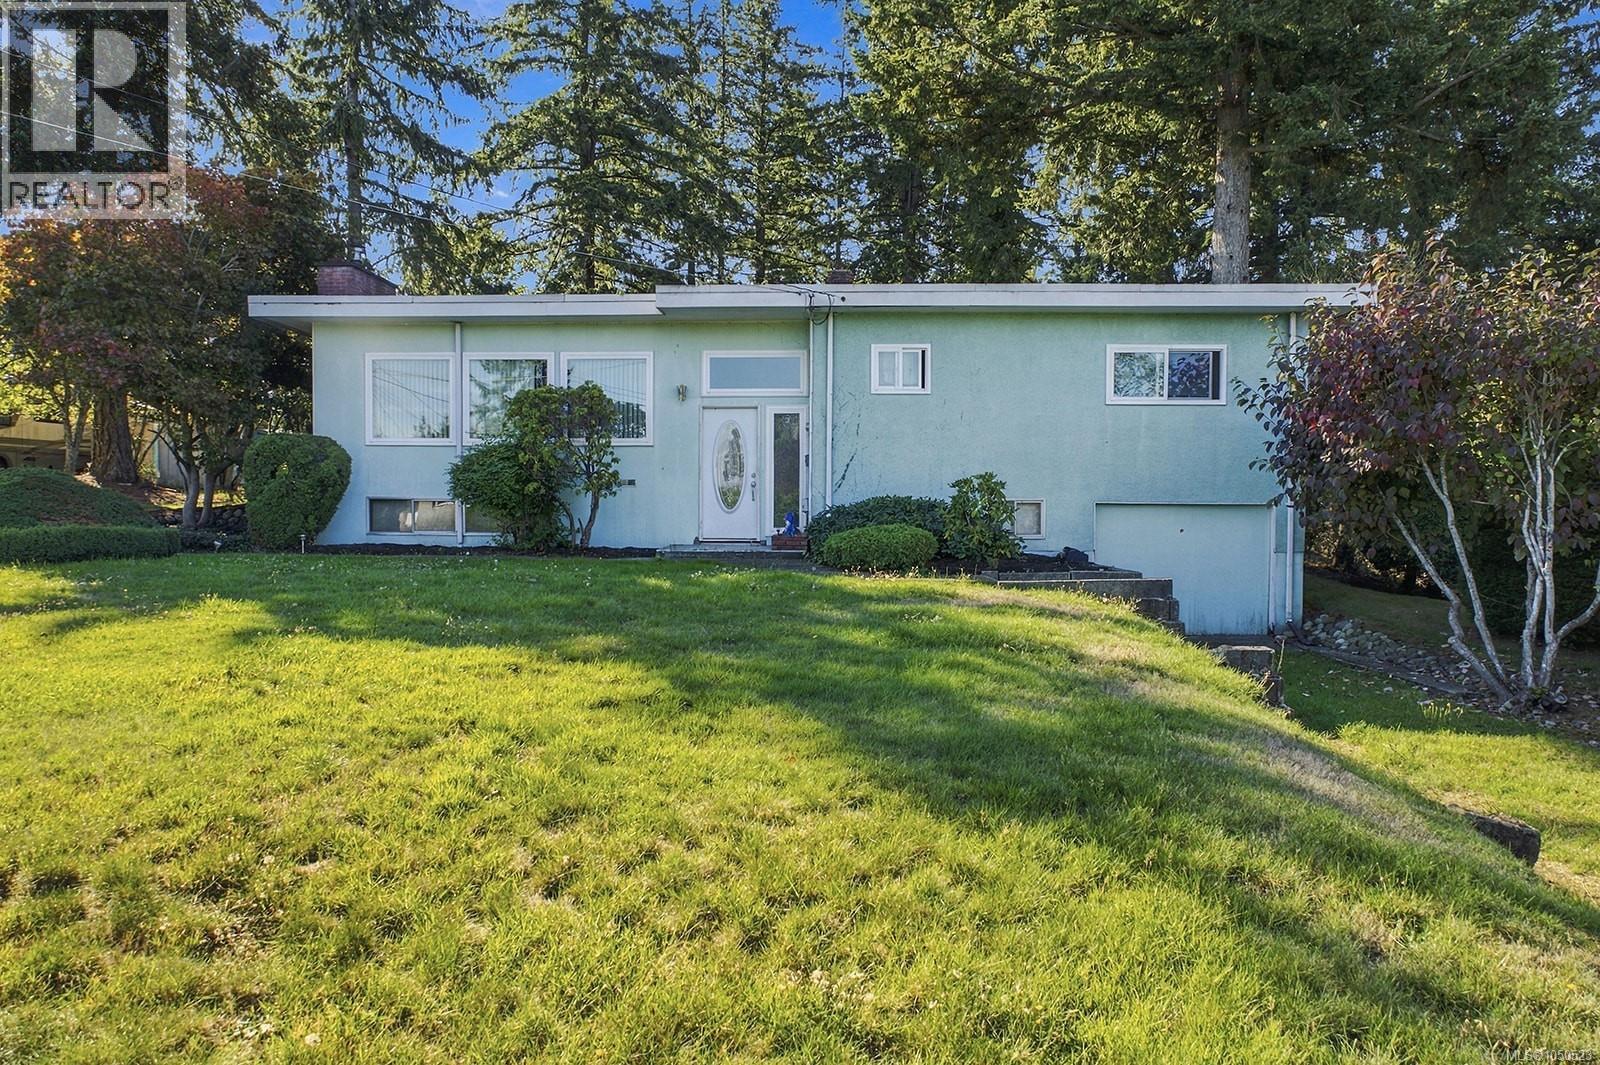
Campbell River, British Columbia
Welcome to this rare opportunity on a spacious, level 0.73-acre rectangular lot, ideally situated close to schools, town, and local shops. Surrounded by tall timbers and offering a peaceful, park-like setting, this property combines privacy, space, and versatility. This four-bedroom, two-bathroom home offers more space than you might expect, with beautiful mountain and peek-a-boo ocean views. Offered to the market for the first time, the property is zoned RM-2, providing potential for multi-family development and making it an exciting opportunity for developers, investors, or buyers looking to create their own vision. The property features approximately 100 feet of road frontage, plenty of parking, and excellent space for storing recreational vehicles. Out back, you'll find a large covered storage building along with an additional enclosed shop. This is an exciting opportunity and the possibilities are endless. (id:44393)
Royal LePage Advance Realty
Nanaimo, British Columbia
3 bedrooms, 2 bathrooms, 2,067 sqft of living space, and an incredible backyard with a heated pool make this Central Nanaimo home one you won't want to miss. The main level features a bright living room, a functional kitchen and dining area, two bedrooms, a full bathroom, and an oversized primary bedroom. Downstairs offers exceptional flexibility with a spacious rec room, separate family room, third bedroom, second bathroom, and laundry room. Step outside to your own private oasis complete with a large heated pool, covered tiki bar with a fireplace, and a spacious deck overlooking the backyard, perfect for relaxing or entertaining. Conveniently located close to shopping, restaurants, schools, the hospital, transit, and many everyday amenities. All measurements are approximate and should be verified if important. (id:44393)
Exp Realty (Na)
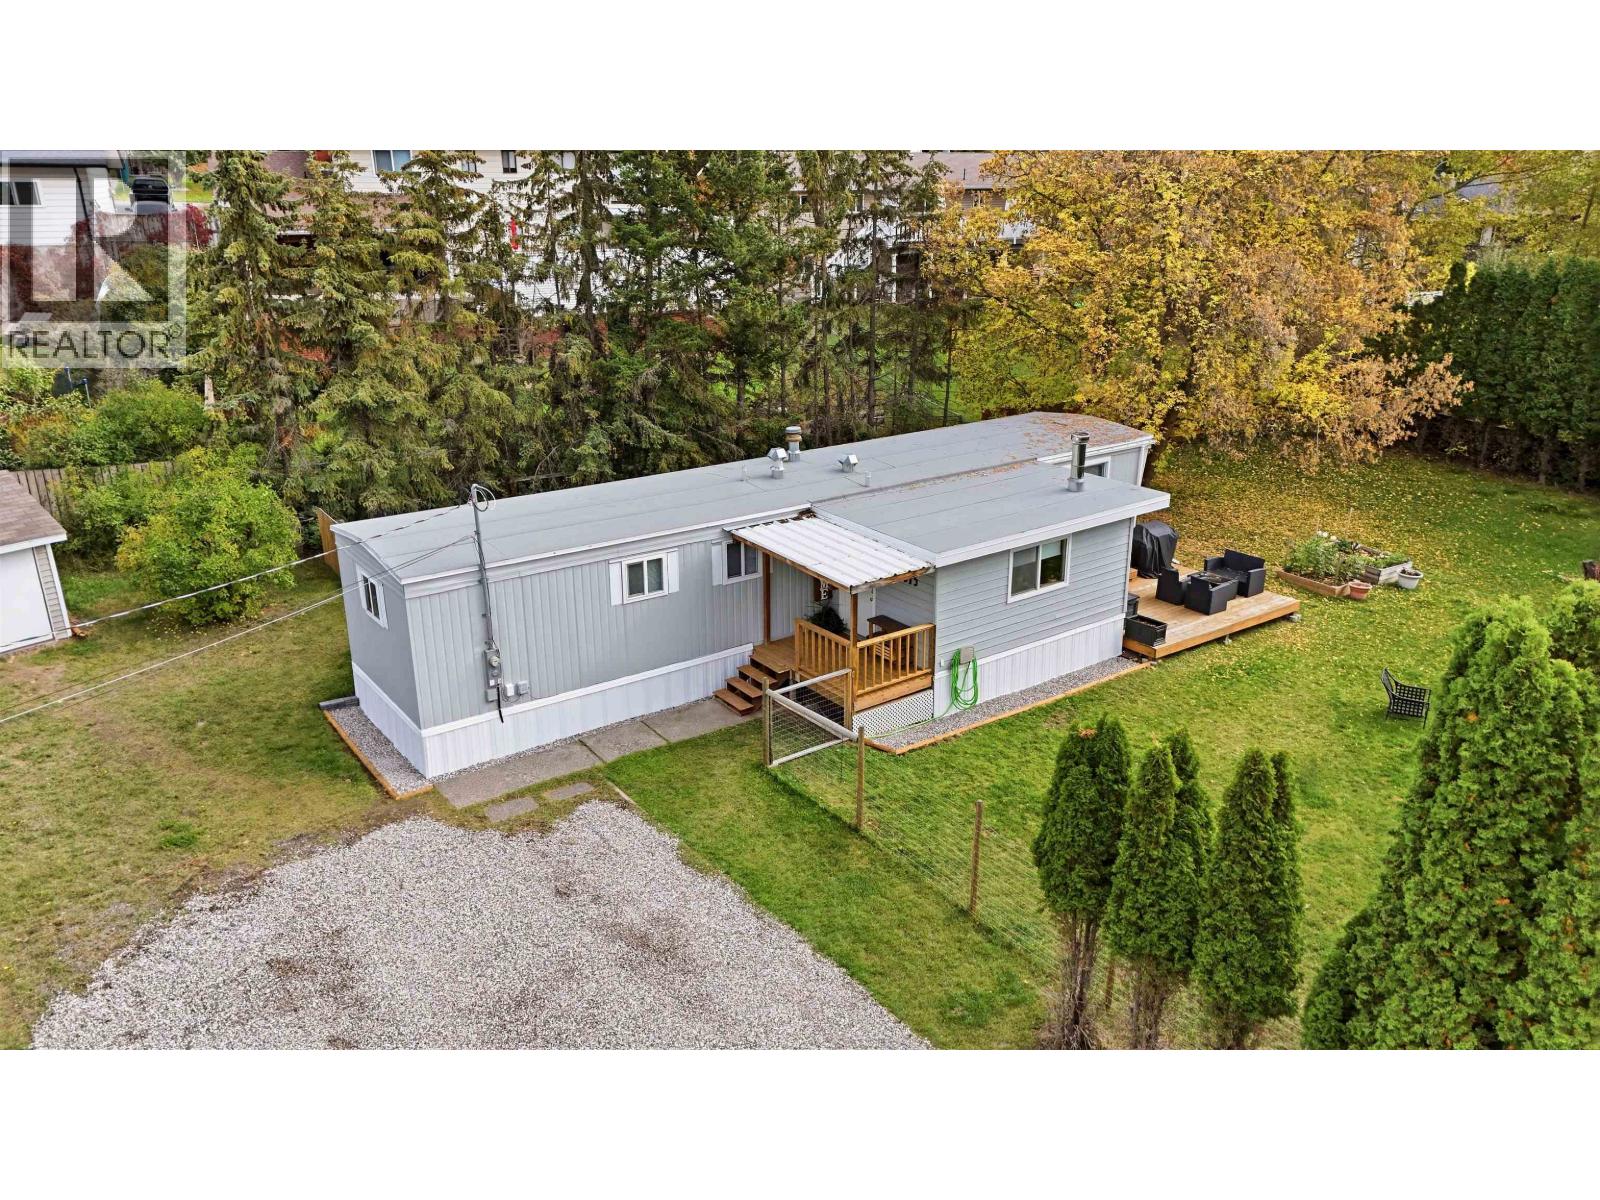
Williams Lake, British Columbia
Cute, cozy, and completely move-in ready! This well-maintained 2-bedroom, 1-bathroom mobile home sits on its own spacious 0.27-acre lot, offering the perfect blend of comfort, privacy, and room to enjoy. Inside, you'll find a warm wood-burning fireplace and numerous updates throughout. Outside features include a flat, private, fully fenced yard, a brand-new deck for relaxing or entertaining, and a convenient storage shed. With abundant parking for vehicles, boats, trailers, and all your recreational toys, there's plenty of space for everything you need. If you've been searching for an affordable home with your own land, a great yard, and ample parking, this one is well worth a look! (id:44393)
Real Broker Bc Ltd
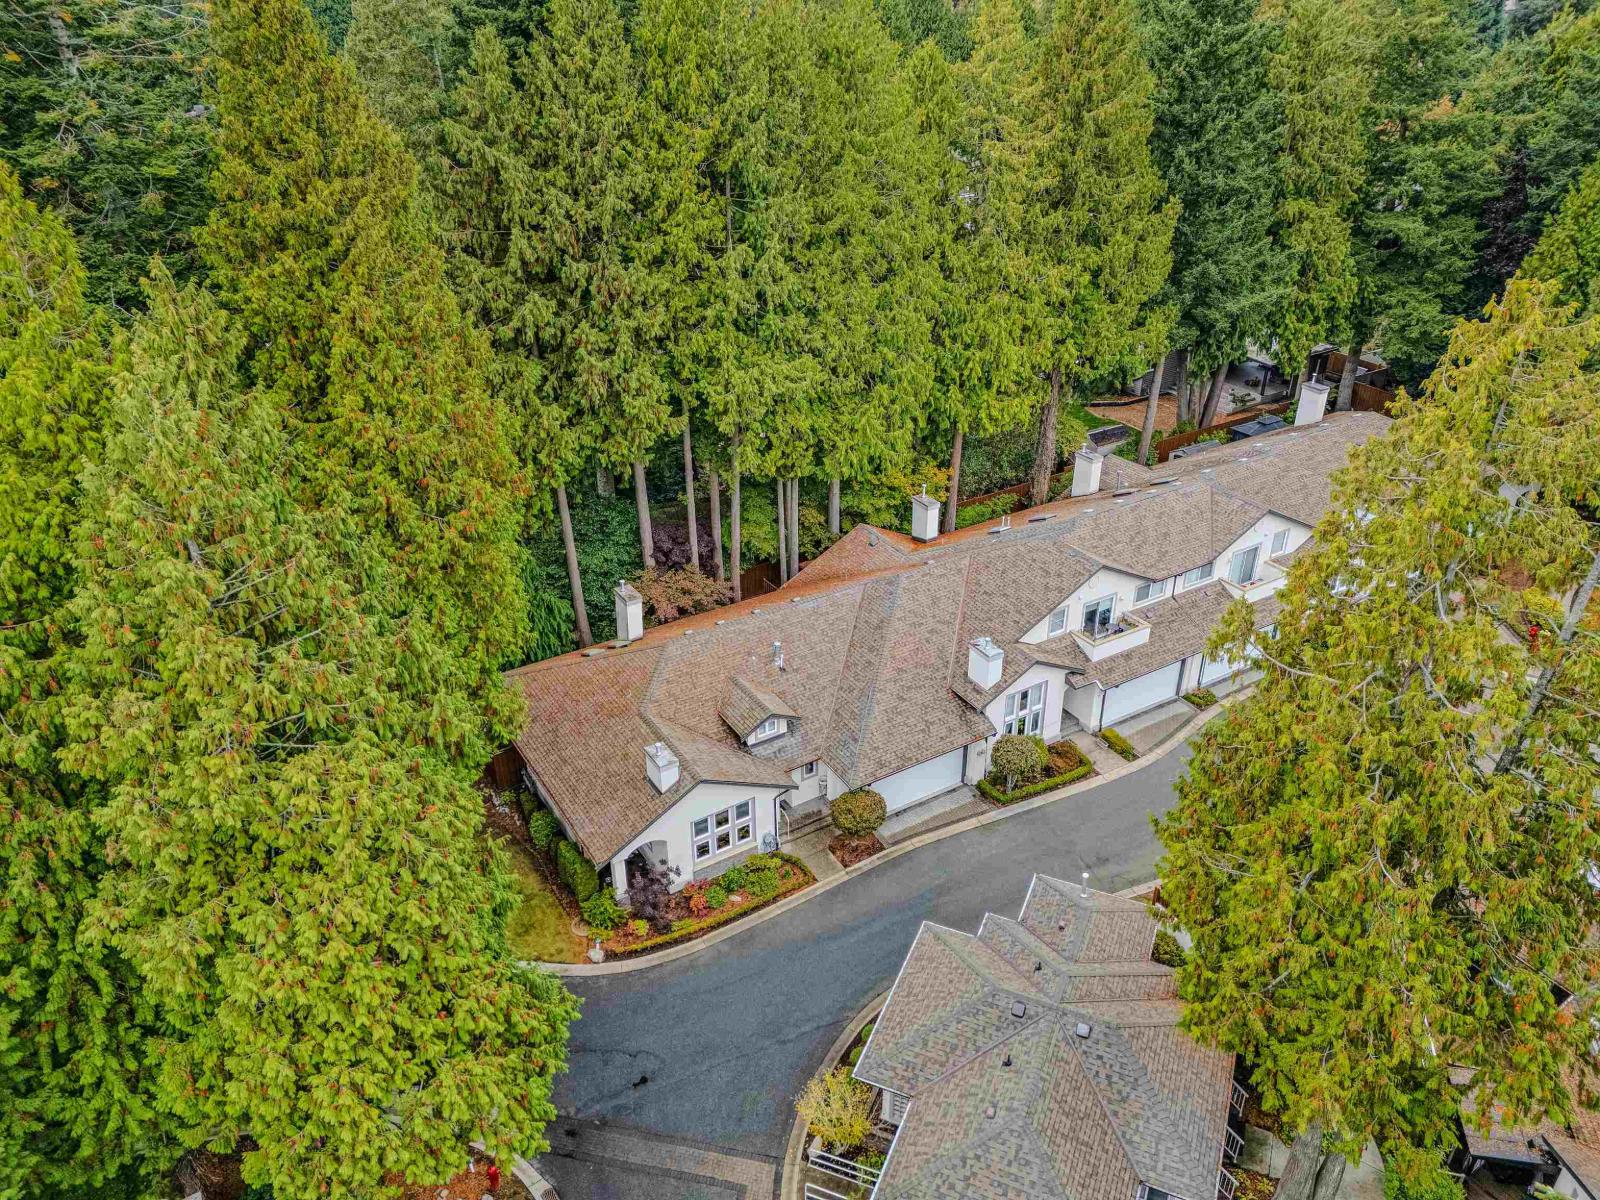
Surrey, British Columbia
Rare 3-bedroom end-unit rancher townhome and former show home in desirable Chancellor's Court, Ocean Park. Bright and elegant with vaulted living room ceilings, 9-ft ceilings, windows on three sides, 2 full baths, walk-in closet, skylights, crown moulding and 2 gas fireplaces. Private fenced patio, landscaped garden and large double garage with storage. Well maintained with kitchen, appliances, flooring and paint updated in 2024, plus newer W/D, dishwasher, hot water tank, furnace and copper piping. Murphy bed, credenza and built-in vacuum included. Roof 2011. Open 2-4 on October 10 & 11 (id:44393)
Heller Murch Realty
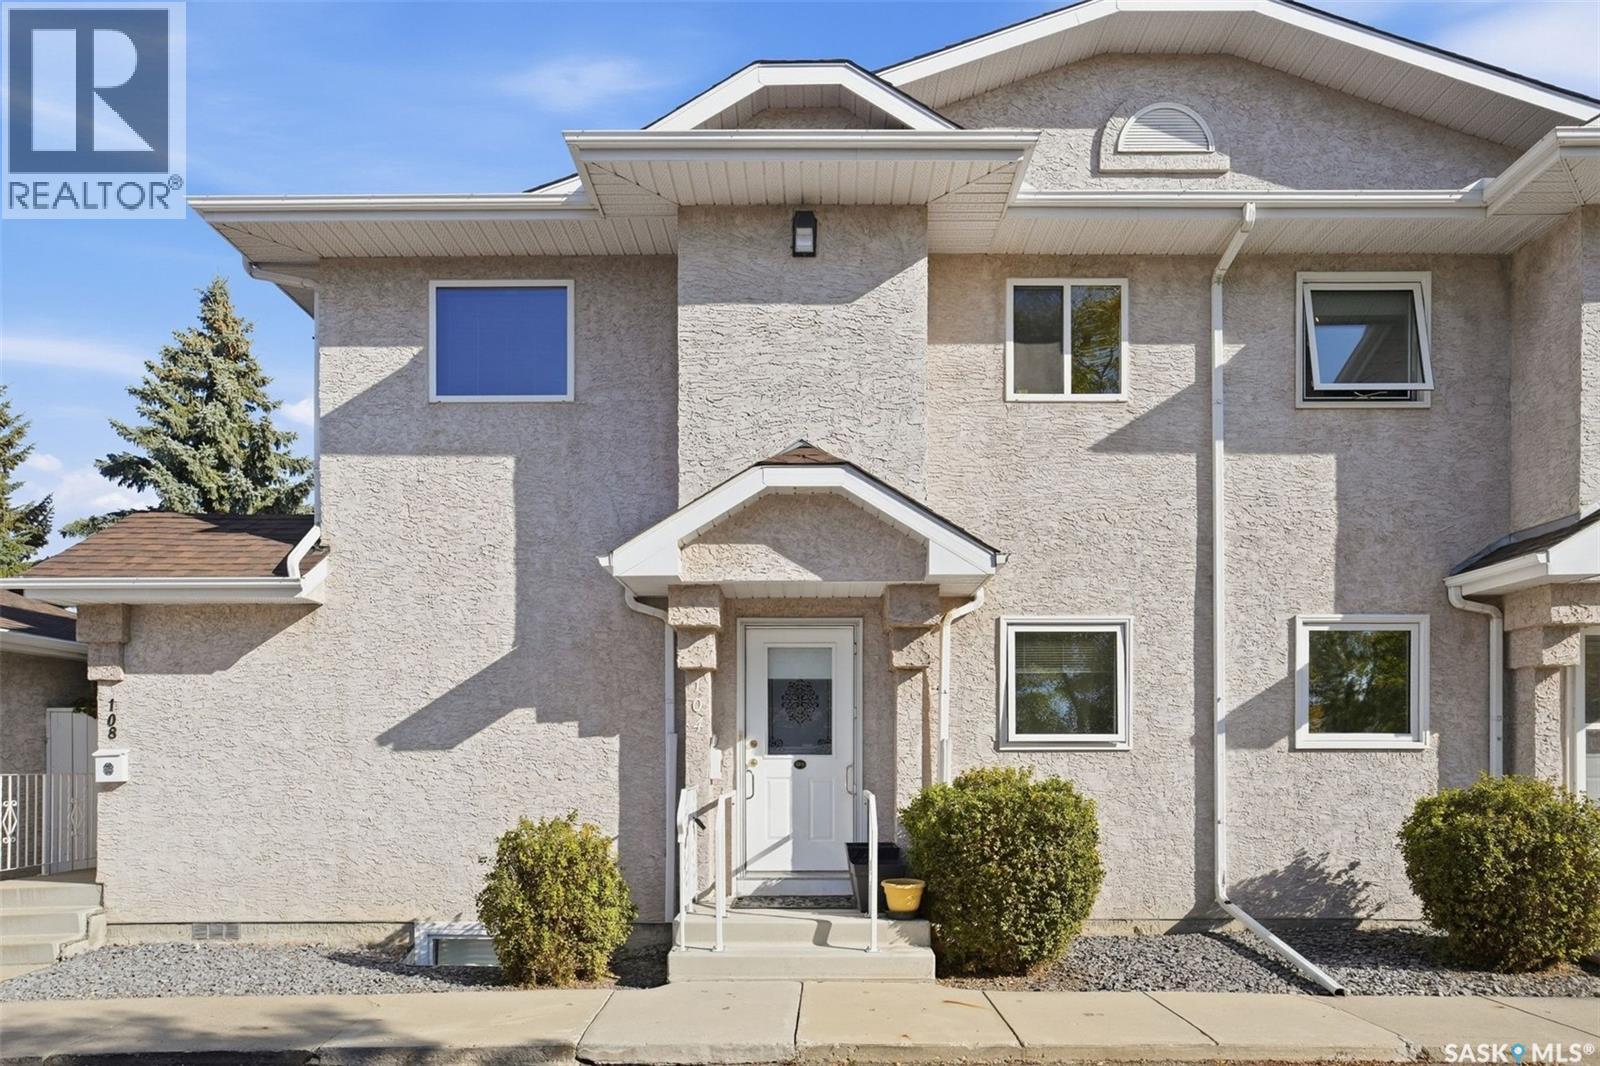
Saskatoon, Saskatchewan
Welcome to #104 – 280 Heritage Way in the Emerald Pointe complex located in the desired Wildwood Neighborhood! This beautifully updated and exceptionally well-maintained bungalow condo is move-in ready and offers a great combination of space, updates and comfortable living. The main floor features hardwood flooring, a newer white kitchen, main floor laundry and newer windows and doors, giving the home a bright, fresh feel throughout. With 3 bedrooms, 2 bathrooms and a fully developed basement offering plenty of room for family, guests, a home office or additional entertaining space. Outside, enjoy the beautiful private patio area, perfect for relaxing or summer entertaining, along with a handy storage shed. A single detached garage adds even more convenience. Well cared for, nicely updated and offering the ease of condo living, this is a fantastic opportunity provides the most affordable Bungalow style offering to live in the Wildwood Neighborhood, is your next home in Emerald Pointe. Call your REALTOR® today to book your private showing! (id:44393)
Realty Executives Saskatoon
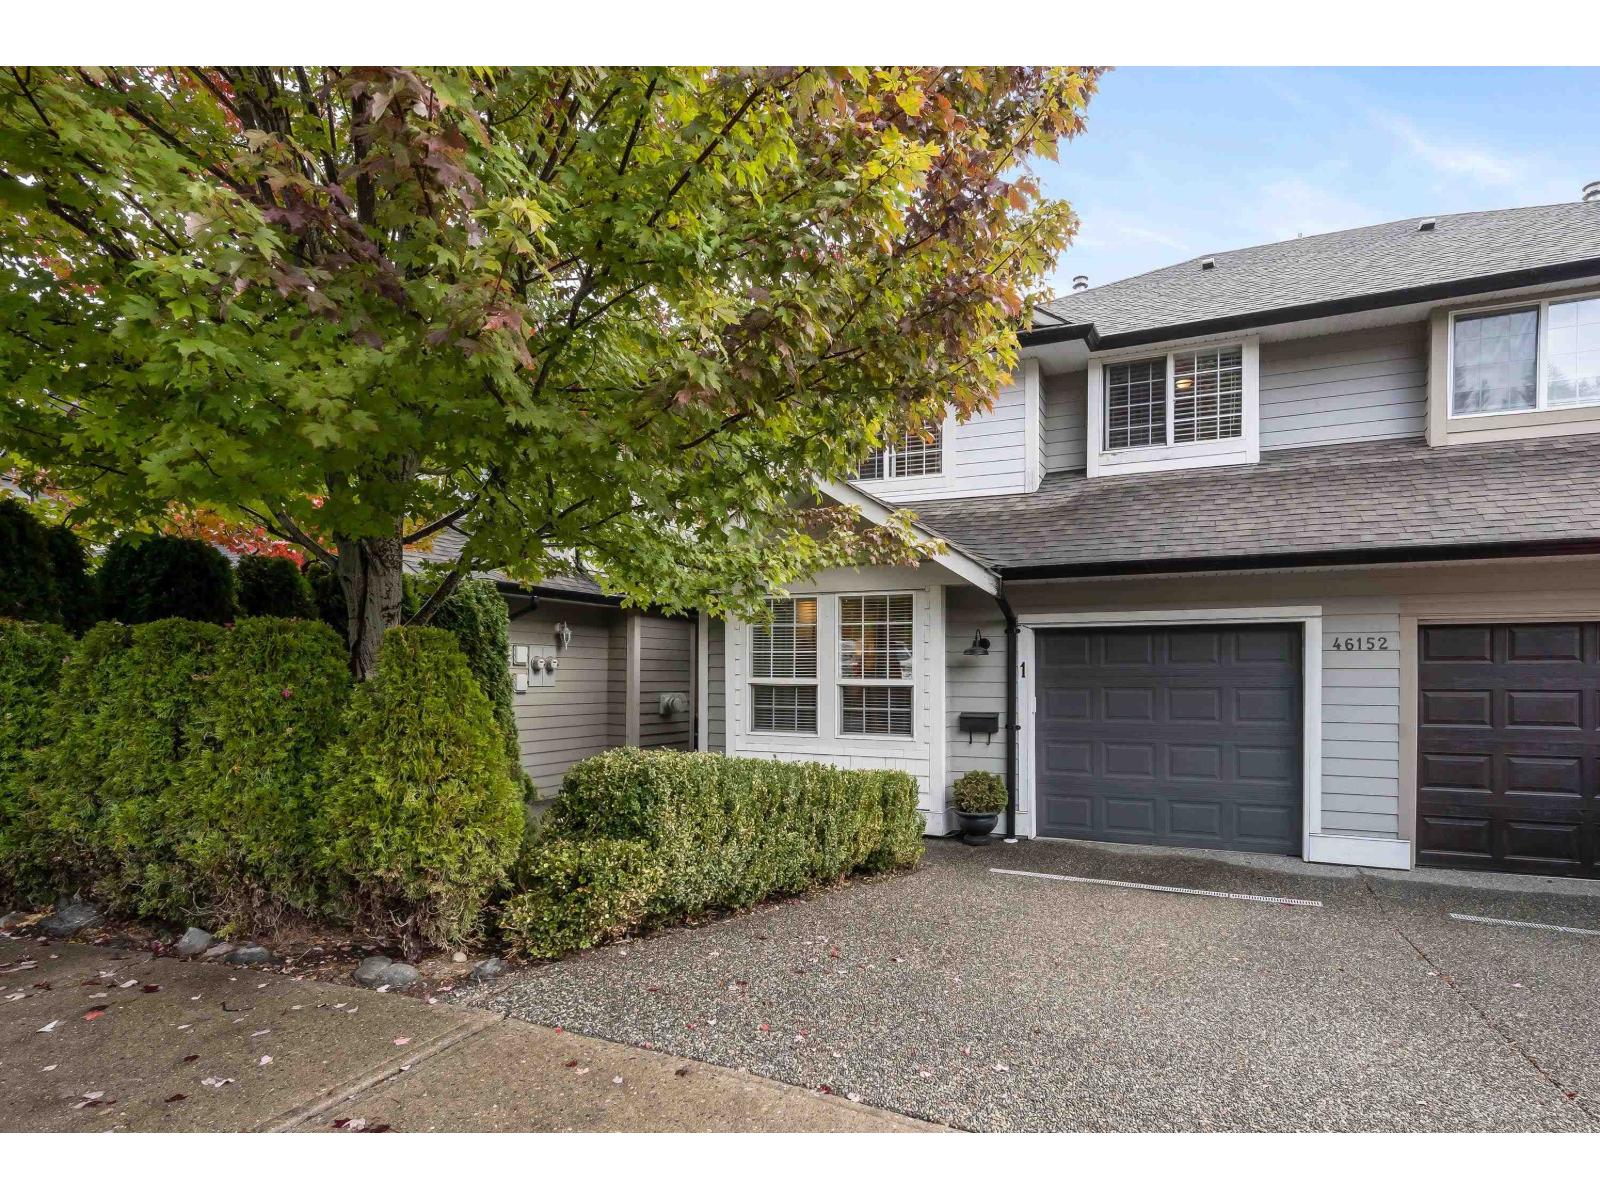
Chilliwack, British Columbia
Discover this beautifully updated 2,005 sq. ft. half-duplex in Promontory, featuring 4 beds and 4 baths! Enjoy NO STRATA FEES, mountain and valley views, and a location near an elementary school"-great for starting families, first-time buyers, or downsizers. Inside, find new laminate flooring, cozy gas fireplace, a main-floor powder room, and a kitchen with quartz counters, new sink/faucet, and new dishwasher/microwave. Upstairs boasts a primary retreat with his-and-hers closets and 4-piece ensuite, two additional bedrooms, a 4-piece main bath, and upstairs laundry. The finished basement"-new carpet stairs, laminate flooring, pantry, washer/dryer, 3-piece bath"-offers potential for a bachelor suite. A fully fenced backyard with new fence and fresh grass completes this move-in-ready gem! (id:44393)
Real Broker Bc Ltd
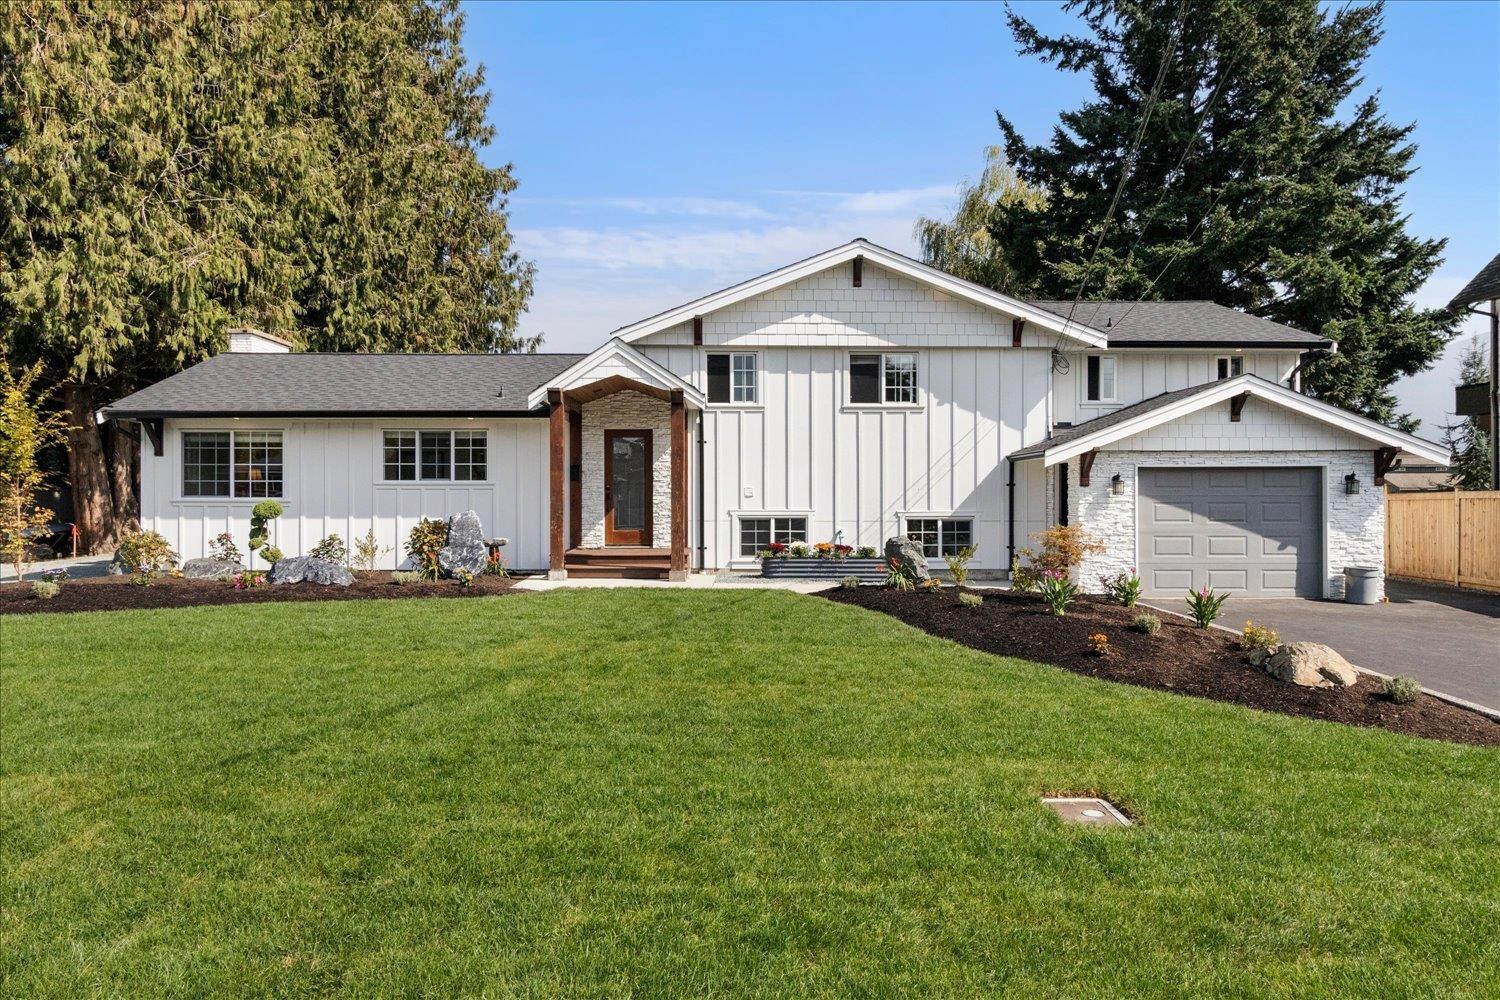
Chilliwack, British Columbia
Sought-after Little Mountain community! This exceptional custom-built estate offers 3,003 sq. ft. on approx. 0.4 acres backing onto Elk Creek, creating a private and tranquil setting. The four-level split features 4 bedrooms, 3 bathrooms and an inviting farmhouse feel. The updated kitchen boasts white shaker cabinetry, stainless appliances, quartz counters, tile backsplash and a generous island. The spacious primary suite features vaulted ceilings, abundant natural light, a renovated spa-inspired ensuite and bright walk-in closet with organizers. Outside, enjoy a fully landscaped tiered yard with paving stone walkways, patio, fire pit and huge covered deck. Two driveways provide ample parking, plus a shop. Tucked on a quiet cul-de-sac with only nine homes. To many updates to list, must se (id:44393)
Royal LePage Little Oak Realty
Chilliwack, British Columbia
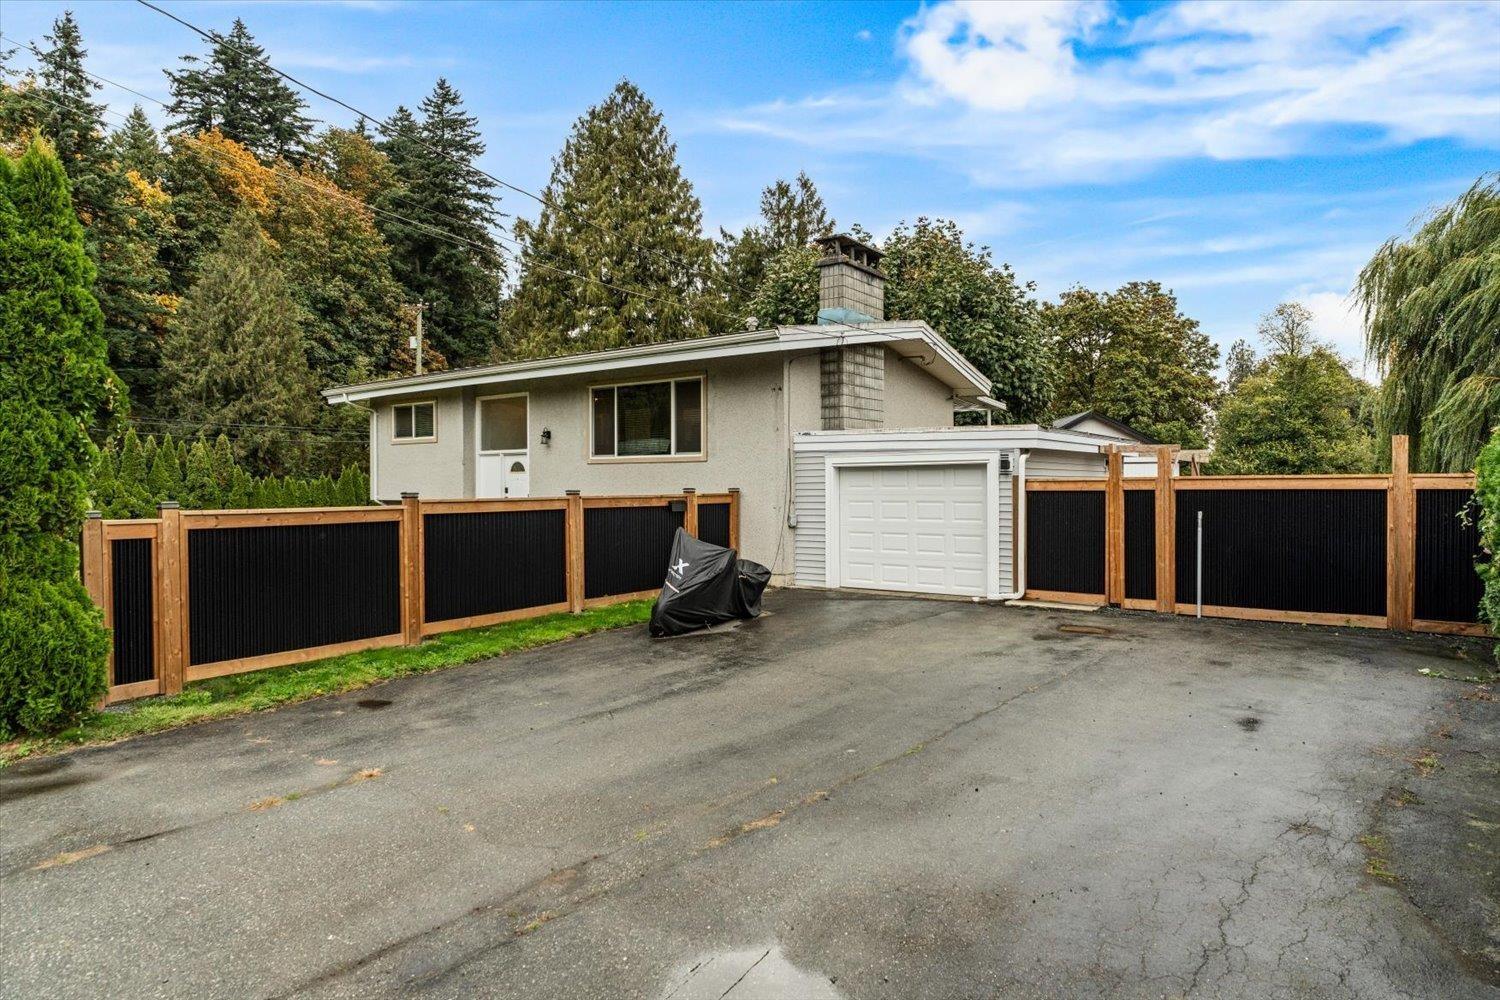
1/4 ACRE OF PRIVATE PARADISE! This beautifully renovated 4-bedroom, 2-bathroom home delivers space, privacy, and lifestyle! Tucked away on a dead-end street, the fully private 0.26-acre lot offers tons of parking and plenty of room to enjoy the outdoors. Inside, you'll find inviting living spaces, thoughtful updates, and plenty of room for family and guests. Enjoy the rare combination of a renovated home, generous lot, incredible privacy, and abundant parking, all in a peaceful setting. This one is a must-see! * PREC - Personal Real Estate Corporation (id:44393)
Century 21 Creekside Realty
Saskatoon, Saskatchewan
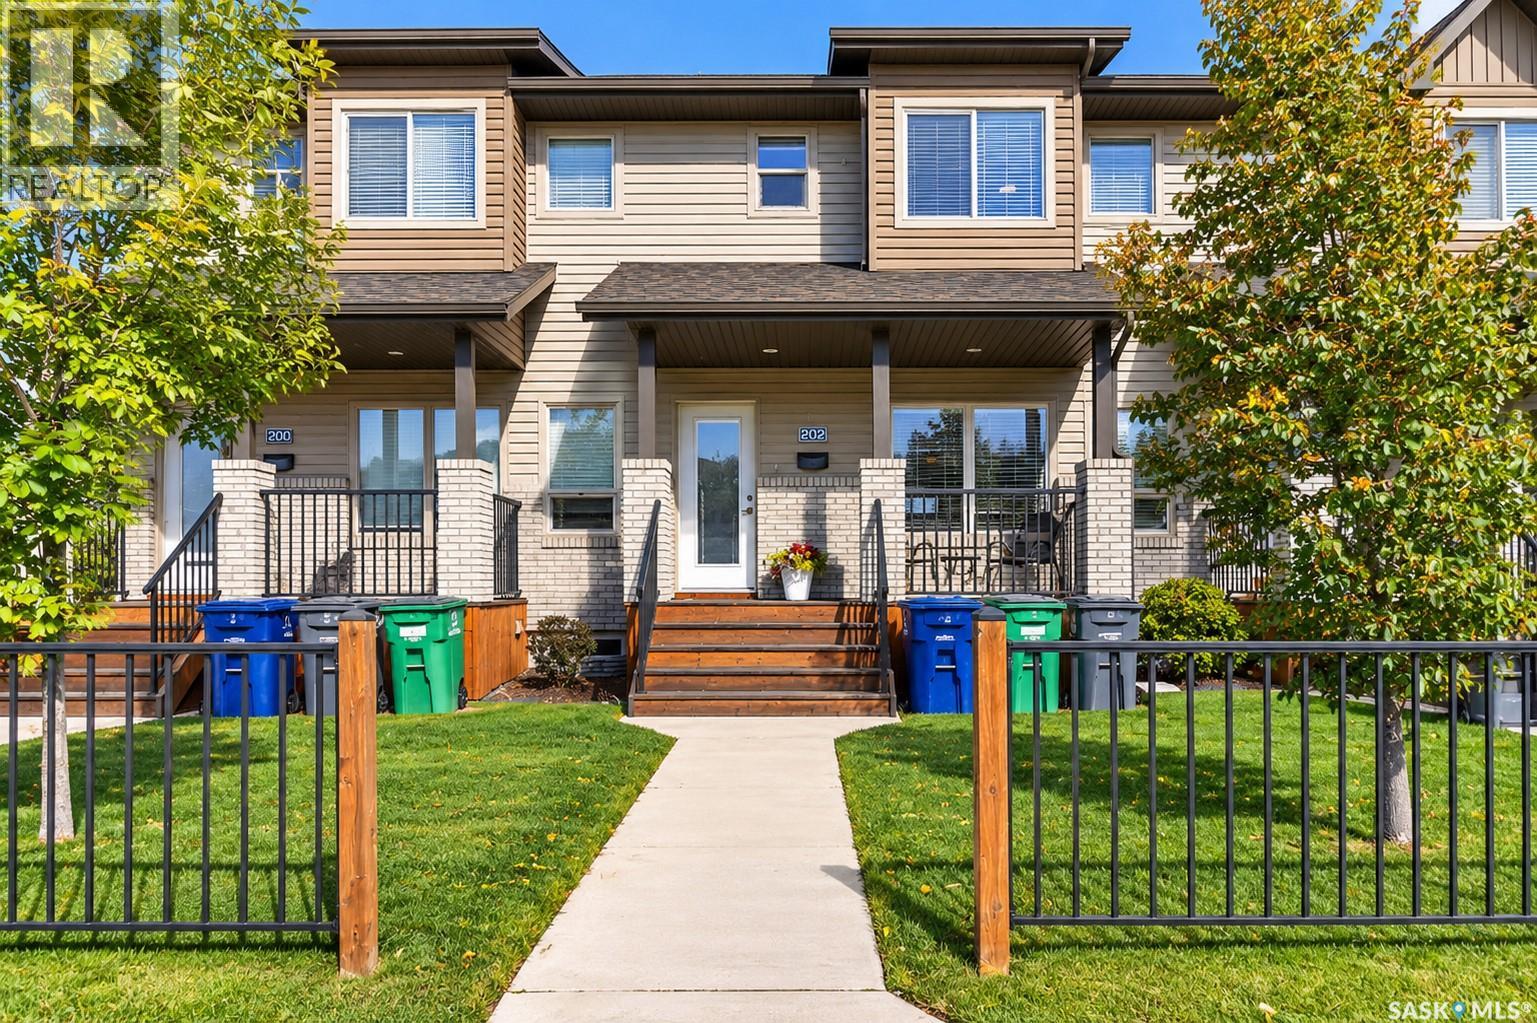
There’s an ease to living here that you can picture almost immediately. Morning coffee on the front porch before the day gets busy. Walking over to grab dinner or pick up something from one of the nearby shops. An evening stroll along the neighbourhood paths, then home to fire up the BBQ on your back deck while the day winds down. 202 Maningas Bend offers the simplicity of townhome living with something you don’t always expect to find - a private fenced backyard that gives you your own space to relax, entertain and enjoy being outside. Inside, the home feels bright, comfortable and welcoming. The main living spaces flow naturally together, creating a place that works just as well for quiet nights at home as it does for having friends over. The kitchen is right at the centre of it all, with plenty of cabinetry, stainless steel appliances and an island where everyday life tends to happen. And then there’s the location. Elementary schools are close by, walking paths weave throughout the neighbourhood, and restaurants, coffee, shops and everyday services are within easy walking distance. Parking is easy too, with a single detached garage plus a second surface parking stall immediately beside it on the west side. This is a home for someone who wants life to feel a little simpler without giving up the things that make a home feel personal - your own front porch, your own backyard, room to entertain, and a neighbourhood that makes it easy to get out and enjoy where you live. (id:44393)
Lpt Realty
Nanaimo, British Columbia
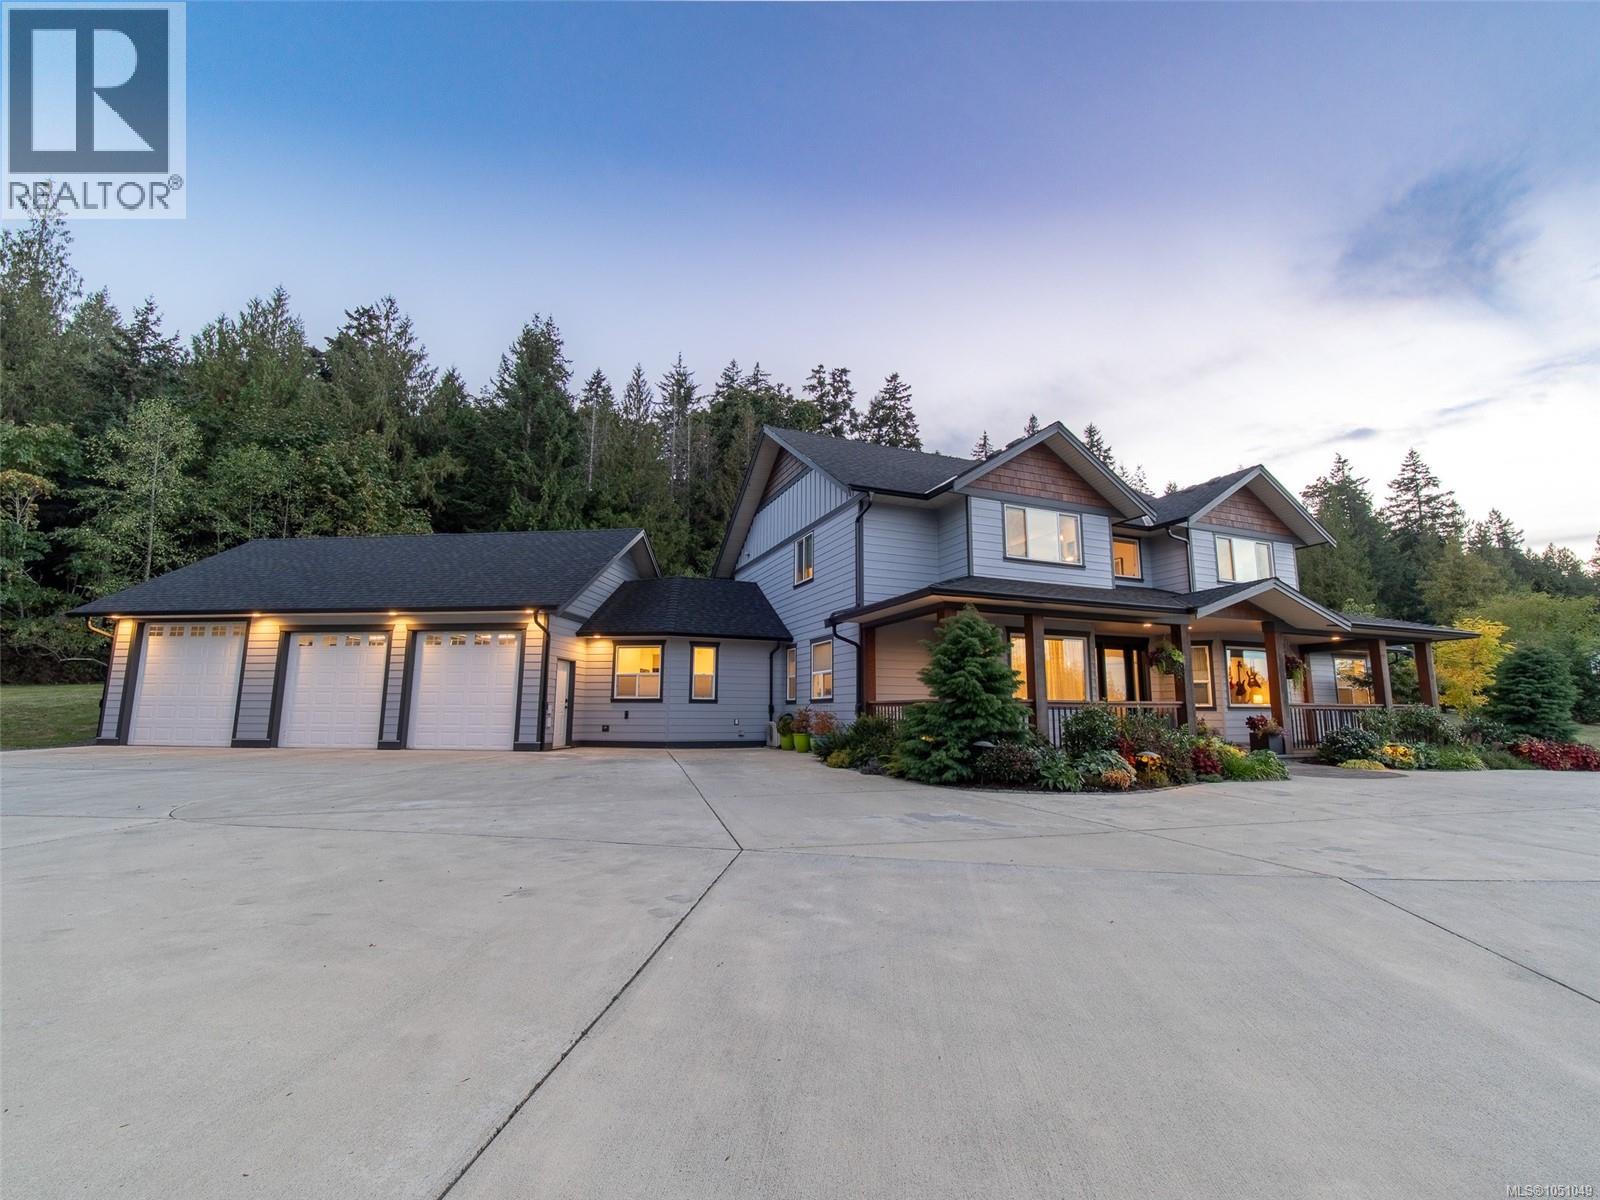
2885 Shady Mile Way | 2.48 Acres of Rural Luxury Living Welcome to 2885 Shady Mile Way, where refined living meets the tranquility of the countryside. Set on 2.48 acres surrounded by hobby farms and equestrian properties, this exceptional home offers privacy and rural charm while remaining close to Nanaimo’s amenities, schools, and recreation. Enjoy nearby access to Mount Benson and its spectacular hiking opportunities. Families will appreciate the proximity to Nanaimo Montessori School, offering programs from 18 months through Grade 9, as well as Nanaimo Christian School. Approximately $500,000 in recent upgrades have transformed this home, including a stunning new kitchen, renovated bathrooms, flooring, paint, lighting, electrical, landscaping, heating and cooling, and a custom pantry. Radiant in-floor heating provides exceptional comfort, while strategically designed lighting showcases the vaulted ceilings, artwork, and fine finishes. The chef-inspired kitchen is ideal for entertaining family and friends. The main-floor primary suite features patio doors, a fireplace, custom cabinetry, a huge walk-in closet, and a luxurious ensuite with a hotel-inspired walk-in shower, soaker tub, and double vanity. Upstairs, glass railings overlook the family room and lead to three generous bedrooms and two additional bathrooms. A triple-car garage includes a 10-foot third door, perfect for a boat, RV, or other oversized equipment. Additional highlights include New roof, 400-amp service, newer main-floor cooling, backup generator, recently serviced well, and upgraded driveway.The expansive property offers potential for a pool, shop, or additional recreational space, subject to approvals. Some furnishings may also be included.A rare opportunity to enjoy space, privacy, luxury, and rural living—just minutes from Nanaimo. (id:44393)
Sutton Group-West Coast Realty (Nan)
Saanich, British Columbia
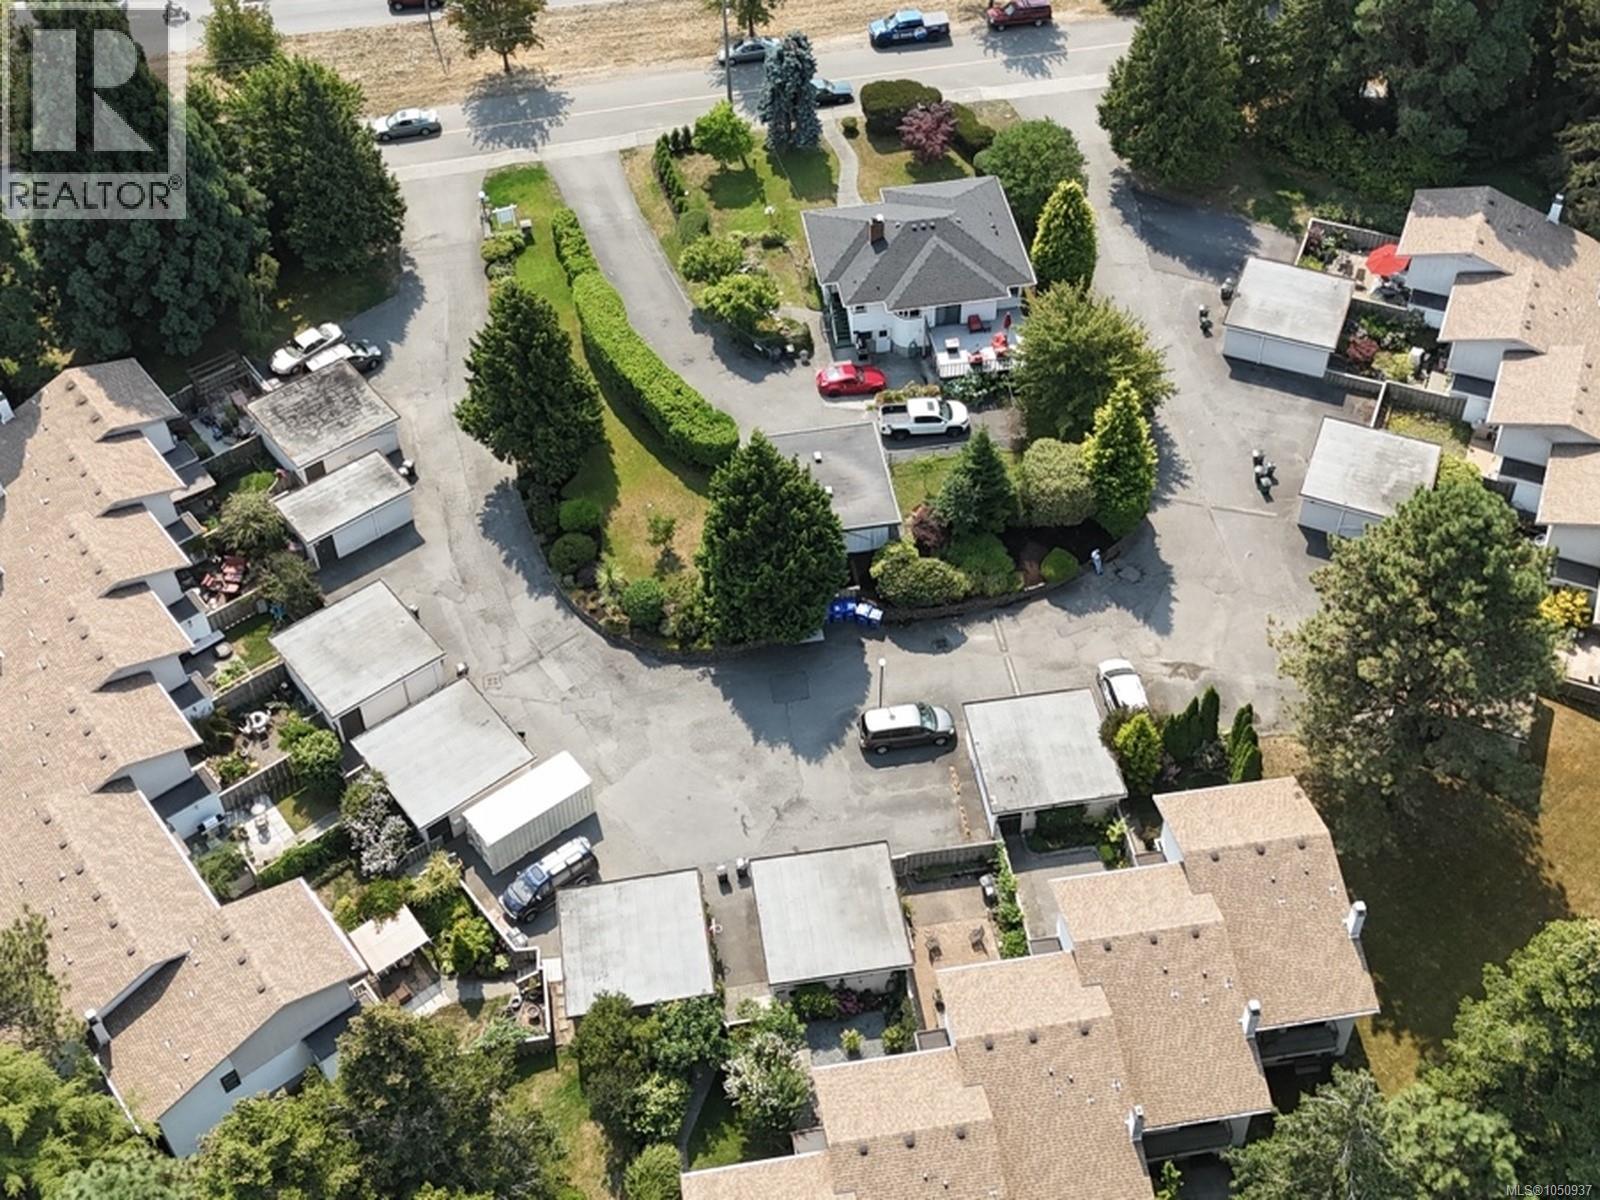
OPEN HOUSE SAT OCT 3RD 11-12:30 & 2-4! Comfortable. Convenient. Affordable.Welcome to 27-610 McKenzie Avenue, a spacious and well-maintained 4-bedroom, 2-bathroom townhome offering approximately 1,624 sq. ft. of flexible living space in Saanich. Enjoy four bedrooms, generous living space, a garage plus a reserved parking space, and an excellent backyard patio overlooking the peaceful green space of Swan Creek Park. The front patio offers a private setting for entertaining friends and family, while the back patio provides a relaxing place to simply enjoy the surrounding greenery. Inside, the home features a newer kitchen and a practical layout that works well for families, guests, home offices, or growing children.Pacific Christian School, McKenzie Elementary School and Glanford Middle School are all within walking distance, with parks, transit, shopping and everyday services close by. This Saanich location provides easy access to Downtown Victoria, UVic and the Westshore. With 1,624 sq. ft., four bedrooms, two bathrooms, a garage, outdoor living space and a central location, this home offers value at $699,999 or buyers who are tired of renting and want more space without the cost of moving into detached-home. Recent updates include a new roof in 2015, a new hot water tank in 2022, exterior improvements and a new kitchen in 2024. If you are looking for a comfortable family home, a convenient location and arguably the best value in Saanich, 27-610 McKenzie Avenue deserves a closer look. Be sure to explore the virtual tour. (id:44393)
RE/MAX Generation
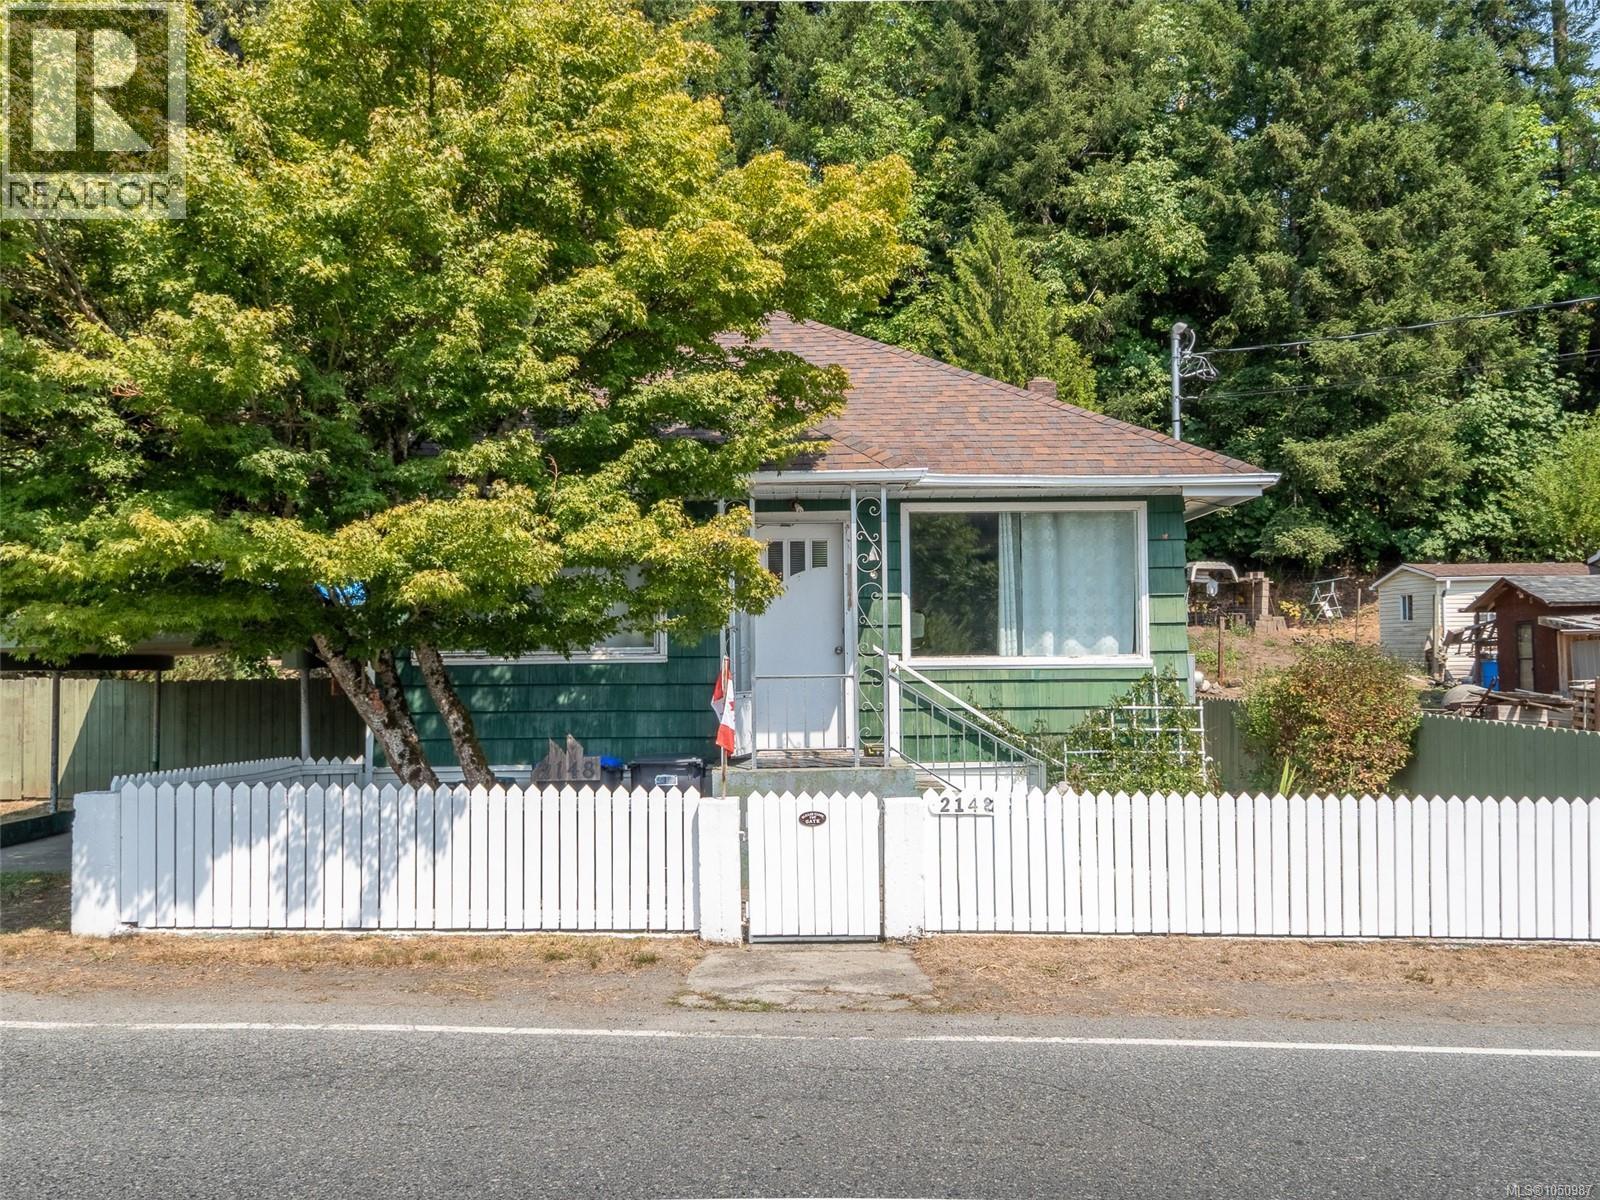
Nanaimo, British Columbia
First time homebuyers dream! Set on a sun drenched 0.33 acre lot, 2148 Dick Avenue offers the ideal mix of convenience, privacy, and outdoor living. Enjoy mature fruit trees, a small greenhouse, a gazebo patio with peaceful mountain views, and a dedicated workshop with a workbench. Relax on your private back patio listening to the birds sing surrounded by flowers and large trees. Adventure awaits right outside your door leave straight from the backyard to nearby hiking, mountain biking, and off road trails, or take a short walk to the elementary school and corner store. Complete with ample RV and boat parking, plus a quick 10 minute drive to the Nanaimo Airport, Duke Point Ferry, and Cable Bay Trail. Call Paul Hennessy at 250-729-6407 with any questions about this property. ***New Water filtration system and Septic system currently being installed. Work to be completed by end of October*** (id:44393)
Royal LePage Island Living (Pk)
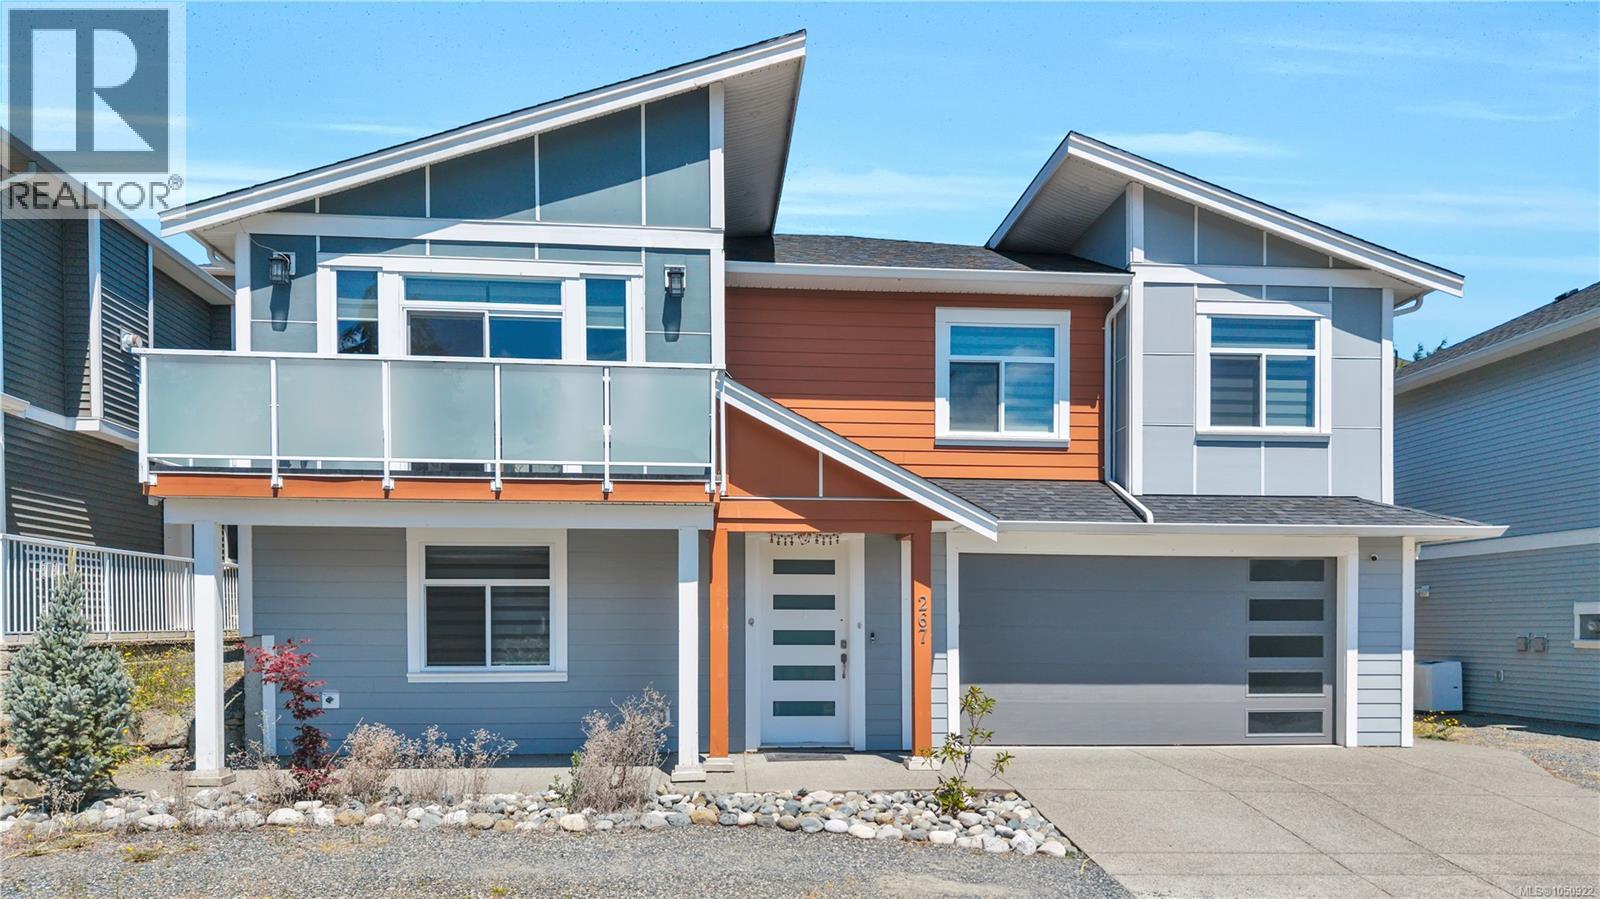
Nanaimo, British Columbia
Make your home one you can grow into at 267 Golden Oaks Crescent. Built in 2021, this custom home offers 2,641 sq. ft., 6 bedrooms and 4 bathrooms, including a 2-bedroom legal suite with potential rental income to help with the mortgage. Its separate entrance, private laundry and own hydro meter offer practical separation. The main home features 4 bedrooms and 2 full bathrooms plus powder room on the bright, open-concept main level, plus a lower-level bedroom and bathroom for guests or a home office. Gather around the large quartz kitchen island, with stainless steel appliances and generous cabinetry close at hand. Outside, a beautifully landscaped backyard, expansive patio and large gazebo set the scene for summer dinners and weekends with friends. With room for today and flexibility for tomorrow, this Nanaimo home offers an exciting place to begin your next chapter. All measurements are approximate. See the 360° virtual tour (id:44393)
Real Broker
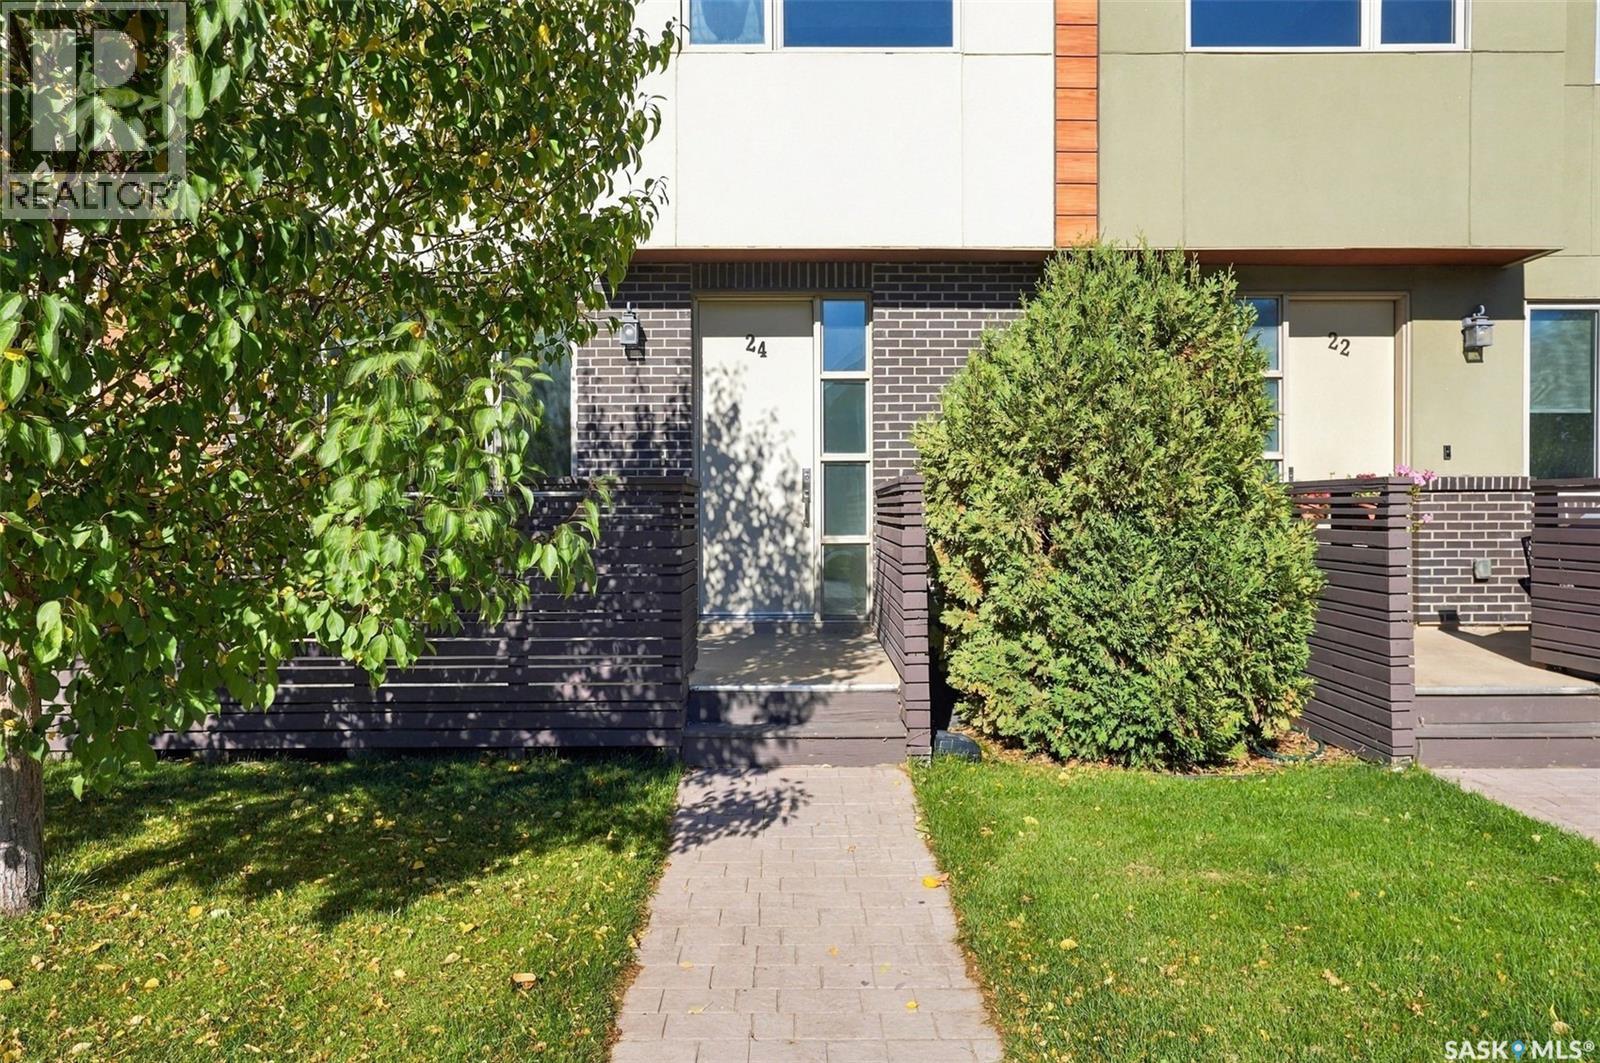
Saskatoon, Saskatchewan
Another opportunity in this exceptional townhouse development! After years of ownership, the developers have decided the time is right to release these well-maintained units for sale, offering buyers a rare opportunity to own in this sought-after complex. Welcome to Unit 24, a spacious and thoughtfully designed two-storey townhouse offering an impressive blend of comfort, functionality and low-maintenance living. One of the standout features is the heated underground parking with direct interior access—a convenience you’ll appreciate year-round. The main floor welcomes you with 9-foot ceilings, a bright and open layout, and a convenient two-piece bath. The kitchen is designed for both everyday living and entertaining, featuring quartz countertops, stainless steel appliances, ample cabinetry, a large pantry and a generous island with seating for four. The living and dining areas flow easily together, while the front deck provides additional space to enjoy the warmer months. Upstairs, impressive 14-foot ceilings create an airy sense of space and light. The primary bedroom features a walk-through closet leading to a well-appointed five-piece ensuite. A spacious second bedroom, versatile office or flex space, four-piece bathroom and upper-level laundry complete the second floor. Additional features include on-demand hot water, excellent storage throughout, a large utility room with space for a small freezer, and the convenience and security of underground parking with direct home access. Ideally situated on a transit route and just minutes from shopping, dining and everyday amenities, Unit 8 offers the space and feel of a home with the ease of condominium living. An excellent opportunity to own in a development where units were rarely offered for sale—come see what makes this one special. (id:44393)
Trcg The Realty Consultants Group
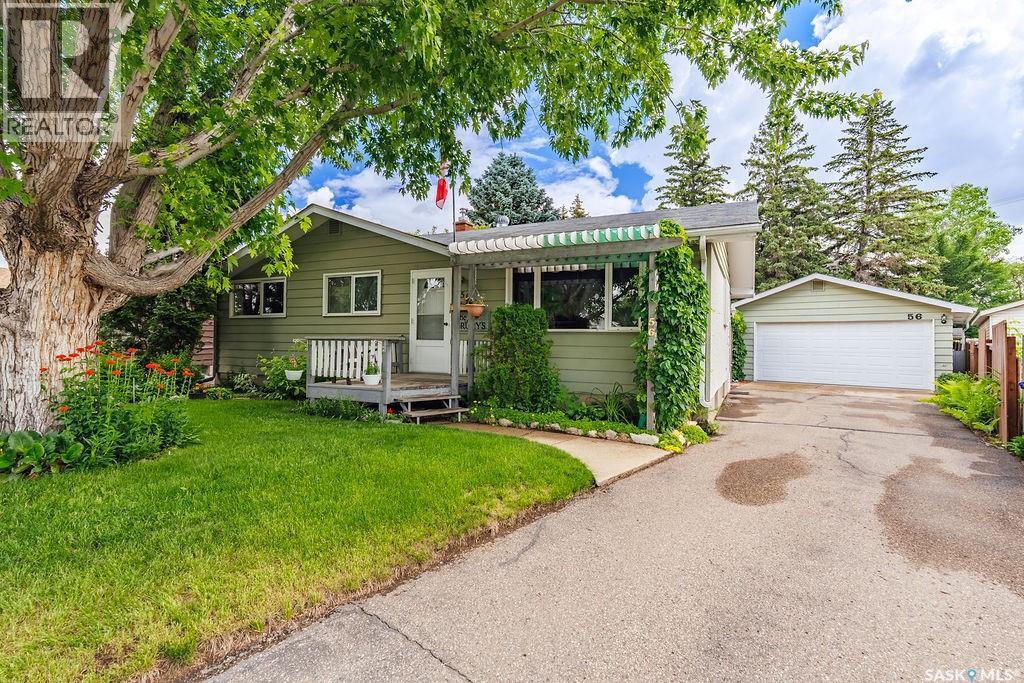
Saskatoon, Saskatchewan
Welcome to 56 Morris Drive, an incredibly well-maintained 1,040 sq. ft. bungalow that has been lovingly cared for by its original owners. From the moment you arrive, you’ll appreciate the gorgeous street appeal, mature trees, charming front porch and beautifully established landscaping that make this home feel special. Inside, the bright and welcoming main floor offers a spacious living and dining area with beautiful hardwood floors and plenty of natural light. The roomy, exceptionally well-kept kitchen features a cozy breakfast nook along with newer appliances, including a wall oven, cooktop, dishwasher and refrigerator. Three generous bedrooms and a four-piece bathroom complete the main level. Downstairs, get ready for some serious retro charm! The fully finished basement has a fantastic groovy vibe, with a huge family and games room offering plenty of space for movie nights, entertaining or simply relaxing. You’ll also find an additional bedroom, laundry area and a dedicated workshop—perfect for hobbies, projects and extra storage. The backyard is an absolute dream. Mature landscaping and tons of beautiful perennials surround a lovely patio, lush lawn and established garden beds, creating a private and peaceful place to spend summer days. A detached garage completes the property. Located close to schools, shopping and everyday amenities, 56 Morris Drive is a wonderful opportunity to own a truly loved and exceptionally cared-for home with character, warmth and an incredible yard. (id:44393)
Boyes Group Realty Inc.
Surrey, British Columbia
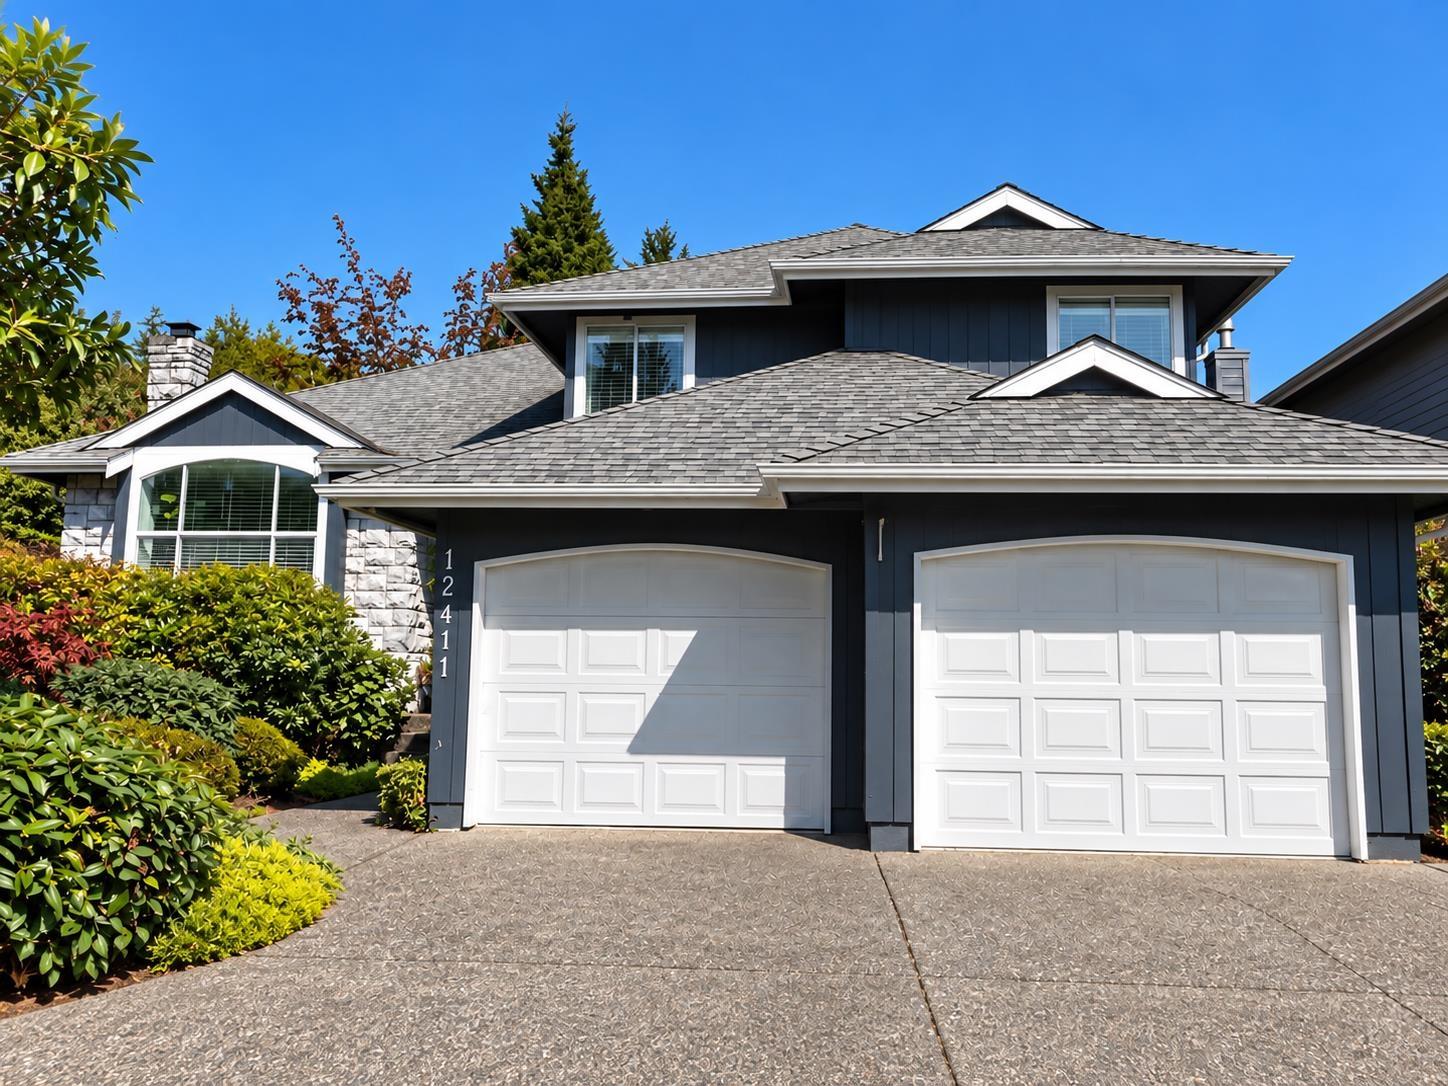
Beautifully renovated home on a level 7,636 sq. ft. lot in a quiet cul-de-sac. The bright, functional layout features separate living and dining areas, a chef-inspired kitchen with premium appliances, and a cozy family room. A main-floor bedroom and full bath are ideal for guests or extended family. Upstairs offers three spacious bedrooms, including a primary suite with a walk-in closet. Recent upgrades include a furnace and hot water tank (2020), washer and dryer (2021), and fence and gate (2025). Walk to beaches, parks, schools, and transit! (id:44393)
Macdonald Realty (Surrey/152)
Langley, British Columbia
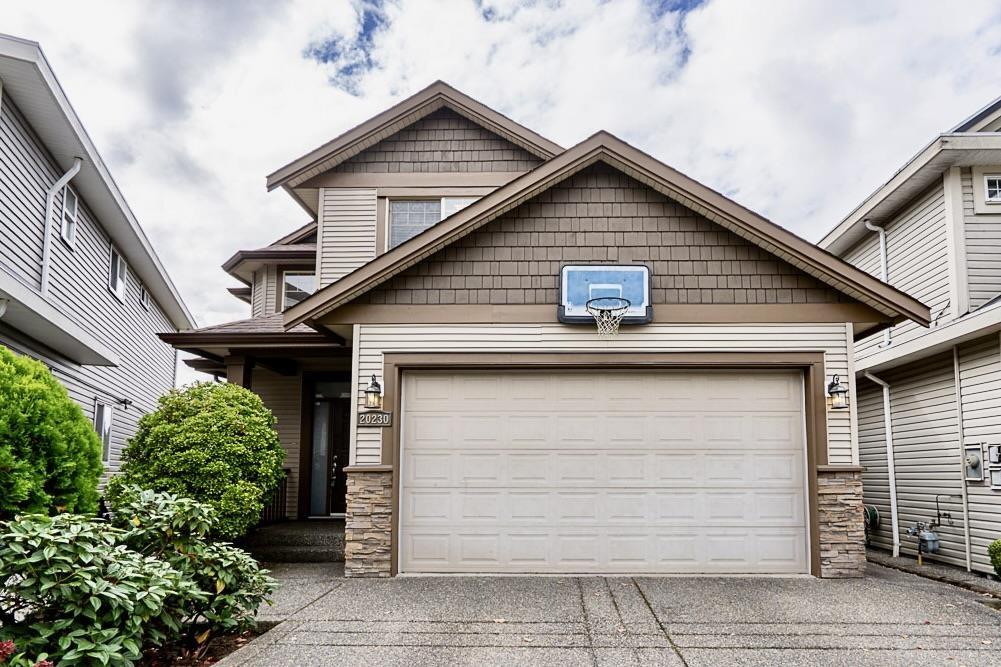
Custom European four-bedroom home located in a serene cul-de-sac in Parkside. Notable features include intricate moldings, coffered ceilings, stainless appliances, granite countertops, and ample maple cabinetry in the expansive kitchen. Enjoy the elegance of solid mahogany hardwood flooring on two levels. Stay cool in summer with AC. The fully finished basement with rough-in plumbing and 220 electrical offers potential for a suite conversion. Adjacent to peaceful green space, offering tranquility and privacy. Located near R.C. Garnett School and it's amenities. A must-see property for those seeking quality craftsmanship and thoughtful design. (id:44393)
Exp Realty Of Canada Inc.
Surrey, British Columbia
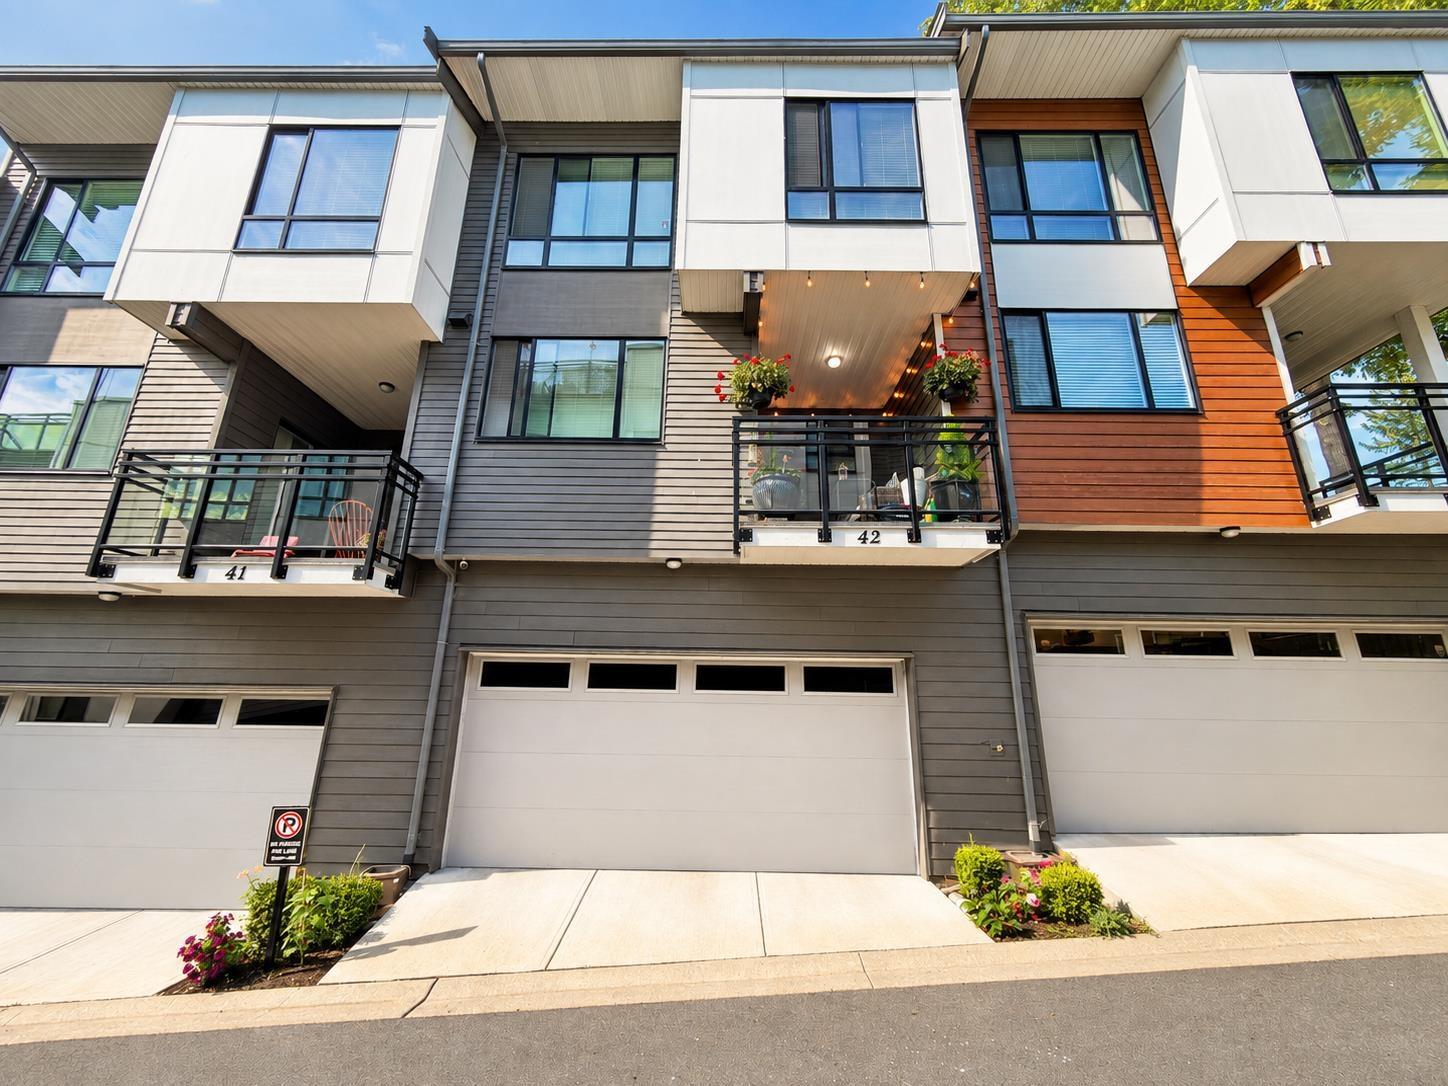
Welcome to Unit 42 at Berkeley Village! This bright & stylish 3 bed + large den (used as 4th bed) townhome features over $60K in upgrades. Open layout w/ 9' ceilings, upgraded white kitchen w/ quartz counters, extended cabinetry & s/s appliances. A/C heat pump (2024), built-in TV wall, smart Mysa thermostats & laminate flooring throughout (no carpet!). Ground-level entry w/ enclosed front yard & private rear patio - ideal for kids, pets or easy access. Lower-level den w/ egress window, door & high ceilings - great as 4th bed or large office. Bonus features: large custom walk-in closet, custom linen closet & bug screens on all windows. Side-by-side double garage & access to clubhouse amenities gym, yoga & kitchen opening this summer! Walk to shops, schools, parks, transit & more! (id:44393)
Nationwide Realty Corp.
Langley, British Columbia
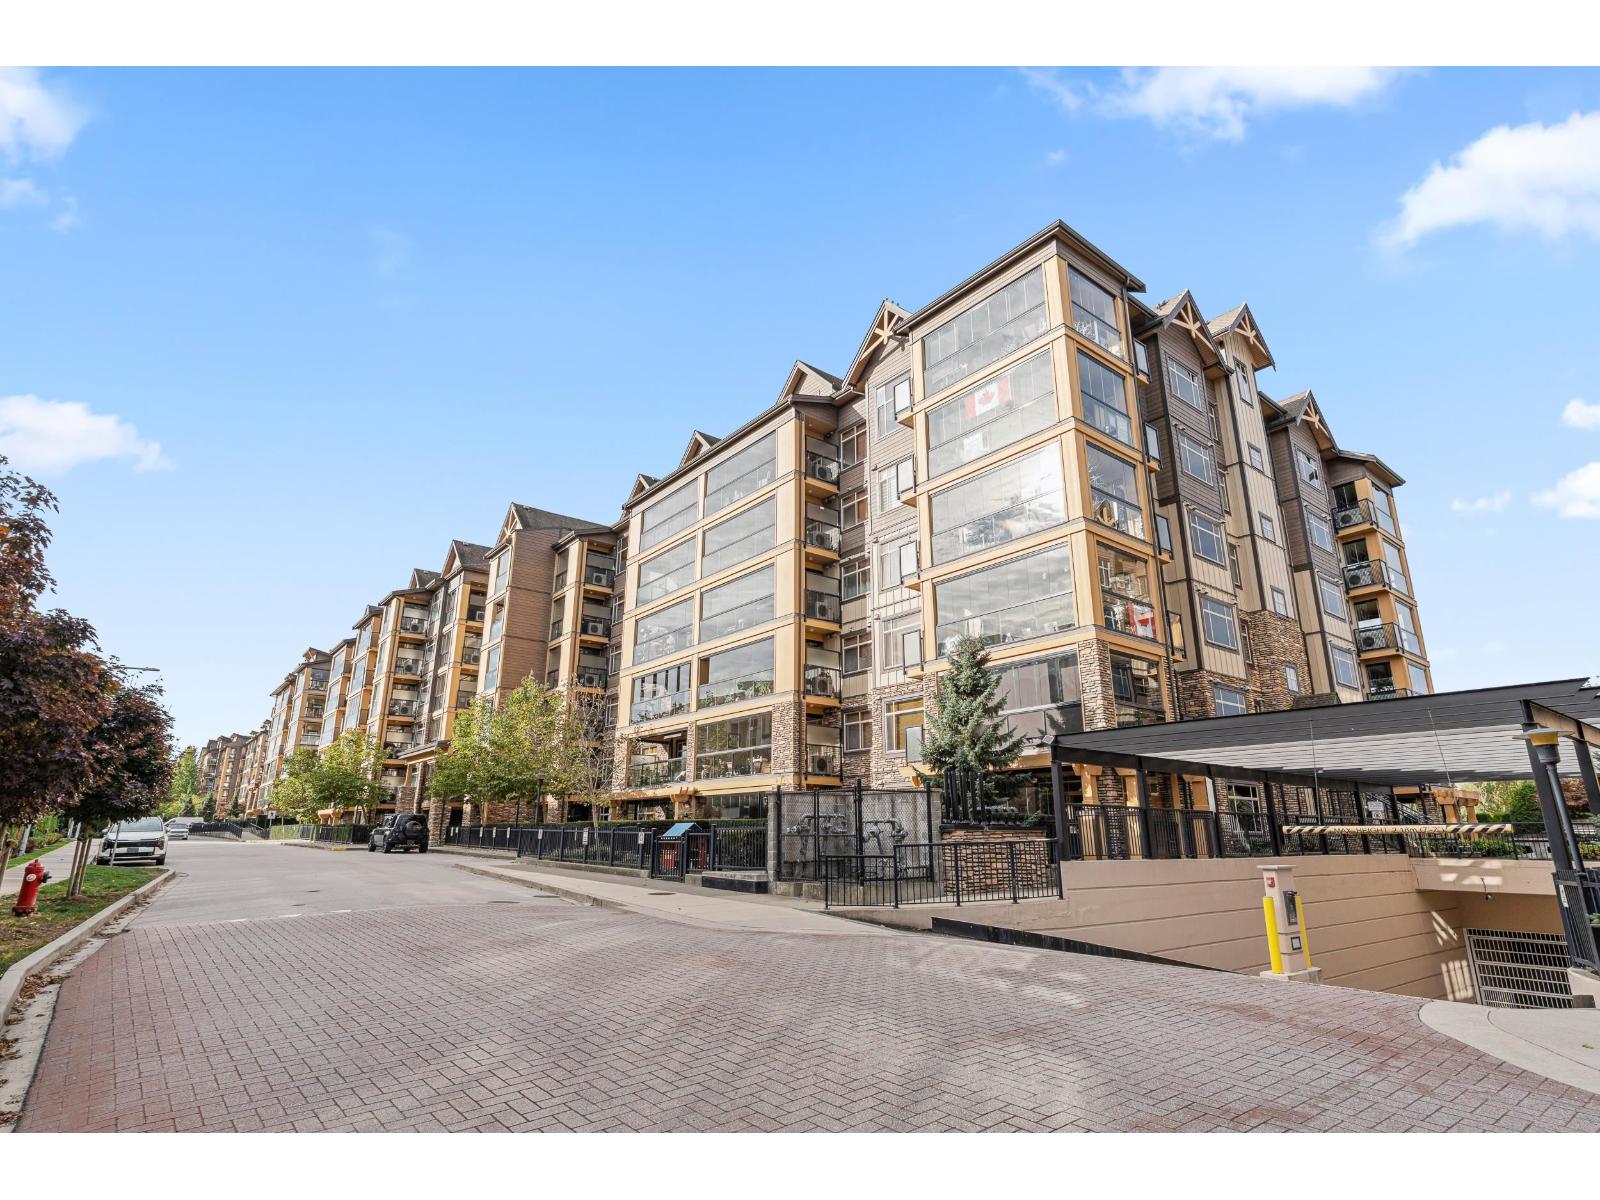
2 BEDROOM // 2 BATHROOM // DEN // CORNER UNIT. This unit has everything you've been looking for. The extra corner unit windows and newly painted walls create a bright open concept living space: featuring spacious dinning & kitchen area w/SS appliances (NEW DISHWASHER),5 burner gas stove, Quartz counters (incl bathrooms) and large ISLAND. Master bedroom featuring a large walk in closet & ensuite with double sinks, heated floors & large stand up shower. HUGE (228 sqft) retractable glass solarium w/gas BBQ hook up and MOUNTAIN VIEWS. EXCELLENT LOCATION: Short walk to shops, restaurants, grocery, excellent schools, walking trails, efficient transportation routes (HWY 1& Carvolth BUS LOOP). AIR CONDITIONING & High Efficiency Heat Pump system. EXTRA SIZE storage is a bonus. (id:44393)
Sutton Premier Realty
Abbotsford, British Columbia
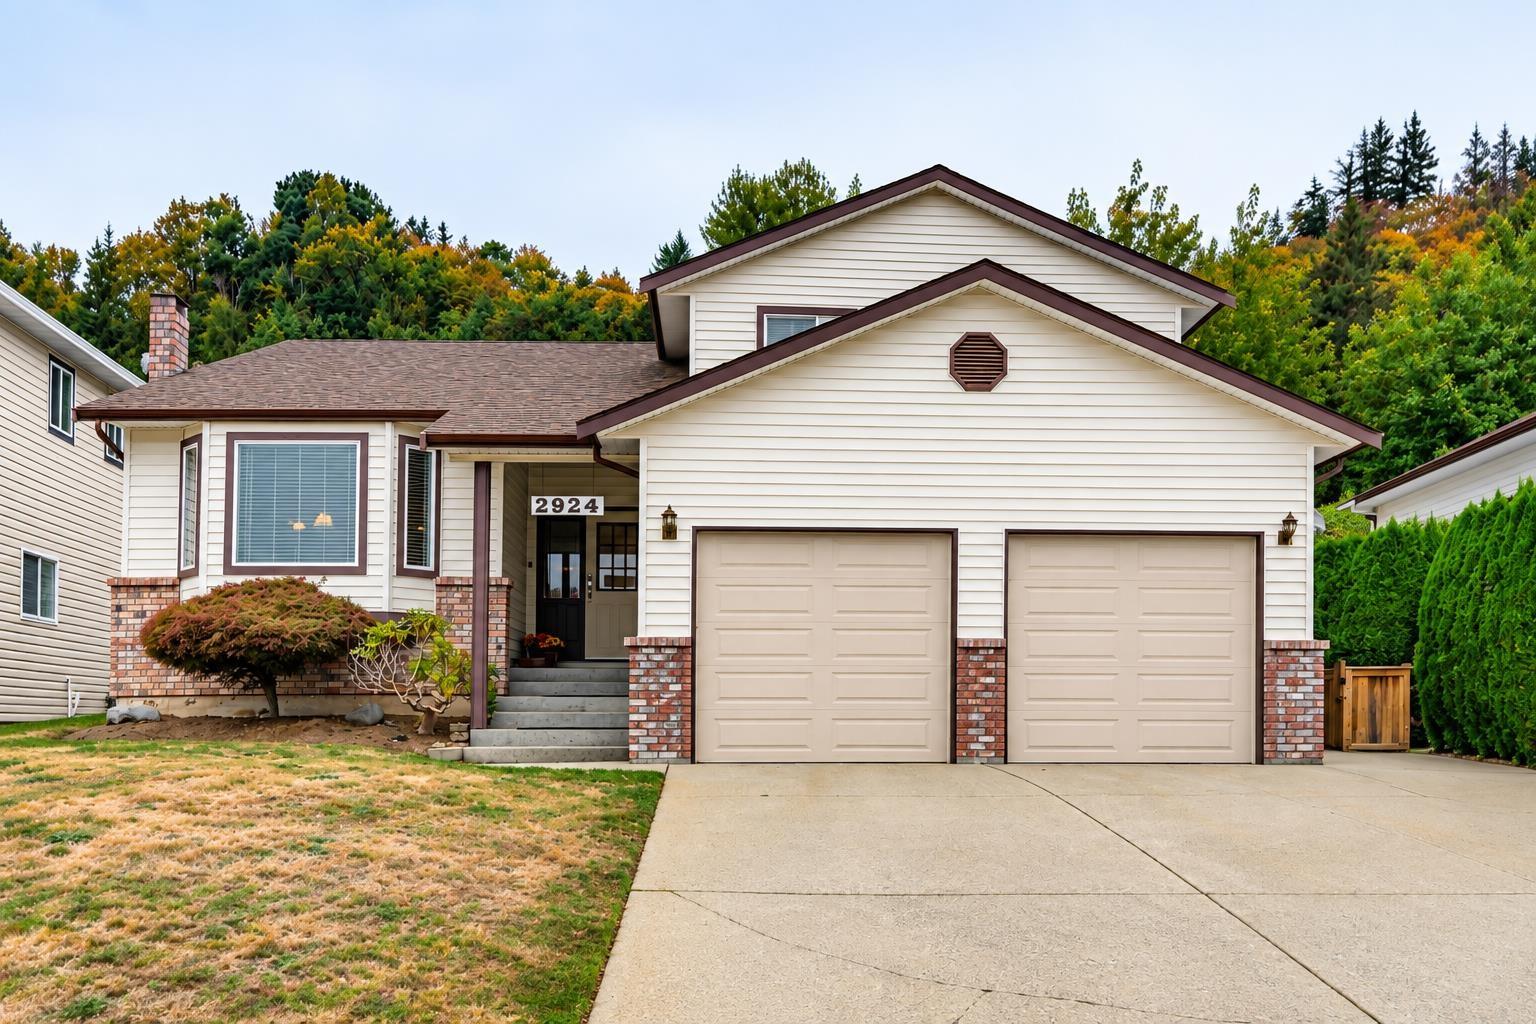
Ideal Family Home in the desirable McMillan neighbourhood. This true gem has tons of upgrades and boasts a spacious 3 level split w/ open floor plan. Upon entering, you will feel the warmth of engineered hardwood floors & abundance of natural light. Stunning renovated kitchen features a large centre island, S/S appliances and has doors opening to your private back yard. Upstairs offers 3 large bedrooms and den below which could be a 4th bedroom. You will appreciate the downstairs offering a large recreation room. Perfect for a movie room or gym. Massive crawl space for storage. A/C, 6 parking, room for your RV or boat. Close to schools and amenities. You will see the pride of ownership and it's ready to be yours! Public Open House Saturday Oct. 3 (2-4pm) (id:44393)
Royal LePage - Wolstencroft
Langley, British Columbia
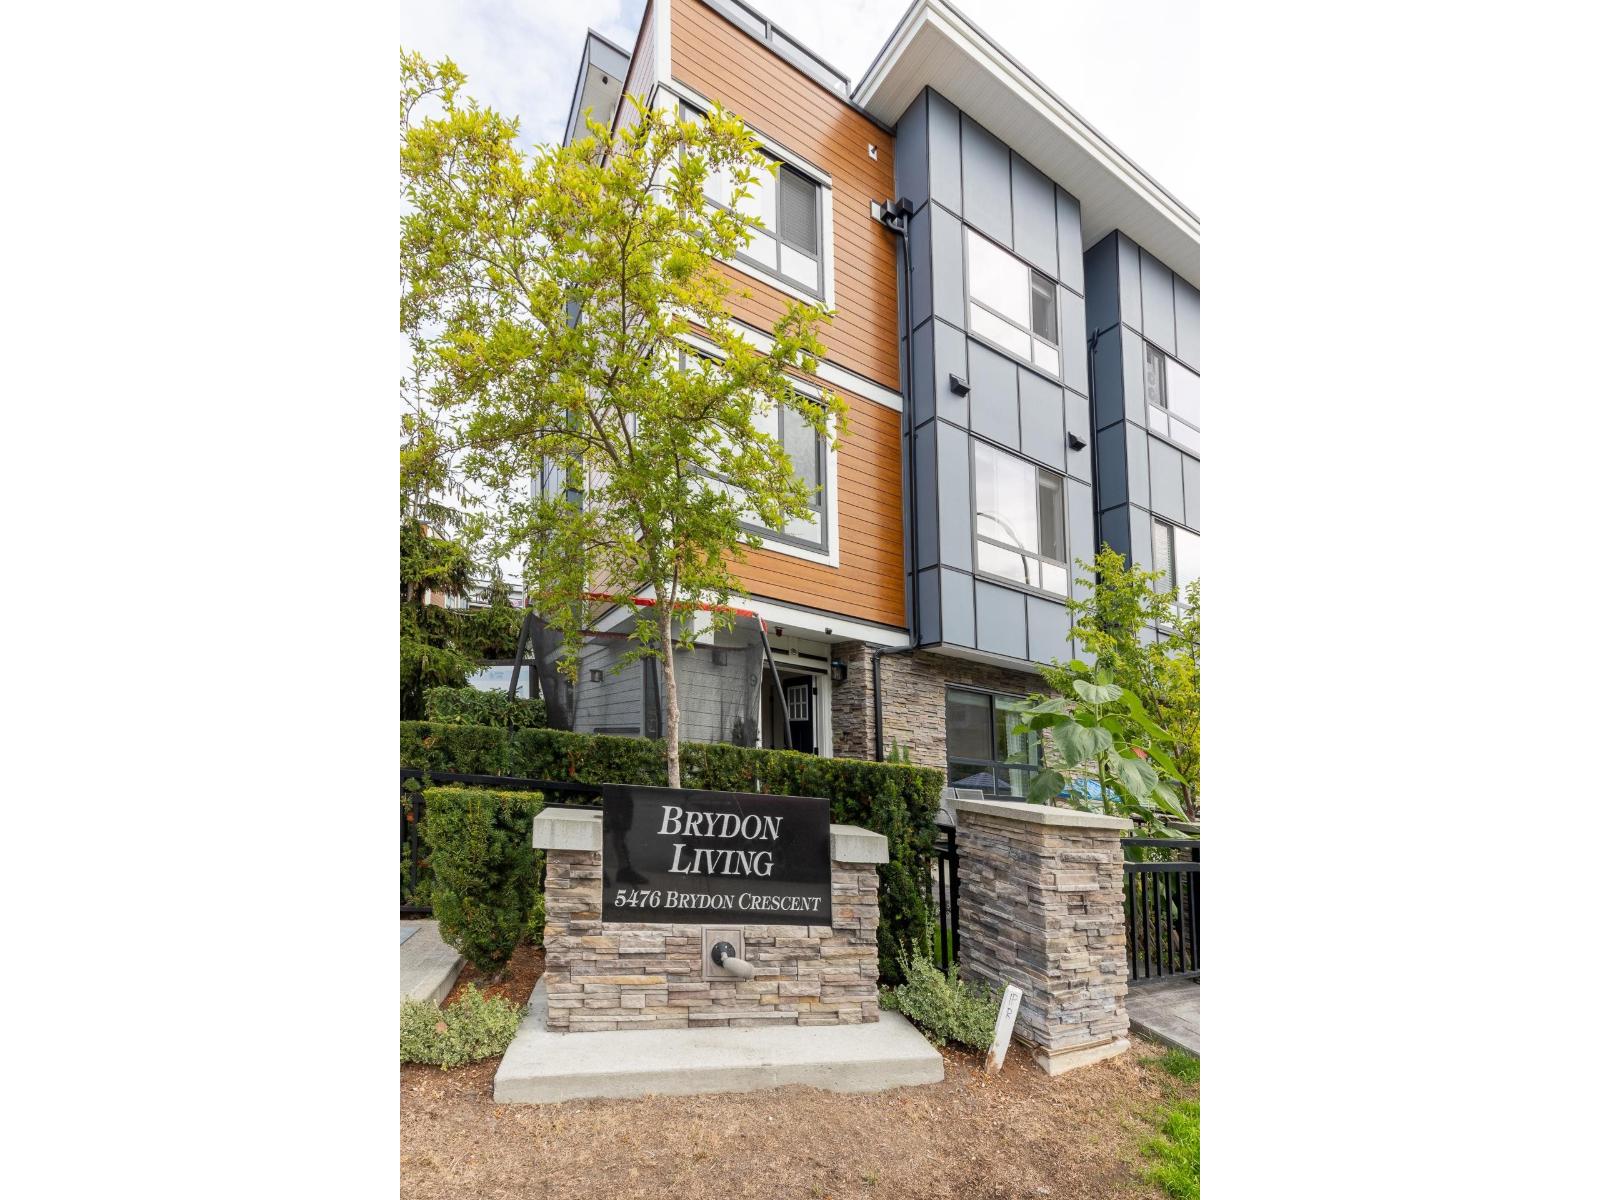
5 yr old, 4 bed, 4 bath, 15 min walk to new Skytrain in 2029. Luxury living for everyday life. Bright, open-concept main floor with clean laminate flooring, a sleek gourmet kitchen & large island with quartz counter tops, quality appliances, with peaceful greenery sightlines from kitchen & dining which is steps away from living room & office area. 3rd floor has plush carpeting in bedrooms. Primary bedroom is large with a walk-in closet & gorgeous ensuite with tile floors. Large 2nd & 3rd bedrooms close to main bathroom with laundry close by. Very private & large roof top deck with sunset views. 4th bedroom on 1st floor with ensuite & possible rental. Large double garage. See video with voice-over on Virtual Tour. Open House Oct 3rd, Sat 2-4 (id:44393)
RE/MAX Crest Realty
Langley, British Columbia
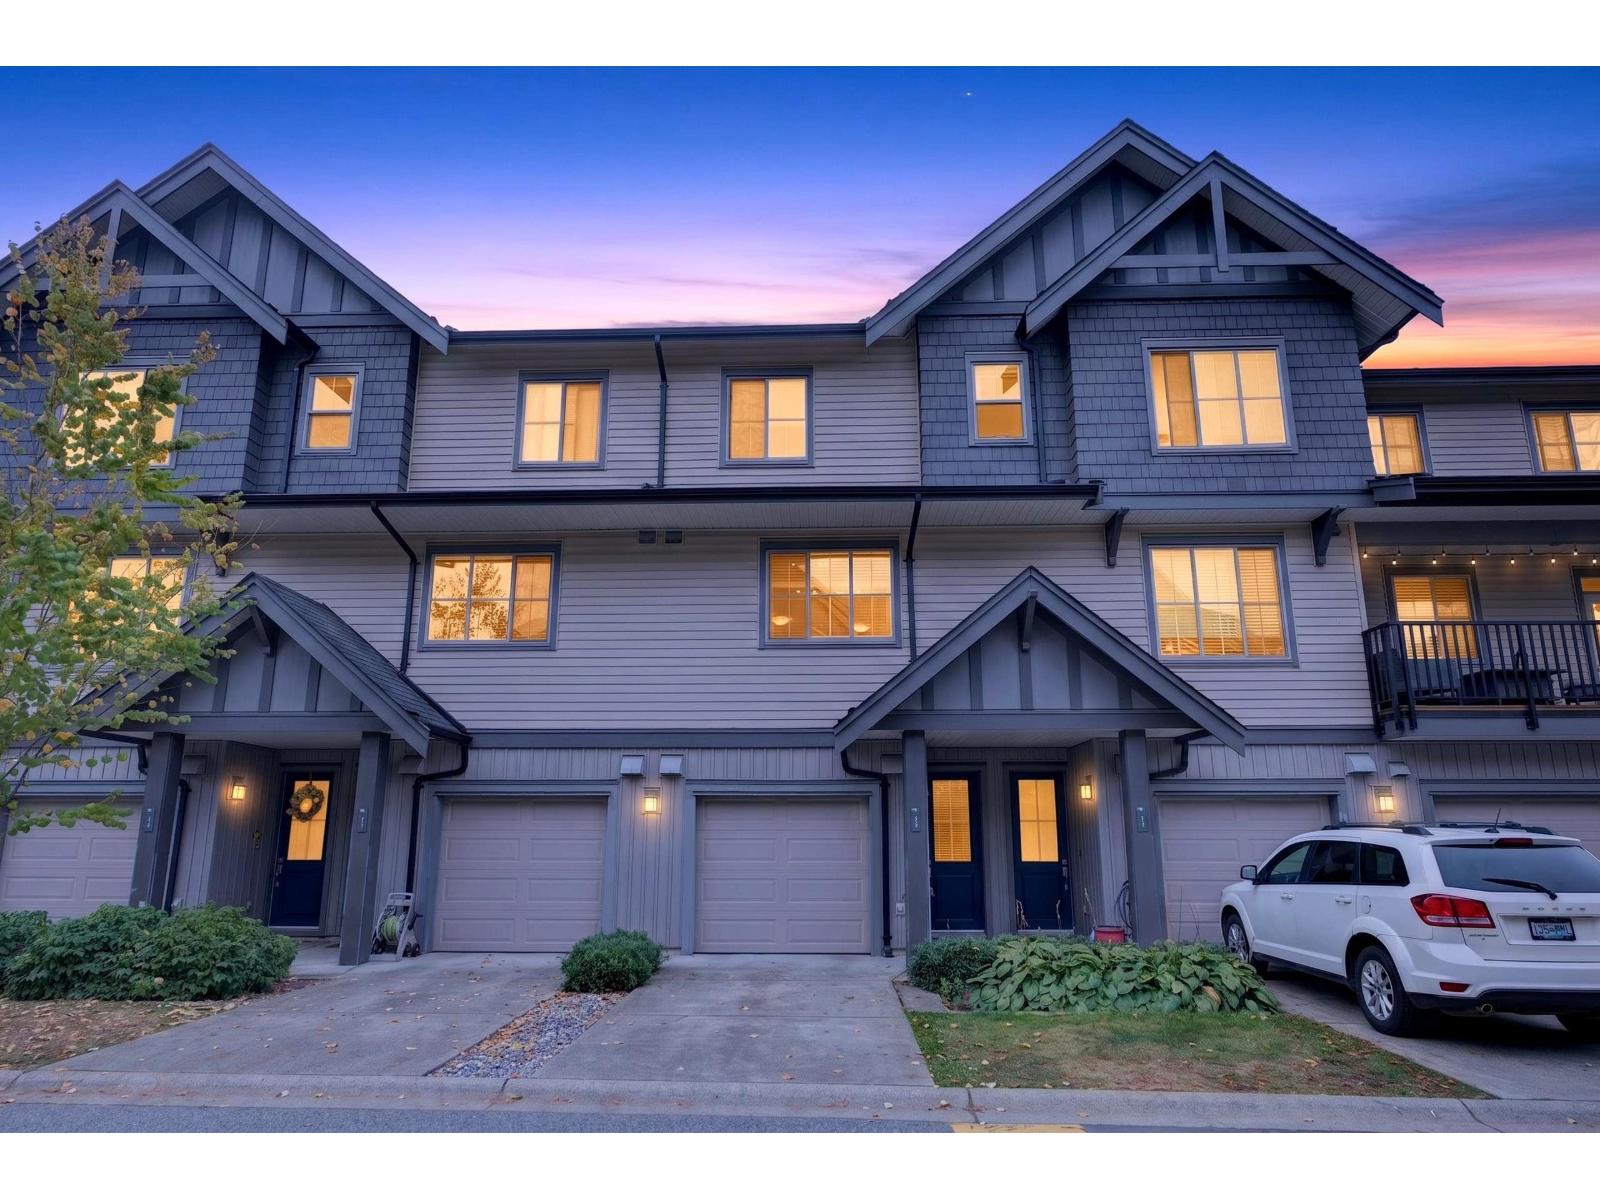
Welcome home to TIME in Walnut Grove! This bright 3 bed, 2 bath townhome offers a functional open layout with 9' ceilings and plenty of space for everyday living. The kitchen features a large island and stainless steel appliances, with easy flow into the dining and living areas. Step outside to your walk-out fenced backyard, with a pathway just behind leading to the complex playground. Upstairs you'll find 3 bedrooms, including a spacious primary with ensuite. Parking is easy with a tandem garage plus driveway parking. Tucked into a quieter part of the complex and conveniently located near schools, shopping, parks, trails, recreation, transit, Golden Ears Bridge and Hwy 1. Two pets welcome (id:44393)
Royal LePage - Wolstencroft
Sooke, British Columbia
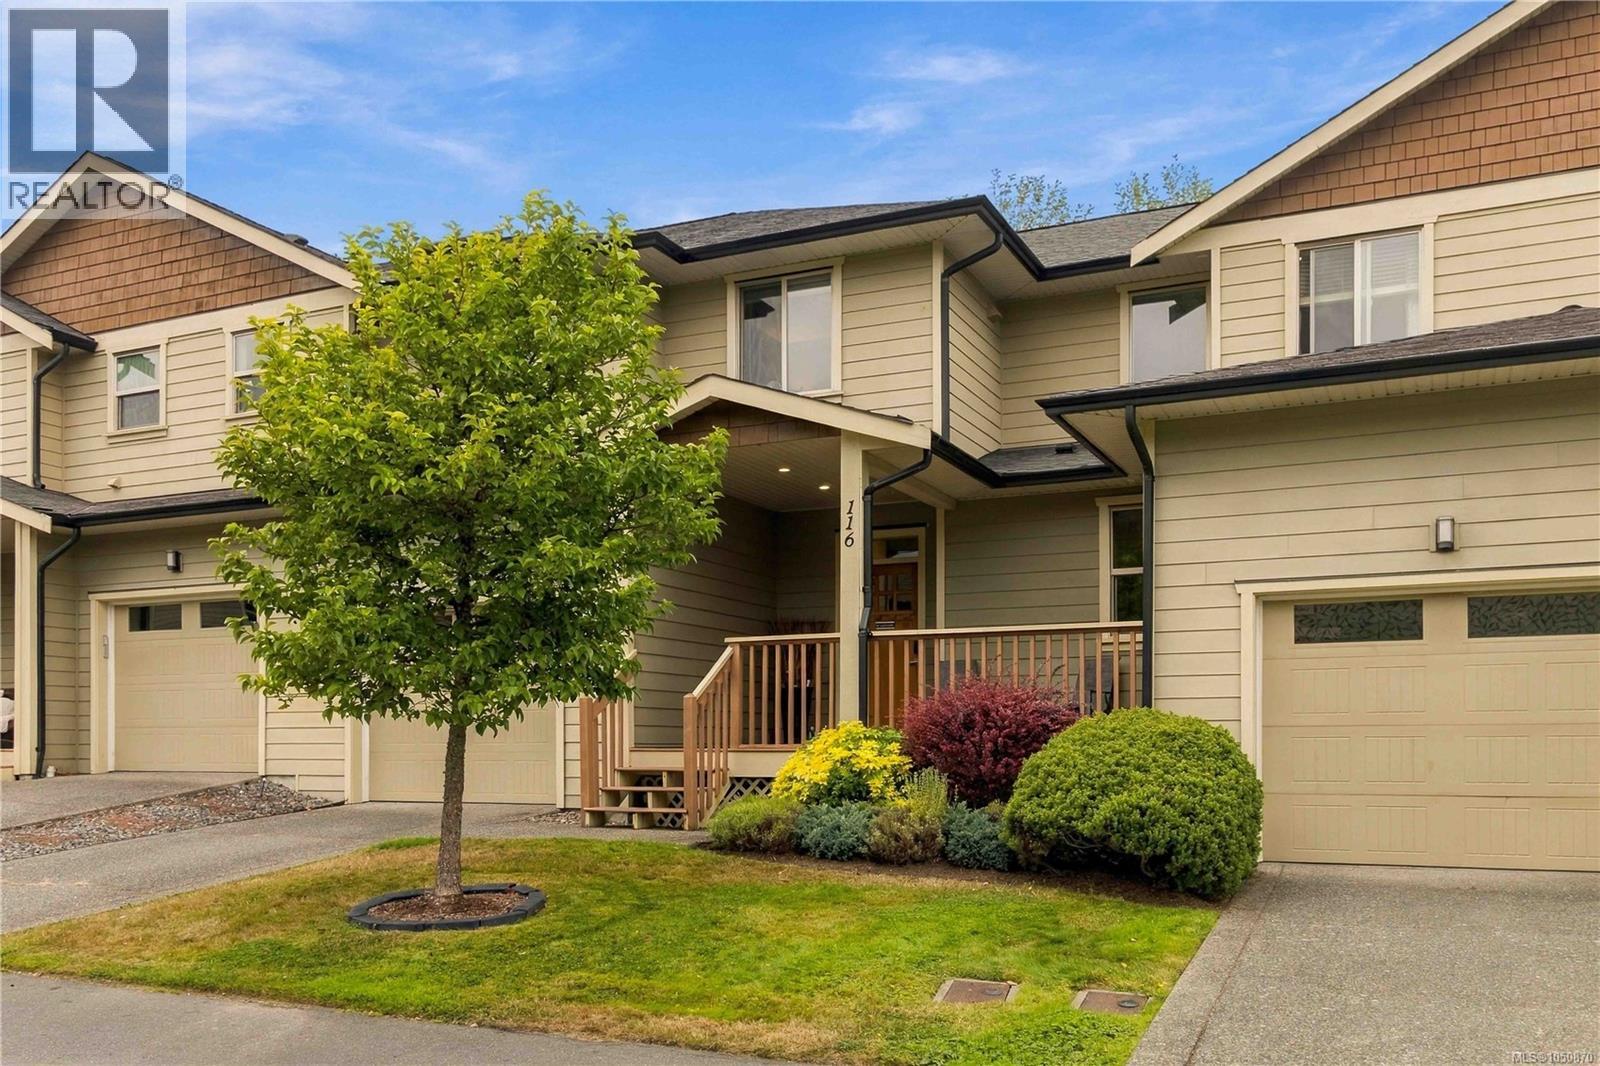
Welcome to Townsend Walk, where spacious living meets the ease of a low maintenance lifestyle. This beautifully cared for 3 bedroom, 3 bathroom townhome offers the space and feel of a detached home in a convenient Sooke location close to schools, parks and everyday amenities. A large front deck welcomes you inside to an impressive open living space with 9 ft ceilings, hardwood floors and plenty of room for family and friends. The generous kitchen is truly the heart of the home with stainless steel appliances, a pantry, abundant cabinetry and plenty of counter space. Step outside to your private, fully fenced backyard, perfect for kids, pets, entertaining or simply relaxing outdoors. Upstairs, the spacious primary bedroom features a fantastic walk in closet, with two additional bedrooms providing flexibility for family, guests or a home office. A garage and 3 ft crawlspace provide excellent storage. Comfortable, spacious and move in ready, this is a wonderful place to call home. (id:44393)
RE/MAX Camosun
Saanich, British Columbia
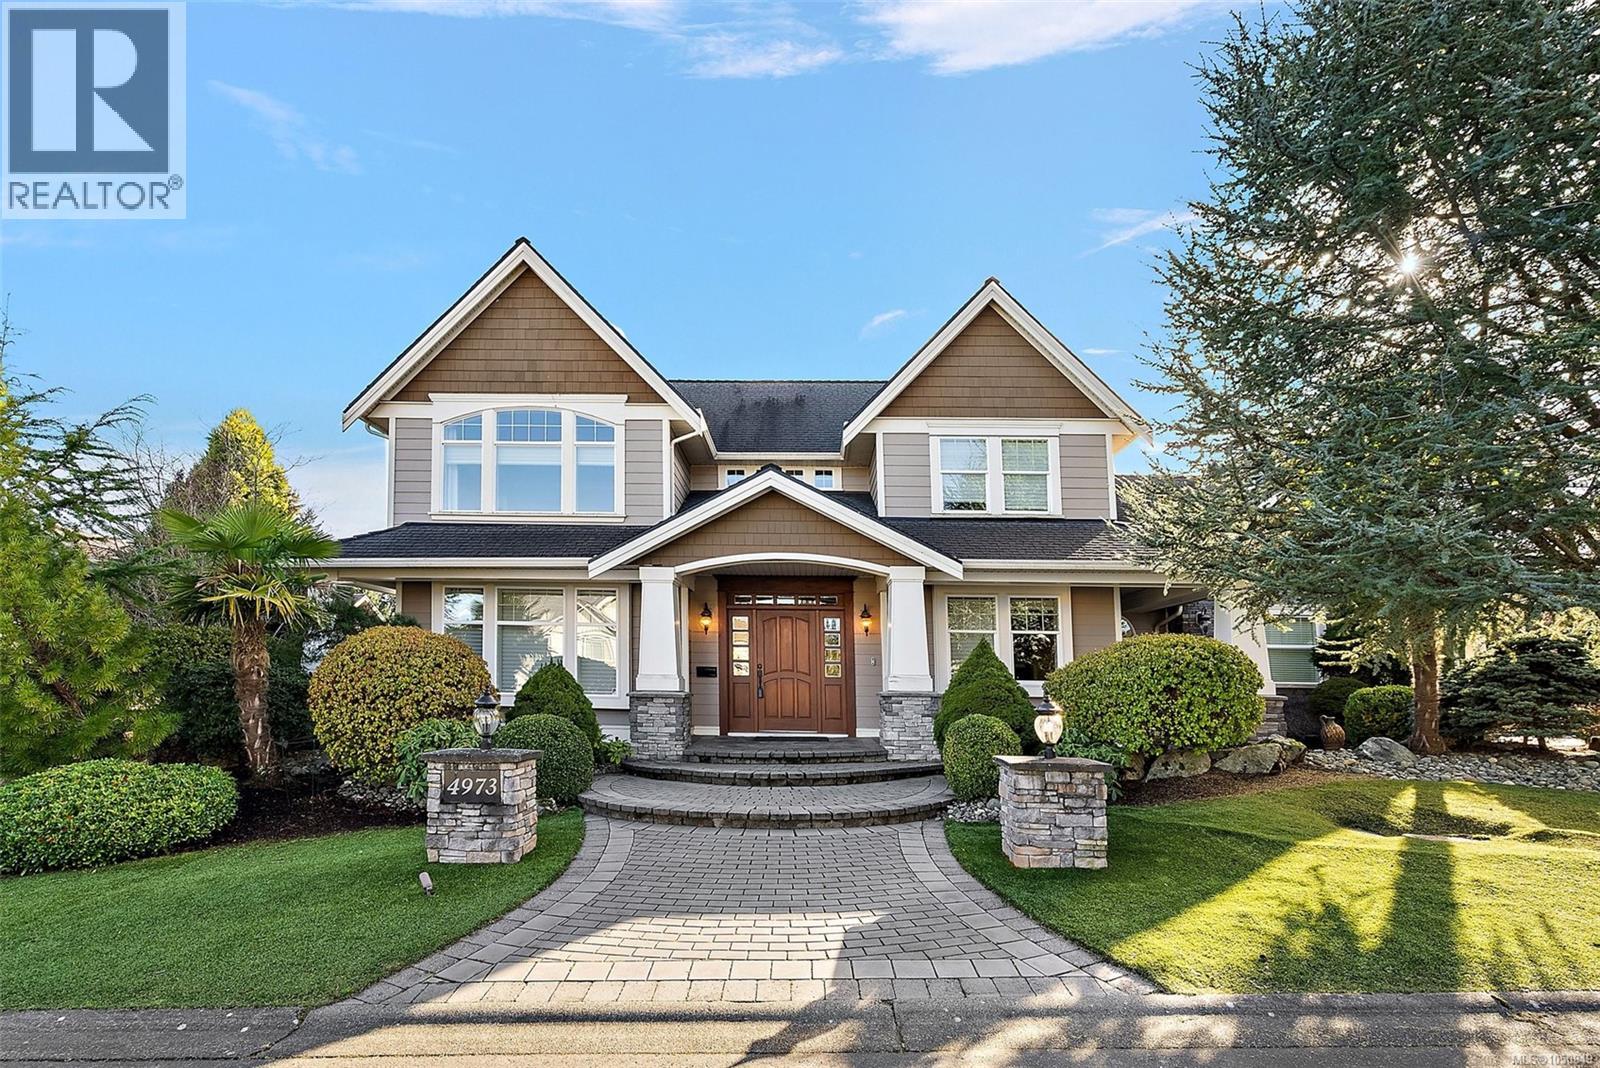
Welcome to an exceptional Cordova Bay residence on a quiet cul-de-sac. This 5,000 sq ft home of finished living space sits on a sunny ¼-acre lot, a short walk to Claremont Secondary School and approximately 5 minutes to Cordova Bay Beach. A rare feature is the two self-contained suites: a 1-bedroom suite above the triple garage and a 1-bedroom + den garden-level suite. Both offer access from the main home and private exterior entrances, providing flexibility for extended family, guests, a nanny or supplemental income. The principal residence offers 3 large bedrooms, each with a walk-in closet and ensuite bathroom, plus a dedicated office, theatre room, spacious laundry and a Triple Car Garage. Two living rooms and two dining areas provide exceptional space for both everyday family living and entertaining. The chef-inspired kitchen features quartz counters, gas cooktop, walk-in pantry and custom wine storage, opening seamlessly to the main living and dining spaces. Timeless details include coffered ceilings, cherrywood floors, custom millwork and heated tile. French doors lead to a beautifully landscaped private yard with textured concrete patio and electric awning, mature landscaping, palm trees, low-maintenance turf and a private putting green. The outdoor spaces are designed for relaxed summer evenings, morning coffee and effortless entertaining. A sophisticated and versatile home offering exceptional space, privacy and flexibility in sought-after Cordova Bay — with room for family to grow, work from home, welcome guests and enjoy the lifestyle that makes this neighbourhood so desirable. A truly special home in an exceptional setting. Book your private showing today! (id:44393)
Coldwell Banker Oceanside Real Estate
Sidney, British Columbia
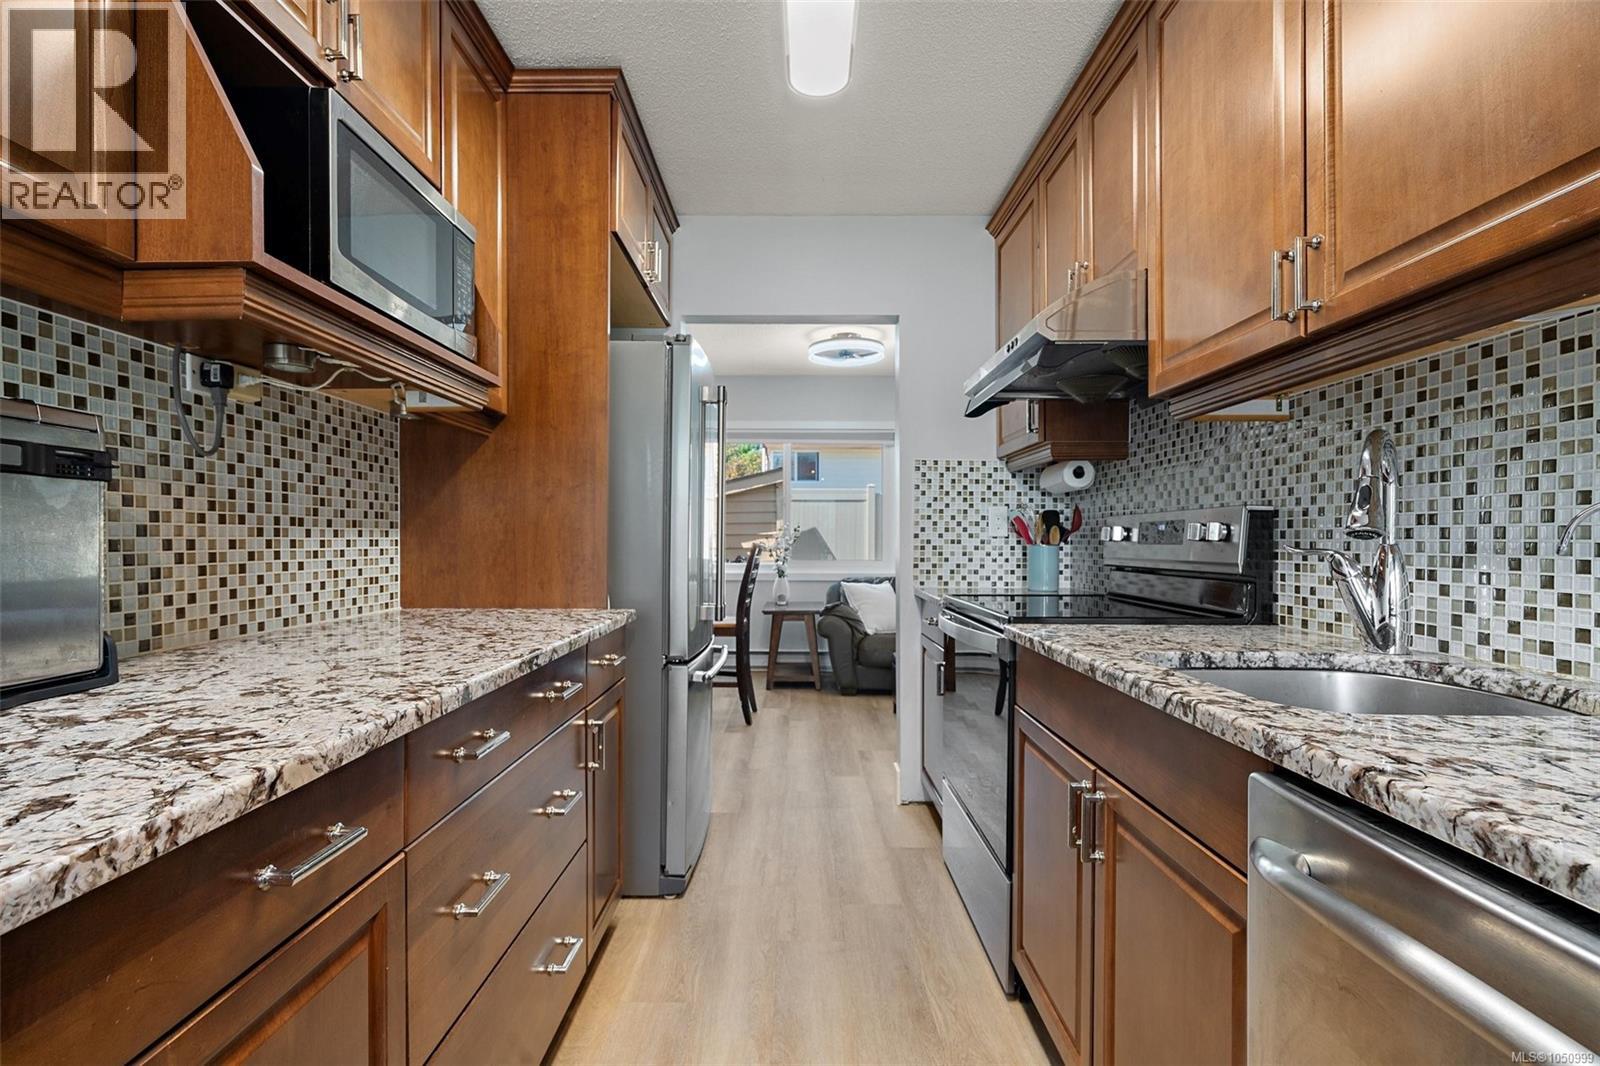
Steps to town and the ocean, this bright end unit at Juniper Place is a rare find in one of Sidney's few family and pet-friendly (no size restriction) townhouse complexes. Inside: 2 bedrooms plus a den, 2 baths, and a layout that works, freshly painted throughout. The dining area flows into the kitchen, updated with granite counters and stainless steel appliances. From the living room, step outside to your private, fully fenced patio with a large storage shed — perfect for entertaining, BBQs or letting kids and pets roam free. Upstairs, the primary bedroom offers a walk-in closet, alongside a second bedroom with a cozy nook, 4-piece bath, and den. Newer vinyl floors, windows, and patio door round things out. Two parking stalls sit right at your front door. Beyond the unit, it's all about location — walk to the library, Rose Garden, Wellness Park, the ocean, transit, schools, and shopping. A well-run, self-managed complex means a rare chance into today's market without compromise. (id:44393)
Coldwell Banker Oceanside Real Estate
Nanaimo, British Columbia
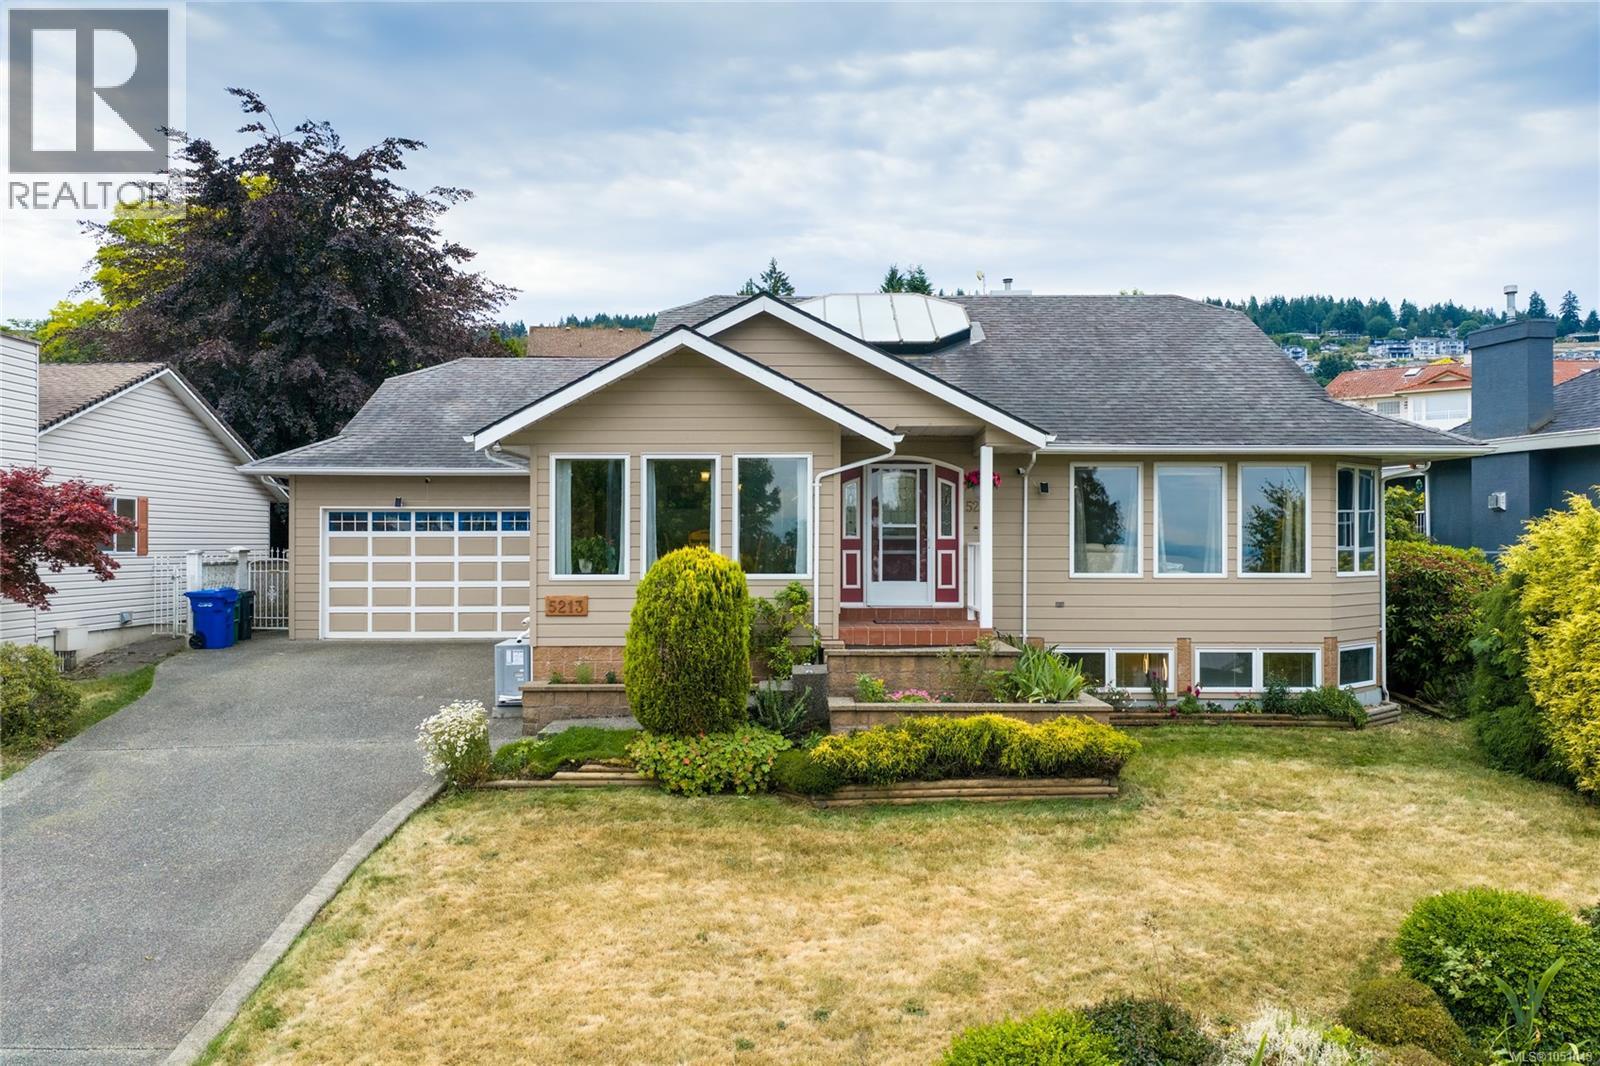
Surrounded by high-end waterfront residences in premium North Nanaimo, this custom home functions as a main-level rancher with a finished lower level, delivering an effortless coastal lifestyle. Proximity to the ocean means feeling the breeze, hearing the surf, and walking to the shore in mins—capturing the true essence of waterfront living without high taxes. Spanning 2,600+ sq ft on a private, south-facing 11,000+ sq ft lot, the main lvl frames ocean vistas through oversized windows. Inside features solid oak HW floors, a remodelled gourmet kitchen, and a primary suite complete with a custom shower and tub. The private yard is an outdoor retreat with a rebuilt deck, custom wooden pergola, and mature fruit trees. System updates provide complete peace of mind, including on-demand HW, a dual-fuel HVAC system, and 2 gas FPs. This exceptional property seamlessly fuses oceanfront proximity, refined single-level comfort, and year-round outdoor living. (id:44393)
Exp Realty (Na)
Melfort, Saskatchewan
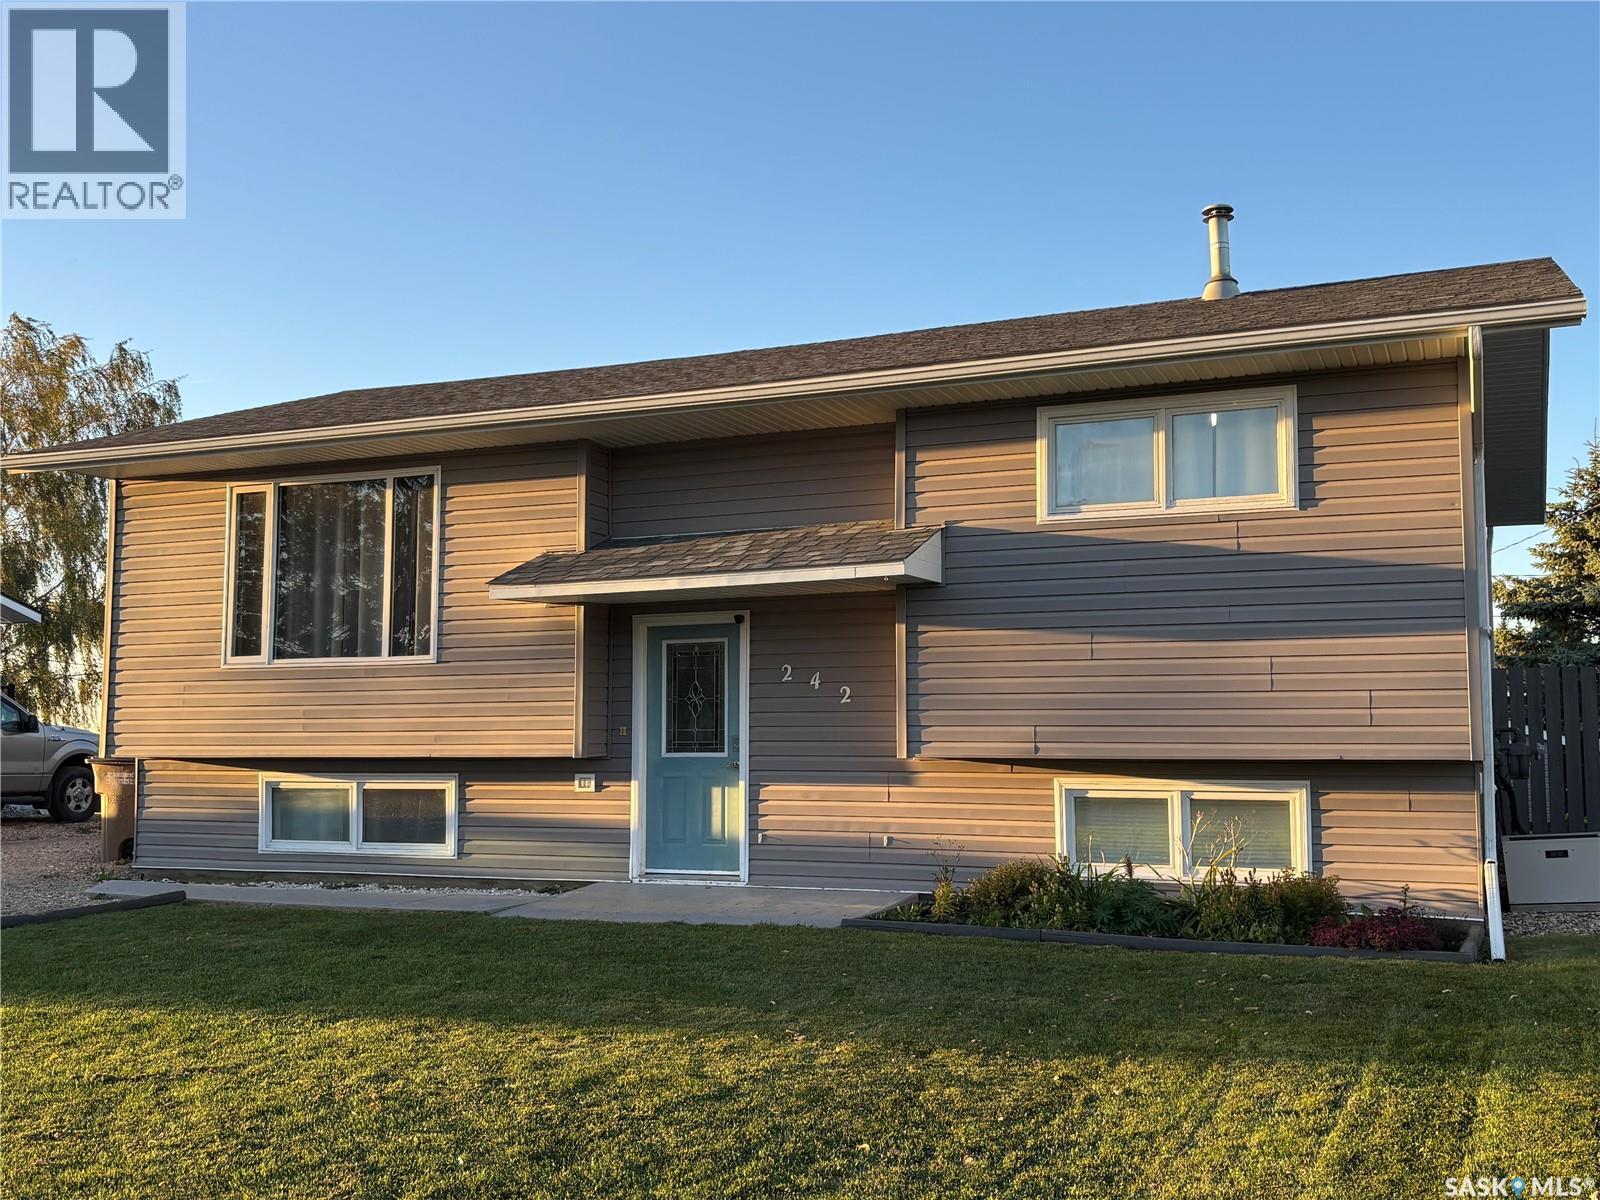
Welcome to 242 Lendrum St. in Melfort Sk. This 980 sq ft bi-level built in 1984 has total of 3 bedrooms and 2 baths. The main floor has 2 bedrooms ,full bath ,spacious kitchen/dining area and living room.Fully finished basement with a bedroom ,den, full bath , family room and a great room with its own wet bar perfect for entertaining.Featuring a 26 x 30 shop , 220 plug, 12 x 16 overhead door and in-floor heat. Fully fenced yard and central air !! Recent upgrades include vinyl siding in 2021.Vinyl fence,shingles,toilets,kitchen window and back door window pane in 2022. Microwave 2023.Wet bar Reno , kitchen counter replacement and freezer 2024. Deck upgrades and fridge 2025.Washer and dryer in 2026 . This property has so much to offer book your viewing today. Delayed presentation of offer until October 6,2026 @ 5 pm. Vacant ready for quick possession. As per the Seller’s direction, all offers will be presented on 10/06/2026 5:00AM. (id:44393)
RE/MAX Blue Chip Realty - Melfort
Surrey, British Columbia
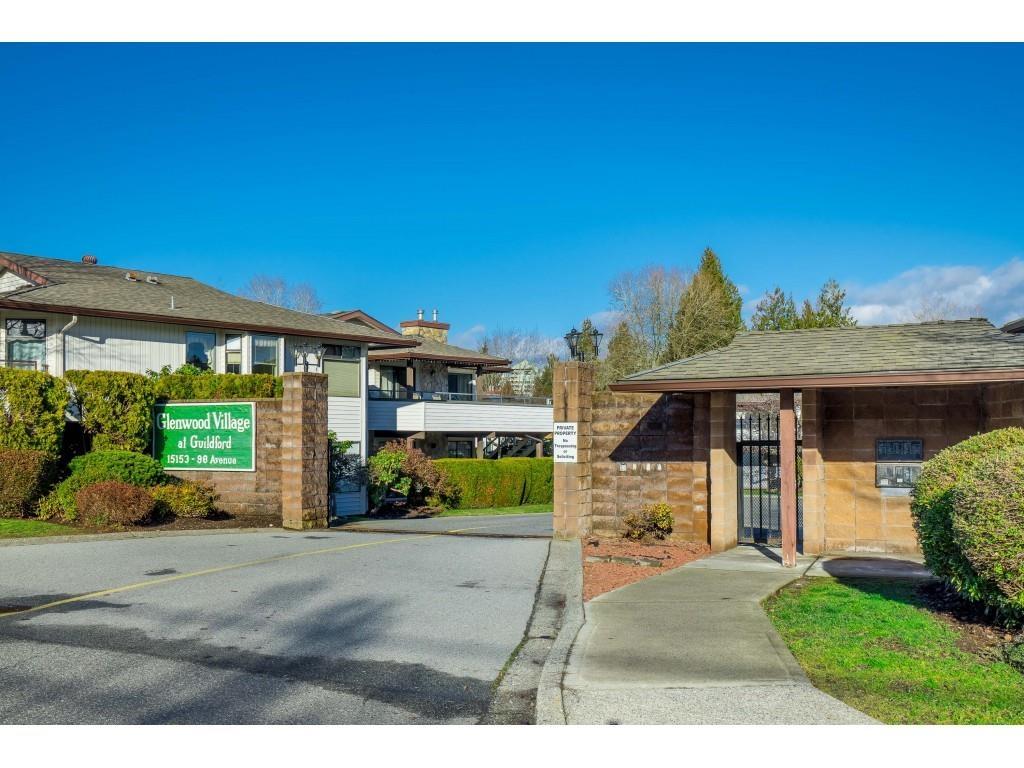
Gated Glenwood Village. This ground level townhouse has been extensively renovated with high-end finishes which include Kitchen cabinetry with Miele dishwasher, stainless steel appliances, beautiful bathrooms with modern tile work and fixtures, bedroom closets all have organizers, laminate flooring throughout (living area currently covered by large area carpet). Other updates include: new hot water boiler and hot water on demand system, AIR CONDITIONER, window coverings and light fixtures. WEST facing, large patio, quiet location. One of the most updated townhouses you'll find! Walking distance to Guildford. It's a "10"! OPEN HOUSE SAT. OCT 3, 1-3 PM (id:44393)
RE/MAX Colonial Pacific Realty
Delta, British Columbia
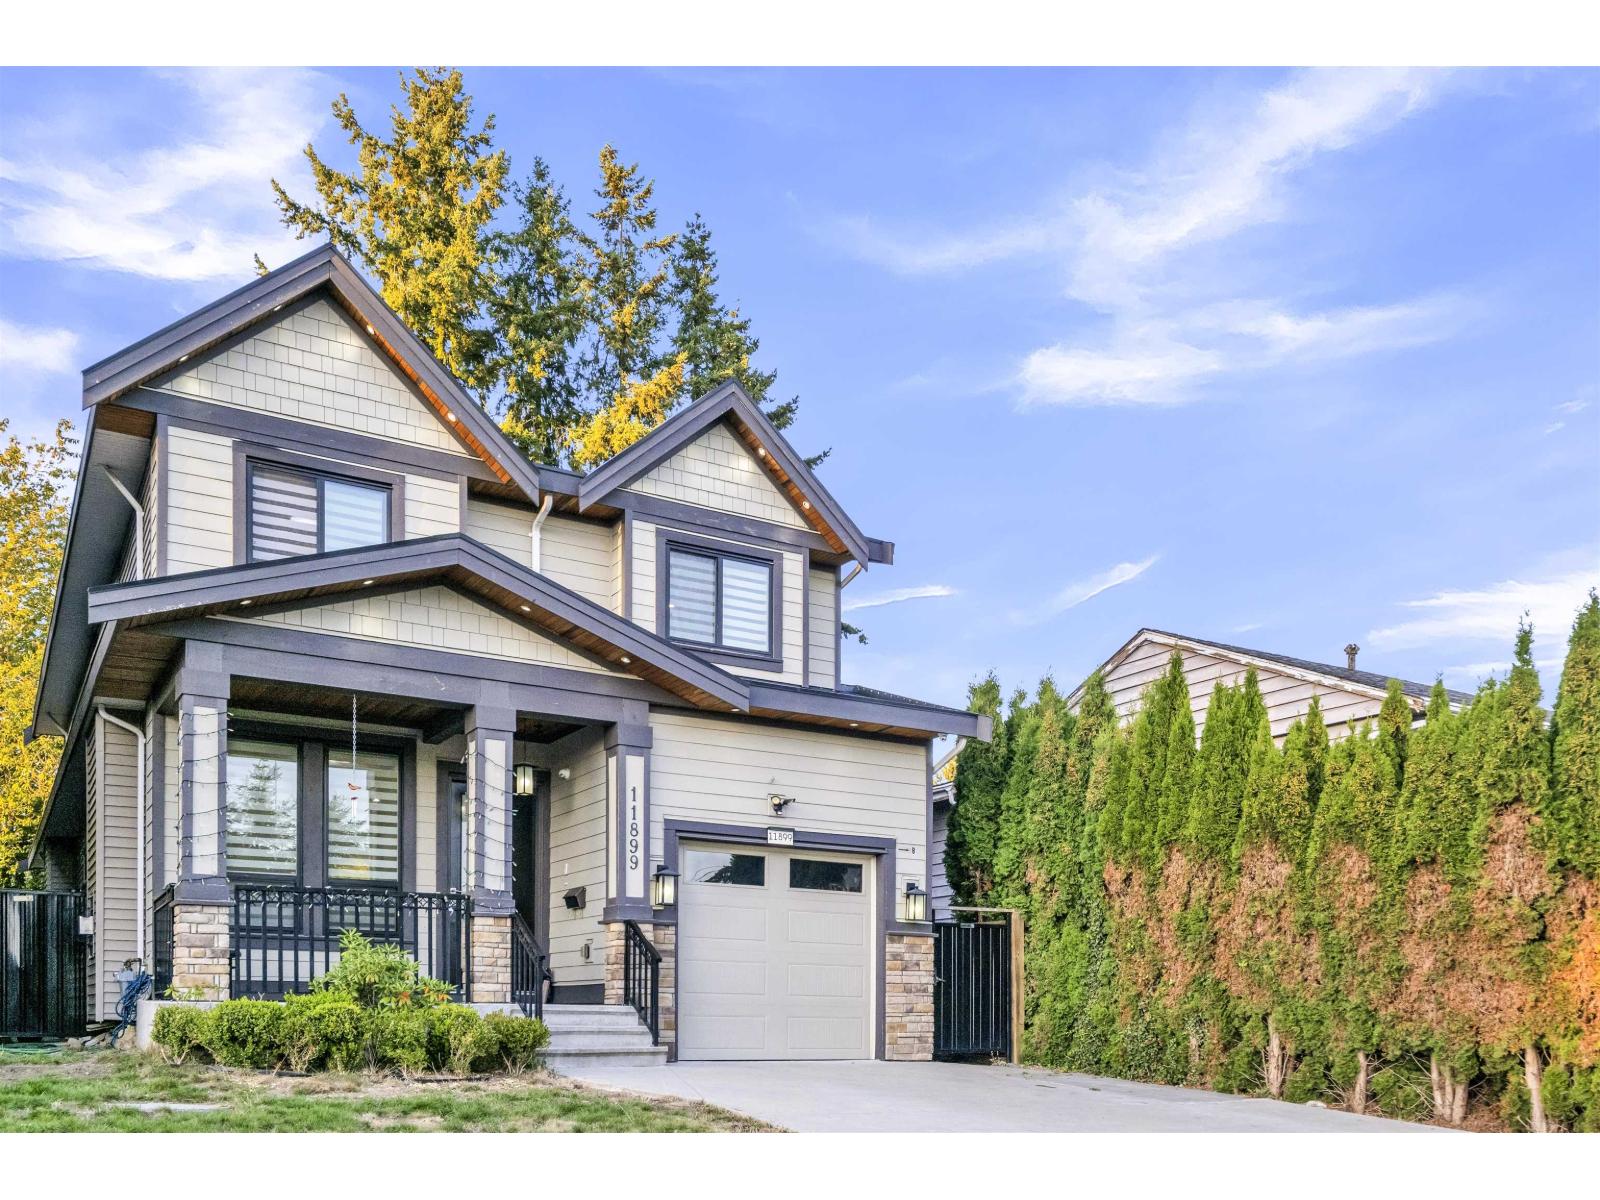
Welcome to this stunning 7 Bed 7 Bath home in one of the most desirable neighbourhood of Scottsdale in North Delta. This 2 level with basement a perfect family home comes with 4 large bedrooms with ensuite washrooms on above level 7 laundry. Main level boasts living room, a huge family room with dining, kitchen/Spice kitchen, 1 guest bedroom with ensuite washroom & a powder room. 2016 custom built with stainless steel appliances, high ceilings, air conditioning, radiator heat, 2 fireplace. Below you will find a theatre room/bar & a 2 bedroom legal basement suite with own laundry. With spacious backyard for family get together, exercise room & lots of green space. Quiet neighbourhood & lots of parking for guests. Look no further. Book you private showings today!! (id:44393)
Century 21 Coastal Realty Ltd.
White Rock, British Columbia
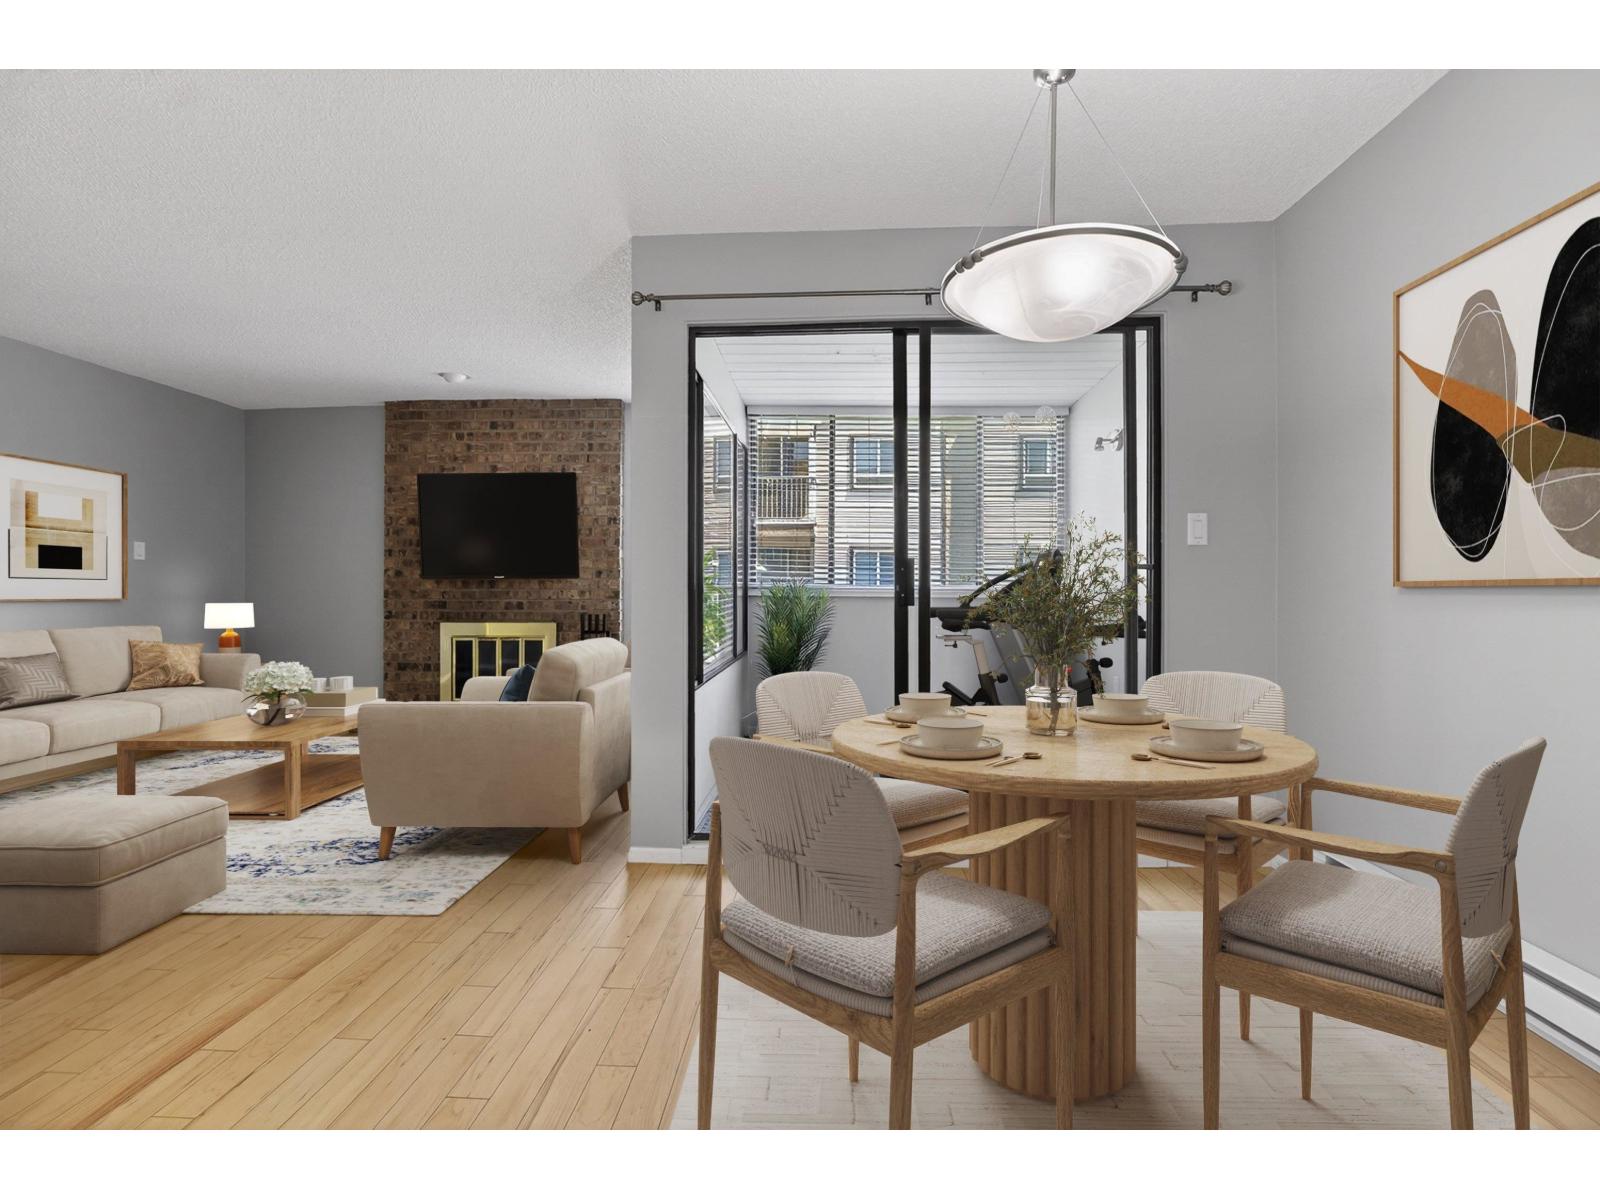
Welcome to the best of White Rock living! With shops, restaurants, transit, entertainment, and the beach just steps from your door, this beautifully maintained condo offers the perfect blend of comfort and convenience. Thoughtfully updated with refreshed flooring, updated kitchen cabinetry and countertops extending into the laundry area, and a bright, functional layout. The spacious walk-in closet provides excellent storage, while the enclosed balcony offers flexible bonus space-perfect for a home office, reading nook, or cozy den. Move-in ready and wonderfully located in the heart of White Rock, this is a place you'll be proud to call home. Furry friends welcome! One dog or one cat permitted, maximum 26 lbs. (id:44393)
Royal LePage - Wolstencroft
Kamloops, British Columbia
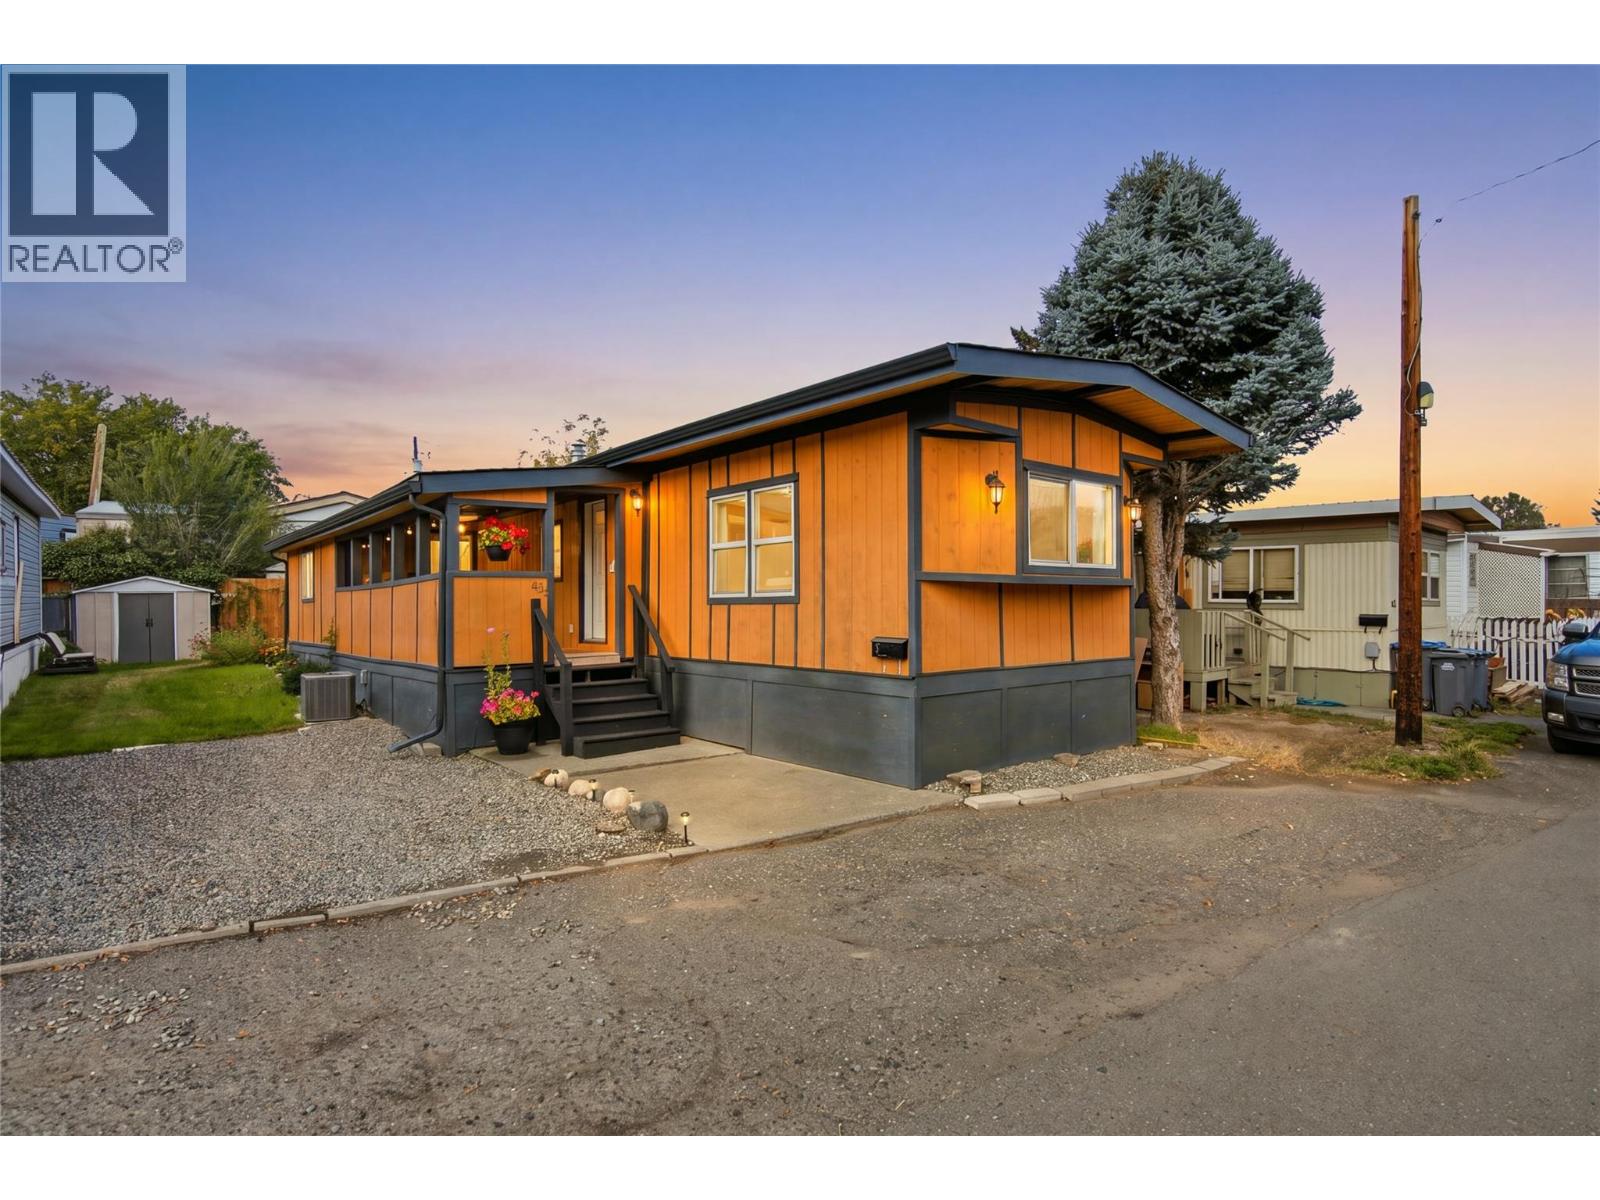
Welcome to this beautifully renovated modular home, offering quick possession and a move-in-ready space to call your own. Updated inside and out, the home features a bright kitchen with soft-close drawers, a tile backsplash, and new fridge, dishwasher, and microwave. The renovations also include a new bathroom, windows, furnace, air conditioning, and hot water tank. An addition provides flexible space for a second bedroom, home office, or hobby room. Step outside onto the 7’5” x 19’8” composite deck, with plenty of room to relax or entertain. A storage shed and ample parking add everyday convenience. The location is another highlight, with recreation and walking trails nearby, plus easy access to shopping and other amenities. With so many updates already complete and no site lease, this is an opportunity you won’t want to miss. Book your showing today! All measurements are approximate and should be verified by the buyer. (id:44393)
Stonehaus Realty Corp
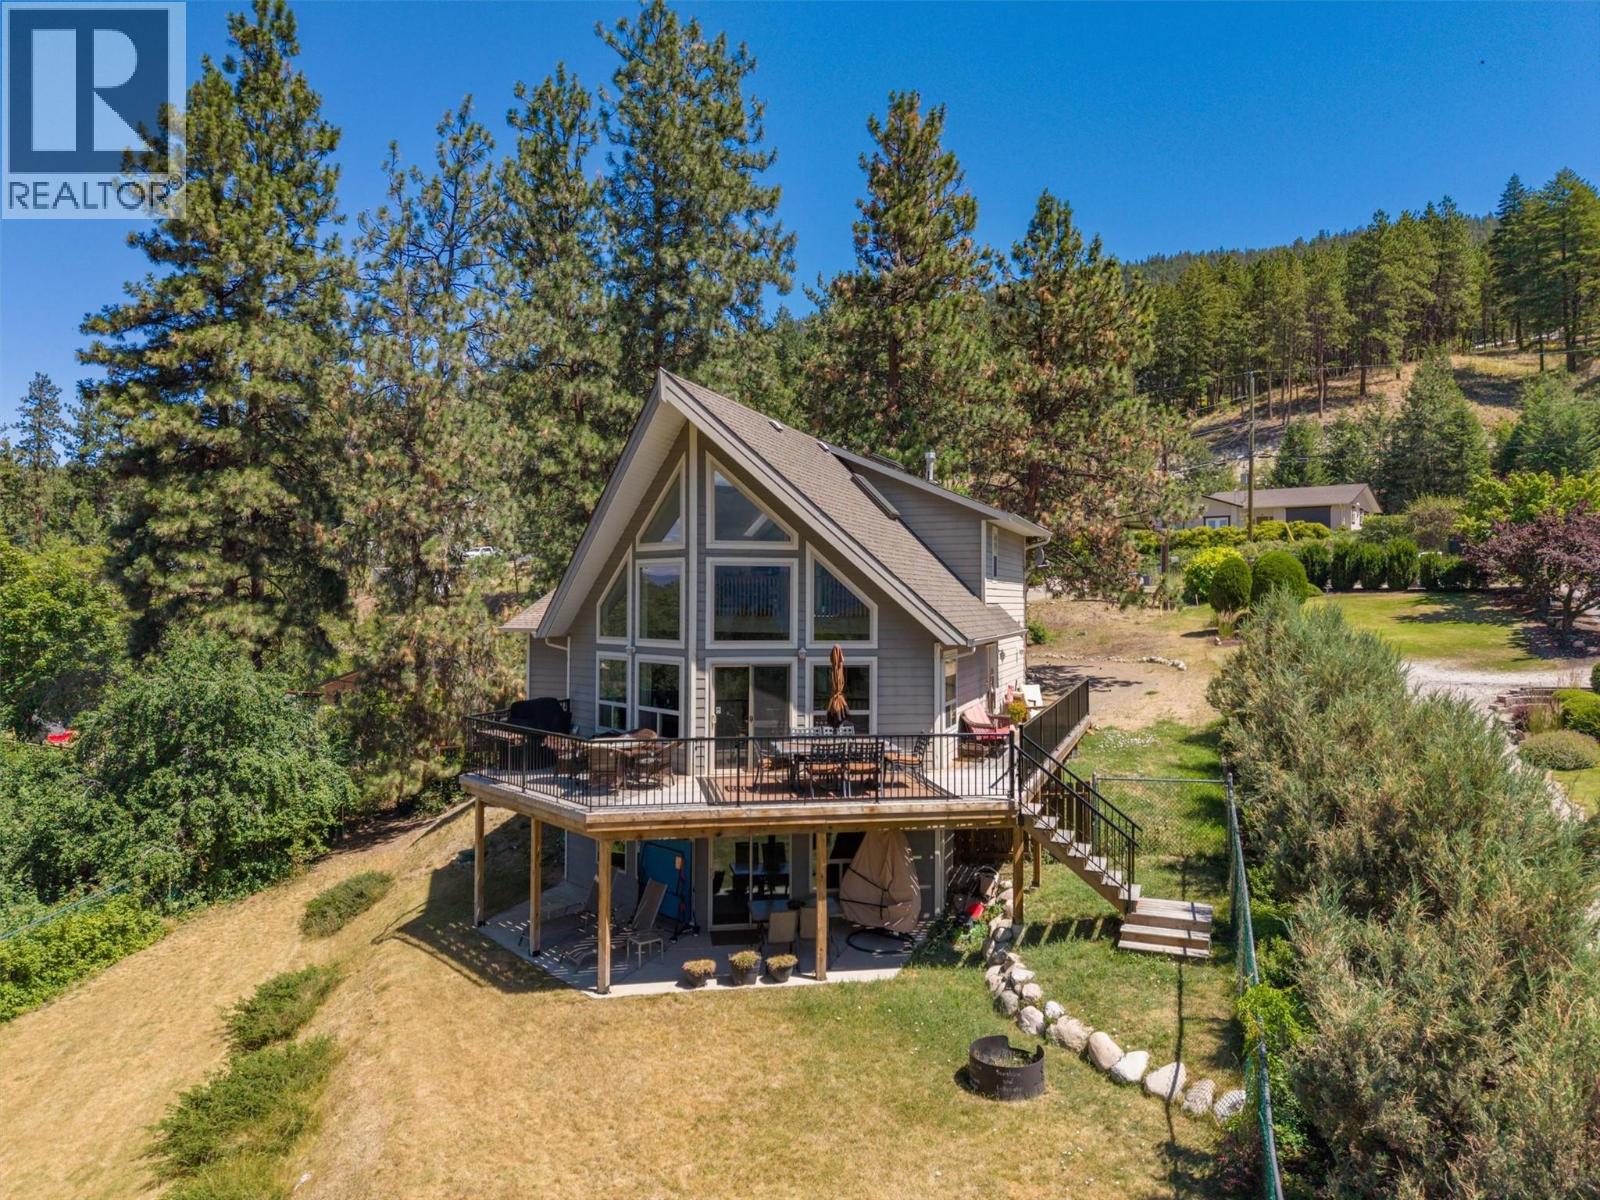
Lake Country, British Columbia
Set on a private 1.49-acres, this one-of-a-kind property offers beautiful views of Okanagan Lake and a lifestyle defined by space, serenity, and natural beauty. Built in 2000 and cherished by its original owner as a summer home, this 2.5-level home has been a peaceful escape designed for making lasting memories. Inside, the home is bright and welcoming, with impressive ceiling heights and an open layout. The main level flows seamlessly between the kitchen, dining, and living areas, anchored by a cozy gas fireplace and extending out to a spacious, recently updated view deck—ideal for indoor-outdoor living. The kitchen features an island with seating and newer fridge and range, and the primary bedroom with 4-pc ensuite is also on the main level, making the design very functional. Upstairs, two additional bedrooms share a versatile seating area with tranquil lake views-perfect as a reading nook, lounge or home office. The lower level includes another bedroom and a large recreation room that opens onto a ground-level patio, offering excellent potential for a suite or short-term rental. The property is fenced, and offers a sense of seclusion while being walking distance to two wineries, Gable & Coral beaches, and just 12 minutes from Lake Country shopping and Predator Ridge. With room to build a detached shop, this property delivers a rare combination of privacy, views, and authentic Okanagan charm. A truly special offering with a space and setting that is hard to replicate. (id:44393)
Royal LePage Kelowna
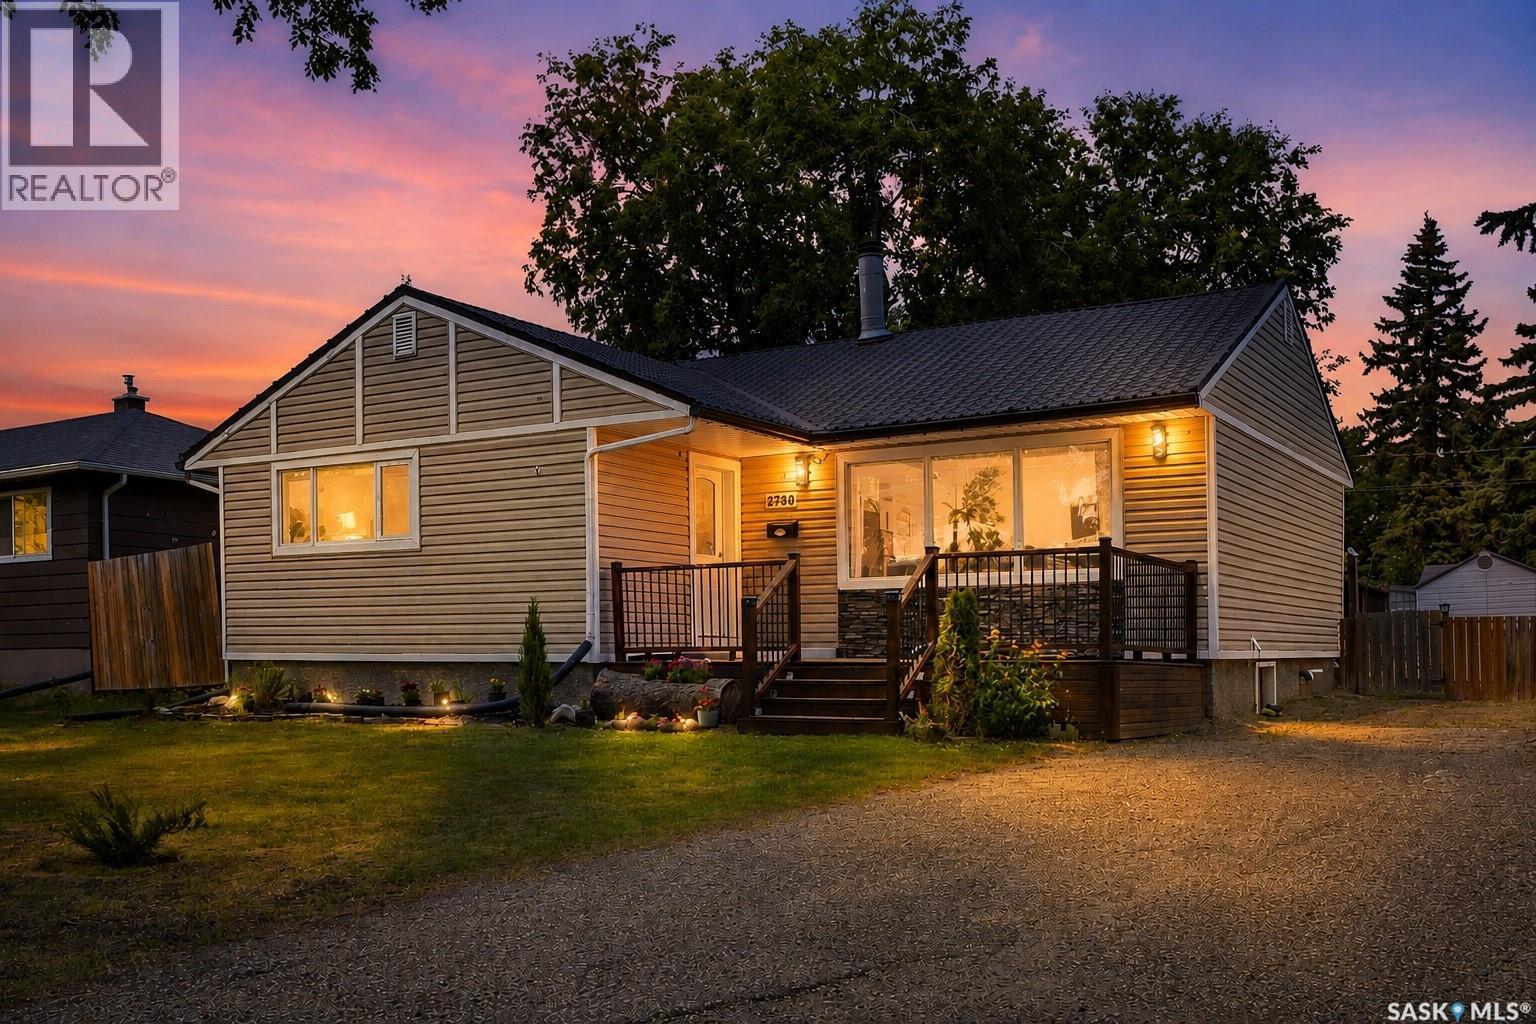
Regina, Saskatchewan
This beautifully updated bungalow sits on a large, private lot in one of the city’s most desirable mature neighbourhoods, surrounded by trees, parks, and the quiet ease of low-traffic streets. Inside, it showcases hardwood and ceramic tile flooring, modern paint tones, upgraded LED lighting, and a bright living room with a stone gas fireplace and French doors leading to a freshly painted deck overlooking a fully fenced yard enhanced by permanent exterior lighting. The main floor currently offers two well-sized bedrooms—including an oversized primary—but can easily be converted back to three, along with an upgraded 4-piece bath and a kitchen featuring stainless steel appliances and a new dishwasher. The fully developed basement adds a bright rec room, a spacious bedroom, a stylish full bath, and a custom feature wall. Recent updates include removable bedroom carpet, black roof paint, fencing upgrades, refreshed landscaping, and exterior highlights such as maintenance-free siding, a welcoming front deck, and a durable tin roof. Move-in ready and truly shows like a show home, offering exceptional comfort, style, and space in a premium location. As per the Seller’s direction, all offers will be presented on 10/05/2026 6:00PM. (id:44393)
Yourhomes Realty Inc.
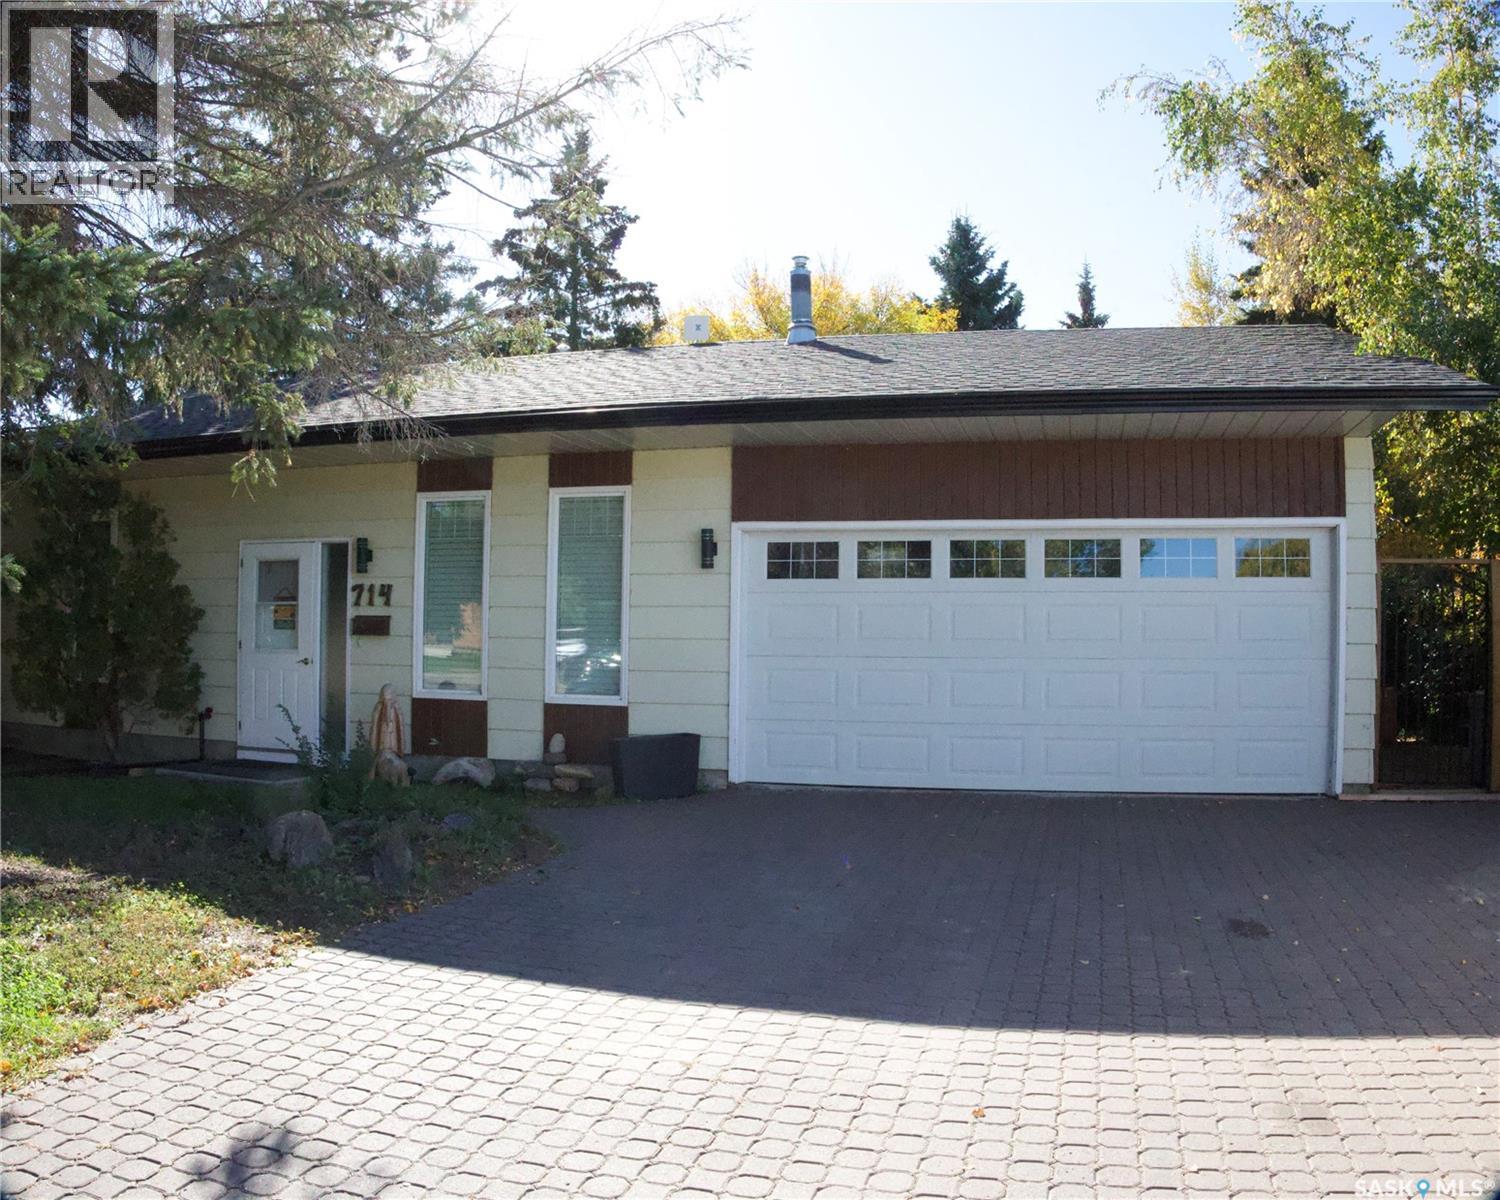
Martensville, Saskatchewan
All major updates are complete in this well-maintained 1,236 sq ft bungalow with 3+2 bedrooms and 3 bathrooms. Furnace, water heater, and central air were replaced or added in Sept 2025. The home also features newer windows with custom blinds and updated main-floor lighting. The property welcomes you with a triple interlocking brick driveway, attached double garage, mature landscaping, and updated exterior lighting. Inside, the entryway offers smart separation with basement stairs positioned off to the side. The living room features a gas fireplace with updated stone surround and timber mantle, creating a warm focal point. The kitchen and dining area provide abundant counter and cupboard space, garden doors to the backyard, and convenient direct entry from the garage. The main floor includes three bedrooms and two bathrooms. The primary bedroom offers its own half bath, while the additional bedrooms—currently used as an office and wardrobe room—each include a closet and large window. The main bath features an updated vanity, storage shelf, and an air-jetted tub. The south-facing backyard is a private oasis with interlocking brick pathways, mature greenery, fruit-bearing plants (raspberries, cherries, gooseberries, McIntosh apple tree), a large shed, deck, dedicated garden area, and an interlocking brick firepit space. Enjoy the brand-new metal-roofed gazebo, multiple bird feeders, and new solar lighting along two fence lines. Yard is fully fenced with back-alley access. The lower level offers impressive space: a large study/work area, two bedrooms with updated windows, a full bathroom with laundry, and a family room. Excellent location—steps to a park and walking paths, one block to an elementary school, minutes to Martensville amenities, and an easy 20-minute commute to Saskatoon. (id:44393)
Choice Realty Systems
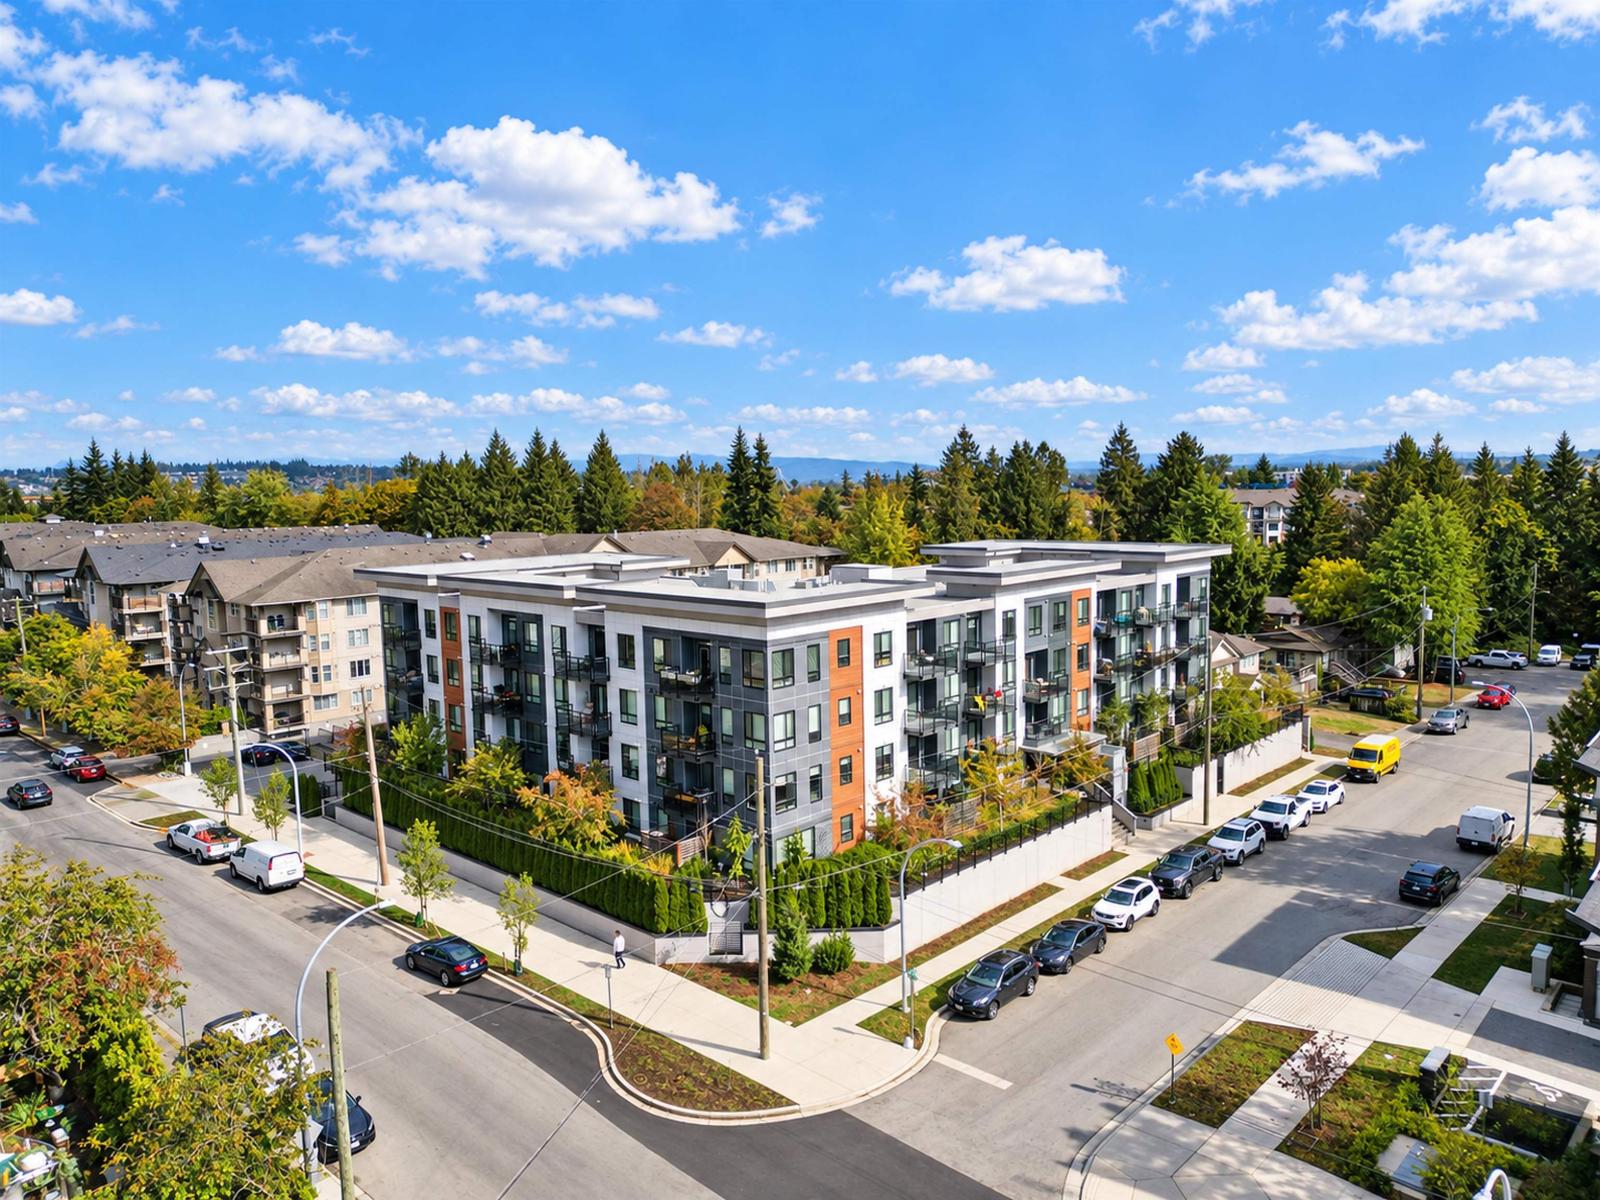
Langley, British Columbia
Welcome to this bright and beautifully designed 2-bedroom, 2-bathroom condo in the heart of Langley City. This 791 sq ft 4th-floor home offers a functional layout with impressive 20-ft ceilings that create an open and spacious feel. The modern kitchen features quartz countertops and stainless steel appliances, complemented by laminate flooring and convenient in-suite laundry. The primary bedroom includes its own ensuite, while the private west-facing balcony provides the perfect spot to unwind and enjoy the evening sun. Includes 1 parking stall, plus ample visitor and street parking. Located close to the future SkyTrain, this is an excellent opportunity for first-time buyers looking for modern, low-maintenance living in a central location. (id:44393)
Real Broker B.c. Ltd.
Port Alberni, British Columbia
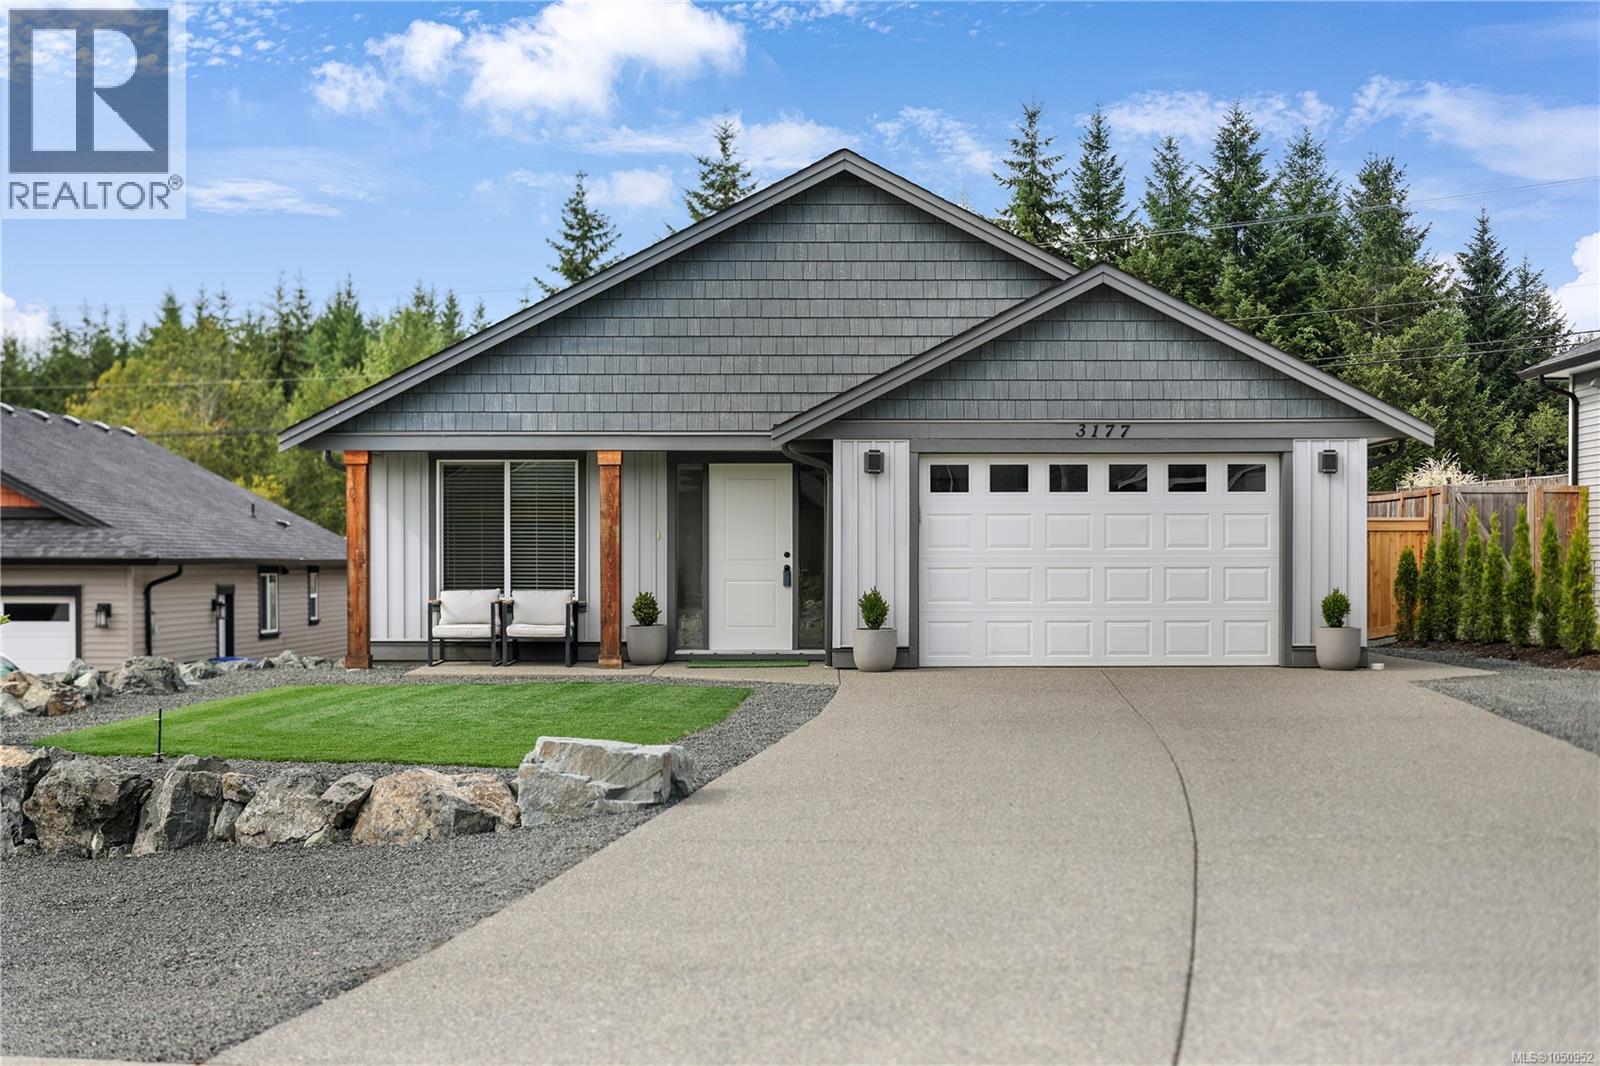
This 2021 built 3 bed, 2 bath rancher offers space, privacy & room to grow! Set on a 0.23 acre lot in the desirable Uplands II subdivision. Beautifully landscaped front & back for low maintenance & year-round perfection. Featuring an open main area w/ vaulted ceilings & a perfect view of the backyard & forest across the street. The spacious kitchen offers stainless steel appliances & pantry. The large primary bedroom has an ensuite w/ walk in shower, more views of the backyard & a walk in closet with upgraded organizers. The front bedroom is perfect as a guest room or office, near the front door & next to the main bthrm. Ductless 3 head mini split for heat & AC. The attached garage has been upgraded with flooring & cabinetry, offering versatility, use it as a garage or extra living space. The large backyard leaves space to grow: add a workshop, carriage house (subject to approval) or plenty of space for gardening (plus views of Mt Arrowsmith & the Valley from the top of the backyard!). (id:44393)
Real Broker
Abbotsford, British Columbia
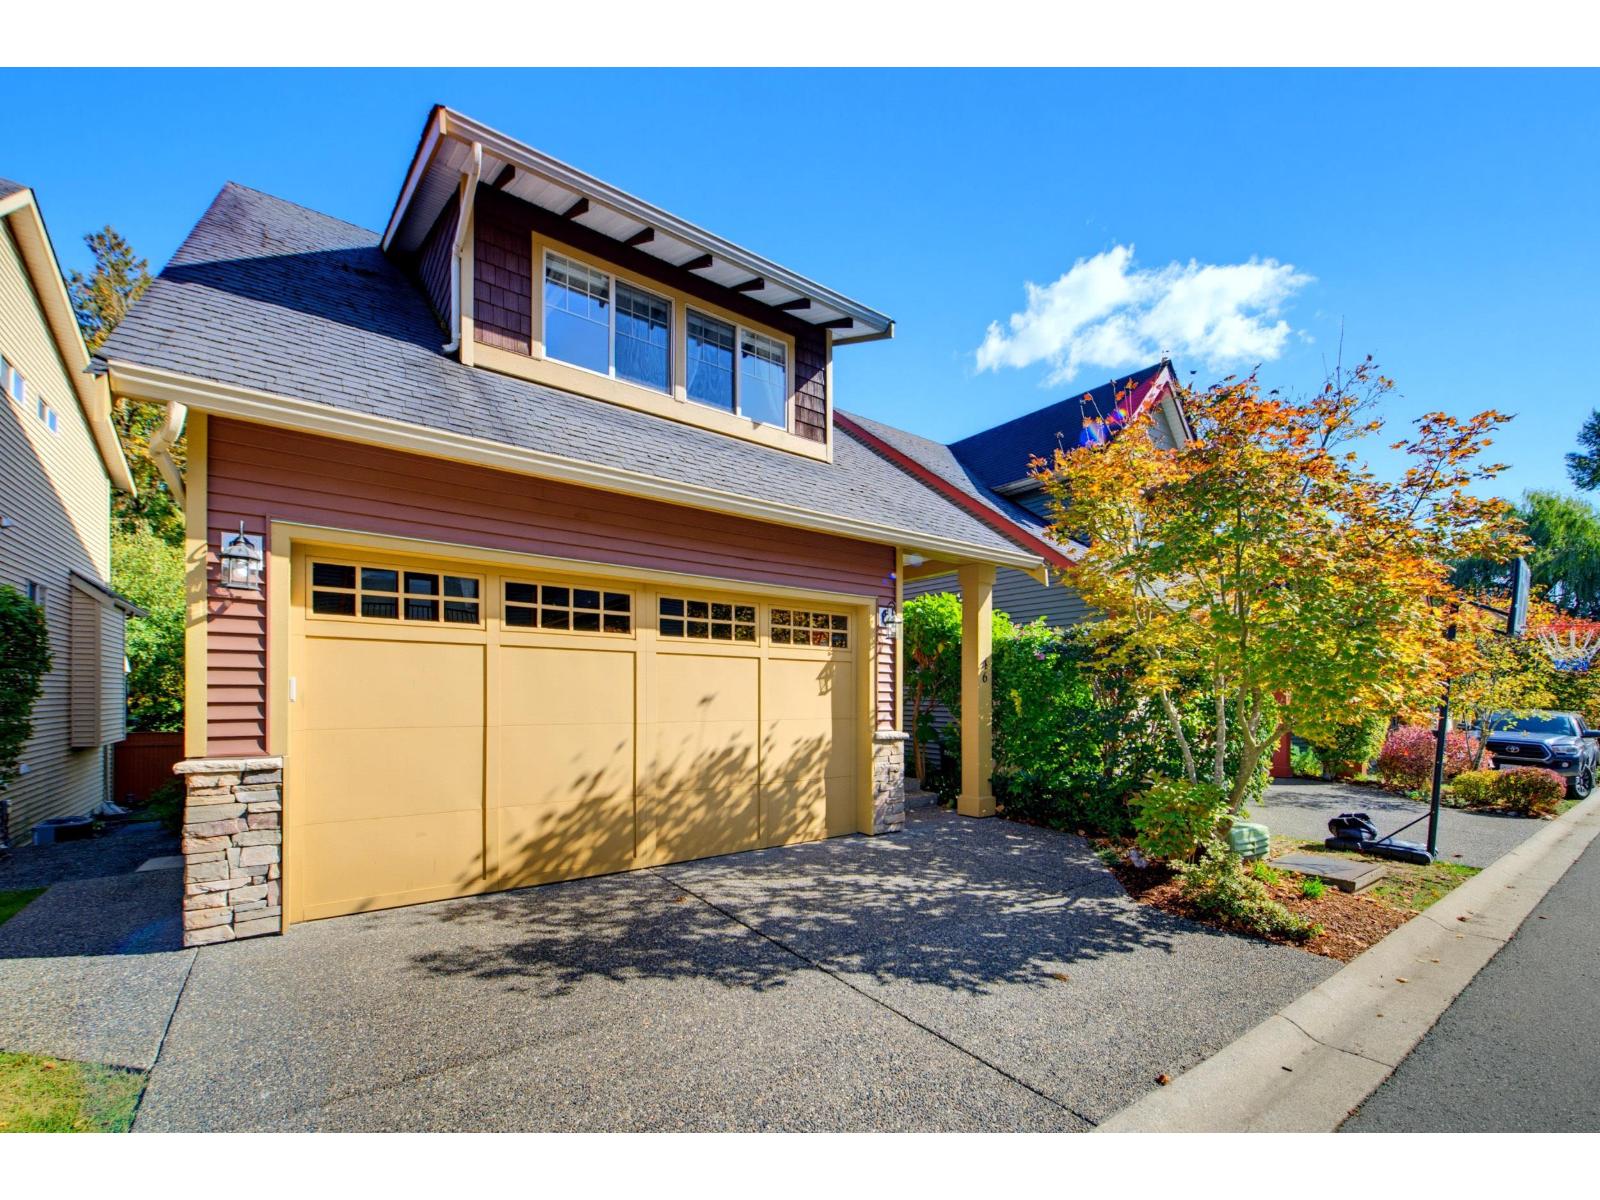
Stunning updated, DETACHED Whistler-inspired home in sought-after Junction Creek! This beautifully appointed 2234 sq.ft. 3 bed/3 bath home offers an inviting open-concept design, abundant natural light & a cozy gas F/P. Extensive upgrades include newer flooring, paint, A/C, granite counters, sinks/faucets, Custom B/I kitchen hutch, updated baths & laundry room, New LED lighting, stylish blinds (mostly blackout). Smart sec/system & thermostat add modern convenience. Dble garage features an EV charger (Level 2 ready). Relax on the private outdoor deck. FULL STRATA provides worry-free exterior maintenance. Possible 4th bath in bsmt. Close to shopping, schools, restaurants & easy freeway access. Truly a beautiful home and move in ready! (id:44393)
Century 21 Creekside Realty
Surrey, British Columbia
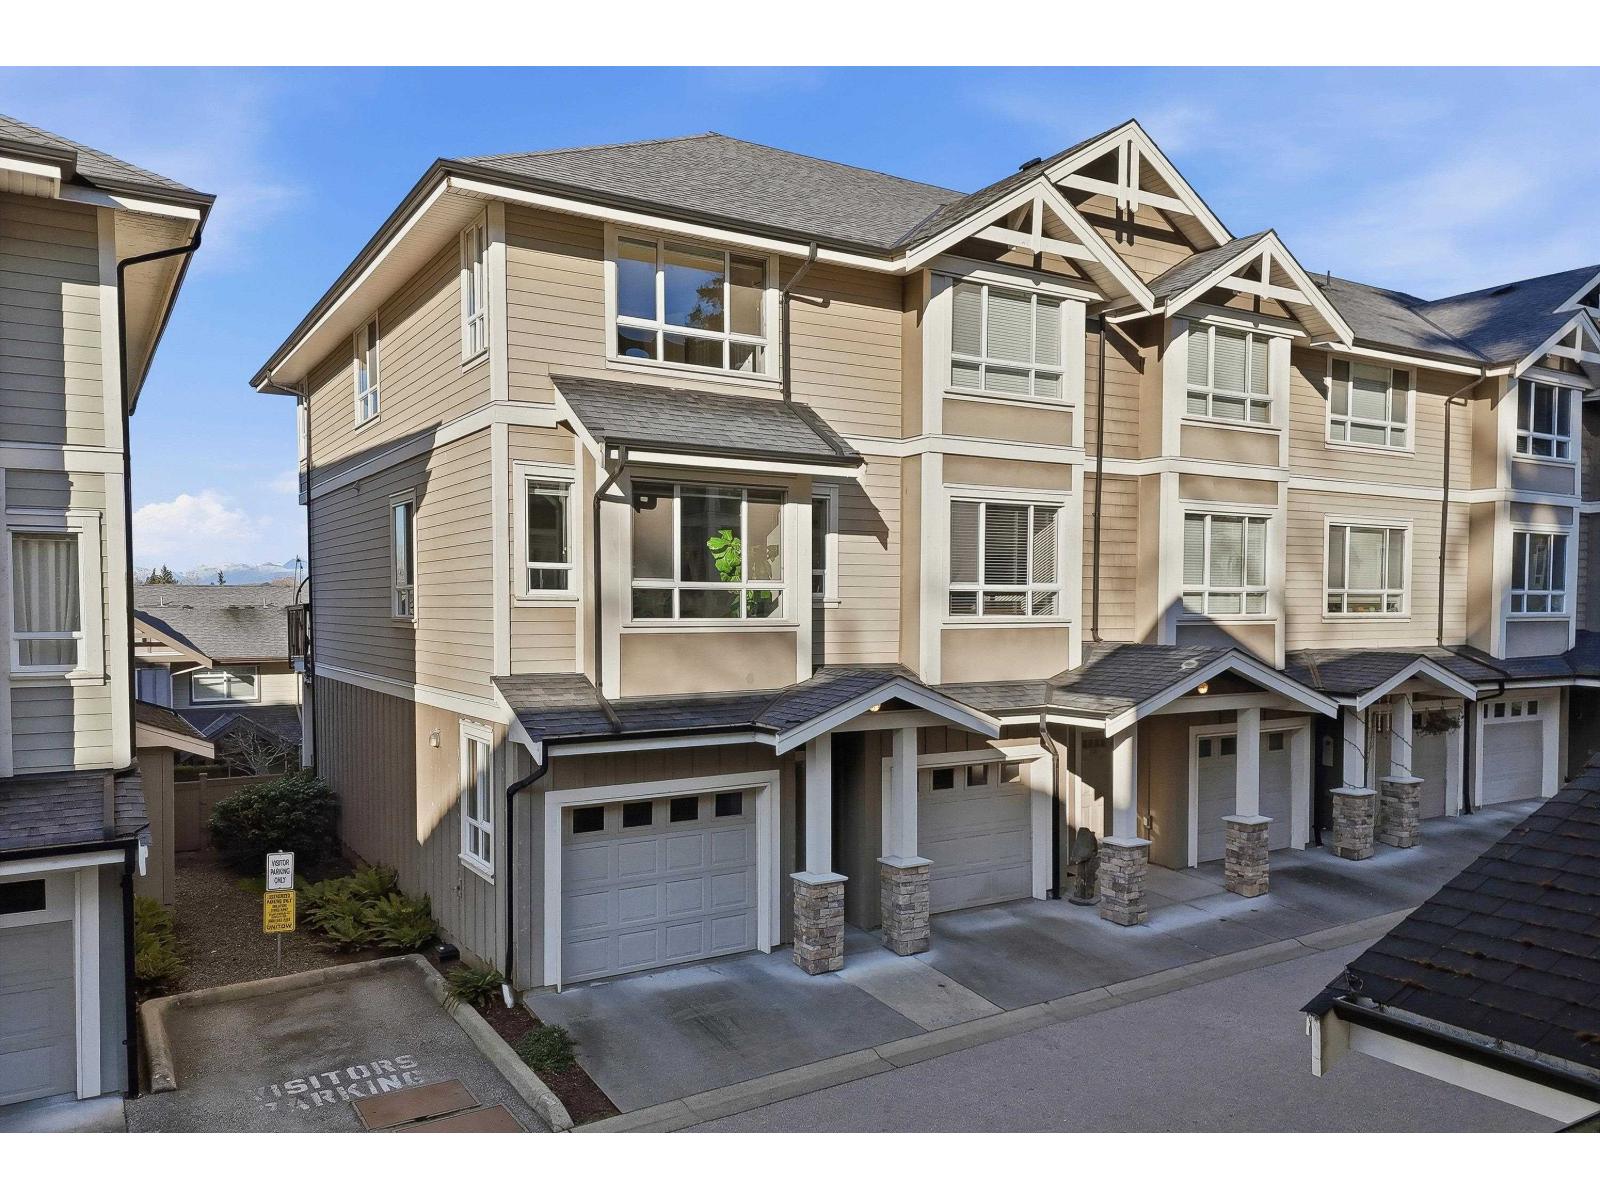
Don't miss out on this Bright and Spacious end unit in sought after Arista with Fenced Yard for your kids, pets or gardening. Soaring 10 ft ceilings and extra windows on this Corner unit fill the open concept space with natural light and there's a convenient Powder Room on the main floor. Expanded modern kitchen w/additional cabinetry, centre island and granite counters flows out to private balcony with great Views to the North Shore mountains. Spacious primary suite with double closets and over sized shower. Newer plank vinyl flooring upstairs with fresh paint and light fixtures give this home a sleek modem feel. Loads of storage in large double tandem garage, fits a Pickup and small SUV! Just a few blocks within walking distance to the vibrant shops and restaurants of Morgan Crossing. (id:44393)
Sutton Group-West Coast Realty (Surrey/24)
Saskatoon, Saskatchewan
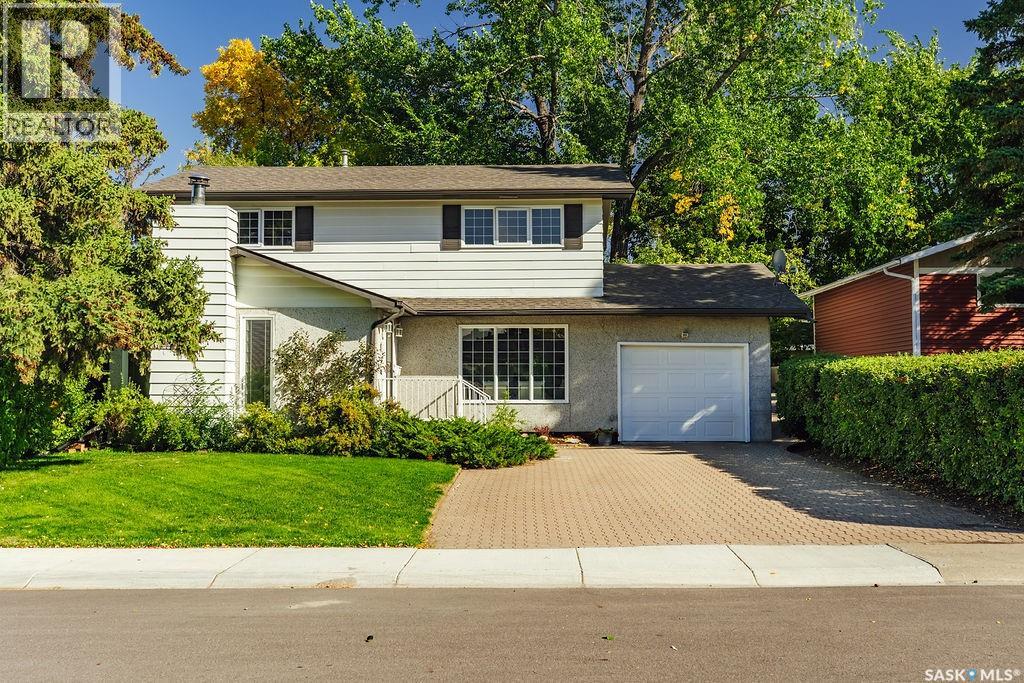
Welcome to 11 Moxon Crescent, a classic 1961 two-storey tucked into the heart of highly sought-after Greystone Heights and backing directly onto the park. Offering 1,770 sq. ft., four bedrooms and an incredible mature yard, this is a home filled with character, warmth and space. The main floor features an amazing family room anchored by a beautiful brick-hearth wood-burning fireplace, with charming sidelight windows overlooking the front yard. The kitchen overlooks the backyard and offers classic oak cabinetry, plenty of workspace and a charming breakfast nook. The lovely formal living room showcases beautifully refinished original hardwood floors and flows into the sun-filled dining room, where sliding doors open directly onto the backyard deck. A convenient two-piece powder room completes the main floor. Upstairs you’ll find four impressively sized bedrooms—a rare find—including one with a laundry rough-in, plus a four-piece family bathroom. The basement adds even more living space with brand-new carpet, a huge family/rec room, fantastic laundry room and an oversized mechanical/storage room offering an incredible amount of extra storage. Outside, this property really shines. The massive, fully fenced backyard is surrounded by towering mature trees and features a beautiful deck, garden shed and plenty of room to play, garden or simply enjoy the setting—all while backing directly onto the park. An oversized attached single garage adds everyday convenience. A wonderful home with great bones, loads of personality and an exceptional location in one of Saskatoon’s most established and desirable neighbourhoods. (id:44393)
Boyes Group Realty Inc.