
Osler, Saskatchewan
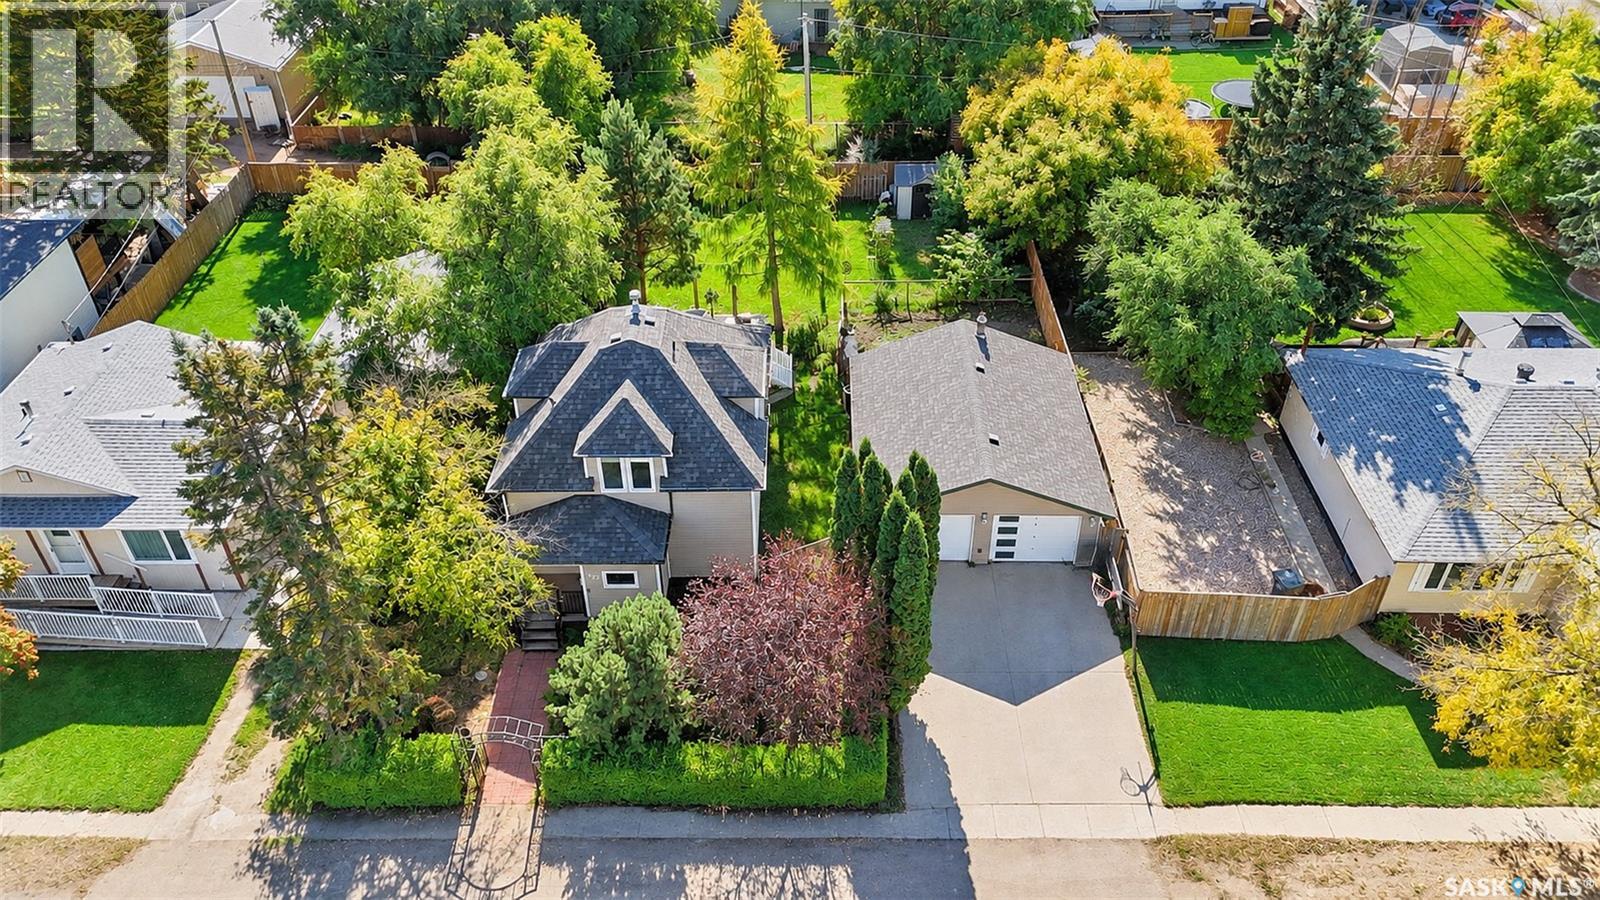
Located just 15 minutes north of Saskatoon on a twinned highway, this spacious 1,322 sq. ft. two storey split home offers plenty of room, a large private yard, and an impressive heated detached garage in the welcoming community of Osler. The home features 4 bedrooms plus a den and 2.5 bathrooms across three levels. The main and second floors have been freshly painted, giving the home a clean and refreshed feel. Additional features include a new water heater installed in December 2025, high efficiency furnace, central air conditioning, and humidifier. The basement is also plumbed for in floor heat and is ready for a boiler to be installed.Originally moved onto a new concrete foundation in 1998, the home received additional energy efficiency improvements in 2000, including triple pane windows and fanfold insulation beneath the vinyl siding. Outside, the impressive 75 ft. x 120 ft. lot, equivalent to 1.5 lots, provides plenty of space for entertaining, gardening, relaxing, and enjoying the outdoors. The fully fenced yard features a spacious deck, natural gas BBQ hookup, large shed, garden area, fire pit, apple trees, Saskatoon berries, raspberries, mature shrubs, and established trees. A major highlight is the 24 ft. x 28 ft. detached double garage. The garage features two separate overhead doors, full insulation, and heating, making it an excellent space for vehicles, hobbies, a workshop, or additional storage. The home is vacant and available for immediate possession. With its spacious lot, heated double garage, numerous updates, and convenient location just minutes from Warman and Saskatoon, this property offers plenty of space and value. (id:44393)
Boyes Group Realty Inc.
Alameda, Saskatchewan
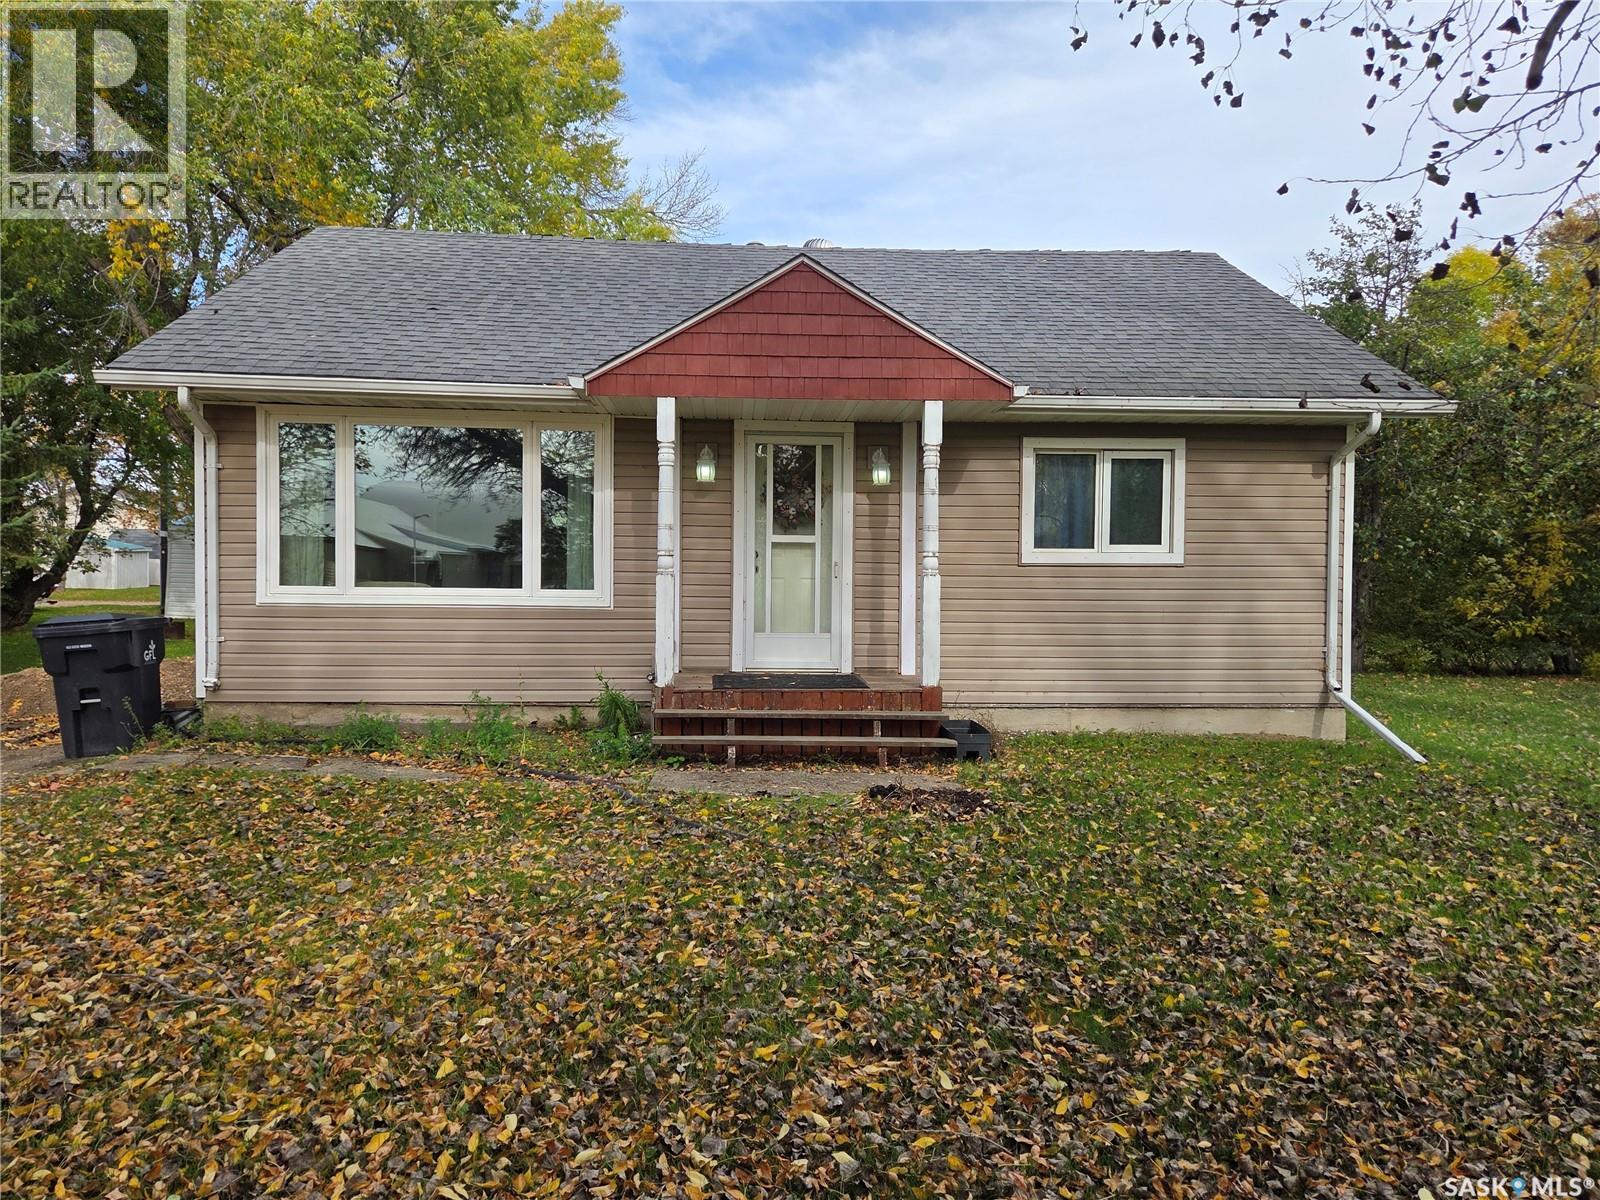
209 6th Street , Alameda - Welcome to this beautifully renovated 1,040 sq. ft. home in Alameda, situated on a spacious double lot with mature trees and plenty of room to enjoy the outdoors. The main floor has been extensively renovated throughout, offering a modern, comfortable layout with sharp finishes. The spacious boot room provides convenient entry space and laundry, leading into the stunning kitchen and dining area featuring ample cabinetry, generous counter space and a bright, inviting atmosphere. The spacious living room offers large windows allowing for an abundance of natural light and a cozy relaxing environment. Two generously sized bedrooms and a beautifully updated four-piece bathroom complete the main level, with the bathroom featuring a relaxing soaker tub and custom tiled shower. The unfinished basement provides excellent potential storage or future development, and also offers the option for a second washer/dryer setup. Outside, the double lot provides plenty of room for the kids, pets or entertaining, with mature trees, a fire pit area and two detached garages measuring 16' x 24' and 22' x 16'. A move-in ready property with extensive renovations, excellent yard space and plenty of garage/storage options. (id:44393)
Performance Realty
Moose Jaw, Saskatchewan
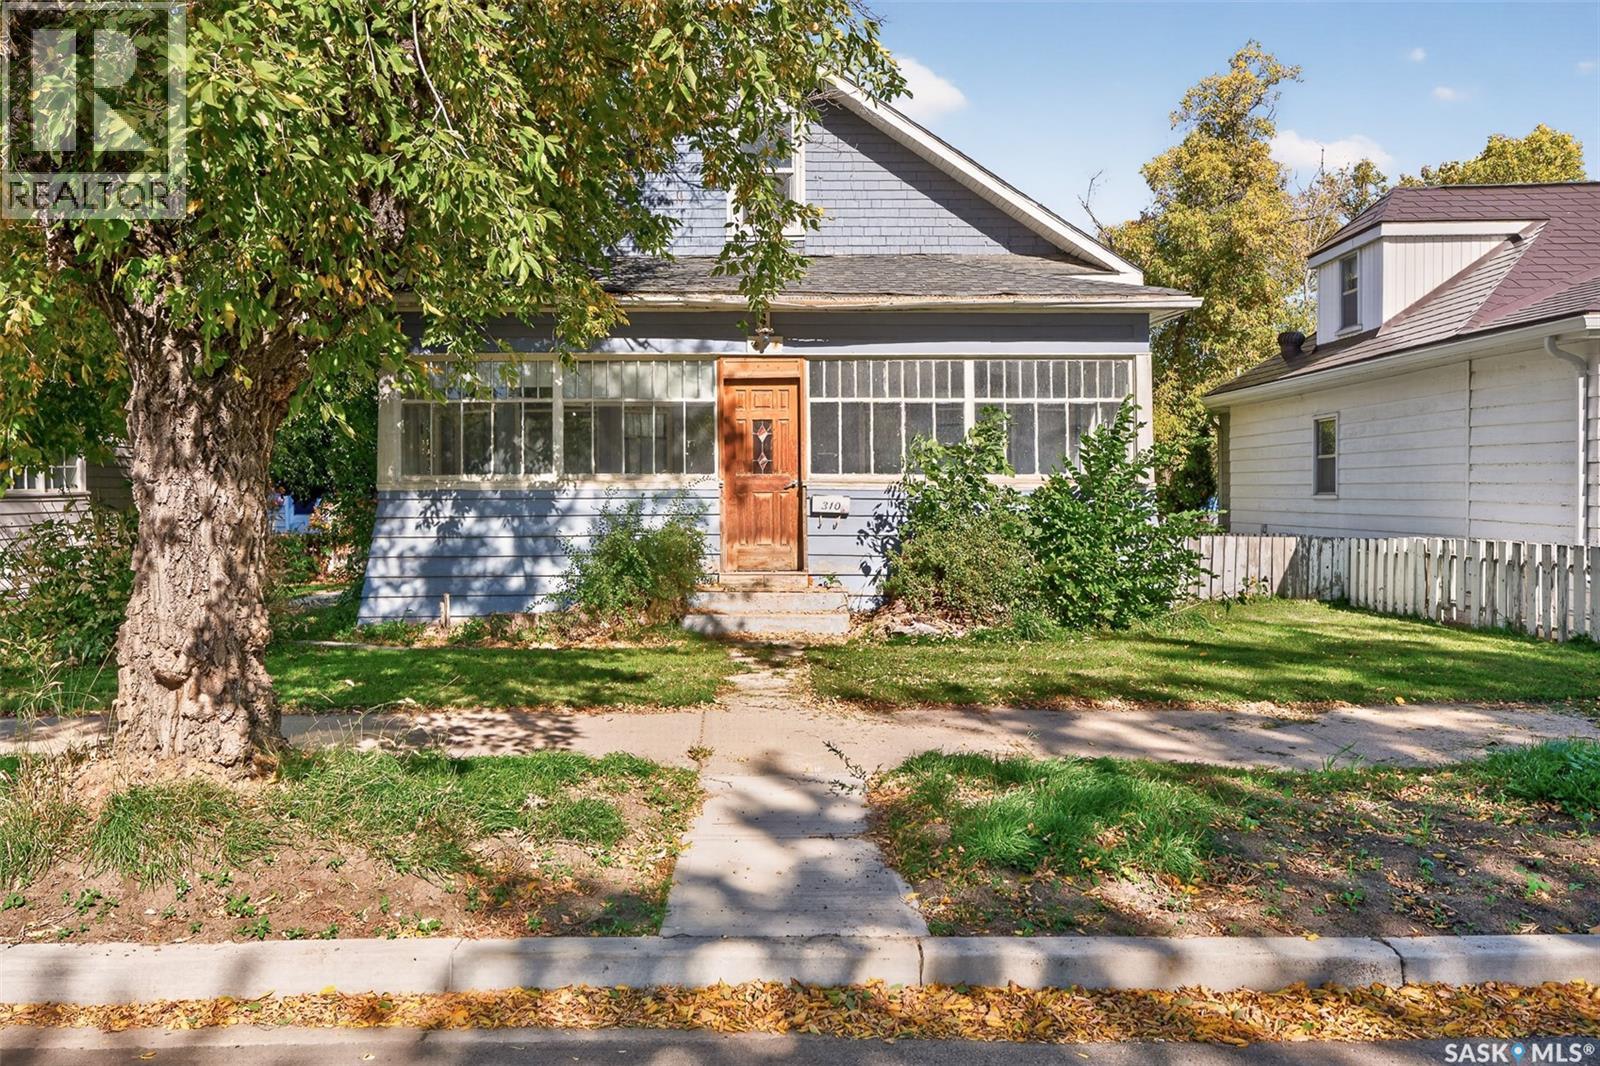
Check Out this 1 1/2 storey home on South Hill - Over 800 sq ft on main floor plus an upstairs AND a Double Garage... Quick Possession is available... Glassed in front veranda. Freshly pained kitchen with white cabinetry and comes with stove and fridge - also has a cute nook - big enough for a small table or maybe a large walk in pantry. Formal dining room. Freshly painted living room with hardwood floors. Updated 4pce bathroom, large front bedroom plus a smaller 2nd bedroom complete the main floor. Upstairs we find a large 3rd bedroom with adjoining open closet. Basement has laundry area that includes washer and dryer and the rest is open for further development if you wish or is great storage. Hi eff furnace, new central air (1 month old). Large double garage (30x24) with newly installed shingles and new overhead doors. Call A REALTOR Today To View.... (id:44393)
RE/MAX Of Moose Jaw
Hudson Bay, Saskatchewan
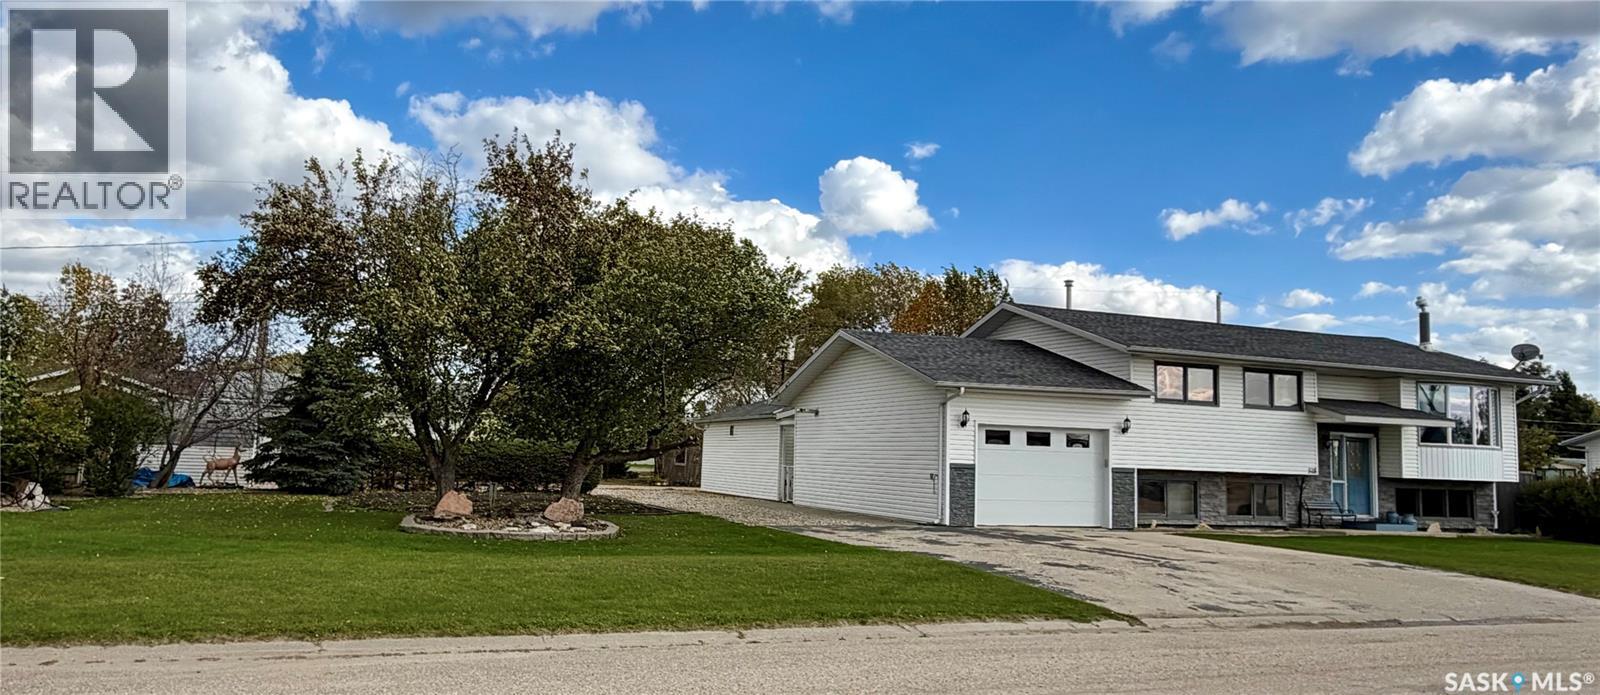
Beautifully maintained and immaculate throughout, this move-in-ready home is located in a desirable area of Hudson Bay and shows true pride of ownership. The bright kitchen features custom-made cabinetry, a moveable island and large windows providing plenty of natural light. The spacious living room offers a comfortable area for relaxing or entertaining. A back-entry foyer and mudroom leads to a covered and enclosed three-season deck(19’x9.5’), providing additional seasonal living space. The primary bedroom features a walk-in closet and 3-piece ensuite with shower. The home offers three bathrooms,3 bedrooms an office and lots of storage, along with a spacious recreation room featuring a gas fireplace and recently updated flooring. Situated on two lots with mature trees, the property offers a beautiful backyard with privacy fencing, garden space and storage shed. There are two single garages, one attached and one detached. Both garages are heated(garage sizes 16’x24’ & 15’x16’), have concrete floors and remote door openers. Recent improvements include new shingles in 2020 and water heater 2019 just to name a couple. Meticulously cared for by particular homeowners, this property is clean, comfortable and ready for its next family. Quick Possession is possible. A beautiful Hudson Bay property that must be seen to be appreciated. Call to set up your viewing! (id:44393)
Royal LePage Renaud Realty
Birch Hills, Saskatchewan
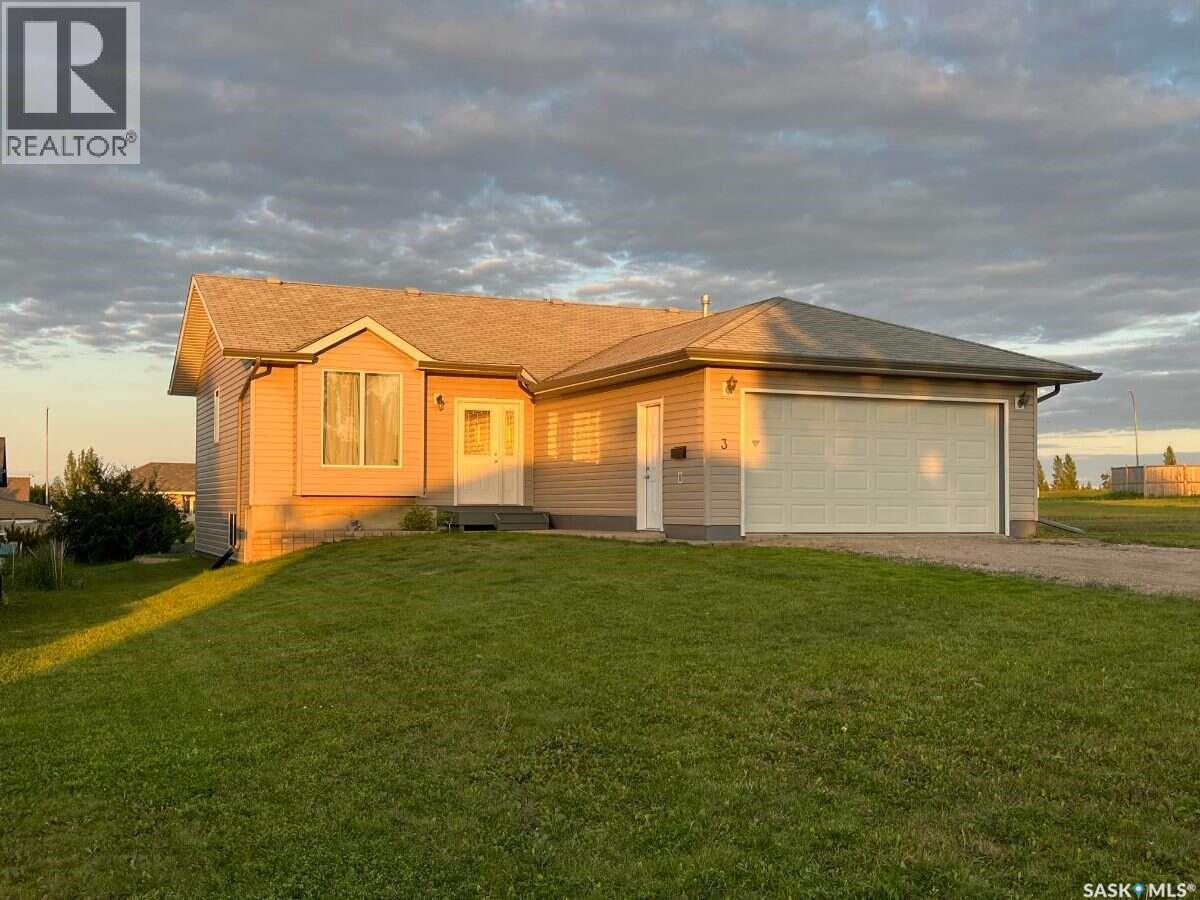
For more information, please click the "More Information" button. At the top of the hill in Birch Hills' newest development, fall in love at first sight with this custom-built bungalow with split entry and attached heated garage situated on a private cove location. Step inside the spacious foyer and enjoy vaulted ceilings and open concept main floor living space with natural light pouring in from three sides through large deep-set windows and capturing picturesque neighborhood views and breathtaking sunrises and sunsets. Down the hallway you find main floor laundry, linen closet, 4-piece washroom and three bedrooms including a master suite with a 3-piece bathroom and a walk-in closet. Heading downstairs you are greeted by huge basement windows anchoring the family room and fourth bedroom, followed by another 3-piece bathroom, utility room, cold room, and a family room that runs the width of the house which is also prepped for a wet bar. The house features a modern foundation and 2x10 exterior framing, that's near 4 extra inches width to the footing, insulation and wall stud depth than standard 2x6 construction, saving you money on your energy bills and mechanical upkeep from day one and giving you peace of mind about the structural integrity of your home. Outside you find a generous flat lot with an easy to maintain lawn. New furnace in 2023, new water heater 2023, new washer/ dryer 2025. Just move in and enjoy. Beautiful Birch Hills has everything you need and so much more; Co-op grocery, Co-op gas, 4 restaurants, K-12 school, care home, health center, airport, pharmacy, coming spray park, campgrounds, skateboard park, community garden, numerous playgrounds, museum and thrift store, threshing day, football field, ball park and the 100 year old gem, Birch Hills Golf Club featuring a brand new clubhouse. (id:44393)
Easy List Realty
Central Butte, Saskatchewan
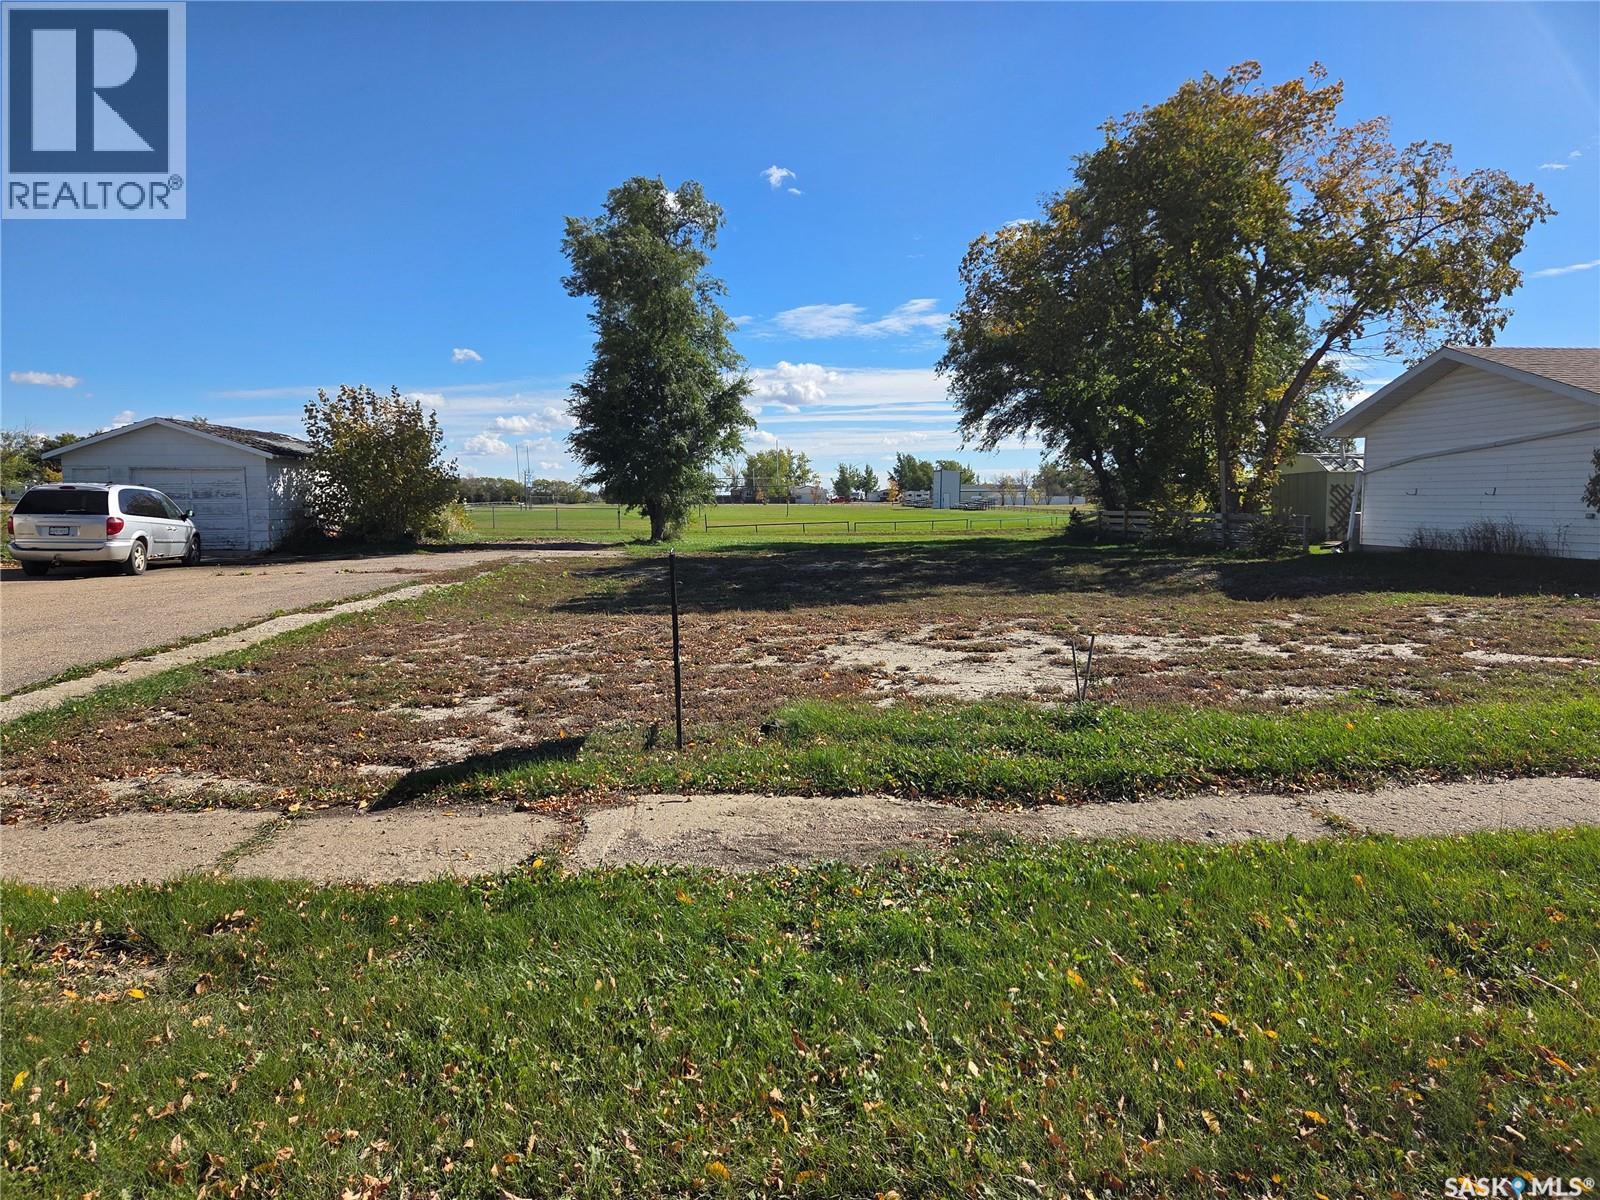
Unlock the potential of 564 Butte Street in the welcoming community of Central Butte, Saskatchewan. This spacious 74.9’ x 104.9’ residential lot offers the perfect clean canvas to build your dream home. Best of all, it comes fully serviced with municipal water, sewer, power/telephone, and gas connections ready at the property line, along with a shared driveway already in place to streamline your build. Central Butte combines peaceful small-town living with exceptional regional amenities, including a Pre-K–12 school, full medical clinic and pharmacy, grocery store, and local dining. Residents enjoy access to a local skating and curling rink, splash park, playgrounds, and a fully serviced RV campground. Located just minutes from Lake Diefenbaker and Douglas Provincial Park, you’ll enjoy world-class fishing, boating, golfing, and outdoor recreation right in your backyard. (id:44393)
Royal LePage Next Level
Radisson, Saskatchewan
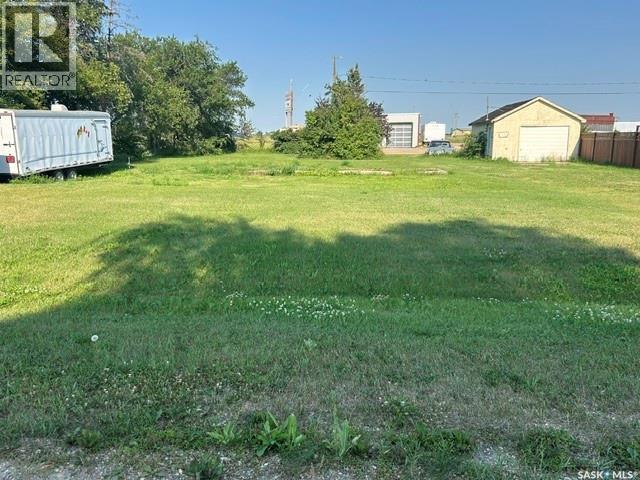
Two Residential Lots Available in Radisson, Saskatchewan Opportunity to purchase two adjoining 50' x 132' residential lots located at 100 and 102 Edward Street, at the corner of Edward Street and Noacks Avenue. 100 Edward Street is the corner lot, offering excellent access and flexibility for future development. 102 Edward Street is a serviced lot and includes an existing 16' x 28' garage, adding immediate value and utility to the property. Located just off Highway 16 approximately an hour northwest of Saskatoon, Radisson offers the appeal of small-town Saskatchewan living with convenient highway access to surrounding communities and Saskatoon. Whether you're considering building a home, looking for additional space, or exploring an investment opportunity, these adjoining lots offer plenty of possibilities. Purchase together and take advantage of a combined 100' x 132' site, or explore the potential of each property individually. (id:44393)
Boyes Group Realty Inc.
Nipawin, Saskatchewan
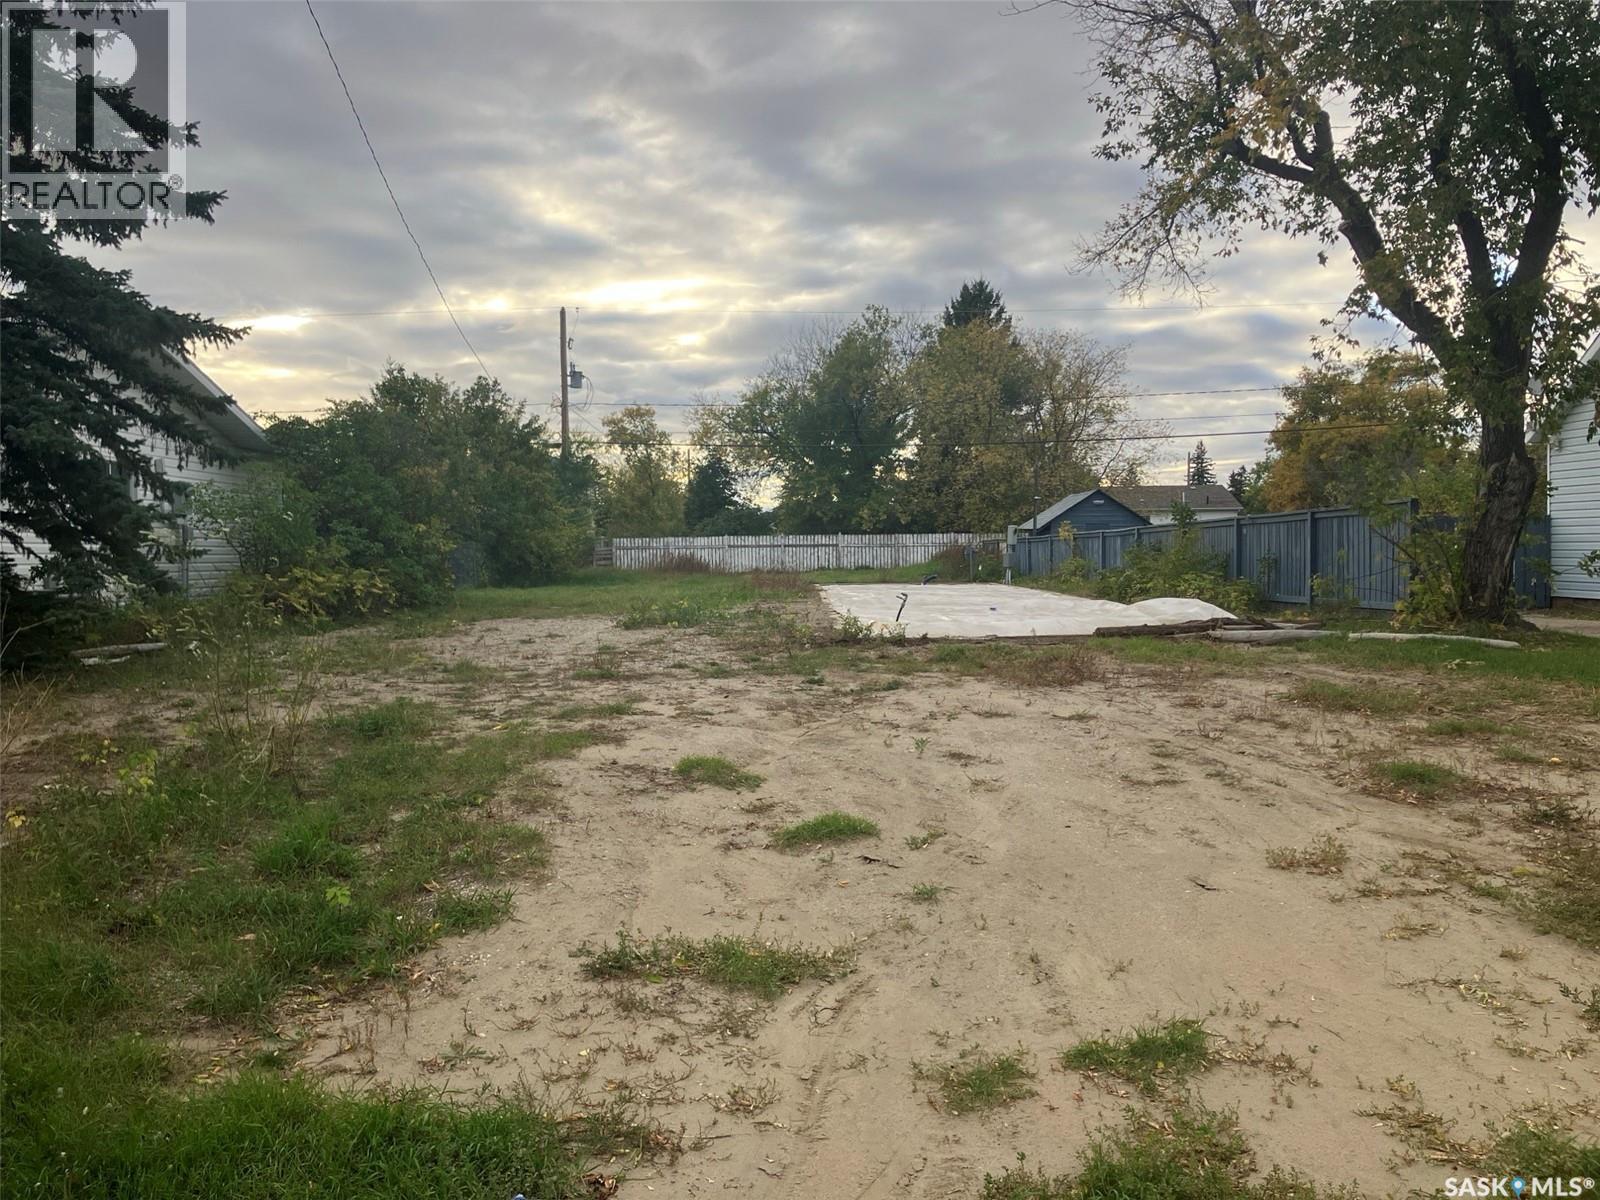
Vacant lot for sale at 218 4th Str N in Nipawin, SK. No requirement to build! There is an approx. 16x70ft gravel pad for the modular home. Nipawin and area are known for great fishing, hunting and the great outdoors. With the multiple services available in Nipawin, it is a great place to grow a family or do business! Bring your blueprints! (id:44393)
RE/MAX Blue Chip Realty
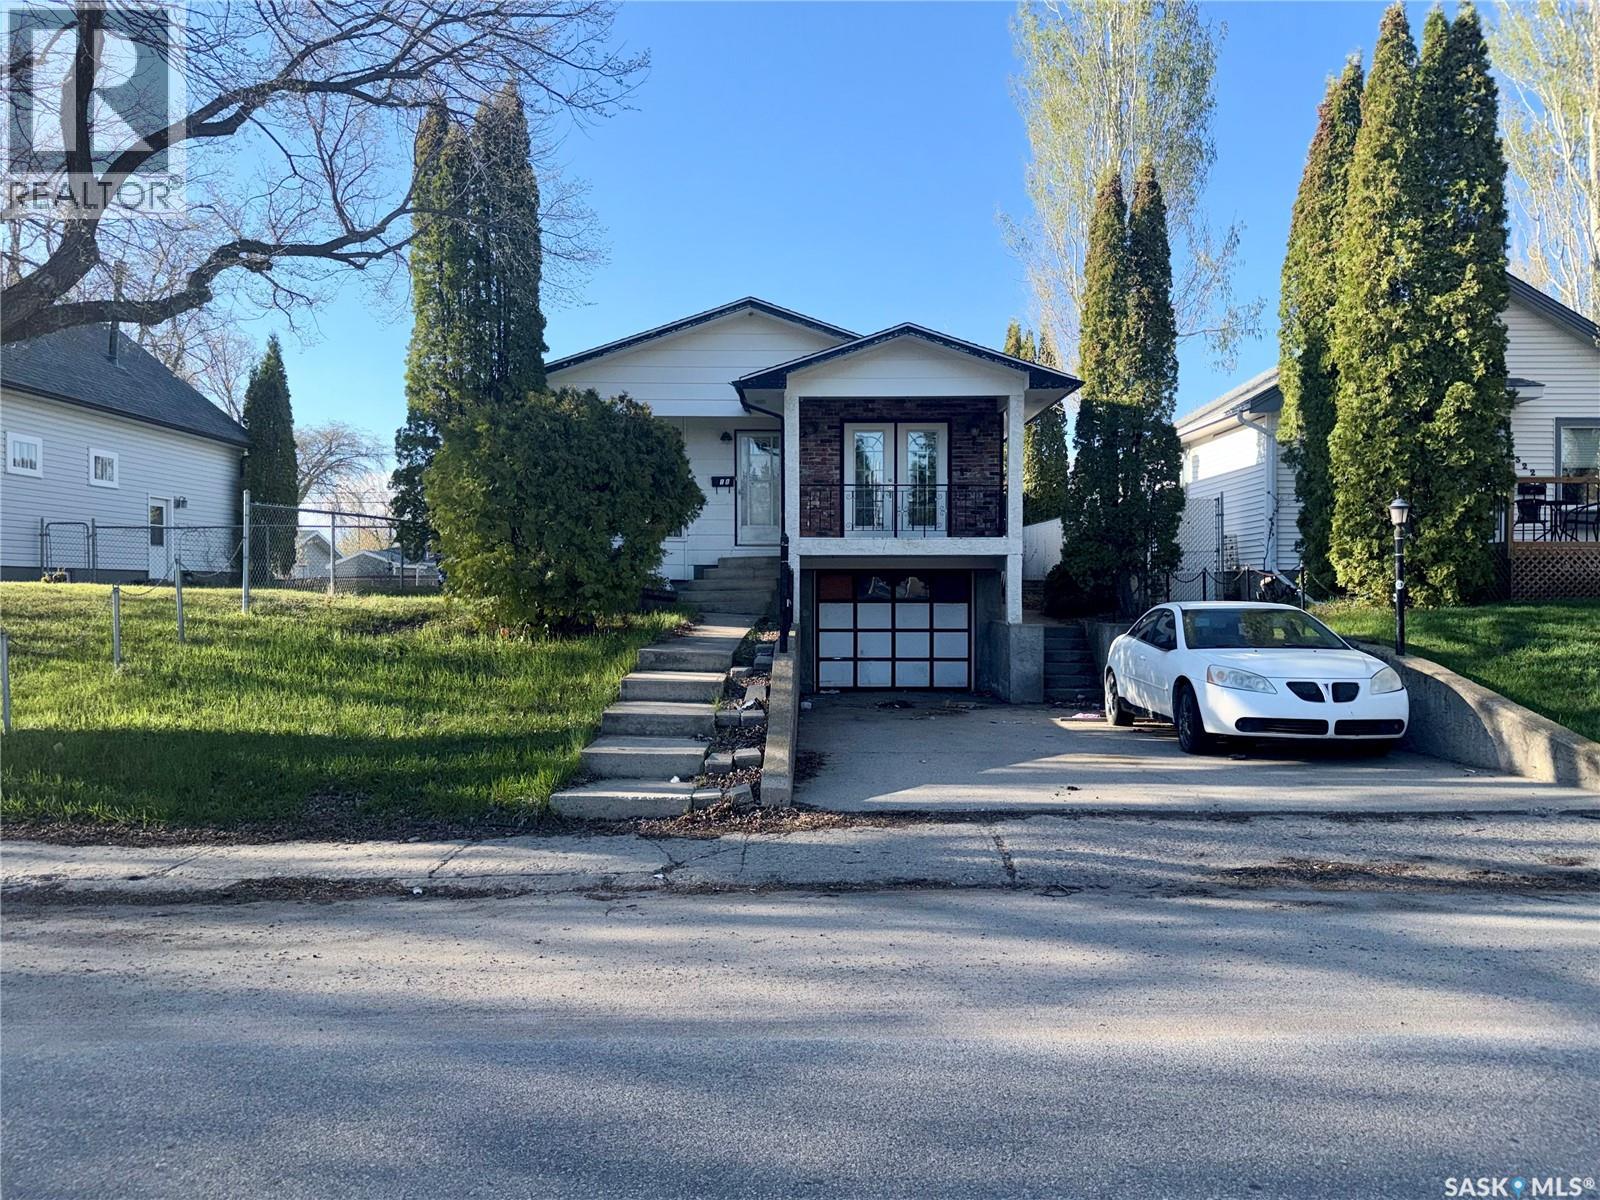
Prince Albert, Saskatchewan
Excellent investment opportunity! This solid bungalow offers great potential with strong bones and a functional layout. The main floor features 3 bedrooms, a full 4-piece bathroom, a dining area connecting to the kitchen, and an attached garage for added convenience. A separate private entrance leads to the basement, where you'll find a family room and an additional 4-piece bathroom—ideal for extended family or future development possibilities. Enjoy your morning coffee on the front balcony while taking in the neighbourhood views. Endless possibilities for investors, renovators, or homeowners looking to add value to the neighbourhood. Call your favourite Realtor® today to book a viewing! Buyers' and Buyers® realtor to verify all measurements. (id:44393)
RE/MAX Saskatoon
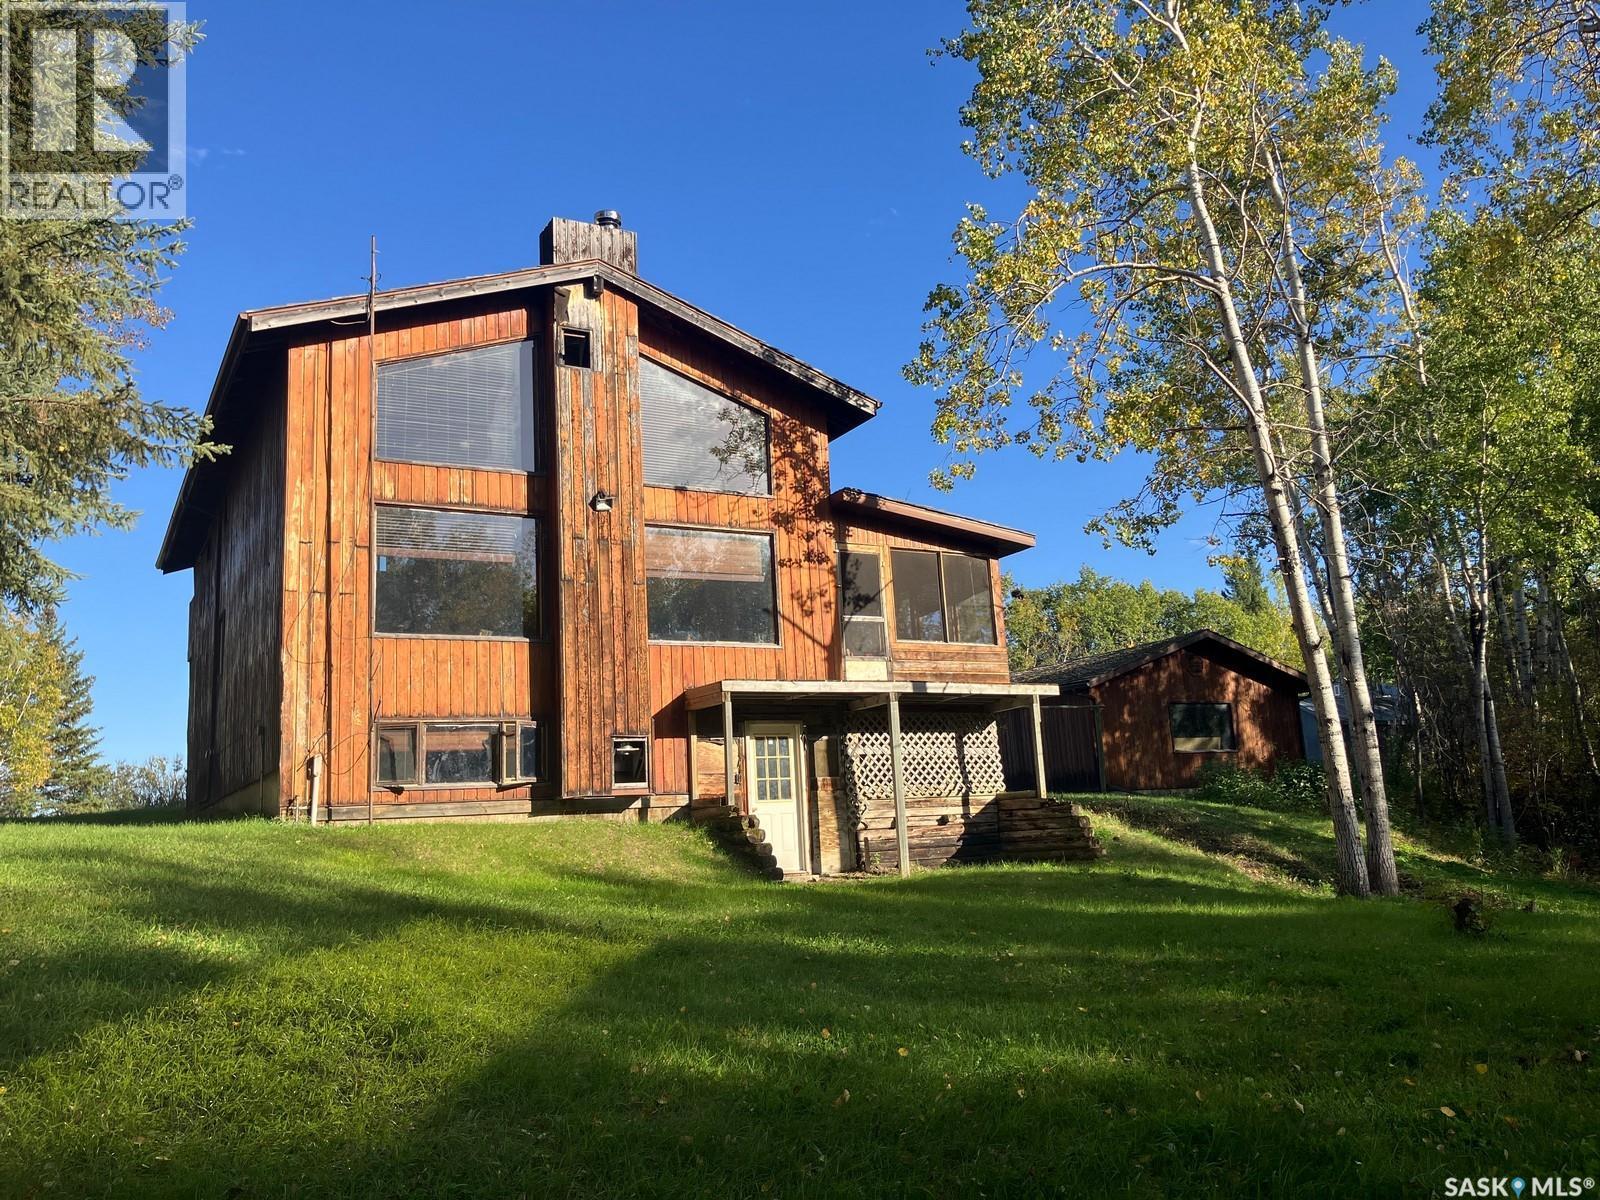
Nipawin Rm No. 487, Saskatchewan
Welcome to this unique 108.89 acre property located near the Saskatchewan River; located only 14 km from the Wapiti Valley Ski Resort which has the boat launch. This secluded end of the road acreage offers a rare combination of privacy, natural beauty, and outdoor adventure. There is a mix of forest, farmland and pasture. Purchaser might be able to apply to SaskPower for a leaseback of adjacent waterfront land. Surrounded by boreal forest, rolling hills, and abundant wildlife, the property offers a peaceful and secluded setting with a stream winding through the land. This great home features the main living room with soaring ceiling, warm wood finishes, exposed beams, and expansive windows overlooking the surrounding forest. A wood stove creates warmth and atmosphere, while the open staircase and exposed woodwork add to the home’s distinctive architectural character. Kitchen features the coop top stove, built-in oven and the dishwasher, and plenty of kitchen cabinetry. On the main floor there is a bedroom and a bath, plus there is a loft bedroom upstairs overlooking the main living space below, with dedicated sitting area with built-in library shelving, and a 3-pc en-suite with jet tub, plus a balcony overseeing the front yard. The partially finished walkout basement features direct backyard access, creating additional space and has the pool table & wood stove. This home has the outside wood boiler, plus electric baseboards. Water is hauled to the property. Furniture can be included in the sale. The dining area features two sets of French doors leading to a spacious screened-in deck, creating a seamless connection between the indoor living space and the surrounding forest setting. Outside you will find a large garage, Quonset, barn with 2 stalls and a tack room, corrals, pasture. This is a great opportunity if you are searching for a private family retreat, hobby farm, recreational headquarters or a hunting property. Phone today! (id:44393)
RE/MAX Blue Chip Realty
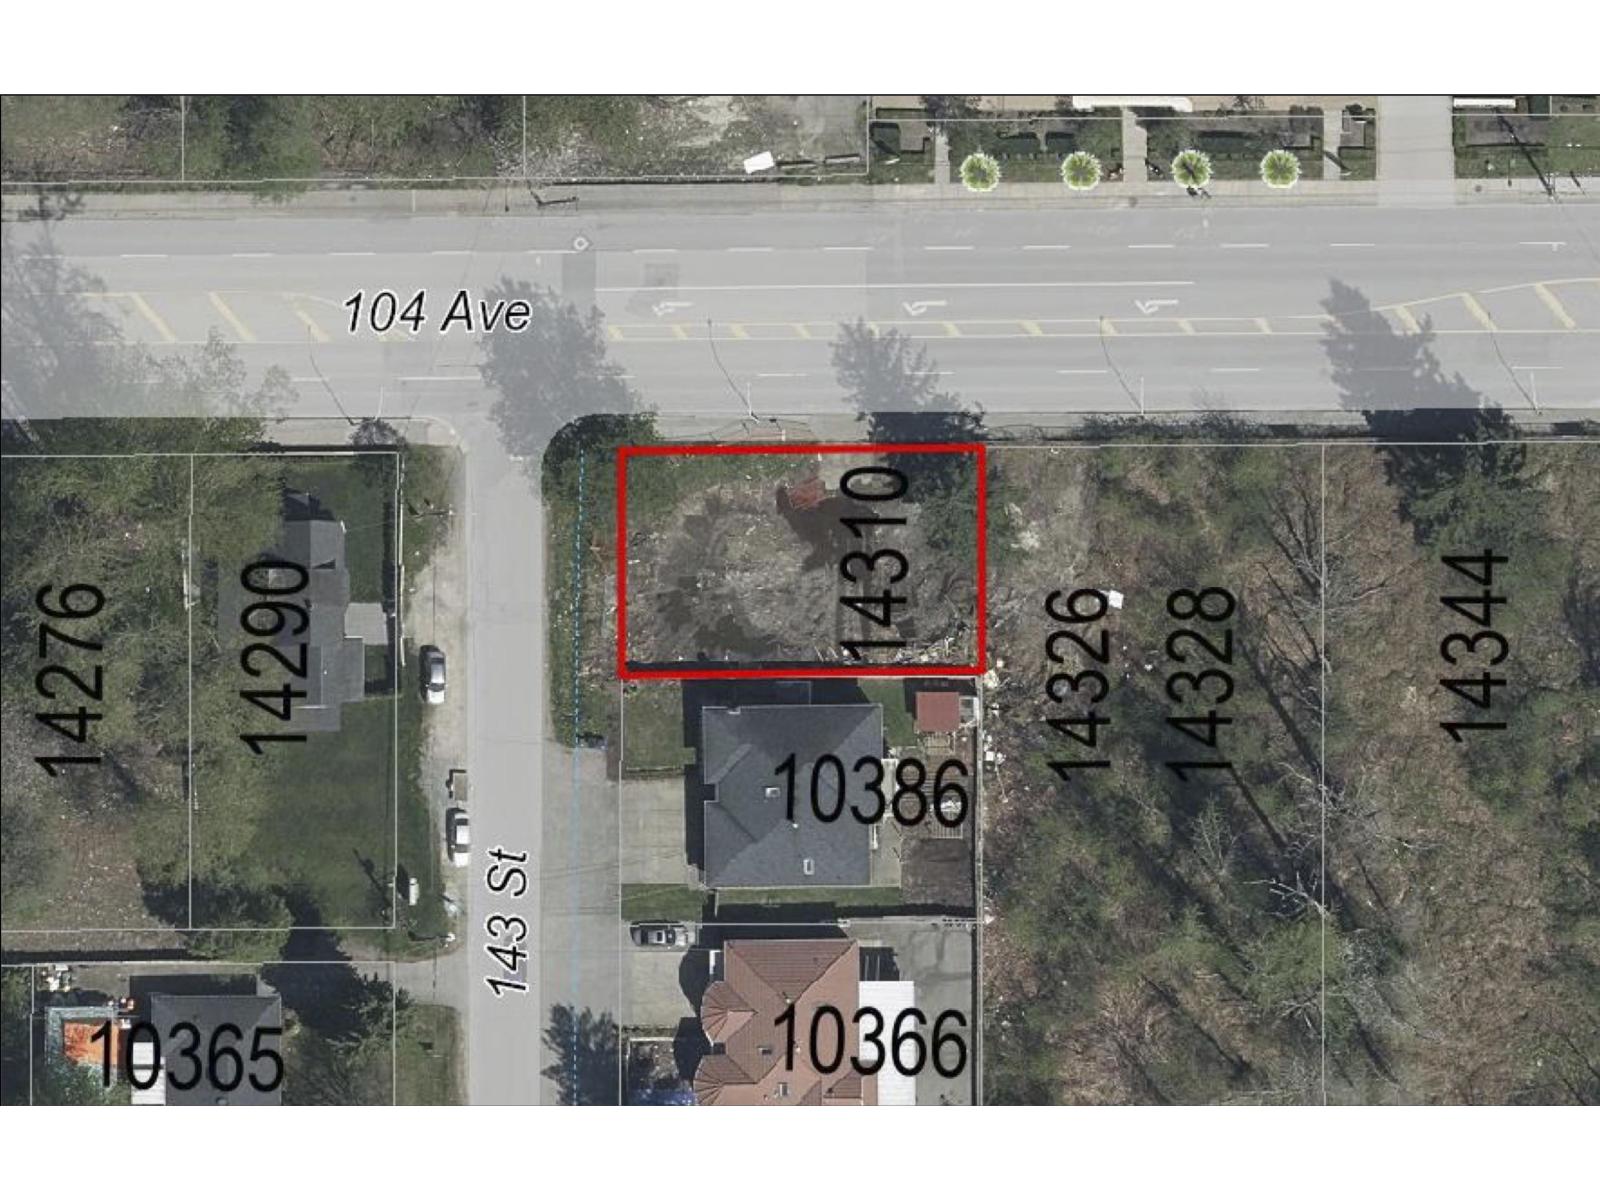
Surrey, British Columbia
Court-ordered sale of a 7,728 sq ft (0.180 acre) corner development parcel on the 104 Avenue corridor in Guildford. Zoned C-35 Downtown Commercial and designated Low to Mid Rise Mixed-Use under the Guildford Town Centre 104 Avenue Plan, supporting 2.25 FSR for approximately 17,388 buildable sq ft. Dual frontage of approximately 105 ft on 104 Avenue and 73 ft on 143 Street. Immediately adjacent to a consolidated 1.3 acre holding on the same block face. Sold "as is, where is". Any offer is subject to the approval of the Supreme Court of British Columbia and must incorporate the court sale Schedule A. No property disclosure statement. Buyer to satisfy itself as to zoning, density and permitted use. (id:44393)
Exp Realty
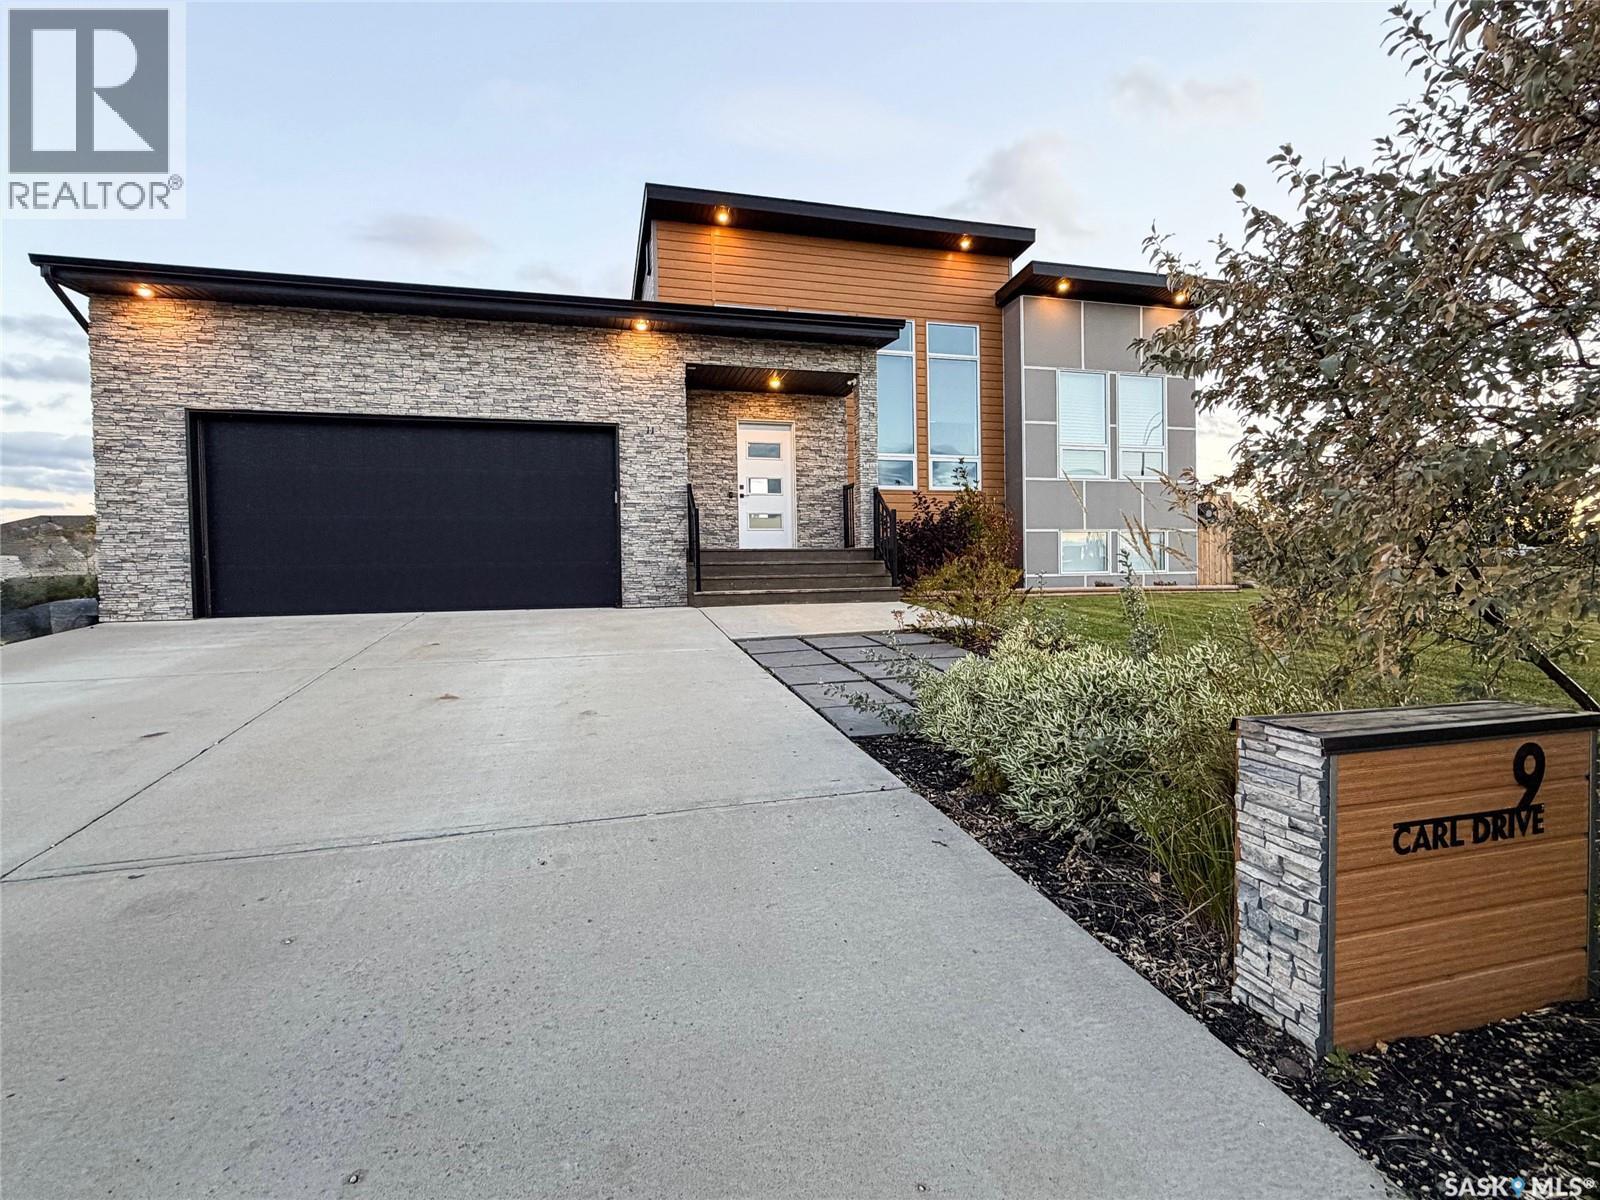
Meadow Lake, Saskatchewan
Welcome to this beautifully designed 5 bedroom, 3 bathroom bi-level offering a modern style, functional layout, and plenty of space for the whole family. Located on a quite street in a desirable location , this home makes a great first impression with its striking exterior, stone accents, contemporary finishes, and 22’ x 22’ attached garage.Inside, the open concept main floor is bright and inviting, featuring tall ceilings, large windows and an abundance of natural light. The spacious living area flows seamlessly into the dining space and modern kitchen, creating a comfortable setting for everyday living and entertaining. Contemporary finishes, stylish lighting, and thoughtful details throughout give the home a clean, sophisticated feel. The primary bedroom offers a private retreat complete with a walk-in closet and a 3 pc ensuite. With five bedrooms and three bathrooms in total, there is plenty of room for family, guests, or a home office. The lower level provides additional living space with a large family/recreation area and beautiful stone-accented feature bar, making it an ideal space for relaxing, entertaining, or family gatherings. Outside, enjoy a fully fenced yard with plenty of room to play and unwind. The south-facing deck is perfect for enjoying afternoon sun and beautiful sunset views, while the fire pit creates a great spot for evenings outdoors. Modern, spacious, bright and move in ready-this home offers the combination of style, space and location you’ve been looking for. (id:44393)
Century 21 Prairie Elite