
Salt Spring, British Columbia
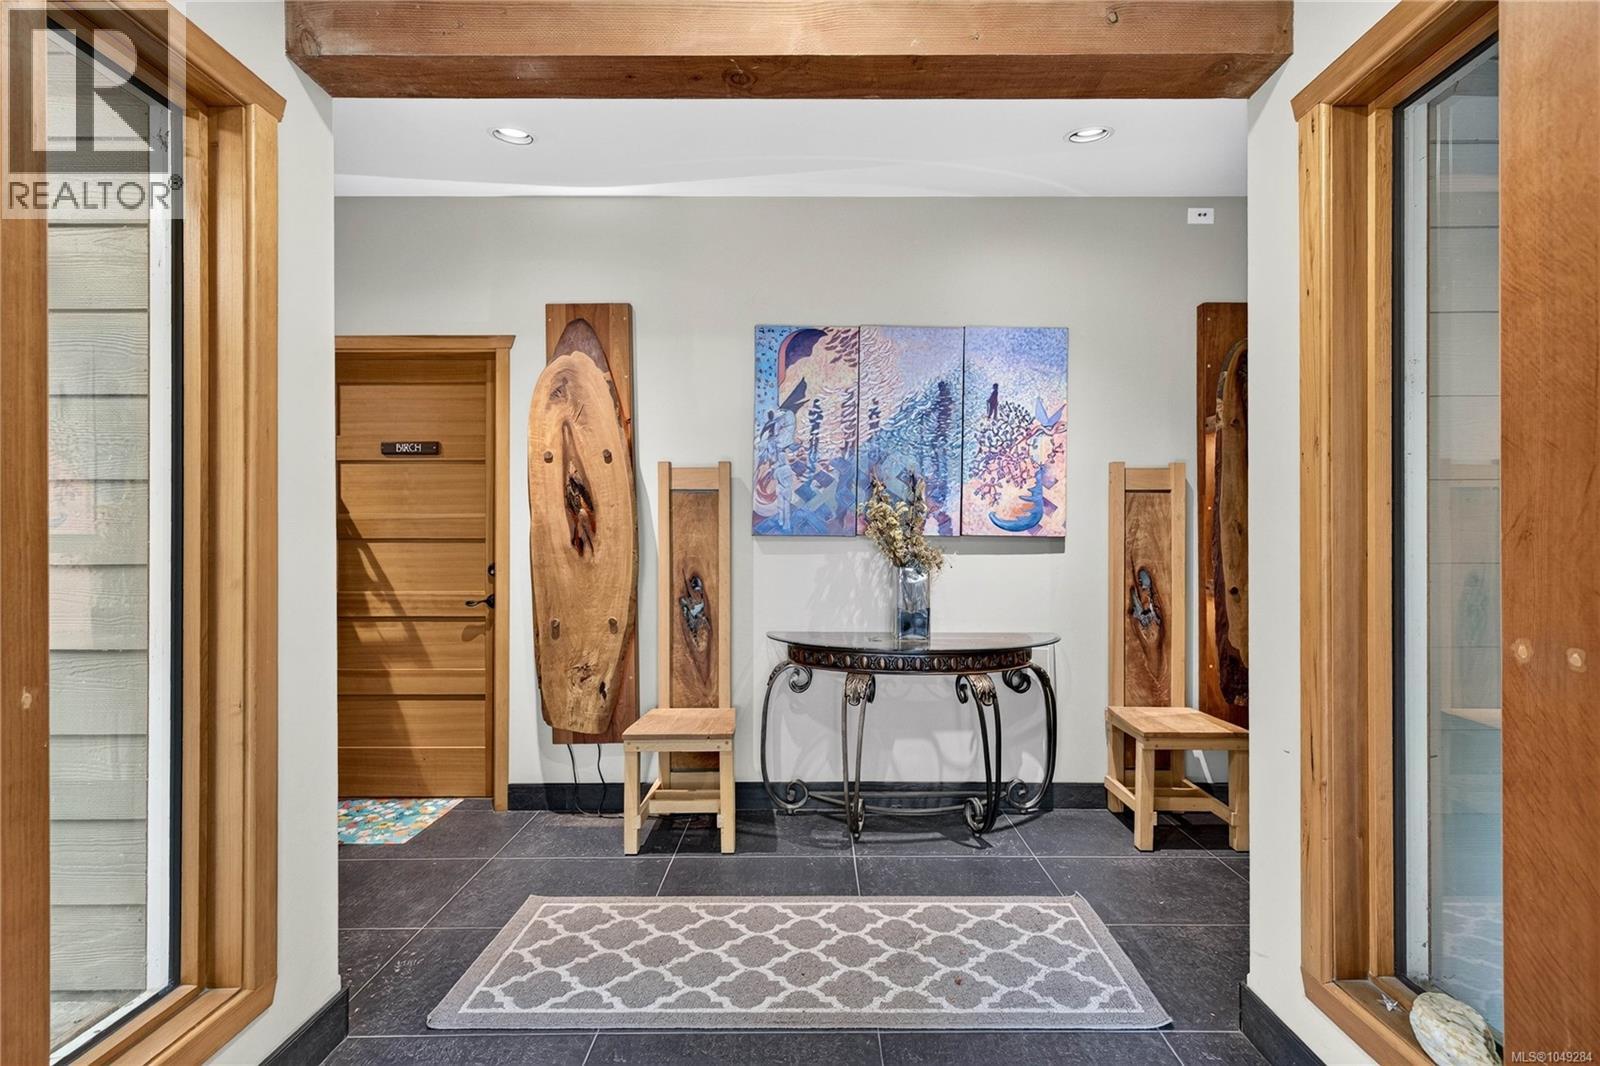
A Private Island Sanctuary Above It All. Perched atop Mt. Maxwell, this extraordinary 9.50 acre secluded property offers a rare opportunity to own a truly special piece of Salt Spring Island. Surrounded by nature and breathtaking views, this private retreat feels like a world of its own. Wake to spectacular sunrises from multiple balconies overlooking the Gulf Islands and mainland. Enjoy stunning western sunsets and views toward Vancouver Island. This versatile 4,359 sq ft home offers a private island escape for family and guests. Four guest suites feature private decks and bathrooms. The main living area includes two additional bedrooms, an office, sunroom and 1½ bathrooms, with skylights, in-floor heating and a commercial-grade range. A diesel generator provides independence and peace of mind. A separate delightful cottage offers flexibility for Airbnb, family or a private retreat. A truly exceptional island sanctuary awaiting its next chapter. Priced below Assessed Value. Measurements approximate - actual may vary. (id:44393)
Pemberton Holmes - Salt Spring
North Shuswap, British Columbia
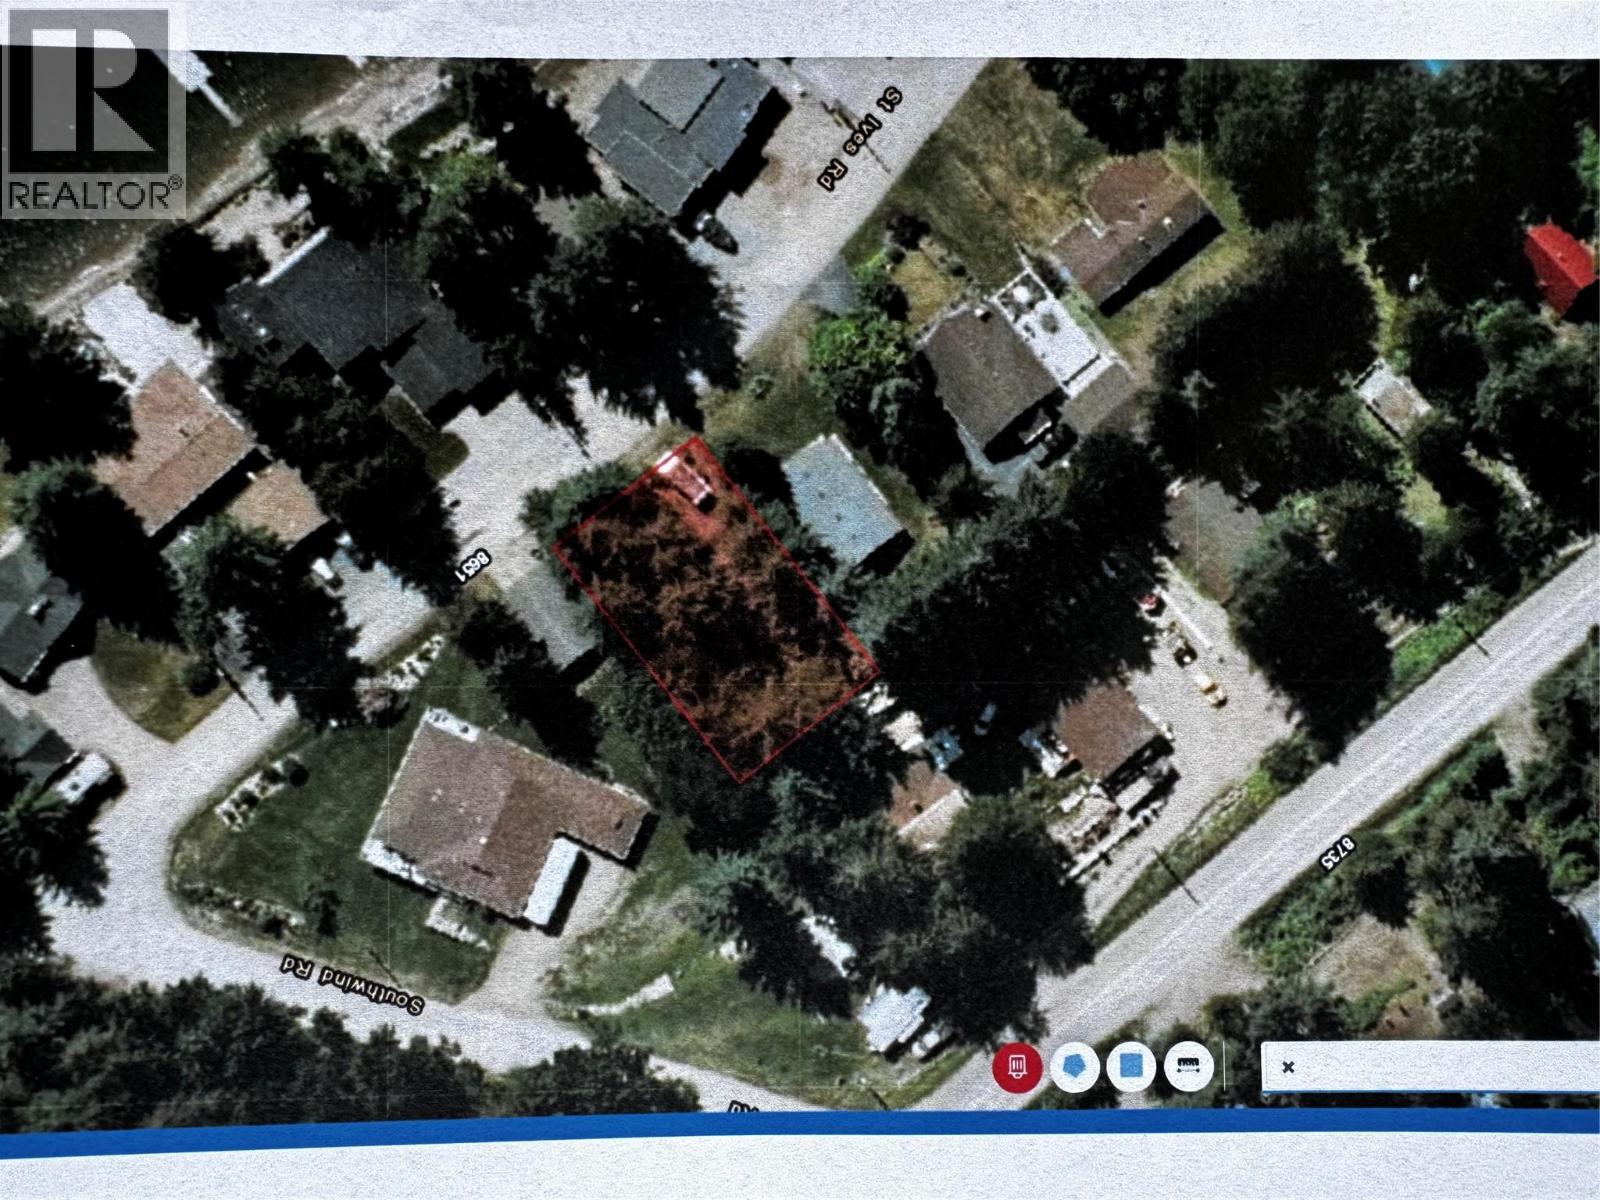
8200 sq. ft building lot in Columbia Shuswap Regional District. Close to Shuswap Lake. All sizes approximate. (id:44393)
Royal LePage Global Force Realty

Quesnel, British Columbia
Welcome to this well-kept city home, conveniently located within walking distance of downtown Quesnel! Offering 4 bedrooms and 2 bathrooms, it’s a great option whether you’re looking for a starter home or ready to downsize. Outside, you’ll find a beautiful garden, lovely green space and a single detached garage for parking, storage or projects. Enjoy being close to shopping, restaurants and everyday amenities while still having a peaceful outdoor space to call your own. A wonderful opportunity to enjoy comfortable and convenient city living! (id:44393)
Royal LePage Aspire Realty (Qsnl)
Lac Des Iles, Saskatchewan
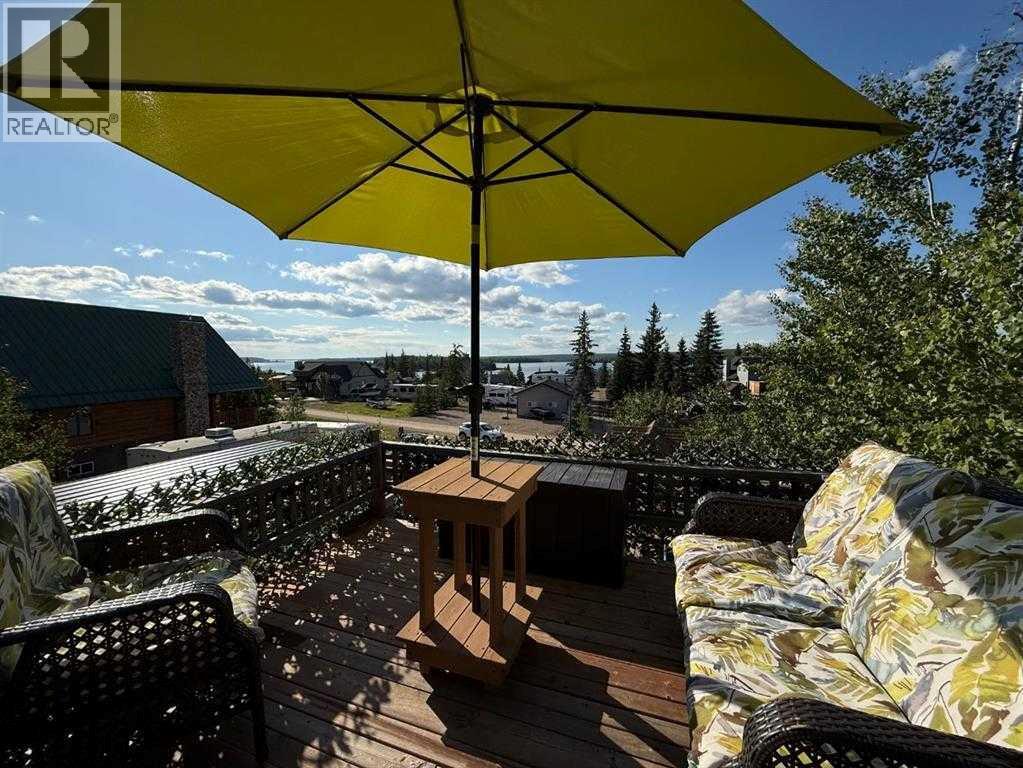
Beautifully planned Lauman's Landing Property. Large lot backing onto greenspace. Only one neighbour to this wonderland oasis. 300 sqft Guest House with full bathroom and prep area with fridge. There's plenty of storage as well as a Murphy Bed and pull out sofa. This cottage is designed to be your home along with the outdoor kitchen and Holiday Trailer for additional guests. This stunning lot is to be built on by 2030; however it is set up for lake time fun while you plan your build. A boardwalk across a bridge through the trees takes you to a large entertainme dining and cooking gazebo. A few more steps up and you're on a rooftop deck watching the sun set over the lake. Panoramic views of Lac Des Ilse from this perch are stunning! A custom made playhouse for the kids or parking your cart in. The upper level makes a great place for kids to play or sleep. There is even a deck on the playhouse! Every square foot of this lot has been caringly placed with family fun, entertainment, storage and a future build in mind. Storage sheds for equipment and firewood, as well as custom bins and cabinets throughout the lot. All the buildings have been professionally built with quality products and attention to detail. Bring your cold beverage and sunscreen. There is still time to enjoy sun at this sought after fishing and summer fun location. (id:44393)
Exp Realty (Lloyd)
Armstrong, British Columbia
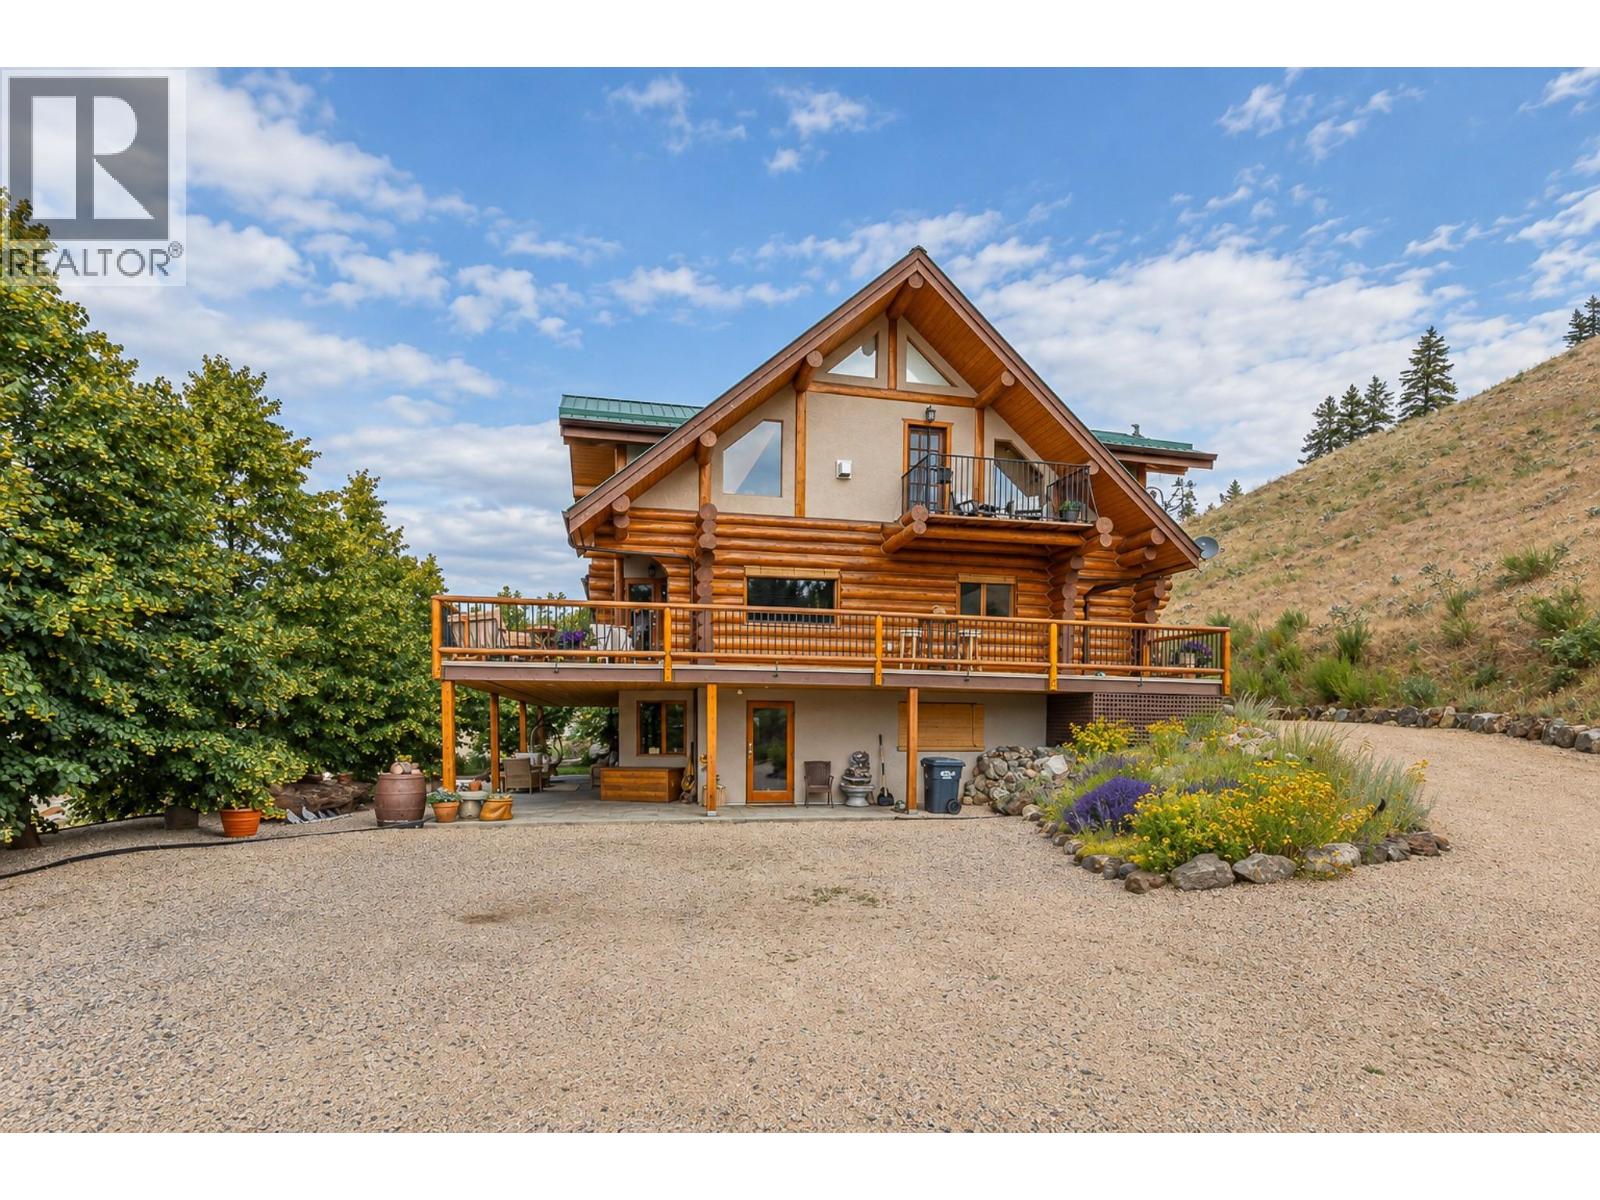
Welcome Home! Here's your rare chance to own this incredible 8.5 acre Country Estate with post/beam log home in Spallumcheen! From the minute you drive past the front gates and up the meandering driveway, you'll be at your own private oasis in the Country! This large log home has 3 large bedrooms and a den, and 3.5 bathrooms to fit the whole family! You'll enjoy breathtaking, panoramic valley views from the 8'x45' wrap-around deck and the many large windows to take it in! You'll marvel at the architecture and layout, with its grand, open plan, cascading log stairways and soaring vaulted ceilings! Most of the daily living space including the open kitchen, dining room and living room with stone fireplace is on the main level. Two of the home's 3 bedrooms are on the top level, including the Master Suite, with its amazing 3pce ensuite bath with soaker-tub and walk-in closet and a second bedroom, and 3-pce bath. The basement level features the inviting family & rec room areas, with in-floor radiant heating, plus the 3rd bedroom. You could even put in a basement suite! Outside, there's a flat lawn area with horseshoe pits, a fenced garden area, plus a fire pit too! All the grounds around the home are nicely landscaped with gravel paths & beautiful shrubs and maple trees, and the balance of the property is natural vegetation and the sounds of nature! Just 15 mins from Vernon or Falkland, don't miss out, book your private showing now! (id:44393)
Canada Flex Realty Group
Keremeos, British Columbia
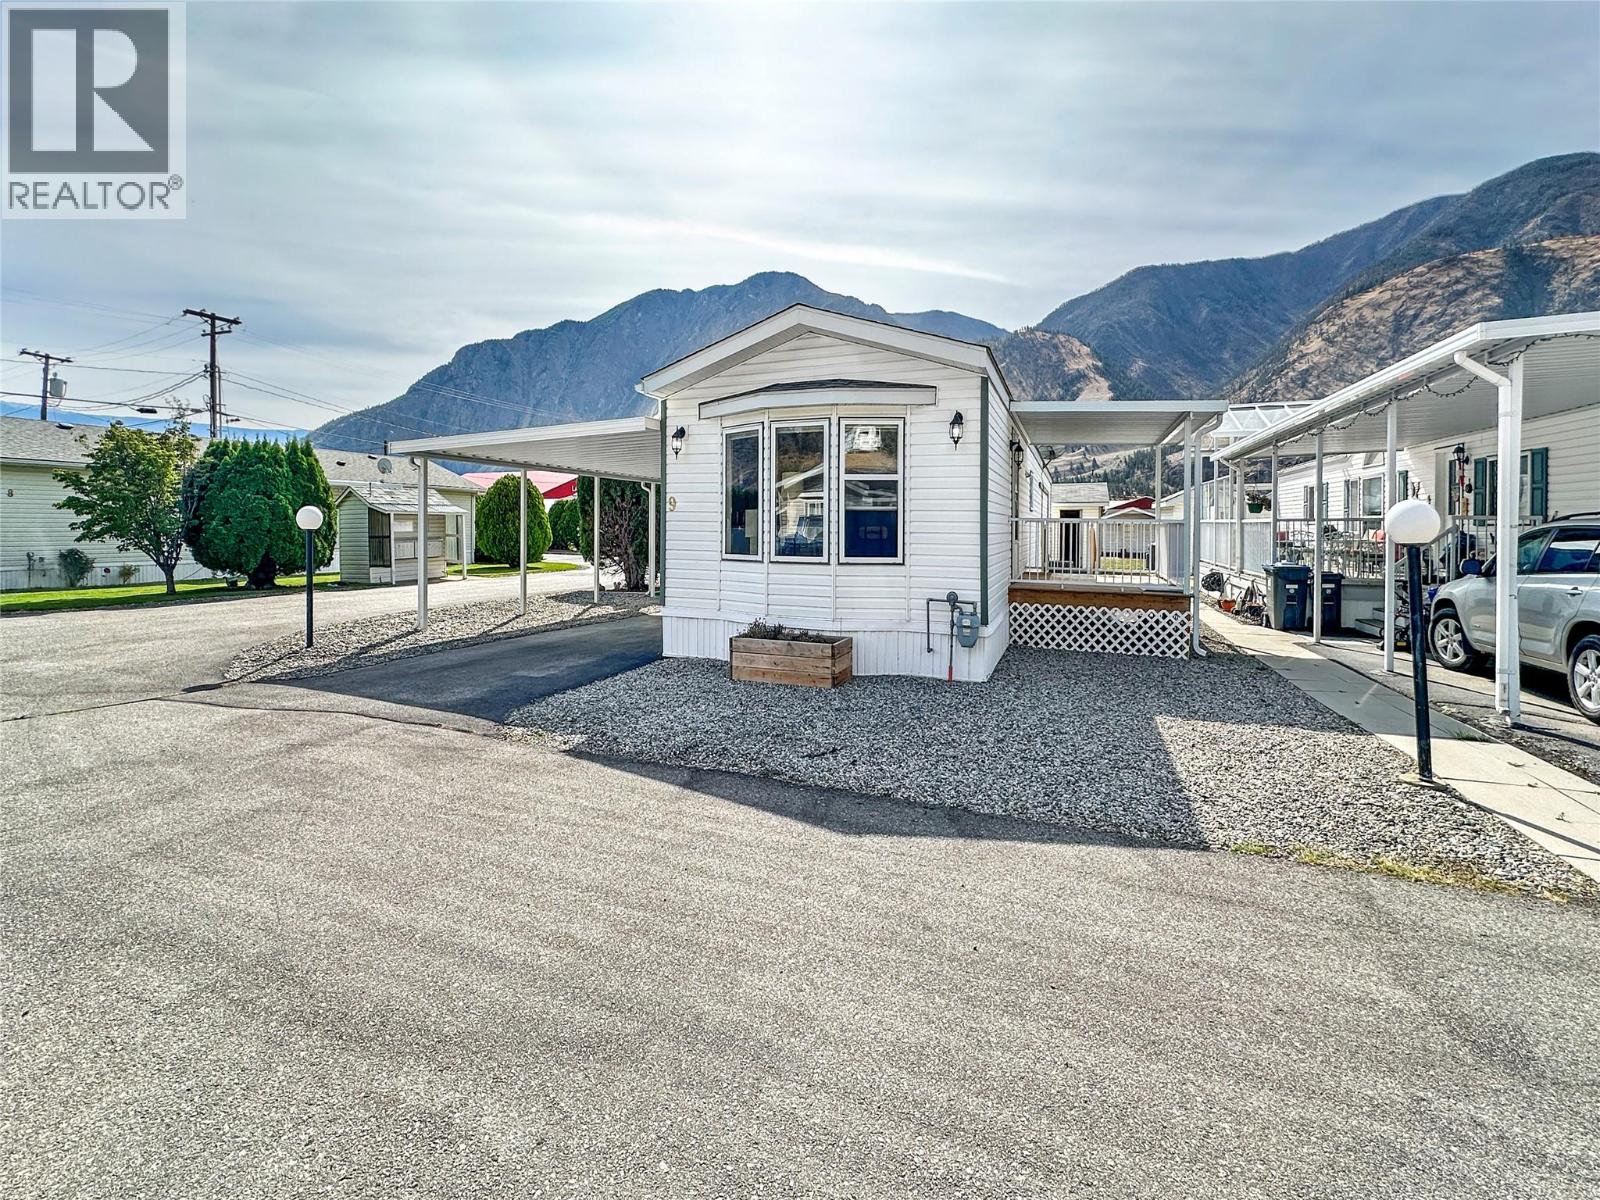
Well maintained mobile home in a convenient central Keremeos location, situated in a 55+ park with affordable pad rent. This bright and spacious home offers plenty of comfortable living space, with large windows and skylights bringing in lots of natural light. The large soaker bathtub adds a nice touch, while the covered porch and large carport provide excellent outdoor and parking space. There is also plenty of yard space to enjoy, along with a 20' x 12' workshop for hobbies, storage, or projects. Located right in the heart of Keremeos, you’re close to shops, services, restaurants, and everything the community has to offer, with Penticton only about 40 minutes away. An affordable option in a well-established 55+ community with plenty of space inside and out. (id:44393)
Century 21 Horizon West Realty
Moose Jaw, Saskatchewan
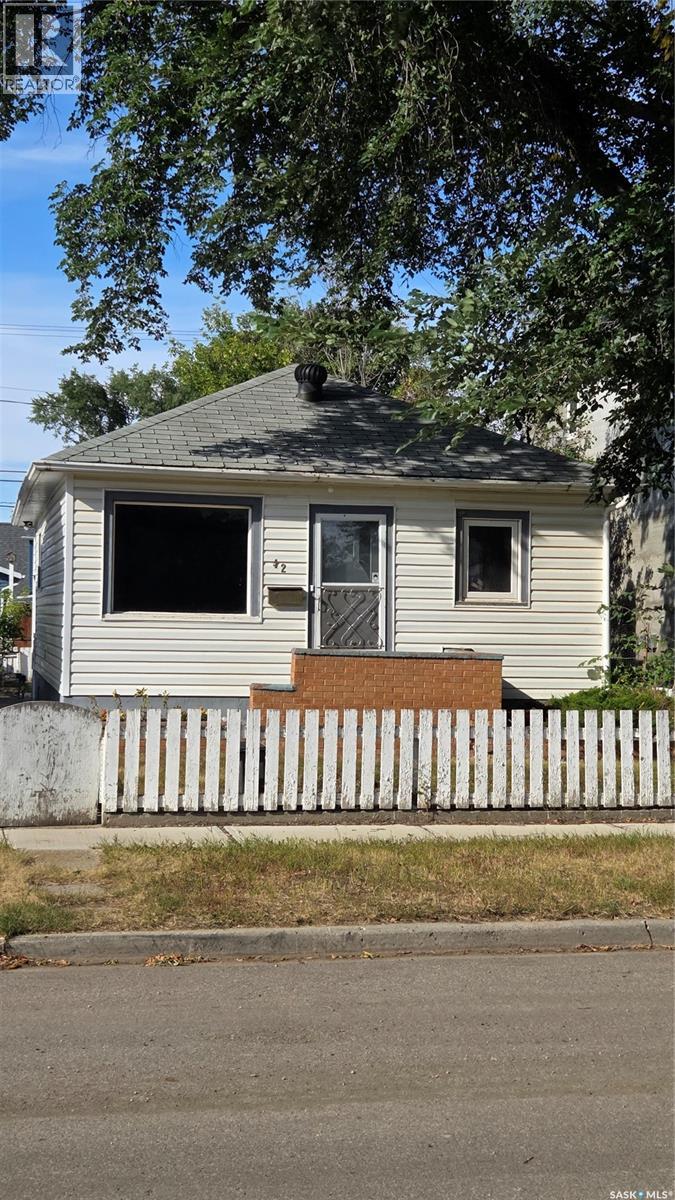
Good things do come in small packages!! Low taxes, small lot and affordable! 2 bedroom bungalow has a living room that has a sunny southern exposure, eat-in kitchen and a full bath. Basement is partially finished with a half bath, family room, laundry area and a utility room. Single detached garage. A large patio for relaxing and a fenced yard. Needs some TLC to make this little doll house shine. Water softner never used..as is. Great location to CCS and the valley. Take a look!! (id:44393)
RE/MAX Of Moose Jaw
Salt Spring, British Columbia
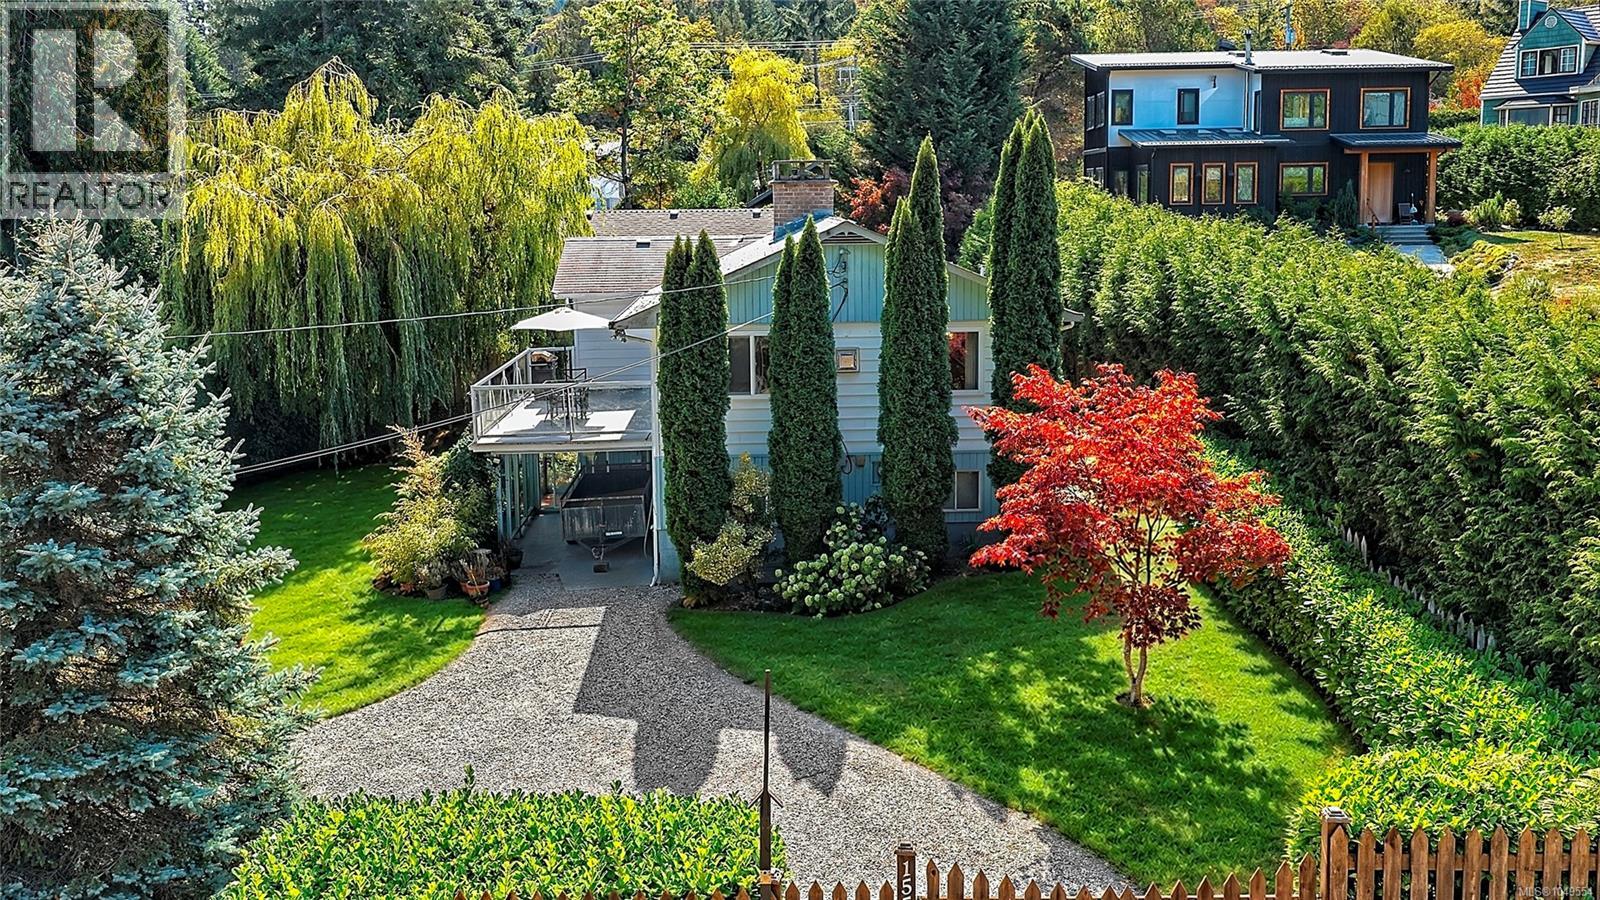
A great in-town alternative to townhouse living, priced for those looking to enter the market! This solid, bright home offers the potential of a car-free lifestyle on the south edge of the Ganges Village—walking distance to all amenities and schools, and just steps from the Artspring theater and the forested trails at Mouats Park. No worries about finding parking for the Saturday Market, as you can walk! Two spacious bedrooms up, a funky retro kitchen, original oak flooring, and newer windows. The lower level offers modest finishing and a myriad of potential uses, as it has windows in most rooms and a rough-in bathroom. One could add to the living space by creating up to two more bedrooms downstairs, or use the extra space for a workshop, office, or media room. Laundry hookups are in place both upstairs and down. Enjoy sunshine from the upper deck and unwind in the easy-care, fenced, and hedged yard for great privacy. On Mount Maxwell water and community sewer. (id:44393)
Macdonald Realty Salt Spring Island
Prince Albert, Saskatchewan
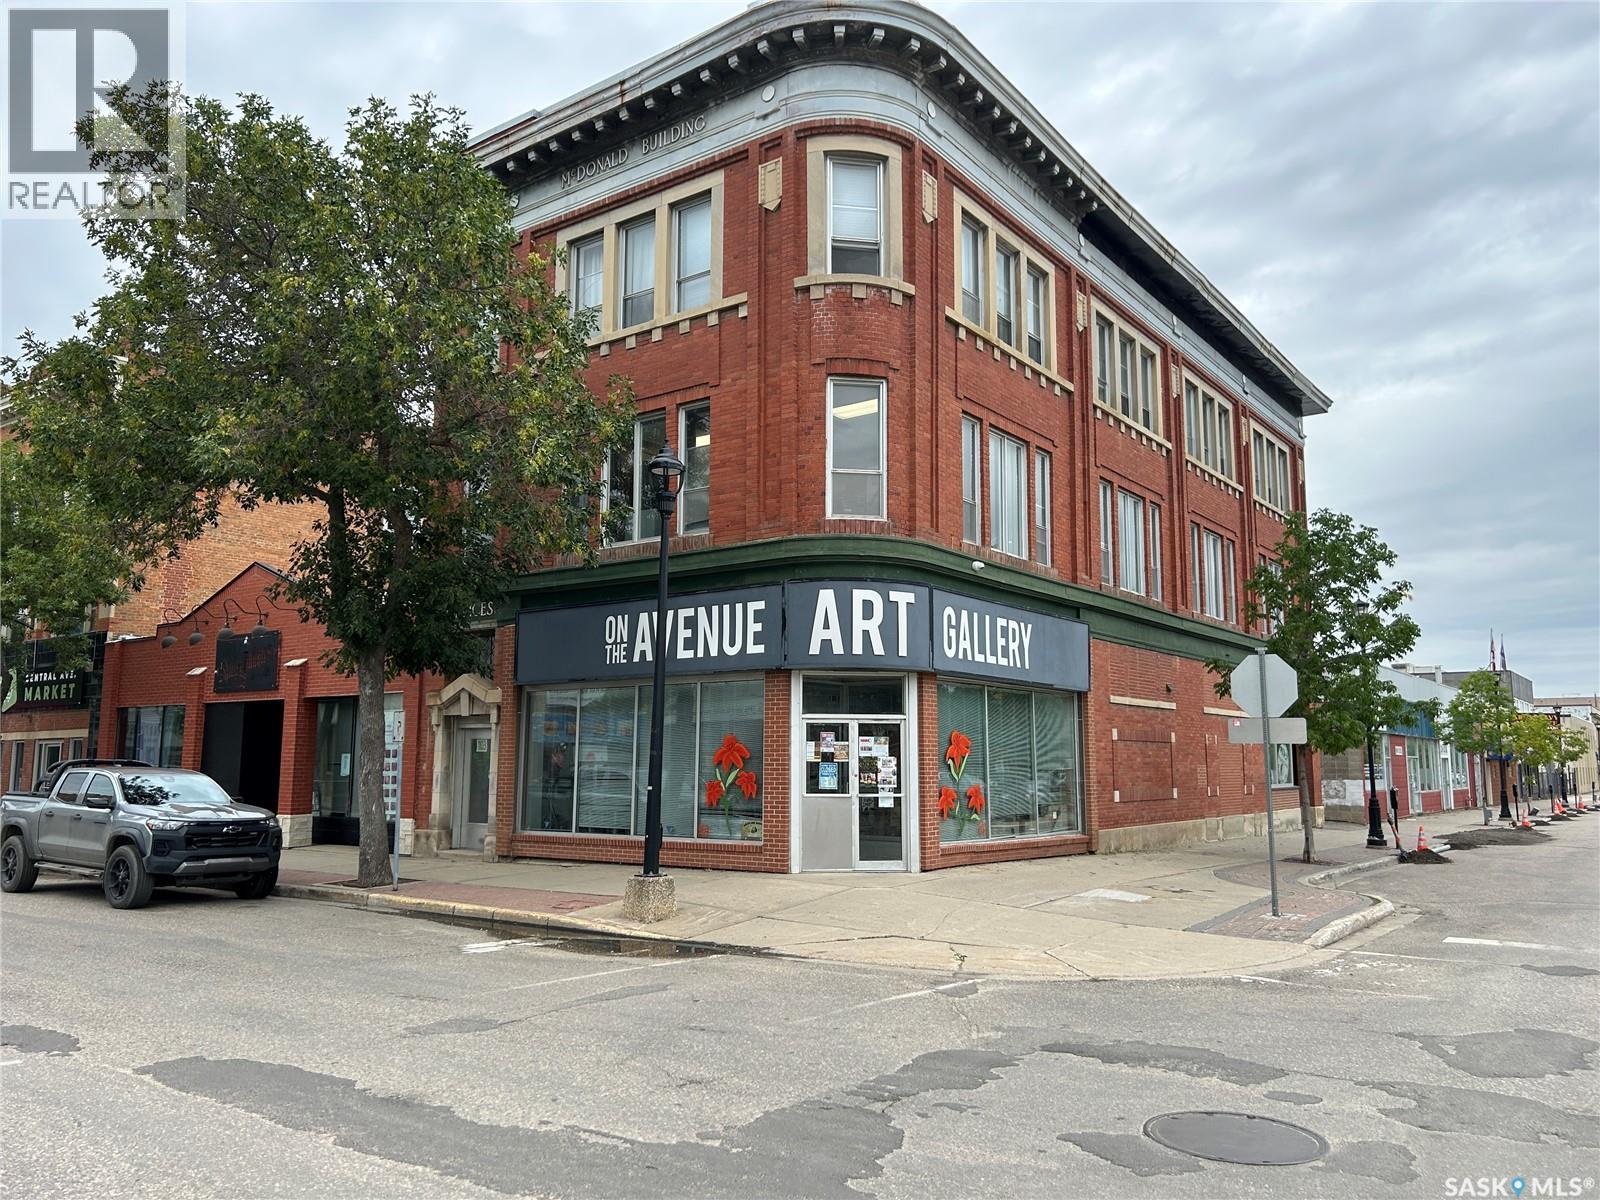
Over 1400 square feet of commercial space for lease in the historic MacDonald Building in downtown Prince Albert. Situated directly accross the street from the University campus and City Hall, this space includes excellent streetfront visibility, storage capacity, and 2 washrooms. Rent works out to just over $1200 per month plus occupancy costs which include building taxes, insurance, management, heating, water & sewer, and garbage pickup. Book a showing today and bring that dreamed of retail store to life! (id:44393)
Advantage Real Estate
Langley, British Columbia
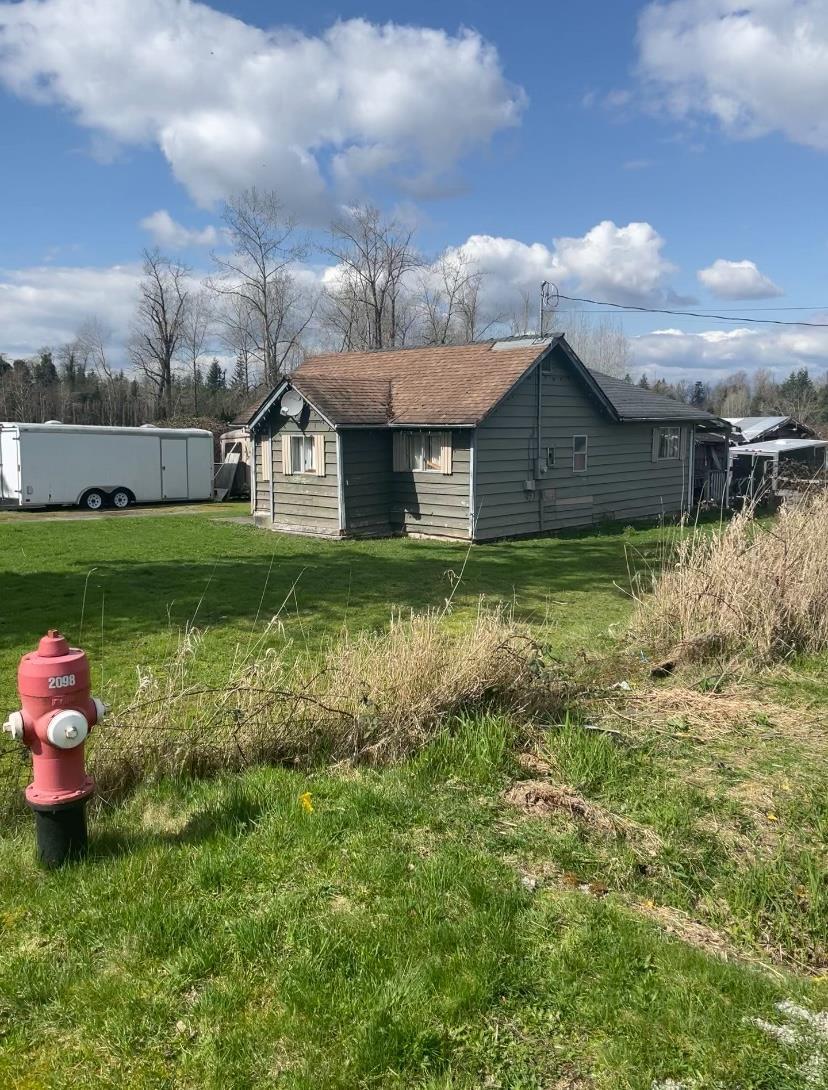
A cleared corner acreage this close to all amenities.. hard to find! this property has the benefit of township water. A small older home on the property with a brand new roof plus two road access points gives you lots of options. take a look and make your offer. (id:44393)
RE/MAX Aldercenter Realty
Wakaw, Saskatchewan
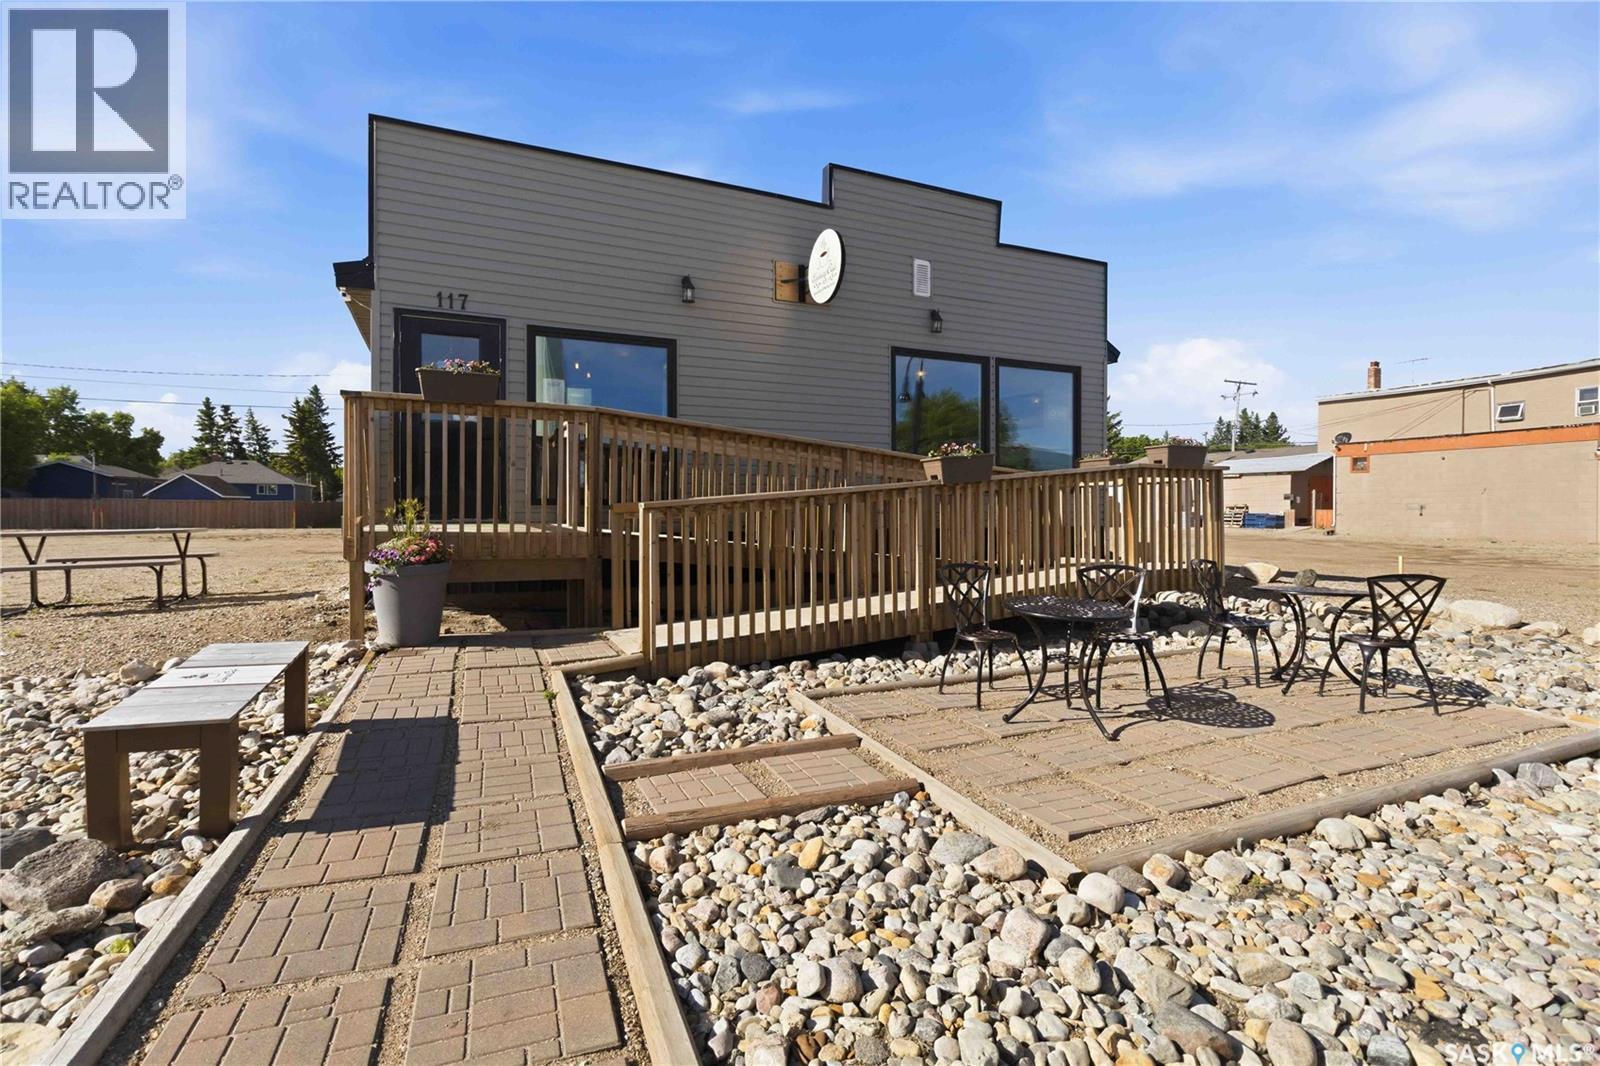
Take the leap into business ownership with this exceptional turnkey opportunity! Wakaw's Espresso Cafe is a fully operational café located in a high-visibility corridor in the beautiful town of Wakaw. Featuring a modern, inviting interior, an established customer base, and outstanding exposure in a thriving retail location, this business is ready for its next owner. The sale includes equipment and machinery, fixtures, improvements, and the established trade name—providing everything you need to start generating revenue from day one. Whether you're an aspiring entrepreneur or an experienced operator looking to expand, this is your chance to own a well-positioned café with exciting growth potential. The Cafe will be sold with SK040900. Schedule your private viewing today! (id:44393)
Boyes Group Realty Inc.
Langley, British Columbia
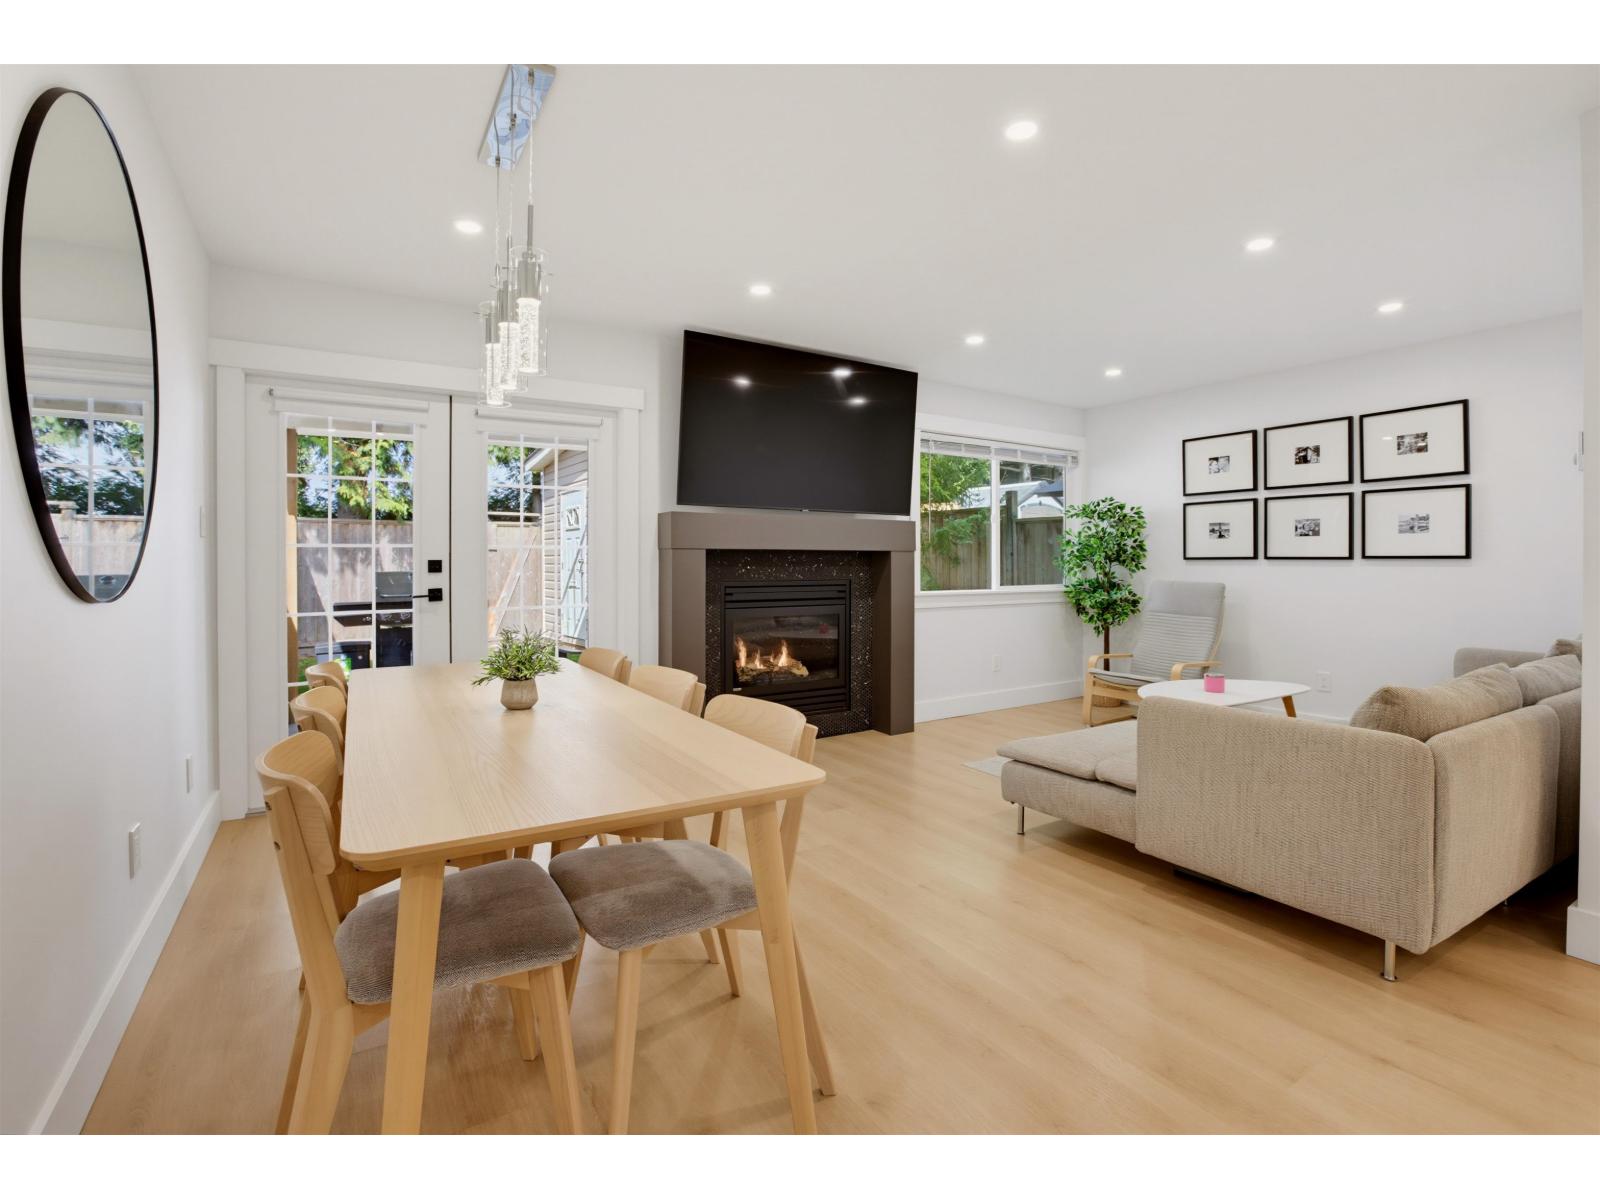
RENOVATED!!! Completely finished detached family home in the heart of Aldergrove complete with income helper. The stunning main level features a functional, open-concept layout with a bright living room, gas fireplace, and seamless flow out to a fully fenced, private backyard and patio. The crisp white kitchen is finished with stainless steel appliances and quartz countertops, accompanied by a convenient main-floor powder room. Upstairs hosts three spacious bedrooms, including a primary suite with its own ensuite and private deck, a second sundeck off an additional bedroom, and a full secondary bathroom. Adding exceptional value and flexibility is a self-contained bachelor suite on the main level, perfect as a mortgage helper, Airbnb, or extended family accommodation. (id:44393)
Team 3000 Realty Ltd.