
Kelowna, British Columbia
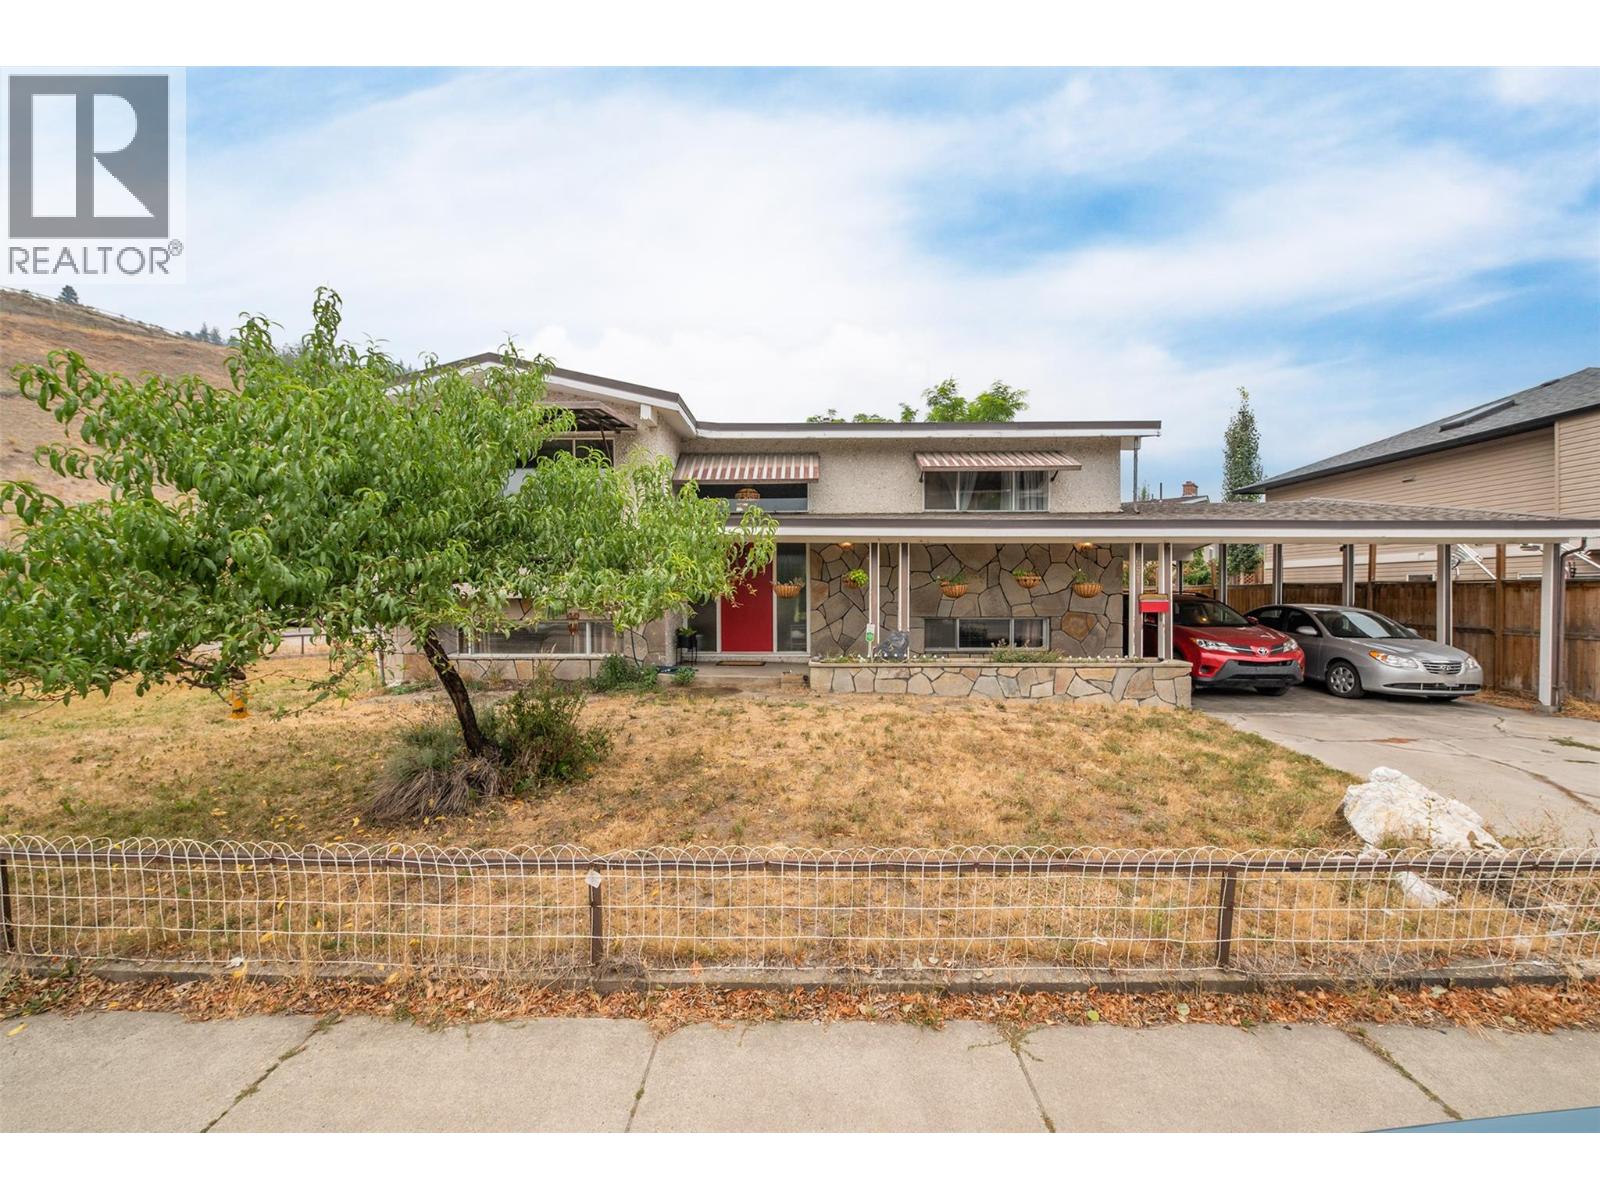
DOWNTOWN KELOWNA LOCATION, CORNER LOT, AND SIGNIFICANT FUTURE DEVELOPMENT POTENTIAL - this one is worth a look! This 2,093 sqft. raised bungalow sits directly beside Knox Mountain and offers a flexible layout for investors, homeowners, or developers. The main level features 2 bedrooms, 1 bathroom, an oversized living room, dining area, and kitchen with access to an 8' x 16' covered rear deck. Downstairs offers an additional bedroom and bathroom, large recreation room, and kitchenette, perfect for a separate suite. Recent updates include a new bathroom, new hot water tank, and new A/C motor in 2026. The furnace was replaced in 2015 and the roof in 2007. A covered carport accommodates up to 3 vehicles, with 2 additional parking spaces. Set in a quiet, established neighbourhood just minutes from downtown, with Knox Mountain hiking trails, the dog park, free boat launch, Okanagan Lake, restaurants, shops, and the growing Kelowna North area all close by. The property itself is zoned for higher-density development, while the nearby Kelowna Mill Site is planned for future redevelopment into expanded public parkland and beachfront, approximately a 5-minute walk away - adding even more appeal to this already well-positioned property. Whether you're looking for a home with a mortgage helper, a rental property, a long-term hold, or a future redevelopment opportunity, there is plenty to work with here! (id:44393)
Realty One Real Estate Ltd
Saskatoon, Saskatchewan
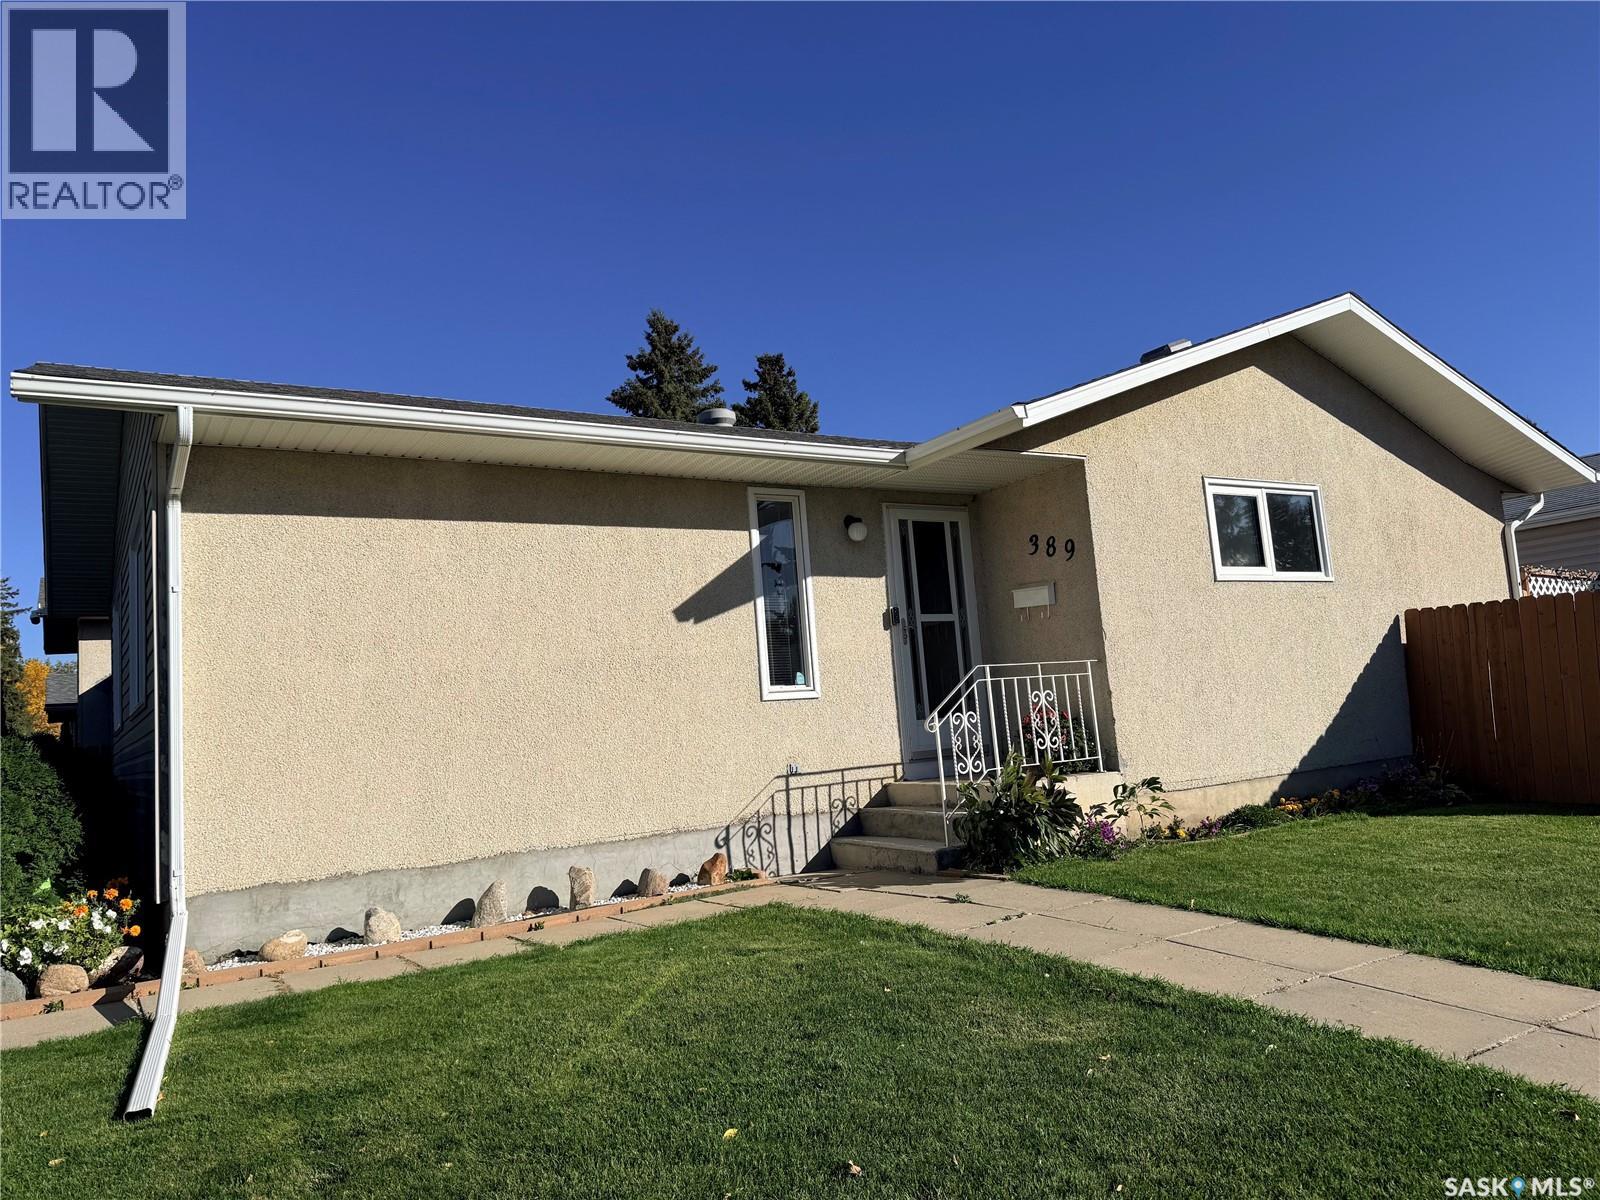
Welcome to this inviting family home ideally situated on a corner lot and conveniently located close to a school. Featuring 3+1 bedrooms and 2.5 bathrooms, this home offers comfortable living space and is an excellent opportunity for first-time homebuyers or growing families. The property includes a 2-car detached garage and all appliances. The basement also includes a freezer and bedroom furnitures, which are included in the sale. A treadmill in good condition is also available to the buyer at no additional cost; if the buyer does not wish to keep it, the sellers will remove it prior to possession. A great opportunity to own a well-located home with practical features and plenty of potential. Schedule your showing today! (id:44393)
Royal LePage Varsity
Saskatoon, Saskatchewan
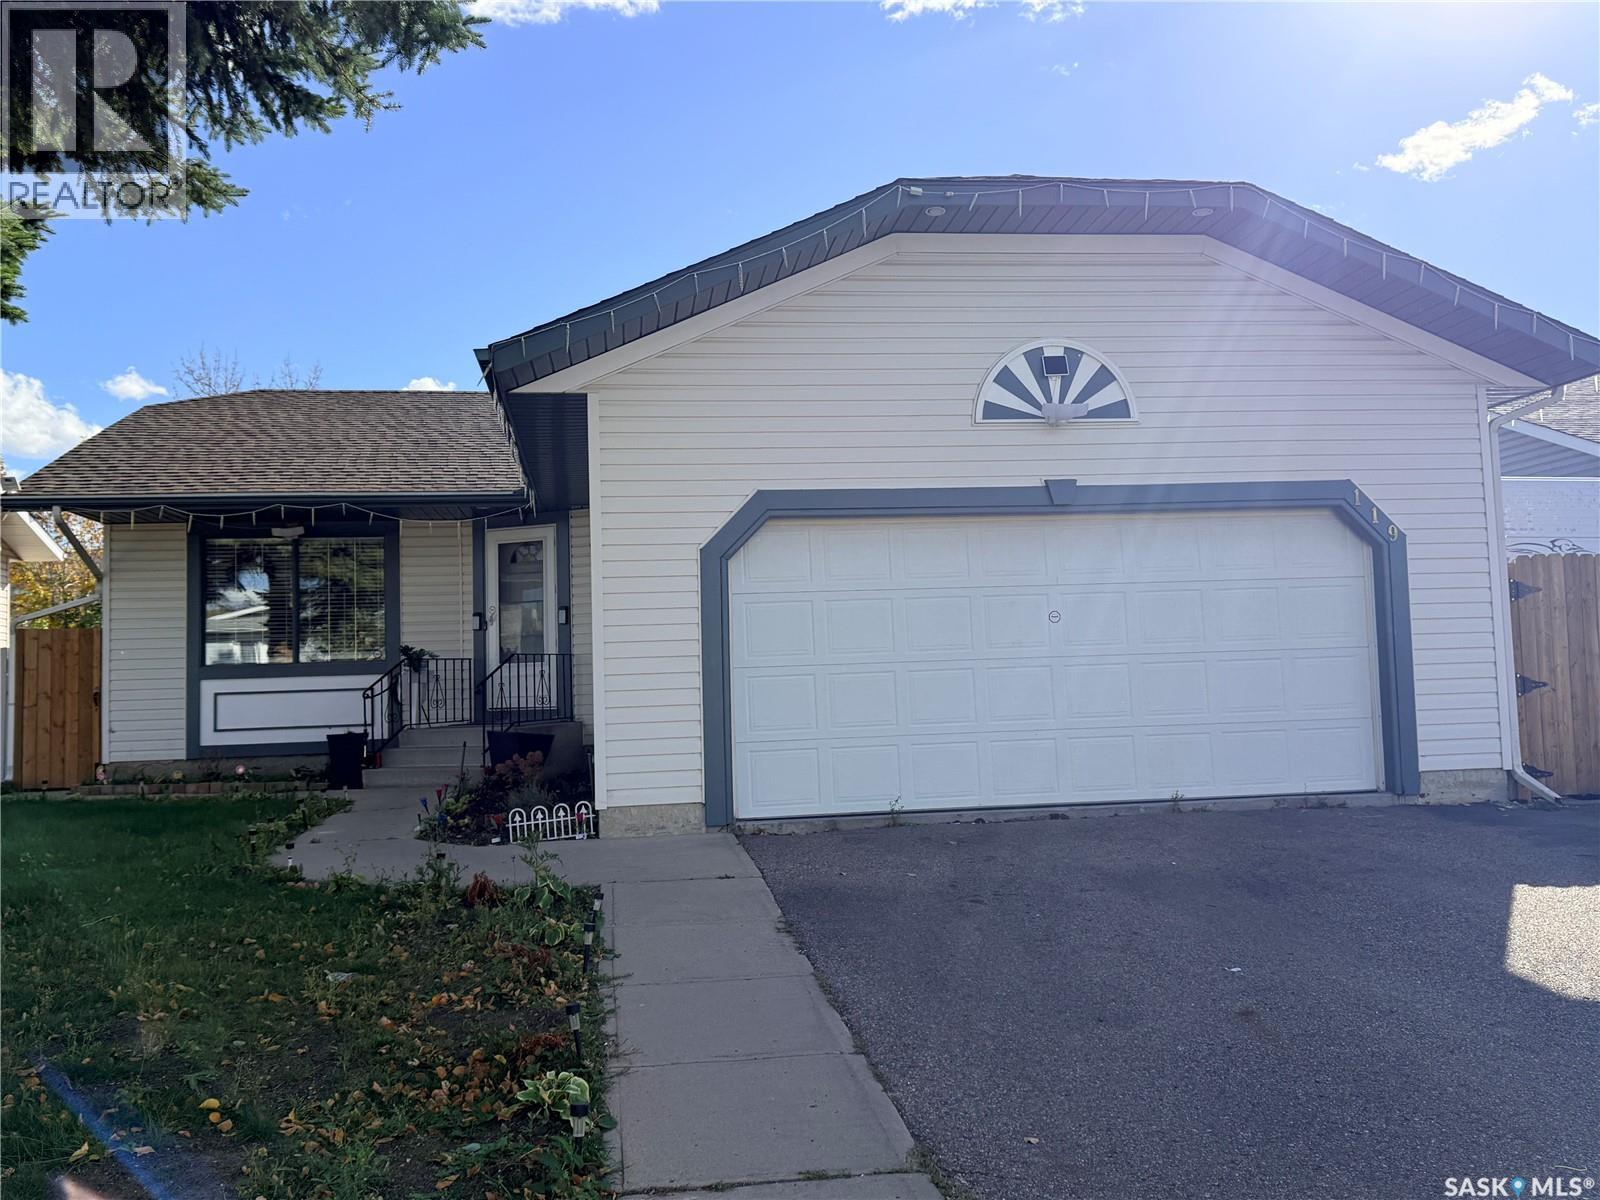
Well-Maintained Family Home in a Great Location! Welcome to this beautifully maintained home featuring a gorgeous yard and thoughtful updates throughout. The covered deck provides the perfect space for relaxing or entertaining, while the RV parking adds extra convenience. Inside, the bright living room with vaulted ceiling showcases gleaming laminate flooring and plenty of natural light. The main bathroom features a skylight, creating a bright and inviting space. The home offers 4 bedrooms and 2 full bathrooms, making it an excellent choice for families. Recent improvements include a newer furnace and water heater, along with central air conditioning for year-round comfort. All stainless steel appliances are included in the sale. Enjoy the convenience of front and back underground sprinklers, a beautifully landscaped yard, and an excellent location just one block away from an elementary school. With easy access to Circle Drive highway. A well-cared-for home offering comfort, convenience, and a fantastic family-friendly location! Call your favorite agent now to view. (id:44393)
Royal LePage Varsity
Victoria, British Columbia
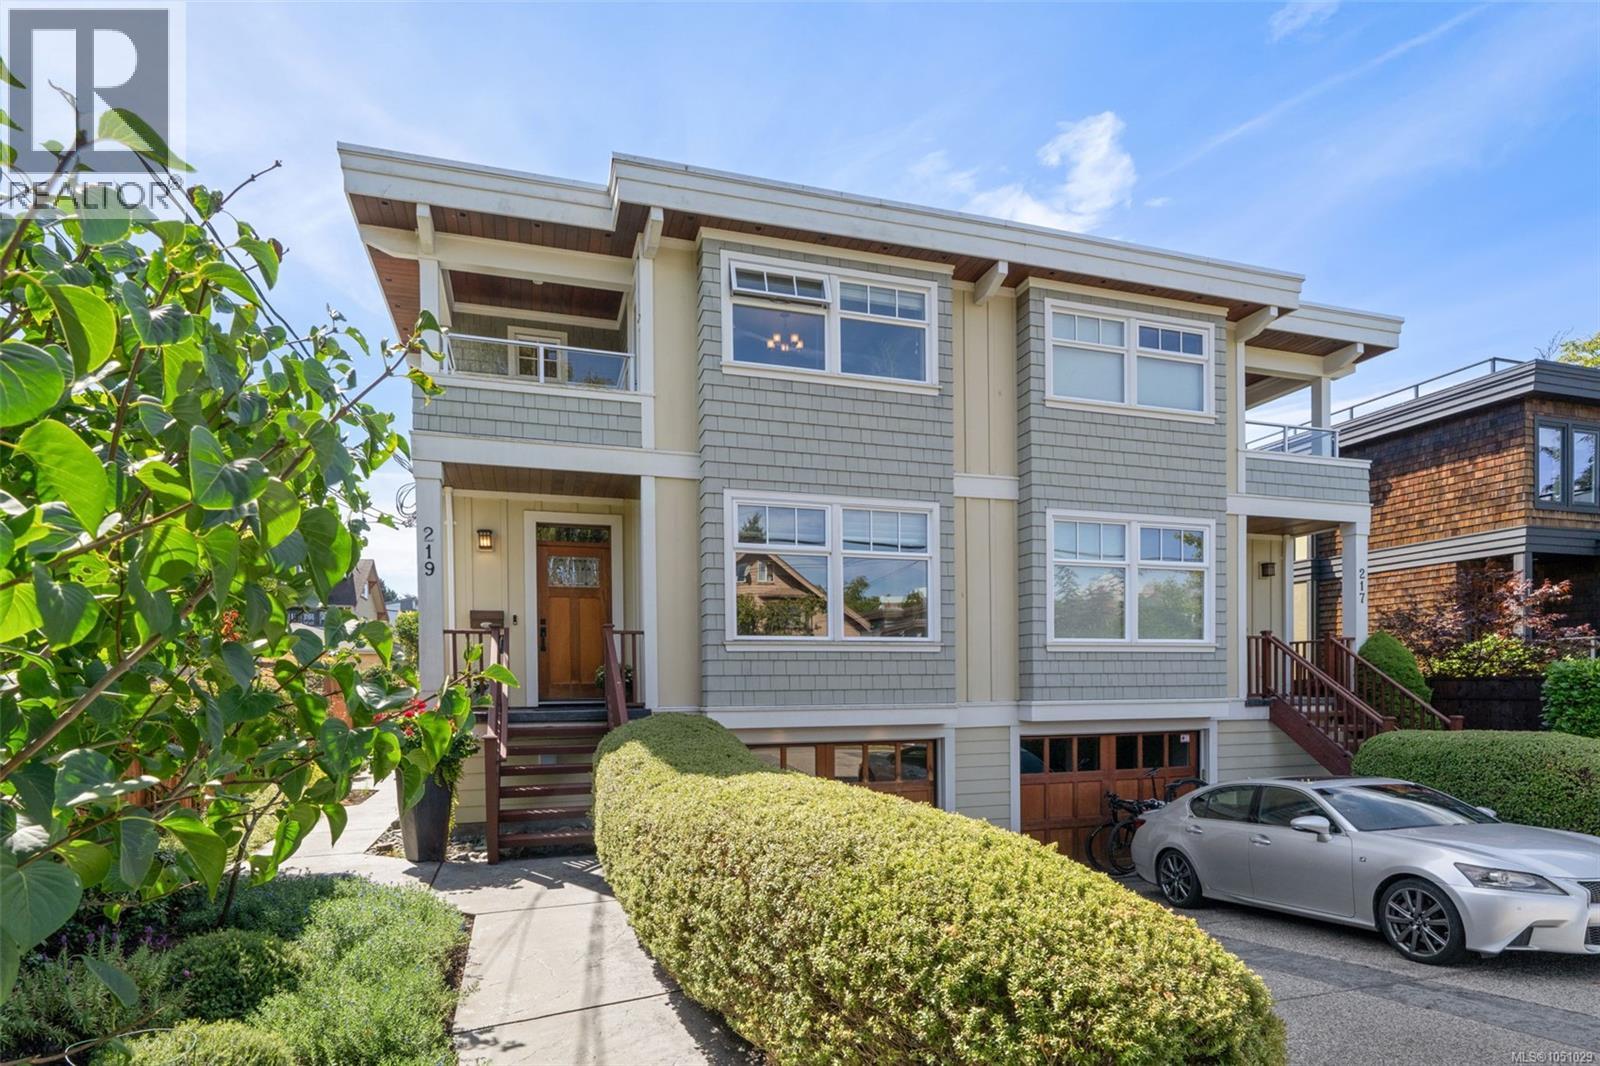
Discover the best of James Bay living in this beautifully appointed 3-bedroom, 4-bathroom home with a self-contained 1-bedroom suite. Offering generous living spaces and a private southwest-facing garden, this exceptional home delivers the rare combination of urban convenience and peaceful retreat. Walk to downtown Victoria, the Inner Harbour, Beacon Hill Park, Dallas Road, restaurants, cafés and everyday amenities. Inside, engineered hardwood floors and in-floor heating create a warm, welcoming feel. The spacious living room, anchored by a gas fireplace, flows into a stylish butler’s pantry with wine fridge and an inviting kitchen featuring quartz & granite countertops, large island, custom cabinetry, gas range, stainless appliances and dining area. Step outside to your professionally landscaped southwest-facing backyard— designed for relaxing, gardening and entertaining. Upstairs, two spacious bedroom suites each offer a full ensuite and private deck. The primary includes a walk-in closet and overlooks the tranquil rear garden, while the second bedroom enjoys views toward Michigan Street and excellent flexibility for guests, family or a home office. The lower level adds a self-contained 1-bedroom suite with its own living space. Attached garage, driveway parking, hot water on demand, sprinkler system, central vacuum and abundant storage complete this impressive James Bay offering. A distinctive home where location, lifestyle and flexibility come together. Set in a sought-after Victoria neighbourhood, this home puts the city’s waterfront, parks and downtown lifestyle right outside your door every day, while the private garden provides a peaceful retreat. With its versatile layout and exceptional outdoor setting, this is a rare opportunity to enjoy James Bay at its best. (id:44393)
Royal LePage Coast Capital - Chatterton
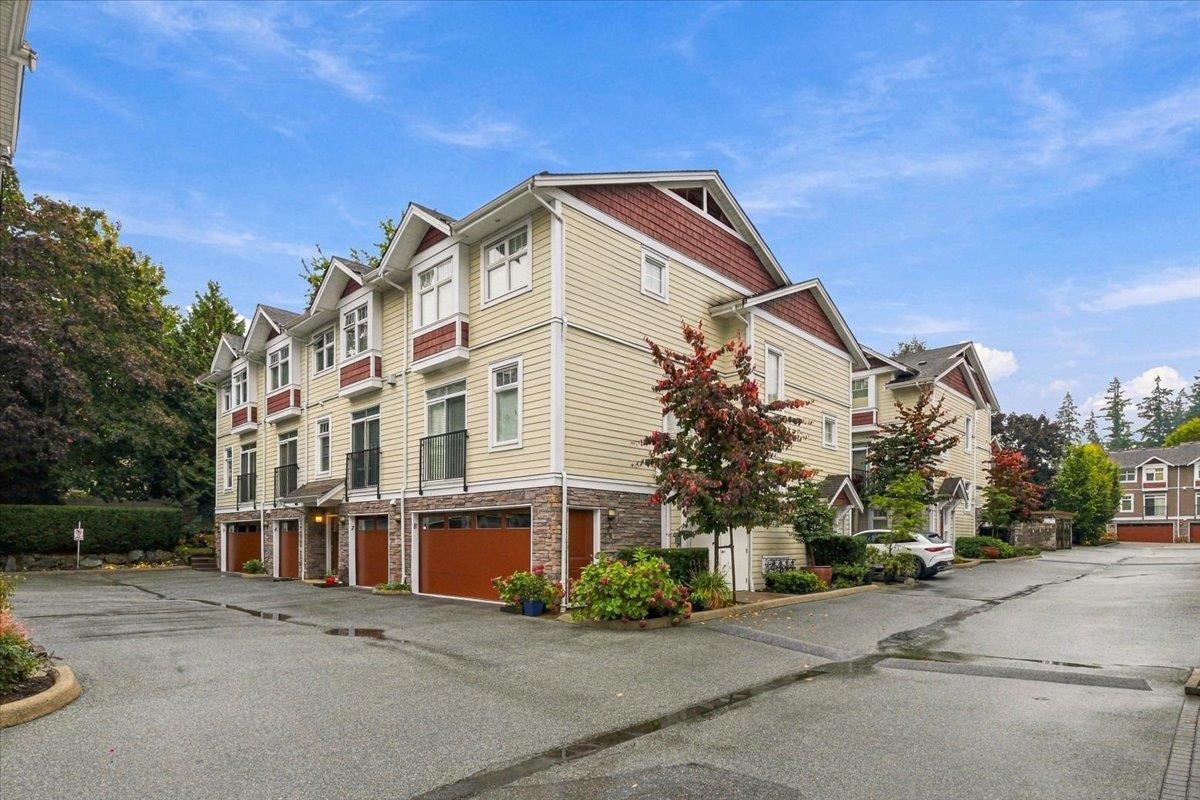
Surrey, British Columbia
Welcome to ALLURE! This beautifully maintained 3-bedroom, 2.5 bathroom townhome offers a bright, open-concept layout in the heart of South Surrey. The gourmet kitchen features quartz countertops, stainless steel appliances, pot lighting and an extended breakfast bar. Enjoy a cozy gas fireplace and a private south-facing fenced patio with BBQ gas hookup. Upstairs features 3 spacious bedrooms, including a primary suite with a 4-piece ensuite and double sinks. Tandem 2-car garage with storage. Ideally located within walking distance to shopping, restaurants, transit, Sunnyside Park, outdoor pool, tennis courts, playgrounds and everyday amenities, with convenient access to major routes and everything South Surrey has to offer. OH Sun, Oct 18 - 2:30 pm to 4:30 pm (id:44393)
Ypa Your Property Agent
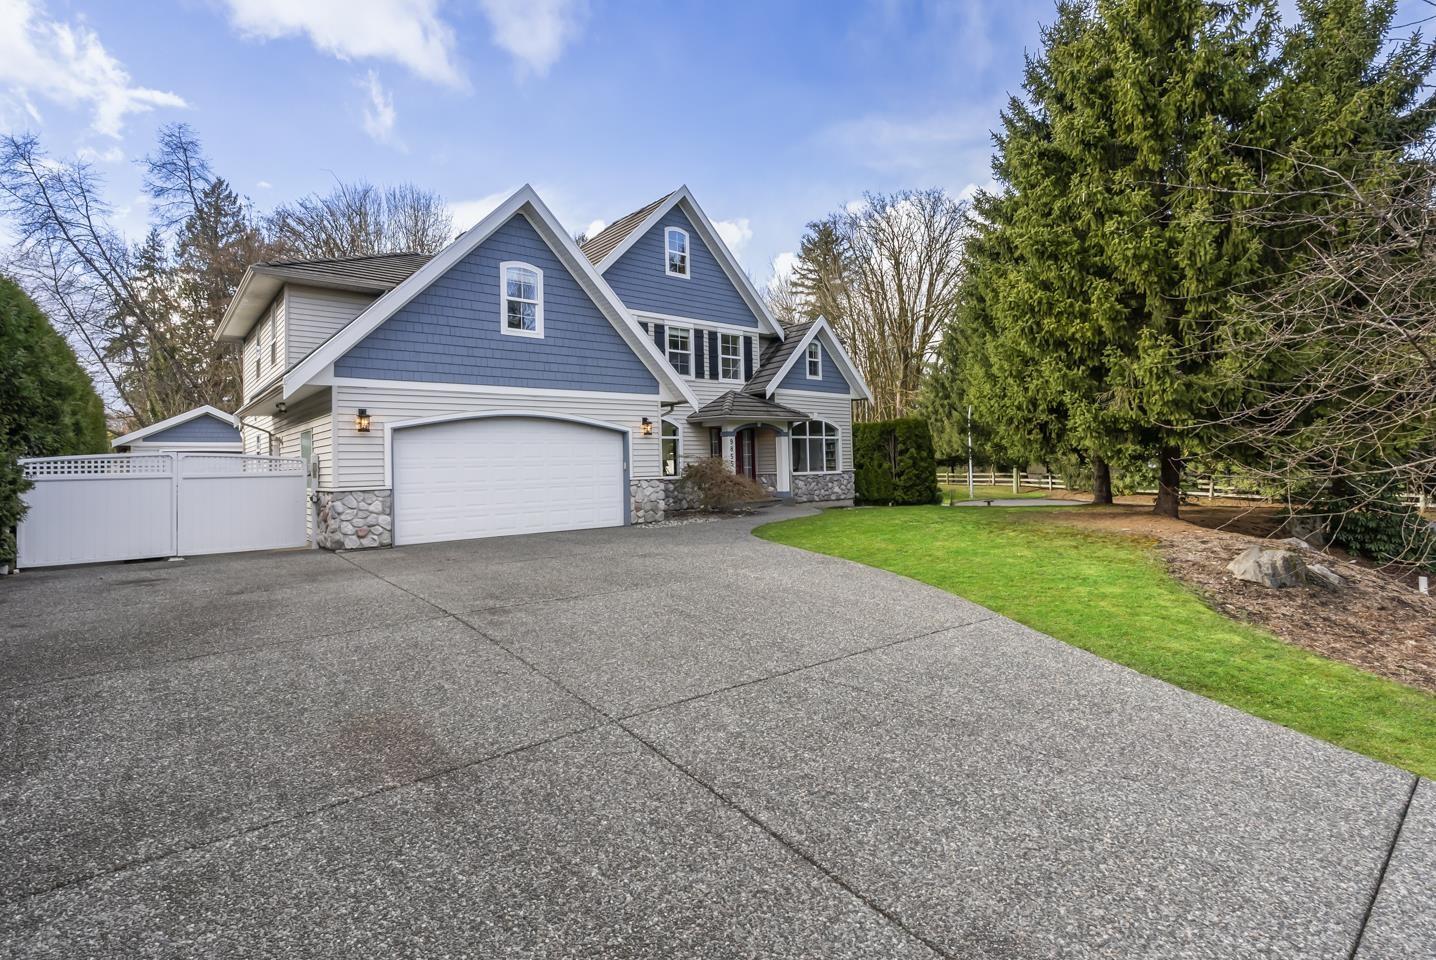
Surrey, British Columbia
Set on a large lot backing onto green space in family-friendly Abbey Ridge, this 4,820 sq.ft. home offers exceptional room to grow. Featuring 7 beds, 4 baths, a durable tile roof, and a bonus room over the garage, the layout perfectly accommodates multi-generational living. The private backyard is built for year-round enjoyment with a pool, hot tub, and a covered patio with built-in heaters. Downstairs offers fantastic potential for a future rental suite to add long-term value, while a detached garage provides a versatile workshop. Conveniently located near great schools, parks, and shopping, with quick access to Walnut Grove, Langley, Maple Ridge, and Guildford. This property perfectly blends lifestyle, comfort, and incredible opportunity! Open house on Oct 18 from 2-4pm (id:44393)
Exp Realty Of Canada Inc.
Exp Realty Of Canada Inc.
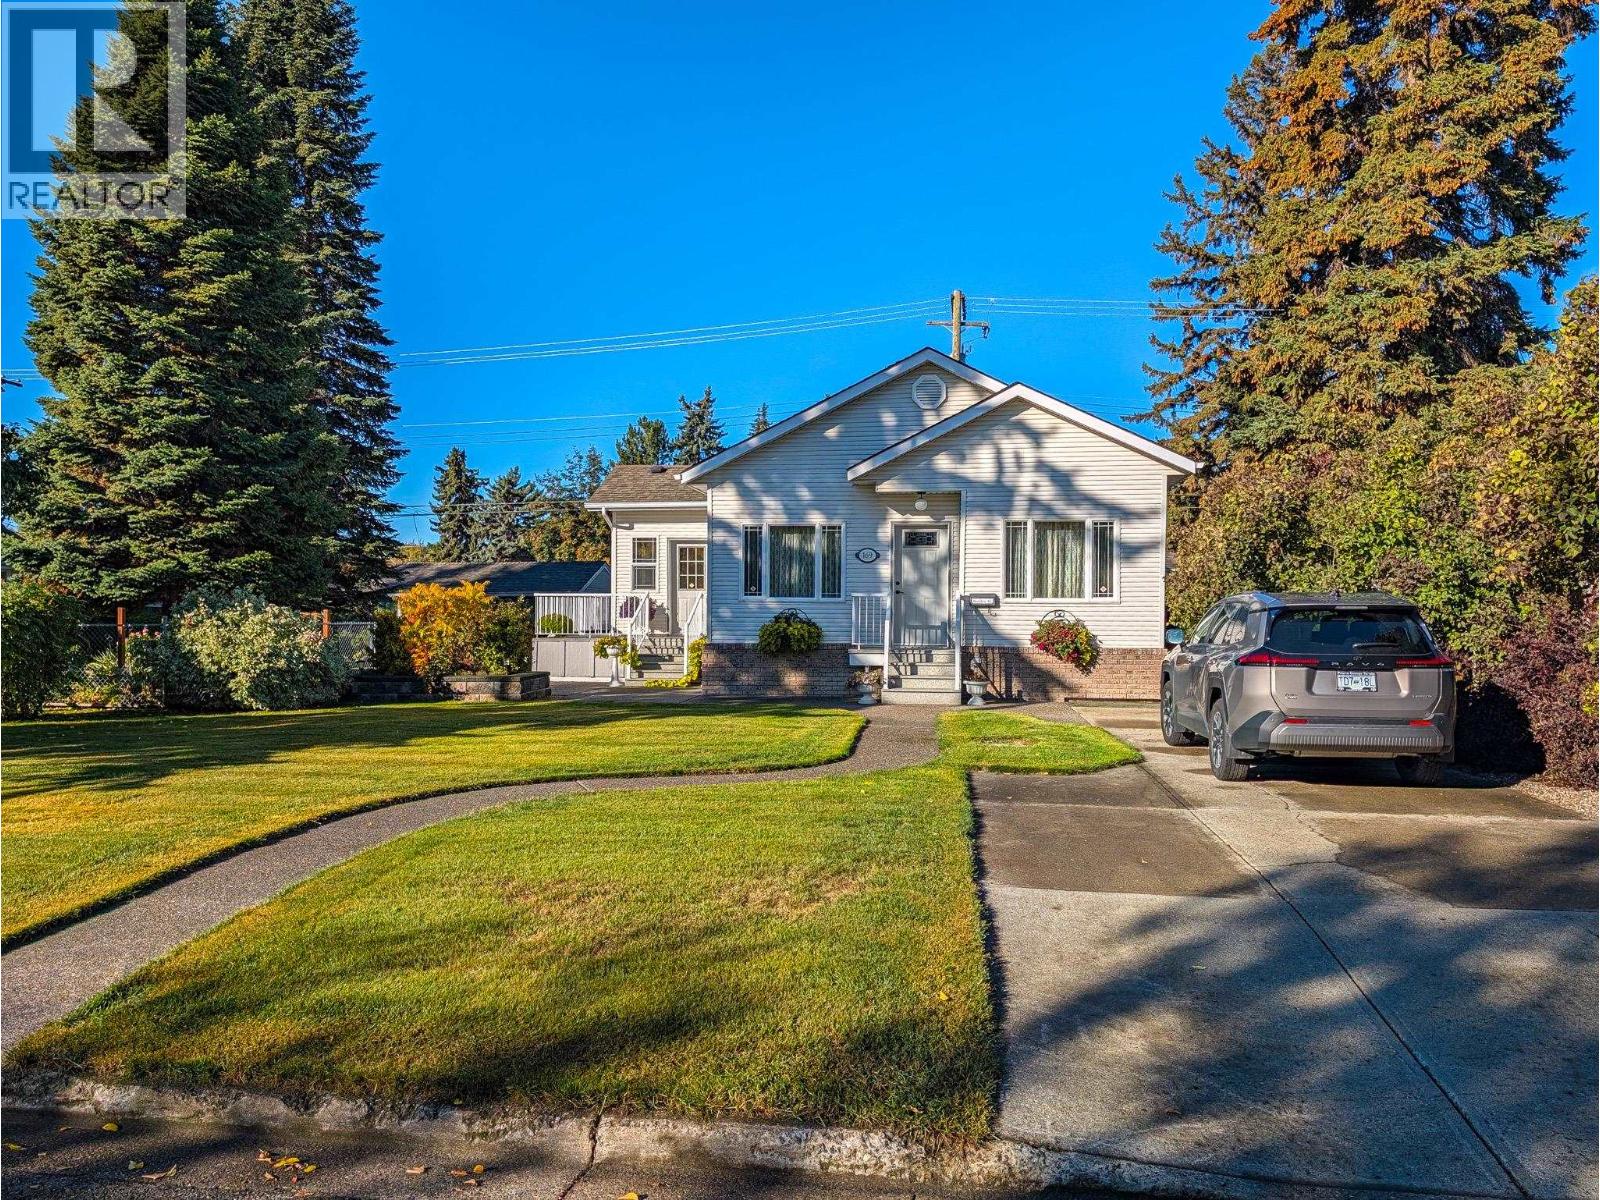
Prince George, British Columbia
Welcome to 169 Burden St! Located in desirable Central Prince George at the end of a quiet cul-de-sac, this beautifully maintained 1,994 sq. ft. home offers 5 bedrooms and 2 bathrooms. The main level features 9ft ceilings as well as downstairs, a bright living room, functional kitchen with dining area, and an updated main bath with a sleek glass walk-in shower. Downstairs boasts a large rec room, 2 additional bedrooms, and a 3-piece bath. The highlight is the custom detached garage with 9ft ceilings and workshop complete with built-in cabinetry, attached carport, and rear lane access! Enjoy outdoor living on the spacious sundeck overlooking a beautifully manicured \~6,600 sq. ft. lot with aggregate walkways and garden shed. Ideally located near parks, schools, and shopping—move-in ready! (id:44393)
Royal LePage Aspire Realty
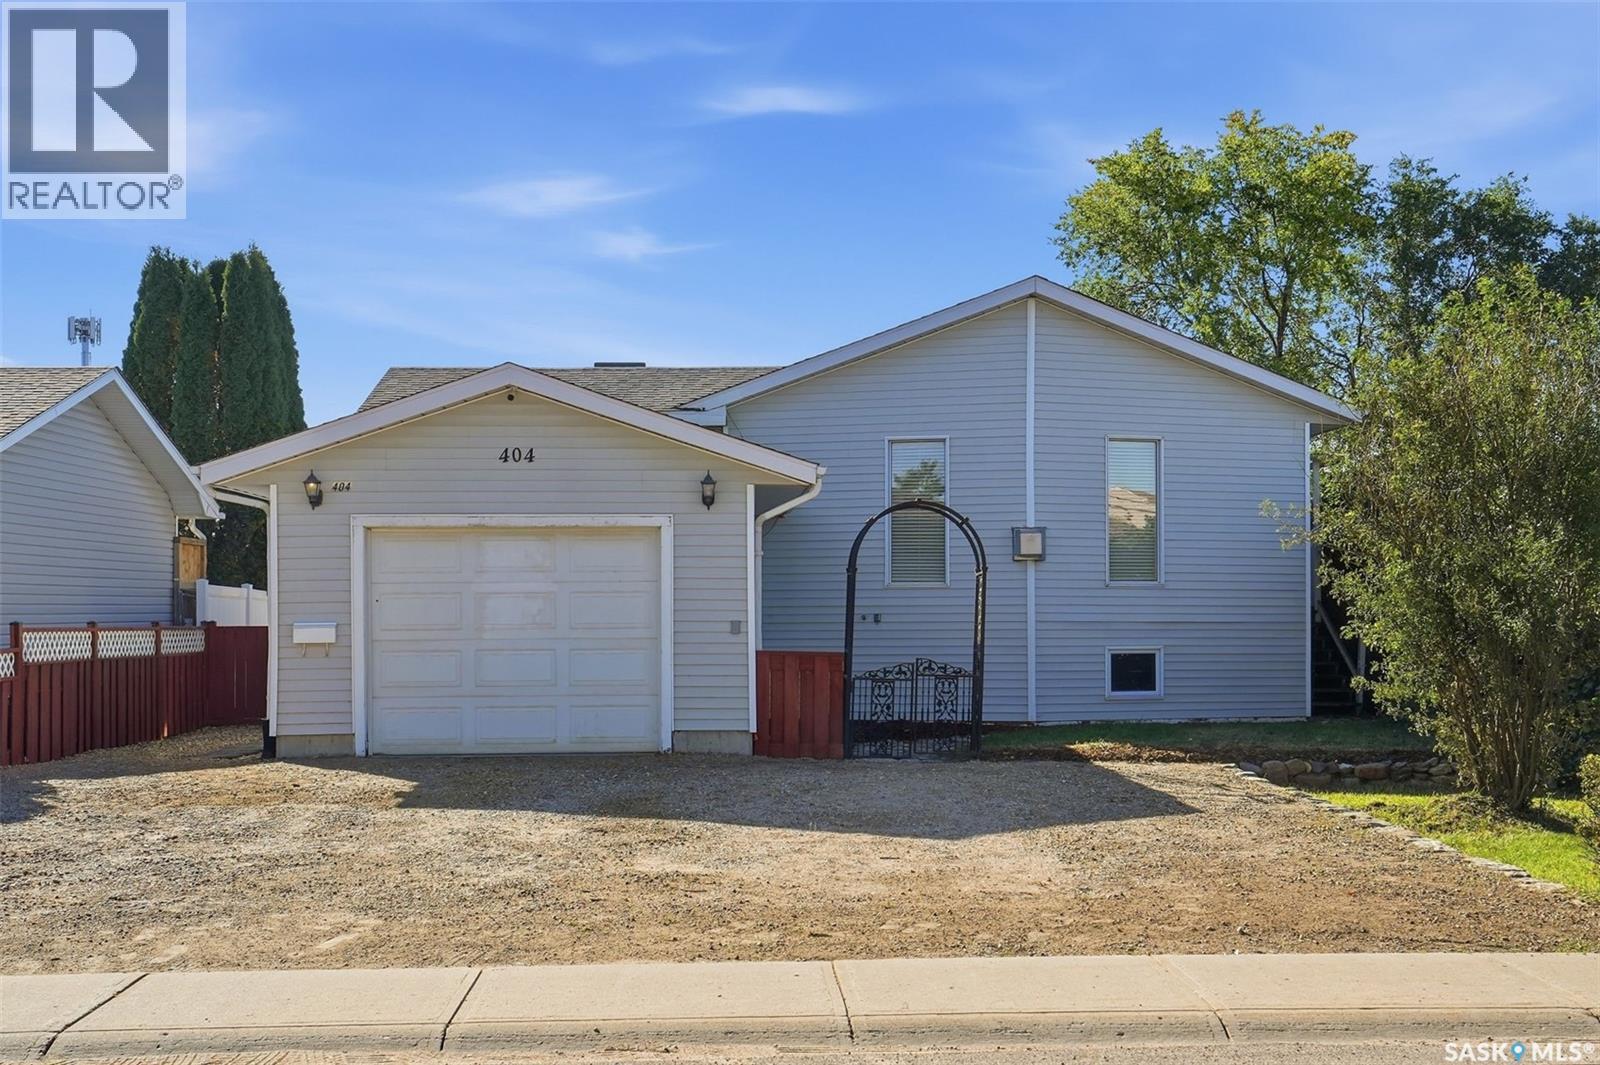
Warman, Saskatchewan
A Great Home with Opportunity to Make It Your Own! Welcome to 404 Peters Street in Warman, a solid and unique bi-level situated on a generous 55' x 135' fully fenced lot in an established location close to schools, parks, shopping, and amenities. Offering approximately 1,000 sq. ft., this two-bedroom, two-bathroom home features an open floor plan, spacious main-floor primary bedroom with a 4-piece ensuite, oak kitchen, dining and living areas, den, and cozy gas fireplace. The developed basement adds a family room, second bedroom, office area, 3-piece bathroom, laundry, and additional storage. Enjoy the comfort of in-floor heating throughout with a two-zone boiler system, plus an attached, insulated and boarded single garage complete with electric heater, 220V hookup, and garage door opener. Outside, you'll find newer rear fencing, patio area, back deck, wide side gate, and a large gravel driveway with parking for approximately four vehicles. Appliances and security system are included. This is a great opportunity to purchase a solid home, make the updates that suit your own style and needs, and build equity along the way. Why pay a premium for someone else's interior renovations when you can create the space you want and invest in your own vision? (id:44393)
Exp Realty
Swift Current, Saskatchewan
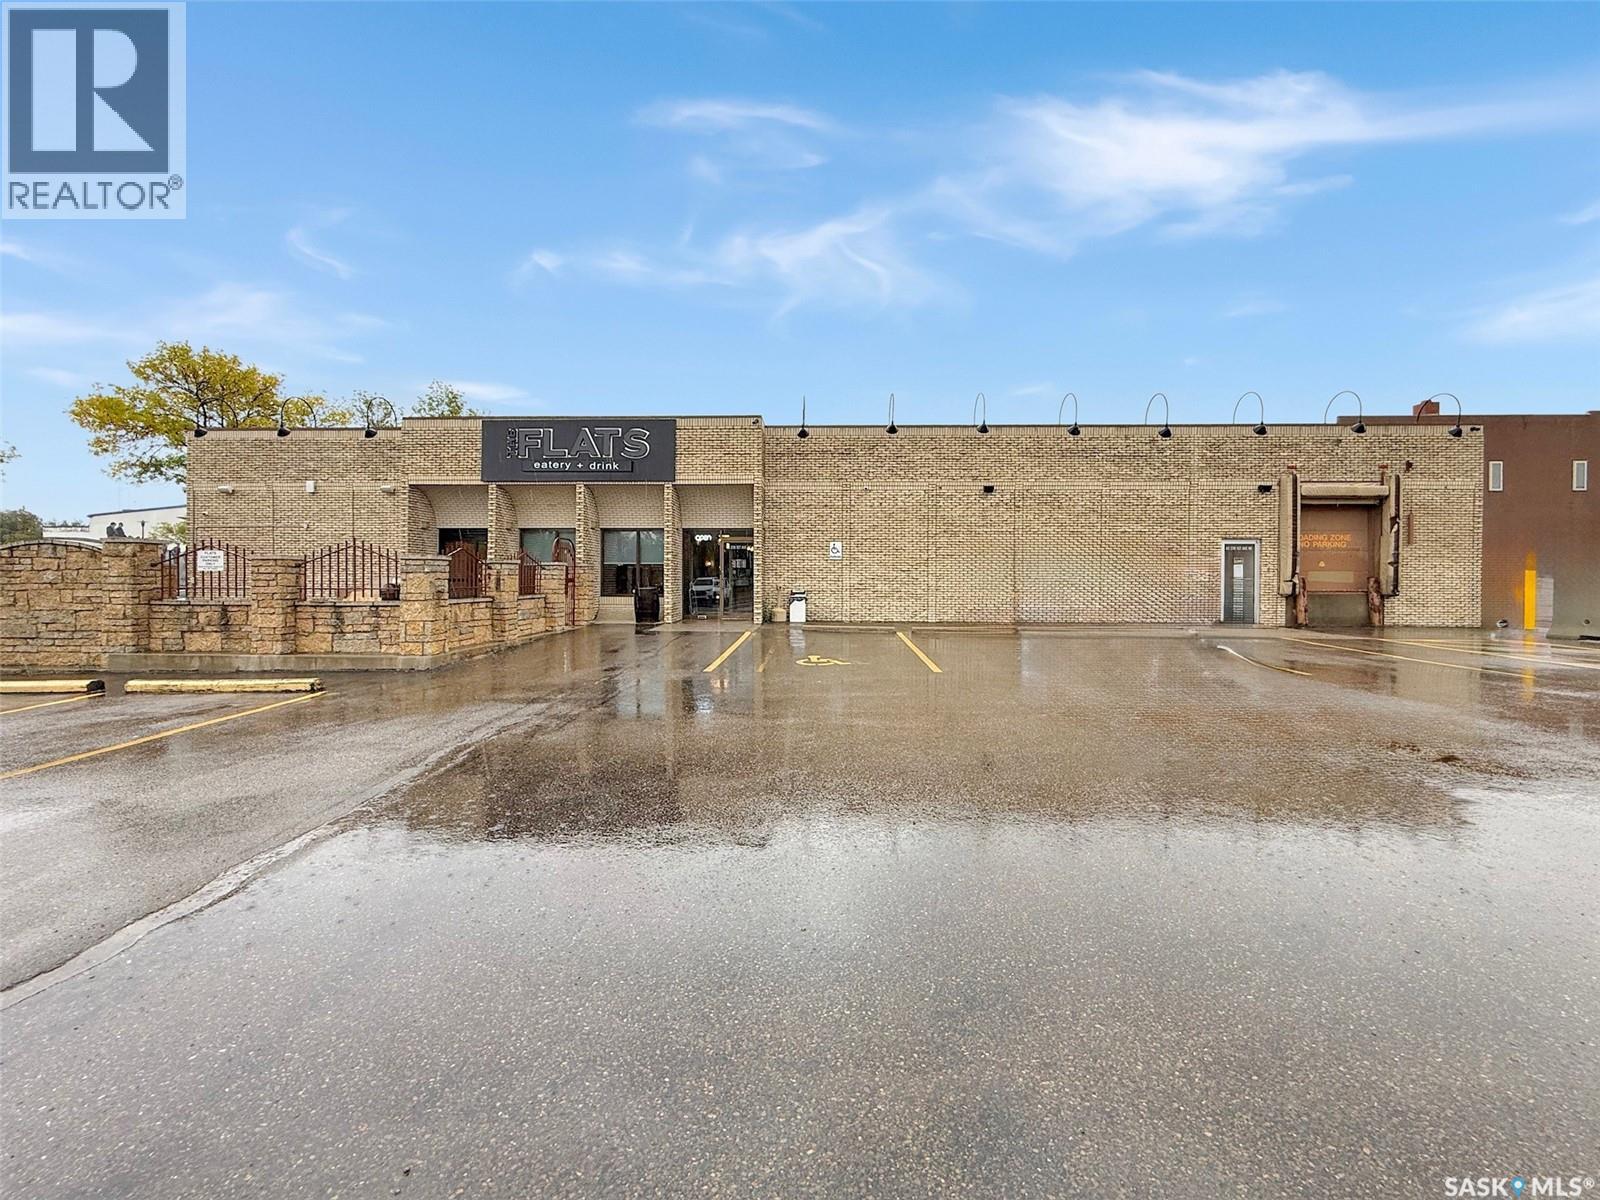
PRIME downtown Swift Current commercial building opportunity with an existing long term lease on 2/3 of the building to remain. Located on a high-visibility corner at 1st Avenue NE and Herbert Street this masonry brick building (60' x 112', approx. 6,720 sq.ft.) offers excellent access, strong street presence, and a RARE advantage for the downtown core: a large on-site paved parking lot with approximately 35 stalls. A parking lot of this size is unheard of downtown. The building is positioned along the south edge of the site, maximizing parking and circulation to the north, with additional exposure from bordering streets/sidewalks nestled within this central location. Currently separated into 2 units. The east unit(currently on a long term lease) has been improved as a restaurant/lounge with a second storefront on the west side currently vacant. The west vacant side supports a range of commercial uses, with grade-level walk-through entrances on the north and west sides plus overhead door access to the warehouse area. Ceiling heights range from approximately 9' to 15'3", with a combination of drywall and exposed truss ceilings, including mostly LED lighting. On the east side the interior finishes include a large dining area, commercial kitchen, built-in bar, walk-in cooler, washrooms, office and storage areas. A large patio off the front of the building completes this space. The second store front is located on the west side boasting a 22x35 sf cooler, warehouse with dock loading door, a half bath along with a large retail area and front office. This space can be used as retail, office, medical, previously used as a Liqour store. Serviced with city water and sewer, power, natural gas, and telephone. Mechanical highlights include 400 amp electrical service, four newer forced-air natural gas furnaces, central air conditioning, and a natural gas water heater. Zoned DC2-C1 (Direct Control District for Central Downtown District). (id:44393)
RE/MAX Of Swift Current
Victoria, British Columbia
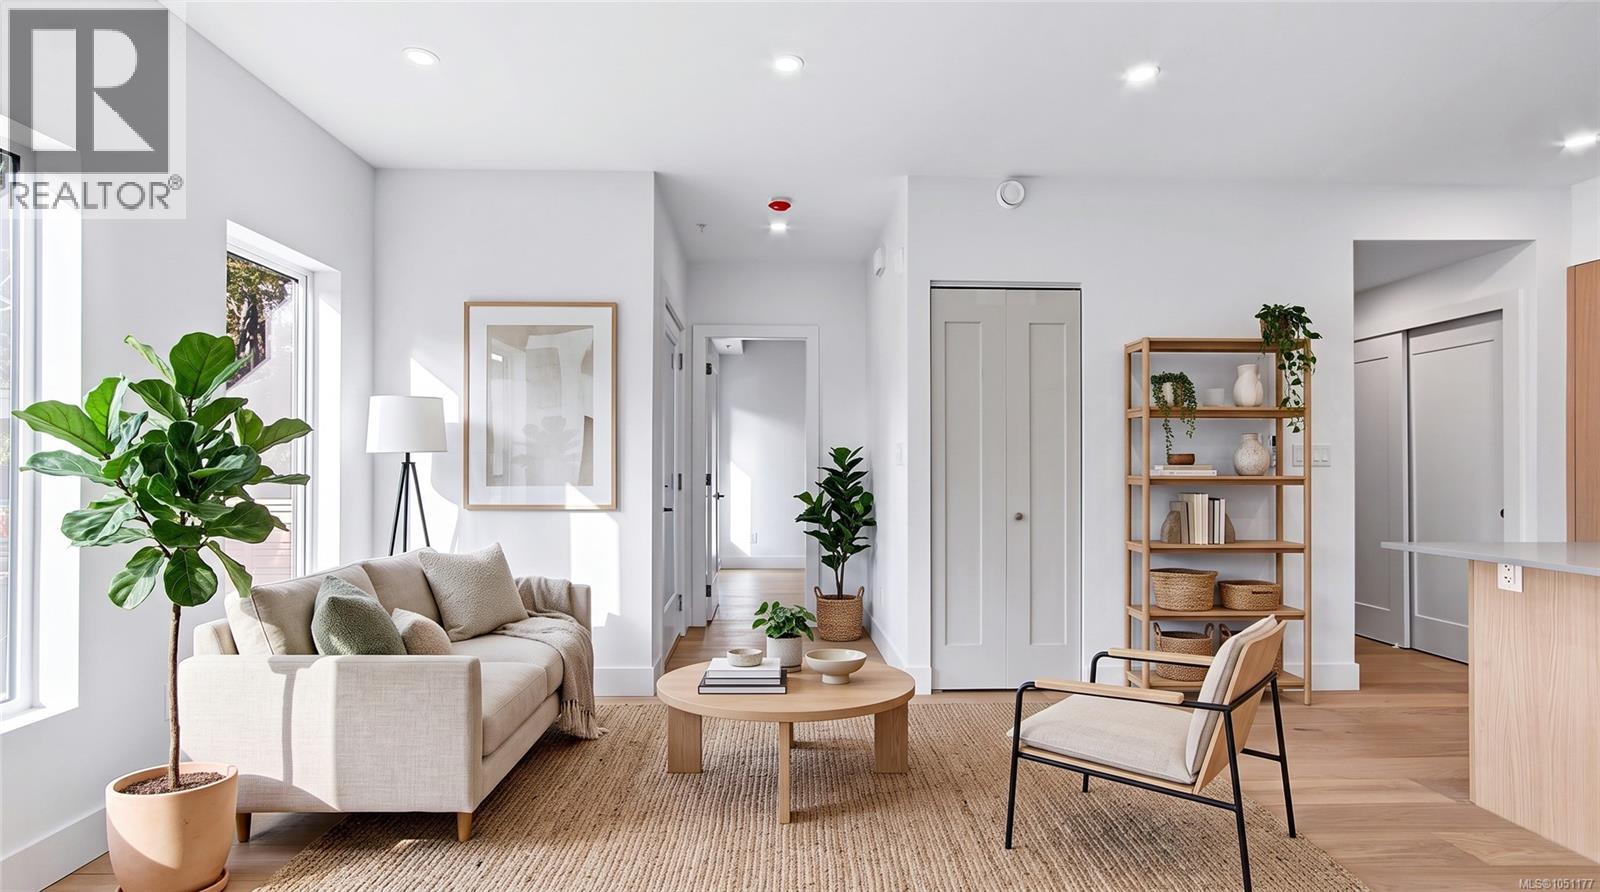
Välkommen to The Nordic, where Scandinavian design meets West Coast living. Six boutique homes at the peaceful end of a no-through road in Jubilee, minutes from Royal Jubilee Hospital, an easy ride to downtown, the ocean and UVIC/Camosun, and steps to Victoria's bike routes. Warm cedar, charcoal metal and golden perforated balconies under a soaring cedar-lined gable: architecture you'll slow down to admire, detailed with care. This bright south-facing 1-bedroom with a private balcony and walk-up entry is a smart first home or easy lock-and-leave. Built to last generations by local developers with neighbourhood roots: Step Code 4, heat pump heating & cooling, ERV filtered air, induction cooking, in-suite laundry. Car-free by design: secure e-bike storage, on-site MODO car-share, BC Transit Ecopass fund. Now picture this: you pedal home, slip into the residents-only barrel sauna and sweat out the day. Designed for happy. Plus GST. Book your private tour! (id:44393)
Real Broker B.c. Ltd.
Saskatoon, Saskatchewan
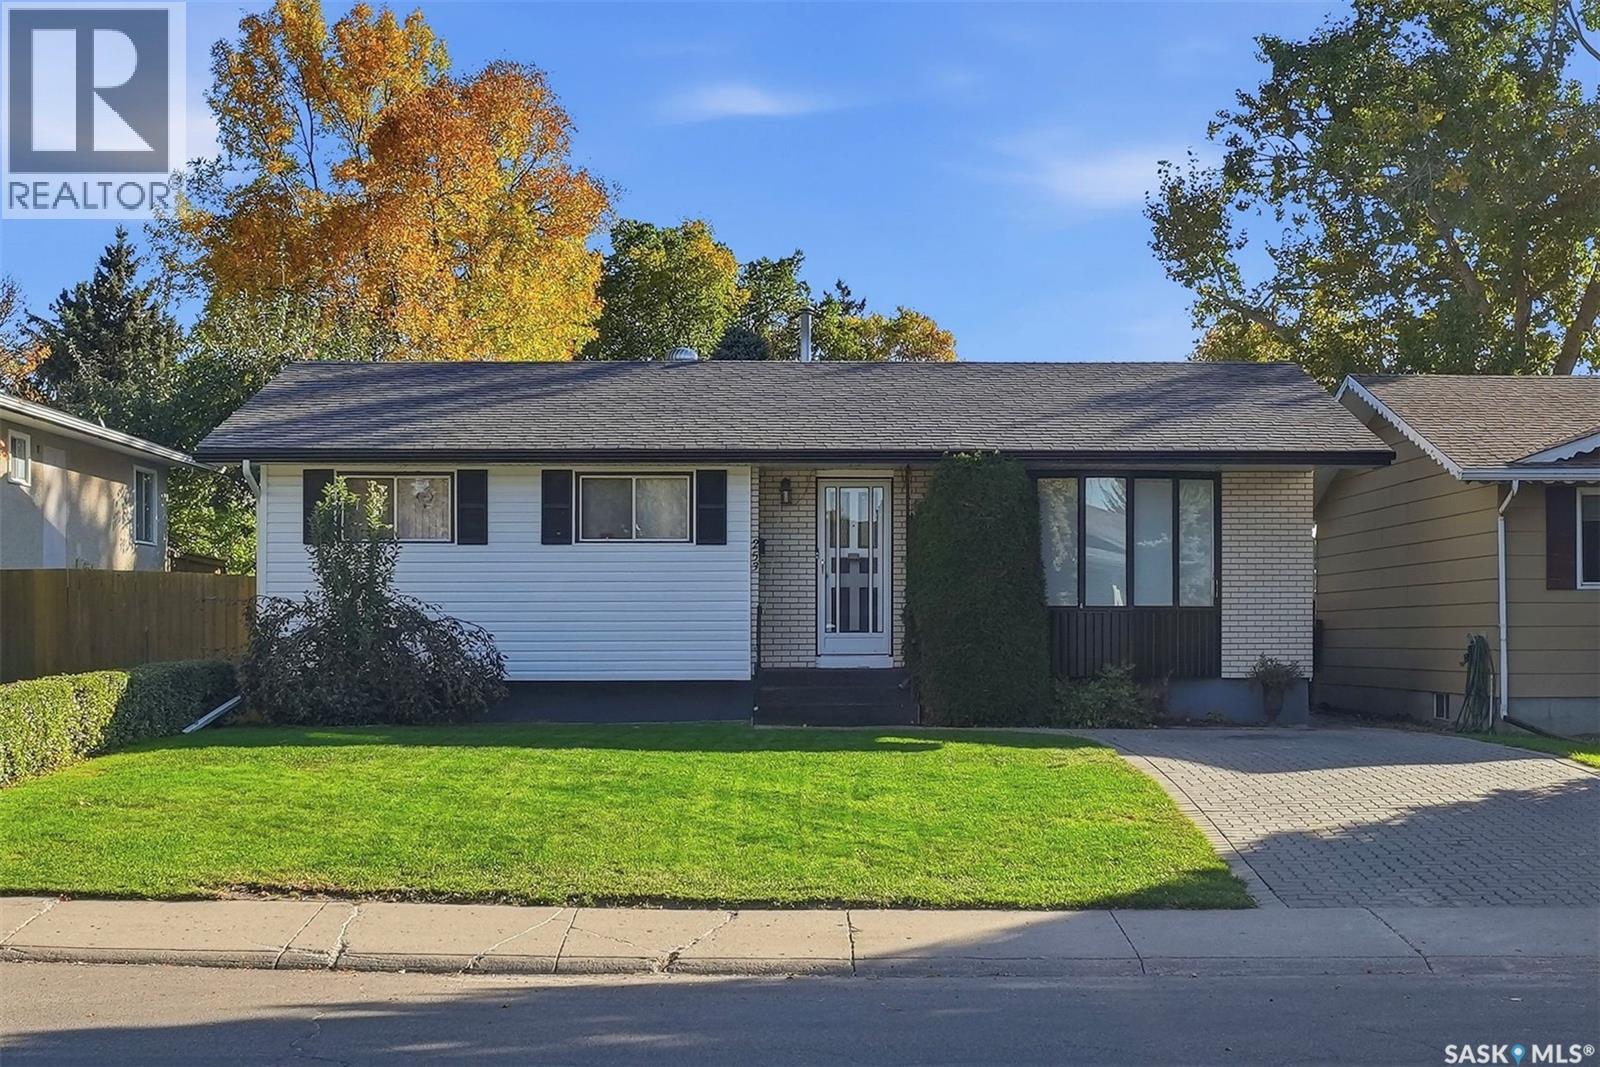
Welcome to 253 Laurentian Drive in East College Park. This 1,056 sq. ft. bungalow offers 4 bedrooms, 3 bathrooms and a fully finished basement, with a layout that provides plenty of usable living space. Upstairs, you'll find a living room with hardwood flooring, a spacious kitchen and dining area, and three bedrooms on the main floor. The primary bedroom includes a 2-piece ensuite, and there's also a 4-piece main bathroom. The finished basement offers even more space with a large family room, fourth bedroom, 3-piece bathroom, storage and utility space, plus a separate entry. The home sits on a 46' x 110' fenced lot with a patio, lawn, mature trees and shrubs, storage shed and detached single garage. An interlocking block driveway provides additional off-street parking. The East College Park location puts you close to schools, parks, shopping and amenities. For buyers looking for an east-side bungalow with three bedrooms on the main floor and an opportunity to update a home to their own style, this one is worth a look. (id:44393)
Realty Executives Saskatoon
Regina, Saskatchewan
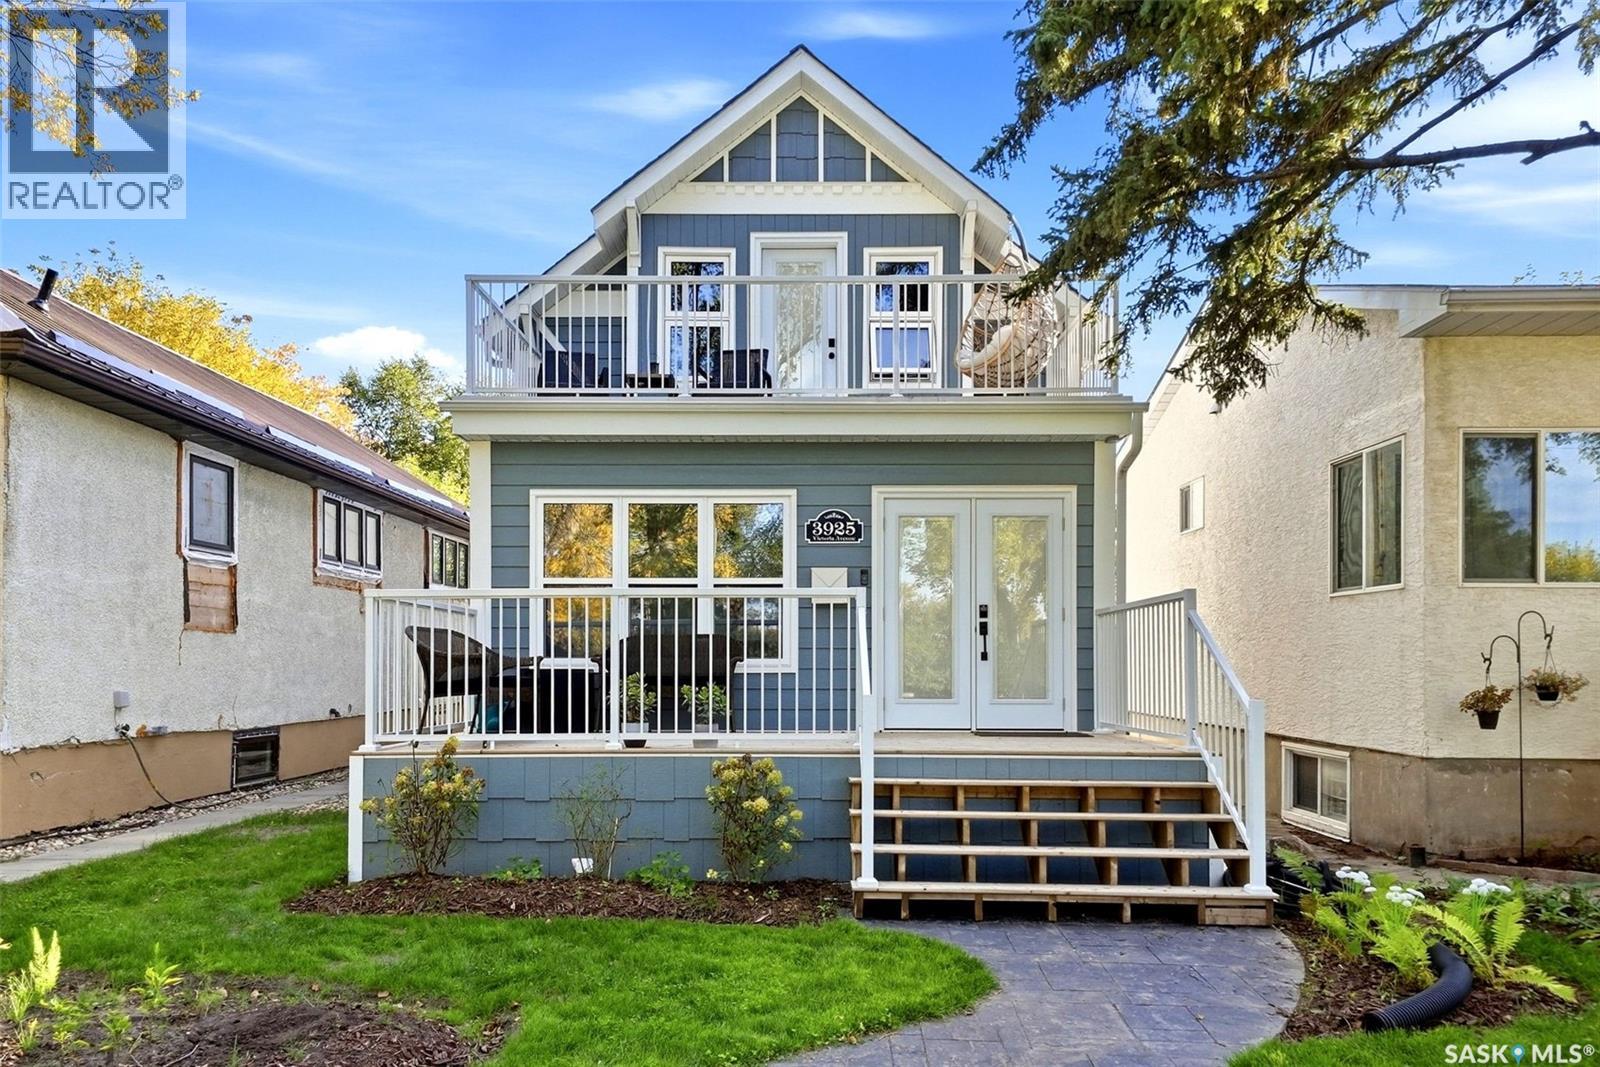
Coming Soon // 3925 Victoria Ave Welcome to 3925 Victoria Avenue! Set in a quiet location, this 3-bedroom, 2-bathroom home offers a remodelled main floor, a finished basement and plenty of space to enjoy inside and out. Hardwood flooring runs throughout the main floor, where the kitchen was redone in 2023 with a design by Hue Design. Custom bar-style cabinetry by Rick’s Cabinets was added to the dining room in 2026. Upstairs, you’ll find all three bedrooms and a 4-piece bathroom. The primary bedroom opens onto its own balcony. The basement was completed in 2024 and features an entertainment room with custom cabinetry by Rick’s Cabinets. The 2025 sunroom adds another inviting space to relax or entertain. Though designed as a three-season room, the current owners have enjoyed using it year-round. Out back, a deck and hot tub offer room to unwind, while the heated double detached garage, built in 2021, is a standout feature. Other improvements include complete replacement of the sewer and water lines, added attic insulation and a backflow valve in 2024, plus a sunroom subpanel in 2025. With thoughtful updates throughout, this home is a great opportunity for a first-time buyer. (id:44393)
Royal LePage Next Level