
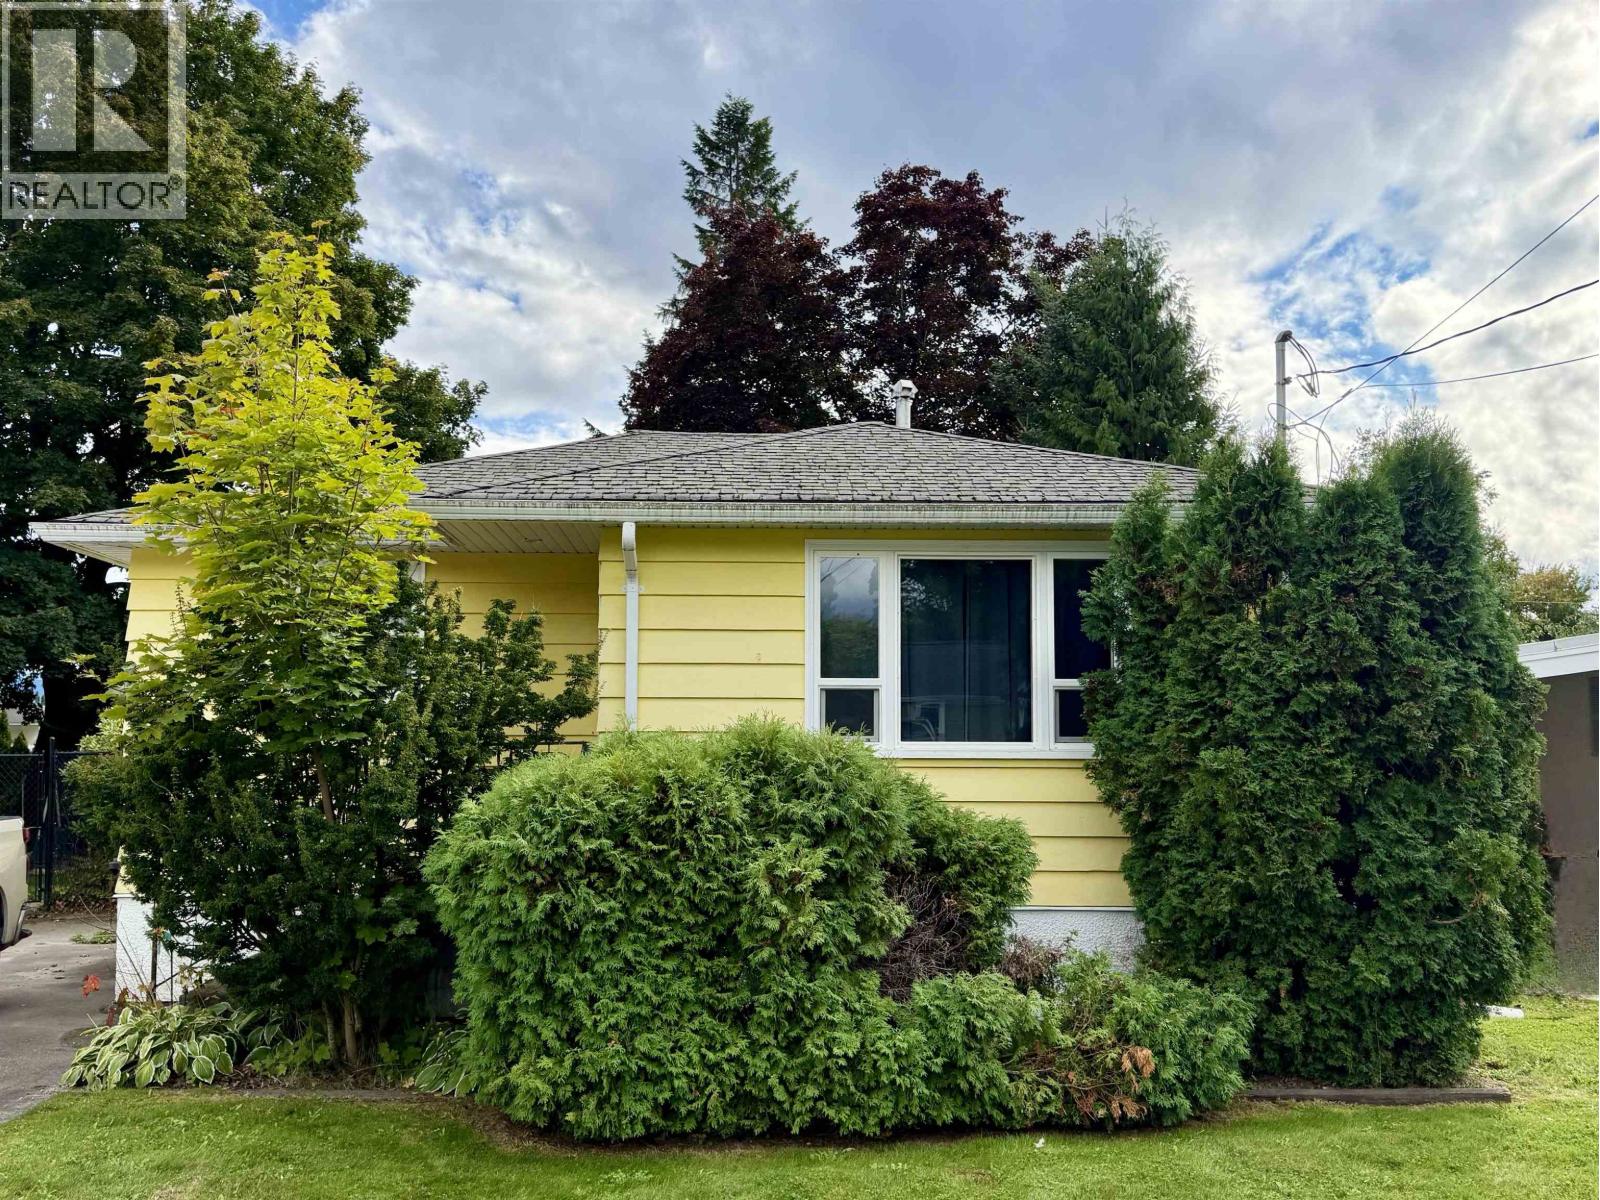
Terrace, British Columbia
Great little home for under 400K! The main floor offers a bright open kitchen and living room with a tasteful feature wall, updated flooring, gas range & updated windows. Downstairs you'll find a large 3rd bedroom, laundry room with a sink and a large rec room ready for the new owner to finish and make their own! Outside this little charmer the fully fenced yard offers a fire pit, mature trees for privacy and a lovely concrete patio. Book your showing today (24-48hrs notice please). (id:44393)
RE/MAX Coast Mountains
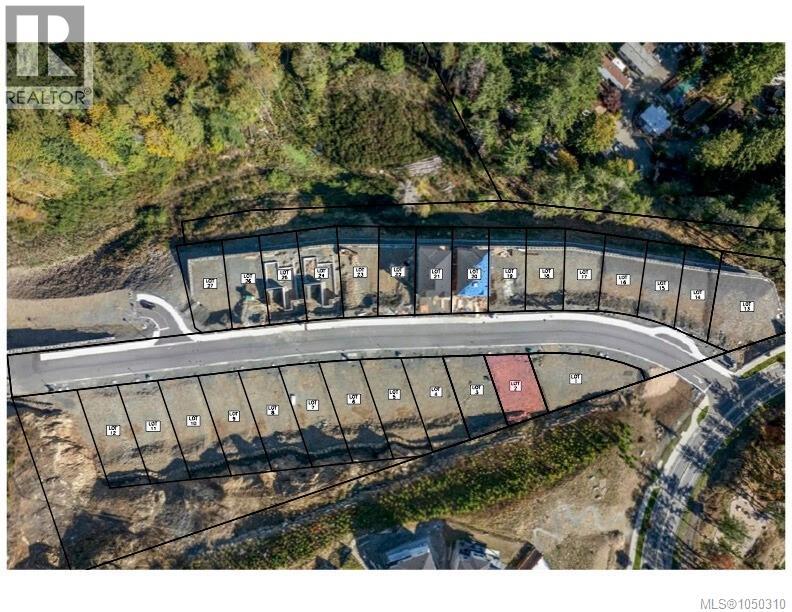
Langford, British Columbia
Welcome to Cedarbrook Lot 2 — a prime homesite offering just under 4,000 sq.ft. of flat, usable land in the highly sought-after South Bear Mountain community. This lot presents an exceptional opportunity and outstanding value for buyers looking to build their 2-level dream home in a premium location. Cedarbrook is an exclusive enclave of 27 custom building lots, each allowing for detached homes complete with legal suites. Buyers can create a home that truly aligns with their lifestyle and needs. Set on Langford’s scenic Skirt Mountain, this homesite is located just moments from quick highway access, an extensive network of hiking & biking trails, nearby lakes, & all the natural beauty the Westshore is known for. Families will appreciate the close proximity to local schools, Royal Roads University, a large daycare, & the YMCA. This is a rare chance to secure an affordable, build-ready lot in a thriving, in-demand neighbourhood—an ideal canvas to bring your vision to life. (id:44393)
RE/MAX Camosun
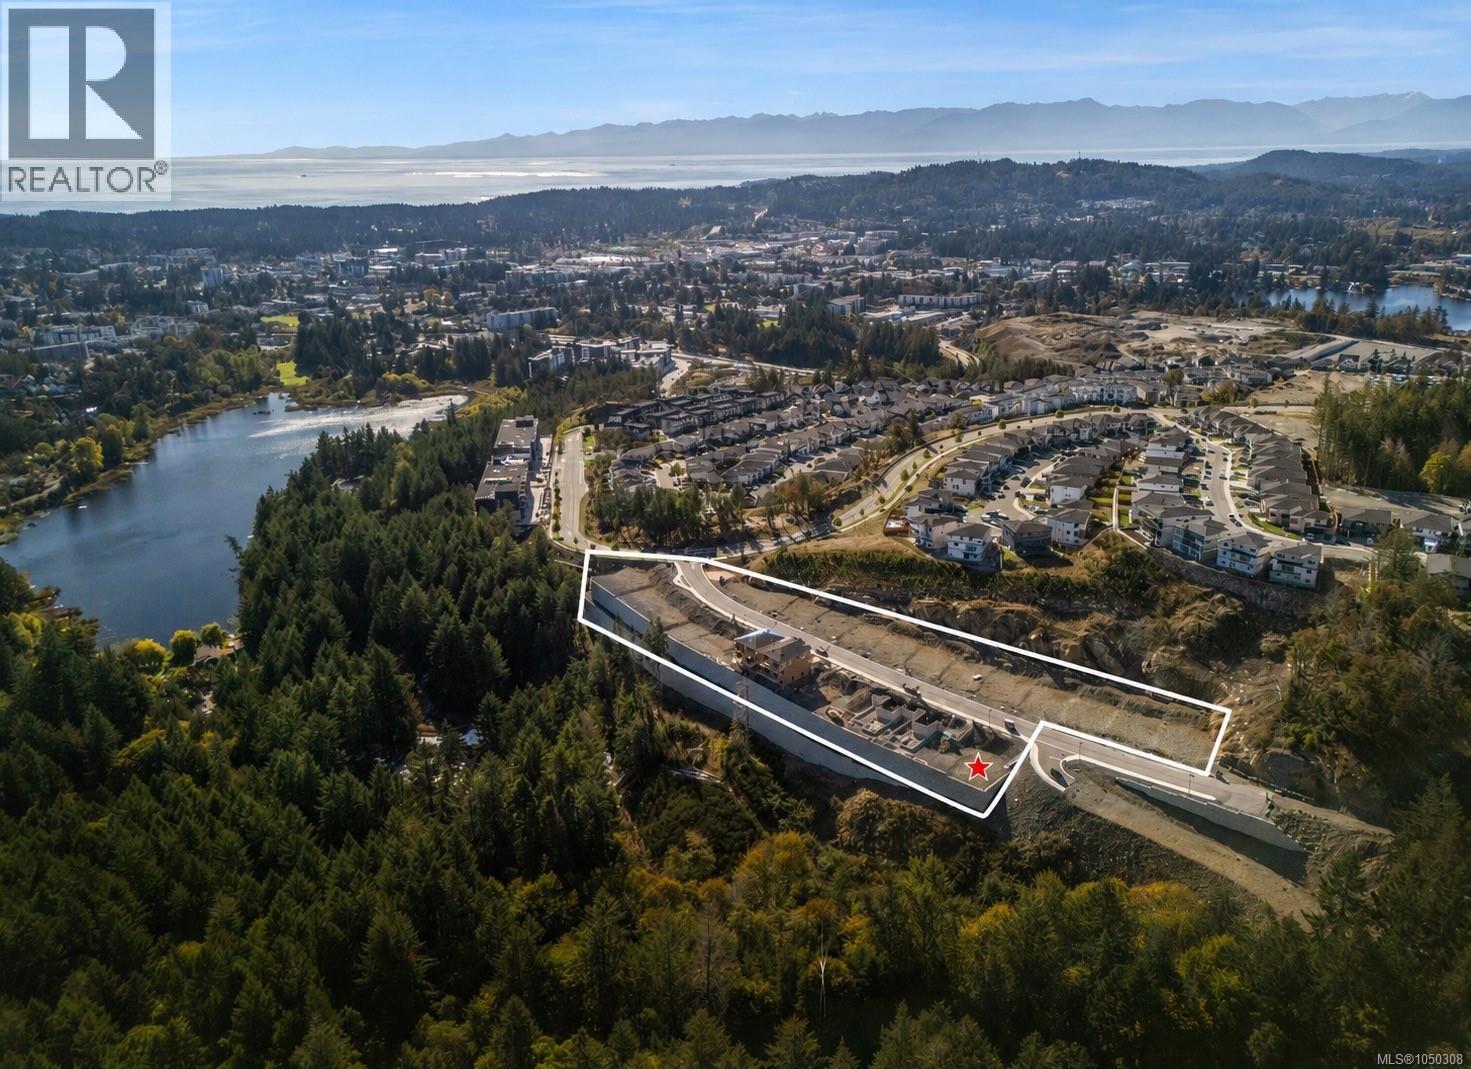
Langford, British Columbia
Welcome to Cedarbrook Lot 27 — a desirable homesite offering just under 5,000 sq.ft. with the opportunity to build a stunning 3-level walkout-basement home in the sought-after South Bear Mountain community. This property provides exceptional value for buyers looking to design a versatile, well-planned residence in a premium location. Cedarbrook is an exclusive enclave of 27 custom building lots, each allowing for detached homes complete with legal suites. This flexibility gives buyers the opportunity to tailor their home to their lifestyle—whether that means added living space, multi-generational accommodation, or valuable mortgage-helper potential. Set on Langford’s scenic Skirt Mountain steps to hiking & biking trails, nearby lakes, & all the natural beauty the Westshore offers. Families will appreciate the close proximity to local schools, playgrounds, RRU, daycare options, & the YMCA. A rare opportunity to secure a build-ready lot in a thriving, in-demand neighbourhood. (id:44393)
RE/MAX Camosun
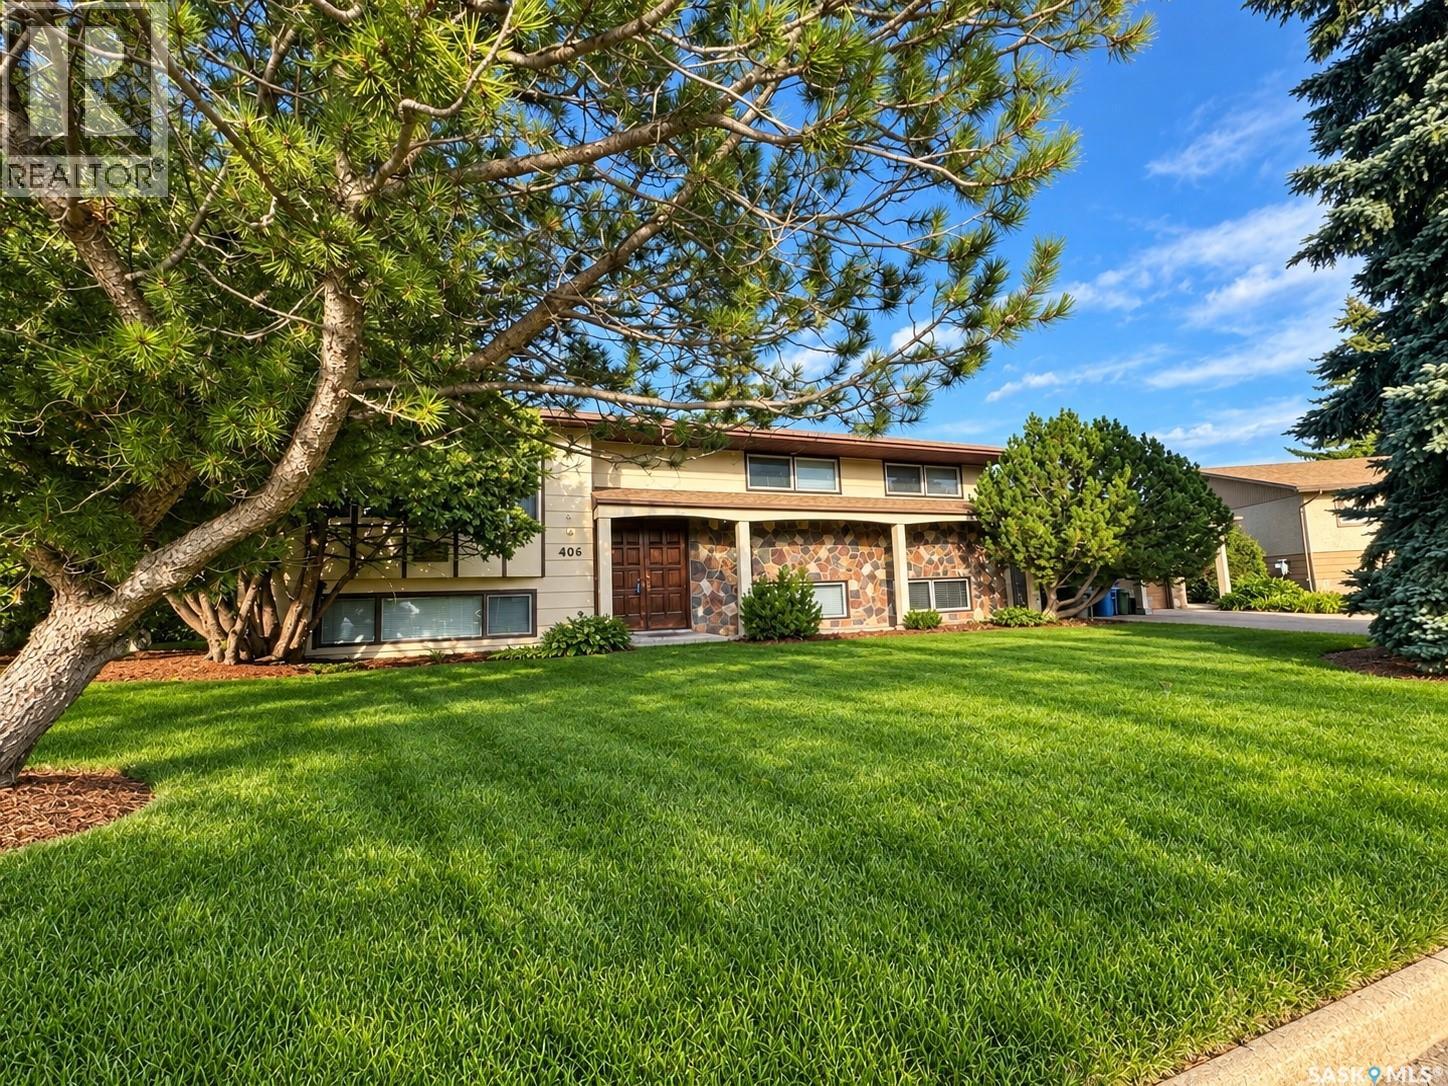
Strasbourg, Saskatchewan
Welcome to Strasbourg, Saskatchewan! Incredible value awaits in this well maintained 5 bedroom, 3 bathroom home situated on a huge, private, park like yard. A grand wooden front door opens to a spacious entry and bright living room with large bay windows. The main living area features a generous kitchen and dining space with access to the backyard deck, plus a separate formal dining room. Upstairs you will find 3 bedrooms, including the primary with his and hers closets and a 2 piece ensuite, along with a 4 piece bathroom. The lower level offers a cozy family room with electric fireplace, 2 additional large bedrooms, a 4 piece bathroom, laundry and utility room, plus a huge mudroom with convenient access to the double attached garage and backyard. Outside, enjoy a beautiful yard filled with mature trees, garden space, a large deck and plenty of room for kids and pets to play. Strasbourg is a welcoming community offering a K to 12 school, grocery store, pharmacy, medical services, restaurants, recreation facilities, golf course, parks and more. With Last Mountain Lake nearby, this is small town Saskatchewan living at its best! (id:44393)
Realty Executives Diversified Realty
Saanich, British Columbia
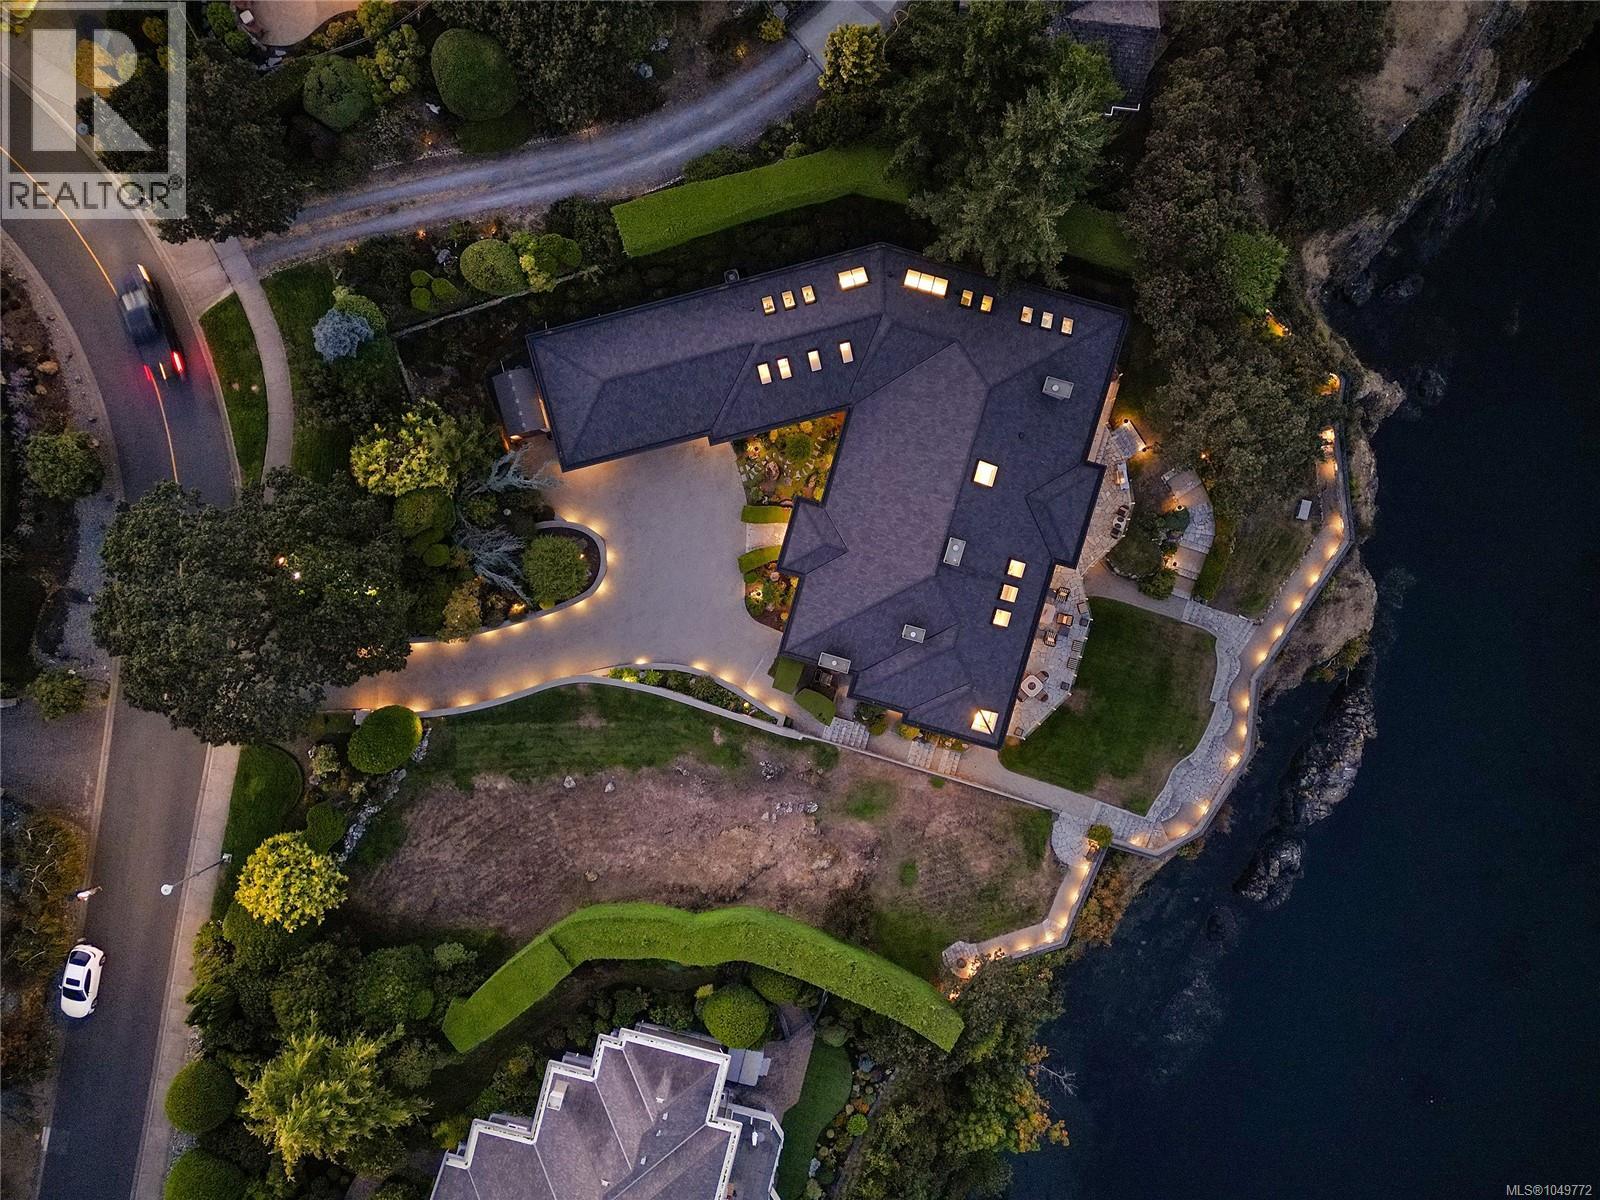
GORDON POINT ESTATES WATERFRONT! Indulge in the opulent world of West Coast elegance at this magnificent waterfront oasis in Gordon Point Estates. Meticulously crafted by the esteemed builder Ken Murray Developments, this home is a true masterpiece of custom construction and unparalleled attention to detail. With stunning architectural features, abundant natural light, and a seamless indoor-outdoor flow, every inch of this residence radiates sophistication and luxury. Boasting 3+ exquisite bedrooms, each with its own ensuite, including three lavish primary suites, this home offers the perfect fusion of comfort and refinement. The property also features a versatile array of spaces, from a home office to a media and games room, easy in-law suite, ensuring every need is met. Step outside to discover a private sanctuary complete with lush gardens, tranquil patios, and a secluded cove. This legacy estate is a haven of tranquility, ideally located near pristine beaches, parks amenities. Truly a timeless masterpiece awaiting your appreciation. (id:44393)
Newport Realty Ltd.
Elk Ridge, Saskatchewan
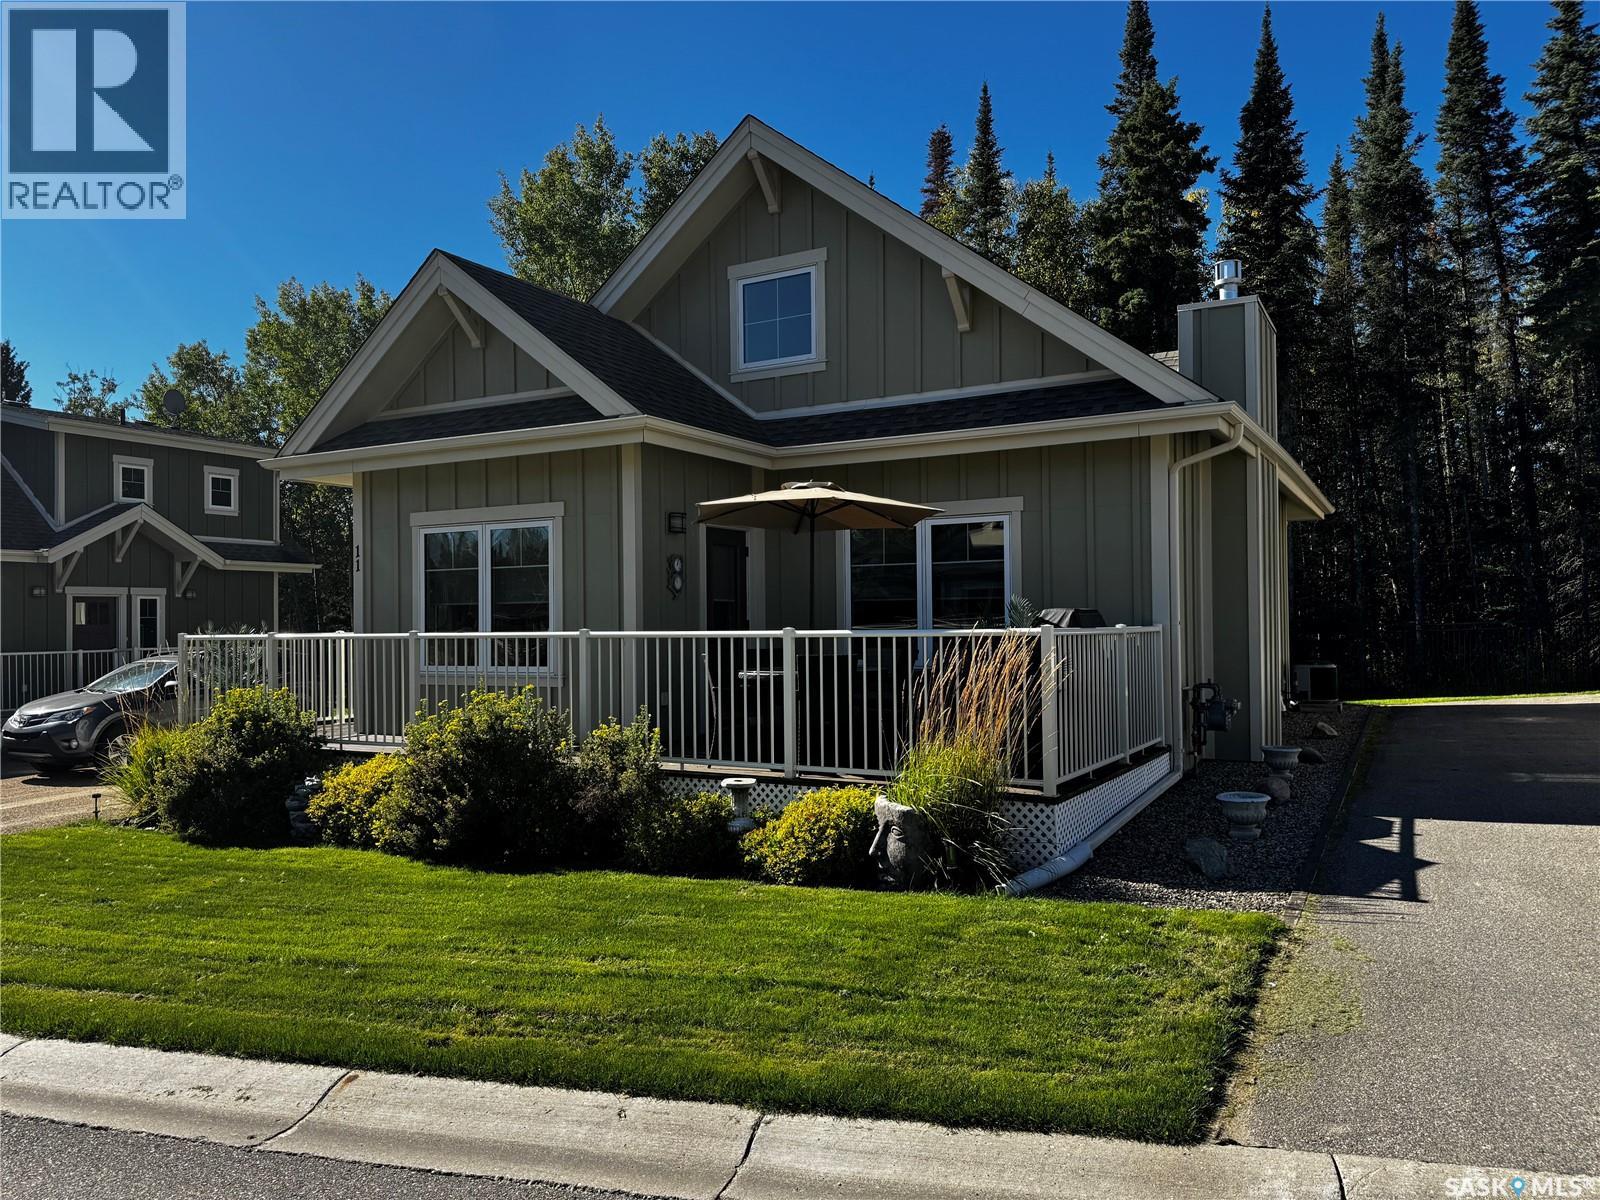
Elk Ridge — One of Saskatchewan’s Crown Jewels! The opportunity to own a cottage at beautiful Elk Ridge doesn’t come along often! This charming 2-bedroom, 2-bathroom, 1½-storey cottage shows like a show home and is offered fully furnished, making it ready to enjoy from day one. The inviting open-concept main floor features vaulted pine ceilings, a cozy gas fireplace, and an abundance of natural character. The well-appointed kitchen offers an island with eating bar, pantry, ceramic backsplash, microwave hood fan and dishwasher, with a comfortable dining area just steps away, a door with a Phantom screen open onto the deck, creating an ideal space for relaxing, entertaining and summer barbecues. The second-floor primary bedroom is a private retreat, complete with a full ensuite bathroom and spacious walk-in closet. A convenient stacking washer and dryer, ample storage, HRV unit, sump pump and air conditioning add comfort and practicality. Best of all is the setting. Located in the year-round resort community of Elk Ridge, this cottage puts an incredible range of recreational opportunities right outside your door. Enjoy golfing, hiking, cross-country skiing, skating, tobogganing and ziplining, or simply take in the surrounding natural beauty and abundant wildlife. When it’s time to relax and be pampered, the Elk Ridge Resort hotel is just a short walk away, offering spa services and fine dining. Elk Ridge truly has it all — and this beautiful cottage gives you the opportunity to make it your own. As per the Seller’s direction, all offers will be presented on 09/29/2026 2:00PM. (id:44393)
RE/MAX Saskatoon
Ladysmith, British Columbia
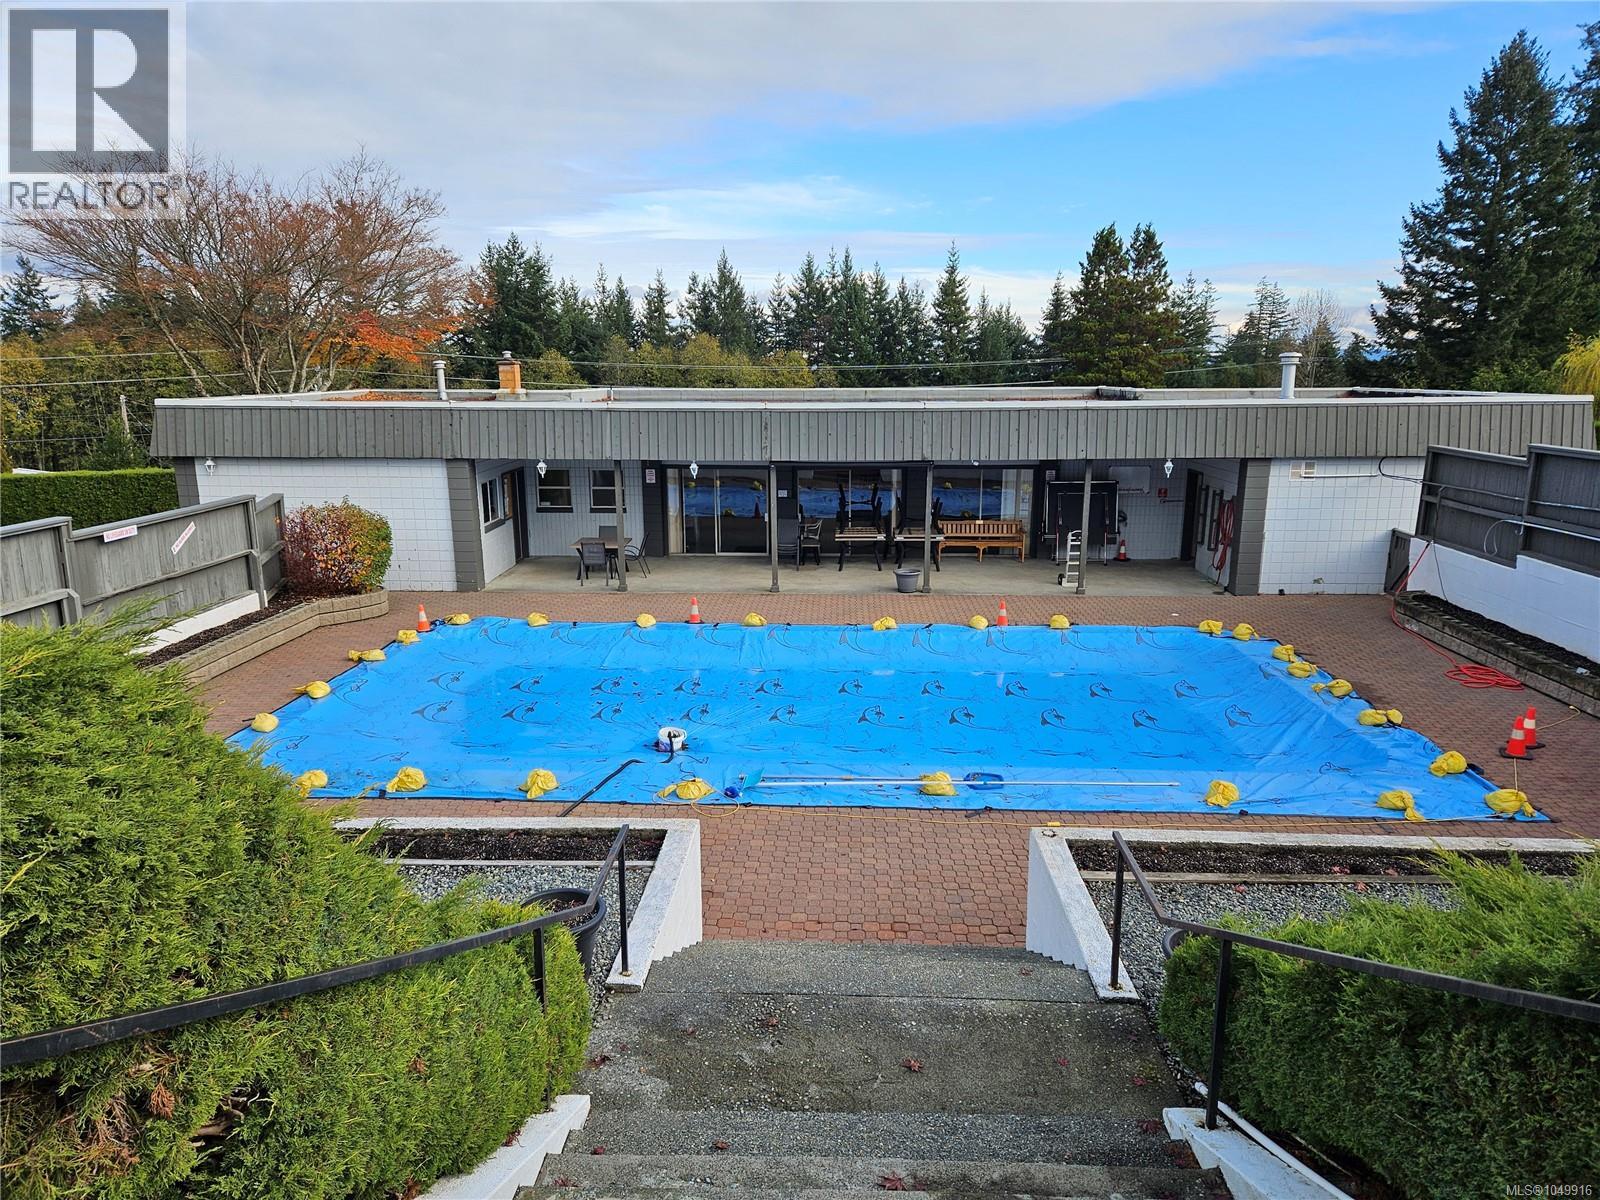
If you're looking for a Manufactured home with tons of potential, check out this property at Town & Country Park *55 and up, located just south of the seaside city of Ladysmith on beautiful Vancouver Island. With Mountain views and a West Coast ambiance, its picture perfect for your next chapter. The spacious open floor plan with a cathedral ceiling features two bedrooms plus Den, along with two bathrooms including the Primary two piece Ensuite with options for an additional shower. Several updates have been completed consisting of Heat Pump, Hot Water Tank, and Eaves with Gutter Guards, all of which show pride of ownership. Properties are rarely listed in this desirable park so don't miss your chance to be part of it. Reach out to your Realtor for more information, or to book your showing. (id:44393)
The Agency
Saskatoon, Saskatchewan
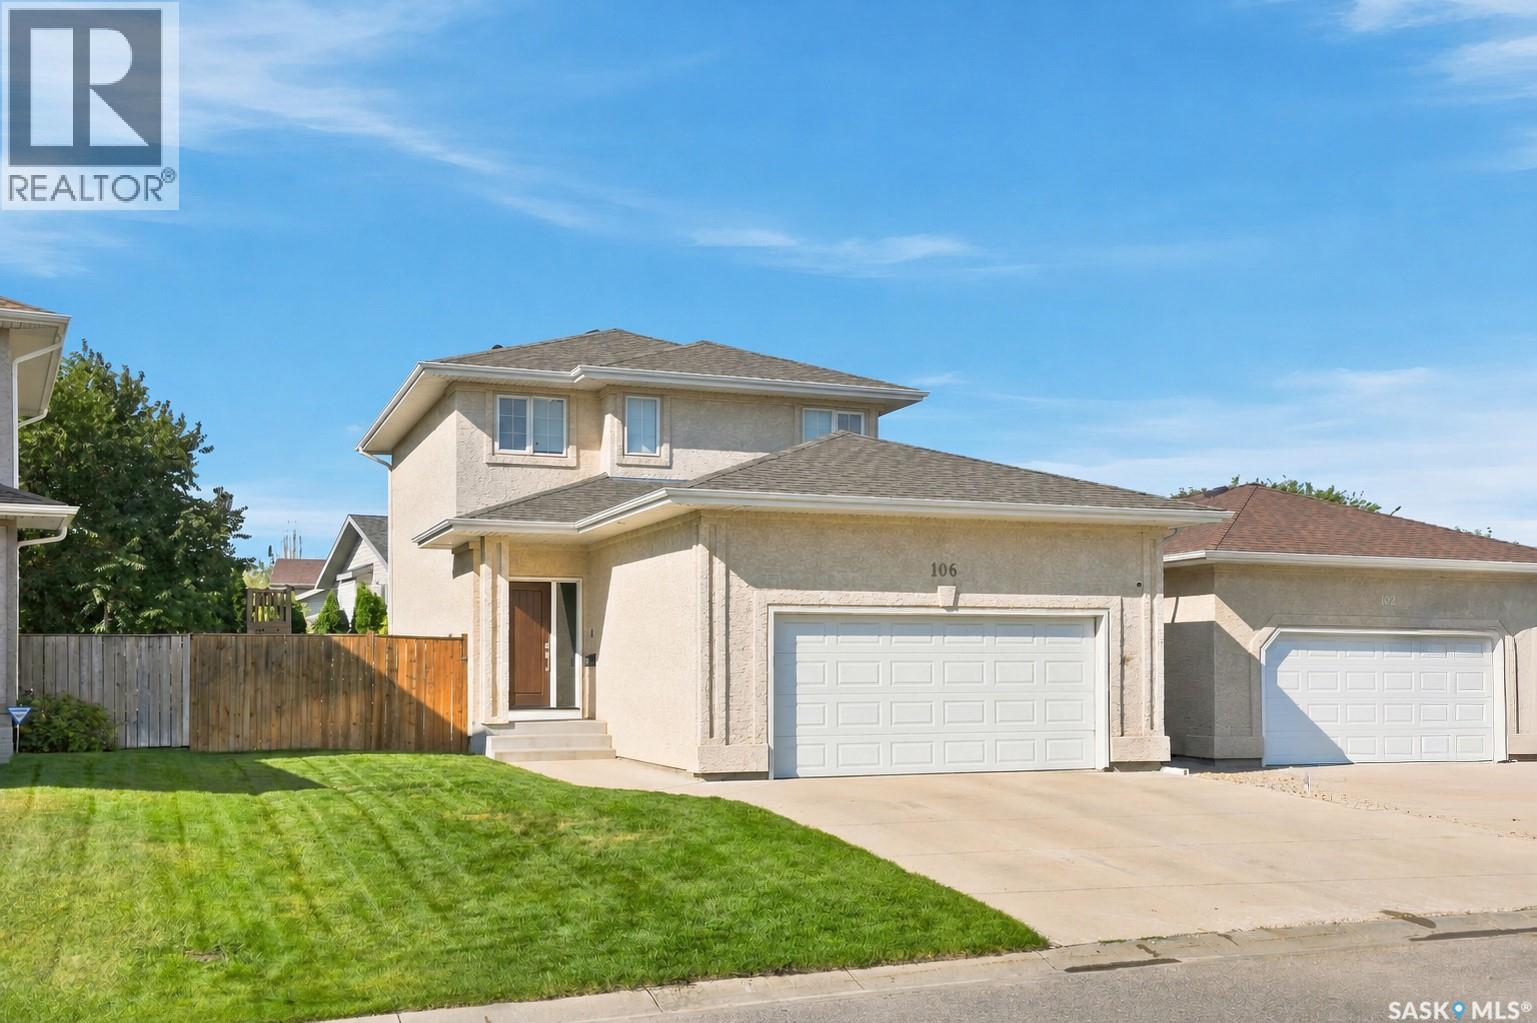
Welcome to 106 Sears Cove, ideally located in the highly sought after neighbourhood of Arbor Creek. This 1358 sq ft two storey home is thoughtfully laid out with family living and entertaining in mind, offering 3 bedrooms and 3 bathrooms, all of which have been tastefully renovated. The main floor features a welcoming living room with a cozy fireplace, floating shelves and ample built in storage, flowing into the dining area with a stylish feature wall that adds a beautiful focal point to the space. A convenient renovated half bath is perfect for guests, while direct entry from the heated double attached garage adds everyday convenience. Upstairs you’ll find 3 bedrooms, including a spacious primary with walk-in closet and 3-piece ensuite, plus a 4-piece bathroom shared between the two bedrooms. Step outside to a backyard designed for enjoying summer days, complete with a large deck and pergola, kids’ playset, lush green lawn and mature trees providing privacy. The lower level is open for future development, giving you the opportunity to create additional living space that suits your needs. Notable updates include: Bathroom renos (2021), Water Heater (2025), Shingles (2024). The new owners will get to enjoy brand new white quartz countertops, that are scheduled to be installed prior to possession. Arbor Creek offers the ideal lifestyle with parks, walking paths and green space nearby, plus easy access to the U of S, shopping, schools and everyday amenities. With convenient access to College Drive, McOrmond Drive and Circle Drive, you’re tucked into a quiet, established neighbourhood while still being well connected to everything Saskatoon has to offer. This is a great opportunity to get into Arbor Creek at an attractive price point, with the major updates already taken care of. Move in ready and waiting for its next owner, call today to book your showing! (id:44393)
Coldwell Banker Signature
Saanich, British Columbia
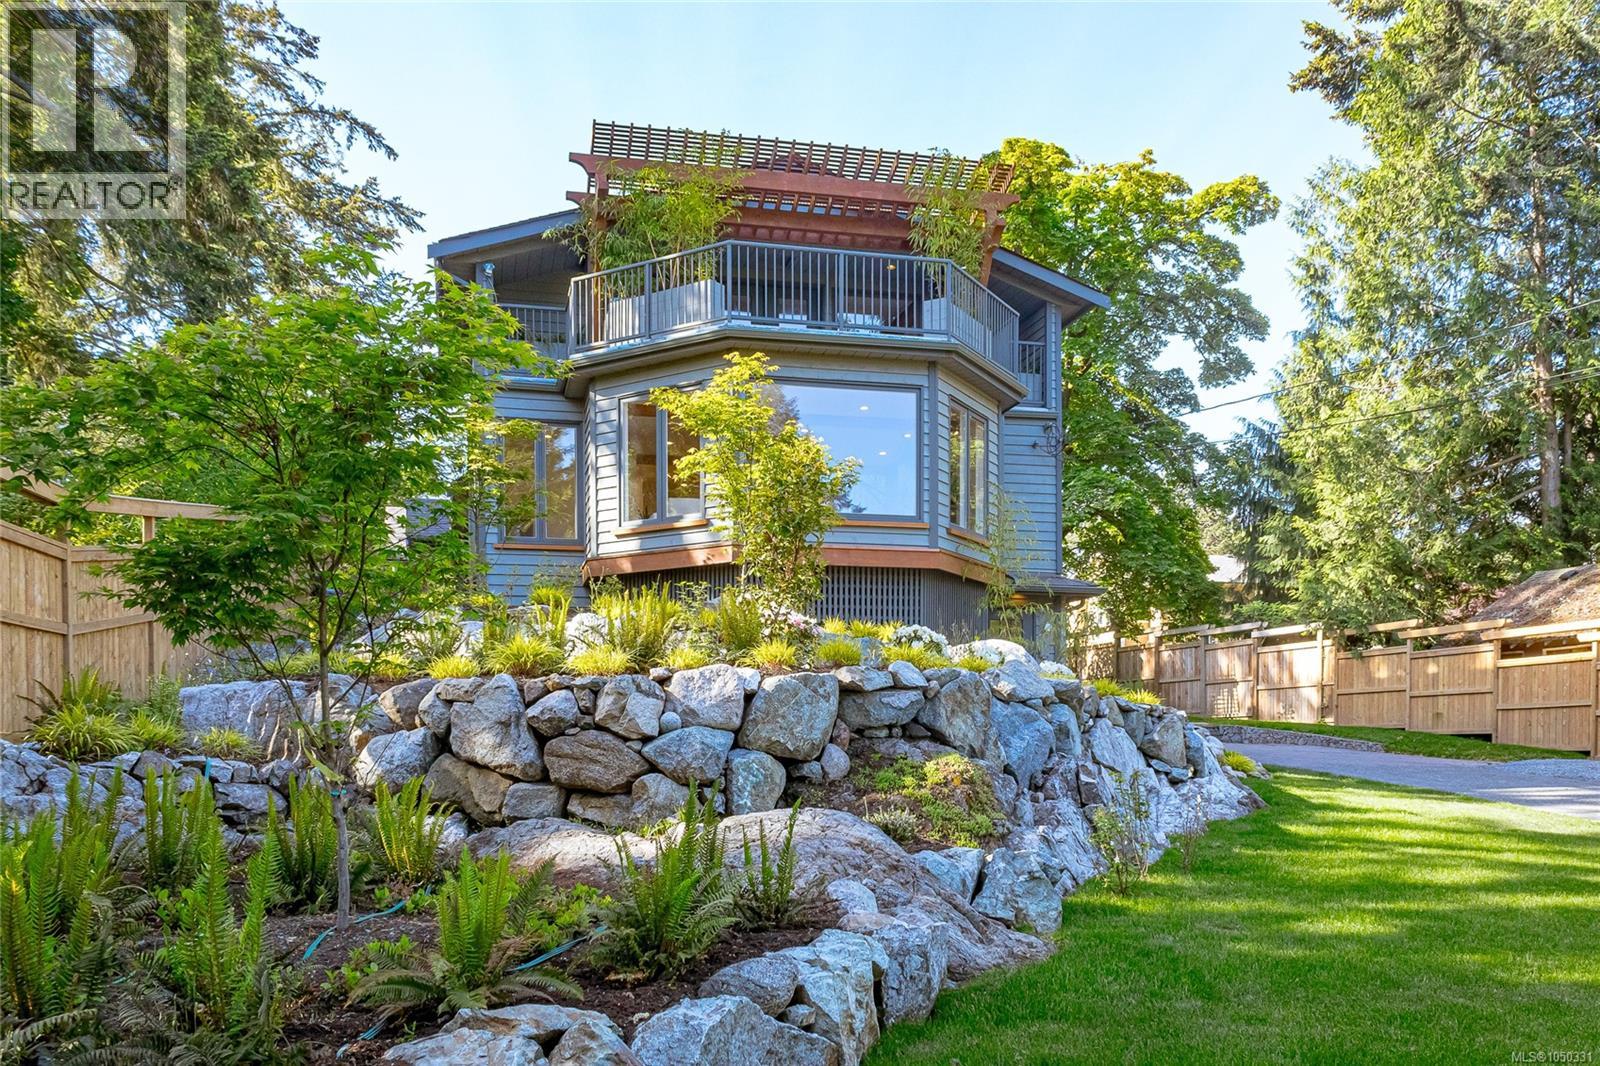
Nestled in the heart of highly desirable Cordova Bay, this beautifully renovated 0.48-acre property offers an exceptional combination of luxury, privacy, and coastal convenience. Located just moments from the sandy shores of Cordova Bay Beach, Mattick’s Farm, the Beach House Restaurant, and Cordova Bay Golf Course, this impressive home provides an enviable Vancouver Island lifestyle in one of Victoria’s most sought-after neighbourhoods. Thoughtfully renovated from top to bottom, the home showcases an extensive list of recent upgrades designed for comfort, style, and easy living. Highlights include three brand-new decks, a new heat pump, a sleek contemporary kitchen complete with new appliances, and three fully redesigned bathrooms. Two new gas fireplaces create inviting spaces for relaxing and entertaining, while the renovated laundry area adds practicality. Rich hardwood flooring flows throughout the home, complemented by a private sauna for the ultimate in relaxation. The property is offered fully furnished, with all new furniture and tasteful décor included in the sale, making this a truly turnkey opportunity. Outside, the beautifully landscaped and fully fenced 0.48-acre grounds provide a peaceful and private setting, perfect for entertaining, family gatherings, gardening, or simply enjoying the natural surroundings. Whether you are looking for a full-time residence, a private Vancouver Island retreat, or a move-in-ready home in an exceptional location, this rare Cordova Bay offering combines quality renovations, privacy, and convenience in one remarkable package. (id:44393)
One Percent Realty
Victoria, British Columbia
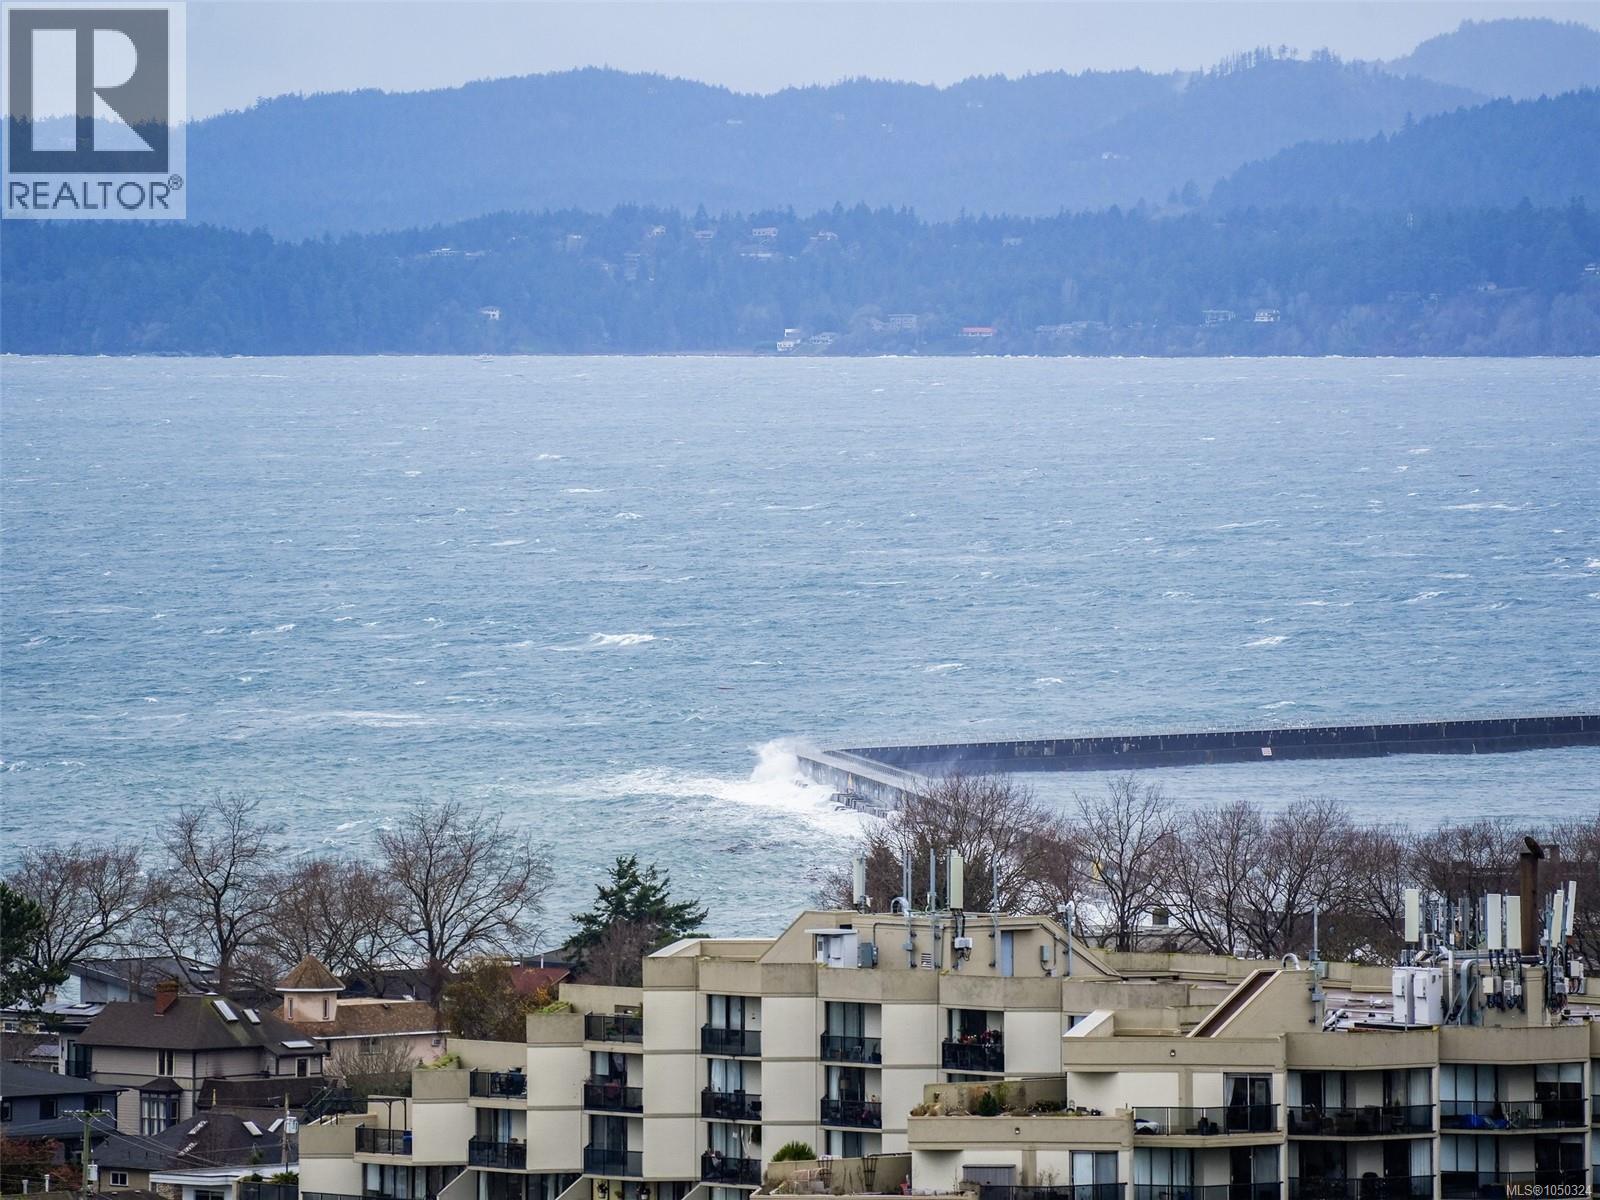
Bright and airy with panoramic views, this corner unit offers standout value in one of Victoria’s premier neighbourhoods. The well-run leasehold complex features amenities such as a heated outdoor pool (Summer), sauna, workshop, and secure bike storage. With parking, a storage locker, and monthly fees that include property taxes, heat, and hot water, this home delivers convenience at every turn. In an unbeatable location, steps from Beacon Hill Park, Dallas Road waterfront, Downtown, and a variety of shops and cafés. Vacant and available for immediate possession. Seller will cover outstanding levies. (id:44393)
Royal LePage Coast Capital - Oak Bay
Saanich, British Columbia
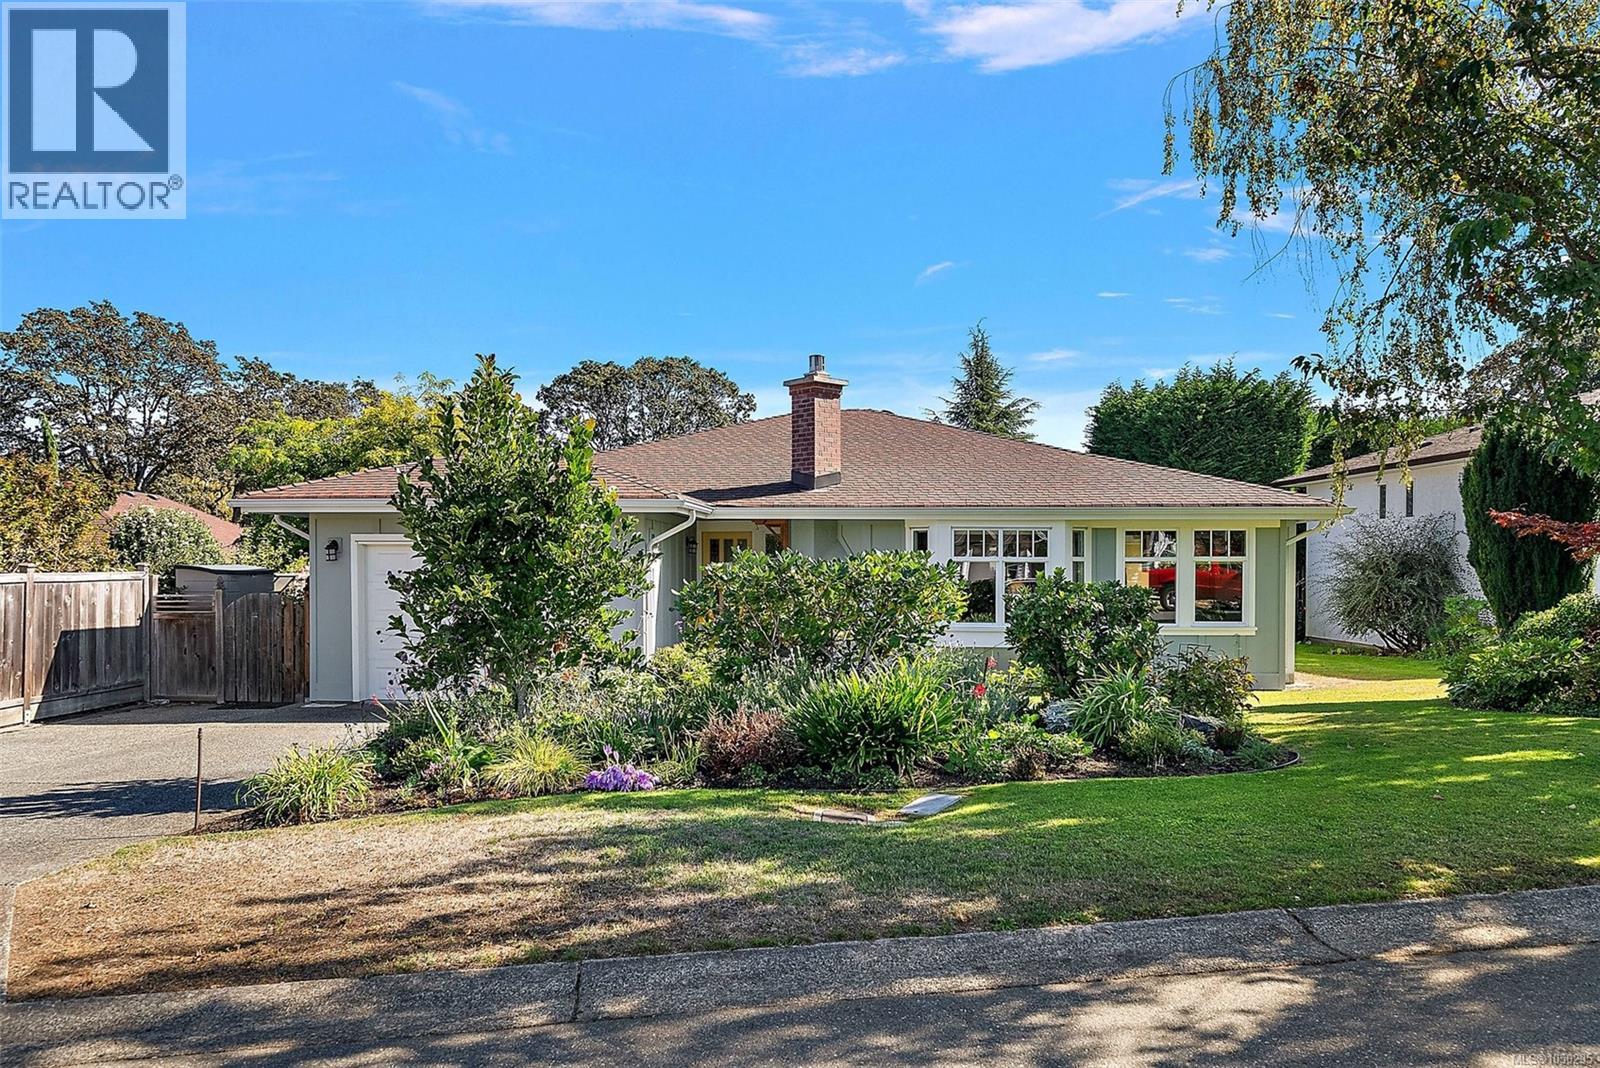
Meticulously Maintained Mount Doug Home on a Quiet Cul-de-Sac Welcome to this lovingly maintained one-level home tucked away on a quiet, tree-lined cul-de-sac in the popular Mount Doug area. Offering exceptional convenience, thoughtful updates, and beautifully cared-for gardens, this inviting property is ideal for those seeking comfortable single-level living in a well-established neighbourhood. The home features two generous bedrooms plus den. Tiled entrance, with beautiful Preverco red oak hardwood floors run throughout, complemented by professional-quality finishes from The Finishing Store. The updated kitchen has been thoughtfully refreshed with new lighting, electrical outlets, cabinetry, countertops, tile work, sink, and a convenient recycling centre with laminate flooring. Comfort and efficiency are enhanced by a ducted heat pump, gas fireplace, cellular window shades, and a new hot water tank. Additional updates include HardiePlank siding, seismic upgrades, new windows throughout, newly rebuilt brick chimney, and underground services. The roof has been regularly maintained with professional de-mossing treatments, while the gutters and skylight were updated in 2013. Outside, the beautifully established gardens provide a peaceful setting to enjoy the quiet surroundings. The property also offers an oversized heated single garage, plus a double-wide driveway—an excellent combination of parking, storage, and workshop potential. All of this is set in a desirable, established neighbourhood with underground services close to shopping, schools, parks, and UVic, with easy access to the many amenities of the Mount Doug area. A special home that has been carefully maintained and thoughtfully updated over the years, offering comfort, flexibility, and the ease of one-level living in a highly convenient location (id:44393)
Coldwell Banker Oceanside Real Estate
Saskatoon, Saskatchewan
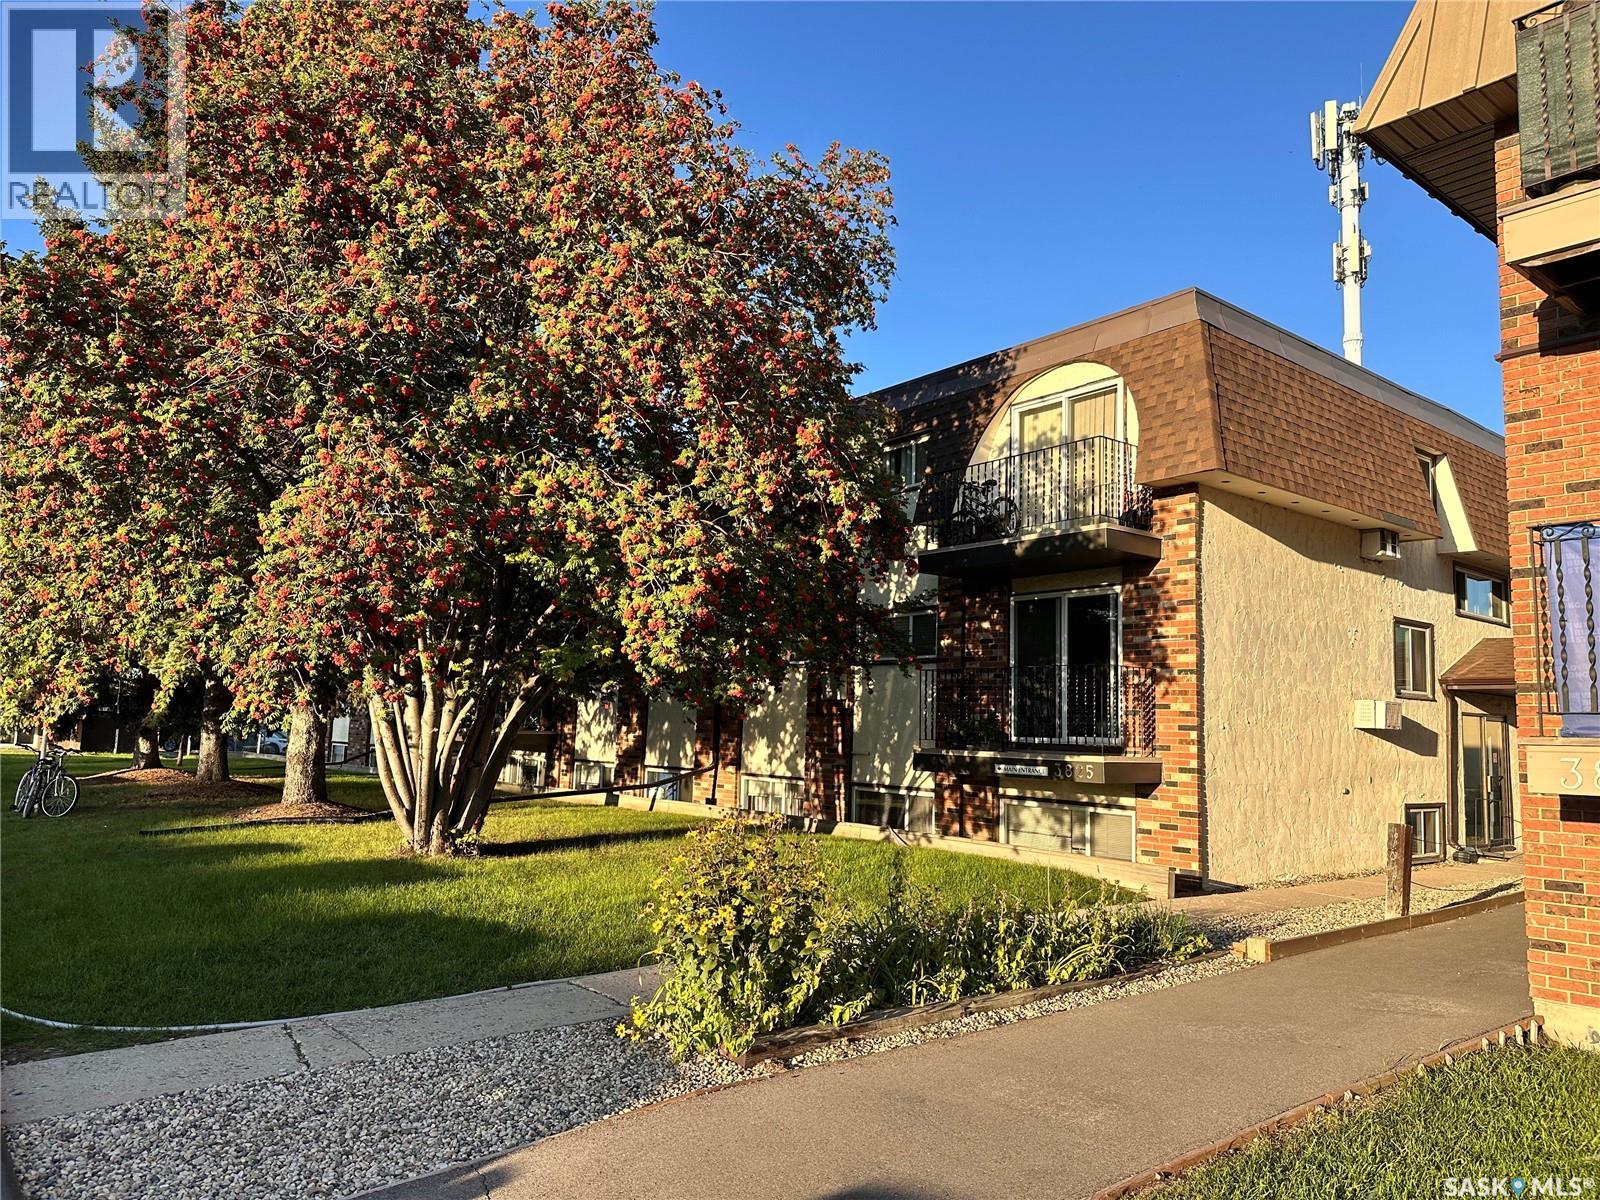
Well-maintained 2-bedroom condo offering a functional layout, electrified parking stall, and generous in-suite storage. Ideally located near 8th Street, Centre Mall, public transit, shopping, restaurants, and a variety of everyday amenities. A great opportunity for first-time buyers, students, professionals, or investors. Move-in ready and offering excellent value in a convenient location. call realtor for more information (id:44393)
Boyes Group Realty Inc.
RE/MAX Saskatoon