
Blucher Rm No. 343, Saskatchewan
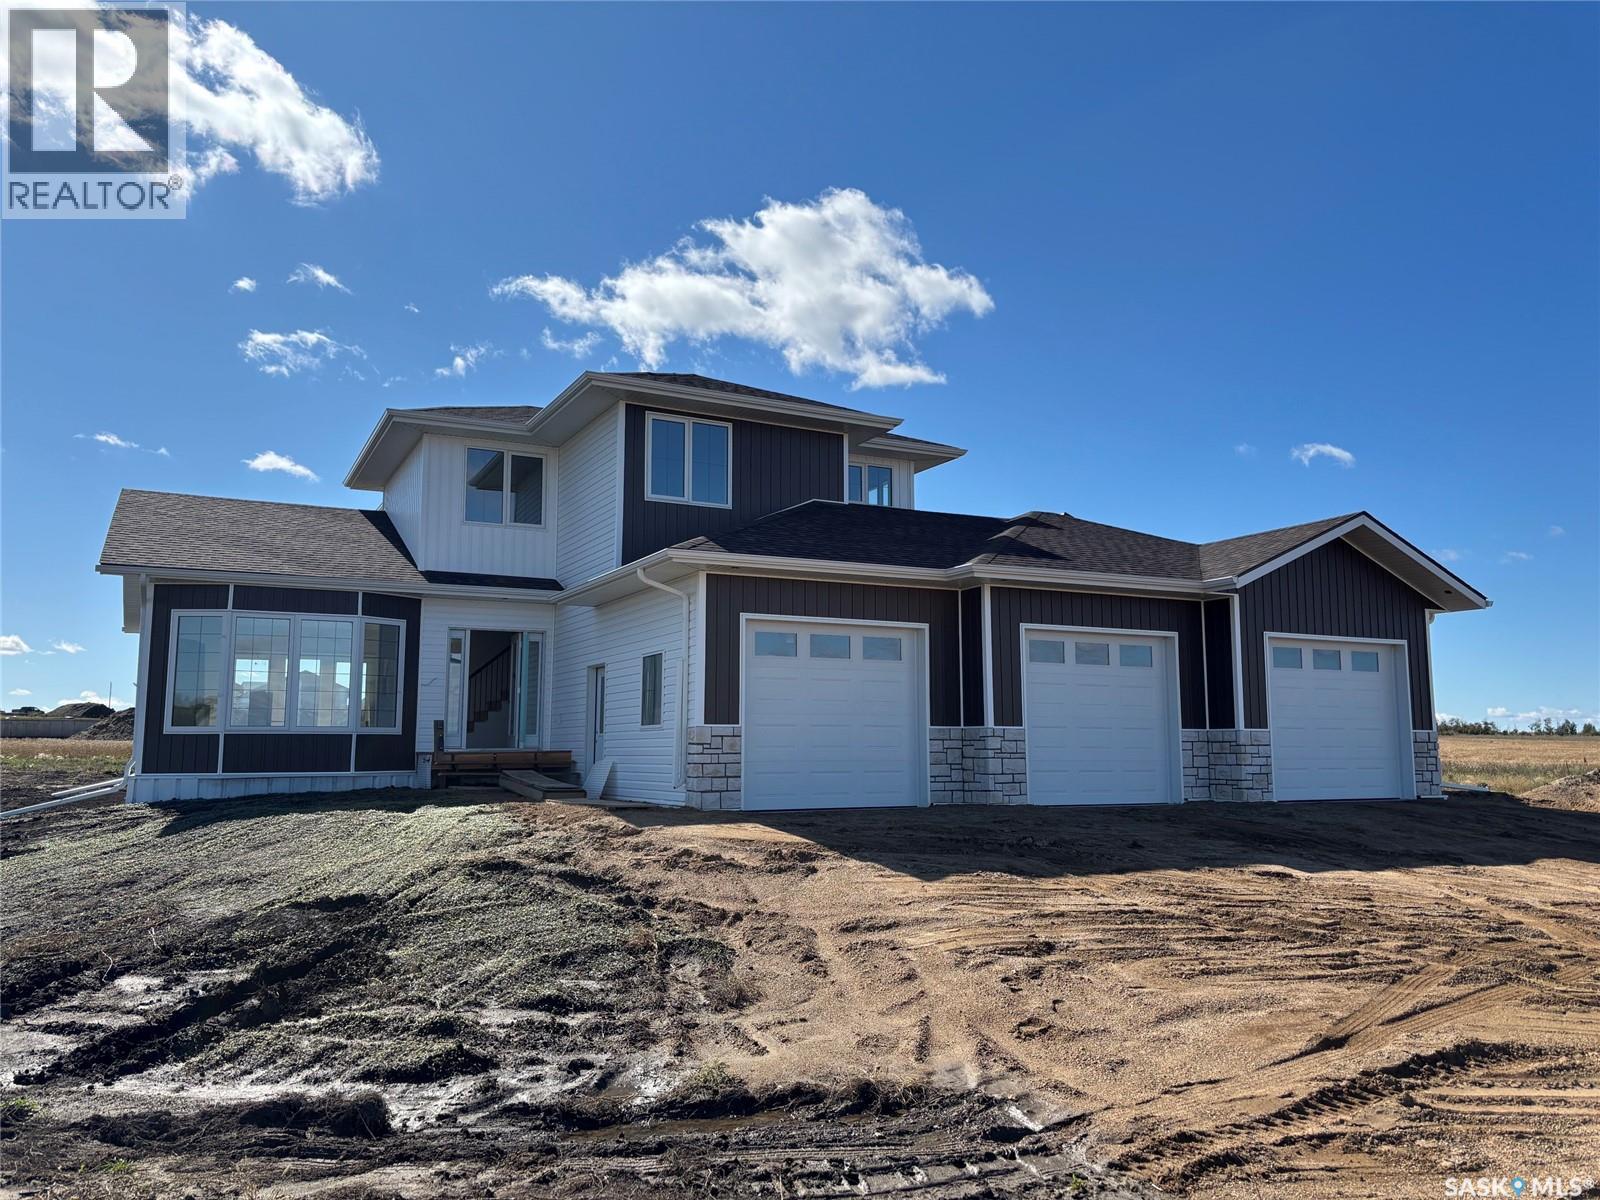
PROFESSIONAL PHOTOS WILL BE DONE ONCE BASEBOARDS AND DOORS HAVE BEEN INSTALLED. Welcome to acreage living! This spacious two-storey home offers an excellent combination of comfortable family living, generous room sizes, and the added convenience of a triple attached garage. The main floor features large windows that fill the home with natural light, creating a bright and welcoming atmosphere throughout. A large eat-in kitchen, thoughtfully designed by Majestic Cabinets of Saskatoon, provides plenty of space for everyday meals and entertaining. The main floor also offers both a comfortable family room and a separate living room, giving everyone room to relax and gather. The home offers three bedrooms and three bathrooms, with a functional two-storey layout designed with family living in mind. The second bedroom features a cozy and unique layout, with a main area measuring approximately 11'10" x 10'7", along with a 7' x 6'8" alcove that offers additional space for a reading nook, desk, dressing area, or extra storage. Currently in the final stages of construction, this home is expected to be ready for possession within four to six weeks — plenty of time to settle in and celebrate Christmas and the holiday season in your new home, surrounded by the warmth and charm of country living. The home can be viewed by while construction is being completed. The impressive triple garage is heated, insulated, and drywalled, with a drain in each bay for added convenience. Both hot and cold water are also run to the garage, making it a practical and versatile space for vehicles, projects, recreational equipment, and year-round use. this property provides the space and privacy of rural living along with the comfort and convenience of a beautifully designed family home. For additional information, blueprints for the main floor, second floor, and basement are available in the supplements, along with the Surveyor’s Certificate and Property Condition Disclosure Statement. (id:44393)
Century 21 Fusion
Prince George, British Columbia
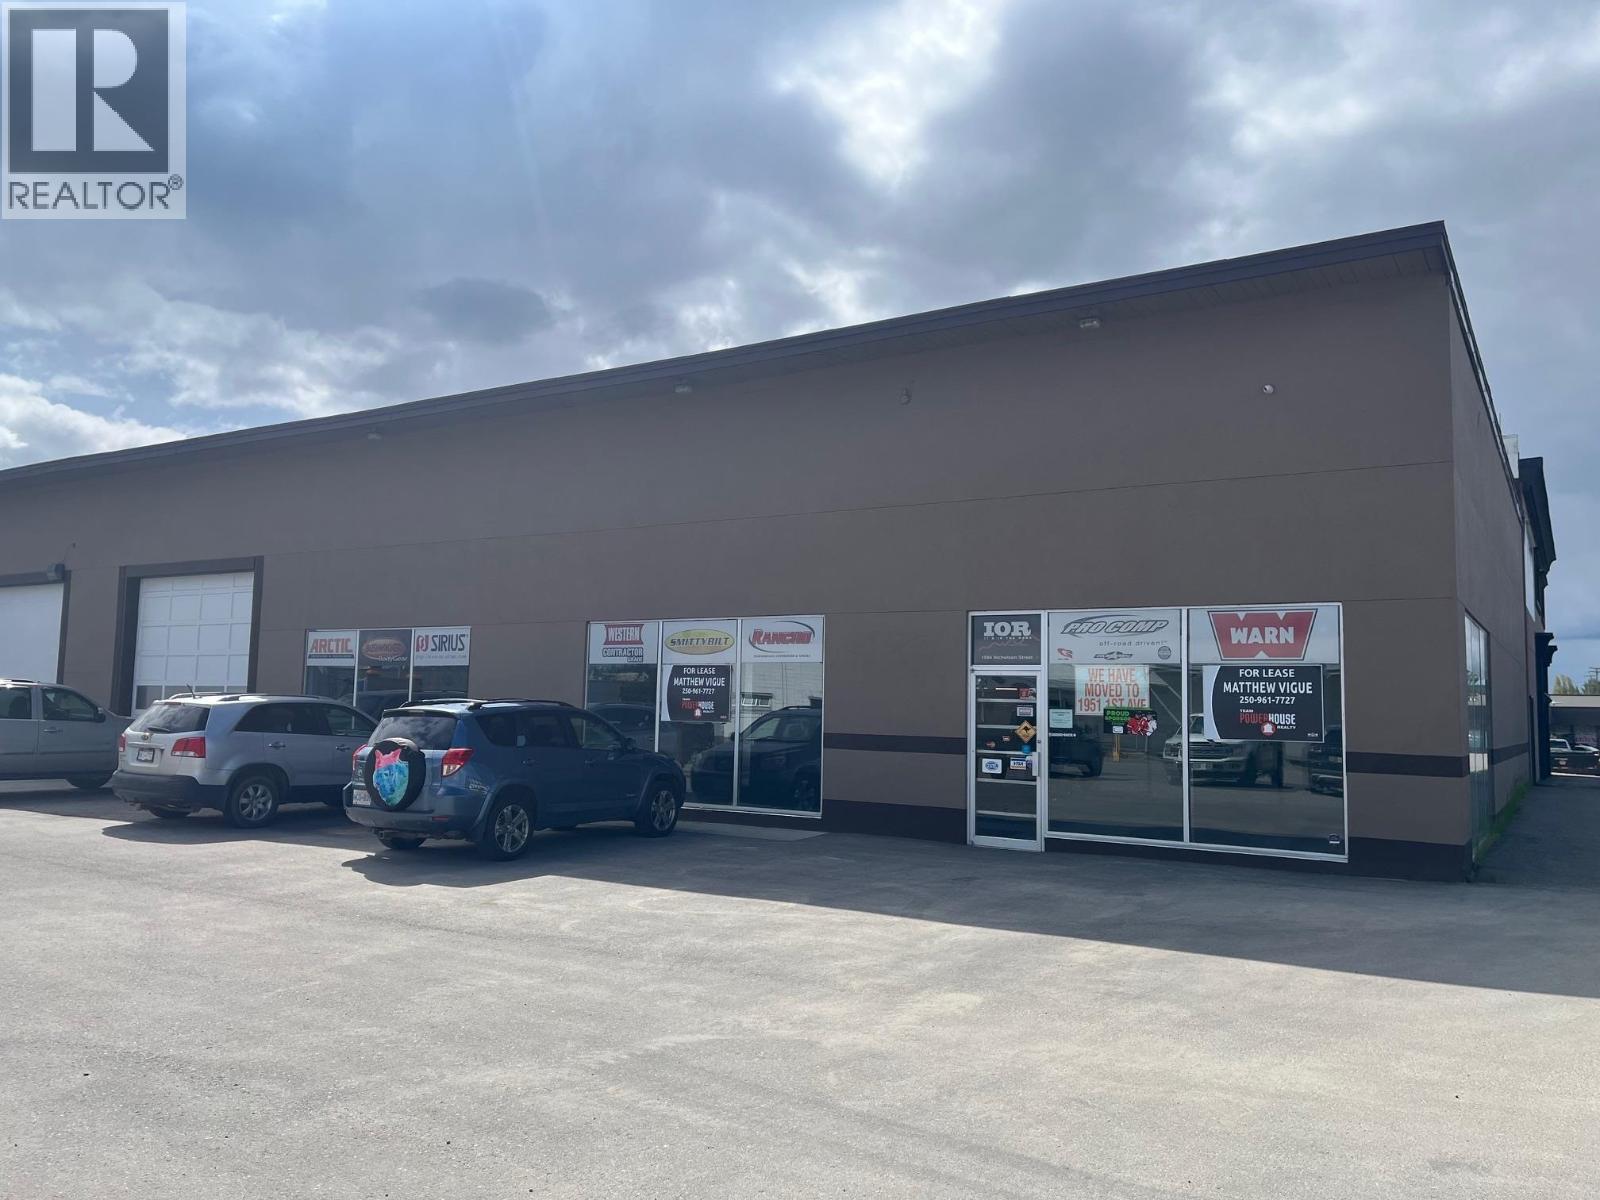
Position your business in this high-exposure industrial building just off busy 15th Avenue, ideally located behind the Post Office in Prince George's Carter Light Industrial area. Designed for efficiency and visibility, the property offers three front overhead grade-level doors plus an additional rear alley overhead door, allowing seamless access for shipping, manufacturing, and storage. The building is equipped with three-phase power throughout, making it well-suited for a wide range of industrial and commercial operations, A bright front retail/showroom space welcomes customers with large windows, excellent street presence, and ample on-site parking. Surrounded by established businesses including End of the Roll Carpets, the Nicholson Centre, and Koop's Bikes, this versatile property delivers both functionality and location-an ideal opportunity for owner-users or growing businesses. Available for Lease in a separate listing (C8069095) or for sale. (id:44393)
Team Powerhouse Realty
Victoria, British Columbia
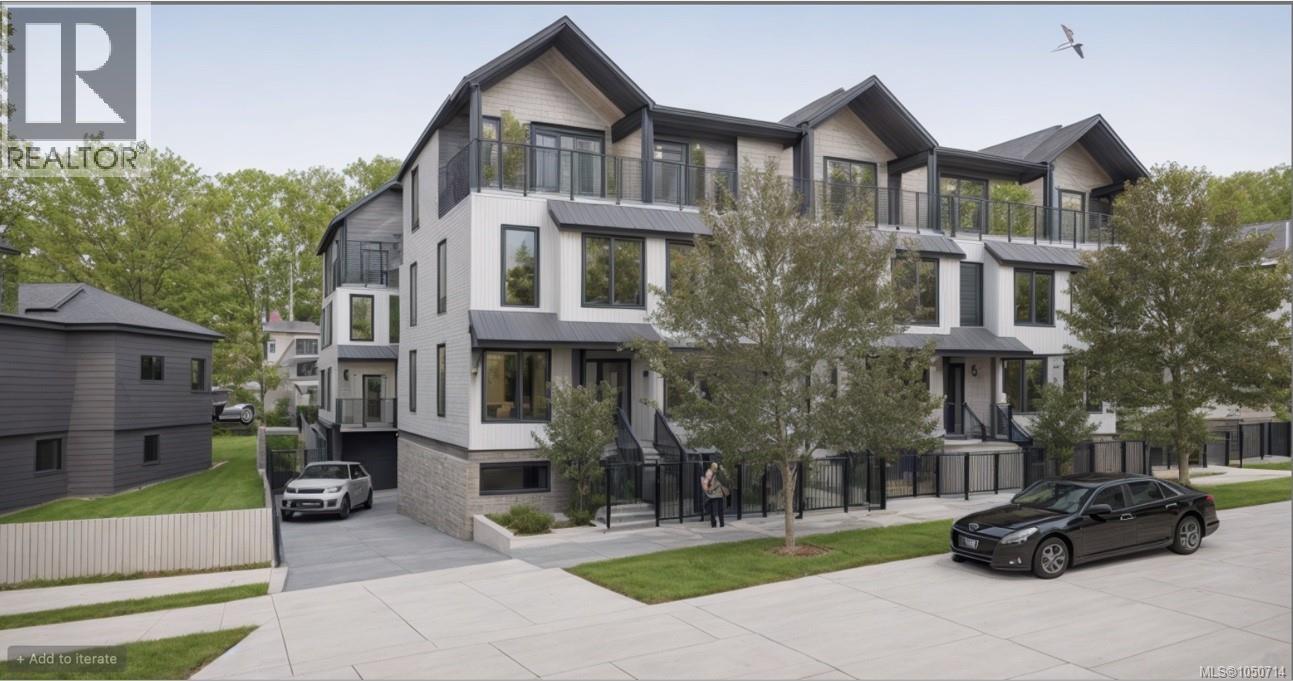
Hardhat tours available, completion this fall! Introducing ''Manchester Living'' – an exclusive collection of 11 townhouses where modern living meets urban convenience. Choose from 2, 3, & 4-bedroom homes thoughtfully designed for comfort and style. Enjoy the luxury of being within walking and biking distance to all amenities and downtown. Pets, bbq’s and rentals allowed. Common courtyard and parking for every suite is available. Buying early not only ensures you pick the best units tailored to your preferences but also guarantees your place in this exclusive community, as only 11 townhouses are available. Don't miss out on the chance to elevate your lifestyle with Manchester Living. Suite 8 is a 2 bedroom, 2 bathroom home with a walkout backyard and direct access to the back laneway. This suite also has an adaptable option and an additional parking space can be purchased. First time buyers save the GST and all owner occupiers are property tax exempt. Schedule a hardhat tour today! (id:44393)
Nai Commercial (Victoria) Inc.
Saskatoon, Saskatchewan
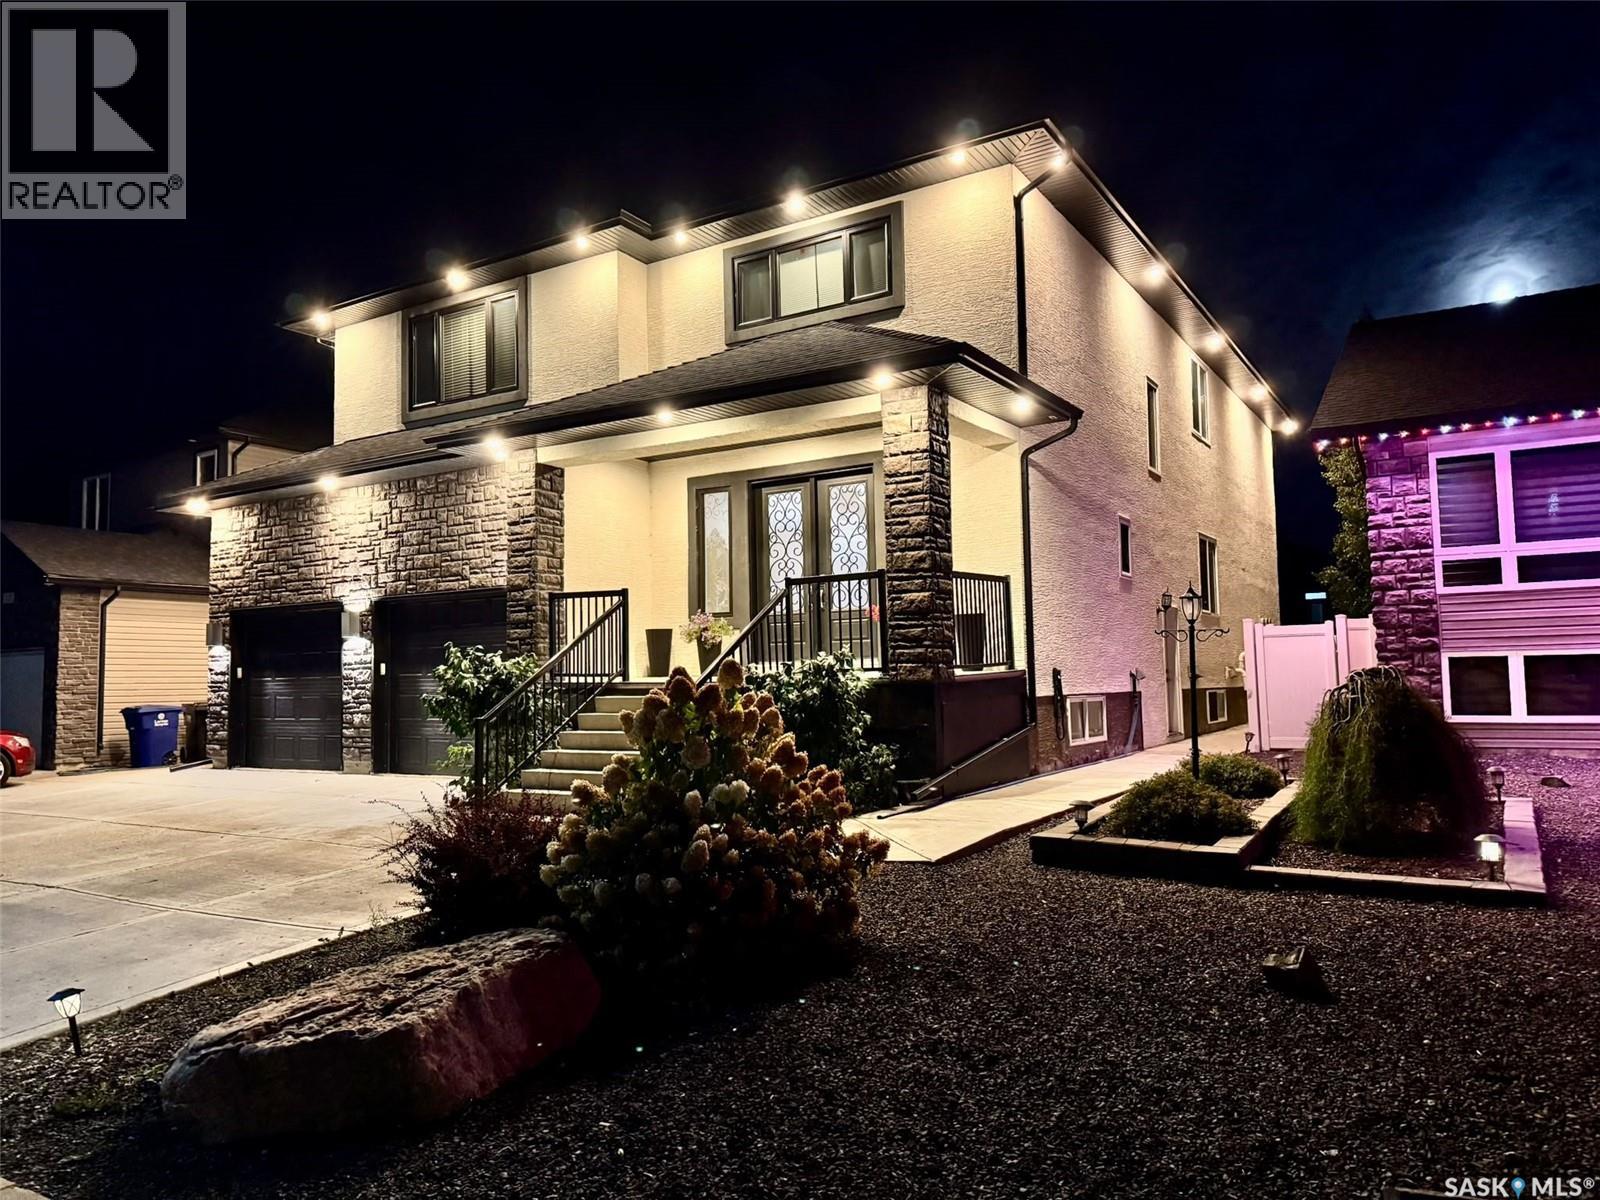
Grand & Open living at an Unbeatable Cost-Per-Square-Foot Value in a highly desirable area of Evergreen is the theme of this Property. 5,800 Sq. Ft. of Living Space , 2-Bedroom Legal Suite, Practical Design, 50’ wide Lot. Seeing this is a must. Property Description: 319 Roy Crescent located in one of Saskatoon’s most desirable communities. Boasting over 5,800 square feet of meticulously developed living space (4,037 sq. ft. above grade). This 2-storey custom built home with High ceilings and open floor plan offers exceptional family living, high-end finishes, practical layout and incredible 2 bed legal suit to offset your expenses. The covered porch with porcelain tiles welcome and lead to home through grand double doors, to wide open foyer that sets the tone for the entire home. The main level features formal living, a family room, kitchen and massive dining areas designed for large-scale hosting, with an executive home office. The dream kitchen comes with premium quartz countertops, solid wood cabinets, a sprawling island, a corner pantry, and high-end stainless steel appliances—including a 5-foot fridge/freezer combo and gas range. The open huge family room centers around a custom built natural gas fireplace, while Back yard double doors lead to a covered rear deck equipped with a natural gas hookup. The upper level is designed to accommodate anyone and everyone with 5 oversized bedrooms, 3 full bathrooms, and a huge size laundry room. The luxurious primary suite features a walk-in closet and ensuite .All up stair bathrooms have a corner jetted tub and standing shower with heated tile floor (id:44393)
Flex Realty
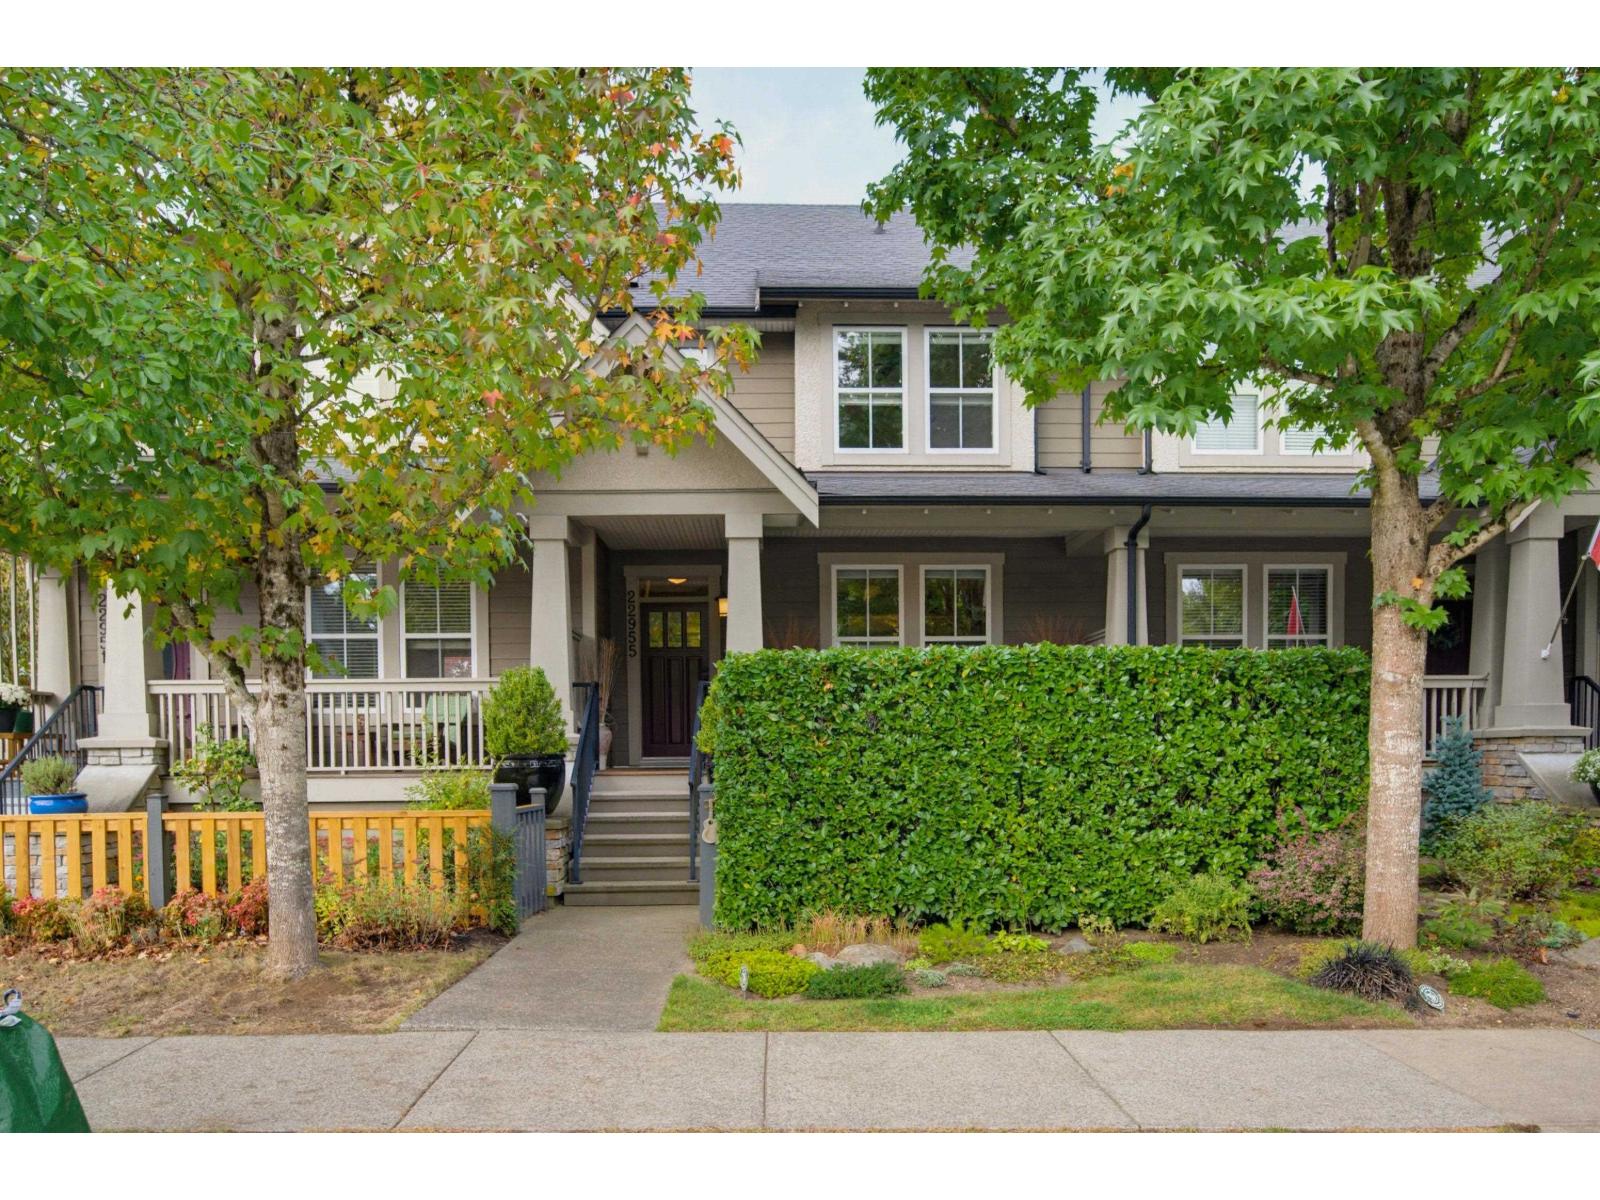
Langley, British Columbia
Absolutely beautiful 2 storey with basement style row-house. NO STRATA FEES! Extremely well taken care of 2000+ sf home. 3 bedrooms & 2 full bathrooms upstairs, the main has a huge kitchen w/eating area, powder room, a lvg rm w/gas fp and dining room. The basement was finished by the developer - it has a bedroom, a full bthrm, an actual laundry rm w/SxS machines plus storage and a rec rm. Parklane built w/a detached single garage and apron spot w/lane access. Furnace March 2021, hot water tank Jan 2024. Fridge & gas stove 2013, mi micro 2010. Pride of ownership shines not only visually but behind the scenes too - pex plumbing, stairs. Easy landscaping in both yards, fully fenced backyard. Primary has vaulted ceilings w/a ceiling fan, big wi closet. Enjoy all that Fort Langley has to offer! (id:44393)
One Percent Realty Ltd.
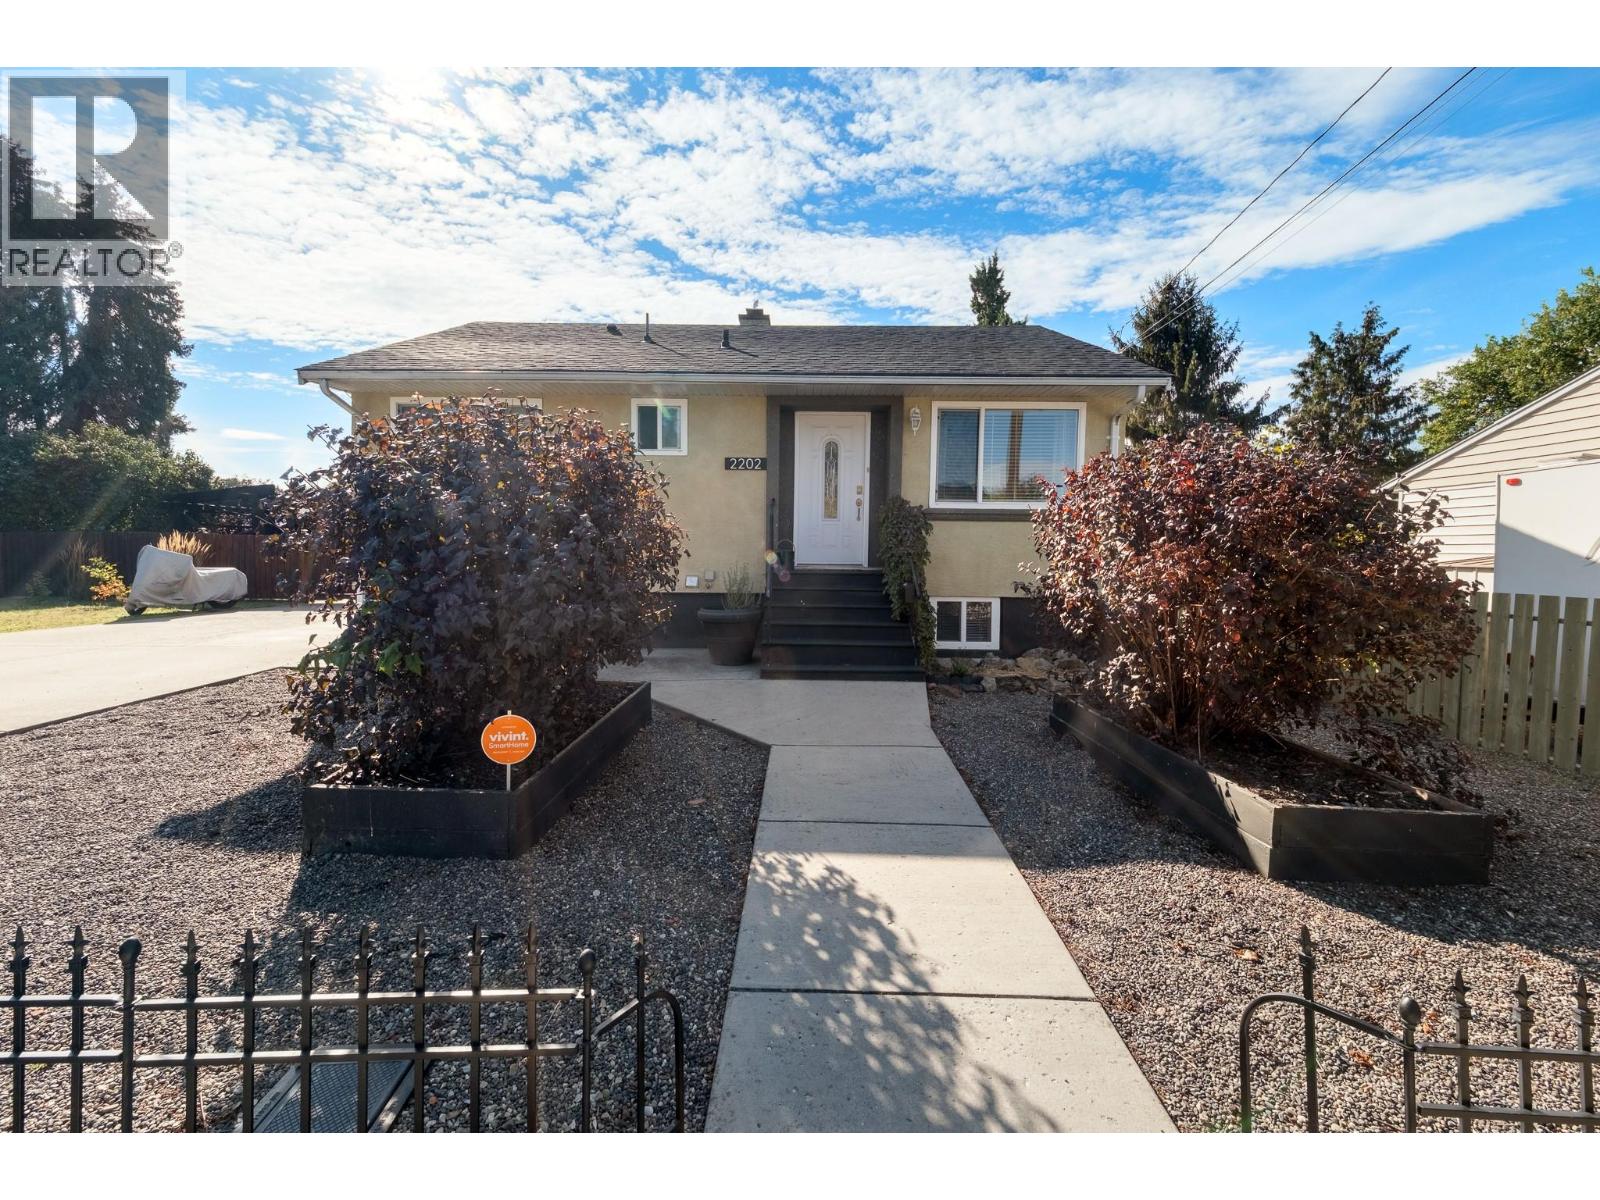
Vernon, British Columbia
Welcome to this versatile Harwood bungalow, ideally located within walking distance of Harwood Elementary and nearby parks. The bright and airy main floor features two bedrooms, one bathroom and a welcoming eat-in kitchen filled with natural light. The lower level offers a two-bedroom, one-bathroom basement suite with its own laundry and separate entrance, providing flexibility for extended family or rental potential. Outside, enjoy a huge fully fenced yard with established garden beds, a large storage shed and a covered patio for outdoor living. Ample parking includes room for an RV, recreational vehicles and guests. With four bedrooms between the two levels, a generous lot and a convenient Harwood location, this home offers a practical layout with plenty of possibilities. (id:44393)
Sotheby's International Realty Canada
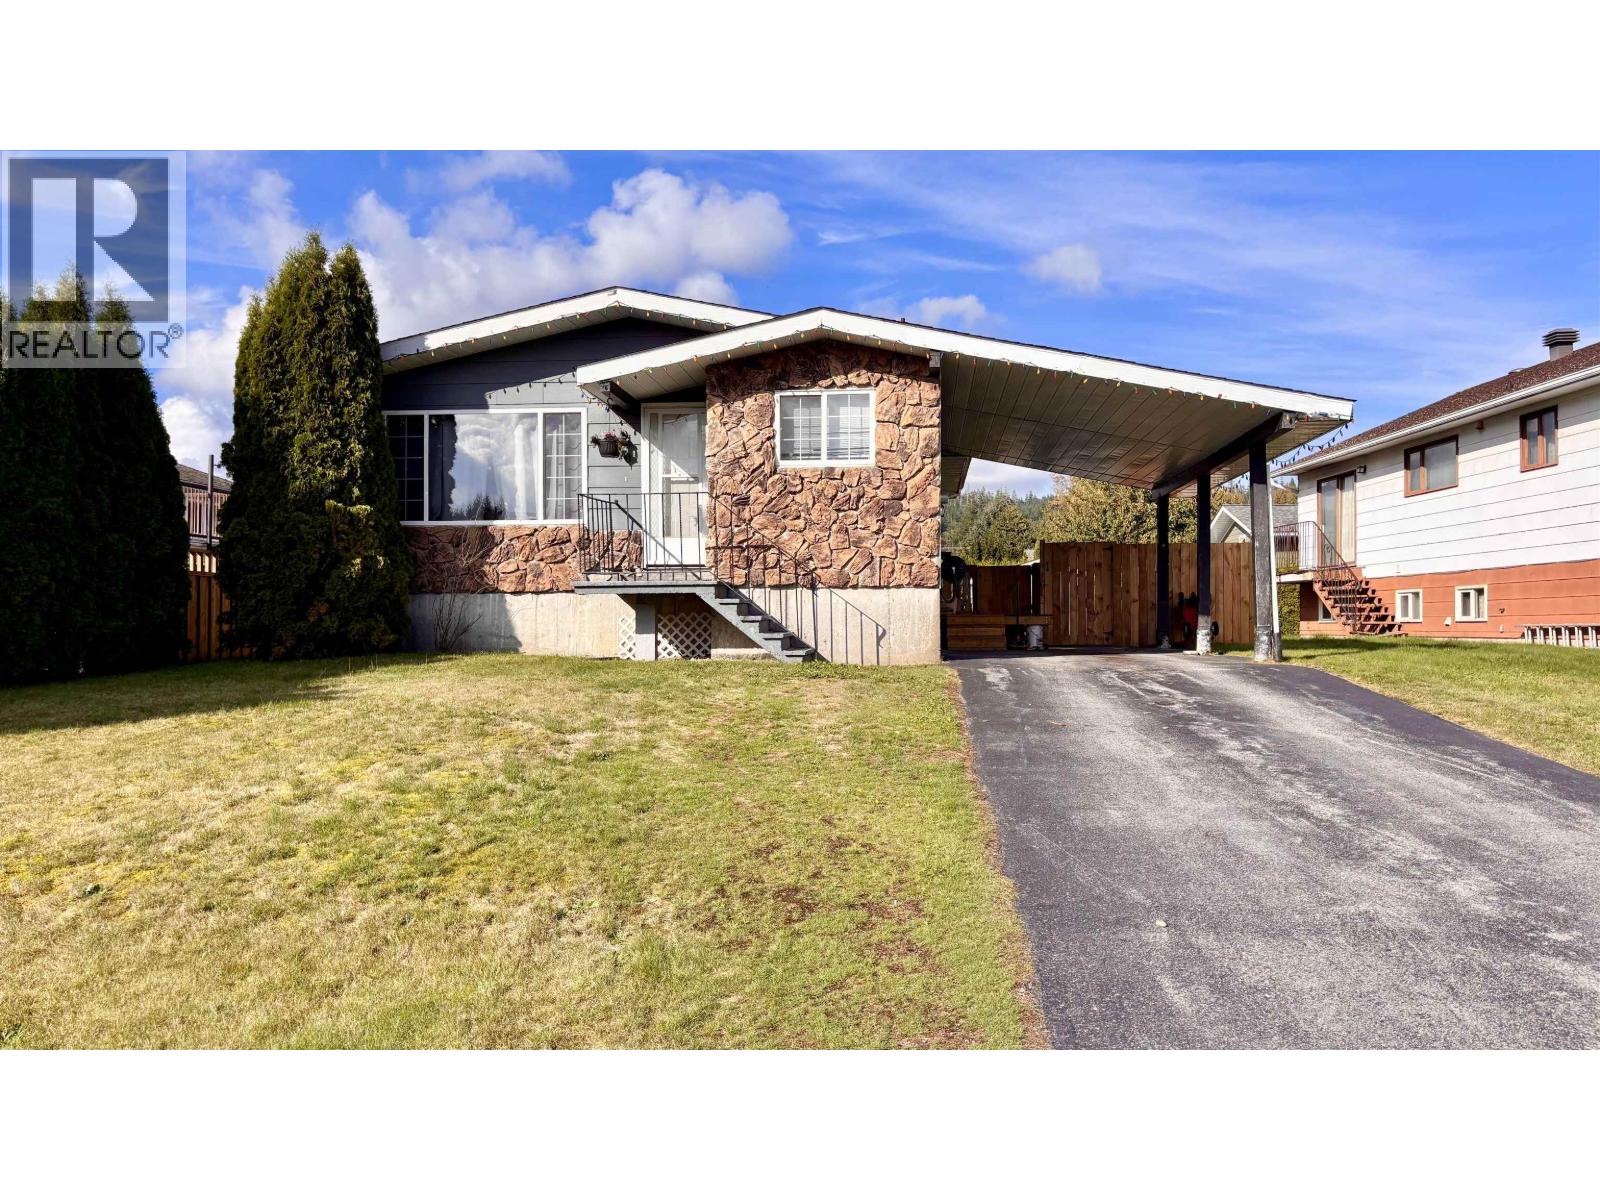
Kitimat, British Columbia
This inviting 3-bedroom home with a spacious basement offers a great blend of comfort, updates, and functionality. The main floor features a bright open-concept kitchen and living area, a primary bedroom with ensuite, and a welcoming layout for everyday living. Downstairs, you'll find a large family room, two additional versatile spaces, and a three piece bathroom with a beautiful tile shower and glass doors. Outside, enjoy a carport, fenced backyard, above-ground pool, shed, and a convenient location close to recreation and amenities. A great home with plenty of space to make your own. (id:44393)
RE/MAX Coast Mountains - Kitimat
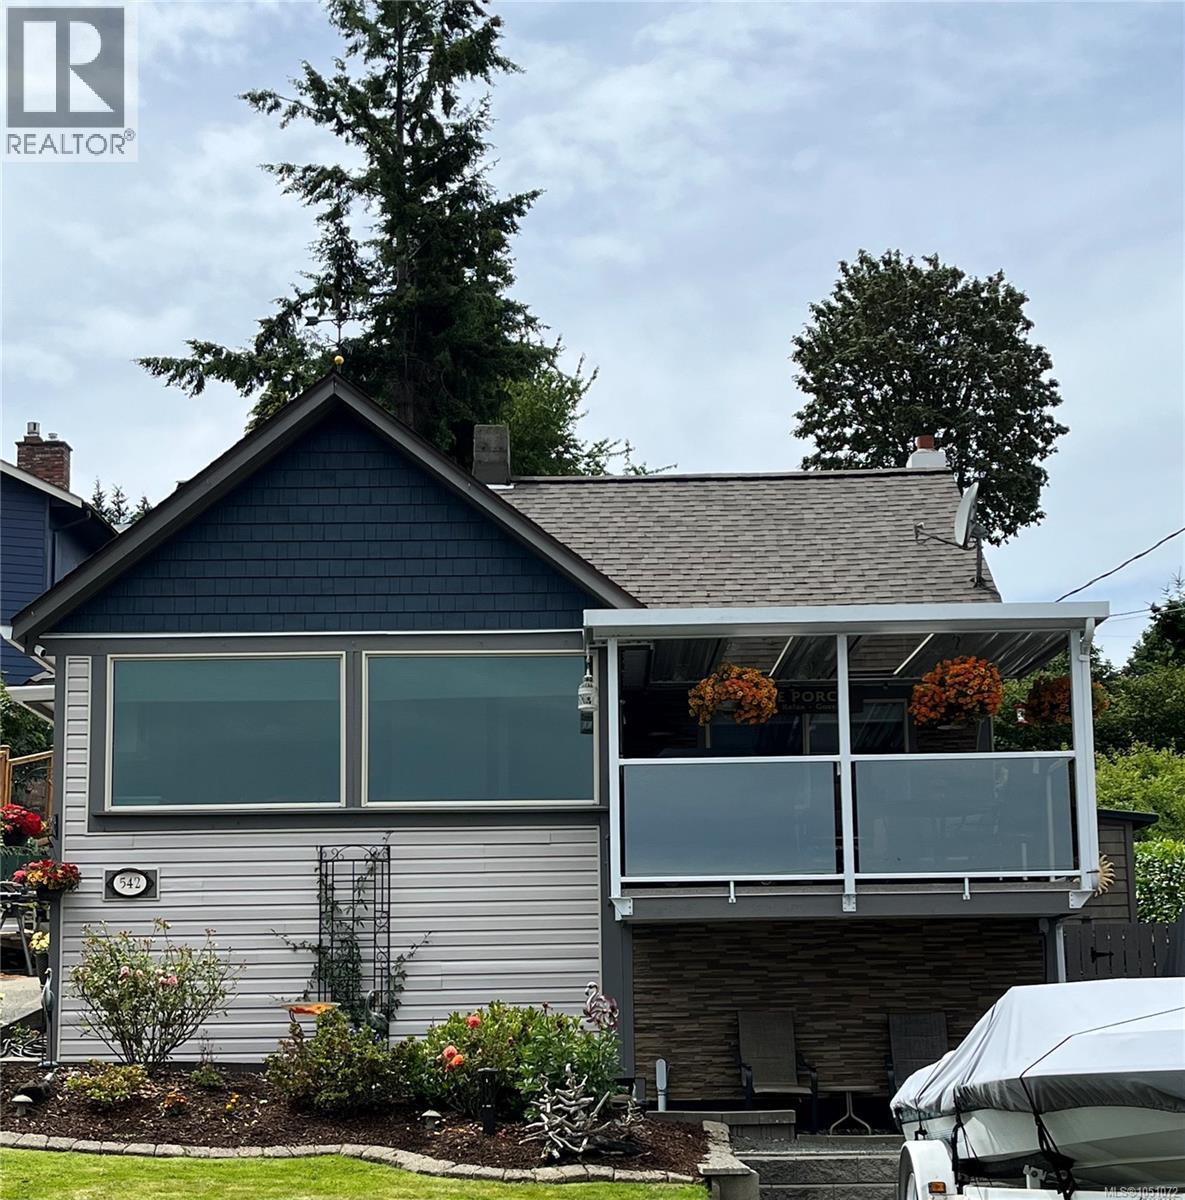
Campbell River, British Columbia
Why live on Vancouver Island without an ocean view if you could have one? At 542 Thulin, the scenery is part of everyday life. Ocean & mountain views greet you from nearly every window, bringing coastal magic to morning coffee, family dinners & quiet evenings at home. If you love gardening, timeless character & beautiful updates already done for you, this home deserves a closer look. Set on a quiet street in a great neighbourhood, an easy walk to the beautiful pier & downtown Campbell River, this 4-bedroom, 3-bath home combines space, personality & everyday practicality. A gorgeous kitchen, generous dining area & inviting living spaces make gathering easy, while shiplap details add warmth & a relaxed coastal feel. There is room here to welcome friends, spread out with family & enjoy a home with character. The primary suite is a lovely haven, featuring a beautiful ensuite & an impressive walk-in closet. A second bedroom on the main floor has its own 3-piece ensuite, offering a comfortable option for guests or extended family. Convenient main-floor laundry & an additional full bathroom make daily life easier. Upstairs, two more bedrooms provide flexible space for family, visitors, hobbies or a home office, with beautiful views to inspire your day. Avid gardeners will appreciate the .26-acre lot, where three landscaped tiers create spaces to plant, potter & watch the seasons unfold. Imagine tending your garden with the ocean beyond, then settling into a favourite chair to enjoy the mountain backdrop. Whether your pleasure is flowers, fresh air or simply a peaceful place to pause, the outdoor setting invites you to make it your own. A workshop/storage area, three driveways, parking for 6+ vehicles, an RV hookup & room for the boat or trailer bring practical appeal to this coastal home. Pre-inspected & move-in ready, a fine opportunity to put down roots in Campbell River. Come for the view, explore the gardens & picture the life you could build here. (id:44393)
Exp Realty (Cr)
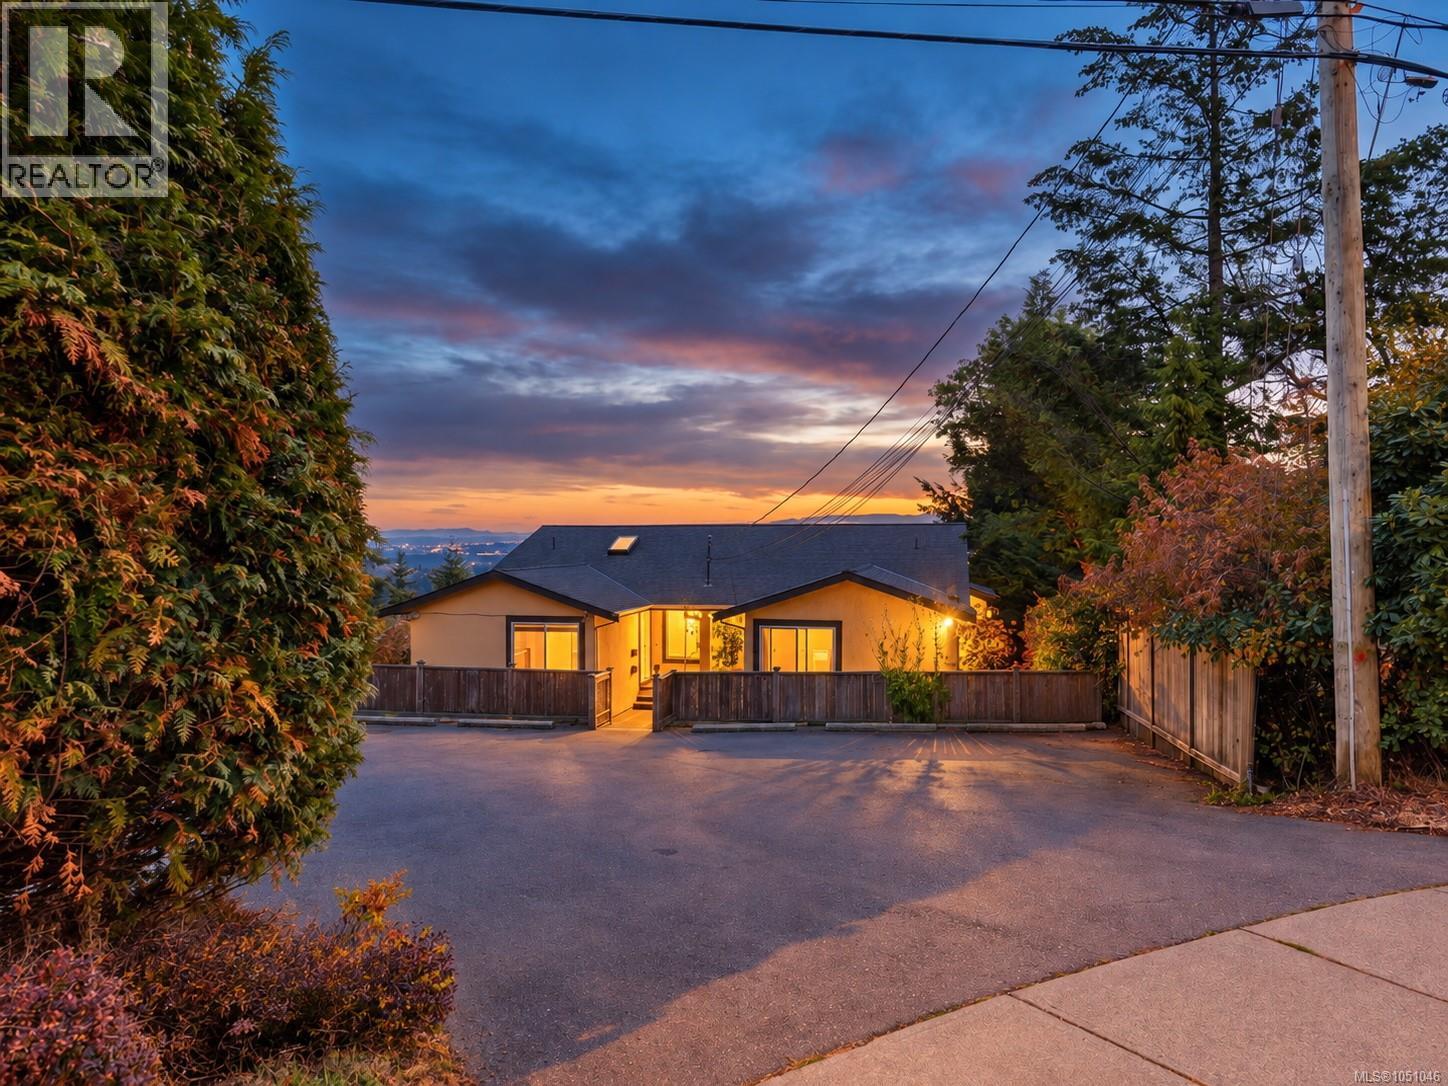
Colwood, British Columbia
Sweeping ocean views over the Juan de Fuca Strait from both levels of this well-positioned half duplex on Triangle Mountain. Offering two self-contained 2-bedroom living spaces, with one on each level, the home provides excellent flexibility for extended family, co-ownership, or buyers looking for rental space. The elevated setting captures plenty of natural light and a beautiful outlook, while municipal sewer connection is a welcome advantage over many properties in the area. Recent lower-level updates include new carpet, fresh paint, bathroom vanity and lighting. Vinyl windows throughout. Brand New roof (sheathing & shingles) 2026! Conveniently located just 5 minutes from Westshore Town Centre and Belmont Market, with shopping, restaurants and everyday amenities close by. Rent up & down likely to cover monthly payments & expenses with 20% down payment. A versatile property with a standout view and plenty of options for how you use the space. (id:44393)
Bel Air Realty Group
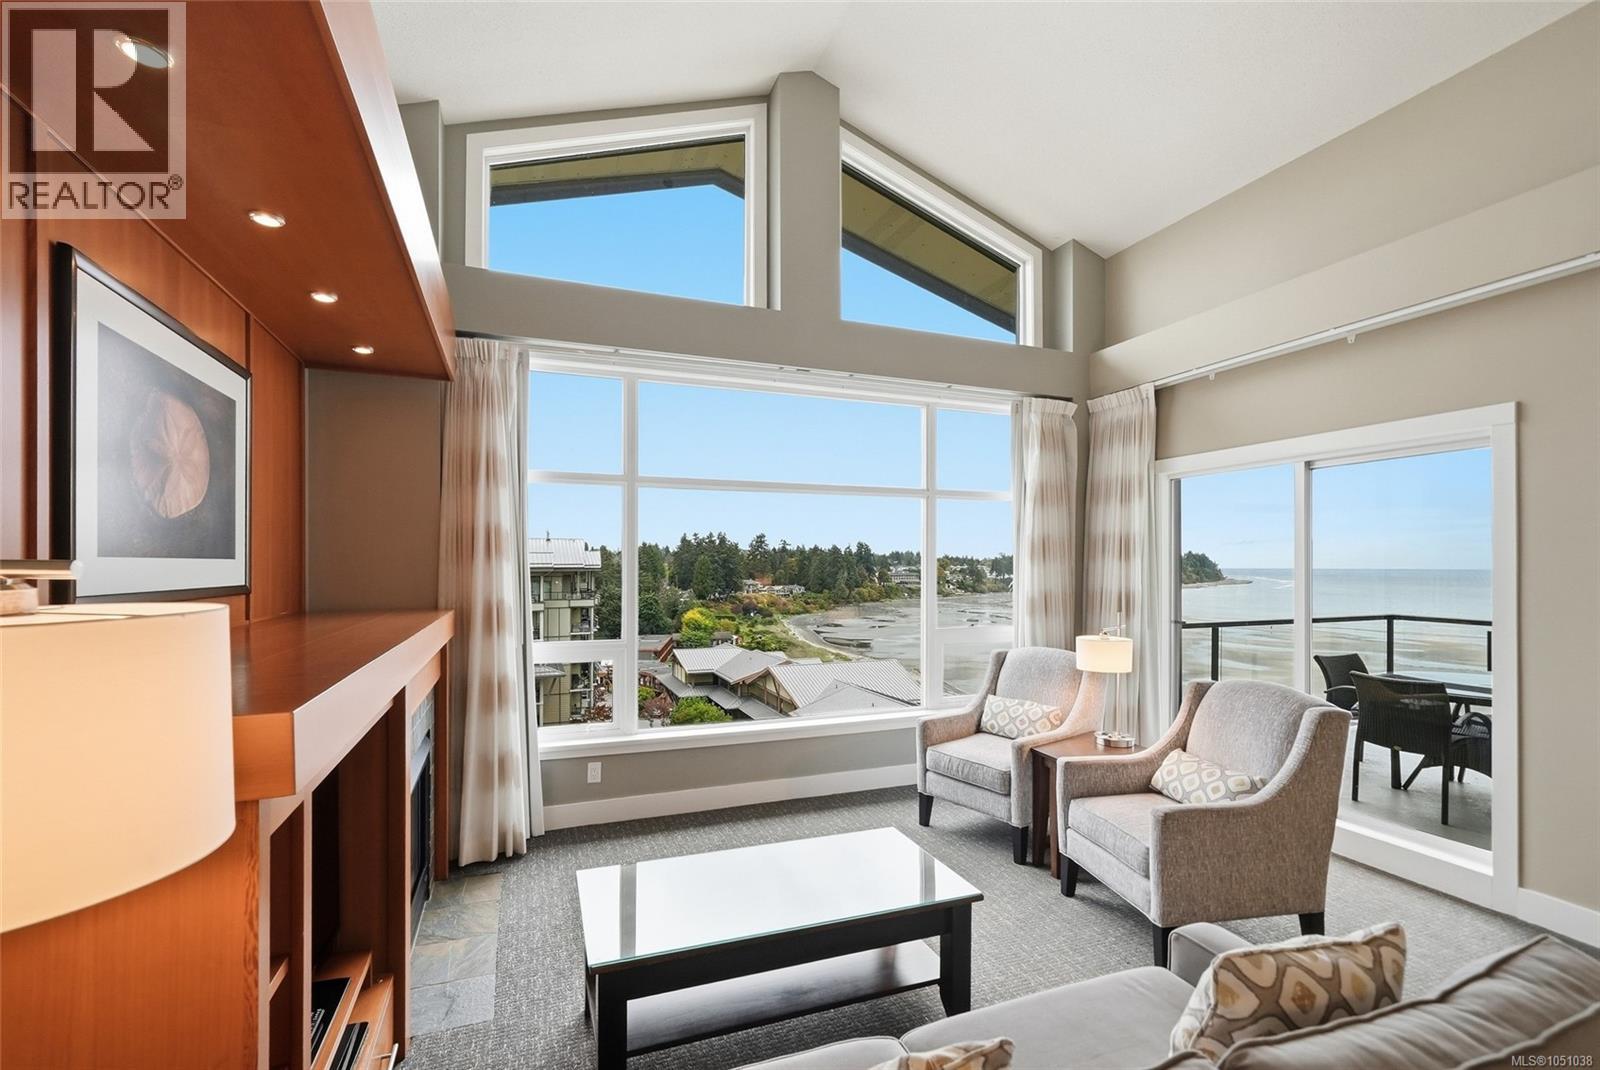
Parksville, British Columbia
Experience luxury resort living at The Beach Club in Parksville. Located at the top of the tower, this penthouse suite features a vaulted ceiling exclusive to the top floor, and spectacular ocean views. ''The Beaches'' floor plan comes fully furnished with a fully equipped kitchen, living room with gas fireplace, spacious primary bedroom with amazing views & spa-inspired ensuite, in-suite laundry, powder room, air conditioning, and a generous sized balcony overlooking the Parksville beach, boardwalk and mountains. The lock-off suite includes two queen beds, full bathroom, and its own ocean view balcony. Quarter share ownership provides 12 weeks of personal use annually, or place it in the professionally managed Bellstar Resorts rental pool. Enjoy Parksville's famous Sand Sculpting Competition, family friendly beach, outdoor theatre, shopping, dining, mini golf, and golf courses. Resort amenities include a luxurious spa, pool, hot tub, fitness centre, and beachfront restaurant. Make The Beach Club your beachfront getaway for years to come. (id:44393)
Royal LePage Island Living (Pk)
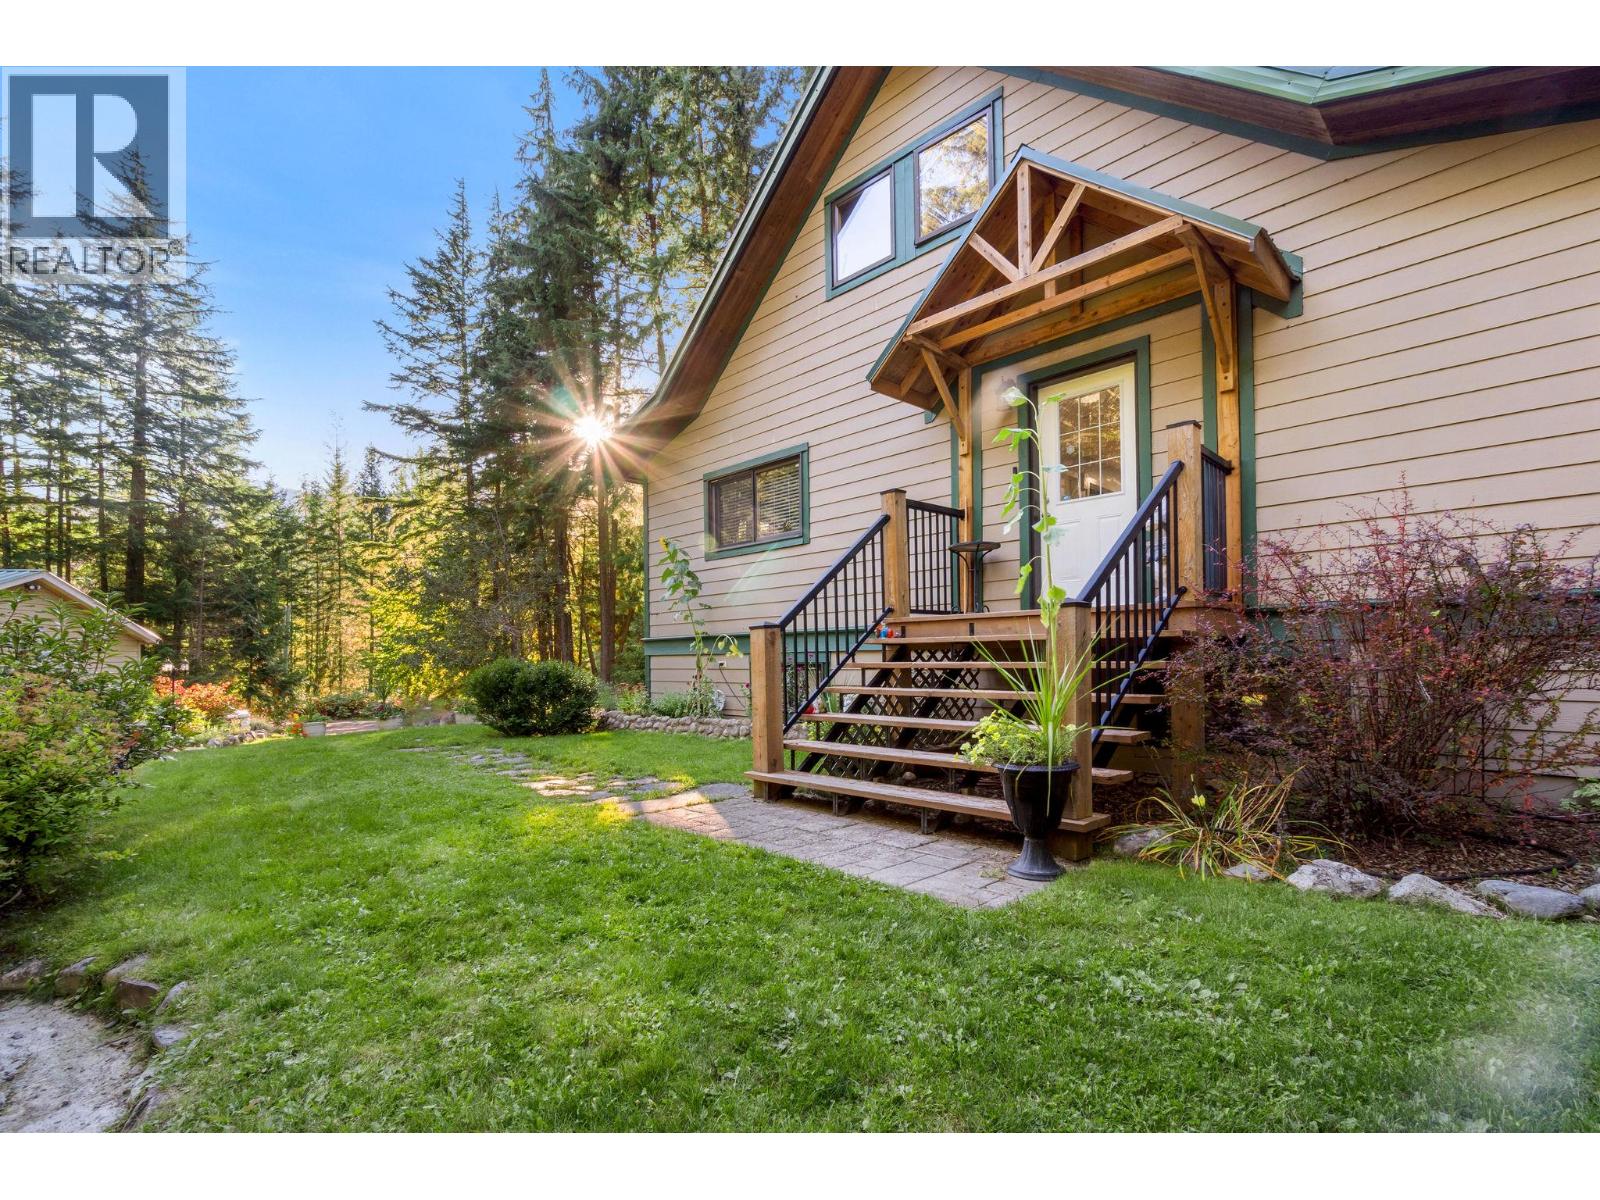
Rosebery, British Columbia
Gorgeous creekfront living on 2.13 private acres along East Wilson Creek Rd in Rosebery, with recreation right at your doorstep. This beautifully maintained 2005-built home offers a peaceful, private setting surrounded by lush, mossy forest, with the soothing sound of the creek right outside your door. Enjoy watching salmon spawn and take in the natural beauty of the property throughout the seasons. The flat, open and highly usable acreage features thriving gardens, a chicken coop, beautiful lawn and plenty of space to enjoy, all backing onto the forest and creek. Inside, the wow factor is a stunning 19' vaulted ceiling and a spacious, open-concept main floor with a large kitchen island, oversized bedroom, full bathroom and laundry—all conveniently located on one level. An expansive covered deck overlooks the private backyard and creek, creating the perfect spot to relax and enjoy the setting. Upstairs offers a private retreat with a cozy reading nook, bedroom and beautiful bathroom featuring a huge walk-in shower. The finished basement adds even more living space with new flooring, a cozy pellet stove, wet bar with live-edge counters, three bedrooms and a full bathroom. A huge detached 3-car shop provides abundant room for vehicles, toys, hobbies and storage. This is a truly special property that offers privacy, nature, usable space and an incredible West Kootenay lifestyle. (id:44393)
Royal LePage Selkirk Realty
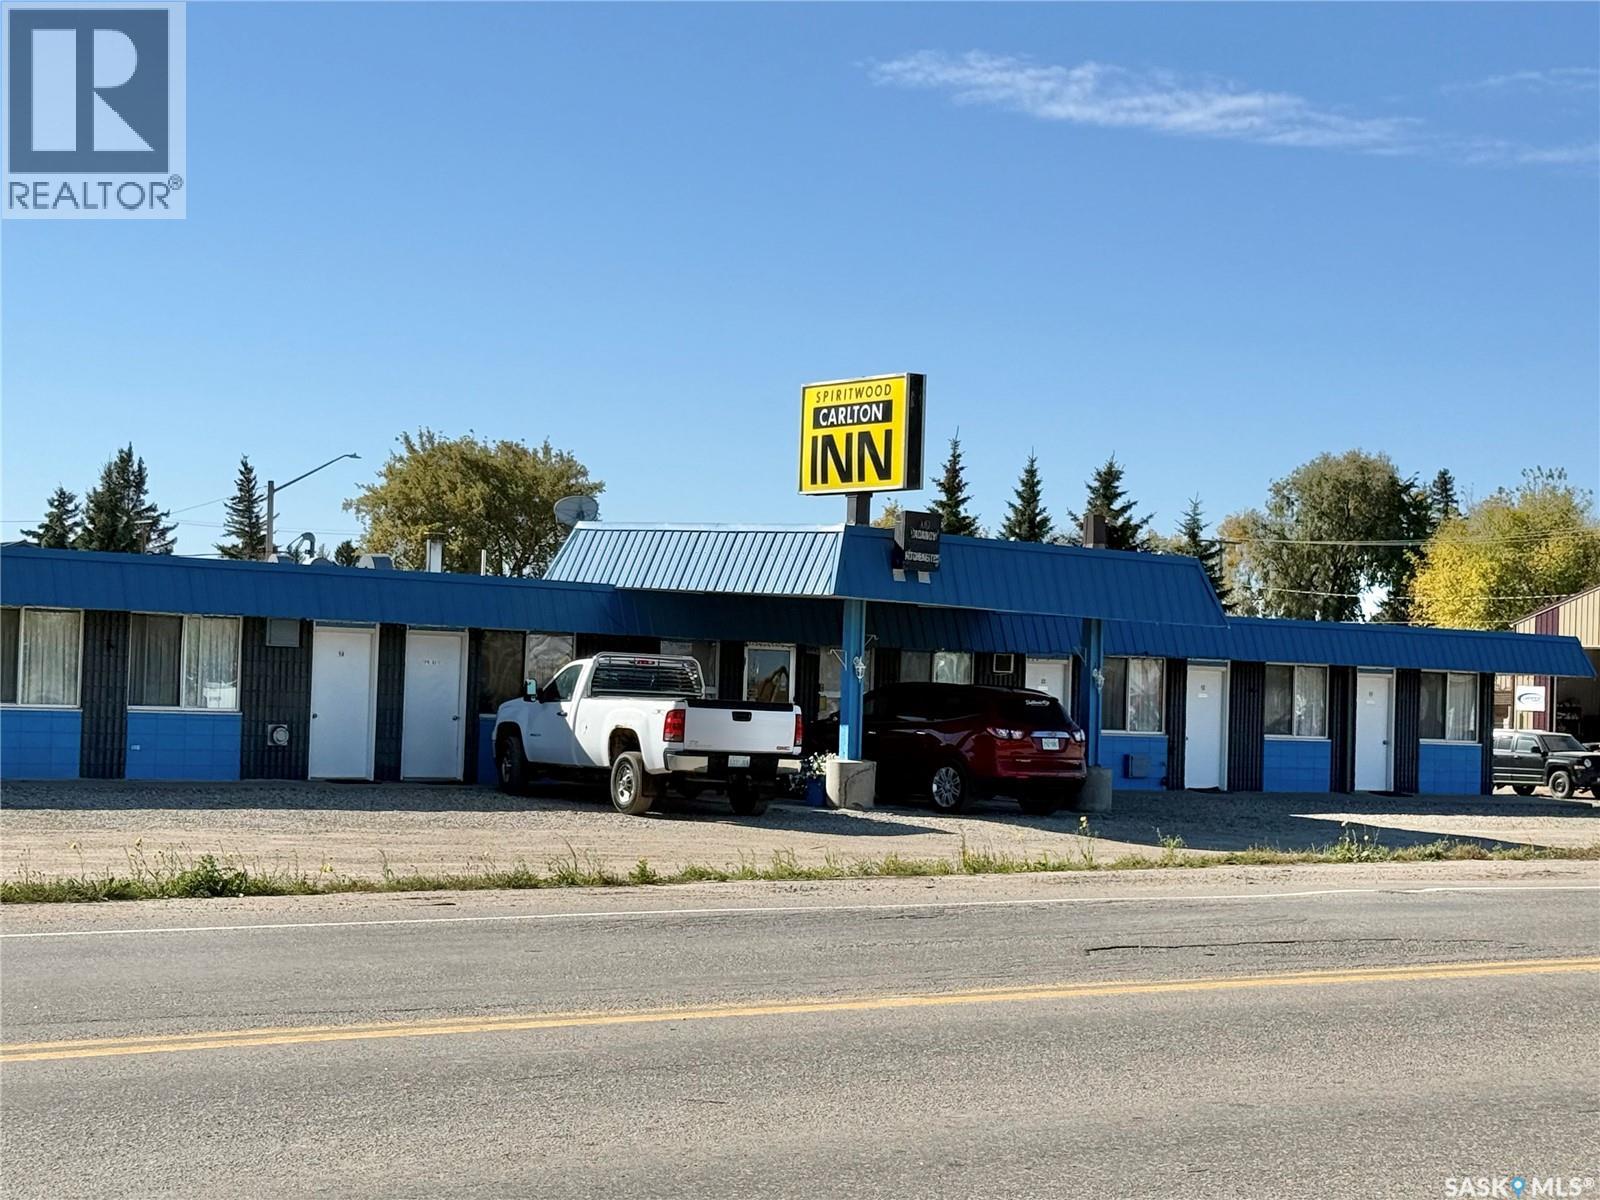
Spiritwood, Saskatchewan
Spiritwood Carlton Inn is a motel with prime location along highway 3 in Spiritwood, SK. The motel was built in 1973 and has been in operation since. There are 14 rooms for rental as well as a suite for living quarters if the owners need or can be used as staffing area. There are laundry facilities on site, each room is air conditioned and independently heated, and some rooms have kitchenettes as well as a couple rooms have ability to adjoin. The roof was redone in 2014 and in 2019 there were many updates completed including furnishings in the rooms, some of the bathrooms, and the water heating system. The motel sits on 3 commercial lots along Highway 3 with over 201' of highway frontage, as well as a residential lot measuring 50'x125'. This is an asset sale only. Annual taxes for both commercial and residential lots are paid to the Town of Spiritwood with a total of $5356 for 2026 tax year. (id:44393)
RE/MAX North Country