
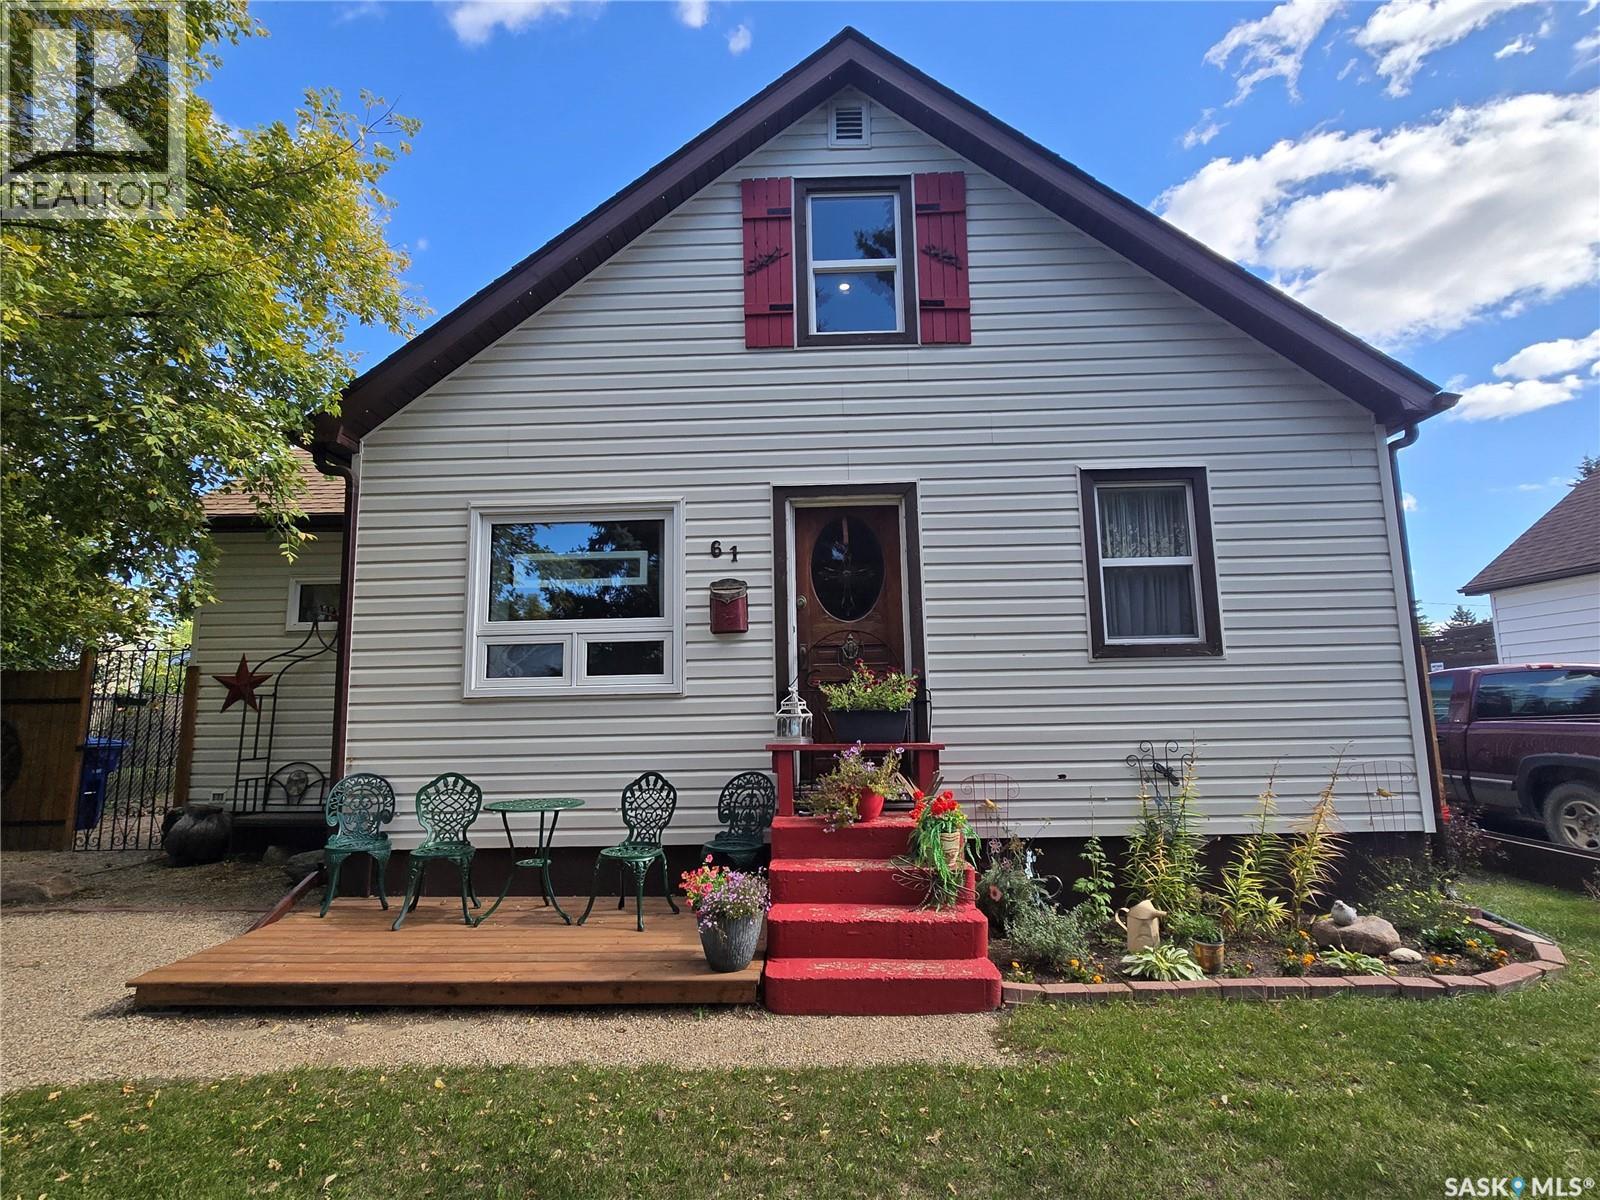
Lanigan, Saskatchewan
This bright 1.5-storey home offers 792 sq. ft. of comfortable living space with 4 bedrooms and 2 bathrooms. Featuring a natural vintage farmhouse feel, this home is full of character and warmth. The main floor offers a 4-piece bathroom and one bedroom, with two additional bedrooms and a convenient 2-piece bathroom on the second floor. The fully fenced backyard is beautifully manicured and offers a private deck with gazebo—perfect for relaxing or entertaining. There is also plenty of room for RV parking! The detached garage is fully insulated and heated, providing an excellent space for parking, storage, or hobbies. Conveniently located within walking distance to Lanigan’s hospital and Main Street businesses, this charming home offers comfort, character, and a fantastic location. A wonderful opportunity to enjoy small-town living with everything you need close by. Book your private showing today!! (id:44393)
Century 21 Fusion - Humboldt
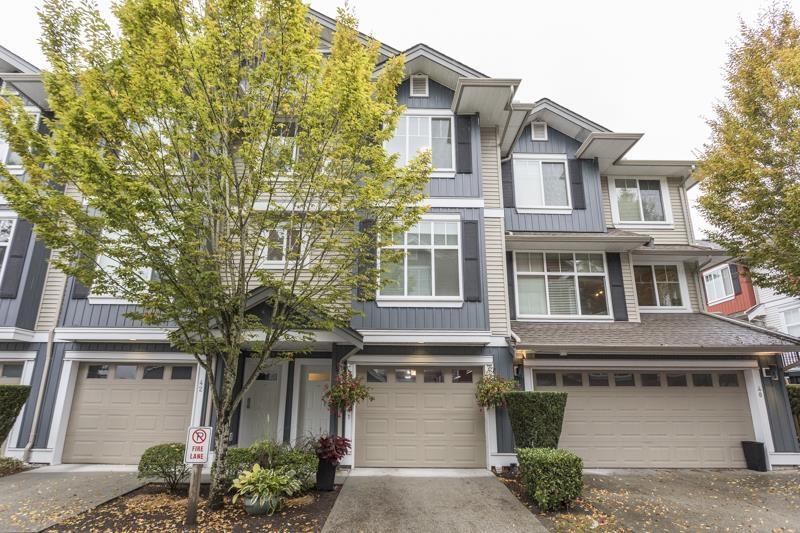
Surrey, British Columbia
Welcome to The Edge, a well run, perfectly situated complex adjacent to Katzie Elementary school & park. So many upgrades: Custom crown molding, built-in entertainment surround, new LVP flooring on the main, paint, garage floor finish, etc. The kitchen is the heart of this home with a center design that lends to dedicated dining and living spaces. The expansive primary suite, suitable for a king, features walk-through closets, double sinks in the ensuite with updated marble heated floors and shower surround. The West facing walk-out deck overlooks the courtyard and the amazing rear yard features a covered space for year-round hangouts where the courtyard becomes part of your extended yard. Low strata fees coupled with healthy CRF makes this one you don't want to miss. O/H Oct 18 2:30-4 (id:44393)
Stilhavn Real Estate Services
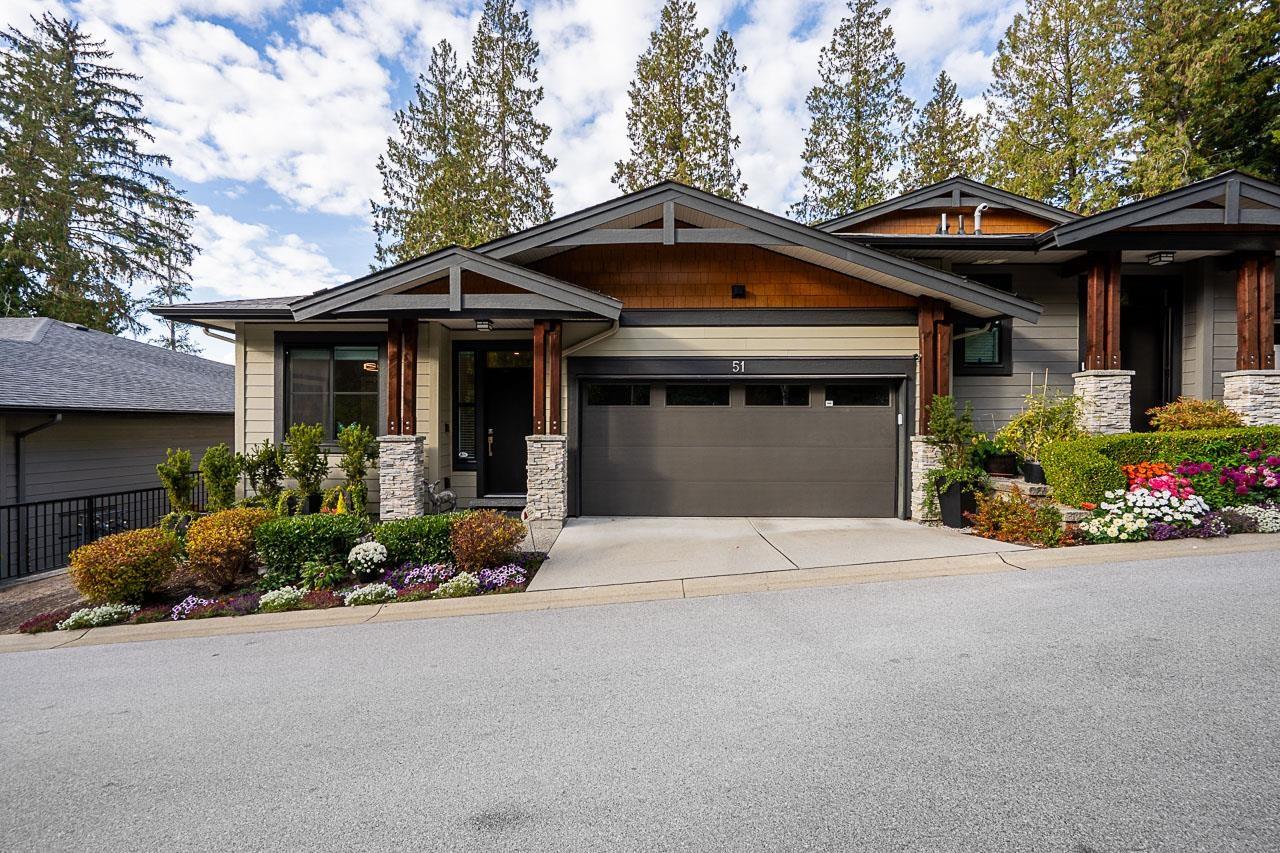
Surrey, British Columbia
Welcome to Viridian, an exclusive collection of townhomes overlooking serene parkland above the Nicomekl River. This rancher with basement offers 3 bedrooms, 2.5 baths and a thoughtful floor plan with many upgrades. The main level features a home office, open kitchen/dining/living areas and primary bedroom with a spa-inspired ensuite. Covered balconies on both levels with panoramic views create effortless indoor-outdoor living. Downstairs, enjoy a spectacular recreation room with wet bar, temperature-controlled wine room, guest bedroom and bath, 10' ceilings and an exceptional 5' high crawl space with abundant storage. A/C, meticulous upkeep and an epoxy-floored garage with built-in cabinets. Step out to walking trails, with shopping, restaurants and amenities nearby. This is home! (id:44393)
Macdonald Realty (Surrey/152)
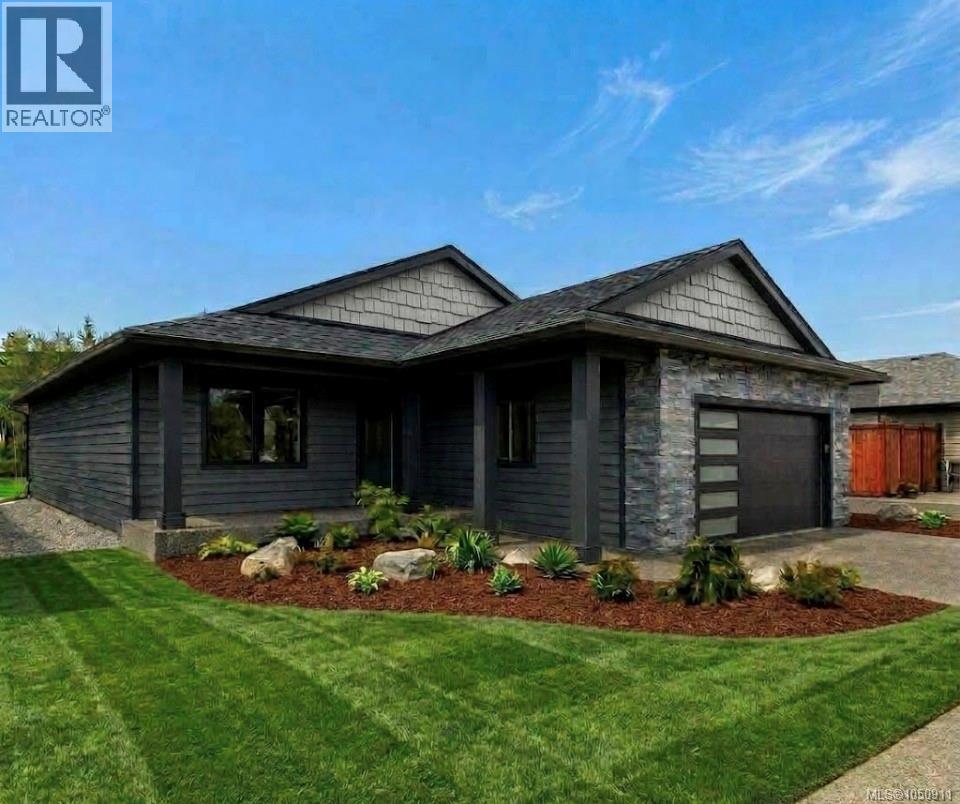
Campbell River, British Columbia
Welcome to this brand new single level residence, thoughfully designed for modern living in sought after Jubilee Estates. Featuring a bright, open concept layout, the home centers around a spacious kitchen that flows effortlessly into the dining and living space ideal for entertaining. The private primary suite boasts a generous walk in closet, and a luxurious ensuite. Two additional bedrooms plus a den/office exceptional flexibility for growing families or active retirees. Close to upcoming commercial village and walkways that suits everyone needs. Expected completion April 2027. (id:44393)
Royal LePage Advance Realty
Saskatoon, Saskatchewan
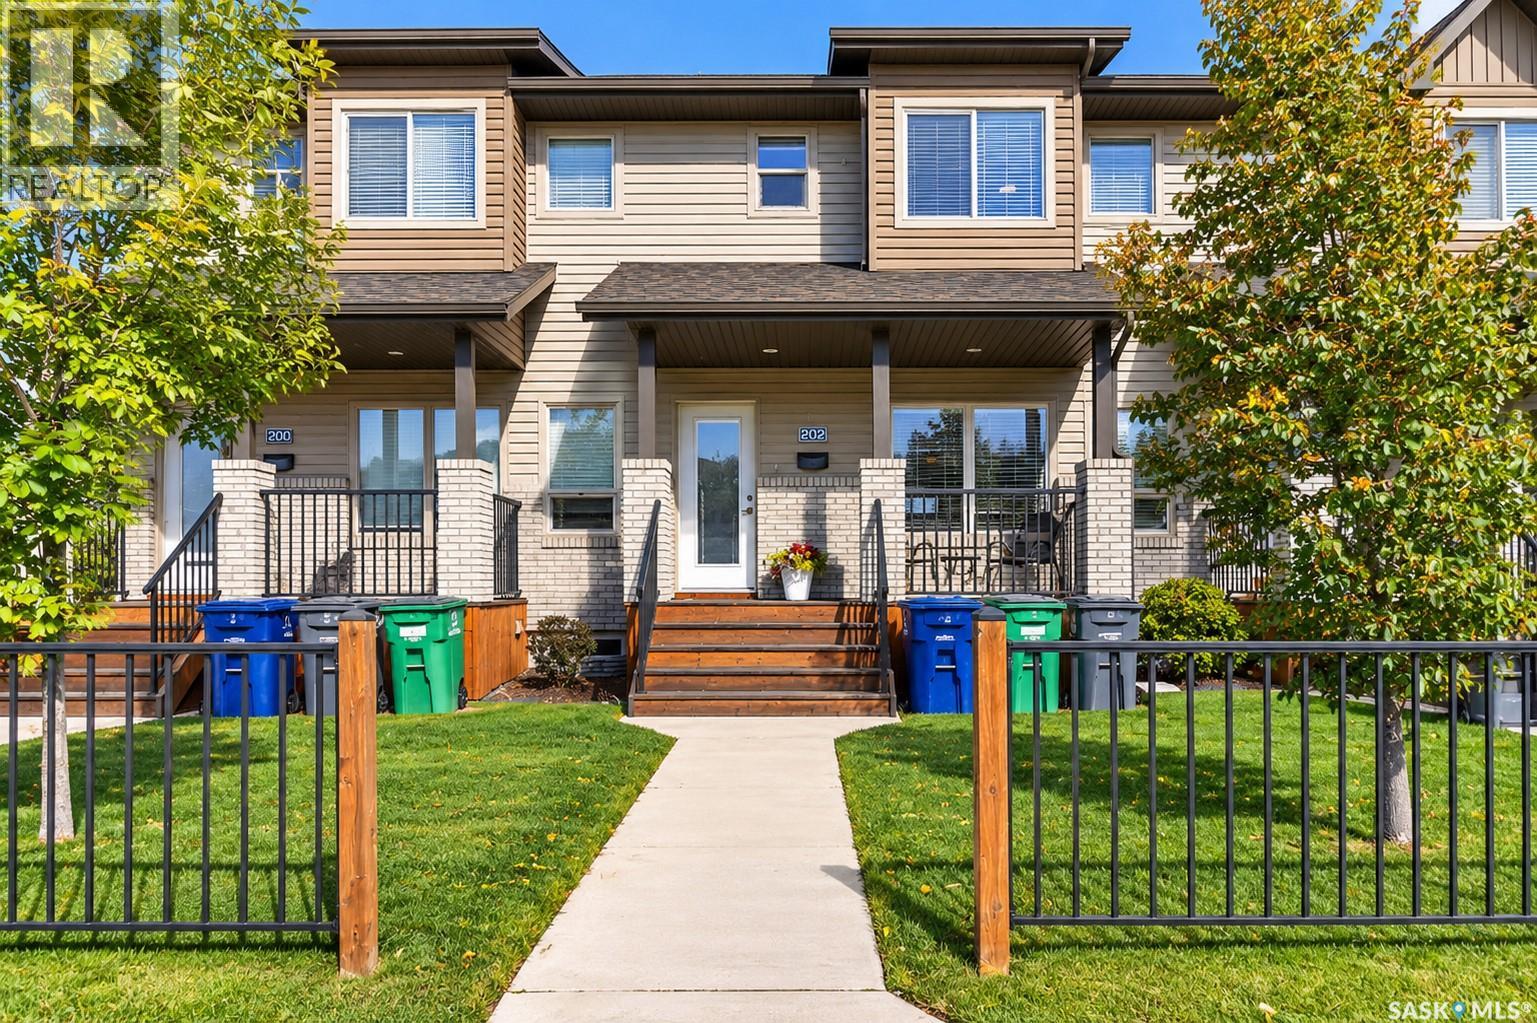
There’s an ease to living here that you can picture almost immediately. Morning coffee on the front porch before the day gets busy. Walking over to grab dinner or pick up something from one of the nearby shops. An evening stroll along the neighbourhood paths, then home to fire up the BBQ on your back deck while the day winds down. 202 Maningas Bend offers the simplicity of townhome living with something you don’t always expect to find - a private fenced backyard that gives you your own space to relax, entertain and enjoy being outside. Inside, the home feels bright, comfortable and welcoming. The main living spaces flow naturally together, creating a place that works just as well for quiet nights at home as it does for having friends over. The kitchen is right at the centre of it all, with plenty of cabinetry, stainless steel appliances and an island where everyday life tends to happen. And then there’s the location. Elementary schools are close by, walking paths weave throughout the neighbourhood, and restaurants, coffee, shops and everyday services are within easy walking distance. Parking is easy too, with a single detached garage plus a second surface parking stall immediately beside it on the west side. This is a home for someone who wants life to feel a little simpler without giving up the things that make a home feel personal - your own front porch, your own backyard, room to entertain, and a neighbourhood that makes it easy to get out and enjoy where you live. (id:44393)
Lpt Realty
Saanich, British Columbia
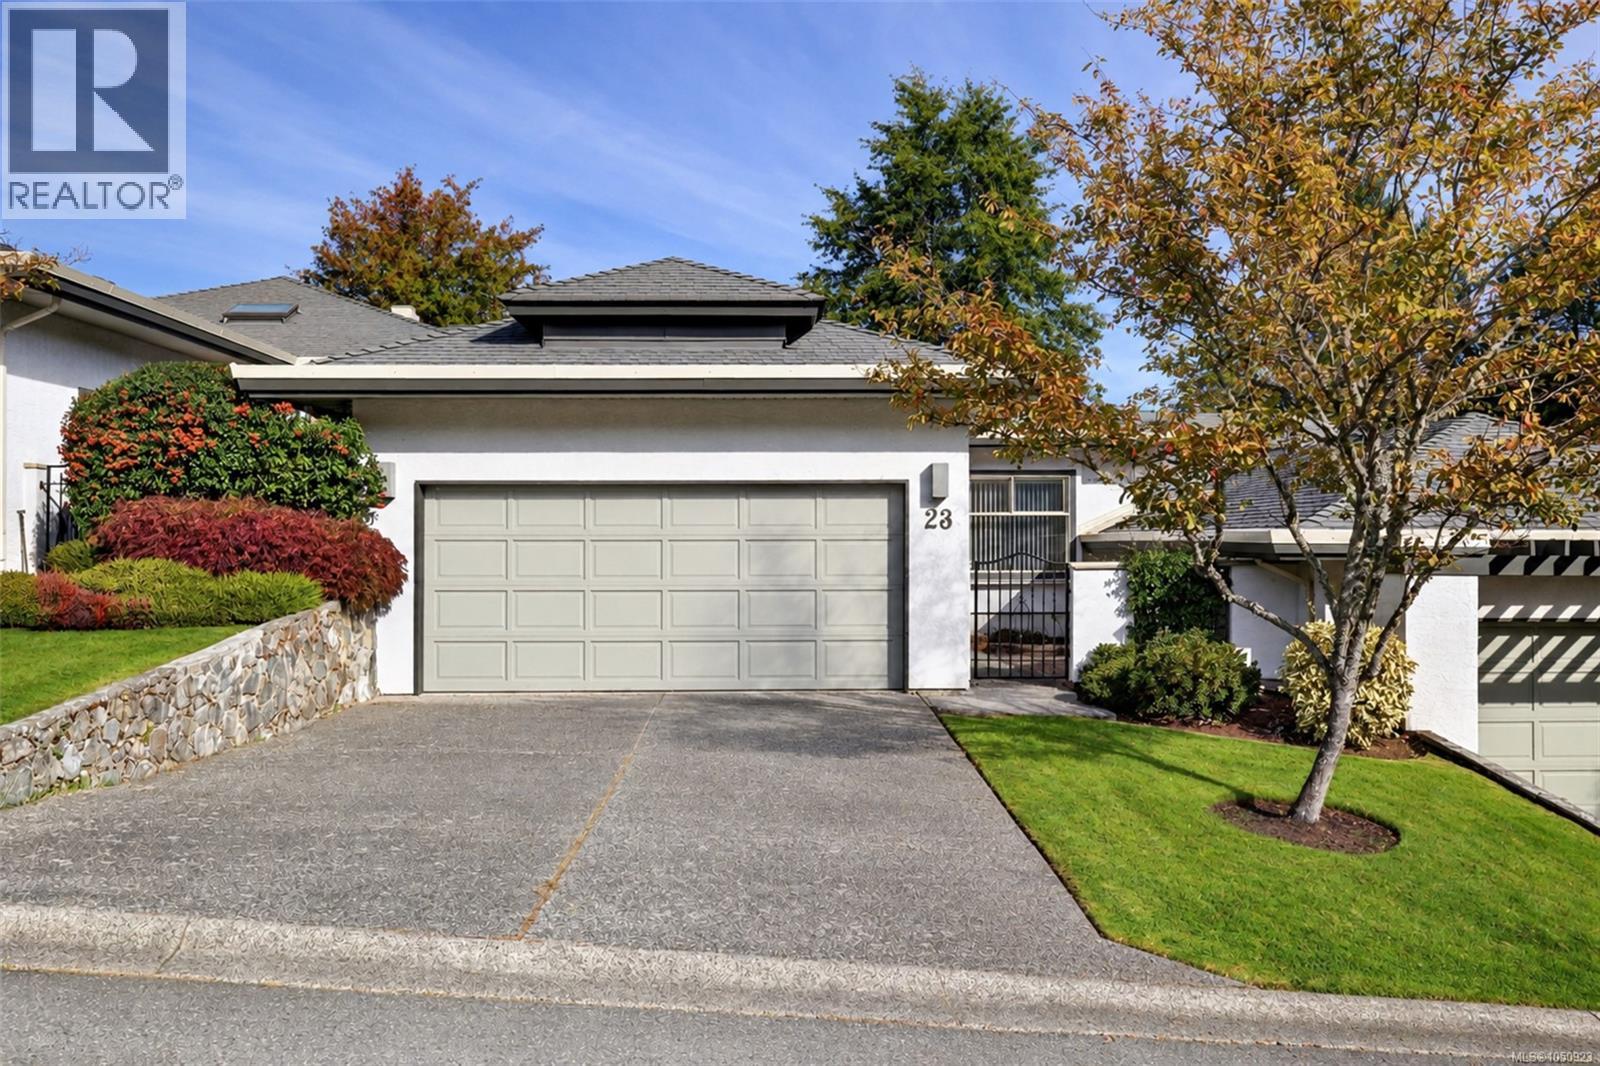
Space, flexibility and a peaceful setting come together in this sought-after Foxborough Hills home. The thoughtful layout offers two bedrooms and two bathrooms on the upper level, making everyday living easy, while the lower level adds a third bedroom and bathroom plus a huge unfinished rec room—ideal for a home office, media room, gym or future living space. A great fit for downsizers who don’t want to sacrifice space, or those seeking a more accessible layout. Enjoy a quiet location on the treed side of the complex, with your balcony overlooking the trees and Rithets Bog and its walking trail. Inside, vaulted living room ceilings, a two-way gas fireplace, updated kitchen, recently added heat pump and heated bathroom floors add comfort and character. A double garage and driveway provide ample parking and storage. Resort-style amenities include a pool, gym, tennis court and guest suites, with Broadmead and Royal Oak centres just minutes away. (id:44393)
RE/MAX Camosun
Chilliwack, British Columbia
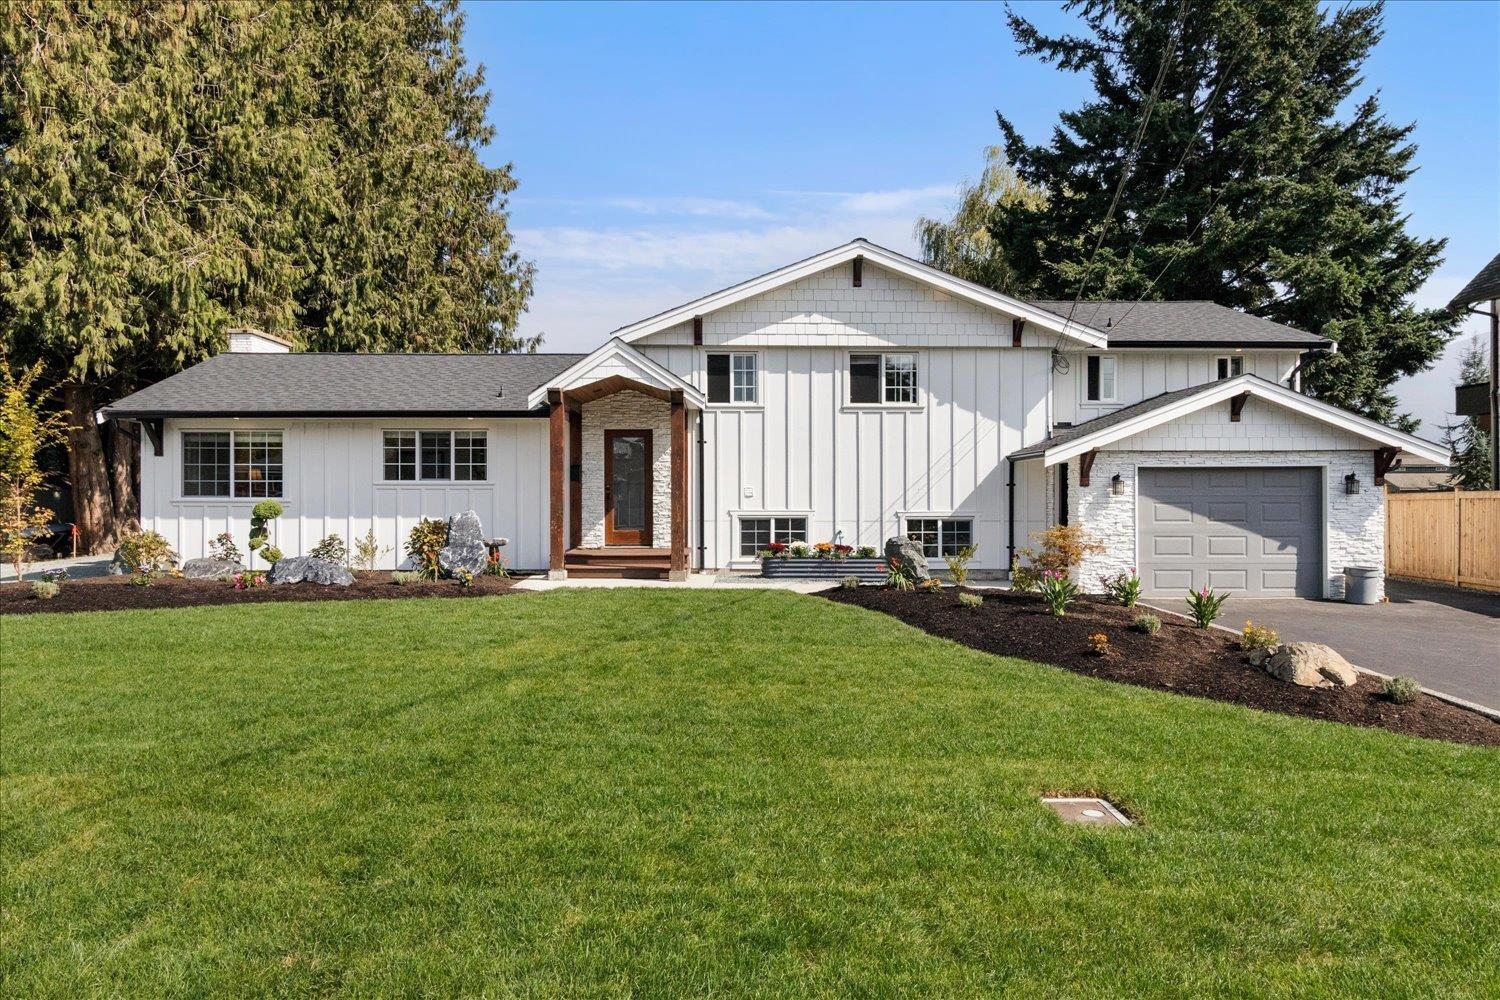
Sought-after Little Mountain community! This exceptional custom-built estate offers 3,003 sq. ft. on approx. 0.4 acres backing onto Elk Creek, creating a private and tranquil setting. The four-level split features 4 bedrooms, 3 bathrooms and an inviting farmhouse feel. The updated kitchen boasts white shaker cabinetry, stainless appliances, quartz counters, tile backsplash and a generous island. The spacious primary suite features vaulted ceilings, abundant natural light, a renovated spa-inspired ensuite and bright walk-in closet with organizers. Outside, enjoy a fully landscaped tiered yard with paving stone walkways, patio, fire pit and huge covered deck. Two driveways provide ample parking, plus a shop. Tucked on a quiet cul-de-sac with only nine homes. To many updates to list, must se (id:44393)
Royal LePage Little Oak Realty
Lake Country, British Columbia
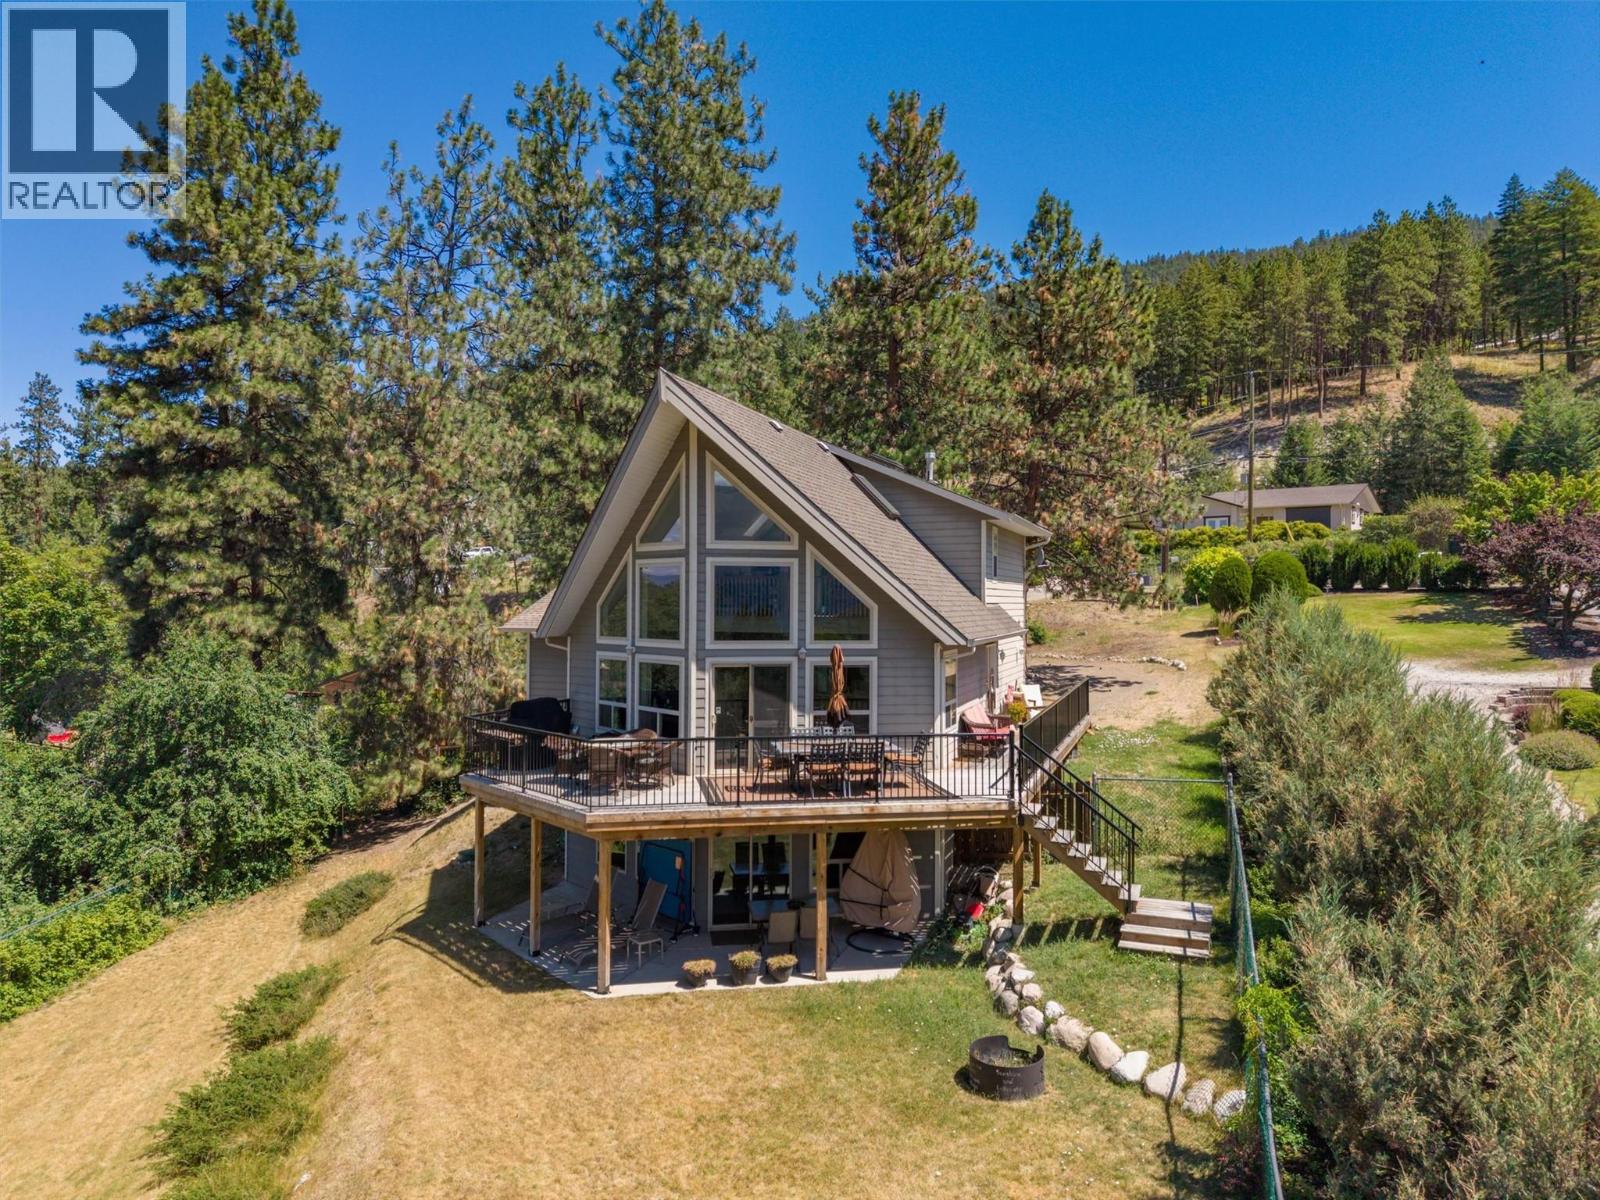
Set on a private 1.49-acres, this one-of-a-kind property offers beautiful views of Okanagan Lake and a lifestyle defined by space, serenity, and natural beauty. Built in 2000 and cherished by its original owner as a summer home, this 2.5-level home has been a peaceful escape designed for making lasting memories. Inside, the home is bright and welcoming, with impressive ceiling heights and an open layout. The main level flows seamlessly between the kitchen, dining, and living areas, anchored by a cozy gas fireplace and extending out to a spacious, recently updated view deck—ideal for indoor-outdoor living. The kitchen features an island with seating and newer fridge and range, and the primary bedroom with 4-pc ensuite is also on the main level, making the design very functional. Upstairs, two additional bedrooms share a versatile seating area with tranquil lake views-perfect as a reading nook, lounge or home office. The lower level includes another bedroom and a large recreation room that opens onto a ground-level patio, offering excellent potential for a suite or short-term rental. The property is fenced, and offers a sense of seclusion while being walking distance to two wineries, Gable & Coral beaches, and just 12 minutes from Lake Country shopping and Predator Ridge. With room to build a detached shop, this property delivers a rare combination of privacy, views, and authentic Okanagan charm. A truly special offering with a space and setting that is hard to replicate. (id:44393)
Royal LePage Kelowna
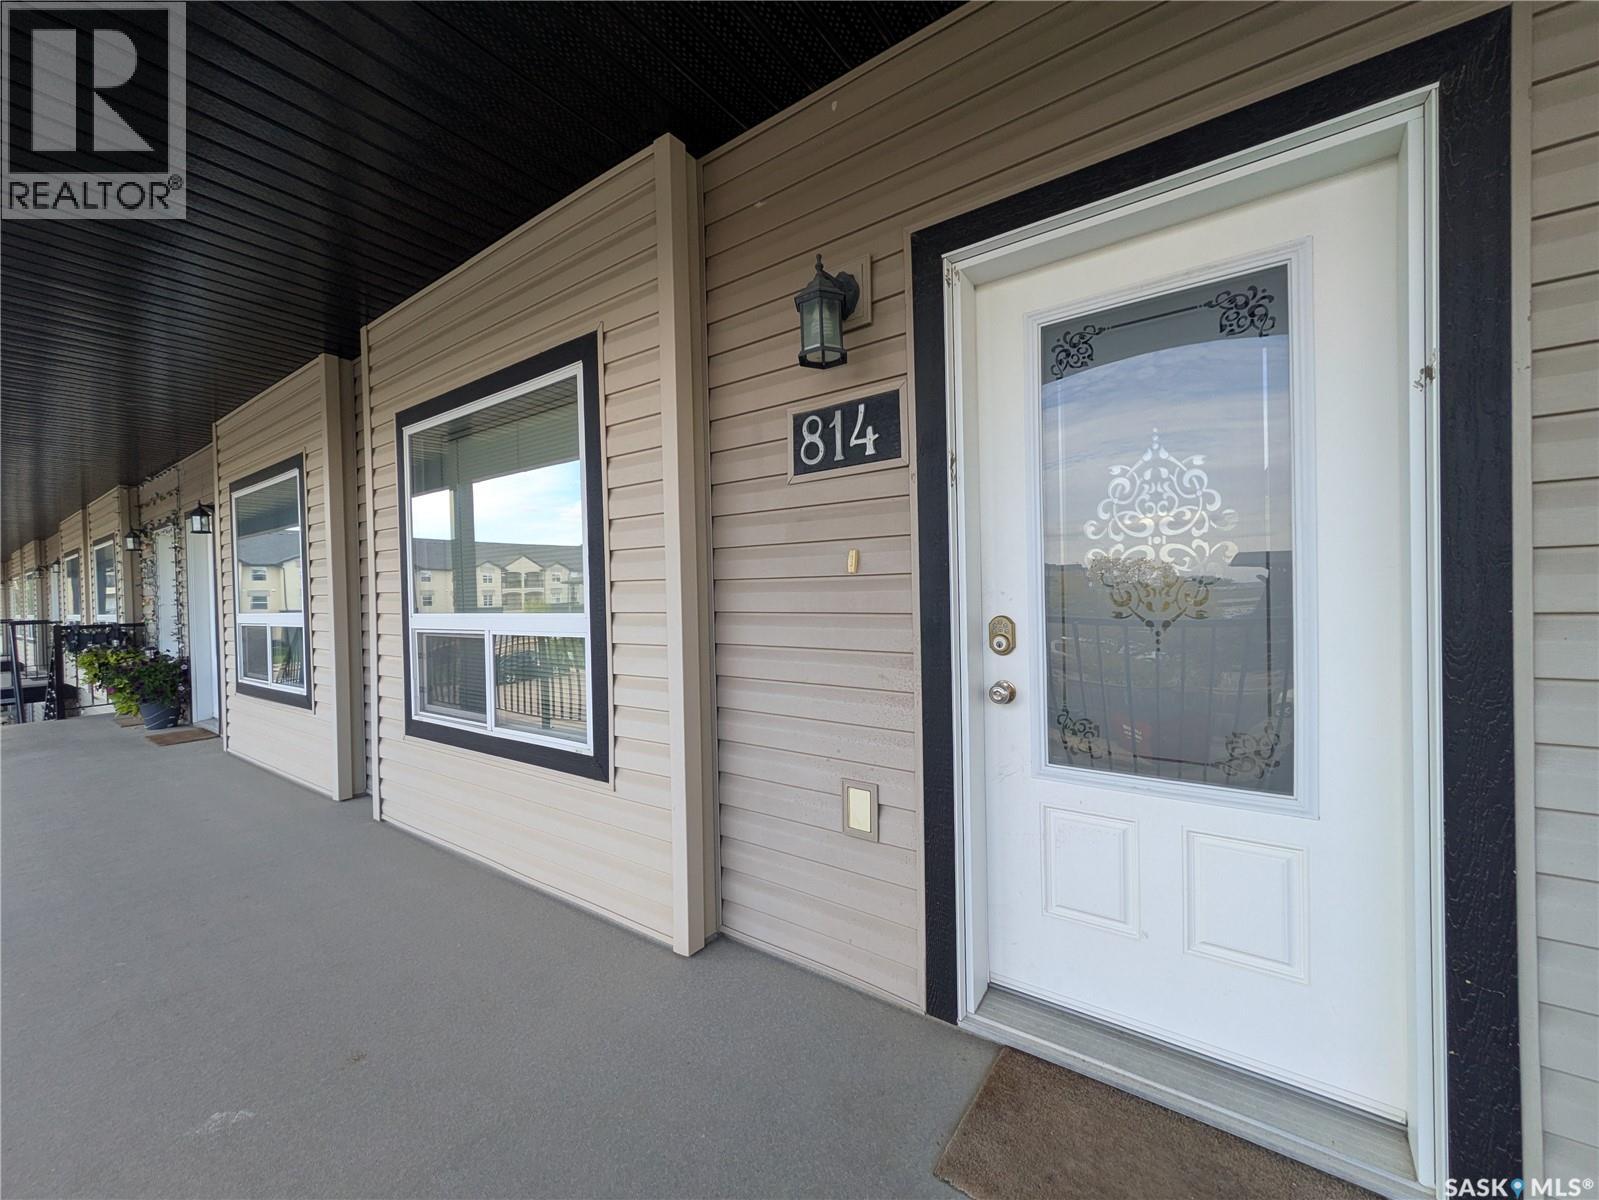
Regina, Saskatchewan
Welcome to Unit 814 at 3802 Dewdney Avenue East. This well-maintained two-level condominium offers a functional layout with two bedrooms, one full bathroom and one half bathroom. The main level provides comfortable living space, while the upper level offers two bedrooms and a full bathroom, creating a practical separation between living and sleeping areas. Recent updates include new flooring completed in 2024, a new washing machine in 2025 and the addition of a water softener in 2025. The rented water heater was also replaced in 2025. The condominium has been professionally cleaned and is ready for its next owner. Whether you’re looking for your first home, downsizing or adding to your real estate portfolio, this two-level condo offers a practical opportunity in Regina’s east end. Contact your REALTOR® to arrange a private viewing. (id:44393)
Century 21 Dome Realty Inc.
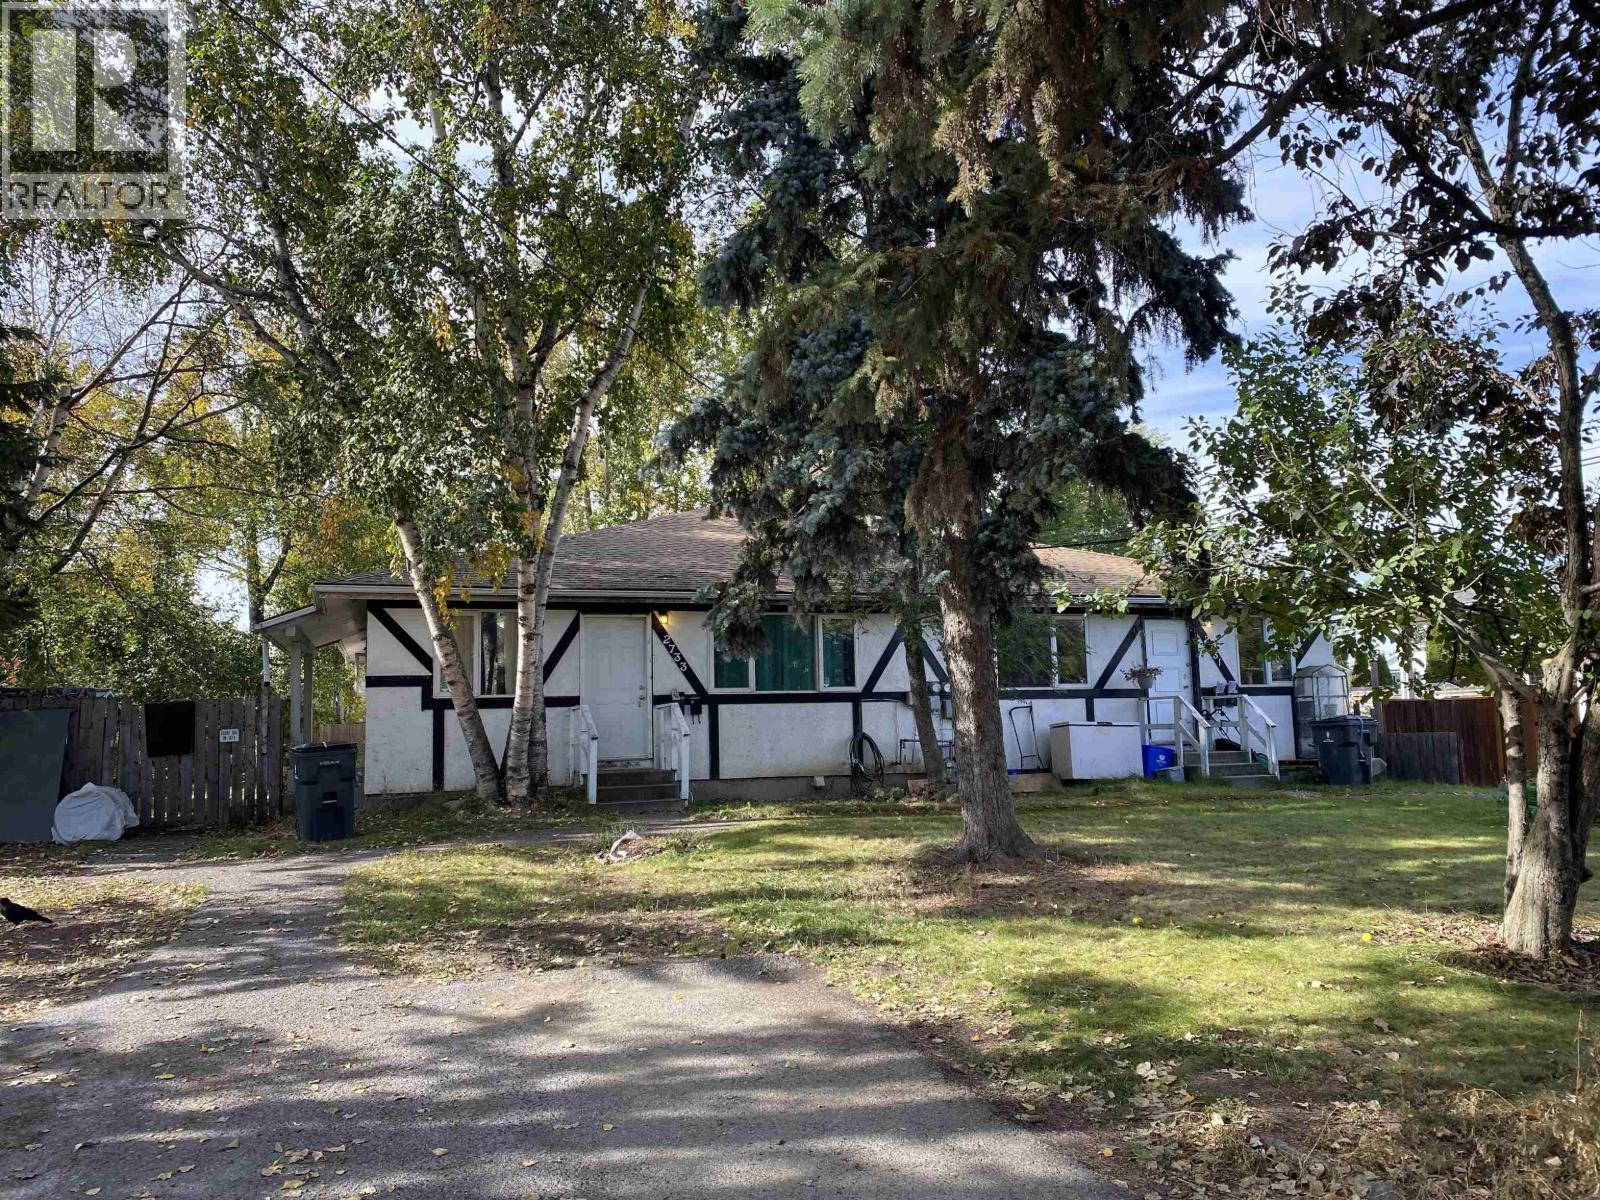
Prince George, British Columbia
Great investment property. Side by side Duplex with basement suites. Total revenue $5,567 gross per month when fully rented. $66,804 per year gross revenue. Overall fair to good condition throughout. Four laundry hookups. Note large lot size 85x164. New Furnace and two new Hot water tanks. All measurements are approximate and should not be relied upon without verification. Appointments a must. Need 24 Hours to view. (id:44393)
RE/MAX Core Realty
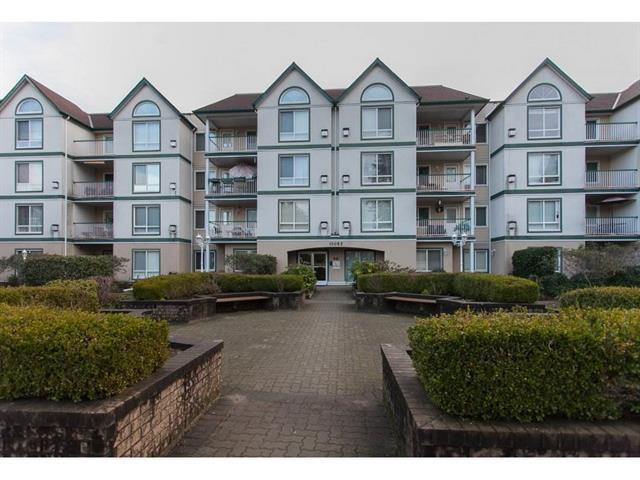
Surrey, British Columbia
Immaculate CORNER UNIT, 2 bedroom 2 bathroom spacious home walking distance to Skytrain, SFU, T&T, and Surrey Place Mall. This home features updated appliances, laminate flooring, updated washrooms and kitchen sink fixtures. Enjoy peace of mind in a problem free building, roofs, siding and boilers recently done. Relax and enjoy on your private covered south facing balcony. Don't miss out! (id:44393)
Nu Stream Realty Inc.
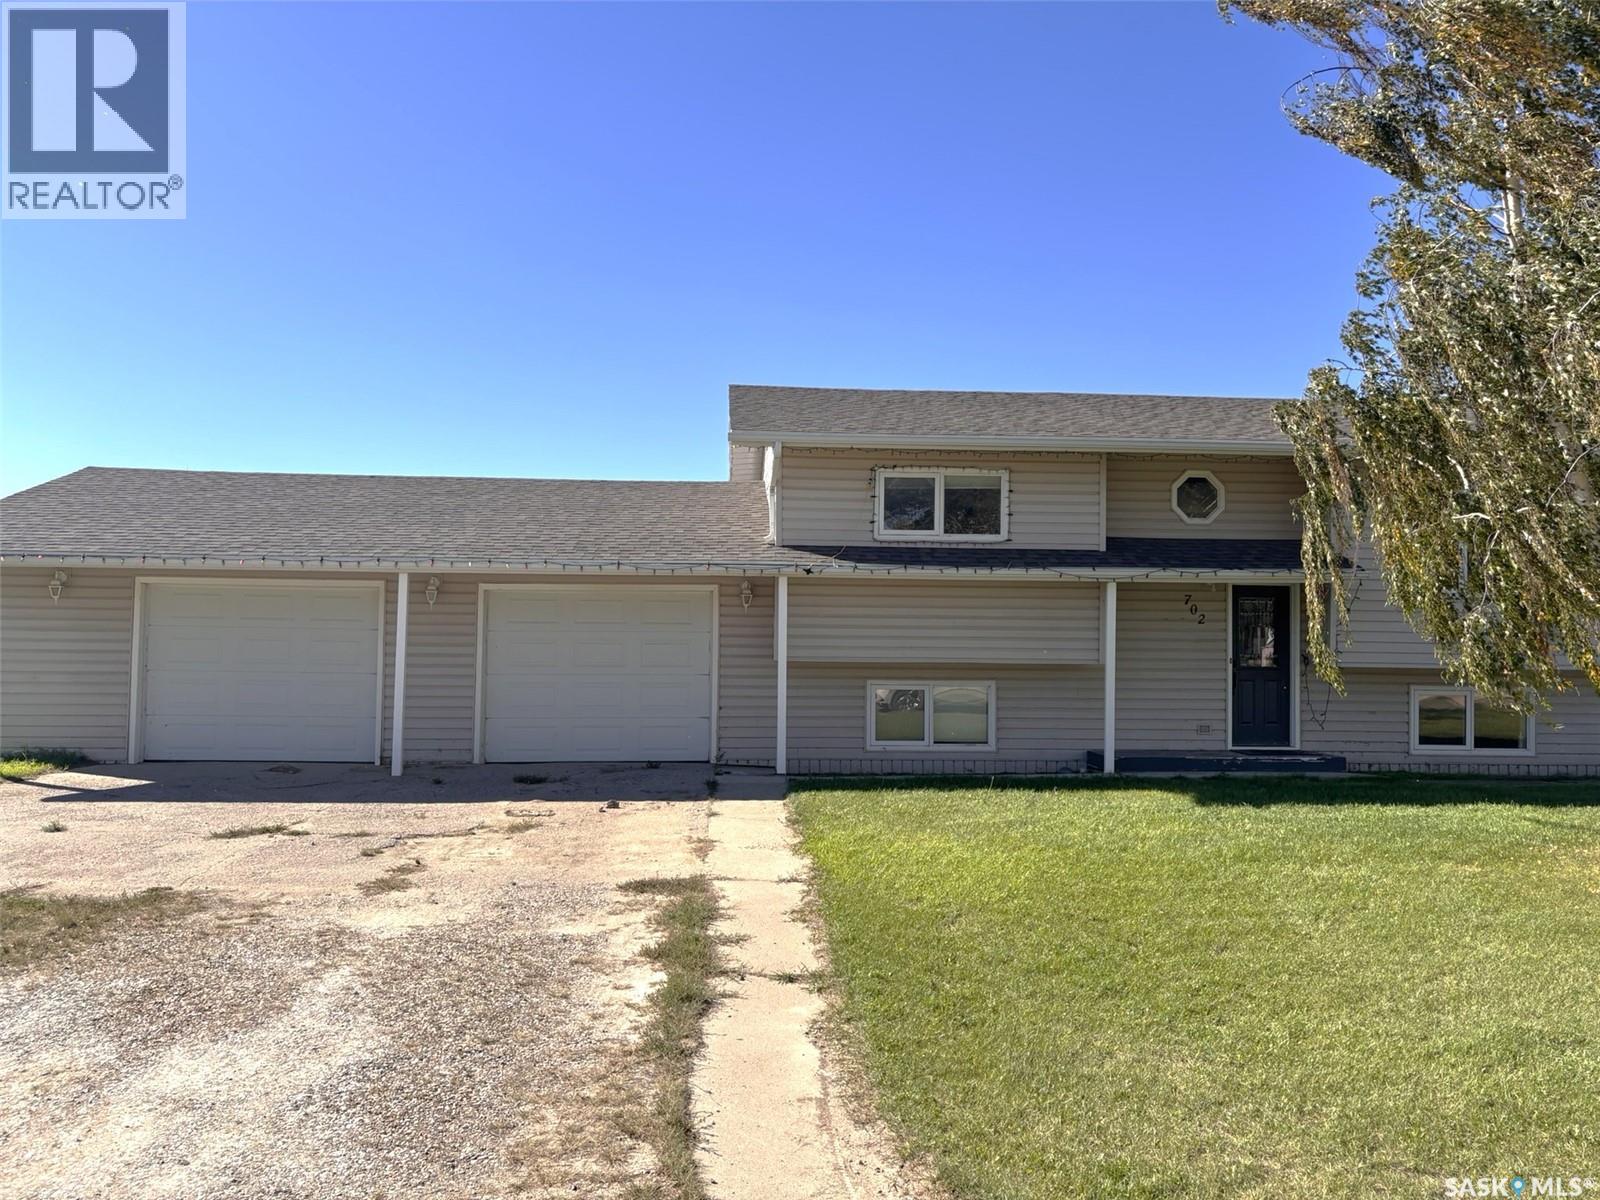
Hanley, Saskatchewan
Great Opportunity in Hanley, SK! Welcome to this great opportunity to own a home in the community of Hanley, Saskatchewan, just a 35-minute drive from Saskatoon via divided highway. This well-appointed home features four bedrooms and two bathrooms, with two bedrooms and a bathroom on the main floor, plus two additional bedrooms and a 3-piece bathroom on the lower level. Situated on a generous 75' x 139' lot, there is plenty of room to enjoy the outdoors. The home also features central air conditioning, a high-efficiency furnace, and a high-efficiency water heater. Additional updates include newer shingles and newer windows, offering added peace of mind. Don't miss your opportunity to make this Hanley home your own. Call today to arrange your personal viewing! (id:44393)
RE/MAX Saskatoon