
Nanaimo, British Columbia
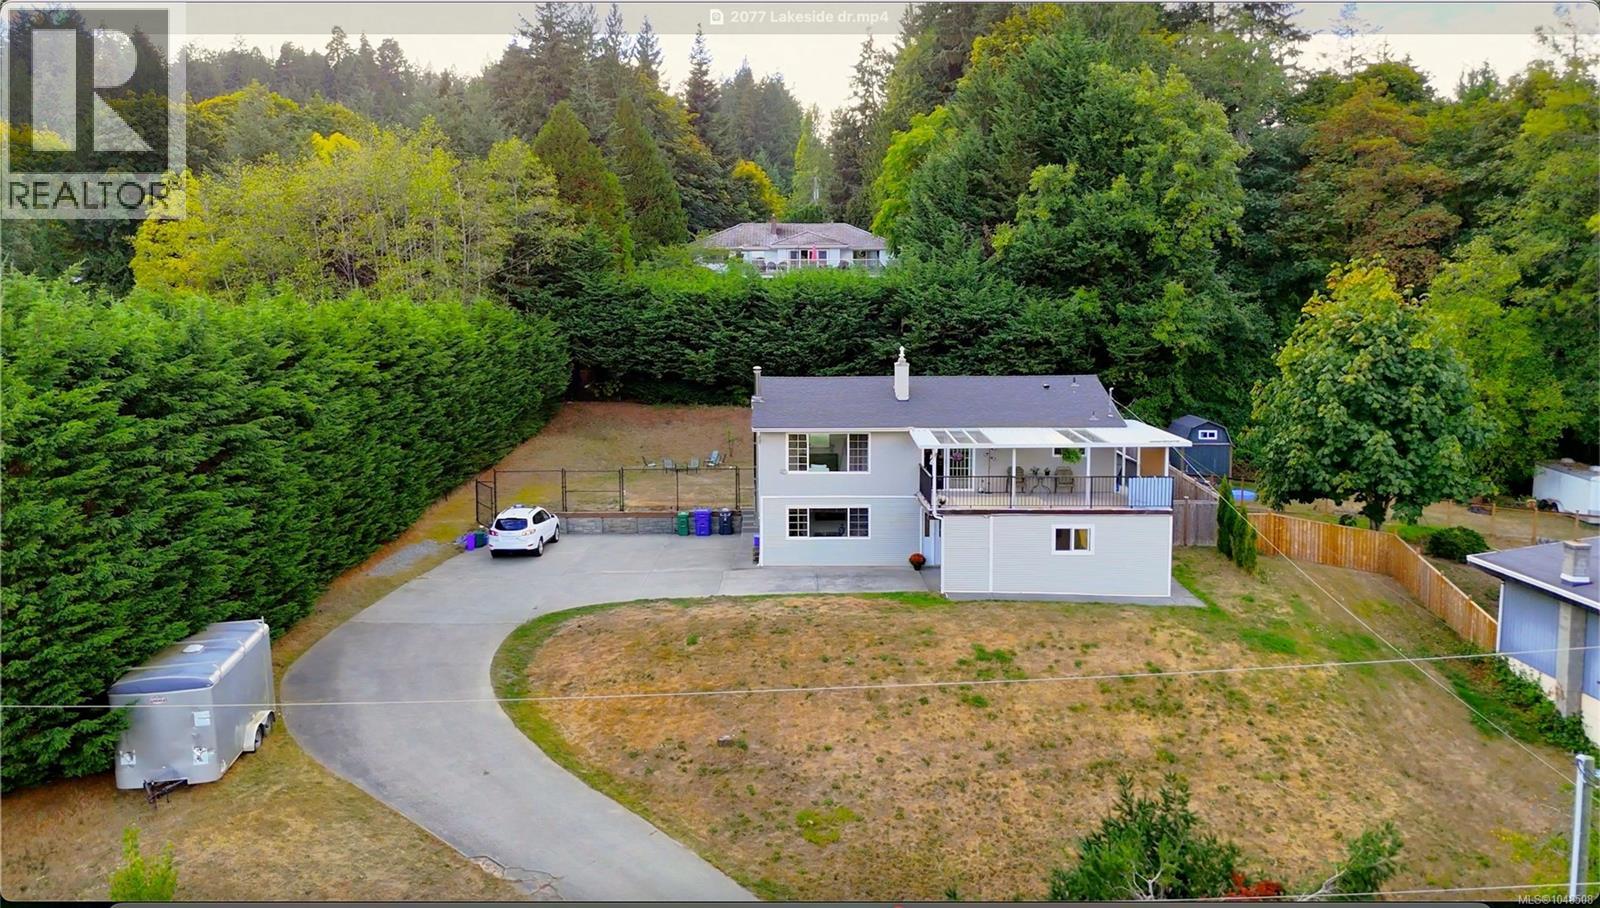
Welcome to this turnkey gem in Chase River! Perched on a massive, fully fenced 0.44-acre flat lot, this 2,300+ sq. ft. home delivers exceptional space, privacy, and incredible mortgage-helper potential with up to 3 separate exterior entrances and dual laundry setups. The main level features gorgeous Brazilian hardwood, an updated kitchen, 3 bedrooms, 1 bath, and a covered view deck overlooking Richardson Lake. The lower level adds 2 bedrooms, 2 baths, and 2 wet bars. No need to worry about costly immediate updates—major mechanical upgrades are already done, including a Daikin central heat pump (A/C), a 2019 roof, R-40 attic insulation, 200-amp underground electrical service, and vinyl windows. Complete with massive on-site parking for multiple vehicles, an RV, and a boat, plus an easy 13-minute commute to VIU, 15 minutes to Duke Point Ferry or Hullo Ferry. Move-in ready, meticulously maintained, and priced to move. Schedule your viewing today! (id:44393)
Exp Realty (Na)
Central Saanich, British Columbia
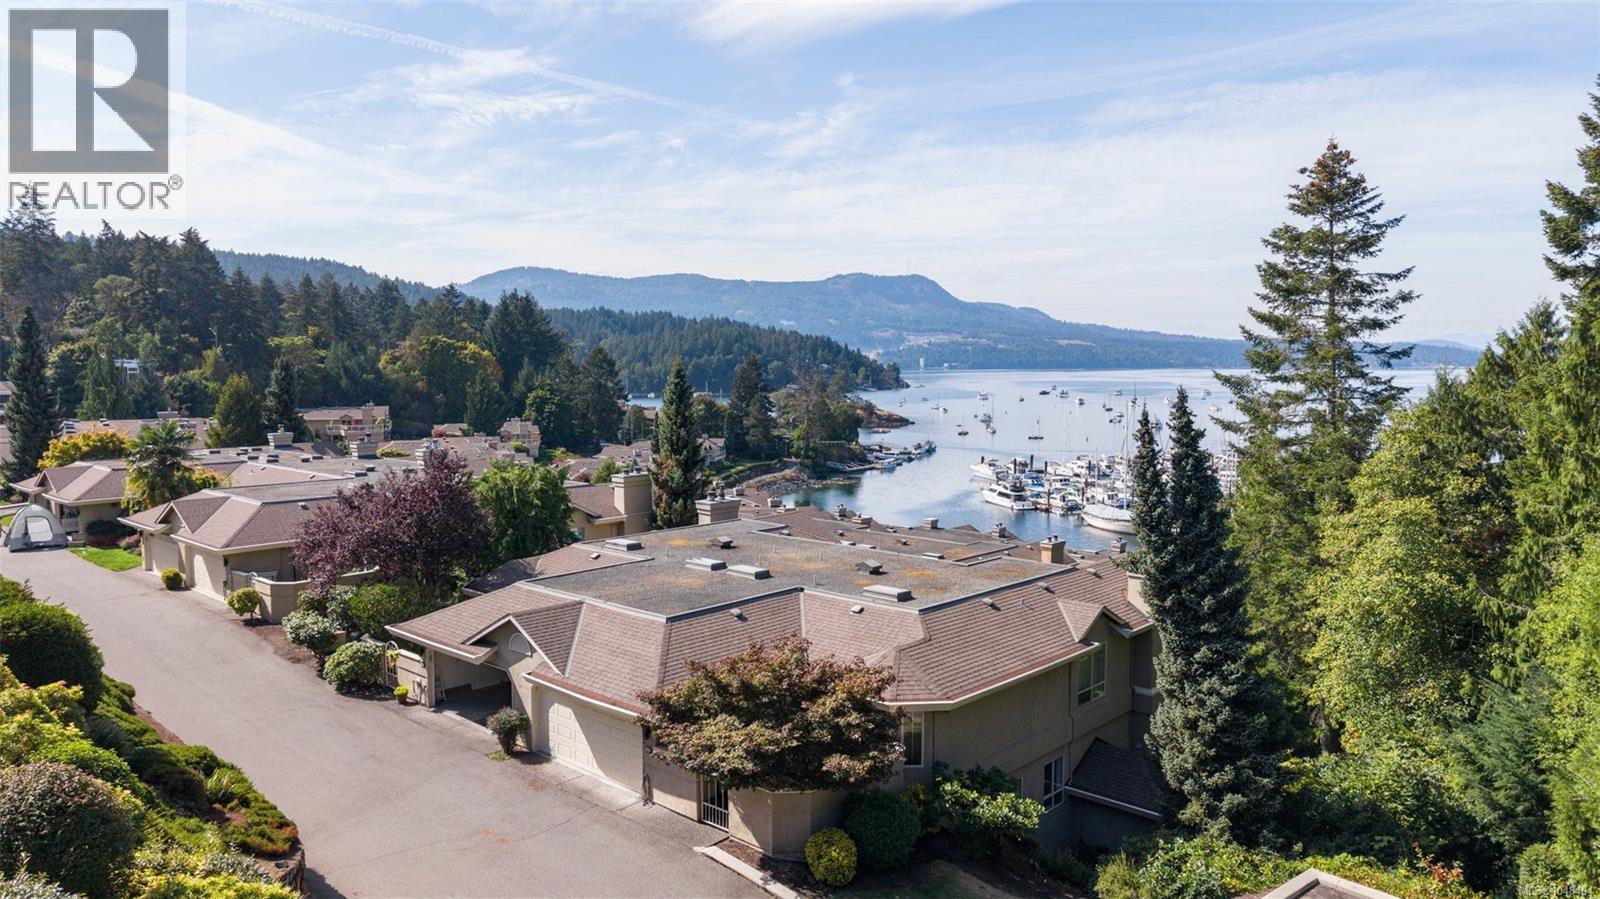
Open House Sunday 18th 1:30-3:00. Welcome to Port Royale—one of the Peninsula’s most distinguished waterfront communities, where manicured grounds, exceptional management and an extraordinary marina lifestyle come together. Open House Saturday Oct 10th 11am -2:30 pm. Offered for the first time since 1990, this rarely available unit is located at the end of the row and is a truly special offering. Framed by mature parkland, ocean and marina views, it enjoys a quiet, private setting with easy garage access. Thoughtfully updated with rich hardwood flooring, an efficient heat pump, new living room windows and a Marathon hot water tank, the home effortlessly blends timeless elegance with modern comfort. The generous floor plan offers refined main-level living, while the lower level provides exceptional flexibility for guests, extended family or a caregiver. Three private outdoor spaces, abundant storage and generous room sizes complete the package. A residence of this calibre, in a setting this special, is rarely offered. Come experience Port Royale for yourself. (id:44393)
Royal LePage Coast Capital - Chatterton
Langley, British Columbia
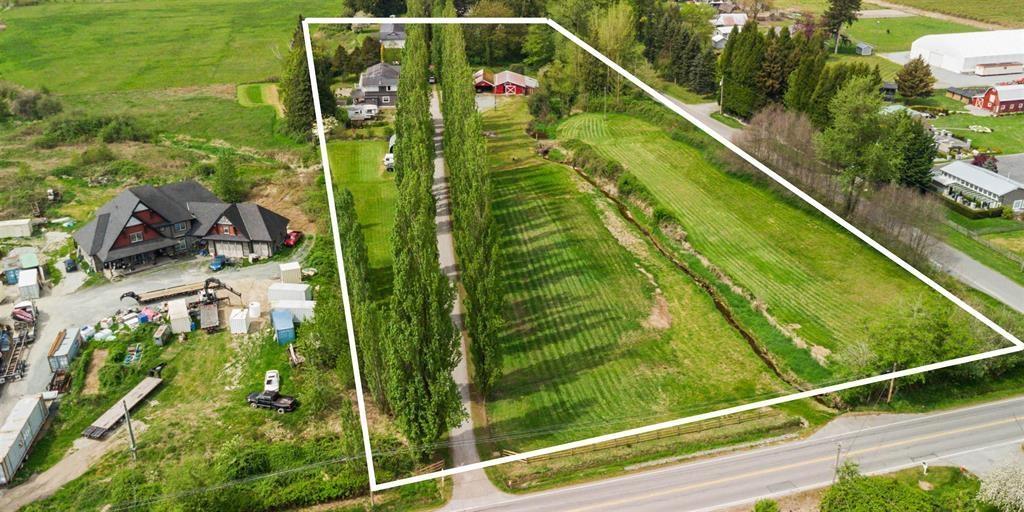
*** OPEN HOUSE - Saturday (October 17) 1-3pm *** Private 4+ acre retreat with tree-lined driveway. This 2-story home offers 4,700 sqft of living space with a large expansion done in 2016 (original 1977) making this a truly perfect multi-family living opportunity. Great layout w/features including a Mstr on the main, engineered hardwood floors, quartz countertops in the kitchen & games room above making it ideal for entertaining; also includes solar panels. Enjoy views of farmer's fields & Salmon bearing Creek. Barn could be ready for conversion to a workshop & adds versatility. There is ample parking, a fully serviced modular pad & is all situated on a very private setting!! Zoning allows for secondary home. (id:44393)
Royal LePage - Wolstencroft
Comox, British Columbia
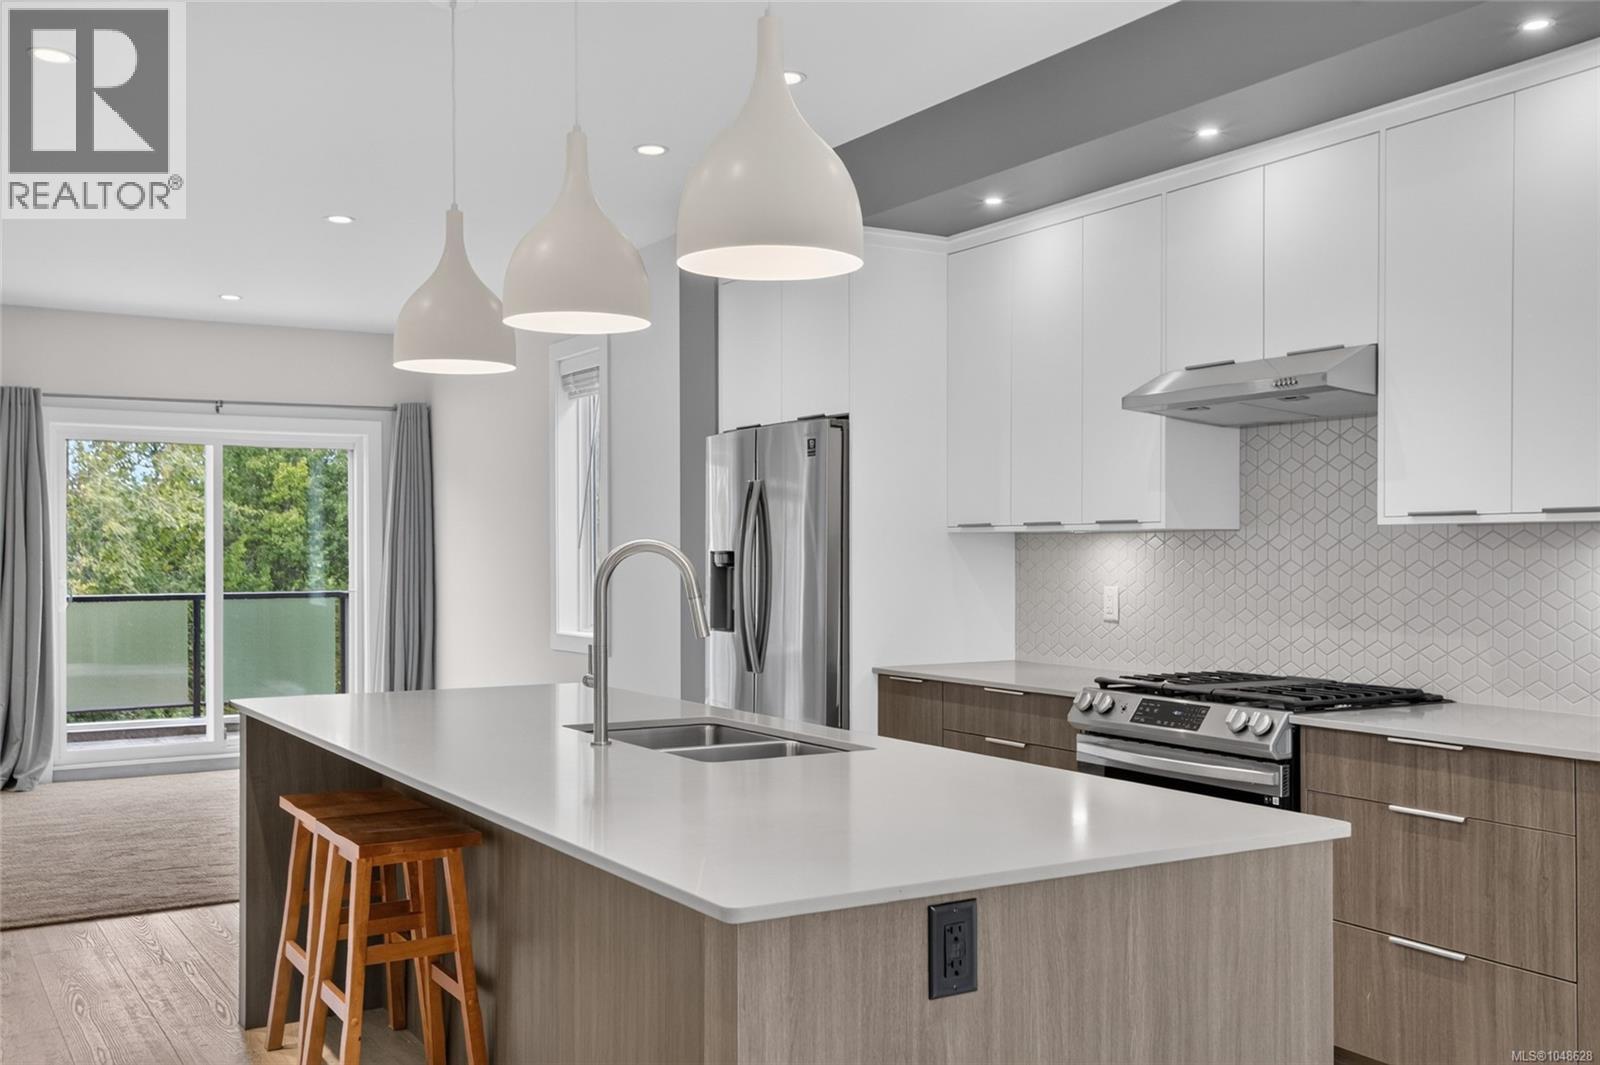
Step into modern living with this immaculate, move-in-ready end-unit townhouse in Comox’s highly regarded Urban Corner community. Offering one of the largest floor plans in the development, this exceptional home features 1,855 sq. ft. of thoughtfully designed living space and shows like new, without the GST. The bright and spacious main level features an open-concept layout with 9 ft. ceilings, creating an inviting space ideal for everyday living and entertaining. The beautifully appointed kitchen includes quartz countertops, custom cabinetry, a gas stove. The adjoining living area is anchored by a gas fireplace with custom built-ins, adding warmth and character to the space. Step outside onto the deck, complete with a natural gas BBQ hookup for easy outdoor entertaining. Upstairs you'll find three bedrooms, including a spacious primary suite with a walk-in closet and private ensuite. Comfort and efficiency are well covered with a gas furnace, heat pump with air conditioning, tankless hot water. A private garage and excellent storage throughout provide plenty of room for vehicles, bikes, recreational gear, and everything an active lifestyle requires. As an end unit, the home benefits from added privacy . Residents also enjoy convenient access to the community dog area and endless walking trails just outside your door. Located just minutes from shopping, restaurants, recreation, schools, transit, and everyday amenities, this home combines modern design with an exceptionally convenient Comox location. Set within a well-managed and highly regarded strata, it offers an excellent opportunity for families, professionals, downsizers, or anyone looking for a low-maintenance home with plenty of space. Move-in ready, beautifully finished, and ideally located—this is modern Comox living at its best. (id:44393)
RE/MAX Ocean Pacific (Crtny)
Kelowna, British Columbia
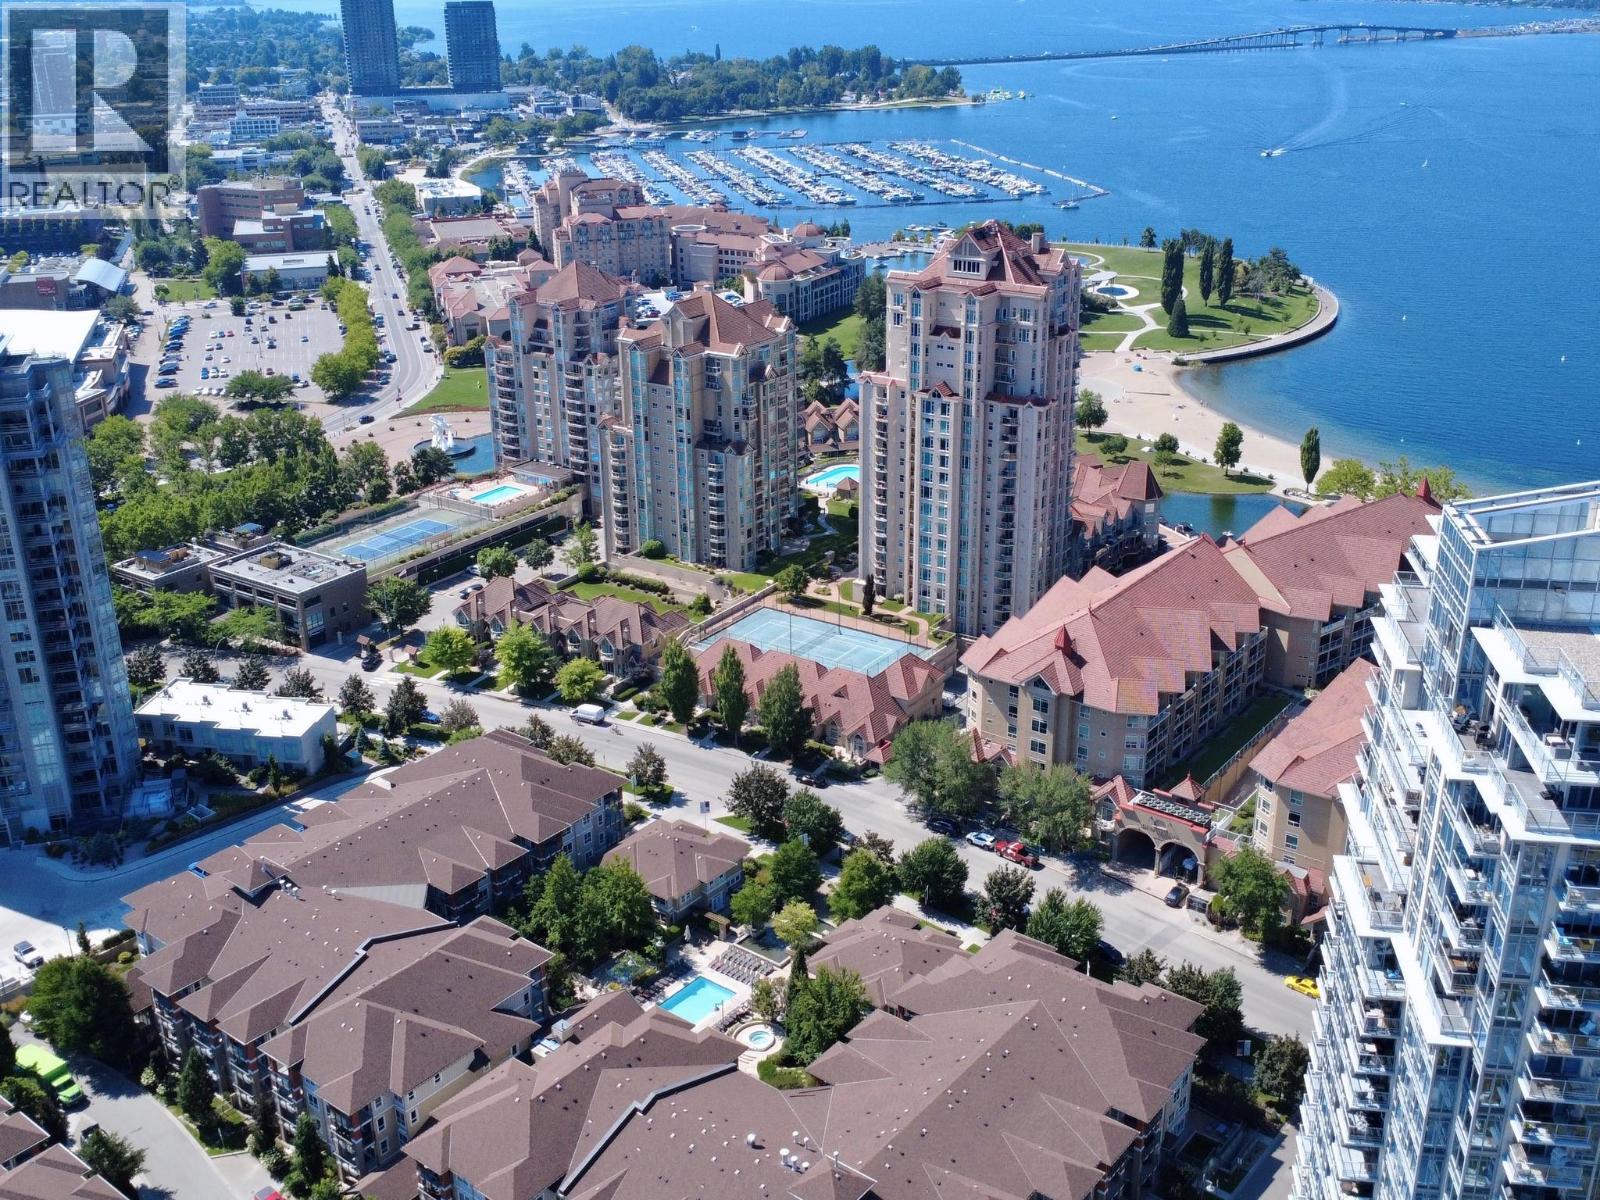
TOP FLOOR, 3 bedrooms (all with windows!) & 2 bathrooms, CORNER UNIT, with peekaboo lake view in downtown Kelowna! This home features an open layout with updated flooring, connecting the living, dining, kitchen & deck areas. The kitchen cabinets have been touched up, complemented by granite countertops with bar seating & a custom built-in wine rack. The living room features a vaulted ceiling & an electric fireplace, while large windows fill the space with natural light. Step outside onto the expansive deck and enjoy a lovely peek-a-boo view of the lake, perfect for relaxing or entertaining. The primary bedroom comes complete with a walk-in closet and an ensuite featuring double sinks and a walk-in shower. This condo also includes one secure parking stall and a storage locker. As an owner, you will have access to the Cascade Club, which offers fantastic resort-style amenities, including an outdoor pool, two hot tubs, a BBQ area, billiards room, kitchen and lounge, and a fully equipped gym upstairs. Waterscapes also offers guest suites for visiting family and friends. Located in Osprey 1, you’re just steps from the beautiful Waterfront Park, its scenic boardwalk and the beach. Enjoy the convenience of being within walking distance to shopping, entertainment, restaurants, pubs, and even a local winery. This is an excellent opportunity to enjoy the Okanagan lifestyle in a fantastic waterfront community. QUICK POSSESSION POSSIBLE! (id:44393)
Realty One Real Estate Ltd
Royal LePage Kelowna
Golden, British Columbia
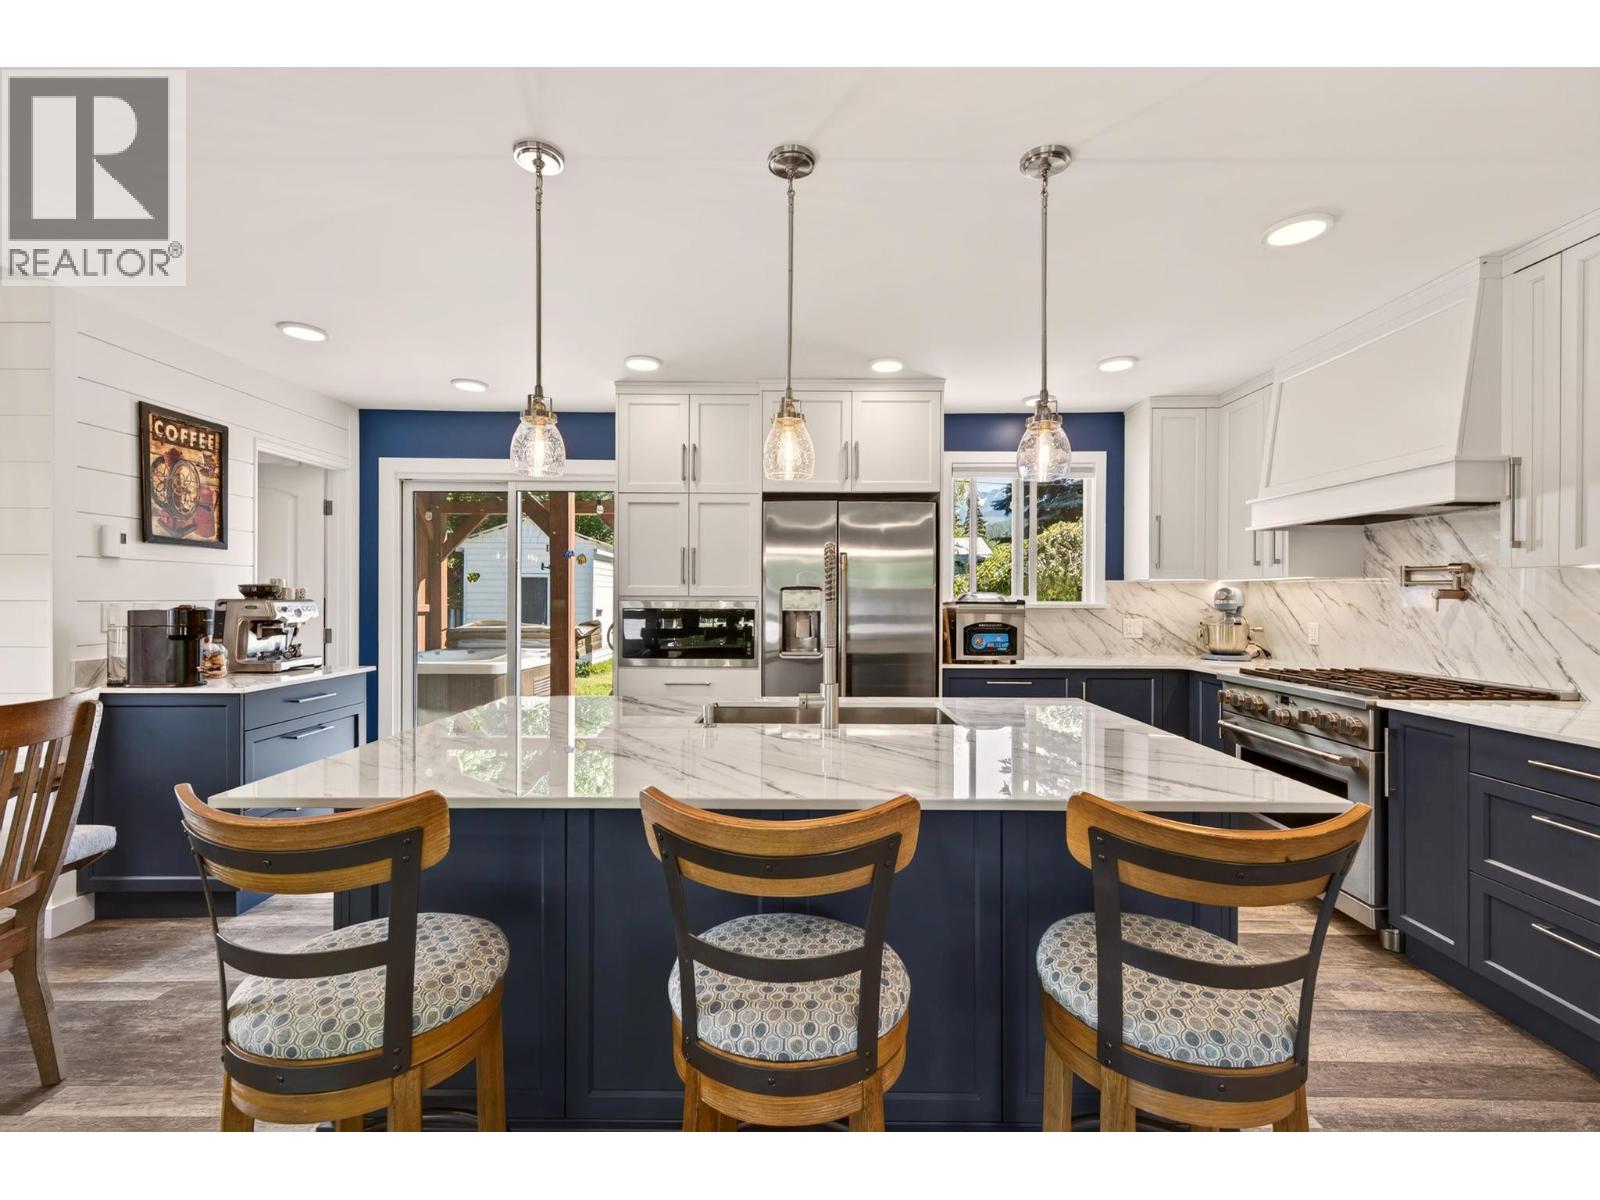
.Move-in ready in the real sense: 3 bedrooms plus den, 3 bathrooms, and close to $190,000 in documented improvements between 2017 and 2025. Built in 1972 but reworked from the roof down. The custom kitchen is the centerpiece: solid maple cabinetry, an oversized island with hidden storage, Dekton countertops and matching backsplash, and the Café professional appliance line with a 6-burner gas range. A kitchen for chefs. Cedar shakes were replaced with a shingle roof in 2017, and blown-in attic insulation the same year. The 2023 main floor renovation took plumbing, electrical, drywall, and finishes back to current standards, with 200-amp service. Painted inside and out, luxury waterproof vinyl flooring throughout. All three bathrooms updated; the main features granite counters, a standalone tub, and a heated Toto washlet bidet seat. New front entry door and new windows fill the open main floor with light. A heat pump delivers heat and air conditioning year-round, plus a gas fireplace on the main, a wood stove below, and electric heat throughout. Out back, a hot tub sits beneath a European-crafted timber frame gazebo on exposed aggregate concrete, with a view of the Purcell Mountain Range. The private yard holds mature gardens, two apple trees, a storage shed, and a garden shed with electricity and a floor drain. Walking distance to town and parks. Oversized attached garage adds storage, workspace, and parking. The hard work is done. Move in and put your feet up. (id:44393)
RE/MAX Of Golden
Surrey, British Columbia
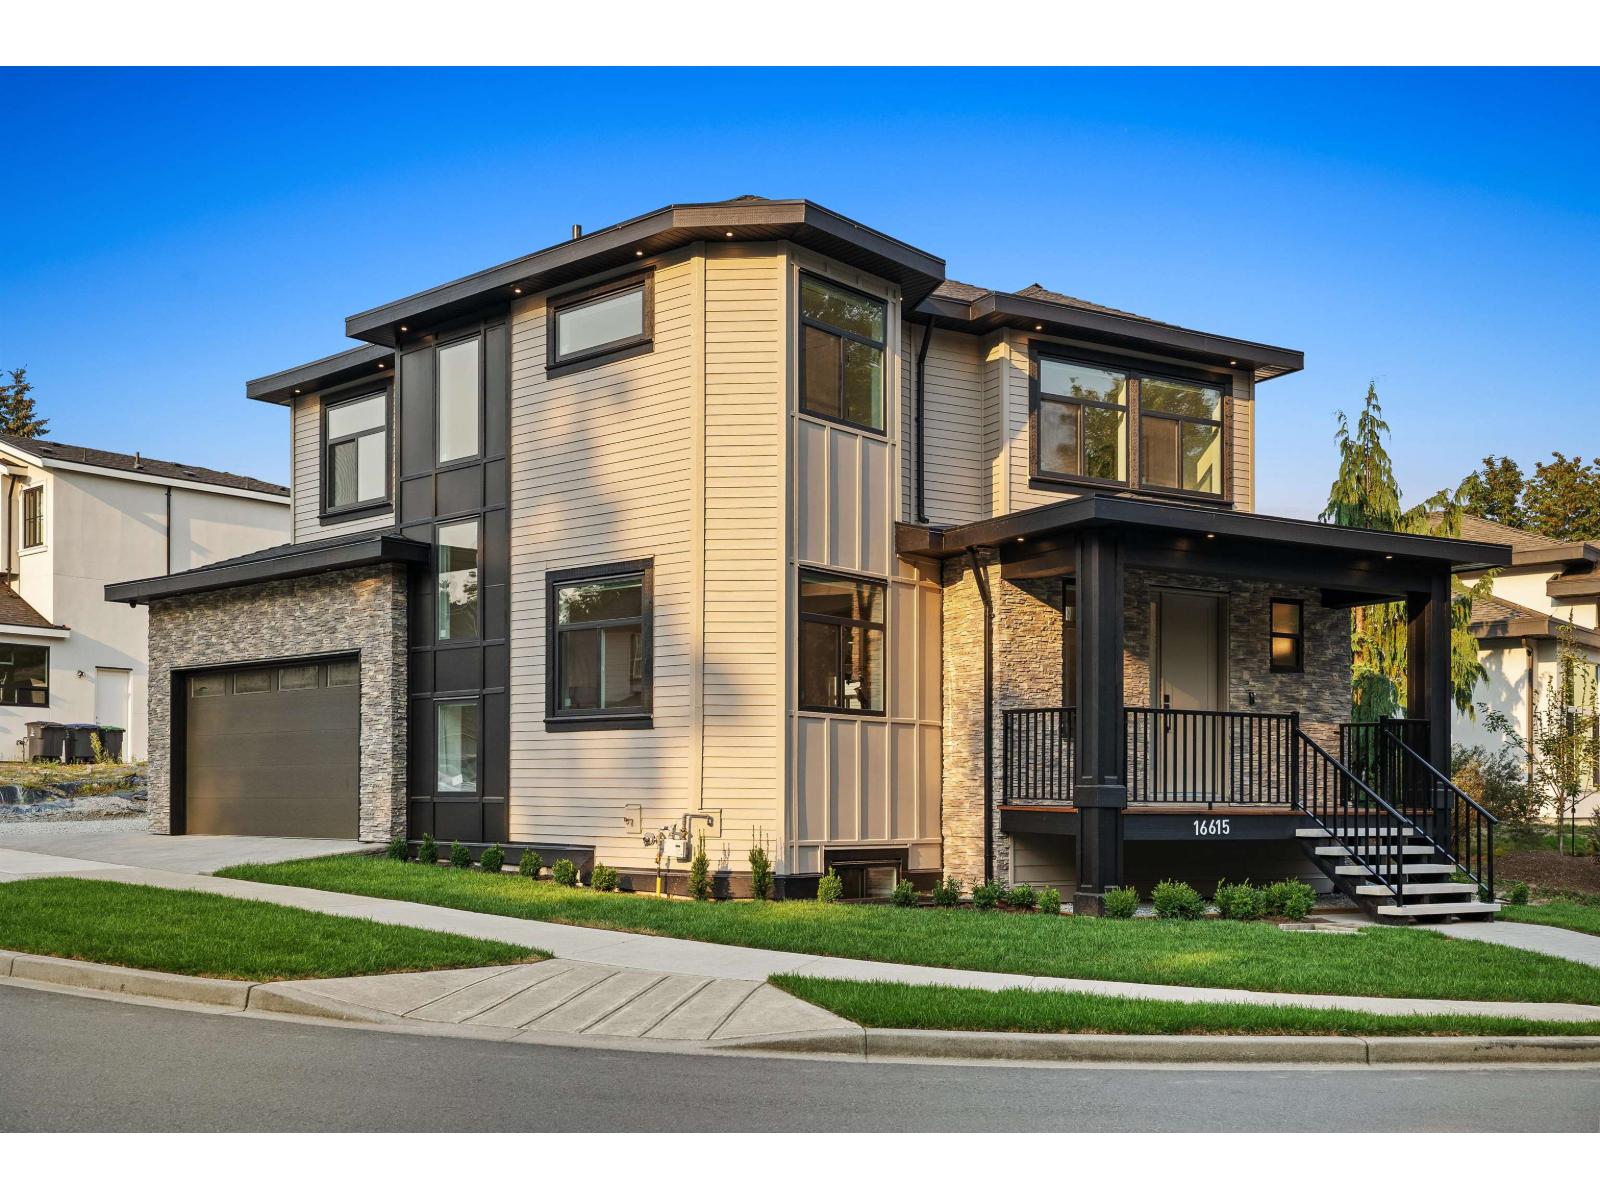
Brand-new beginner home in Fraser Heights! This striking contemporary home offers an open concept layout on the main floor with a flex room hat can be used as an additional sitting room or office. Soaring 10-ft ceilings, wide-plank floors and a dramatic fireplace wall elevate the open main level. The designer kitchen features two-tone cabinetry, an oversized island, gas range, pot filler, pantry & wine shelf. Upstairs, the primary retreat includes a walk-in closet and spa-inspired ensuite. Junior master bedroom features 2 closets. The lower level features a 2-bed legal suite with laundry, plus a flex room & full bathroom that can serve as a media room, additional bedroom, or be incorporated to create a 3 bed + 2 bath suite. Down the street from Pacific Academy. Call today! (id:44393)
Century 21 Coastal Realty Ltd.
Abbotsford, British Columbia
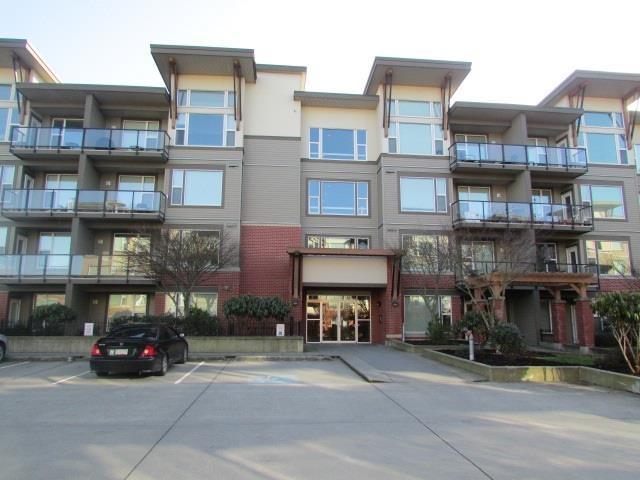
Welcome to The Crossing! This upscale, trendy 2-bed, 2-full-bath condo offers the perfect blend of style and convenience. Features include a well-appointed layout with laminate and tile flooring, stainless steel appliances, and sleek granite countertops. Enjoy excellent complex amenities, including a fully equipped gym, storage locker, and 2 PARKING STALLS. The unbeatable location provides quick access to the university, freeway, cafes, dining, and professional services. Highly sought-after building with no age restrictions and small pets welcome - perfect for both homeowners and investors! (id:44393)
Royal LePage Little Oak Realty
Langford, British Columbia
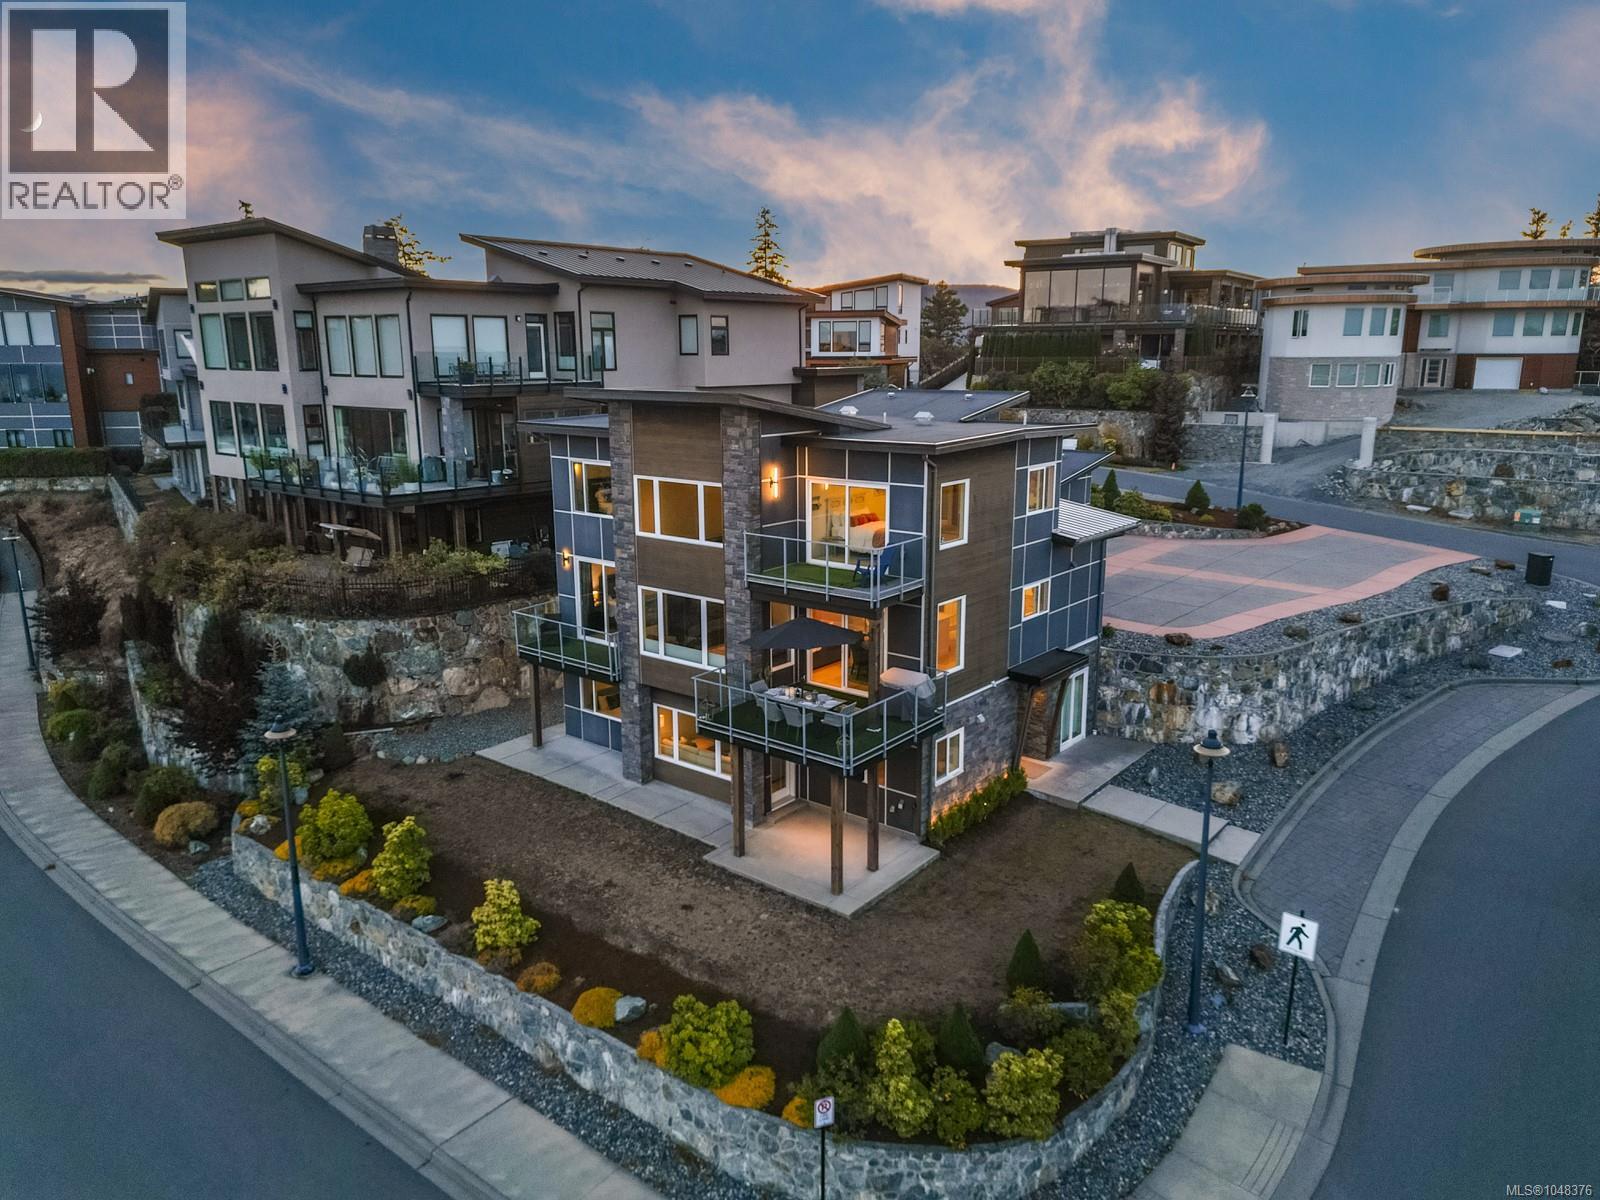
Some homes simply impress. Others leave an impression.Welcome to 2209 Navigators Rise, an extraordinary Bear Mountain residence where elegance, scale and an exceptional outlook are yours to enjoy. From virtually every window, the Pacific, Mount Baker, the Olympic Mountain range and Victoria unfold before you. Impeccably maintained and beautifully cared for, this is a home for those who value quality, privacy and the confidence that every detail has been thoughtfully considered. The private condo suite offers exceptional versatility, ideal for an in law suite or extended family. Its kitchen has never been used and it has never been rented. Easily converted to a two bedroom unit, it offers compelling future income potential, with parking directly outside. Beyond your door is the Bear Mountain lifestyle, with two award winning Jack Nicklaus designed golf courses, trails, tennis, fitness and resort amenities. If you have been waiting for something truly exceptional, you have found it. (id:44393)
Exp Realty
Abbotsford, British Columbia
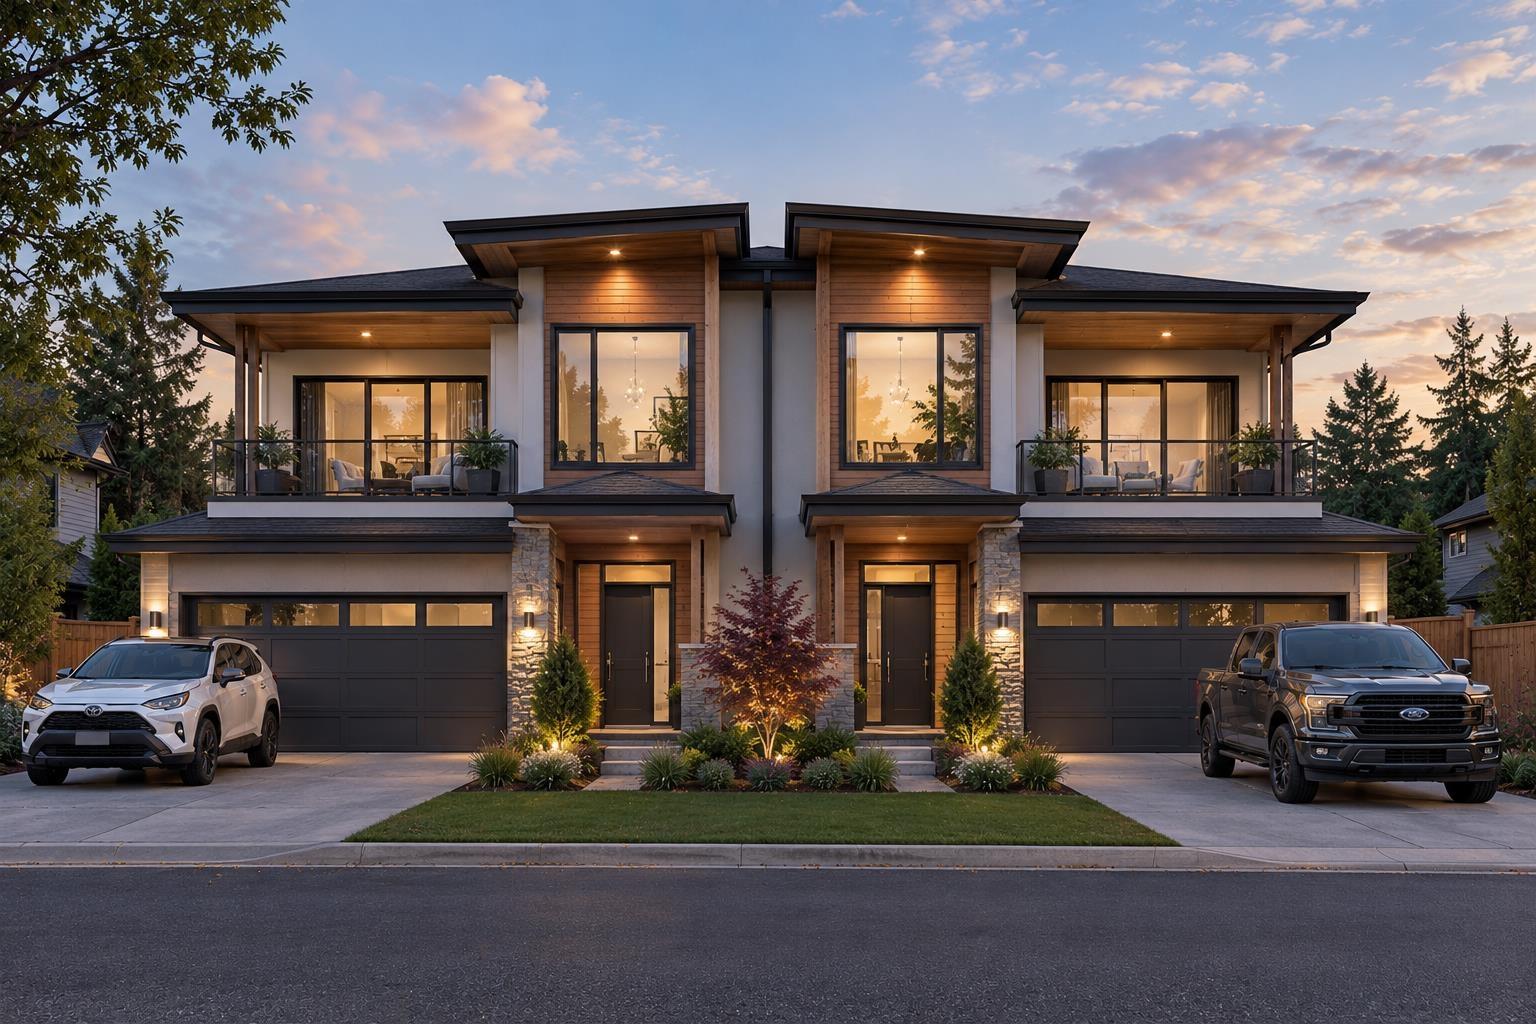
This exceptional corner property offers an impressive 11,000+ sq. ft. lot with endless possibilities. Whether you're looking to build your dream home, hold as a long-term investment, or explore potential development opportunities with the City, this property presents an exciting opportunity in a desirable and growing neighbourhood. (id:44393)
Sutton Group-West Coast Realty (Abbotsford)
Exp Realty Of Canada Inc.
Abbotsford, British Columbia
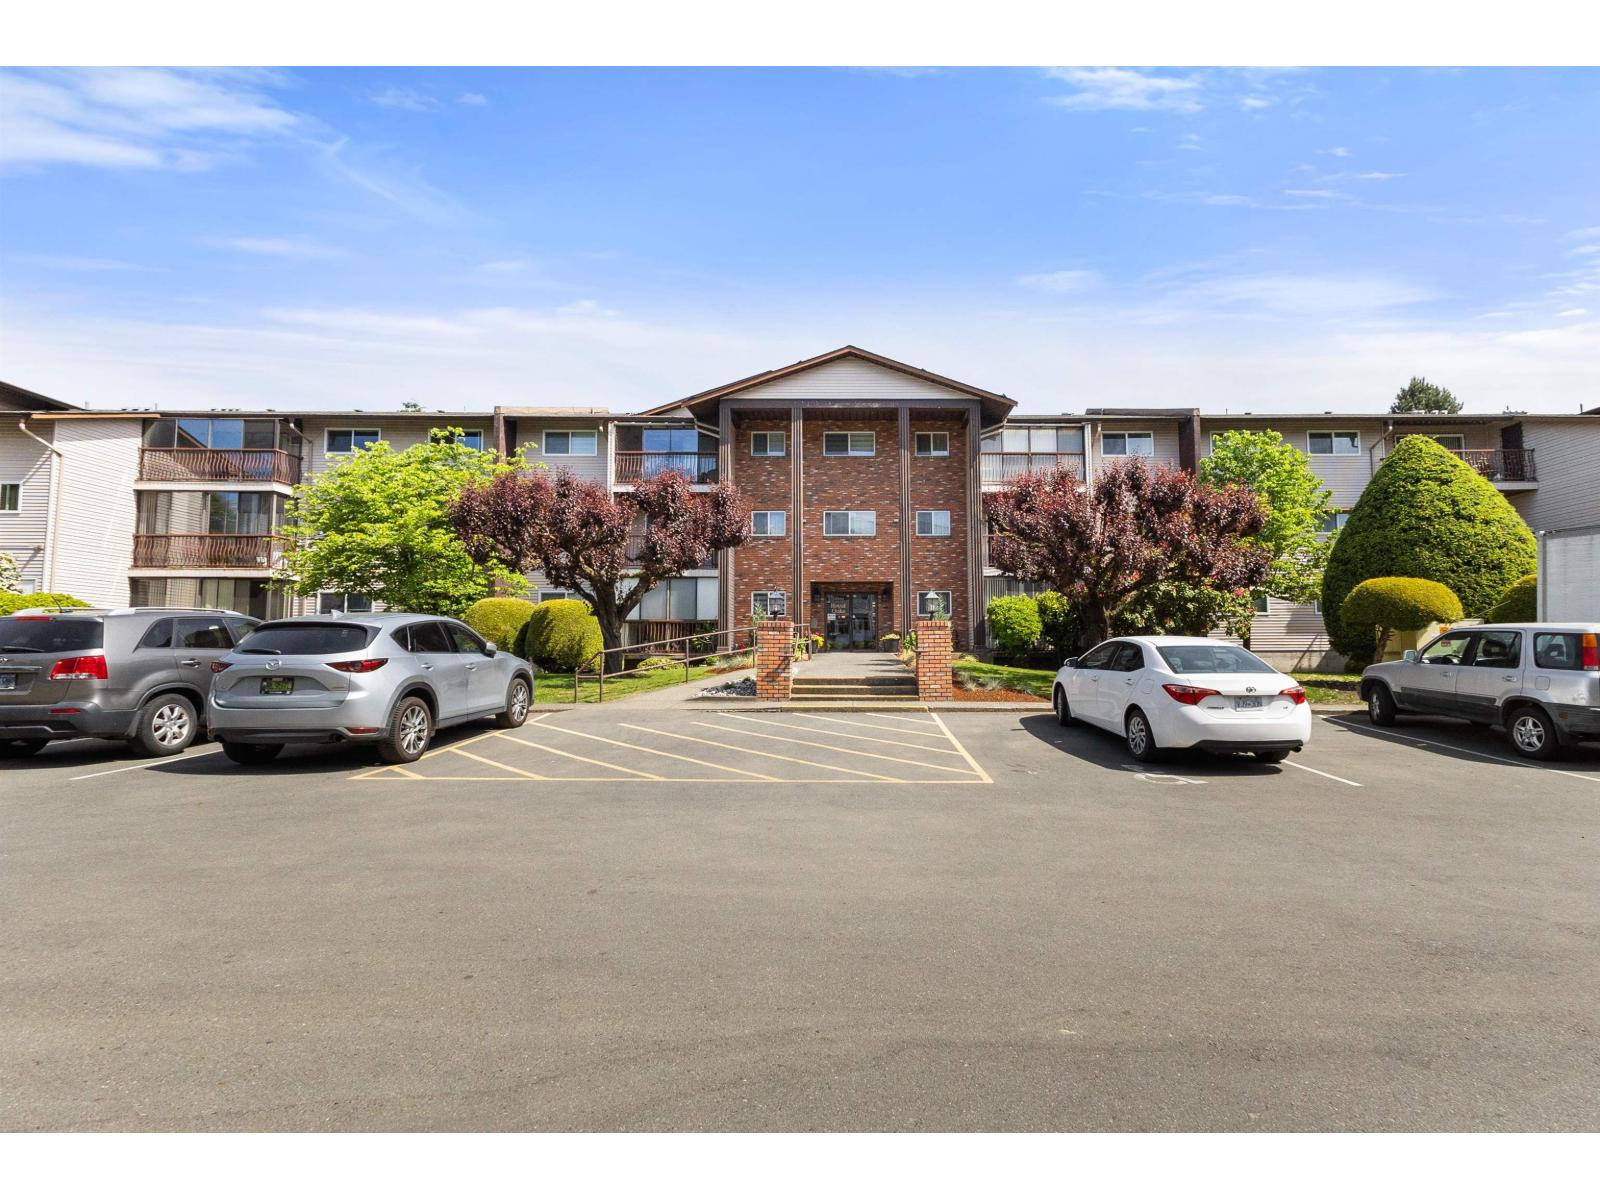
This ground level unit is looking for its new Owner! Royal Oaks is a 55+ plus apartment building located in Central Abbotsford, that offers secured underground parking, and is well cared for both inside and out. Beautiful landscaping and grounds surround the building, and the lobby is clean and bright. This 2 bdrm unit has been freshly painted, and offers a inviting sitting area off the living space to embrace the landscaping and fresh air that is fully enclosed. Private storage room is located just outside the unit on the ground floor. Close to amenities and care providers, as well as a bus stop, and being walker and wheelchair friendly, this space can be home for many years to come. Dont miss this unit at an unbeatable price for value! (id:44393)
Royal LePage Wheeler Cheam
Candle Lake, Saskatchewan
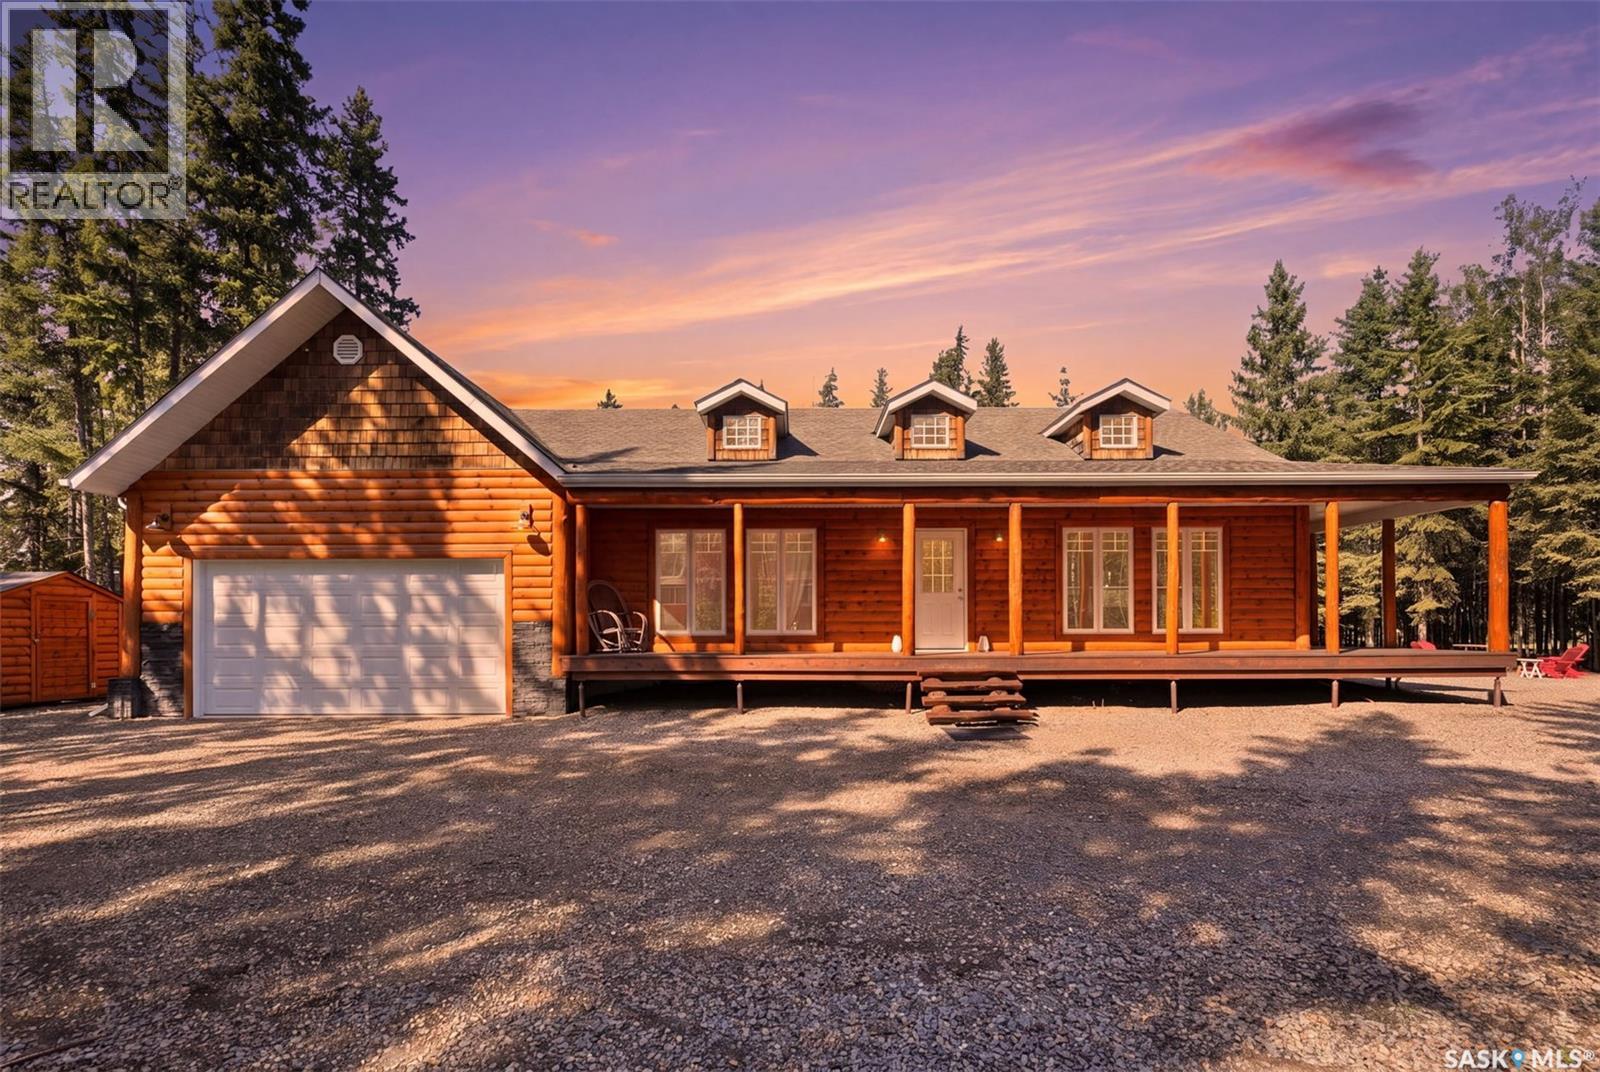
This sprawling 1,746 sq ft rancher-style cabin delivers the authentic lake feel with none of the compromises. Half-log siding and cedar shake gable accents give it unmistakable character, while three shake dormers pull natural light into the vaulted living space. A covered veranda wraps the front and side — perfect for morning coffee or evenings watching the stars. Set on a full 1-acre treed lot, centrally located within Candle Lake yet private, with a generous driveway and room to build more. The rear boundary runs into the greenspace, home to a chip & putt golf course — a perk for yard games, kids or grandkids. The lot is high and dry with above-average elevation. A solid ICF foundation and central air keep this cabin comfortable year-round. This bungalow lives large with 4 bedrooms, 2 bathrooms, and soaring tongue & groove vaulted ceilings with exposed beams through the living area and primary suite. The open-concept living/dining space centers on a natural gas fireplace, with picture windows keeping it bright — great for entertaining. The kitchen carries the warmth through with light wood cabinetry, stainless appliances & a garden door to the yard. The primary bedroom is oversized — room for a king bed and more — with 2 closets & an ensuite. A separate laundry room and mechanical room mean no crawlspace-hung furnace — fewer issues, easier maintenance. The attached 22x26 insulated garage connects to a rear mudroom for gearing up from lake adventures, and houses the water cistern for easy filling. A 1,200-gallon septic tank services the property, plus a bonus outdoor bathroom with sink and toilet plumbed in— great for RV guests, fireside evenings, or yard work. A small shed attaches to it, with a larger shed, lean-to, and wood shed out back. The private, treed lot leaves room for kids and backs onto greenspace. Four-season comfort, cabin character, and a full acre of privacy at Candle Lake. (id:44393)
Exp Realty
Biggar, Saskatchewan
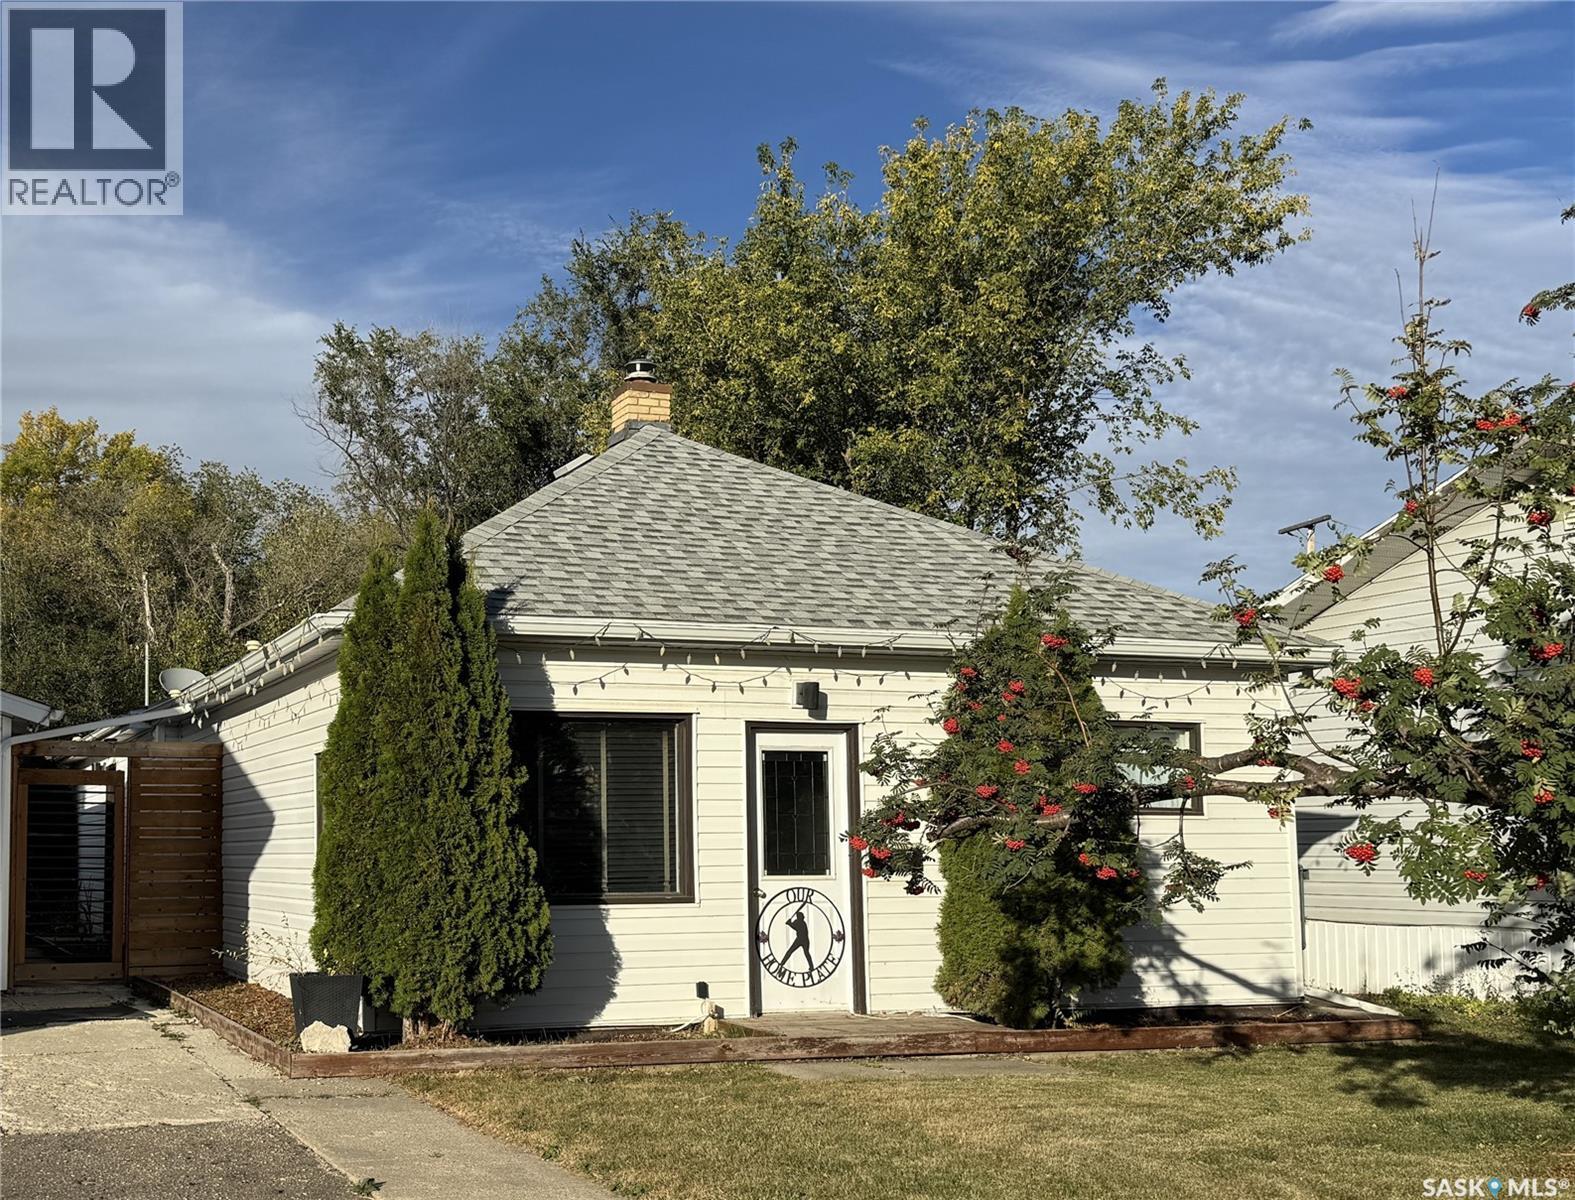
Move right in and start enjoying everything this spacious 1,300 sq. ft. bungalow has to offer. Being sold with furniture as viewed, this home combines comfort, functionality, and a location that is hard to beat. At the heart of the home is a welcoming kitchen with an island and seating, providing the perfect spot for everyday meals, morning coffee, or visiting with friends and family. The living room offers a cozy atmosphere with an electric fireplace, while the primary bedroom features its own fireplace, creating a relaxing retreat at the end of the day. Designed with flexibility in mind, the home offers four bedrooms, including one with a built-in storage wall unit, as well as a separate office space. The 4-piece bathroom features a beautifully tiled tub surround, and the combined laundry, utility, and mudroom on the main floor provides convenient access to the basement. Step outside to a fully fenced yard where you'll find something for everyone—a hot tub for relaxing, a tree fort for play, and a partially insulated single detached garage for storage or projects. Situated just down the block from the schools and within walking distance of the swimming pool and recreation complex, this property offers a convenient location for families and active lifestyles alike. Whether you're looking for extra space, a move-in-ready home, or a property close to community amenities, this one checks all the boxes! ** New Shingles Sept 2026 ** (id:44393)
RE/MAX Shoreline Realty
Saskatoon, Saskatchewan
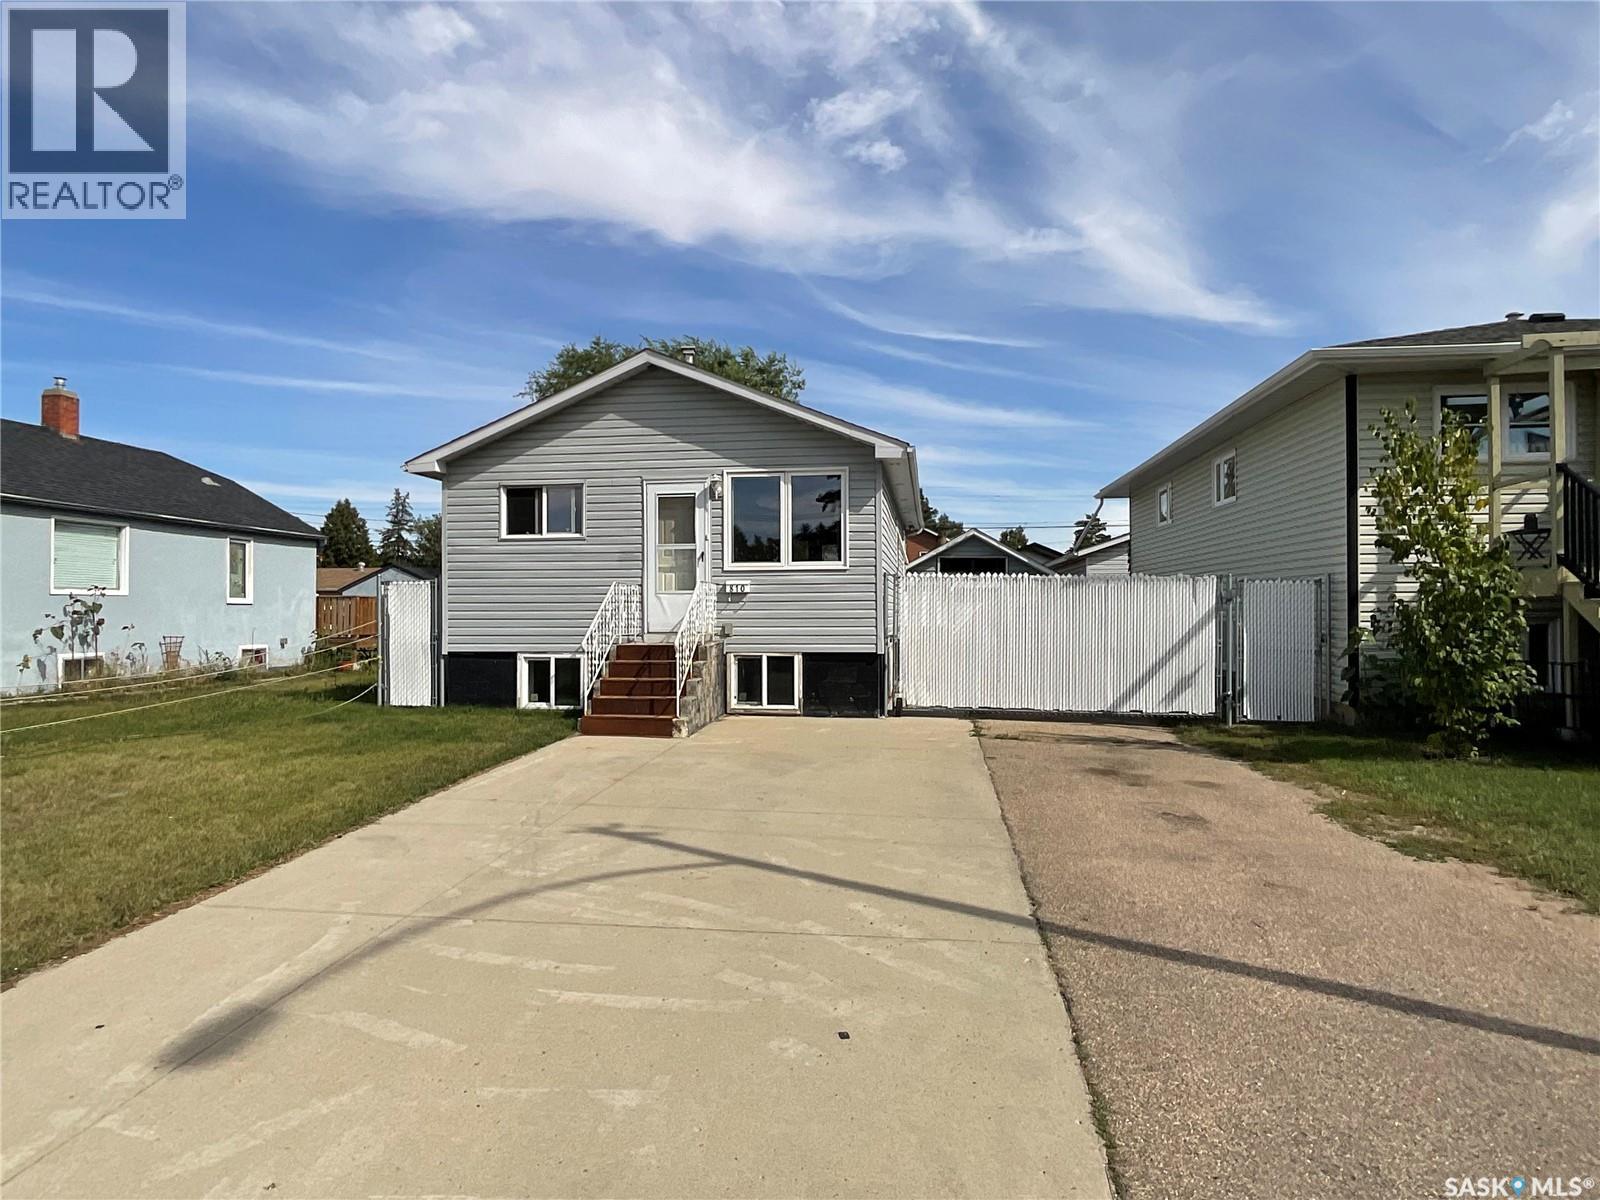
MOTIVATED SELLER! Calling all handy homeowners and savvy investors! This raised bungalow sits on a great lot in Saskatoon’s established King George neighbourhood, offering a rare mix of character, location, and upside potential. Upstairs, you’ll find a bright and functional layout with one bedroom and a full bathroom, filled with natural light from the front and side windows. Downstairs adds valuable extra living space with a spacious family room and a second bathroom — perfect for a rec room, home office, or extra guest space. Outside, the fully fenced backyard offers privacy for kids, pets, or entertaining, and the large single detached garage provides excellent storage and workshop potential — a rare find in this price range. A long concrete driveway offers plenty of additional parking. This home does need some TLC, making it an ideal opportunity for buyers looking to build sweat equity or investors seeking a solid rental in a high-demand area. Why King George? One of Saskatoon’s most established inner-city neighbourhoods, King George sits along the South Saskatchewan River and is known for its mature, tree-lined streets and strong sense of community. Residents enjoy easy access to the Meewasin Trail, Victoria Park, and over 40 acres of neighbourhood green space, along with amenities like a tennis and badminton club, pool, and skate park. King George School serves local families, and the neighbourhood is just minutes from Riversdale’s cafés and shops and Saskatoon’s downtown core — making it increasingly popular with first-time buyers, young professionals, and investors alike. (id:44393)
Exp Realty
Trail, British Columbia
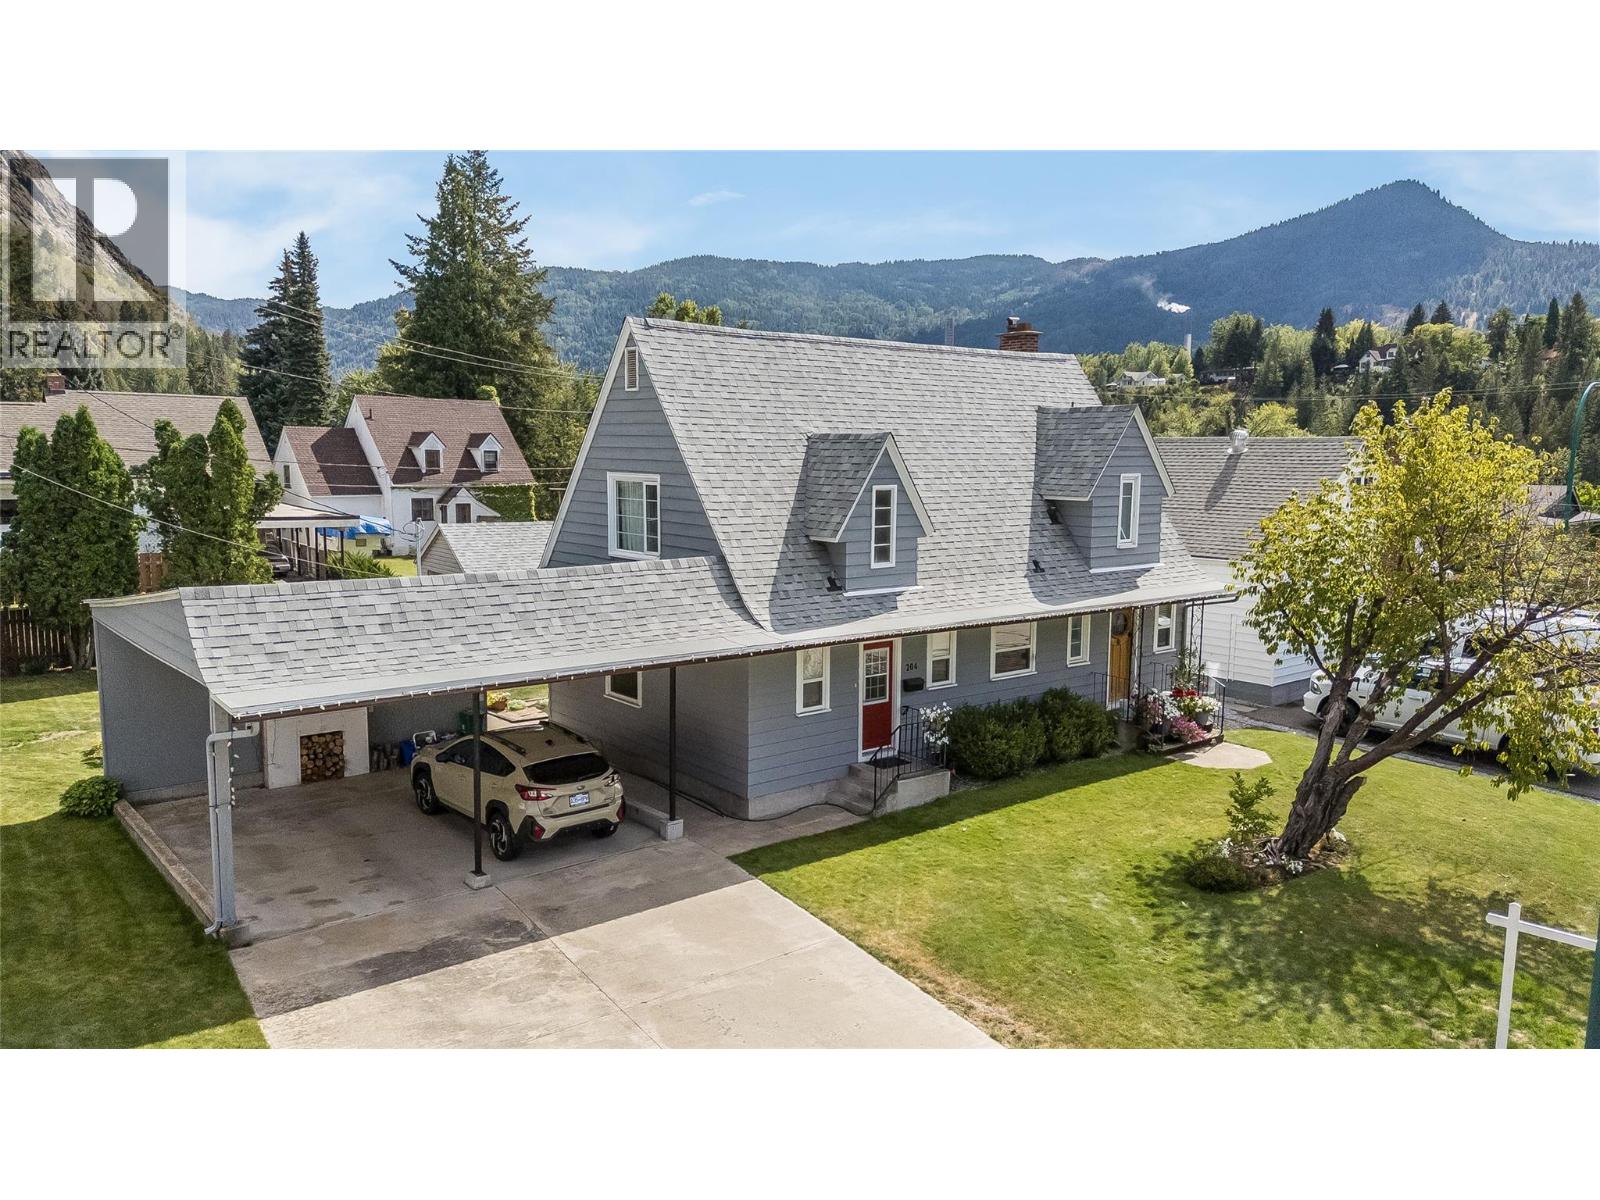
Step back in time with this beautiful Sunningdale home, lovingly maintained through the generations and thoughtfully updated to offer the perfect blend of timeless charm and modern convenience. Full of character, this home showcases beautiful inlaid hardwood floors, elegant French doors, a brick fireplace, a stained-glass door, and classic wainscoting. Upstairs, you'll find three bedrooms, a cozy sitting area, and a full bathroom. The main floor offers an additional bedroom or office, along with a newly updated bathroom and a convenient laundry room. The galley-style kitchen flows into a spacious dining and living area, creating a welcoming space for family meals and gatherings with friends. From the dining area, step out onto the large deck and enjoy the beautiful, private backyard, complete with stunning flowerbeds and established gardens, an ideal setting for relaxing or entertaining. There's plenty of room for parking and storage with alley access to a detached garage and workshop at the back, as well as a double carport at the front. Enjoy peace of mind with numerous important updates, including electrical, plumbing, a new roof, a furnace, an AC unit, and a hot water tank. Perfect for families, this charming home is just a short walk from beautiful Gyro Park, where you can enjoy the beach, beautifully maintained gardens, and a wonderful playground for the kids (id:44393)
RE/MAX All Pro Realty
100 Mile House, British Columbia
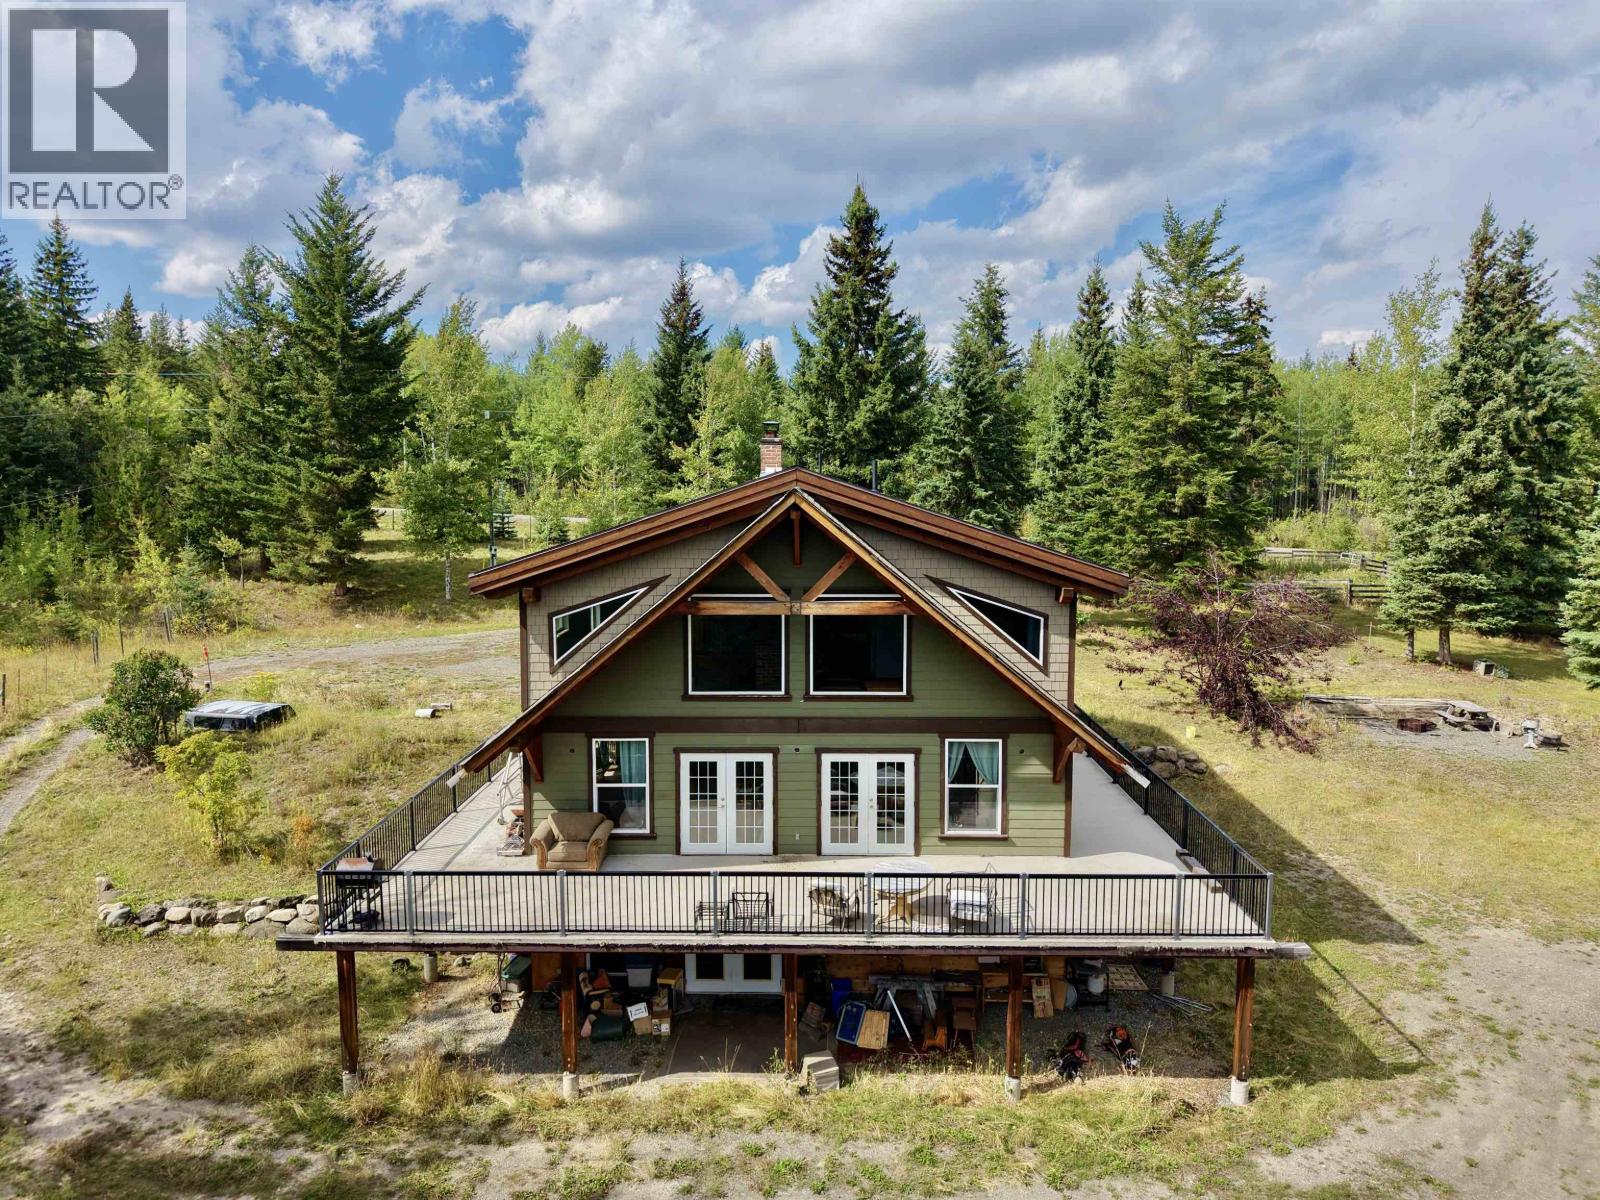
Foreclosure opportunity! Set on 9.98 private acres near the Interlakes Centre, this custom timber-frame home offers exceptional craftsmanship and room to bring your vision to life. The home features 2 bedrooms, 3 bathrooms, vaulted ceilings, hardwood and tile flooring, a spacious kitchen with pantry, in-floor radiant heat and a wood stove. With 2,261 sq. ft. finished plus a 1,292 sq. ft. unfinished basement, there is plenty of opportunity to expand. The fully fenced and cross-fenced property includes several outbuildings suitable for animals, storage or future projects. Located on a quiet rural road near the beautiful lakes and recreational trails for which the Cariboo is well known, this property combines privacy, convenience and exciting potential. (id:44393)
RE/MAX 100
Saskatoon, Saskatchewan
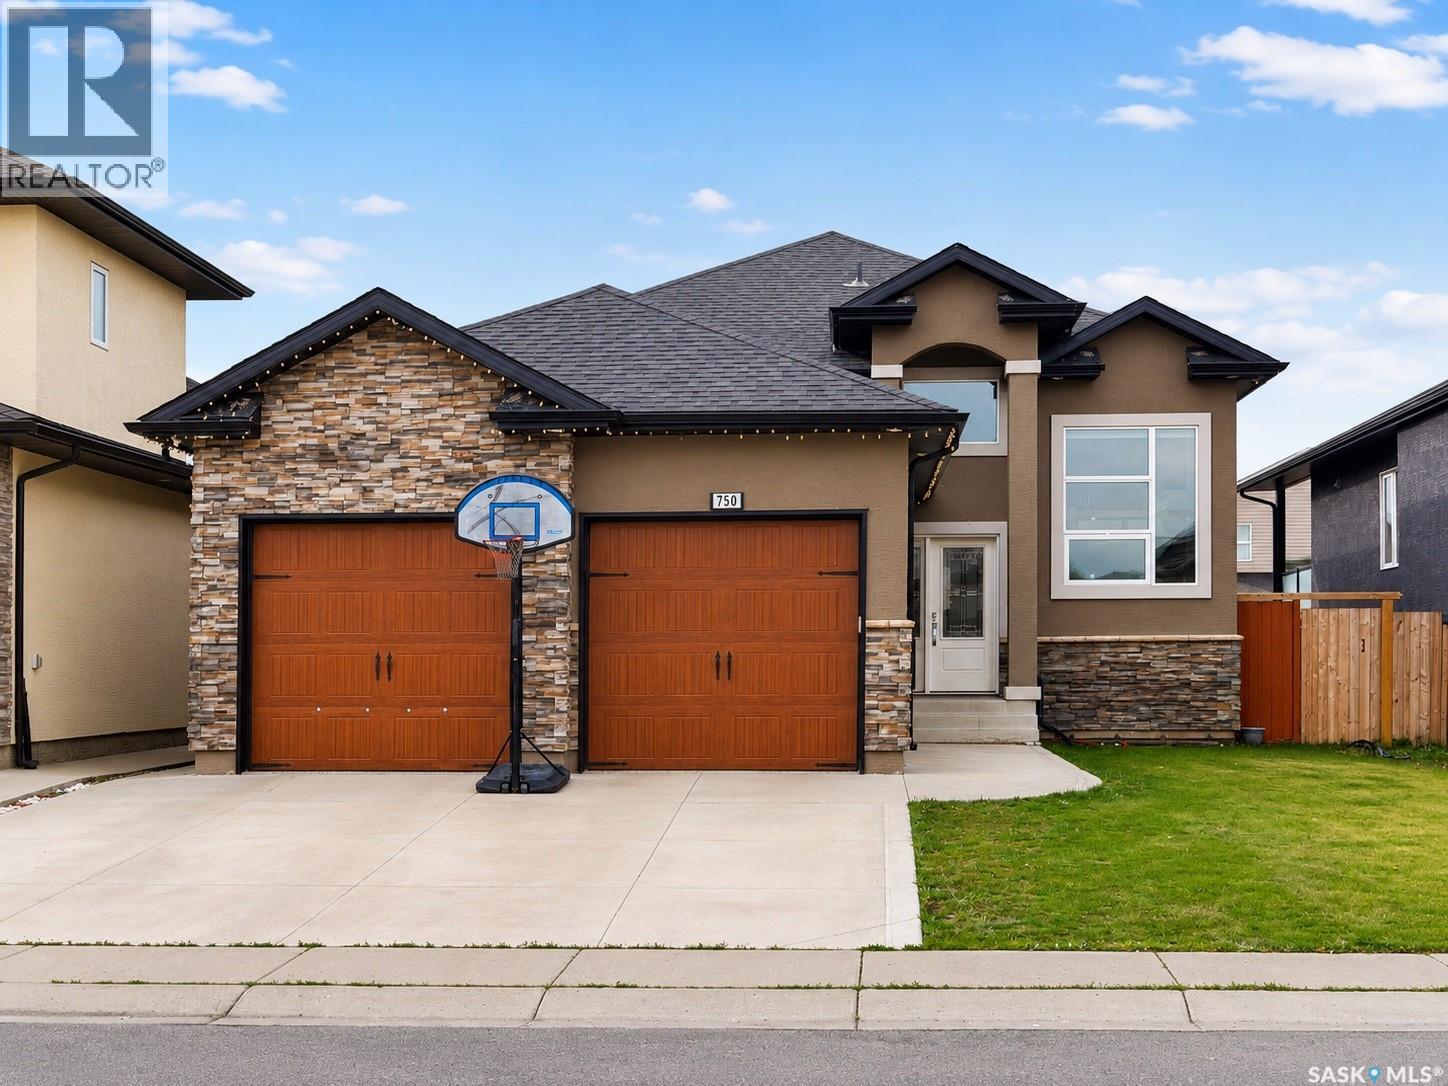
A thoughtfully designed bi-level offering an impressive combination of modern living, flexible family space, and income potential. A spacious foyer welcomes you into a bright, open-concept main floor, where abundant natural light enhances the living and dining spaces. At the heart of the home is a spacious kitchen featuring quartz countertops, stainless steel appliances, ample cabinetry, and a generous island with plenty of room for gathering and entertaining. The kitchen offers direct access to a large rear deck, extending the living space outdoors and providing a great setting for summer evenings and family get-togethers. A fully fenced backyard featuring a lush green lawn and a dedicated vegetable garden—creating a welcoming outdoor. The primary bedroom is designed as a comfortable retreat with a private ensuite. Two additional bedrooms on the main floor provide flexibility for children, guests, or a home office, complemented by another well-finished bathroom. Downstairs adds another dimension to the property. The owner's portion provides additional bonus/flex space/bedroom making it well suited for extended family, guests, recreation, or a private workspace along with a 4-pc bath. Separately, the property includes a fully self-contained two-bedroom legal basement suite with its own entrance, creating valuable rental income potential and an opportunity to help offset monthly ownership costs. The home is further complemented by a double attached garage, spacious rear deck, modern detailing, and well-planned living spaces throughout. With parks, shopping, schools, and everyday amenities within convenient reach, the location adds to the home's overall appeal. Whether the goal is to accommodate a growing or multigenerational family, generate rental income, purchase a first home with a mortgage helper, this home offers considerably more than a conventional bi-level. (id:44393)
Boyes Group Realty Inc.
Saskatoon, Saskatchewan
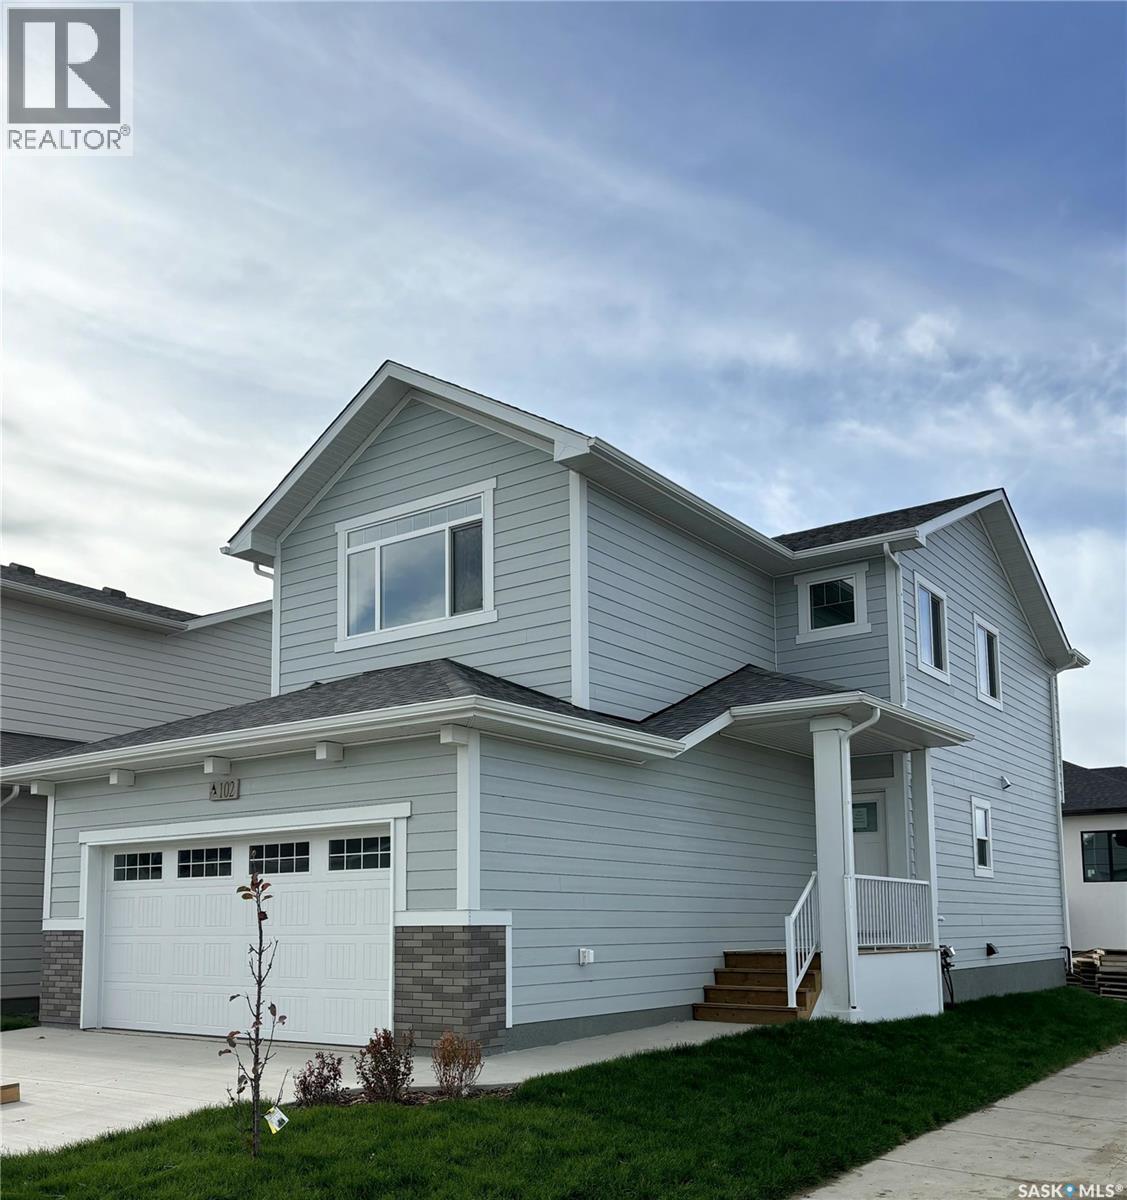
"NEW" Ehrenburg built home in Brighton. "HOLDENDERG MODEL ... 1699 sq.ft. - 2 storey. CORNER LOT. New design with LEGAL SUITE OPTION. Bright and open floor plan. Kitchen features: Superior built custom cabinets, Quartz counter tops, energy star dishwasher, exterior vented Hood Fan, built in Microwave, sit up island and corner pantry. High eff furnace & VanEE system. 3 bedrooms. Master bedroom with 3 piece en-suite (plus dual sinks) and walk in closet. 2nd level laundry. Plus LARGE BONUS ROOM on 2nd level. Double attached garage, poured concrete driveway and front landscaping included. Full New Home Warranty. Currently under construction. **Note** pictures taken from a previously completed unit. Interior and Exterior specs vary between builds. Scheduled for NOVEMBER POSSESSION (id:44393)
RE/MAX Saskatoon
Chilliwack, British Columbia
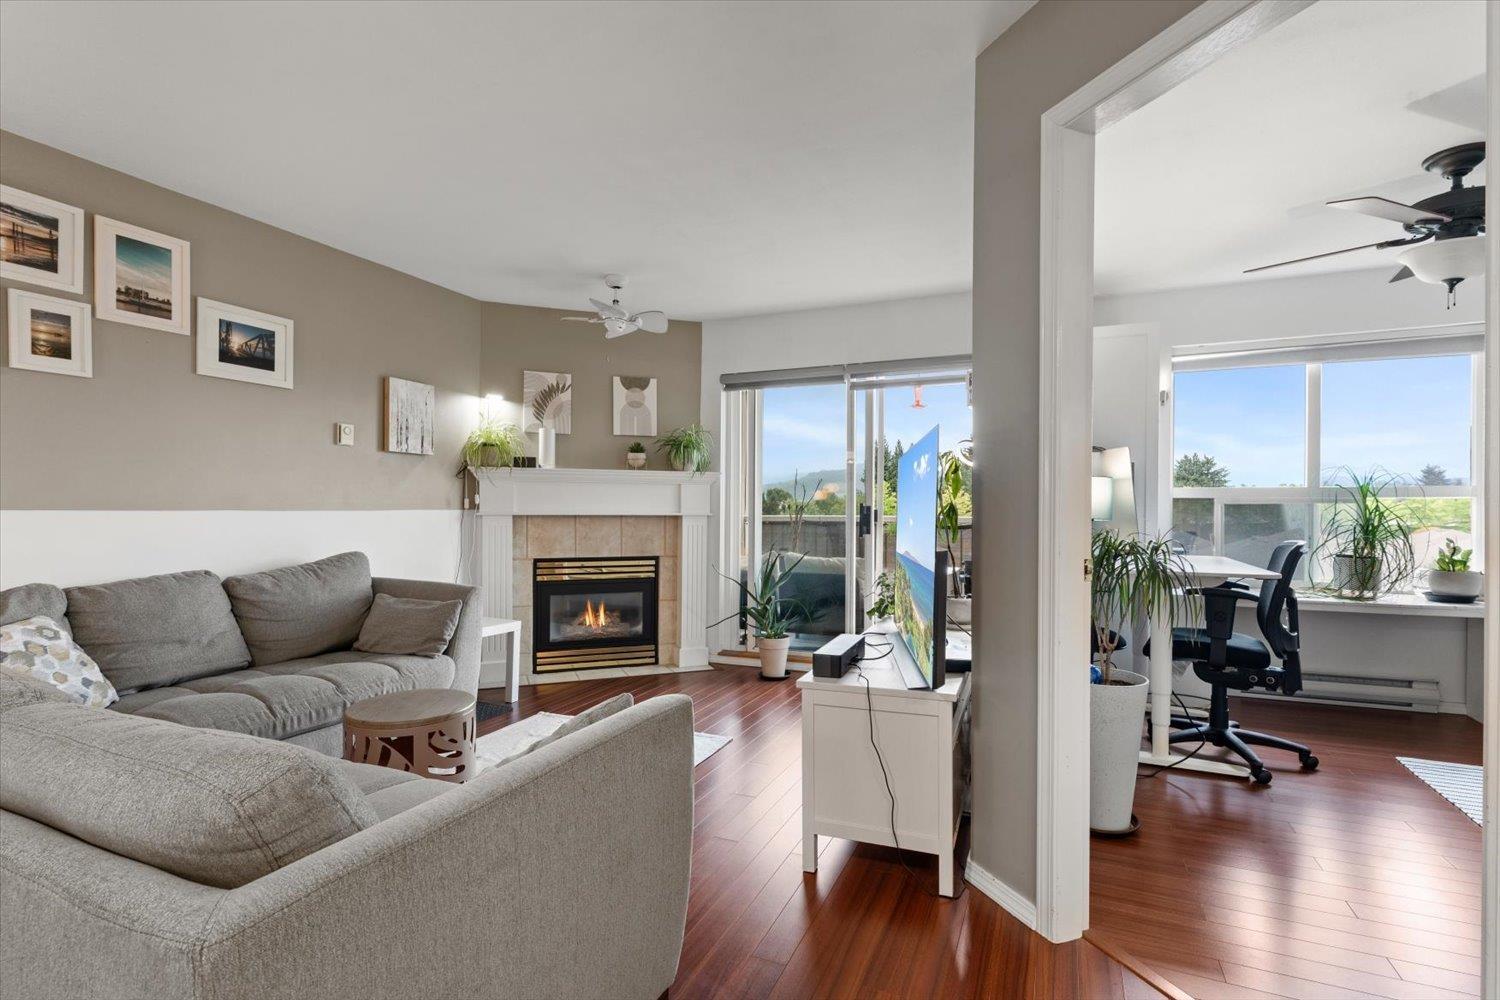
Wake up to sweeping valley views, morning sun through south-facing windows & an open field keeping the mountains in full view. It's everyday life at Cambridge - a bright, well-kept 2 bed, 2 bath, 968 sq ft home. The kitchen pairs generous counters & ample storage, flowing into a cozy dining nook for slow coffee mornings. Updated light fixtures & ceiling fans throughout, plus an oversized in-suite laundry/pantry room with storage most condos can't offer. Step outside to a small backyard & resident seating area. A brand-new residents' gym & extra parking may be available for a second vehicle or guests. Wheelchair accessible & pet-friendly, with a proactive strata council & recently upgraded piping. Just 5 min from District 1881 - comfort, convenience & a view you'll love coming home to. (id:44393)
Advantage Property Management
White Rock, British Columbia
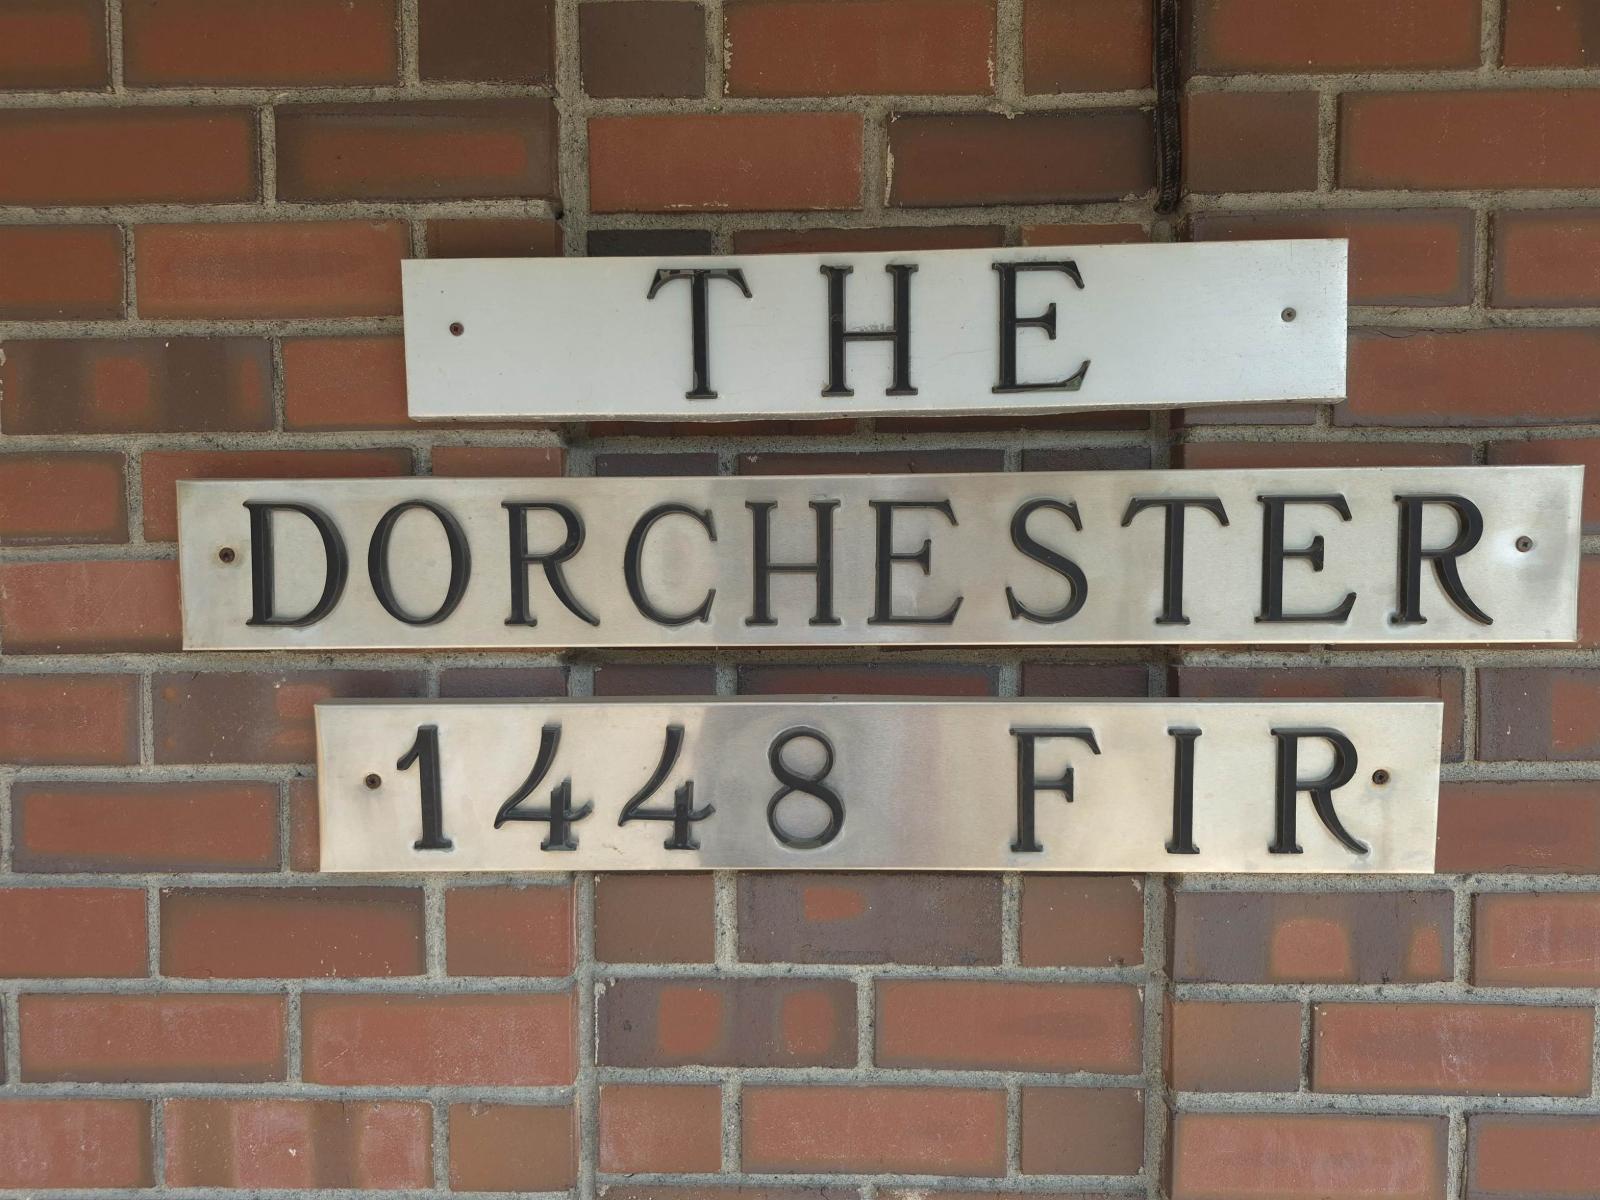
Homes in The Dorchester rarely become available, so here is your opportunity! This 2-bedroom home has been well-maintained, featuring a galley kitchen that is open to the eating area and the living room, stainless steel appliances, newer paint, large bathroom. Two cats are welcome here, especially in this home which has a fully enclosed balcony (not included in the square footage). The building features a sauna and extra parking/storage are available via resident lottery. You're within easy walking distance of shopping, transit, library and (with a little energy) the glorious White Rock beach. Check it out! (id:44393)
Macdonald Realty
Victoria, British Columbia
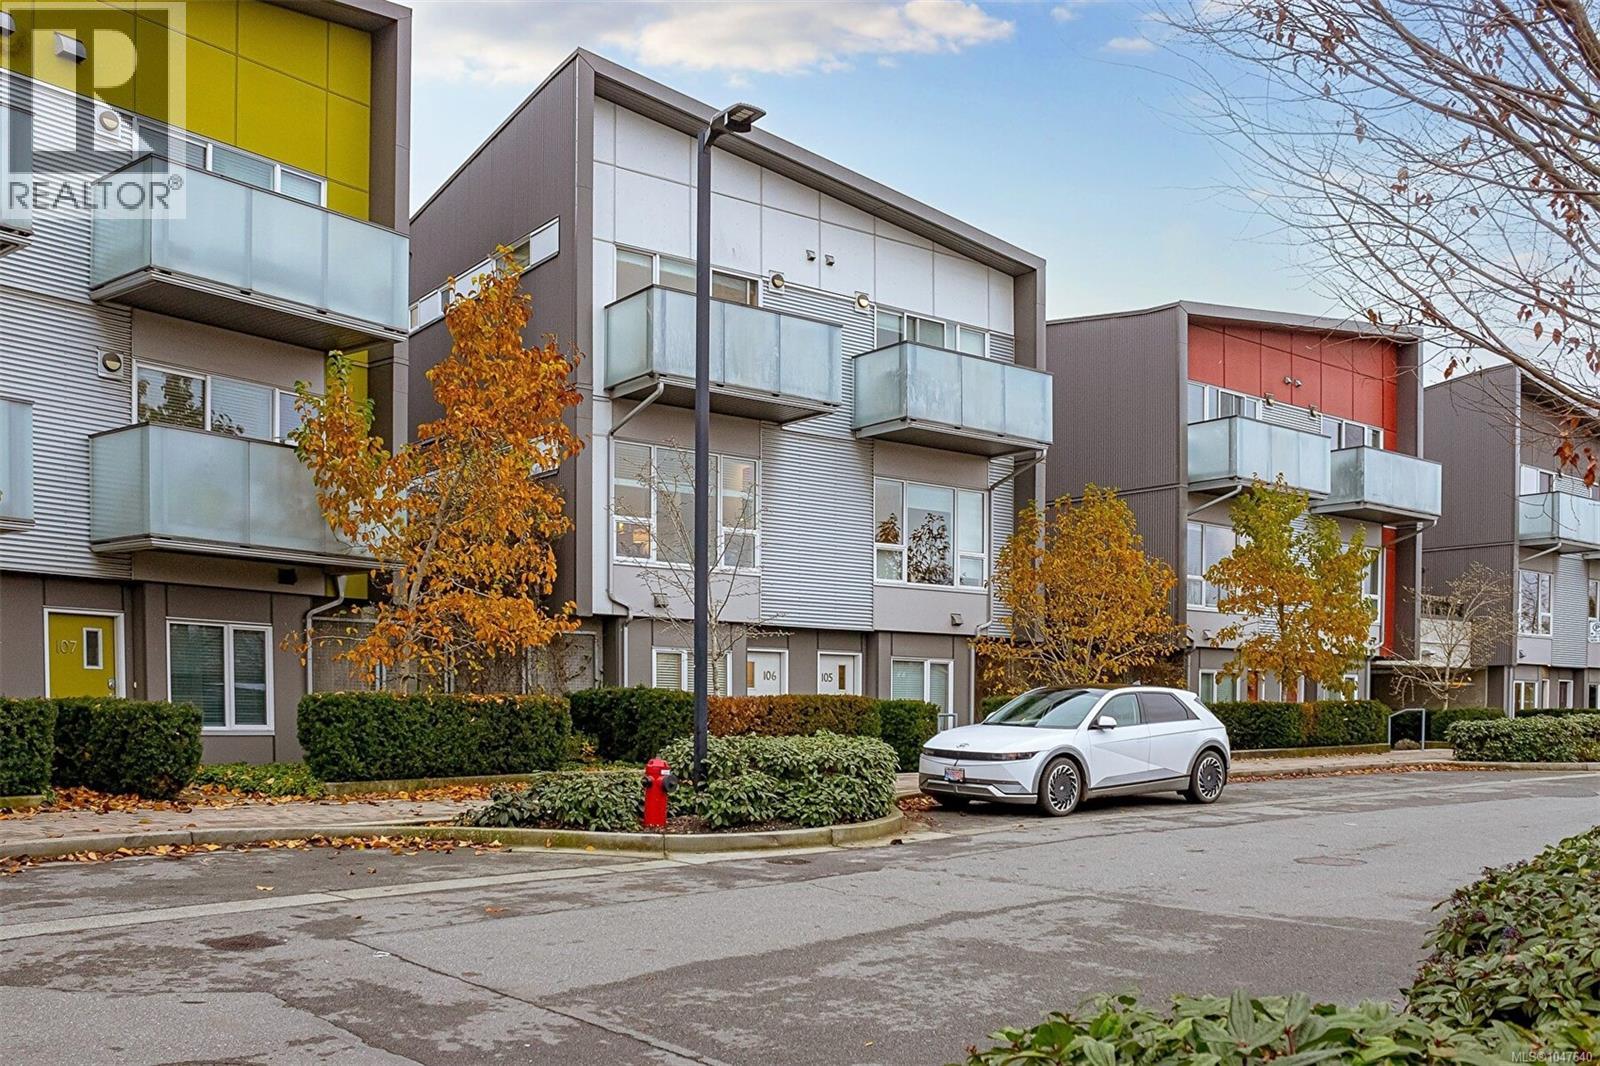
Ideally positioned in Vic West’s Rail Yards community, this stylish three-level townhouse blends comfort, modern design, and everyday practicality in a quiet, European-inspired neighbourhood just a short walk from downtown Victoria. Offering 1,224 sq. ft. of thoughtfully arranged living space, the home is anchored by an impressive 438 sq. ft. private patio—perfect for gardening, entertaining, relaxed outdoor dining. The entry level functions as a flexible office or studio, complemented by a convenient two-piece bathroom and direct access to secure parking. On the main floor, large windows and an open layout create a bright, inviting atmosphere. The contemporary kitchen features updated appliances and flows seamlessly into the dining area and spacious living room. Upstairs, two well-appointed bedrooms each enjoy their own bathroom. The standout is the primary suite, complete with a private balcony overlooking the Gorge Waterway. Two secure underground parking stalls complete offering. (id:44393)
Day Team Realty Ltd
Saskatoon, Saskatchewan
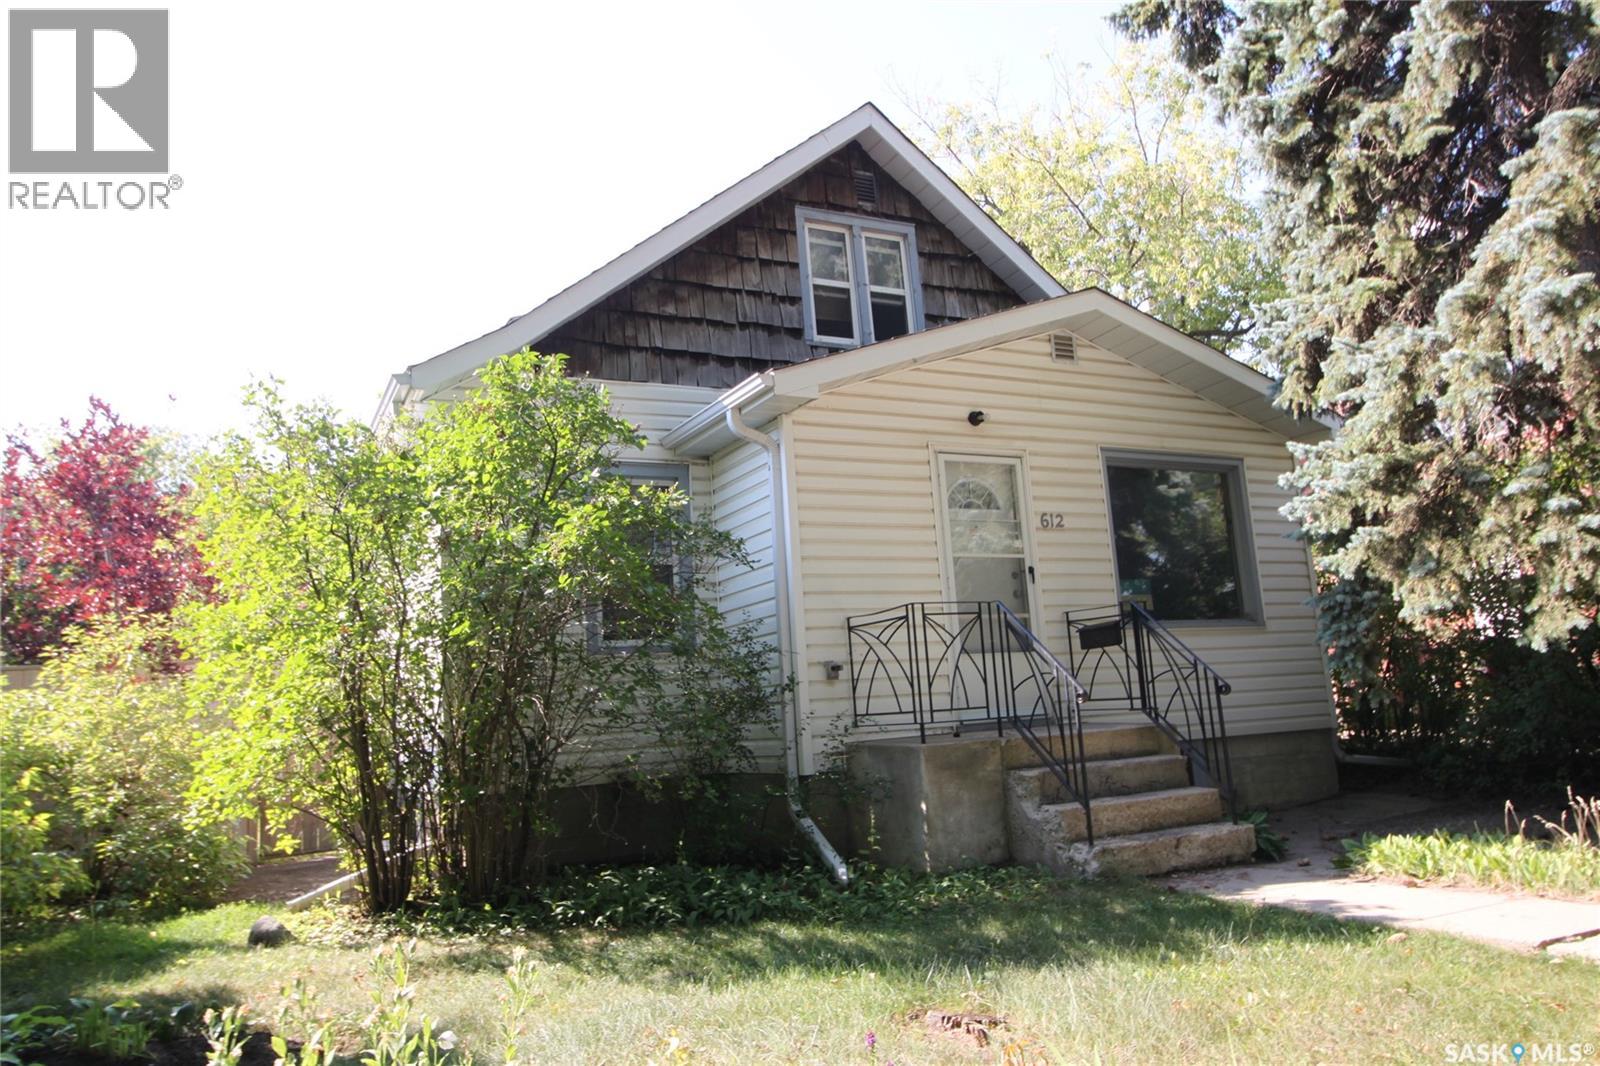
Welcome Home to Haultain! Fantastic location, spacious layout, and plenty of potential! Just two blocks from the vibrant Broadway shopping district, this charming 1½-storey home is close to restaurants, shops, the riverbank, downtown Saskatoon, and the University of Saskatchewan. Offering 1,230 sq. ft., the main floor features a bright, comfortable layout with a spacious living room, dining area, and kitchen with plenty of cabinetry. Two bedrooms complete the main floor, with the second bedroom featuring a French door—ideal for a home office or den. Upstairs is even more living space with a family room, spacious bedroom, 3-piece bathroom and additional storage. The developed lower level includes a second kitchen, living room, 3rd bedroom and 4-piece bath, providing flexibility for extended family and guests. Laundry is conveniently accessible from both levels. Enjoy the outdoors in the 18' x 11' south-facing sunroom, covered patio, and private fenced backyard surrounded by mature trees, perennials, and a raised garden bed. 28' x 24' detached garage. Situated on a 50' x 120' lot in sought-after Haultain, this home offers a great combination of space, location and opportunity. Move in, update over time, and make it your own—while enjoying one of Saskatoon's most convenient and walkable neighbourhoods! (id:44393)
Realty Executives Saskatoon
Surrey, British Columbia
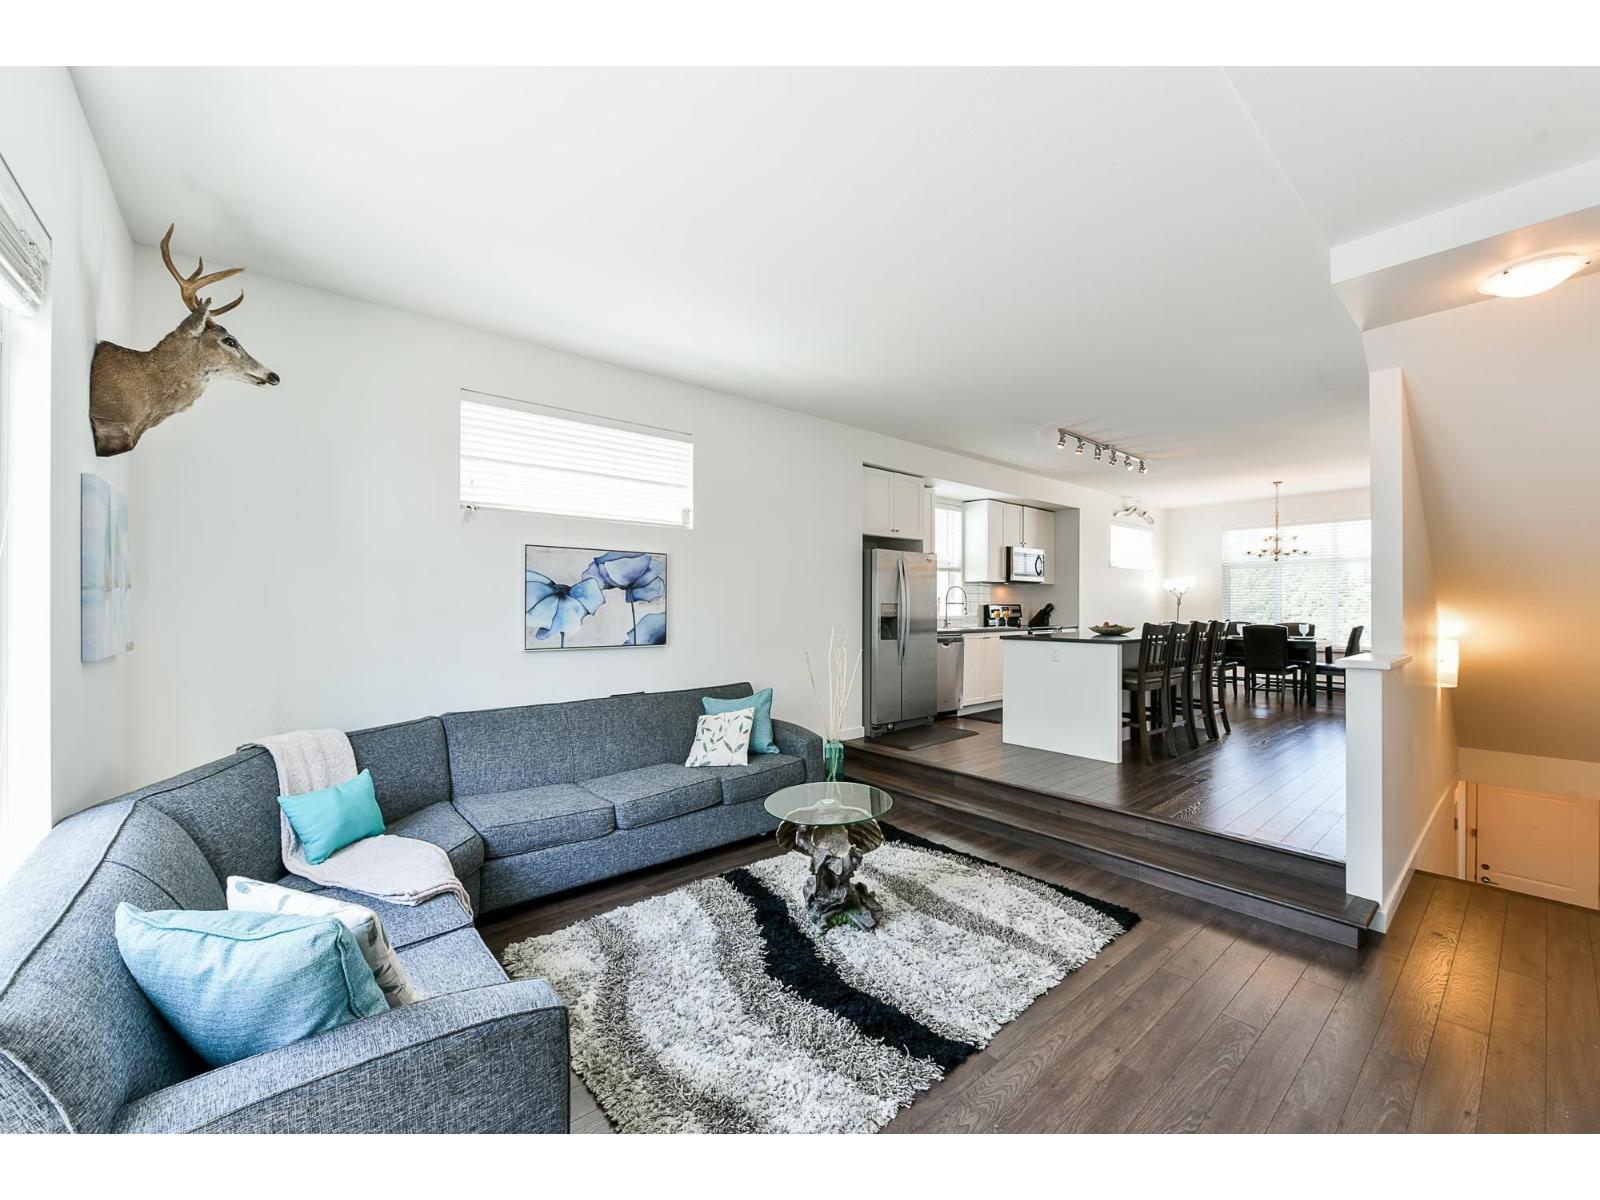
Welcome to KING'S LANDING! This beautiful 3-level, 4 BEDROOM, 3 BATHROOM townhome offers a functional family-friendly layout with MAIN FLOOR ENTRY & DOUBLE SIDE-BY-SIDE GARAGE. The main floor features an OPEN-CONCEPT kitchen with huge island, S/S appliances, spacious living/dining areas & oversized windows providing abundant NATURAL LIGHT. Upstairs offers 3 bedrooms including a generous PRIMARY BEDROOM with WALK-IN CLOSET & ensuite. The lower-level bedroom is ideal for guests, in-laws or a home office. Close to Bear Creek Elementary, Frank Hurt Secondary, Bear Creek Park & trails, Newton Town Centre, Newton Square, transit, recreation & everyday shopping. A fantastic location for families! OPEN HOUSE OCT 11TH SUN 2:00-4:00 PM (id:44393)
Exp Realty Of Canada Inc.
Langley, British Columbia
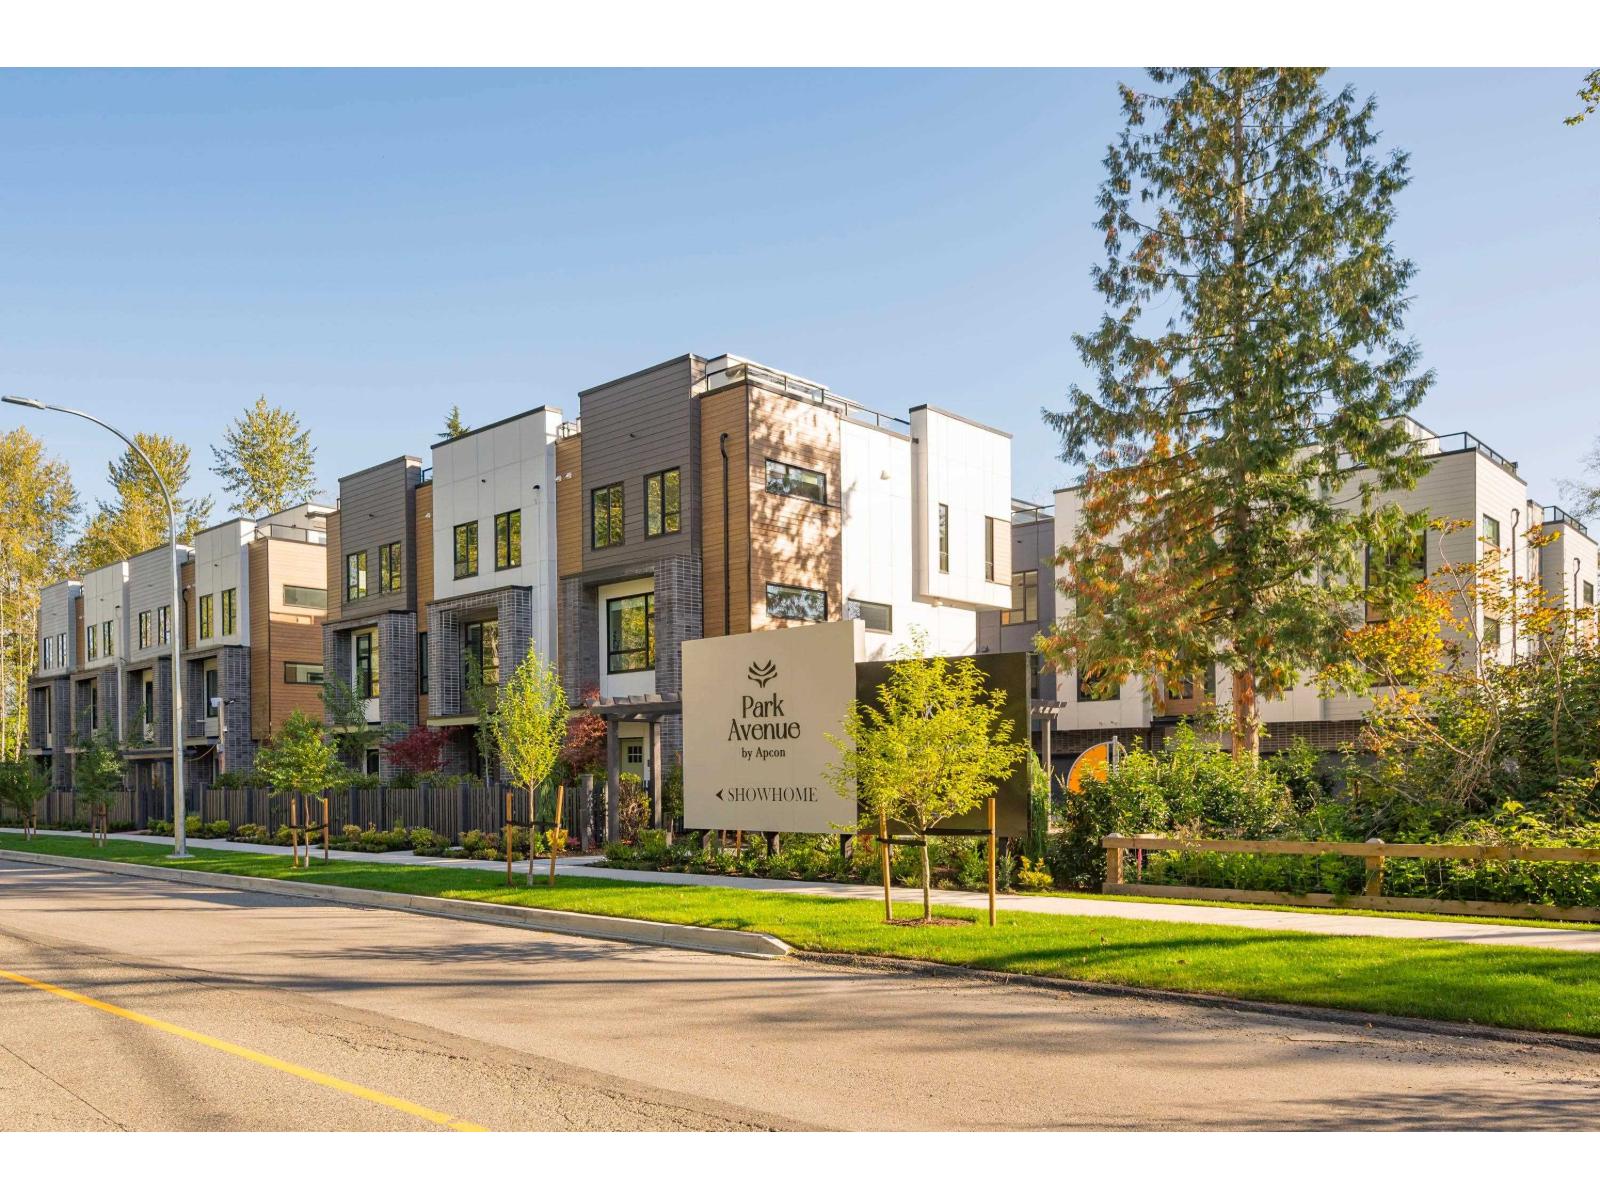
No matter what your lifestyle, the perfect home awaits you at Park Avenue by Apcon Group, Langley's newest townhome community that consists of 32 townhomes. Feel the buzz of nearby amenities while still enjoying the peace of lush green spaces. Blending modern style with timeless touches, and incredible rooftop patios for every home, we welcome you to a home to call your own. This 1,510 sqft. 3 bed home features a spacious layout with generous 9' ceilings, Fisher + Paykel stainless steel appliances, durable wide plank flooring in the kitchen and living area, tranquil spa like bathrooms, ample storage and expansive oversized windows that provide natural light. This home also features a side by side double car garage. Contact for more information! (id:44393)
Century 21 Coastal Realty Ltd.
Angell