
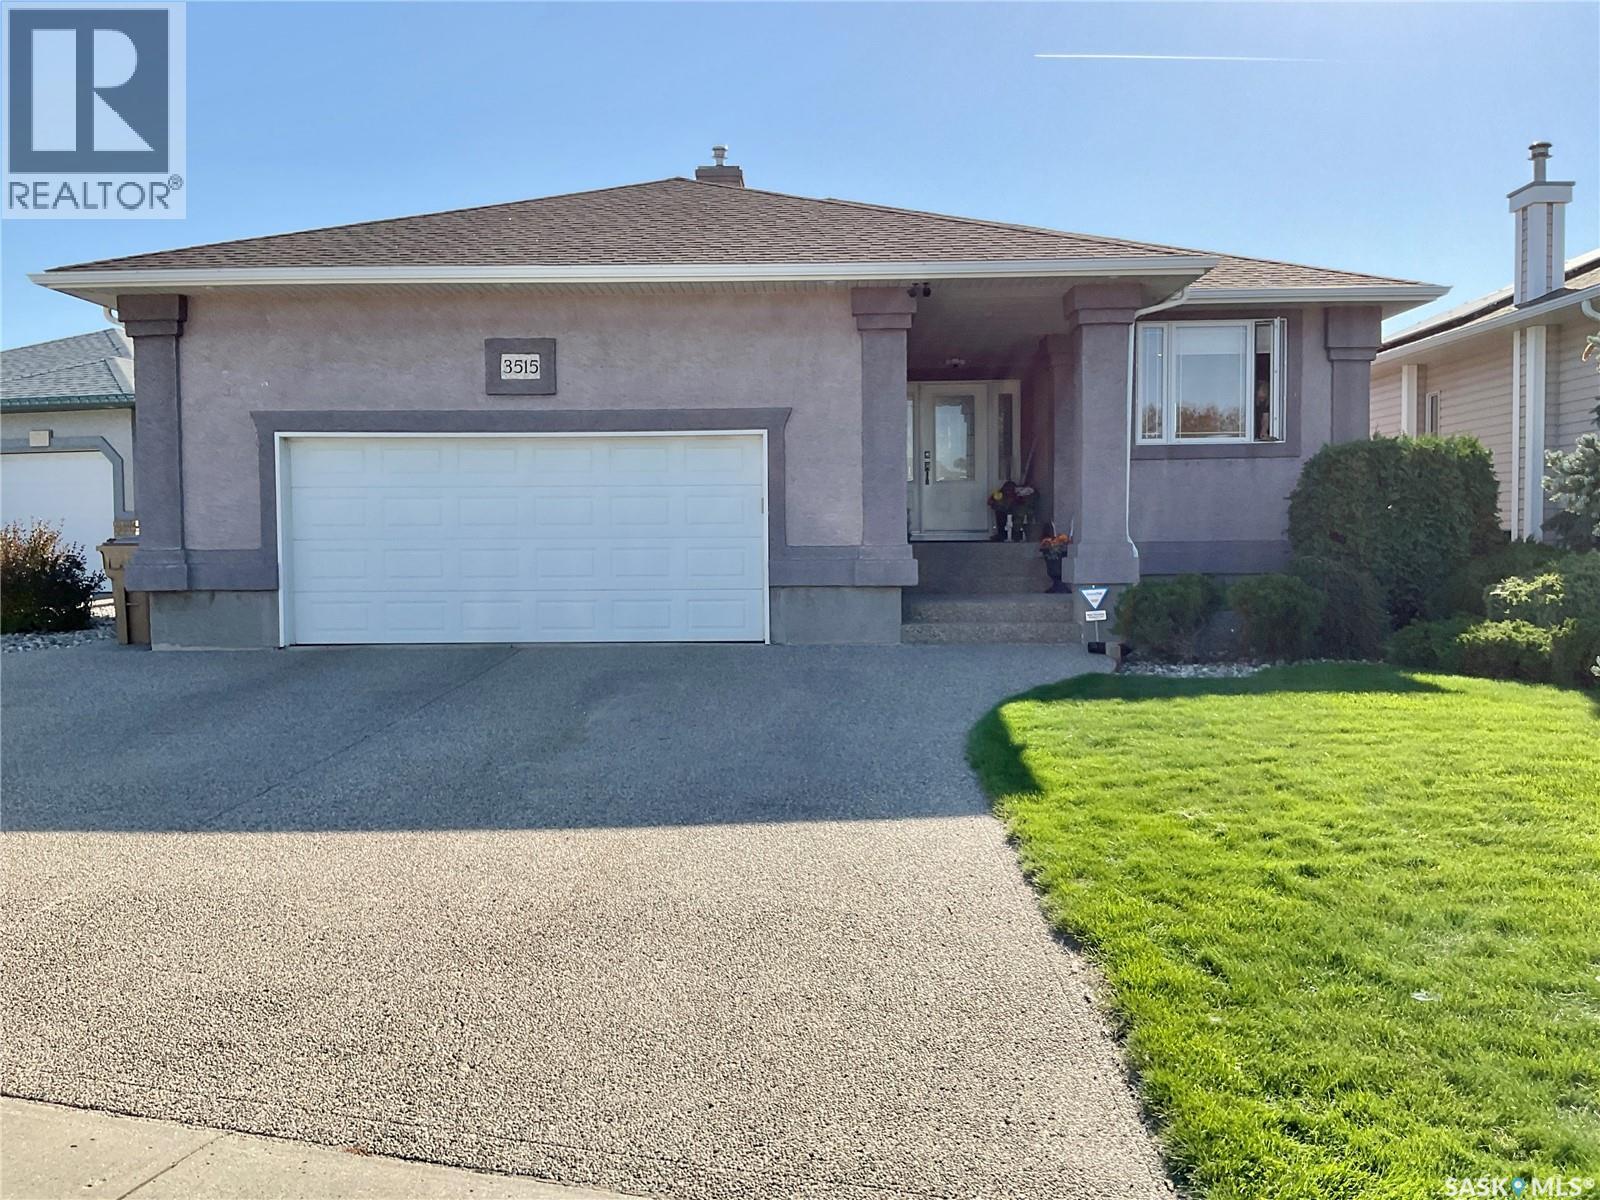
Regina, Saskatchewan
Welcome to 3515E Bishop Crescent. This 1585sqft bungalow features a walkout basement, beautiful backyard facing greenspace, a total of 3 bedrooms, an office right off the front door, large welcoming entryway, open floor plan, bright, loads of natural light. This house is perfect for a growing family, large family room great for friends and family to gather. Family room features lots of windows and a wet bar. You will never want to leave home with all this home has to offer, located in the east end of the city close to shopping, restaurants and services. Don't miss your opportunity to own this great home, call your agent today. (id:44393)
Century 21 Dome Realty Inc.
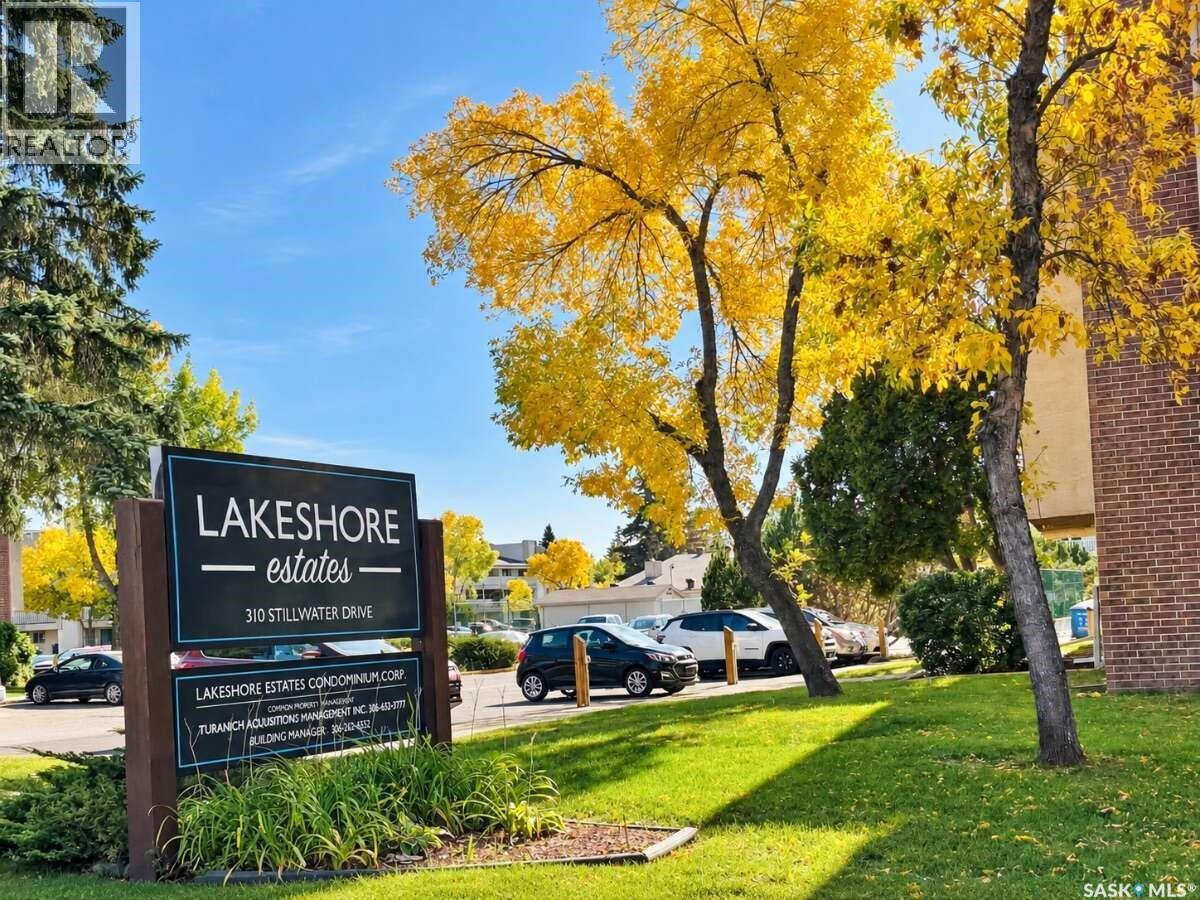
Saskatoon, Saskatchewan
For more information, please click the "More Information" button. Welcome home to this beautifully renovated top-floor condo in the desirable Lakeview neighbourhood. Offering 861 sq. ft. of bright and comfortable living space, this 2-bedroom, 1-bathroom unit has been thoughtfully updated and offers a quiet, move-in-ready place to call home. Recent upgrades include professionally installed high-quality flooring, fresh Sherwin-Williams paint, a new kitchen countertop and faucet, a new bathroom vanity and toilet, updated light fixtures, switches, outlets, and other finishing touches throughout. The functional layout includes in-suite laundry with additional storage, plus a separate storage unit on the balcony. The private top-floor balcony overlooks green space and provides a peaceful spot to relax, with the added benefit of no neighbours above. The well-maintained Lakeshore complex offers great amenities, including a recreation centre with a gym, squash courts, ping pong and pool tables. With a bus stop right outside and schools, parks, shopping, and other everyday conveniences nearby, the location is both practical and easy to enjoy. This is a great opportunity for first-time buyers, downsizers, students, families, or investors looking for a spacious, updated condo in a quiet and convenient location. (id:44393)
Easy List Realty
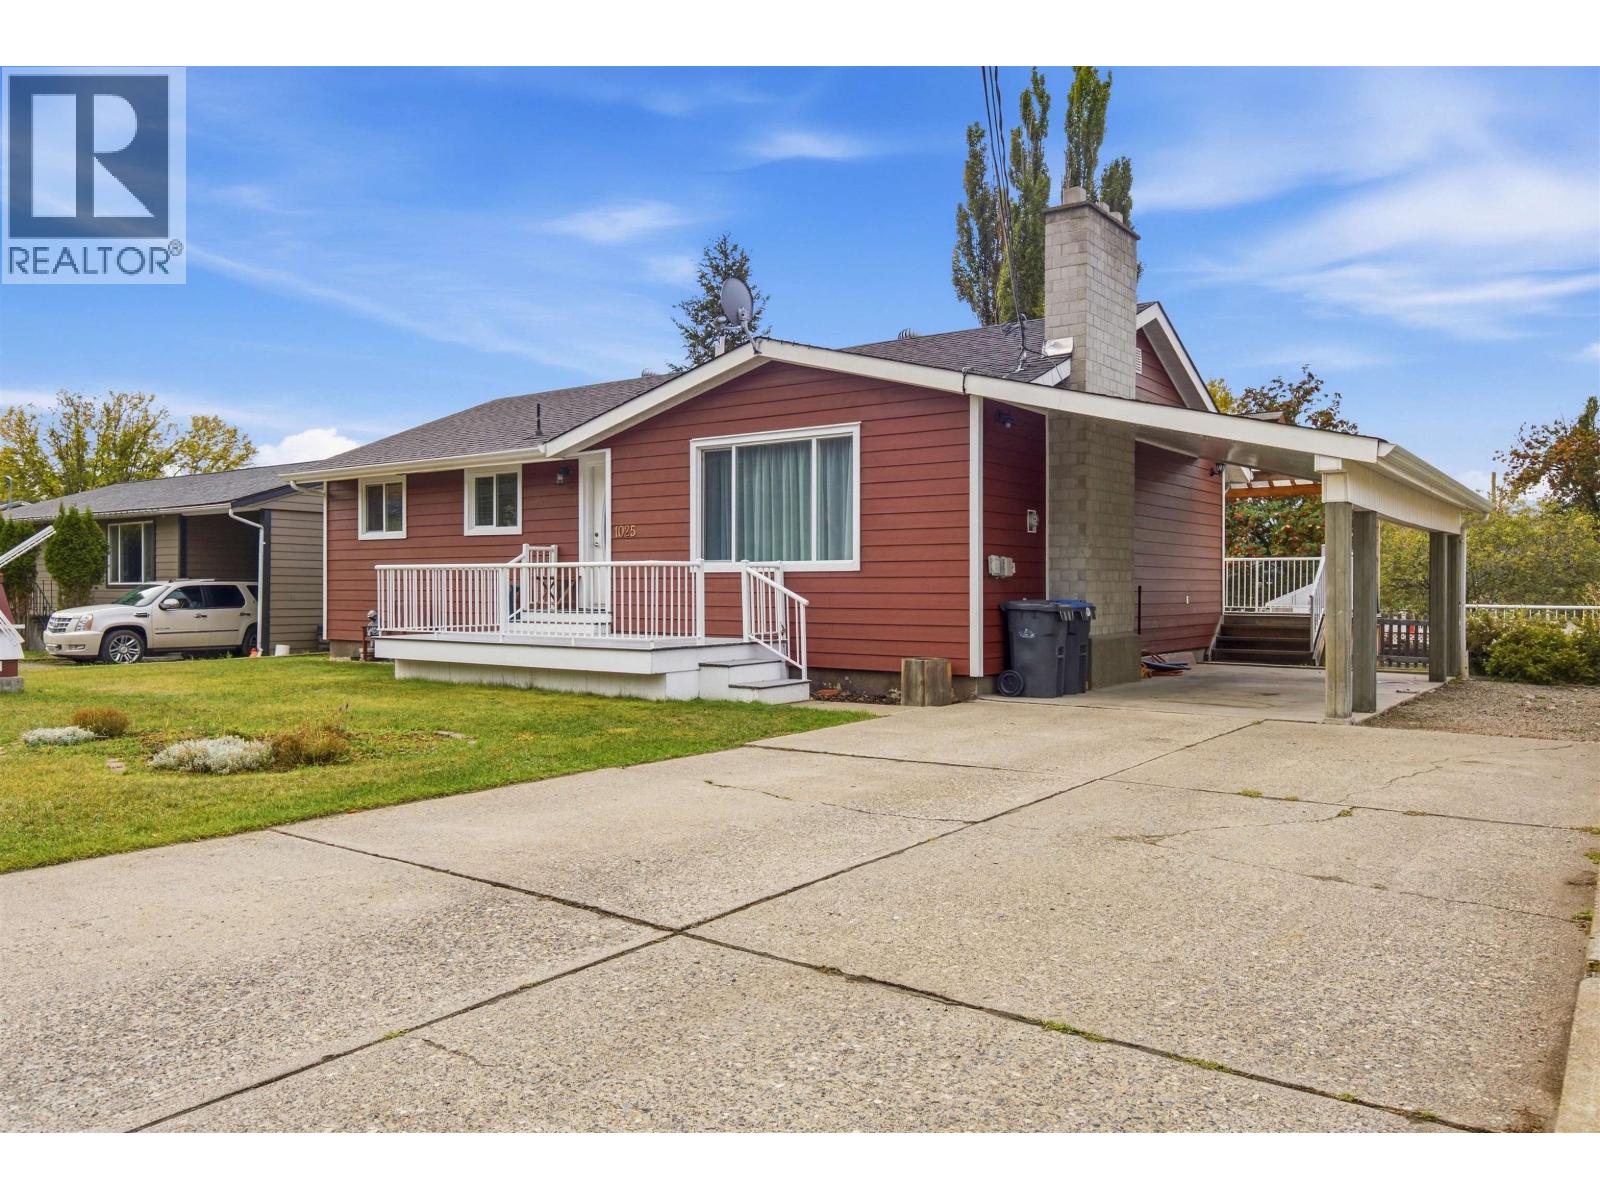
Williams Lake, British Columbia
RARELY does a home come along that offers easy level entry, extensive top-to-bottom updates & an exceptional 29’10”x 19’ detached backyard shop! Perfectly suited for woodworking, hobbies or the ultimate workshop, this hard-working family home has been thoughtfully updated & impeccably maintained. Centrally located within walking distance to all levels of school, the low-maintenance yard is wonderfully easy to enjoy, with a level driveway & spacious carport. Three bedrooms are located on the main floor, with a fourth bedroom & second full bathroom downstairs. The kitchen offers direct access to the backyard deck, creating a wonderful space for entertaining & summer gatherings. With loads of updates throughout, this perfectly polished home is move-in ready & sure to impress! (id:44393)
Tanya Rankin Ltd
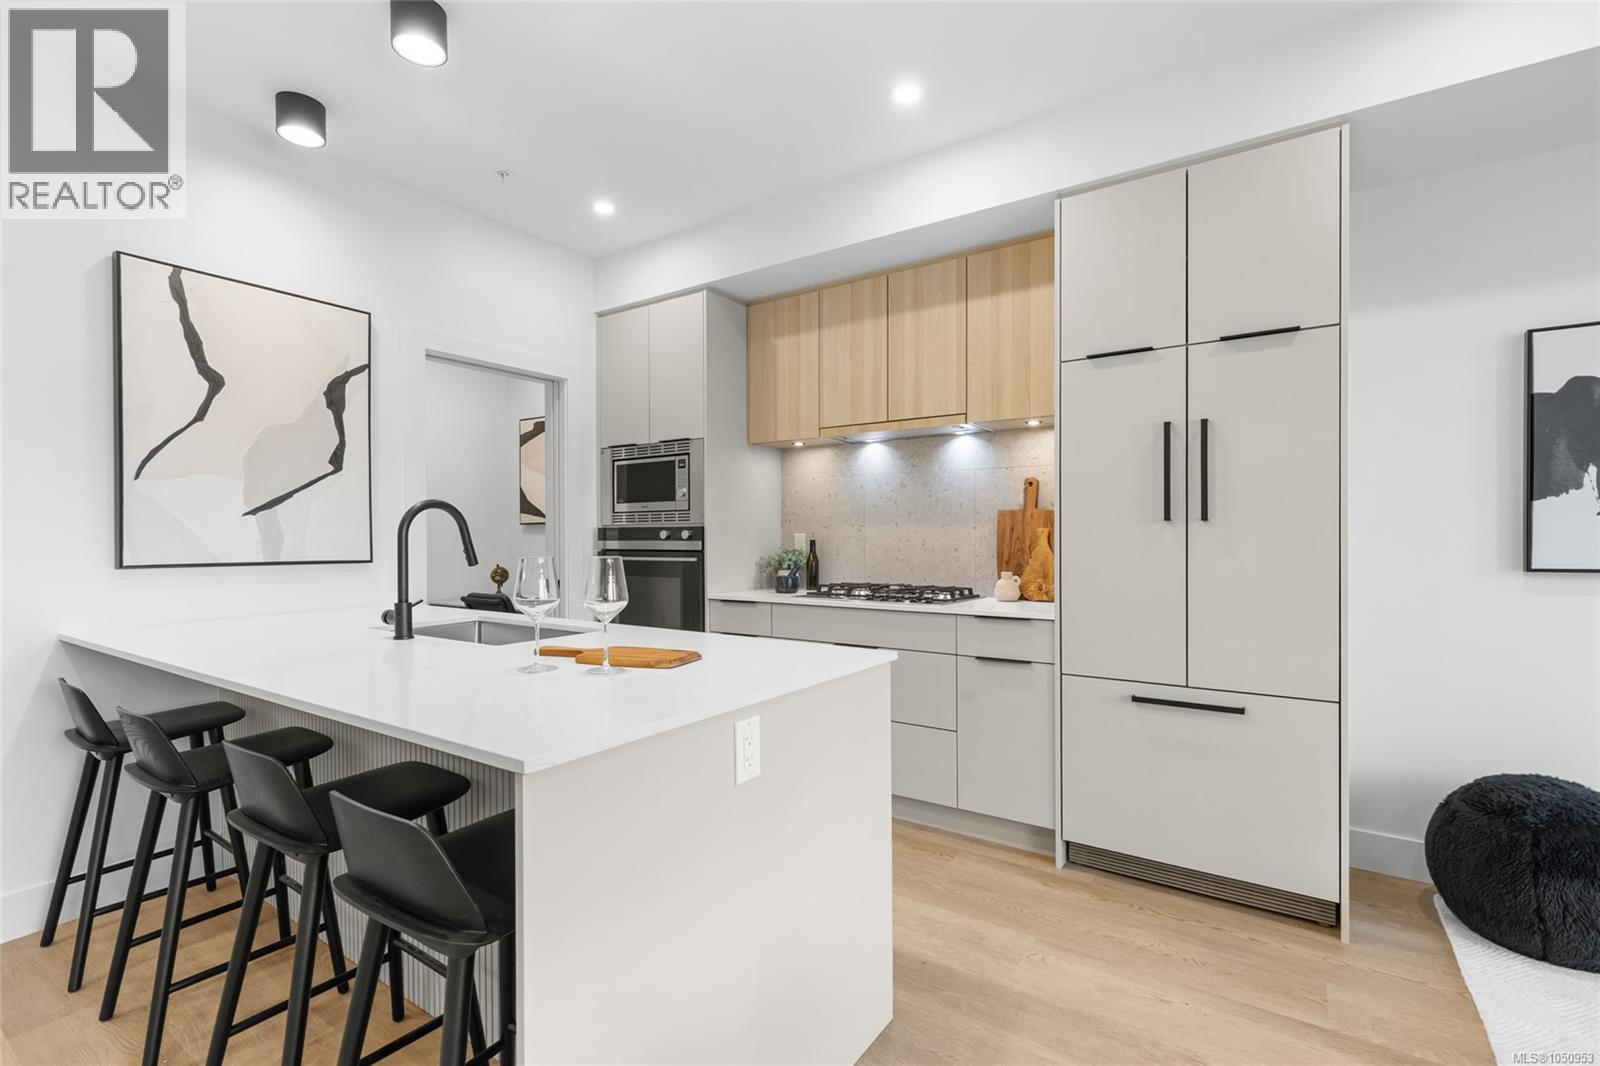
Langford, British Columbia
MOVE IN READY! SHOW SUITE OPEN, by appointment. THE LOOKOUT by Aquila Pacific — luxury mountain living at its finest. Nestled among the trees, this community offers sweeping views of Florence Lake, Olympic Mountain Range & Mount Baker. Thoughtfully designed 1, 2 & 3 bedroom homes feature a premium integrated appliances & high-quality fixtures & finishes – no detail overlooked. Whether you’re after stunning views, convenient location, an amenity-filled building or larger units with patios, there’s a floor plan to suit every lifestyle - including select homes with massive patios & exterior access ideal for entertaining! Residents enjoy amenities not found in many buildings: lounge with test kitchen, outdoor patio & party room, observation deck, fitness studio + yoga room, bike-tuning area & pet-washing station. With quick access to the highway & Bear Mountain recreation,THE LOOKOUT blends the convenience of urban living with the tranquility of a mountain retreat. (id:44393)
Engel & Volkers Vancouver Island
Colwood, British Columbia
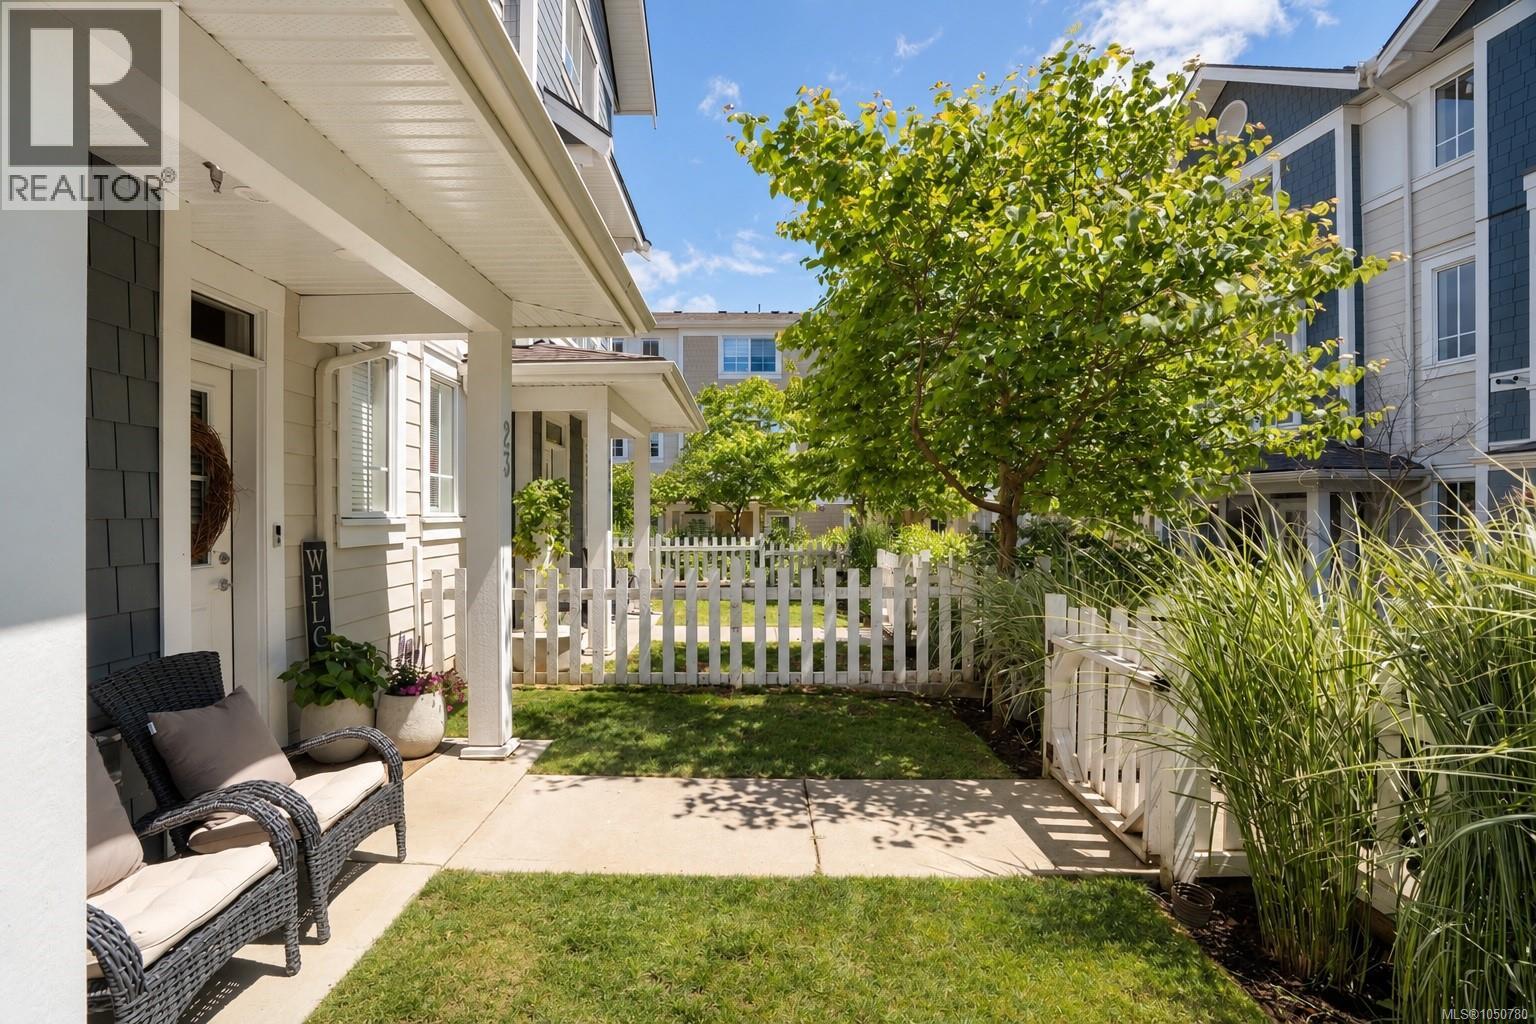
Imagine waking up just a short walk from the ocean, grabbing a coffee nearby, and having beaches, parks, trails and everyday essentials all woven into your neighbourhood. Set on a quiet residential loop in Royal Bay, this beautifully maintained townhome offers the kind of lifestyle that feels easy from the moment you arrive. With 3 bedrooms plus a large den, there is room to grow, work from home, host guests or create the extra space your life has been asking for. The open-concept main level is bright and inviting, with 9-ft ceilings and a stylish kitchen featuring quartz countertops, stainless steel appliances, gas range and a generous pantry. Upstairs, the spacious primary suite offers a walk-in closet and ensuite with double vanity, while thoughtful extras like a double attached garage, natural gas furnace, hot water on demand, gas BBQ hookup and south-facing yard add comfort and convenience to everyday living. And with NO GST, this is an incredible opportunity to step into one of Royal Bay’s most loved communities and enjoy the best of coastal West Coast living, all just minutes from home. (id:44393)
Oakwyn Realty Ltd.
Regina, Saskatchewan
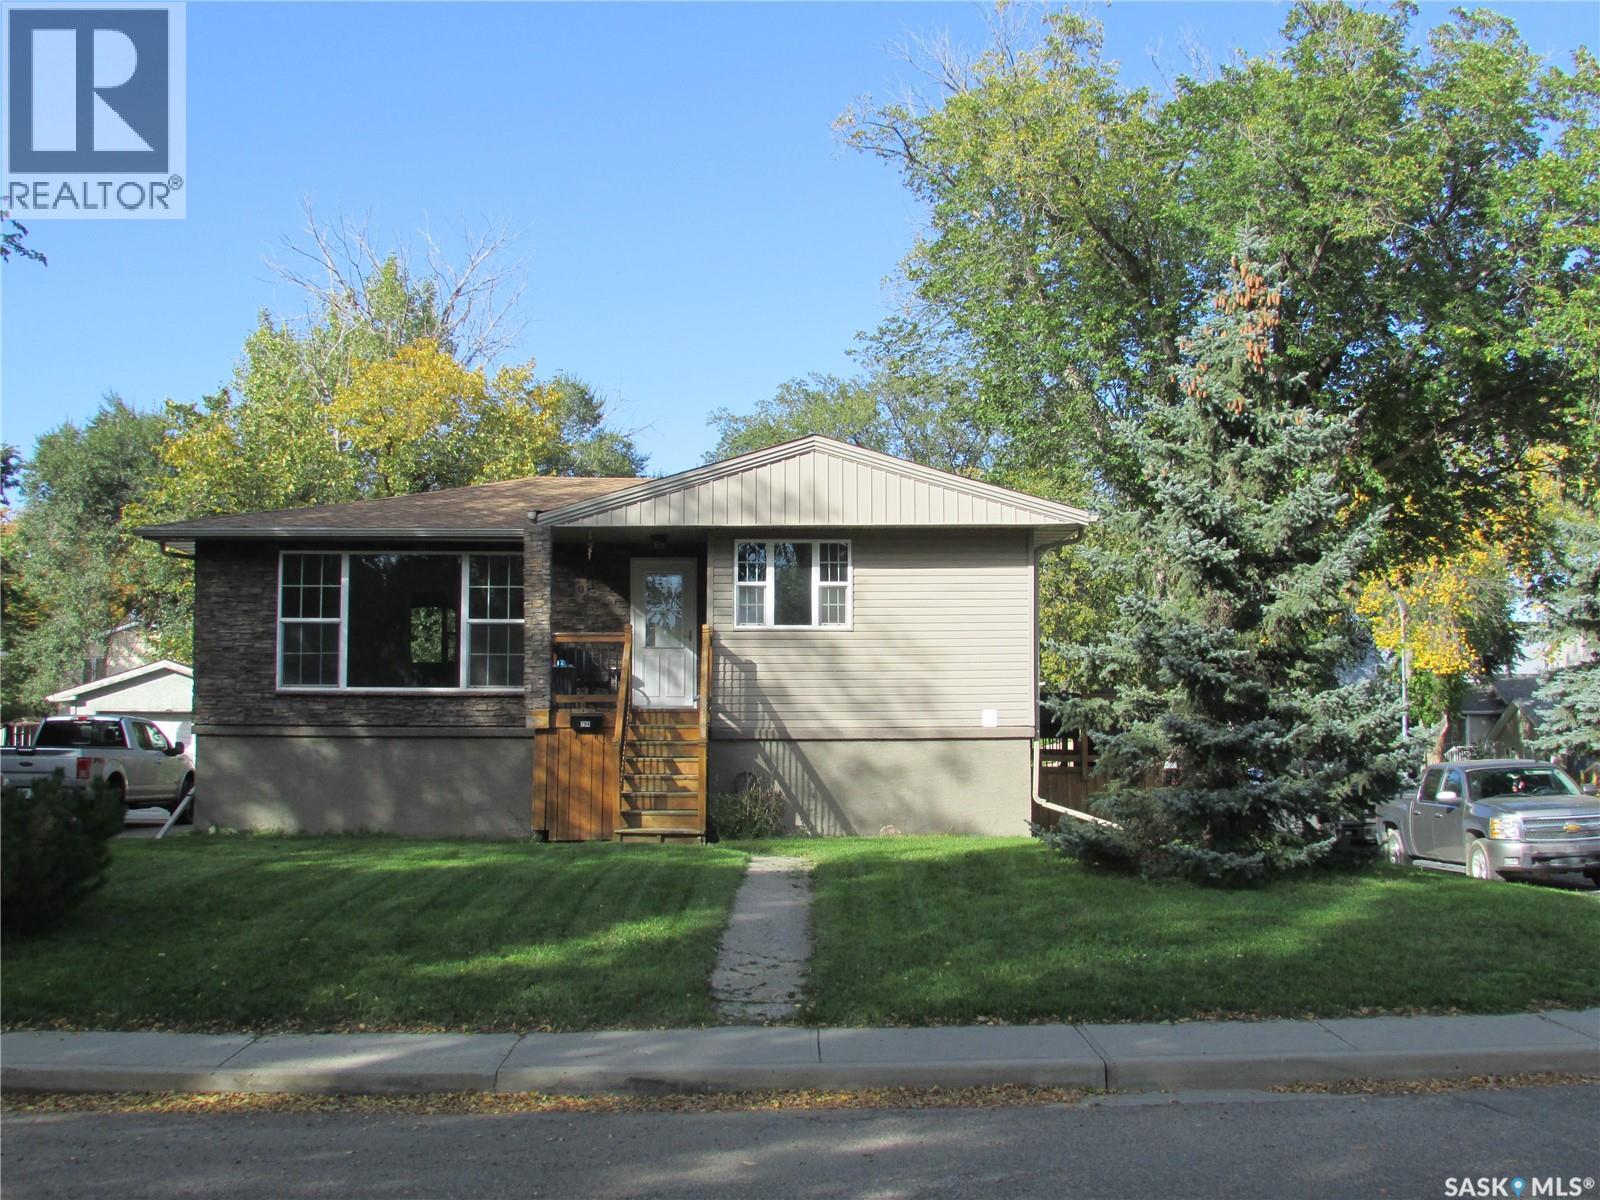
Welcome to a very solid raised bungalow in an excellent location. This home was lifted and had a new foundation poured in 2011, including piles and an steel ibeam. All windows, siding and acrylic parging have been done and shingles are in excellent shape. On the main floor there is a kitchen with fridge and stove, also an eating area. The main floor has 3 bedrooms and a 4 piece bathroom. Livingroom and bedrooms are all original hardwood. Large living room with an area for a desk for someone that works from home. Large windows in the living room which supply ample light. The basement features another area that was used as a salon which could be used for an office or a play area for kids. There is a large rec room with large windows. There is a 3 piece bathroom and a fourth bedroom. The laundry room and furnace room are also located in the basement. There is a complete RO Water system installed in the house also. Outside there is a small deck on the side of the house and a large back yard, which features a large grass area, a garden area and a spot for a 5th wheel or trailer to park. The garage is a functional oversized double garage which needs some TLC. All in all this property is great value at list price. Please call for more info or to schedule a viewing. As per the Seller’s direction, all offers will be presented on 10/04/2026 5:00PM. (id:44393)
Realtyone Real Estate Services Inc.
Victoria, British Columbia
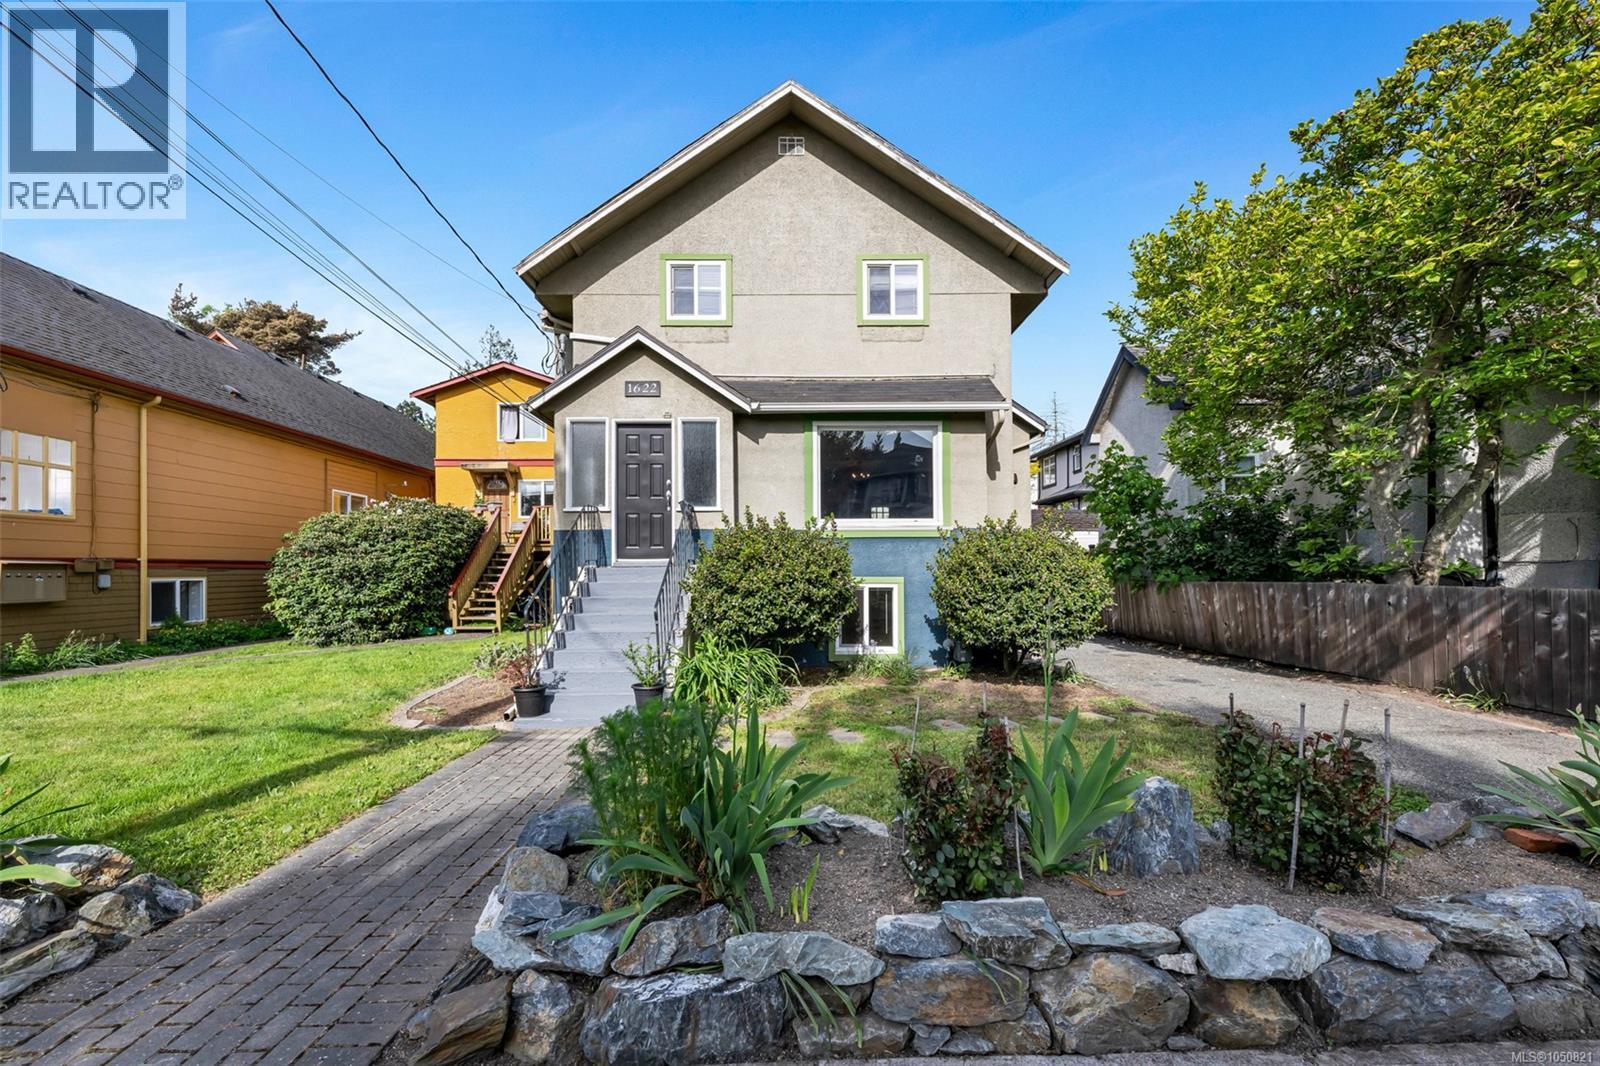
Live the Fernwood lifestyle in this beautifully updated character home offering four bedrooms together upstairs and a bright one-bedroom-and-den suite below. Sunlight fills the renovated kitchen with butcher-block island, cozy gas-fireplace living room, and spacious dining room with French doors and hardwood floors. A full bath on the main adds everyday convenience, while the upper level features four charming bedrooms and a renovated bathroom with double sinks, added storage, and an oversized clawfoot tub. New 2026 roof, attic reinsulation & updated wiring. More thoughtful upgrades include newer windows, draft-sealing, Rockwool soundproofing, updated paint, 2023 hot water tank, 200-amp panel and EV-ready wiring. The long gated driveway offers abundant parking and future garage potential, and the west-facing yard is perfect for relaxed evenings. A quiet, yet convenient location with fabulous neighbours, steps to schools, Victoria High’s field and track, Fernwood Village, North Park Village Centre, Central Park, Crystal Pool, and an easy stroll to Downtown. Act quick! (id:44393)
Pemberton Holmes Ltd.
Sicamous, British Columbia
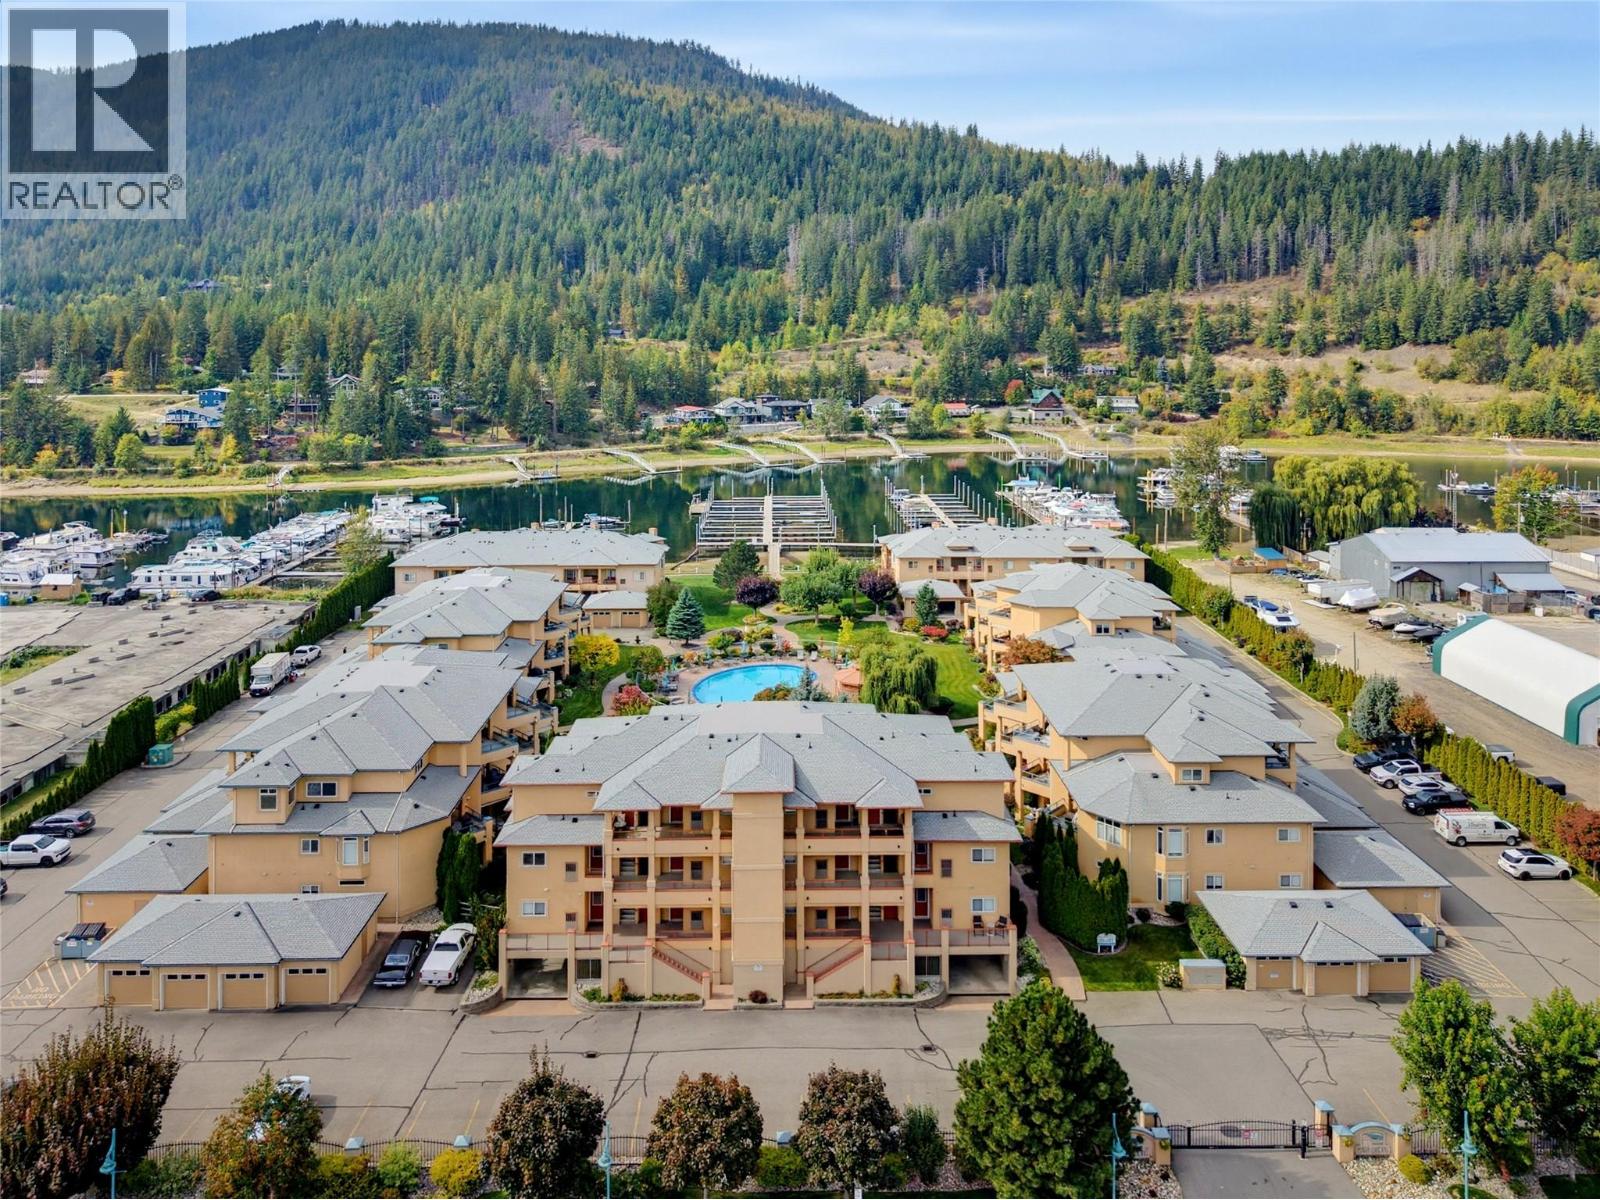
Don't miss this opportunity to own at Mara Landing! This massive 3-bedroom unit offers resort-style living at its finest, with an impressive deep-water boat slip, beautifully maintained grounds with pool and hottub, and a detached garage with plenty of additional storage. Ideally located right in the heart of town, you'll enjoy easy access to the rail trail, restaurants, shopping and all the amenities the area has to offer. This gated community is a piece of paradise right on the channel, with easy access to either Shuswap or Mara Lake within minutes. Once inside the unit, You will be immediately on “Shuswap Time”. Lots of natural light, two patios, private entrance, elevator and view are just some of the best features. Come and see what you’ve been missing! Whether you're looking for a year-round home or a relaxing getaway, this exceptional property offers the perfect blend of comfort, convenience and the lifestyle you've been dreaming of. Mara Landing has it all! (id:44393)
RE/MAX Shuswap

Abbotsford, British Columbia
Welcome to this updated 1-bedroom, 1-bathroom condo in a central Abbotsford location. The unit features a private balcony overlooking the peaceful courtyard and is currently rented to a great tenant for $1,400/month, providing an attractive income opportunity for investors. Residents enjoy access to an outdoor swimming pool and convenient proximity to shopping, restaurants, transit and Highway 1. Located close to the University of the Fraser Valley (UFV), this property offers excellent convenience for students, professionals and commuters alike. A great combination of location, amenities and existing rental income. (id:44393)
Homelife Advantage Realty Ltd.
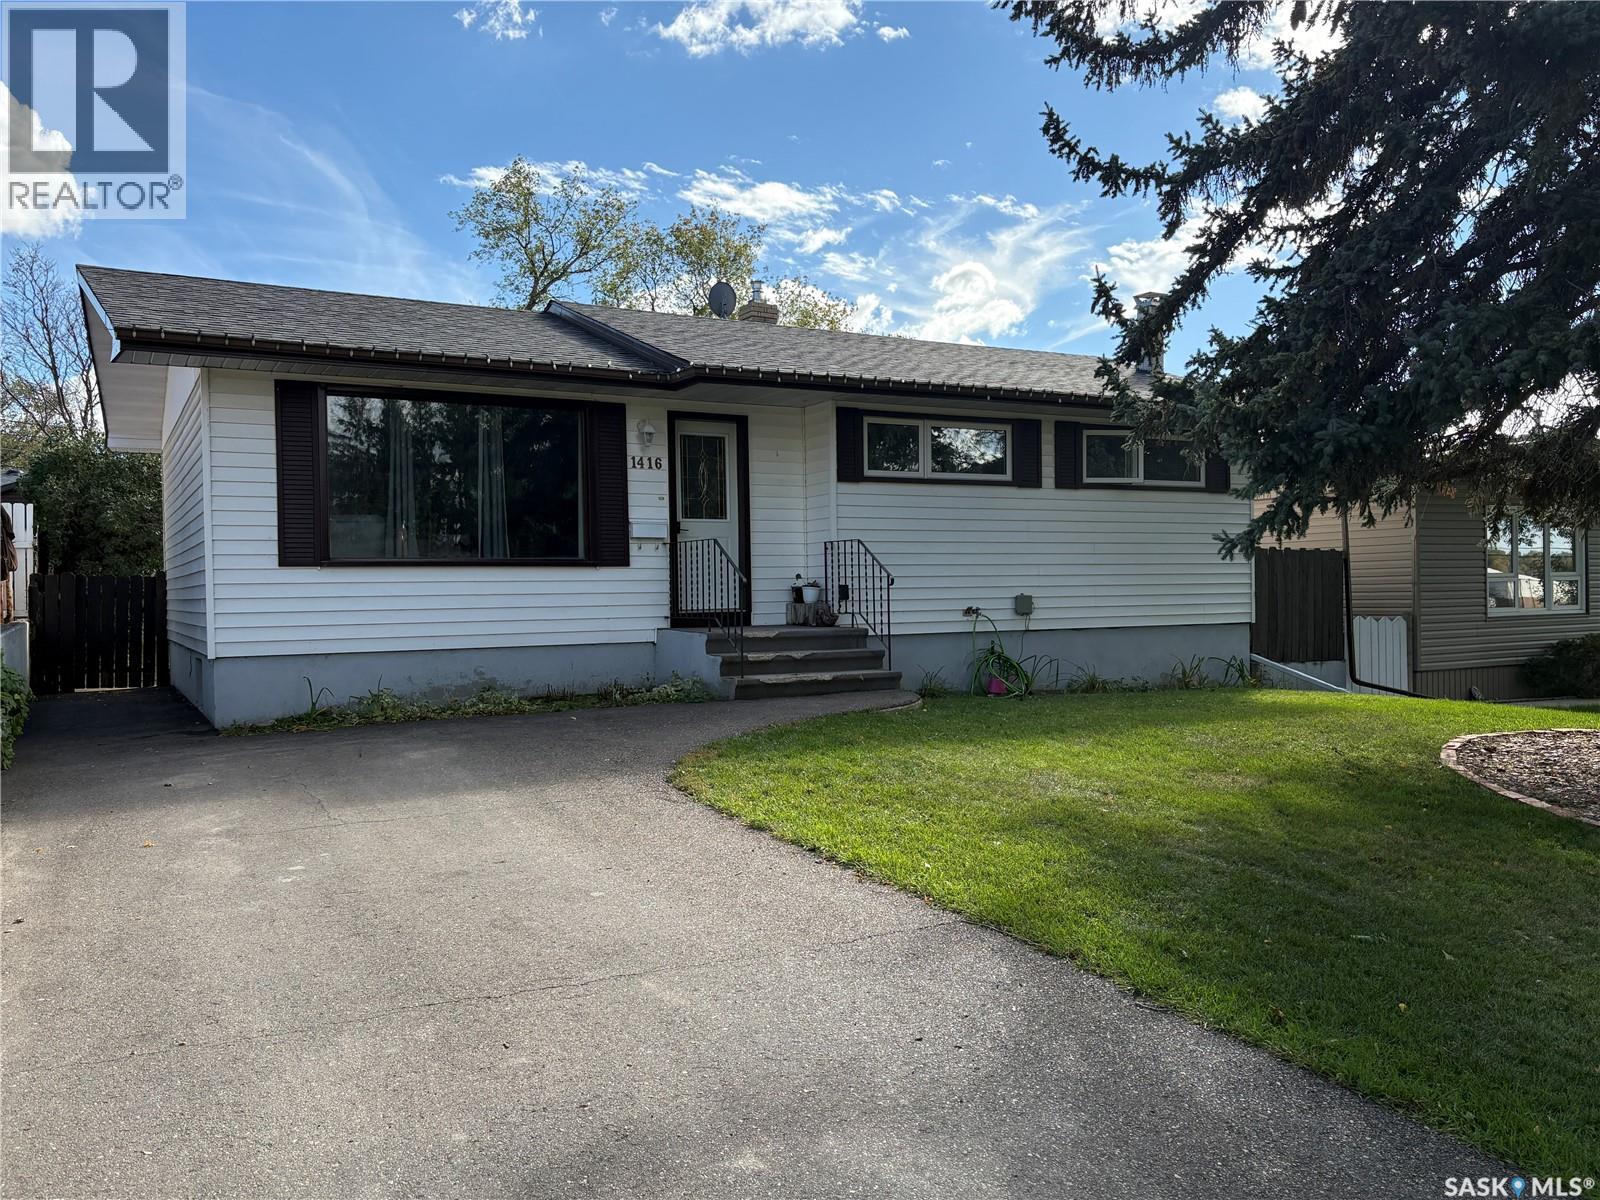
Swift Current, Saskatchewan
Welcome home to this beautiful 922 sq ft, 4-bedroom, 2-bathroom residence featuring a spacious floor plan in the highly desirable North East area. The main level welcomes you with stunning hardwood floors sweeping through the living room and hallway, leading into a dedicated dining area made for family meals. Enjoy ultimate peace of mind with extensive top-tier upgrades, including a brand-new High-Efficient furnace (2026), new shingles (September 2026), mostly updated PVC windows, and upgraded PEX plumbing, alongside beautifully renovated bathrooms. The fully finished basement adds incredible living space with two separate family areas, while the exterior boasts a 2-car driveway and a large, fully fenced backyard shaded by mature trees, complete with a storage shed and a patio ready for summer barbecues. Perfectly situated just steps from parks, walking paths, the golf course, the skating rink, and soccer fields, this $285,000 move-in-ready gem offers the ultimate lifestyle package. Call today to arrange a viewing. (id:44393)
Exp Realty
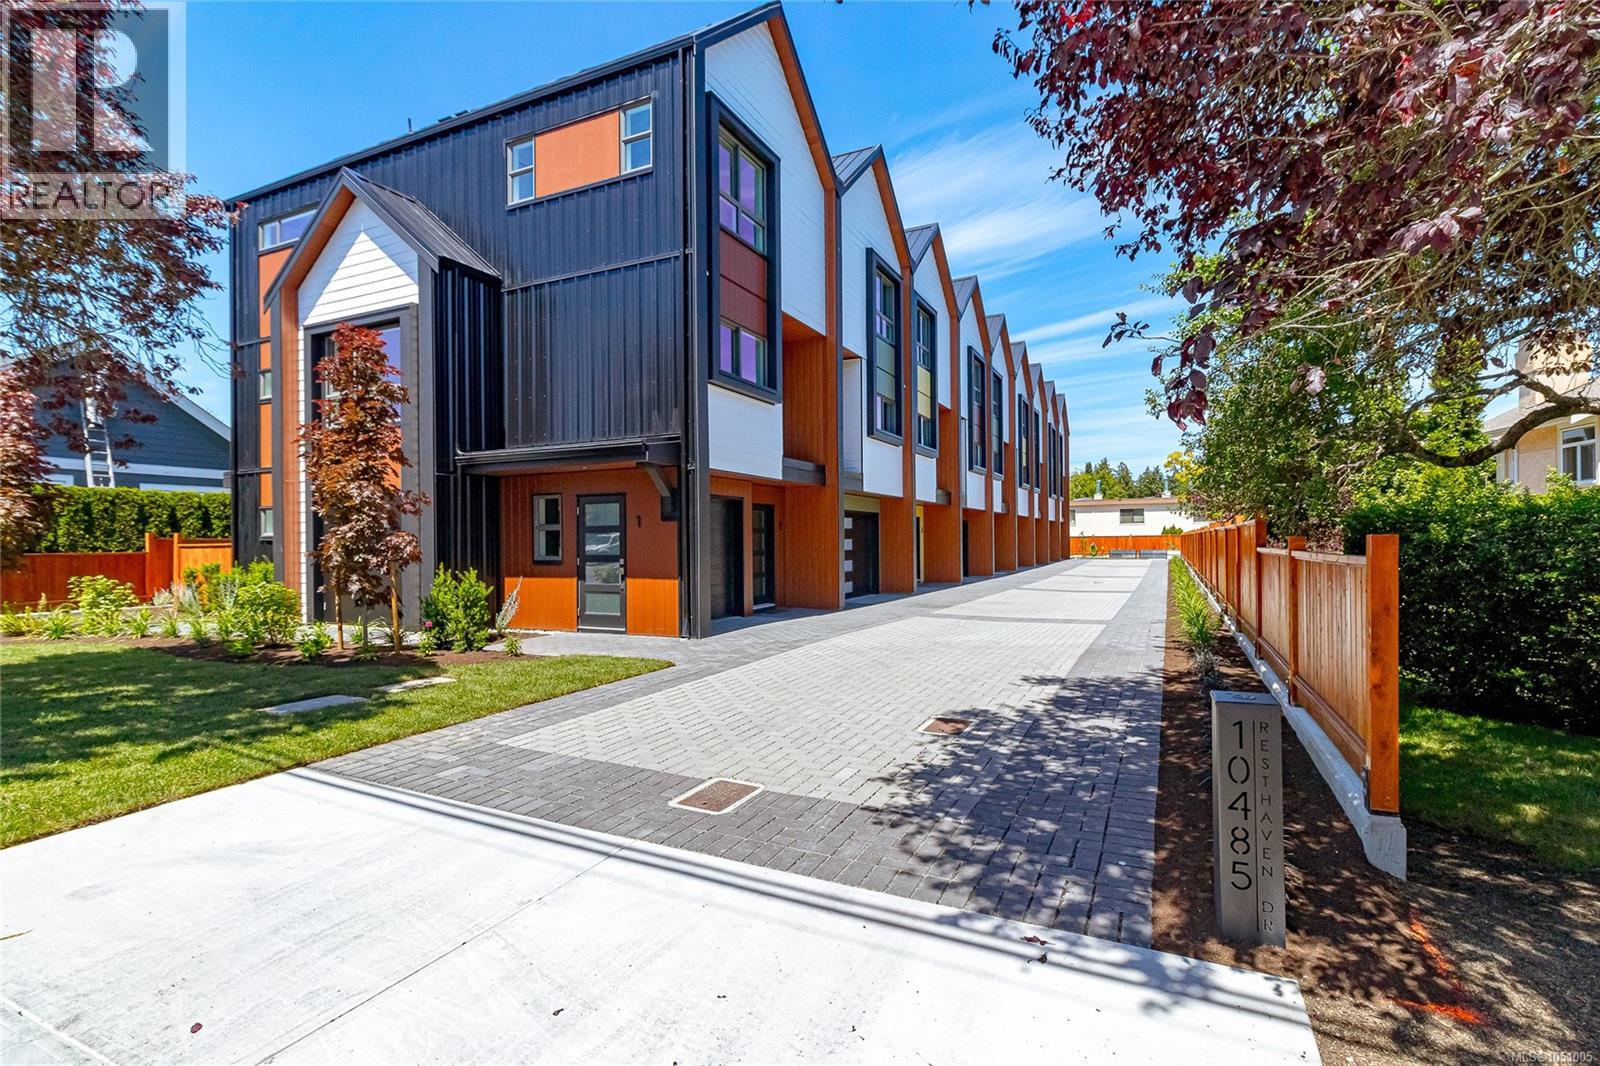
Sidney, British Columbia
OPEN HOUSE Sat 1:00 - 2:30. Welcome to Towns on Resthaven, newly constructed homes in Sidney by the Sea. Only 7 homes remain. Each thoughtfully designed home offers 2-3 bedrooms, the spacious “flex room” can be your 3rd bedroom, or an office, a media room , a playroom, or home gym. 4 bathrooms including spacious ensuite with heated floor, primary bedroom with elegant tray ceiling, bright and spacious kitchen with oversized central island, and generous sized dining and living rooms. Private and sunny patio and garden area. Heat pump for cool summers and warm winters. Garage with roughed in EV charger. Outside enjoy a large common area with personal garden boxes and grassy area with picnic table perfect for gathering with neighbors. Close to parks, beaches, walking trails plus the shopping and restaurants of Sidney. Come explore all the west coast lifestyle has to offer at Towns on Resthaven. (id:44393)
RE/MAX Camosun
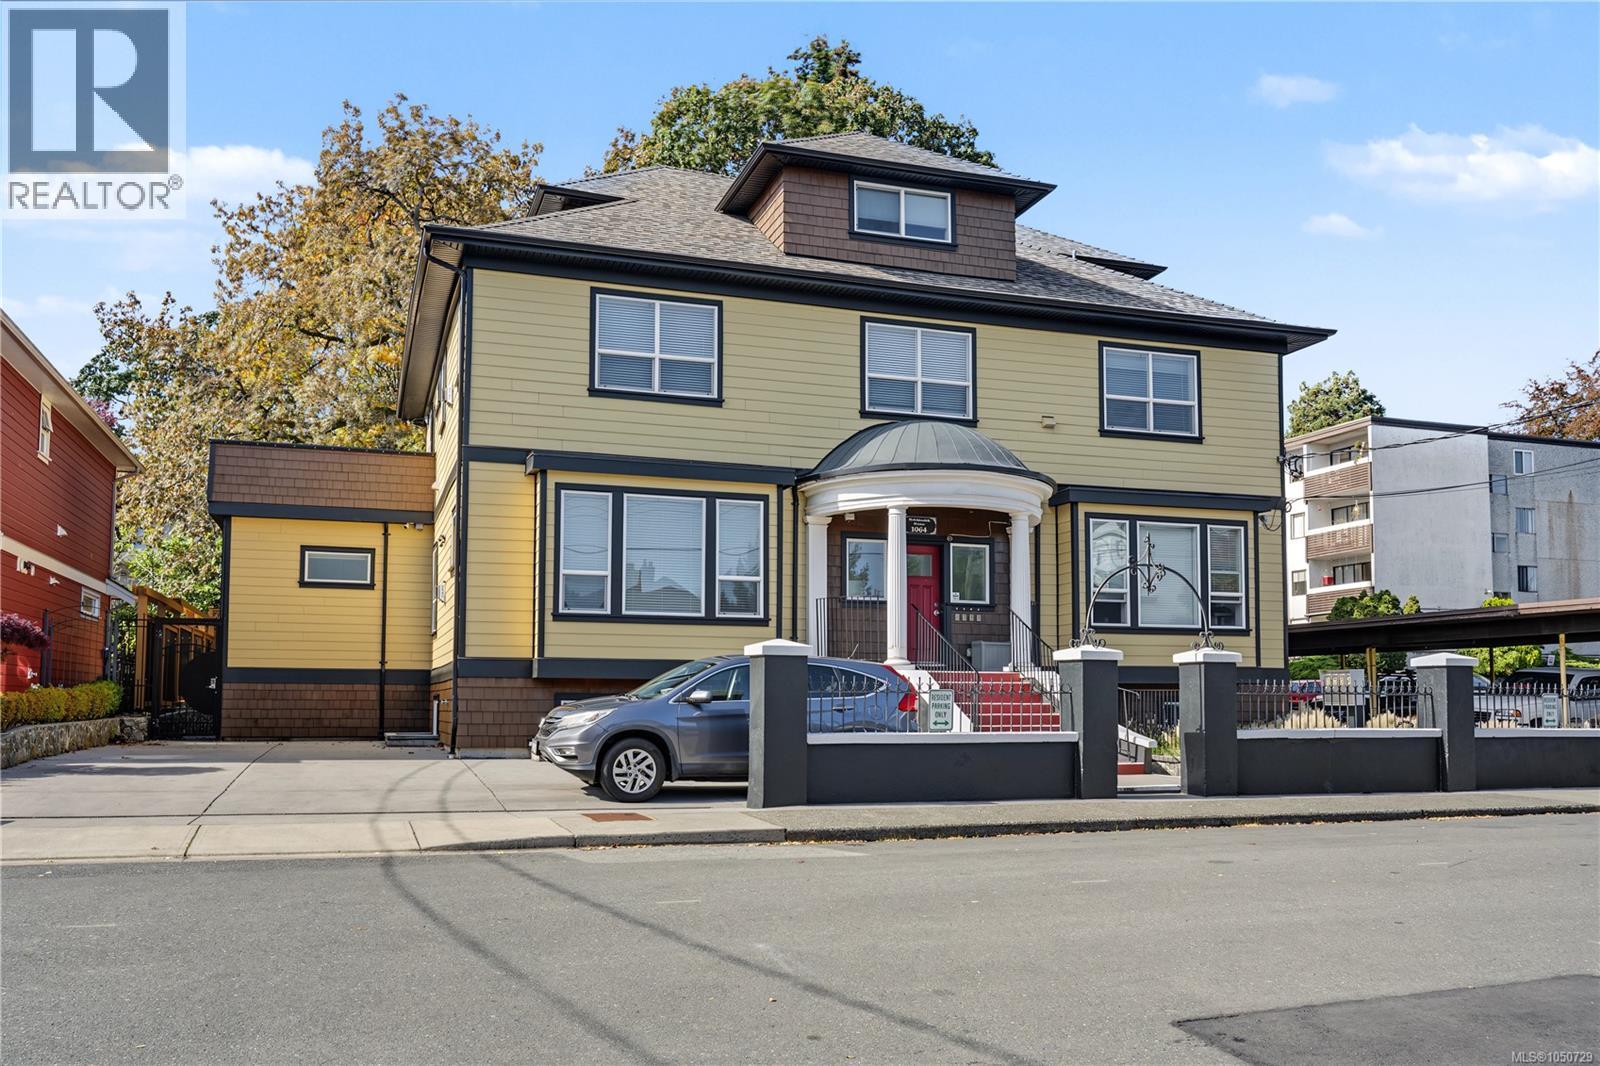
Victoria, British Columbia
Pride of ownership is evident throughout this enhanced Rockland multifamily. Originally built in 1912 and completely reconstructed in 2016, with new roof in 2025, this impressive four-unit property has been meticulously maintained and thoughtfully upgraded ever since. A rare offering, this gorgeous home features 13 bedrooms and seven four-piece bathrooms across four beautifully appointed units. Each residence blends timeless character with contemporary finishes, showcasing coffered ceilings, elegant wall paneling, and cast-iron Valor gas fireplaces. Every unit has its own laundry, fire exit, storage locker, and separate gas and hydro meter. The upper two suites have been significantly upgraded with high-end appliances offering exceptionality within the building for an owner wishing to reside there. With its combination of historic charm, modern luxury, thoughtful design, and extensive updates, this distinctive Rockland property presents a truly unique opportunity. (id:44393)
Pemberton Holmes Ltd.
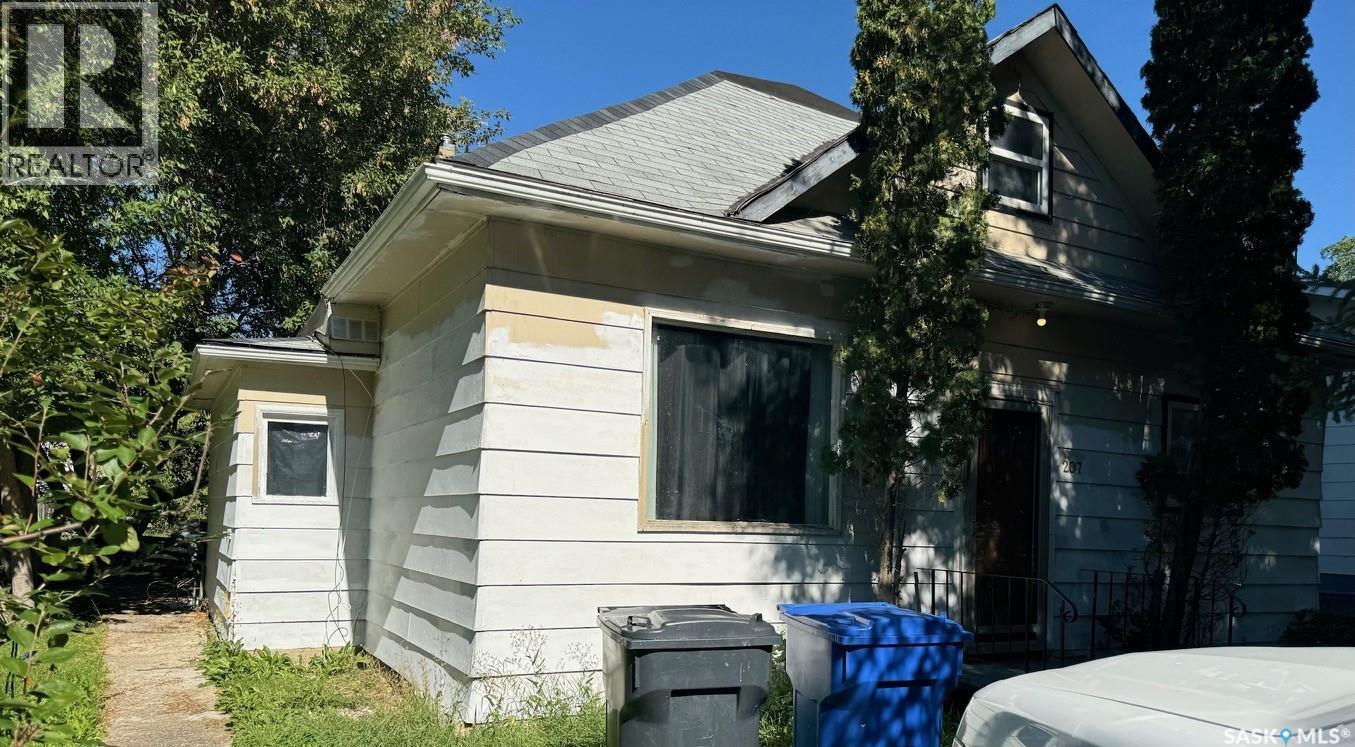
Kamsack, Saskatchewan
A HANDYMANS SPECIAL LOCATED IN KAMSACK SK.... Welcome to 207 Miles Street. Priced to sell!... the vendor is looking at all offers and is negotiable on the price! This property has proven to be a great revenue property over the years but is now vacant and in need of a handyman to clean up and update the property to todays standards. There is much potential within providing a functional layout of 2 bedrooms on the main floor and space on the second floor that could be utilized as a 3rd bedroom. The partial basement contains the mechanical area and is also in need of some attention with the foundation. The exterior of the property is currently being worked on and painted as well as the lot itself could use some landscaping and cleanup. With a handyman at hand and a bit of TLC this property could be a fine future investment and continue to be a great revenue property or a great starter home. The lot sits up nice and high measuring 50 x 122 and is situated on the more desired side of Kamsack. Call for more information or to schedule a viewing. Taxes:$1920/year. (id:44393)
RE/MAX Bridge City Realty
Yorkton, Saskatchewan
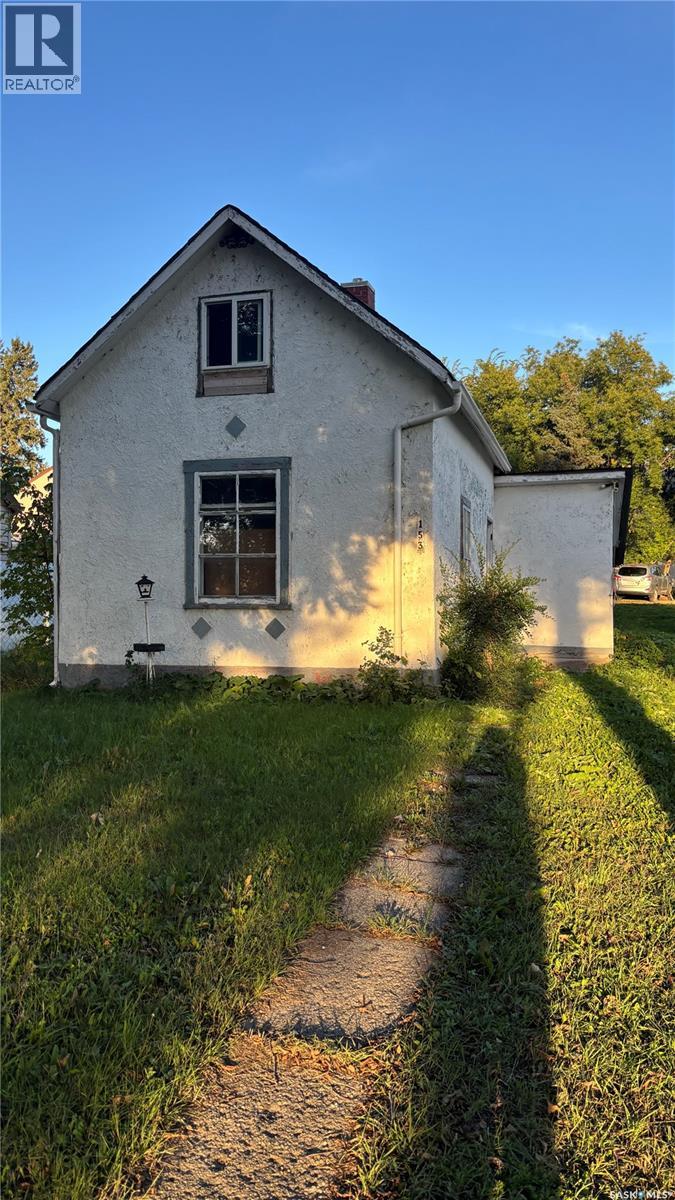
Prime location in the heart of Yorkton! This centrally located property offers incredible convenience with shopping, restaurants, schools and amenities just minutes away. A great opportunity for homeowners, investors, or buyers looking to explore future commercial potential, subject to City of Yorkton zoning and approvals. Home is sold "As is" The home has electrical partially done, new electrical panel 200 amps. The house is fully insulated and ready for drywall, also has a partially new metal roof. (id:44393)
Exp Realty
Saskatoon, Saskatchewan
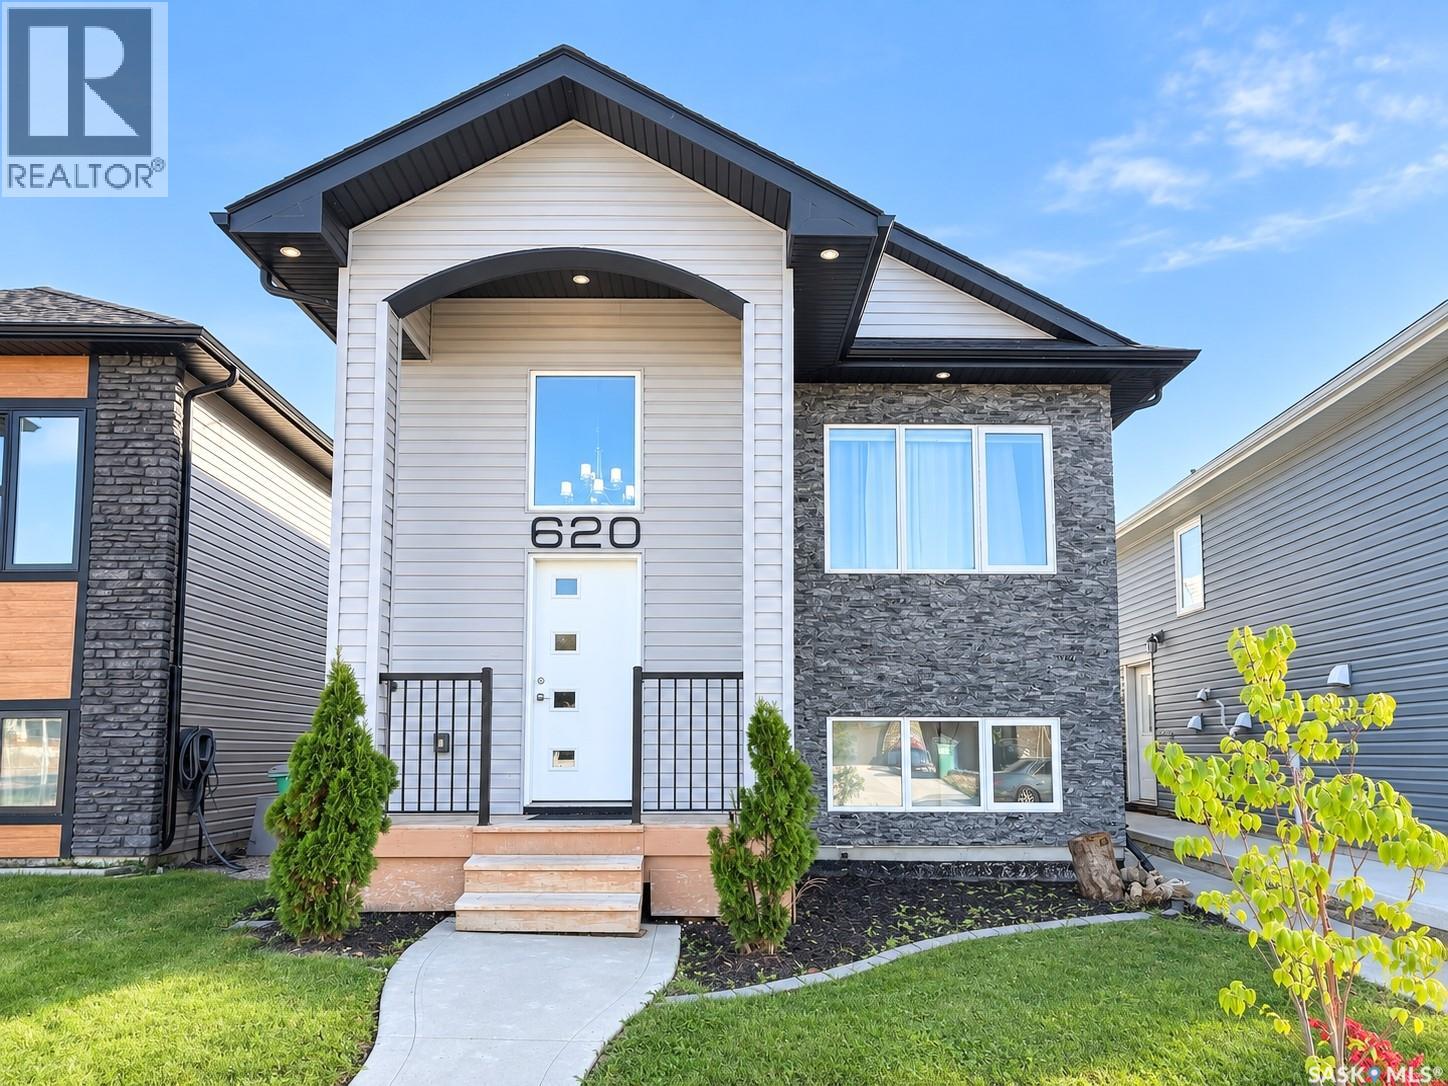
Welcome to this beautiful bi-level home offering over 1,200 SQFT of living space. As you walk inside, you’re greeted by a spacious foyer that leads upstairs into a bright living room. Make your way down the hall into the kitchen and dining area, with direct access out to the spacious covered deck. At the back of the home, you’ll find the primary bedroom complete with its own private ensuite, along with two additional good-sized bedrooms and another full bathroom. Downstairs, the owner’s side offers a bonus room that could make a great home office, studio, or your own mini home gym. The home also features a separate entrance leading to a legal two-bedroom basement suite, offering great additional living space or rental potential. Outside, the home is complete with a fully insulated double detached garage. Located in the heart of Kensington close to parks and amenities, this home is one you don't want to miss. Call your favourite Realtor® to book a private showing today! (id:44393)
Exp Realty
Esquimalt, British Columbia
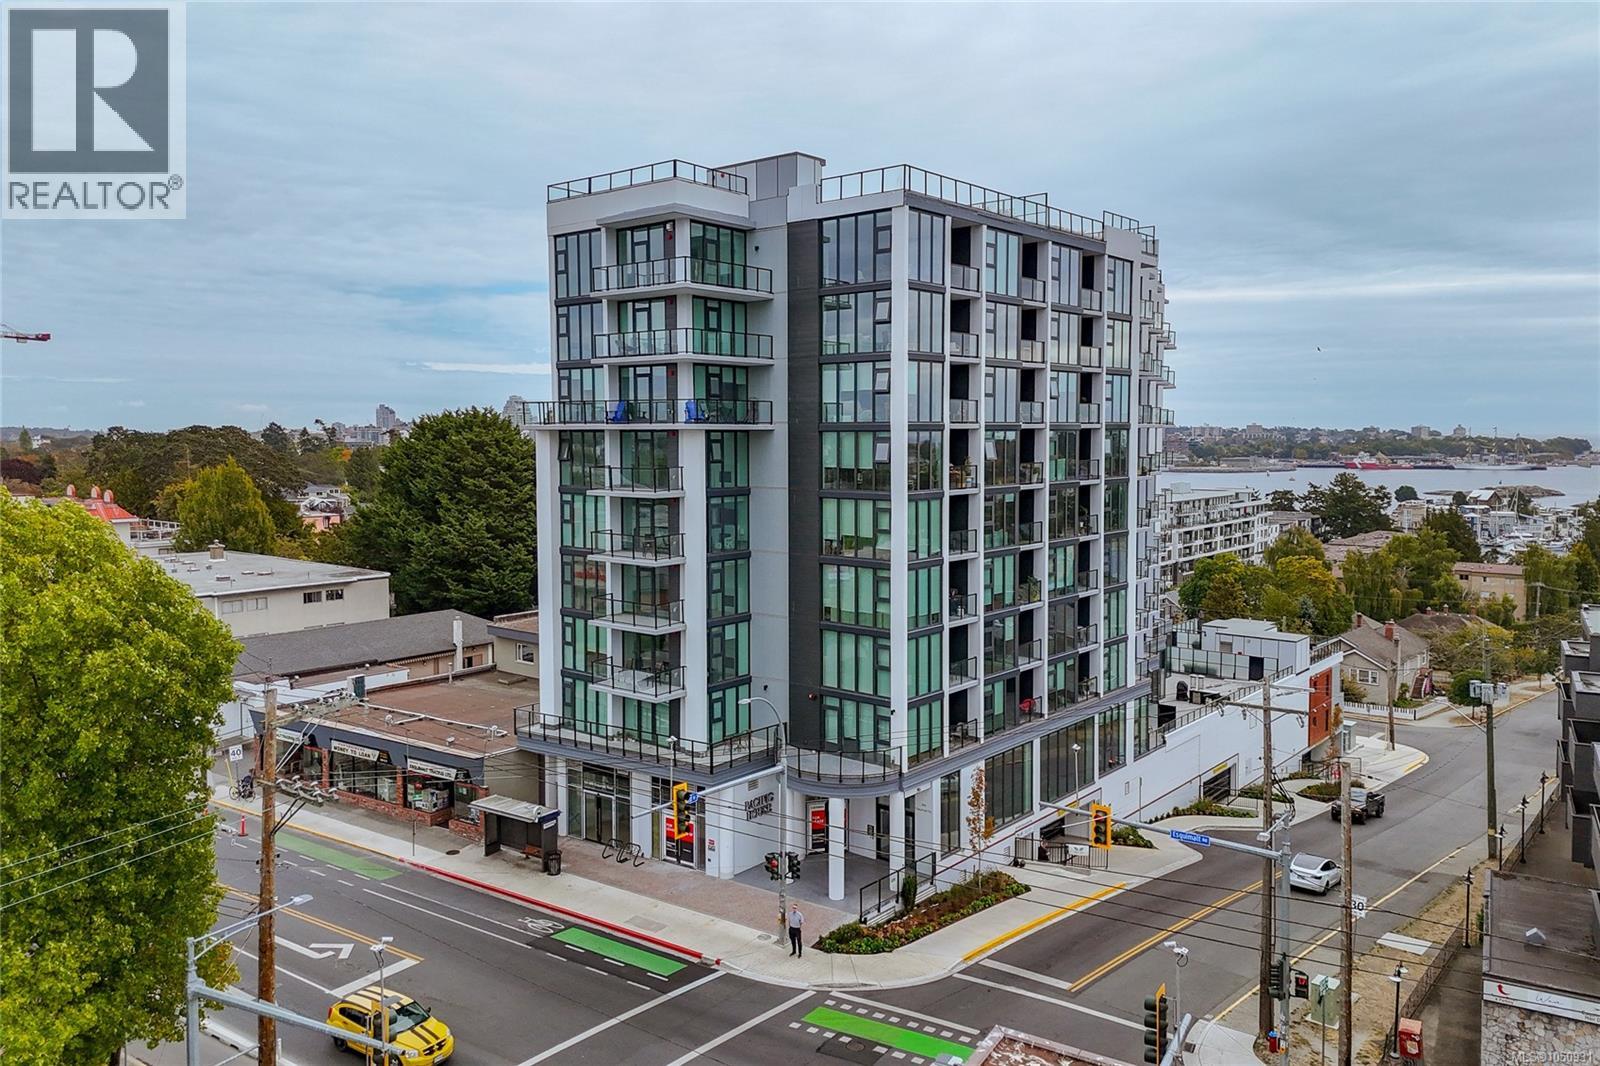
Welcome to Pacific House — a newly completed boutique steel and concrete residence, now move-in ready in one of Esquimalt’s most desirable coastal locations. Positioned just a few blocks from the ocean, this sub penthouse corner unit is designed to capture expansive views of the water, mountains, and downtown skyline, all while offering a highly walkable, bike-friendly lifestyle just minutes from Victoria. This thoughtfully designed 1 bedroom + den home offers approximately 646 sq ft of interior living space with a functional, open-concept layout and a spacious private balcony. The kitchen is equipped with premium appliances including a Bosch 5-burner gas range, Fisher & Paykel refrigerator, quartz countertops with full-height backsplash, and custom cabinetry. The bedroom features a walk-in closet with built-in organizers, while the den provides flexibility for a home office. The bathroom is finished with heated floors, a rain and handheld shower, soaker tub and a large custom medicine cabinet offering excellent storage. Additional comfort comes from individually controlled heating and cooling throughout. Residents enjoy access to a well-designed amenity space with indoor and outdoor entertaining areas, along with secure parking, EV available in the parkade and rough-in your parking space, and dedicated storage on the same floor as your unit. Just steps to the waterfront and only minutes to downtown Victoria, Pacific House offers a rare opportunity to own a brand-new home in a growing, well-connected neighbourhood. NO GST for new home buyers. (id:44393)
Newport Realty Ltd.
Windthorst, Saskatchewan
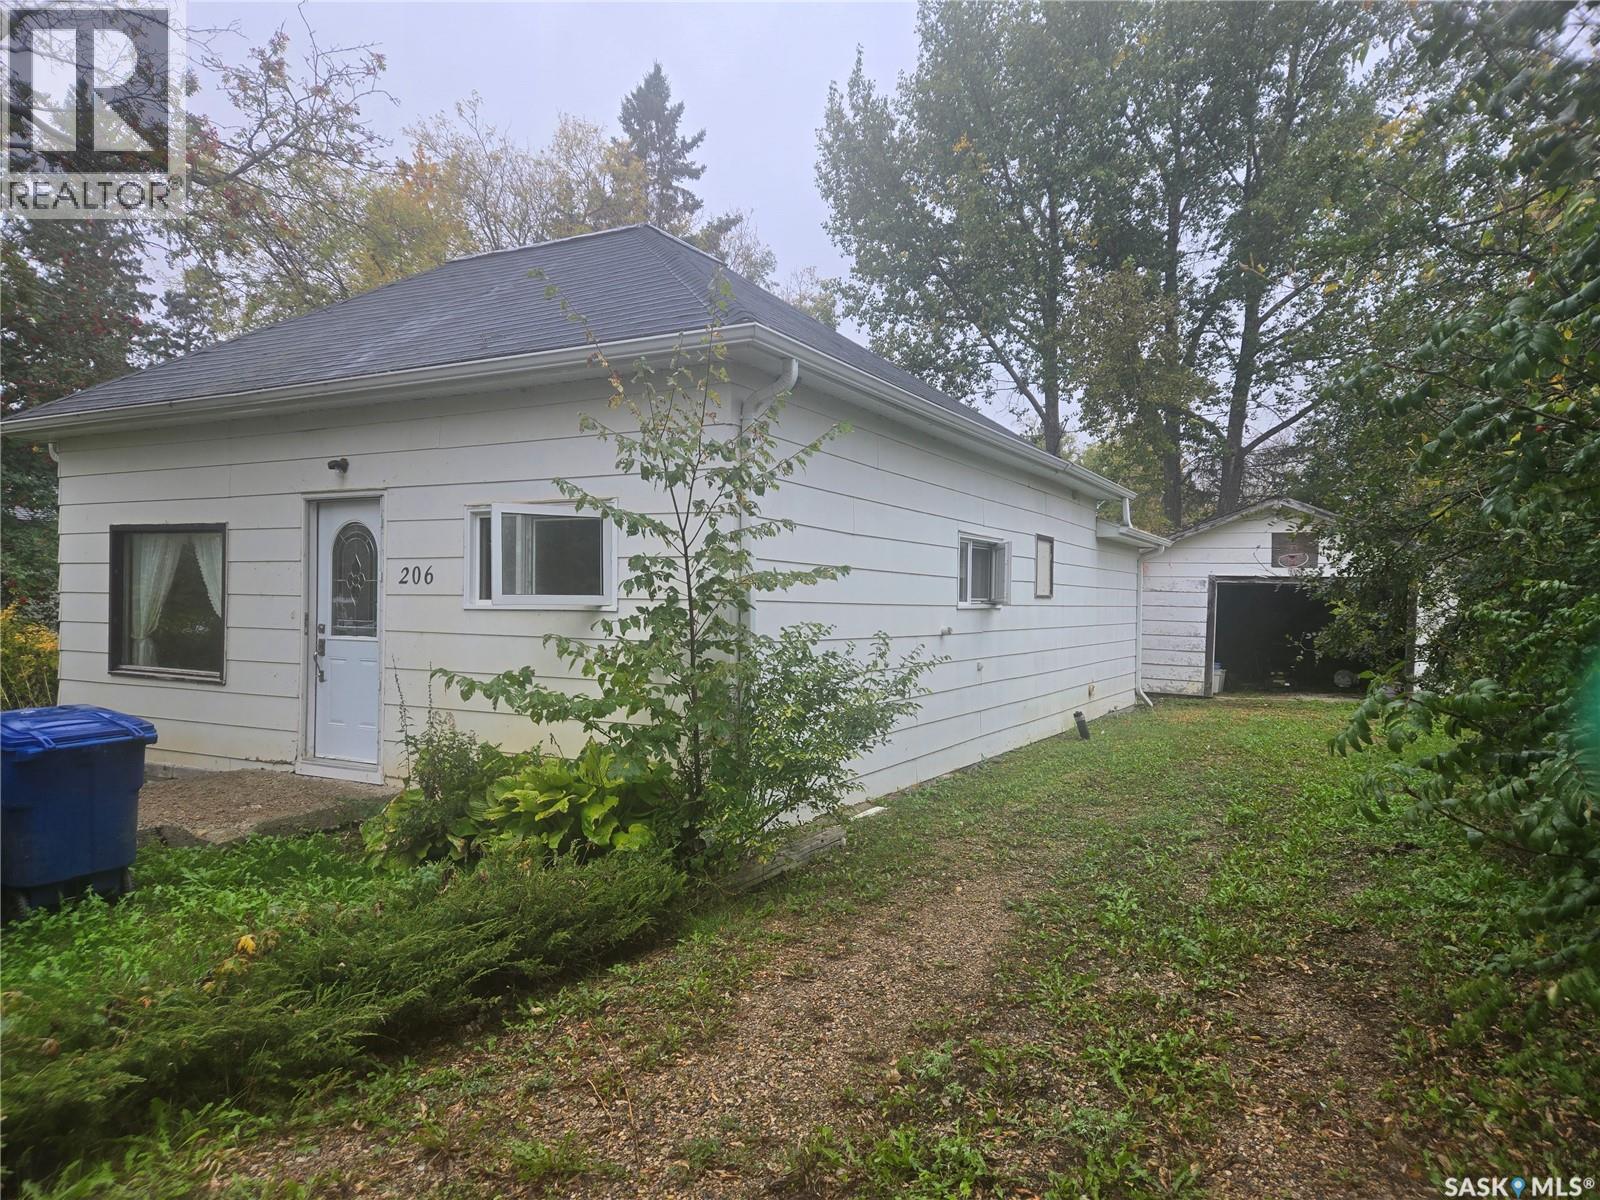
Welcome to 206 Osler Street in the peaceful community of Windthorst, SK. This home features a spacious living room, a large kitchen, main floor laundry, a four-piece bathroom, a cozy back porch/storage area, and two bedrooms. The partial basement offers storage space along with the furnace and hot water heater. Outside, you’ll find a detached garage, a covered deck in the backyard, and a beautifully treed yard. House and property are being Sold "AS IS, WHERE IS" (id:44393)
Performance Realty
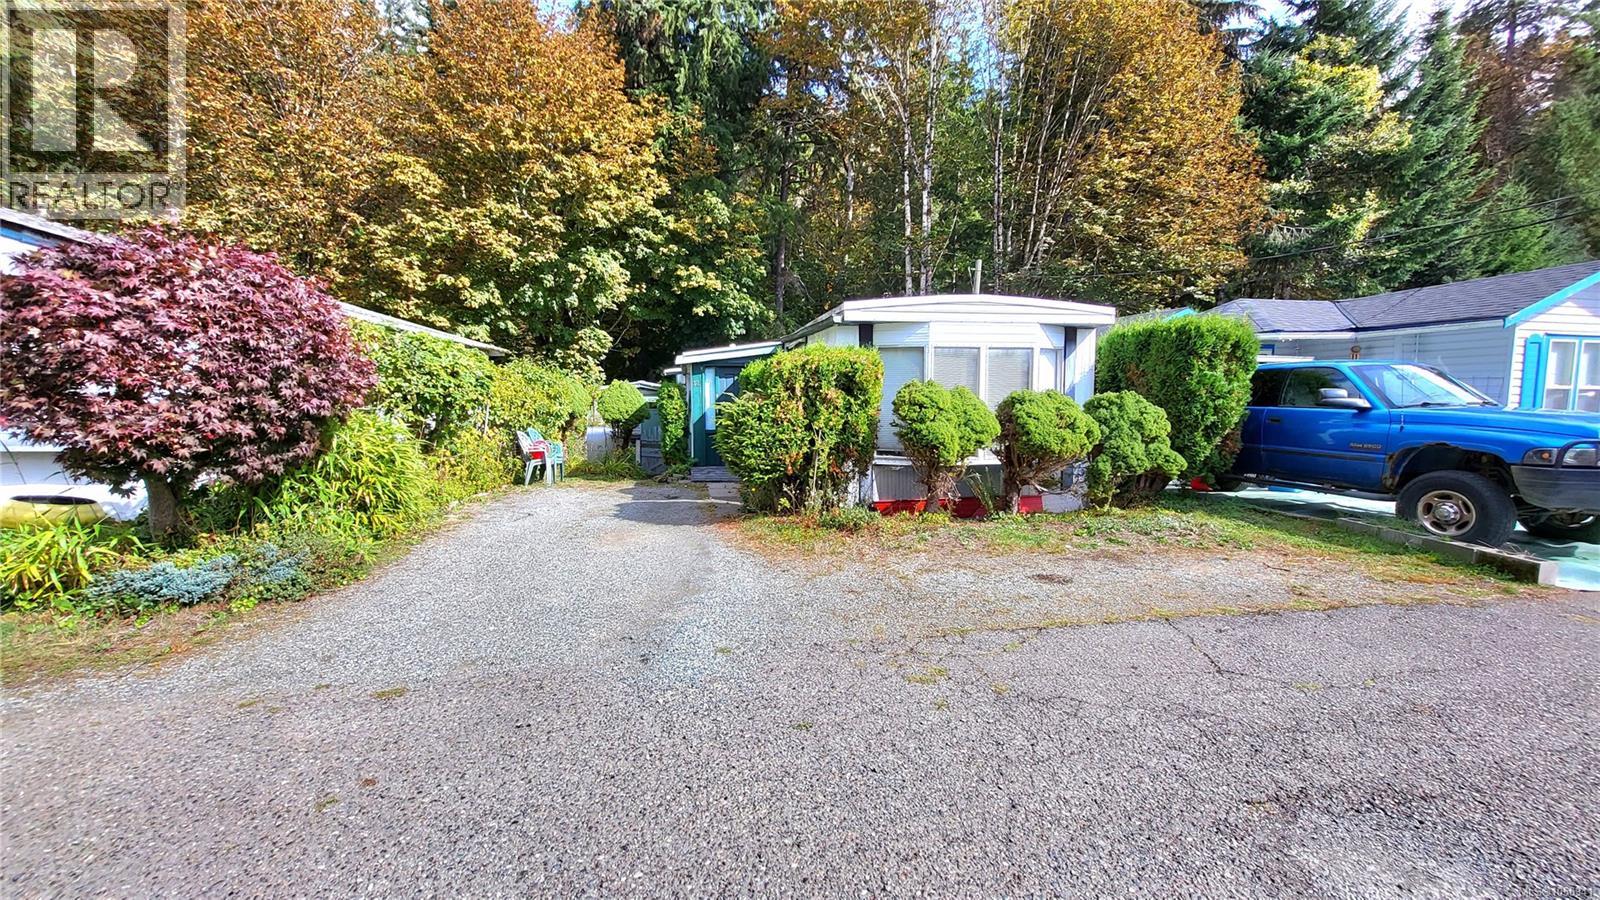
Port Alberni, British Columbia
Attention first-time home buyers and savvy investors! Are you looking for something you can call your own, at a price you can afford? Look no further! Come and see this two bedroom, one bath mobile, located right on Rogers Creek! Featuring a large kitchen w/eating area, open living room, plus in-suite laundry! Driveway parking for two vehicles. A full garden area for those green thumbs! And a good sized storage shed! Looking out the back of the property finds you Rogers Creek & Waterfall! Be quick to act on this! Don't miss out! (id:44393)
One Percent Realty Ltd.
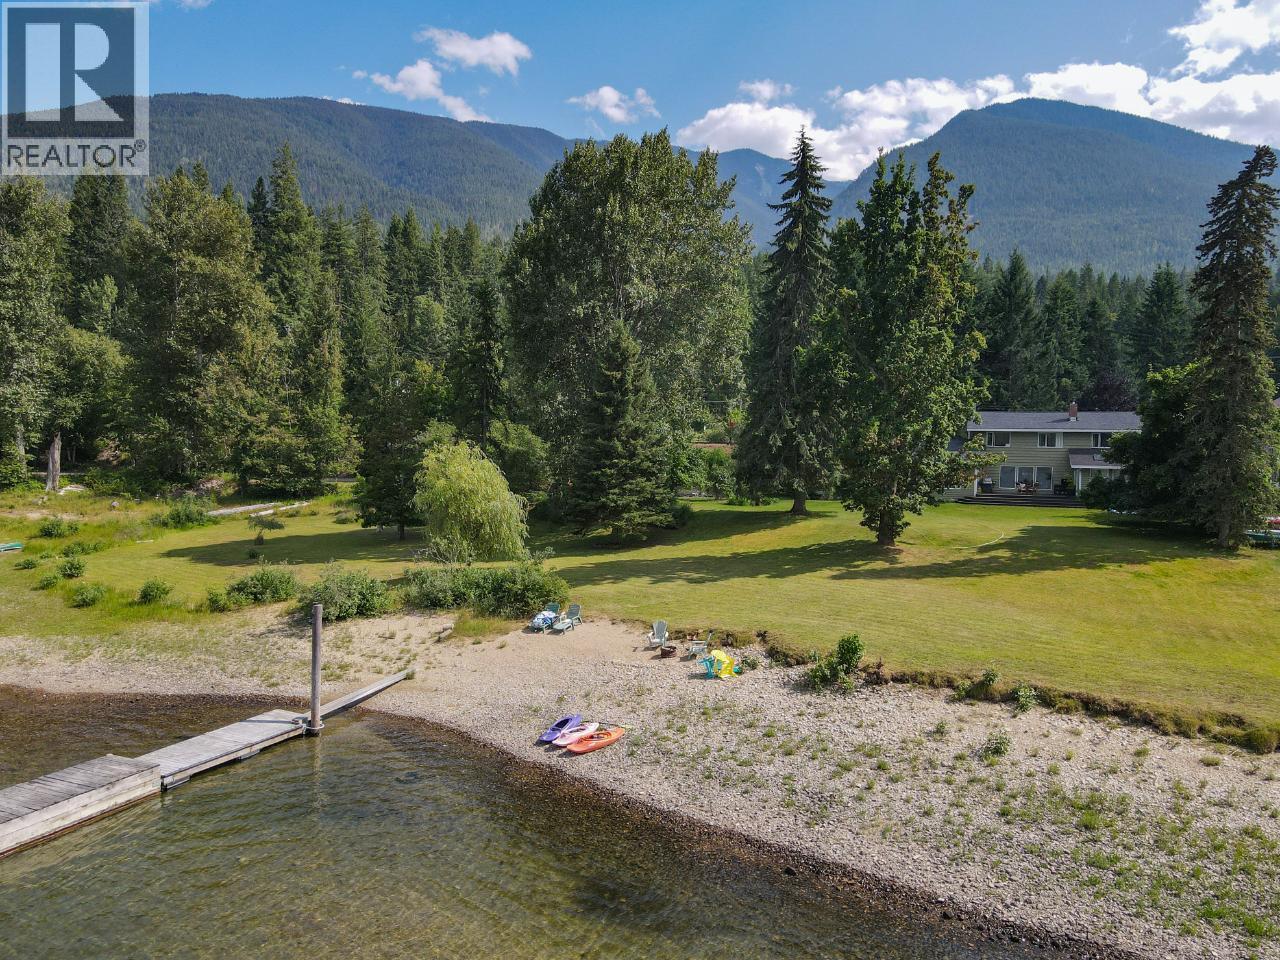
Procter, British Columbia
Priced to sell quick! An exceptional waterfront property on the sought-after West Arm of Kootenay Lake in beautiful Proctor, BC. Offering approximately 250 feet of lake frontage, and a private boat dock. This spacious 5-bedroom, 3-bathroom home is filled with natural light and features a welcoming open-concept layout designed to capture the beauty of its spectacular surroundings. The primary bedroom offers a private ensuite and a charming sunroom that opens onto the expansive lake-side deck—the perfect place to enjoy your morning coffee, or unwind while taking in the incredible views. Step outside and experience waterfront living at its best. Launch the boat, head out for a day of fishing, explore the lake, or enjoy hiking and outdoor adventures right from your doorstep. The nearby ferry offers convenient access to surrounding communities and amenities while maintaining the peaceful, private feel of this special location. The property also features a large garage, a garden area with established raspberry bushes plus pear, plum, & apple trees. Whether you're looking for a full-time family residence, a recreational getaway, or a property with future potential, this one offers plenty of possibilities. Subdivision potential may provide the opportunity to create up to three lots, adding an exciting investment component to an already exceptional waterfront property. Buyers are encouraged to verify subdivision possibilities & requirements with the appropriate authorities. (id:44393)
RE/MAX All Pro Realty
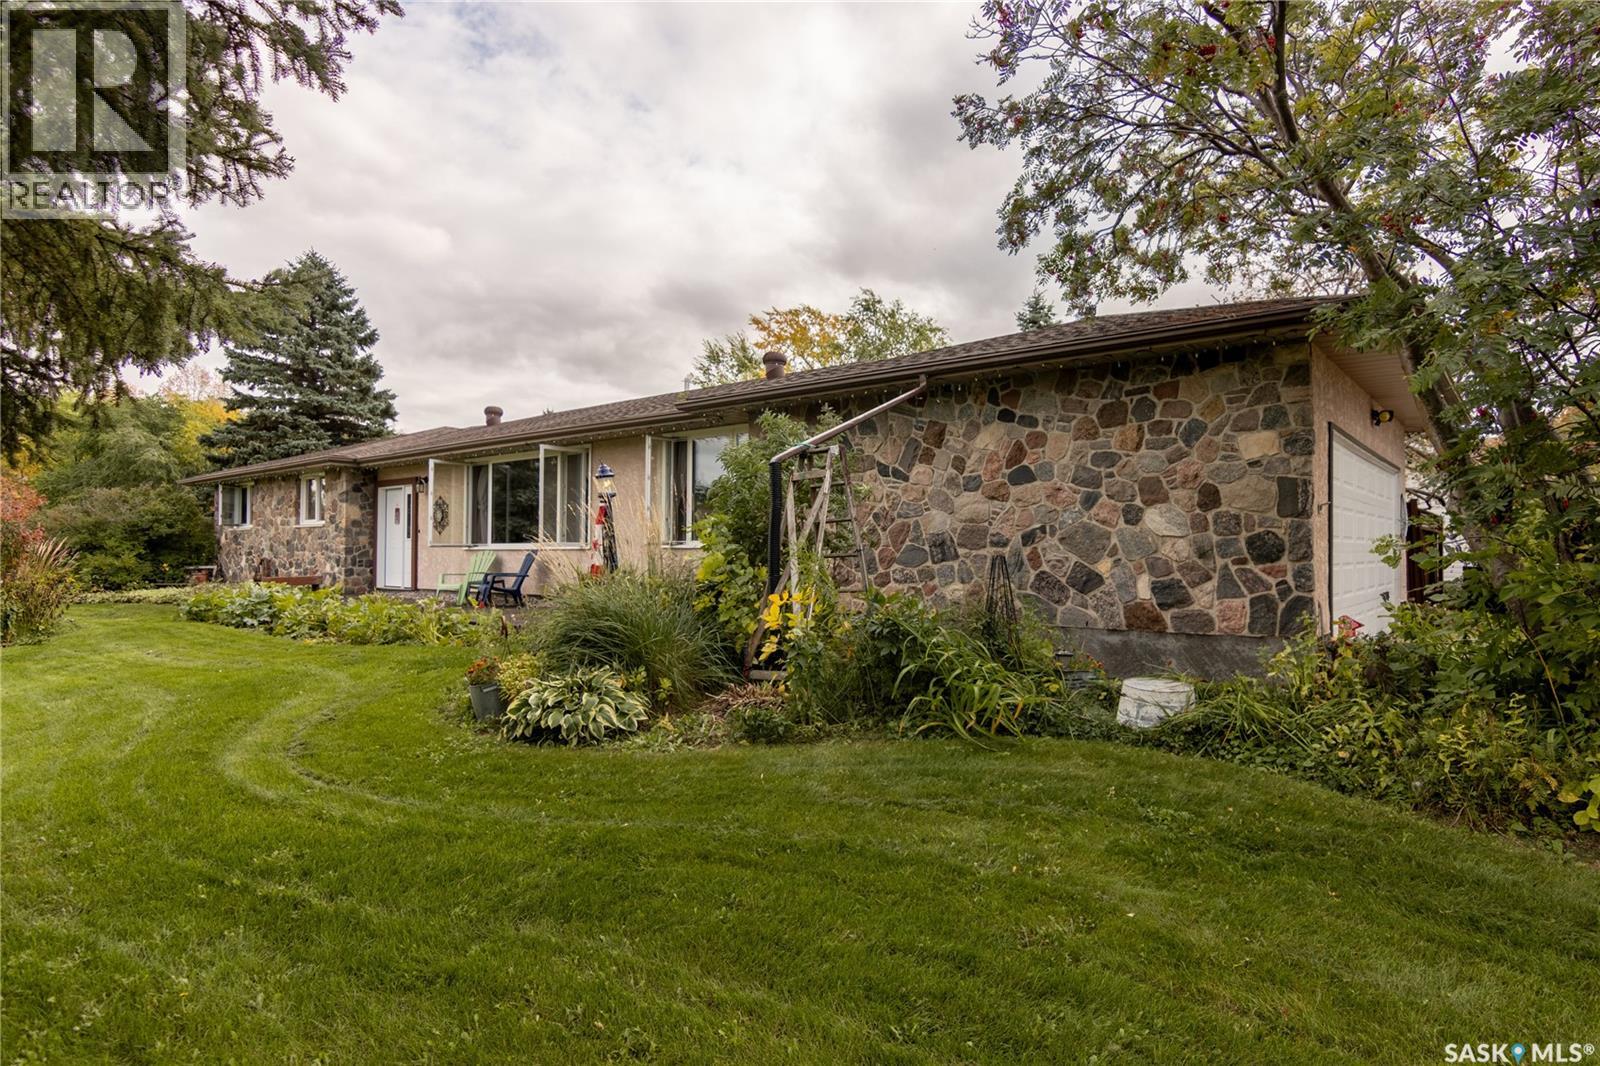
Esterhazy, Saskatchewan
5 BEDROOMS; 3 BATHROOMS; 1825 SQ FT! 517 East Drive is available for your viewing pleasure. It is truly one of a kind! If you are looking for a home with a good amount of square footage, this 1,825 sq ft home may be for you! Home sits on a corner Lot and comes with two lots, nearly an acre in total. An interlocking block driveway leads to a heated, insulated double attached garage. From the garage into the house, you will appreciate the mudroom entry. The open-concept main floor flows from a stylish kitchen with bamboo cabinets & centre island and features built-in double ovens, dishwasher & island cooktop into a spacious living room, with extra space at the large picture window that can be used as a music or reading area. The dining room is a convenient area to house all of your family and friends. The showpiece to this home is a floor-to-ceiling stone fireplace built with stones hand-picked from the Qu'Appelle Valley just south of Esterhazy. North windows and a grand oversized entrance frame sweeps the outside views trimmed with perennials, gardens & evergreens. Original hardwood runs throughout the main floor, hallway and 2 bedrooms. The 3rd bedroom is currently used as an office & has cork flooring. Main floor is complete with a roomy 4-pc bath, and a primary suite with walk-in closet & 3-pc ensuite.South patio doors off the livingroom open to a private, partially fenced hot tub & court yard retreat. The yard offers 2 sheds, a heated dog house and run, and double gravel parking for RVs or trailers. The basement adds a rec room with pool table included, 2 more bedrooms, a 4-pc bath & plenty of storage. Updates include shingles, weeping tile with backup sump pumps, backflow valve, furnace, on-demand water heater, water softener, RO and HEPA systems. Even the riding mower can be included. There is so much to see at this property. Contact your agent for more details and book your showing today! A property where square footage, Lot size and Location is hard to find! (id:44393)
RE/MAX Revolution Realty
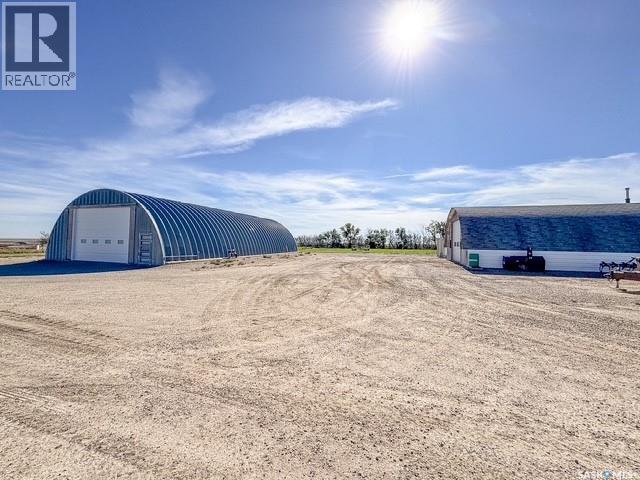
Coulee Rm No. 136, Saskatchewan
Looking for extra storage space or a place to work on your vehicles and projects? This 3.62-acre property is located in the quiet community of Chortitz, just east of Wymark, and offers plenty of room to put to good use! The property features a spacious 40' x 80' steel Quonset, ideal for storing vehicles, equipment, recreational toys, or all those extras you need space for. You'll also appreciate the 1,120 sq. ft. heated wood-frame shop, providing a comfortable space to work on vehicles, tackle projects, or enjoy your hobbies year-round. With 3.62 acres, there's plenty of outdoor space for additional parking and storage. Whether you're a vehicle enthusiast, need room for your equipment, or are simply looking for a property with versatile storage and workshop space, this one is worth a look! For more information or to view please call. (id:44393)
Royal LePage Formula 1
Warman, Saskatchewan
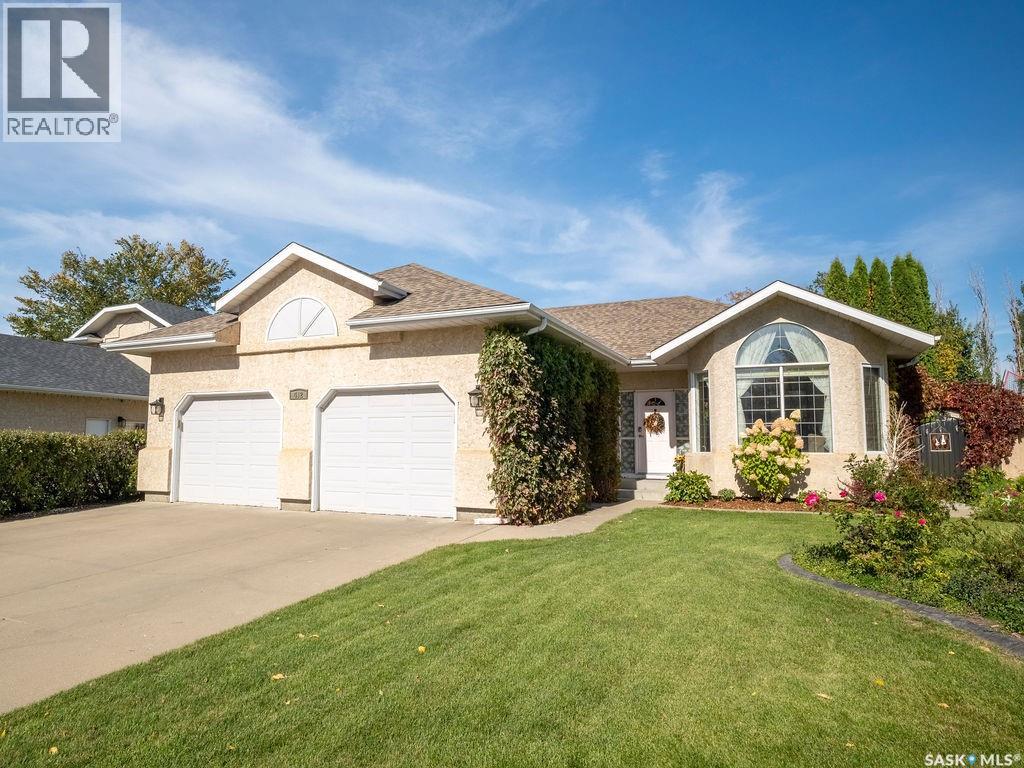
Welcome to this beautifully maintained bungalow in one of Warman’s most desirable established neighbourhoods. Built by reputable local builder Rocy Homes, this inviting family home offers an excellent location close to schools, walking trails, and convenient access in and out of town. The main level offers 1,306 sqft of comfortable living space with 3 bedrooms & 2 full bathrooms. The functional layout features vaulted ceilings and an abundance of natural light, creating a bright/clean atmosphere (South facing front). The fully developed basement provides even more space for the growing family, featuring a spacious bedroom, 3-piece bathroom, versatile den that could easily serve as a 5th bedroom and a large open family room. Step outside into the beautiful backyard, where mature trees, shrubs, and landscaping provide exceptional privacy. The outdoor space is an entertainer’s dream with a two-tier deck, garden area, two sheds (one valued approx $9,000) and a private saltwater hot tub. The hot tub is easy to maintain and has two new pumps. The yard is also equipped with UG sprinklers, while the shrubs feature bubbler irrigation. Room to accommodate a future detached garage. The oversized 24' x 26' double attached garage offers plenty of room for vehicles, storage and toys, with direct entry into the home and a natural gas heater (2 yrs old). Recent upgrades include most windows, vinyl plank flooring and carpet upstairs (2023), quartz countertops, fresh paint, updated fixtures & bathroom vanities. The central air conditioning and kitchen appliances have also been replaced within the past decade. Gorgeous street appeal and beautiful established yard! This one has been exceptionally well cared for and truly feels like home. See in person to appreciate the value. Contact your REALTOR® today for a private viewing. (id:44393)
RE/MAX North Country
Norquay, Saskatchewan
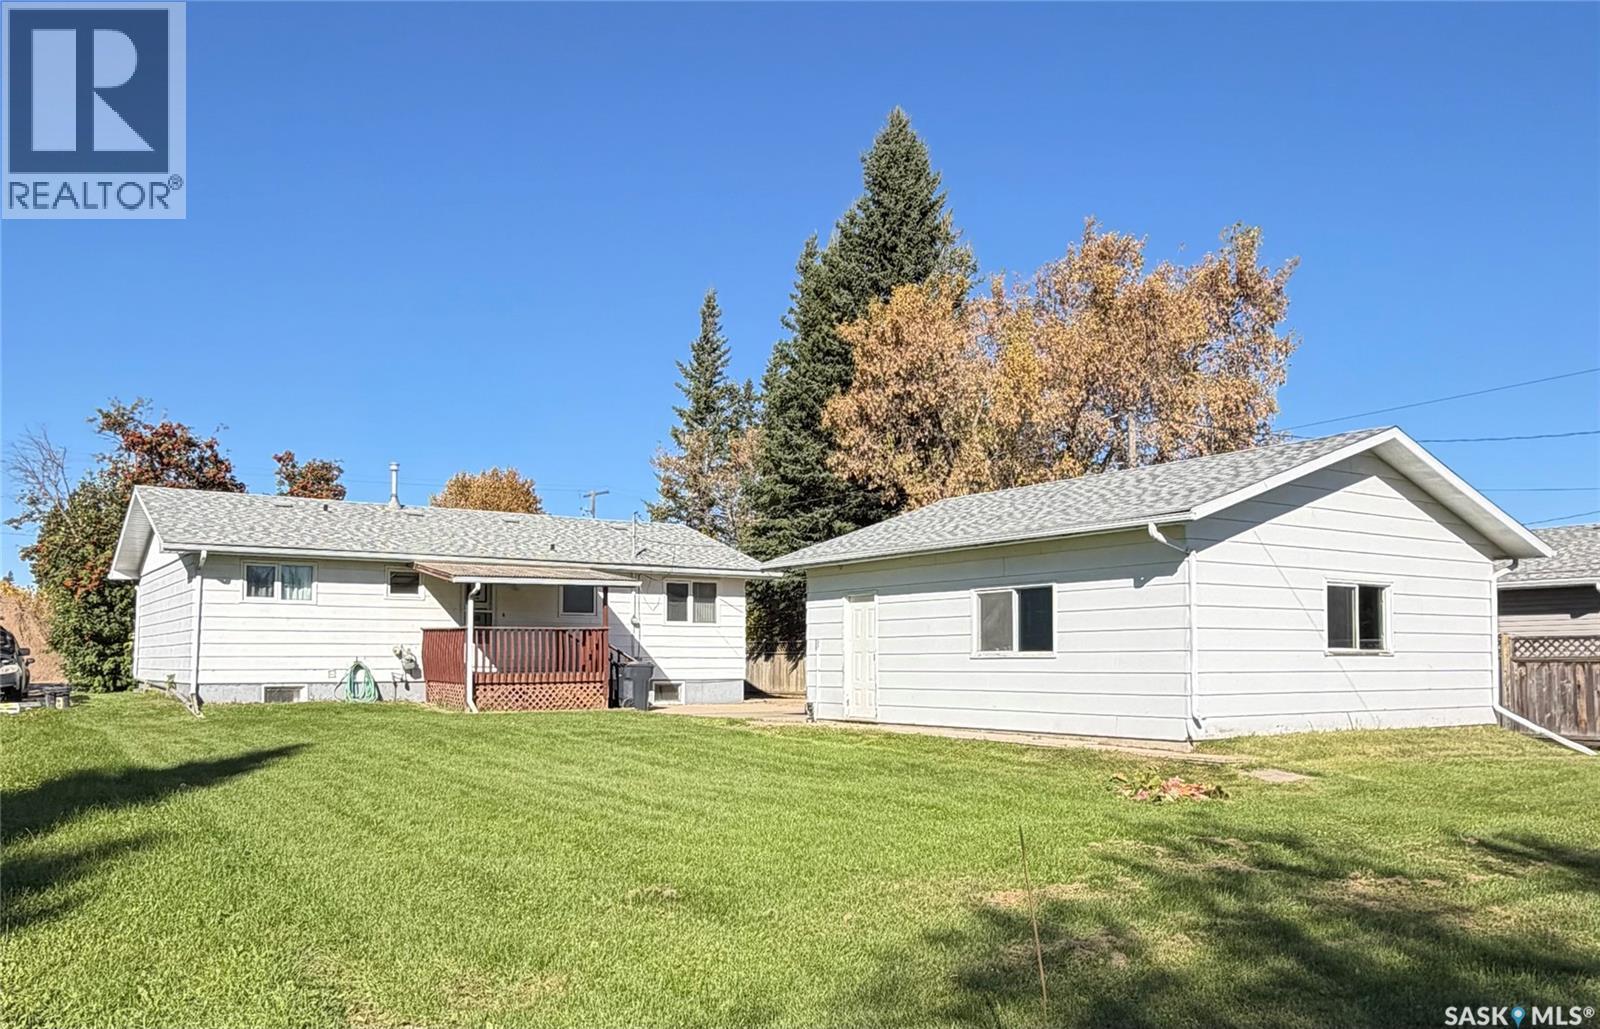
Whether you are just starting out, looking for room to grow, or ready to retire, this well-maintained 1,176 sq. ft. home offers a flexible layout with plenty of possibilities. Built in 1977, the home currently offers comfortable main-floor living with 1.5 bathrooms and convenient main-floor laundry. Need another bedroom? The washer and dryer could easily be moved back downstairs, allowing the laundry room to be converted back into a third main-floor bedroom. The basement is ready for further development, with some rooms already framed and the potential to add 2 to 3 additional bedrooms, a recreation room, laundry area and more. There is also cold storage and plenty of space to customize the lower level to suit your needs. Outside, you will appreciate the detached insulated two-car garage with a concrete apron. A wheelchair-accessible ramp provides easy access to the home and can be removed if not required, with the existing steps remaining in place. Six major appliances are included, including the built-in dishwasher, along with the furnishings viewed with the property. Shingles, the wheel chair ramp, the house was painted 2018. The new cabinets, flooring, living room window 1989, 1990 the second bath added, 1997 the furnace, 2006 the water heater, 2013 some work done to the main bathroom, 200 amp service which feeds the garage which is insulated. All the main floor windows have been updated overtime.From first-time home ownership to family living or retirement, this property offers versatility, accessibility and room to make it your own. Move in and enjoy the home as it is today while having plenty of potential for tomorrow. (id:44393)
Royal LePage Renaud Realty
Nipawin, Saskatchewan
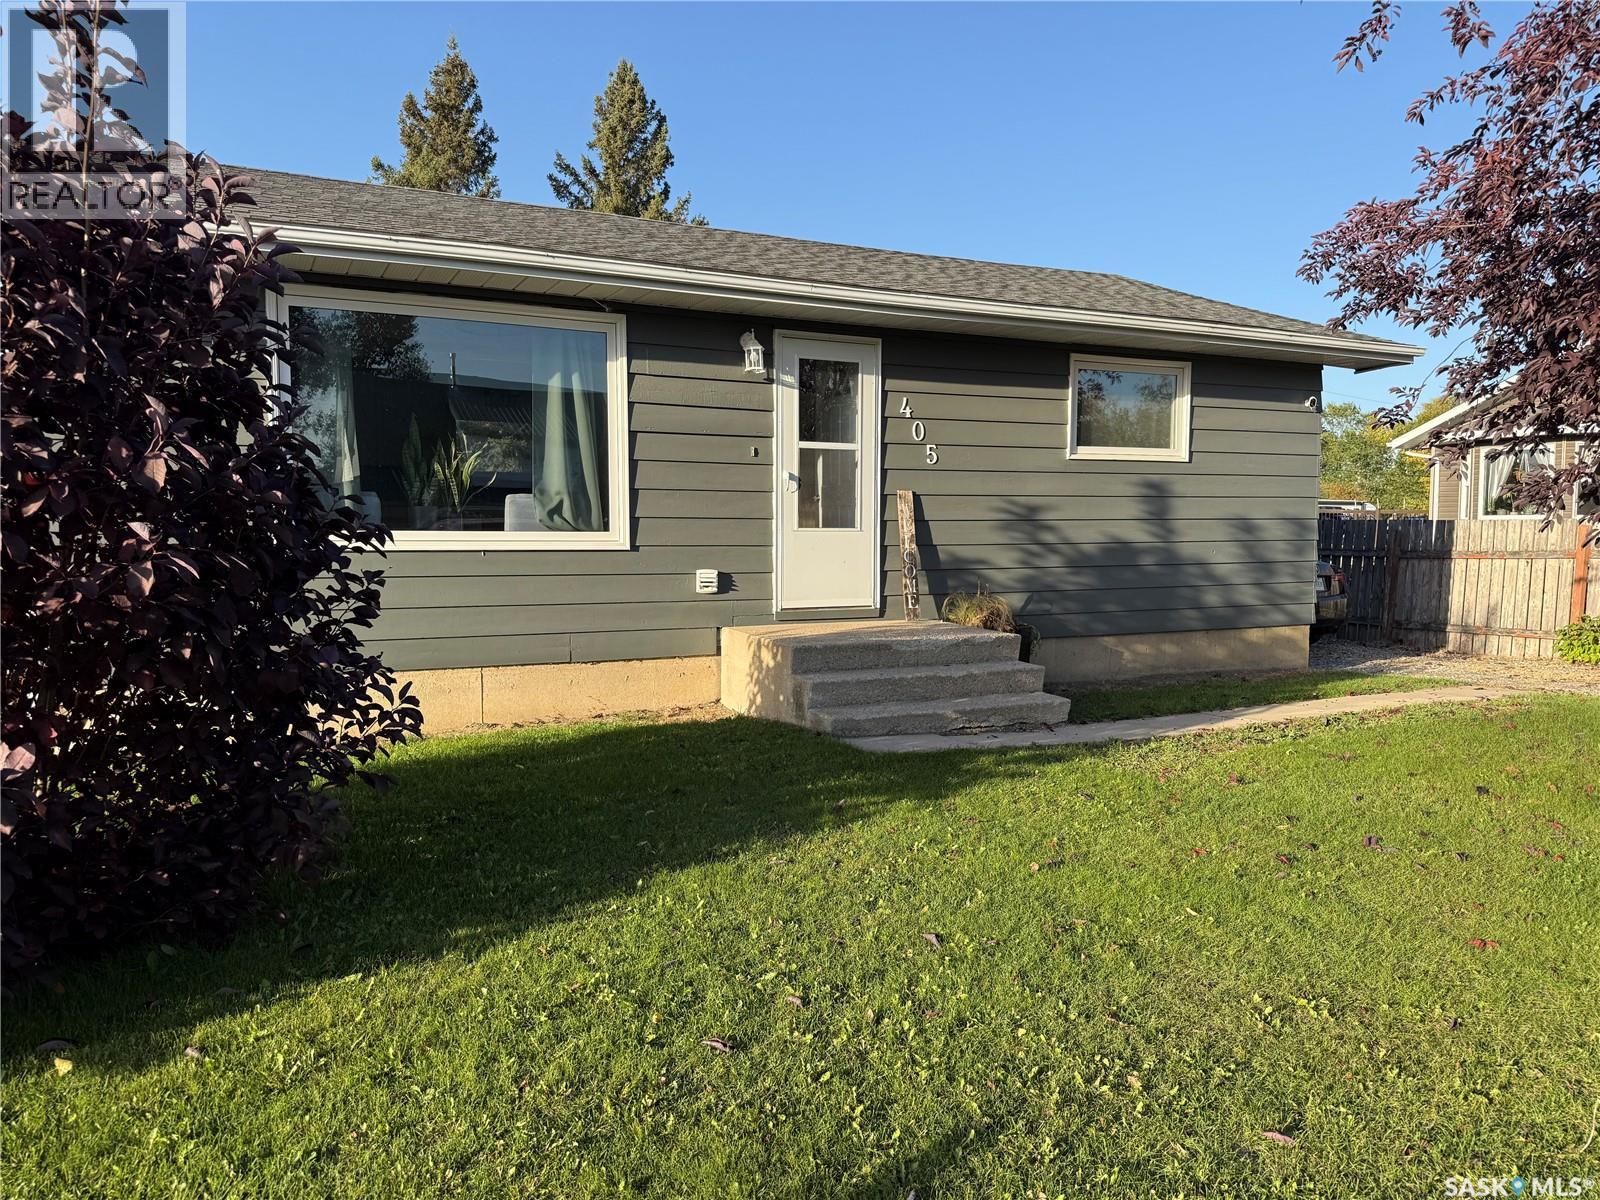
PACK YOUR THINGS AND MOVE IN! This beautifully updated home is ready for its next owners and offers the perfect blend of comfort, style, and potential. Over the years, this home has seen numerous updates, including new vinyl plank flooring throughout the main floor (2023), windows (2024), fresh paint throughout, shingles (2020), and upgraded electrical. Step inside to a bright, welcoming open-concept layout where the living room, dining area, and kitchen come together beautifully. Bathed in natural light, this space feels warm, cozy, and inviting. The spacious kitchen features stainless steel appliances, a natural gas stove, plenty of cabinetry and counter space, with room to add the large island or eat-up bar you've been dreaming of. The main floor offers two generously sized bedrooms, either of which could easily serve as the primary bedroom, along with a gorgeous 4-piece bathroom. Downstairs, the possibilities are endless! With space to add an additional legal bedroom, the bonus room is ready to become an office, storage room, playroom, home gym, or man cave, you can make this space work perfectly for your needs. The oversized laundry/utility room provides even more valuable storage space. Step outside and discover the large yard, offering plenty of room for kids, pets, entertaining, gardening, or simply enjoying the outdoors. With convenient back-lane parking, there's space for your camper, boat, toys, or whatever else you need to store. Dreaming of a garage? There's room to bring that vision to life and build the garage you've always wanted! This is one of those homes that truly needs to be seen to appreciate everything it has to offer. Call today and come see why this one is worth putting on your list! (id:44393)
Century 21 Proven Realty
Delta, British Columbia
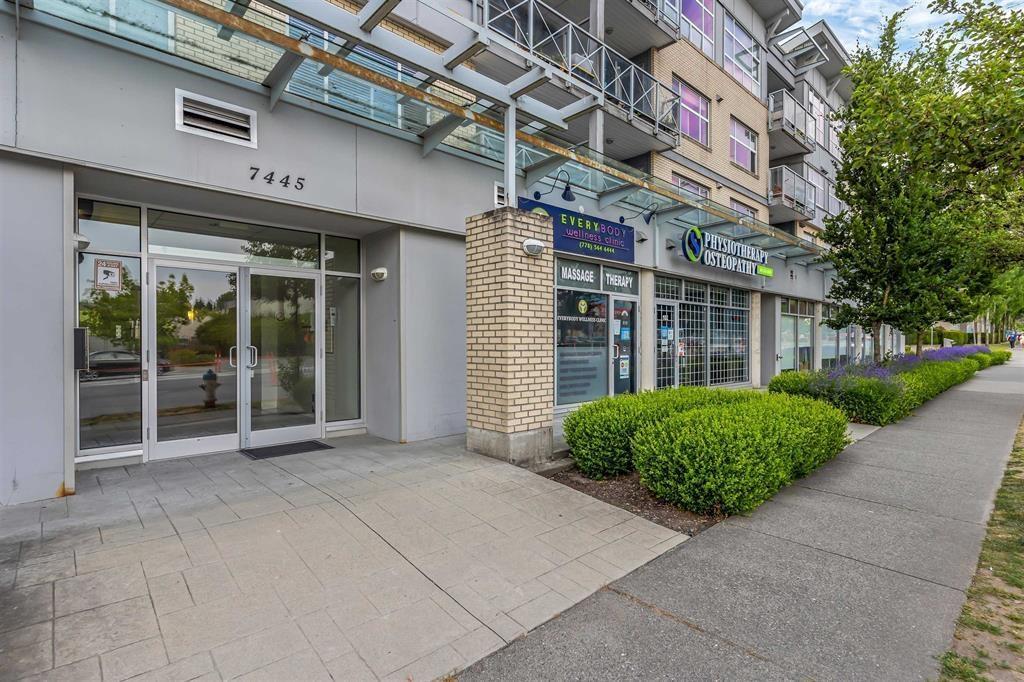
**AVAILABLE NOW! BEAUTIFUL SOUTHWEST-FACING CORNER UNIT IN NORTH DELTA!** Bright and spacious **1,000 sq. ft. southwest-facing corner unit** offering **2 bedrooms and 2 full bathrooms** in a highly convenient North Delta location. This lovely home features a bright open-concept living and dining area with plenty of natural light. **Both bedrooms include walk-in closets**, providing excellent storage space. The unit also offers **in-suite laundry, granite countertops, stainless steel appliances, 1 underground parking stall, and one storage locker**. Enjoy a fantastic location within walking distance to **shopping, restaurants, schools, Cineplex, and public transit**. Just a 5-minute drive to Kwantlen Polytechnic University (id:44393)
Royal Pacific Realty (Kingsway) Ltd.
Churchbridge, Saskatchewan
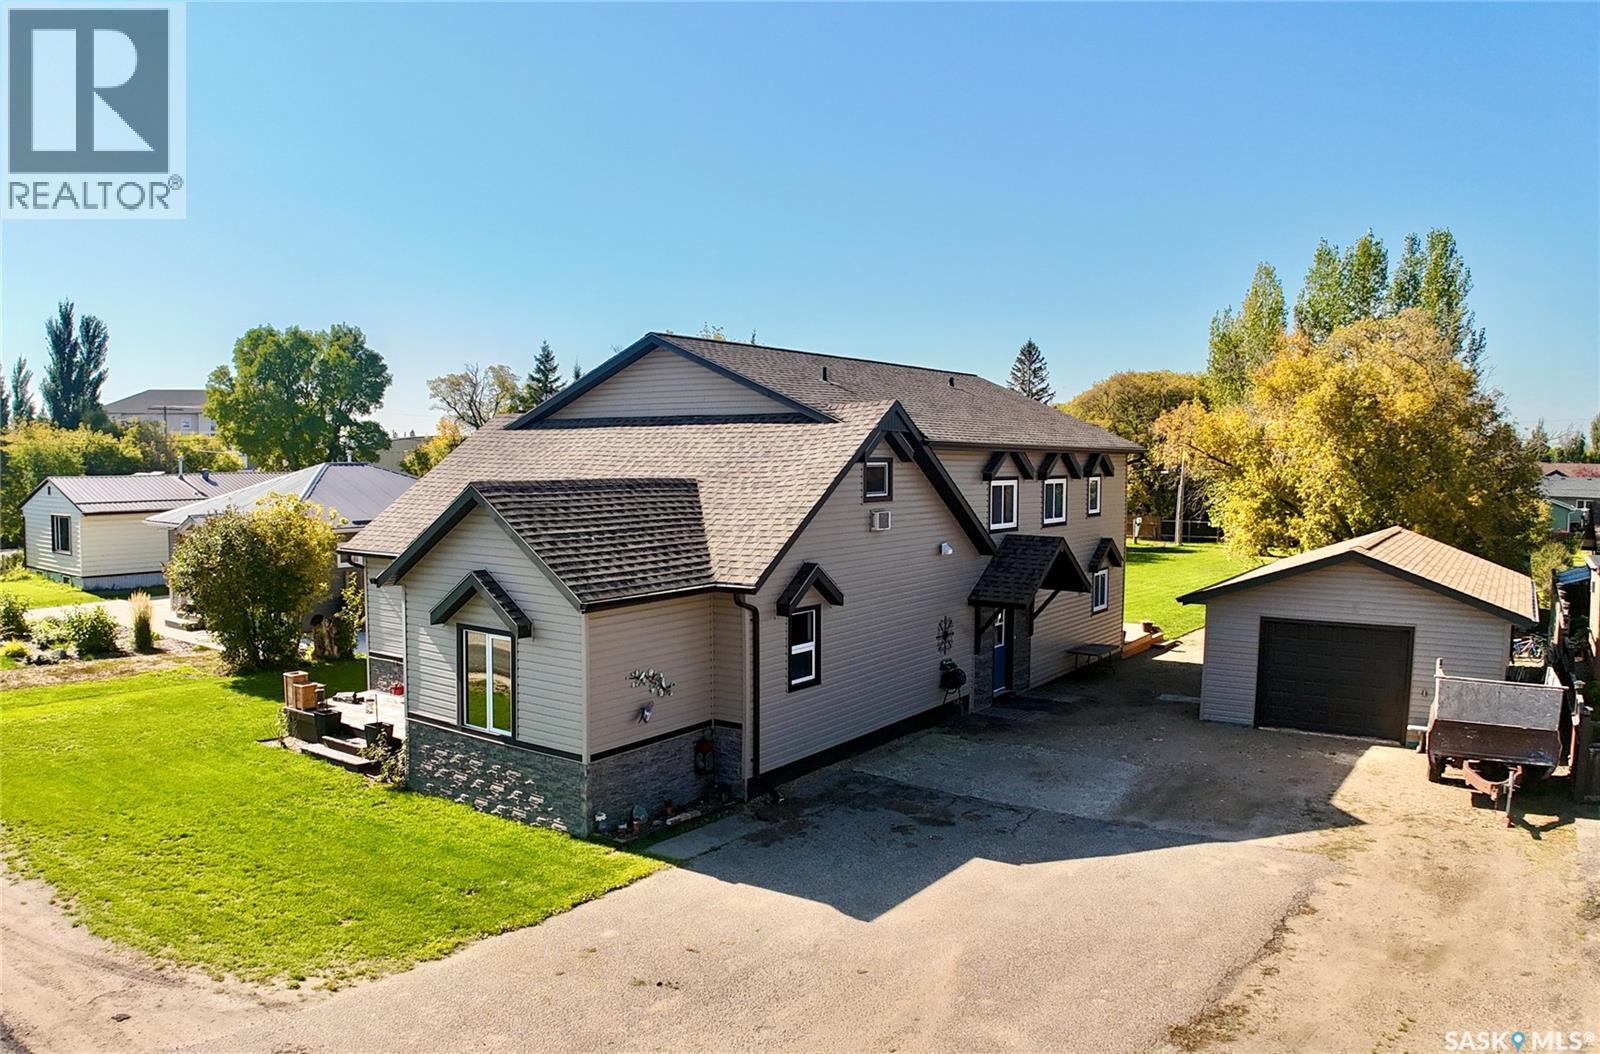
You may have driven past this place a hundred times and wondered, “What does it look like in there?” Well, now’s your chance to find out—and there is A LOT more here than you might expect! With over 3,000 sq. ft., six bedrooms, four bathrooms and a seriously unique layout, this is not your average home. The property is divided into two distinct living spaces. The main home offers five bedrooms and three bathrooms with its own kitchen, living room and laundry. Tucked into the rear of the property is a separate apartment-style suite overlooking the backyard, complete with its own kitchen, living room and bathroom. Need space for extended family? Want some separation for guests? Interested in exploring rental possibilities? This setup gives you options. There’s even a second laundry area in the shared entry that can be used by the suite or simply become bonus laundry space for the main house—because with six bedrooms, extra laundry capacity certainly doesn’t hurt! And just wait until you head outside. The oversized single garage leaves plenty of room beyond simply parking a vehicle and features in-floor boiler heat, making it a great space for projects and hobbies. Two oversized sheds take care of even more of your storage needs, while the rear deck gives you a spot to enjoy your morning coffee overlooking that massive backyard. Best of all, all this space doesn’t put you out of the way. Downtown shopping, the swimming pool and arenas are just a block away, with the local elementary school approximately two blocks away. If you’ve been looking for something with loads of room, plenty of possibilities and a layout your friends definitely won’t have, you’re going to want to see this one in person. (id:44393)
RE/MAX Blue Chip Realty
Victoria, British Columbia
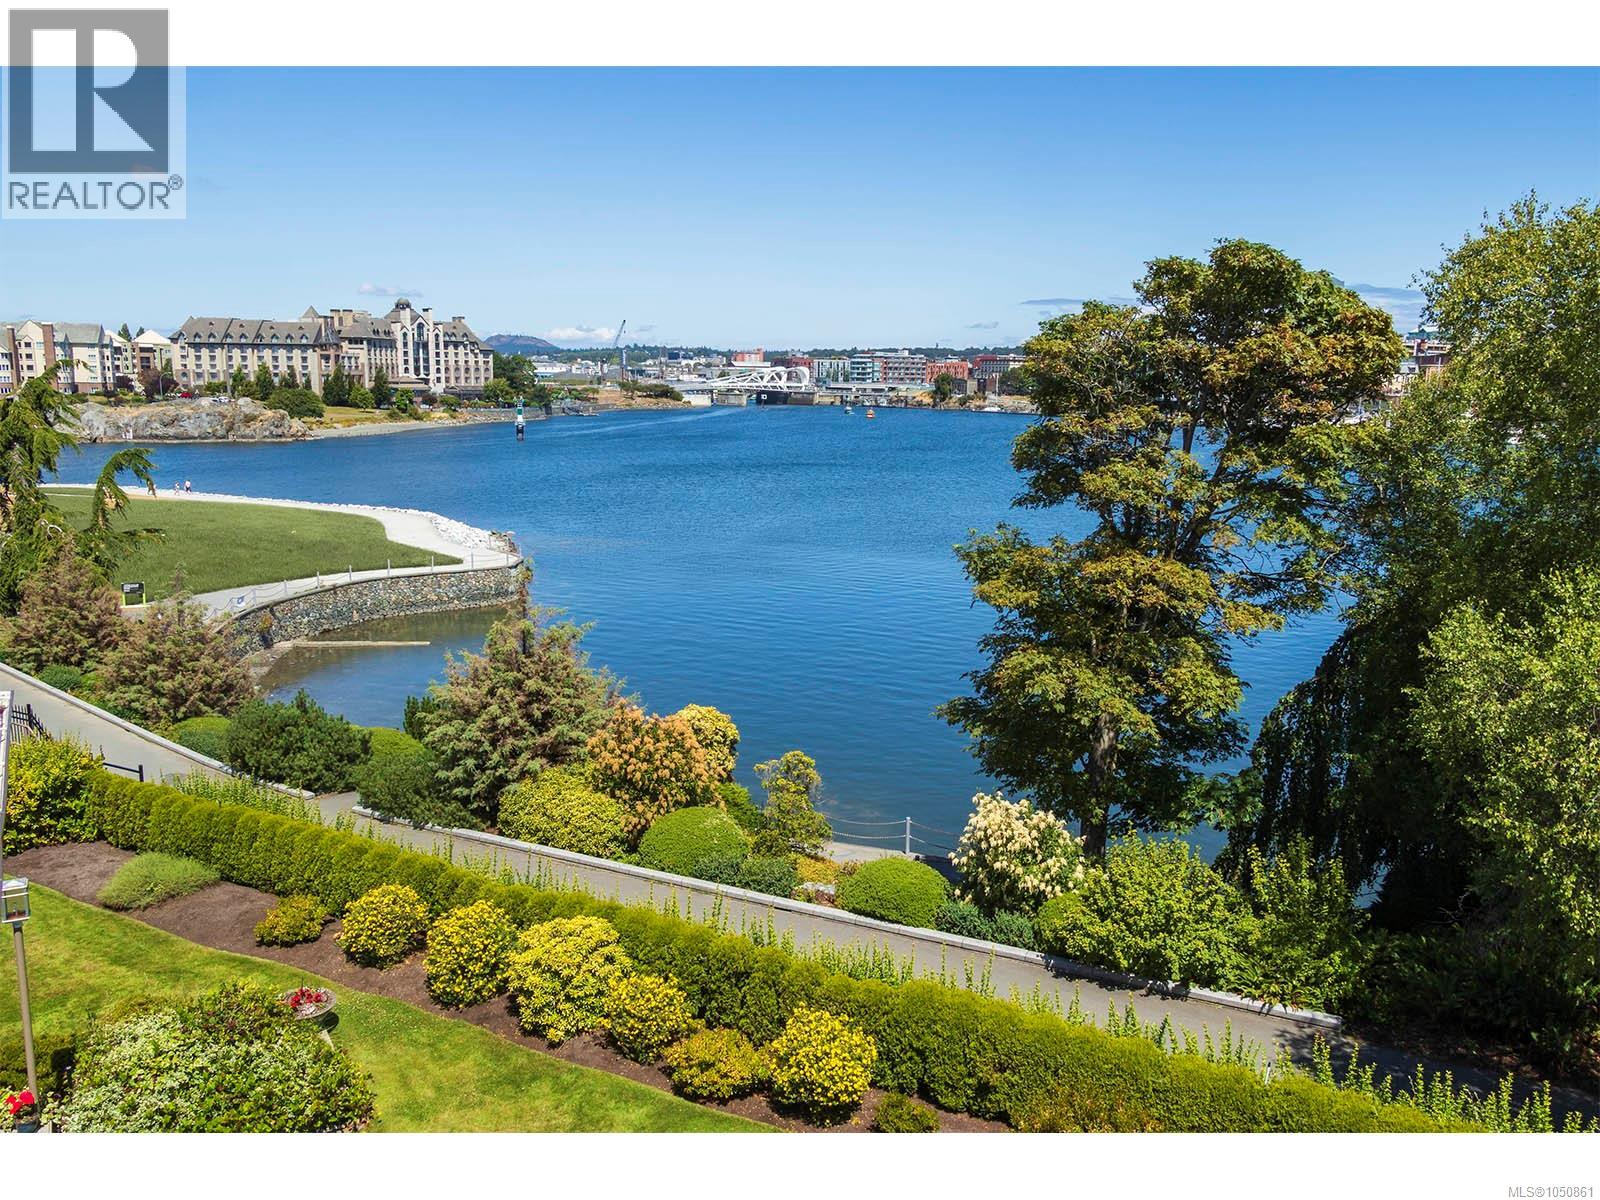
This sophisticated luxury water view townhome is strategically positioned, within a boutique group of 7 townhouses at Laurel Point, with only a walking path separating them from the Victoria Inner Harbour waterfront. Offering over 2700 sq. ft. on 3 levels, all floors enjoy the finest of water views from the iconic Empress Hotel to the Songhees. Stylishly updated and upgraded throughout, this home presents as new after a complete renovation. The main level features a well-appointed contemporary kitchen with clean lines, integrated Miele appliances including wine fridge and quartz countertops. The adjacent sitting area leads to a beautiful dining area featuring a long row of skylights and views on to a private, lush garden courtyard. The impressive living area, with views over the Inner Harbour features an updated gas fireplace and access to a generous patio that overlooks the water and city beyond. The main level of this sophisticated home boasts clean, uncluttered lines with white tile floors. The cozy den area overlooks the harbour. On the 2nd level you will find a generous bedroom, beautifully updated bathroom, plus a spacious laundry/hobby room. The primary bedroom enjoys sunrise over the water, a generous walk-in closet and a spa-like ensuite. Bonus 3rd level offers built-ins, a wet bar, a generous storage room with a large viewing deck to overlook the harbour activities. Ideal as a family/work out room, office, or 3rd bedroom. Amenities include outdoor pool, sauna, gym, library, billiards, workshop, bike storage, indoor car wash plus secure underground parking in 2 car garage with EV charger. Living at Laurel Point gives one the ability to enjoy all that downtown has to offer with only a short waterfront walk away from nearby restaurants, Fisherman's Wharf, and local boutiques. This is truly a world class property, in a world class city...an opportunity not to be missed. Contact Sylvia@SylviaTherrien.ca for more information. (id:44393)
Newport Realty Ltd.
Round Valley Rm No. 410, Saskatchewan
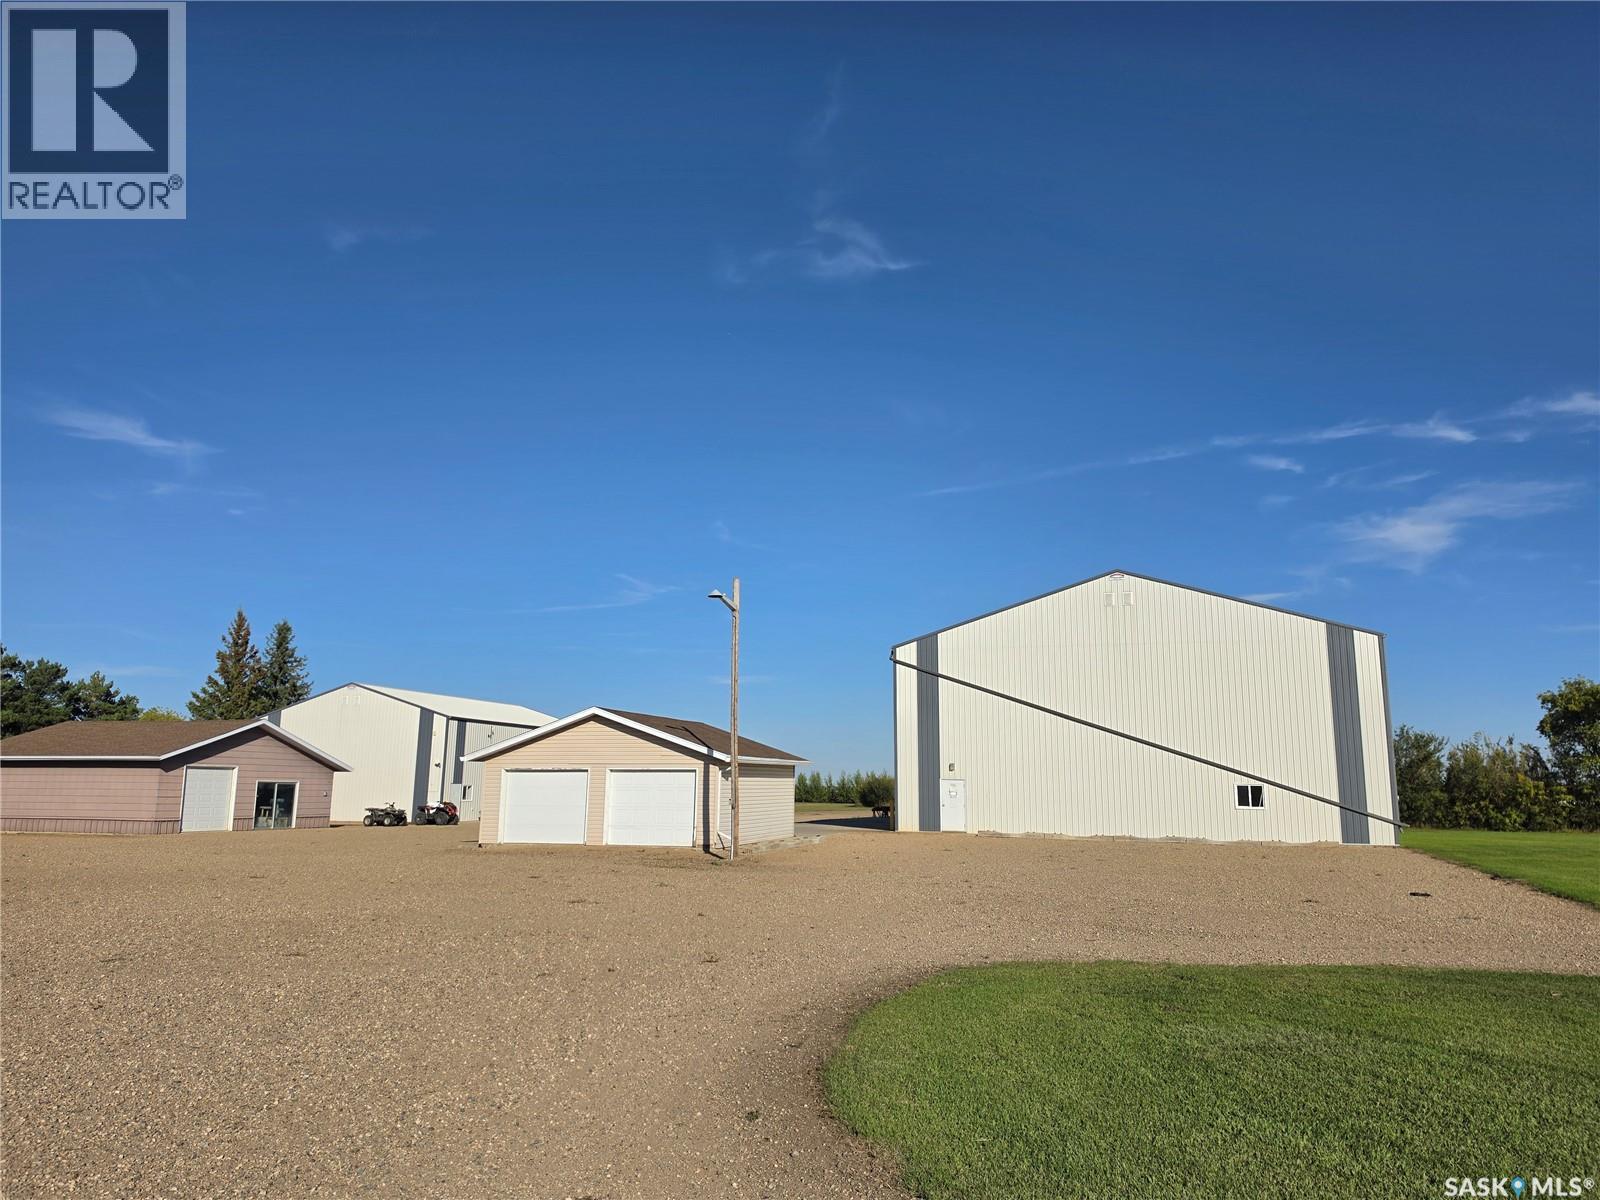
Versatile Commercial Acreage with Shop, Warehouse & Highway Frontage Looking for a property that gives your business room to grow? This 8.33-acre commercial/industrial property, conveniently located just east of Unity along Highway 14 in the RM of Round Valley, offers an impressive combination of workspace, storage, acreage and additional improvements. Originally set up for a welding business, the property provides approximately 7,200 sq. ft. of commercial/industrial building space. The 60' x 80' insulated and heated shop, built in 2017, features a 24' x 60' wash bay, 5-ton overhead crane, floor drains, laundry/bath with on demand water heater, 2nd floor office, heavy floor loading and up to 24' ceiling height at the centre. A separate 40' x 60' insulated warehouse, built in 2018, provides additional room for storage, equipment, inventory or workspace. The property also includes a 1978 1 3/4 story home with over 2,000 sq ft of living space, a heated and insulated man cave, and a double detached garage, offering added flexibility for your operation. With 400-amp electrical service, electric and radiant heat, onsite parking and excellent highway frontage, this property is well suited to a variety of commercial or industrial uses. Whether you're expanding an existing business, looking for a larger facility, or searching for a property that combines business and personal-use space, this acreage offers plenty of room and versatility to make it your own. An opportunity to own a substantial commercial property with the space, improvements and location to support your next venture. Contact your REALTOR® for additional information and the available information package. (id:44393)
Century 21 Prairie Elite
Chilliwack, British Columbia
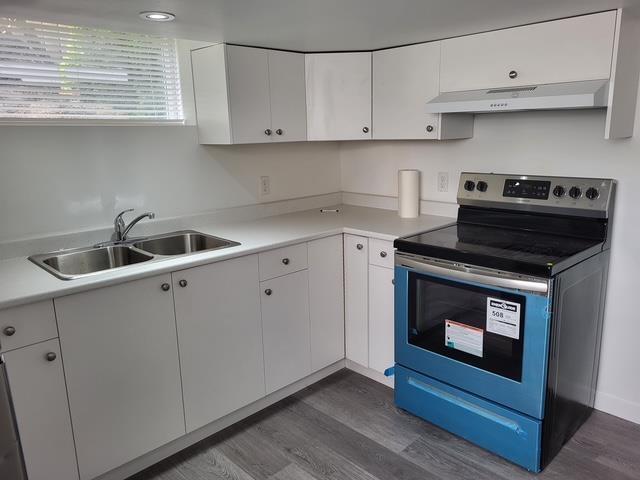
Spacious 3 bedroom, 1 bathroom lower suite offering approximately 1,000 sq. ft. of comfortable living space. Features in-suite laundry, parking for 1 vehicle plus additional street parking. Conveniently located close to parks, schools, shopping and everyday amenities. Tenant is responsible for 40% of Hydro, FortisBC and City utilities. Pets may be considered with owner approval. (id:44393)
Pathway Executives Realty Inc.
Round Valley Rm No. 410, Saskatchewan
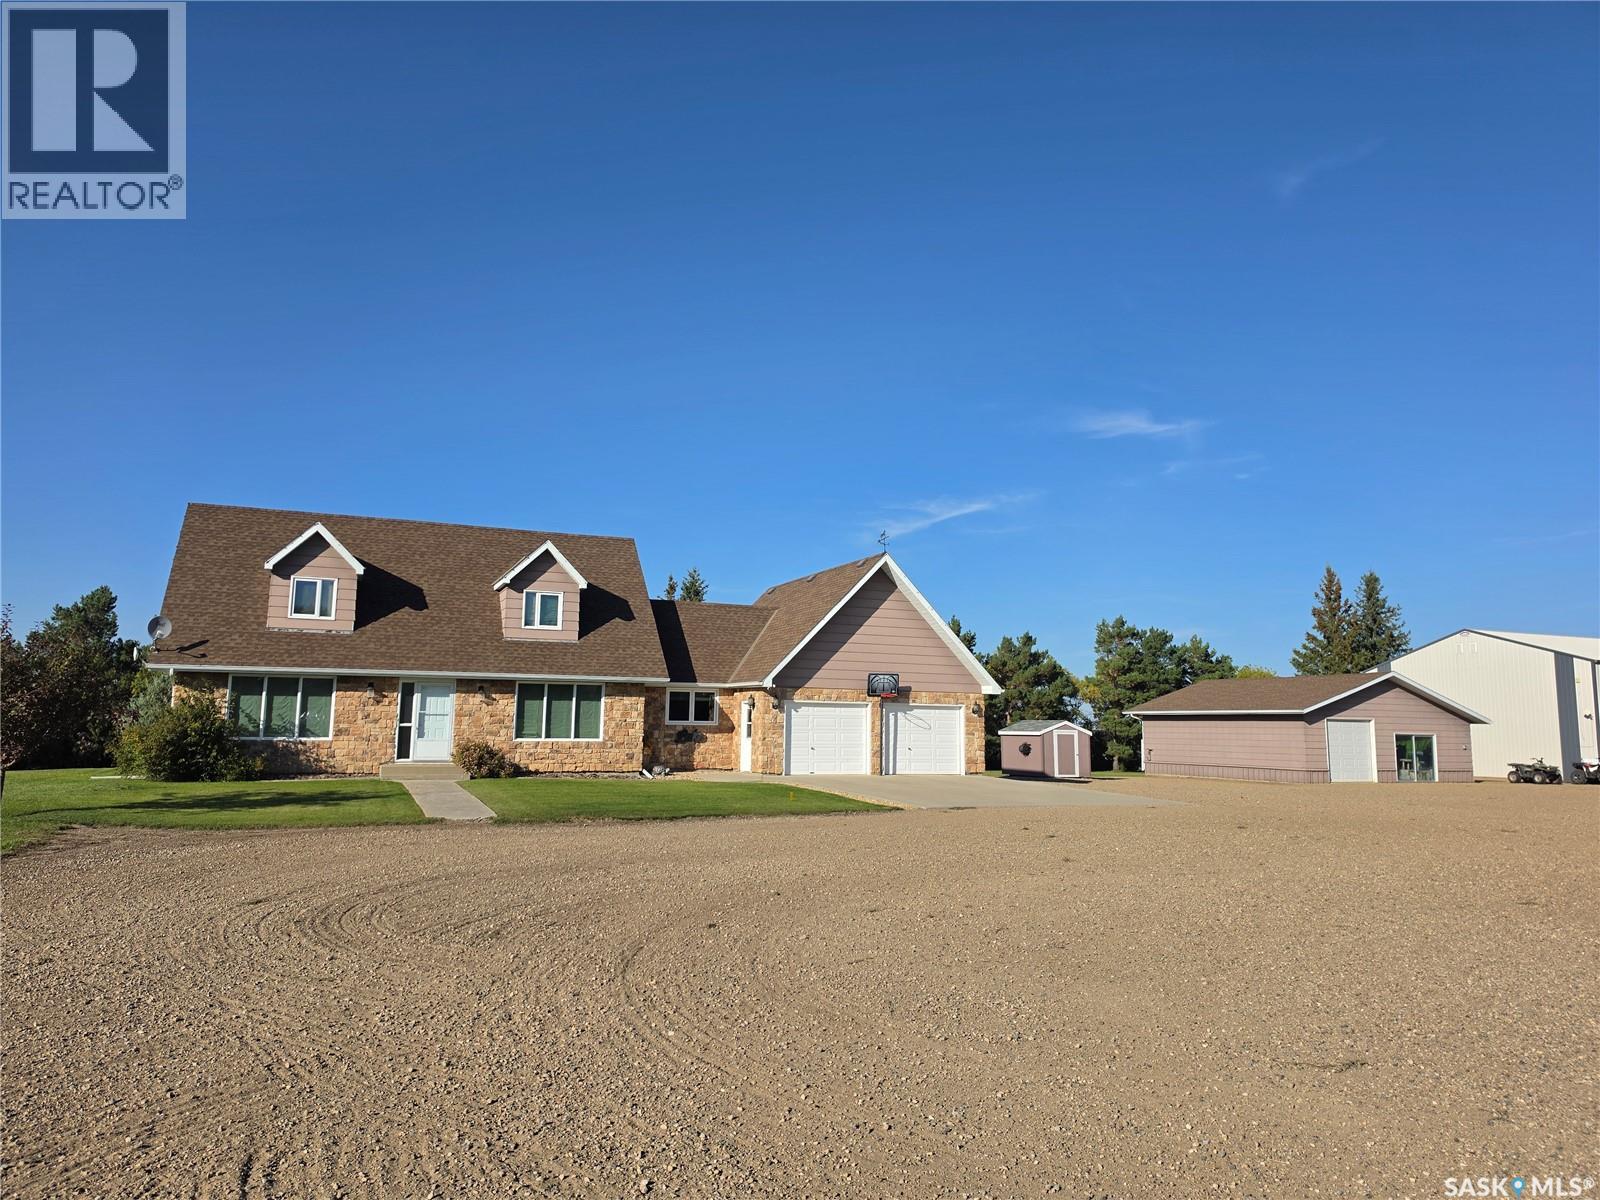
Exceptional 8.33-acre commercial-grade acreage offering endless possibilities, located just 3 kms East of Unity on Highway 14. Featuring prime highway frontage in the RM of Round Valley No. 410, this unique real estate package perfectly combines a spacious family residence with extensive, high-end industrial and workshop infrastructure; 60' x 80' insulated & heated Main Shop (2017), outfitted with a 24'x60' wash bay, 5-ton overhead crane, 220V power; formerly optimized for a commercial welding operation; 40'x60' Insulated Warehouse (2018): Ideal for equipment storage, inventory, or expanded business operations; heated & insulated det "man cave," a double det garage, + an attached 24'x28' insulated & heated garage with internal mudroom; beautifully landscaped parcel complete with mature shelterbelt, firepit area, garden, fruit trees & bushes, and a private 100-yard target range with a shelter; Utilities & Infrastructure: Serviced by power and natural gas, with a 325 ft. well (installed 2014) offering abundant potable water, supplemented by an included water softener and reverse osmosis system. Residence Overview: Fully finished 1¾-story (1978) family home features 5 bedrooms and 3 bathrooms, displaying extensive mechanical and cosmetic upgrades throughout: Main Floor: Functional layout featuring a large kitchen, dining room, living room, family room, home office, main-floor laundry, a 3-pce bathroom, porch, and a dedicated mudroom; Upper Level: Primary suite complete with a 2-pce ensuite bathroom, two additional spacious bedrooms, and a full 4-pce family bath; Fully Finished Basement: Expansive rec room, dedicated games room, two additional bedrooms, utility room, and modern spray foam insulation; Recent Updates: Comprehensive modernizations include updated shingles, fresh interior paint, updated flooring, renovated kitchen & bathrooms, newer windows, upgraded plumbing/wiring, and a fully redone basement; Contact your Realtor today to view this rare opportunity. (id:44393)
Century 21 Prairie Elite
Rockglen, Saskatchewan
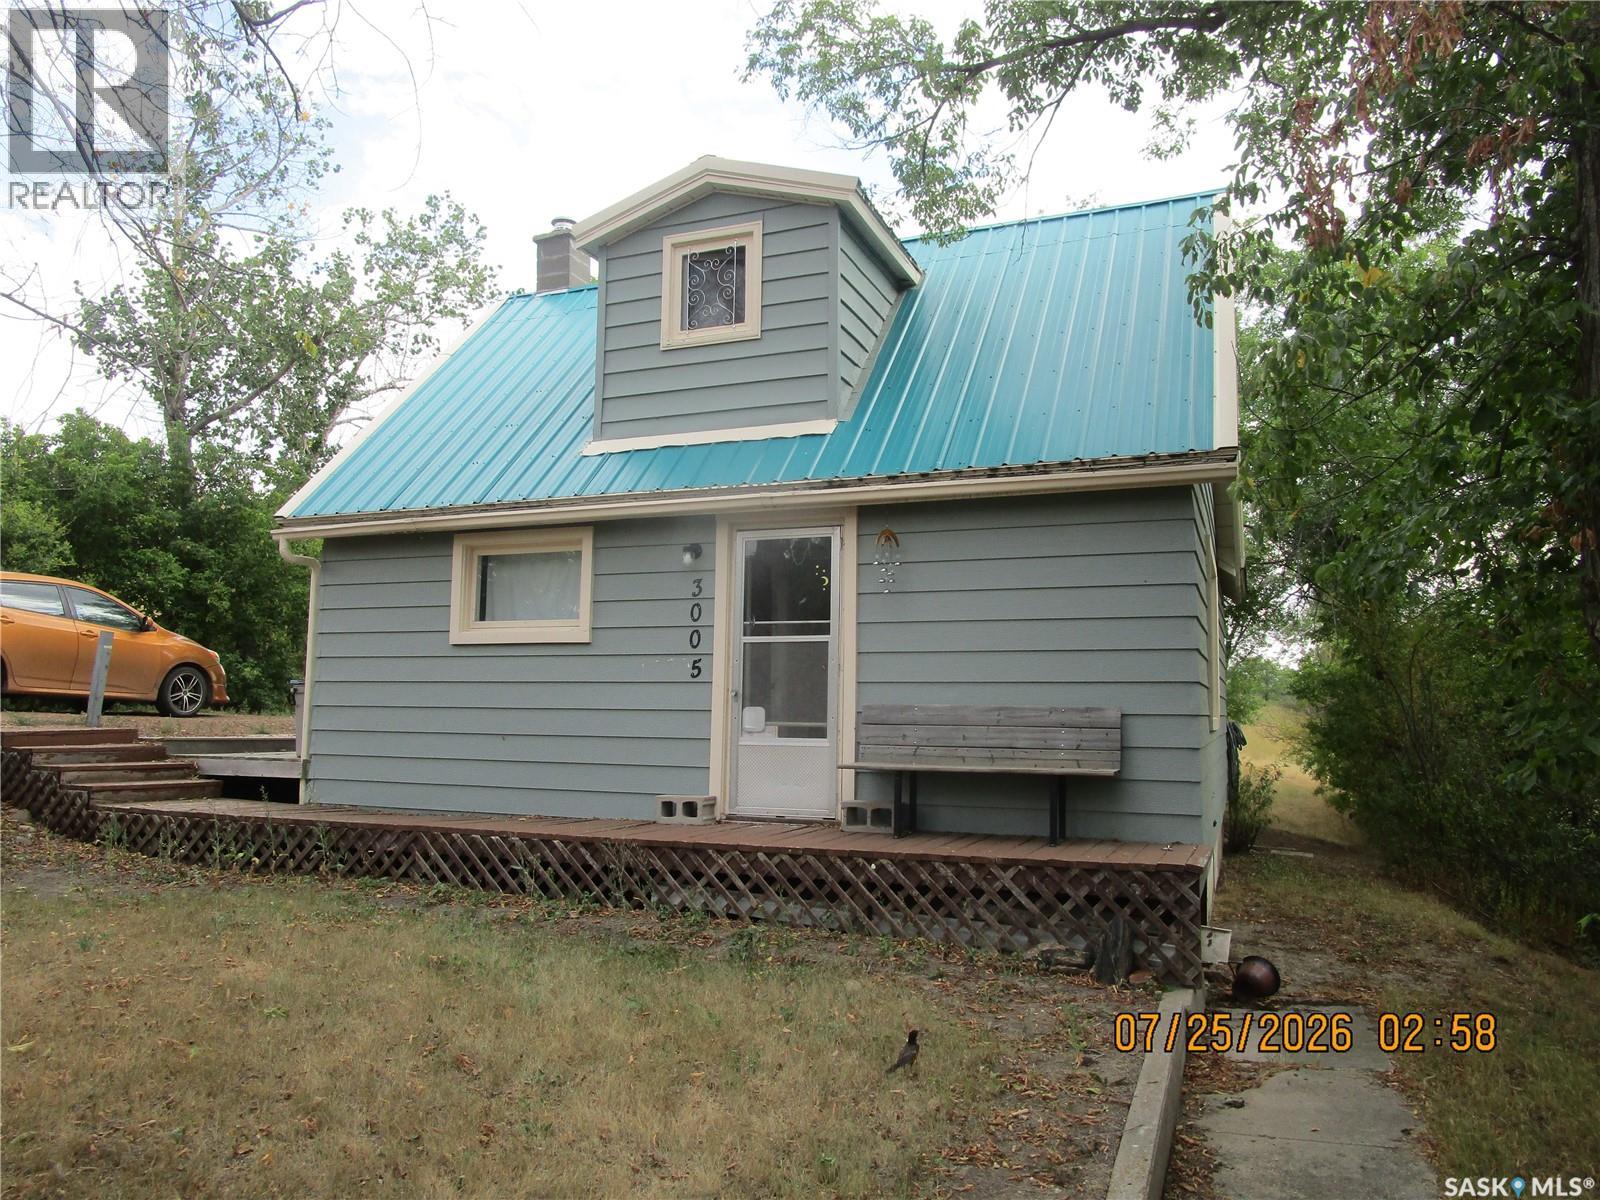
NESTLED IN THE ROCKGLEN HILLS YOU WILL FIND THIS GEM! THIS COMFORTABLE VERY PRIVATE HOME IS WAITING FOR YOU!. Property is at the edge of town for complete privacy. UP the spiral stair case your lovely bedroom awaits. Main floor bedroom as well. Roomy back porch entry with lots of room for coats & boots. Downstairs you will find the laundry, a great storage that you could use as a root cellar. The owner has put in a $2000.00 Radon unit so there are know worries there. There is also an area for an office or playroom. Enjoy the big backyard! Close to the USA. This town has many artist living here and musicians.. There is a Grocery Store, Hardware, Daycare, Bar/Hotel, Butcher, 2 Resturants, Gas Station, School Senior Home... and so much more. (id:44393)
Royal LePage® Landmart
Lumsden Rm No. 189, Saskatchewan
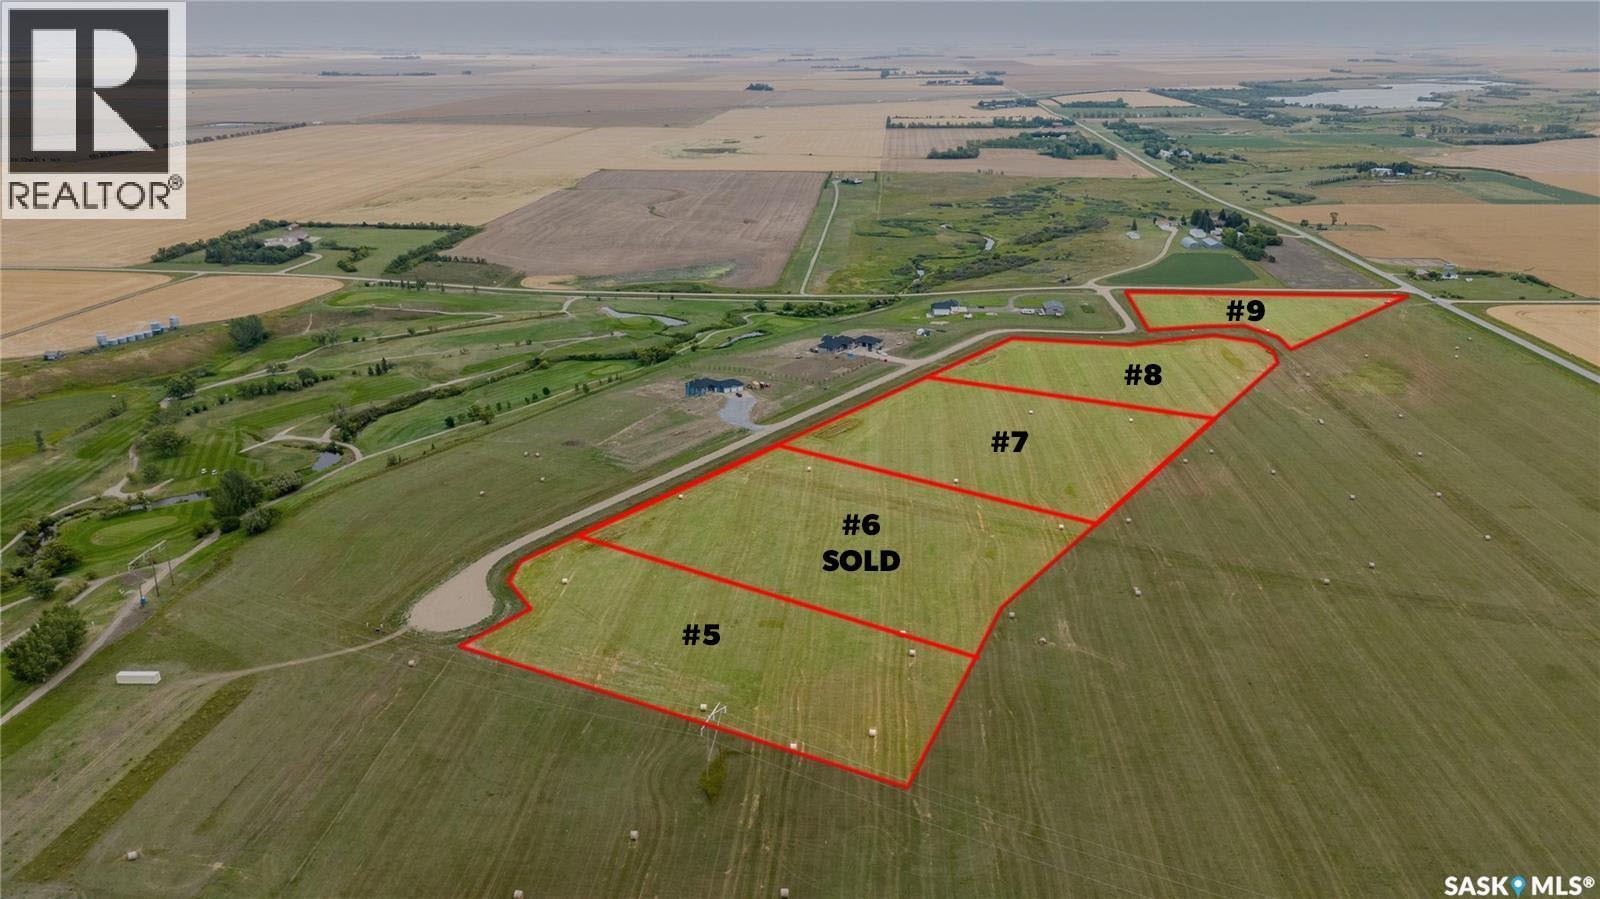
Welcome to Autumn Ridge Estates, where peaceful country living meets the convenience of being just 15 minutes from Regina. This beautiful 4.66 acre parcel offers an incredible opportunity to build your dream home surrounded by wide open prairie views and Saskatchewan skies. Located near Flowing Springs Golf Greens, this property is ideal for those looking for space, privacy and a relaxed rural lifestyle. Power and natural gas are available to the property line, and the lots are situated above an aquifer. Buyers are responsible for the installation and maintenance of their own well and septic system. School bus service is available to Lumsden Elementary School and Lumsden High School, with English and French programming available. There is also an exciting opportunity to work with Dakine Home Builders on a proposed custom bungalow package. An approximately 2,350 sq. ft. bungalow with a 1,083 sq. ft. triple attached garage is available at an estimated package price of $1.2 million, including the lot, well and septic system. Plans, specifications, pricing and availability are subject to confirmation. Choose your own builder or explore the Dakine Home Builders option and create the acreage lifestyle you have been dreaming of. Inquire for additional information, proposed plans and building details. (id:44393)
Realty Executives Diversified Realty
Maple Creek, Saskatchewan
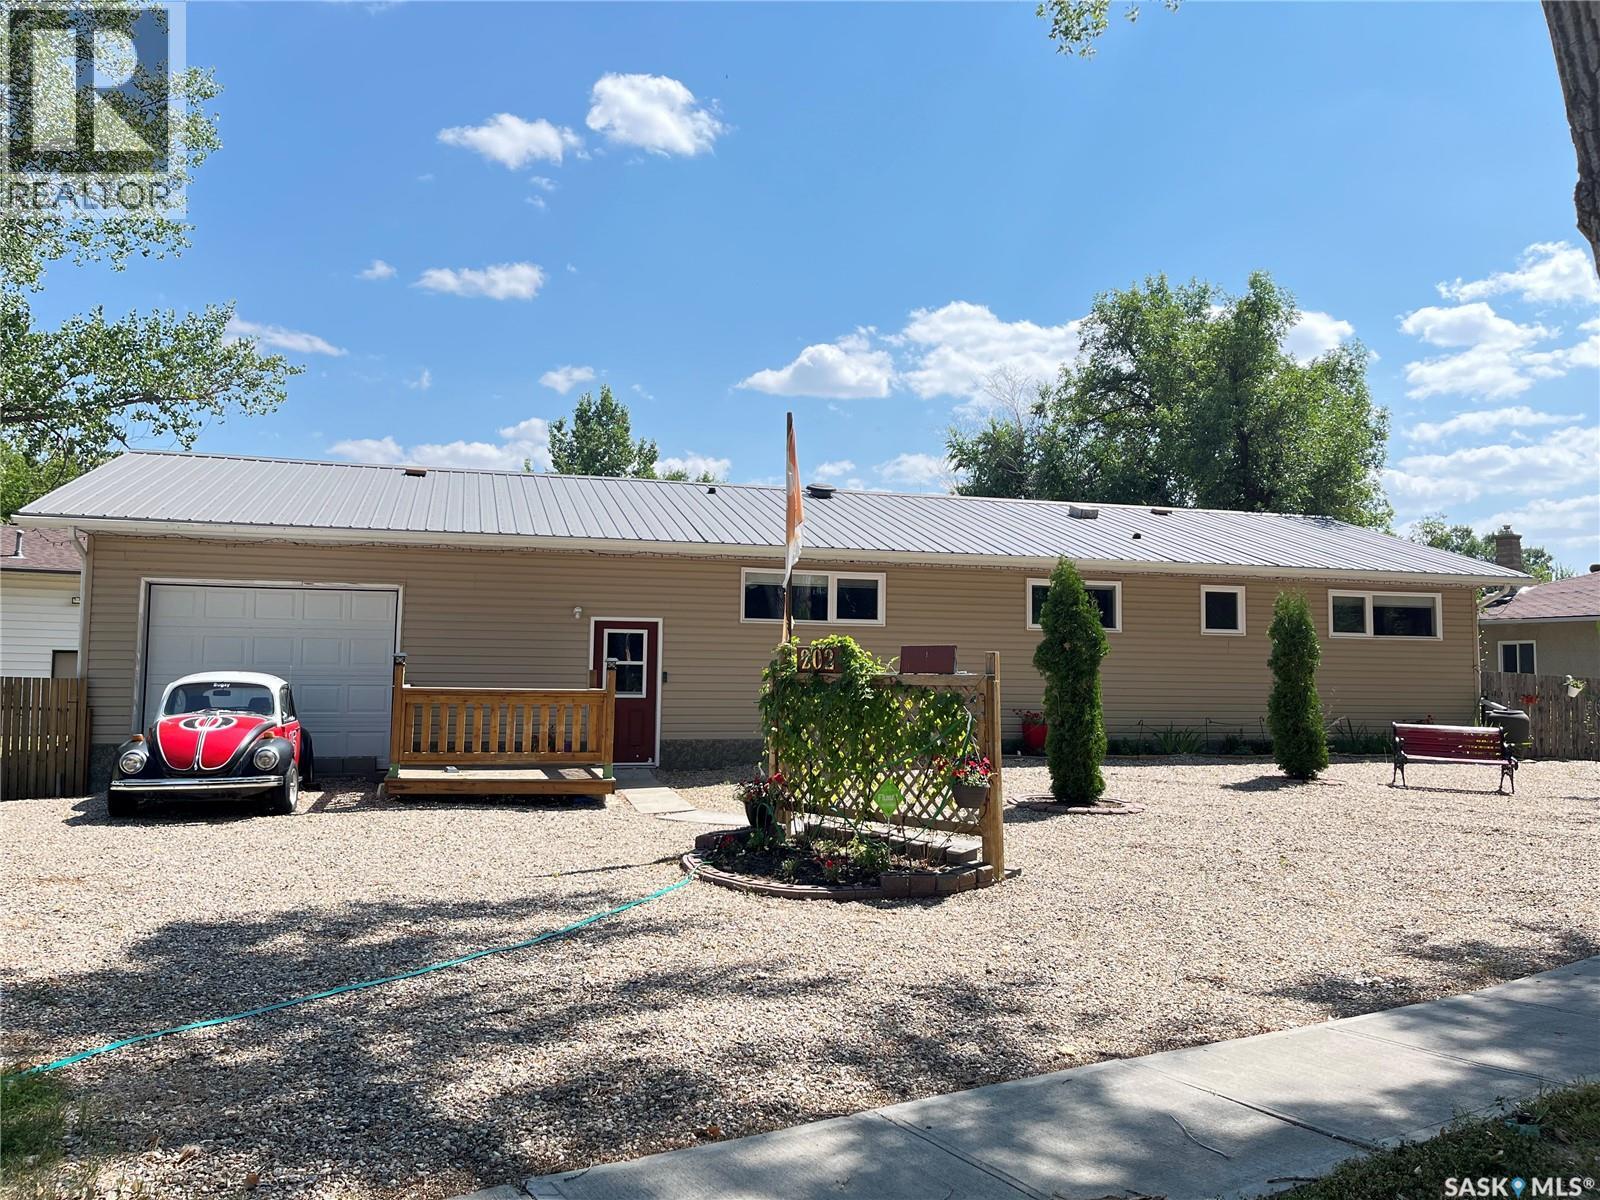
Huge detached shop is 24' x 31' and the ultimate man cave. The single attached garage has been converted into an amazing space to hang out and watch the game. The tracks have remained in place to it's an easy conversion back to an attached garage if that's what suits your needs. This home was brought onto the massive 13,000 square foot double lot in 2010 and has been improving ever since. It is a one level home with over 1400 square feet of living space. All windows were replaced just last year and the metal roof allows for the peace of mind that there are no large expenses coming soon. All new siding was installed just 6 years ago as well and the furnace and hot water tank were installed in 2010. Enjoy the large picture window on the east side of the home facing the backyard and experience gorgeous sunrises while sitting in the comfort of your large living room; add to the ambiance with the gas fireplace ignited with a remote. With a fully fenced yard, the kids and dogs can safely play outside. Plenty of trees for privacy and additional parking out back for the RV. Call to book your tour. (id:44393)
Blythman Agencies Ltd.
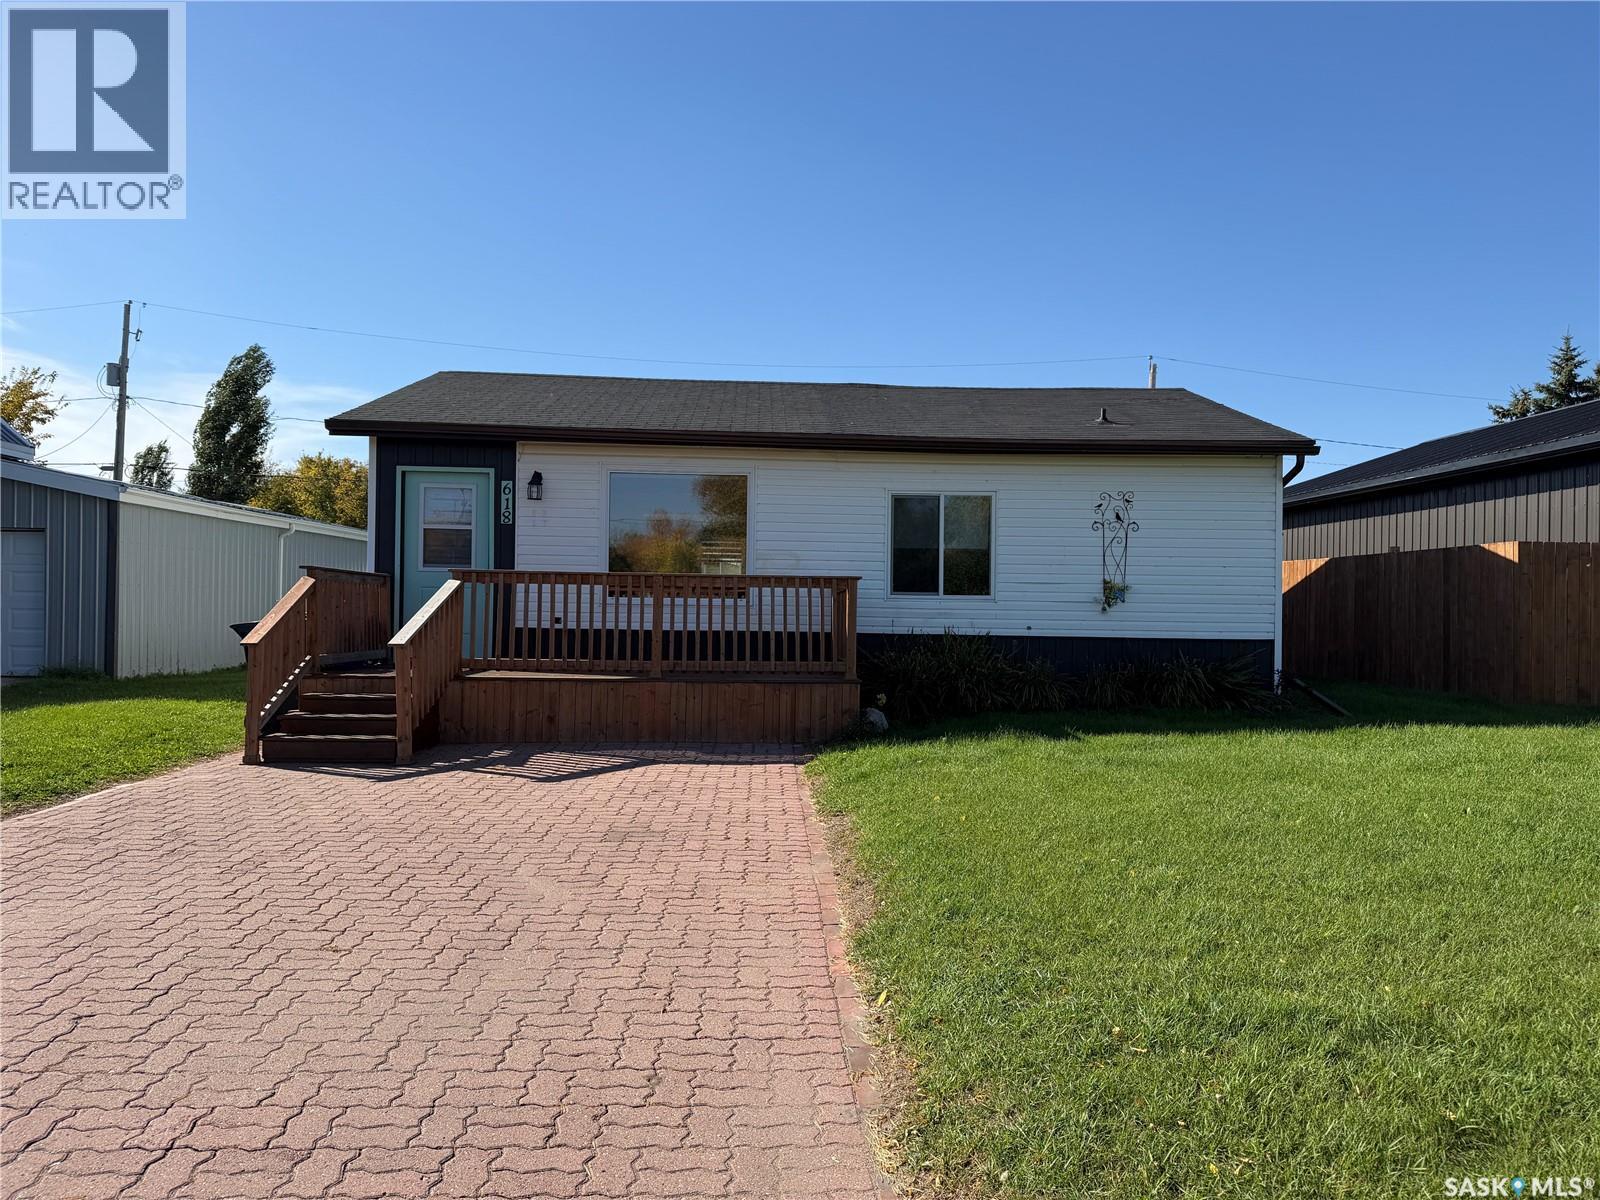
Foam Lake, Saskatchewan
Welcome to this bright and inviting home in Foam Lake! The main floor offers three bedrooms, including a primary bedroom with a convenient 2-piece ensuite. A full bathroom with main floor laundry adds to the functionality of the home. The spacious living room and open kitchen are filled with natural light, creating a warm and welcoming atmosphere for everyday living and entertaining. The partial basement provides plenty of additional storage space. Outside, enjoy both front and back decks, perfect for relaxing or entertaining. The generous yard offers plenty of room for gardening, outdoor activities, or simply enjoying the outdoors. A detached garage at the rear of the property provides additional parking and storage. With its practical layout, bright living spaces, and spacious yard, this home has plenty to offer! (id:44393)
Exp Realty
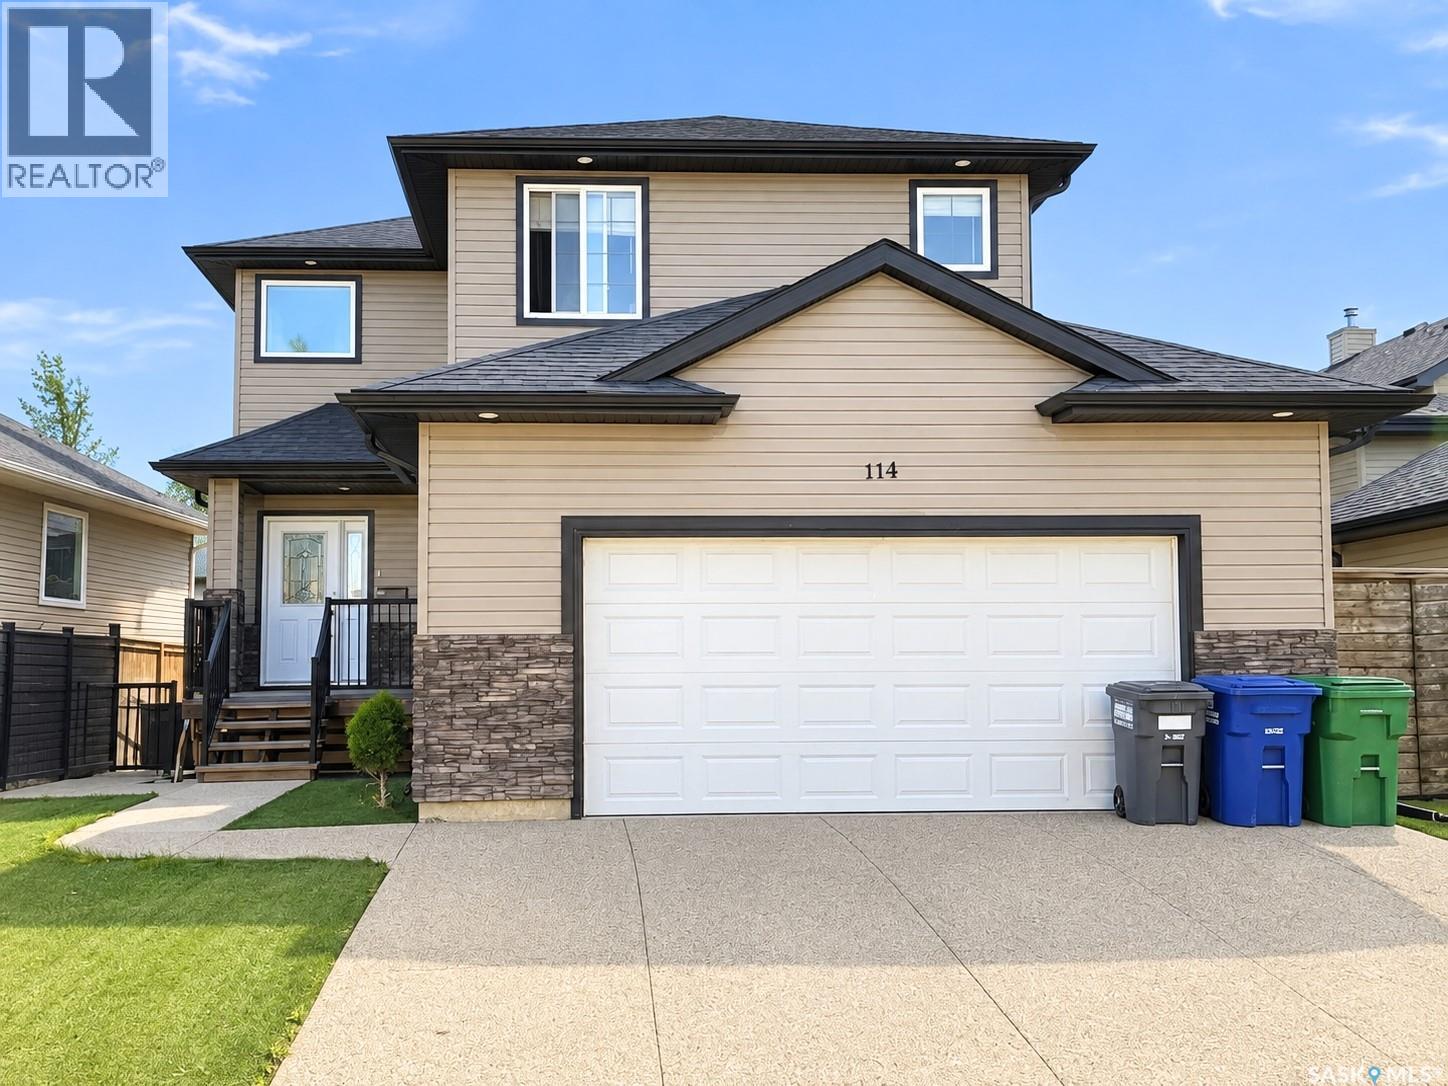
Saskatoon, Saskatchewan
Welcome to this beautiful two-storey home offering over 1,800 SQFT of living space. As you walk inside you're greeted by a spacious foyer that leads into a bright living room with a gas fireplace and built-in shelves. Walk through the kitchen and dining room and out onto the wraparound deck, where you’ll still find plenty of green space to enjoy. Heading upstairs, you’ll find a large bedroom to the right that could also make a great home office or studio. To the left are two perfect-sized bedrooms and a 4-piece bathroom. The spacious primary bedroom features a walk-in closet and a 5-piece ensuite complete with a jetted corner tub. The home also offers a separate entrance leading to a legal one-bedroom basement suite, completed approximately three years ago. The suite features its own laundry, a 4-piece bathroom and a separate HRV unit. Outside, the front yard is finished with low-maintenance artificial grass, and the home is complete with a fully insulated attached double garage. Additional features include brand-new flooring in the main living space and fresh paint throughout, both professionally done, a fully functioning central vacuum system and a water heater replaced approximately five years ago. Located in Hampton Village close to parks, schools, and minutes from the airport, this home is one you don't want to miss! All offers to be presented on Tuesday, September 29, 2026, at 6:00 PM. Call your favourite REALTOR® today to book your private viewing today! (id:44393)
Exp Realty
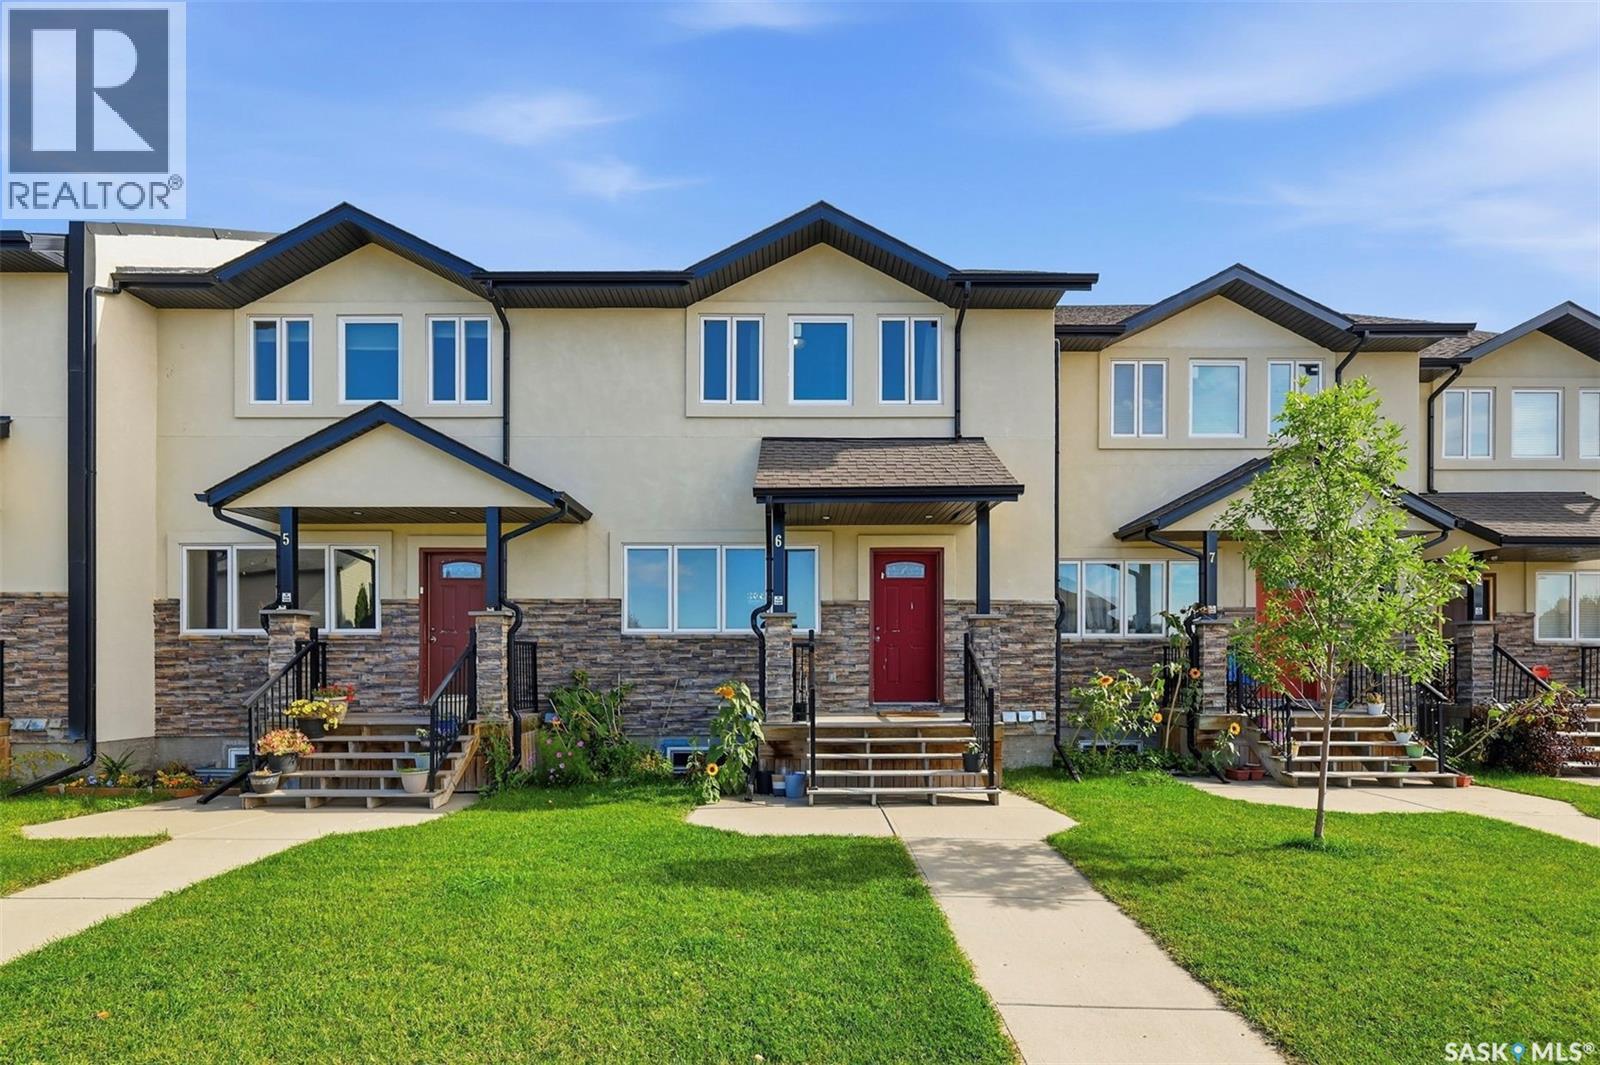
Saskatoon, Saskatchewan
Welcome to Unit 6 – 1703 Patrick Crescent in Willowgrove! This 1,330 sq. ft. two-storey townhouse offers plenty of space with 3 bedrooms upstairs, a finished basement, and 3 full bathrooms plus a 2-piece bath. The main floor has a bright living room, a functional kitchen and a convenient 2-piece bathroom. Upstairs, you’ll find three bedrooms, including the primary bedroom with its own 4-piece ensuite, plus another 4-piece bathroom. Need more space? The finished basement gives you an additional bedroom, den and another 4-piece bathroom. It’s a great space for guests, a home office, playroom or extra living area. Condo fees are $604.84/month, effective October 1, 2026 and include common area maintenance, exterior maintenance, lawn care, snow removal, reserve fund contributions, garbage, insurance (common), water and sewer. Located in Willowgrove, close to schools, parks and everyday amenities. Listed at $298,000. Come take a look and see if this could be the right home for you! OPEN HOUSE SATURDAY OCTOBER 3, 2026 @ 4:00 PM - 6:00 PM OPEN HOUSE SUNDAY OCTOBER 4, 2026 @5:00 PM - 6:00 PM (id:44393)
Realty One Group Dynamic
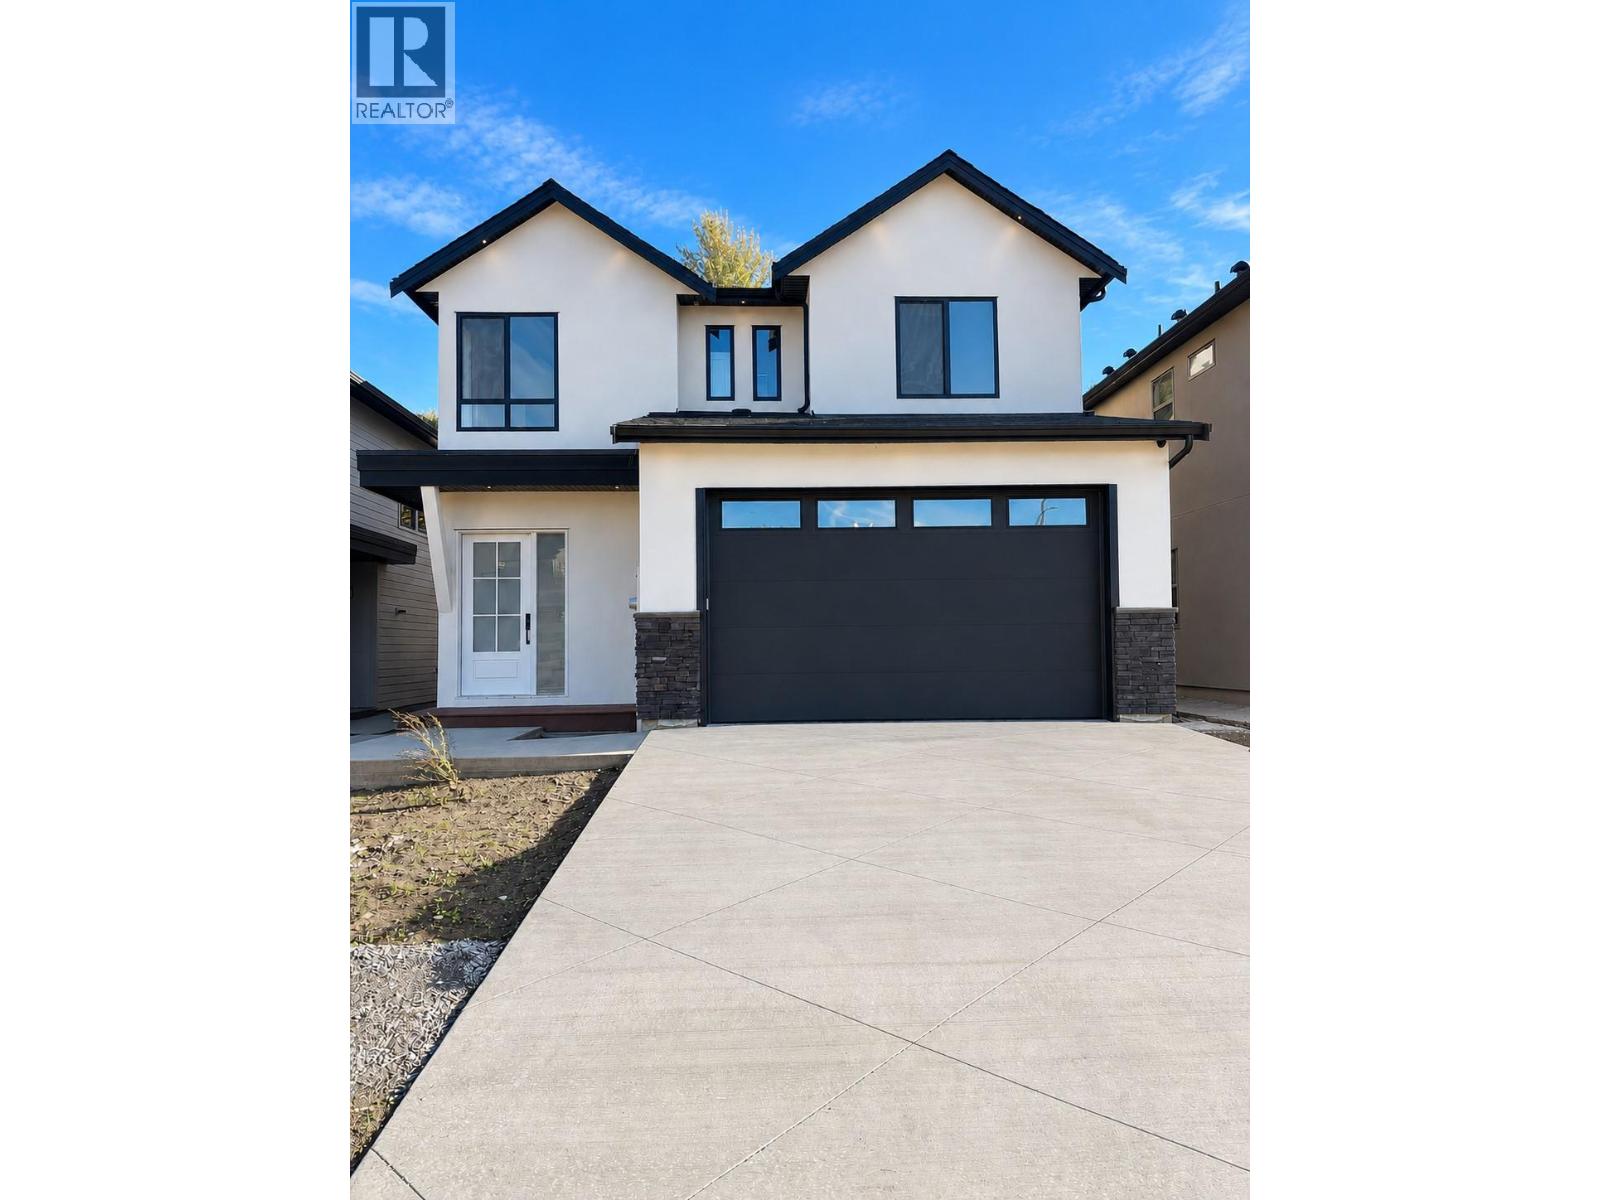
Kelowna, British Columbia
Brand new, move-in ready and built for the way families actually live. 996 Bull Crescent offers an impressive combination of space, flexibility and income potential in one of the Upper Mission’s newer neighbourhoods. Built by K Max Homes, this thoughtfully designed home features a bright, contemporary interior, generous living spaces and a layout that works equally well for a growing or multi-generational family. The main living area is designed for everyday comfort and entertaining, with an open-concept kitchen, dining, great room, office/bedroom, and full bath, modern finishes and excellent natural light. Spacious bedrooms and well-planned family areas provide separation without sacrificing functionality. Below, a legal 2-bed suite provides an mortgage helper or extended-family suite. A separate additional finished area offers even more flexibility, with rough-ins in place for laundry and a future kitchen setup, ideal for a rec room, guest space, or multi-generational living. Enjoy a private backyard with no rear neighbour, while the attached garage and ample parking add everyday practicality. A full Samsung appliance package will be included prior to possession. Located in The Orchards, surrounded by newer homes and minutes from schools, parks, trails, shopping and the amenities of the Upper Mission. New construction. Legal suite. Flexible additional living space. No rear neighbour. 996 Bull delivers value without compromise in a highly desirable neighborhood. (id:44393)
RE/MAX Kelowna
Quesnel, British Columbia
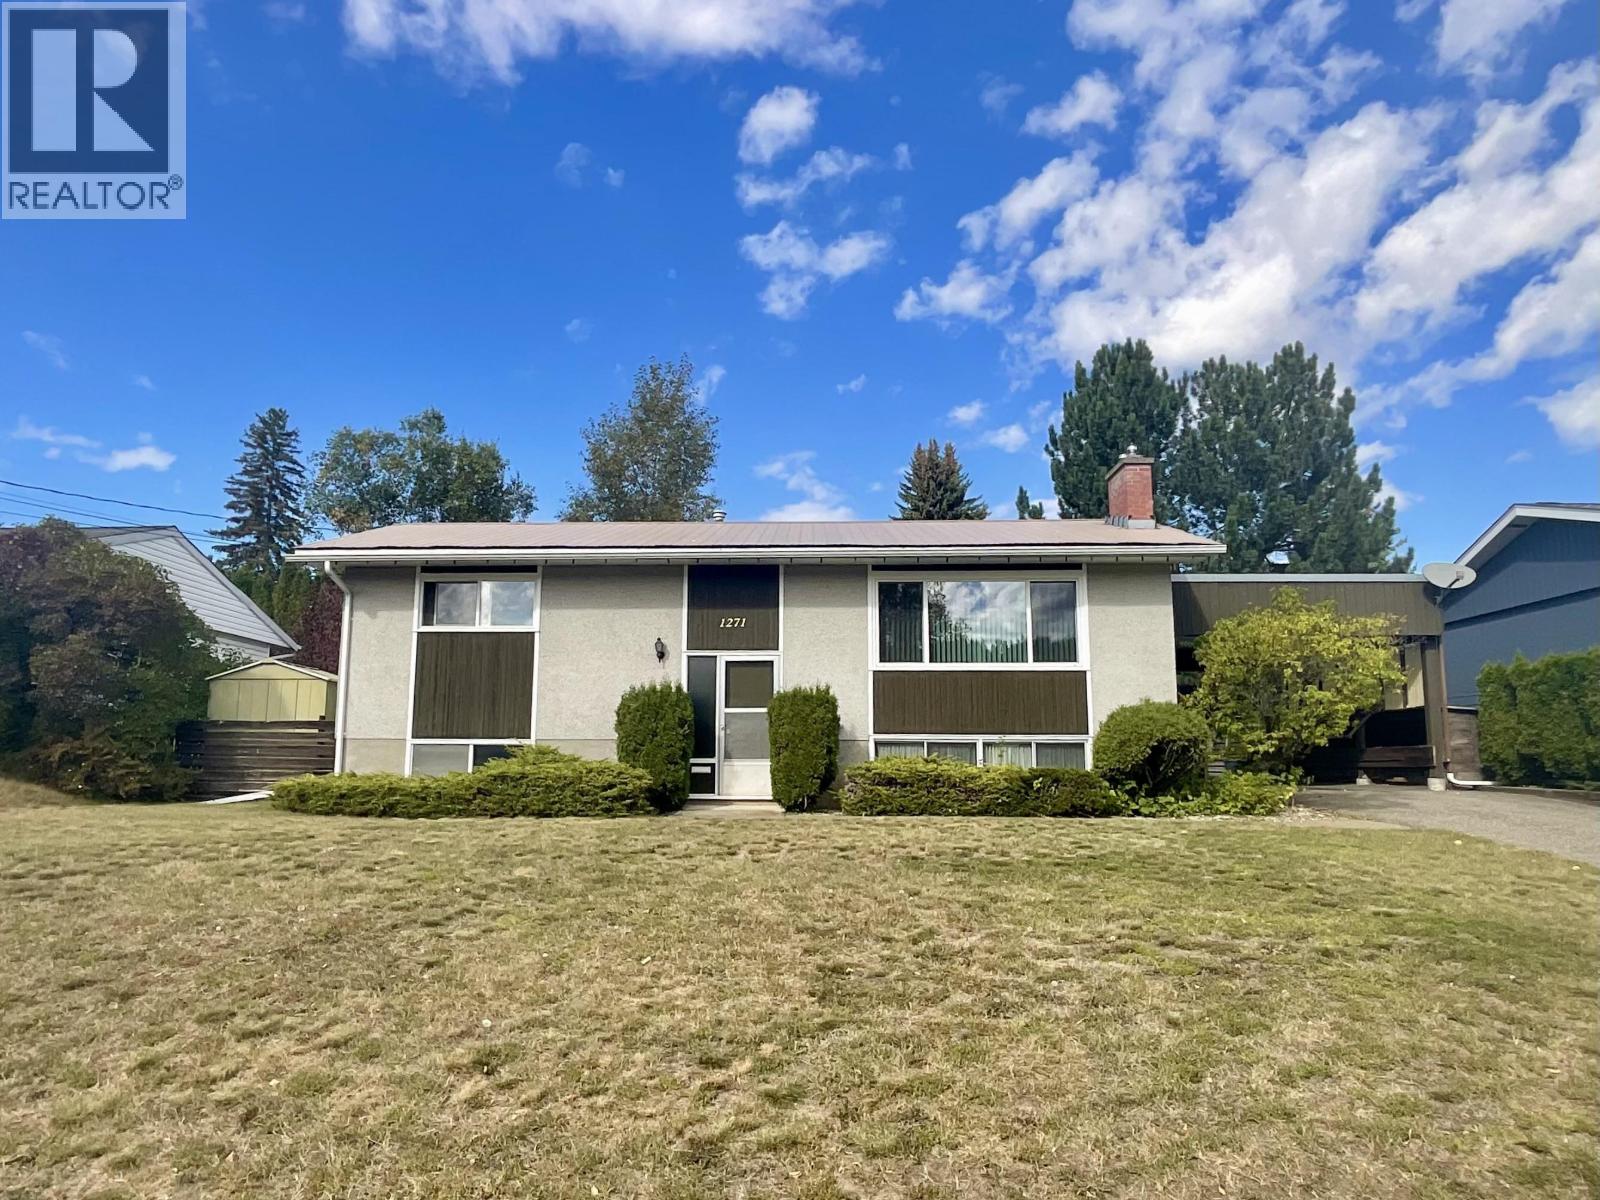
Welcome to this well-loved 4-bedroom, 2-bathroom home in the popular Johnston Subdivision. Offering 2 bedrooms and a full bath on each level, this home has a comfortable, functional layout with plenty of room for family and guests. The spacious living room upstairs and family room downstairs each feature a cozy gas fireplace, adding warmth and character throughout. The home also has a great retro feel, with plenty of opportunity to add your own style over time. Outside, enjoy a wonderful yard, a large carport, and convenient lane access to the driveway and parking area. All of this is within walking distance of the new elementary school, West Fraser Park, and downtown amenities. This is a wonderful opportunity to put your own touches on a home in a great neighbourhood! (id:44393)
Century 21 Energy Realty(Qsnl)
Crofton, British Columbia
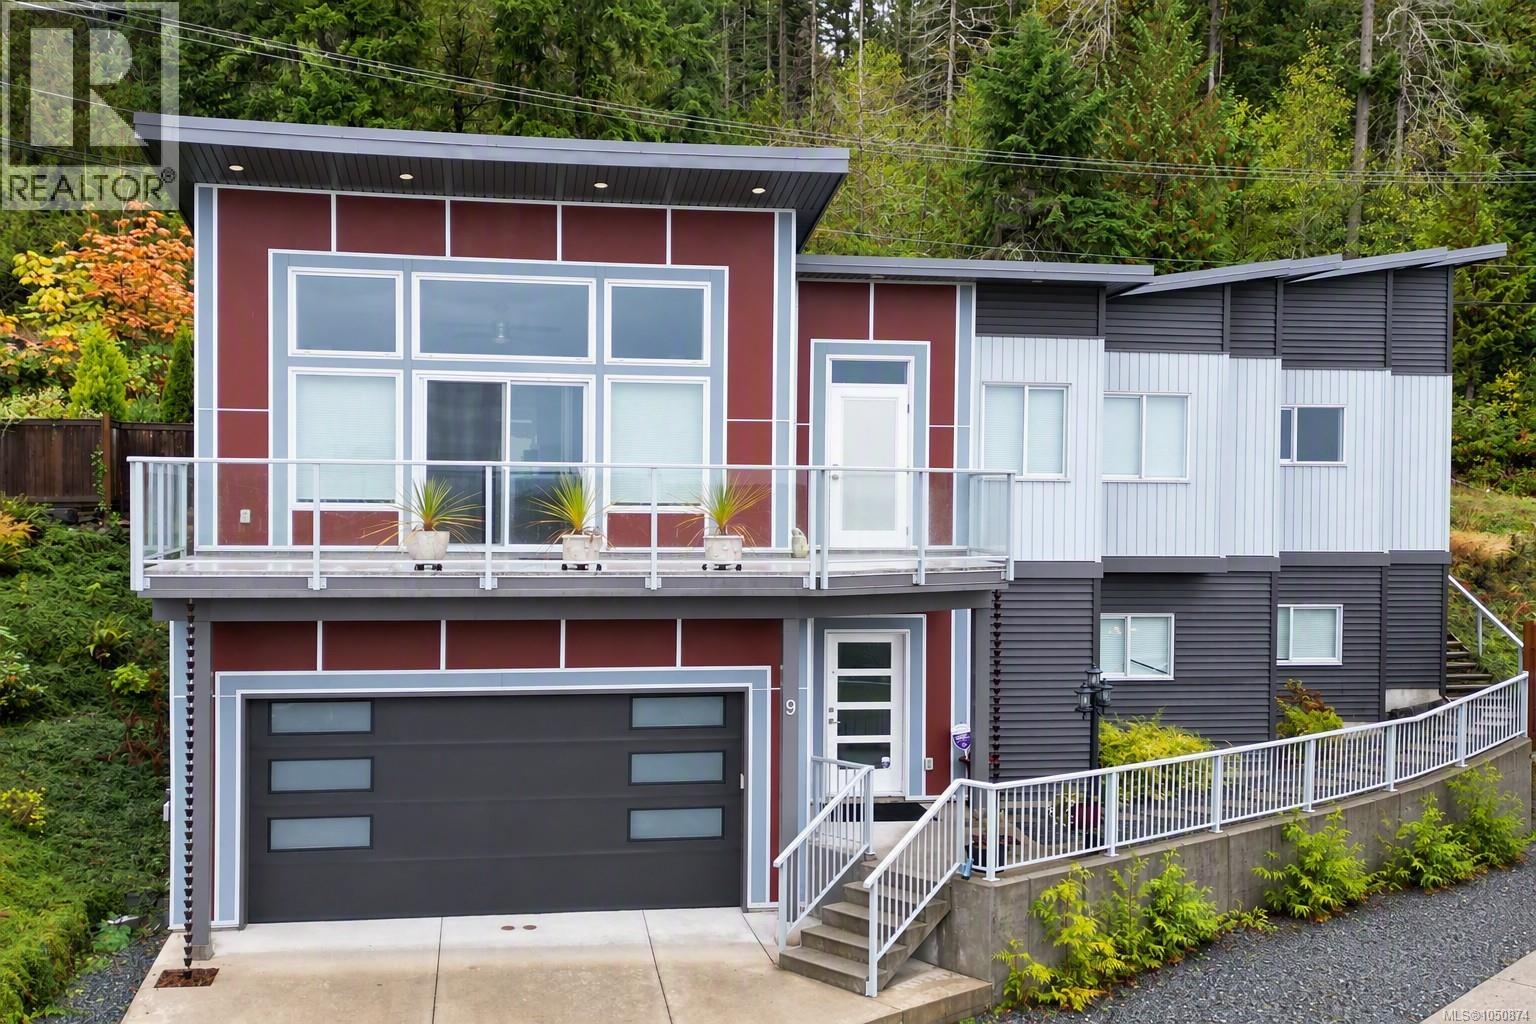
Welcome to this beautifully maintained 5-bedroom, 3-bathroom home offering 2,272 sq. ft. of finished living space and wonderful ocean views. The main level features an open-concept living, dining, and kitchen area and flows out to a covered rear patio overlooking the fully fenced backyard. The light filled living room opens onto an entertainment-sized, east-facing deck where you can take in stunning ocean views toward Salt Spring Island and beyond. The lower level offers three additional bedrooms, laundry, and access to the full double garage. Ideally situated, just a short stroll from village amenities, parks, beaches, and waterfront recreation, this is a wonderful opportunity to enjoy a relaxed coastal lifestyle in a location you'll love to call home. (id:44393)
D.f.h. Real Estate Ltd. (Cwnby)
Regina, Saskatchewan
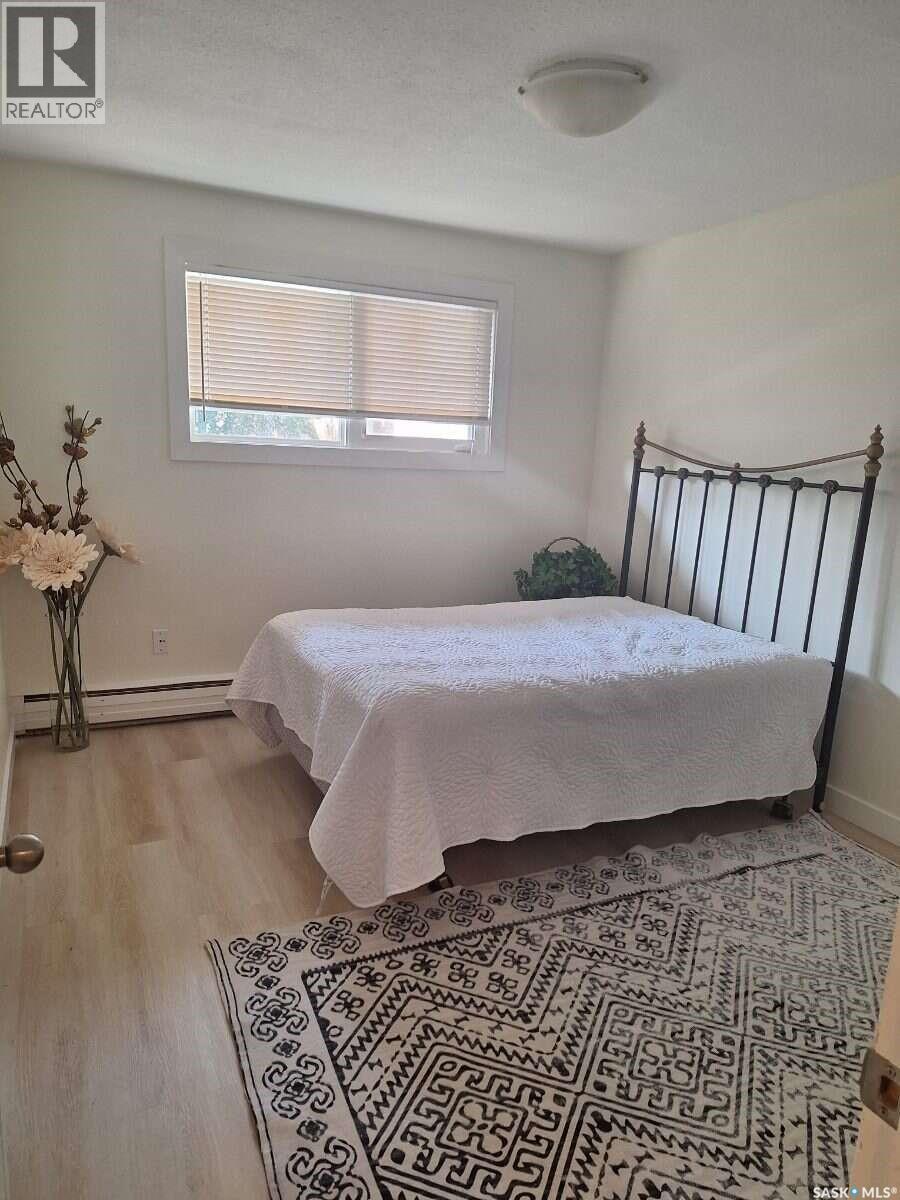
For more information, please click the "More Information" button. Spacious newly renovated one bedroom one bath apartment in quiet neighborhood. One block off South Albert, close to all amenities. New waterproof vinyl plank flooring, fresh paint throughout. Large balcony, storage room in unit, one parking space with electric outlet. Large living room. Upgraded kitchen cabinets and faucet, fridge and stove included. Excellent for small family or as an investment opportunity. Close to Superstore, Fresco, restaurants, schools, Golden Mile and walk in clinics. Really an amazing location. Spacious, updated, affordable and conveniently located. (id:44393)
Easy List Realty
Saskatoon, Saskatchewan
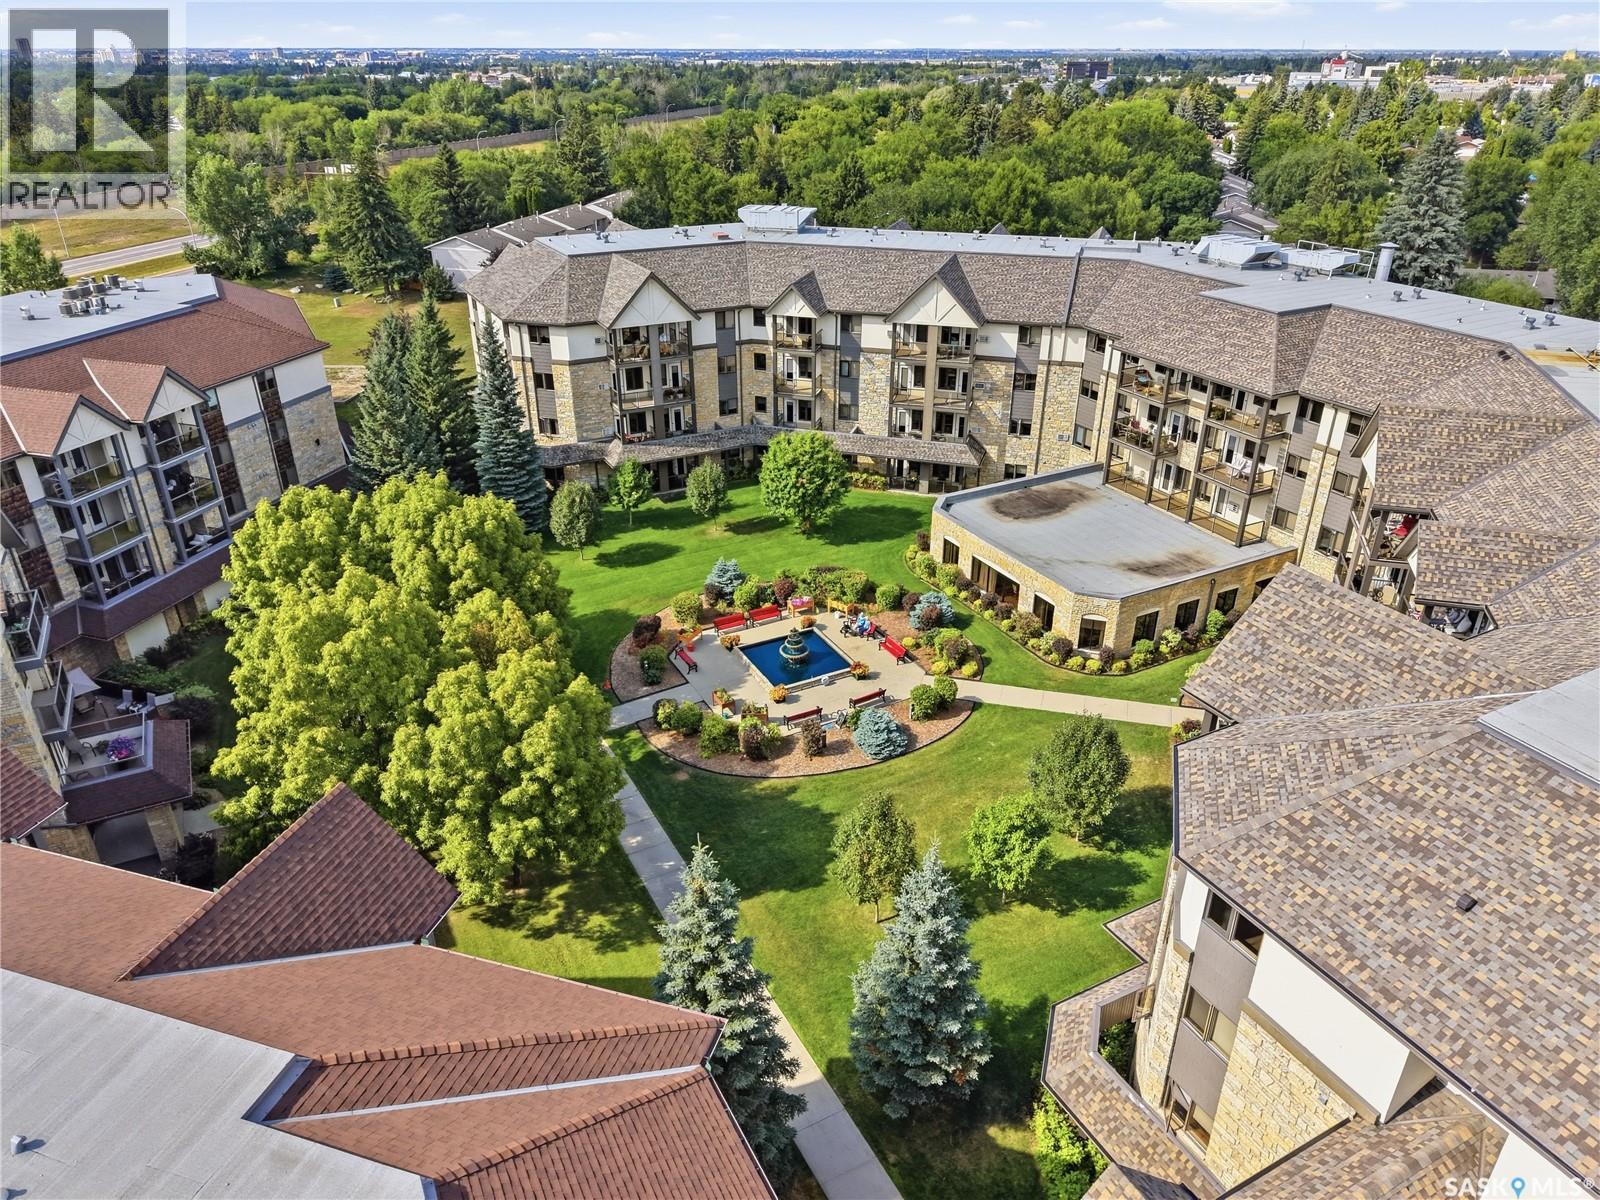
Beautiful 2-bedroom, 2-bathroom 3rd-floor suite at the sought-after Emmanuel Village condominiums! With southwest views towards the community garden, a functional layout & an excellent sense of community within the condo complex, this is a great opportunity for those looking to downsize & simplify. Convenient location with close proximity to the elevator service, Large rooms with an open concept, split bedroom layout that offers great flow & tons of bright natural light. Smart kitchen layout with eating bar & large pantry. Very generously-sized bedrooms including the primary bedroom that offers a large walk-in closet & 3-piece ensuite with sit-down shower. Beautiful southwest facing balcony featuring a natural gas BBQ hookup, perfect for enjoying the sunset views & lush greenery. Plenty of things to do in the common areas, with an active social community of residents & an exercise area located conveniently on the 3rd floor, large main floor amenities area, an abundance of visitor parking, beautiful outdoor courtyard space, & close proximity to Centre Mall, Eastview Bowl, churches & more. Suite includes an exclusive use stall in the heated parkade, along with self-contained storage. Come check out this unique spacious and bright condo for yourself! possession could be immediate if desired. (id:44393)
Century 21 Fusion
Vernon, British Columbia
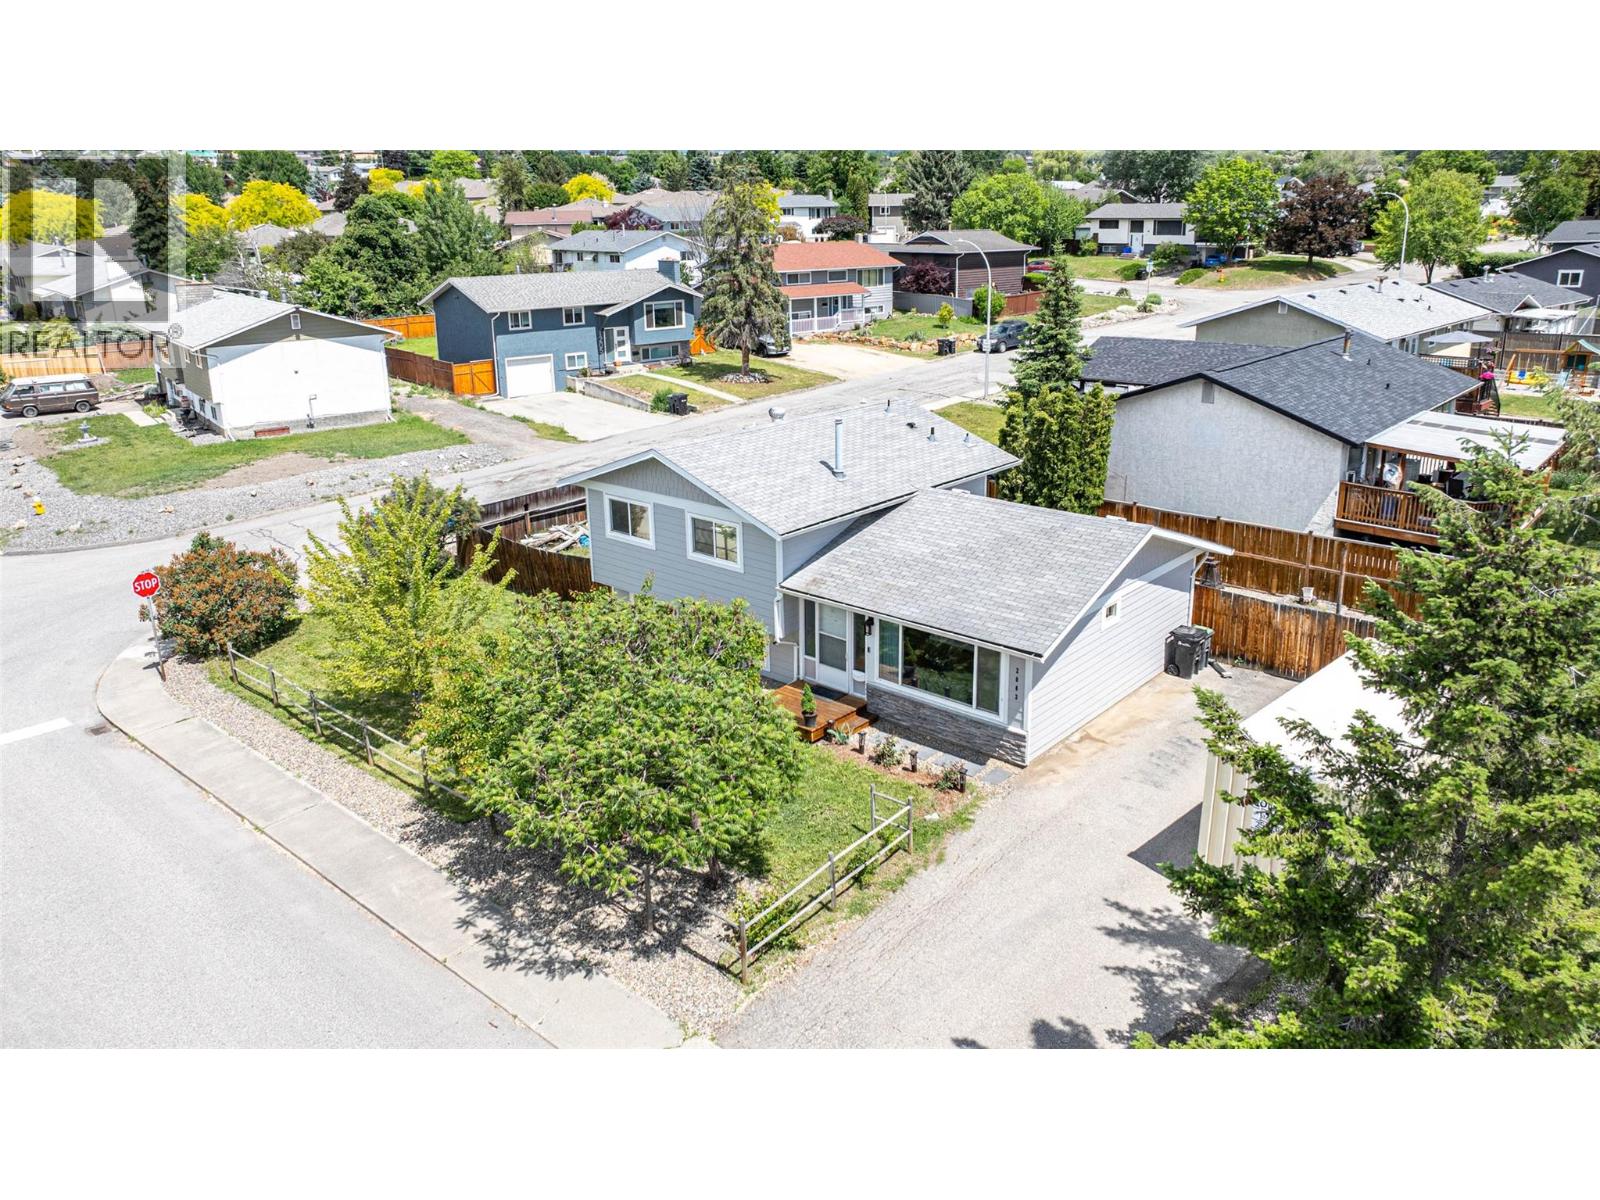
Welcome to this adorable 4-bedroom, 2-bathroom home in the heart of East Hill! With 1,372 sq. ft. spread over a bright and functional 3-level split design, this home offers comfort, updates, and plenty of character. Upstairs you’ll find three bedrooms and a nicely renovated bathroom, creating the perfect retreat for family or guests. The main floor features an open kitchen, dining, and living area filled with natural light from a large front window. The renovated kitchen includes a gas stove, handy prep sink, and modern finishes, while sliding glass doors off the dining room lead seamlessly to the private back patio—ideal for summer nights and weekend barbecues. The lower level offers even more living space with a cozy family room, fourth bedroom, updated bathroom, laundry closet and crawl space area for storage. Outside, enjoy the fully fenced yard on a desirable corner lot, offering privacy and space for kids, pets, or gardening. The location can’t be beat—quiet, welcoming neighbourhood within walking distance to both elementary and high schools. Whether you’re a first-time buyer or a growing family, this home is cute, functional, and full of charm. Don’t miss your chance to make this East Hill gem your own! (id:44393)
RE/MAX Vernon
Asquith, Saskatchewan
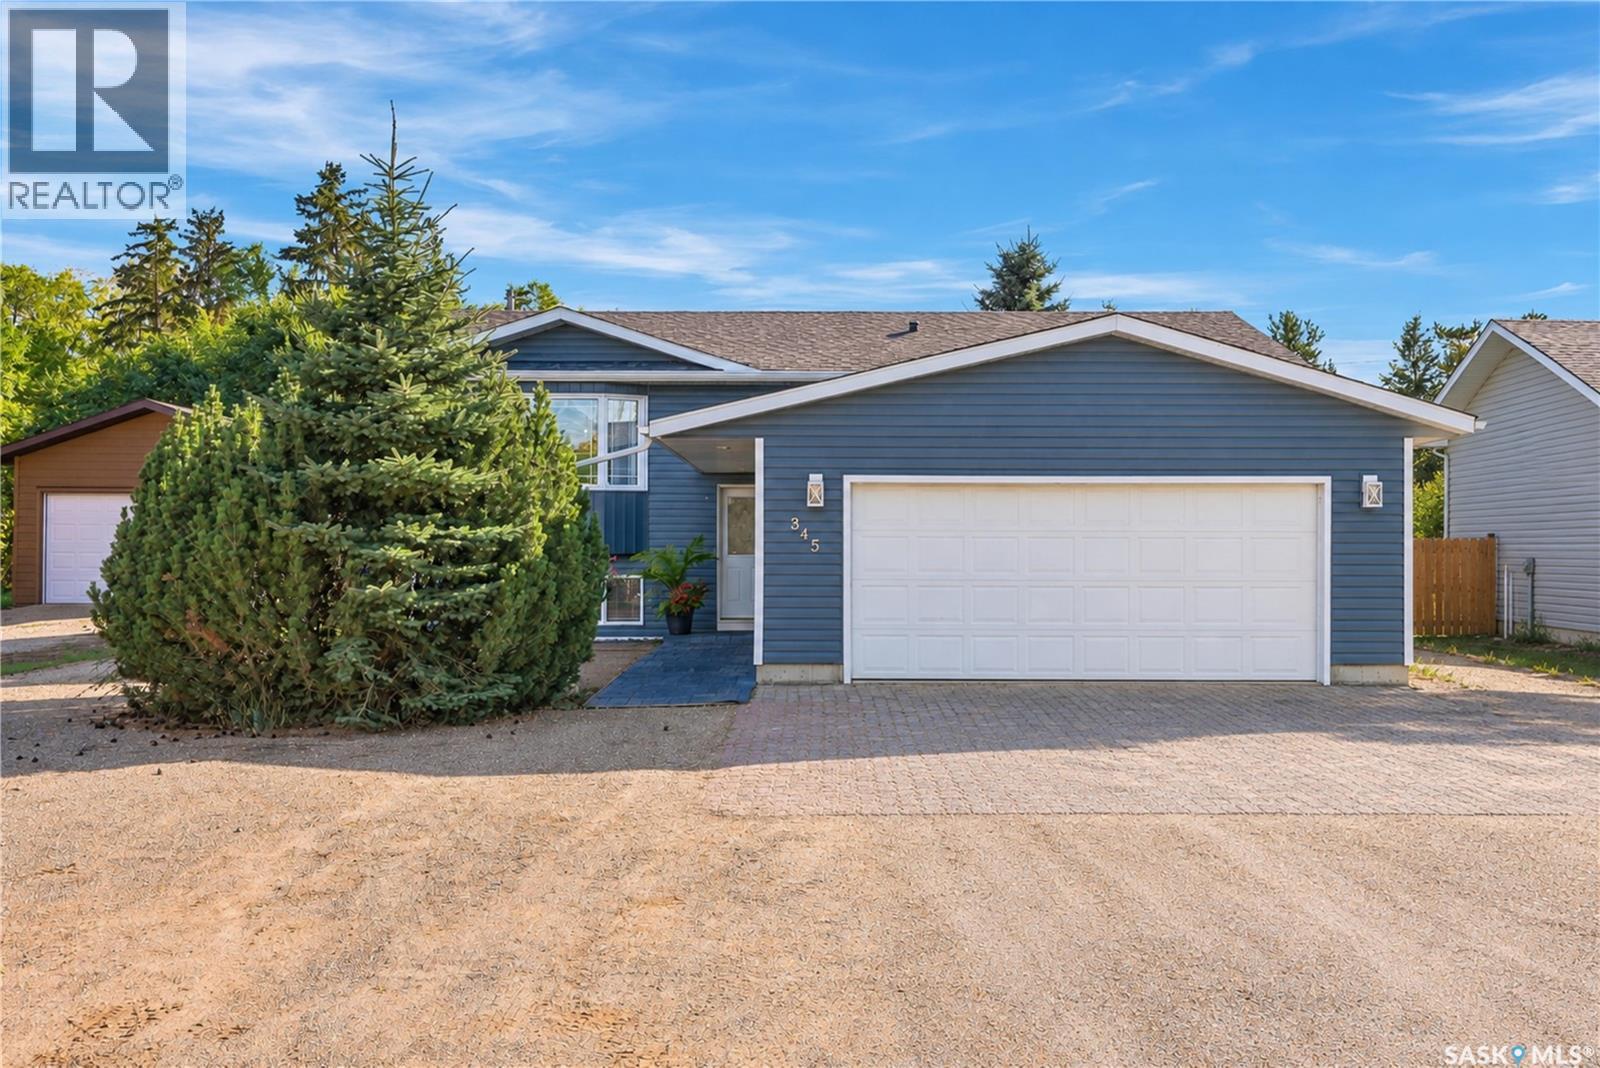
Welcome to this updated, move-in ready family home in Asquith. This 4-bedroom family home is located on a quiet avenue in Asquith and is a quick drive to local potash mines and Saskatoon. The layout is great for first time homebuyers and buyers that need bedrooms and lots of space. The home has extra thick exterior walls for added energy efficiency and includes pvc windows, a large yard, plenty of room for parking toys and RVs, and a heated attached garage with direct entry to the house. You will notice the abundance of natural light on both the main floor and the basement which has windows that are above grade. There are 2 bedrooms plus a den on the main floor and 2 bedrooms in the basement plus a huge family room and utility room. The primary bedroom features a walk-through 2-piece bathroom and laundry room with some storage and a make-up table area. There is also a good-sized storage pantry space off the kitchen. Enjoy fall colours in the well-maintained back yard. It is rare to find a house this age with direct entry from a heated attached garage. This might be the home you have been looking for. Check out a short video on this wonderful property: https://youtu.be/EntrhwSF2b0 (id:44393)
Boyes Group Realty Inc.
Surrey, British Columbia
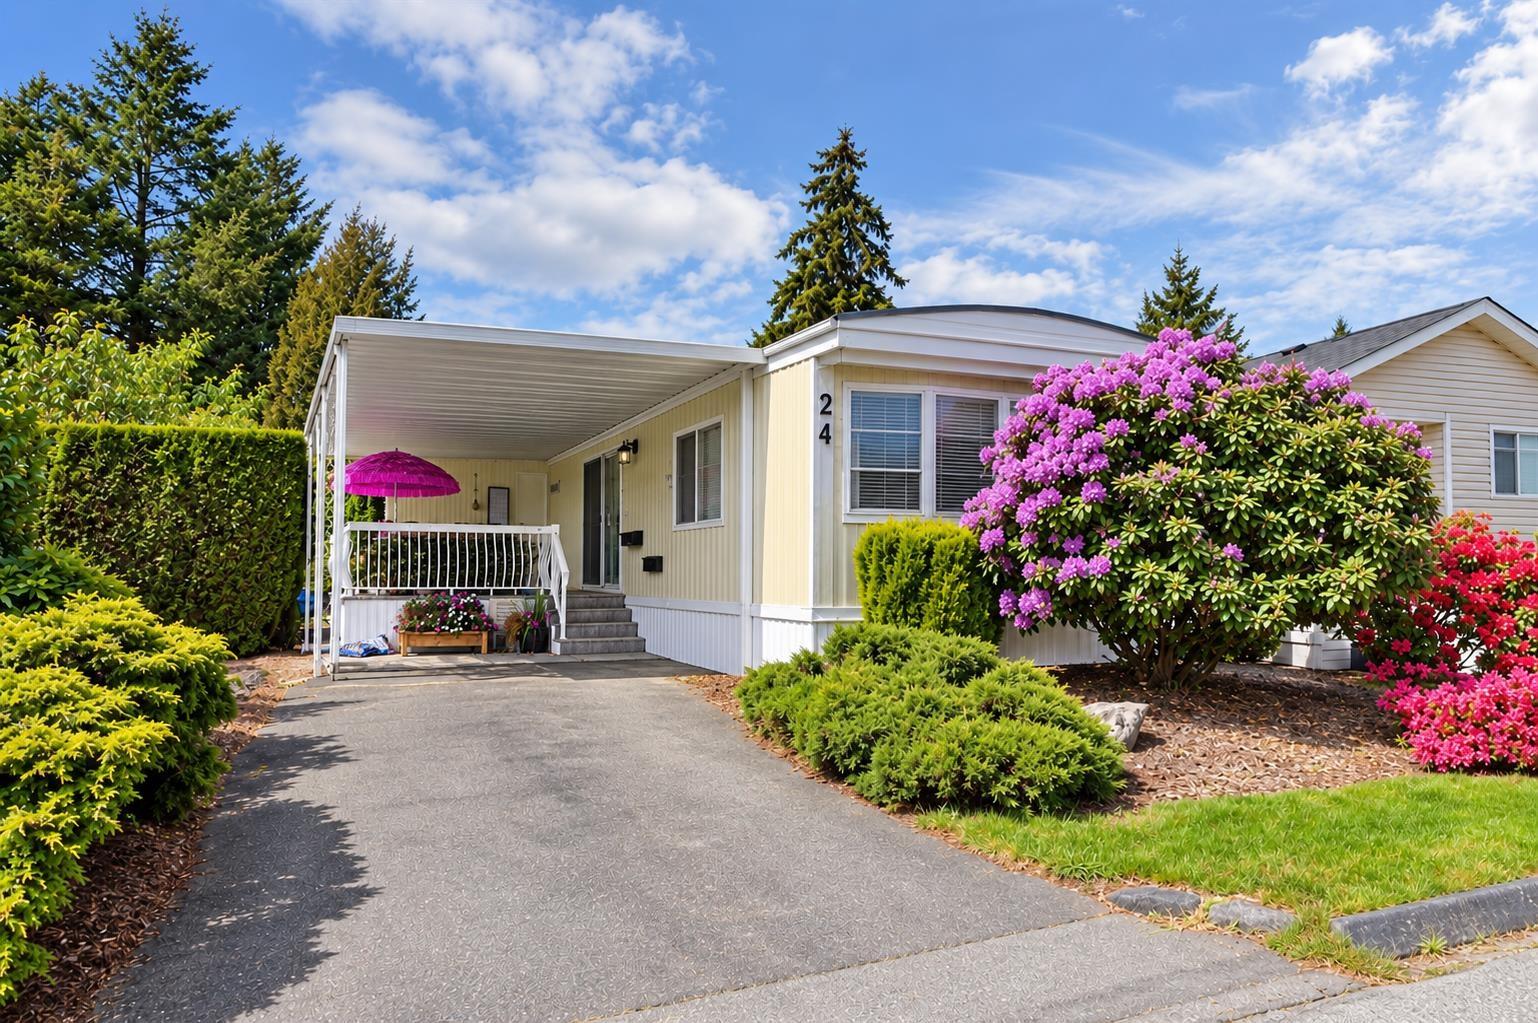
Welcome to Breakaway Bays! This well maintained and updated 2 BED + FLEX home features fresh paint, a newer roof, updated windows, flooring and appliances, plus an updated bathroom. The flexible floor plan provides additional space for a home office, storage or other needs. Enjoy the community's clubhouse, heated outdoor pool, pet-friendly environment and plenty of visitor parking. Conveniently located close to schools, shopping, transit, parks, recreation and major routes. A great opportunity to own an updated home in the well-established South Surrey community! (id:44393)
Exp Realty Of Canada Inc.
Saanich, British Columbia
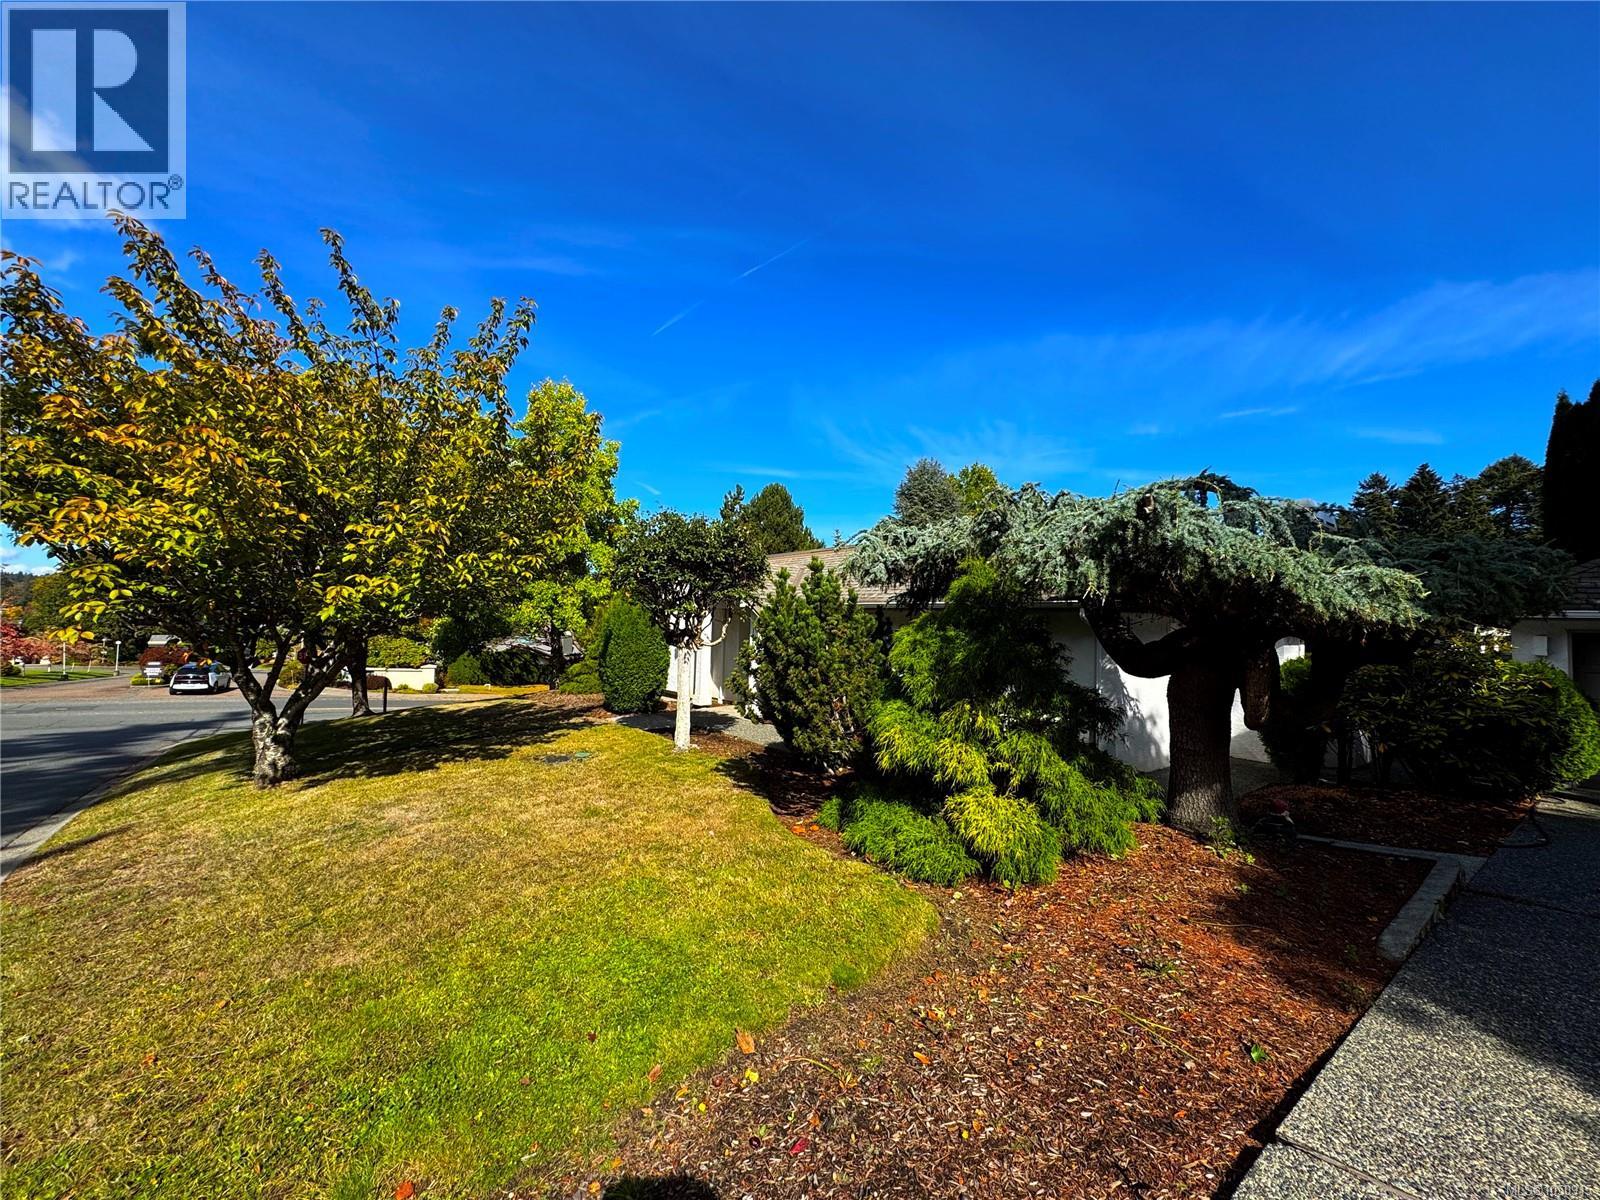
OPEN HOUSE Saturday 1-3 BROADMEAD RANCHER - Single-level living at its finest. This well-constructed semi-detached patio home is centrally located in one of Greater Victoria's most exclusive neighborhoods. Access to the ferries and the Airport via Pat Bay Highway is second to none. Plenty of parks and a popular bird sanctuary - Rithet's Bog Park and loop trail is right outside your doorstep. A plethora of amenities, shops, groceries, and eateries are available in the neighborhood within the popular Broadmead Village and Royal Oak Village. You will appreciate the comfort of this 2-bed + den home with detached garage and seemingly endless storage in the full perimeter crawlspace with bonus heights. Private low-maintenance garden/courtyard space and a fully fenced area for pets. Relax by one of two natural gas fireplaces or explore the dynamic allure of this premier community. Call now to view this exceptional home. (id:44393)
Royal LePage Coast Capital - Oak Bay
Royal LePage Coast Capital - Chatterton
Esquimalt, British Columbia
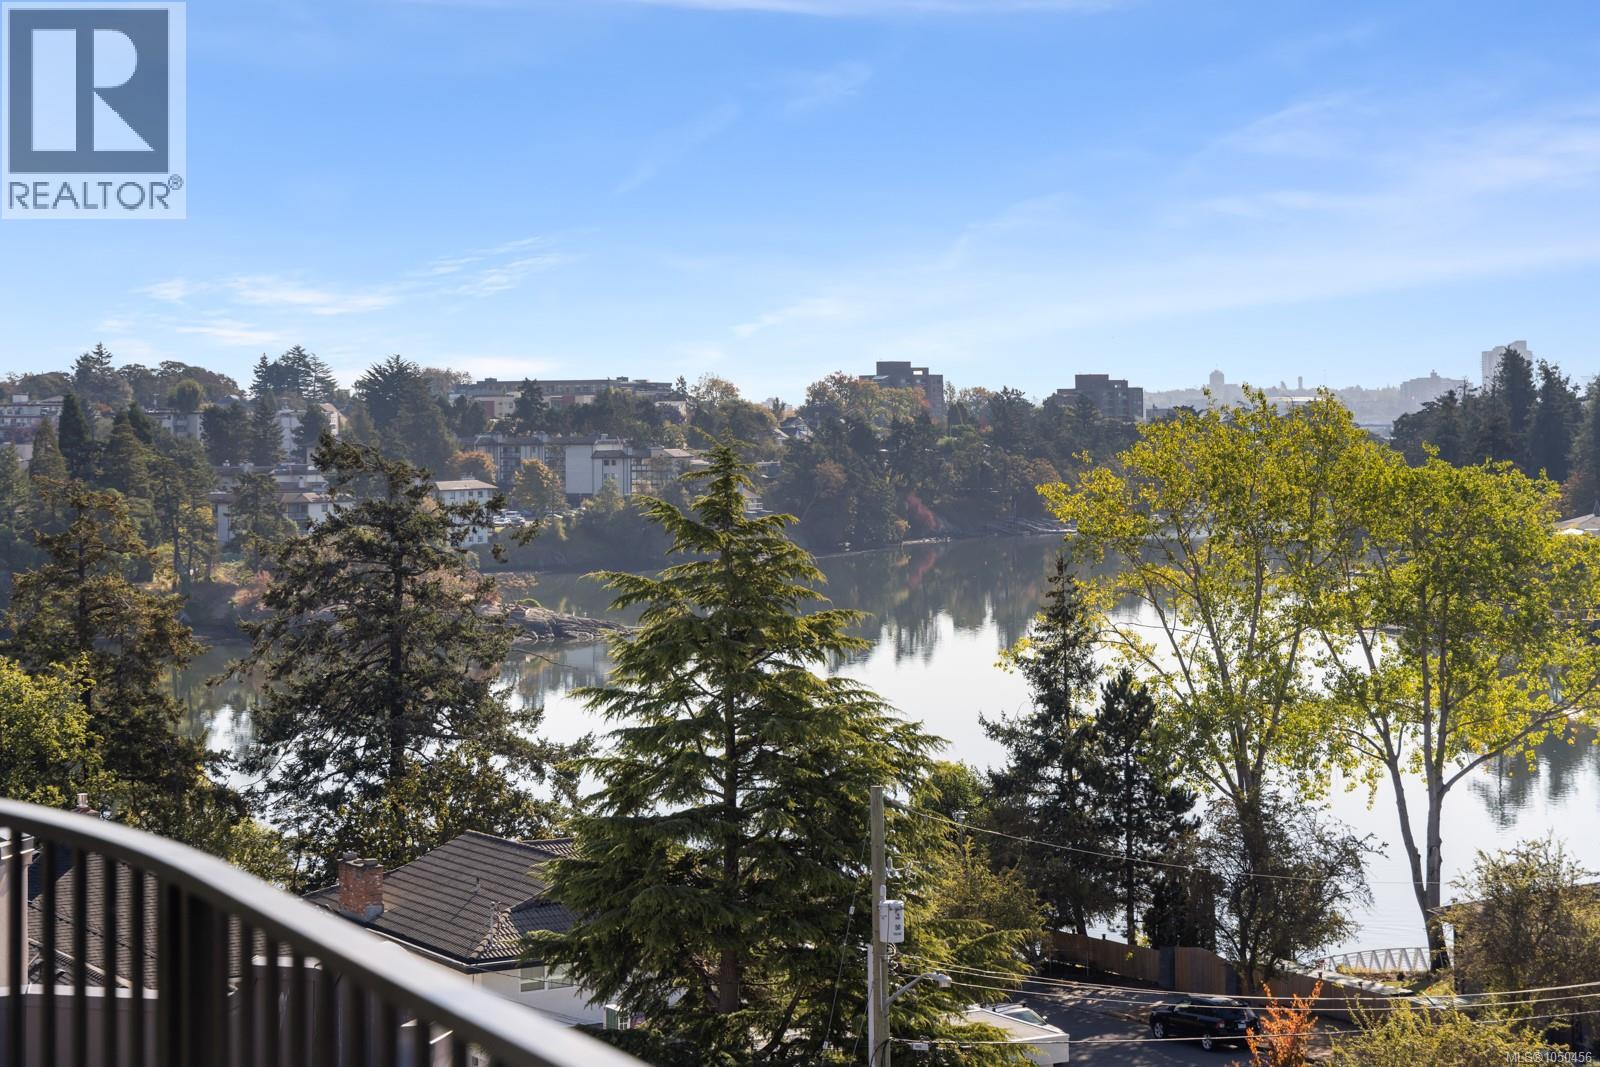
Exceptional value with ocean views! Built by Abstract, this brand-new, pet-friendly 2 bed, 2 bath corner condo at Central Block offers 835 sq ft of thoughtfully designed living space plus a 198 sq ft wraparound balcony overlooking the Gorge Waterway and surrounding neighbourhood. Bright southeast-facing windows fill the home with natural light, while hardwood floors, over-height ceilings and separated bedrooms create a comfortable, functional layout. The open kitchen, living and dining area features quartz countertops, warm wood cabinetry, matte black hardware and stainless-steel appliances. Step outside to waterfront walking trails, Japanese Pavilion Gardens, parks and an off-leash dog area, with easy access for kayaking and paddleboarding. Enjoy additional ocean views from the rooftop terrace, landscaped gardens and co-working space. Includes storage, bike and kayak storage, plus a handicap-accessible parking stall with EV charging near the P1 elevator. Just 15 minutes to downtown. Price + GST. (id:44393)
RE/MAX Camosun
Nanaimo, British Columbia
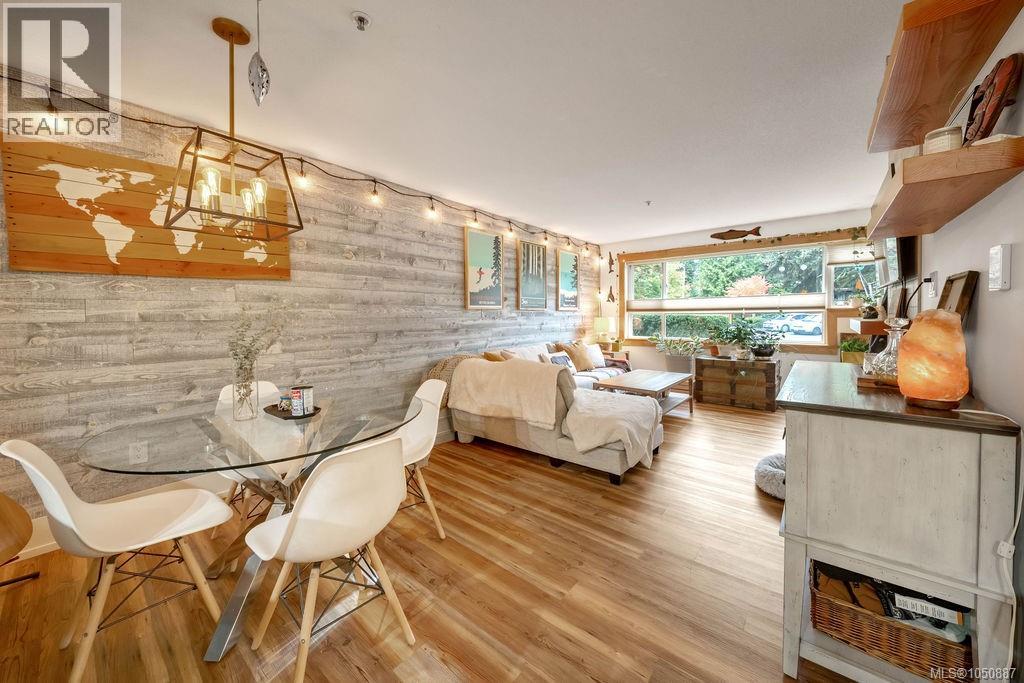
A fantastic opportunity to own this expansive 904 sqft condo with a bundle of one of a kind, quality upgrades and character at Brechin Views. See for yourself the care and attention with improved features including quartz counter tops, custom Schenk cabinetry, soft close drawers, porcelain tile back splash, pine ceiling detail and durable plank flooring. This spacious 2 bedroom home comes with a natural gas Valor fireplace, up/down blinds, french doors and custom LED lighting. The home is already bright with large windows and direct access to your ground floor patio. A perfect outdoor area for your small pet. The four piece bathroom is a retreat, featuring a tile surround soaker tub, rain shower head plus shower slide bar, pine ceiling, granite vanity countertop, porcelain tile flooring as well as its own laundry room. The spacious primary bedroom contains a walk-in closet with fir French door. Measurements are approximate so verify if important. This centrally located home comes with an underground parking stall and there is plenty of additional parking options out front. Book the common property recreation room for your own event. Gas and hot water are included in your strata fee. Refer to the Features Outline document for more detailed information. This one won’t be available for long. (id:44393)
Exp Realty (Na)
Saskatoon, Saskatchewan
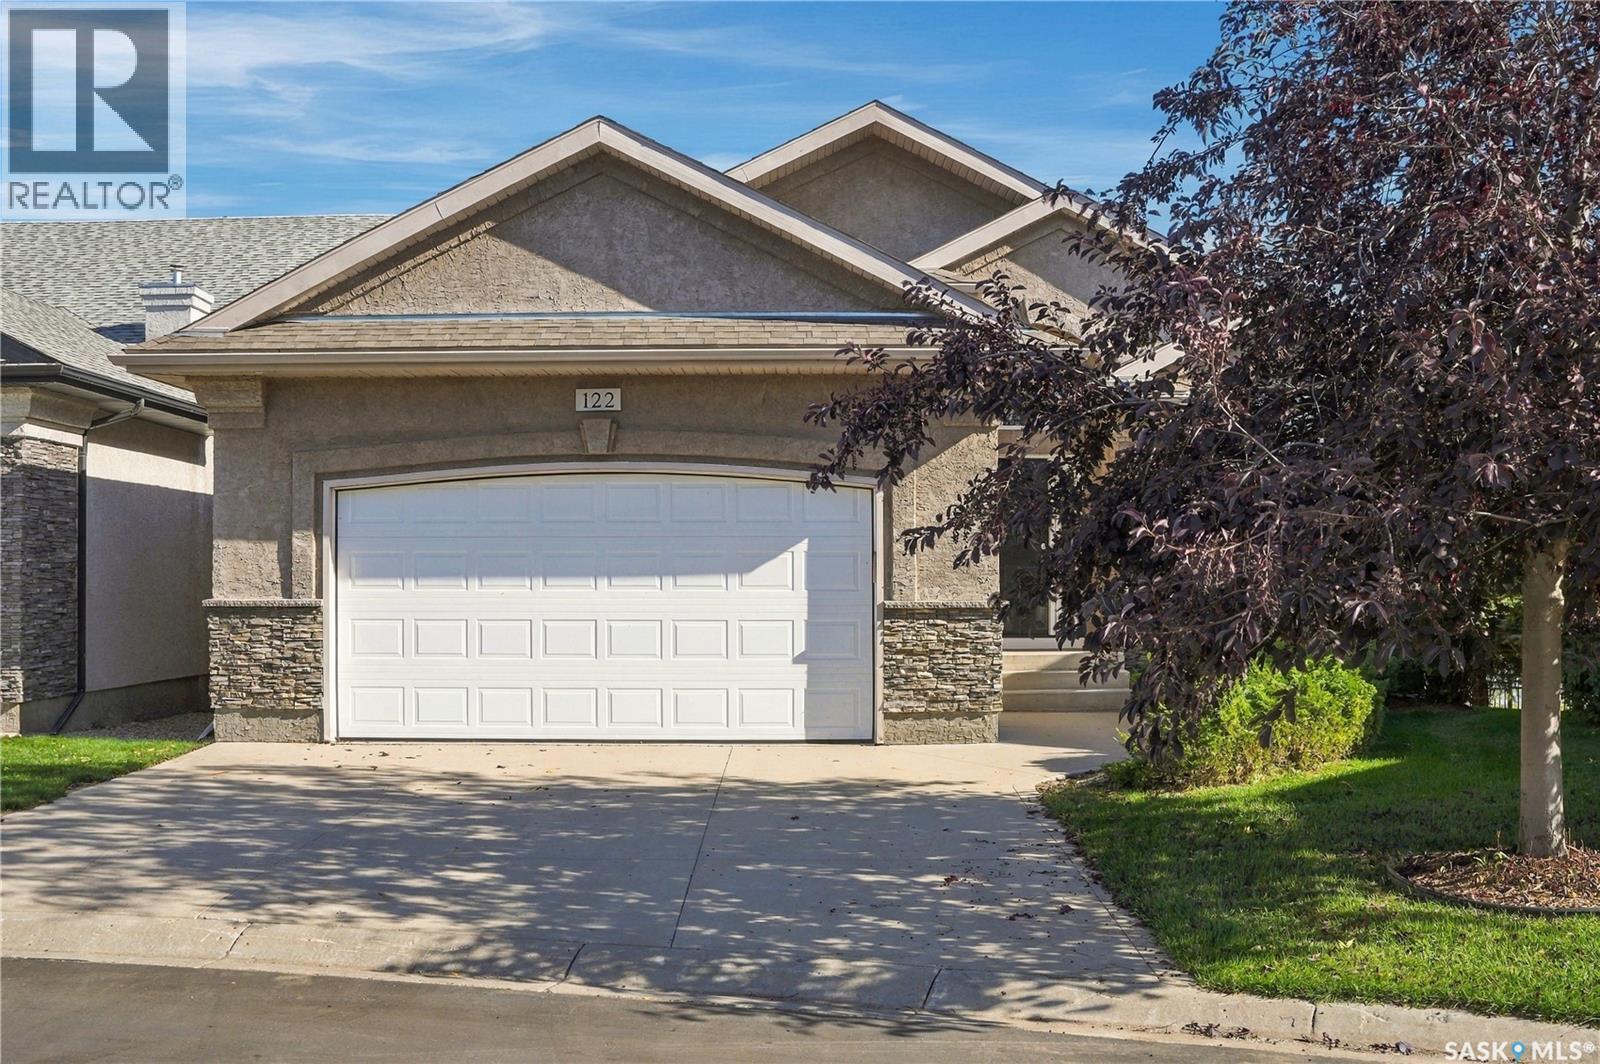
Welcome to 122-201 Cartwright Terrace! Loved by the same family for nearly 20 years, this beautiful walkout bungalow enjoys a waterfront setting in a quiet, friendly gated community backing The Willows golf course. Step inside and the sense of space is immediate. Vaulted ceilings rise above an open main floor, while generous windows bathe the home in natural light and draw your eye to the water. The open stairwell with feature wall and custom geometric millwork make a striking first impression. The kitchen is ready for hosting, with a large island, quartz countertops, stainless steel appliances, double built-in ovens, a cooktop and wine fridge. The kitchen opens to the cozy living room, where arched windows frame the view and a gas fireplace makes the room feel extra inviting. A dedicated dining area offers space to gather and enjoy sit down dinners, while a sizeable den provides a quieter place to work or relax. The primary bedroom looks out over the beautiful surroundings and features a large walk-in closet and spa-like ensuite. Main-floor laundry and a walk-through mudroom connect to the heated double garage for added accessibility. Downstairs, the walkout level is ready for movie nights, guests and family visits. In-floor heat, a wet bar and a second gas fireplace make the recreation room especially inviting. Two sizeable bedrooms with walk-in closets, a three-piece bath and plenty of storage complete this level. Built-in speakers and a Control4 home automation system add to the convenience and atmosphere of this one-of-a-kind home. Take in the view from the balcony, or step out from the lower level onto the private paving-stone patio. With water and The Willows as scenery just beyond, it’s a wonderful place to gather with the people you love—and to enjoy a quiet moment of your own. To arrange a private viewing, contact your favorite Realtor® today! (id:44393)
The Agency Saskatoon