
Kamloops, British Columbia
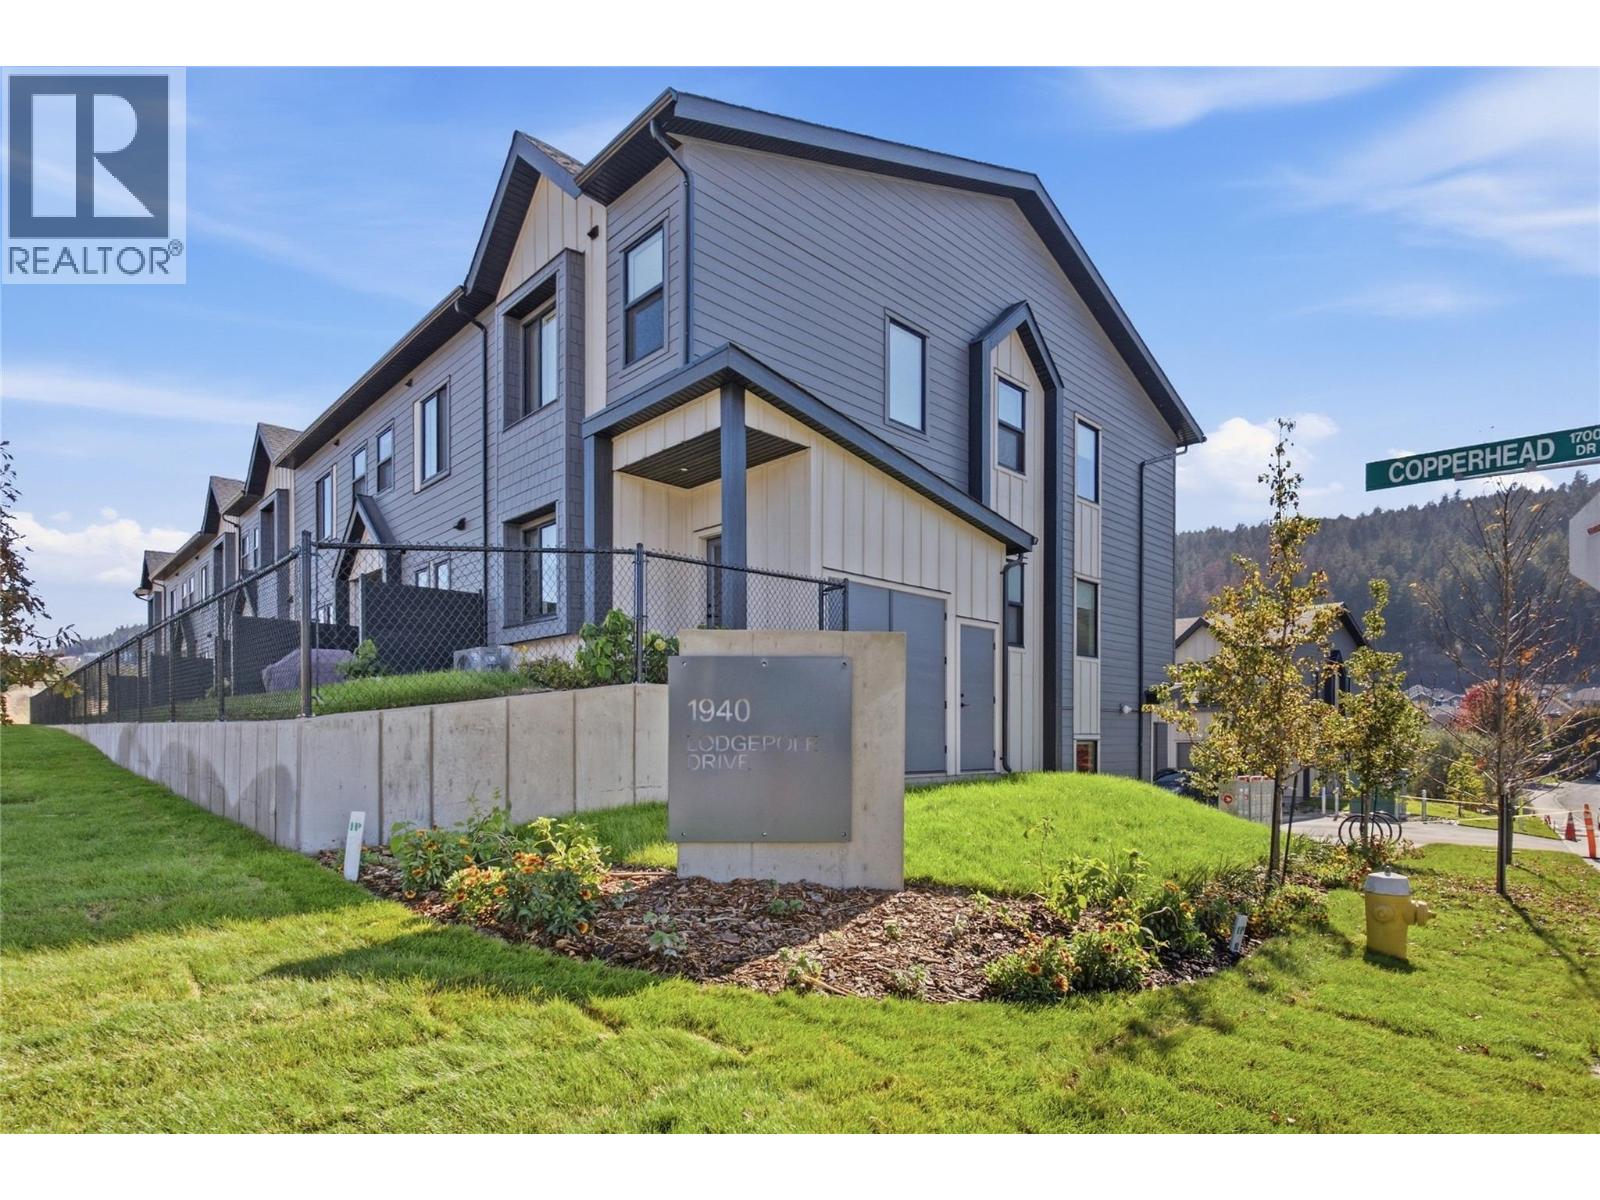
Lodgepole Crossing is a thoughtfully designed 53-unit townhome community by Granite Developments, offering modern family living in Pineview Valley. These B1 building interior units feature 3 bedrooms, 3 bathrooms, and approximately 1,800 sq. ft. of living space, just steps from Kamloops’ newest school opening in September 2026. The main floor offers a bright, open-concept kitchen, dining, and living area with a two-story-inspired design and views toward Pineview’s natural parkway of ponds and winding trails. Upstairs, three bedrooms include a spacious primary suite with walk-in closet and 5’ glass shower ensuite, along with a full main bathroom. A walkout lower level adds valuable living space with a large entertainment room, 3-piece bathroom, and plenty of natural light. Each home also includes a single-car garage and generous storage. Inside, quality finishes include warm wood flooring, tall ceilings, clean architectural lines, and a feature fireplace. Exterior detailing combines Hardie siding, shake, and board-and-batten textures for distinctive curb appeal. With efficient layouts and easy access to Pineview’s trails and green spaces, Lodgepole Crossing brings together style, function, and an exceptional family-friendly lifestyle. (id:44393)
Royal LePage Westwin Realty
Kamloops, British Columbia
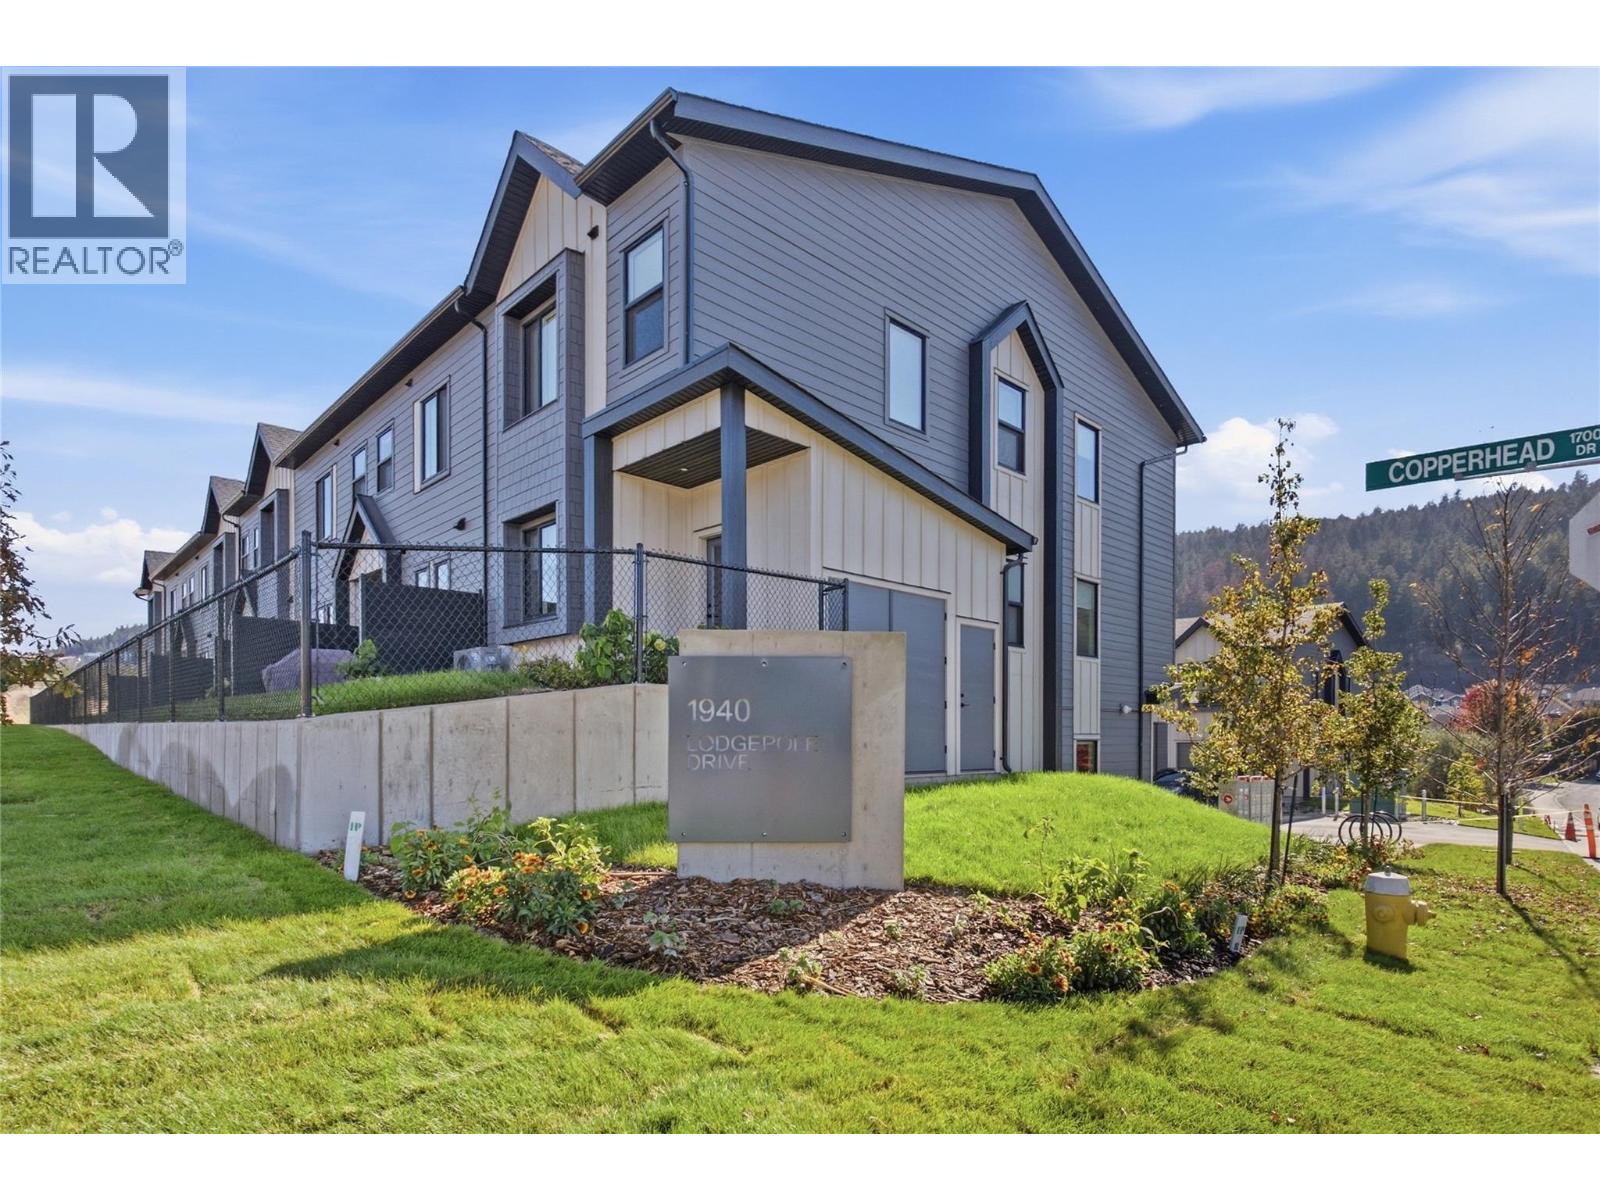
Lodgepole Crossing is a thoughtfully designed 53-unit townhome community by Granite Developments, offering modern family living in Pineview Valley. These B1 building interior units feature 3 bedrooms, 3 bathrooms, and approximately 1,800 sq. ft. of living space, just steps from Kamloops’ newest school opening in September 2026. The main floor offers a bright, open-concept kitchen, dining, and living area with a two-story-inspired design and views toward Pineview’s natural parkway of ponds and winding trails. Upstairs, three bedrooms include a spacious primary suite with walk-in closet and 5’ glass shower ensuite, along with a full main bathroom. A walkout lower level adds valuable living space with a large entertainment room, 3-piece bathroom, and plenty of natural light. Each home also includes a single-car garage and generous storage. Inside, quality finishes include warm wood flooring, tall ceilings, clean architectural lines, and a feature fireplace. Exterior detailing combines Hardie siding, shake, and board-and-batten textures for distinctive curb appeal. With efficient layouts and easy access to Pineview’s trails and green spaces, Lodgepole Crossing brings together style, function, and an exceptional family-friendly lifestyle. (id:44393)
Royal LePage Westwin Realty
Kamloops, British Columbia
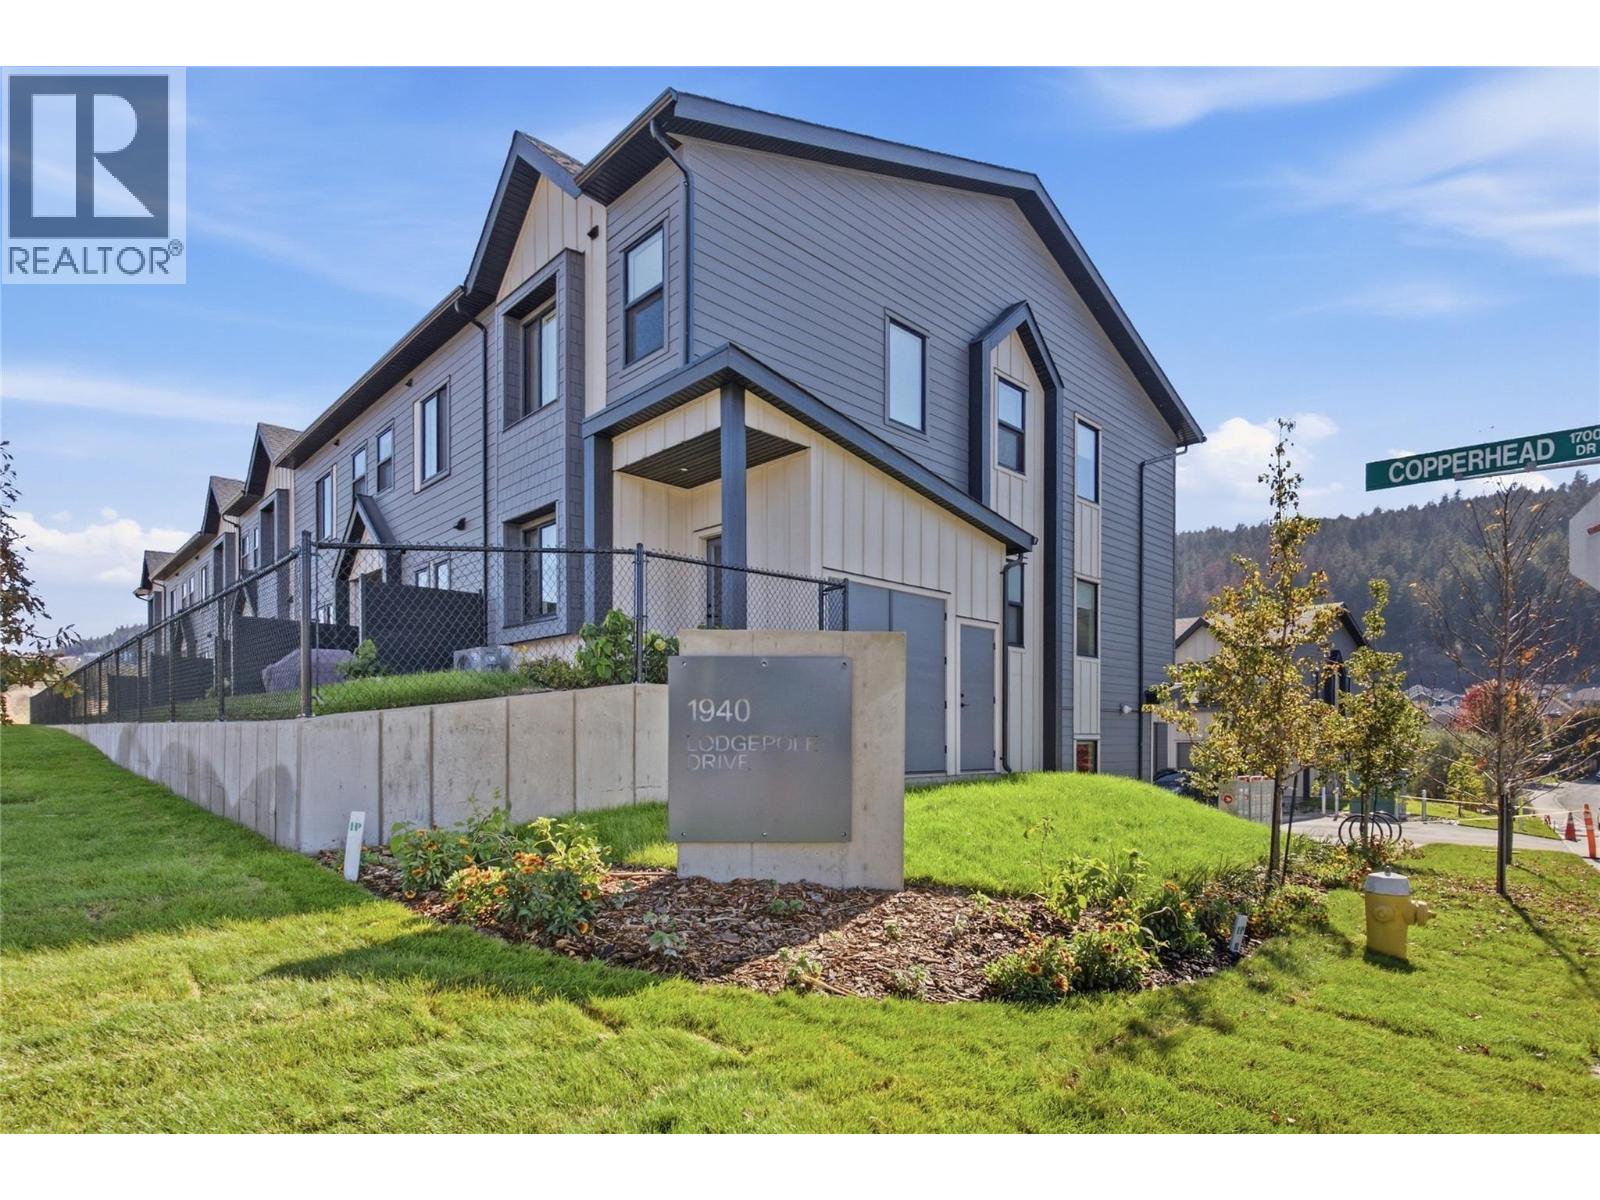
Lodgepole Crossing is a thoughtfully designed 53-unit townhome community by Granite Developments, offering modern family living in Pineview Valley. These B1 building interior units feature 3 bedrooms, 3 bathrooms, and approximately 1,800 sq. ft. of living space, just steps from Kamloops’ newest school opening in September 2026. The main floor offers a bright, open-concept kitchen, dining, and living area with a two-story-inspired design and views toward Pineview’s natural parkway of ponds and winding trails. Upstairs, three bedrooms include a spacious primary suite with walk-in closet and 5’ glass shower ensuite, along with a full main bathroom. A walkout lower level adds valuable living space with a large entertainment room, 3-piece bathroom, and plenty of natural light. Each home also includes a single-car garage and generous storage. Inside, quality finishes include warm wood flooring, tall ceilings, clean architectural lines, and a feature fireplace. Exterior detailing combines Hardie siding, shake, and board-and-batten textures for distinctive curb appeal. With efficient layouts and easy access to Pineview’s trails and green spaces, Lodgepole Crossing brings together style, function, and an exceptional family-friendly lifestyle. (id:44393)
Royal LePage Westwin Realty
Kamloops, British Columbia
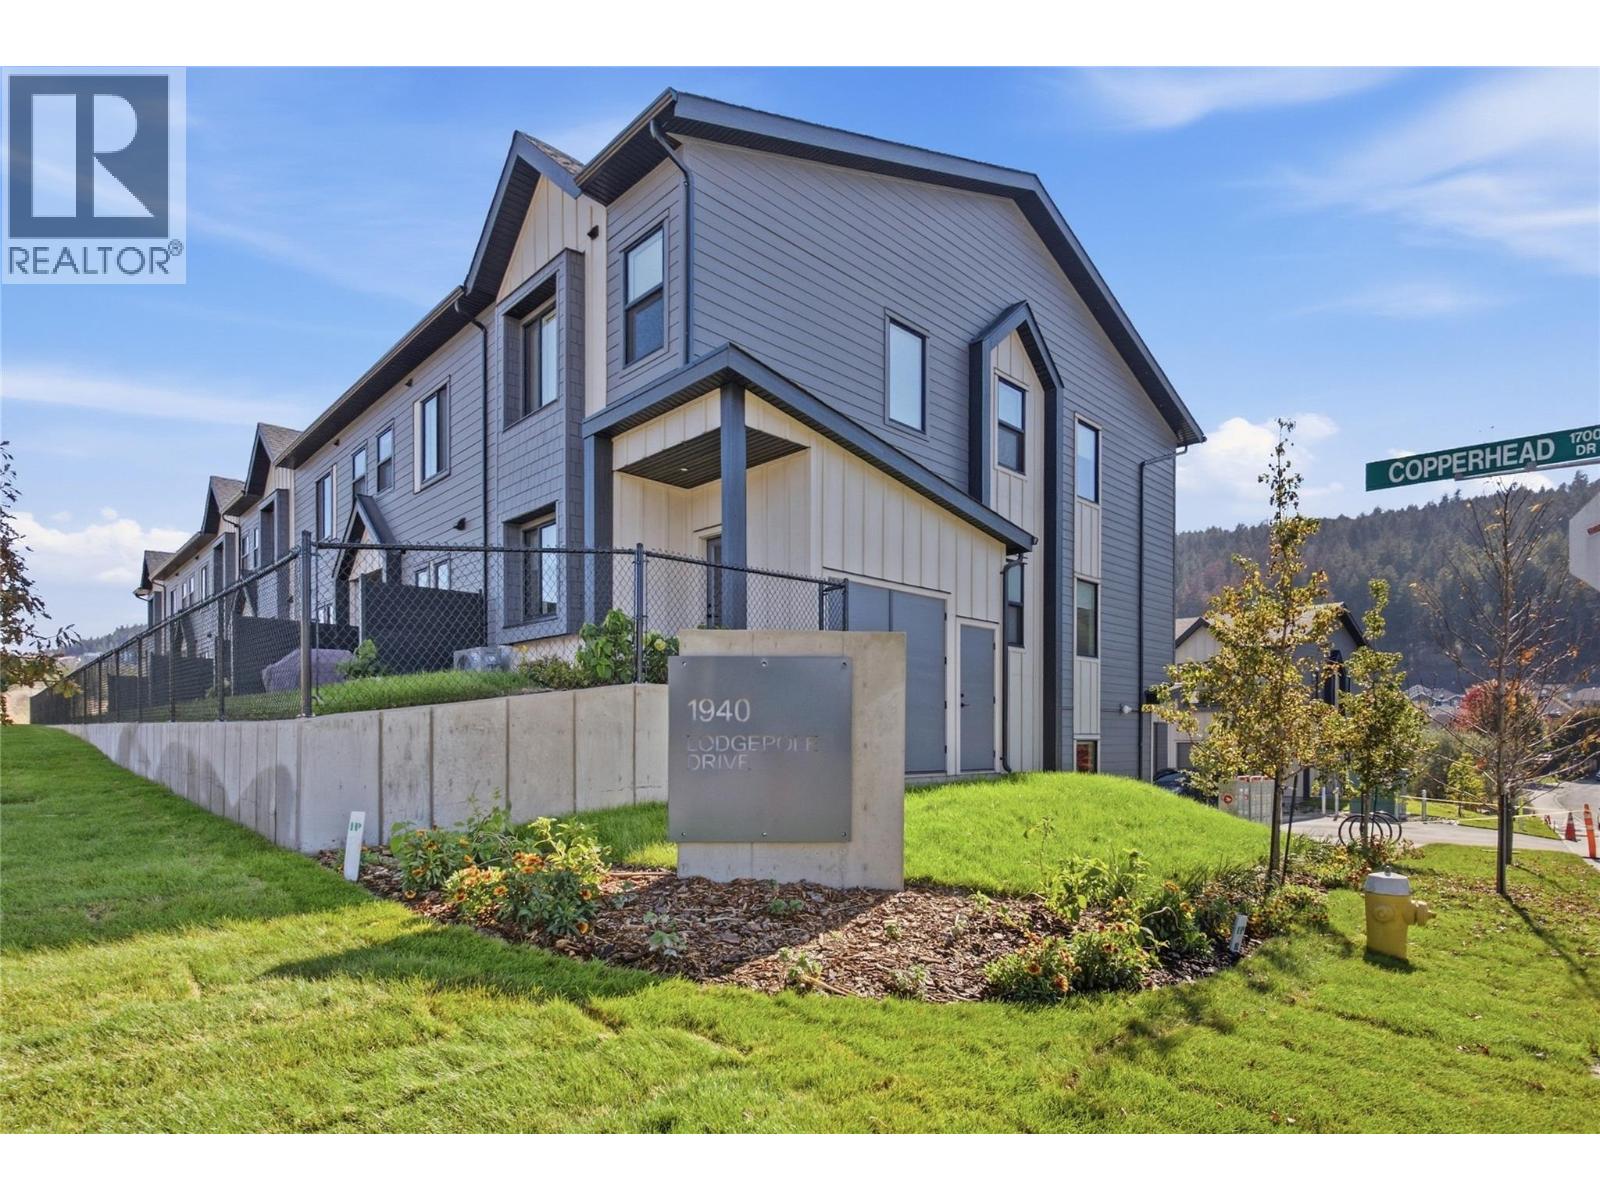
Lodgepole Crossing is a thoughtfully designed 53-unit townhome community by Granite Developments, offering modern family living in Pineview Valley. These B1 building interior units feature 3 bedrooms, 3 bathrooms, and approximately 1,800 sq. ft. of living space, just steps from Kamloops’ newest school opening in September 2026. The main floor offers a bright, open-concept kitchen, dining, and living area with a two-story-inspired design and views toward Pineview’s natural parkway of ponds and winding trails. Upstairs, three bedrooms include a spacious primary suite with walk-in closet and 5’ glass shower ensuite, along with a full main bathroom. A walkout lower level adds valuable living space with a large entertainment room, 3-piece bathroom, and plenty of natural light. Each home also includes a single-car garage and generous storage. Inside, quality finishes include warm wood flooring, tall ceilings, clean architectural lines, and a feature fireplace. Exterior detailing combines Hardie siding, shake, and board-and-batten textures for distinctive curb appeal. With efficient layouts and easy access to Pineview’s trails and green spaces, Lodgepole Crossing brings together style, function, and an exceptional family-friendly lifestyle. (id:44393)
Royal LePage Westwin Realty
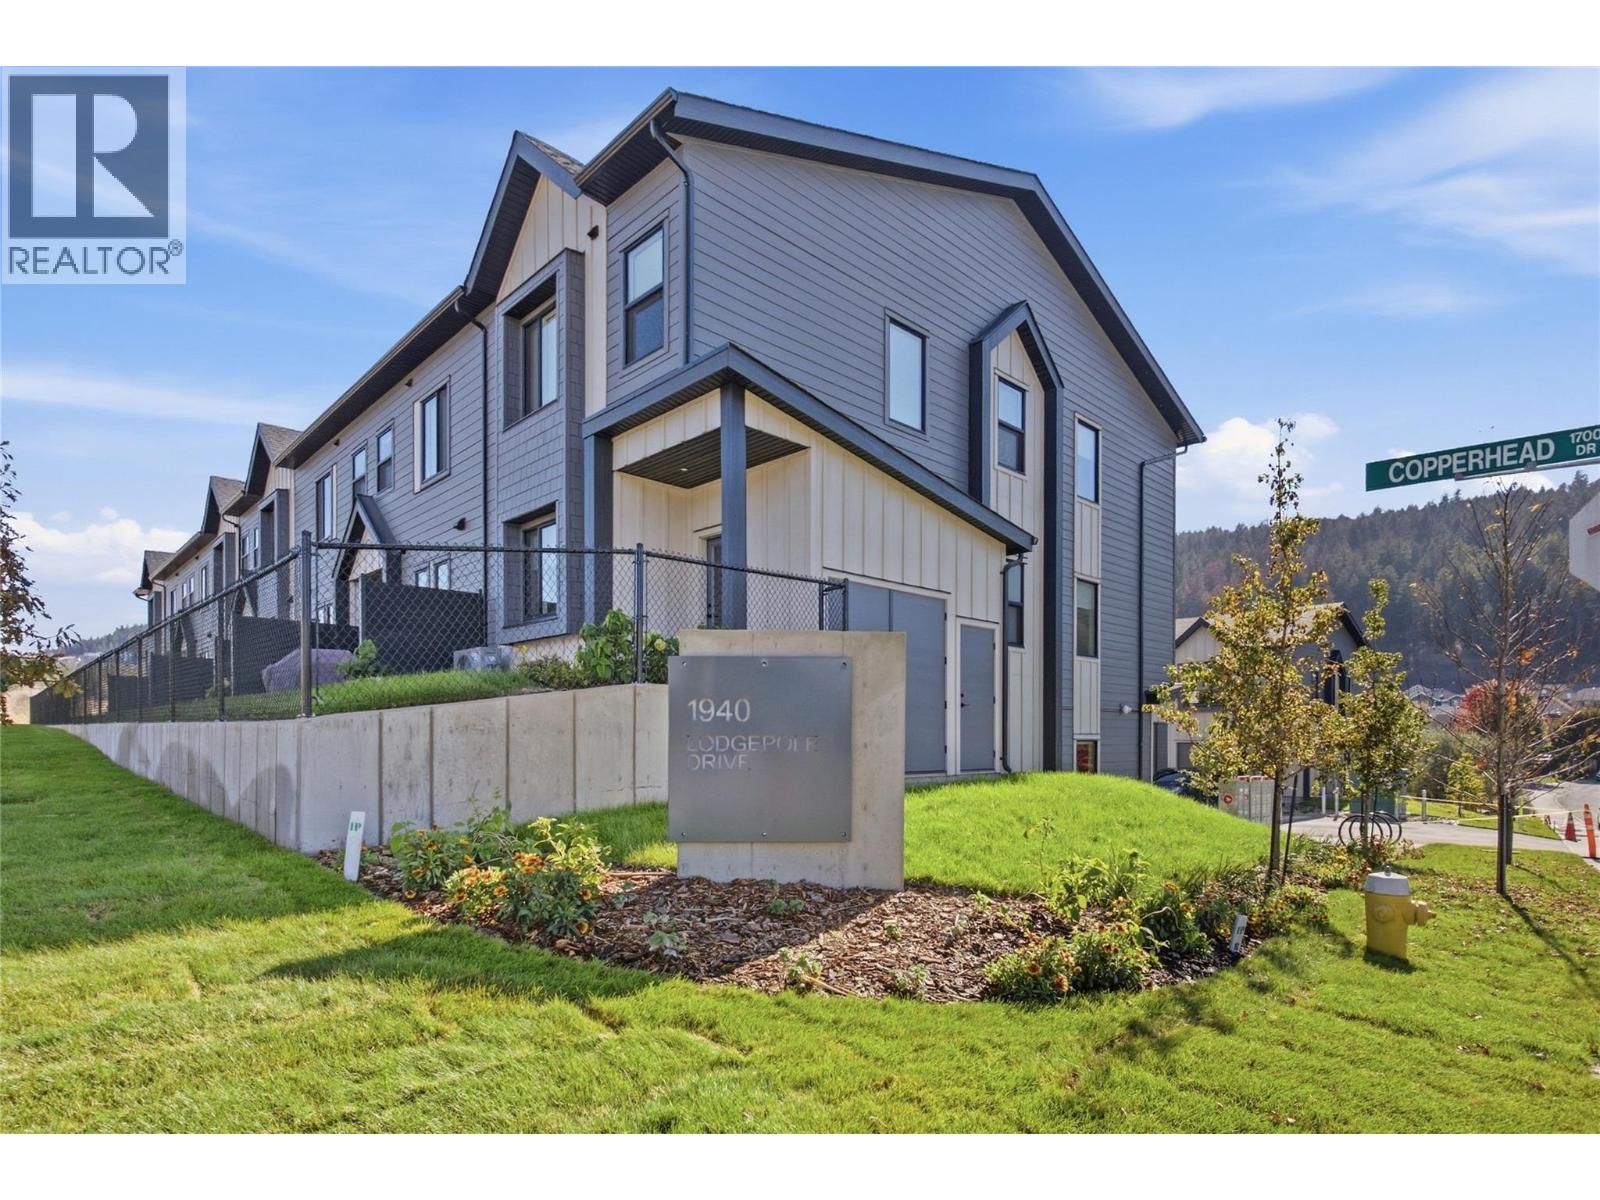
Kamloops, British Columbia
Lodgepole Crossing offers a rare opportunity to own a spacious 3-bedroom, 2.5-bathroom townhouse by Granite Developments in the heart of Pineview Valley. With over 1,800 sq. ft. of thoughtfully designed living space, these interior units combine modern style, quality, and convenience. Located just a short walk from Kamloops’ newest school! The main floor features a welcoming street-level foyer leading to an open-concept kitchen, dining area, and oversized living room. Large windows, tall ceilings, clean lines, and a feature fireplace create a bright and inviting space for everyday living and entertaining. Upstairs offers three bedrooms, including a primary suite with a 5’ glass shower ensuite and walk-in closet, plus a full main bathroom. The lower level adds flexible family and entertaining space, a 3-piece bathroom, mechanical room, and storage, with access from the garage. Interior units maximize space with efficient layouts and the same quality finishes as the end units. Exteriors combine Hardie siding, shake, and board-and-batten detailing, while interiors feature warm wood flooring, a chef-inspired kitchen, and sleek architectural details. Call today for more details! (id:44393)
Royal LePage Westwin Realty
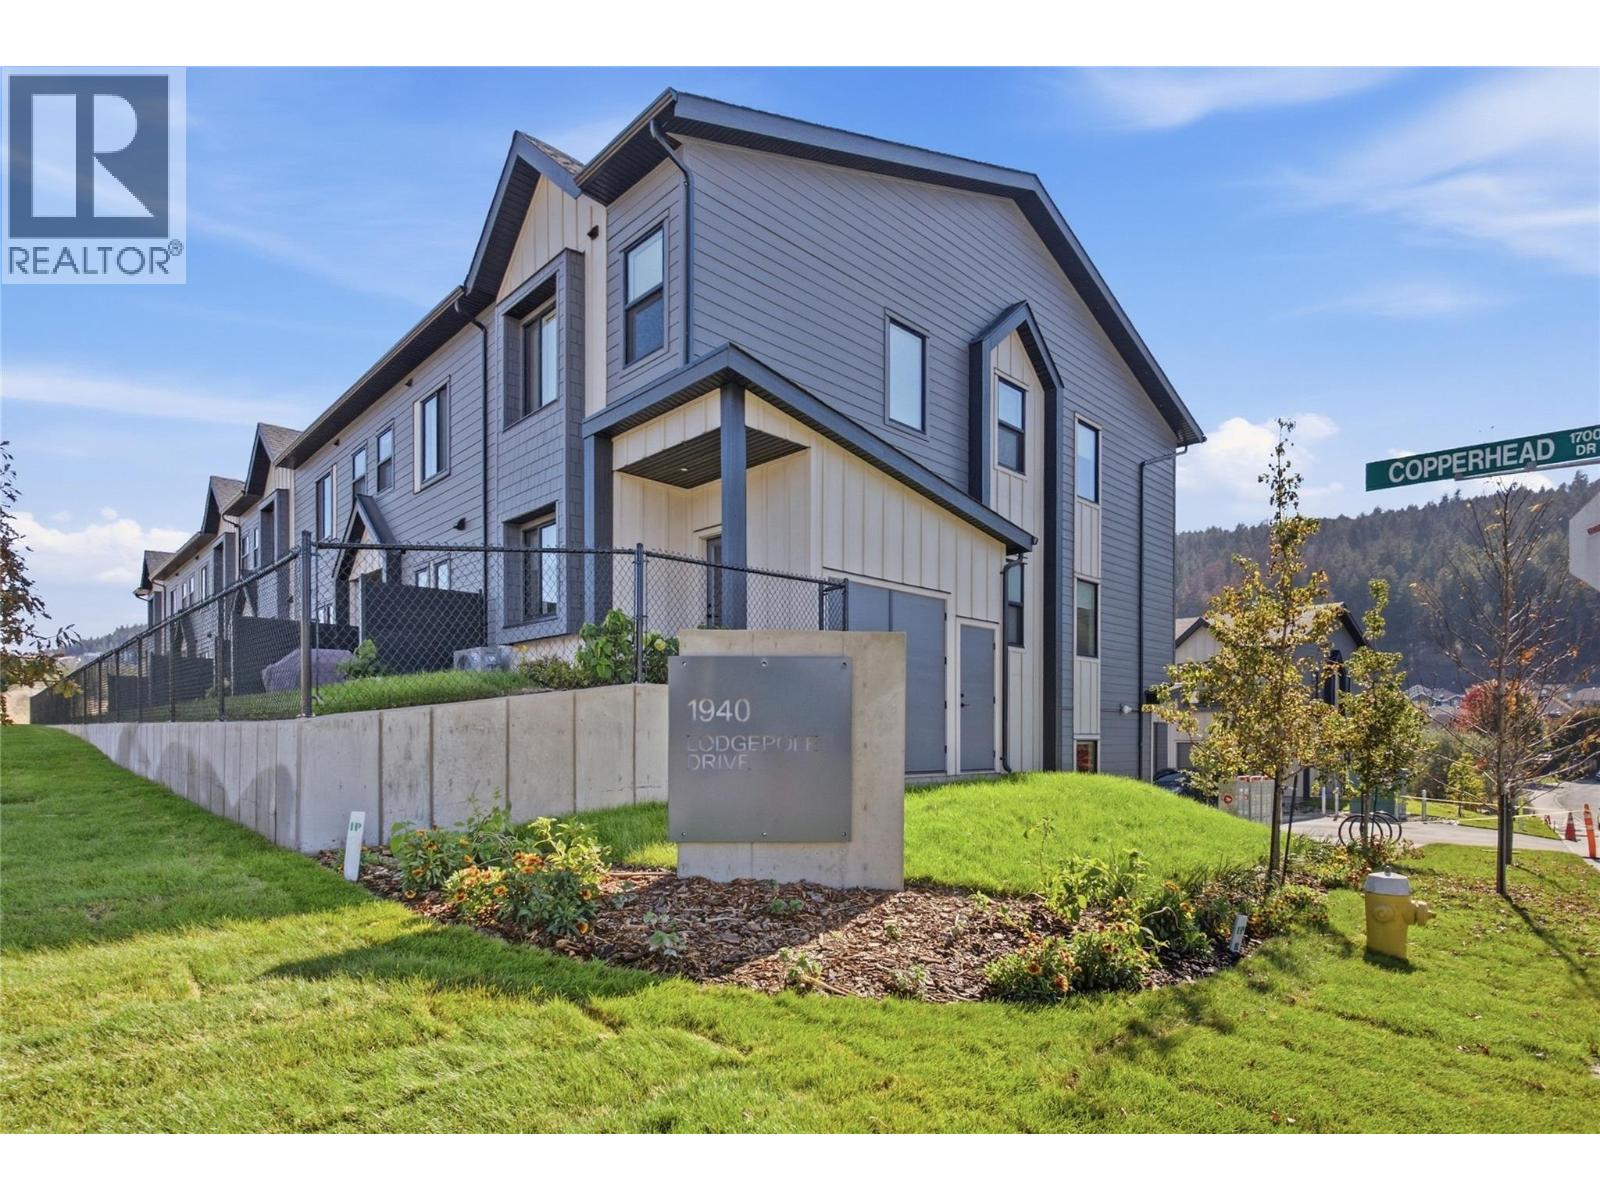
Kamloops, British Columbia
Lodgepole Crossing offers a rare opportunity to own a spacious 3-bedroom, 2.5-bathroom townhouse by Granite Developments in the heart of Pineview Valley. With over 1,800 sq. ft. of thoughtfully designed living space, these interior units combine modern style, quality, and convenience. Located just a short walk from Kamloops’ newest school! The main floor features a welcoming street-level foyer leading to an open-concept kitchen, dining area, and oversized living room. Large windows, tall ceilings, clean lines, and a feature fireplace create a bright and inviting space for everyday living and entertaining. Upstairs offers three bedrooms, including a primary suite with a 5’ glass shower ensuite and walk-in closet, plus a full main bathroom. The lower level adds flexible family and entertaining space, a 3-piece bathroom, mechanical room, and storage, with access from the garage. Interior units maximize space with efficient layouts and the same quality finishes as the end units. Exteriors combine Hardie siding, shake, and board-and-batten detailing, while interiors feature warm wood flooring, a chef-inspired kitchen, and sleek architectural details. Call today for more details! (id:44393)
Royal LePage Westwin Realty
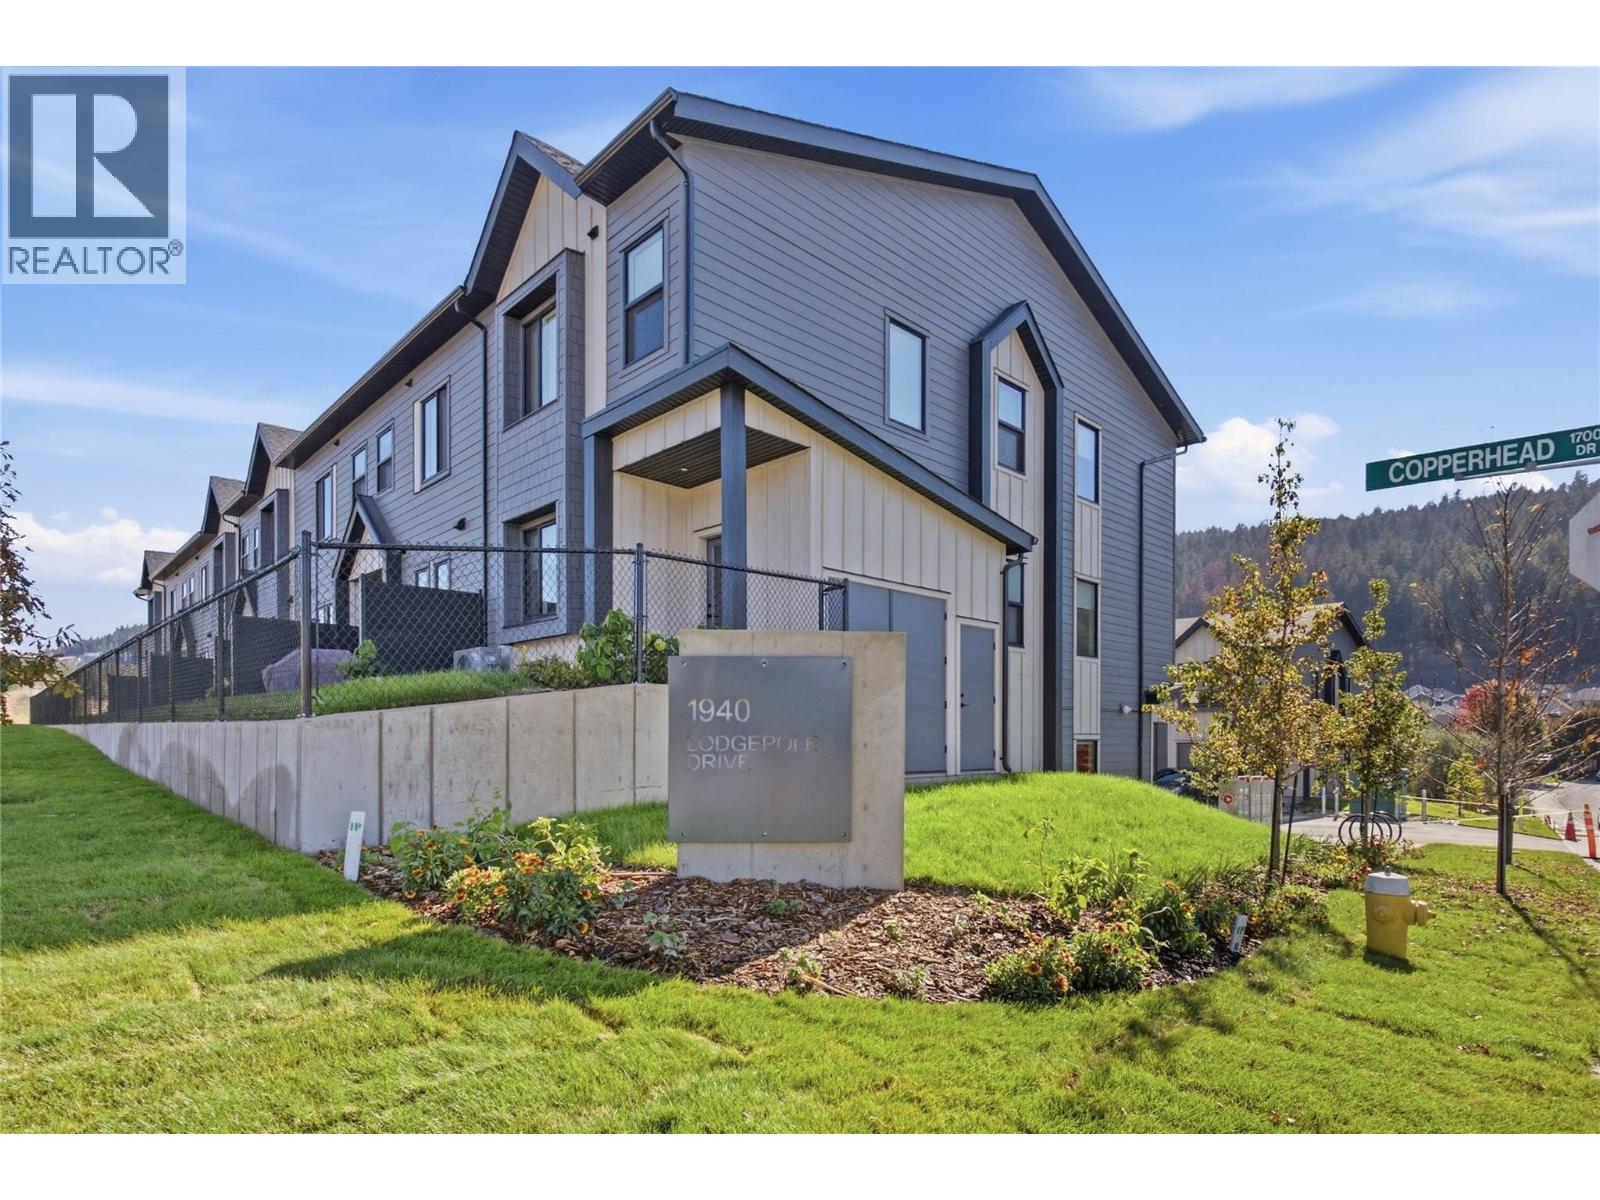
Kamloops, British Columbia
Lodgepole Crossing offers a rare opportunity to own a spacious 3-bedroom, 2.5-bathroom townhouse by Granite Developments in the heart of Pineview Valley. With over 1,800 sq. ft. of thoughtfully designed living space, these interior units combine modern style, quality, and convenience. Located just a short walk from Kamloops’ newest school! The main floor features a welcoming street-level foyer leading to an open-concept kitchen, dining area, and oversized living room. Large windows, tall ceilings, clean lines, and a feature fireplace create a bright and inviting space for everyday living and entertaining. Upstairs offers three bedrooms, including a primary suite with a 5’ glass shower ensuite and walk-in closet, plus a full main bathroom. The lower level adds flexible family and entertaining space, a 3-piece bathroom, mechanical room, and storage, with access from the garage. Interior units maximize space with efficient layouts and the same quality finishes as the end units. Exteriors combine Hardie siding, shake, and board-and-batten detailing, while interiors feature warm wood flooring, a chef-inspired kitchen, and sleek architectural details. (id:44393)
Royal LePage Westwin Realty
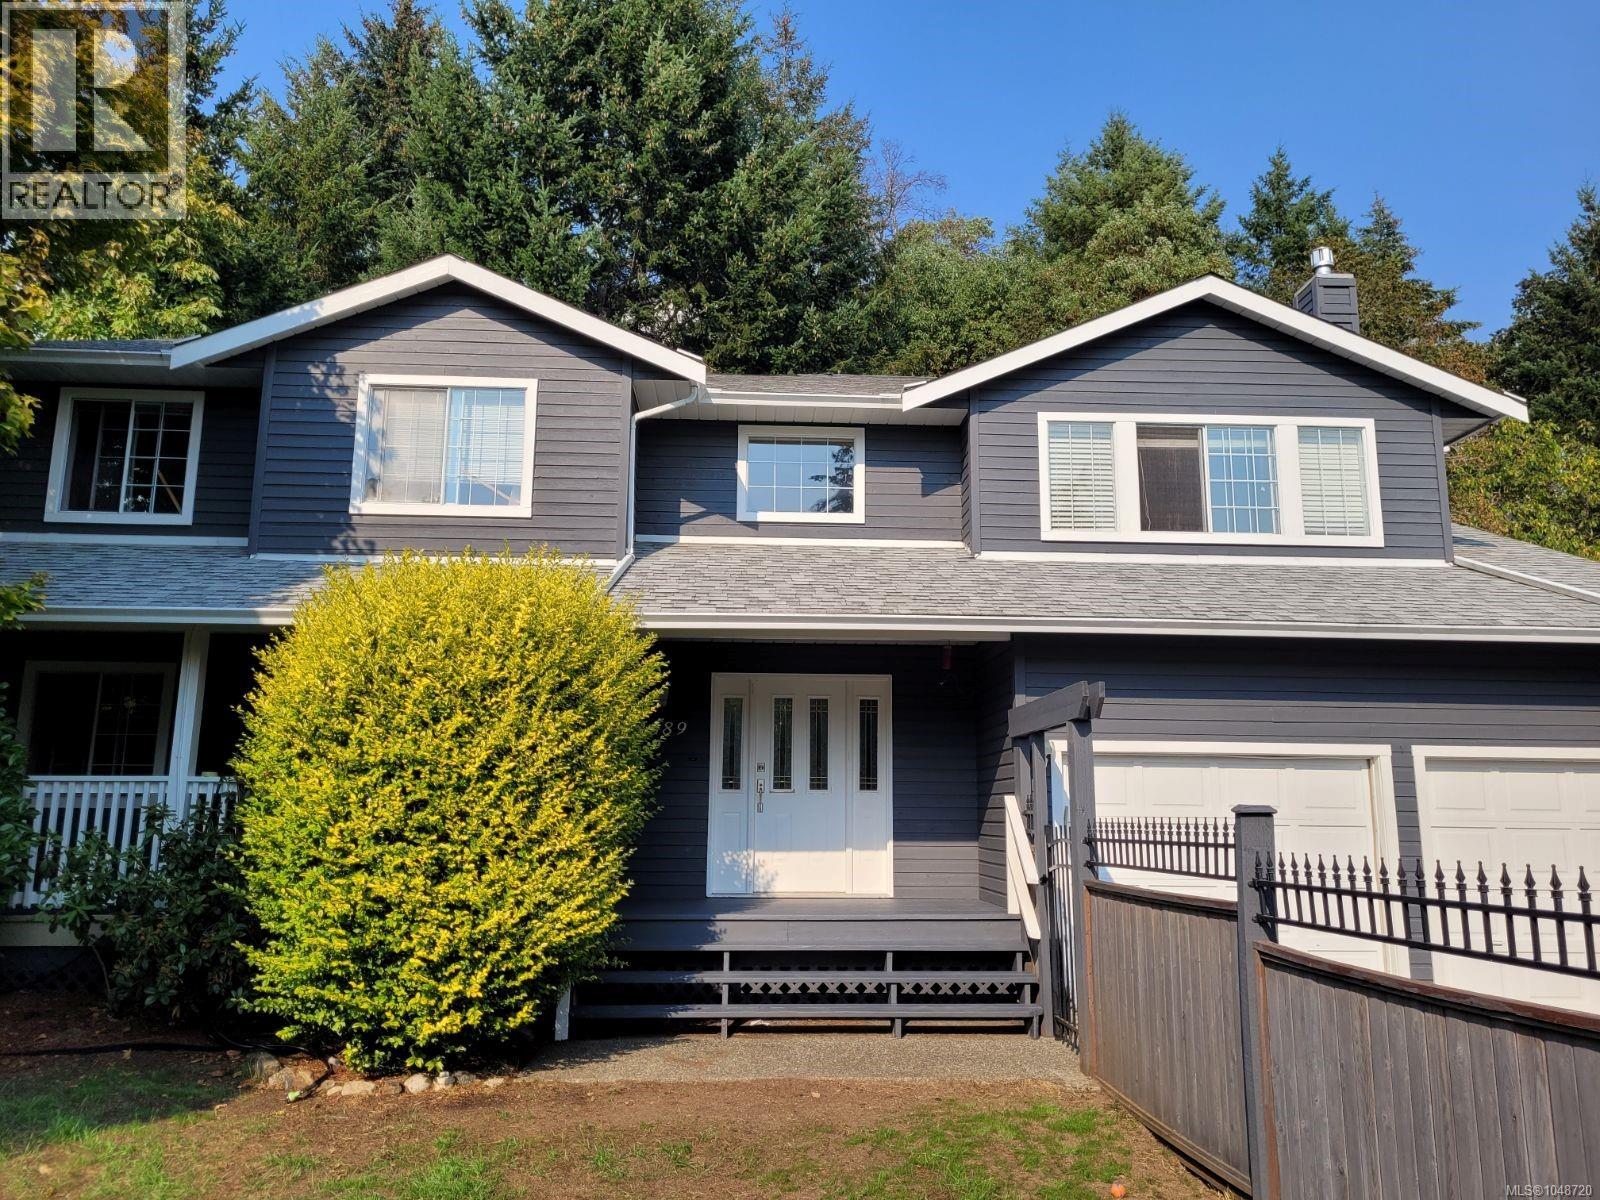
Langford, British Columbia
Click brochure link for more details. Beautifully updated 2,380 sqft home on a quarter acre, offering privacy, mature landscaping and great indoor/outdoor space. Bright living areas feature hardwood floors, large windows and 2 fireplaces. The kitchen offers generous cabinetry, a newer Fulgor natural gas stove/oven and Bosch dishwasher. Just off the kitchen is an upper terrace surrounded by greenery, perfect for outdoor dining, a hot tub or relaxing among the trees. Upstairs are 3 bedrooms, including a spacious primary. The impressive 20x15 ft. bonus room offers flexibility as a 4th bedroom option, guest space, office, media room, gym or studio. Mature landscaping and established trees create a private sanctuary, with a backyard trail leading to a treed mini meadow. Crystal View Elementary is approx. 5 min walk away, with convenient access to Costco, Royal Roads University, Mill Hill Regional Park, Galloping Goose Trail, shopping and Westshore amenities. Some photos virtually staged. (id:44393)
Honestdoor Inc.
West Kelowna, British Columbia
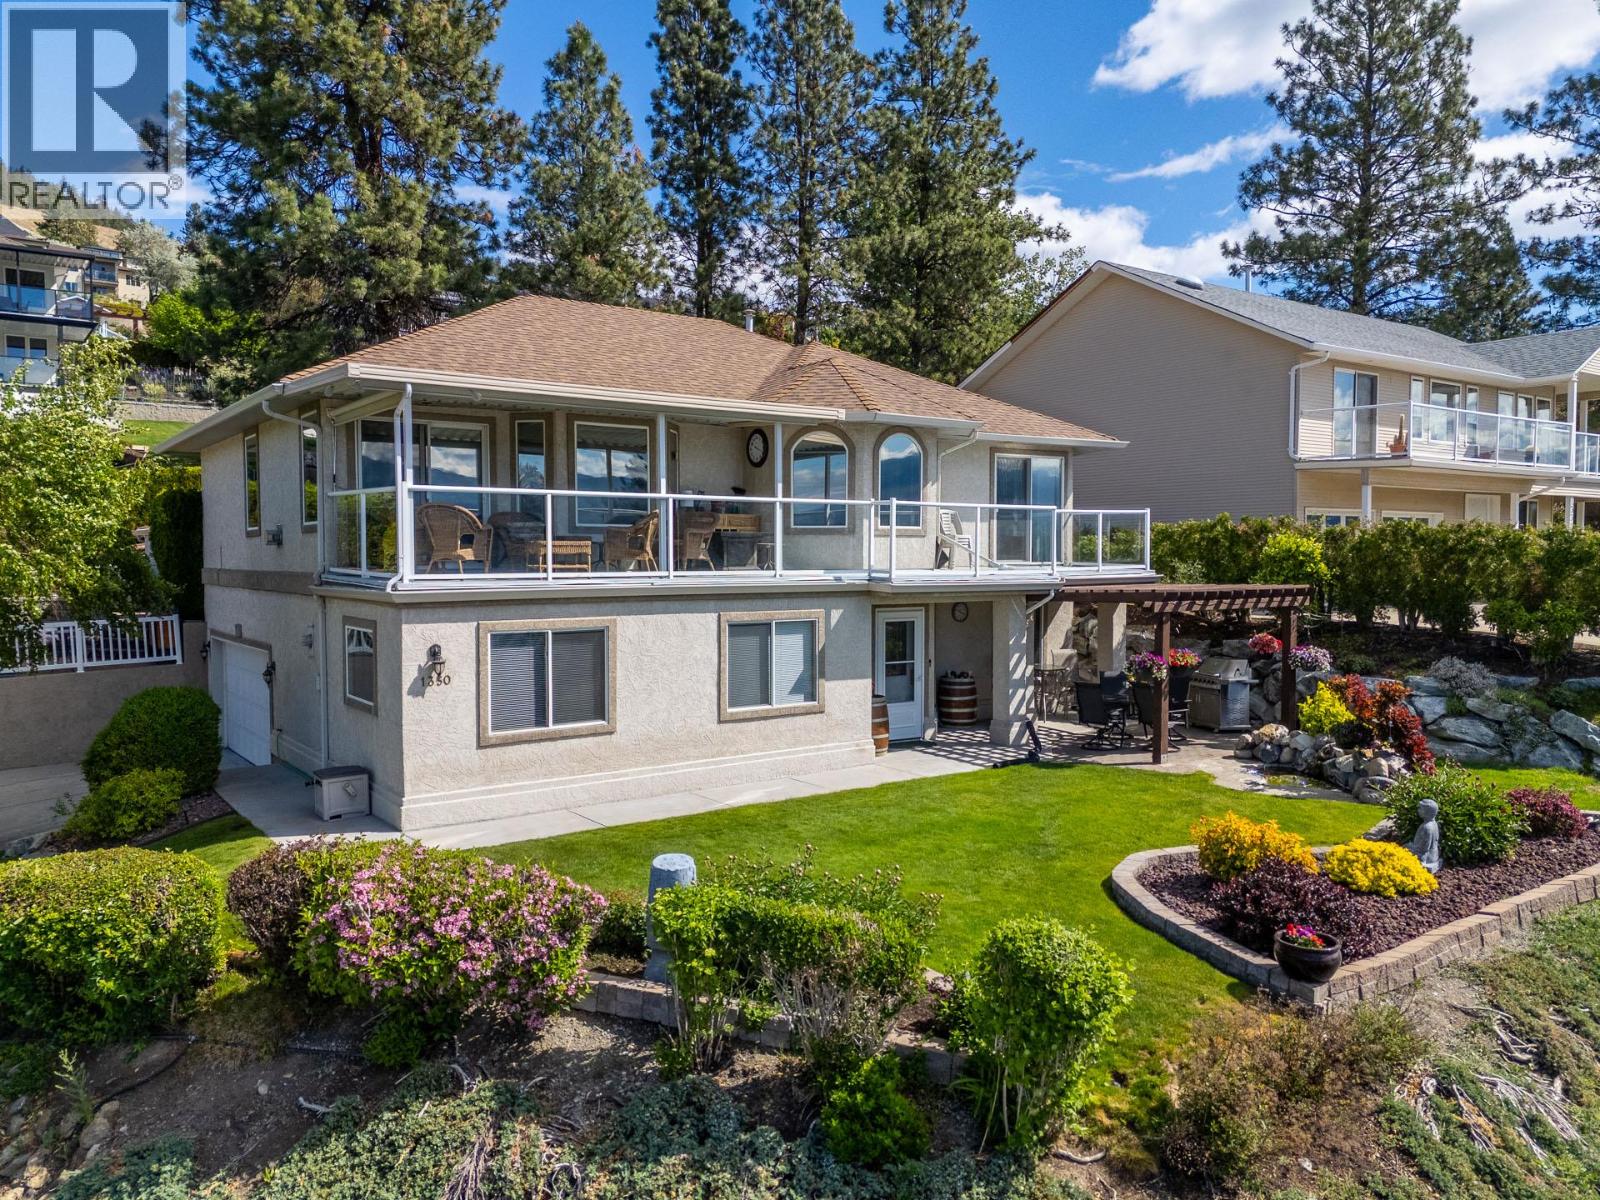
The best value in Lakeview Heights! First time offered for sale - Meticulously maintained 4 bedroom home with outrageous views of the Lake! Perched perfectly, this south-facing corner lot showcases the Okanagan like few others can. Upstairs, the home features 3 bedrooms, including the Primary Bedroom with 4-piece ensuite. There are also two living rooms, a formal dining room and kitchen all complete with stunning views. The home has been lovingly cared for and features granite counters in the kitchen and all 3 bathrooms. The second living room off the kitchen spills out onto your covered patio- taking in the view with a glass of wine has never been easier! Downstairs features another rec/living room (Which could easily be a 5th bedroom if desired), oversized bedroom (currently functioning as an office and guest bed room), full bathroom, laundry and a massive storage room which could also be used as a play room or workout area. Also downstairs is access to the attached double car garage. The mechanical has been updated and features a new furnace, heat pump and hot water tank! Outside, the grounds are equally well-maintained. The strategically located hot tub at the rear provides amazing views that only this unique corner-lot can provide. This one is the whole package, book your showing today. (id:44393)
Real Broker B.c. Ltd
Surrey, British Columbia
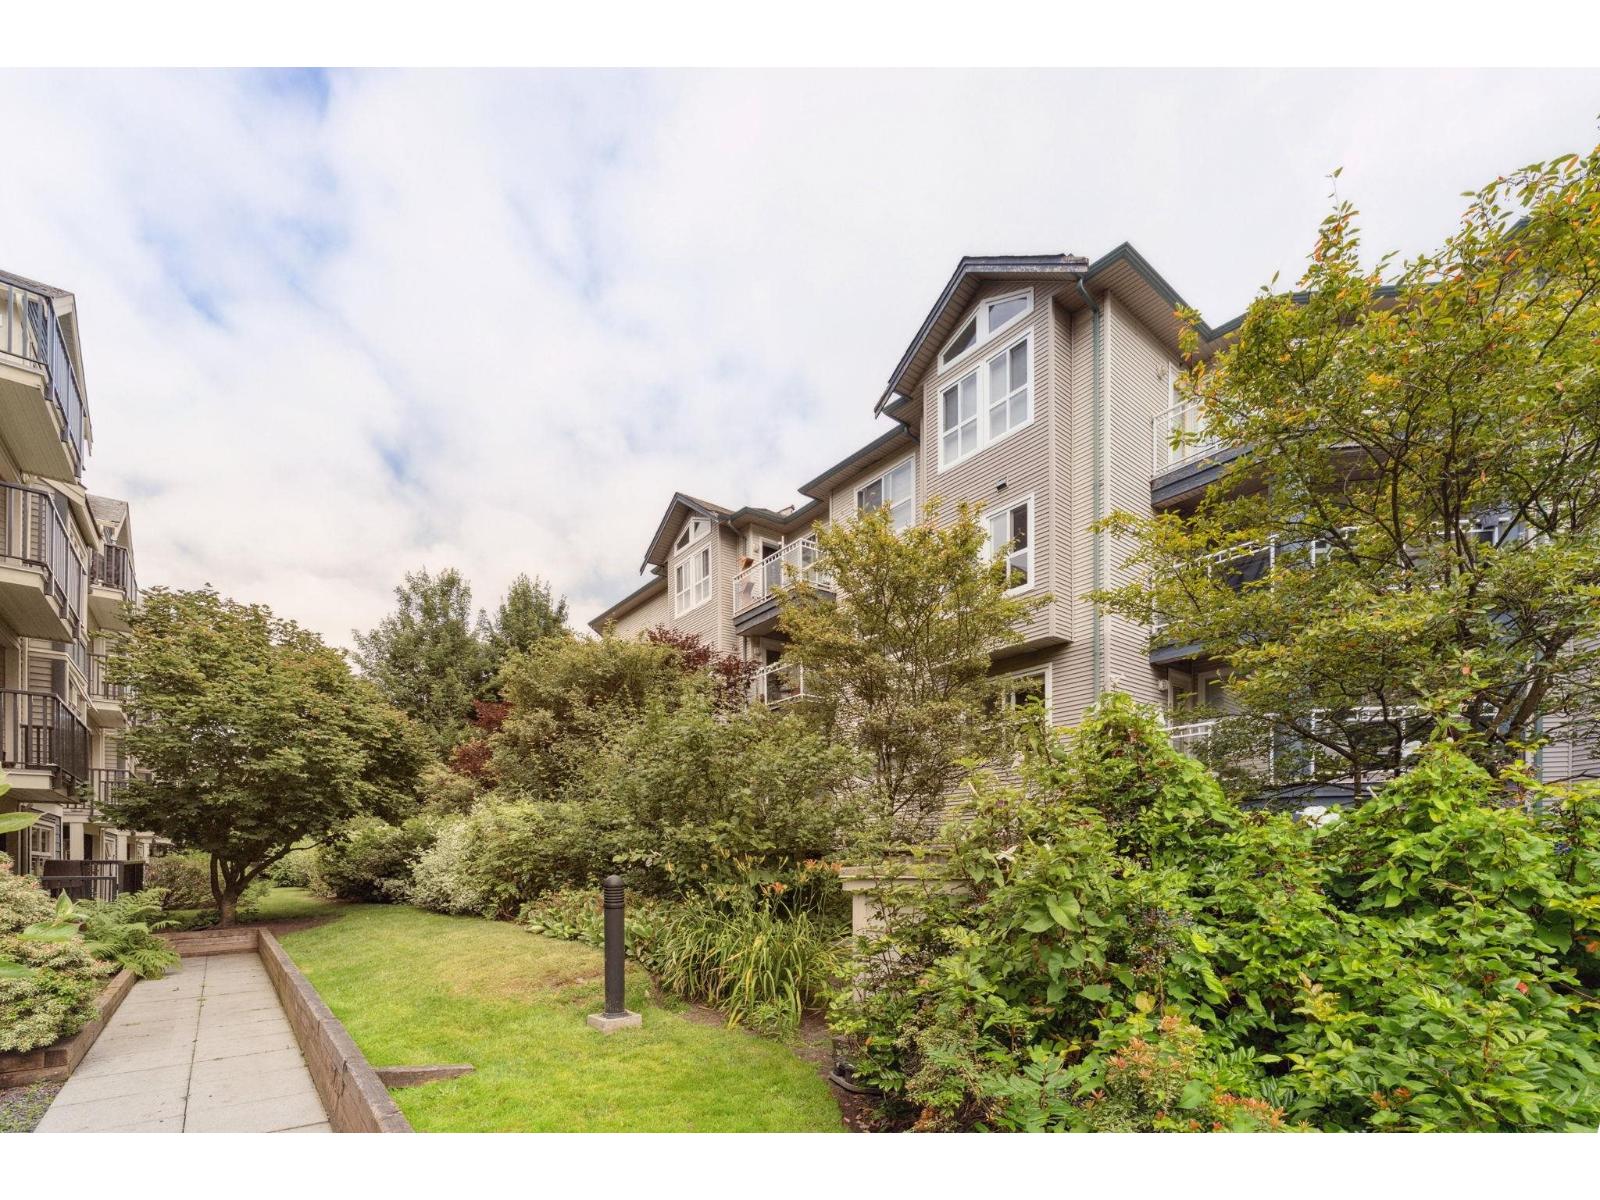
Step into comfort and convenience with this beautifully updated 2-bed/2-bath suite in the sought-after Crossing. Boasting a spacious open-concept layout, this home offers the perfect blend of modern updates and functional design. Enjoy a large primary suite featuring new flooring, ample closet space and a private ensuite. The second bedroom and full bath are ideal for guests, family, or a home office. The large, balcony is accessible from both the living room and Master bedroom-perfect for relaxing or entertaining. The updated kitchen shines with gorgeous countertops and a brand-new sink, adding a modern touch. 2 parking stalls. Tucked away on a quiet cul-de-sac, yet just steps from shopping, restaurants, transit, and more. (id:44393)
RE/MAX All Points Realty
West Kelowna, British Columbia
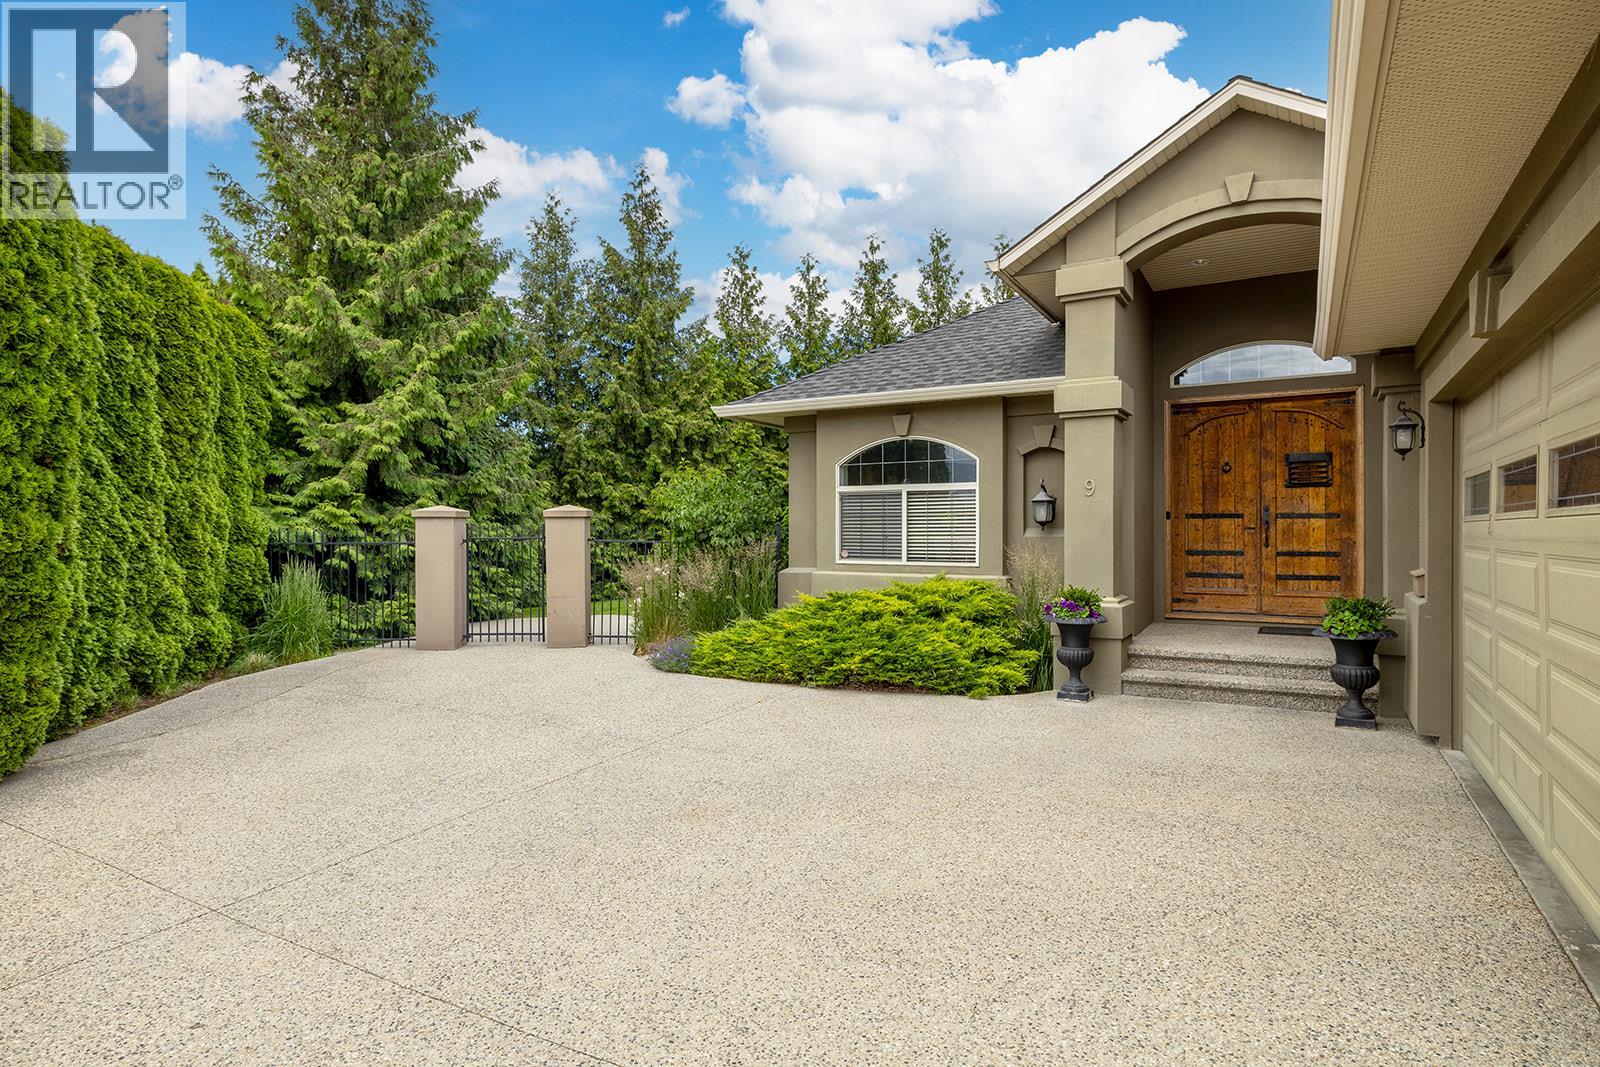
Rancher/walk-out basement. All showings 11-4 PM Appreciated. Back on the Market, previous accepted CPS collapsed. No For Sale Sign. Enjoy living in the finest gated community in Lakeview Heights, # 9 Thacker Ridge Estates. Beautiful, desirable neighbourhood that offers nearby proximity, walking distance to world class wineries Quails Gate and Mission Hill wineries and restaurants, golf courses. Kalamoir Park, just a short hike down to Okanagan Lake, hiking, biking trails & beach access. You will love the lifestyle offered here. Located at the end of a quiet cul de sac. Fenced, private, park like setting property featuring 2770 sq ft plus storage area unfinished area 180 sq ft and 2 car garage 478 sq ft. Rancher with walk out basement featuring 4 bdrms & 3 bthrms, plus den or office. Main floor 1542 sq ft, great room living , 11 ft vaulted ceilings, 2 bedrooms on main plus den or office, ensuite and 2nd full bthrm, main floor laundry and the lower walkout floor features 1228 finished sq ft, 2 bdrms and 1 full bthrm, large family room and games room which could be suited for family member as plumbed for kitchen and private entry into the walk out basement. 2 separate basement walk out accesses. The 1st basement walk out access is from sliding doors family room and the 2nd basement walk out access is from bdrm, both of these basement accesses onto covered patio leading to outdoor pathway. Opportunity for wine cellar and gym. 5th bedroom possibility. Floor plan in photos. (id:44393)
Oakwyn Realty Okanagan
Barriere, British Columbia
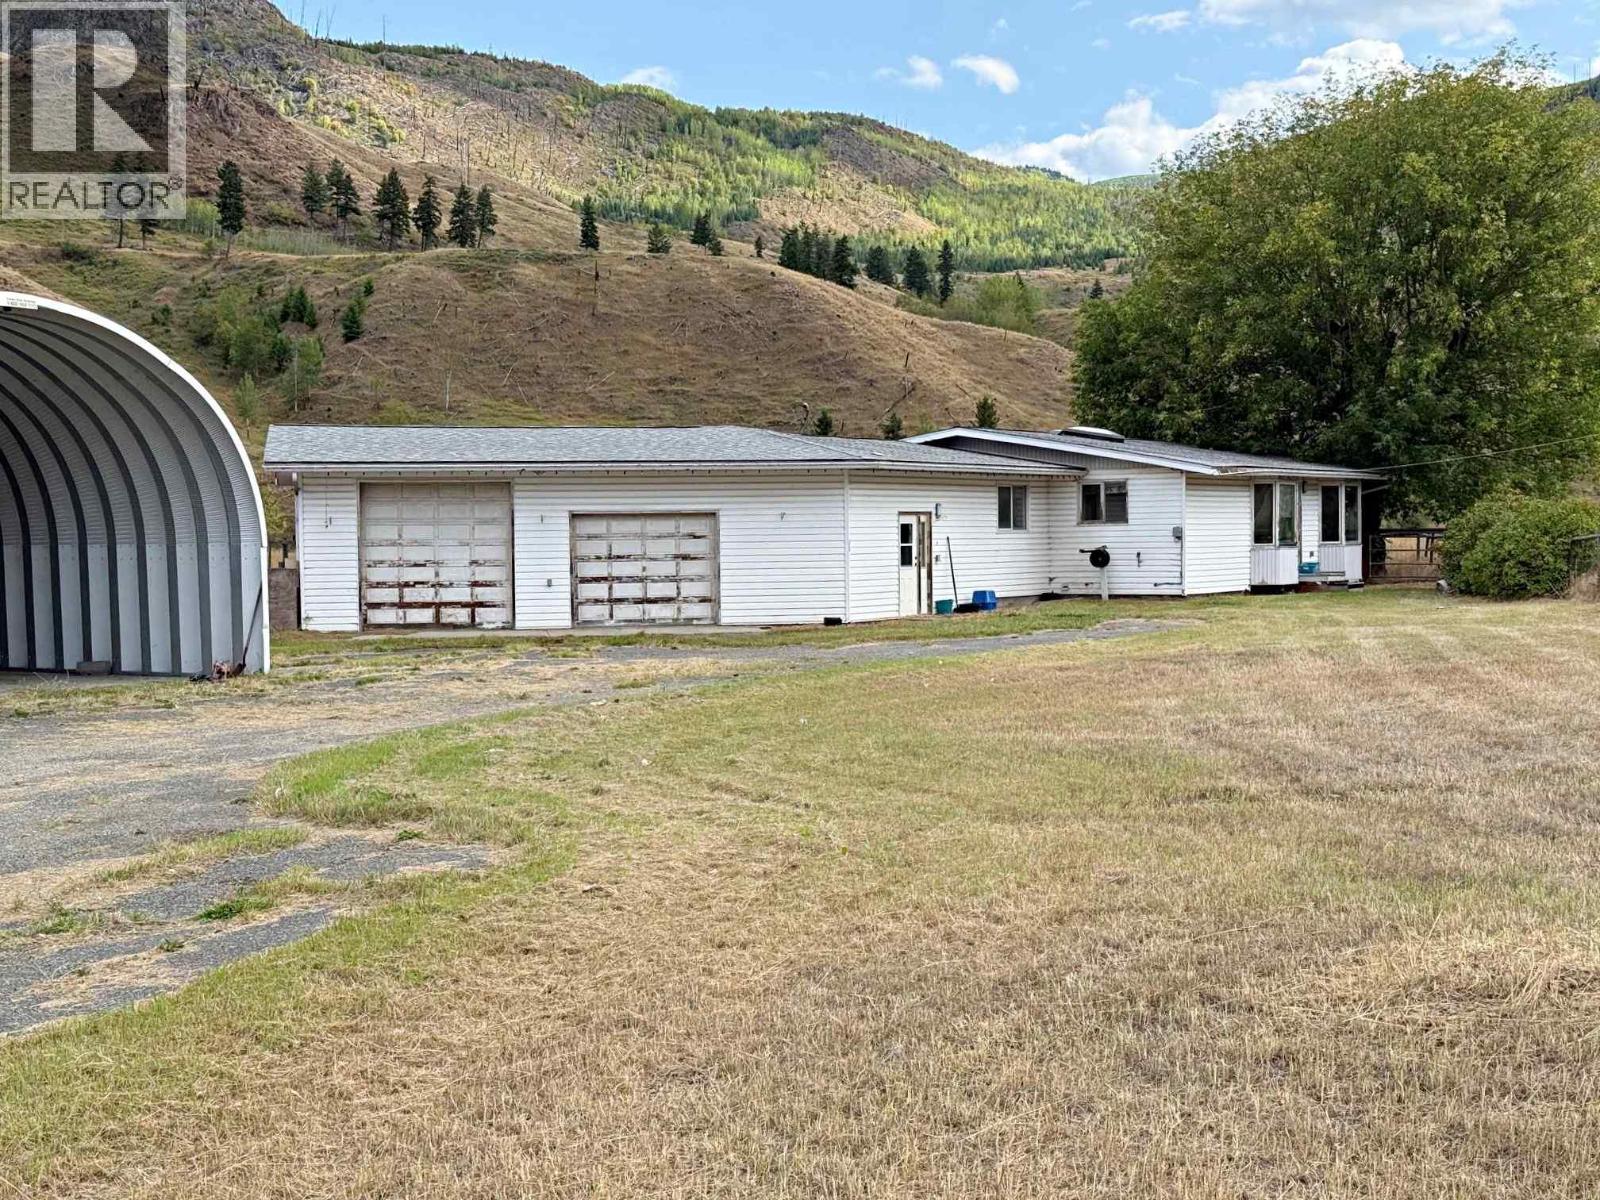
Privacy a Priority? Large 3 bedroom, 2 bath rancher on 3 flat acres just south of Barriere in Louis Creek. Unique property with hobby farm potential and has a 2800 sf building formerly known as the Louis Creek School and a Newer Quonset with cement floor. Spacious home with oak kitchen cabinets, ceramic tiles & carpeted (carpeting should be removed, suggestion only to a Buyer) and attached double garage. Land is completely surrounded by farm fields. Mountain views. Just 35 minutes to Kamloops. CPS Addendum Applies. Purchase is AS IS; WHERE IS. All Offers are to be plus GST if applicable (id:44393)
RE/MAX Integrity Realty