
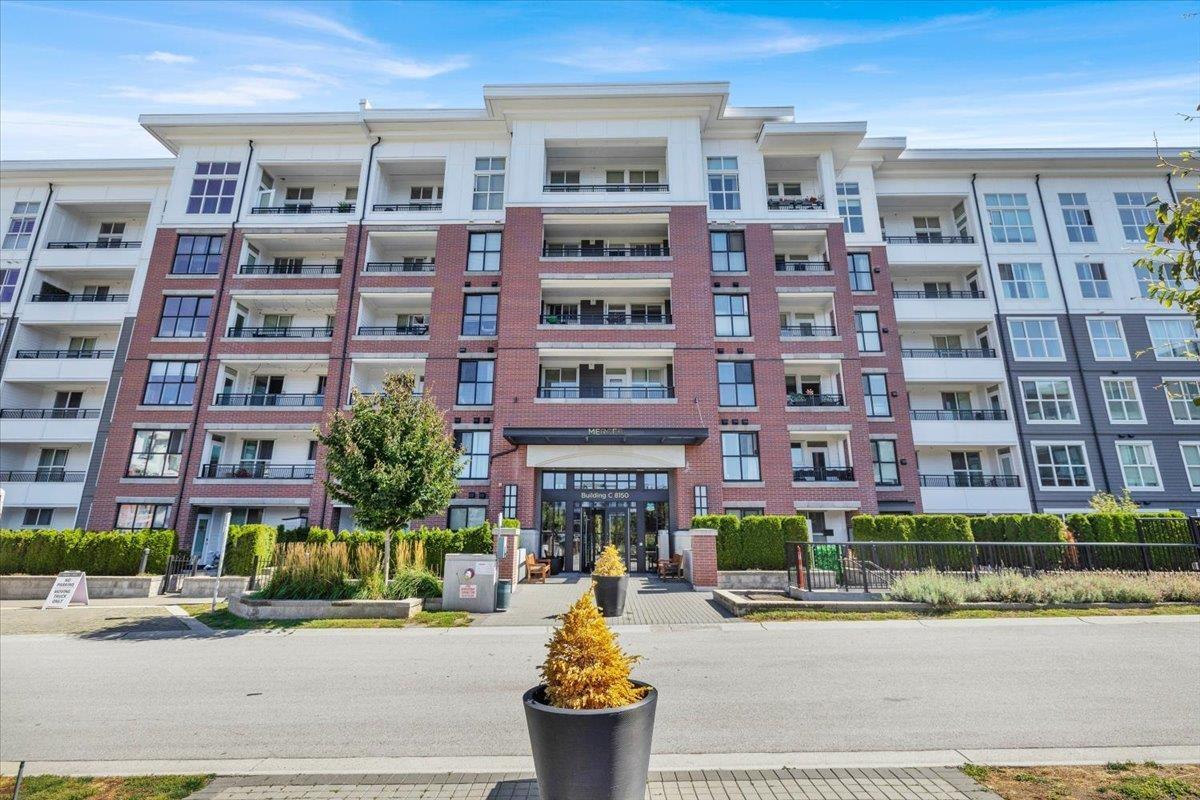
Langley, British Columbia
Welcome to this thoughtfully designed 894 sq. ft. home offering 2 bedrooms and 2 bathrooms, perfectly blending small-town charm with convenient urban living. Enjoy easy access to shops, schools, parks, and green spaces, all just minutes away. The open-concept living area features a versatile flex space, ideal for a home office, study, or reading nook. The well-appointed kitchen includes engineered stone countertops, a central island for casual dining, stainless steel appliances, soft-close cabinetry and drawers, USB outlet, and a dual roll-out recycling station. Designed with comfort, style, and everyday functionality in mind, this home is an excellent opportunity for modern living in a convenient location. (id:44393)
Woodhouse Realty
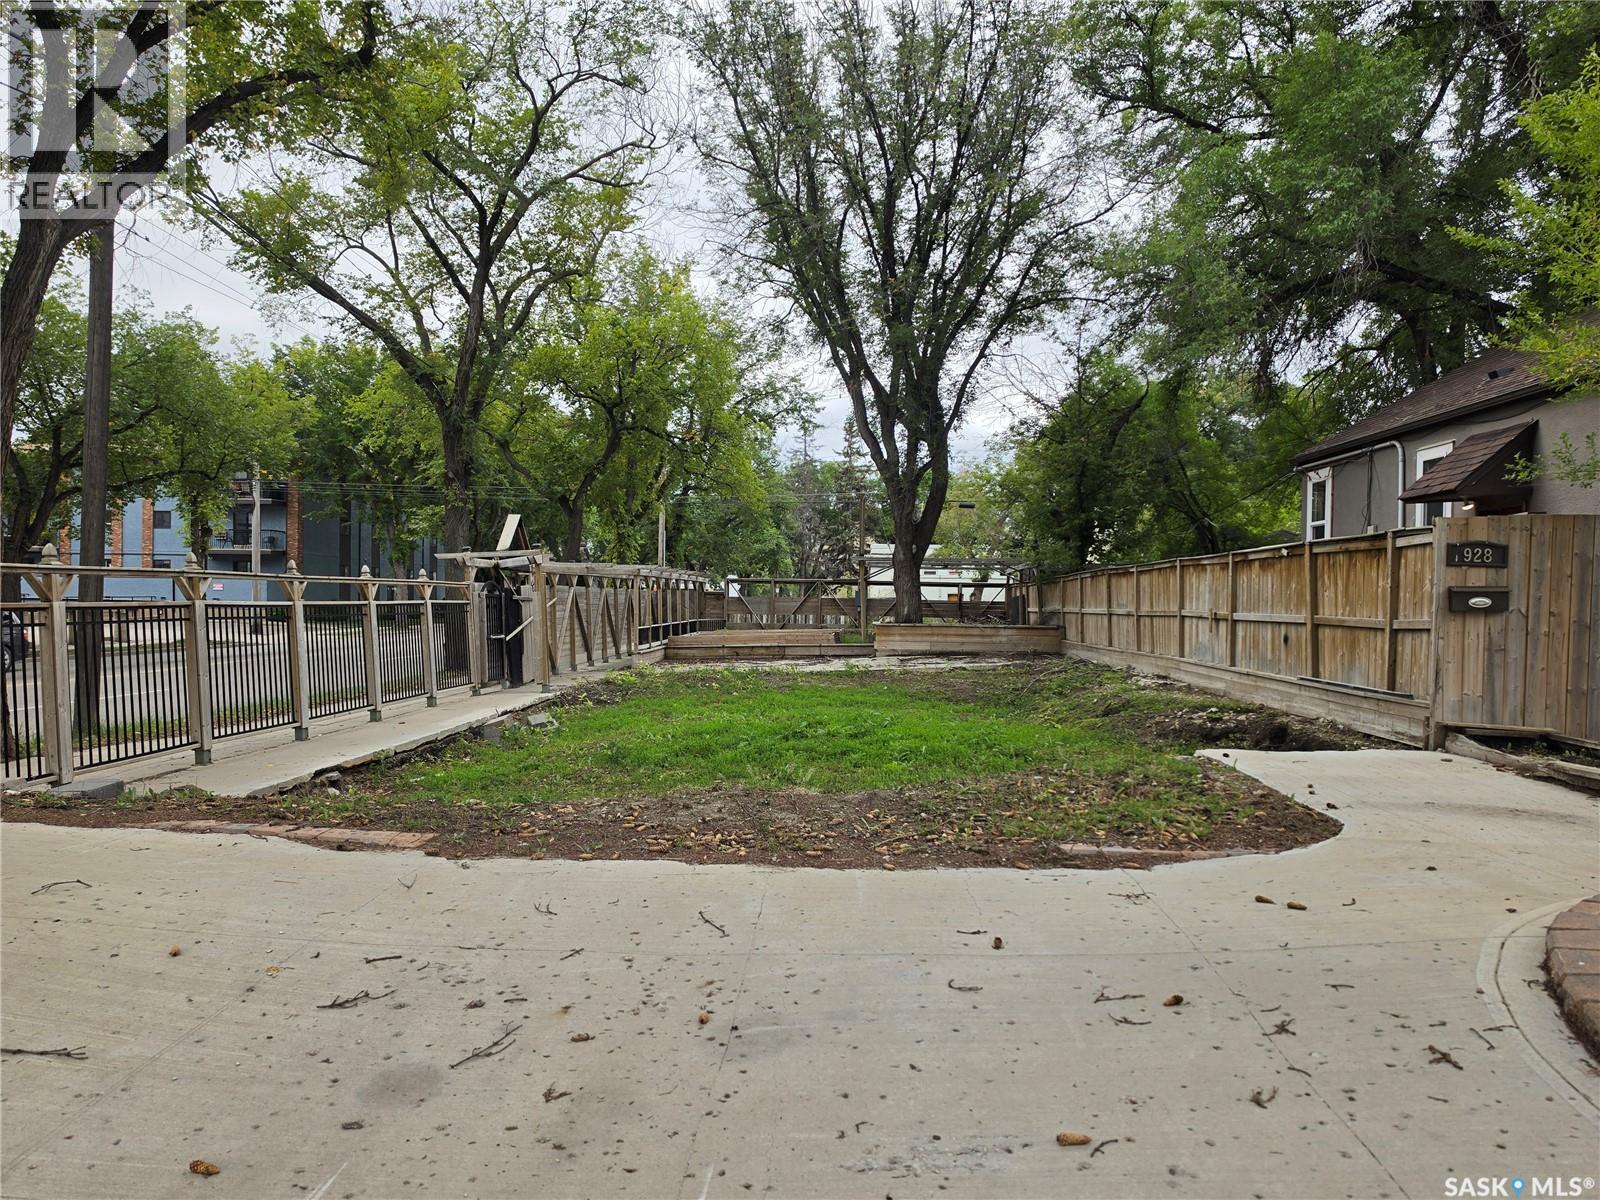
Saskatoon, Saskatchewan
Great building lot for sale in Nutana! This large lot offers an excellent opportunity to build your dream home in one of Saskatoon’s most beautiful and desirable areas. Conveniently located close to all amenities, this is a fantastic opportunity to become part of the Nutana community. (id:44393)
Royal LePage Varsity
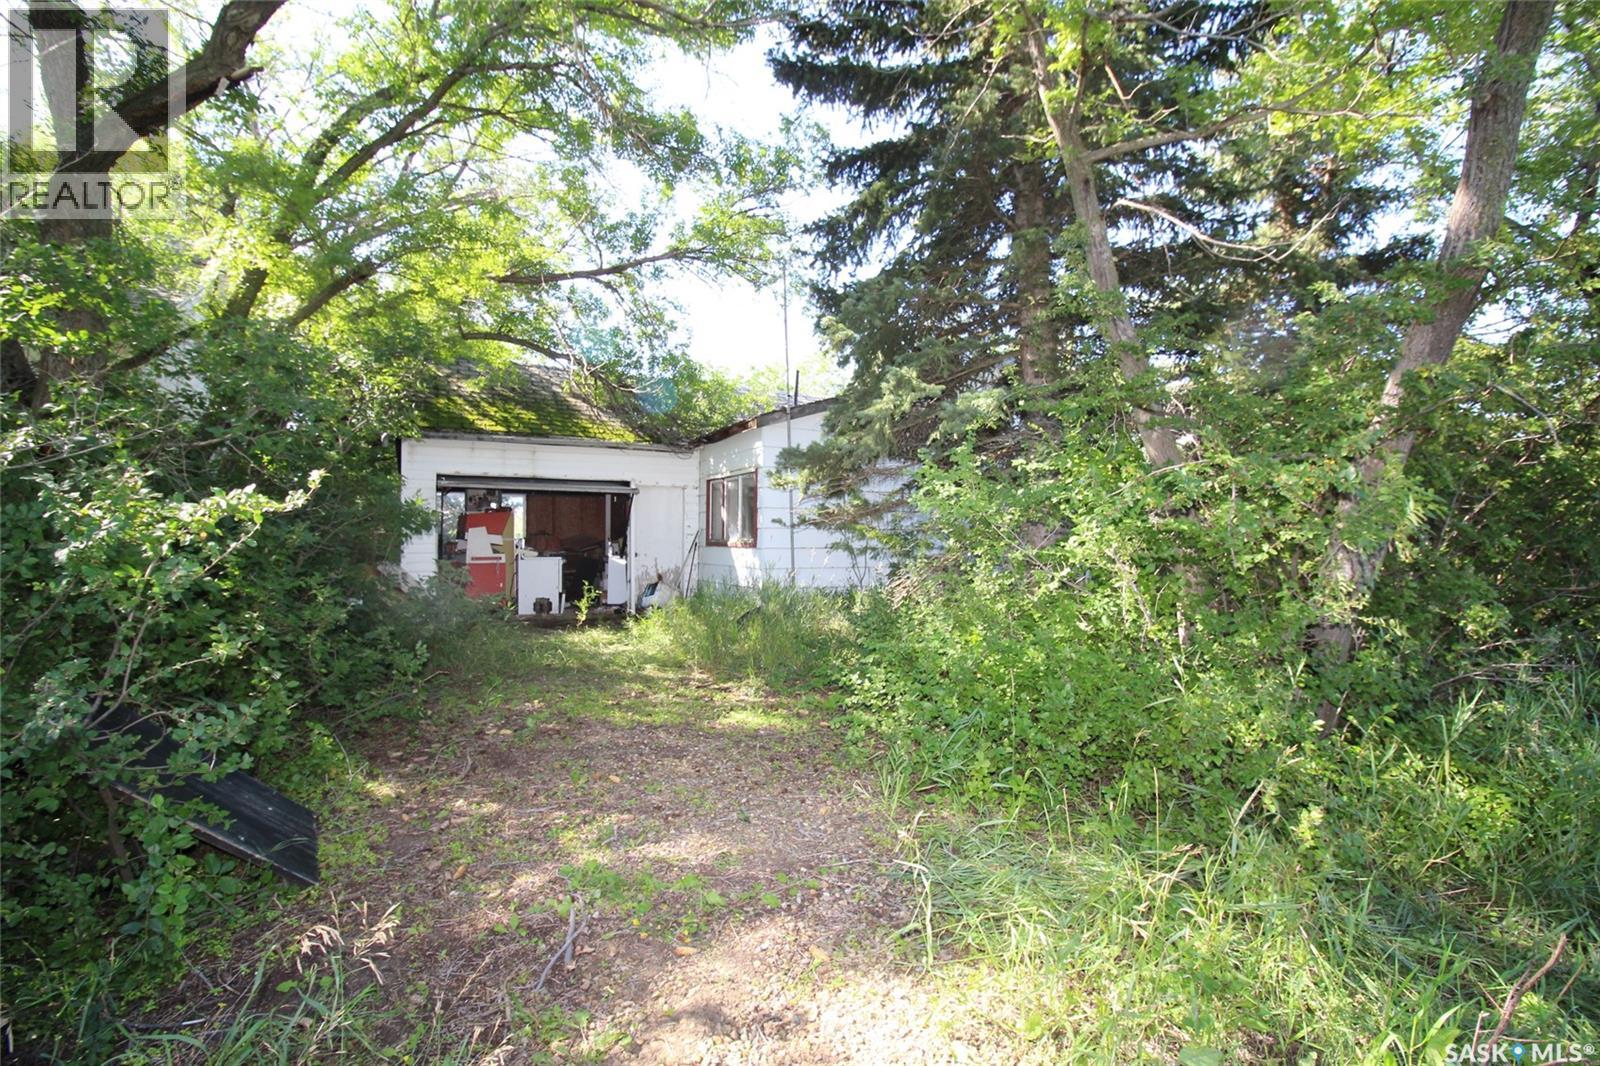
Simmie, Saskatchewan
This lot is being sold AS IS. The house is in bad shape and has lots of leaks. The lot is 50 x 120 with lots of mature trees. (id:44393)
Access Real Estate Inc.
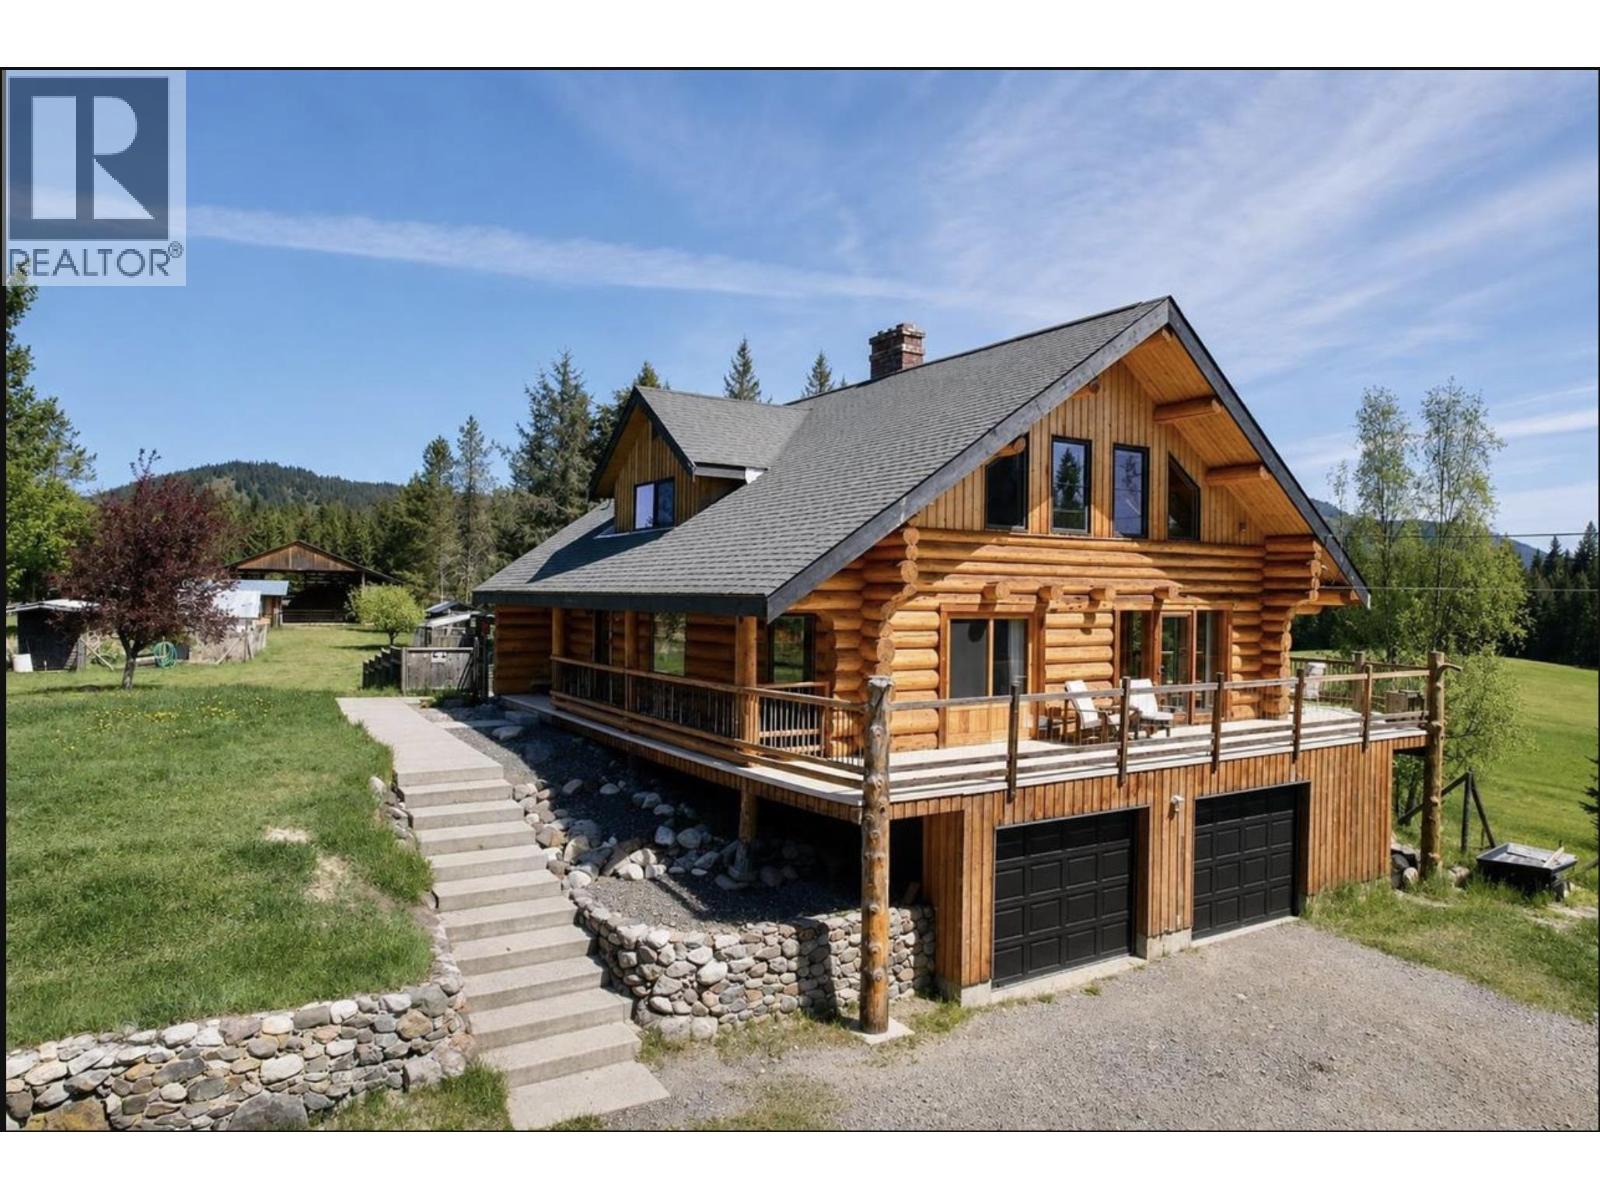
Forest Grove, British Columbia
A rare 150-acre luxury ranch estate in the coveted Canim Lake community. Just 20 minutes from town, this fully fenced and cross-fenced property is designed for efficient livestock operation with page wire fencing, cattle chute system, 3 ponds, heated stock waters, and productive hay fields yielding up to 70 round bales annually. Equestrian features include a 100x200 riding arena, horse shelters, and a large powered barn with lambing and hay storage areas. The stunning nearly 3,000 sq. ft. executive log home captures breathtaking mountain and pasture views with 3 bedrooms on the upper level including the extra large primary suite with ensuite bath. A 30x50 powered shop and additional machine shop complete this exceptional package. The ultimate Cariboo Unicorn. GST is applicable. (id:44393)
RE/MAX 100
Mission, British Columbia
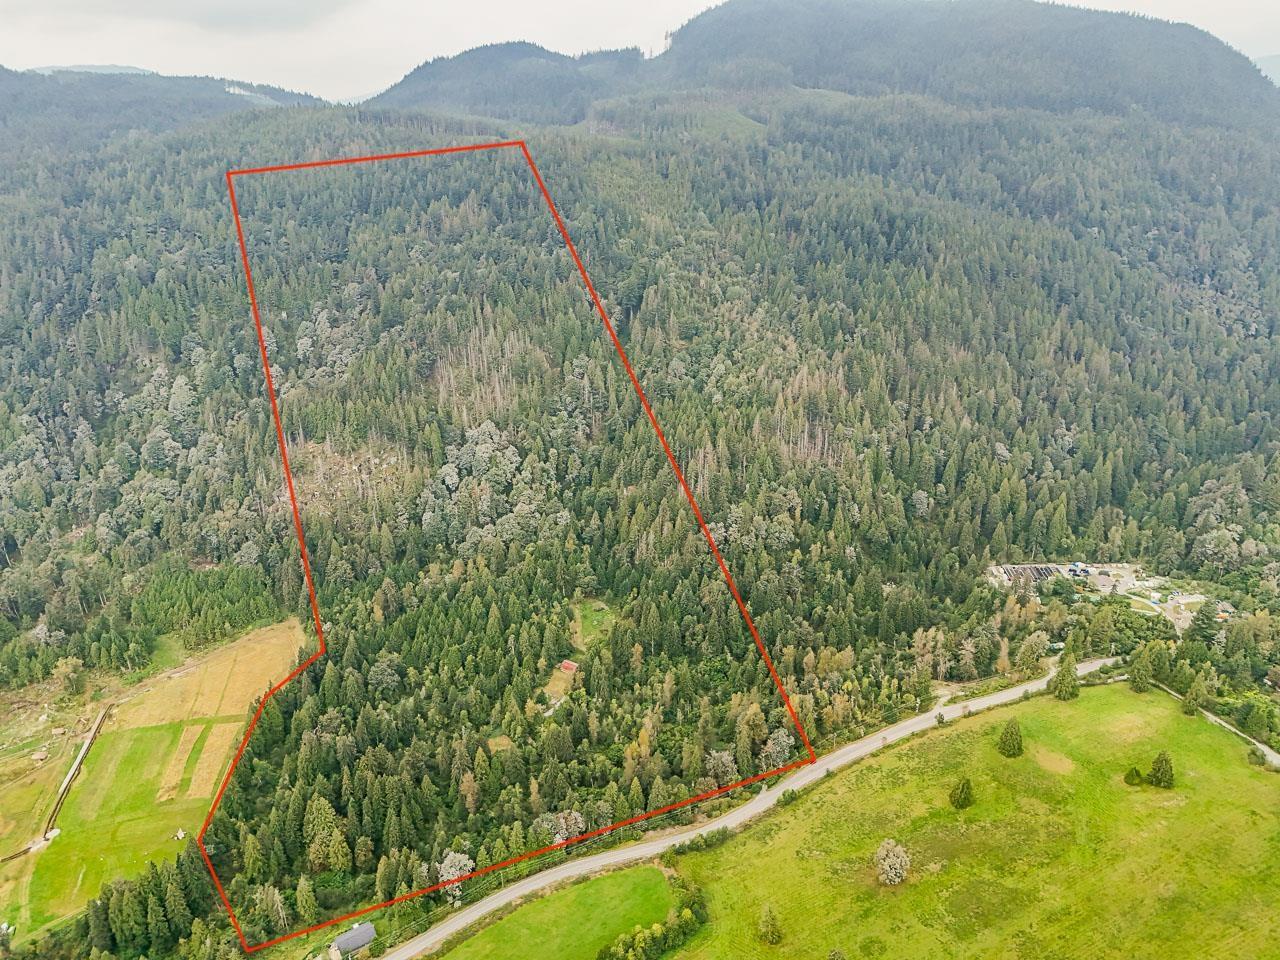
Here's your chance to own a remarkable 60 acres of raw land in a truly serene setting! This rare offering combines two adjacent 30-acre parcels (2 separate titles), each boasting lush second-growth forest, a charming creek, and direct access to crown land for ultimate privacy and natural beauty. With multiple potential build sites and 4-5 acres of usable space already carved out, the property is ideal for a dream home, secluded retreat, or investment opportunity. The creek meanders through the front, guiding you up to a picturesque hilltop building spot. Whether you're looking to expand, develop, or simply enjoy a peaceful escape, this is a one-of-a-kind opportunity to create your vision in the heart of nature. (id:44393)
Top Producers Realty Ltd.

Surrey, British Columbia
DEER RUN in prestigious Morgan Creek! Stunning 3,500+ sq.ft. rancher w/bsmt backing onto greenspace featuring 2 PRIMARY BDRMS ON MAIN+190 sq.ft. storage area. Extensively renoed w/designer kitchen, quartz counters, working island, Bosch gas range, D/W, microwave, W/D. Redesigned ensuite, powder rm, laundry & bsmt bath w/new quartz & tile. Upgrades incl laminate, carpets, lighting, plumbing, furnace, heat pump/AC, water filtration, B/I vac, screens, retractable door screens, Closets by Design, all inside doors w/hardware, baseboards & crown mouldings, Paint, 2" blinds bsmt, 3" faux wood shutters. Exterior upgrades incl tiered gardens, stonework, garage & storage man drs, garage drs/motors, driveway & sidewalk aggregate refinishing. DBLE garage+2 parking on pad. Too many upgrades to list! (id:44393)
RE/MAX 2000 Realty
Kelowna, British Columbia
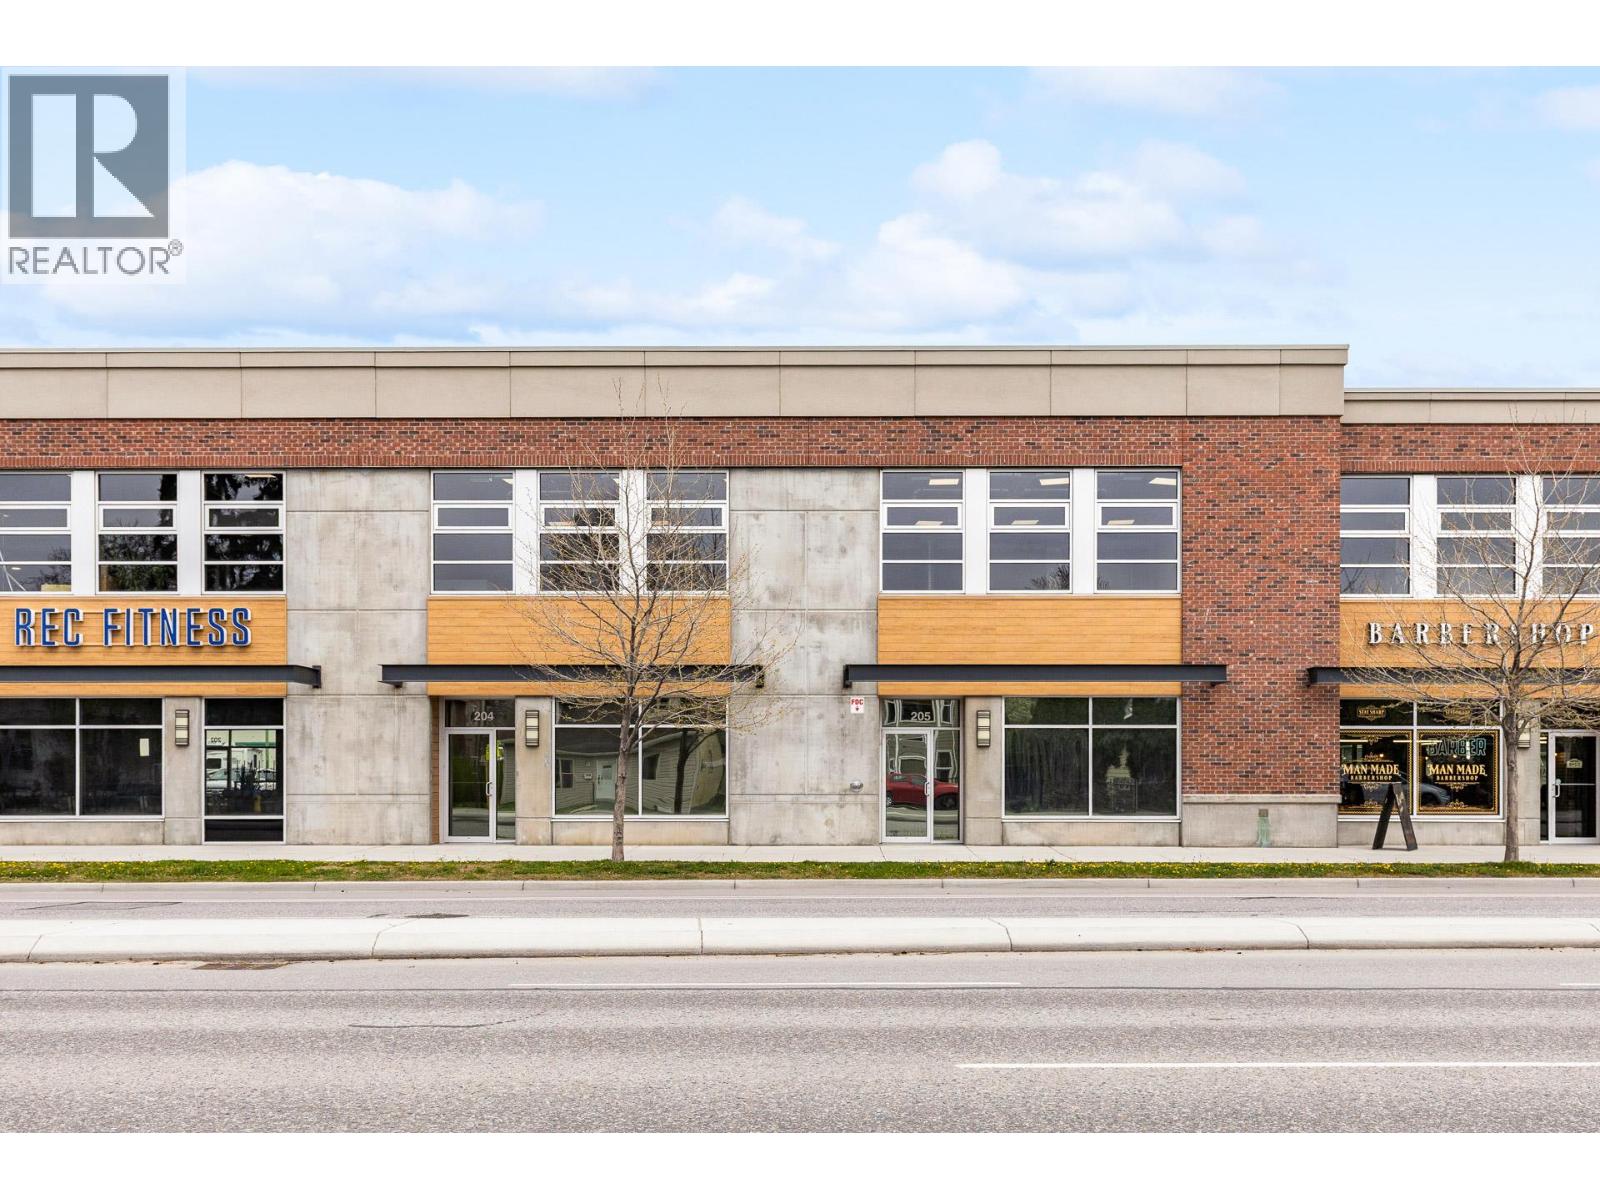
Unit 204-880 Clement Avenue: A well-located industrial flex space in downtown Kelowna's North End, within the established brewery district and fronting Clement Avenue. This 2,602 SF unit (1,947 SF main floor, 655 SF second floor) is zoned I1, offering flexible use for a range of occupants. Built out with one washroom, kitchenettes on both floors, and distributed HVAC and lighting to an open plan. Features one 12'x14' overhead door, 200 amp power service, and 2 reserved parking stalls. (id:44393)
Coldwell Banker Horizon Realty
Royal LePage Kelowna
Penticton, British Columbia
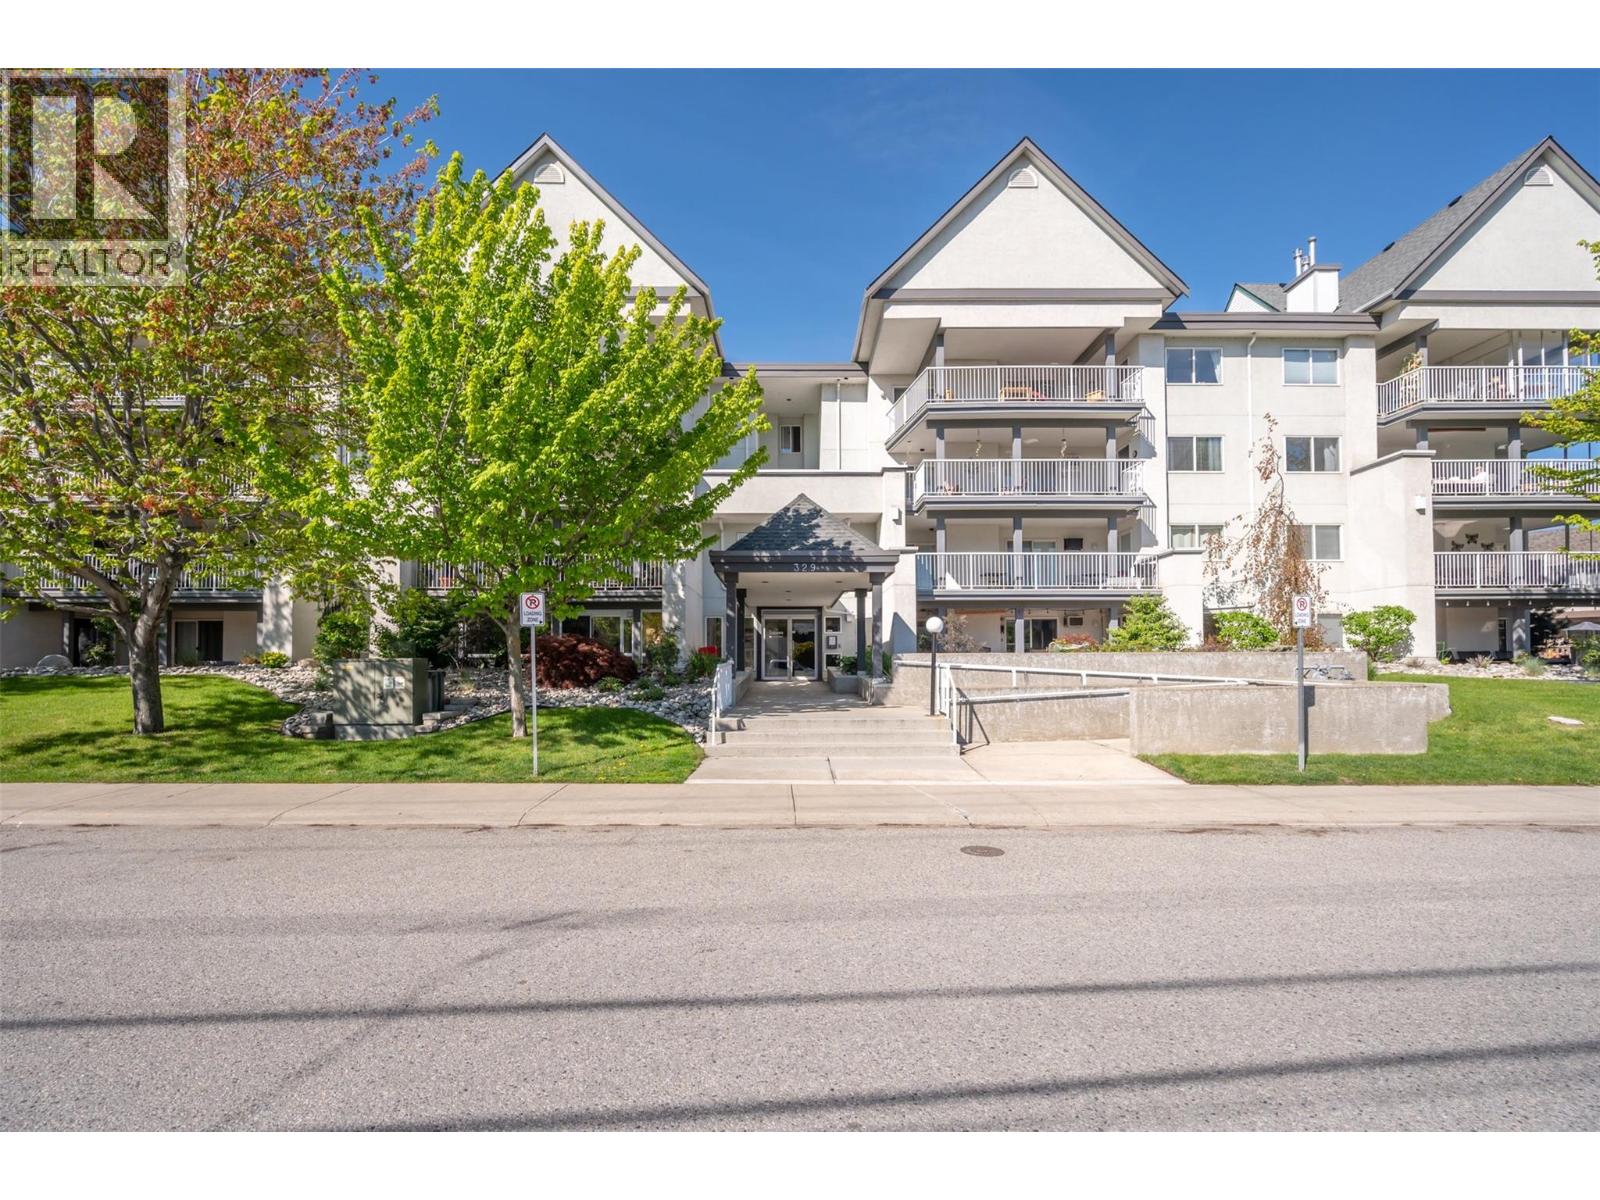
Listed $35,000 below assessed value, this property is tucked away on a quiet street just walking distance to festivals, events, restaurants, and Okanagan lake. This spacious two-bedroom, two-bathroom condo is a must-see, featuring a practical kitchen and a large living room. The open concept living area that leads directly onto a huge east facing covered deck is perfect for entertaining, a planter garden and is complete with a natural gas barbecue hookup for grilling. The primary bedroom makes the most of the space with a large L shaped closet and its own private ensuite with walk-in shower. The second bedroom is on the opposite end of the condo and features a large wall closet as well as a walk-in closet in addition to its own entrance to the second full bathroom. Both bedrooms have their own dedicated direct access to the covered patio making this a great layout for roommates or couples on different schedules. Storage is optimized with a storage room on the deck (perfect for beach chairs or storing your plant pots in the winter), a storage room inside the unit (perfect for a freezer and totes of items) as well as plenty of closet space for coats and linens. One dedicated parking stall in the secure parking is included as is the natural gas for the fireplace and BBQ. This building welcomes all ages, offers bike storage but does not permit pets. Check out the online listing complete with a 3D iGuide tour and floor plan and book your private viewing today. (id:44393)
Royal LePage Locations West
White Rock, British Columbia
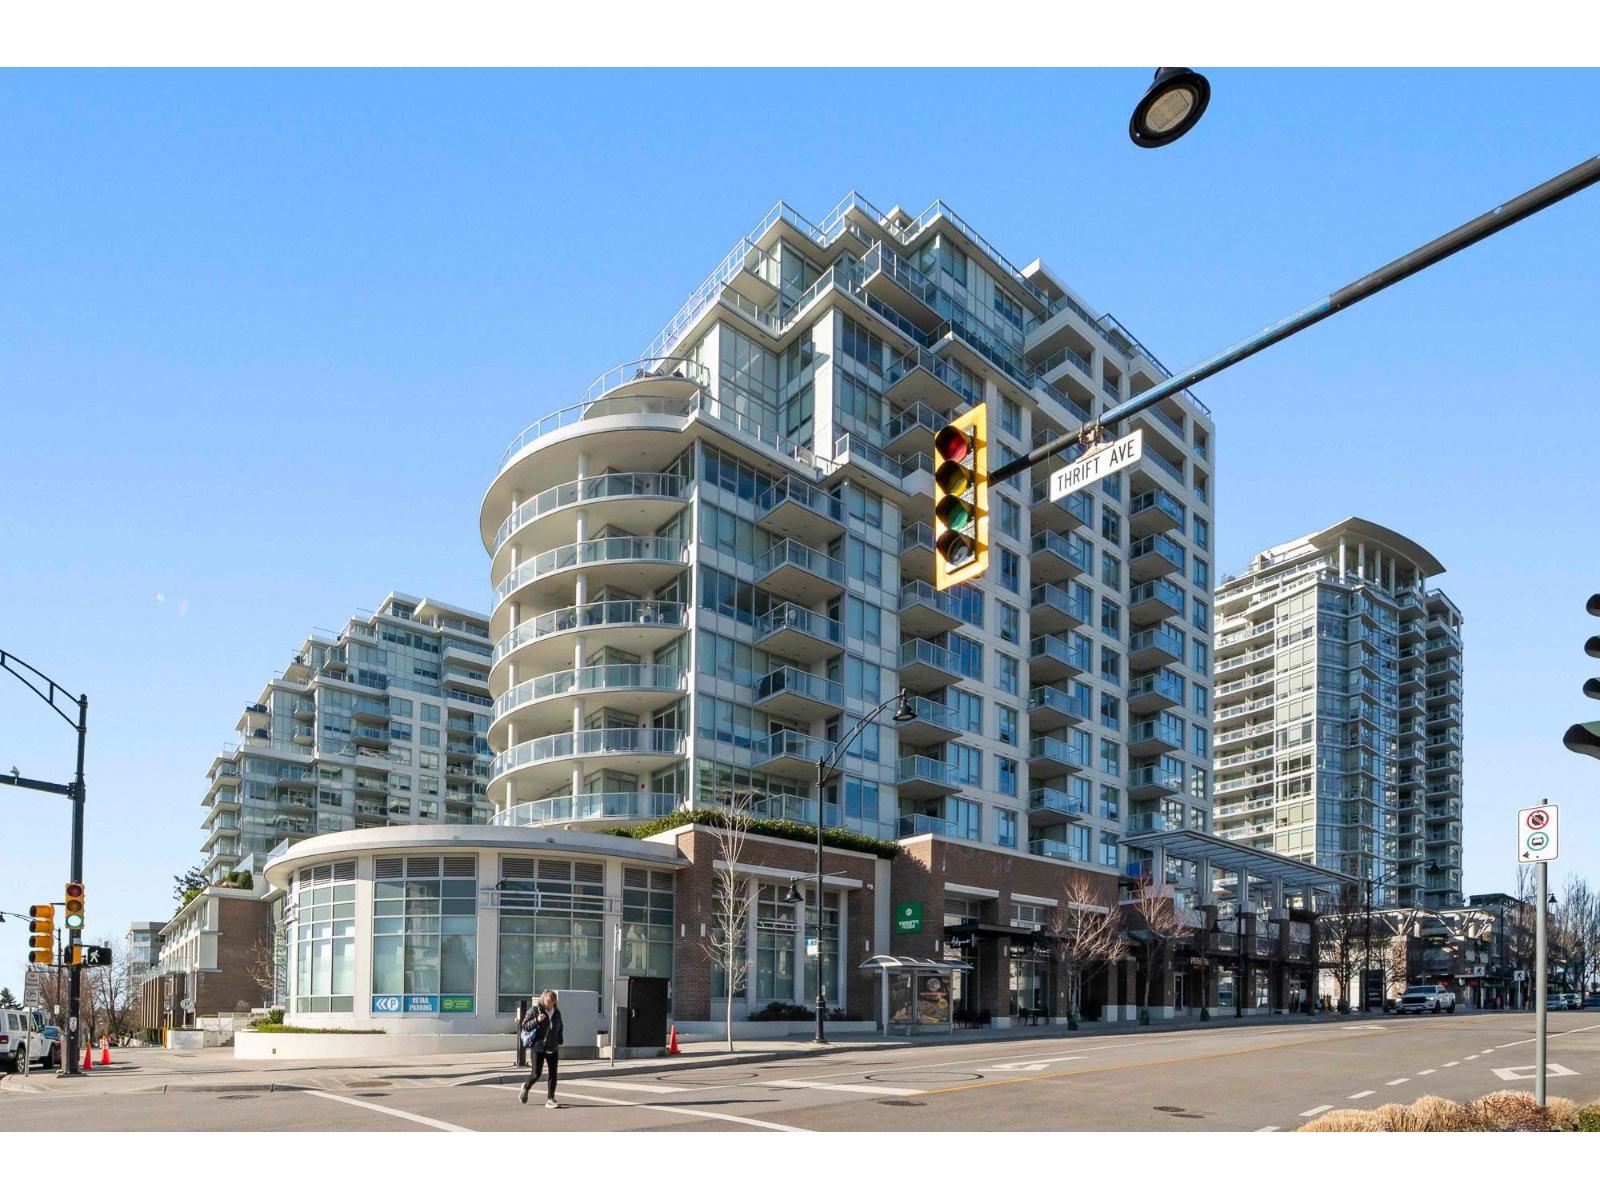
Stunning Ocean views here in this well built and award winning build by developer Bosa! This 2 Bedroom + 2 Bathroom 10th floor Corner unit in Sunny Whiterock boasts panoramic ocean, mountain and island views. Functional floor plan with over 1000 Sq Ft open concept layout, gourmet kitchen with gas range, two balconies, two spacious bedrooms and two full bathrooms. Ensuite bathroom has double sinks & radiant heated floors. Laundry/storage room. Centrally located in the heart of White Rock making it a very convenient location. Close to restaurants, coffee shops, and shopping. Resort amenities include a 15,000 Sq ft rooftop terrace, BBQ stations, firepits, putting green, outdoor pool with stunning ocean views & indoor health club. Comes with AC, two parking stalls and one locker. (id:44393)
Royal LePage - Wolstencroft
Gabriola Island, British Columbia
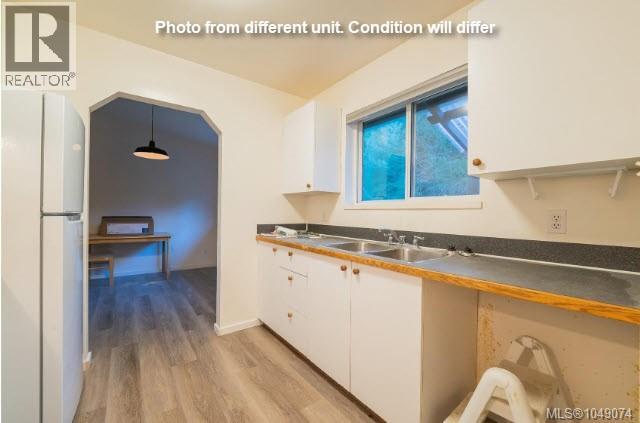
First time on the market, this 622sf, one bedroom patio home is nestled among a small development close to shopping, health care, and the ferry terminal. It features a spacious living and dining room, updated galley kitchen and bathroom, and full laundry room/entrance. The bedroom is large and the home also features a small deck from the living room. Rentals permitted, open parking, a couple of steps for access, pet-friendly, and low strata fees. This home is well priced to sell quickly. The photos are from a similar unit. All measurements are approximate and should be verified if important. (id:44393)
RE/MAX Professionals (Na)
Surrey, British Columbia
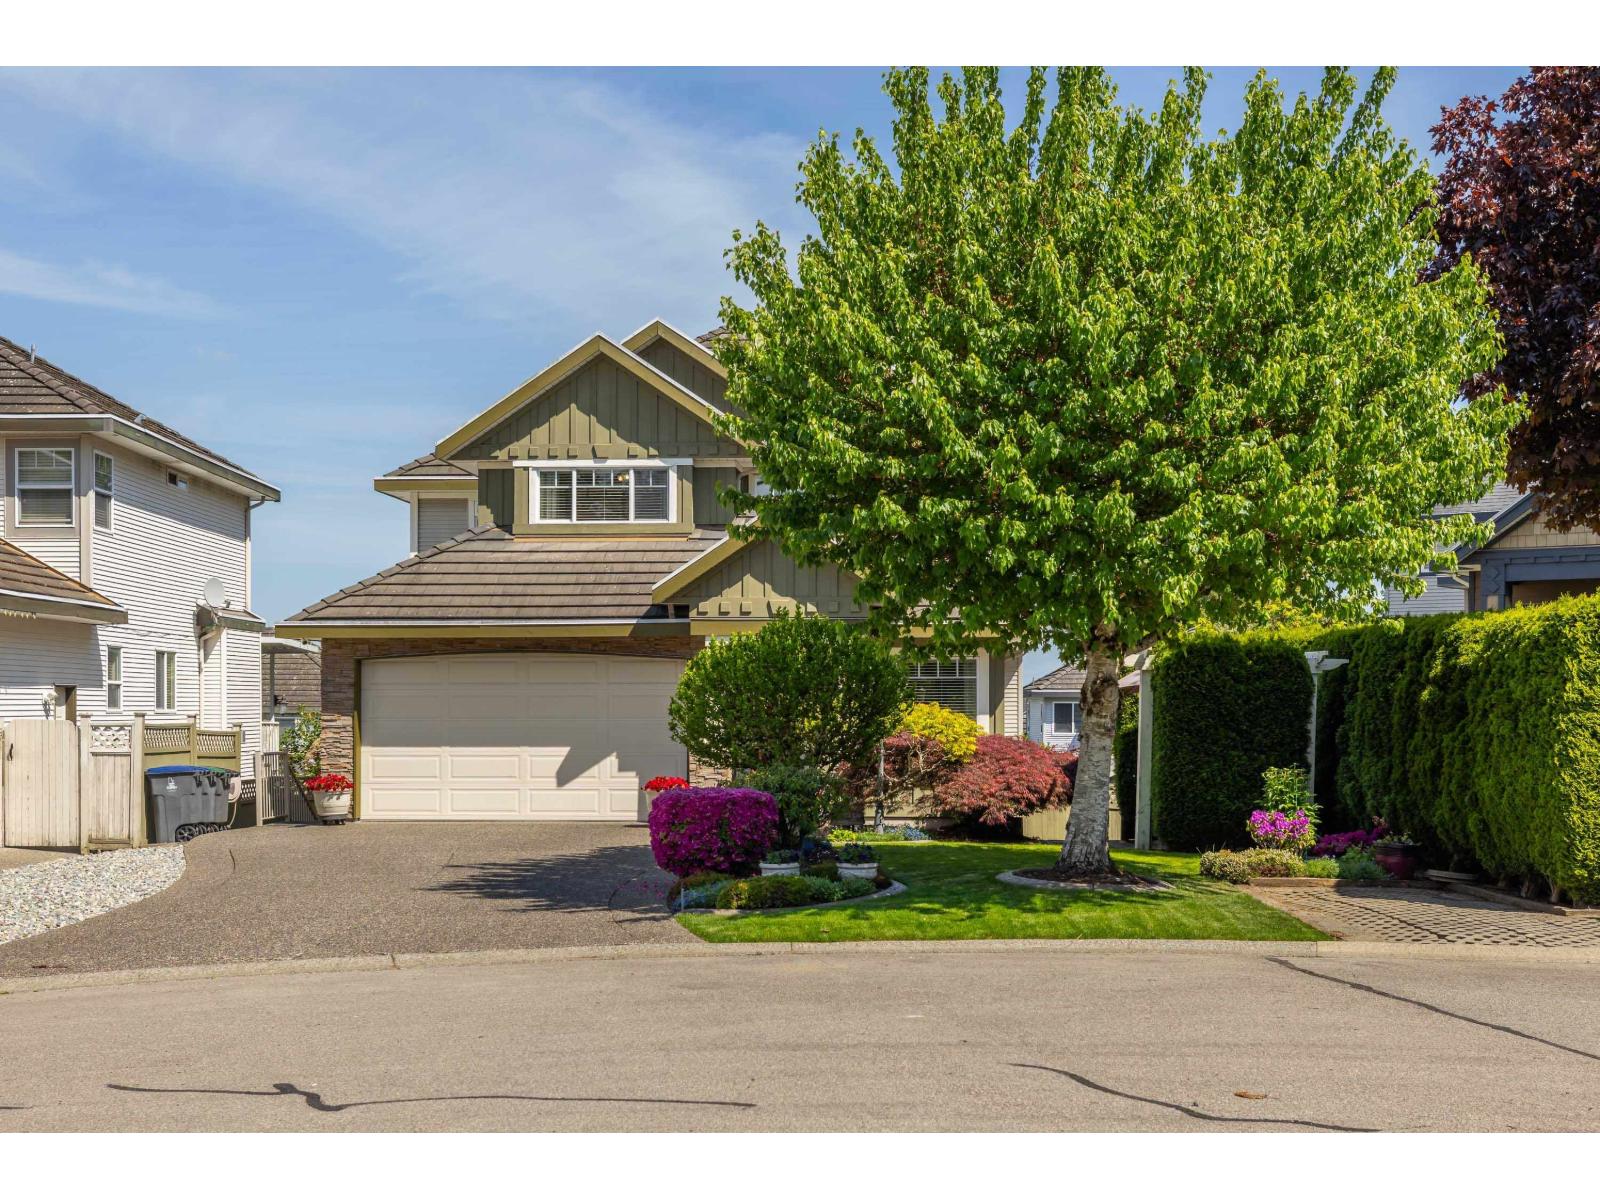
1st time on mkt! Thoughtfully designed and meticulously maintained home over the yrs. This move-in ready 5 lrg. bed, 5 bath, 4126 sq ft 3 lvl home sits on a 6574 sq ft lot on an amazing street in a central loc. Incredible backyard oasis w/in-ground sprinklers, lg covered deck off kitchen w/views & BBQ area, patio seating area & 2 sheds. Tons of storage throughout. Spacious self-contained inlaw space w/sep panel. Heated flrs in ensuite & main bath, jacuzzi tub in primary ensuite, rough-in for A/C, alarm system, brand new furnace & HWT, plus lots of parking. Bright open layout w/large rms & great flow for families & entertaining. Pride of ownership throughout. Close to schools, transit, parks, shopping & more! See VIDEO and floorplan. Private showing only! (id:44393)
Sutton Group - 1st West Realty

Prince George, British Columbia
Commercial Lease Opportunity in Cariboo Industrial Estates. Take advantage of two free months of rent from the landlord with an approved lease offer! This updated 1,894 sq. ft. commercial space is ideally located on busy 1st Avenue and is available for lease at just $2,908.87 per month, plus GST and utilities. The unit features: Three side rooms suitable for offices, storage, or additional workspace, A walled-off rear bay, Man- door access, Rear 10' X 10' grade-level overhead door. Convenient access and excellent visibility in the low-vacancy Cariboo Industrial Estates. The current tenant is in possession until September 30, 2026. This is an affordable and accessible opportunity for businesses seeking functional industrial or commercial space in a well-established area. (id:44393)
Team Powerhouse Realty