
Out Of Province_alberta, British Columbia
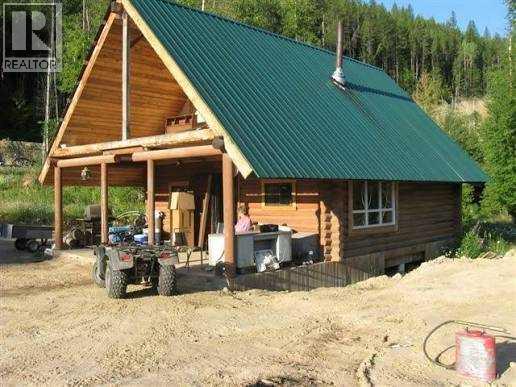
Wow—here's your chance to own a premier RV resort on 100 acres of breathtaking riverfront property! This incredible offering delivers multiple revenue streams, including proceeds from lot sales and steady income from pad fees, with plenty of room to expand the number of lots as your business grows. Picture yourself with 3,000 feet of scenic Moyie River frontage, a fully serviced log cabin already on site, and full utilities already in place—electrical, water, and sewer—so you can hit the ground running. The infrastructure can be used for year-round use, with all services buried below six feet to withstand the elements and keep guests comfortable in every season. And to sweeten the deal, vendor financing may be available to help make this dream investment a reality. Special area with no zoning! Opportunities like this are rare—act now before it's gone! (id:44393)
Century 21 Bravo Realty
Kelowna, British Columbia
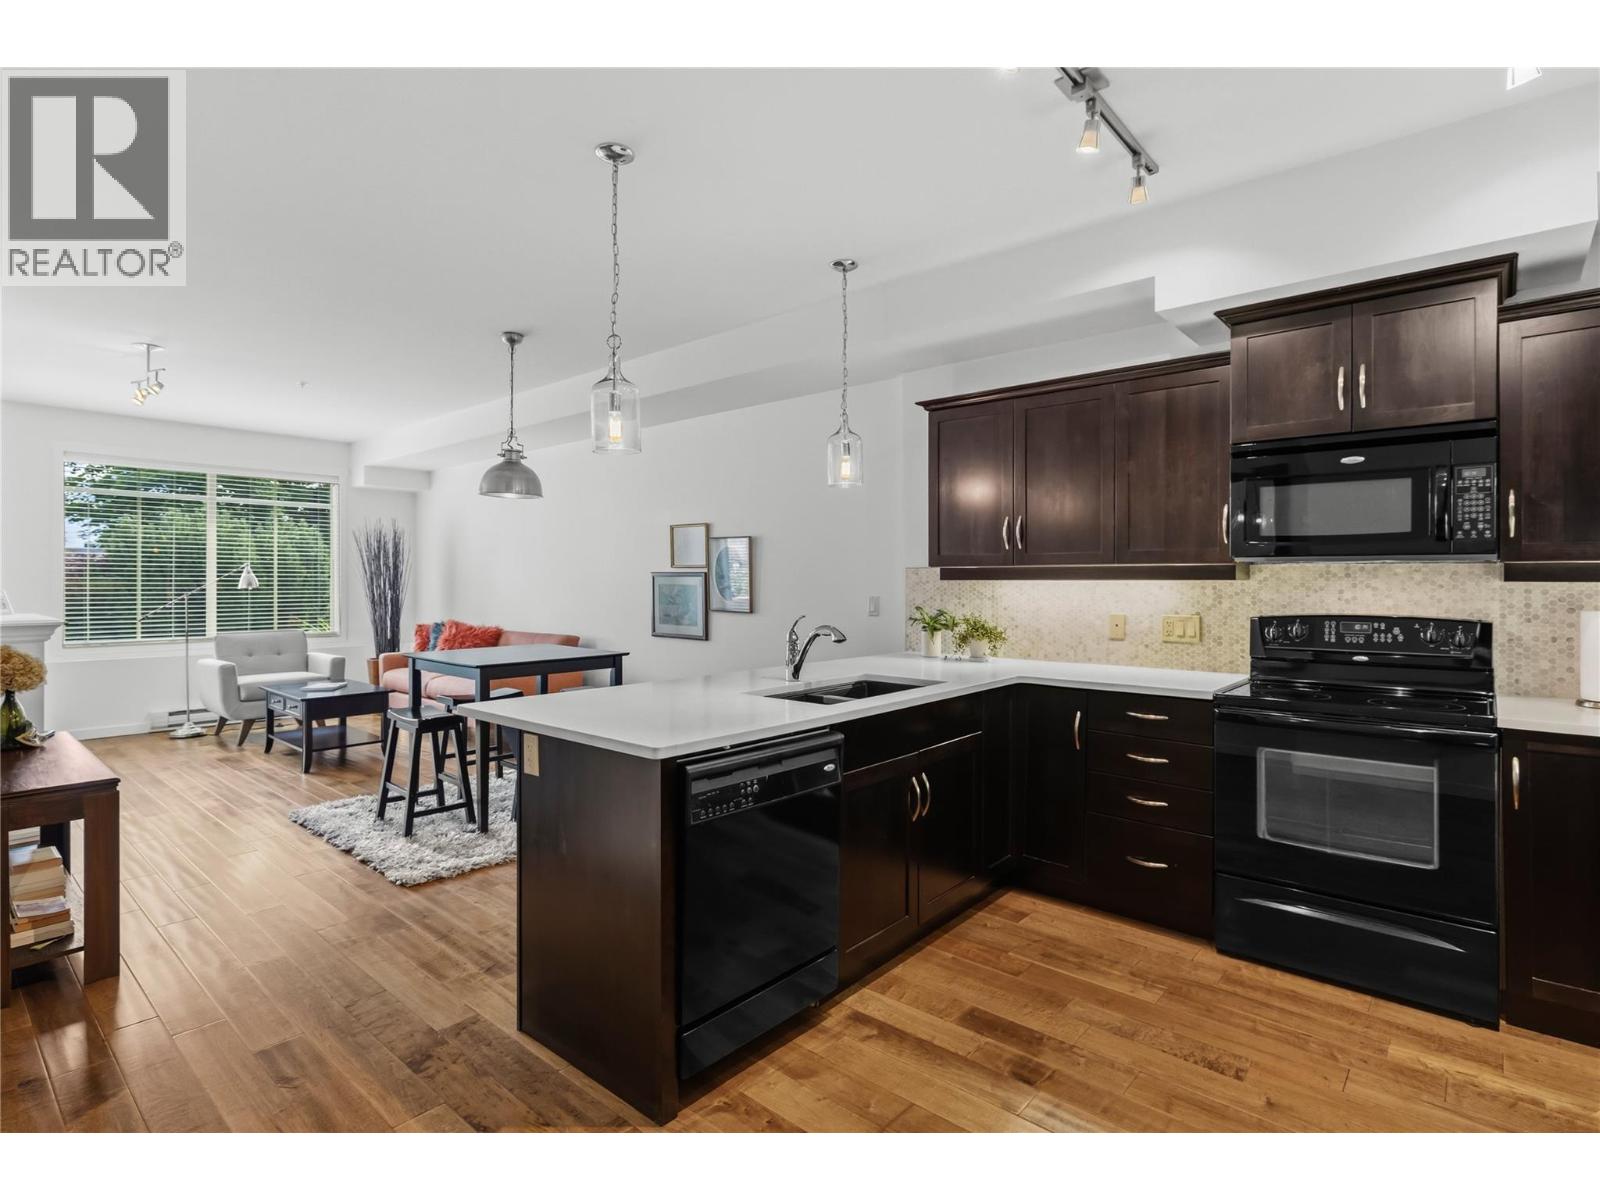
LOCATION - LOCATION ""Lower Mission/South Pandosy"" FIRST FLOOR - OPEN CONCEPT Contemporary, Bright & Spacious beautifully updated & cared for 931sqft Condo. 2 Bedroom, 2 Bath Home with Green Space Views, Espresso Wood Kitchen, Quartz Countertops w/Marble Back-Splash, Black Appliances, Wood Floors, High Ceilings, and Large Windows. Dining and Living Spaces are open to the Kitchen with Seating Bar, B/I Fireplace, A/C, and Contemporary Lighting. King Sized Primary Suite with Wall Detailing, Walk-thru Closets, A/C, and Full Ensuite. 2nd Bedroom with fire suppression/sprinklers - has no closet or window - this space has multiple uses as an extra Bedroom, Den, Office, Fitness/Yoga, or Hobby Space. The Bedrooms are separated by Contemporary Living Space, Wood Floors and 9' Ceilings. 2nd Bathroom is nestled between 2 Large Closets and Laundry Space towards the entrance of the Home. Covered 80sqft Patio with Green Space Views and Phantom Retractable Screen. Secure underground Parking & Large Storage. Complex is beautifully maintained and NON - SMOKING. Mission Meadows Amenities: full gym, clubhouse and guest suite. Additional parking spaces may be available thru strata. Pet friendly with 1 cat or 1 dog (15"" to the shoulder). Minutes to Beaches, Shopping, Recreation, Schools and Entertainment. Measurements taken from strata plan and iguide - verify if important. Electric BBQ allowed. Make this your ""Home"" or ""Investment Property"". Listing Realtor lives in the complex. (id:44393)
RE/MAX Kelowna
Regina, Saskatchewan
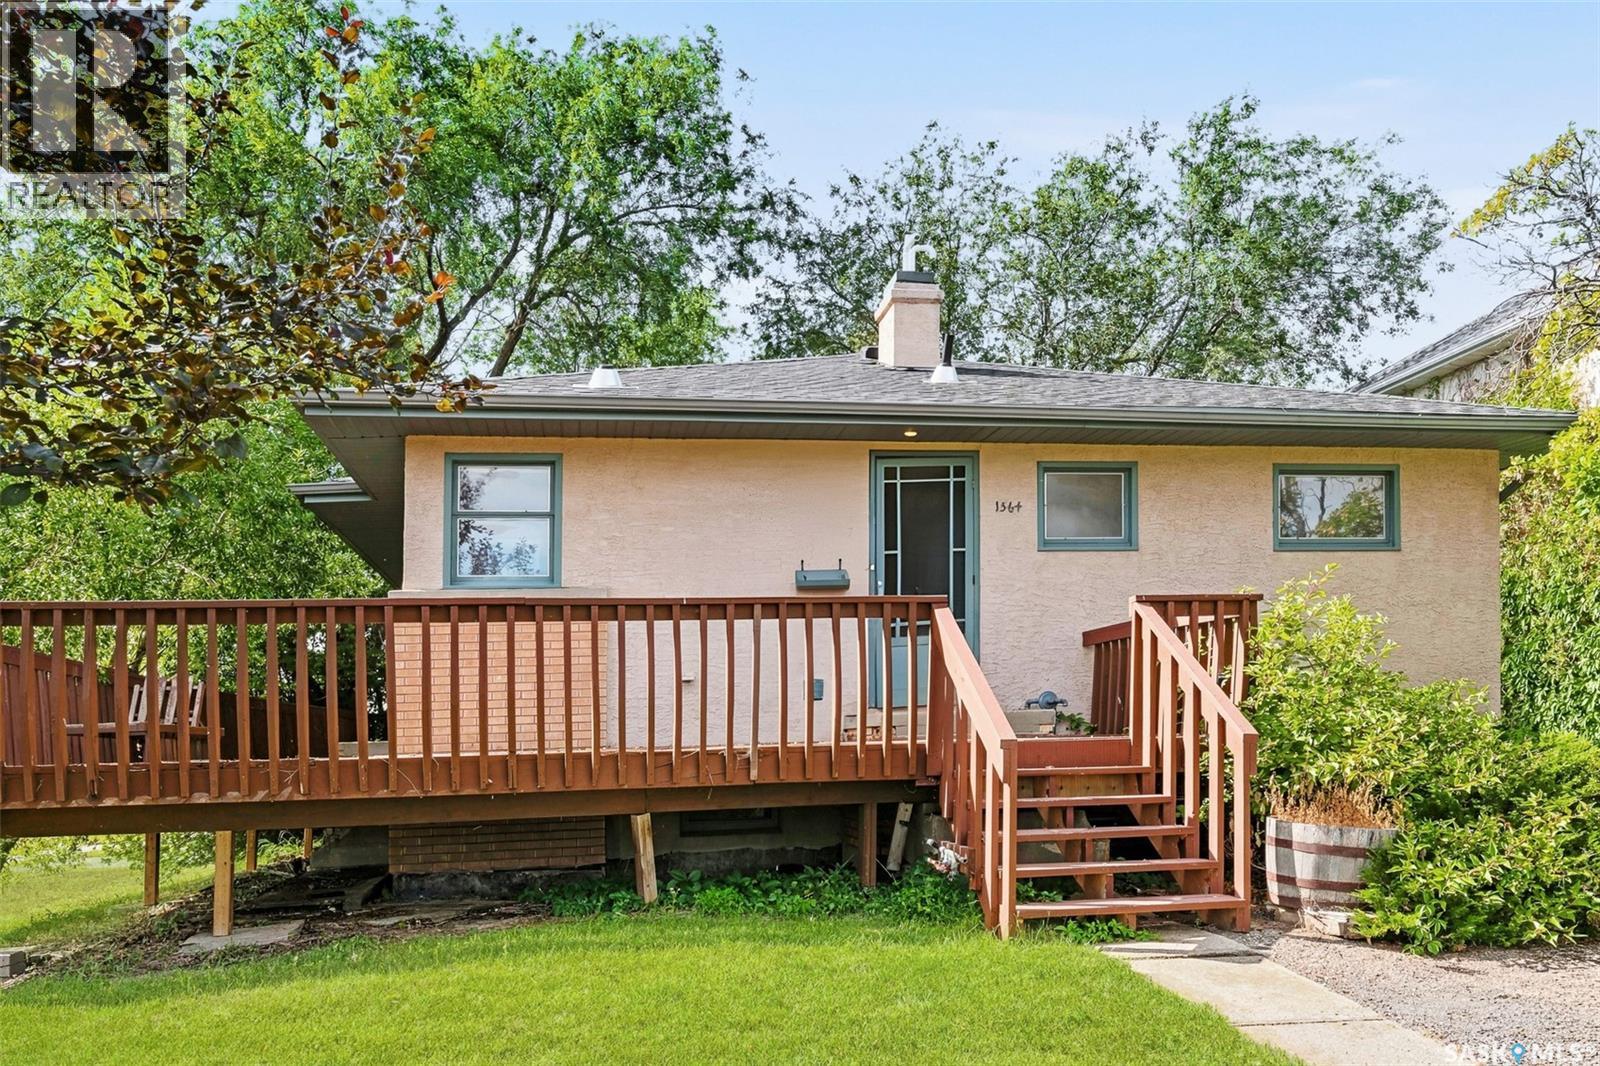
Locations like this truly come along once in a lifetime. Situated literally steps from Optimist Park, this well-maintained 1,000+ sq. ft. raised bungalow offers an exceptional combination of location, views, green space, and functionality. From the expansive deck, enjoy beautiful views overlooking Optimist Park, nearby walking trails, the creek, and the surrounding green space near the RCMP Depot. Inside, the main floor offers a European-style kitchen with a convenient sit-up eating bar, while the spacious living room features hardwood floors and garden doors providing access to both the side and rear decks. Three bedrooms are located on the main level, including a primary bedroom with two closets, along with a four-piece bathroom. The fully developed basement offers impressive ceiling height and additional living space, including a large recreation room, fourth bedroom, three-piece bathroom, and spacious utility room. The mechanical area features an upgraded furnace and water heater, while the home also offers a solid foundation and plenty of potential for its next owners. Outside, the oversized 32' x 24' heated double detached garage provides an incredible amount of space for vehicles, storage, hobbies, or a workshop. Adding to the appeal is a unique hot tub room, creating a private space to relax and unwind. With Optimist Park essentially at your doorstep, trails leading toward Grassick Park, the nearby creek, abundant green space, and the RCMP Depot all within close proximity, this is a truly special location that offers a lifestyle difficult to replicate. (id:44393)
Royal LePage Next Level
Abbotsford, British Columbia
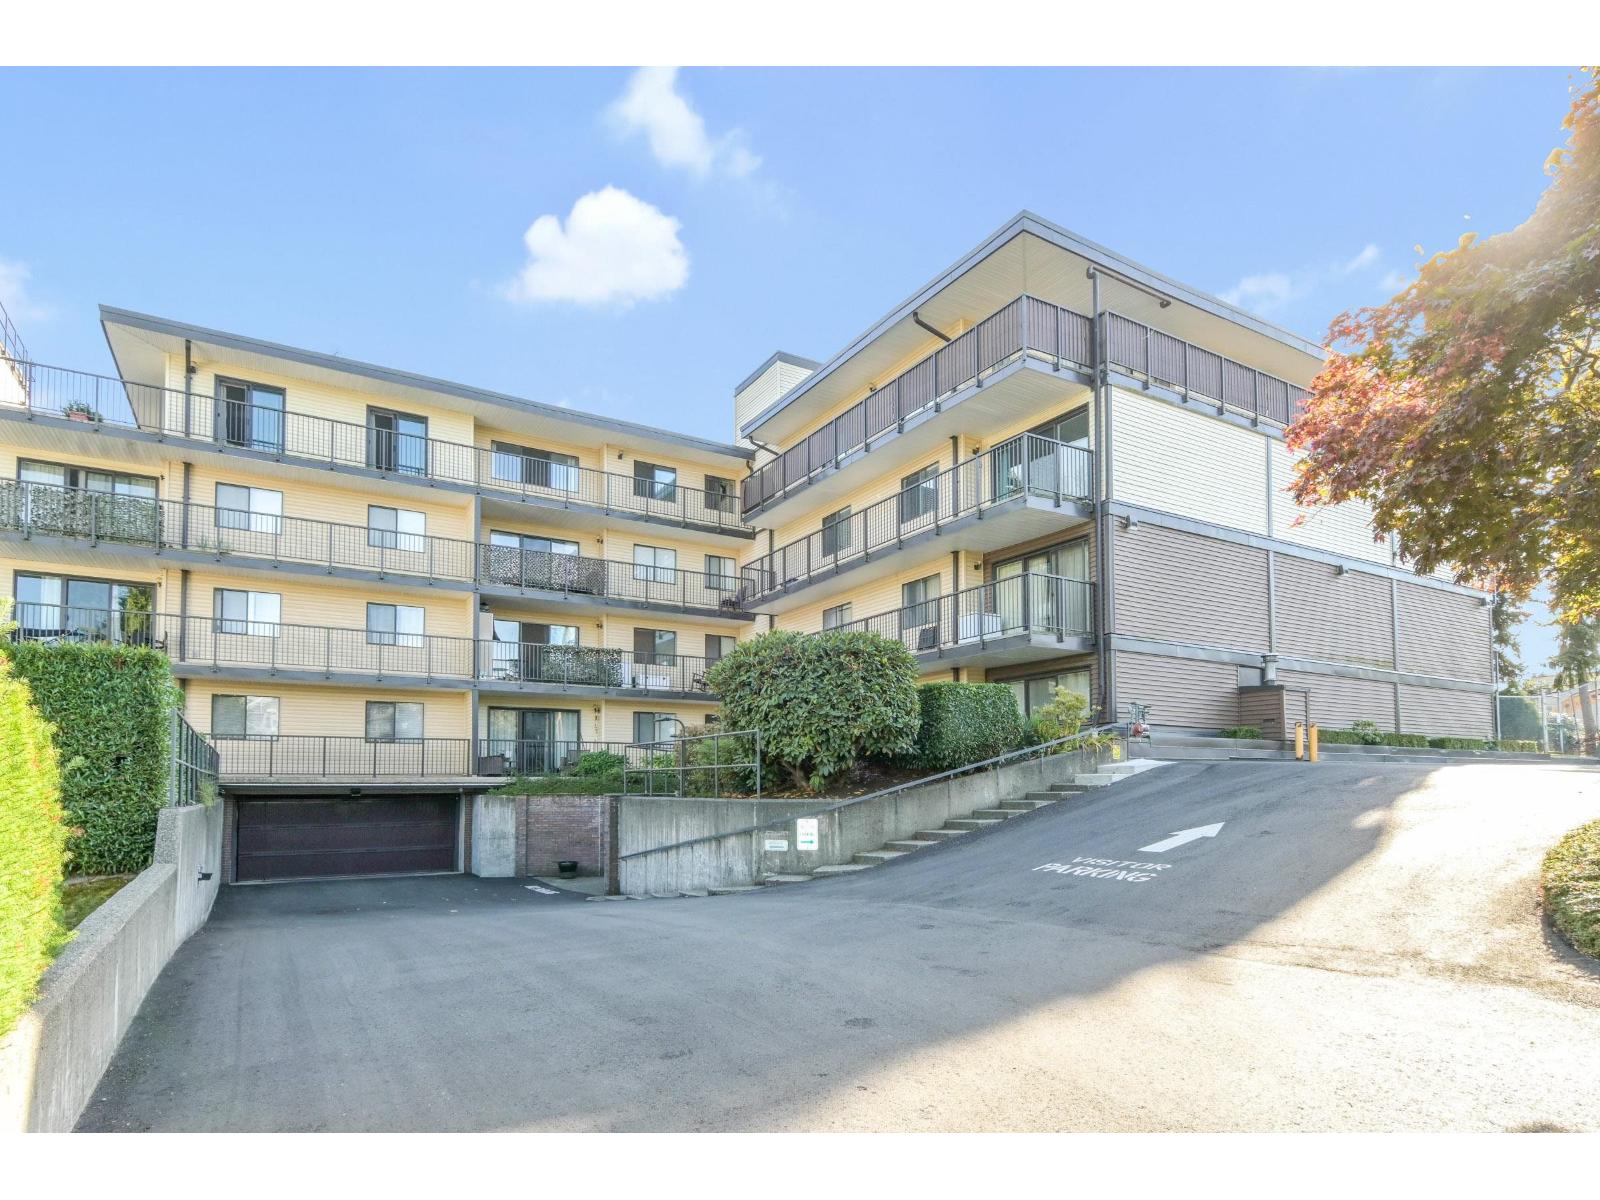
Welcome to this beautifully renovated 2 bed, 2 bath corner unit offering the perfect blend of space, comfort, and location. This bright and spacious home has been fully renovated with brand new appliances and thoughtfully maintained since - clean, odor-free, and truly move-in ready. Enjoy the added privacy and natural light of a corner unit, plus a large private balcony ideal for relaxing. Situated just off the main road for a quiet, peaceful setting, yet minutes from everything you need - shopping, dining, transit, and more. A rare opportunity to own a turnkey home in an unbeatable location. Don't miss it! (id:44393)
Pathway Executives Realty Inc.
Surrey, British Columbia
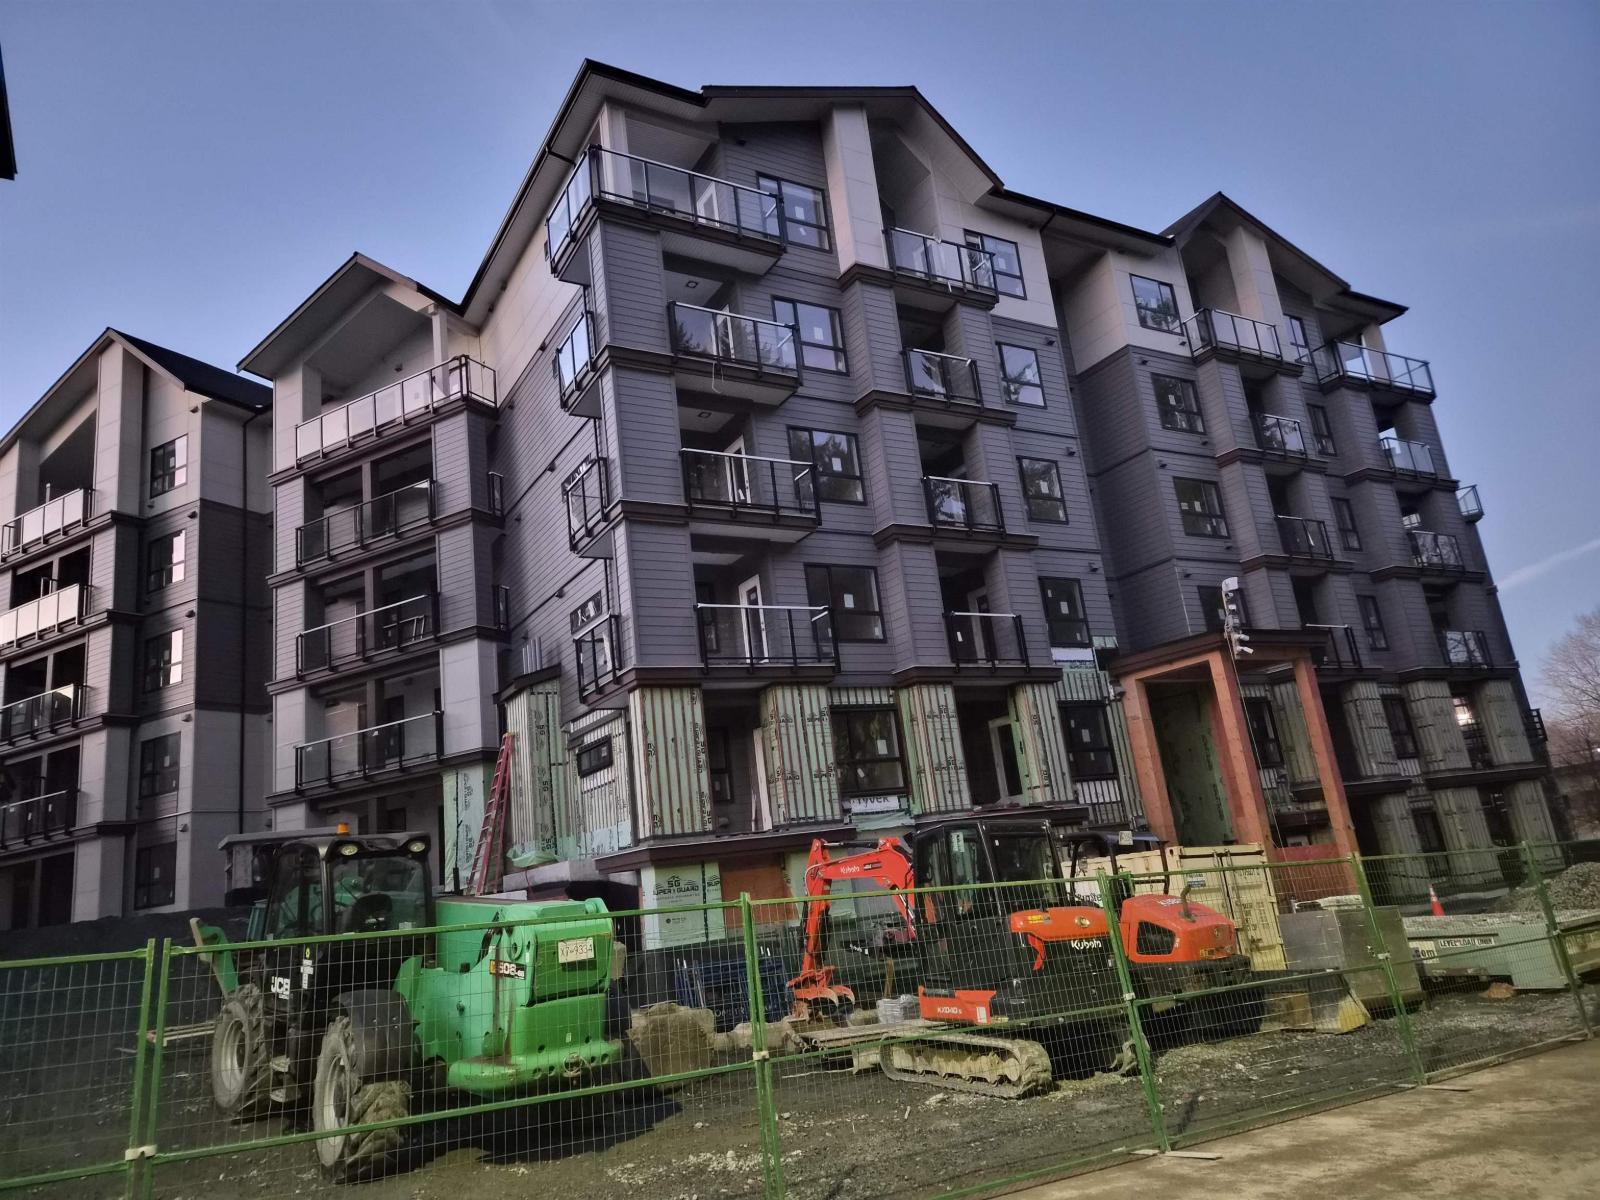
Ledgeview 11 - by Quadra! This project is located just 8 mins. walk from Gateway Skytrain Station and easy access to public transit, shopping, dining, and entertainment options. Estimated completion: November 2026. This unique 645 Sq. Ft. Jr. 2-bedroom comes with 1 prkg, 1 strg., Gourmet kitchen pkg. Includes STAINLESS STEEL FACED Appliances: refrigerator with ice/water, range, microwave, dishwasher, garburator, & washer/dryer combo! Main bedroom features walk-through closets and a cheater ensuite! Walnut-toned vinyl plank flooring. DON'T MISS THIS ONE! (id:44393)
Woodhouse Realty
Apex Mountain, British Columbia
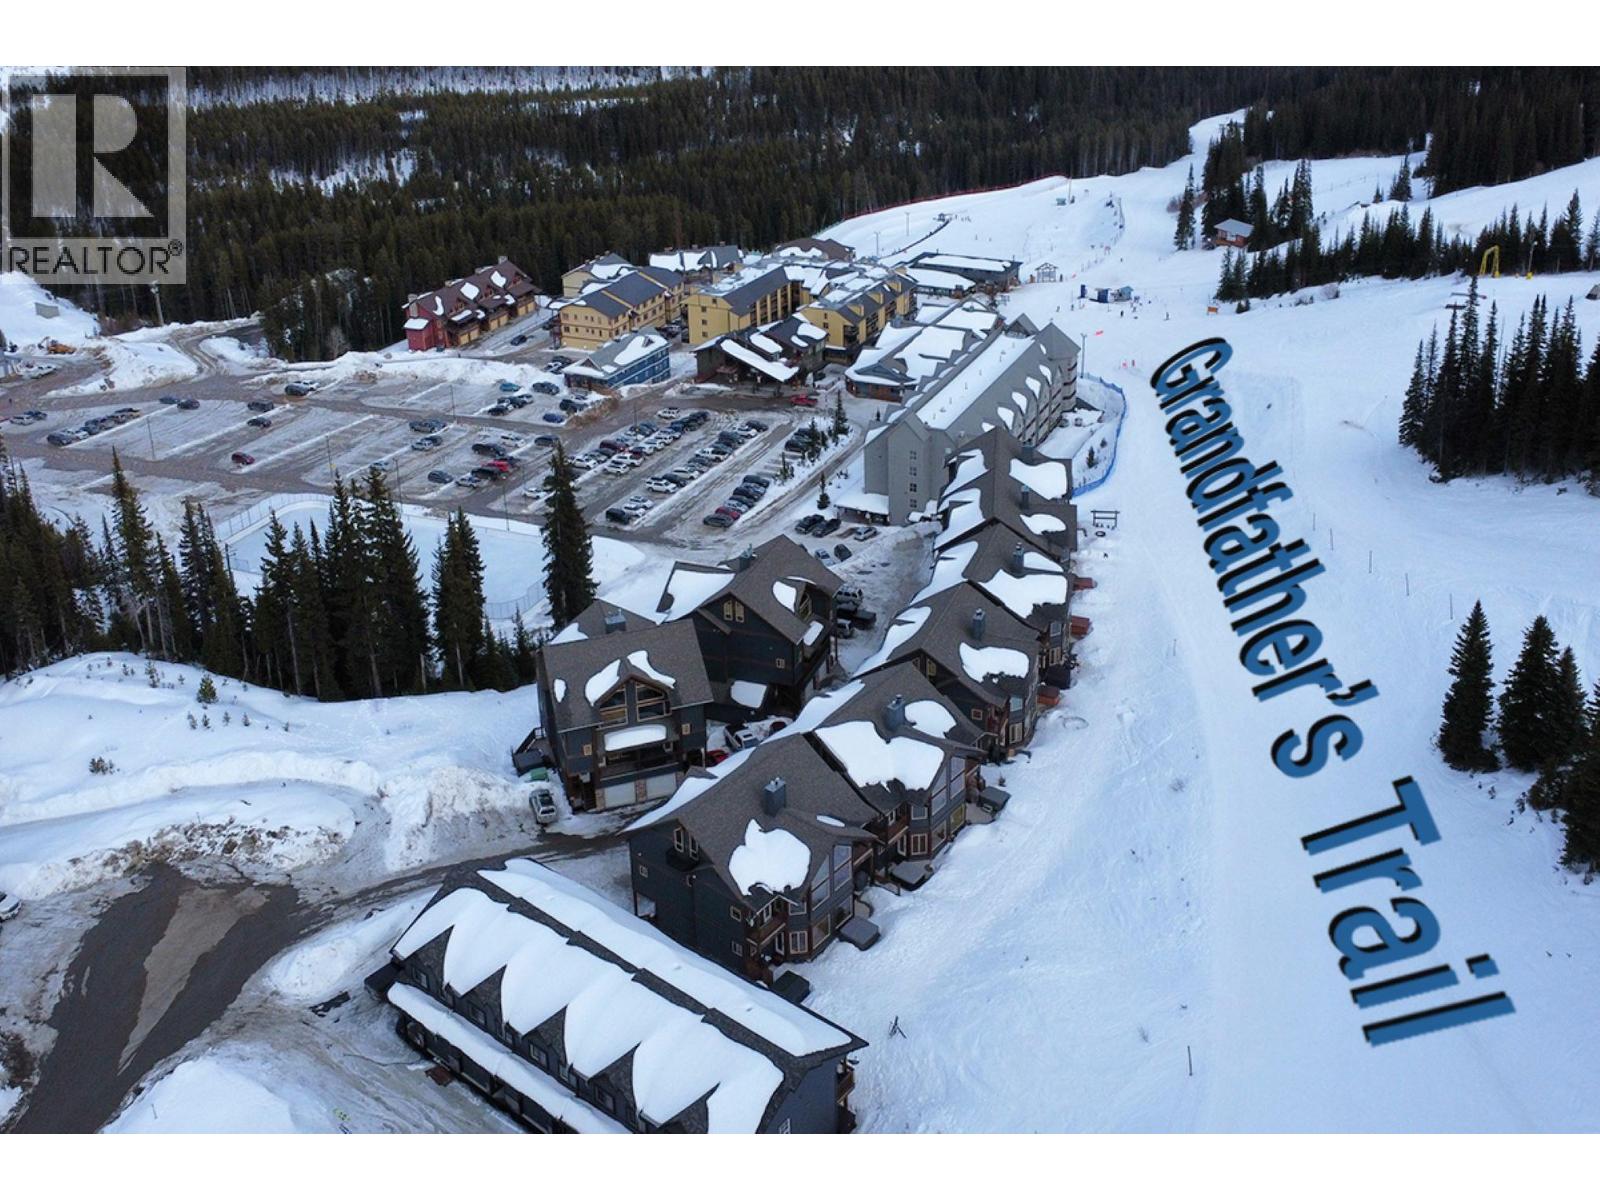
Your Ultimate Mountain Retreat: True Ski-In/Ski-Out at Apex Mountain Resort! Ready to own your first ski property? Skip the logistics and dive straight into the mountain lifestyle with this turnkey 2-bedroom, 1-bathroom condo at the conveniently located Snowridge complex, and a short walk to the Village. Perfectly designed for new buyers, this unit strikes the ideal balance between a private winter getaway and an effortless, income-generating investment. Located directly next to Grandfather's Trail, you can step out your front door, strap on your gear, and hit the slopes. The spacious living room features two picture windows showcasing views of Apex village and a beautiful mountain vista. Newly painted in 2026, the interior is crisp, refreshed, and ready for your personal touch. Unwind after a day in the powder by the propane-fired freestanding stove, while the in-floor radiant heating quickly thaws out your toes and gear on the durable concrete floors. This unit has never been rented, but rentals are permitted, either monthly or on vacation rental platforms to generate lucrative short-term income. Pet-friendly policy (cats and dogs allowed - combined max of 2). Monthly strata fee of $212.71. Get ready for the 2026-2027 Winter Ski Season with your future home away from home! View it today! (id:44393)
Royal LePage Locations West
Sparwood, British Columbia
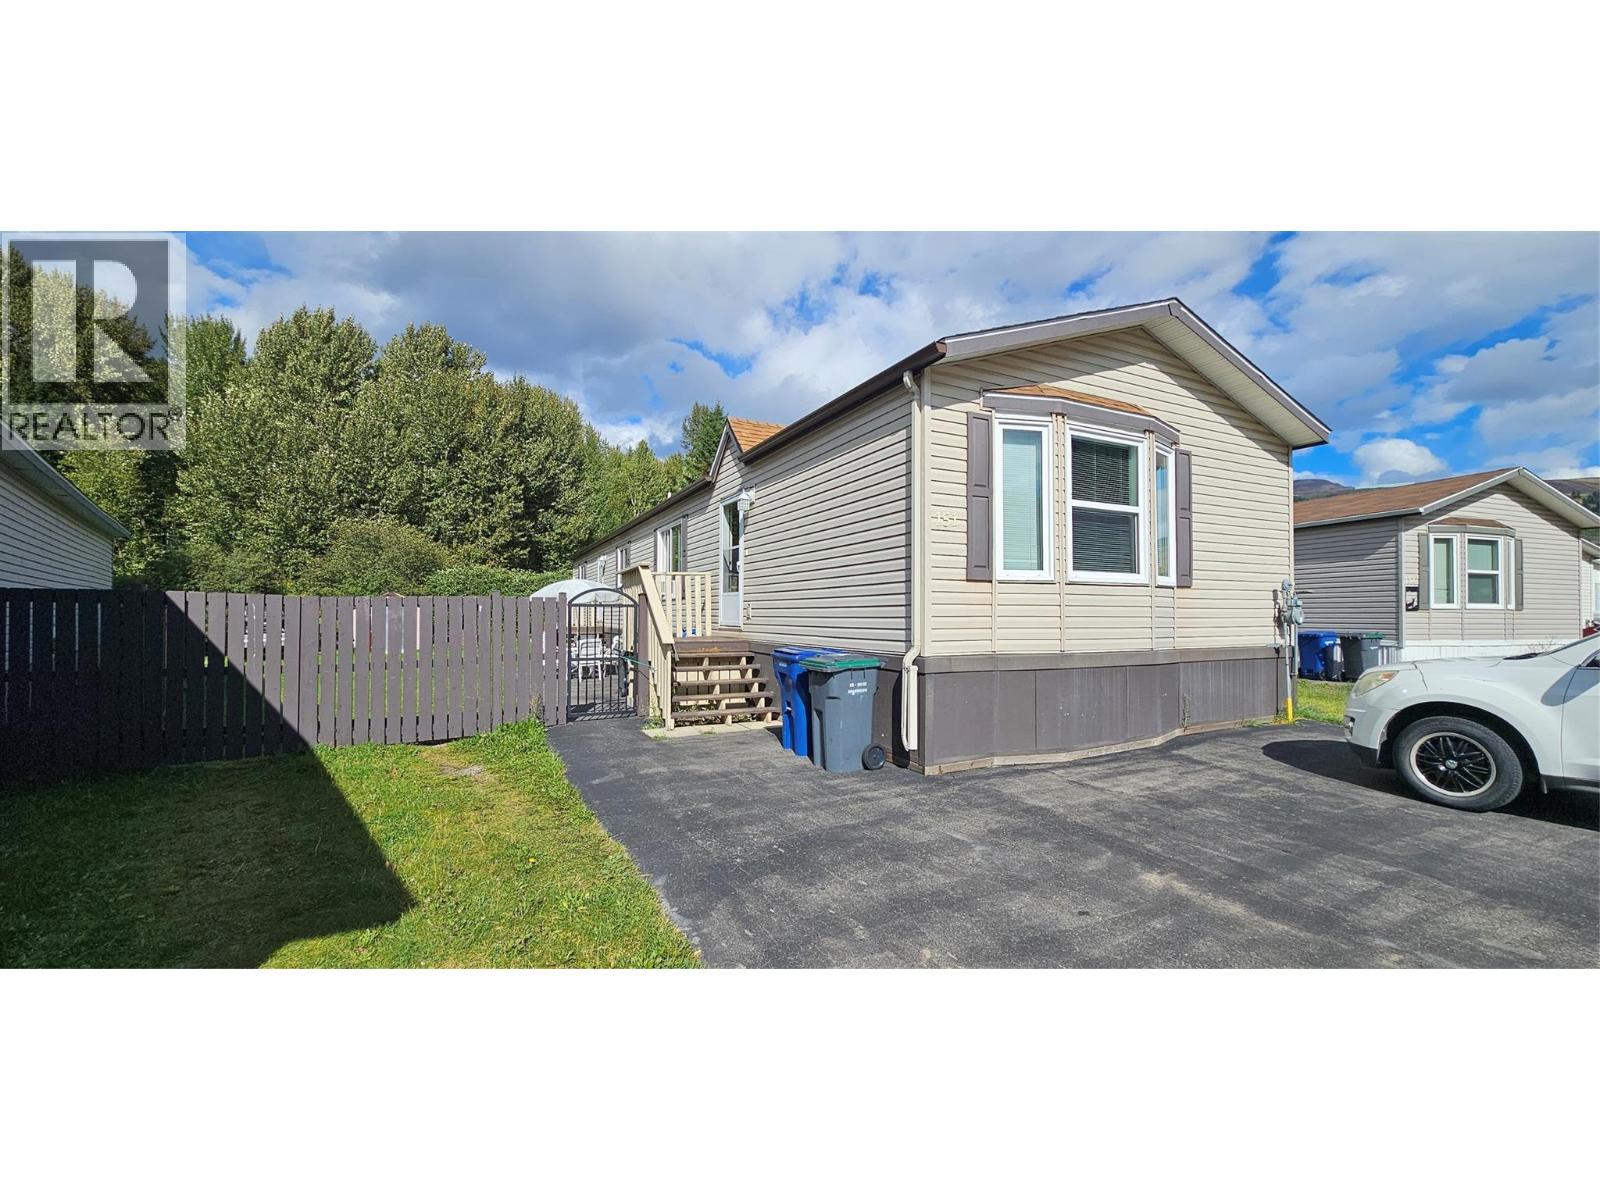
Check out this spacious and well kept 20’ wide 1,520 sq. ft. home located in Mountain View, just minutes from all of Sparwoods' downtown amenities. You will love the bright, open-concept kitchen, complete with a large island, pantry, and plenty of space for a full-sized dining table, making it perfect for family meals and entertaining. The generously sized primary bedroom offers a peaceful retreat and features a convenient 4-piece ensuite. At the front of the home, there are two additional bedrooms, including one with a walk-in closet for added storage and functionality. Outside, you will appreciate the large lot with ample paved parking. The expansive, fully fenced yard provides exceptional privacy and has a convenient wide swing gate, making it easy to park RVs, trailers, or other larger vehicles securely within the yard. The size, privacy, and versatility of this outdoor space are truly outstanding. Don’t miss this opportunity to own a well designed home with plenty of indoor and outdoor space in a convenient Sparwood location. (id:44393)
RE/MAX Elk Valley Realty
Kelowna, British Columbia
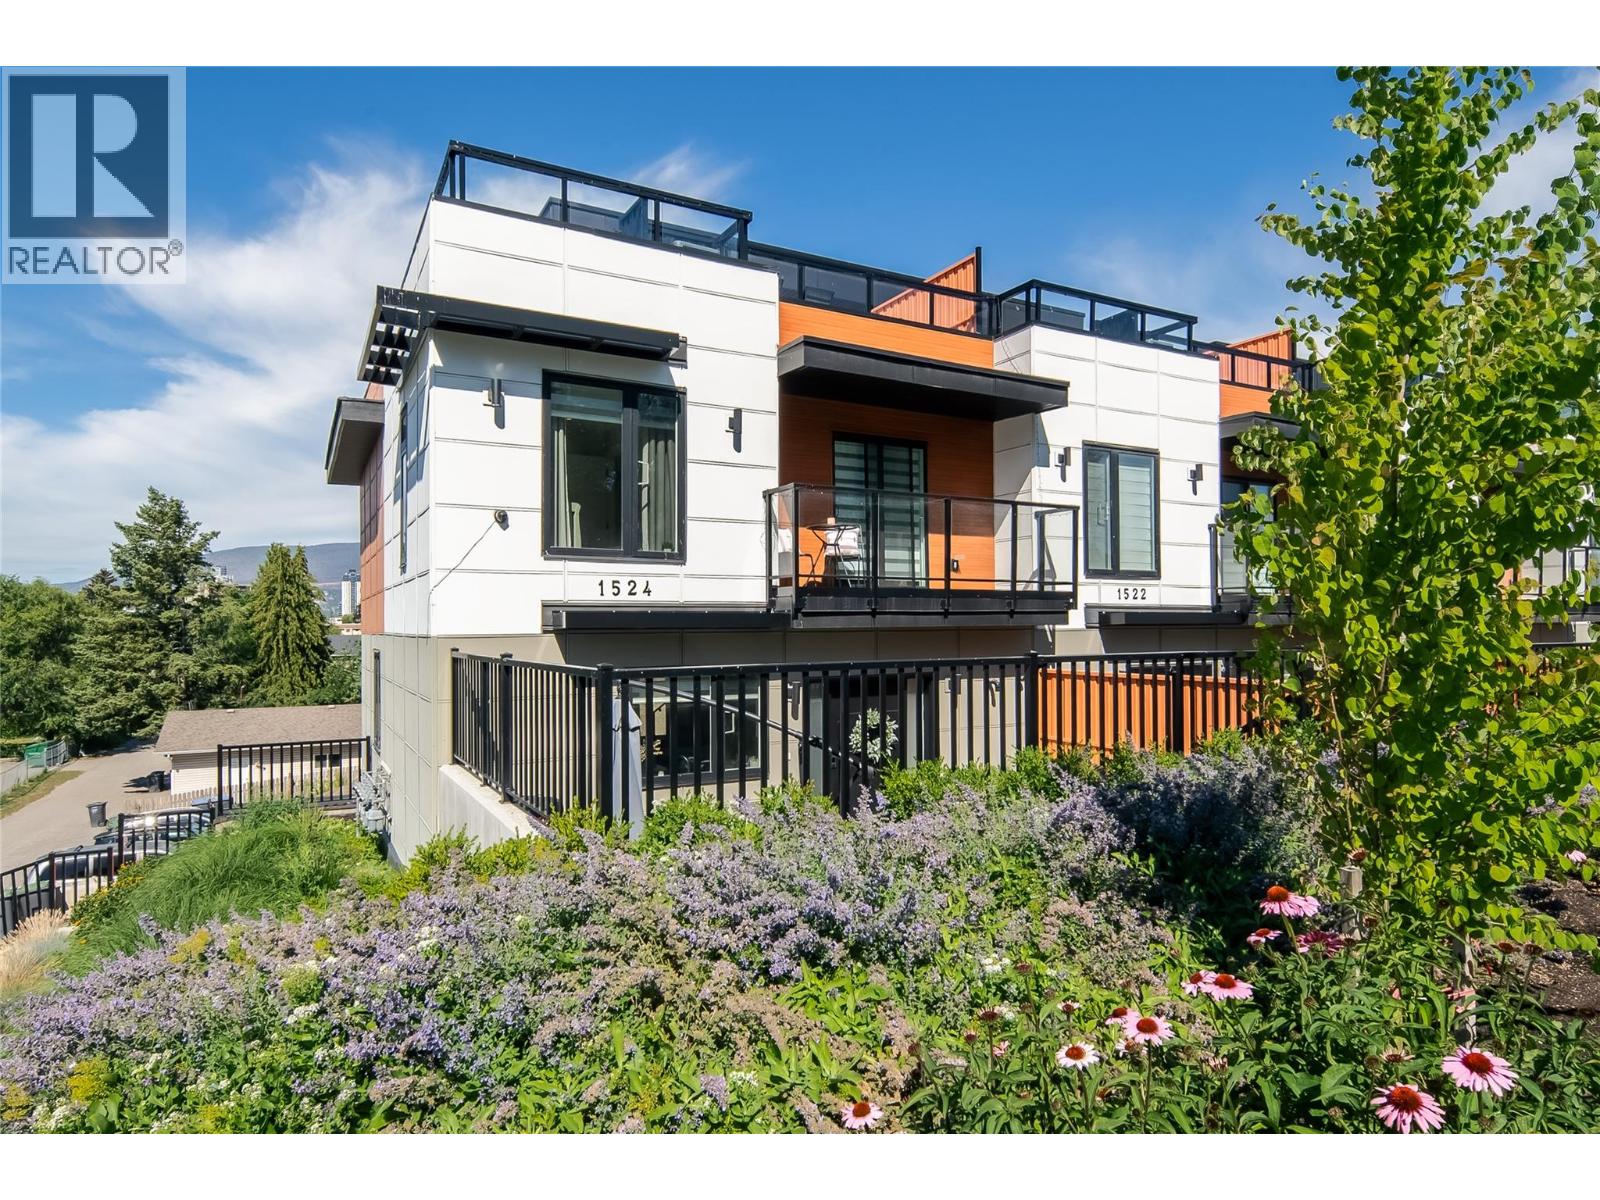
Welcome to Lakeview Row, where modern design and exceptional outdoor living come together in a prime downtown Kelowna location. This stunning 3-bedroom, 3-bathroom townhome offers over 1,800 sq. ft. of luxurious living space, featuring high-end appliances and contemporary finishes throughout. As you enter in thru the private fully fenced yard to the main living area you have natural light filling in the entertainers dream kitchen, open to the dining/ living area featuring a fire place and a half bathroom. Upstairs the master bedroom has a large walk in closet, ensuite with double sinks and separate tub/ tile shower. The 2 additonal bedrooms are great for kids, guest rooms or home office. Enjoy the rare bonus of a massive 600+ sq. ft. private rooftop patio with unobstructed city, mountain & lake views. The oversized double garage provides plenty of room for vehicles and storage. Ideally located just a 10-minute walk to the heart of downtown Kelowna. Style, space, and convenience all in one exceptional home! (id:44393)
RE/MAX Kelowna
Moose Jaw, Saskatchewan
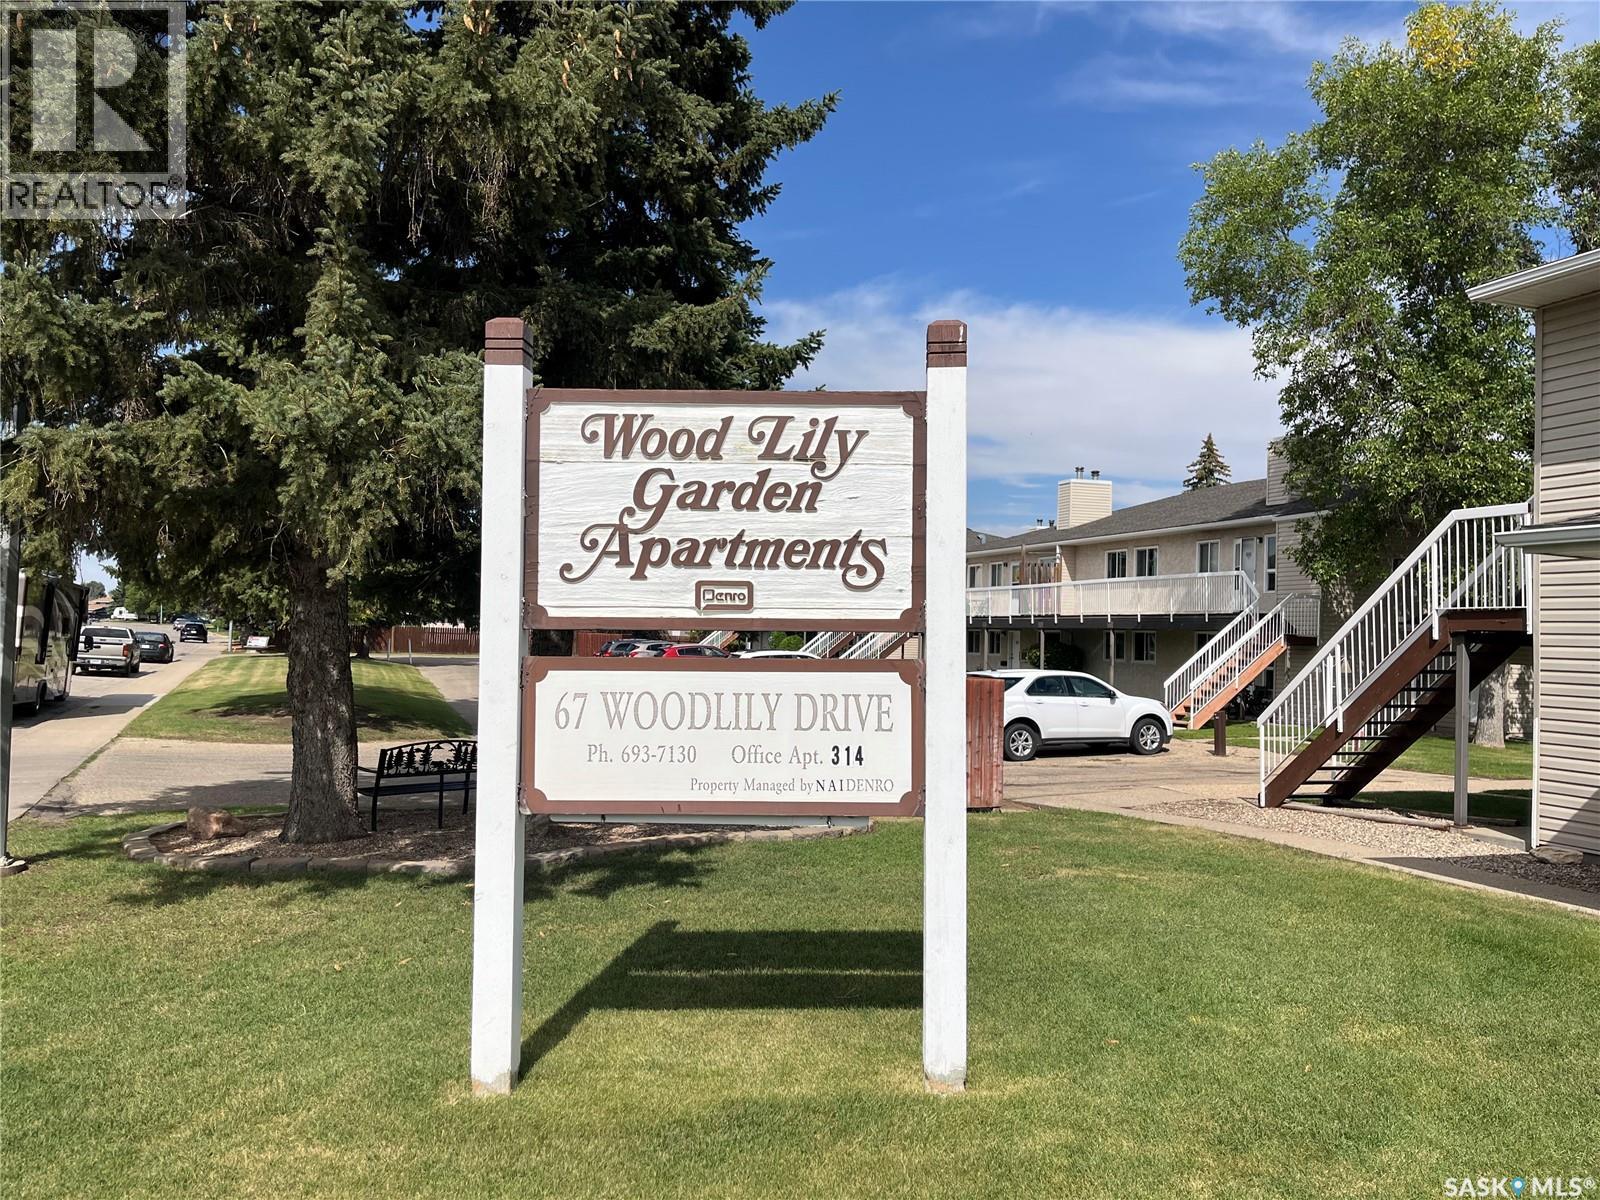
Very clean and well maintained 2 bedroom upper level townhouse condo. Front of unit faces South for all the afternoon sunlight. Large deck with additional storage room on deck. Carpeted flooring except in kitchen, bathroom and laundry area. Wood burning fireplace in living room (Seller has never used fireplace). 4 appliances and window air conditioning included. Condo fees include: heat, water, sewer, ground maintenance, snow removal, garbage pick up, reserve fund, building insurance, common area maintenance. Beautiful court yard with mature trees. One car electrified parking stall. (id:44393)
RE/MAX Crown Real Estate
Regina, Saskatchewan
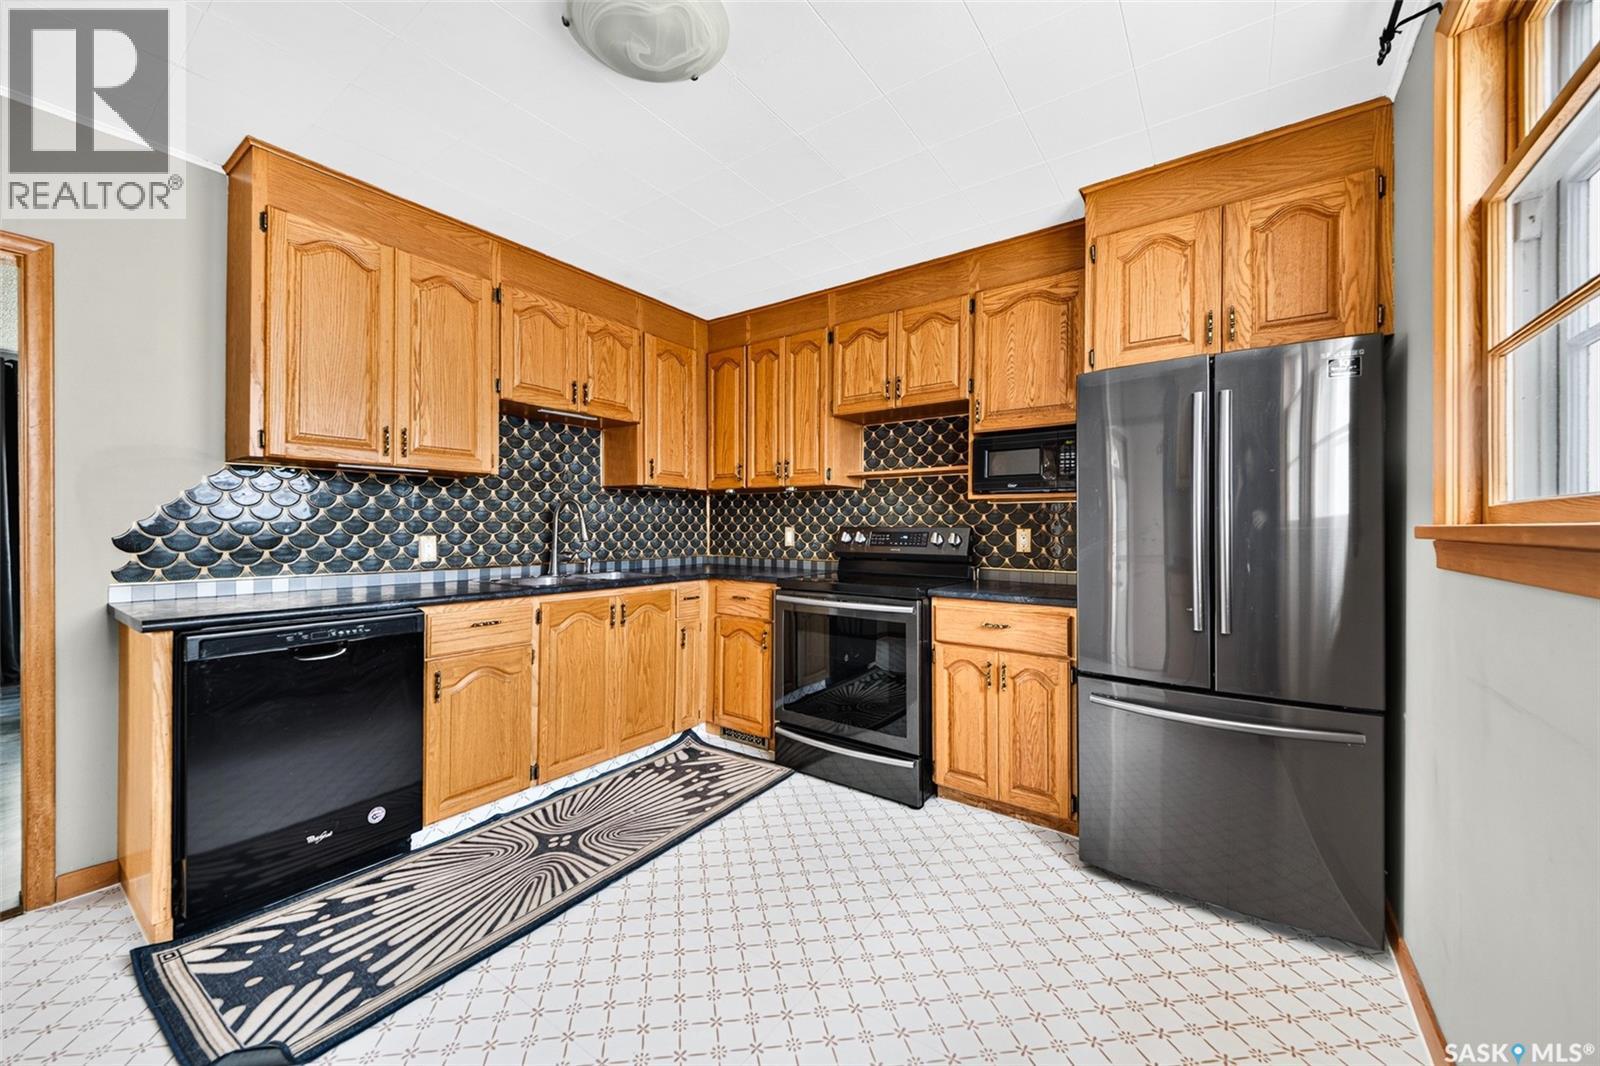
EXCEPTIONAL STRUCTURAL PEACE OF MIND! Professional pony walling, bracing, and an exterior blue skin membrane and weeping tile drainage system!! Welcome to 345 McIntyre Street. This charming, turn key property features many upgrades! The main floor boasts a spacious eat in kitchen with abundant counter and cabinet space, a bright West facing living room filled with natural light, two generous bedrooms, and a beautifully updated 4 piece bathroom. Unwind in the enclosed sunroom overlooking the expansive yard which includes a single detached garage with heated floors! The basement includes a convenient 2-piece bathroom and additional living space along with dedicated laundry area. Additional value added items include: Heated Garage floors , Central AC and charming for wood accents! Move right in and enjoy a beautifully updated, rock solid home! (id:44393)
Century 21 Dome Realty Inc.
Vernon, British Columbia
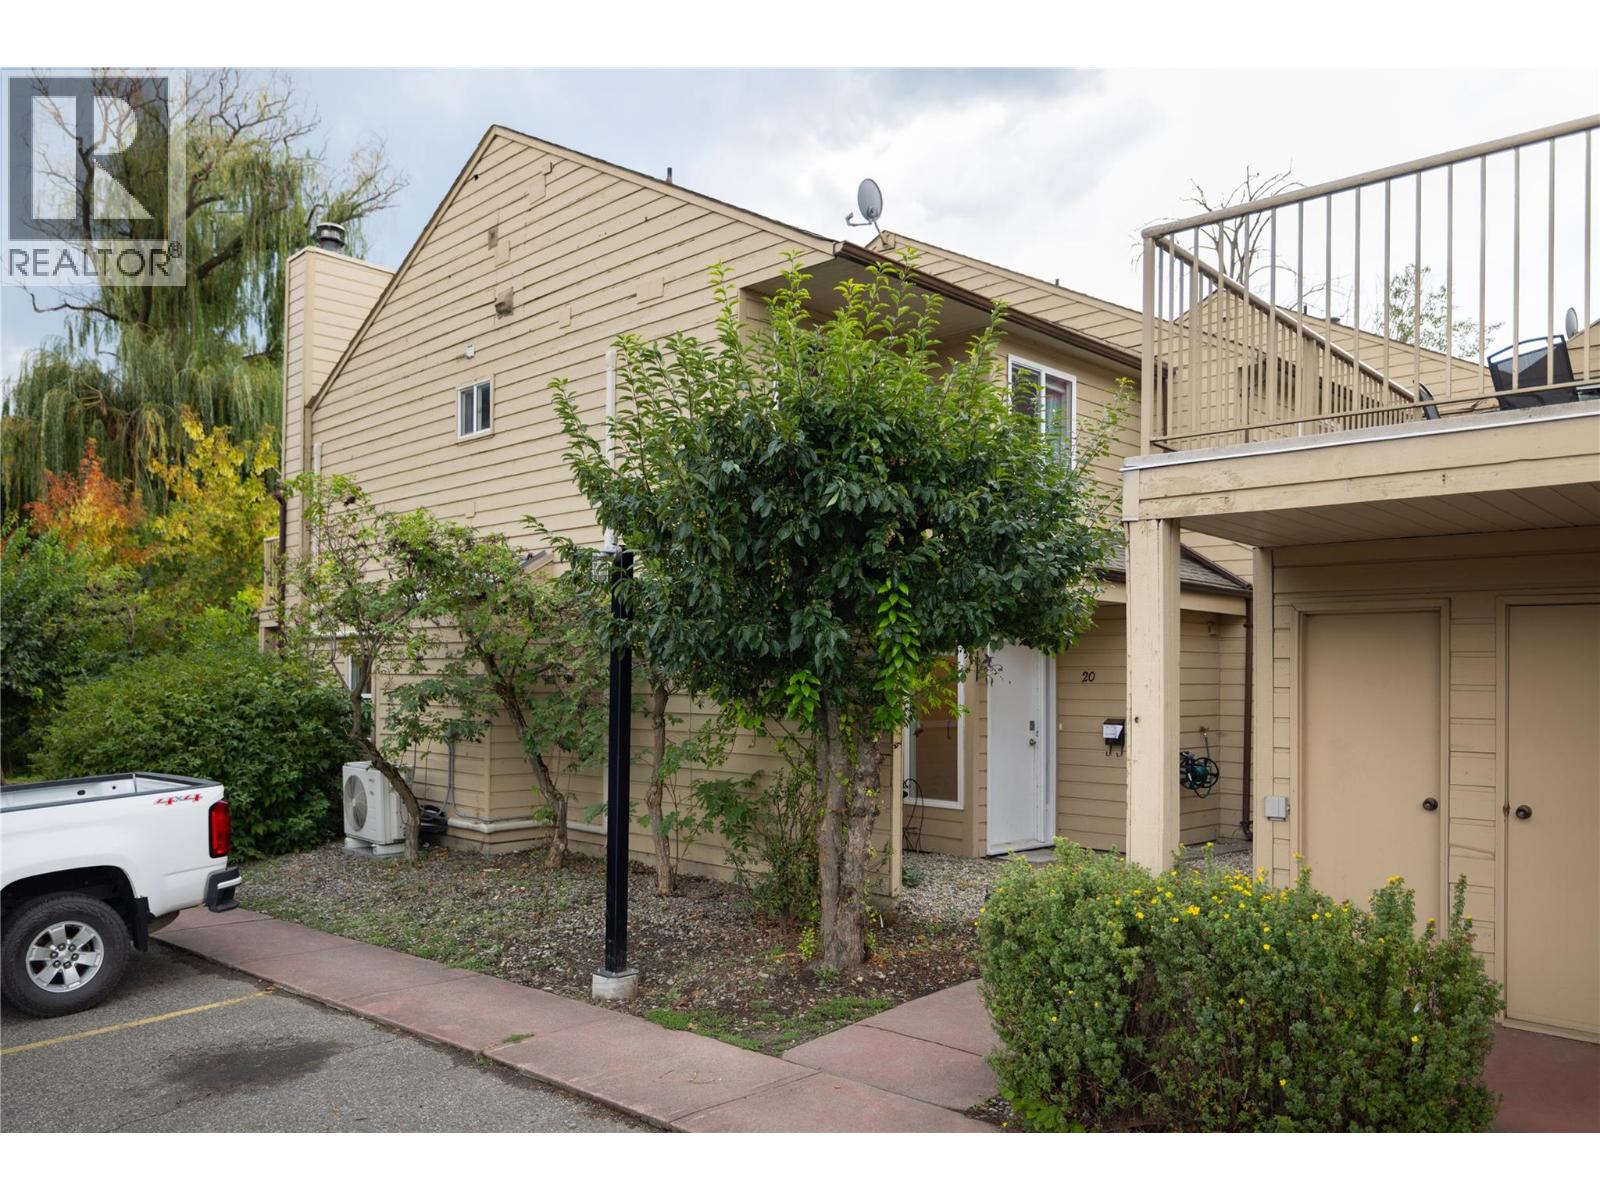
This terrific 3 Bedroom, 3 bathroom townhouse with 2 parking spots, backs onto Vernon Creek for a private tranquil backyard. It has been partially updated with a newer bright white kitchen with a huge island and quartz countertops, newer stainless steel appliances, laminate floors, raised one-level living room floor and a cozy natural gas fireplace for ambience and warmth on winter nights. New heat pumps/AC units provides comfort in all seasons. From the living room, sliding glass doors open onto a partially covered concrete patio. Upstairs you will find 2 children's bedrooms, the main 4 piece bathroom and a large primary bedroom with a newer 3 piece en-suite with walk-in shower. Sliding glass doors open onto a private balcony, where you can listen to the birds or enjoy the view and tranquility of the lovely creek that flows behind the property. This complex has a great grassed and treed common area with a play area offering a basketball hoop, floor hockey and a sandbox for the kids, and offers a community pool for cooling off on those hot summer afternoons. The Seller has reduced the price by $4,000.00 to allow for replacing the flooring on the main level. For more information on this terrific Vernon home please visit our website. (id:44393)
O'keefe 3 Percent Realty Inc.
Kamloops, British Columbia
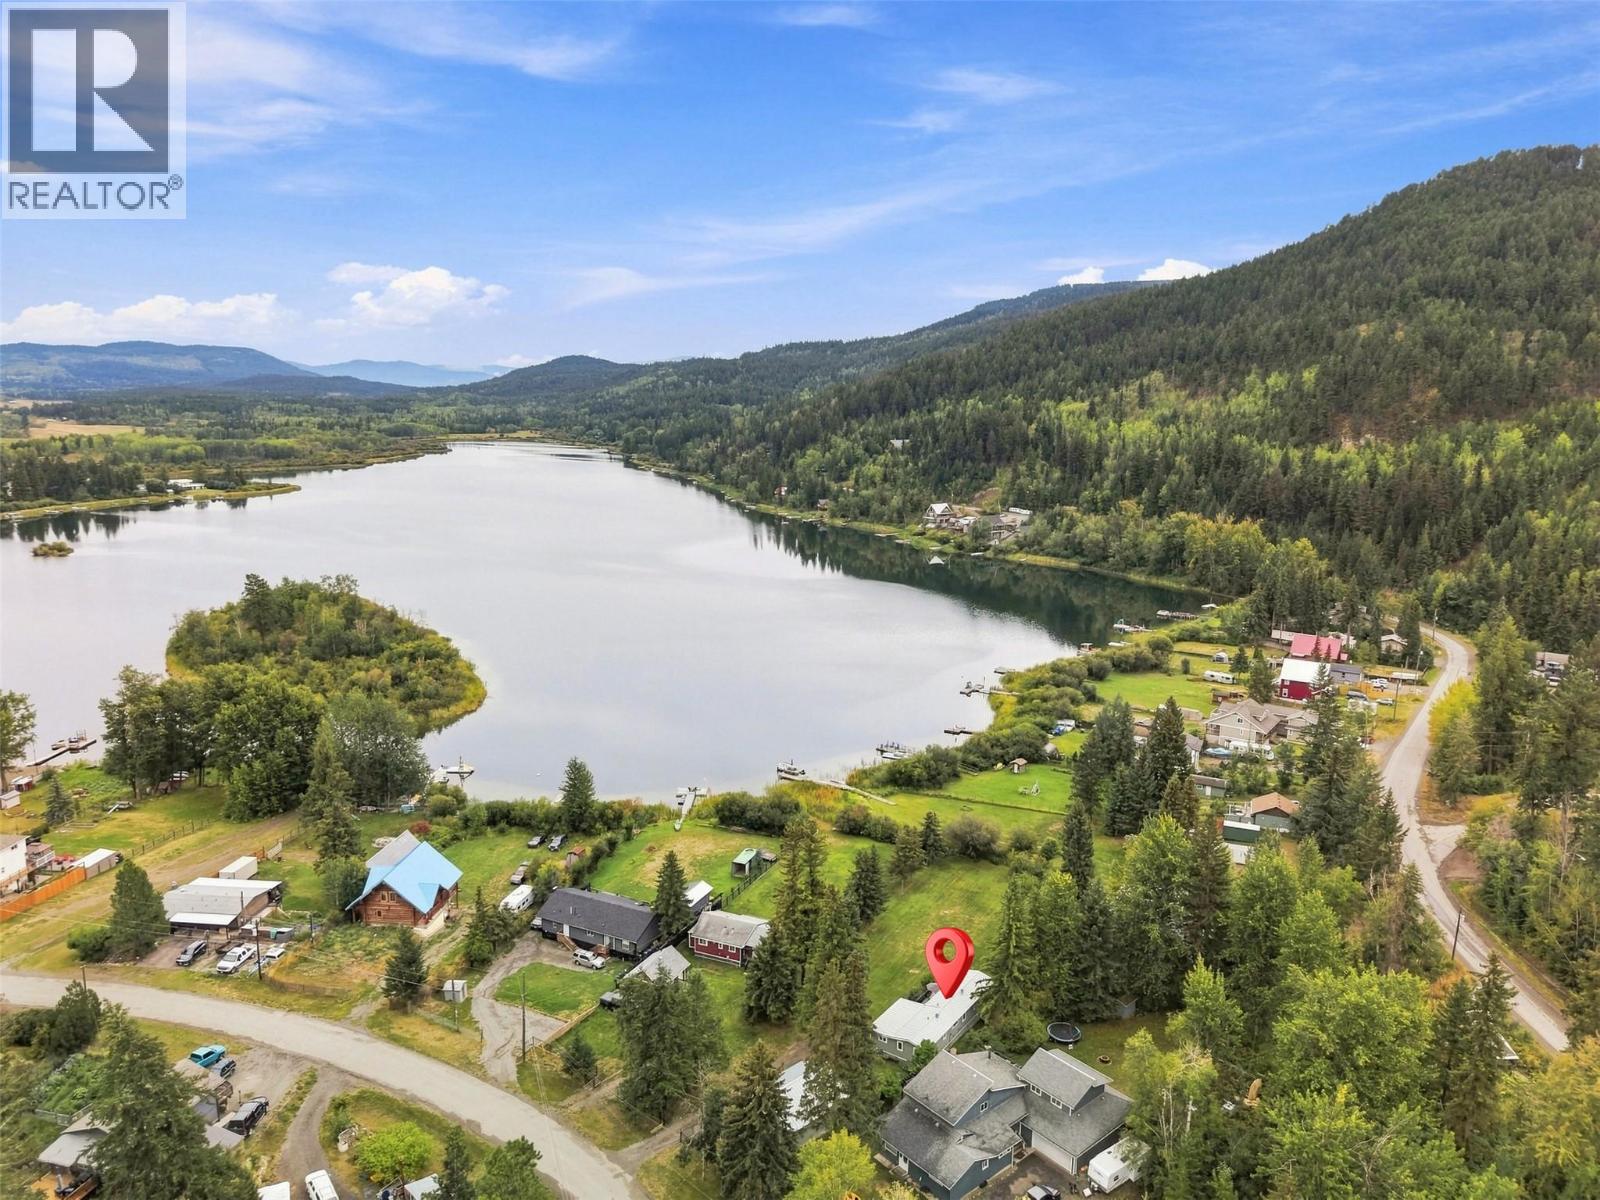
Enjoy peaceful country living in Pinantan Lake on this flat 0.5 + acre property that fronts onto Paul Creek. This nicely updated 2-bedroom home offers a comfortable, functional layout with a convenient mudroom and an updated kitchen featuring quartz countertops. A major highlight of the property is the impressive 28' x 24' heated garage with 10’ ceilings. The garage has 200 AMP service with proper tool outlets. There is also full shop length storage above. Step outside from the house onto the large composite deck and enjoy the peaceful surroundings of the lake, trees and the sounds of the birds. The level lot provides plenty of room for RV parking and multiple vehicles. All services have been upgraded and are underground from the garage to the house. With a beautifully updated home, exceptional garage space, usable land, and a peaceful creekside setting, this property is a must see! (id:44393)
RE/MAX Kamloops