

Mission, British Columbia
Stunning 3-storey home located in a highly desirable neighbourhood! Situated on a 10,000 sqf. lot and offering approximately 6192 sqf. of beautifully designed living space, this impressive residence features 9bed and 8bath, making it ideal for large or multi-generational families. The bright and spacious main floor features an open-concept layout with high ceilings in the formal living and dining areas, and family room. The gourmet kitchen is designed for both everyday living and entertaining, complete with a large island, quarts countertops, S/S appliances, and a separate wok kitchen. The fully finished basement includes a legal suite and an additional unauthorized suite, both with separate entrance. A rare opportunity combining space, comfort, and investment potential. (id:44393)
Planet Group Realty Inc.
Kelowna, British Columbia
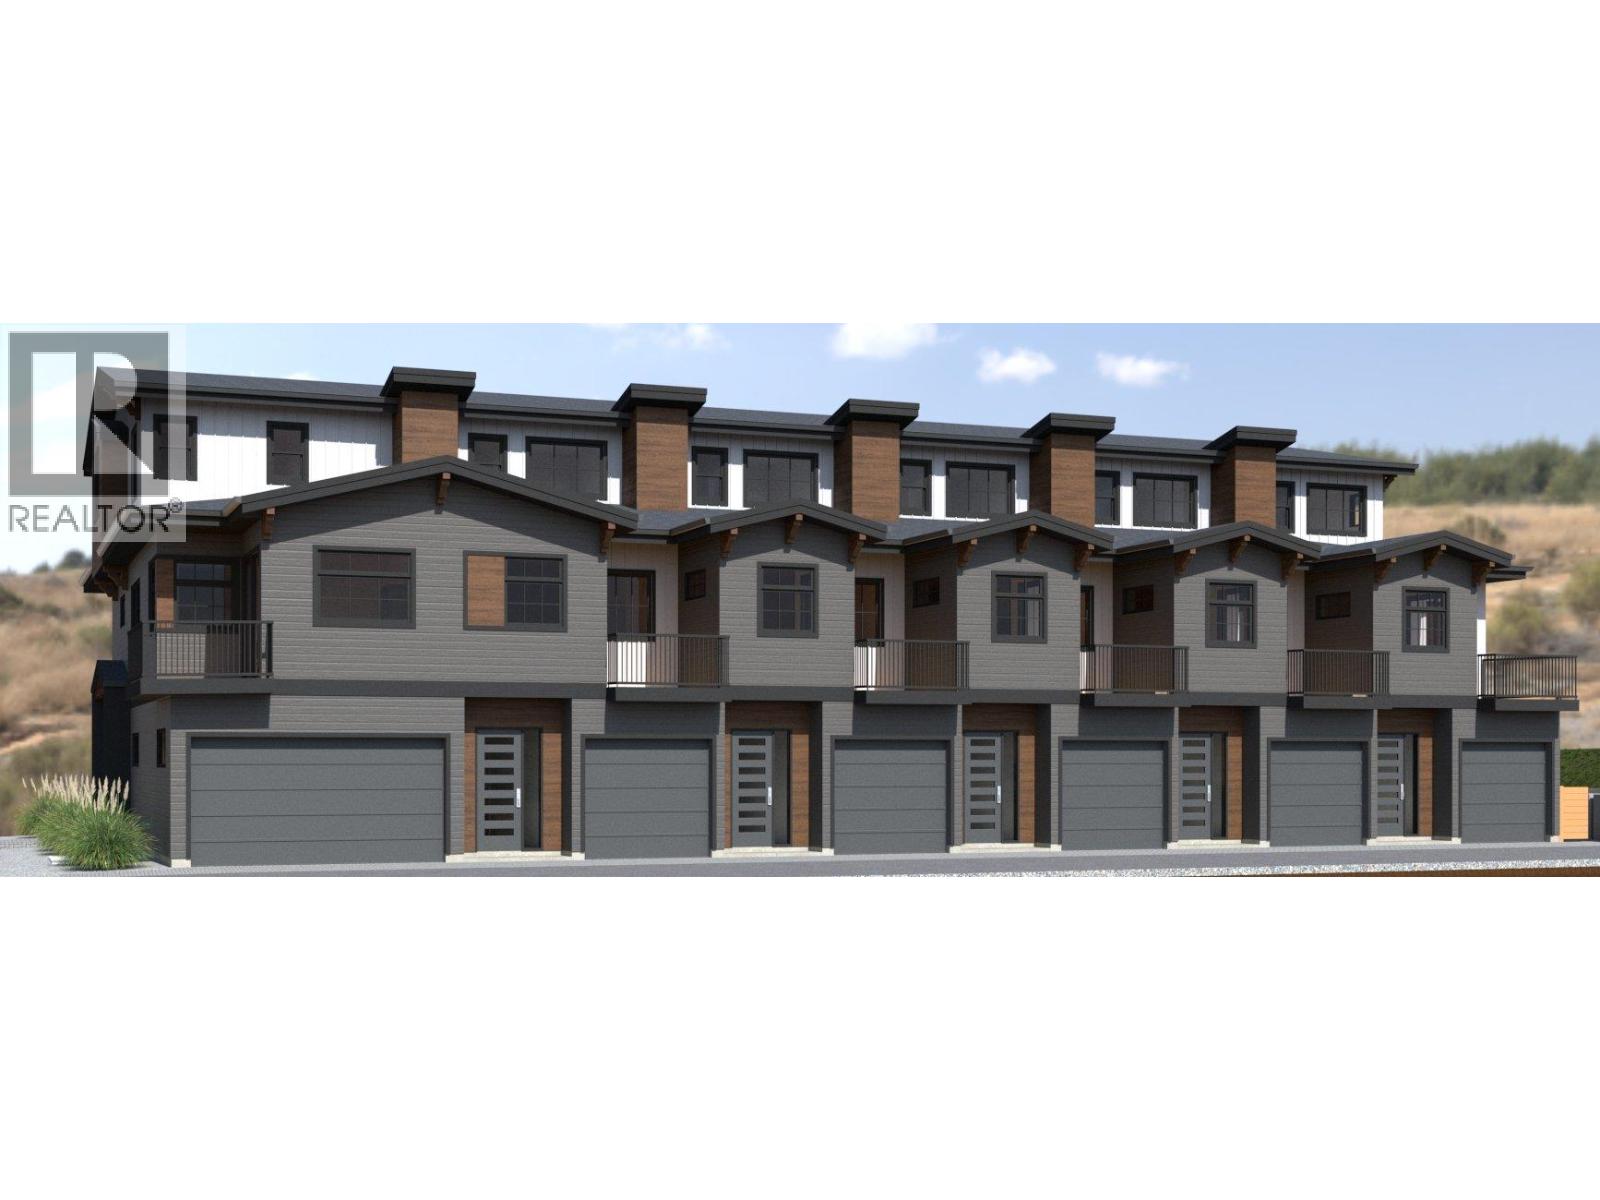
FIRST TIME BUYERS MAY BE EXEMPT FROM GST & PTT FOR THESE NEW 4 BEDS + DEN & 5 BATHROOMS (WHERE EVERY BEDROOM HAS A FULL ENSUITE) PLUS DOUBLE ATTACHED GARAGE TOWNHOMES. Welcome to 955 Mitchell Road, a family-friendly townhome complex where large footprint (approximately 2,000 sq. ft.) quality homes offer unmatched finishings and layouts for this price-point. There will be a total of 24 units in 4 phases, 955 Mitchell is phase 1 and there will be 6 contemporary units available in 2027. There will be two colour packages to choose from. There is an appliance package and a window-covering package included. Each unit will have a 4-foot crawlspace for extra storage. Assignments are allowed by the developer, and prices will be + GST. This is an excellent family neighbourhood with a short walk or drive to the Greenway, parks, shopping, restaurants, public transit, recreational centre, and many schools (Pearson Elementary, Rutland Middle, Rutland Senior Secondary, Studio 9 School of the Arts, Flex Academy, Rutland Learning Centre, South Rutland Elementary, Springfield Middle, Springvalley Elementary, Quigley Elementary, Belgo Elementary, Okanagan Christian School). The development location is a 10 to 15-minute drive to downtown Kelowna. The development itself is located on Mitchell Road which is a quiet urban street backing onto school fields. (id:44393)
RE/MAX Kelowna
Kelowna, British Columbia
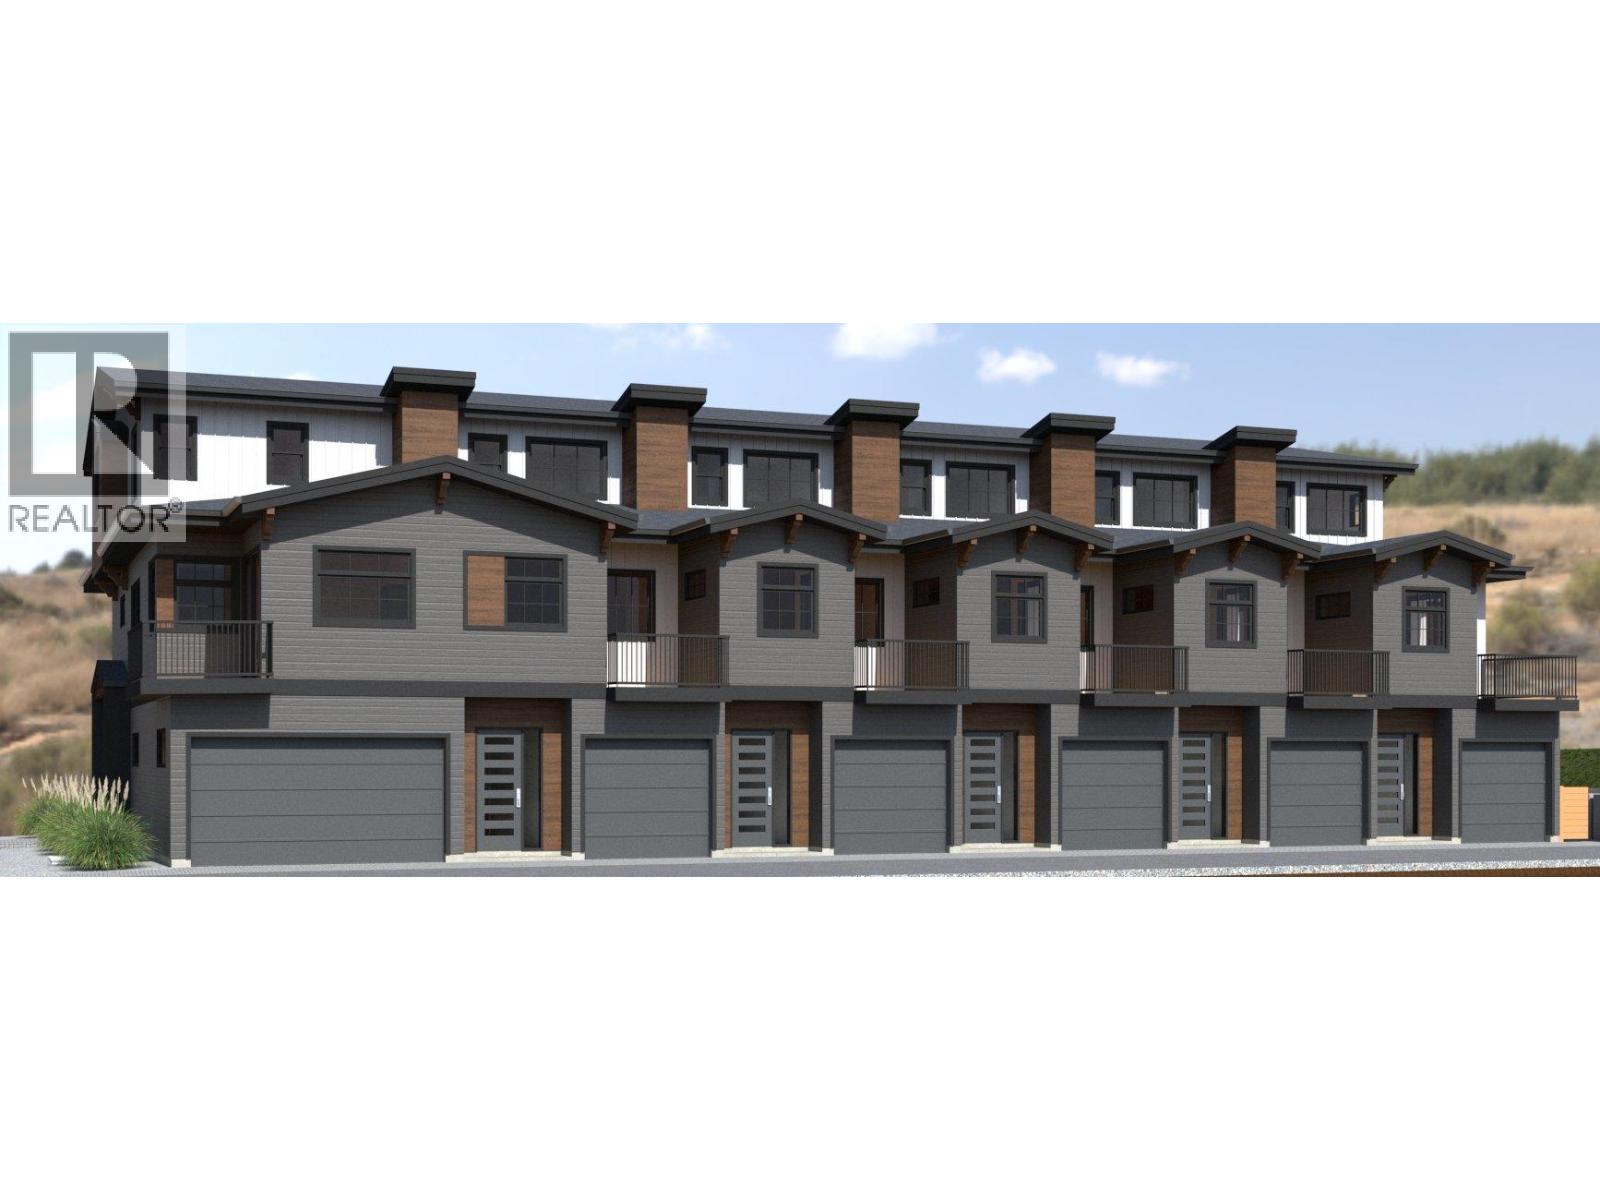
FIRST TIME BUYERS MAY BE EXEMPT FROM GST & PTT FOR THESE NEW 4 BEDS + DEN & 5 BATHROOMS (WHERE EVERY BEDROOM HAS A FULL ENSUITE) PLUS DOUBLE ATTACHED GARAGE TOWNHOMES. Welcome to 955 Mitchell Road, a family-friendly townhome complex where large footprint (approximately 2,000 sq. ft.) quality homes offer unmatched finishings and layouts for this price-point. There will be a total of 24 units in 4 phases, 955 Mitchell is phase 1 and there will be 6 contemporary units available in 2027. There will be two colour packages to choose from. There is an appliance package and a window-covering package included. Each unit will have a 4-foot crawlspace for extra storage. Assignments are allowed by the developer, and prices will be + GST. This is an excellent family neighbourhood with a short walk or drive to the Greenway, parks, shopping, restaurants, public transit, recreational centre, and many schools (Pearson Elementary, Rutland Middle, Rutland Senior Secondary, Studio 9 School of the Arts, Flex Academy, Rutland Learning Centre, South Rutland Elementary, Springfield Middle, Springvalley Elementary, Quigley Elementary, Belgo Elementary, Okanagan Christian School). The development location is a 10 to 15-minute drive to downtown Kelowna. The development itself is located on Mitchell Road which is a quiet urban street backing onto school fields. (id:44393)
RE/MAX Kelowna
Kelowna, British Columbia
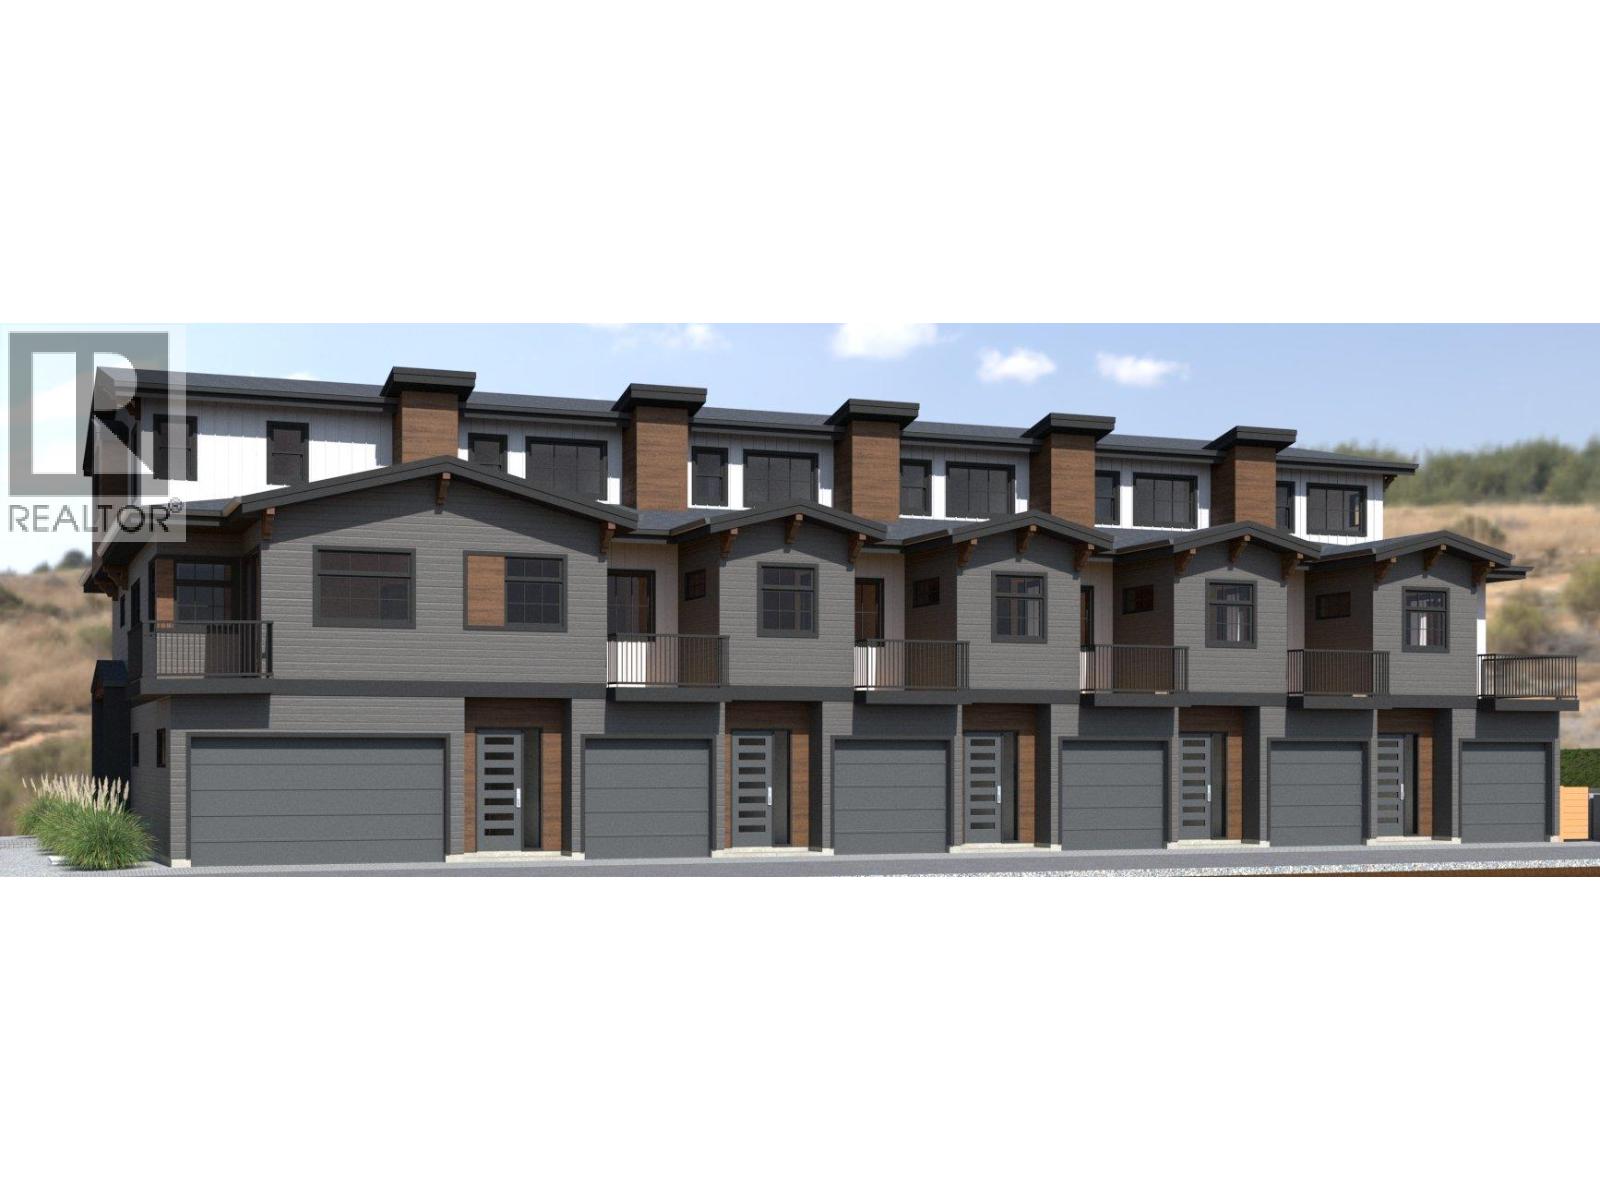
FIRST TIME BUYERS MAY BE EXEMPT FROM GST & PTT FOR THESE NEW 4 BEDS + DEN & 5 BATHROOMS (WHERE EVERY BEDROOM HAS A FULL ENSUITE) PLUS DOUBLE ATTACHED GARAGE TOWNHOMES. Welcome to 955 Mitchell Road, a family-friendly townhome complex where large footprint (approximately 2,000 sq. ft.) quality homes offer unmatched finishings and layouts for this price-point. There will be a total of 24 units in 4 phases, 955 Mitchell is phase 1 and there will be 6 contemporary units available in 2027. There will be two colour packages to choose from. There is an appliance package and a window-covering package included. Each unit will have a 4-foot crawlspace for extra storage. Assignments are allowed by the developer, and prices will be + GST. This is an excellent family neighbourhood with a short walk or drive to the Greenway, parks, shopping, restaurants, public transit, recreational centre, and many schools (Pearson Elementary, Rutland Middle, Rutland Senior Secondary, Studio 9 School of the Arts, Flex Academy, Rutland Learning Centre, South Rutland Elementary, Springfield Middle, Springvalley Elementary, Quigley Elementary, Belgo Elementary, Okanagan Christian School). The development location is a 10 to 15-minute drive to downtown Kelowna. The development itself is located on Mitchell Road which is a quiet urban street backing onto school fields. (id:44393)
RE/MAX Kelowna
Duncan, British Columbia
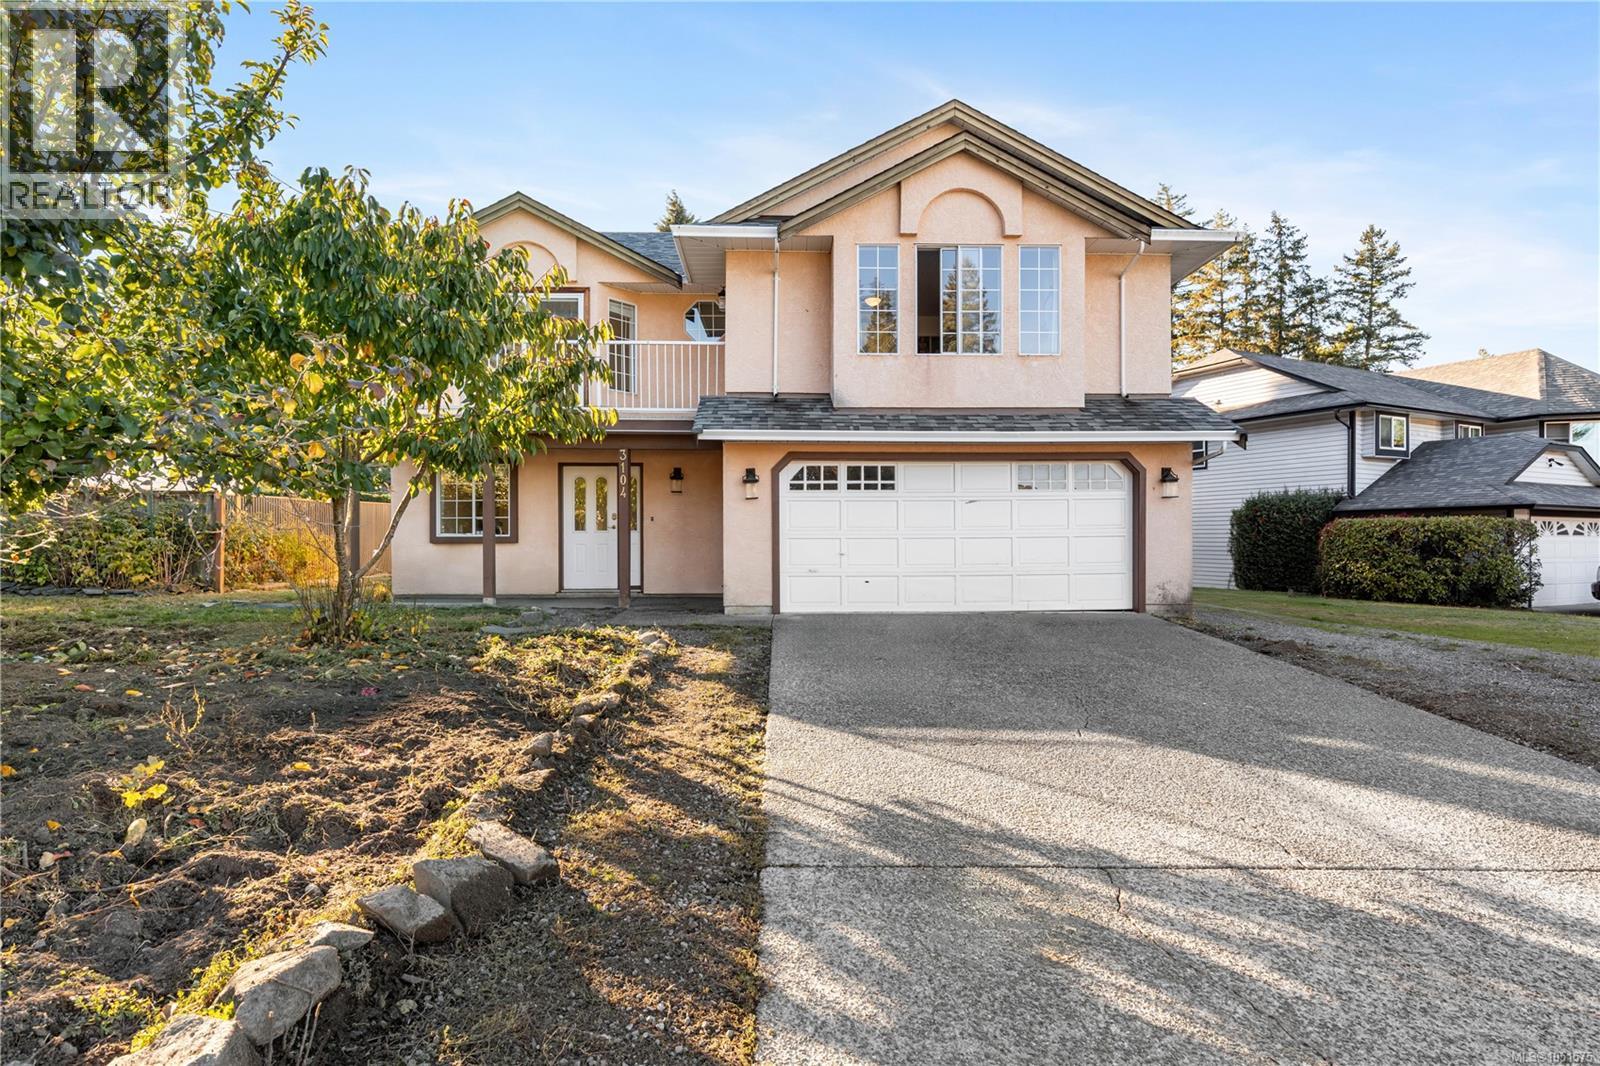
Welcome home to this inviting, vibrant residence nestled in the sought-after Eagle Heights neighbourhood, with a 1-bed, 1-bath in-law suite! Bursting with warmth and thoughtful contemporary updates, this property balances everyday family comfort with exceptional flexibility. The main level greets you with a bright, open floor plan highlighted by cohesive finishes, and natural light. At the heart of the home, the updated kitchen connects naturally with spacious dining and living areas, offering the perfect backdrop for family dinners. Down the hall, find three comfortable bedrooms and two spacious bathrooms that will ensure smooth morning routines for a busy household. Downstairs, the property features a versatile den ideal for a home office or hobby room and a fully self-contained 1-bedroom, 1-bathroom in-law suite with its own separate entrance. Whether you are looking for a reliable mortgage helper, or a dedicated, space for extended family or guests, this suite is turn-key and well-configured. The sellers have done thoughtful updates including a new kitchen (2025), and a complete lower level renovation (2022) to name a few. Step outside into a fully usable yard with ample space for gardening, kids, and pets, all framed by fruit trees and stunning mountain views. Located just minutes from walking trails, recreation, top local schools, and Duncan’s vibrant downtown core, this is a turnkey Cowichan Valley gem offering comfort and flexibility. Book your showing today! (id:44393)
RE/MAX Island Properties (Du)
Lake Country, British Columbia
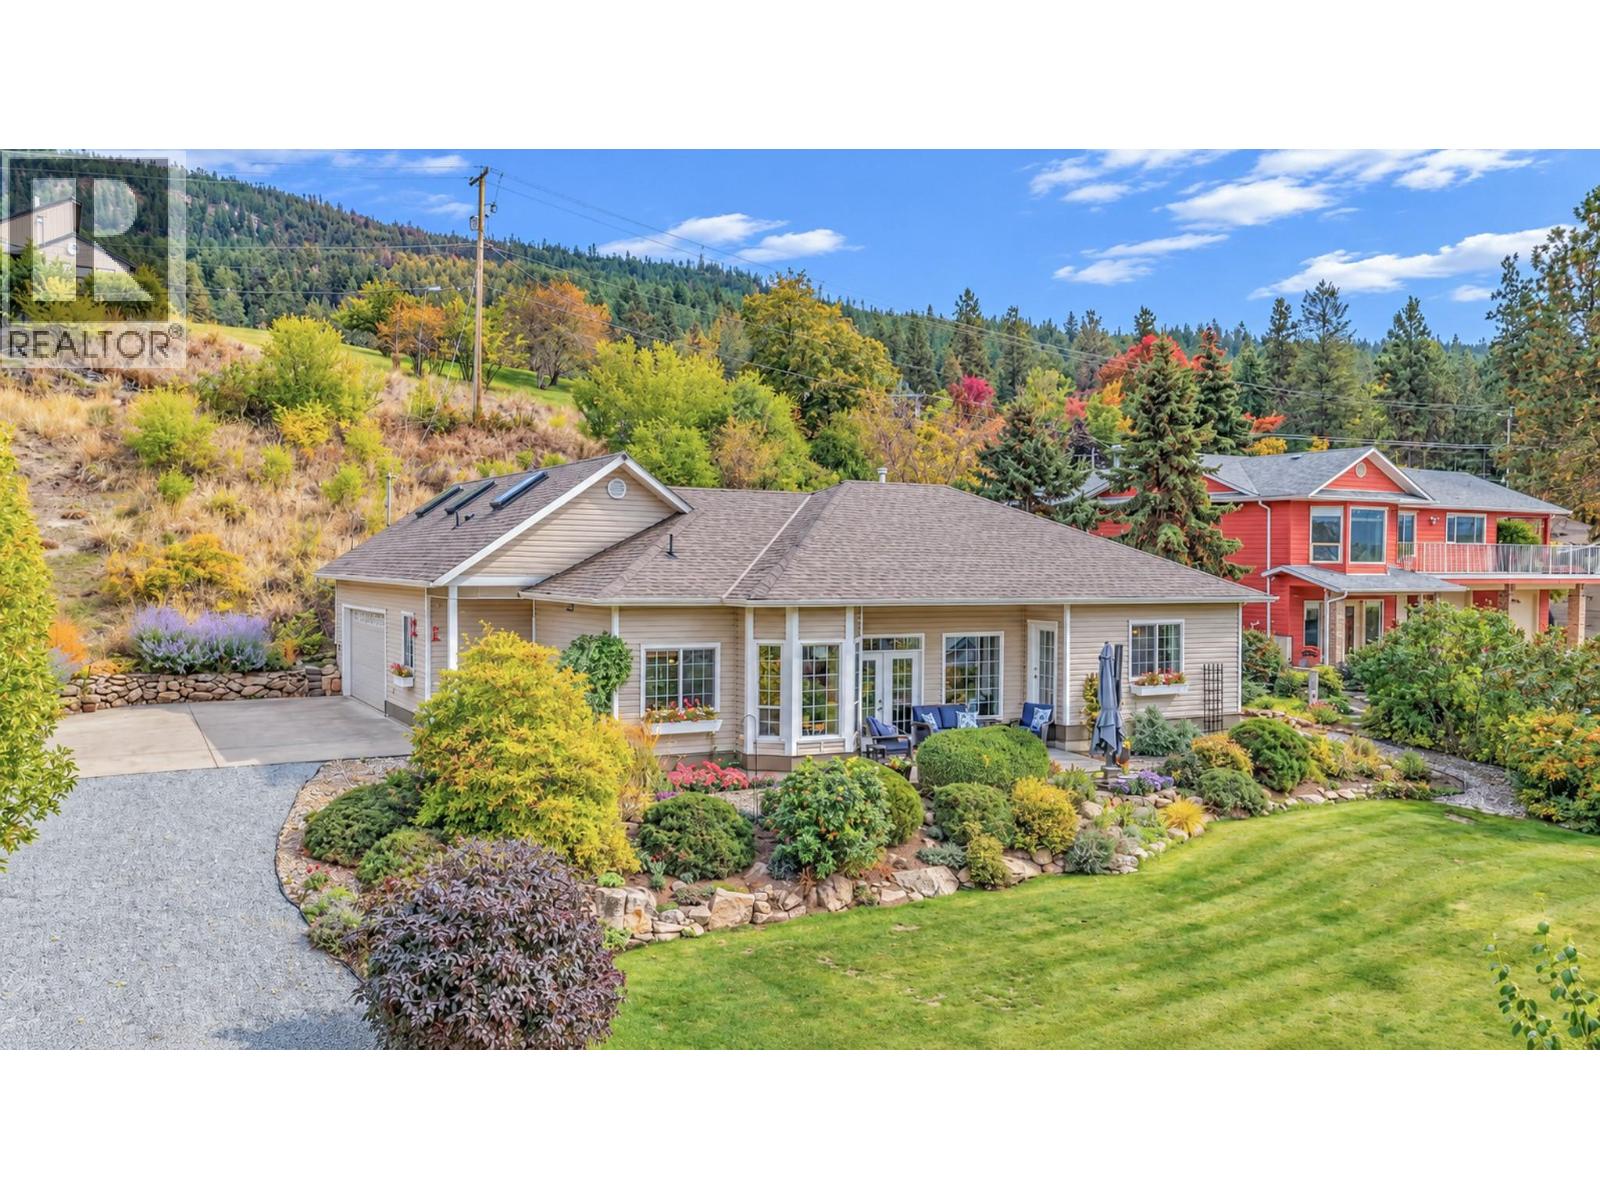
Welcome to 16585 Toby Road, a charming 2-bedroom, 2.5-bath rancher offering the perfect blend of comfortable one-level living and versatile bonus space. Built in 2003, this well-maintained home features a spacious primary bedroom with ensuite, a second bedroom/bathroom and an additional loft area upstairs—ideal for a home office, hobby room, media space or guest retreat. The main floor has vaulted ceilings that reach 12 ft in height. Recent updates to the kitchen and bathroom counter tops give the home a modern feel while mechanical updates provide peace of mind for years to come. Set in a quiet rural setting with a relaxed lake-country feel, this property is close to the Gable Beach Park, boat launch and lake access, making it an excellent choice for those who enjoy boating, fishing, swimming and spending time outdoors. The double attached garage provides plenty of room for vehicles, recreational gear and storage. The home features patios in the front and back as well as a large grass yard with irrigation. Whether you're looking for a full-time residence, a peaceful place to retire, or a recreational getaway, this property offers the lifestyle you've been looking for—with the tranquility of rural living and easy access to Okanagan Lake. (id:44393)
Coldwell Banker Executives Realty
Surrey, British Columbia
Welcome home! Spacious 2,000+ sq. ft. home featuring 4 bedrooms and 3.5 bathrooms in a quiet, gated community. The lower-level bedroom with full bath and walkout fenced yard offers excellent flexibility for families. Main level features spacious living and dining areas, crown moulding, a large kitchen with island and eating area, plus a generous patio. Primary bedroom offers vaulted ceilings, ample closet space and ensuite. Enjoy resort-style amenities, a well-run strata, greenspace, and convenient access to transit. A wonderful home in a great location! (id:44393)
Century 21 Coastal Realty Ltd.
Surrey, British Columbia
Welcome to Uplands by Polygon, a sought-after community offering exceptional family living. This 3 bedroom, 2.5 bathroom townhome features 1,438 sq. ft. of bright, open-concept living with a gas fireplace, powder room, modern kitchen with stainless steel appliances and gas range, and private balcony. Upstairs offers three spacious bedrooms, including a primary suite with North Shore mountain views and spa-inspired ensuite. Enjoy a double tandem garage with extra storage and a large private backyard. Resort-style amenities include a 10,000+ sq. ft. clubhouse, outdoor pool, hot tub, gym, indoor hockey rink and more. Conveniently located near shopping, parks, schools and major highway access. (id:44393)
Century 21 Coastal Realty Ltd.
Surrey, British Columbia
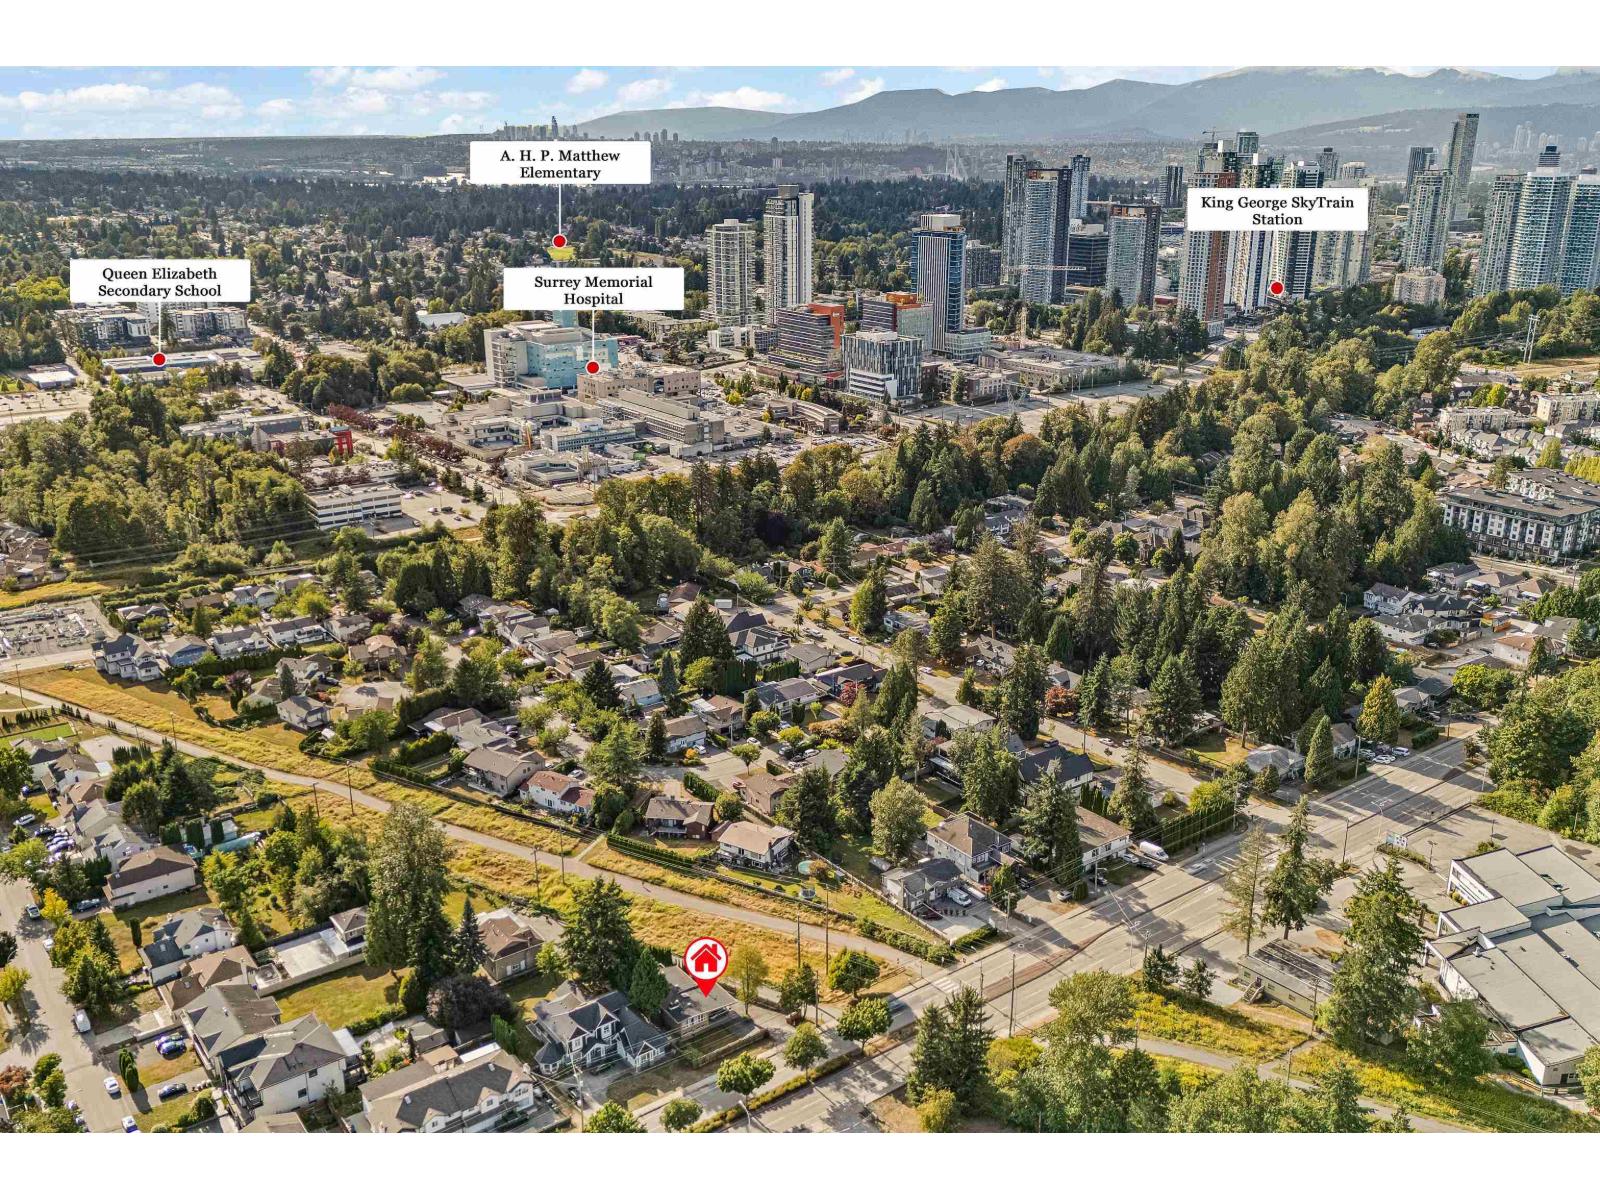
Beautifully updated home in the heart of Surrey City Centre, steps from new SkyTrain station,Surrey Memorial Hospital, schools, parks, shopping, SFU, the expanding Health & Technology District /new UBC Medical campus. Recent updates include new roof, windows & balcony (2024), new grass, fence, driveway/new flooring in both bathrooms. Bright, open layout with floor-to-ceiling windows, skylights, wood ceilings and exposed brick accents. top level offers 3 spacious bed & a den, while the bright 3-bed suite below is an excellent mortgage helper. Situated on a private 8,084 sq.ft. lot with a 2-car carport, ample open parking and plenty of yard space. An excellent holding property with strong rental income with future redevelopment potential. Book your showing today! (id:44393)
Royal LePage Global Force Realty
Surrey, British Columbia
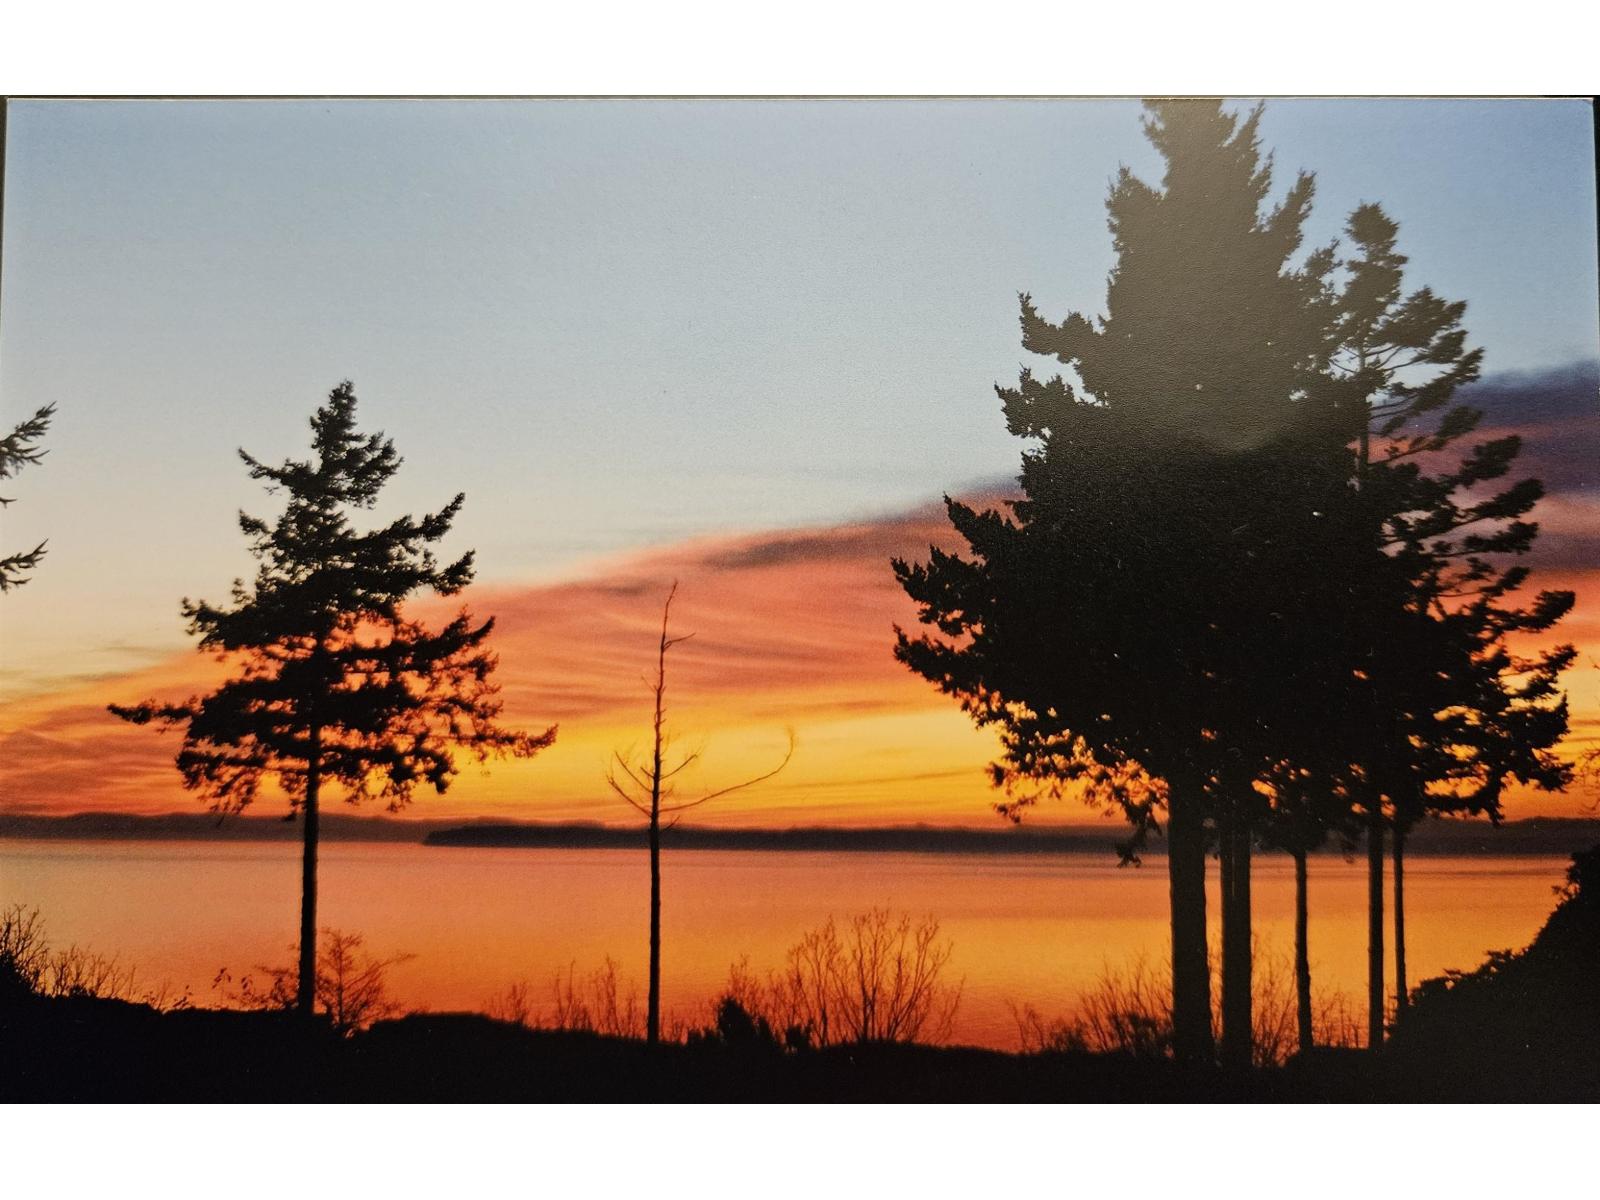
A very private Panoramic Ocean view lot in South Surreys most prestigious neighbourhood. Perched on the bluff. Build your dream home on the entire property 42,821 sq ft with a 132.6 feet of Ocean view frontage. Build your dream home on half the property 21,410 sq ft with 66 ft of ocean view frontage. The property consists of 2 legally subdivided properties. The sellers will consider selling half the property. A special property with stunning sunsets and ocean views. Call for additional info. Do not walk the property without an appointment. (id:44393)
Sutton Group-West Coast Realty (Surrey/24)
Surrey, British Columbia
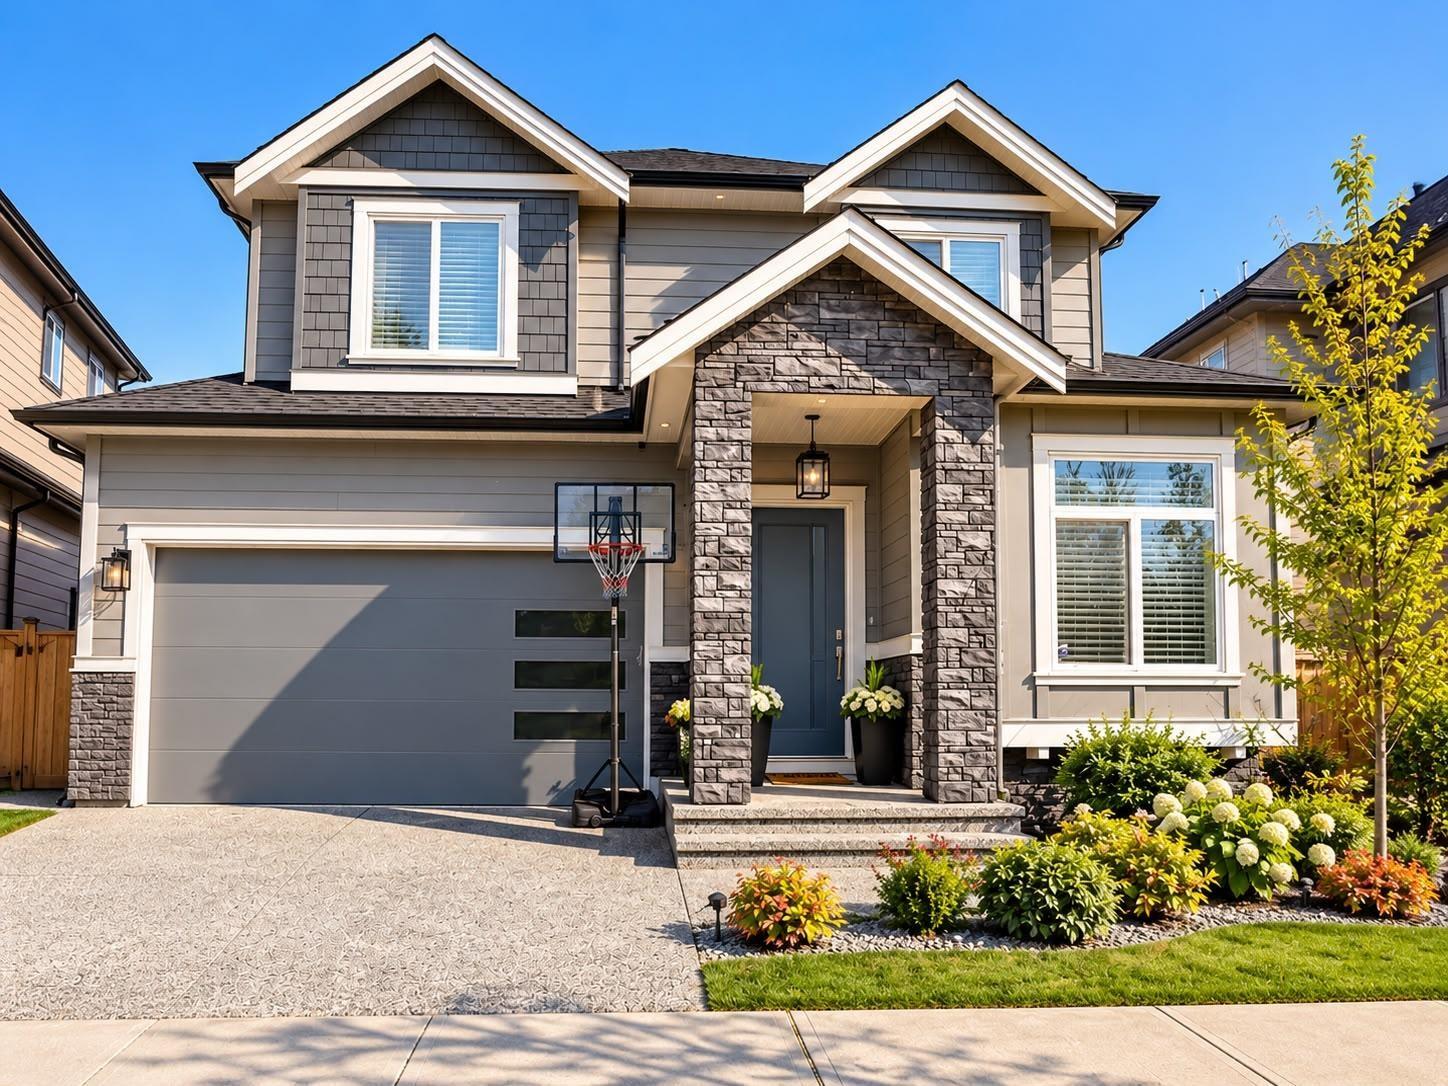
Welcome to Bell Pointe - a community in desirable Sullivan ner 62nd and 142 St. These heritage inspired 3 storey homes feature 10' ceilings, engineered flooring, a gourmet kitchen with quartz counters, large island, walk-in pantry and optional spice kitchen. Bright walkout basements include a 2 bedroom legal suite plus media room. Upstairs offers 4 bedrooms, including a spacious primary with deluxe ensuite. Covered sundeck, quality millwork and a great family friendly location close to schools, shopping and transit. (id:44393)
Saba Realty Ltd.
Kamloops, British Columbia
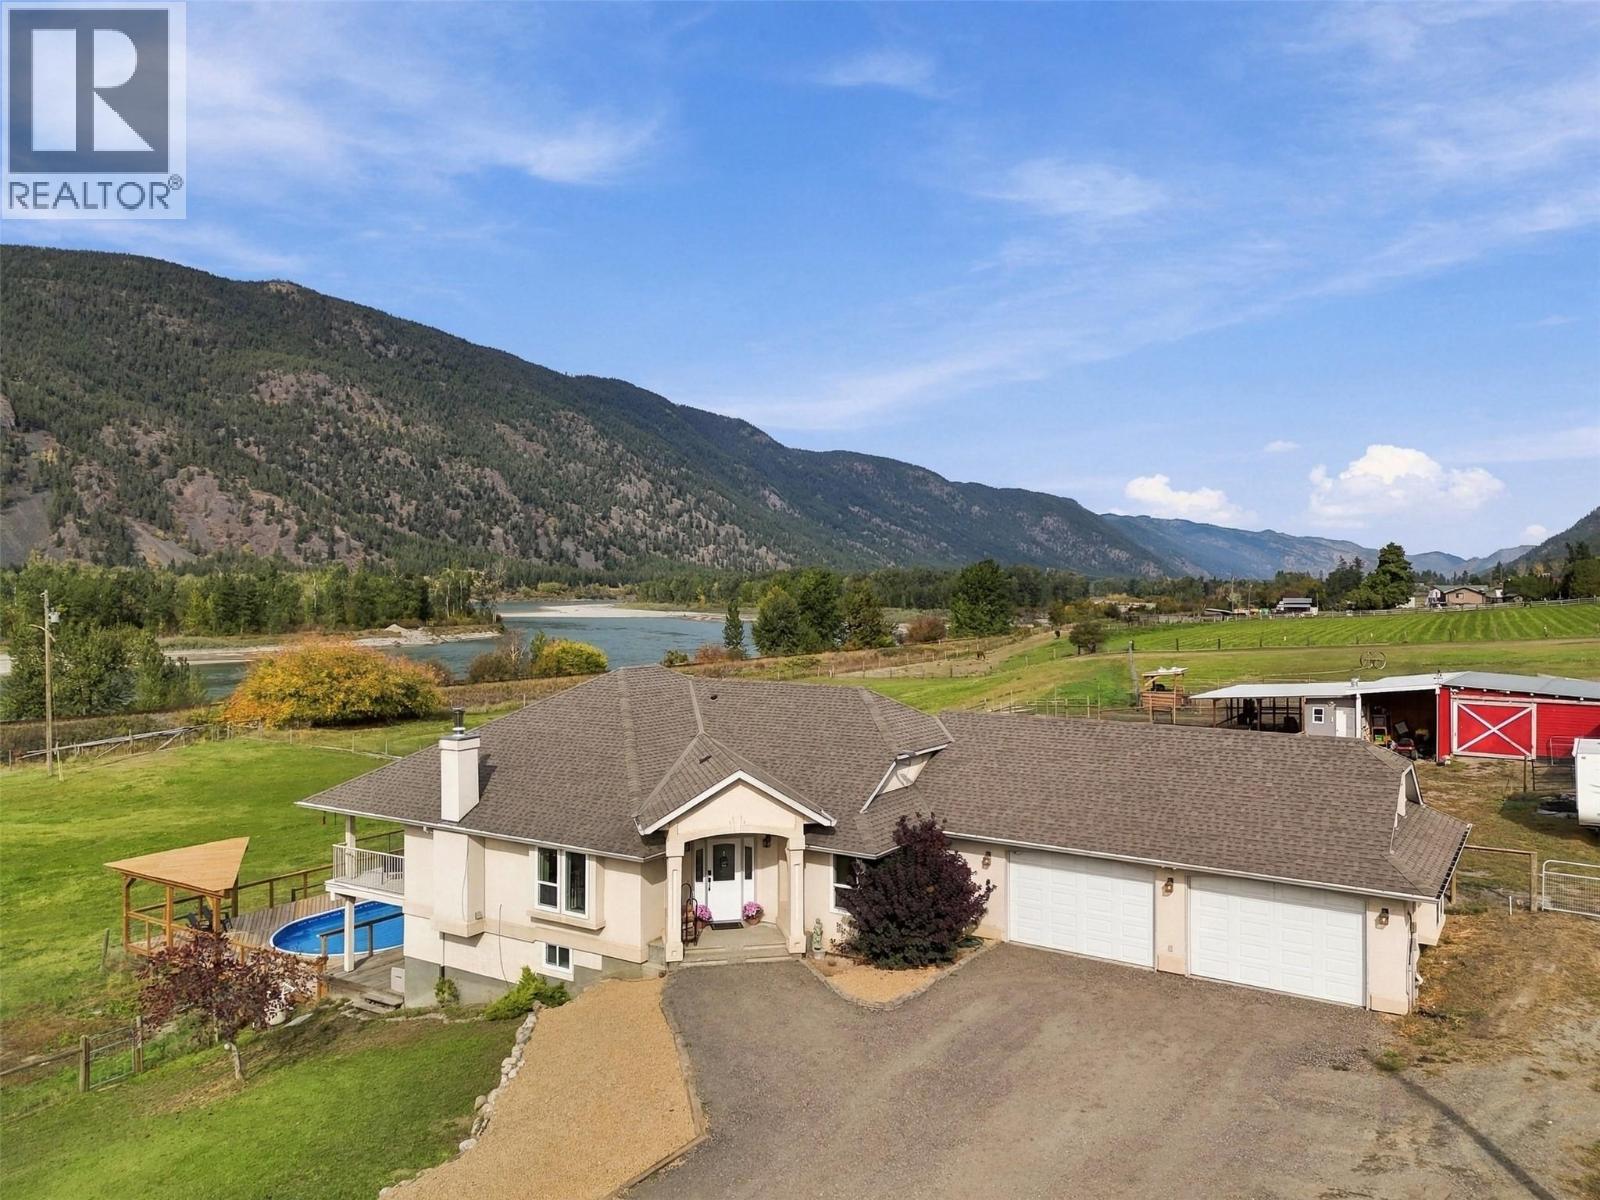
Imagine a country lifestyle where the kids spend their days playing in the spacious fenced yard, summer afternoons unfold around the above-ground pool with its new deck, and there’s room to grow your own vegetables and raise chickens, turkeys, goats or horses. This manageable 5-acre property brings that dream to life, pairing peaceful rural living with the convenience of being just 20 minutes from Kamloops. A detached shop, double-car garage, horse stable and multiple storage spaces provide room for hobbies, equipment and all the essentials of acreage life. Full of country charm, the rancher-style home with a bright walkout basement offers space for everyone, featuring three bedrooms, two bathrooms and laundry on the main floor, plus an additional bedroom, bathroom, two dens a recreation room downstairs and plumbing for an in-law suite. Whether you’re hosting family, working from home or gathering for a relaxed evening together, the flexible layout adapts beautifully to your needs. With its west-facing setting and spectacular river views, this nearly riverfront acreage is a place to slow down, spread out and create lasting family memories. (id:44393)
Exp Realty (Kamloops)
Golden, British Columbia
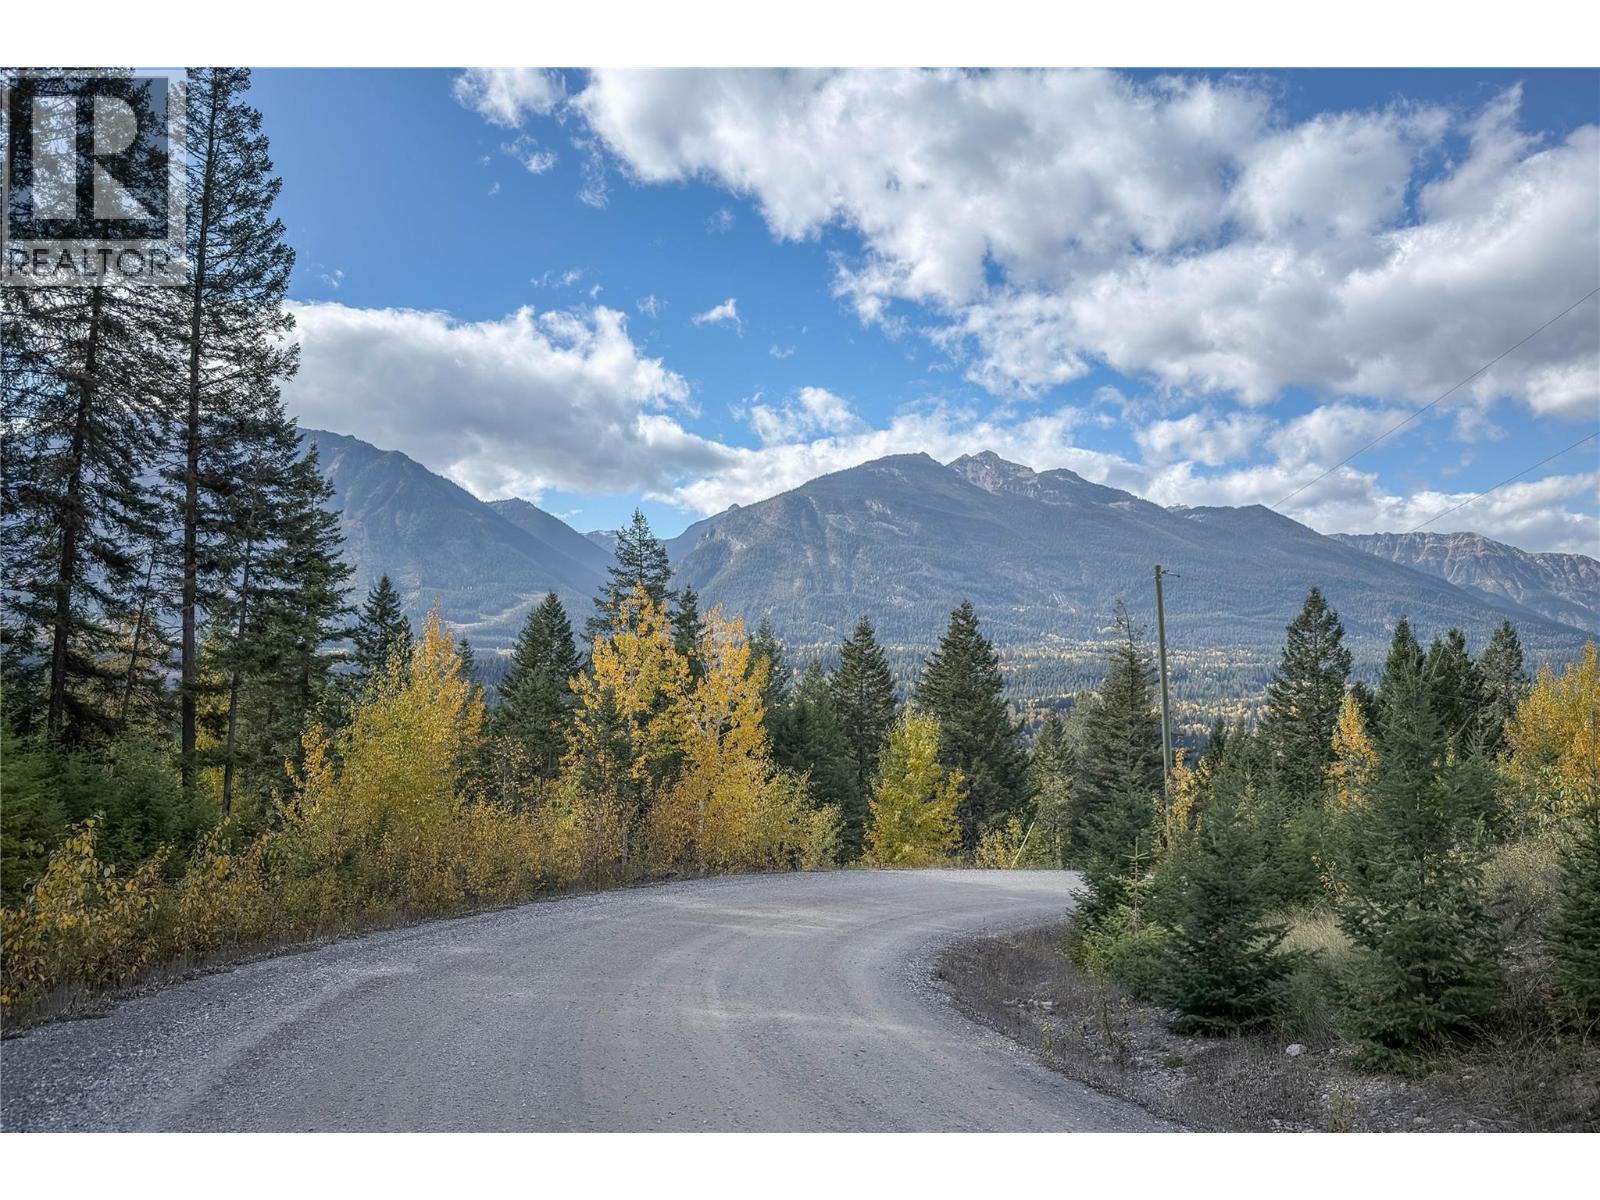
Located just 10 minutes south of Golden, this exceptional 5+ acre treed strata lot offers the perfect combination of privacy, convenience, and mountain living. Surrounded by mature trees, the property provides a peaceful setting with plenty of room to build your dream home while maintaining a strong sense of privacy. The prime building site takes advantage of a desirable south-west exposure and offers direct, impressive views of the towering Purcell Mountains. With easy access and a well-positioned building site, this is an ideal opportunity to create a custom mountain retreat. The strata community provides guidelines designed to help maintain the quality and long-term value of the properties, while also taking care of road maintenance and garbage collection—giving you the benefits of acreage living without all of the maintenance responsibilities. There is also the potential to build a separate cabin, creating an opportunity for short-term rental income or additional accommodation for family and guests. A rare opportunity to own a private piece of the Columbia Valley with spectacular mountain views, convenient access to Golden, and the flexibility to build the property you've been envisioning. (id:44393)
RE/MAX Of Golden
Smithers, British Columbia
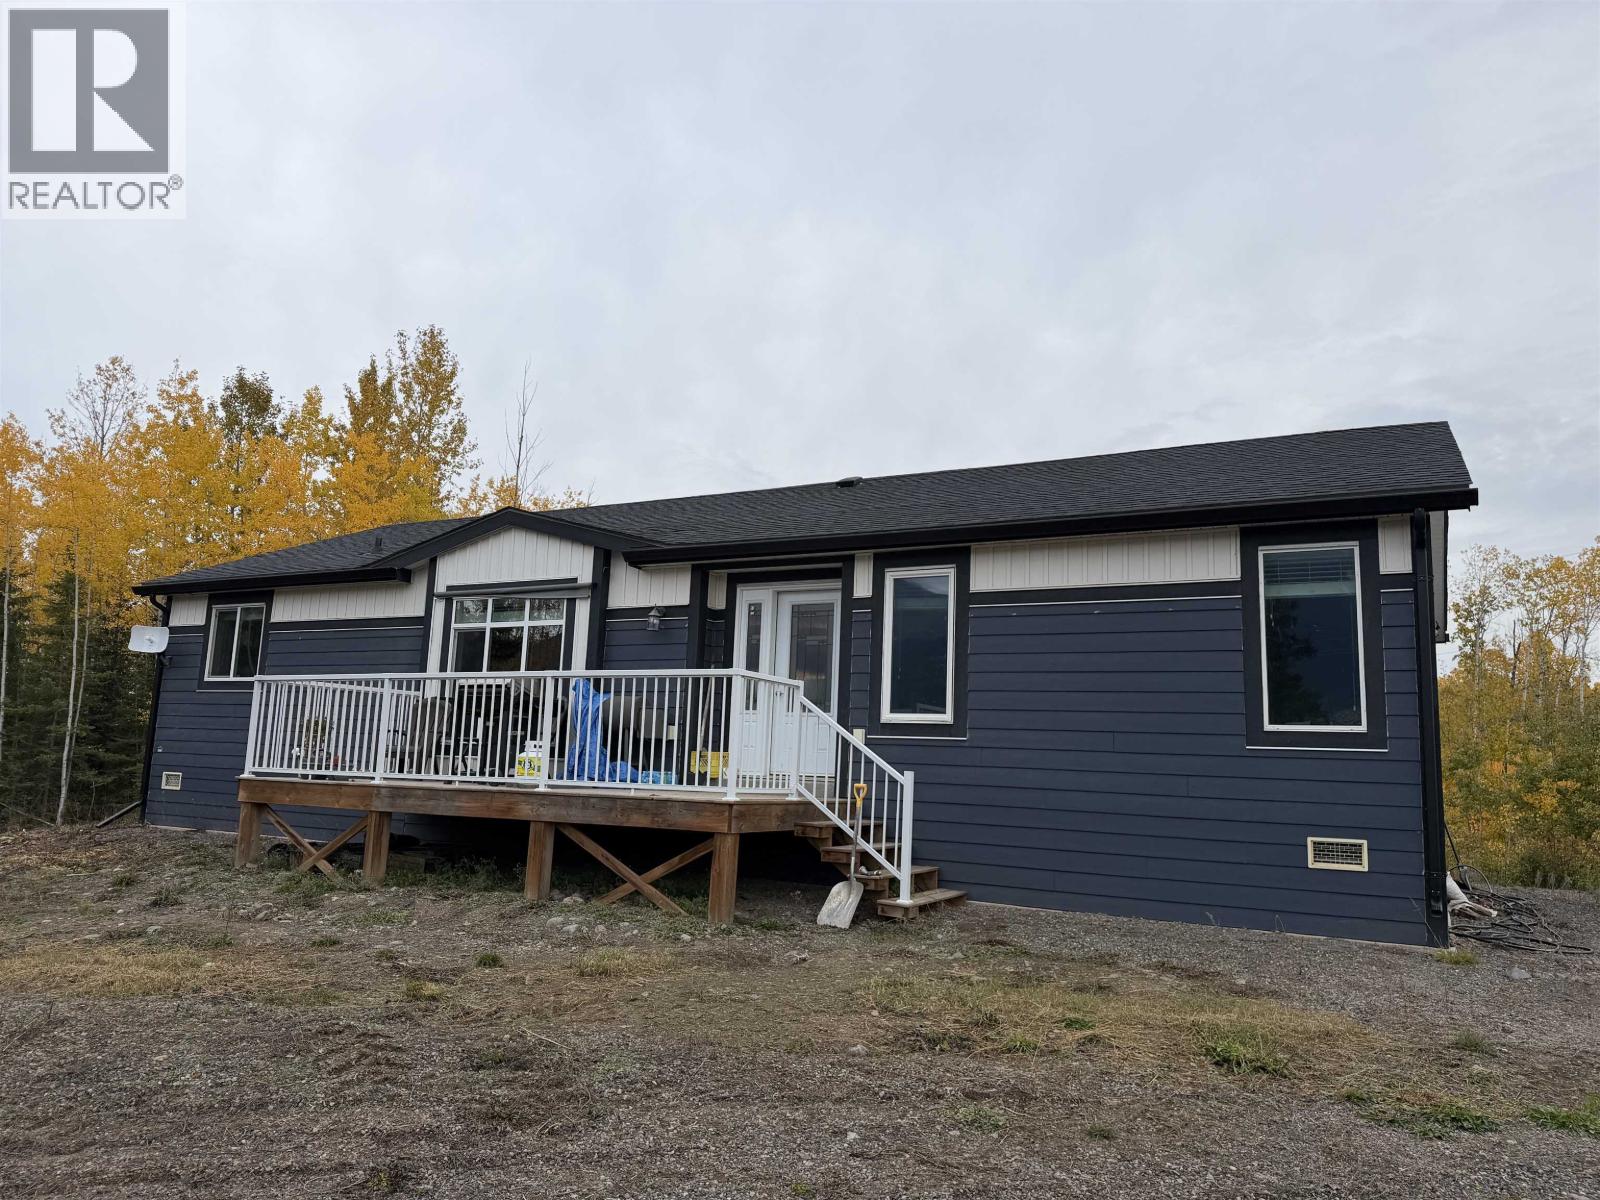
Enjoy country living just minutes from town! This 2020 modular home sits on 8.031 acres with spectacular Hudson Bay Mountain views right from your living room. Vaulted ceilings create a bright, spacious feel, while the chef-inspired kitchen features double wall ovens, a huge island, pantry and breakfast bar. The spacious primary bedroom offers a walk-through closet leading to a lovely 4-piece ensuite. Two additional bedrooms and a second 4-piece bathroom are located at the opposite end of the home, offering privacy for family or guests. RV hookups and plenty of room to enjoy the outdoors make this property a fantastic opportunity to enjoy space, comfort and convenience! (id:44393)
RE/MAX Bulkley Valley
Pelly, Saskatchewan
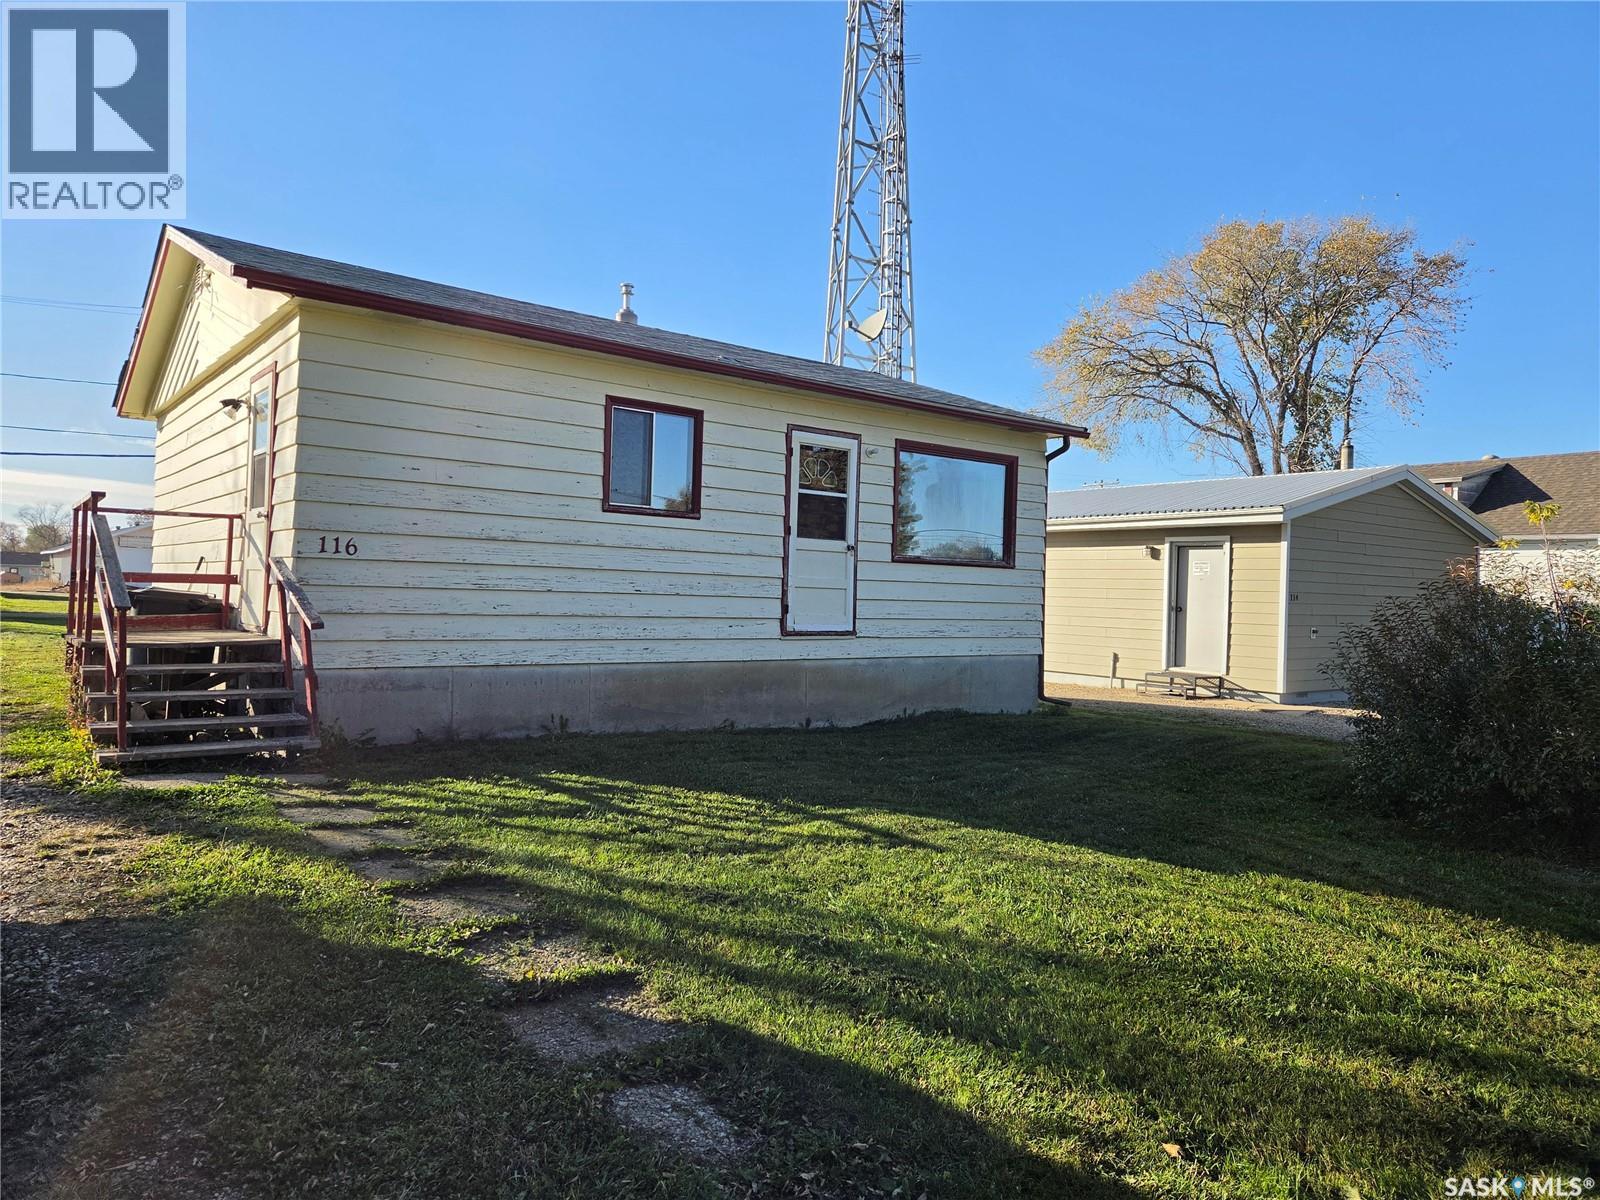
Move in Ready! Cute 2 bedroom 2 bathroom, 2-bathroom, full-size basement in quiet Pelly Saskatchewan, only 25 minutes North of Kamsack. Price includes new furnace (2024), new water heater (2000), New washing machine (2026). Furnace ductwork recently cleaned (id:44393)
Century 21 Able Realty
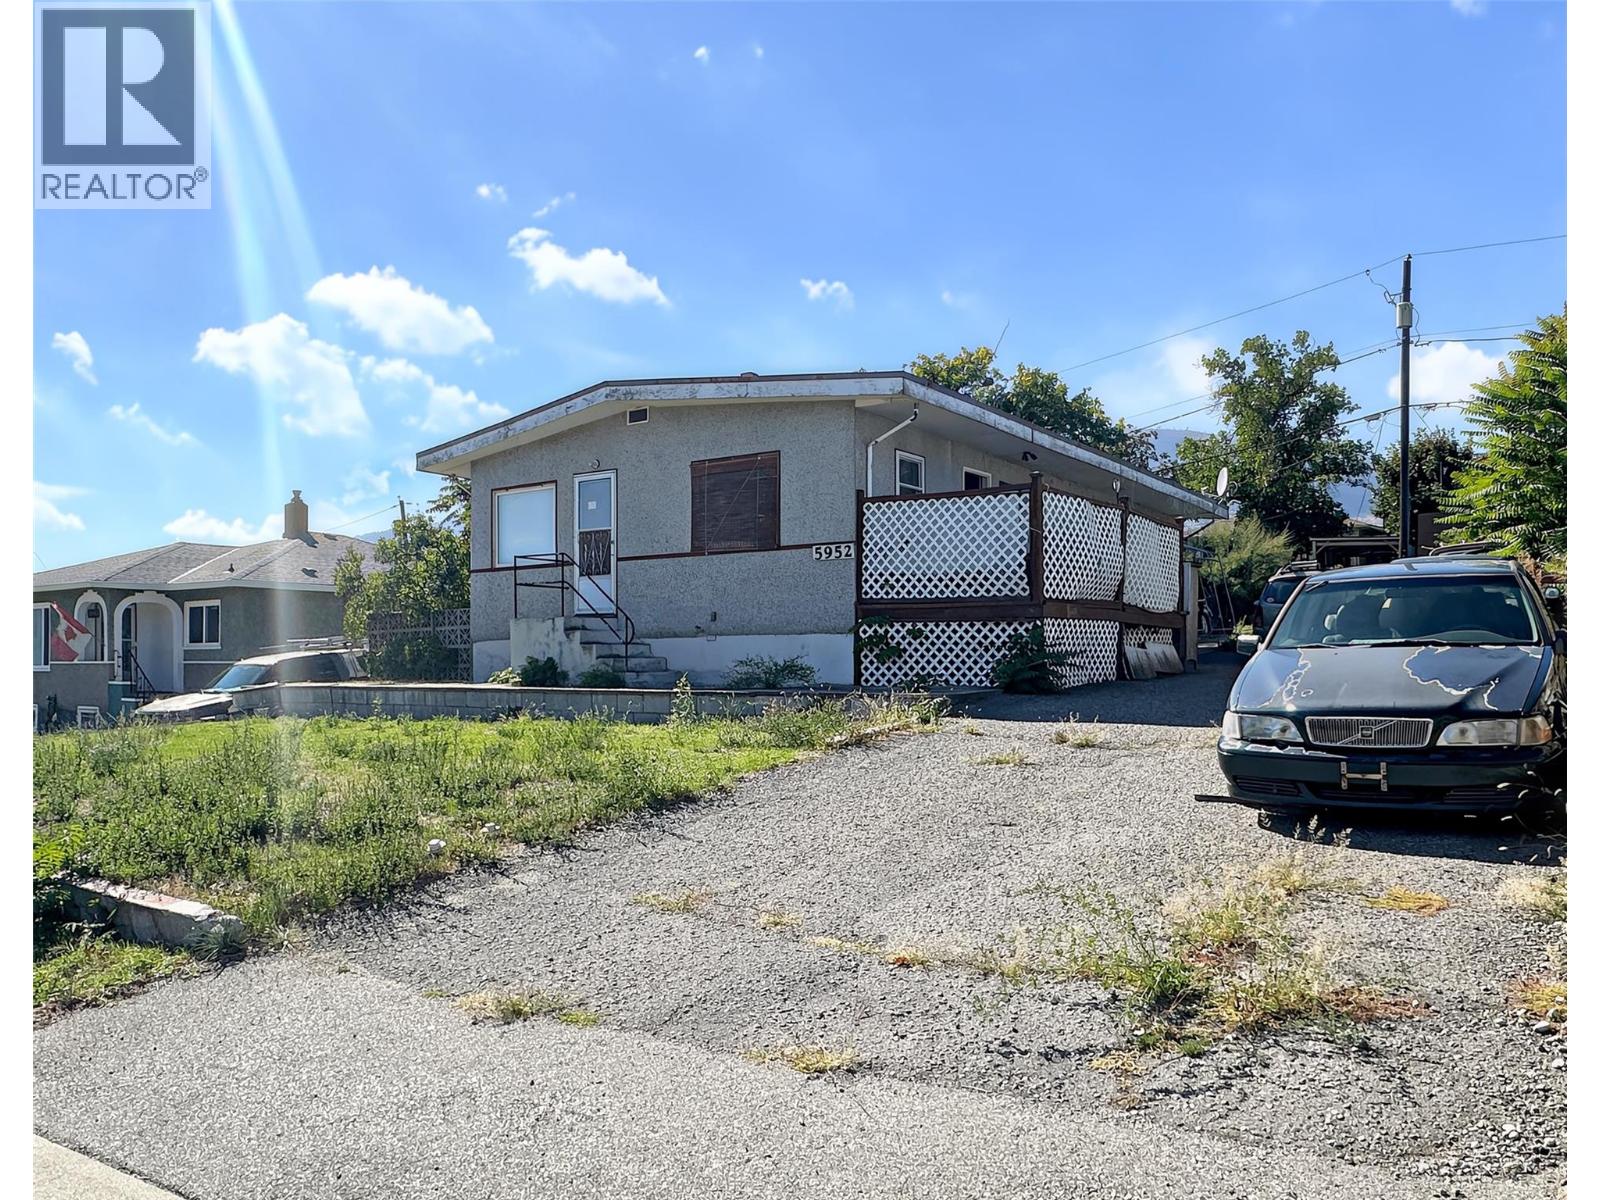
Oliver, British Columbia
Located in a central area and close to shopping and the post office, this 3 bedroom, 2 bathroom home sits on .17 acres. Natural gas furnace, central air-conditioning, central vac. Gently sloping lot, paved driveway. RV parking, outside basement entrance. No property disclosure and all measurements are approximate and must be verified by buyers. (id:44393)
Royal LePage South Country
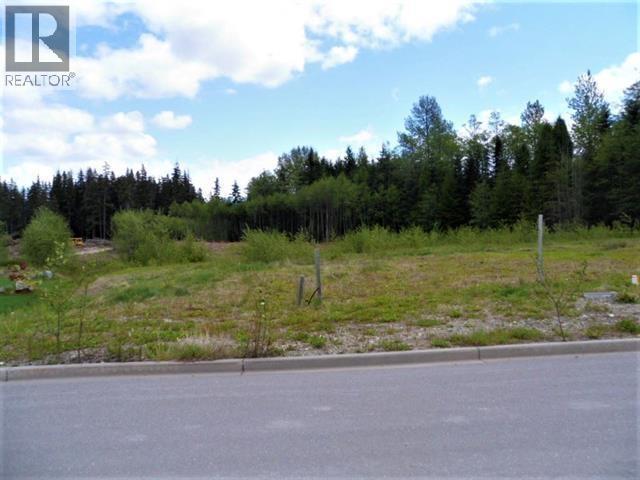
Kitimat, British Columbia
Looking for space to build? This 0.62 acre lot offers plenty of room to create the home you've been dreaming of. Located in one of Kitimat's newer developments, this desirable outside lot offers a little extra privacy and space, while still being close to everything you need. Conveniently located near schools, hiking trails and the golf course, with the street almost now fully developed and construction completed on most surrounding lots. With so much neighborhood already established, this is a great opportunity to secure a large piece of land in a growing and desirable area of Kitimat. (id:44393)
RE/MAX Coast Mountains - Kitimat
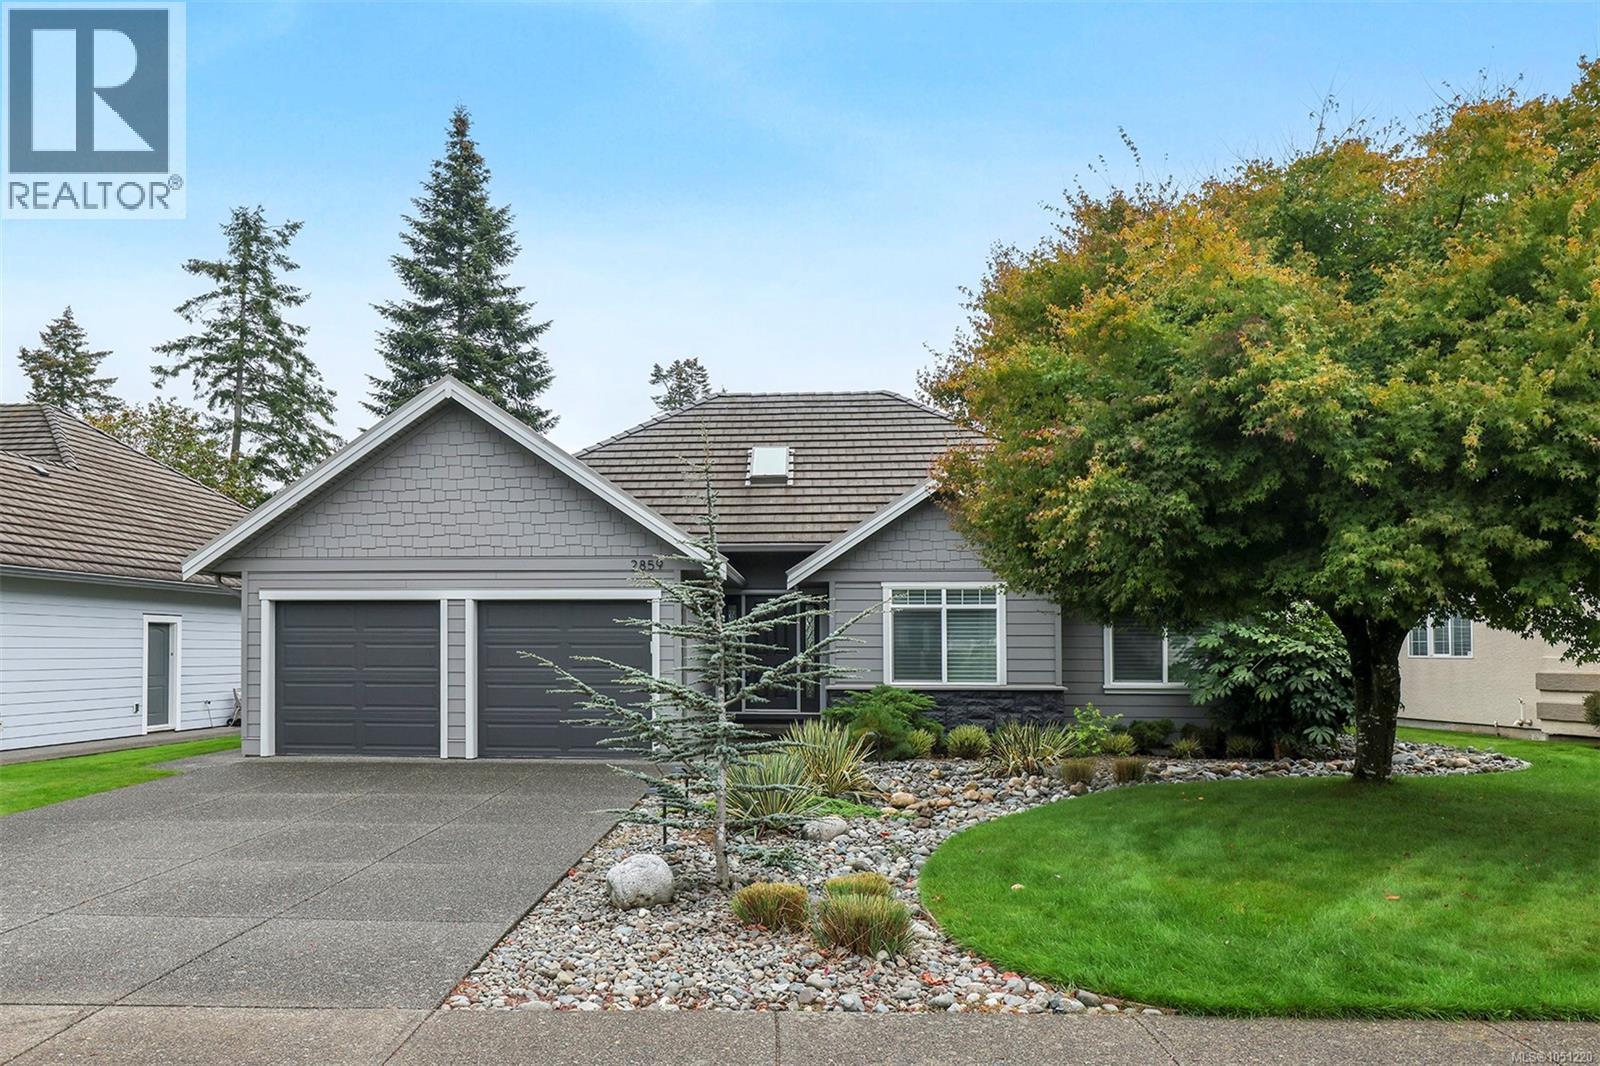
Courtenay, British Columbia
Enjoy easy one-level living in this beautifully maintained Crown Isle rancher, ideally positioned on an established street overlooking the 17th fairway and green of Crown Isle Golf Course. Built in 2010, this thoughtfully designed home offers 3 bedrooms plus a den, 2 bathrooms and an open floor plan that makes excellent use of every square foot. New sliding doors from both the kitchen and primary bedroom open to a large south-facing patio, creating an easy connection between indoor and outdoor living and a wonderful setting for relaxing, entertaining or enjoying the golf course outlook. In the living room, the fireplace has been lowered and an additional window added to enhance the view, increase natural light and create a stronger visual connection to the fairway. The primary suite features a spacious 5-piece ensuite and excellent separation from the guest bedrooms, making the layout ideal for visiting family and friends while maintaining privacy. Recent improvements include fresh interior and exterior paint, upgraded interior lighting, refreshed landscaping, upgraded irrigation and garden lighting. The home also features an on-demand hot water system with a circulating pump for faster hot water delivery, along with a new refrigerator and dishwasher. The easy-care yard adds to the low-maintenance appeal, while the sunny patio and golf course backdrop make outdoor living especially inviting throughout the warmer months. For buyers seeking an effortless move, a turnkey option is available with thoughtfully selected furnishings and accessories. Close to shopping, the Crown Isle clubhouse, recreation, hospital and everyday amenities, this inviting home is especially well suited to downsizers, retirees or anyone seeking comfortable single-level living with a beautiful golf course setting in one of Crown Isle’s established neighbourhoods. (id:44393)
Royal LePage-Comox Valley (Cv)
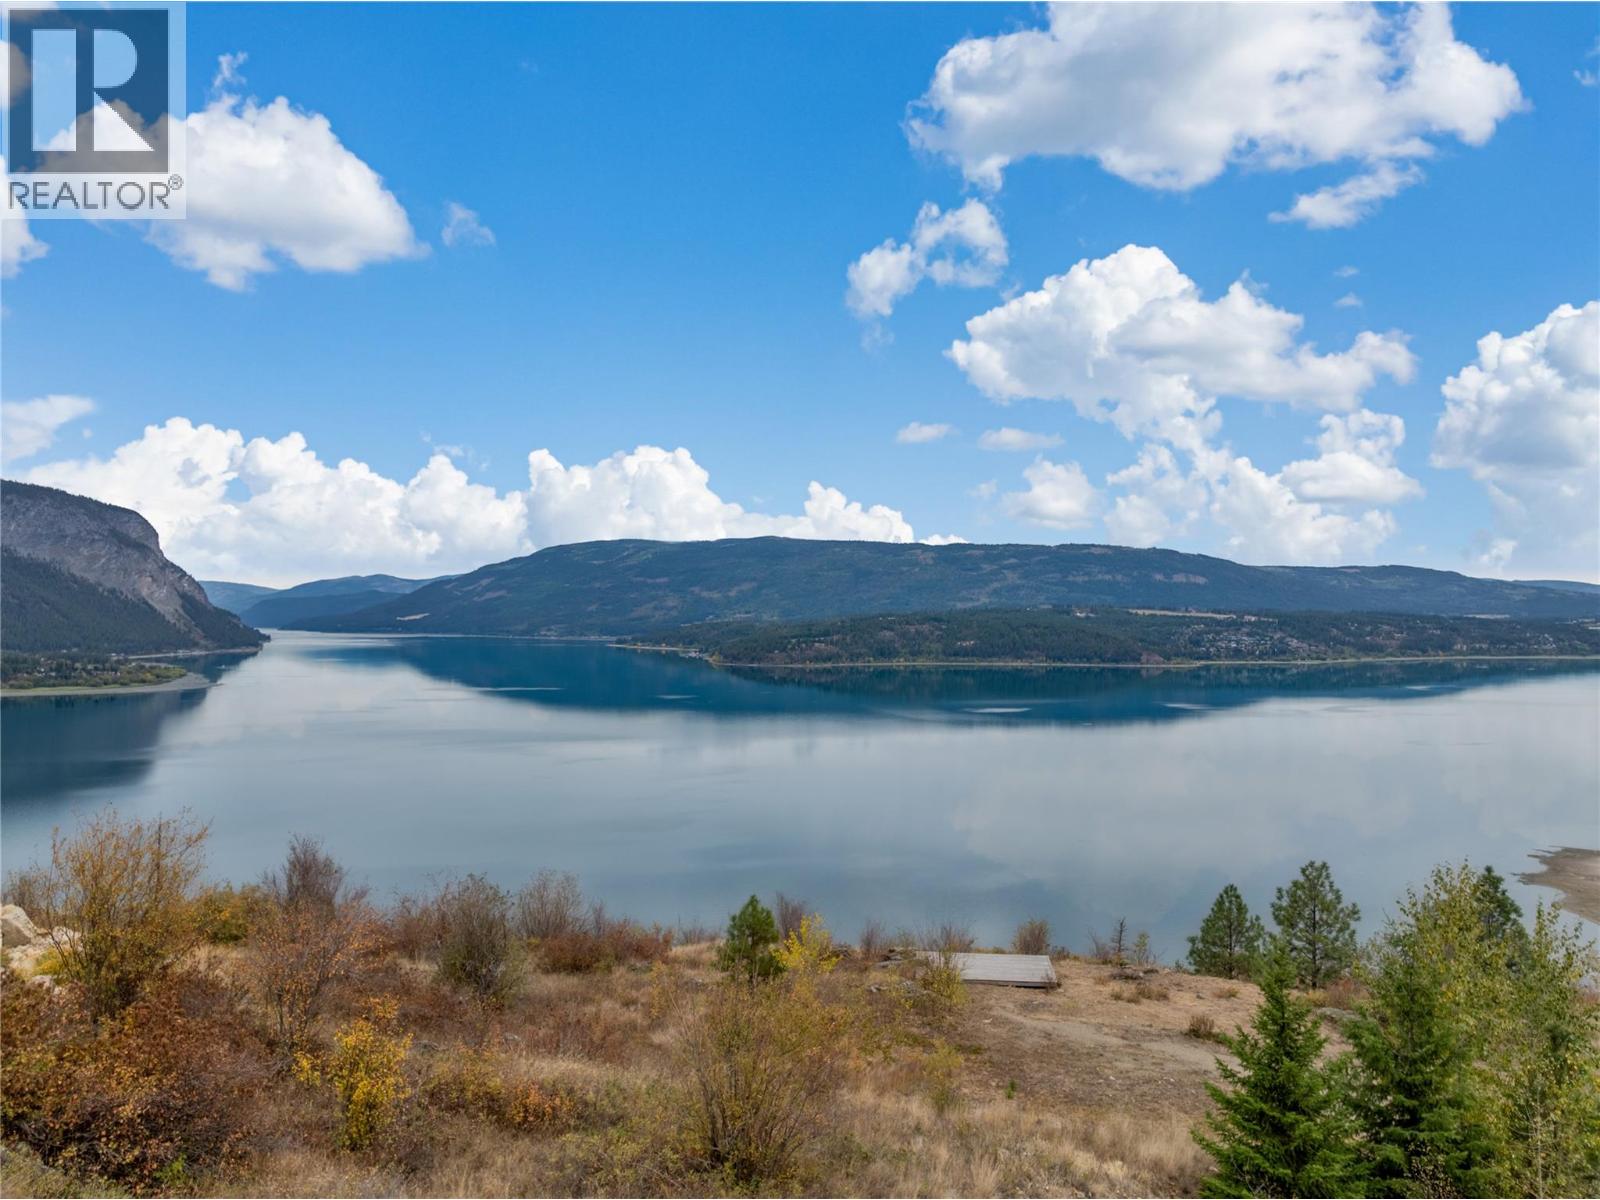
Tappen, British Columbia
Welcome to Magna Visto. Even though the name suggests the Grand View of this lot, it’s something that, once you are standing there looking at the view in person, will take your breath away every time you look at it. It’s truly stunning, and photos cannot do it justice. This is a one-of-a-kind, truly sweeping view that allows you to watch the sunrise over the lake and see some of the iconic Shuswap views of Bastion Mountain and the city lights of Salmon Arm twinkling in the distant evening. This is the lot you have been hunting for to build a masterpiece of a home to truly capture the magic of this location. This is not a cookie-cutter lot; this is for the collectors of rare things who want something that is one of one. Part of the boutique bare land strata called Magna Visto, with a shared septic system, each lot has its own drilled well. Underground services at the lot lines include hydro and natural gas. A short drive to Salmon Arm for all the shopping, schools, and amenities you may need, but far enough away to have that feeling of getting out of town and having complete privacy. An artistic rendition in the listing photos is an example of a home design for the lot. Check out the time-lapse video. Full info package and strata information available upon request, including well testing documents. (id:44393)
Fair Realty (Sorrento)
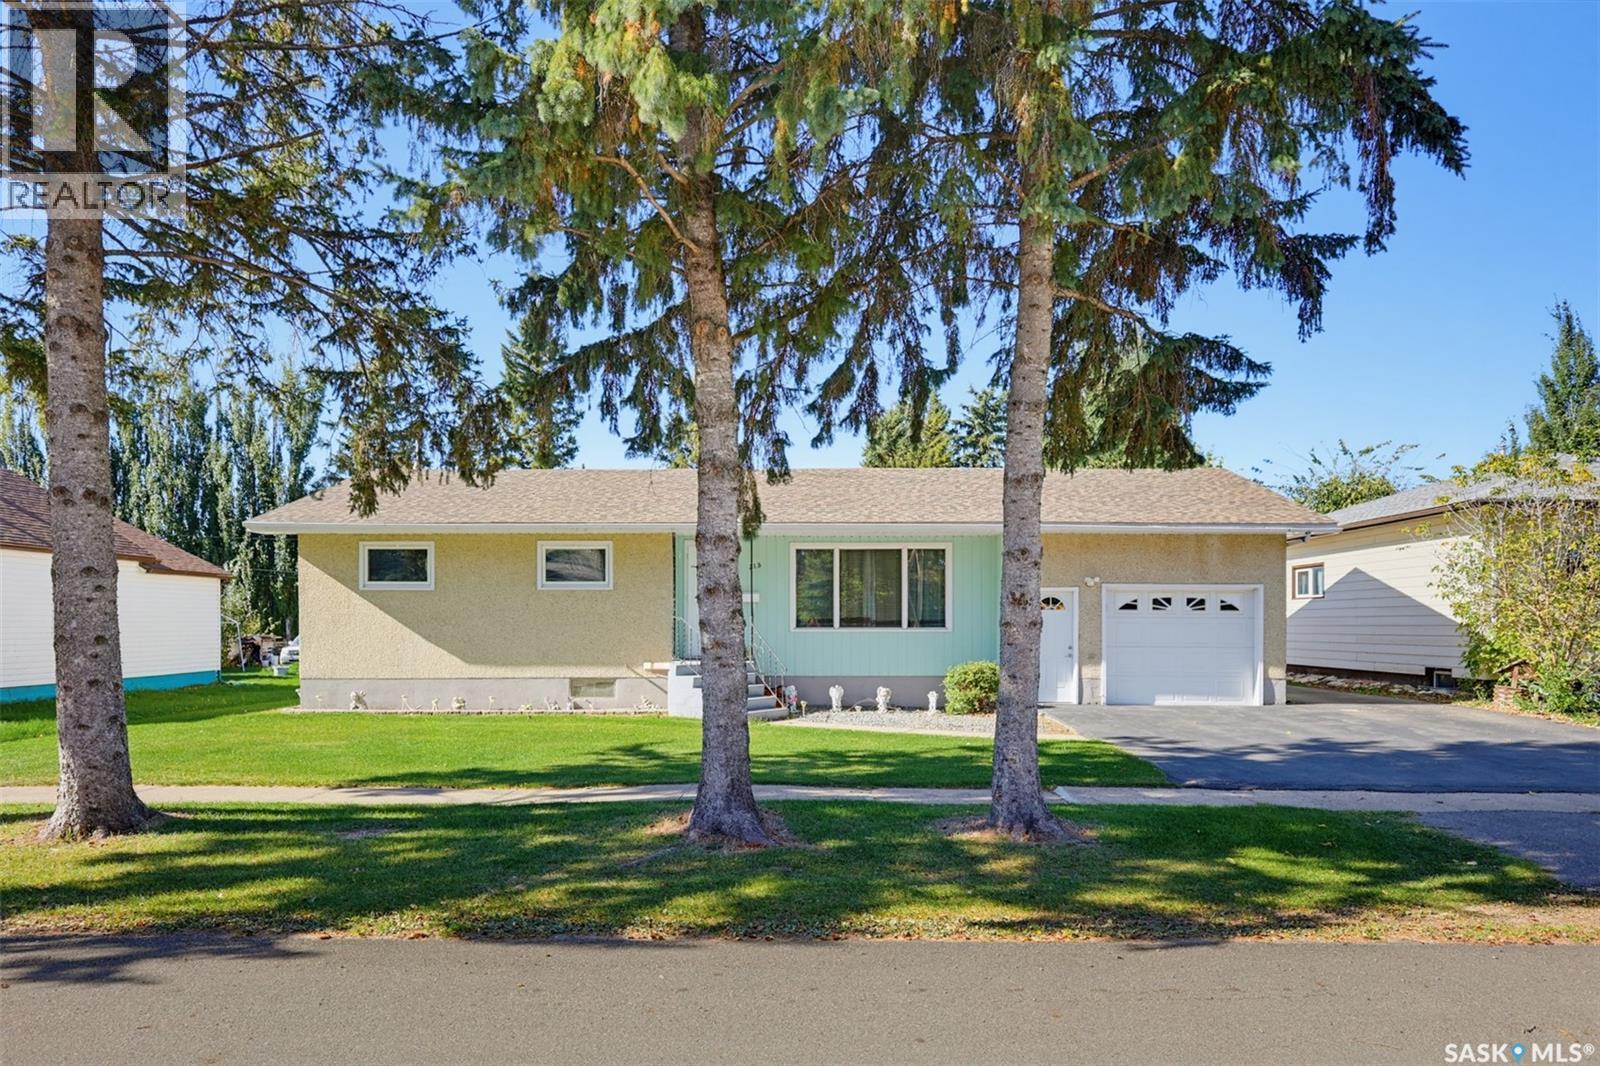
Cudworth, Saskatchewan
Welcome to 313 4th Avenue in Cudworth! Built in 1968 and lovingly cared for by the same family ever since, this 1,136 sq ft bungalow offers 4 bedrooms and 3 bathrooms on a generous 75' x 140' lot with back alley access and room to spare. The oak kitchen features a large island and stainless steel appliances, including a Maytag dual-door fridge with water and ice, a Maytag over-the-range microwave, and a KitchenAid stove and dishwasher. The dining room showcases a built-in china cabinet, and dual garden doors lead to a 30' x 10' deck overlooking the yard. The large living room offers plenty of space to relax, and the TV mount stays. The main floor has 2 bedrooms, including a primary with a 2-piece ensuite, a full 4-piece bathroom and convenient main floor laundry. The basement adds 2 more bedrooms, a 3-piece bathroom, a large family room and a bar area with sink - great for entertaining. There is also a separate storage room, with the fridge and freezer included. The single attached 16' x 28' garage is fully insulated and heated with an electric heater. Outside you'll also find a partially open 7'6" x 10' shop area with concrete floor, three sheds (all included) and a garden area. RV parking is excellent - pull in from the back alley and drive straight through to the front, with tons of space for all your toys. Updates include shingles (2024), most windows (approx. 2008) and central air conditioning (approx. 4 years old). Blinds and window coverings included. Taxes $2,370 (2026). Immediate possession available. Listed at $239,900 mls (id:44393)
Boyes Group Realty Inc.
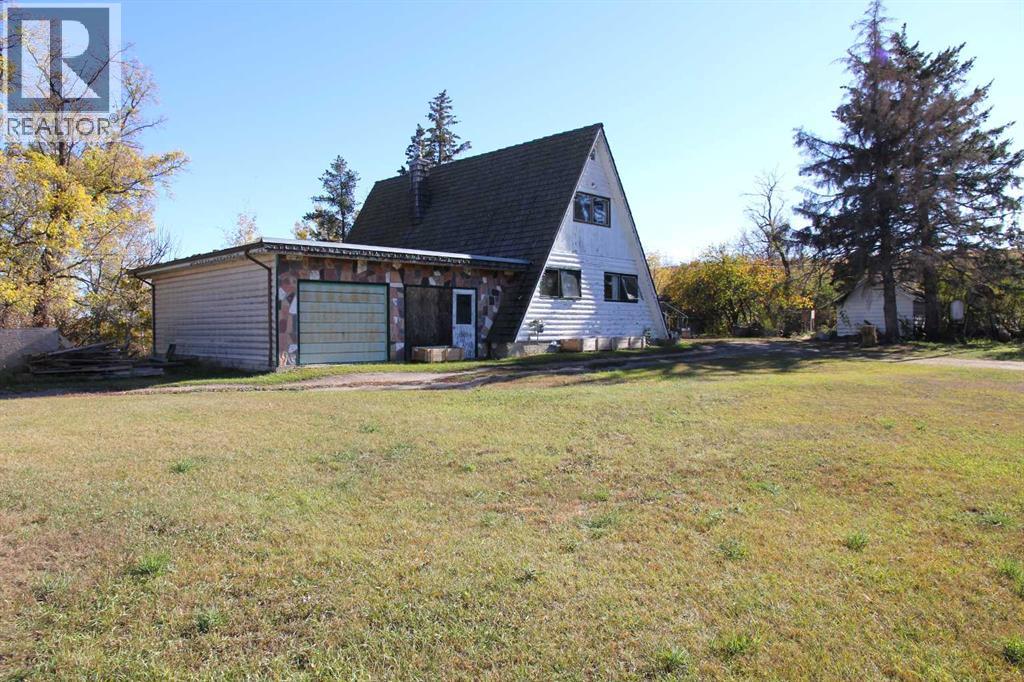
Paradise Hill, Saskatchewan
A UNIQUE PROPERTY WITHIN PARADISE HILL! This 1,444 sq. ft. A-frame style home offers a rare combination of space, character, and location, sitting on approximately 45 acres right within the town of Paradise Hill. The main floor features a kitchen, living room, bedroom, full bathroom and laundry, while the upper level offers two additional bedrooms, a 2-piece bathroom, and an open den overlooking the living space below. A double attached garage provides plenty of room for vehicles and storage.The property also has a rich local history, with the historic Carlton Trail once crossing the land. This property has been in the same family since it was built. Several older buildings remain on the property, including an original home (not suitable for use) and a detached garage that could provide excellent storage or shed space.The land slopes down to the east and includes wetlands, offering a varied landscape and plenty of room to enjoy the outdoors. A property like this, combining a distinctive home, substantial acreage, town amenities and a connection to the area's history, is a rare find. (id:44393)
RE/MAX Of Lloydminster
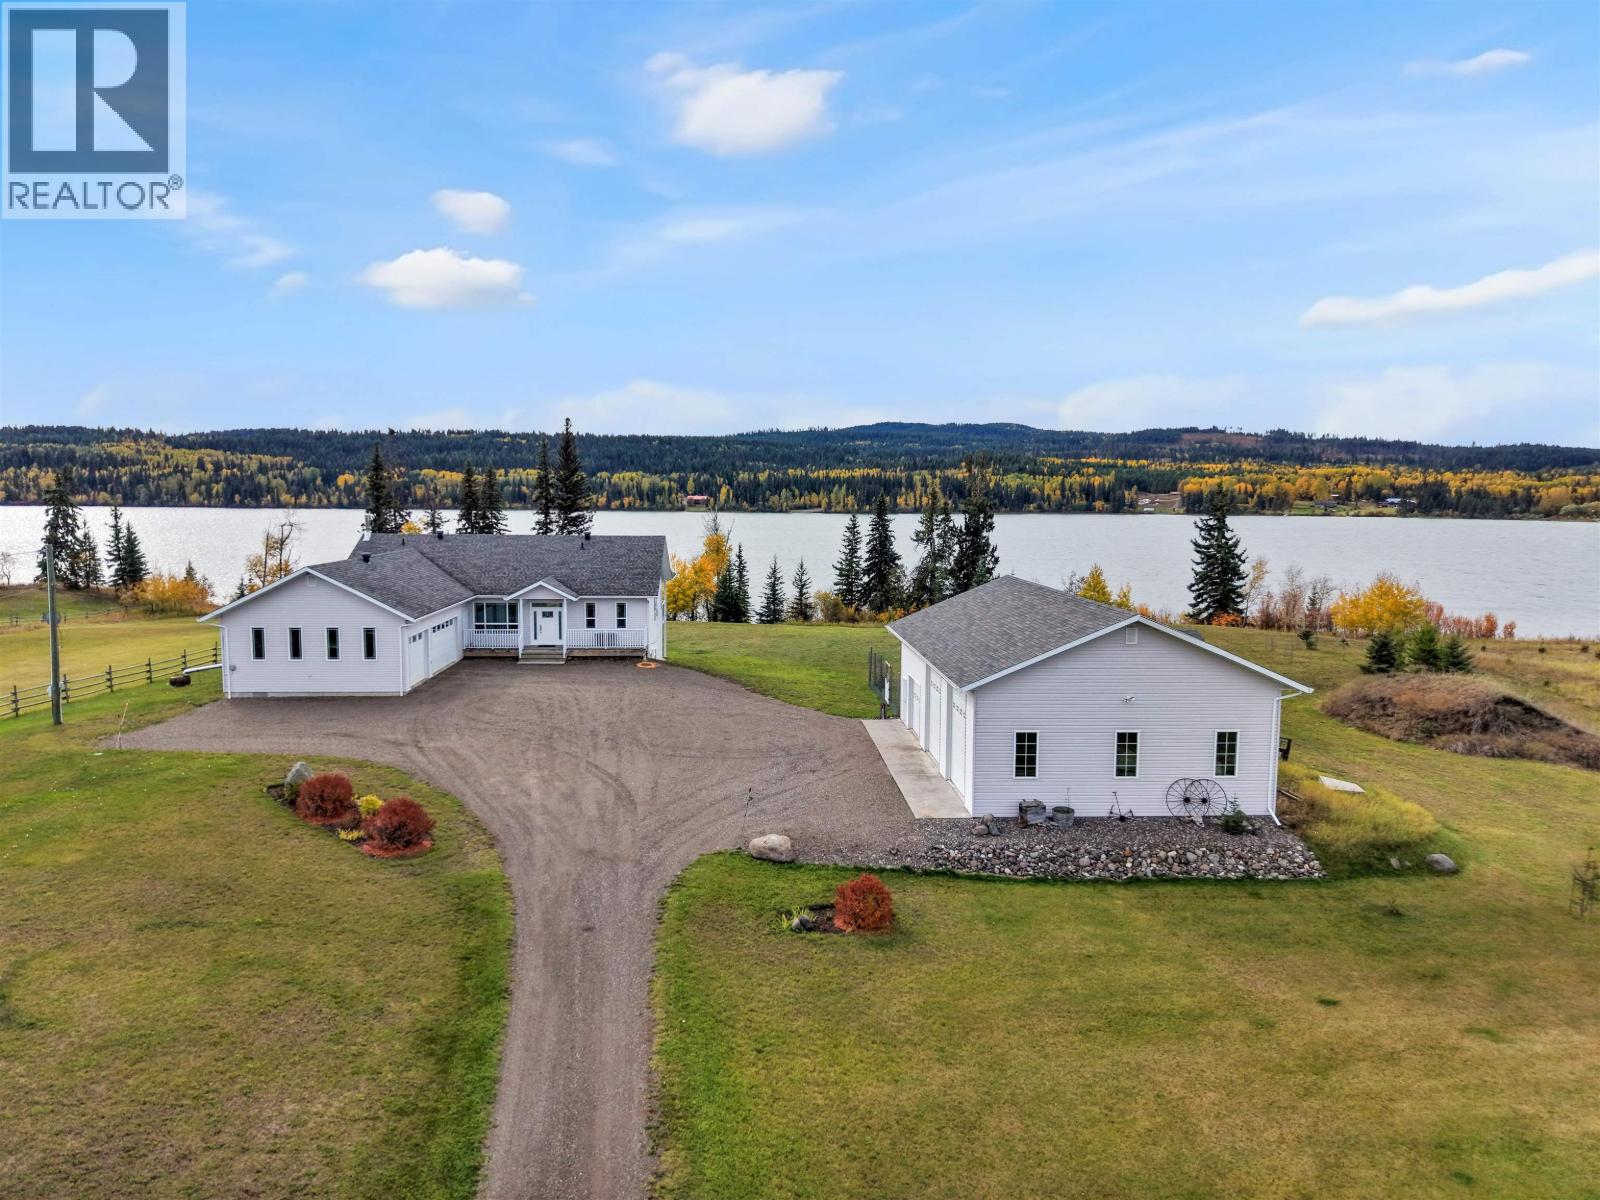
Williams Lake, British Columbia
Discover an exceptional lakefront lifestyle on five private acres with just under 300ft of shoreline on beautiful Big Lake. Offering nearly 4,000 sq ft, this spacious 3-bedroom-plus-office, 4-bathroom home is designed to capture the views and embrace life on the water. Expansive windows fill the open-concept living spaces with natural light, while hardwood floors, granite countertops and three ensuite bathrooms add comfort and quality throughout. Step outside to low-bank lake access where swimming, boating and year-round recreation are right at your doorstep. A 2-car attached garage and impressive 32'x48' 3-bay shop offer outstanding space for vehicles, recreational toys and hobbies. A garden, garden shed, woodshed and smokehouse complete this peaceful Big Lake retreat. (id:44393)
Exp Realty (100 Mile)
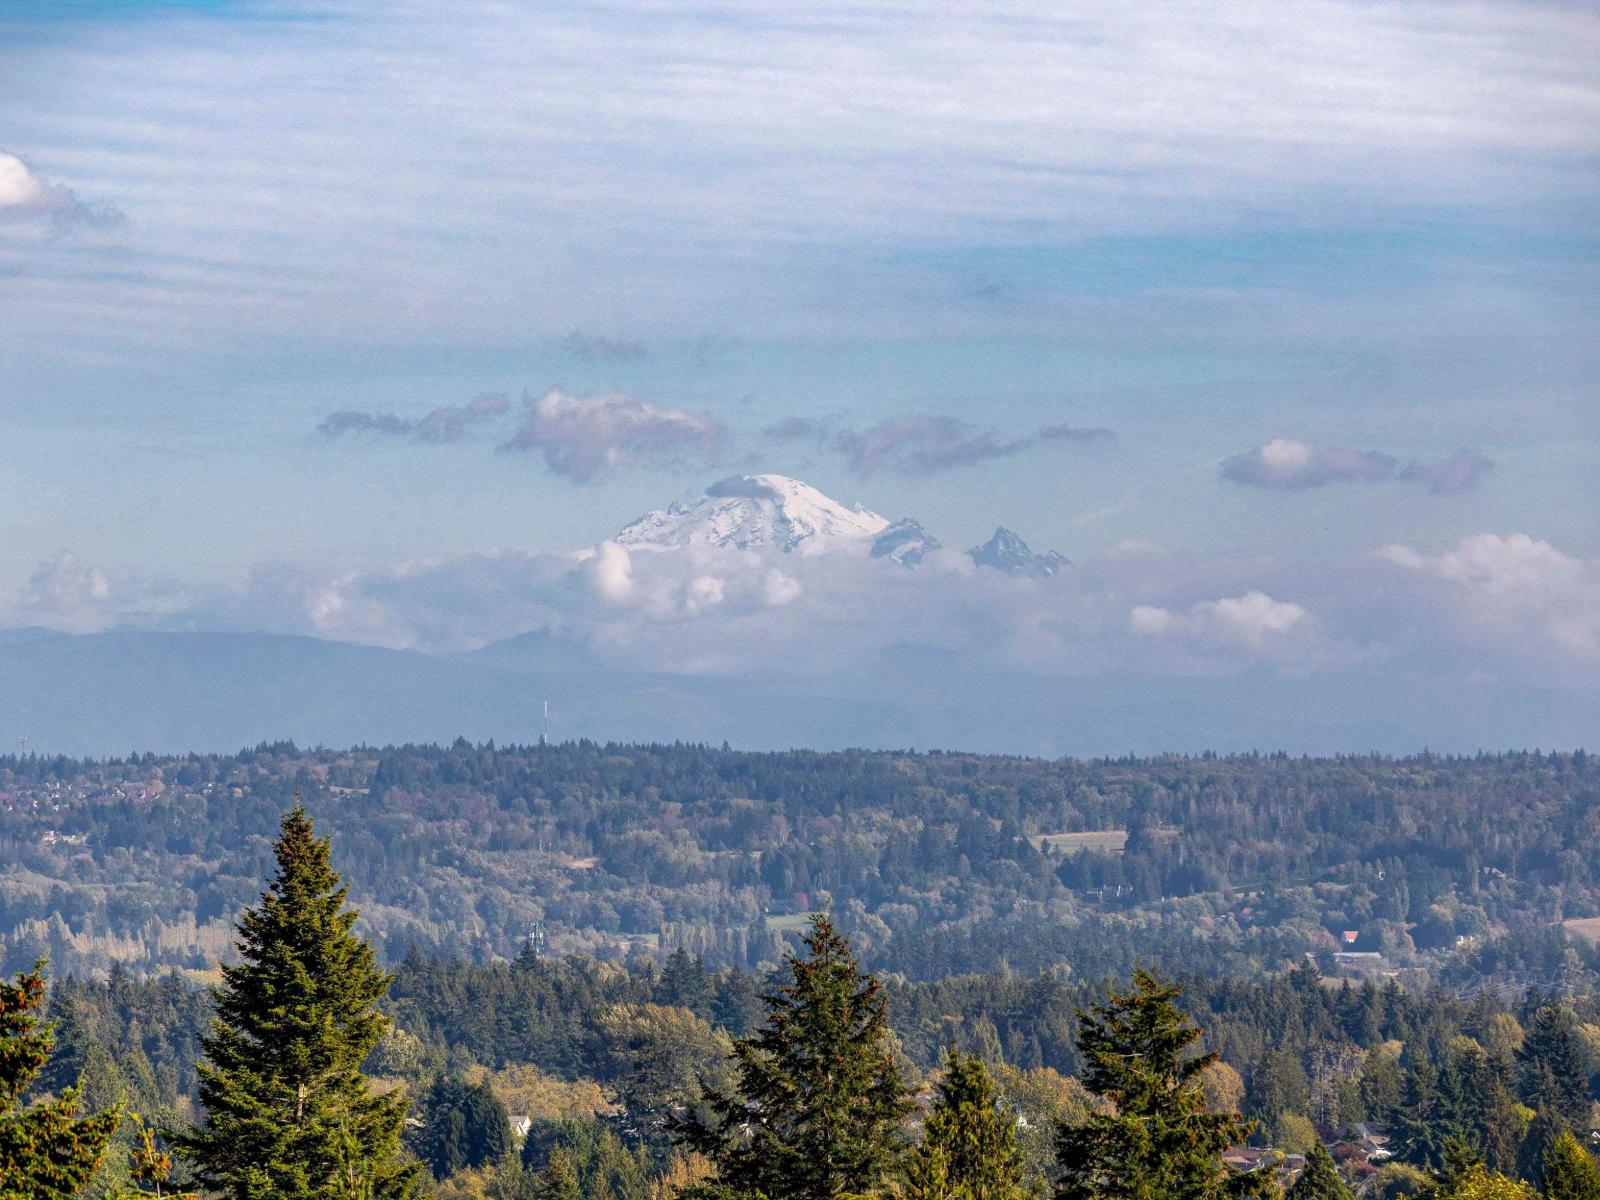
White Rock, British Columbia
Welcome to Altus-White Rock luxury living at its finest. This exceptional residence offers beautifully designed living with a coveted quiet-side exposure & open views toward the mountains, city and Semiahmoo Bay. Bright, sophisticated interiors feature an inviting open-concept layout, contemporary kitchen with premium appliances, wine cooler, air conditioning, quality finishes & a generous primary suite. Enjoy 2 parking stalls (one w/ EV charging), 2 lockers & the peace of mind of a newer concrete building. Altus delivers a true resort-inspired lifestyle with concierge, gym, elegant residents' lounge, outdoor terrace, guest suite & dog wash. Enjoy White Rock's celebrated waterfront, pier, promenade, beaches, cafés, parks & trails, Peace Arch Hospital, schools, shopping & everyday amenities (id:44393)
Dexter Realty
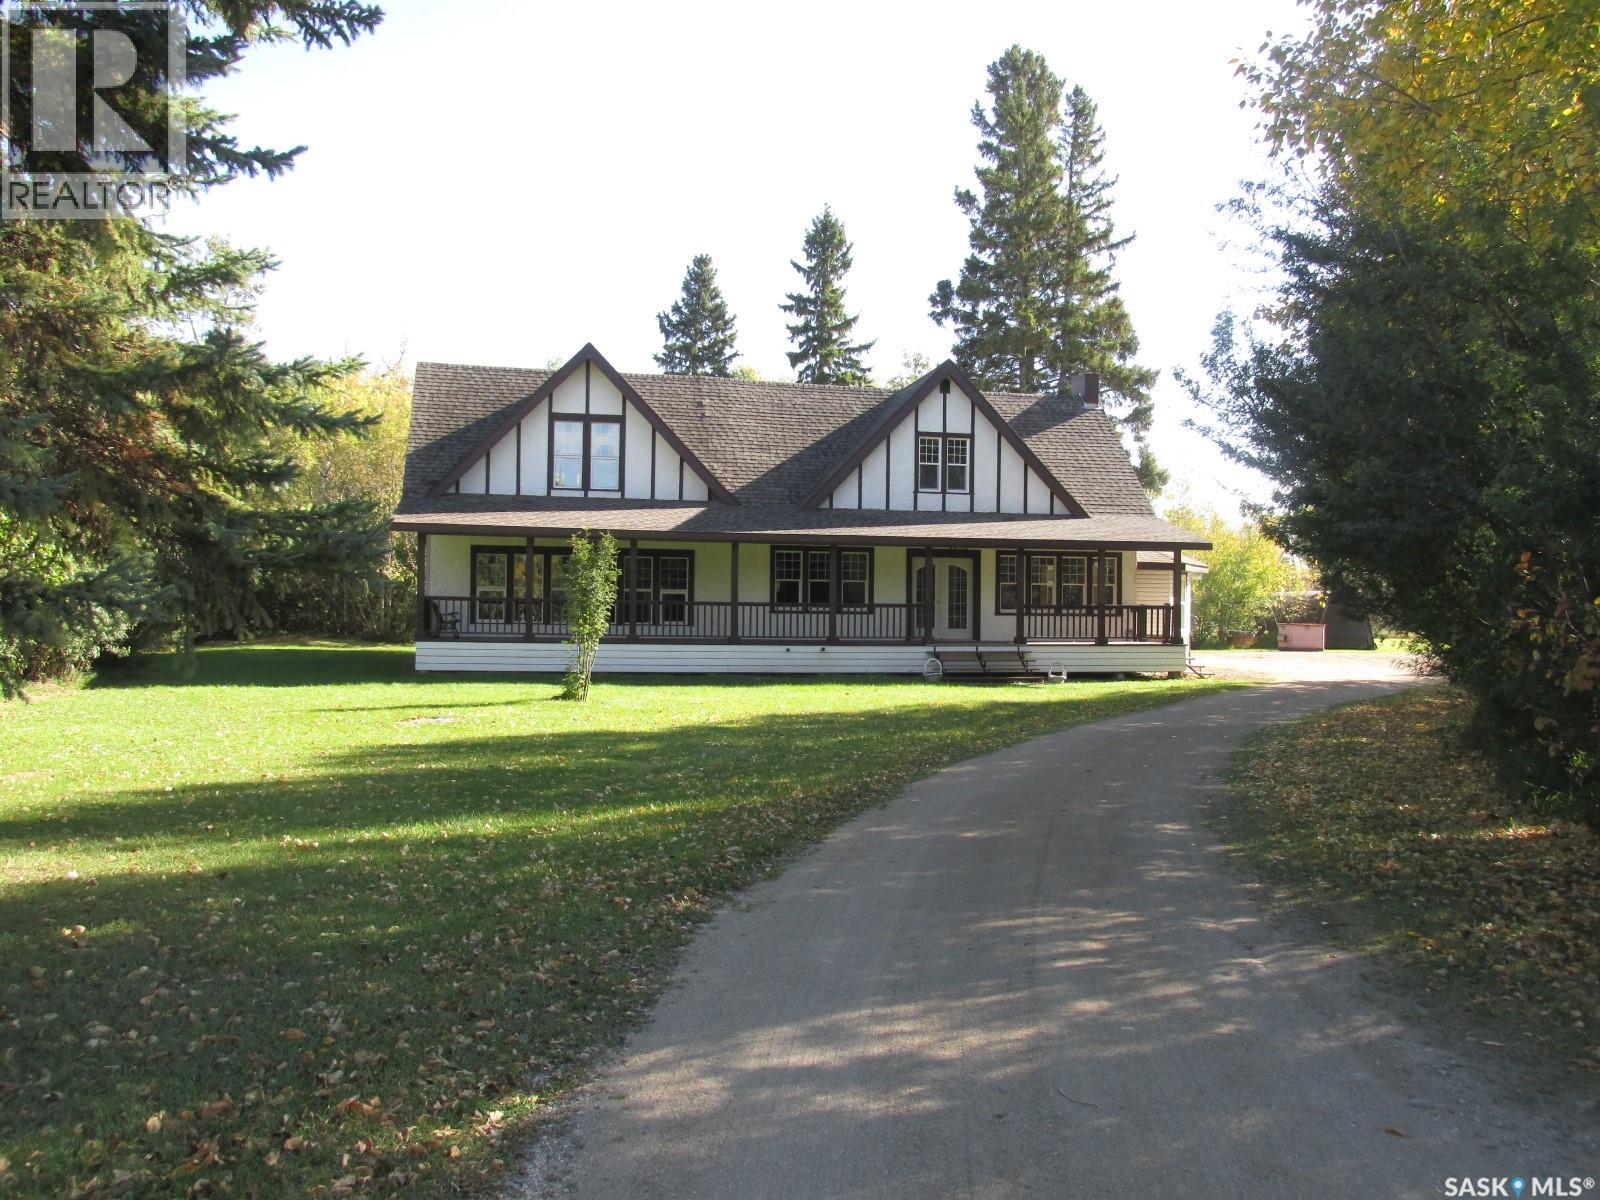
Torch River Rm No. 488, Saskatchewan
This is a rare opportunity to own this unique 1.5 storey home featuring over 3100 sq ft, and located on 13.34 acres just a short 12 minute drive to Nipawin on a paved road! Surrounded by mature trees, plus there is a creek running through it! Standing tall, this great home welcomes you with the rich curb appeal, featuring beautiful dormers, and a 58 foot long covered deck! As you come into the home, there is a large entry, a dedicated sitting area/sun room with south facing windows. Classical living room with the wood fire place and hardwood floors, matching crown moulding. Solid wood kitchen is built to last and provides a great space for a chef. While this beautiful home was originally built in 1928, there was an addition in 1984. There is a 24x30 ft addition (1999) with the spacious multi-purpose recreational room which provides ample space for entertainment. Upstairs there are 3 bedrooms, with the spacious primary bedroom & bonus space plus a balcony overseeing the back yard! This home is filled with charm & character and combines classical finishes with modern updates such as brand new bathrooms both on the main floor and upstairs! There will be a brand new high efficient furnace, water heater and central air conditioner installed by possession date! Laundry is on the main floor! Most furnishings negotiable. There is a partial basement for your storage needs. As you step outside, you will find a private treed back yard, abundance of parking and room to build a shop. North-East Saskatchewan is known for great hunting, fishing and great outdoors! This one-of-a-kind property might be just what you’ve been looking for. Make this your new home! Phone today! (id:44393)
RE/MAX Blue Chip Realty