
Revelstoke, British Columbia
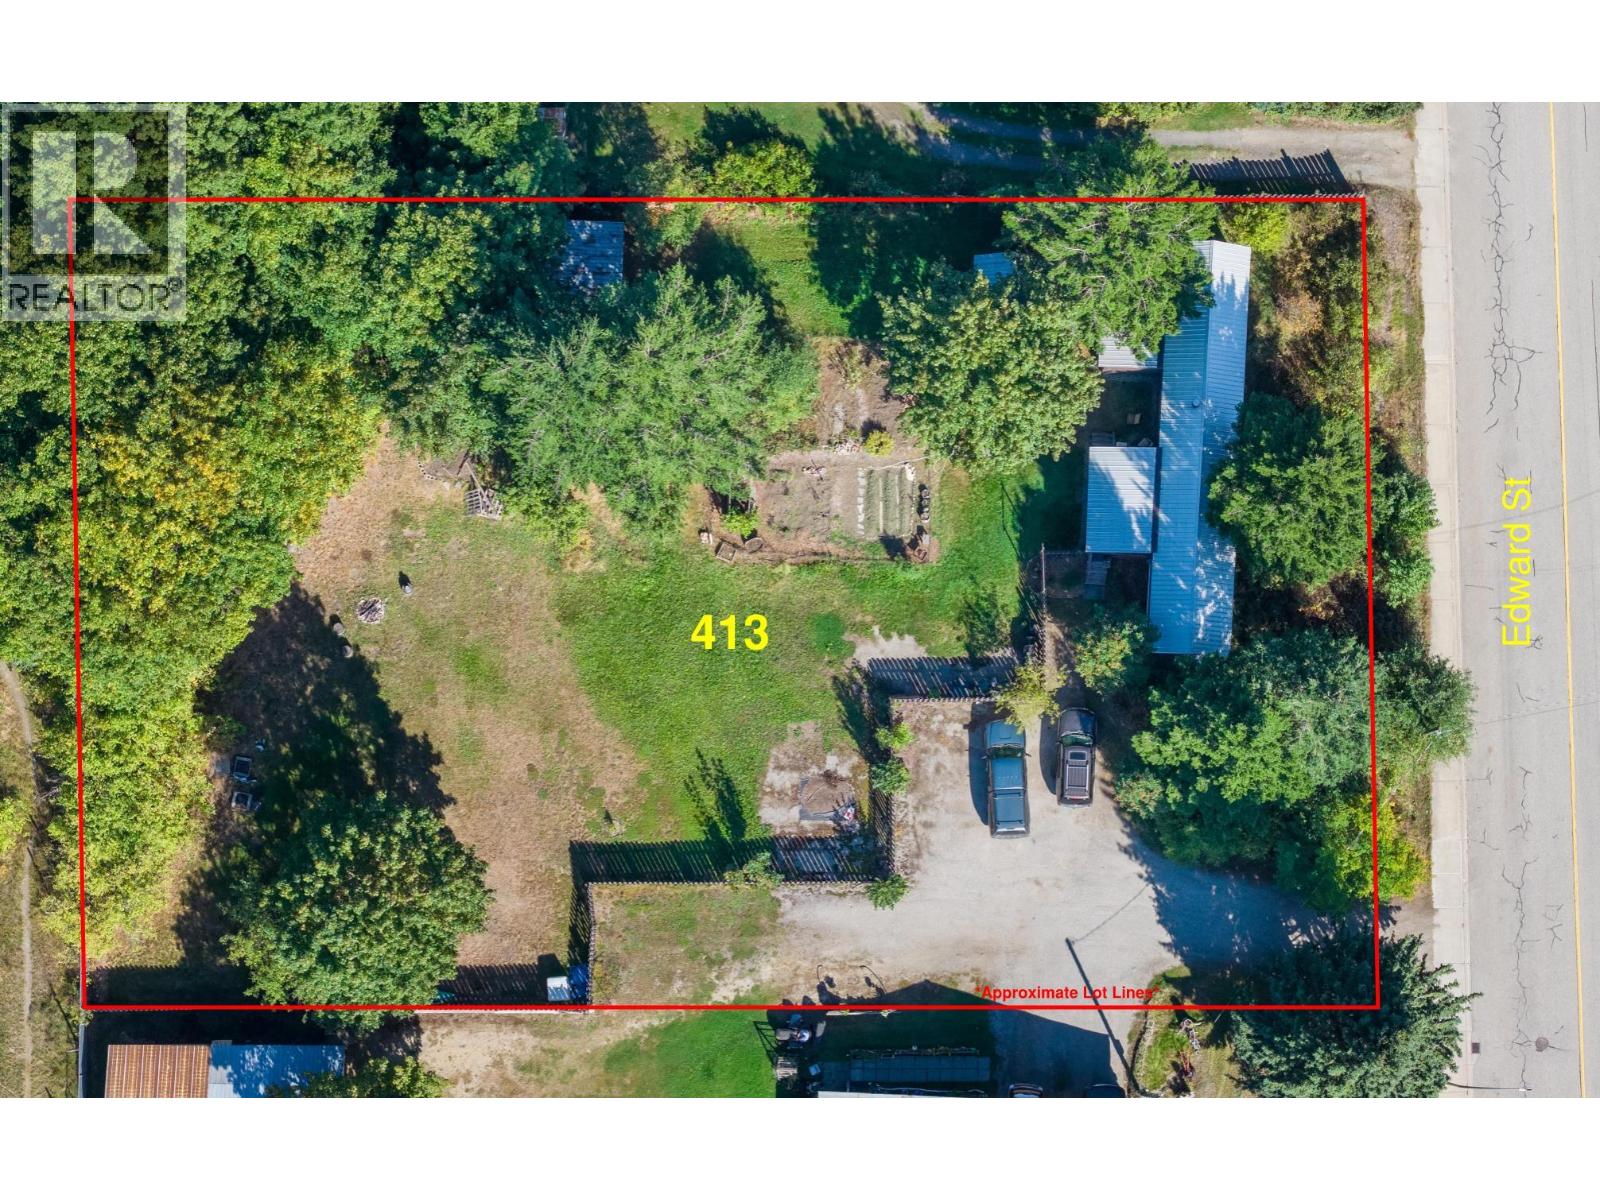
This .613 acres parcel at 413 Edward Street offers a prime opportunity for multifamily development in Revelstoke and is concurrently for sale with the adjoining 419 Edward Street, creating the potential for 1.103 acres lot assembly. The property fronts Edward Street, a collector road located just steps away from Fourth Street East, a key arterial corridor, providing excellent connectivity across the city. It is across from the Southside Market grocery store where the local transit stops along Fourth Street, including the Revelstoke Mountain Resort shuttle, offering direct access to everyday needs. The land slopes down to the south, creating strong view potential. With direct adjacency to an apartment development, the subject property is well located to continue the transition toward higher-density forms. The Official Community Plan designates the site for Medium Density Residential, with rezoning options to R-MD1 (Townhouse, FAR 1.4) or R- MD2/R-MD3 (Apartment and/or Townhouse, FAR 2.3). The City’s newly adopted Zoning Bylaw (April 2025) provides significant added certainty for future development, replacing the previous need for custom Comprehensive Development rezonings with clear, standardized zones more in line with typical development pathways. Within walking and cycling distance to key amenities: Close to downtown Revelstoke, Kovach Park, and many bike trails Well-located, policy-supported opportunity for new housing in Revelstoke. (id:44393)
RE/MAX Revelstoke Realty
Langley, British Columbia
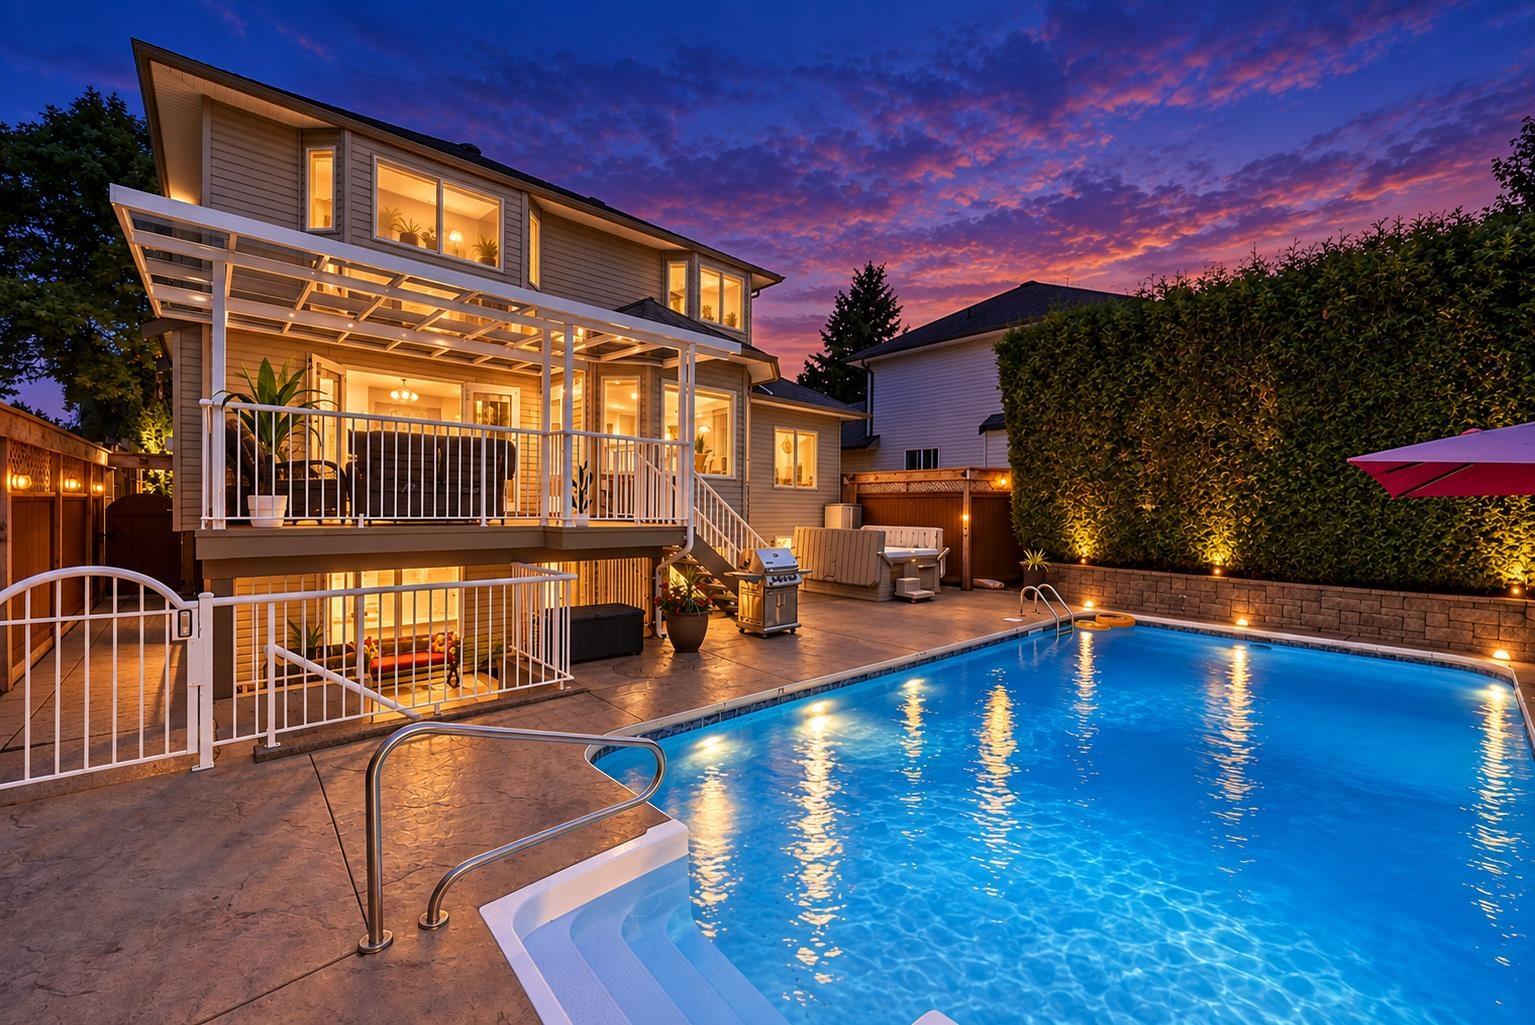
Welcome to this BEAUTIFULLY updated MURRAYVILLE home, tucked away on a quiet cul-de-sac! Renovated in 2015, this 5-BED, 4-BATH home offers a 2-BED in-law suite and a stunning backyard oasis featuring a HEATED SALTWATER POOL, HOT TUB, poolside BAR, mature landscaping and beautiful trees providing EXCEPTIONAL PRIVACY. Recent updates include NEW ROOF (2022), NAVIEN tankless HOT WATER (2021), pool heater & pump (2024), DECK AWNING (2022), and WASHER/DRYER (2022). Ideally located near Arthur Rose Park, Langley Memorial Hospital, WC Blair Rec Centre, IGA, Shoppers, Starbucks and transit and close to all of the FINEST SCHOOLS! Your PRIVATE BACKYARD retreat awaits! OPEN HOUSE: OCT 11TH, SUN 2PM-4PM. (id:44393)
Royal LePage - Wolstencroft
Victoria, British Columbia
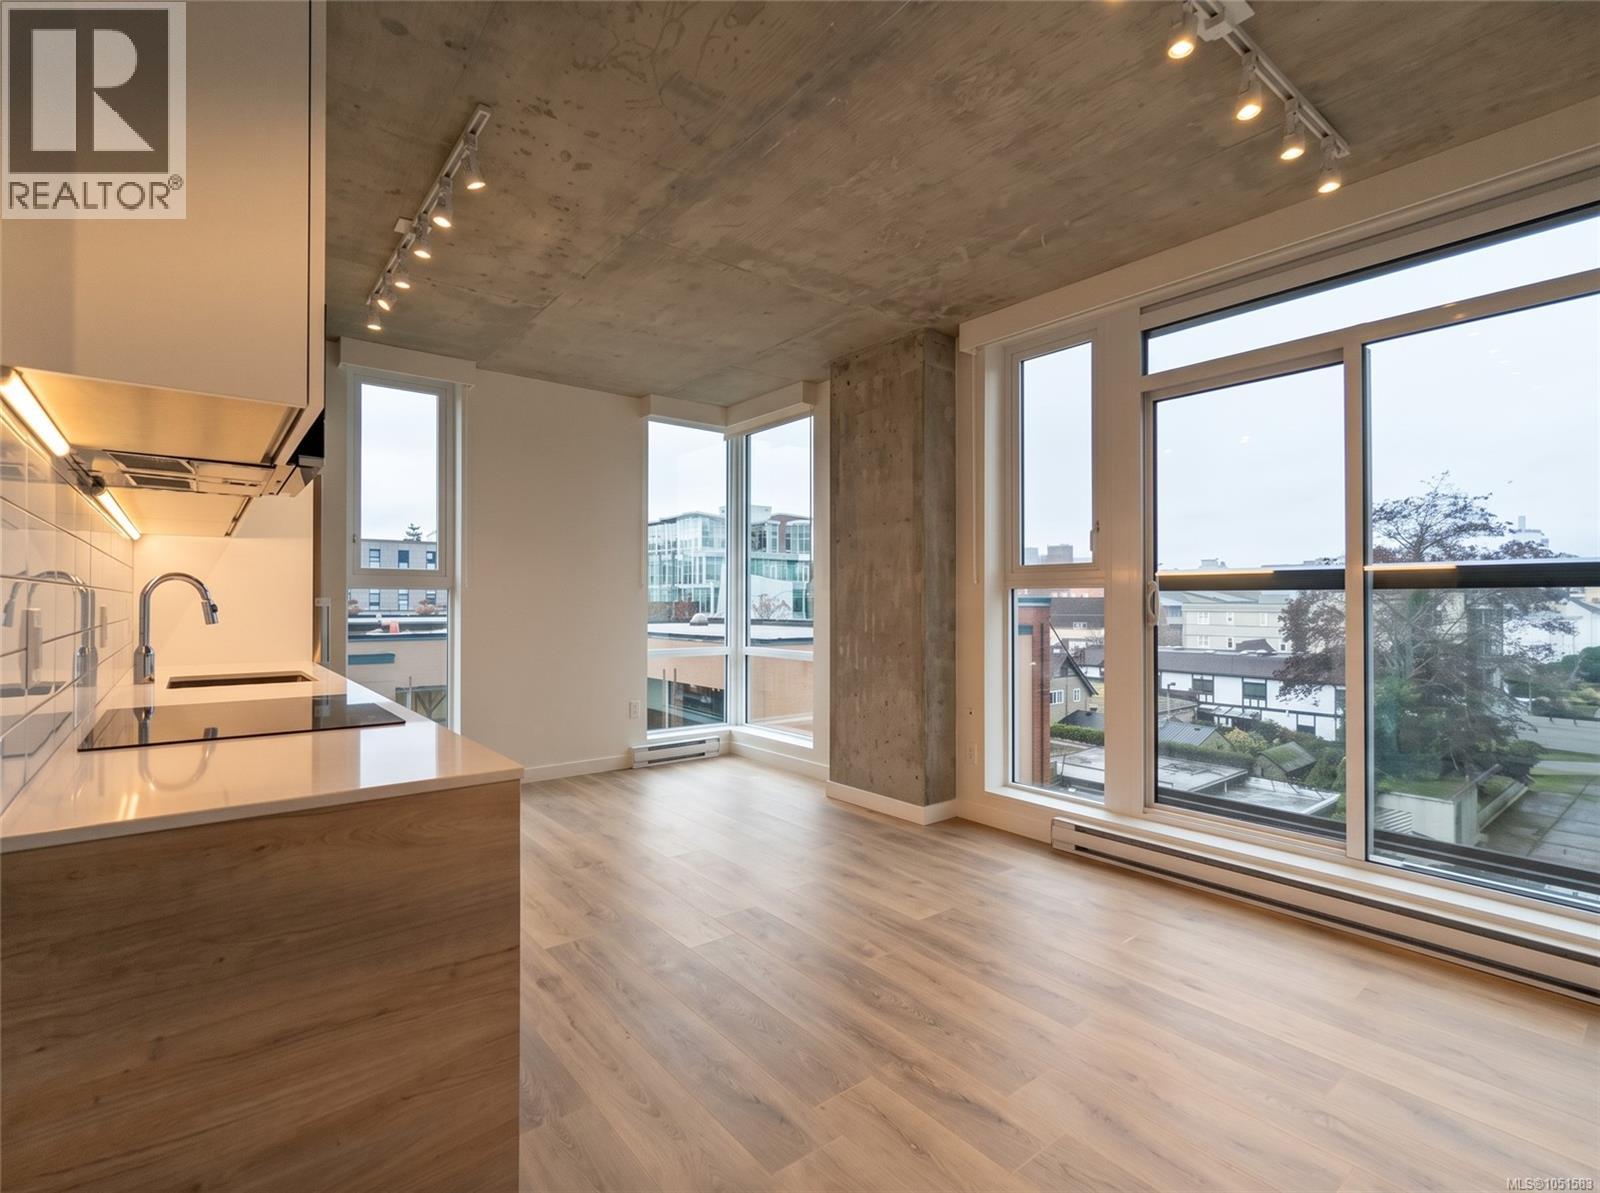
Urban living at its best in the MOD building! This bright and modern 487 sq ft one-bedroom condo is perfectly positioned on the southwest corner of the 4th floor, offering excellent natural light through floor to ceiling windows. It’s contemporary finishes, thoughtful design, and stylish kitchen make this home ideal for first-time buyers, investors, or anyone seeking a low-maintenance urban lifestyle. Located on the corner of Cook and View St at the edge of downtown, you're just steps from restaurants, bars, cafés, shopping, entertainment, and transit. A great opportunity to own a low militance property in an exceptionally convenient location. (id:44393)
Real Broker B.c. Ltd.
Langley, British Columbia
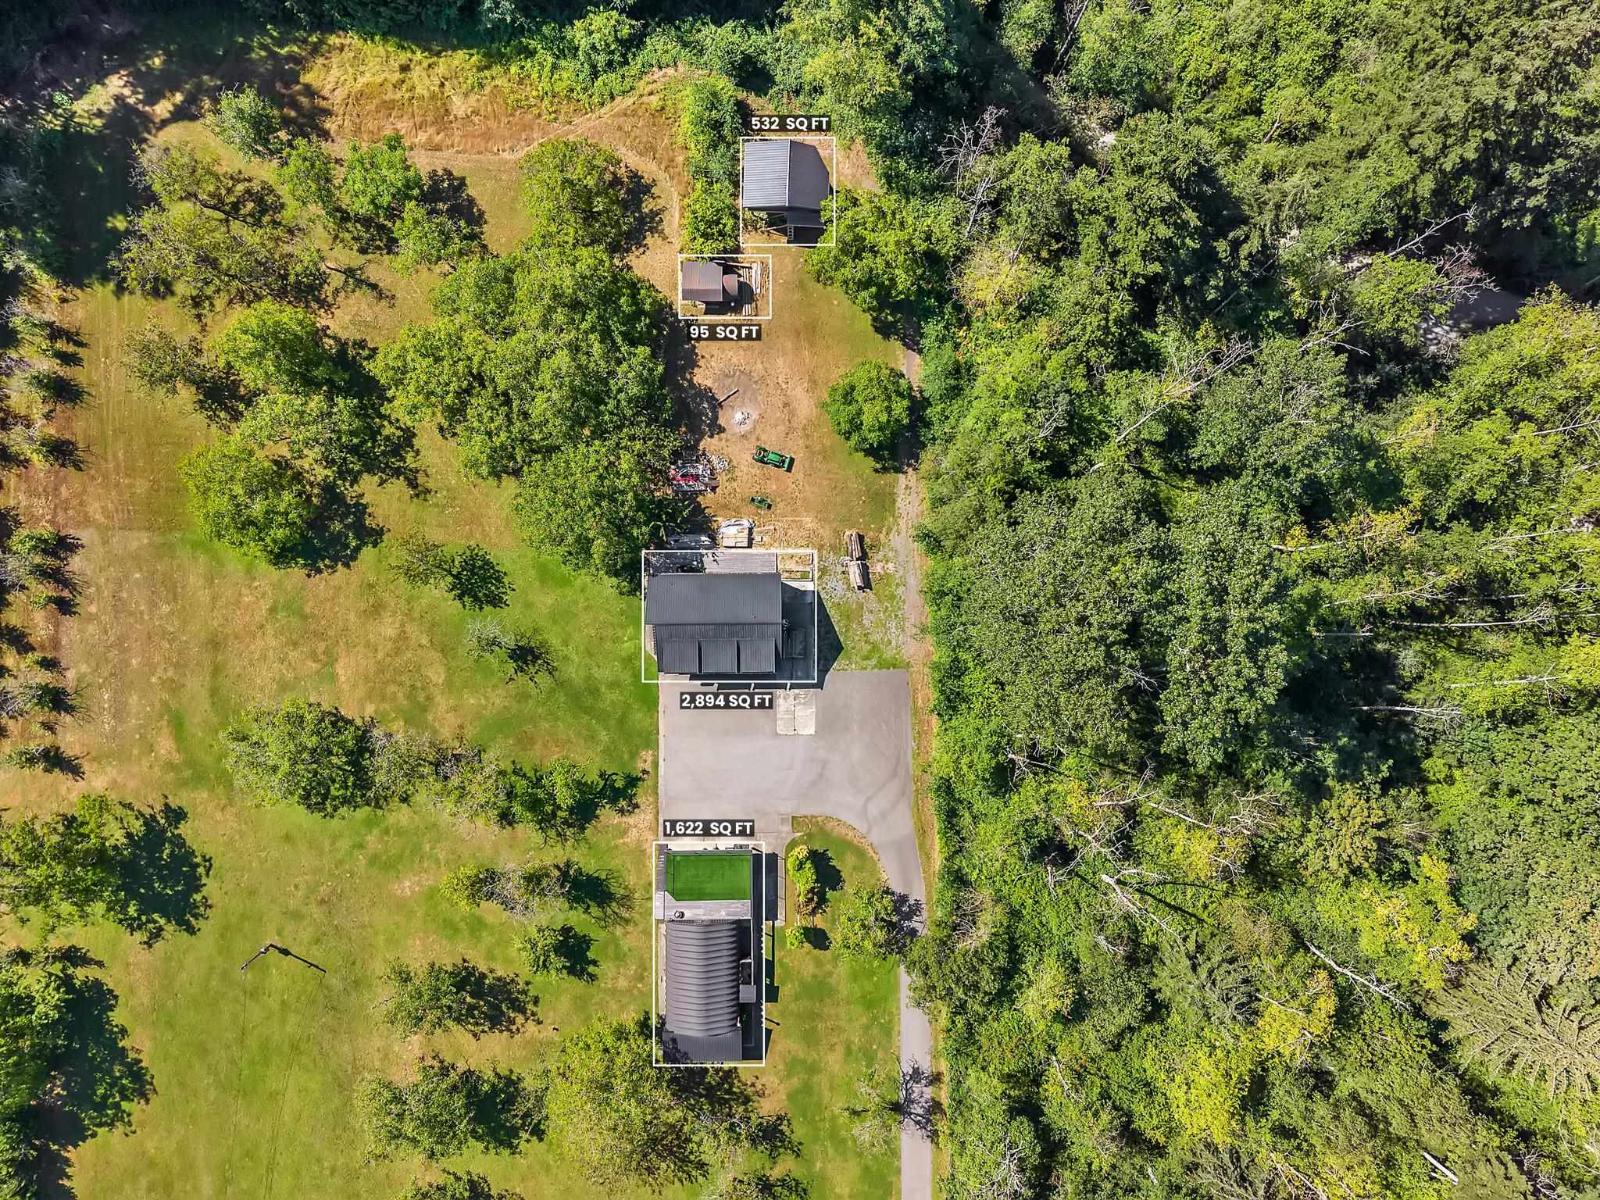
PRIVATE ACREAGE | EQUESTRIAN | TRAIL ACCESS | FULLY RENOVATED | TRIPLE CAR GARAGE Rare opportunity in ALR to own a private & peaceful 4.28-acre property backing directly onto Campbell Valley Park w/ direct access to its riding & walking trails. The trailhead is steps away on a quiet road, offering the perfect setting for equestrian & outdoor enthusiasts.The detached outbuilding features a 3-car garage on the main level w/ potential for horse stalls, while the upper level offers fully renovated loft-style living. NEW septic field (tank & pump) & water filtration system. NEW well pump & Metal roof. Additional detached shop is perfect for working on cars or for extra storage.The property is free of creeks, featuring mature hazelnut & walnut trees. W/ excellent potential for horse boarding. (id:44393)
Royal LePage - Wolstencroft
Prince Albert, Saskatchewan
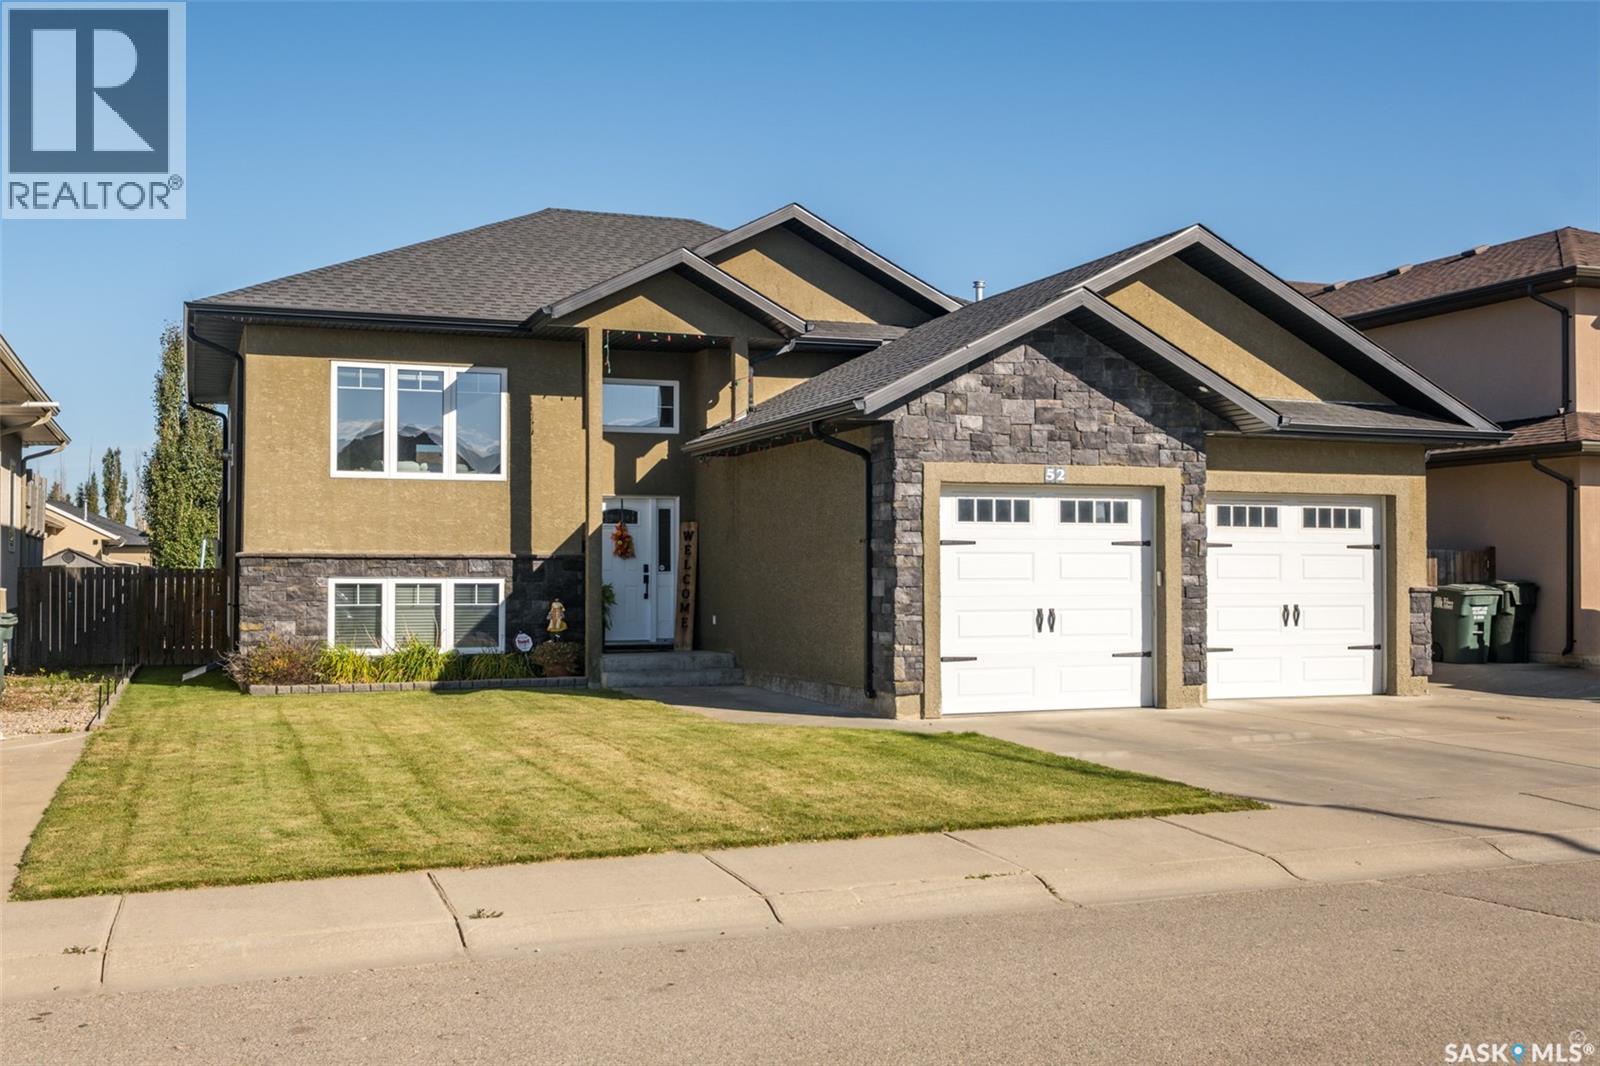
Executive style Crescent Acres bi-level available for an immediate possession! This wonderfully cared for 1,366 square foot residence comes completely developed inside and out with 5 bedrooms and 3 bathrooms. The main level boasts a large custom kitchen with a dine-at island, spacious dining area, natural gas fireplace and is gleaming with warm natural light throughout. The lower level details a huge family/recreational space, wet bar area, big bedrooms and loads of storage space. The exterior of the property supplies underground sprinklers, a well thought out play area, massive deck and is fully fenced. (id:44393)
RE/MAX P.a. Realty
Osoyoos, British Columbia
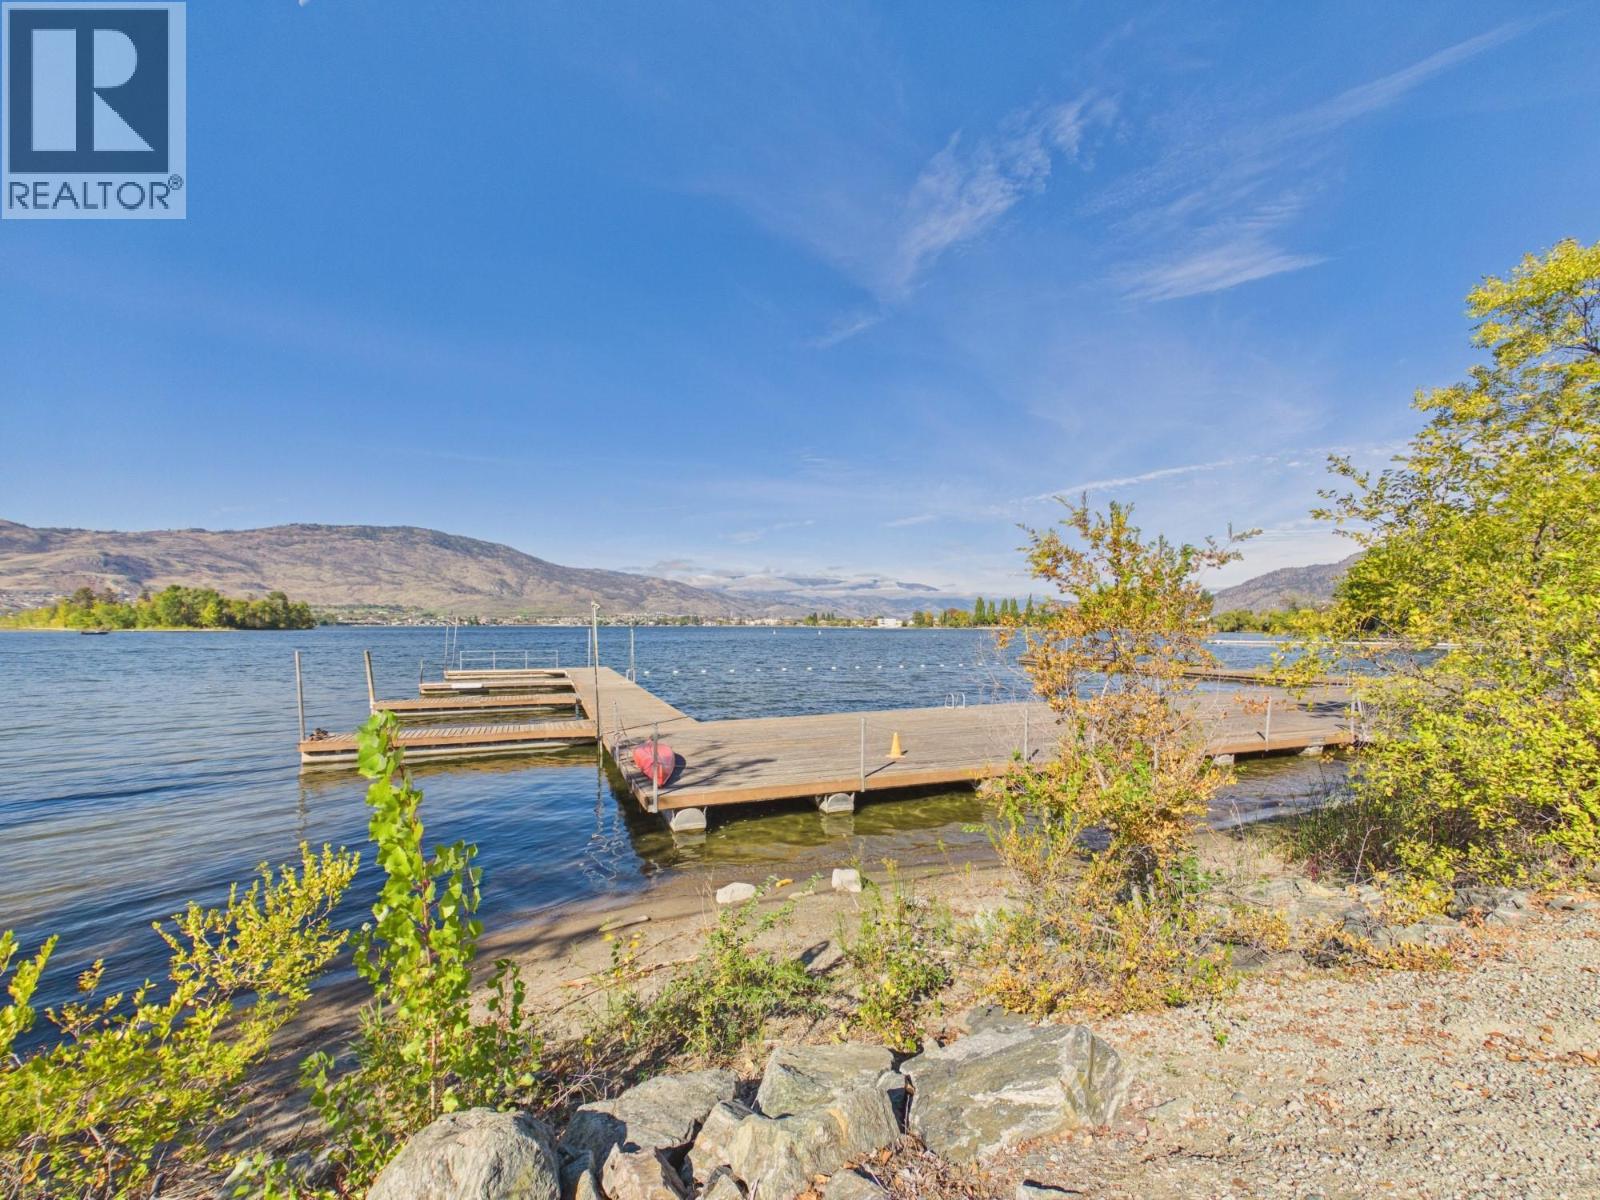
AMAZING VALUE & NO RENTAL RESTRICTIONS! This Villa in the sought-after Village on the Lake complex, is ideally located just steps from beautiful Osoyoos Lake. This spacious 2-bedroom, 2-bathroom villa features a bright open-concept living and dining area with fantastic lake views, a well-appointed kitchen with granite countertops, a primary bedroom with ensuite, and a generous guest bedroom with double beds. Enjoy relaxing or entertaining on the large private patio while taking in the beautiful lake views. Across from the lake and outdoor pool, residents enjoy access to a private waterfront deck, swimming pool, hot tub, and exercise room. Whether you're looking for a full-time residence, vacation getaway, or income-producing investment, this property offers excellent flexibility with no rental restrictions. Conveniently located close to downtown Osoyoos, recreation, golf, shopping, restaurants, and all amenities. Boat slip not included, but may be available for separate purchase. Excellent opportunity—come have a look! (id:44393)
RE/MAX Realty Solutions
Langley, British Columbia
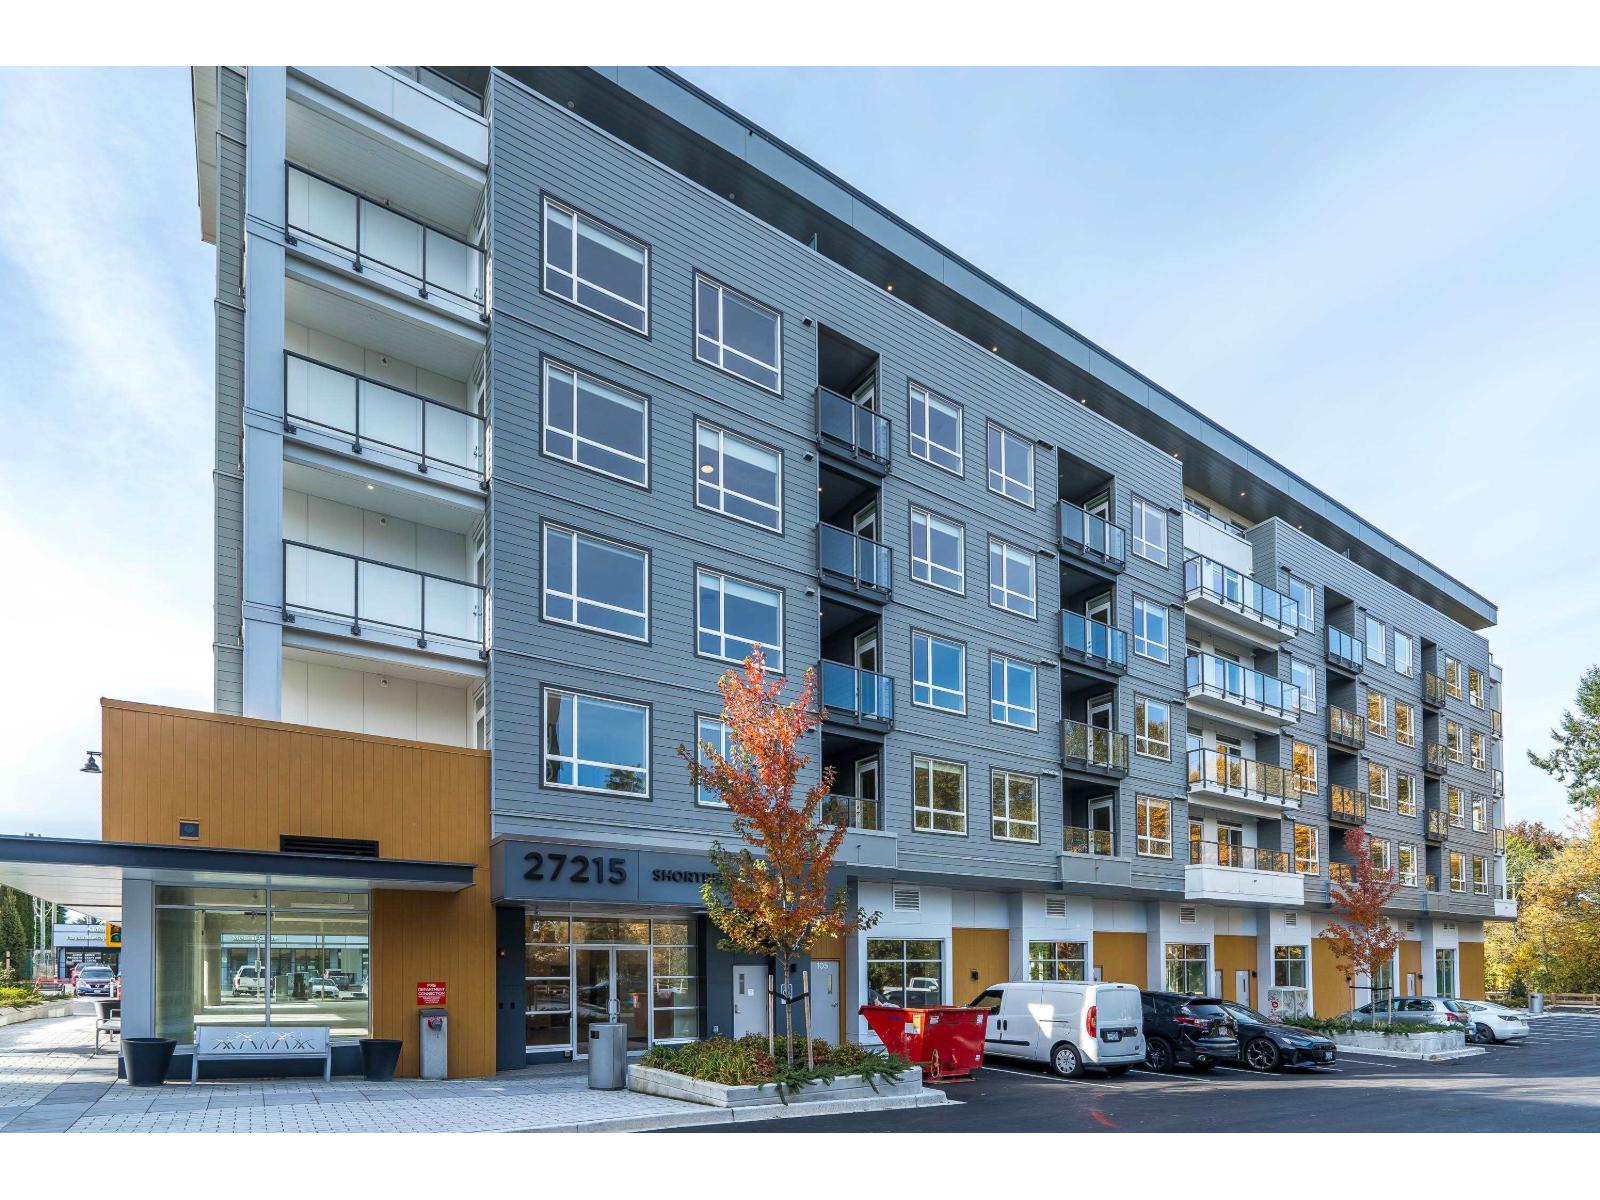
Discover easy living in Aldergrove Town Centre! This bright 1-bedroom home blends modern style with everyday comfort. The open layout features a sleek kitchen, spacious living area, and large windows that fill the space with natural light. Perfectly located near shops, restaurants, and Shortreed Elementary. Enjoy 1 secure parking stall and 1 storage locker for added convenience. A great opportunity to own in a growing community! (id:44393)
Royal LePage Little Oak Realty
Surrey, British Columbia
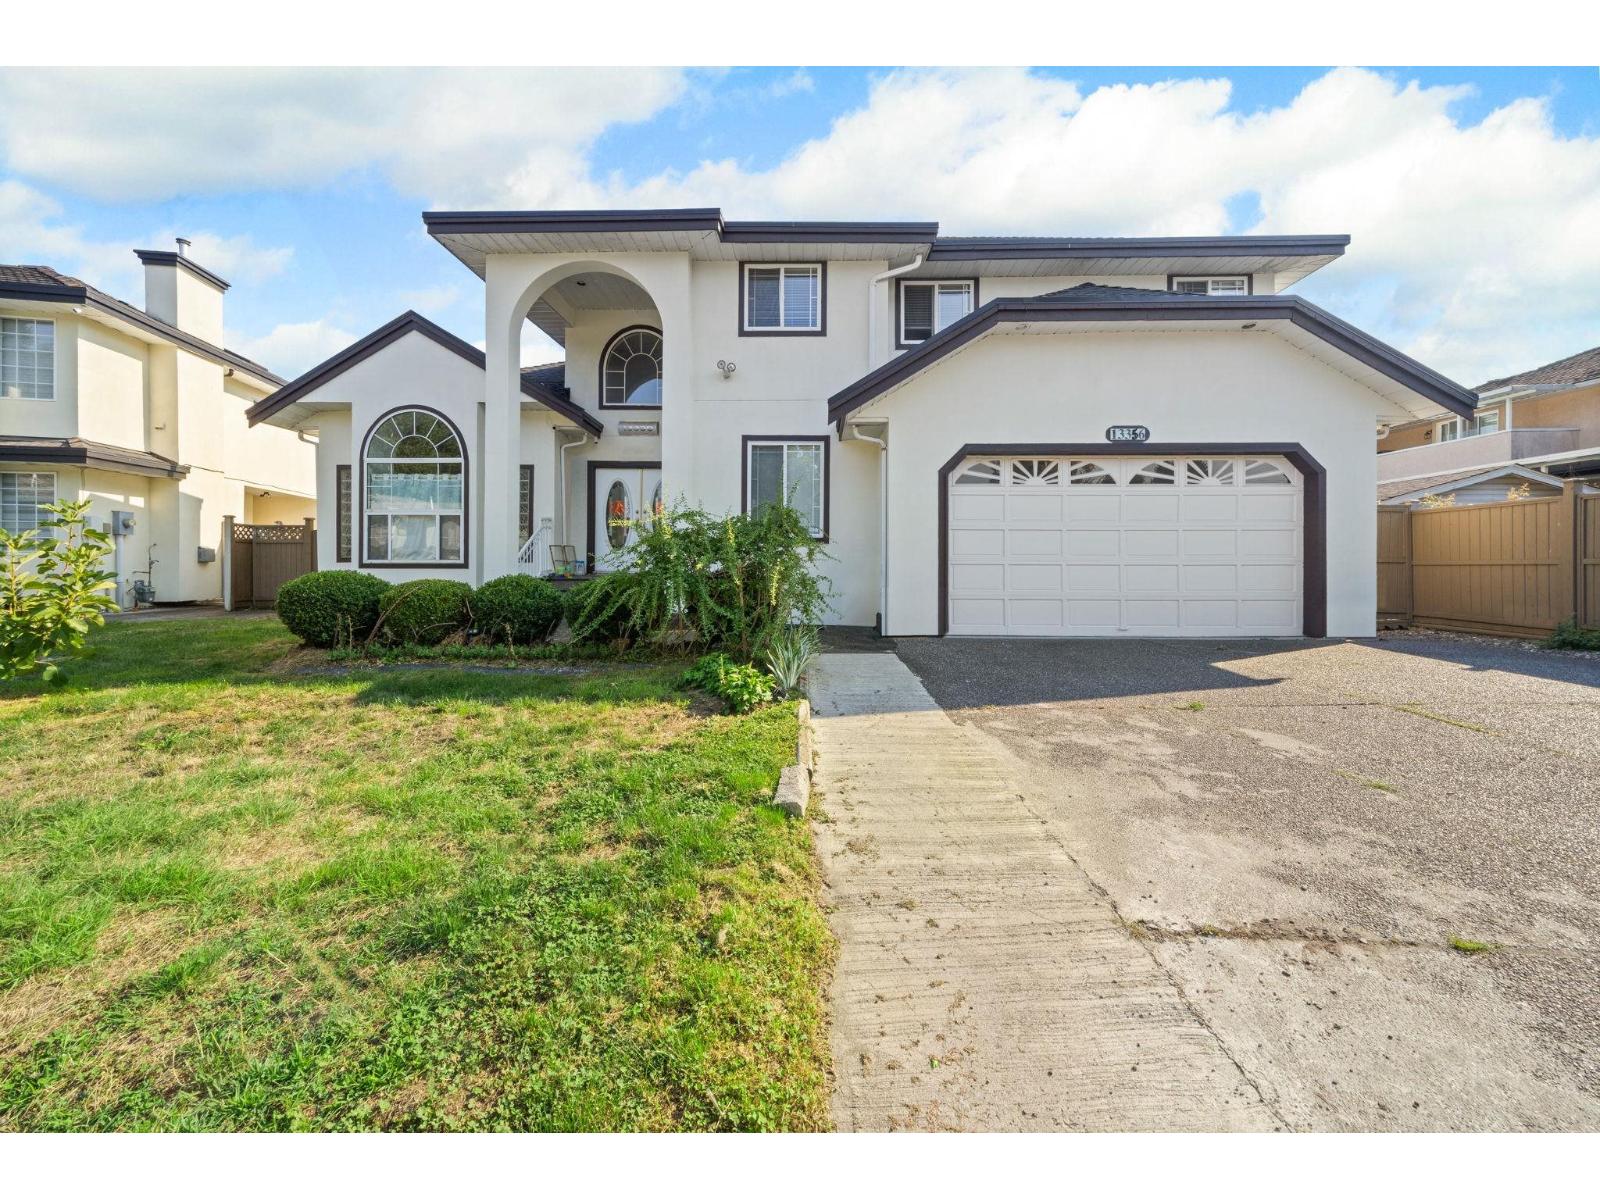
RARELY FOUND HOUSE IN PANORAMA. Stunning 6-Bedroom Residence located on a tranquil street in one of the area's most desirable neighbourhoods. Bright open layout with oversized windows bringing in natural light. Main floor features a welcoming foyer, vaulted ceiling living room with gas fireplace, elegant dining area, chef's kitchen with stainless steel appliances, plus a bedroom. Upstairs offers 5 spacious bedrooms. Master bedroom has decent size of walk-in closet and steam room. Recent updates include kitchen, baths, flooring, paint, roof & more. Additional rental suite for mortgage helper. Enjoy a fully fenced backyard with covered patio, perfect for entertaining Double car garage with lots of extra parking. Quiet location with easy access to Richmond and Vancouver. (id:44393)
RE/MAX Heights Realty
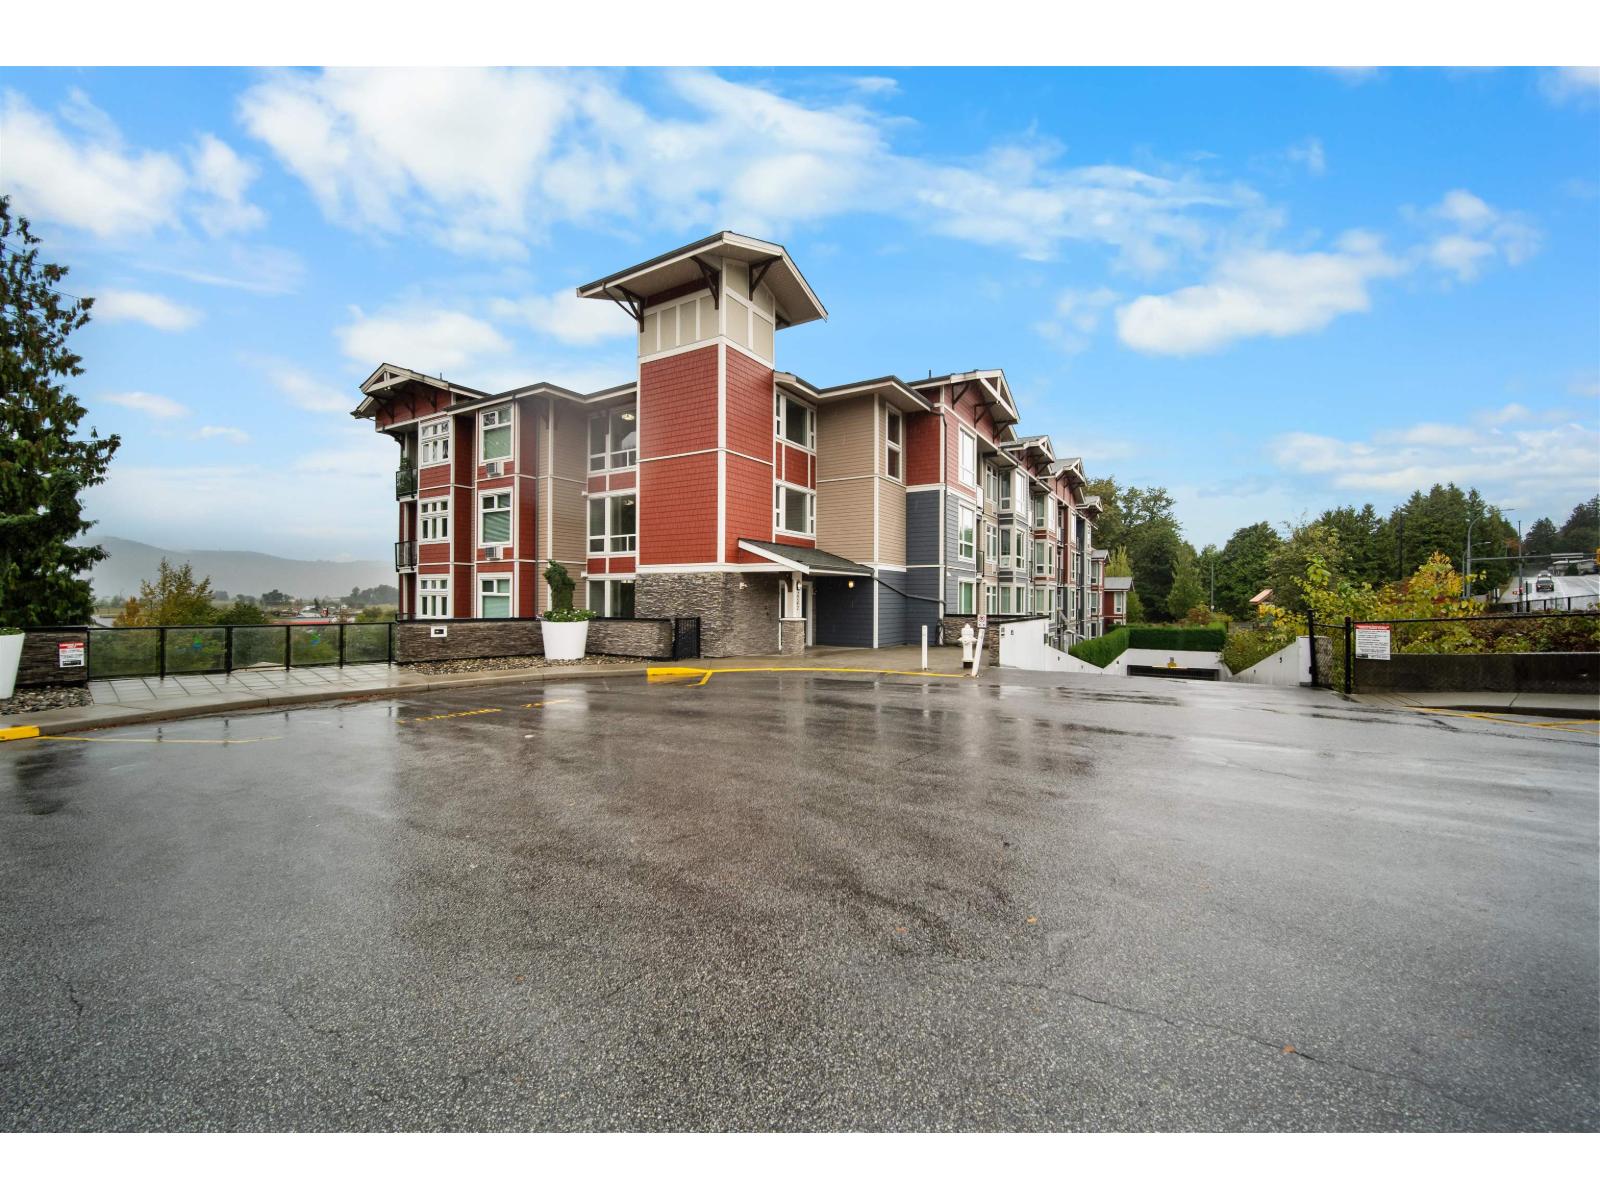
Abbotsford, British Columbia
Welcome to this spacious and well designed 2 bedroom, 2 bathroom home featuring a functional layout with the bedrooms thoughtfully separated for added privacy. The open concept kitchen, dining and living area creates a bright and inviting space for everyday living and entertaining, opening onto a south facing balcony with beautiful valley and Mount Baker views. The primary bedroom features its own ensuite, while the second bedroom is conveniently located near the second full bathroom. Additional features include in suite laundry, a storage locker and the rare bonus of TWO parking stalls, including one conveniently located across from the elevator. With plenty of visitor parking and a fantastic layout, this home is an excellent opportunity. (id:44393)
Royal LePage Sterling Realty
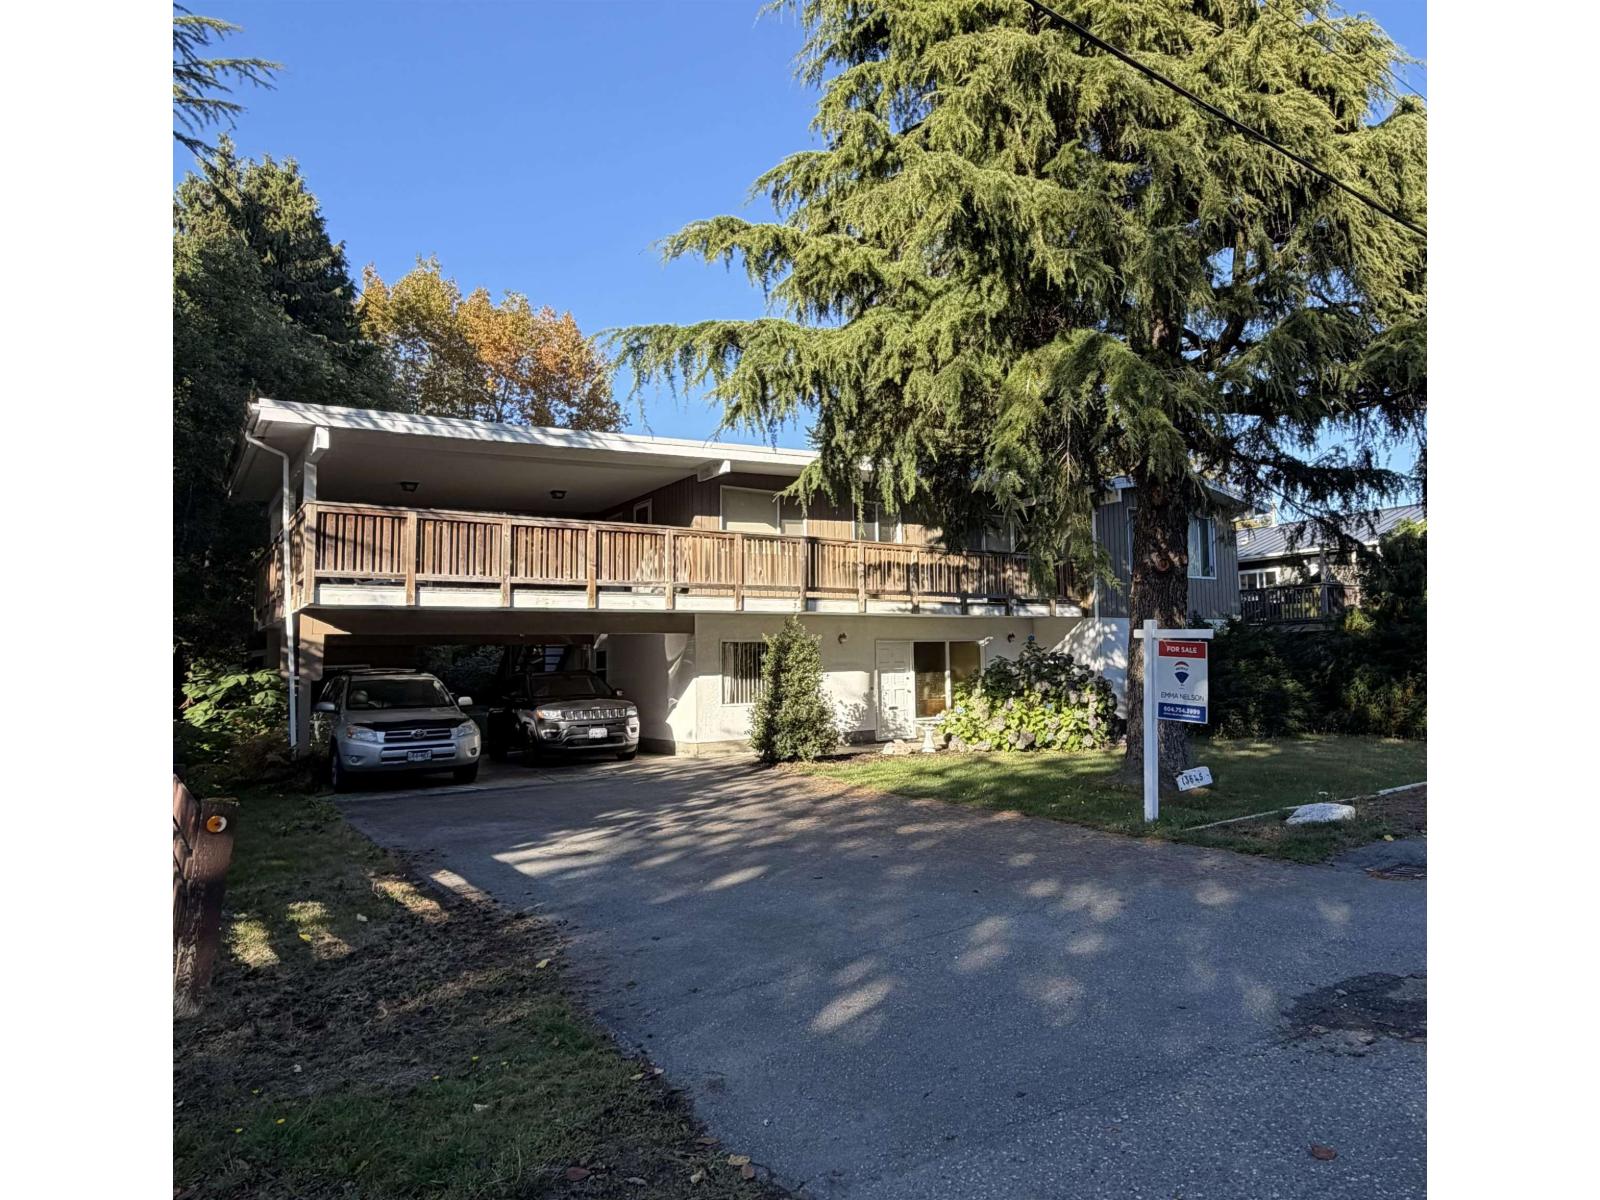
White Rock, British Columbia
Excellent opportunity in a sought-after White Rock location! Situated on a generous 8,832 sq. ft. lot, this original 4-bedroom, 3-bathroom home offers plenty of space and endless potential. Bring your renovation ideas, hold as an investment, or explore the possibilities for the future. The functional layout provides spacious living areas and room for the whole family, while the large property offers a fantastic setting to create your dream home. Located in an established neighbourhood close to schools, parks, shopping, recreation and all that White Rock has to offer. A rare opportunity to secure a substantial lot in a desirable location-bring your ideas and make it your own! (id:44393)
RE/MAX Colonial Pacific Realty
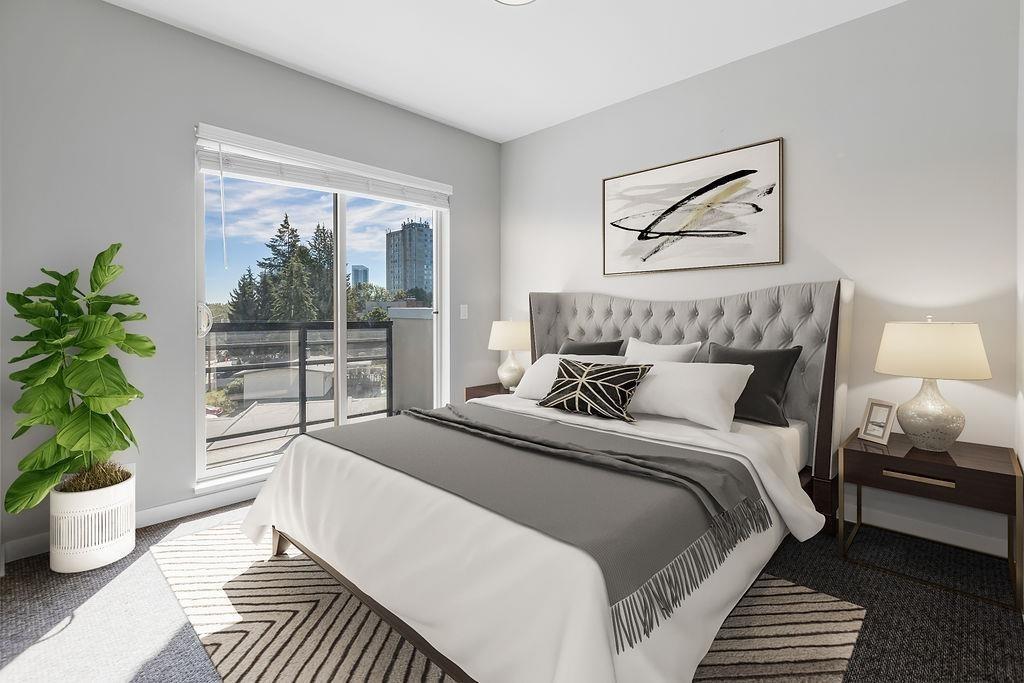
Surrey, British Columbia
Welcome to Connect! This spacious 2-bedroom, 2-bathroom plus den home is ideally located in the heart of Surrey Central. This bright, south-facing corner unit offers a highly functional layout and features two private balconies, perfect for relaxing or entertaining. The well-maintained building features excellent amenities, including a fully equipped gym, a large landscaped courtyard, a residents' lounge, & a party room. The unit also comes with one underground parking stall and a storage locker. Pet-friendly and rental-friendly, making it a great option for both homeowners and investors. Enjoy unbeatable convenience, just a 5-minute walk to SFU Surrey, Central City, & the SkyTrain. You're also steps from T&T Supermarket, shopping, dining, and everyday essentials. Public transit is right (id:44393)
Lehomes Realty Premier
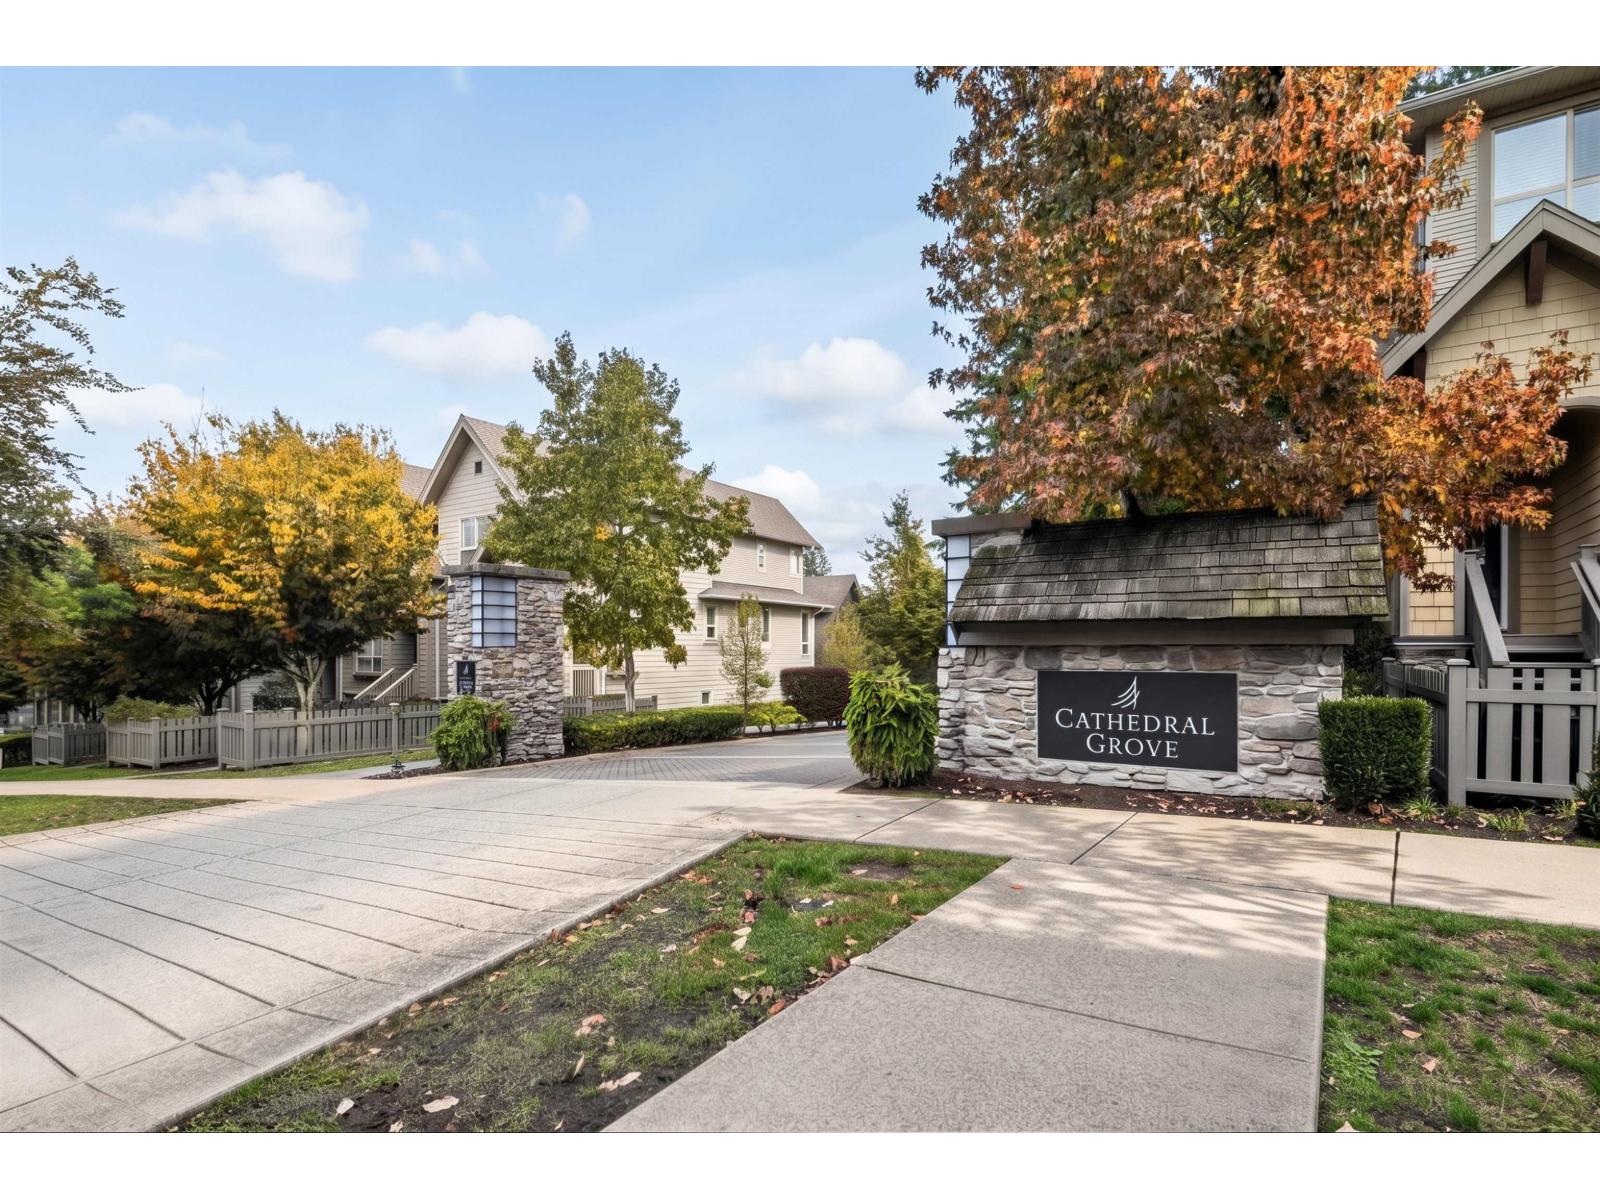
Surrey, British Columbia
Cathedral Grove! Master-built by Polygon/Resort-style living! A large, south-facing front yard welcomes the sunshine, MAIN entrance on street level at 27th Ave. Good-sized, fully-fenced Front Yard. Ample "additional" street parking. Main floor features traditional floor plan, Bright Chef's Kitchen, granite counters & stainless steel appliances, Family room and Eating area open to a huge balcony. Upstairs boast Mbdrm (no building directly across), luxurious Ensuite, + 2 more bdrms. Bsmt - 1 bdrm with full ensuite, ideal for guest or teenagers. Newer carpet, flooring, stove, furnace(2022), dishwasher(2026), Quiet, family oriented complex, walk to Southridge School, bus, all amenities, Morgan Crossing & Grandview shops. (id:44393)
Homelife Benchmark Realty Corp.
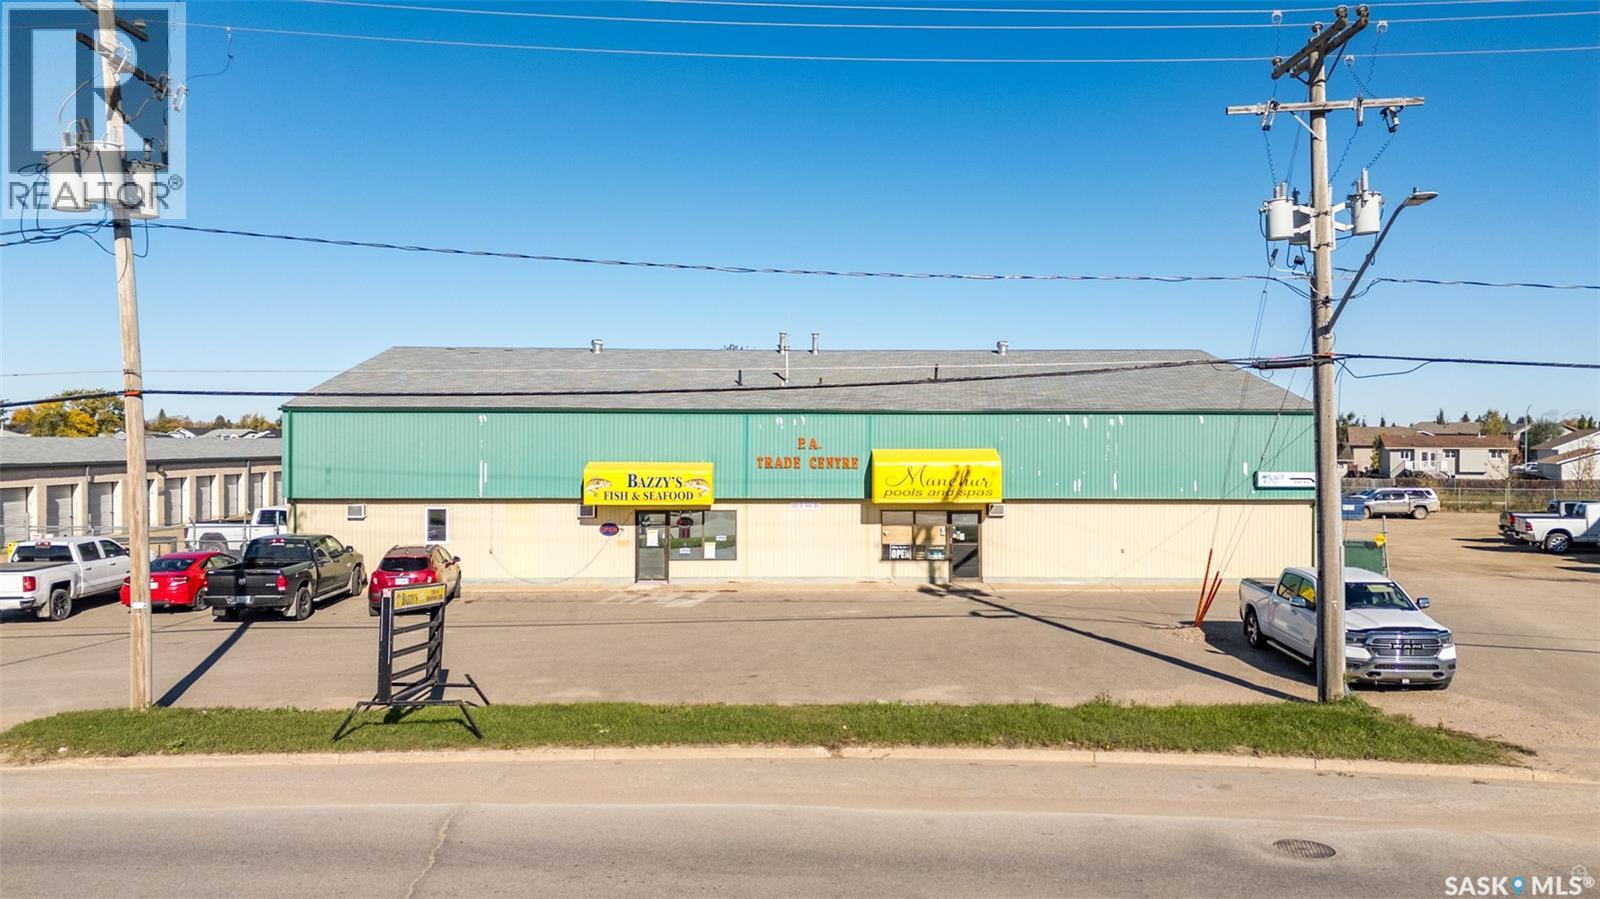
Prince Albert, Saskatchewan
Excellent opportunity to acquire a well established and fully equipped business in Prince Albert! Specializing in the sales and service of pools and spas, this longstanding business is ready for new ownership with the equipment and inventory included in the sale. Offering a turnkey transition, it is well suited for someone looking to step into business ownership or expand an existing operation. This sale is for the business only. Don't miss out. Take the next step and make it yours! (id:44393)
RE/MAX P.a. Realty
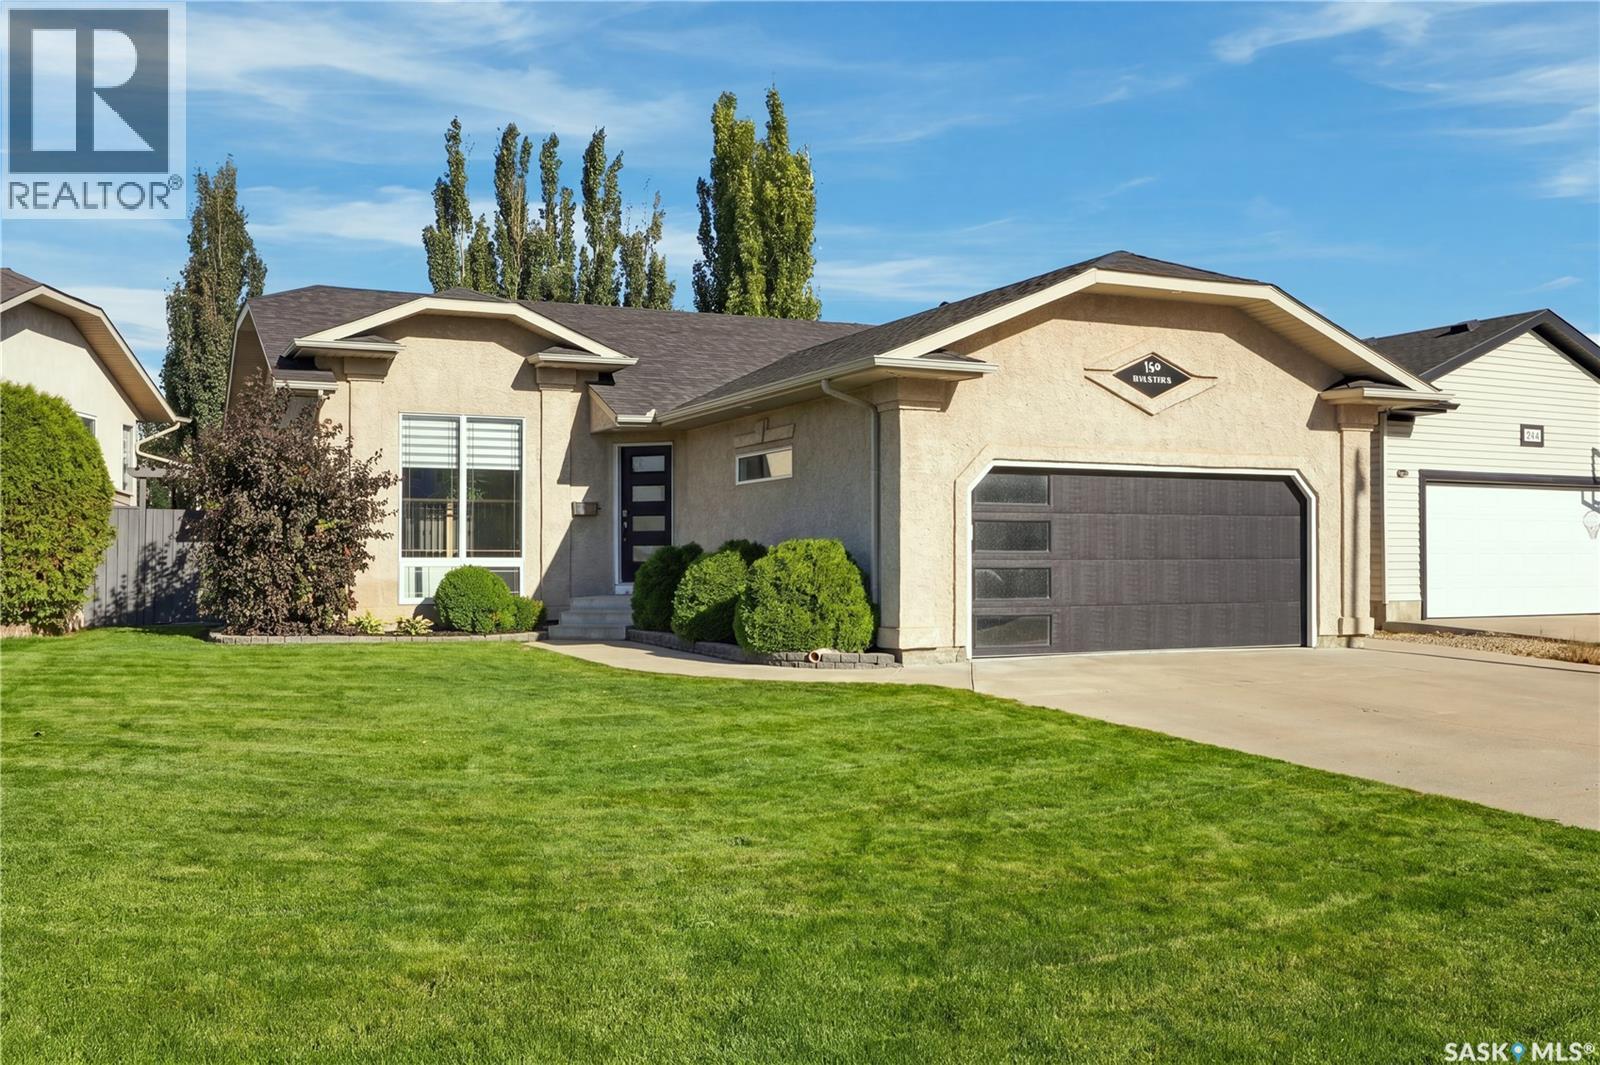
Saskatoon, Saskatchewan
Welcome to 130 Kutz Cr in Arbour Creek, a sought-after neighbourhood known for its quiet streets. This beautifully updated 1,238 sq. ft. bungalow sits on a large 6,581 sq. ft. crescent lot, 4 bedrooms, with 3 full bathrooms. Step inside to vaulted ceilings, oversized windows and so much natural light in the open concept living space! The living room connects to an incredible renovated kitchen: an absolute standout featuring stylish cabinetry, stainless steel appliances, quartz countertops, a walnut eating bar, pantries and a built-in coffee and serving area. There’s ample attached room for dining, and surrounding windows overlook the backyard and deck. The spacious primary includes a walk-in closet and four-piece ensuite. The main floor floor plan includes three bedrooms and two full baths in total. The fabulous lower level is open to the main level, and adds even more renovated family and entertaining space: media and games area, a stone, fronted, gas, fireplace, newer carpet and vinyl plank flooring, and an entertainer’s bar with bar fridge.. A generously sized fourth bedroom and another full bathroom, plus a storage room and laundry complete the lower level. The stacked heated garage is impressive, with polyaspartic flooring and built-in cabinets that will remain. Outside: enjoy the treated, tiered deck, retaining walls, lush grass, mature trees, shed and underground sprinklers (in both the front and back), and an oversized front concrete drive. Additional features and upgrades: 2017 shingles, Extensive renovation 3.5 years ago, Newer overhead garage door, Battery-operated blinds, Newer carpet, Underground sprinklers (front and back), Gas BBQ hookup, Shed (id:44393)
Coldwell Banker Signature
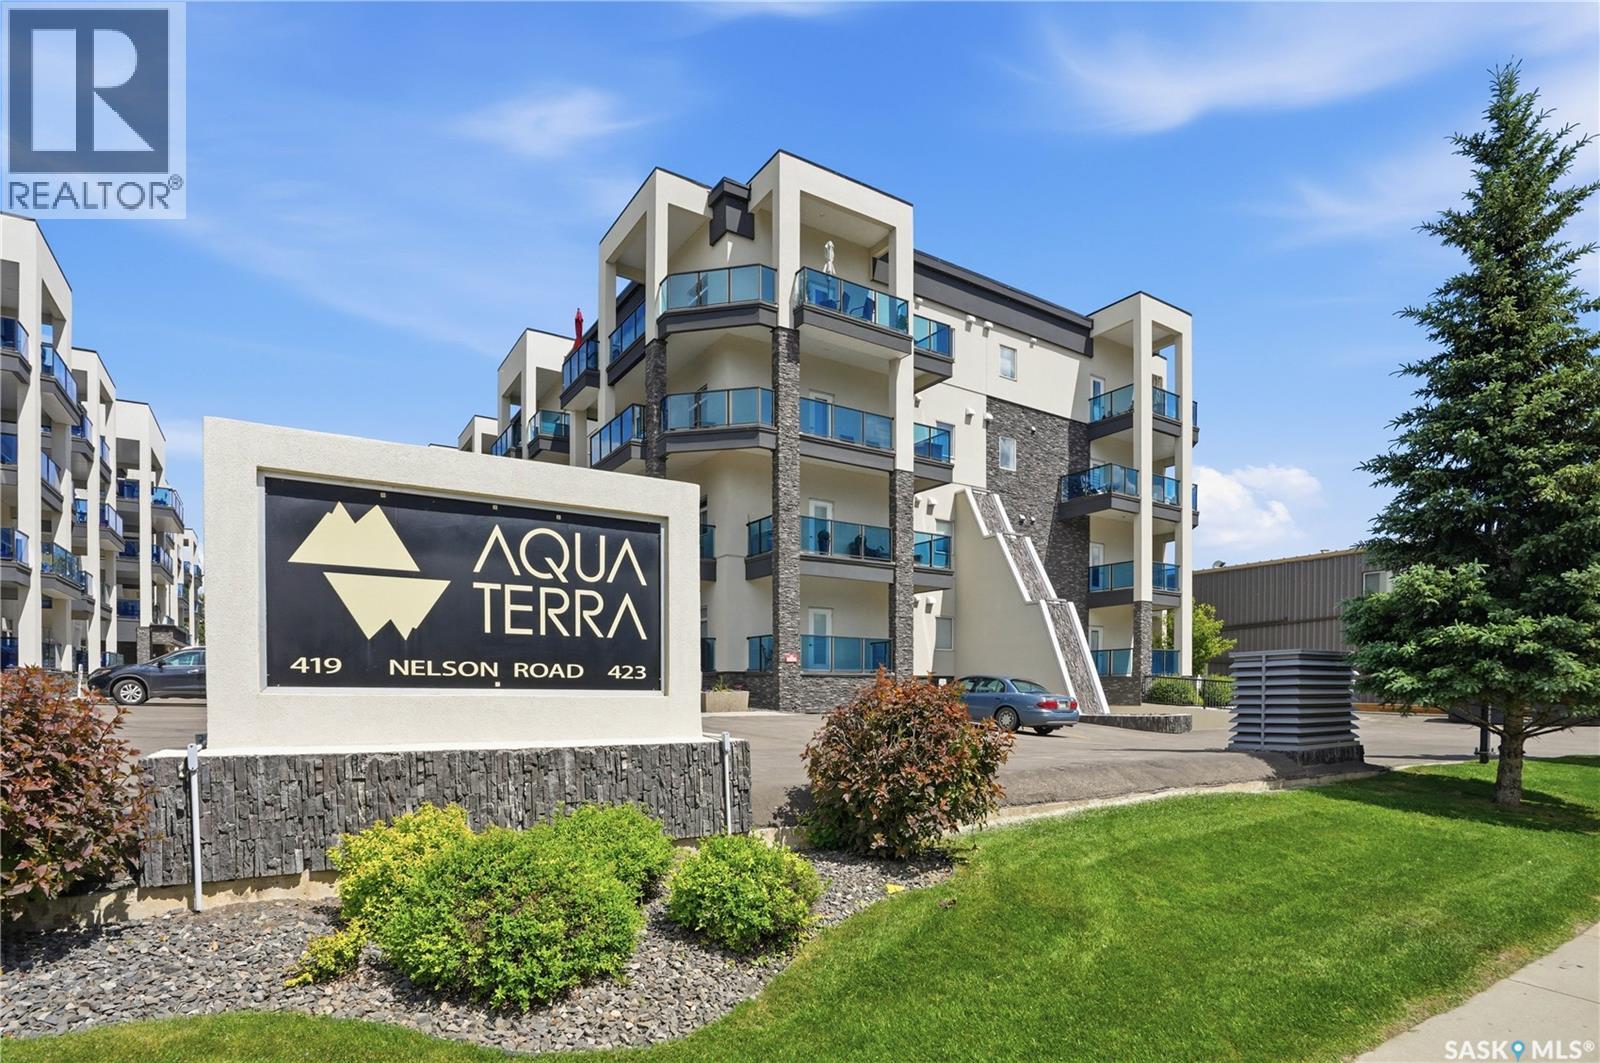
Saskatoon, Saskatchewan
Welcome to #107 at Aqua Terra, 423 Nelson Road, a 2-bedroom, 2-bathroom plus den condo in the heart of University Heights. Offering approximately 1,185 sq. ft., this well-designed unit gives you more room than the average condo, with a smart layout that keeps the kitchen, dining, and living areas open and connected. The additional den is a useful bonus, whether you need a home office, hobby space, extra storage, or a quiet spot to escape to. The living space feels comfortable and inviting, with large windows, in-floor heat, and an easy layout that works well for everyday living or hosting family and friends. Aqua Terra is known for offering more than just a condo unit, with impressive shared amenities including a fitness room, workshop, car wash bay, and a large amenities room complete with a bar and pool table. Two underground parking stalls are included, which is a valuable bonus for couples, guests, or anyone who wants to avoid scraping windows through a Saskatchewan winter. Located close to grocery stores, restaurants, medical services, parks, walking paths, and everyday conveniences, this University Heights condo offers a strong combination of space, comfort, parking, and amenities. At this price point, it is a hard package to beat for this much value in a building with this level of amenities. (id:44393)
Boyes Group Realty Inc.
RE/MAX Saskatoon
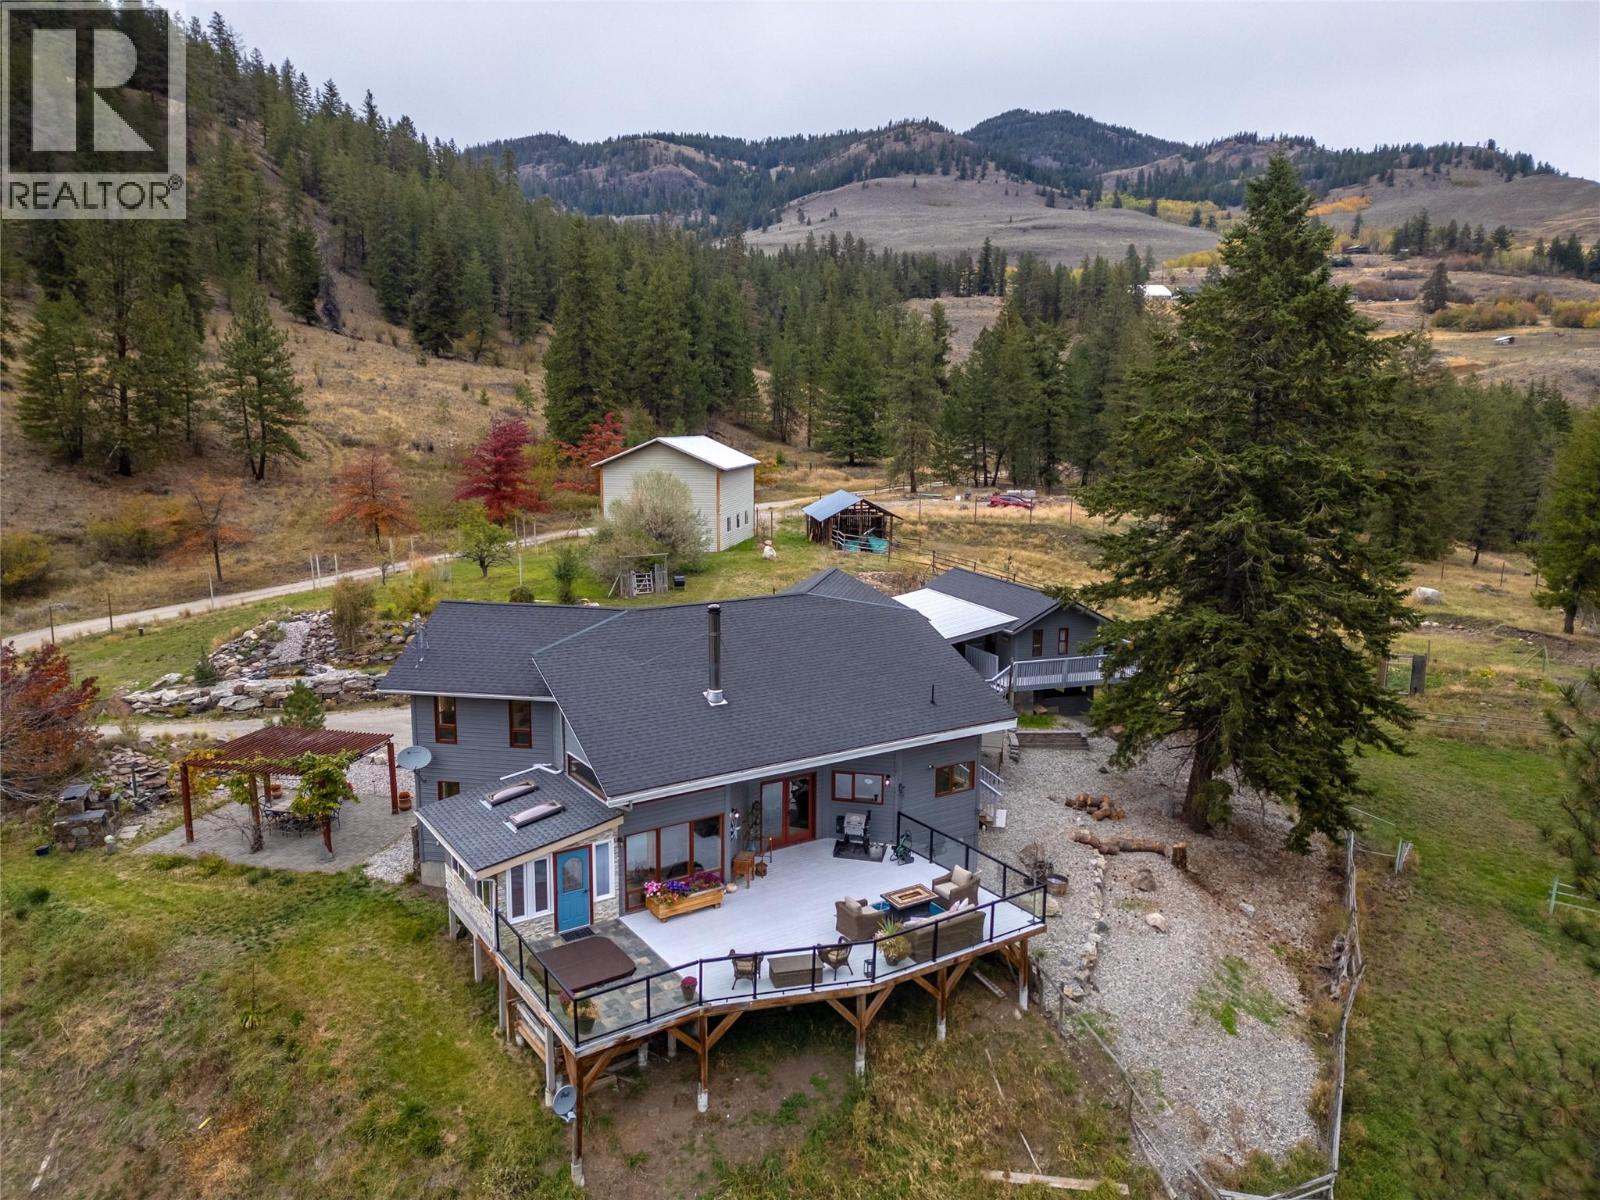
Kaleden, British Columbia
On 65 acres of treed privacy, sits a beautiful 3083 sqft home, 400sqft guest house, horse stables, a huge 2 storey double-bay shop, all adjacent to Yellow Lake! The beautiful home has soaring vaulted ceilings, exposed wood beams, & stone fireplace with a wood stove. The open plan main floor has a gorgeous kitchen with classic detailing, center island, wall oven, walk-in pantry & high ceilings. It continues into a large dining area, spacious living room & into another entertaining space. There’s also a sunroom & huge laundry/mudroom on the main. The grand staircase leads up to 3 well appointed bedrooms, & down the hall is the main bathroom, & the beautiful primary complete with ensuite & walk-in closet. The partial basement has a rec room & huge storage room, & access outside. A massive front deck takes in the stunning views & has an inset hot tub plus gorgeous pergola patio too. The accessory buildings on this property are spectacular; with a lovely bachelor style guest house with vaulted ceilings & huge deck, horse stables & paddocks below. The 36' x 28' detached shop has two spaces, one enclosed at regular height & one vaulted with oversized overhead door and 20’ ceiling height. A mezzanine of space above the one side includes 2 finished rooms perfect for a gym/home-office/workspace. Enjoy living on this rural slice of paradise only 20 minutes to Penticton, moments to Twin Lakes and adjacent to Yellow Lake. Treed and trailed it’s an outdoor enthusiast/horse owners dream! (id:44393)
RE/MAX Penticton Realty
Oliver, British Columbia
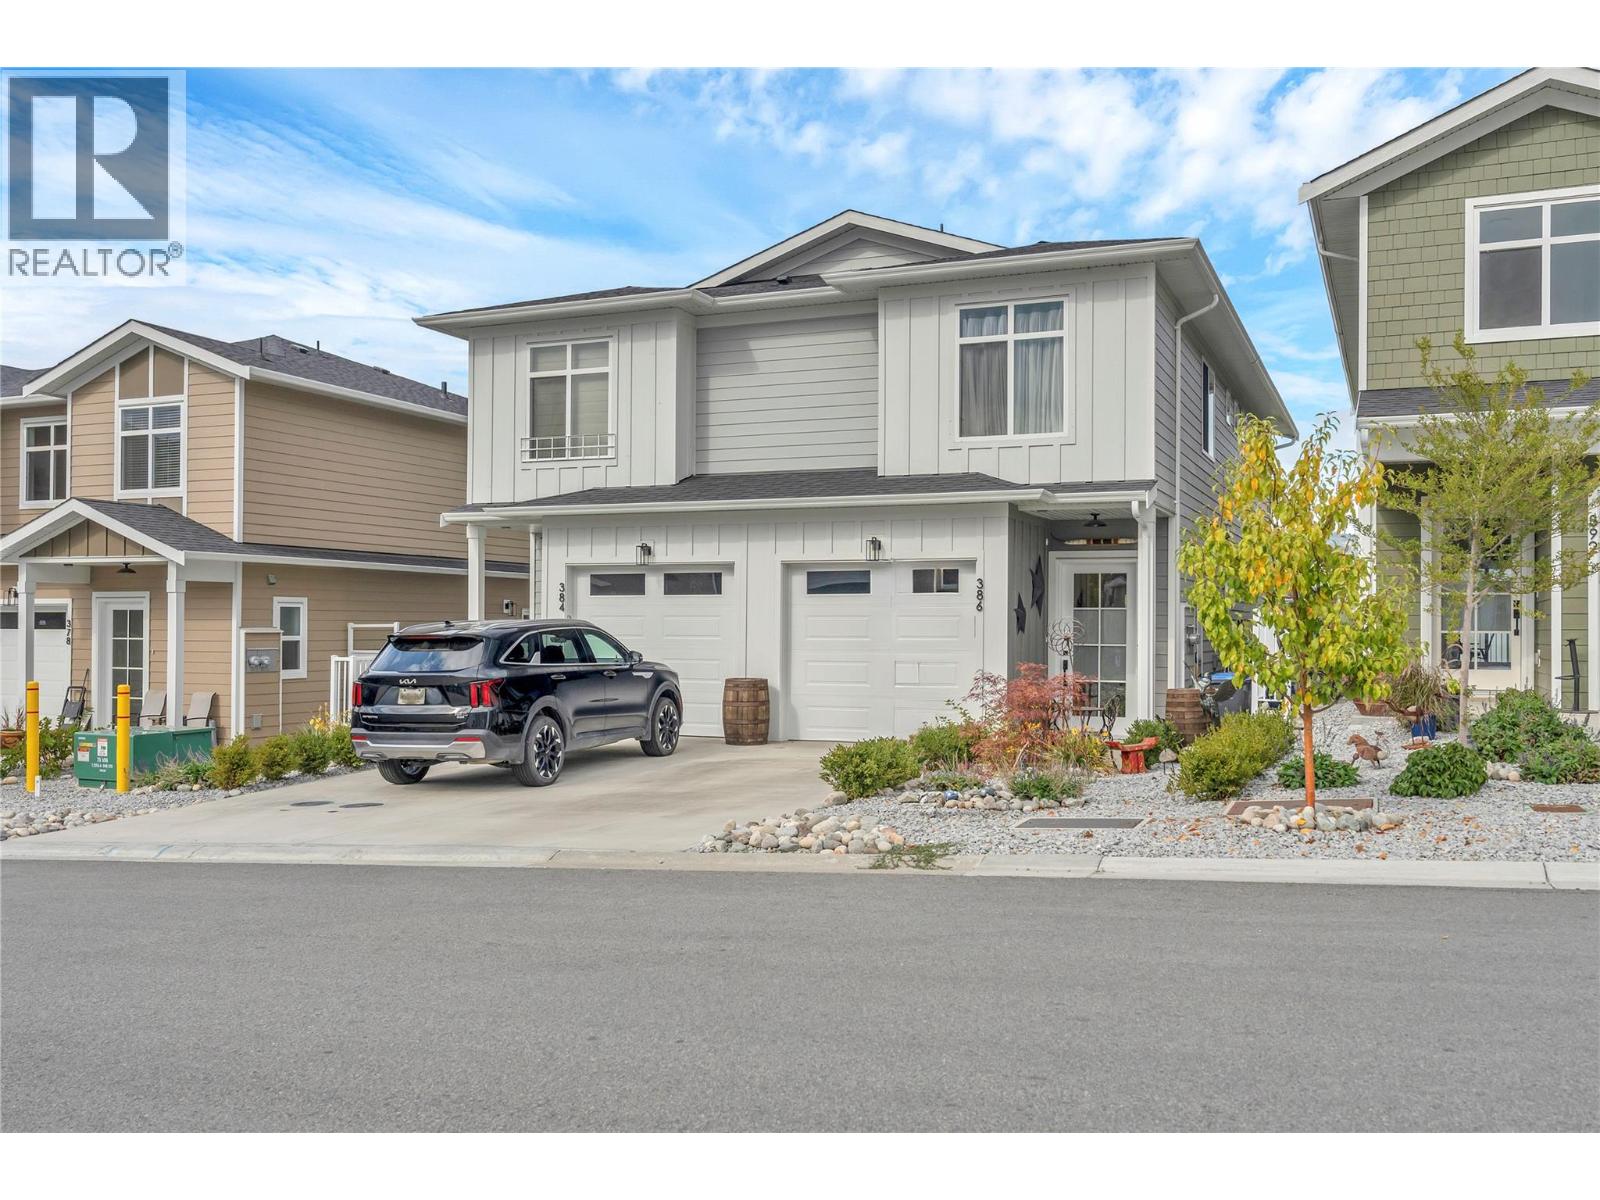
SMART, EFFICIENT & EASY TO LOVE! This 3 bed, 2.5 bath half duplex offers 1600 sq ft of finished living space over two levels. It was built to Step 4 of the BC Energy Step Code, so you get lower energy costs and year round comfort. The main floor centres on a bright kitchen with quartz countertops, an island, stainless steel appliances, a gas range, and solid wood cabinetry. It opens to the dining area and a living room with an electric fireplace and built in media wall. Step outside to the deck and patio, where the fully fenced, landscaped backyard has underground irrigation and mountain views. A 2 piece powder room, handy storage, and inside access to the single car garage with EV rough in. Upstairs, a versatile family room makes a great home office, gym, or movie space. The primary bedroom features a walk in closet and a 3 pce ensuite with a tiled walk-in shower. Two more bedrooms up and a 4 piece main bath, and upstairs laundry round things out. Close to wineries, shopping, parks, and the Okanagan River Channel trail, this home works well for first time buyers, downsizers, and anyone looking for low maintenance wine country living. (id:44393)
Chamberlain Property Group
Saanich, British Columbia
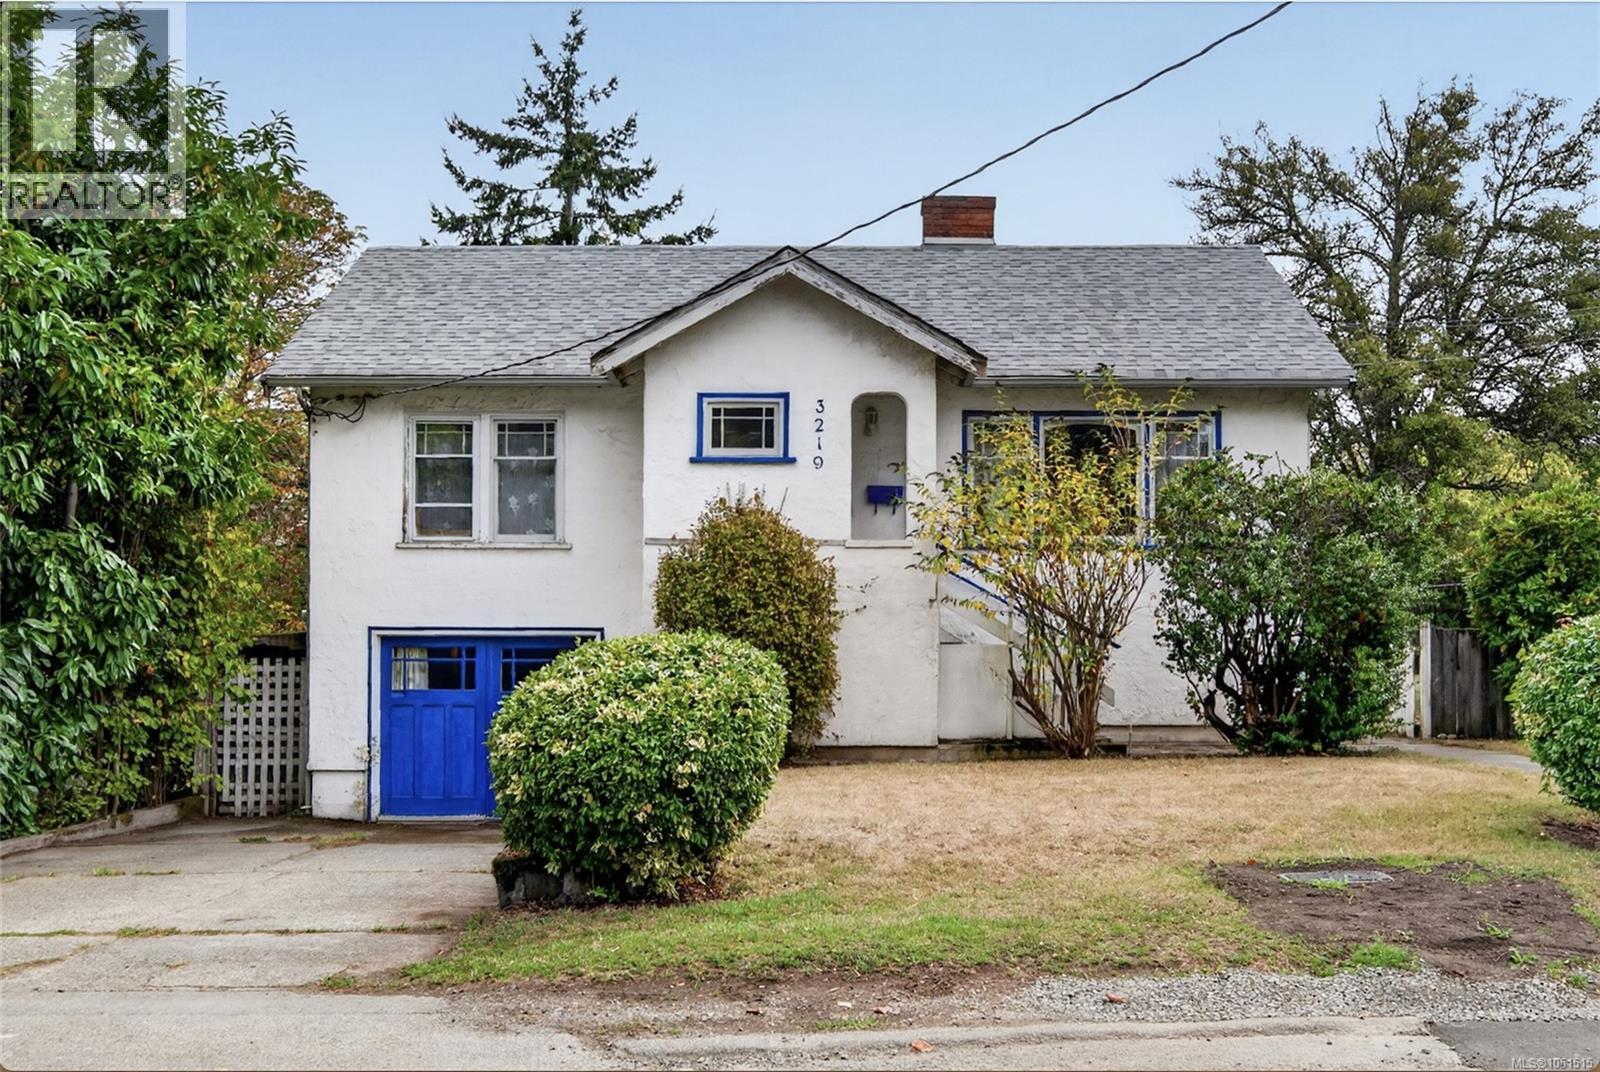
4 BED 2 BATH WITH SUITE THAT HAS SEPARATE ENTRY. First time on the market in almost 40 years in a very desirable area right by the newly upgraded Rutledge Park. Holding potential for possible development down the road as there are only 8 homes on this side of the street in a row. Large fully fenced yard gives space to grow and play outside in your own backyard as well as room to possibly build more! New roof 3 years ago, upgraded upstairs bathroom 3 years ago, floors redone 7 years ago. Close to everything you need plus easy in and out of town on a quiet street with recent infrastructure updates by the city of Saanich. Not many opportunities to buy a house this size with a yard this large in Victoria for under $1,000,000. Thank you for checking out my clients listings. Have the best day! (id:44393)
Exp Realty
Prince Albert Rm No. 461, Saskatchewan
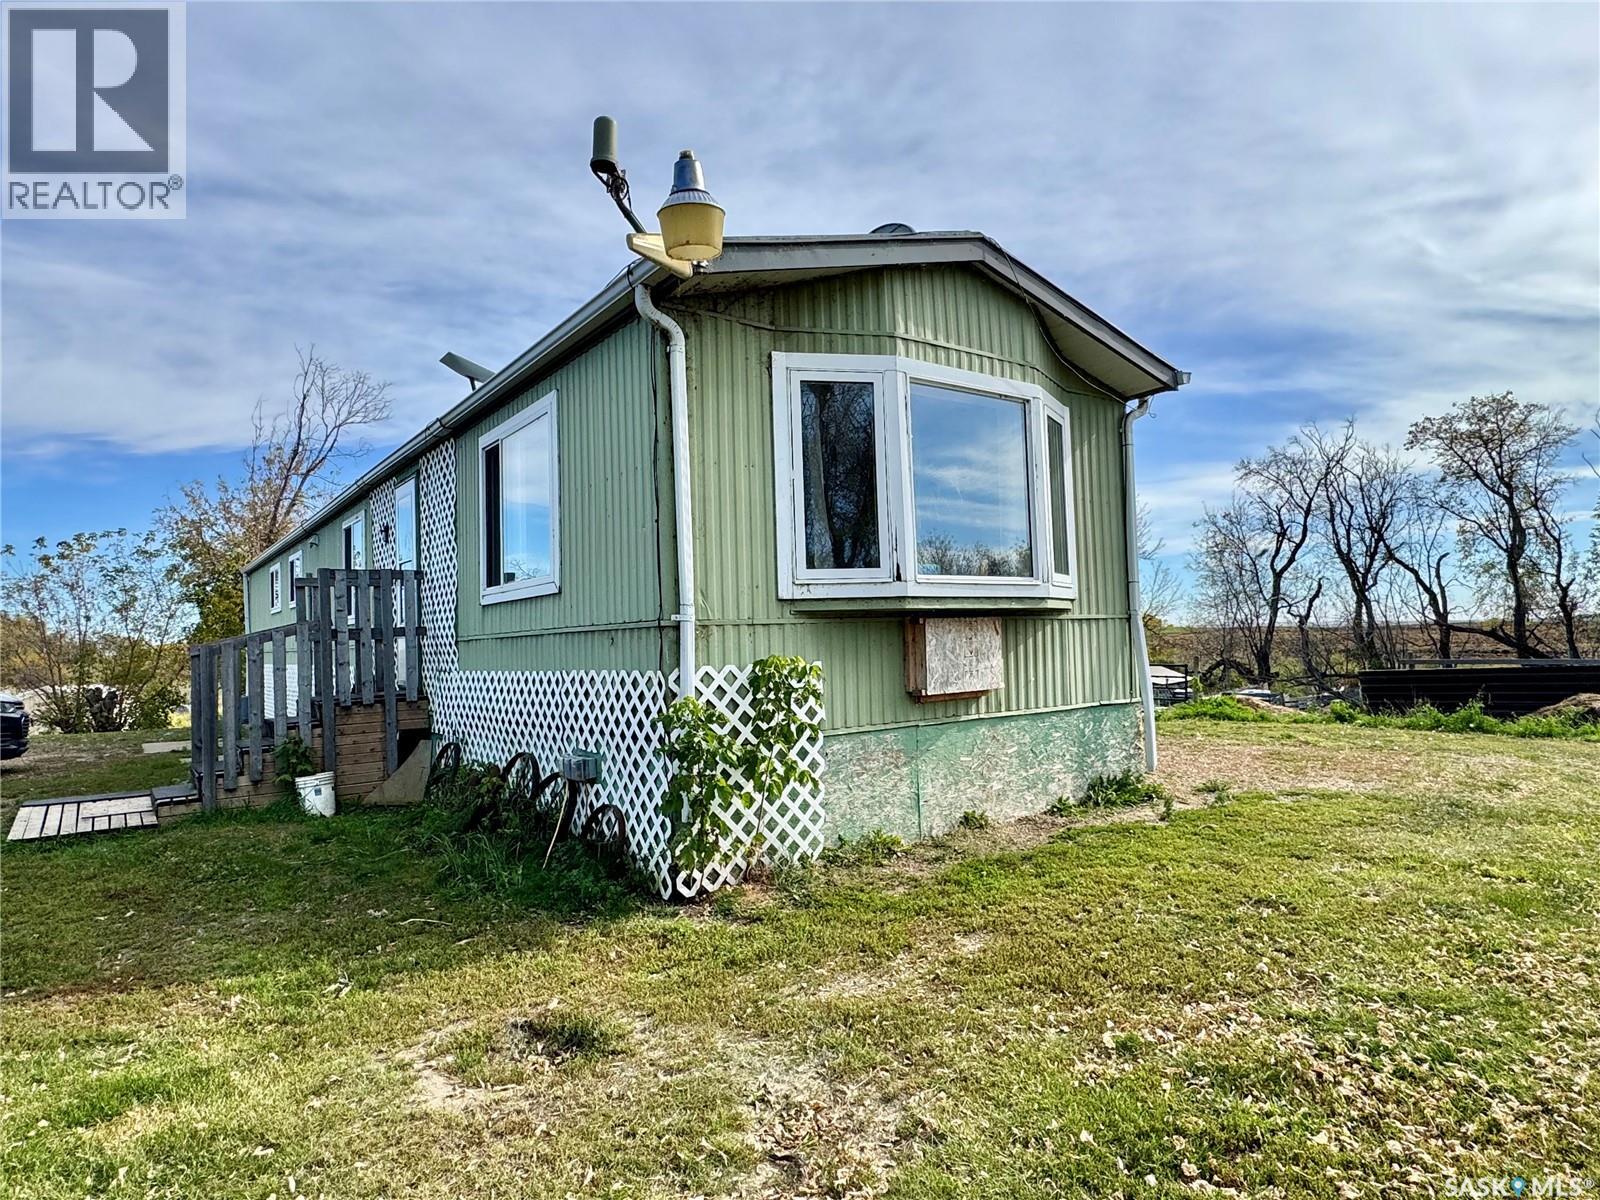
Spectacular 11.96 acre hobby farm situated right off highway 2 South! The property provides a 924 square foot mobile home that was built in 1984 with 3 bedrooms, 1 bathroom and propane heat. Natural gas is available on property about 20m west of the mobile. There is a large bore well south side, sewer tank to surface discharge on the north side of the property. Additionally the property is equipped with a 24 x 32 shop that has electric and wood heat, multiple animals pens and is mostly fenced. (id:44393)
RE/MAX P.a. Realty
Surrey, British Columbia
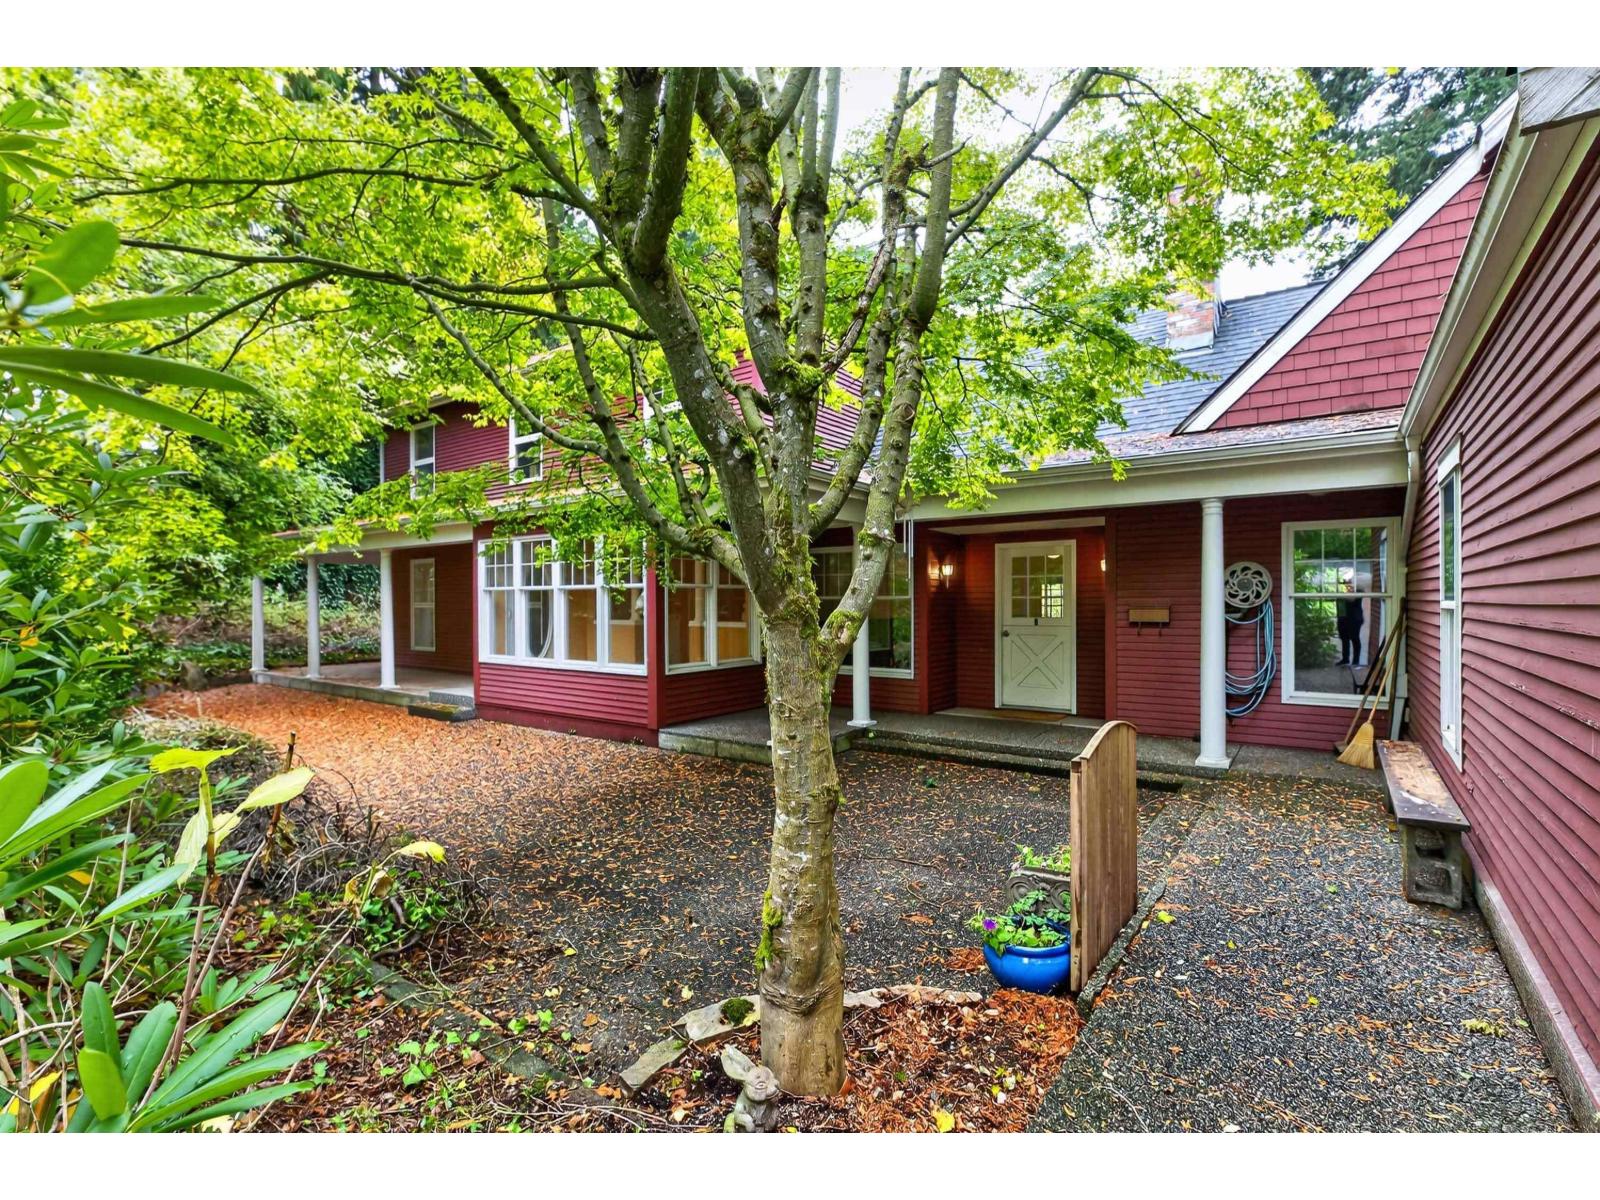
LARGE OCEAN PARK PROPERTY - Extremely large Ocean Park property (19,994 SqFt - 30.44m wide by 60.87m deep) with custom, original two-storey 3,496 home and separate 462 SqFt coach house. A truly unique opportunity to own a home set up for multi-generational living minutes away from Crescent Beach and across the street from Crescent Park. Enter off the street into a circular driveway with two road access points to a private yard and recessed home front. The main level features a spacious living area designed around the large kitchen and upstairs features four bedrooms and a loft with a separate entrance. A detached two level coach house is an added bonus. Call for more information. (id:44393)
Homelife Benchmark Realty Corp.
Saskatoon, Saskatchewan
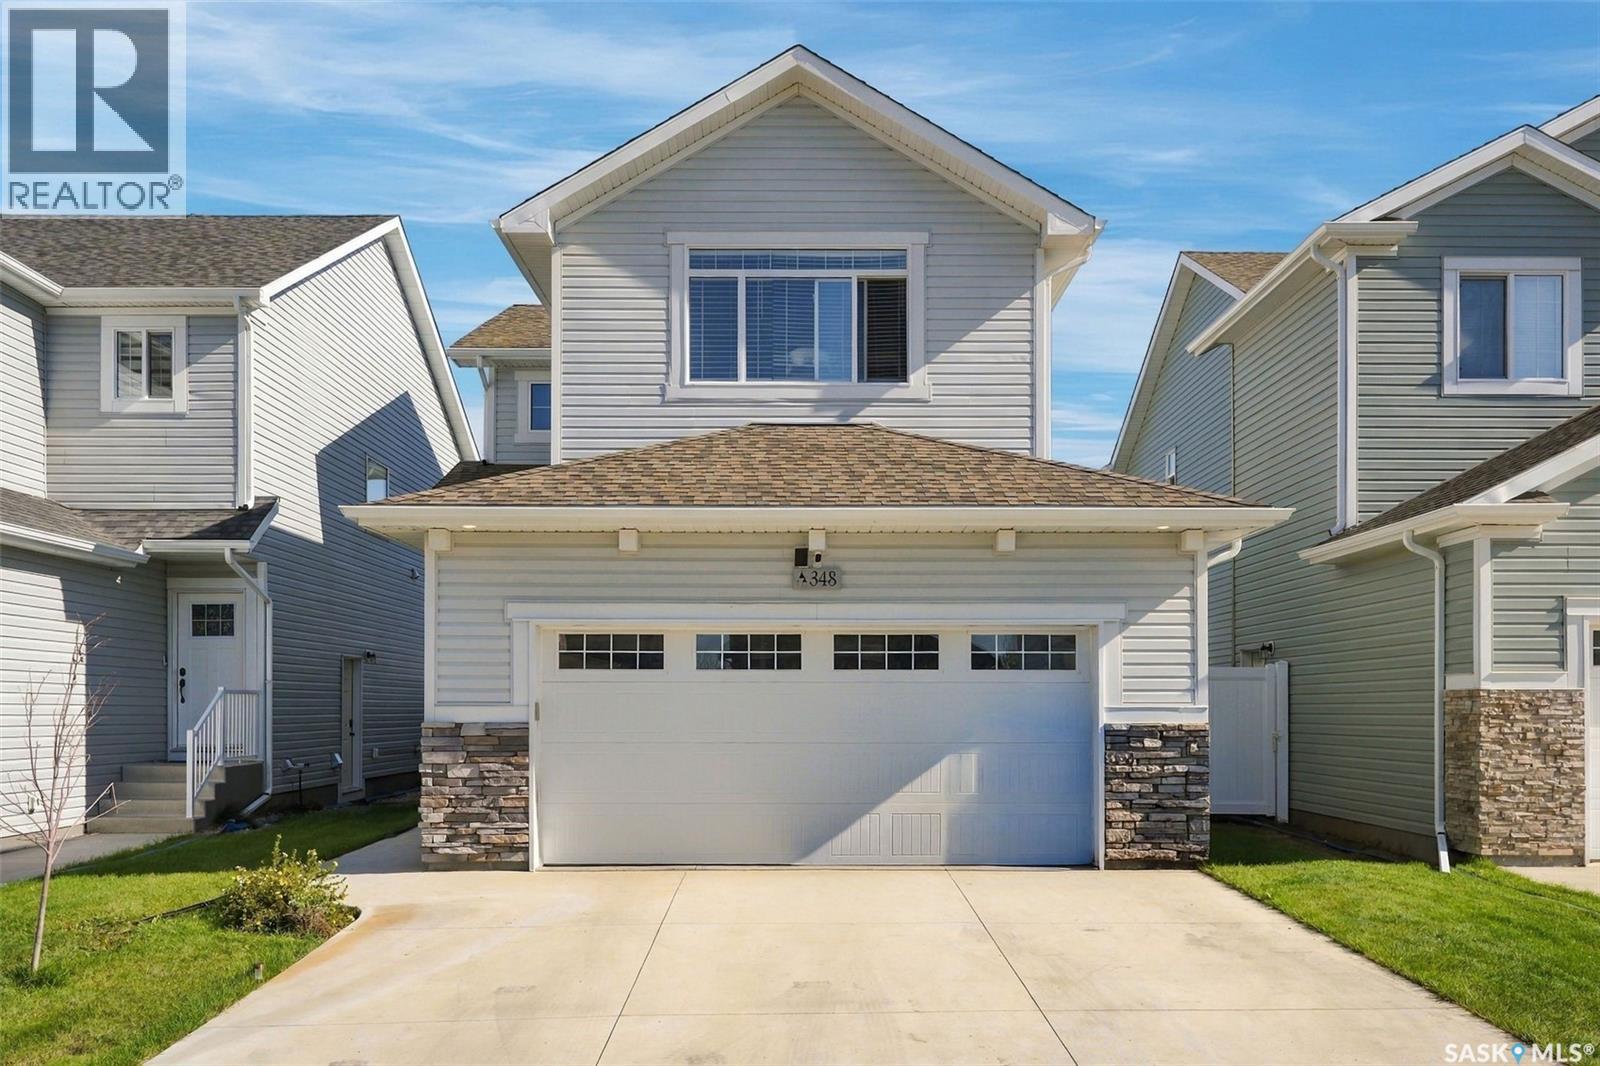
Welcome to Brighton — A beautiful, move-in ready home situated on a quiet street in one of Saskatoon’s most desirable neighbourhoods. This fully developed 2-storey residence offers a thoughtful blend of comfort, convenience, and modern style, complete with a double attached garage and a 1-bedroom suite. The main floor features a spacious living room with an electric fireplace, a bright open kitchen, a dining area overlooking the rear yard, and a convenient 2-piece bathroom. Upstairs, you’ll find three well-appointed bedrooms, a 4-piece main bath, a 4-piece ensuite in the primary suite, and a functional laundry area and Bonus room for family time. The professionally developed basement includes a separate side entry and a fully equipped 1-bedroom suite with its own kitchen and laundry appliances — ideal for revenue potential or extended family. Outside, the yard is complete with a deck and a low-maintenance vinyl fence. Located just steps from parks, walking paths, and sports fields, and only minutes from Brighton’s extensive amenities, this property offers exceptional value in a prime family-friendly location. Call to view. (id:44393)
RE/MAX Saskatoon
Muenster, Saskatchewan
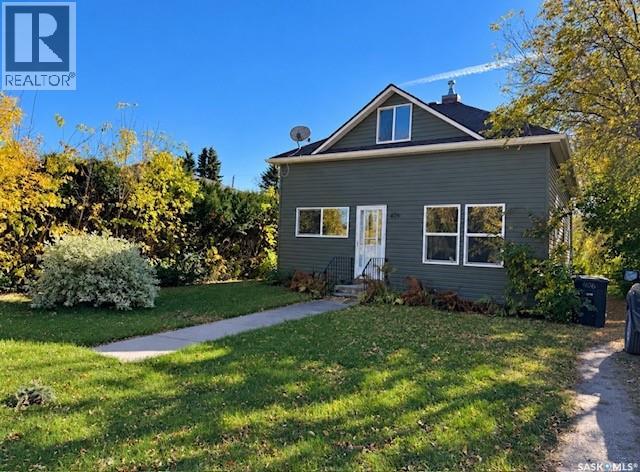
Great starter home or revenue property in the welcoming community of Muenster! Located just minutes from Humboldt, this 2-bedroom, 1-bathroom home offers an affordable opportunity for first-time buyers, investors, or anyone looking to enjoy small-town living. The main floor features a comfortable living room, kitchen and dining area, bedroom, 4-piece bathroom, and convenient main-floor laundry. Upstairs you’ll find a spacious second bedroom along with additional usable space. Several interior improvements have been completed, including updated flooring and a high-efficiency furnace. Outside, the home offers great street appeal, a 50’ x 132’ lot, mature trees and shrubs, garden space, a partially fenced yard, and gravel driveway. Located only ½ block from Muenster K–12 School and approximately 6 minutes from Humboldt, this is a great option for families, first-time homeowners, or as a potential revenue property. Offered at $175,000. Call today to arrange your private showing (id:44393)
Century 21 Fusion - Humboldt
North Battleford, Saskatchewan
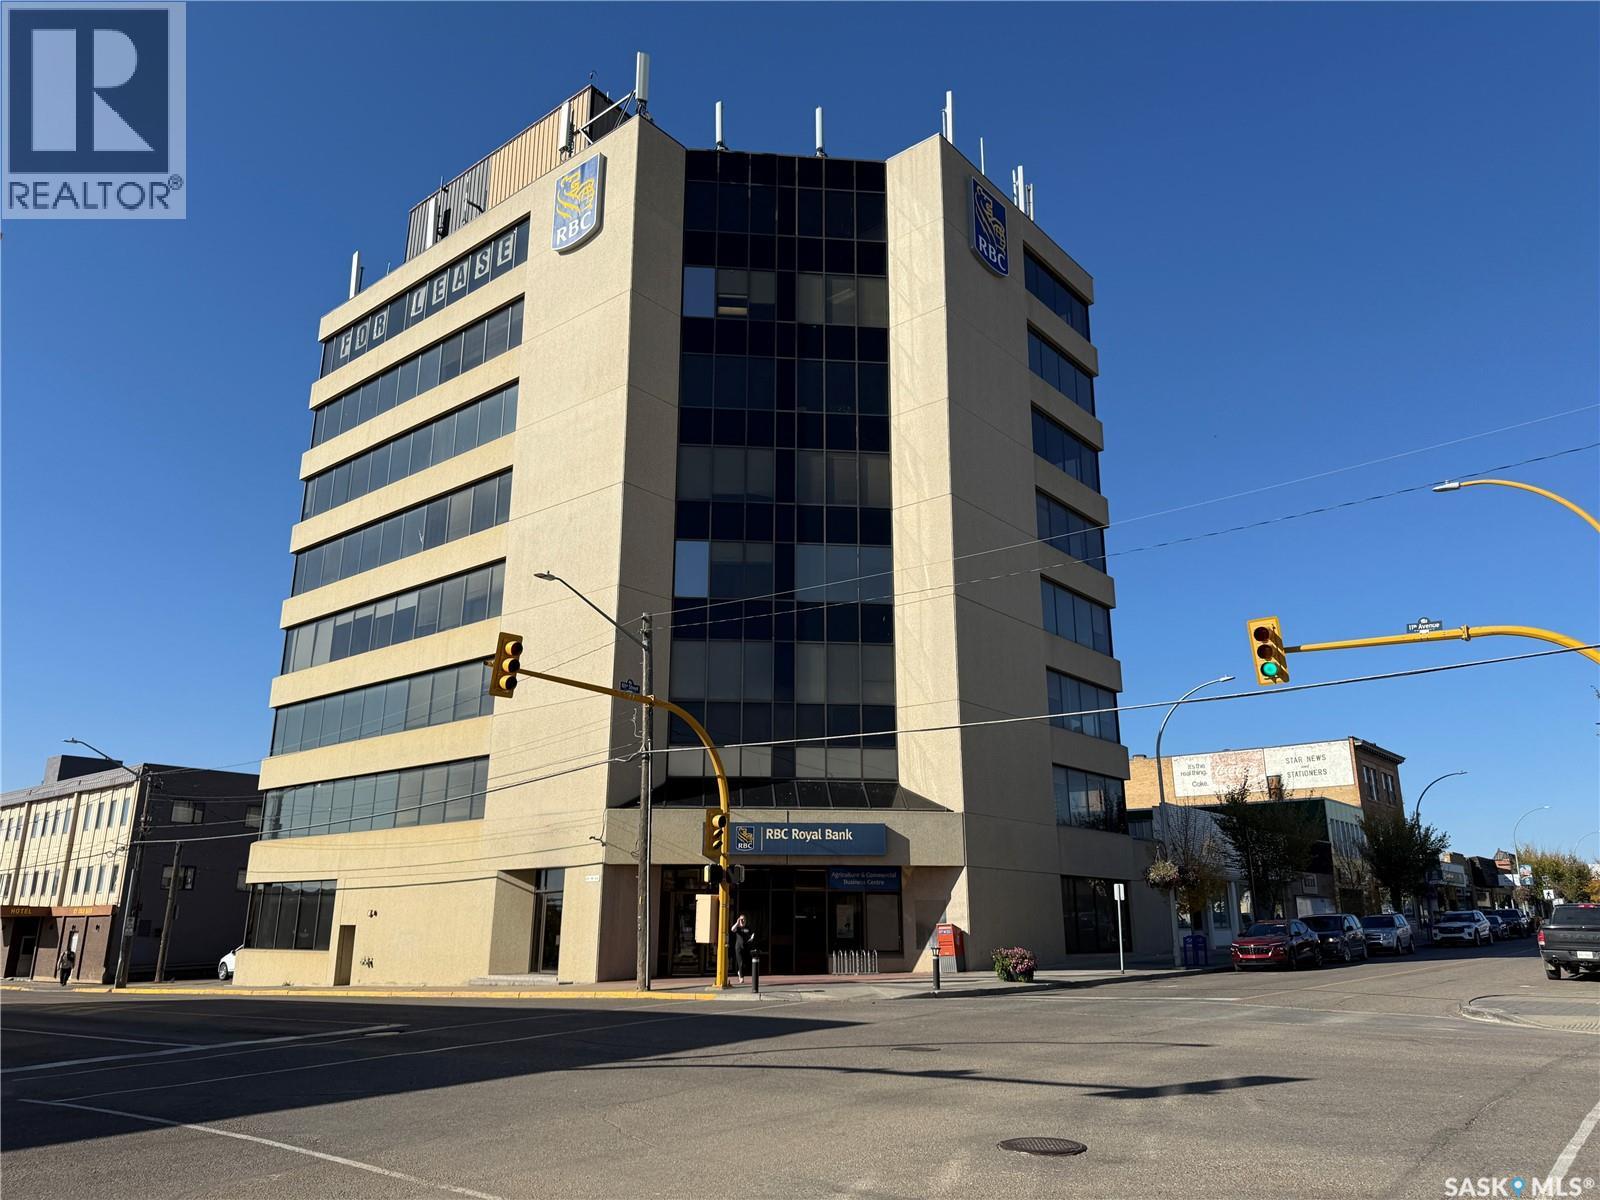
Prime Downtown Office Opportunity – North Battleford’s Most Prestigious Building. Looking to expand or downsize your office space? Want to own your property and be your own landlord? This landmark 8-storey high-rise is perfectly situated on a prominent corner lot in the heart of North Battleford’s downtown core, offering the best panoramic views in the city. Anchored by established tenants including RBC Bank, Water Security Agency, and SAMA, this property provides both stability and opportunity. With endless potential for additional tenants, it’s an ideal investment for business owners or investors alike. Features include:3 separate parking lots with over 50 dedicated stalls. Secure access for tenants and visitors, Elevator service for convenience, Sprinkler systems throughout for safety. This building stands as a symbol of prestige and professionalism in the city—North Battleford’s premier address for business. (id:44393)
Dream Realty Sk
Spallumcheen, British Columbia
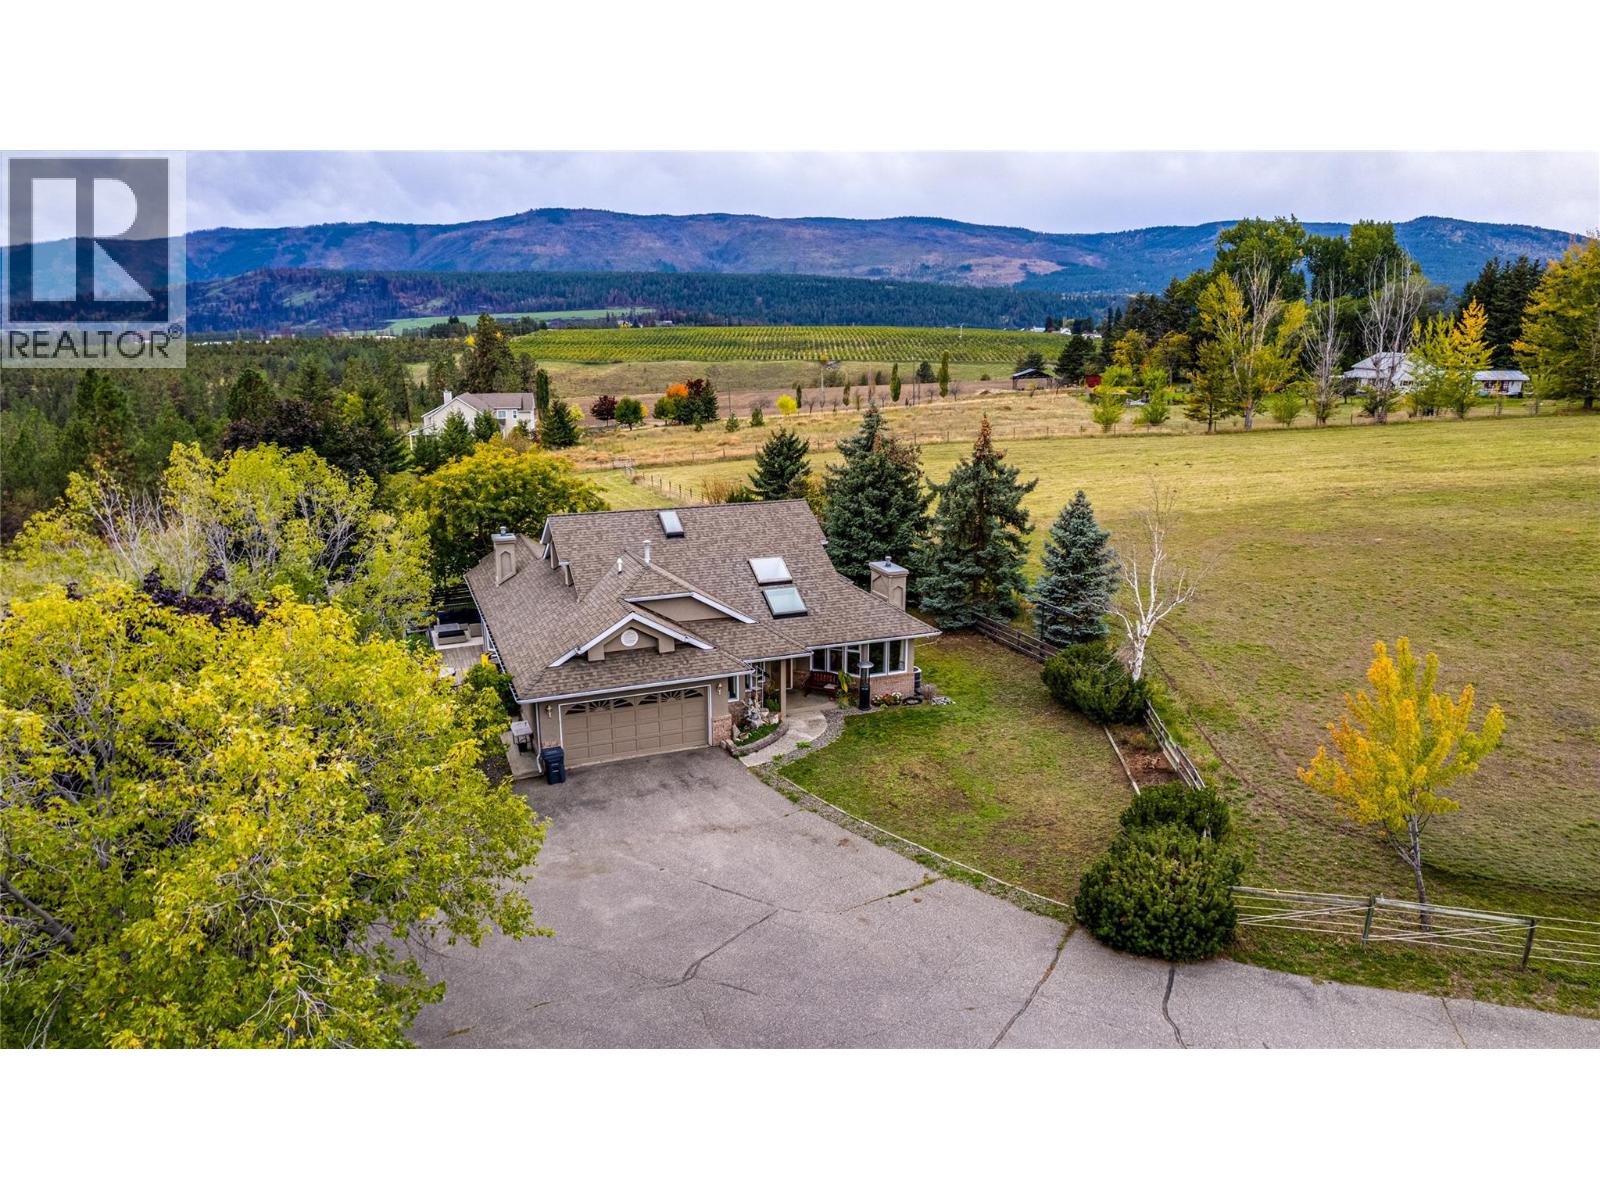
Nestled in a picturesque rural neighborhood under 15 minutes from Vernon and Armstrong, this private 21.85-acre estate offers natural beauty, lifestyle flexibility, and multi-stream income potential with sweeping views toward O’Keefe Ranch, Swan Lake, and Spallumcheen Golf Course. The custom home features vaulted ceilings, oak hardwood floors, and a granite-topped oak kitchen. The main-floor primary suite boasts a gas fireplace, walk-in closet, soaker tub ensuite, and deck access to uninterrupted valley vistas. Upstairs offers flexible space for a family room or extra bedrooms, alongside an attached double garage. Beyond the residence, a successful, terraced events venue with separate ceremony, reception, and bar areas offers a lucrative turnkey business or an enviable setting for large family gatherings. Equestrian facilities feature an upgraded 32’ x 46’ barn with four run-out stalls, heated tack room, riding arena, two shelters, and level, productive hay fields enclosed by animal-friendly Ferris Pastureline fencing. A 40’ x 60’ shop provides 220V trailer power, an RV sani-dump, and a self-contained 1-bedroom carriage suite ideal as a high-value mortgage helper or ranch manager quarters. Complete with fertile garden soil and private forested trails, this is the ultimate natural family oasis. (id:44393)
RE/MAX Vernon