
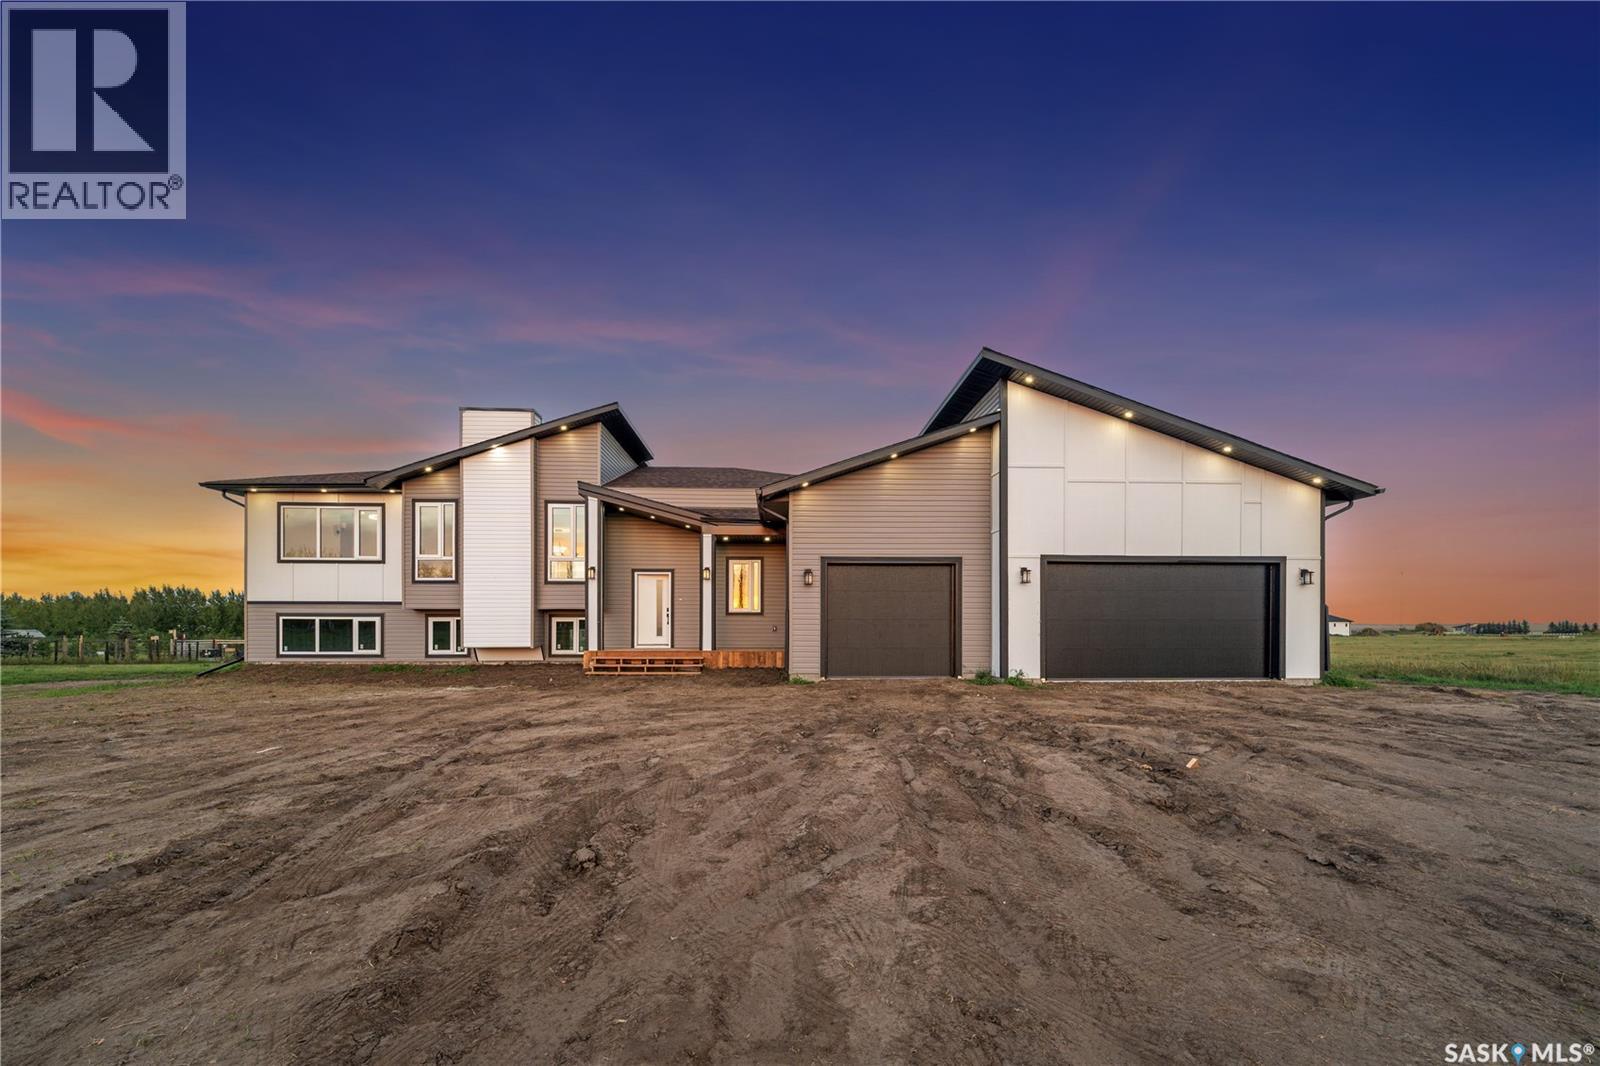
Dundurn Rm No. 314, Saskatchewan
Welcome to this brand-new acreage home in Cardinal Estates, where modern design, space and functional living come together beautifully. Offering approximately 1,730 sq. ft. of main-floor living space, this thoughtfully designed home features 3 bedrooms, 2 bathrooms and an impressive three-car attached garage. Step inside to a bright, open-concept living space featuring contemporary finishes, abundant natural light and stylish lighting throughout. The kitchen showcases quartz countertops, a large centre island, extensive cabinetry, modern black hardware, flowing seamlessly into the dining and living areas. The spacious primary bedroom features a walk-in closet and beautifully finished ensuite with double vanity and tiled glass shower. Two additional bedrooms, another full bathroom and a generous laundry/mudroom complete the main level. Enjoy the covered front veranda and covered rear deck, while the full WALKOUT basement provides excellent potential for future development. The oversized attached garage provides plenty of room for vehicles, storage and recreational equipment, with a gas connection available in the garage for future heating. As an added bonus, the buyer will receive a $5,000 appliance credit, allowing you to select appliances that suit your own style and needs. A striking modern exterior, spacious acreage setting and well-designed floor plan make this new home an excellent opportunity to enjoy contemporary country living. (id:44393)
Exp Realty

Prince George, British Columbia
Set on just over 11 acres directly across from Chief Lake, this spacious country home offers an incredible opportunity to create something truly special. With a large footprint and plenty of room to work with, the home is ready for a new owner to bring their vision and personal touches to life. The expansive acreage provides space to enjoy the outdoors, pursue hobbies, or simply appreciate the privacy and peaceful rural setting. A property with loads of potential in a beautiful location, just waiting for its next chapter. (id:44393)
Century 21 Energy Realty (Pg)
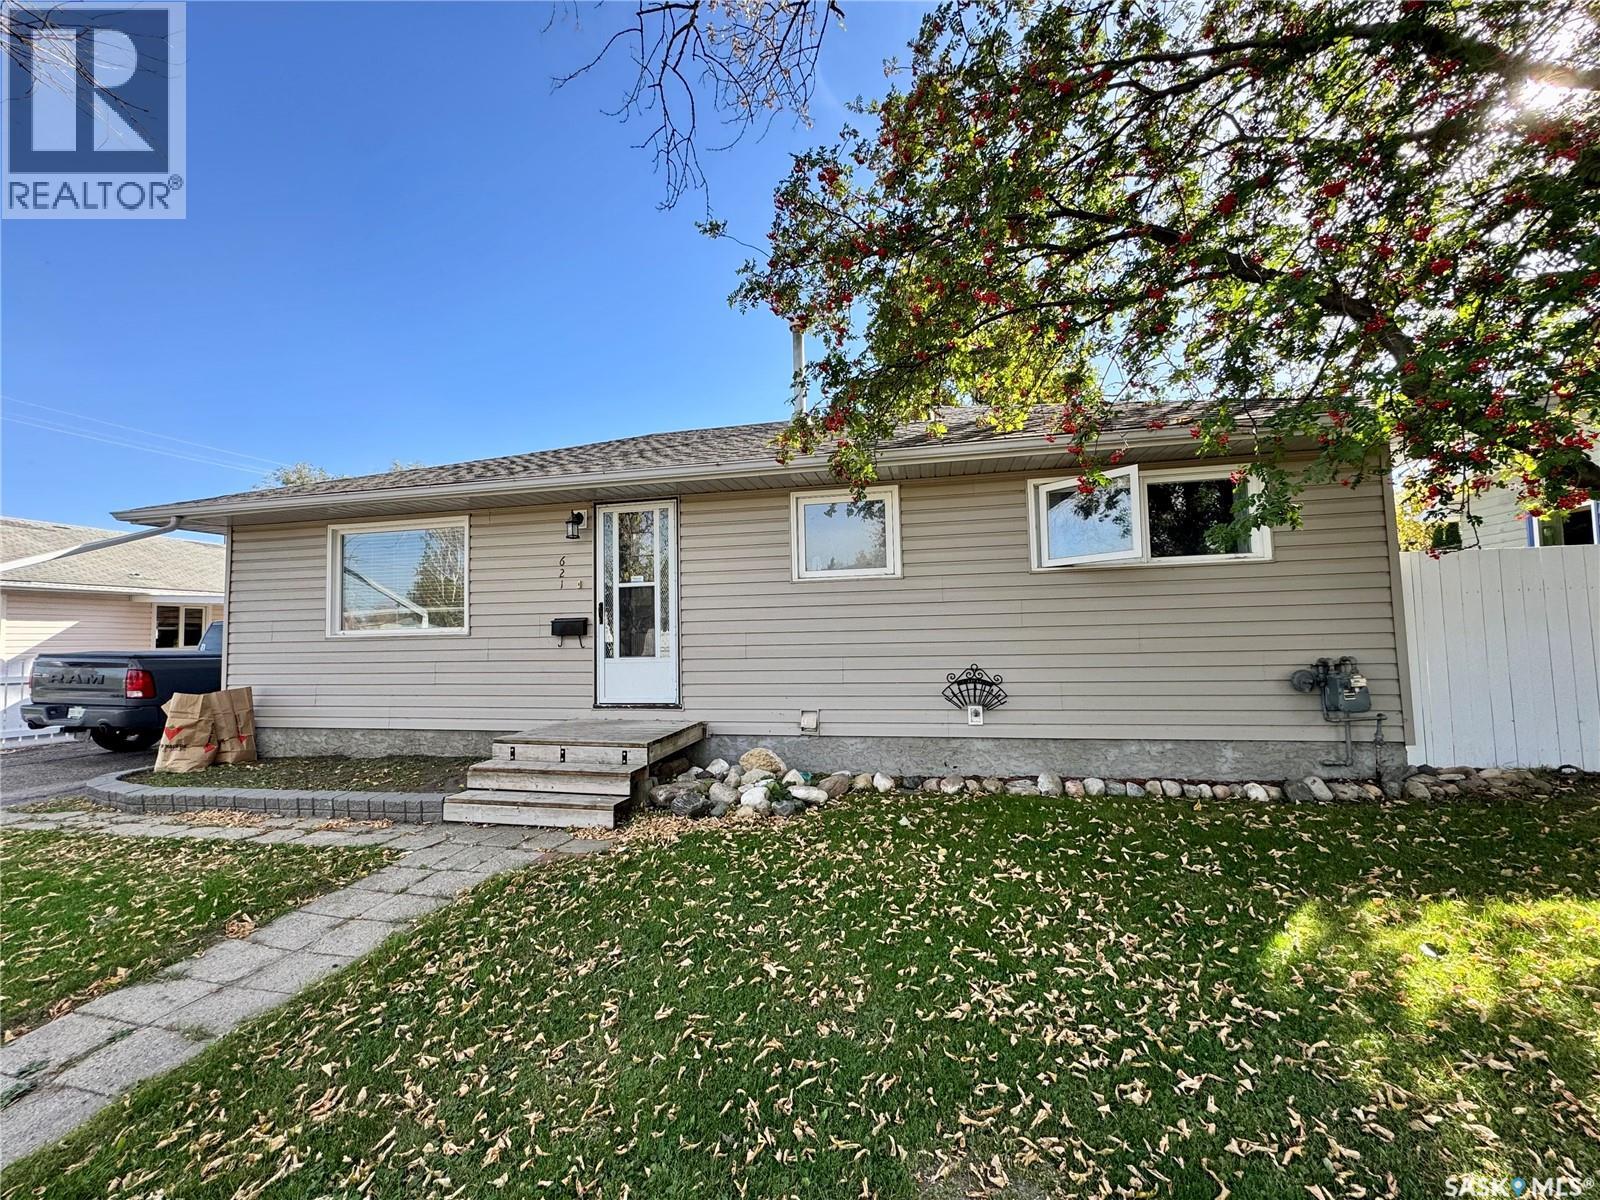
Prince Albert, Saskatchewan
Don't miss this one! Move in ready West Hill bungalow in mint condition. The residence details 4 bedrooms, 2 bathrooms, 1,033 square feet of living space, a cozy european kitchen with a combined dining area + big bright windows that let in a ton of natural lighting. The lower level is fully developed allowing for a ton of recreational space, revamped 3pc bathroom and a huge bedroom. The exterior of the property comes gully fenced, wonderfully landscaped with mature foliage, ground level patio and a detached single car garage. Only a moments walk to great schools and play grounds. (id:44393)
RE/MAX P.a. Realty
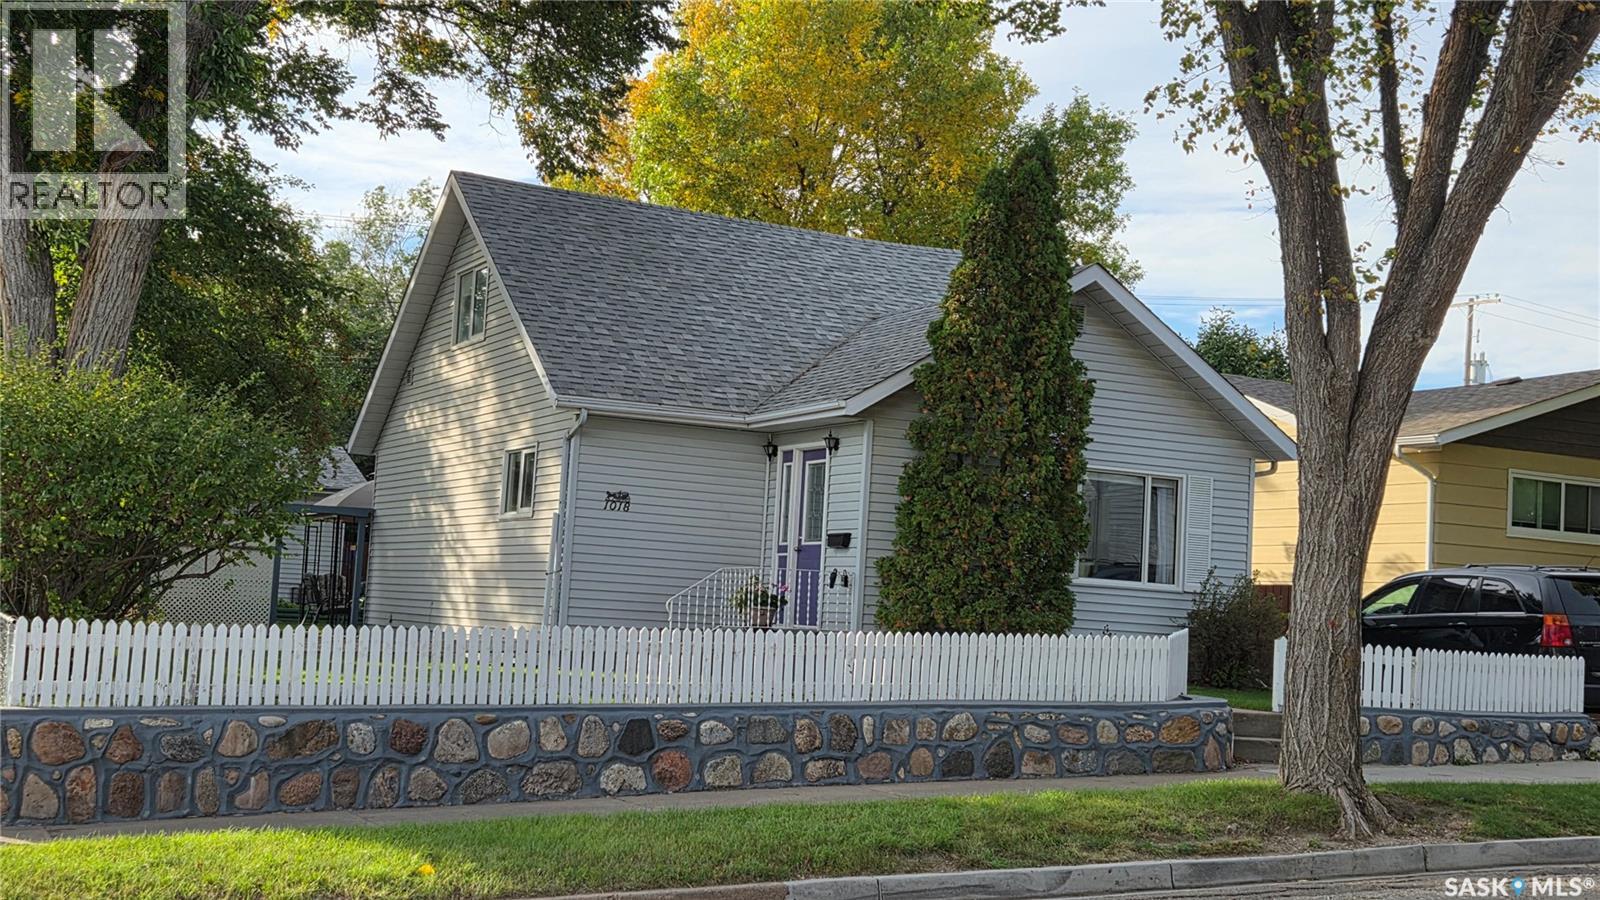
Moose Jaw, Saskatchewan
Can you believe it?? Lovingly cared for by the same family for "72" years!! Many updates to this well maintained 2+2 bedroom home nestled in the avenues. Bright welcoming entry with closet and storage. Nice sized living/dining room combo. Oak eat-in kitchen has pull-out shelving and appliances. 2 good sized bedrooms (one with a walk-in closet) on the upper level. Laundry/utility area offers additional storage and washer/dryer. Door off the utility room leads to the landscaped back yard with raised flower bed, patio with a gazebo and mature trees. The back yard features wheelchair accessibility. There is a 18x24 heated garage to complete this package. (id:44393)
RE/MAX Of Moose Jaw
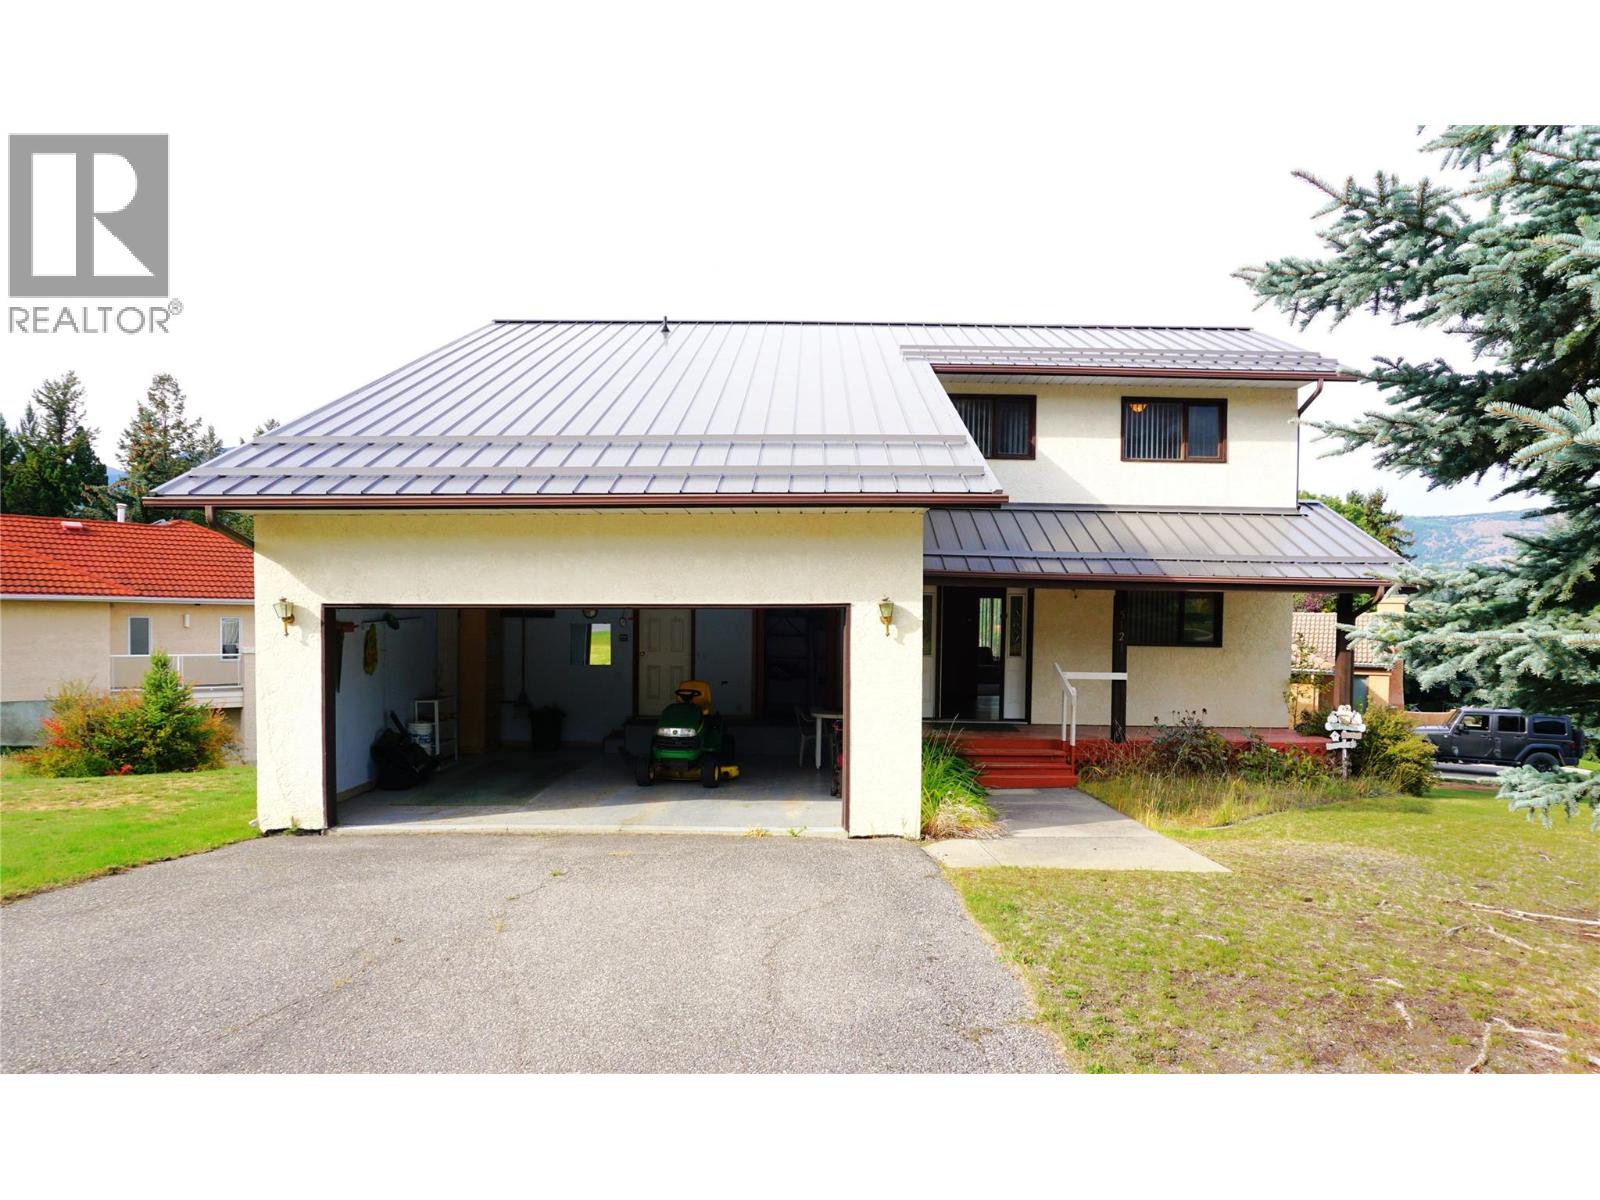
Fairmont Hot Springs, British Columbia
A REMARKABLE OPPORTUNITY.. Here we are offering a large, 3540 sq ft home on a great 1/4 acre in the tranquil setting of Riverside in Fairmont. This house has a 4 bedroom, 2 1/2 bath on the main upper suite, 2 livingrooms, dining area and a breakfast nook. Off of the kitchen is a 12' X 12' screened in sundeck for bug free enjoyment. The master bedroom is large with a great 5 piece en-suite. A large west facing deck with great views and privacy is large enough for entertaining or having a quiet evening enjoying the sunset. With an oversized double car garage, allows loads of space for cars, toys, whatever you need. The basement boasts a sizeable 2 bedroom unit with a seperate entry, it's own washer and dryer, kitchen and the opportunity to have an income rental to help out. We are also offering it with all of the furniture and gaming equiptment. Located in the heart of Riverside, the views are stunning. Located a short drive to Fairmont Hot Springs, this property is close to world-class golf, the mineral hot springs, ski hills, hiking and biking trails. You can live the life you've been dreaming about, so call your favorite REALTOR and come take a look. (id:44393)
Royal LePage Rockies West
Grand Forks, British Columbia
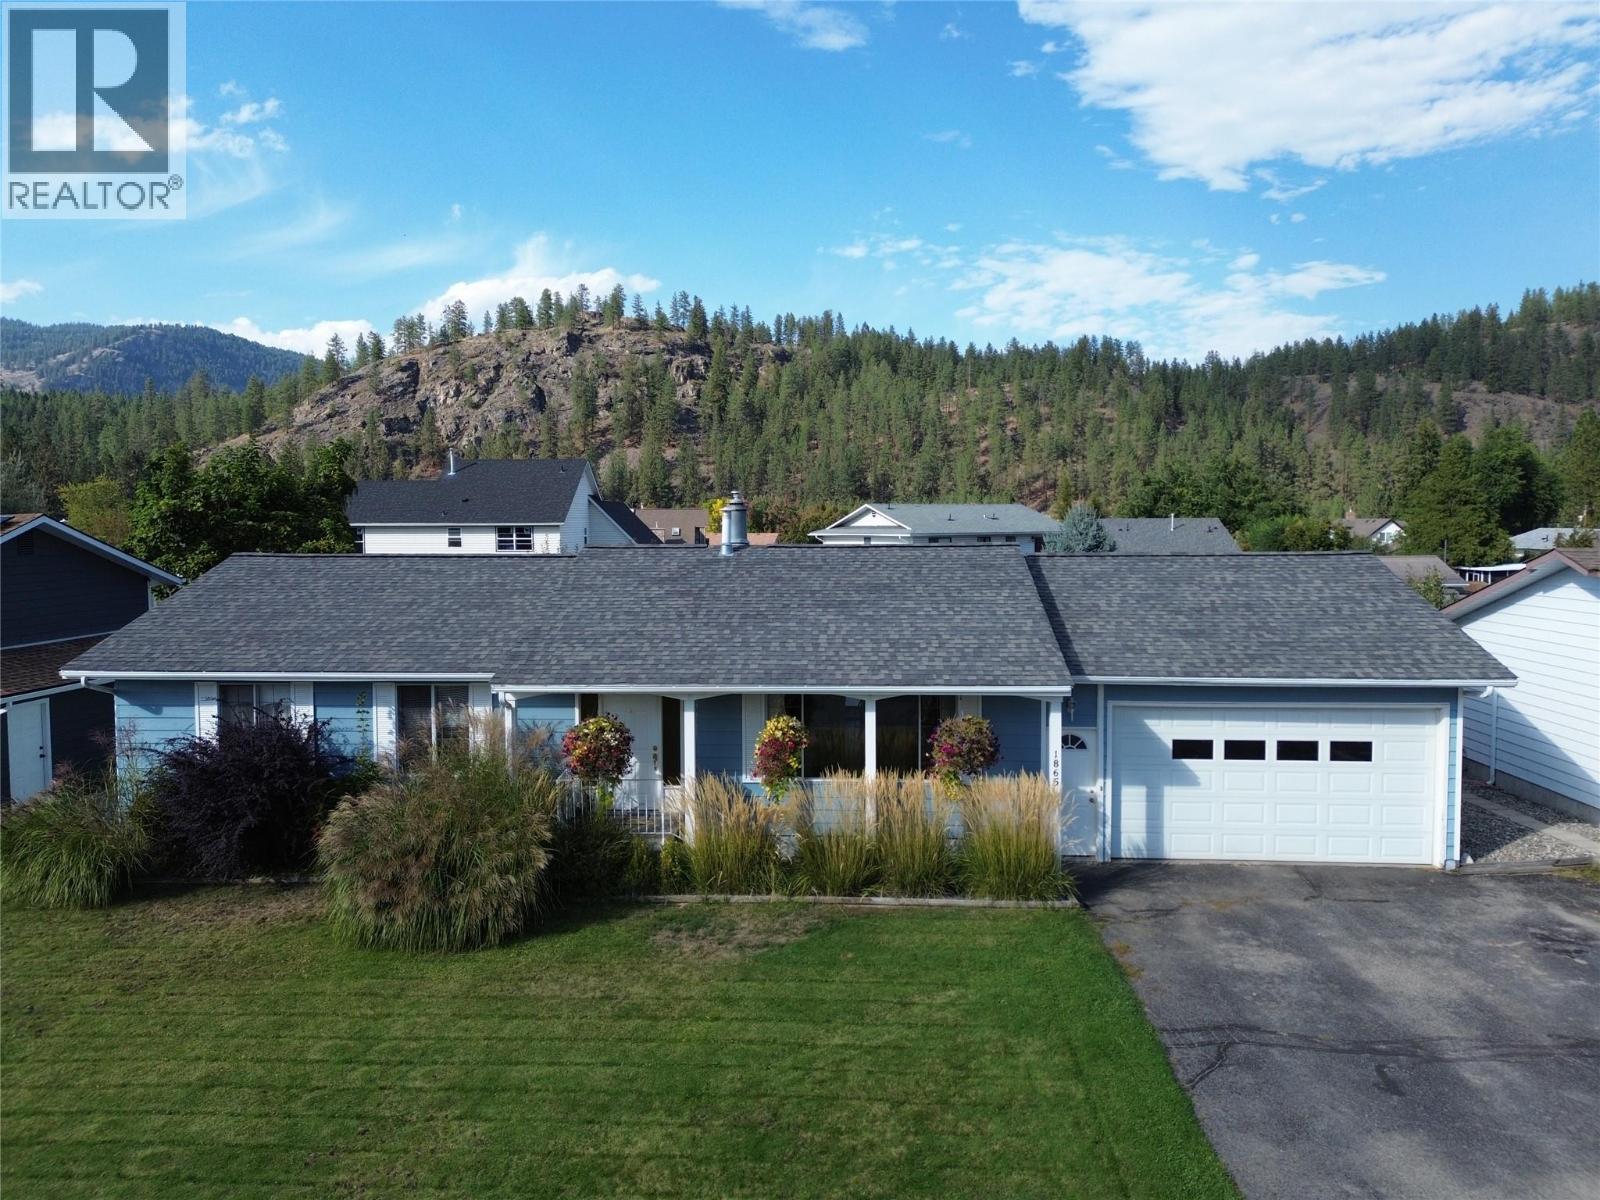
Welcome to this spacious 4-bedroom, 3-bathroom family home in desirable Valmar, offering fantastic curb appeal and plenty of room inside and out! The large, fully fenced backyard is beautifully set up with a lush lawn, garden, greenhouse, irrigation and underground sprinklers, all framed by beautiful mountain views. Inside, you’ll find tons of storage throughout, a bright and functional kitchen with a large island and under-cabinet lighting that opens into the dining area—perfect for entertaining—along with a cozy sunken living room featuring a gas fireplace. Step outside onto the impressive covered back deck with its vaulted ceiling, creating the perfect outdoor living space overlooking the backyard. Additional highlights include underground power lines, a double garage with a warm storage room, and a spacious basement with separate access and its own laundry, offering excellent potential for a future suite. A wonderful family home with space, storage, outdoor living and a beautiful setting! Call your Local Real Estate Agent today! (id:44393)
Grand Forks Realty Ltd
Courtenay, British Columbia
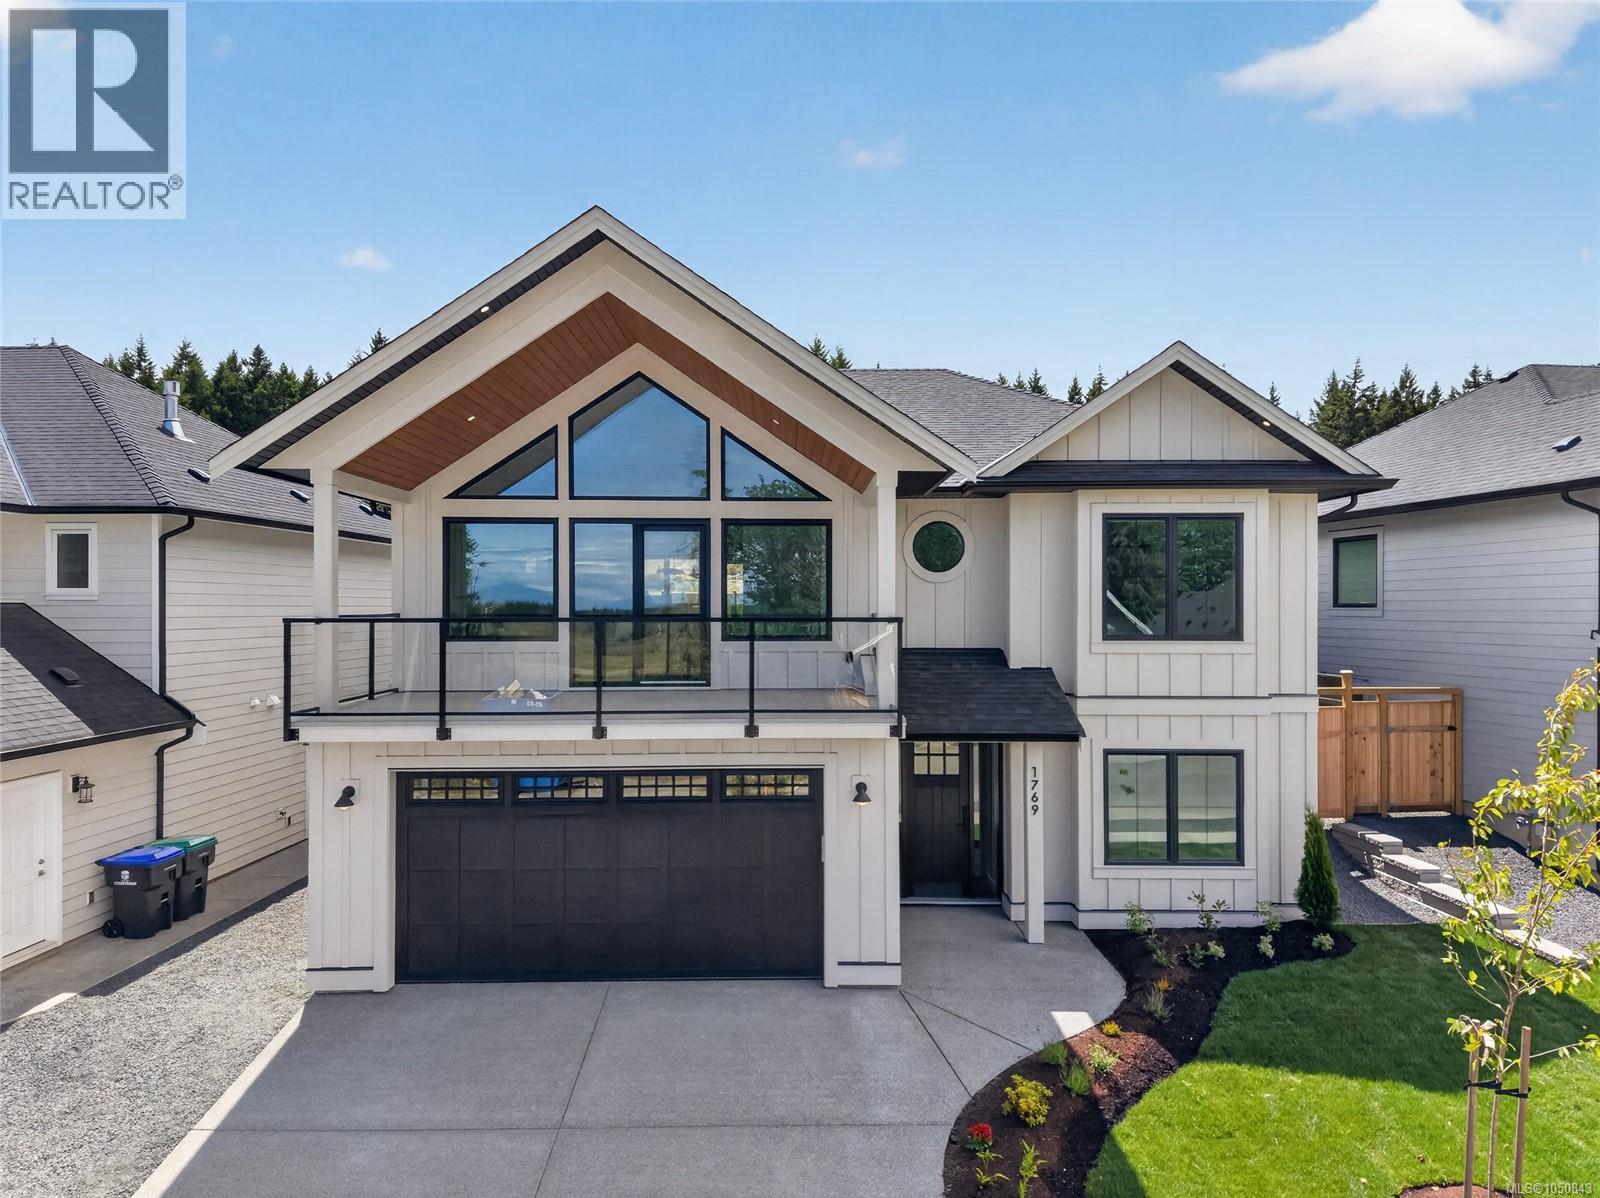
Welcome to The Rise at Crown Isle, where the Hamilton Brothers continue their tradition of exceptional craftsmanship and timeless design. Perfectly positioned overlooking Beaver Meadow Farms on a street of distinguished executive homes, this stunning 4-bedroom, 3-bathroom residence offers 2,795 sqft of thoughtfully designed living space plus an oversized 880 sqft triple-car garage. The chef-inspired kitchen features premium finishes, a spacious butler’s pantry, and six quality appliances. Enjoy year-round comfort with a heat pump, A/C, forced air furnace, HRV system, and climate control. The luxurious primary suite showcases heated tile floors, floating cabinetry, under-cabinet lighting, a deep soaker tub, rain shower, and elegant tile work. Additional features include engineered hardwood flooring, large windows, gas fireplace, media room, irrigation, professional landscaping, & a fully fenced yard. Move-in ready & built to the highest standards—your dream Crown Isle lifestyle awaits. (id:44393)
RE/MAX Ocean Pacific (Crtny)
Central Saanich, British Columbia
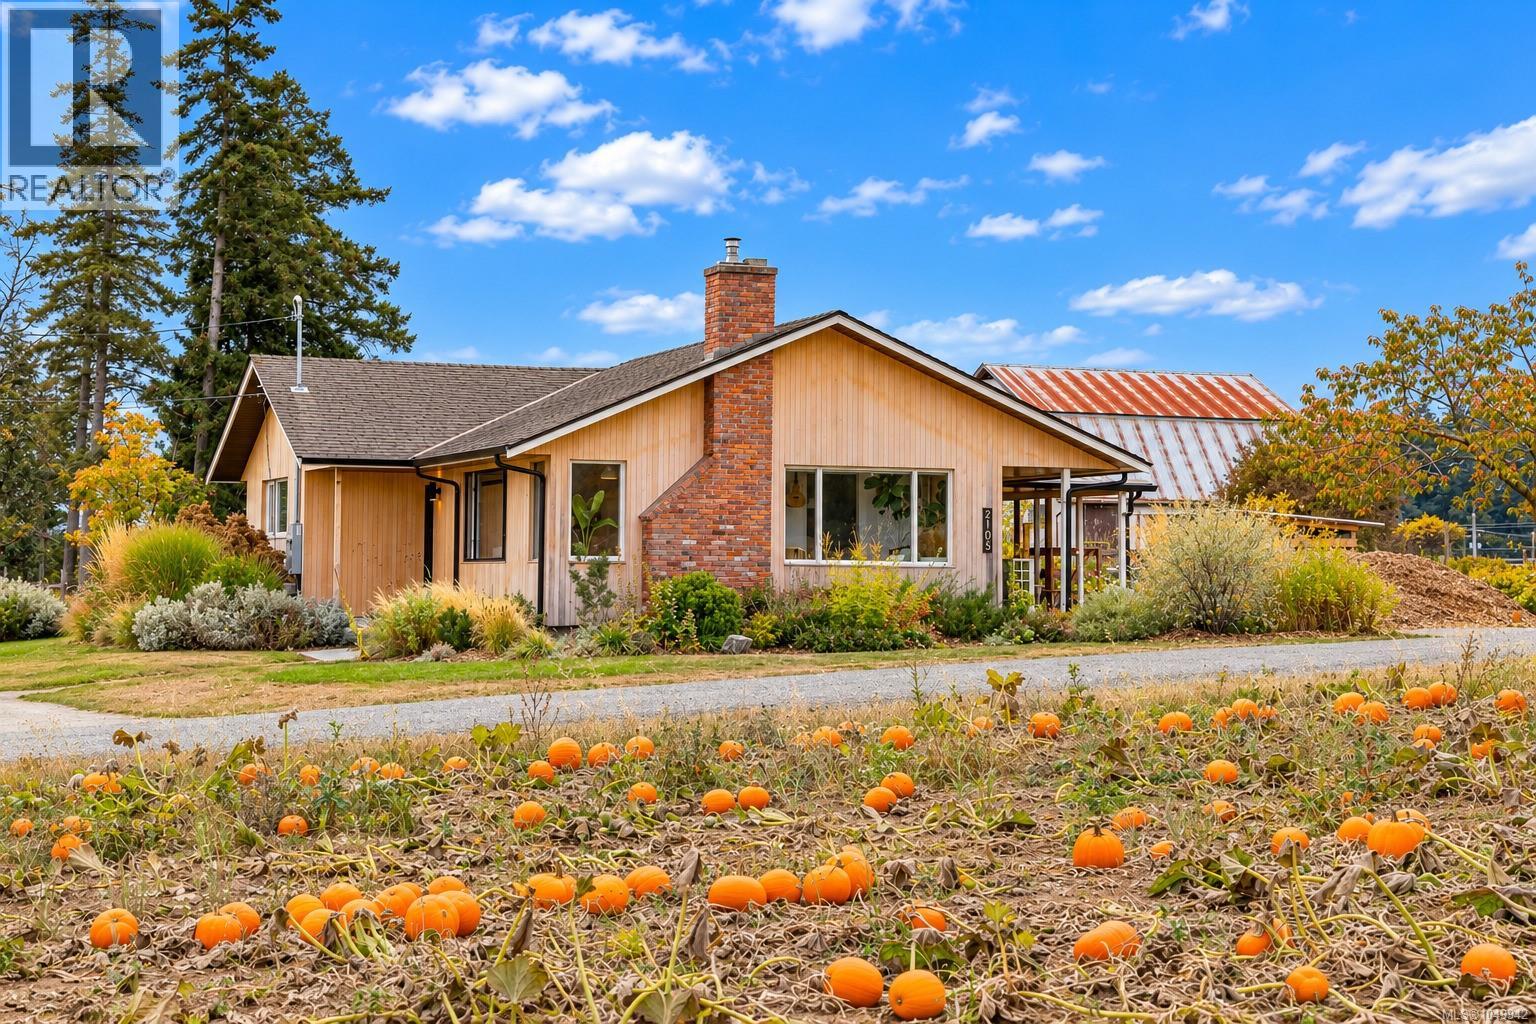
There is just something truly special about 2105 Straitsview! Set on a beautifully landscaped level 1/2 acre this fully remodelled 3BR/1BA home offers a wonderfully private rural lifestyle with water views across the neighbouring farmland of Longview Farms. Today the fields are filled with pumpkins; throughout the seasons, the landscape continually changes, giving you all the beauty & atmosphere of country living without the work of maintaining the farmland yourself. Inside, thoughtful Swedish-inspired architecture & design combines clean lines, natural warmth & simplicity to create a home that feels both spacious & cozy. The stunning updated kitchen is the heart of the home, with a generous island providing plenty of workspace & a natural gathering place for family & friends. A new airtight wood-burning stove brings warmth & character to the living area, while the full laundry/mudroom provides the practical space country living calls for. The beautifully remodelled bathroom is exceptional—a designer-inspired space worthy of the pages of a magazine. Outside, professionally designed landscaping & established gardens surround the home, along with raised vegetable beds, an impressive greenhouse, firepit gathering area & plenty of level space for children, pets, entertaining, gardening or creating your own little hobby-farm lifestyle. Adding tremendous versatility is a self-contained studio currently rented for $1,800/month, plus a separate SeaCan thoughtfully converted into an ideal work-from-home studio or office. Two driveways provide abundant off-street parking. Quiet, private & refreshingly different, this special property delivers the rural lifestyle you yearn for while remaining just minutes from the shops & amenities of Saanichton. Enjoy peaceful mornings, spectacular changing skies & a rare sense of space, with room to grow, gather, garden & simply enjoy life outdoors. Proudly Presented By Ann Watley Personal Real Estate Corporation Pemberton Holmes Real Estate (id:44393)
Pemberton Holmes Ltd.
Langley, British Columbia
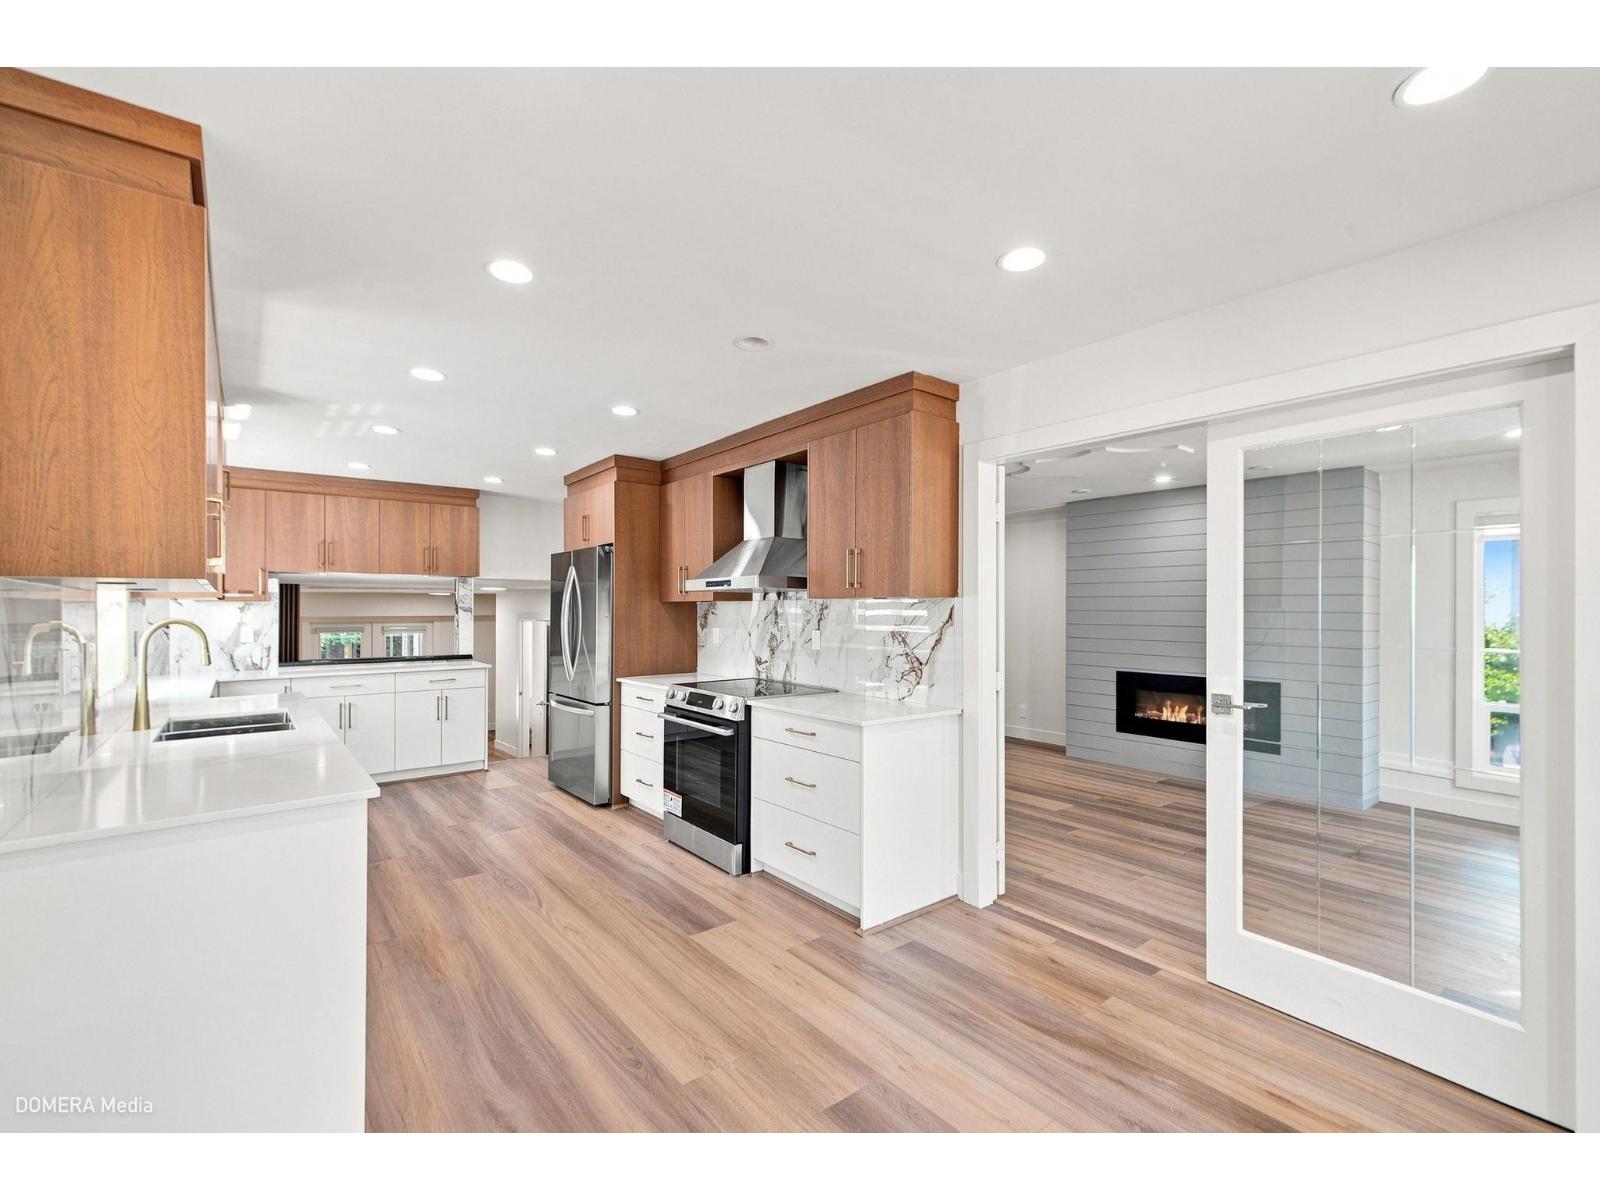
Beautifully updated 3-level split situated on a massive park-like lot. Tastefully renovated, this spacious home offers 4 bedrooms, 3.5 bathrooms and includes a I-bedroom suite perfect for extended family or potential mortgage help. The main level boasts a sleek functional kitchen equipped with ample storage, custom cabinetry, brand new appliances and elegant quartz countertops. Modern millwork, feature walls and bright, open living areas highlight the detailed craftsmanship throughout the home. Step outside into your private paradise featuring a custom deck built around mature trees, a kids treehouse and two garden sheds. Steps to schools, rec centre. BC Assessment reflects additional square footage on lot; buyer/buyer's agent to verify all measurements if important. Bring your offers! (id:44393)
Saba Realty Ltd.
Century 21 Coastal Realty Ltd.
Chilliwack, British Columbia
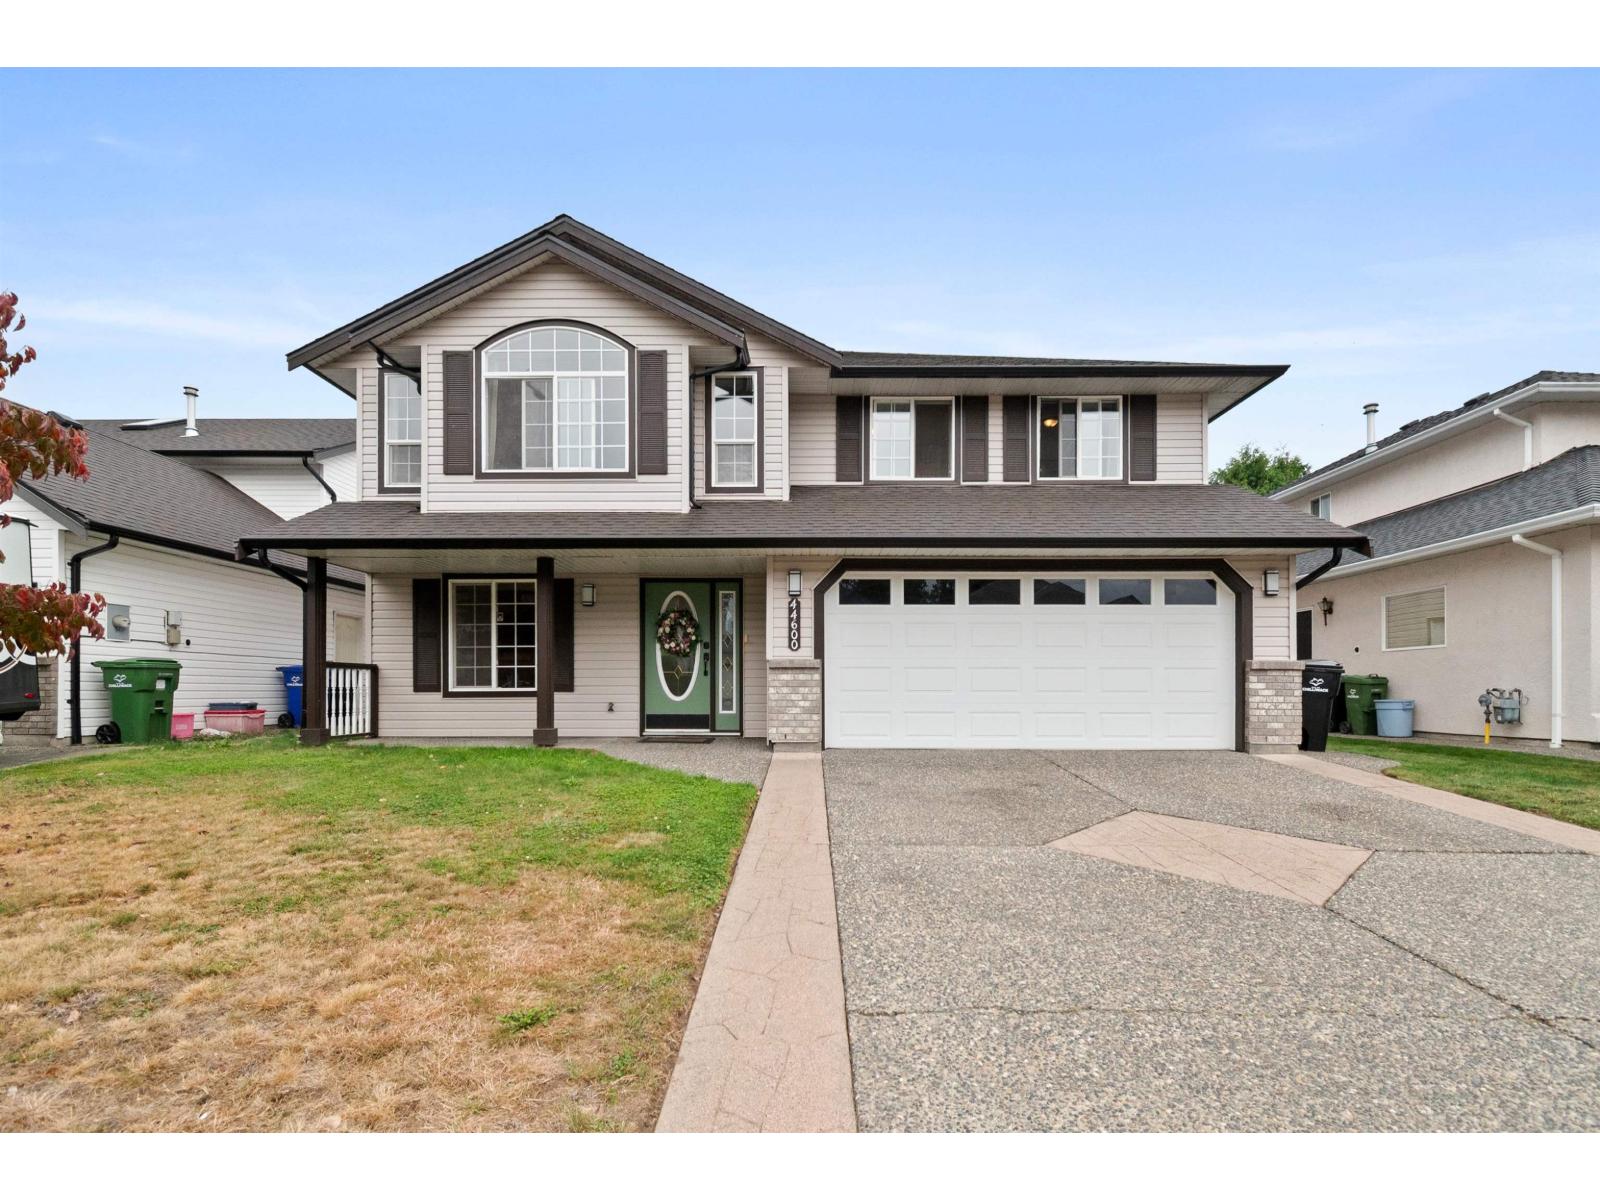
Some streets just feel right. This one is a quiet no-thru street ending at farmland, and a short walk from the Rotary Trail, so evening strolls and weekend bike rides start at your door. Inside are 4 bedrooms, 3 of them upstairs. Downstairs, an oversized 4th bedroom plus a den/flex room gives you options. Add a suite for a mortgage helper or extended family, or keep the space for yourself as a playroom or office. The roof, two of the bathrooms and hot water tank are already updated, leaving your budget free for the fun part. Out back, a covered deck opens onto a big PRIVATE fenced yard with a storage shed. There's room for kids and dogs to run, a garden to plant, and summer nights with friends. Book your showing today (id:44393)
Royal LePage Wheeler Cheam
Saanich, British Columbia
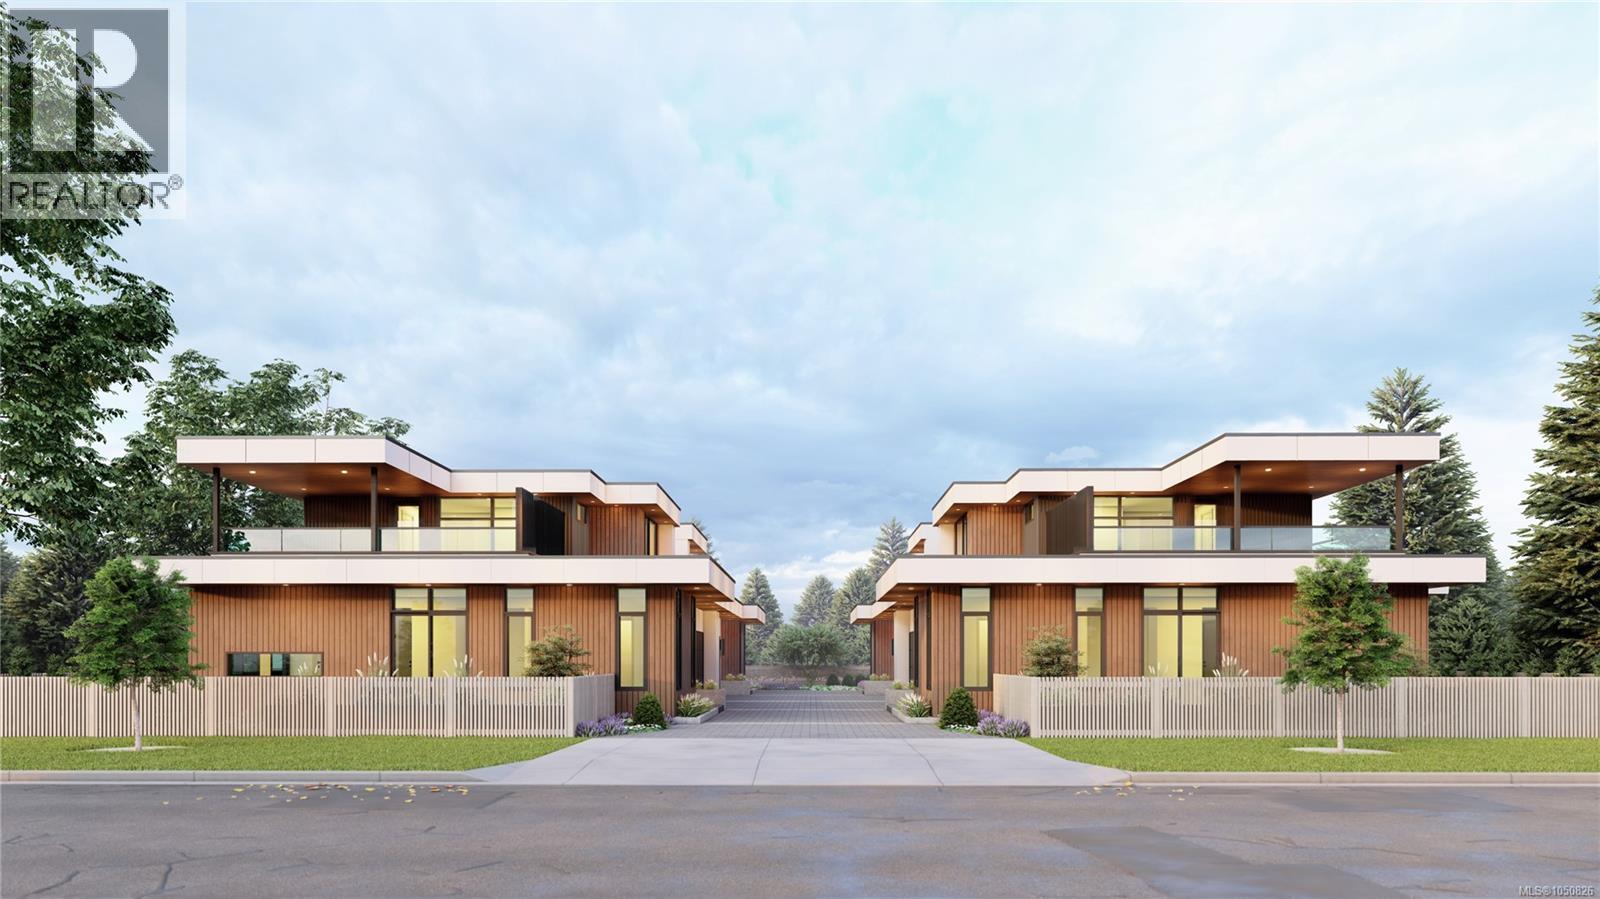
Introducing a rare new residential collection in Cordova Bay-four thoughtfully designed homes combining modern architecture, exceptional craftsmanship and effortless main-floor living. Designed by Ryan Hoyt Design Group and built by multi-award-winning White Wolf Homes, with interiors by Spaciz Design Group and landscape design by Biophilia, every detail has been carefully considered. Each approx. 1,588 SF residence offers nearly 1,100 SF on the main with 9’–10’ ceilings, a primary suite with 5-piece ensuite and walk-in closet, dedicated mudroom/laundry, powder room and open kitchen, dining and living spaces designed to flow naturally outdoors. Custom millwork, generous kitchen islands, walk-in pantries, statement fireplaces and two curated interior palettes create a refined, modern finish. Upstairs, a second bedroom, full bath and flexible third bedroom/loft provide ideal space for family, guests or an office, opening to an impressive private roof terrace. With approx. 590 SF of combined outdoor living, expansive main-level patios and professionally designed low-maintenance gardens extend the homes well beyond their interiors. Private oversized double garages, EV provisions and concrete separation between residences provide exceptional practicality, privacy and sound attenuation. A compelling alternative to condominium living or the maintenance of a traditional detached home, offering the security and ease of brand-new, lock-up-and-go living. Minutes from Cordova Bay beaches, golf, trails and local markets, with convenient access to downtown Victoria, BC Ferries and Victoria International Airport. (id:44393)
RE/MAX Camosun
Victoria, British Columbia
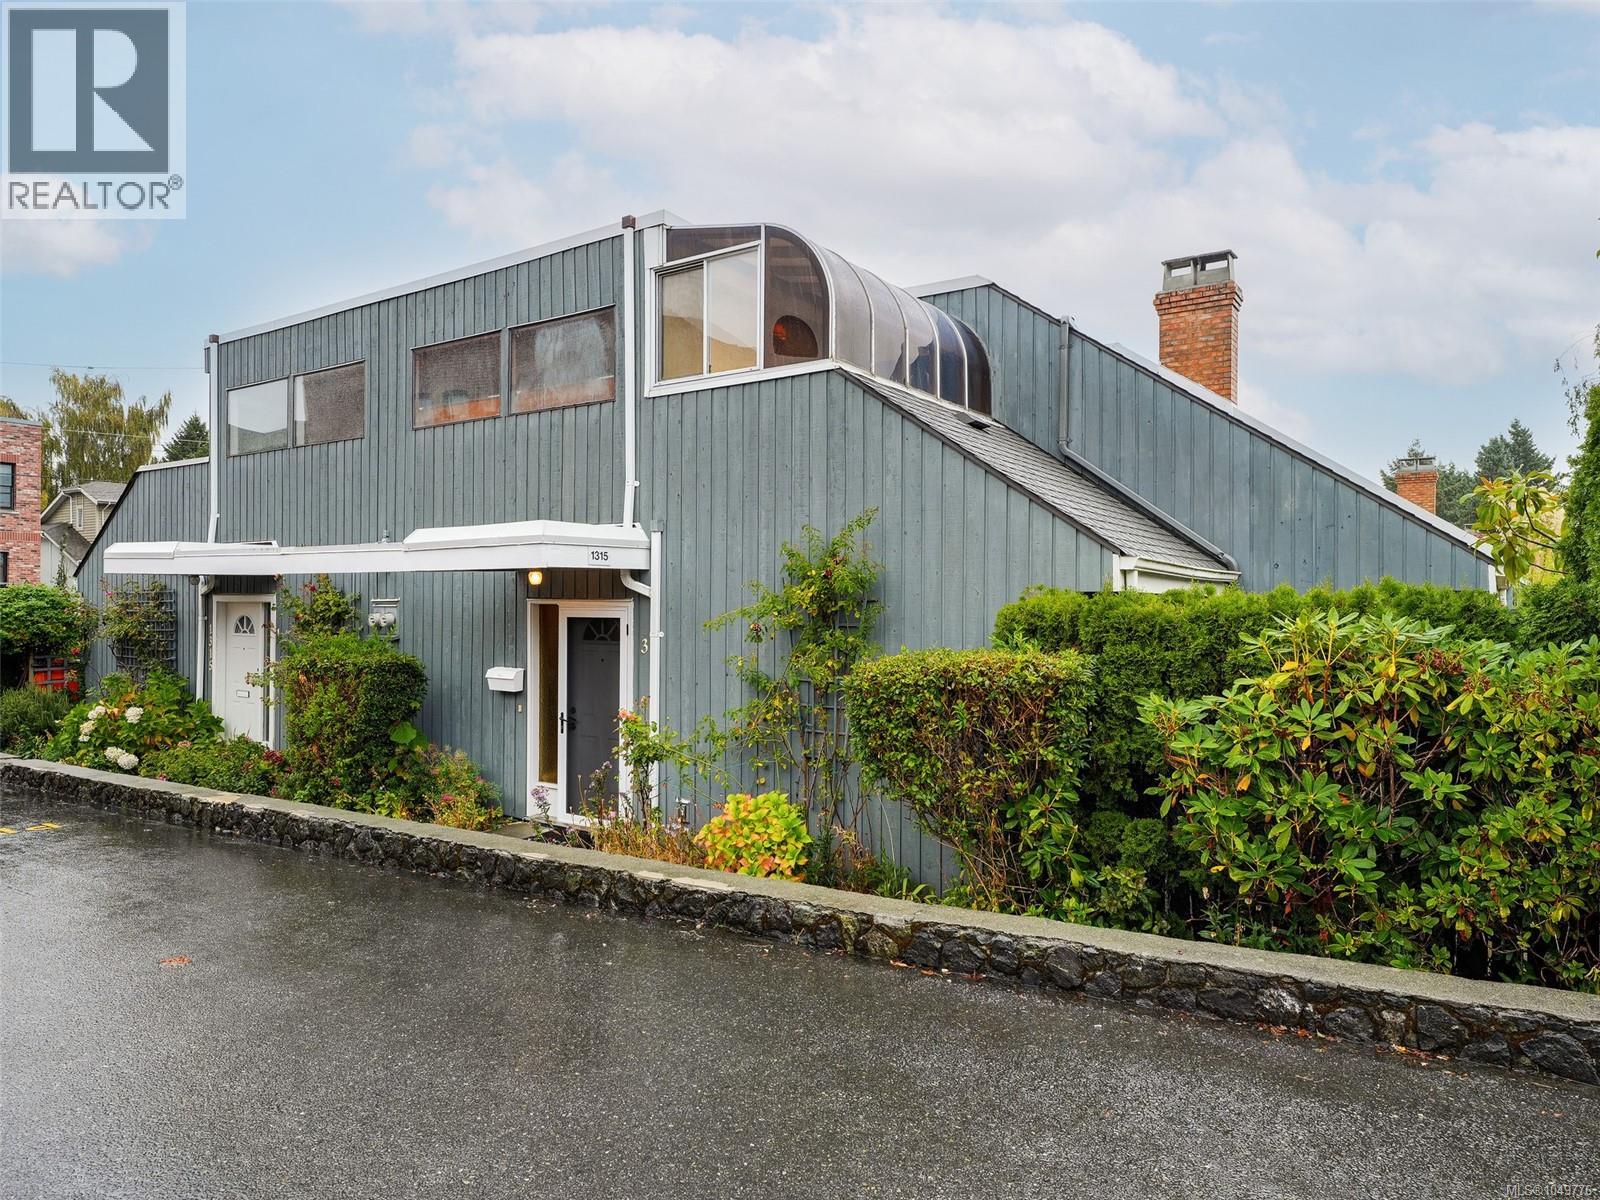
Set within Fernwood’s vibrant village core, this inviting two bed, two bath townhouse places you moments from cafés buzzing with locals, independent shops, and the ‘Belfry Theatre’. Walk or bike to downtown with ease. The interior blends comfort and character: with a vaulted ceiling in the main living/dining area that lifts the space, a wood burning fireplace for cozy evenings, and a private patio for quiet enjoyment. Upstairs, the primary bedroom offers an enclosed deck and a thoughtfully designed closet system. Pet friendly well run professionally managed complex. Dedicated parking space. This home captures the spirit of Fernwood living at its best. (id:44393)
Royal LePage Coast Capital - Oak Bay