
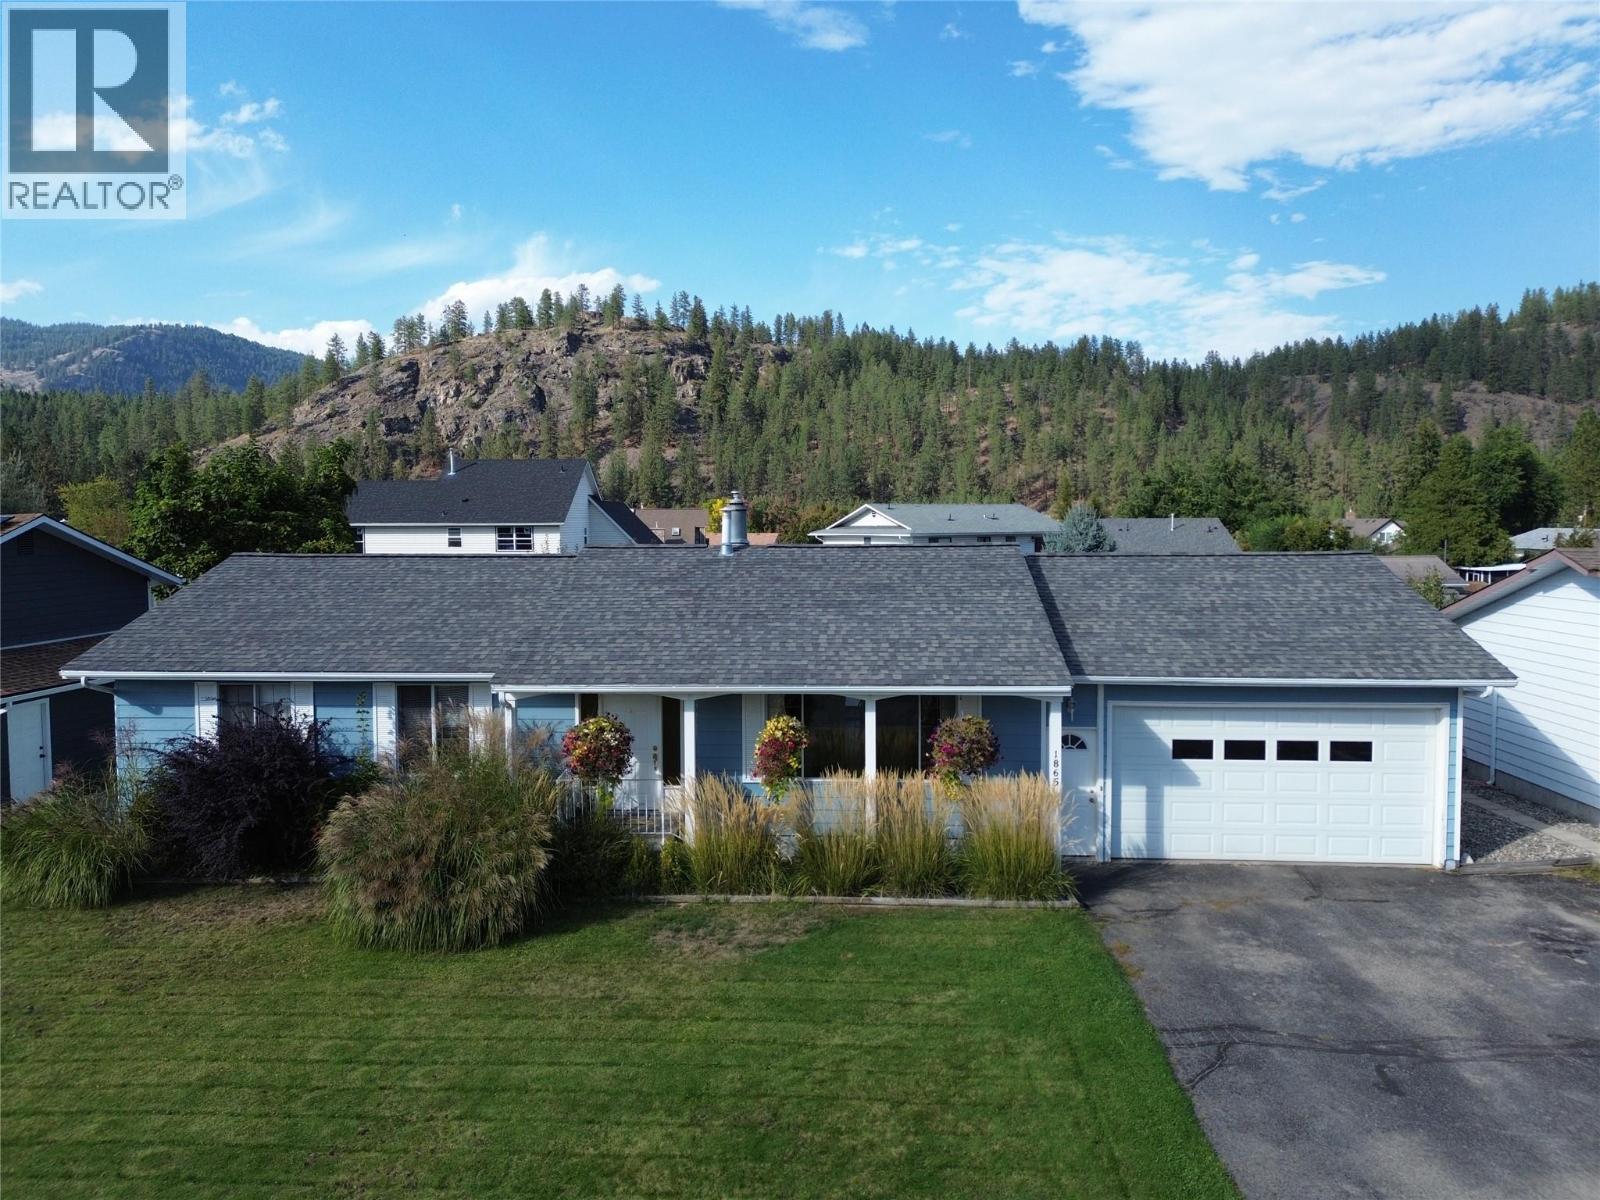
Grand Forks, British Columbia
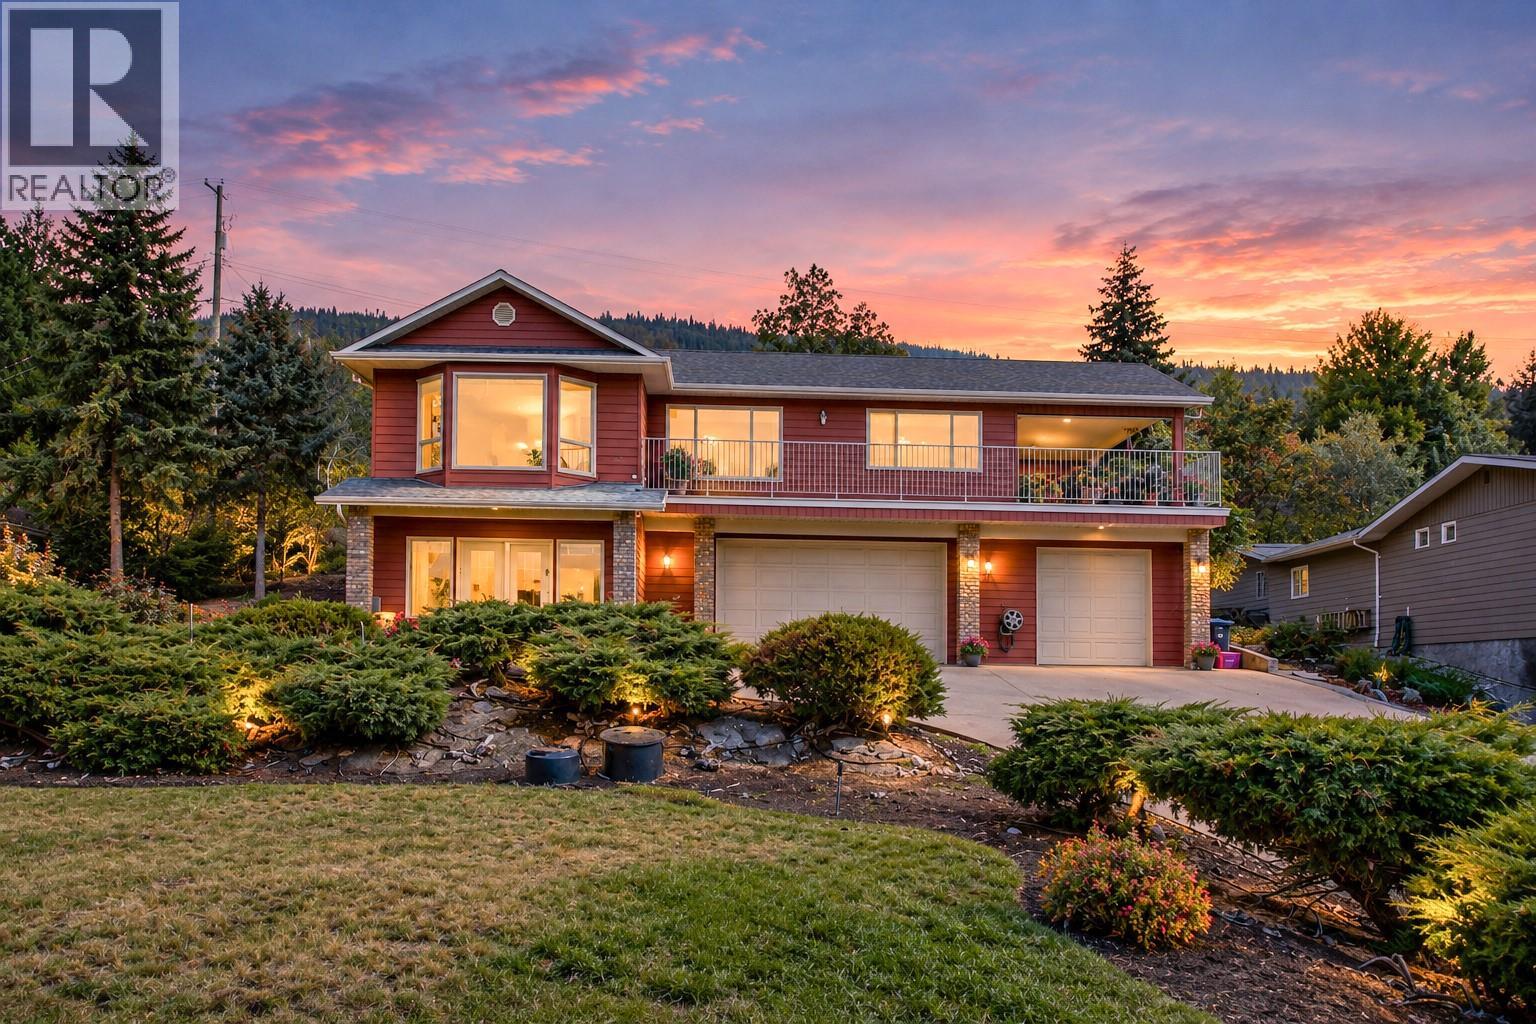
Welcome to this spacious 4-bedroom, 3-bathroom family home in desirable Valmar, offering fantastic curb appeal and plenty of room inside and out! The large, fully fenced backyard is beautifully set up with a lush lawn, garden, greenhouse, irrigation and underground sprinklers, all framed by beautiful mountain views. Inside, you’ll find tons of storage throughout, a bright and functional kitchen with a large island and under-cabinet lighting that opens into the dining area—perfect for entertaining—along with a cozy sunken living room featuring a gas fireplace. Step outside onto the impressive covered back deck with its vaulted ceiling, creating the perfect outdoor living space overlooking the backyard. Additional highlights include underground power lines, a double garage with a warm storage room, and a spacious basement with separate access and its own laundry, offering excellent potential for a future suite. A wonderful family home with space, storage, outdoor living and a beautiful setting! Call your Local Real Estate Agent today! (id:44393)
Grand Forks Realty Ltd
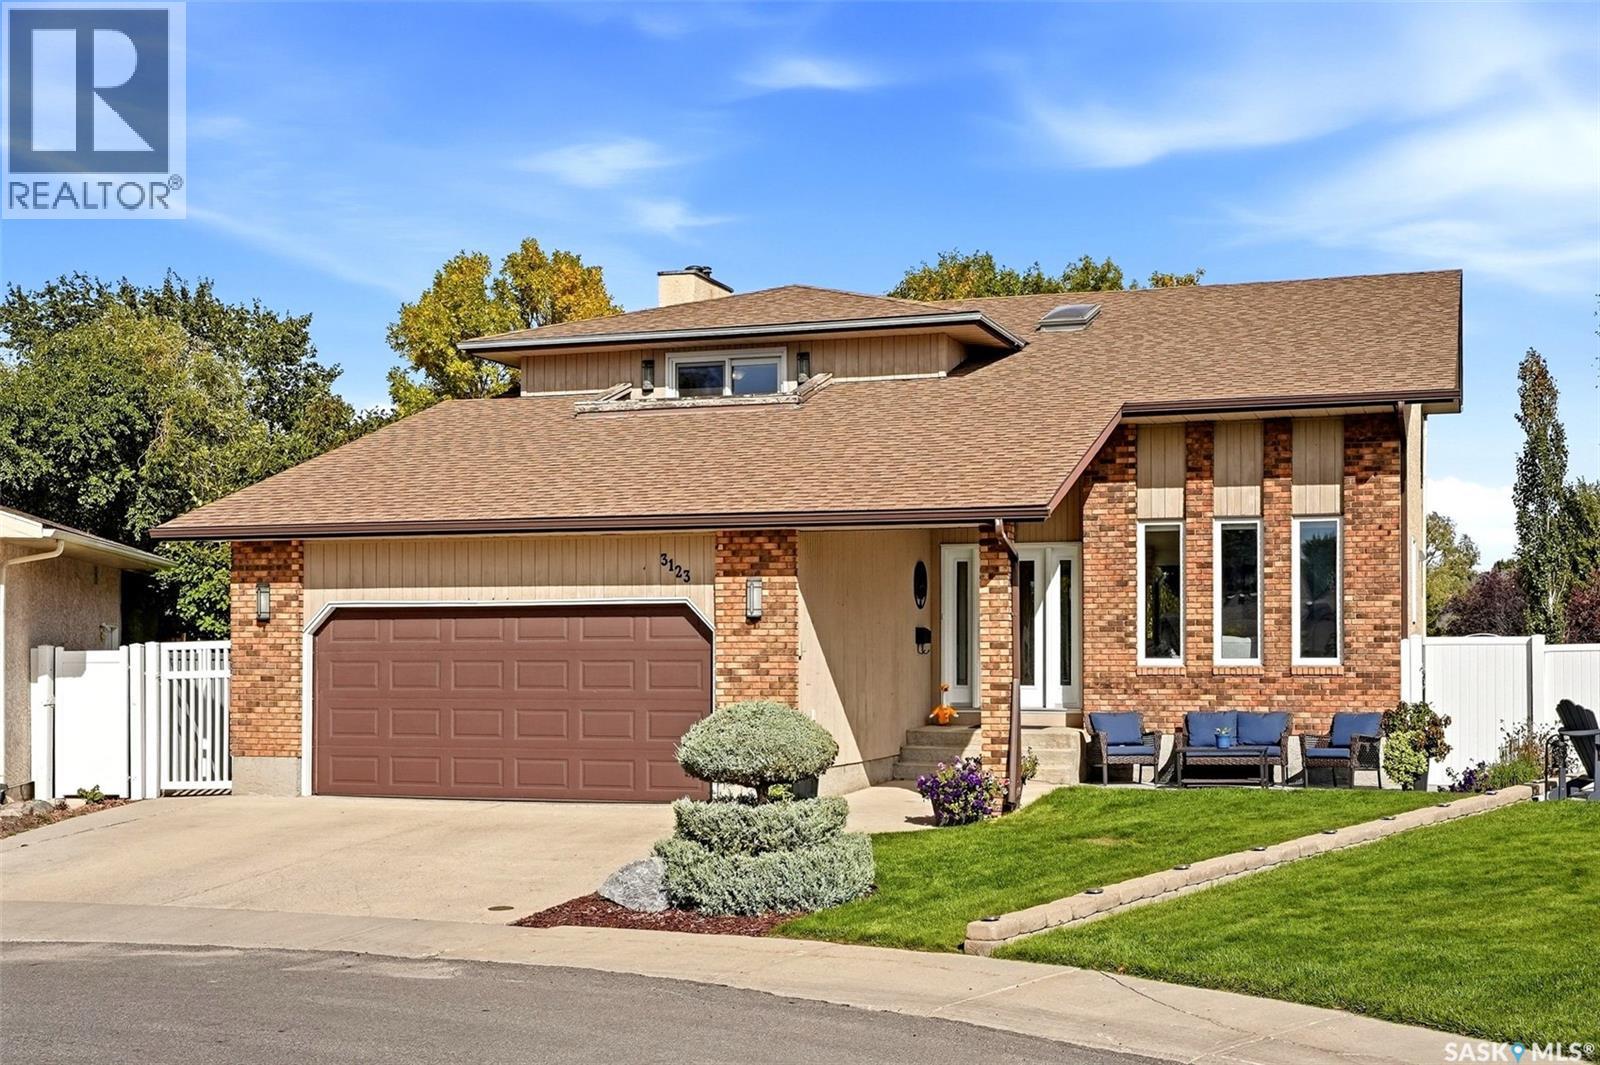
Regina, Saskatchewan
Welcome to 3123 Kanuka Place, a highly upgraded 2 storey split tucked away on a quiet cul-de-sac in one of Regina’s sought after east end neighbourhoods. Offering 2,069 sq. ft. of living space, 5 bedrooms, 4 bathrooms plus a den, this impressive home sits on a sprawling 10,716 sq. ft. lot and features a double attached garage. The main floor offers a welcoming entry, bright living room with vaulted ceiling and wood burning fireplace, a beautiful recently renovated kitchen with custom cabinetry, soft-close drawers, granite countertops, gorgeous backsplash, plus a spacious dining area. A comfortable family room, 2 piece bathroom and convenient main floor laundry complete this level. Upstairs, the generous primary bedroom features a walk in closet and 3 piece ensuite, along with three additional well sized bedrooms and a shared 4 piece bathroom. The lower level provides even more space with a large family room, two additional bedrooms, 4 piece bathroom, storage and utility areas, plus a brand new sauna. Extensive renovations and upgrades have been completed between 2020 and 2025, including the kitchen, approximately 90% of the basement, newer PVC windows and upgraded mechanical systems including a 200-amp electrical panel and high-efficiency furnace. The incredible outdoor space is truly a highlight, featuring a newer PVC fence, composite deck and beautifully upgraded landscaping creating a private, park like setting that is perfect for relaxing or entertaining. This is a home that has been thoughtfully upgraded and exceptionally well maintained, offering space, style and functionality in a fantastic location. Truly a home you’ll want to see, and won’t want to leave! As per the Seller’s direction, all offers will be presented on 09/29/2026 4:00AM. (id:44393)
Coldwell Banker Local Realty
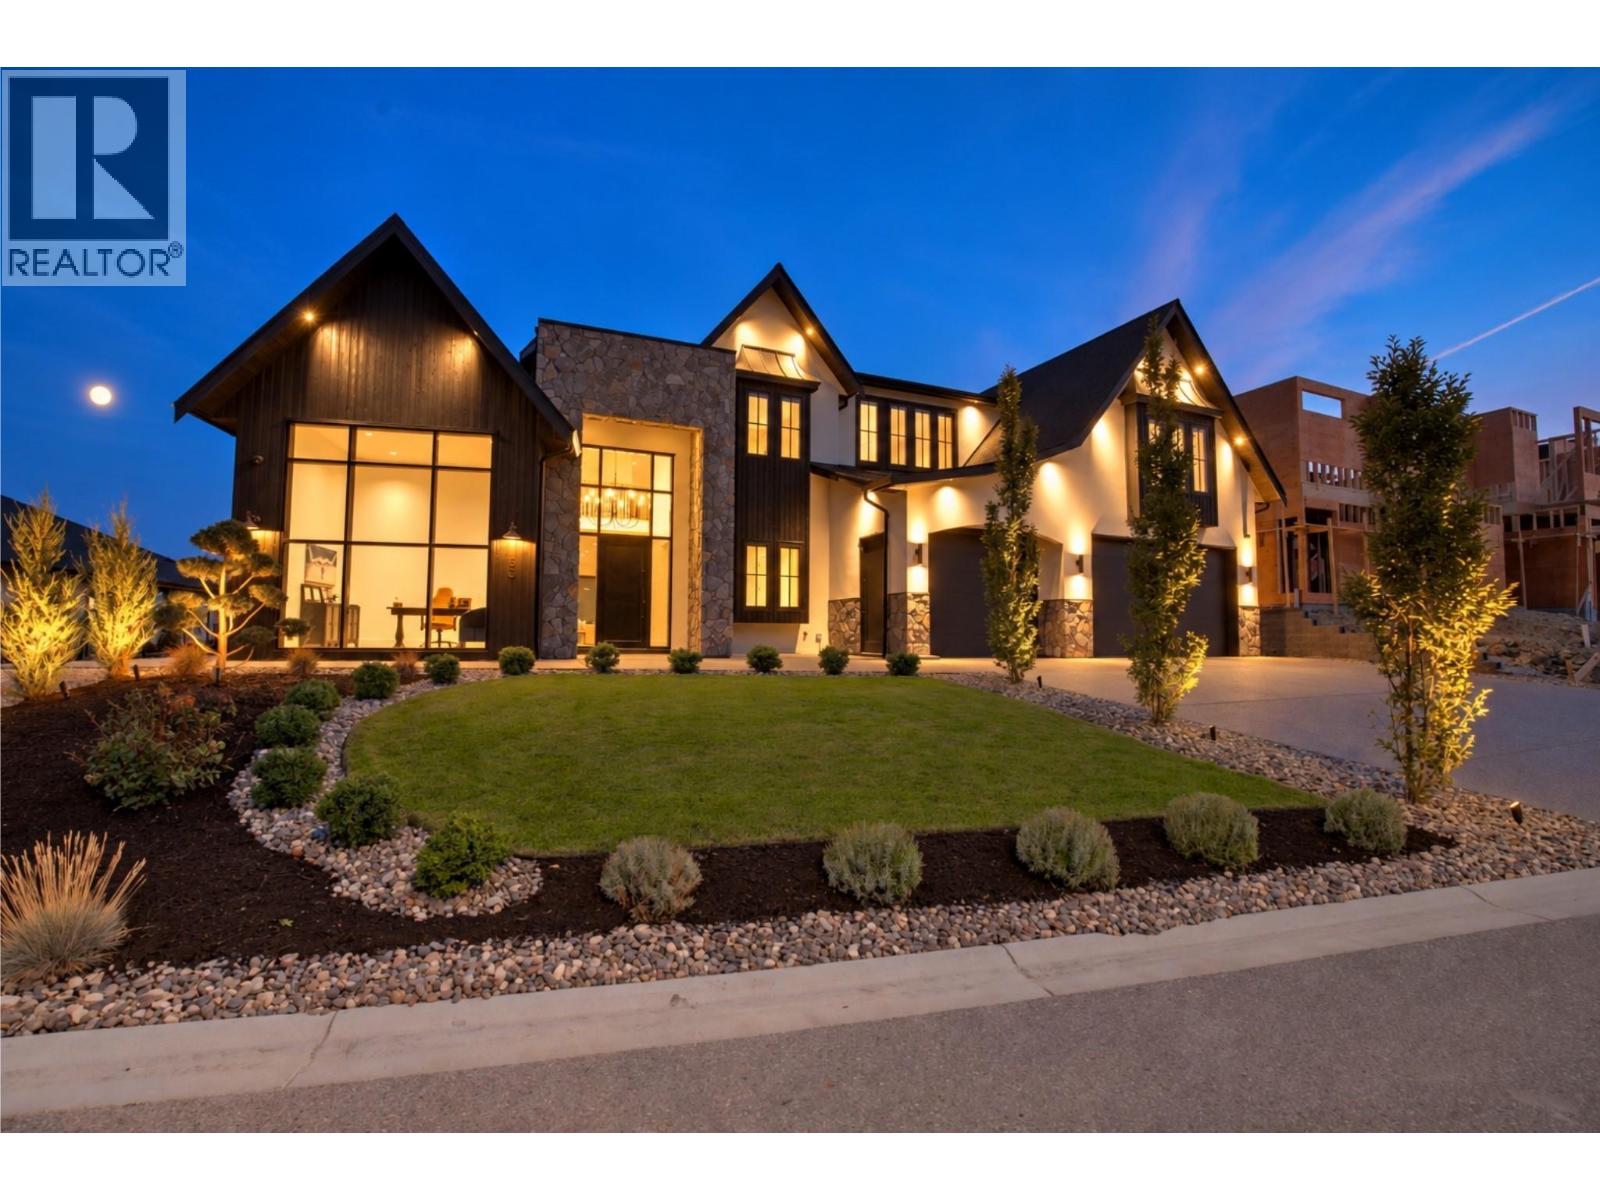
West Kelowna, British Columbia
1531 Cabernet Way is a custom 6,855 sq. ft. modern farmhouse built by award winning Palermo Homes, showcasing exceptional craftsmanship and sweeping lake, mountain and valley views. Finished with striking Shou Sugi Ban burnt wood siding and Pangaea Stone, this 6 bedroom, 6 bathroom home blends distinctive architecture with a highly functional layout for family living and entertaining. The expansive main level features soaring ceilings, a striking fireplace and chef inspired kitchen with double waterfall island, custom cabinetry and hidden walk in pantry. Living and dining areas flow to the private, newly landscaped backyard and expansive covered patio space, with plenty of room to add a pool. A formal dining room, breakfast area, gym, mudroom and impressive private office with soaring ceilings and its own exterior entrance complete the main level. Upstairs are 5 spacious bedrooms, 3 bathrooms, multiple laundry rooms with extensive cabinetry and storage, and a spectacular lake view lounge with dramatic vaulted ceilings, wet bar and covered view deck. The primary retreat offers 2 walk in closets, a lake view reading area and spa inspired ensuite with soaker tub, oversized tiled shower and dual vanity. The lower level includes a self contained legal 1 bed suite positioned separately for added privacy. A triple garage, remarkable sunset views and proximity to Mission Hill, Okanagan Lake, Mount Boucherie, trails and amenities complete this exceptional West Kelowna home. (id:44393)
Royal LePage Kelowna
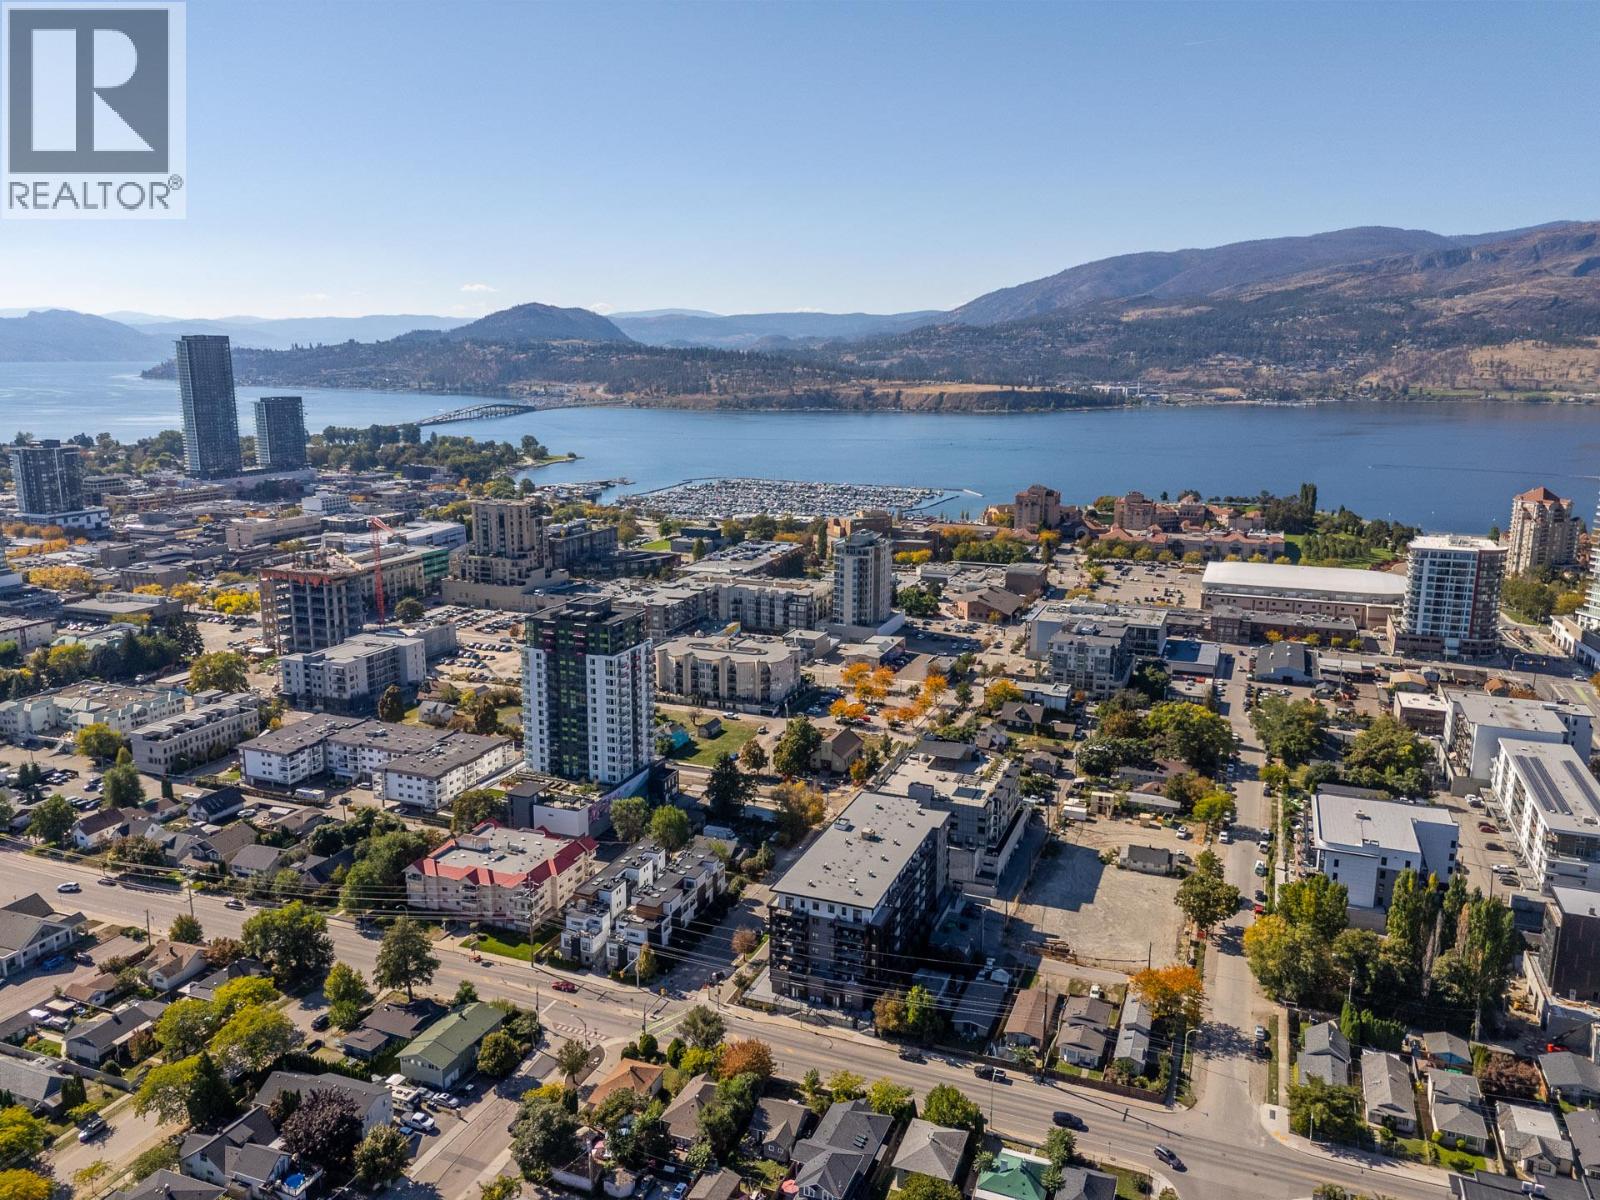
Kelowna, British Columbia
Nestled on the edge of downtown Kelowna, CAWSTON offers an exceptional urban lifestyle just steps from restaurants, breweries, coffee shops and amenities, while enjoying a peaceful buffer from the downtown core. This spacious, 2-bedroom, 2-bathroom corner unit features an ideal split floor plan, thoughtfully designed to separate the bedrooms which is perfect for family, roommates, guests, or a home office. The bright, modern kitchen is filled with natural light and flows seamlessly into the living and dining areas. Step onto the covered, east-facing deck to dine al fresco or enjoy your morning coffee while taking in views of Knox Mountain and Kelowna’s rolling hills. The generous primary bedroom accommodates a king-sized bed and features a walk-through closet with stylish sliding barn door. The spacious second bedroom offers excellent versatility as a guest room or comfortable home office. Both bathrooms feature beautiful tile floors and quartz countertops. Additional highlights include underground parking, bike storage, private storage locker, co-working lounge area, private meeting space and the opportunity to take part in the Modo car share partnership. Set up your showing today! (id:44393)
RE/MAX Kelowna
Lake Country, British Columbia
Exceptionally maintained 3 bed, 3 bath home on a quiet no-through road in Lake Country! Set on a beautifully manicured, private 0.34 acre lot, this property offers space to relax and take in the Okanagan Lake views. The main floor opens to a private deck off the living room, while the lower-level Rec room features a wood-burning fireplace and garden doors leading to a front patio with more lake views. There's a triple car garage (two stalls accessed via a double garage door and one stall accessed via a single garage door), utility and storage rooms, and a laundry room with ample cupboards and shelving add everyday practicality. Enjoy a peaceful setting close to renowned wineries, approximately 10 minutes from all Lake Country amenities and Predator Ridge Golf Course, and 20 minutes from Kelowna International Airport and UBCO. (id:44393)
RE/MAX Kelowna
Surrey, British Columbia
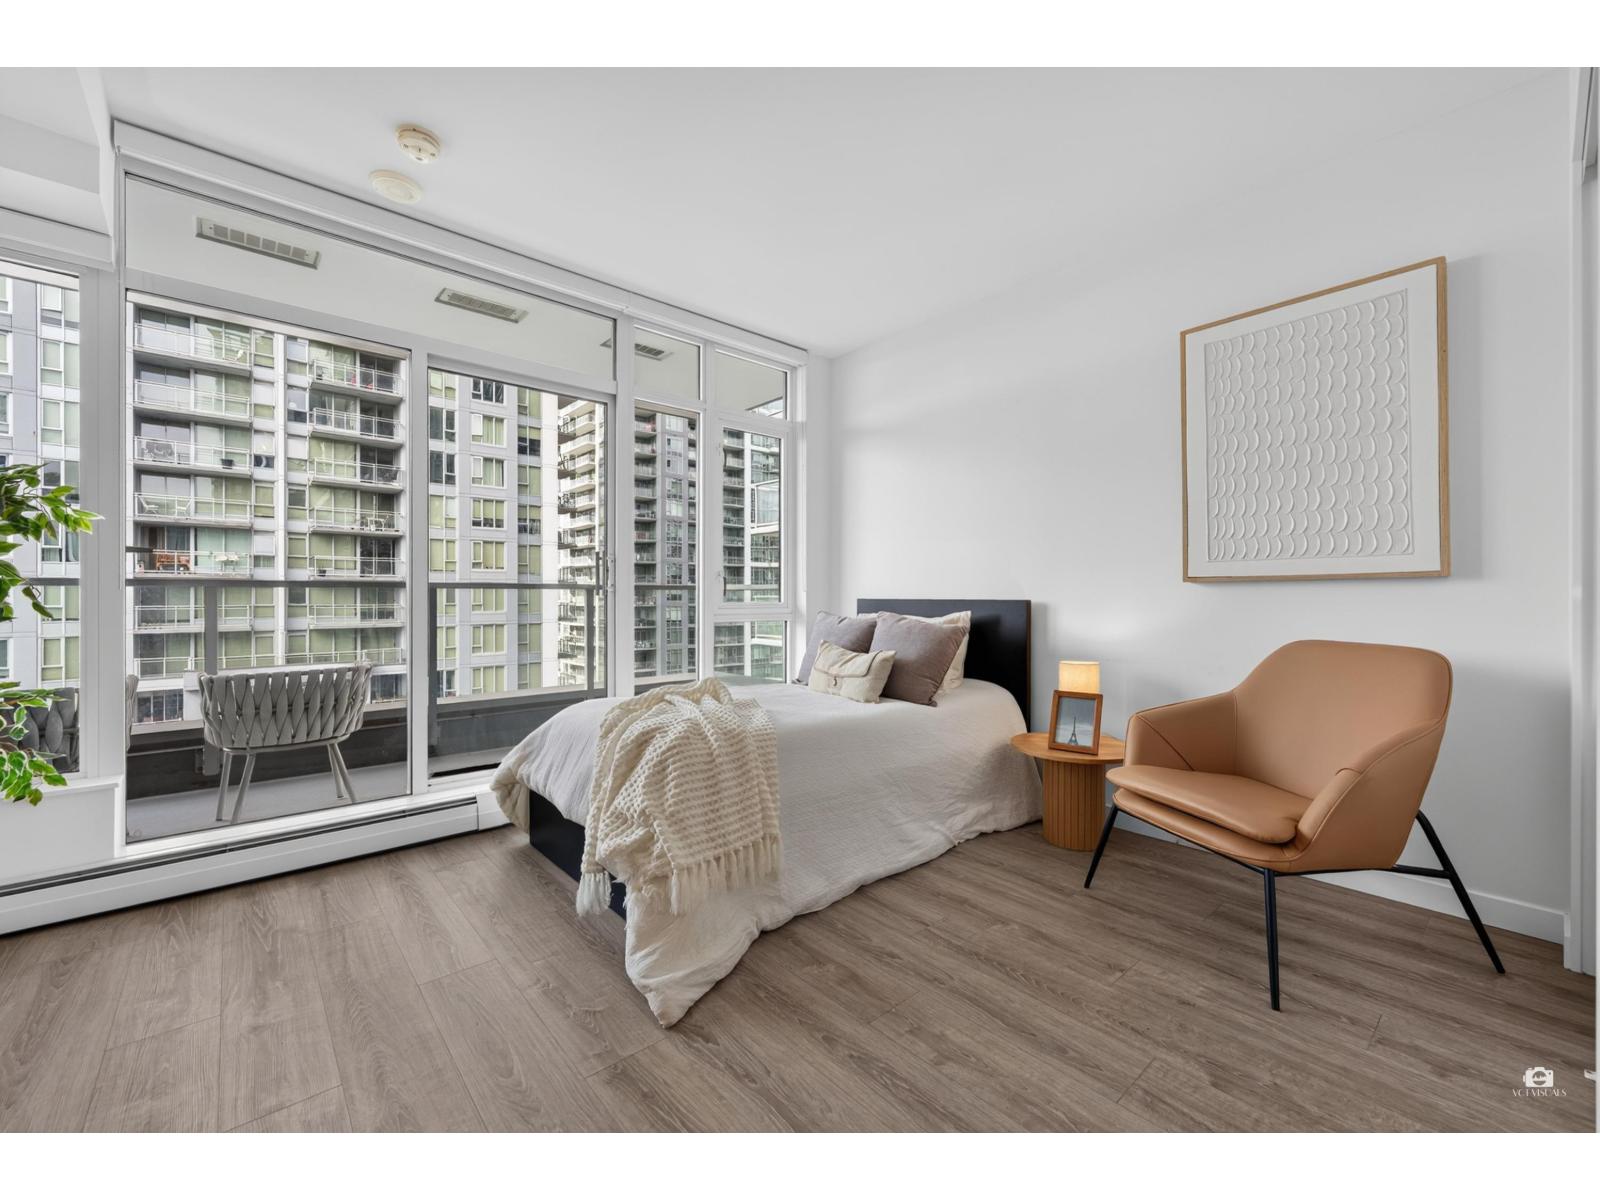
STUDIO WITH FULL SIZE PARKING and LOCKER! Discover this bright, practical studio at One Central, thoughtfully designed to maximize every square foot with dedicated space for living, dining and sleeping, plus a full kitchen and bathroom. This like-new, meticulously maintained home is move-in ready. Rare bonus: FULL-SIZE PARKING! Most studios in the building do not include parking, but this unit comes with a highly desirable P2 stall conveniently located close to the elevator. Prime Surrey Central location, steps to SFU, KPU, Central City Mall, Supermarkets, library, restaurants, parks, SkyTrain and transit. Priced to sell-don't miss it! (id:44393)
RE/MAX Crest Realty
Surrey, British Columbia
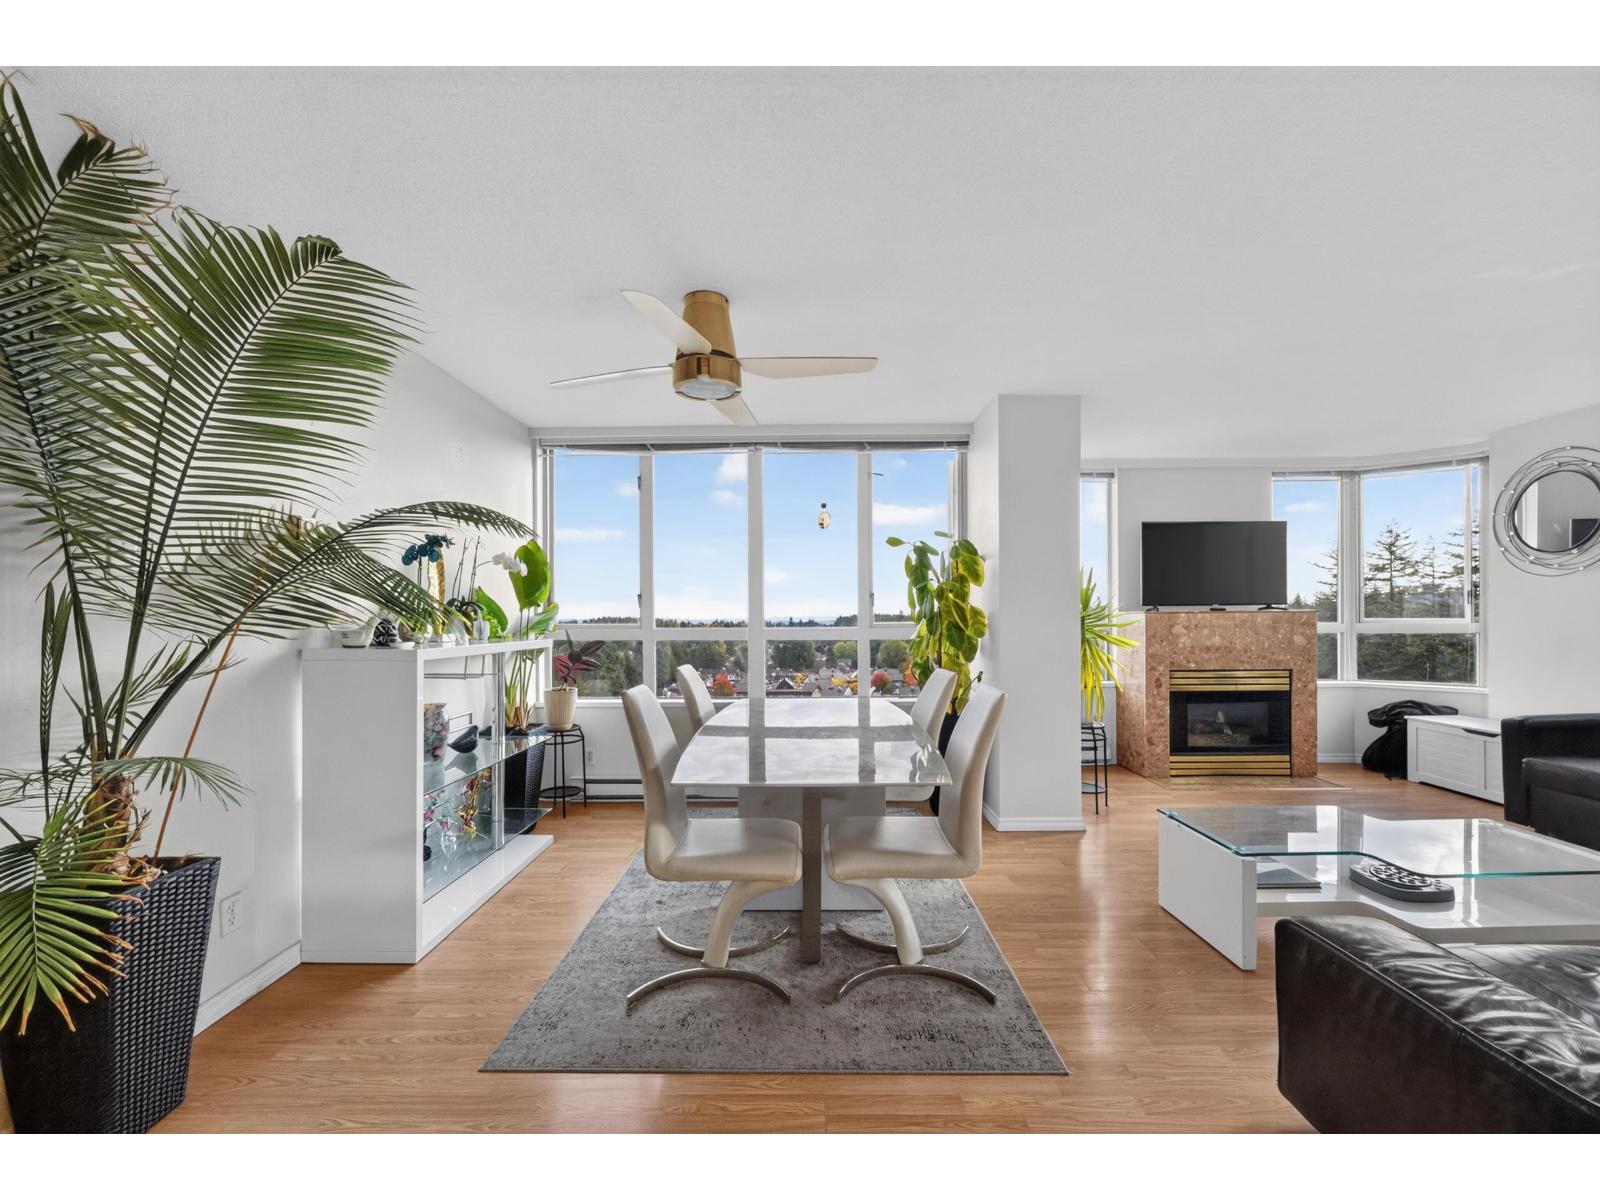
Large 2 bed, 2 bath corner home located in a beautiful, walkable, and convenient area between Guildford Town Centre and Green Timbers Forest. Great corner orientation on the 15th floor, excellent south and west views overlooking Green Timbers Forest and the surrounding area. Large house-sized rooms, lots of storage. Primary bedroom has a large walk-in closet and en-suite. Gas f/p, gas included in fees. Deep covered balcony. Top-notch location, adjacent Green Timbers Forest, with trails and a lake. This is a walkable location. The building has a gym, 2 saunas, 2 pools, 2 common rooms, tennis courts, and a craft room. 2 parking spaces and 1 locker. Great value in a walkable, natural setting! (id:44393)
Exp Realty Of Canada Inc.
Parksville, British Columbia
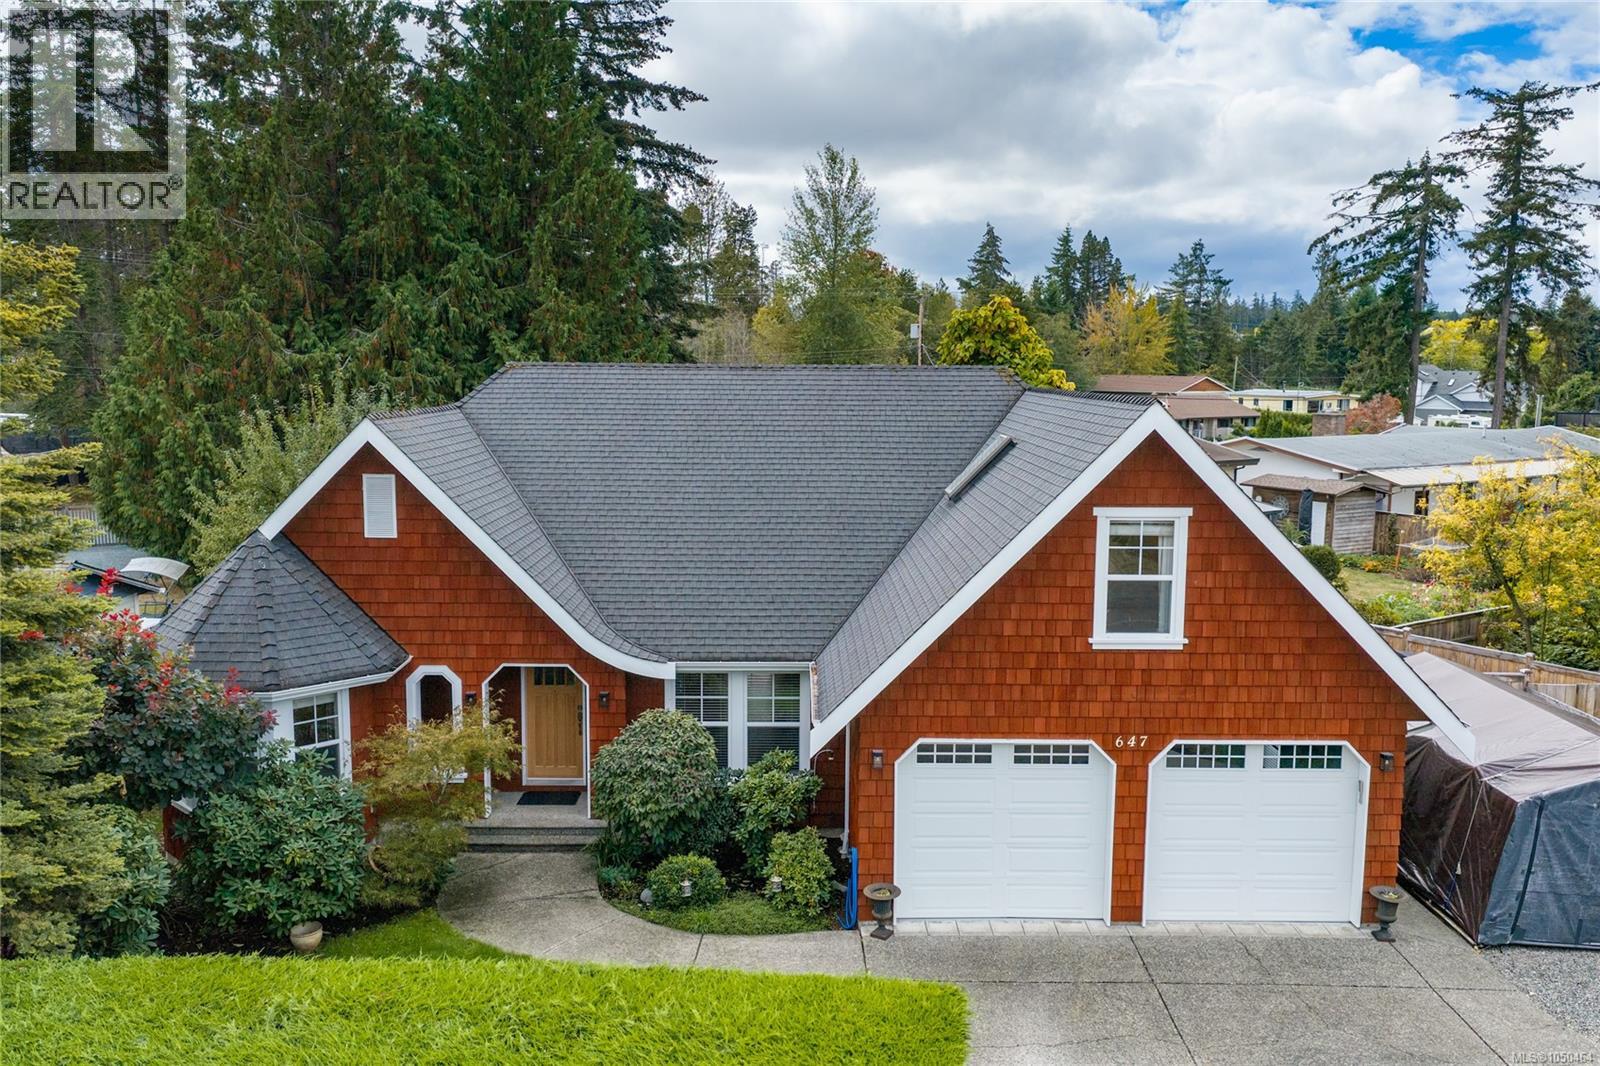
Just a quick walk to beautiful beach access, this inviting 3 bed, 3 bath home is made for enjoying the Parksville lifestyle. Set on a sunny .23-acre lot, the main level is filled with warmth and character, featuring refinished Fir hardwood, a natural gas fireplace and a beautifully updated island kitchen with stainless appliances and a walk-in pantry. A breakfast nook and formal dining room offer options for gathering, while the large covered deck with gas BBQ hookup creates the perfect spot for long summer evenings overlooking the private, fully fenced yard. The Primary Suite feels like a retreat, complete with deck access and a spacious 5-pc ensuite. An office and laundry are also on the main floor, while upstairs adds 2 more bedrooms & a bathroom for family or guests. Established gardens, raised veggie beds, a storage shed, RV/boat parking and a double garage complete this charming home, all within close proximity to shopping, golfing and the marina. (id:44393)
Royal LePage Island Living (Pk)
White City, Saskatchewan
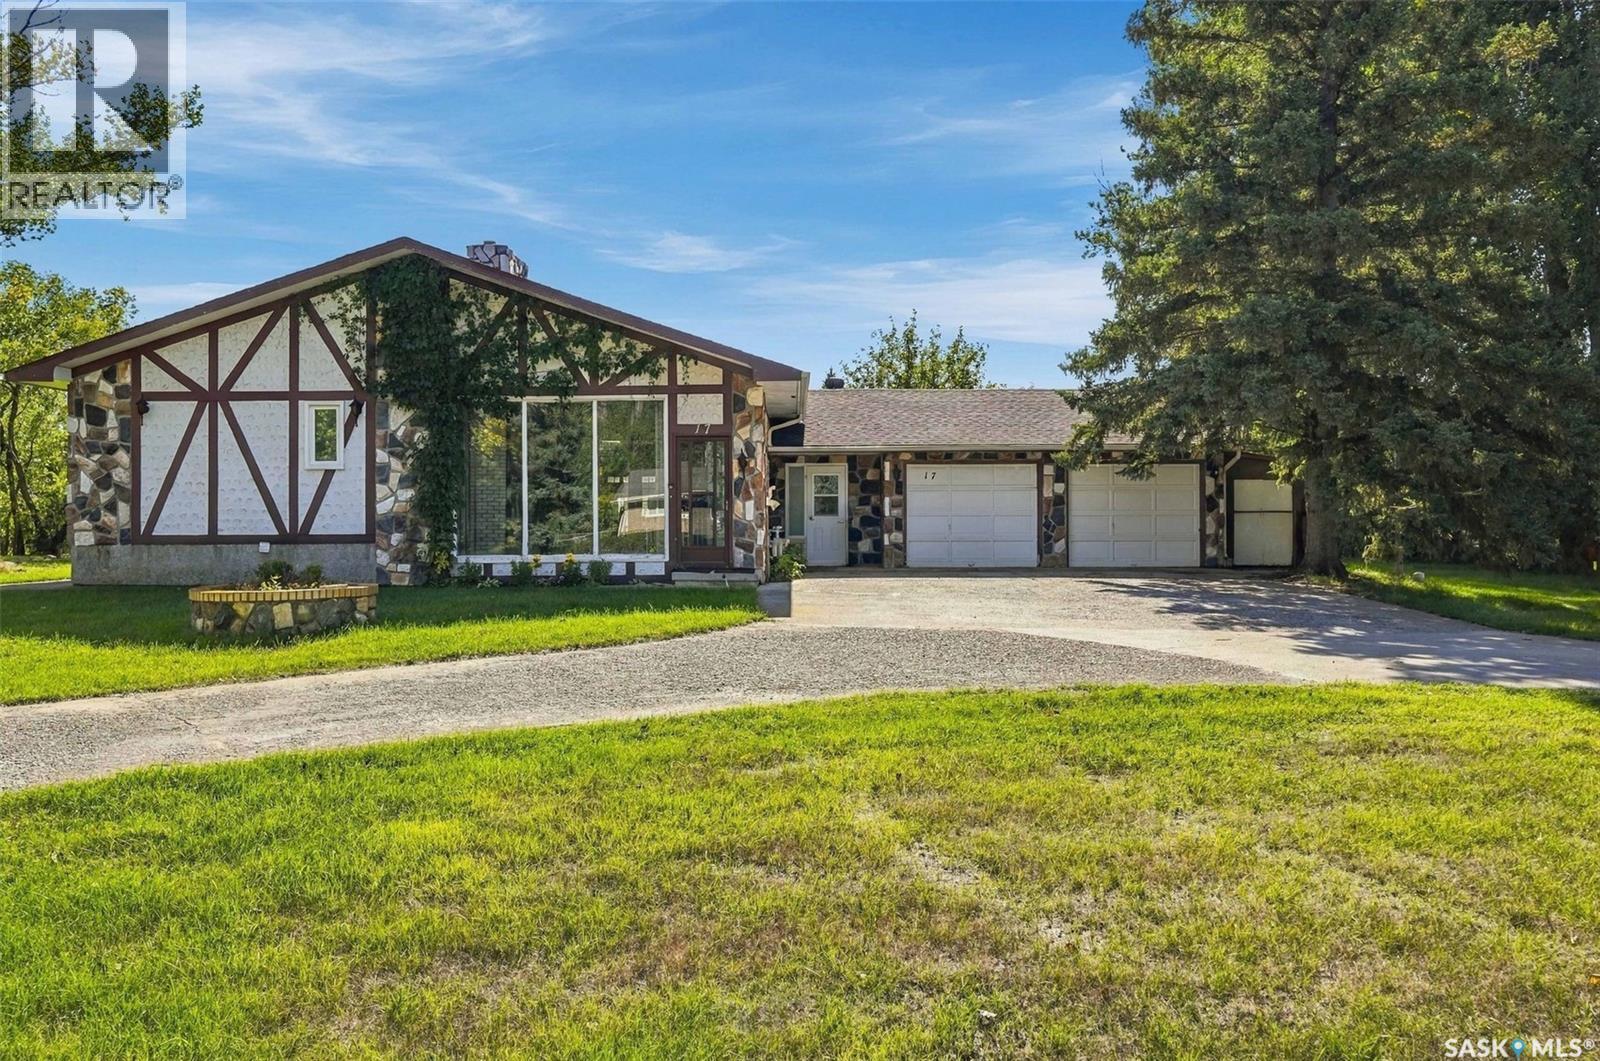
Welcome to 17 Hummingbird Bay in White City! This split level home rests on nearly 3/4 of an acre and is sure to impress with a nice open floor plan, many unique features, and tons of storage. As you enter, there is a large heated breezeway loaded with closet space and extra storage, connecting the double garage and the house. Stepping into the house, you enter into the kitchen/dining area. The kitchen has crisp white cabinets, built in appliances, and a centre island. The main level is wide open with newer, inviting laminate floors that lead to the sunken living room with a gas fireplace. A cozy bistro nook completes the main level. The second level showcases 3 good size bedrooms and 2 bathrooms. The lower level has a great size rec room, bedroom, laundry, and more storage. The crawl space area ads more storage and houses the high efficient furnace and air exchanger. A unique feature to the property is a large indoor heated pool area that is waiting for fresh ideas to transform it back into a beautiful relaxing oasis - this has great potential! The furnace, A/C, and shingles have been updated approx 10 years ago. All appliances are included. The attached double garage is insulated and leads to an enclosed patio area. The lot size offers close to 3/4 of an acre that is treed and fenced. Tons of room to play, relax, and just enjoy nature. The location is great being on a low traffic street and with parks close by in almost every direction. There is also lots of room to park/maneuver vehicles, RV's, toys, etc with a pull through driveway on the property. Book your private showing today! As per the Seller’s direction, all offers will be presented on 09/29/2026 1:30AM. (id:44393)
Boyes Group Realty Inc.
Chilliwack, British Columbia
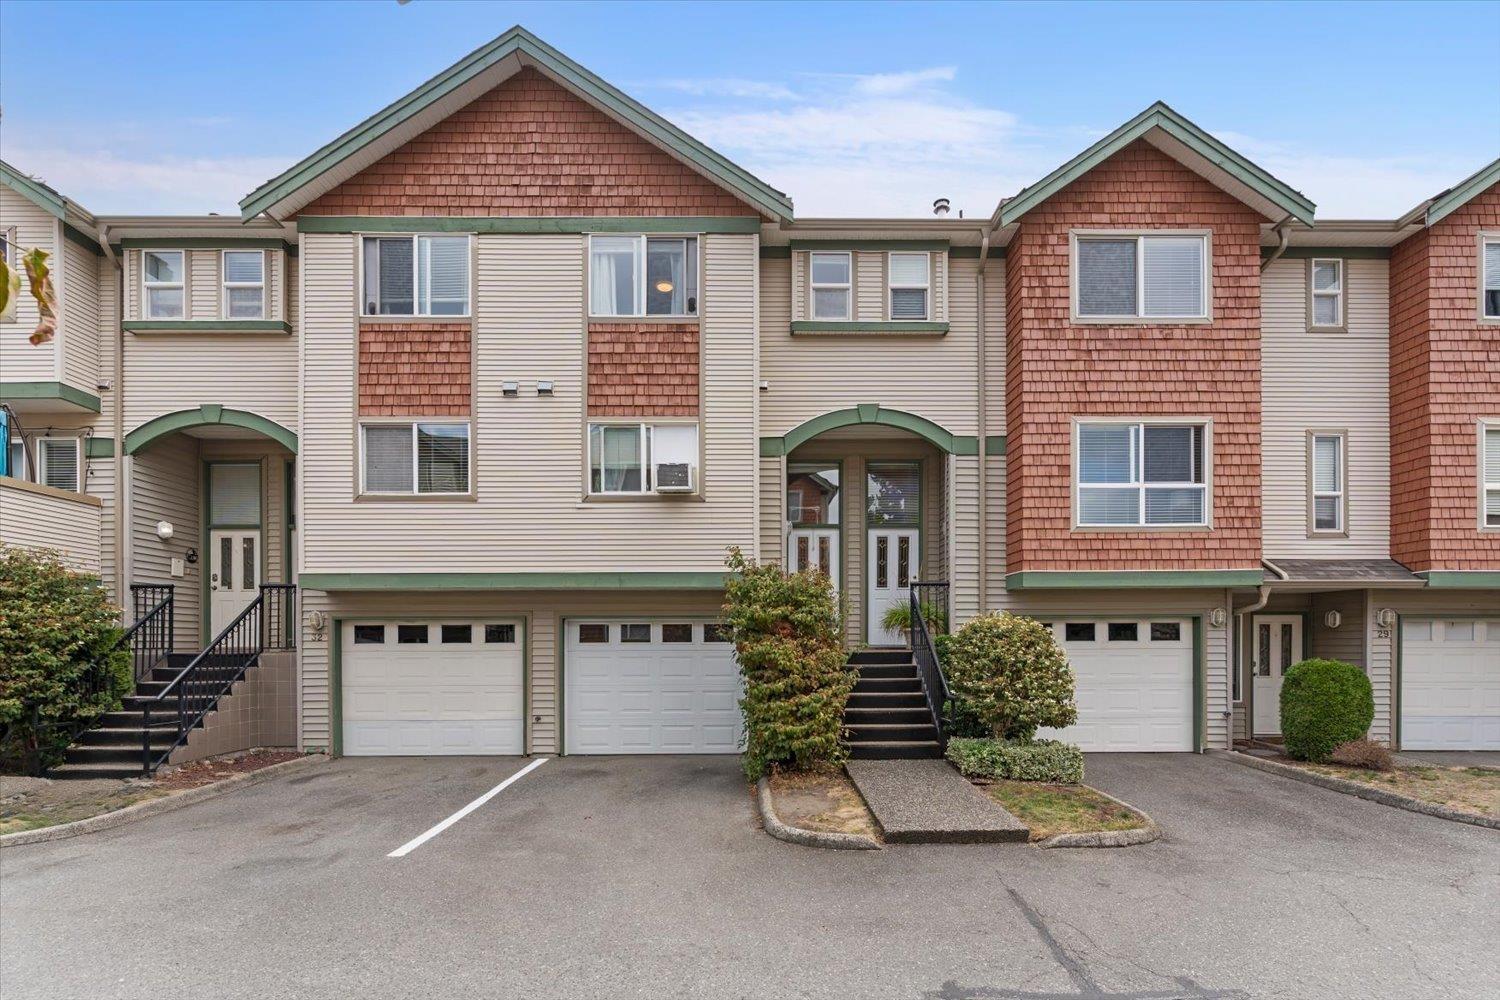
Family-friendly townhouse lives large while keeping power bills low. Its unique HEAT EXCHANGER system gets the credit for keeping the power bills from climbing. Two large bedrooms upstairs, including a lovely primary, and a bedroom downstairs with access to backyard. The main floor features a bright, eat in kitchen. Plenty of room for a dining room table or flex space and a large family room. Spacious and private back deck is perfect for a morning cup of coffee and is perched right off the cozy living room. With one of the two bathrooms on the lower level, there's no need to trek through the house after time outside. All levels schools and parks are within walking distance. Close to District 1881 and close to the highway for commuters. * PREC - Personal Real Estate Corporation (id:44393)
Select Real Estate
Victoria, British Columbia
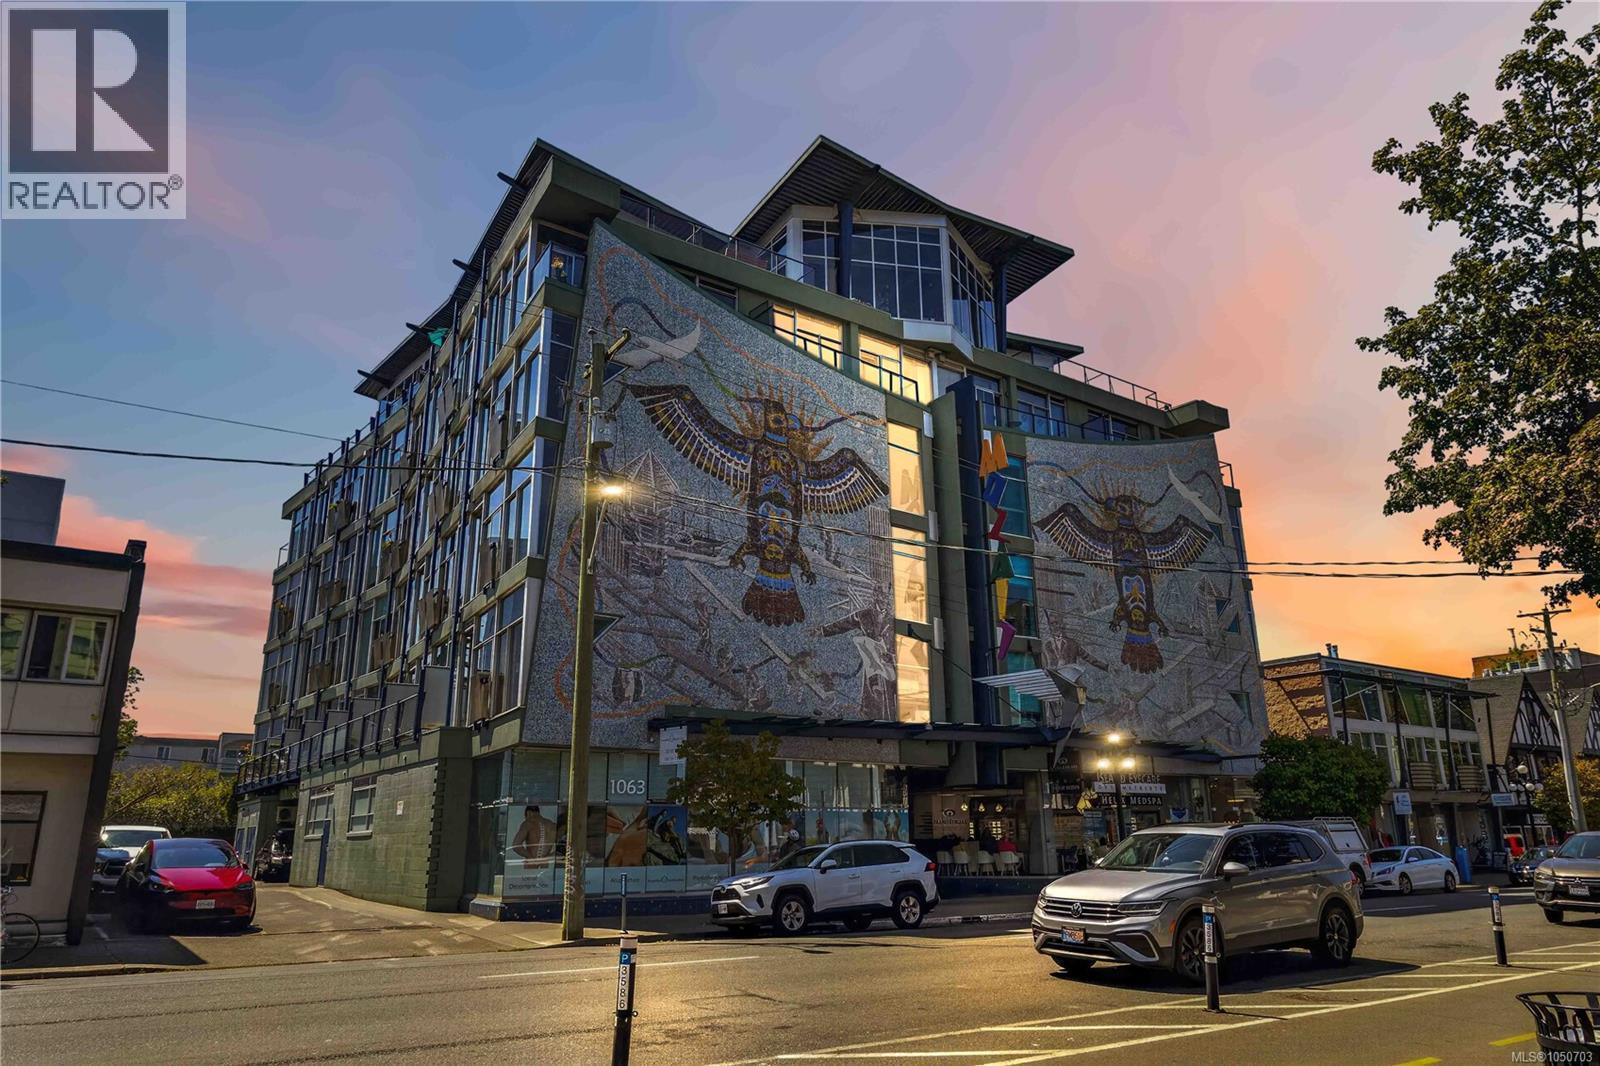
Own a home that's as unique as the city itself. Welcome to The Mosaic! This bright west facing suite features soaring 10' ceilings, floor-to-ceiling windows, engineered oak flooring, a gas fireplace, in-suite laundry, and a private balcony. The Murphy bed keeps the space open and functional, while separate storage and secure bike parking provide added convenience. Pets and rentals permitted plus low strata fees which include gas and hot water! This is a rare chance to own a distinctive home full of character in a truly iconic Victoria landmark. Situated in one of Victoria's most walkable neighbourhoods, you're just steps from Cook Street Village, Beacon Hill Park, Dallas Road, cafés, restaurants, shopping, transit, and all the amenities of downtown. Enjoy the convenience of living in a well-maintained steel-and-concrete building, making this an exceptional opportunity for first time buyers, investors, professionals or students seeking a vibrant, walkable lifestyle. (id:44393)
RE/MAX Camosun
Saskatoon, Saskatchewan
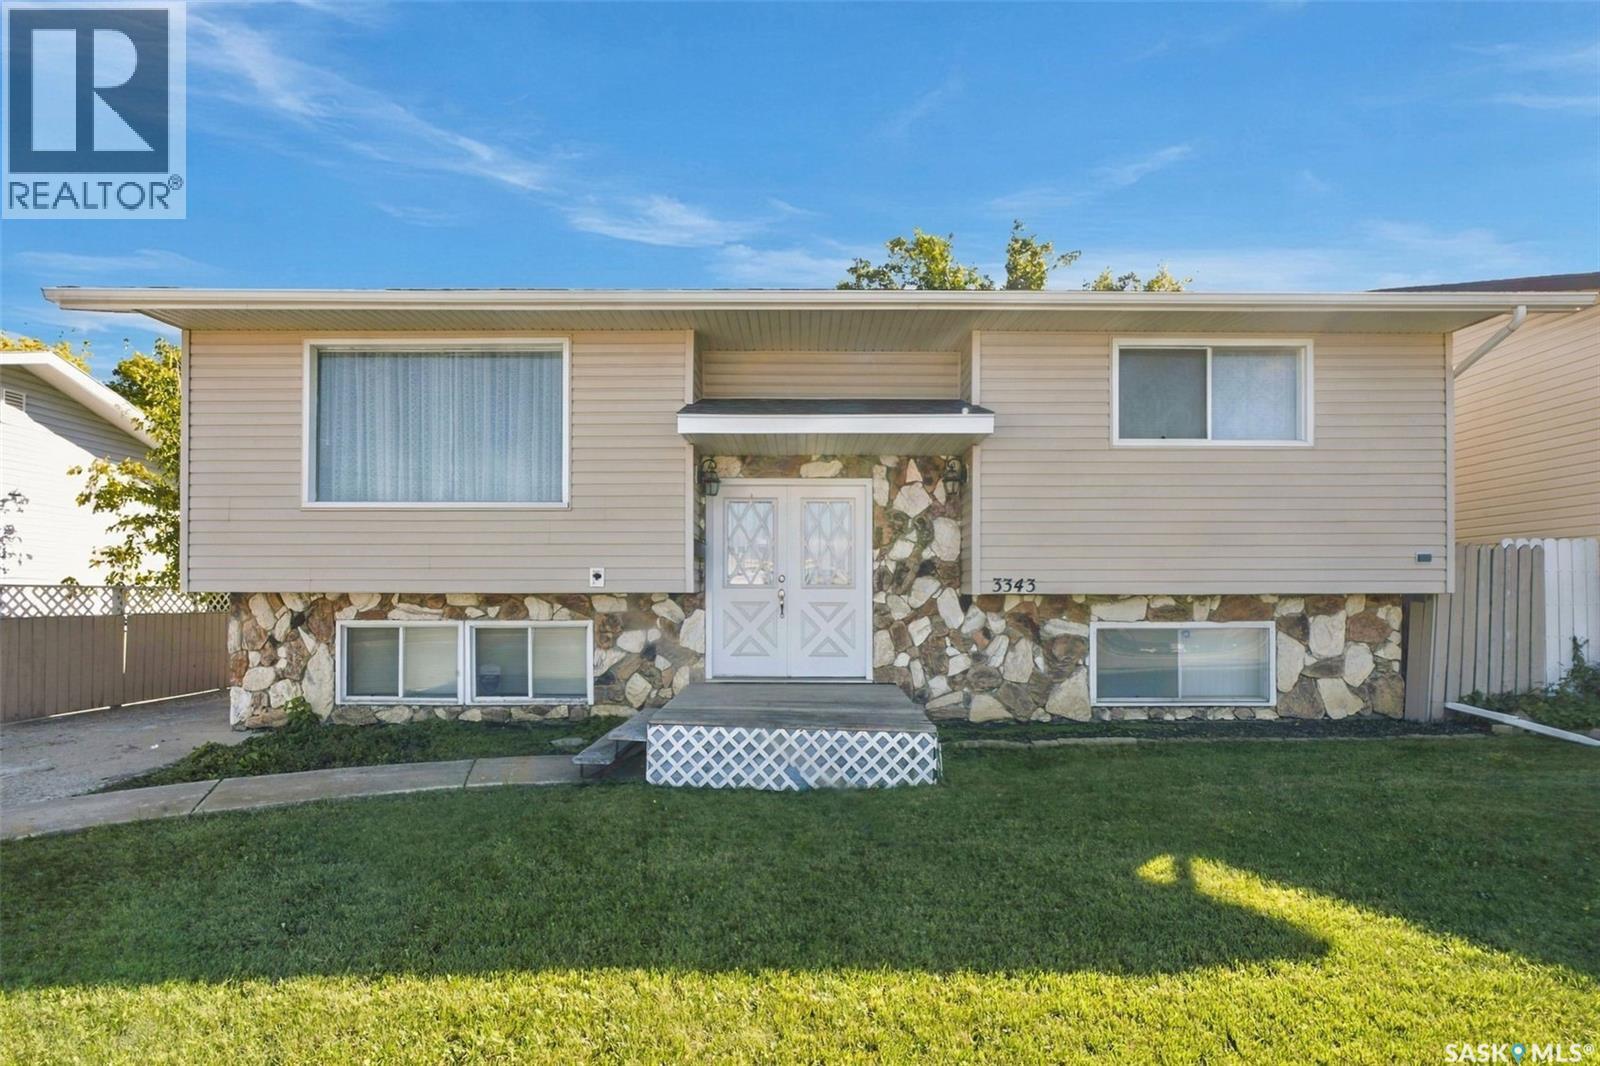
A very well maintained bi-level home set on a large, mature lot offering 4 bedrooms and 2 bathrooms. This home has been loved by the current owner for over 40 years. The main floor has a spacious living room with plenty of natural light, open kitchen and dining area, 2 good size bedrooms and a 4pc bathroom. The basement holds 2 additional bedrooms, 3 pc bathroom and large family room. Also on the lower level is a large laundry room with tons of room for storage. (id:44393)
Coldwell Banker Signature
Chilliwack, British Columbia
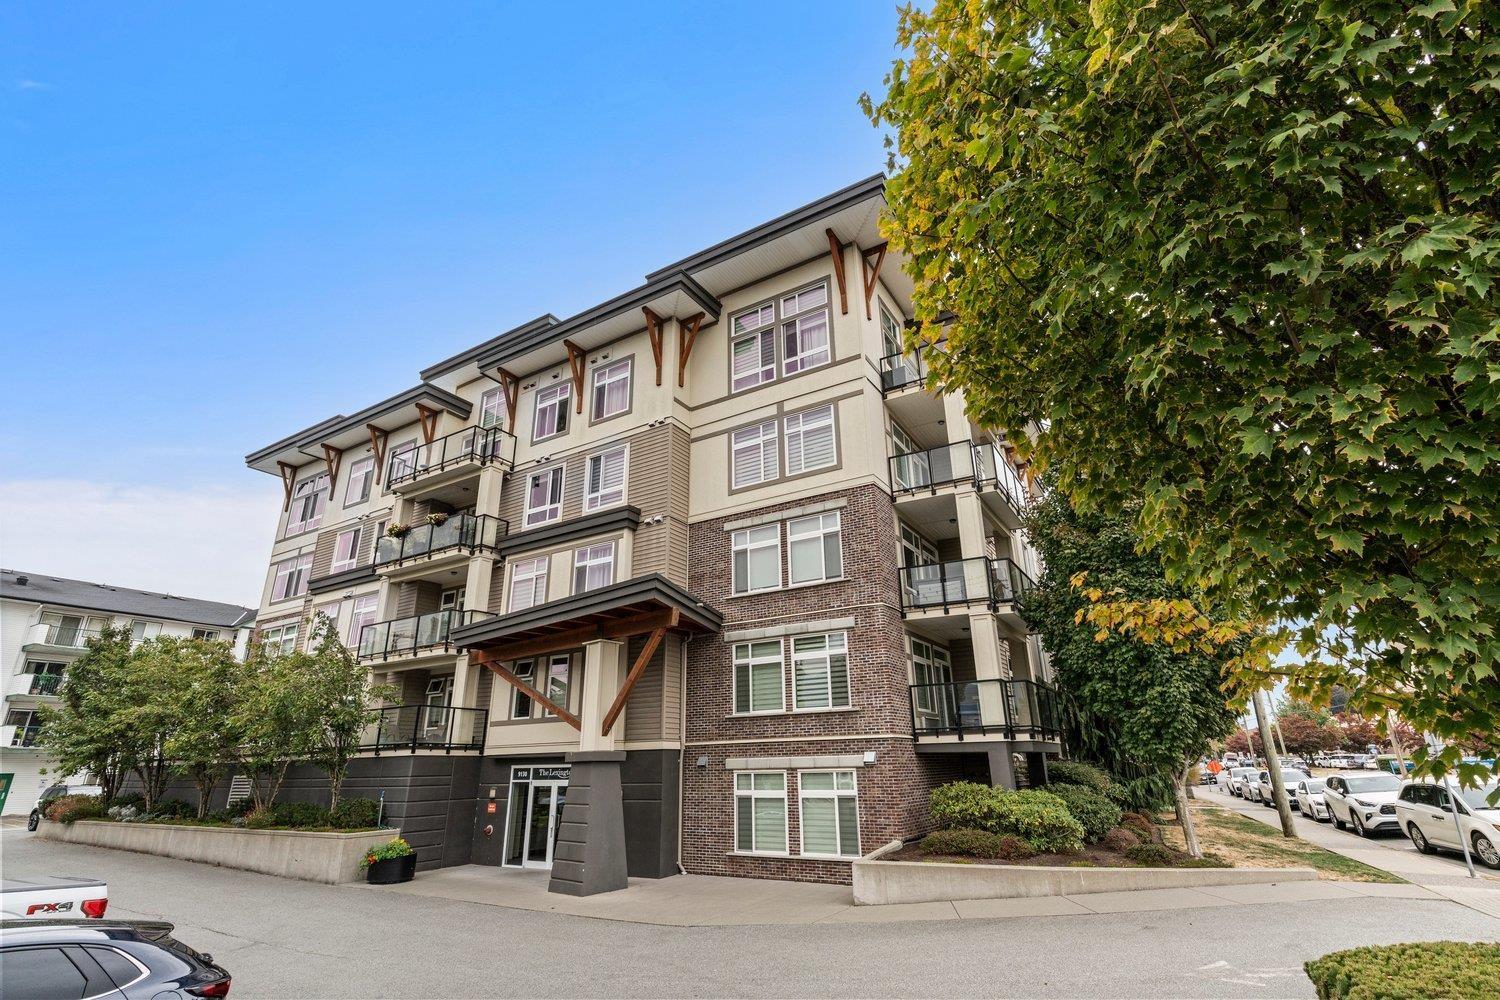
Top floor living at The Lexington! This beautifully updated 2-bedroom, 1-bathroom home was extensively renovated in 2021 and offers a fresh, modern feel throughout. With soaring 16' ceilings, a striking floor-to-ceiling fireplace, beautiful 8" vinyl plank flooring, and newer appliances, the home feels spacious, warm, and effortlessly stylish.Contemporary finishes, thoughtful upgrades, and exceptional natural light elevate every room. Located in a central, walkable neighbourhood, an ideal fit for hospital employees, with a short walk to the hospital, leisure centre, hockey rink and arts club. (id:44393)
Royal LePage Wheeler Cheam
Kamloops, British Columbia
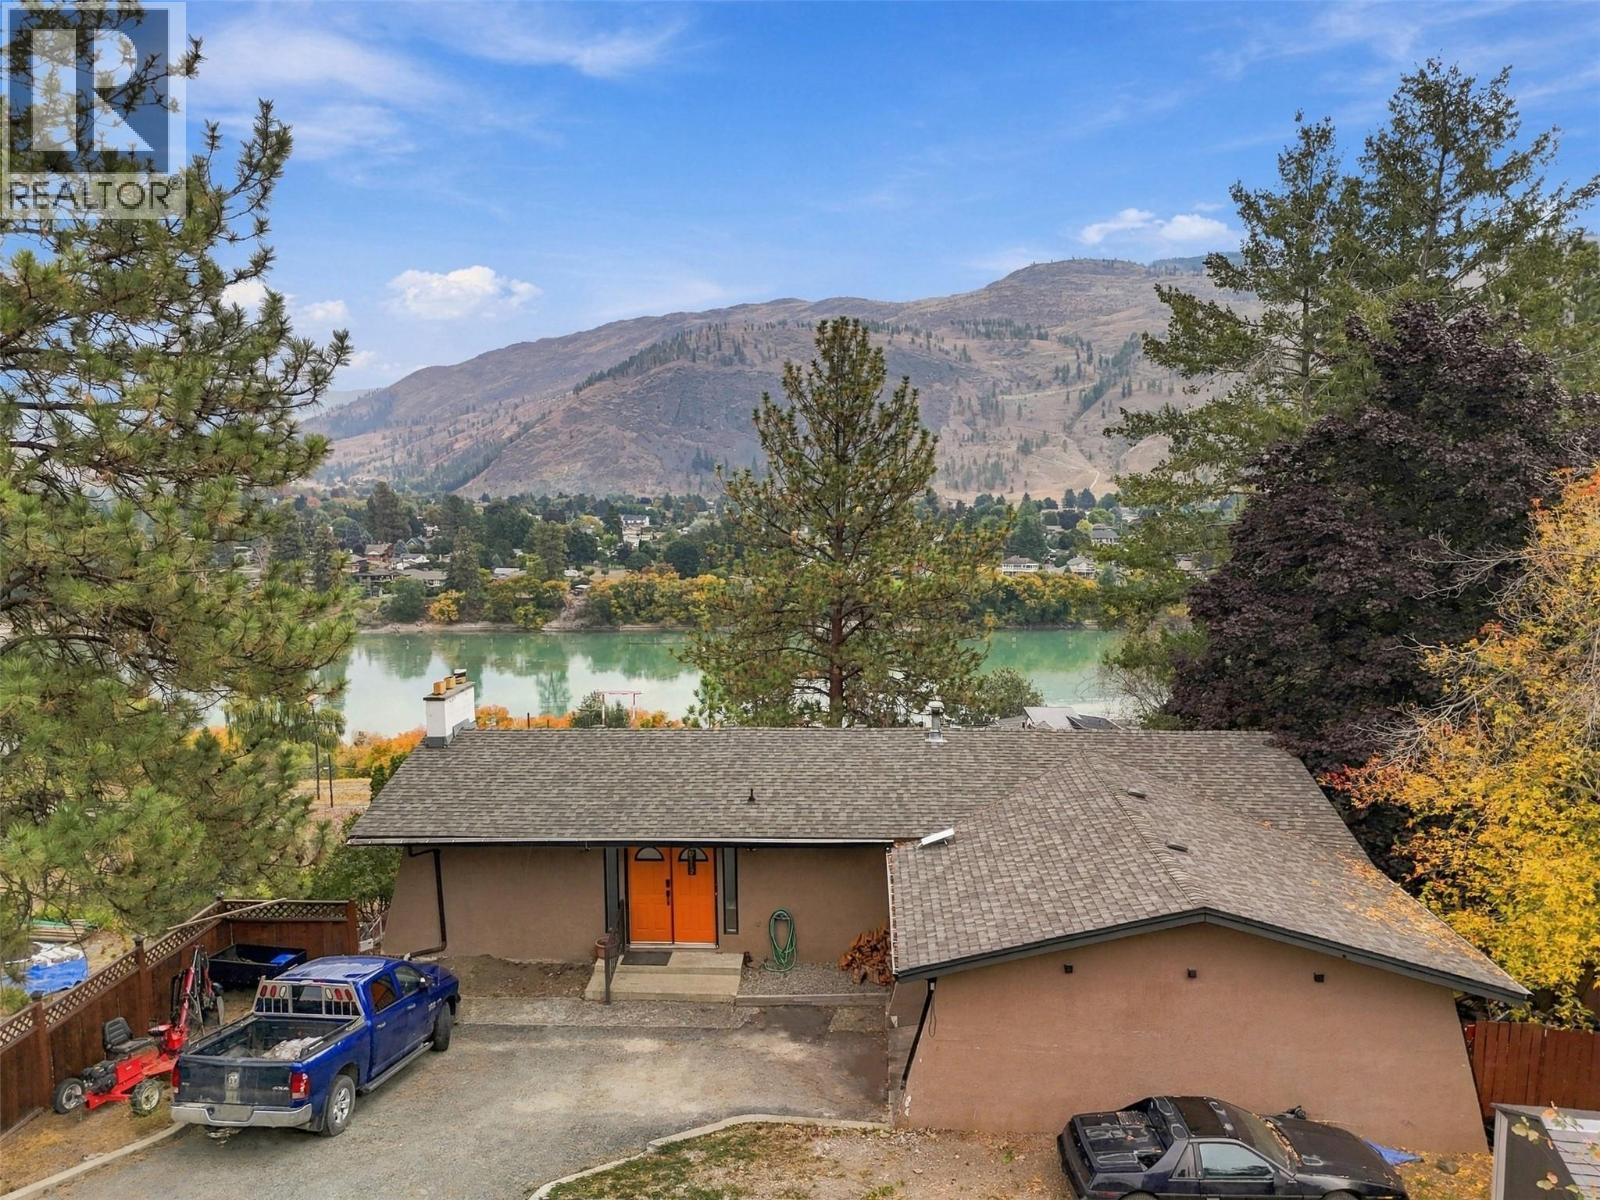
Welcome to beautiful Westsyde! This spacious and inviting family home offers plenty of room to grow, featuring 3 bedrooms upstairs and 2 additional bedrooms downstairs. With its flexible layout and generous living space, this home is an excellent opportunity for first-time home buyers, families, or investors. The bright, open-concept main living area is perfect for both everyday living and entertaining, with incredible river views right from your front deck—the perfect spot to enjoy your morning coffee while taking in the scenery. The lower level features a wet bar and suite potential (to be verified), offering flexibility for extended family, guests, or future opportunities. Parking is plentiful with a 1-car garage, space for 3 additional vehicles, plus RV parking. A new septic tank installed in 2024 provides added peace of mind. Situated on a quiet street in desirable Westsyde, this home is conveniently located close to golf, shopping, schools, parks, and transit, offering easy access to everyday amenities while maintaining a peaceful residential setting. With its spacious layout, beautiful views, versatile lower level, and ample parking, this home offers an exciting opportunity. Call today to book your private showing! All measurements are approximate and should be verified by the buyer if important. (id:44393)
Royal LePage Westwin Realty
Saskatoon, Saskatchewan
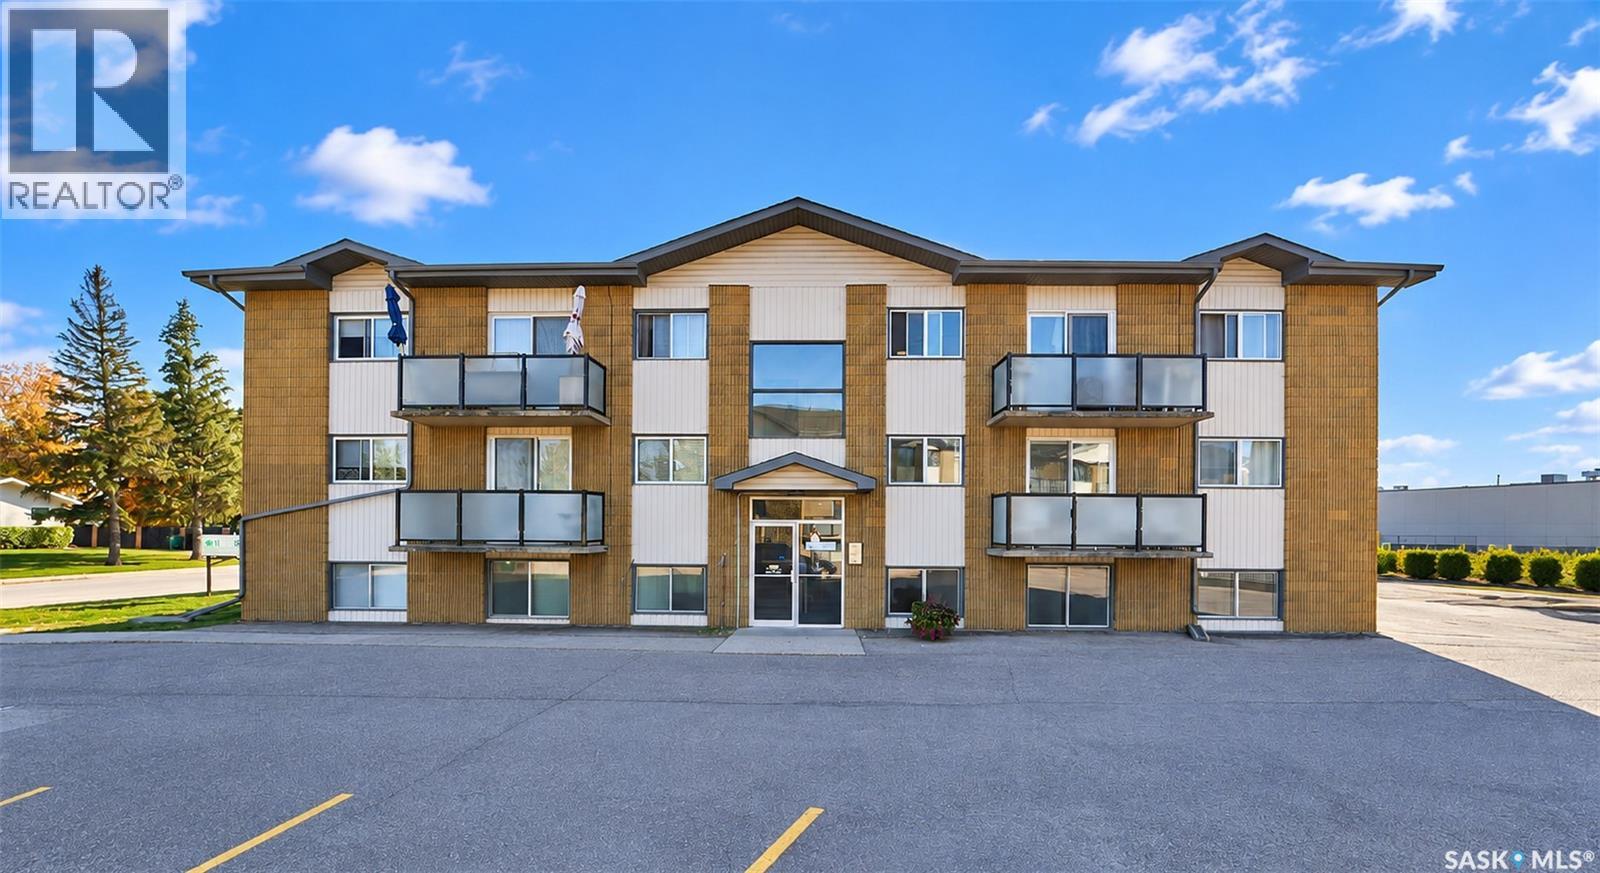
Welcome to Maple Ridge in desirable River Heights! This clean, well-maintained 850 sq. ft. condo offers great space and solid updates, featuring fresh paint and vinyl plank flooring installed throughout the entire unit in September 2026—meaning no carpet anywhere. You will appreciate the very large living room that provides plenty of room to relax and entertain, alongside a practical dining area and a functional kitchen equipped with a fridge, stove, built-in dishwasher, and hood fan. Both bedrooms are generously sized, complemented by a full 4-piece bathroom and convenient in-suite storage. The building features shared laundry and an assigned surface parking stall, as well as a cool outdoor swimming pool to enjoy on warm days. The location is exceptionally convenient, putting you close to shopping, transit, parks, and everyday amenities, with quick and easy access to both downtown and the industrial area. Immediate possession is available. (id:44393)
Trcg The Realty Consultants Group
Williams Lake, British Columbia
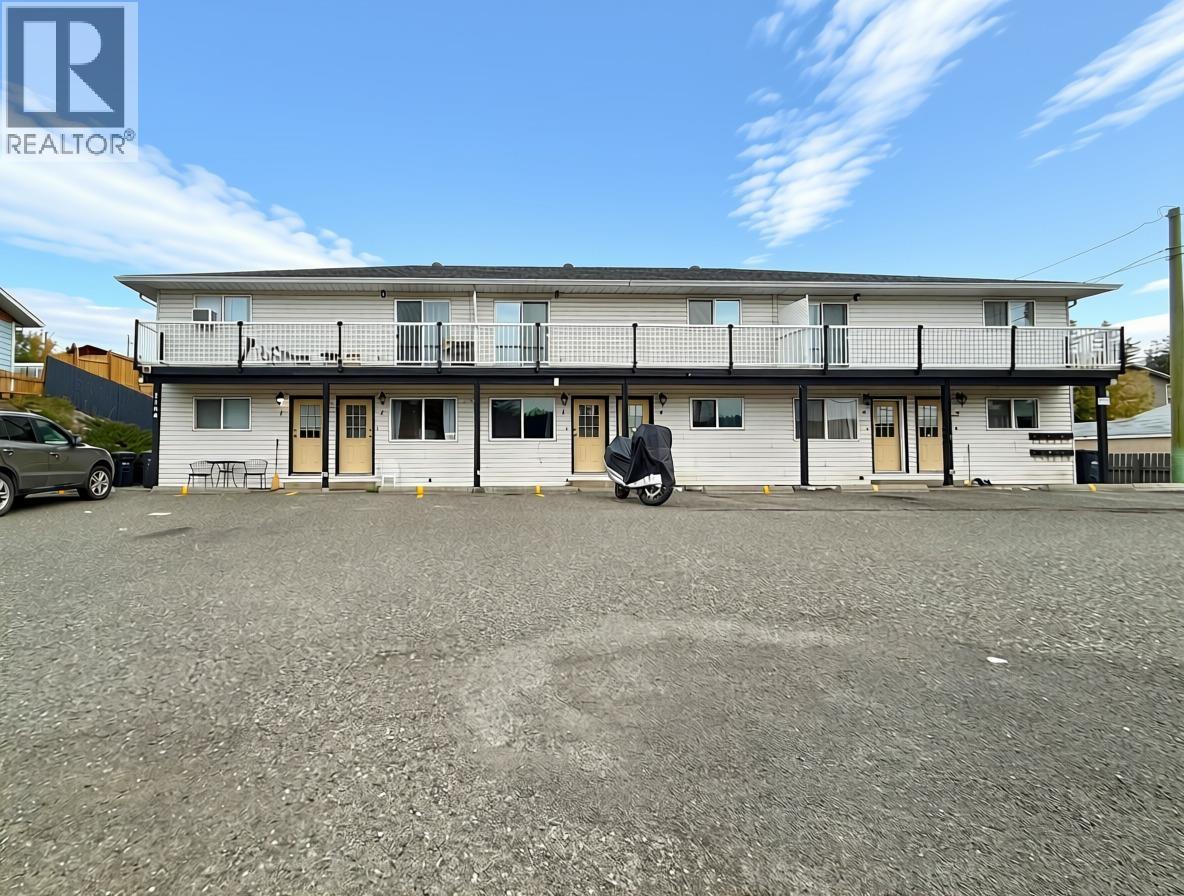
A lovely level entry rancher! Featuring 3 bedrooms, 1 bath and in-suite laundry this cute townhouse is ready for its new owner. Updated furnace and HWT 2022 and PEX plumbing. This is an affordable townhouse in a strata with low monthly fees, is in a convenient location close to amenities and has a shared backyard. (id:44393)
Exp Realty (100 Mile)
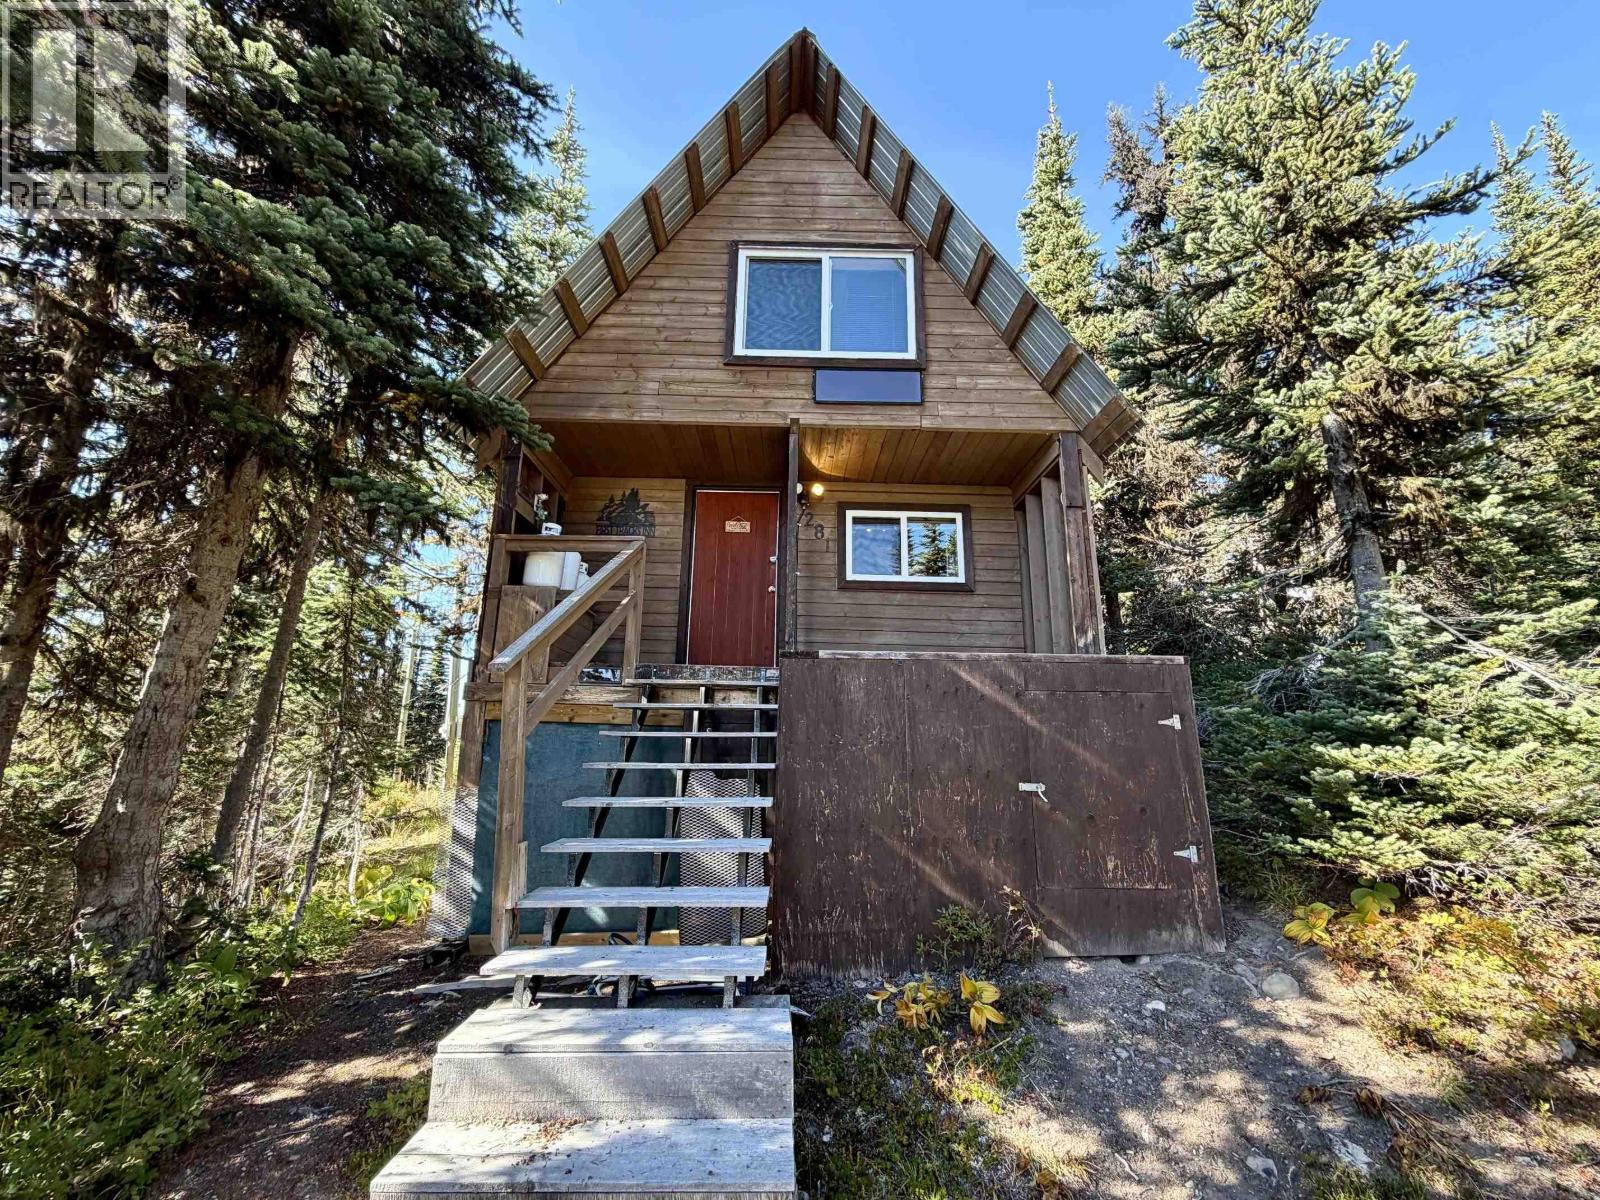
Smithers, British Columbia
Fresh snow on the mountain means the ski season is upon us and family adventures begin at 281 Prairie Road on Hudson Bay Mountain! This charming and beautifully maintained ski cabin offers a warm, welcoming base for powder days, snowy weekends and après-ski evenings with family and friends. Its thoughtfully organized layout includes an open main level and a cozy sleeping loft, making excellent use of every inch. Electricity, propane heat provide the essentials while preserving the cabin’s authentic mountain character. A special little retreat that’s ready to enjoy—now is the perfect time to make it yours before ski season begins! (id:44393)
Calderwood Realty Ltd.
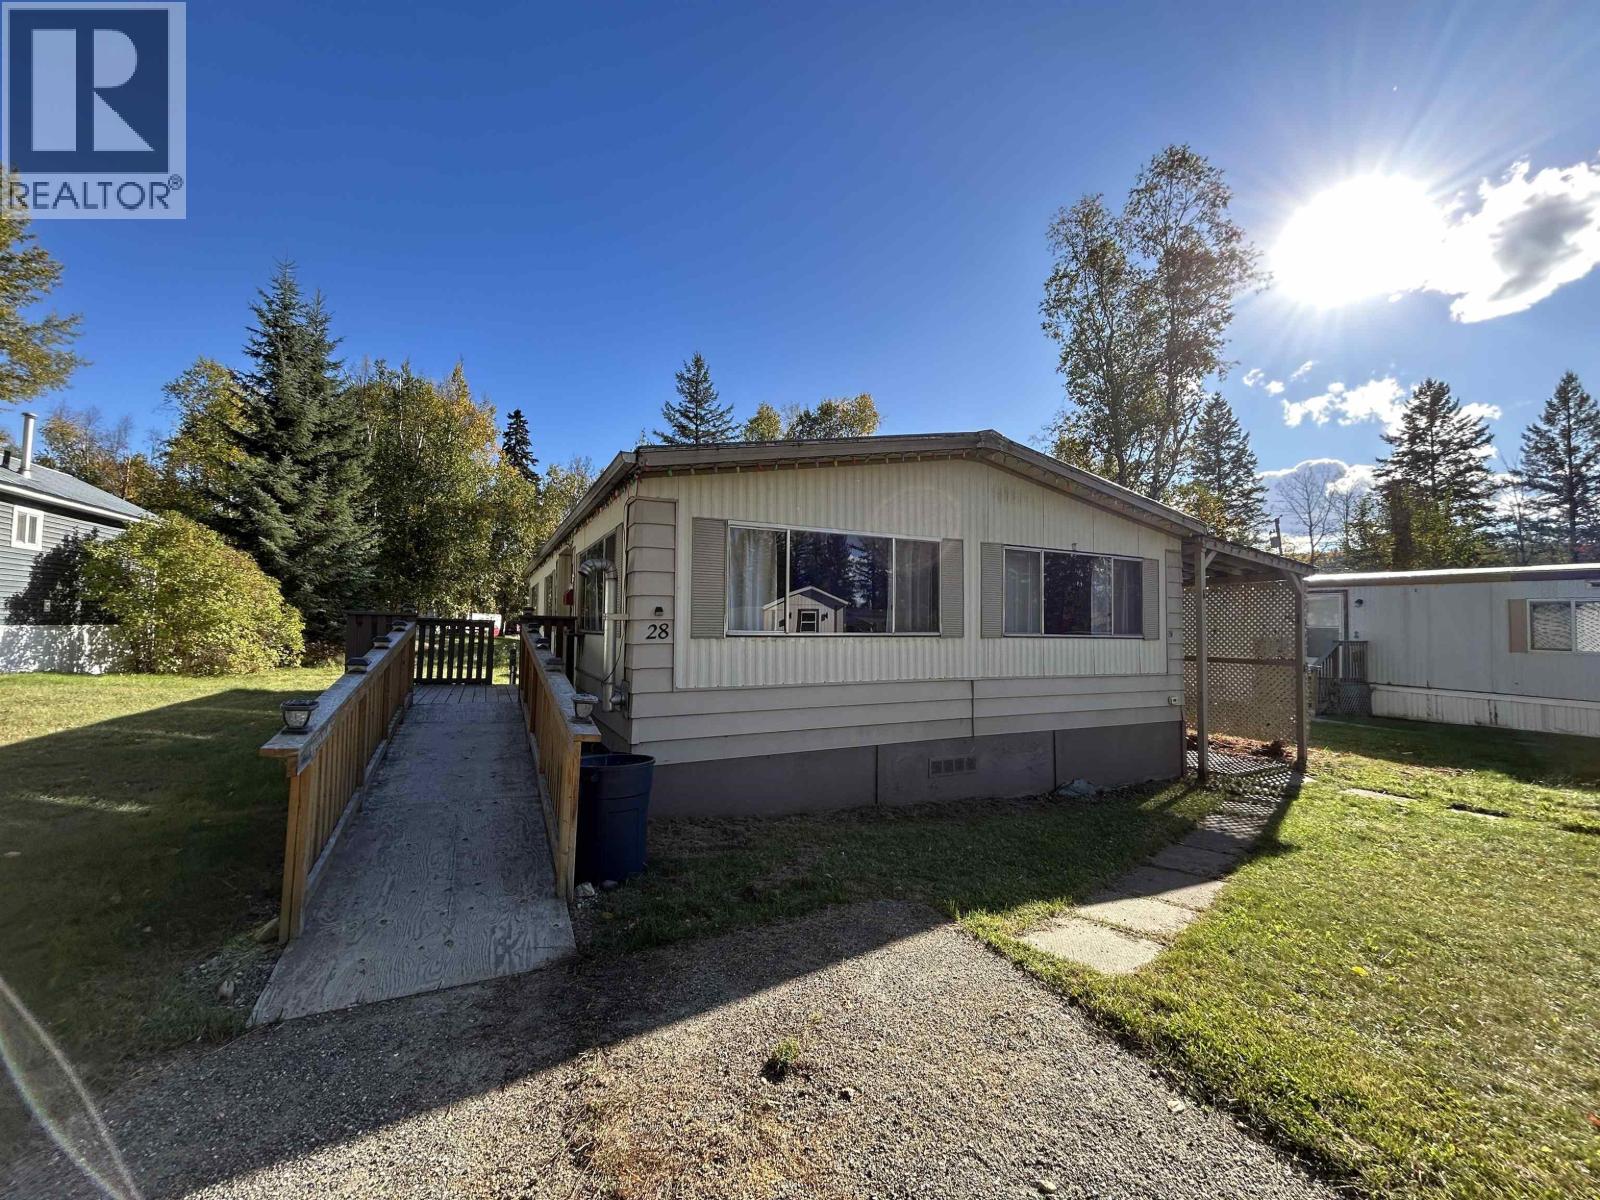
Quesnel, British Columbia
Affordable and inviting, this well-kept 3-bedroom double-wide offers a spacious layout in a quiet, conveniently located park just minutes from downtown and everyday amenities! Inside, you’ll find comfortable living spaces with plenty of room to settle in, while the pellet stove adds warmth and cozy character through the colder months. This home is a great opportunity for anyone looking for comfortable, low-maintenance living without sacrificing space. Don't miss this! (id:44393)
Century 21 Energy Realty(Qsnl)
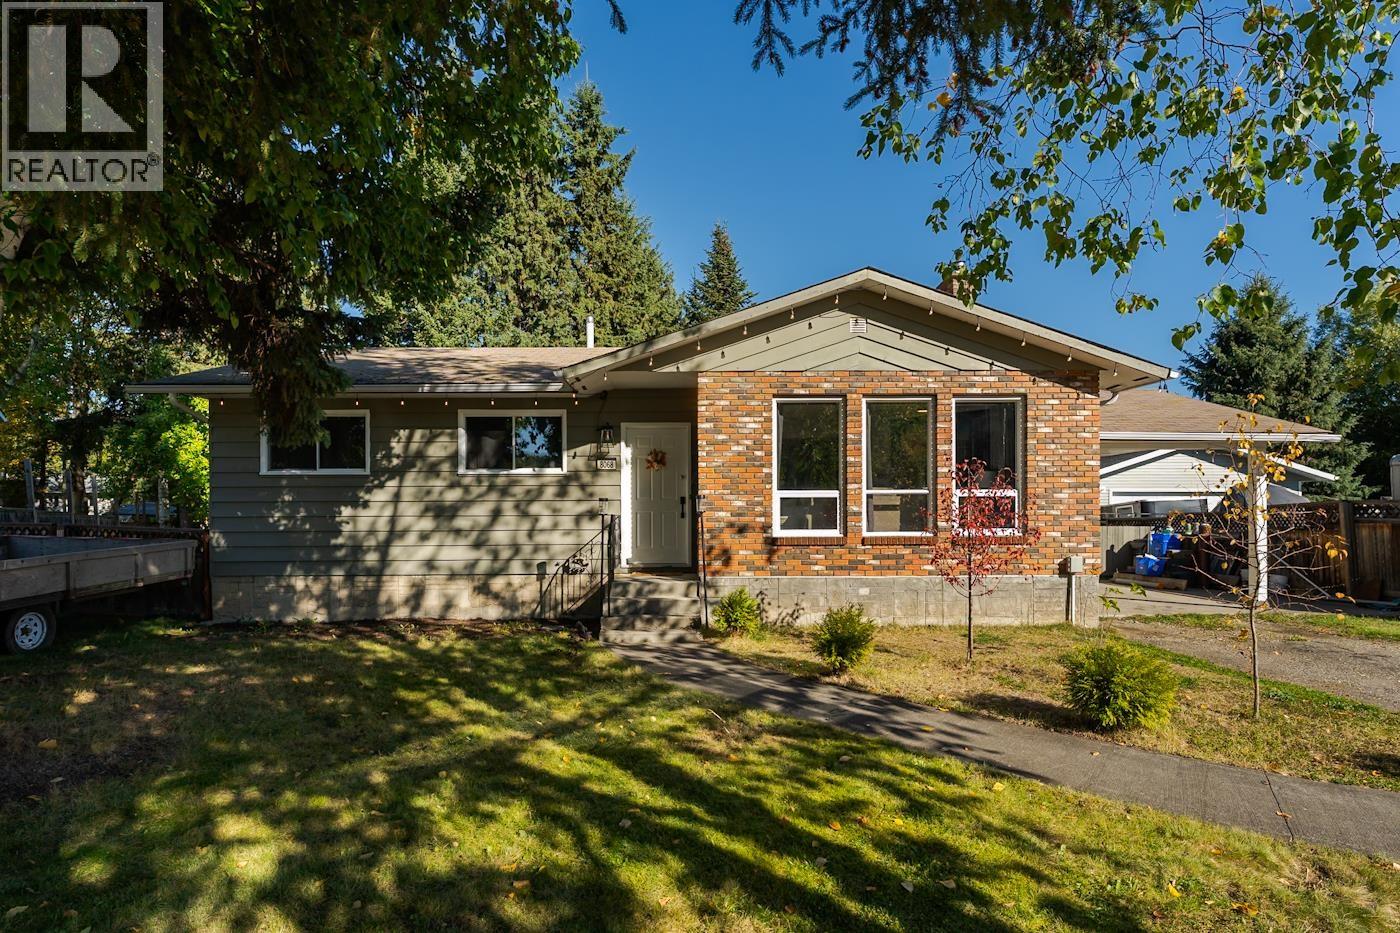
Prince George, British Columbia
This is an absolute must see family home. Located in lower College Heights walking distance to elementary and high schools, and all shopping. This home boast 3 generous size bedrooms upstairs, Hardwood flooring, modern colors and a large open kitchen, eating bar and French doors to very private sundeck with the most amazing fire table included for family gatherings. Large master bedroom features 2pc ensuite and sliding glass doors to sundeck with hot tub. Fully finished basement could easily be a suite with huge rec room, gas fireplace, full bath, a crafts area and a brand new high eff. furnace. Park like private backyard is fully fenced, multiple greenhouses, storage shed, covered BBQ area and has a 20x24 detached shop. Carport and RV parking, Quick possession possible! (id:44393)
RE/MAX Core Realty
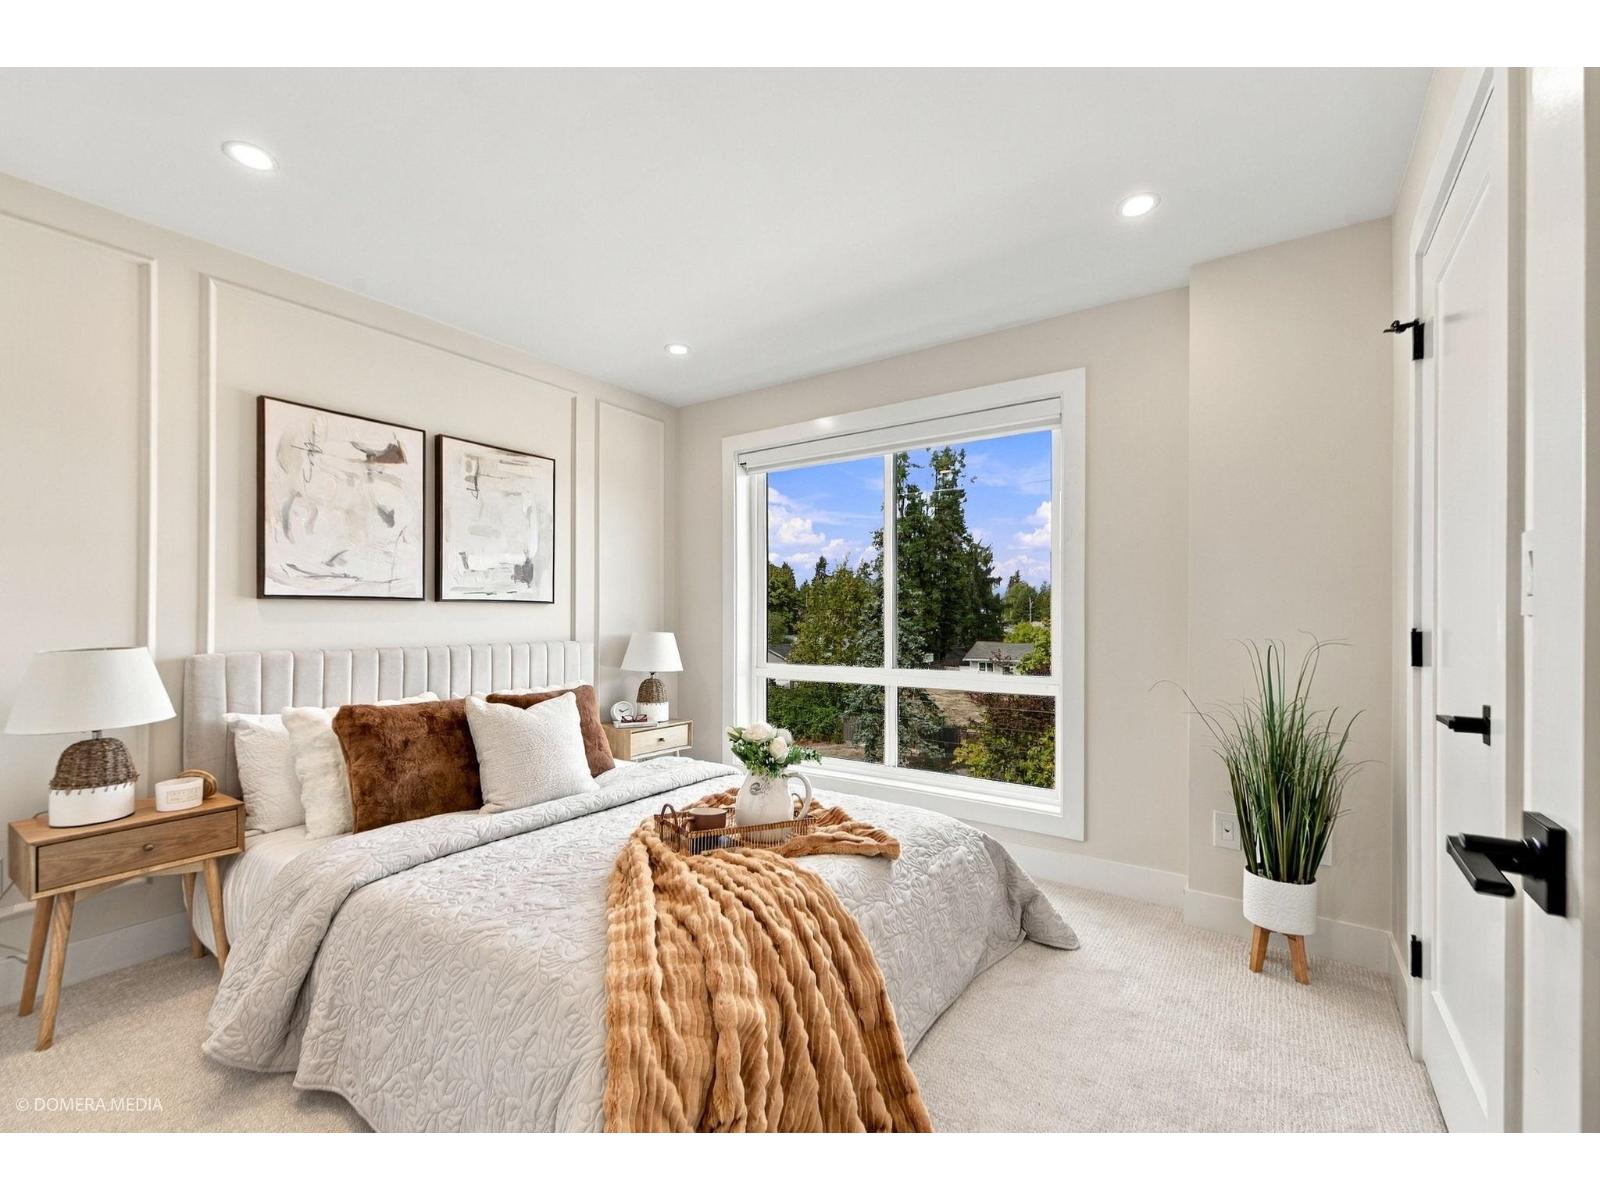
Surrey, British Columbia
LOCATION! LOCATION! LOCATION! BRAND NEW 3 BED + DEN, DOUBLE SIDE BY SIDE GARAGE townhome in the heart of Cloverdale! This beautifully finished home offers a bright, open-concept layout with modern finishes throughout, a spacious kitchen, generous living and dining areas, and private outdoor space. Features a double car garage, EV charger plug in ready and built-in central A/C! Ideally located just minutes from schools, parks, shopping, recreation and historic Downtown Cloverdale. A fantastic opportunity to own a brand-new home in one of Cloverdale's most convenient locations. OPEN HOUSE: Saturday & Sunday, September 26 & 27, 12-6 PM. (id:44393)
Srs Panorama Realty
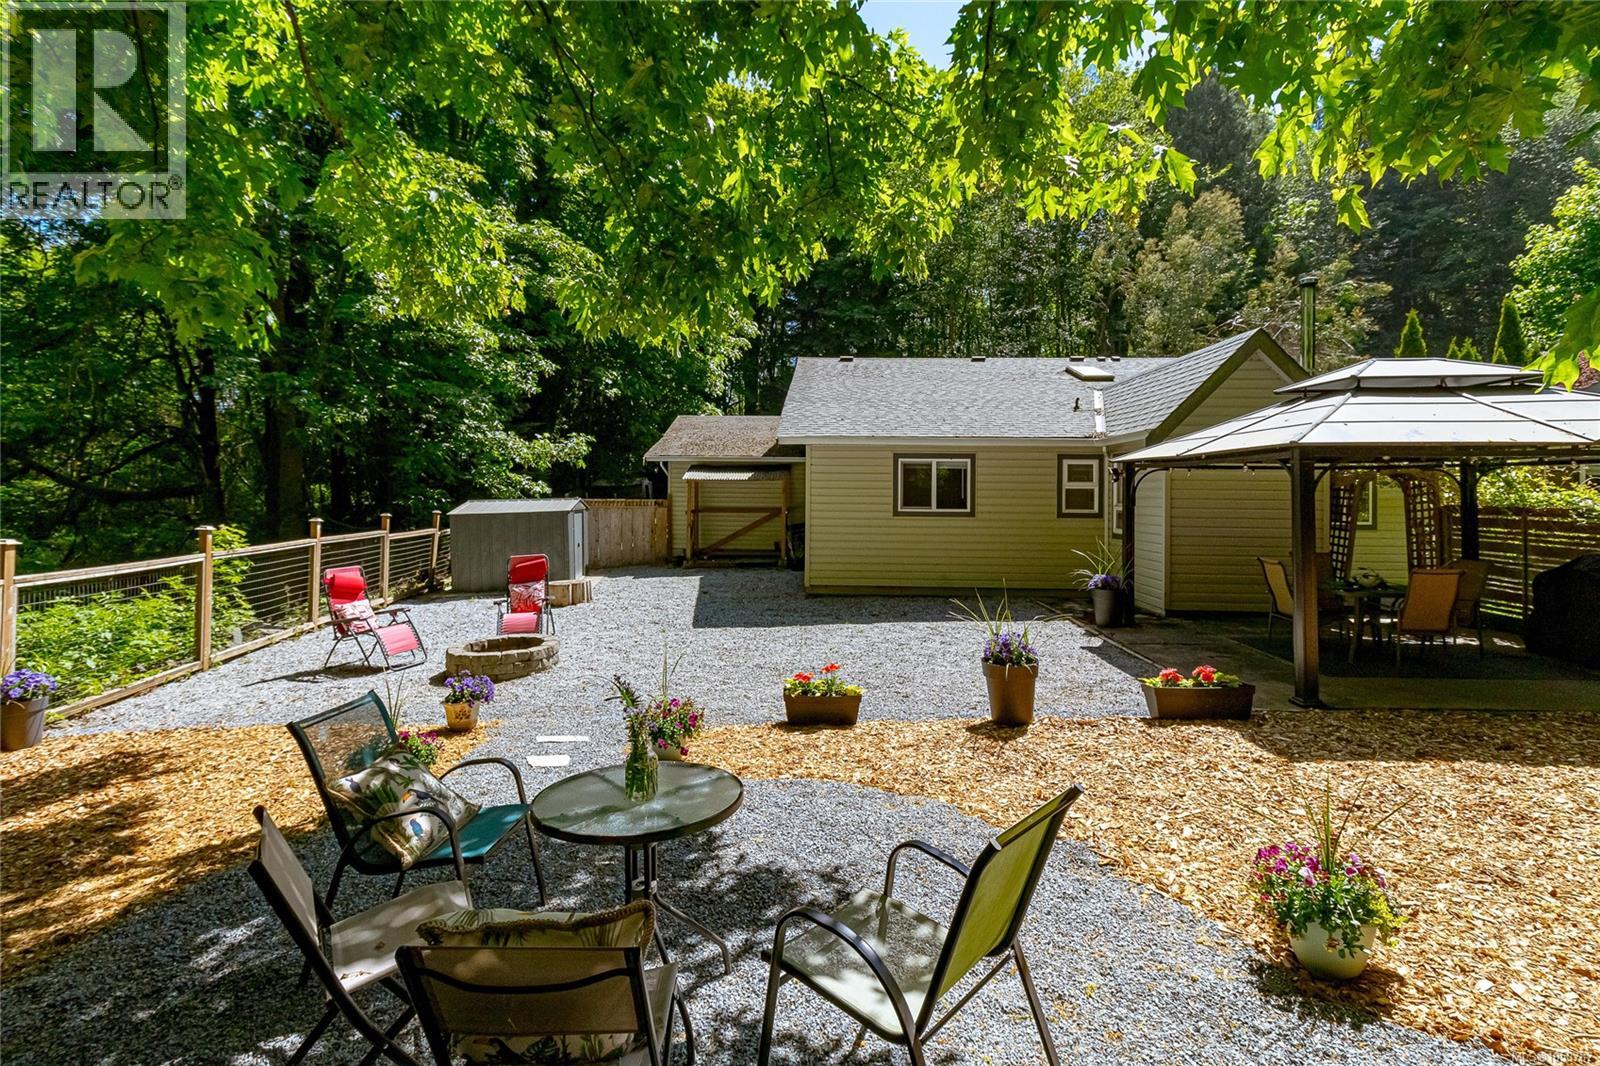
Sooke, British Columbia
Welcome to 2196 Phillips Road, where privacy, comfort, and nature come together in this beautifully updated half duplex. Surrounded by mature trees in a peaceful, park-like setting, this property offers a rare sense of space while remaining close to everyday amenities. Inside, the 1,336 SF layout features 3 bedrooms, 2 bathrooms, and thoughtful updates throughout. The bright kitchen includes shaker-style cabinetry, subway tile, warm wood countertops, and stainless steel appliances. A cozy wood stove adds warmth and character between the dining and living areas. The primary bedroom offers an updated 3-piece ensuite and dual closets. Outside, enjoy a fully fenced yard with private patio, fire pit area, easy-care landscaping, and views over of a stream. Complete with a garage/workshop, ample parking, RV space, and easy access to schools, shops, transit, trails, and recreation. A unique opportunity to enjoy a quieter lifestyle without sacrificing convenience. (id:44393)
Royal LePage Coast Capital - Chatterton
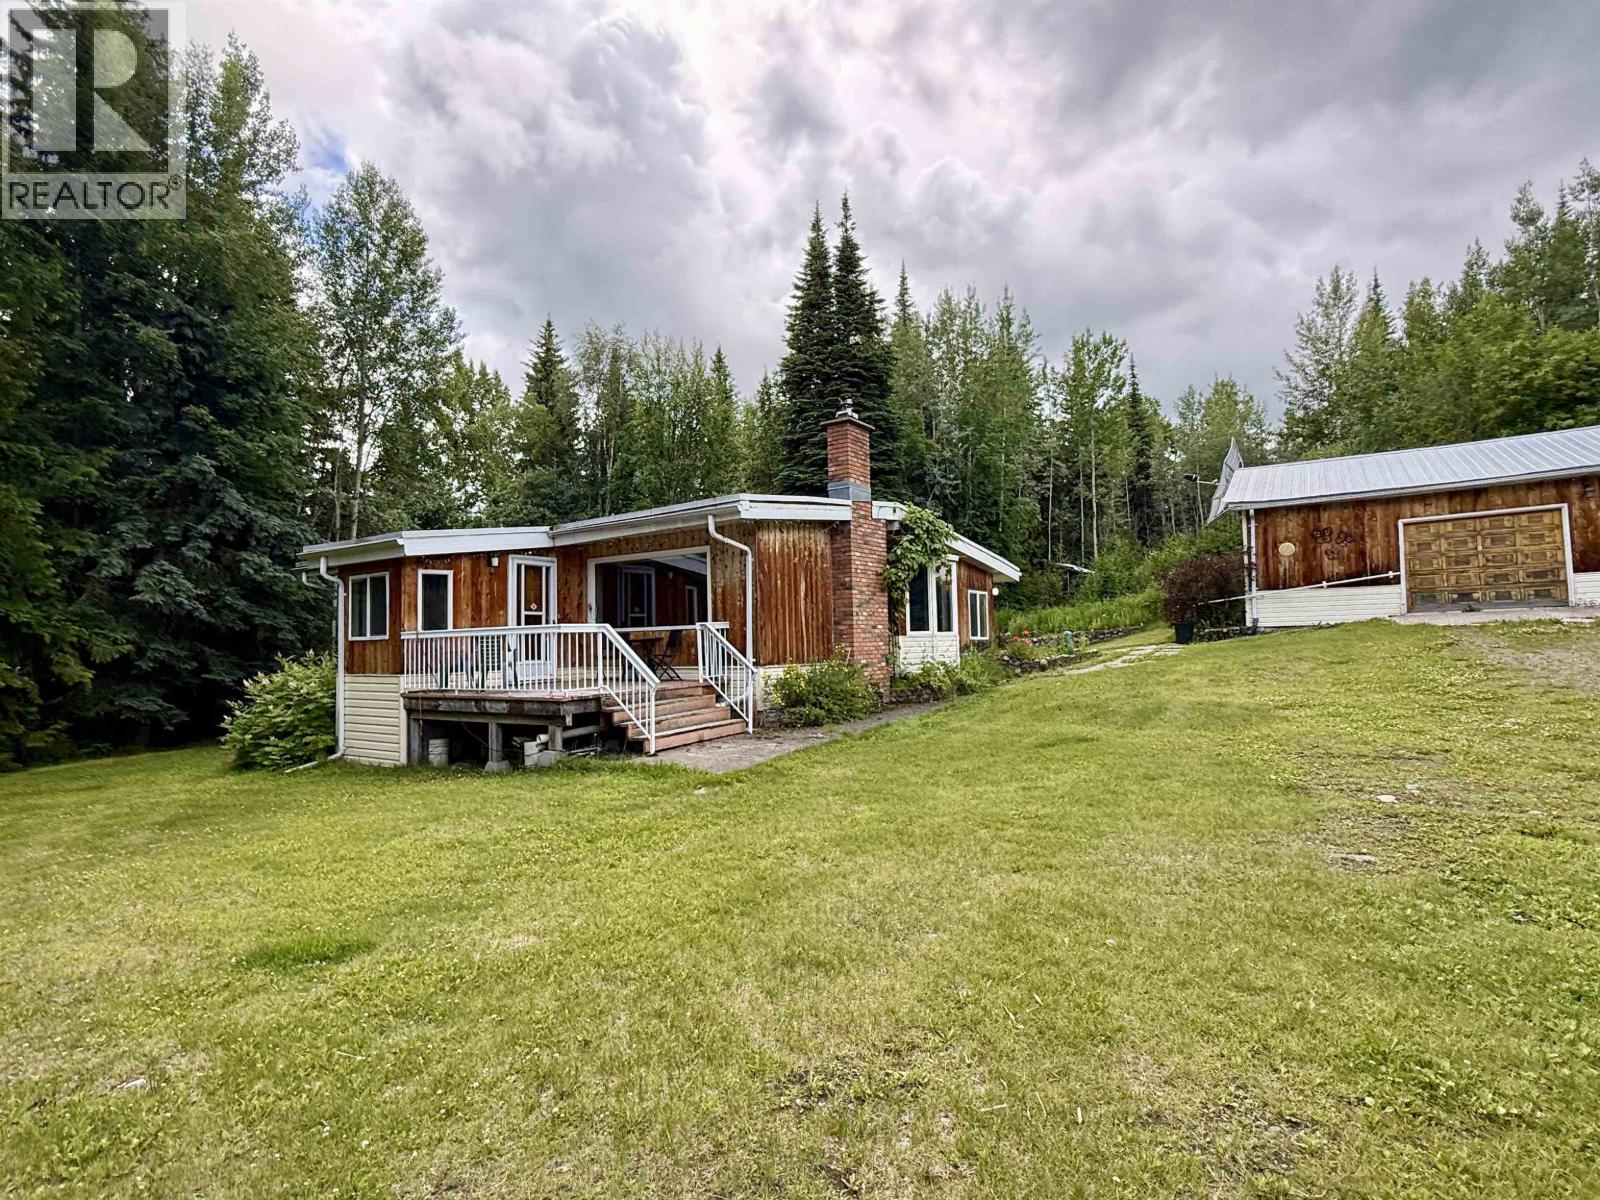
Prince George, British Columbia
Opportunity awaits on this beautiful 10-acre property in desirable Haldi! Featuring three impressive shops, this property is ideal for hobby farmers, mechanics, or anyone needing exceptional workspaces. The buildings include a 32' x 28' shop with concrete floor, a 28' x 26' shop with four doors, gravel floor and concrete footings, plus a 32' x 25' garage near the house with an attached 16' x 25' workshop, both with concrete floors and footings. The 4-bedroom, 1.5-bath home is a handyman's special, the property is priced to reflect the work required—a fantastic opportunity to build equity in a beautiful sought-after location close to all amenities! (id:44393)
Royal LePage Aspire Realty
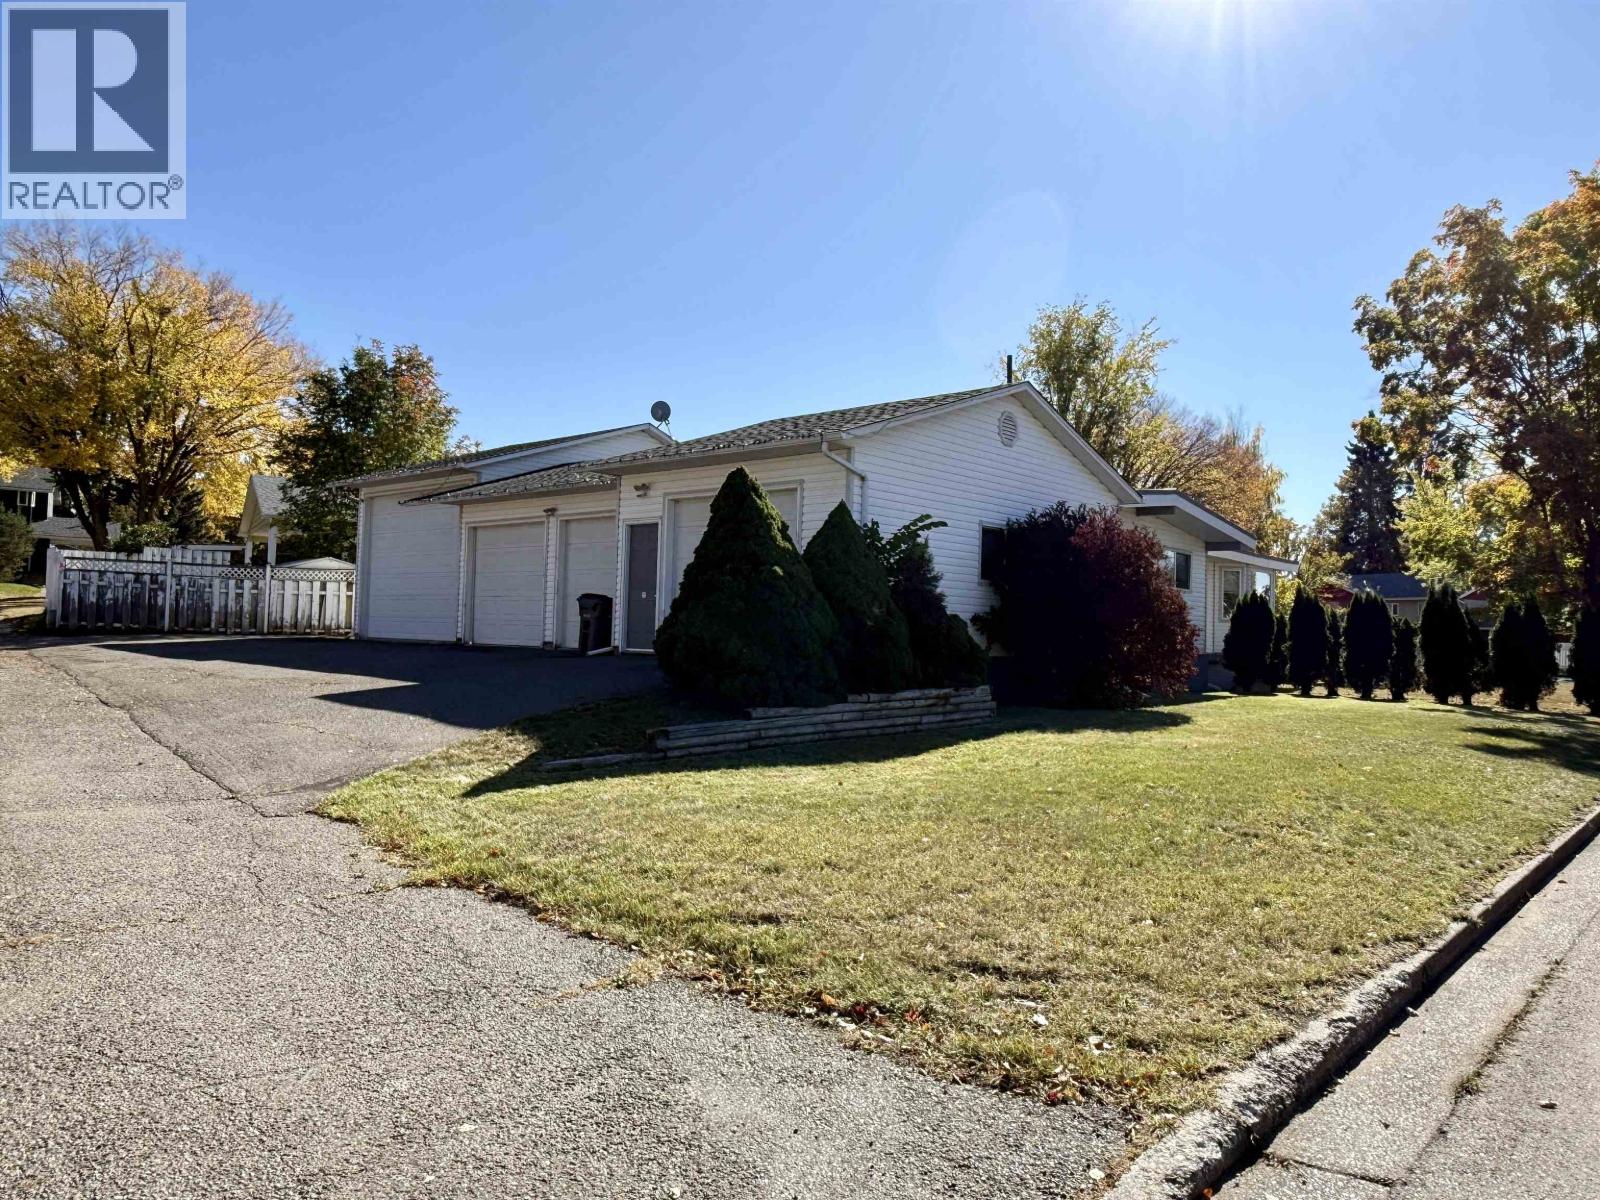
Prince George, British Columbia
If garage space, square footage and 4 bedrooms up with a great kitchen is high on your wish list, this home delivers! The incredible attached four-bay garage includes its own bathroom and a 30' deep RV bay—perfect for vehicles, toys, projects and storage. Inside, the spacious main floor offers four bedrooms and two bathrooms, along with an impressive kitchen featuring an abundance of solid-surface counter space, extensive cabinetry, a large pantry and quality appliances. Generous living and dining areas provide plenty of room for the whole family. Downstairs, enjoy a huge rec room with wet bar and pool table, plus loads of additional storage. Centrally located close to schools, transit and the hospital and could easily be converted into a suite! (id:44393)
Royal LePage Aspire Realty
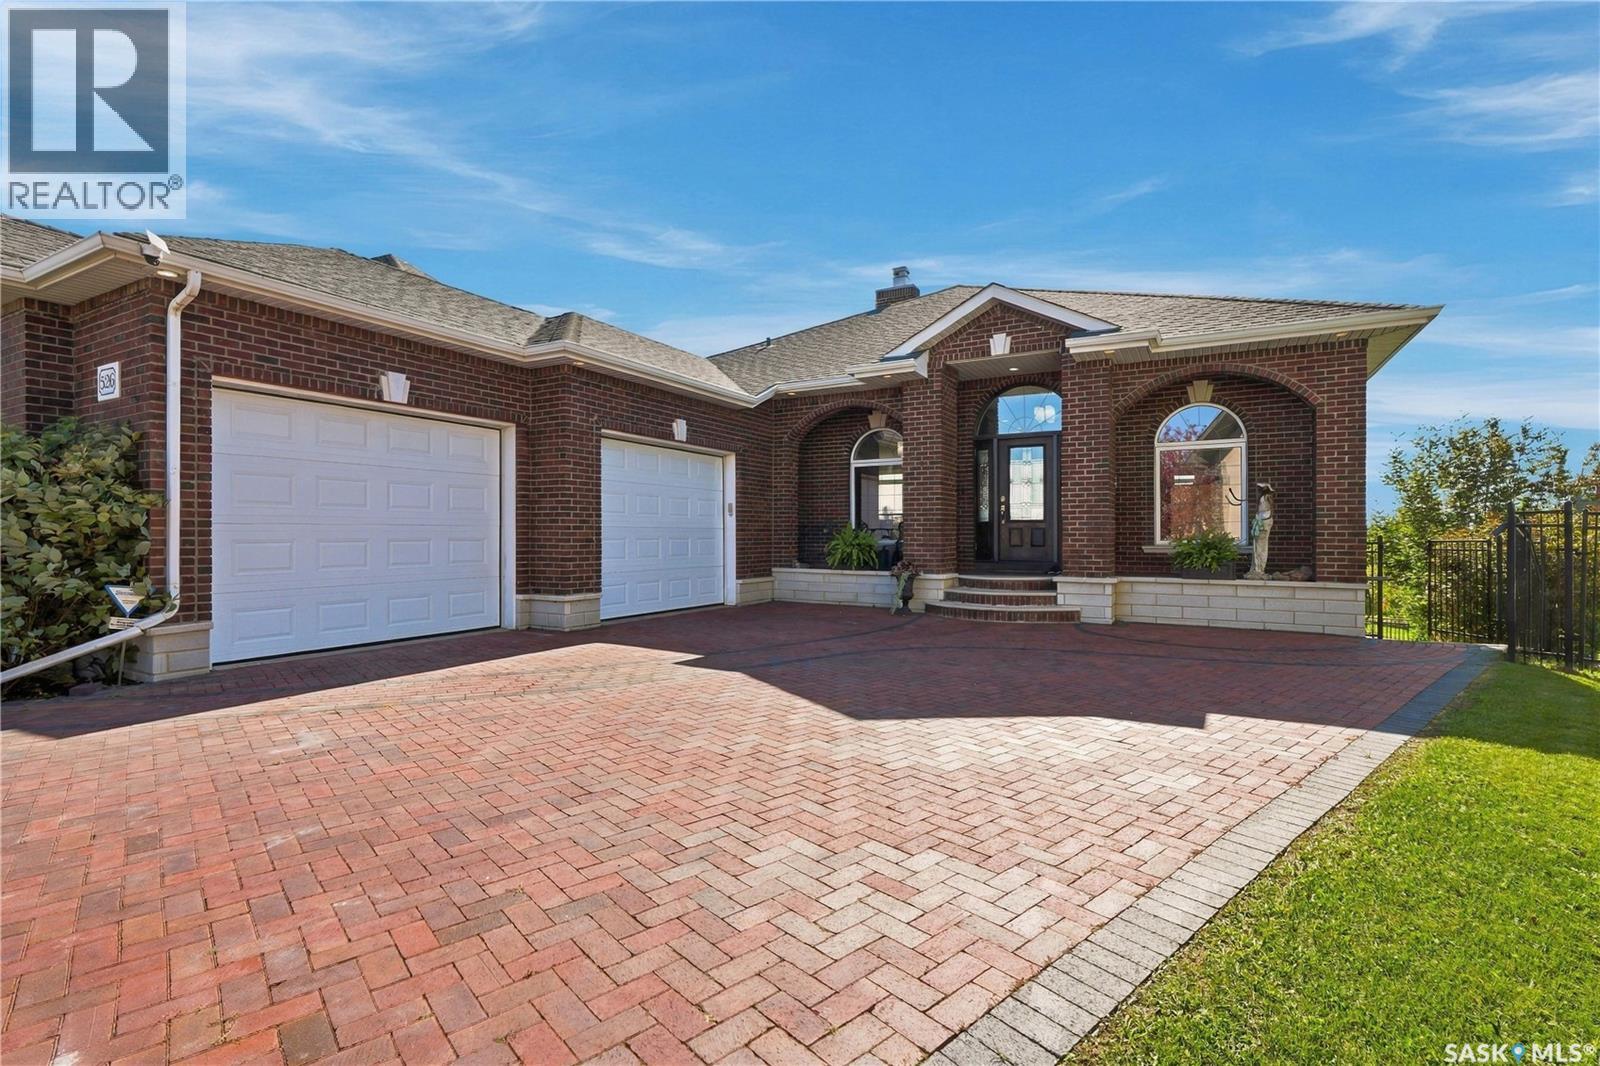
Saskatoon, Saskatchewan
This impressive 1,695 sq. ft. walkout bungalow is in the desirable Stonebridge community, backing on Marshall Hawthorne Park and Pond, offers exquisite views and a peaceful setting. Quality & craftsmanship are evident throughout this home, totally clad in authentic 4-inch clay brick and stone. Such as brick arches, large brick pillars, soldier courses, 4” stone window ledges, natural stone front steps and an inviting clay brick paved driveway create a truly unique exterior. Spray foam insulation was chosen, it enhances the energy efficiency of the home. Welcoming foyer features 10-ft ceilings, a custom two-way natural stone Town & Country gas fireplace, Italian porcelain tile flooring throughout the main living areas. Living room boasts an 11-ft ceiling, recessed lighting, large windows with picturesque park views. Custom maple kitchen offers ample cabinetry, large island with seating, cooktop with pots-and-pan drawers, granite countertops, tile backsplash, under-cabinet lighting, and Jenn-Air built-in oven & microwave. Corner walkthrough pantry leads to the mudroom, while two garden doors from the dining area open to the wraparound deck. Spacious primary bedroom features a two-way coral stone gas fireplace and spa-inspired 4-piece ensuite with dual granite vanities, air tub, oversized tiled/glass shower and walk-in closet. A 1/2 bath, mudroom/office with built-in desk (accommodate main floor laundry), and 2.5-car heated garage complete the main level. Professionally developed walkout basement features 9-ft ceilings, in-floor heat, recessed lighting, wired for surround sound, spacious family, games rooms, wet bar, garden door to a covered patio, two additional bedrooms, and a 4-piece bath. The laundry/hobby room offers cabinetry, sink, washer/dryer, and storage. Additional features include central air, central vac, 200-amp, reverse osmosis, boiler system, extensive natural limestone landscaping, brick walkways, natural gas BBQ hookup, and under-deck storage shed. (id:44393)
Derrick Stretch Realty Inc.