
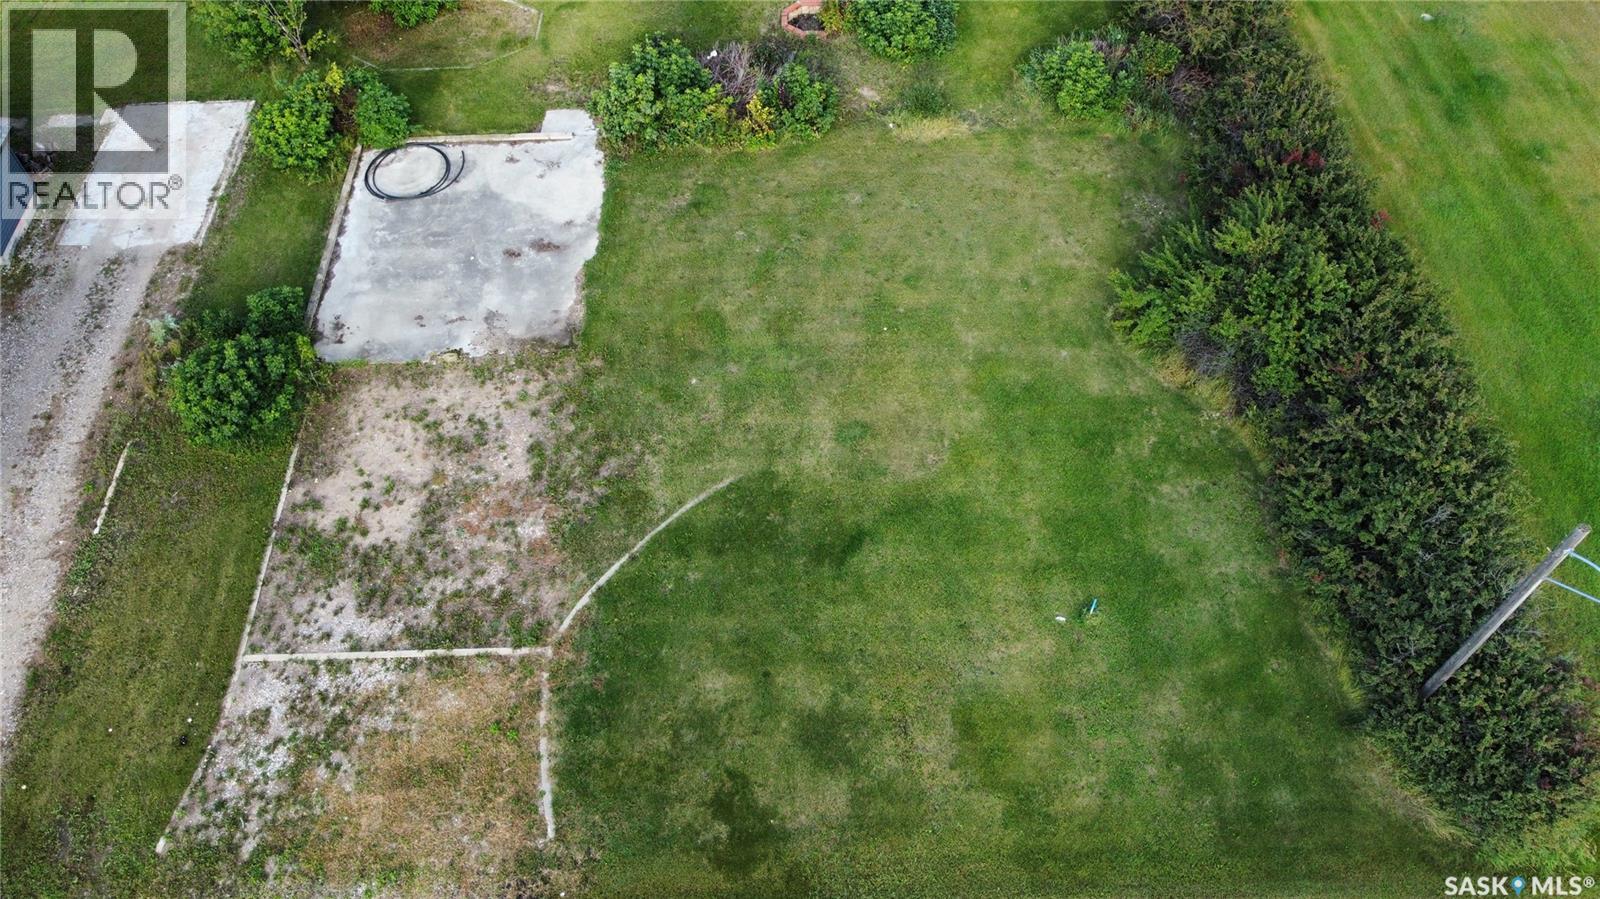
Cut Knife, Saskatchewan
Discover the potential of these two spacious lots located on the peaceful east side of Cut Knife. Whether you're ready to build your dream home or looking for investment opportunities, these lots offer endless possibilities. Enjoy the charm of small-town living with the convenience of being just 35 minutes from the Battlefords. Don’t miss this chance to own property in a quiet, friendly community with a great central location! (id:44393)
Dream Realty Sk
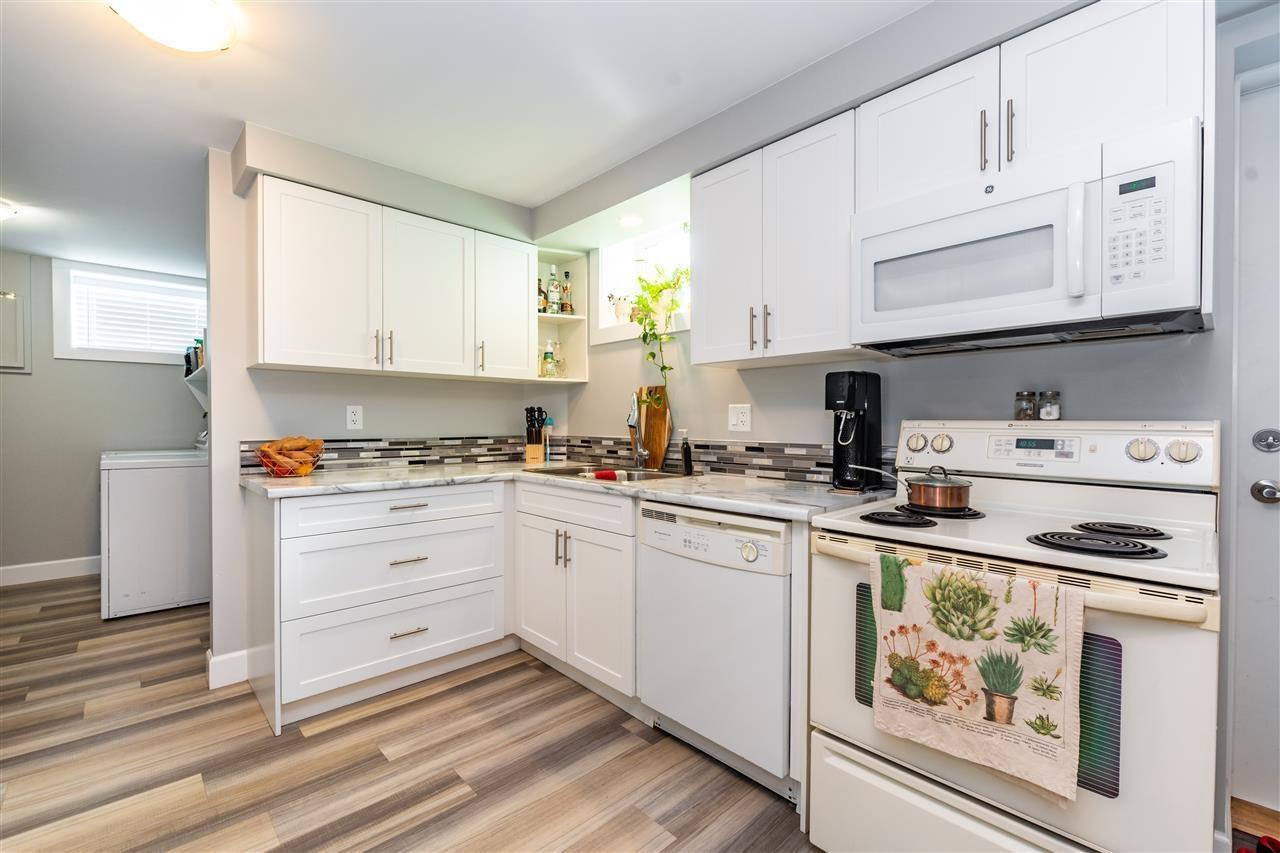
Chilliwack, British Columbia
Beautifully renovated rancher w/ basement on large, extra wide lot in central Sardis!This 4 bedroom, 2 bath home features too many updates to count including new flooring, paint, bathrooms, kitchen cabinets, appliances, backsplash, countertops and more!Upstairs boasts an open concept layout with spacious kitchen with island/eating bar, cozy living room with new gas f/p with stone accents, and 3 good sized bedrooms.Walk out from your dining room onto the deck overlooking the back yard and patio.Downstairs you will find another fully updated living space complete with kitchen, family room, and 2 more bedrooms along with separate laundry and entrance. Tons of parking available with extra wide driveway and single car garage. Detached workshop adds extra storage. Check into subdivision ability! (id:44393)
Sutton Group-West Coast Realty
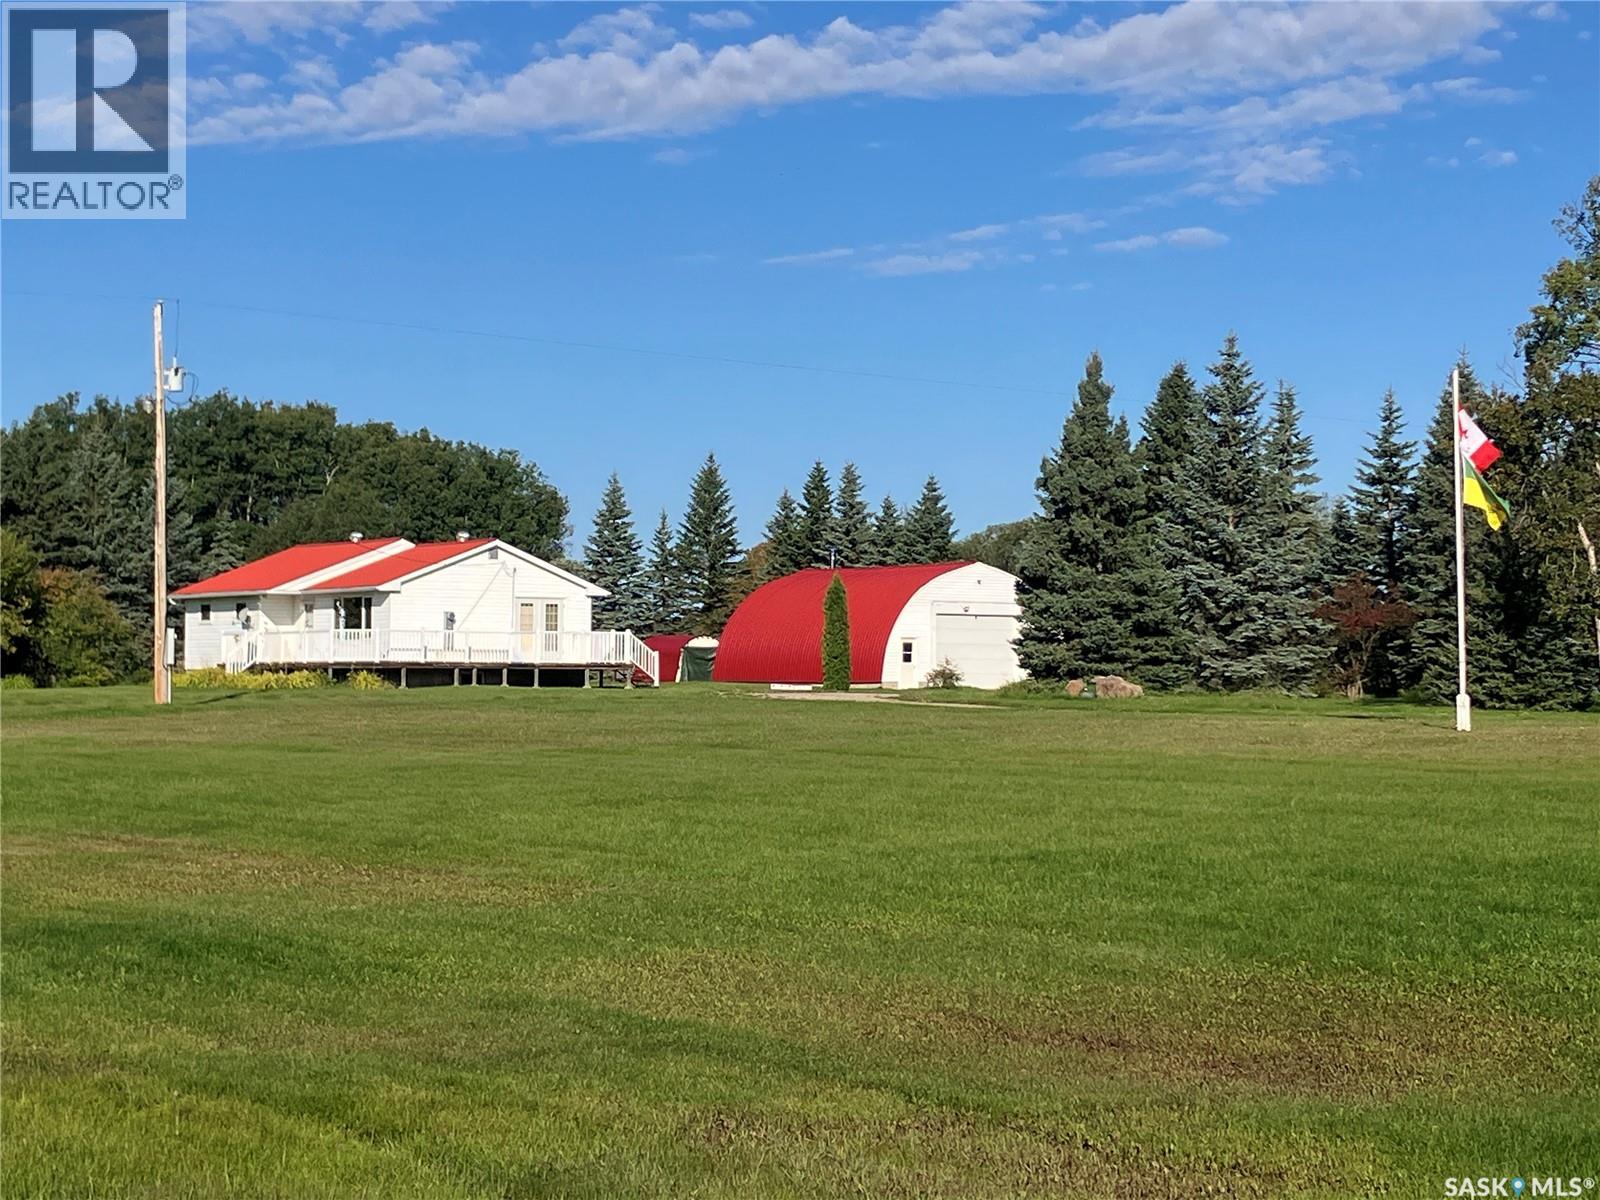
Torch River Rm No. 488, Saskatchewan
This beautiful acreage features the 1136 sq ft home with 3 bedrooms and 1 bath. Main floor offers a cozy living room, updated kitchen with a very handy breakfast nook, newer fridge, modern bathroom, PVC windows. Some of the updates include a natural gas high efficient furnace and the water heater. There is central vacuum, Reverse Osmosis! There is metal roof on the house and the shop. The 32x40’ shop is insulated and heated with the wood stove, has the power, concrete floor, 14’Wx10’H overhead door – perfect for your storage needs. There is a garden and a beautiful yard with mature trees. This property is on 14.7 acres and is located just 10 min to Garrick, 16 min to Choiceland and 16 minutes to White Fox. North-East Saskatchewan is known for great hunting and fishing. Included in the sale: snow blower, garden tractor with attachments (lawn mower attachment, snow blower attachment, rototiller attachment, tractor bucket attachment), and comes mostly furnished! This might be an opportunity for you! Make this your new home! (id:44393)
RE/MAX Blue Chip Realty
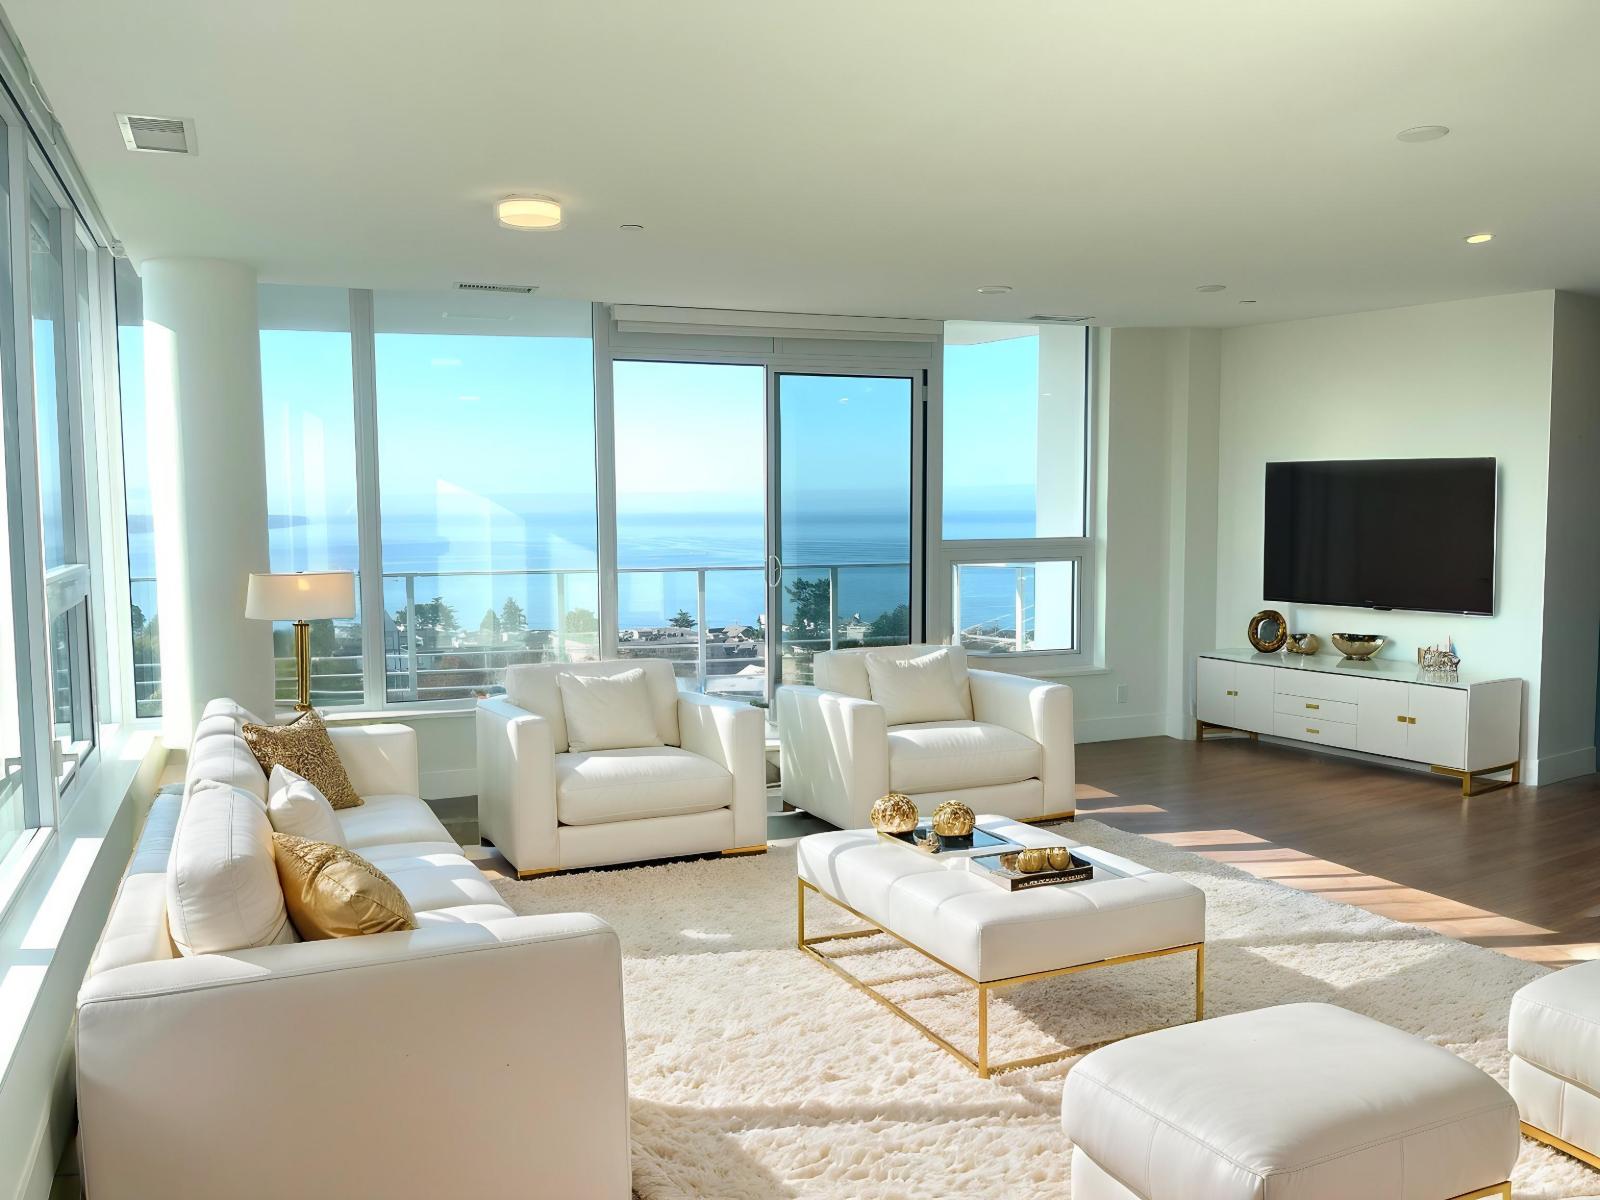
White Rock, British Columbia
Experience elevated living & enjoy spectacular UNOBSTRUCTED panoramic ocean views in this luxurious 2 bed 3 bath condo in the Monaco. This elegant residence features sophisticated design & premium finishes throughout. Expansive floor-to-ceiling windows flood the space w/light while the living area opens to an oversized balcony, allowing seamless indoor/outdoor living. Impressive Italian designed kitchen w/large island & Thermador appliances. Both bedrms have ensuites w/heated floors, Toto washlet toilet, floating vanities, ambient lighting & soft close cabinets. Fully air-conditioned, luxury boutique building w/concierge & incredible amenities, complete w/fitness & yoga studio, pet spa, lounge, hobby rm + rooftop community w/putting green, private dog run, children's play area, outdoor dining space +BBQ & lounge w/fireplace. Located in the heart of White Rock & just steps from restaurants, shopping & the beach! (id:44393)
Sutton Group-West Coast Realty (Surrey/24)
Langley, British Columbia
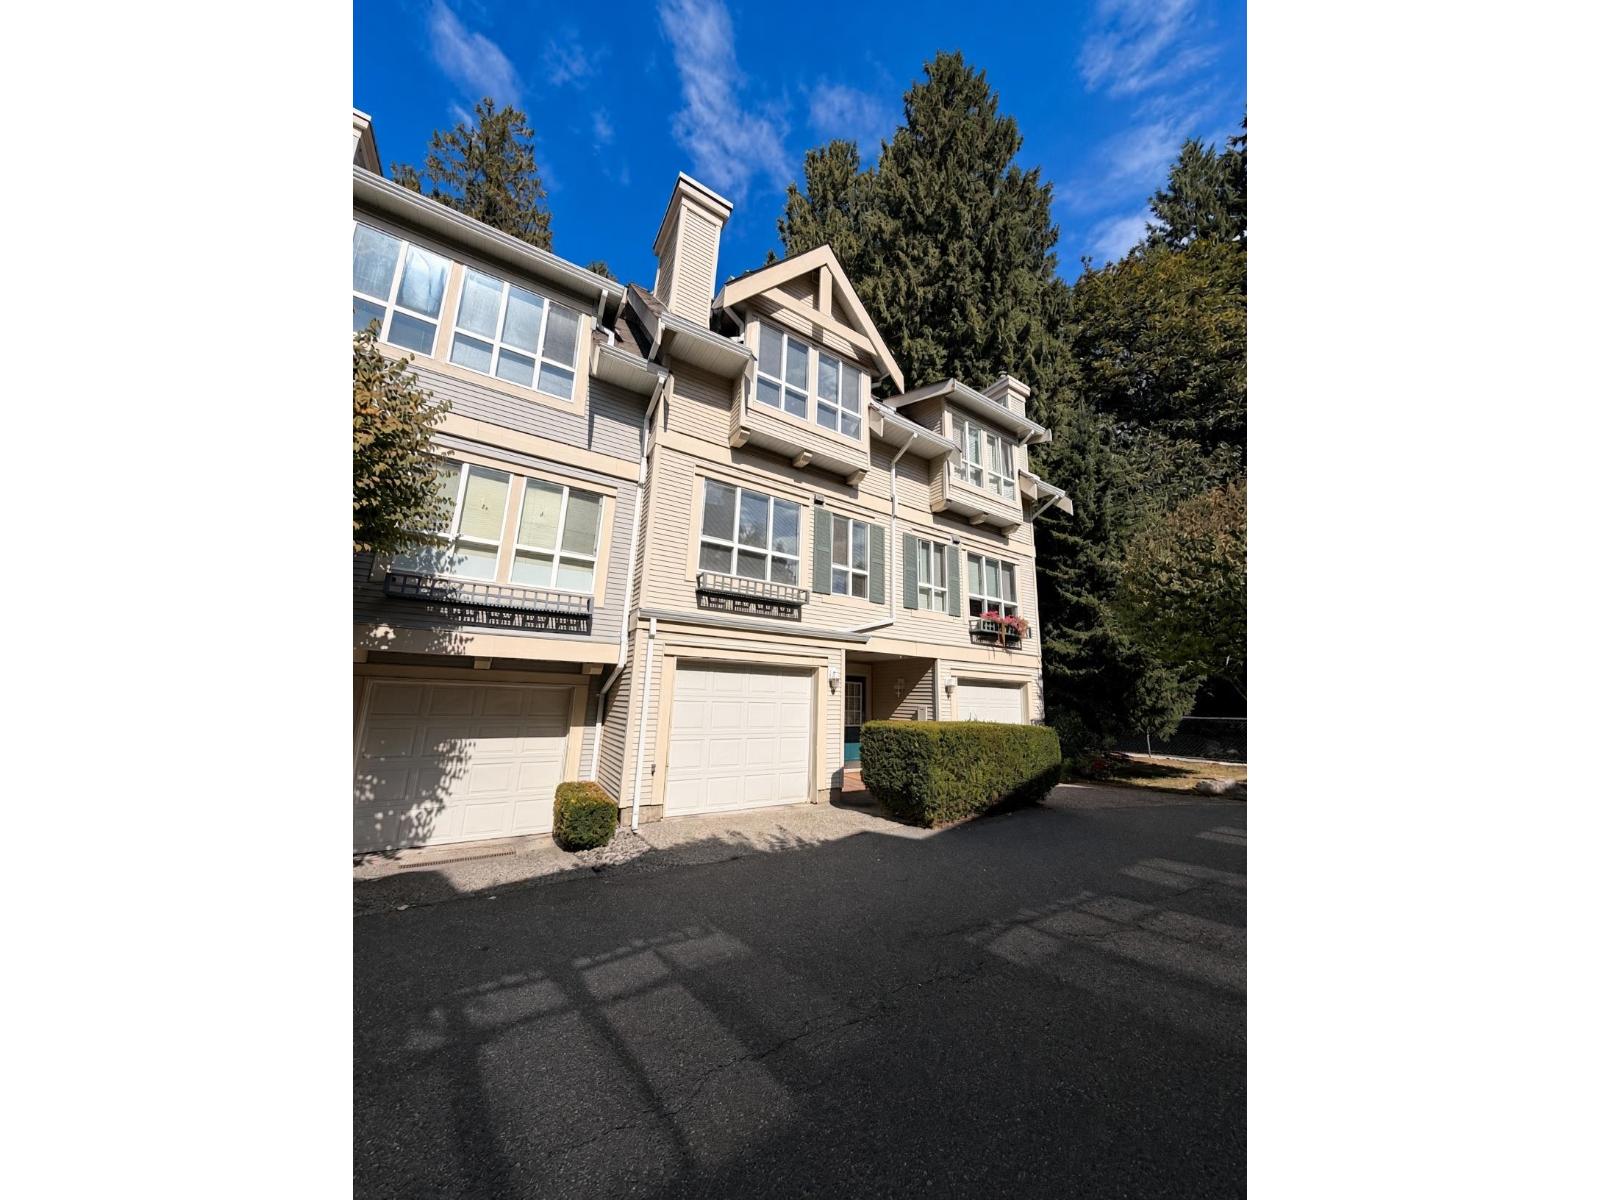
RARE, GREENBELT, PRIVACY. This fantastic 2 bedroom townhouse located in the popular Mayberry, backs onto a quiet greenbelt. This cozy home is move in ready and awaiting your idea's! New flooring, paint, stairs, updated SS appliances. Enjoy your cozy fireplace, large bedrooms and a nice open layout with the family room off the kitchen. This amazing townhome has it all, backs onto a private oasis with decks and patio overlooking the greenbelt. Tandem garage with possible flex room option, plus a bonus walkout patio off the garage to your fully fenced yard. Just steps to amazing schools, Rec center and transportation. Call today for your private veiwing! (id:44393)
Exp Realty Of Canada
Surrey, British Columbia
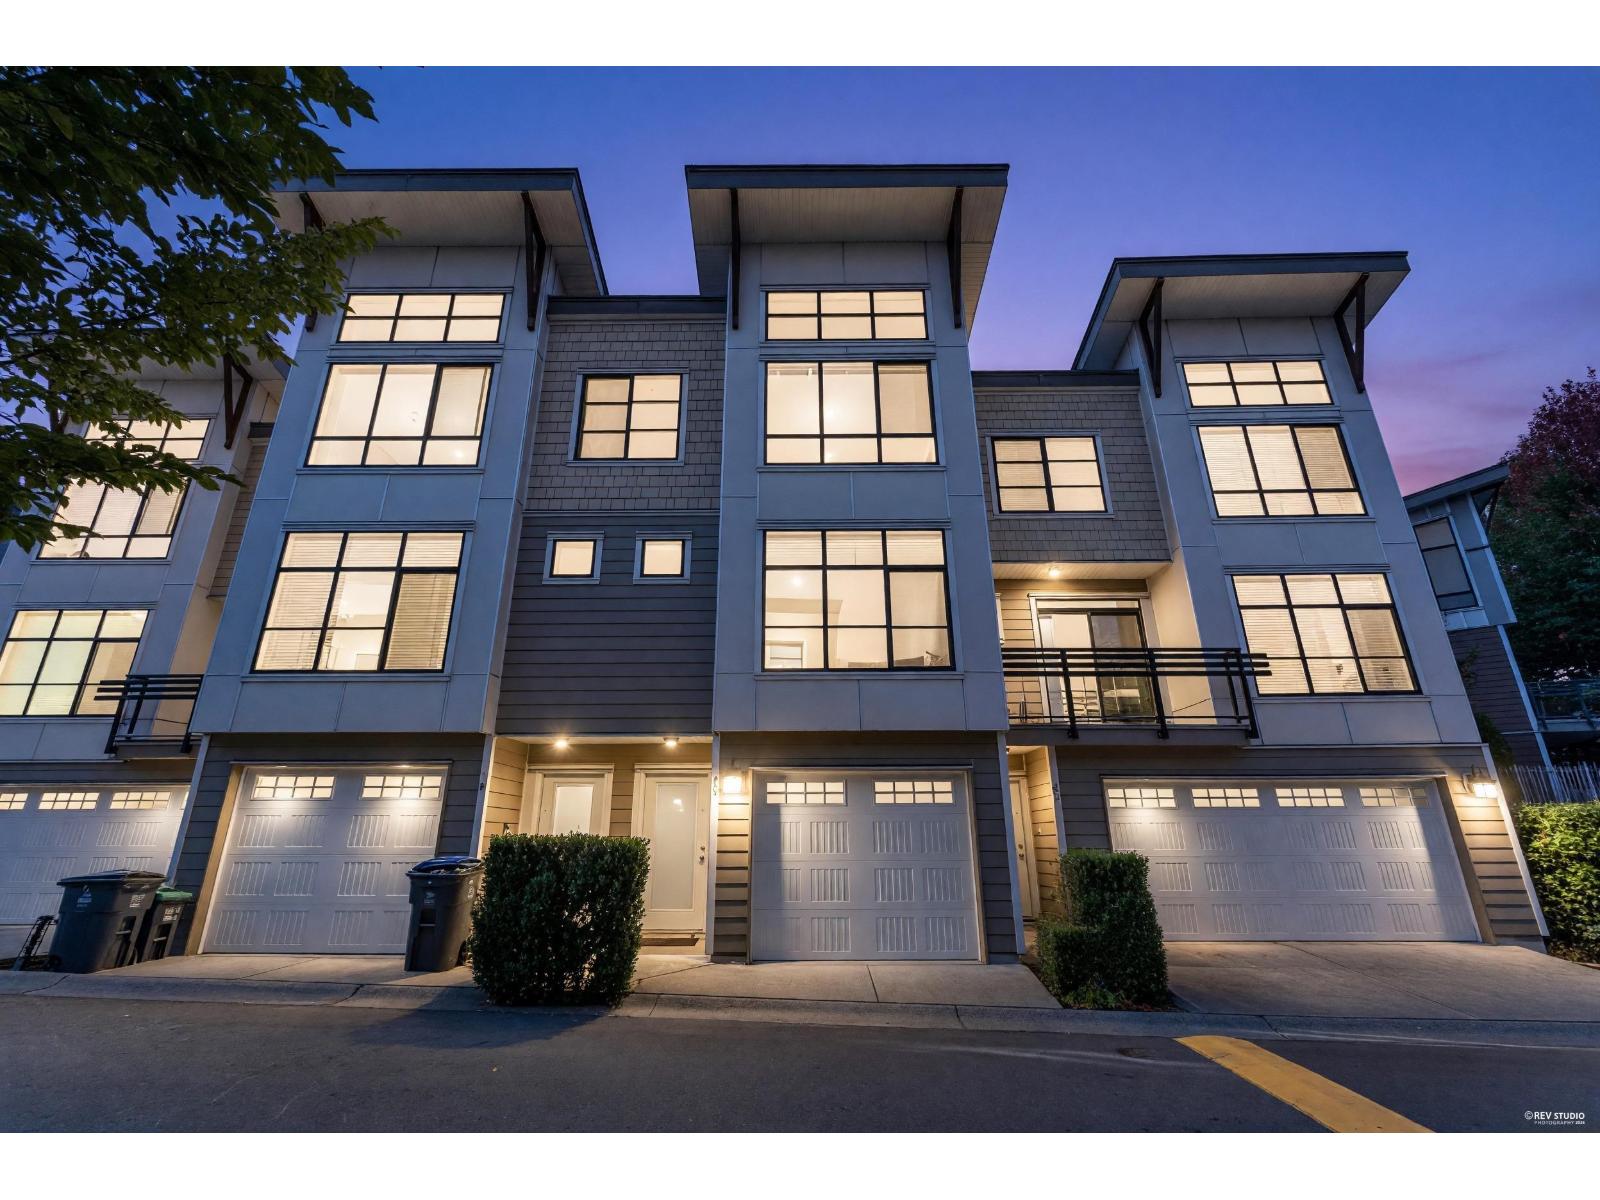
Beautifully maintained 3-bed, 3-bath townhome in prestigious Fraser Heights! Enjoy bright, spacious living with soaring 14-ft vaulted ceilings, oversized windows & abundant natural light. The gourmet kitchen features quartz counters, full-size pantry, soft-close cabinetry & oversized island overlooking the private patio, perfect for entertaining. Ample garage storage adds everyday convenience. Ideally located minutes from Pacific Academy, top-rated schools, golf, Guildford Centre, parks, trails & major routes. Nestled in sought-after Highcrest complex with stunning mountain & valley views. Vacant, move-in ready & easy to show; an exceptional opportunity you won't want to miss! *OPEN HOUSE: Sun. Sep 27th, 2-4pm!* (id:44393)
Srs Panorama Realty
Saskatoon, Saskatchewan
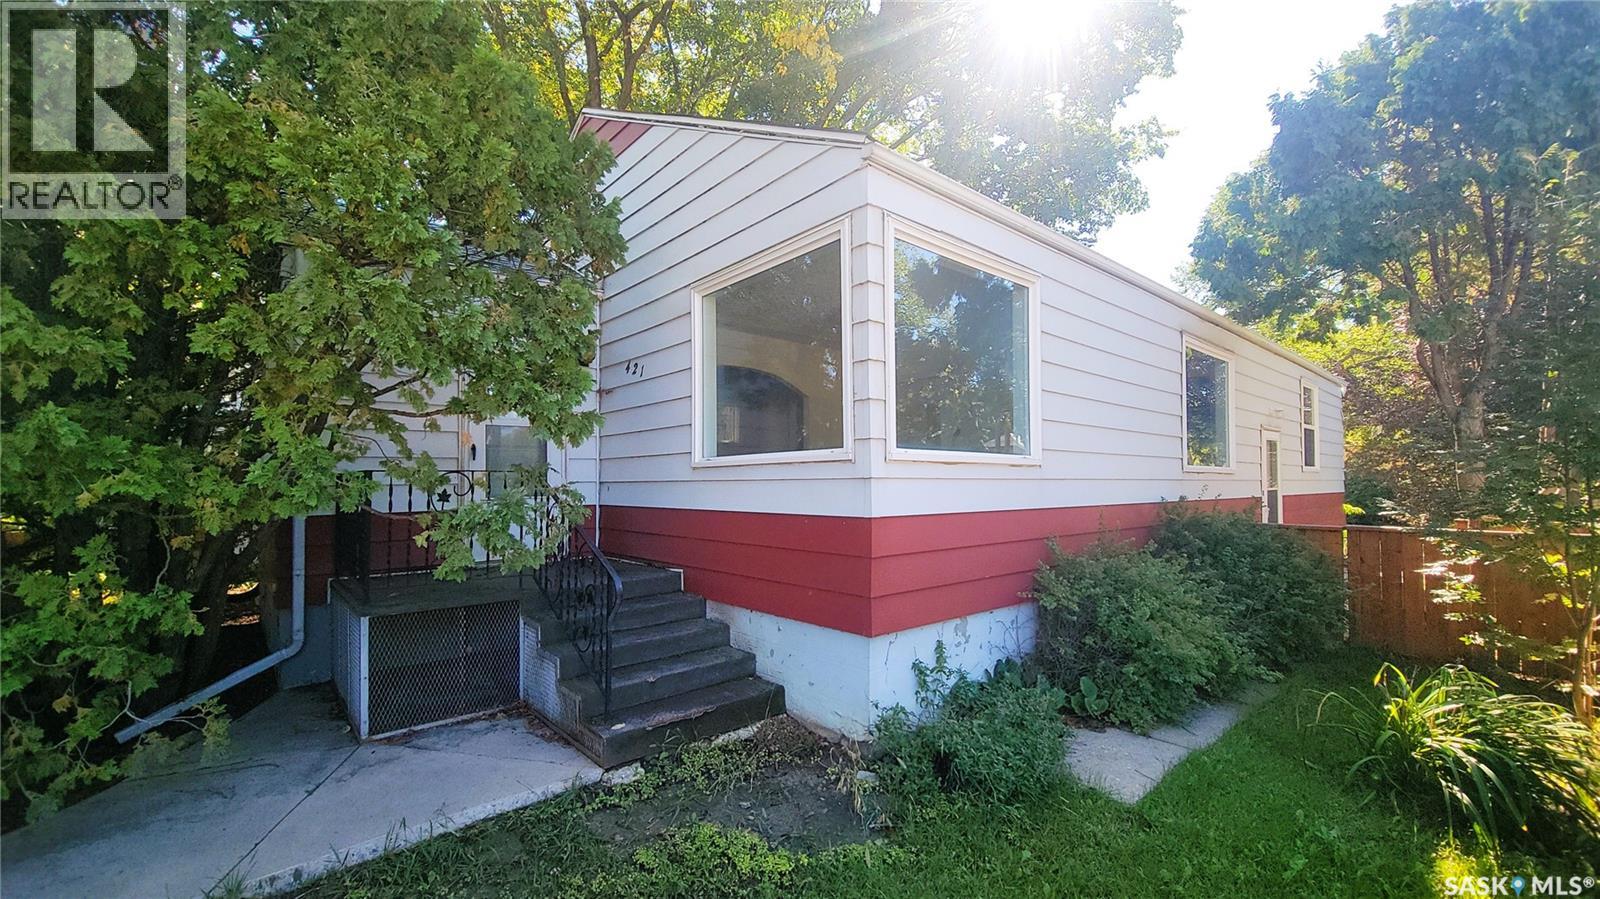
Fixer or Flipper - Great Potential in this 1208 square foot Bungalow with Single Garage on a 50' Corner Lot located 1 block South of Ashworth Holmes Park. Hardwood Floors on Main, Most Windows PVC, Basement walls have horizontal cracking but no evidence or history of water coming in. In need of Renovations, family has cleared the home out. Seller's family has stated Boiler & Hot Water Heater recently replaced at a cost of Approximately $23,000. Also features Single Detached Garage & fully Fenced Yard with interlocking block Patio. Contact your favorite Real Estate Agent to view. (id:44393)
Boyes Group Realty Inc.
Port Alberni, British Columbia
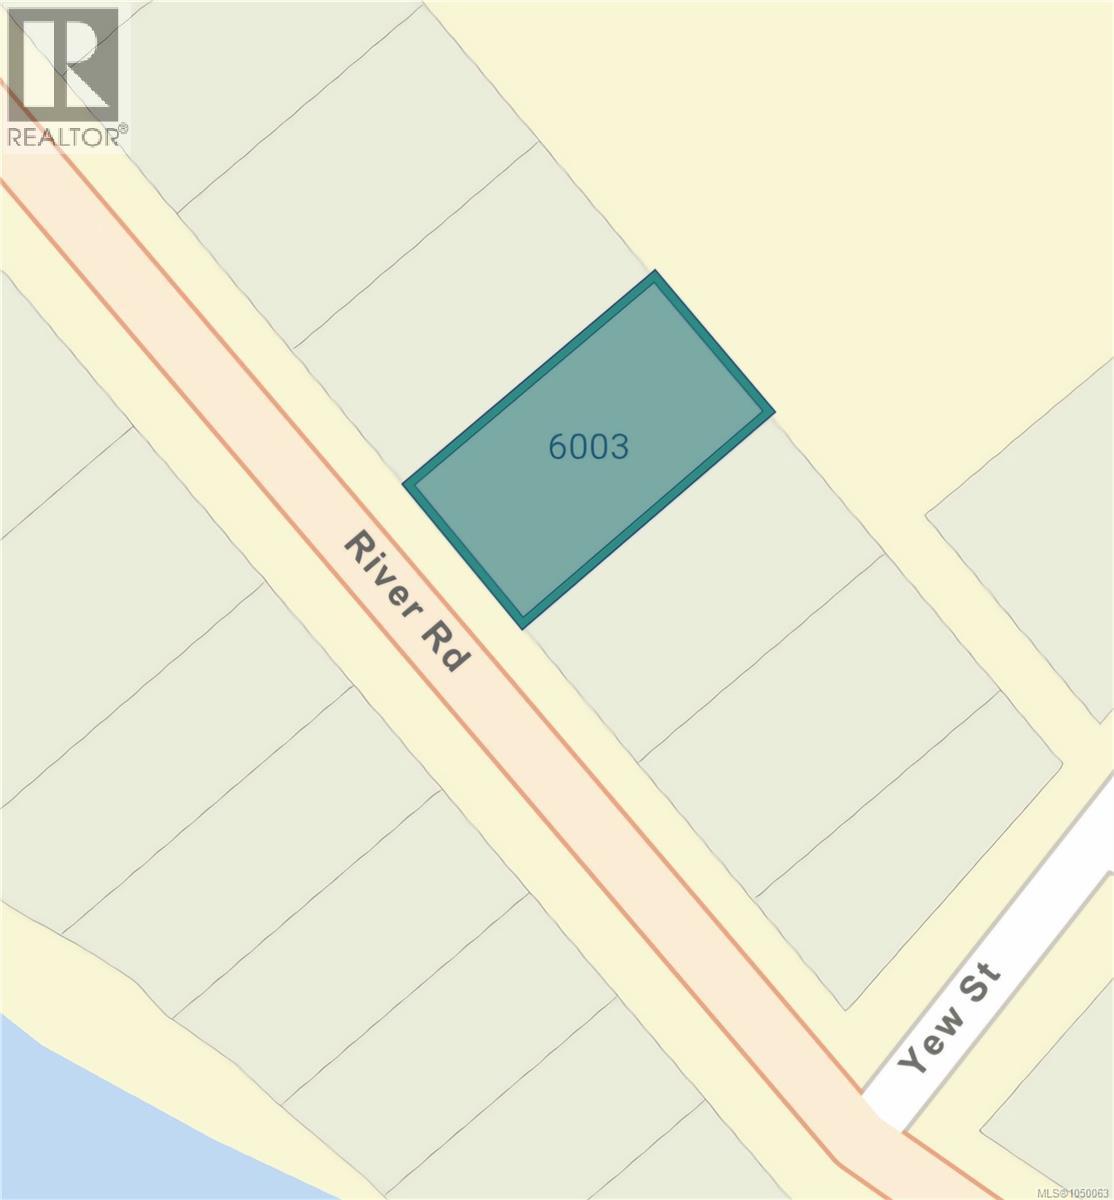
Development Potential Meets West Coast Living! Discover the possibilities at 6003 River Road in Port Alberni! This 0.18-acre lot offers an excellent opportunity to build, invest, or bring your development ideas to life. Conveniently located just minutes from the city centre and directly across from the Somass River, this property combines accessibility with a peaceful setting and beautiful river views. The lot is eligible for subdivision and zoned for duplex construction, offering exciting flexibility for future development. Whether you envision building your own home, creating a duplex, or exploring an investment opportunity, this property has plenty of potential. Buyer to verify zoning, subdivision eligibility, permitted uses, servicing, and development requirements with the City of Port Alberni. Beyond the property, enjoy easy access to Vancouver Island’s incredible west coast. Tofino and Ucluelet are just over 90 minutes away, putting spectacular beaches, surfing, hiking, and outdoor adventures within easy reach. With its prime location, river views, and development potential, 6003 River Road is an opportunity worth exploring. Bring your vision and take advantage of the possibilities this property has to offer! Contact your REALTOR® today. (id:44393)
Sutton Group-West Coast Realty (Nan)

Surrey, British Columbia
A new community of 30 townhomes with 3 bedroom plus den/rec room below all with beautiful wide open units with high end appliances. Located in quiet local community. Walking distance to beautiful family parks and schools with transit right outside of the complex and all shopping, restaurants and grocery stores close by. Presentation office #30 5629 King George Blvd. Call to book showing. (id:44393)
Century 21 Coastal Realty Ltd.

Surrey, British Columbia
A new community of 30 townhomes with 3 bedroom plus den/rec room below all with beautiful wide open units with high end appliances. Located in quiet local community. Walking distance to beautiful family parks and schools with transit right outside of the complex and all shopping, restaurants and grocery stores close by. Presentation office #30 5629 King George Blvd. Call to book showing. (id:44393)
Century 21 Coastal Realty Ltd.
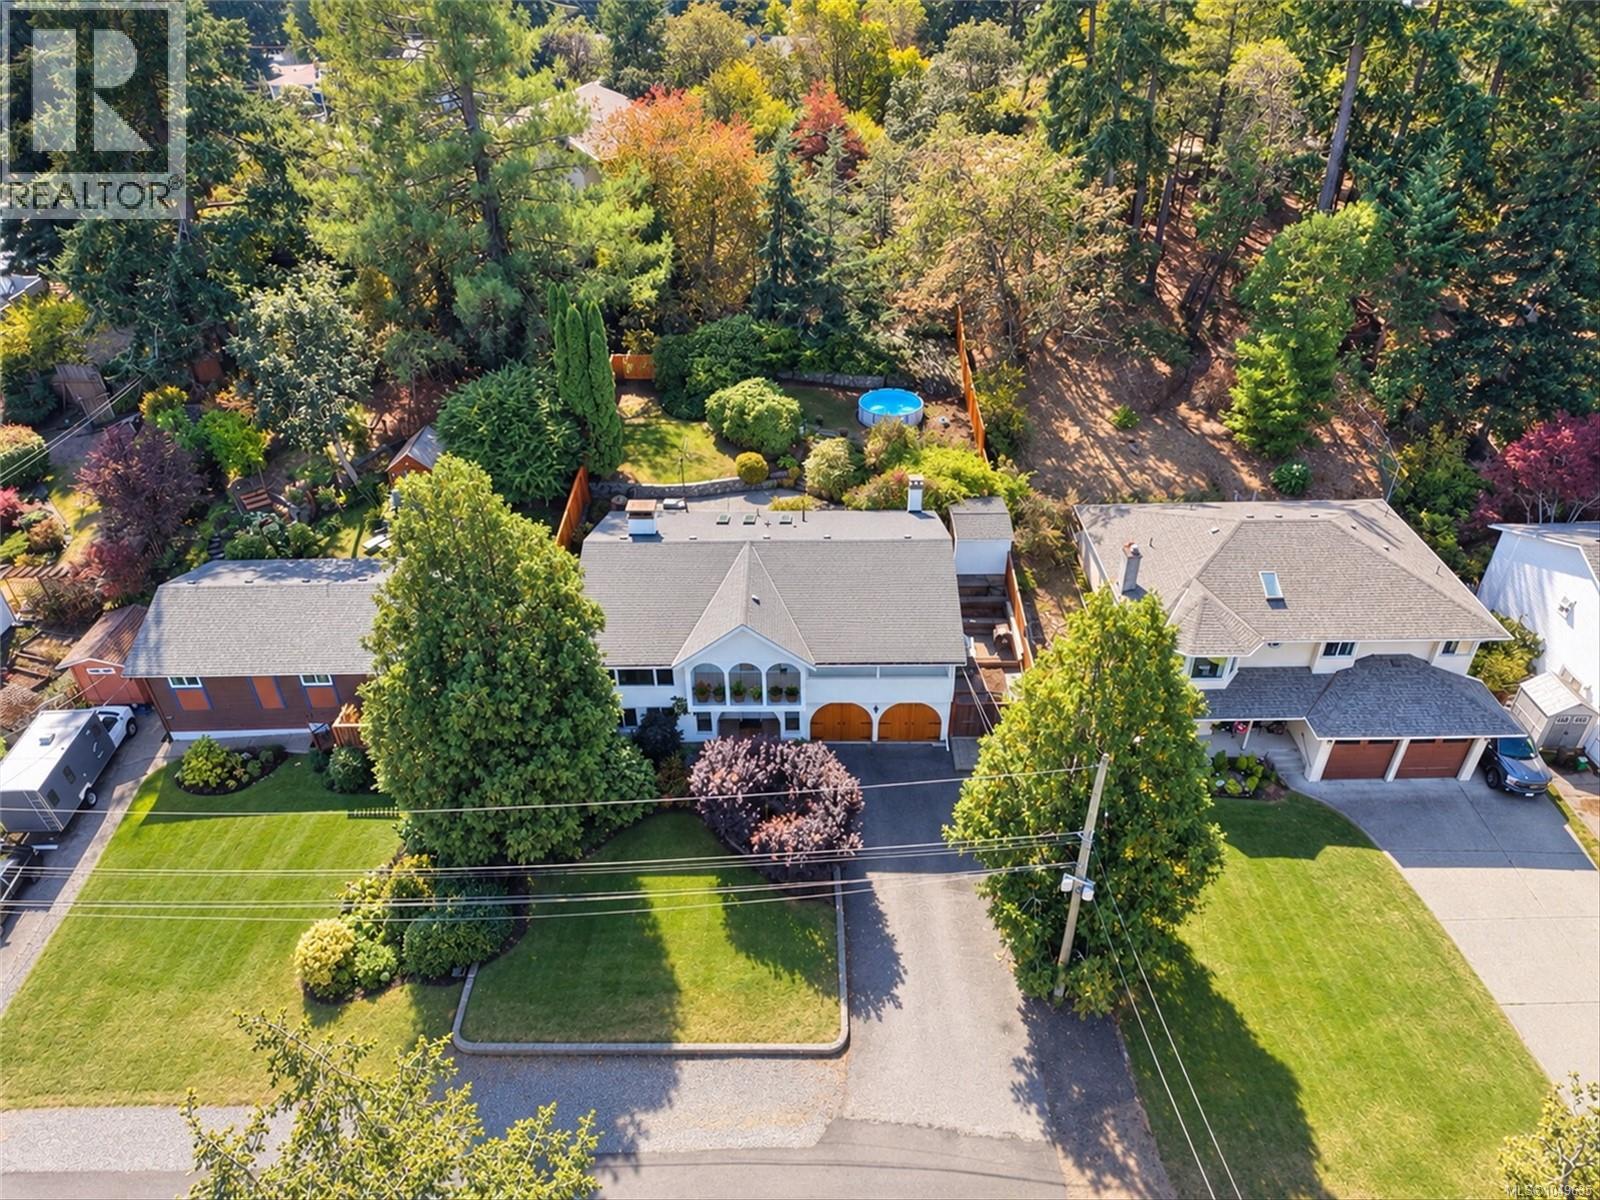
Colwood, British Columbia
Beautifully updated and uniquely designed Colwood home on a private, sun-filled lot backing onto greenspace at the end of a quiet no-through street. Enjoy green views from every window and a south-facing backyard with huge patio, new fencing, hot tub and pool, plus mature lilac, wisteria, hydrangeas, magnolia and rhodos. Updated kitchen with quartz counters, marble backsplash and stainless appliances. Bright living and dining with two-way fireplace, bonus front seating area, three bedrooms and two baths on main. Lower level (previously suited and could be again) offers two bedrooms, large family room with second kitchen, 3pc bath and spacious laundry. You'll appreciate the double garage, large driveway, newer roof, exterior paint, hot water tank and drainage upgrades. Walk to all levels of schools plus shops, parks, beaches and trails. A rare blend of privacy, nature and convenience. Ask your agent for more info and a look inside! Open Sat&Sun 2-4. (id:44393)
Pemberton Holmes Ltd.
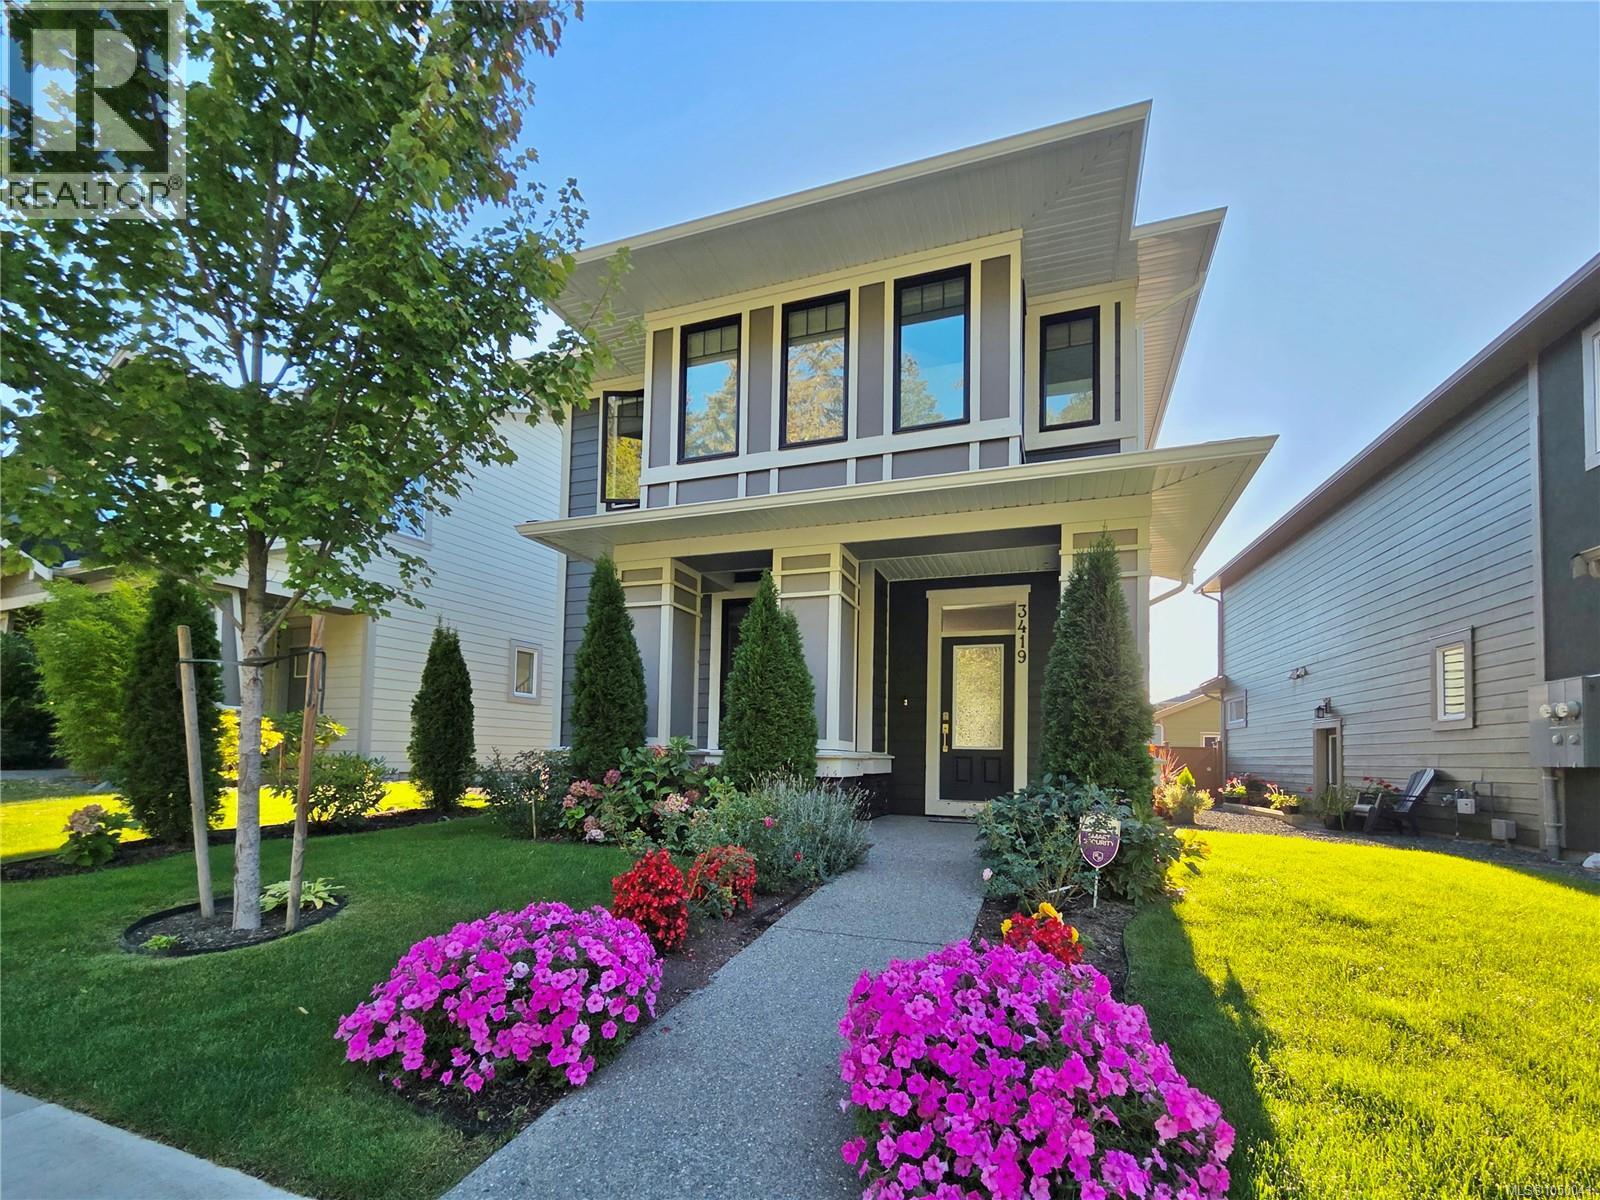
Colwood, British Columbia
Welcome to this spacious 2023 possessed home in the prime lot of Royal Bay, offering approximately 3,000 sq.ft. of living space with 6 bedrooms, 4 bathrooms and 2 kitchens. The lower level features an impressive 1029 sq.ft., 2-bedroom, 1-bath, total SOUND ISOLATED with SONOpan, 3 windows and wood cabinetry, legal suite with dedicated laundry and entrance, with approximately $150,000 invested into its construction—ideal for rental income. The home offers a bright, modern layout with quartz countertops, hot water on demand, HRV, and a cozy natural gas fireplace. Outside, enjoy a detached garage, smart irrigation system, fully fenced backyard and a peaceful treed park directly facing the front of the house. Royal Bay Secondary School is just down the road, while The Commons at Royal Bay is about a 10-minute walk and Beachlands Park about 20 minutes away. Olympic View Golf Club is a 7-minute drive. A fantastic combination of space, income potential and walkable Royal Bay living. (id:44393)
Coldwell Banker Oceanside Real Estate