

Surrey, British Columbia
Welcome to Sunset Grove in the heart of Clayton! This beautifully maintained ground-level carriage-style townhome offers the perfect blend of comfort, privacy and convenience. Featuring 1 bedroom, 1 bathroom, dual private entrances and two spacious patios, it's perfect for relaxing or entertaining. Enjoy a bright open layout with oversized windows, cozy gas fireplace, updated LVP flooring, blinds & hot water tank (2018), granite countertops, tile backsplash, stainless steel appliances and radiant heated ensuite floor. Secure underground parking, low strata fees, pet-friendly community, rentals allowed and community gardens. Steps to parks, schools, shopping, restaurants and transit. Quick possession available! (id:44393)
RE/MAX Blueprint
Surrey, British Columbia
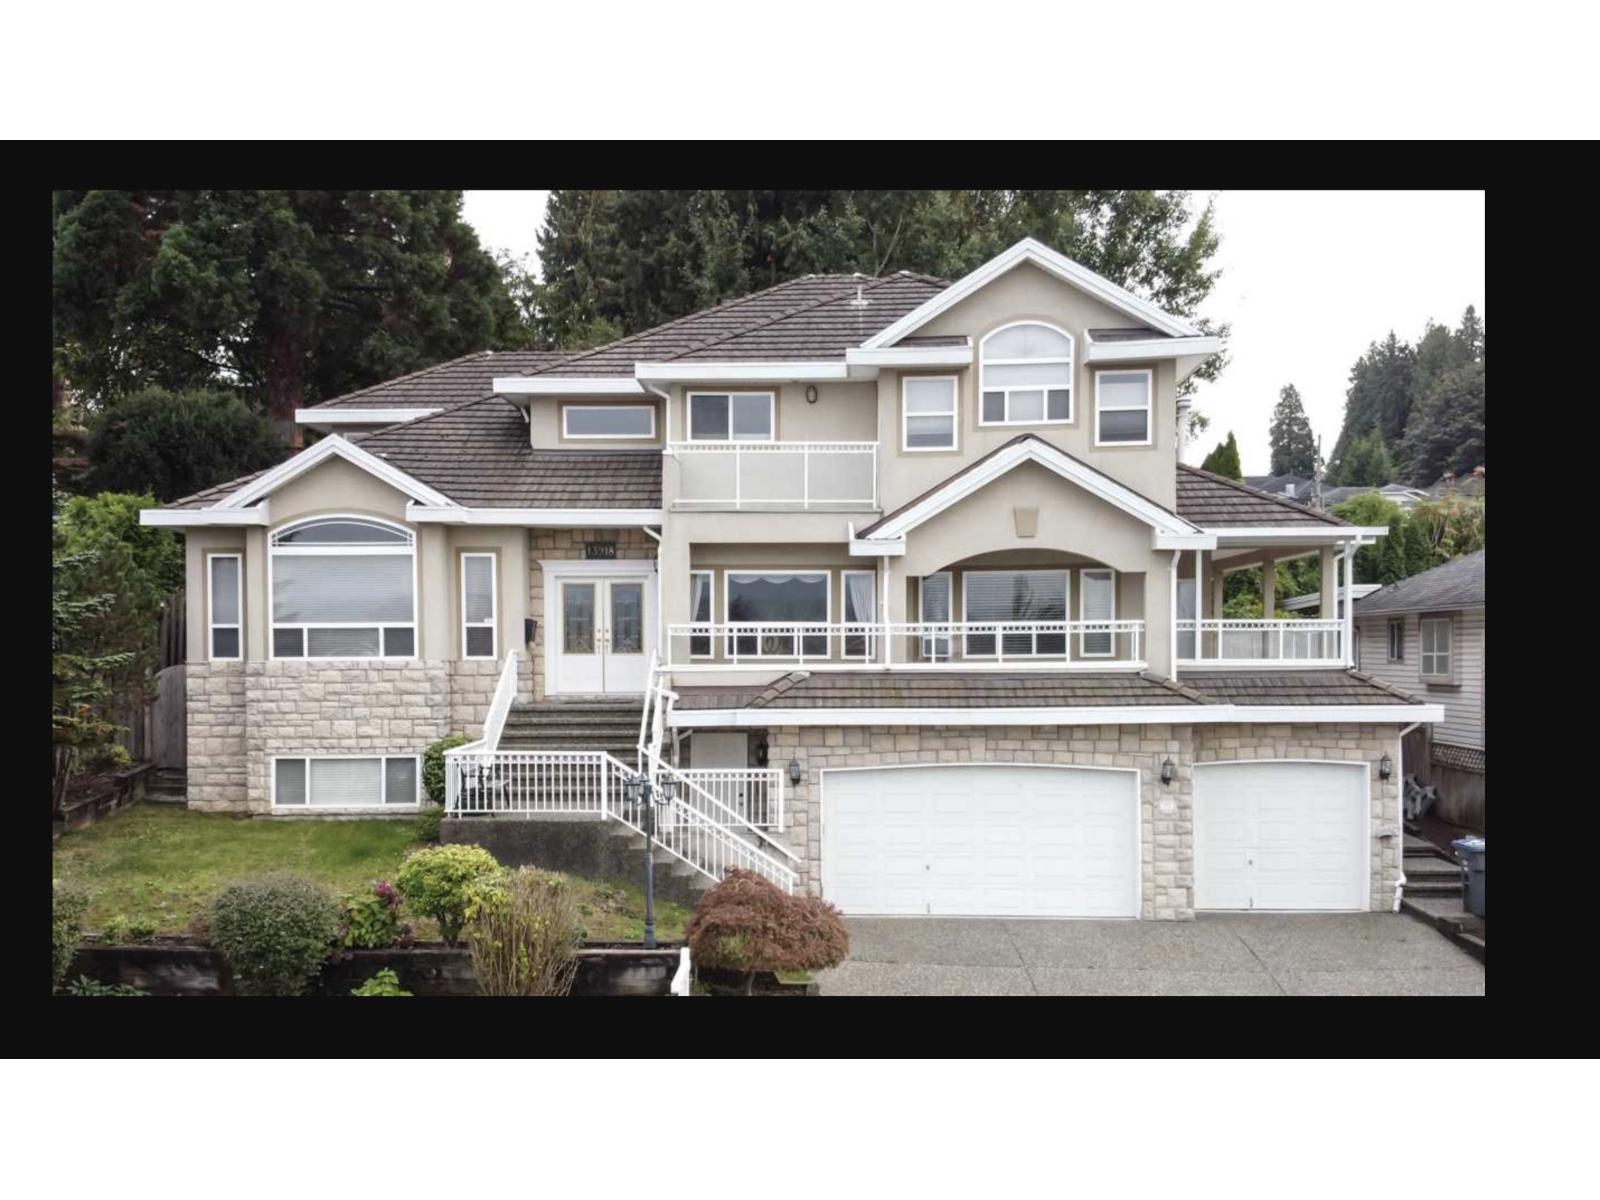
Beautiful custom home with amazing view. This home features over 4900 sqft of living space. Upper level 5 bedrm, 3 full bath, 2 MBRM with ensuites. Main floor features kitchen & spice kitchen with family room, living room and dining room. One bdrm on main floor with full bath and powder room. Very spacious and open floor plan. Located on a quiet Neighbourhood. Very convenient location, 2 suites downstairs. (2+1) with separate entrance close to Surrey City Center. Fully finished bsmt. Measurements taken by Seller. View from Kitchen, Living room, family room and from Master bedroom. (id:44393)
Nationwide Realty Corp.
Saanich, British Columbia
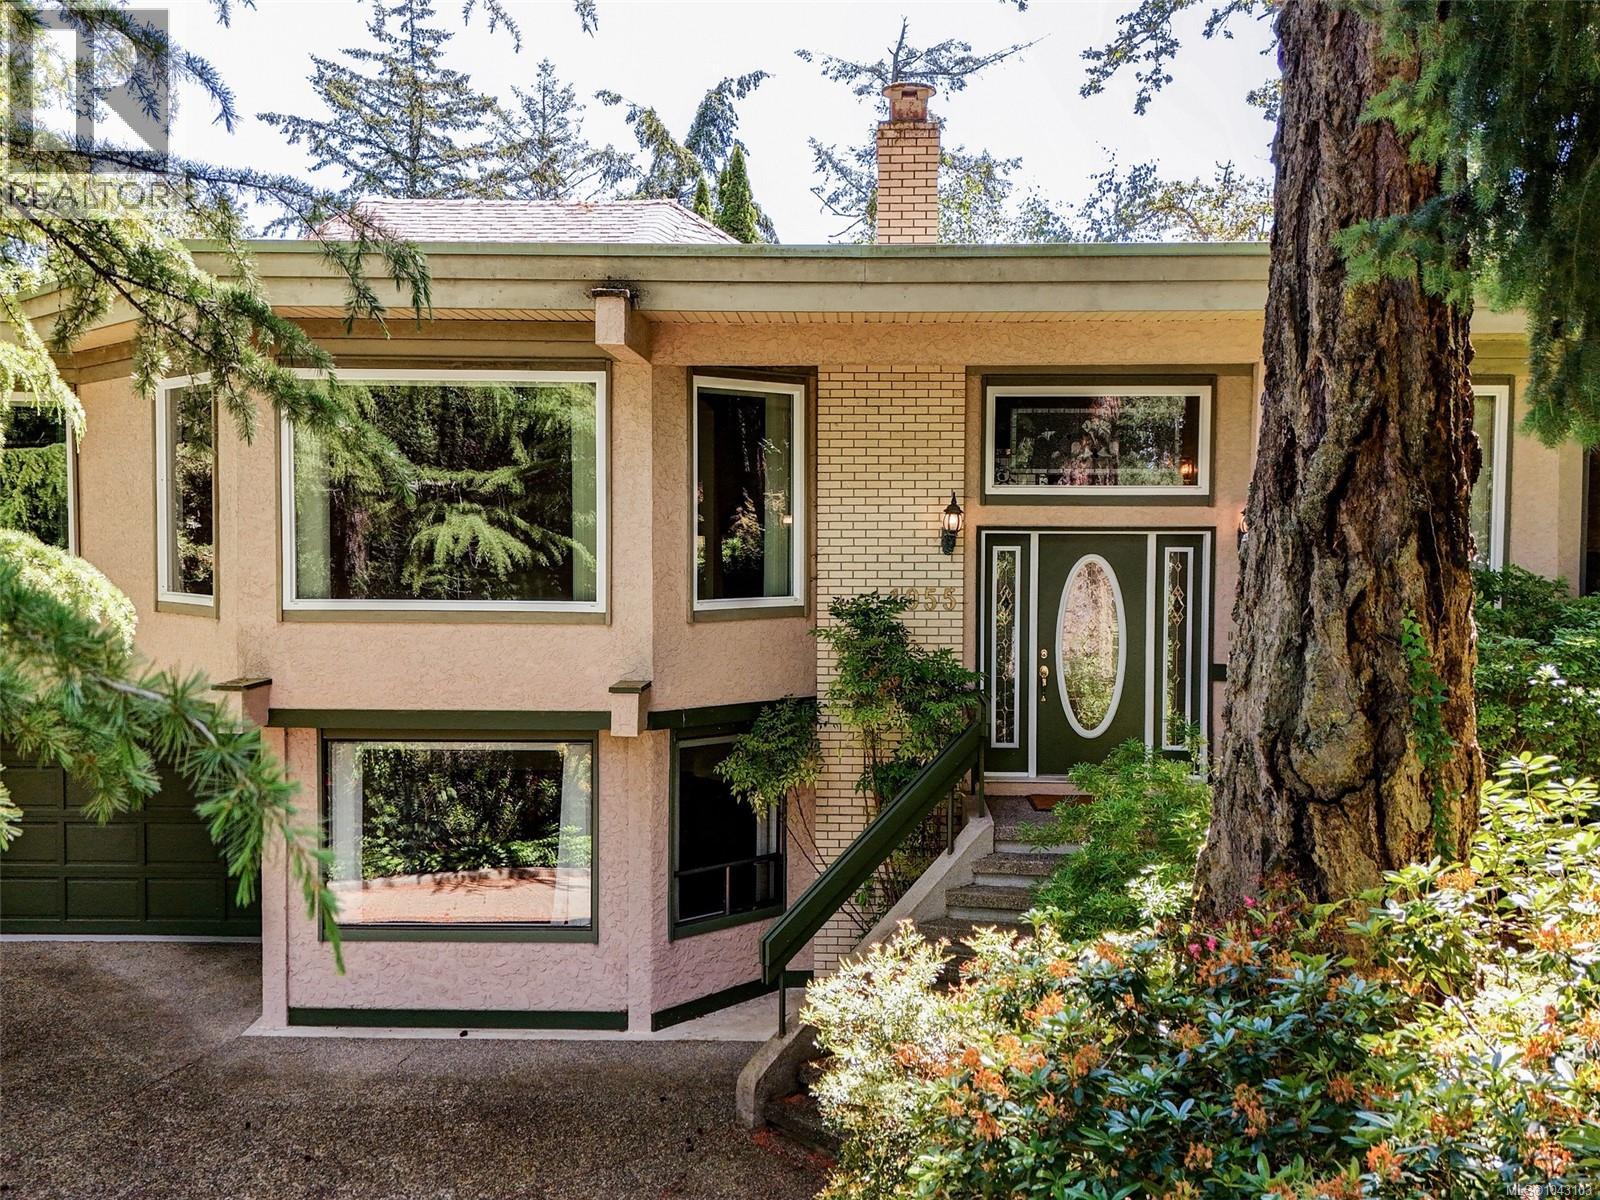
A Private Broadmead Retreat with Views & Timeless Appeal Tucked away in prestigious Broadmead, this exceptional 0.51-acre elevated property offers privacy, tranquility and natural beauty, with beautiful views toward Mt. Douglas and the Sooke Hills. The 3,358 sq. ft. residence features 4 bedrooms and 3 bathrooms, generous living and dining areas, a spacious family room and dedicated home office. The updated kitchen with granite counters flows into a cozy den with wood stove. Hardwood floors and newer windows add warmth and comfort. Beautifully landscaped grounds create a private oasis with natural granite features, terraced gardens, a waterfall cascading into the fishpond. A charming gazebo provides the perfect spot to relax and enjoy the views. The primary bedroom offers a private deck and newer hot tub. Close to Rithet’s Bog, the Lochside Trail and Broadmead’s walking paths, this is a wonderful family home in a truly special setting—a rare find in Broadmead at a compelling price. (id:44393)
The Agency
Nanaimo, British Columbia
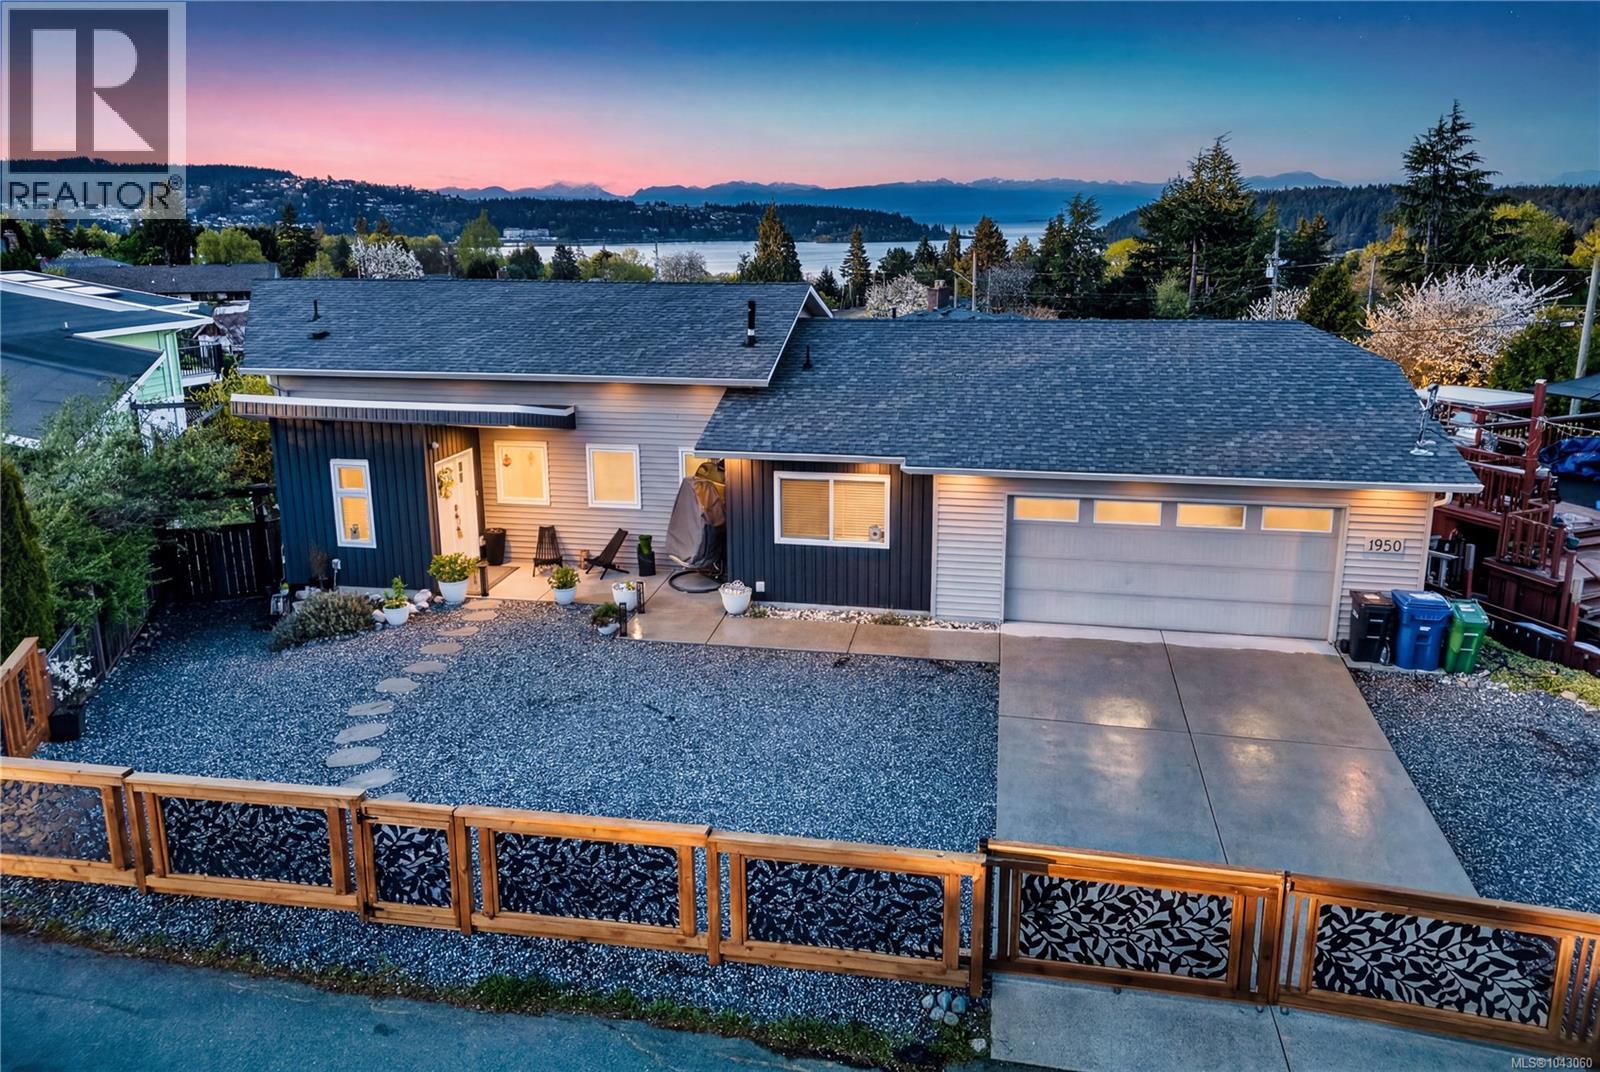
Welcome to 1950 Estevan Rd - a modern and beautifully designed 2015-built home seamlessly blending luxury with family function. Located in sought-after Brechin Hill, this 4 bed/ 4 bath main-level-entry home features the primary bedroom on the main floor, with three additional bedrooms below, ideal for families wanting main-level living plus room to grow. Enjoy stunning views of Departure Bay and the Coast Mountains. Clean lines, an open-concept layout, quality finishes like the new quartz kitchen countertops make this a move-in-ready luxury gem. Parking is covered with a double garage plus two extra driveway spaces, all secured behind a fenced driveway with an electric gate. Located on a 30 km/h street steps from a local school, this modern home is ideal for families prioritizing safety and walkability. Book your private showing today! All information provided must be independently verified by the Buyer if deemed material. (id:44393)
Royal LePage Nanaimo Realty (Nanishwyn)
Langley, British Columbia
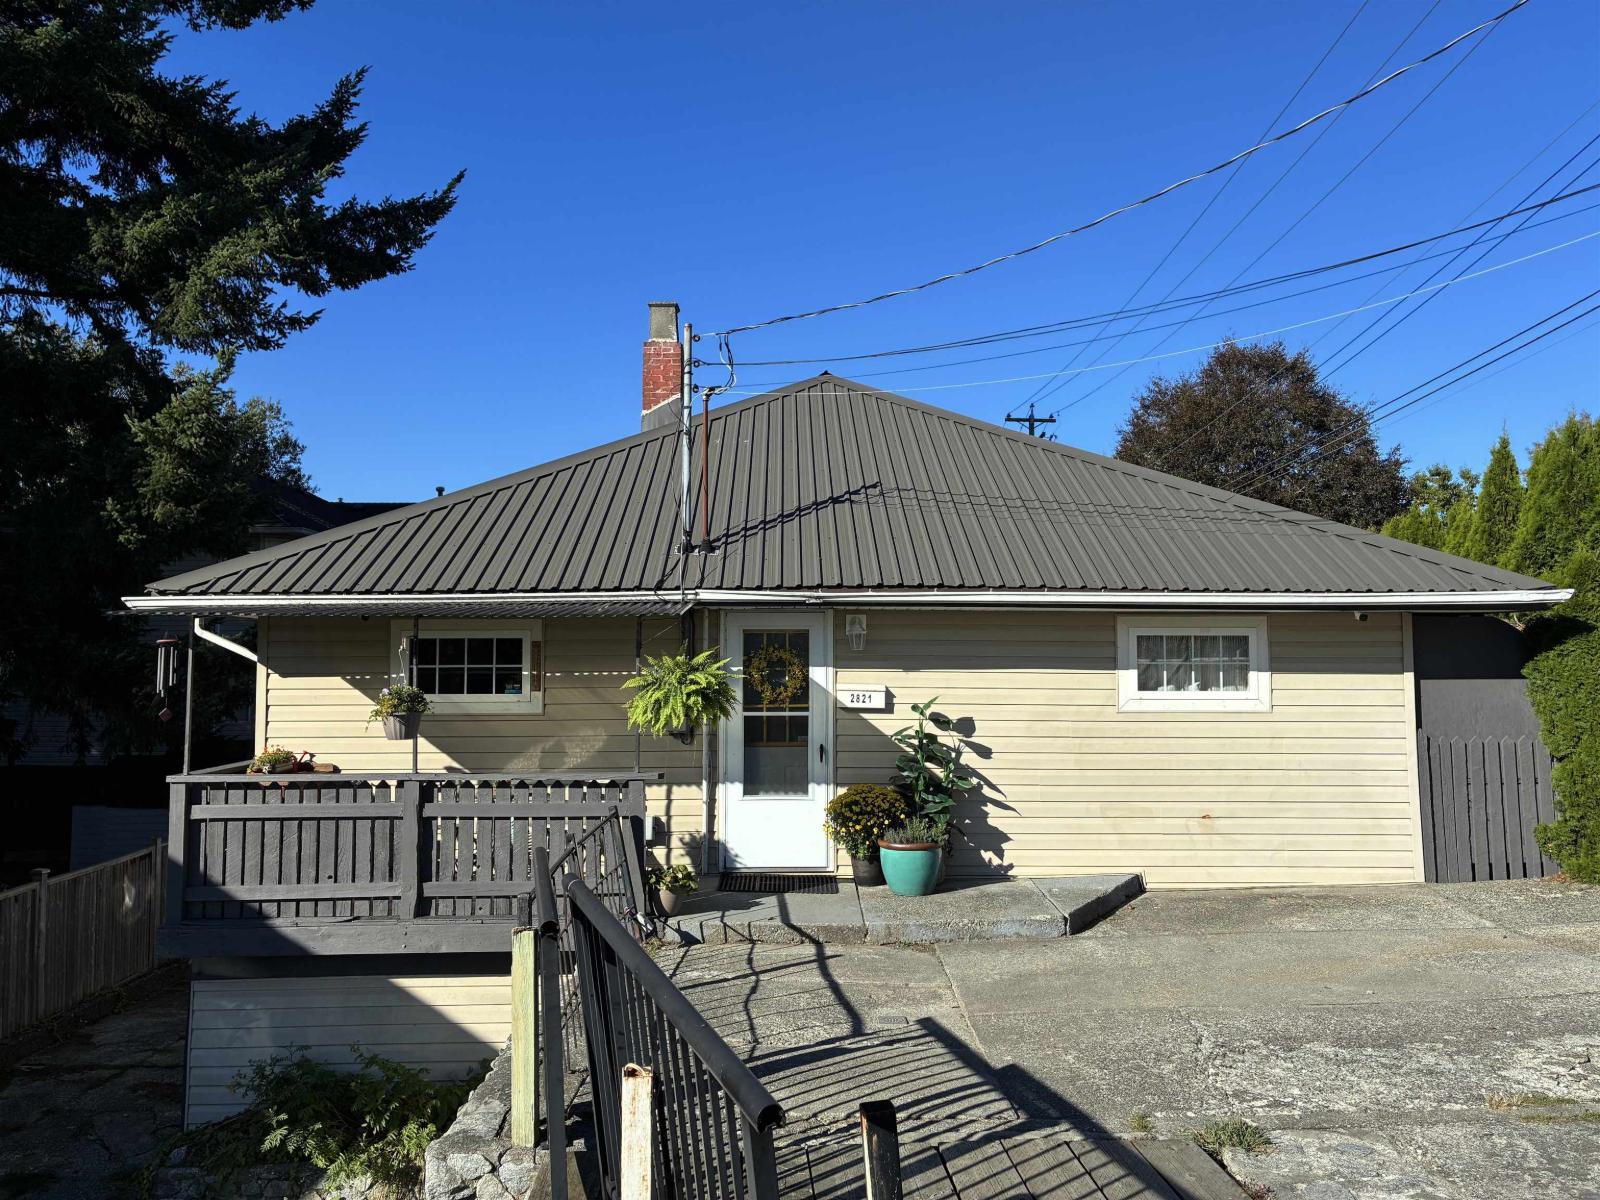
Attention First-Time Home Buyers & Investors! This charming 4 bed + den, 2 bath rancher with basement blends timeless character with modern updates. The main floor offers 3 bedrooms and 1 bath, while the fully self-contained 1 bed + den basement suite features its own laundry-perfect for mortgage help or extended family. Enjoy a private, fully fenced backyard and an unbeatable location within walking distance to groceries, transit, and highly sought-after Shortreed Elementary. Major upgrades include a 50-year metal roof, new hot water tank, updated plumbing, new windows, fresh paint, new countertops, newer appliances, and a beautifully renovated bathroom. Development/building lot potential, check with township for more details. Move-in ready w/exceptional value! QUICK POSSESSION POSSIBLE! (id:44393)
Vybe Realty
Prince Albert, Saskatchewan
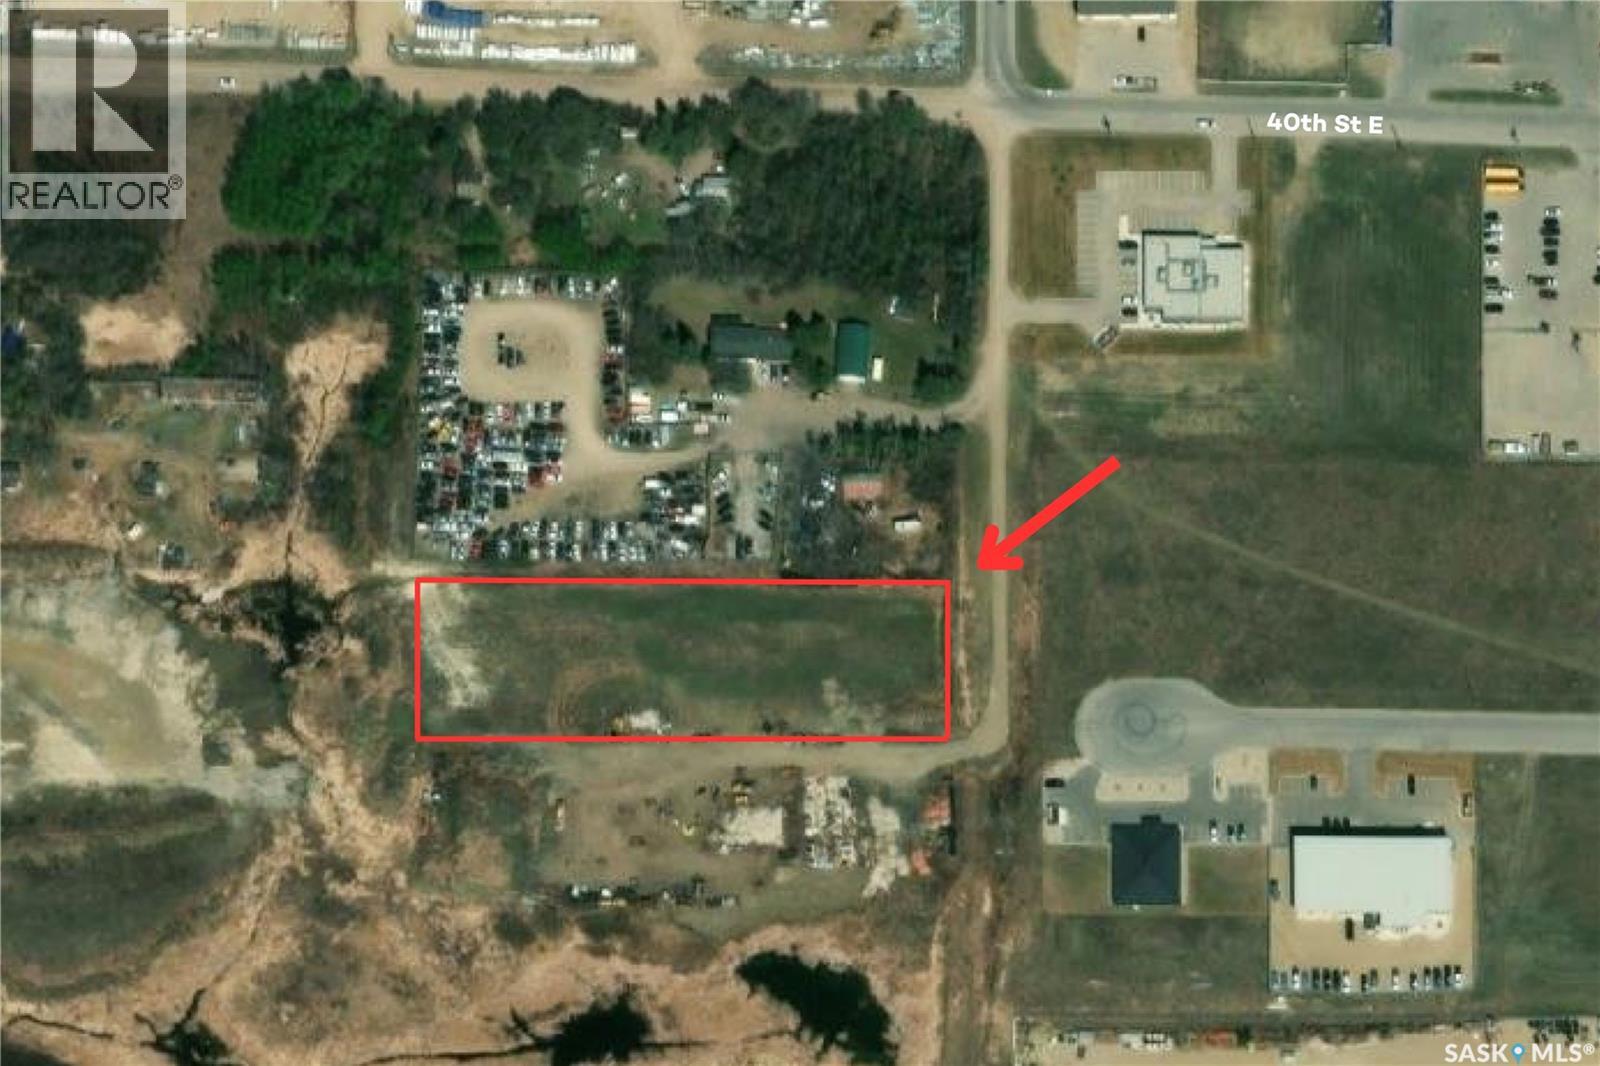
Opportunity awaits with this 1.49 acre heavy industrial parcel located in the South Industrial area of PA. The property comprises 18 separate titles, offering flexibility for development, expansion, or future disposition. Ideally situated just blocks from Lake Country Co-Op Leisure Center, auto dealerships, and convenient highway access, this location provides excellent connectivity for a wide range of industrial and commercial uses. The land features flat, level topography, minimizing site preparation costs and making it ready for immediate business use. Zoned Heavy Industrial, this property is well suited for manufacturing, warehousing, logistics, equipment storage, or other industrial operations. Here is your opportunity to acquire well-located industrial land in a commercial corridor. Contact your favourite agent to schedule a site visit today! (id:44393)
Boyes Group Realty Inc.
Sardis, British Columbia
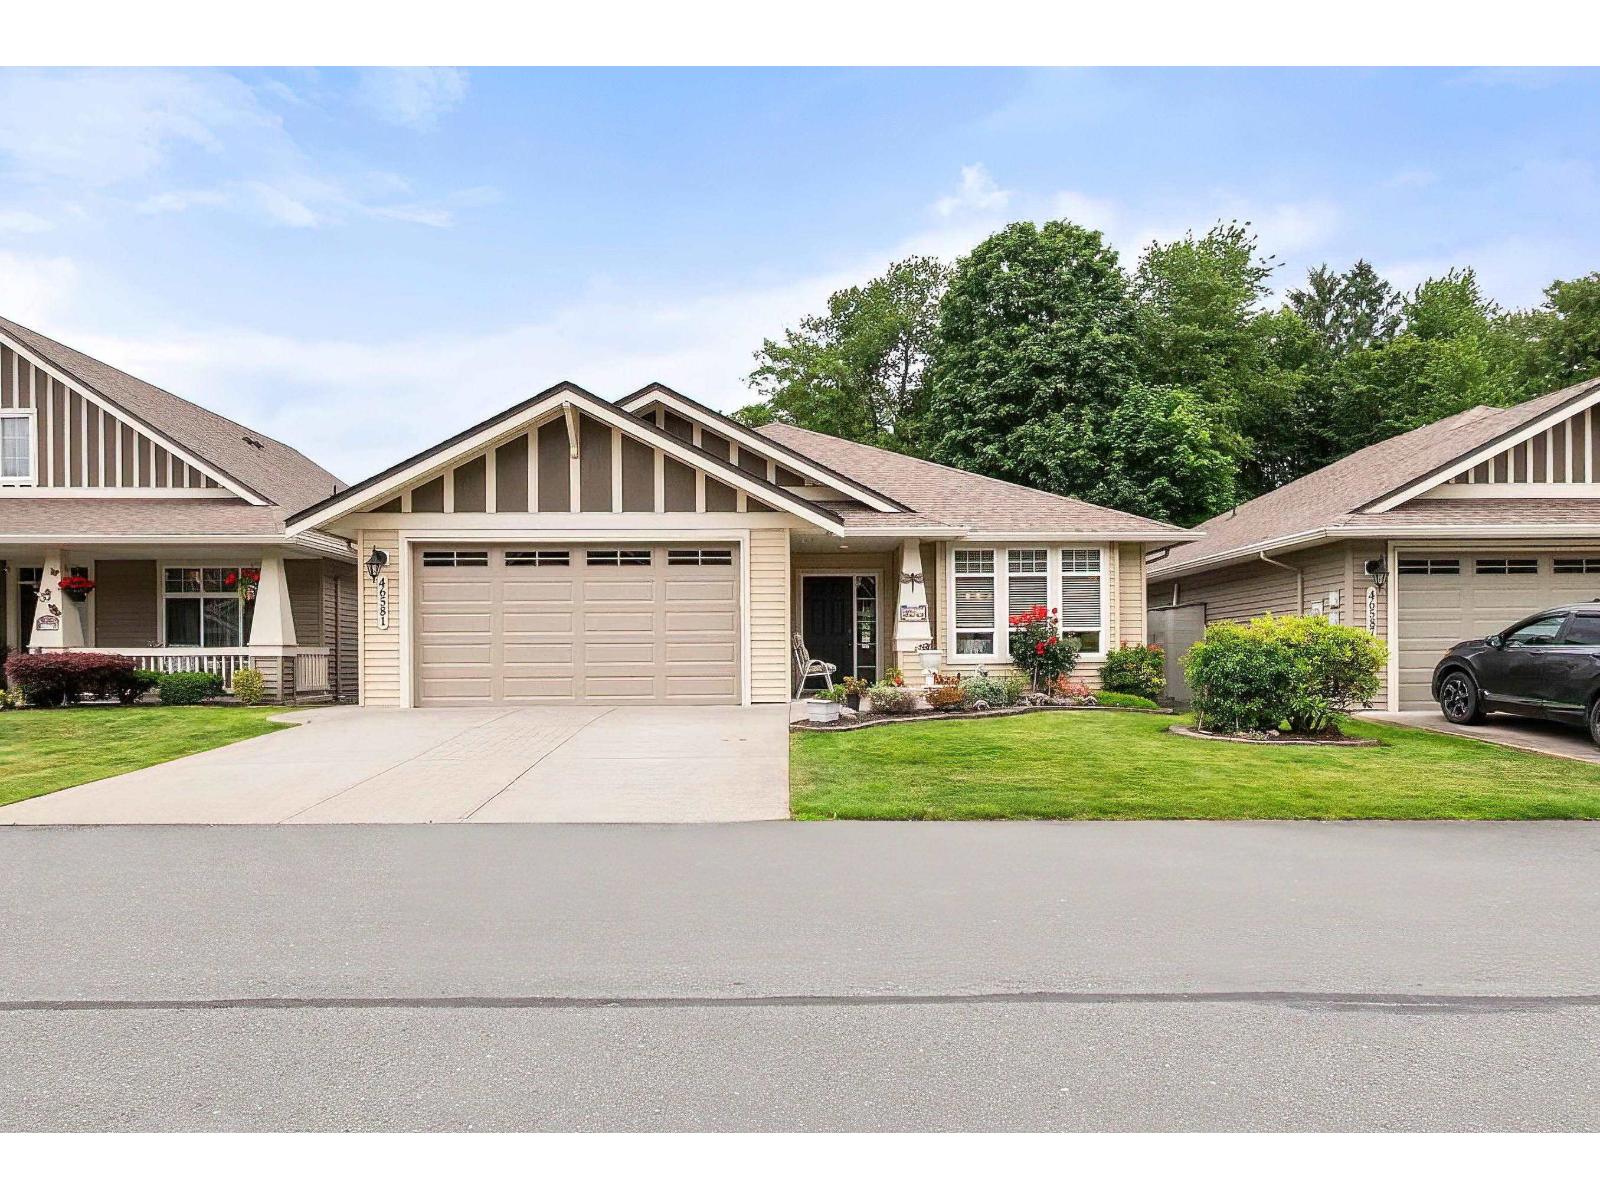
Welcome to the highly sought-after Stoney Creek Ranch, a beautifully maintained 45+ gated community in the heart of desirable Sardis. This spacious Hickory Plan is the largest rancher-style floor plan in the complex, offering comfort, convenience, and easy one-level living. The home features 3 generous bedrooms and 2 full bathrooms, 9' ceilings along with an open-concept kitchen complete with abundant cabinetry, a large eat-up island, and a walk-in pantry. The adjoining family room creates the perfect space for everyday living and entertaining. Step outside to your private, peaceful backyard featuring a large covered deck"-ideal for enjoying your morning coffee or relaxing year-round. A rare 5-foot crawl space with stair access provides exceptional storage, while geothermal heating and air conditioning ensure year-round comfort and energy efficiency. Additional highlights include freshly painted exterior trim, a double garage, and ample driveway parking. Enjoy the carefree lifestyle and community. 2 pets ok. (id:44393)
Century 21 Coastal Realty Ltd.
100 Mile House, British Columbia
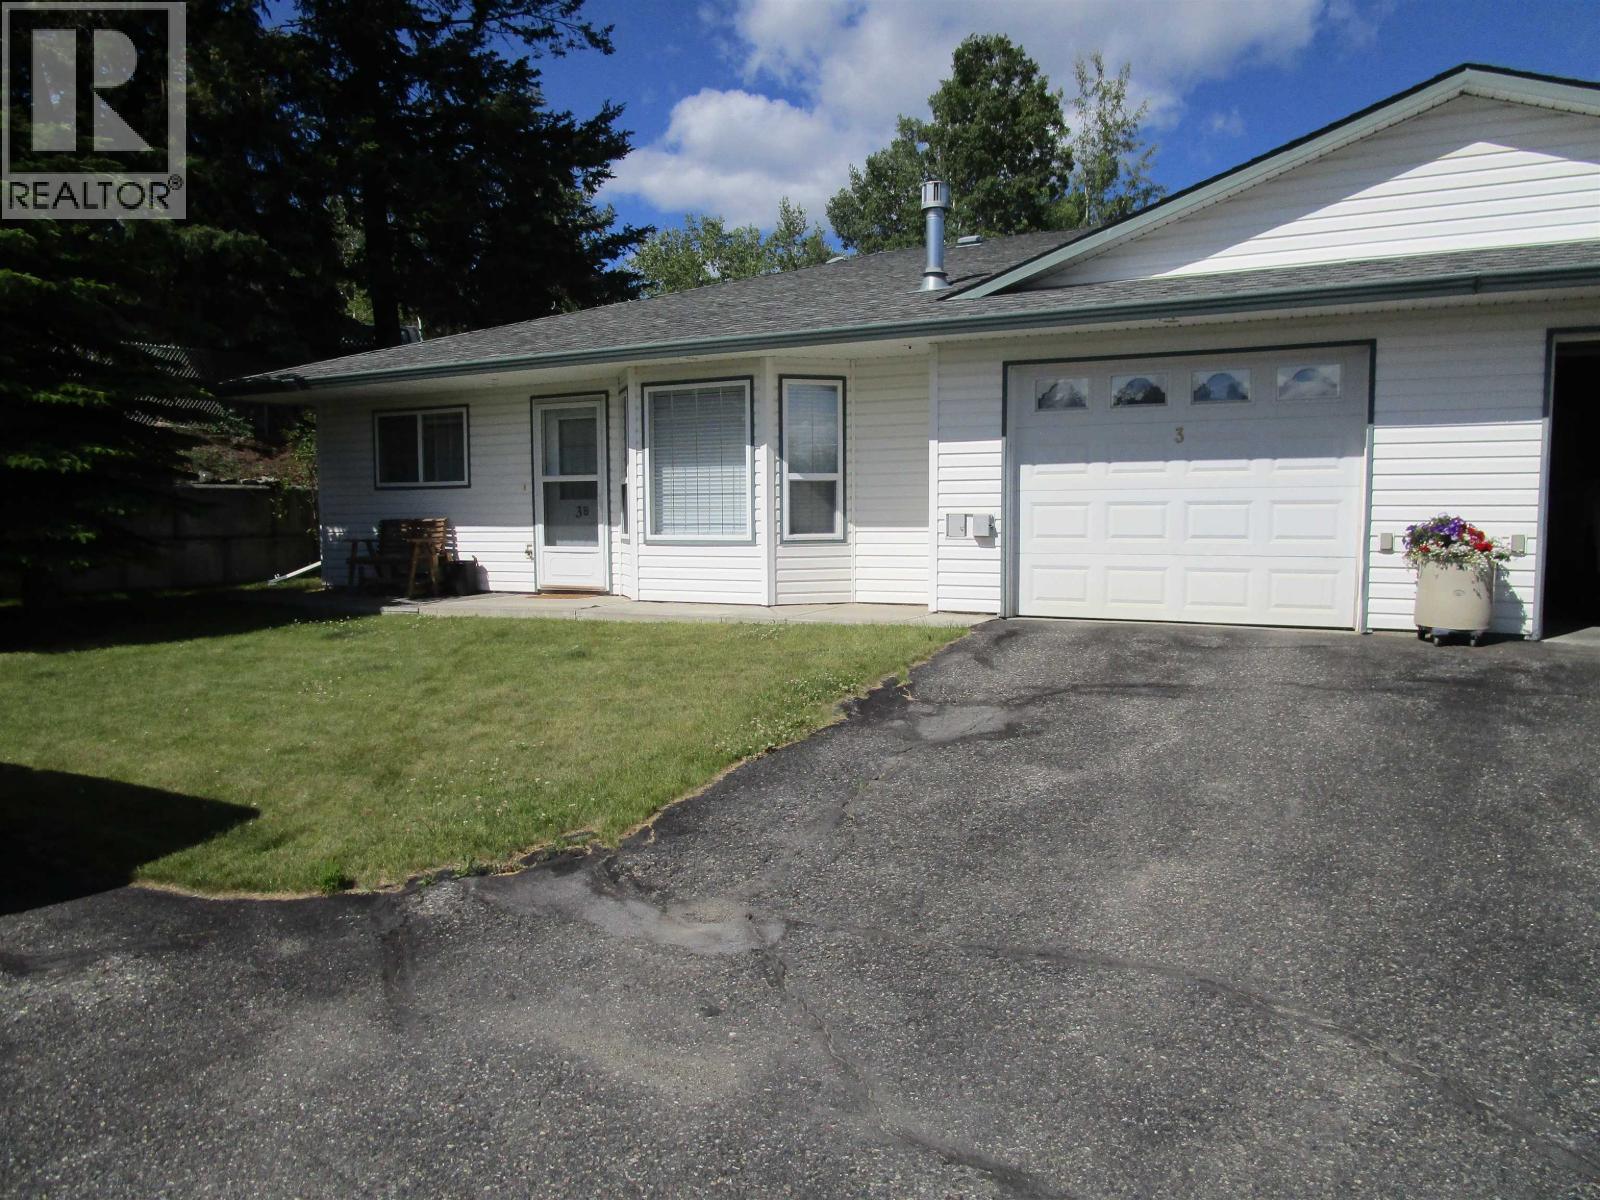
This beautifully maintained Ohlund built home offers easy,single level living in a sought after 55+community. Featuring 2 Bedrooms,2 Bathrooms, beautiful hardwood flooring,and wheelchair accessible modifications, it blends comfort,style, and functionality. The inviting living room includes a charming freestanding gas fireplace,while a spacious laundry room,attached single car garage,and additional parking addconvenience. Strata fees include water,garbage,snow removal,and lawn care for a truly carefree lifestyle. Ideally located near shopping,dining,healthcare,recreation, parks,and walking trails,this home offers the perfect blend of independence,community, and low maintenance living. (id:44393)
Exp Realty (100 Mile)
Nanaimo, British Columbia
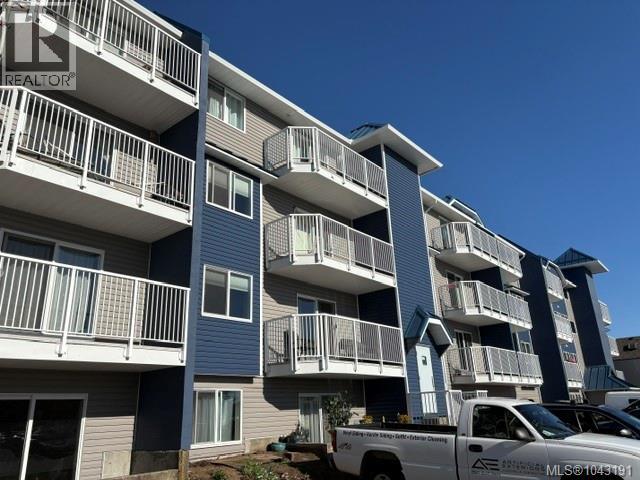
Uplands Location Spacious two bedroom apartment with roomy kitchen separate dining room and living area, main floor allows access to balcony close to all amenities sold as is where is with no warranty. (id:44393)
Royal LePage Nanaimo Realty (Nanishwyn)
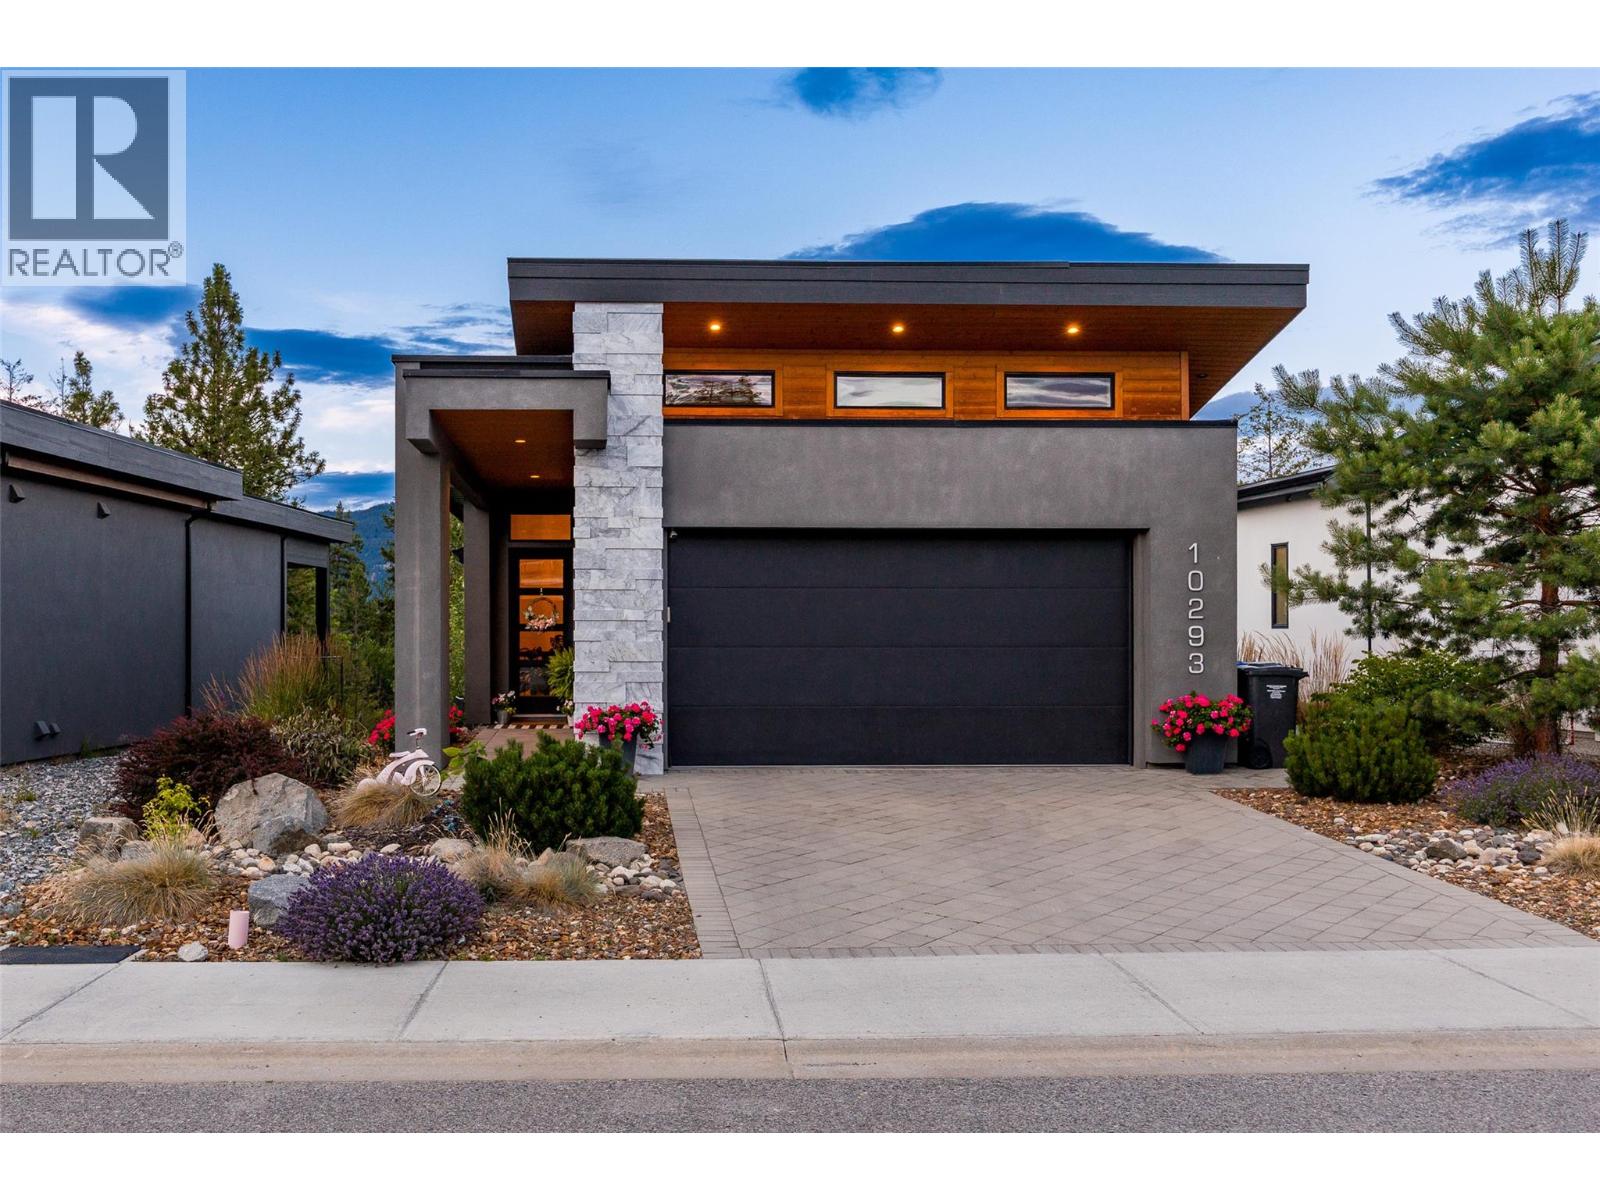
Lake Country, British Columbia
Nestled within the award-winning Lakestone community, this beautifully crafted 2019 walkout rancher with basement offers the perfect blend of luxury, comfort, and modern convenience. Still covered by the balance of the new home warranty, this meticulously maintained residence features five bedrooms, four bathrooms, and thoughtfully designed living spaces ideal for families and entertaining. The bright, open-concept main floor is highlighted by soaring ceilings, rich hardwood flooring, and expansive windows that fill the home with natural light. The chef-inspired kitchen is equipped with quality Whirlpool and Frigidaire appliances and flows seamlessly into the dining and living areas, creating an inviting space for everyday living and hosting guests. The primary suite is a private retreat, complete with hardwood flooring, a spacious walk-in closet, and a beautifully appointed ensuite. Additional bedrooms are comfortably finished with plush carpeting, offering warmth and privacy for family or guests. The fully finished walkout basement expands your living space with additional bedrooms, bathrooms, and a stylish wet bar, making it an ideal setting for entertaining, extended family, or recreation. Designed for effortless living inside and out, the home also features integrated smart home technology, underground irrigation, a natural gas BBQ hookup, and a heated double attached garage. Located in one of the Okanagan's premier master-planned communities, Lakestone offers an exceptional lifestyle with access to two private amenity centres featuring outdoor pools, hot tubs, fully equipped fitness centres, and a yoga studio. Residents also enjoy nearby pickleball and basketball courts, extensive hiking trails, world-class wineries, and the convenience of Kelowna International Airport just 10 minutes away. Experience the perfect combination of quality craftsmanship, modern design, and resort-inspired living in one of the Okanagan's most sought-after communities. (id:44393)
Sotheby's International Realty Canada
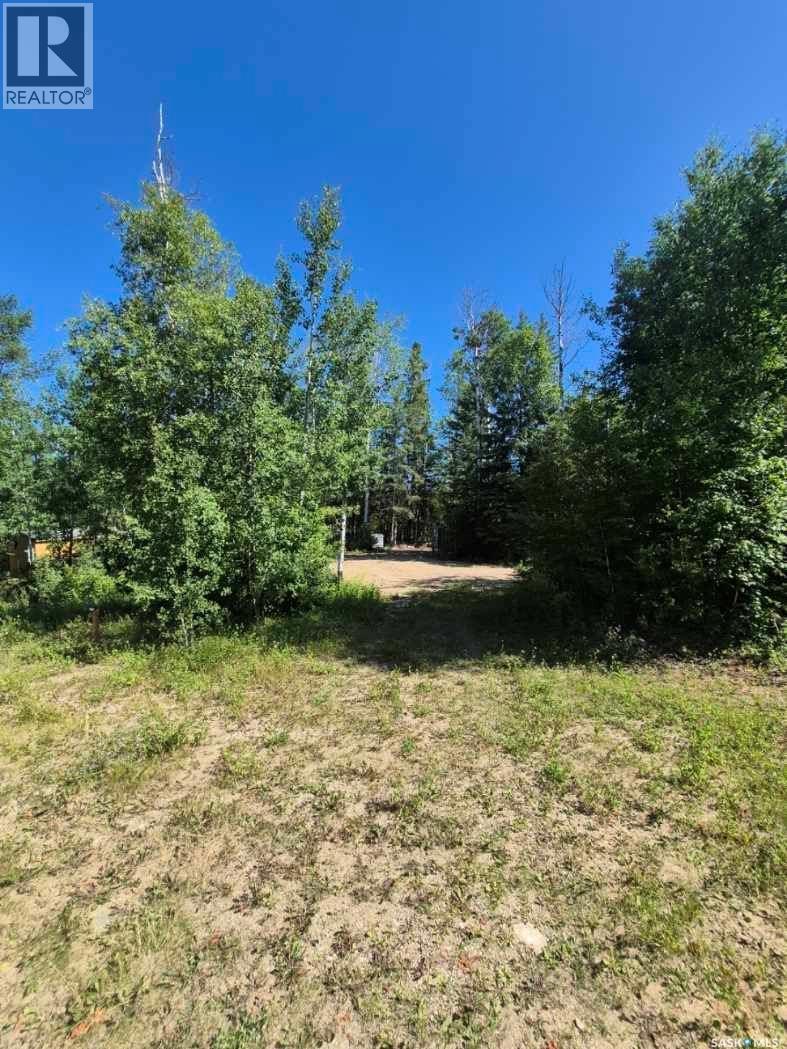
Canwood Rm No. 494, Saskatchewan
Great lot of sale. Owners have used the site for the their RV for years. Power to the site. Water tank to be removed sewage tank to remain. Come and join this great community. This property will not last !!! (id:44393)
Royal LePage Varsity
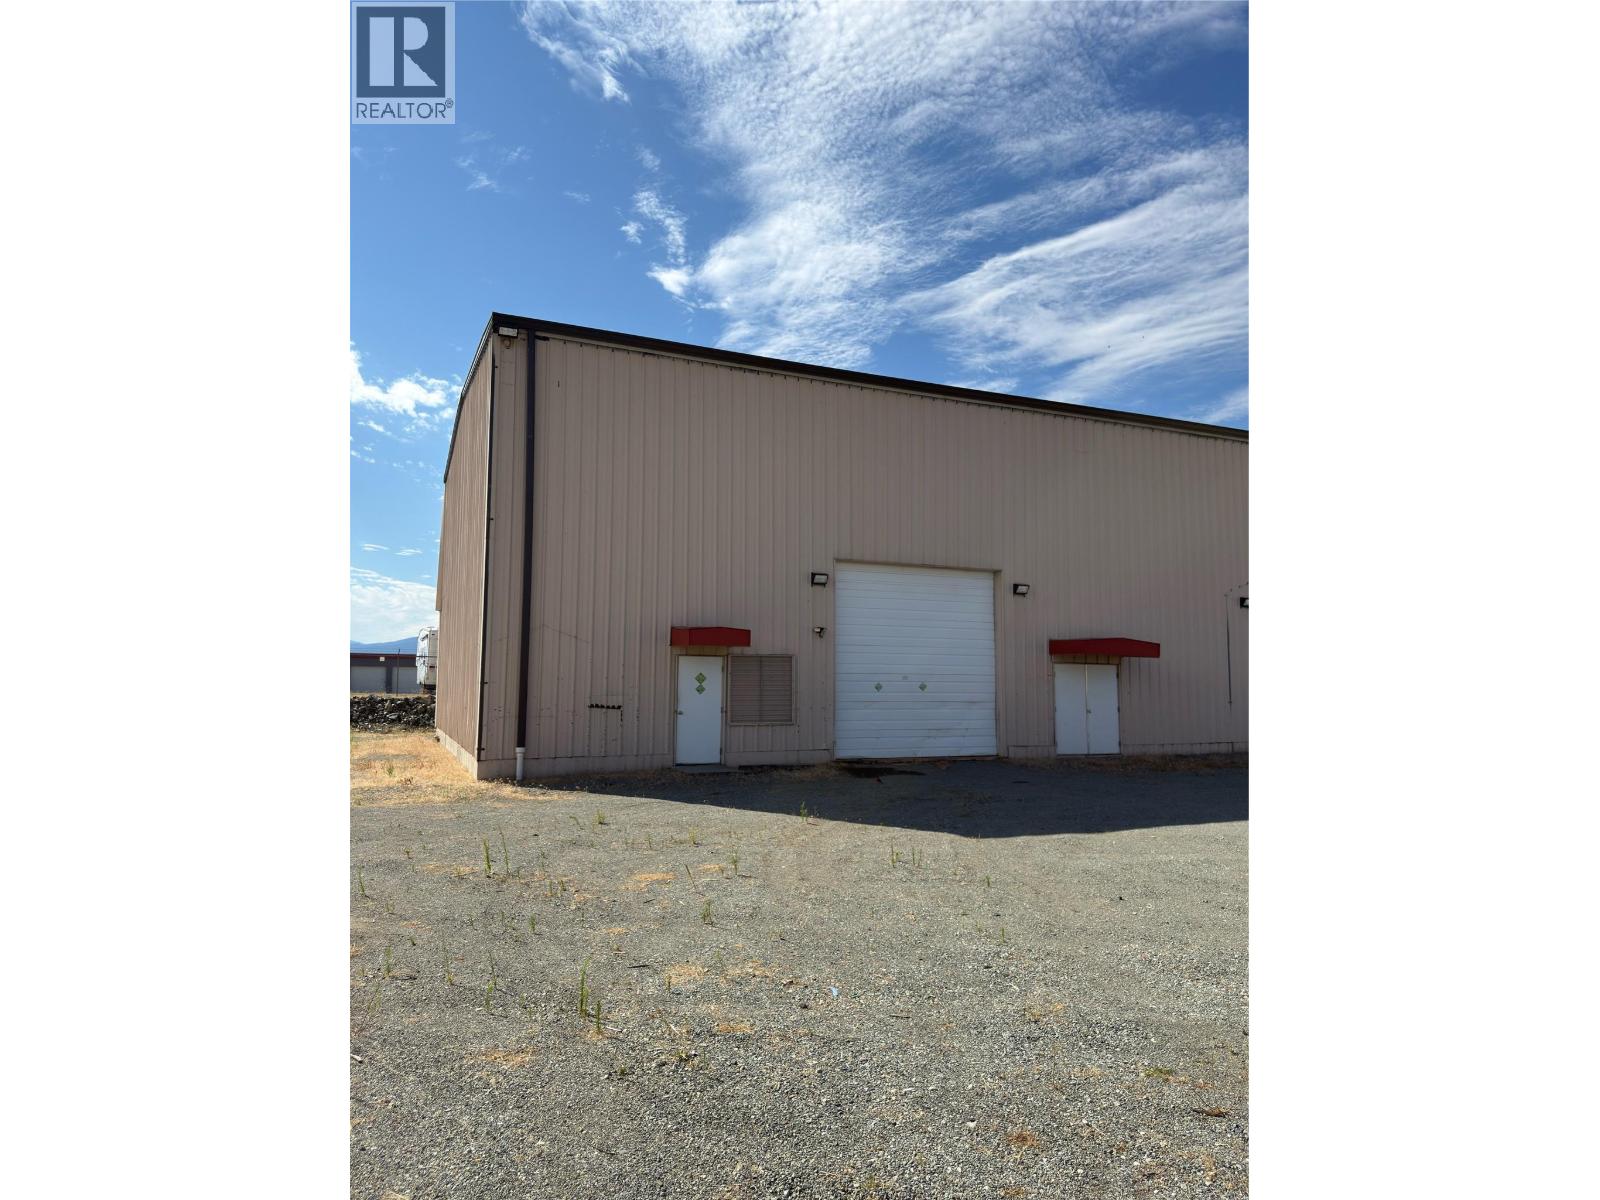
Osoyoos, British Columbia
Warehouse space available. This unit features 2750 square feet with an overhead door of 14'x 14' for easy access of most vehicle types. The interior ceilings of 27' enable a multitude of uses within the M1 zoning. This unit can be leased in conjunction with unit 3 if available and required to provide additional square footage if required. Additional yard space for storage/ parking negotiable. Just off the highway and only a couple of minutes from downtown Osoyoos. (id:44393)
Oracle Realty
RE/MAX Realty Solutions
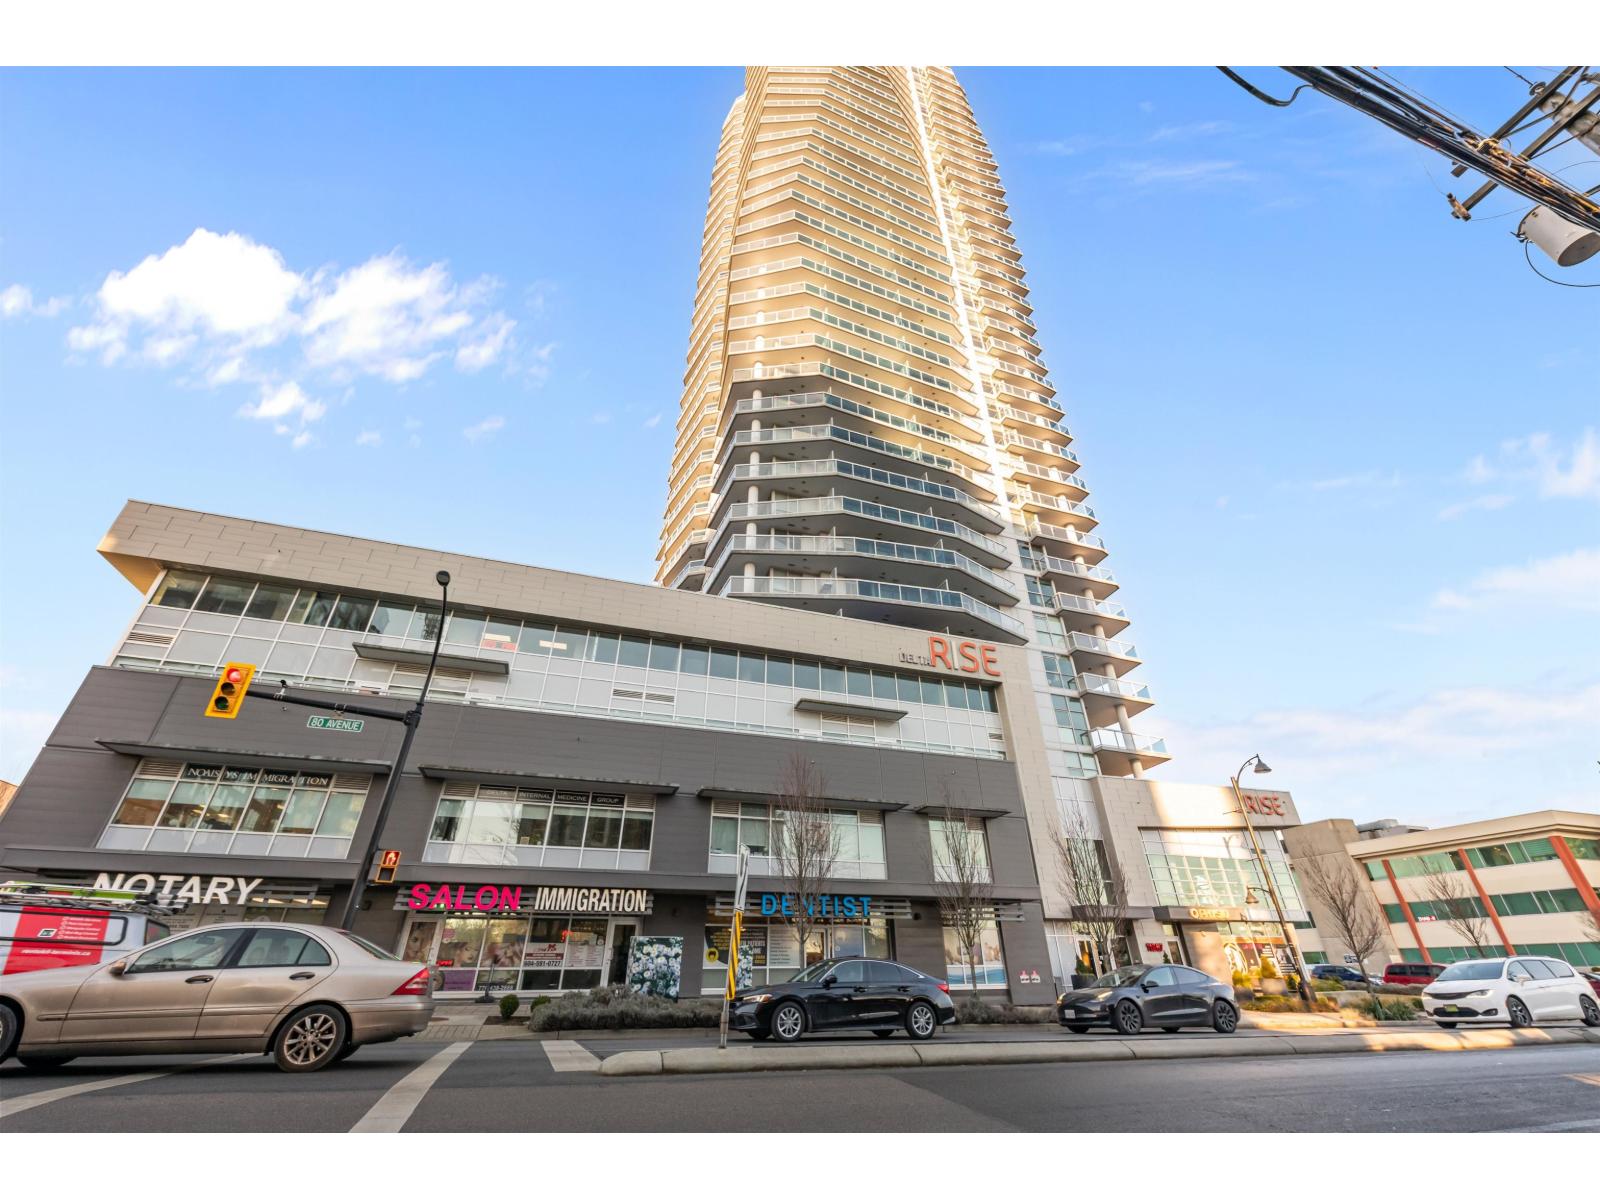
Delta, British Columbia
Welcome to Delta Rise, North Delta's only high-rise condo offering exceptional value in today's market. This bright corner unit features soaring 11' ceilings and an extra row of windows, filling the home with natural light throughout. Enjoy a spacious wrap-around balcony for added privacy and outdoor living. The functional corner kitchen offers generous storage and counter space. The primary bedroom includes a walk-in closet and a double-sink ensuite. Residents have access to over 20,000 sq ft of premium amenities including a gym, garden, recreation room, and playground. Unbeatable value for a concrete high-rise corner unit-ideal for both end-users and investors. Steps to shopping, dining, and transit. (id:44393)
Sutton Group-West Coast Realty
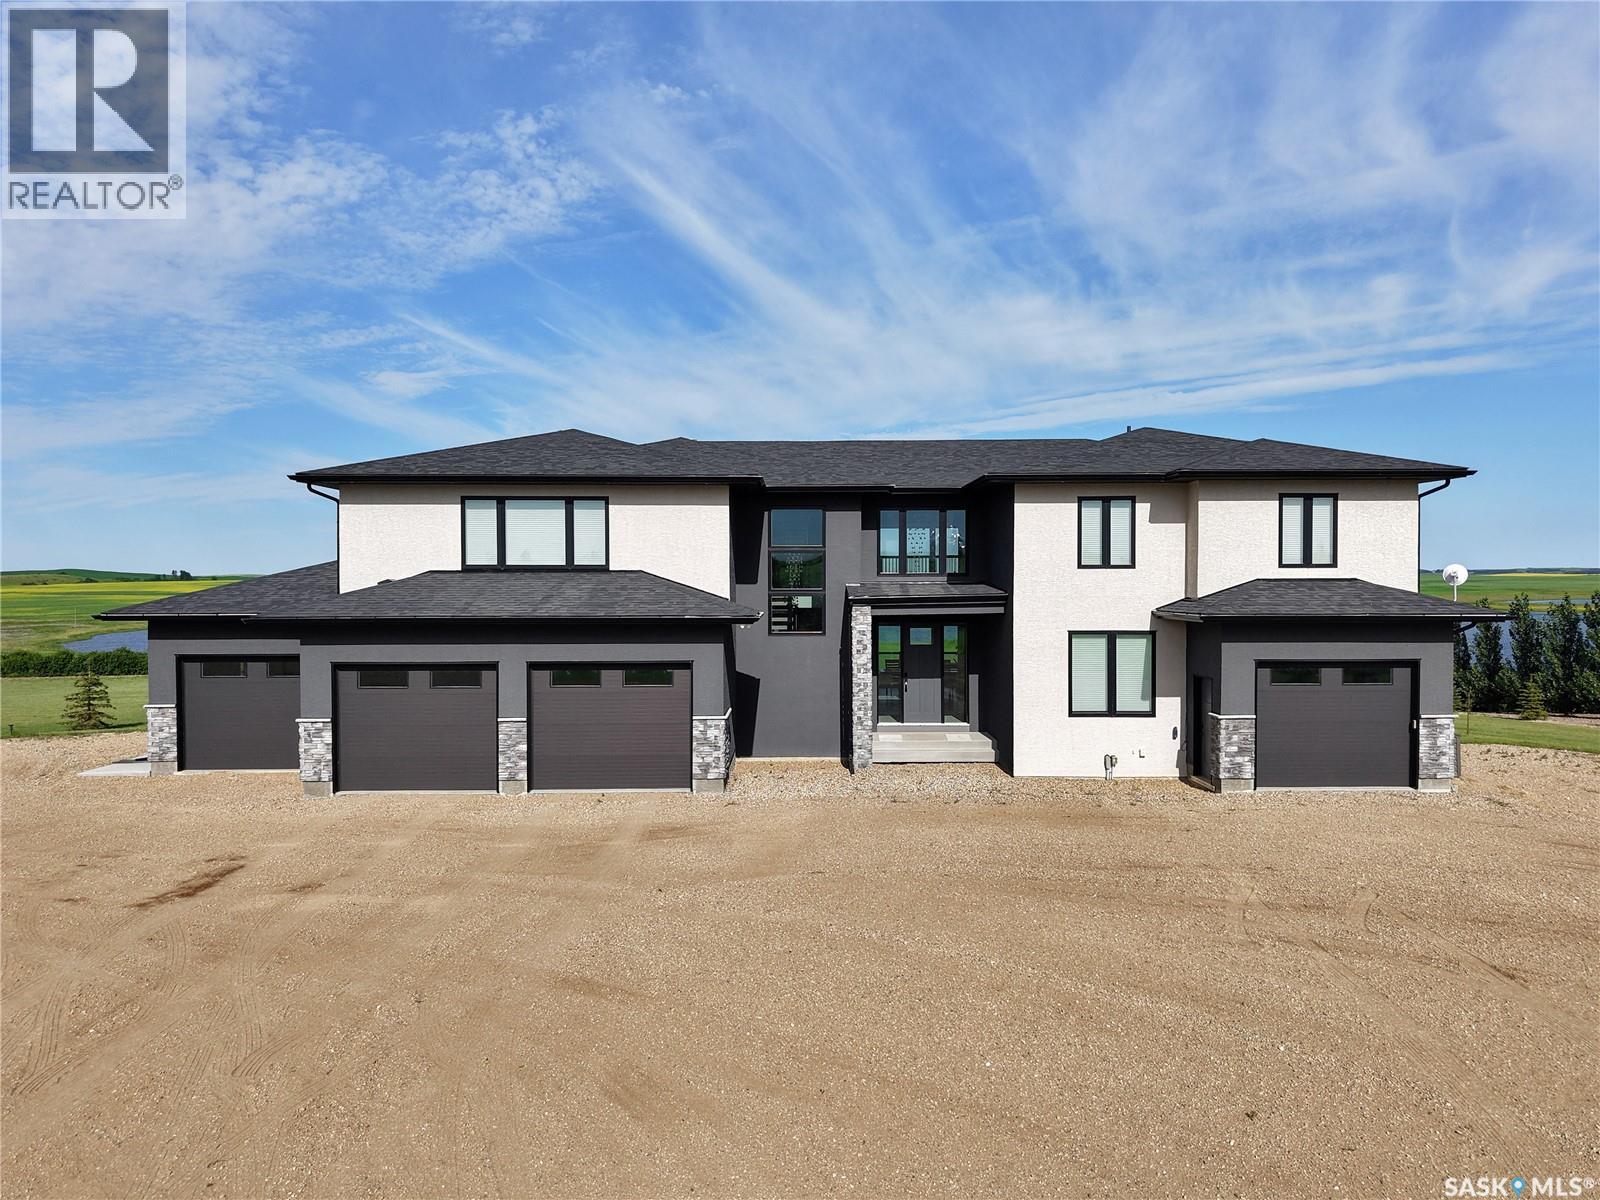
Grant Rm No. 372, Saskatchewan
Welcome to your own private prairie paradise! Set on 10 picturesque acres just 30 minutes from Saskatoon, this stunning 3,756 sq. ft. luxury home offers the perfect blend of elegance, comfort, and breathtaking country living. From the spectacular sunsets to the thoughtfully designed layout, every detail has been designed to impress. The sun-filled main floor features an abundance of natural light, a spacious chef's kitchen complete with a large island, a bar area and a walk-in pantry, as well as the convenience of main floor laundry and office. Vehicle and storage space are plentiful with a heated triple attached garage plus an additional detached single garage. Upstairs, you'll find a luxurious primary retreat with incredible views while also featuring a cozy gas fireplace, a spa-inspired five-piece ensuite, and an oversized walk-in closet. Two additional spacious bedrooms, each with their own walk-in closet, and another beautifully appointed five-piece bathroom. The fully finished walkout basement is designed for both relaxation and entertaining, offering a large flex room, spacious family room with a gas fireplace, two additional bedrooms, and a full bathroom. Step outside to the covered patio and take in the incredible panoramic prairie views—the perfect place to unwind and enjoy Saskatchewan's unforgettable sunsets. This exceptional acreage combines luxury, space, and peaceful country living, all within an easy commute to the city. A few extras to mention are city water, dual furnaces and A/C units, in-floor heat in the garage and basement, a fantastic shelter belt start, easy turnaround driveway and so much more! Call today for your own private viewing. (id:44393)
Century 21 Fusion
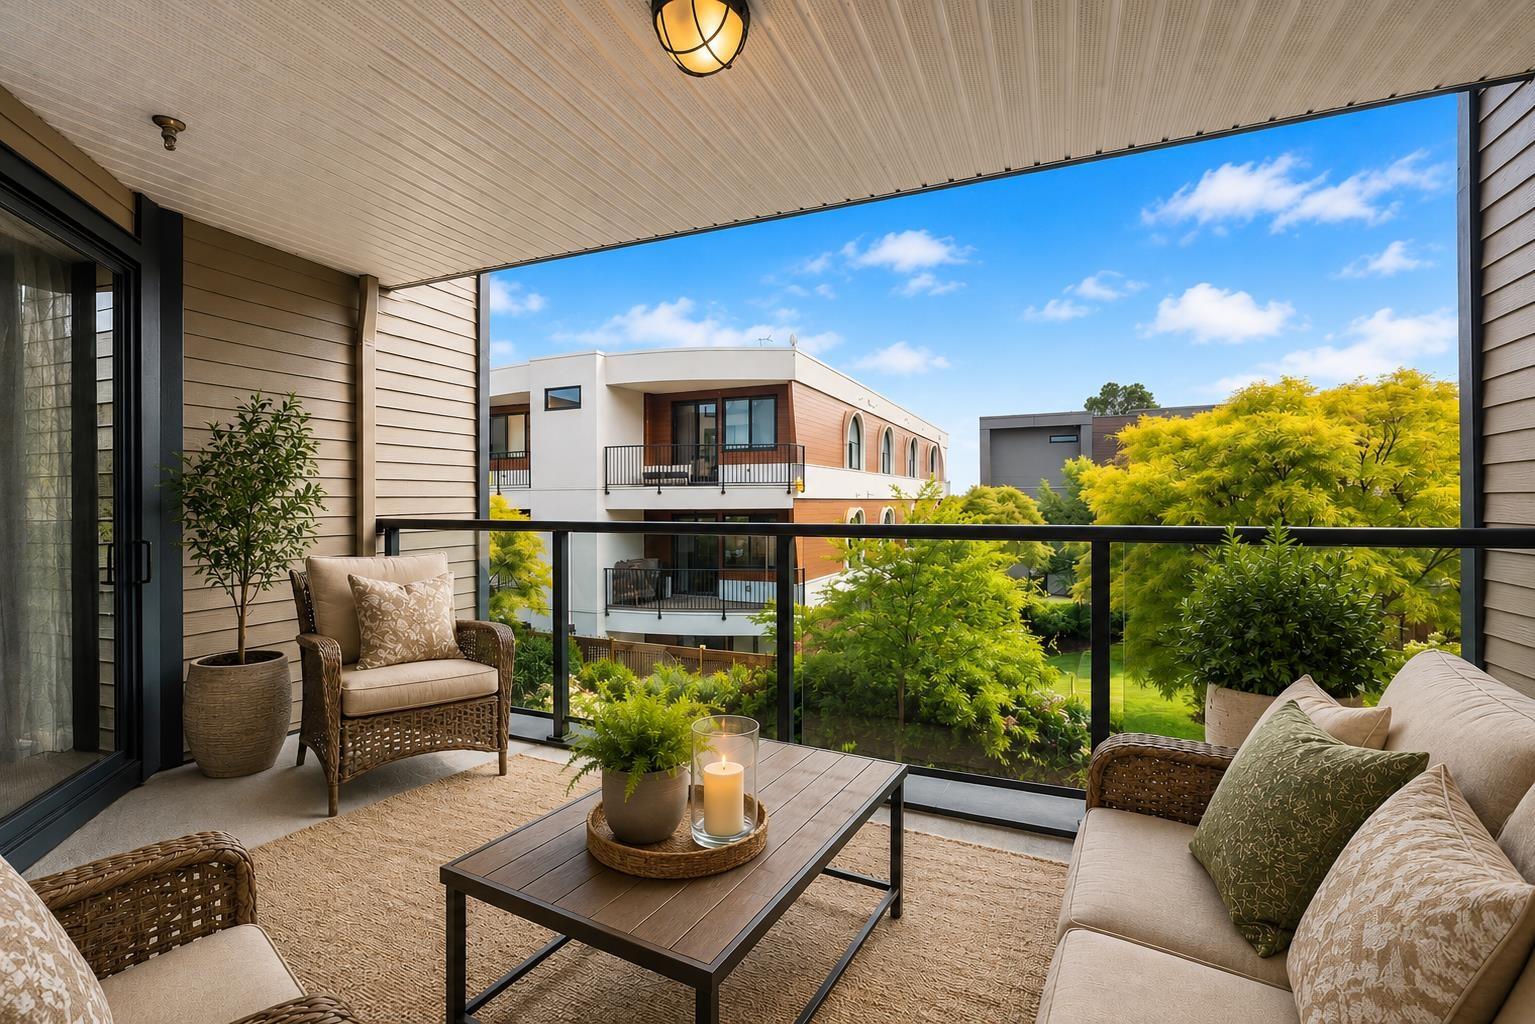
White Rock, British Columbia
Price Reduced September 29, 2026!!! ESTATE SALE-PROBATE COMPLETE - VACANT - QUICK POSSESSION AVAILABLE! Professionally designed, this exceptional 2bd, 2bth, 1,315 sq. ft. residence offers refined living in the heart of Five Corners. MOVE-IN READY, with every finish thoughtfully selected, from the custom designer kitchen & spa-inspired bathrooms w/ Carrara marble countertops to Lauzon Designer Collection engineered hardwood, radiant in-floor heating, crown mouldings, custom electric Sonoma blinds & stunning Swarovski/Schonbek crystal lighting throughout. The chef's kitchen features premium appliances, including a 36" French-door refrigerator, built-in oven & cooktop, plus a new LG WashTower (April 2025). South-facing balcony. Storage locker & 1 parking stall. Steps from everything! (id:44393)
Sutton Group-West Coast Realty (Surrey/24)
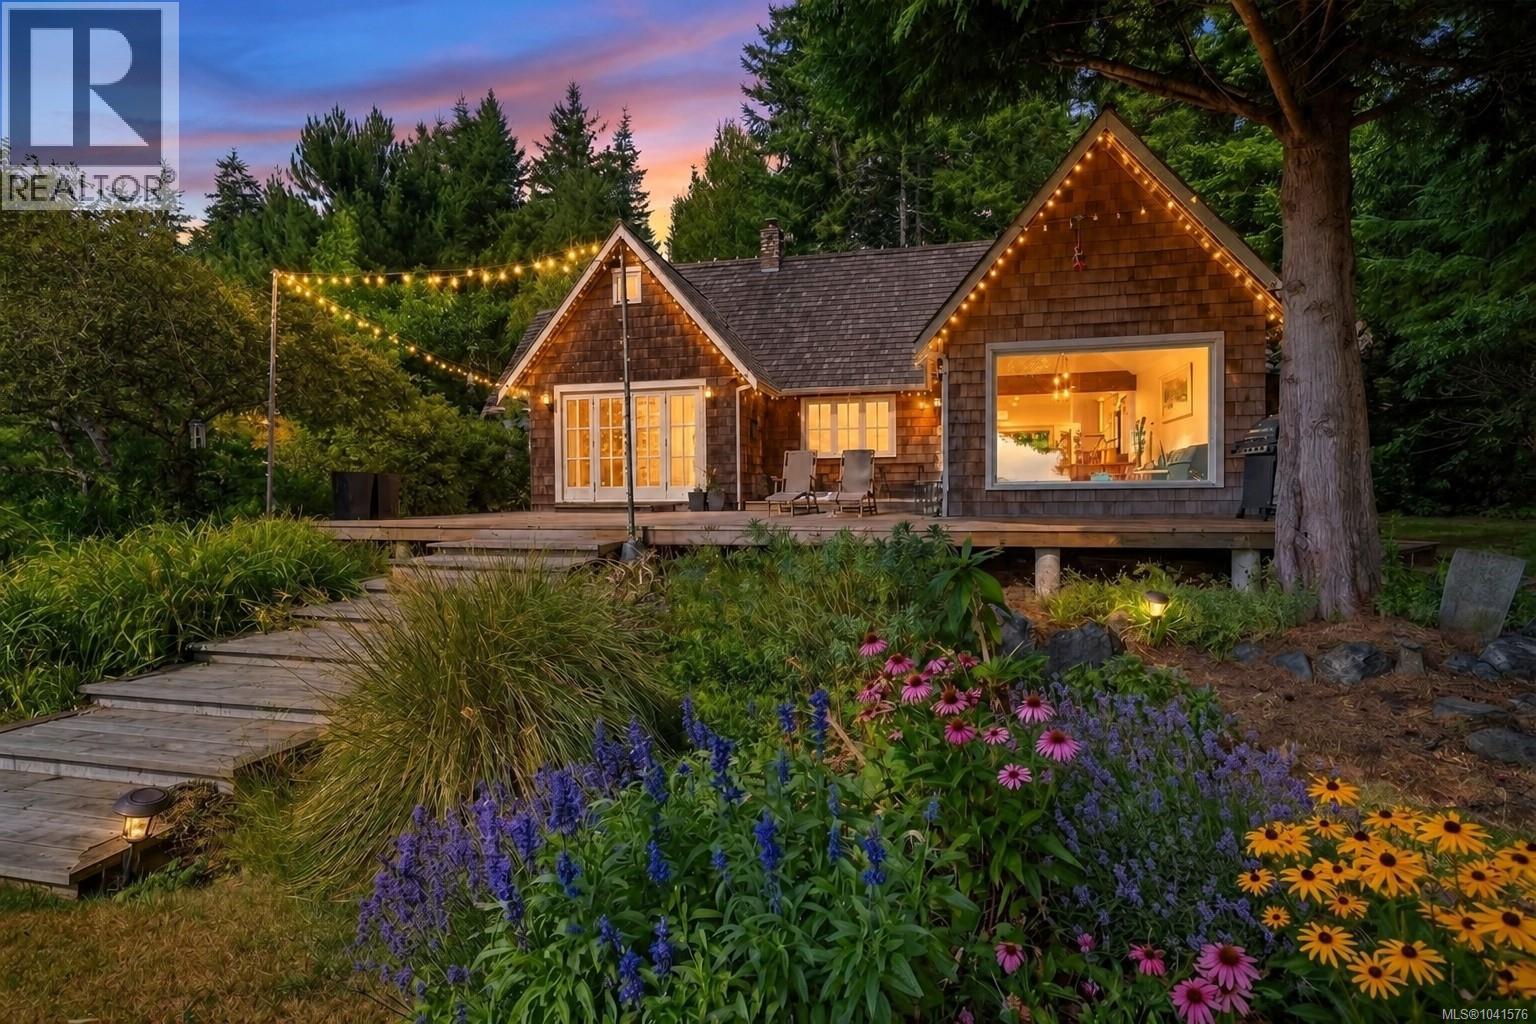
Sooke, British Columbia
Welcome to an exceptional waterfront property in beautiful Shirley. Privately set on over 3 acres with 45 meters of high bank oceanfront. Originally built in 2002 and extensively renovated, this nearly 1,700 sq. ft. home enjoys ocean views from almost every room. The living room features soaring 17 foot vaulted ceilings, fir floors, and breathtaking views that create an inviting space. The timeless kitchen offers shaker cabinets, soft close drawers, a 12 foot buffet, a large island, and opens to a bright dining area framed by picture windows. The main floor offers a versatile family room, full 4 piece bath, mudroom and laundry, while the loft provides an ideal sleeping retreat complete with a walk-in closet. Outside, enjoy private forest trails, gardens, and open meadows perfect for entertaining or quiet reflection while watching eagles soar overhead and spectacular sunsets. From your own front yard, watch whales pass by and experience the magic of true West Coast waterfront living. (id:44393)
RE/MAX Camosun
Nai Commercial (Victoria) Inc.
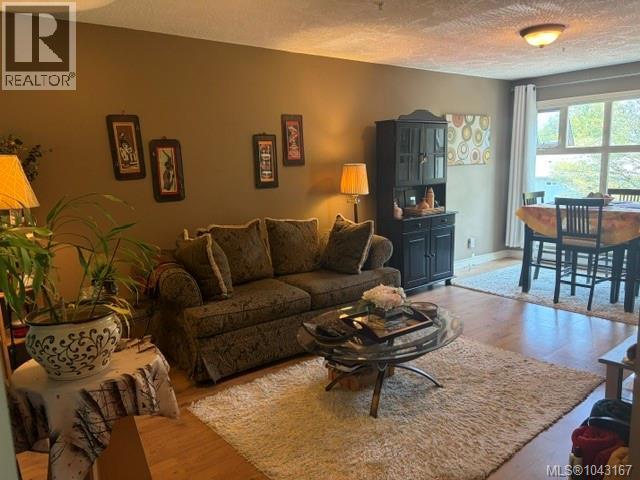
Victoria, British Columbia
Don't miss this fantastic 968sq ft 2br/2bth suite in prime Quadra Village location. Great floorplan offering 2 FULL baths & is on the quiet side of the bldg w/ tranquil treetop views. The highly functional floorplan offers a spacious LR/Dr and has a gas fireplace (gas incl in strata fee) kitchen w/ Lg pass thru to the living area provides an open concept feel. The kitchen also offers a convenient flex space that can be an eating nook or work area. Perfect for those who work from home! Kitchen offers plenty of storage and counter space. The cabinets are excellent quality & are worth painting if wanting to modernize. The extra large balcony is the perfect place to enjoy a peaceful coffee or bbq your favourite meals w/ rare access from both bedrooms & kitchen(a feature most condos do not offer). Primary bedroom has room for a proper bedroom set + Lg walk thru closet & 4pc ensuite. The 2nd Br is equally spacious w/easy access to the addt'l 4pc bth + in-suite laundry. This friendly bldg has all needed amenities of at your doorstep. Leave the car parked and WALK to funky cafes, restaurants, grocery shopping, liquor store, pharmacy + recreation at Crystal Pool, Victoria Curling Club and Save On Foods Centre plus enjoy direct transit routes to UVic/Camosun or walk dwntn. Rental & pet friendly with no size restrictions! 1 pkg space included. Suites don't come up for sale in this building often so don't miss the opportunity to live in this vibrant and amazingly convenient location in the heart of everything! Put on your walking shoes and get ready to live the lifestyle you've been wanting! (id:44393)
Exp Realty
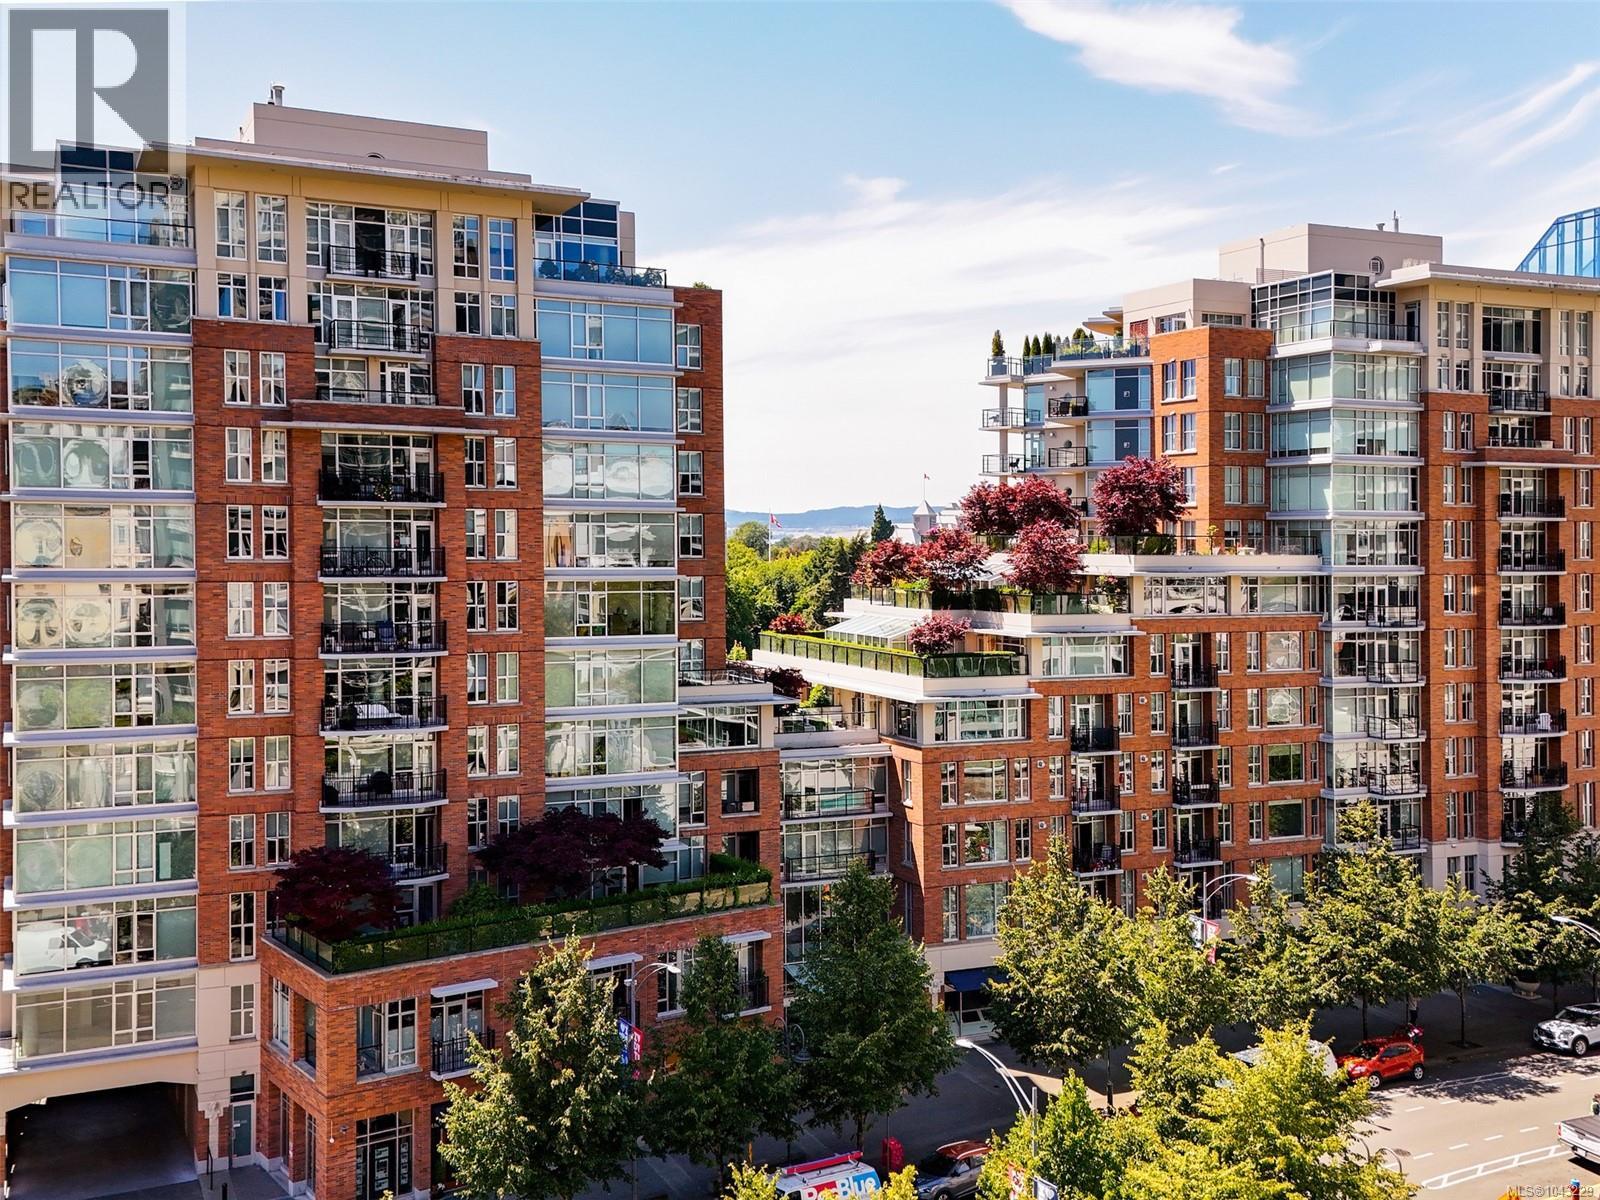
Victoria, British Columbia
Welcome to S409, 737 Humboldt Street. AWESOME VALUE!! The Aria 896 sq ft. First time to Market. South/West facing 2 bedroom 2 bathroom suite. Second Bedroom with Murphy Bed. Located in one of Victoria's most desirable steel and concrete residences. Open Living space with floor to ceiling windows provides the living space with tons of natural light. 76 sq ft Sundeck. Wonderful open Kitchen with near new Gas stove, New Fans, stone countertops, stainless steel appliances. Cozy Gas Fireplace in Living Room. Wonderful views of The Empress Hotel, Crystal Gardens. Victoria Lawn Bowling Green, Minutes to St Ann's Academy, Beacon Hill Park, BC Provincial Museum and steps to the World Famous Inner Harbour. Minutes to Beacon Hill Drive Inn one of the best soft ice cream cones on the Planet. Residents of the Aria enjoy Concierge service, fitness centre w/sauna, steam room, lounge, workshop, secure parking, storage locker and a friendly community lifestyle. Move-in ready and pet-friendly with no size restrictions. Located in the Heart of downtown, The Aria has it all for your lifestyle, quiet unit, great space, privacy and minutes to all amenities of downtown Victoria. Call now to book your showing! (id:44393)
RE/MAX Camosun
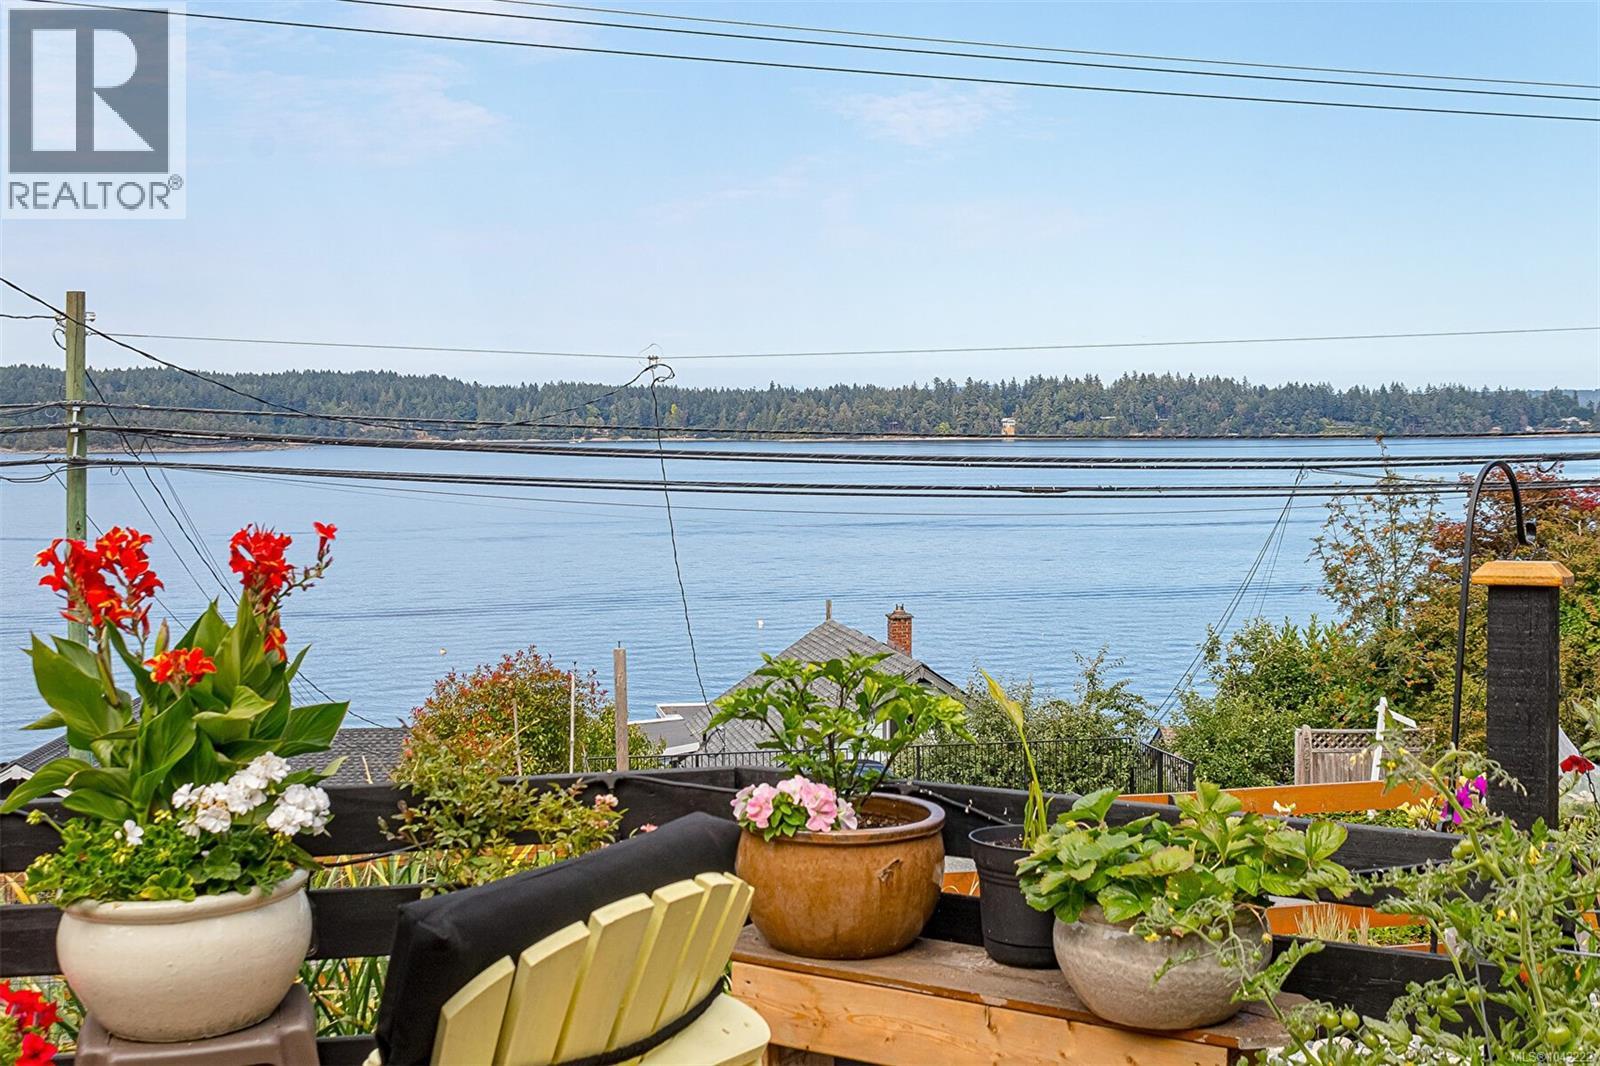
Ladysmith, British Columbia
Spectacular ocean views highlight this beautifully maintained 3 bdrm, 2 bath home,. Offering inviting space's to enjoy every part of the day. Take in breathtaking vistas of Ladysmith Harbor, coastal mountains , passing boats, and abundant wildlife from the expansive front deck. The thoughtfully landscaped property is a gardeners paradise, featuring peaceful sitting areas, relaxing hammocks, a tranquil pond, and multiple outdoor living spaces. Don't forget the above ground pool for those hot summer days! The backyard boasts a separate workshop, covered gazebo dining area, and a detached portable garage perfect for RV, hobbies or additional storage. The primary suite is a true retreat, showcasing stunning ocean views, his and hers walk in closets, and a lovely 3 pce ensuite. Downstairs offers a private office with exterior access, ideal for home based business, plus a laundry room and extra storage. Beautifully updated kitchen with large island and Stainless steel appliances. Located within walking distance to shopping , recreation, beaches and Coronation Mall. This exceptional property offers the perfect blend of comfort, serenity and convenience. (id:44393)
Royal LePage Nanaimo Realty Ld
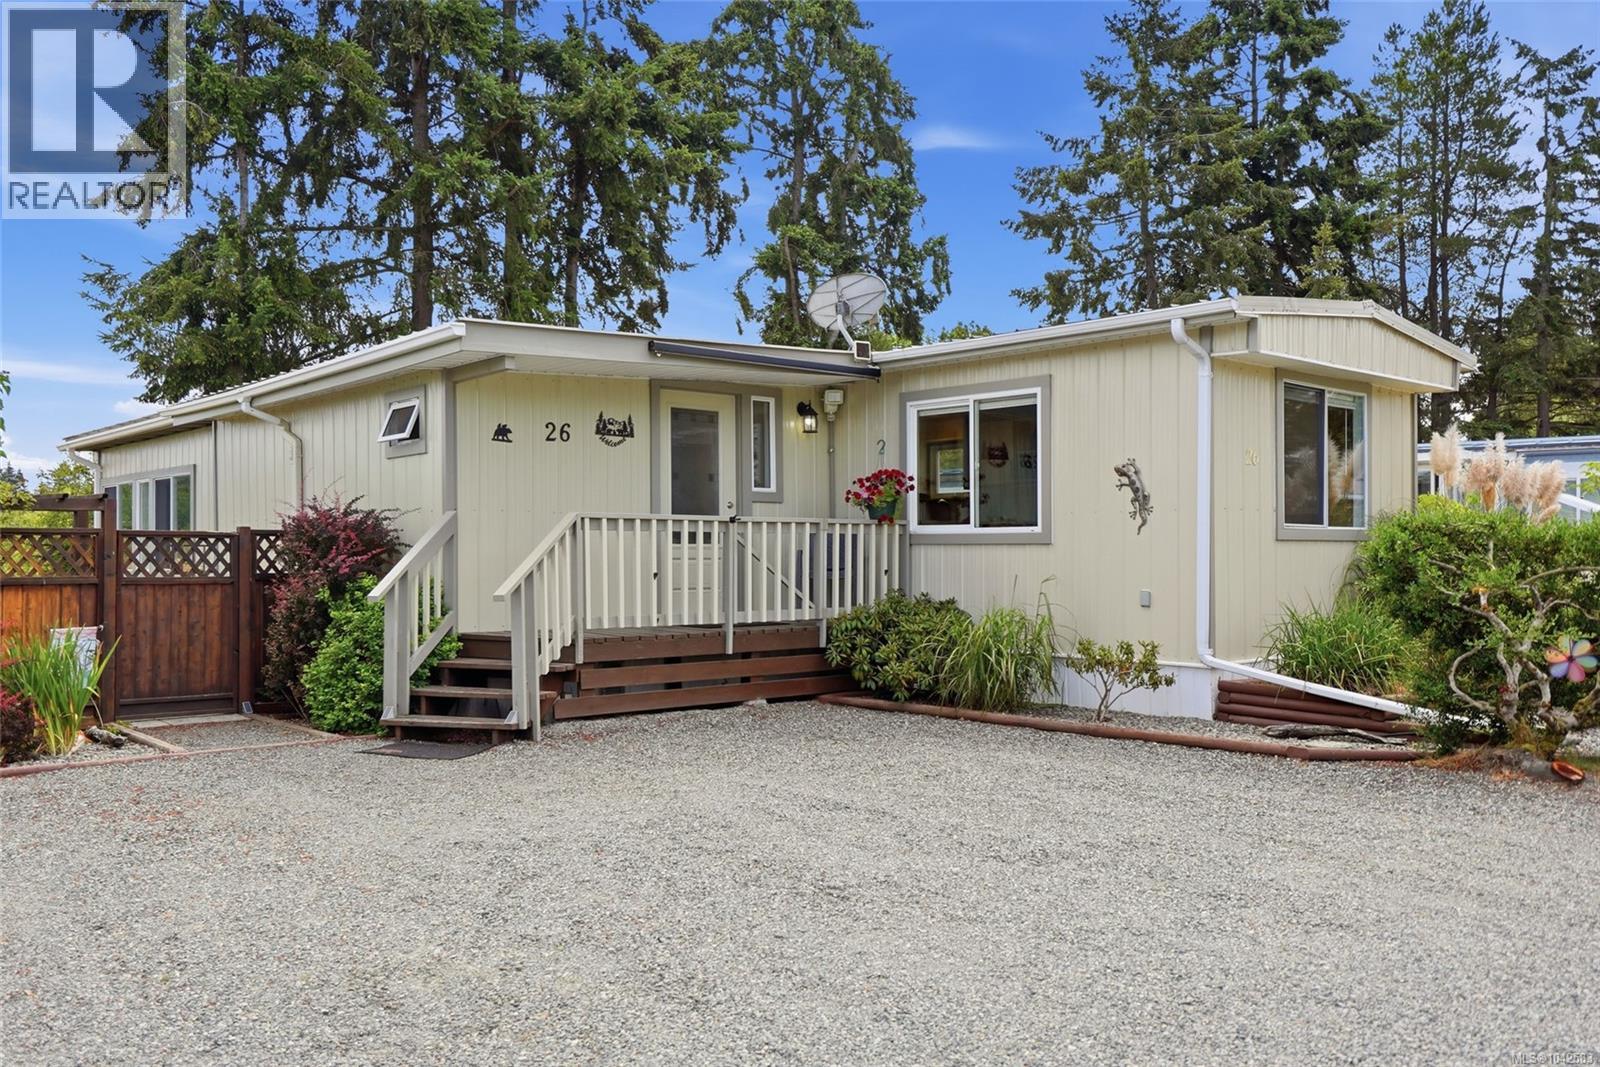
Parksville, British Columbia
Affordable 55+ Coastal Living Just Steps from Parksville Beach! Don't miss this beautifully maintained and nicely-upgraded 1050 sqft 1 Bed/2 Bath Manufactured Home backing onto the Englishman River Estuary, one of the most desirable locations in 'Golden Dawn MHP'. This private home boasts over 1,000 sqft of drywalled living space, oversized windows and abundant glass for brightness, lovely estuary views, a bonus Sun Room, private outdoor living, ample storage and parking, a garden area, and a Shed/Workshop. The exceptional location adjacent to Parksville Community Park is hard to match. Stroll to the sandy beach and oceanfront promenade, or enjoy the convenience of downtown shops, restaurants, and everyday amenities just mins away. This charming home truly elevates manufactured home living to the next level! Lovely curb appeal begins with mature lilacs, a rhododendron, pampas grass, and a sunny west-facing covered deck. Inside you will find a bright Living Room with 'wood-look' vinyl plank flooring and a heat pump for efficient heating and cooling. The Kitchen/Dining Room features a cedar ceiling, a stylish fandelier, white cabinetry with pull-out shelving, a pantry, faux Brazilian granite-look counters, and stainless appliances. Sliding doors lead to a fabulous Sun Room with a new translucent roof and a floor-to-ceiling picture window framing peaceful estuary views. The spacious Bedroom offers dual closets and an updated 2-piece ensuite. Completing the home are a 3-piece Bath, a laundry area, and a door to a covered back deck and private fenced yard offering sunny eastern/southern exposure, mature hedging, a garden area, and a detached Garden Shed/Workshop. Relax and enjoy stunning, unobstructed views across the western side of the estuary, where mature second-growth forests provide a beautiful natural backdrop and attract a variety of birds. Great extras and updates, visit our website for more info. (id:44393)
Royal LePage Island Living (Pk)
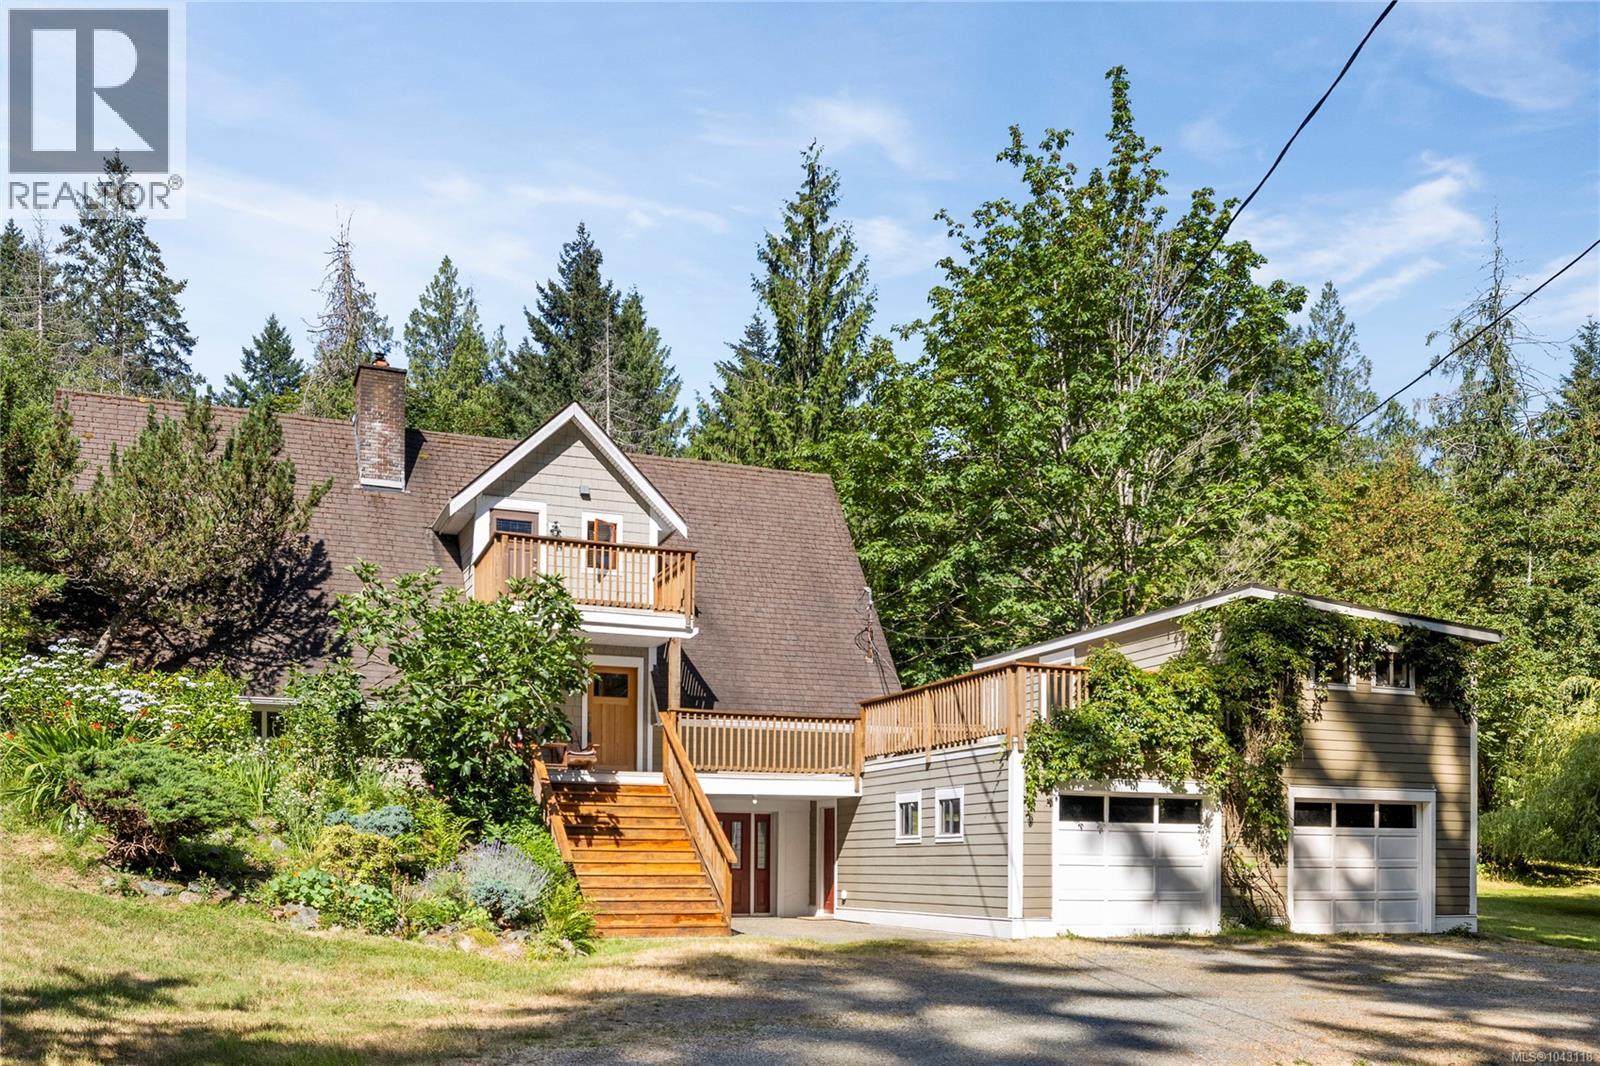
Nanaimo, British Columbia
Nestled on a private 5 acre property, this 3,496 sq. ft. home offers space & natural beauty. The main level features 3 beds, 2 baths, a spacious living room w/soaring vaulted ceilings, & a large kitchen/dining area that opens onto the patio. Expansive windows & tall ceilings fill the home w/an abundance of natural light, while the classic AGA stove adds warmth & character to the heart of the home. Upstairs, the private primary retreat includes its own sunny deck overlooking the peaceful surroundings. A 384 sq. ft. studio above the garage provides excellent space for a home office, or creative pursuits. The lower level offers an additional bedroom, large rec room, & ample storage. Additional features include: hardi-plank siding (2011) and an addition/renovation done to the main floor & kitchen (1993). Approx. half the property is forested w/private walking trails, all just minutes from Pebble Beach, Hemer Park, and Yellow Point Park. Data & meas.approx.. verify if import. (id:44393)
RE/MAX Professionals (Na)
Duncan, British Columbia
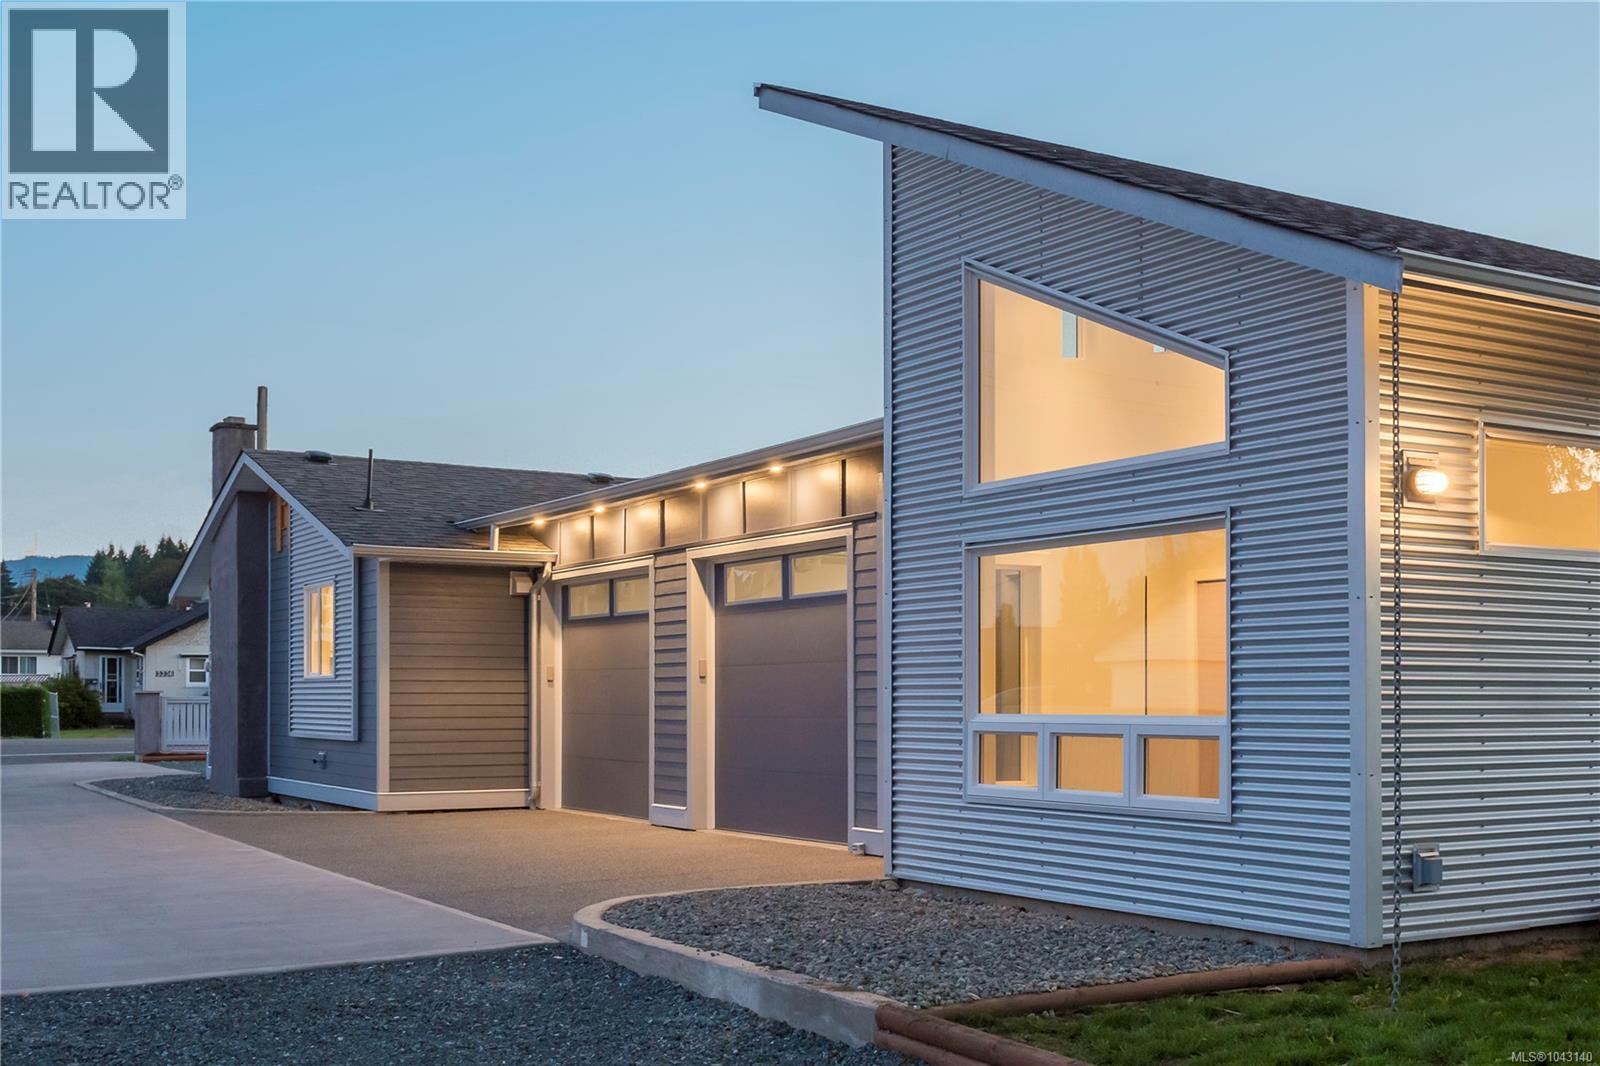
Thoughtfully designed for effortless single-level living, this contemporary duplex blends clean architectural design with quality craftsmanship in one of Duncan's desirable neighbourhoods. Soaring vaulted ceilings, polished concrete floors and an abundance of natural light create a bright, inviting living space that feels both spacious and refined. The open-concept layout is designed for everyday living, with the kitchen flowing seamlessly into the dining and living areas, while the generous primary suite features a walk-in closet and private ensuite. Outside, enjoy a private west-facing fenced backyard, an attached single garage and additional parking, including space for an RV. Built for lasting comfort and low-maintenance living, the home features durable HardiePlank and metal exterior finishes, Low-E thermal windows and an energy-efficient heat pump. Property is currently tenant occupied. At the tenant's request, interior photographs are unavailable. Showings preferred on Sun/Mon. (id:44393)
Exp Realty (Na)
Duncan, British Columbia
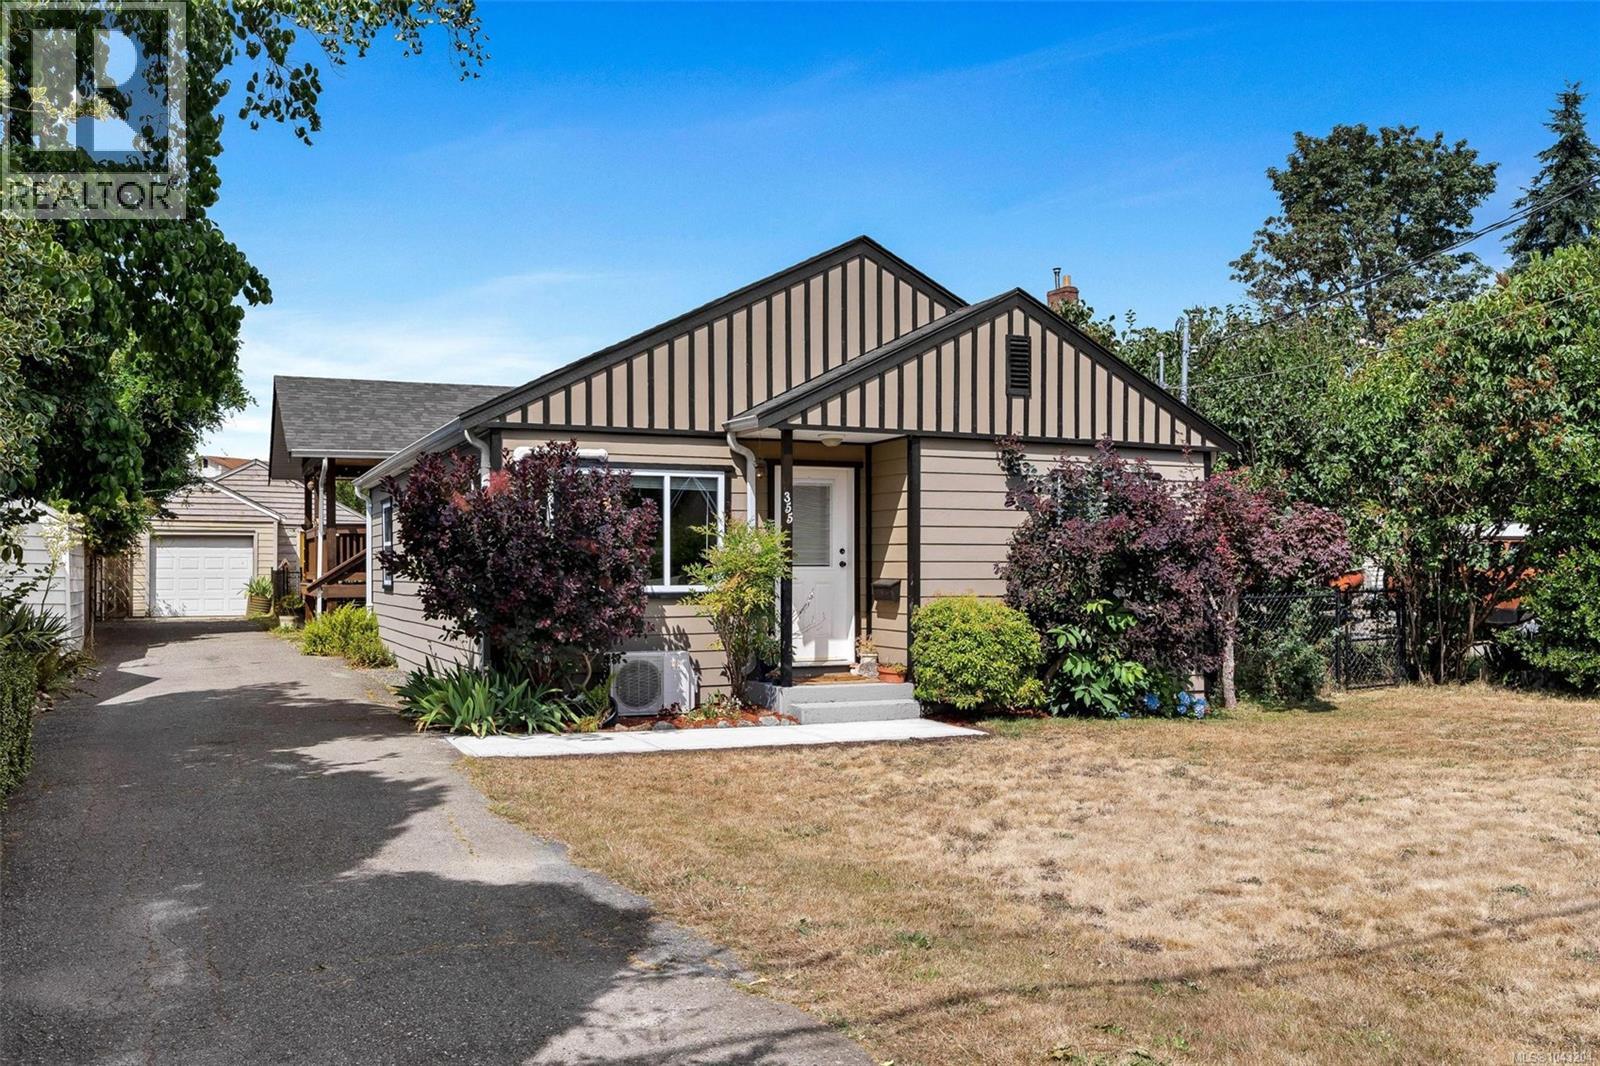
Charming Updated Rancher — Close to Everything - MOVE IN READY! -First Time Home Buyer, Investment Property, Downsizing ? Priced to move! This 1,193sq ft rancher offers 3 bedrooms, 2 bathrooms, and a smart list of recent upgrades. The updated maple kitchen anchors the home, complete with a spacious pantry wall and adjoining laundry room. Comfort is covered with a ductless heat pump. Fresh flooring and paint give the interior a crisp, modern feel. Hardiplank siding, windows, and new roof — mean peace of mind for years to come. And the home hasn't lost its charm: original refinished fir flooring and arched doorways preserve the character. Step outside to a covered back deck overlooking a level, fully fenced backyard — ideal for relaxing or entertaining. A separate garage with workshop and storage space adds valuable extra room, plus there's ample additional parking. Tucked into a fantastic location close to town, sports fields, and walking trails , ready for you to move right in. (id:44393)
Sotheby's International Realty Canada (Vic2)
Chemainus, British Columbia
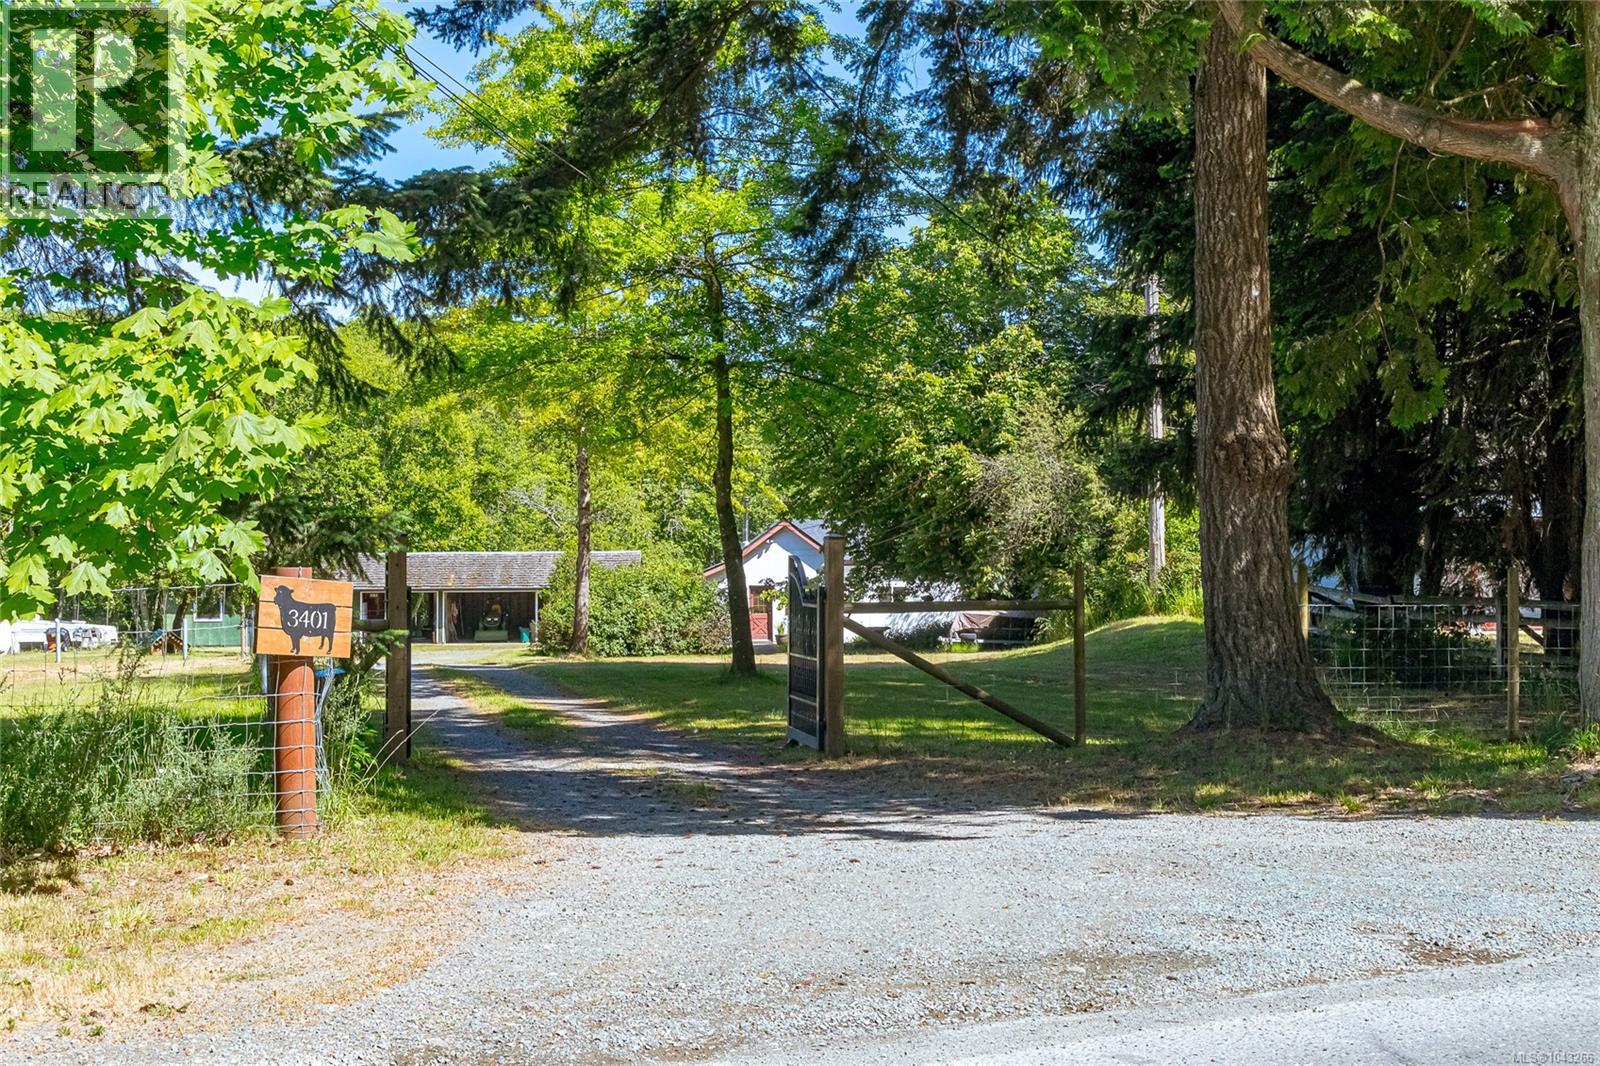
Set on 10.34 acres in Chemainus, this hobby farm has not been on the market for 3 1/2 decades. The farm has been home to horses, cows, sheep, pigs, and poultry. Askew Creek runs through this acreage, with hundreds of meters of access. A bridge provides access to the backfield/ forested area with Cedar, Maple, Douglas Fir and Alder trees. Home is a solid 4-bed, 1.5-bath, 1504 sq. ft. Ranch with an eat-in kitchen, a cozy wood-heated living room, separate family room leading to a 540 sq.ft. deck to enjoy the pastoral views. Property includes a 920 sq. ft. barn with 3-4 stalls with a 601 sq.ft. loft with 10' ceiling. A 784 sq. Ft. work-shop garage was built with timber from the property. Lands boast a year-round spring and non-power stream storage water license for irrigation. There is a large foundation that was previously used for a greenhouse. Currently in ALR. The year-round creek, seasonal pond makes a beautiful park like setting. Electric and water in place to an existing RV pad. (id:44393)
RE/MAX Generation (Ch)