
Rossland, British Columbia
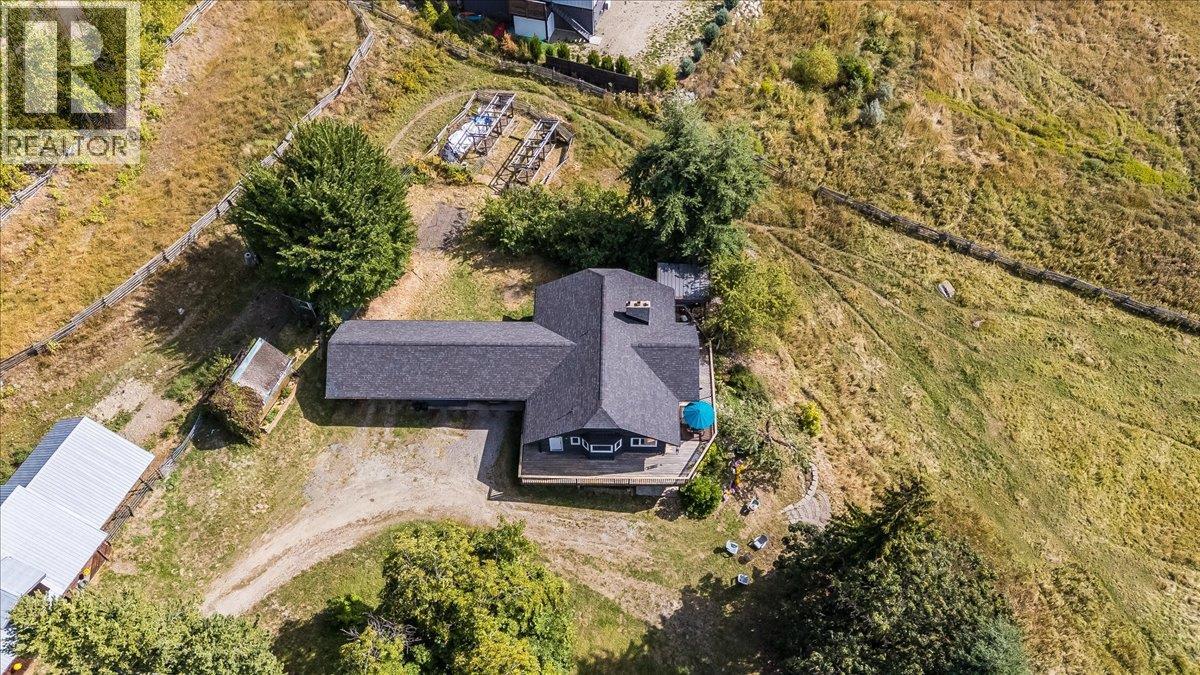
Attention Equestrians and Hobby Farmers... Happy Valley Meadows is for sale! If you’ve been looking for room for horses, a hobby farm, or simply more space to enjoy, this special 5.4-acre Happy Valley property has a lot to offer. The fenced and cross-fenced rich pasture is complemented by a 60m x 20m riding arena and an impressive 4-stall barn with custom Loddon stall fronts, wood floors, and a 14-ton hay loft. Two attached, approximately 24’ x 21’ loafing sheds feature overhead fans and nighttime spotlights, while a separate 12’ x 16’ tack room, a garden shed, a workshop shed, and extensive raised-bed gardens add even more functionality. The tastefully updated 5 bd, 2.5 bath home offers approximately 1,330 sq. ft. per floor, with 2 bedrooms on the main and 3 downstairs. Inside, you’ll find solid maple flooring on the main, tile downstairs, in-floor heating on both levels, and two wood-burning fireplaces. A wraparound deck gives you plenty of space to sit back and enjoy the peaceful surroundings. All of this is in Happy Valley, offering a country setting while keeping you close to everything Rossland has to offer. Call your Realtor to view this rare property! (id:44393)
RE/MAX All Pro Realty
Prince George, British Columbia
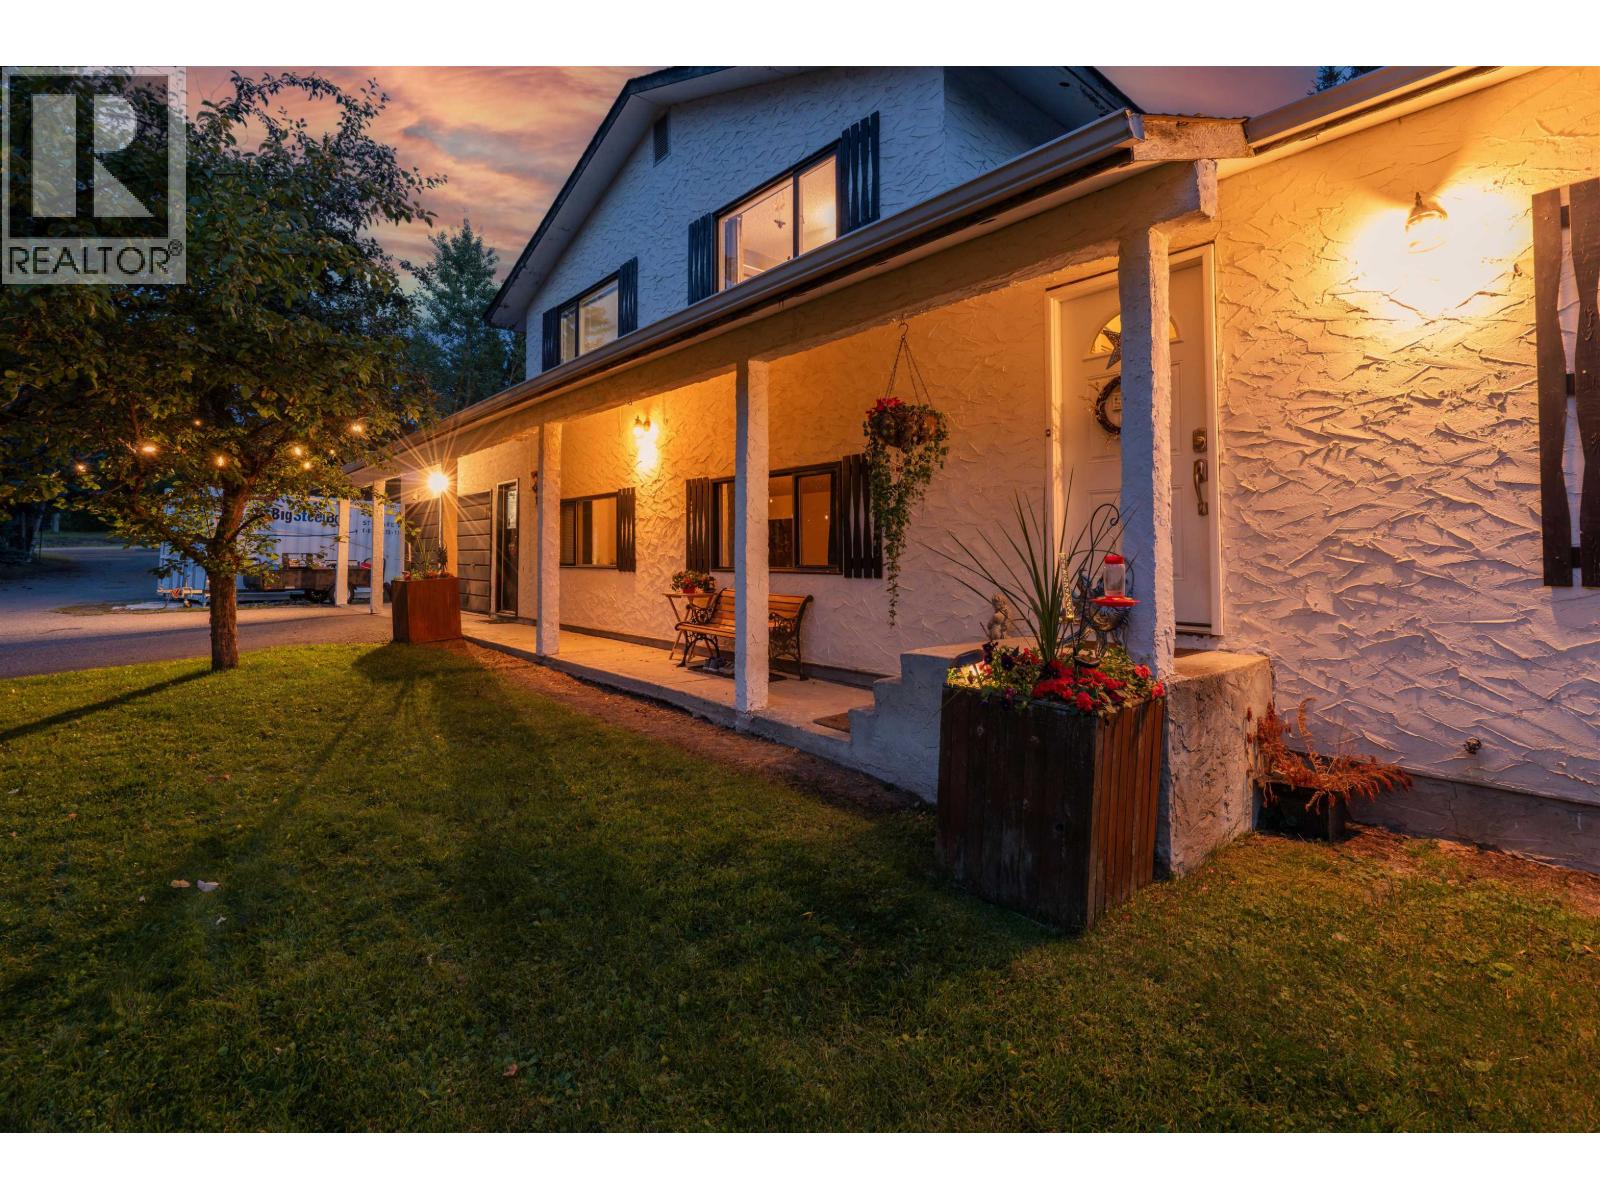
Finding a property like this in Haldi doesn't happen often, and this one is hitting MLS for the first time. Set on 2+ private acres, this 4-level split delivers the space and privacy people love about this area, five minutes from College Heights but worlds away in feel. A large deck overlooks the yard and firepit, apple and plum trees, a vegetable garden space, and a wraparound perennial garden out front. The detached shop anchors a property that also includes a several outbuildings. Inside, the layout gives everyone their own space. Four bedrooms, three bathrooms, room to grow and entertain. This is the kind of property people hold onto for decades. (id:44393)
Team Powerhouse Realty
Sardis - Greendale, British Columbia
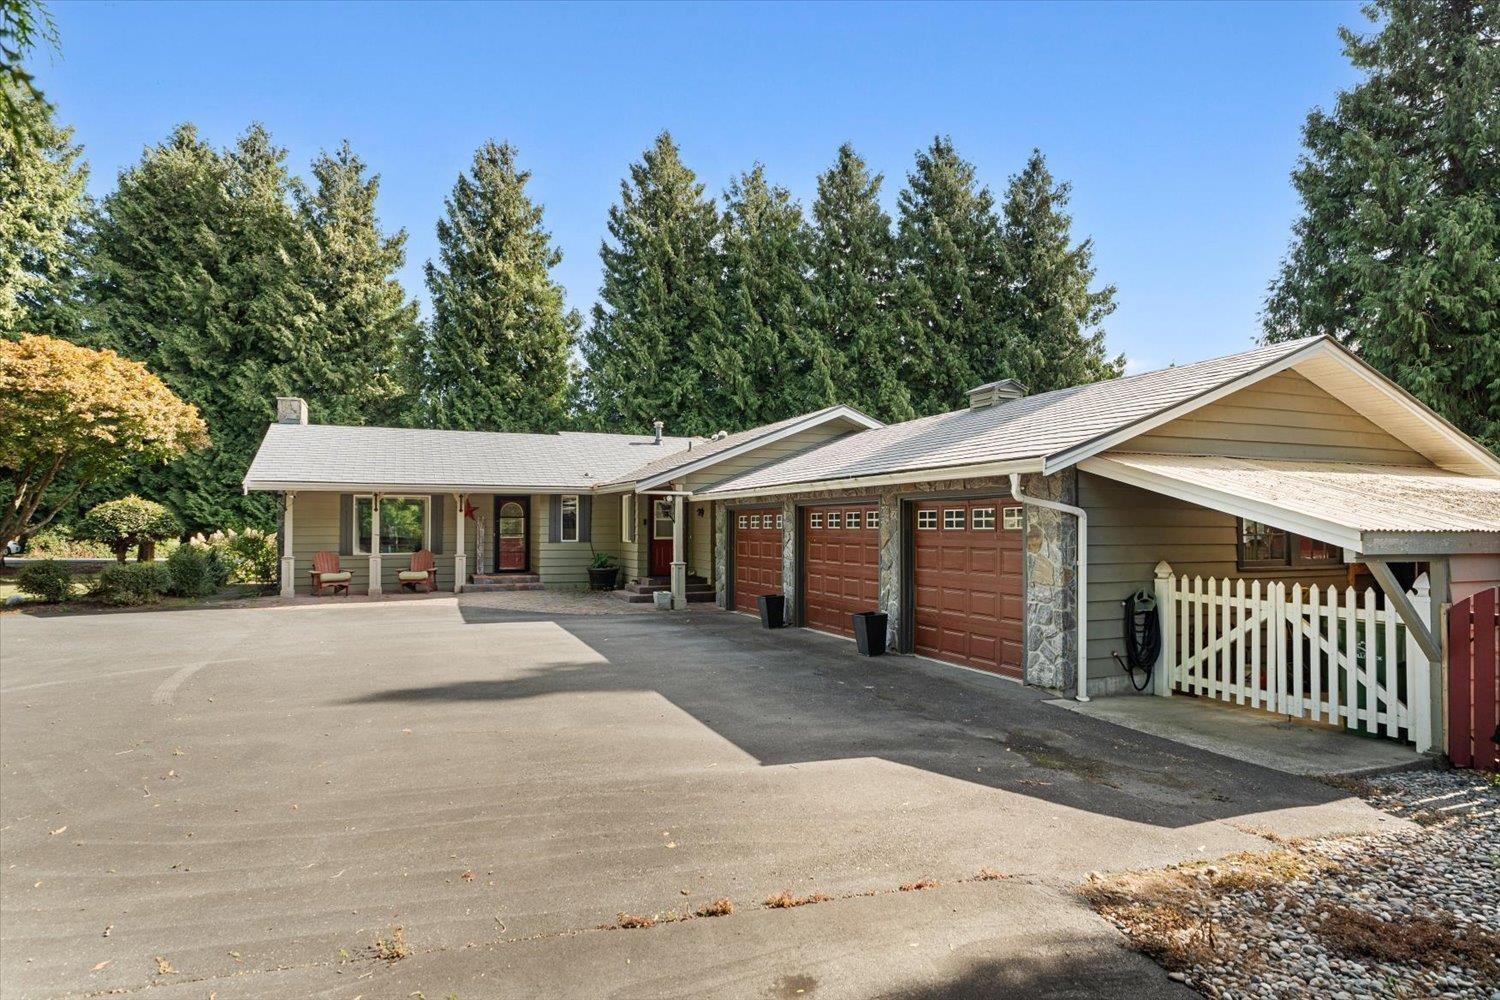
2.1 ACRES "¢ GREENDALE HOBBY FARM "¢ EQUESTRIAN DREAM SETUP This property offers the ultimate country lifestyle with a 3-stall horse barn, turnout, large fenced pasture and riding ring, ready for your horses! The 2934sqft rancher with a basement home features 4 bedrooms, 3.5 bathrooms including a fully finished basement with a 1-bedroom suite + separate laundry. The main home offers a spacious living room with vaulted ceilings and a natural gas fireplace, along with a large laundry/mudroom. Enjoy the expansive deck overlooking the property and farmland. A Triple-car garage, detached 32'8x28'6' workshop and greenhouse complete this exceptional package. A rare opportunity to enjoy space and privacy in one of Chilliwack's most sought-after neighbourhoods, Greendale! * PREC - Personal Real Estate Corporation (id:44393)
RE/MAX Nyda Realty Inc.
Century 21 Creekside Realty
Surrey, British Columbia
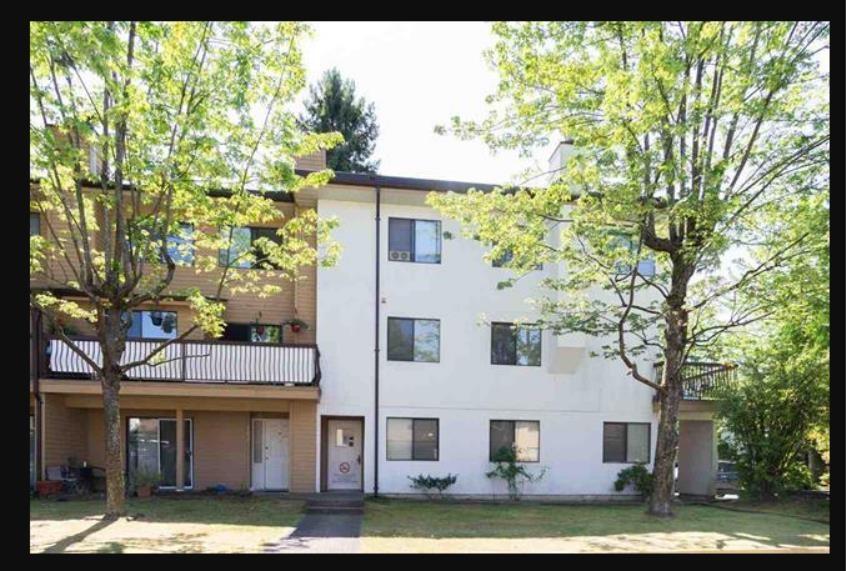
Welcome to Suncreek Estates! This 1,423 sq. ft 3 Bed + 2 Bath three-level with insuite laundry townhouse feel is ideal for growing families! large Master Bedroom (17'6 x 12'1) with Double Closets and 3 Piece Ensuite! Balcony on the main floor + Big 16 foot Rooftop Deck! 2 parking spots close to the unit. Close to all Amenities like tennis courts, Rec Centre & Central location. Steps away from transit, grocery shopping, schools, parks,and more. Prepaid leasehold until 2092. Maintenance fees include property tax. Rentals are Allowed. (id:44393)
RE/MAX Westcoast
Ryder Lake, British Columbia
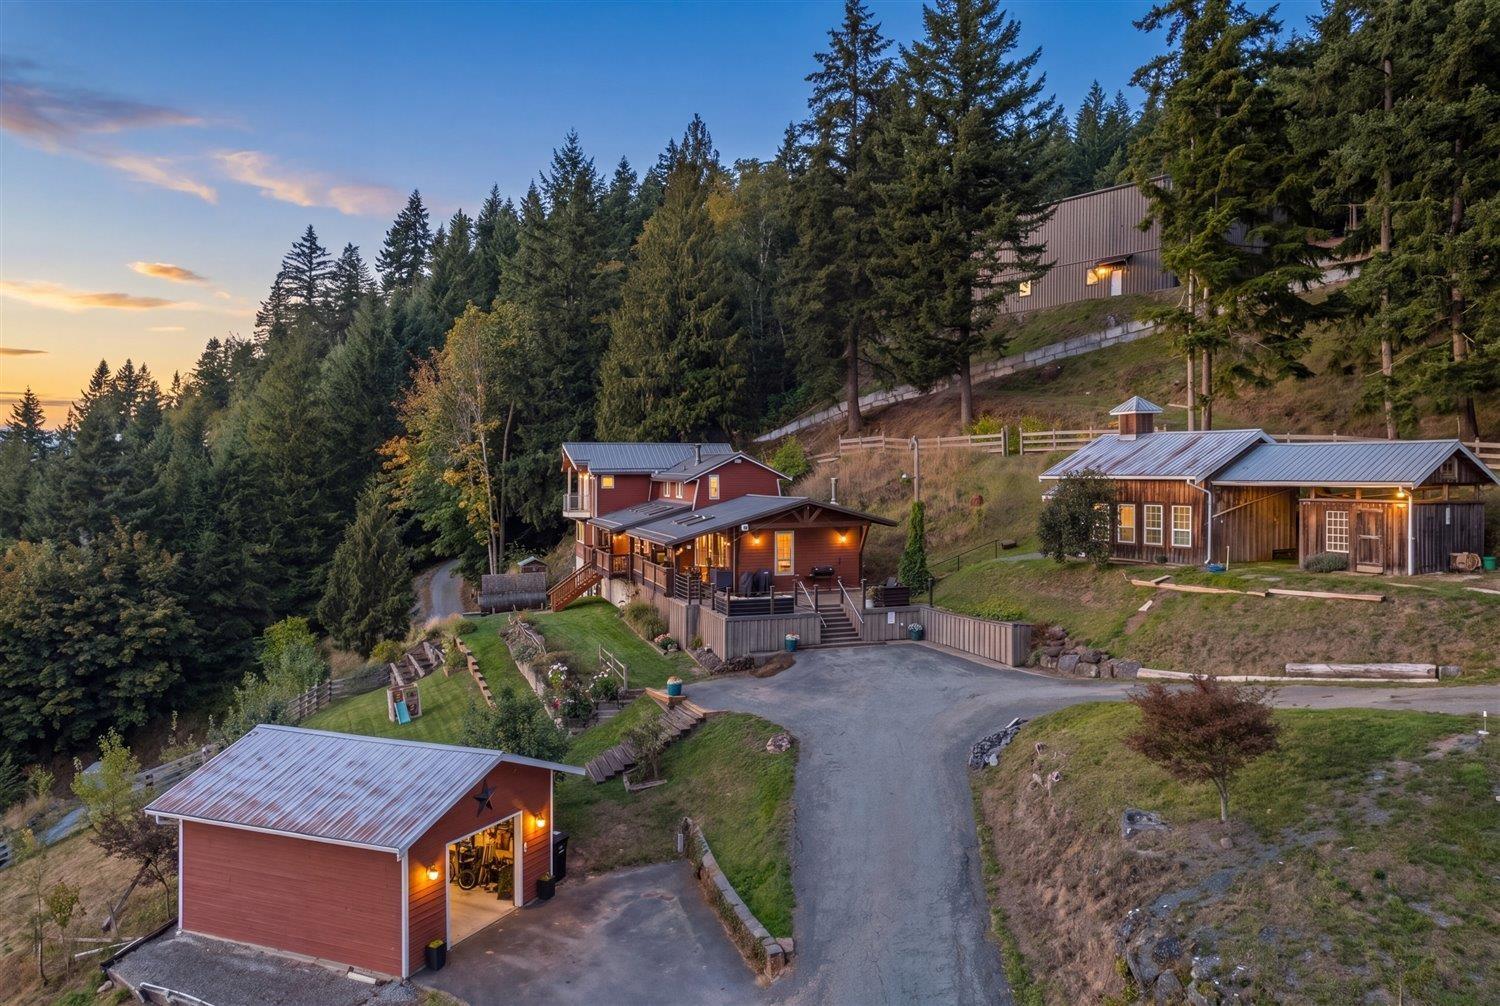
TEN ACRES, SEVEN BUILDINGS, AND A VIEW ACROSS THE WHOLE VALLEY! This Ryder Lake acreage sits fifteen minutes from town and delivers the kind of setup that almost never comes to market. The rustic/modern home offers 4 bedrooms, 3 bathrooms, vaulted cedar, a kitchen built to host, and THREE wood burning fireplaces. Highlights include a 2,319 sq ft shop with a full cowboy bar above it, a cold storage room, a brand new 4,000 sq ft ag building, a studio ready for your home business, a cow barn, fenced pastures, a chicken coop, and a massive garden. Services include 200 amp service, three wells, and three septic fields. Every building is documented in a Property Handbook. Reach out today for your copy and a private viewing! * PREC - Personal Real Estate Corporation (id:44393)
Century 21 Creekside Realty
Windermere, British Columbia
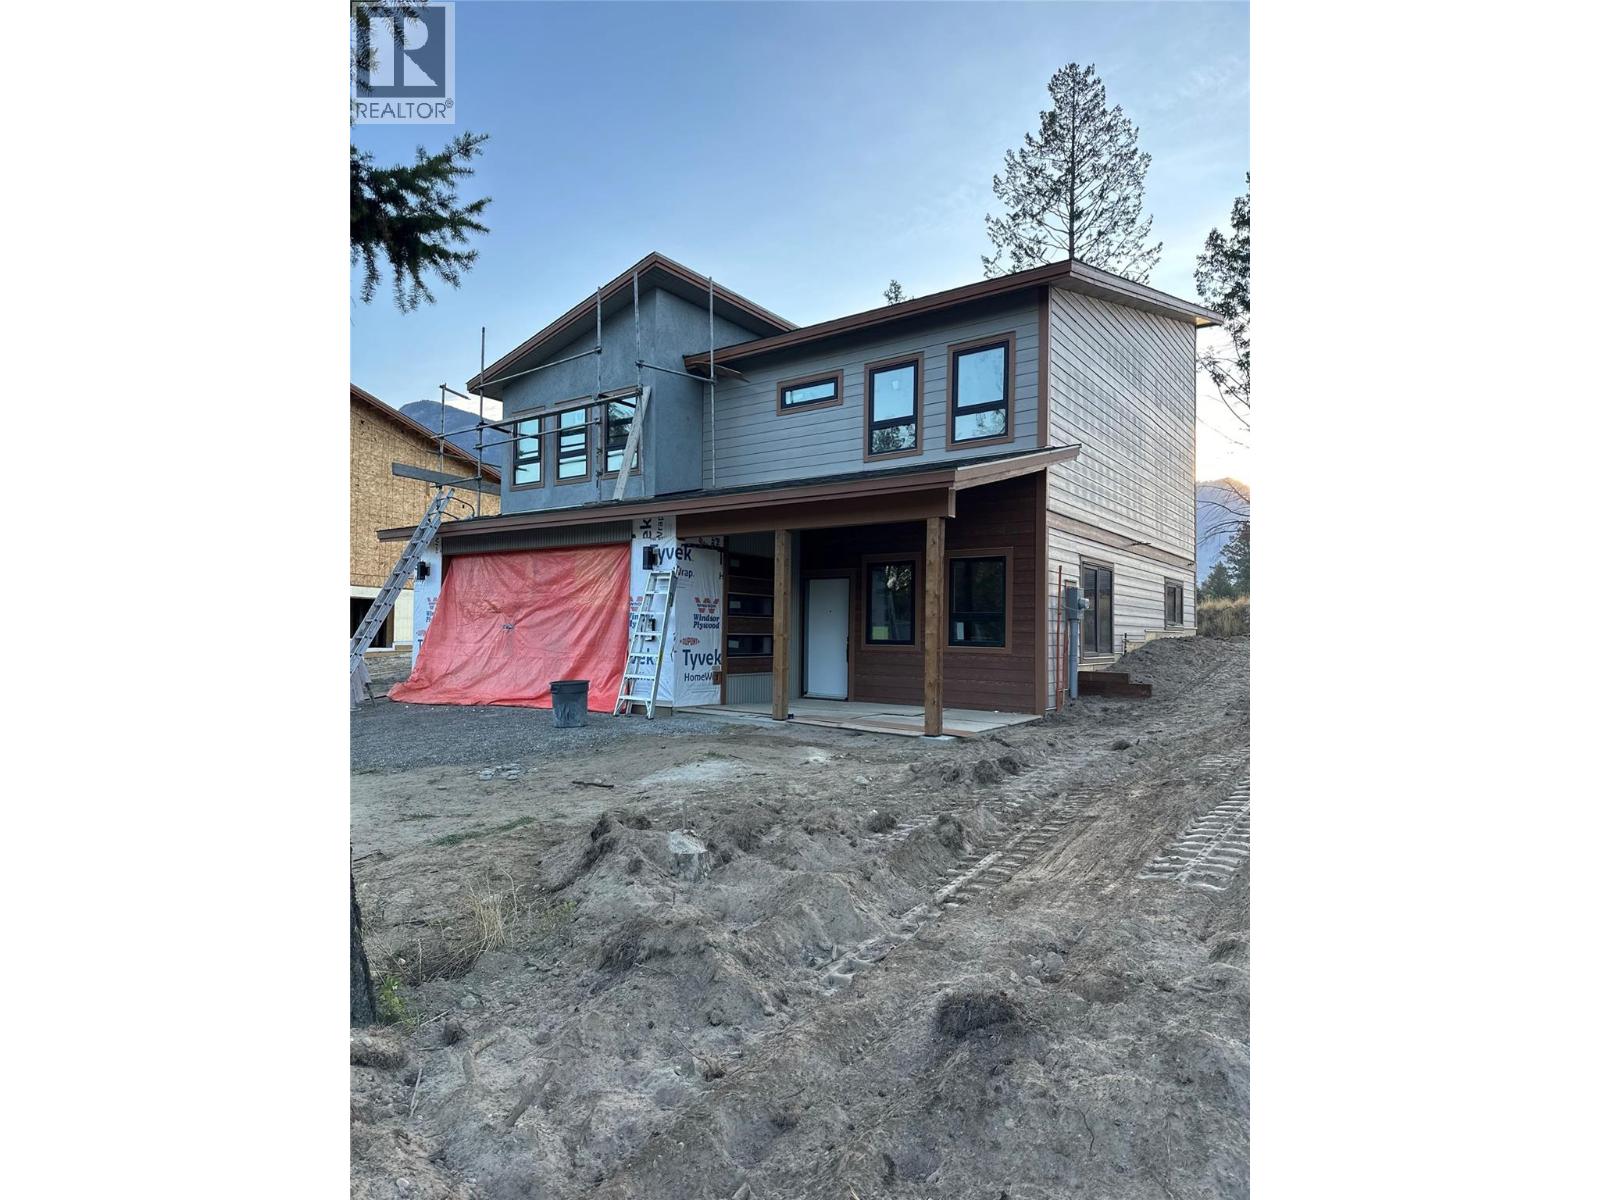
**ATTENTION BUYERS - BRAND NEW HIGH QUALITY CONSTRUCTION - LAKE ACCESS + NEW HOME WARRANTY** Welcome to 1210 Swansea Crescent - your luxurious mountain retreat in the Columbia Valley awaits! This brand new home is currently under construction and slated for completion this year which means you save the decision fatigue and waiting game involved in the construction of a new home and get the keys much sooner. This exceptional layout will feature 4 bedrooms total (2 upstairs and 2 on the entry level) as well as plenty of windows allowing for gorgeous natural light. This popular and well respected developer and home builder team is designing and building multiple homes at the same time which is the only way to keep costs this low on what will be an incredible property featuring the aforementioned 4 bedrooms + 3 full bathrooms + rec room + Great room + double attached garage all set with a backdrop of the Rocky Mountains / Mt Swansea. Enjoy access to the nearby community Beach on Windermere Lake just minutes away, as well as access to the community sport courts and raised bed gardens. BC new home warranty is applicable protecting your investment. Do not hesitate to make this your Columbia Valley retreat or full time residence and start making memories in the mountains! Email your REALTOR® for more information. (id:44393)
Royal LePage Rockies West
Saskatchewan River, Saskatchewan
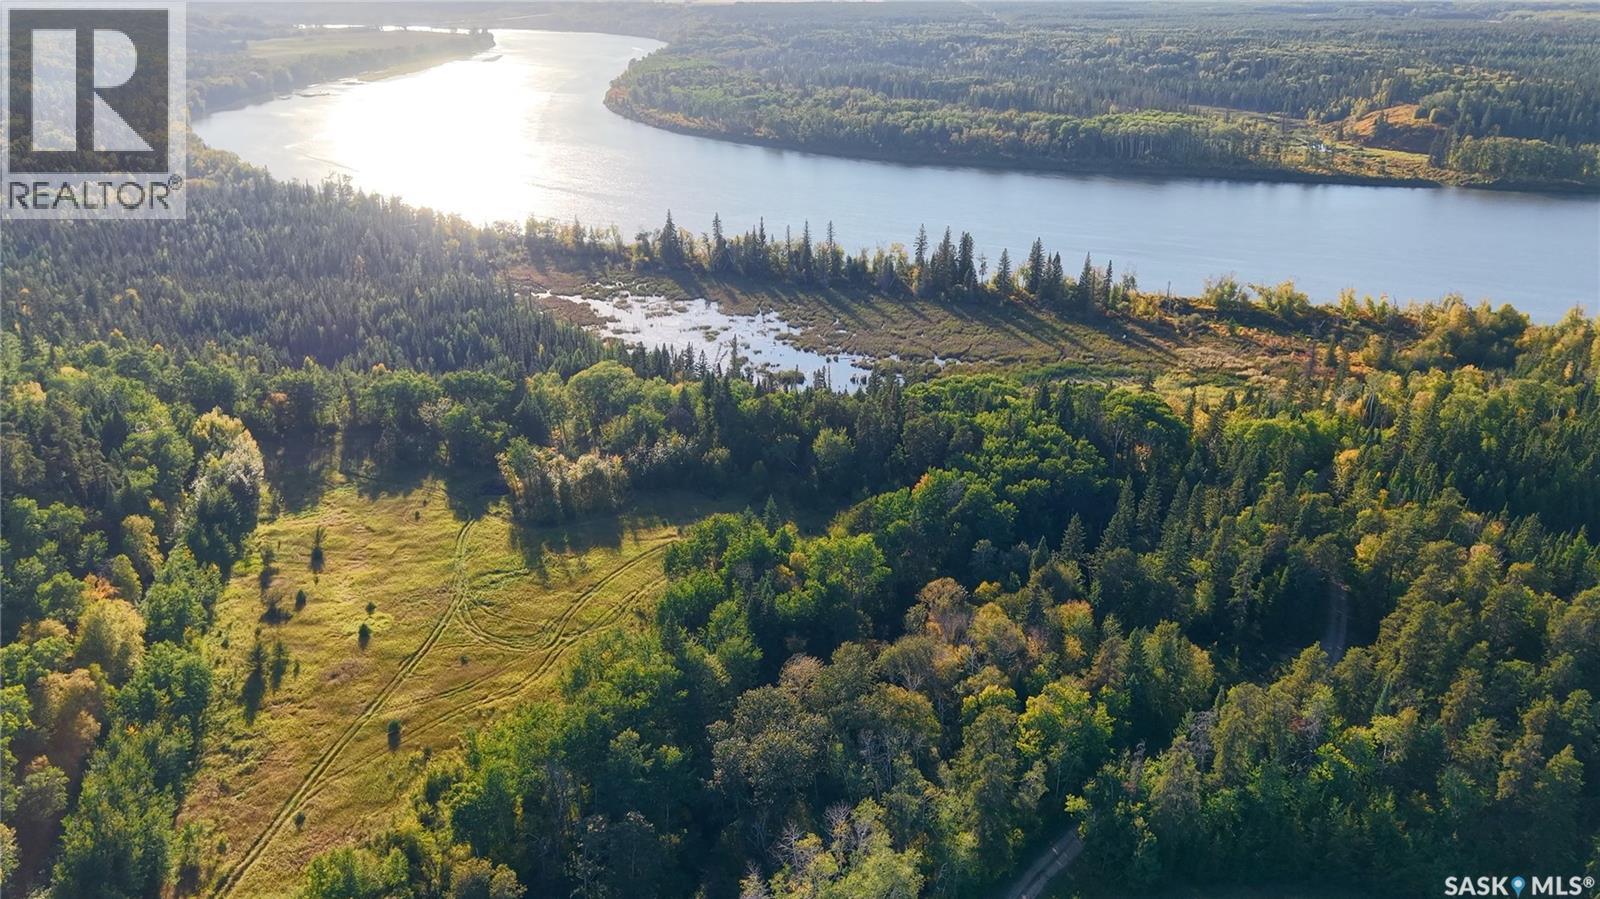
Discover the potential of this unique 140 acre property located on the Saskatchewan River just 11 km North-East of Nipawin. It offers a blend of forest, some farmland, and around 1968 ft (599.85 meters) of riverfront! Limited access provides the extra privacy. If you are looking for the waterfront property in north-east Saskatchewan and have creative development or recreational ideas, this might be an opportunity for you! Phone today! (id:44393)
RE/MAX Blue Chip Realty
Langley, British Columbia
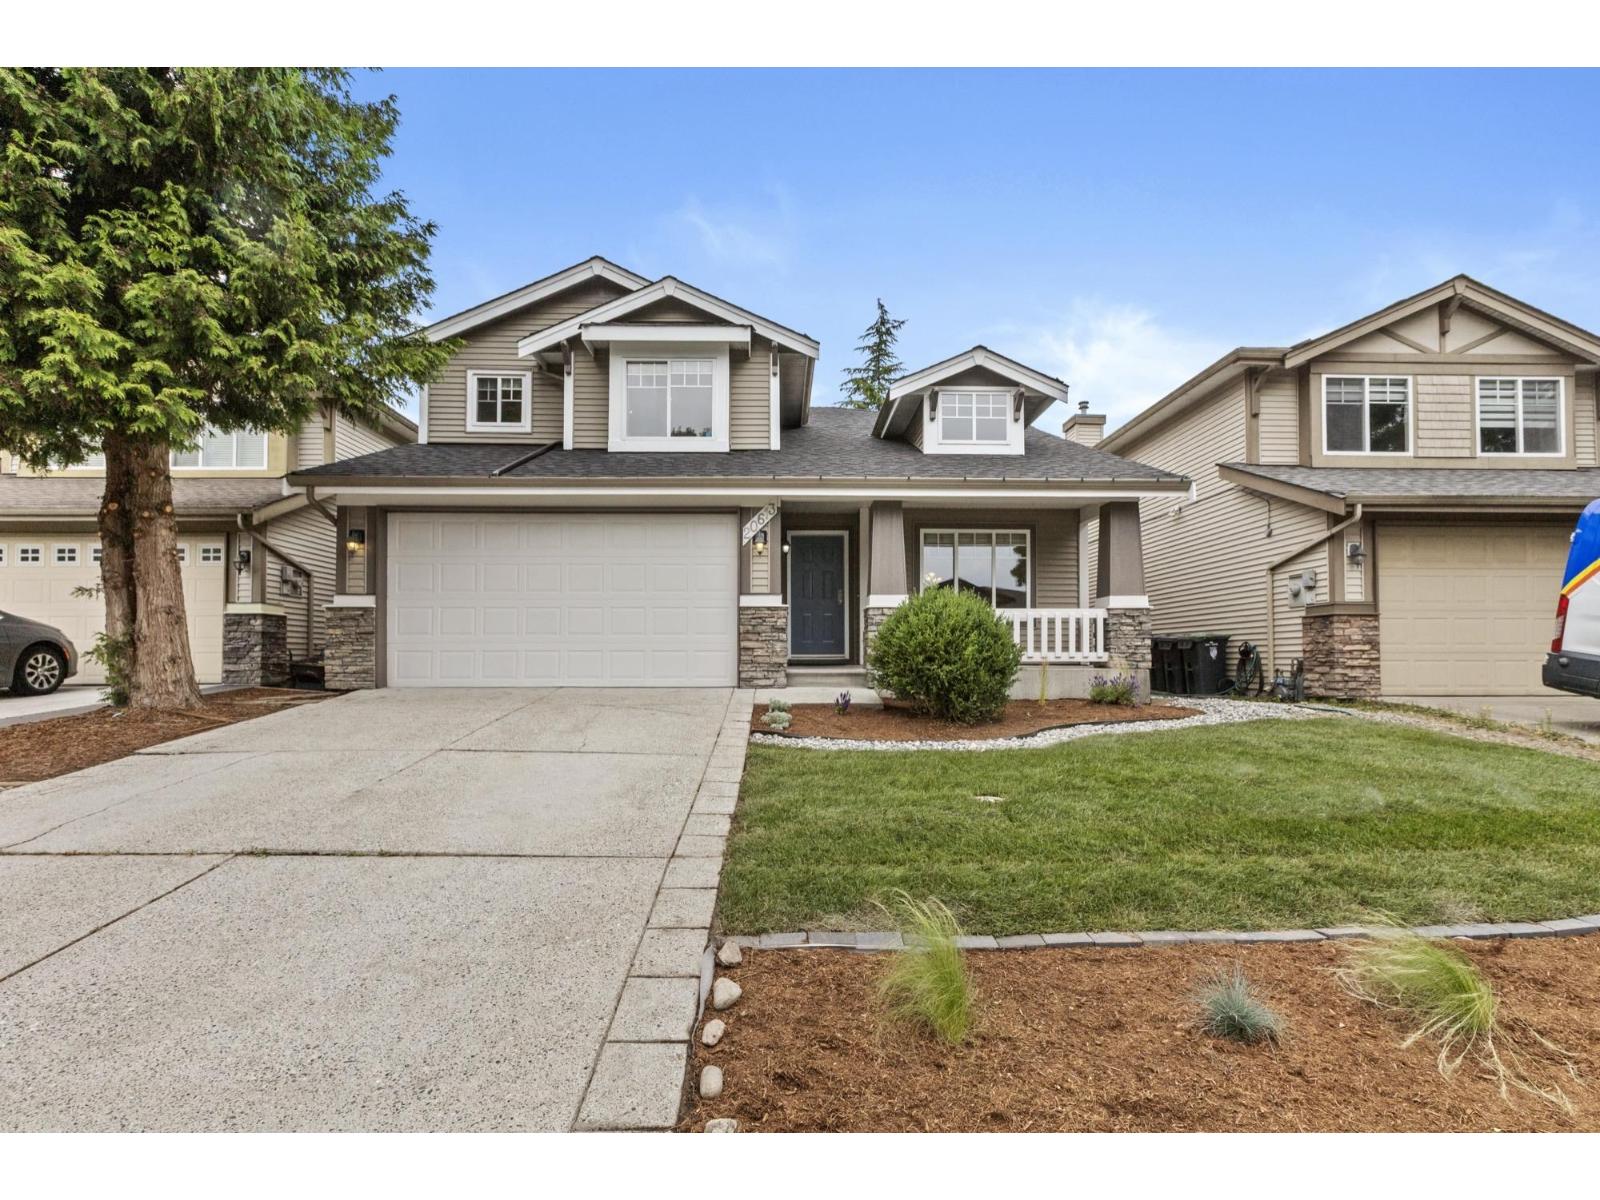
This updated 3,200+ sqft. family home on a 4,456 sq. ft. lot in desirable Willoughby Heights is move-in ready. Fresh paint, new flooring, refreshed landscaping and a new roof deliver real value and peace of mind. Inside, a sunlit living room with soaring vaulted ceilings greets you. The open-concept main level connects formal living and dining spaces with an inviting family room and cozy fireplace. The updated farmhouse kitchen features white cabinetry, stainless steel appliances, a stylish backsplash and a new island with seating. Large windows draw in abundant natural light, while sliding doors lead to a fully fenced, private backyard with no rear neighbours. Upstairs are four spacious bedrooms, while the basement offers a rec room and a flexible 1-bedroom suite. (id:44393)
Homelife Benchmark Realty Corp.
Abbotsford, British Columbia
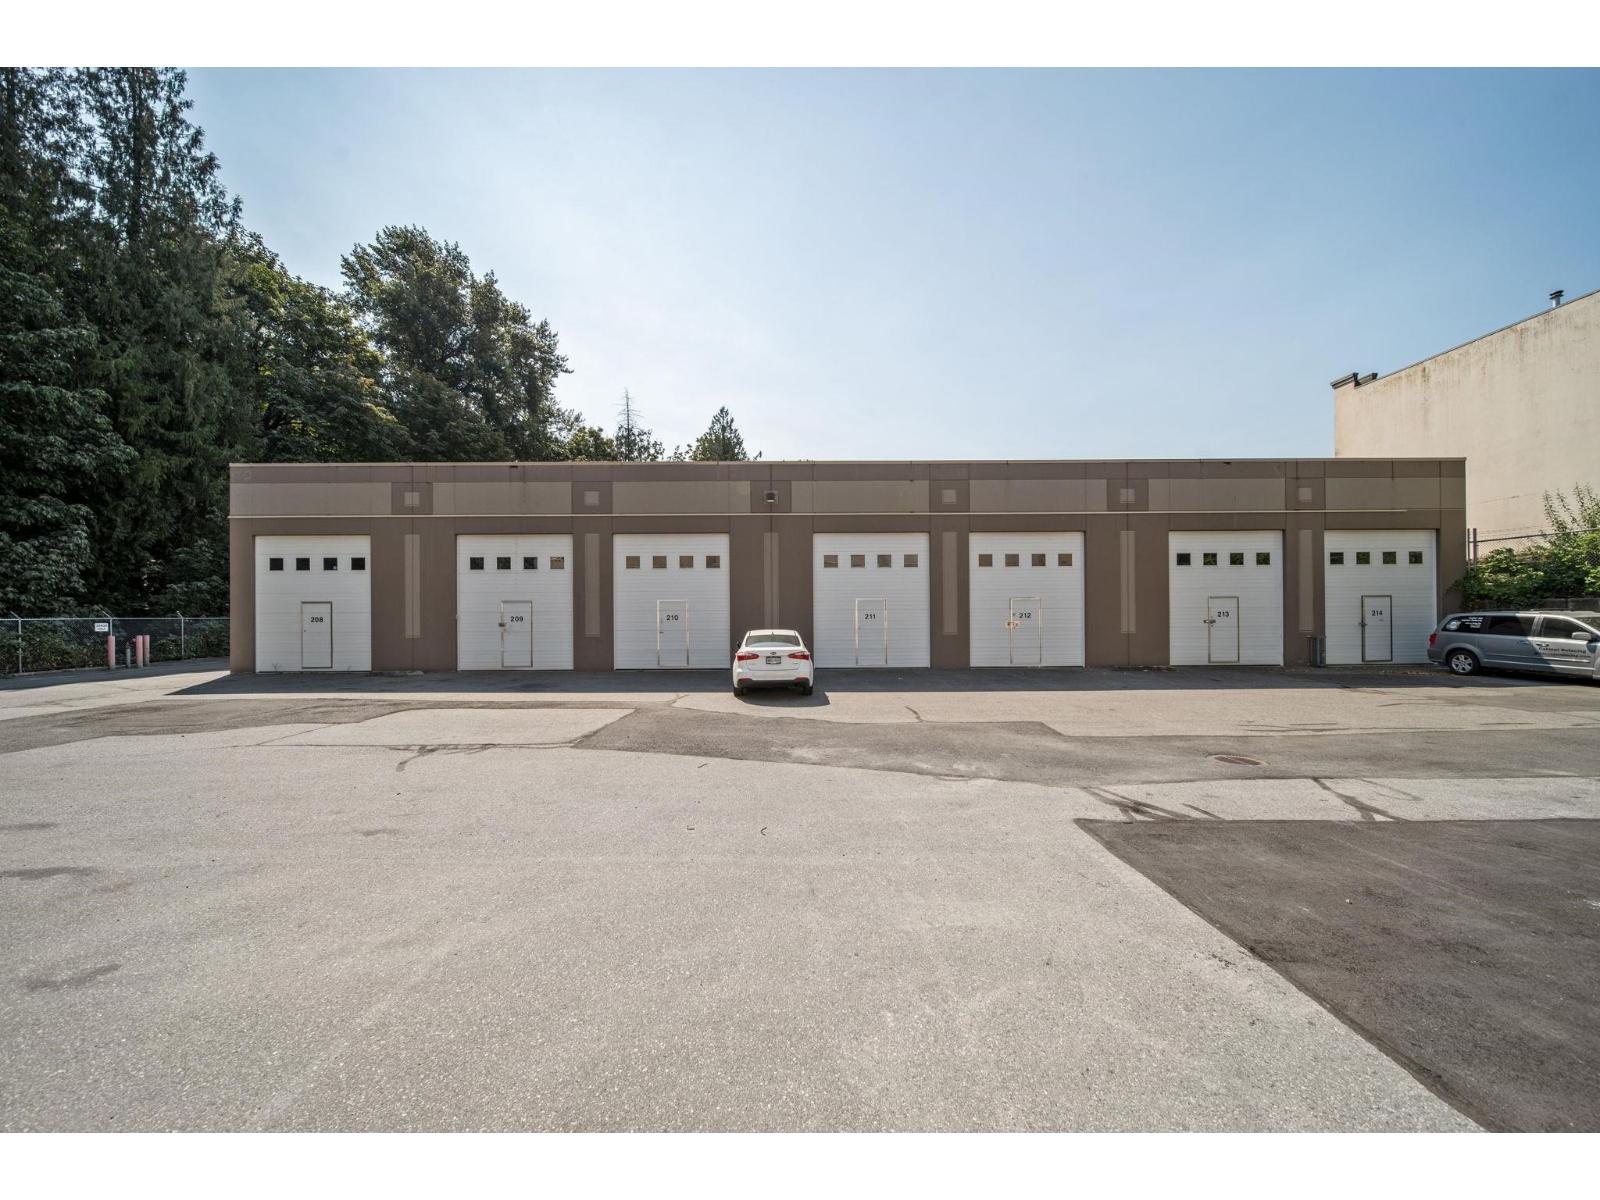
Versatile space, ideal for storing boats, RVs, snowmobiles, vehicles, and other recreational toys. Known as "The Toy Box, this well-maintained, gated complex is conveniently located near the freeway, Abbotsford International Airport, and downtown Abbotsford. Measurements off strata plan. Clean, Secure Gated Complex. Strata Fee:$307.00. Offering Excellent Value and Quick Possession. (id:44393)
Royal LePage West Real Estate Services
Penticton, British Columbia
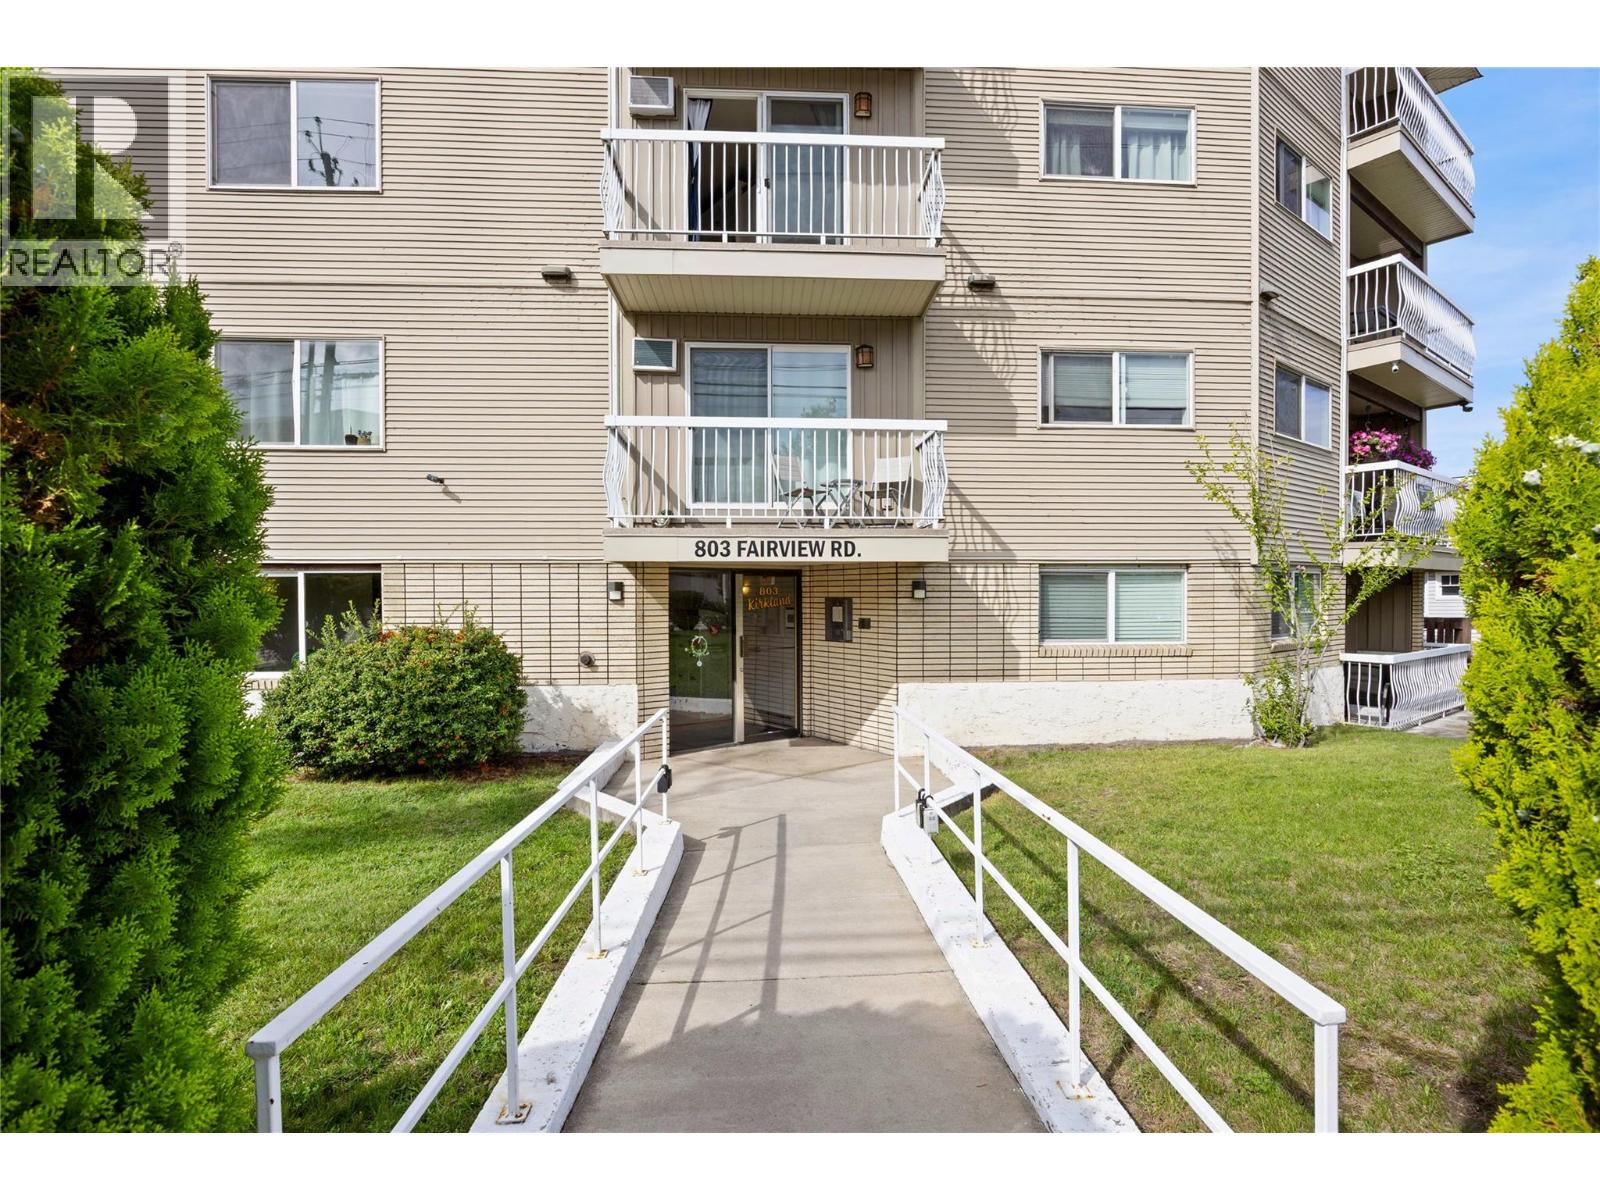
Bright and clean 368 sq. ft. studio apartment in a convenient Penticton location, just minutes from downtown shops, restaurants, services, and the public library. The kitchen features quartz countertops and a clean, modern finish, while the 4-piece bathroom includes a rain shower. An east-facing balcony provides a pleasant outdoor space with morning sun. Additional features include shared laundry, a private storage locker, one designated parking stall, and a low monthly strata fee. A great option for a first-time buyer, investor, or those looking for a simple lock-and-leave property close to the heart of Penticton. (id:44393)
Royal LePage Locations West
Chilliwack, British Columbia
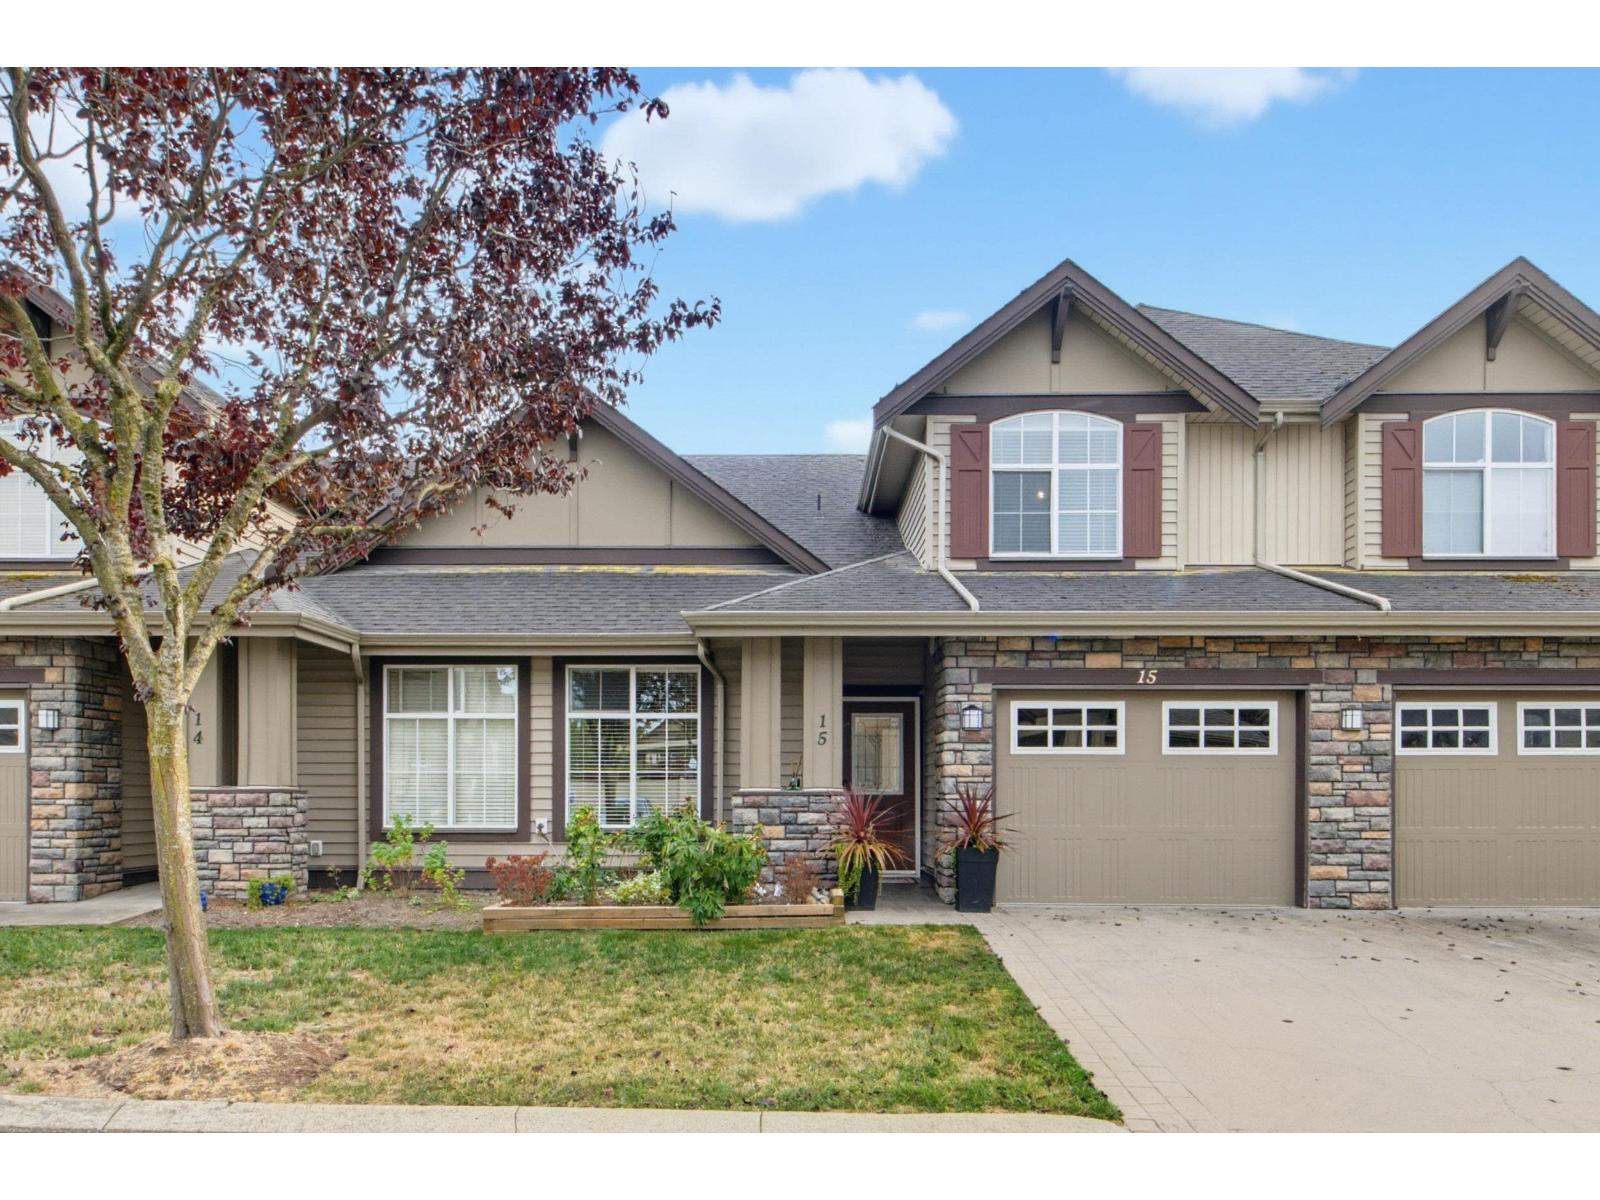
Spacious and beautifully updated, this 2,600+ sf Sardis townhouse offers a rare rancher-with-loft-and-basement layout, ideal for families and multigenerational living. The main floor features a primary bedroom with walk-in closet and ensuite, a spacious renovated kitchen with full pantry and stainless-steel appliances, new tile flooring, and a stunning vaulted living room with gas fireplace. Upstairs are two additional bedrooms, while the lower level provides another bedroom, a versatile flex room and fireplace. Substantially renovated in 2021, with the lower kitchen added in 2023. Enjoy central A/C, a private south-facing fenced backyard, and nearby visitor parking. Two pets permitted. Close to Sardis Park, excellent schools, shopping, restaurants, and recreation. (id:44393)
Select Real Estate
Crawford Bay, British Columbia
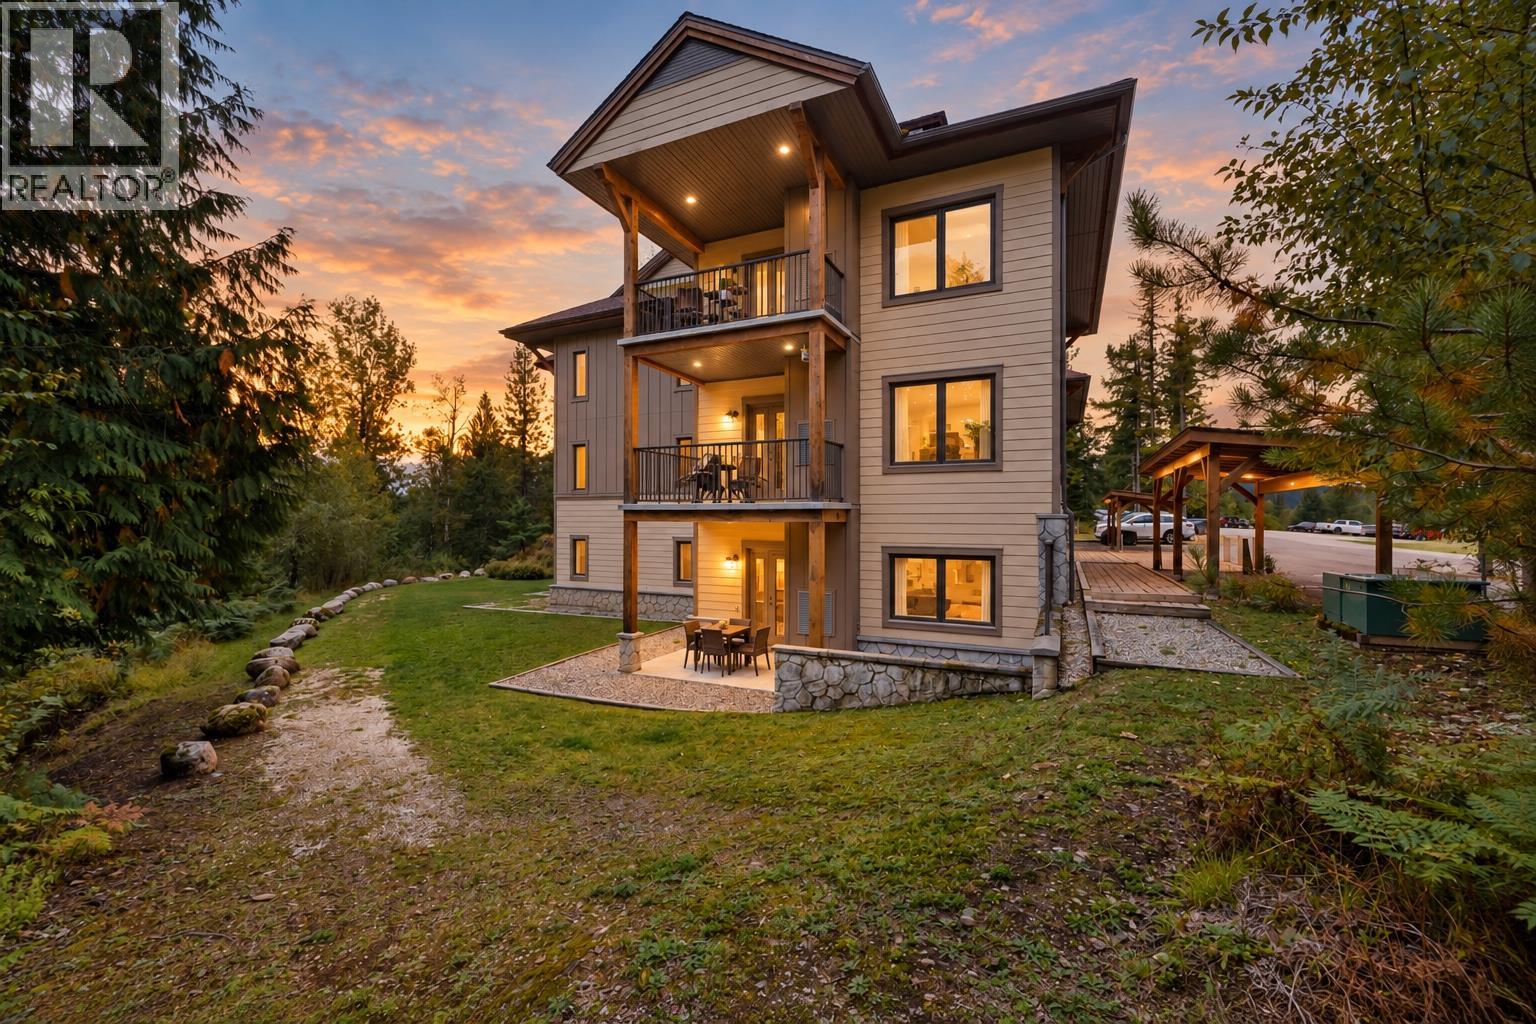
Enjoy effortless resort living in this beautiful, fully FURNISHED 1 bedroom villa at Kokanee Springs Resort! Turnkey and ready to enjoy, simply bring your bags and start relaxing. The bright open-concept interior features comfortable furnishings, a cozy fireplace, spacious bedroom with a large closet and direct bathroom access, in-unit laundry, and a BRAND NEW hot water tank for added peace of mind. Step outside to your private patio with direct access to peaceful green space and mature trees, creating the perfect spot for morning coffee or unwinding after a day of adventure. Enjoy resort amenities including championship golf, a sauna, pickleball court, and frisbee golf course and Refresh Kitchen & Bar - all just steps away. Surrounded by Kootenay Lake, beautiful beaches, hiking trails, and cross-country skiing routes, outdoor adventure is always close at hand. Take a scenic drive to Creston or enjoy a relaxing ferry ride across Kootenay Lake to Nelson. Crawford Bay’s shops, cafes, restaurants, and market are just minutes away. Use the villa for personal enjoyment or opt into the Kokanee Springs rental pool for potential rental income. This is turnkey Kootenay living at its finest! (id:44393)
Century 21 Assurance Realty Ltd