

Saskatoon, Saskatchewan
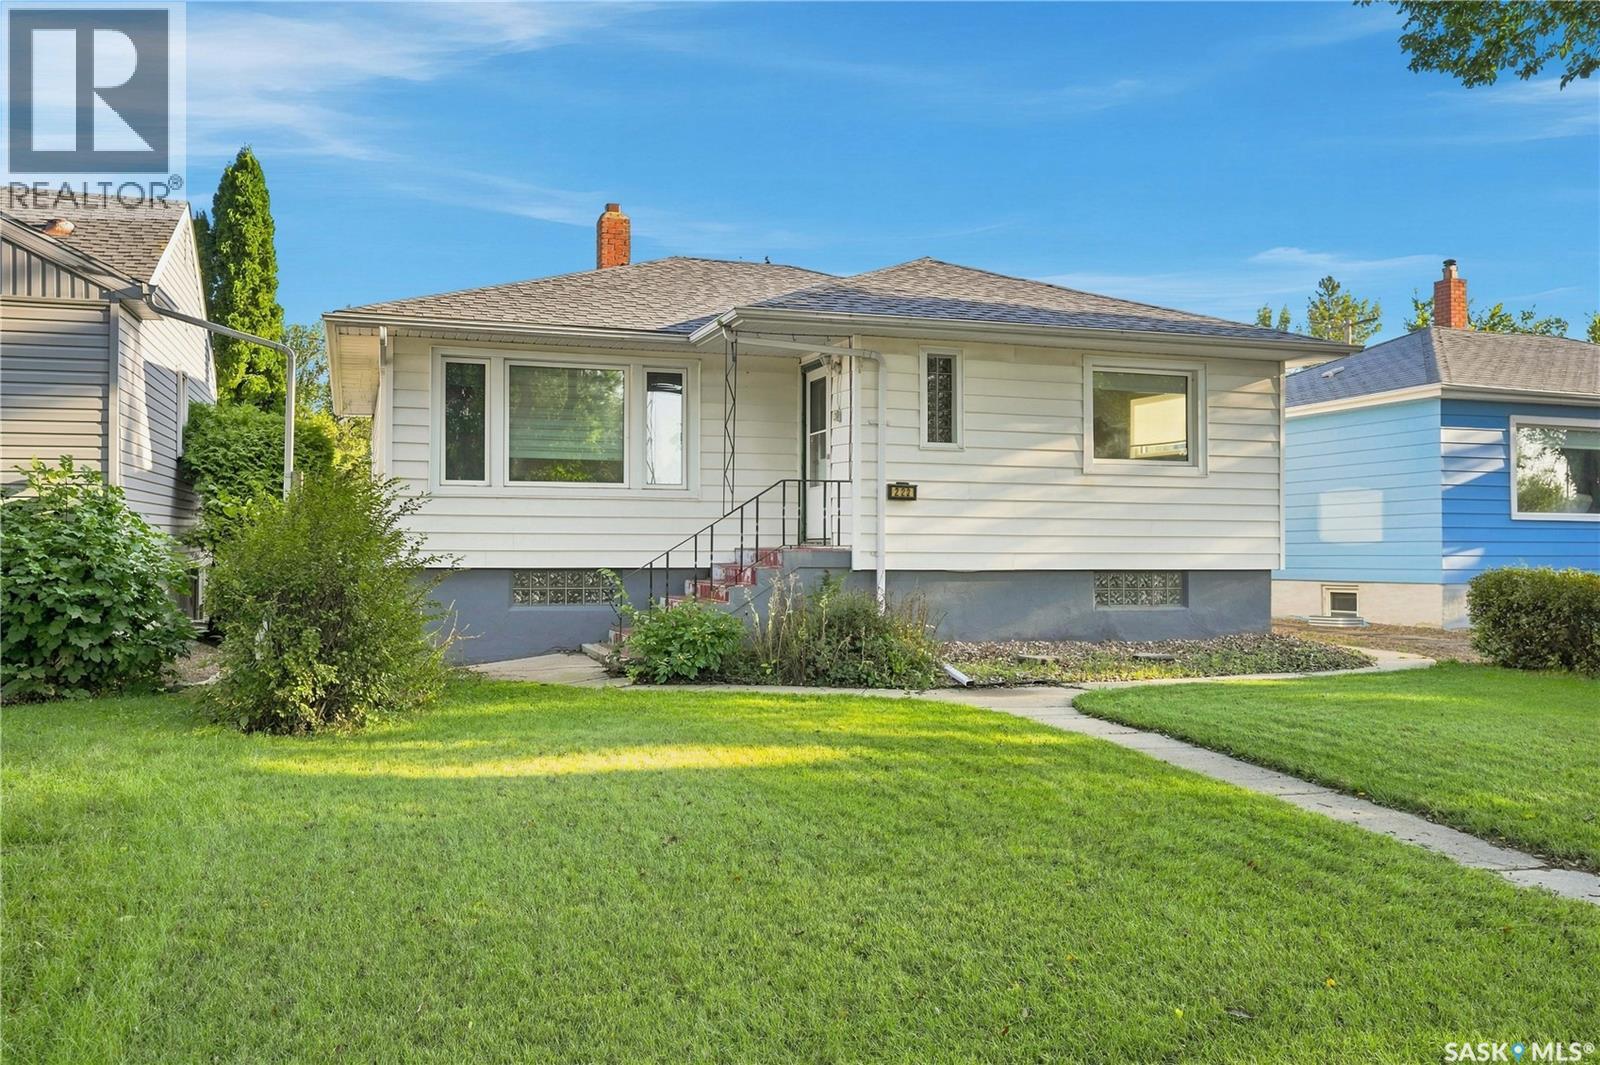
Welcome to this truly unique 1390 sqft bungalow on a beautifully landscaped corner lot in West College Park. Filled with character, generous living spaces & an incredibly versatile floor plan, this home stands apart from the ordinary. Step inside to beautiful parquet flooring, rich wood detailing & distinctive architectural features throughout. The updated kitchen features granite countertops & a peninsula with seating. The bright dining & family area is surrounded by expansive windows overlooking the mature backyard, with a stone fireplace creating a beautiful focal point. One of the home's standout spaces is the expansive den, showcasing impressive woodwork, built-in cabinetry & a coffered-style ceiling. Its generous size offers endless possibilities. Enjoy it as an incredible entertaining space, transform it into a luxurious primary retreat, or reconfigure it into two additional bedrooms. The primary bedroom is filled with natural light from large windows & offers impressive storage plus a 2-piece ensuite. Downstairs offers even more space with recreation room featuring a second stone fireplace, 3-piece bathroom, laundry & an abundance of storage. Adding exceptional versatility is a nanny suite with separate entrance, kitchen, living area & bedroom, ideal for extended family, older children, guests or a caregiver. Outside, the beautifully maintained yard feels like a private retreat with towering mature trees, lush lawn, colourful perennials & established garden beds. Underground sprinklers make maintenance easy, while the covered deck & patio provide the perfect setting for morning coffee, summer evenings & entertaining. An attached heated garage adds year-round convenience. Updates include siding, shingles, soffit & fascia, windows, a boiler & new basement carpet. Located blocks from schools, close to shopping & amenities, with quick access to Circle Drive. A special property offering space, character & exceptional functionality. (id:44393)
Coldwell Banker Signature

Saskatoon, Saskatchewan
Beautiful updated & well maintained Main floor Corner Condo. Features Bright & Open Floor plan with lots of Kitchen Cabinets, Pantry, Hardwood Floors, 2 Large Bedrooms, 4 Piece Bathroom, 6 Appliances, Parking Space plus Visitor Parking & location on Corner offers lots of Street Parking. Washer & Dryer behind Bi-Fold Doors in Kitchen. Bus Stop nearby & easy access to U of S & Circle Drive. Contact your favorite Real estate Agent to book a Viewing! (id:44393)
Boyes Group Realty Inc.
Saskatoon, Saskatchewan
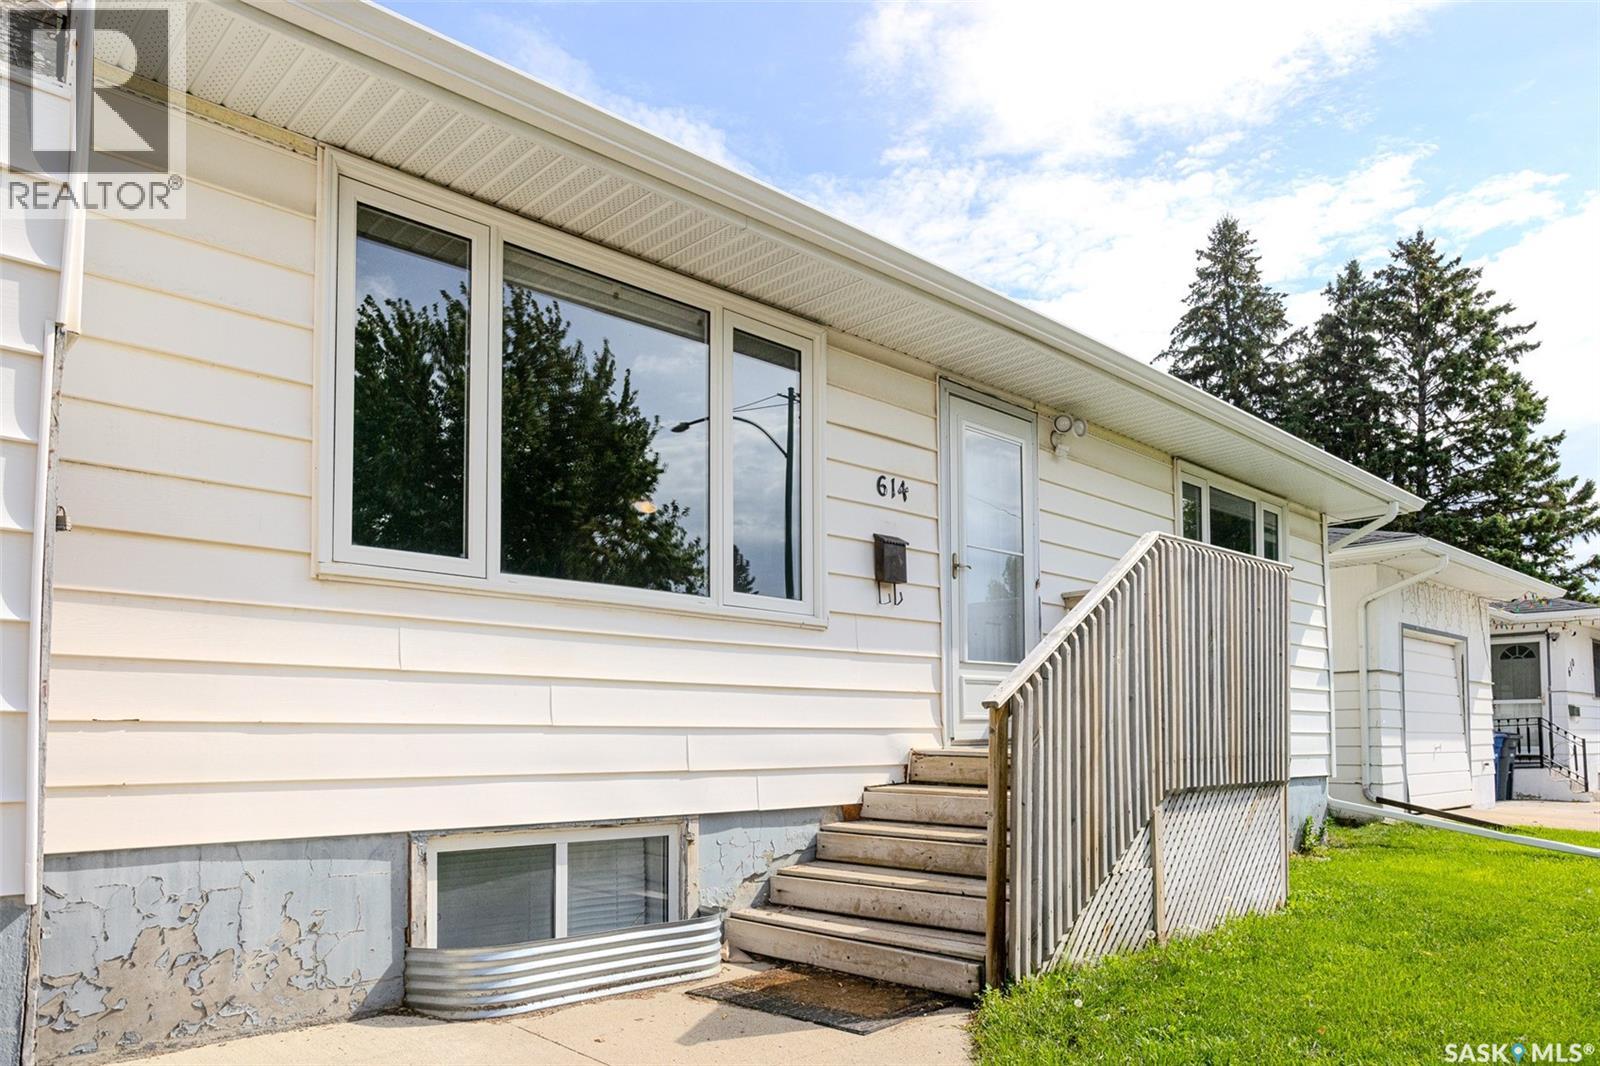
A well maintained bungalow on a large lot with an impressive 26' x 28' heated detached garage, offering a great opportunity for first-time buyers, investors, or growing families. Conveniently located close to schools, parks, and everyday amenities, this home has been thoughtfully updated over the years and is ready for its next owner. The main floor features newer vinyl flooring and windows throughout, with an archway leading into a bright and inviting living room. The adjoining dining area features windows on two sides, filling the space with natural light. The updated kitchen offers plenty of counter space, a tile backsplash, double sink, and ample storage. Two spacious bedrooms, including one with two closets, and a four-piece bathroom complete the main level. The lower level offers plenty of additional storage along with a separate entrance to a two-bedroom non-conforming suite, providing flexibility for a growing family or potential rental income. Outside, you'll find an attached single garage for additional parking or storage, a mature backyard, and the standout 26' x 28' heated detached garage featuring two 10-foot doors. Recent updates include a new garage heater (2019), eavestroughs (2019), water heater (2023), shingles on both the house and garage (2023), and a new furnace in 2026. With a flexible layout, significant updates, and exceptional garage space, this property offers plenty of value and possibilities. Contact your REALTOR® today to arrange your private showing! (id:44393)
Real Broker Sk Ltd.
Outlook, Saskatchewan
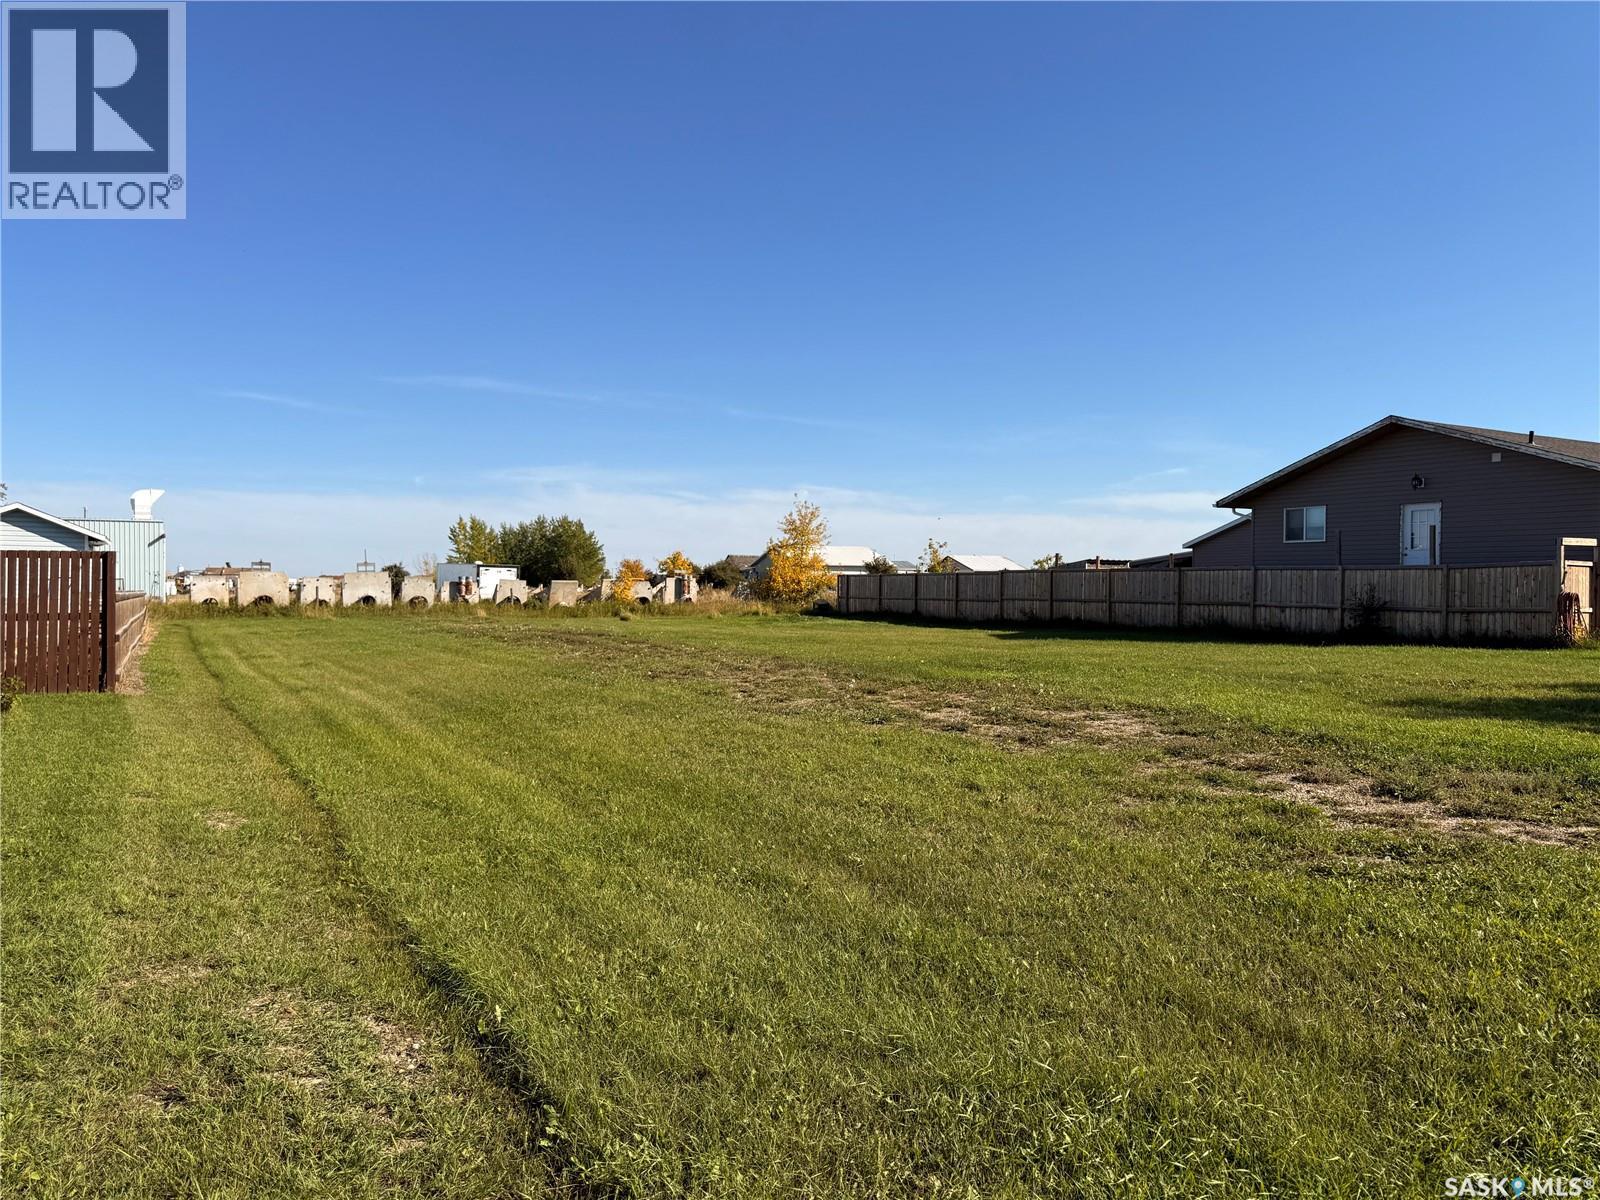
Great potential awaits with this undeveloped huge 80x120 residential lot! Offering a blank canvas for your future plans, this property provides an excellent opportunity to build a home tailored to your needs and vision. Whether you’re looking to create your dream home, invest for the future, or take advantage of the possibilities this lot offers, this is a great opportunity to secure residential land with plenty of potential. (id:44393)
RE/MAX Shoreline Realty
Realty Executives Prosperity
Melville, Saskatchewan
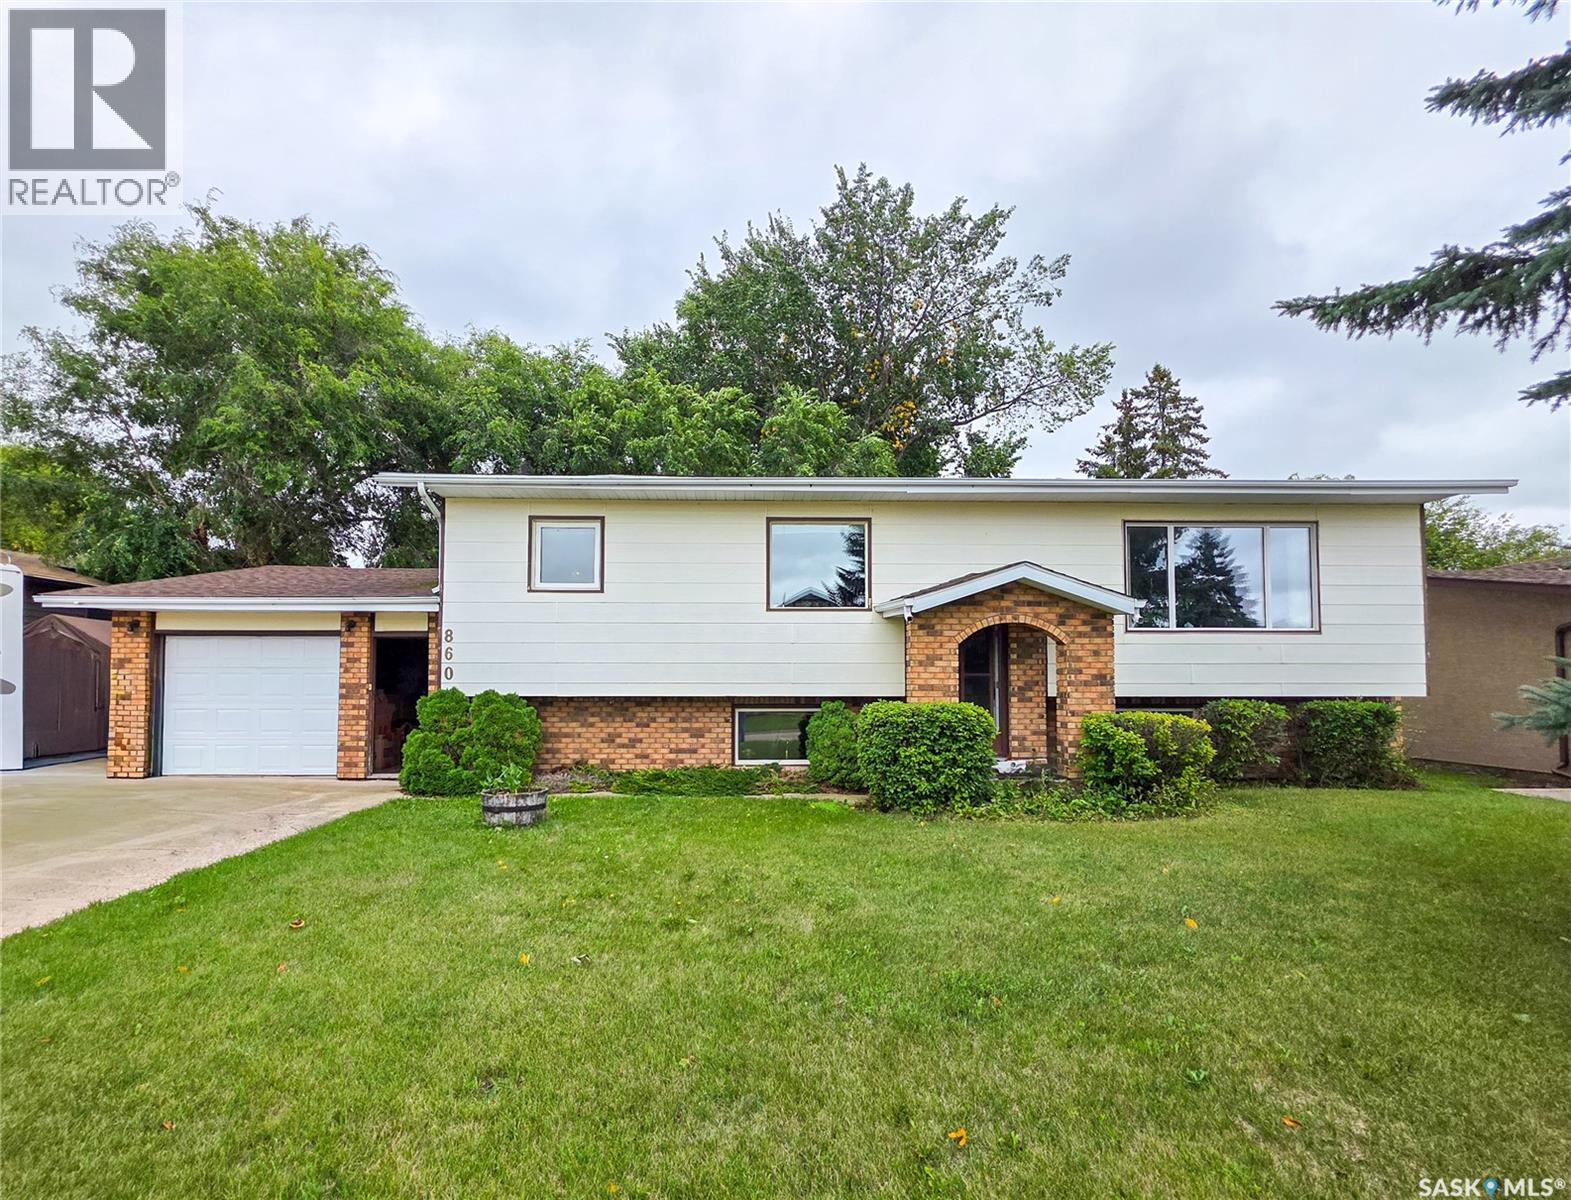
Welcome to 860 Montreal Street! If space, location and garage space are high on your wish list, this one is worth a look. Offering 1,276 sq. ft., 5 bedrooms, 3 bathrooms and two garages, this home has plenty of room to work with and loads of potential to make it your own. The main floor features a kitchen with adjoining dining area, spacious living room with updated windows, 3 bedrooms and a 4 pc. bathroom. The primary bedroom also includes a convenient 2 pc. ensuite. Downstairs offers even more space with a large family room, 2 additional bedrooms, a 3 pc. bathroom, laundry/utility room and tonnes of storage. Situated on a generous lot and a half, the fenced yard features a deck, dog run and garden area. And if garage space is a priority, you’ll love having both a 16' x 26' attached garage with direct entry and an impressive 30' x 24' double detached garage off the back alley. Ready for some updating? Absolutely—but that also means you aren't paying a premium for someone else's renovations or design choices. Bring your ideas, choose the finishes you love and make this home your own. With 5 bedrooms, 3 bathrooms, a great location, an oversized yard and exceptional garage space, the possibilities here are hard to overlook! (id:44393)
Royal LePage Next Level
Regina, Saskatchewan
Location, lifestyle and versatility come together beautifully in this charming raised bungalow in Arnhem Place. Just half a block from a neighbourhood park and within walking distance to Wascana Park and its extensive walk/bike trails, this is a location made for enjoying the outdoors. You're also conveniently close to the University of Regina and downtown. Inside, approximately 1,150 sq. ft. on the main level offers a bright and welcoming living space filled with natural light from an abundance of large windows. Original hardwood flooring adds warmth and character throughout much of the main floor, while the spacious galley-style kitchen features beautiful custom cabinetry by Rick's Cabinets and stainless steel appliances. A separate dining room creates a comfortable space for everyday meals and entertaining. The main level also offers two spacious bedrooms and a full bathroom, providing a practical layout for a variety of lifestyles. A private side entrance leads to the lower level, where you'll find excellent flexibility and income potential. The bright lower-level space includes a cozy rec room, galley-style kitchen, two bedrooms, a 3-piece bathroom and shared laundry. Newer flooring in the rec room, kitchen and one bedroom adds a fresh feel to the space. Whether used for extended family, guests, a teenager's retreat or rental income, the possibilities are plentiful. Step outside and enjoy your own private backyard complete with a deck — a great place to unwind, entertain or simply enjoy a quiet evening outdoors. The single detached garage and additional rear parking offer plenty of room for vehicles, storage and hobbies. If you're looking for a home that offers character, outdoor lifestyle, flexible living space and a location surrounded by some of Regina's best parks and trails, this Arnhem Place gem deserves a closer look. (id:44393)
RE/MAX Crown Real Estate

Saskatoon, Saskatchewan
Welcome to this well-maintained two-storey townhouse featuring 3 bedrooms upstairs, 2 bathrooms, 2 large basement dens with windows, and a fully finished basement—offering plenty of comfortable and flexible living space. The main floor features a spacious living room at the front of the home with a large window and new flooring. At the back, the kitchen and dining area enjoy another large window, bringing plenty of natural light throughout the main floor. Recent updates include fresh interior paint, new main-floor window blinds, a new dishwasher, and a new range hood. The dining area provides direct access to the rear deck, with green space and mature trees just beyond—an inviting spot to relax and enjoy the outdoors. Upstairs, you'll find three comfortable bedrooms, including a spacious primary bedroom, along with a renovated 4-piece bathroom. The fully finished basement adds valuable additional living space with two large dens, both with windows, as well as a second bathroom. With plenty of flexible space, the lower level can easily accommodate a family room, home office, playroom, gym, hobby area, or a combination of uses. An exclusive electrified parking stall is included, with visitor parking conveniently located nearby. Condo fees include heat, water, sewer, garbage, exterior maintenance, snow removal, lawn care and more, offering convenient, low-maintenance living. Conveniently located in Fairhaven, less than 1 km from Fairhaven School and close to parks and public transit. Tommy Douglas Collegiate and Bethlehem Catholic High School are also nearby, with easy access to the shopping and services in the Confederation and Blairmore areas. With generous finished living space, numerous updates, and a practical layout, this townhouse offers an excellent combination of space, convenience, and value—ideal for first-time buyers, families, or investors. (id:44393)
Exp Realty
Regina Beach, Saskatchewan
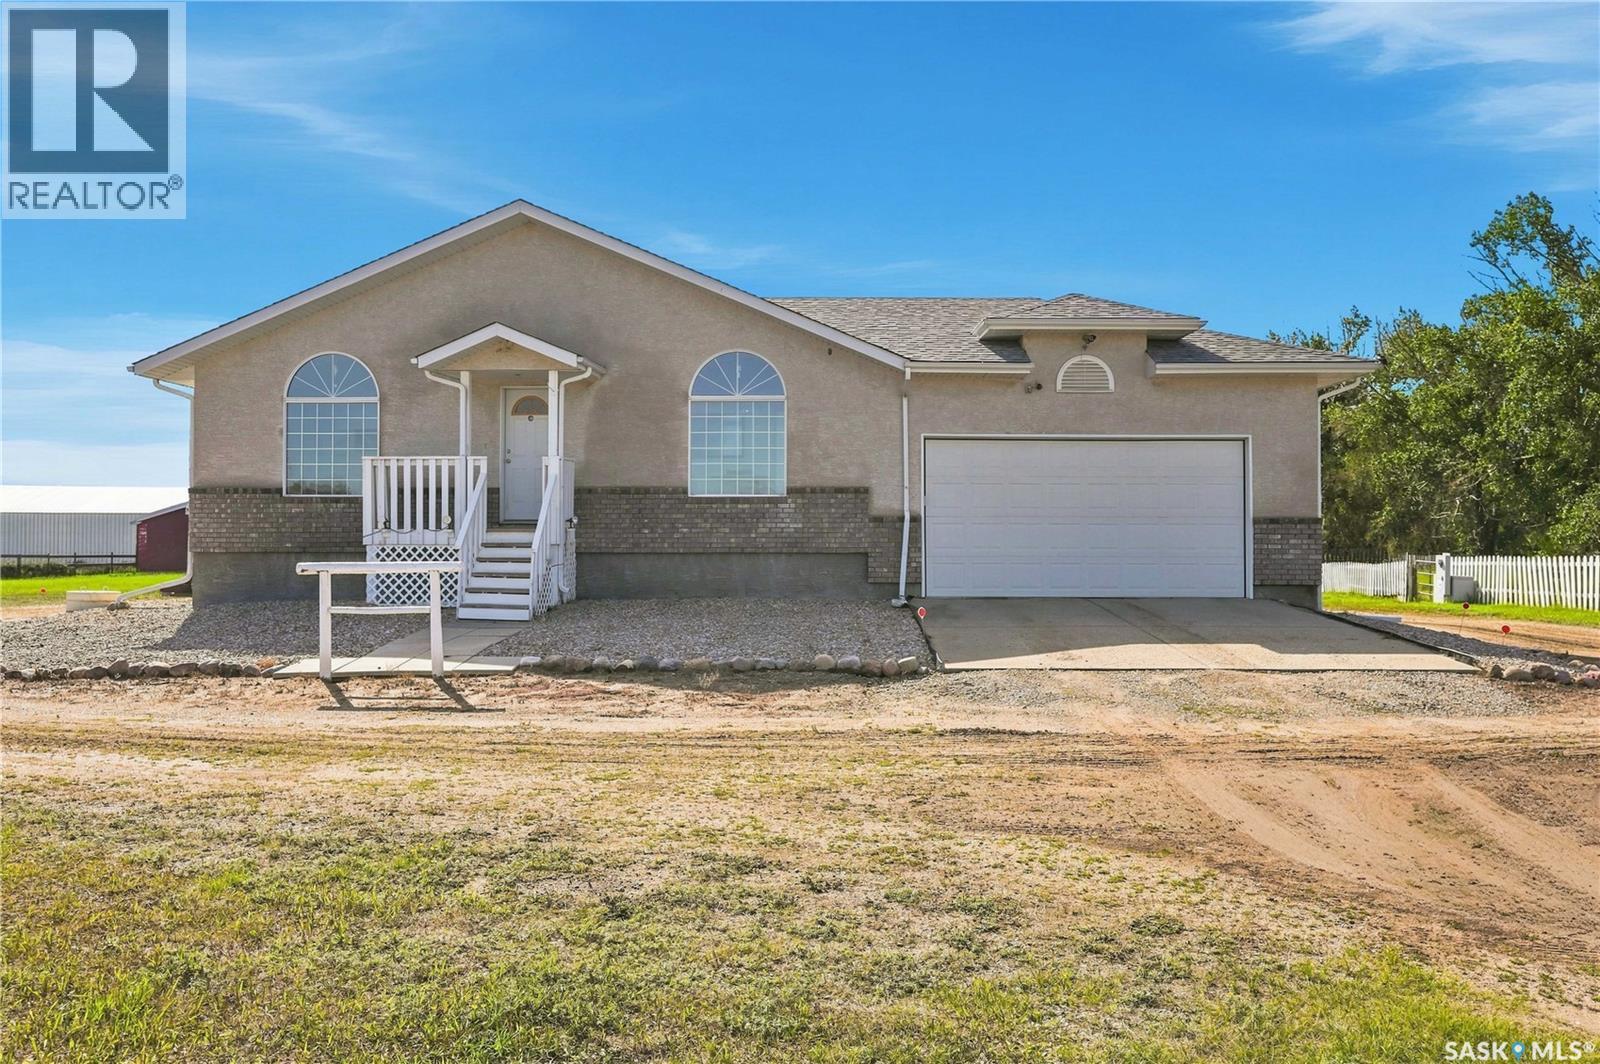
Welcome to the Daniel Acreage, a peaceful 20-acre property just outside Regina Beach, offering the perfect blend of privacy, space, and small-town convenience. Built in 1997by Crawford Homes, this raised bungalow is filled with natural light and offers a comfortable, functional layout with one large bedroom on the main floor, plus the possibility of converting the dining room to a second bedroom (closet is already there). The main floor also features convenient laundry, while the fully developed basement provides plenty of additional space to spread out, relax, or entertain including another bedroom, a flex space or den, a third bathroom and large recreation room. A three-season mudroom was added in approximately 2011, creating a practical transition between the home and outdoors. This property has been meticulously maintained over the years, with regular annual servicing of the mechanical systems, new shingles in 2024, and a new refrigerator in 2025. The impressive 20-acre property offers exceptional space for hobby farming, horses, animals, or simply enjoying the freedom and privacy that acreage living provides. The property includes several outbuildings, highlighted by an impressive 100’ x 48’ riding arena, horse shelter, and stables. Previously used as an animal sanctuary and horse boarding property, it offers an excellent setup for those looking to bring their own vision to an acreage. The home is serviced by a well with excellent drinking water (no water softener needed!) and a septic tank. A heated and insulated double attached garage features an oversized 7’+ door, providing plenty of room for vehicles, equipment, tools, and everything needed to maintain acreage life. If you’ve been dreaming of owning a spacious acreage close to both Regina and Regina Beach, while enjoying the peace and privacy of country living, the Daniel Acreage is one you won’t want to miss. As per the Seller’s direction, all offers will be presented on 09/15/2026 11:00AM. (id:44393)
RE/MAX Crown Real Estate

Regina, Saskatchewan
Welcome to 875 Seymour Crescent! This sprawling bungalow offers an abundance of space, functionality, and opportunity for your family. The main floor welcomes you with a bright, open-concept layout created by a newly opened-up floor plan. The kitchen features a large island, upgraded stainless steel appliances, modern finishes, and a semi-completed walk-in pantry area offering excellent potential for additional storage and organization. The dining nook is surrounded by natural light and features patio doors leading to a huge west-facing deck, making this home ideal for entertaining, summer BBQs, or simply enjoying the outdoors. The spacious family room is highlighted by large windows that flood the space with natural light. The oversized primary suite offers plenty of room to relax and features a unique walk-through closet that combines style and functionality. The ensuite includes a large corner tub and shower, along with built-in storage. Down the hall are two good-sized secondary bedrooms and a well-appointed three-piece bathroom with a modern tiled shower. The fully developed lower level provides even more living space with a huge L-shaped recreation room offering endless possibilities for a games area, media room, home gym, or additional entertaining space. A second bathroom and adjacent den with dual closets add versatility, while the large utility, storage, and laundry room provides plenty of space to keep everything organized. Outside, enjoy an expansive south-facing backyard with a built-in firepit area, while the large west-facing deck provides the perfect spot for outdoor entertaining. The double attached garage offers added convenience and shelter from the elements. This home has undergone substantial renovations and is mostly complete, but does require some finishing work to reach its full potential. An excellent opportunity to put the finishing touches on a spacious family home in a great location! As per the Seller’s direction, all offers will be presented on 09/14/2026 1:30PM. (id:44393)
Realty Hub Brokerage
Regina, Saskatchewan
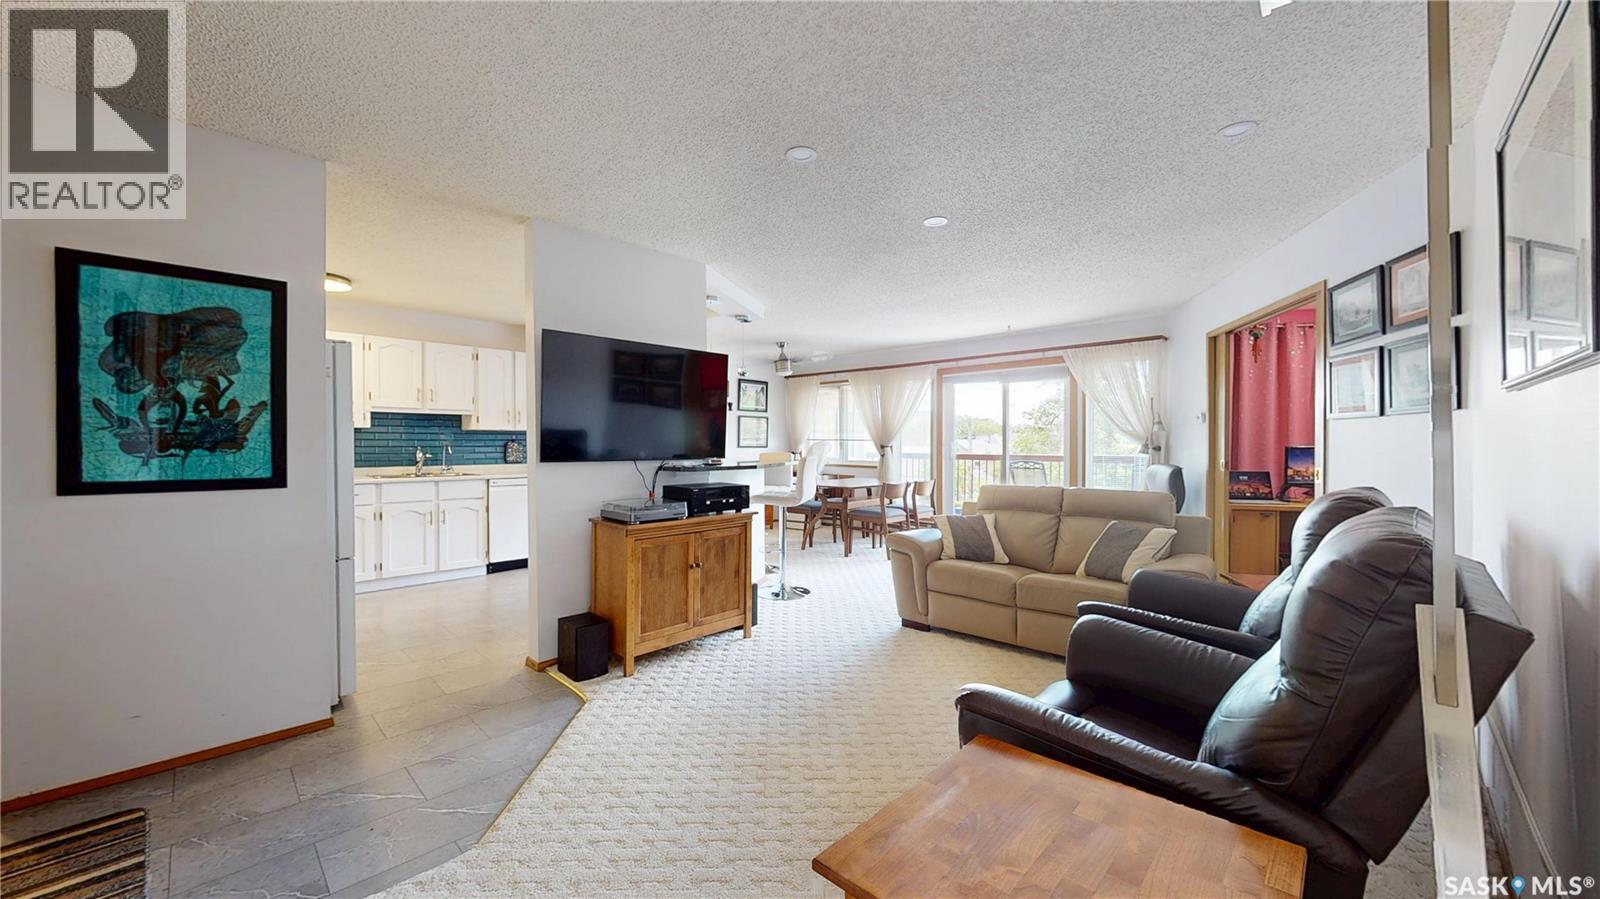
This well cared for unit is bright and inviting. Wall-to-wall south-facing windows and doors fill the large living room and dining room with natural light. The living room is large enough to accommodate a separate reading area for relaxing. The dining area adds to the open feeling and offers an exceptional open view. The full-size kitchen has generous storage and counter space. It also features a large granite eating bar, ideal for casual dining, entertaining, meal prep, or even working from home. The large balcony provides a relaxing space to enjoy the outdoors with pull-down blinds for added shade and comfort in warmer weather. There are two bedrooms. The second bedroom can function as an office or a guest room. The spacious main bedroom has room for a sitting area or home office as well as a king size bed and furniture. An ensuite bath and walk-in closet complete the Primary suite. This home features exceptional storage space. There is a large pantry/storage room with plenty of counter space and shelves offering many possibilities for storage or hobby space. The in-suite laundry is 10 X 10 with abundant built in shelving. The home includes 1 heated underground parking stall with a storage locker in the parkade. This well managed & meticulously maintained complex has nice common areas, & an amenities room that can be reserved as a guest suite for visitors. Welcome to a location that puts you minutes from Regina’s revitalized downtown with amenities, recreation, entertainment, & services all close at hand! Enjoy the convenience of walking to of The Nest, an integrated health & wellness centre featuring a gym & an upcoming pool. Nearby, you’ll also find the exciting new Lawson Centre development, Mosaic Stadium, & much more in this vibrant Cathedral area. This bright, spacious, well-maintained home is an opportunity for you to enjoy comfortable condo living. (id:44393)
RE/MAX Crown Real Estate
Narrow Hills Provincial Park, Saskatchewan
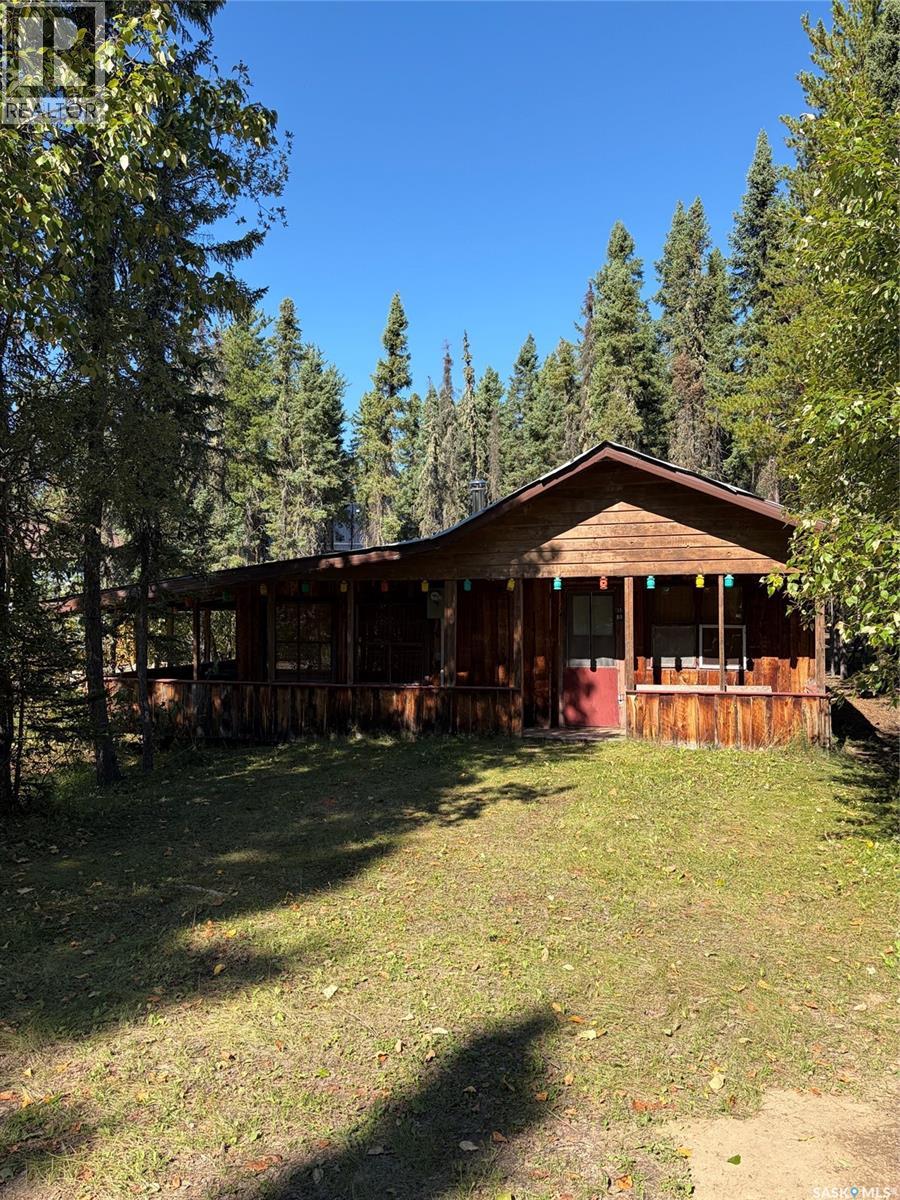
Rare opportunity to own an affordable 3 season cabin at sought after Lower Fishing Lake in the Narrow Hills Provincial Park. Sitting on a large 65' wide lot. This rustic 2 bed 1 bath cabin has a good sized kitchen living and dining area and a large wraparound covered deck. 100 amp panel. Septic tank recently passed integrity test. Owners state cabin was moved onto the property in approximately 1974. Lower fishing lake and surrounding area has an abundance of quaint fishing lakes, groomed snowmobile and walking trails, spectacular sun sets, and plenty of amenities within the park. Lease to be transferred to new owner. There is an RV toilet and owner hauls their own water. Call your REALTOR today to schedule your viewing of this rare find. Direction regarding Offer Presentation is in place form 917. Sellers will be a presented all offers on October 9 at 2:00PM. As per the Seller’s direction, all offers will be presented on 10/09/2026 2:00PM. (id:44393)
Mollberg Agencies Inc.
Saskatoon, Saskatchewan
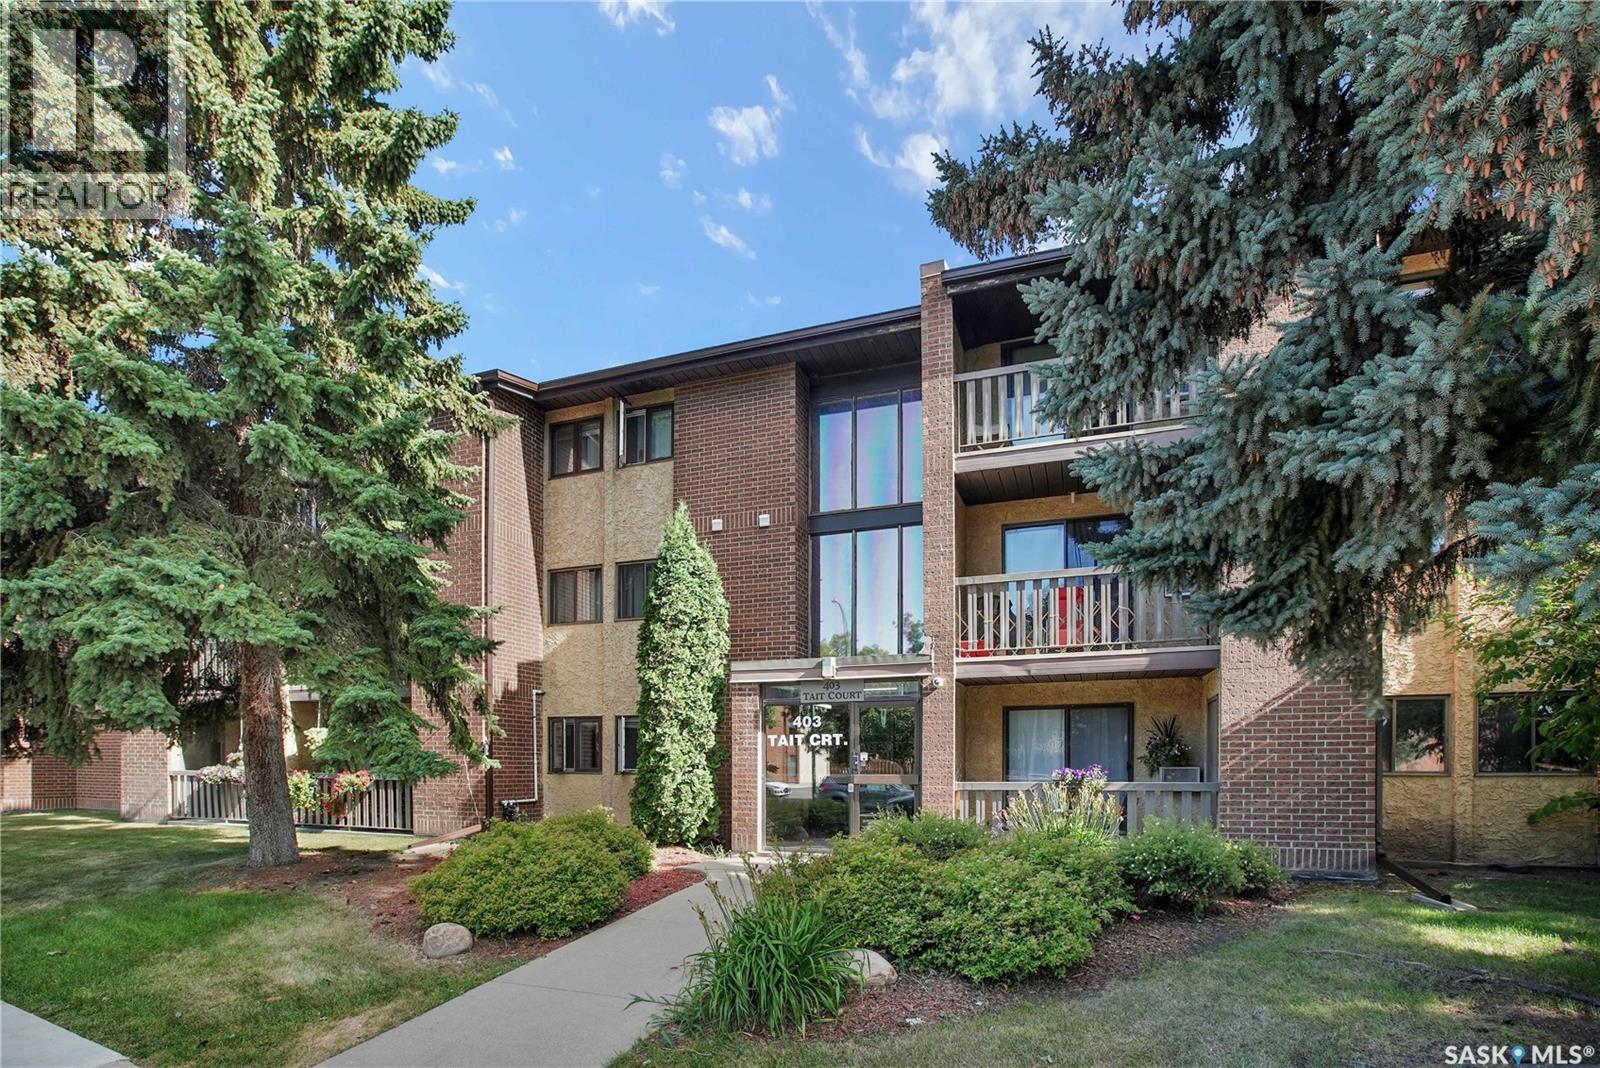
CALLING ALL PARENTS OF UNIVERSITY BOUND KIDS, 1ST TIME BUYERS AND INVESTORS!!! Welcome to this very clean and attractive condo in the highly sought-after Wildwood community! This bright and inviting two-bedroom , one-bathroom end unit offers comfortable living with attractive vinyl plank flooring, the convenience of in-suite laundry, all appliances included, and brand new paint and flooring. Enjoy the added value of an electrified outdoor parking stall and a location that is second to none. Pets are allowed with Board approval. Situated near parks, walking paths, and the golf course, this home is also just minutes from 8th Street shopping, schools, and the University of Saskatchewan. With a direct bus route nearby, commuting to campus or around the city is quick and convenient. This affordable and move-in-ready condo presents an excellent opportunity to get into the housing market at an affordable price. Condo fees include heat and water, helping keep monthly expenses manageable. Affordable, turnkey, and ideally located—don't miss your chance to own in one of Saskatoon's most desirable neighborhoods! Immediate possession is available. Contact your favorite Realtor today to set up your own private viewing. (id:44393)
Royal LePage Varsity