
Saskatoon, Saskatchewan
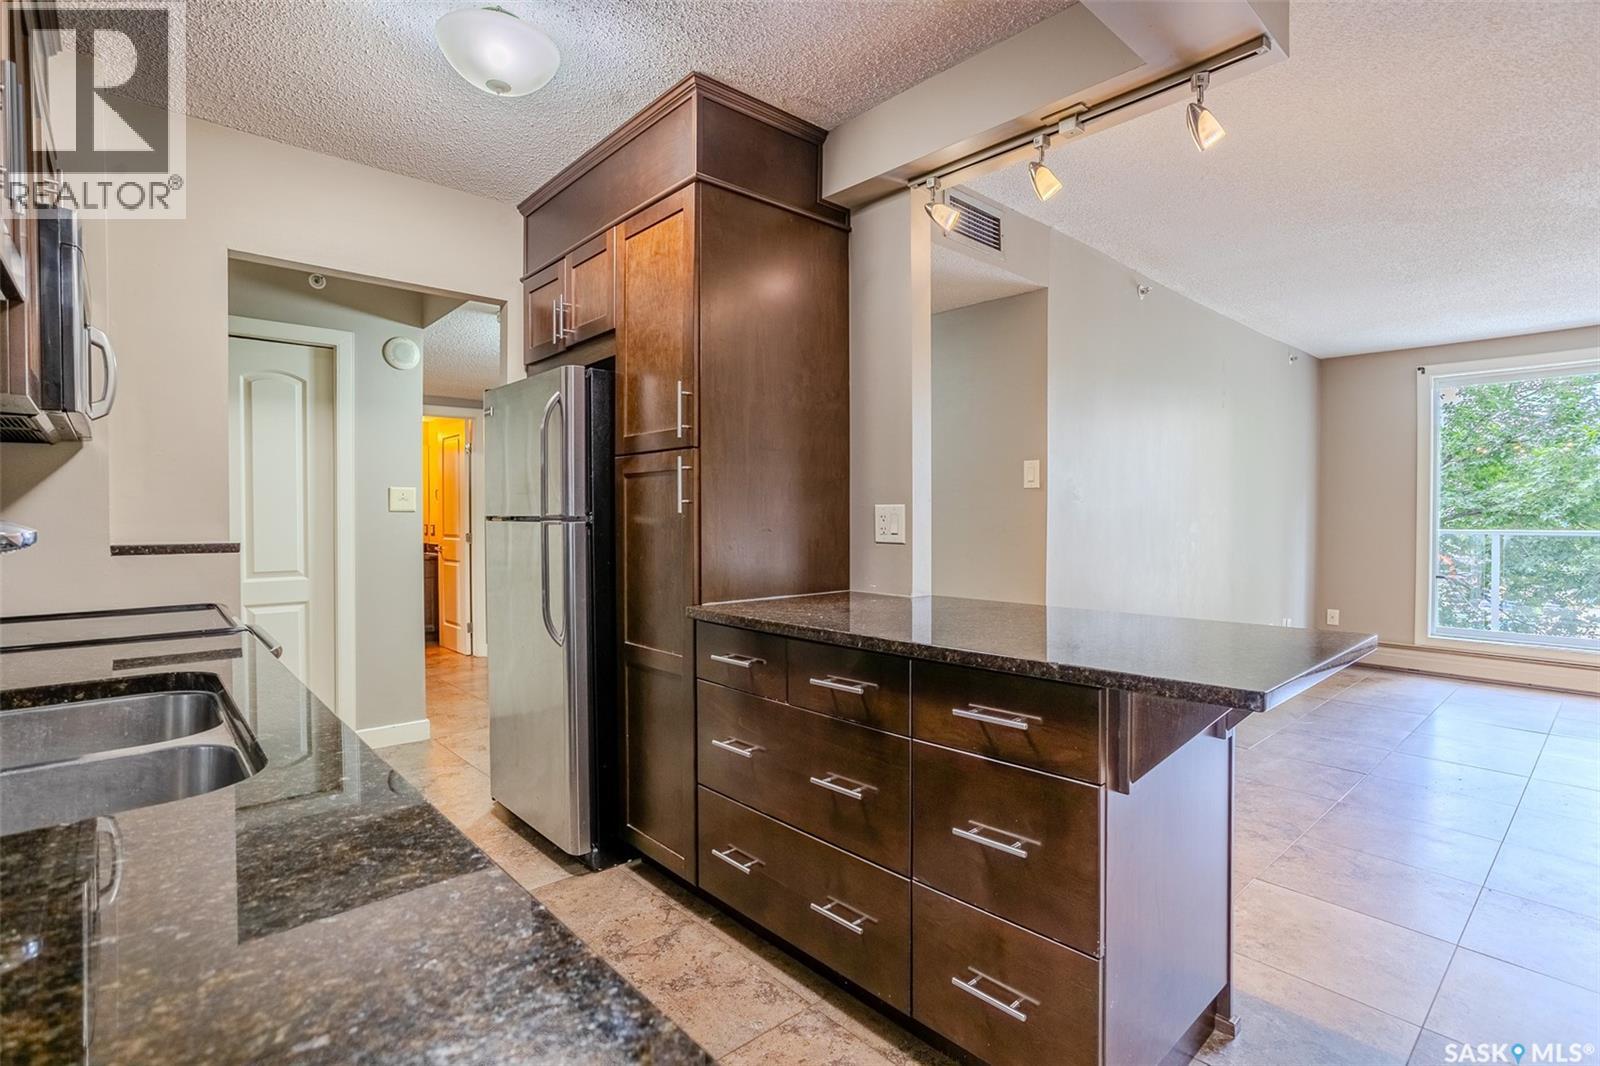
Incredible value in the heart of downtown Saskatoon! This well maintained west facing condo is ideally located just minutes from the University of Saskatchewan, City Hospital, the South Saskatchewan River, and the city's best restaurants, shops, and walking trails. Offering a practical layout with two spacious bedrooms and a four-piece bathroom, this home is perfect for students, professionals, healthcare workers, or investors. The unit features durable porcelain tile flooring throughout the main living areas, central air conditioning, and the convenience of in-suite laundry. The functional kitchen is equipped with granite countertops, maple cabinetry, a tile backsplash, pantry, double sink, built-in dishwasher, and built-in microwave, providing plenty of storage and workspace. Residents enjoy access to excellent building amenities, including a fitness room, amenities lounge, and two rooftop patios with panoramic views of downtown Saskatoon and the South Saskatchewan River. Even better, condo fees include all utilities, making ownership simple and predictable. Whether you're looking for a low maintenance home or an excellent investment opportunity in a prime location, this downtown condo is one you won't want to miss. Contact your REALTOR® today to arrange your private showing! (id:44393)
Real Broker Sk Ltd.
Saskatoon, Saskatchewan
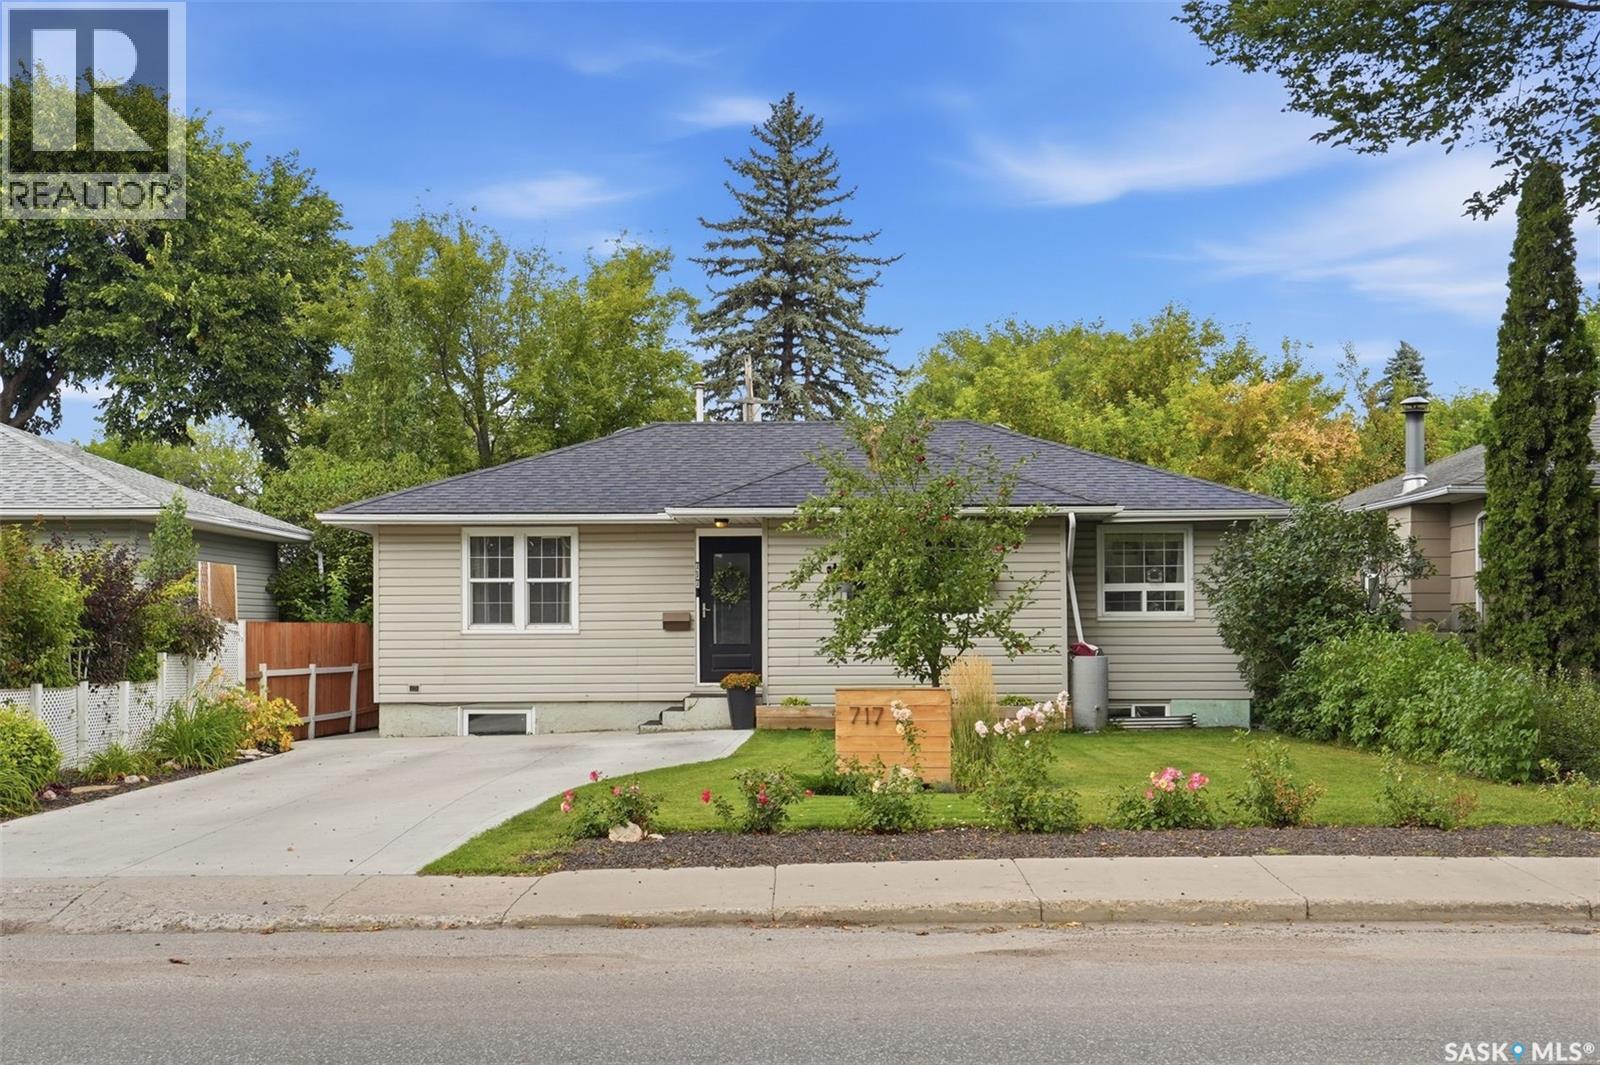
Welcome to 717 Taylor St! A perfect place to call home for first-time buyers looking for a mortgage helper, or an investor looking to buy in a great area. Nestled in the desirable neighbourhood of Haultain, this home is close to amenities such as schools, parks, libraries, a grocery store and Lathey Pool. An updated bungalow with newer paint and flooring, the main floor features an open concept and plenty of natural light, a cozy living room and spacious dining area. The kitchen has plenty of storage and countertop space, plus a breakfast nook for the busy days. Rounding out the main, is two generously sized bedrooms and an updated 4-piece bathroom. Step outside into a beautifully maintained backyard, with a maintenance free deck, pergola and tons of room for kids or a dog to run around. It's a perfect area for hosting, or unwinding and enjoying a private oasis. Downstairs you'll find a non-legal two bedroom suite, complete with a kitchen and in-suite laundry. This space has been previously rented out for $1500/month. Call your REALTOR® and book a private showing today! (id:44393)
Century 21 Fusion
Moose Jaw, Saskatchewan
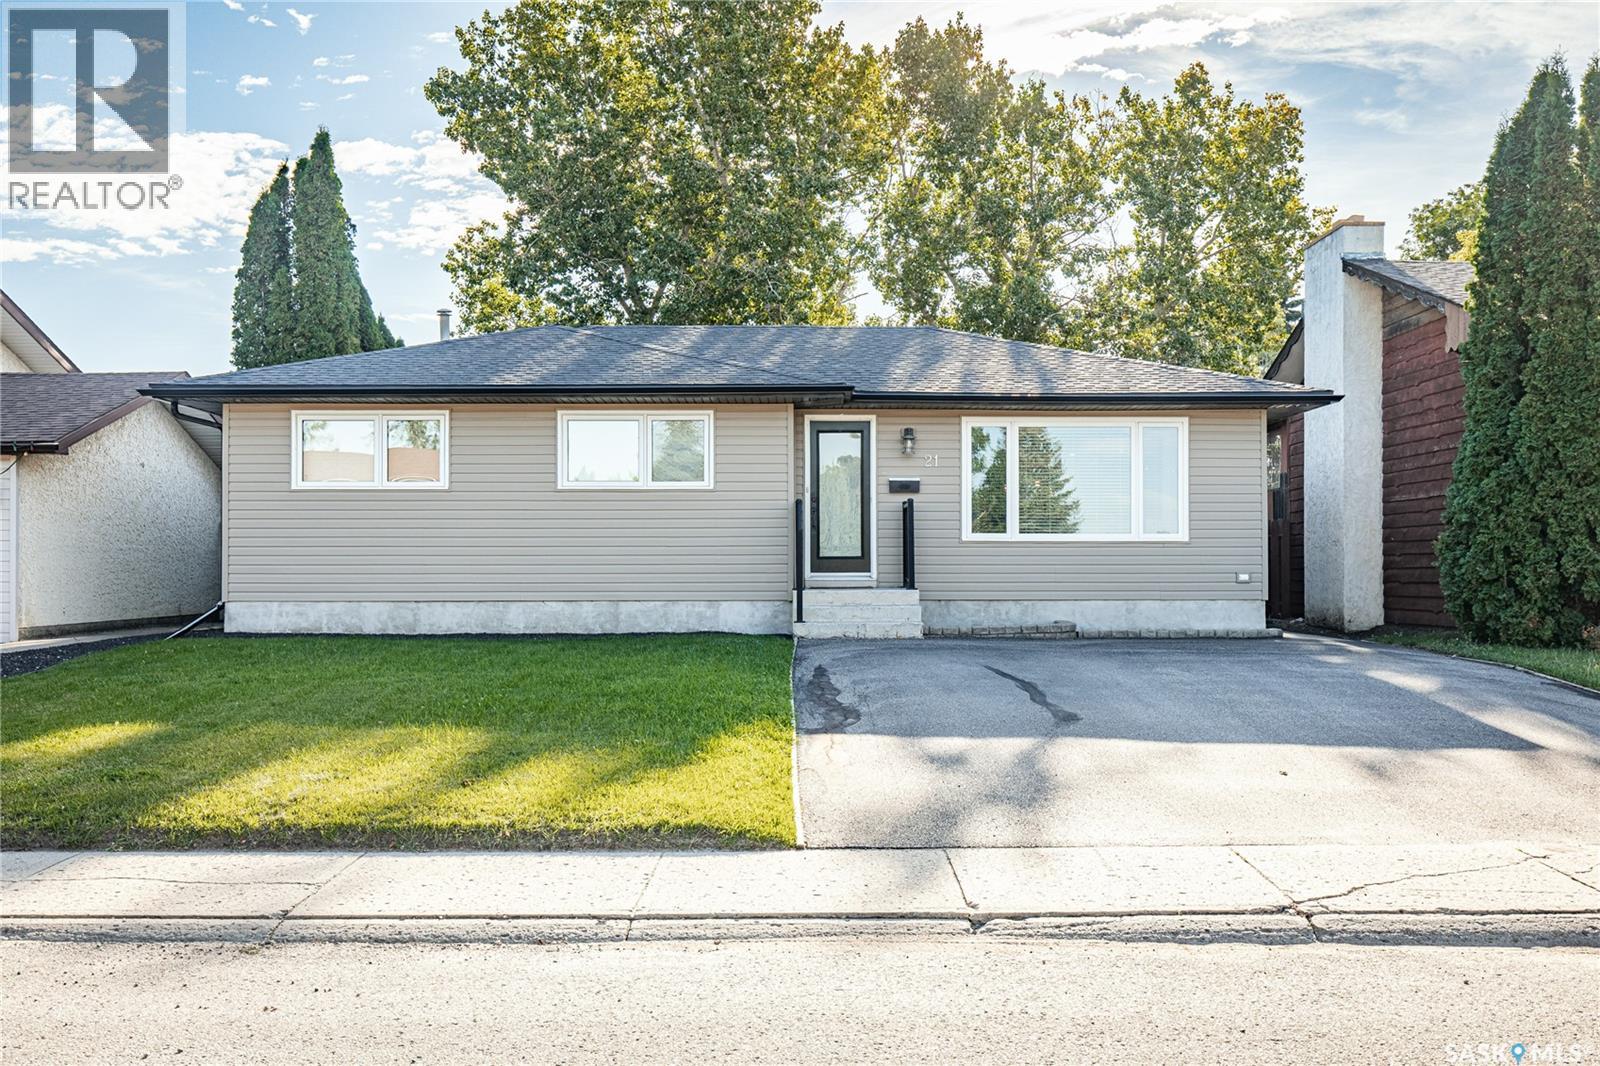
A house that just feels good to come home to! Step inside this bungalow to be immediately welcomed by natural light and warmth. The open-concept main floor features beautiful hardwood floors and a layout that makes everyday life feel easy and connected. At the heart of the home is the kitchen, with plenty of cabinetry, generous counter space and a large island that naturally becomes the gathering place. Whether it's family dinners, morning coffee or visiting with a friend while dinner is being made, this space was made for being together. The kitchen opens into the dining area and living room, creating a bright, comfortable space for both everyday life and entertaining. Down the hall, you'll find the primary bedroom with double closets, a second bedroom and one of the most special rooms in the house: the bathroom. With double sinks, a double shower, a large soaker tub and even a TV, it feels like your own little place to unwind at the end of the day. Downstairs, the spacious family room gives everyone room to spread out, with a large open area that is perfect for movie nights, games, kids playing, or simply gathering together. There's a generous laundry room with lots of storage, a three-piece bathroom, a third bedroom, and a den that offers flexibility for a home office, playroom, hobby space--whatever your family needs. And then there's the backyard. There's plenty of room to play, a deck with a pergola, and mature trees that create a beautiful sense of privacy. Everyday moments, family time, laughter, and good memories, with many more to be made. Book your viewing today! (id:44393)
Global Direct Realty Inc.

Regina, Saskatchewan
Looking for a solid house that needs a little TLC? Great Location, Price and Opportunity can be found at 59 Clermont Crescent! Conveniently located in Regina’s east end close to restaurants, grocery stores and other everyday amenities. The large back yard is surrounded by mature trees, giving it a private feel, and includes built-in garden boxes, a spacious deck and dusk-to-dawn exterior lighting. Lots of space to enjoy bonfires in the evening, garden and lets kids / pets play! The property includes two gardens sheds to keep all your tools and toys secured. Inside, the home offers three bedrooms, two bathrooms and a large, open living room. The cute kitchen features much of its original charm and is in good shape. Downstairs, there is an additional rec room with plenty of space for the whole family. This home has been loved and lived in, and the current owner is ready to pass it along to someone new to enjoy. There is lots of opportunity to make your own updates, personalize the space and start building equity from day one. (id:44393)
Century 21 Dome Realty Inc.
Cupar, Saskatchewan
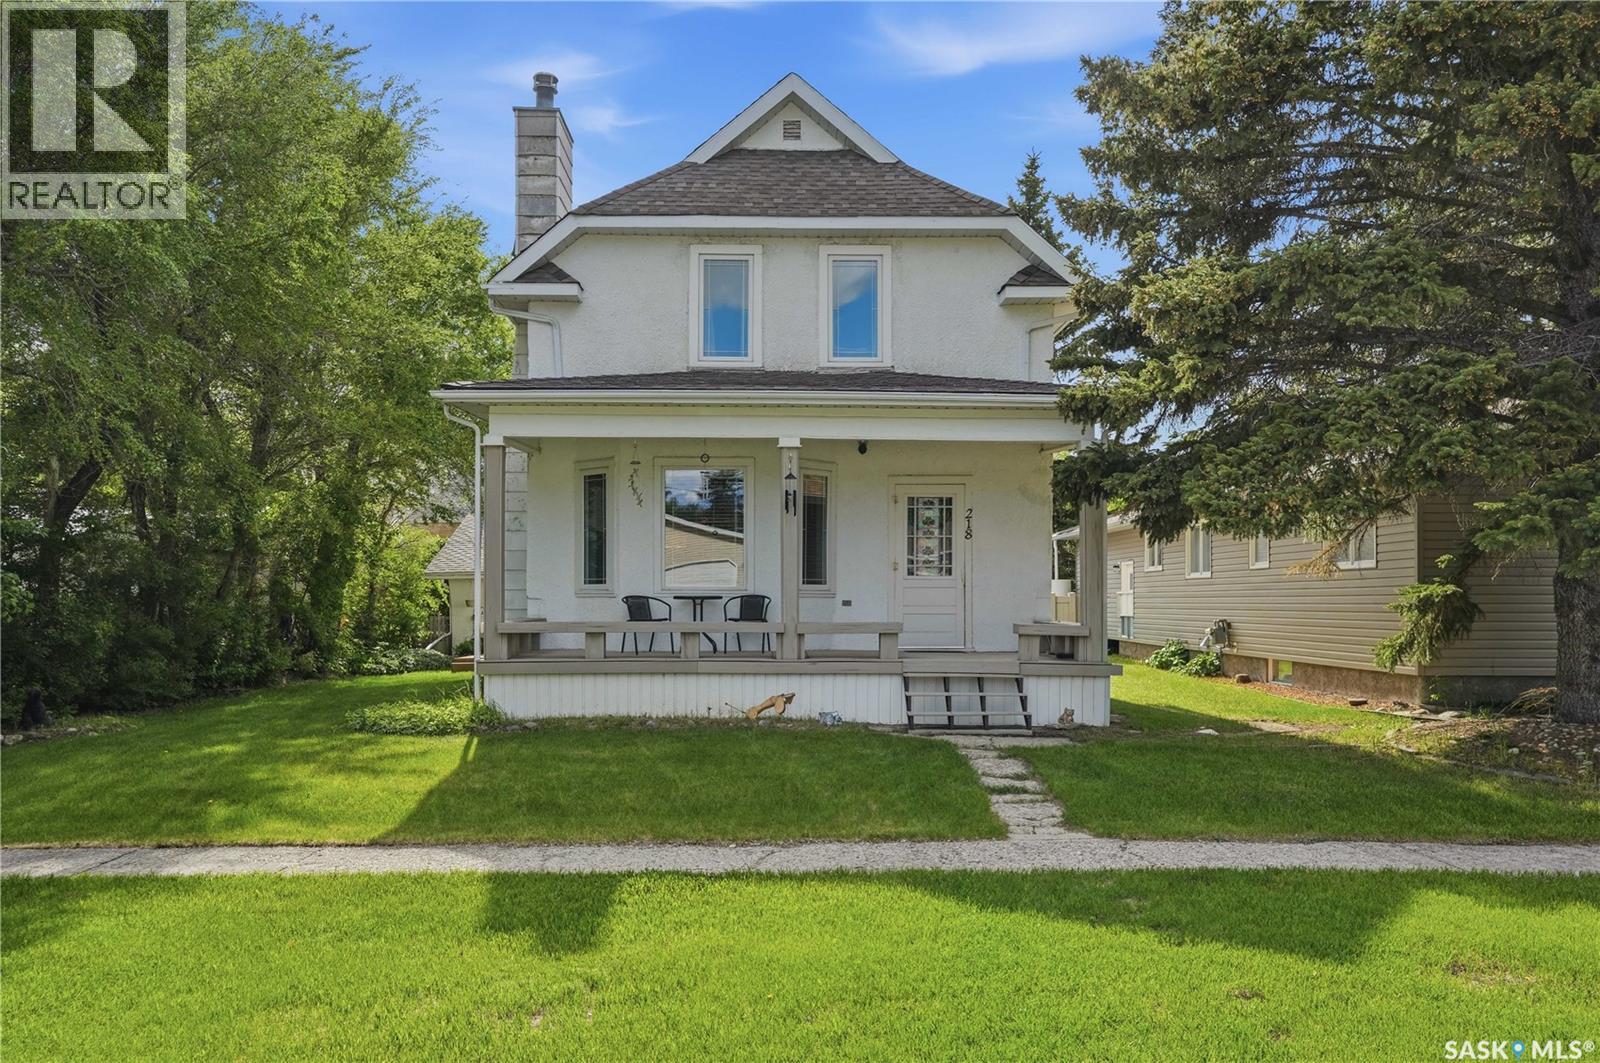
Nestled in the welcoming community of Cupar, this beautifully restored 3-bed, 2-bath home has been completely remodelled down to the studs, offering all the charm of a classic character home with the confidence of modern construction. With updated electrical, plumbing, insulation, and extensive renovations throughout, this is truly a move-in-ready property that stands apart from the rest. The inviting covered veranda and maintenance-free front deck create the perfect place to enjoy your morning coffee while soaking in the small-town atmosphere. Inside, you'll immediately appreciate the warmth and craftsmanship of the main floor, where rich hardwood flooring, pot lighting, and a cozy wood-burning fireplace create a welcoming living space that flows seamlessly into the dining room. The heart of the home is the stunning renovated kitchen, featuring crisp white cabinetry, a large island with cooktop, abundant workspace, and stand up pantry cabinets designed for both beauty and functionality. Conveniently located off the rear entrance is a renovated 2-pc bathroom combined with main floor laundry. Upstairs, the transformation continues. The entire second floor has been extensively remodelled and offers three spacious bedrooms and a beautifully updated full bathroom.The bathroom features a luxurious standalone soaker tub, creating a unique retreat rarely found at this price point. The primary bedroom offers exceptional versatility with an adjoining bonus room—perfect as a nursery, reading nook, private sitting area, home office, or future walk-in closet. The partially finished basement provides additional space for storage, hobbies, or future development. The west-facing backyard features a large two-tiered deck ideal for summer evenings and family gatherings. For the hobbyist, mechanic, or anyone needing exceptional workspace, the impressive 28'x24' heated shop is a dream come true, complemented by an attached 24'x12' garage for additional storage and convenience. (id:44393)
Exp Realty
Central Butte, Saskatchewan
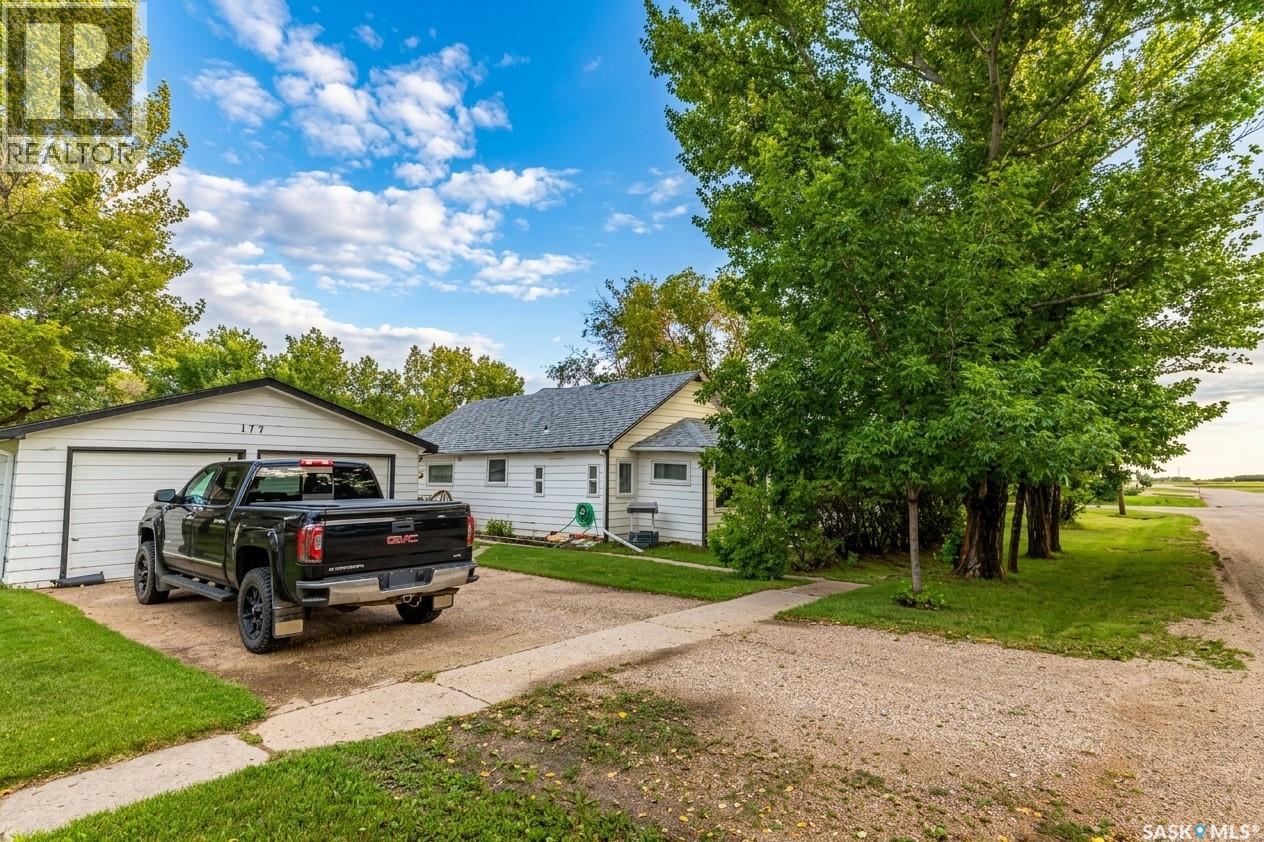
Welcome to 173 3rd Ave W in Central Butte, a well-cared-for home situated on a generous 75' x 140' lot with a 22' x 24' detached garage. The home offers a practical layout, plenty of outdoor space, and a number of useful features both inside and out, including underground sprinklers and a gated raised pet deck with Lucite panels for winter use. A number of updates have been completed over the years. In 2013, acoustic tile ceilings in the living room, kitchen and sunroom were removed and replaced with drywall, the electrical and plumbing were updated, the bathroom was relocated and completely renovated with new fixtures and a jetted tub, Low-E argon-filled windows were installed throughout, and whole-home air conditioning was added. The A/C pump motor was replaced in August 2026. A high-efficiency furnace was installed in 2015, roofing on the house, garage and shed was replaced in 2019, and the water heater was replaced in 2020. The home also features updated flooring throughout. The basement has seen significant improvements, including resealing the walls with specialized concrete-sealing paint, insulating most walls with 3-inch Styrofoam sheets, and adding storage cabinetry along two walls. The basement also includes an insulated cold room with its own air conditioner, a useful feature for hunters or additional food storage. Central Butte offers K-12 schooling along with a pharmacy, grocery store, medical clinic, daycare, rink, water park and other everyday services. Outdoor recreation is also close at hand, with easy access to Douglas Provincial Park and Lake Diefenbaker. A property with plenty of updates, useful extras and small-town convenience ready for its next owner. (id:44393)
RE/MAX Of Moose Jaw
North Battleford, Saskatchewan
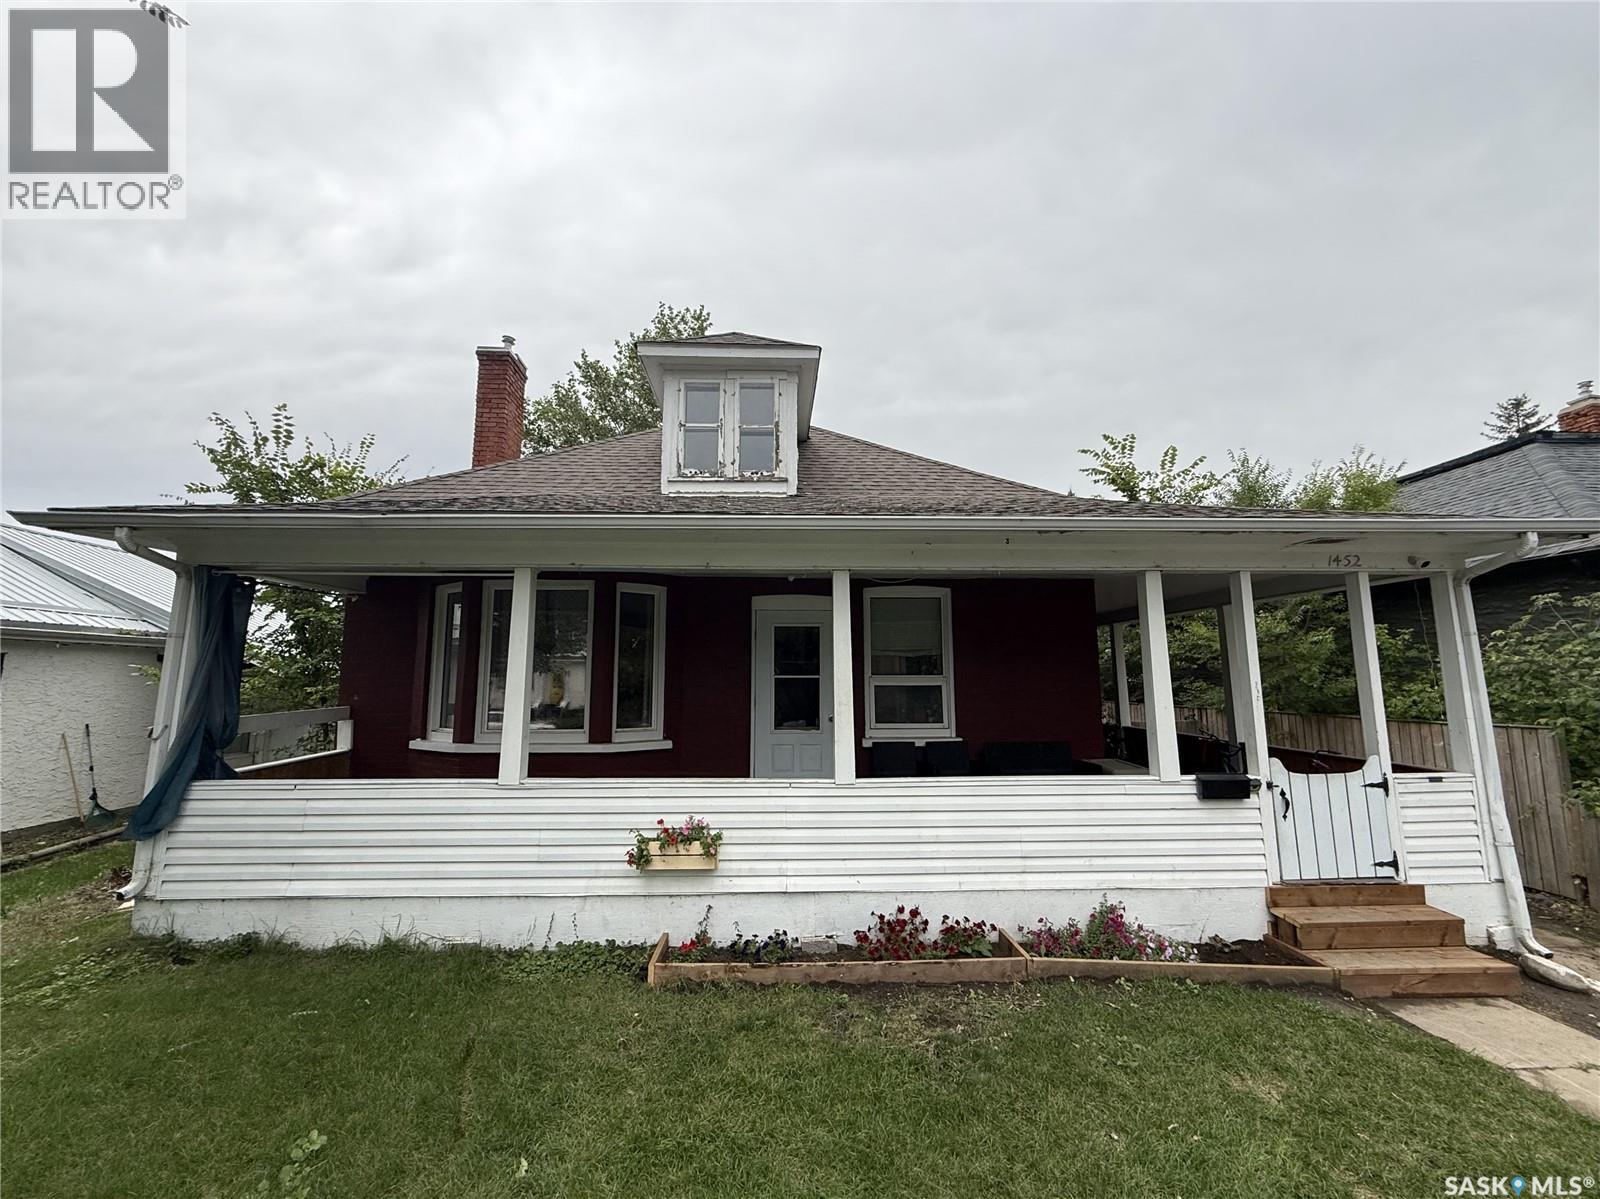
Discover exceptional value in this well-maintained 4-bedroom, 1-bathroom residence, thoughtfully updated and perfectly positioned in a highly desirable neighborhood. Whether you're a first-time homebuyer seeking a comfortable starter home or an investor looking for a reliable rental opportunity, this property delivers affordability, functionality, and long-term potential. Including a beautiful wrap around deck, updated windows, furnace, and water heater. This cozy home won’t last long. Call an agent today. As per the Seller’s direction, all offers will be presented on 09/16/2026 6:00PM. (id:44393)
RE/MAX Of The Battlefords
Watrous, Saskatchewan
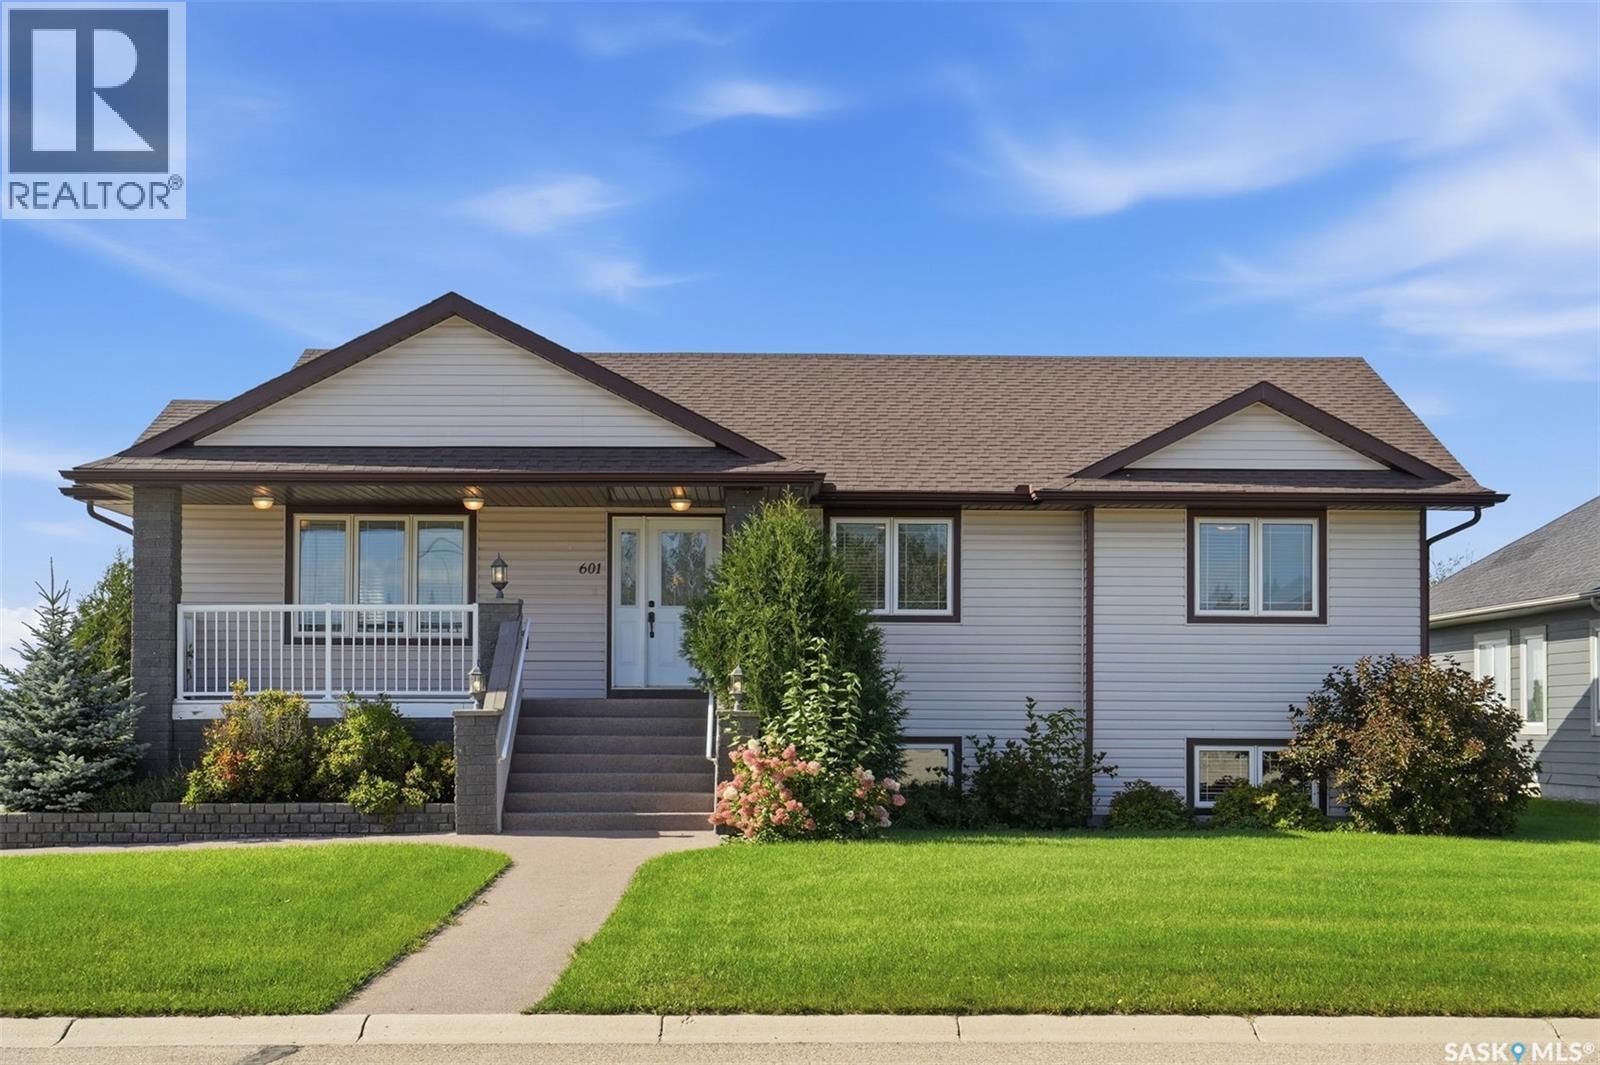
Welcome to this impressive executive bungalow featuring a triple attached garage and a desirable corner lot location backing onto the open prairie. The bright, spacious main floor offers and inviting open concept living and dining area, complemented by a well-appointed kitchen with an abundance of cabinetry, functional workspacce, and a convenient corner pantry. The main floor features 3 large bedrooms plus a full bath and a luxurious 5 pc ensuite off the primary bedroom, complete with a huge soaker tub and separate shower. A practical laundry/mudroom provides direct access to both the backyard deck and the garage, making everyday living and entertaining effortless. The fully finished basement adds exceptional living space with a huge family room, 2 additional bedrooms, utility room, and plenty of storage. Outside, you'll be impressed with the maturing landscaping with rubbercrete sidewalk and front step/deck surface. The garage is a hobbyist's dream with room for 3 vehicles, or workshop area and storage. Located in the busy town of Watrous just an hour from Saskatoon and under 2 hrs to Regina, it is just 5 minutes to the resort village of Manitou Beach. Central location also offers commute under 30 miinutes to 3 potash mines and the Aspen power plant. Call today for your viewing appointmsnt! (id:44393)
Realty Executives Watrous
Saskatoon, Saskatchewan
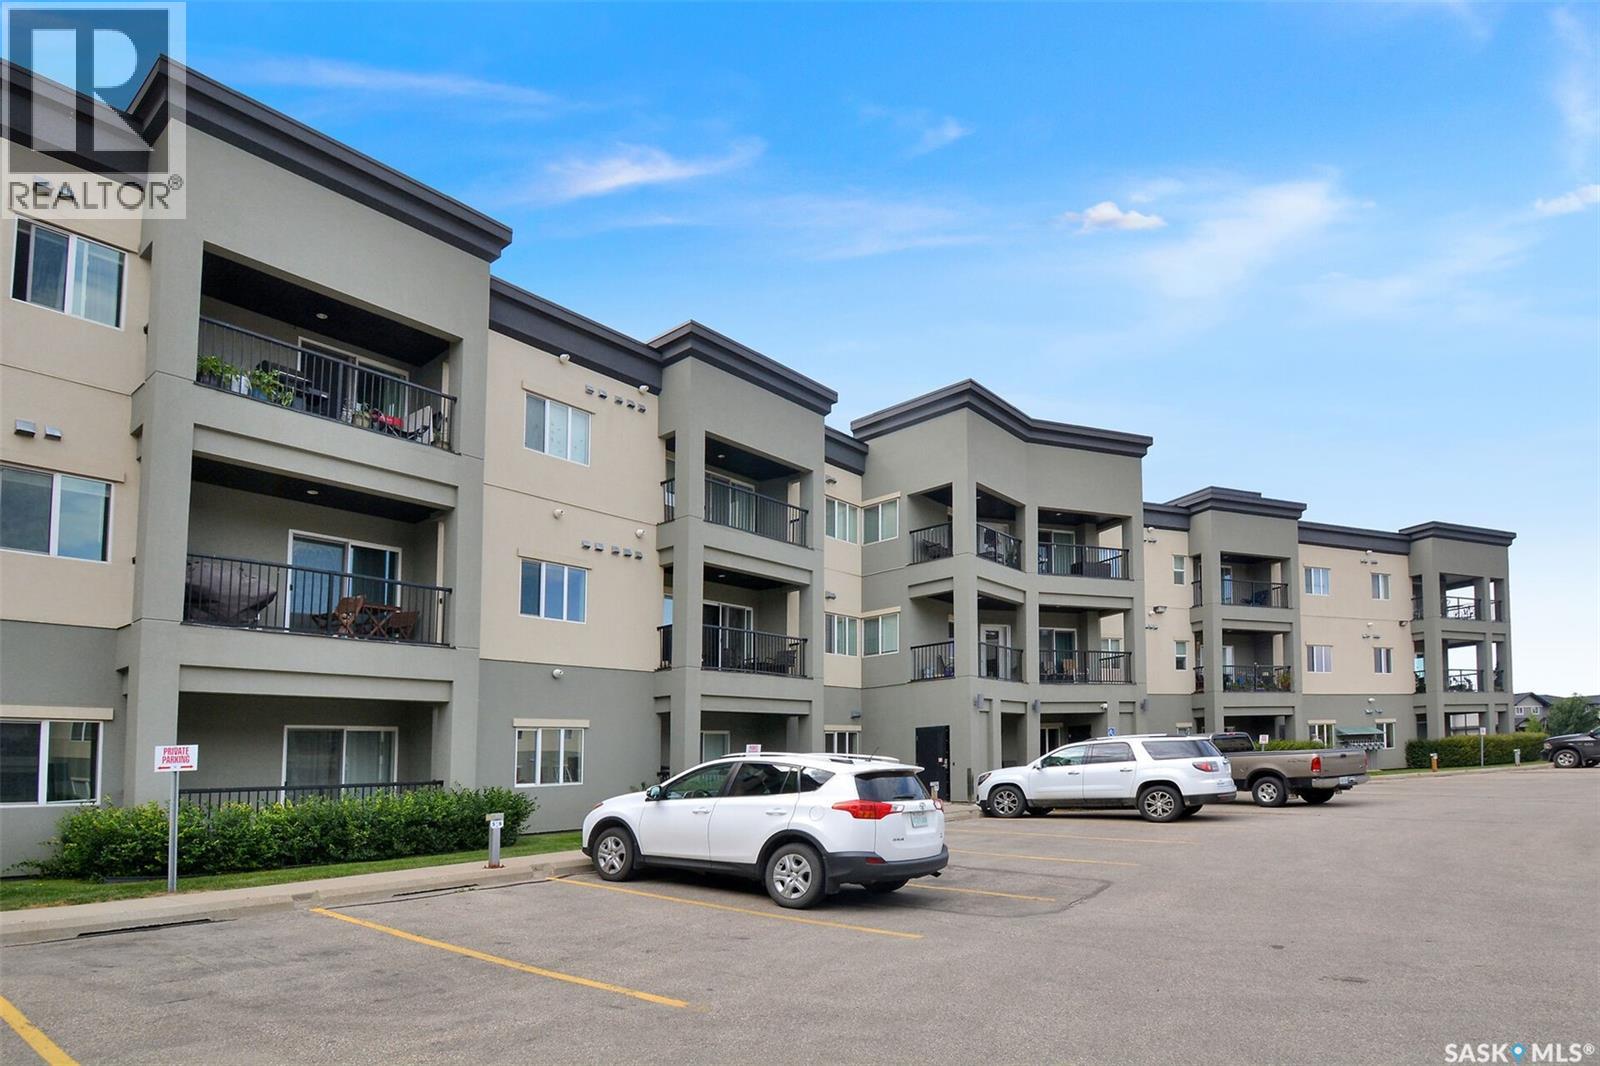
Welcome to this bright and inviting 2-bedroom, 2-bathroom condo offering 990 sq. ft. of comfortable, thoughtfully designed living space on the 2nd floor with convenient elevator access. The open-concept layout creates a spacious feel, with a well-appointed kitchen featuring granite countertops and maple cappuccino cabinetry, flowing seamlessly into the dining and living areas. Step outside to the west-facing balcony, complete with a BBQ hookup, the perfect spot to enjoy afternoon and evening sunshine. The primary bedroom offers a walk-through closet leading to a 3-piece ensuite, while the second bedroom provides excellent flexibility for family, guests, or a home office. Vinyl tile flooring extends throughout the main living areas, with comfortable carpeting in both bedrooms. Additional features include central air conditioning, convenient in-suite laundry, underground parking, and a dedicated storage unit. The building offers wheelchair accessibility and an amenities room for residents to enjoy. Ideally located close to schools, parks, shopping, and public transit, this well-maintained condo combines comfort, convenience, and accessibility in a desirable location. A wonderful opportunity for first-time buyers, downsizers, or anyone looking for easy, low-maintenance condo living. (id:44393)
Royal LePage Saskatoon Real Estate
Buena Vista, Saskatchewan
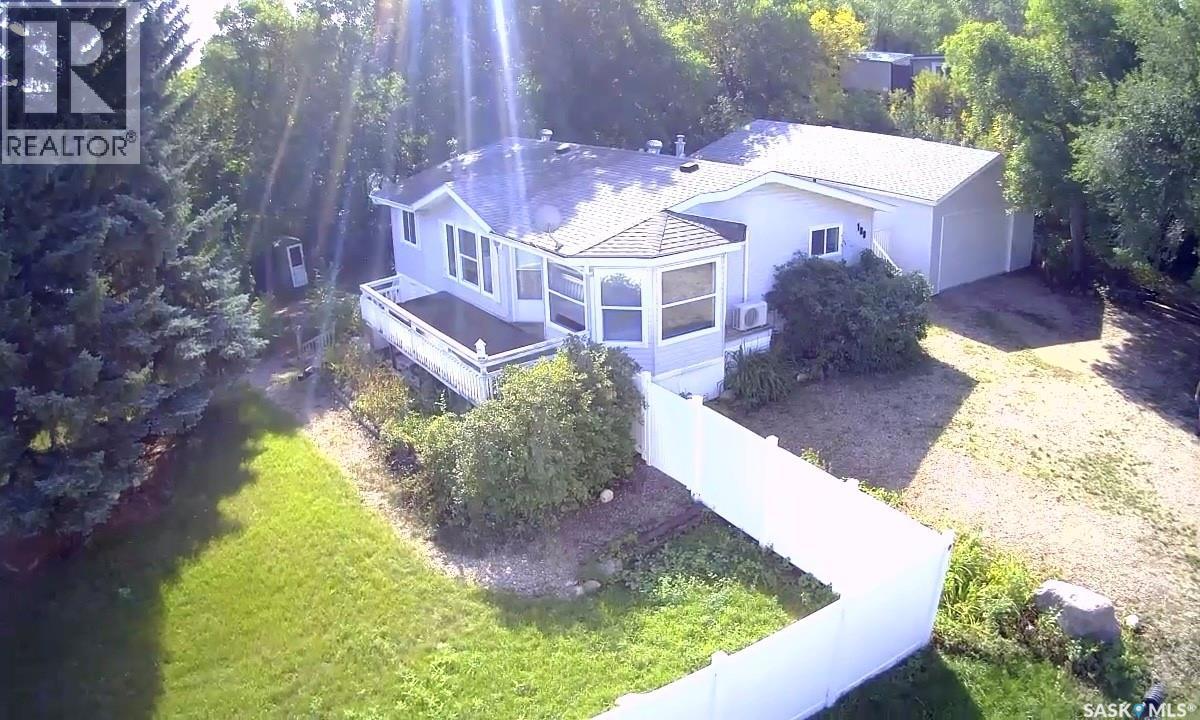
Welcome to your ultimate lakeside haven in the highly desirable Village of Buena Vista! This beautifully maintained two-bedroom, two-bathroom four-season modular home seamlessly combines modern comfort, charm, and relaxed resort living. Situated on a massive, 13,000 sq ft lot measuring 130' x 100', this property is perfectly positioned just half a block from the lake and winding nature trails, and a quick one-block stroll to private Sandy Beach. The home is well-lit with lots of natural light and features a convenient layout, including a double-entry bathroom. The primary bedroom is very large and features a walk-in closet plus a large 4-piece en suite. Step outside into an incredible, fully fenced backyard featuring new vinyl fencing for maximum privacy and low-maintenance convenience. Designed for both entertaining and quiet relaxation, the outdoor oasis comes complete with a private fire pit area, dedicated garden space, storage shed, and convenient RV parking. And don't miss the charming bunkhouse, offering endless potential as a guest retreat, playhouse, or creative studio space. Car enthusiasts and hobbyists will appreciate the massive 24' x 36' heated garage equipped with a natural gas furnace and durable, low-maintenance exterior finish. Being 36' deep, you have the ability to park a large boat or two cars, while still having a useable space for a man cave or workshop area. This is your opportunity to secure a turnkey year-round residence or weekend getaway in the warm and welcoming Village of Buena Vista. (id:44393)
Realty Executives Diversified Realty
Martensville, Saskatchewan
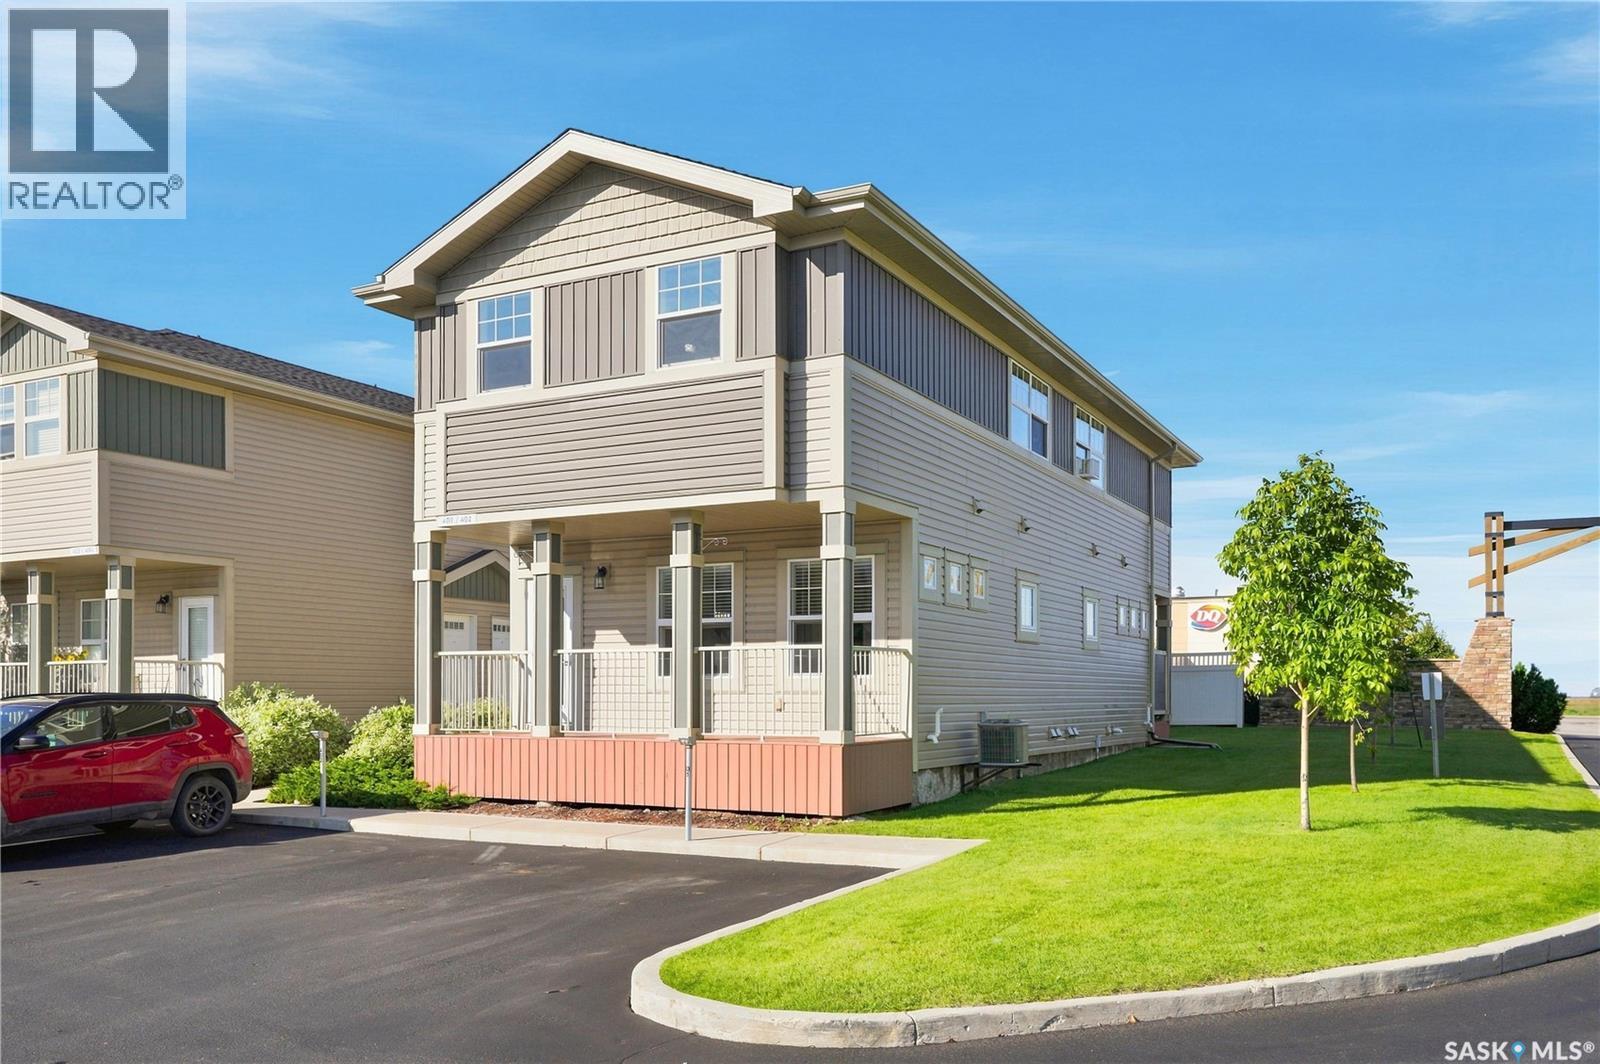
This 3-bedroom duplex-style townhouse at Chaparral Ridge with only one other attached neighbour & 2 side-by-side parking spots offers great value in the city of Martensville! With a short commute to Saskatoon and a community with plenty of nearby services, this freshly-painted townhome is a great option for affordable living! Open-concept main level with east-facing living room, open kitchen/dining area & a large covered deck facing east toward the sunrise offering a great place to start the morning! 3 bedrooms, full bathroom & laundry room upstairs. Basement is open for development & features a framed & roughed-in area to easily add another bathroom, along with a generously-sized future family room/entertainment room. Pets are allowed subject to restrictions & board approval. Other features include central A/C, stainless-steel appliances & visitor parking. Ready for immediate possession - offers to be presented on Tuesday, September 15th at 5:30pm. *some images have been digitally staged* (id:44393)
Century 21 Fusion

Moose Jaw, Saskatchewan
Nestled on a prime lot just steps from Sunningdale Park & School, this family home is the ultimate move-in-ready sanctuary! From the moment you step into the welcoming foyer, you will fall in love with the open-concept main floor, highlighted by luxury laminate flooring and flooded w/natural light from large windows. The spacious living area flows into a family-sized dining space and an inspiring kitchen featuring a 2-tiered island, abundant cabinetry, a corner pantry, central vac kick sweep & included appliance—perfect for hosting and day-to-day family living! The main level offers 3 comfortable bedrooms, including an impressive primary suite spacious enough for a king-sized bed, complete w/walk-in closet & 3pc. ensuite. For ultimate daily convenience, main-floor laundry is right down the hall. Head downstairs with stair lighting to an expansive lower level built for entertaining and relaxation. Gather around the gas fireplace in the family room or host game nights at the wet bar area. You will also love the flexible bonus room—ideal for a dedicated office/craft/gaming den or what suites your family needs. 2 additional bedrooms, a 4pc. bath & storage complete this versatile floor. Step outside to your West-facing backyard! Fully fenced & re-landscaped, it features a low-maintenance composite deck & a patio w/a gazebo—creating the perfect backdrop for summer barbecues while kids and pets play freely. To top it all off, the dbl. att. garage is heated and ready for all-season projects & parking. This turnkey home delivers everything on your wish list and more. Schedule your private viewing today to live more beautifully! CLICK ON THE MULTI MEDIA LINK FOR A FULL VISUAL TOUR. (id:44393)
Global Direct Realty Inc.