

Estevan, Saskatchewan
Located in the Pleasantdale area of Estevan, this solid home offers excellent potential and value. The main floor features two bedrooms and a full bathroom, with two hallway storage closets. Updates include shingles in June 2020 and sewer line from house to street replaced in 2022. The property also offers a driveway for two vehicles and the backyard is fenced. With some updating, this home presents a great opportunity to build equity in a well-established neighbourhood. (id:44393)
RE/MAX Blue Chip Realty - Estevan
Swift Current, Saskatchewan
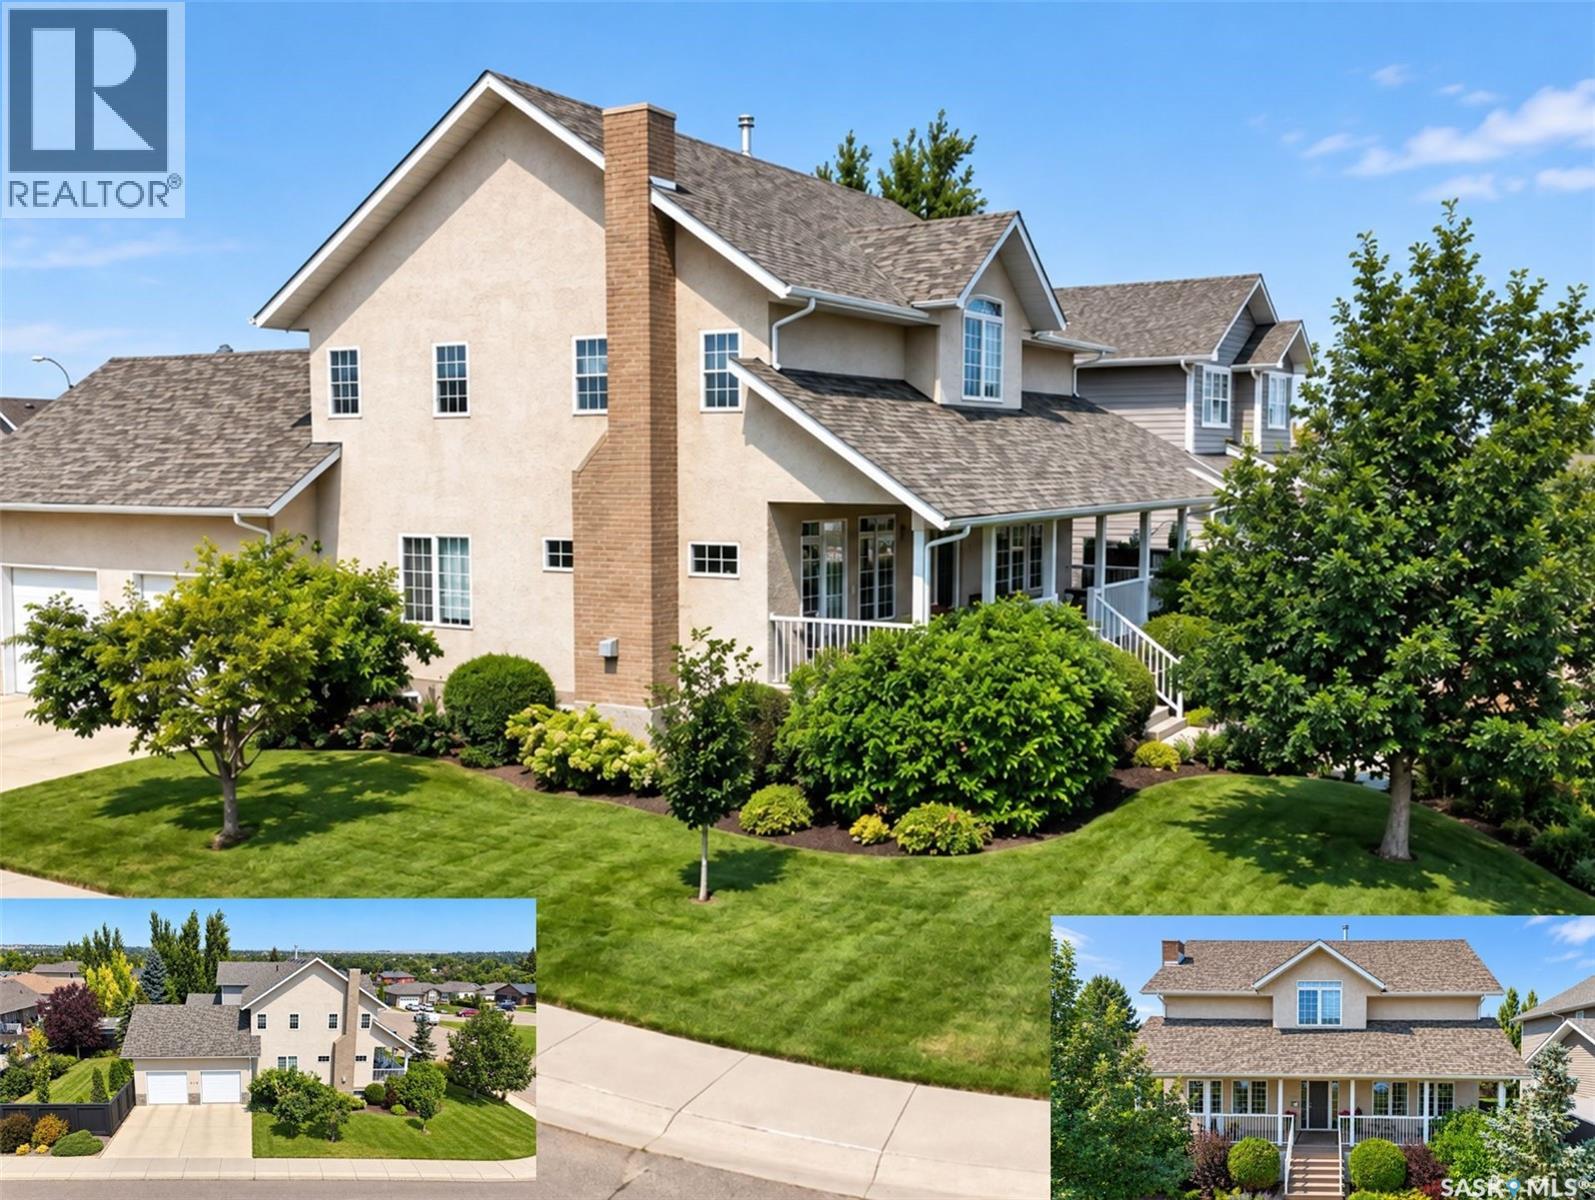
Some homes impress with a list of features. This one stays with you because of how it feels. Ideally situated in Swift Current’s sought-after Aspen subdivision, this exceptional 2,046 sq.ft. two-storey fronts green space, with Chinook Golf Course, Swift Current Creek & Chinook Pathway nearby. Built in 2000 & beautifully maintained, it offers 6 bedrooms, 4 baths, a fully developed lower level & 24’x26’ attached garage. A covered east-facing veranda welcomes you inside to 9’ ceilings, crown moulding, light oak hardwood, substantial millwork, quality window treatments & abundant natural light. The main floor features a spacious living room with gas fireplace, adjacent formal dining room & updated white kitchen with newer Superior Cabinets, granite, under-counter lighting, SS appliances, double wall ovens, corner pantry & contrasting wood island with cooktop/seating. A garden door leads to the west-facing deck & private yard. A generous bedroom, refreshed 4-pc bath & main-floor laundry complete this level. The garage features hot-water in-floor heat. Upstairs, a bright vaulted loft/family area captures elevated easterly views. The spacious primary retreat offers a stunning renovated ensuite with quartz, dual sinks, extensive cabinetry, herringbone tile, electric in-floor heat & oversized glass/tiled shower, flowing through to an organized WIC. Two additional bedrooms share a beautifully renovated 5-pc bath with quartz, dual sinks, freestanding soaker tub & double-wide glass shower. The developed lower level offers an expansive family/rec room, 2 bedrooms, 4-pc bath, excellent storage & hot-water in-floor heat. Outside, the fenced corner lot is beautifully established with mature trees, lawn, perennial gardens, west-facing deck & patio. Shingles new spring/26 & HWH Aug/23. Beautifully maintained, thoughtfully updated & surrounded by some of Swift Current’s best natural amenities, this is a home where location, space & quality truly come together. (id:44393)
Exp Realty
Swift Current, Saskatchewan
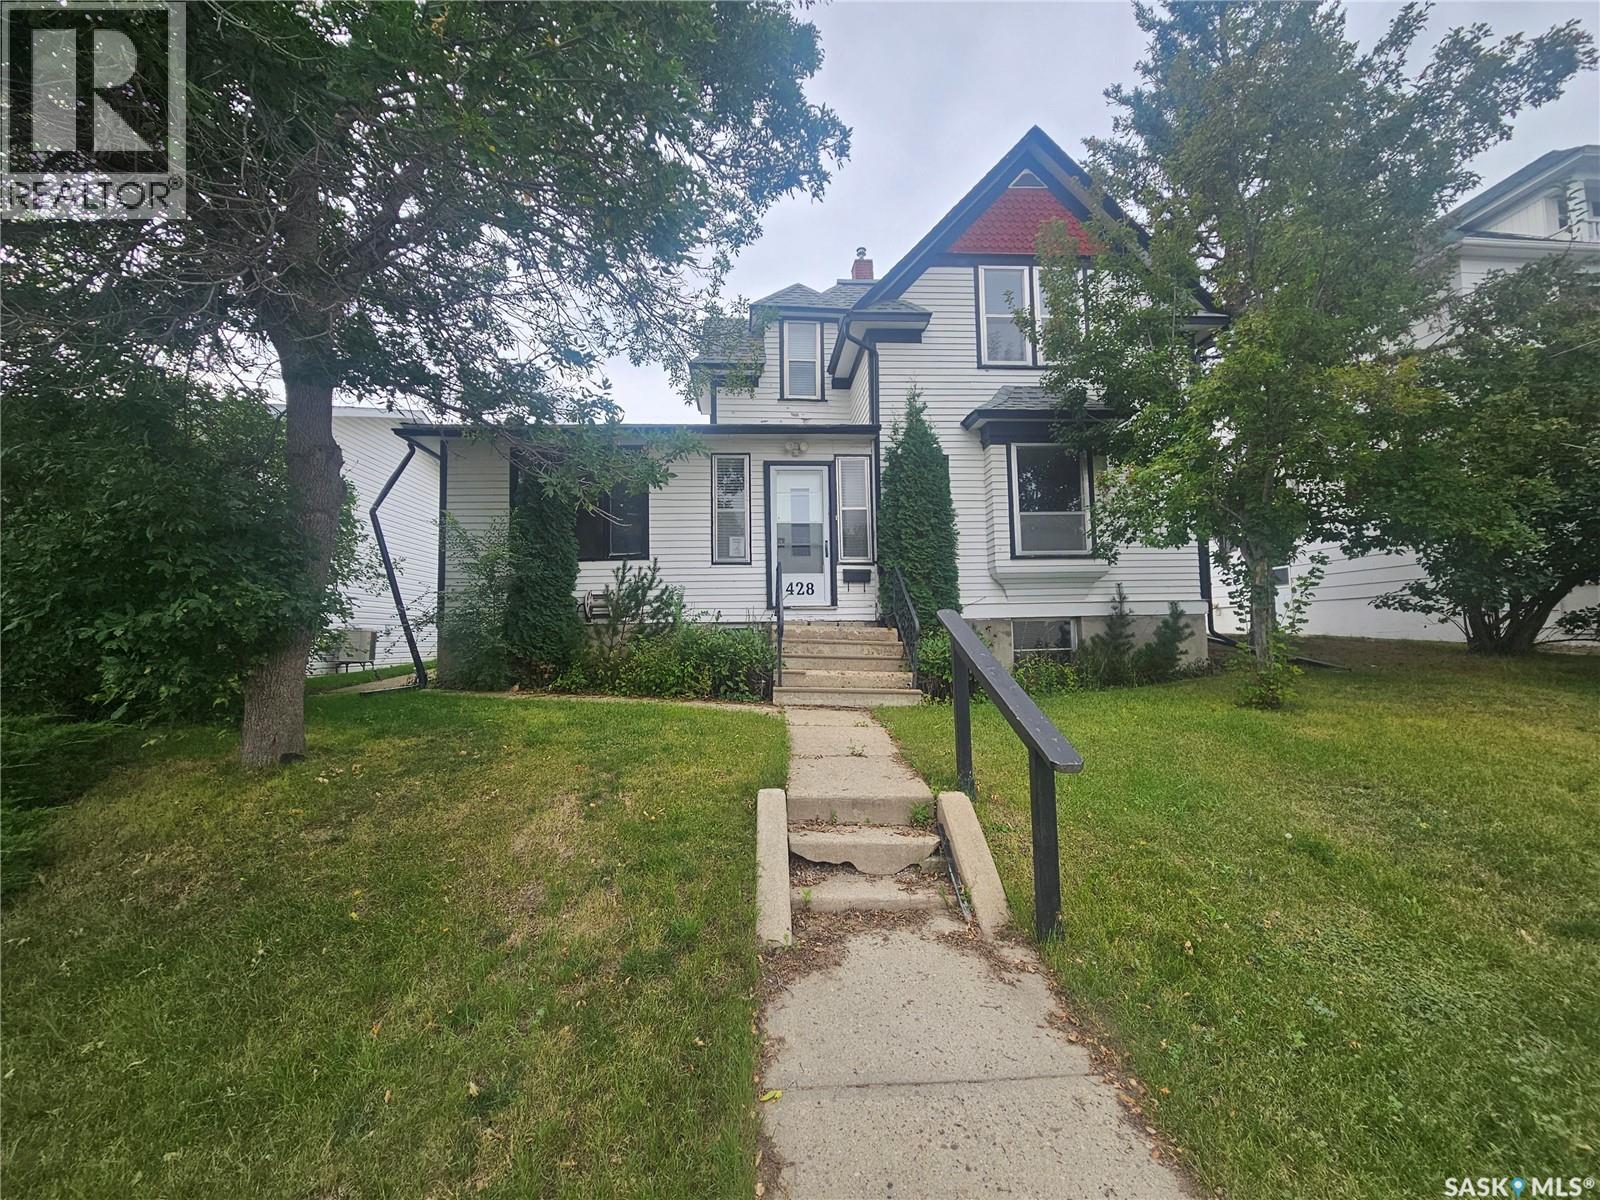
Live in one, rent out the others- this 3- suite property is packed with income potential. The main floor features an spacious 2 bedroom suite with a living room big enough to do cart wheels in. The second floor is home to an updated 2 bedroom suite with plenty of natural light throughout. The 1 bedroom suite in the basement needs work but with a little TLC and some improvements, could make a great suite for a single person or young couple. The basement also has the shared laundry area and separate bathroom. This property has the bonus of a 2 car detached garage with room for a work station and storage. Located close to Central school and downtown amenities, a little work could go a long way with this property Call all to book your personal tour. (id:44393)
RE/MAX Of Swift Current
Regina, Saskatchewan
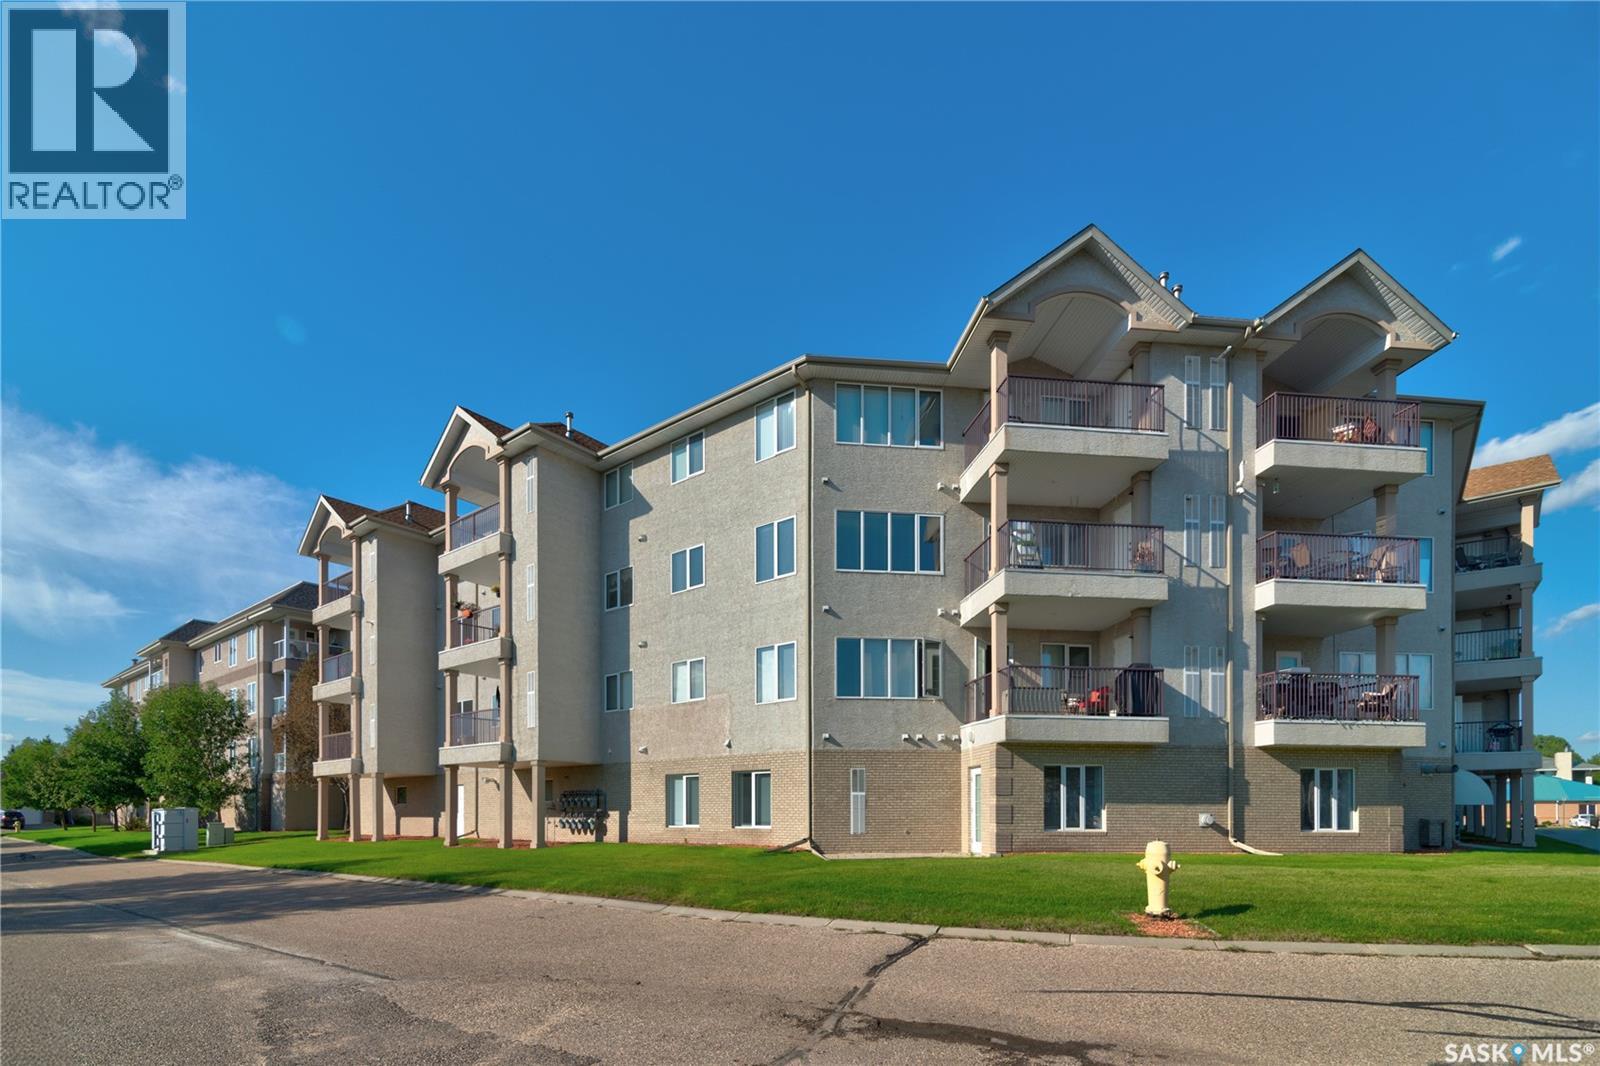
Click on the reel at the top to watch the tour. Don’t miss the opportunity to own this well maintained and upgraded 1268 sq. ft. condo built by Fiorante Homes. Thoughtfully designed, this unit features a well planned kitchen with an abundance of cabinetry, including a pantry, ample counter space and a convenient island. Laundry and storage room conveniently located off the kitchen. The open concept layout provides a spacious dining room and living room filled with plenty of natural light. A garden door off the dining area leads to a covered southeast facing balcony, perfect for enjoying your morning coffee or relaxing outdoors. The primary bedroom features a walk-through closet leading to a 3-piece ensuite. A second bedroom and 4-piece bathroom complete this unit. Flooring has been updated with stylish vinyl plank and vinyl tile. Residents can enjoy excellent building amenities including a main floor amenities room with kitchen, pool table and shuffleboard (available for rent for private gatherings). A fitness room is conveniently located beside the amenity room. The heated garage is accessed from the door to the left on the main level with the condo unit number clearly marked on the front of the storage units for easy identification. Ideally located in Regina’s east end with close proximity to public transit, schools, swimming pool, library, shopping, restaurants and all other east end amenities. Recent Updates: Furnace & air conditioning replaced in June 2026. (id:44393)
Sutton Group - Results Realty

Regina, Saskatchewan
Welcome to 5544 Prefontaine Avenue, a well-kept 2-storey freehold townhouse located in the desirable Harbour Landing neighborhood. Offering 3 bedrooms and 3 bathrooms, this home features a functional layout with comfortable living space for families, first-time buyers, or anyone looking for a low-maintenance home. The main floor welcomes you with a bright, open-concept design where the living room connects seamlessly with the kitchen and dining area. The kitchen offers an eat-up island, plenty of cabinetry, modern finishes, and stainless steel appliances. A convenient 2-piece bathroom and mudroom complete the main level. Upstairs, the spacious primary bedroom features a walk-in closet and private ensuite, along with two additional bedrooms and a full bathroom. The fully developed basement provides a large Recreational room and a laundry area along. Outside, enjoy a fully fenced backyard with room to potentially add a future garage. Conveniently located close to schools, parks, walking paths, shopping, restaurants, and Harbour Landing amenities, with easy access to major routes. A great opportunity to own a freehold townhouse in one of Regina’s most popular neighbourhoods. (id:44393)
Exp Realty

Tisdale, Saskatchewan
Recently renovated 3 bedroom, 1 bathroom home at 1516 96th St in Tisdale, SK, offering 864 sq ft of comfortable living space on the main floor, located within walking distance to both the hospital and the elementary school, making it an ideal choice for families or anyone seeking convenience close to home — book your showing today and come take a look at everything this move-in ready property has to offer! (id:44393)
Century 21 Proven Realty
Wakaw Lake, Saskatchewan
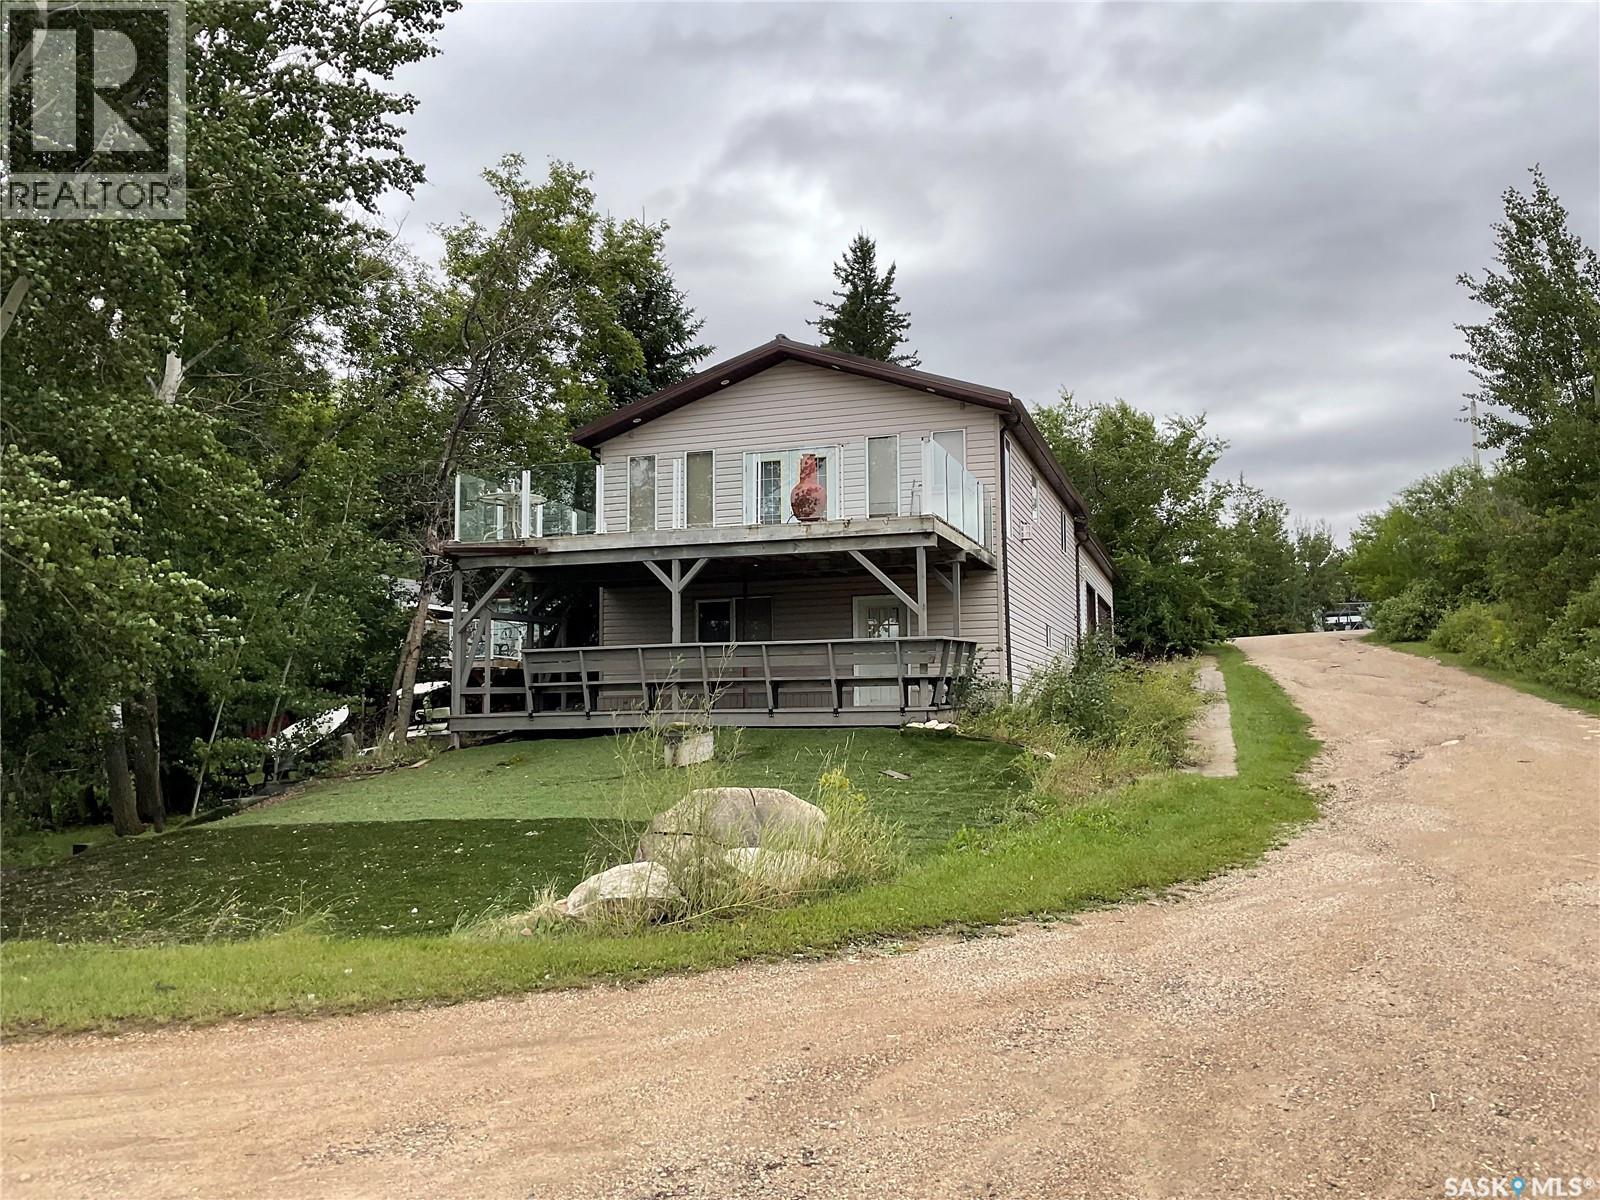
Welcome to your year-round getaway at Wakaw Lake, where space, comfort and location come together. This impressive 1,728 sq. ft. four-season cabin offers the room and amenities to enjoy lake life in every season, while being just steps from the beach. The main level features a spacious living room with a fireplace, creating a warm and inviting place to relax after a day at the lake. The lower walkout level adds an enormous family room with a second fireplace, giving everyone plenty of space to spread out, entertain or gather for movie nights and game days. With three bedrooms and two bathrooms, there’s ample room for family and guests. A major bonus is the triple attached garage—perfect for storing vehicles, boats, quads, lake toys and all the gear that comes with enjoying Wakaw Lake. With natural gas and electric, this property is designed for comfortable year-round living rather than simply being a summer retreat. Step outside and you’re immediately reminded why lake life is so special. The property is conveniently located just steps from the beach, with beautiful views toward the water and easy access to everything Wakaw Lake has to offer. Whether you’re looking for a full-time residence, family cabin, weekend escape or a place where generations can gather, this property delivers the space and location to make it happen. Big house. Big garage. Big family room. Two fireplaces. And the lake just steps away. Come see why this could be your next four-season home at Wakaw Lake. (id:44393)
Exp Realty
Saskatoon, Saskatchewan
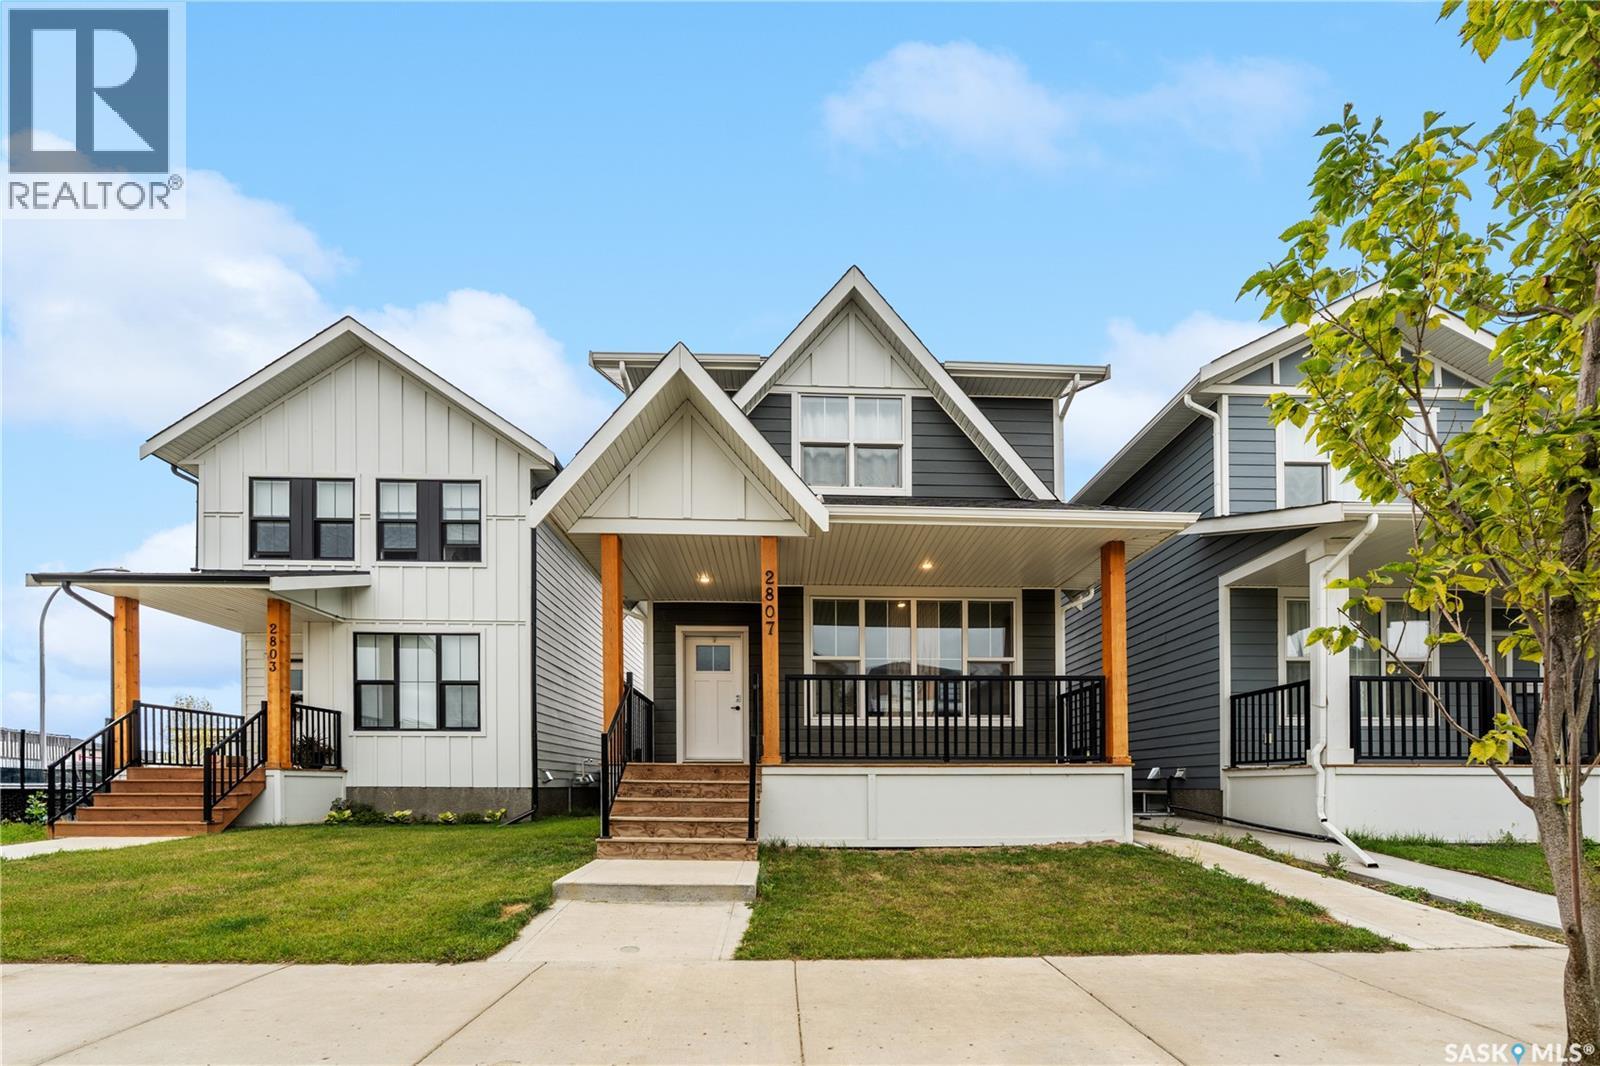
Welcome to this well maintained two-storey home in Rosewood, boasting 1,478 square feet of living space, plus a legal basement suite! As you walk inside, you're greeted by the living room, kitchen, and dining area, open concept and perfect for everyday living, along with a 2-piece bathroom on the main floor. Heading upstairs, you'll find a bonus room, perfect for a home office or additional living space, along with three bedrooms and a full 4-piece bathroom. The master bedroom offers its own private 5-piece ensuite, adding a touch of luxury to your everyday routine. Downstairs, the legal basement suite offers 1 bedroom and 1 bathroom, a fantastic mortgage helper or space for extended family. Located in the community of Rosewood, one of Saskatoon's newer and most convenient neighbourhoods, you're just minutes from Costco, shopping, and everyday amenities. Call your favourite agent today to book a viewing! (id:44393)
Exp Realty

Regina, Saskatchewan
Welcome to 1917 Toronto St! This fully renovated 3-bedroom, 2-bathroom home offers bright, comfortable living space with a warm and inviting open-concept layout. The main floor features a renovated kitchen, updated flooring throughout, and both bathrooms have been beautifully renovated. The improvements continue into the fully renovated basement, providing additional finished space and excellent versatility. Bright and airy throughout, the west-facing exposure brings in plenty of natural light. Outside, enjoy the low-maintenance zero-scape yard and back deck, perfect for relaxing or entertaining without the upkeep of a traditional lawn. With extensive renovations already completed, this home is move-in ready and offers excellent value at $210,000. A great opportunity for first-time buyers, downsizers, or investors! Don’t miss your opportunity to make this beautifully updated home your own! (id:44393)
Realtyone Real Estate Services Inc.
Saskatoon, Saskatchewan
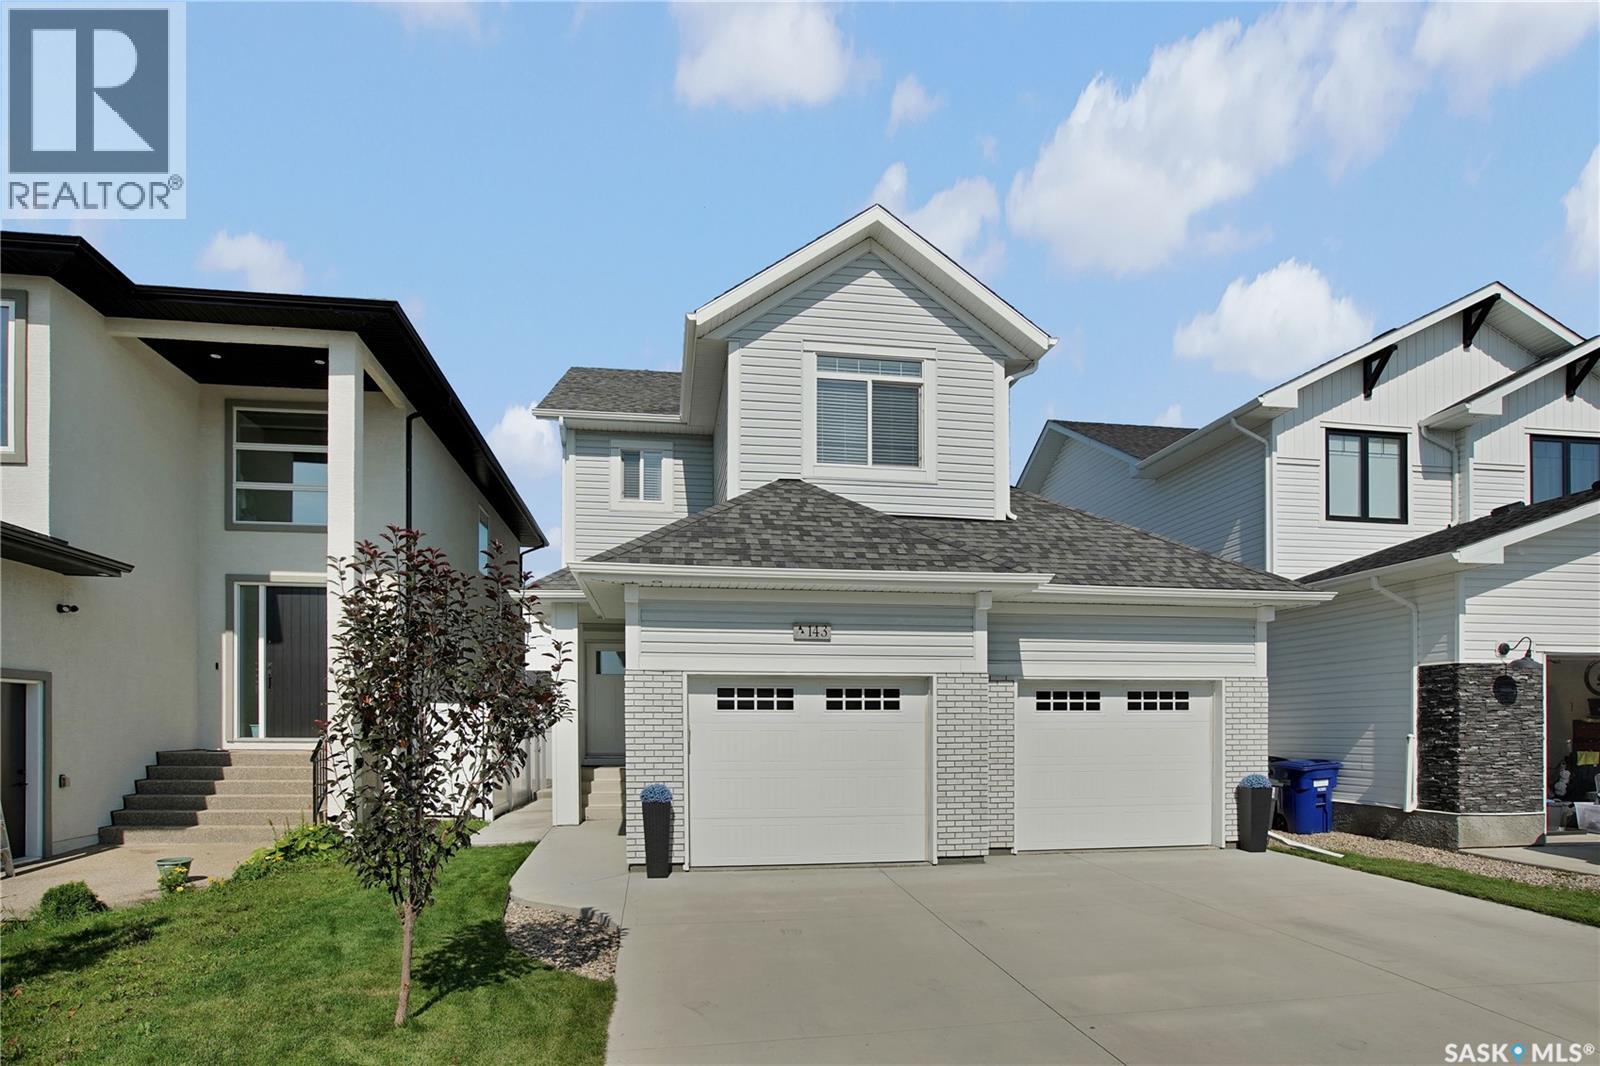
Welcome to 143 Barrett Street! Better than new, this fully developed 2-storey is move in ready! The open-concept main floor is bright, spacious and perfect for both everyday living and entertaining. The good-sized kitchen features ample cabinetry and countertop space, along with a great island that provides additional prep space and seating. The kitchen flows seamlessly into the dining and living areas, creating a welcoming space to gather with family and friends. Upstairs you'll find 3 bedrooms, including a spacious primary retreat complete with a walk-in closet and private ensuite. A bonus room adds even more living space and is the perfect spot for movie nights, relaxing or a kids' hangout. The fully developed basement features a one-bedroom legal suite, offering an excellent mortgage helper, investment opportunity or comfortable space for extended family. Outside, enjoy a landscaped and fenced yard along with a good-sized garage providing plenty of room for parking and storage. Why wait to build when all the work has already been done? 143 Barrett Street offers exceptional value and versatility. Move in and enjoy! Book your private viewing today! (id:44393)
Century 21 Fusion
Yorkton, Saskatchewan
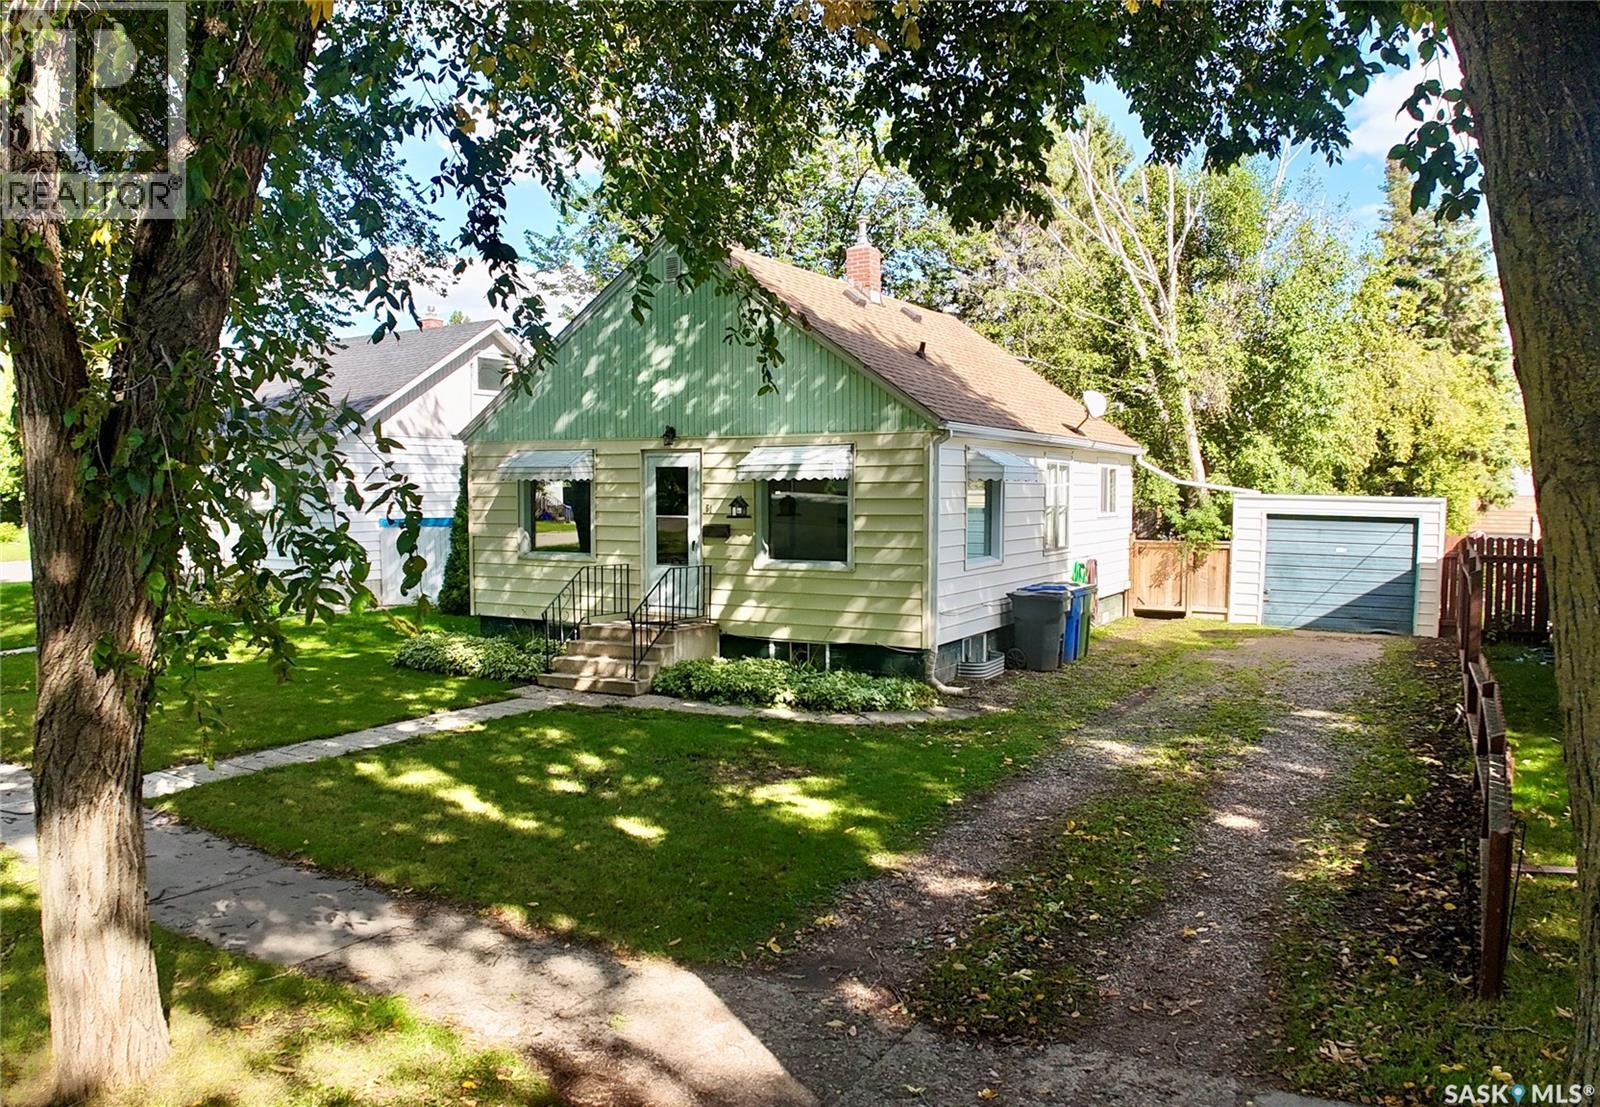
Simple, sweet, and full of practical updates! This 2-bedroom, 1-bathroom home has been thoughtfully improved over the years, creating an easy-to-enjoy option for a first-time buyer or income property. Inside, the main floor offers an open-concept living and dining area with a comfortable, welcoming feel, along with a remodeled kitchen and bathroom. Several updated windows, updated shingles, a water filtration system, and an upgraded electrical panel add to the list of improvements already taken care of. Step outside and you’ll quickly see another highlight—the space! The fully fenced yard offers plenty of room to relax, garden, play, or simply enjoy having a little extra breathing room. James Street is known for its generously sized lots, and this one does not disappoint. There’s also a detached single-car garage for added storage and parking convenience. With St. Mary’s Elementary within walking distance, a great-sized yard, and a collection of smart updates already in place, this home has plenty to appreciate. Come take a look—you may be surprised by just how much this simple little property has to offer! (id:44393)
RE/MAX Blue Chip Realty
Saskatoon, Saskatchewan
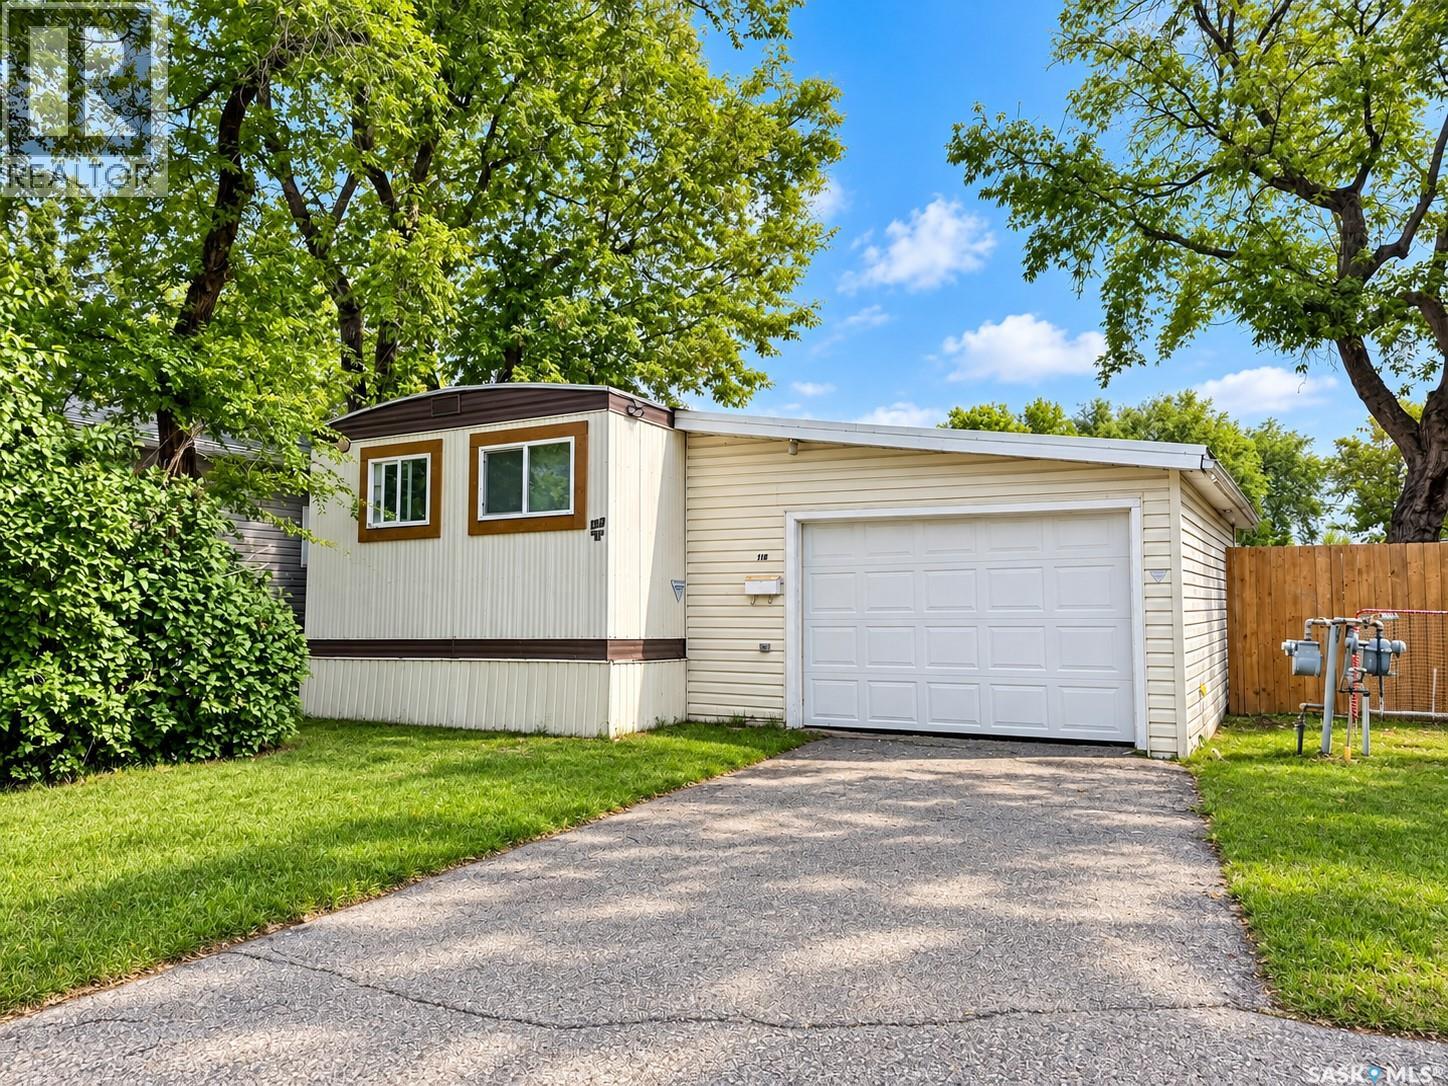
Spacious, sunny and move-in ready! This impressive 1,368 sq. ft. mobile home offers 3 bedrooms, 1 bathroom and an exceptionally generous amount of living space. The bright, open floor plan features recent vinyl plank flooring throughout the living room, kitchen, bedrooms and 4-piece bathroom, along with updated bathroom fixtures and many newer windows. A huge addition provides fantastic flexibility and is ideal for a family room, home office, hobby space or could potentially be developed into a 4th bedroom. Outside, enjoy a large front deck, brand-new fully fenced yard and a low-maintenance roof. The attached garage is fully insulated and equipped with an electric heater, providing excellent year-round parking, workspace and additional storage. A particularly unique feature of this property is its access. It is one of the few homes in Rayner Village offering street access with additional street parking, while also providing rear in-park access to the driveway and attached garage. All appliances are included. Tenant occupied with vacant possession available October 1st. A bright and spacious home offering plenty of room inside and out! (id:44393)
Royal LePage Varsity