
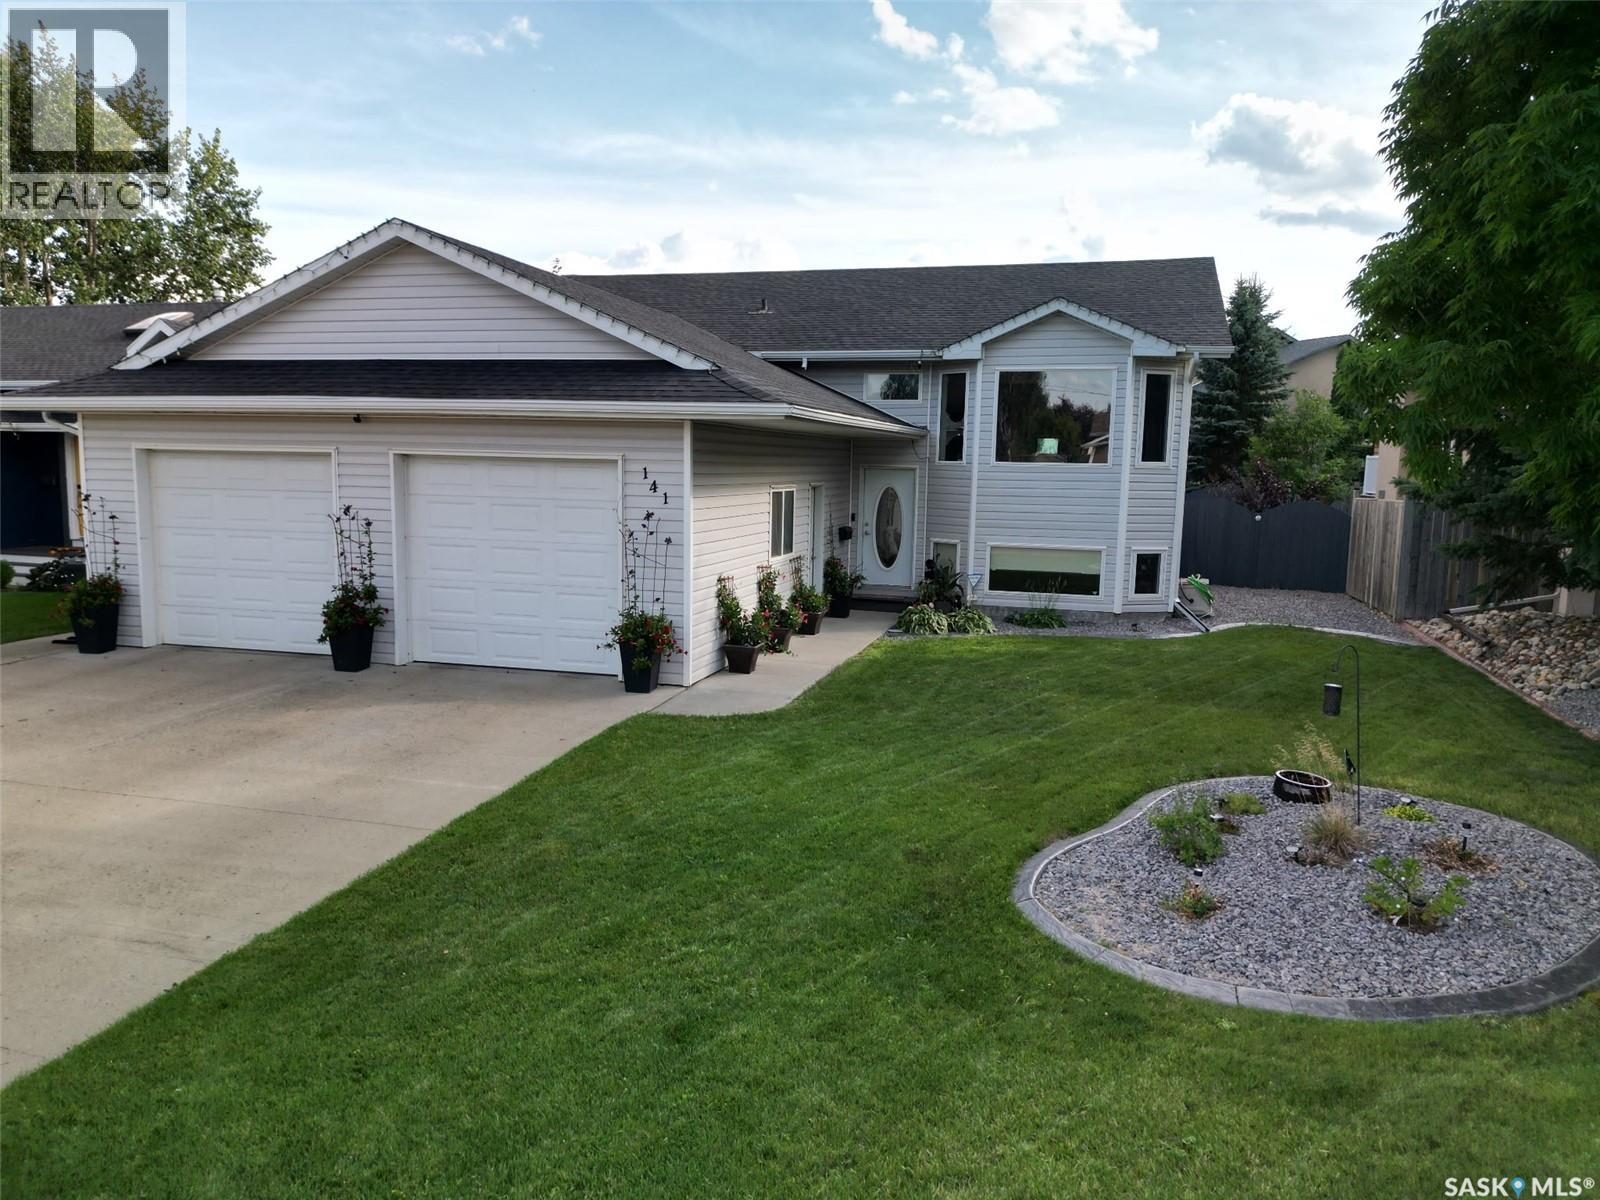
Battleford, Saskatchewan
Welcome home! Nestled in a fantastic neighbourhood, this beautifully updated 5-bedroom, 3-bathroom home has the space, style and comfort your family has been looking for. Bright, welcoming and full of charm, this is the kind of home where memories are made and guests always feel at home. The stunning kitchen is sure to be the heart of the house, with a beautiful design and plenty of natural light flowing throughout the main living spaces. The upstairs underwent a complete renovation in 2018, including new appliances, and has been freshly painted in 2026, giving it a crisp, move-in-ready feel. The basement was completely renovated in August 2026, adding beautifully finished living space for family movie nights, teenagers, guests, a home office or whatever your family needs. With five bedrooms and three bathrooms, there’s room for everyone — and plenty of space for friends and family to come along for the fun. The thoughtful updates continue with an HRV installed in 2024, air conditioning added in 2025 and a new water heater in July 2026. The big-ticket updates have been taken care of, so you can focus on enjoying your new home. Outside, the location is just as appealing. A park is less than a block away, making it easy to enjoy a little fresh air, playtime or an evening stroll. It’s a wonderful setting for families and an inviting neighbourhood to put down roots. Whether you’re gathering around the kitchen, relaxing with the family downstairs or enjoying a summer evening close to the park, this home has a little something for everyone. Beautifully renovated, lovingly updated and ready for its next chapter — this is more than a house. It’s a place to call home. (id:44393)
Exp Realty

Saskatoon, Saskatchewan
Timeless charm, exceptional privacy , and a desirable location come together in this beautiful 1,378 sq ft bungalow. Cherished by the same owners for over 40 years, this well loved home is nestled in a quiet back crescent location on a generous pie-shaped lot with rear lane access and no backing neighbors. Offering four bedrooms on the main floor, the home provides a versatile layout with plenty of room for family and guests. Or giving you that opportunity for that home office, reading den or dressing room you have always wanted. The kitchen overlooks the mature backyard, creating beautiful flow to the outdoor living space. The fully finished basement adds valuable additional living space and features a fireplace and wet bar, all while preserving the home's authentic 1970's charm and character. Outside, the beautifully mature yard becomes your own private retreat, complete with a spacious deck, gazebo, and custom brick fireplace-an inviting setting for entertaining, quiet mornings or memorable evenings. The oversized double detached garage adds an abundant amount of space for vehicles, storage or workshop. With many of the large ticket items recently renovated in this home, it makes for a smart purchase. With its coveted location, expansive lot, mature landscaping, exceptional privacy and decades of pride of ownership, this is a rare property and far more than a home-it offers a lifestyle. (id:44393)
Boyes Group Realty Inc.
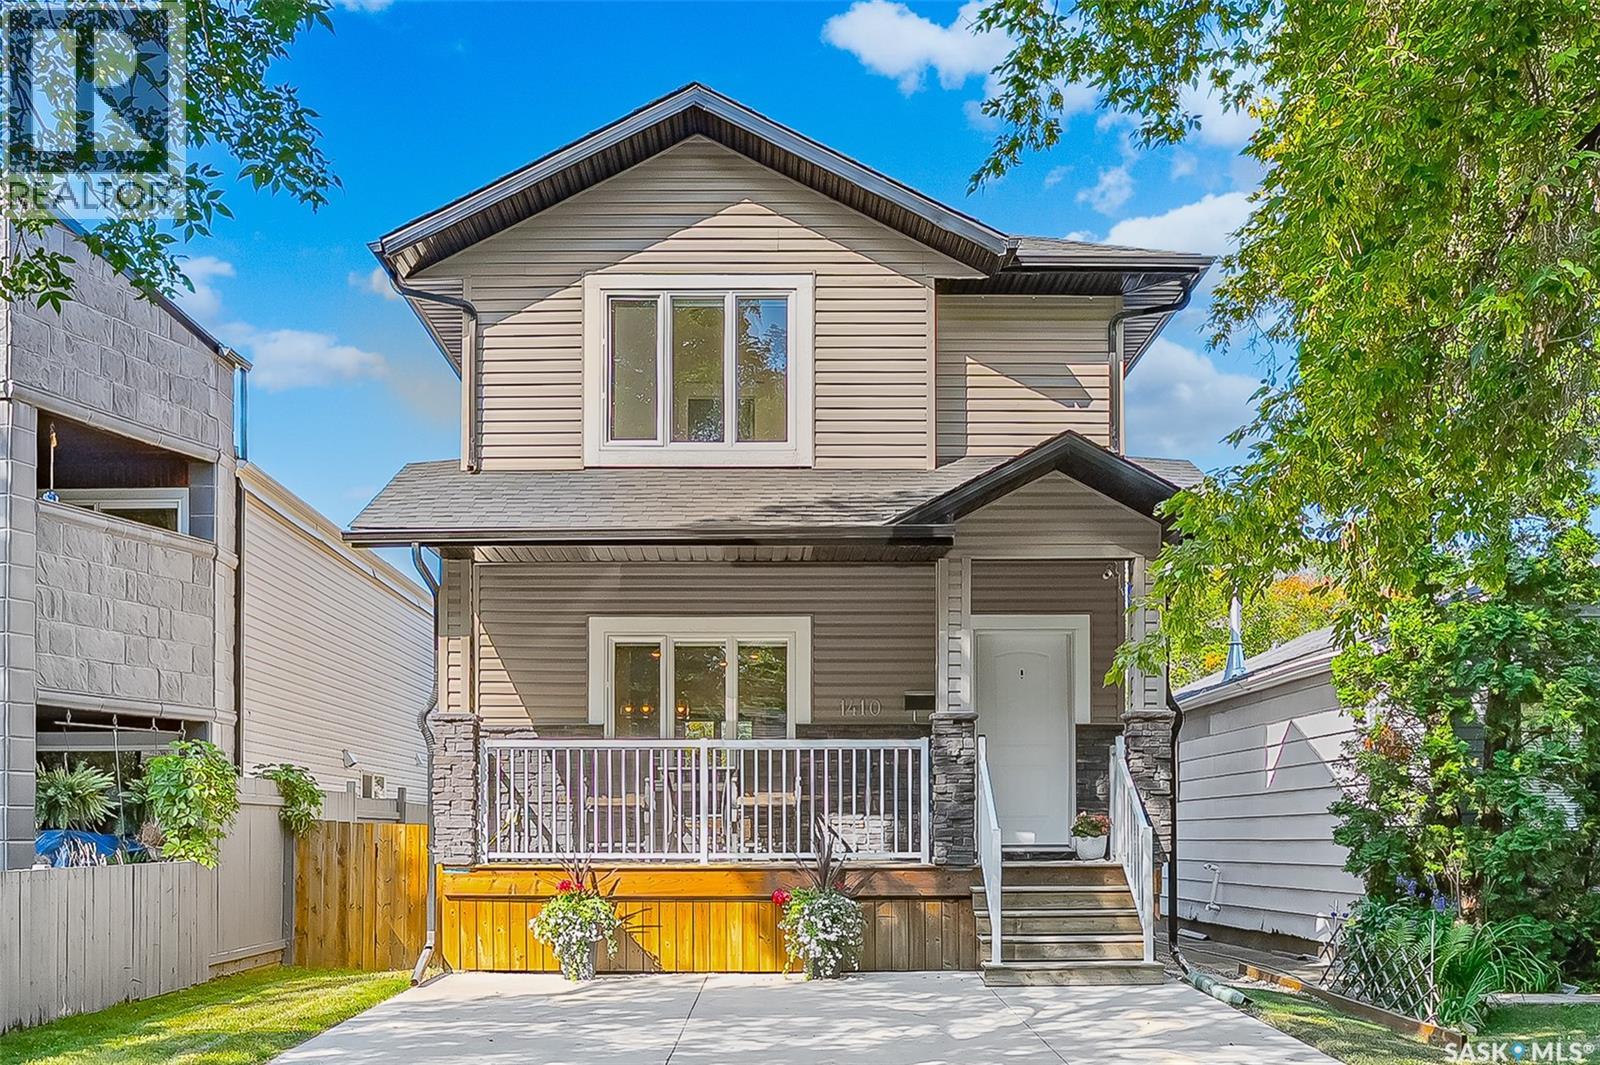
Saskatoon, Saskatchewan
This lovely 5 bedroom, 4 bathroom home is fully finished both inside and out - ready for its new owners to simply move in and enjoy! Situated in a quiet, mature neighbourhood on a tree-lined street, you are welcomed by a front verandah and into a bright open main floor with large windows, high ceilings and newly updated flooring throughout! The main level has a fully equipped kitchen with stainless steel appliances, granite countertops (in the bathrooms too), main floor laundry, 2pc bathroom, and handy rear entry leading onto the deck and backyard. Upstairs hosts the primary bedroom with large windows, walk-in closet and 4pc ensuite. Down the hall are two more bright bedrooms and 4pc main bathroom. The basement contains a family area with cozy carpet and electric fireplace, 2 more bedrooms, 4pc bathroom and utility area. Heading outside you will discover a private, fully fenced yard with spacious deck, greenery, lawn, and double detached heated double quipped with its own 125amp panel. Additional features are high end blinds with privacy feature, central air conditioning, both kitchen and laundry appliances, plus a handy front double concrete driveway. Great location in the ever popular Buena Vista community - very close to schools, coffee shop, parks, the river, Broadway, 8th Street amenities, downtown, bus routes + so much more. This home could be yours! (id:44393)
RE/MAX Saskatoon
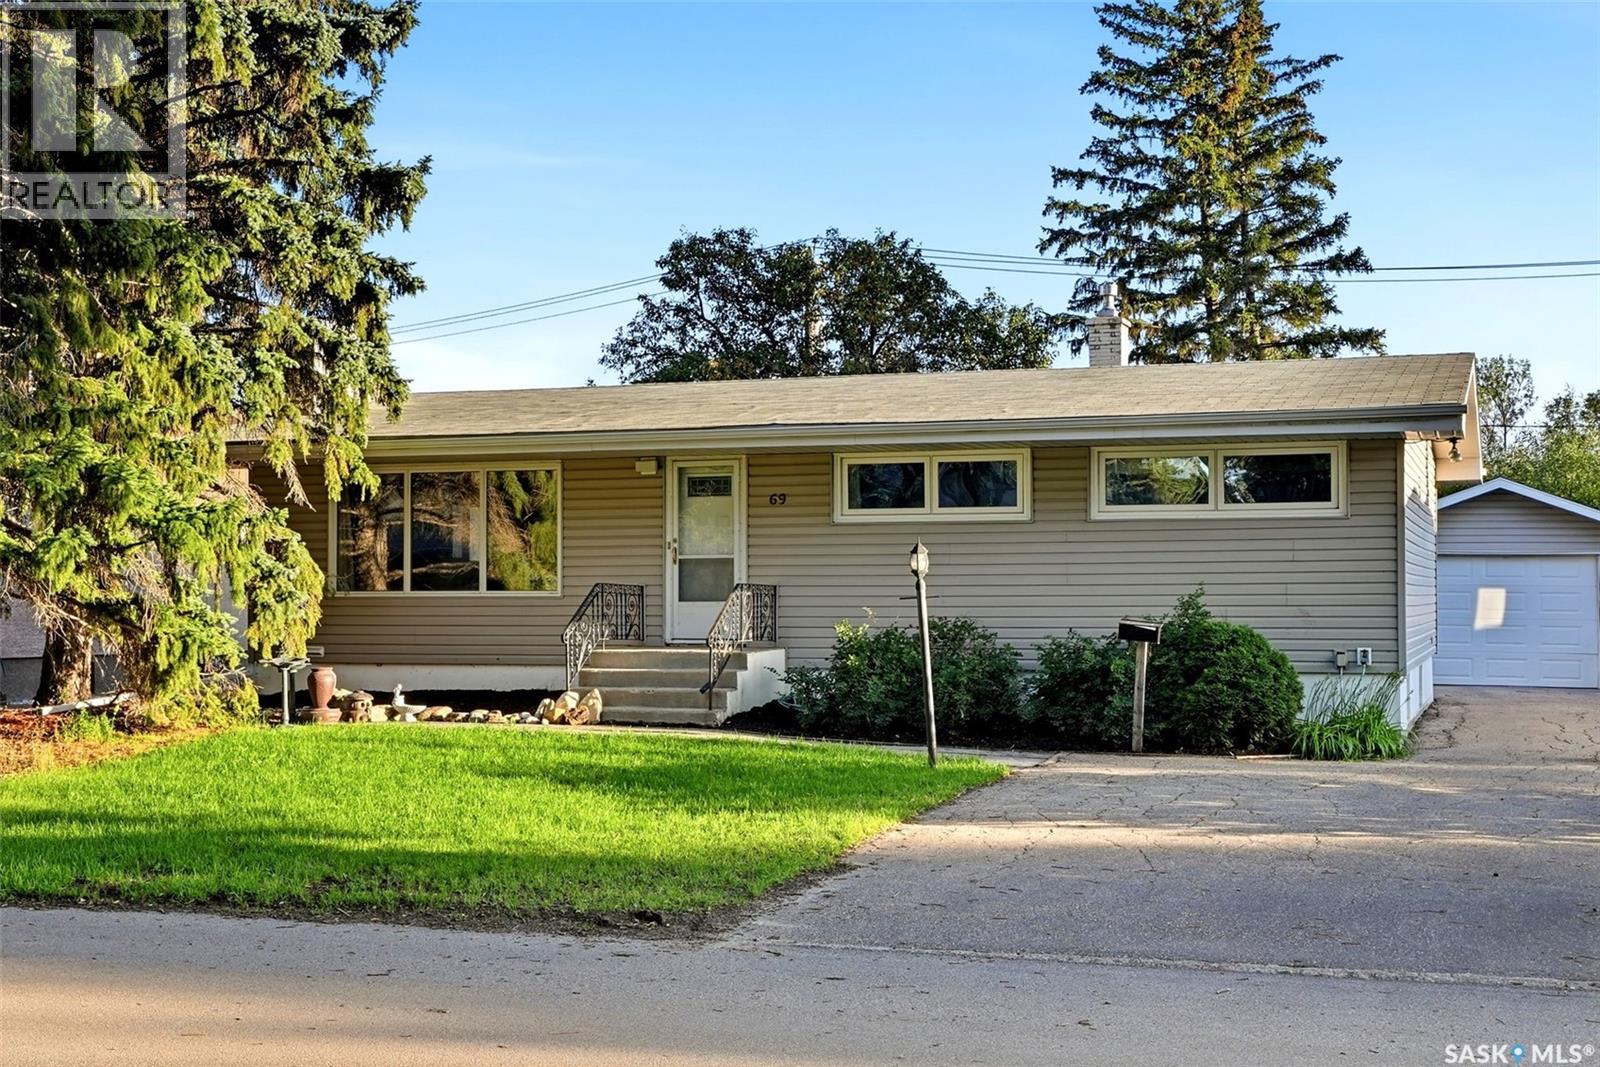
Regina, Saskatchewan
Situated in one of Regina’s desirable neighbourhoods, this home is just minutes from the University of Regina. The foyer opens into a bright living room featuring a large front window and wood-burning fireplace, with a good-sized dining room directly off the living area. The eat-in kitchen offers ample cabinetry and a large window overlooking the backyard. Three bedrooms and a four-piece bathroom complete the main level. The fully developed basement provides additional living space with a spacious recreation room featuring a gas fireplace, fourth bedroom, three-piece bathroom, and large laundry/utility room. Upgrades include newer PVC windows and a HE furnace. Outside, the large backyard features a deck, mature landscaping, and plenty of privacy, along with a single garage. Located in a family-friendly neighbourhood close to schools and parks, this home offers a practical layout in a convenient location. Call today to book your viewing! (id:44393)
RE/MAX Crown Real Estate
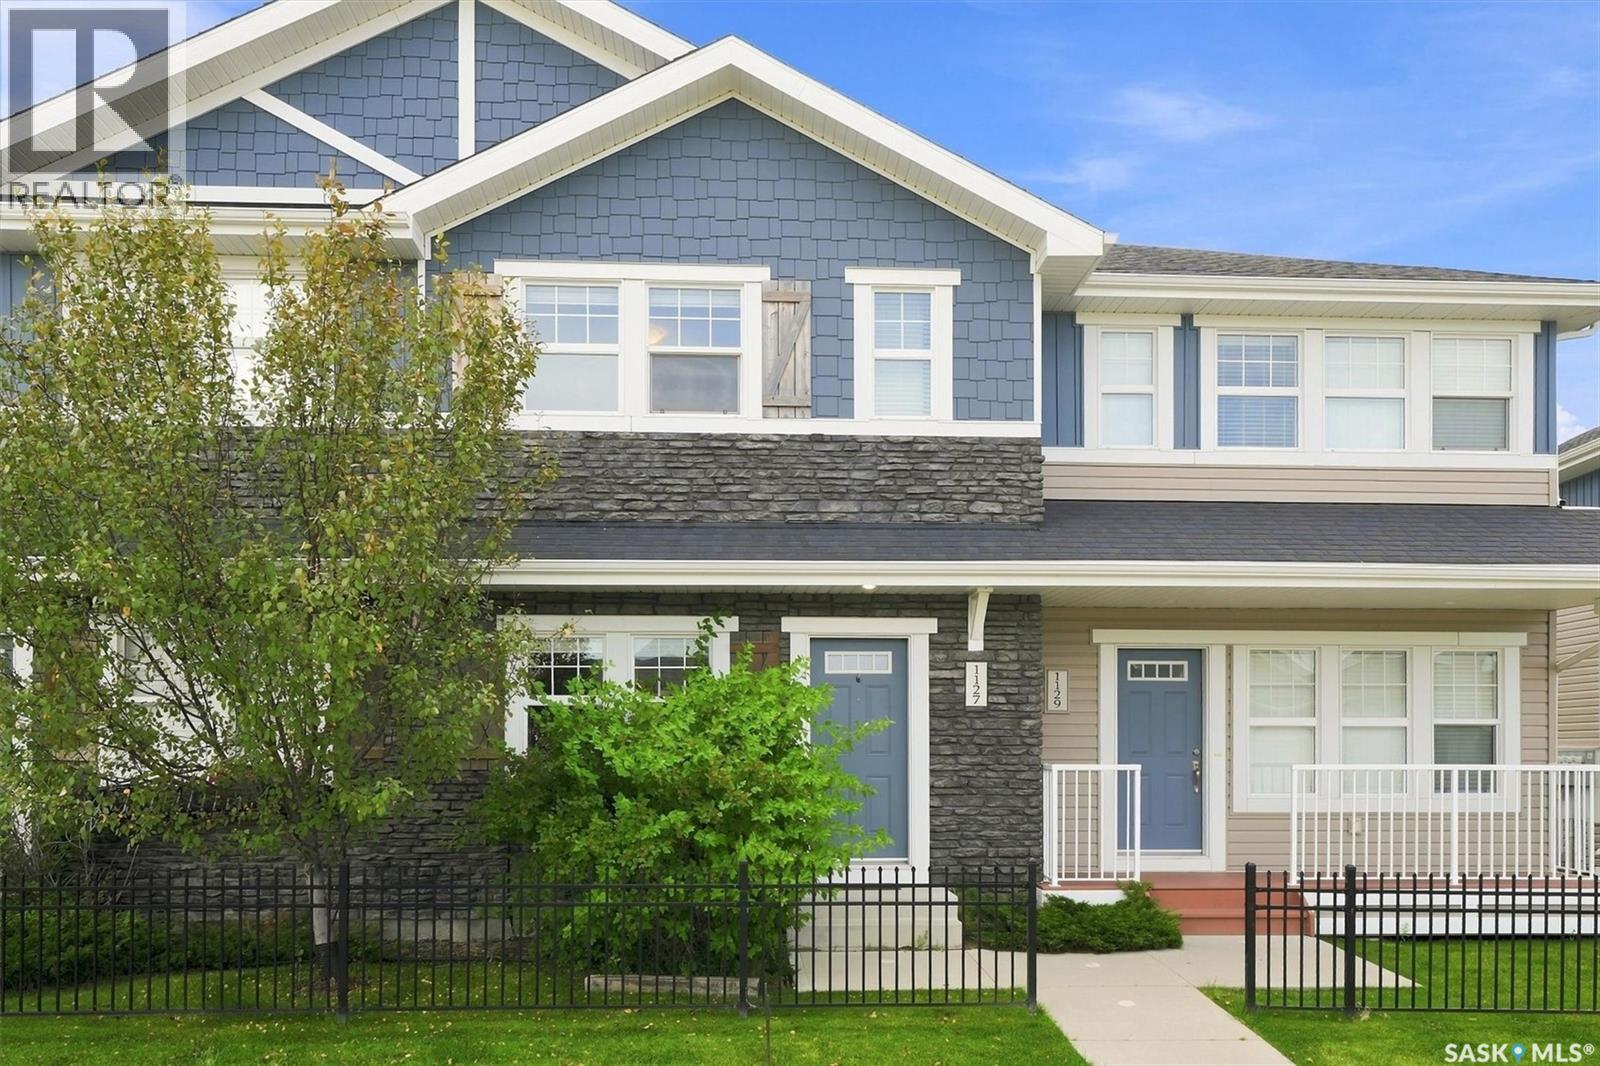
Saskatoon, Saskatchewan
** Open House Saturday September 26th - 1-230pm/ Sunday September 27th 12-130PM.** Welcome to 1127 Kolynchuk Link, a charming townhouse in the sought-after Living Stone community of Stonebridge. This two-story home offers 2 large bedrooms (both with their own upstairs bathroom), 2.5 bathrooms and two electrified parking spots, plus convenient on-street parking. The laundry is conveniently located on the top floor as well. This homes sets up with great south exposure off of your rear deck. The main floor includes a cozy living room, a dining area, a 2-piece bathroom, and a well-equipped kitchen with stainless steel appliances. Upstairs, you’ll find two bedrooms, a large laundry room, and 2 bathrooms one with a 4 piece ensuite and another 4 piece common bathroom. The unfinished basement is ready for future development—potentially an extra bedroom or bathroom. This unit features air conditioning, window coverings, durable laminate floors, and stylish quartz countertops. The community is ideally located near parks, schools, and numerous amenities, with easy freeway access. Pet owners will appreciate that the pet policy allows up to two pets, pending approval. Stonebridge is a welcoming, family-friendly neighborhood with biking and walking paths, convenient access to the University of Saskatchewan, and nearby shopping options including Sobeys, Walmart, Home Depot, and more. Local dining options include Brown's and The Canadian Brewhouse, as well as a range of salons, banks, a Co-op gas station, and Motion Fitness. This development offers everything you need, with easy access to all major amenities and transportation. Don’t miss out—call now to schedule a private viewing! (id:44393)
Realty Executives Saskatoon
Saskatoon, Saskatchewan
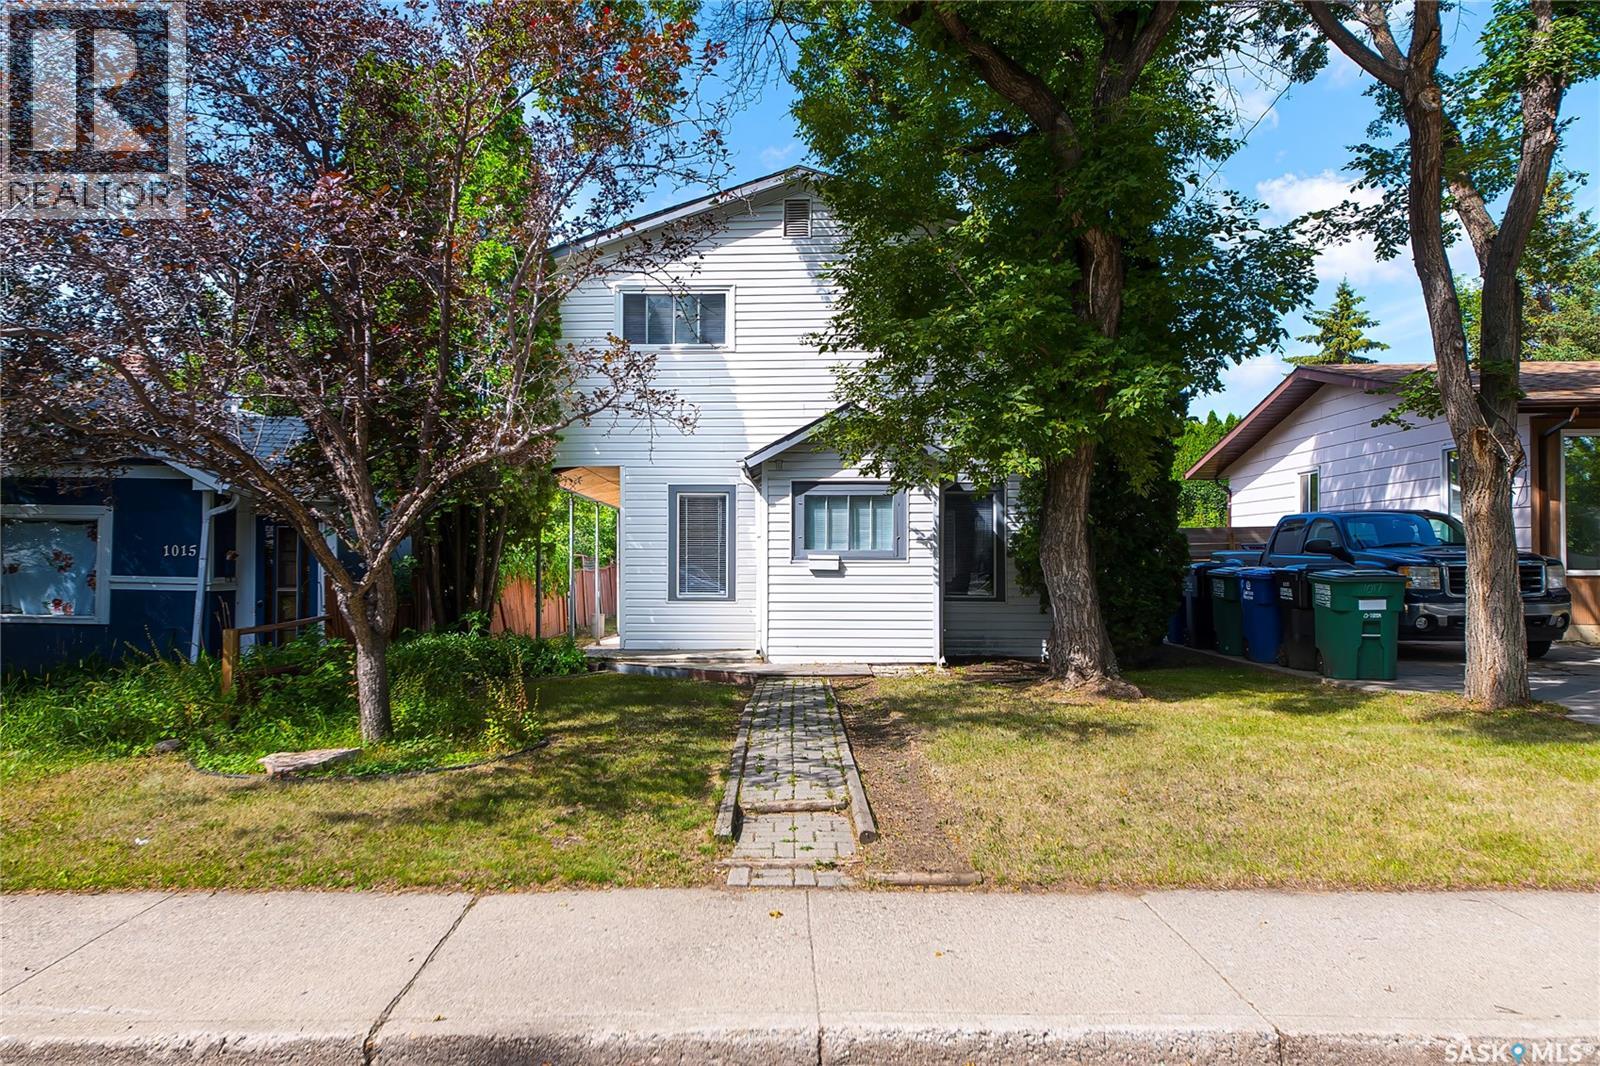
Hudson Bay 2 storey with 4 bedrooms and 1 bathroom. Loads of recent renovations including fresh paint, newer plugs and switches, newer light fixtures, new counter tops, new interior doors, bifolds, some baseboards and moulding, new flooring on the whole upper level and the bathroom is all brand new!!!!!! Previous upgrades were some pvc windows, 100 amp electrical panel and a 24' by 26' double, detached garage was built in 2010. Great area and situated on a very nice street. Close to all amenities, schools, including Henry Kelsey French Immersion School, Mayfair swimming pool, Co-Op Grocery store and the Co-Op Gas Station and the 33rd Street Business Centre. Come see for yourself!!!!!! (id:44393)
Coldwell Banker Signature

Saskatoon, Saskatchewan
Wonderful Kensington bilevel home with attached garage and fully finished basement! Please view the Matterport 3D virtual tour in this listing for a preview of the home and floorplan layouts. The main floor features a spacious open-concept kitchen, dining, and living area, ideal for entertaining. The beautiful stained maple kitchen has granite countertops and an extended eating ledge on the peninsula island. The primary bedroom has a walk-in closet and a 3-piece ensuite with a large tiled shower. Access to a large future covered deck is right next to the kitchen area and will make a great place to relax or BBQ when it's finished. 2 more bedrooms and a full bath complete the main floor. The basement is fully finished with a large family room, a separate entry, a 2nd kitchen/dining/living room, a 4th bedroom and a full bathroom. Extra-high ceilings on both levels, central air conditioning, attached garage with direct entry and a triple driveway for lots of parking. Low-maintenance stucco and stone exterior provides attractive curb-appeal. Immediate possession is available - call now for your own private viewing. (id:44393)
Lpt Realty
Mankota Rm No. 45, Saskatchewan
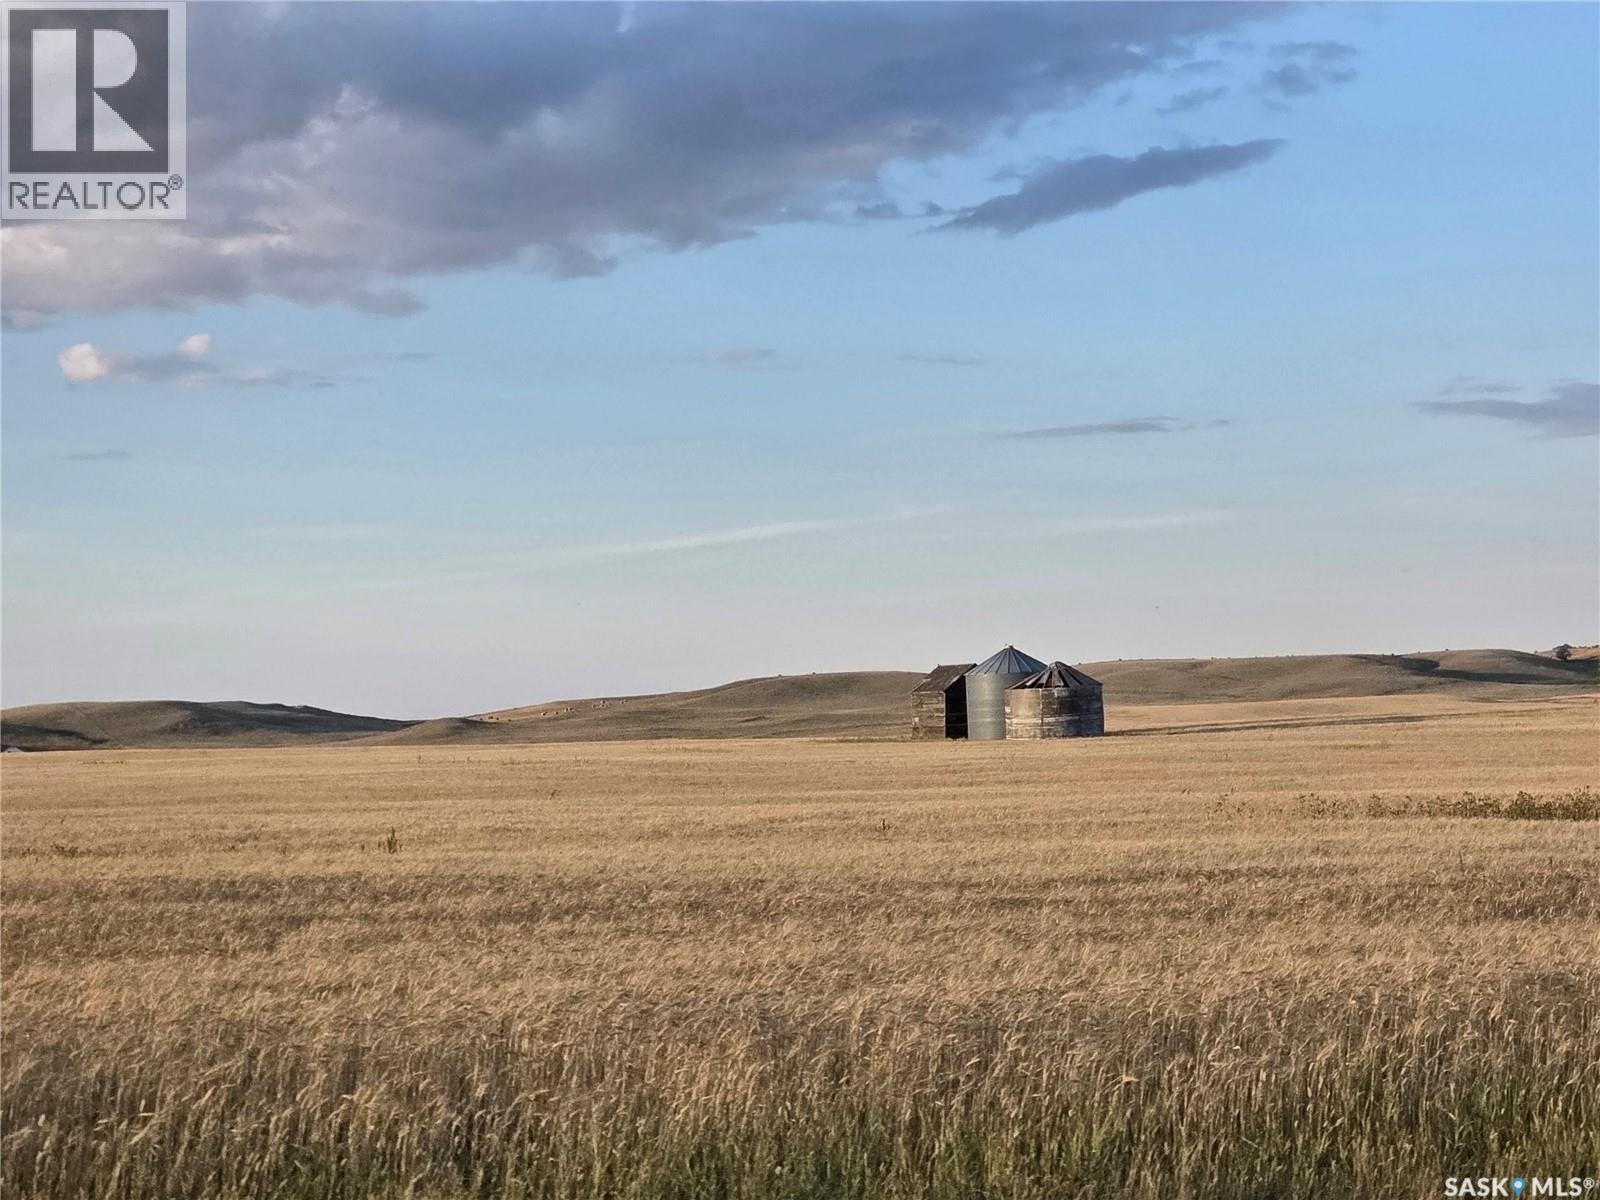
Parcel 3 of 4, this two quarters is located just North of Highway 18 containing 306 total acres. This gentle rolling land has been organically farmed since 2018, currently seeded bearded spring wheat. Soil rated J and H, there are 288 cultivated acres, 18 not cultivated acres as per SAMA, Buyer to verify actual amounts. There are 2 old wood and a steel granary on this half. (id:44393)
RE/MAX Of Swift Current
Mankota Rm No. 45, Saskatchewan
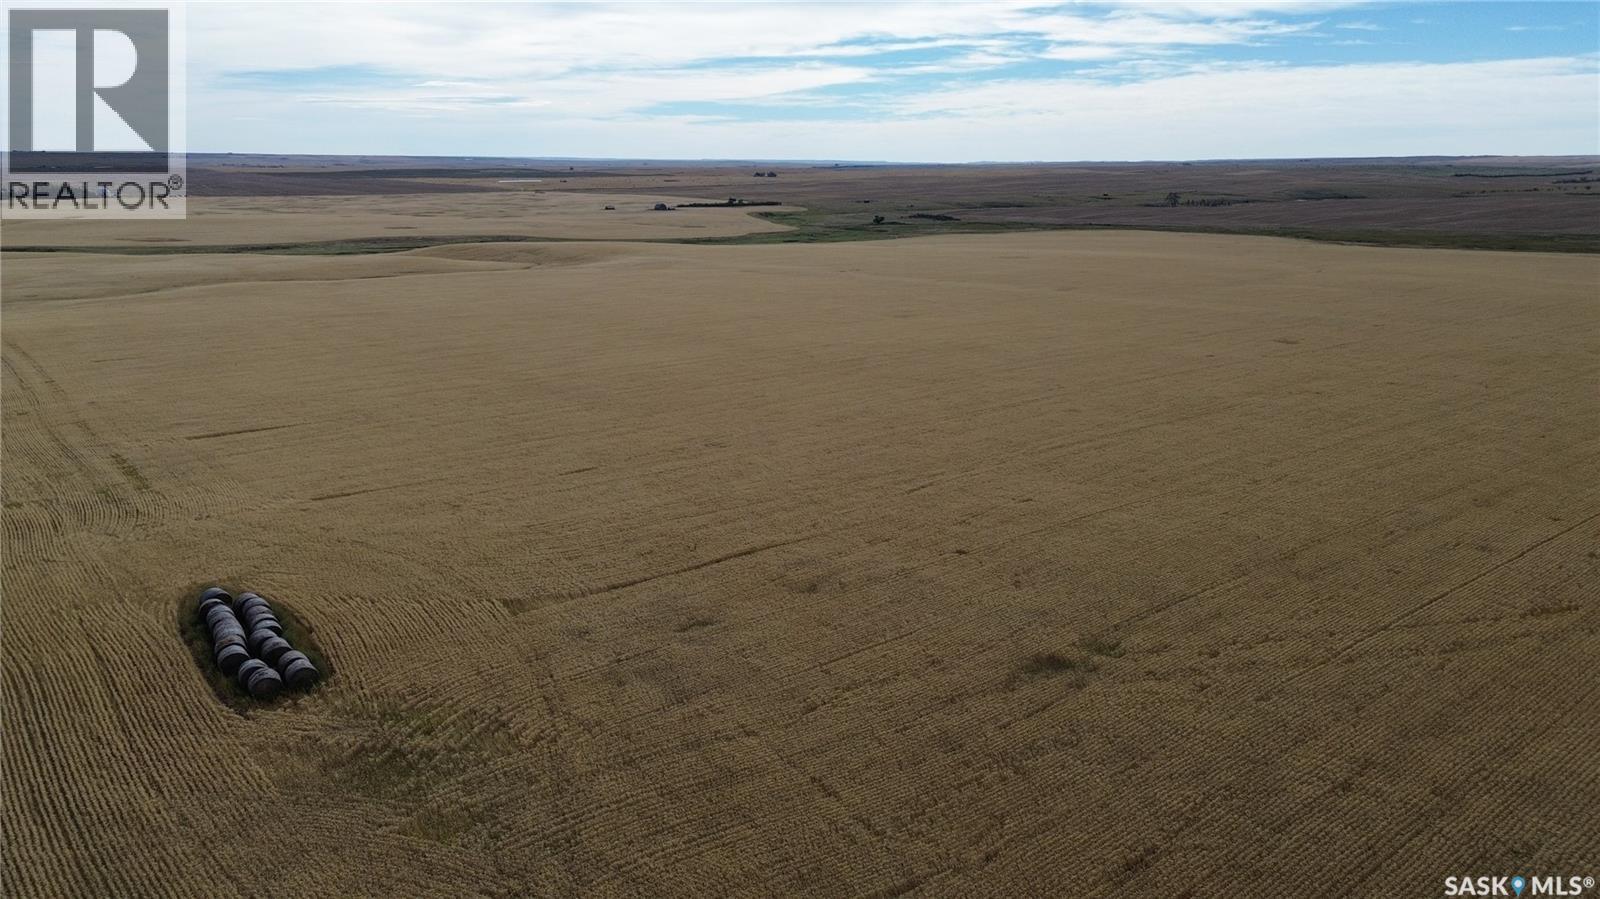
Parcel 2 of 4. This half section of land has been organically farmed since 2018, current crop is bearded spring wheat. This section has some gentle rolling hills and is soil class J and H. 278 Cultivated acres, and 41 waste as per SAMA. Buyer to verify broke acreage. There is an old homestead site located on the SE 1/4 containing a couple old wood storage bins and a barn. (id:44393)
RE/MAX Of Swift Current

Saskatoon, Saskatchewan
Welcome to this extensively renovated 1,580 sq. ft. two-story home in Westview Heights, offering 5 bedrooms, 3 bathrooms, and a beautifully updated interior designed for modern living. Step inside to an impressive open-concept main floor featuring gorgeous 12x24 white tile, pot lighting throughout, decorative faux beams, fresh paint, and all-new trim and doors. The brand-new kitchen is a standout, showcasing crisp white cabinetry, quartz countertops, a white tile backsplash, undermount sink, black fixtures and faucets, and a full suite of stainless steel appliances. The completely renovated living room continues the contemporary design with 12x24 white tile, pot lights, and a stunning custom built-in featuring a custom electric fireplace. All three bathrooms have been beautifully renovated with tile finishes and quartz countertops, creating a cohesive look throughout the home. With three bedrooms upstairs, including a spacious primary bedroom, plus additional living space in the fully finished basement with a recreation room, bedroom, 3-piece bathroom, laundry, and utility area, there is plenty of space for the entire family. Step outside and you’ll find an absolutely stunning backyard retreat made for relaxing and entertaining. The expansive multi-level wood deck provides an incredible amount of outdoor living space, with plenty of room for dining, lounging, and hosting family and friends. Beautiful wood privacy fencing is complemented by decorative privacy panels, creating a warm and inviting atmosphere, while the covered portion of the deck offers a fantastic sheltered space to enjoy the outdoors. This move-in-ready home combines extensive renovations, beautiful modern finishes, incredible indoor and outdoor living spaces, and fantastic family functionality. Call your Realtor today to view! (id:44393)
Exp Realty
Fish Lake, Saskatchewan
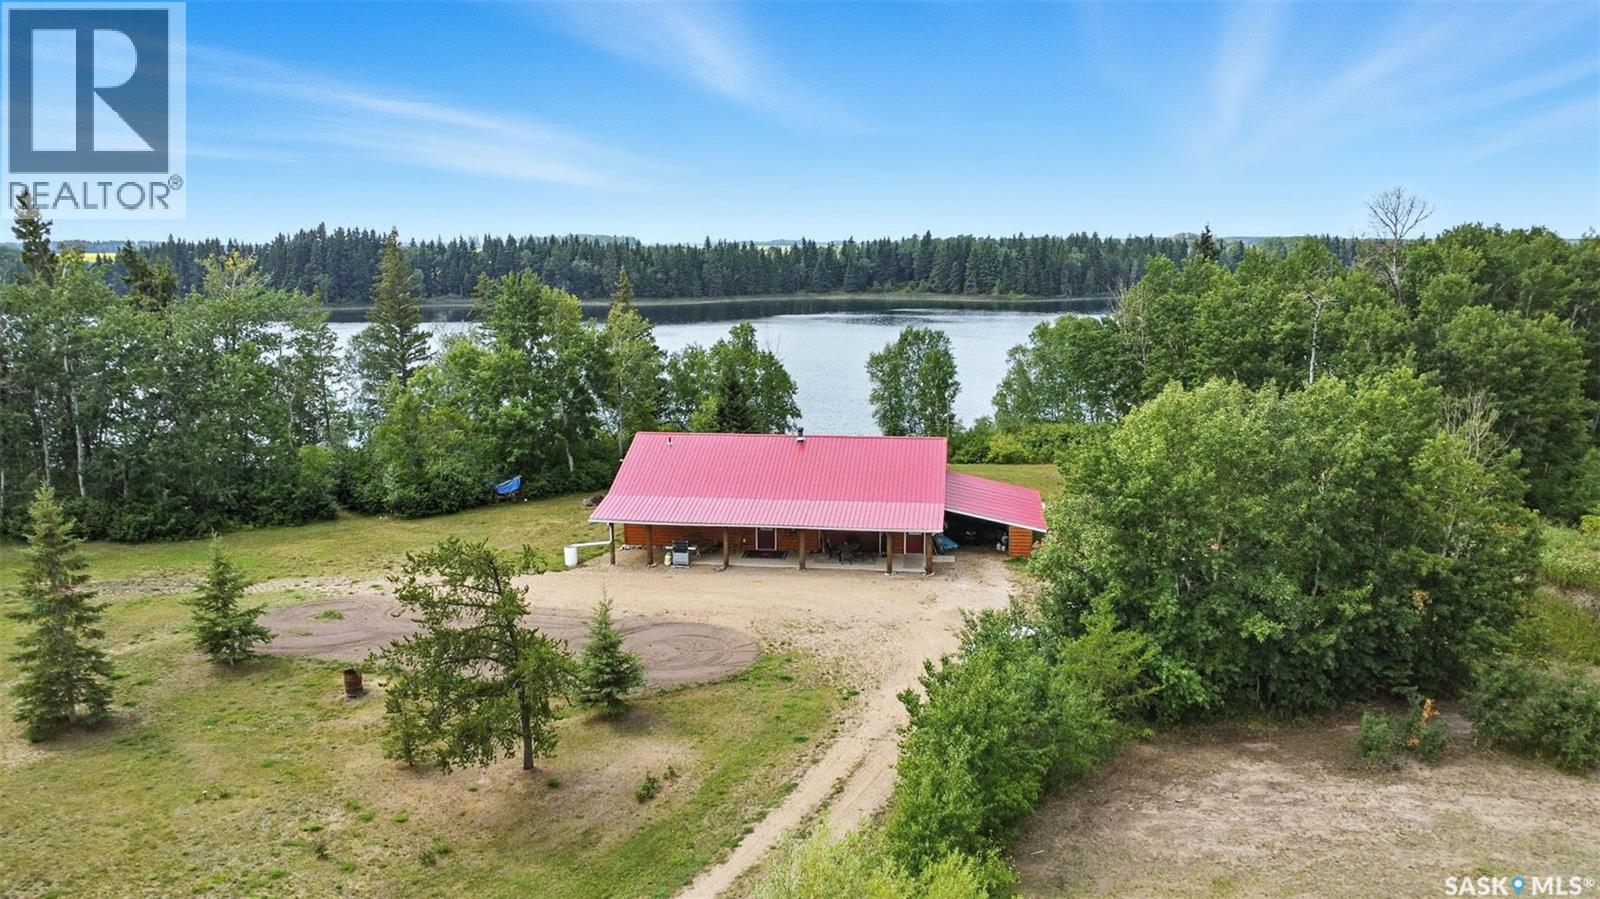
Welcome to this one and kind waterfront private acreage located at Fish Lake, SK offers a serene and picturesque setting. The property spans across 4.99 acres The house was built in 2016 and boast over 1800 sq ft with three spacious bedrooms. The open concept kitchen has plenty of cupboard and counter space with island. Master bedroom has 5pc bathroom! House is equipped with in floor radiant heat and wood burning stove for supplement heat. Head on out the living room door to back deck overlooking the lake. The property numerous outbuilding for storage and wood cutting station. The house is equipped with a well and a septic tank. The property has large heated shop measuring 33 X 38 and heated attached garage. There is no public reserve on the lake front and the well is under ground spring fed. (id:44393)
Trcg The Realty Consultants Group
Saskatoon, Saskatchewan
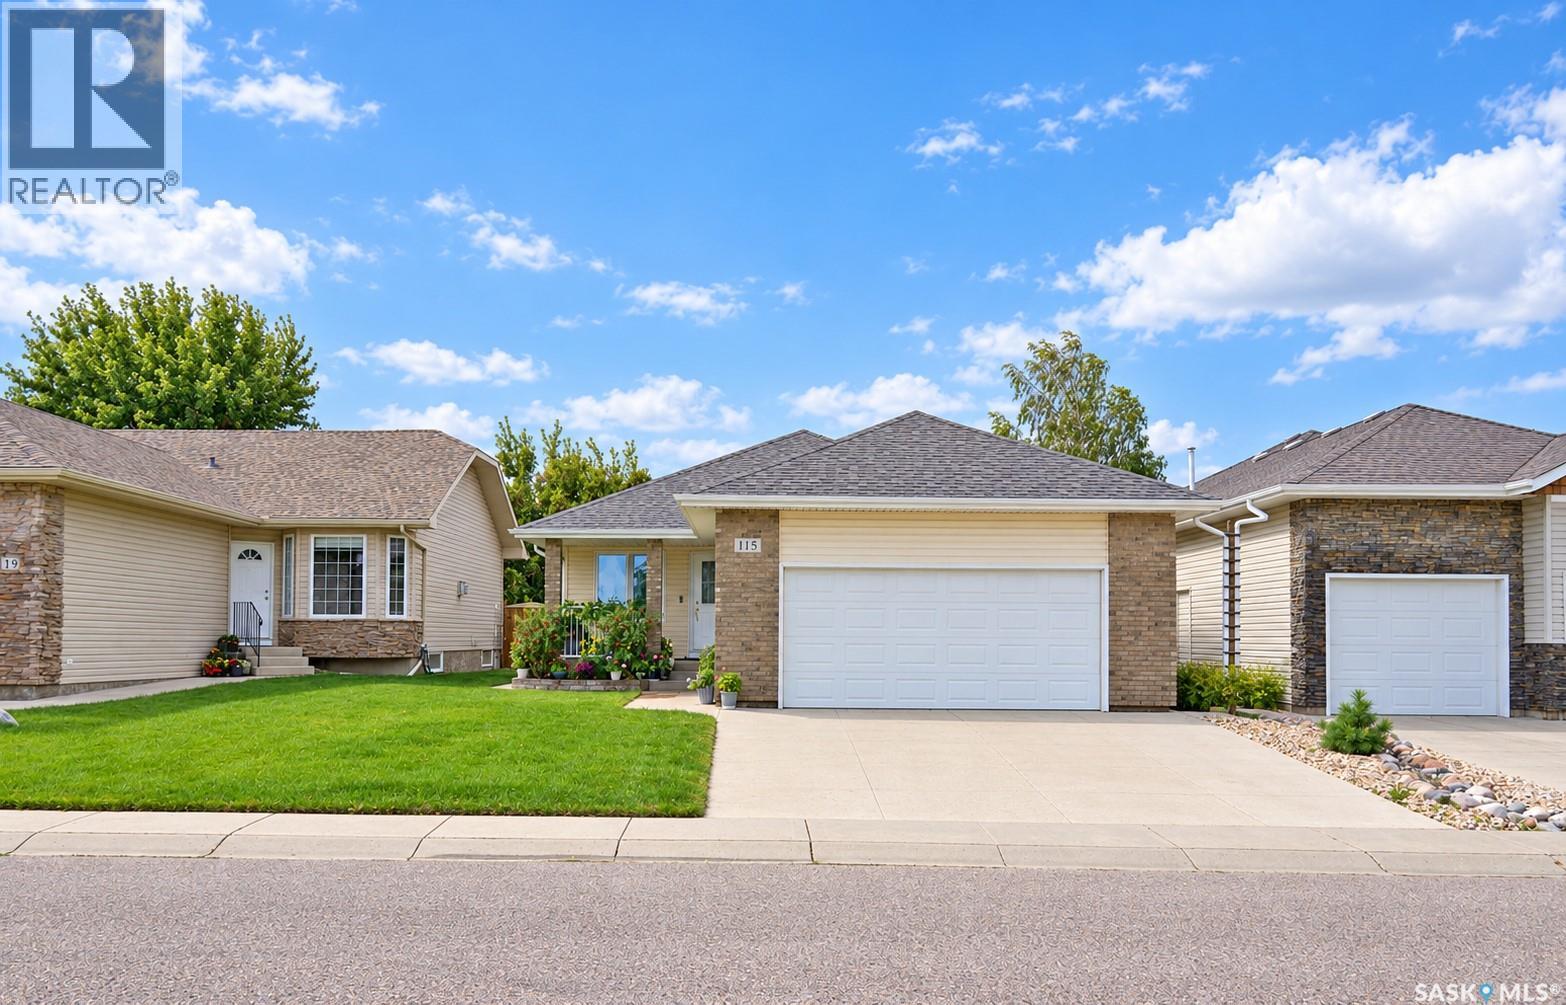
Welcome to this spacious bungalow in the desirable Stonebridge neighbourhood, ideally located within walking distance to shops, restaurants, services and everyday amenities. Beautiful green space and walking trails are right across the street, with quick access to Circle Drive making it easy to get around the city. The main floor features an open-concept layout with beautiful hardwood floors, a cozy gas fireplace and sunny south-facing windows that bring in plenty of natural light. The kitchen and living area flow nicely together and include a convenient coffee bar closet. Main-floor laundry adds to the practicality of the home. The large primary suite features a cheater door providing direct access to the main-floor bathroom, while two additional bedrooms complete the main level. There is also direct access from the home to the double attached garage. Downstairs, you'll find a huge family room with plenty of space for relaxing, entertaining or creating separate TV and games areas. The basement also offers an additional bedroom and bathroom, providing lots of extra living space. Outside, the fully fenced backyard offers privacy along with convenient back-alley access. Out front, the double attached garage and large concrete driveway provide plenty of room for vehicles and parking. A great Stonebridge location with green space at your doorstep, amenities nearby and a functional bungalow layout with plenty of room on both levels. (id:44393)
Century 21 Fusion