
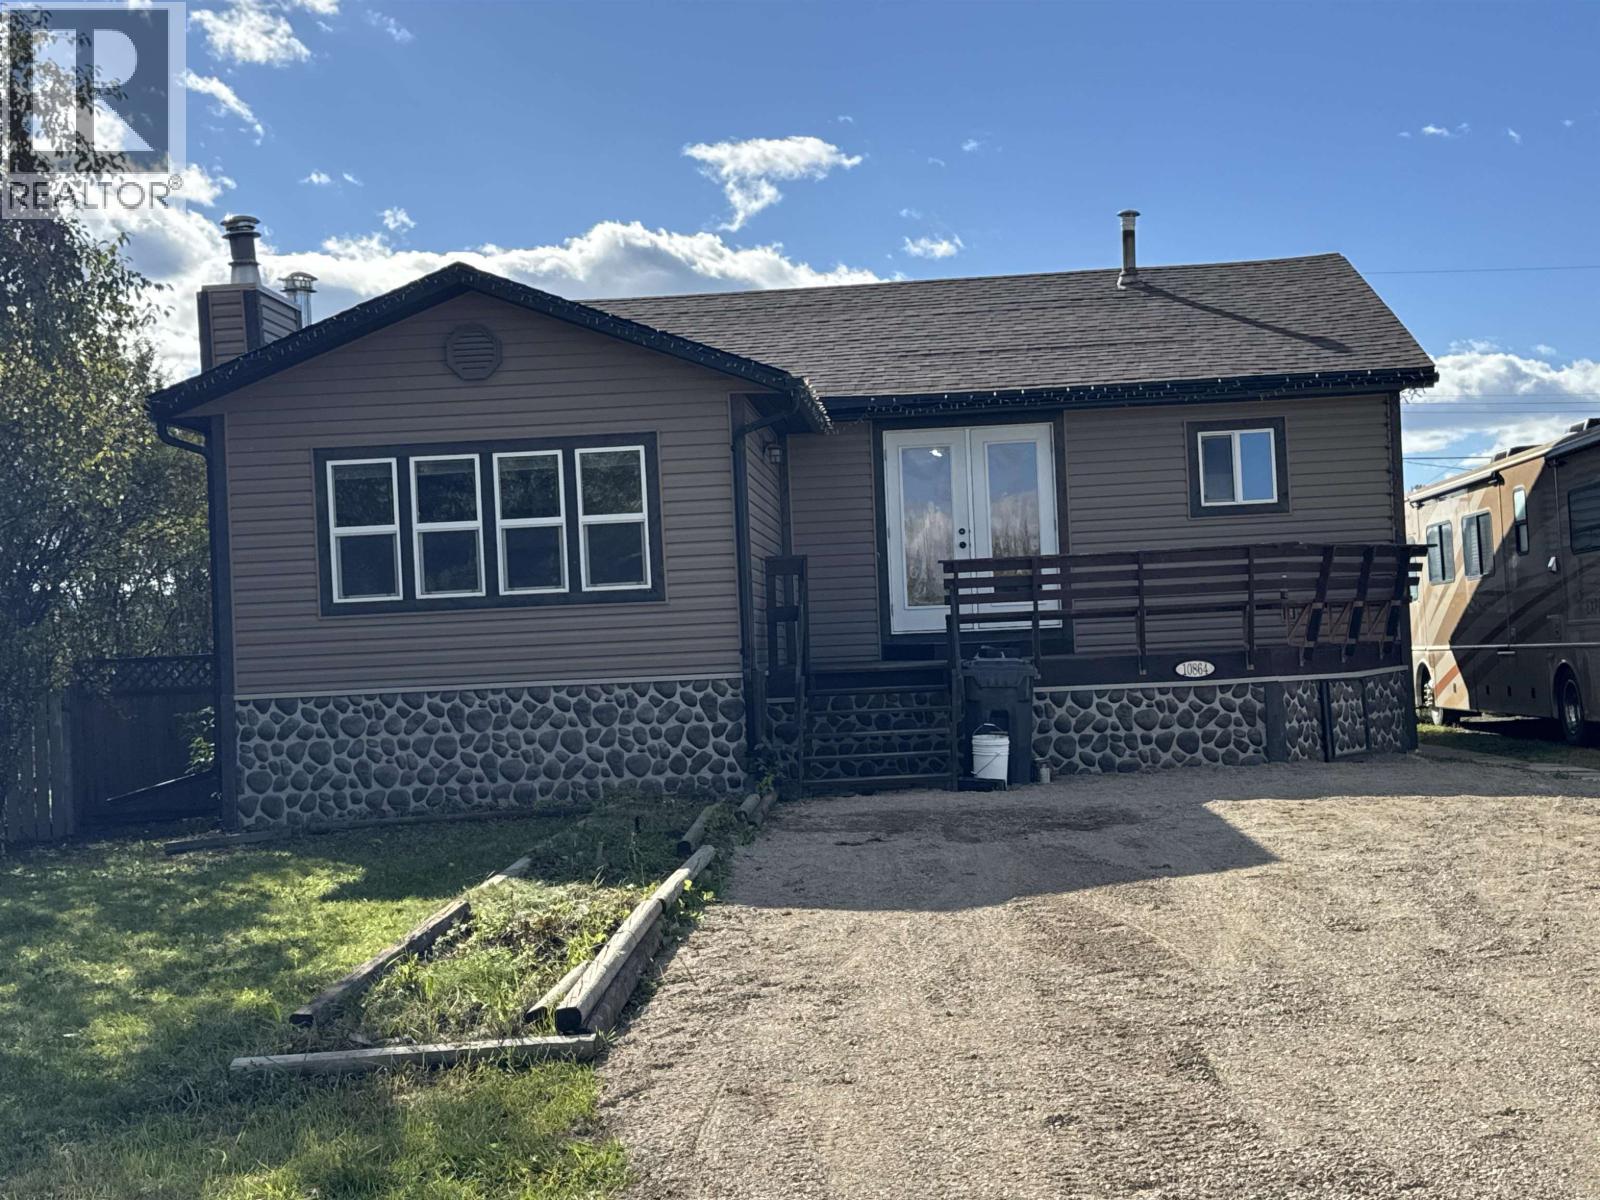
Taylor, British Columbia
Is a shop an important part of what you're looking for? Perfect! This 30 x 32 shop with two 12' doors is sure to impress with it's own bathroom, floor drain, conveniently wired for 220v service and set up for compressor and welder - you also have hot water on demand. Move right in and don't worry about upgrades while you enjoy fresh upgrades such as new flooring, fresh paint and new doors. Outside the home got upgrades too - new shingles and fresh gravel in the front and back. This home is waiting for someone dreaming about a turn key house and shop... with a little bit of a cozy, rustic vibe. Located in the community of Taylor, BC, the new owner will also enjoy golf, boating, swimming, a skating rink, an elementary school, curling, a community center, a gym and more - all within 4 minutes (id:44393)
RE/MAX Action Realty Inc
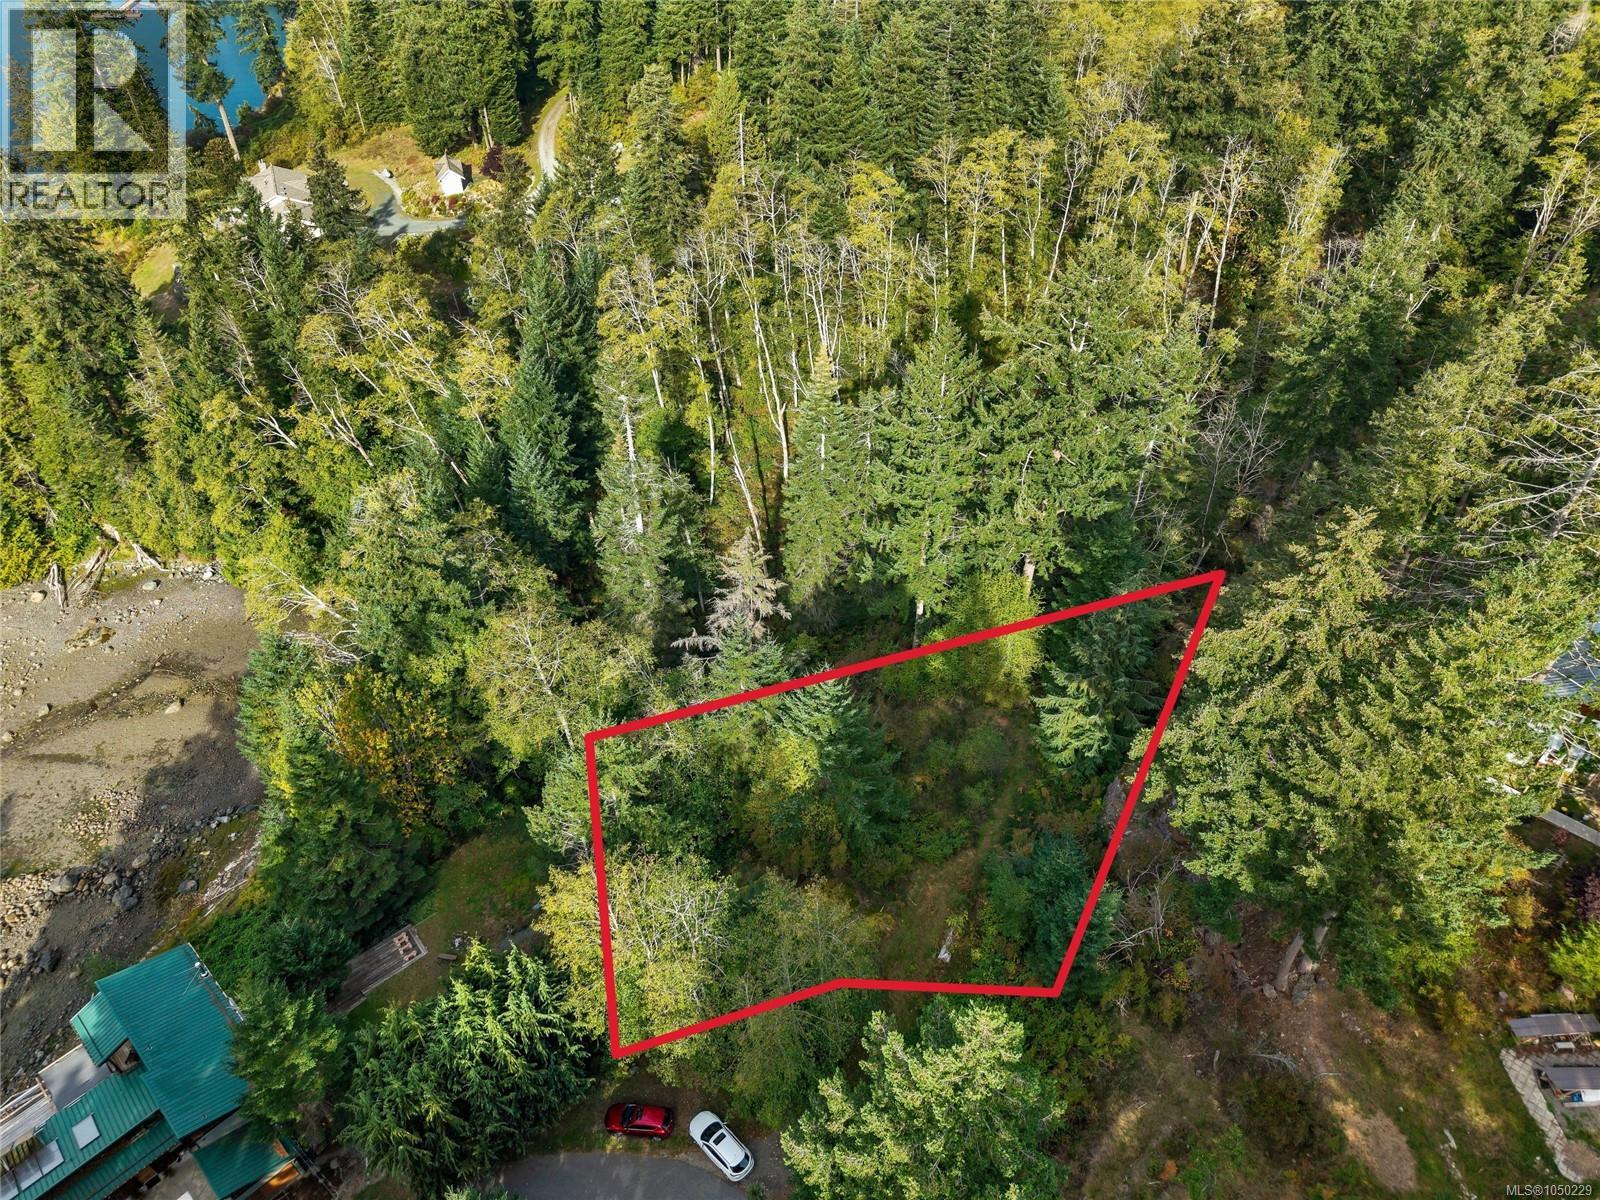
Quadra Island, British Columbia
Partial ocean view lot overlooking Gowlland Harbour on the west side of Quadra Island! This 0.48 acre lot comes with a driveway and septic system in place. Most of the property is a level bluff with west facing views over Gowlland Harbour to Gowlland Island. This property is part of a small bareland strata subdivision with a common property trail that leads to the beach below. Utilities are available for connection on Cliff Rd. This property is situated near the end of Cliff Rd, which is a no thru road and nice quiet neighbourhood. Halfway between services in Quathiaski Cove and Heriot Bay, a great central location on Quadra Island. Bring your building plans and enjoy peaceful ocean view living on Quadra Island! Quadra Island – it’s not just a location, it’s a lifestyle…are you ready for Island Time? (id:44393)
Royal LePage Advance Realty
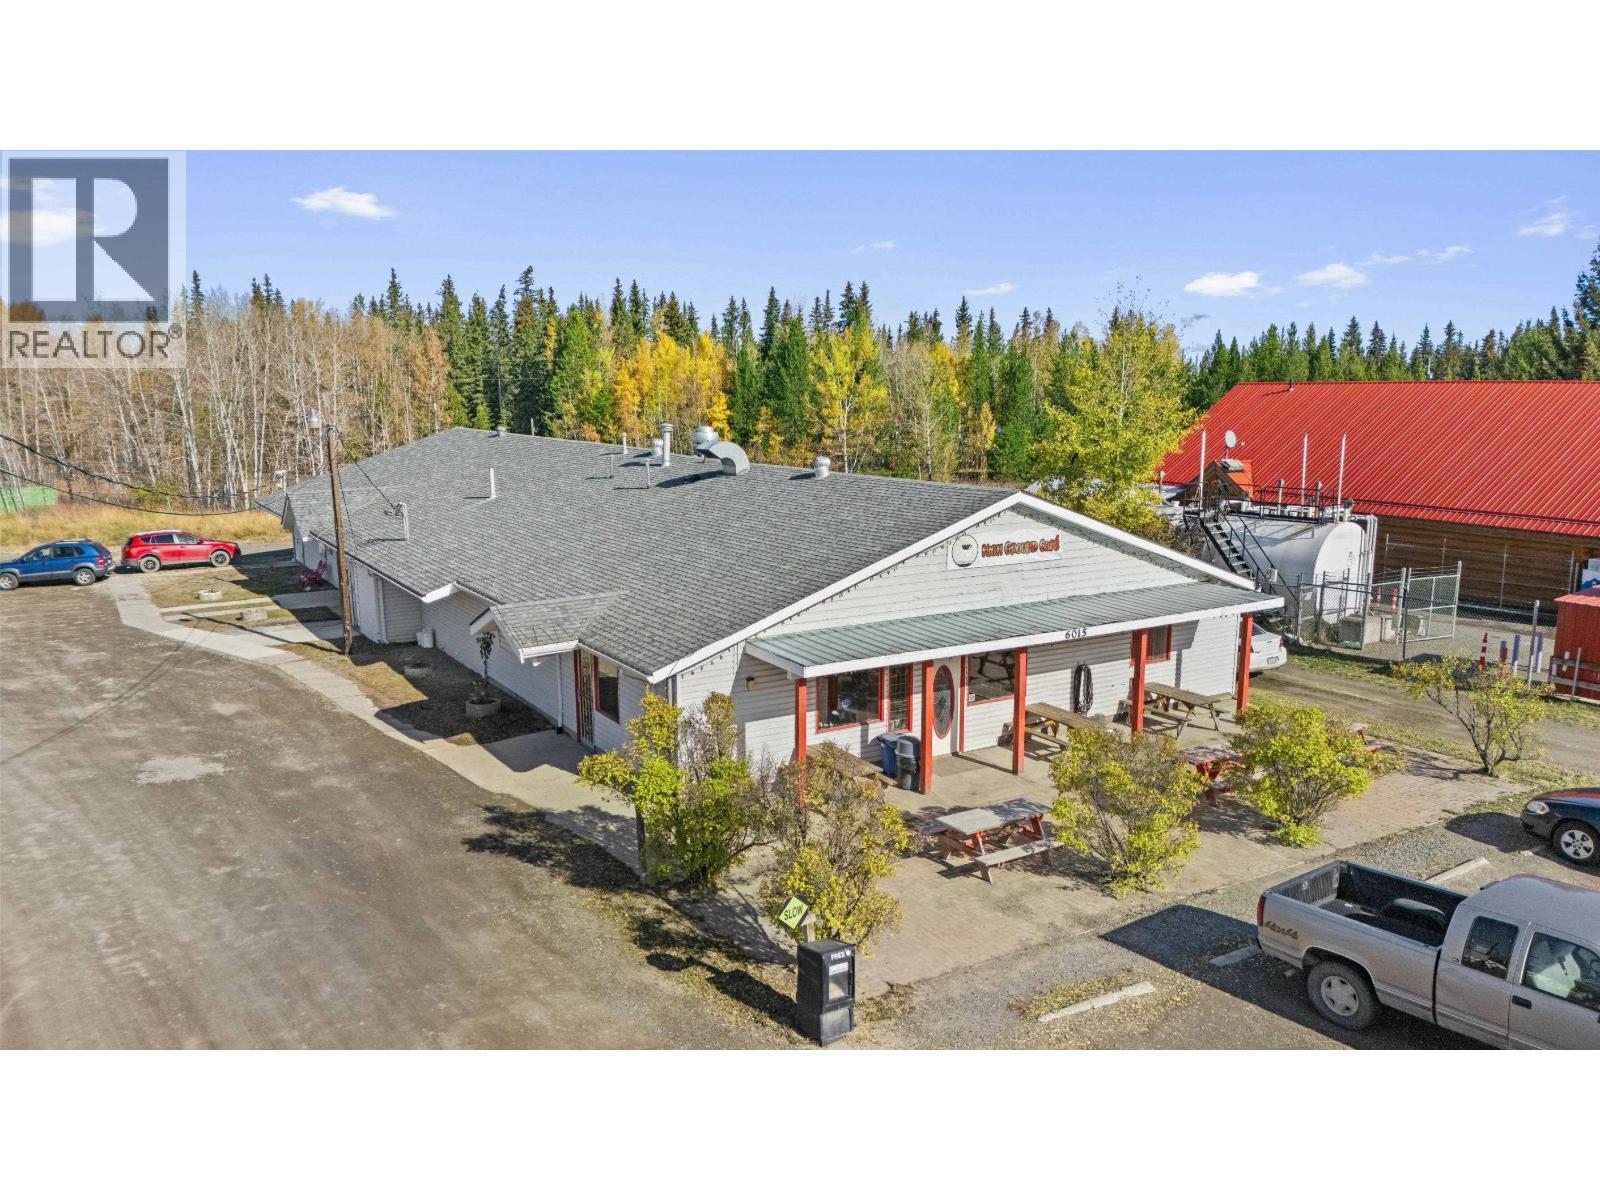
Lone Butte, British Columbia
Situated in a high-profile location along Highway 24, this fully tenanted commercial property offers a rare blend of stable income and diversified tenant mix. Anchored by Canada Post, a trusted national tenant, the property also features a popular local coffee shop and a well-established retail store and an upholstery shop, ensuring steady foot traffic and community engagement. In addition to its commercial appeal, the property includes newly renovated residential suite offering modern finishes and strong rental demand. Additionally there is the inclusion of fenced yard space can could further maximize the site's profitability. The property is currently producing a solid 10% CAP Rate, making it an attractive turnkey investment for those seeking cash flow and long-term value. With excellent visibility and access along a busy corridor in the heart of Lone Butte, this is a standout opportunity for investors looking to secure a stable asset in a growing area. (id:44393)
RE/MAX Kamloops
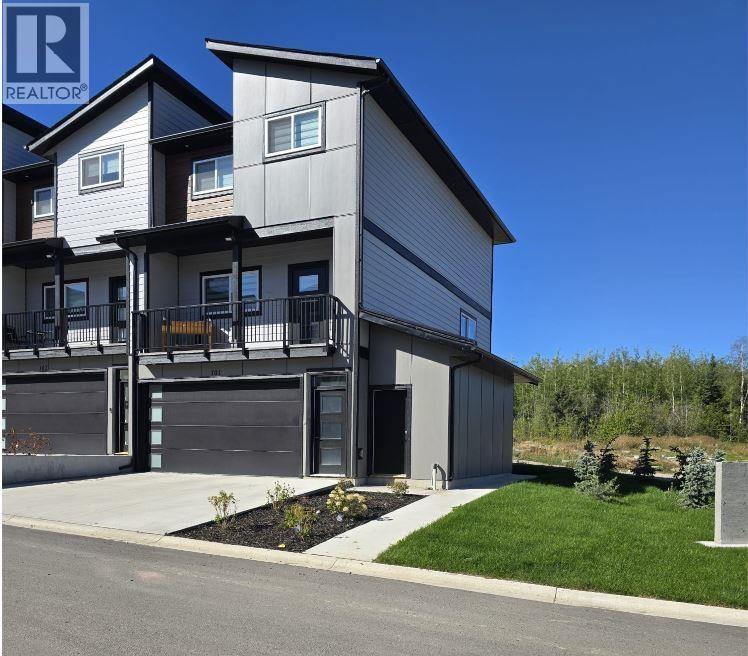
Prince George, British Columbia
A luxury townhouse in the desirable University Heights Subdivision. This three-bedroom home features high-end appliances and premium interior finishes throughout. Enjoy a covered deck, double garage, and a convenient in-suite laundry- just a few of the exceptional features that make this home stand out with refined comfort and everyday convenience! Located near UNBC, grocery stores, and parks, this townhouse boasts great amenities in a desirable area. (id:44393)
Nationwide Realty Corp.
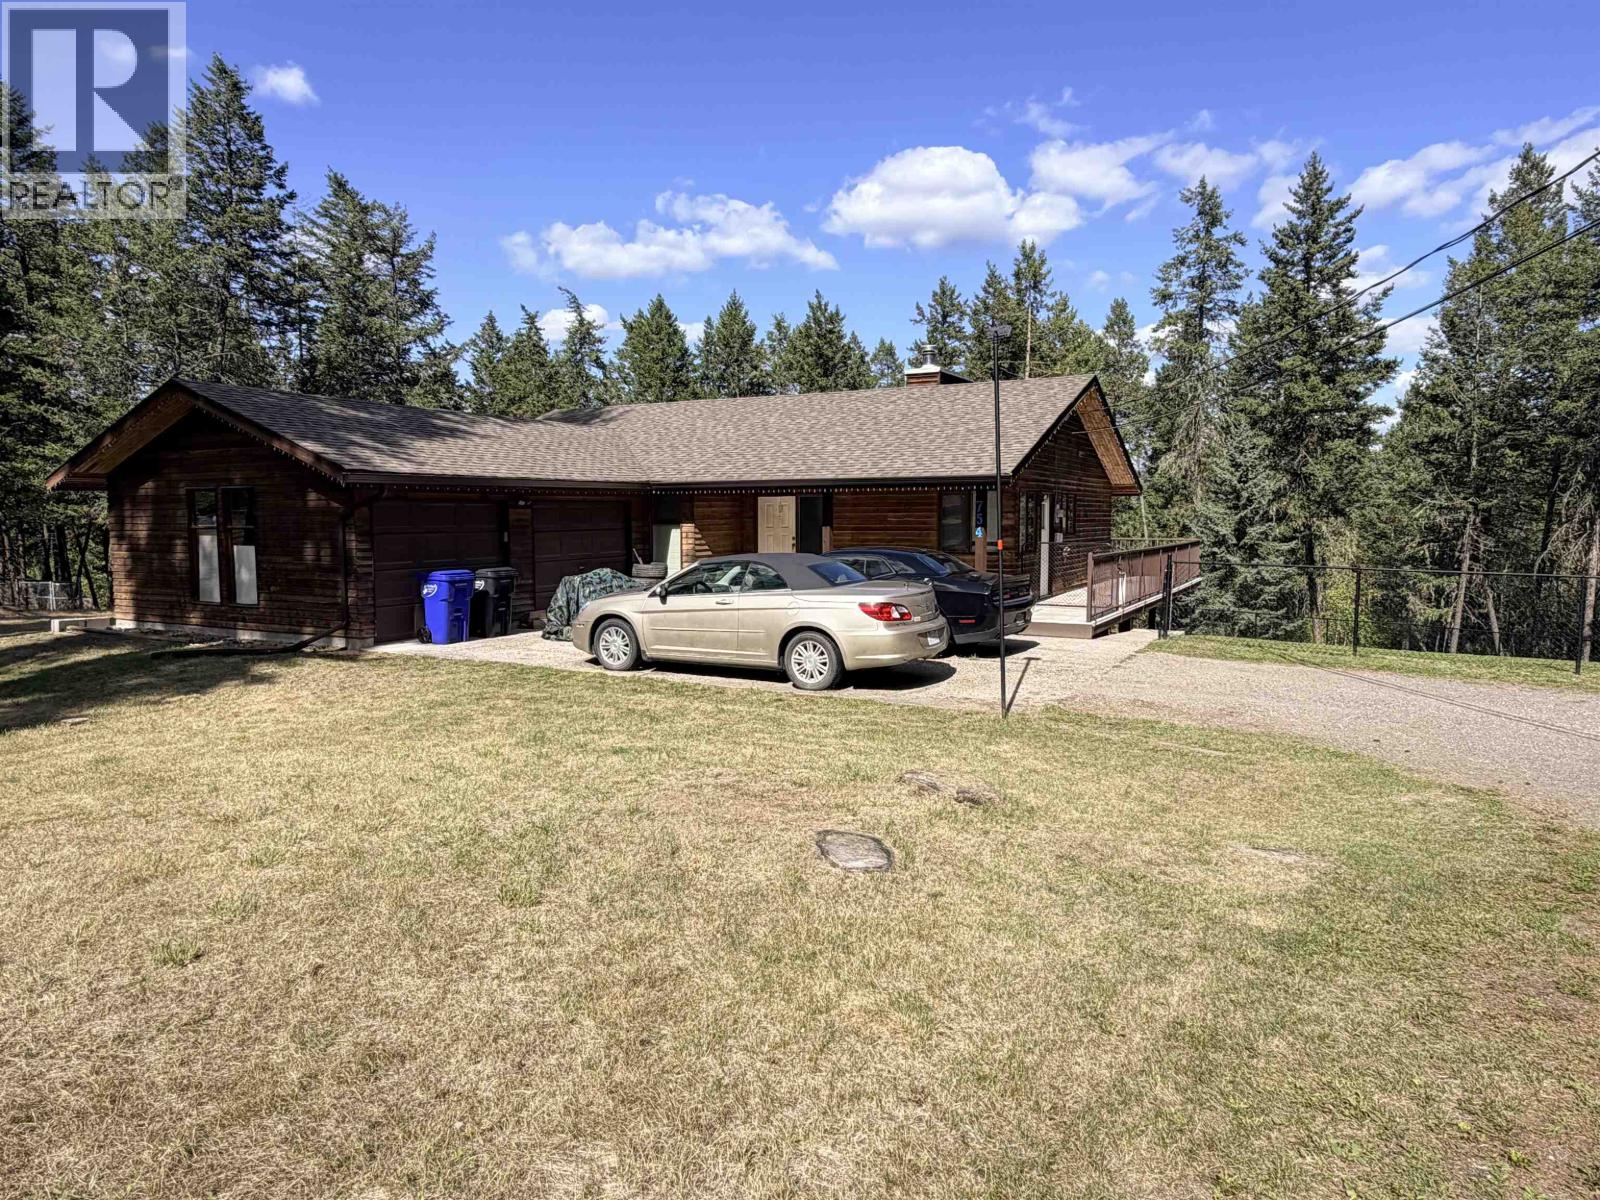
Williams Lake, British Columbia
Fantastic 2.01-acre property just minutes from downtown Williams Lake! This well-kept rancher with full walkout basement offers a bright, spacious layout with 3 bedrooms on the main, including a primary with 2-piece ensuite. Downstairs features a large family room with plenty of natural light, optional 4th bedroom, laundry, cold room, workshop and great storage. Attached double garage plus plenty of parking. Outside, enjoy a fenced backyard, greenhouse, fenced garden, garden/storage shed, ATV storage shed with convenient ramp access, additional workshop space and a hot tub. A great property with room to enjoy while staying close to town! (id:44393)
RE/MAX Williams Lake Realty
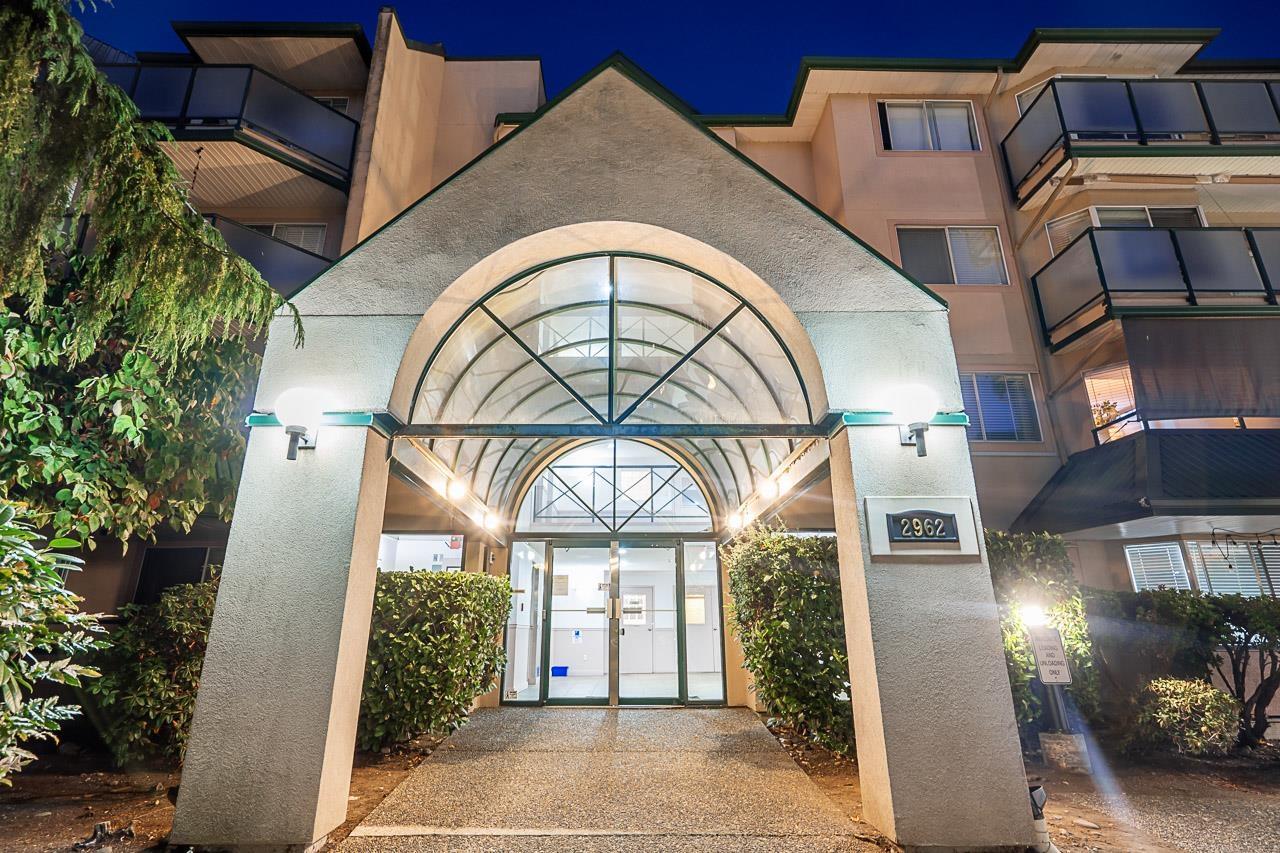
Abbotsford, British Columbia
Best price in the complex! Welcome home to this beautifully updated 2 bedroom, 2 bathroom condo tucked into a nice private location overlooking green space. The spacious primary bedroom features a full ensuite and walk-in closet. Bright white kitchen with quartz countertops, cozy gas fireplace and fresh paint throughout. You'll love the remodelled laundry/mudroom with barn door, folding counter, full-size washer & dryer and plenty of storage cabinets. Gas fireplace and hot water are included in the maintenance fees, helping keep monthly costs manageable. The complex also features a durable metal roof and allows 2 small pets up to 16 inches. A comfortable, move-in-ready home in a great location close to shopping, restaurants, transit and everyday amenities! (id:44393)
RE/MAX Aldercenter Realty
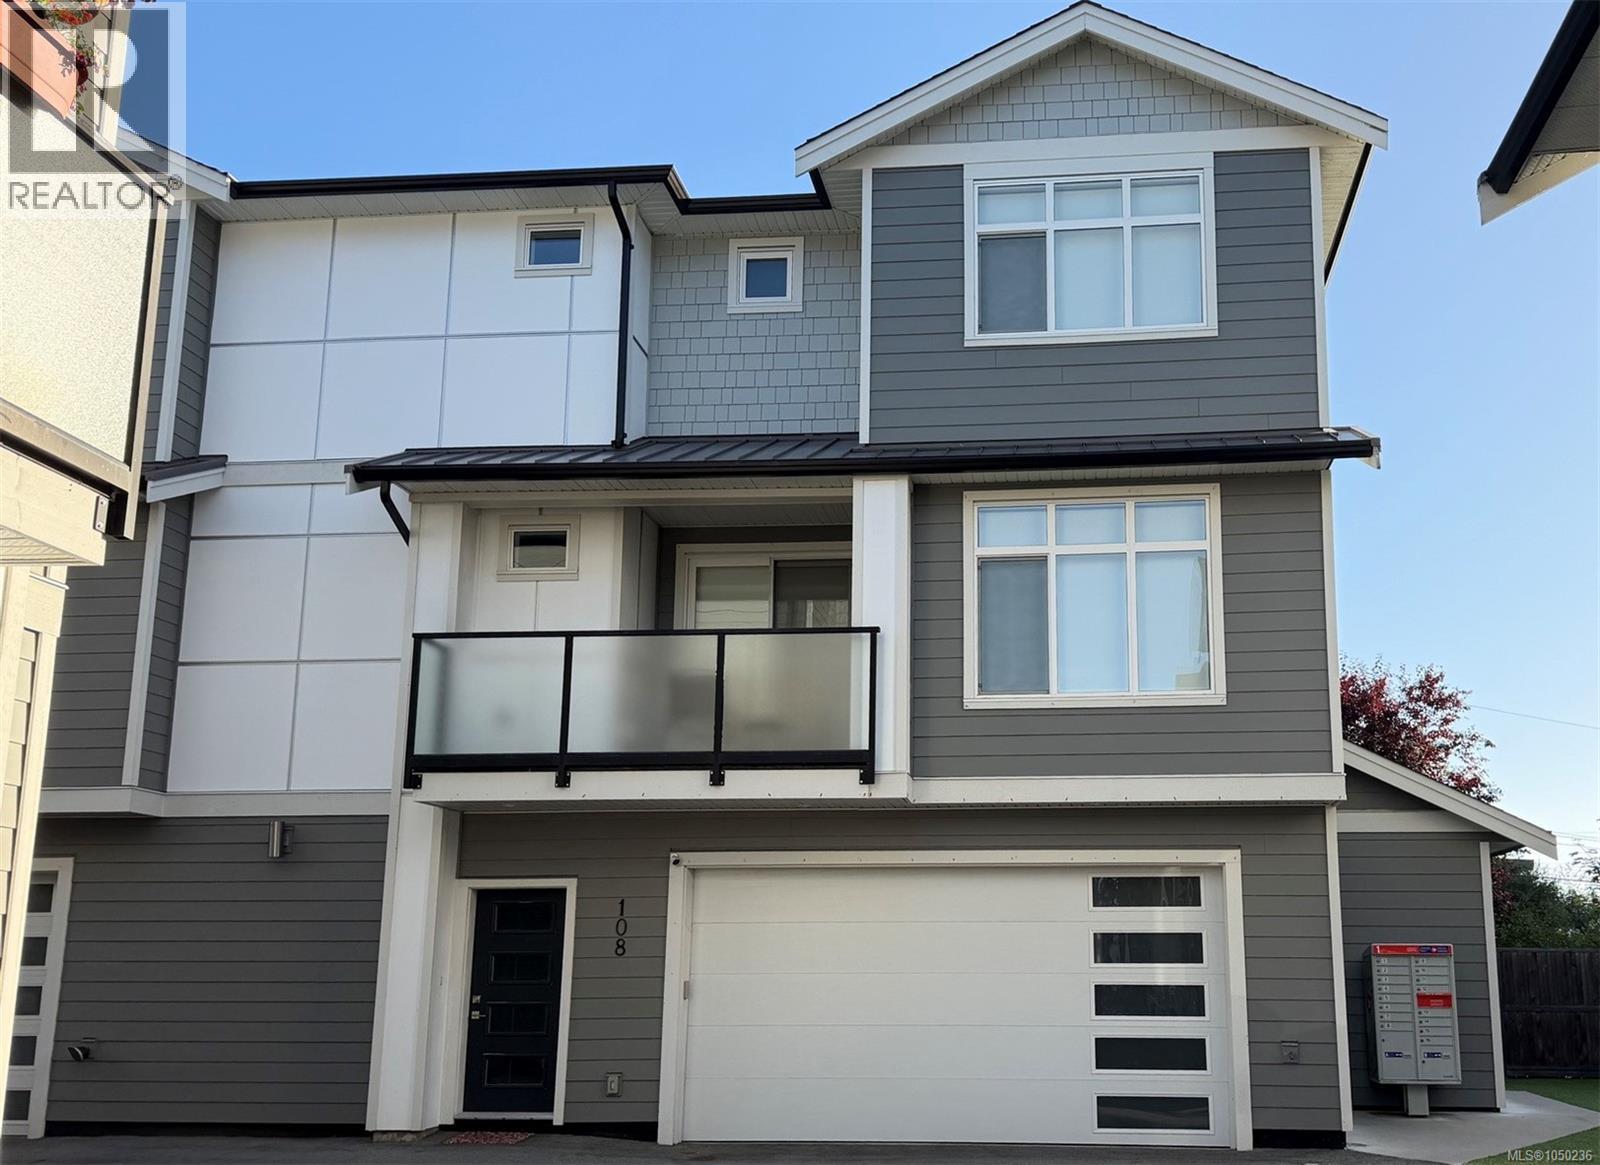
Langford, British Columbia
This stunning open-concept home offers 3 bedrooms, 3 bathrooms, and a versatile den, with 1,812 sq. ft. of beautifully finished living space and a full double-car garage. Thoughtfully designed with designer colours and contemporary finishes throughout, the home features hardwood flooring, quartz waterfall countertops, under-cabinet lighting, stainless steel appliances, a cozy fireplace, a spacious pantry, and 9-foot ceilings. The luxurious primary ensuite includes heated tile floors, while modern comforts such as a heat pump, on-demand gas hot water, and a gas BBQ hookup add convenience and efficiency. Built with solid ICF concrete walls, this home provides exceptional sound insulation for added peace and privacy. The impressive laundry room offers abundant space and functionality. Ideally situated in the heart of Langford, you'll enjoy walking-distance access to Westshore Town Centre, Belmont Market, restaurants, shops, schools, parks, transit, and a wide range of everyday amenities. (id:44393)
One Percent Realty
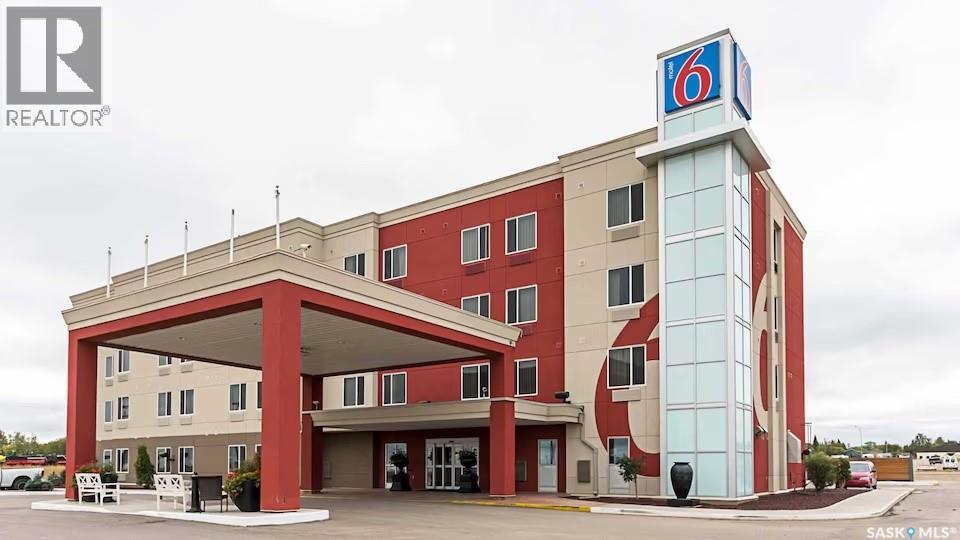
Moosomin, Saskatchewan
Located off the Trans-Canada Highway, this basic motel is also a 6-minute walk from Moosomin Community Theatre and 17 km from Moosomin Regional Park. The straightforward rooms offer free Wi-Fi, flat-screen TVs with premium cable channels, sitting areas and kitchenettes. Kids stay free with an adult. The motel offers free coffee and parking. There's also a coin-operated laundry, as well as meeting rooms. (id:44393)
Boyes Group Realty Inc.
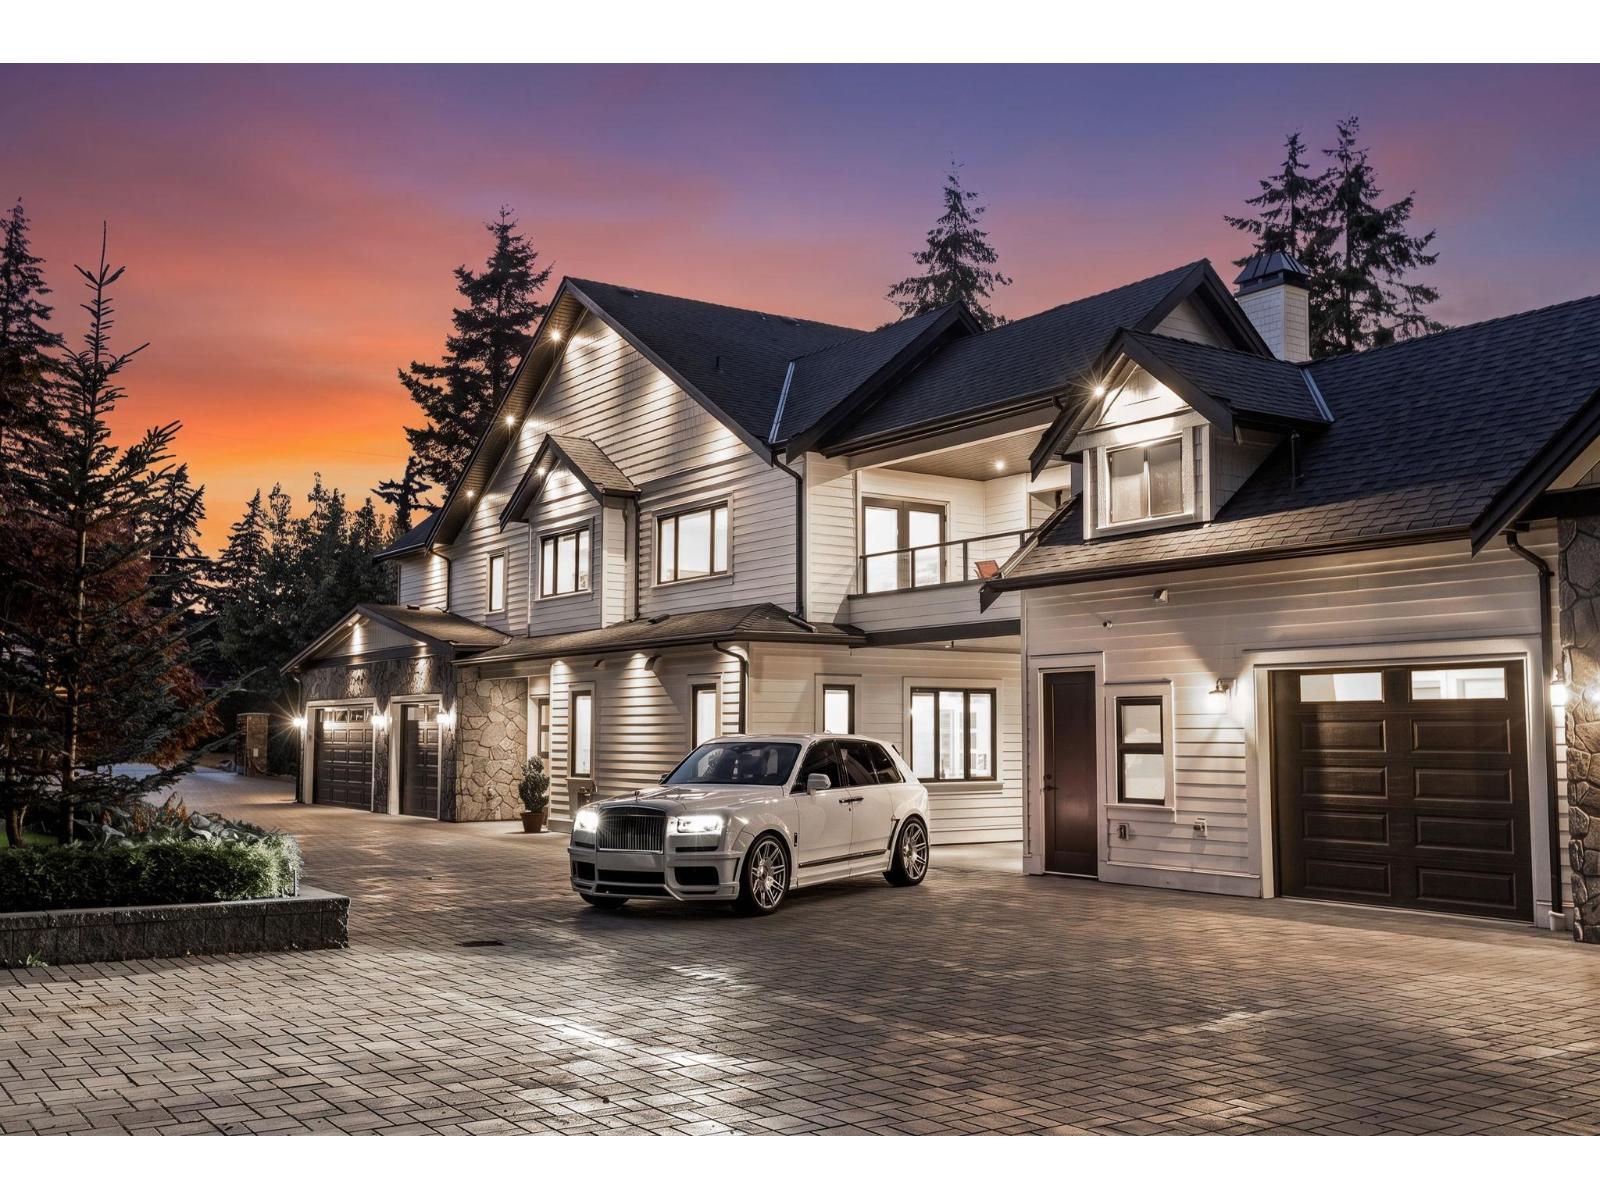
Surrey, British Columbia
DESIGNED FOR MULTIGENERATIONAL LIVING & set within the prestigious Grandview Estates, this extraordinary 9,200+ sq. ft. estate on a private one-acre property is a masterclass in timeless architecture, impeccable craftsmanship, & intelligent design. A grand foyer & sweeping staircase lead to a dramatic 20-ft vaulted great room, where expansive glass doors open to a secluded courtyard. Lavish bedroom suites offer spa-inspired ensuites & walk-in wardrobes. Appointed with Control4 automation, Thermador appliances, A/C, solar panels, backup generator, home theatre, collectors 6 car garage, bespoke millwork, designer lighting, a six-car garage, & a 10-car driveway. Moments from Southridge & St. John's II School. WELCOME TO THE PACIFIC HEIGHTS ESTATE. (id:44393)
Faithwilson Christies International Real Estate
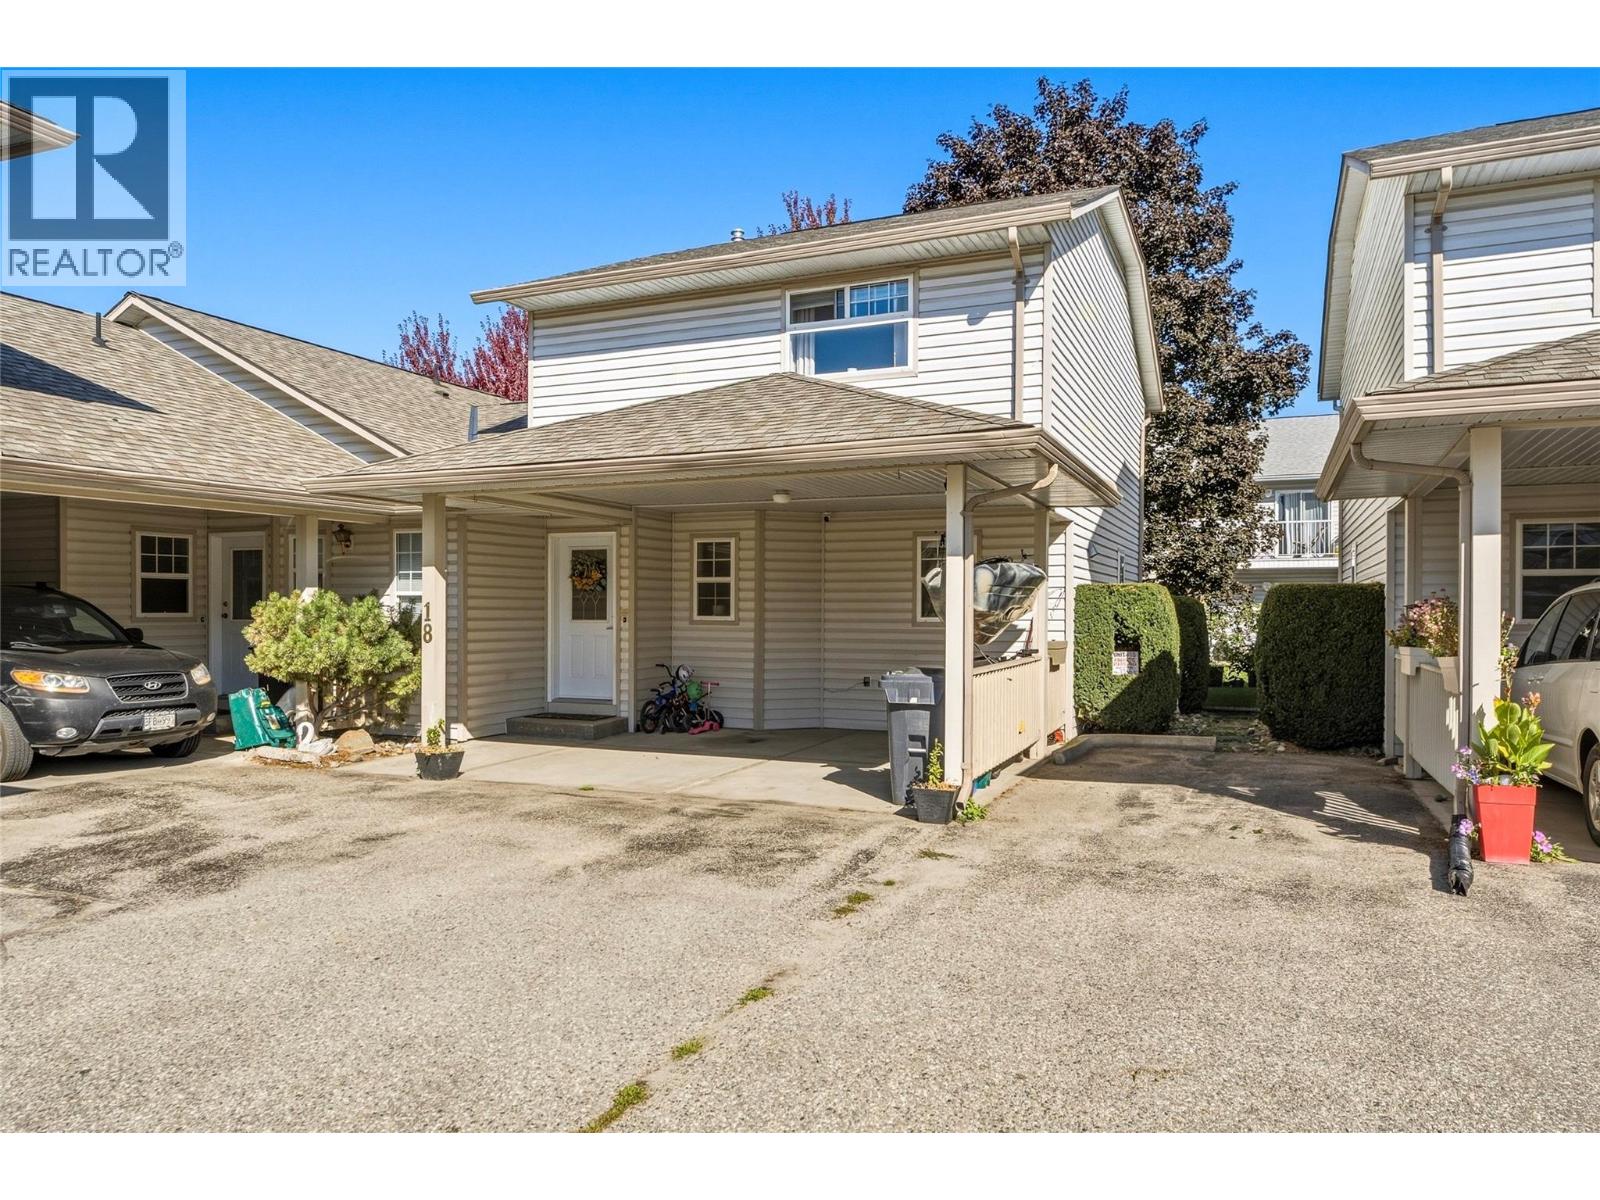
Armstrong, British Columbia
FEELS BRAND NEW! This beautifully renovated 3-bedroom, 2-bathroom end-unit townhome offers exceptional updates, a family-friendly layout, and one of the largest backyards in the complex. Located in a highly desirable Armstrong complex within walking distance to the elementary, middle and high schools, this is an opportunity you won’t want to miss! The main floor features a bright, modern living space with gorgeous gas fireplace and neutral, cozy finishes. The completely renovated kitchen offers new countertops, sink, backsplash, paint and all appliances. Upstairs, there are 3 bedrooms and a fully renovated bathroom that also serves as an ensuite to the primary. The primary boasts a huge walk-in closet with custom built-ins for maximum storage. The basement adds valuable living space with an updated laundry room, extra storage, and a spacious family/kids’ rec room. Nearly everything has been updated in 2024/25, including all flooring, both bathrooms, furnace, new heat pump with A/C, kitchen, washer, dryer, dishwasher, stove, and refrigerator (2026). Outside, enjoy a truly special backyard with mature trees providing shade and privacy, plus plenty of room for kids, pets and entertaining. Covered carport parking accommodates two smaller vehicles. Extensive updates, fantastic layout and an unbeatable location make this turnkey home a must-see! (id:44393)
Royal LePage Downtown Realty
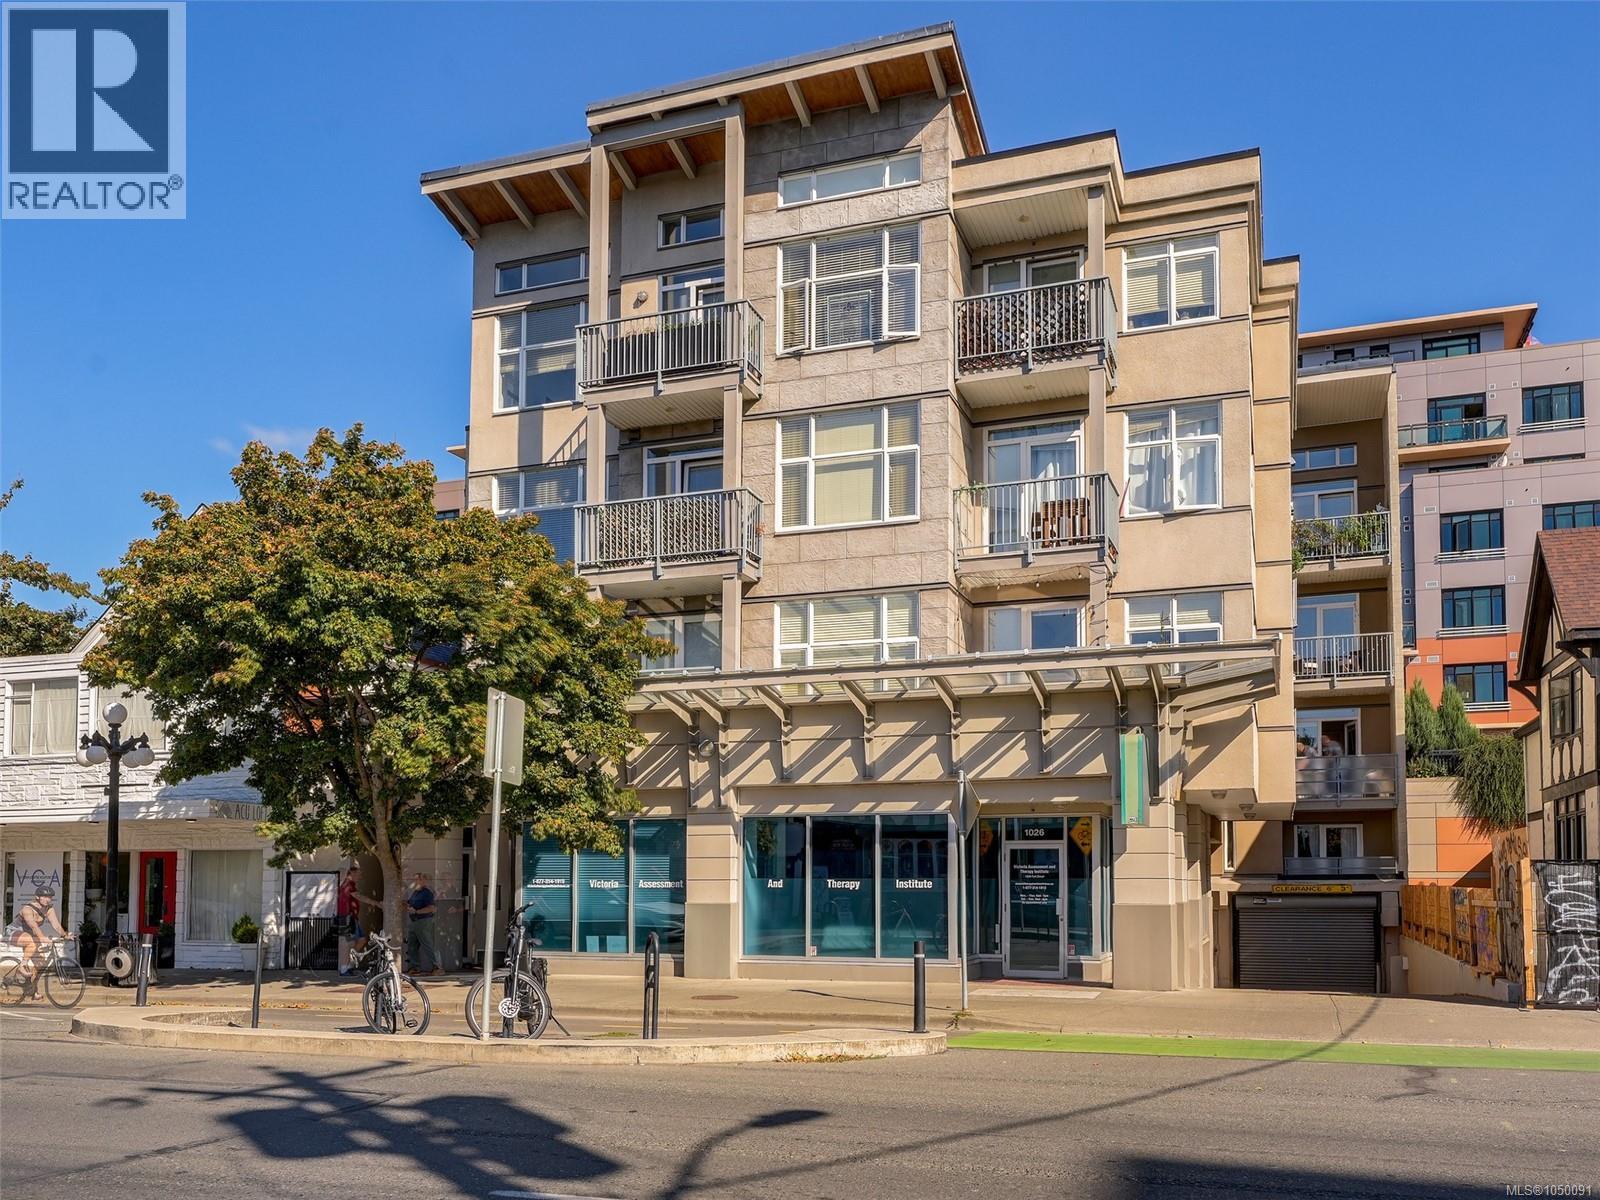
Victoria, British Columbia
Bright, stylish and ideally located in the heart of Downtown Victoria! This freshly painted 1 bedroom condo offers a spacious 622 sq. ft. of well-designed living space, plus a south-facing balcony. Tall ceilings and windows on both sides fill the home with natural light, creating a bright and welcoming atmosphere. The open living and dining area flows to the balcony, while the kitchen features stainless steel appliances, granite countertops, wood cabinetry and a convenient eating bar. Wood floors run through the living space, and the generous bedroom features a large north-facing window, plus extra space ideal for a home office or reading area. In-suite laundry adds everyday convenience. Step outside and enjoy one of Victoria’s most walkable locations, with popular shops, cafés, restaurants, entertainment and everyday amenities just steps from your door. With major bike lanes and excellent transit at your doorstep, this is an easy downtown lifestyle in a bright and inviting home. (id:44393)
Newport Realty Ltd.
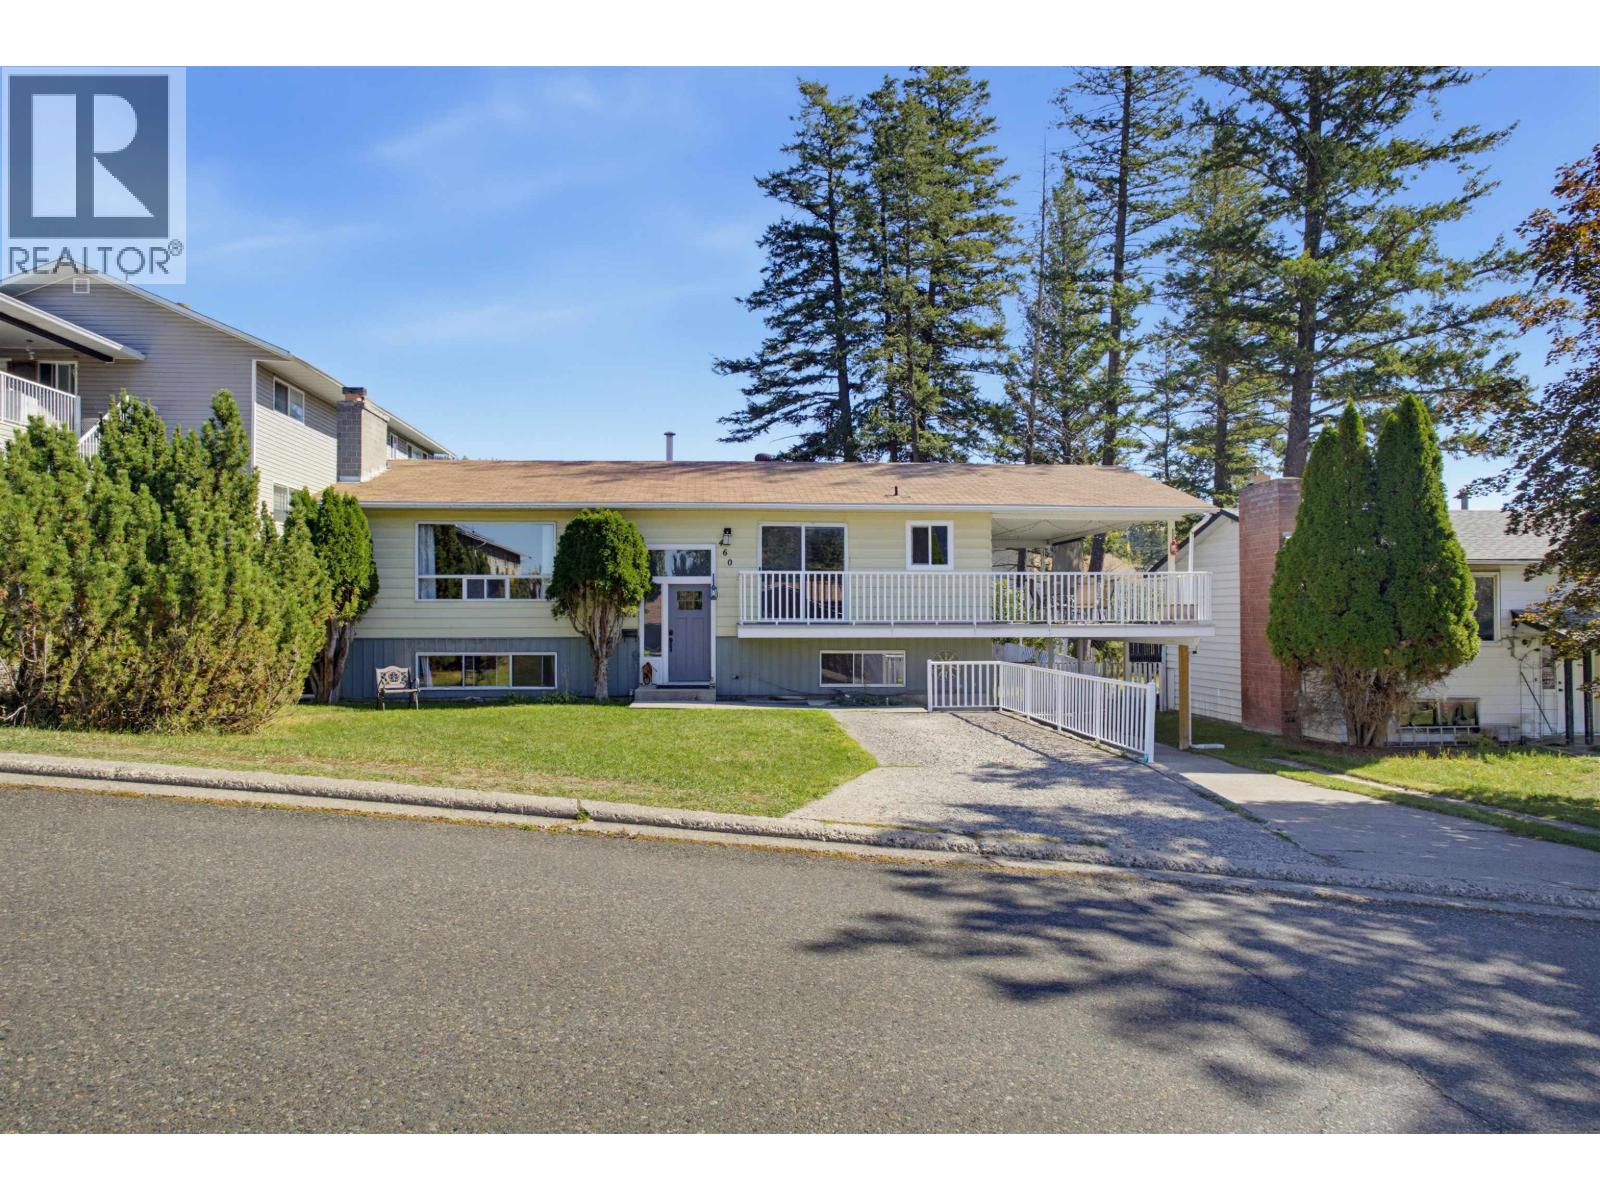
Williams Lake, British Columbia
Beautifully updated & well-kept family home, with a lovely basement suite, lots of parking and a detached garage. Bright and clean, this 4 bed, 2.5 bath home features hardwood floors, large rooms and great curb appeal. With 3 beds & 1.5 baths on the upper level, and family & laundry rooms on the lower level. Also in the lower level is a charming 1 bedroom suite currently rented for $1,300/month. Enjoy sunset evening BBQs from the covered deck just off the kitchen, an ideal layout for entertaining. Walkout to sunny days in the fenced and flat backyard, complete with sheds, an apple tree and a powered garage/workshop. With multiple parking pads and covered parking options, all within walking distance to parks and schools, this home truly has it all. (id:44393)
RE/MAX Williams Lake Realty
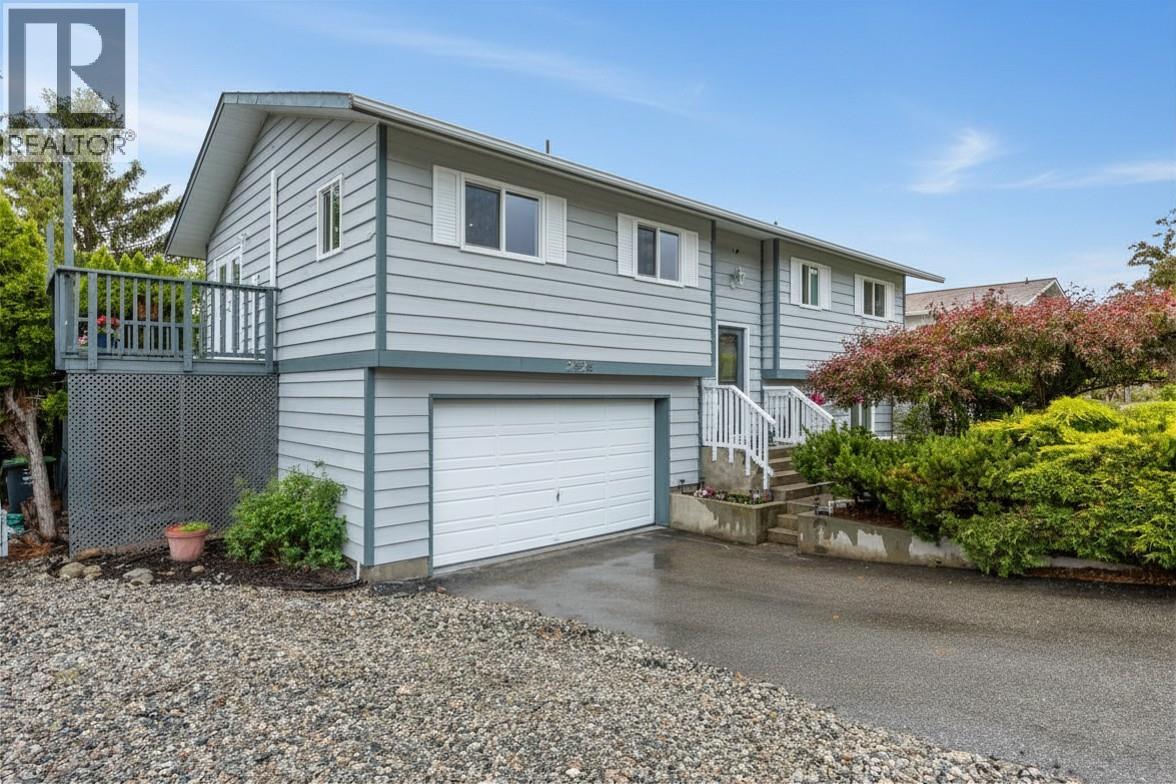
Penticton, British Columbia
Welcome to the highly sought after Wiltse area of Penticton! This well cared for 3 bedroom, 2 bathroom home offers the perfect blend of family functionality, updates, and inviting living spaces both inside and out. The beautifully updated kitchen is truly the heart of the home, featuring a large island that opens into the dining and living room area, making it perfect for entertaining or keeping the family connected. Upstairs offers 3 spacious bedrooms along with heat pump mini-splits installed just a few years ago to efficiently keep the home comfortable year-round with both heating and cooling. Downstairs features a versatile family rec room ideal for a kids hangout, movie nights, or games area, along with an updated 3-piece bathroom and a convenient little office space combined with the laundry area. A brand new hot water tank adds extra peace of mind for future owners. Step outside and enjoy a cozy back deck overlooking the nearby school fields, creating a perfect setting for family dinners or relaxing evenings. The private backyard offers plenty of green space for kids, pets, or gardening enthusiasts alike. The wide garage provides ample room for a vehicle, motorcycle, and even a couple work benches or extra storage. Additional RV parking alongside the home, mature landscaping, and fantastic curb appeal complete this wonderful Wiltse package. (id:44393)
Exp Realty
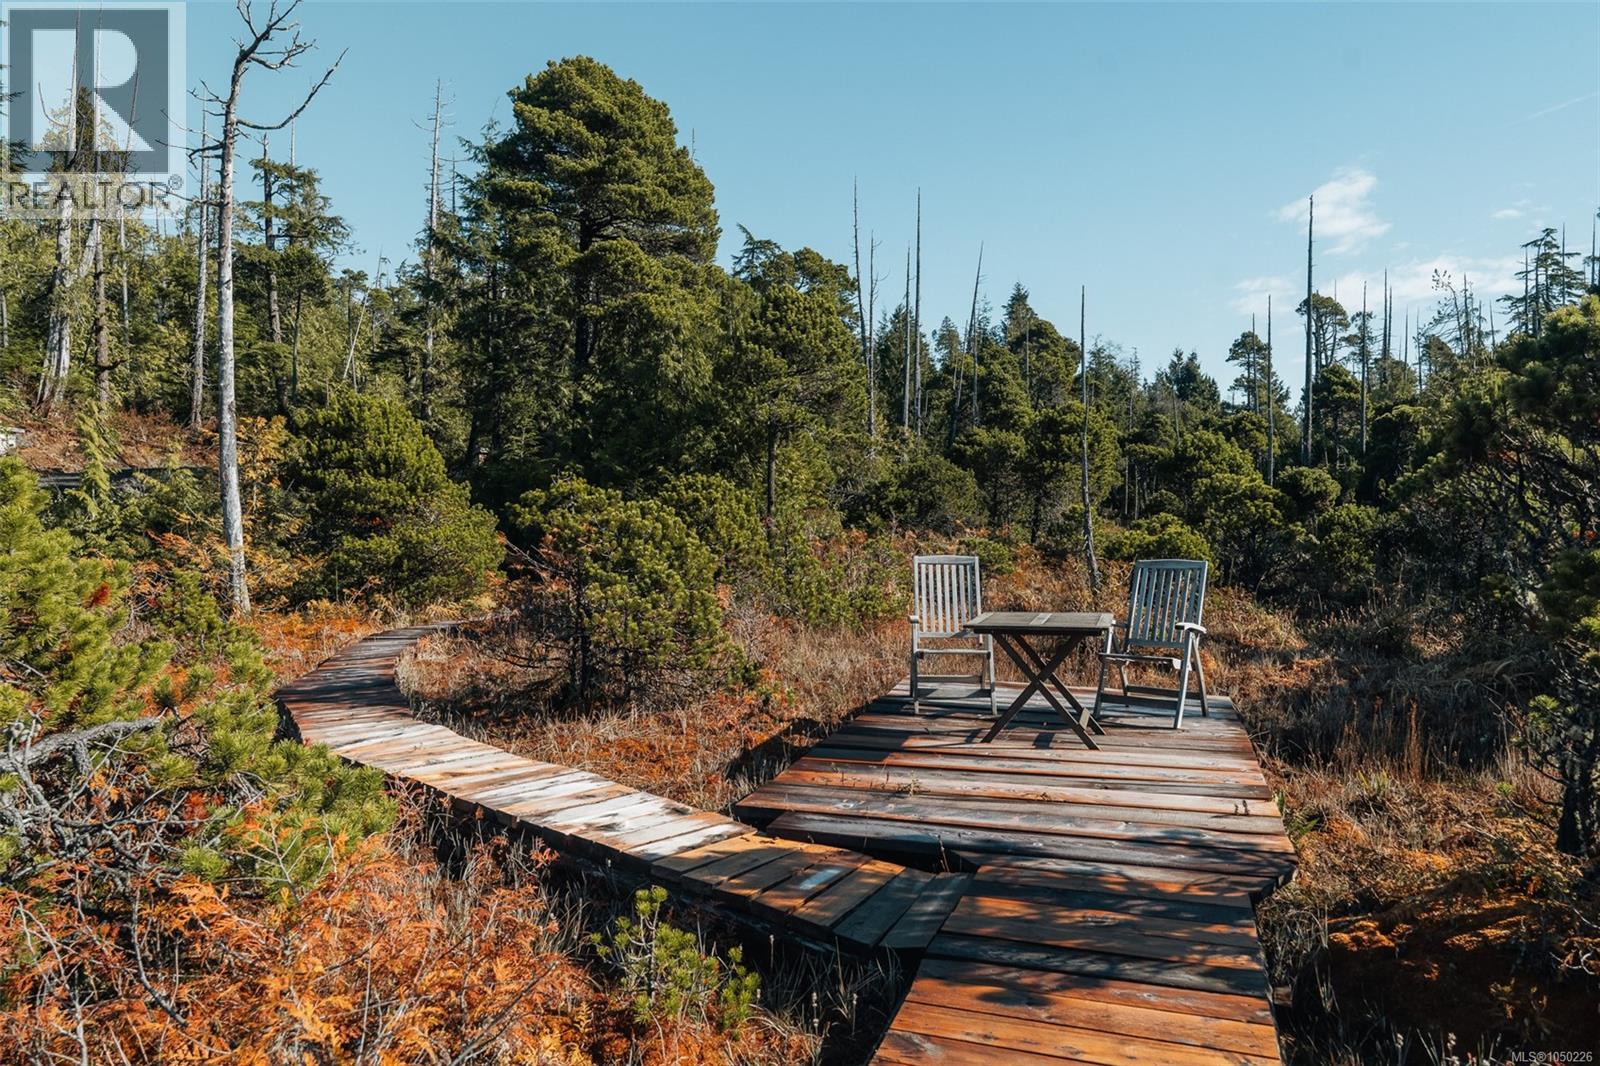
Ucluelet, British Columbia
Lot 4 – Moors Mountain is the largest fee simple parcel within the self-sufficient Wild Pacific Estates. Encompassing the heart of a lush, forested valley within a natural wildlife corridor, this remarkable property offers exceptional privacy and a deep connection to the surrounding landscape. Three thoughtfully developed building sites—each with its own distinct character and outlook—provide flexible options for a primary residence, guest retreat, or studio. A Shorepine bog boardwalk and an extensive trail network weave throughout the property, inviting quiet exploration of the land. The well taps an ancient, constantly replenished aquifer and reliably produces approximately 45 gallons per minute—an invaluable resource. (id:44393)
460 Realty Inc. (Uc)
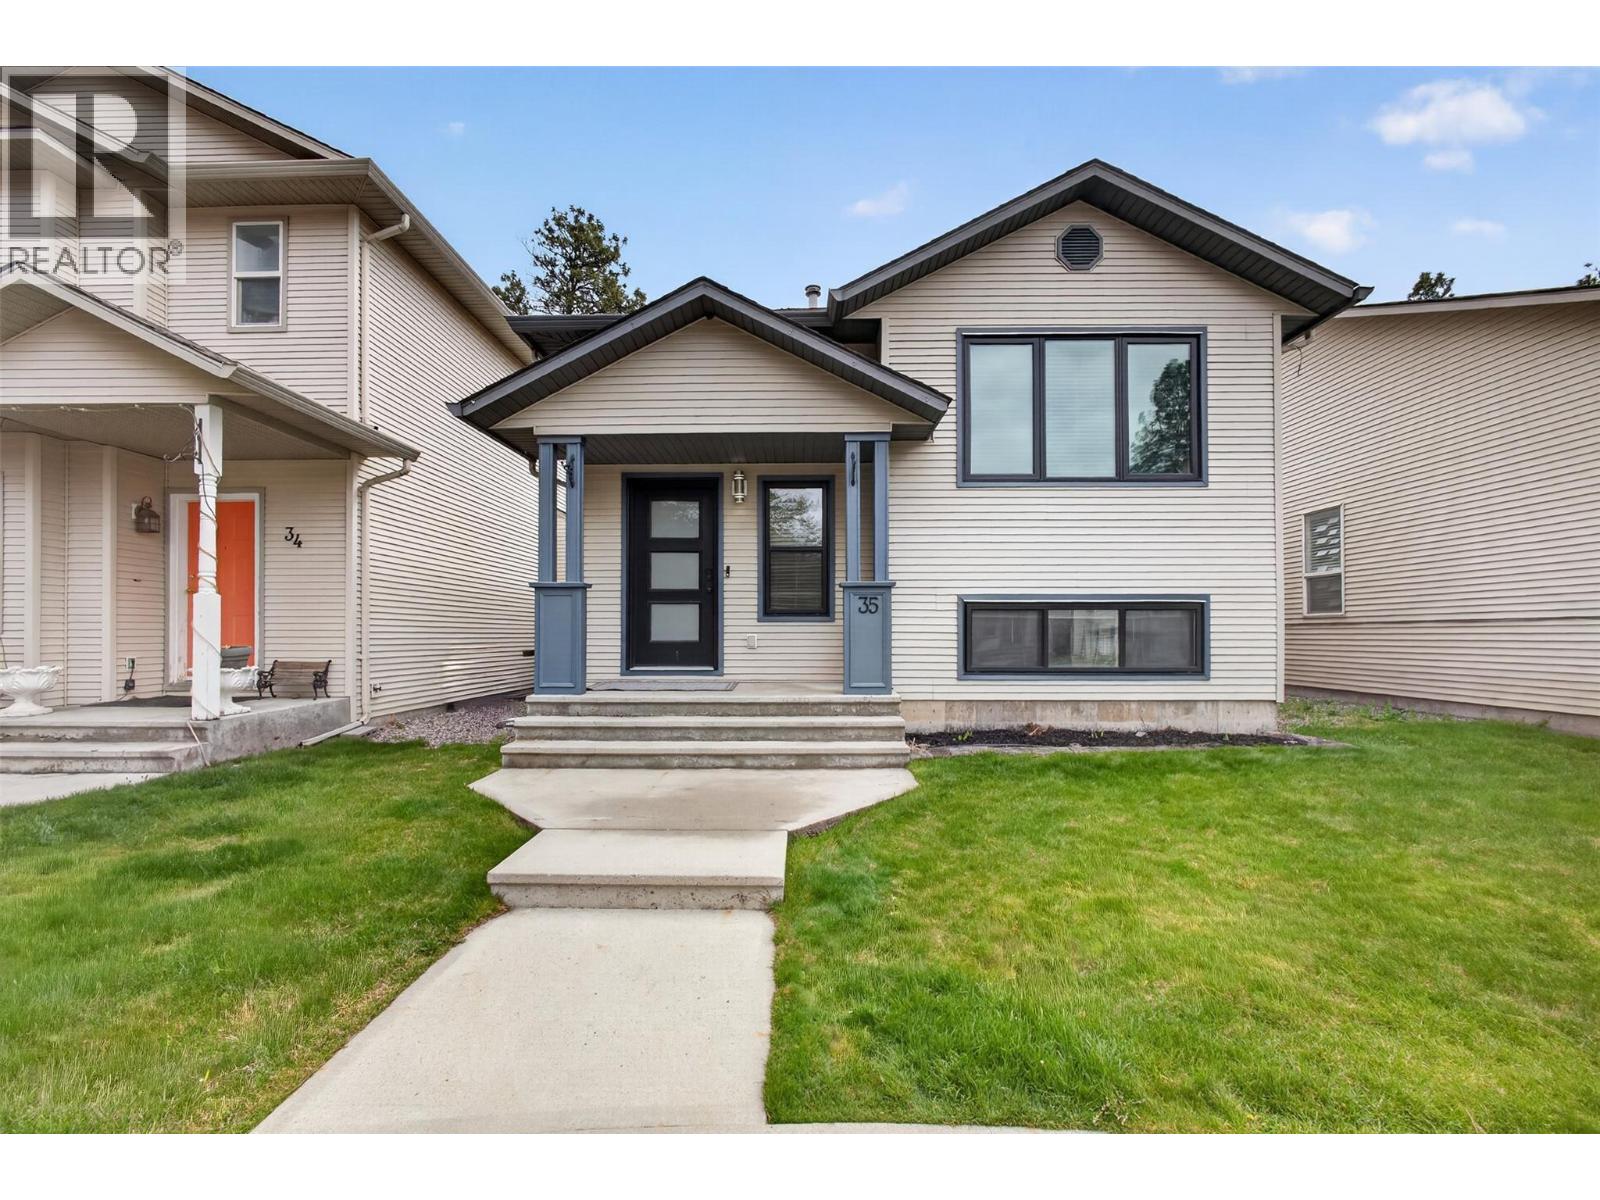
West Kelowna, British Columbia
AWESOME VALUE HERE!! 4 BED/3 BATH SF DETACHED HOME FOR 600K!!! Welcome to Horizon Lane — West Kelowna's best-kept secret and one of the Okanagan's most beloved family communities. Tucked at the quiet end of a serene cul-de-sac with no homes behind, this beautifully updated 4-bedroom, 3-bathroom home offers the kind of peaceful, connected lifestyle families dream about — while providing one of the best alternatives to traditional townhome living, with significantly more space, privacy, outdoor living, and parking. With approximately 2,152 sq ft across two levels, the thoughtfully designed layout places the primary bedroom and ensuite on the main/upper level alongside a second bedroom, while two additional bedrooms plus a generous rec room occupy the lower level — perfect for growing families, guests, or a dedicated play space. The home has been tastefully renovated throughout and is truly move-in ready. Recent upgrades include approximately $25,000 invested into brand new windows and exterior doors (2024), fresh interior paint (2022), updated lighting throughout, and several brand new appliances — fridge, washer, and dryer (2025). The kitchen shines with a dual oven and new faucet, while the basement boasts fresh flooring (2022) and ample storage with a full laundry room with sink, plus the added convenience of central vacuum. Step outside to a private patio off the kitchen, with backyard access and parking for up to 3 vehicles — with the option to fully fence the yard. Horizon Lane residents enjoy access to a private sports field, basketball court, playground, and clubhouse. Walking trails and Faulkner Creek are steps away. Just 7 minutes to downtown Kelowna and 3 minutes to Okanagan Lake Shopping Centre. Within the coveted Rose Valley Elementary catchment. Homes here simply don't last — and this one is the best of the best. (id:44393)
Vantage West Realty Inc.
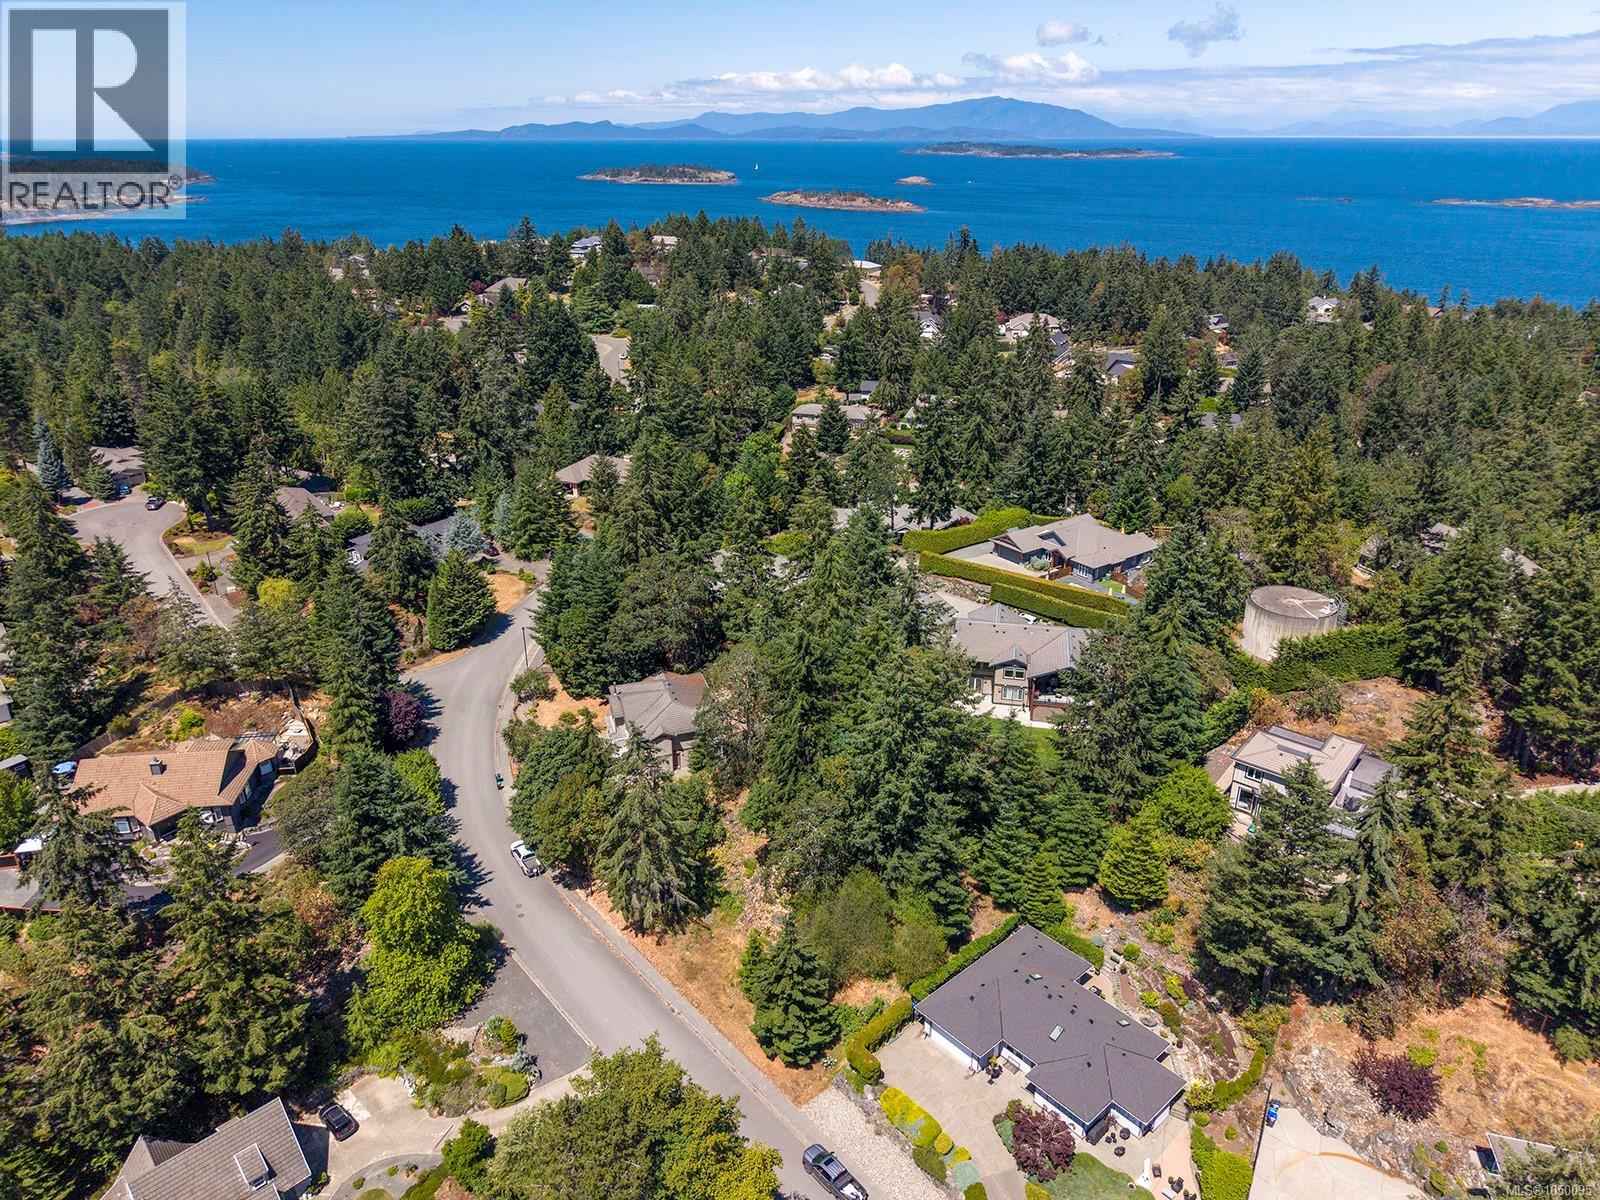
Nanoose Bay, British Columbia
An exceptional opportunity to build your dream home in the prestigious Fairwinds community! Nestled on a generous third acre parcel, this fully serviced, building ready lot offers the perfect balance of privacy, natural beauty, and refined West Coast living. Backing onto a protected forested buffer between neighbouring properties, the setting feels peaceful and secluded, while Dolphin Lake Park is conveniently located just across the street, providing easy access to walking trails and tranquil green space. Fairwinds is one of Vancouver Island's most coveted waterfront and golf course communities, celebrated for its spectacular natural surroundings and exceptional amenities. Just minutes from your doorstep, enjoy championship golf, the Fairwinds Wellness Club and Community Centre, scenic walking and cycling trails, Schooner Cove Marina, and easy access to kayaking, boating, and the sheltered waters of the Salish Sea. Whether you're envisioning a contemporary architectural masterpiece or a timeless coastal retreat, this rare homesite provides the ideal canvas to create a residence that reflects your lifestyle. A build ready project package will also be available for buyers, including a concept design, construction drawings, property survey, geotechnical report and utility locations, to demonstrate what's possible on this exceptional lot or support your own design vision. Experience the perfect blend of luxury, recreation, and nature in one of the Island's most desirable neighbourhoods. (id:44393)
Engel & Volkers Vancouver Island North
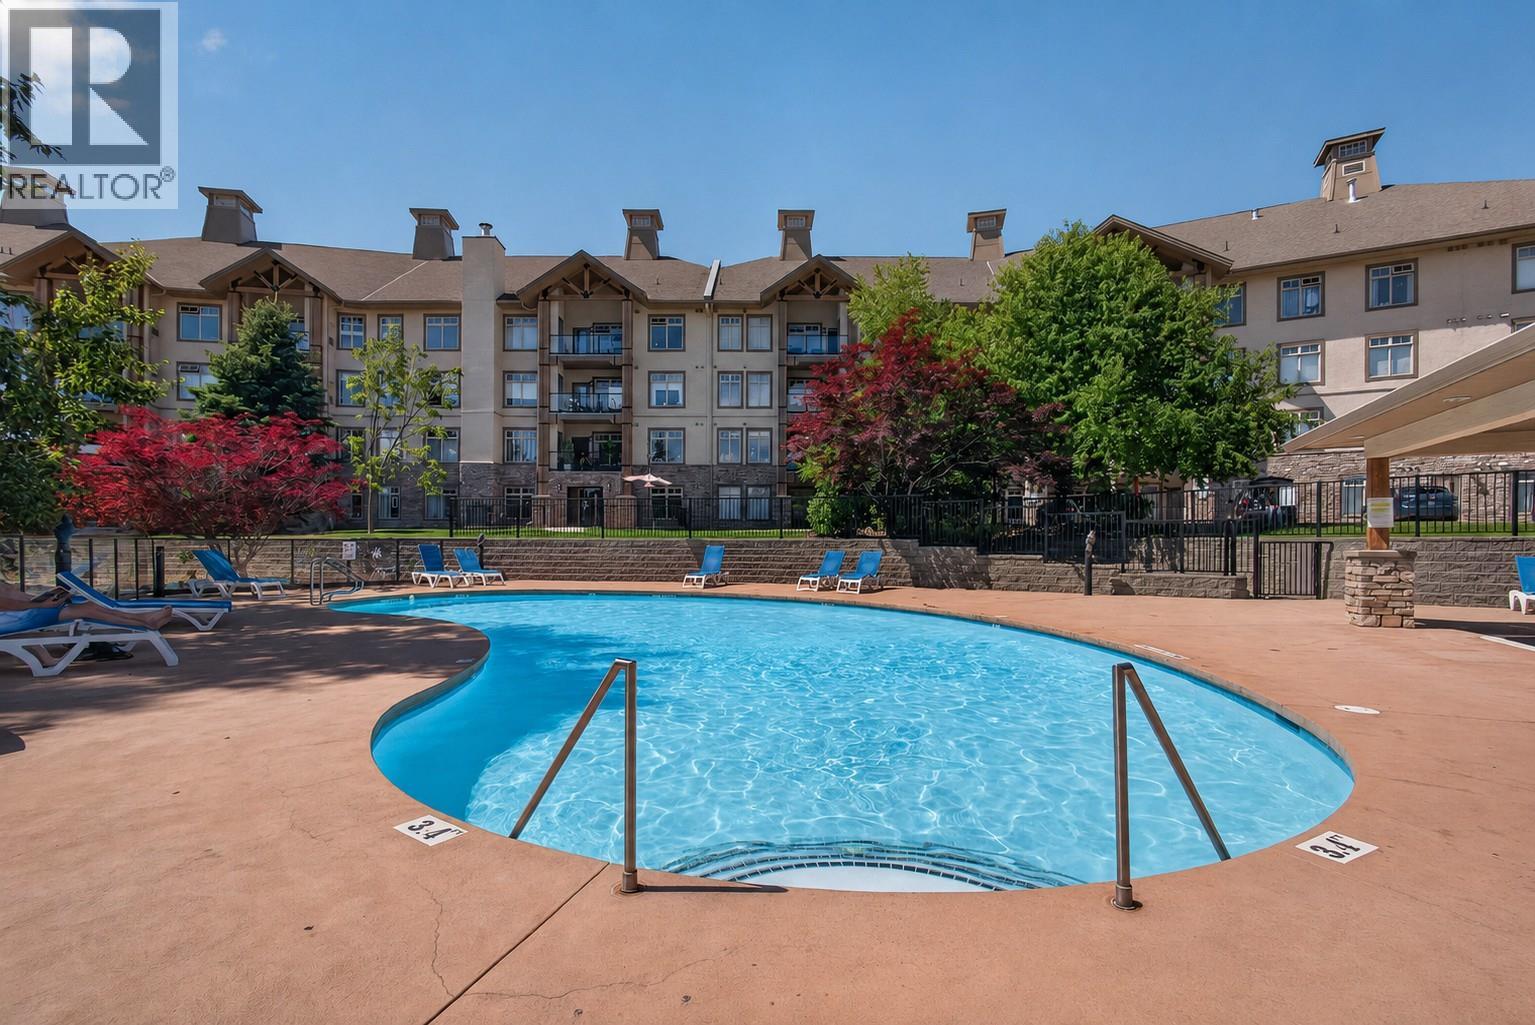
Lake Country, British Columbia
Experience resort-style living in one of the most desirable locations within Sitara on the Pond. This spacious 2 bedroom, 2 bathroom home offers approximately 1,052 square feet of thoughtfully designed living space, perfectly positioned on the pond side of the second floor to maximize privacy, convenience, and beautiful views of the pond, pool, and surrounding mountains. The sought-after California split layout places the bedrooms on opposite sides of the home, each with its own ensuite/bathroom, creating exceptional flexibility for downsizers, professionals, guests, roommates, or an investor’s tenants. A generous kitchen and open living areas provide an inviting, un-cramped feel that is ideal for both everyday living and relaxing after a day exploring the Okanagan. Located in the preferred building with direct access to the resort-style pool, hot tub, fitness centre, games room, and secure underground parking, this home offers a lifestyle that's hard to match. Just minutes from Kelowna International Airport, UBCO, Wood Lake, Kalamalka Lake, golf courses, and downtown Kelowna, you'll enjoy the perfect balance of comfortable space, recreation, convenience, and peaceful surroundings. Pet friendly - with restrictions. Whether you're searching for your first home, a downsizer, a vacation retreat, or a turnkey investment, this exceptional property checks every box. (id:44393)
Vantage West Realty Inc.
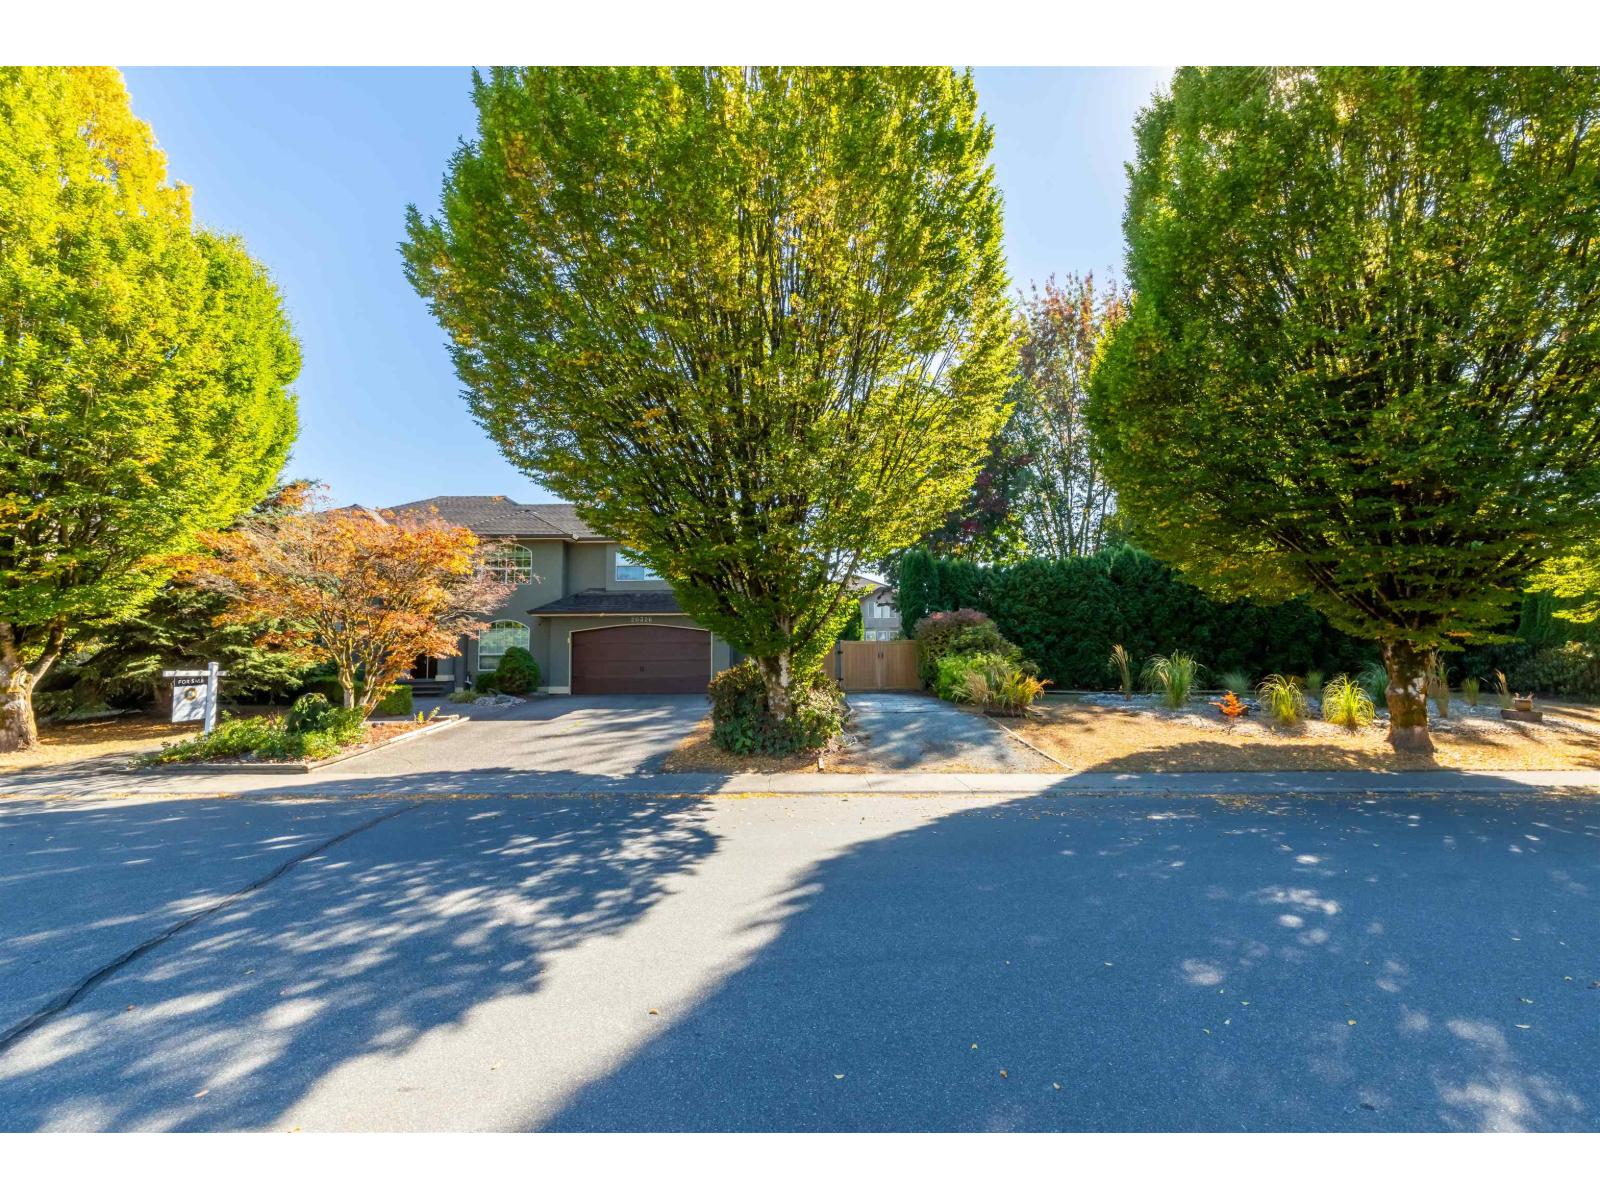
Langley, British Columbia
Welcome to this beautifully renovated 4-bedroom home set on an impressive 15,483 sq. ft. park like lot in sought after Forest Glen in Walnut Grove. Offering 2,482 sq. ft. of comfortable living space, this private, tree lined property combines timeless charm with modern updates. Enjoy generous living areas, a spacious primary bedroom, office/den and plenty of room for the family. Outside, the possibilities continue with a double garage with workshop, RV/boat parking, greenhouse and storage sheds. 200-amp service and hot water on demand add convenience. Ideally located near schools, restaurants, breweries, Sportsplex, Cineplex and more. A rare opportunity to enjoy space, privacy and future potential in an established community. Your backyard oasis awaits! (id:44393)
Oakwyn Realty Ltd.
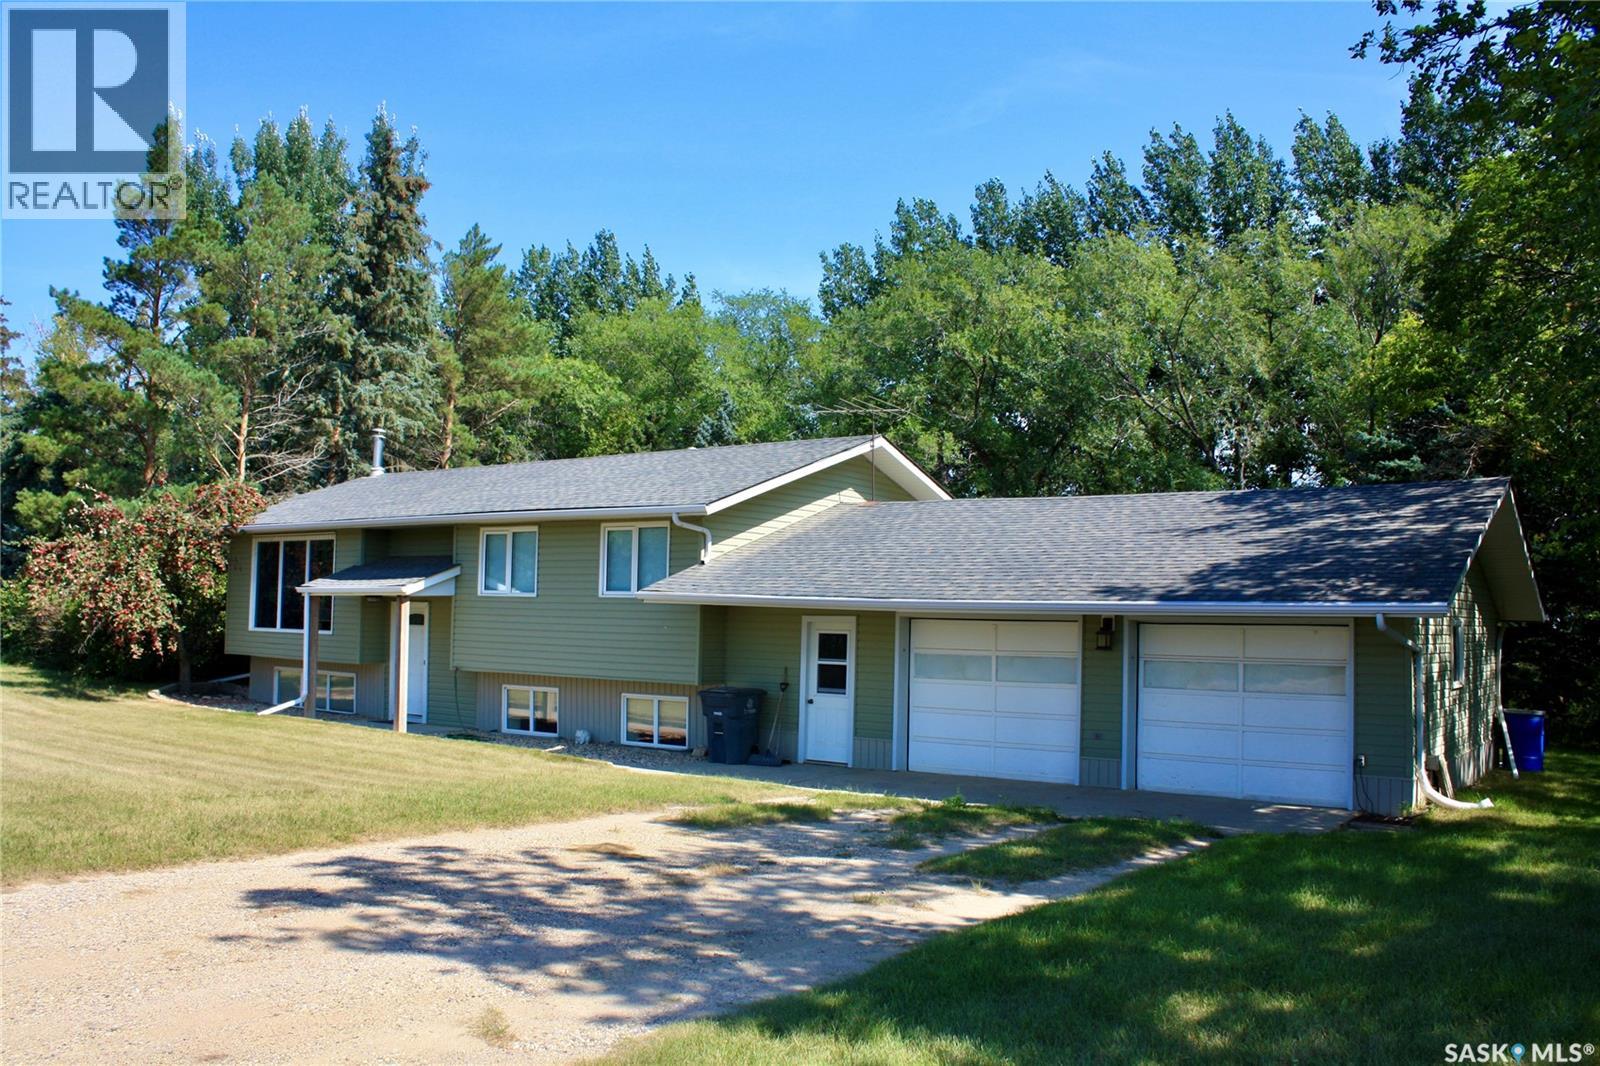
Blucher Rm No. 343, Saskatchewan
Welcome to this exceptional 80-acre property located just minutes from Clavet, offering the perfect blend of cultivated land, pasture, mature trees, and versatile outbuildings. The 1,092 sq. ft. bi-level home features 3 bedrooms on the main floor, including a spacious primary bedroom with a 2-piece ensuite, along with a bright living room, kitchen, dining area, and large east facing deck. The lower level offers an additional bedroom, 3-piece bathroom, family room, and large storage room. The property is equipped with a comprehensive water treatment system, including a water softener, chlorinator, and iron filter. A double attached and insulated garage with enclosed breezeway provides excellent convenience and storage. This is a very well maintained home. There was a new well pump installed(2022), new water treatment system(2022), New septic pump and wiring(2022), new water softener(2026), New furnace and Hot water heater(2021). Shingles are rated for 35 years, replaced in 2012. Outbuildings include a 32' x 32' heated shop with radiant heat, air compressor, and exhaust fan, Steel-clad Archrib quonset with tack room, livestock shelter with box stalls, hay shelter, small barn, shed, and a well-treed outdoor riding arena. A sheltered area provides an ideal space for a play area or garden. The crop land is approximately 47 acres cultivated and rented to local farmer with the balance providing pasture and a yard area. This is a great location with little gravel, quick access to Saskatoon, Clavet and K-12 school is only 5 minutes away. Perfect for raising horses, livestock, and recreation. Providing an excellent opportunity for a hobby farm or raising a family and enjoying a country lifestyle close to Clavet and Saskatoon. (id:44393)
Realty Executives Saskatoon
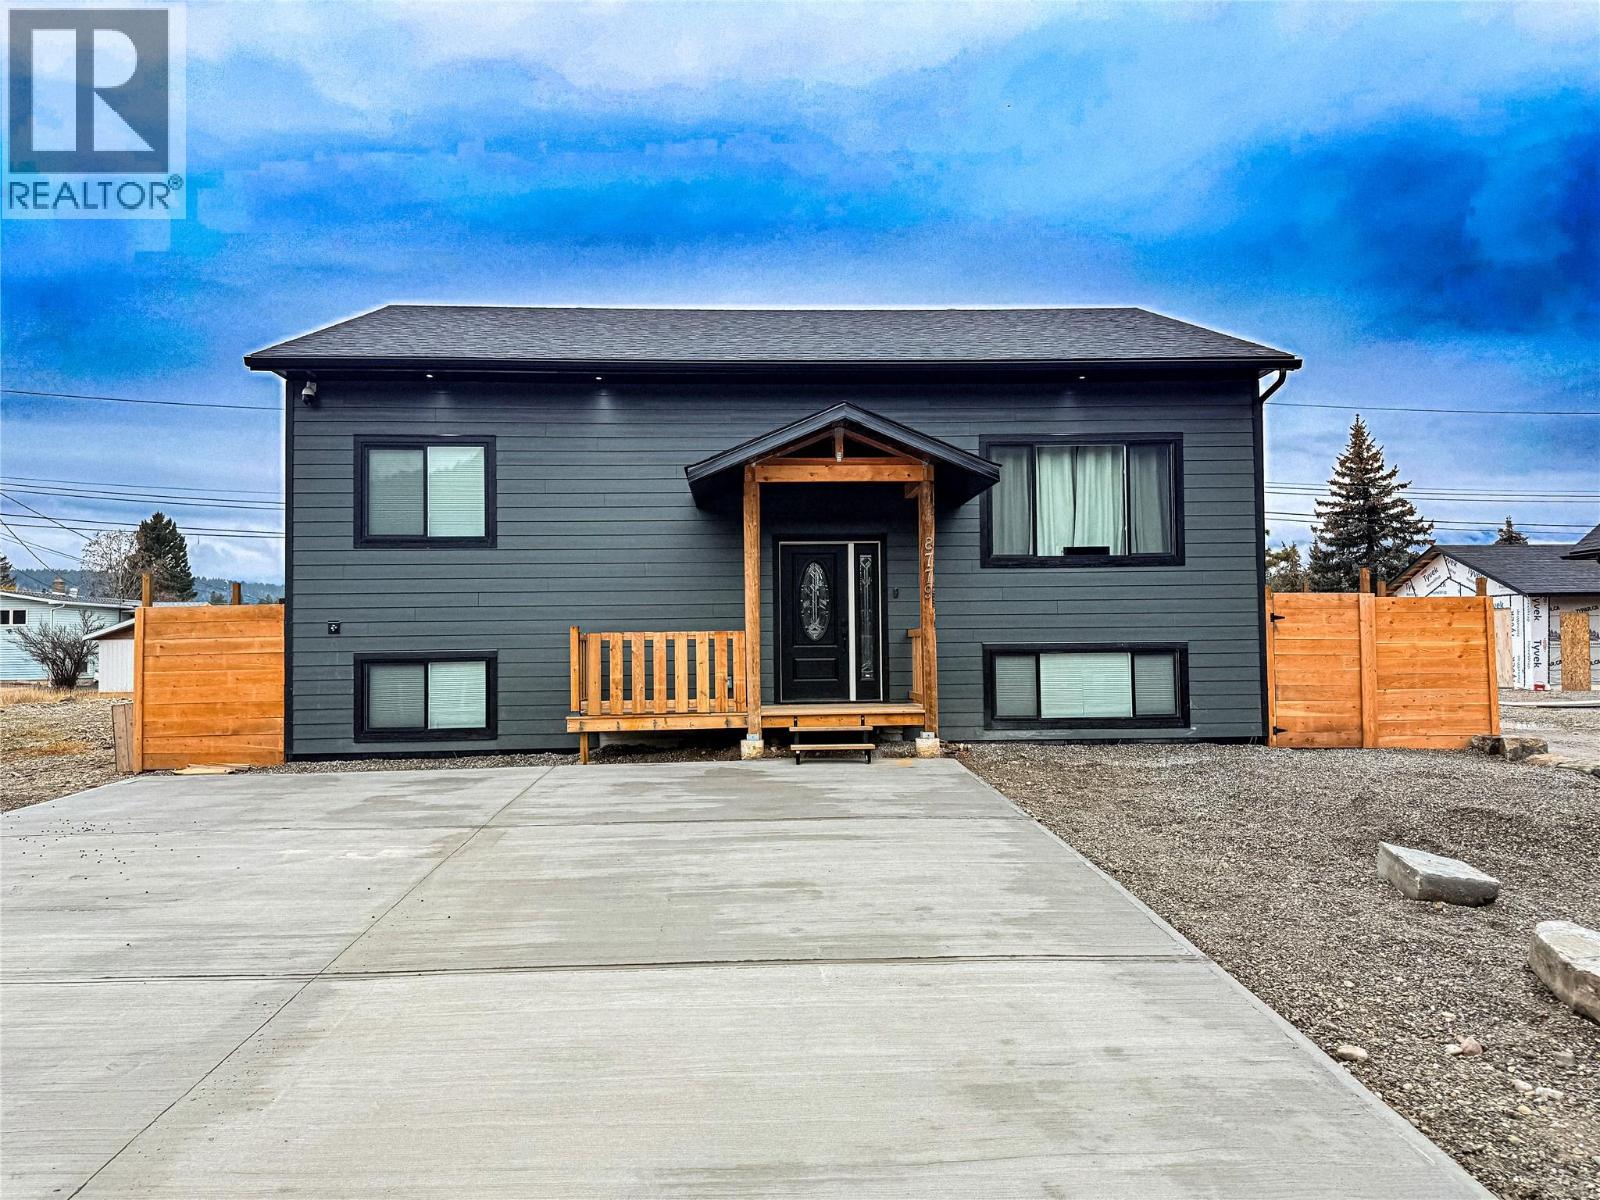
Canal Flats, British Columbia
Perfectly positioned minutes away from Columbia Lake, this property offers easy access to the lake and stunning mountain views where you can watch sheep travel the mountain to your front yard. This high-end luxury home blends modern elegance with exceptional efficiency. Rich oak wood flooring, premium wood cabinetry, and 100% LED lighting throughout create a refined look while supporting long-term sustainability. The kitchen features granite countertops and includes a fridge, stove, dishwasher, and microwave, plus a fully lit pantry with an electric outlet and built-in charging ports. Italian granite countertops elevate every bathroom with a polished, spa-like finish. Comfort is covered year-round with a high-efficiency heat pump and air conditioning, keeping utility costs impressively low. The home also includes a radon mitigation system and is fully prepped for a future solar system. Security and ambiance are thoughtfully built in with high-end cameras, color-changing exterior lighting, and interior lighting that can be adjusted to suit any mood. The property also offers a hot tub, a 50-amp RV hookup, and 200-amp service. A washer and dryer unit are included. Completing the package is an unfinished 24’ x 30’ garage with 10’ ceilings—built with 4’ frost walls, and plumbed ready for the finishing touches. (id:44393)
Century 21 Purcell Realty Ltd
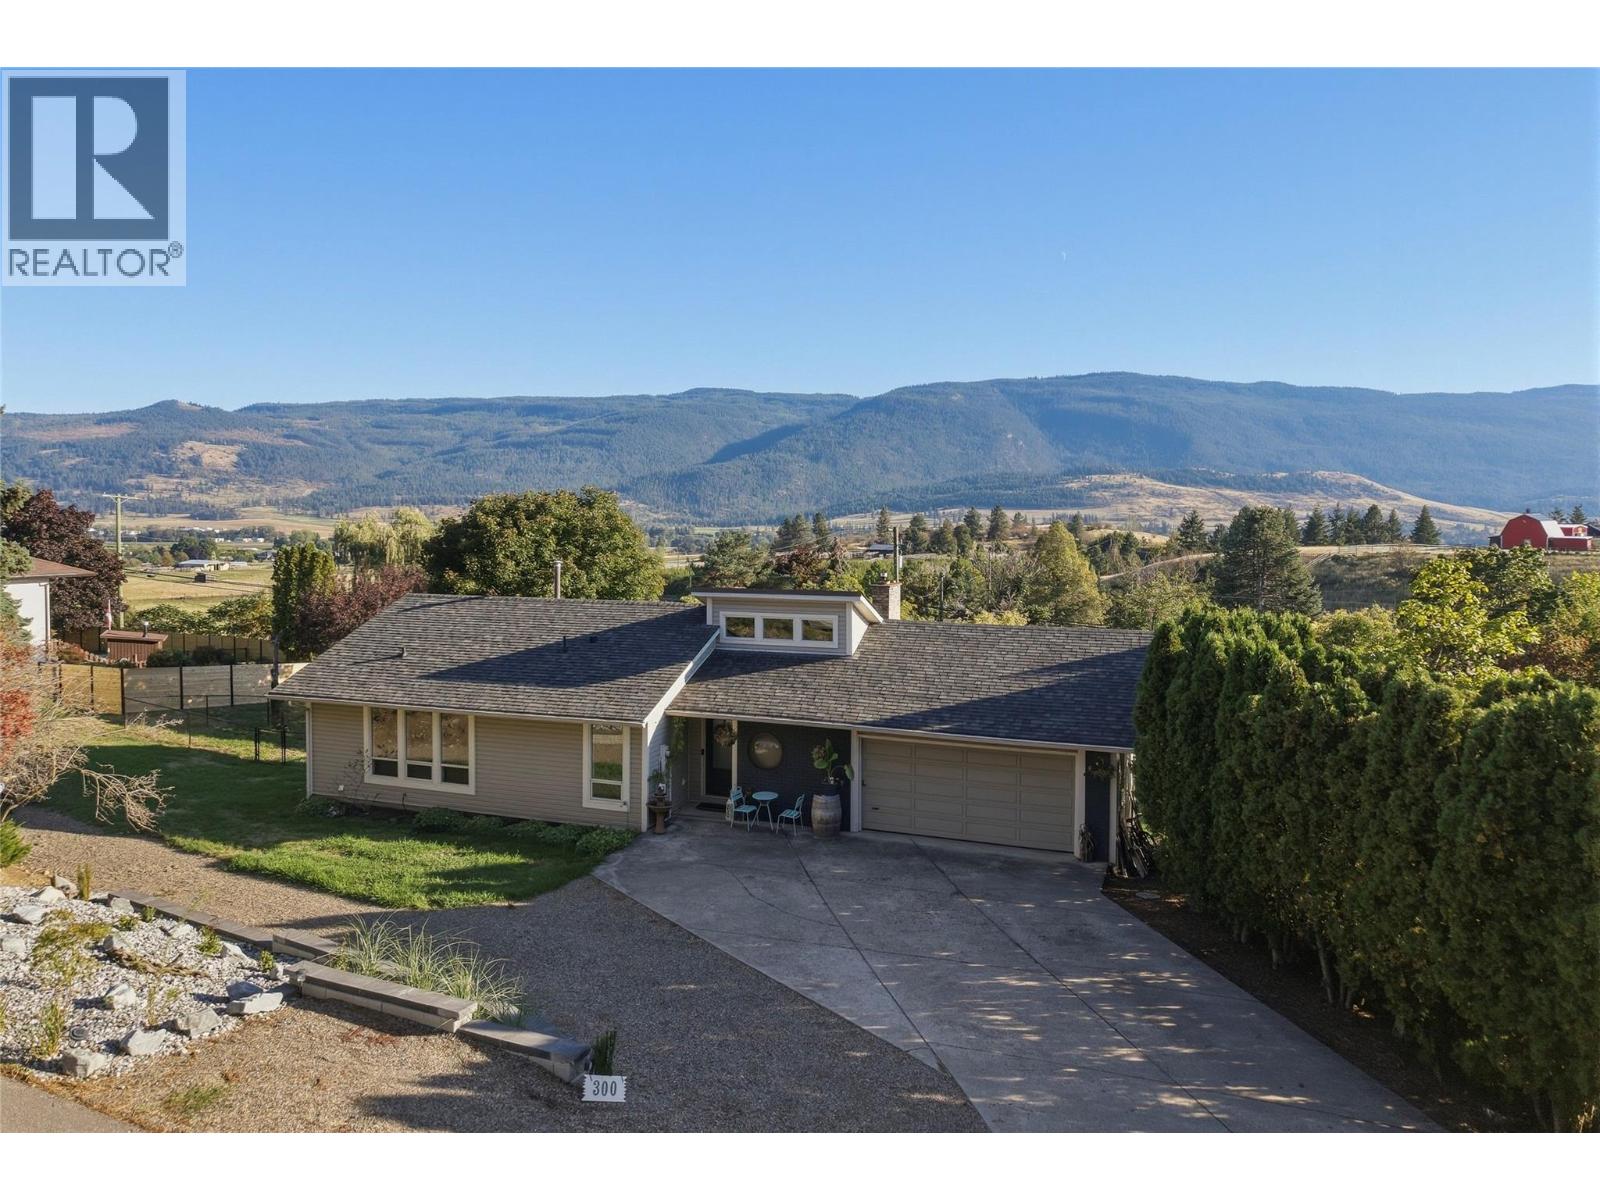
Coldstream, British Columbia
BELOW ASSESSED VALUE! Set on a half-acre lot, this inviting 5-bedroom, 3-bathroom Coldstream home offers plenty of space for the family and a backyard full of possibilities. The kitchen features sleek finishes, ample counter space and an easy connection to the dining and living areas where you'll find vaulted ceilings, bright windows, updated flooring, fresh paint and a cozy gas fireplace. The main level features three bedrooms and two full bathrooms, including the newly added 3 piece second bathroom. The primary bedroom is bright and airy with access to its own deck and convenient access to the main-floor bathroom, while the additional bedrooms offer flexibility for family, guests or a home office. Downstairs, the spacious lower level provides a large recreation room, 2 bedrooms, a full bathroom, laundry and storage, with direct access to a private patio. Outside, the half-acre property offers room to enjoy the Okanagan lifestyle, with professional landscaping and a massive backyard ready for kids, pets, gardens or future outdoor plans. A detached single garage at the lower end of the property provides space for a workshop, hobby area or additional storage. With major updates already completed, this is an excellent opportunity to move into one of Coldstream's most desirable neighbourhoods. Less than 10 minutes to downtown, Kal Beach and just a short drive to Silver Star. Ready to take a closer look? Schedule your private showing today! (id:44393)
O'keefe 3 Percent Realty Inc.
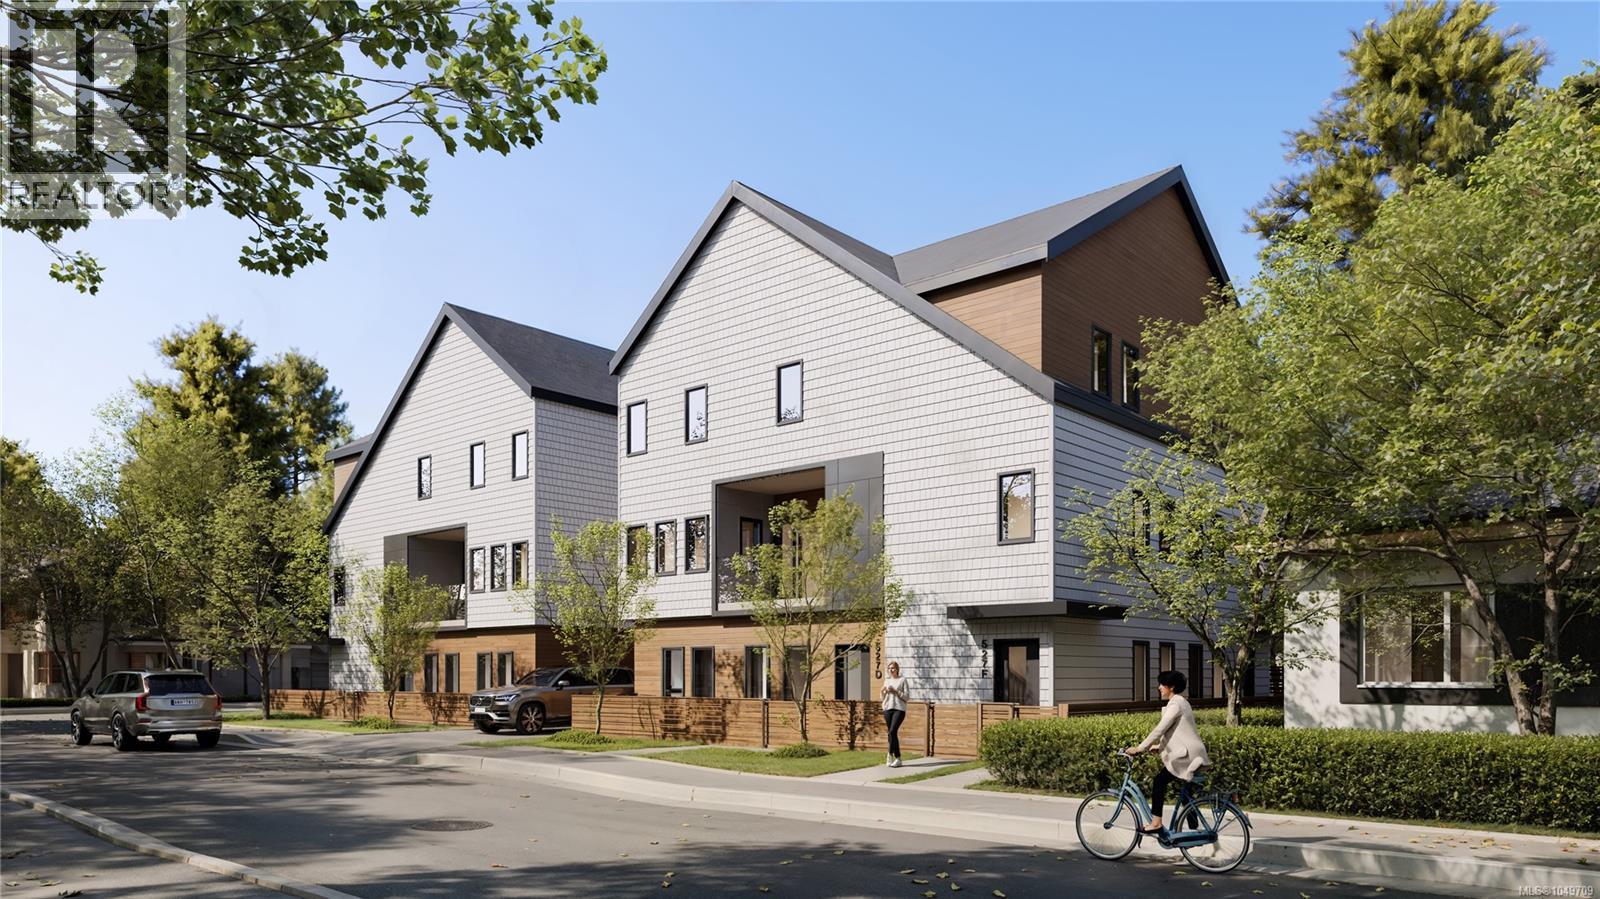
Esquimalt, British Columbia
Where sophistication and comfort meet—welcome to Unit 1 at 1056 Dunsmuir. This thoughtfully designed 3-bedroom, 2-bathroom home within a boutique triplex offers idyllic single-level living just moments from Saxe Point and the stunning Macaulay Point waterfront. The layout is both functional and inviting, featuring a bright, open-concept kitchen and living area at the heart of the home—perfect for everyday living and entertaining. The primary bedroom is thoughtfully positioned for privacy and includes a walk-in closet and stunning ensuite, while two additional bedrooms and a 4-piece main bathroom provide flexibility for family, guests, or a home office. Elevated throughout with refined finishes, this home features a heat pump with air conditioning for year-round comfort, as well as solid-core bedroom and bathroom doors for added privacy and sound reduction. The beautifully designed kitchen showcases quartz countertops and custom cabinetry, while the bathrooms are equally impressive with quartz surfaces, heated tile floors, modern fixtures, and sleek frameless details that create a true spa-like feel. Enjoy your own private outdoor patio space, ideal for relaxing, entertaining, or dining outdoors. Another standout feature is the private single-car garage, providing exceptional convenience, storage, and rare value for this style of home. With well laid out interior living space, plus a spacious garage and private patio, every inch has been carefully designed for comfort and functionality. Set in an amenity-rich, walkable Esquimalt location, enjoy the best of coastal living with parks, oceanfront trails, and everyday conveniences just moments from your door. Estimated completion this December! (id:44393)
The Agency
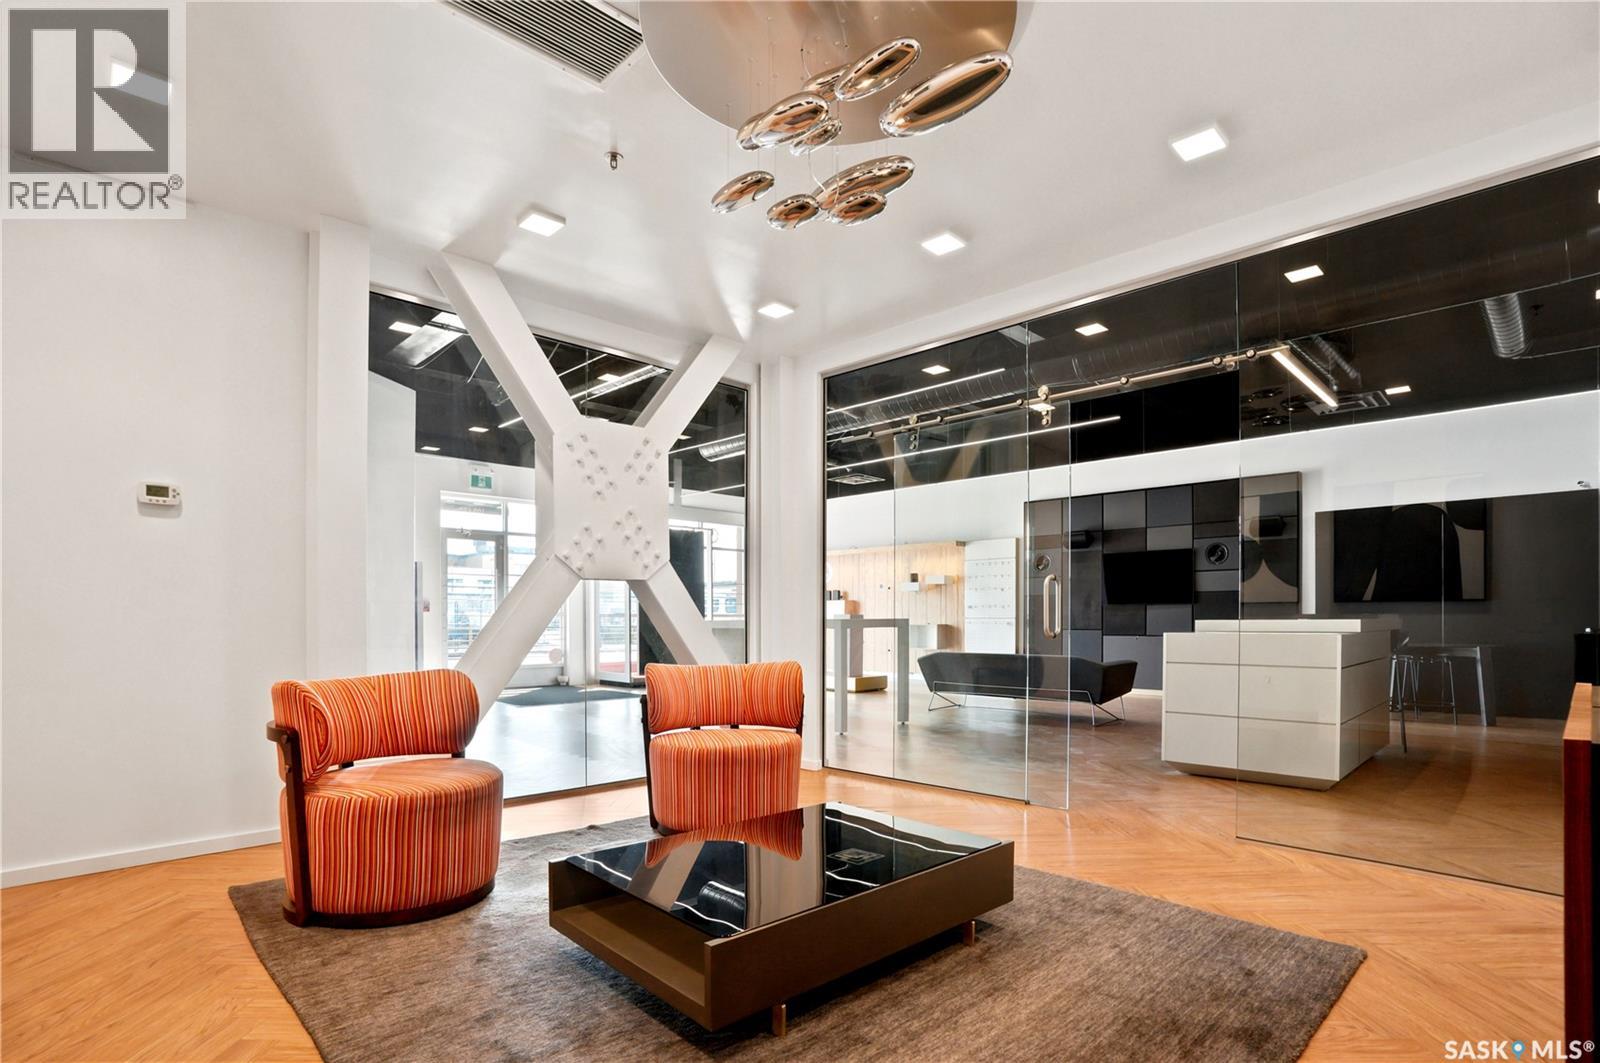
Saskatoon, Saskatchewan
Rare opportunity to own your own built out retail space in "The Blok" on Ave B South, Saskatoon! This prime downtown location has great exposure, close to the River, and offers endless possibilities to grow your business. This amazing high end build out leaves nothing for the buyer to do. Many possible uses: retail, mortgage brokers, lawyers, insurance companies, Real Estate companies and much more. There is 1 dedicated parking stall, 1 over head door for stock & shipments, and a full washroom. Don't miss out on this 1 of a kind space! (id:44393)
Coldwell Banker Signature
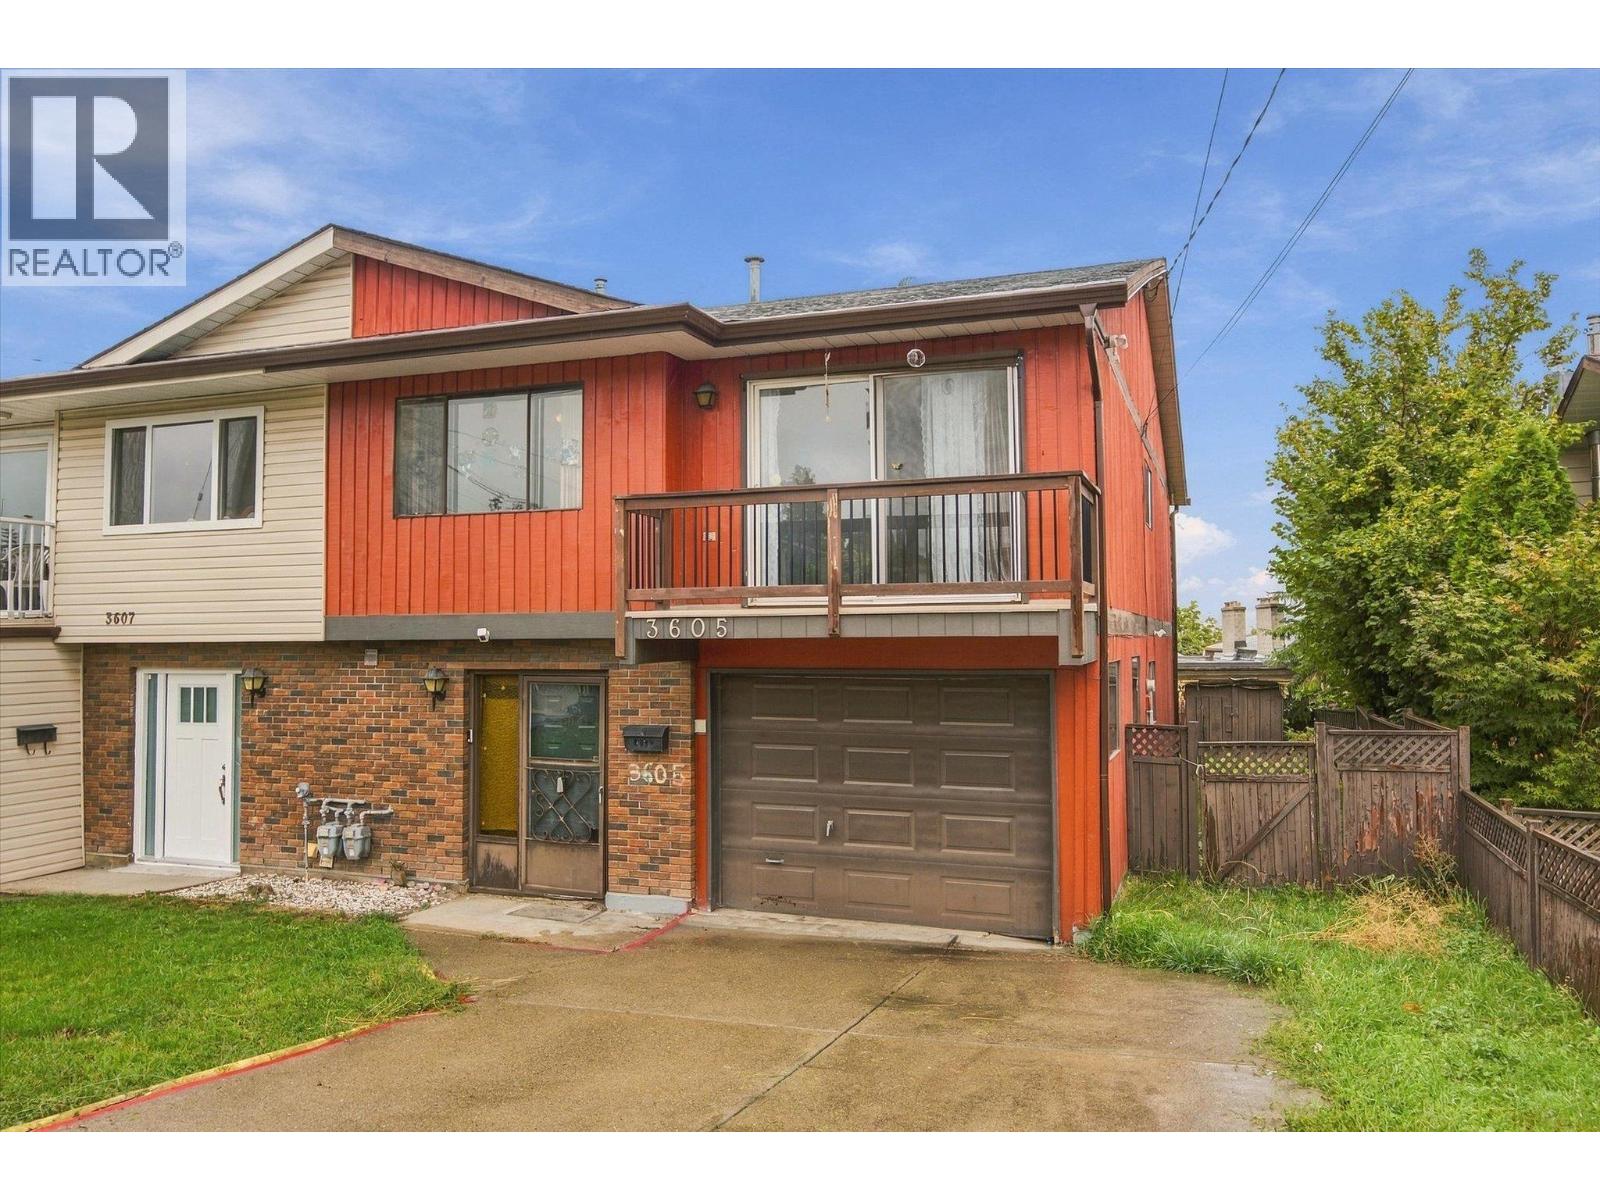
Vernon, British Columbia
A lot of home for $479,900! This approximately 1,900 sq. ft. South Vernon half-duplex offers a functional floor plan, plenty of space to work with and no strata fees. All three bedrooms are upstairs, including the primary with its own ensuite and closet, plus two additional bedrooms and a full bathroom. The south-facing kitchen, dining and living areas flow easily together and enjoy plenty of natural light. Downstairs, a large rec room creates an entirely separate living space with room for a kids’ zone, movie room, home gym or whatever suits your lifestyle. There’s also another full bathroom, generous laundry room and a workshop/flex room offering even more versatility. Outside is a flat, grassy, partially fenced yard, plus an attached garage and longer driveway for added parking. The roof and hot water tank were both replaced in 2024. Conveniently located within walking distance of transit and Mission Hill Elementary. With a great layout already in place and plenty of opportunity to update the finishes over time, this is a home you can truly make your own. (id:44393)
Royal LePage Kelowna
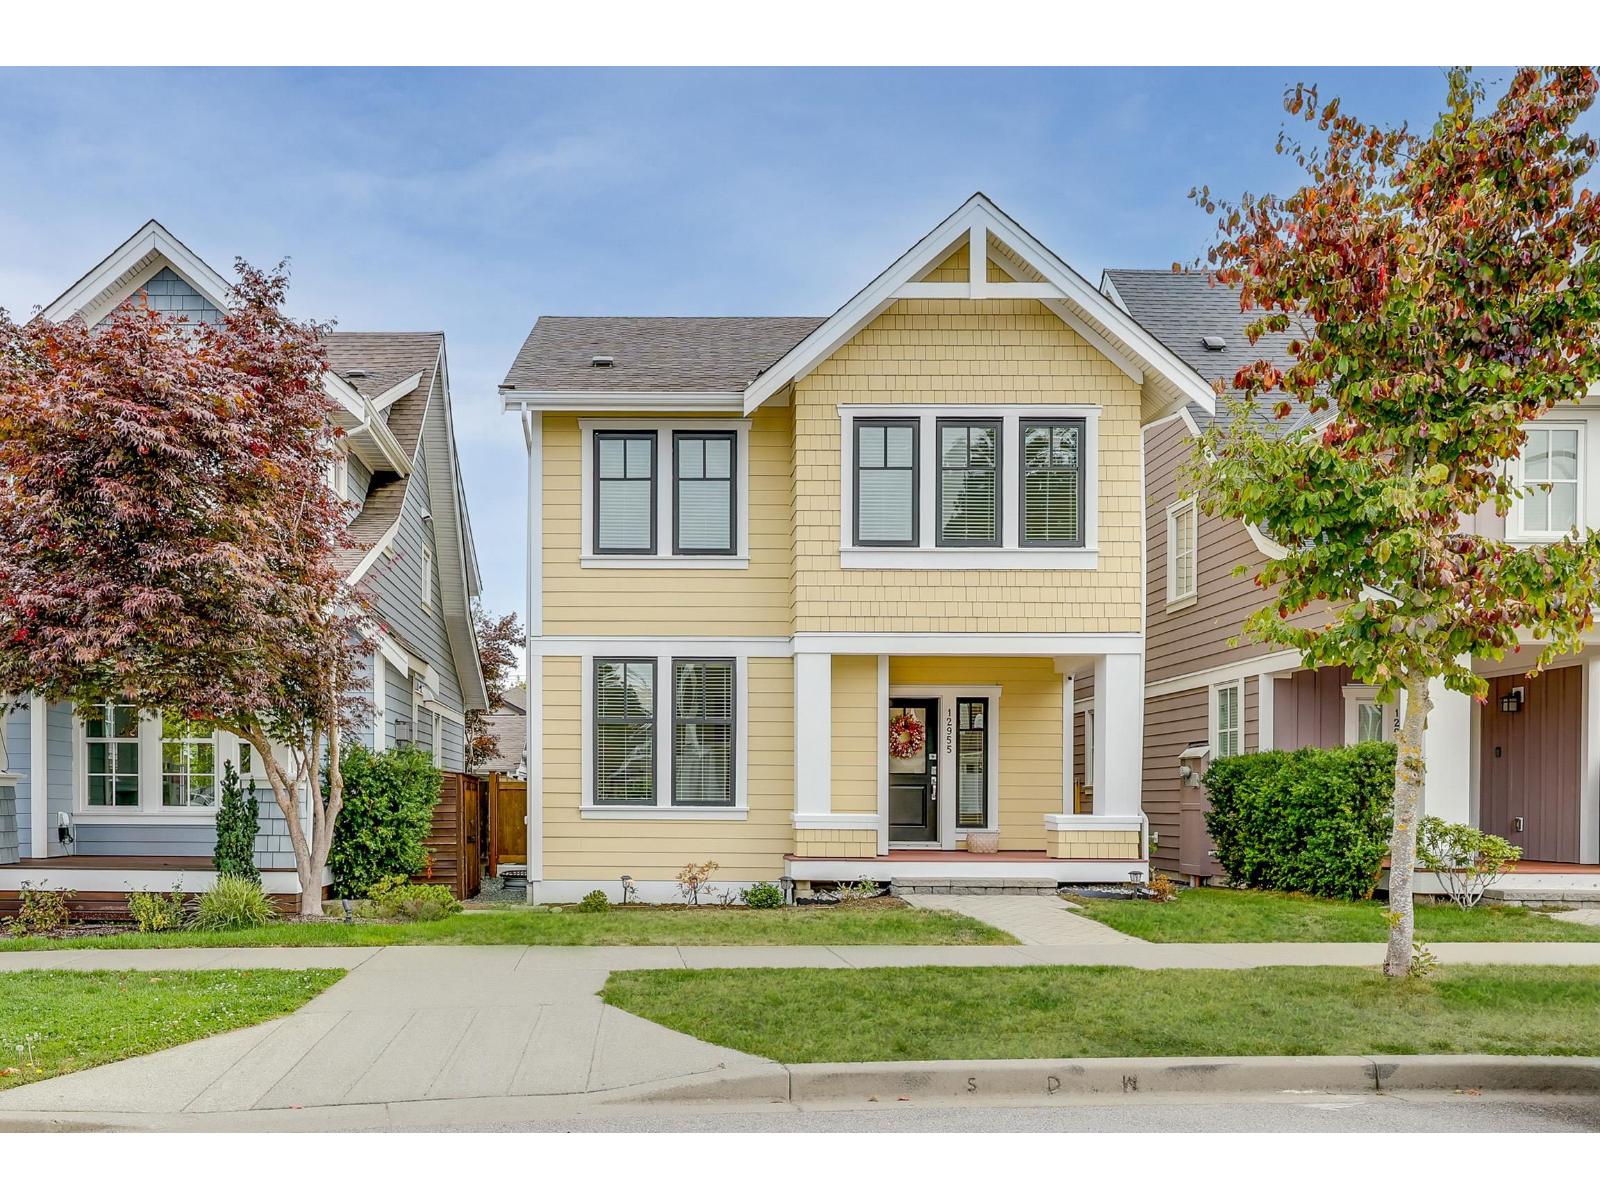
Surrey, British Columbia
Beautifully maintained and thoughtfully designed, this Craftsman-style home in Ocean Park's Westpointe community offers generous living space and a versatile layout for today's family. The main level features spacious living and dining areas, while upstairs offers three well-sized bedrooms, including a welcoming primary suite with a walk-in closet and ensuite. The lower level includes a legal 1-bedroom suite, ideal for extended family or rental income. Outside, enjoy a beautifully landscaped yard with gas hookups for your BBQ. The heated detached garage custom cabinetry for added storage and functionality. Ideally located near parks, schools, shopping, restaurants, this move-in-ready home offers space, comfort, and convenience in one of Ocean Park's most desirable neighbourhoods. (id:44393)
RE/MAX Crest Realty
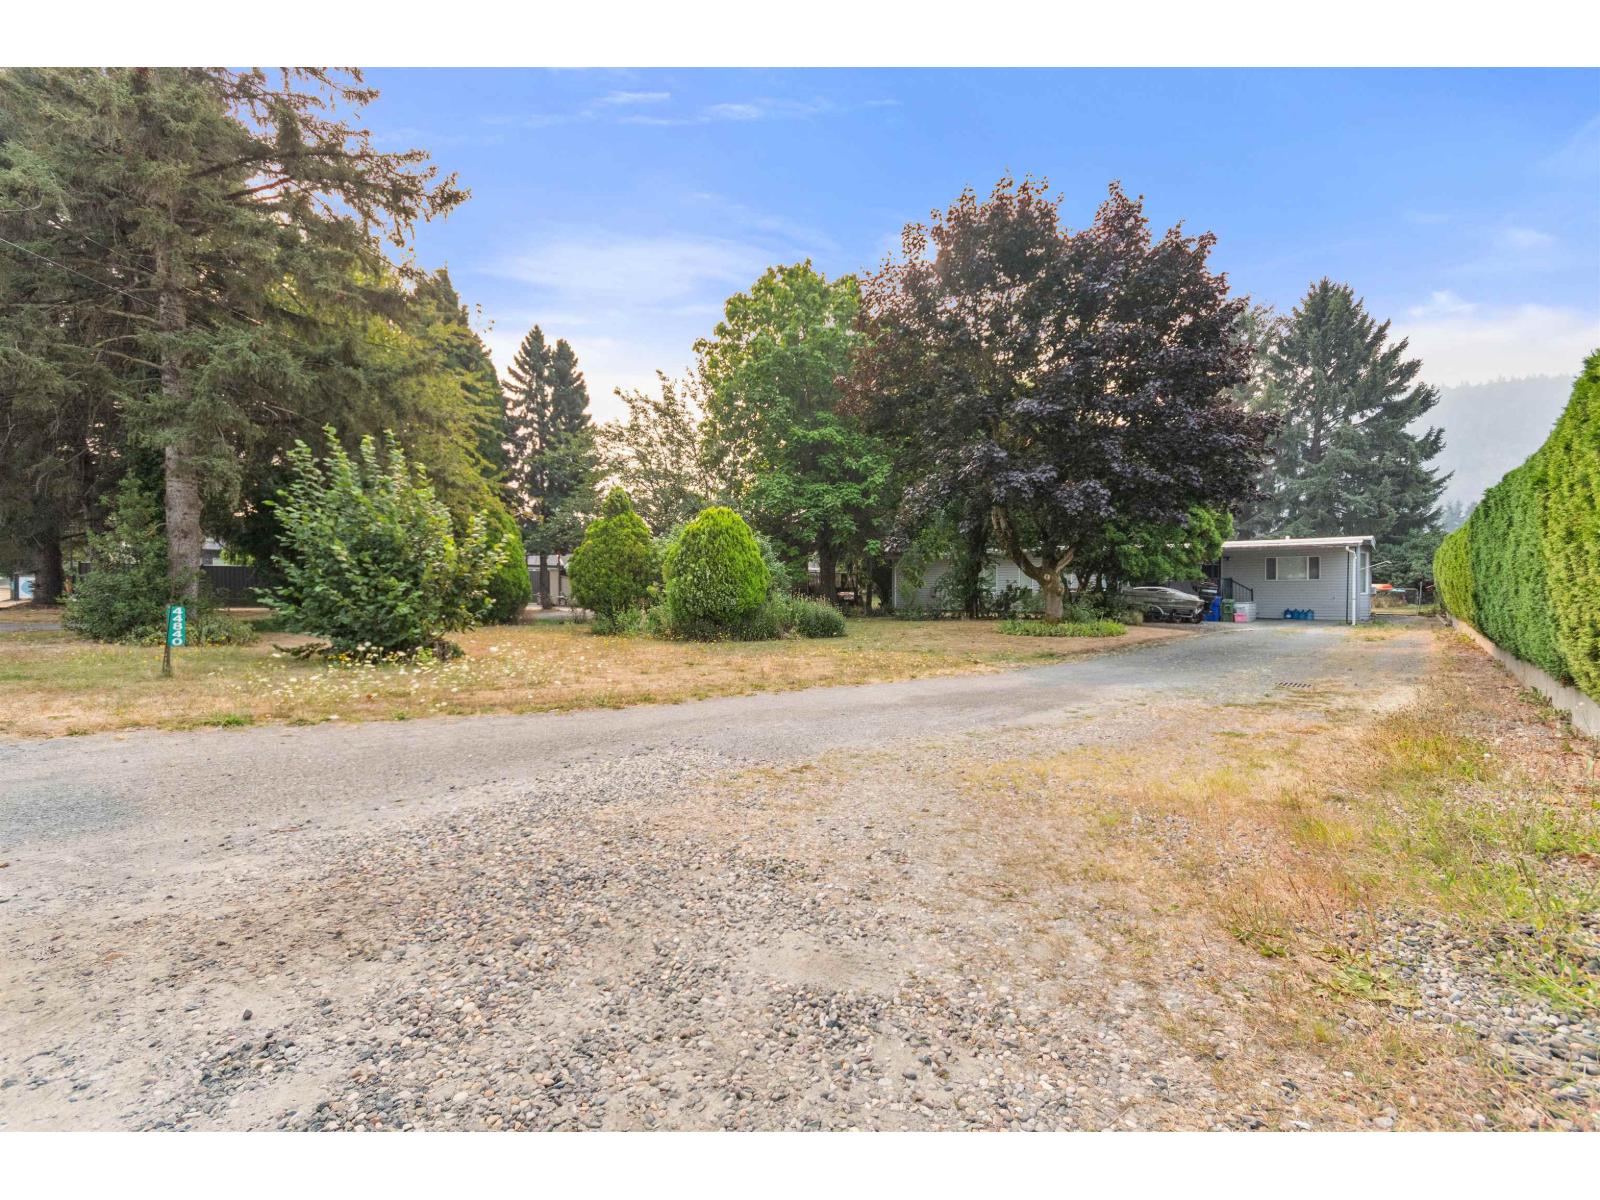
Chilliwack, British Columbia
Rare Sardis opportunity on a generous 0.40-acre (17,424 sq. ft.) lot! This well-kept, single-level home offers a bright, comfortable layout with multiple bedrooms, a spacious living room, skylights, and a large eat-in kitchen with abundant cabinetry. Enjoy in-home laundry, a covered patio, sunny deck, mature trees, a private yard, and ample parking. Move in, rent out, renovate, or explore the property's exciting future potential. Ideally located near schools, shopping, recreation, and major routes, this property presents an excellent opportunity for redevelopment or a possible land assembly. Development potential is subject to City of Chilliwack approvals; buyers to verify. (id:44393)
Century 21 Creekside Realty
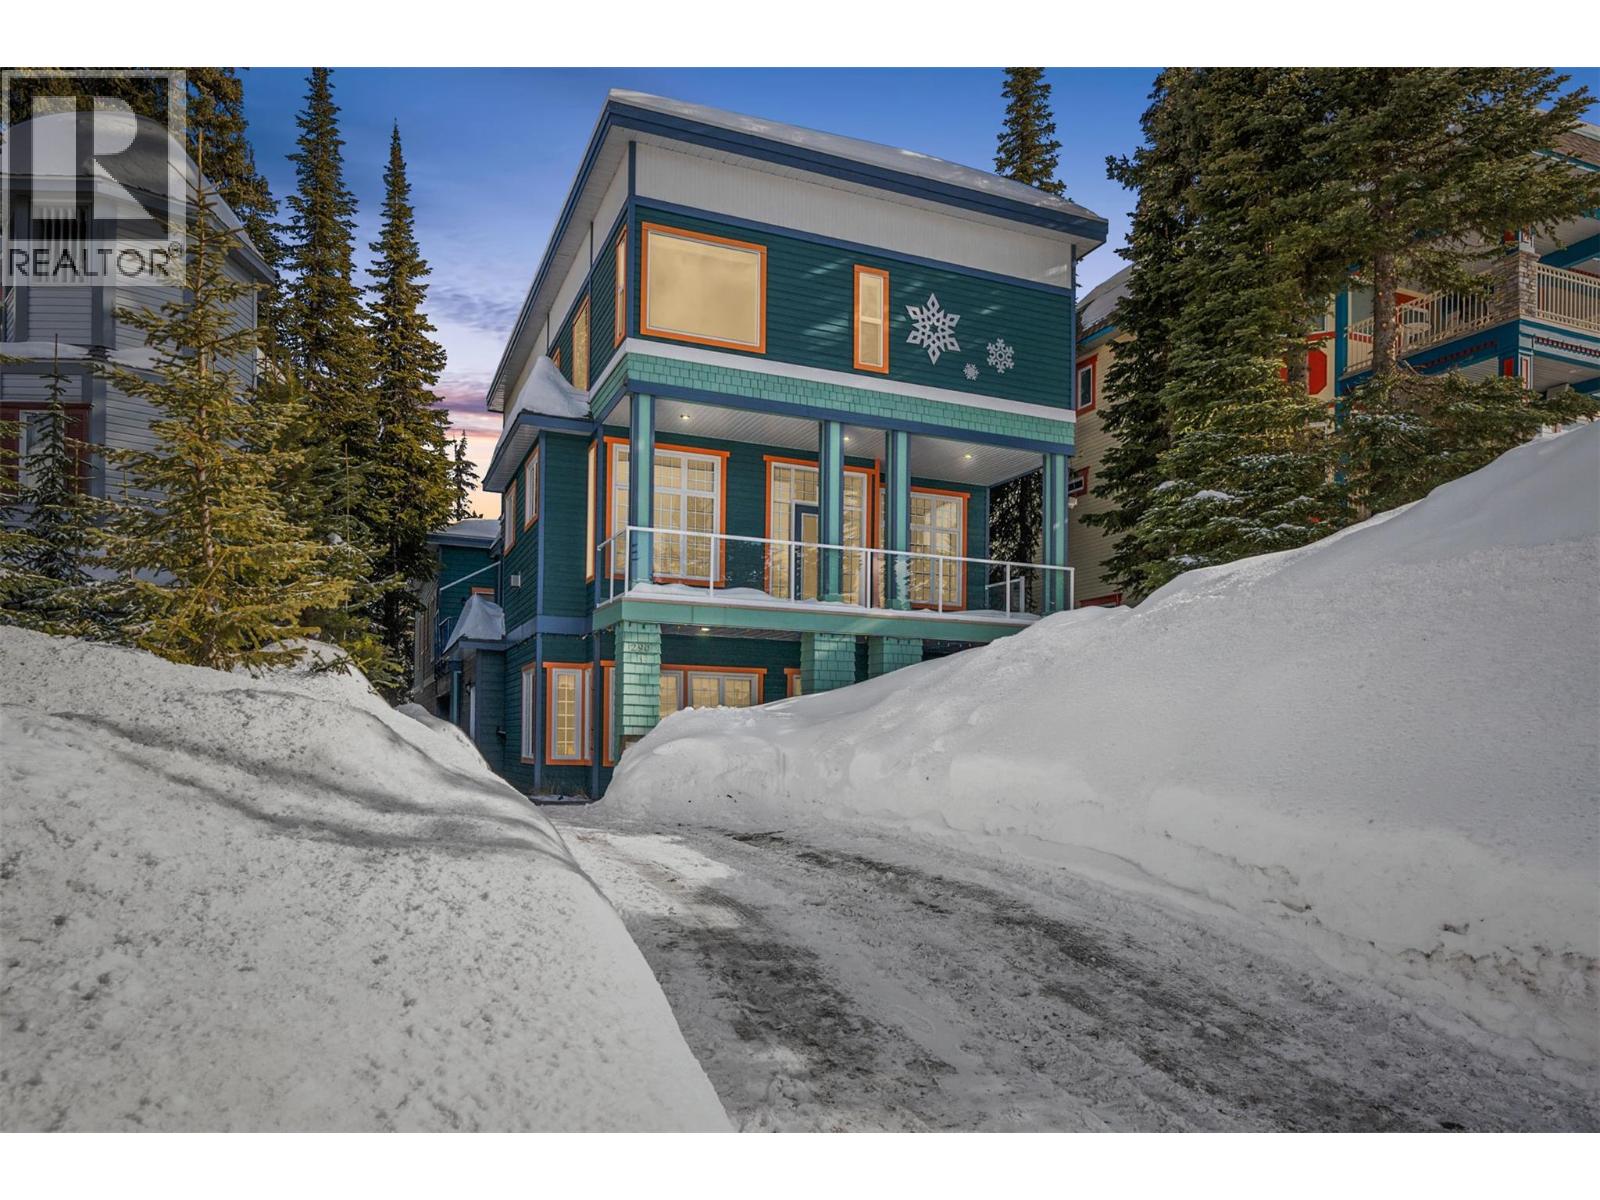
Silver Star, British Columbia
Step outside and be on the slopes in minutes from one of the most sought-after locations at SilverStar Mountain Resort. Situated in the desirable Silver Queen area, this 2 bedroom, 2 bathroom ground floor chalet offers great ski-in and ski-out access via the ski-way to the Silver Woods and Silver Queen chairlifts, placing you right in the heart of the Silver Star lifestyle—morning turns on fresh powder, afternoons exploring the mountain, and evenings unwinding after a day on the slopes. Beautifully appointed and move-in ready, this home features two entrances, in-suite laundry, dedicated bike and ski storage, and plenty of parking—rare for mountain properties. The ground floor layout makes coming and going effortless whether you're heading out for first tracks or returning from a full day of skiing, biking, or hiking. Walk to the Village for dining, entertainment, and year-round activities while enjoying the comfort of your own mountain retreat. This property is part of a self-managed bare land strata with NO monthly strata fees, offering rare flexibility at the mountain. NO GST and your purchase in the North Okanagan is NOT subject to the Speculation Tax. Whether you're looking for a personal ski getaway, a full-time mountain home, or a rental opportunity you can manage yourself, this is a fantastic opportunity to own at Silver Star. (id:44393)
Real Broker B.c. Ltd
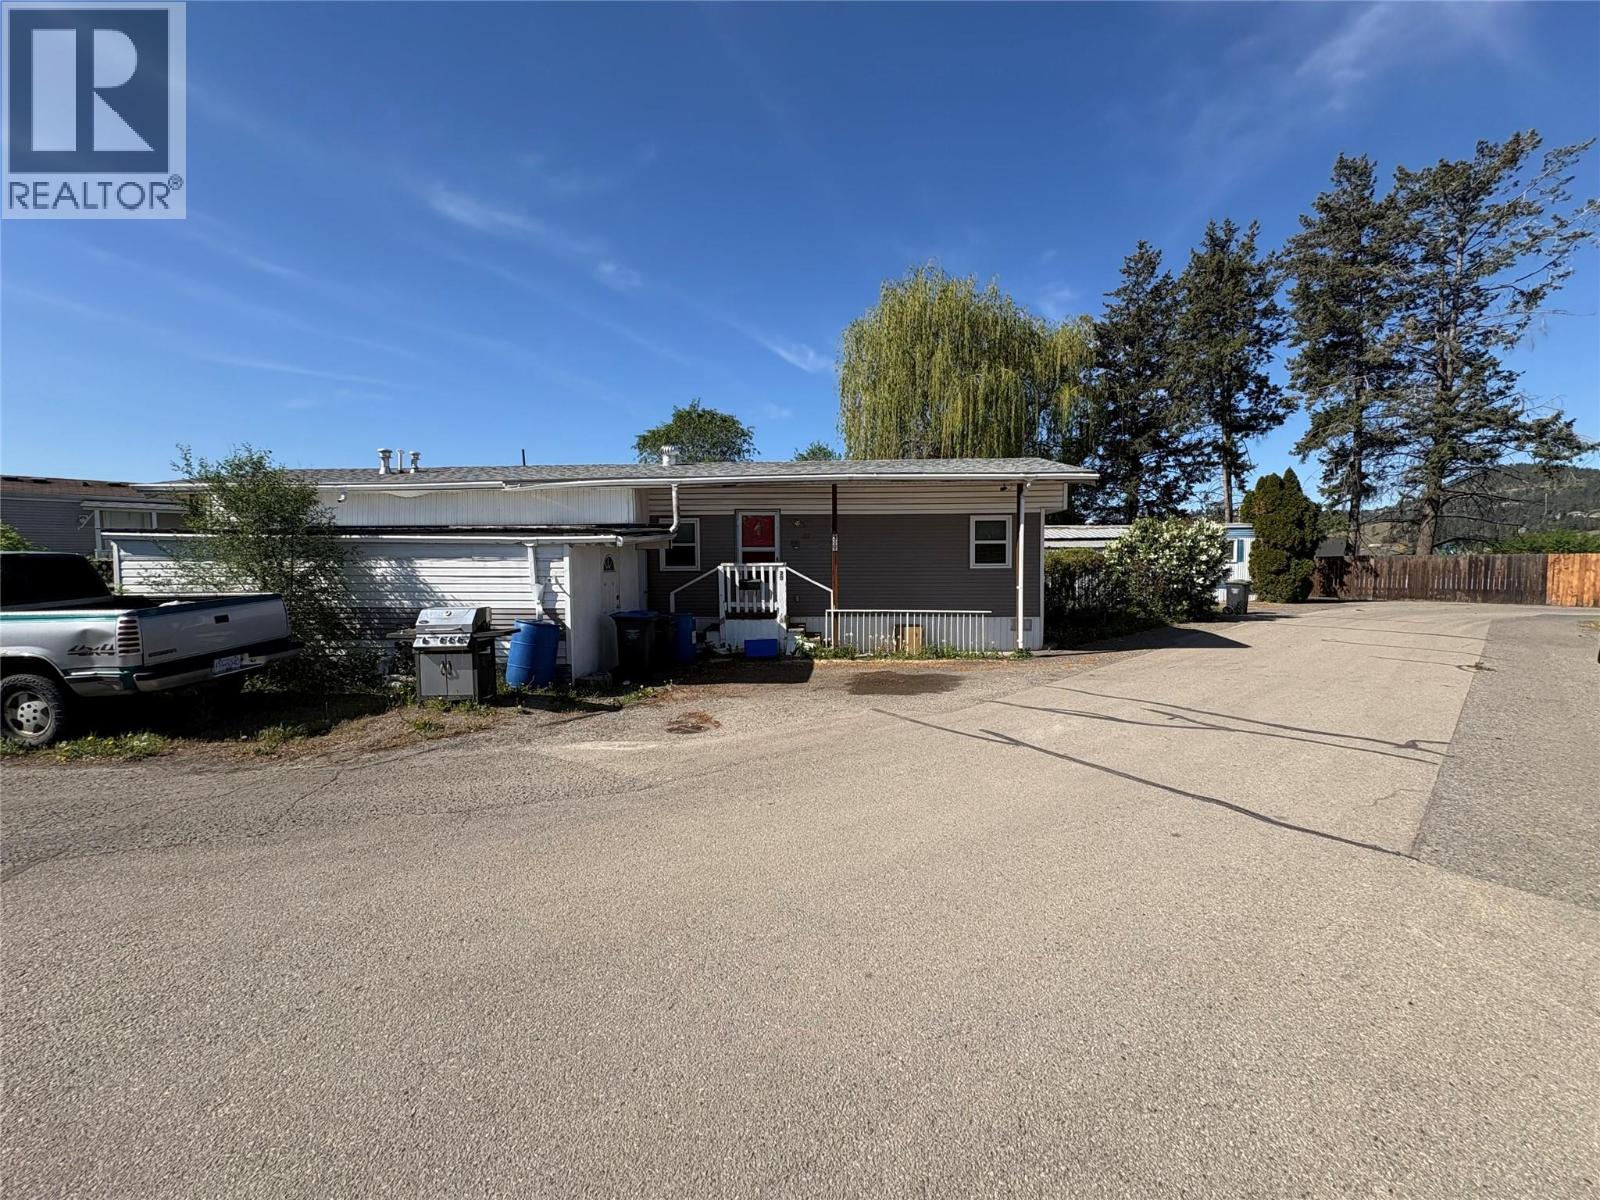
Kelowna, British Columbia
Home needs a ton of work. The home has been smoked in and has a smokey smell. Please pre warn your buyers. Seller doesn't know anything about the property as it was her fathers home. New electrical silver label has been obtained and applied through Technical Safety BC. Home is being sold ""as is where"" is because the seller has never lived here. Subject to probate court approval. Park manager will require all buyers to sign an addendum to fix or repair -all skirting must be in good repair with no openings or gaps; repair roofing soffit, eavestroughs and downspouts; parking space to left must be properly prepared with road base, rock, concrete or asphalt; tidy up landscaping. (id:44393)
Royal LePage Kelowna
Vernon, British Columbia
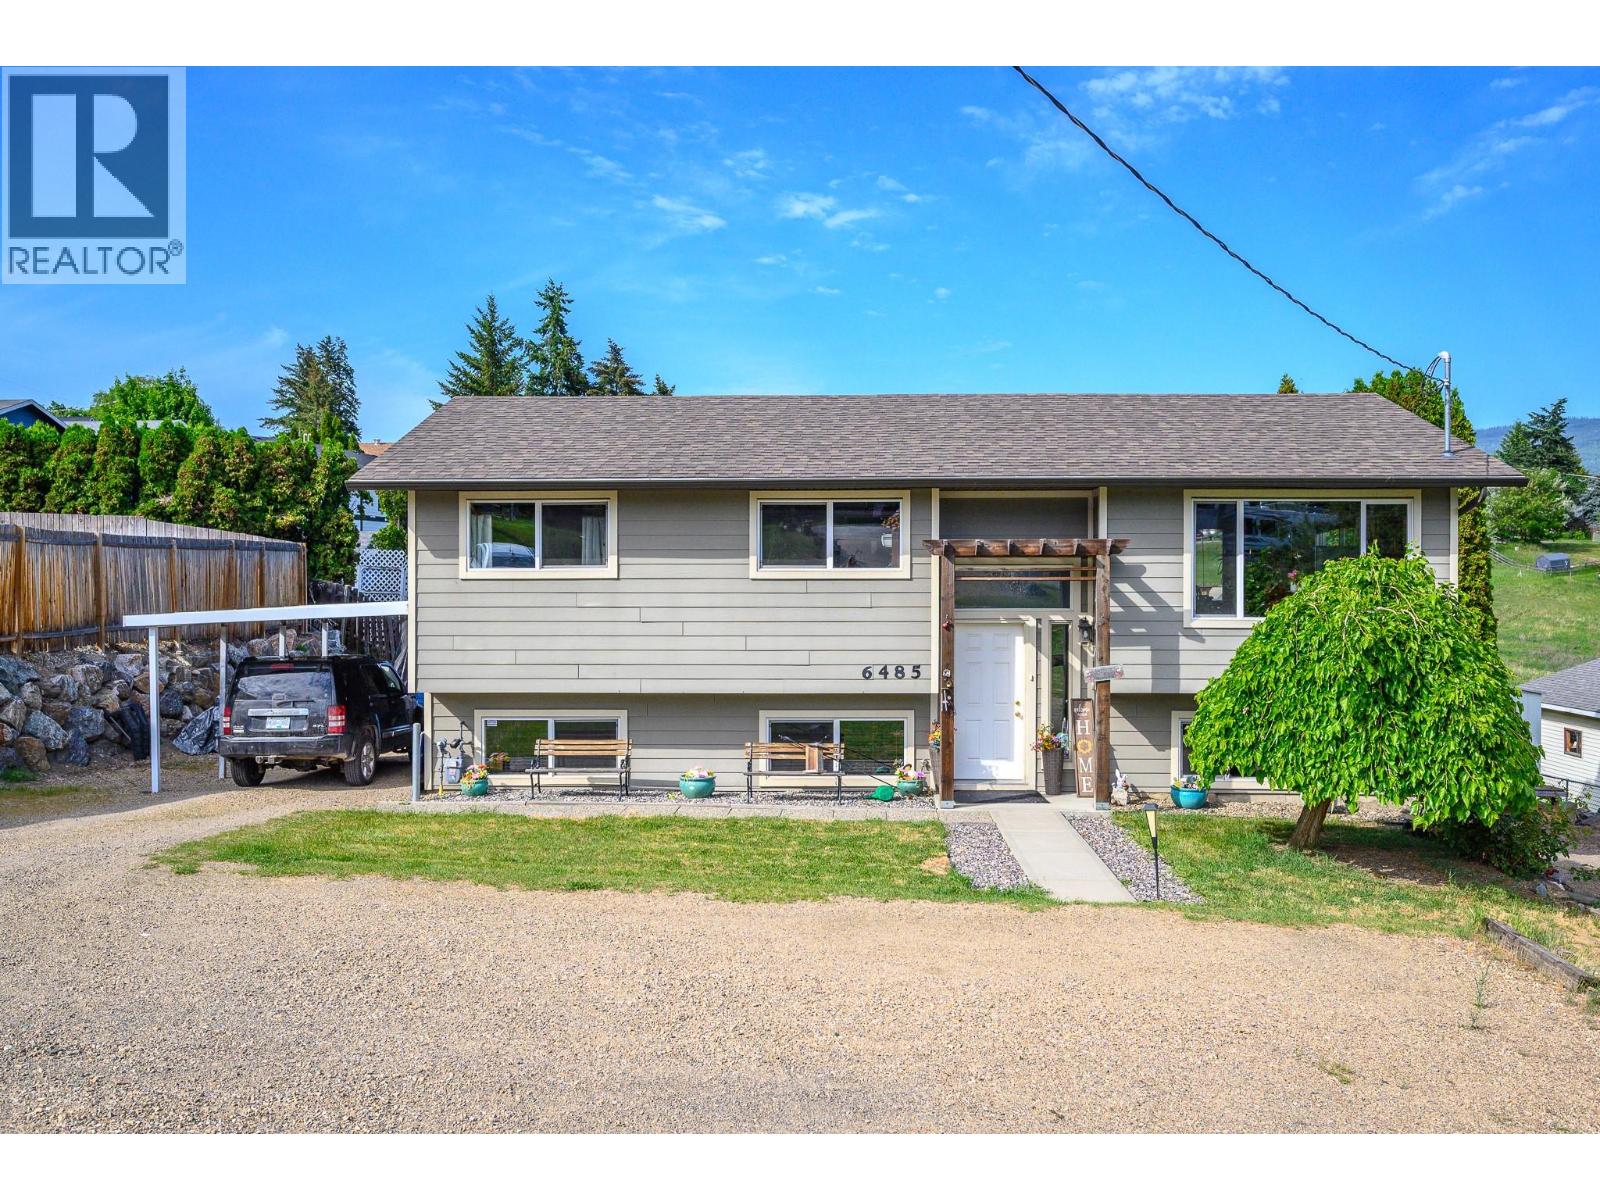
Easy to suite...RV Parking, ALR land in behind. Be the next owner of this well cared for family home in the desirable Swan Lake area, offering rural living with beautiful mountain and valley views, privacy, and space between neighbors while still being only minutes to Vernon amenities, schools, shopping, and recreation. Inside, you’ll find newer laminate flooring on the main floor kitchen and living space along with a bright functional layout perfect for everyday family living. The kitchen opens into comfortable living and dining areas designed for both relaxing and entertaining. Step outside to enjoy the larger yard complete with a garden area and raised flower beds, ideal for gardening enthusiasts or anyone who enjoys outdoor living. The back deck is the perfect place to take in the surrounding mountain and valley views while enjoying the quiet natural setting. A great opportunity to own a move-in ready home in a peaceful and family-friendly location. (id:44393)
Coldwell Banker Executives Realty
Kelowna, British Columbia
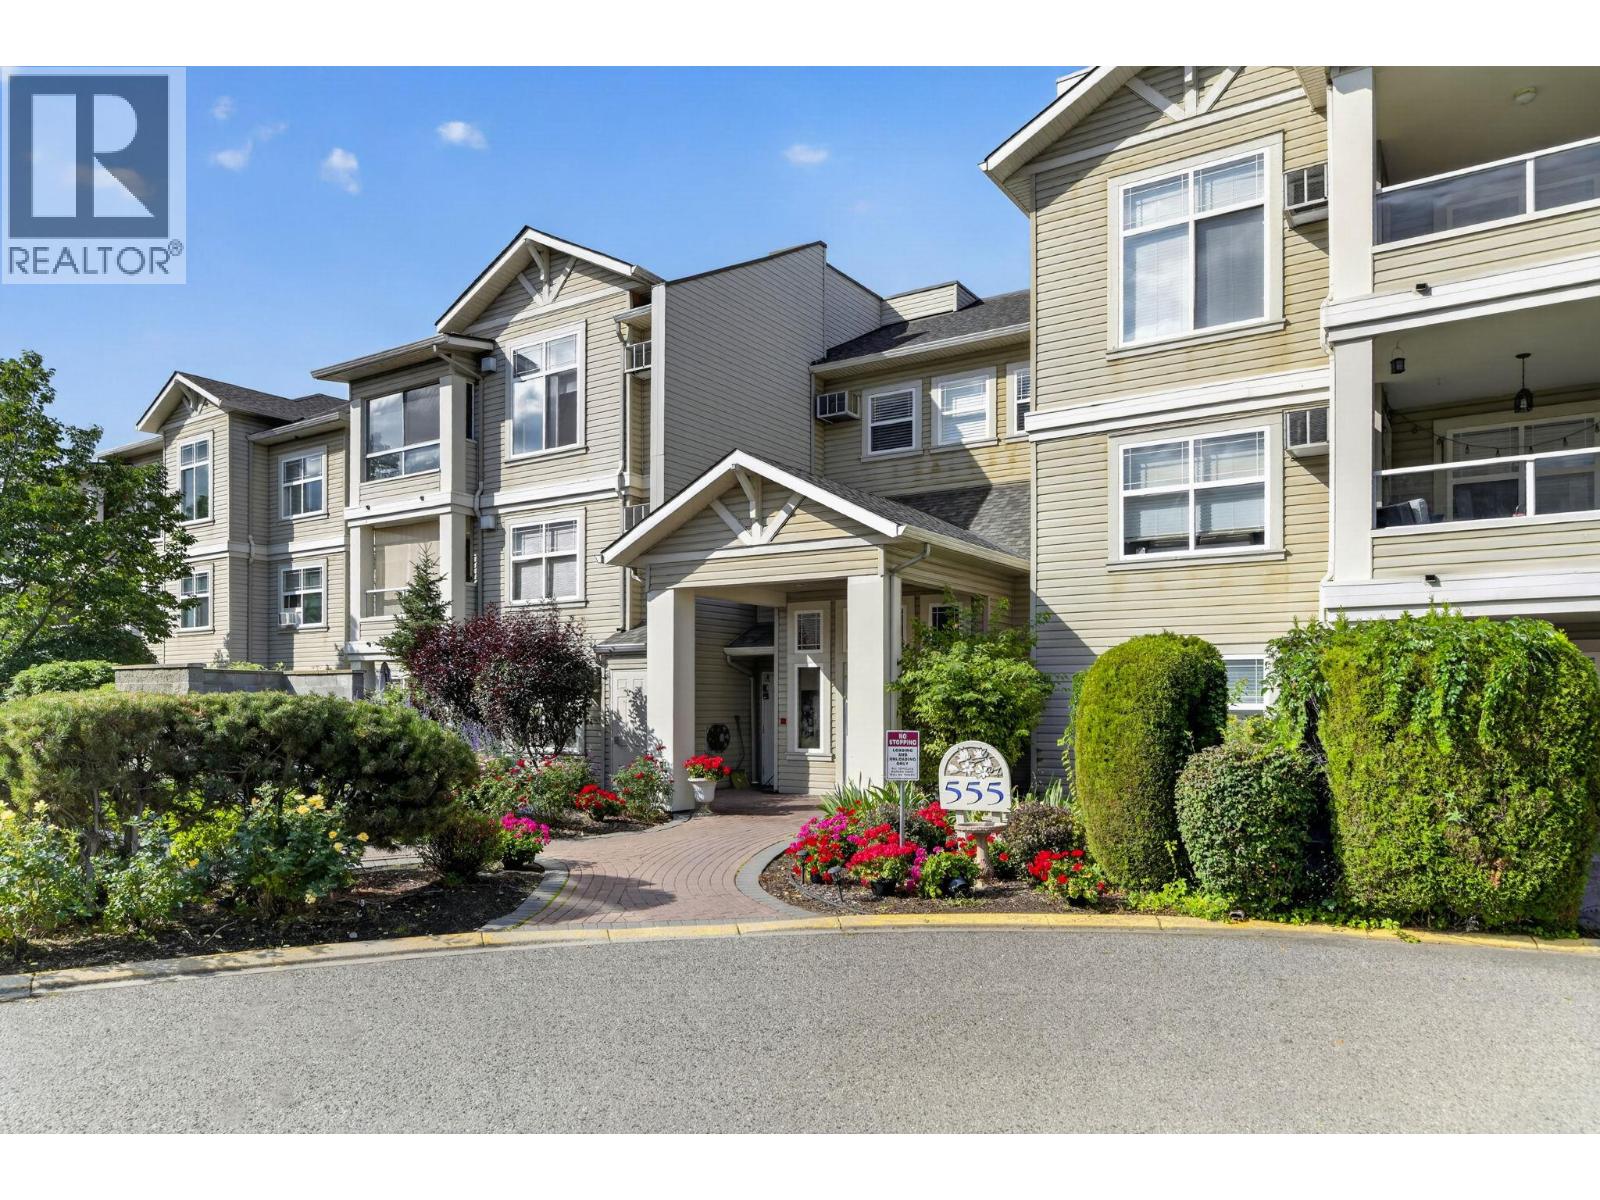
Welcome to hidden gem, Magnolia Gardens! This 2-bed & den unit is not a typical cookie cutter and will impress you in many ways; spacious, cozy, functional, quiet, and ideal location. You will be delighted to find a spacious, and beautiful, living room with a cozy gas fireplace, complemented by a formal dining space. This place is picture perfect for your family's Christmas dinner. The den off the living room is filled with natural light coming through the East facing windows and is perfect for your office or guest bedroom. Step outside, you will find a covered balcony with tons of room for outdoor furniture and BBQ. Enjoy morning coffee soaking up warm morning Sun, overlooking the central garden. This unit is facing the central garden area, providing sense of security and peacefulness. The functional kitchen is spacious with additional room for freezer/storage and a nook. After a long day, you will find a perfect sanctuary with space and privacy. The 4-piece ensuite and walk-in closet are impressive. On the opposite side of living are, there are second bedroom, main bathroom, and side-by-side laundry room, which provide ideal and comfortable living arrangement for any families. This family-sized condo unit is situated nicely and feels comfortable and pleasant. On the garage level, you will find an oversized storage, parking, workshop, and even a car wash area. Don't forget to check out the clubhouse, gym, and the guest room. No compromises for downsizers, and perfect for young families too. (id:44393)
Royal LePage Kelowna
Kelowna, British Columbia
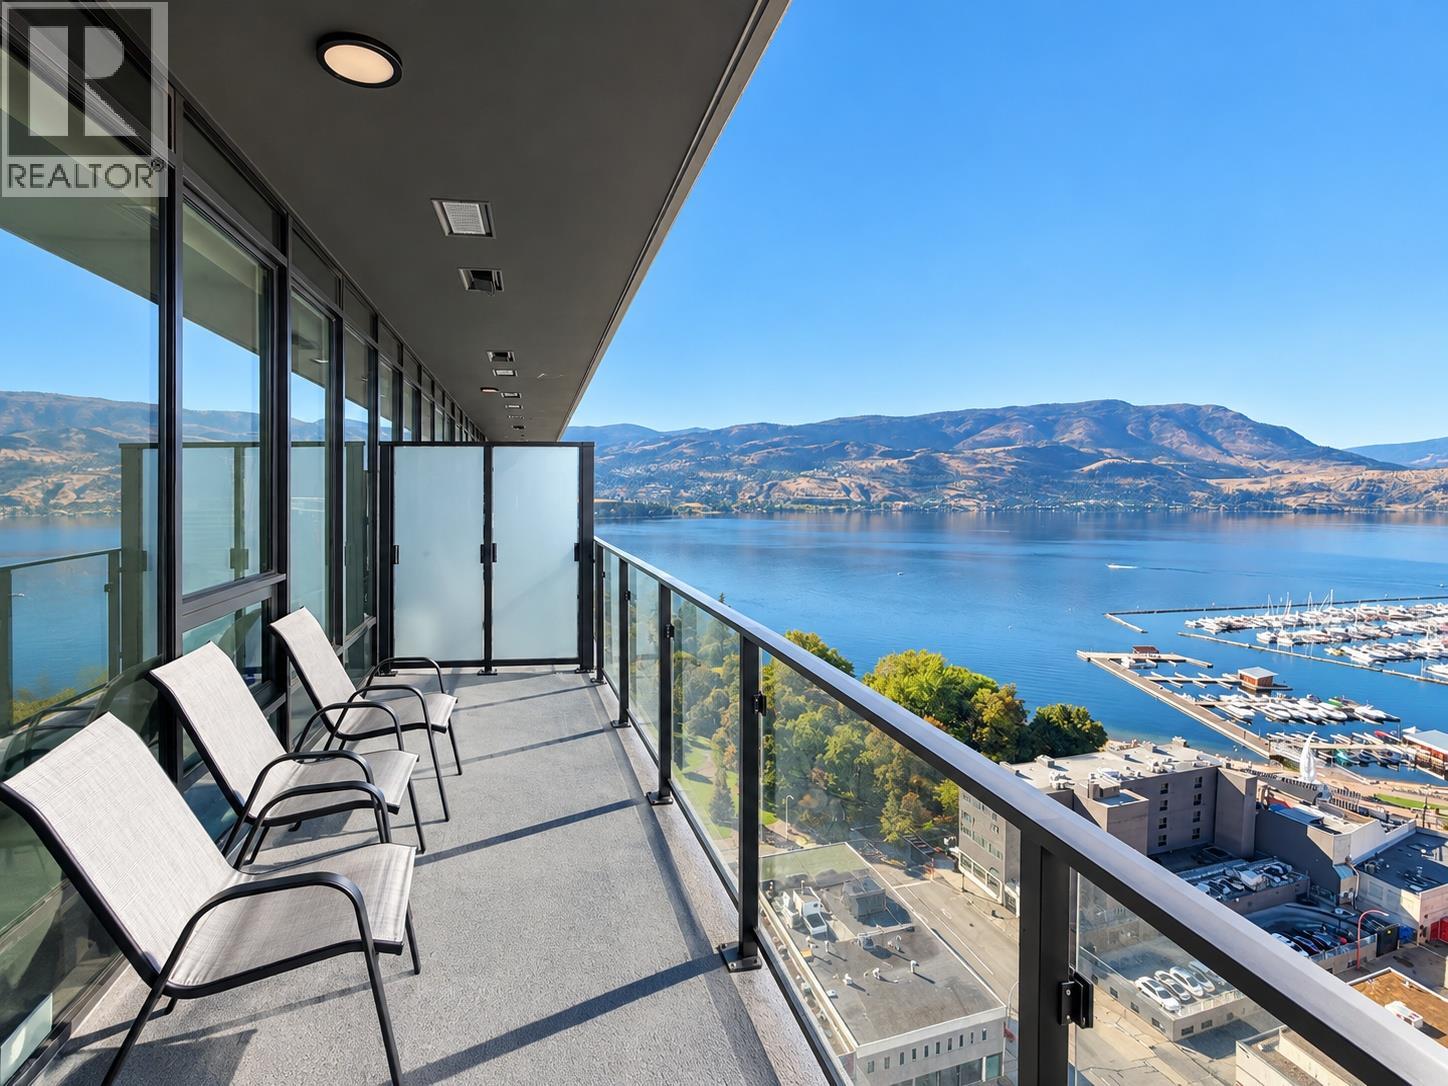
Welcome to elevated Okanagan living at Water Street by the Park. Perched on the 19th floor, this beautifully finished residence showcases impressive lake and city views, floor-to-ceiling windows, abundant natural light, and spectacular sunset views over Kelowna. The open-concept interior is finished with high ceilings, luxury vinyl plank flooring, sleek cabinetry, quartz countertops, stainless steel appliances, and a spa-inspired bathroom, while the private balcony provides the perfect place to take in the scenery. Water Street by the Park offers one of the most distinctive resort-style living experiences in the Okanagan. Residents enjoy access to 48 000 sqft+ “The Deck” on the 6th floor, featuring a heated outdoor pool, hot tubs, sauna and steam rooms, lakeview fitness centre and yoga studio, golf simulator, putting greens, private theatre, wine-tasting room, billiards and games areas, party room, business centre, dog run and more. Located just steps from City Park, Okanagan Lake, beaches, tennis court, dog park, restaurants, cafés and downtown Kelowna, this is an exceptional opportunity to enjoy the best of the Okanagan lifestyle from one of downtown's premier new residences. Currently rented for $2050 + utilities fixed term until June 30th 2027. (id:44393)
Stonehaus Realty Corp.
Saskatoon, Saskatchewan
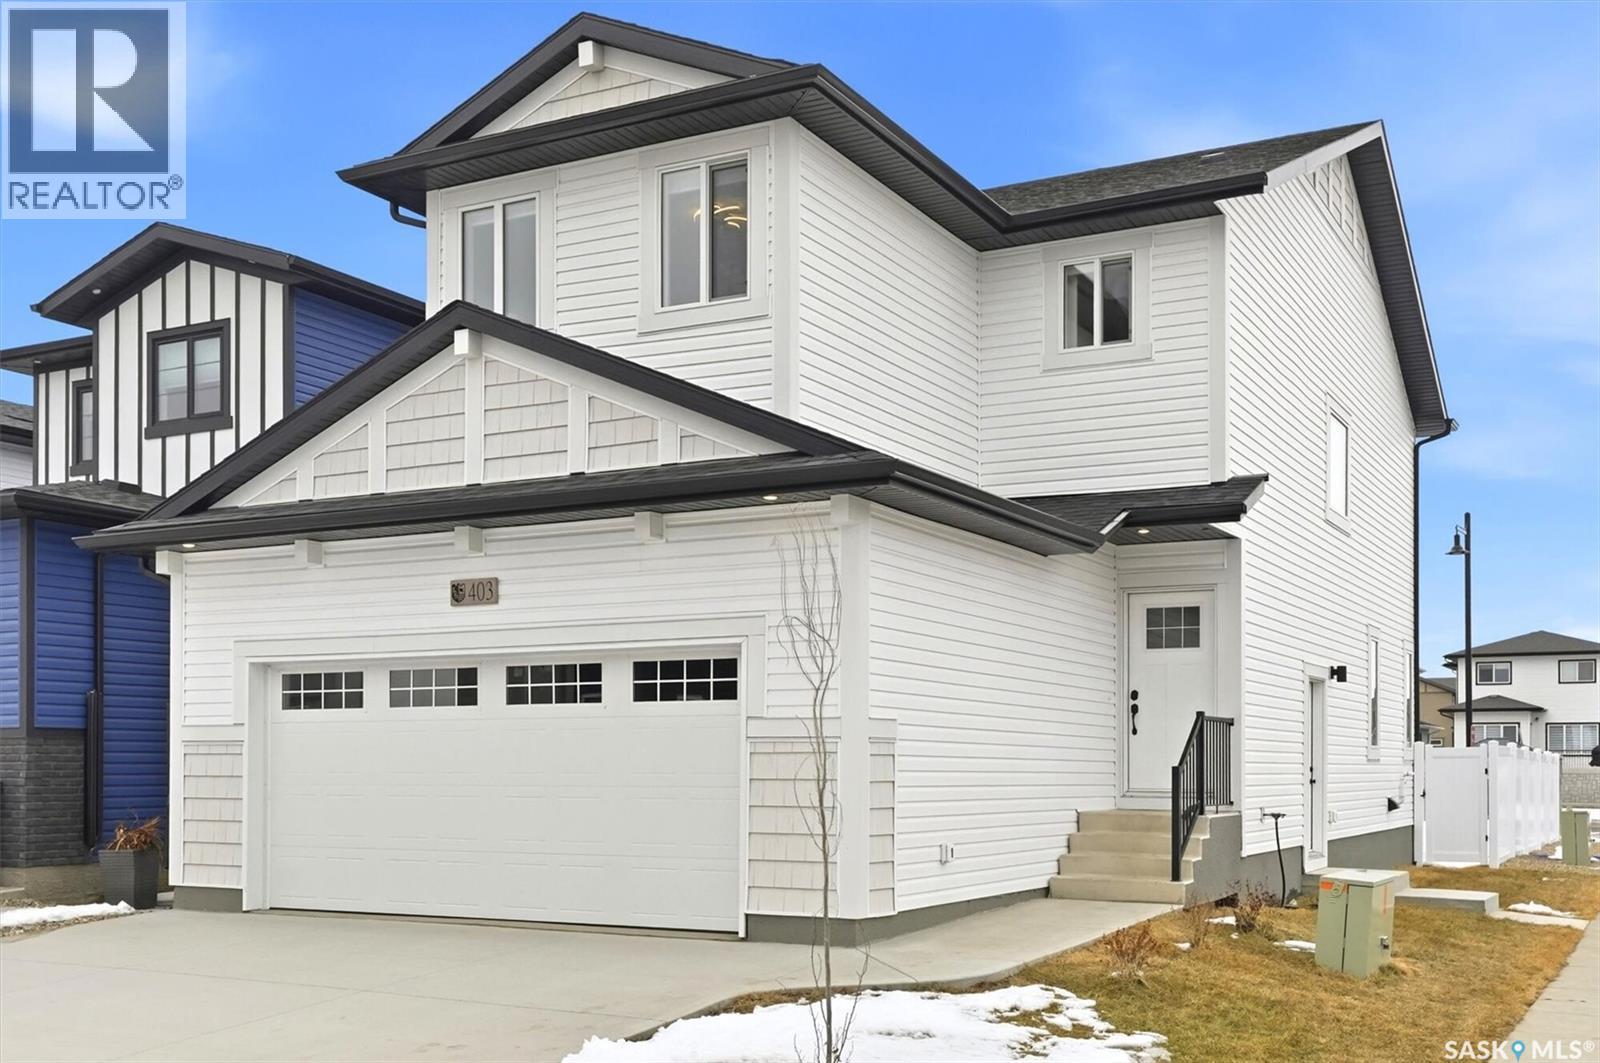
Welcome to 130 Asokanihkew Way and the “Richmond” – a 1,722 sqft, green space backing home with bonus room built by Builder of the Year, Ehrenburg Homes! Part of the CRAFTED COLLECTION, this beautifully designed two-storey features a functional open-concept main floor with wide-plank hydro flooring and a spacious kitchen complete with quartz countertops, large island, custom cabinetry, an open dining area and a iving room featuring an electric fireplace. Upstairs you’ll find three bedrooms, a versatile bonus room and convenient second-floor laundry. The primary suite features a walk-in closet and upgraded ensuite with dual sinks and a tiled shower. This home includes several additional upgrades, including premium exterior siding, an on-demand hot water heater and a covered rear deck overlooking the park and playground – a fantastic location for families. A separate side entry provides potential for a future legal basement suite. Additional features include triple-pane windows, HRV system, high-efficiency furnace. This home comes with front landscaping including a concrete driveway and front grass including front underground sprinklers. PST and GST are included in the purchase price with rebates to the builder. Photos are from a previous build of the same model; finishes and colours may vary. (id:44393)
RE/MAX Saskatoon
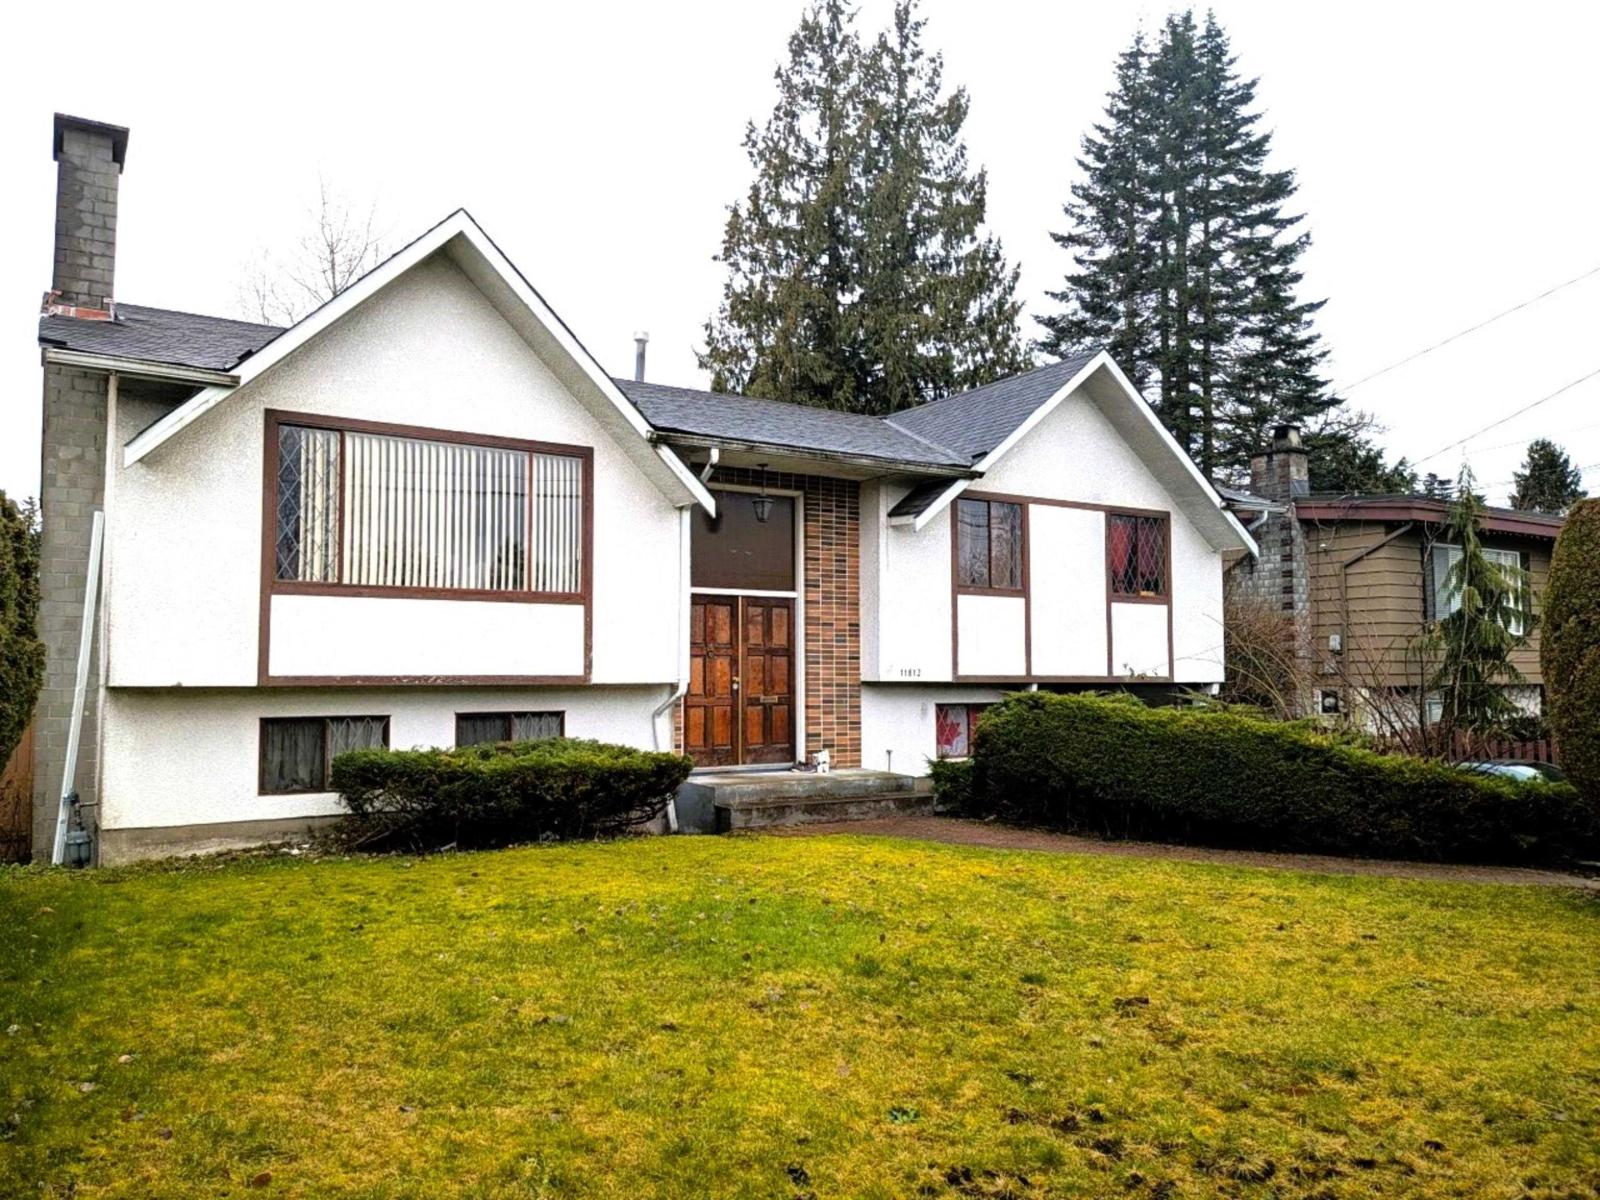
Delta, British Columbia
A versatile opportunity for homeowners, renovators, investors, or builders in a convenient Annieville location. This 2,153 sq. ft. 2-storey home offers 5 bedrooms and 3 bathrooms on a 6,134 sq. ft. south-facing lot. The home is in largely original condition and offers an opportunity to renovate, hold as an investment, or explore the property's redevelopment potential. Current zoning allows for up to 6 units, including two duplexes with garden suites, providing excellent long-term flexibility. The property is currently occupied by a long-term tenant. Walk to schools, parks, shopping, and transit, with Hellings Elementary, North Delta Secondary, Annieville Lions Park, Sungod Recreation Centre, Nordel Shopping Centre, and Scottsdale Centre all nearby. A well-located detached property with options for today and excellent potential for the future. (id:44393)
RE/MAX Michael Cowling And Associates Realty
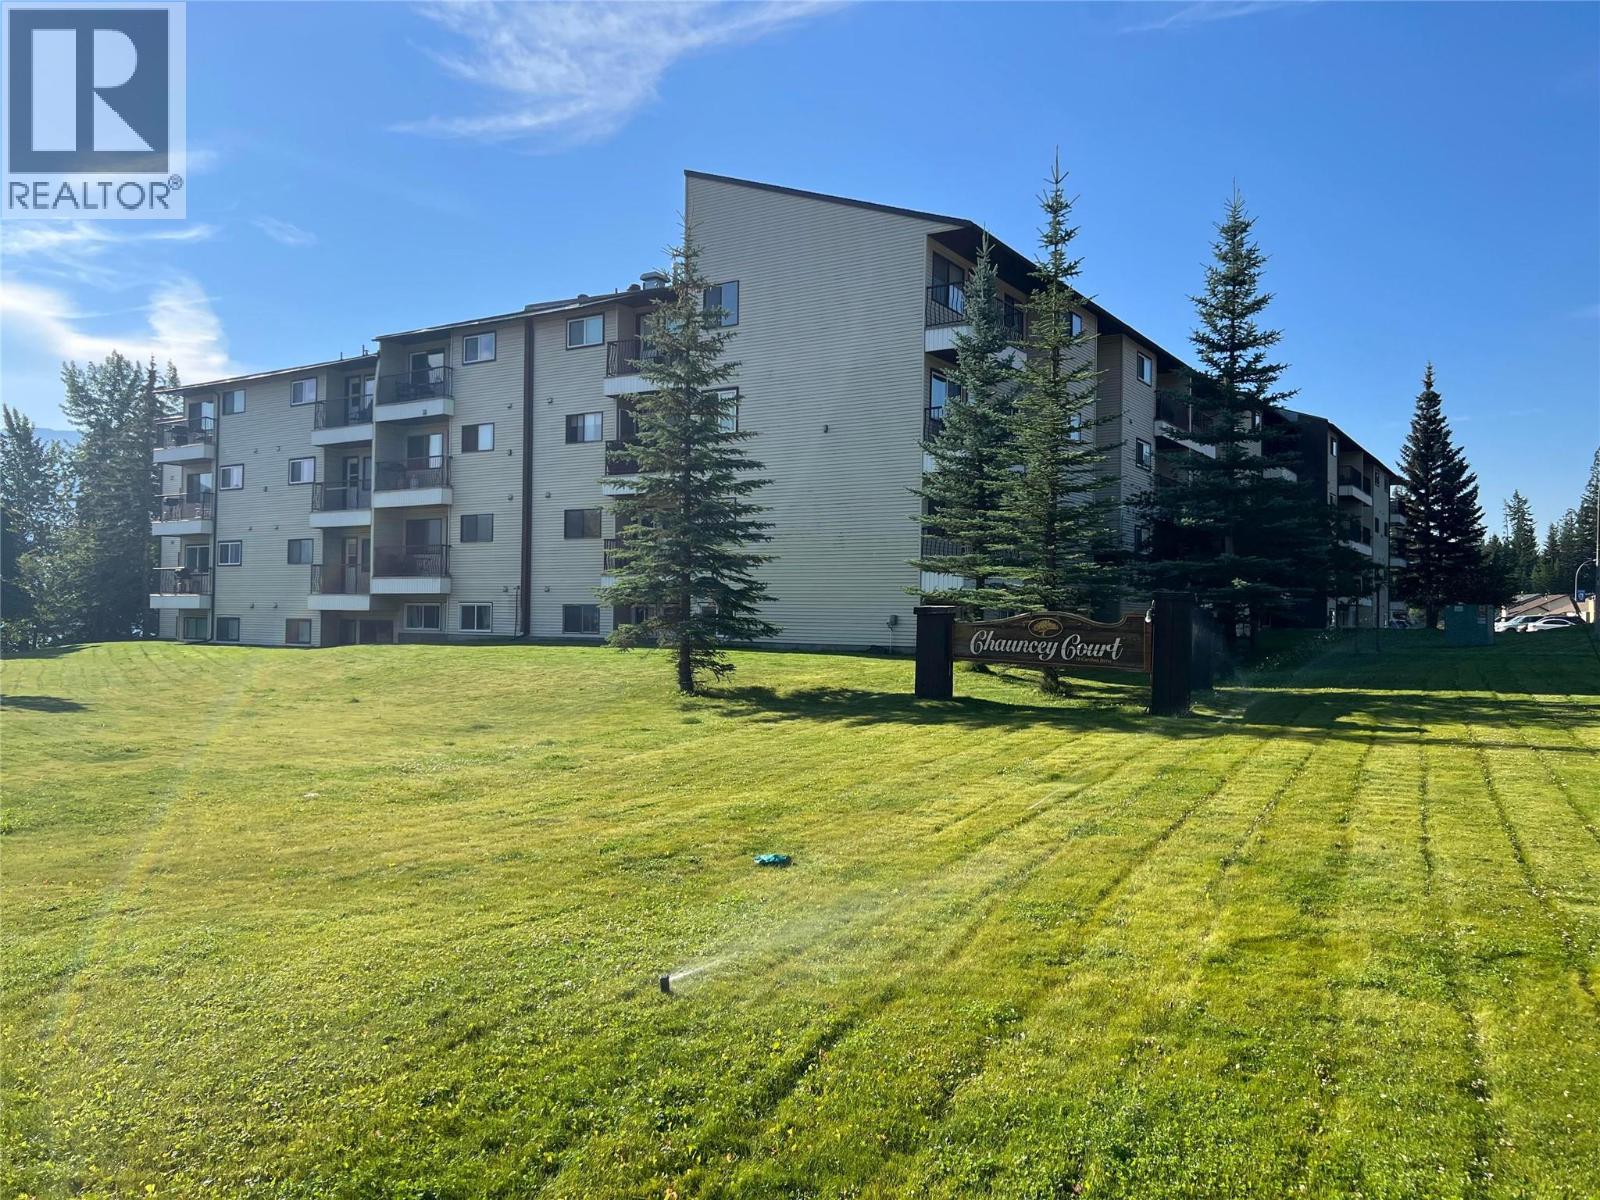
Elkford, British Columbia
Quick possession available on this well-maintained and nicely updated one-bedroom unit in the Chauncey. The entire unit features updated flooring, while the kitchen offers updated countertops and modern appliances. Sold furnished and ready to move in and enjoy! Laundry hookups installed in master closet so you can add washer and ventless dryer. Secure storage locker, 1 parking stall and plenty of guest parking. Take in ski hill and Wapiti Mountain views from the balcony. The building has recently had all windows updated. Conveniently located close to bus stops, community store and local restaurant. Whether you're looking for a mountain getaway or a comfortable home, this unit is ready for you! (id:44393)
RE/MAX Elk Valley Realty
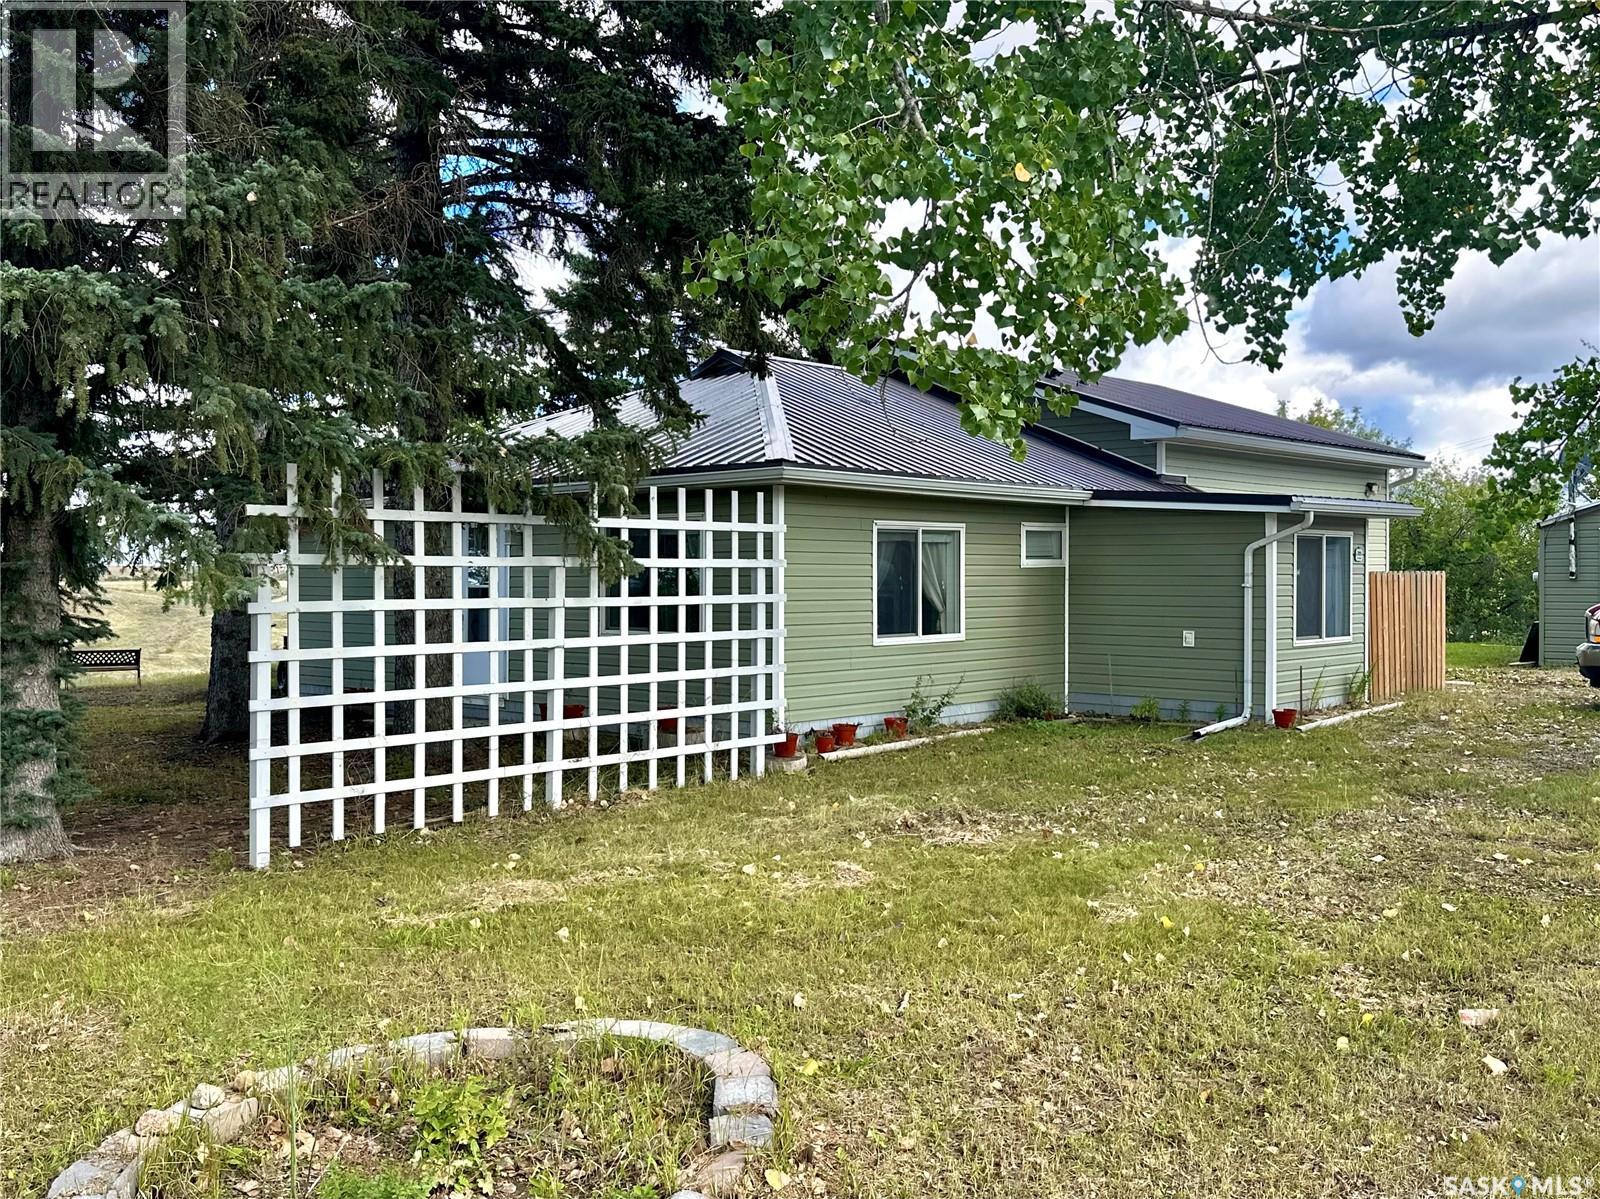
Chamberlain, Saskatchewan
Enjoy the best of both worlds with acreage living right in town! This spacious 1,427 sq. ft. bungalow is situated on 17 acres and backs onto completely open, picturesque rolling hills and beautiful valley views, offering an incredible sense of space and privacy. The home features a heated front porch, two large bedrooms, two bathrooms, and a bright, inviting open-concept kitchen and living area featuring impressive 10-foot ceilings and large windows that fill the space with natural light. The kitchen offers stainless steel appliances, granite countertops, a large corner pantry, plenty of cabinetry, and additional storage, while patio doors open onto a large deck overlooking the stunning valley—the perfect place to relax and take in the peaceful surroundings. An addition completed in 2019 adds to the home’s comfortable and functional layout. Outside, you’ll find a large single-car garage with a spacious newly built storage room off the back, as well as a large shed that was formerly used as a bunkhouse, offering plenty of possibilities for storage, hobbies, or future use. With 17 acres, sweeping views, and the rare opportunity to enjoy the space and tranquility of acreage living without giving up the convenience of being in town, this is a truly unique property! Call today for your private viewing. (id:44393)
RE/MAX Saskatoon
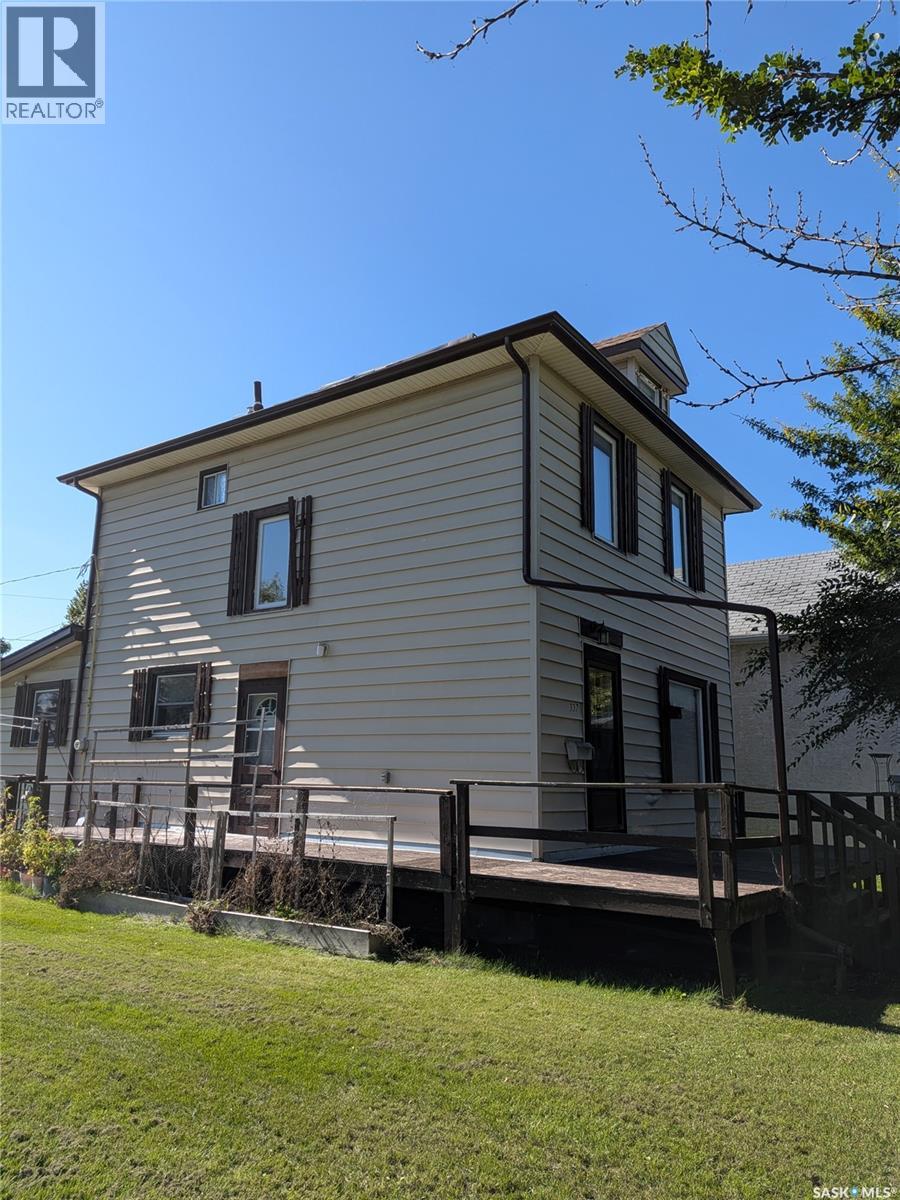
Prince Albert, Saskatchewan
Space, flexibility and opportunity come together at 337 9th Street E! Situated on a double lot in Prince Albert, this spacious 2-storey home offers approximately 1,400 sq. ft. of above-grade living space and plenty of room to make it your own. Step inside to a practical and inviting layout featuring a mudroom, 4-piece bathroom, kitchen, dining area and comfortable living room on the main floor. Upstairs offers three bedrooms, another 4-piece bathroom and a versatile bonus room—perfect for a home office, hobby space, playroom or additional storage. The double lot is a standout feature, providing a generous outdoor space with room to enjoy, garden, entertain or explore future possibilities. The detached garage is fully insulated and features a durable metal roof, while the basement is currently set up as a woodworking workshop, making it an excellent option for hobbyists, tradespeople or anyone looking for dedicated workspace. The back entrance also features a metal roof, adding durability and convenience. Several important updates add peace of mind, including a newer furnace and a water heater replaced in 2024. Whether you're looking for a family home, a property with room for hobbies and projects, or an opportunity to add your own personal touches over time, 337 9th Street E offers space, versatility and plenty of potential. (id:44393)
Coldwell Banker Signature
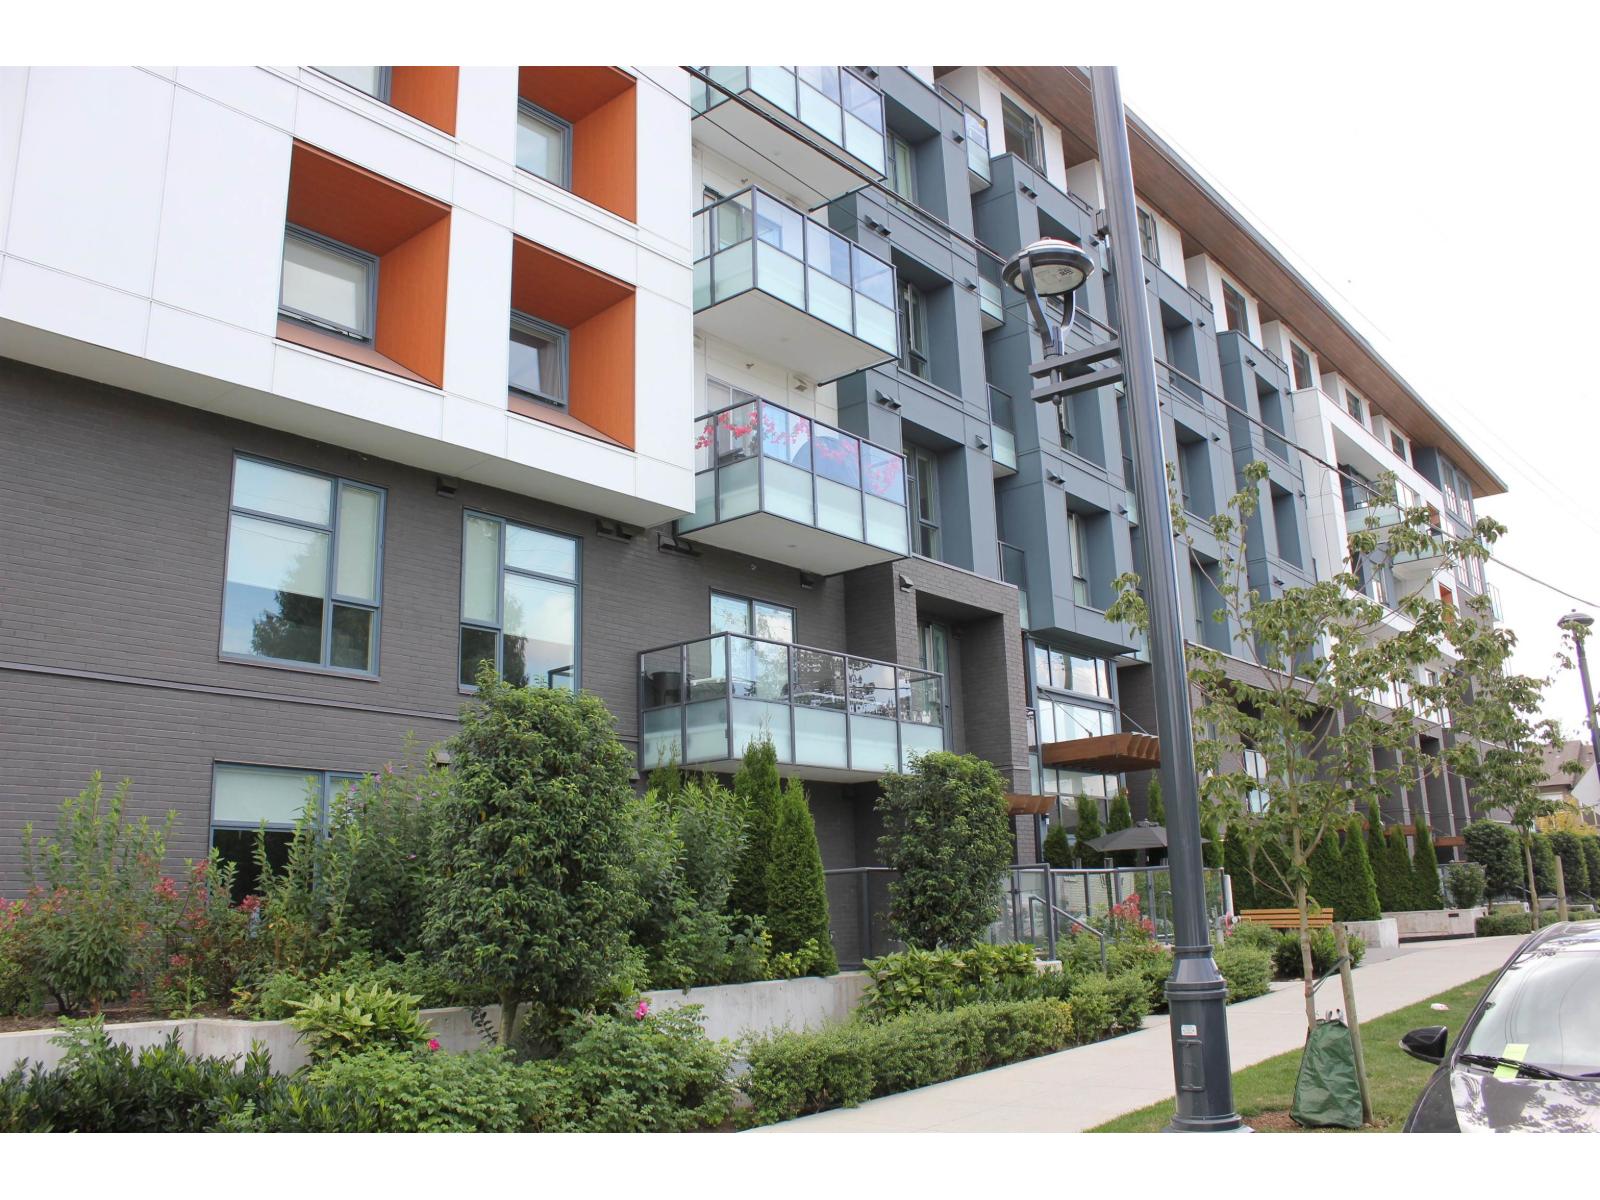
Surrey, British Columbia
Experience contemporary living at Viktor by ML Emporio Properties, a chic 1-bedroom, 1-bath condo this modern home features laminate flooring, quartz countertops, stainless steel appliances, and an elegant tile backsplash. The covered deck provides year-round enjoyment. Located in the vibrant heart of North Surrey. Situated near Surrey City Centre, this condo offers easy access to the SkyTrain, the upcoming 140th Street station, as well as a variety of shops and restaurants, all just a short distance away. Residents can take advantage of premium amenities, including a gym, a lounge, a co-working space, and a BBQ courtyard w/ a playground. The condo comes with 1 parking stall and 1 storage. (id:44393)
Century 21 Coastal Realty Ltd.
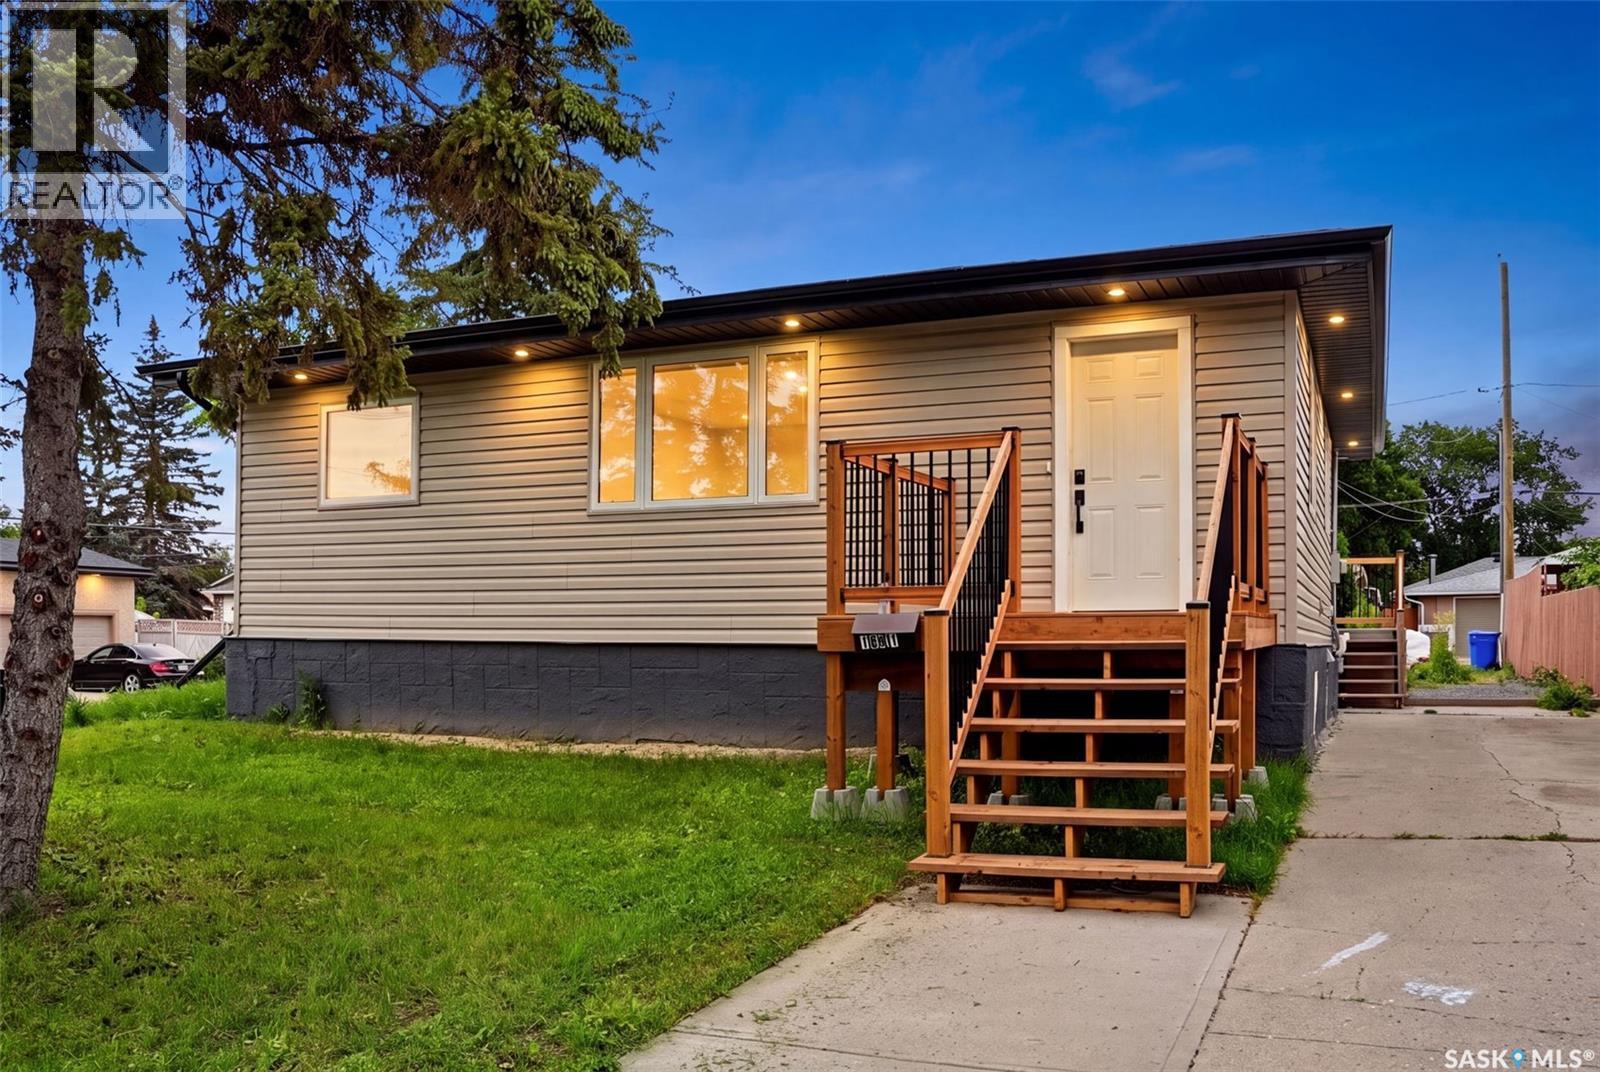
Regina, Saskatchewan
Welcome to this move-in ready bungalow in Glen Elm Park with 4 bedrooms and 1 bathroom. The bright main floor features an updated kitchen, a renovated bathroom, and two bedrooms, including a spacious primary with a walk-in closet. Downstairs, the partially finished basement offers two additional bedrooms, a rec room awaiting only flooring, paint, and a ceiling to complete, plus the potential for a future second bathroom. Enjoy peace of mind with numerous upgrades including braced & poured pony wall, newer windows, upgraded insulation, an updated electrical panel, a high-efficiency furnace, central air conditioning and a power-vented water heater. Situated on a large double corner lot, this property offers plenty of space for RV parking, trailers, or the opportunity to build the garage or workshop you've been dreaming of. Conveniently located close to schools, parks, shopping, and other amenities, this home is a fantastic opportunity and future potential. (id:44393)
Coldwell Banker Local Realty
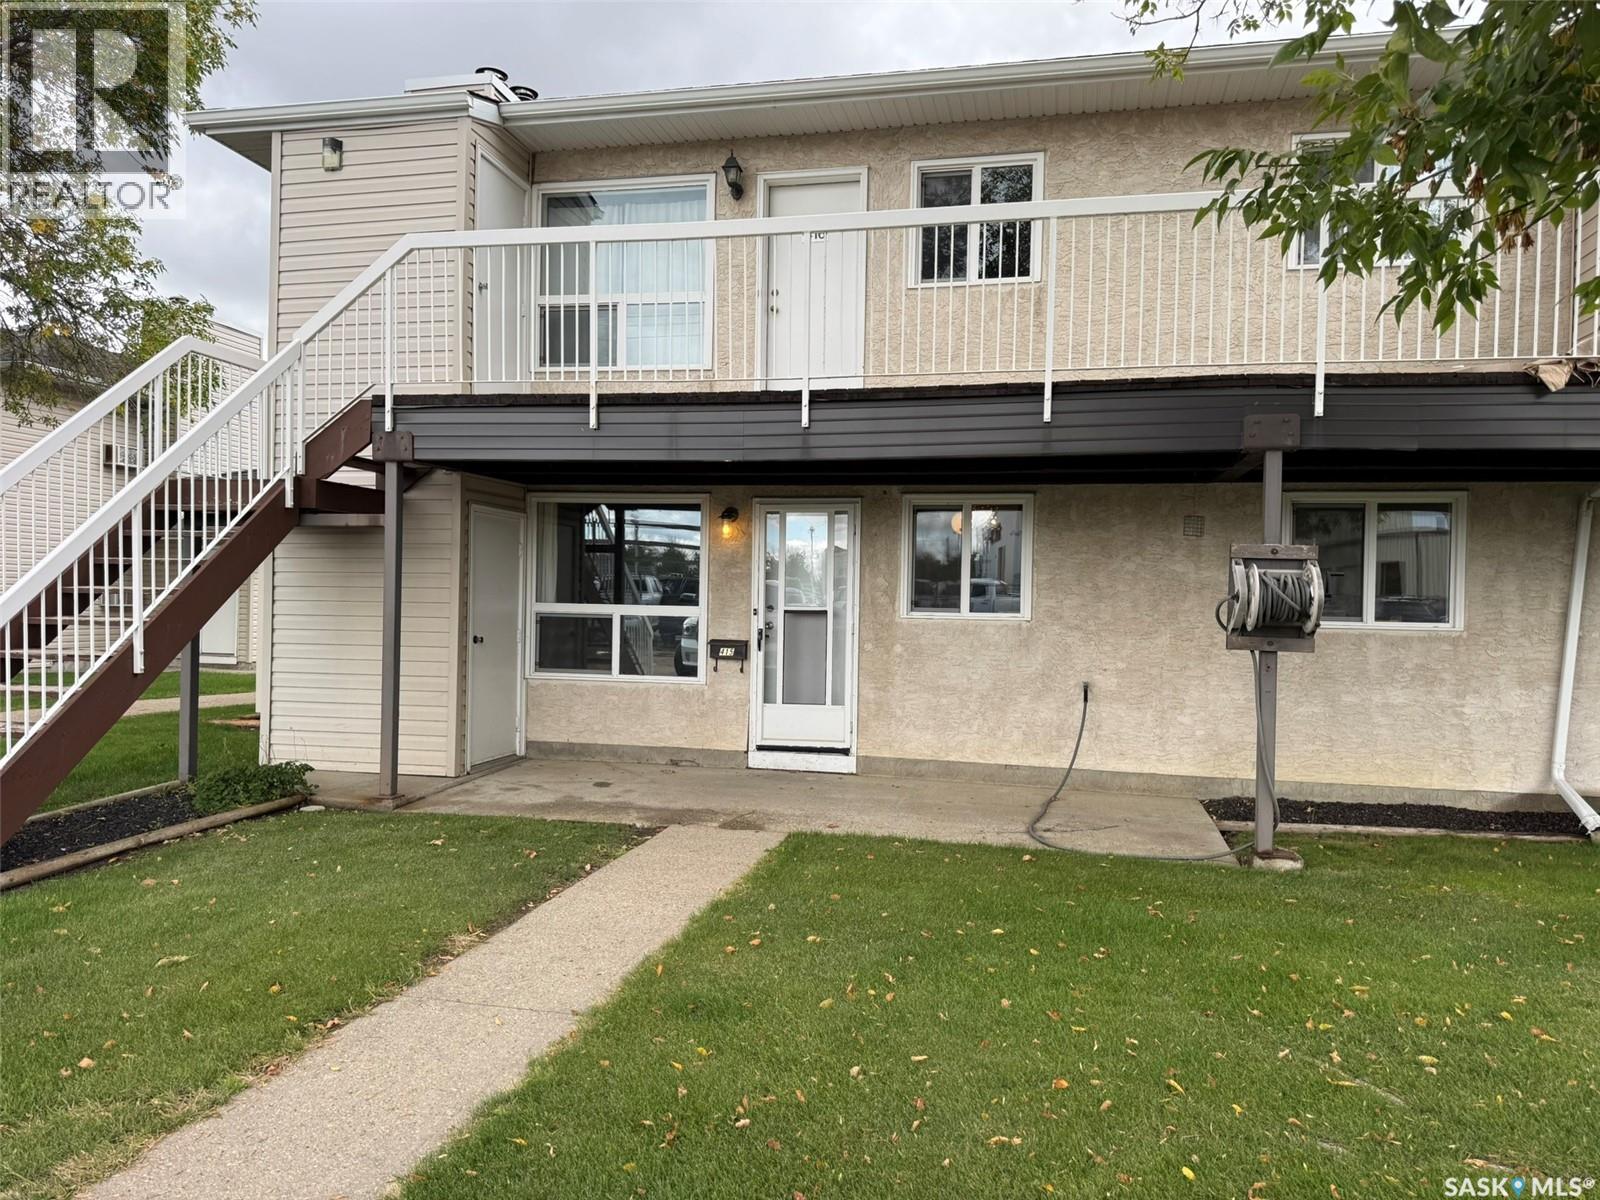
Moose Jaw, Saskatchewan
Welcome to this well-kept garden-style condo located on Wood Lily Drive in Moose Jaw. Situated on the ground level, this unit offers convenient access and comfortable, low-maintenance living. Inside, you’ll find a spacious living room with a fireplace, dining area, functional eat-in kitchen, one bedroom with a walk-in closet, and a 4-piece bathroom. In-suite laundry and storage add everyday convenience, while additional exterior storage and one parking stall are also included. The location puts you close to walking paths, parks, shopping, restaurants, and other north-end amenities. A practical option for anyone looking for easy condo living in a convenient Moose Jaw location. (id:44393)
RE/MAX Crown Real Estate
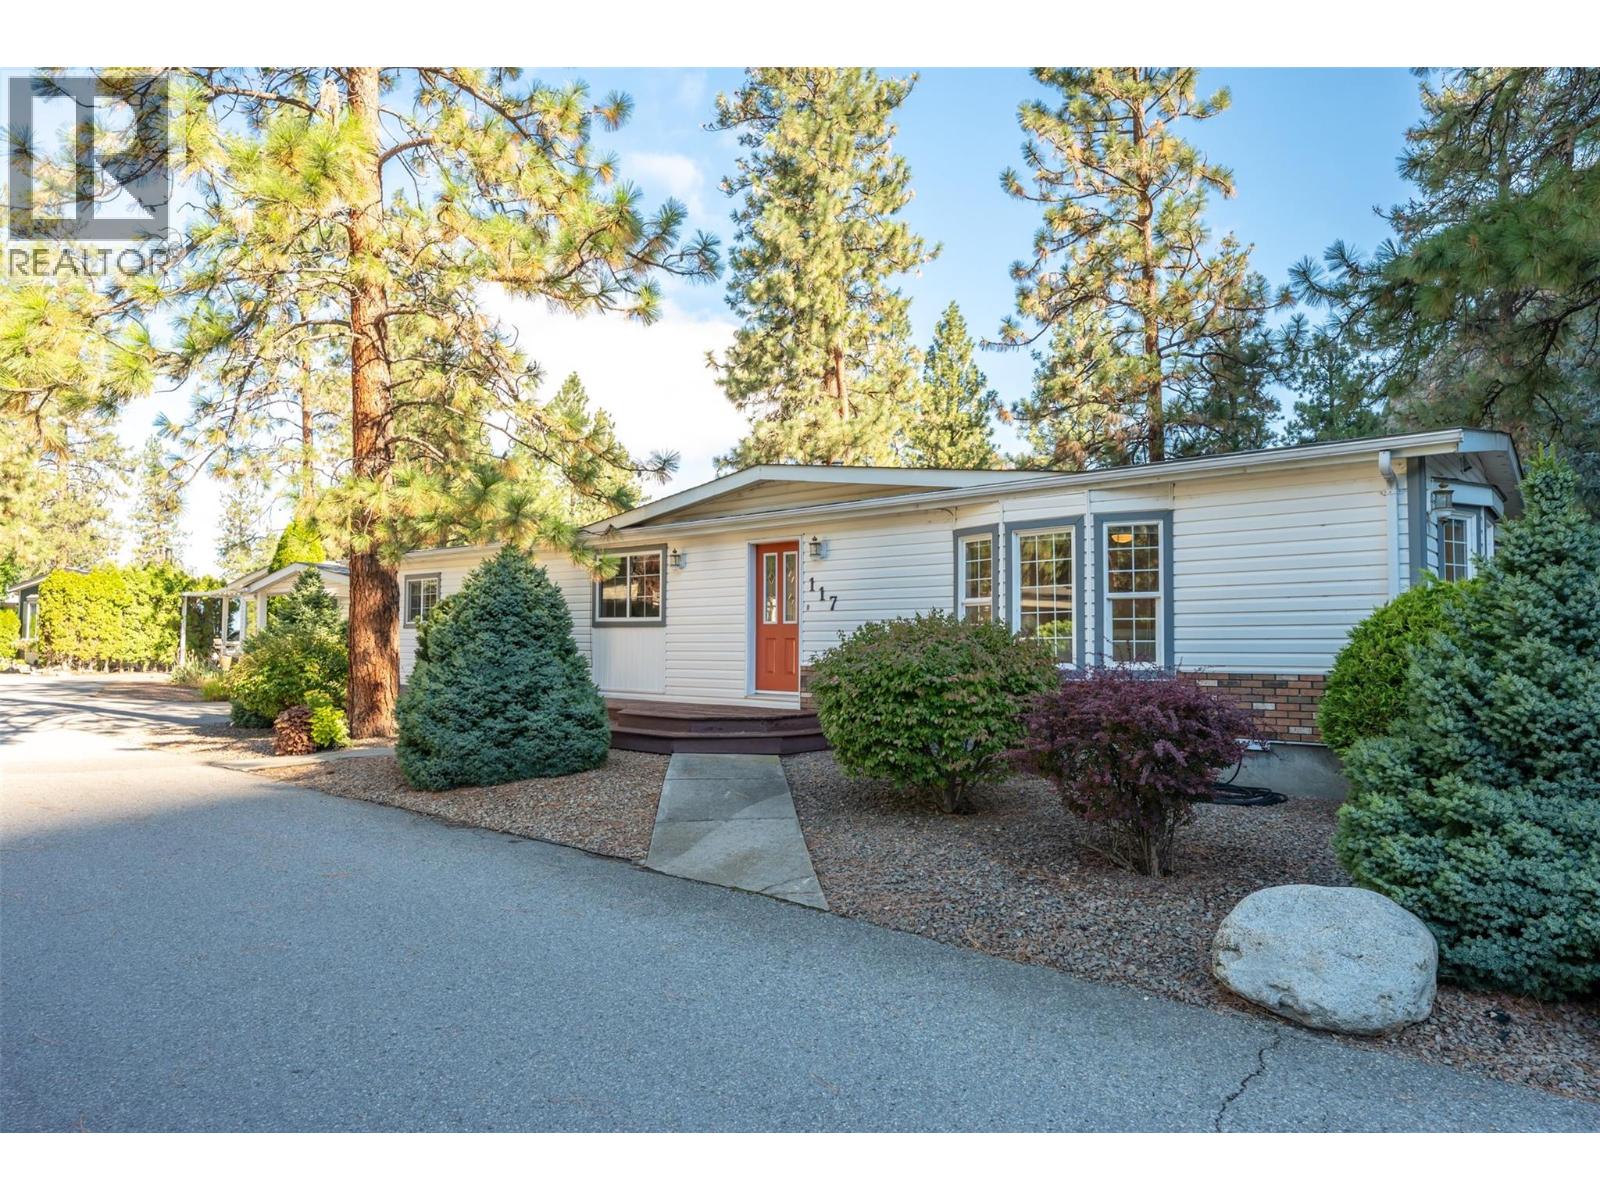
Oliver, British Columbia
This spacious 1,612-square-foot double-wide home in the popular 55+ Country Pines community offers accessible living with complete peace of mind. Major mechanical upgrades are complete, including a newer roof, furnace, central air conditioning, hot water tank, PEX plumbing, and built-in central vacuum. The functional floor plan features two bedrooms, two full bathrooms, and a dedicated kitchen wall oven and island that makes daily cooking easy. Outside, the property delivers strong curb appeal, a single garage, oversized carport, an adjoining workshop, and a private back yard equipped with underground irrigation on timers. The large deck off the kitchen and dining area provides a quiet outdoor space to enjoy the mild South Okanagan climate and is plumbed for a natural gas BBQ. The park provides access to Gallagher Lake. Local wineries, world class golf, and downtown Oliver are nearby. Pad rent of $700 per month covers water, sewer, garbage, recycling, road snow removal, park management, and the land portion of property taxes, keeping monthly overhead predictable. The park permits up to two pets under 35 pounds or 17 inches in height. This home presents an excellent opportunity for buyers seeking low-maintenance living, functional space, and long-term comfort in the Wine Capital of Canada. (id:44393)
Royal LePage South Country
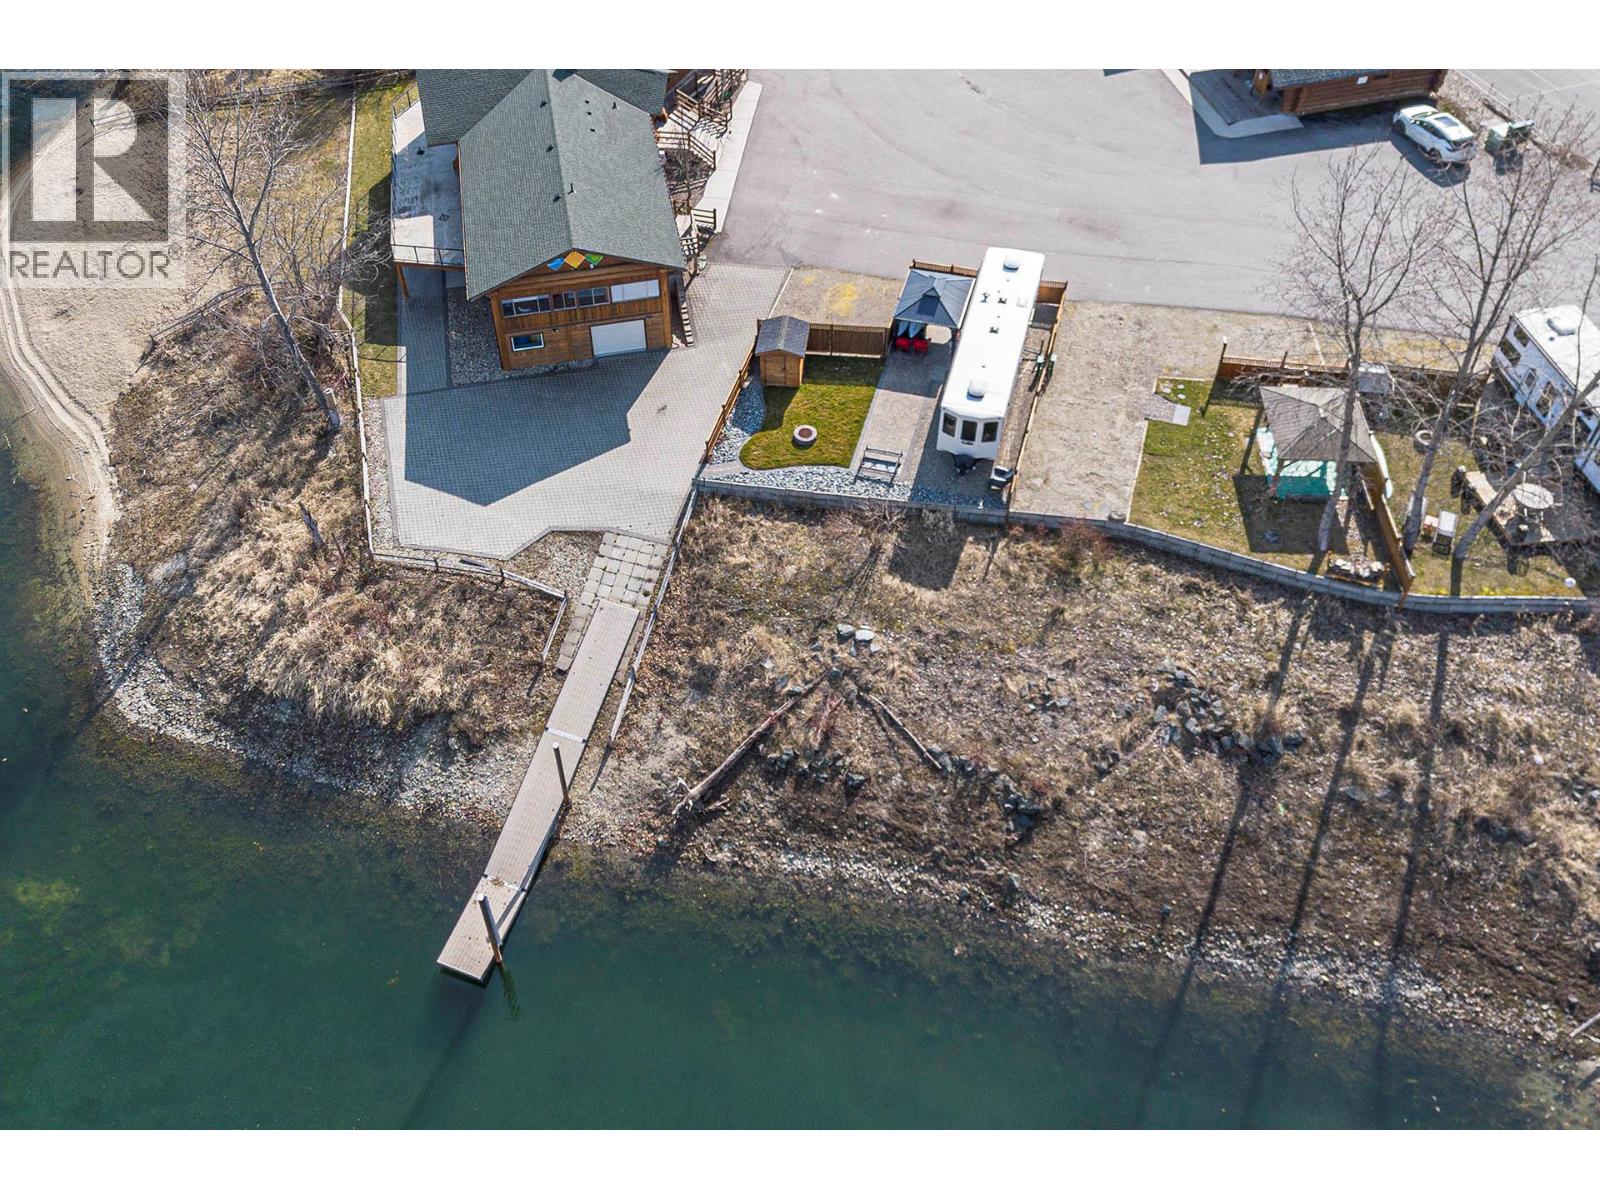
Lee Creek, British Columbia
Welcome to the ultimate lakefront ownership opportunity on the shores of stunning Shuswap Lake! Nestled at the mouth of the iconic Adams River, this rare freehold lot is located within a gated bareland strata community that offers resort-style amenities including a pool, hot tub, clubhouse, gazebo, boat parking, marina access, and two private beaches exclusively for residents. Ideally situated next to the amenity building, laundry facilities, pool, and hot tub, this waterfront lot offers unbeatable convenience and comfort. Thoughtfully enhanced with a charming pergola and a tidy wood storage rack, it’s ready for your lakeside enjoyment. The affordable bareland strata fee includes water, sewer, hydro, weekly lawn maintenance, property management, and more—making this a low-maintenance, high-enjoyment lifestyle in one of BC’s most coveted lakefront settings. (id:44393)
Exp Realty (Kamloops)
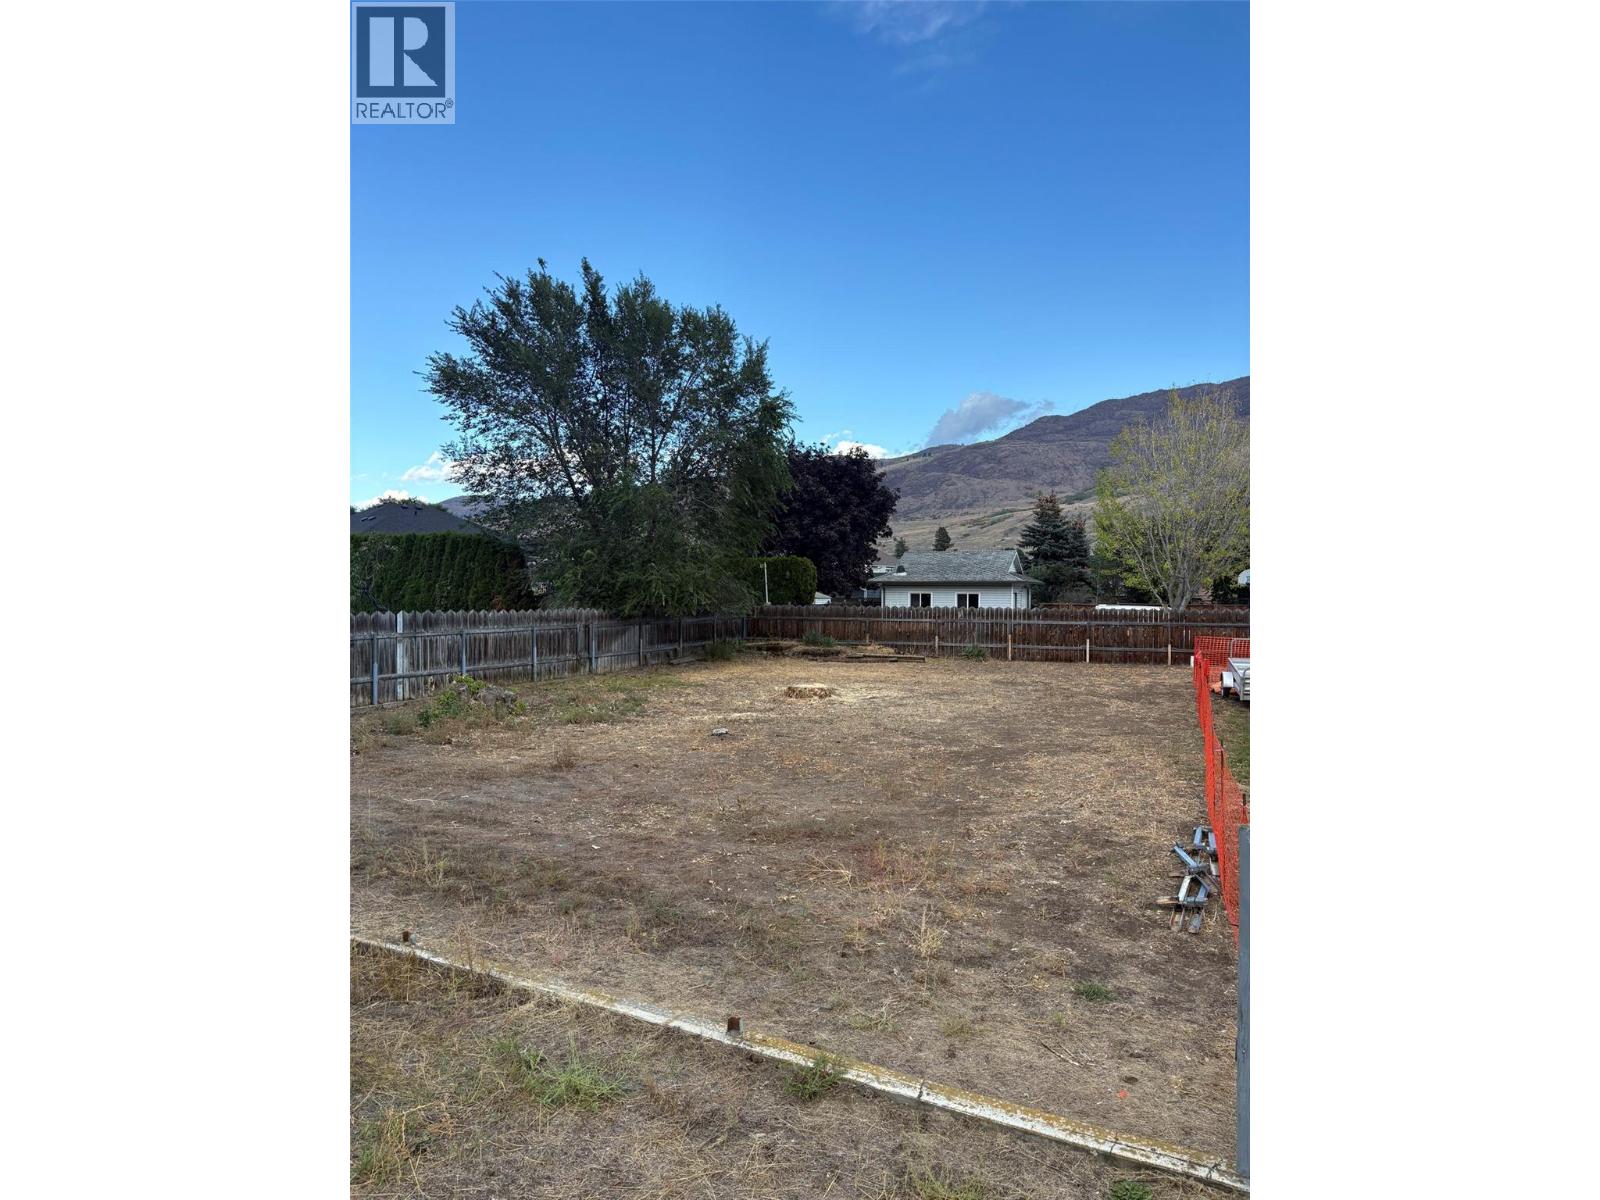
Kamloops, British Columbia
Sunny Westsyde panhandle lot subdivision available for development. Zoned R2 with 5,003 sqft and additional 1250 sq ft easement provided for access from Bissette Road. Close to all amenities, schools, walking trails and golf. City services at property line and ready for your new home. Great neighbours included. Tree removal can possibly be negotiated. Priced well below appraisal of 300,000. Please call today and we’ll make this happen for you! (id:44393)
Exp Realty (Kamloops)
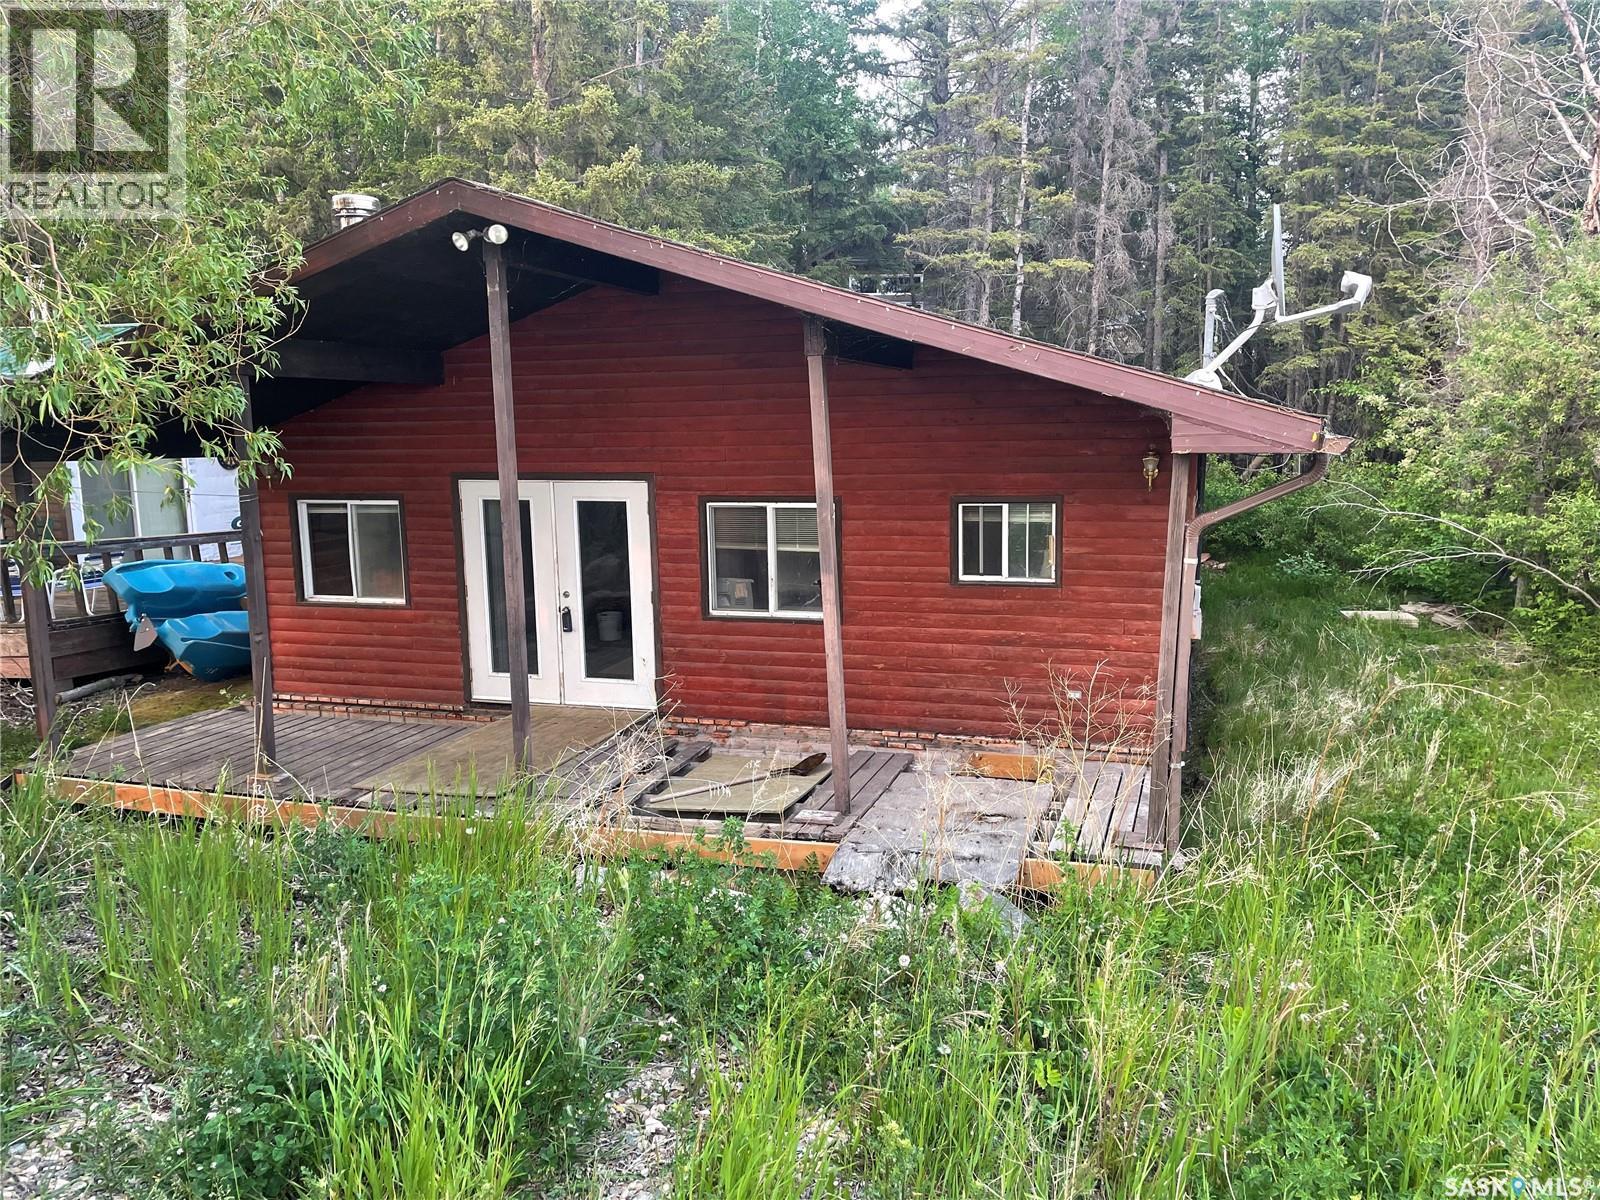
Spiritwood Rm No. 496, Saskatchewan
Lakefront Lot at Meeting Lake – Build Your Dream Escape Rare opportunity to lease a lakefront lot at Meeting Lake! The existing cabin on site needs work, but the true gem here is the prime location — right on the water. Whether you’re looking to build new or want to salvage the cabin, this property offers unbeatable access to lake life. Enjoy peaceful views, boating, fishing, and family time on one of Saskatchewan’s prime recreational lakes. With utilities nearby and mature trees surrounding the lot, this is your chance to secure a blank canvas for your future retreat. (yearly lease is $1960.00) Lakefront doesn’t come up often — act fast. (id:44393)
RE/MAX North Country
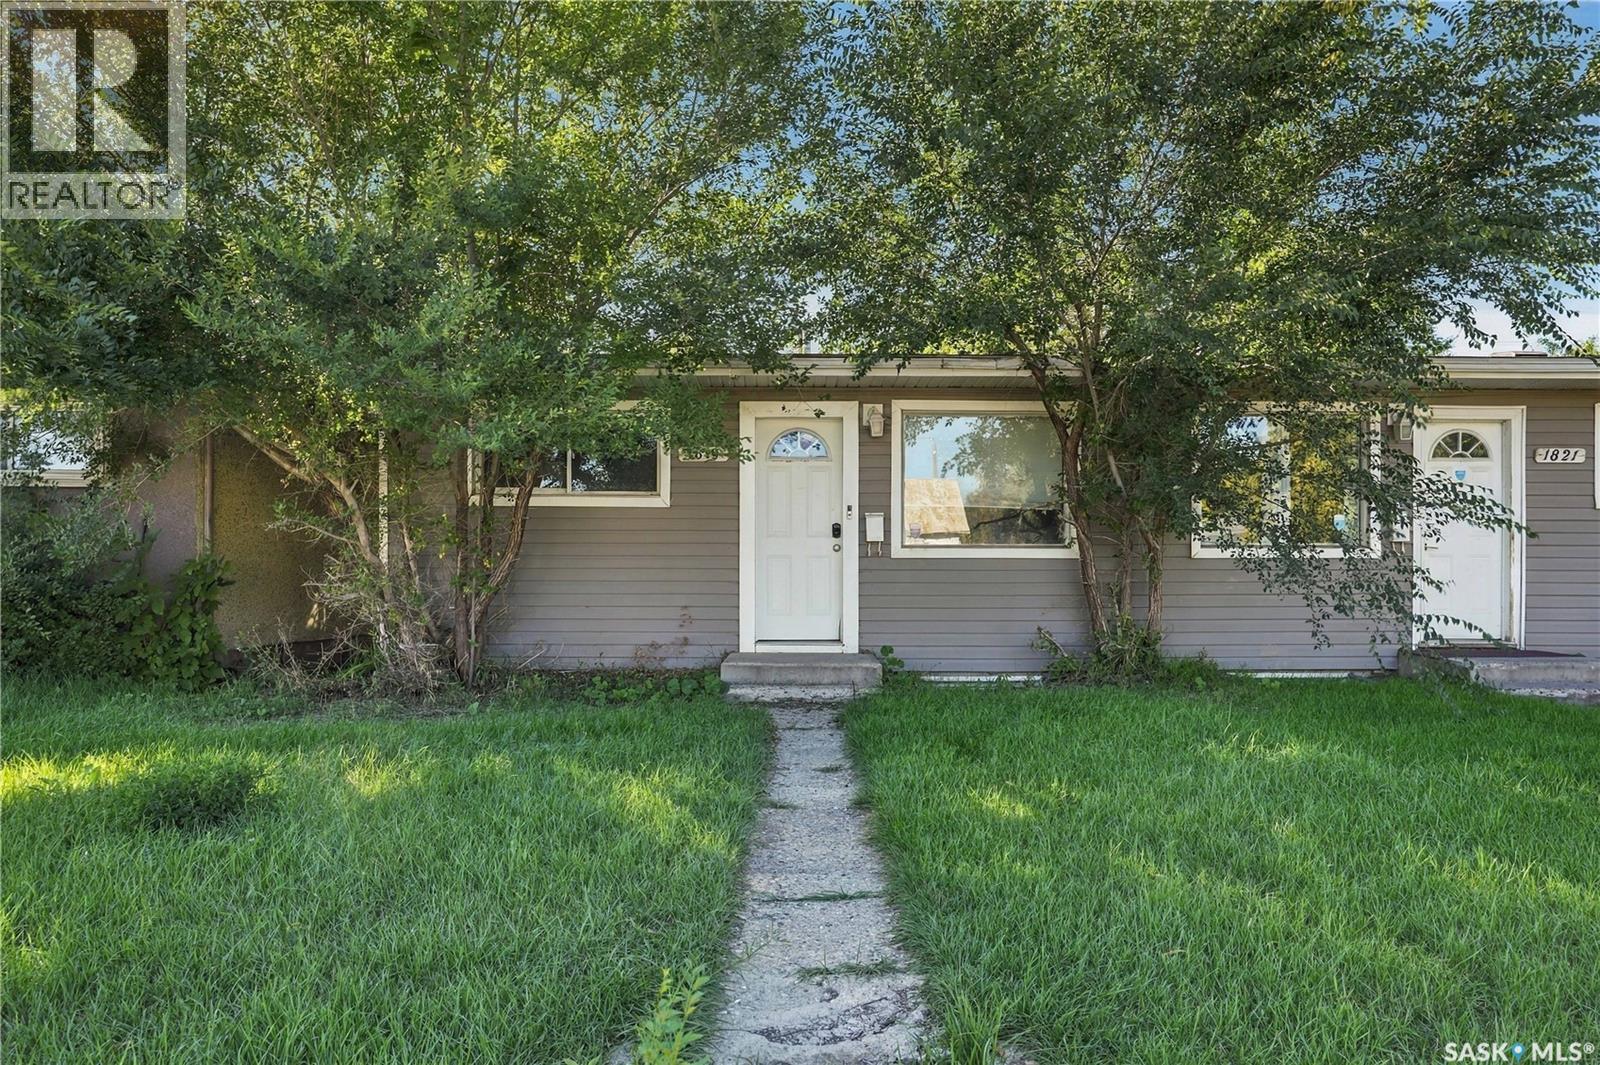
Saskatoon, Saskatchewan
Opportunity awaits in the established neighbourhood of Mayfair! This 4 bedroom, 2 bathroom half duplex offers a functional layout and plenty of potential for the buyer ready to roll up their sleeves. Whether you’re an investor looking for your next renovation or flip, or a buyer wanting to build equity by transforming a home to suit your own style, this property is a great place to start. The main floor features two bedrooms, a full bathroom and comfortable living areas, while the basement adds two additional bedrooms, a second full bathroom and extra living space. The home requires updating and improvements throughout, making it an ideal opportunity to renovate, add value and bring your vision to life. Located close to A.H. Browne Park, Mayfair Community School, FreshCo, Saskatchewan Polytechnic and the shops and services along 33rd Street, with quick access to Idylwyld Drive and Circle Drive. An affordable property with a versatile layout, established location and plenty of upside for the right buyer. (id:44393)
Coldwell Banker Signature
Victoria, British Columbia
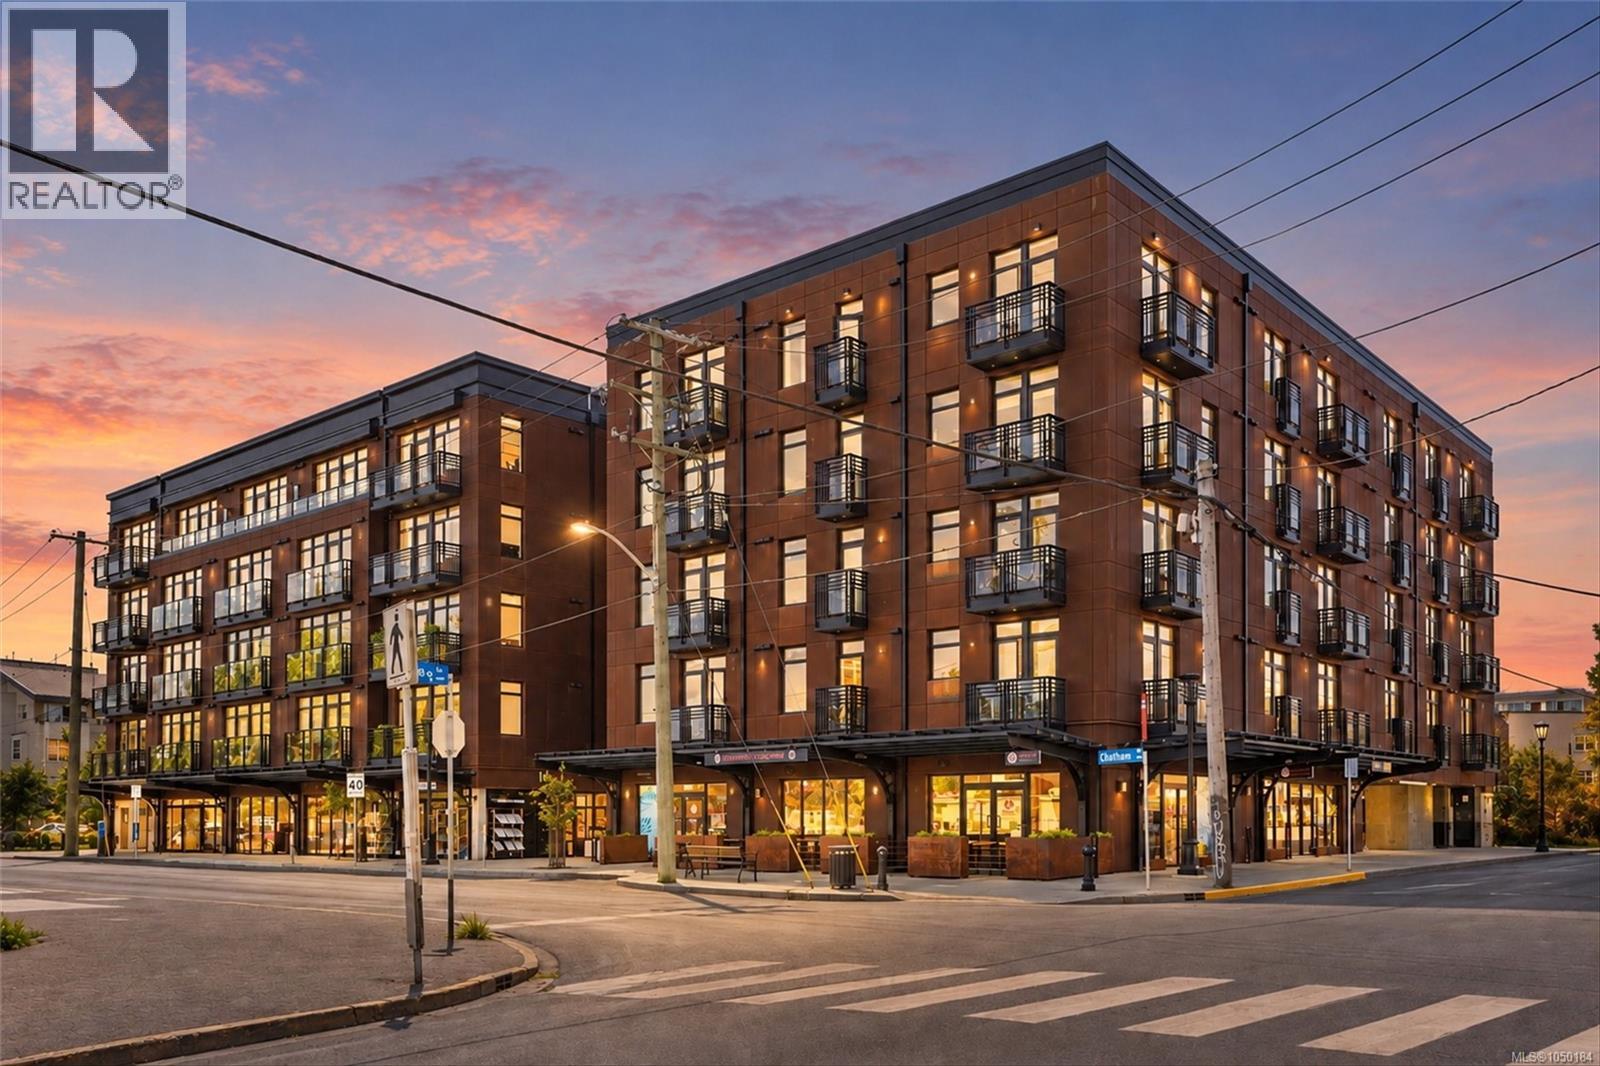
Welcome to Ironworks in the heart of Victoria’s vibrant and historic Old Town. Located on the quiet side of the building, this 1-bedroom, 1-bathroom condo offers a smart and efficient layout. The open living space features a contemporary kitchen with stainless steel appliances, quartz countertops, tile backsplash and two-tone cabinetry. In-suite laundry and secure underground parking add everyday convenience, while the building offers bike storage and landscaped common areas. This is a great option for a first-time buyer, investor, or anyone looking for a downtown home base. Just steps from Chinatown, Market Square, Lower Johnson, restaurants, cafés, shopping and the Inner Harbour. The neighbouring unit is also available, creating a rare opportunity to purchase two side-by-side condos, check it out at MLS 1050181 (id:44393)
Engel & Volkers Vancouver Island
Edenwold Rm No.158, Saskatchewan
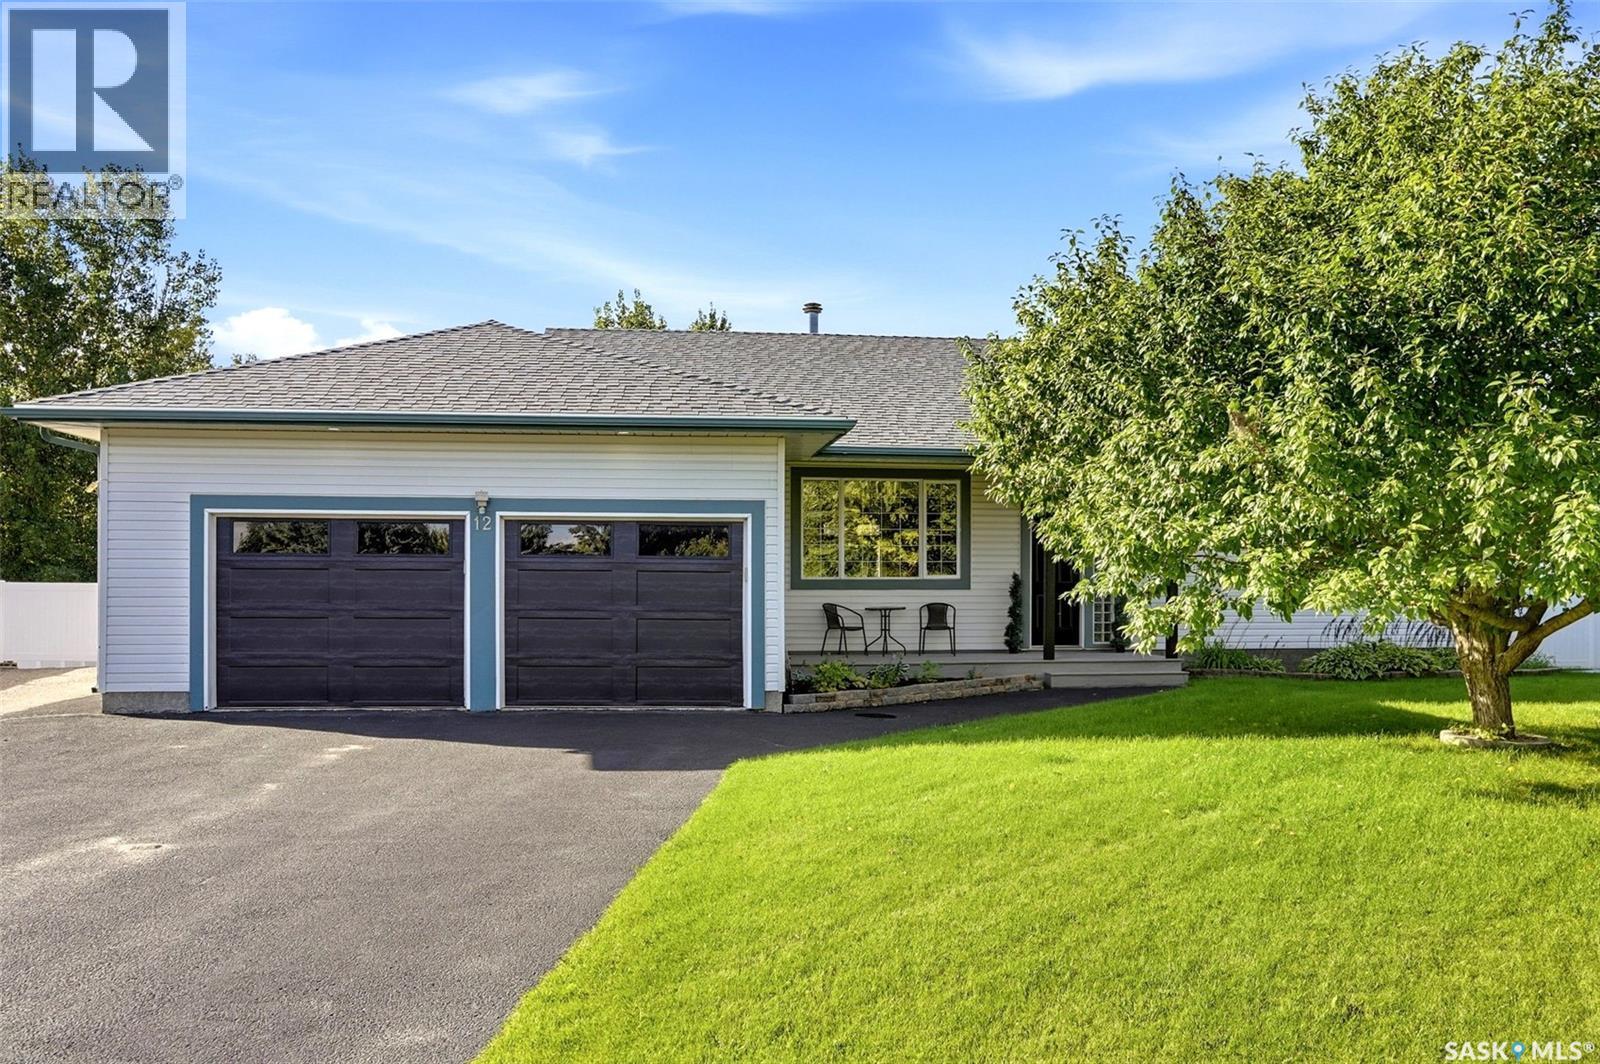
Welcome to this beautiful 5-bedroom home nestled on a huge 0.63 acre lot on a quiet bay in Emerald Park! This home offers plenty of space, privacy, and room to enjoy! The spacious main floor features an abundance of large windows filling the home with lots of natural sunlight. The kitchen is both stylish and functional, featuring a large dark-wood island, white cabinetry, granite countertops, and newer appliances, including a gas stove. Convenient entry to the attached garage is located directly off of the kitchen, making unloading groceries a breeze! The main floor also offers conveniently located laundry room/bathroom. A beautiful electric fireplace creates a warm focal point between the dining area and living room. Spacious primary bedroom offers a gorgeous ensuite with glass shower and walk-in closet, two additional bedrooms and full bathroom complete the main floor. Patio doors off dining area lead to an expansive deck and a large, fully fenced private yard, complete with a cozy bonfire pit—perfect for entertaining or relaxing outdoors. This lot also offers potential space for a shop or extra parking for you camper or boat! There is no shortage of storage in this home, making it perfect for a growing family! Enjoy being close to the golf course, schools, parks, paths and many shopping and dining amenities! (id:44393)
Coldwell Banker Local Realty
Kamloops, British Columbia
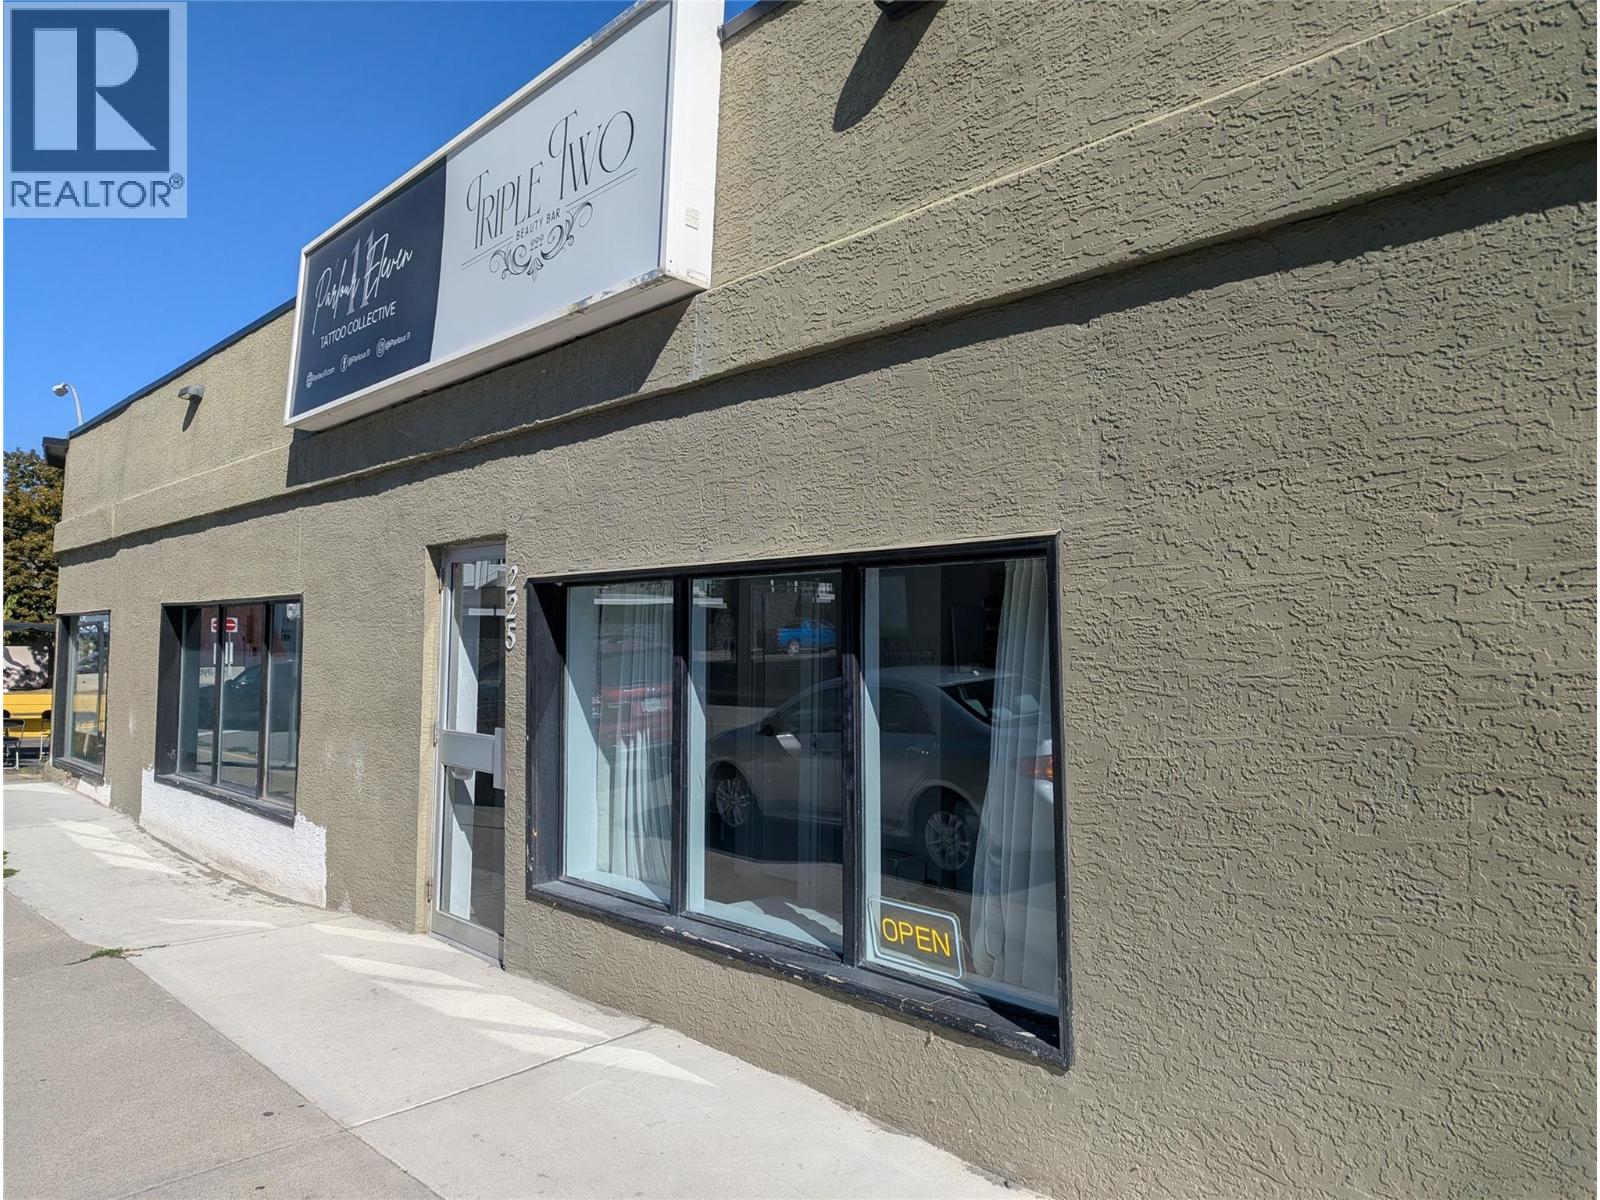
Completed in 2024, this newly built micro commercial retail unit offers an affordable, turn key location for a retail, personal services or professional storefront. Tastefully decorated, the unique configuration offers a compact and modern approach to store fronts in the Central Business District. The Gross rent includes all landlord costs and utilities. Internet and phone line is all you need to get started. The accessible bathroom at the entry is shared between units 1 & 2. Act quickly to secure this unique opportunity for a low cost and accessible store front in the heart of Kamloops. Available November 1st. (id:44393)
Exp Realty (Kamloops)
Saskatoon, Saskatchewan
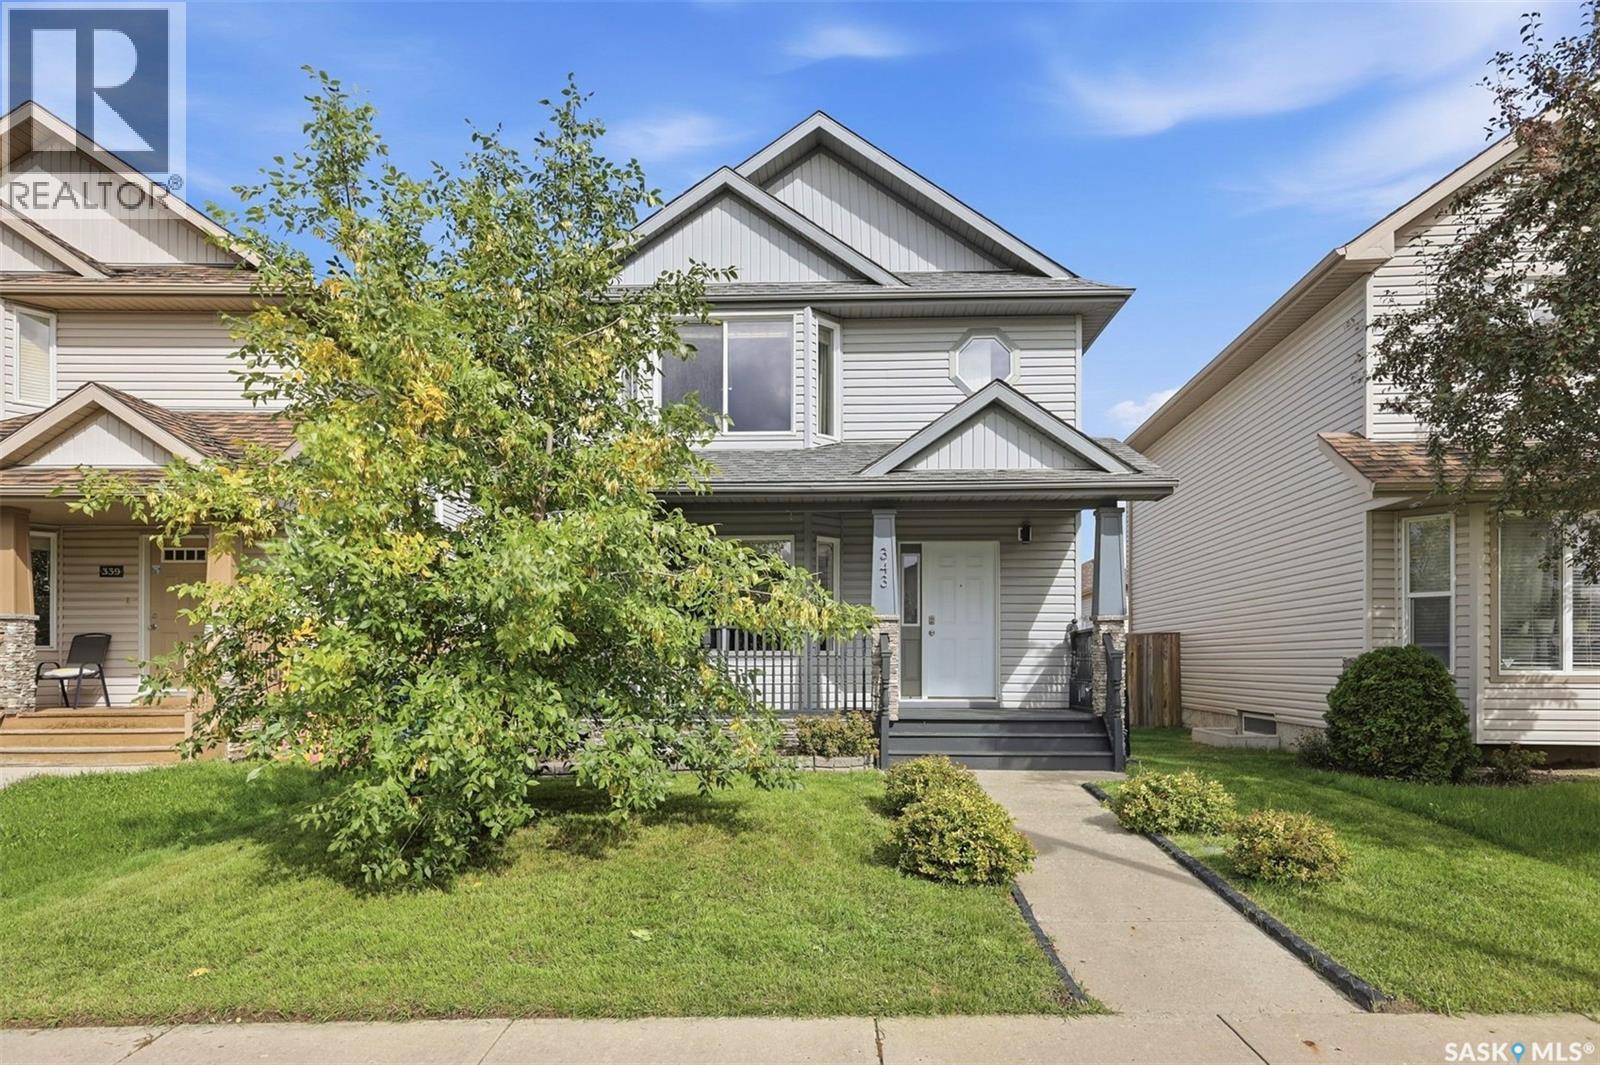
Welcome to 343 Gordon Road in the sought-after community of Stonebridge! Pride of ownership is evident throughout this well-maintained home, offering a spacious and comfortable layout with plenty of natural light and numerous updates. The main floor features a generous living room with large bay window, creating a bright and inviting space that flows into the spacious dining area and kitchen. The kitchen offers plenty of cabinetry and counter space, a walk-in pantry, and back door leading to the rear deck—an ideal layout for everyday living and entertaining. The spacious primary bedroom is a standout, complete with bay window, walk-in closet, and 3-piece ensuite. Two additional bedrooms and a 4-piece bathroom complete the second floor. The finished basement provides valuable additional living space, perfect for a family room, games area, home office, or gym, with plenty of flexibility for your needs. Outside, enjoy the privacy of the beautifully landscaped backyard surrounded by mature trees. The fully fenced yard features a large two-tiered deck, garden area, RV/boat parking, and a detached double garage with paved alley access. New underground sprinklers were installed in September 2026. Numerous updates include new flooring throughout, renovated bathrooms, replacement of all main-floor floorboards and window trim, new shingles (2023), replacement back door (2021), new storm door (July 2026), and a new water heater (July 2026). Ideally located close to Stonegate Shopping Centre and a wide range of amenities, including shopping, restaurants, schools, and transit, with easy access to Circle Drive and the city centre. This is a home that combines spacious living, a private backyard setting, and everyday convenience—move in and enjoy! (id:44393)
Century 21 Fusion