
Surrey, British Columbia
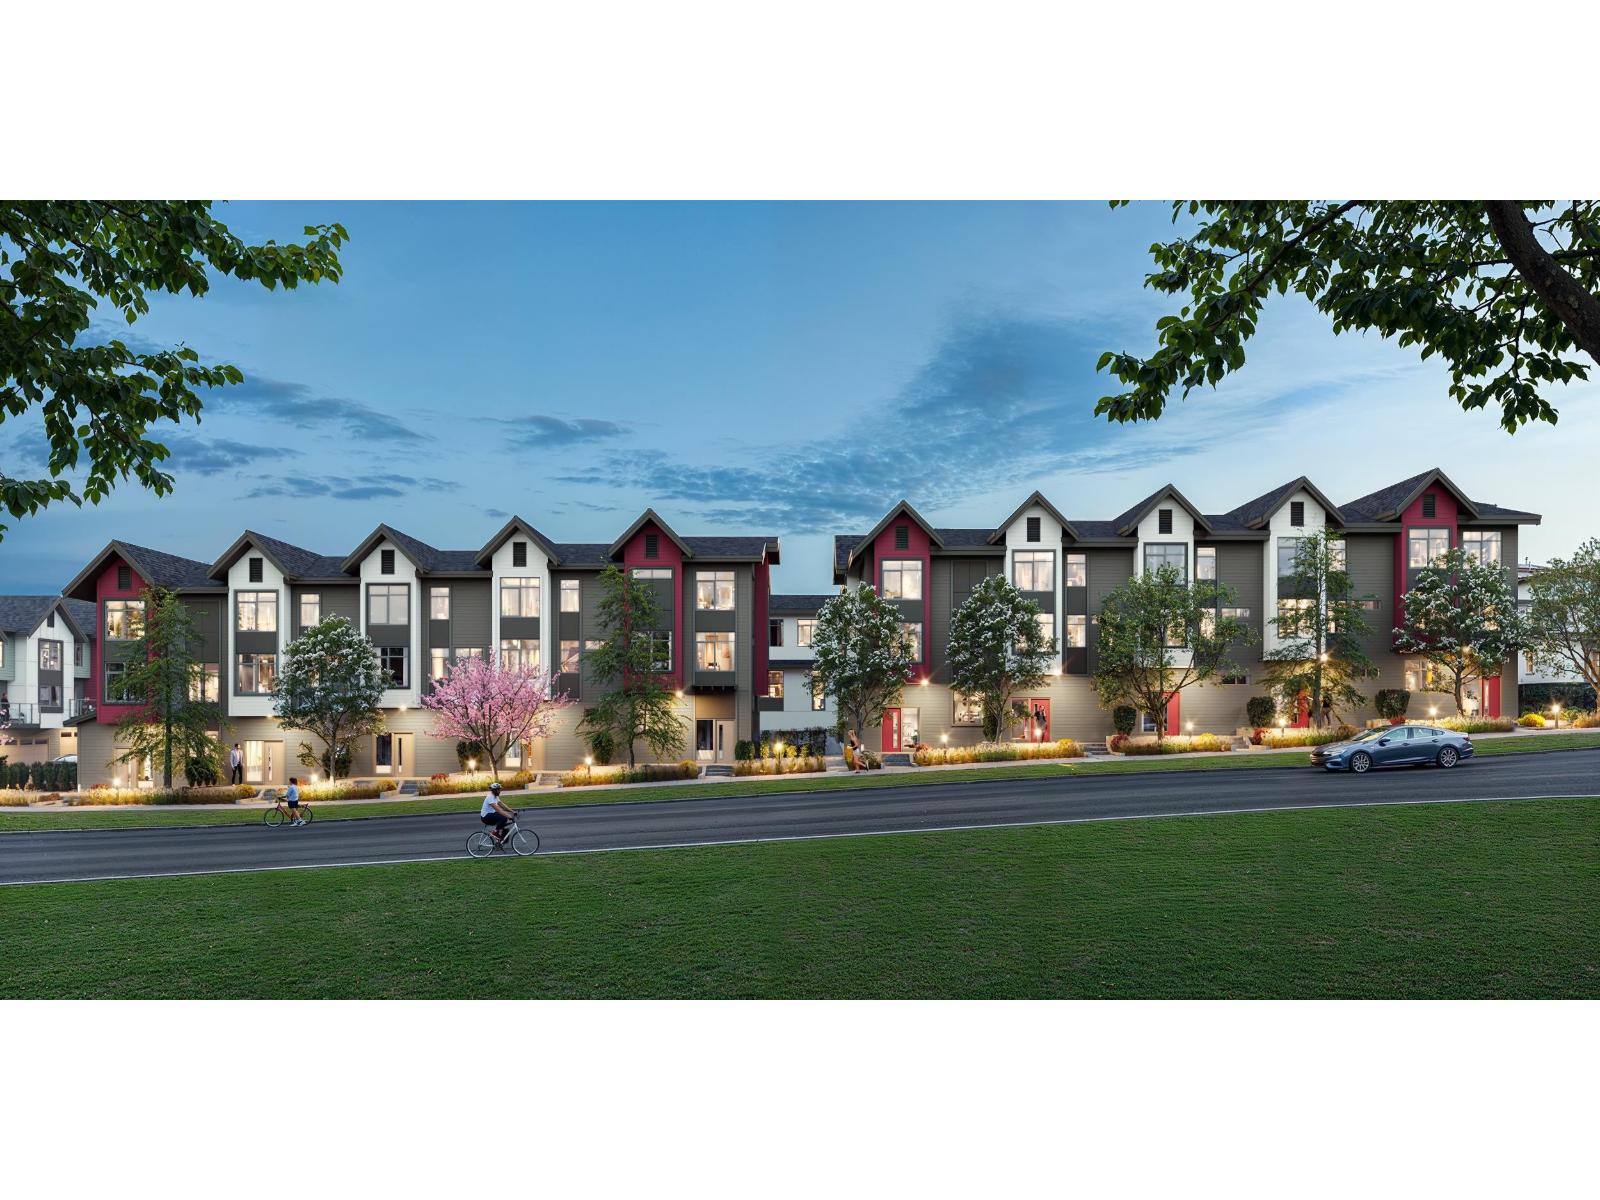
Welcome to The Westminster by Eden Ave Developments, a boutique townhome community in the heart of South Westminster, Surrey. Choose from 2, 3 and 4 bedroom plans up to 1,750 sf, with side by side and tandem layouts, two covered garage parking spaces and EV charging rough-in in every home. Buyers love the generous room sizes and practical layouts, with a gas stove, BBQ gas connection and built-in media unit all included. Minutes to Scott Road and Gateway SkyTrain, Hwy 17 and the Pattullo Bridge for an easy commute to Vancouver and Burnaby, with Khalsa School, shopping and parks close by. A thoughtfully planned, family friendly community with quality finishes throughout, completing late fall 2026. Ask about the exclusive 1.99% rate program. GRAND OPENING SEPT 20 12-4PM. (id:44393)
Oakwyn Realty Ltd.
Surrey, British Columbia
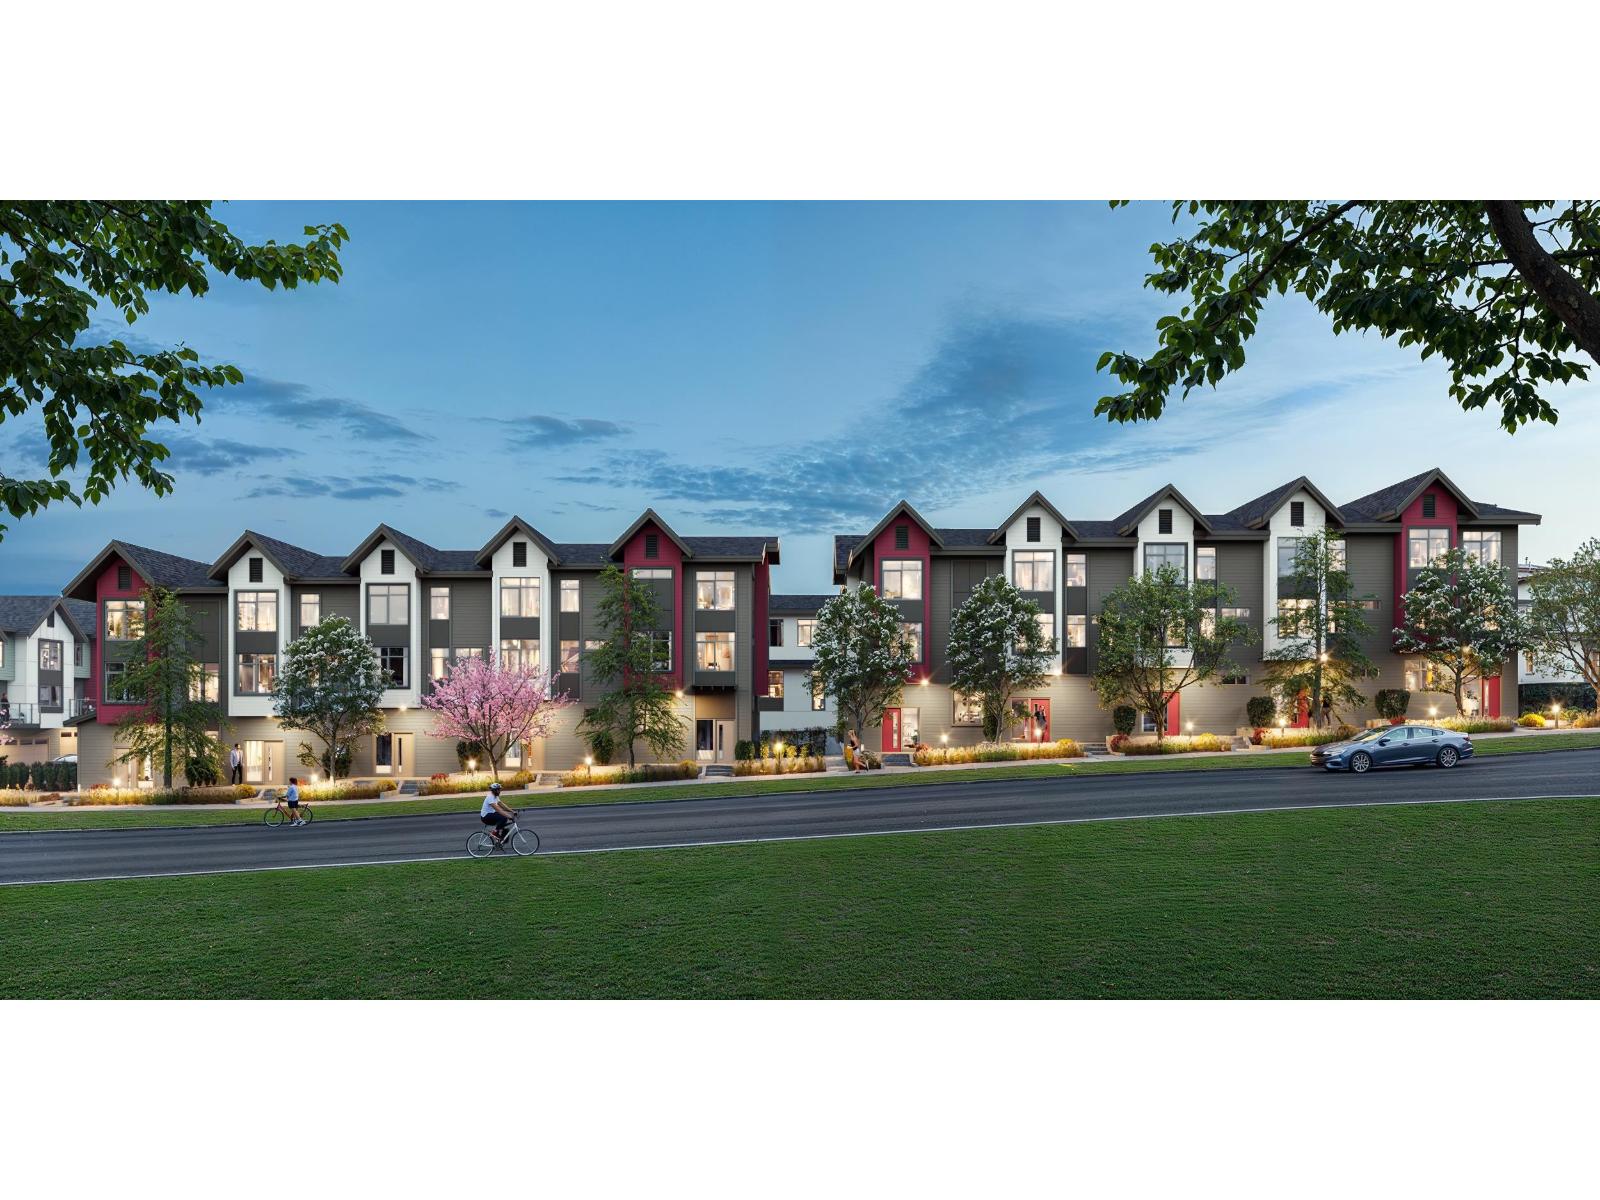
Welcome to The Westminster by Eden Ave Developments, a boutique townhome community in the heart of South Westminster, Surrey. Choose from 2, 3 and 4 bedroom plans up to 1,750 sf, with side by side and tandem layouts, two covered garage parking spaces and EV charging rough-in in every home. Buyers love the generous room sizes and practical layouts, with a gas stove, BBQ gas connection and built-in media unit all included. Minutes to Scott Road and Gateway SkyTrain, Hwy 17 and the Pattullo Bridge for an easy commute to Vancouver and Burnaby, with Khalsa School, shopping and parks close by. A thoughtfully planned, family friendly community with quality finishes throughout, completing late fall 2026. Ask about the exclusive 1.99% rate program. GRAND OPENING SEPT 20 12-4PM. (id:44393)
Oakwyn Realty Ltd.
Surrey, British Columbia
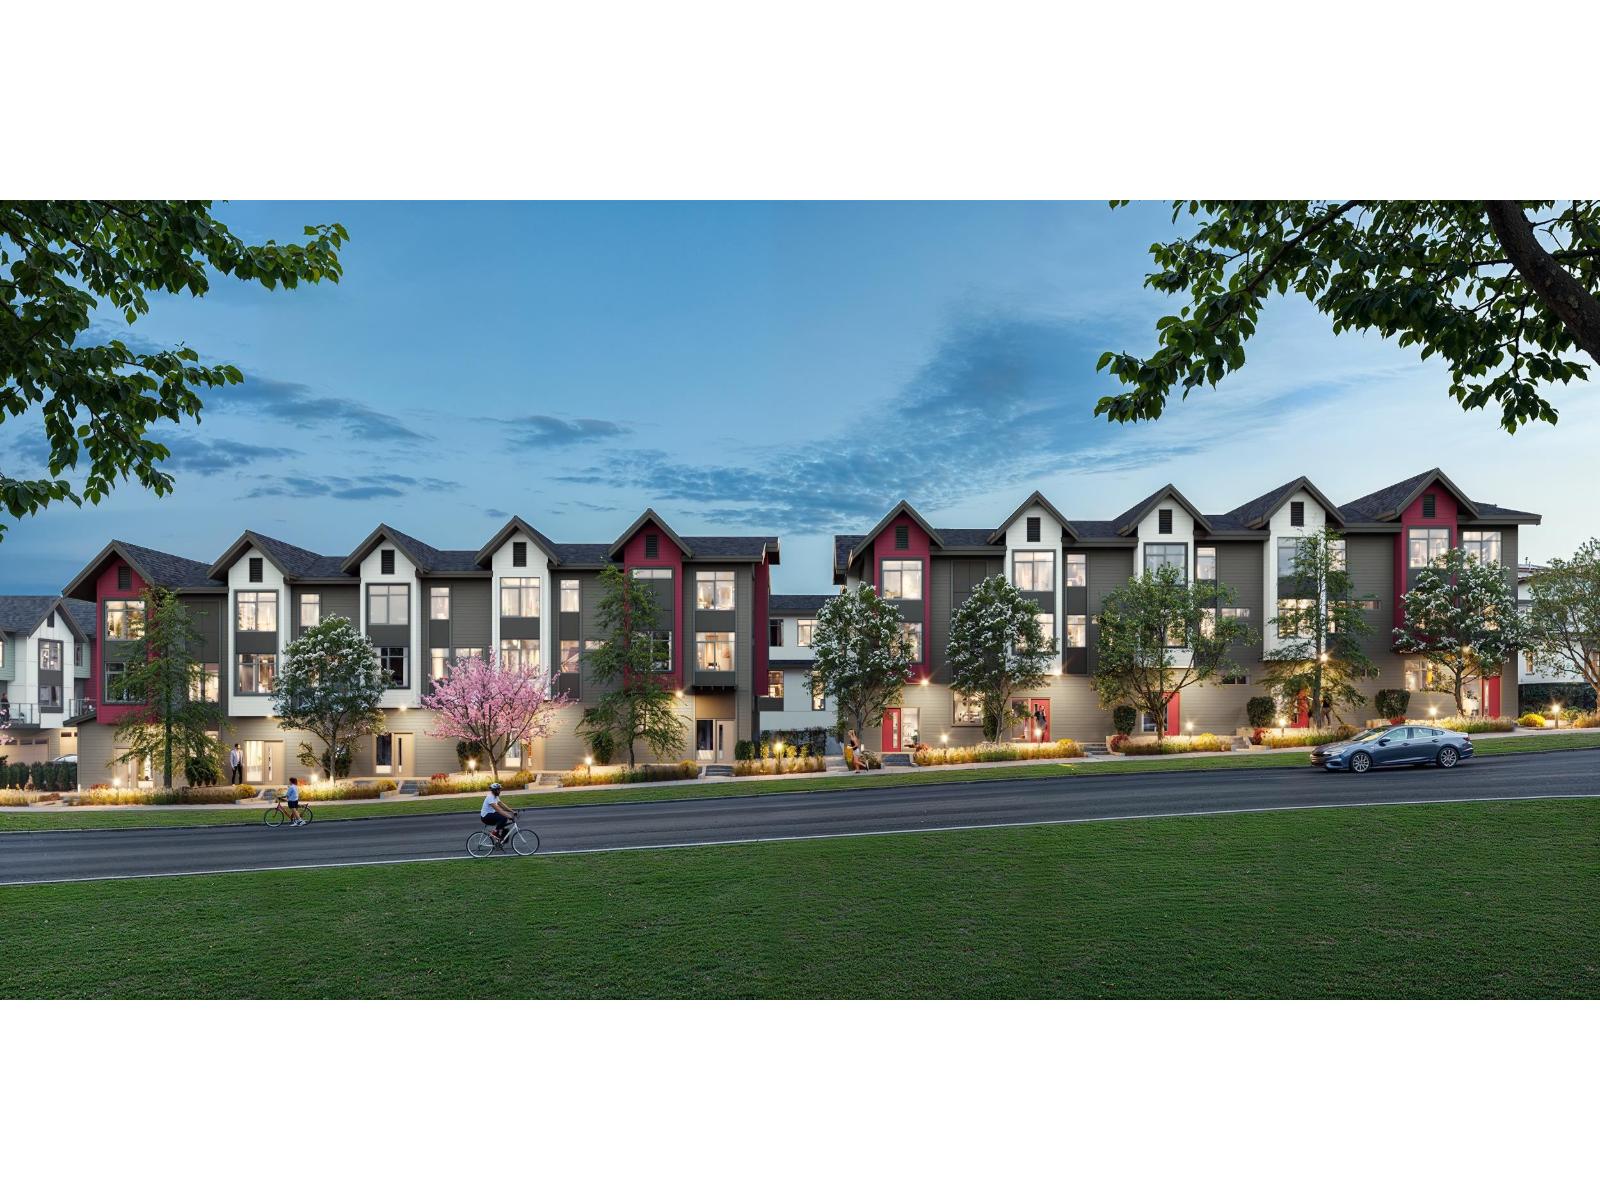
Welcome to The Westminster by Eden Ave Developments, a boutique townhome community in the heart of South Westminster, Surrey. Choose from 2, 3 and 4 bedroom plans up to 1,750 sf, with side by side and tandem layouts, two covered garage parking spaces and EV charging rough-in in every home. Buyers love the generous room sizes and practical layouts, with a gas stove, BBQ gas connection and built-in media unit all included. Minutes to Scott Road and Gateway SkyTrain, Hwy 17 and the Pattullo Bridge for an easy commute to Vancouver and Burnaby, with Khalsa School, shopping and parks close by. A thoughtfully planned, family friendly community with quality finishes throughout, completing late fall 2026. Ask about the exclusive 1.99% rate program. GRAND OPENING SEPT 20 12-4PM. (id:44393)
Oakwyn Realty Ltd.
Langley, British Columbia
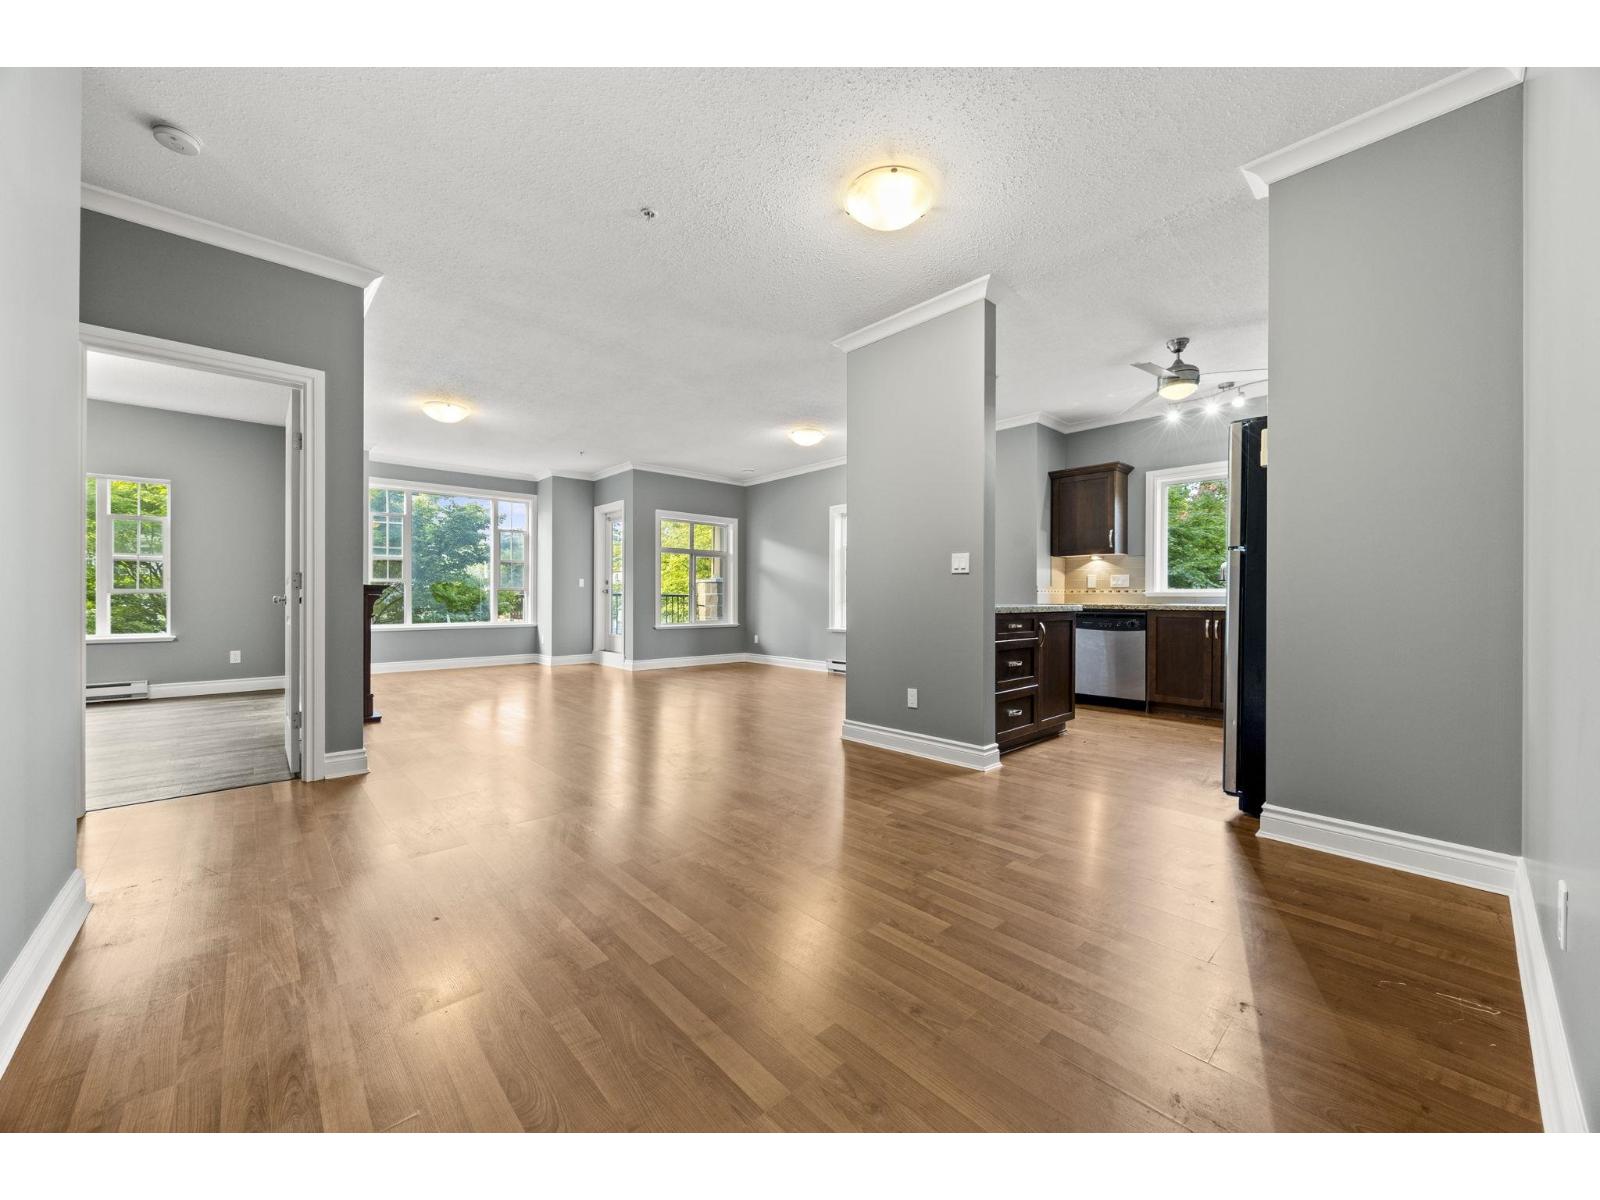
Stunning 2 bed & den corner unit offers a unique opportunity to live in a spacious and well-appointed condo building, CASA VERONA. This unit is filled with natural light. Generously sized, providing ample space for both relaxing & entertaining. Den offers additional flexibility & can be used as a home office, guest room, or whatever suits your needs. This condo features fresh paint, newer appliance & granite counter tops. Secure underground parking, storage locker & lots of visitor parking. This building is limited to only a select number of units, which means you'll enjoy a sense of exclusivity and privacy that's hard to find in other buildings. Open House this Sunday October 4th from 2pm - 4pm! (id:44393)
Angell
Abbotsford, British Columbia
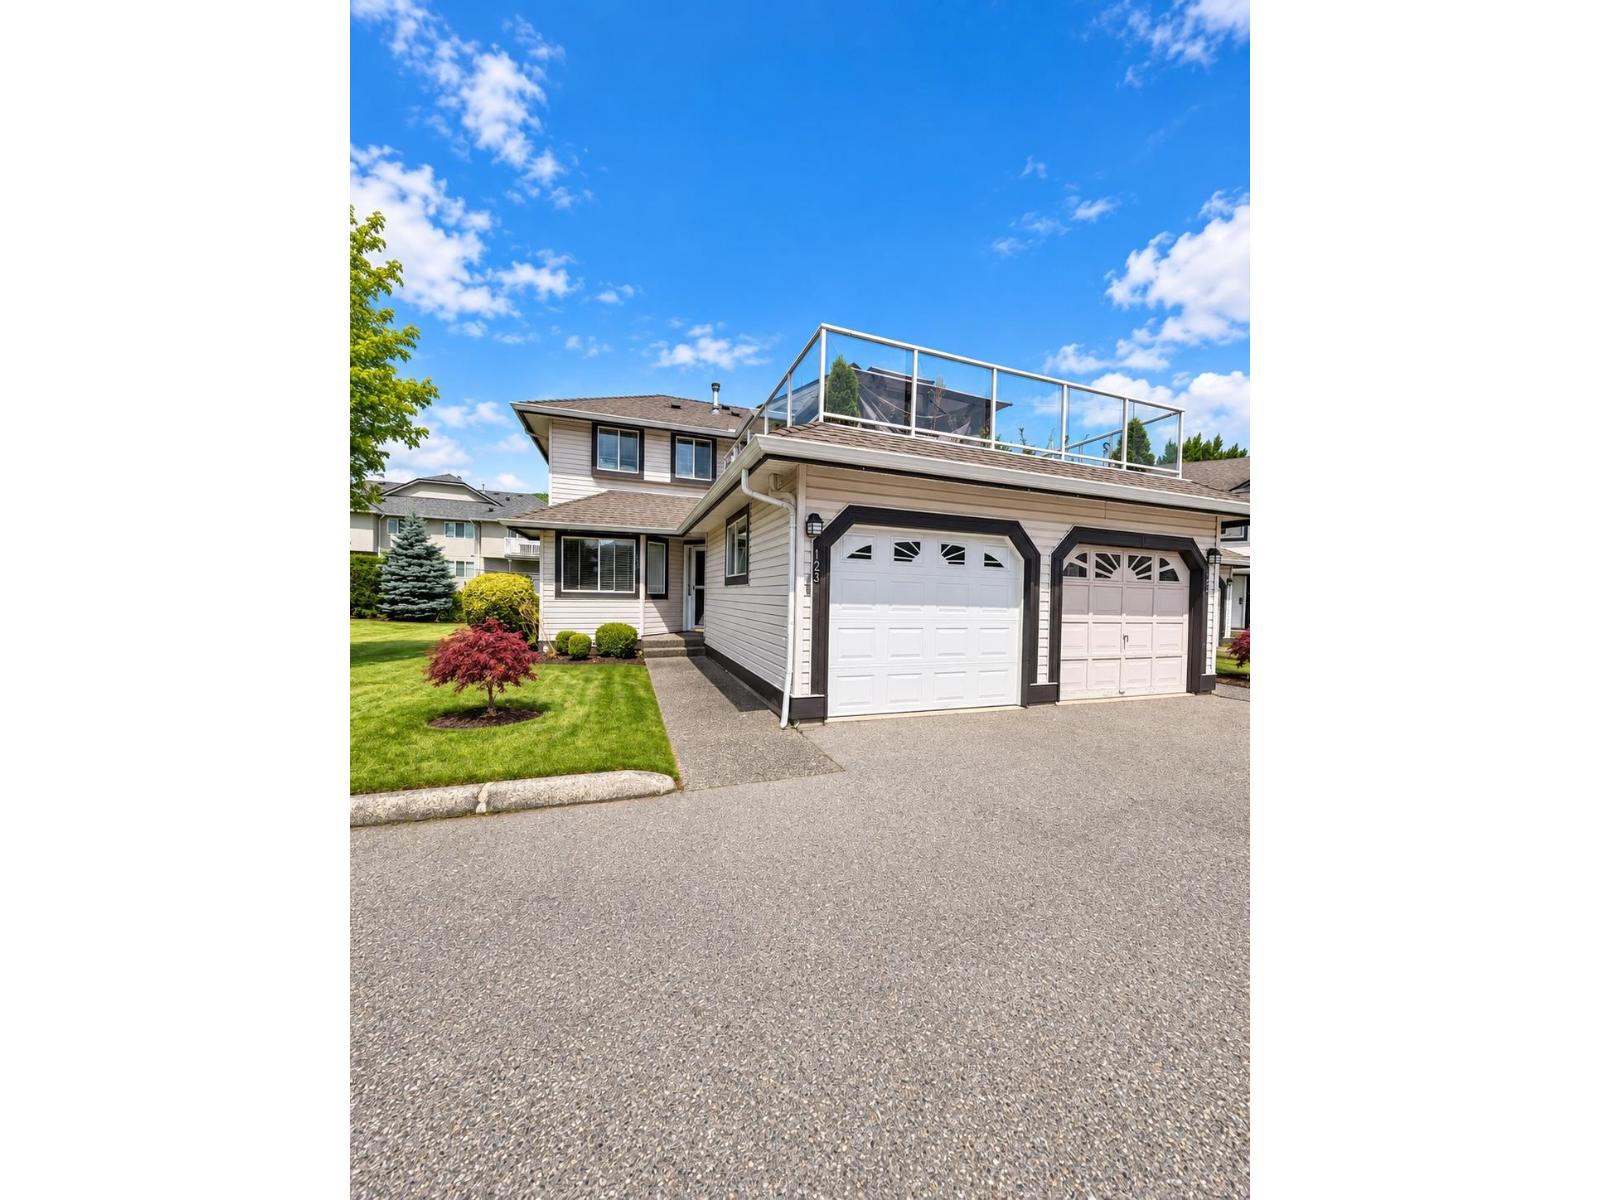
Welcome to The Gables in desirable Abbotsford West! This spacious 5-bedroom, 3-bath rancher/bungalow with basement offers a flexible, family-friendly layout with a recreation room, patio, in-suite laundry and updated flooring completed in 2026. Enjoy community amenities including a clubhouse, tennis court and playground. Ideally located near Gurdwara Kalgidhar Darbar Sahib and local schools including Blue Jay Elementary, Eugene Reimer Middle and Rick Hansen Secondary. Highstreet Shopping Centre is also nearby, offering Walmart, Cineplex VIP, shops, cafés and restaurants including Famoso, Mucho Burrito and The Canadian Brewhouse. Parks, recreation and public transit are close by, making this a convenient choice for families seeking space and everyday amenities in West Abbotsford. (id:44393)
Rexara Realty Inc.
Surrey, British Columbia
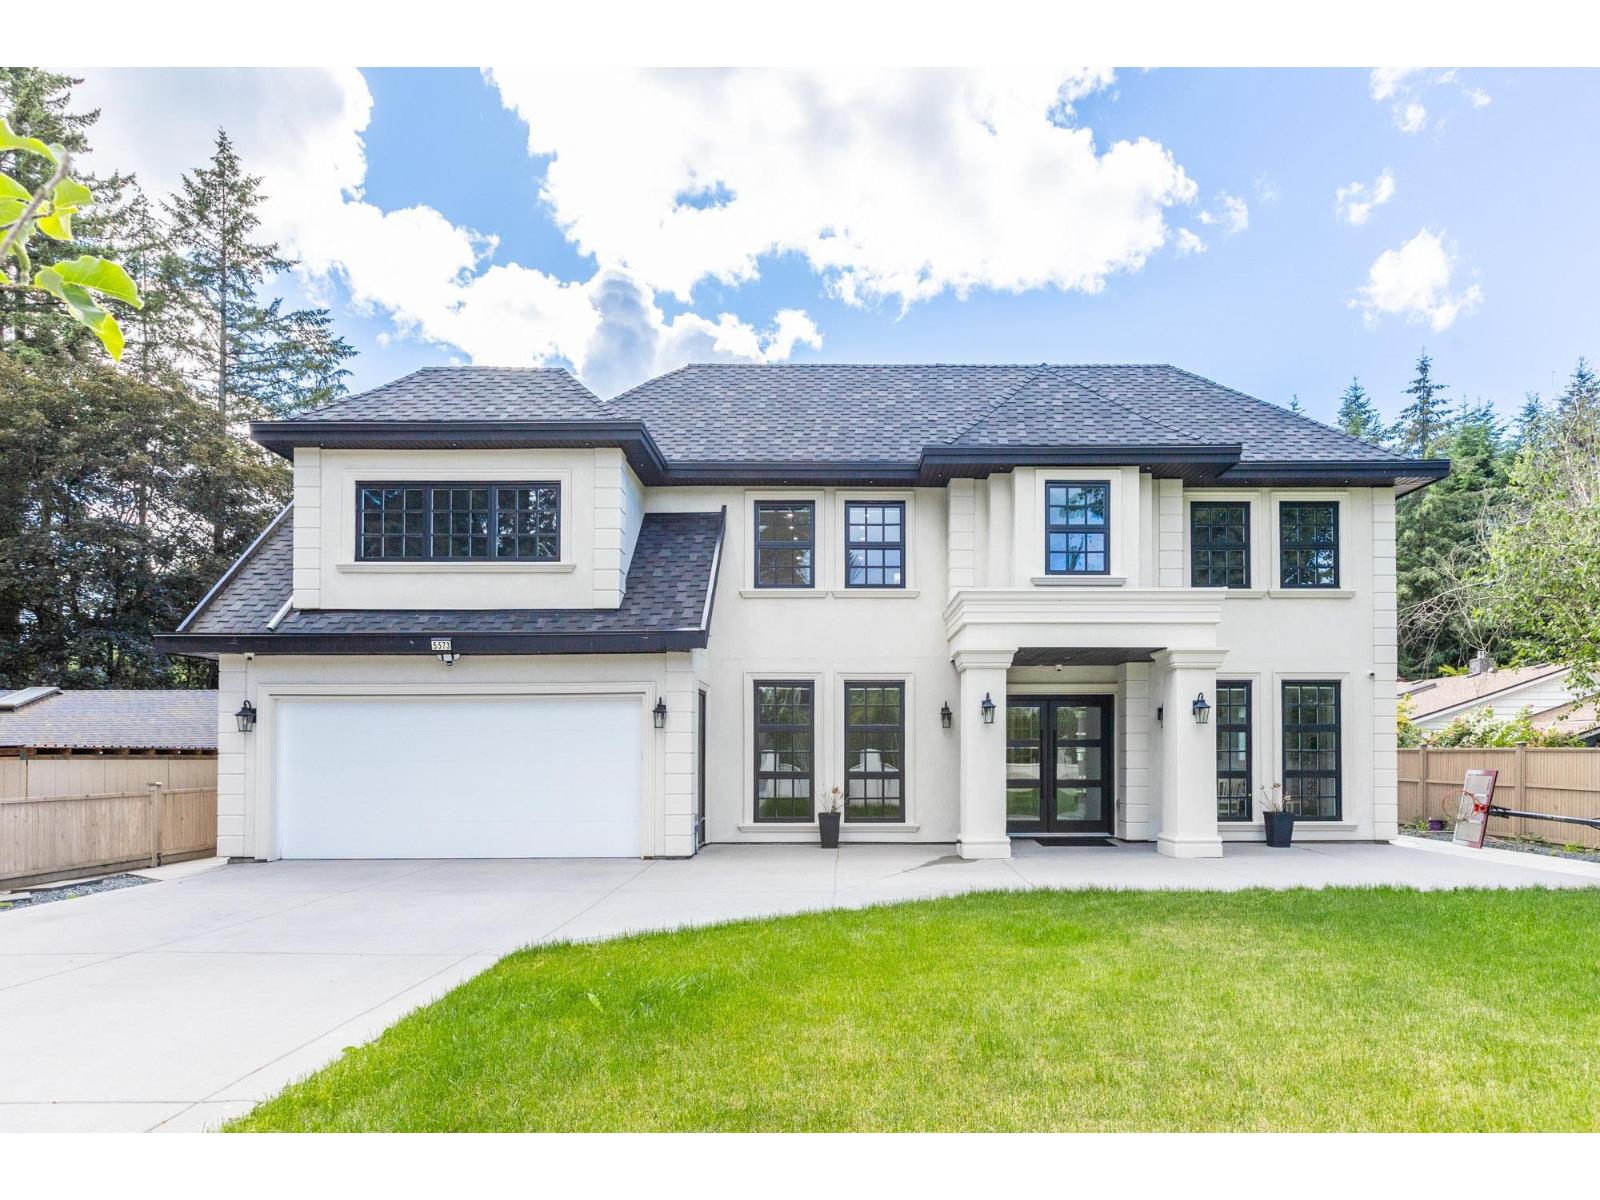
Located in desirable Panorama Ridge, this custom home offers an open-concept main floor with a grand entry, formal living and dining areas with wine rack, spacious family room with vaulted ceilings, stunning floating staircase, gourmet kitchen plus spice kitchen, mudroom with sink, and an office with full bath and separate entrance. Includes a legal 2-bedroom suite. Upstairs features 3 large primary bedrooms with spa-inspired ensuites featuring soaker tubs and custom showers, a theatre room with wet bar, full bath, and huge deck. Situated on an 11,137 sq. ft. lot with a covered patio and spacious backyard, perfect for entertaining. (id:44393)
Planet Group Realty Inc.
Surrey, British Columbia
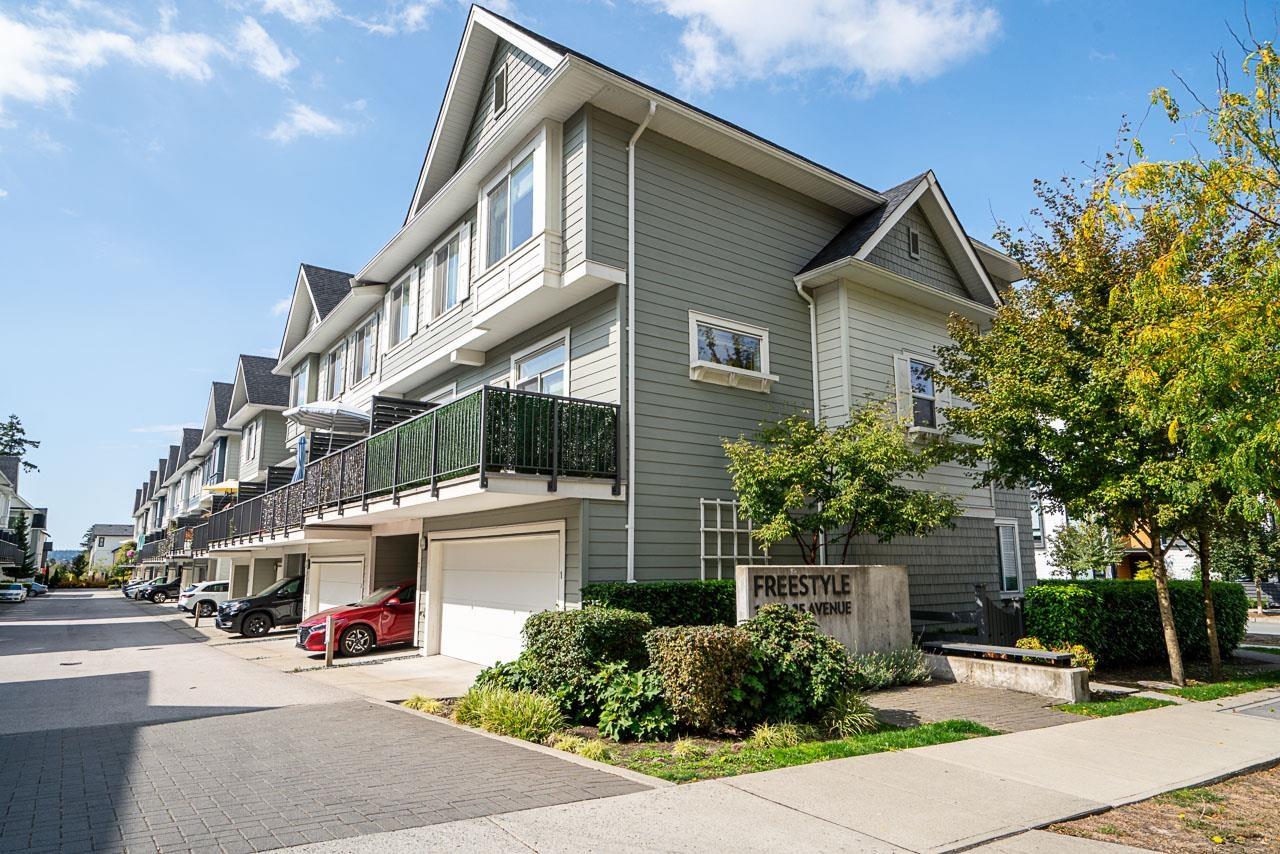
Located in Freestyle by Dawson + Sawyer, one of Grandview Heights' most popular communities, this desirable townhome stands out with four bedrooms and a spacious side-by-side double garage-a rare and practical combination. Enjoy a thoughtfully designed layout with room for the whole family, guests or a home office. Ideally situated close to schools, parks, shopping, restaurants, recreation with indoor pool and transit, this home offers comfort, convenience and exceptional value in a highly sought-after neighbourhood. (id:44393)
Homelife Benchmark Realty Corp.
Langley, British Columbia
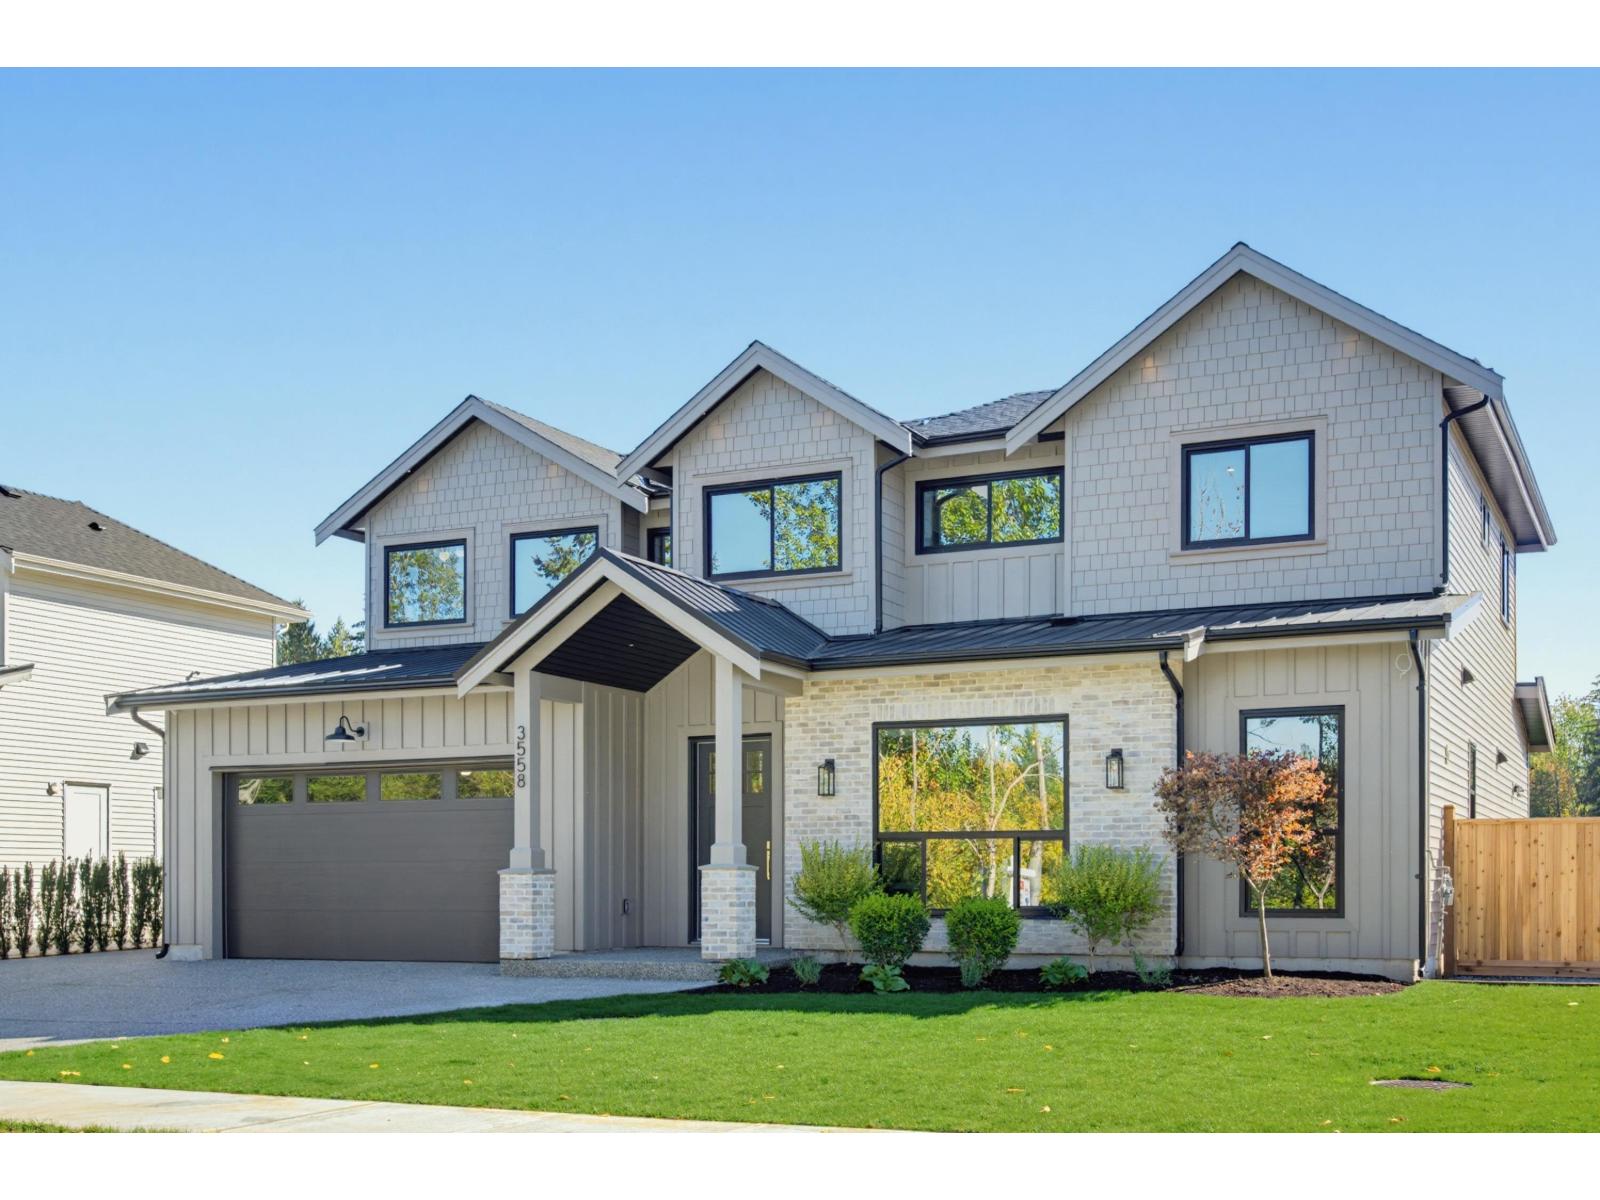
BRAND NEW 4 BED, 4 BATH 2-STOREY HOME w/ above ground 1 Bedroom legal suite in Brookswood's Noel Landing! Bright, open main living space w/ loads of natural light, beautiful white cabinetry, gold fixtures & Fisher Paykel stainless steel appliance package including gas range & built-in microwave. Fantastic prep kitchen w/ large counters, floating shelves, apron sink & bar fridge, w/ potential to convert to a spice kitchen. Spacious dining area, plus a tucked-away office / flex space perfect for working from home. Upstairs features a spacious primary bedroom w/ 5-pc ensuite & 3 additional bedrooms. 1-BEDROOM SUITE with separate entrance offers the flexibility of a Mortgage helper or nanny/in-law suite. Additional features include Double garage, RV Parking, fenced backyard & covered patio. (id:44393)
RE/MAX Treeland Realty
Victoria, British Columbia
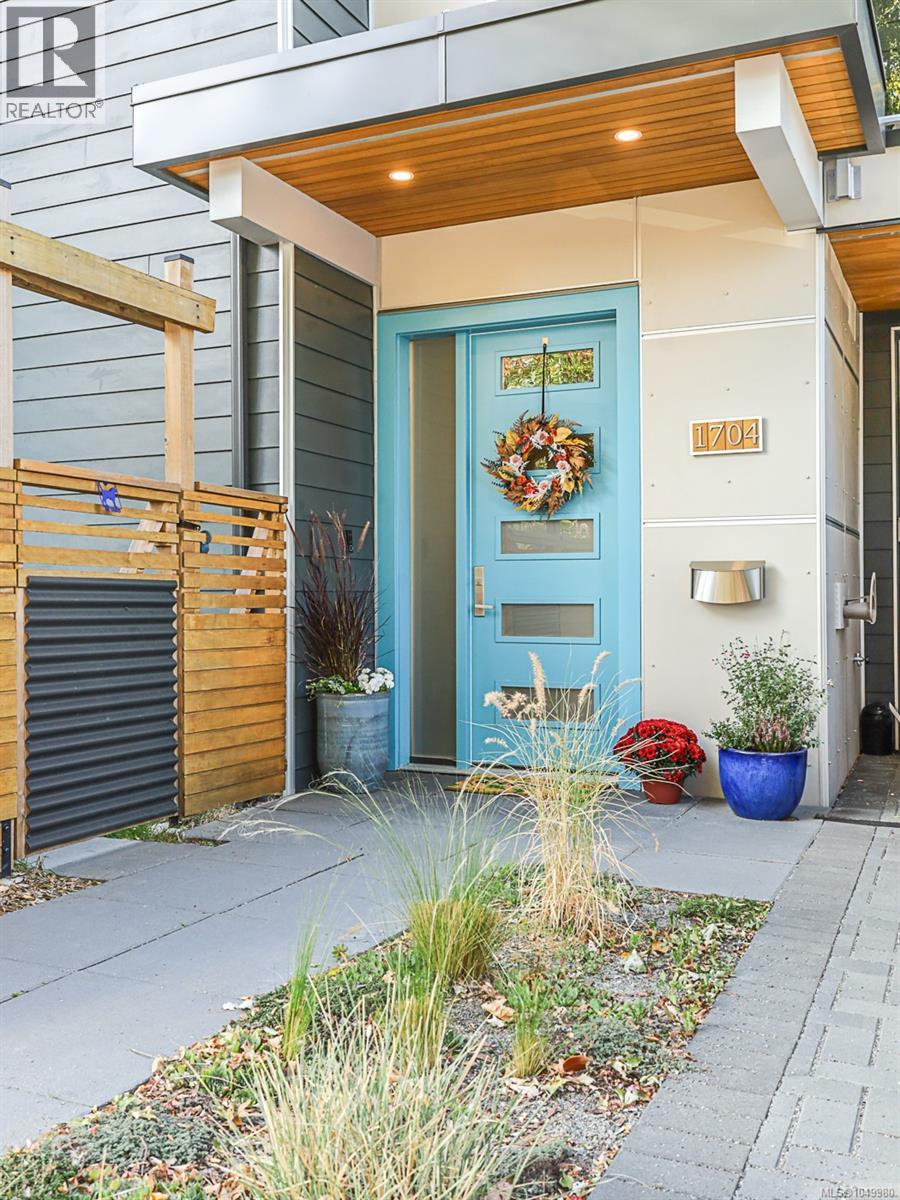
Modern luxury meets distinctive character in this thoughtfully designed, energy-efficient custom duplex featuring reclaimed fir from the original 1918 home. The bright main level offers polished concrete floors, 9' ceilings, southwest-facing windows, and an open-concept great room with quartz counters, stainless steel appliances, oversized island, electric fireplace, smart TV wiring, and in-ceiling speakers. Step outside to a private landscaped yard and patio. Zoned radiant in-floor heat extends throughout the home and heated garage, with A/C mini-splits upstairs and HRV ventilation for year-round comfort. Upstairs are two spacious bedroom suites, including a primary with balcony, walk-through closet and double-sink ensuite, plus a second suite with vaulted ceilings, walk-in closet and 6' soaker tub. Dedicated office/optional third bedroom, laundry room and bonus loft complete this exceptional home. (id:44393)
Newport Realty Ltd.
Colwood, British Columbia
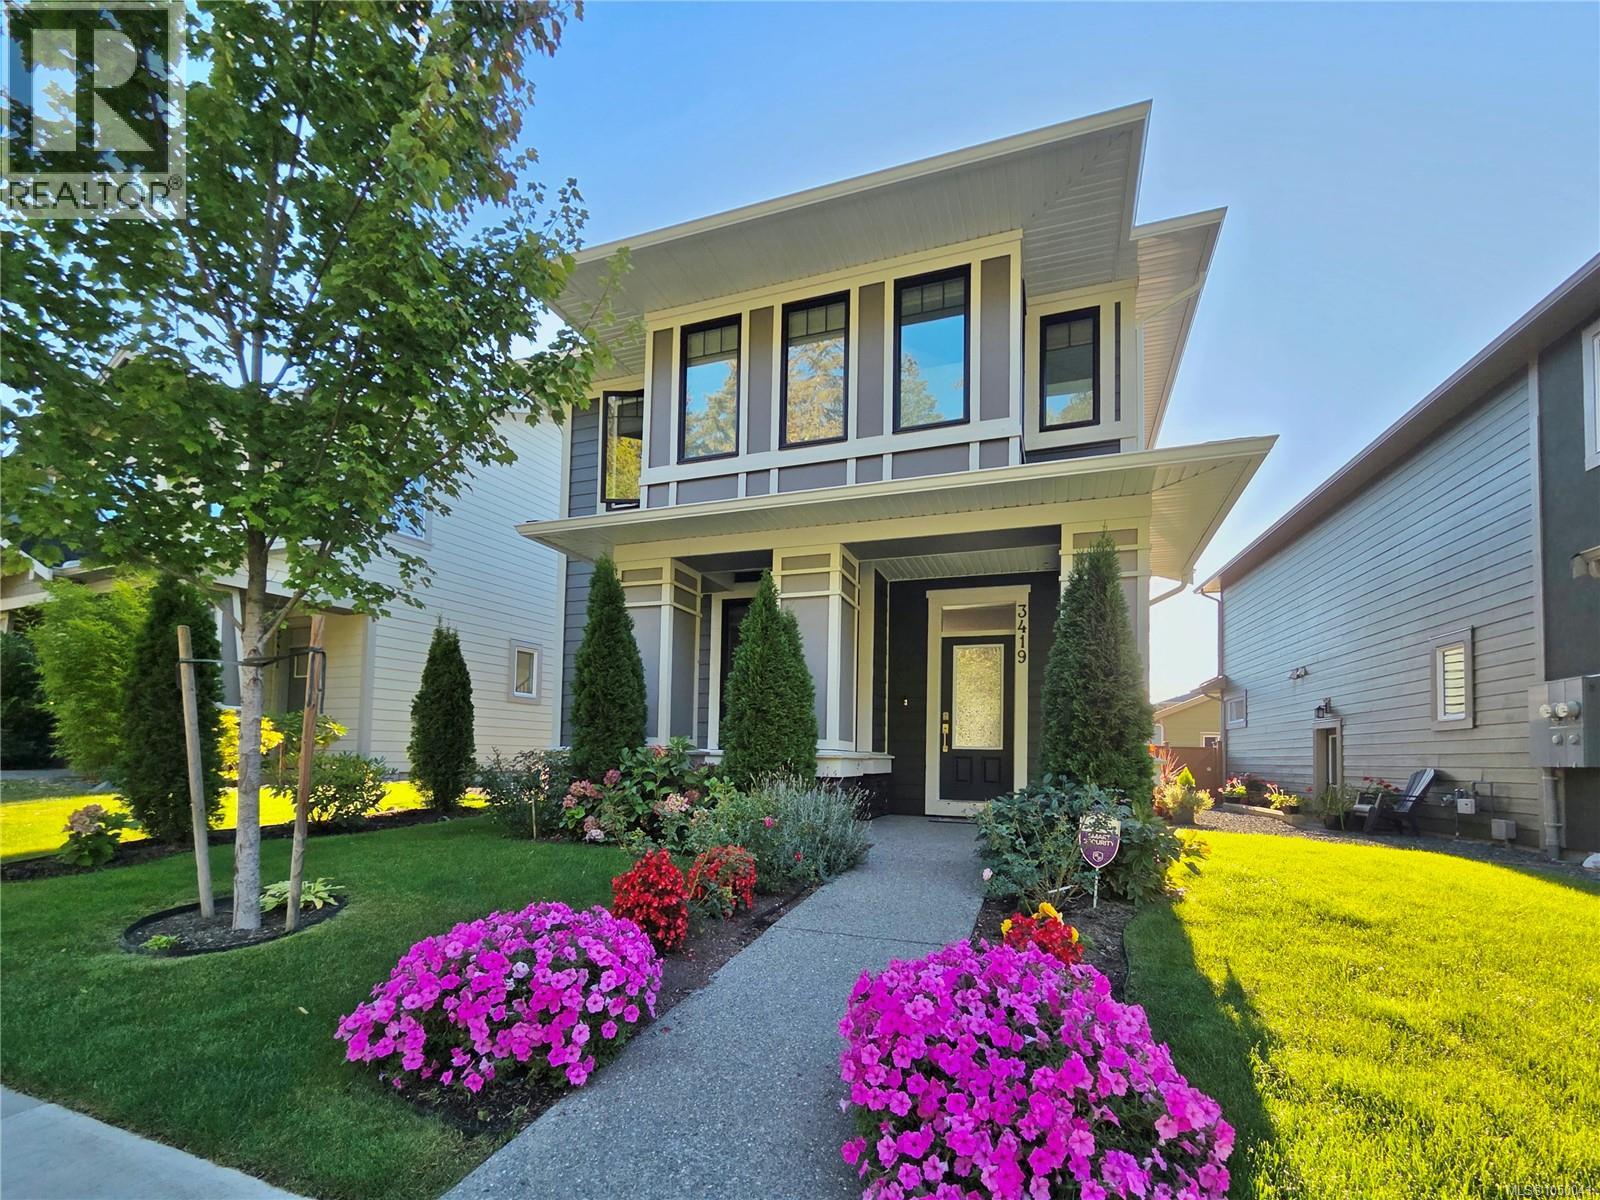
Welcome to this spacious 2023 possessed home in the prime lot of Royal Bay, offering approximately 3,000 sq.ft. of living space with 6 bedrooms, 4 bathrooms and 2 kitchens. The lower level features an impressive 1029 sq.ft., 2-bedroom, 1-bath, total SOUND ISOLATED with SONOpan, 3 windows and wood cabinetry, legal suite with dedicated laundry and entrance, with approximately $150,000 invested into its construction—ideal for rental income. The home offers a bright, modern layout with quartz countertops, hot water on demand, HRV, and a cozy natural gas fireplace. Outside, enjoy a detached garage, smart irrigation system, fully fenced backyard and a peaceful treed park directly facing the front of the house. Royal Bay Secondary School is just down the road, while The Commons at Royal Bay is about a 10-minute walk and Beachlands Park about 20 minutes away. Olympic View Golf Club is a 7-minute drive. A fantastic combination of space, income potential and walkable Royal Bay living. (id:44393)
Coldwell Banker Oceanside Real Estate
Regina, Saskatchewan
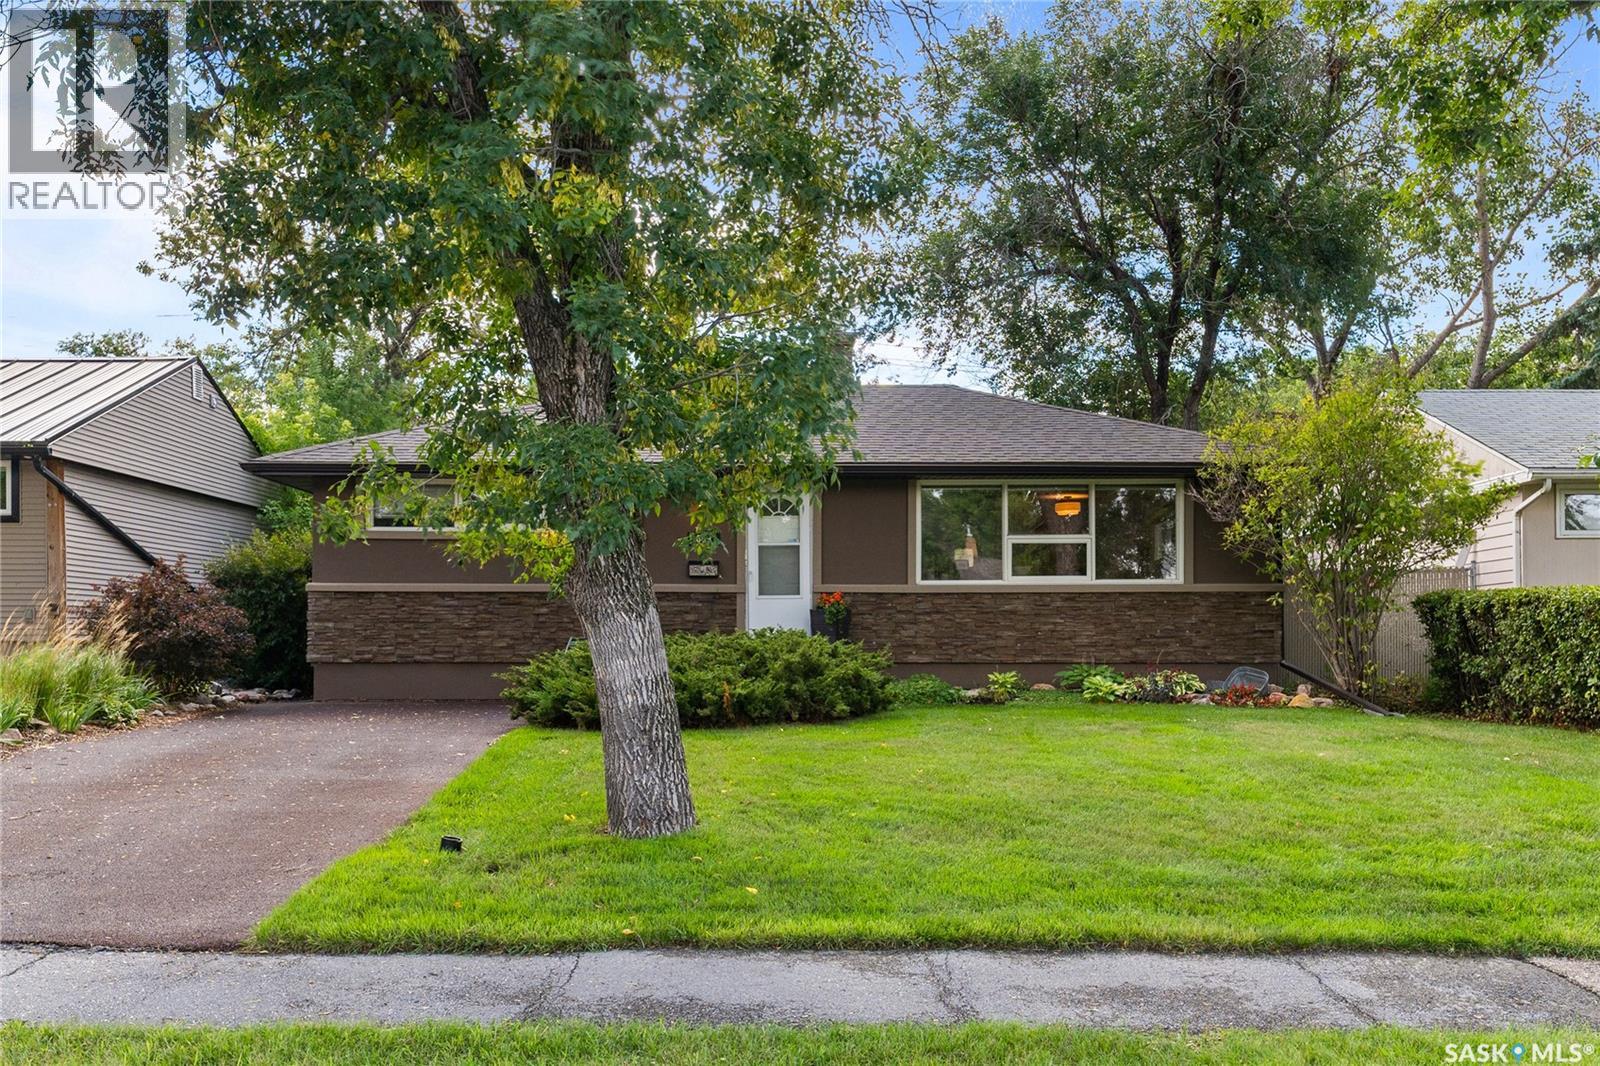
Welcome home to 609 E 18th Avenue. Where attention to detail and true pride of ownership meet. This 960sqft home is truly move-in ready and packed with appeal. Located in the highly desirable Arnhem Place neighbourhood. Featuring a total of 3 bedrooms and 2 bathrooms, original hardwood flooring throughout the main, an outstanding basement, a stunning back yard and a double detached garage. This home offers a fully finished layout, that is practical for any buyer. Simply get your keys, open the door, and start living. The property has been nicely updated and maintained over the years. It has truly been loved by its current owners, and awaits new homeowners to carry on the love. You are drawn in from the step one, a beautiful living room flooded with light from the large windows. This kitchen is a chef's dream space, with plenty of prep space and cabinetry that stretches to the ceiling. Two bedrooms and a bathroom complete the main floor. The basement is beautifully finished with a large living room, one bedroom (window may not meet egress) and a full bathroom. The real showstopper is the backyard, a true backyard paradise with space to relax, entertain, and make the most of the Saskatchewan seasons. Close to parks, schools, walking paths, and amenities, with easy access to anywhere in Regina… this is a home that delivers on location and lifestyle.. Be sure to contact a local real estate professional to book your own private viewing today! (id:44393)
Coldwell Banker Local Realty
Kamloops, British Columbia
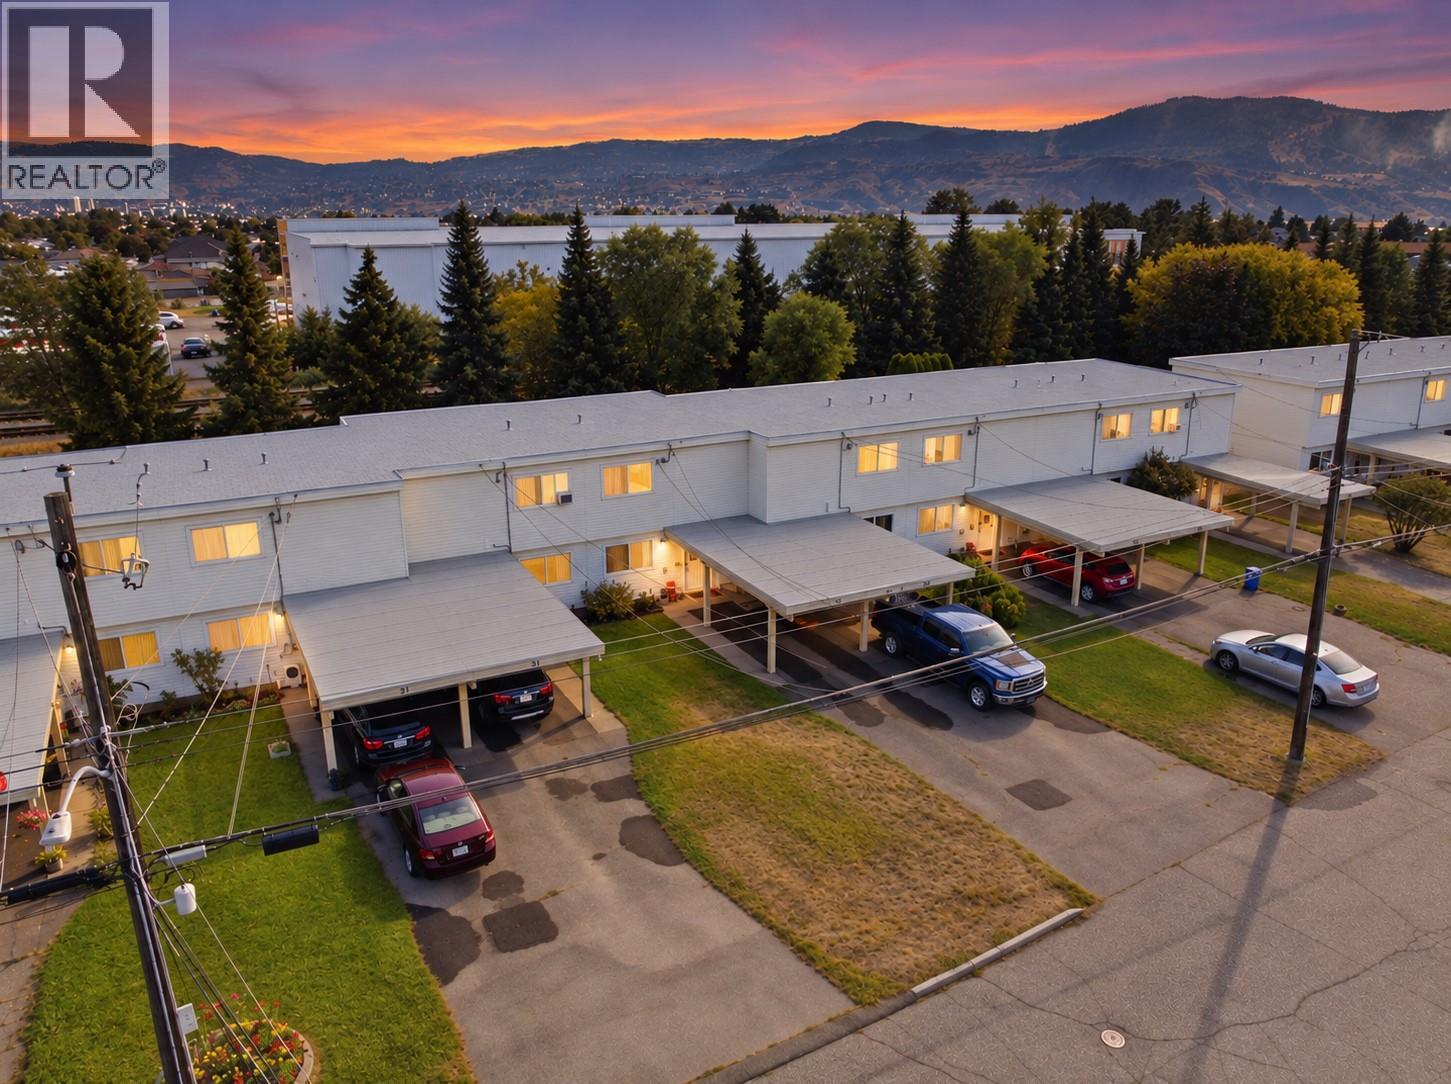
Great opportunity for first-time home buyers or investors! This well-updated 3-bedroom, 1-bathroom home offers approximately 1,010 sq. ft. with a functional, comfortable layout. Recent improvements include newer vinyl windows, fresh paint and flooring throughout, new baseboard heaters and completed electrical pigtailing. The updated kitchen features stainless steel appliances, newer cabinetry, countertops and backsplash. Outside, enjoy a fully fenced yard with convenient rear access to the park—perfect for kids, pets and outdoor living. Covered carport parking adds year-round convenience. Located in Westmount, a quiet, family-friendly community offering a great neighbourhood feel while remaining close to everyday amenities. The home is vacant, easy to show and quick possession is available. Whether you're looking to get into the market or add a solid property to your investment portfolio, this one is ready to go! (id:44393)
Brendan Shaw Real Estate Ltd.
Lake Cowichan, British Columbia
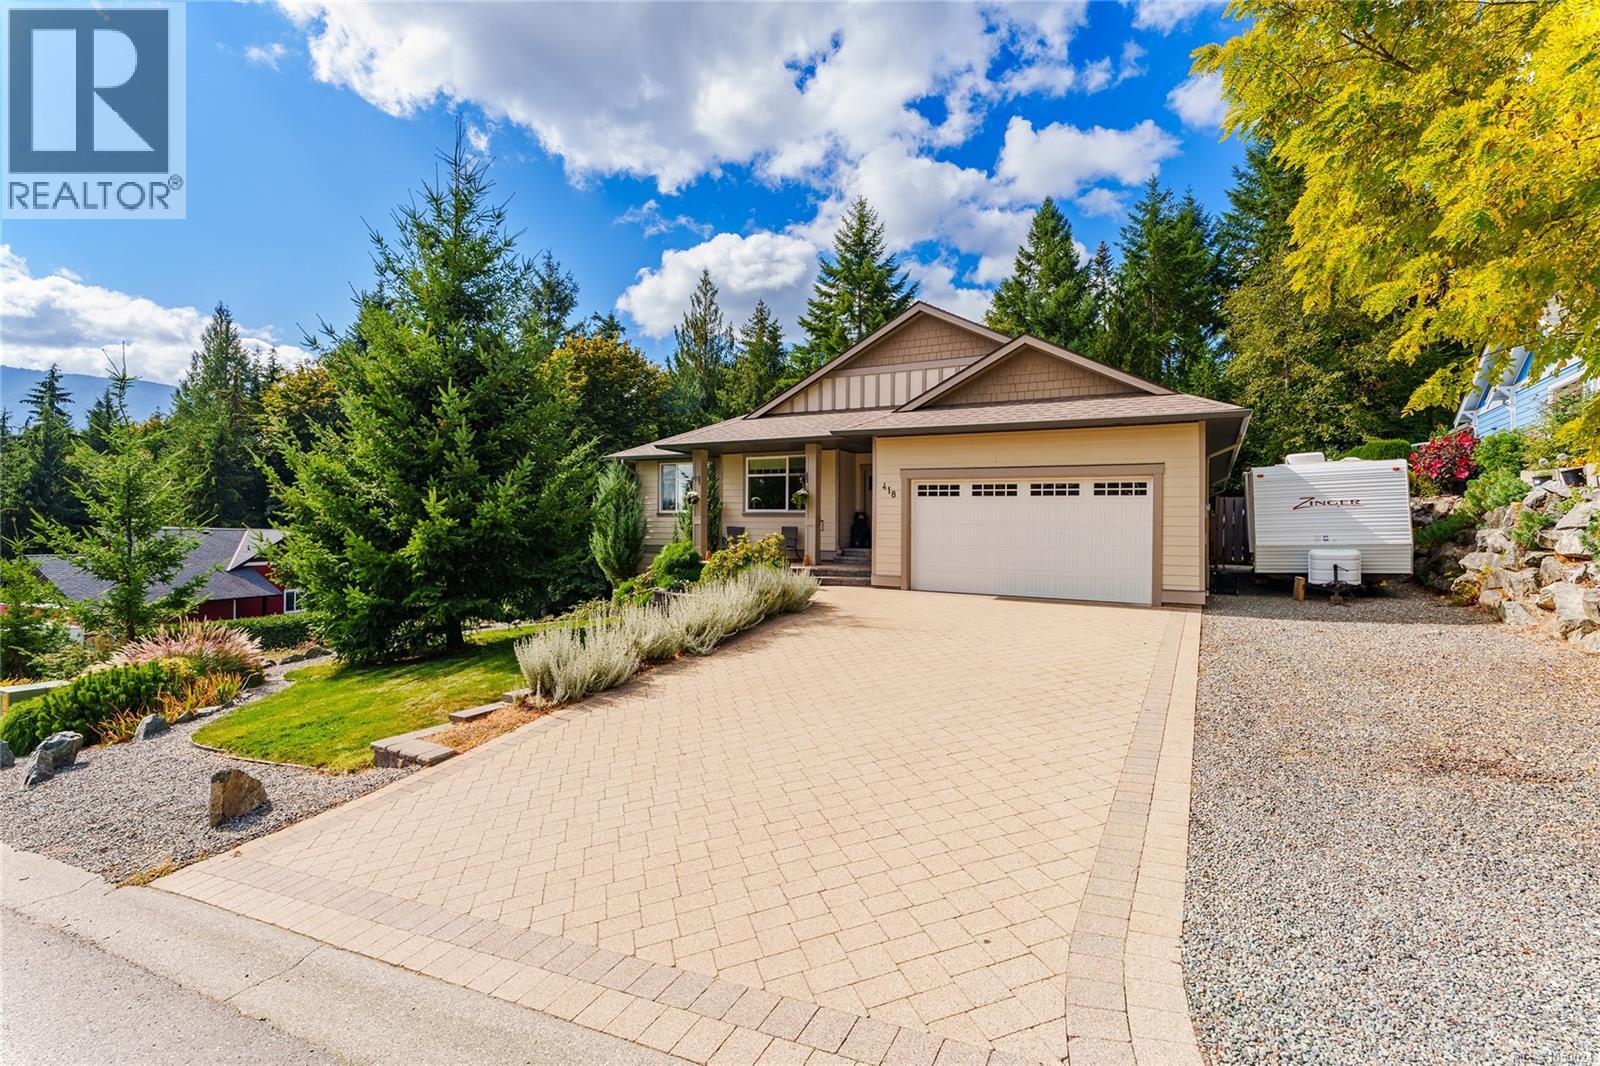
Welcome to 418 Winter Drive, where comfortable living meets the relaxed Lake Cowichan lifestyle. Set in a quiet, friendly neighbourhood and backing onto peaceful green space, this well-maintained home offers privacy, mountain views and a wonderful connection to nature. The main level features easy main-level living with three bedrooms and two bathrooms, along with a bright, welcoming layout designed for everyday comfort. Downstairs, you’ll find an additional bedroom and bathroom with separate exterior access—an ideal space for an older teenager, guests, hobby room or private retreat. Step outside and enjoy your own peaceful backyard escape. Relax in the hot tub, tend to the garden, watch the local wildlife or simply sit back and enjoy the privacy of the surrounding green space and mountain views. Living in Lake Cowichan is about more than just the home—it’s a lifestyle. Spend summer days boating, swimming and fishing on the lake, explore the river and surrounding trails, or take a leisurely walk into town to enjoy local shops and restaurants. With nature, mountains, lake and river all close by, outdoor recreation is right at your doorstep. If you’ve been dreaming of a quieter pace of life surrounded by Vancouver Island’s natural beauty, 418 Winter Drive offers the space, privacy and small-town lifestyle to make it happen. (id:44393)
Royal LePage Nanaimo Realty Ld
Surrey, British Columbia
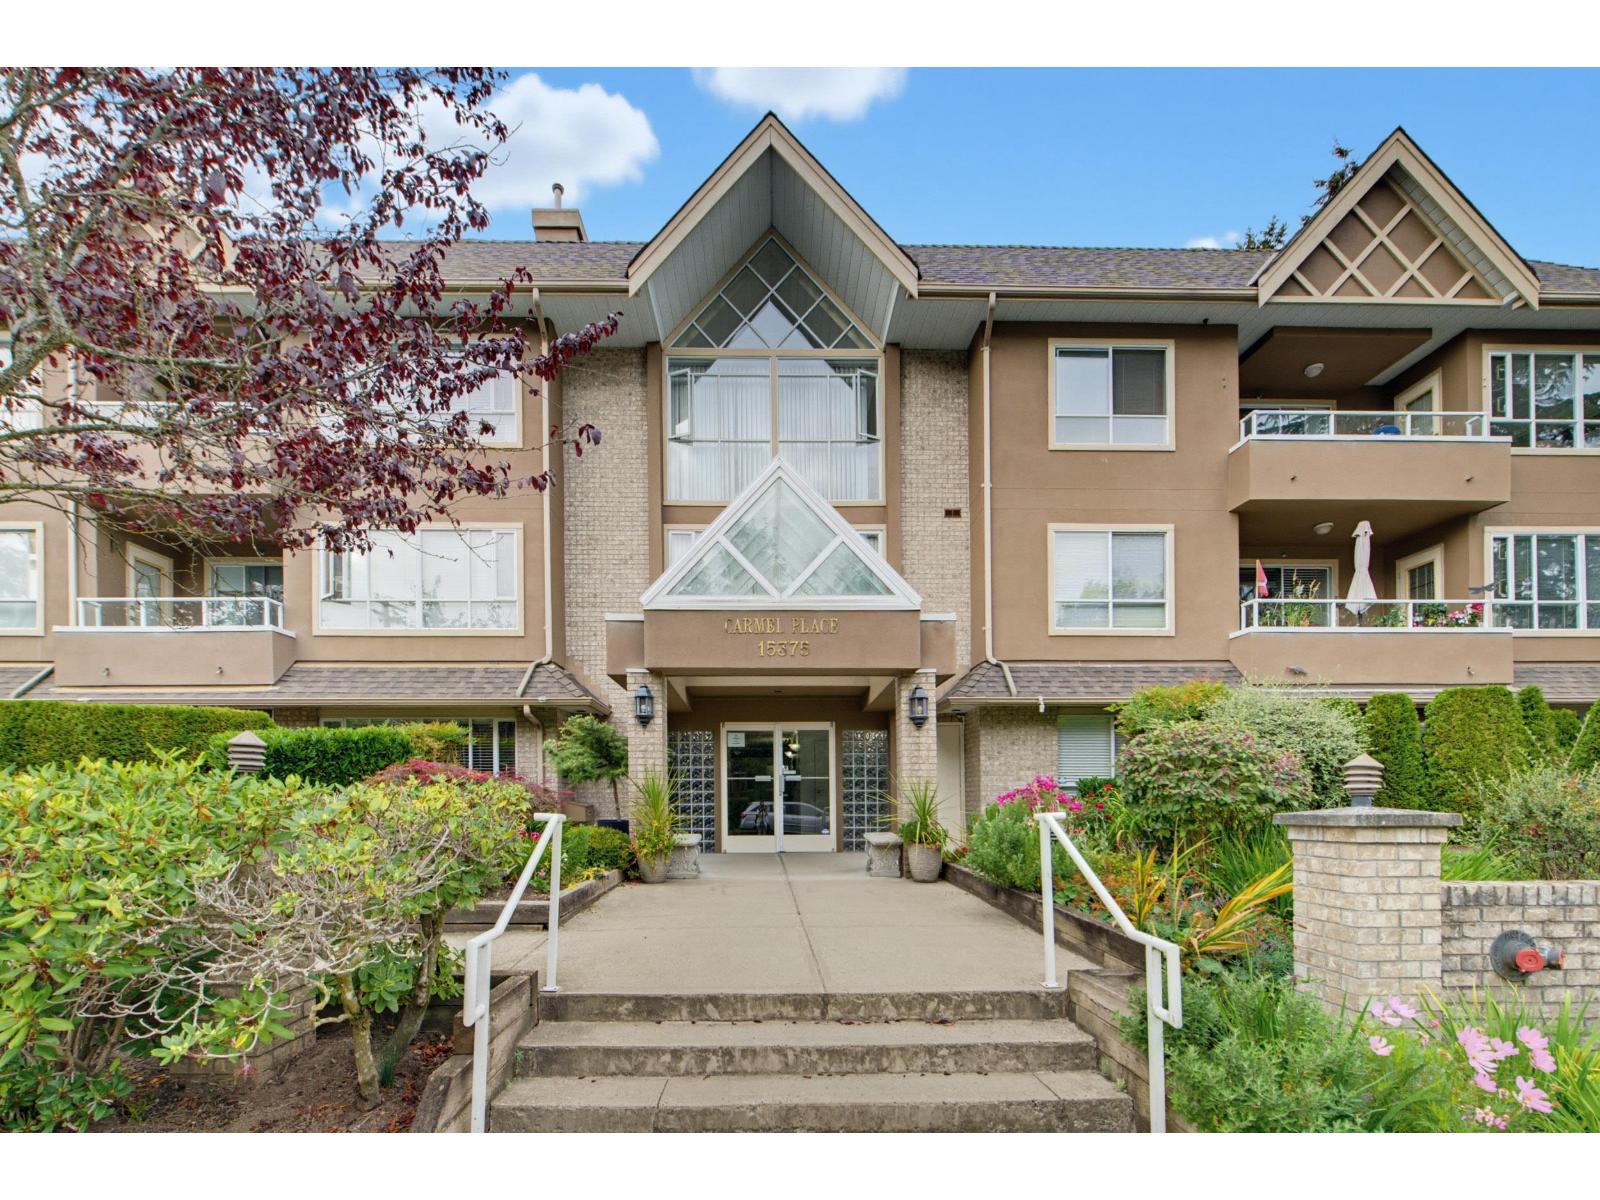
Welcome to this beautifully renovated 2-bedroom, 2-bathroom home in a highly desirable neighbourhood. Bright, spacious, and immaculately maintained, this move-in-ready home offers a comfortable and inviting layout. Located in a family-friendly complex, you'll enjoy easy access to shopping, restaurants, transit, parks, and beautiful White Rock Beach. A wonderful opportunity to enjoy a stylish home in a welcoming community with everything you need close at hand. Please note, pets are not permitted. (id:44393)
Royal LePage - Wolstencroft
Victoria, British Columbia
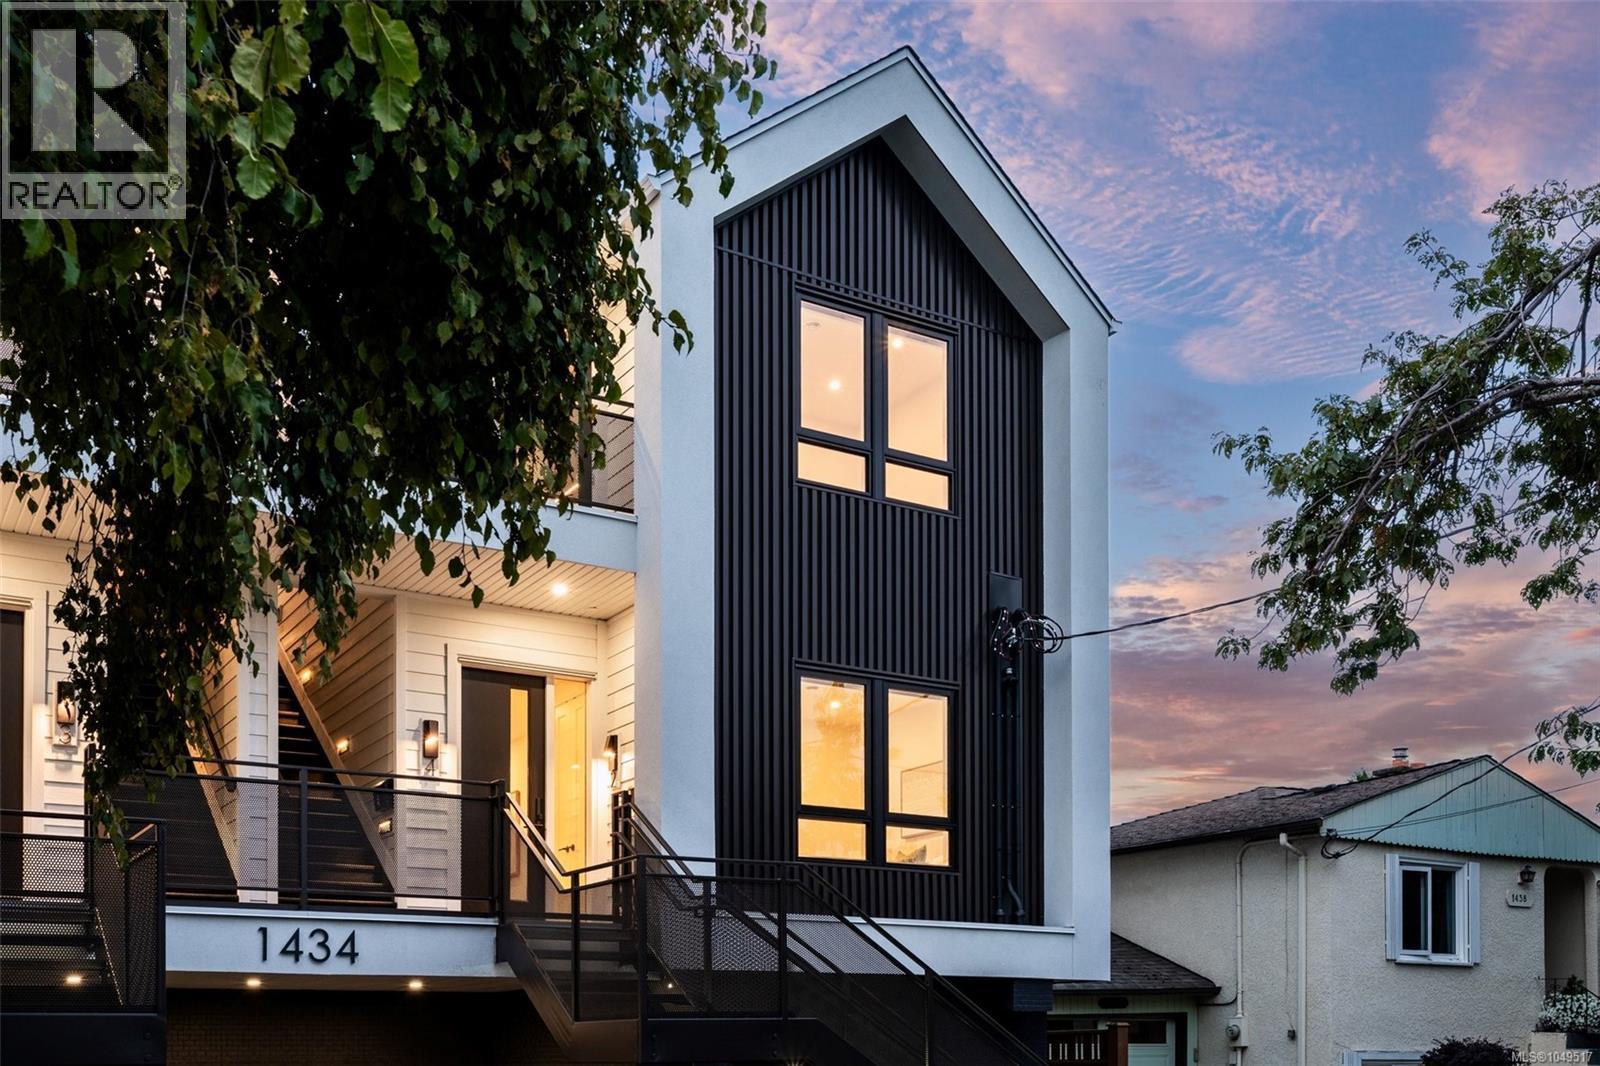
Open House Sat 1-3 & Sun 1-3pm. Discover Four on Brooke, an exclusive collection of four Scandinavian-inspired residences in Fairfield-Gonzales, directly across from Brooke Street Park. Built by award-winning Jesse Baidwan Developments, each 3-bed, 2-bath home offers rare single-level living with all bedrooms and bathrooms on one floor, including oversized primary bedrooms. Nine-foot ceilings and oversized windows create bright interiors with custom kitchens, Fisher & Paykel appliances, and a built-in panel-ready fridge and dishwasher. Engineered hardwood, 8-ft doors, heated bathroom floors, custom fireplace surrounds and fully ducted heating and air conditioning throughout elevate each home. Built to Energy Step Code 4 with Sonopan soundproofing for enhanced comfort and privacy. Secure over-height underground parking, EV-ready charging, individual storage lockers and bike storage complete the offering. No detail has been overlooked. Book a showing today! (id:44393)
RE/MAX Camosun
Victoria, British Columbia
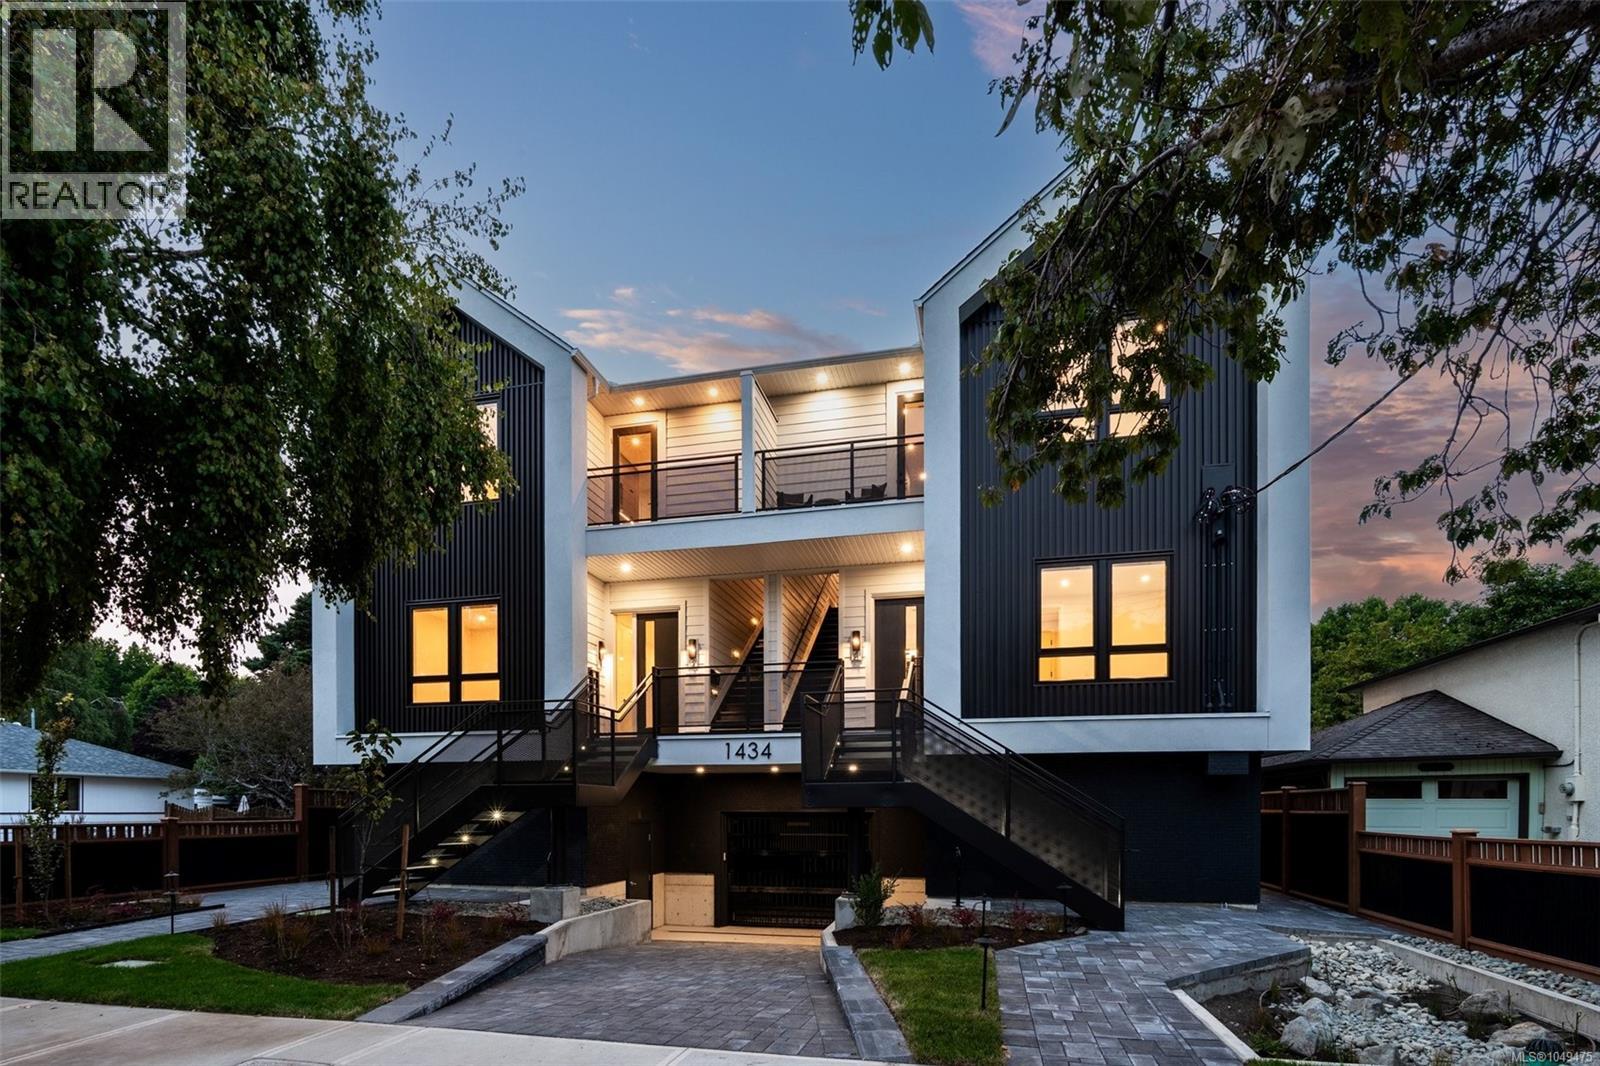
Open House Sat 1-3 & Sun 1-3pm. This TOP FLOOR home at Four on Brooke is truly special, with skylights, southern exposure, two private decks and a vaulted primary bedroom ceiling. Built by award-winning Jesse Baidwan Developments in Fairfield-Gonzales, this 3-bed, 2-bath residence offers rare single-level living with all bedrooms and bathrooms on one floor. Nine-foot ceilings and oversized windows create bright interiors with a custom kitchen, Fisher & Paykel appliances, and built-in panel-ready fridge and dishwasher. Engineered hardwood, 8-ft doors, heated bathroom floors, custom fireplace surround and fully ducted heating and air conditioning throughout. Built to Energy Step Code 4 with Sonopan soundproofing for enhanced comfort and privacy. Secure over-height underground parking, EV-ready charging and bike storage complete the offering. No detail has been overlooked. Book a showing today! (id:44393)
RE/MAX Camosun
Langford, British Columbia
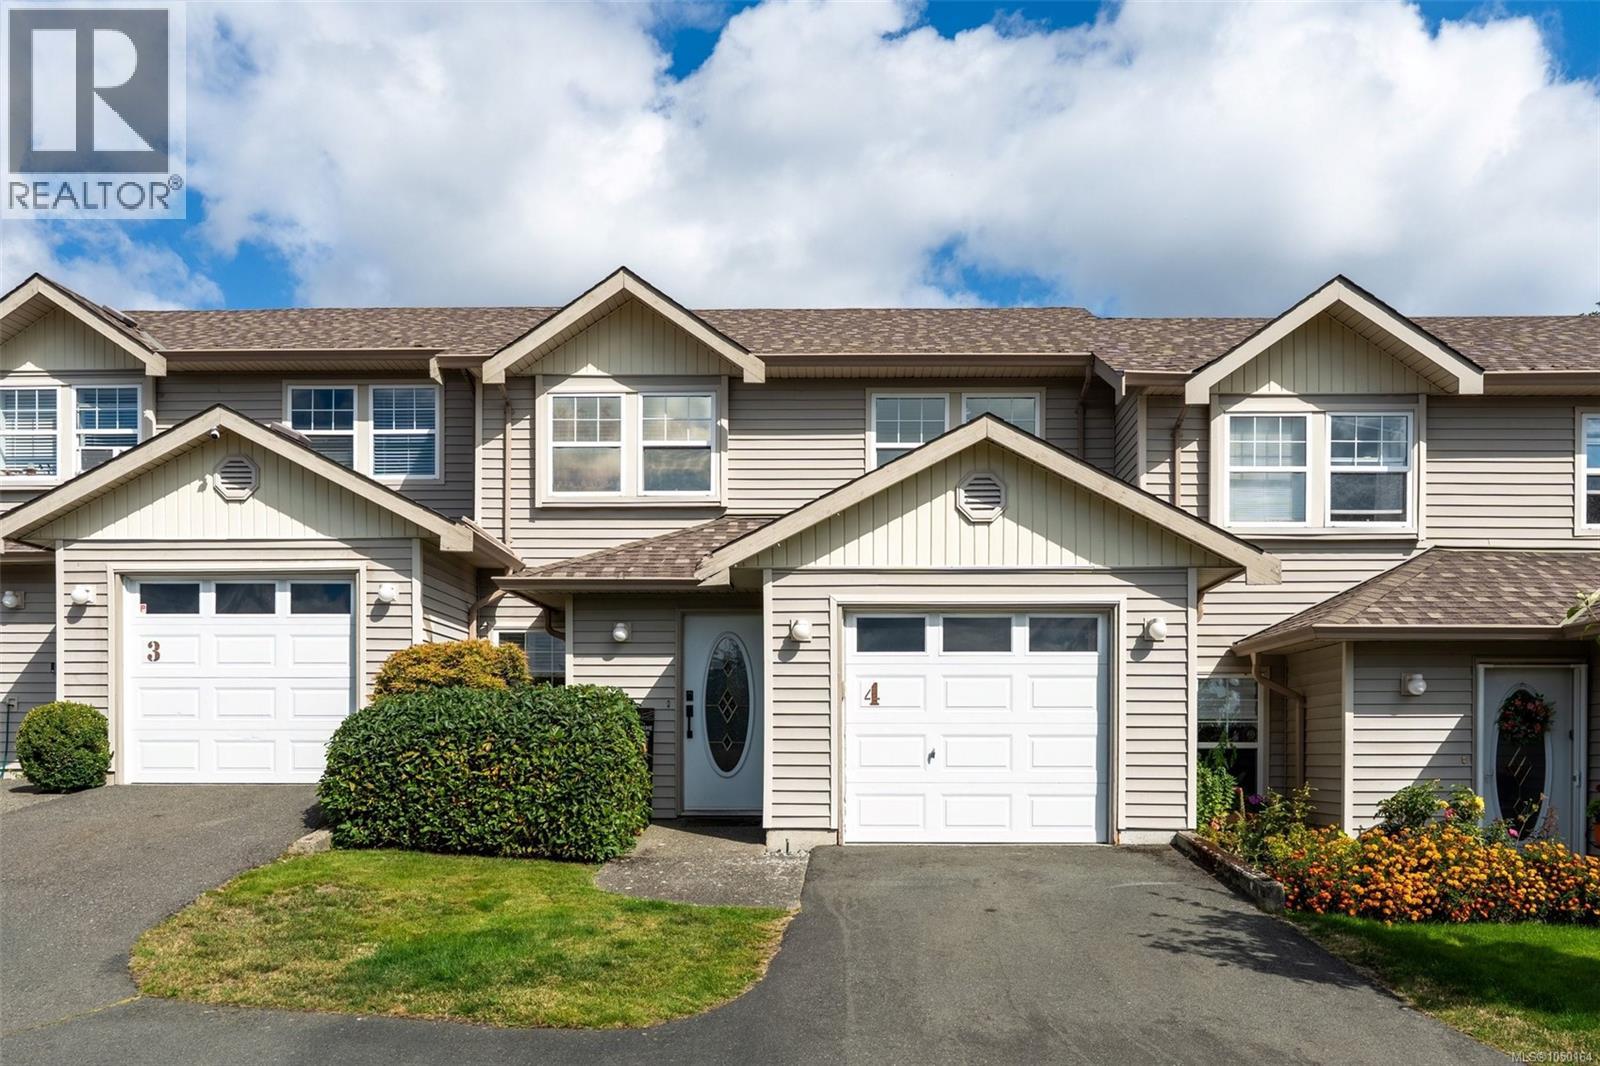
Welcome to this beautifully maintained 3 bed, 3 bath townhome in a small, well-managed strata located just a quick walk to downtown Langford, shopping, and easy highway access. With 1,400 finished square feet over two levels, this townhouse offers a fantastic layout and tasteful updates including newer kitchen, updated bathrooms, central vacuum system and heat pumps on both levels. The main level features a fantastic eat-in kitchen with generous cabinet space, living room with cozy gas fireplace, dining area, powder room, and laundry — plus direct access to the single garage. On the upper level, you'll find three bedrooms and two bathrooms including a large primary bedroom with ensuite bathroom. The rear yard is private, fully fenced land low maintenance with a deck and small grassed yard. Space for 2 vehicles, pets are welcome and move-in ready — this one checks all the boxes! (id:44393)
Newport Realty Ltd.
Saskatoon, Saskatchewan
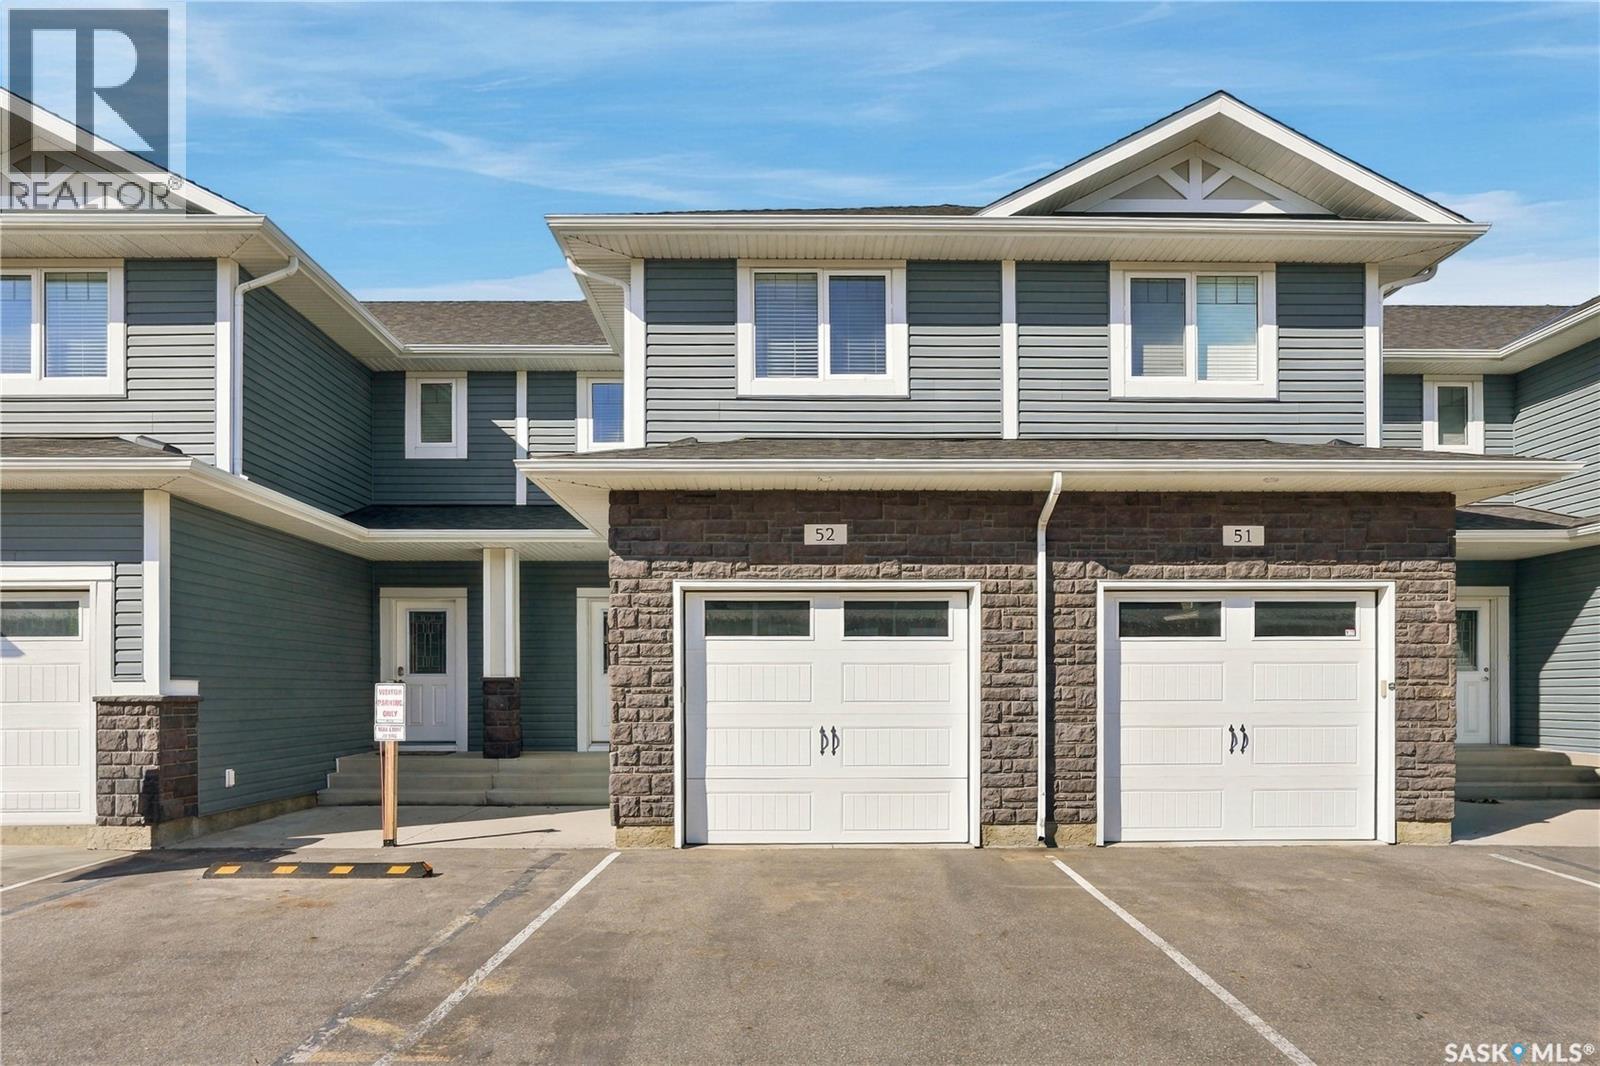
Welcome to #52–115 Veltkamp Crescent, a beautifully appointed townhome in the desirable Hawthorne Place development in Stonebridge. Offering 1,312 sq. ft. of comfortable living space, this 2-bedroom, 2.5-bathroom home combines a functional layout with stylish finishes and plenty of everyday convenience. The main floor features a bright, open-concept living space with laminate flooring throughout the main living area, a well-appointed kitchen with granite countertops, stainless steel appliances and plenty of cabinetry, plus a convenient 2-piece bathroom. Upstairs, you’ll find two generous primary bedrooms, complete with walk-in closets and 5 piece ensuites with double-sink vanities. Laundry is conveniently located on the second floor. Enjoy the added convenience of a single attached garage, along with a private fenced 20' x 10' concrete patio with walkout access — perfect for morning coffee, summer BBQs or relaxing outdoors. Additional features include upgraded lighting, a humidifier and HRV. Located in the heart of Stonebridge, you’re just minutes from shopping, restaurants, schools, parks and everyday amenities, with public transportation conveniently located just one block away. A great opportunity to enjoy low-maintenance living in one of Saskatoon’s popular south-end neighbourhoods. Call to view today! (id:44393)
Century 21 Fusion
Kelowna, British Columbia
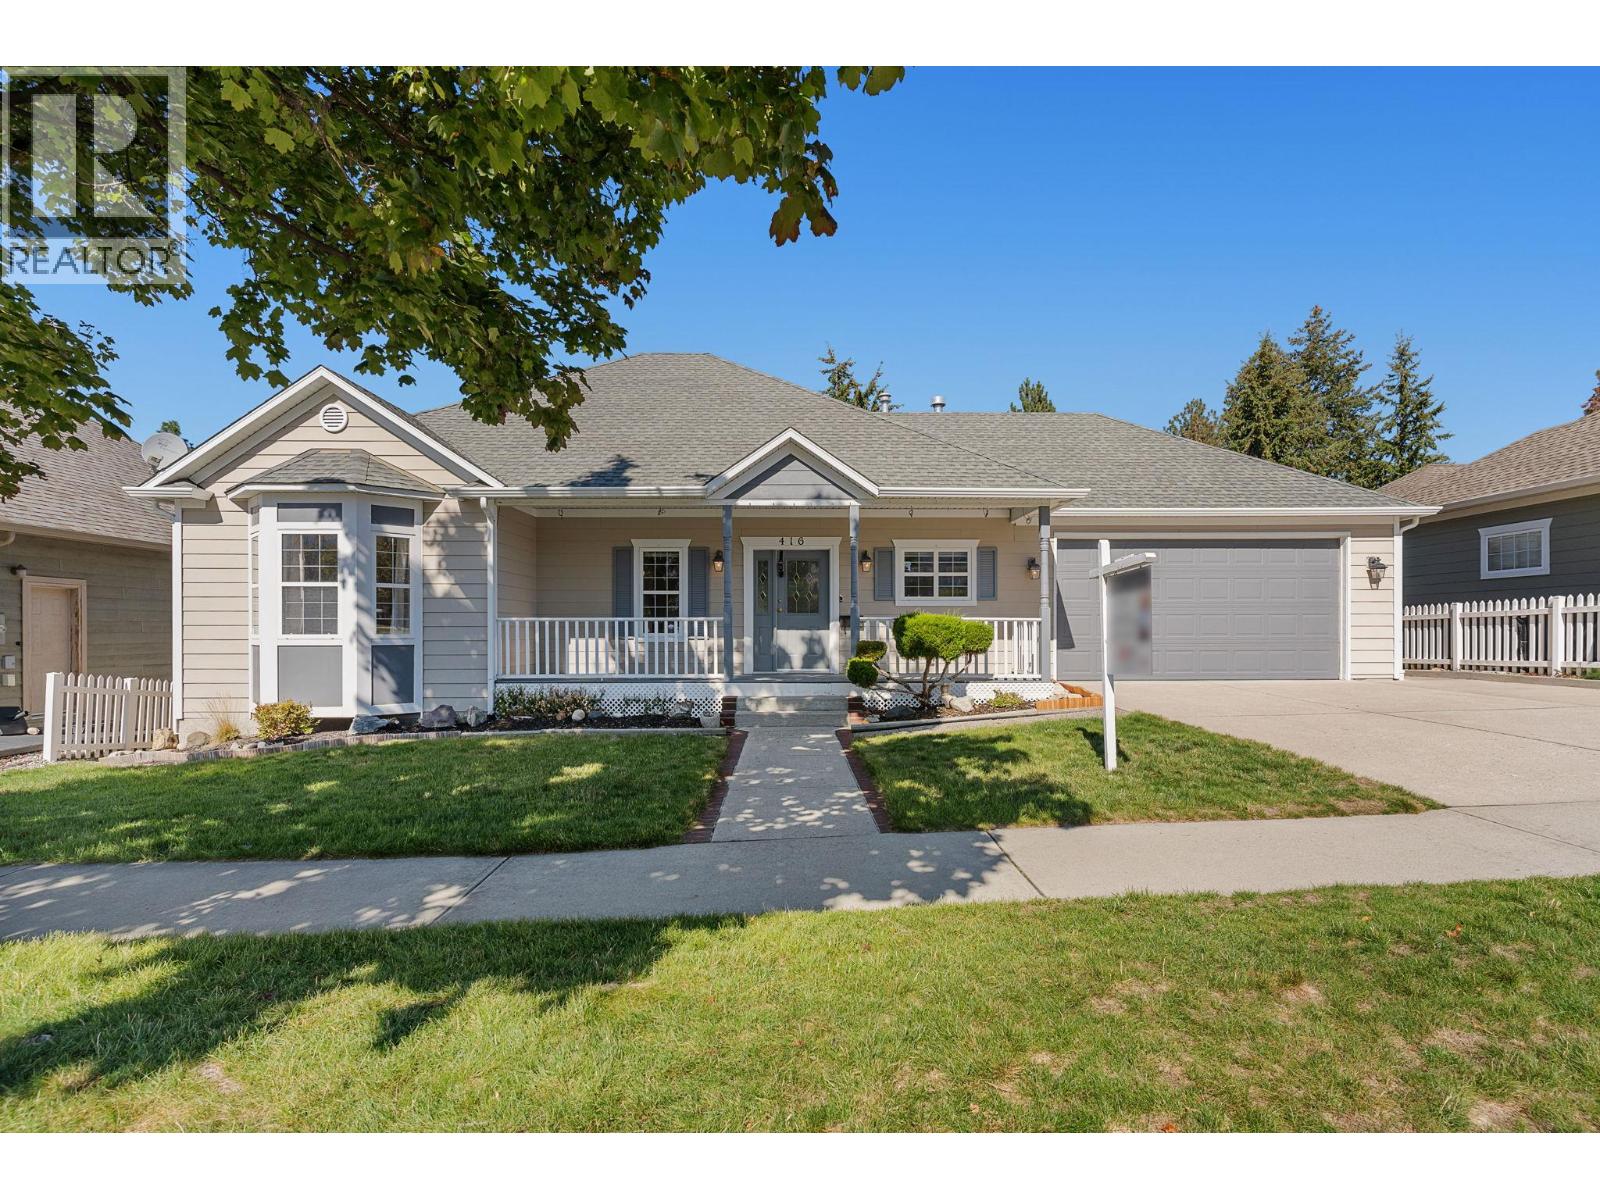
Exceptional value in the highly sought-after community of Kettle Valley! In this price range, many homes require updating , but not this one! This beautiful one-owner home has just had a complete refresh with fresh paint throughout, brand-new carpet and high-quality engineered hardwood flooring. Simply move in, unpack and enjoy. Ideally located just steps from Chute Lake Elementary, a short walk to Kettle Valley amenities and with public transit nearby, this is a move-in-ready family home in a fantastic location. Inside, the home offers a bright, open-concept living, kitchen and dining area designed for comfortable family living and entertaining. Step directly from the dining room onto the oversized balcony overlooking a large, private backyard with mature trees and even a peek-a-boo lake view. With two bedrooms upstairs and two more downstairs, there is plenty of room for the whole family, along with flexibility for future suite potential. The lower level offers exceptional additional space, including a separate recreation room ready for your ideas perfect for a gym, games room, pool table or home theatre! Plus another bonus room and a spacious family/living room with a built-in wet bar ready for your personal touch. A rare combination of location, space, condition AND value this lovingly maintained and thoughtfully refreshed home shows true pride of ownership and is ready for its next family to make it their own. (some images are virtually staged) (id:44393)
Royal LePage Kelowna
Kamloops, British Columbia
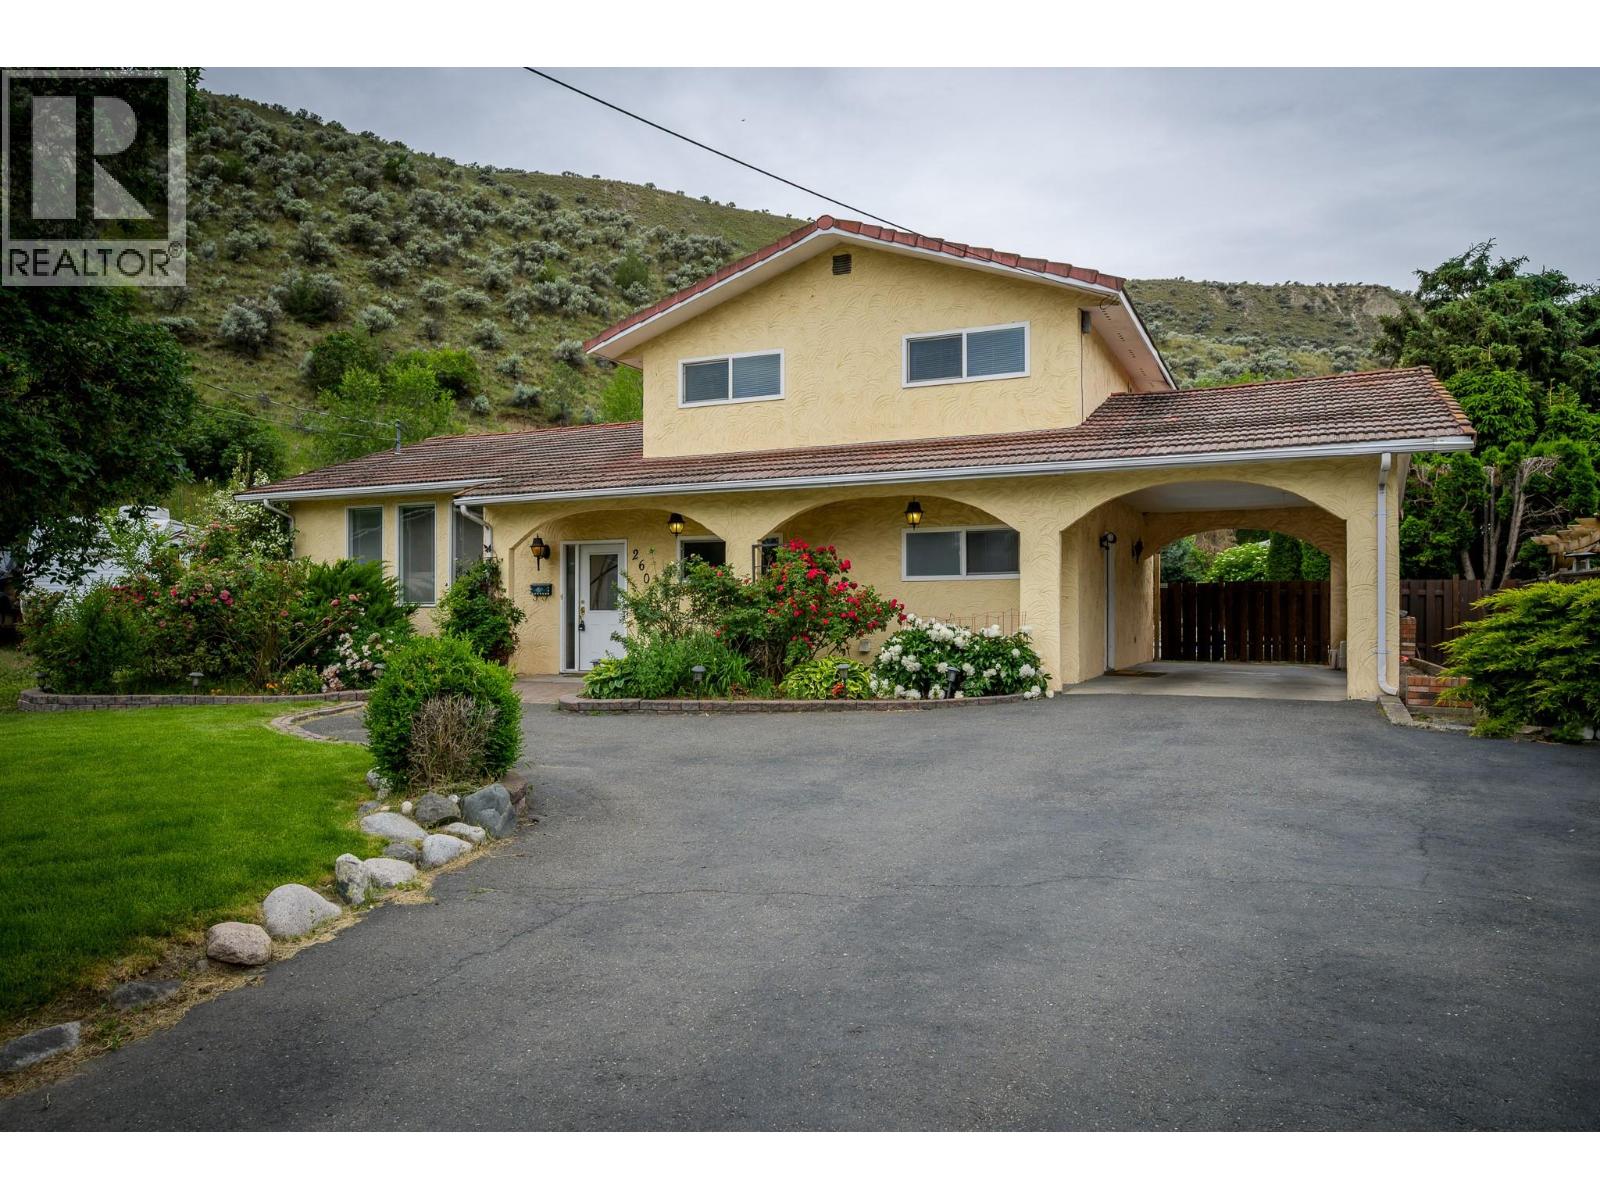
Welcome to 260 Miller place. This spacious split-level home tucked away in a quiet Valleyview cul-de-sac, offering the perfect blend of comfort, function, and lifestyle. With 4 bedrooms and 4 bathrooms, this home provides plenty of room for families, guests, and entertaining. The open-concept design features a large living room and generous kitchen, creating a bright and welcoming main living space. Step outside to a covered patio overlooking the private, fully fenced backyard, complete with an inground pool, hot tub, and beautiful waterfall feature—an ideal setting for relaxing or hosting summer gatherings. The property also offers underground sprinklers, central air conditioning, and plenty of parking. A standout feature is the impressive two-level detached 26 ft. x 26 ft. aprox shop, complete with a steel overhead beam in the main garage area, offering excellent flexibility for hobbies, storage, or workspace. Some bathrooms have been tastefully updated, adding to the home’s appeal. Located in a highly desirable Valleyview neighborhood close to amenities, schools, recreation, and transit, this property offers space, privacy, and a fantastic lifestyle opportunity in one of Kamloops’ most convenient locations. Updates include flooring, outdoor taps, new pond pump, new hot tub cover, dishwasher, turf front lawn, trim in shop. All Measurements are approximate. buyer to verify if important. (id:44393)
Stonehaus Realty Corp
Lake Country, British Columbia
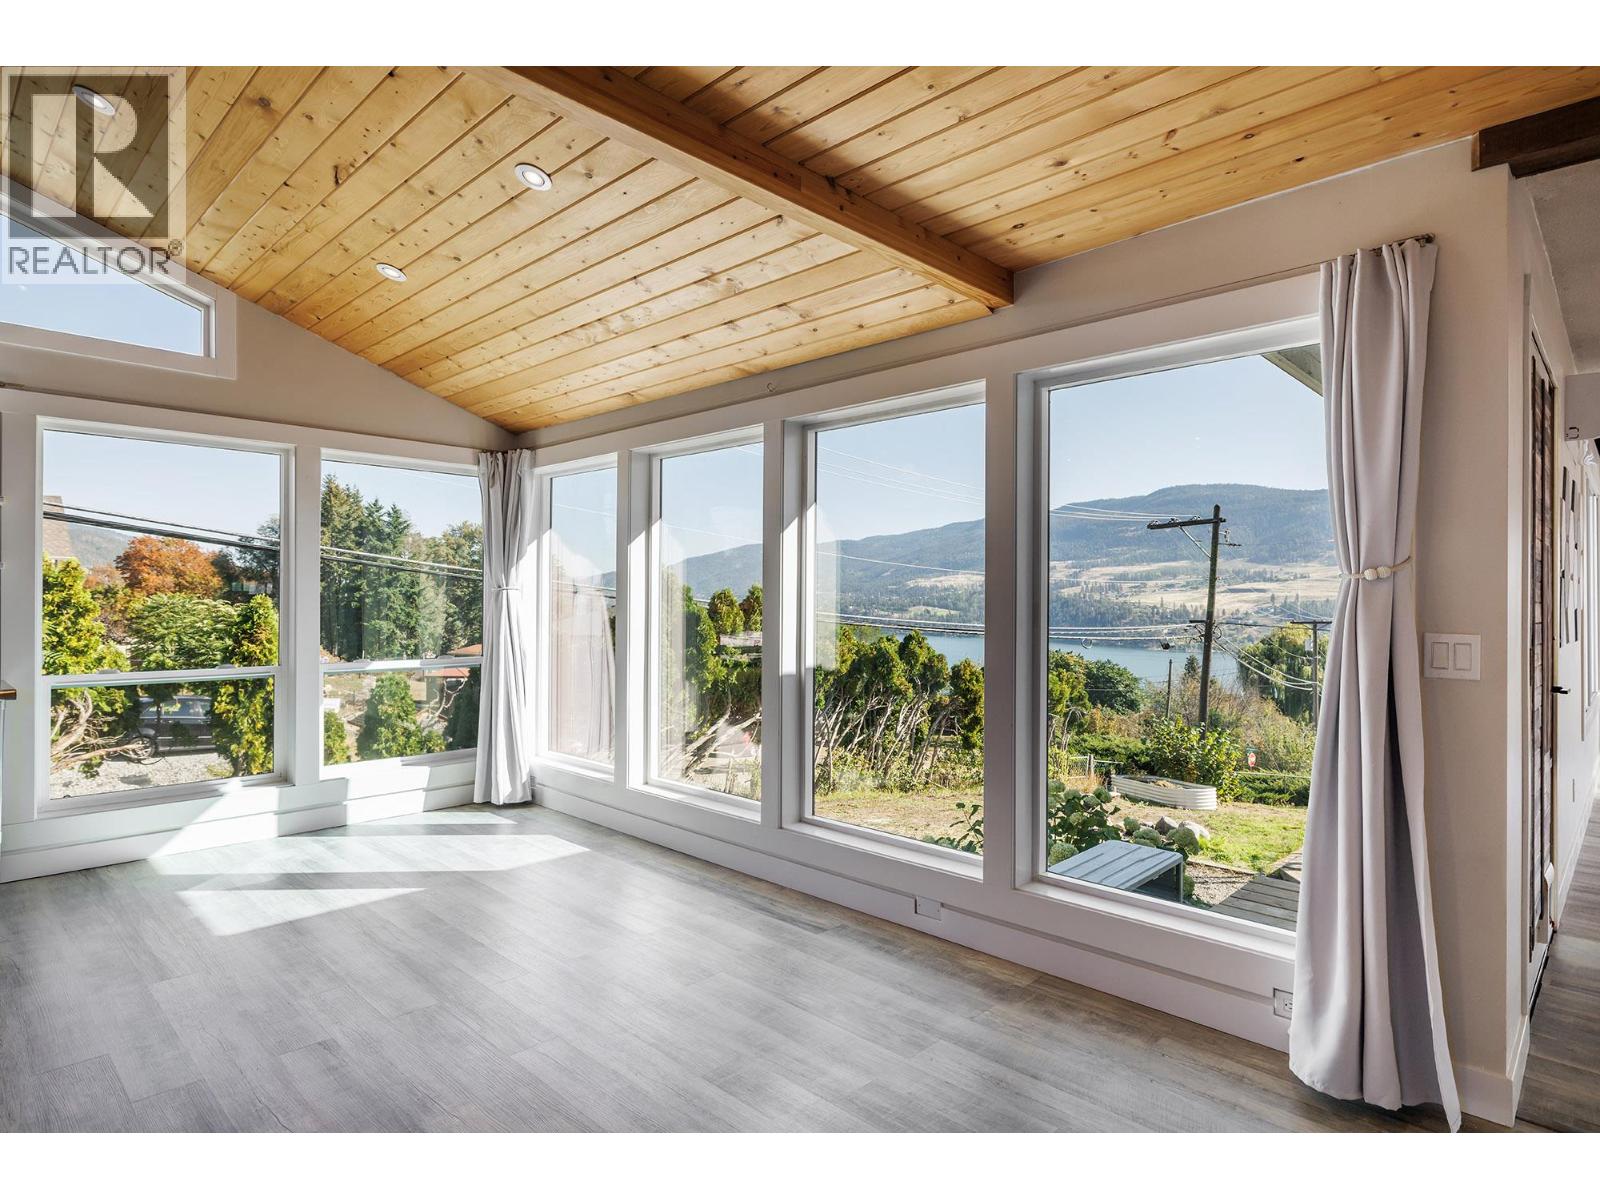
Welcome to the perfect Okanagan family home! Set on a desirable 0.26-acre corner lot, this spacious 2,900 sq ft residence offers the ideal blend of comfort, style, functionality and location. Enjoy stunning lake, mountain and valley views from this beautifully updated home featuring 4 bedrooms, 2 bathrooms, with two bedrooms conveniently located on each level. The bright, open-concept main living space is perfect for family life and entertaining, complemented by a large dining room with impressive floor-to-ceiling windows that showcase the surrounding views. Cozy up beside one of two gas fireplaces while enjoying the inviting atmosphere of this exceptional home. Recent updates include a renovated kitchen, new flooring throughout, updated lighting, a new hot water-on-demand system and newer heat pumps, providing modern comfort and peace of mind. The flexible layout also offers excellent suite potential for additional living space or future income opportunities. Outside, the flat, fully fenced yard provides plenty of room for children, pets and outdoor entertaining. An oversized attached two-car carport with storage shed, plus RV parking, offers abundant parking and storage options. Ideally located close to schools, transit and some of the Okanagan's renowned wineries, this property delivers the lifestyle you've been waiting for. A wonderful family home with space, views, updates and versatility — all in a fantastic location. Come see why this one checks all the boxes! (id:44393)
Royal LePage Kelowna
Saskatoon, Saskatchewan
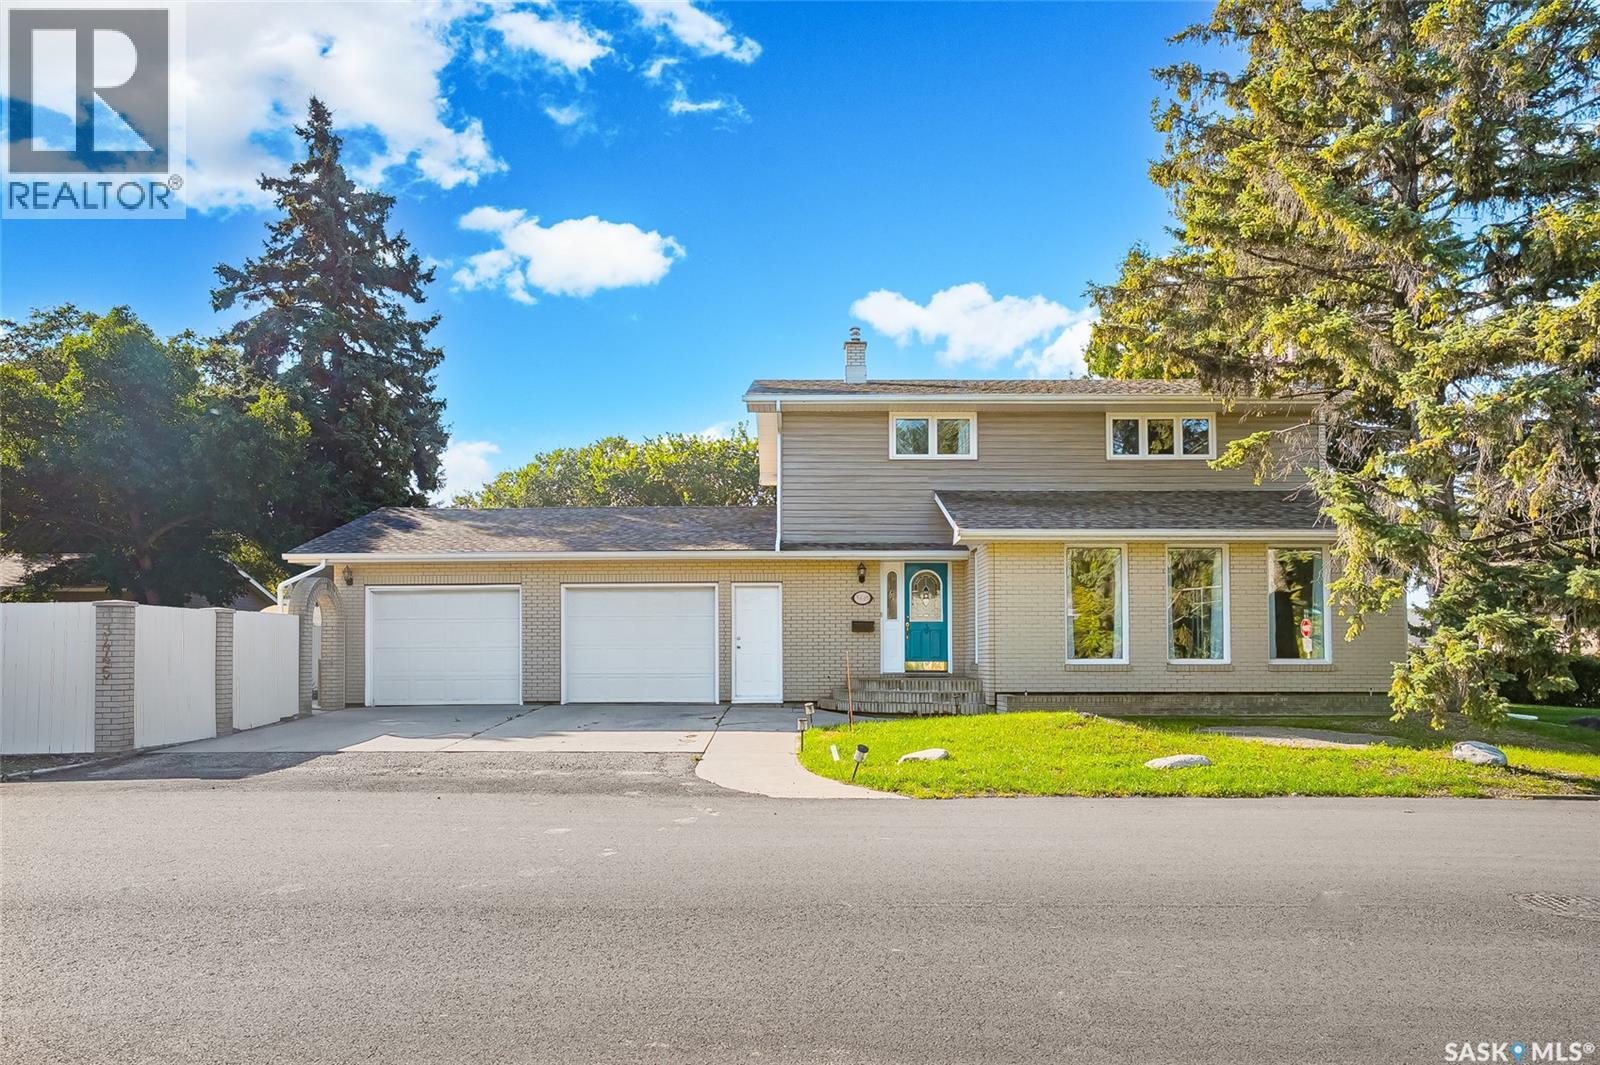
Welcome to 3445 Caen St in desirable Montgomery Place! This beautifully updated and fully finished 2-storey home offers 1,704 sq. ft. of inviting living space and is move-in ready. The main floor features stylish hardwood flooring and a welcoming living room with a cozy fireplace surrounded by attractive stone accents. The renovated kitchen combines function and style with modern wood cabinetry, granite countertops, tile flooring, and a backsplash. A separate breakfast bar provides the perfect spot for casual meals. The adjoining dining room offers patio doors leading to a wrap-around deck—ideal for entertaining or enjoying the outdoors. A renovated 2-piece bathroom completes the main level. Upstairs you'll find 3 spacious bedrooms and 2 bathrooms. The primary bedroom offers a private retreat with a 3-piece ensuite featuring a tiled shower. The fully finished basement provides additional living space with a comfortable family room and wood-burning fireplace, a bedroom with a non-egress window, and a 3-piece bathroom with shower. Outside, enjoy the beautifully landscaped and fully fenced backyard, complete with mature trees for privacy an amazing waterfall features with pond, bridge and a patio area perfect for relaxing. Additional features include central air conditioning, central vacuum, all appliances, and a 26x24 attached garage with an extra storage room with direct access to the backyard and house. Offering a great combination of classic charm and thoughtful updates, this Montgomery Place home is ready to welcome its next owner.Call your REALTOR® today to book your private viewing! Quick possession available if needed. (id:44393)
RE/MAX Saskatoon
Chilliwack, British Columbia
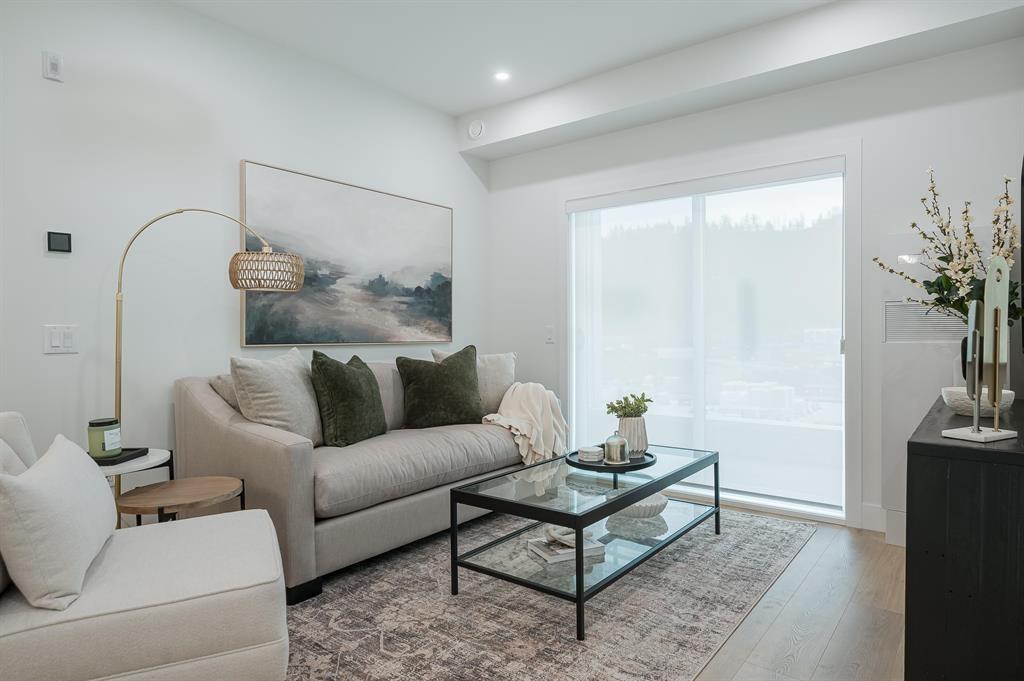
"Views Above and Shops Below" ANDMAR is redefining the meaning of community In Chilliwack. MORE than just a development, ANDMAR sets a new standard for sustainable, connected living in the heart of SARDIS. Enjoy the convenience of local stores... Nature's Fare Markets, Pure Pharmacy, restaurants, cafes & everyday services at your doorstep. WALK, DINE, SIP AND SHOP at ANDMAR. This 1-bed, 1-bath + den home is designed for modern comfort & effortless living. The spacious kitchen features an exceptional layout with abundant cabinetry, pantry storage & quality finishes throughout. NO GST. Show Home now open 7 days a week 12 - 3:00 PM * PREC - Personal Real Estate Corporation (id:44393)
Advantage Property Management
Chilliwack, British Columbia
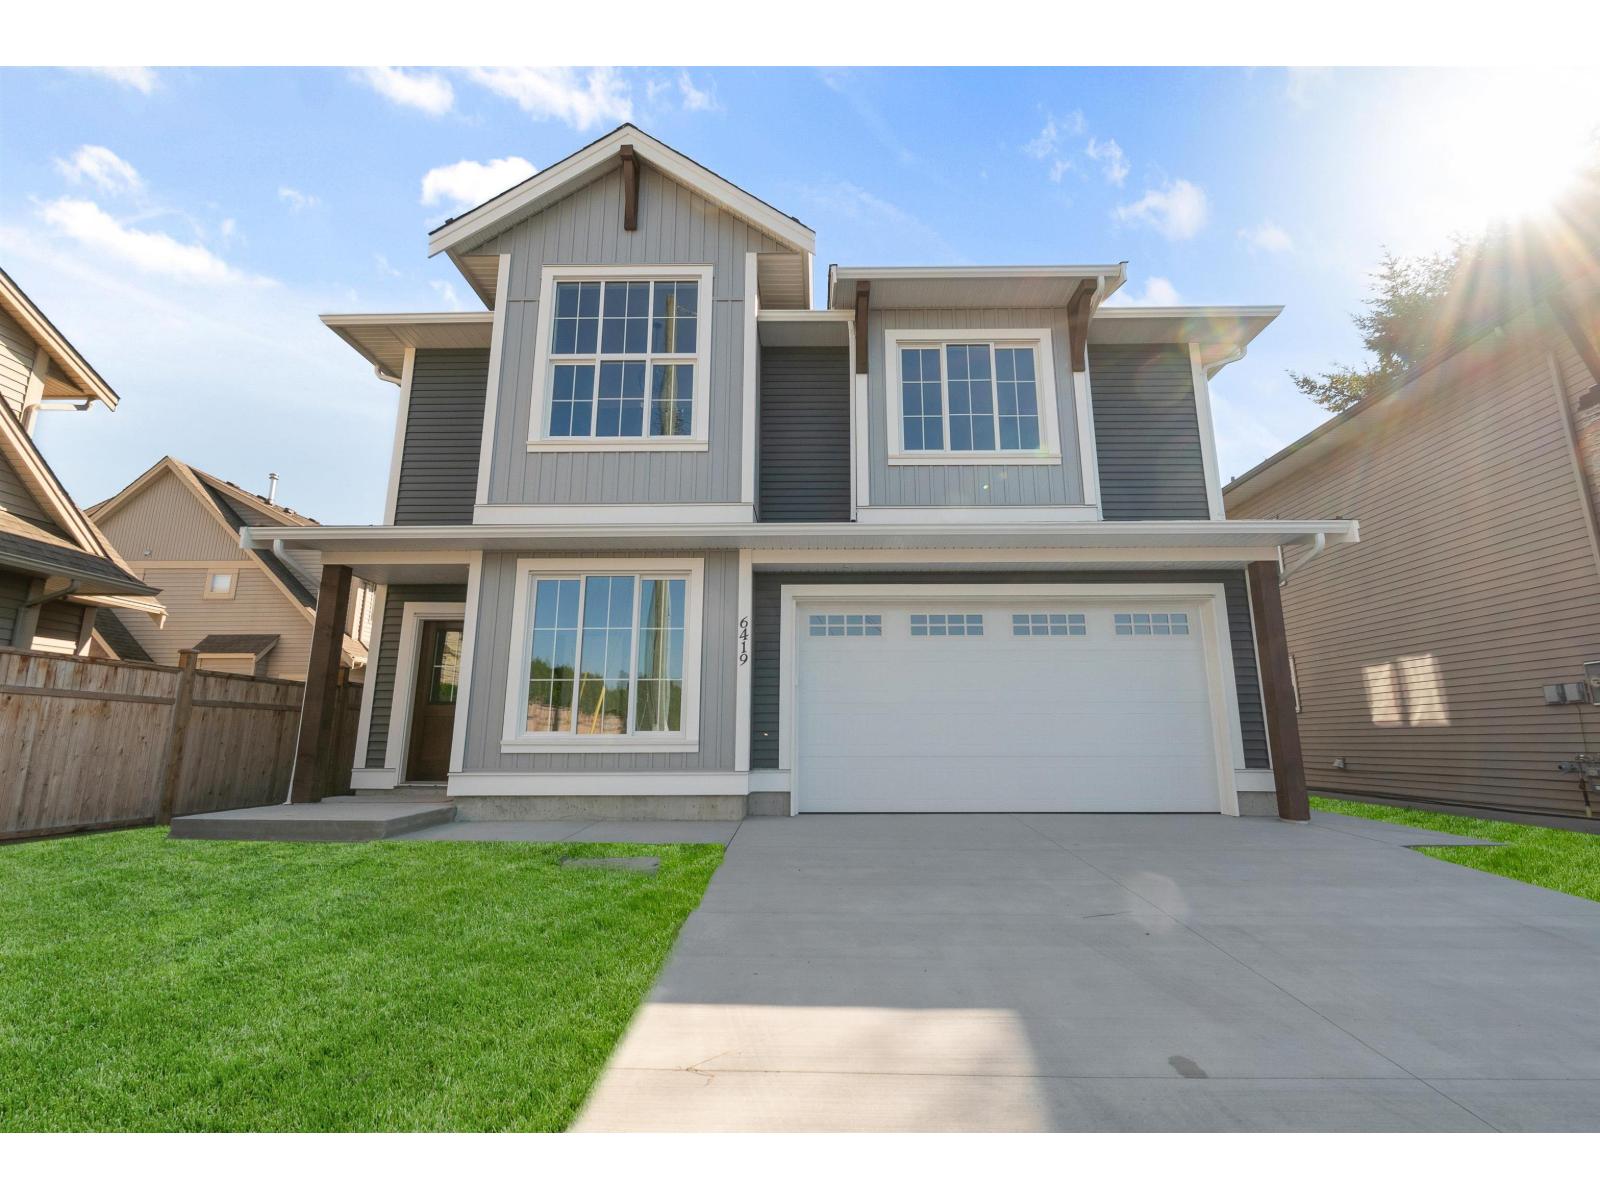
Brand new build this basement entry home with auth suite is situated at the end of a culdesac on a quiet Sardis street. The main living space of the home starts with a flex space off the entry way and a mud room for coats, bags and footwear that leads to the double garage. Up the stairs boasts high ceilings in the great room and a bright functional kitchen w/pantry that leads to an oversized spanning deck with yard access. 3 bdrms, placed for privacy, and a walk-in laundry complete the space. The 2 bdrm suite is above ground with big windows making the space feel large and comfortable. Private side access, as well as back patio for entertaining. Appliance and blinds pckg included. 2-5-10 warranty. Fantastic location between all levels of schools and quick highway access. Grass photoshop AI * PREC - Personal Real Estate Corporation (id:44393)
Royal LePage Wheeler Cheam
Saskatoon, Saskatchewan
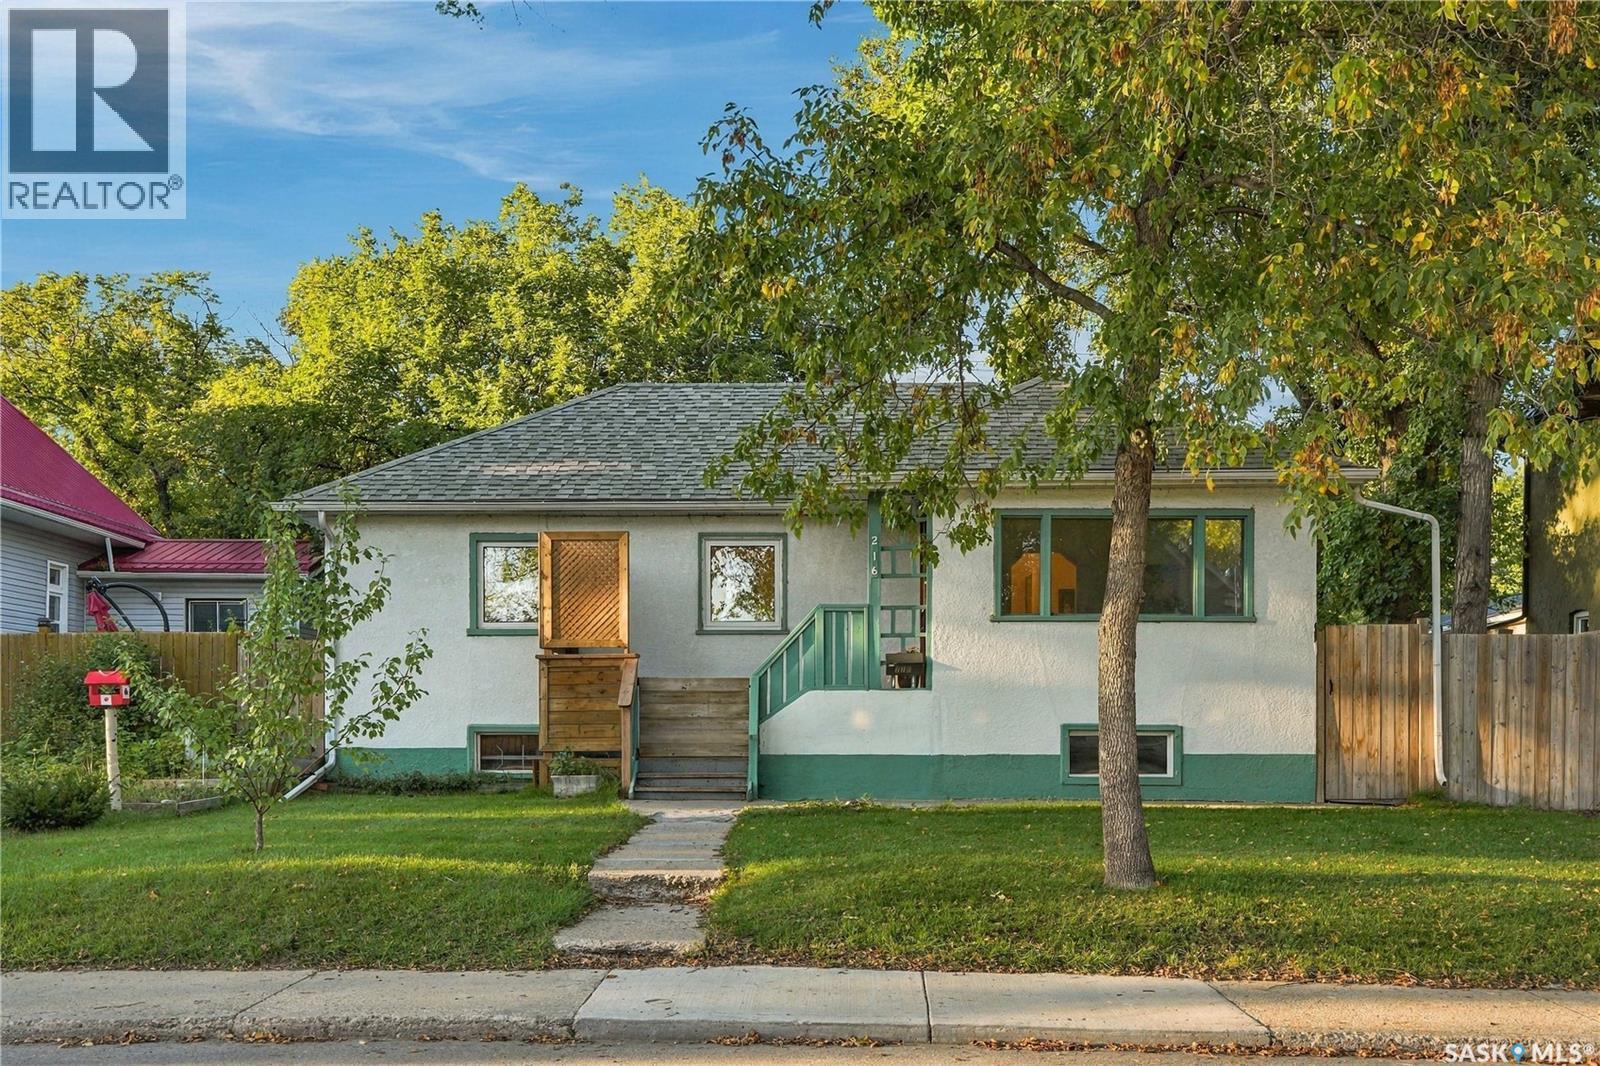
UPDATED AND CHARMING!! Fresh and thoughtfully updated, this 798 sq ft, 3+1 bedroom, 2-bath Caswell Hill bungalow sits on a lovely, large lot with a detached garage. The gorgeous newly renovated kitchen is a standout, featuring all-new appliances, warm butcher-block countertops and a charming farmhouse-style sink. Brand-new luxury vinyl plank flooring and fresh cream-coloured paint carry throughout the bright, welcoming interior. Three bedrooms and a four-piece bathroom complete the main floor. A separate side entrance leads to the basement, which offers a family room, second kitchen, bedroom, laundry and mechanical area—providing plenty of flexibility for extended family or additional living space. Outside, the beautiful yard features plenty of room to play on the grass or entertain, all enclosed by a new pressure-treated wood fence. An oversized double detached garage completes the property. The garage does not currently have a functioning overhead door, but the seller can arrange to have one added at a nominal cost. (id:44393)
Coldwell Banker Signature
Surrey, British Columbia
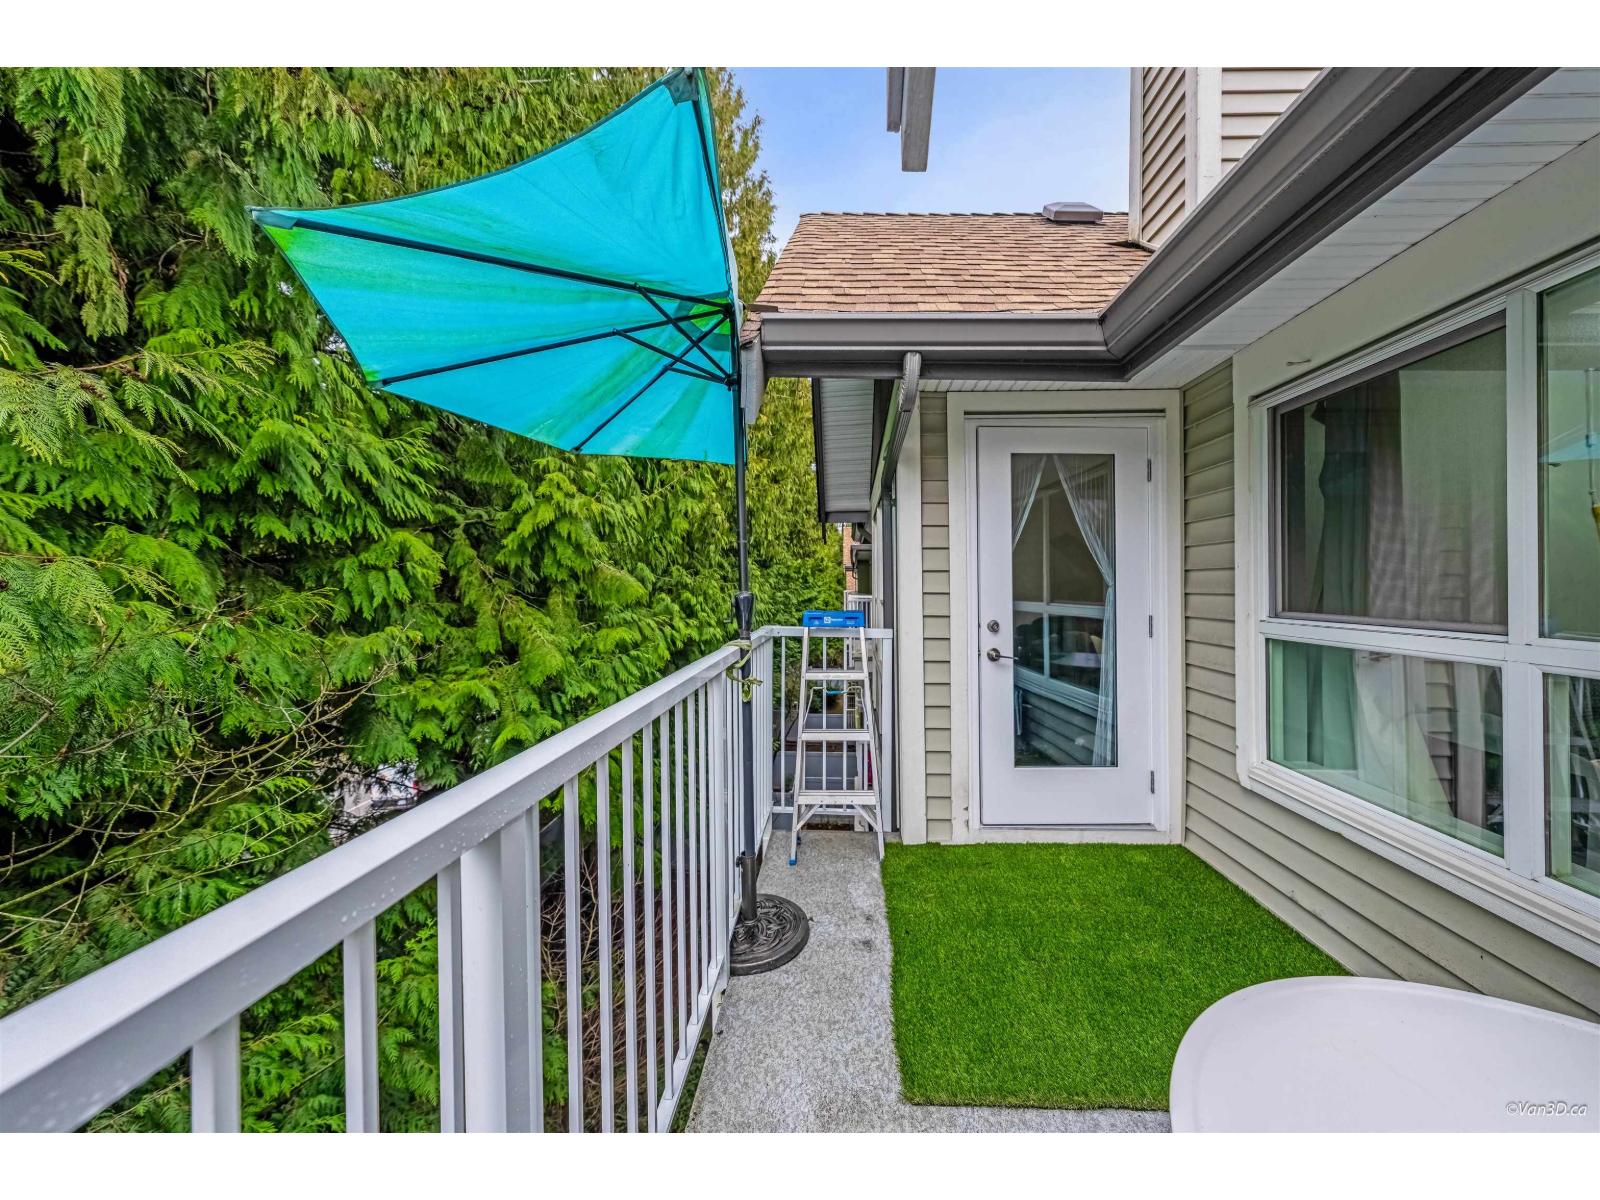
Spacious 2 Bed + Den, 2 Bath penthouse offering 1,160 sq ft of living space with soaring vaulted ceilings and a bright, open layout. Enjoy private, treed views that create a peaceful setting. The well-maintained complex has been extensively updated with a new building envelope and new fencing, providing long-term peace of mind. Ideally located steps from Green Timbers Urban Forest Park and just minutes to Guildford Town Centre, recreation centre, banks, restaurants, and schools. Resort-style amenities include an exercise room, outdoor pool, hot tub, sauna, clubhouse, guest suite, and more. Ample visitor parking with 25 stalls available for guests. (id:44393)
Sutton Group - 1st West Realty
Surrey, British Columbia
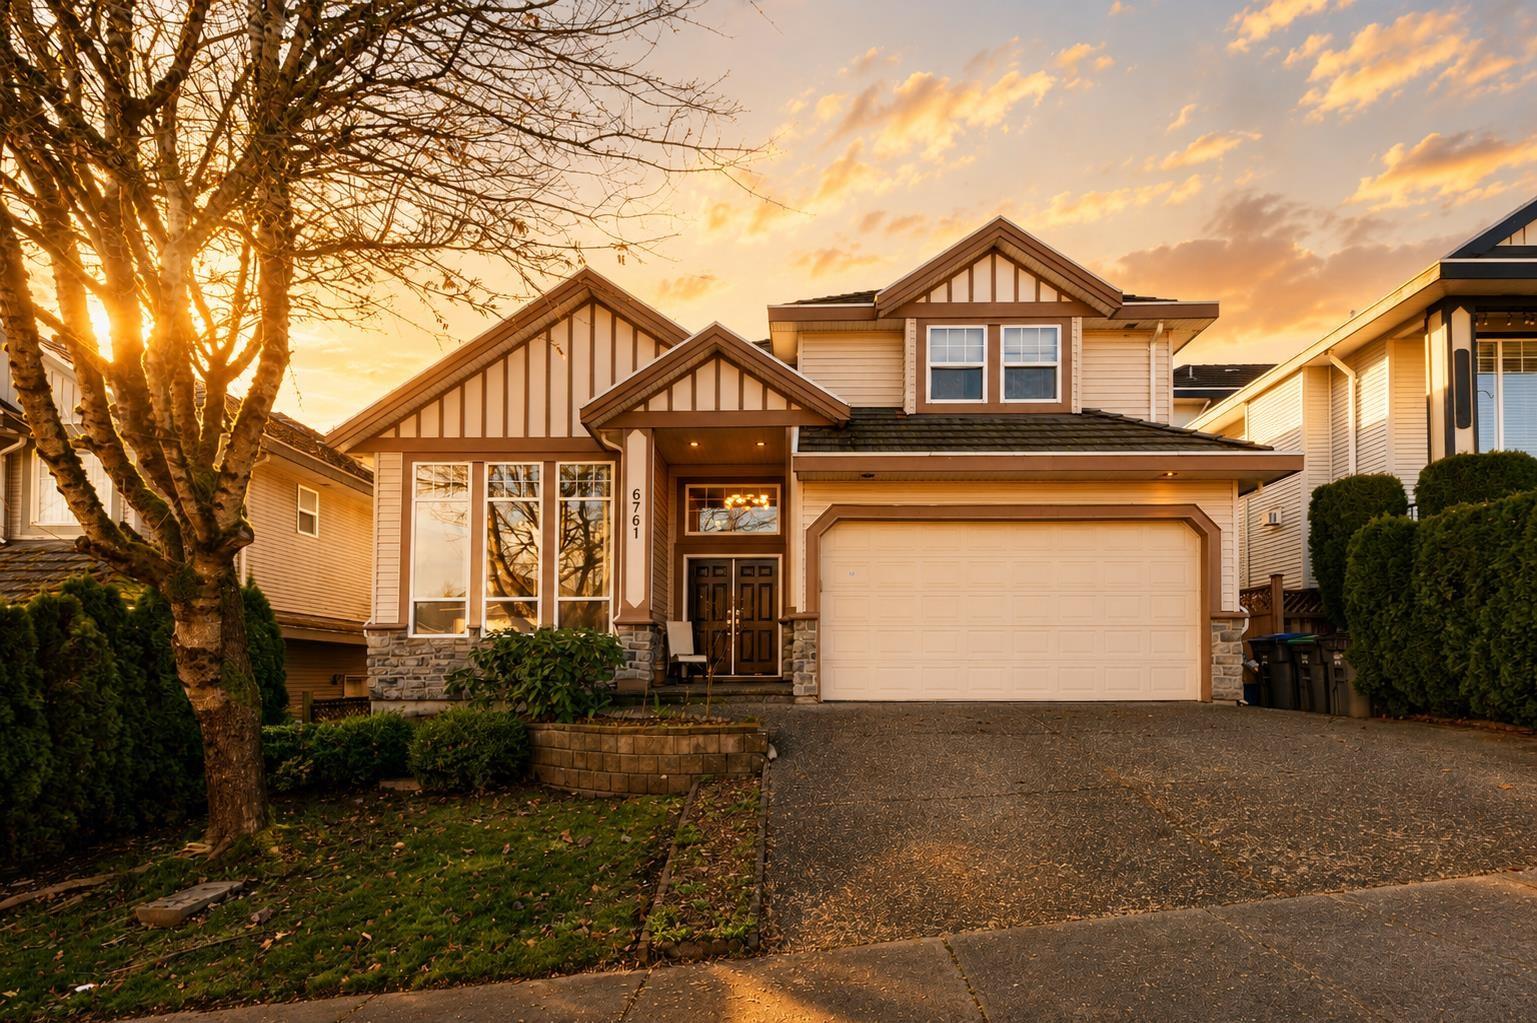
Move-in ready 7 bed, 6 bath home offering 3,581 sq ft of functional living space on a 4,521 sq ft lot in a family-oriented neighborhood. Featuring 2 self-contained 1-bedroom suites, this home is perfect for extended family or mortgage-helper income. Main floor includes a bedroom ideal for guests or elderly family members, plus a large powder room with space to add a full shower. Bright open living and dining areas flow into a spacious kitchen and family room filled with natural light. Upstairs offers a large primary bedroom, junior primary suite, and 2 additional bedrooms with shared bath. Tile roof, vacant and ready for quick possession. Centrally located close to schools, transit, parks, and amenities. (id:44393)
Oakwyn Realty Ltd.
Langford, British Columbia
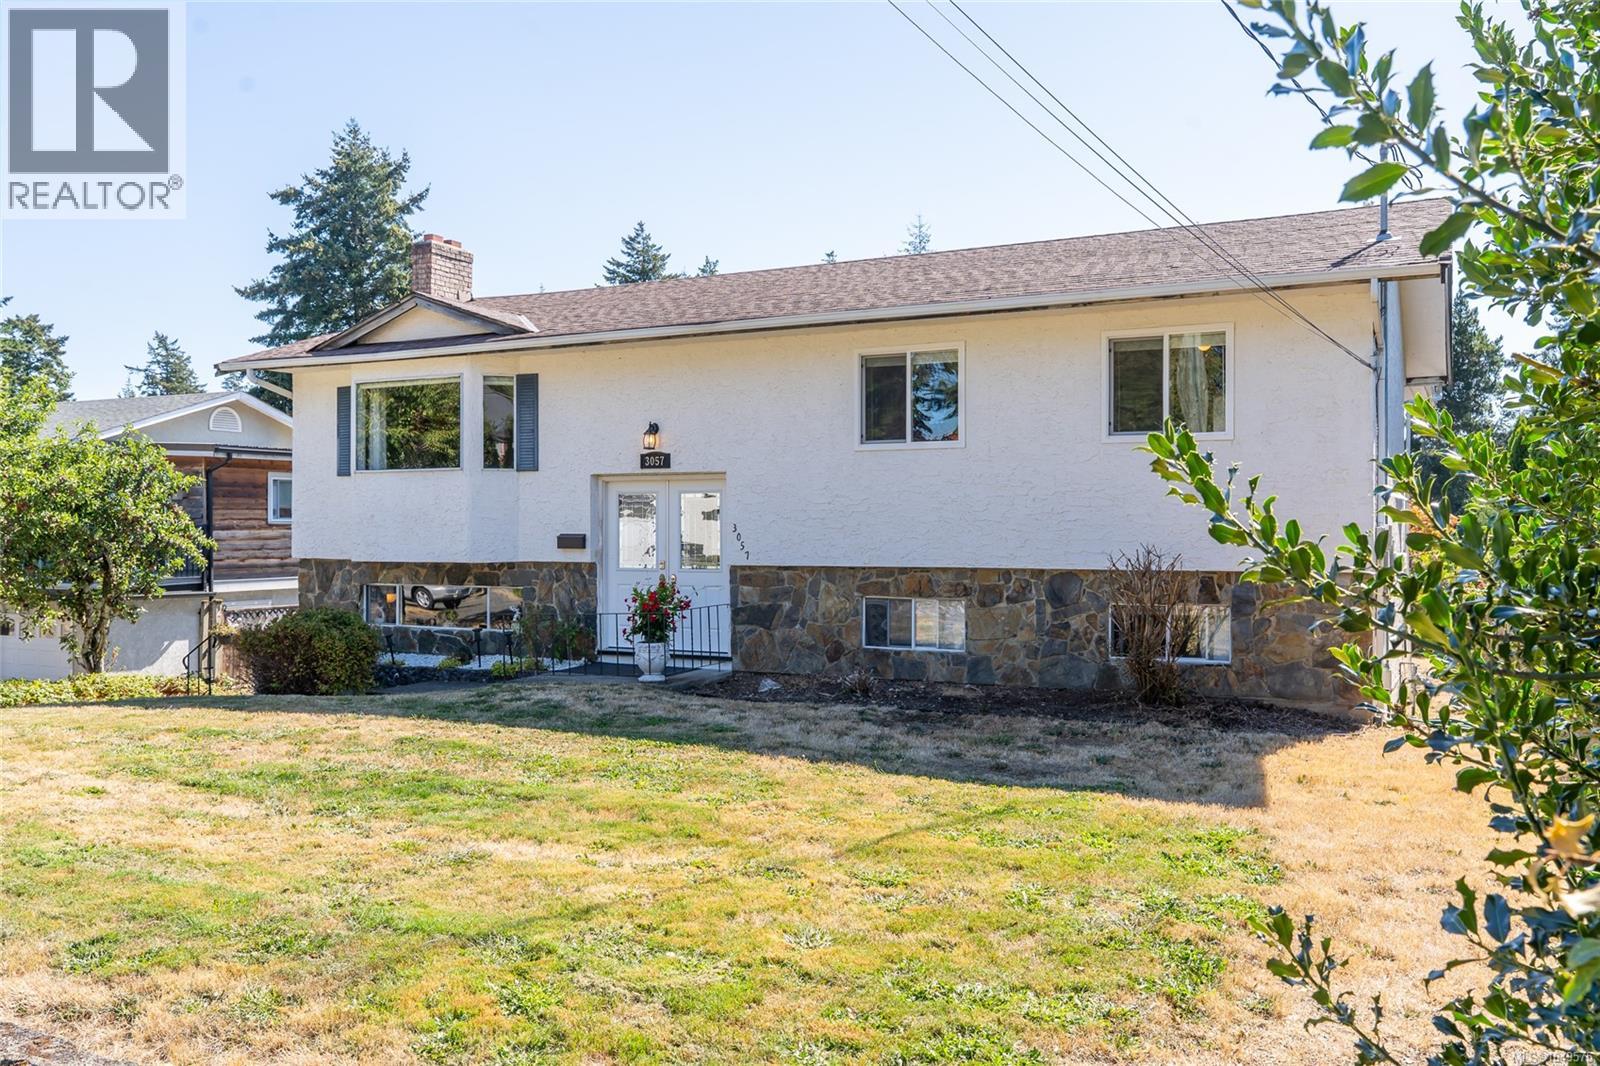
Welcome to 3057 Shoreview Drive. This quiet and tranquil property backs onto a lakeside parkland on a quiet cut-de-sac. This home is perfectly situated in the heart of the Glen Lake area, just steps from a public beach access and Belmont school. Within walking and biking distance from shopping, restaurants, theatres, parks, trails, and two lakes. This property is where families grow together and make lasting memories. This house is a true ''keeper'', this is the first time this home has been listed on the market since 1973. This 5 bedroom family home has over 2,650 Sqft of finished area .The home features a primary bedroom with its own bathroom and same level laundry. The upper level boasts 3 bedrooms with 2 full bathrooms. This home also incorporates a gorgeous sun room making it stand out from others of similar style. The lower level features a 2 bedroom, 1 bathroom in-law suite (currently tenanted). Priced to sell, and waiting for your family's memories. (id:44393)
Royal LePage Coast Capital - Chatterton
Saanich, British Columbia
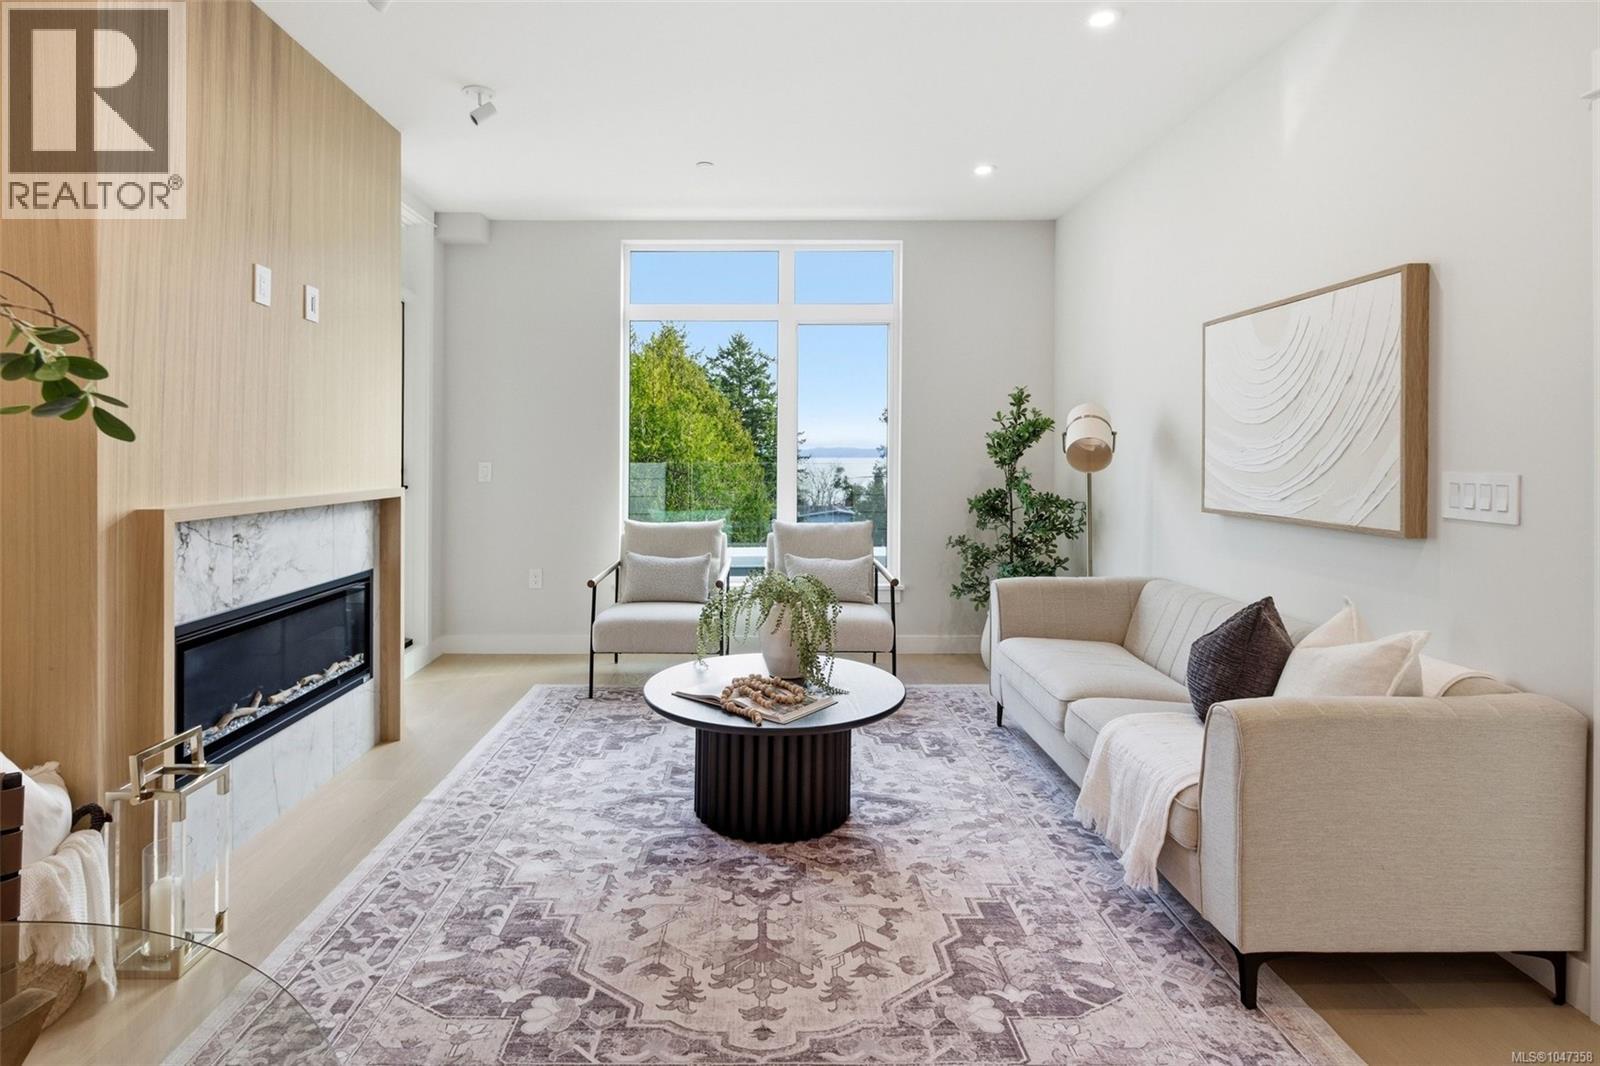
301 at Tiller & Grace is arguably one of the most impressive two-bedroom residences in the building—an east-facing 2-bedroom plus den home crafted by GT Mann with exceptional attention to detail and livability. Its thoughtful layout positions the two bedrooms on opposite sides of the living area, creating a sense of privacy and spaciousness rarely found in modern condo design. The open-concept living space is centered around a chef-inspired kitchen with remarkable storage, a premium appliance suite—WOLF induction cooktop and oven, paneled Fisher Paykel fridge/freezer, and double-drawer dishwashers—and an oversized island perfect for cooking, hosting, and everyday living. Custom millwork by Harbour City Kitchens features rift-cut white oak veneers and solid birch dovetail drawers, bringing warmth and sophistication to the home. The den adds meaningful versatility: well-sized for a sofa bed, ideal as a home office, music room, art space, or additional storage—allowing the home to adapt to a wide range of lifestyles. Expansive ocean views extend across the living room and both bedrooms, capturing breathtaking sunrises and filling the home with natural light. A fully covered east-facing balcony provides generous outdoor living space—the perfect setting for morning coffee with the coastal horizon as your backdrop. Ducted air conditioning ensures year-round comfort. Blending an exceptional layout with premium craftsmanship, flexible spaces, and some of the most captivating views in the building, 301 at Tiller & Grace represents a rare opportunity to own one of the development’s standout homes in the heart of Cordova Bay. (id:44393)
Rennie & Associates Realty Ltd.
Saanich, British Columbia
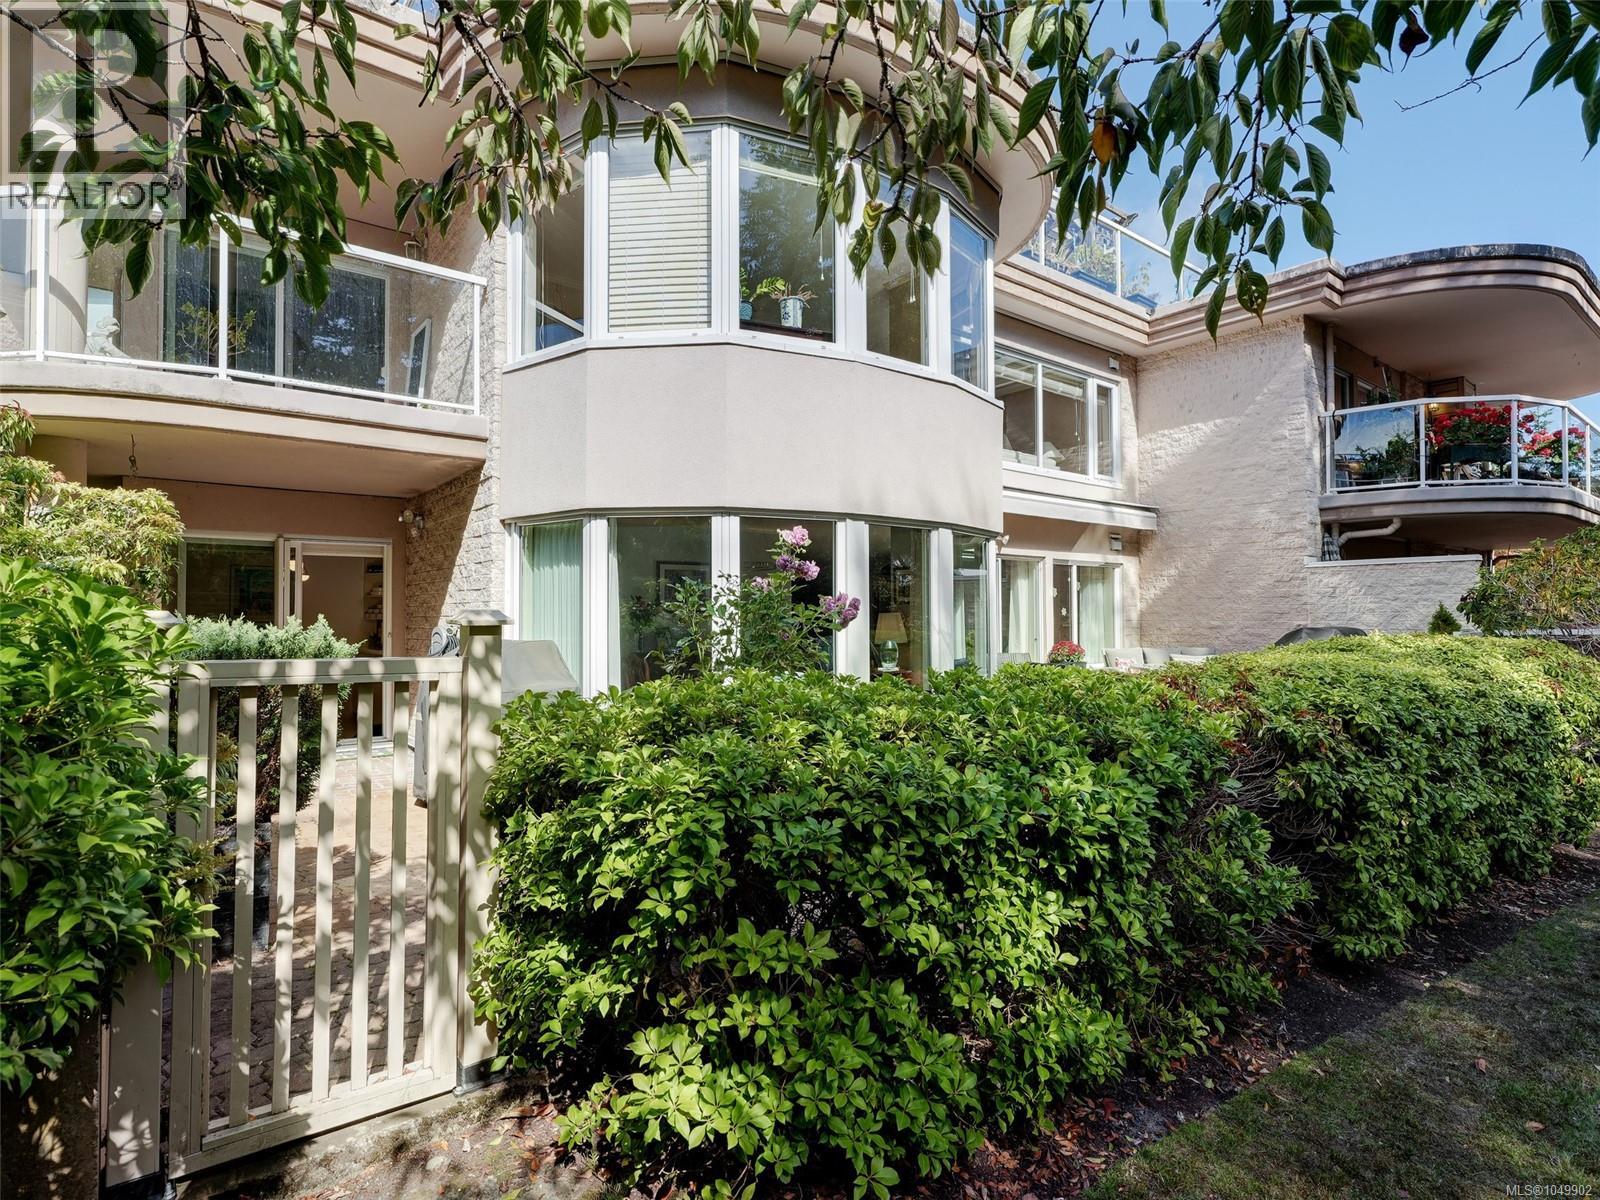
*OPEN HOUSE OCTOBER 3 SATURDAY 2:00-4:00PM* Welcome to Wedgewood Estates, a gated resort style community in this highly desirable Ten Mile Point Neighbourhood on 17 acres. This One Level Corner Patio Suite has been beautifully renovated 1900 sqft two bedrooms and two bathrooms, it's so accessible open the gate and walk directly into the suite and enjoy the private south & west facing patios (560sqft) perfect for entertaining! Generous sized kitchen w/ eating area, quartz countertops and newer appliances, adjoining family room/office has a west facing patio. Formal living has a cosy wood burning fireplace and the dining room has a circular bay window which brings the natural light in. Spacious primary bedroom w/3 piece ensuite and walk-in closet, second bedroom is perfect for guests with full bath close by. Amenities: Clubhouse with heated pool, water view entertainment space w/kitchen full, hot tub and sauna. There's also a tennis court, workshop, RV and boat parking area. Two underground parking stalls w/EV charger and separate storage. Small cat or dog welcome! Just a short stroll away to Cadboro Bay Village and the Beach. One Level Living at it's Best, a Perfect Place to Call Home! (id:44393)
RE/MAX Camosun
Sidney, British Columbia
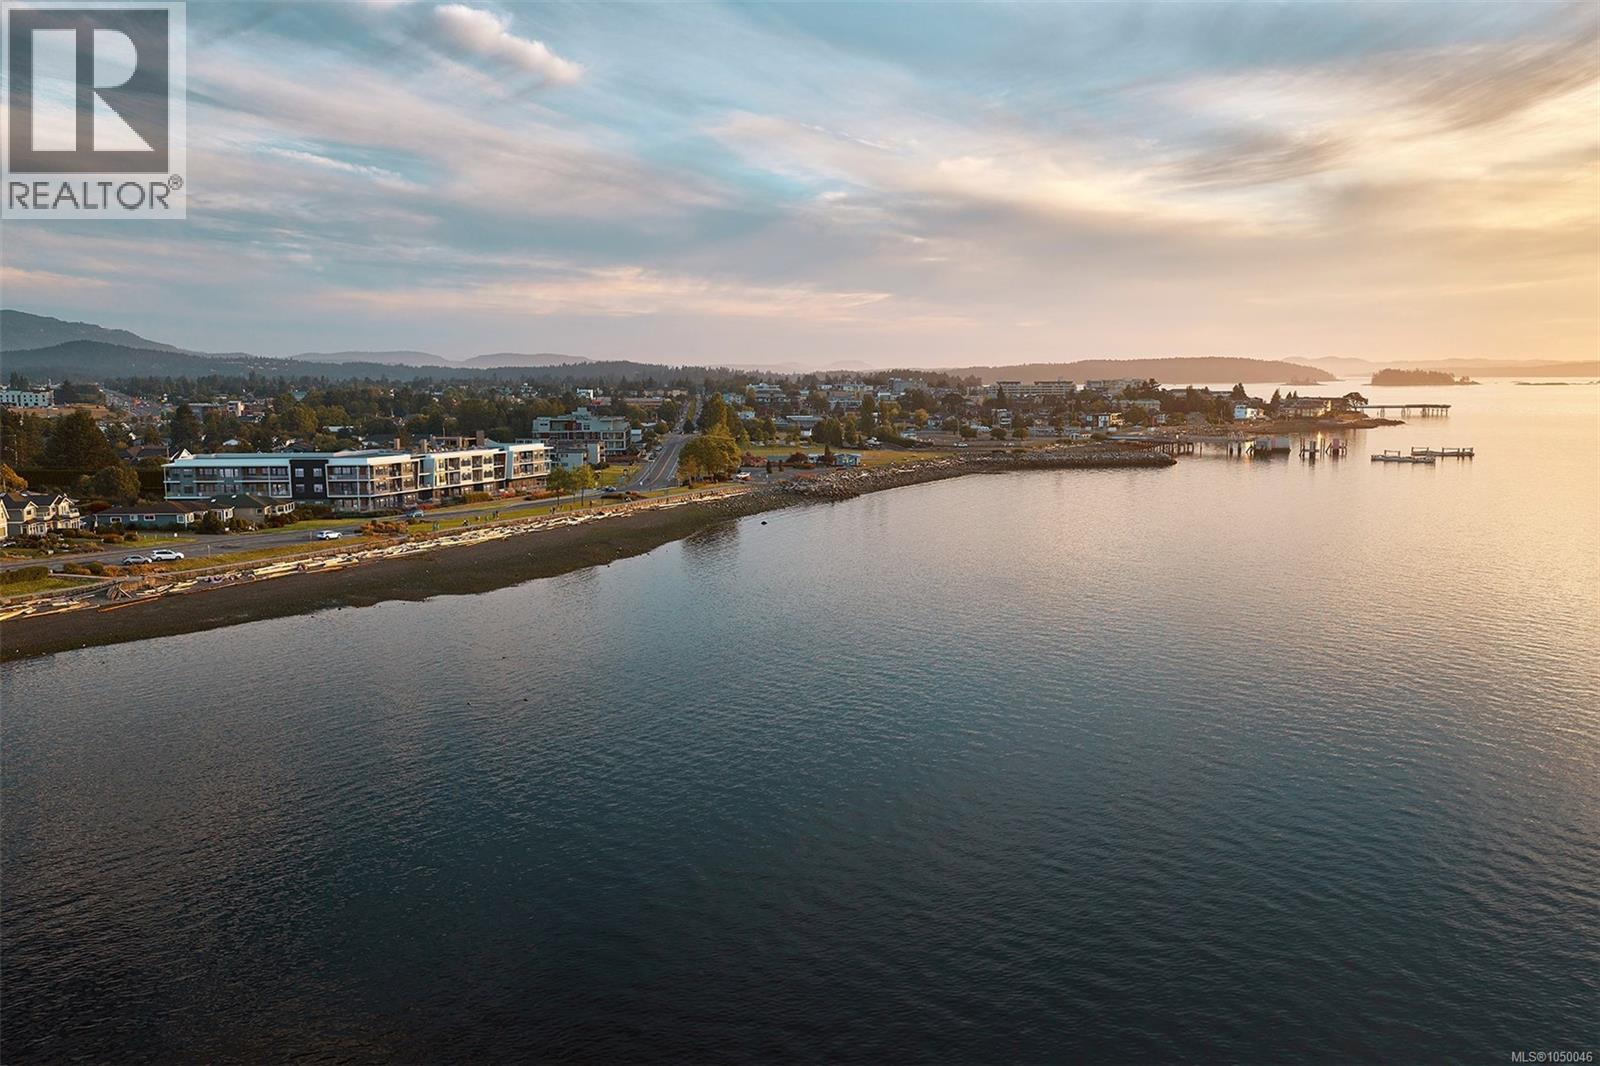
Holding a place along a rare stretch of waterfront in Sidney, Coast is a limited collection of exceptionally designed residences by GMC Projects. This two-bed Tidal Collection residence opens to a recessed balcony with stunning outlooks to the water and neighbourhood. Engineered hardwood, 10' ceilings and overheight doors lend a sense of volume and refinement; well-planned storage throughout. In the kitchen, panel-ready Fisher & Paykel appliances and induction cooking are anchored by European-style cabinetry and a Dekton backsplash and surround. A spa-inspired ensuite features a custom vanity, quartz detailing, large-format tile and heated floors. A heat pump offers year-round comfort. Secure underground parking and a storage locker are included. Sophisticated amenities include a signature rooftop patio, a waterfront lobby and lounge, and a library curated by Tanner's. Beacon Avenue is a short stroll, with a sandy beach, Tulista Park and the Lochside Trail steps away. GST applies. (id:44393)
Macdonald Realty Victoria
Saanich, British Columbia
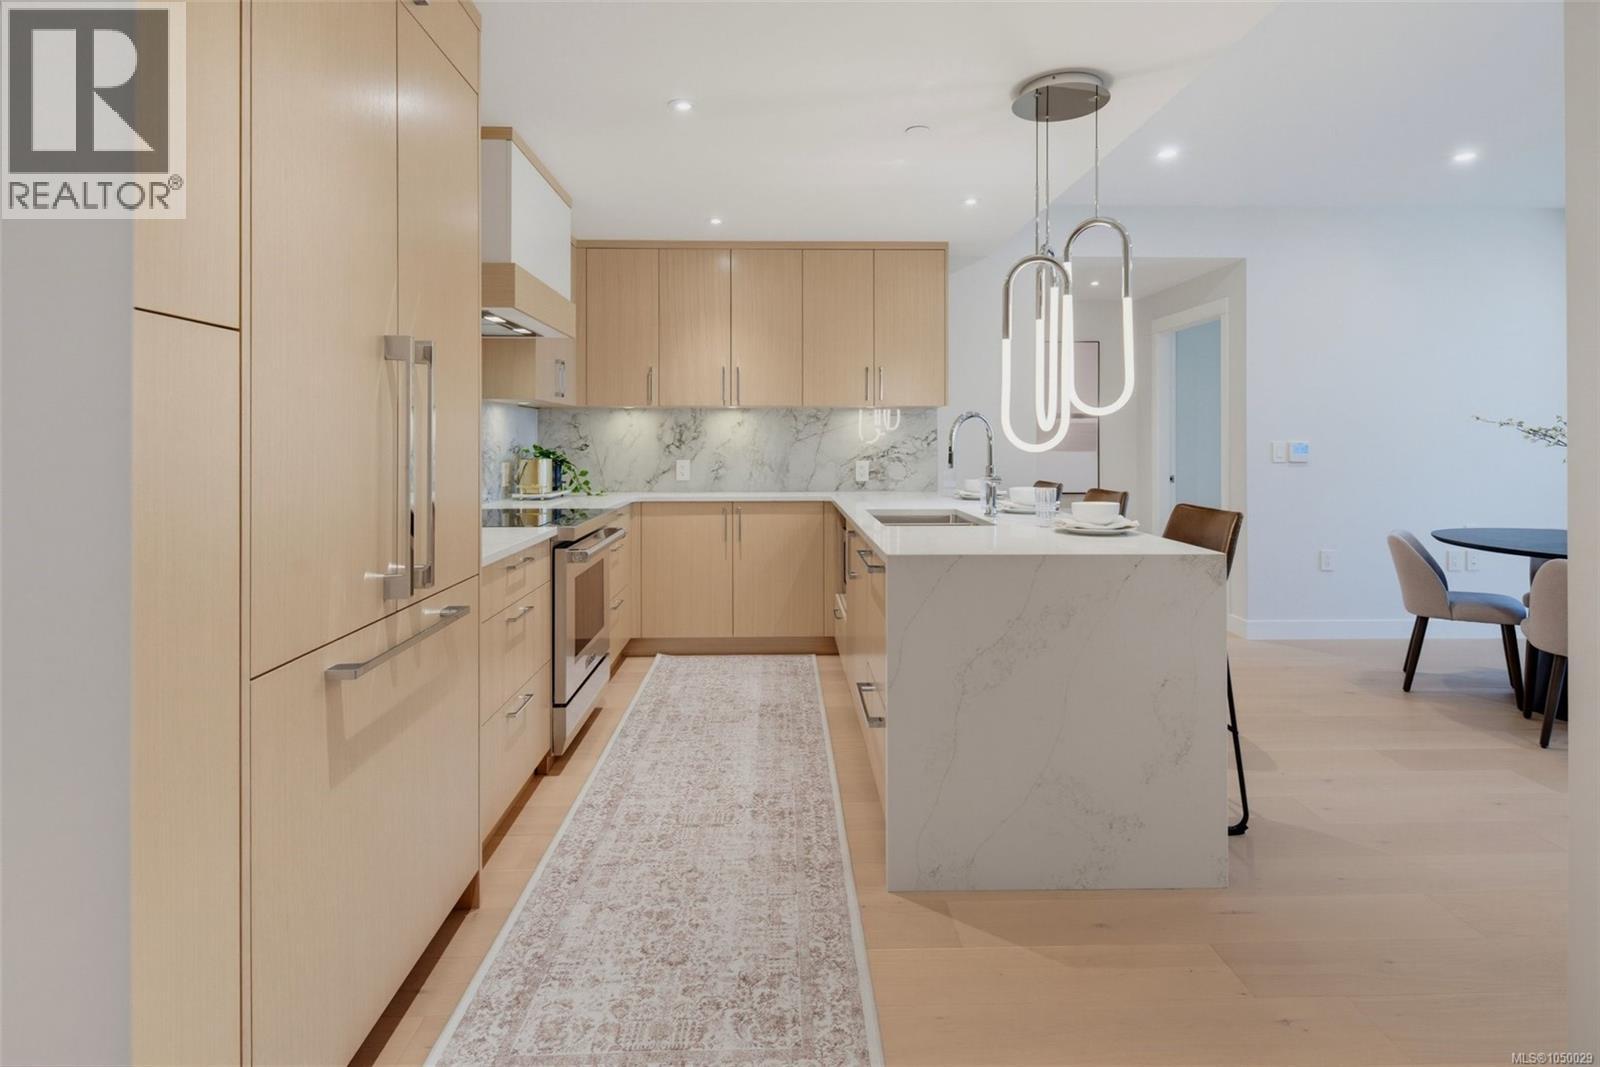
Situated atop the building’s landscaped podium on the quiet interior side of the property, this stunning, east-facing residence blends luxury living with a tranquil forest and coastal backdrop. This spacious 2-bedroom 2-bathroom plus den home crafted by award-winning GT Mann Construction showcases an exceptional attention to detail and livability. Its thoughtful layout positions the two bedrooms on opposite sides of the living area, creating a sense of privacy and spaciousness rarely found in modern condo design. The open-concept living space is centered around a chef-inspired kitchen with ample storage and a premium appliance suite—WOLF induction cooktop and oven, paneled Fisher & Paykel fridge/freezer, and double-drawer dishwashers—as well as an oversized peninsula counter-space perfect for cooking, hosting, and everyday living. Custom millwork by Harbour City Kitchens features rift-cut white oak veneers and solid birch dovetail drawers, bringing warmth and sophistication to the home. The den adds meaningful versatility: well-sized for a sofa bed, ideal as a home office, music room, art space, or additional storage—allowing the home to adapt to a wide range of lifestyles. Expansive ocean views extend across the living room and both bedrooms, capturing breathtaking sunrises and filling the home with natural light. A fully covered east-facing balcony provides generous outdoor living space—the perfect setting for morning coffee with the coastal horizon as your backdrop. Ducted air conditioning ensures year-round comfort. Blending an exceptional layout with premium craftsmanship, flexible spaces, and some of the most captivating views in the building, 201 at Tiller & Grace represents a rare opportunity to own one of the development’s standout homes in the heart of Cordova Bay. (id:44393)
Rennie & Associates Realty Ltd.
Saanich, British Columbia
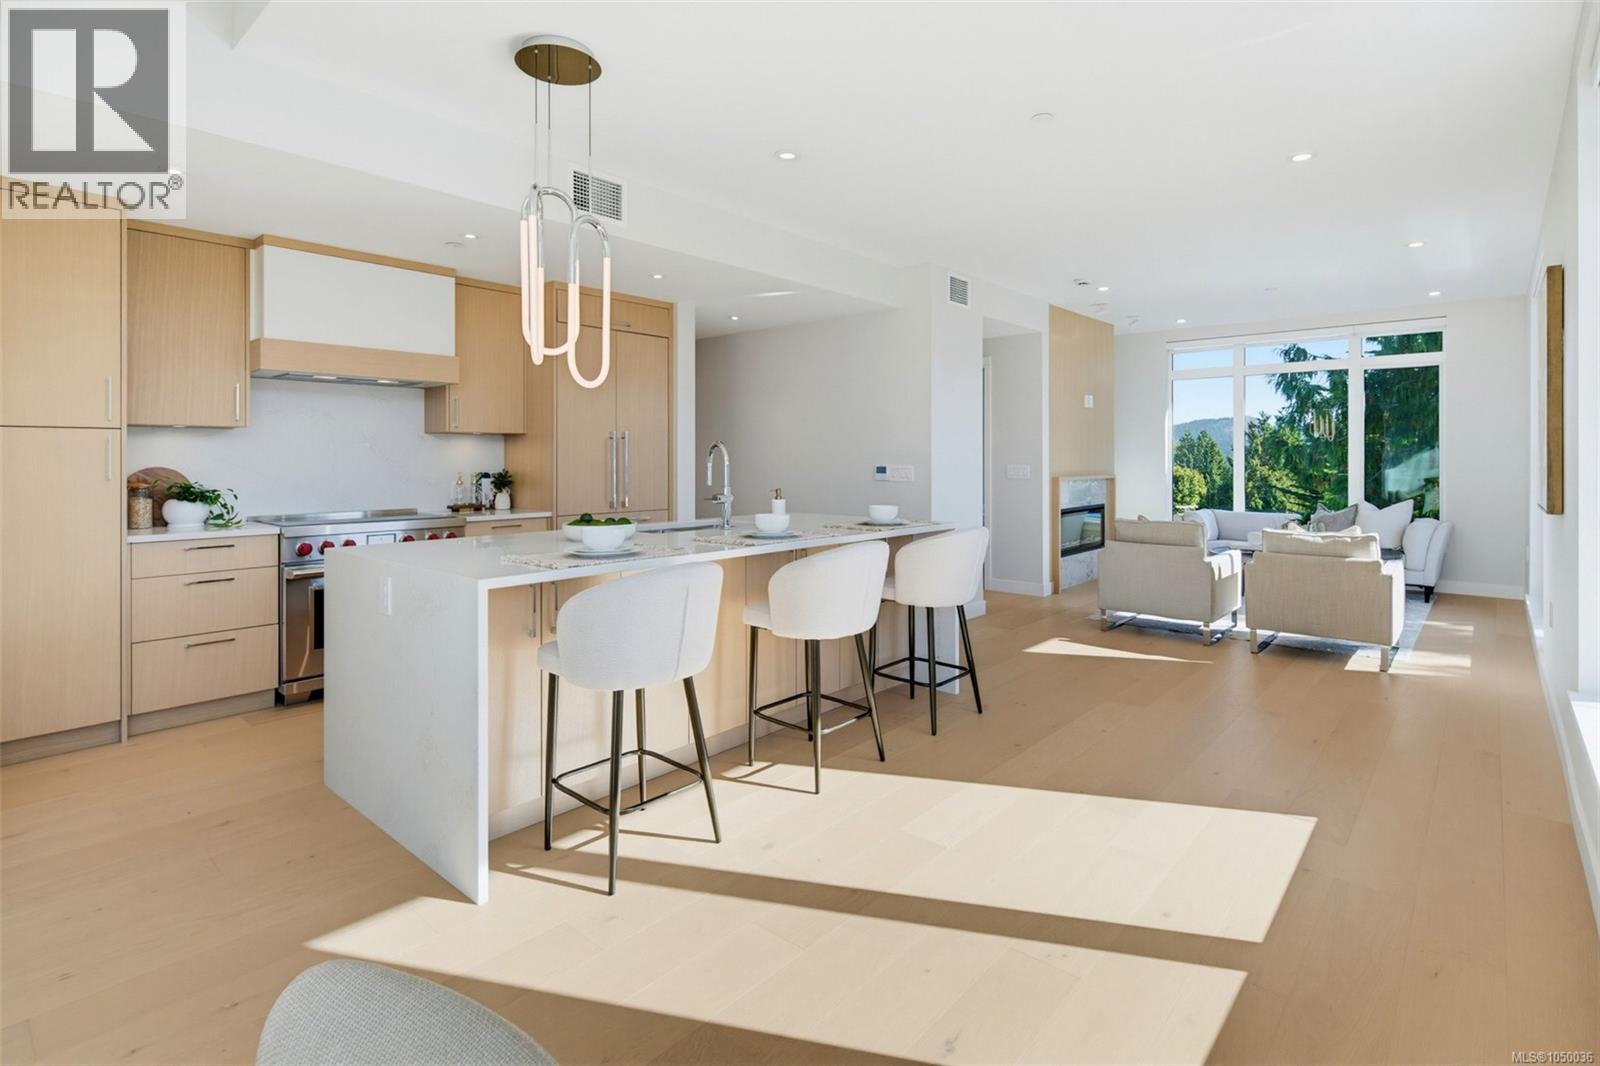
Perched on the top floor at Tiller & Grace, Penthouse 402 is a beautifully designed southwest corner residence offering the perfect blend of indoor comfort and outdoor living. This 2-bedroom, 2-bath home features 1215 sq. ft. of thoughtfully designed interior space paired with an impressive 293 sq. ft. of private rooftop terraces designed to maximize sun, privacy, and entertainment. The open-concept corner layout offers exceptional natural light along with generous space for dining, relaxing, and hosting guests. The thoughtfully separated bedrooms create ideal privacy for owners and visitors alike, making the home perfectly suited for downsizers, professionals, or those who love to entertain. One expansive west-facing terrace sits directly off the kitchen — an ideal setting for an outdoor kitchen, BBQ area, or evening dining in the afternoon sun. The second southwest-facing terrace captures expansive southwest views of ocean and forest, while creating an incredible outdoor lounge space to enjoy sunsets and the coastal lifestyle Cordova Bay is known for. With its seamless connection between indoor and outdoor living spaces, premium finishes, and a rare top-floor vantage point, PH 402 offers a truly elevated living experience just moments from beaches, parks, and everyday amenities. (id:44393)
Rennie & Associates Realty Ltd.
Regina, Saskatchewan
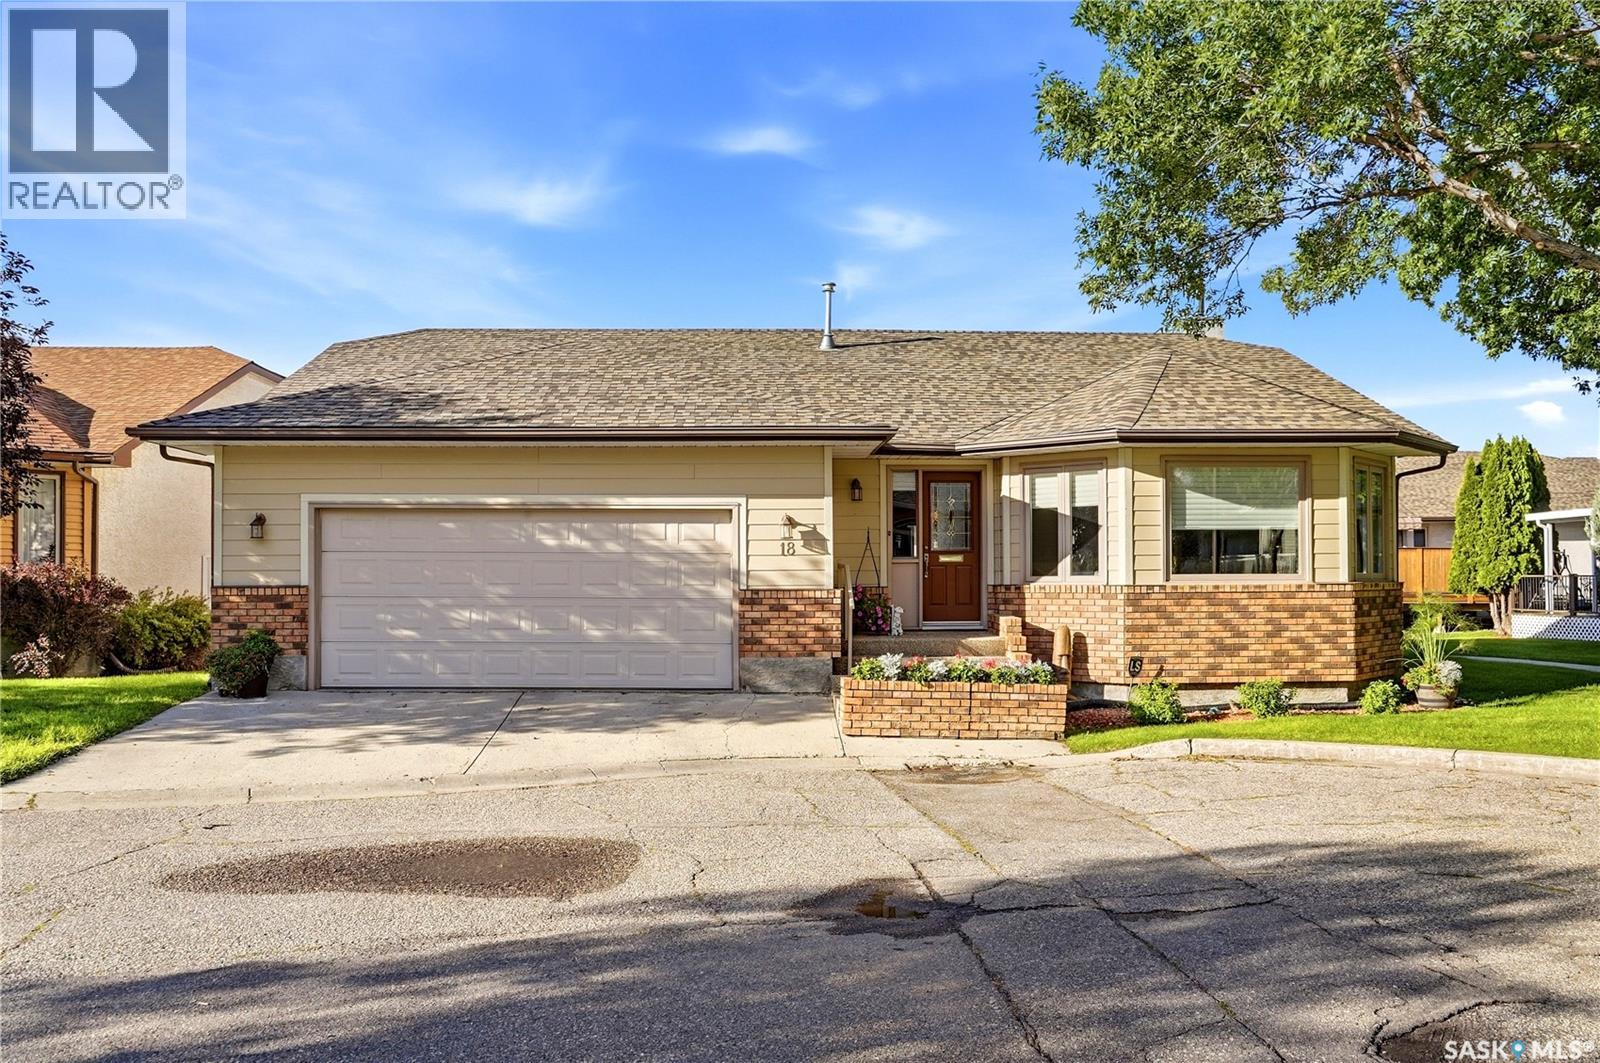
Welcome to 18 Greencrest Bay! This meticulously maintained, spacious bungalow style condo offers an excellent opportunity in a highly sought after south-end location. Step inside to a welcoming sunken family room featuring large bay windows that fill the space with natural light. The family room flows into the formal dining area, providing plenty of room for entertaining family and friends. The adjacent living room offers a cozy retreat with a gas fireplace, while the kitchen features refinished cabinetry, granite countertops, and a convenient dining nook. The main level offers two generously sized bedrooms, including a spacious primary suite complete with a 4-piece ensuite. A 3-piece bathroom and convenient laundry room complete the main floor. The fully finished lower level provides even more living space with a large recreation room featuring a bar and built in cabinetry. The basement also includes two dens, an additional bedroom (window may not meet current egress requirements), a 3-piece bathroom, and ample storage. Outside, enjoy the large deck, an ideal spot for relaxing or entertaining. The insulated double attached garage provides excellent convenience and additional storage space. Updates include windows, shingles, central ac , blinds, hardy board siding, garage door and so much more! Located close to south-end amenities, shopping, walking paths, and everyday conveniences, this home offers a comfortable and functional layout in a desirable location. Don’t miss the opportunity to make 18 Greencrest Bay your new home! (id:44393)
Century 21 Dome Realty Inc.
Langley, British Columbia
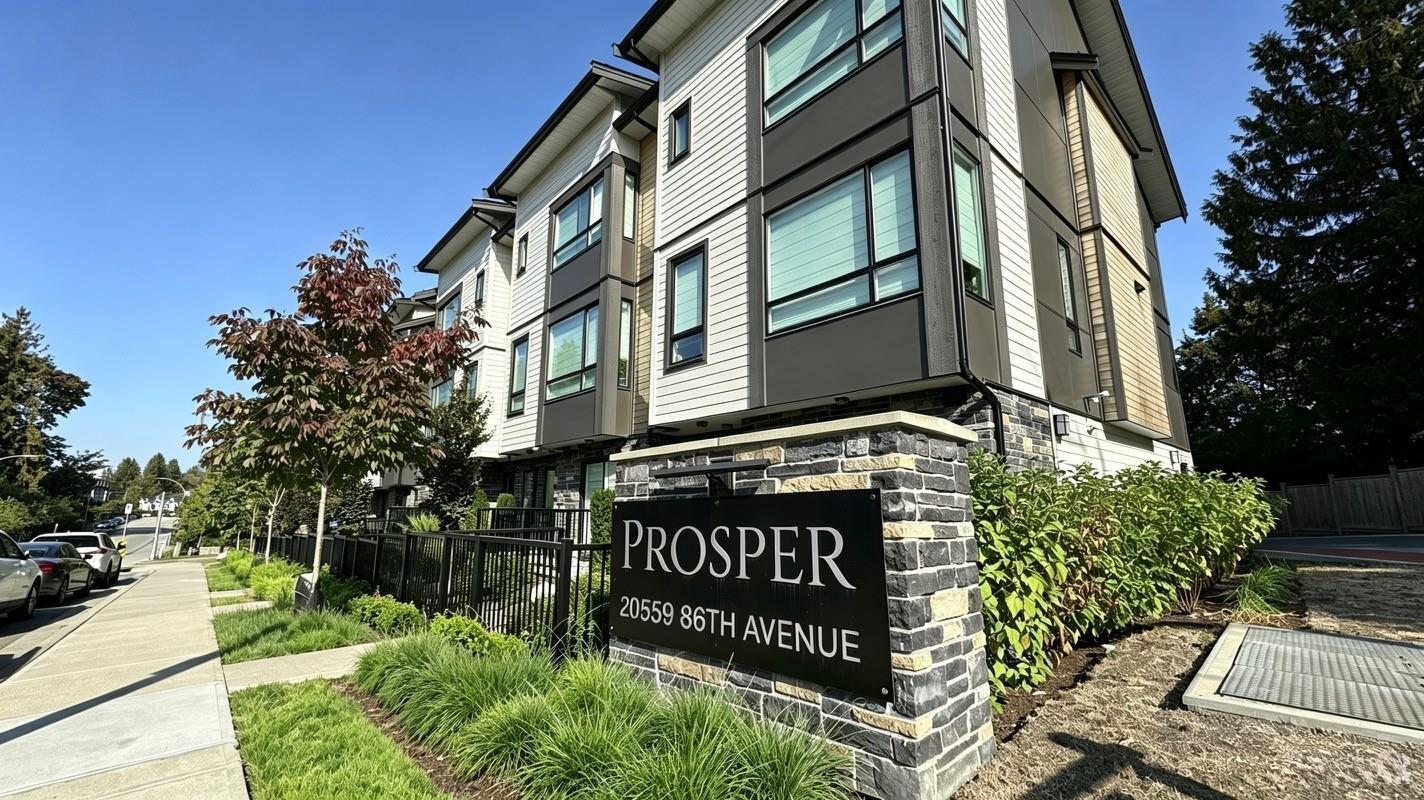
Duplex-style living in the heart of Willoughby! This beautifully designed 4 bed, 4 bath end-unit at Prosper offers nearly 1,900 sqft of modern living with the privacy and feel of a duplex. The lower level features a bedroom, full bath and private entrance-perfect for extended family, guests, a home office. The bright main floor offers an open-concept layout with a sleek kitchen, gas range, spacious living and dining areas. Upstairs features generous bedrooms and a serene primary suite. Enjoy a double garage, private patio and excellent access to parks, schools and Carvolth Exchange. A versatile home ideal for both comfortable living and investment opportunities!Some photos are digitally staged. Open house Saturday October 03 2026 from 2pm to 4pm (id:44393)
Luxmore Realty
Surrey, British Columbia
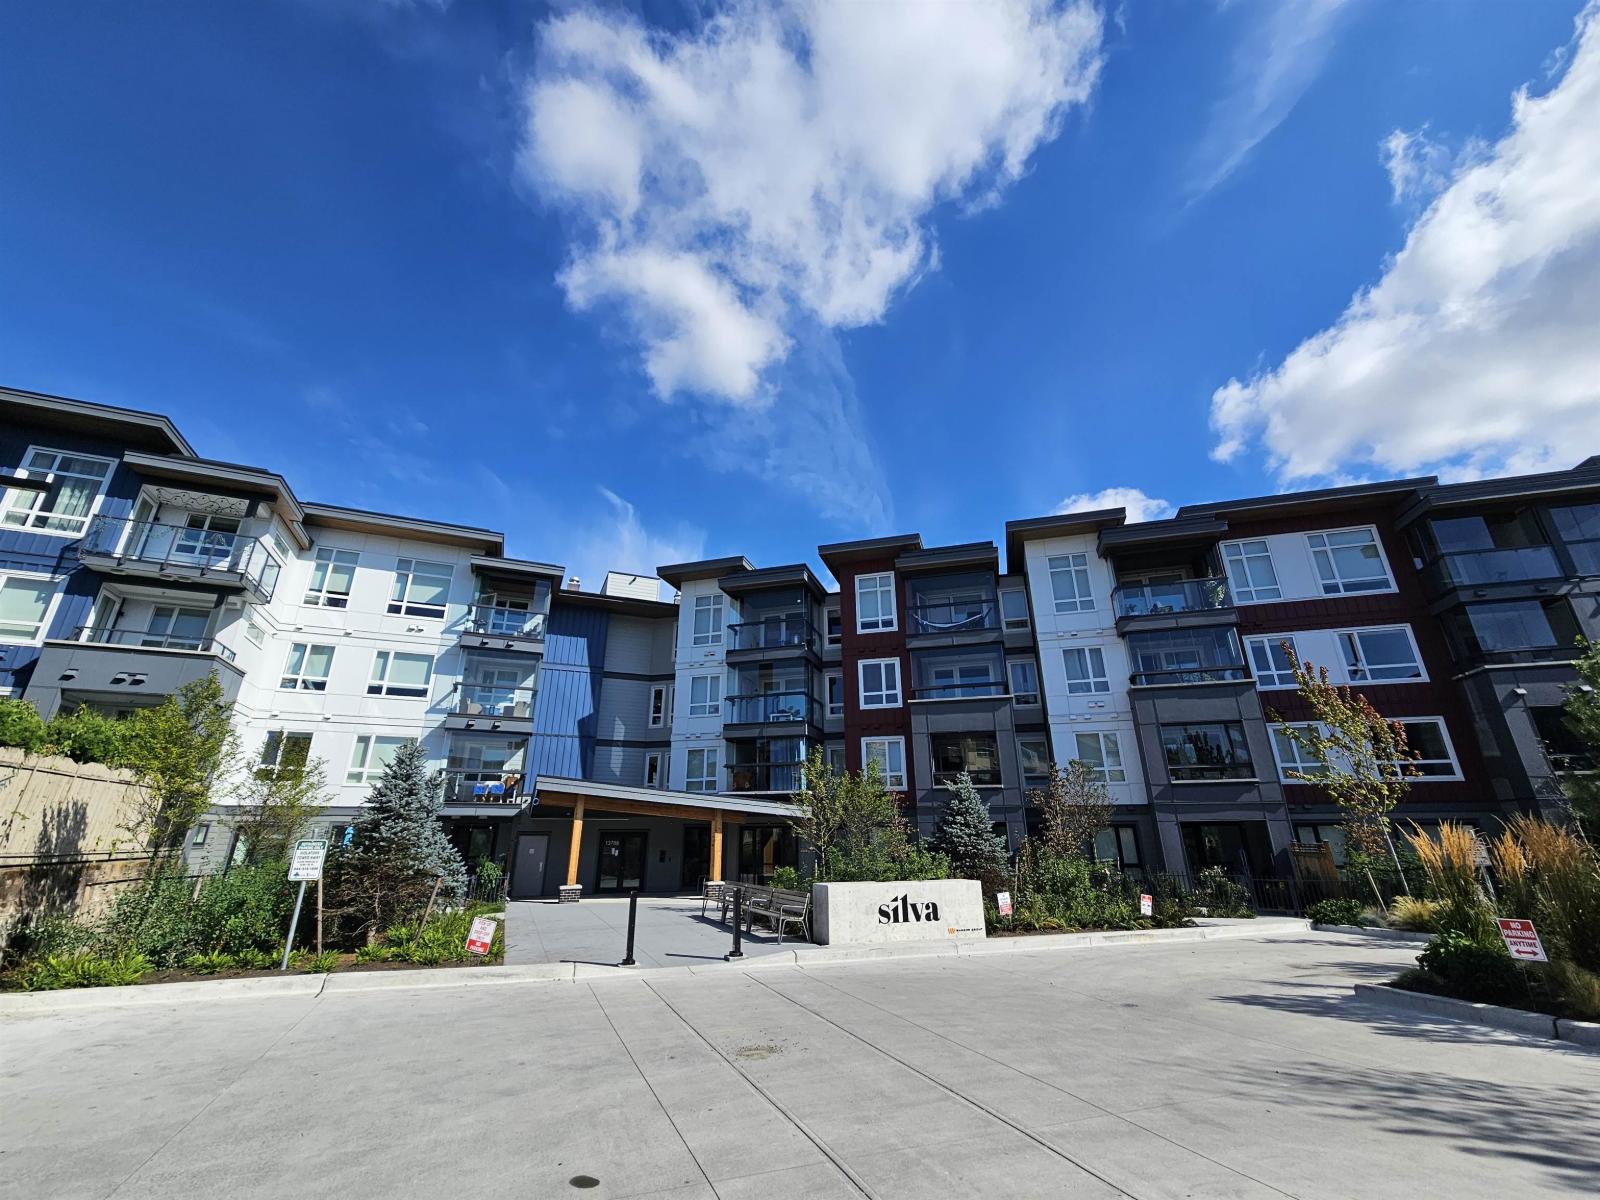
Welcome to Silva in East Newton! This bright 1 bed, 1 bath home offers 559 sq ft of thoughtfully designed living space with 8'8" ceilings, laminate flooring, quartz countertops, stainless steel appliances, a gas range and Air Conditioning! A rare bonus for a 1-bedroom condo is 2 parking stalls & 2 storage lockers (owners paid extra for 1 extra of each!) Enjoy excellent amenities including a fitness centre, landscaped courtyard with bocce, teahouse & dog wash. Custom wall mounted built in for extra storage. Conveniently located close to transit, shopping less than 200m, recreation, parks (Frank Hurt Park across street), schools & everyday amenities. A great combination of modern living, convenience & hard-to-find extras! Call your realtor or visit the open house on October 3rd 2 to 4pm (id:44393)
Trg The Residential Group Realty
Abbotsford, British Columbia
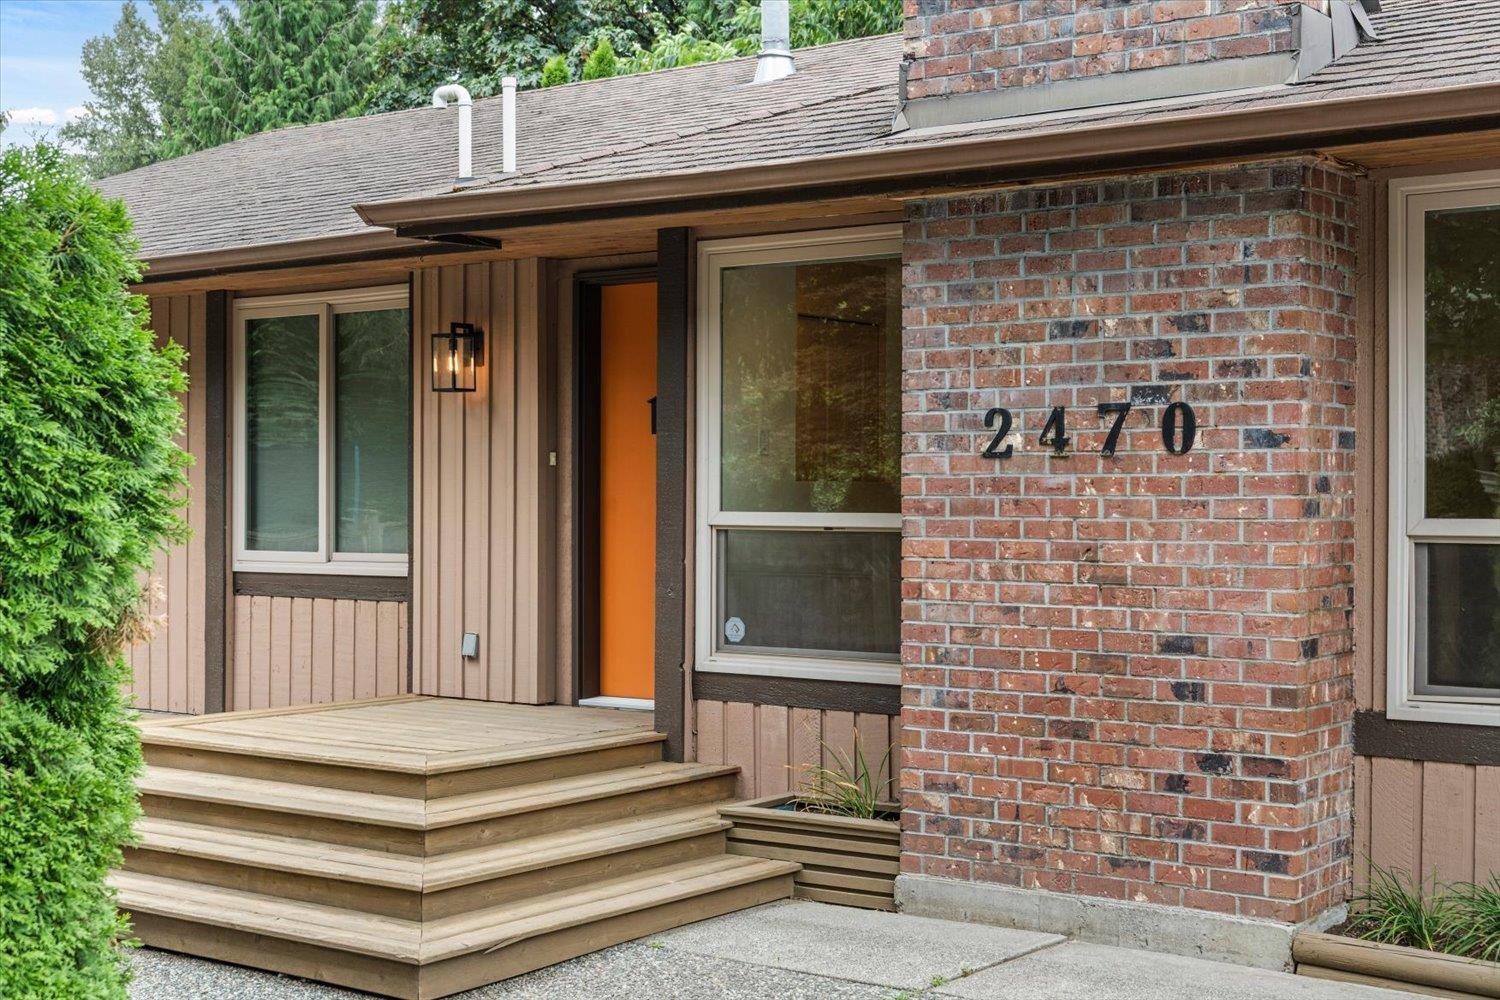
Beautifully renovated and move-in ready in sought-after McMillan, this 2,800 sqft home delivers space, style and proven income potential with 5 bedrooms, 3 bathrooms and a 2-bedroom LEGAL suite. Enjoy real hardwood floors, brand-new appliances and bright living areas opening to a private, zen-like backyard. The suite has its own entrance and outdoor space and was previously rented for $1,700/month plus 30% of utilities. Set on a quiet street close to schools, ARC, parks, shopping and Hwy 1. (id:44393)
Real Broker B.c. Ltd.
Surrey, British Columbia
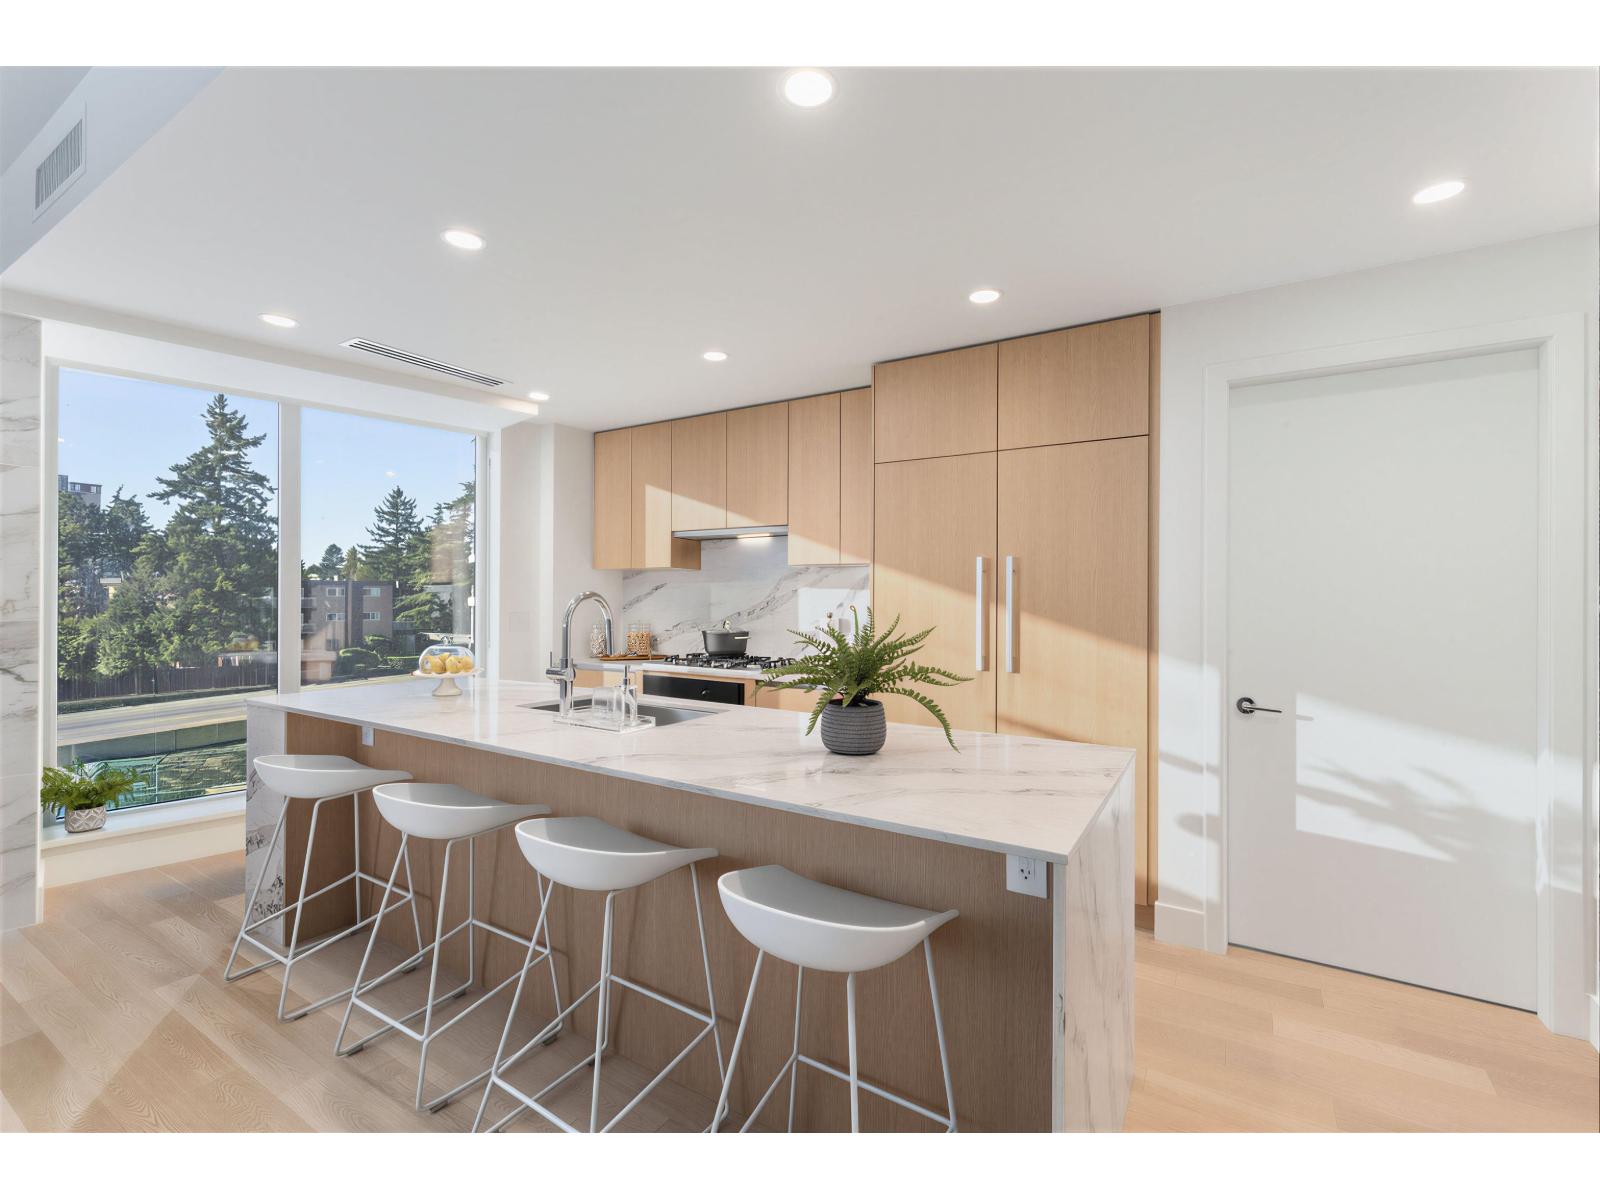
Move in today to the concluding chapter of The Foster Martin Community Tower. - the third and final tower - Landmark Tower. This is a west facing C plan unit, with garden/plaza view, start living the dream. Bright, natural light will hug all of the corners of your home as you gaze at the view. This home offers a huge master bedroom with 4 piece ensuite and a large walk-in closet. The kitchen is fully equipped for a master chef with a 48" full size Miele integrated appliance package. As a resident of Foster Martin, you will have access to 10,000 square feet of health and wellness amenities the Shore Club, including heated indoor/outdoor, a fully equipped gym and yoga room, full service concierge. (id:44393)
Youlive Realty
Langford, British Columbia
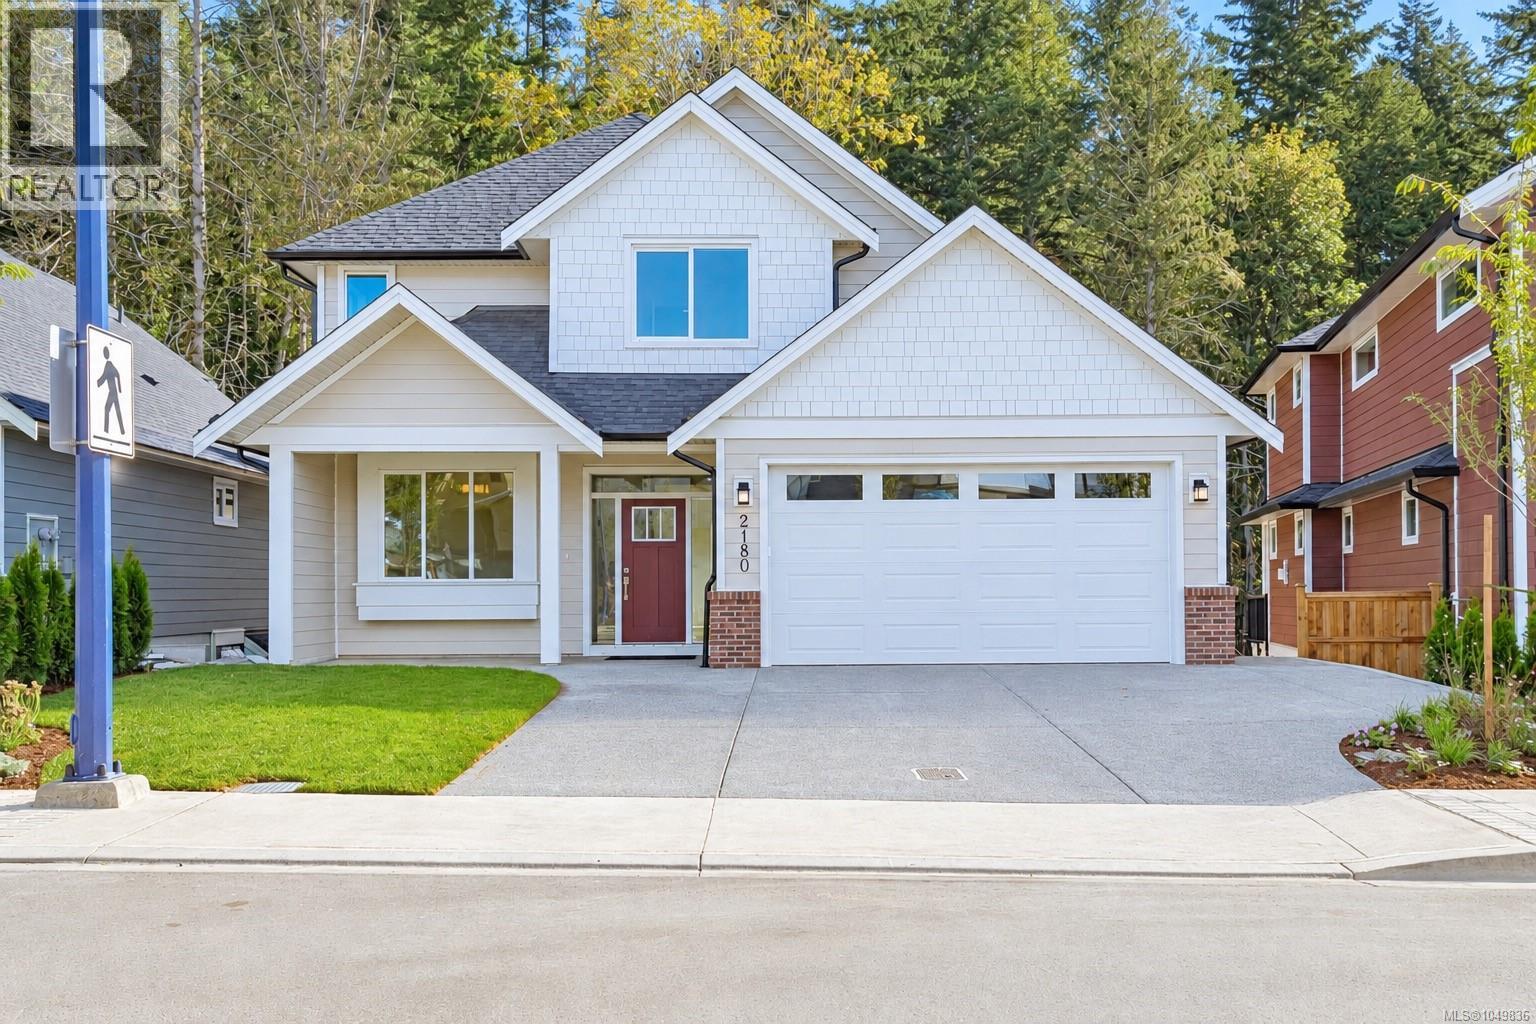
Welcome to 2180 Bellflower Drive, the popular Parker plan in sought-after Latoria Terrace. Offering over 3,200 sq.ft. of finished living space, this thoughtfully designed home features an open-concept main level with a dedicated den, spacious living and dining areas, and seamless access to a private deck overlooking a peaceful forest backdrop. Upstairs you'll find 3 generous bedrooms, including a luxurious primary retreat with walk-in closet and spa-inspired ensuite. The lower level includes a legal 2-bedroom suite with separate entry and laundry, providing excellent mortgage-helper potential. Families will love the safe and scenic lifestyle, including the ability to walk your kids to the brand new elementary school next door via Latoria Terrace's connected nature trail network. Complete with a double garage and quality craftsmanship throughout, this home offers the perfect balance of space, flexibility, and West Coast living. (id:44393)
Sutton Group West Coast Realty
Langford, British Columbia
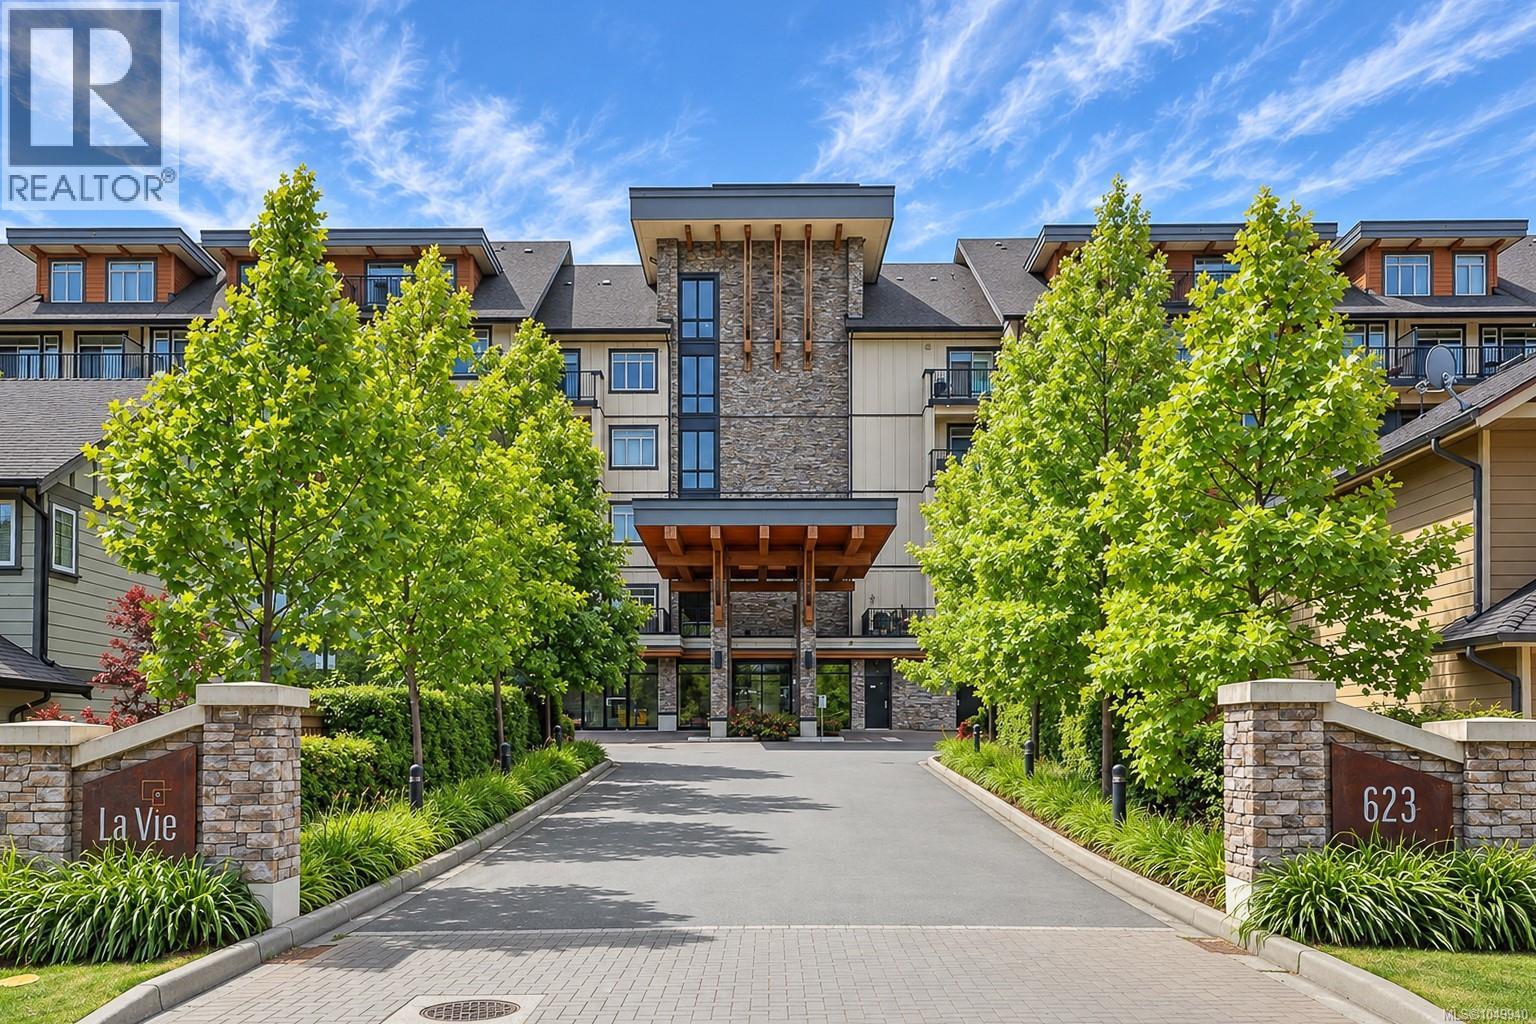
La Vie is one of the West Shore’s most prestigious condominium developments, and this gorgeous 4th-floor unit offers 1,023 sq. ft. of bright, elevated living space with 2 bedrooms, 2 bathrooms, and a versatile den. The open-concept design shines with 9' ceilings, sleek laminate flooring, and sprawling windows. At the center, a gourmet kitchen features granite countertops, a stylish backsplash, stainless steel appliances, and a seamless breakfast bar. A formal dining area flows effortlessly into a spacious living room centered by a fireplace, extending out to a private, peaceful deck. The well-designed floor plan ensures maximum privacy, separating the 2nd bedroom and main bath from the primary suite, which boasts walkthrough closets and its own ensuite. Complete with in-suite laundry, a brand-new HWT, underground parking, storage, bike locker, building EV charger, and pet/rental-friendly policies, you are located backing onto Millstream Market, minutes from top schools, hiking, and Langford amenities. (id:44393)
Royal LePage Coast Capital - Oak Bay
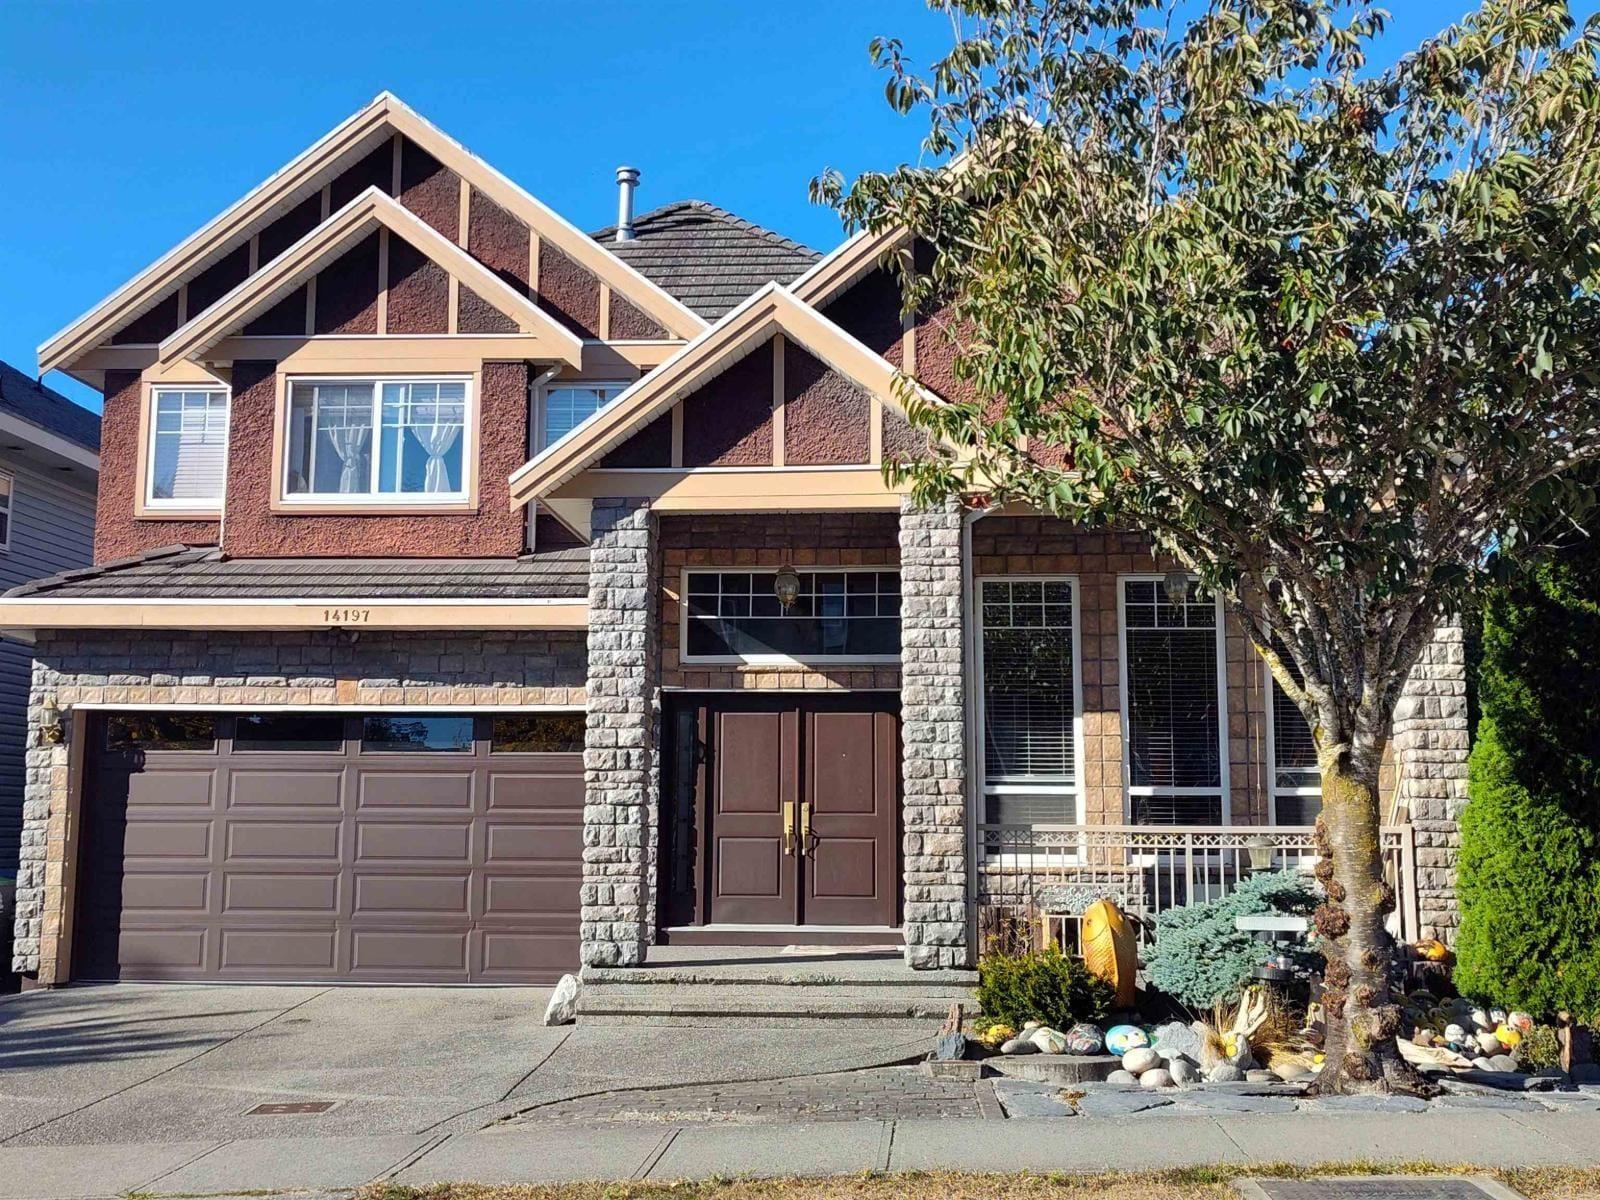
Surrey, British Columbia
RARE SULLIVAN STATION GEM! Beautiful 8-bed, 6-bath family home (4,470 sq ft) on a premium strategic corner lot. High walk-score close to 144th St & 64th Ave shopping village and 64th Ave bus lines. Enjoy immaculate landscaping in both front and back yards. Host family BBQs on the spacious elevated deck with stunning, beautiful mountain views. The private backyard below is beautifully flattened following a $15,000 investment in sturdy wood retaining walls, manicured lawns, and garden beds. Unbeatable location backing directly onto McLeod Road Traditional Elementary, minutes to 4 other elementary schools and Sullivan Heights Secondary. Features bright open layout, large windows, and dual access. Schedule your private viewing today! (id:44393)
Coldwell Banker Universe Realty
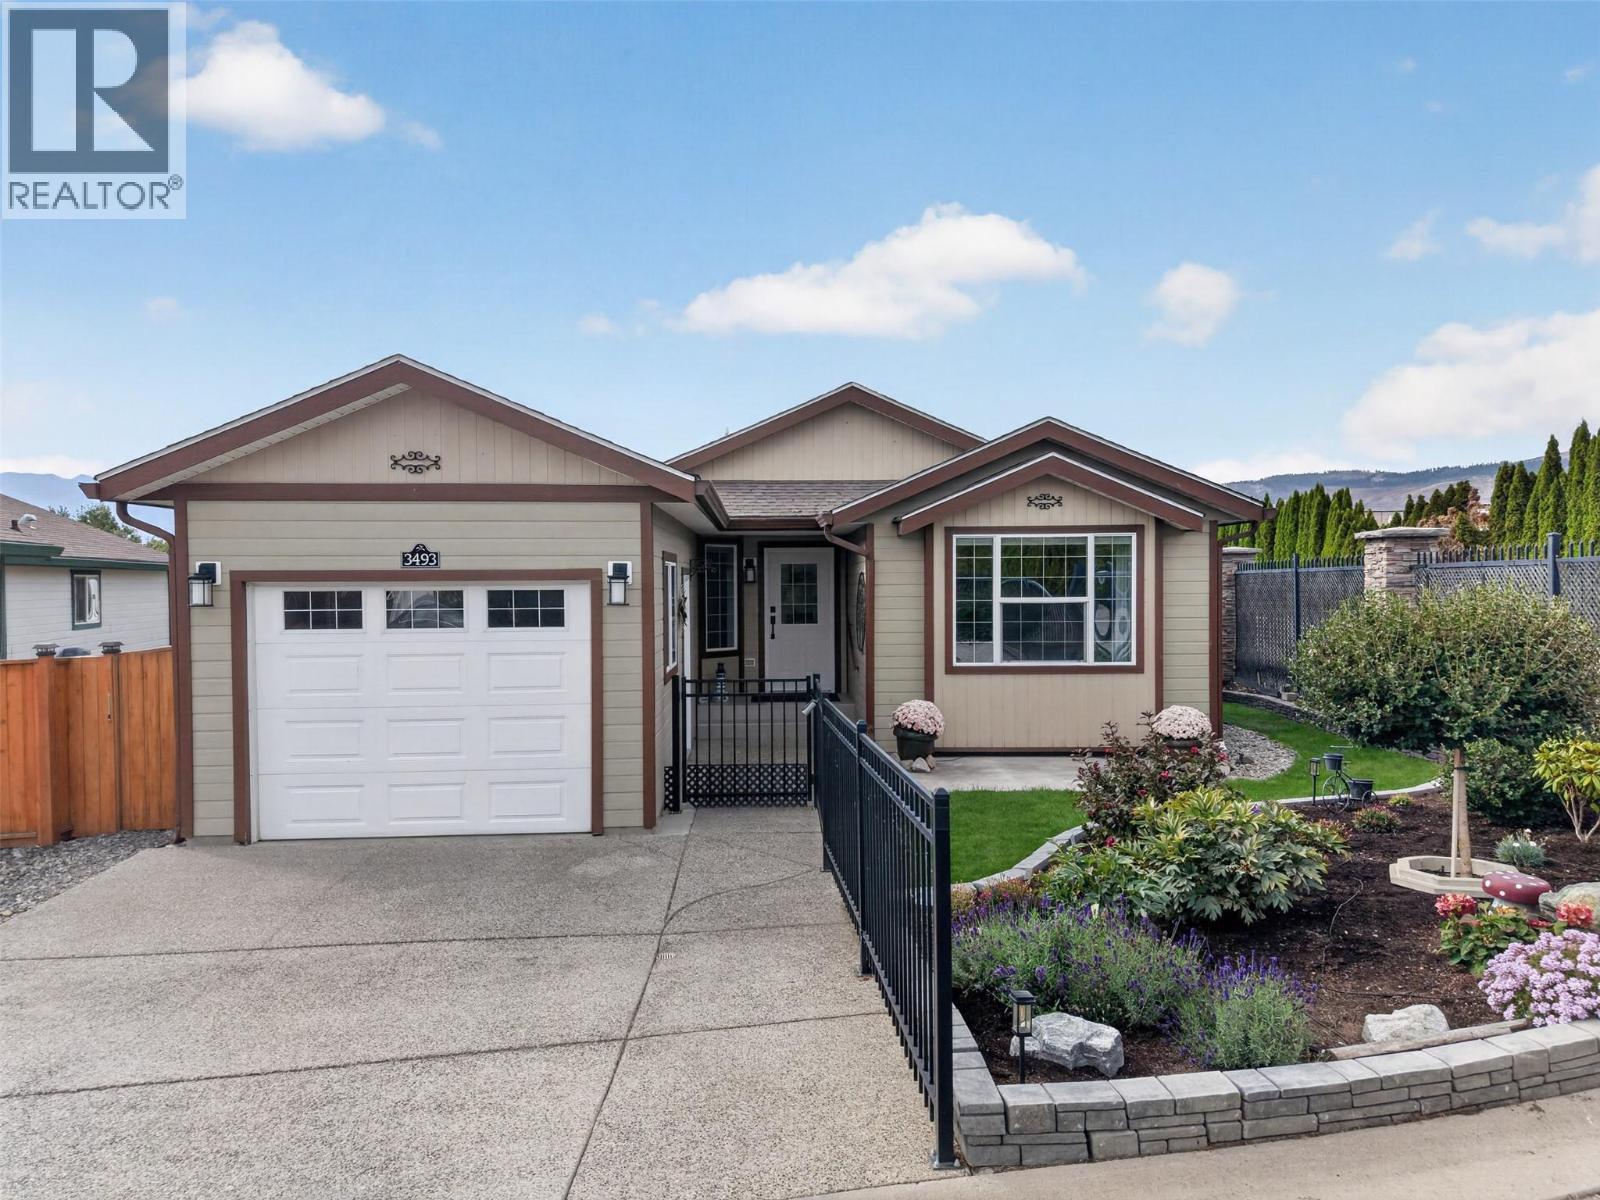
West Kelowna, British Columbia
Welcome to Sage Creek, luxurious living 45+ Gated Community! This beautifully updated 2-bedroom + den, 2-bathroom home offers 1,302 sq. ft. of comfortable living space and one of the best and largest yards in the community. If outdoor space is important to you, this is one you’ll want to see. The real standout is the 200 sq. ft. enclosed solarium, offering bright, comfortable additional living space you can enjoy year-round. Enjoy seamless indoor-outdoor living with direct access to the patio and expansive landscaped yard, perfect for relaxing or entertaining. An automatic awning provides welcome shade when needed. Inside, the home is beautifully renovated kitchen, fresh paint though-out & features luxury vinyl plank flooring, giving it a fresh, polished feel. The furnace and air conditioning were replaced in 2022, & the crawl space provides plenty of additional storage. Then there’s the location! Just across from Two Eagles Golf Course & close to shopping, wineries, Okanagan Lake, beaches, & hiking trails, you’re surrounded by everything that makes Okanagan living so enjoyable. Plus, Sage Creek’s clubhouse & community amenities offer a lifestyle that’s truly one of a kind. Come see what makes this community such a special place to call home! (id:44393)
Vantage West Realty Inc.
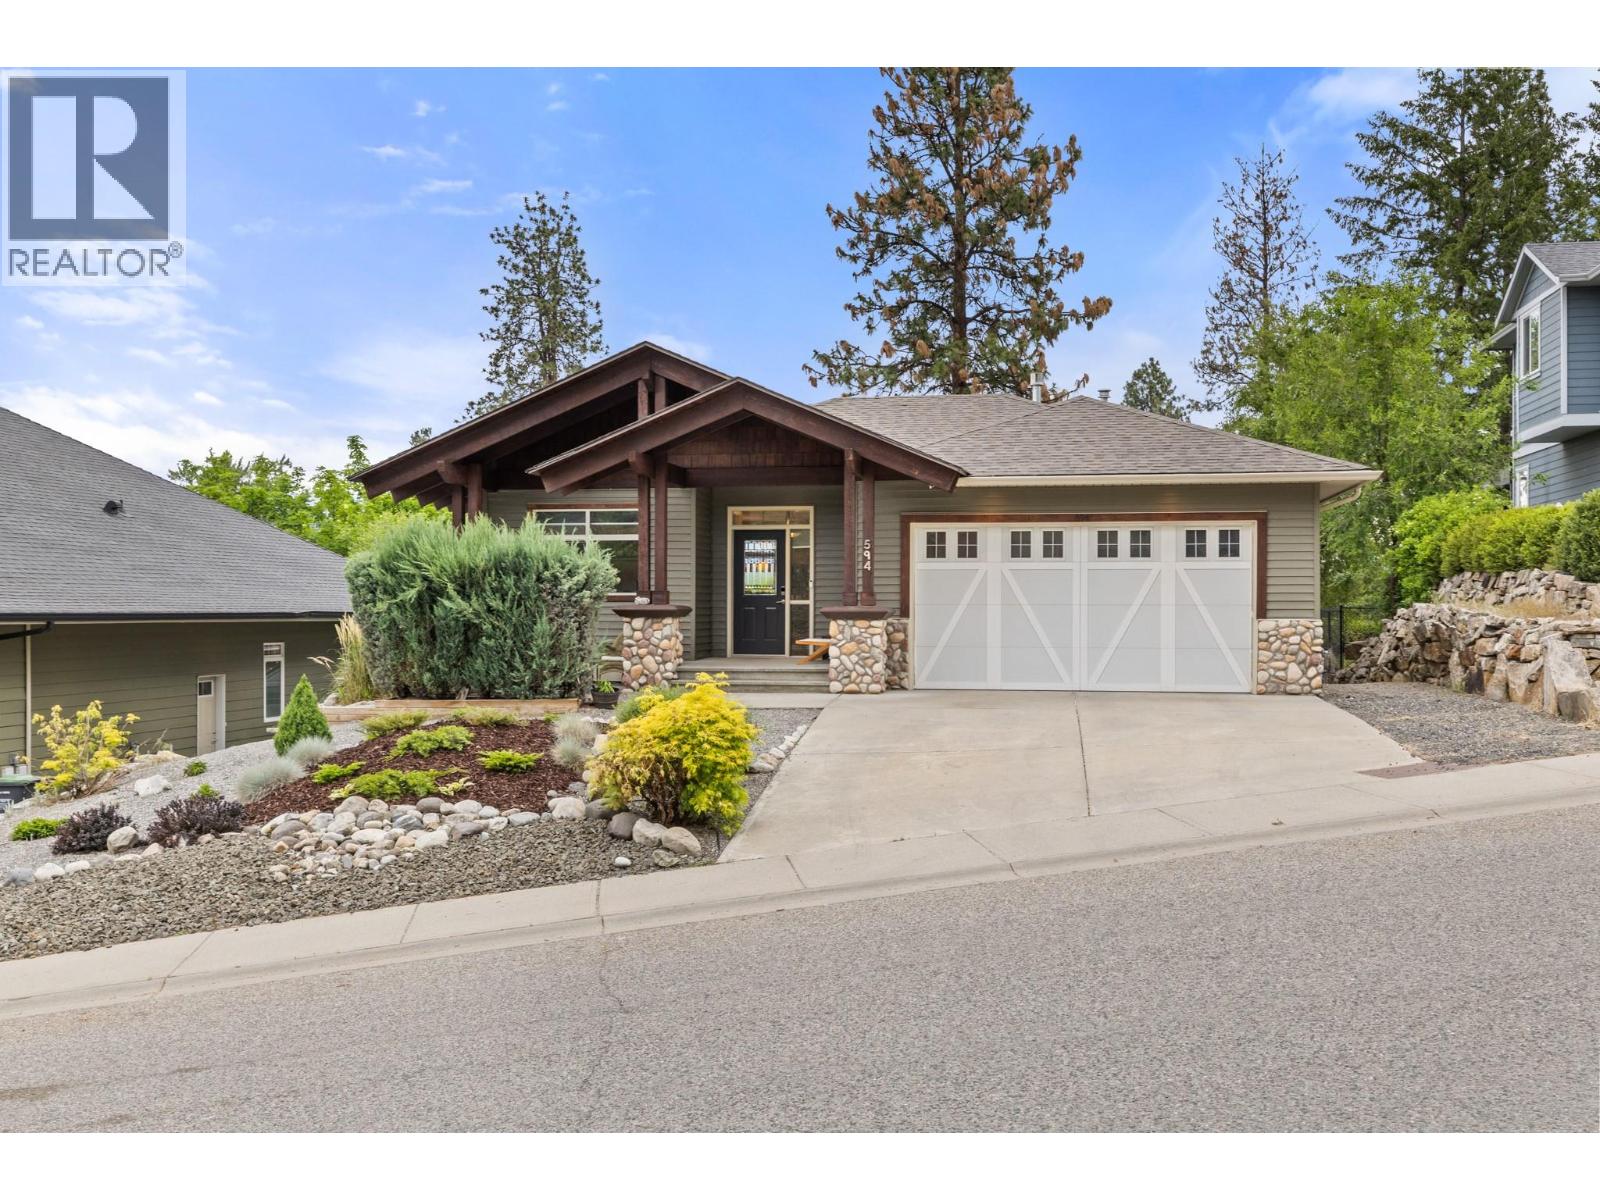
Kelowna, British Columbia
Pristine Pride of Ownership Meets Effortless Okanagan Living. From the moment you arrive, the striking curb appeal and manicured exterior set the stage for a home maintained with absolute care. Designed for executives, active empty nesters, and downsizers who refuse to settle on quality, this three bedroom plus den residence offers the spatial freedom of a detached executive home without the burden of endless property maintenance. Forget spending your weekends mowing lawns, weeding garden beds, or managing costly yard upkeep. The smartly planned outdoor footprint is your ultimate asset, offering an intimate, private sanctuary ideal for morning coffee, leaving your weekends entirely free to enjoy world class wineries, golf, and lakeside trails just minutes from your front door. Inside, natural light pours through an exceptionally clean, move in ready interior. A highlighted feature is the versatile front den, illuminated by two sunlit windows that easily transitions into a light filled home office, serene nursery, or dedicated guest retreat. The main living spaces seamlessly centre around a beautiful open plan kitchen, providing an effortless flow for daily relaxation and hosting close friends. Situated in a peaceful pocket of Vintage Terrace Road, you are positioned near top tier schools, local orchards, and scenic walking routes. Offering uncompromising quality, pristine condition, and true lock and leave convenience, this home is low maintenance living reimagined. (id:44393)
Sotheby's International Realty Canada
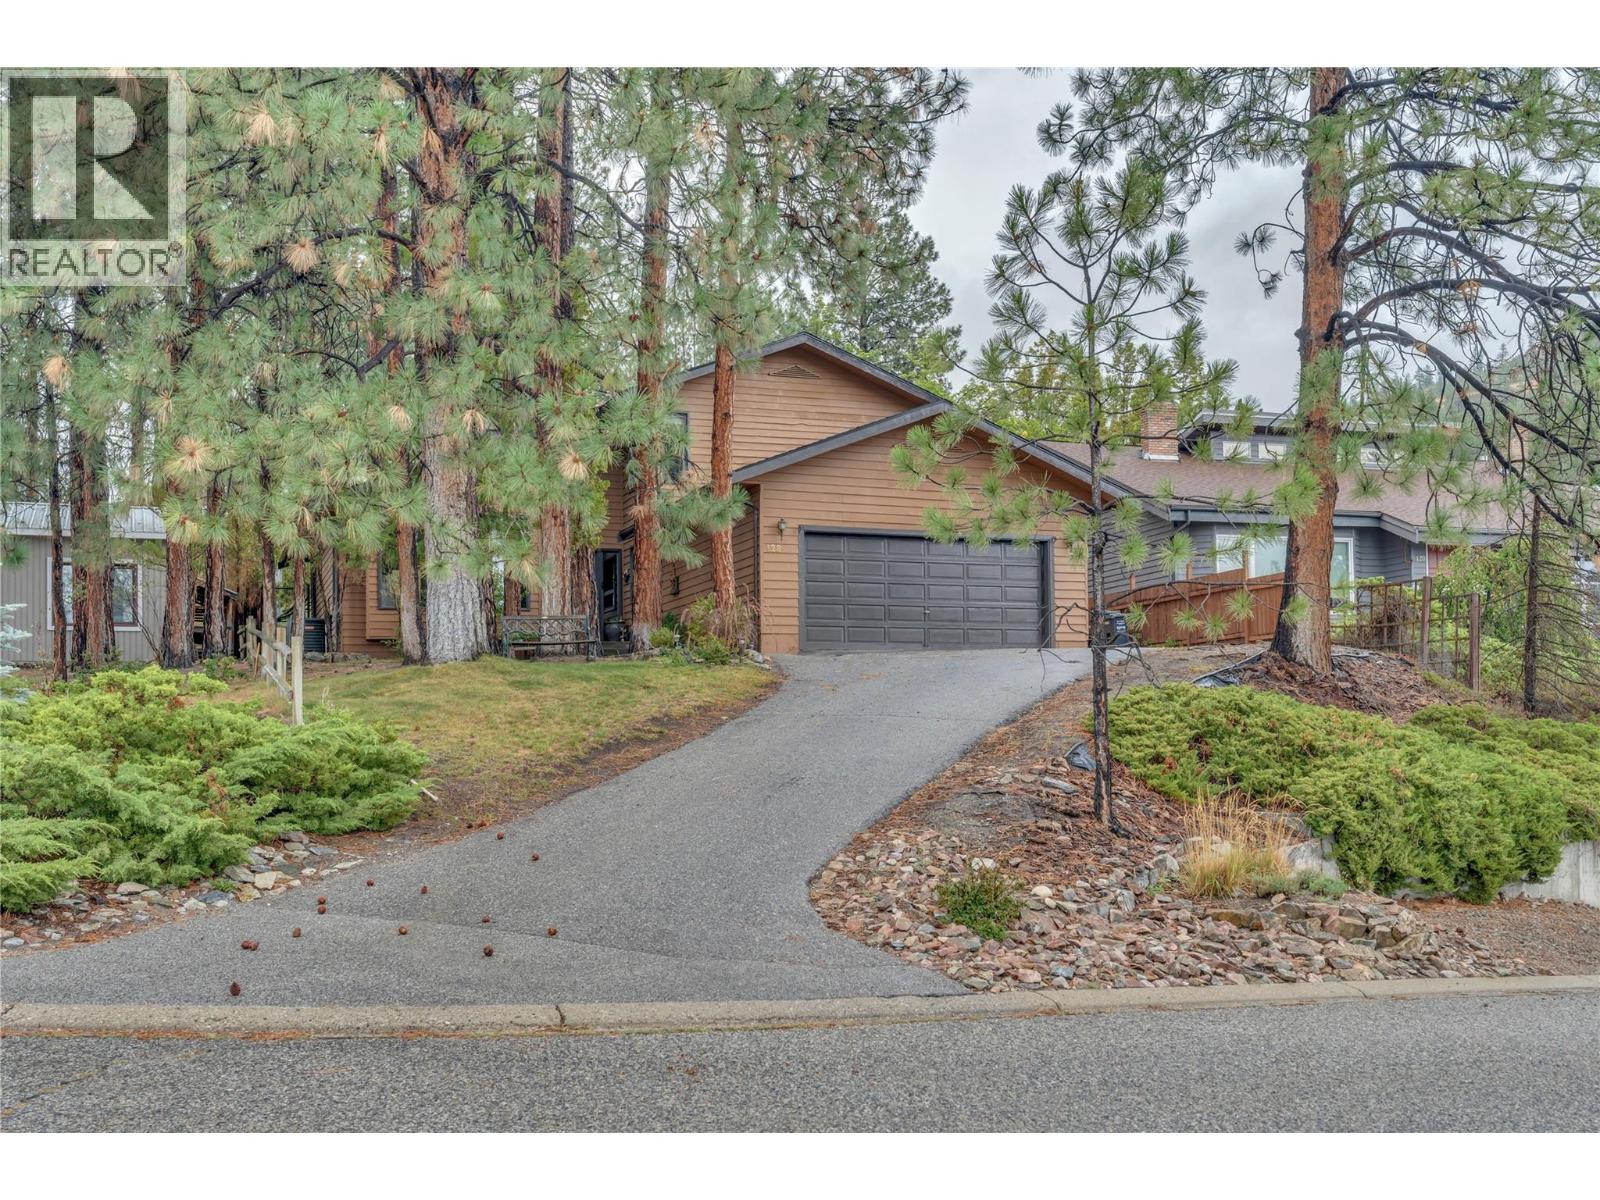
Penticton, British Columbia
OPEN HOUSE SATURDAY 1:00 - 2:30 PM. Private, spacious, and full of character! Tucked among the pine trees, this beautifully maintained home offers the perfect combination of classic ’80s character and modern comfort, including a natural gas fireplace, high-efficiency furnace, and heat pump. Upstairs, you’ll find three generous bedrooms, including a spacious primary suite complete with a walk-in shower and relaxing soaker tub. The main floor features a versatile den that could easily serve as a fourth bedroom, office, or flex space. The formal living and dining rooms showcase picture windows overlooking your own private, treed yard. The open-concept kitchen features an island and breakfast nook, flowing seamlessly into the inviting family room. From the vaulted ceilings and open staircase to the cozy fireplace and beautifully landscaped backyard, this home offers an ideal setting for relaxing with family or entertaining friends. A wonderful family home in a desirable location—private, comfortable, and ready to welcome you home. (id:44393)
Royal LePage Locations West
Surrey, British Columbia
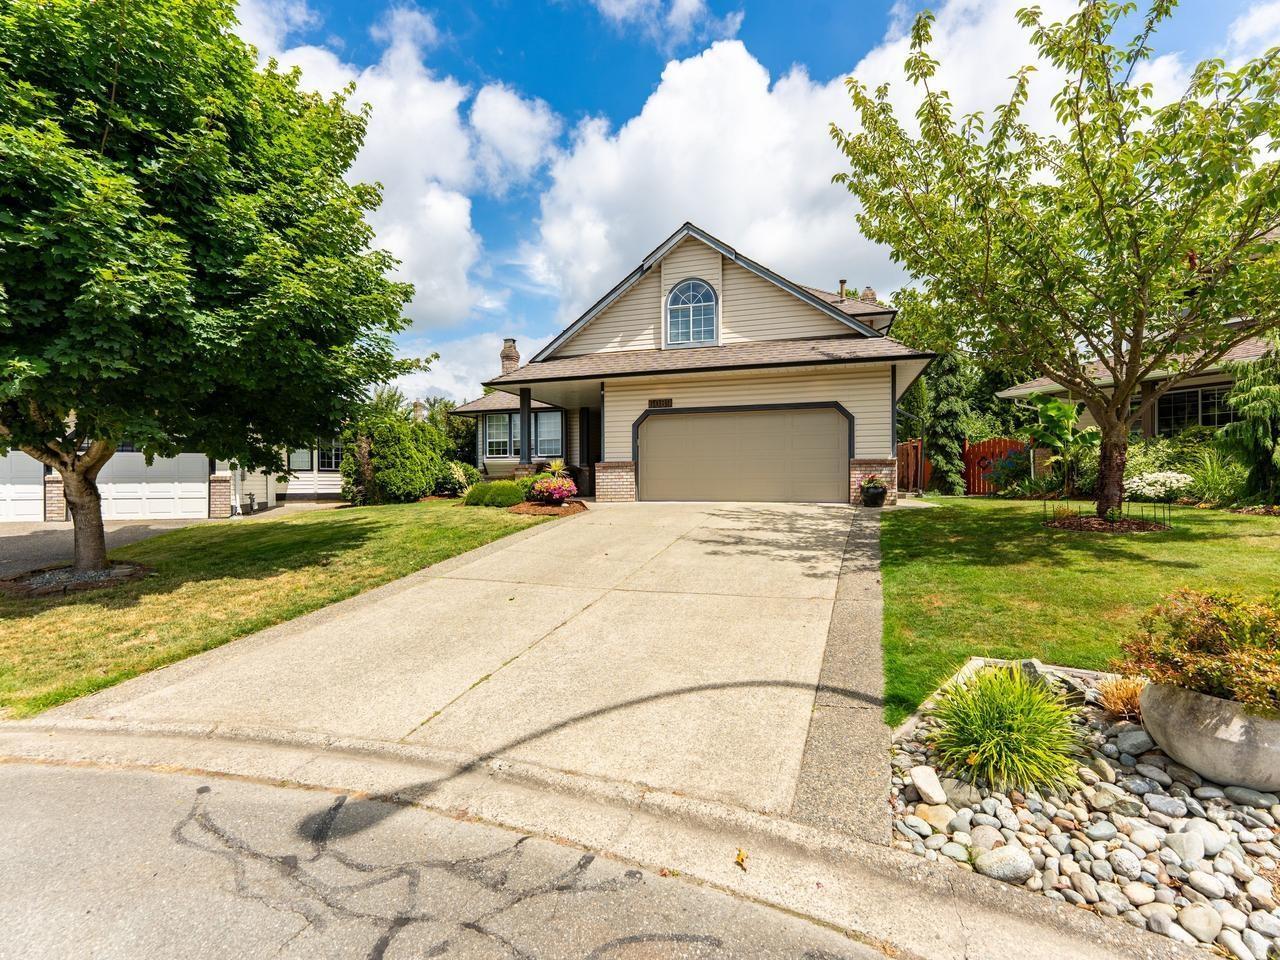
Attractively updated 2,482 sq. ft. home on a private, attractively landscaped 7,683 sq. ft. lot in quiet cul-de-sac. A grand foyer with hardwood floors and hardwood staircase welcomes you to this fine home. Spacious sunken living room with vaulted ceiling and cozy wood fireplace connects to formal dining room. The updated island kitchen boasts white cabinets and spacious eating area with built-in bench, opening to a sunken family room with hardwood floors and cozy gas fireplace. Step out to a Whistler-inspired covered deck overlooking the beautifully landscaped backyard oasis. Main floor den. Upper level has three large bedrooms, including primary suite with double door entry, walk-in closet and updated three piece ensuite, plus an updated four piece main bath, cozy loft area and huge games room. Bonus: detached 11'4 x 7'5 backyard office/studio! Perfect blend of indoor comfort and outdoor entertaining space. This attractively updated home is ready for your family just to move in & enjoy. (id:44393)
Century 21 Coastal Realty Ltd.
Victoria, British Columbia
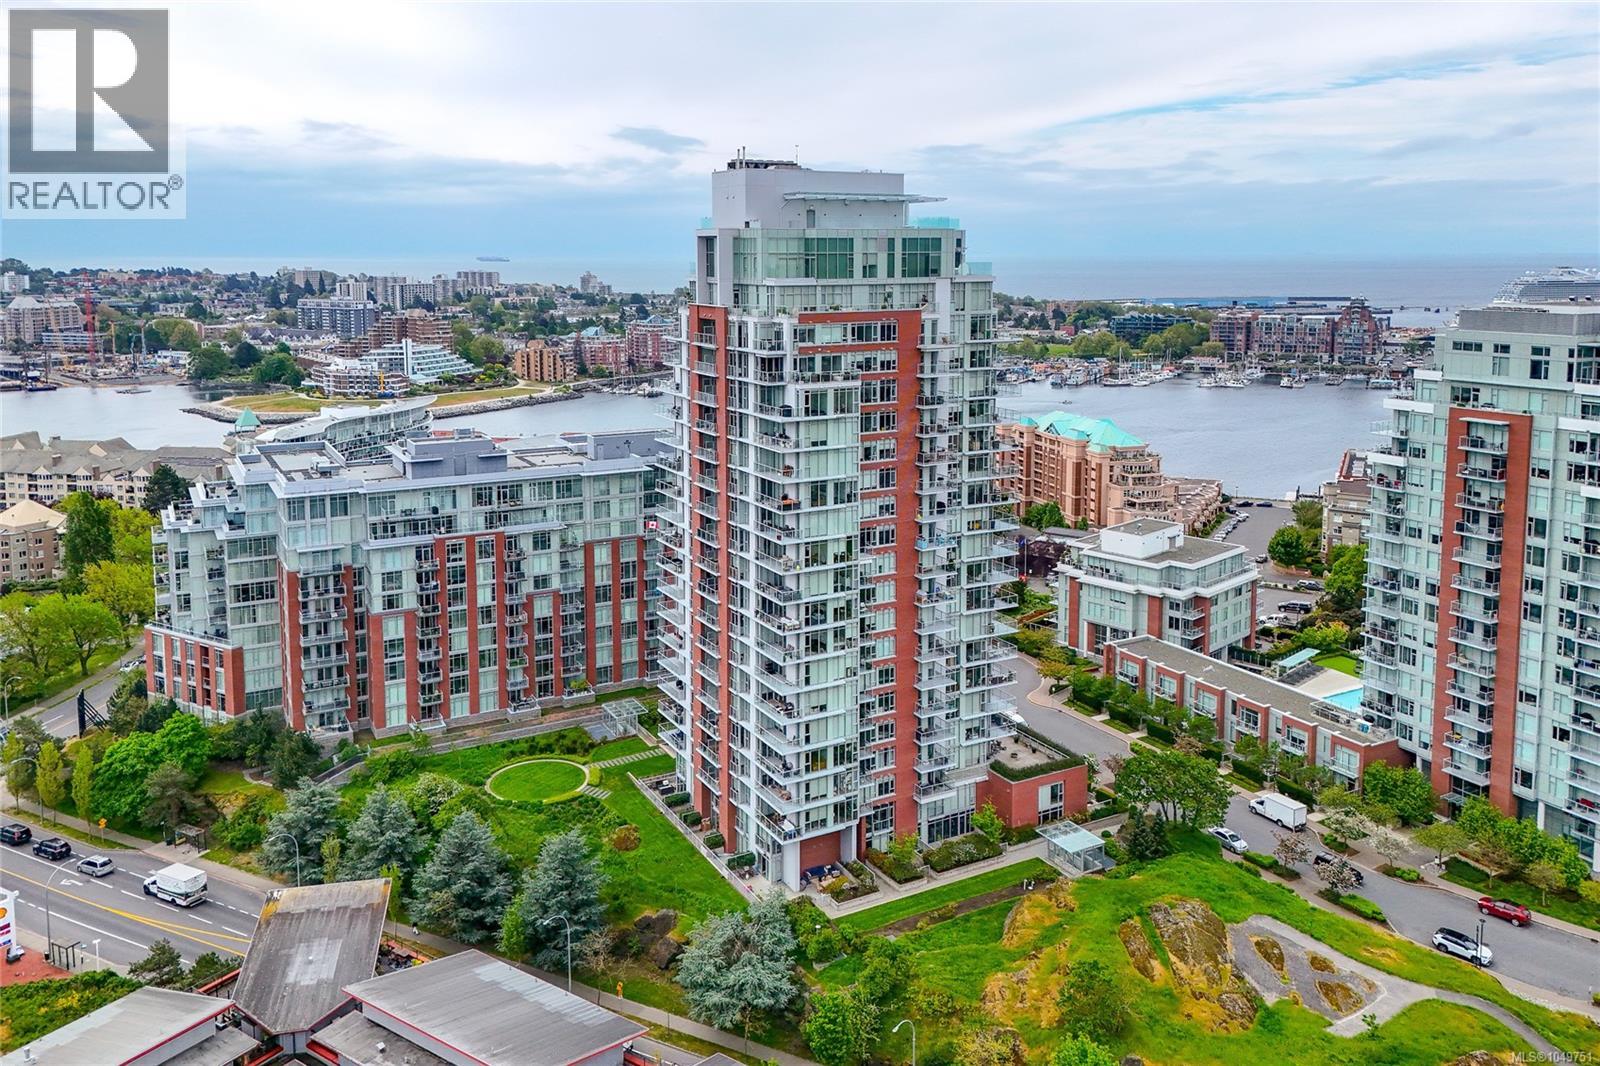
Welcome to the renowned Promontory building in vibrant Vic West, where modern comfort meets an unbeatable location! This bright and inviting 2-bedroom corner unit features floor-to-ceiling windows that capture spectacular views of the downtown skyline, ocean harbours, and Olympic mountains. The warm, contemporary interior and generous patio offer a welcoming space to relax and entertain. Enjoy an impressive selection of building amenities, including a well-appointed fitness centre and lounge—ideal for unwinding while taking in the surrounding views. Pet-friendly and complete with air conditioning, in-suite laundry, parking and storage, this home offers easy, low-maintenance living. Just minutes from the ocean, parks, shopping, dining, and everyday amenities, the Promontory delivers an exceptional lifestyle and outstanding value in one of Victoria’s thriving neighbourhoods. Reach out to the Modern Real Estate Team and book your showing today! (id:44393)
Royal LePage Coast Capital - Chatterton
Saskatoon, Saskatchewan
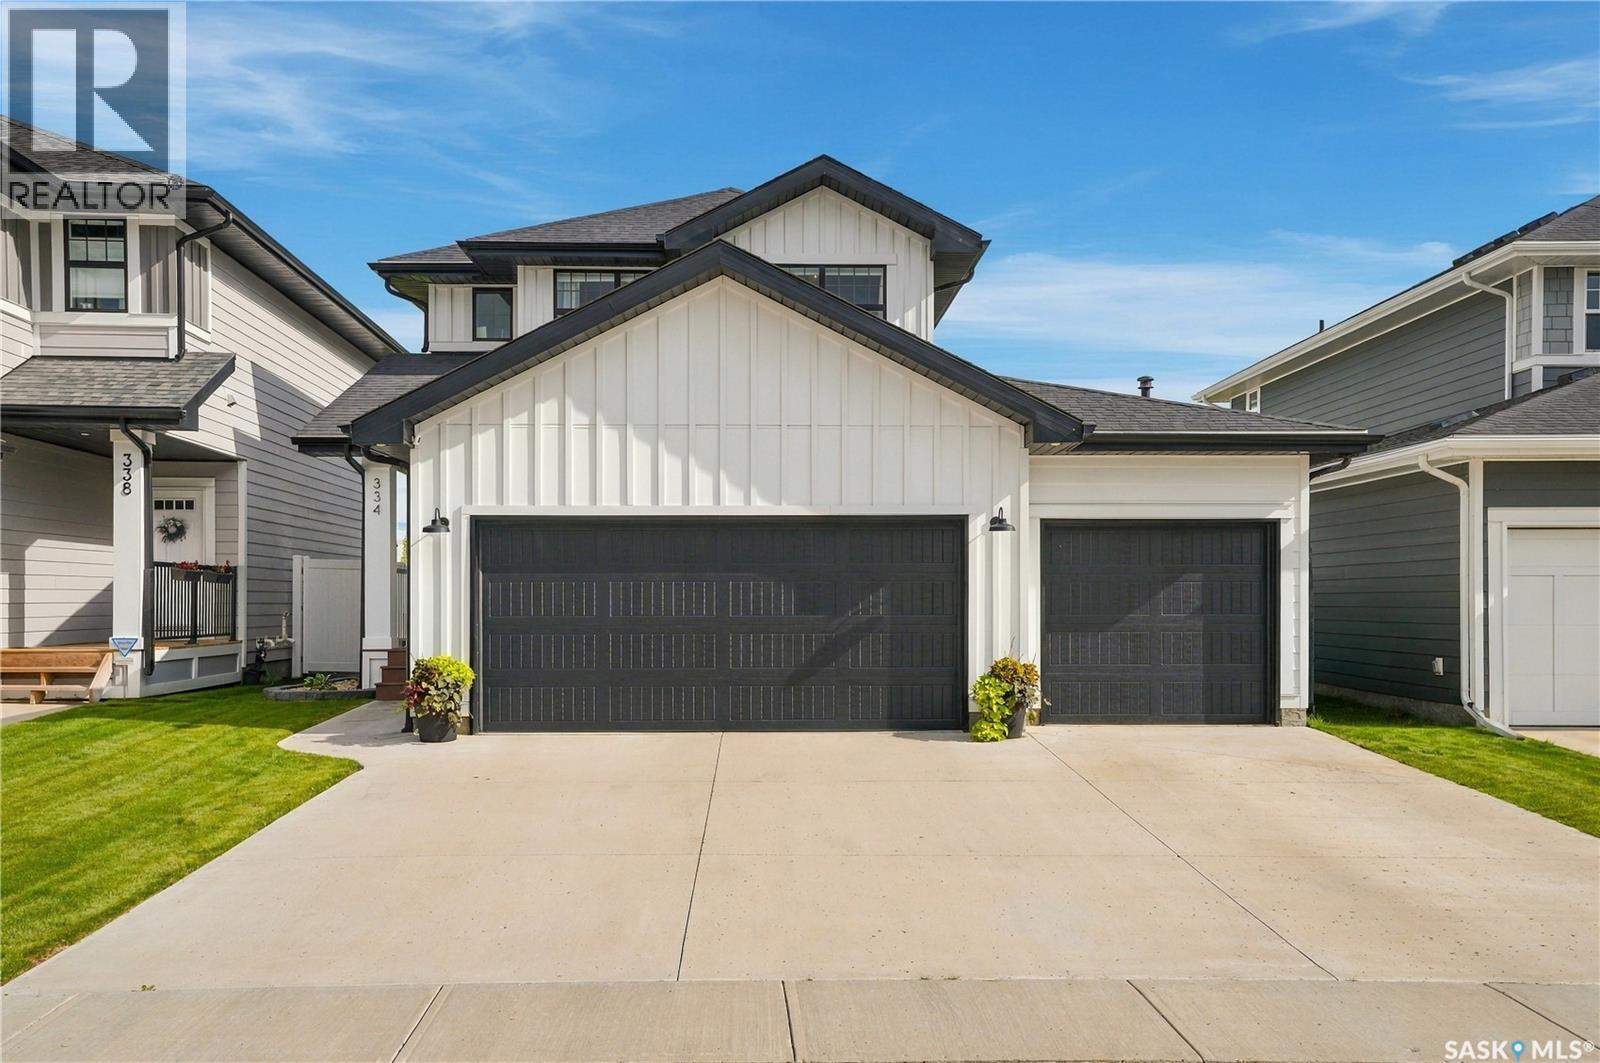
Welcome to 334 Stilling Manor, a beautifully upgraded family home situated on a quiet street and backing directly onto green space in the desirable Rosewood Neighborhood. Thoughtful finishes, a functional layout and a beautifully landscaped outdoor space make this home an excellent fit for family living. The bright and inviting main floor features large windows overlooking the backyard and green space, along with a cozy gas fireplace in the living room. The striking two-toned kitchen is both stylish and functional, featuring quartz countertops, a large island, ample cabinetry, a gas range and convenient walk-through pantry. Brass fixtures and hardware throughout the home add warmth and a polished, finishing touch. Upstairs you'll find three bedrooms, a spacious bonus room and conveniently located laundry. The primary suite offers a walk-in closet and a well-appointed ensuite with dual sinks, a soaker tub and separate shower. The basement is undeveloped and ready for your future plans, with a head start already in place including insulated and polyed exterior walls and partial finishing. Add more bedrooms, a gym, or a large family room- the choice is yours! Outside, the manicured backyard is made for enjoying Saskatchewan summers, complete with low-maintenance Trex decking, a stamped concrete patio, vinyl fencing and natural gas BBQ hookup. Backing directly onto green space and a pocket park gives the yard an open feel and provides easy access to outdoor space just beyond your property. The heated triple attached garage is another standout, featuring a fourth overhead garage door opening into the backyard for convenient access to bikes, lawn equipment and recreational gear. Additional highlights include an upgraded furnace and A/C and numerous thoughtful upgrades throughout. Located close to parks, schools, Costco, Meadows Market and many other amenities, this stunner offers a fantastic combination of location, upgrades, outdoor space and everyday functionality. (id:44393)
Coldwell Banker Signature
Saskatoon, Saskatchewan
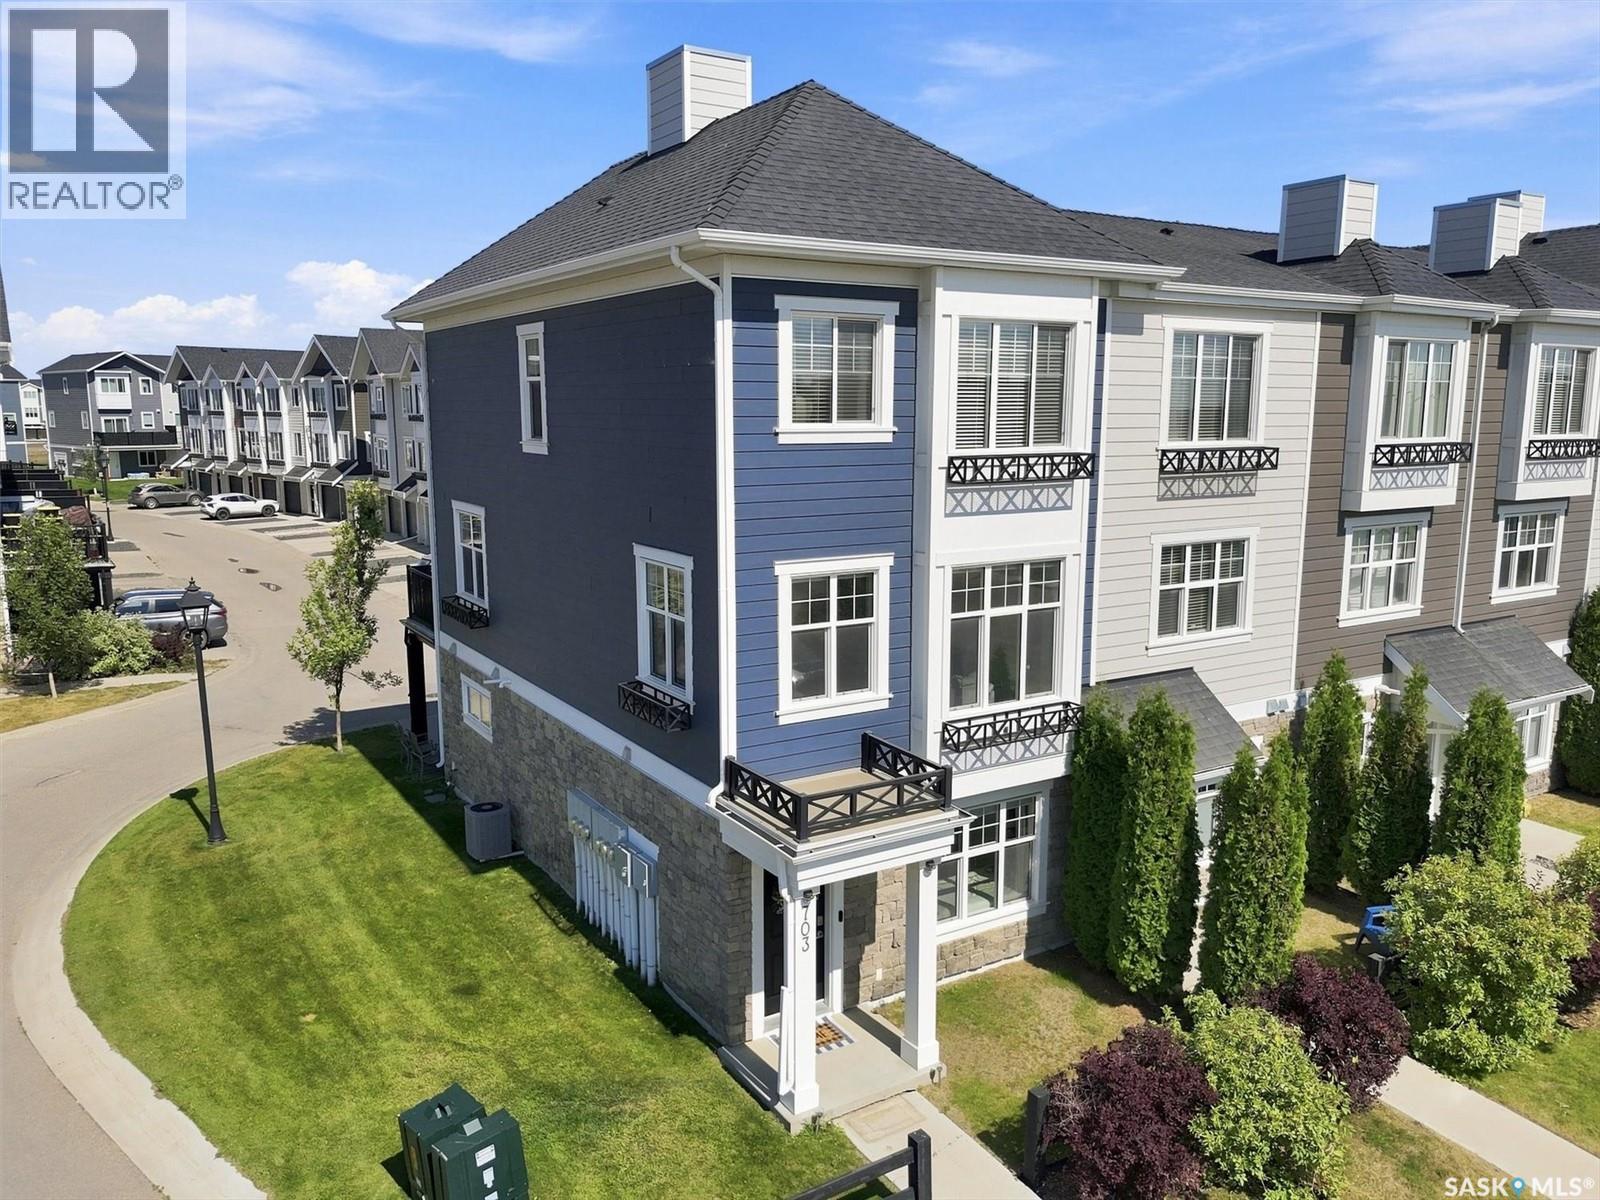
Welcome to effortless living in Rosewood's sought-after Harvest Townhomes! This stylish 4-bedroom, 3-bathroom former show home is a rare end unit with sunny south and west exposure from the extra windows that fill the second floor with natural light all day long. The bright, open-concept living space is made for hosting, relaxing, and everything in between, with a cozy electric fireplace and a chef-inspired kitchen featuring stainless steel appliances and an oversized island - perfect for morning coffee, meal prep, or happy hour with friends. Recharge in the spacious primary suite, complete with a massive walk-in closet and spa-like 5-piece ensuite. A heated double attached garage with durable epoxy flooring keeps your vehicles warm and your gear organized year-round. With scenic walking paths, parks, a nearby school, and Meadows Market's shopping and everyday essentials just minutes away, this move-in-ready home delivers the space of a house with the low-maintenance ease of condo living. Bright, modern, connected - this is the perfect place to start your next chapter. (id:44393)
Century 21 Fusion